
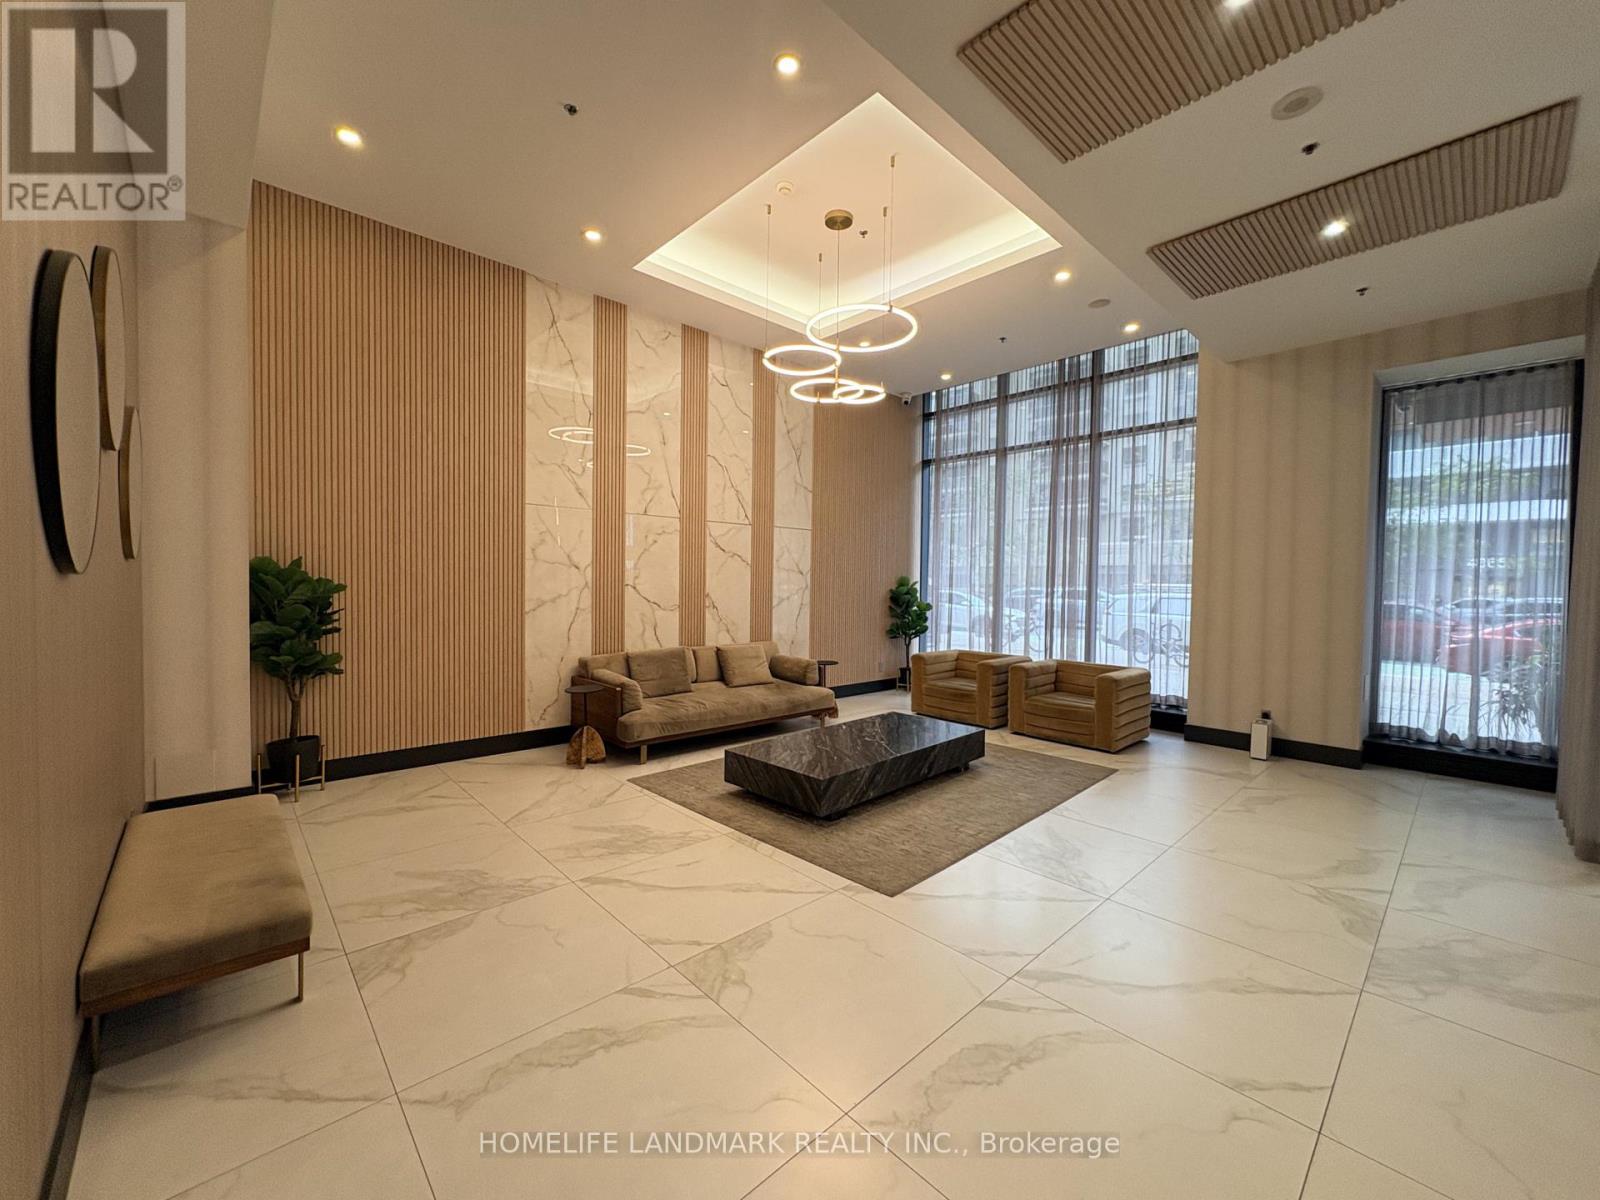
1002 - 4070 Confederation Parkway
Mississauga, Ontario
Bright & Spacious South/East Facing Unit, 2 Bedroom Plus Den With 2 Full Washrooms. Hardwood Flooring In Living/Dinning Room. Kitchen W/ Granite Counter. Floor To Ceiling Windows. Huge Balcony. Starbucks On The Ground Level. Walking Distance To Square One, Sheridan College. Easy Access To Utm, Public Transit, Go Station, Major Highways. (id:62104)
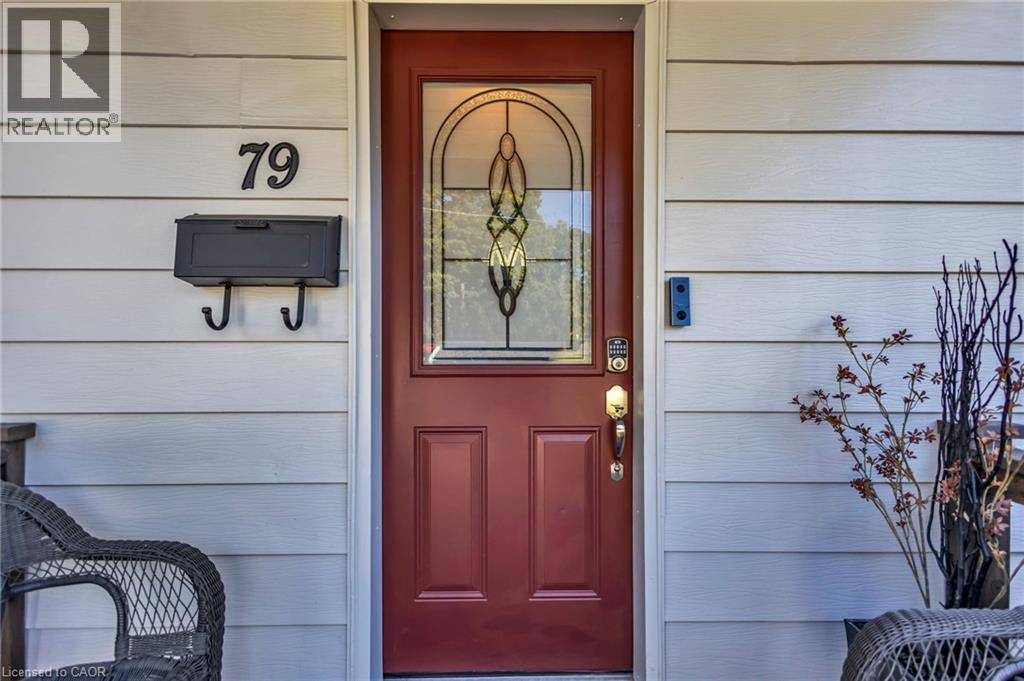
79 Brydges Street
Stratford, Ontario
Welcome to this tastefully updated Cape Cod-style home, where timeless character meets modern comfort. Step inside to a bright & inviting interior featuring hardwood floors throughout, large windows that fill the home w/natural light & a cozy living room anchored by a gas fireplace. The spacious dining room is perfect for entertaining, w/elegant French doors opening directly to the expansive backyard. The renovated kitchen features quartz countertops, a double sink, stainless steel appliances & plenty of functional workspace. Conveniently located on the main level, the large laundry room offers direct access to the backyard, while a stylishly renovated 3-piece bathroom completes the floor. Upstairs, you’ll find two generously sized bedrooms offering comfortable & versatile living space. Situated on an impressive 47 x 143 ft lot, the massive backyard provides endless possibilities for entertaining, gardening, play or future expansion, w/architectural plans available for an addition if desired. Located in the charming city of Stratford, renowned for its vibrant arts & theatre scene, beautiful parks, historic character & welcoming community, this move-in-ready home offers the perfect combination of comfort, character & room to grow. (id:62104)
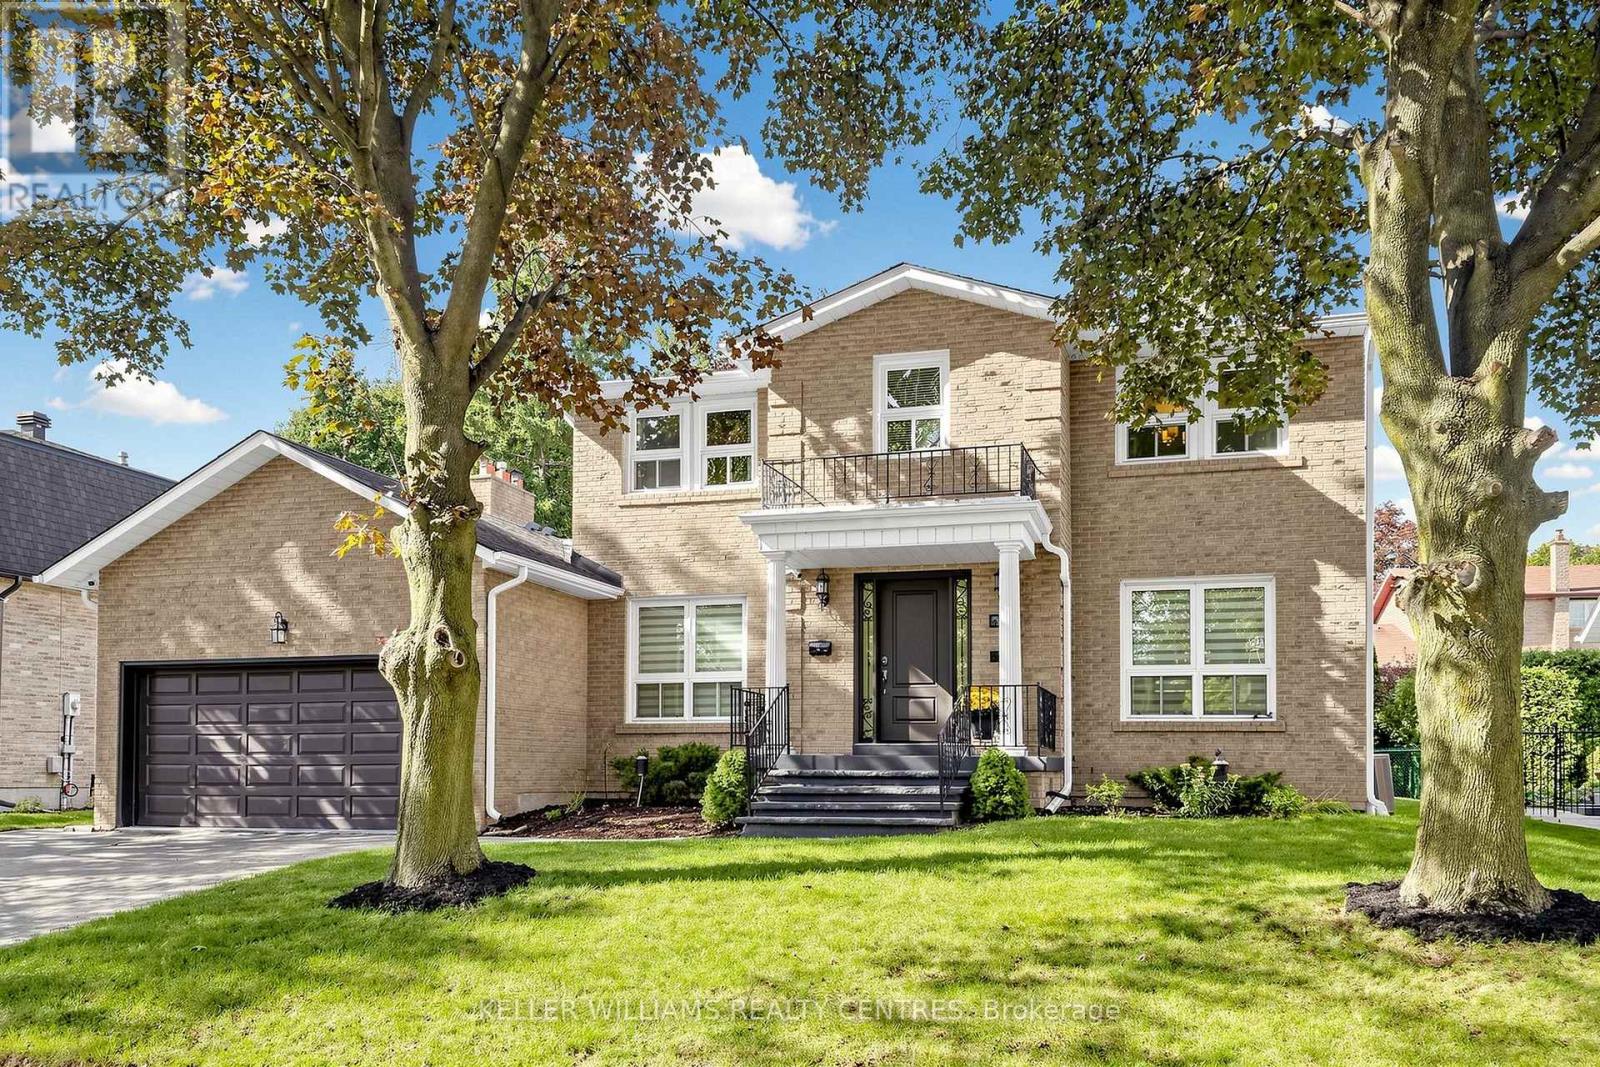
431 Kerrybrook Drive
Richmond Hill, Ontario
Welcome to this extensively renovated detached home situated on a premium 68.2 x 110 ft lot in the prestigious Mill Pond community. Thoughtfully designed with exceptional craftsmanship and high-end finishes throughout, this impressive residence features hardwood floors, smooth ceilings, crown moulding, LED pot lights, skylight, custom entry, oversized trim, and an elegant oak staircase with iron pickets. At the heart of the home is a stunning chef's kitchen showcasing custom cabinetry, Quartz countertops and backsplash, an oversized centre island with Quartzite countertop, high-end built-in appliances, Touchless Faucet, and premium finishes. The main floor also offers a private office and an inviting family room featuring a gas fireplace with a striking Quartz feature wall, custom bar with Quartzite countertop, and walk-out to the patio, creating the perfect setting for everyday living and entertaining. Upstairs features 4 spacious bedrooms, convenient second-floor laundry, and a beautiful primary retreat with a custom-built closet and spa-inspired ensuite complete with heated floors, freestanding tub, glass shower, and double vanity, plus an additional ensuite. Heated flooring also enhances the main-floor powder room. The finished basement offers a spacious recreation room, additional bedroom, 3-piece bathroom, wood-burning fireplace, separate entrance, rough-ins for a future kitchen and laundry, and an impressive oversized custom-built closet. Step outside to a beautifully landscaped, fully fenced and private backyard with interlocking and patio. A truly move-in-ready residence combining style, space, privacy, and functionality in one of Richmond Hill's most sought-after neighbourhoods. (id:62104)
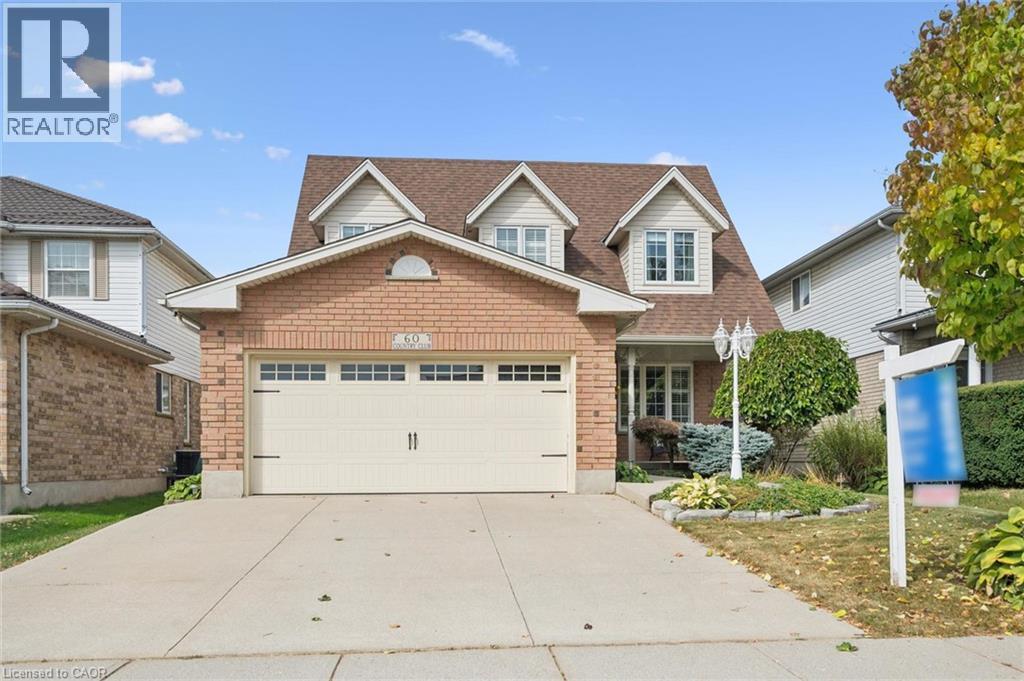
60 Country Club Drive
Cambridge, Ontario
Welcome to 60 Country Club Drive in Cambridge! Proudly offered by its original owner, this home reflects true pride of ownership and offers close to 3,300 sq ft of finished living space. Walk through the beautifully landscaped front yard and up to the welcoming front porch before stepping inside to discover a home with inviting spaces and room to spread out. On the main level, the updated kitchen is the heart of the home which features granite countertops and a well-appointed island that invites everyone to gather, whether you're preparing a meal or sharing a quick conversation. A separate dining room offers a welcoming place for family dinners and special occasions. A convenient main-floor laundry room with direct access to the garage creates the perfect mudroom entry for every day comings and goings. Upstairs, four generously sized bedrooms offer plenty of room to unwind, with abundant storage throughout and a spacious primary bedroom with a five-piece ensuite. The finished basement adds even more flexibility, with an additional bedroom, large kitchen and spacious 3 piece bathroom (all 2022). Step out back to enjoy lush landscaping and a gazebo - a lovely spot to unwind or entertain. A natural gas BBQ hookup makes summer gatherings easy. Recent updates include a heat pump with built-in air conditioning (March 2026), some windows (2019) and a 200-amp electrical panel and more! This home is ready to welcome its next owners. (id:62104)
141 - 199 Hillcroft Street
Oshawa, Ontario
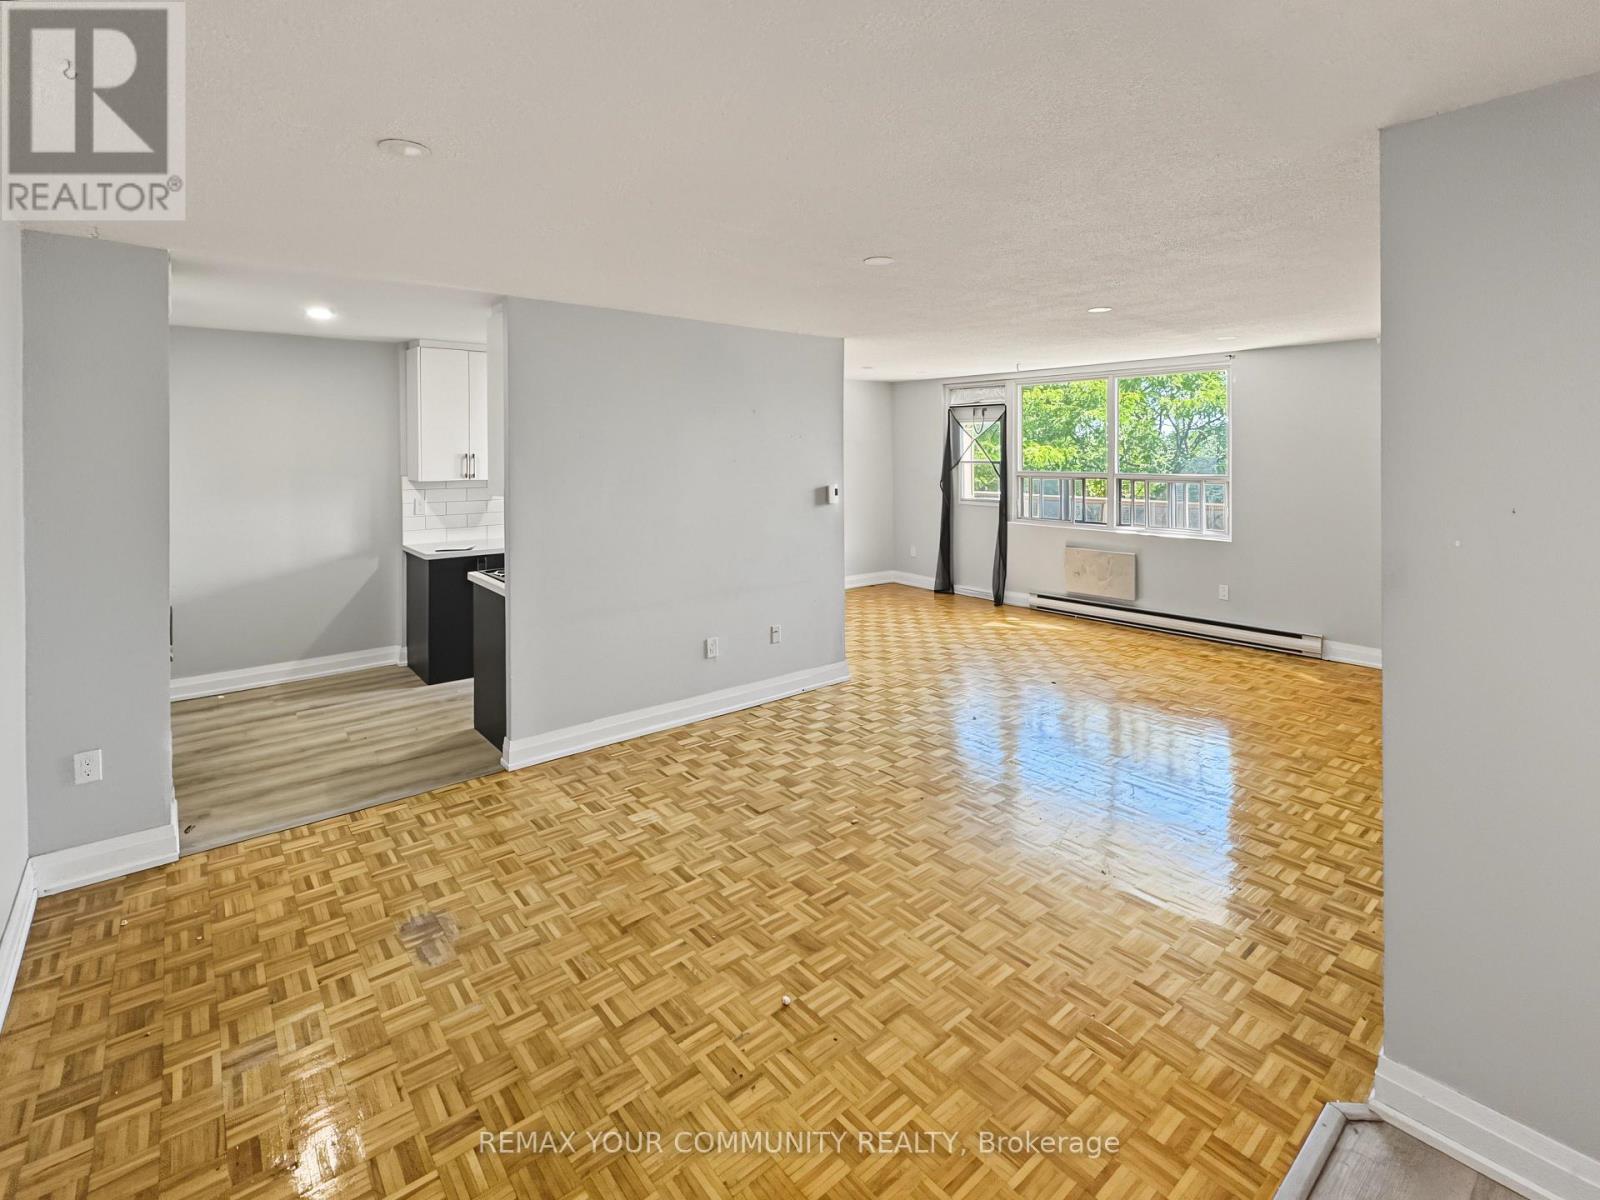
Welcome to Park Place at 199 Hillcroft Street - an established, well-kept rental community in a quiet Oshawa neighbourhood, directly across from Centennial Park. This 2-bedroom, 2-bathroom suite offers a spacious and comfortable layout with an updated kitchen, laminate flooring, a generous living and dining area, eat-in kitchen and two well-sized bedrooms. What really sets Park Place apart is the sense of stability and community within the building. Many residents have called the building home for years, creating a mature, established atmosphere that can be difficult to find in today's rental market. The six-storey, 62-unit building offers controlled key/intercom entry, elevator access, a resident party room and shared laundry facilities. Enjoy a quieter residential setting with green space just steps from your front door at Centennial Park, while remaining conveniently connected to everyday amenities and transit. Optional surface and underground parking are available for an additional monthly fee, along with optional storage lockers. Pets permitted. Utilities are extra. Tenant may supply their own wall A/C unit. Available November 1, 2026. A great opportunity for anyone looking for an updated, spacious apartment in a well-established building to settle into and call home. (id:62104)
1908 - 25 Kensington Road
Brampton, Ontario
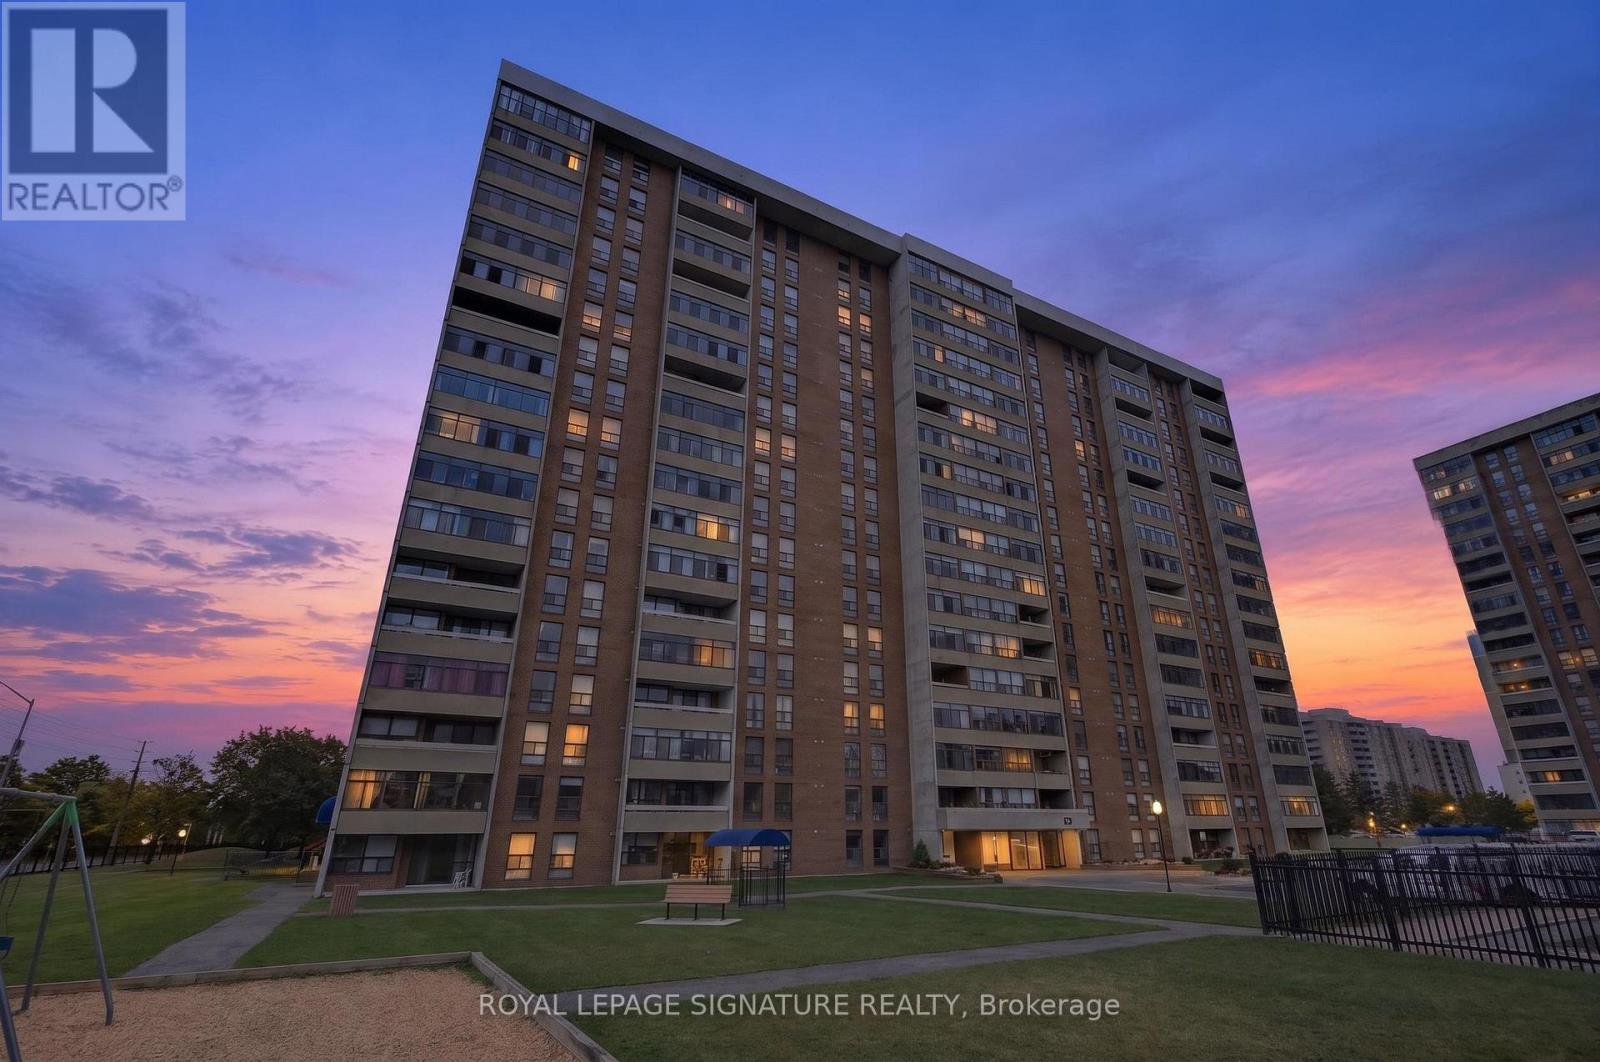
Welcome to this bright and spacious top-floor condo apartment offering stunning unobstructed views of Chinguacousy Park! This beautifully maintained 2-bedroom + den, and 1-bathroom unit boasts an open-concept layout, perfect for modern living. Large windows throughout the home flood the space with natural light, while the private balcony offers a serene outdoor retreat to enjoy panoramic park views. Maintenance fees include: heat, water, Rogers cable and internet and one underground parking spot. The amenities: gym, outdoor pool, game room and a party room. Conveniently located near schools, Bramalea City Centre, Bramalea GO transit, Toronto Metropolitan University School of Medicine, grocery stores and recreational amenities. This condo is ideal for first-time buyers or those looking to downsize while enjoying comfort and convenience in a prime location. (id:62104)
8 Wishart Place
Brampton, Ontario
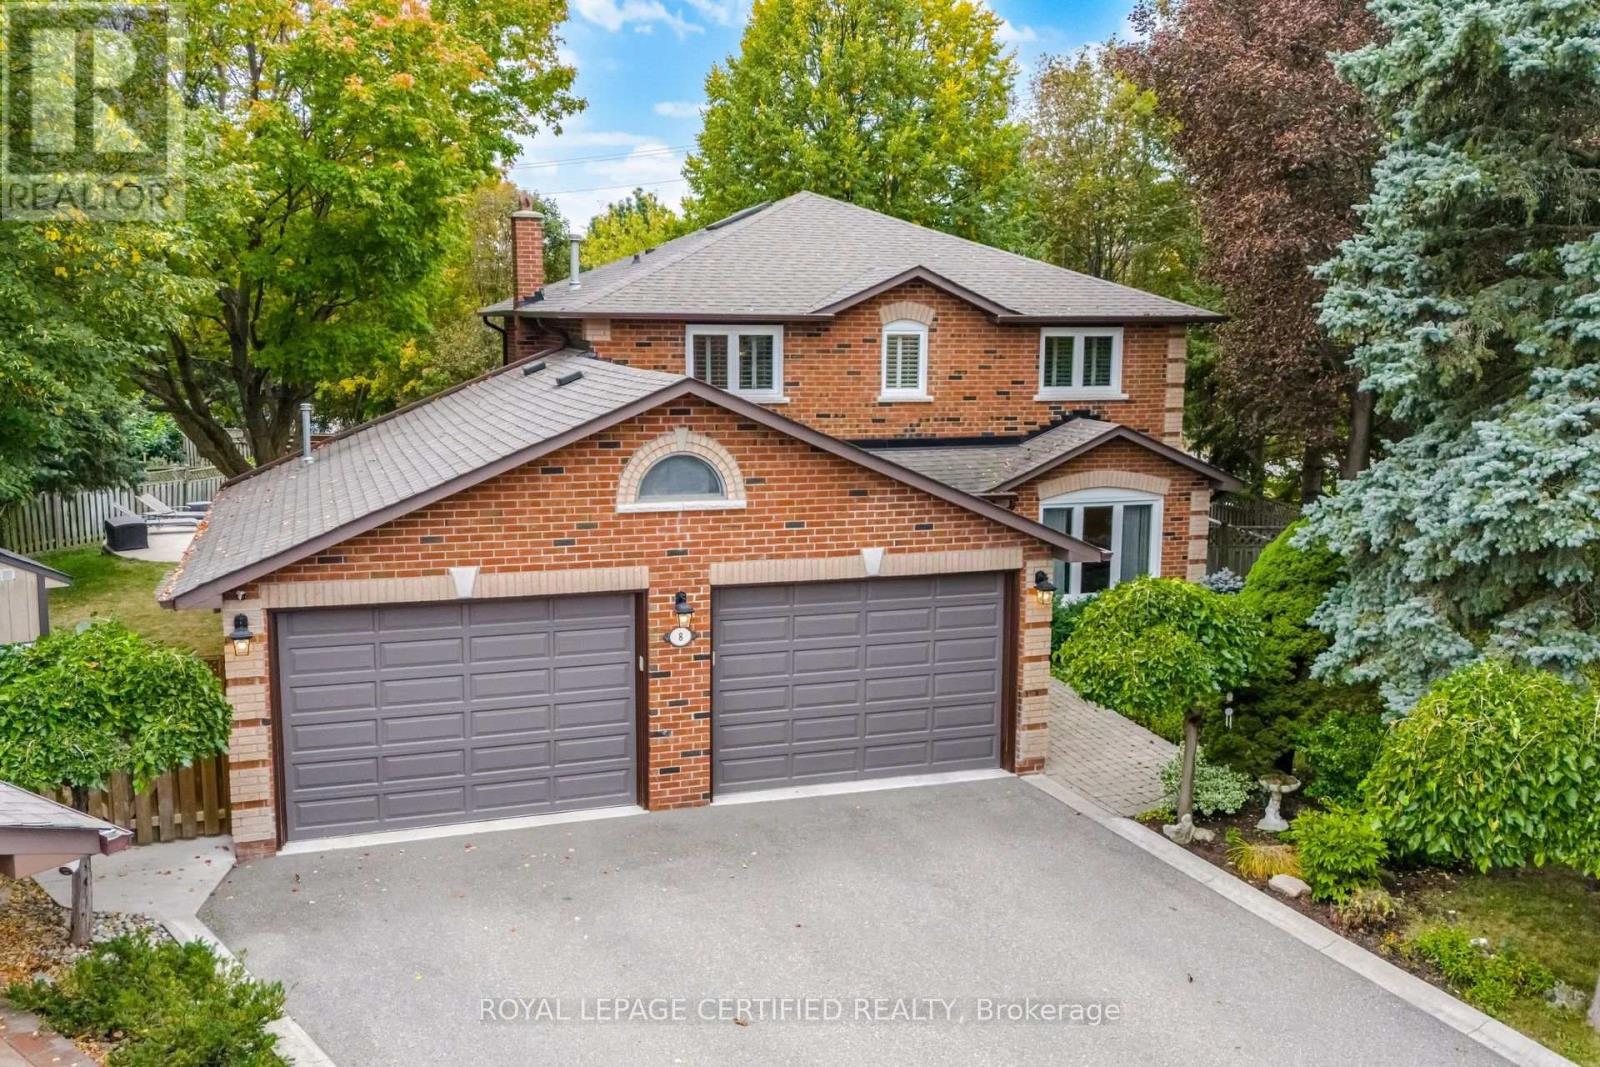
Neatly nestled on a beautifully landscaped premium pie-shaped lot at the back of a quiet cul de sac with no neighbours behind in sought after Heart Lake, this sensational 4 bedroom (converted to 3) all brick executive home offers a traditional floor plan with modern contemporary flare that sure to impress. Double door entry leads in to the 2 storey grand foyer with soaring ceilings into the formal living/dining room boasting gleaming hardwood floors and a triple pane picture window. Totally renovated ultra modern Euro kitchen offers ceramic floors, crisp white shaker cupboards with elegant "antique brown" granite counters, stone backsplash, built-in S/S appliances, pendant lighting and an espresso centre island over-looking the sun filled eat-in area for 8 that walks out to a massive deck overlooking the serene pool where morning coffee will never taste so good. Stately family room is open to the kitchen w/rich hdwd floors, cozy wood fireplace and bright bay window. There are 3 oversized bedrooms including a king size primary with w/i closet, rare Juliette balcony and a stunning renovated ensuite bath. The rustic themed basement includes a handsome wet bar, additional dining area, cozy media niche and open concept game/exercise area. All of this on a stunning private, Muskoka like lot. Wait...did I mention the spectacular double door triple car heated garage perfectly suited for car and bike enthusiasts? It has it all and it's mint! (id:62104)

77 Mccraney Street W
Oakville, Ontario
Rare Ravine-Side Setting on Munn's CreekBacking onto a ravine on two sides and surrounded by mature trees, this owner home offers remarkableprivacy and a beautiful natural backdrop, with only one immediate neighbor. Set on a fenced, 125 ft deeplot, it features 4 bedrooms and 2 bathrooms.The updated eat-in kitchen includes a side entrance. The living and formal dining rooms feature hardwoodflooring under carpet, and the dining room opens through sliding doors to a three-season sunroom withsweeping views of the ravine.Upstairs are 4 bedrooms and a 4-piece main bathroom, also with hardwood under carpet. Brand new Pot Lights in the main are and smart lightning in all Bedrooms. The finishedlower level offers dark wood paneling, 3" hardwood flooring, a 3-piece bathroom, and a spacious laundryroom.Outside, unwind on the 23' x 11'5" stone patio, store tools in the 10' x 8' garden shed, or take in thecreek views from the wood deck overlooking Munn's Creek. A private driveway parks 4 small or 3 largecars.Best school's in the area within the Catchment and Top IB High school on the same street. SheridanCollege , Oakville Place , Trafalgar & Upper Middle Road all within 1-2 Kms . Surrounded by Parks ,trails , river streams . Basement can also be accessed via separate entrance. (id:62104)
69 Chaplin Crescent
Toronto, Ontario
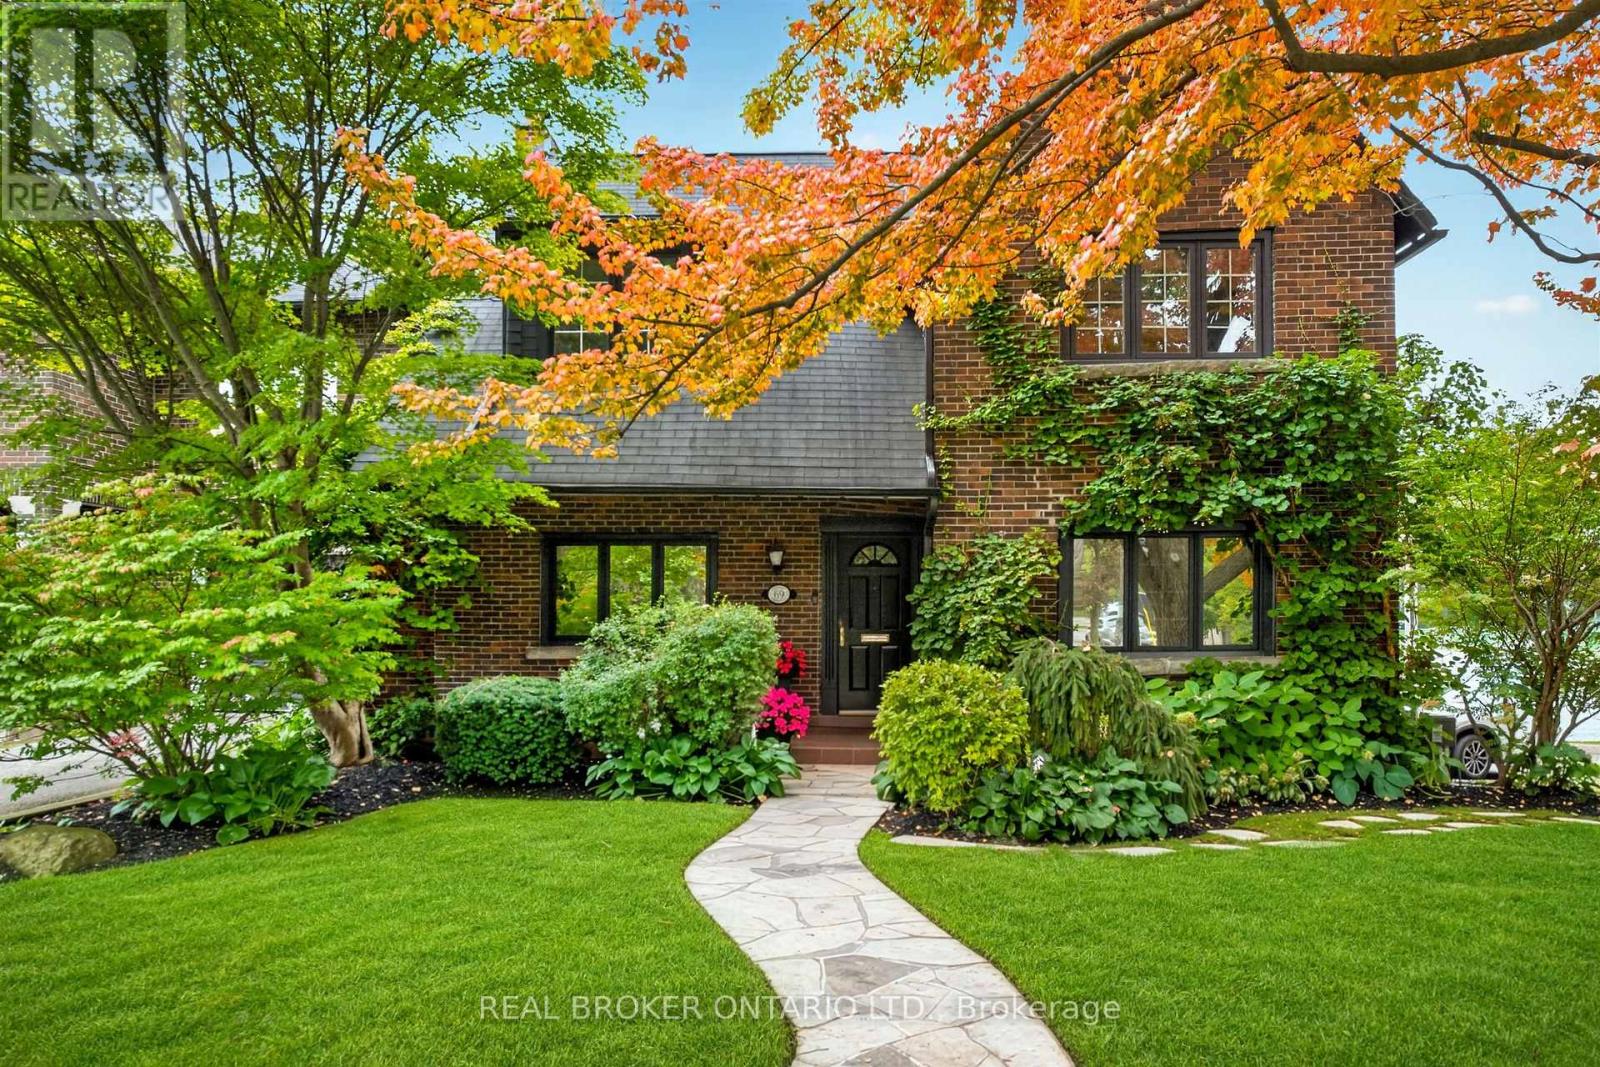
Welcome to 69 Chaplin Crescent, an exceptional detached residence offering a rare blend of timeless character, sophisticated updates and resort-inspired living in the heart of coveted Yonge & Eglinton. Set on an impressive 45' x 120' south-facing lot, this beautifully appointed five-bedroom, three-bathroom home unfolds through a series of elegant and inviting spaces designed for both everyday living and effortless entertaining. Refined principal rooms showcase warm hardwood floors, graceful architectural detailing and a fireplace, while the updated kitchen overlooks the lush rear gardens. A sun-filled sitting room with French doors creates a seamless connection to the outdoors. Upstairs, five versatile bedrooms provide remarkable flexibility for growing families, guests or a dedicated home office, while the finished lower level extends the living space with a recreation area and generous laundry facilities.Outside, discover a private urban retreat surrounded by mature greenery. A spacious deck provides the perfect setting for summer dining and entertaining, overlooking the in-ground heated salt pool and beautifully landscaped grounds-a remarkably tranquil escape in the heart of the city.And the location is every bit as impressive. Oriole Park is virtually at your doorstep, the Beltline Trail is moments away, and Davisville Station is just a three-minute walk from home. Exceptional schools, neighbourhood parks, restaurants, shops and the energy of Yonge & Eglinton are all within easy reach. A distinctive family residence where character, convenience and an extraordinary backyard lifestyle come together - 69 Chaplin Crescent is city living at its finest. For developers: The land is part of Toronto's EHON Major Street's zoning area which allows for enhanced development (of up to 6 stories, with 60 units). (id:62104)
17 Eaton Street
Georgetown, Ontario
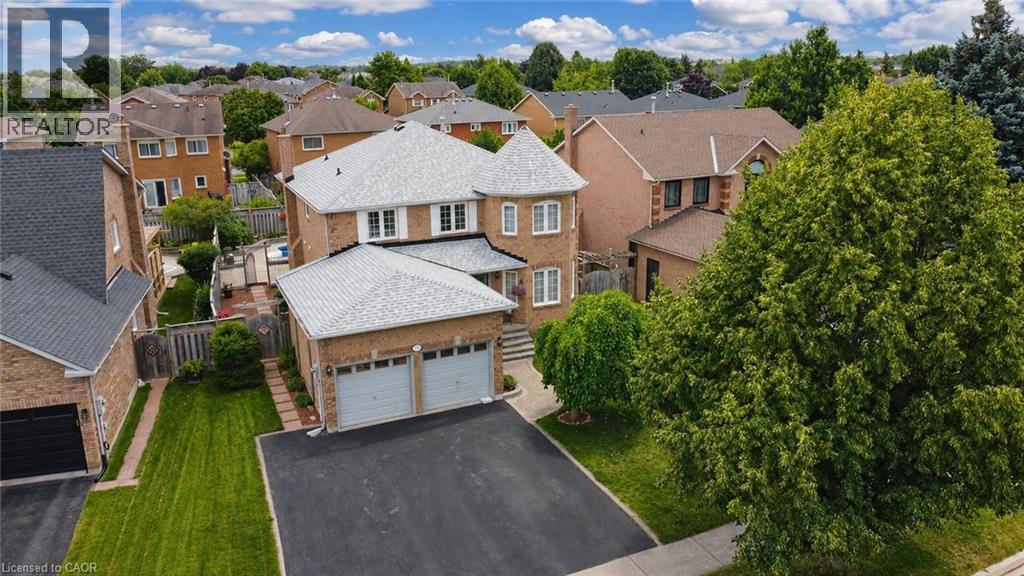
Welcome to 17 Eaton Street on a 62ft wide lot! This beautifully maintained all-brick home offering a rare 4+2 bedroom layout with a fully self-contained in-law suite featuring its own private entrance and interior access to the main home. Perfect for multi-generational living, extended family, guests, or added flexibility. The main floor features beautiful hardwood flooring, formal dining room with French doors, bright living room with large bay window, and inviting family room with wood-burning fireplace and pot lights. Numerous updates provide exceptional value and peace of mind, including NEW ROOF (2024), NEW FURNACE (2020), NEW WINDOWS on the front and both sides (2021), NEW HARDWOOD throughout the main floor (2021), updated electrical outlets and switches (2026), fresh paint throughout much of the main and upper levels (2026), updated bathroom fixtures, wide baseboards, lighting, and a finished basement with laminate flooring and pot lights. Located in sought-after South Georgetown, this home is just steps from Hungry Hollow hiking trails, minutes to the Gellert Community Centre, and within walking distance of shops, restaurants and conveniences along Mountainview Road. The spacious eat-in kitchen offers a pantry and sliding doors leading to a private backyard oasis. Enjoy summer entertaining in the fully fenced yard featuring mature landscaping, multi-level decking and an inground pool with a BRAND-NEW 2026 liner and newer pool pump (2022). Upstairs, the spacious primary bedroom features a walk-in closet and private ensuite, while generously sized secondary bedrooms offer plenty of space for family. A double-car garage and wide driveway with parking for up to five vehicles complete the home. A rare opportunity combining flexible living space, extensive updates, incredible outdoor living and an unbeatable South Georgetown location. (id:62104)
509 Langlaw Drive
Cambridge, Ontario
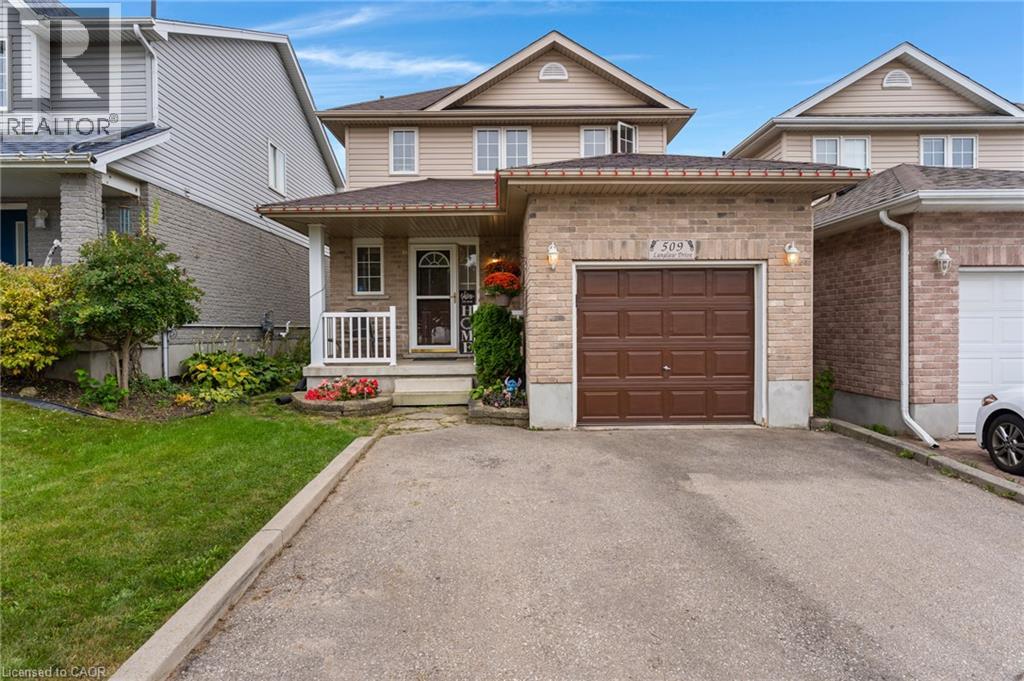
Welcome to this well-maintained family home in a highly desirable East Galt neighbourhood! Situated on an impressive 150-foot deep lot, this property offers outstanding outdoor space with a fully fenced backyard and a large deck, perfect for entertaining, relaxing, or enjoying family time. The home features a double-wide driveway and a single-car garage with convenient inside entry. The open-concept main floor is ideal for modern living, boasting a spacious eat-in kitchen with an abundance of counter and cupboard space, a convenient 2-piece powder room, and a bright living room with sliding patio doors leading directly to the backyard. Upstairs, you'll find three generously sized bedrooms with the primary bedroom features a walk in closet. A full 4-piece bathroom completes the upper level , providing comfortable accommodations for the whole family. The newly finished rec room adds even more living space! Basement also features a fourth bedroom , rough-in plumbing for a future 3-piece bathroom, and plenty of storage space. With its functional layout, recent updates, and sought-after location close to schools, parks, shopping, and amenities, this move-in-ready home is perfect for growing families looking to put down roots in East Galt. Updates include rec room(2025), roof (2017) central air (2019) Don't miss this fantastic opportunity to own a spacious family home in one of East Galt's most sought-after neighbourhoods! (id:62104)
235132 Concession 2 Wgr Road
West Grey, Ontario
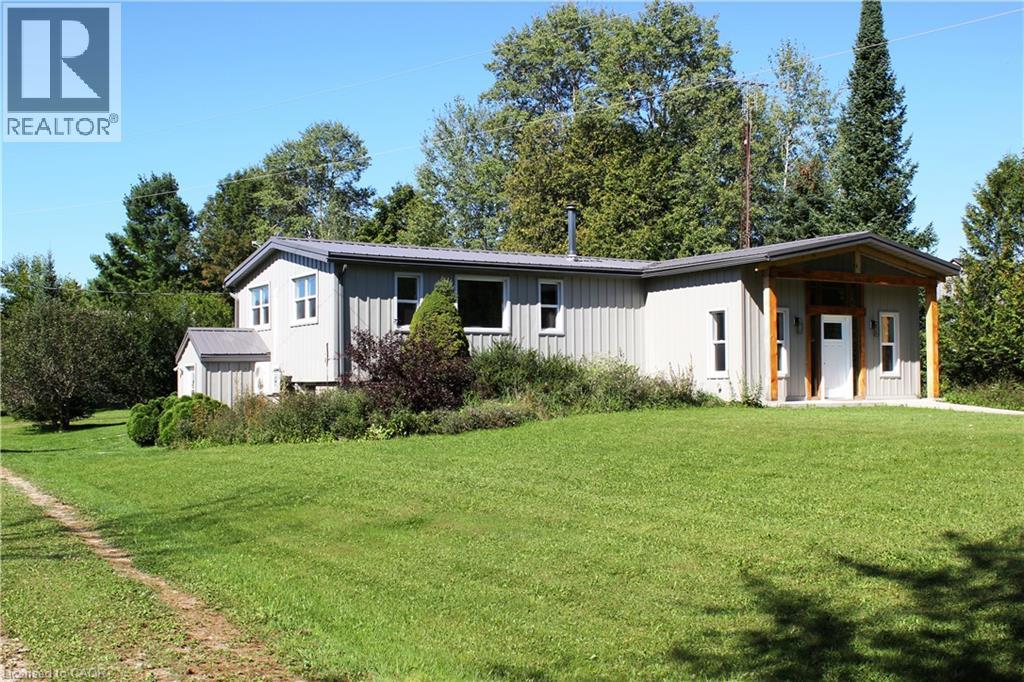
Escape to total tranquility with this exceptional 52-acre turnkey homestead, perfectly positioned among the scenic rolling hills of West Grey near Dornoch ON—just 14 minutes from Durham’s hospital and essential amenities, and farm supplies. At the heart of the property sits a top-to-bottom renovated 2-bedroom, 2-bathroom bungalow designed for complete peace of mind, boasting a durable metal roof, steel siding, newer windows, and completely carpet-free flooring. The gourmet kitchen shines with sleek quartz countertops with an oversized island, newer appliances and a modern heat pump, cooktop stove with oven, drilled well, and septic offer ideal off-grid potential with low maintenance. There is optional fiber optic internet available at the road. Outside, the dynamic landscape offers incredible versatility and income potential, featuring 20 tillable workable acres suitable for crops or livestock, 20 acres of softwood bush, and 12 acres dedicated to buildings and fenced pasture land. Mountain Creek—a crystal-clear tributary of the Styx River—flows beautifully through the southern end of the parcel, while sweeping, panoramic views stretch across the countryside from the property's highest point of land. Outfitted with robust agricultural infrastructure, this estate includes a solid barn with multiple feeding stalls, a high-clearance drive shed for large machinery, a dedicated garage/workshop for automotive needs, a round steel grain bin, a chicken coop, and a garden shed, making it an extraordinary canvas for hobby farming, pasture, crop, homesteading, or private rural retirement. Book your showing and see for yourself what this property has in store for your vision. (id:62104)
2737 King Street E Unit# 55
Hamilton, Ontario
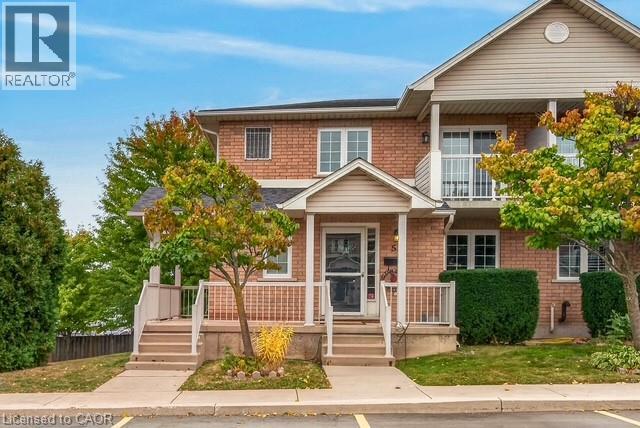
DESIRABLE GROUND FLOOR BUNGALOW LAYOUT! Welcome to one floor living in Jackson's Landing located in Lower Stoney Creek. Freshly painted and filled with natural light, this move in ready home features durable laminate flooring in the living room and bedrooms with zero stairs required for everyday living. The bright open concept layout offers a defined dining space with a charming bay window, and a comfortable living room with patio doors leading out to a private wooden balcony framed by mature trees. The functional kitchen provides plenty of prep space, overhead pot lights, and a convenient breakfast bar for casual meals. Down the hall, you will find a convenient main floor laundry with a stackable washer and dryer, a full four piece bathroom, and a generous primary bedroom complete with dual closets and ensuite featuring a newly updated walk in shower with a transferable warranty. Downstairs, the partially finished lower level is a blank canvas ready for your personal touch, already complete with a three piece bathroom featuring a walk in shower. Enjoy peace of mind with all new windows replaced in November 2025. Ideally situated just minutes from local hospitals, shopping, parks, transit, and quick highway access. Low maintenance living at its best! (id:62104)
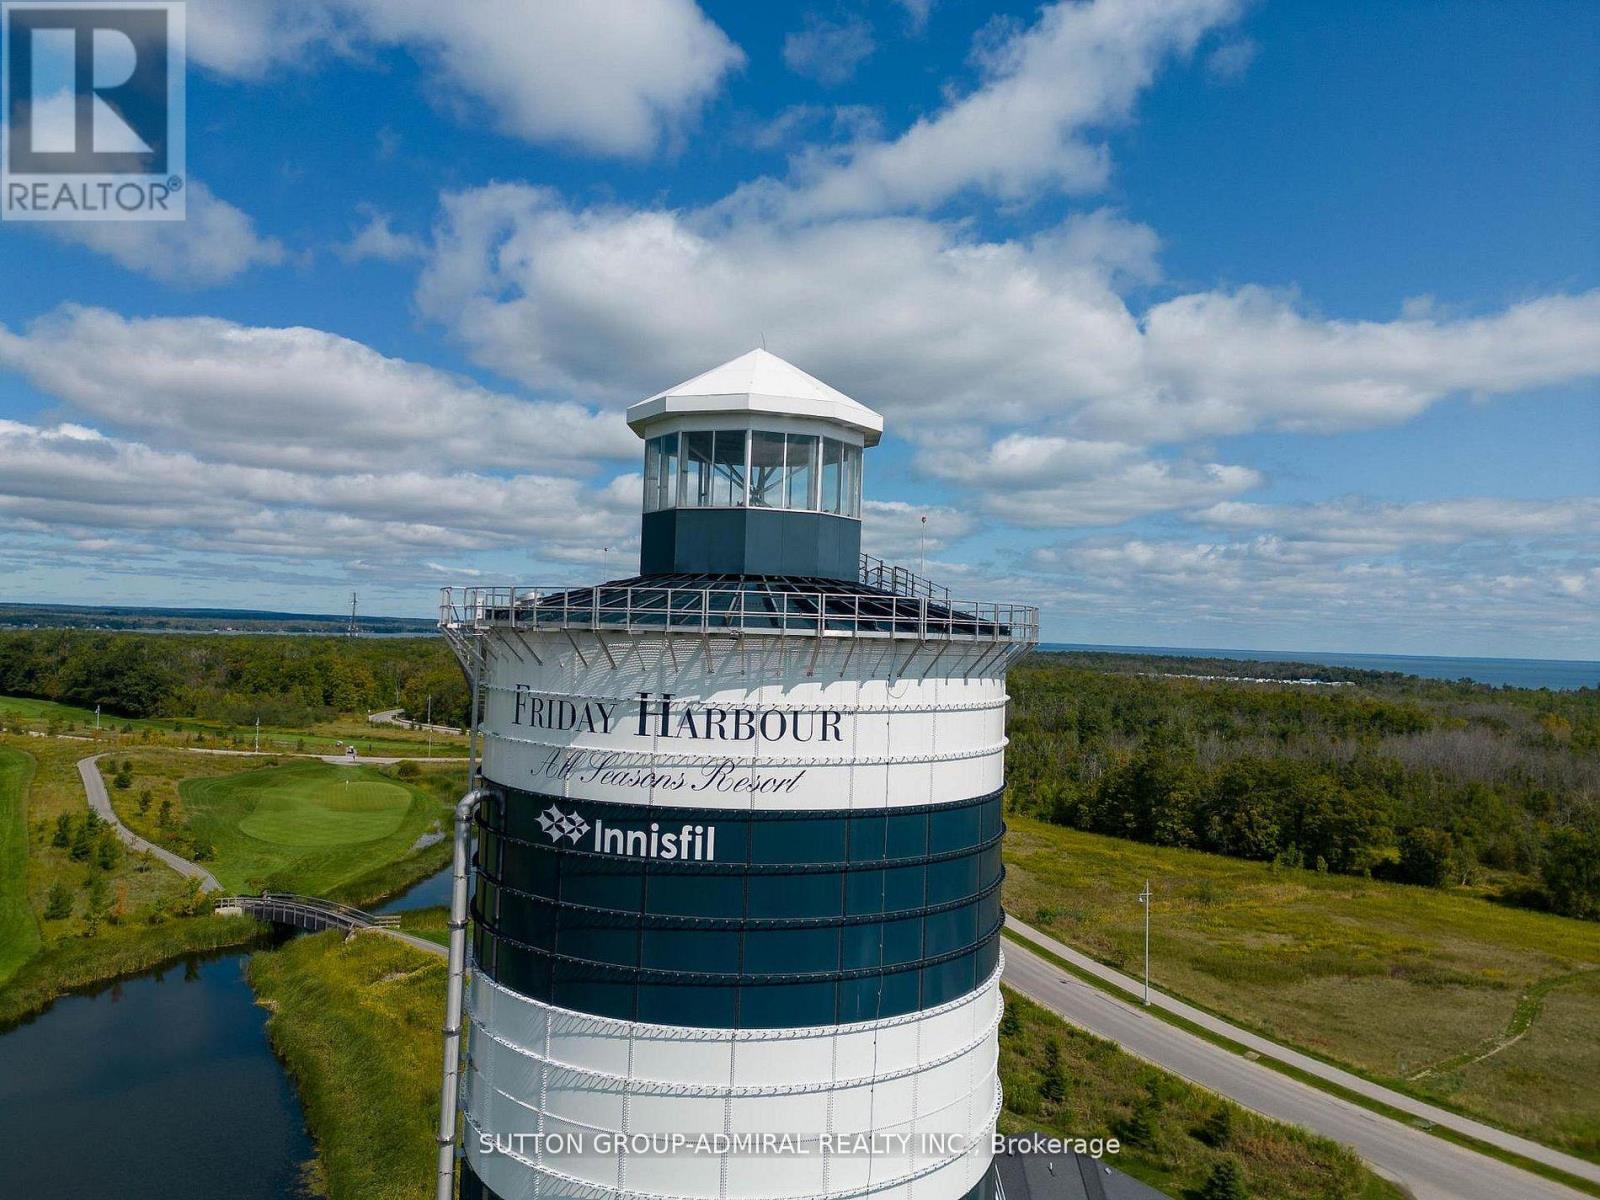
431 - 415 Sea Ray Avenue
Innisfil, Ontario
WELCOME TO RESORT-STYLE LIVING AT FRIDAY HARBOUR! 415 Sea Ray Ave, Unit 431. Escape the hustle and bustle of the city and step into your own private retreat at Friday Harbour! This stunning condo offers breathtaking views overlooking the outdoor in ground pool, along with a bright, sun-filled interior and a spacious balcony-this perfect place to relax, unwind, and enjoy the resort lifestyle. Property Highlights: Modern chef-inspired kitchen. Elegant quartz countertops. Centre-hall floor plan with bedrooms thoughtfully positioned on either side. 2 luxurious, spa-inspired bathrooms. Soaring 10-foot ceilings. Floor-to-ceiling picture windows. Bright, open-concept living space. Private balcony with beautiful views. Resort-style amenities and grounds. Friday Harbour is truly a gem, surrounded by beautiful natural landscapes, an incredible golf course, waterfront experiences, and so much more. Whether you're looking for a peaceful getaway, a weekend escape, or a place to enjoy resort-style living year-round. Unit 431 is ready to impress. Come see tis dreamy condo for yourself! (id:62104)
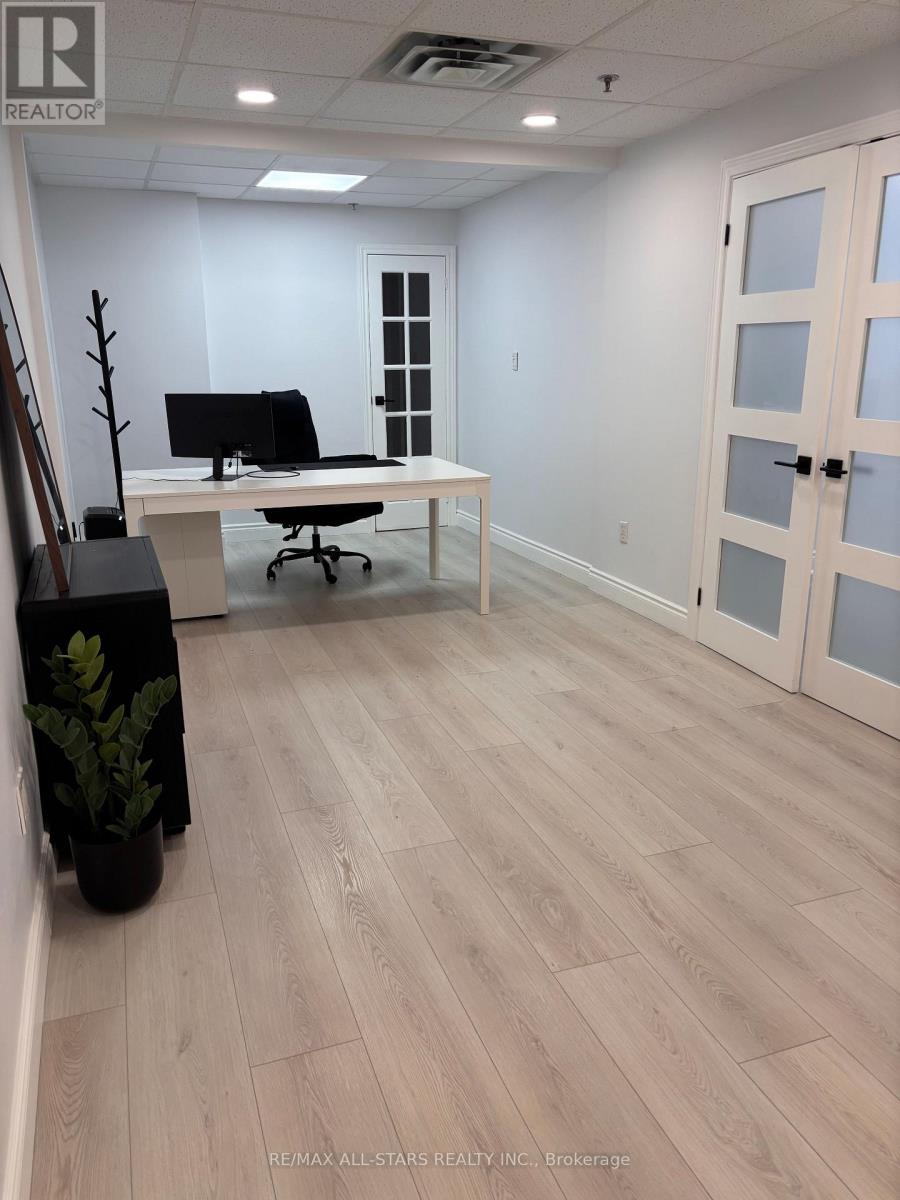
3b - 38 Wellington Street E
Aurora, Ontario
Available For Lease In A High Traffic Area In The Heart Of Aurora. Perfect For Professional Office, Retail, Or Medical Services. Features Include Storage Room, Elevator, Plenty Of Parking With Garage & Outside Parking Spots. Steps To Yonge Street. Close To Go Transit. (id:62104)
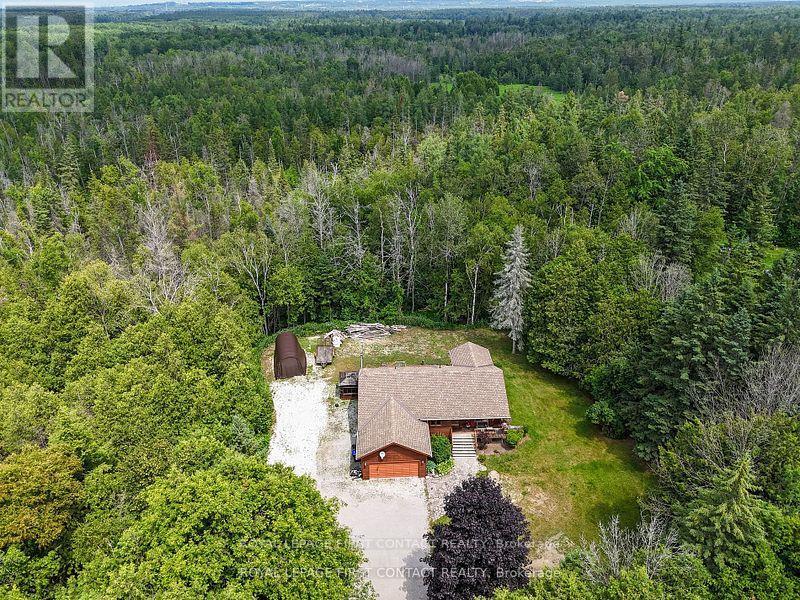
5144 25th Side Road
Essa, Ontario
Your private acre awaits - minutes from town, worlds away from the noise. Escape to peaceful country living just minutes from Barrie and Angus. This beautifully maintained 3-bed, 3-bath home sits on just over an acre near golf and the Tiffin Conservation Area. Sun-filled open-concept main floor with hardwood throughout and a walkout to a large deck overlooking serene conservation views . The primary suite delivers a 4-piece ensuite, walk-in closet, and private deck access. Downstairs, a bright finished family room with wood stove and full bath -Perhaps- ideal in-law suite, office, or games room. Bonus: insulated double garage/workshop, water treatment, central air and vac, garden shed, and a Coverall building for seasonal storage. Privacy, comfort, and function - country living made easy. Please note address Essa in GPS 'Not" Innisfil (id:62104)
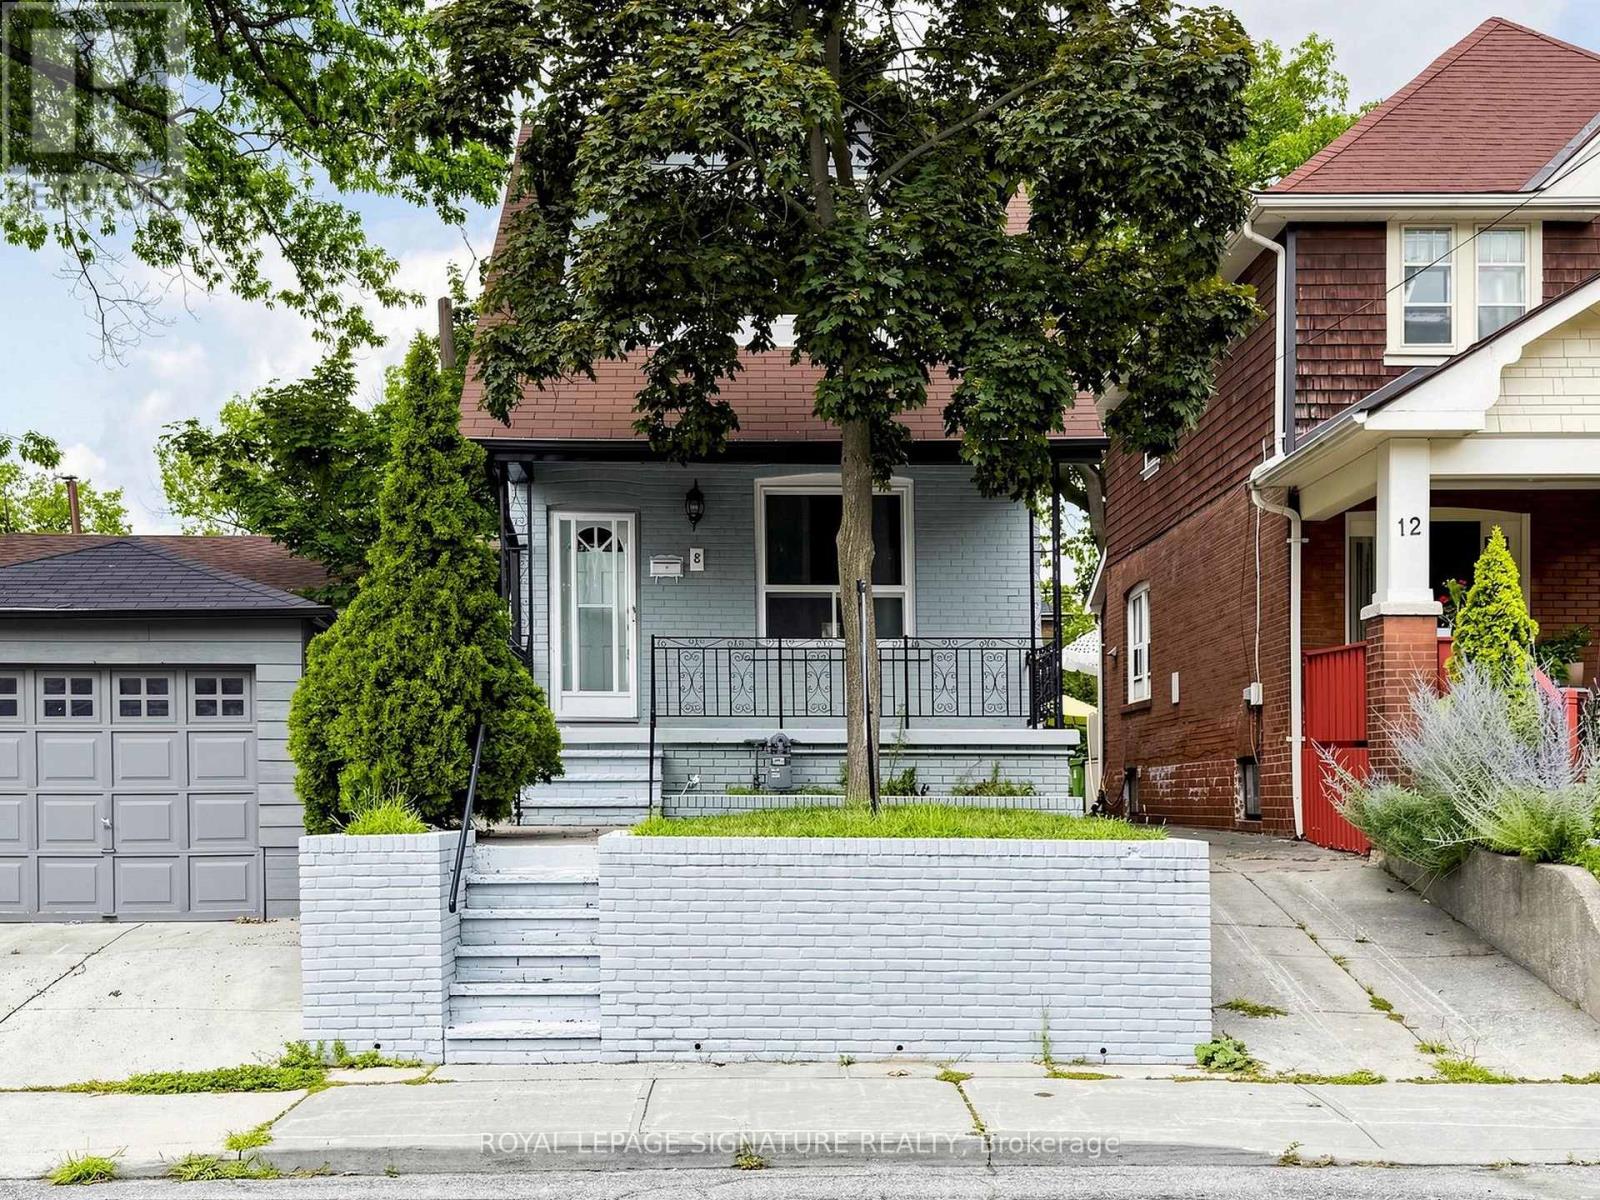
8 Harris Avenue
Toronto, Ontario
Welcome To 8 Harris Ave, A Beautifully Renovated Home That Seamlessly Blends Classic Character With Modern Comfort. Thoughtfully Updated From Top To Bottom, This Bright And Inviting Residence Features A Spacious Open-Concept Layout And Quality Finishes Throughout. Extensive Improvements Include A Newer Flat Roof, New Flooring On The Main And Second Levels, Updated Air Conditioning And Ductwork, Modern Electrical, A Beautifully Redesigned Kitchen, An Added Third Bathroom, Pot Lights Throughout. The Finished Basement Adds Even More Living Space, Complete With A Walk-Out And Convenient 3-Piece Bathroom. With Three Spacious Bedrooms On The Upper Level Plus A Versatile Additional Room In The Basement, There Is Plenty Of Space For Family Living, Guests, A Home Office, Or Recreation. Located In A Well-Established, Family-Friendly Community Conveniently Situated Between Two Subway Stations And Just Minutes From The DVP. Enjoy Easy Access To Schools, Parks, Shopping, Restaurants, Grocery Stores, And All The Everyday Amenities You Need. Simply Move In, Unpack, And Enjoy This Exceptionally Updated Home In A Fantastic Location. (id:62104)
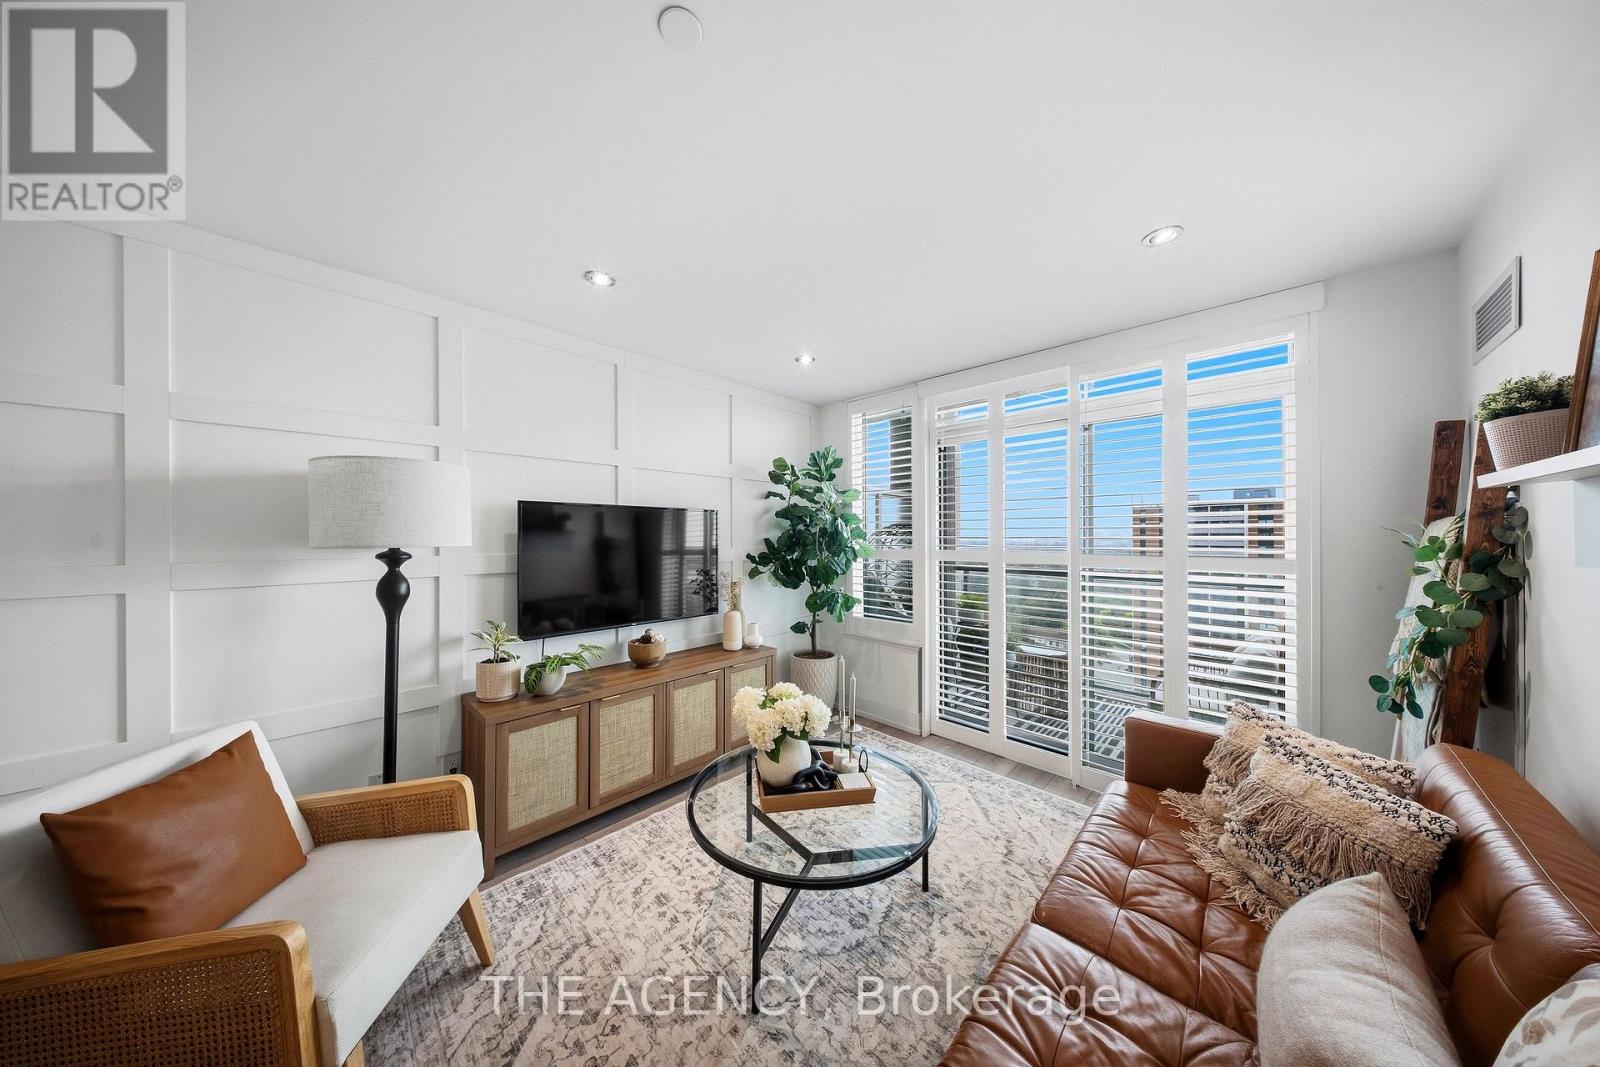
1406 - 1215 Bayly Street
Pickering, Ontario
You'll notice the difference the moment you walk in. This beautifully maintained 1+den is a step above the ordinary, with thoughtful updates, polished finishes and details that reflect the pride of an owner who has genuinely cared for the space. South-facing views across the bay bring beautiful natural light throughout the day, with stunning sunrises to enjoy on your balcony each morning. Carpet-free flooring, California shutters, pot lights, light-toned cabinetry, a stylish backsplash and decorative panel moulding come together to create a warm and bright interior that feels distinctly personal. The spacious den adds valuable flexibility, with an added barn door for a dedicated home office, reading area or additional sitting space. The building also offers an indoor pool, steam room and yoga room, adding a little extra to everyday living. The location is equally appealing, with The Shops at Pickering Town Centre, Farm Boy, Loblaws, Starbucks and the waterfront all within easy reach. With a dedicated parking space, you can easily leave the car behind and walk to everyday essentials, or hop in the car when you're heading farther afield. Pickering GO Station is just a five-minute walk away, with the 401 conveniently close by, while your south-facing views remain pleasantly removed from it. With so much within walking distance, it's a location that makes everyday life incredibly convenient while still offering that warm, connected community feel. (id:62104)
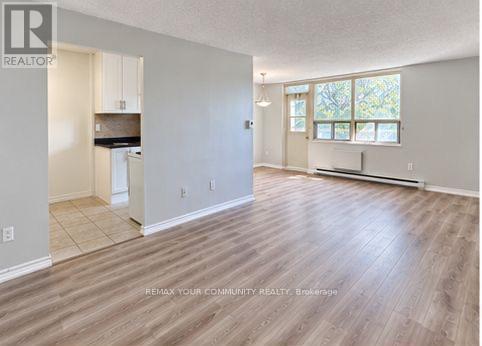
131 - 199 Hillcroft Street
Oshawa, Ontario
Welcome to Park Place at 199 Hillcroft Street - an established, well-kept rental community in a quiet Oshawa neighbourhood, directly across from Centennial Park. This updated 2-bedroom,2-bathroom suite offers a spacious and comfortable layout with updated laminate flooring, a generous living and dining area, eat-in kitchen and two well-sized bedrooms. What really sets Park Place apart is the sense of stability and community within the building. Many residents have called the building home for years, creating a mature, established atmosphere that can be difficult to find in today's rental market. The six-storey, 62-unit building offers controlled key/intercom entry, elevator access, a resident party room and shared laundry facilities. Enjoy a quieter residential setting with green space just steps from your front door at Centennial Park, while remaining conveniently connected to everyday amenities and transit. Optional surface and underground parking are available for an additional monthly fee, along with optional storage lockers. Pets permitted. Utilities are extra. Tenant may supply their own wall A/C unit. Available November 1, 2026. A great opportunity for anyone looking for an updated, spacious apartment in a well-established building to settle into and call home. (id:62104)
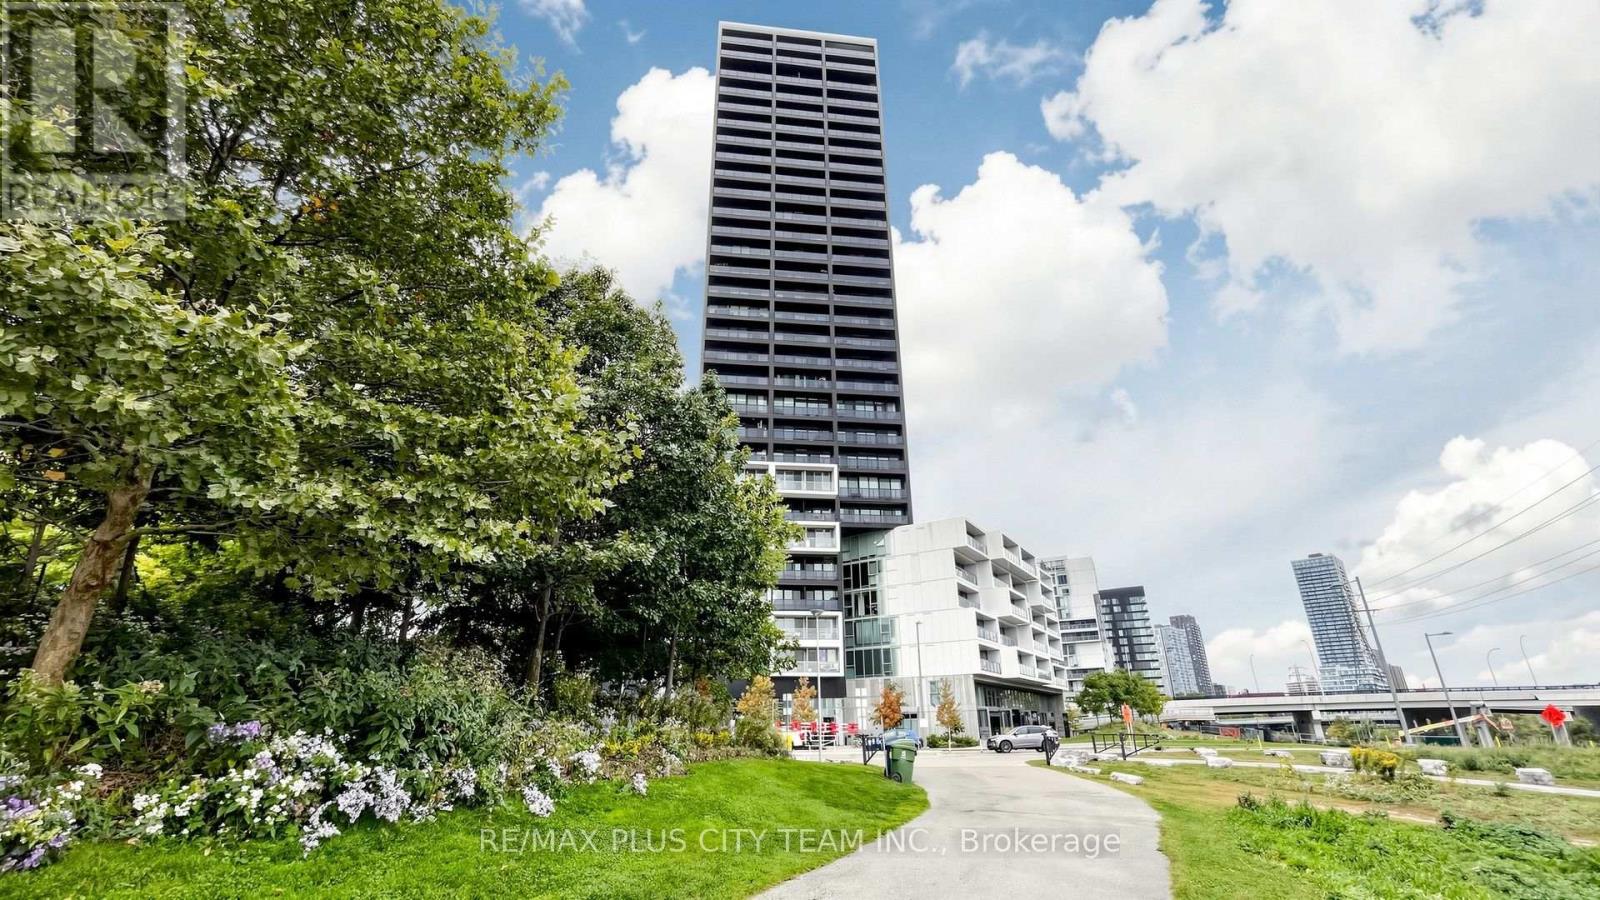
301 - 170 Bayview Avenue
Toronto, Ontario
Contemporary 1-bedroom plus enclosed den suite at the award-winning River City 3, offering approximately 664 sq. ft. of thoughtfully designed living space and impressive CN Tower views from both the bedroom and living room. Expansive floor-to-ceiling windows fill the open-concept living and dining areas with natural light, while the sleek linear kitchen features built-in appliances, customized pantry storage, and modern cabinetry. The generously sized bedroom is enhanced by a customized wall-to-wall closet. Fully enclosed for privacy, the versatile den is ideal as a second bedroom, guest room, or dedicated home office. A full bathroom and ensuite laundry complete the functional layout. The building currently under construction within the CN Tower sightline is planned at only 12 storeys-the same height as the neighbouring building-helping preserve the suite's CN Tower view upon completion. Residents enjoy outstanding amenities, including an outdoor rooftop pool and sun deck, fully equipped fitness centre, stylish party room, guest suites, 24-hour concierge, visitor parking, and an exclusive off-leash dog park. Ideally situated where King Street meets Queen Street, steps from Corktown Common, waterfront trails, TTC streetcar service, cafés, restaurants, shops, and everyday conveniences, with easy access to the future TTC and GO station, Distillery District, Riverdale, Leslieville, downtown core, and DVP. An exceptional opportunity to experience contemporary urban living in one of Toronto's most architecturally distinctive communities. (id:62104)
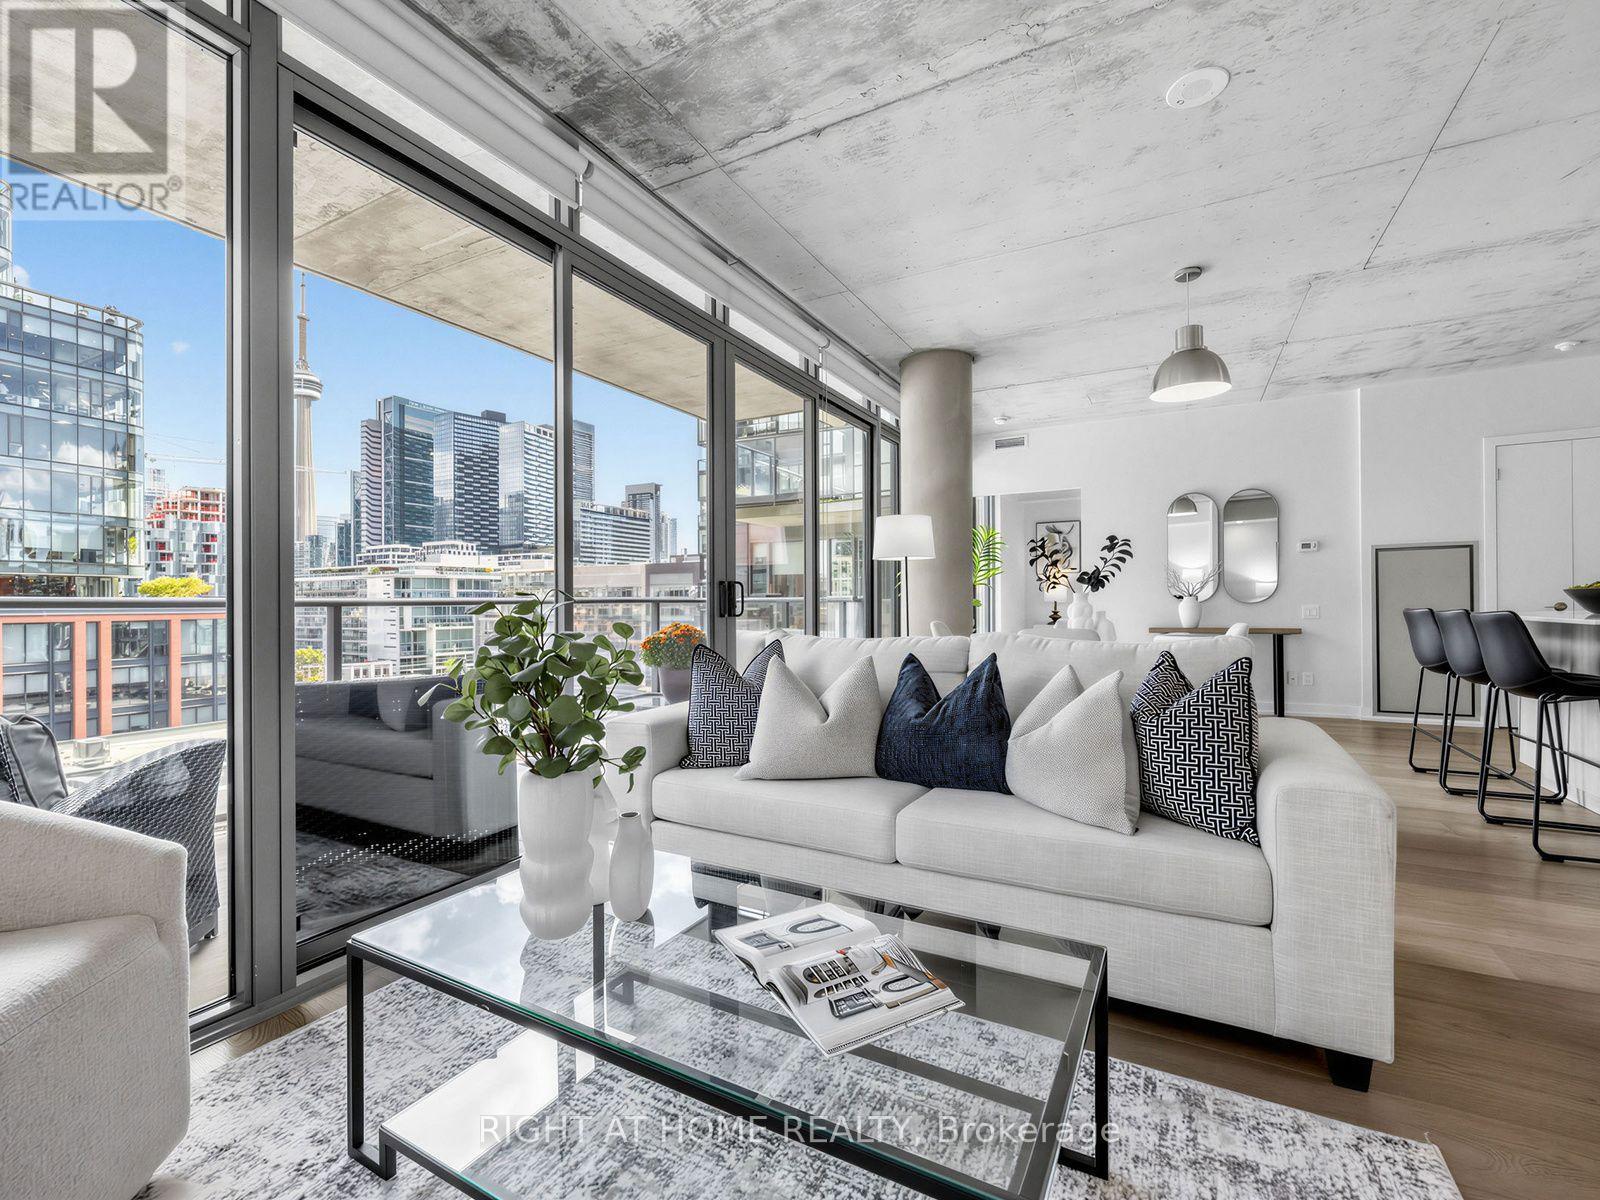
708 - 650 King Street West Street W
Toronto, Ontario
Postcard skyline views. Thousands spent on designer upgrades. King West living at its finest. Welcome to 650 King St W, where this stunning 2-bedroom, 1-bathroom loft pairs an exceptional layout with incredible east-facing city views. Floor-to-ceiling windows flood the space with natural light, showcasing new 7-inch wide-plank engineered hardwood floors, custom pot lights throughout, designer track lighting and Hunter Douglas custom roller blinds. The beautifully appointed kitchen features stainless steel appliances, upgraded cabinetry, a glass tile backsplash and an extended Carrara marble island with generous breakfast bar seating-perfect for entertaining or relaxed mornings at home. Frosted glass bedroom doors add a sleek, contemporary touch, while the bathroom features a deep soaker tub with a modern glass enclosure. Step onto your expansive 5' x 20' terrace, complete with a gas BBQ connection, and enjoy outdoor dining against a spectacular Toronto skyline backdrop. Building amenities include a gym, a ground-floor courtyard with seating and 24-hour security. All in the heart of vibrant King West, surrounded by dining, cafés, shopping and nightlife. A striking urban retreat with the views, finishes and outdoor space to match. (id:62104)
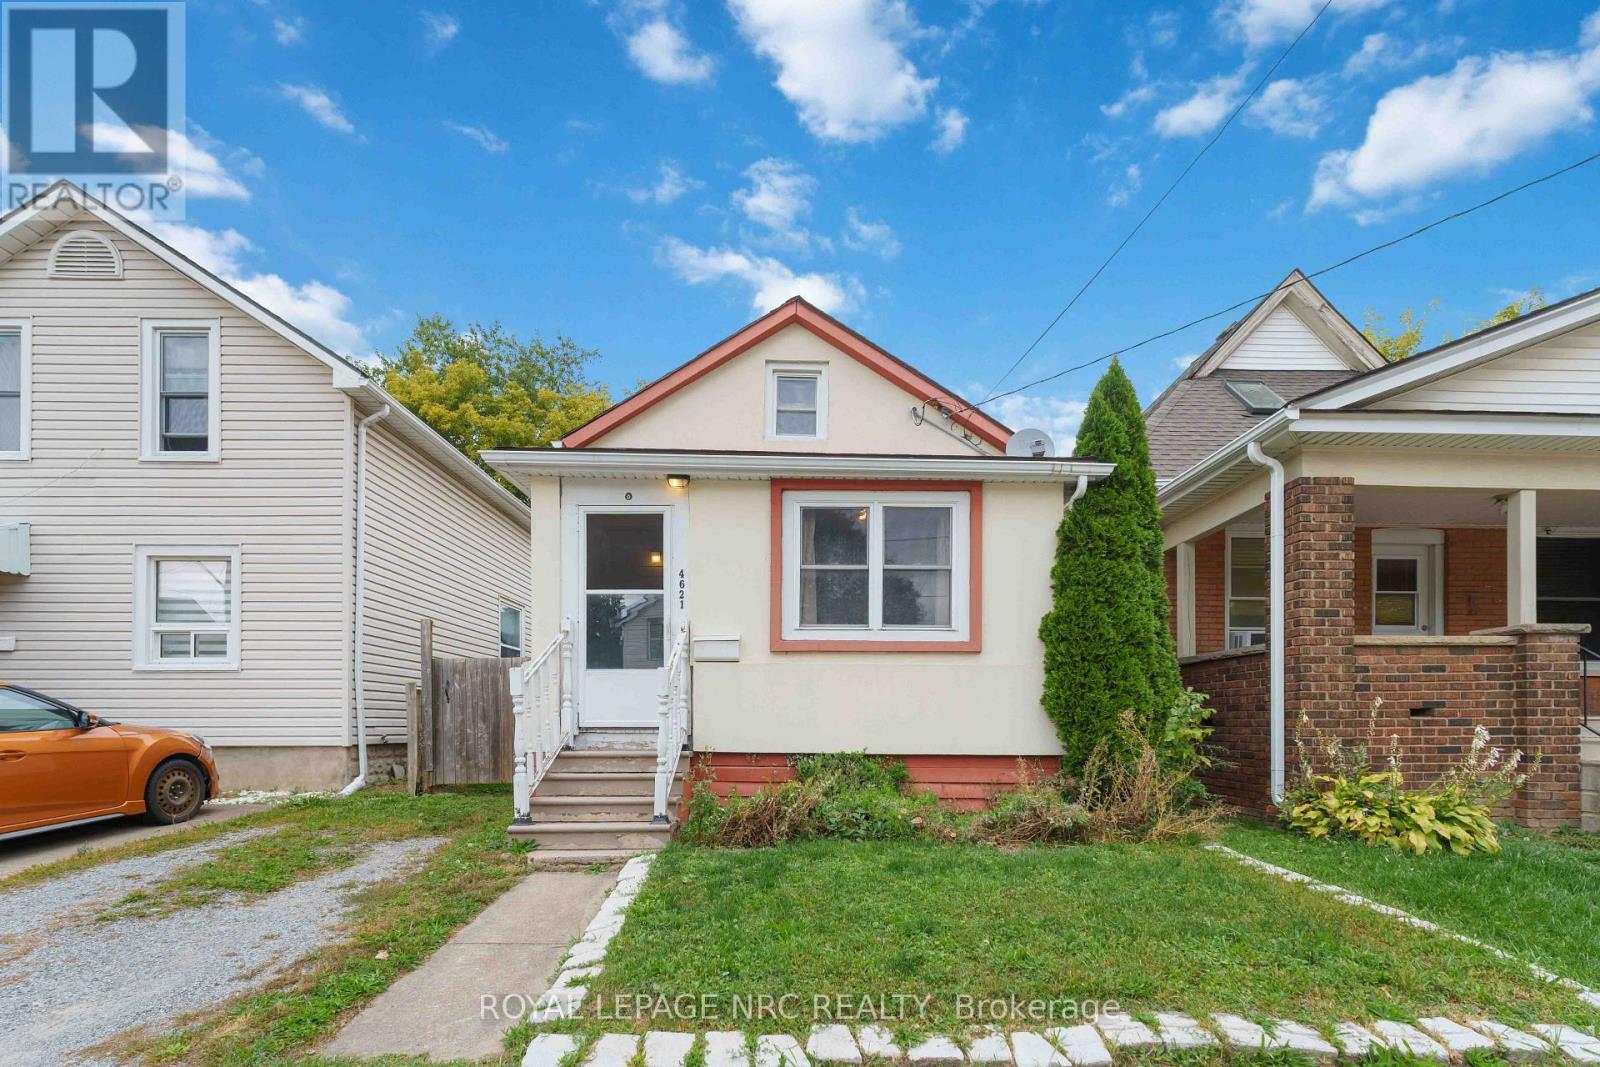
4621 Jepson Street
Niagara Falls, Ontario
This is the one you've been waiting for. An affordable 1 & 1/2 Storey Home with Important Updates & Immediate Possession. An excellent opportunity for buyers looking for an "easy on the budget" home with several important updates already completed. This vacant property offers considerably more affordability than many of the surrounding homes, while providing the essentials for comfortable living. The main floor features a bright living room with hardwood flooring, a small bedroom, updated 4-piece bathroom and a functional kitchen with laundry conveniently incorporated into the space. The upper level offers a sitting room and adjoining bedroom, creating a flexible area that could work well as a private retreat, home office, guest space or additional living area. Important updates include an updated furnace (2019), c/a, and owned hot-water-on-demand system (2020). Also, most of the windows have been updated. Outside, the nicely sized rear deck accessed from the kitchen provides a pleasant spot for relaxing or entertaining, while the compact lot offers manageable outdoor maintenance. The home also has a full basement providing useful storage and utility space. The property is being offered vacant, allowing for immediate possession and giving the new owner the opportunity to make the home their own. A practical and affordable option for a first-time buyer, investor or buyer prepared to work with a more compact, character-filled layout - with several of the major updates already taken care of. (id:62104)
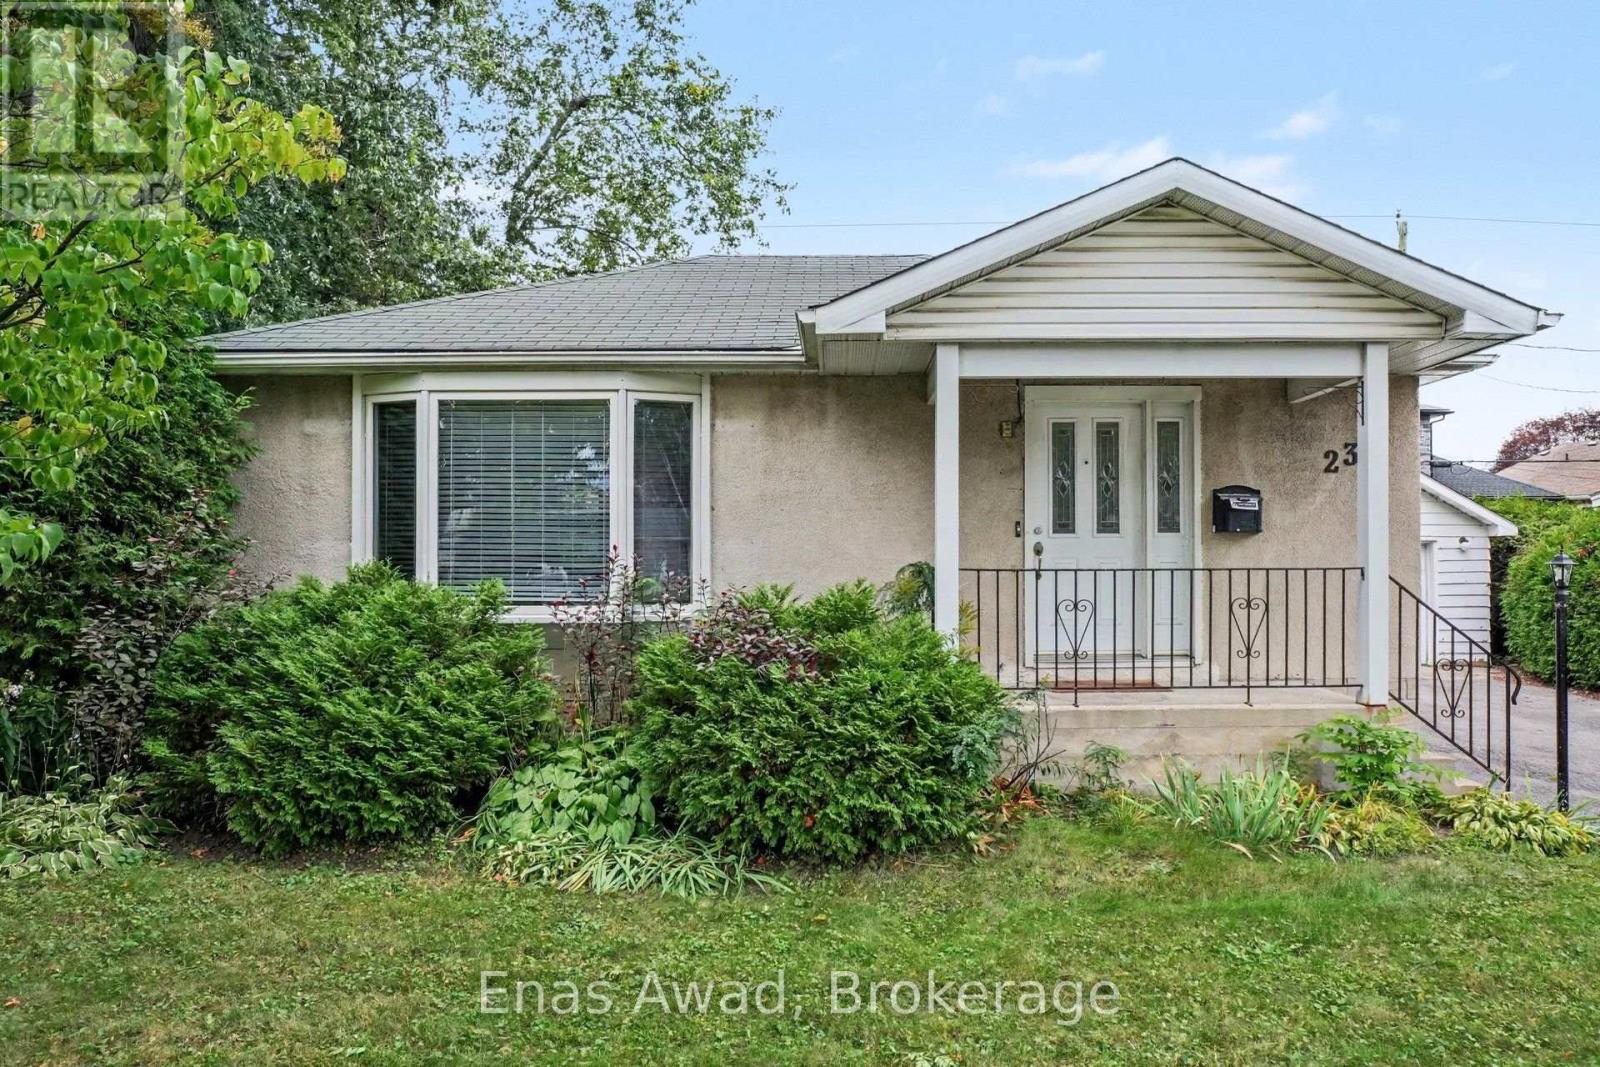
23 Meadowlands Drive W
Ottawa, Ontario
AVAILABLE NOW!! Welcome to 23 Meadowlands Avenue, a bright, well-maintained bungalow offering 2 bedrooms, 2 bathrooms, plus a fully finished basement - ideal for fworking professionals, or anyone looking for extra space to spread out and settle in. The main level features comfortable, light-filled living and dining spaces, perfect for everyday living and entertaining alike. It also features 2 bedrooms and and a full bathroom.The finished basement adds valuable additional living space, whether you need a home office, a rec room, or extra storage with a full bathroom. Step outside to your own fenced yard - a private outdoor space ideal for relaxing, gardening, or letting pets roam safely. Parking is effortless with a garage plus additional driveway parking, giving you 2 total parking spots. Location: situated in a convenient, family-friendly neighborhood close to local parks, schools, transit options, and everyday shopping amenities. Criteria: pets considered; non-smoking unit/premises; minimum one-year lease; first and last month's rent required. BASEMENT: FULLY FINISHED. PARKING: GARAGE 1 + DRIVEWAY (6 SPOTS TOTAL) YARD: FULLY FENCED UTILITIES: WATER, GAS, AND HYDRO ARE ALL EXTRA (id:62104)
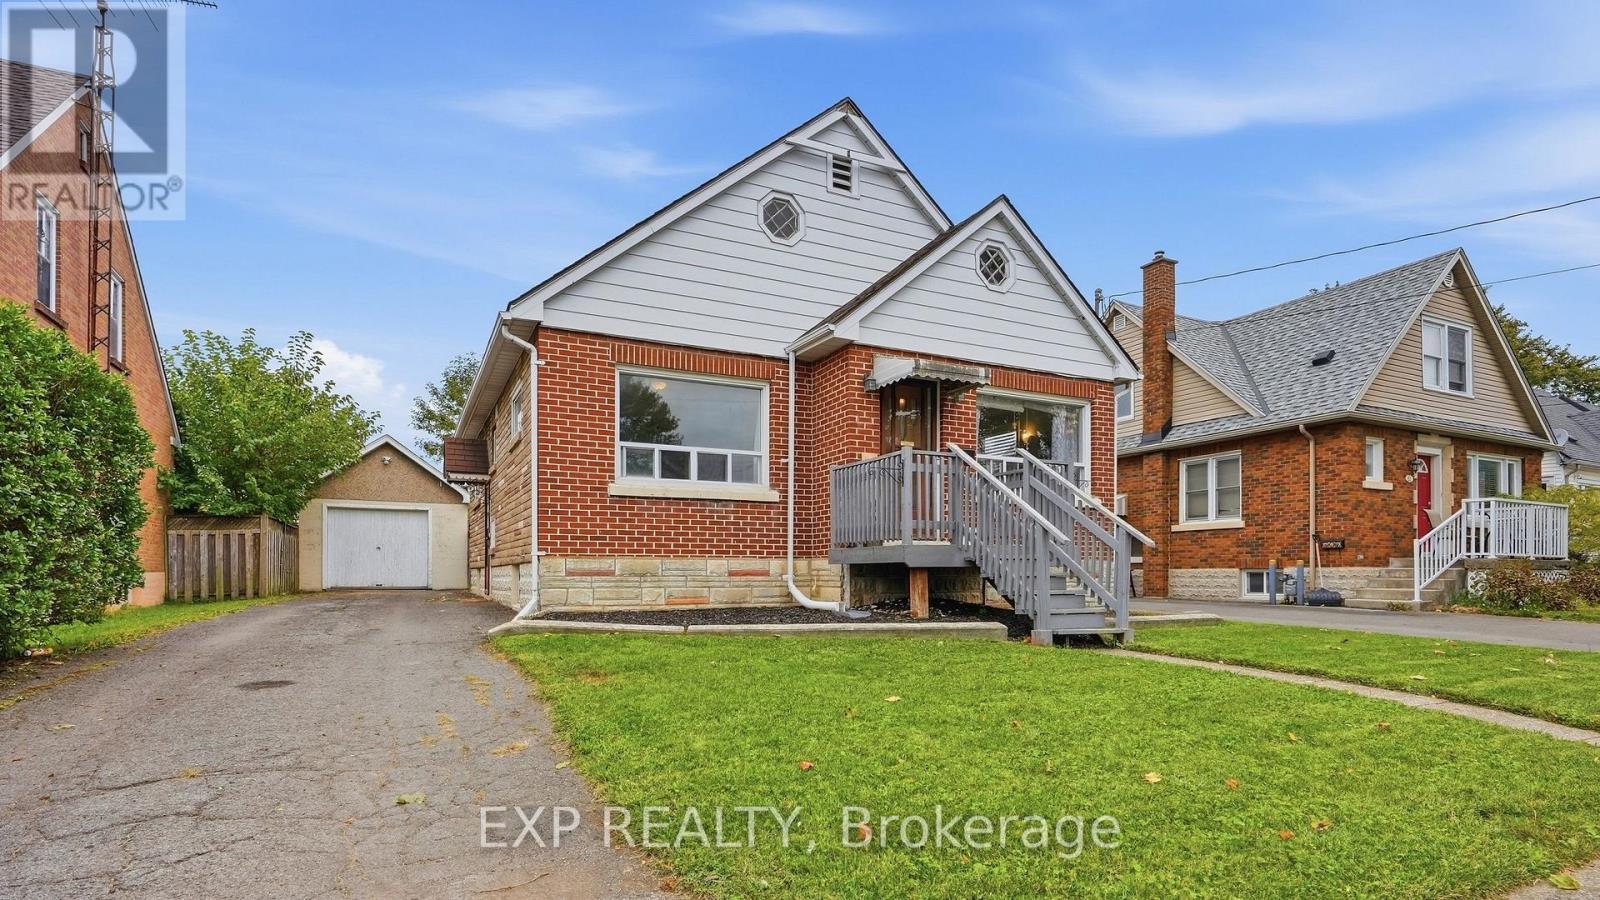
63 Lyons Avenue
Welland, Ontario
If you've been looking for an affordable home with good bones, a solid layout and plenty of room to make it your own, 63 Lyons Avenue is worth a look. This well-built 1950s bungalow offers just shy of 1,000 sq. ft. above grade with 3 bedrooms and an updated 4-piece bathroom, making it a great option for first-time buyers, downsizers or anyone looking for a home they can improve over time. The main floor features refinished hardwood flooring throughout the living room and bedrooms, along with a comfortable living space and a good-sized eat-in kitchen with new vinyl plank flooring that continues into the hallway. A convenient side entrance sits just off the long paved driveway, with easy access to the home, backyard and detached single-car garage. Downstairs is where you can really start to see the possibilities. The unfinished basement adds another 986 sq. ft. of space and is high and dry, giving you a blank canvas for a future rec room, additional bedrooms, a home gym, an office, or a more finished laundry space. There's also a cold cellar for additional storage. Outside, the fenced backyard offers plenty of room to create your own setup. Add a deck, build a pergola, create a garden or enjoy the extra outdoor space. The location is another big plus. Manchester Park is just around the corner and is currently being renovated and updated by the City of Welland. You can walk to Princess Elizabeth Public School; Eastdale Secondary School is a short drive away, and Highway 406 is easily accessible for commuting throughout Niagara. Shopping, restaurants and everyday amenities are all close by. There's a lot to work with here, and at this price point, it's an opportunity to get into the market and make it your own! (id:62104)