
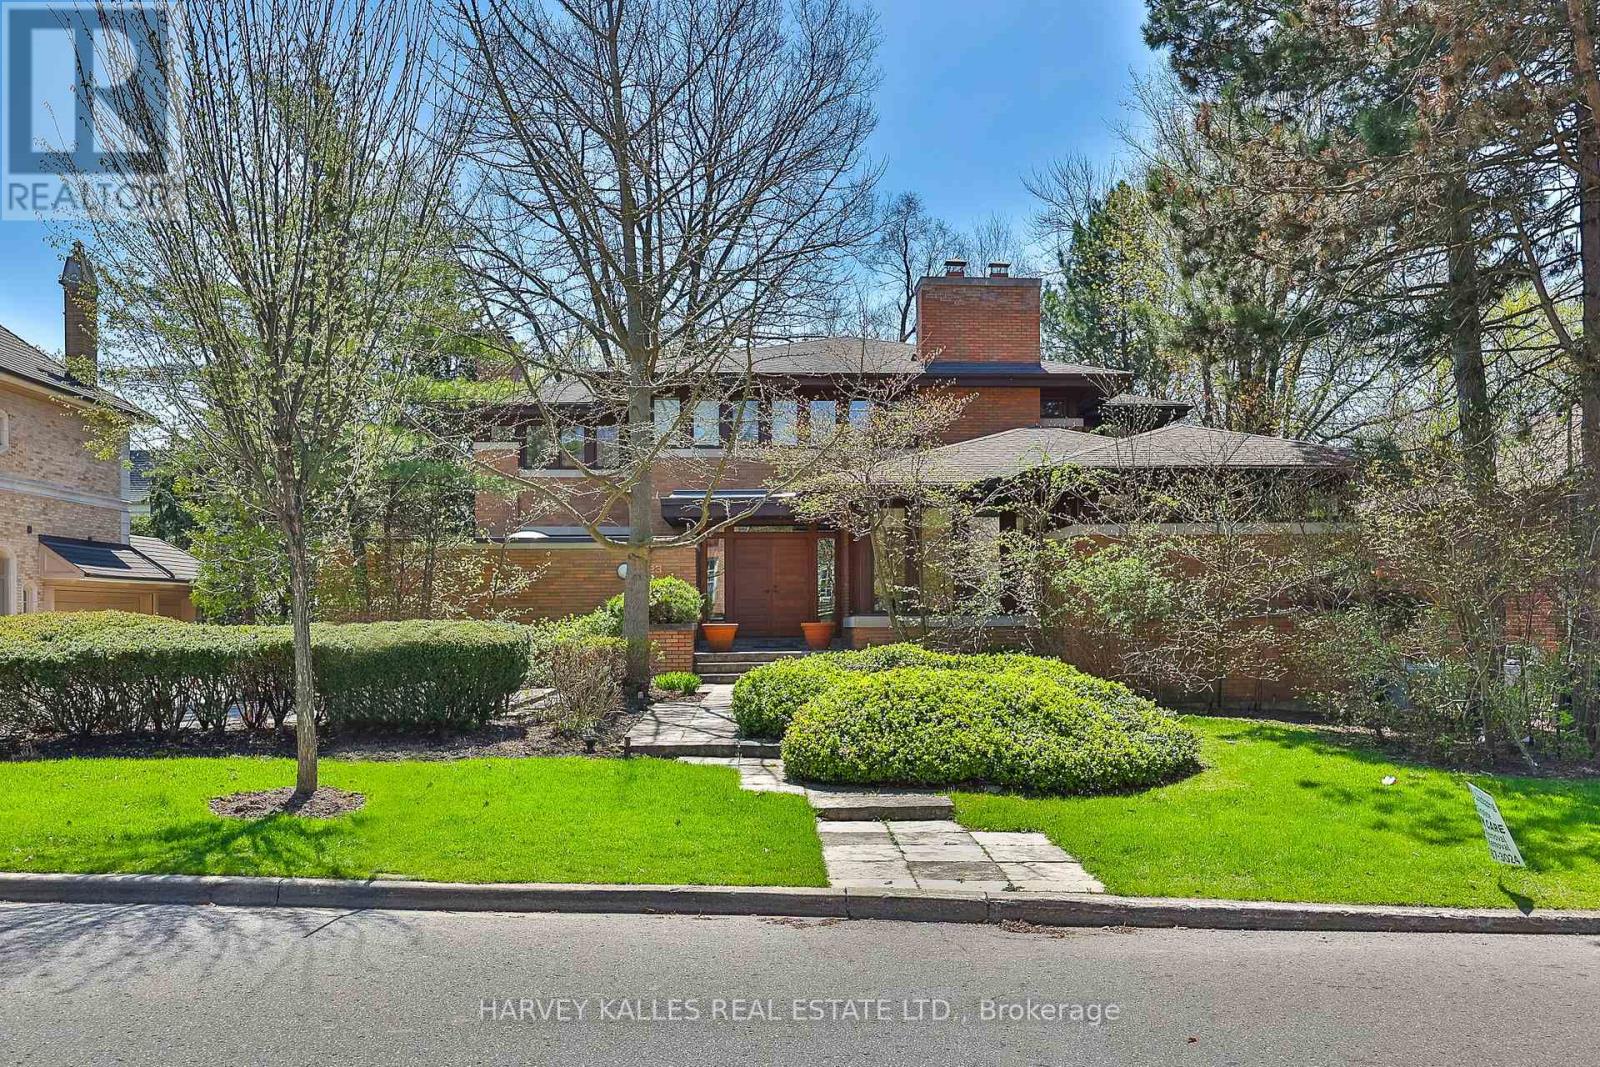
223 Hillhurst Boulevard
Toronto, Ontario
A unique Frank Lloyd Wright-inspired look-alike. Designed and custom built in 1989, with approximately 8,000 square feet of total living space. Located in one of Toronto's most desirable neighbourhoods, Lytton Park. Nestled on a rare 83 x 135-foot south-facing lot. An open floor plan with masterful use of interior/exterior brick and natural wood-panelled walls and ceilings, custom clerestory triple-pane windows, and doors that flow beneath the large overhangs of the home's hipped roof. A rare offering with scale, setting, and potential to become a dream home. This is the one you've been waiting for! Act now - this opportunity won't last. (id:62104)
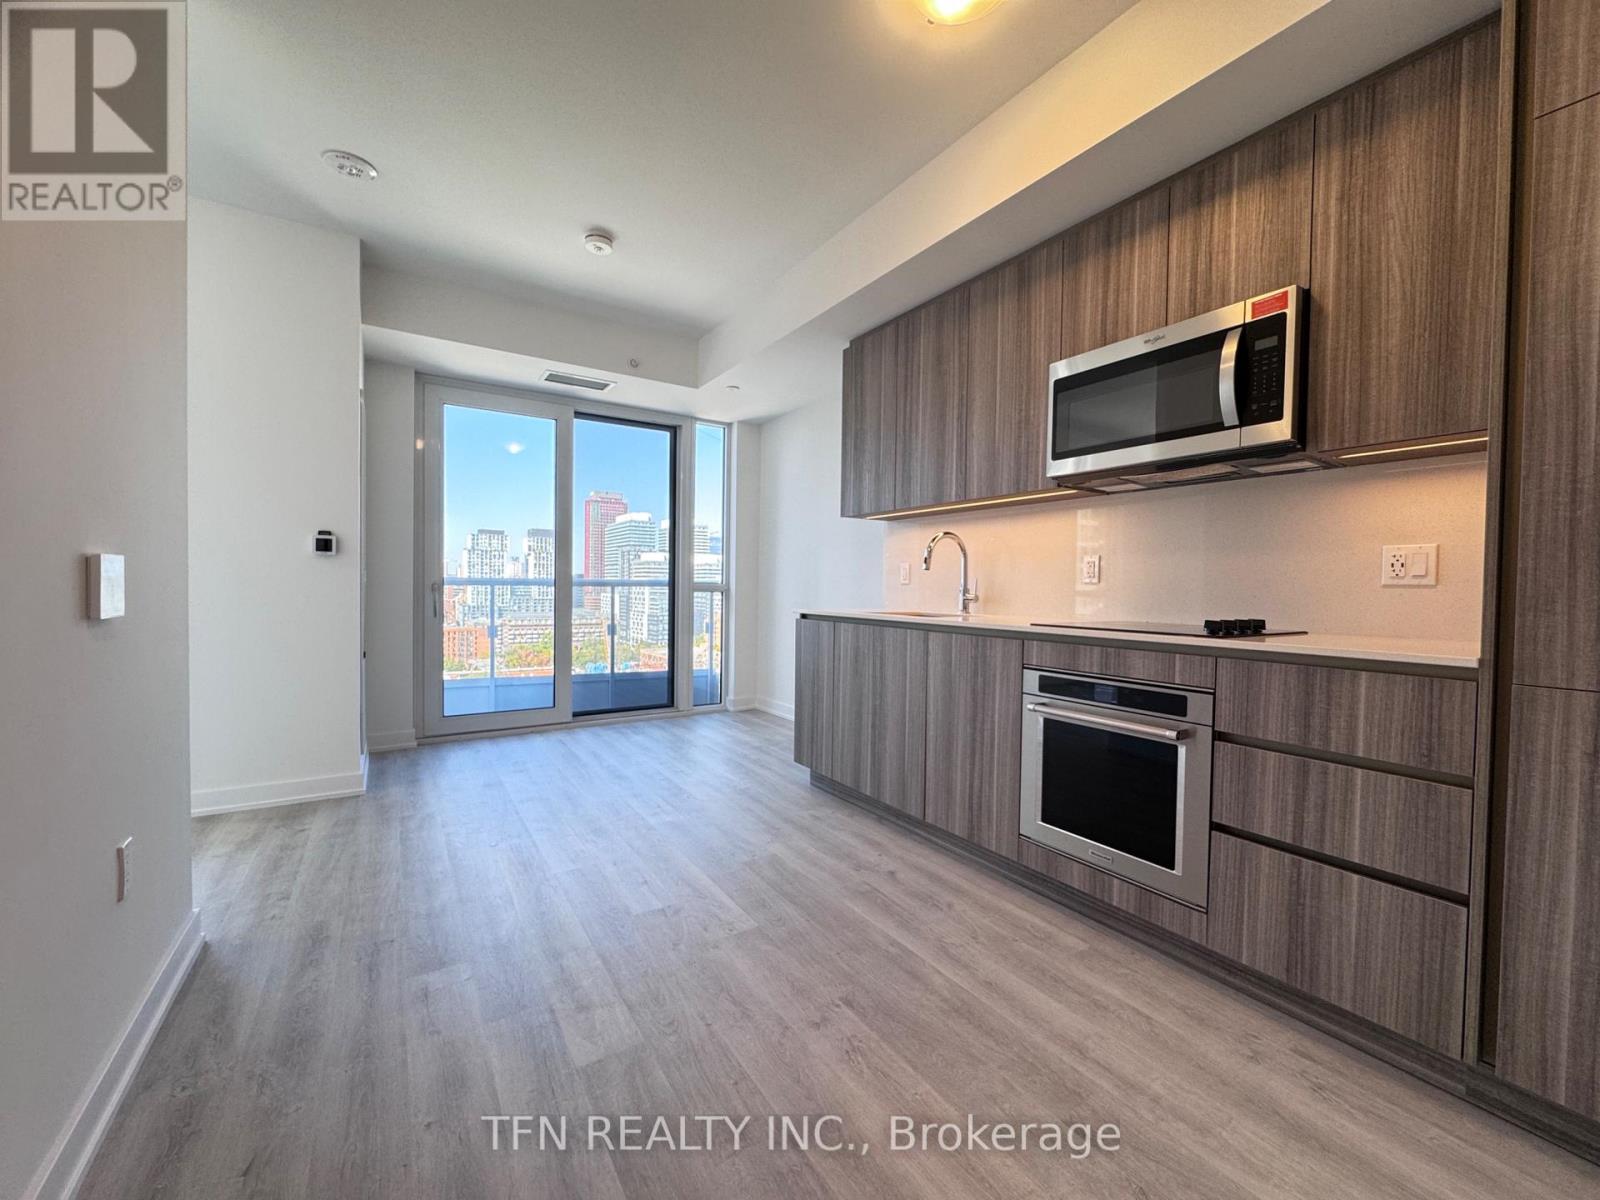
1504 - 15 Richardson Street
Toronto, Ontario
Experience Prime Lakefront Living at Empire Quay House Condos. Fabulous Studio with a Functional Layout. Located Just Moments From Some of Toronto's Most Beloved Venues and Attractions, Including Sugar Beach, the Distillery District, Scotiabank Arena, St. Lawrence Market, Union Station, and Across from the George Brown Waterfront Campus. Conveniently Situated Next to Transit and Close to Major Highways for Seamless Travel. Amenities Include a Fitness Center, Party Room with a Stylish Bar and Catering Kitchen, an Outdoor Courtyard with Seating and Dining Options and Bbq Stations. Ideal for Both Students and Professionals Alike. (id:62104)
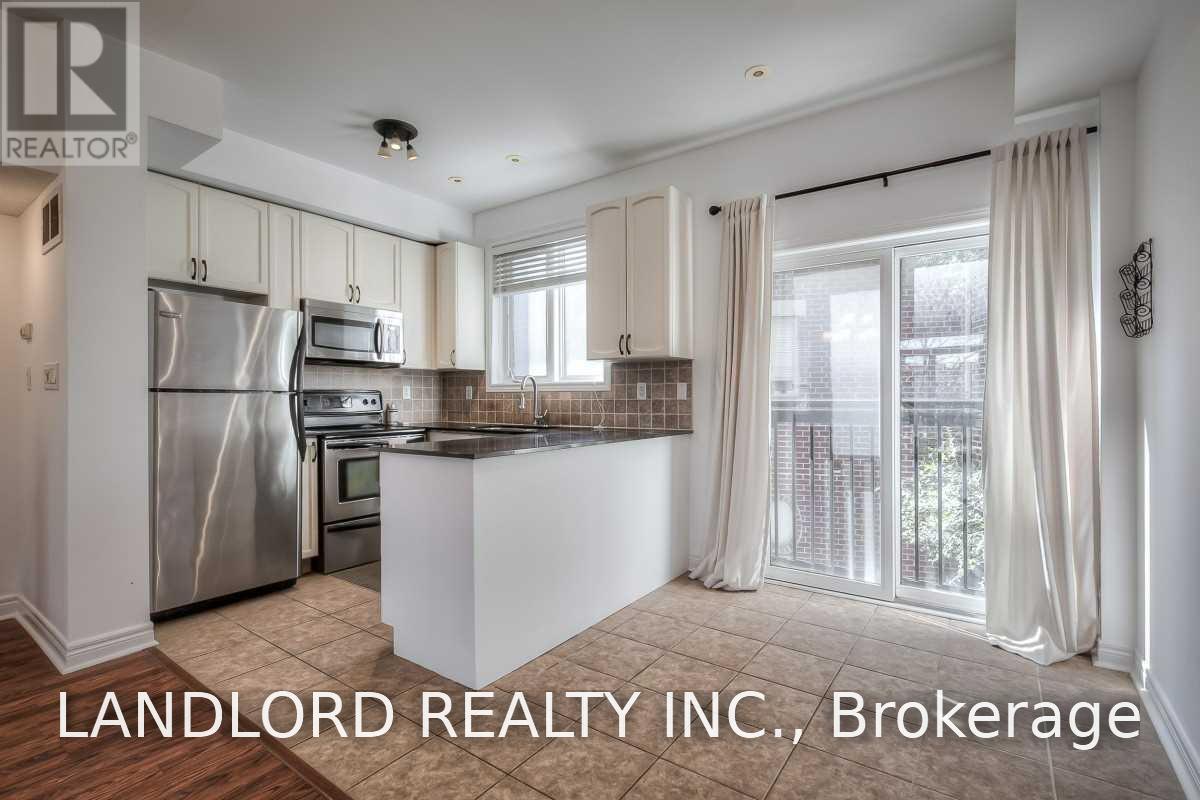
72 River Street
Toronto, Ontario
Professionally Managed 2 Bed + Den, 3 Bath Suite Offering A Stylish And Functional Layout In One Of Toronto's Most Sought-After Neighbourhoods. The Modern Eat-In Kitchen Features Stainless Steel Appliances, Stone Countertops, A Breakfast Bar, And A Walkout To A Juliette Balcony, While The Bright Open-Concept Living And Dining Area Provides A Welcoming Space For Everyday Living And Entertaining. The Primary Bedroom Includes A Double Closet And Private 4-Piece Ensuite, While The Second Bedroom Features Its Own 2-Piece Ensuite. A Versatile Den Is Ideal For A Home Office Or Third Bedroom. Enjoy The Convenience Of In-Suite Laundry And An Expansive Private Rooftop Terrace, Perfect For Relaxing Or Hosting Guests. With An Exceptional Walk Score Of 97, This Home Is Steps To Queen Street East, The Distillery District, Corktown Common, Underpass Park, Local Cafés And Restaurants, TTC Transit, Downtown Toronto, And The Don Valley Parkway. A Must See! **Appliances: Fridge, Stove, Dishwasher, B/I Microwave, Washer and Dryer **Utilities: Heat, Hydro, Water & HWT Rental Extra **Parking: 1 Spot Included, Located In Garage (id:62104)
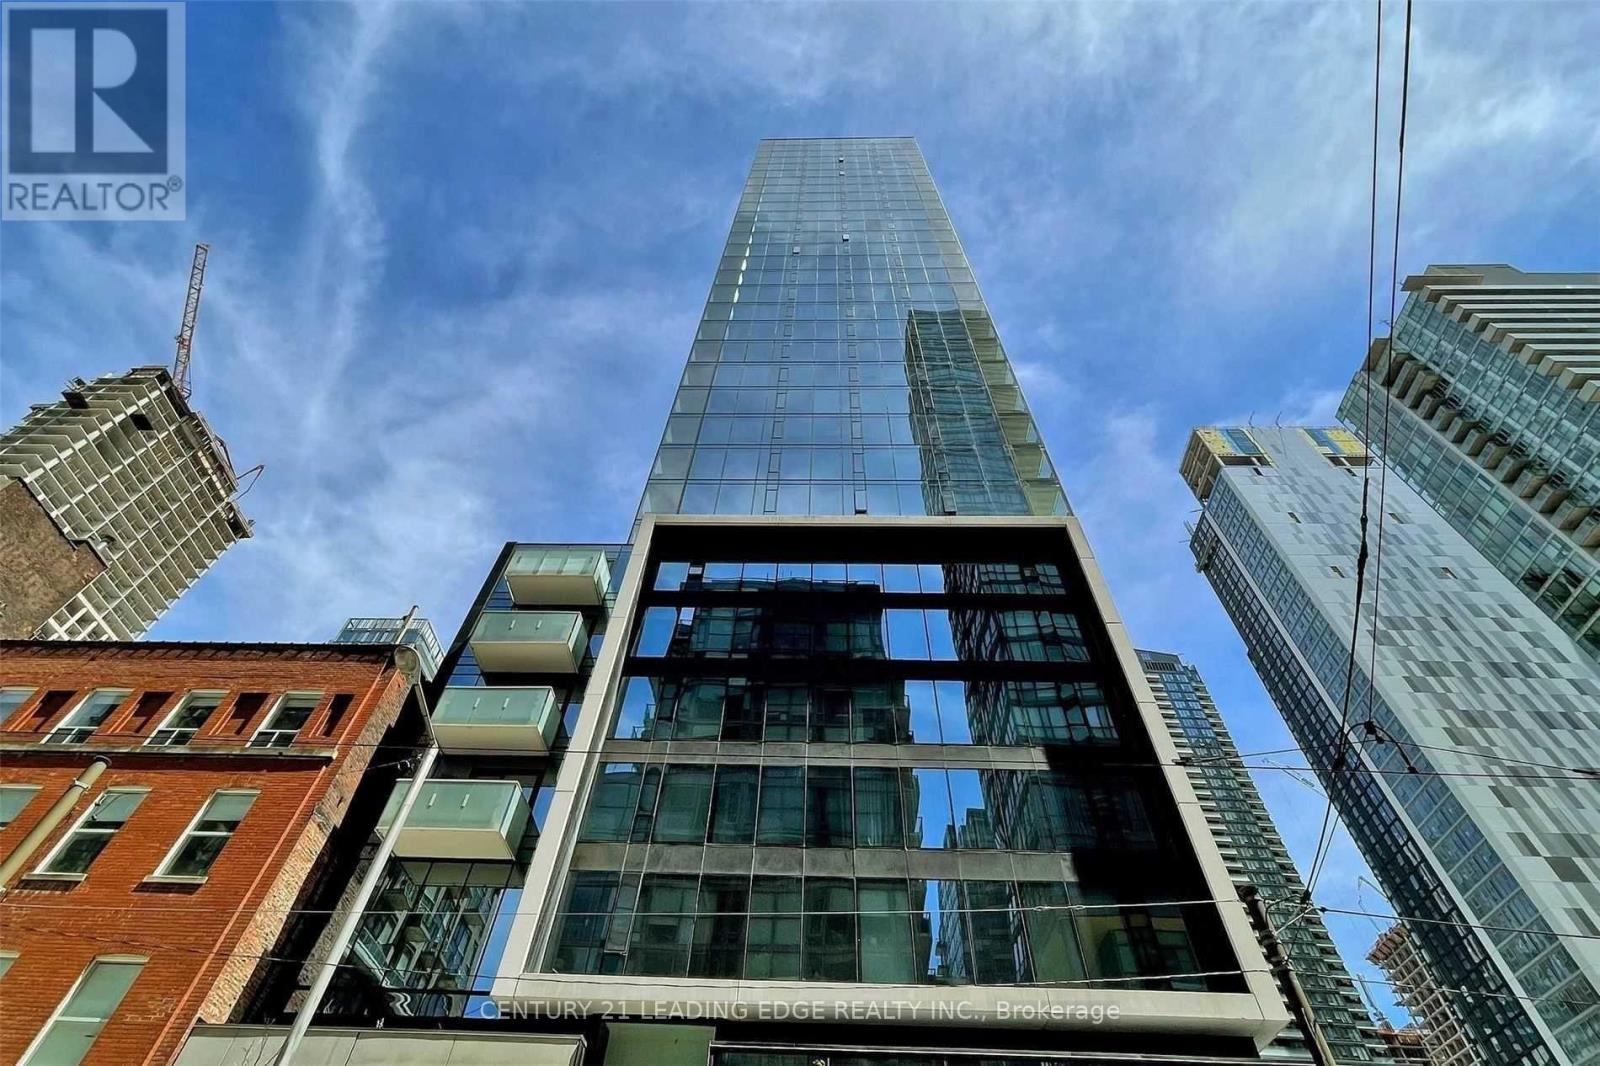
308 - 11 Charlotte Street
Toronto, Ontario
Welcome To King Charlotte In The Heart Of King West! Spacious 2 Bedroom Corner Unit, 763 Sq Ft + Balcony, With Functional Layout And Plenty Of Natural Light. Stainless Steel Appliances Including Gas Range And Ensuite Laundry. Large Balcony With Gas Bbq Connection For Enjoying The Outdoors. Ultra Chic Building With Rooftop Infinity Pool, Trendy Party Room, Exercise Room And Concierge. Steps To Ttc, Shops, Amazing Restaurants And Bars, And Much Much More! (id:62104)
2010 - 88 Blue Jays Way
Toronto, Ontario
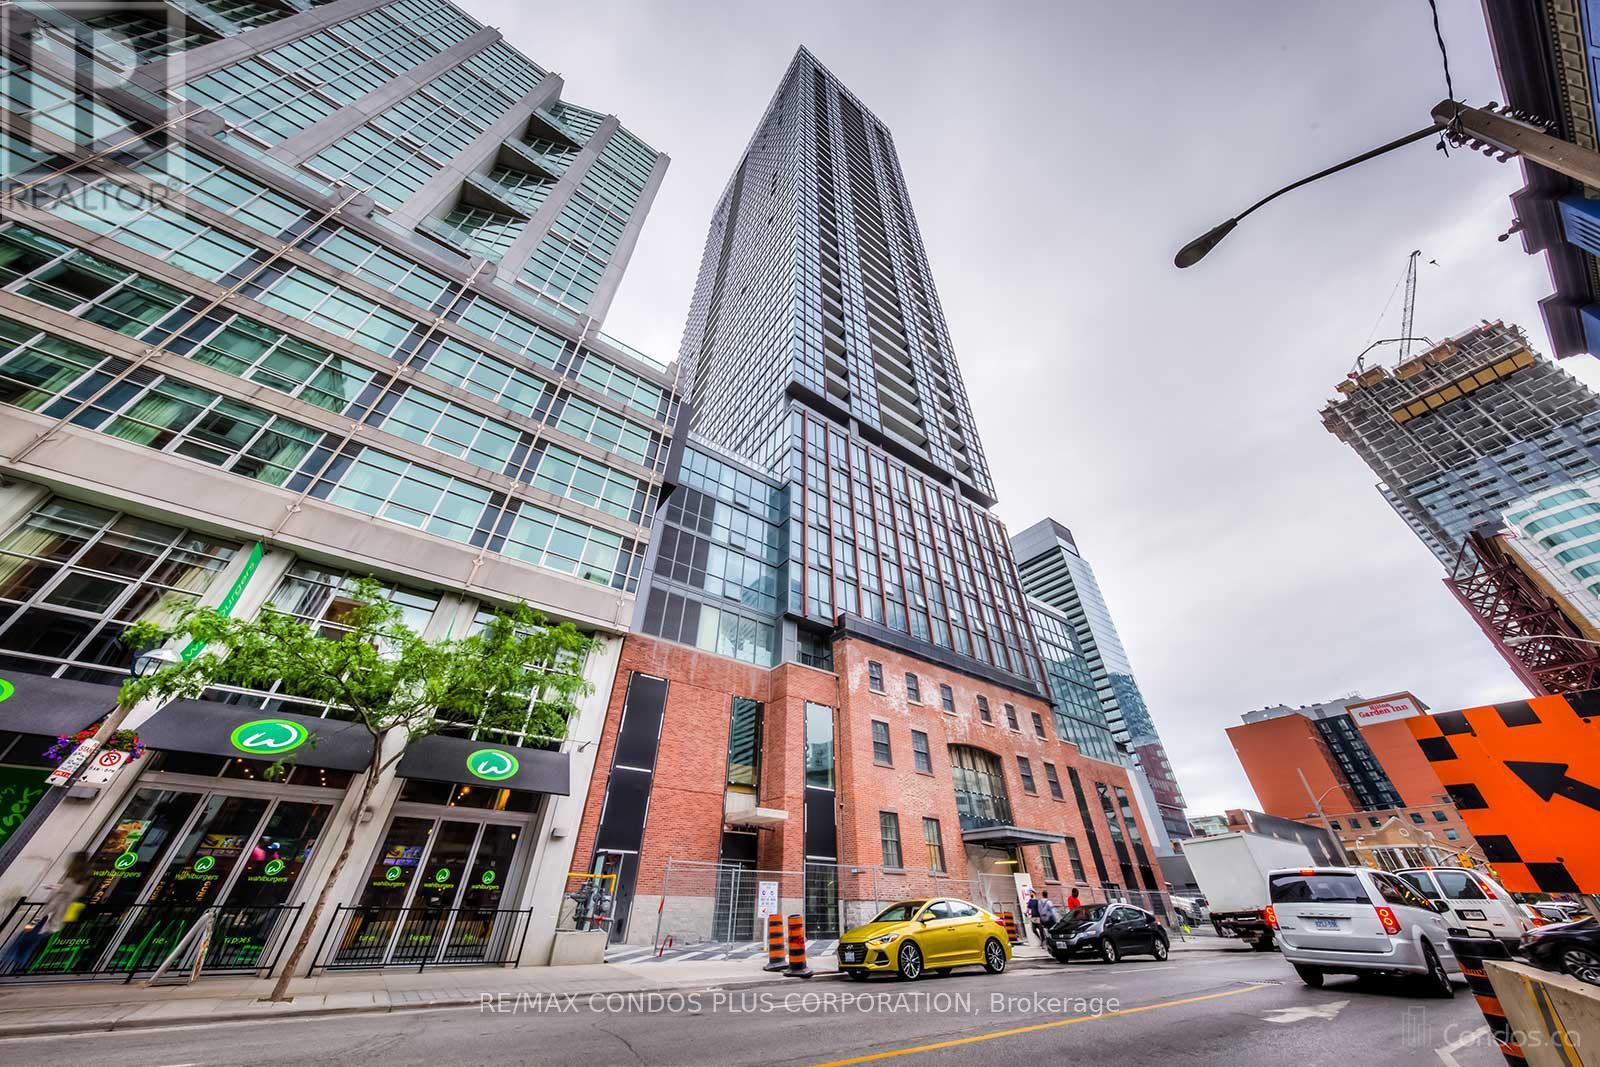
Welcome To The Iconic Bisha Residences A Prestigious Address In The Heart Of Vibrant King West. This Fully Furnished, Elegantly Designed Bachelor Suite Showcases 9-Foot Ceilings, Engineered Hardwood Floors, A Luxurious Marble Bathroom, And A Modern Kitchen With Quartz Countertops And Granite Backsplash. Step Out Onto Your Large Open Balcony And Take In Clear, Unobstructed 20th-Floor Views Of The City Skyline. Experience World-Class Amenities Including A Rooftop Infinity Pool, Fully Equipped Gym (Membership Required), 24-Hour Concierge, And A Renowned On-Site Restaurant. Sophisticated Urban Living At Its Absolute Finest. (id:62104)
268 - 7360 Zinnia Place
Mississauga, Ontario
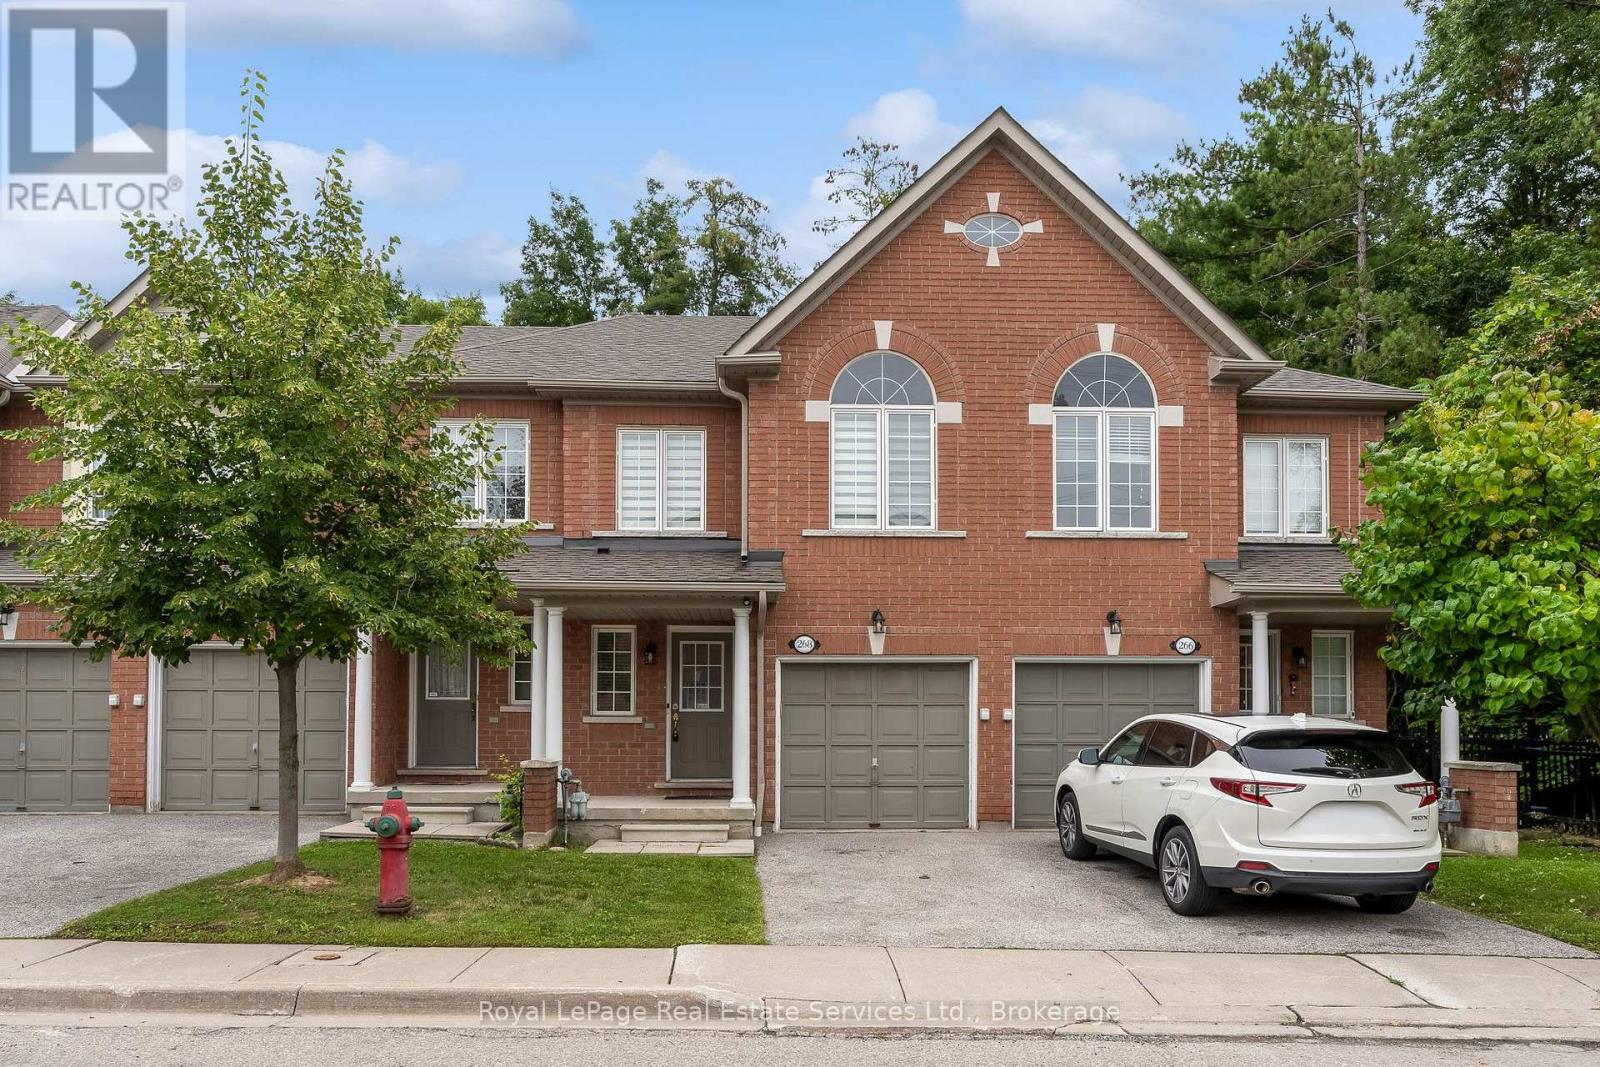
Welcome to this gorgeous, all-brick 3-bedroom, 3-bathroom townhome in highly desirable Meadowvale Village. Enjoy rare privacy with no rear neighbors, backing directly onto lush, peaceful greenspace. Offering 1,400 sq. ft. of bright, open-concept living space, this home features fantastic curb appeal and a seamless floor plan. The updated eat-in kitchen boasts tile flooring, quartz countertops, and new stainless steel appliances, opening effortlessly into the spacious living and dining areas. Step through the dining room's sliding doors onto the private deck to take in the tranquil views. The main level also features an updated powder room. Upstairs, discover a versatile office nook/den, a 4-piece family bath, and 3 generous bedrooms-including a primary retreat complete with a massive walk-in closet and an updated 4-piece ensuite. Ideally located minutes from Highways 401 & 407, Meadowvale GO Station, Heartland Shopping Centre, top schools, and Meadowvale Conservation Area trails. (id:62104)
126 Westland Street
St. Catharines, Ontario
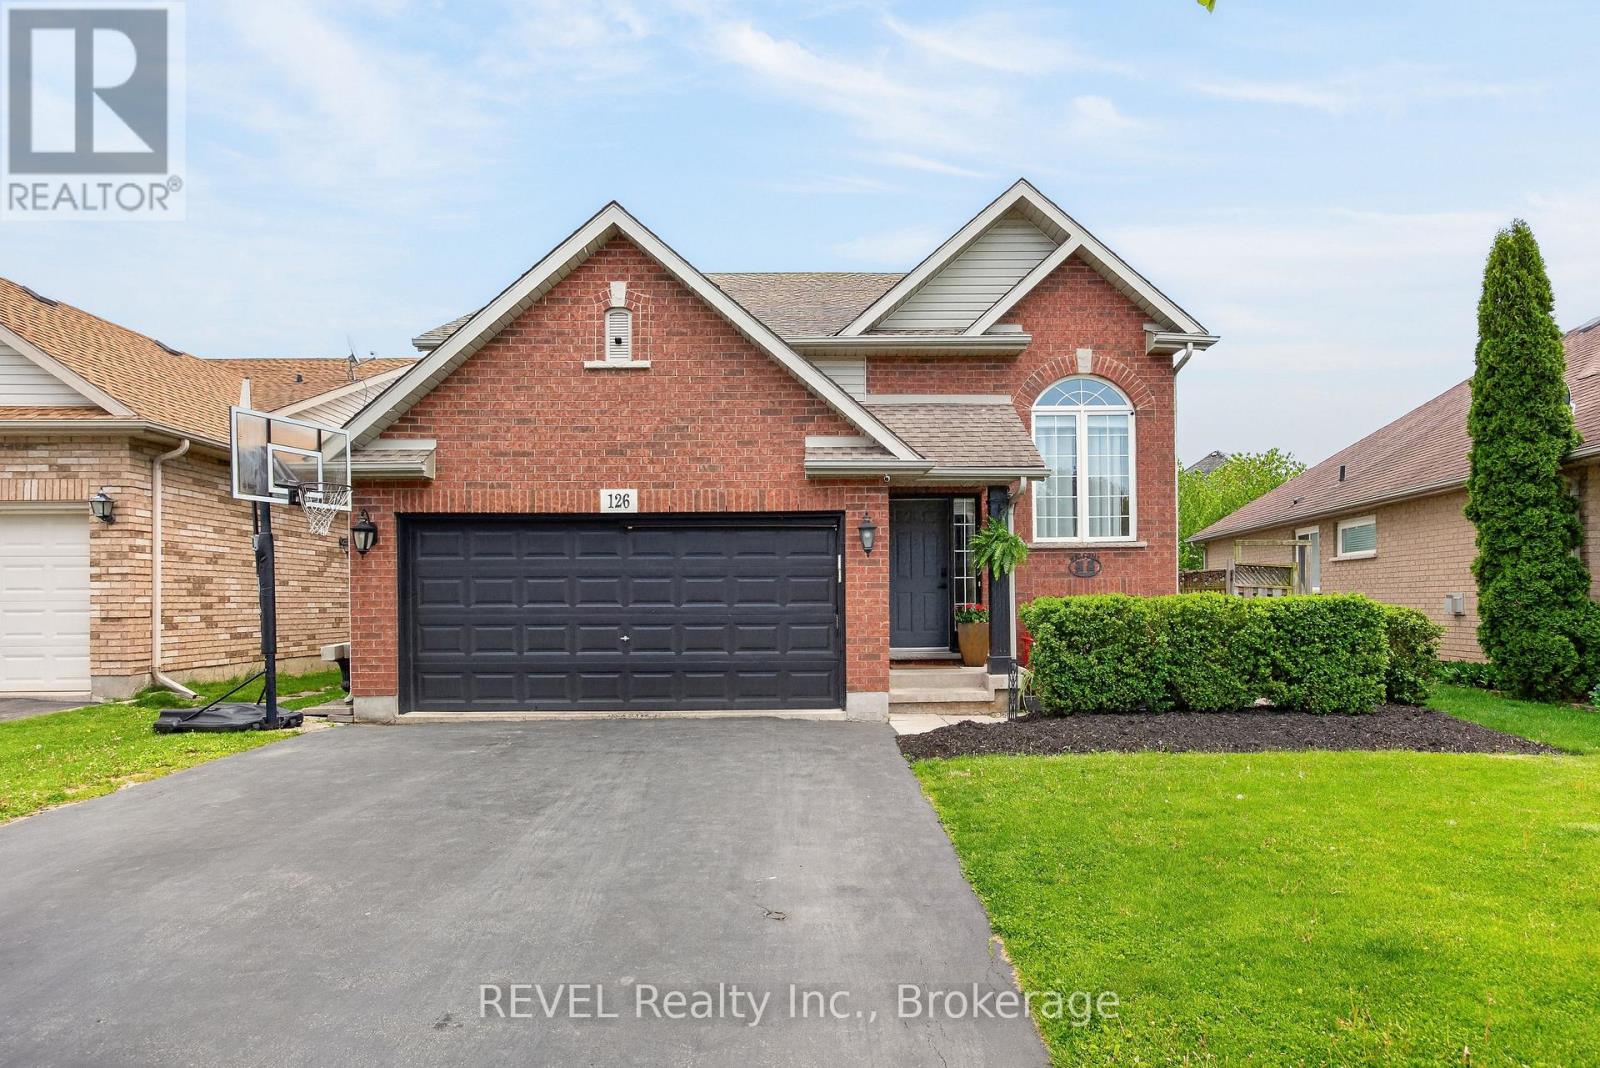
SEPARATE IN-LAW SUITE! MULTI-GENERATIONAL LIVING.Welcome to 126 Westland Street, a fantastic opportunity for comfortable family living in a welcoming west-end St. Catharines neighbourhood known for its strong sense of community. Located directly across from a park, this raised bungalow offers a peaceful setting while keeping everyday conveniences just minutes away.The main floor features 3 bedrooms and a bright, functional layout, while the separate entrance leads to a fully finished in-law suite, perfect for extended family, guests, or added flexibility. Whether you're looking for a multi-generational living arrangement or the potential for supplemental income, this home offers plenty of possibilities.Ideally located close to excellent schools, Brock University, the hospital, major shopping, restaurants, parks, and commuter routes, this home combines convenience with a family-friendly lifestyle. With everything you need close by, 126 Westland Street is a wonderful place to call home! (id:62104)
246 St James Street
Sault Ste. Marie, Ontario
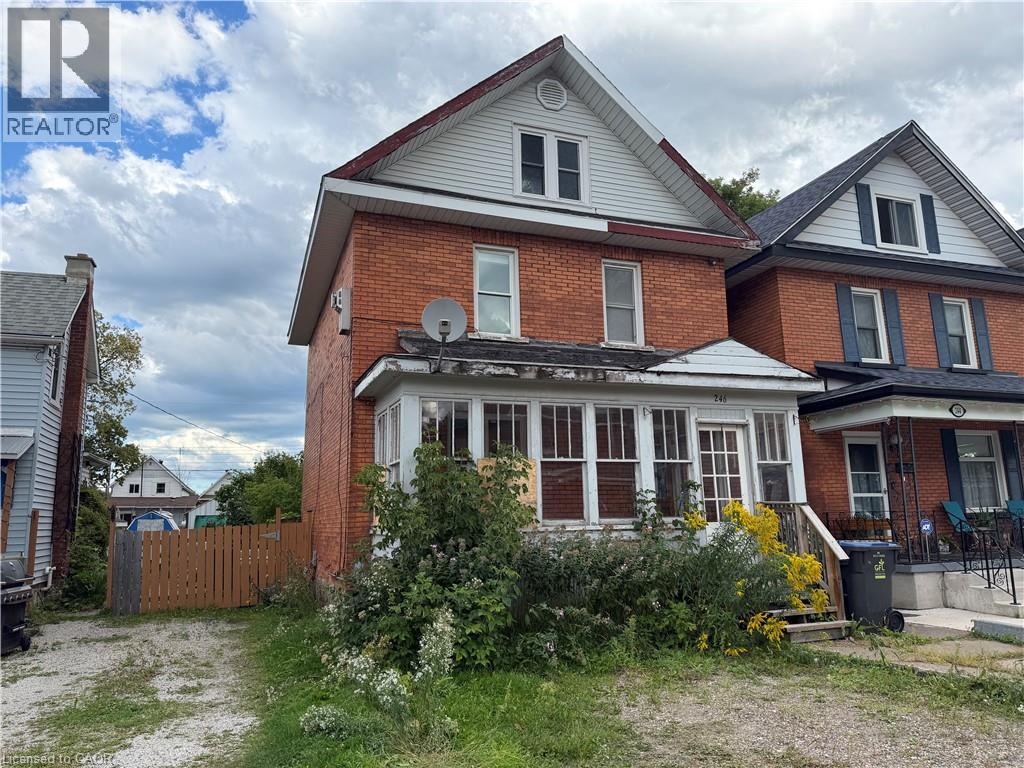
Attention investors: duplex opportunity at 246 St James St! This duplex features a 1-bedroom unit on the main floor and a 2-bedroom unit on the upper level, offering a versatile setup for investors or an owner occupant looking to build equity. The property requires some repairs and cosmetic updating, making it an excellent fit for a handy buyer or investor ready to add value. Gas forced-air heating and a spacious backyard add to the property's appeal, with the outdoor space well suited for the main-floor tenant or an owner-occupied unit. A solid opportunity to improve, reposition and make the most of an affordable duplex. Call today to book a private viewing! (id:62104)
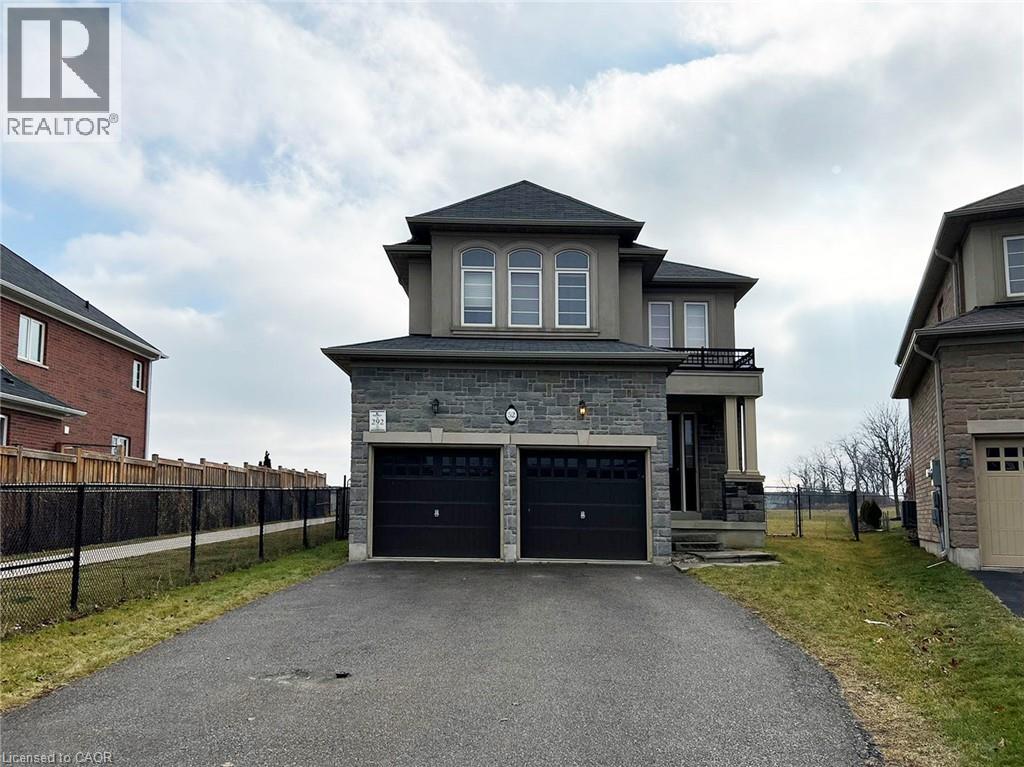
52 Whittington Drive
Ancaster, Ontario
Located in the very desirable Ancaster Meadowlands. This home offers 3 generous size bedrooms and 2.5 bathrooms, backing onto park and steps to Tiffany Hills Elementary School. Open concept layout, living room with gas fireplace. Hardwood floors on the main floor and brand new laminate floors on the second floor, stainless steel appliances and LED lighting. The primary bedroom retreat with 5-piece Ensuite and walk-in closet. The laundry room is conveniently located on the second floor. Walkout from the main floor to the spacious backyard. No smoking, pet restricted. Tenant pays utilities and hot water heater rental. Available late October. (id:62104)
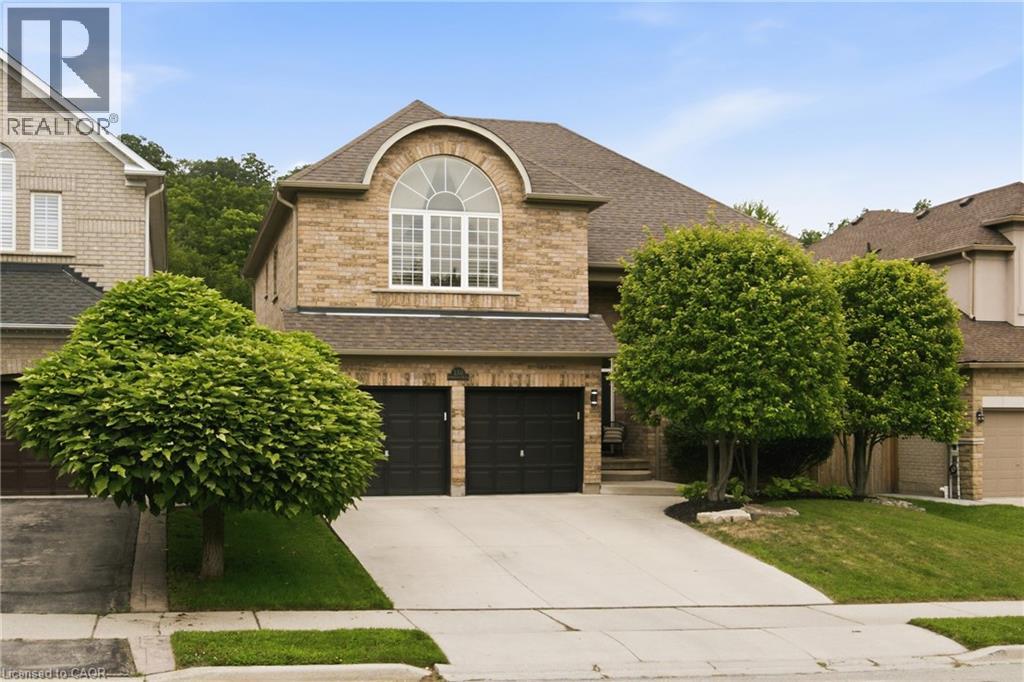
150 Davidson Boulevard
Dundas, Ontario
Welcome to your dream forever home in one of Dundas’s most sought-after, family-friendly neighborhoods! Perfectly situated just steps from peaceful walking trails, parks, and green space—and only minutes from excellent schools and all the wonderful amenities of Downtown Dundas—this all-brick, 4-bedroom, 4-bathroom residence offers over 4,100 square feet of finished living space designed to comfortably adapt as your family grows. From the moment you step into the foyer, you're greeted by a light-filled main floor featuring rich hardwood throughout an open-concept living and dining room with soaring cathedral ceilings and an electric fireplace. Down the hall, experience a cozy family room centered around a gas fireplace, an eat-in kitchen with peninsula bar seating and a bright breakfast area opening up to the outdoors. A dedicated home office/den, powder room, and inside access to the 2-car garage complete this level. Upstairs, a grand staircase leads to sunlit, generous bedrooms, including a private primary sanctuary with a walk-in closet and 5-piece ensuite complete with double vanities, a soaker tub, and separate shower. Three additional ample-sized bedrooms share a 4-piece bathroom. Downstairs, the finished basement features almost 1,100 square feet of versatile space—ideal for a teen hangout, home gym, or movie nights, plus tons of storage and a 3-piece bathroom. To top it all off, the backyard is a true resort-style oasis: kick back on the interlocking stone patio, splash in the inground saltwater pool, unwind in the hot tub, or relax in the private cabana that boasts a ceiling fan and a separate changing area. Truly, it’s everything a growing family could ask for and more! (id:62104)
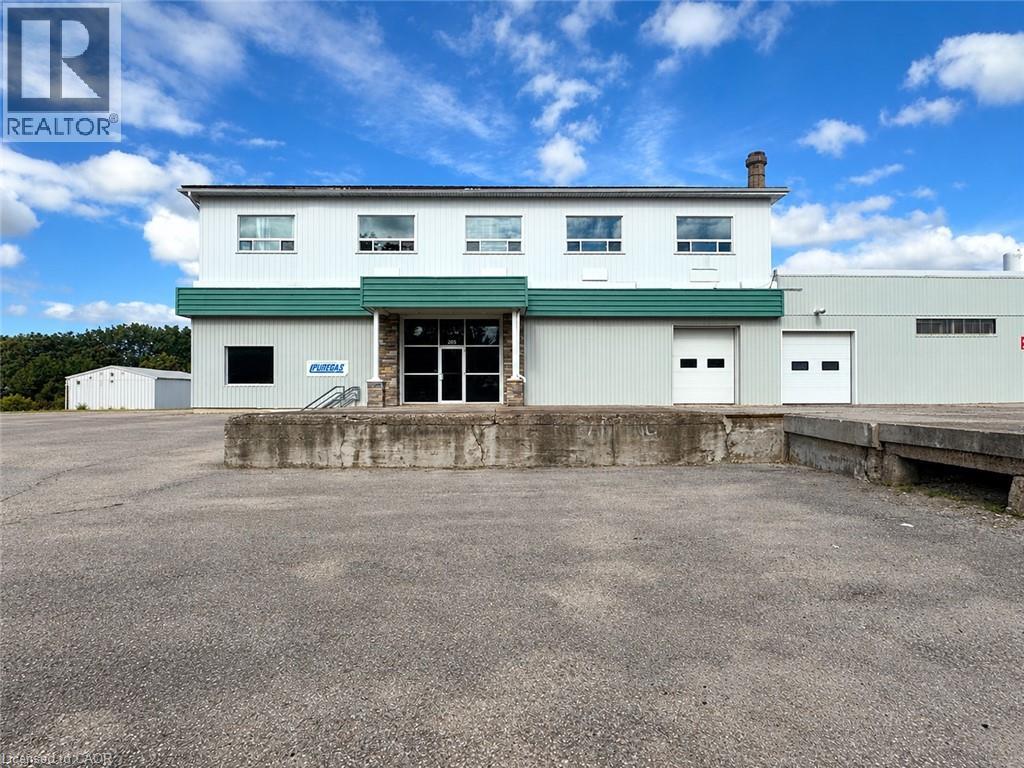
205 Forest Street E Unit# 2nd Floor
Dunnville, Ontario
Large office space located on second level. Approximately 4,000 square feet. Washrooms with shower, kitchenette, & foyer. Recent central air and ducted hi eff natural gas heat (on roof). Rent includes utilities (based on average usage). Landlord pays taxes and building insurance. No elevator to second floor - stairs only (id:62104)
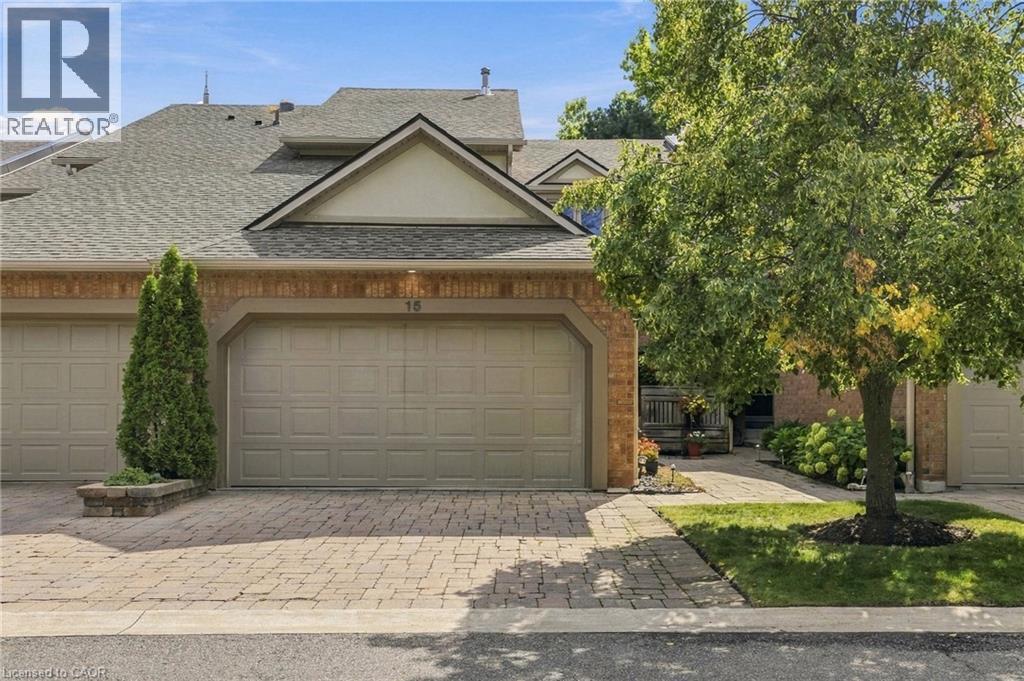
1724 The Chase Unit# 15
Mississauga, Ontario
Welcome to this wonderfully maintained executive townhouse. Located in the Woodland chase community, close by to just about everything - parks, walking trails, quality schools, Streetsville Village, Erin Mills Town Centre, Credit Valley Hospital, Highway 403, QEW and the 401. Enjoy the abundance of space this lovely home has to offer, with its generous sized rooms on all three levels. On the main floor we have a large living room with attached dining area for family gatherings. Also on the main floor is a lovely eat in kitchen, two-piece bathroom and a cozy family room with a wood burning fireplace. Walk out from the family room to a beautiful patio, perfect for BBQing and entertaining. On the second floor is a spacious primary suite with a walk-in closet and a large ensuite bathroom. Also upstairs, find a four-piece family bathroom and two more good sized bedrooms. The lower level offers additional space with an impressive rec room complete with pool table for family fun, a three-piece bathroom and a laundry room. Don’t be TOO LATE*! *REG TM. RSA. (id:62104)