
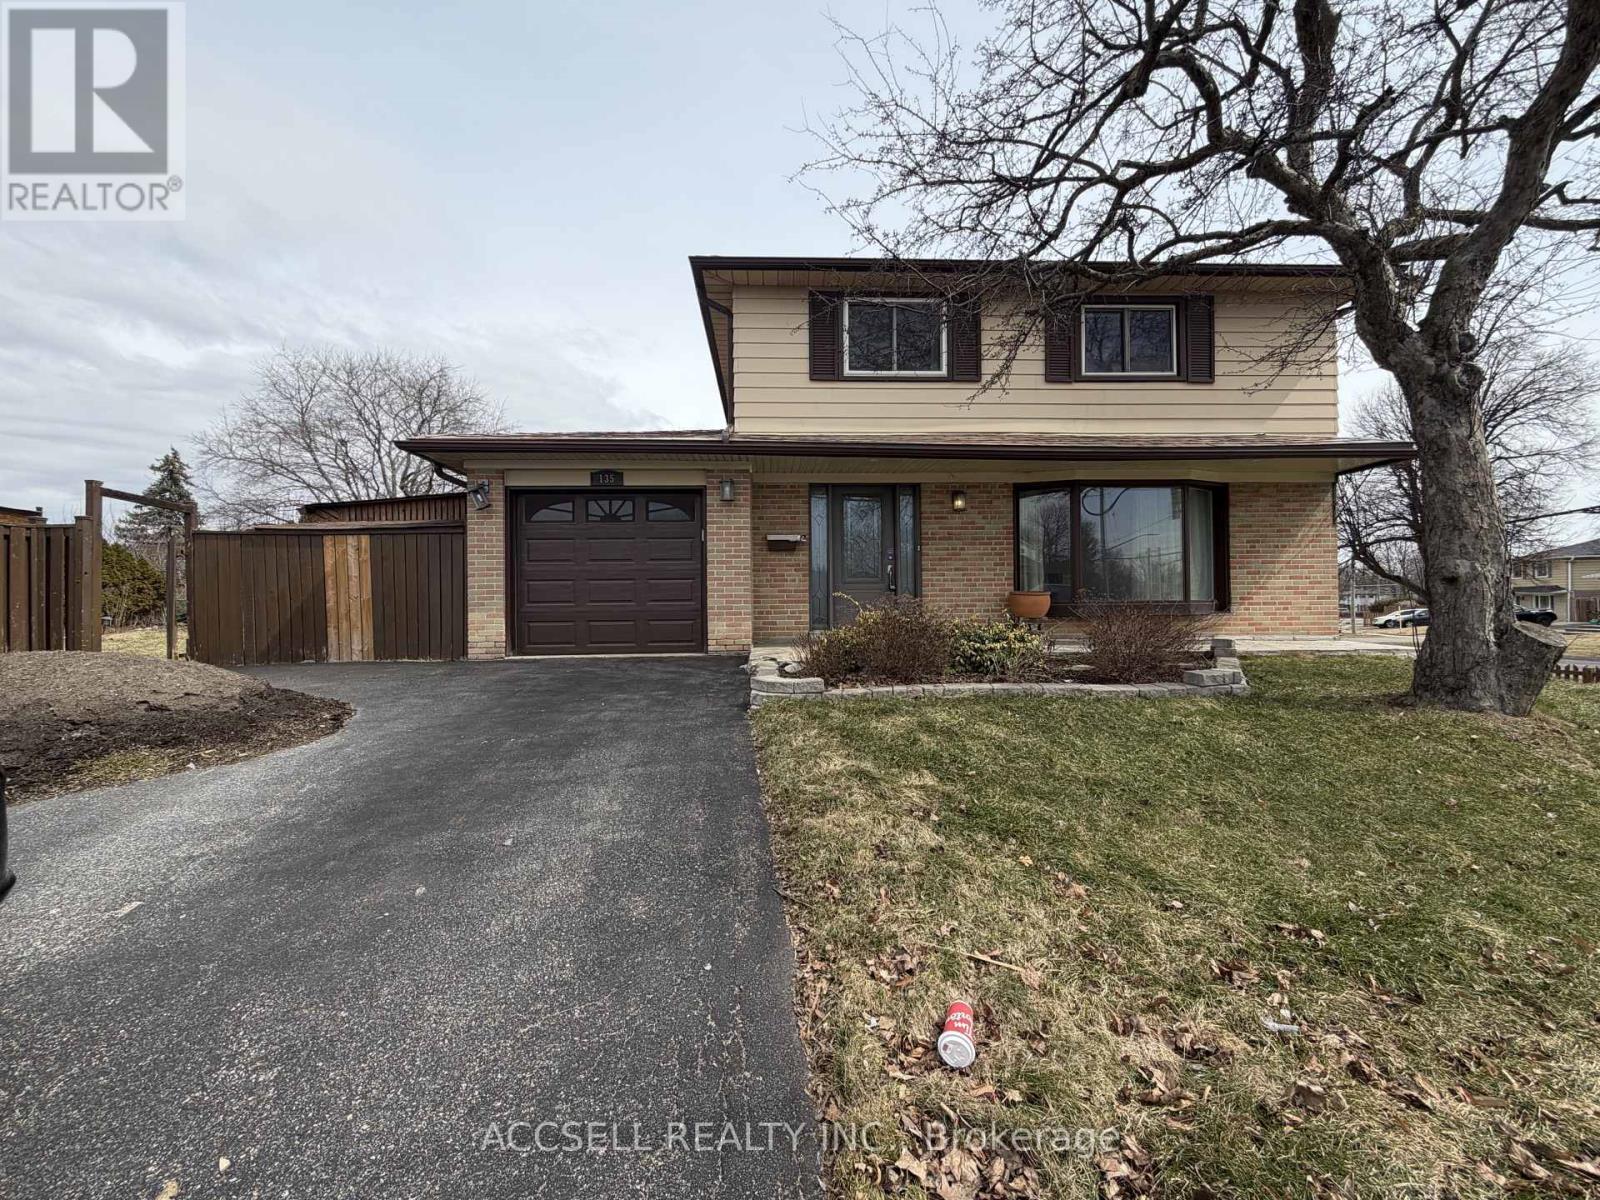
135 Mountainview Road S
Halton Hills, Ontario
An Exceptional Opportunity In The Heart Of Georgetown, This Detached Home Sits On A Premium 50 Ft X 130 Ft Lot Along Mountainview Road South, Offering Incredible Potential For Homeowners, Renovators, Or Builders Alike. Featuring A Spacious And Functional Layout With An Abundance Of Natural Light, The Home Provides A Solid Foundation To Update, Customize, Or Reimagine To Suit Your Vision. The Expansive Lot Is A Standout Feature, Offering Ample Space For Outdoor Entertaining, Or A Possible Future Expansion. Whether You're Looking To Create Your Dream Home Or Invest In A Property With Strong Upside, The Possibilities Here Are Endless. Ideally Located Just Minutes From Shopping, Schools, Parks, Restaurants, And The Georgetown GO Station, This Home Combines Convenience With A Quiet, Family-Friendly Setting. Enjoy Easy Access To Everyday Amenities, Community Centres, And Scenic Trails, All While Being Part Of A Well-Established Neighbourhood. (id:62104)
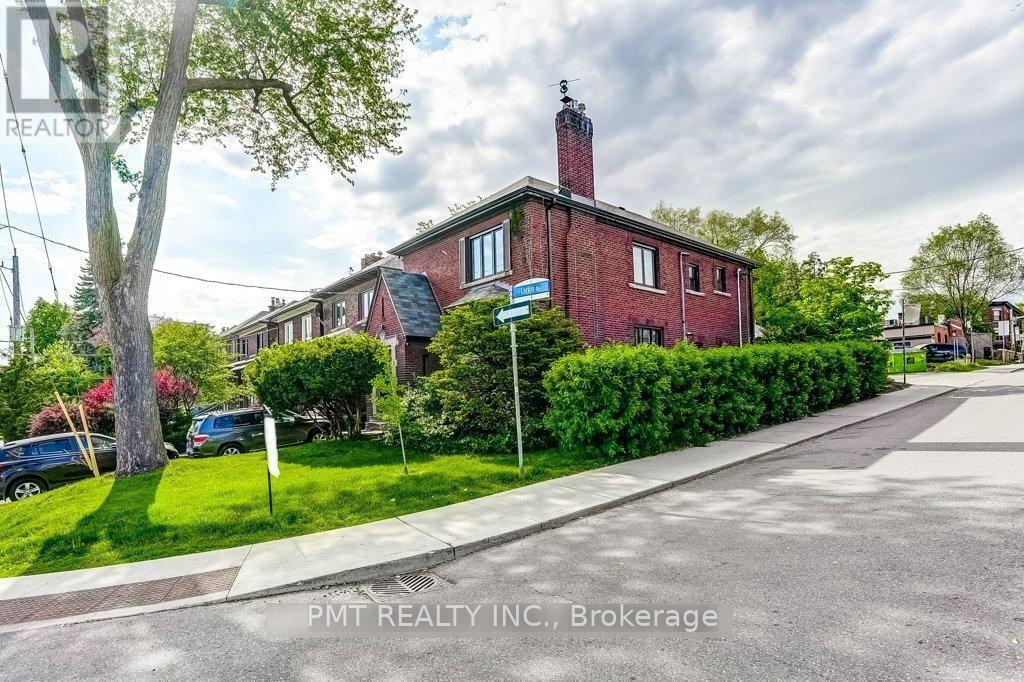
Upper - 2 Larkin Avenue
Toronto, Ontario
Discover timeless character in this bright and inviting upper-floor 2-bedroom plus den, 1-bathroom suite, nestled in the highly sought-after, family-friendly Swansea-Bloor West Village neighbourhood. Beautifully preserved old-world craftsmanship is showcased through original wood wainscotting, intricate inlaid hardwood floors and classic wood trim. The charming kitchen offers a cozy banquette breakfast nook and plenty of storage, while the versatile den provides an ideal space for a home office or study. Filled with natural light and conveniently located near top-rated schools, this distinctive residence blends enduring character, everyday functionality and an exceptional location. (id:62104)
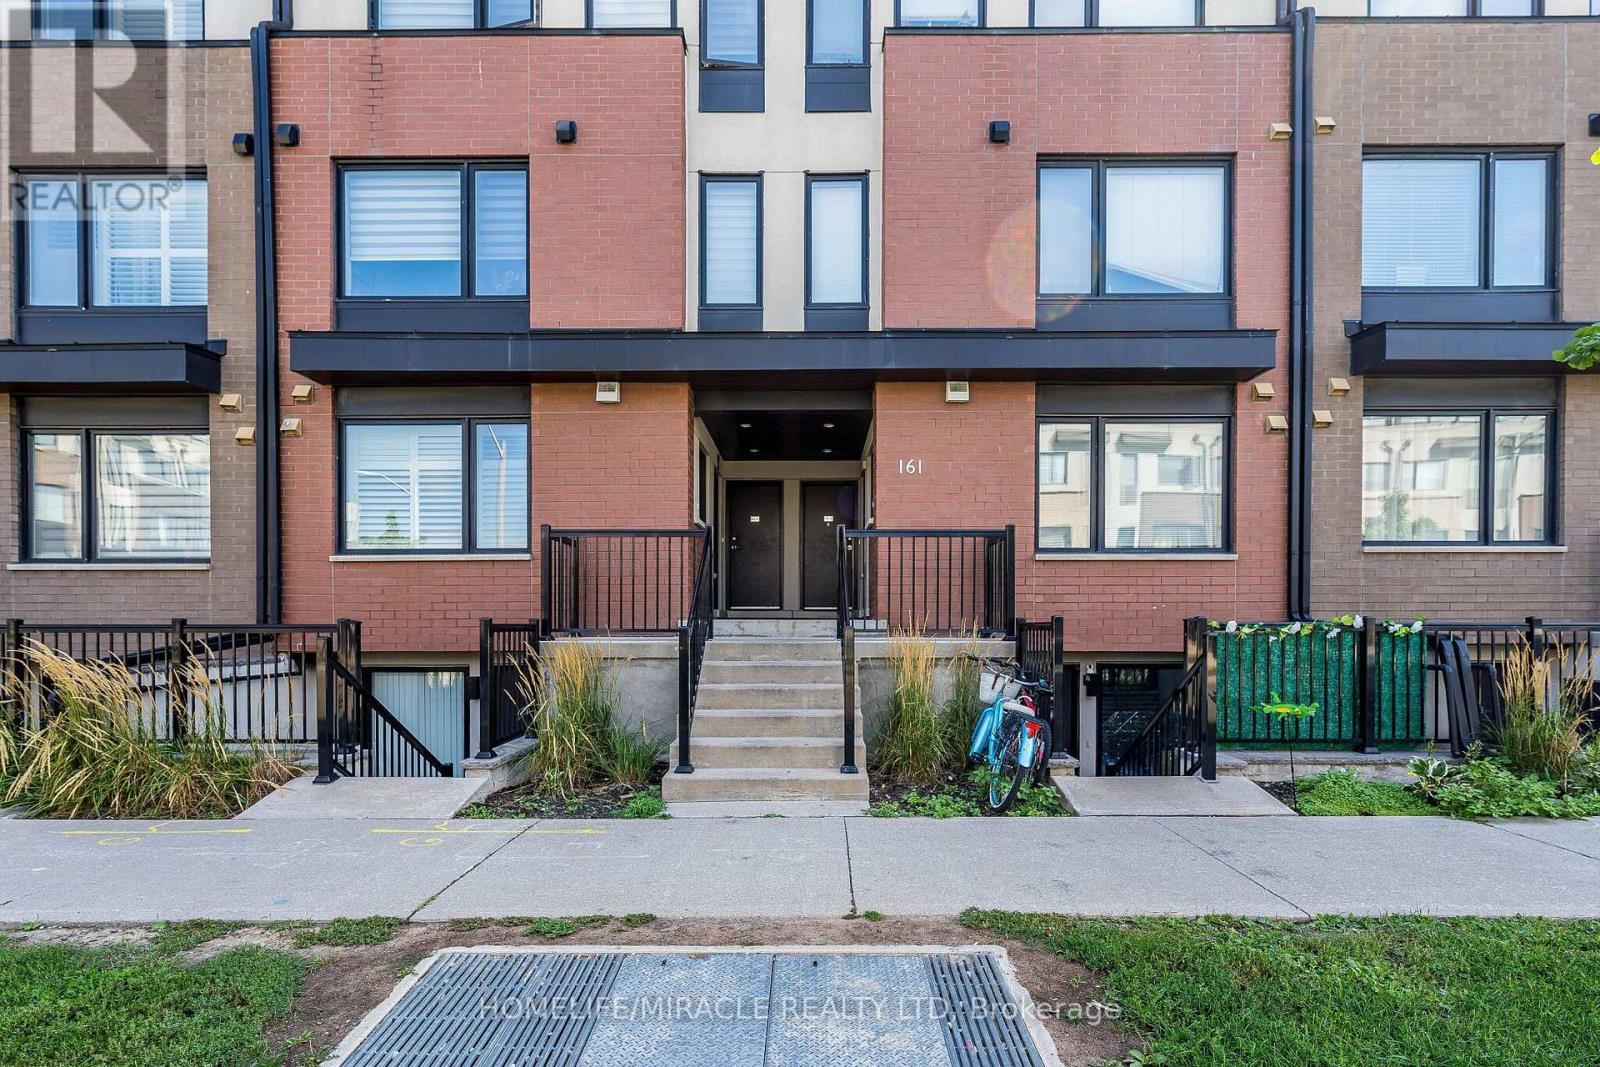
8 - 161 William Duncan Road
Toronto, Ontario
This stylish stacked condo townhome offers over 1,100 sq ft of thoughtfully designed living space with 2 bedrooms, 2 washrooms, includes a private rooftop terrace with an awesome view! Enjoy your open-concept layout perfect for everyday living and entertaining, complete with stainless steel appliances, brand new dryer, and a bright, inviting atmosphere. The upper-level-bedroom design provides excellent privacy, making it ideal for couples, young families, professionals, or those working from home. Take advantage of your own rooftop retreat for morning coffee, outdoor dining, or relaxing evenings under the stars. Located just a short walk to Downsview Park, one of Toronto's largest urban green spaces, featuring walking and cycling trails, ponds, playgrounds, sports fields, a dog park, and year-round exciting community events. Commuting is super easy: convenient TTC bus service (Route 101 Downsview Park) operates through the community, Shuttle bus to York Mills Station for residents providing easy access to Downsview Park Station, TTC Line 1, GO Transit, and nearby amenities. Live, Work & Unwind in Downsview Park! Original owner bought it from builder! (id:62104)
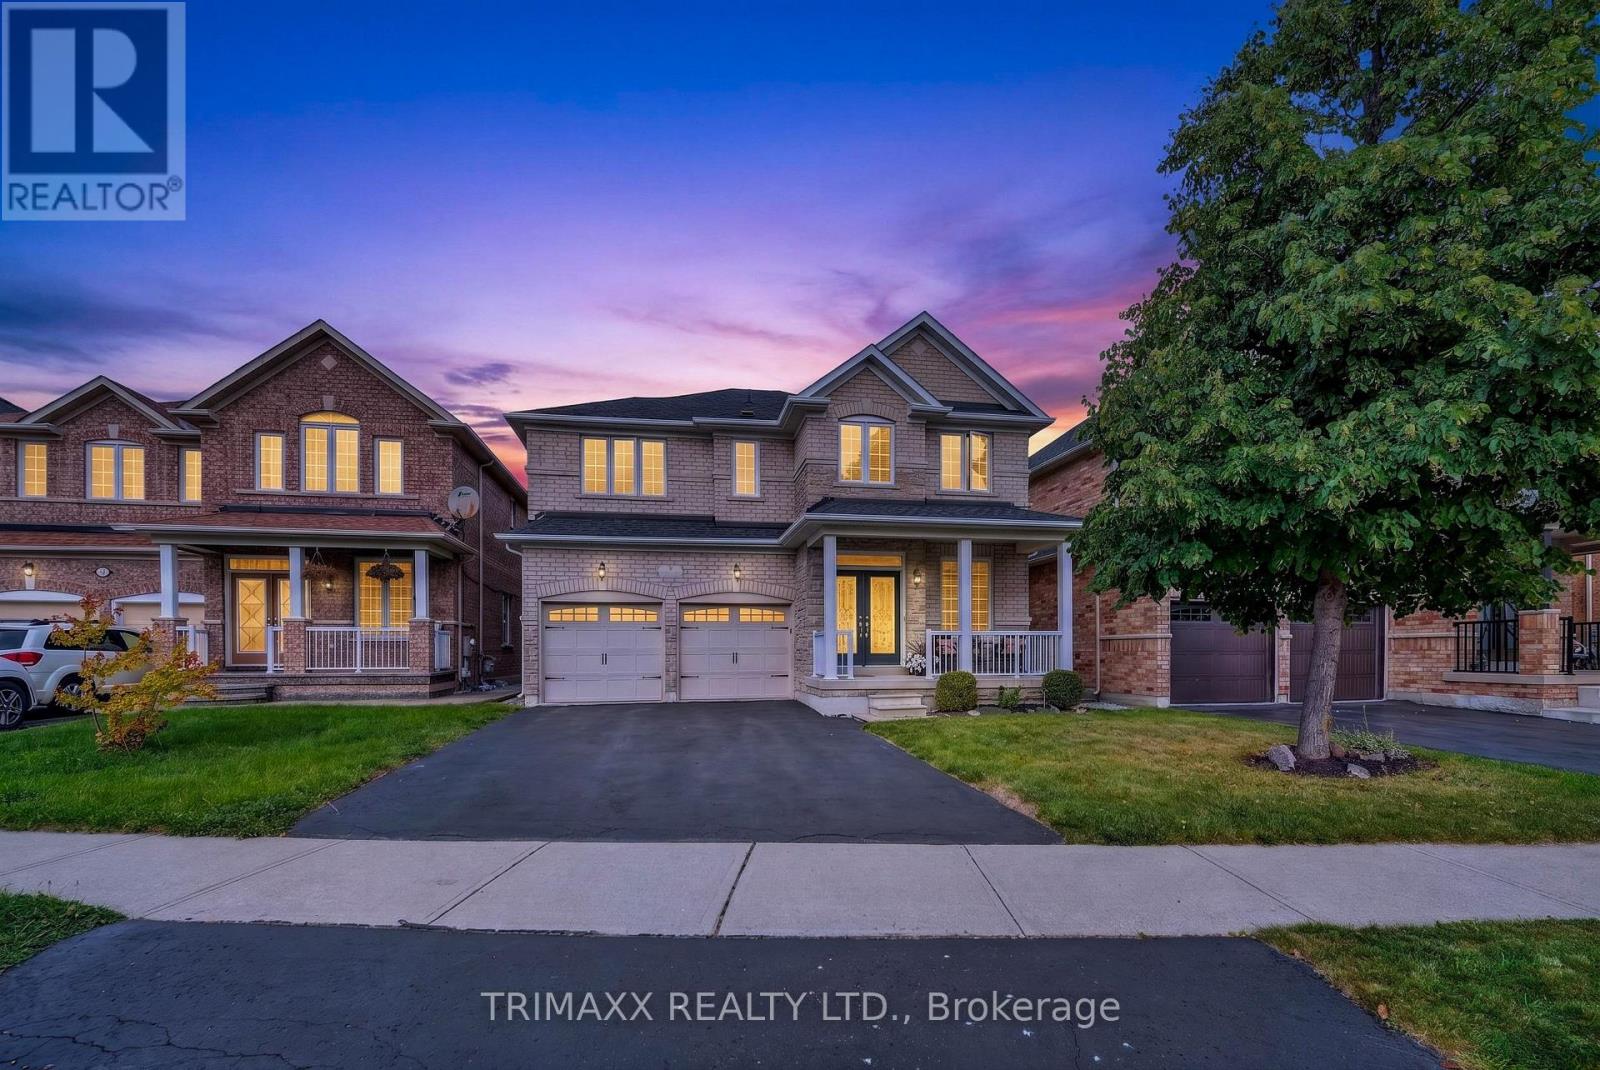
7 Clarion Road
Brampton, Ontario
Welcome to this beautiful detached home, approximately 2,800 sq. ft., located in the highly desirable neighbourhood. A dream home in an exceptional location! Opportunities like this rarely come to the market. Proudly offered for the first time by its original owners, this remarkable property presents a truly special opportunity to make it your own. House offering a well-maintained living space; this spacious residence features a thoughtfully designed layout with 4 generously sized bedrooms and 3 bathrooms on the upper level. The primary bedroom offers a private retreat complete with a luxurious 5-piece ensuite. High-end hand-scraped hardwood flooring on the main level. Amazing open-concept layout. The bright and inviting kitchen is designed for both functionality and entertaining, featuring elegant quartz countertops, ample cabinetry, and generous workspace. The main floor showcases 9-foot ceilings, large windows that provide an abundance of natural light, and pot lights throughout. Located close to schools, parks, shopping, public transportation, and major highways, this home is ideally positioned for everyday convenience. Don't miss the opportunity to own this spacious, well-cared-for home in a highly desirable Brampton community. (id:62104)
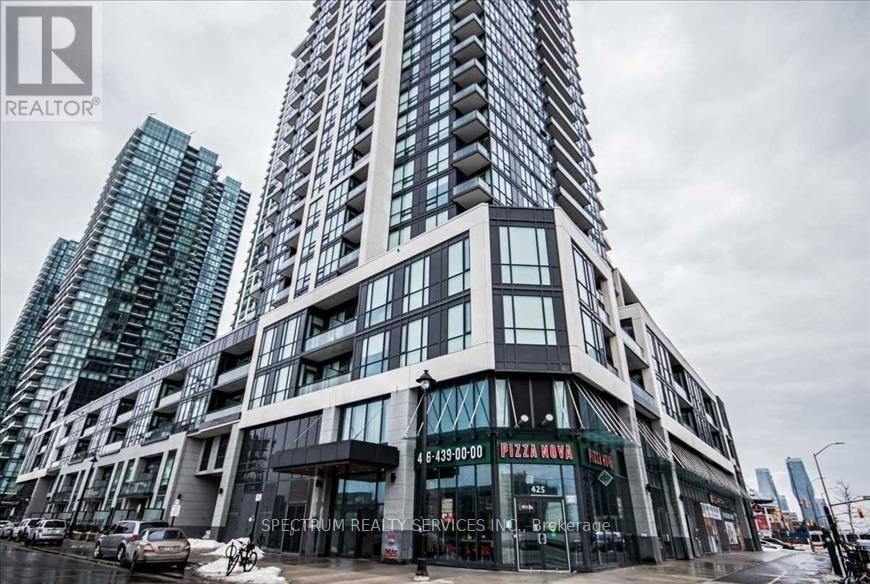
Ph5 - 4011 Brickstone Mews
Mississauga, Ontario
Beautifully maintained home for lease in a desirable family-friendly neighborhood. Featuring a bright and spacious open-concept layout, modern finishes, generously sized bedrooms, and plenty of natural light throughout. Enjoy the convenience of two parking spaces and a private locker for additional storage. Conveniently located close to schools, parks, shopping, transit, and major highways. A perfect opportunity for tenants seeking comfort, convenience, and a place to call home. (id:62104)
122 Allenby Avenue
Toronto, Ontario
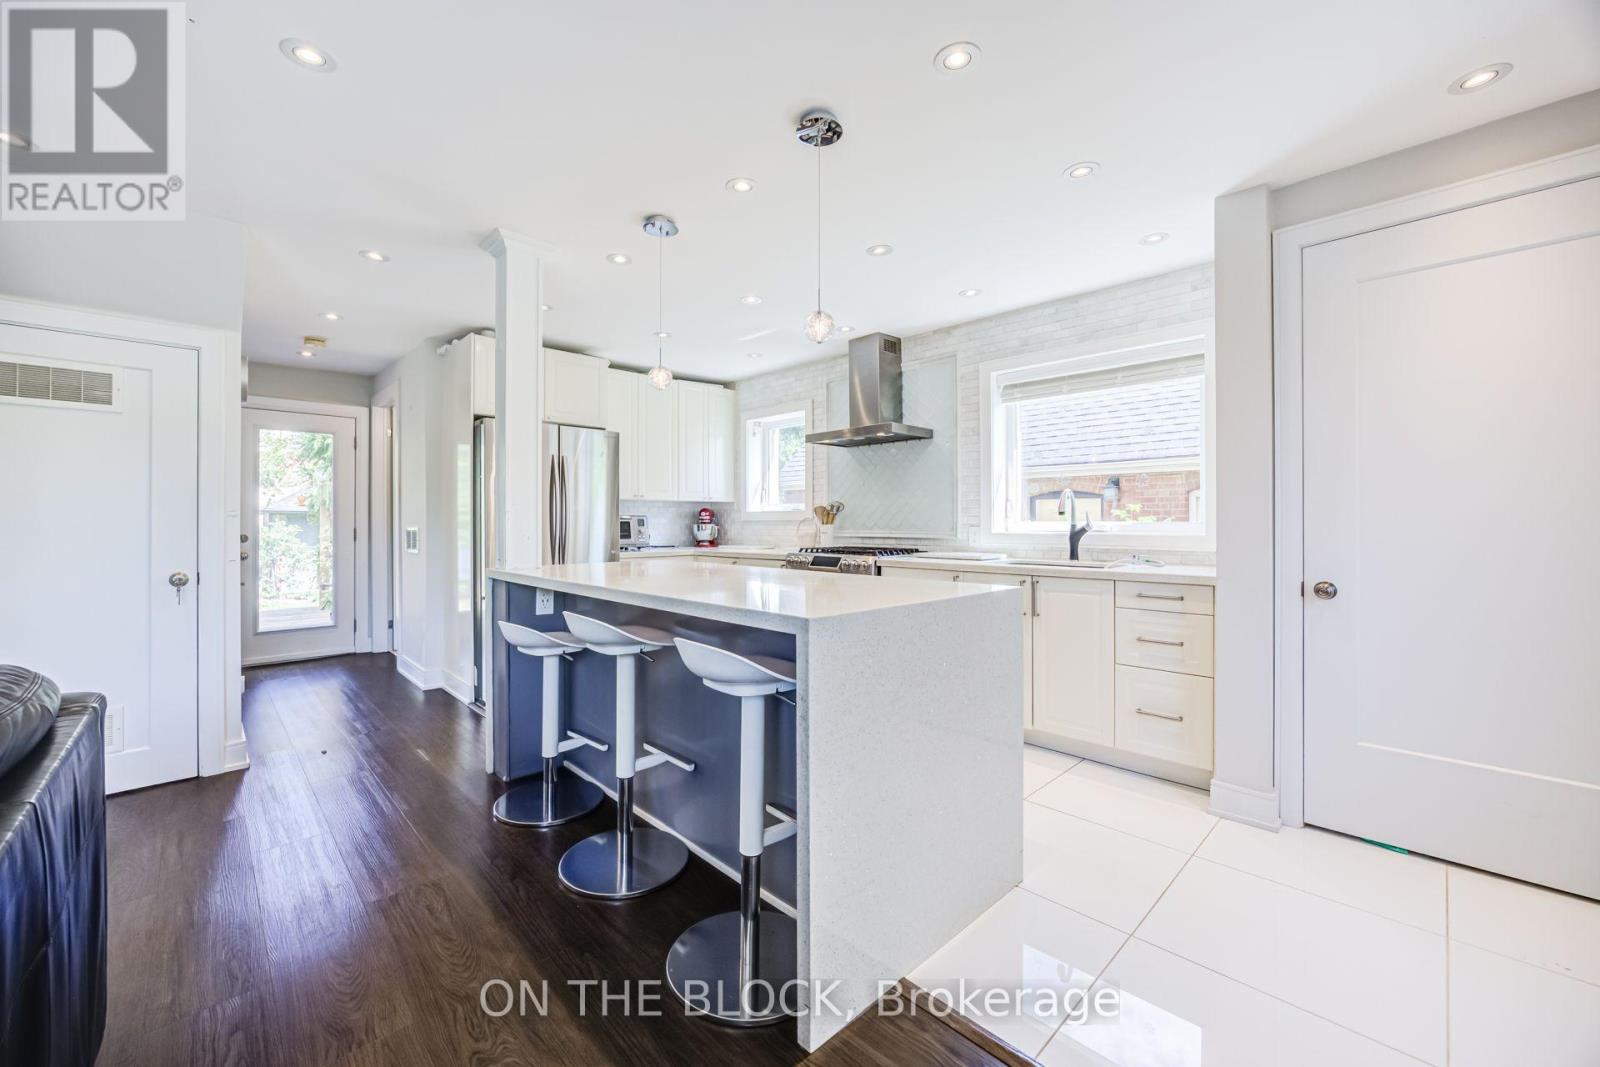
Welcome To This Bright, Beautifully Renovated Detached Home, Offering 2 Bedrooms & 2 Bathrooms, Where Thoughtful Design Meets Everyday Comfort. The Kitchen Is A Standout, Featuring A Stylish Island, Gas Stove And Plenty Of Space For Cooking And Entertaining. The Inviting Family Room Is Filled W/ Natural Light And Features A Cozy Gas Fireplace, Creating The Perfect Space To Relax And Unwind. This Home Offers Beautifully Finished Bathrooms With Heated Flooring, Generous Closet And Storage Space, Soaring Ceilings On The Second Floor, A Skylight And Pot Lights Throughout.Step Outside To A Large Beautifully Landscaped Backyard, Complete With A Shed And Convenient BBQ Gas Line. The Property Also Offers 2 Driveway Parking Spaces. Garage Is Not Included. Ideally Located Close To Parks, Schools, Shopping, Costco, Walmart, Transit, Pine Point Arena And The GO Station, With Easy Access To Major Highways Including The 401, 400, 427 And 409. A Beautifully Updated Home Offering Comfort, Style And Exceptional Convenience In A Fantastic Location. (id:62104)
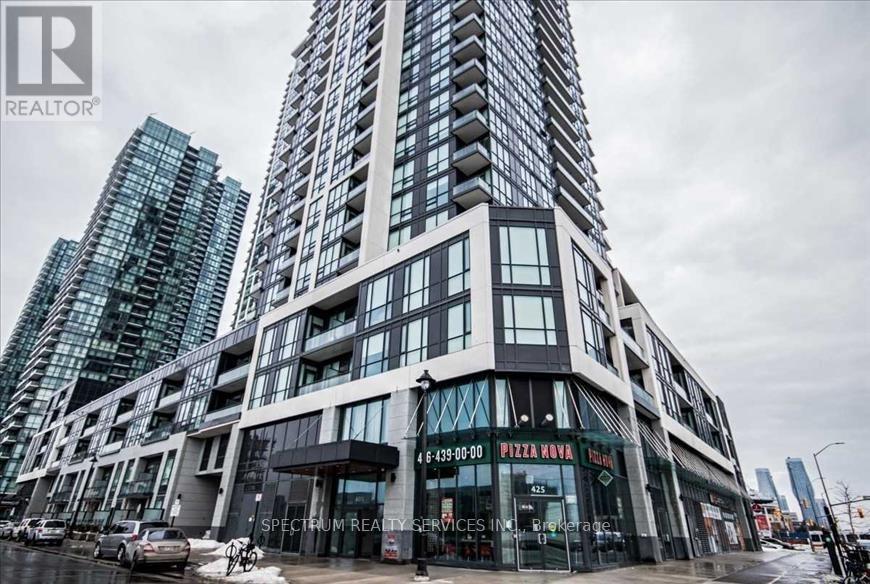
Ph5 - 4011 Brickstone Mews
Mississauga, Ontario
Stunning Penthouse Living in the Heart of Mississauga! This spacious 2-bedroom + den, 2-bathroom penthouse suite in the highly sought-after PSV Tower offers breathtaking southeast views and a abundance of natural light through floor-to-ceiling 10' windows. Featuring dark hardwood flooring throughout, a modern kitchen with granite countertops, breakfast bar, and stainless steel appliances, this beautifully designed unit combines comfort and style. Enjoy your private balcony, two parking spaces, and one locker for added convenience. Residents have access to exceptional amenities, including an indoor pool, jacuzzi, sauna, fitness centre, media room, guest suites, 24-hour concierge/security, and more. Unbeatable location just steps to Celebration Square, Square One Shopping Centre, Central Library, YMCA, restaurants, entertainment, transit, and major highways. A rare opportunity to own an exceptional penthouse in Mississauga's vibrant City Centre! (id:62104)
1213 - 2083 Lake Shore Boulevard W
Toronto, Ontario
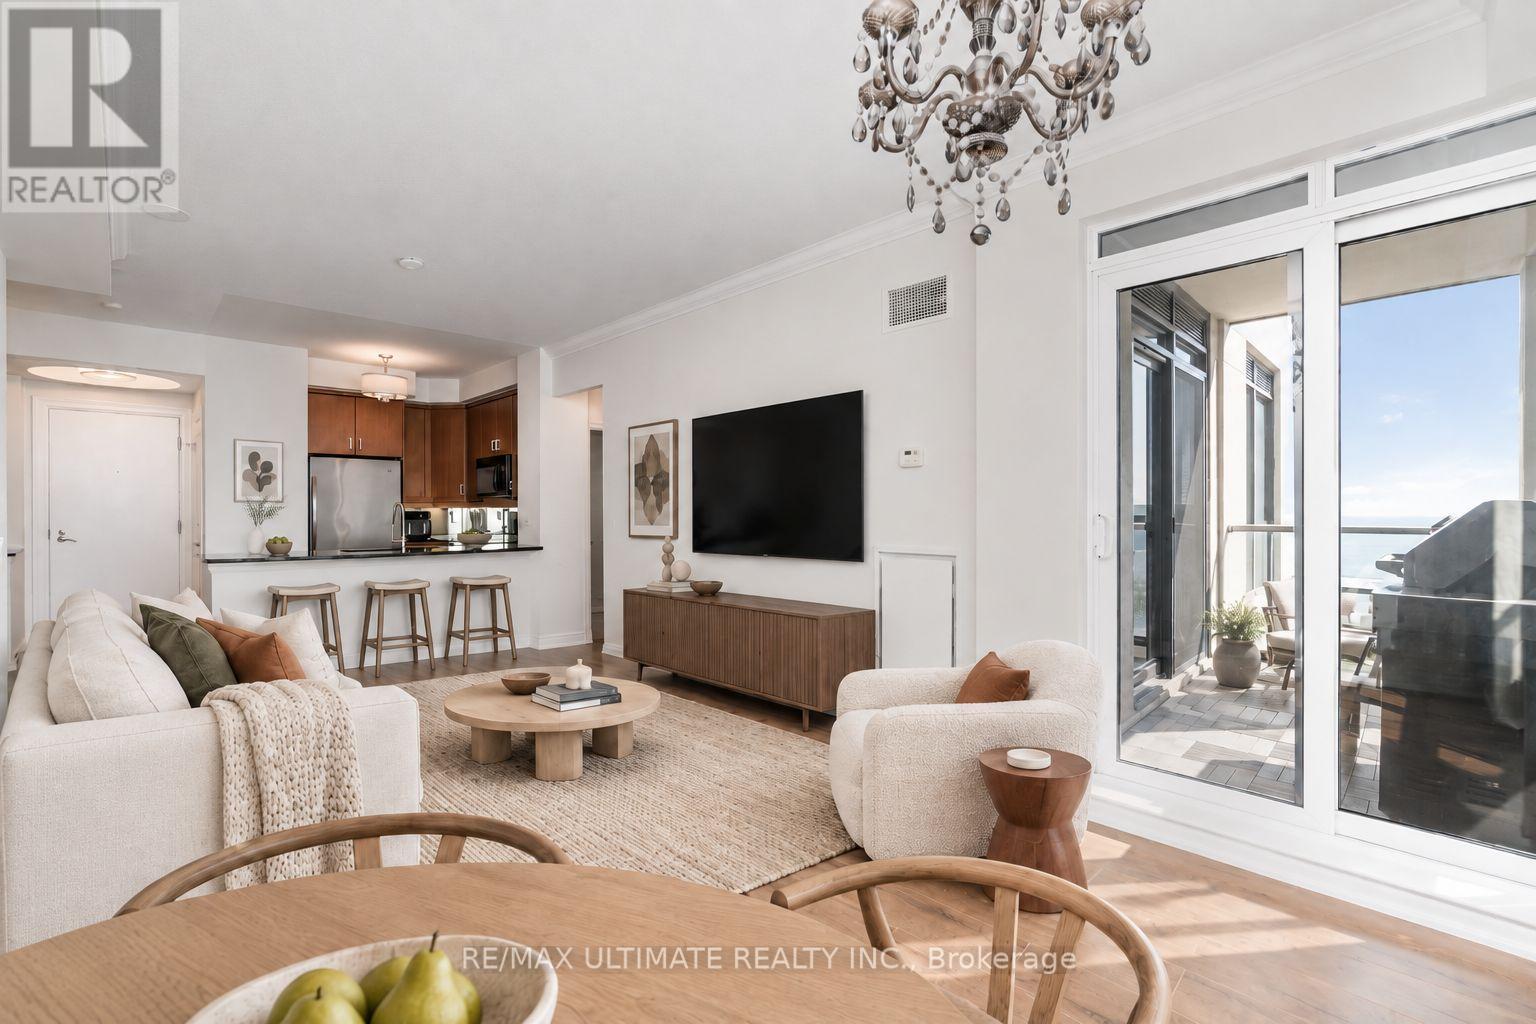
There's a lot to be said for a condo that actually gives you room to live. This spacious one-bedroom + den at Waterford Towers offers a bright, functional layout, 9-foot ceilings and southwest exposure with beautiful views toward the lake. The kitchen features quartz counters, stainless steel appliances and a breakfast bar, opening into a full-size living and dining area with enough space for real furniture and a proper dining table. The separate den off the entry is a great size for a dedicated home office, reading room or flexible bonus space. The bedroom is generously sized with a large closet and its own walkout to the balcony, while a second walkout from the living room brings in plenty of natural light. Outside, the private balcony gives you lake views and a natural gas BBQ line, an increasingly rare condo feature and a great extension of the living space through the warmer months. Waterford Towers is an established waterfront building with the kind of amenities and sense of community newer condos often struggle to replicate. Residents enjoy an indoor lap pool, gym, rooftop party room and terrace with panoramic views, billiards, guest suites, 24-hour concierge and The Podium, a private landscaped terrace reserved for residents, with green space and a pet-friendly outdoor area. Parking and a locker are included, with an especially convenient parking space located right beside the elevator. Set along Toronto's waterfront with trails and parks at your doorstep, plus easy access to restaurants, cafés, TTC and the Gardiner. If you value space, a thoughtful layout and lakeside living over squeezing into something newer and smaller, this one makes a lot of sense. Offers anytime. Photos have been virtually staged. (id:62104)
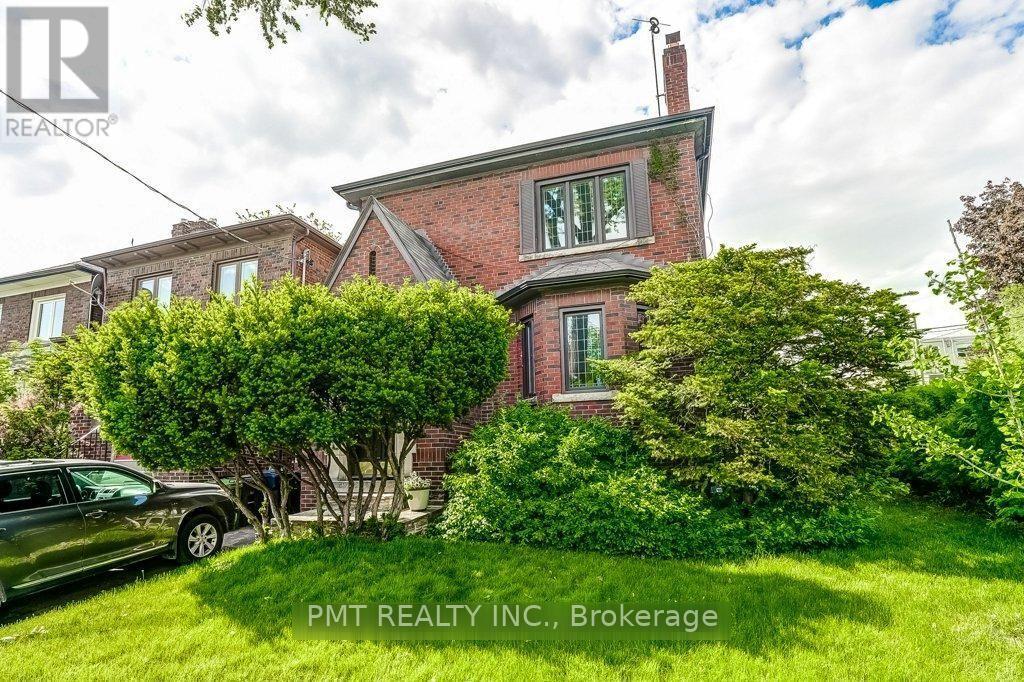
Main - 2 Larkin Avenue
Toronto, Ontario
Discover timeless character in this bright and inviting main-floor 3-bedroom, 1-bathroom suite in the highly sought-after, family-friendly Swansea-Bloor West Village neighbourhood. Rich with beautifully preserved old-world craftsmanship, the home showcases original wood wainscotting, intricate inlaid hardwood floors and classic wood trim throughout. The charming kitchen features a cozy banquette breakfast nook, separate pantry and built-in spice cupboard, offering both warmth and functionality. Filled with natural light and ideally situated near top-rated schools, this distinctive residence blends enduring character with an exceptional location. (id:62104)
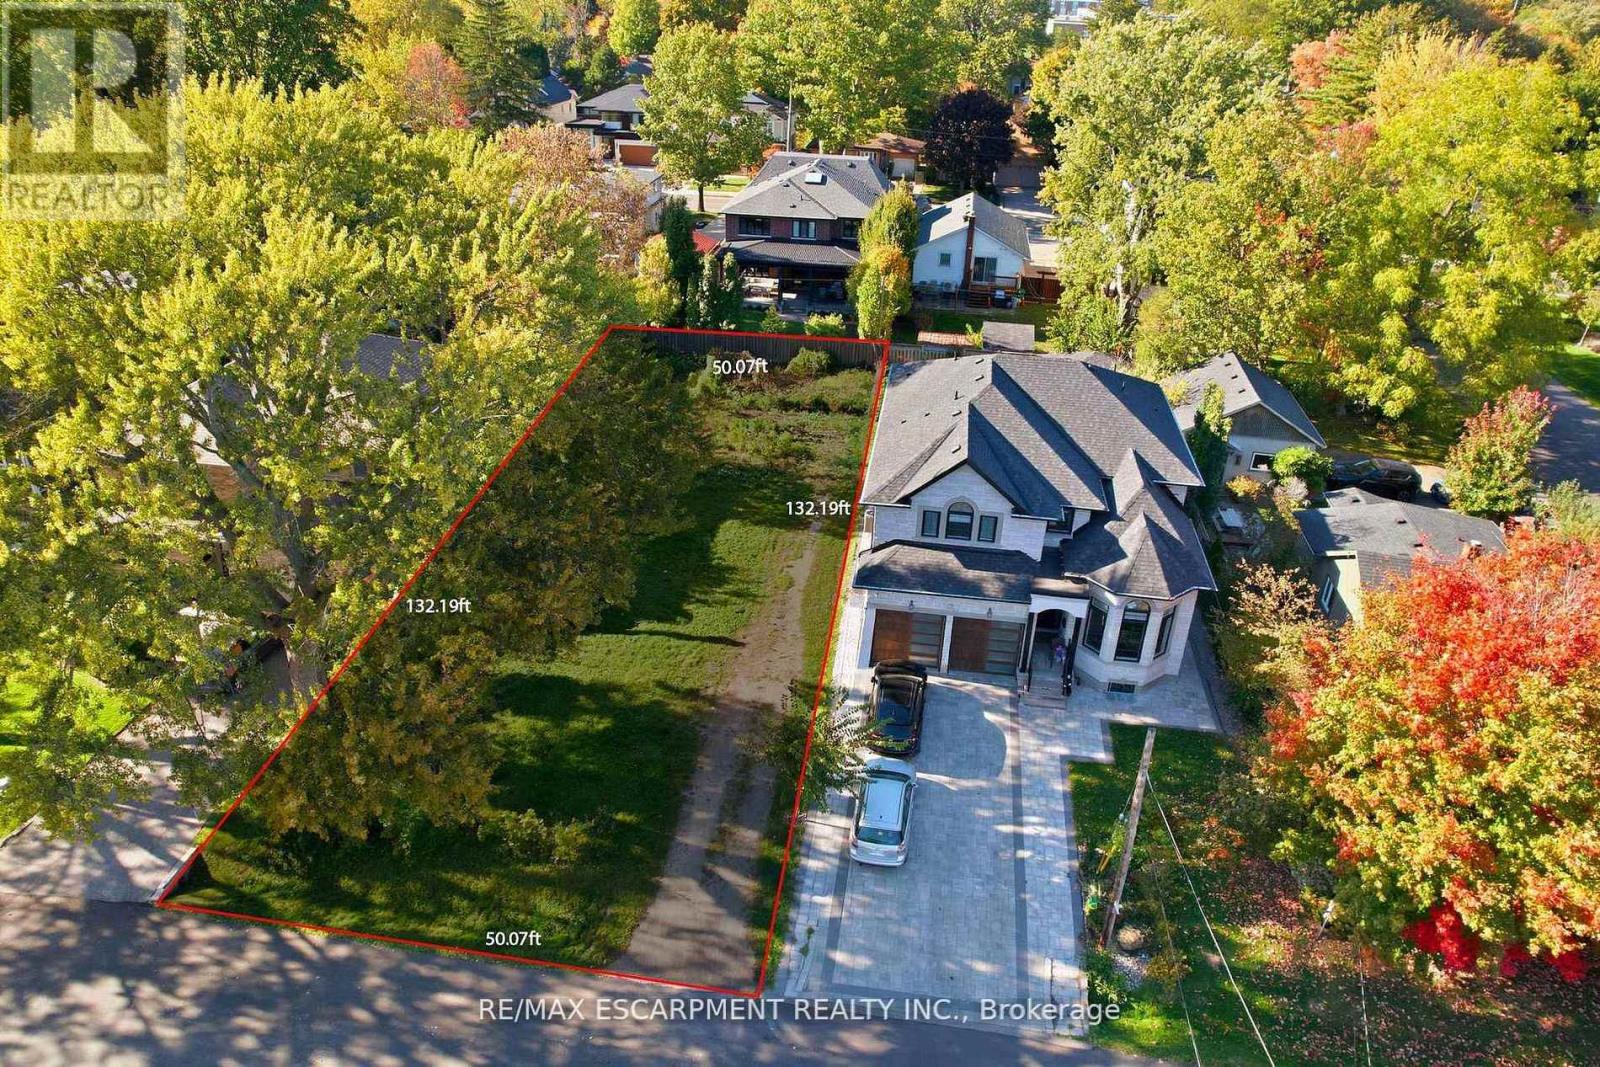
75 Troy Street
Mississauga, Ontario
Seller open to VTB mortgage. Rare opportunity in prestigious Mineola - one of Mississauga's most tightly held neighbourhoods. Exceptional 50 ft x 132 ft vacant lot offers the chance to build a stunning custom detached home surrounded by mature trees with privacy and space. Municipal water, sanitary sewer, storm, hydro and gas services available (previous house demolished; connections were brought to the former dwelling).Steps to vibrant Port Credit: Lake Ontario waterfront trails, restaurants, cafes, boutique shops, festivals and marinas. Easy access to QEW, Port Credit GO and upcoming LRT. Top schools nearby including Port Credit SS (Science & Tech, Regional Strings), Cawthra Park (Arts), St. Paul SS (IB & gifted) plus excellent elementary options. Expanding Trillium Health Partners nearby. Limited vacant lots remain in this high-demand community. Ideal for building your dream home, investing or land-banking. Opportunities like this don't last. (id:62104)
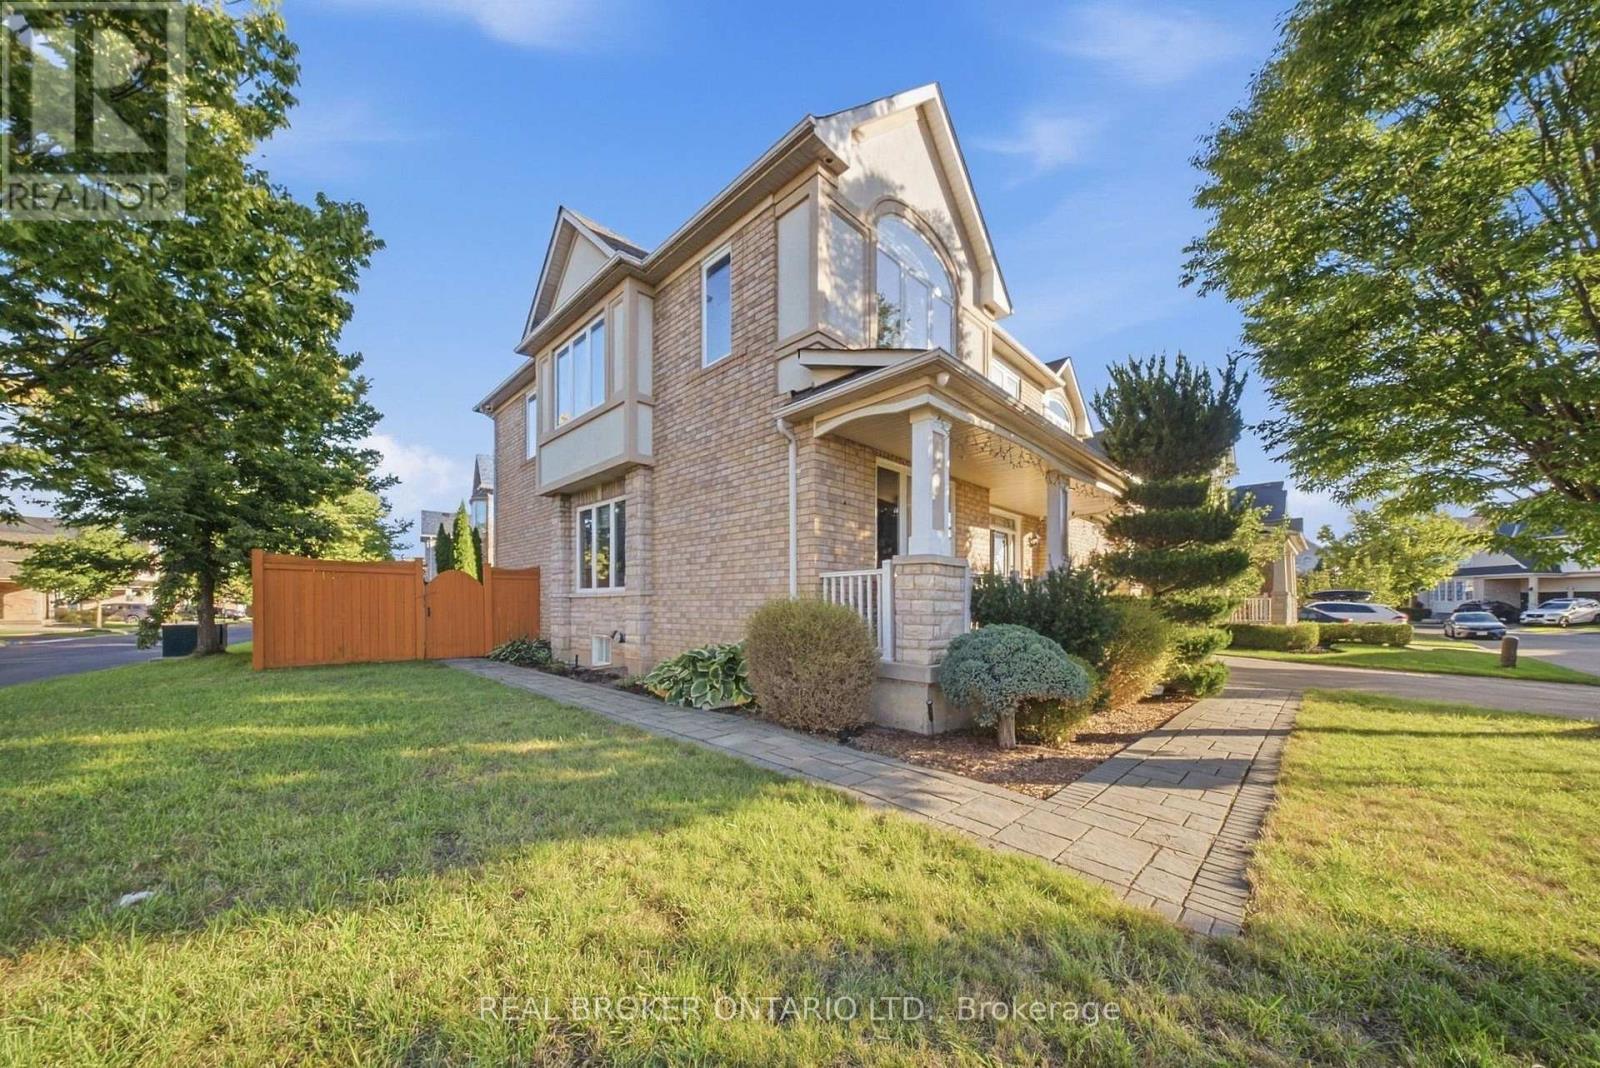
1078 Mcneil Drive
Milton, Ontario
Welcome to 1078 McNeil Drive, located in the highly sought-after Beaty neighbourhood of Milton. This spacious, sun-filled 4+1 bedroom home is perfectly suited for a growing family. The modified, upgraded floor plan features a great room, an upgraded kitchen with abundant storage and prep space, plus a walk-out to the deck for seamless indoor-outdoor living. The second floor has been enhanced with an additional ensuite, and the fully finished basement is bright and clean, complete with its own 3-piece ensuite. A move-in-ready home offering flexibility, function, and comfort in one of Milton's most desirable communities. (id:62104)
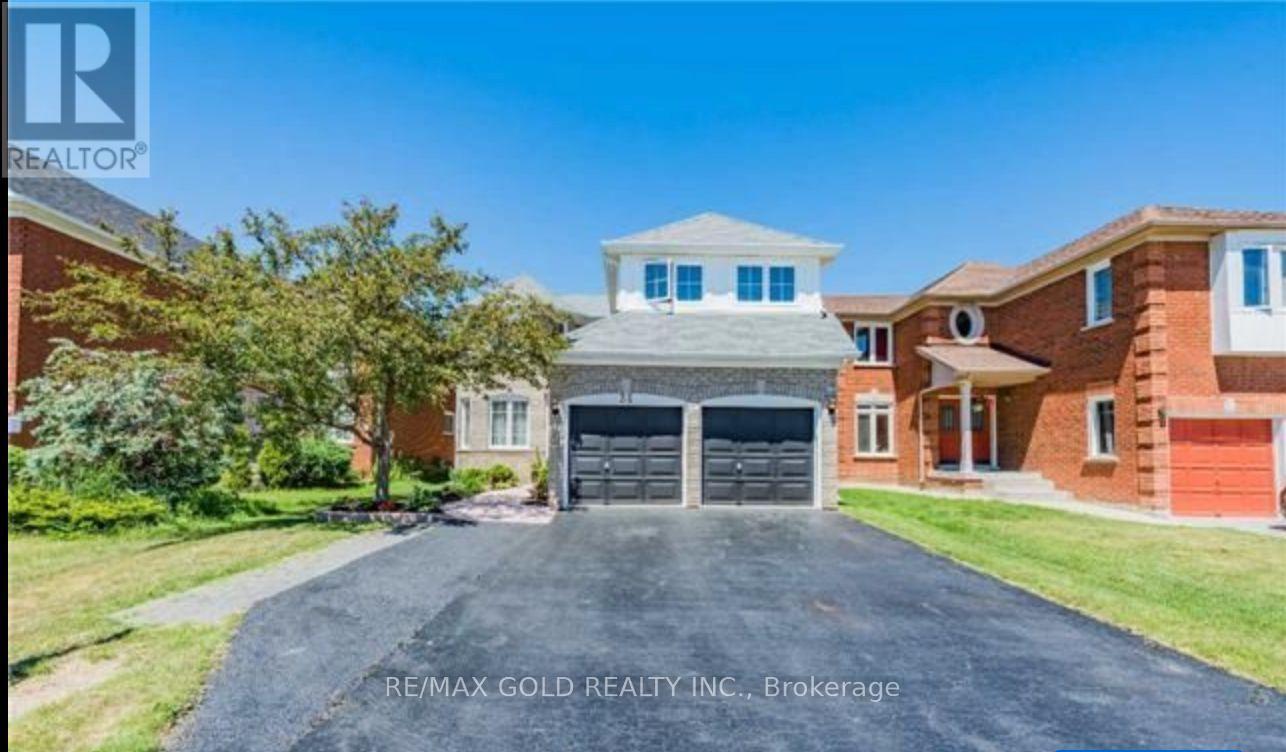
31 Hollybush Street
Brampton, Ontario
Step into one of Brampton's most sought-after neighbourhoods with this fully renovated executive residence, offering the space, light, and finishes today's families are looking for. Hardwood flooring flows throughout, complemented by newly renovated washrooms and a bright, functional layout built for everyday living. Separate living and dining rooms offer room to entertain, while a warm family room and main-floor den - perfect for a home office or extra family space - round out a floor plan that adapts to how you actually live. Generously sized principal rooms and oversized windows keep every space filled with natural light, and a separate laundry room adds everyday convenience .Steps from schools, parks, shopping, and transit, this is a rare combination of style, comfort, and location - a home ready to welcome its next family. (id:62104)