
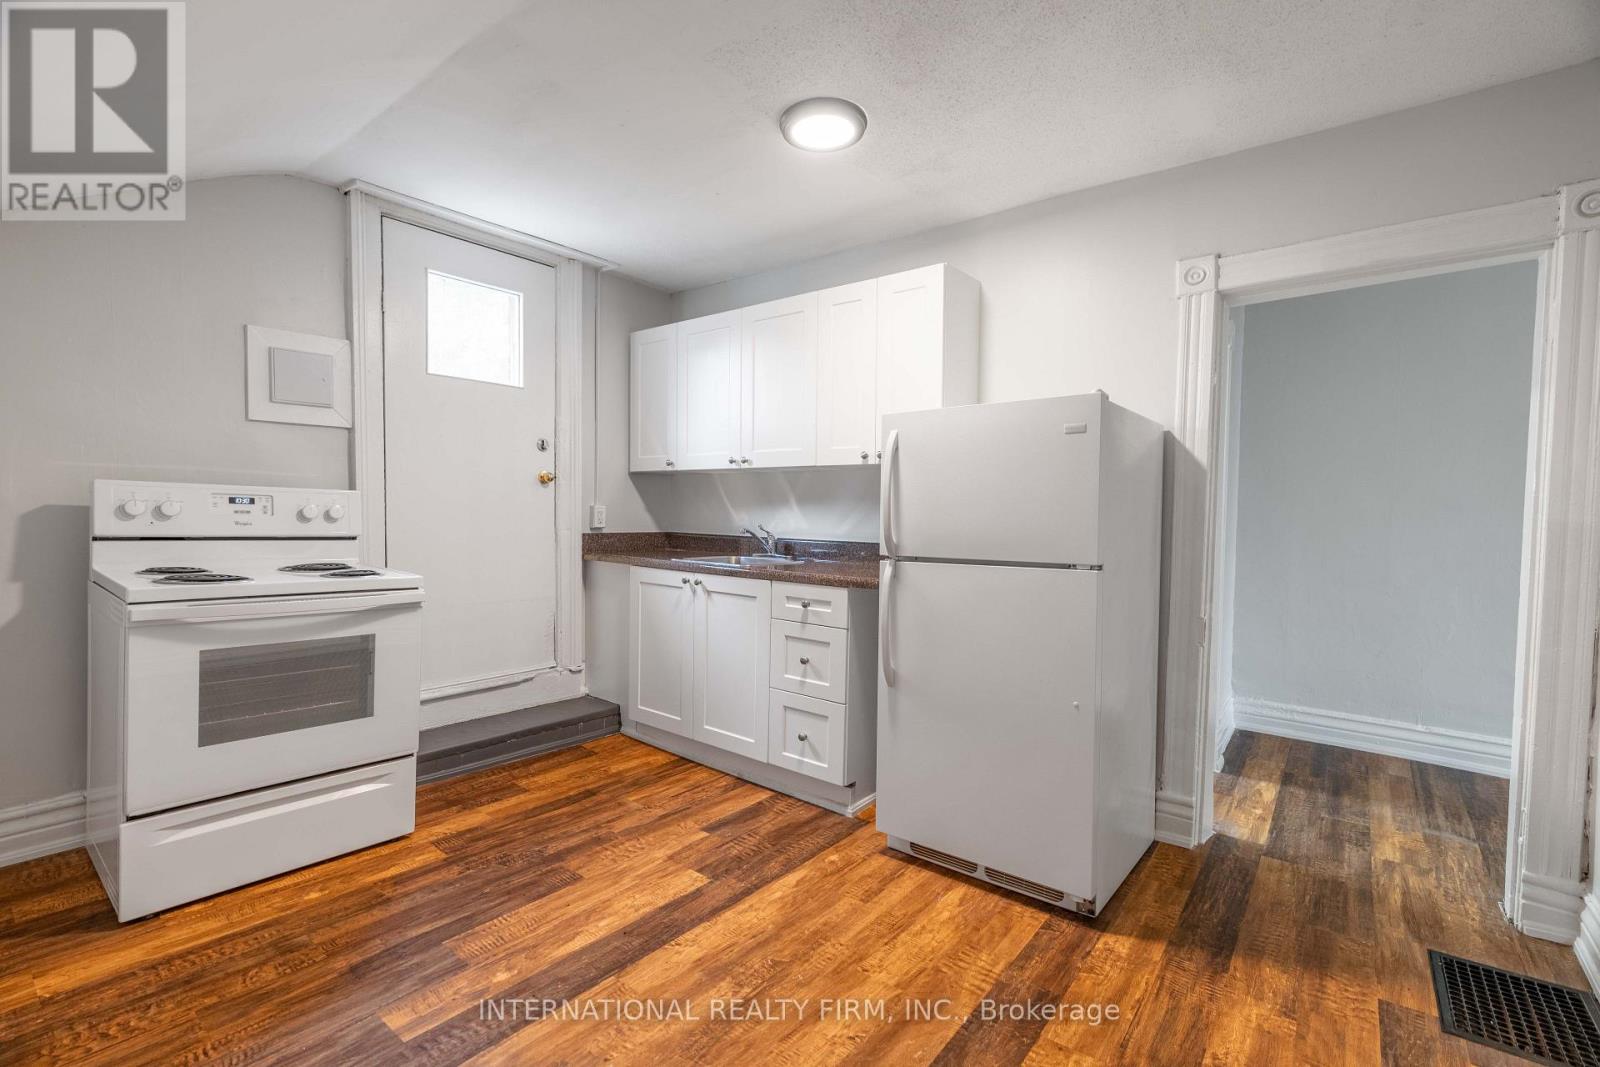
2 - 221 Hamilton Road
London East, Ontario
A clean and well-kept one-bedroom, one-bath apartment with discounted rent of $1037, all inclusive, available for immediate move-in at 221 Hamilton Rd, London, ON. This all-inclusive unit offers a spacious bedroom, a well-maintained bathroom, heat included, one parking spot, and a pet-friendly environment under professional property management. Located near major roads, bus routes, and everyday amenities, it provides convenient access to transit and local shops. Please note that laundry facilities are not available at this property. (id:62104)
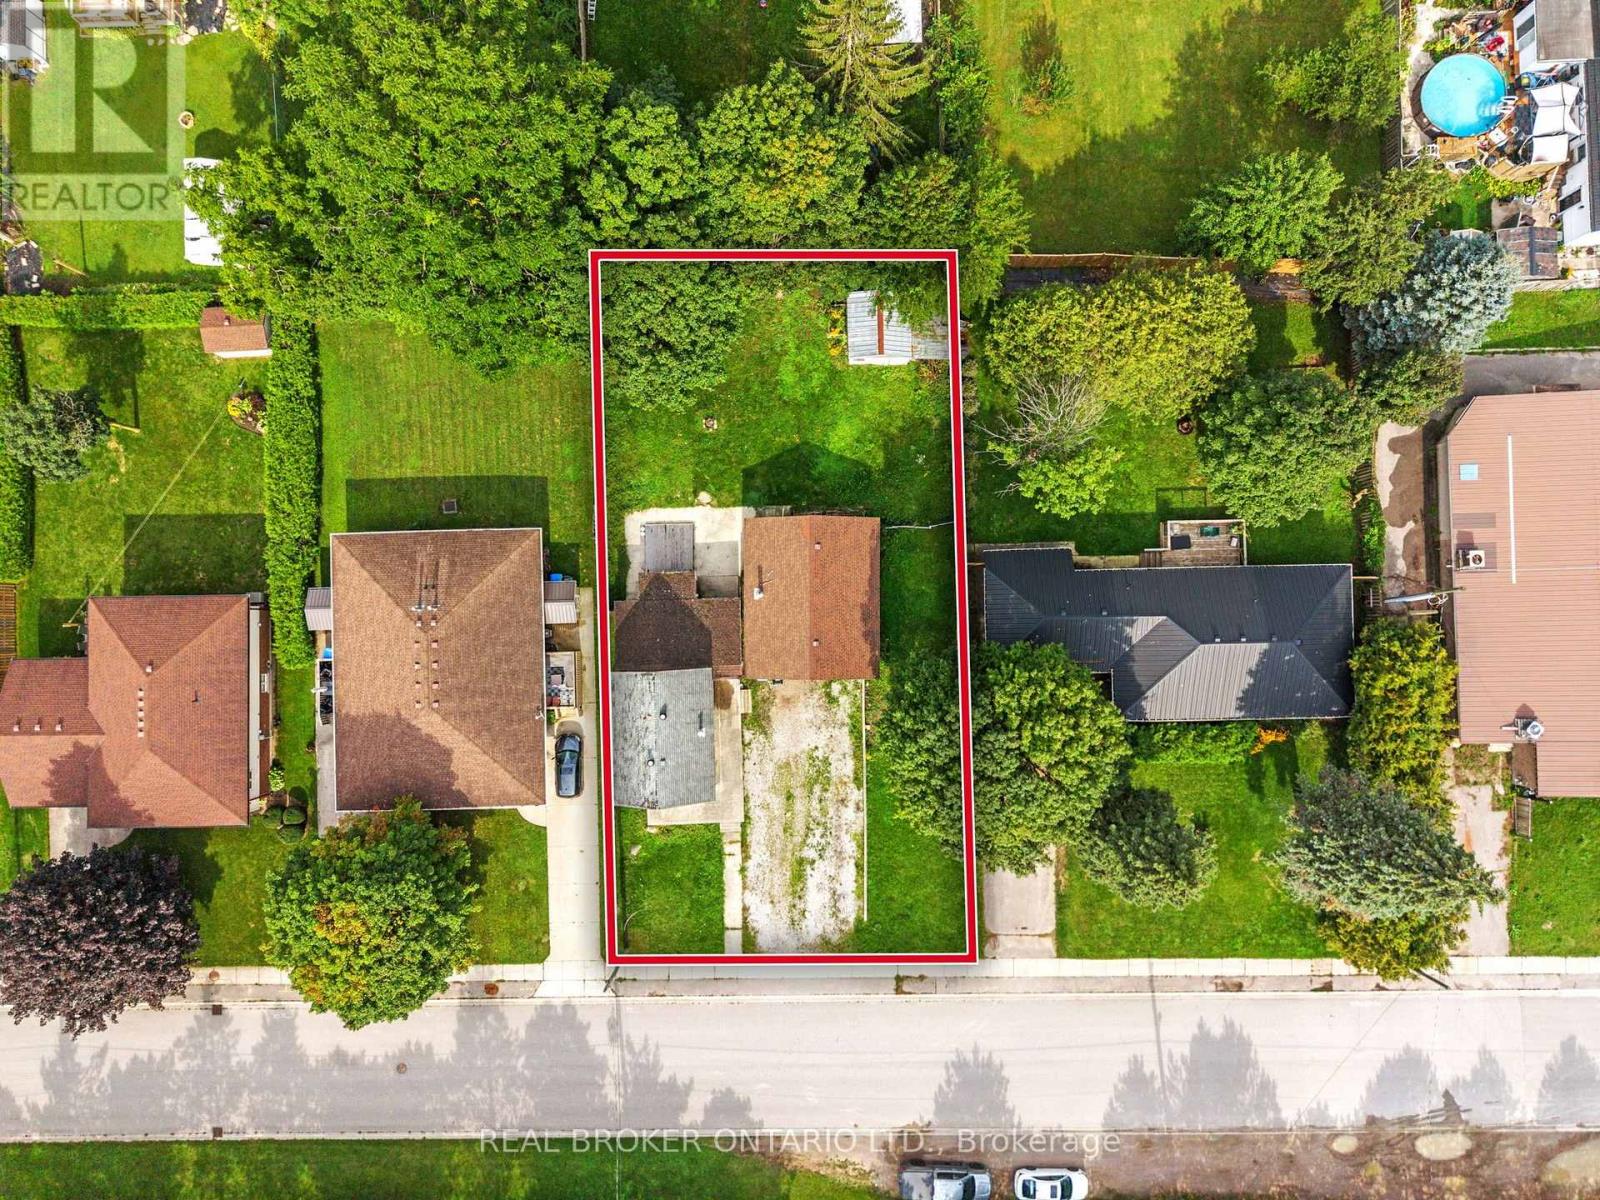
19 Coleman Street
Huron East, Ontario
BUILDERS, CONTRACTORS & INVESTORS - R2 ZONING! An exciting opportunity awaits in the heart of Seaforth! Set on an impressive 76.24' x 132' lot, this property offers exceptional potential in a desirable residential setting, directly across from an open field and surrounded by well-maintained homes. The existing 1-storey home is in distressed condition and is ready for someone with vision. Whether you're considering an extensive renovation or exploring the potential of a future rebuild, this property presents an opportunity to create something special. The home currently features 3 bedrooms, 1 bathroom, main-floor laundry and sliding doors leading to a spacious backyard. Additional highlights include a large detached garage/shop and an expansive driveway with parking for 6+ vehicles. Conveniently located just one minute from downtown Seaforth, this is an opportunity to secure a generously sized, R2-zoned property in a great location and make the most of its potential. Bring your plans, bring your vision and explore the possibilities! (id:62104)
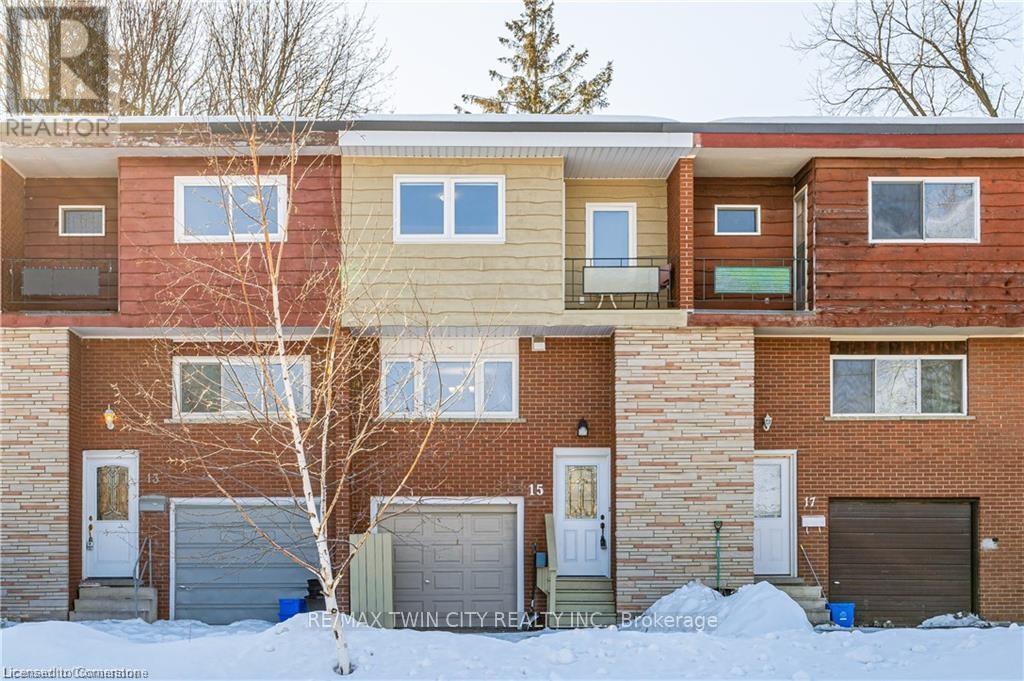
15 Greenbrook Drive
Kitchener, Ontario
Welcome to 15 Greenbrook Dr! Nestled in a tranquil and family-friendly neighborhood, this beautiful townhome is your perfect retreat from the hustle and bustle of city life. The inviting exterior features a charming brick facade and an attached garage, exuding a classic yet contemporary appeal. Step inside to a thoughtfully designed main floor that effortlessly combines comfort and functionality. The spacious family room is bathed in natural light streaming through oversized windows, creating a warm and welcoming ambiance for relaxing evenings or entertaining guests. The fully equipped kitchen is a culinary delight, boasting stainless steel appliances, gleaming granite countertops, and ample cabinetry to store all your essentials. Adjacent to the kitchen, a formal dining area offers an intimate space to share meals and create lasting memories. Upstairs, you'll find three generously sized bedrooms, each designed to provide ultimate comfort. The primary bedroom is a true sanctuary, featuring a private balcony that overlooks lush greenery - an idyllic spot to savor your morning coffee or unwind with a book. A well-appointed full bathroom serves the upper level, ensuring convenience for all. Additional features of this home elevate its appeal, including a private backyard perfect for outdoor gatherings or gardening, an additional full bathroom in the basement, and a **new heat pump designed to improve energy efficiency and help tenants save on gas bills.** Located just minutes from three bus stops and Highway 8, this townhome offers seamless access to parks, scenic trails, and bustling shopping centres. Whether you're exploring local amenities or commuting to work, this central location meets all your lifestyle needs. Don't miss this incredible opportunity to call 15 Greenbrook Drive your new home. Schedule your viewing today. (id:62104)
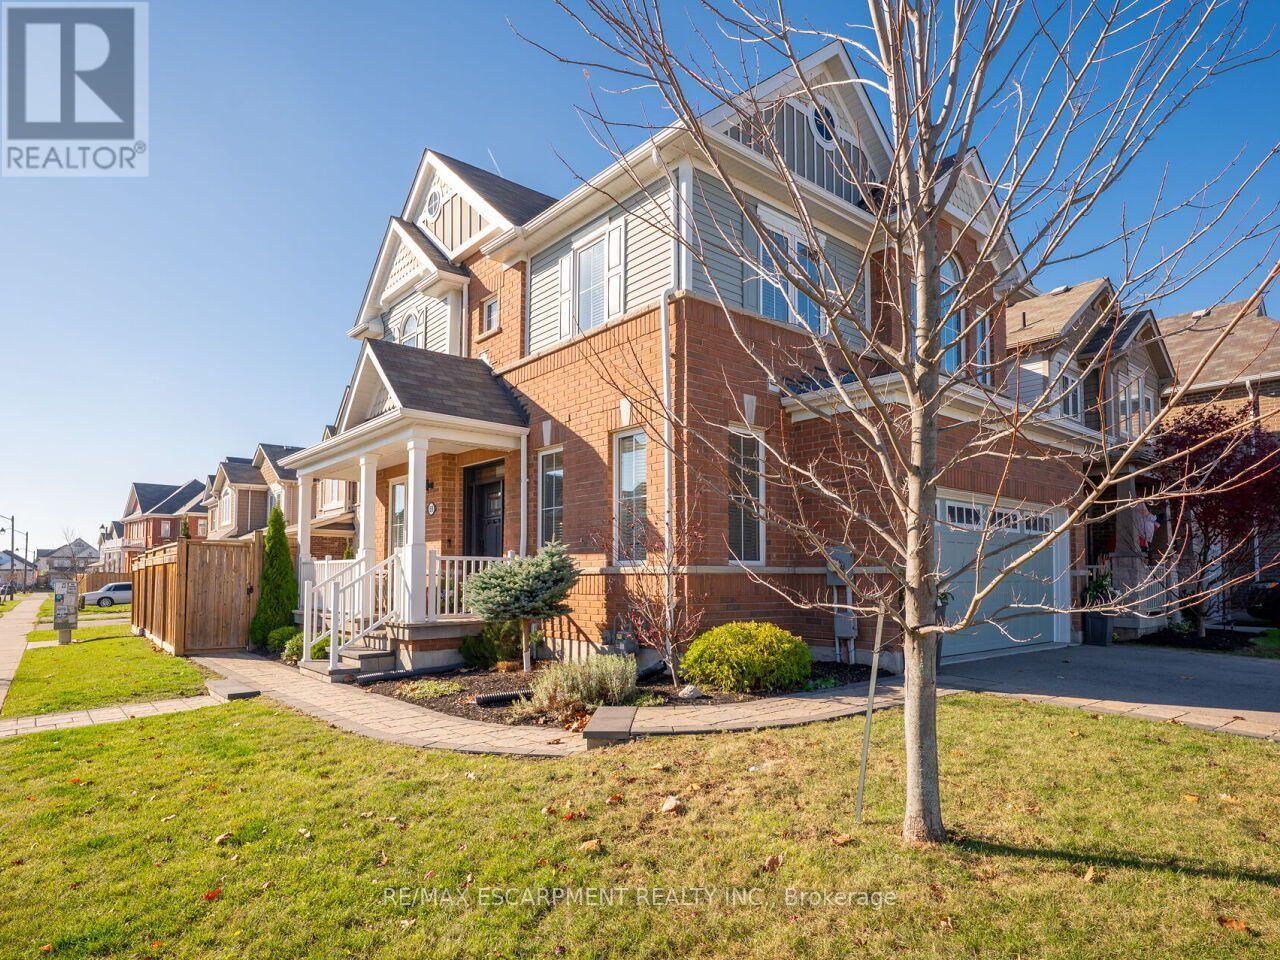
69 Celano Drive
Hamilton, Ontario
Welcome to 69 Celano Drive, Waterdown! Nestled in a sought-after family-friendly neighbourhood, this beautifully maintained detached home offers the perfect blend of style, comfort, and functionality. Featuring 3 spacious bedrooms, 4 bathrooms, and versatile living spaces designed for today's modern family, this home is move-in ready and showcases over $120,000 in upgrades and improvements. Step inside to discover an inviting open-concept layout highlighted by an upgraded kitchen with stylish cabinetry, quality finishes, and ample workspace for both everyday living and entertaining. The spacious primary suite serves as a private retreat, complete with custom closet organization and a beautifully appointed ensuite bath. Custom closet systems throughout the home provide exceptional storage solutions and organization for the entire family. A standout feature is the impressive upper-level loft, offering endless possibilities as a second family room, children's playroom, home office, media space, or potential fourth bedroom. This flexible area can easily adapt to your family's evolving needs. The professionally finished basement further extends the living space, featuring a cozy gas fireplace, wet bar, and additional bathroom, creating the ideal setting for entertaining guests, family movie nights, or a private retreat. Outside, enjoy the private, professionally landscaped backyard, designed in 2022, complete with interlock stone patios and pathways, providing the perfect space for relaxing, hosting summer gatherings, or allowing children and pets to play safely. Boasting excellent curb appeal and a highly desirable location, this exceptional home offers the lifestyle today's buyers are searching for. Enjoy convenient access to Highway 407, top-rated schools, parks, trails, shopping, and all the amenities that make Waterdown one of the region's most desirable communities. (id:62104)
1 - 217 Hamilton Road
London South, Ontario
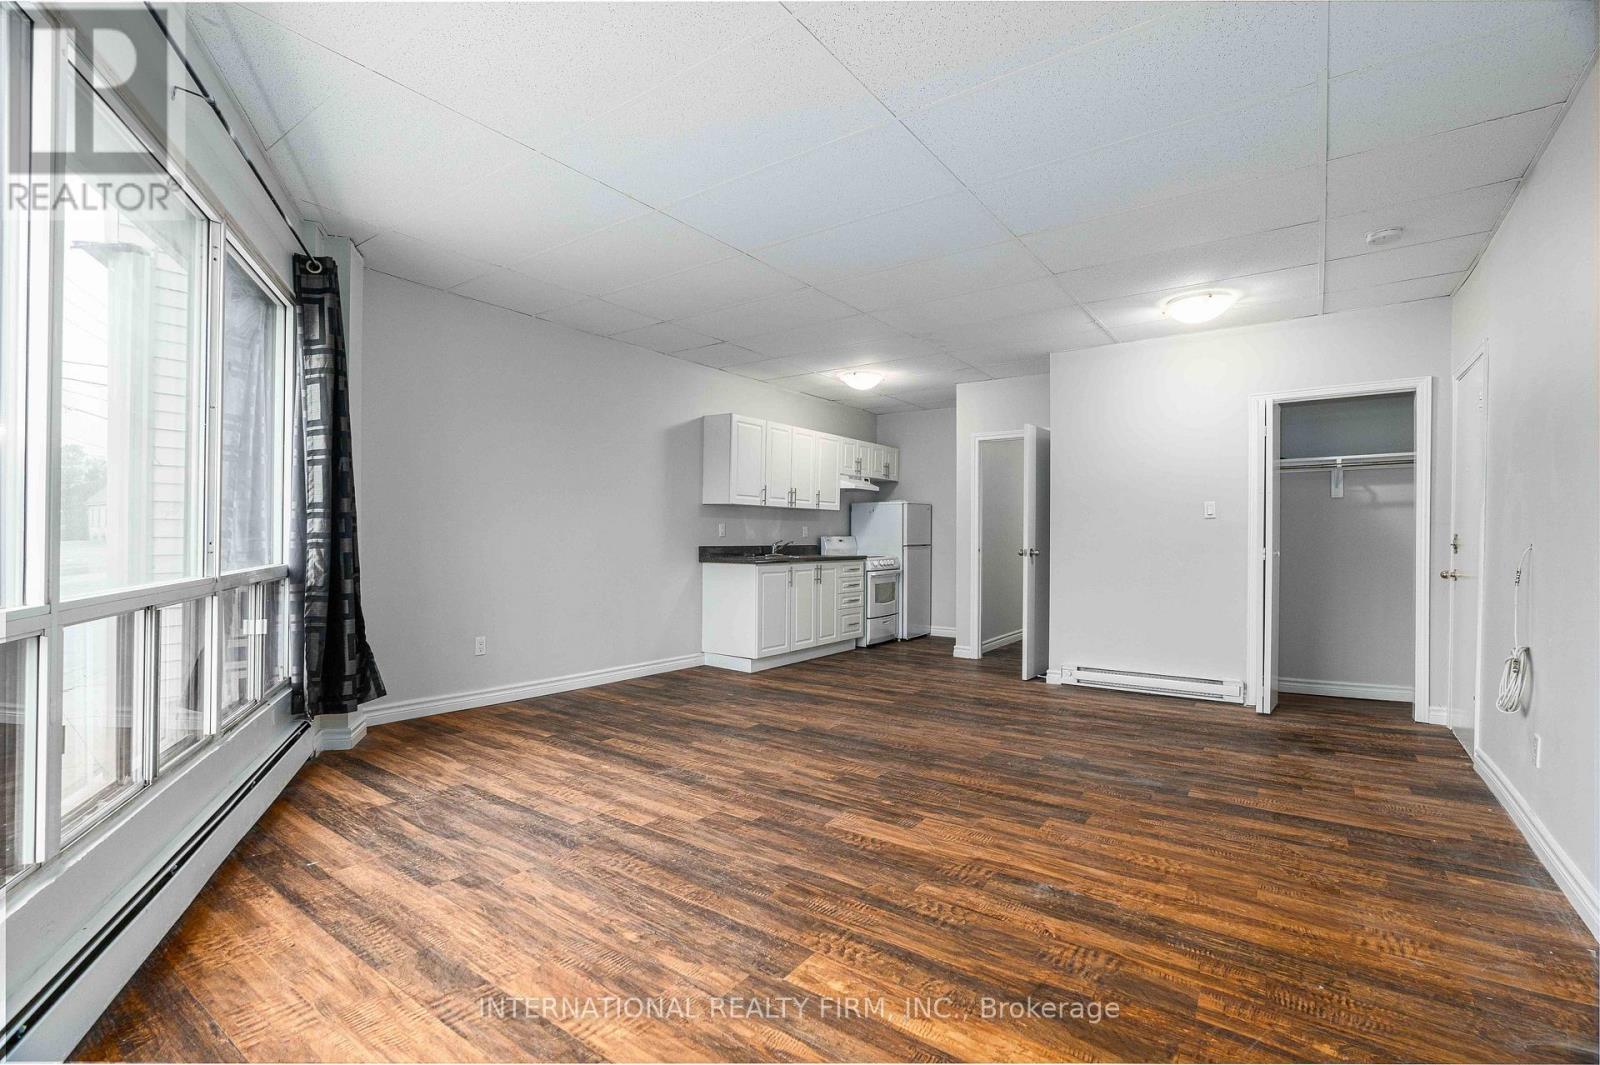
This lower-floor apartment features one bedroom, a den that could be used as a second bedroom, and one bathroom. Available for December 1, 2026, the unit is offered at a discounted rent of $1,037/month plus hydro, with a lawful rent of $1,245/month plus hydro. Heat and water are included in the rent, while hydro is the tenant's responsibility. The apartment is pet-friendly, includes one parking space at no additional cost, and offers coin-operated laundry facilities in the building. A one-year lease agreement is required, and tenancy will continue at the lawful rental rate after the initial lease term in accordance with applicable regulations (id:62104)
18 - 12 Poplar Drive
Cambridge, Ontario
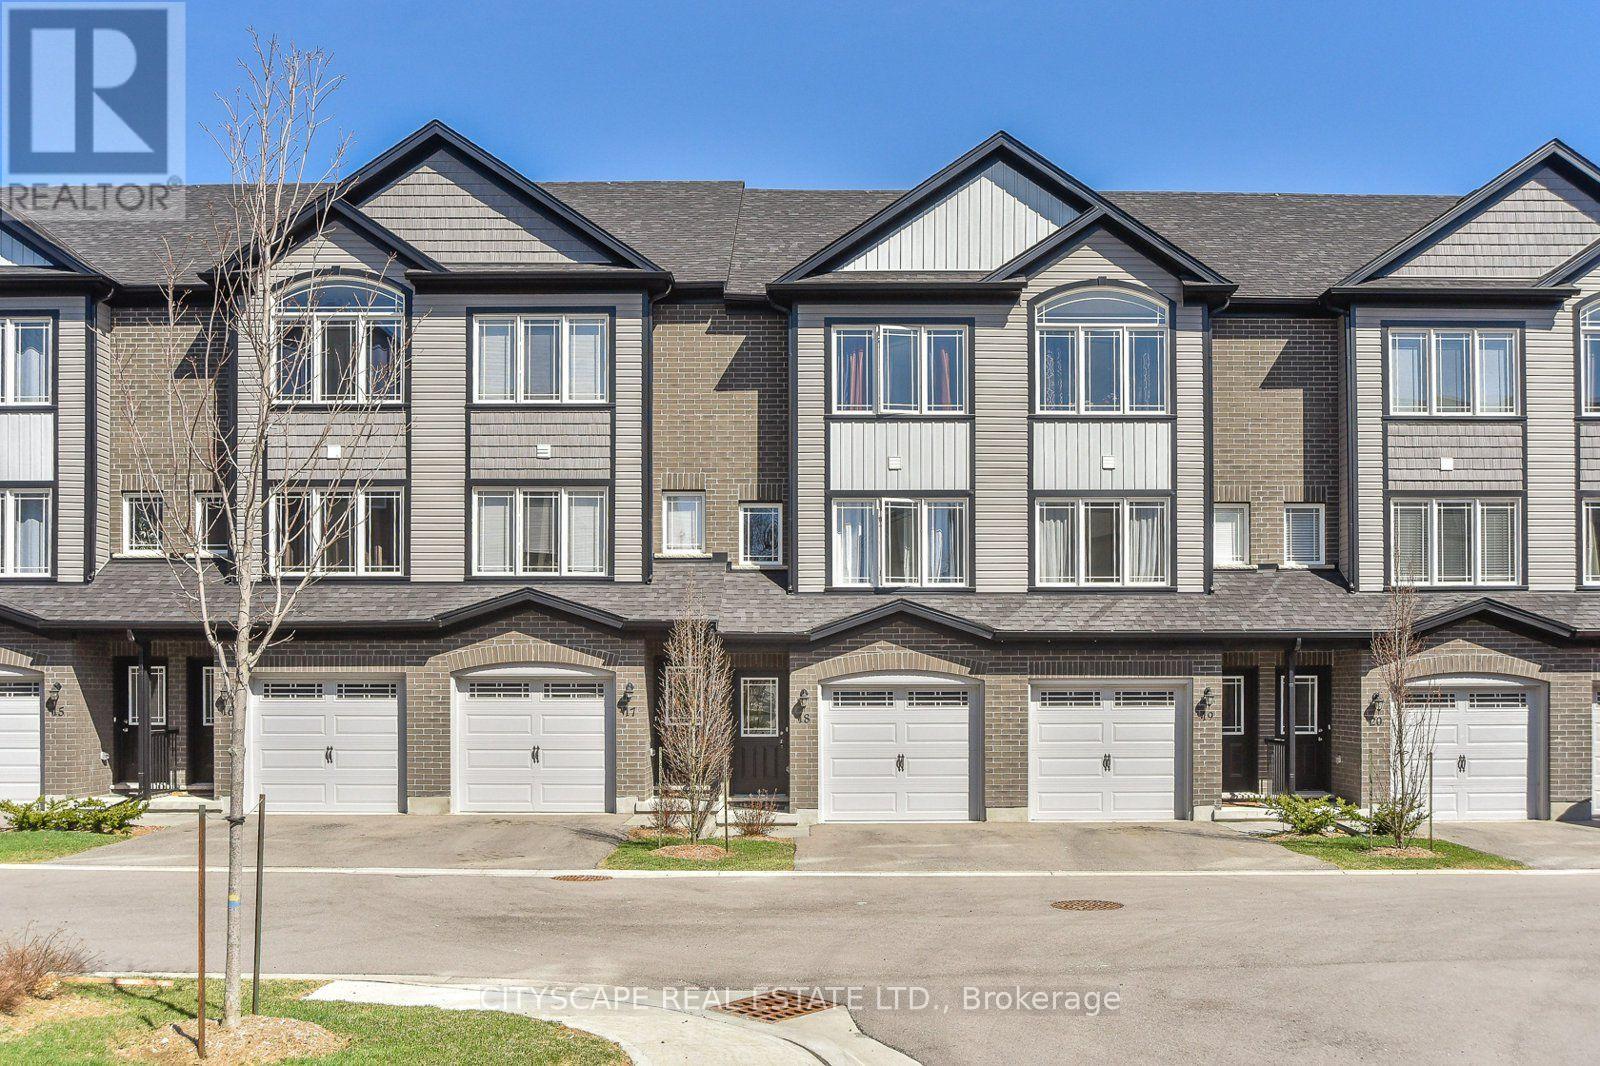
This Stacked Condo Townhouse Is Located Minutes To Hwy 401, With Easy Access To Guelph, Cambridge, Kitchener, Waterloo. This 3 Bedroom And 2 Bathroom Unit Features A Nice Kitchen With Ss Appliances In Kitchen, Sliding Door To The Backyard Oasis, Granite Countertop, Ensuite Laundry, Spacious Living Room, Master Bedroom With Double Closets And Ensuite Bathroom, Third Bedroom With Access To Balcony. Basement Area Entrance Through Garage. (id:62104)
567 Reid Street
Trent Lakes, Ontario
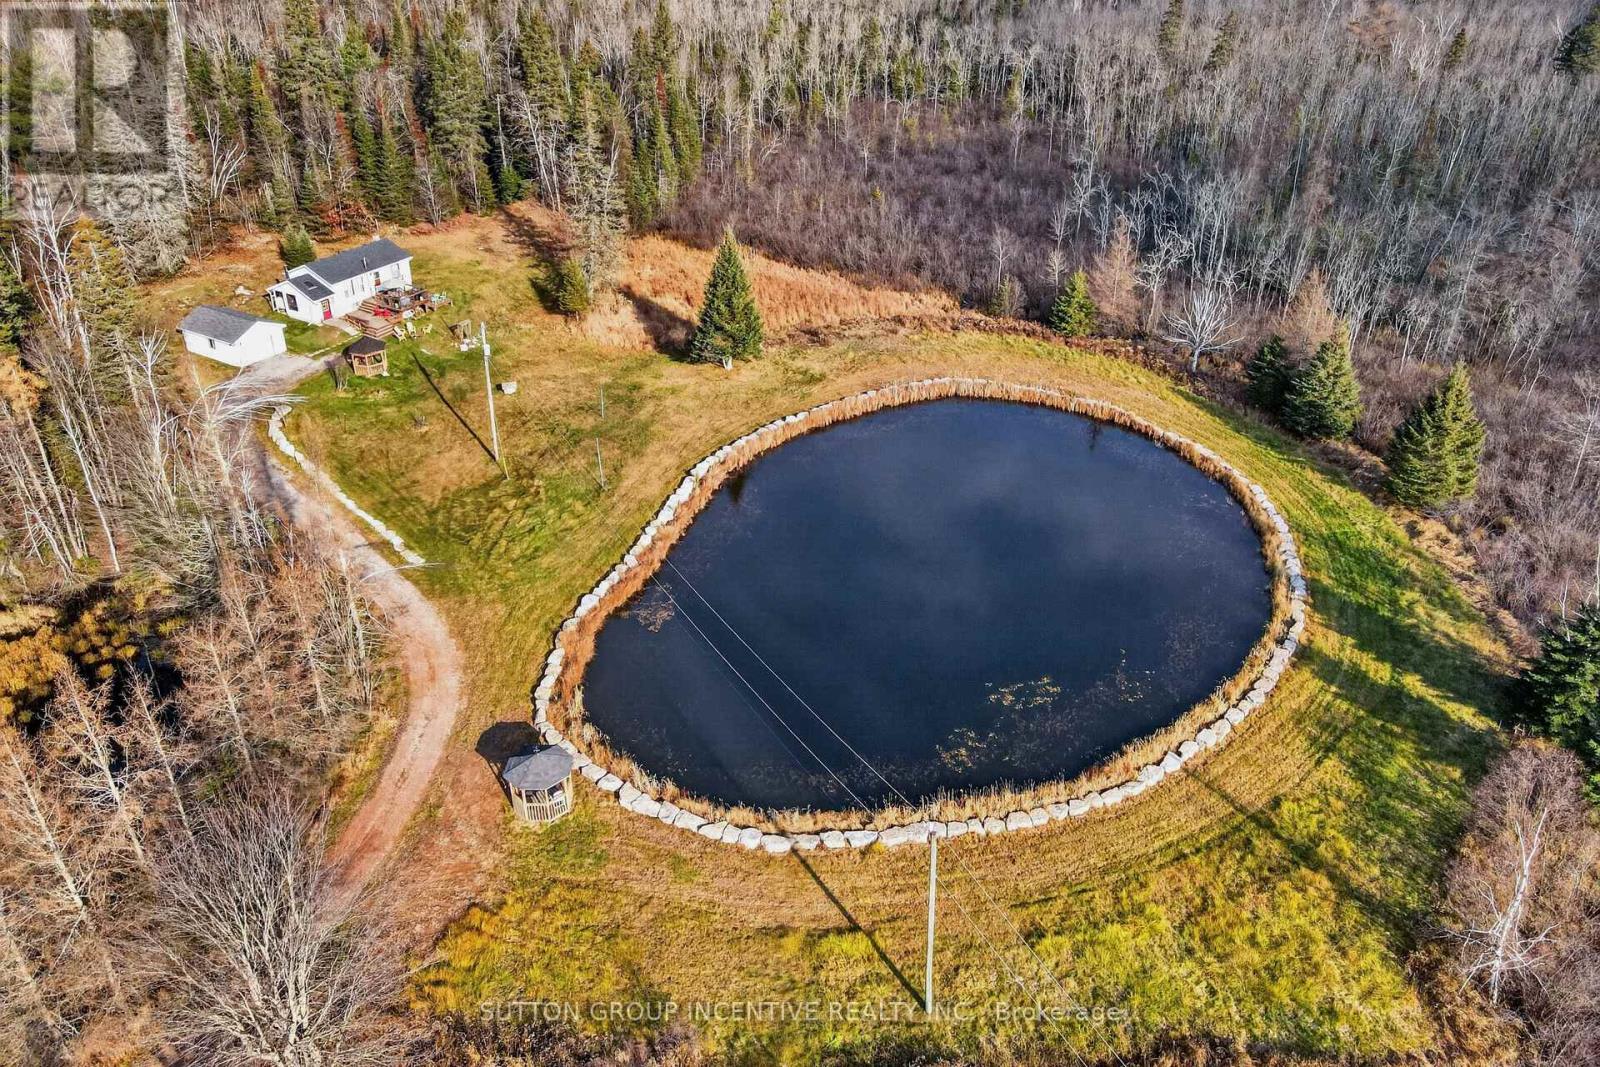
Do you value your privacy, with loads of room to roam free? Tired of the rat race? With just over 90 minutes to the GTA, this sprawling and picturesque property could be either your new home, or your relaxing weekend getaway! Down the long and winding driveway you will discover that this tranquil 111 acre property, just 5 minutes outside of the quaint village of Kinmount, offers both space for your hobbies and adventures, as well as the convenience of being close to the amenities offered in town. Just 20 minutes to Minden and 30 minutes to either Bobcaygeon or Fenelon Falls, and 35 minutes to Haliburton, where you can enjoy numerous choices for shopping, restaurants, and many other attractions. The 2+ bedroom home has been updated with two new bathrooms, kitchen, appliances, flooring, finished basement, new electric furnace, heat pump and hot water heater (owned), a new 1000 sq. ft. deck, and a newly drilled well (190 feet deep). The shingles are approximately 6 years new. Along with the updated home, this property boasts a detached oversized garage, a large implement storage shed, a one acre pond completely surrounded by decorative armour stone, two gazebos, and trails that run through the abundant mature mixed bush to walk or ride on. For longer trail riding fun, the Victoria Rail trail and the Haliburton County rail trail are both just five minutes away in Kinmount. Why not come and see what your next chapter could look like, living surrounded by the peaceful sounds of nature and endless beauty! (id:62104)
51 Water Street
Thorold, Ontario
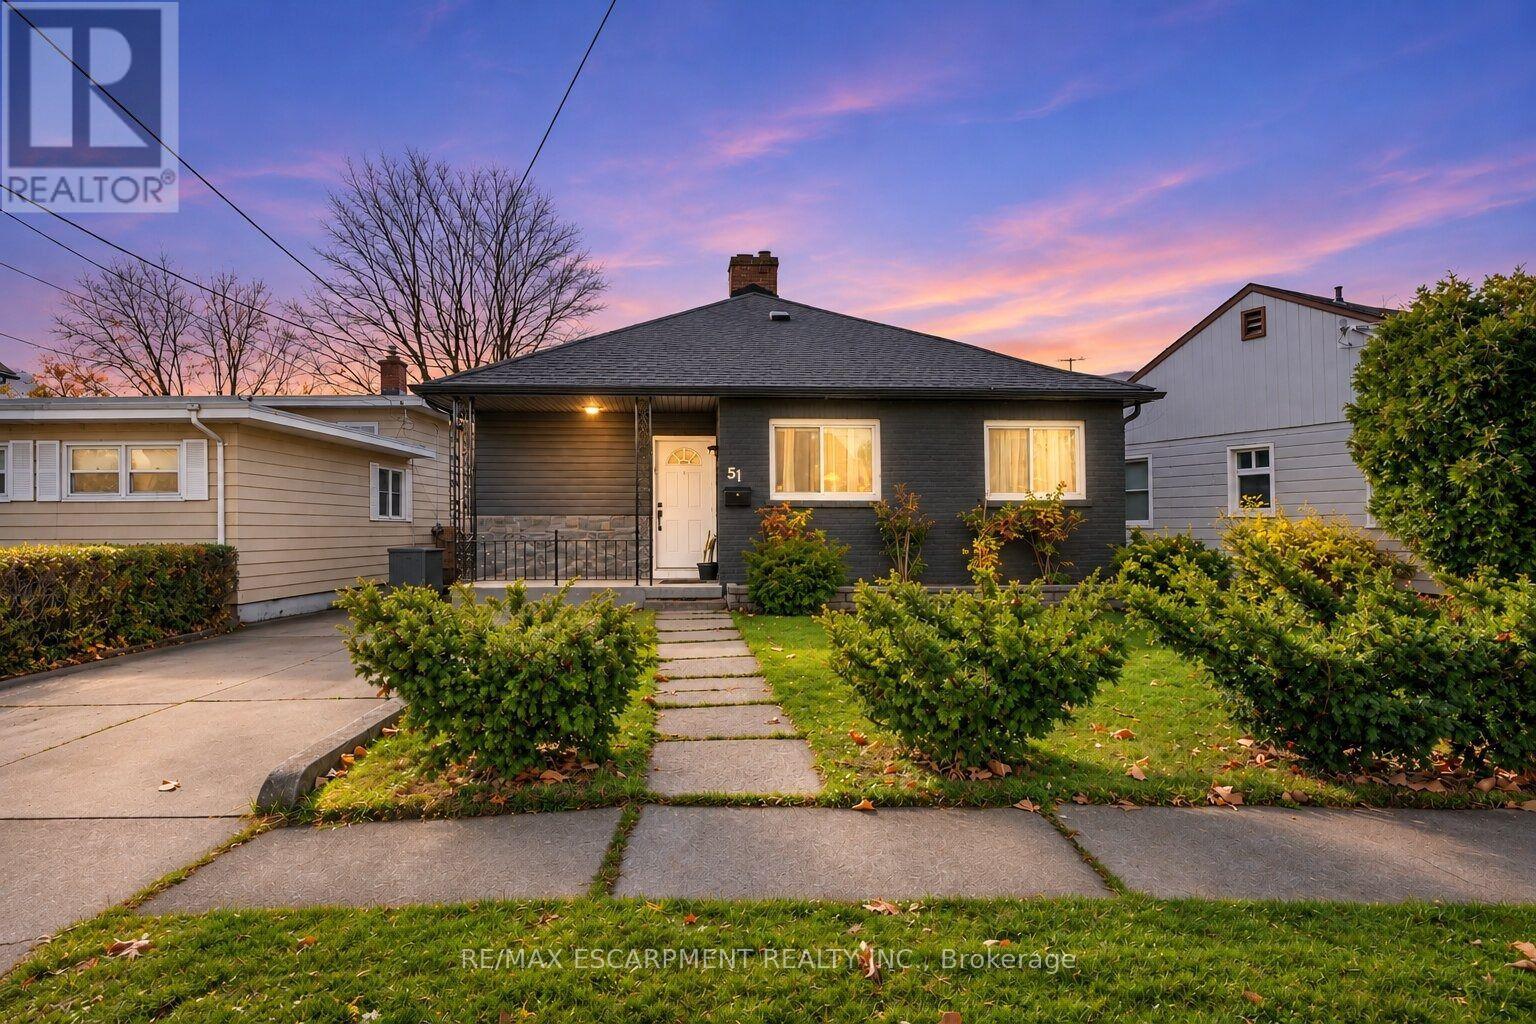
Welcome to 51 Water Street in family-friendly Thorold! This 3+2 bedroom bungalow features a sleek exterior, an impressive 65-foot frontage, and a large backyard backing directly onto a park. With two full bathrooms and a fully set-up in-law suite with a separate side entrance, the home offers flexible space for extended family. Walk to local public and Catholic schools and neighbourhood parks, or take a short drive to Brock University, the Pen Centre, Niagara wineries, and conservation areas. Nearby highway access makes travel across Niagara and to the GTA easy. Whether you're looking for room for your family to grow or exploring your next investment, explore the possibilities at 51 Water Street. (id:62104)
Main Floor - 120 Parkdale Avenue N
Hamilton, Ontario
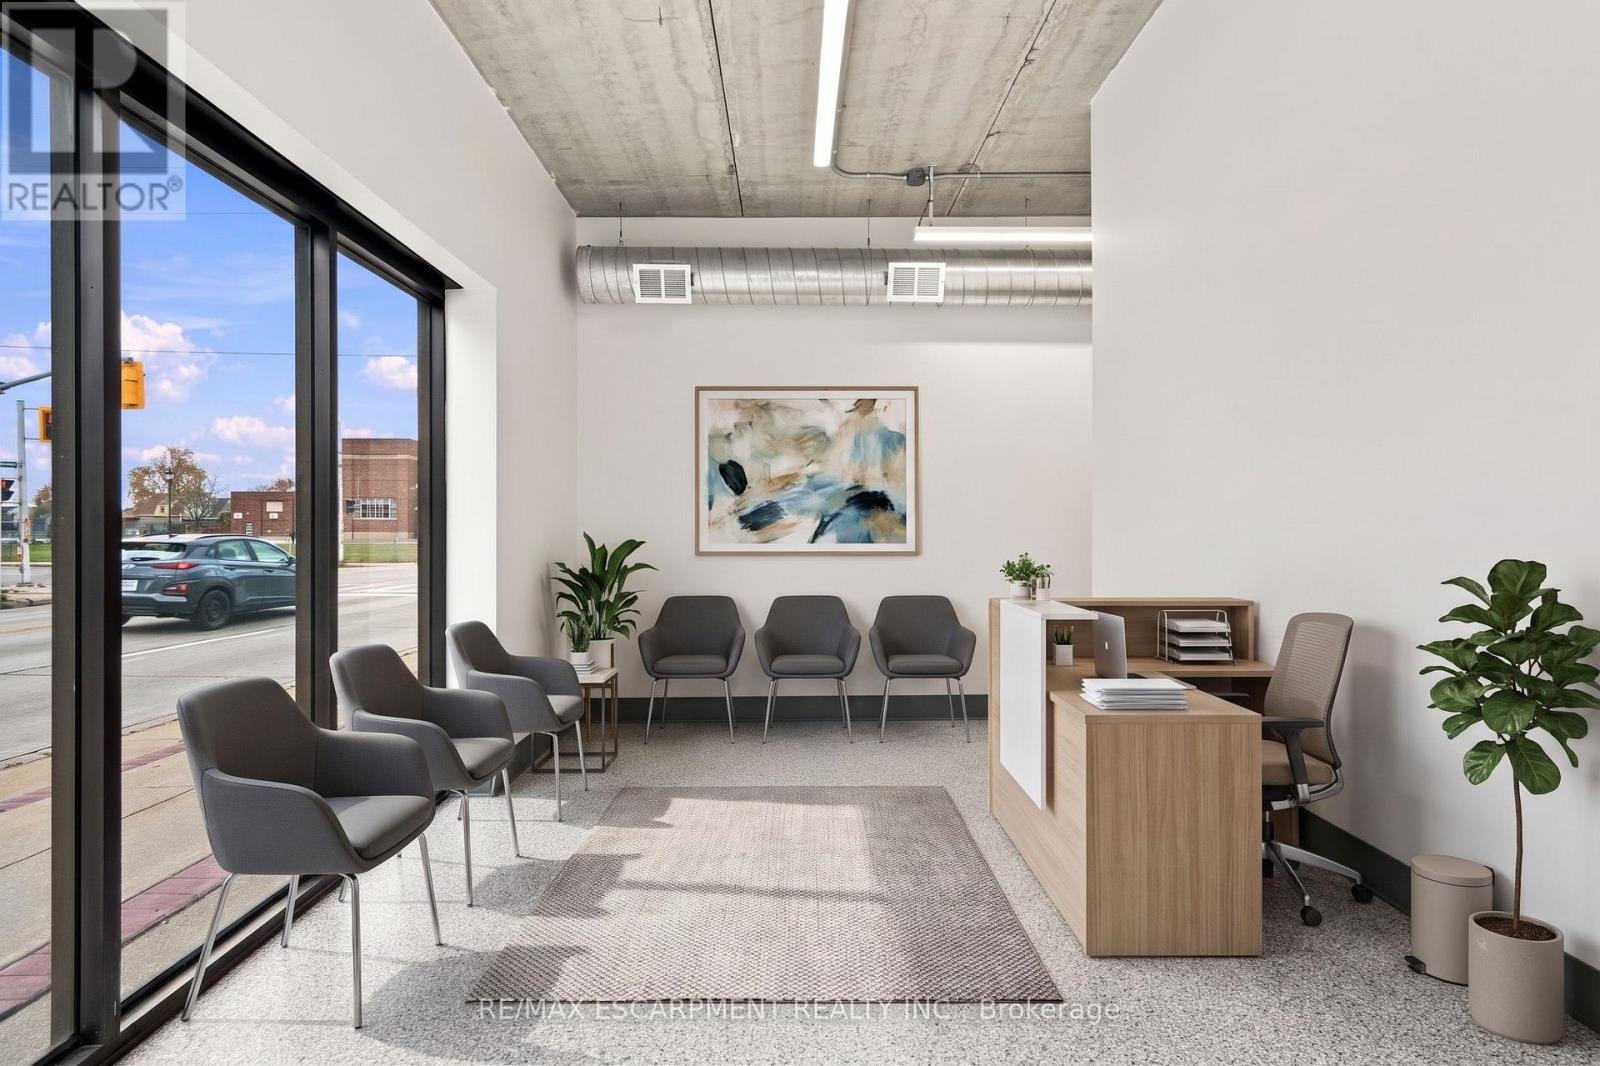
Quality-built concrete core slab and concrete block building, constructed in 1990, offering approximately 1,290 sq. ft. of main-floor commercial space in a high-traffic location directly on Parkdale Avenue, at the signalized intersection of Roxborough Avenue. Zoned C5 (Community Shopping & Residential). Extensive renovations completed throughout 2025-2026, with permits, including updated electrical, plumbing, insulation, drywall, flooring, kitchenette, two washrooms, washer/dryer rough-in, gas furnace, central air conditioning (2026) and water heater (2026). Functional layout includes reception area, six offices, two washrooms and kitchenette. Shared private parking lot accommodates up to eight vehicles, with additional free street parking available on surrounding side streets. Tenants are responsible for all utilities. Please refer to the floor plan for layout and room configuration. (id:62104)
7 Charleswood Crescent
Hamilton, Ontario
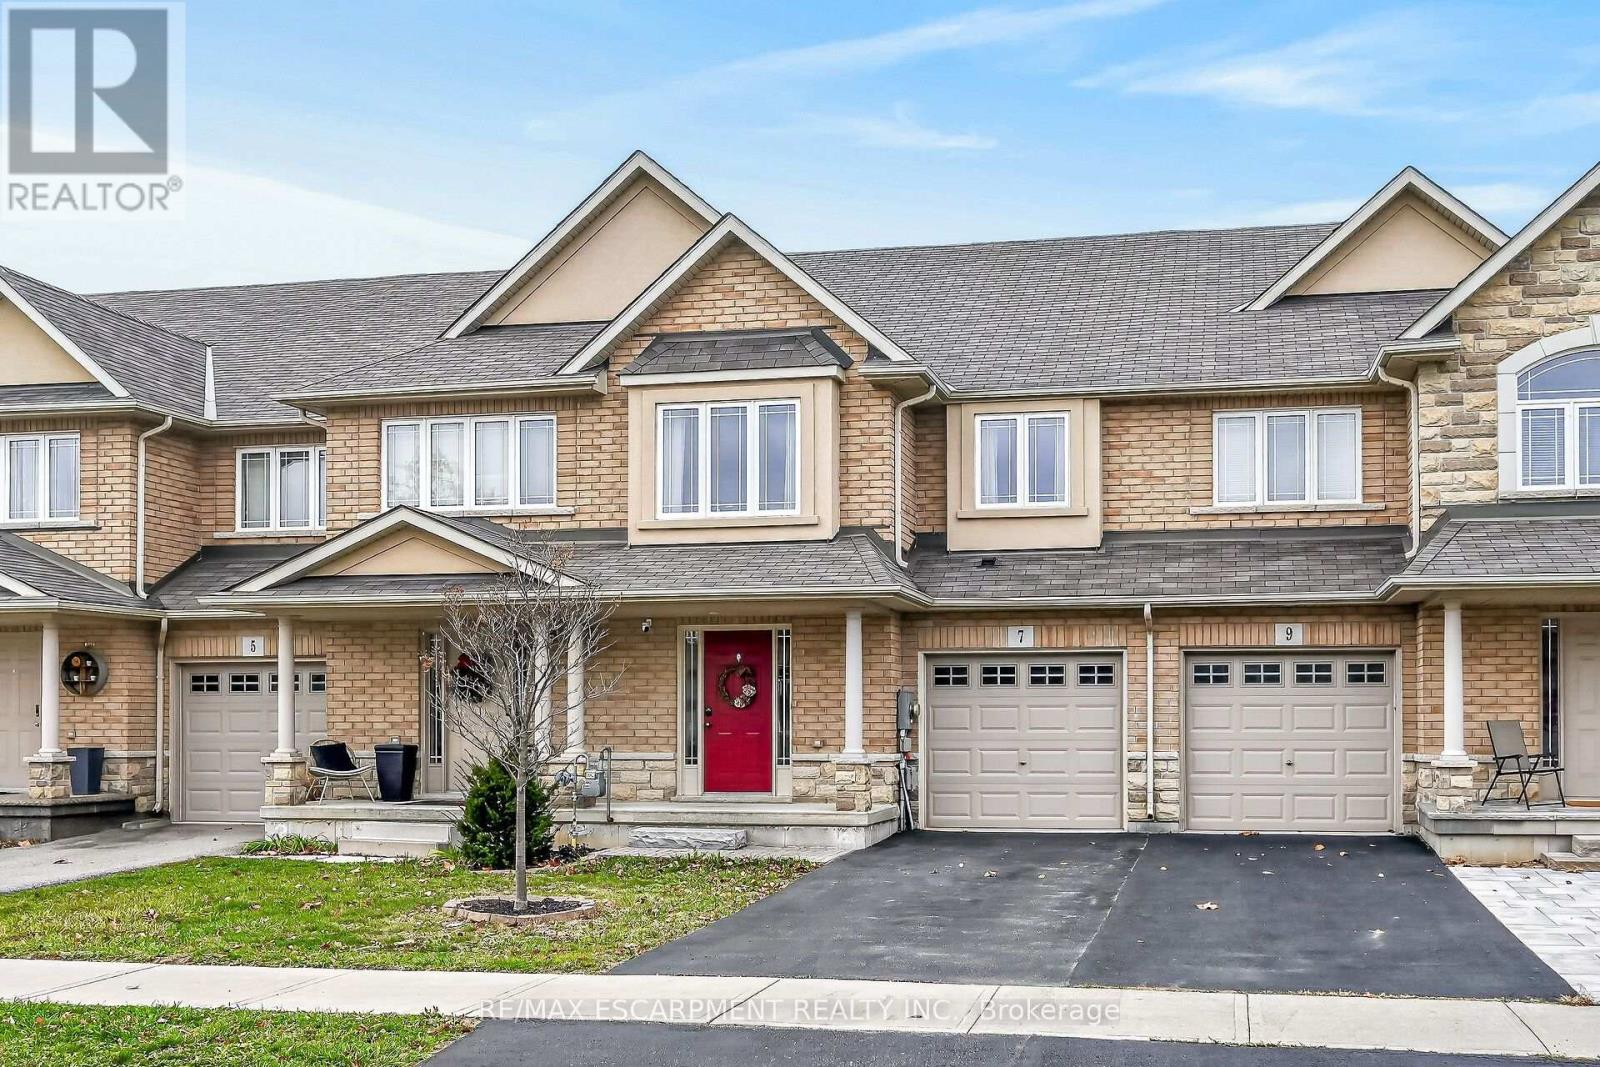
Welcome to 7 Charleswood Crescent, nestled in the highly desirable Summit Park community! Built by Aldo DeSantis in 2014, this beautifully maintained freehold townhome offers approximately 1,740 sq. ft. of thoughtfully designed living space with NO road fees! Step inside to a bright and inviting open concept main floor featuring a spacious living area, beautiful kitchen with quartz countertops and breakfast bar, pot lights, stylish wood look tile flooring, and an abundance of natural light pouring through the oversized windows and sliding doors leading to the backyard. A spacious formal dining area completes this wonderful space, perfect for entertaining family and friends. The second level features beautiful wood stairs leading to a generous primary retreat complete with an oversized walk-in closet and luxurious ensuite featuring quartz countertops, a relaxing soaker tub, and a modern glass-enclosed shower which was upgraded 2 years ago. Two additional well sized bedrooms offer plenty of closet space and large windows. The upgraded main bathroom features a spacious vanity with quartz countertop and another modern glass-enclosed shower. Additional highlights include an upgraded linen closet and a spacious upper level hallway. Enjoy the outdoors in your fully fenced backyard featuring a newly installed stone patio, offering a blank canvas to create your own private outdoor oasis. Ideally located within walking distance to elementary schools and Bishop Ryan Secondary School, with convenient access to parks, shopping, amenities, and major commuter routes. A fantastic opportunity to own a spacious, upgraded freehold home in one of Hannon's sought-after family friendly communities. Don't miss it! Room size and sqft approx. (id:62104)
3094 Highvalley Road
Oakville, Ontario
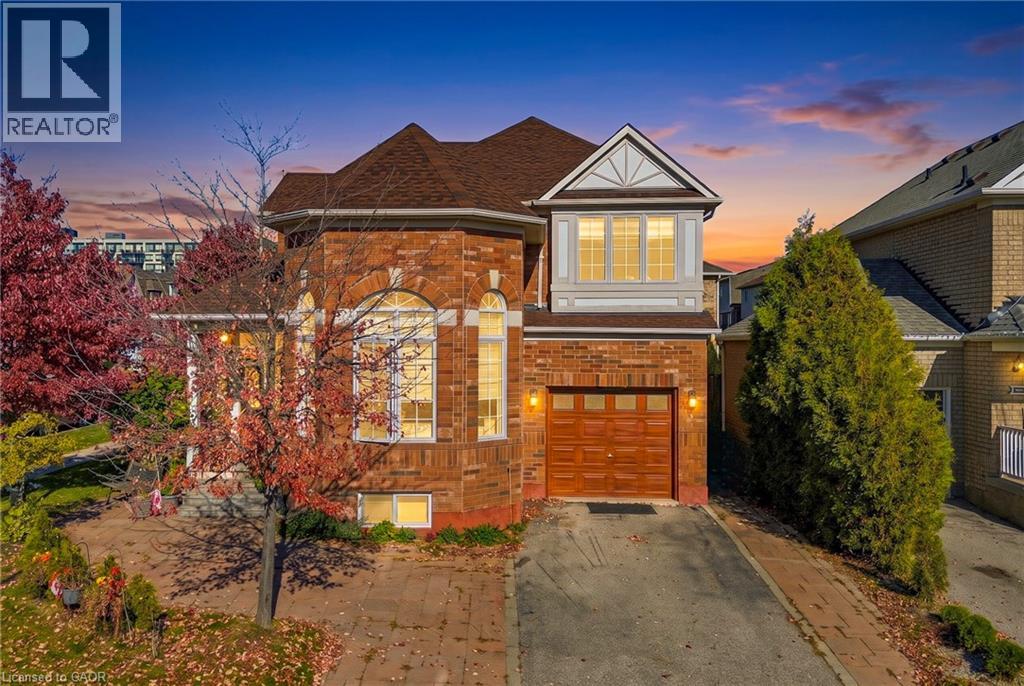
3094 HIGHVALLEY ROAD, OAKVILLE is a beautifully maintained 4+1 bedroom, 3.5-bathroom detached home situated in the trendy high end Palermo West. Ideally situated directly across from beautiful Valleyridge Park, Palermo Public School, St. Mary Catholic Elementary School, walking distance to reputable Garth Webb high school, shopping, restaurants, 3 mins to Oakville Trafalgar Memorial Hospital, Old Bronte Medical Centre & everyday amenities. Convenient access to Highways 407 & 403. Impressive curb appeal features a beautiful brick architecture, mature trees, lovely landscaping & a charming covered front porch. Bright foyer leading to an elegant formal living room with soaring ceilings, stunning arched windows, rich hardwood flooring, fireplace & French doors. The dining room offers large windows & stylish lighting, perfect for entertaining. The inviting family room features hardwood flooring, pot lights & generous windows, flowing seamlessly into the beautiful kitchen with white cabinetry, quartz-style countertops, mosaic backsplash, stainless steel appliances, modern range hood & large centre island with breakfast seating. A convenient powder room completes the main level. Upstairs offers 4 spacious bedrooms with hardwood flooring, large windows & ample closet space. The primary retreat features a beautifully finished ensuite with modern vanity, gold accents, glass shower & relaxing corner soaker tub. Updated bathrooms & convenient upper-level laundry add everyday comfort. The finished basement provides additional living space featuring a spacious living room, separate kitchen with wood cabinetry, all appliances, tile backsplash & breakfast counter, plus a beautifully finished bathroom, separate laundry & versatile additional rooms. Step outside to a BEAUTIFULLY LANDSCAPED BACKYARD featuring a spacious stone patio, covered gazebo, outdoor dining area, lush green lawn, mature trees & privacy fencing, perfect for relaxing or entertaining. (id:62104)
111 White Drive
Port Hope, Ontario
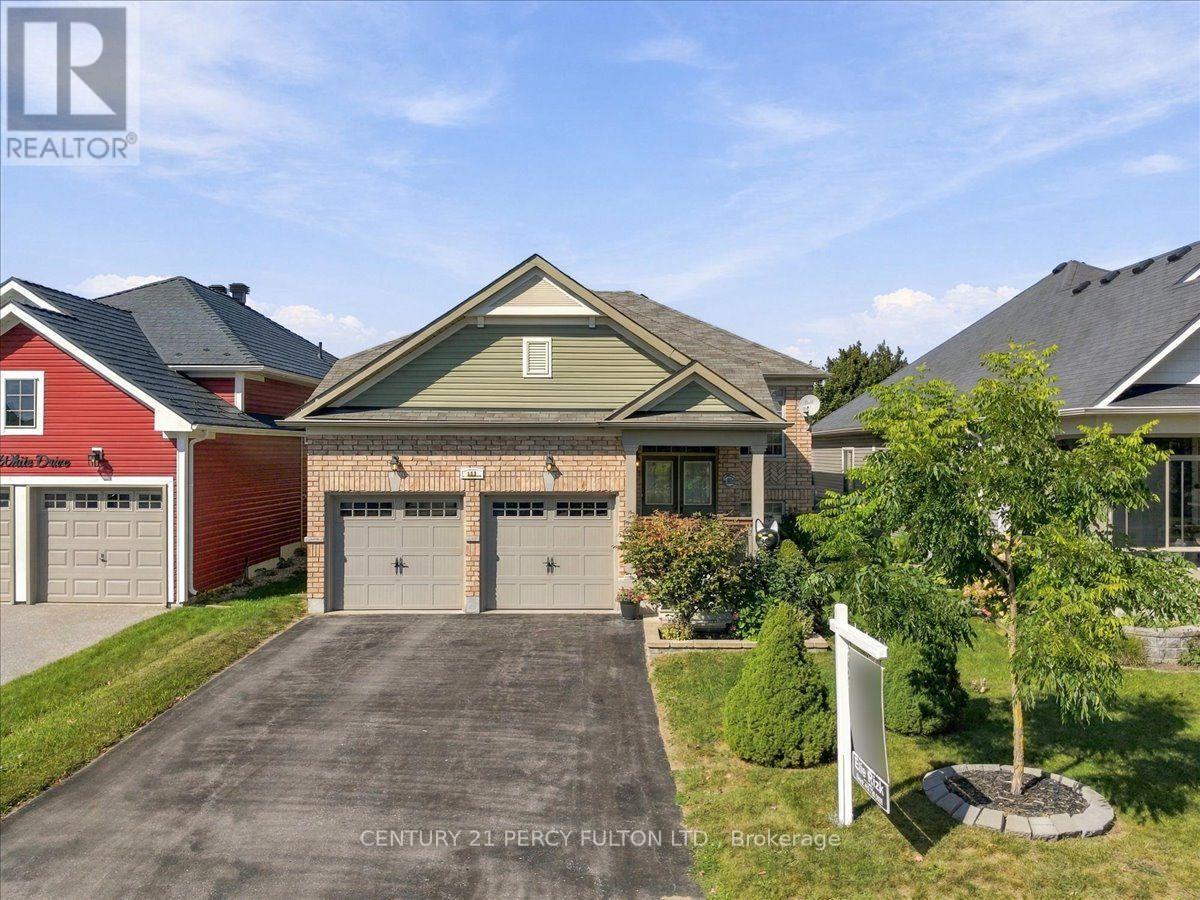
Welcome to 111 White Dr, Port Hope. This home truly offers a great opportunity in an extremely desirable Port Hope neighborhood. Conveniently located & is with-in minutes to local amenities, schools, shopping, parks, transit, 401 and other everyday conveniences. Enjoy the charm of Port Hope while being within easy reach of surrounding communities. Don't miss this opportunity to own this terrific & spacious 12-year new 1376 sf carpet free brick bungalow with 3 full bathrooms with a fully finished by the builder basement with large above grade windows for natural sunlight throughout with an opportunity to convert to an in-law suite. Offering over 2581 sf of interior finished space on 2 levels with Inside access into the double car garage for added convenience. Cozy front porch to enjoy your morning coffee. Walk-out from the kitchen to a larger extended rear deck overlooking the backyard to enjoy a quiet evening with your favorite glass of wine. Convenient main floor laundry with 2 full baths. Please note that this home comes complete with newer furnace & cac along with water treatment system, reverse osmosis water filter & clean air purification system ***Please have a good look at the recent sales on White Dr & on Grainger Cres to truly appreciate the value of this home listed for $738,000 with so much to offer ***** Please Note ***** Seller has just removed most of the furnishings throughout the home & the broadloom along with the baseboards through-out the entire lower level & will be installing quality vinyl plank flooring along with new baseboard's & shoe mold's throughout & will also be painting the home with the work scheduled for completion November 27th-29th. (id:62104)