
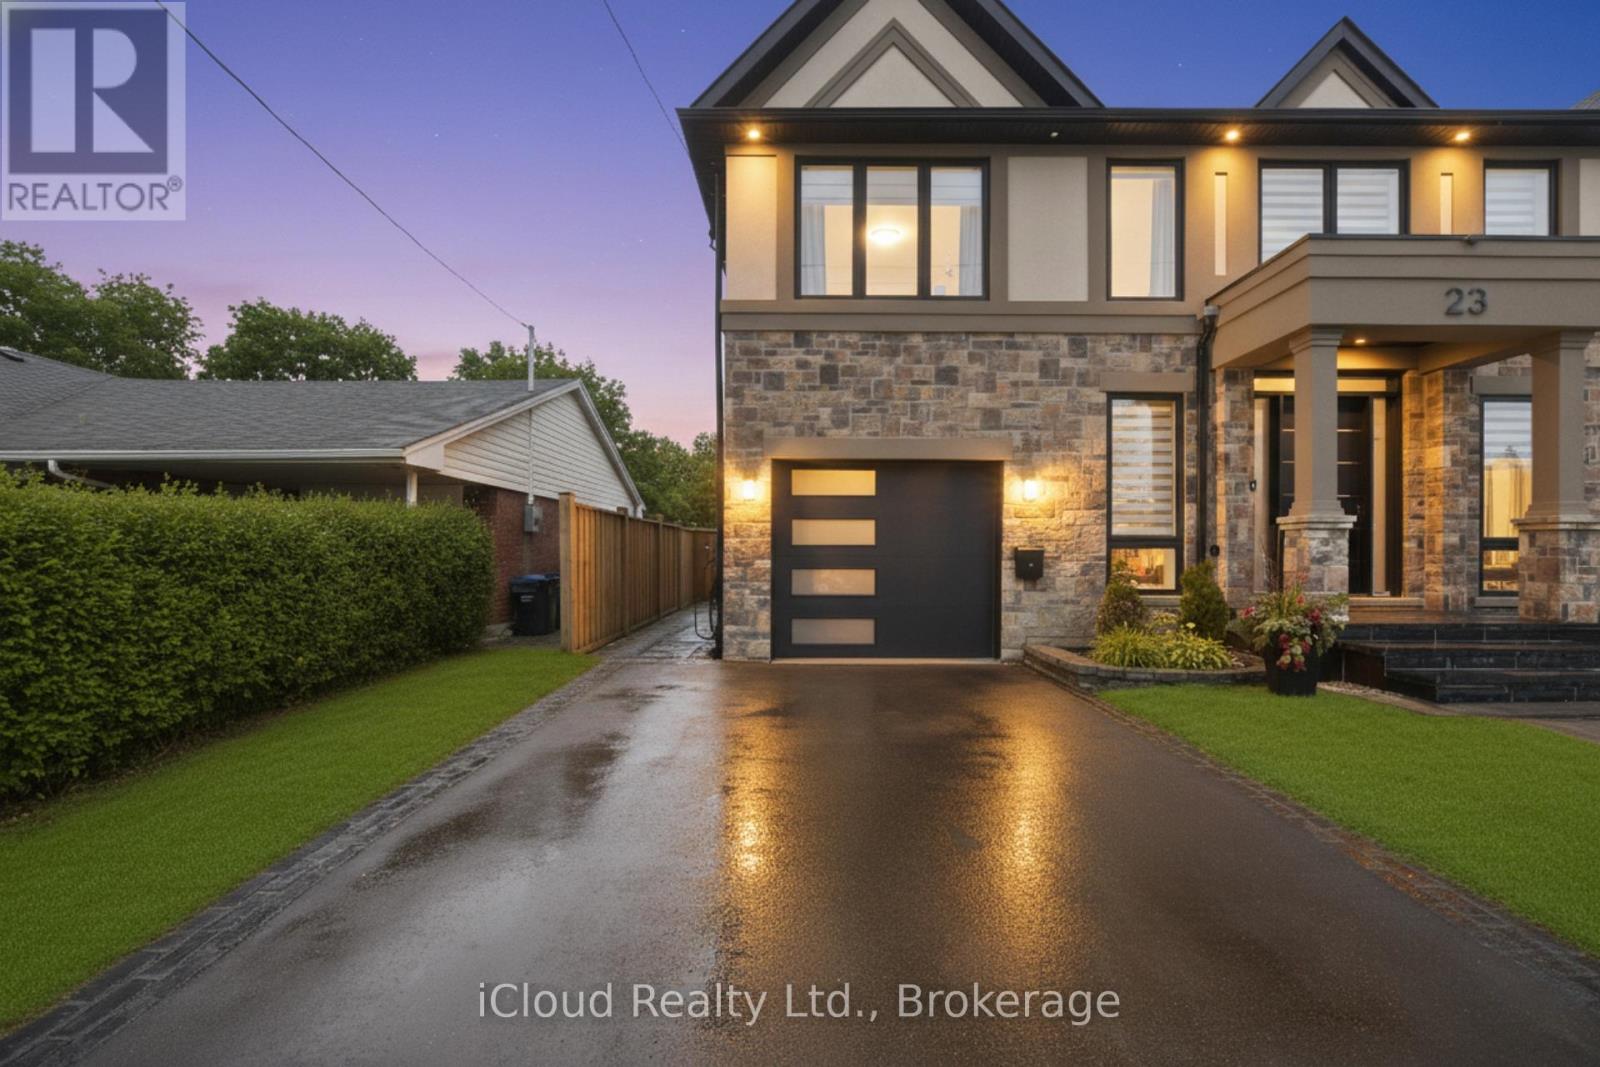
B - 23 Swanhurst Boulevard
Mississauga, Ontario
Beautiful fully furnished 2-bedroom basement apartment with private entrance located in a quiet residential neighbourhood in charming Streetsville, Mississauga, close to shops, cafés, restaurants, scenic Credit River walking trails, and with convenient access to Highways 401 and 403. The property is also a short drive to the University of Toronto Mississauga campus.Recently built 2024 and well-maintained, this comfortable and functional unit is ideal for Travellers, students, visiting professors, academic professionals, families, business travellers, and contract workers.The apartment features two spacious bedrooms with queen beds, large closets with hangers, and a bright living area with a foldable futon that can accommodate two additional guests. The unit comfortably accommodates up to 4 occupants, with the possibility of up to 6 occupants at additional cost.The apartment comes fully furnished and move-in ready, including bed linens, sheets, pillows, and towels provided similar to an Airbnb-style setup, making it ideal for short-term or extended stays.Enjoy a fully equipped kitchen with double-door refrigerator with water dispenser and ice maker, stove with oven, microwave, dishwasher, Keurig and regular coffee makers, kettle, toaster, blender, and complete cookware including pots, pans, plates, utensils, glasses, and cooking tools.Additional features include private in-unit laundry (washer and dryer), iron and ironing board, vacuum, humidifier, pot lights throughout, and a 3-piece bathroom with walk-in shower.The suite includes independent HVAC with private thermostat, heating, air conditioning and HRV ventilation. Safety features include smoke and carbon monoxide detector, fire extinguisher, and emergency exit window.1 parking space included, second parking space negotiable at additional cost. Level 2 EV charger available for tenant use at extra charge.Utilities included: Heat, water, hydro, high-speed WiFi and TV. Cleaning Service available at additional cost. (id:62104)
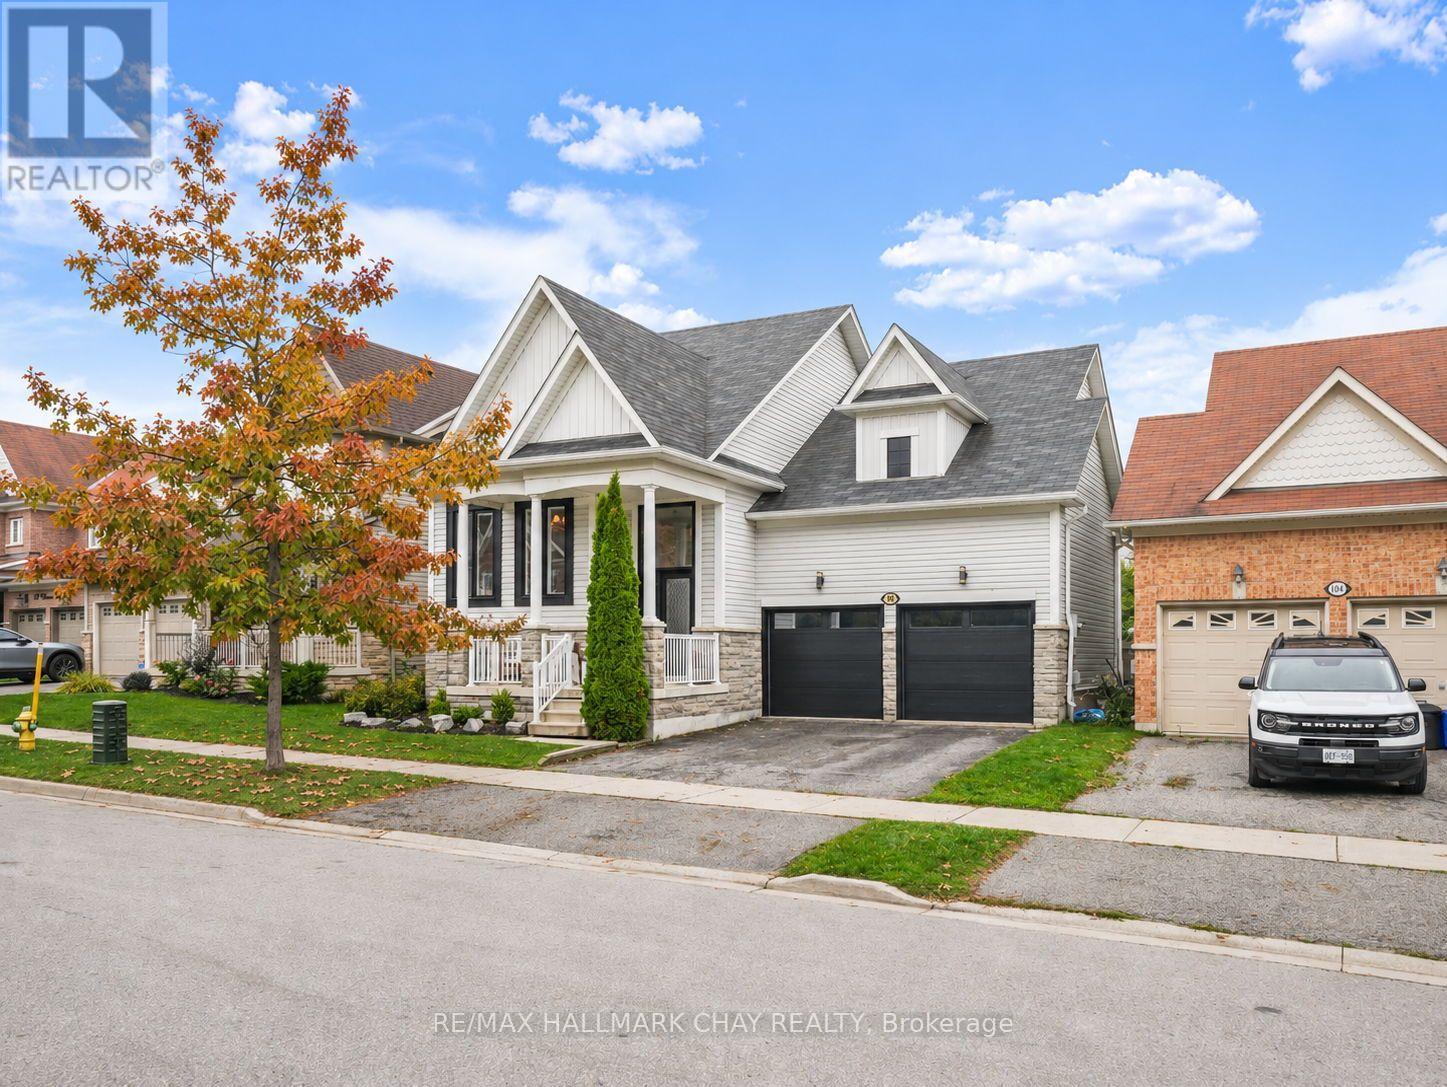
102 Diana Way
Barrie, Ontario
Located in Barrie's convenient and highly sought-after Innis-Shore neighbourhood, this beautifully updated raised bungalow offers the perfect combination of style, functionality, and family-friendly living! Step inside to discover a bright and inviting layout highlighted by a stunning custom kitchen that immediately captures your attention. Thoughtfully designed, the kitchen flows seamlessly into the open concept living space and offers direct access to the back deck - perfect for entertaining or enjoying your morning coffee outdoors.The main floor features a spacious primary bedroom along with a versatile bonus room that could easily be converted into an additional bedroom, home office, or playroom to suit your needs. The fully finished basement provides exceptional additional living space with two generously sized bedrooms and a massive rec room that is perfect for movie nights, relaxing with family, or entertaining guests. Outside, you will love the beautifully landscaped backyard and deck and out front the perfect porch for watching the world go by! Situated in an excellent Barrie location, you are just minutes to Highway 11 and Highway 400, making commuting to the GTA simple and convenient. Surrounded by parks, schools, amenities, and a welcoming family-oriented atmosphere, this move-in ready home is one you will not want to miss. FEATURES: Custom Kitchen, Basement Renovated, Windows New 2024 w Transferable Warranty, New Front Door 2024, New Garage Doors in 2024, Garage Door Insulated. (id:62104)
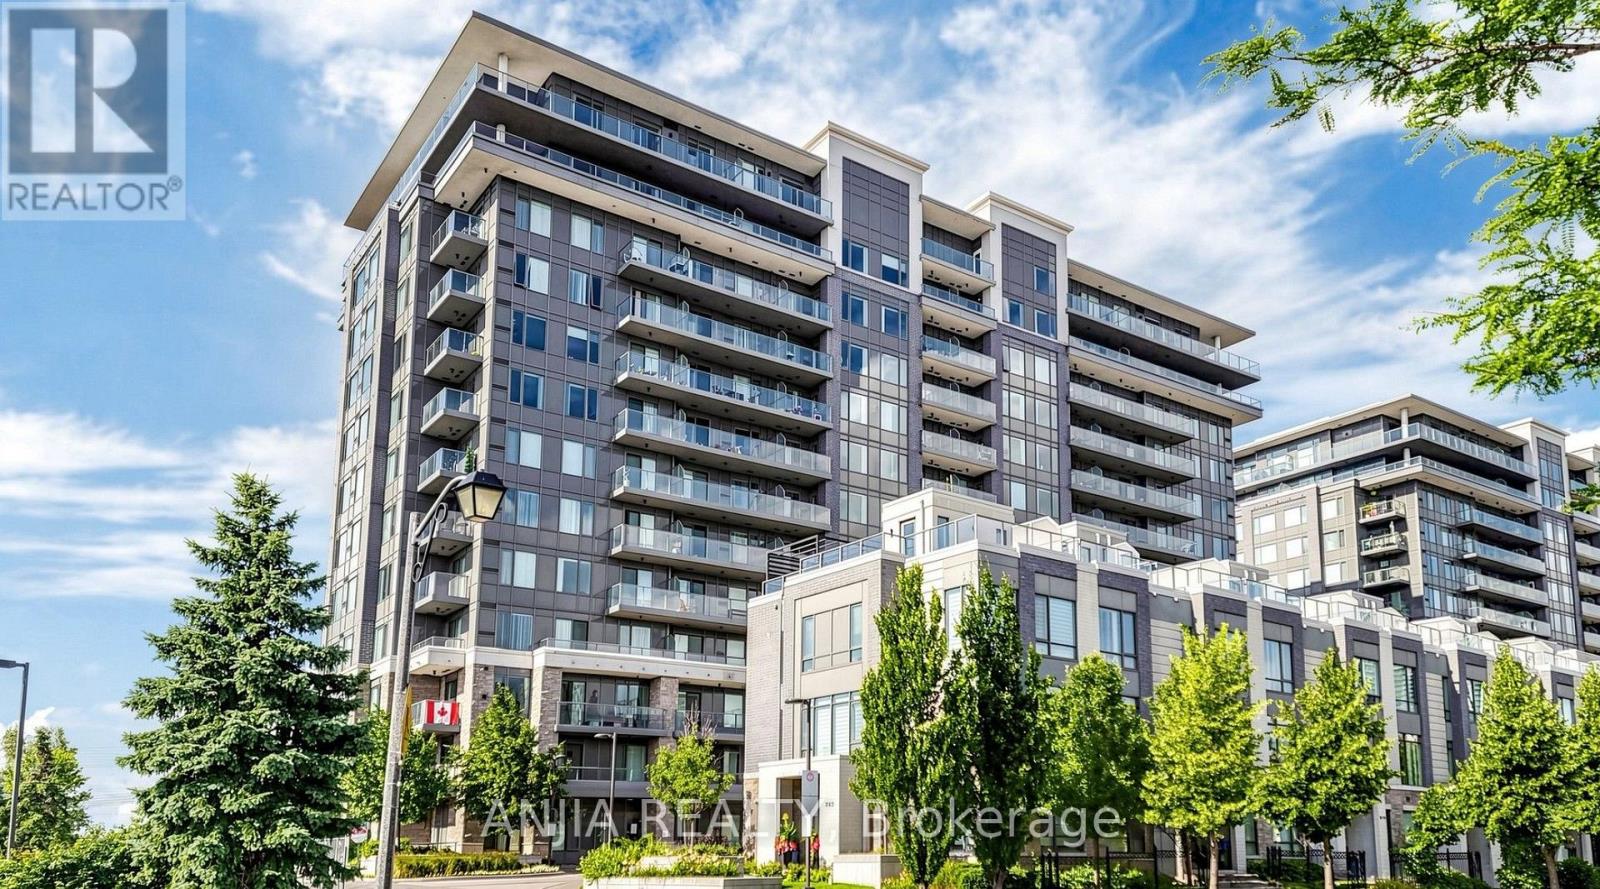
1109 - 325 South Park Road
Markham, Ontario
Welcome to this bright, south-facing one-bedroom-plus-den suite at Eden Park II in Markham's Commerce Valley community. Enjoy unobstructed views with the CN Tower visible in the distance, complemented by 9-ft ceilings and an open-concept layout that creates a welcoming space for everyday living and entertaining. The upgraded kitchen features stainless steel appliances and a centre island, offering practical workspace and a natural gathering spot. A versatile den provides space for a home office or study, while ensuite laundry, one parking space and a locker add everyday convenience. Residents enjoy access to a gym, pool, party room, guest suites and 24-hour concierge service. Ideally situated with public transit steps away and convenient access to Highways 404 and 407, this suite offers a comfortable home in a well-connected neighbourhood. (id:62104)
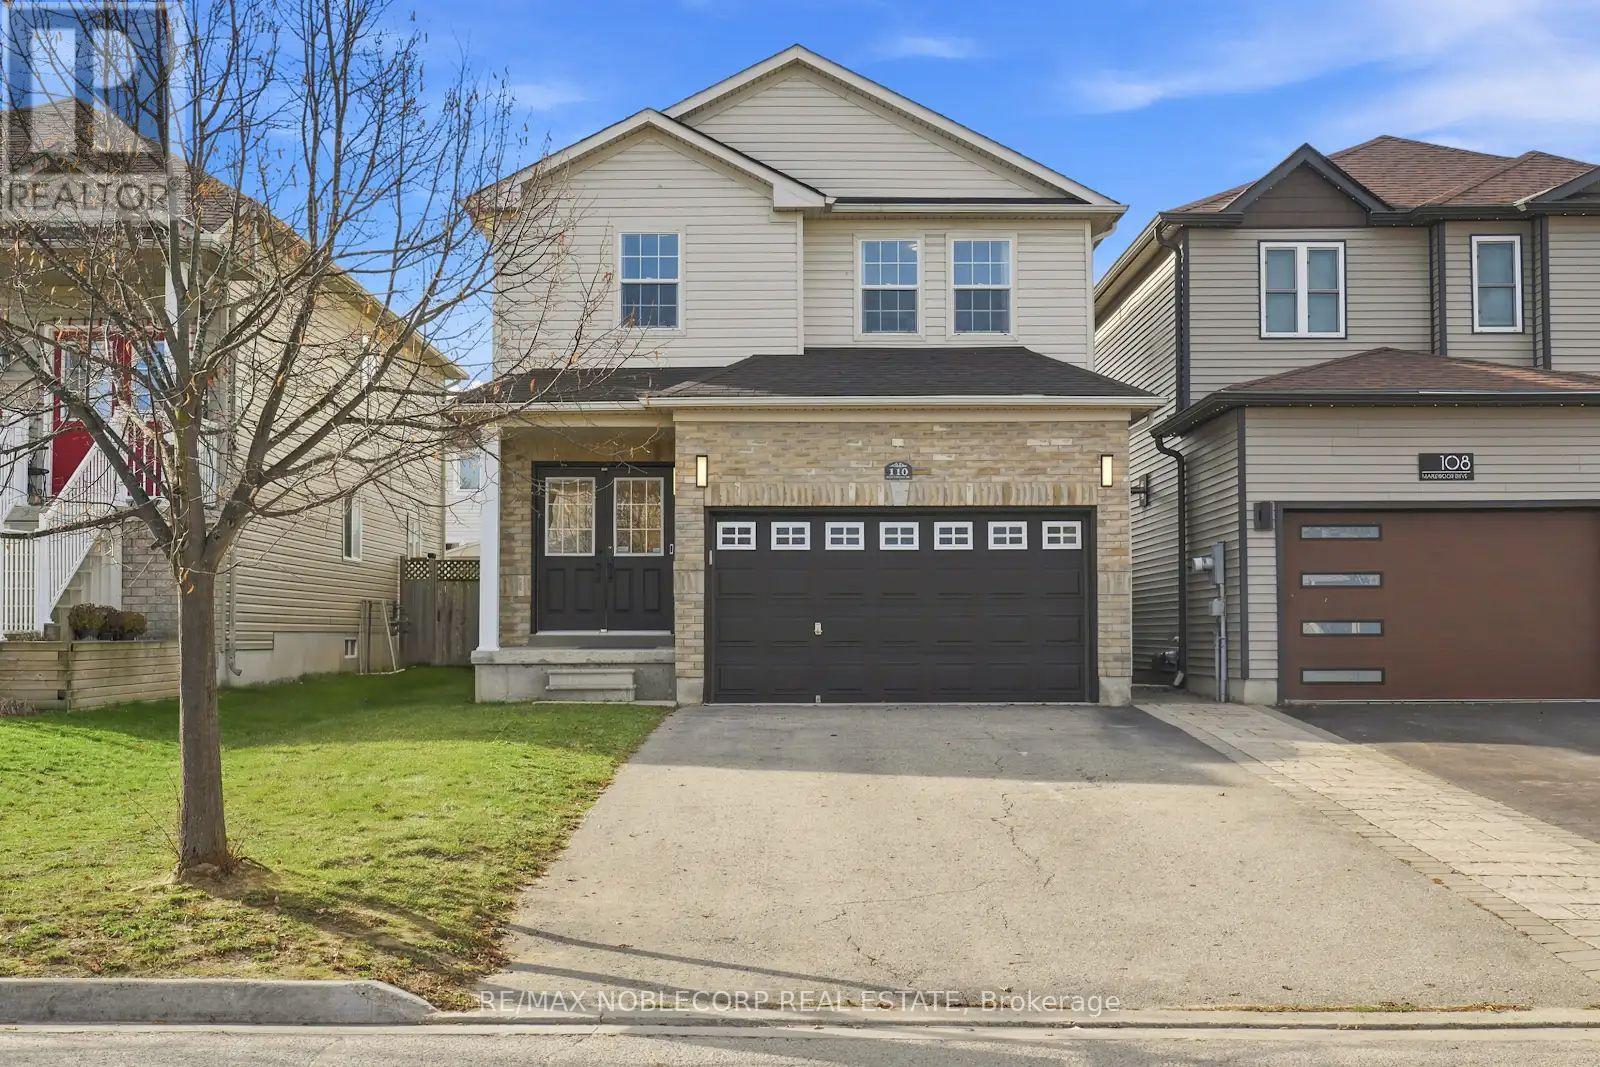
110 Maplewood Drive
Essa, Ontario
Welcome to 110 Maplewood Drive, a beautifully maintained 3-bedroom, 3-bathroom, two-storey family home nestled in one of Angus's most sought-after neighbourhoods. The inviting main floor features an open-concept living and dining area, complemented by a bright eat-in kitchen with a walk-out to the fully fenced backyard, perfect for entertaining or keeping an eye on the kids. Upstairs, the spacious primary suite offers a walk-in closet and private ensuite, accompanied by two additional well-sized bedrooms. The finished basement provides versatile additional living space, ideal for a recreation room, home gym, or family retreat, with a rough-in for an additional bathroom. Completing the home is an attached garage with convenient interior access and a double-wide driveway. Notable updates include a new roof (2020), washer and dryer (2022), and a Samsung Smart refrigerator (2023). Enjoy the convenience of a family-friendly community with parks, playgrounds, and quiet streets. A brand-new public elementary school is currently under construction just around the corner, with an anticipated opening in fall 2027, offering the potential for a convenient walk to school. Angus also offers a welcoming small-town atmosphere with everyday shopping, restaurants, an arena, and a library nearby. Canadian Forces Base Borden is just minutes away, while Highway 400 provides convenient access to the GTA. Angus offers year-round outdoor recreation, from paddling the Nottawasaga River and exploring the Minesing Wetlands and Simcoe County Forest trails to nearby golf courses and ski resorts. Snow Valley is just 20 minutes away, with Wasaga Beach Nordic Centre approximately 30 minutes away and Horseshoe Resort, Mount St. Louis Moonstone and Blue Mountain within 50 minutes. Enjoy skiing, snowshoeing, snowmobiling, and skating, all within easy reach. ** This is a linked property.** (id:62104)
3 Grey Wing Avenue
Georgina, Ontario
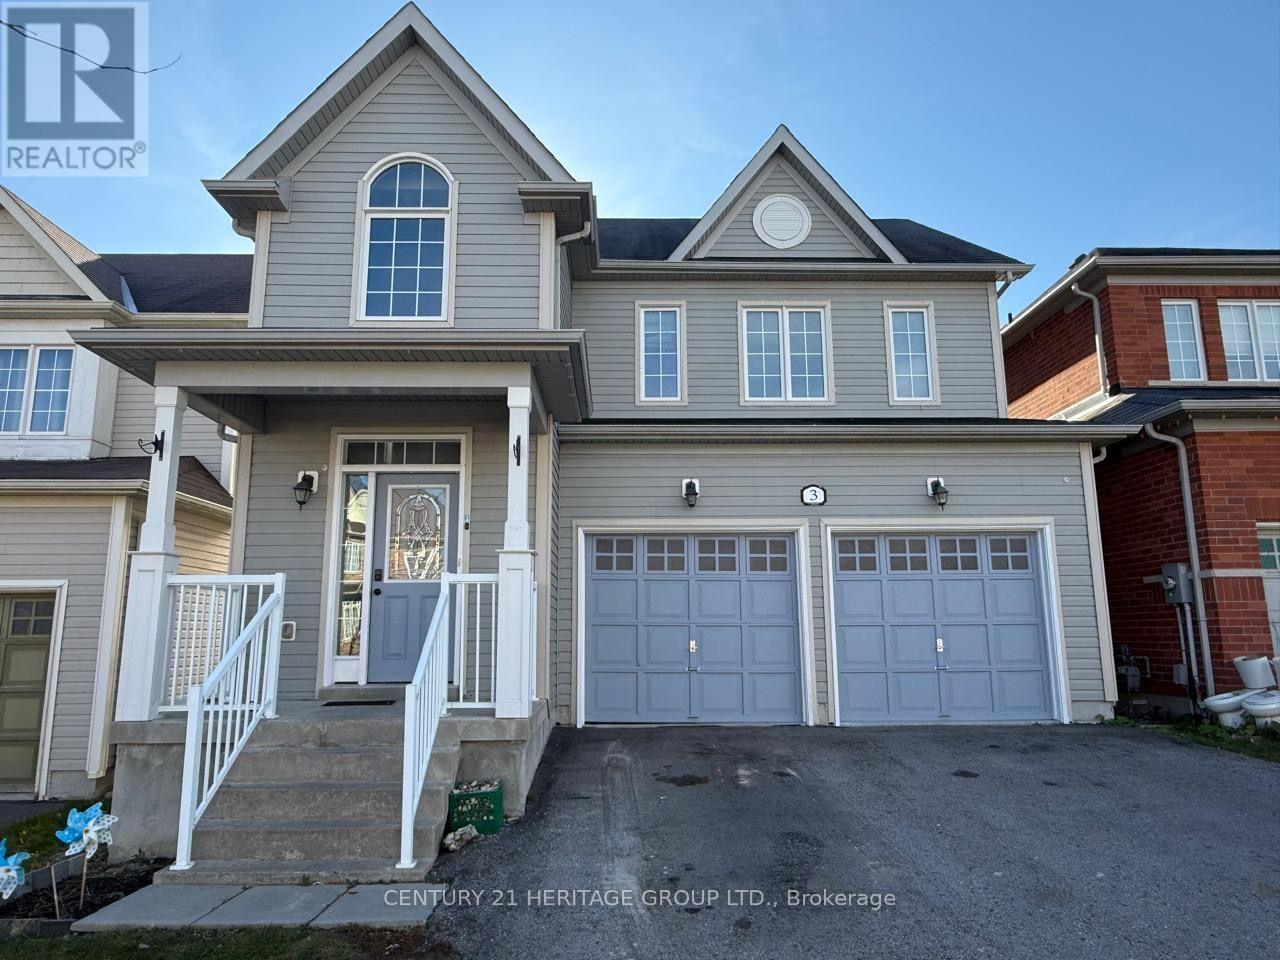
Situated in a desirable, quiet, and family-friendly neighbourhood * Conveniently located close to schools and nearby school bus routes * Shopping, grocery stores, restaurants, parks, and other everyday amenities are just minutes away * Located in a well-established residential community offering a peaceful and comfortable lifestyle * Excellent location combining everyday convenience with a welcoming neighbourhood atmosphere * Spacious rooms * Brand new stainless steel appliances * Large backyard- Walking distance to school * Walking distance to the bus stop * Close to all the major amenities * Close to Go Station at the end of 404 * Well-developed and mature community * Very quiet neighbourhood with professional people. (id:62104)
117 William Street
Whitchurch-Stouffville, Ontario
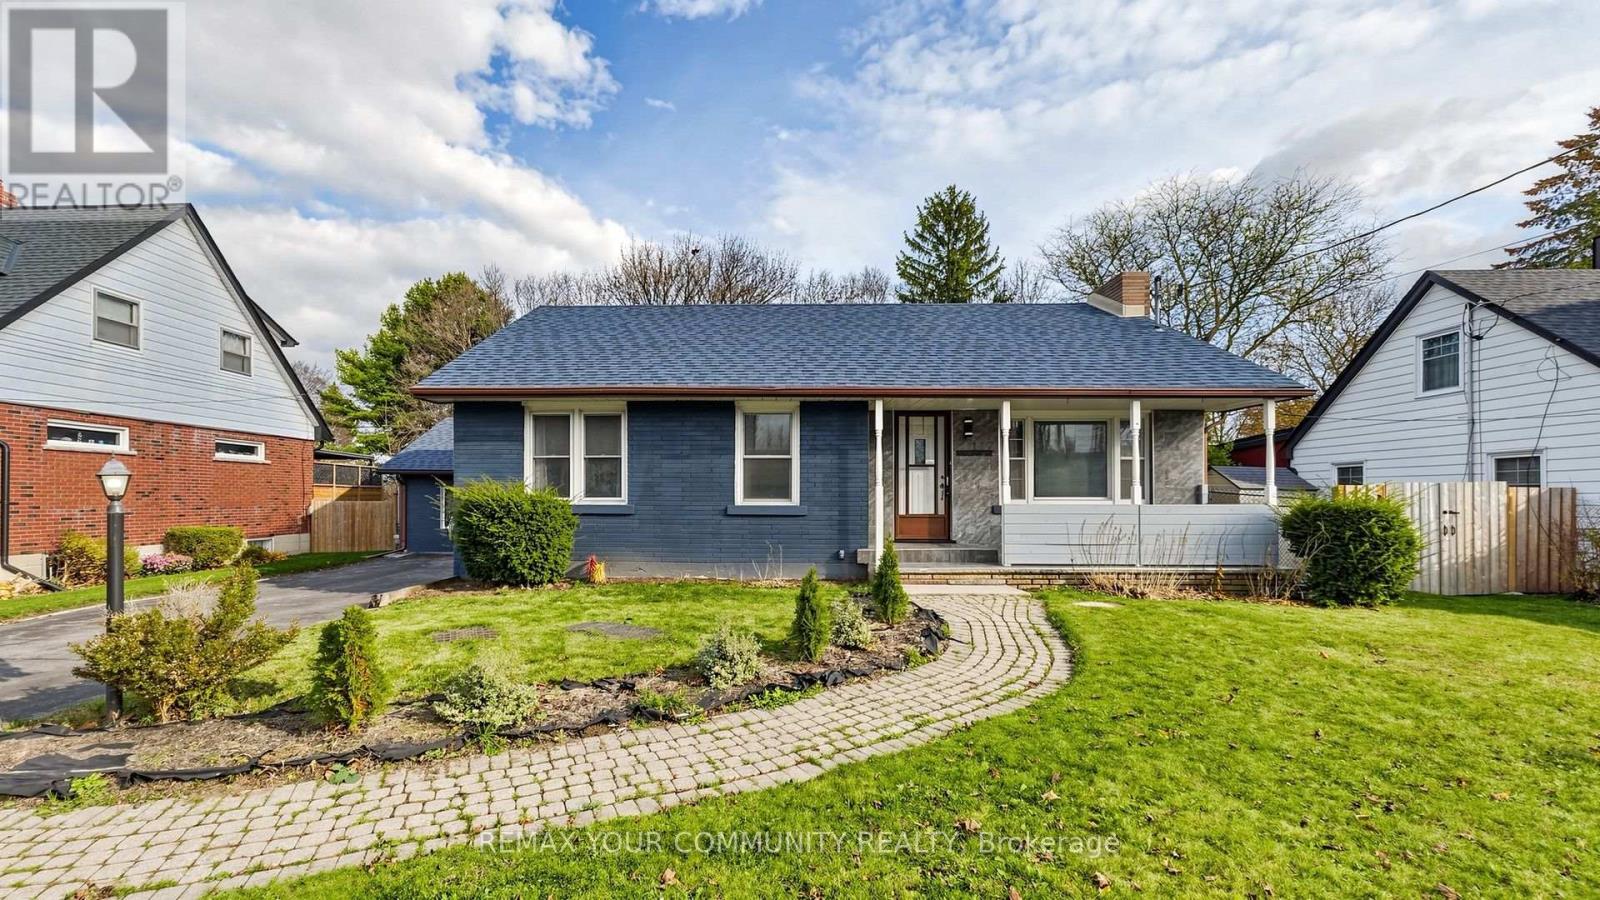
Immaculate 3 + 1 bedroom bungalow with main floor family room, 3 full bathrooms plus a finished basement. Located in mature location of Downtown Stouffville, walking distance to parks, schools, Go Train, main street shops, restaurants, grocery stores and more. Features: upgraded kitchen with quartz counter tops, centre Island and open concept with living and dining rooms. Rarely found main floor family room with walk-out to the private backyard and deck. The lower level offers additional recreation room, 4th bedroom, 2 private offices and 2 full bathrooms. The driveway allows parking for 3 cars. Some photos AI staged. (id:62104)
704 - 2 Manderley Drive
Toronto, Ontario
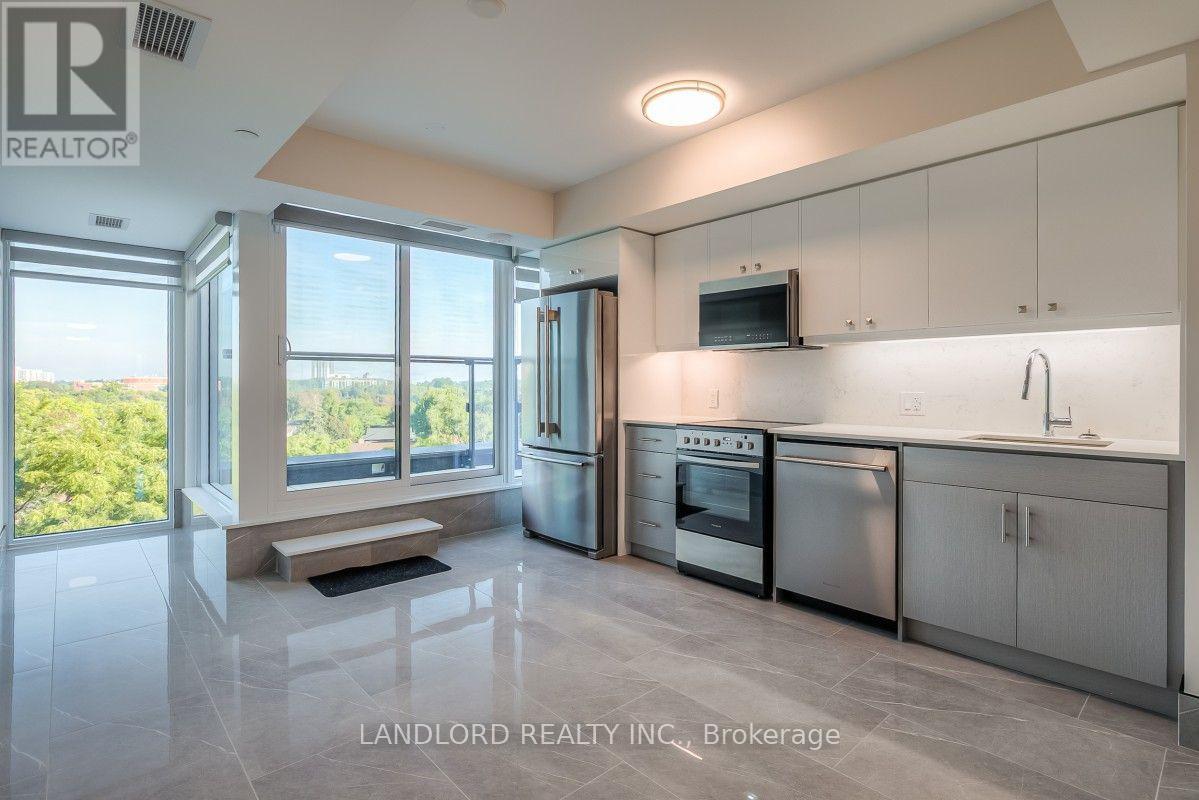
Professionally Managed 2 Bed, 2 Bath Suite Offering A Bright, Open-Concept Layout With Premium Finishes Throughout, Highlighted By Floor-To-Ceiling Windows That Fill The Space With Natural Light. The Modern Kitchen Features Stainless Steel Appliances, Stone Countertops, And A Stylish Backsplash. Both Generously Sized Bedrooms Include Their Own Ensuite Bathroom And Custom Closet Organizers, Providing Exceptional Comfort And Privacy. Additional Features Include Convenient Ensuite Laundry, An Integrated Security System, And A Private Balcony With Scenic Views. Residents Enjoy Access To Outstanding Building Amenities, Including A Rooftop Terrace, Fitness Centre, Study Rooms, And More. Ideally Situated In The Highly Desirable Birch Cliff Community, This Home Offers Easy Access To Lake Ontario, The Beaches, Scarborough Bluffs, Parks, Waterfront Trails, TTC Transit, Shops, Cafés, Restaurants, And Everyday Conveniences. Pets Not Preferred. **Appliances: Fridge, Stove, B/I Microwave, Dishwasher, Washer/Dryer Combo **Utilities: Heat, Hydro & Water Extra **Parking: 1 Spot Included **Locker: 1 Locker Included **Landlord Is Looking For A Minimum 18 Month Term** (id:62104)
1509 - 7 Concorde Place
Toronto, Ontario
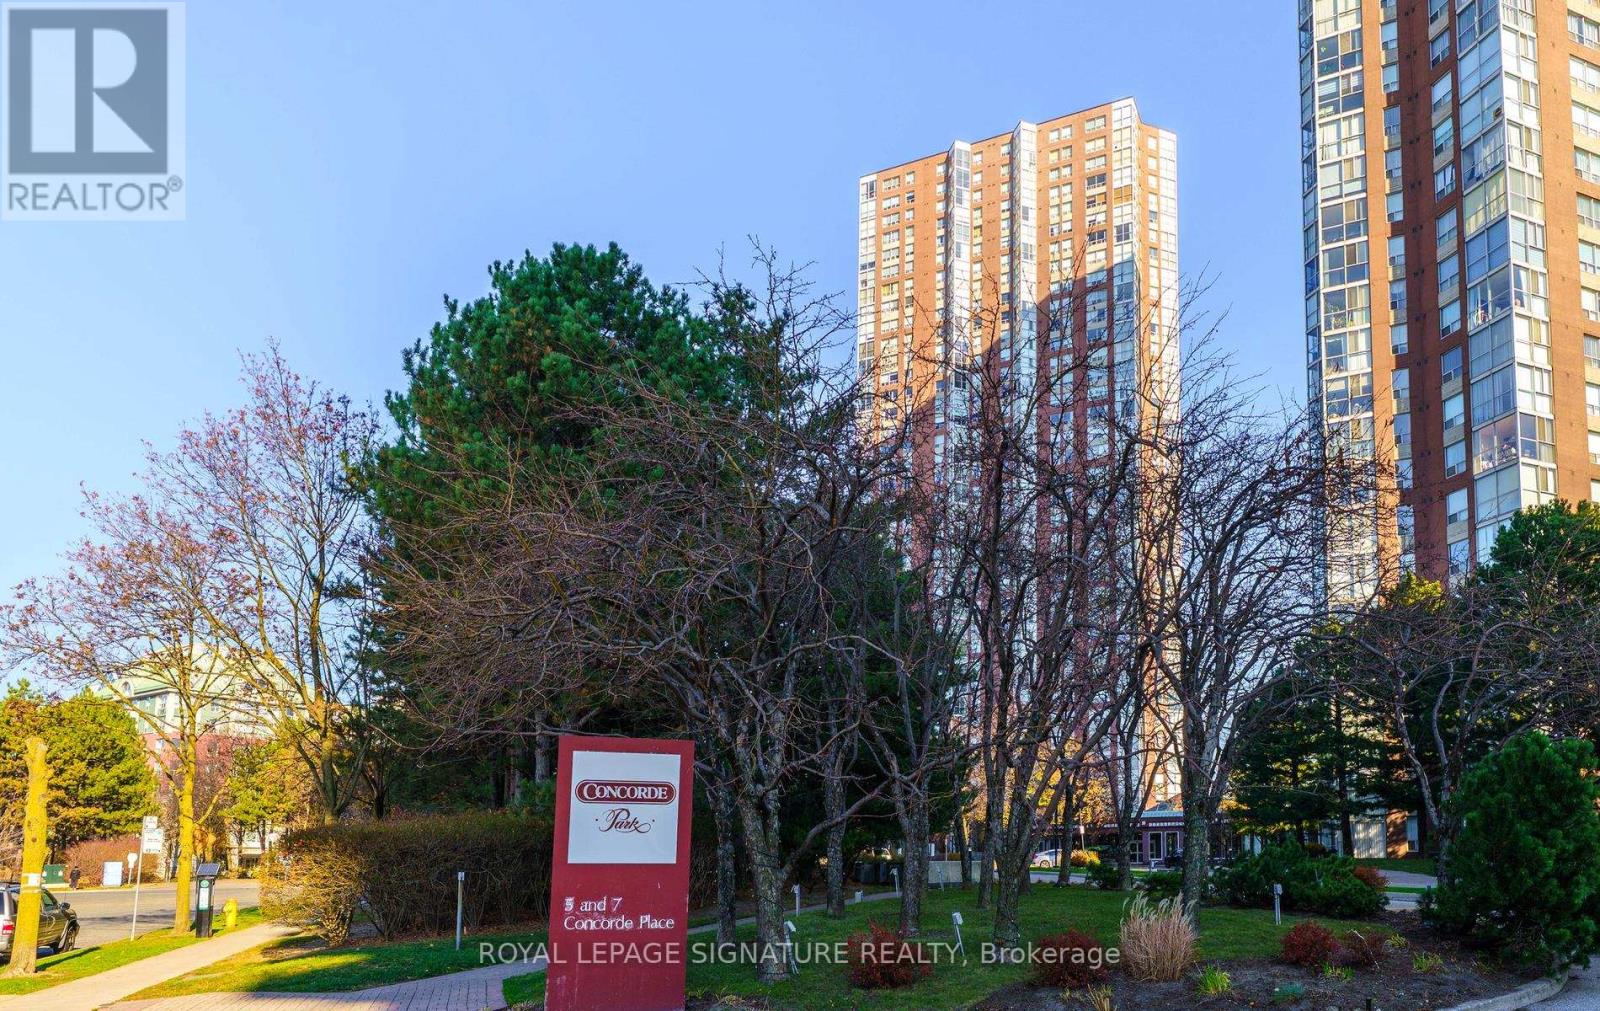
Wow! The One You've Been Looking For! This Bright , Spacious Suite Showcases Panoramic North and West Views! The Open Living & Dining Area Offers Plenty of Room To Relax & and Entertain, While The Generously Sized Bedroom & Versatile Den Give You Space To Make Yourself At Home! Set Up A Home Office With A View Or Turn The Den Into A Cozy Reading Nook! Curl Up In Your Favourite Chair With A Good Book! Fresh Paint & Newer Water-Resistant Laminate Flooring Give The Suite A Crisp Updated Feel! No Need For A Gym Membership, Here You Can Enjoy On Site Gym, Pickleball, Racquetball, Tennis Courts, Badminton, Squash, Indoor Swimming Pool, Sauna, Change Room, Table Tennis, Darts, Car Wash Station! Explore The Ravine Trails, Concierge, TTC Right At Your Doorstep, Easy Commute To Downtown, Fabulous Shopping, The Shopps At Don Mills, Easy Access To DVP, 404, 401 WHATS NOT TO LOVE, ITS ALL HERE WAITING FOR YOU! (id:62104)
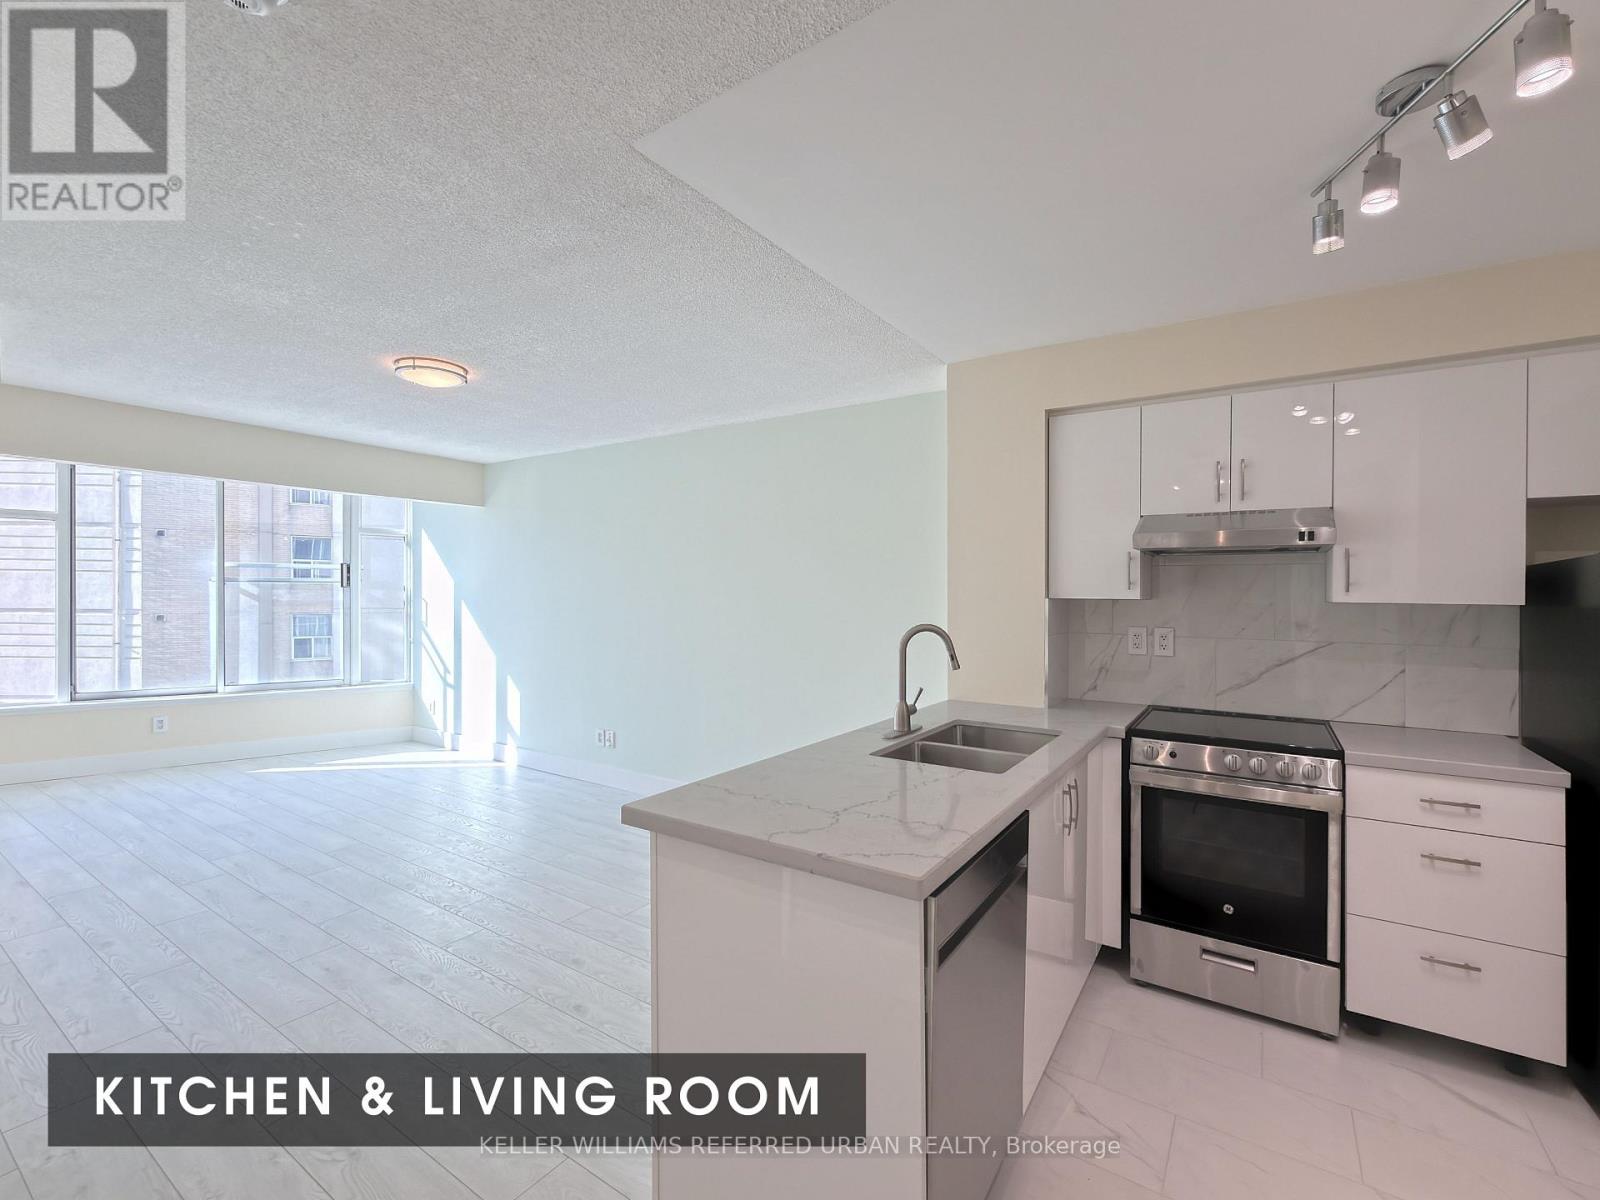
820 - 650 Queens Quay W
Toronto, Ontario
Freshly Renovated 1+1 At The Atrium On Toronto's Waterfront! This Bright Approx 677 Sq Ft Suite Offers Brand New Finishes Throughout, An Open Concept Living And Dining Area, And Sunny West Exposure. Updated Kitchen With Stainless Steel Appliances, Glossy White Cabinetry, Marble Floor And Backsplash. Renovated Bathroom With Glass Walk-In Shower. Bedroom With Big Windows, Juliette Balcony And Mirrored Closet, Plus A Separate Enclosed Den With Door And Closet, Ideal For A Home Office Or Guest Room. Ensuite Laundry With Built-In Shelving. Heat, Hydro And Water Included In The Rent. Locker Included. Steps To The Waterfront Trail, Music Garden, Loblaws, Billy Bishop Airport And The Financial District, With The Streetcar At Your Door And Quick Access To The Gardiner. Well-Managed Building With 24 Hr Concierge. Move In And Enjoy! (id:62104)
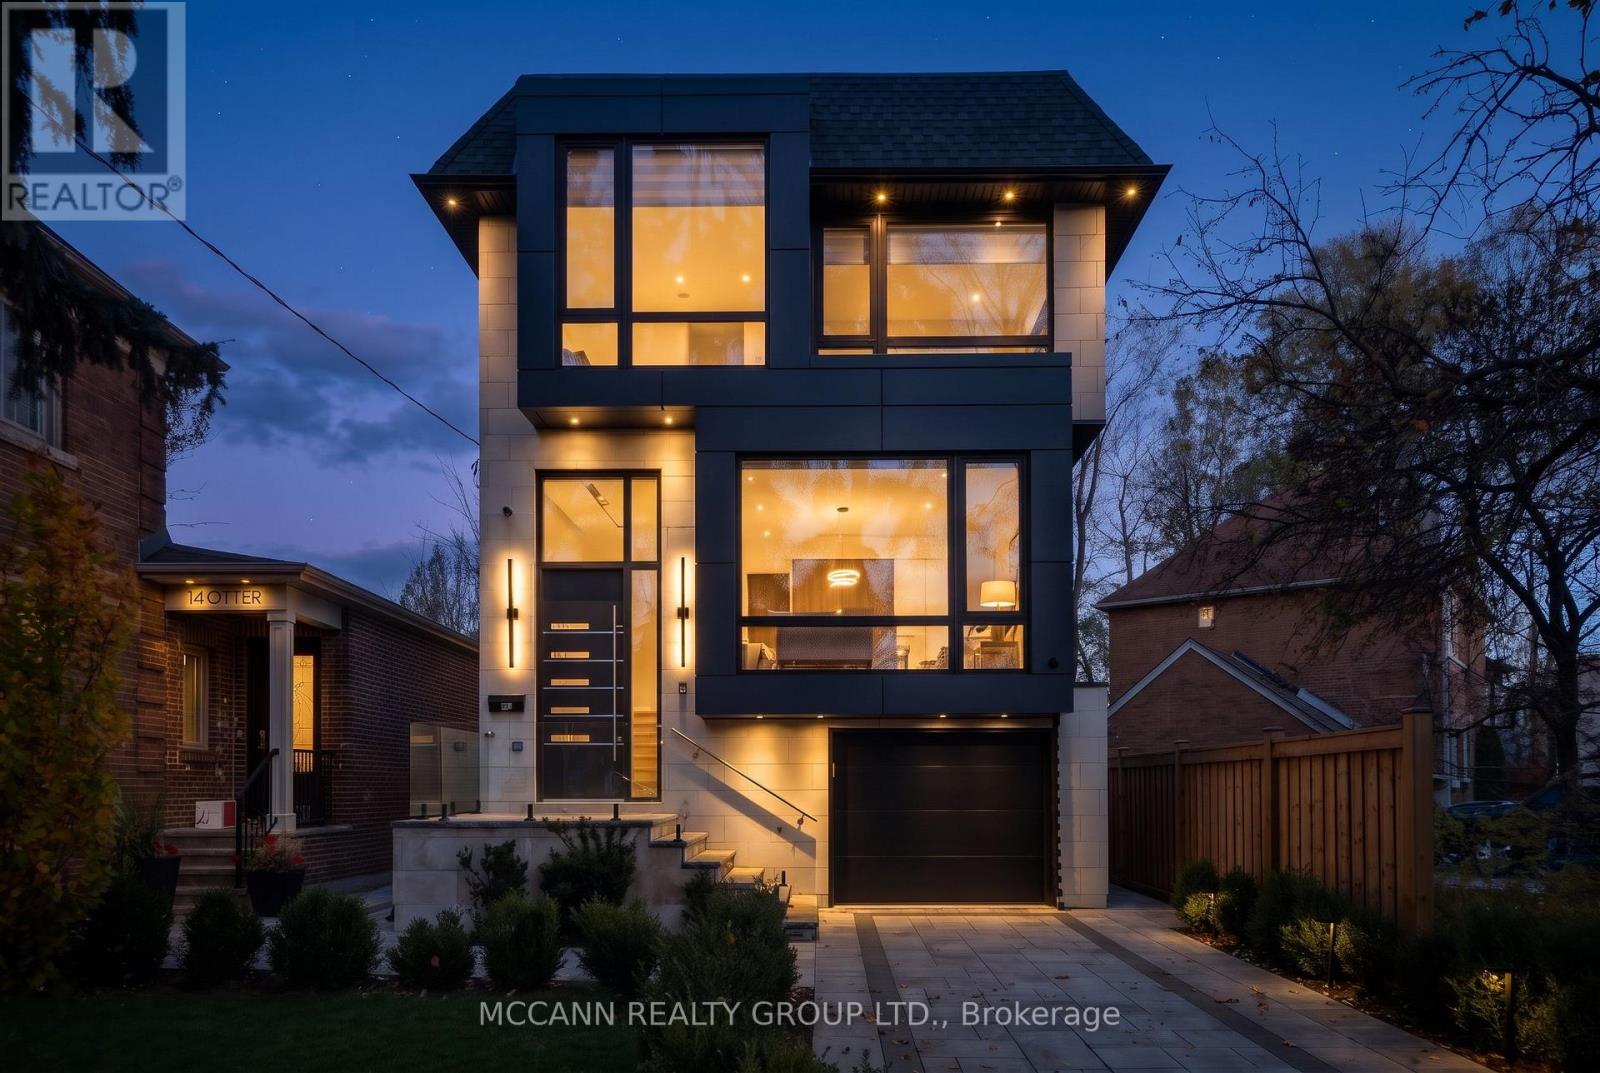
12 Otter Crescent
Toronto, Ontario
Dramatically Designed. Meticulously Crafted & Finished. Custom-Built, Entertainers Dream, South Lawrence Pk Residence Offers Over 3,700 Sq. Ft. Of Luxurious Living Space, Featuring 4+1 Bedrms & 5 Bathrms. A Striking Porcelain-Tiled Entrance, Elegant Statement Chandeliers & Chevron Wide-Plank White Oak Flooring Throughout The Mn & Second Flrs Set The Tone. Oversized Picture Windows Fill The Living Rm With Natural Light. At The Heart Of The Home, The Chef-Inspired Kitchen Showcases An Oversized Island, Custom Built-In Eat-In Table, Soft-Close Cabinetry & A Premium Appliance Package Featuring A Wolf Gas Stove, Convection Oven/Microwave, Sub-Zero Refrigerator, Sub-Zero Freezer & Wine Cooler, Plus A Bosch Coffee Maker. Seamlessly Connected To The Family Rm, Enjoy A Statement Double-Slab Detailing Above The Gas Fireplace, Expansive Picture Window & W/O To The Beautifully Landscaped Low Maintance Backyard. Pot Lights And Mood Lighting Throughout The Main Floor Create An Inviting Atmosphere For Entertaining. A Designer Powder Room Showcases Original Versace-Print Wallpaper. Upstairs, The Primary Bedrm Features An Open Walk-In Closet W/ Built-In Shelving, Large Picture Window, Private Balcony, Electric Fireplace And A Luxurious 9-Piece Ensuite With Heated Floors. Three Additional Bedrms With Built-In Closets And Convenient Second Flr Laundry Complete The Level. A Glass-Enclosed Wine Cellar Introduces The Beautifully Finished Lower Level, Featuring High Ceilings, Heated Floors, Large Entertaining Bar And W/O To The Backyard. An Additional Bedrm & 5-Piece Bath Offer A Nanny Suite Or Home Gym. Complete With A Private Drive And A Built-In Single-Car Garage, Ideally Located Minutes From Highly Regarded Schools, Including Lawrence Park C.I, John Ross Robertson And The Private All-Girls School, Havergal College. Enjoy Easy Access To Avenue Road, Subway Stations, Parks, Shops And Amenities. An Exceptional Blend Of Luxury, Craftsmanship And Refined Family Living! (id:62104)
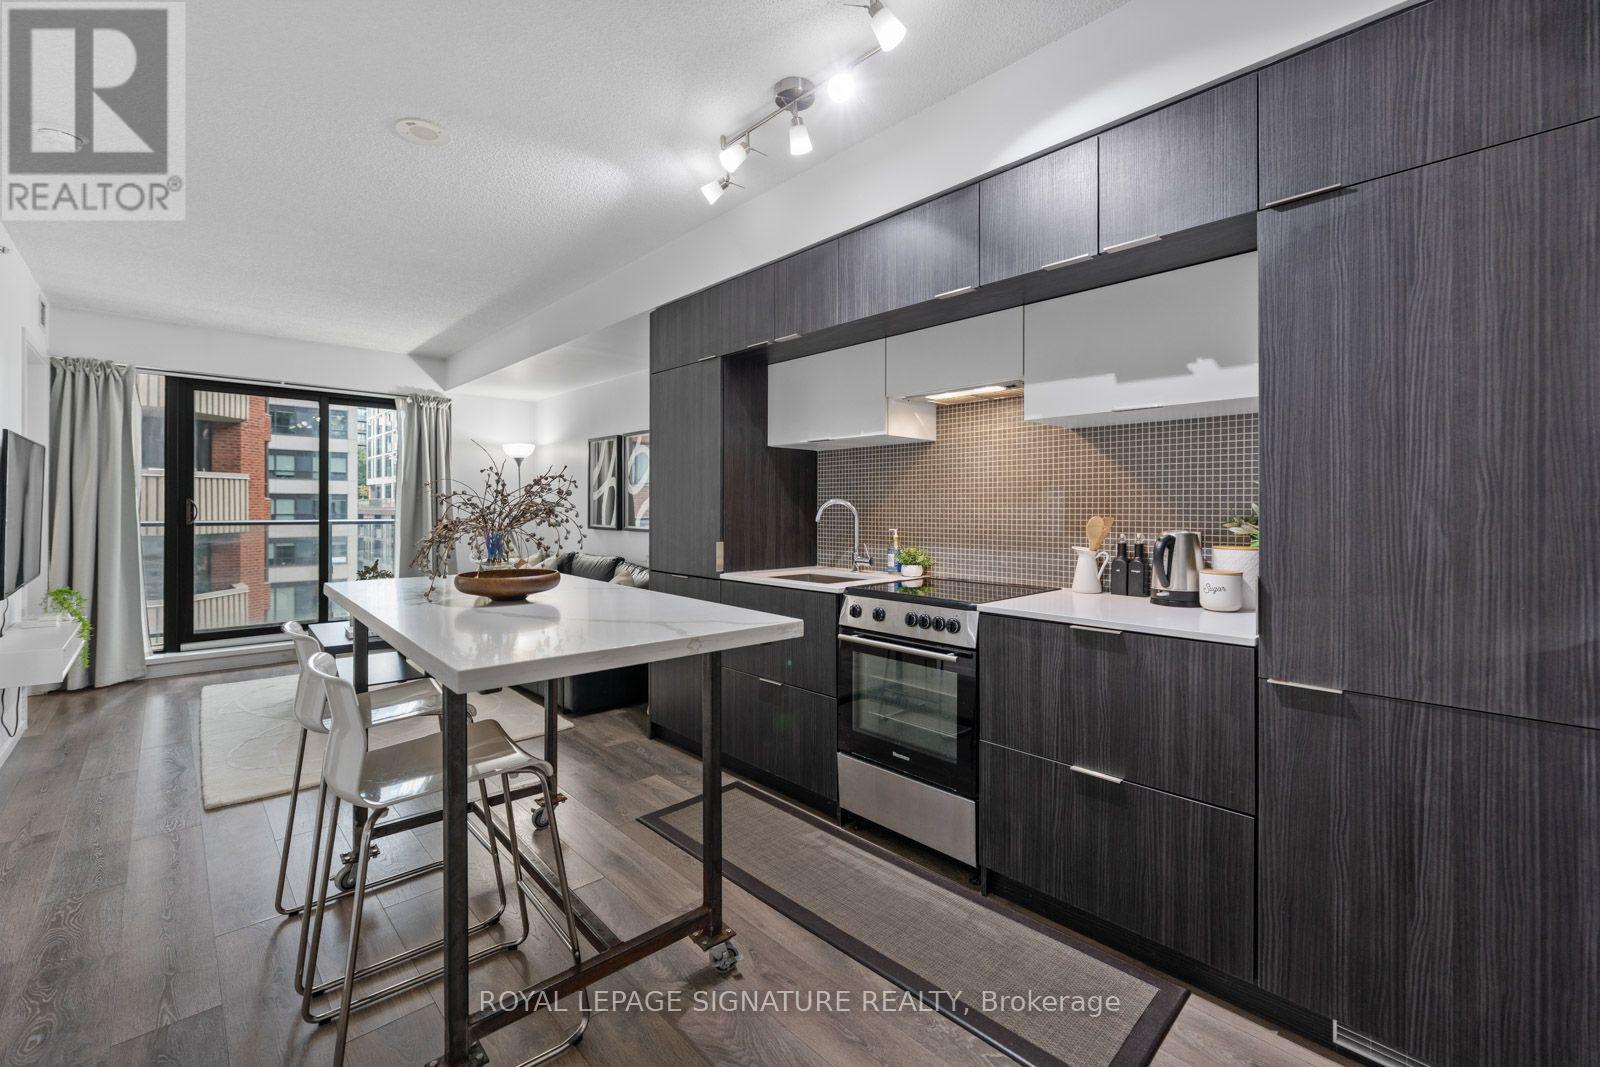
505 - 159 Dundas Street E
Toronto, Ontario
Big City Energy. Room to Breathe. Who says downtown living has to mean compromising on space? Welcome to Suite 505 at PACE Condos, where approximately 679 square feet are put to very good use. This bright, south-facing 1+1 bedroom suite offers an open-concept living and dining area, floor-to-ceiling windows, modern finishes and a private balcony for your morning coffee or evening wind-down. The real plot twist? A genuinely useful den with a closet that can moonlight as a home office, guest room or whatever life calls for next. Add two full bathrooms (because sharing is overrated), ensuite laundry and a layout that actually makes sense, and you've got yourself a pretty clever little city pad. Beyond your front door, enjoy an outdoor pool, gym, rooftop terrace and 24-hour concierge. With Toronto Metropolitan University, the Eaton Centre, transit, restaurants and the Financial District all within easy reach, the city is yours to explore. More function, less compromise and a whole lot of downtown charm. (id:62104)
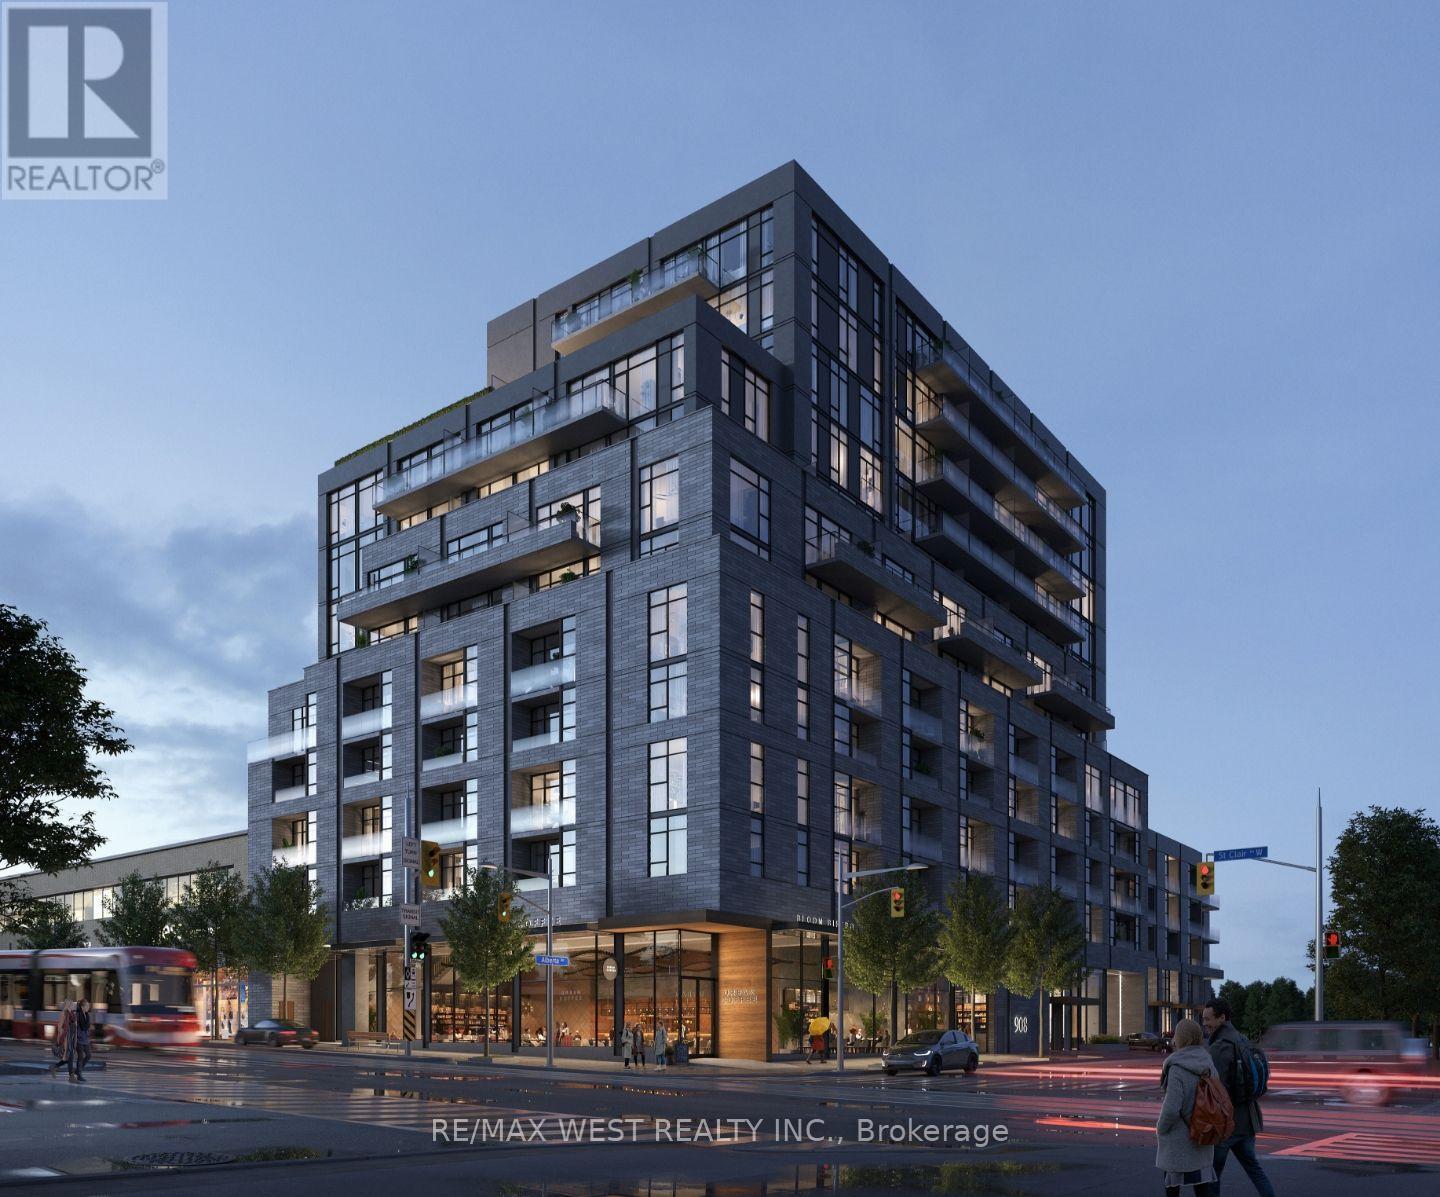
802 - 180 Alberta Avenue
Toronto, Ontario
Welcome to Suite 802 at 180 Alberta, a brand new, never lived in one-bedroom with a thoughtfully laid-out living space and a contemporary feel throughout. The kitchen features high end appliances and a modern island that doubles as your dining table, leaving more room to relax in the living area. A proper bedroom with floor-to-ceiling windows and a closet gives you a comfortable space to unwind. Outside, the huge, private west-facing balcony is a standout, with unobstructed views and room to settle in and enjoy the afternoon sun. The building's soon-to-be-completed amenities will give you even more room to enjoy, including a fitness centre, social and co-working lounge, private dining room, rooftop terrace and a landscaped fifth-floor terrace with BBQs and a fire pit. Step out to the cafés, restaurants and local shops along St. Clair West, close to Wychwood Barns and its Saturday farmers' market. The dedicated streetcar line at your doorstep connects you to St. Clair West subway. A beautiful spot to call home, with the neighbourhood just outside your door. (id:62104)
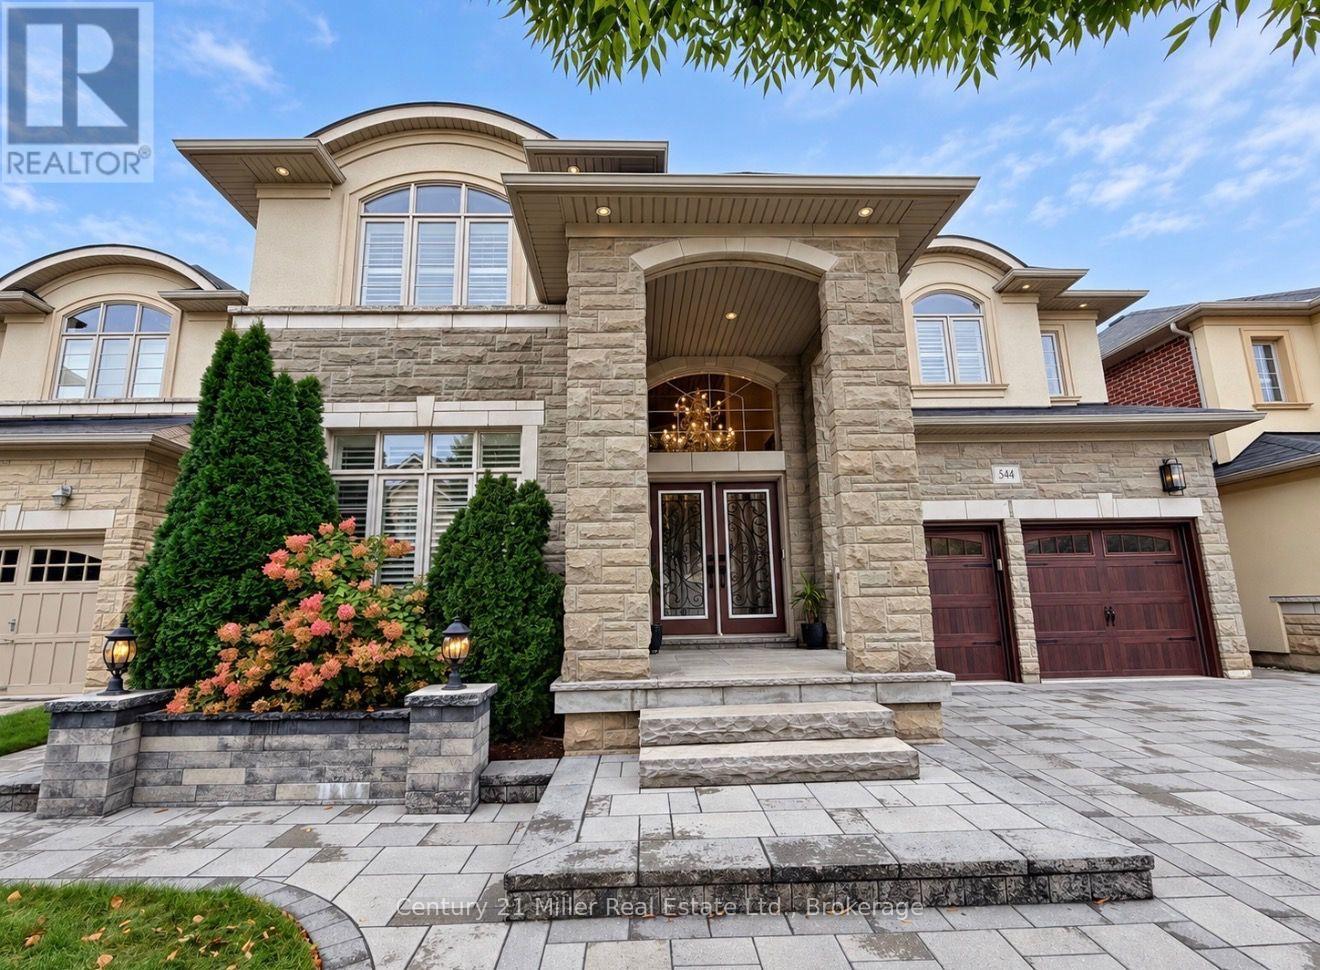
544 Bridgeview Road
Oakville, Ontario
An exceptional opportunity to own a luxurious 5-bedroom home situated on a premium 50-foot lot in the highly sought-after Woodland Trails community. Designed with refined living in mind, features rich hardwood flooring, beautiful crown moulding, wrought iron railings on main staircase and california shutters. This home includes a dedicated home office with coffered ceiling, and an elegant formal living room complete with pot lights. The house has numerous pot lights inside and outside and a distinct dining room with crown moulding complete with a servery. The large bright eat-in kitchen boasts custom cabinetry, an island with premium granite countertops and walk-out to your stunning backyard. The inviting family room with coffered ceiling, centers around a cozy fireplace . Beautifully upgraded laundry room, with upgraded backsplash and cabinetry. The home also features two entrances to the lower basement level - including one separate entrance. The upper level features an expansive primary suite, serving as a private sanctuary with a large ensuite. The spa-like bath includes a deep soaker tub, a frameless glass shower, quartz countertops, and a dedicated vanity station. Additional ensuites also feature Quartz counter tops, The exterior serves as a private oasis, showcasing professionally landscaped grounds, finished with interlocking front and back/patio, complete with a serene waterfall feature, a beautiful gazebo, an outdoor firepit, and a fully fenced backyard great for entertaining. Perfectly positioned for modern convenience, this exquisite property offers seamless access to premier shopping, scenic parks, top-rated schools, Oakville hospital, and Highway 407. Don't miss this rare opportunity - this beautiful property is the perfect place to call home! (id:62104)
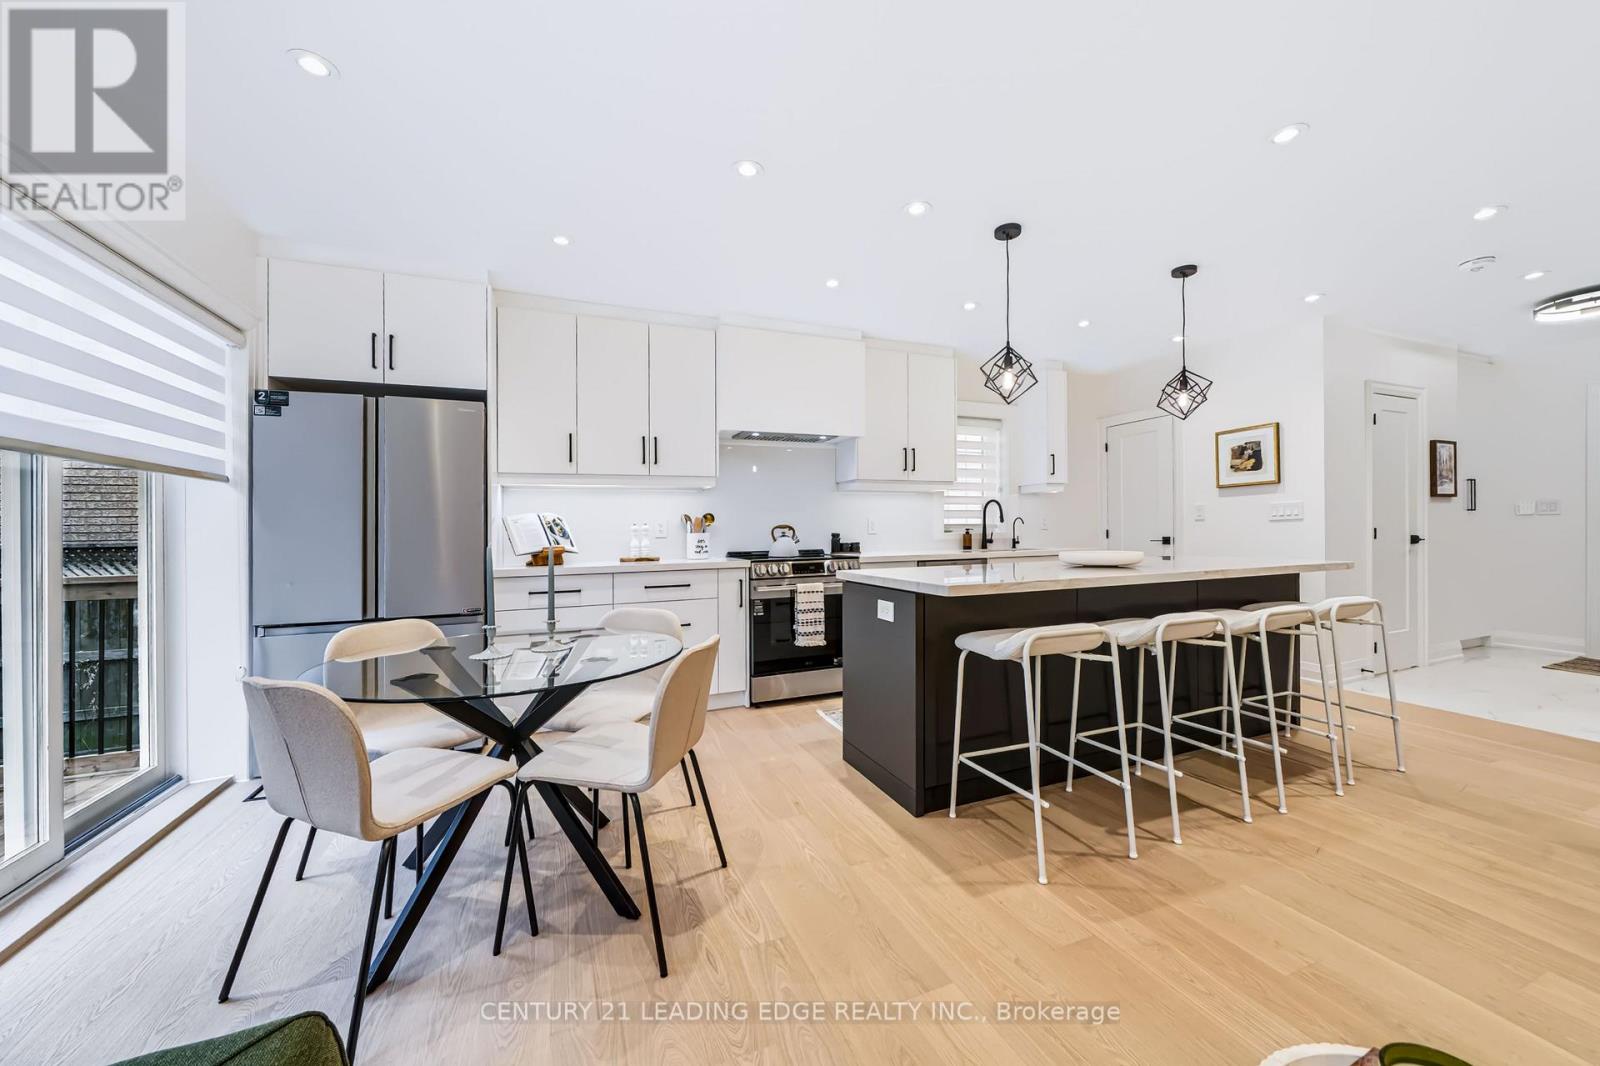
11 Collinson Boulevard
Toronto, Ontario
Welcome to this stunning, fully renovated top-to-bottom detached bungalow at 11 Collinson Blvd, perfectly situated in Toronto's highly sought-after Clanton Park. This turnkey property offers an exceptional blend of modern luxury and incredible income potential, making it a dream opportunity for families and savvy investors alike. The main level boasts a bright, open-concept layout with hardwood floors throughout. It features 3 spacious bedrooms, 1.5 beautifully updated baths, and a gourmet kitchen centered around a massive island-ideal forcasual dining and entertaining. Downstairs, a completely private separate entrance leads to a fully finished basement apartment designed to optimize your monthly cash flow. This impressive lower unit includes a full kitchen, dedicated living and dining rooms, 2 bedrooms, a 3-piece bath, and laundry. Live upstairs while generating substantial passive income from the basement, or rent both units to maximize your returns in a premium Toronto location close to top-rated schools, parks, shopping, and transit. (id:62104)
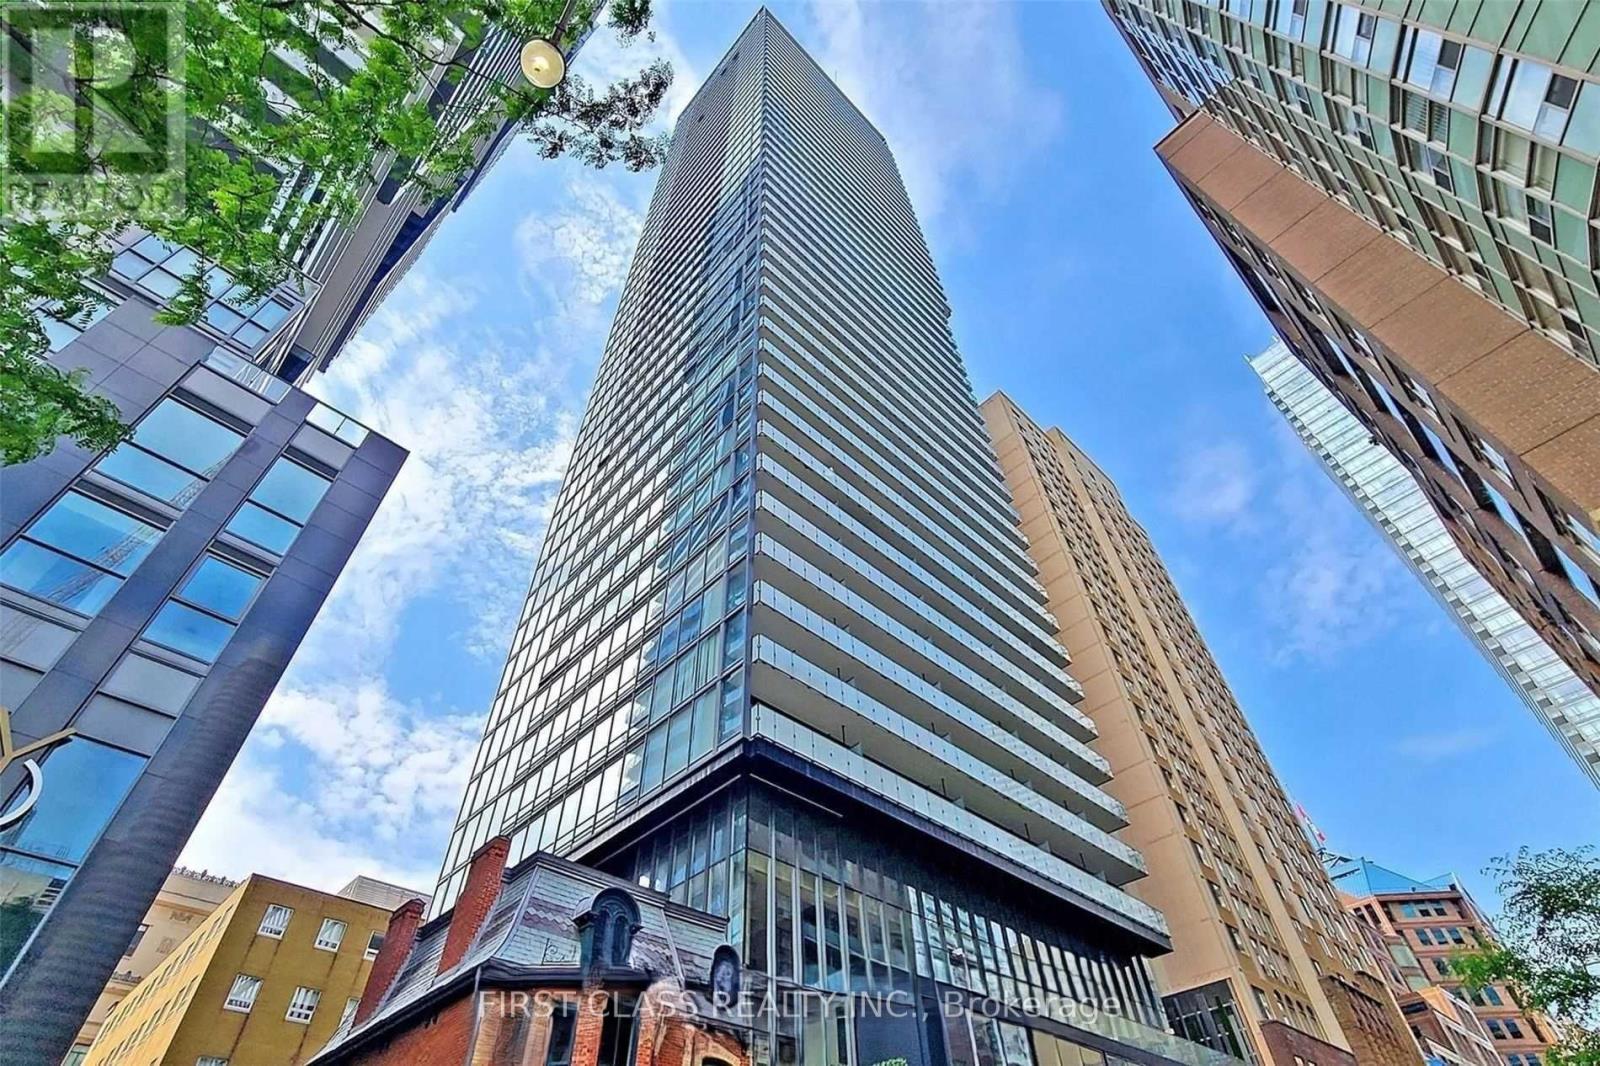
811 - 15 Grenville Street
Toronto, Ontario
One Of The Best Location In Downtown Toronto: Highly Demanded by UT students & Others. Steps To Subway Station, University Of Toronto & Other Amenities. Just Higher Than The Building In The South, So The View & Sunlight Is Not Blocked. Very Bright! Very quiet! About 536 Sq Ft Plus 124 Sq Ft South-facing Balcony. 9' Ceiling. Laminate Wood Flooring Throughout. Updated Light Fixtures. Updated Window Coverings (Roller Blades). New painting (2026).Very Practical Floor Plan. Note: The Den is now used as a 2nd bedroom as shown by the 8th picture. The landlord is an easy-going guy. You won't have any trouble. (id:62104)
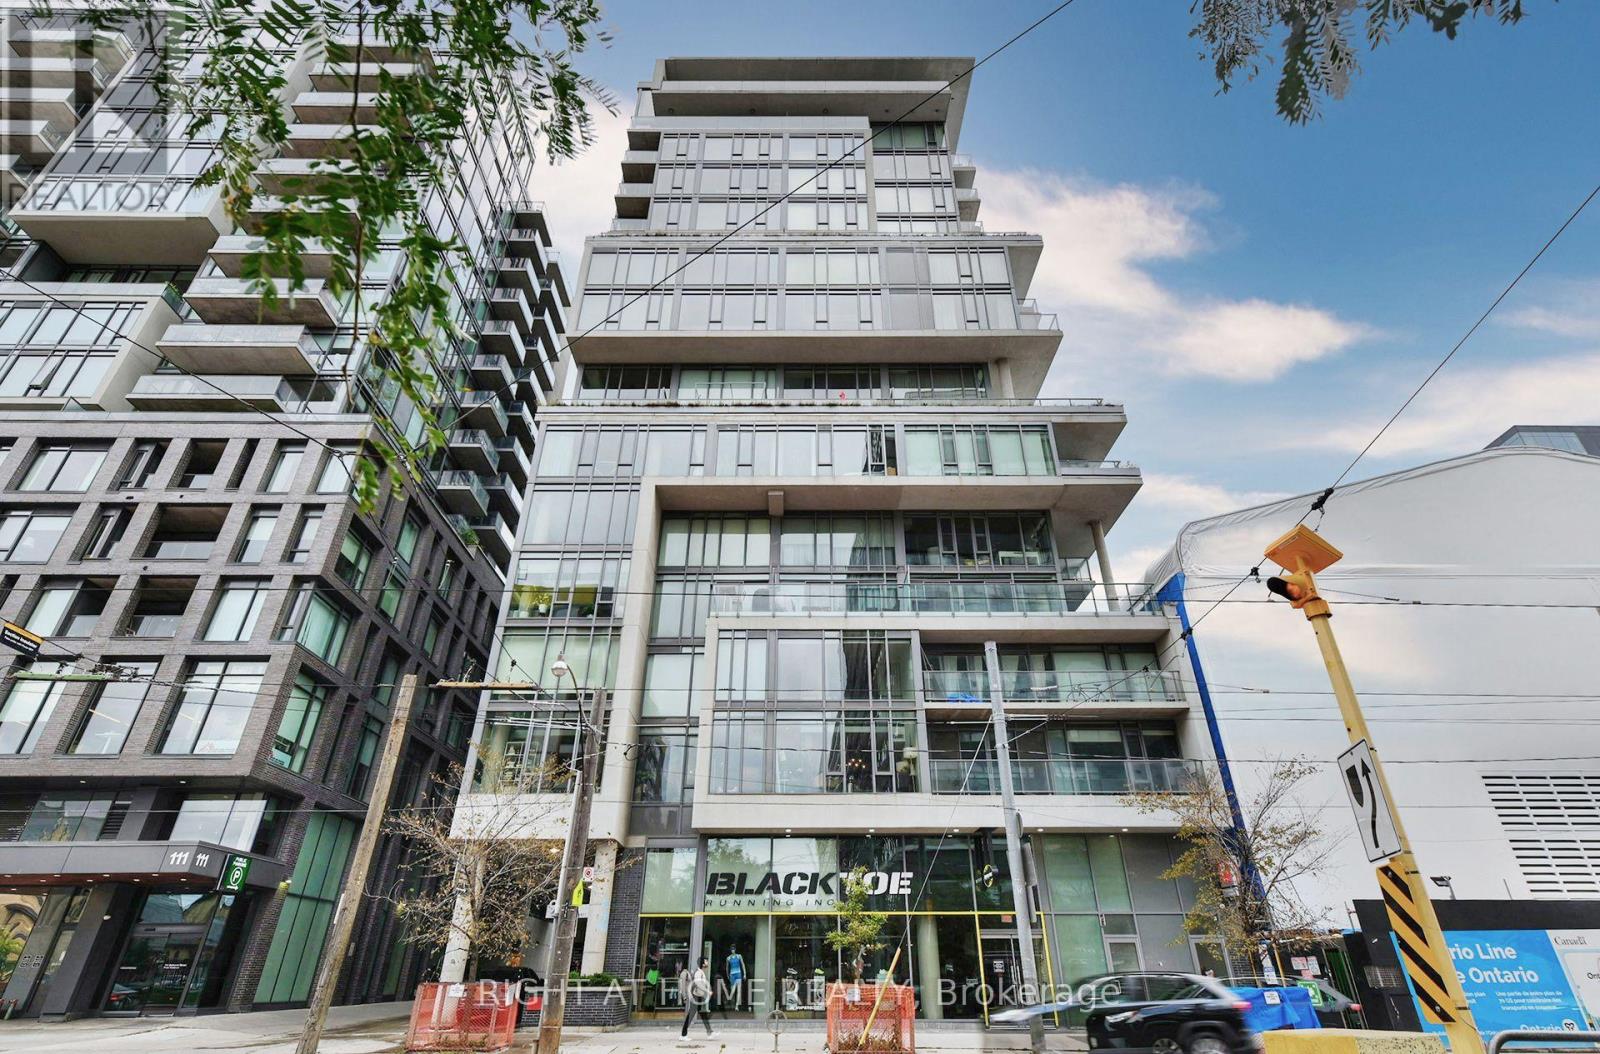
422 - 95 Bathurst Street
Toronto, Ontario
Experience the best of downtown Toronto in this bright and spacious 696 sq. ft. 1-bedroom + den suite, just steps from King West's hottest restaurants, cafés and nightlife. Featuring soaring exposed concrete ceilings, floor-to-ceiling windows and an open-concept layout, this stylish condo blends modern comfort with urban loft charm.The contemporary kitchen boasts stone countertops, sleek stainless steel appliances, updated cabinetry and a large island with breakfast bar-perfect for entertaining. The spacious primary bedroom features oversized windows and his-and-hers closets, while the versatile den is ideal for a home office or nursery. Enjoy warm wood flooring throughout, a spa-inspired bathroom with a soaker tub, and a private balcony with a gas hookup for summer BBQs. The quiet courtyard exposure offers a peaceful retreat from the energy of the city.Unbeatable King West Location! Enjoy easy access to The Well, Trinity Bellwoods Park, the Financial District and public transit, along with an incredible selection of top-rated restaurants, cocktail bars, cafés, fitness studios and entertainment.Nearly 700 sq. ft. of stylish downtown living in one of Toronto's most sought-after neighbourhoods! (id:62104)
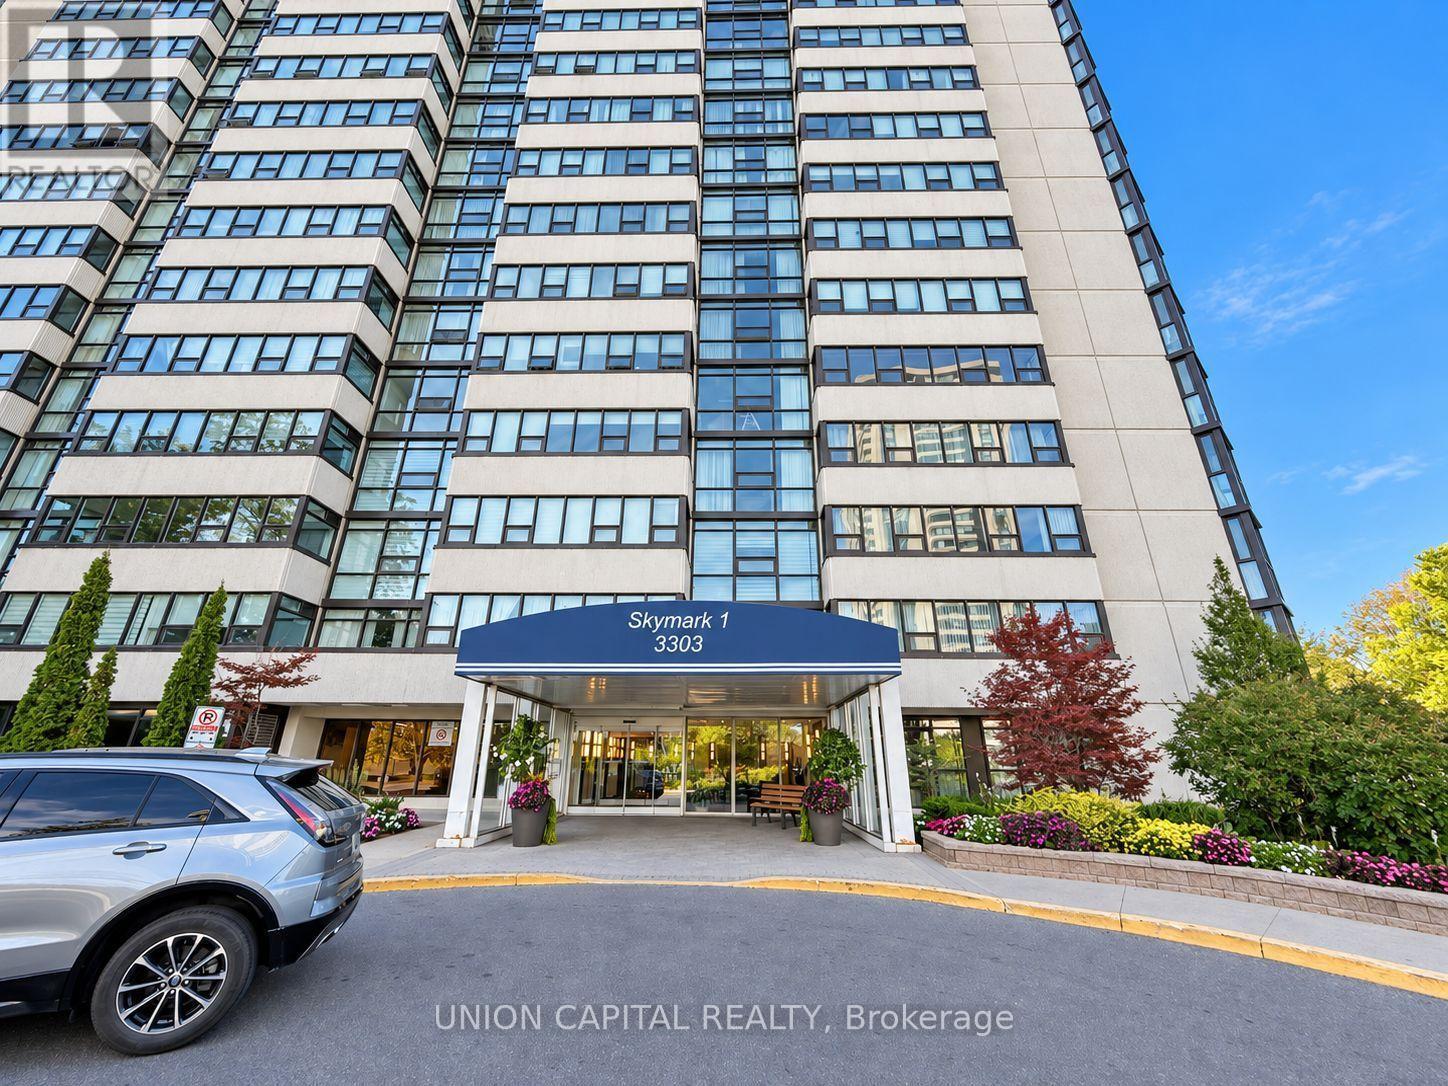
1402 - 3303 Don Mills Road
Toronto, Ontario
Rarely offered corner suite at Tridel's prestigious Skymark towers. This spacious condo spans roughly 1,600 sq ft, with 2 bedrooms plus a den that can be used as a third bedroom or family room, and 2 renovated full bathrooms. The den has its own closet, balcony and privacy. Unobstructed west views bring in afternoon light and evening sunsets. The extended living and dining room has space for a full dining table and a proper sitting area. The kitchen is separate and private, keeping cooking out of the living space, with granite counters and pot lights. The primary bedroom has a beautiful bay window, a walk-in closet, and a 3-piece ensuite. The second bedroom connects to a bright solarium space that can be used as a home office. Carpet-free, with ensuite laundry and a brand new washer, an ensuite storage room, and tandem parking for two cars, right next to the elevator for easy trips with groceries. Maintenance covers heat, hydro, water, central air, cable TV, internet and a home phone line. This building has only 8 suites per floor and 4 elevators and is a gated community with a 24-hour gatehouse, a newly renovated lobby and hallways, indoor and outdoor pools, tennis and squash courts, a fitness centre, sauna, golf simulator, library, billiards and card rooms, and landscaped gardens with walking trails. TTC at the door, shopping across the street, and minutes to Fairview Mall, Seneca College, and Highways 404 and 401. (id:62104)
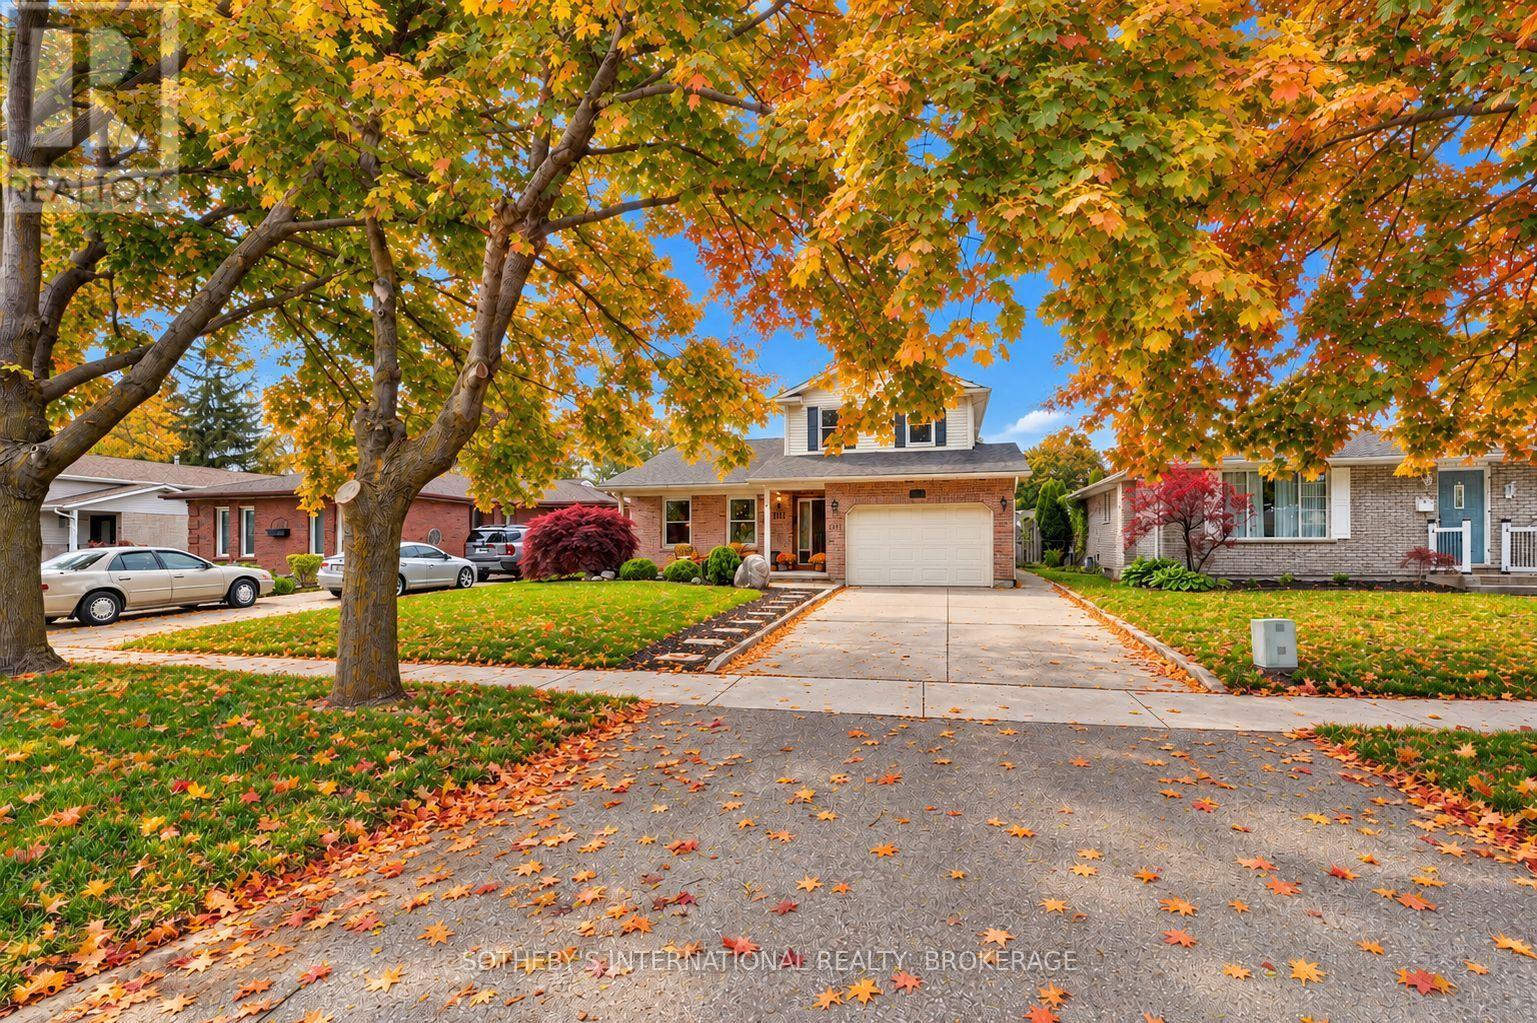
311 Main Street
St. Catharines, Ontario
Perfectly positioned within walking distance to two highly rated elementary schools, this appealing home offers an exceptional lifestyle surrounded by waterfront beauty and everyday convenience. Pride of ownership is evident in the attractive curb appeal and welcoming outdoor spaces which have been designed for gathering with family and friends around the pool. The interior offers a thoughtful layout with over 2,170 square feet of total living space. Enjoy oversized bedrooms, updated bathrooms, both a family and recreation room along with a bright, eat-in kitchen and separate dining area. Stroll the beach and marina at Lakeside Park. Dine and shop at the vibrant Main and Lock intersection. Take part in numerous neighbourhood events including world-class rowing, supper and Christmas markets along with live music performances. The charming historic carousel (still just five cents a ride), scenic parks and waterfront trails complete the picture. This home offers the warmth of a true community and a lifestyle that is uniquely Port Dalhousie. (id:62104)
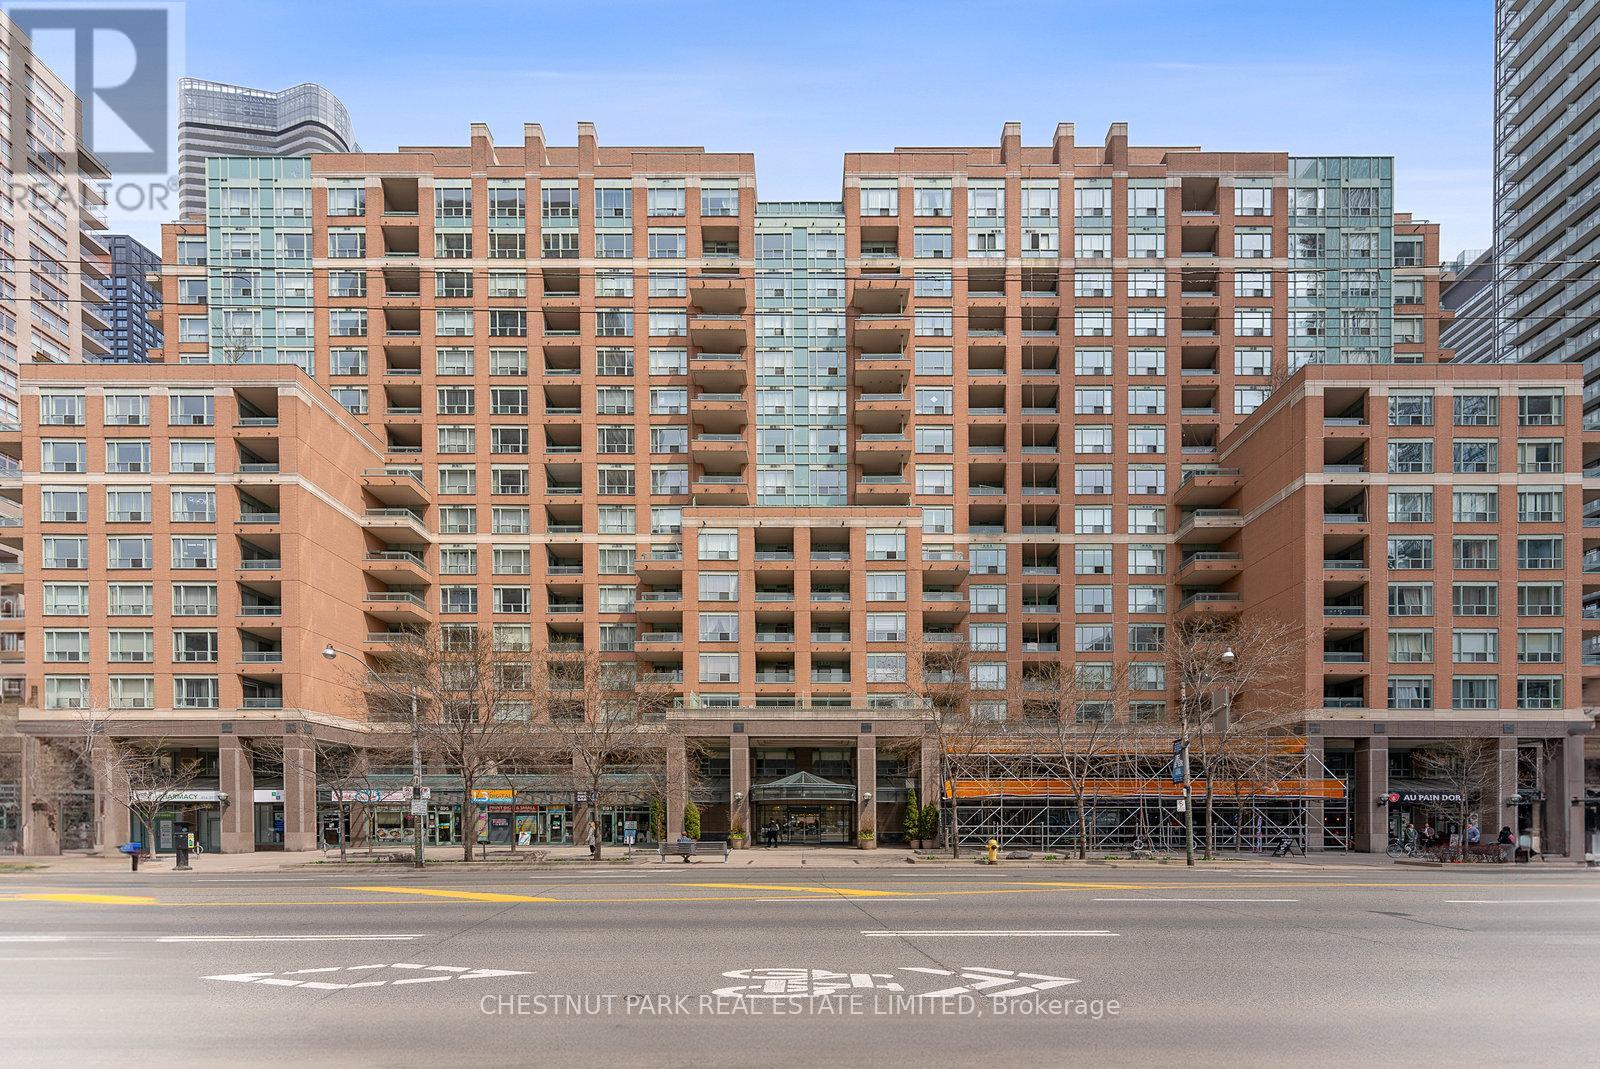
1610 - 889 Bay Street
Toronto, Ontario
Step into a truly extraordinary residence in the heart of downtown Toronto. Located in the prestigious Bay St. corridor and approaching 3000 sq. ft., this luxury suite is the inspired combination of Units 1608, 1610, and 1611. Offering a scale rarely seen in condo living, this expansive home delivers unparalleled flexibility, volume, and presence. Expansive windows flood the home with natural light, creating a bright and airy ambiance throughout; with two full kitchens, a self-contained one-bedroom suite, and a thoughtfully designed layout, the possibilities are endless. Enjoy it as one grand residence or customize the layout for multi-generational living, private guest quarters, or live-in staff. With three separate entrances, the suite provides exceptional versatility. This exceptional offering also includes 3 parking spaces and 3 storage lockers - a rare and valuable asset in Toronto's downtown core. Building Amenities: 24/7 concierge & security, fully equipped fitness centre, party & meeting rooms, visitor parking, and on-site retail including a café and pharmacy. Steps to transit and within walking distance to University of Toronto, Toronto Metropolitan University, CF Toronto Eaton Centre, Queen's Park, The Financial District & top hospitals. Stroll to Yorkville for luxury shopping and dining; Massey Hall, the Elgin and Winter Garden Theatre Centre for live music and theatre. This is more than a home - it's a truly exceptional residence in one of Toronto's most connected and sought-after neighbourhoods. (id:62104)
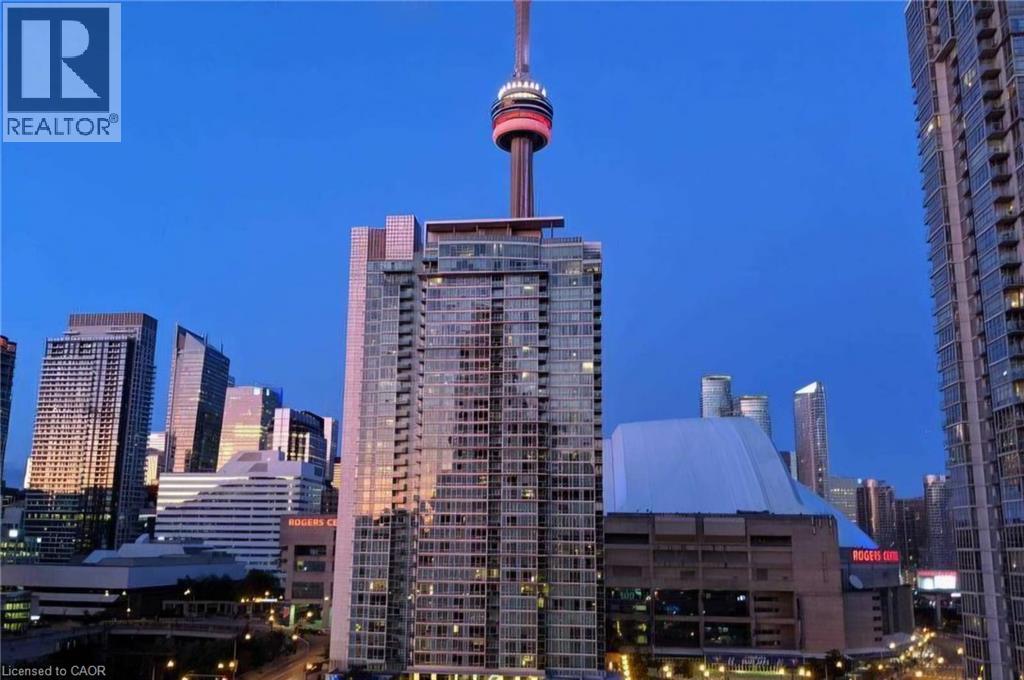
4k Spadina Avenue Unit# 1019
Toronto, Ontario
Ideal Location Downtown Toronto Beautiful 843 Sq.Ft. Plus 95 Sq.Ft. Balcony, 2 Bedroom, + Den, 2 Bathrooms, Office Niche, En-Suite Laundry, Modern Finishes Throughout. Excellent Building Amenities Included Concierge, Security, Gym, Pool, Party Room, Etc. Ttc, Shops, Restaurants And Entertainment Steps Away From The Front Lobby. Excellent Opportunity (id:62104)
490 Misty Crescent
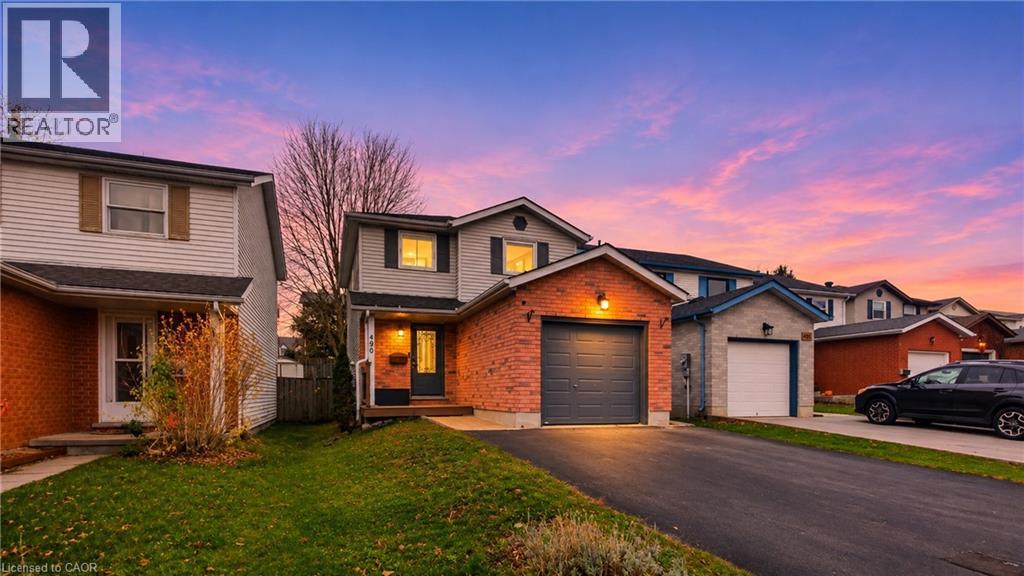
Kitchener, Ontario
Welcome to 490 Misty Crescent in Kitchener’s highly sought-after Grand River North neighborhood! This fully renovated, 100% carpet-free residence seamlessly combines modern aesthetic upgrades, practical everyday conveniences, and energy-efficient mechanicals. Step inside to a bright, open interior completely updated in 2023 with brand-new main and second-floor flooring, sleek recessed pot lighting, custom window blinds, and fully renovated bathrooms. The functional kitchen is equipped with quality appliances including a stainless steel fridge (2023), microwave rangehood (2023), and new dishwasher (2025) along with a gas line ready for gourmet cooking. Key capital improvements deliver complete peace of mind, featuring an automatic garage door opener (2024), a brand-new backyard storage shed (2025), a convenient basement bathroom rough-in for future expansion, and top-up attic insulation upgraded (2026) for superior year-round utility efficiency. Outside offers plenty of space to relax or entertain in a quiet, family-friendly setting just steps from Grand River and Walter Bean trails, top-rated schools, parks, shopping, and Expressway access making this turn-key home completely ready for you to move in and enjoy! (id:62104)
24 - 7 Vale Carse Way
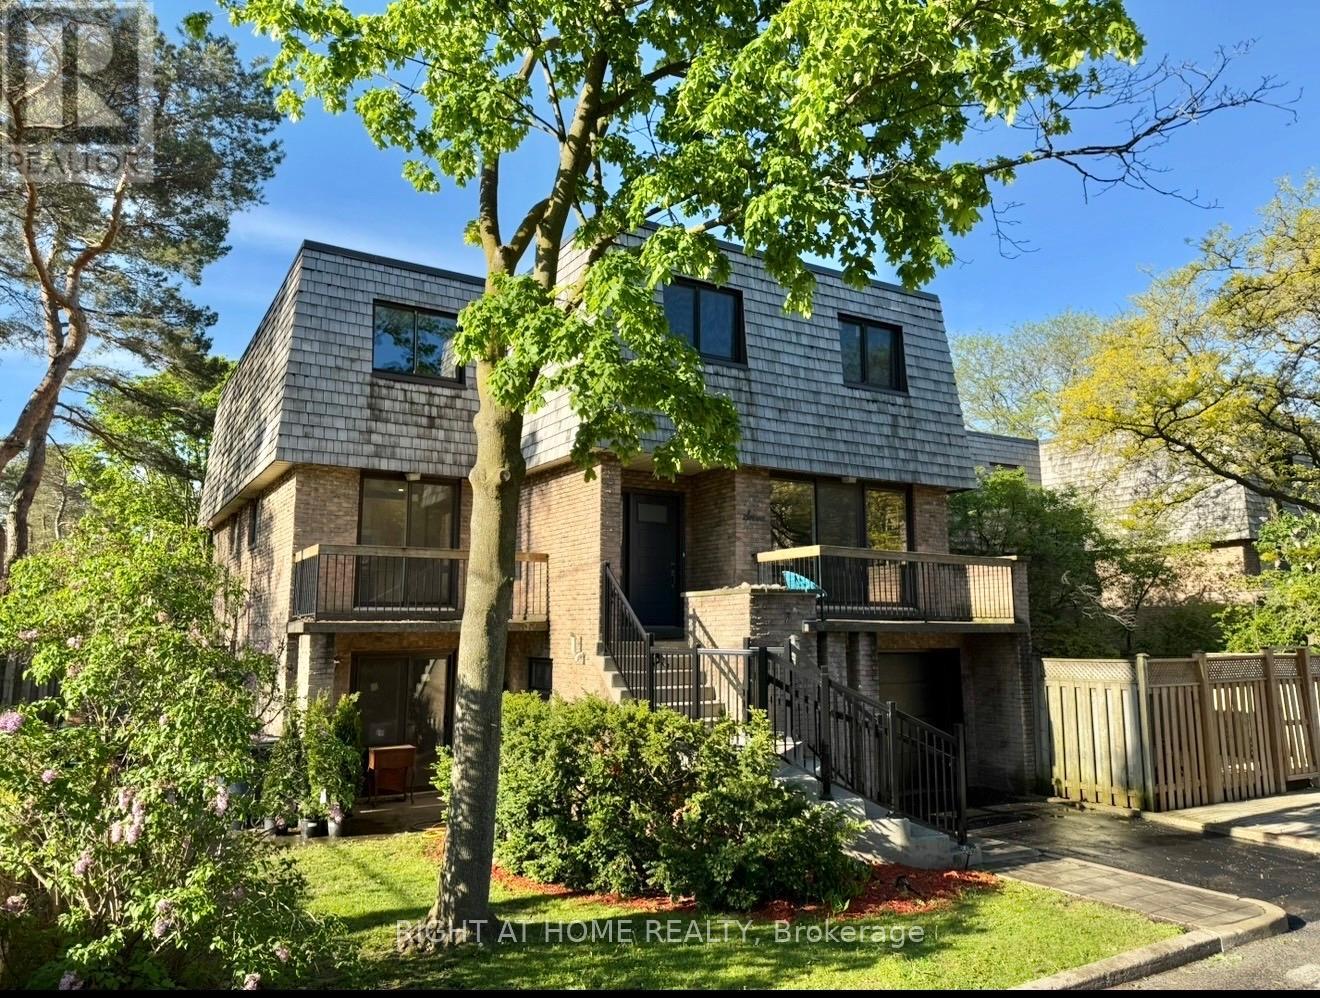
Toronto, Ontario
This Is An Incredible Opportunity To Get Out Of Your Small Condo or Downsize From Your Home and Into A Beautiful End Unit Condo Townhouse & Convenient Living.This Spacious 1700 Plus Sqft Home Has 3 Bedrooms That Over Look The Beautiful Tree Canopied Street. Situated On A Private, Safe & Friendly Cul-De-Sac in Willowdale West! This Is One Of The Largest Units In The Condominium with Spacious Yard, Large Walk-In Closet In Primary Bedroom, 3 Baths, Separate Entrance To Potential In-Law Suite, W/O To Patio (3 walkouts) & Treed Yard,& B/I Garage. Corner lot privacy with abundant natural light. New floors throughout the main and second floor. Recently painted with new baseboards and renovated kitchen with all new appliances. Maintenance-free living, landscaping, snow removal, roof, windows,& exterior upkeep included. Water included ($$$ savings).Visitor parking for guests.Steps to TTC, parks, trails, the JCC, and just 6 minutes to the subway, 10 minutes to Yorkdale.This home combines comfort, flexibility, & style, perfect for families, first-time home buyers, professionals, or retirees seeking a low-maintenance lifestyle in a tranquil yet central location. (id:62104)
829 Stirling Avenue S Unit# 3
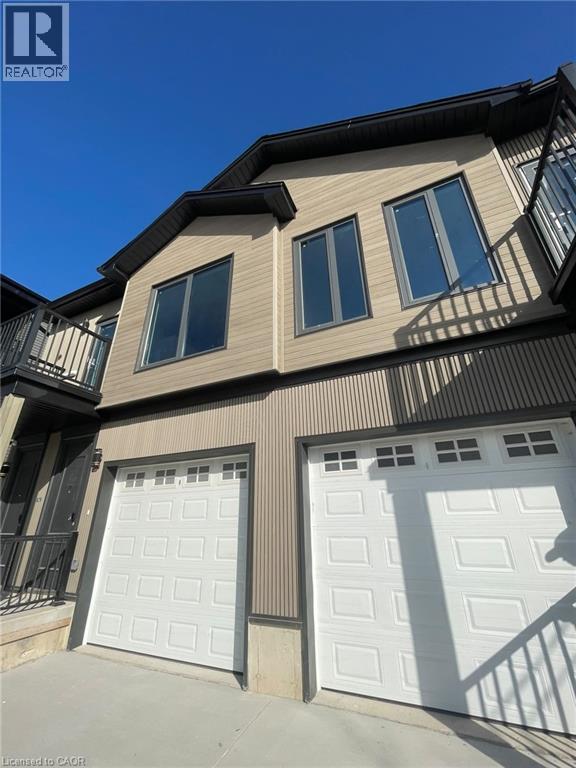
Kitchener, Ontario
829 Stirling Ave S, Unit 3, Kitchener Welcome to this spacious 3-bedroom, 3-bathroom unit offering approximately 1,350 square feet of comfortable living space in a convenient Kitchener location. Featuring a functional layout and generous living areas, this home is ideal for families, professionals, or roommates seeking a comfortable and conveniently located residence. The unit features in-unit laundry, central air conditioning, and central heating for year-round comfort and convenience. Rent is $1,800 per month, with one parking space available for an additional $200 per month. Average utilities are approximately $200 per month. The hot water tank rental is the tenant's responsibility. Conveniently located close to shopping, restaurants, schools, parks, public transit, and major commuter routes, this property offers easy access to everyday amenities and services throughout Kitchener. Property Features: Unit 3 3 Bedrooms 3 Full Bathrooms Approximately 1,350 Sq Ft Rent: $1,800/Month One Parking Space: $200/Month In-Unit Laundry Central Air Conditioning Central Heating Average Utilities: Approximately $200/Month Hot Water Tank Rental: Tenant's Responsibility Available ASAP. (id:62104)
829 Stirling Avenue S Unit# 2
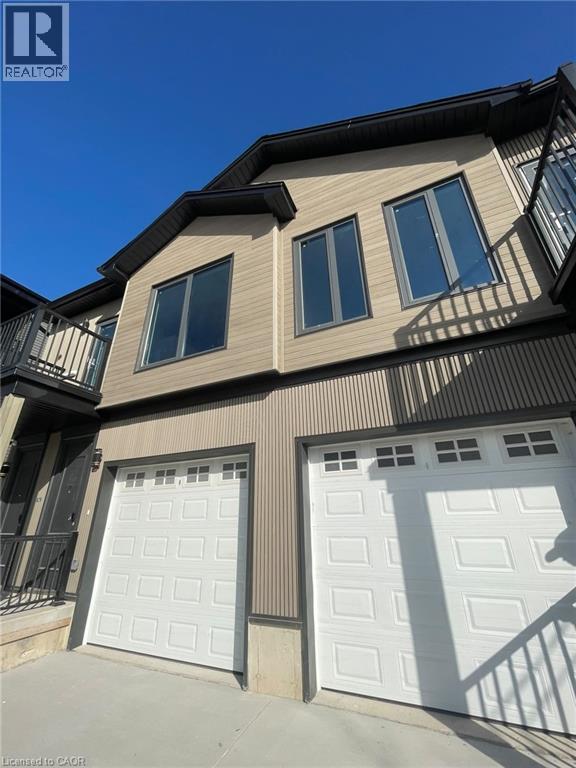
Kitchener, Ontario
829 Stirling Ave S, Unit 2, Kitchener Welcome to this spacious 3-bedroom, 3-bathroom unit offering approximately 1,350 square feet of comfortable living space in a convenient Kitchener location. Featuring a functional layout and generous living areas, this home is ideal for families, professionals, or roommates seeking a comfortable and conveniently located residence. The unit features in-unit laundry, central air conditioning, and central heating for year-round comfort and convenience. Rent is $1,800 per month, with one parking space available for an additional $200 per month. Average utilities are approximately $200 per month. The hot water tank rental is the tenant's responsibility. Conveniently located close to shopping, restaurants, schools, parks, public transit, and major commuter routes, this property offers easy access to everyday amenities and services throughout Kitchener. Property Features: Unit 2 3 Bedrooms 3 Full Bathrooms Approximately 1,350 Sq Ft Rent: $1,800/Month One Parking Space: $200/Month In-Unit Laundry Central Air Conditioning Central Heating Average Utilities: Approximately $200/Month Hot Water Tank Rental: Tenant's Responsibility Available ASAP. (id:62104)