
1213 - 2083 Lake Shore Boulevard W
Toronto, Ontario
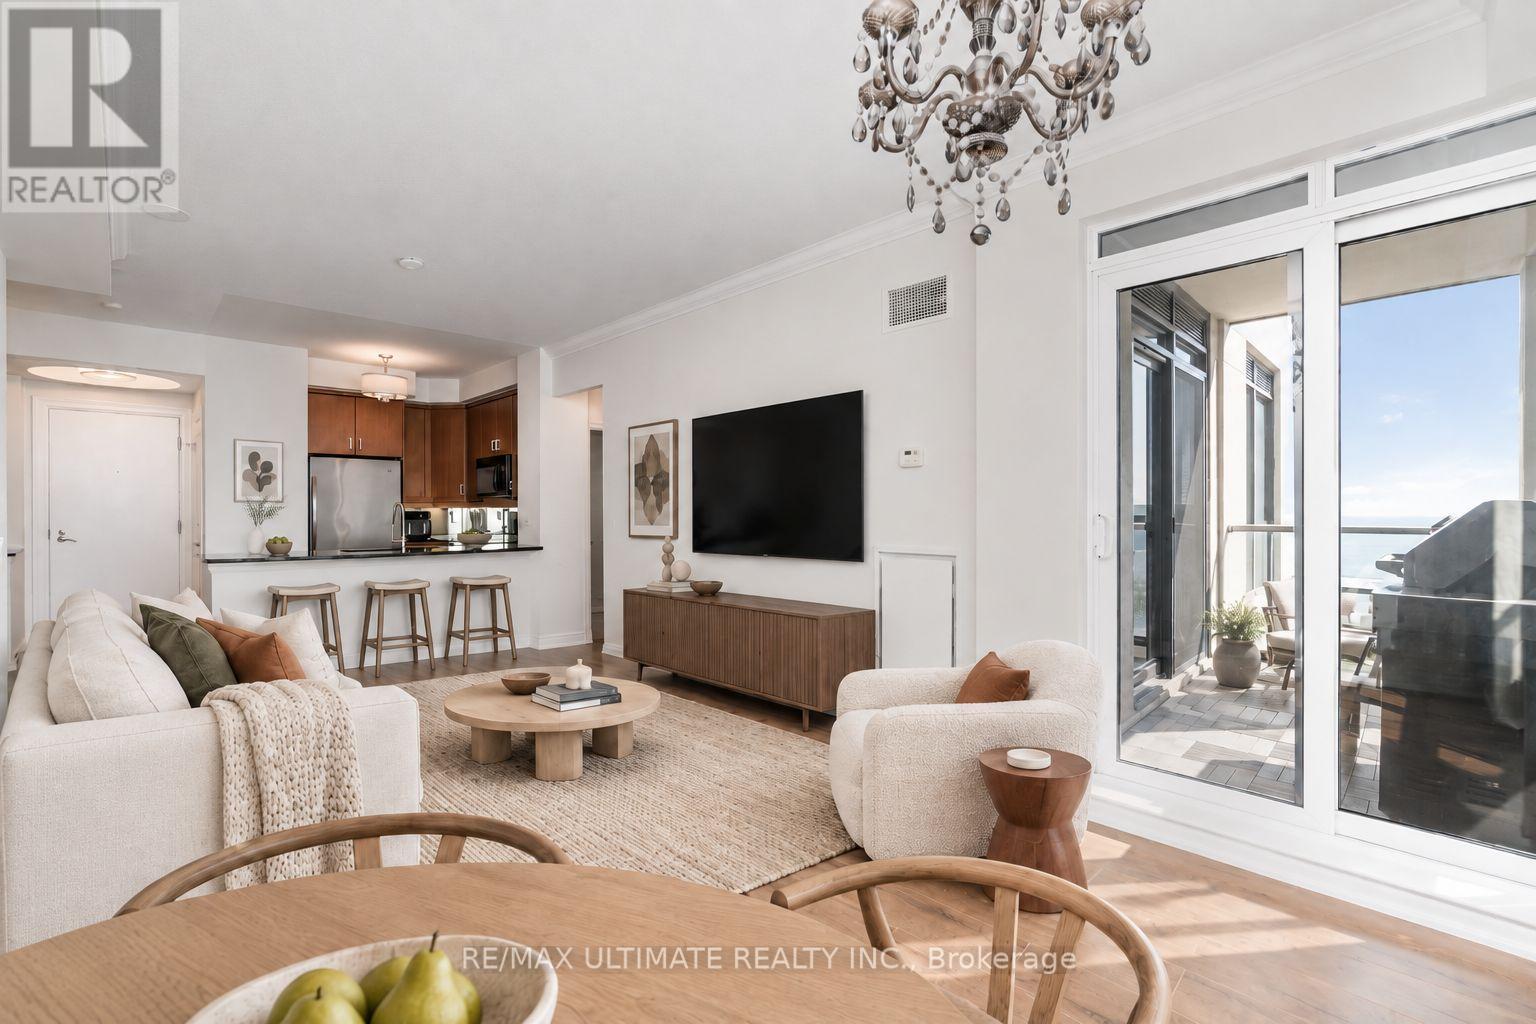
There's a lot to be said for a condo that actually gives you room to live. This spacious one-bedroom + den at Waterford Towers offers a bright, functional layout, 9-foot ceilings and southwest exposure with beautiful views toward the lake. The kitchen features quartz counters, stainless steel appliances and a breakfast bar, opening into a full-size living and dining area with enough space for real furniture and a proper dining table. The separate den off the entry is a great size for a dedicated home office, reading room or flexible bonus space. The bedroom is generously sized with a large closet and its own walkout to the balcony, while a second walkout from the living room brings in plenty of natural light. Outside, the private balcony gives you lake views and a natural gas BBQ line, an increasingly rare condo feature and a great extension of the living space through the warmer months. Waterford Towers is an established waterfront building with the kind of amenities and sense of community newer condos often struggle to replicate. Residents enjoy an indoor lap pool, gym, rooftop party room and terrace with panoramic views, billiards, guest suites, 24-hour concierge and The Podium, a private landscaped terrace reserved for residents, with green space and a pet-friendly outdoor area. Parking and a locker are included, with an especially convenient parking space located right beside the elevator. Set along Toronto's waterfront with trails and parks at your doorstep, plus easy access to restaurants, cafés, TTC and the Gardiner. If you value space, a thoughtful layout and lakeside living over squeezing into something newer and smaller, this one makes a lot of sense. Offers anytime. Photos have been virtually staged. (id:62104)
Main - 2 Larkin Avenue
Toronto, Ontario
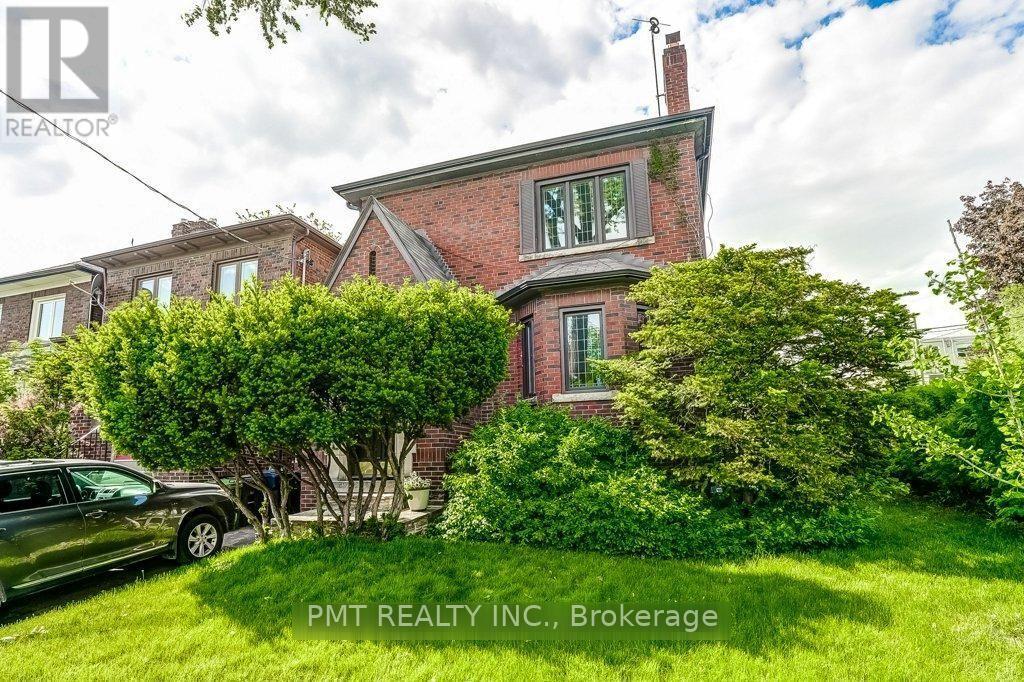
Discover timeless character in this bright and inviting main-floor 3-bedroom, 1-bathroom suite in the highly sought-after, family-friendly Swansea-Bloor West Village neighbourhood. Rich with beautifully preserved old-world craftsmanship, the home showcases original wood wainscotting, intricate inlaid hardwood floors and classic wood trim throughout. The charming kitchen features a cozy banquette breakfast nook, separate pantry and built-in spice cupboard, offering both warmth and functionality. Filled with natural light and ideally situated near top-rated schools, this distinctive residence blends enduring character with an exceptional location. (id:62104)
75 Troy Street
Mississauga, Ontario
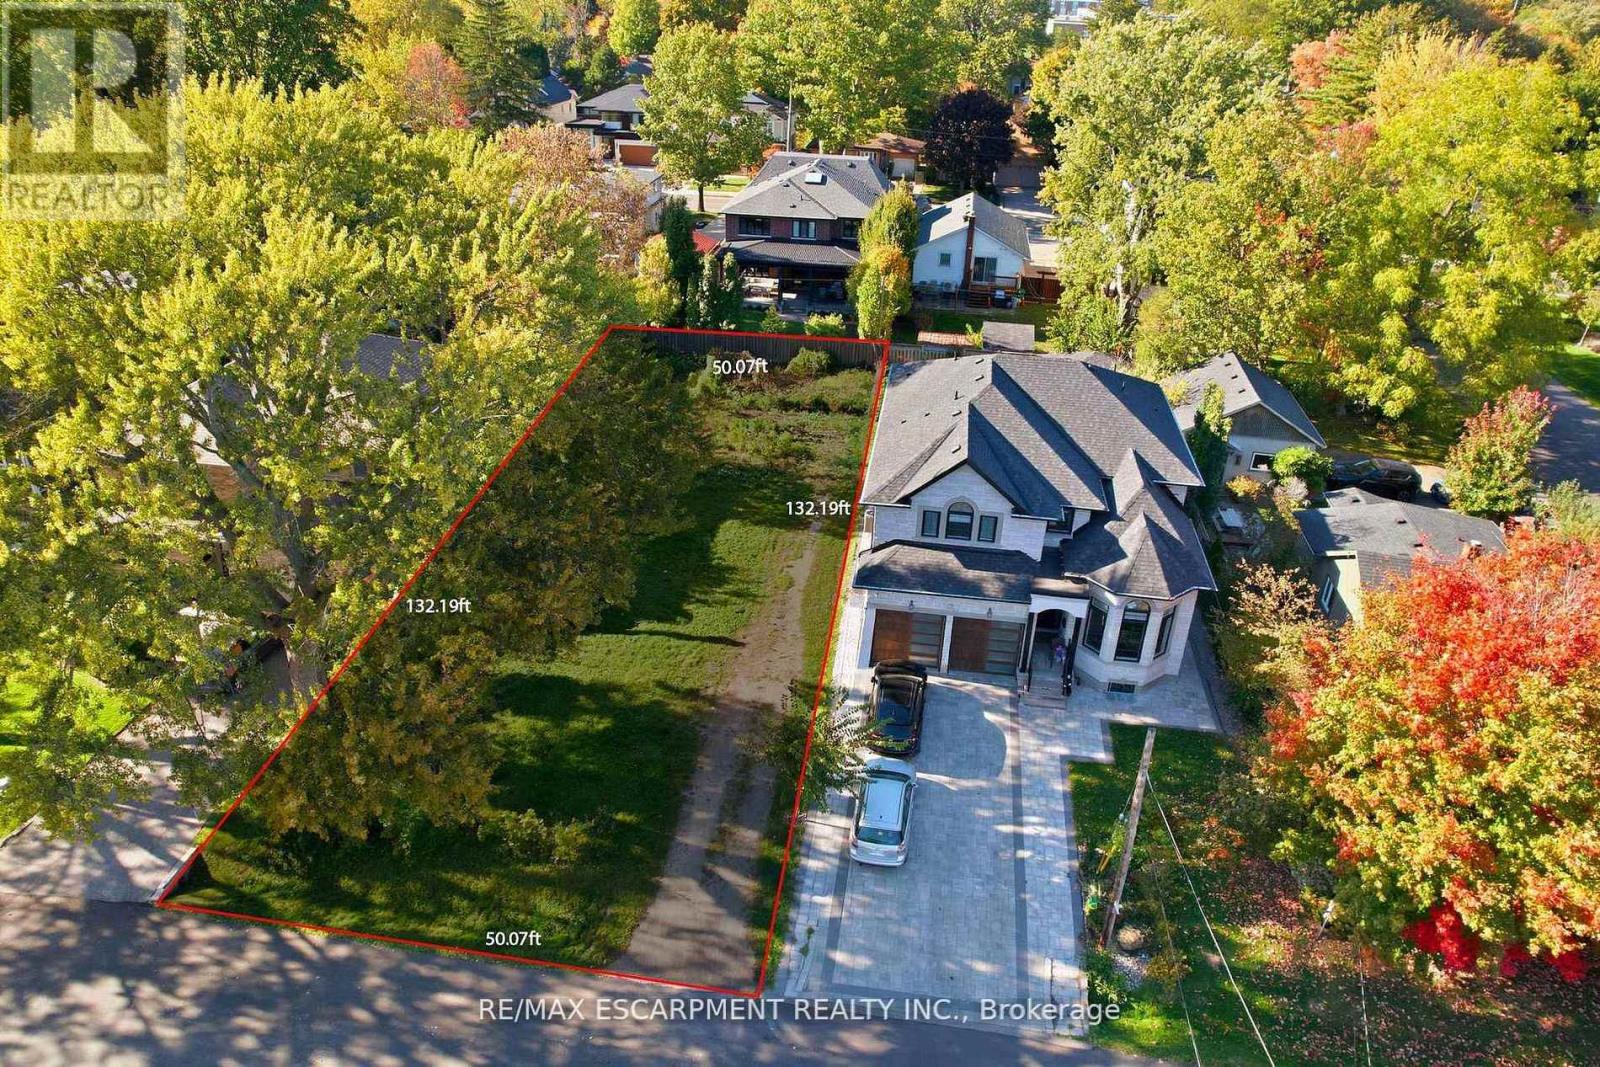
Seller open to VTB mortgage. Rare opportunity in prestigious Mineola - one of Mississauga's most tightly held neighbourhoods. Exceptional 50 ft x 132 ft vacant lot offers the chance to build a stunning custom detached home surrounded by mature trees with privacy and space. Municipal water, sanitary sewer, storm, hydro and gas services available (previous house demolished; connections were brought to the former dwelling).Steps to vibrant Port Credit: Lake Ontario waterfront trails, restaurants, cafes, boutique shops, festivals and marinas. Easy access to QEW, Port Credit GO and upcoming LRT. Top schools nearby including Port Credit SS (Science & Tech, Regional Strings), Cawthra Park (Arts), St. Paul SS (IB & gifted) plus excellent elementary options. Expanding Trillium Health Partners nearby. Limited vacant lots remain in this high-demand community. Ideal for building your dream home, investing or land-banking. Opportunities like this don't last. (id:62104)
1078 Mcneil Drive
Milton, Ontario
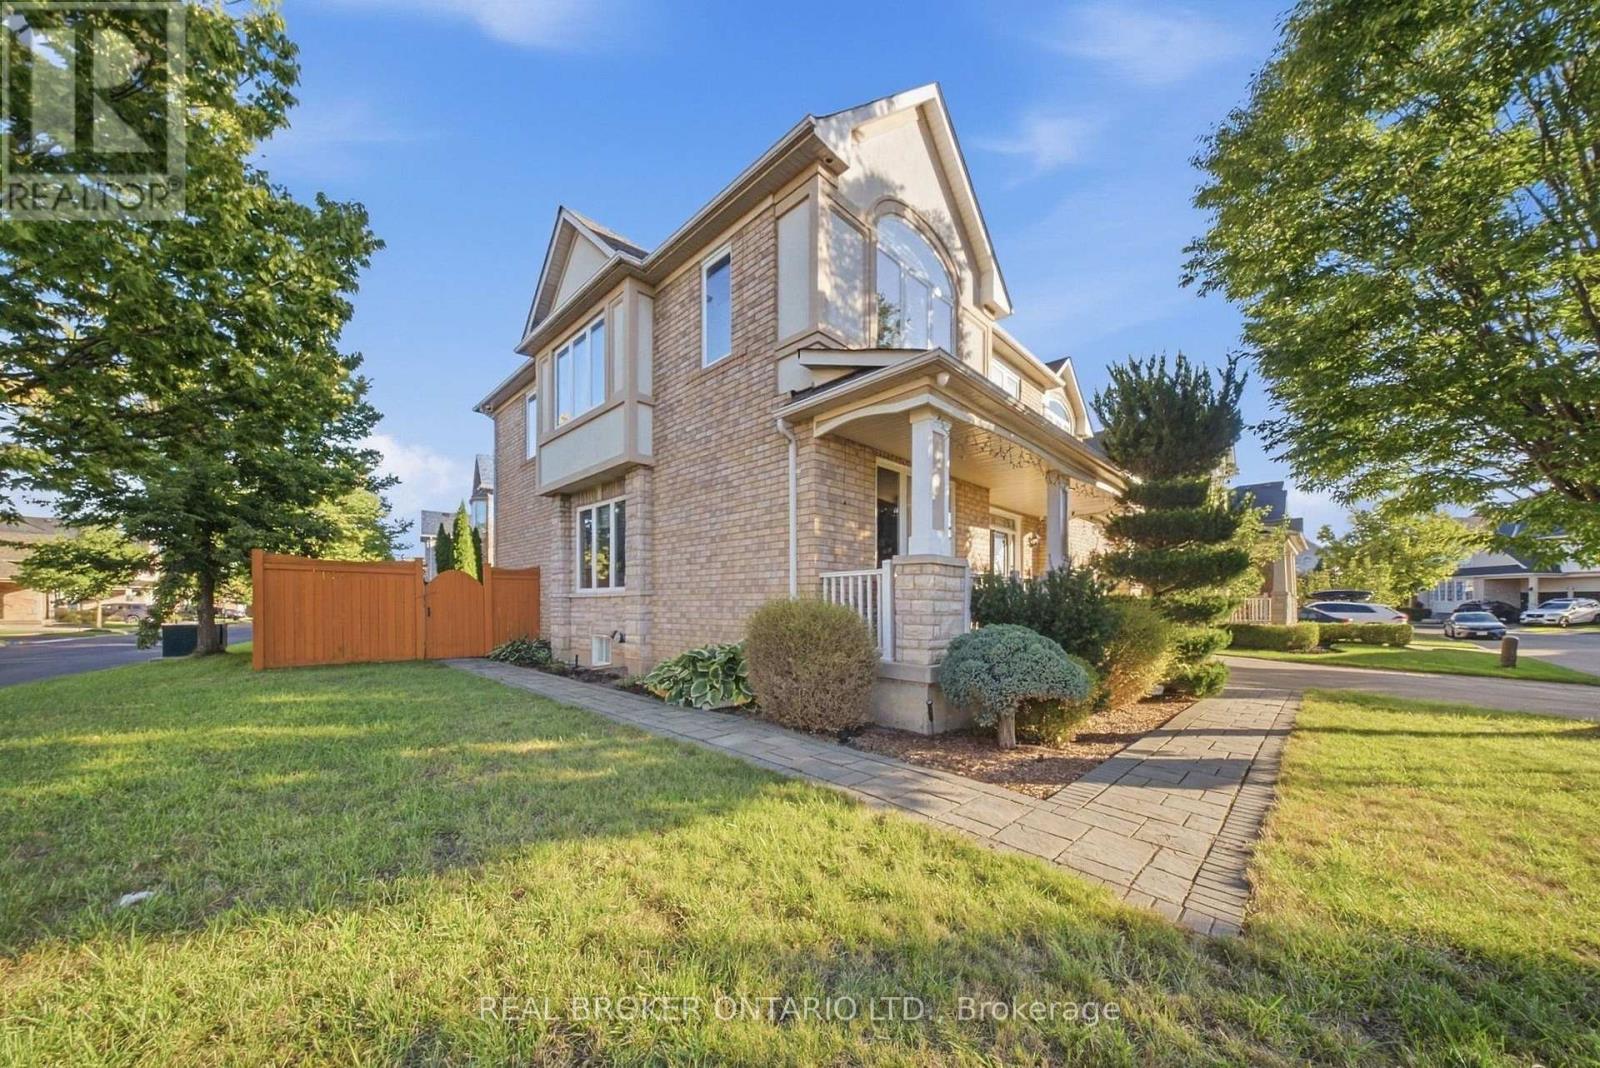
Welcome to 1078 McNeil Drive, located in the highly sought-after Beaty neighbourhood of Milton. This spacious, sun-filled 4+1 bedroom home is perfectly suited for a growing family. The modified, upgraded floor plan features a great room, an upgraded kitchen with abundant storage and prep space, plus a walk-out to the deck for seamless indoor-outdoor living. The second floor has been enhanced with an additional ensuite, and the fully finished basement is bright and clean, complete with its own 3-piece ensuite. A move-in-ready home offering flexibility, function, and comfort in one of Milton's most desirable communities. (id:62104)
31 Hollybush Street
Brampton, Ontario
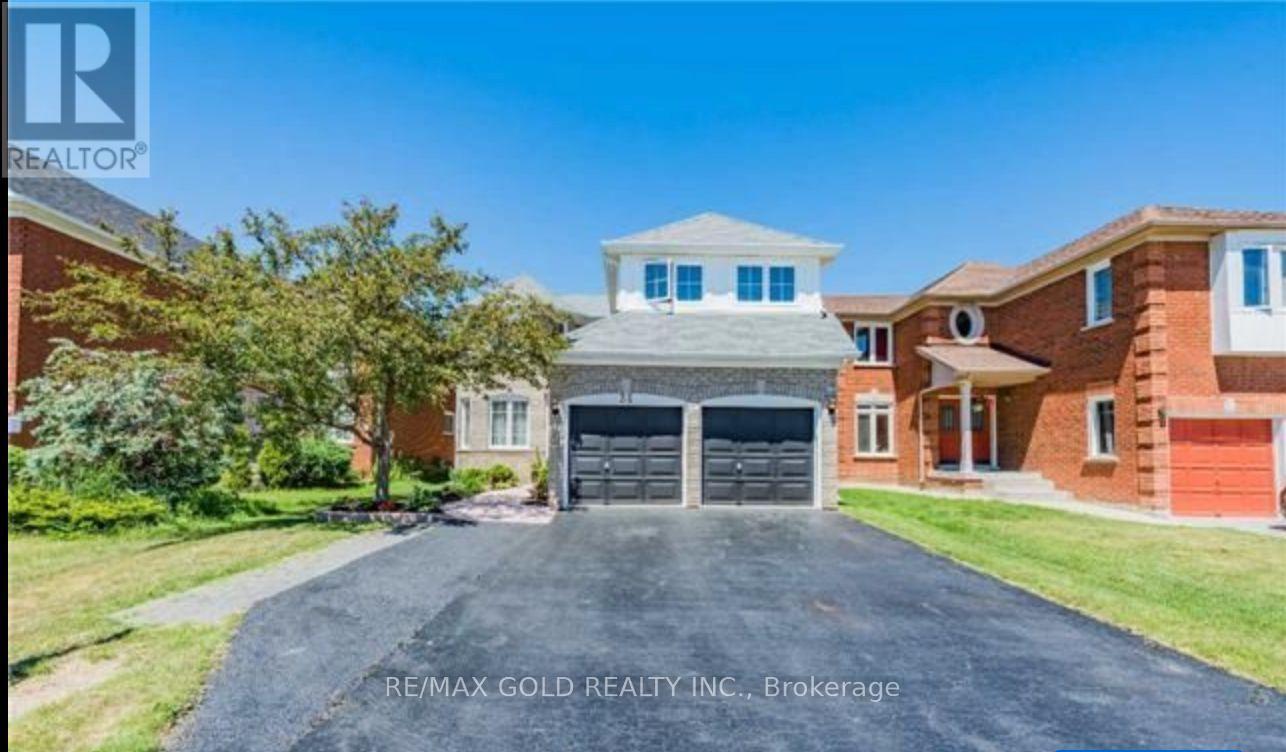
Step into one of Brampton's most sought-after neighbourhoods with this fully renovated executive residence, offering the space, light, and finishes today's families are looking for. Hardwood flooring flows throughout, complemented by newly renovated washrooms and a bright, functional layout built for everyday living. Separate living and dining rooms offer room to entertain, while a warm family room and main-floor den - perfect for a home office or extra family space - round out a floor plan that adapts to how you actually live. Generously sized principal rooms and oversized windows keep every space filled with natural light, and a separate laundry room adds everyday convenience .Steps from schools, parks, shopping, and transit, this is a rare combination of style, comfort, and location - a home ready to welcome its next family. (id:62104)
614 - 320 Plains Road E
Burlington, Ontario
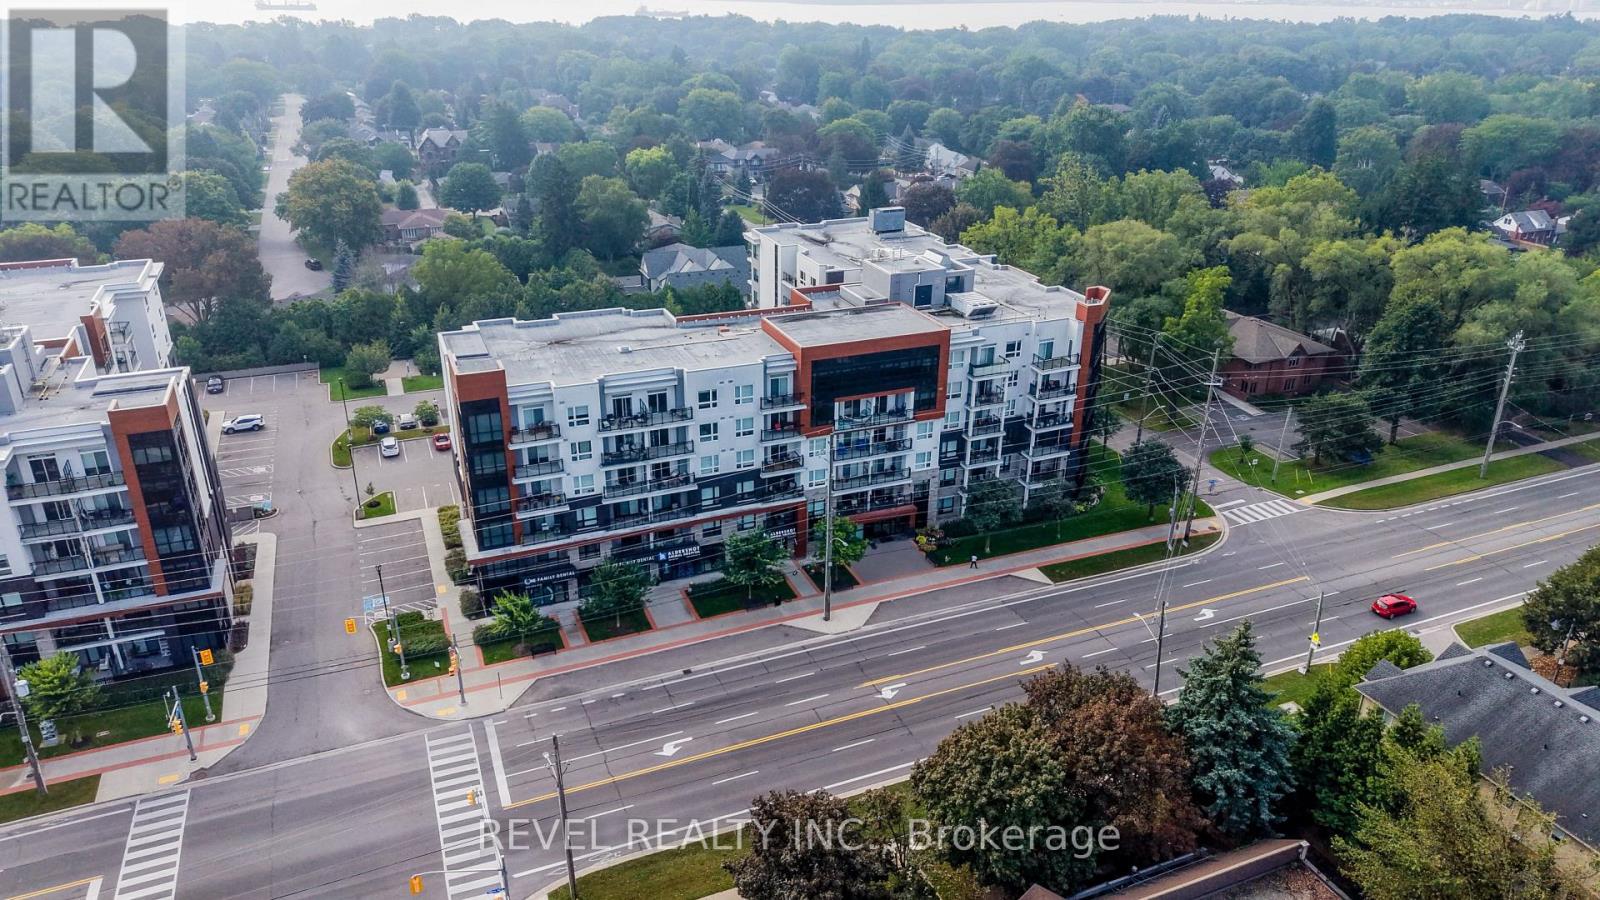
Penthouse Living In West Burlington! Welcome to this beautifully maintained top-floor suite offering the perfect blend of comfort, convenience and elevated condo living. Featuring 10-foot ceilings and no neighbours above, this penthouse unit offers a bright, open and spacious feel that is hard to find. The suite has been freshly painted and meticulously maintained, with a stylish kitchen featuring granite countertops and a layout designed for everyday living. One of the standout features is the incredible proximity to the building's rooftop patio, just steps from your door. With plenty of space to relax, entertain or enjoy the outdoors, it truly feels like having your own backyard in the sky. The party room and games room are approximately 15 feet away, making entertaining incredibly convenient without sacrificing privacy within your own suite. Your storage locker is also conveniently located on the 6th floor, just steps from the unit, while your exclusive underground parking space adds everyday convenience. Residents also enjoy access to an impressive selection of amenities, including a meeting room, yoga room and fully equipped exercise facility. Ideally located in West Burlington, close to Costco, IKEA, major highways including the QEW and 403, shopping, dining and everyday amenities. Whether you're a first-time buyer, downsizer or looking for a well-maintained investment, this penthouse offers a fantastic opportunity to enjoy elevated condo living in a highly convenient location. Move-in ready and waiting for its new owner! (id:62104)
5 - 4620 Guildwood Way
Mississauga, Ontario
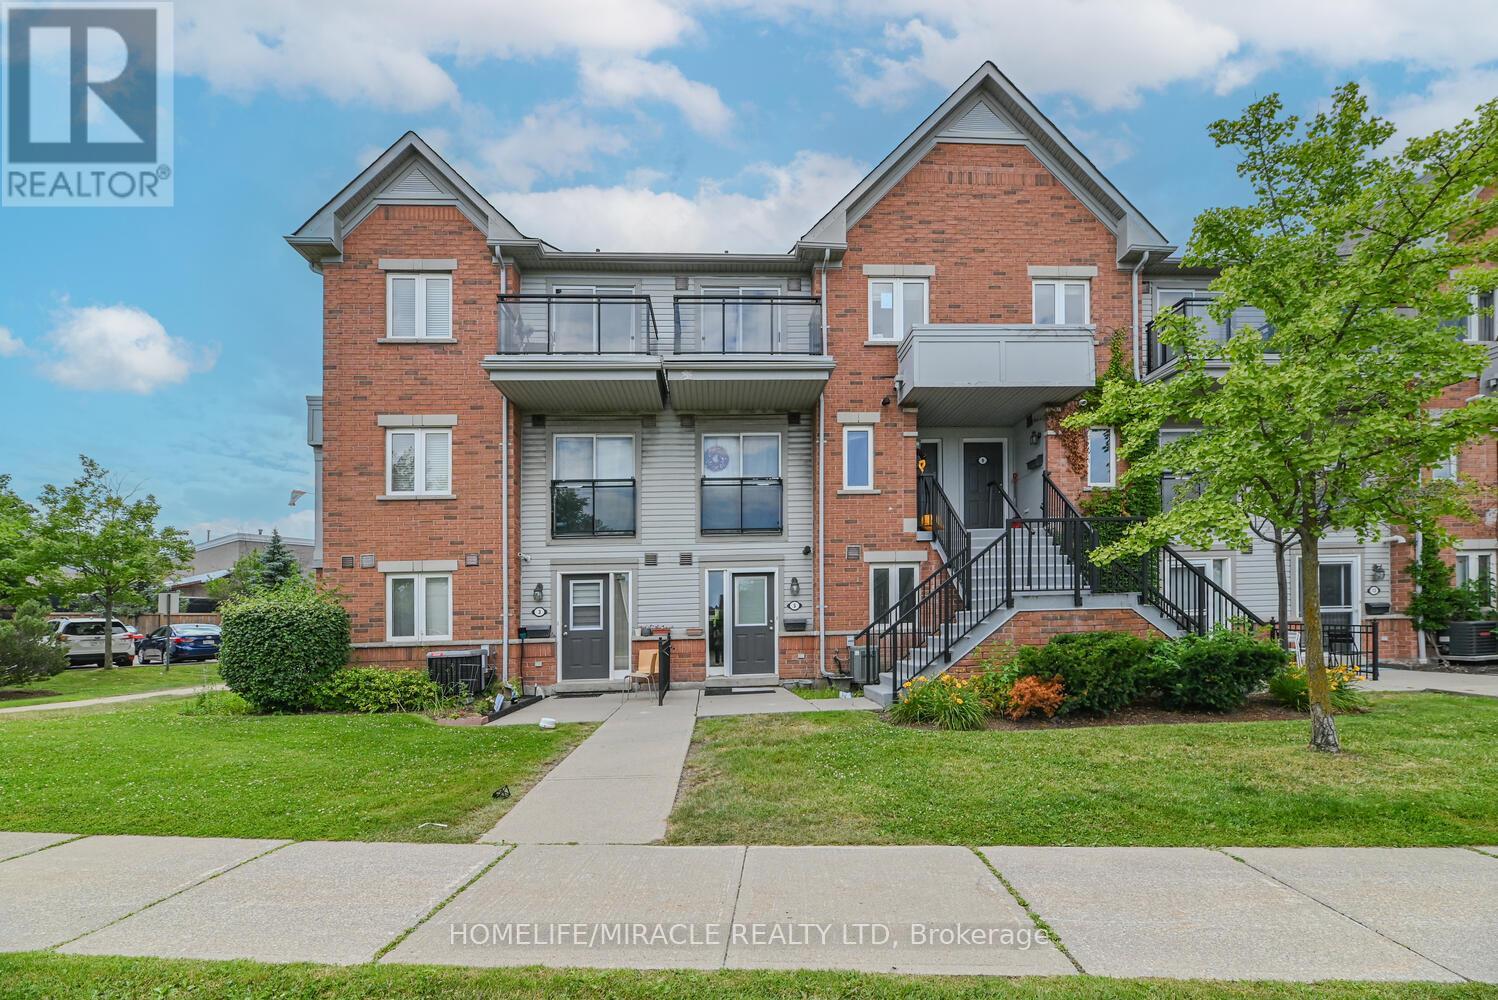
FIRST-TIME BUYERS & INVESTORS - THIS ONE IS WORTH A LOOK! Looking for an affordable, low-maintenance, move-in-ready home in a fantastic Mississauga location? Welcome to this well-maintained 1 Bed, 1 Bath stacked condo townhouse in the desirable Hurontario community. Step inside to a bright, open-concept living and kitchen area filled with natural light, offering a smart and functional layout for everyday living and entertaining. Enjoy NO CARPET throughout, convenient ensuite laundry, 1 parking space, and a cozy patio perfect for your morning coffee or unwinding after a long day. Location is a major highlight, with transit and shopping around the corner, Schools, restaurants, everyday amenities and parks all within easy reach. Enjoy easy access to major highways, making commuting across Mississauga and the GTA convenient. Whether you're taking your first step into homeownership or adding to your investment portfolio, this home offers an excellent combination of value, comfort, low-maintenance living and convenience. Affordable. Functional. NO RENTAL ITEMS IN THE HOUSE. Well Located. Move-In Ready. Don't miss your opportunity to make it yours! The location is particularly convenient, with a No Frills grocery store and other essential services just steps away. Public transit is easily accessible, and major highways are in close proximity, making commuting straightforward. A blend of modern living, convenience, and community, making it a desirable choice for potential homeowners. (id:62104)
21 Debby Court
Toronto, Ontario
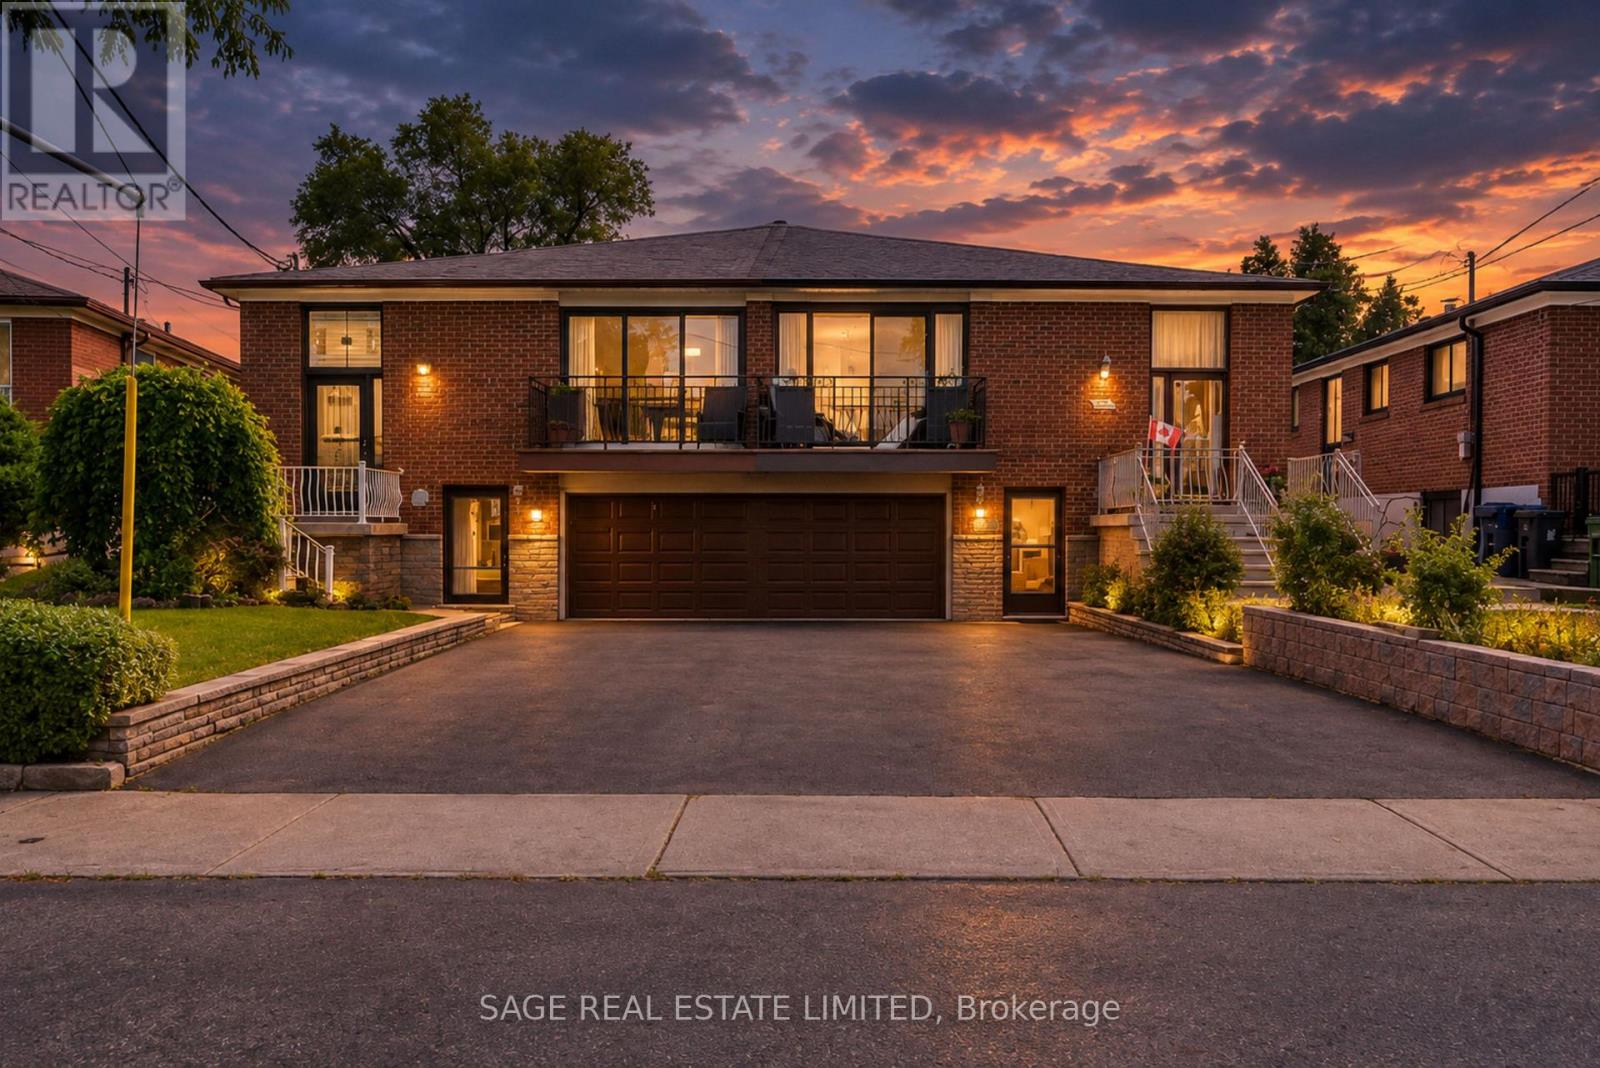
Owned by the same family since 1965, this spacious raised bungalow offers a rare opportunity to create something special in the heart of Weston Village. Set on a quiet cul-de-sac, this semi-detached home has been well loved for more than 60 years and is ready for its next chapter. With approximately 2,473 sq.ft. of total living space, the home offers a generous and highly functional layout. The main level features three spacious bedrooms alongside a combined living and dining room with plenty of room for everyday family life and entertaining. A walkout to the front balcony adds outdoor space to the main floor, while the original kitchen provides a solid footprint for those looking to renovate and make the home their own. A four-piece bathroom completes this level. Downstairs, the finished basement significantly expands the possibilities. A separate entrance, second kitchen and three-piece bathroom create a versatile lower level that can work well for extended family, guests or additional living space. For buyers with renovation plans, the existing layout provides an excellent starting point for reimagining both levels. Outside, a large backyard offers room to garden, entertain or simply enjoy more space outdoors. Parking is equally practical, with room for three vehicles in total, including one in the garage. Located in established Weston Village, the home is close to neighbourhood parks, schools and everyday conveniences, with nearby highway access making travel around the city straightforward. Combining size, location and more than six decades of family history, this is an opportunity to update a well-established home and make it your own. Some rooms have been virtually staged. (id:62104)
Lower - 6 Country Ridge Court
Brampton, Ontario
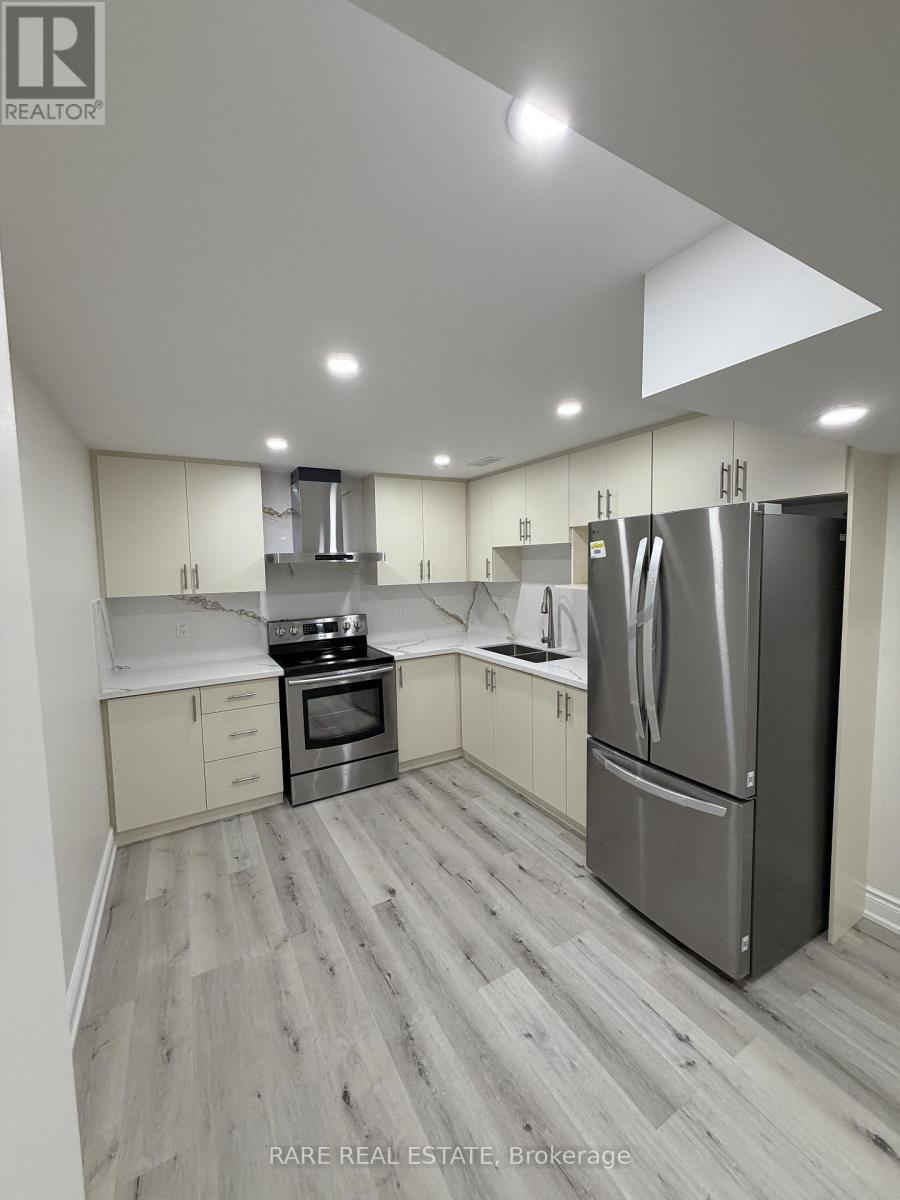
Brand new, never-lived-in legal basement apartment in a quiet Brampton neighbourhood. This spacious lower-level unit features 2 bedrooms, 1 bathroom, an open-concept living area, brand new appliances, and a private washer/dryer. Includes 1 parking spot. Conveniently located near schools, parks, shopping, transit, and major highways. Available for immediate occupancy. Utilities shared 50/50 with the upstairs unit. (id:62104)
1509 - 349 Rathburn Road
Mississauga, Ontario
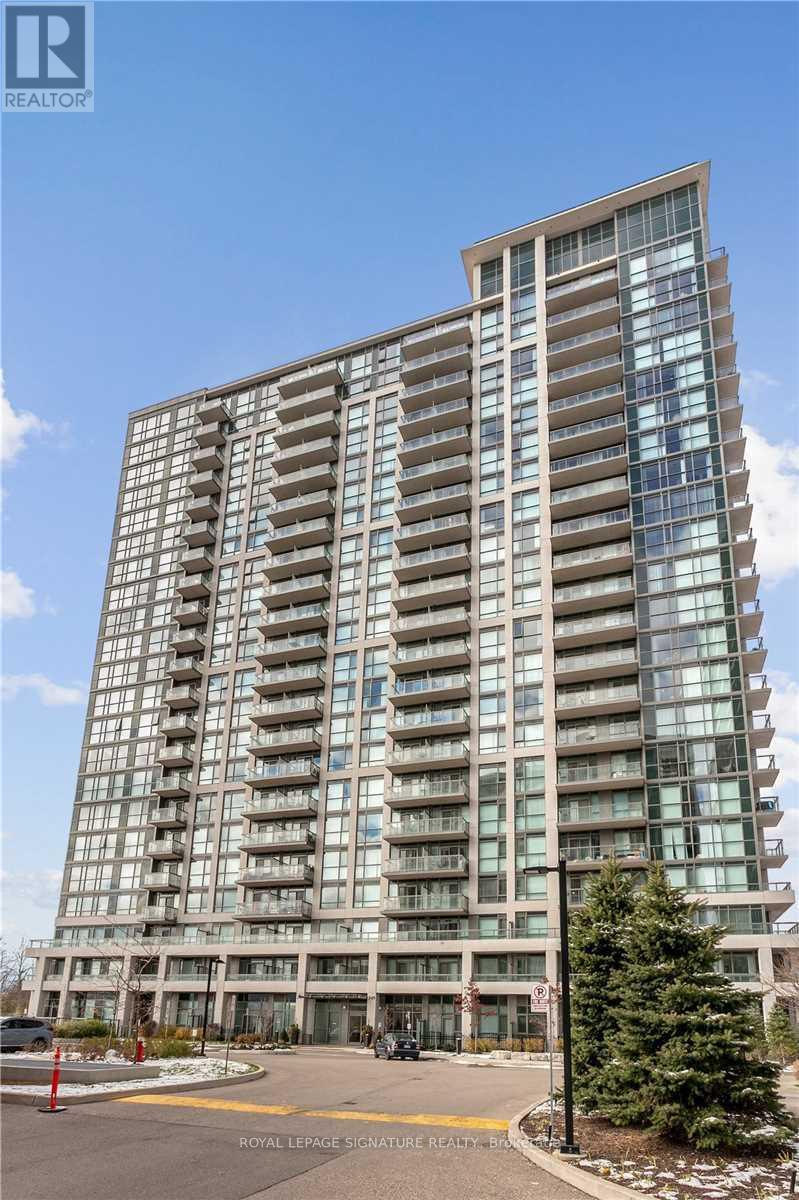
Welcome To The Grand Mirage By Square One. One Bdrm + Den + Balcony 645 Sqft In Size. 9FtCeilings, Floor To Ceiling Windows, Laminate Flooring, Granite Countertops. Brand New Stainless Steel Appliances Ensuite Laundry. No Carpets, Steps To Square One, Sheridan College, Transit Hub With Go Bus Terminal, Celebration Square & Living Arts Center. Fabulous Amenities Including Indoor Swimming Pool, Movie Theater, Gym And Bowling Alley. (id:62104)
10410 Coleraine Drive
Brampton, Ontario
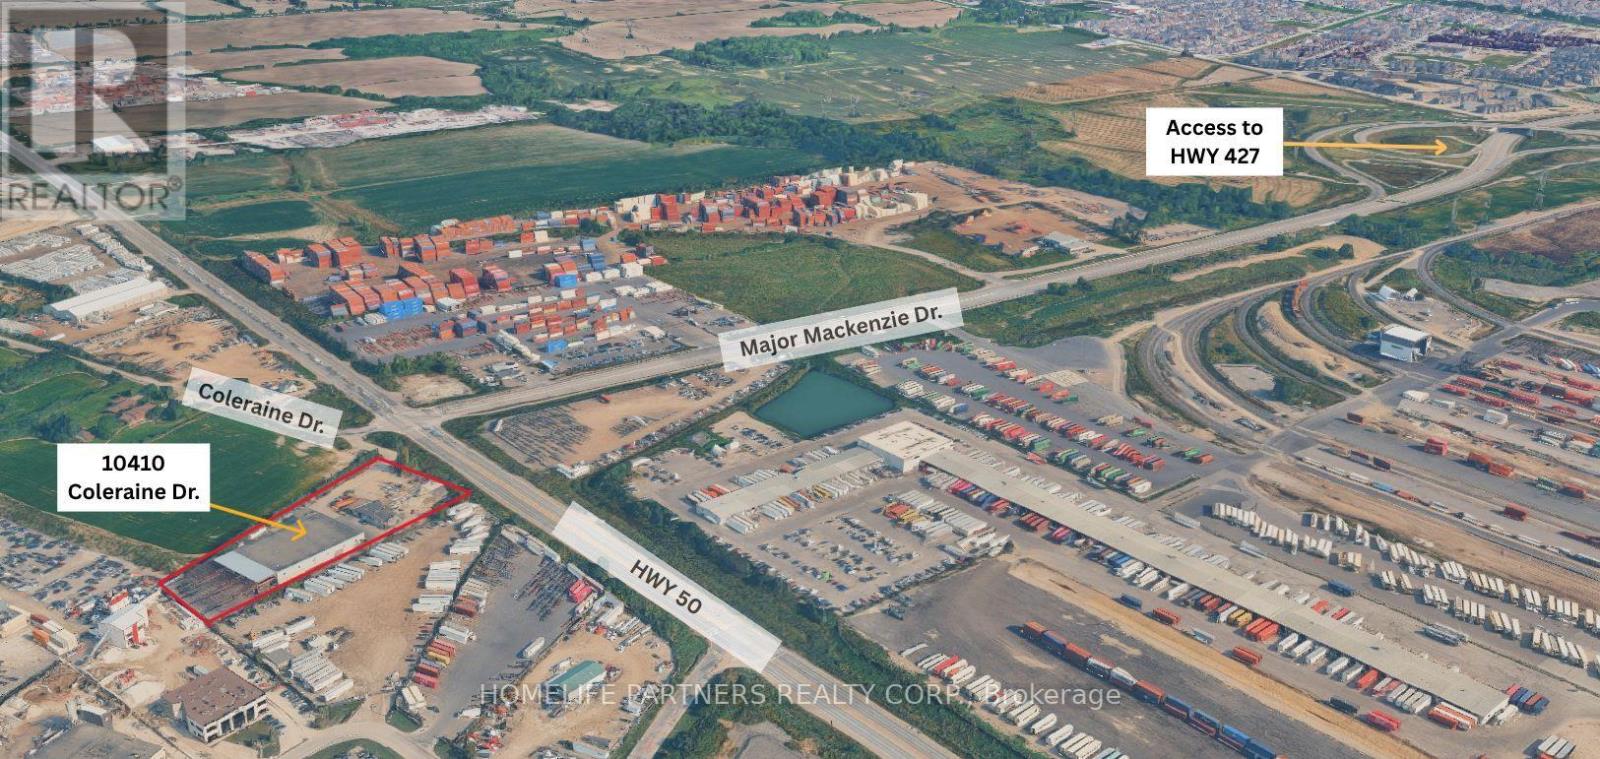
Located at Major Mackenzie Drive and Highway 50, this industrial unit is ideally suited for heavy manufacturing or steel fabrication business. The Space is equipped with five overhead cranes, 11 tonne, 7.5 tonne, 6 tonne, and two 5 tonne - offering exceptional lifting capacity for demanding operations. There is an additional 13,800 SF covered outdoor yard space available for crane use and storage. This rare offering provides the flexibility of both indoor and outdoor heavy industrial use in a prime location, with direct access to major transportation routes. Ideal for manufacturers, metal fabricators, or any business requiring significant lifting infrastructure and storage. (id:62104)
1 - 500 Silverthorne Crescent
Mississauga, Ontario
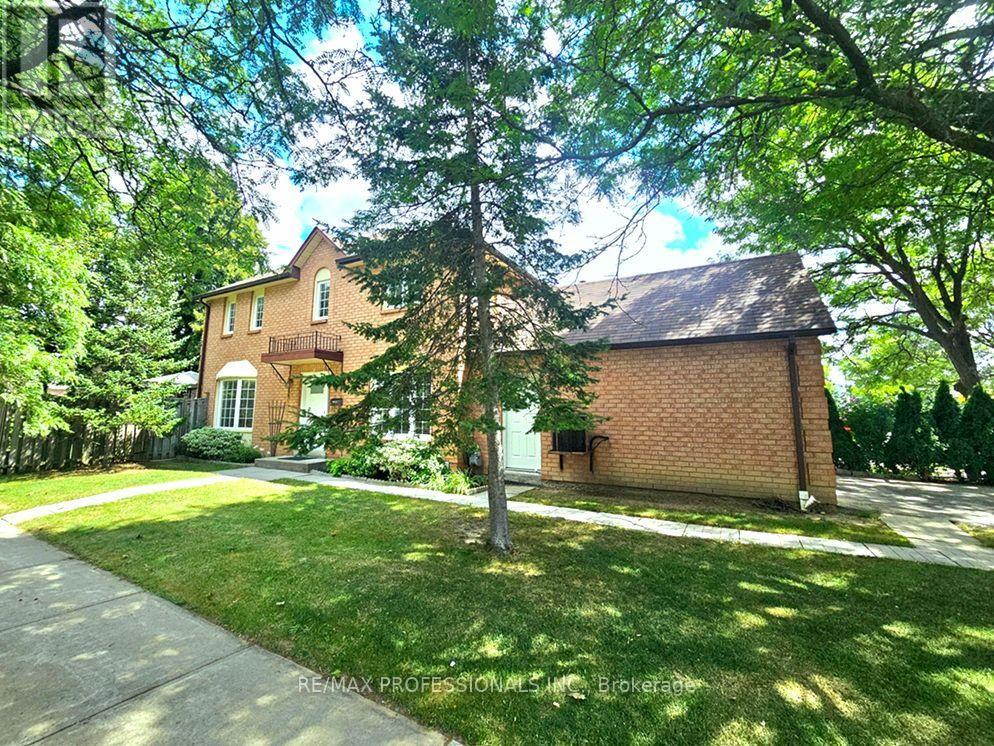
Welcome to 500 Silverthorne Cres Unit #1! Gorgeously Large Freehold Town Corner Lot on End Street, No Front Neighbours! No Condo Fees! Feels like a Detached! Featuring Stunning 3 Bedrooms, 3 Bathrooms, Located in Highly Desirable Mississauga Community! Rare 2 Car Garage!! Breathtakingly Massive Modernized Kitchen w/ Stainless Steel Appliances, Upgraded Quartz Counters, Cabinets, Backsplash & Pot Lights! Perfectly Sized Family Breakfast Area w/ Private Walkout to your Prime L-Shaped Backyard! Enjoy the Outdoor Patio, Gardening or BBQ! Easy Potential for Separate Entrance! Exquisite Hardwood Floors Thru-Out! Roof '25. Amazing Everyday Amenities! Minutes to Square One Shopping, Plazas, Restaurants, Public Transit, Hwy 403, Costco, Hospital, Medical Centres plus 15hr Overnight Street Parking Available. Just Move in & Enjoy this Superb Family Home! (id:62104)