

40 Holmcrest Trail
Toronto, Ontario
Tucked away on a prestigious, tree-lined street backing onto a pristine ravine, this multi-generational paradise offers an in-ground pool, nature at your doorstep, and true cottage-country tranquility-right in the city! Loved and meticulously maintained by the same owners for over 40 years, this deceptively spacious 5-level backsplit sits on a private, sun-drenched pie-shaped lot. Inside, enjoy 4 bedrooms and 3 upgraded bathrooms, including a primary suite overlooking the backyard and forest with its own private ensuite. The ground floor features formal living and dining rooms, a large eat-in kitchen with a garden window, a cozy family room with a wood fireplace, and a flexible 4th bedroom next to an updated 3-piece bath-perfect for guests, extended family, or a home office. Further down, the lower level offers direct walk-up access to the yard, bright above-grade windows, a cold cellar, and massive storage. The lowest level includes a dedicated workshop with 3 large above-grade windows. Step outside into your private backyard oasis backing onto the ravine stretching toward Lake Ontario. Host summer gatherings around the in-ground pool, stone patio, and perennial gardens. A fully fenced side lawn keeps kids and pets safe, with direct side-door access right next to the laundry room and ground-floor bath. On the opposite side, a dedicated parking pad with a double-gate entry gives you secure, out-of-sight space for your boat, trailer, or other toys! Located in Centennial/West Rouge-Toronto's only high-rise-free neighbourhood, surrounded by water on 3 sides-you're supported by the active CCRA (local community association), keeping residents connected and informed for over 75 years! Steps to Lake Ontario, top-rated schools, nature trails, U of T Scarborough, Rouge Hill GO, Kingston Rd, and Hwy 401. (id:62104)
8272 Woodsview Crescent
Niagara Falls, Ontario
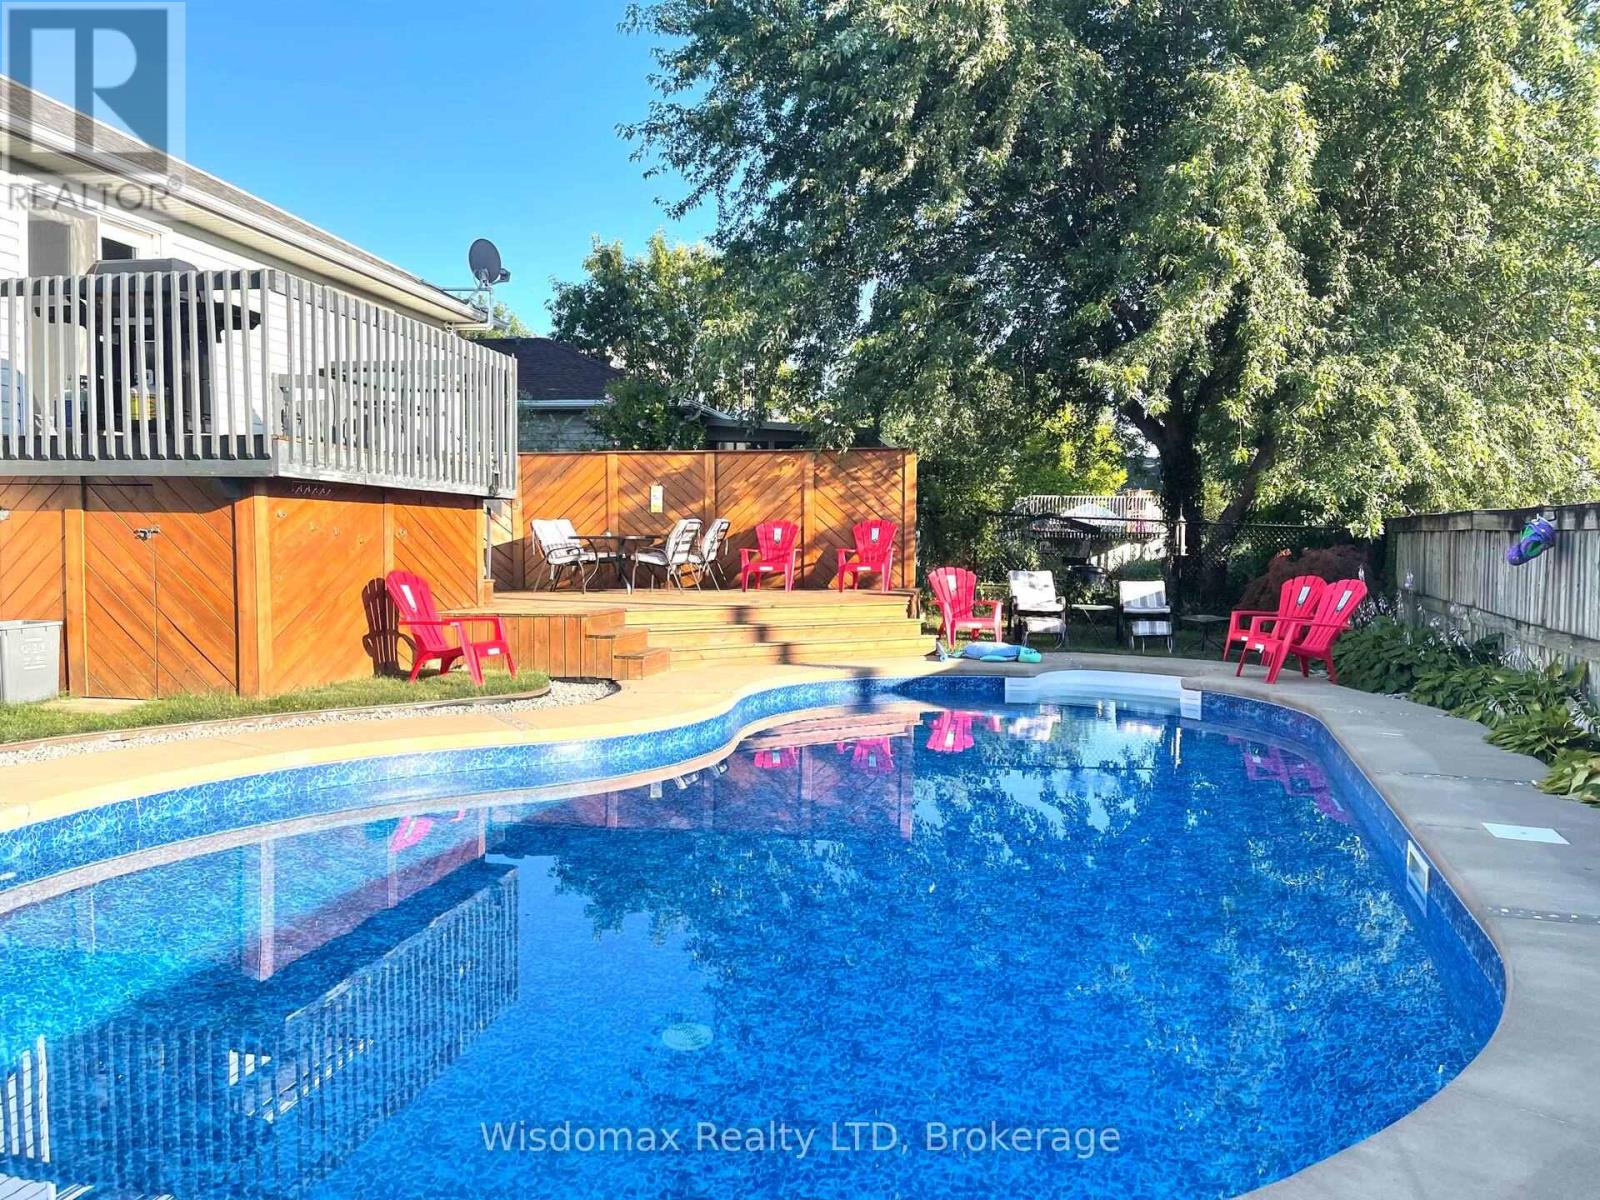
This beautiful raised bungalow offers over 2300 sqft of finished living space with 3+1 bedrooms, 2 full baths, attached double garage plus a gorgeous inground pool. Spacious foyer with front hall closet and garage door access. Main floor layout offers an open living room & dining room area with hardwood flooring, kitchen with stainless steel appliances included, quartz countertops and sliding door walk-out to your rear yard with 2-tiered deck overlooking your inground pool. Main floor also offers 3 generous sized bedrooms with closets plus main 4-piece bath with tub & shower. Lower level features big & bright windows with an open concept family room with gas fireplace, wet bar, high top dining area and games area plus 4th bedroom with wall-to-wall closets. Lower level also offers unfinished laundry room with washer & dryer included plus room for storage. The exterior features over sized driveway with parking for 5+ car plus double garage. Rear yard is a wonderful entertaining space with the 2-tiered deck, fully fenced yard, no side neighbours (Larry Delazzer Nature Park) and gorgeous inground pool with an eco-friendly solar heating system. Convenient location walking distance to bus stops, pharmacies, restaurants, groceries & shopping and short drive/easy access to the new Costco Shopping Centre and QEW highway access to Fort Erie/USA and Toronto. All appliances included. (id:62104)
7 Halls Avenue
Brantford, Ontario
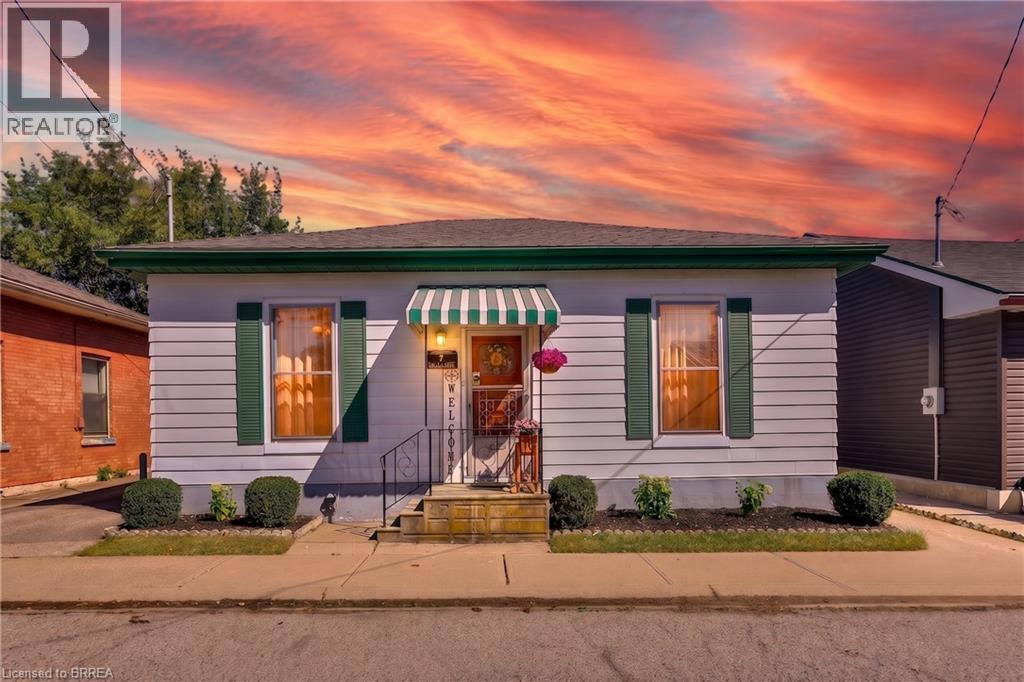
Welcome to 7 Halls Avenue, a charming 3-bedroom, 1-bathroom detached home nestled on a quiet dead-end street in Brantford. Offering a wonderful blend of tasteful updates and timeless original character, this home is both inviting and functional. At the heart of the main level is a generously sized living room featuring a new accent wall and fireplace feature, creating a warm and welcoming space to relax or entertain. The spacious kitchen offers an abundance of cabinetry and counter space, along with room for an eat-in area, while a separate formal dining room provides additional space for family meals and gatherings. Main-level laundry adds everyday convenience. Outside, enjoy a new, large fully fenced backyard with a brand-new above ground pool, storage shed, and excellent privacy at the rear of the property — an ideal space for summer entertaining and family enjoyment. The full-height basement offers plenty of storage or the opportunity to create additional living space to suit your needs. With parking for three vehicles in the private driveway and a location close to schools, amenities, and highway access, this home offers excellent value at an affordable price point. A great opportunity for first-time buyers, downsizers, or investors looking for a well-positioned property with room to make it their own. (id:62104)

208 - 88 Charles Street E
Toronto, Ontario
This west-facing one-bedroom at The Waldorf Astoria Lofts offers a quiet retreat in the heart of Yonge & Bloor, overlooking a private courtyard framed by mature trees. At approximately 577 sq. ft., the suite has a comfortable, functional layout with plenty of room for distinct living and dining areas.The updated kitchen features extensive cabinetry, generous counter space and stainless steel appliances, while hardwood flooring runs throughout the suite. The spacious living and dining area is complemented by large windows and a peaceful courtyard outlook. The bedroom is well proportioned with good storage. An updated bathroom and ensuite laundry add everyday convenience, along with a separate locker. Maintenance fees include all utilities.The Waldorf Astoria Lofts is a quiet, boutique 8-storey building with an exercise room and a landscaped outdoor garden area with picnic tables. Set on a quieter downtown street just steps from Yonge & Bloor, the location puts the subway, Yorkville, Yonge and Bloor shopping, restaurants and cafés, U of T, TMU, hospitals and Church-Wellesley Village within easy reach. With a 99 Walk Score and exceptional access to everything downtown Toronto has to offer, this is a thoughtfully updated home in one of the city's most walkable locations. (id:62104)
8 - 262 Finch Avenue E
Toronto, Ontario
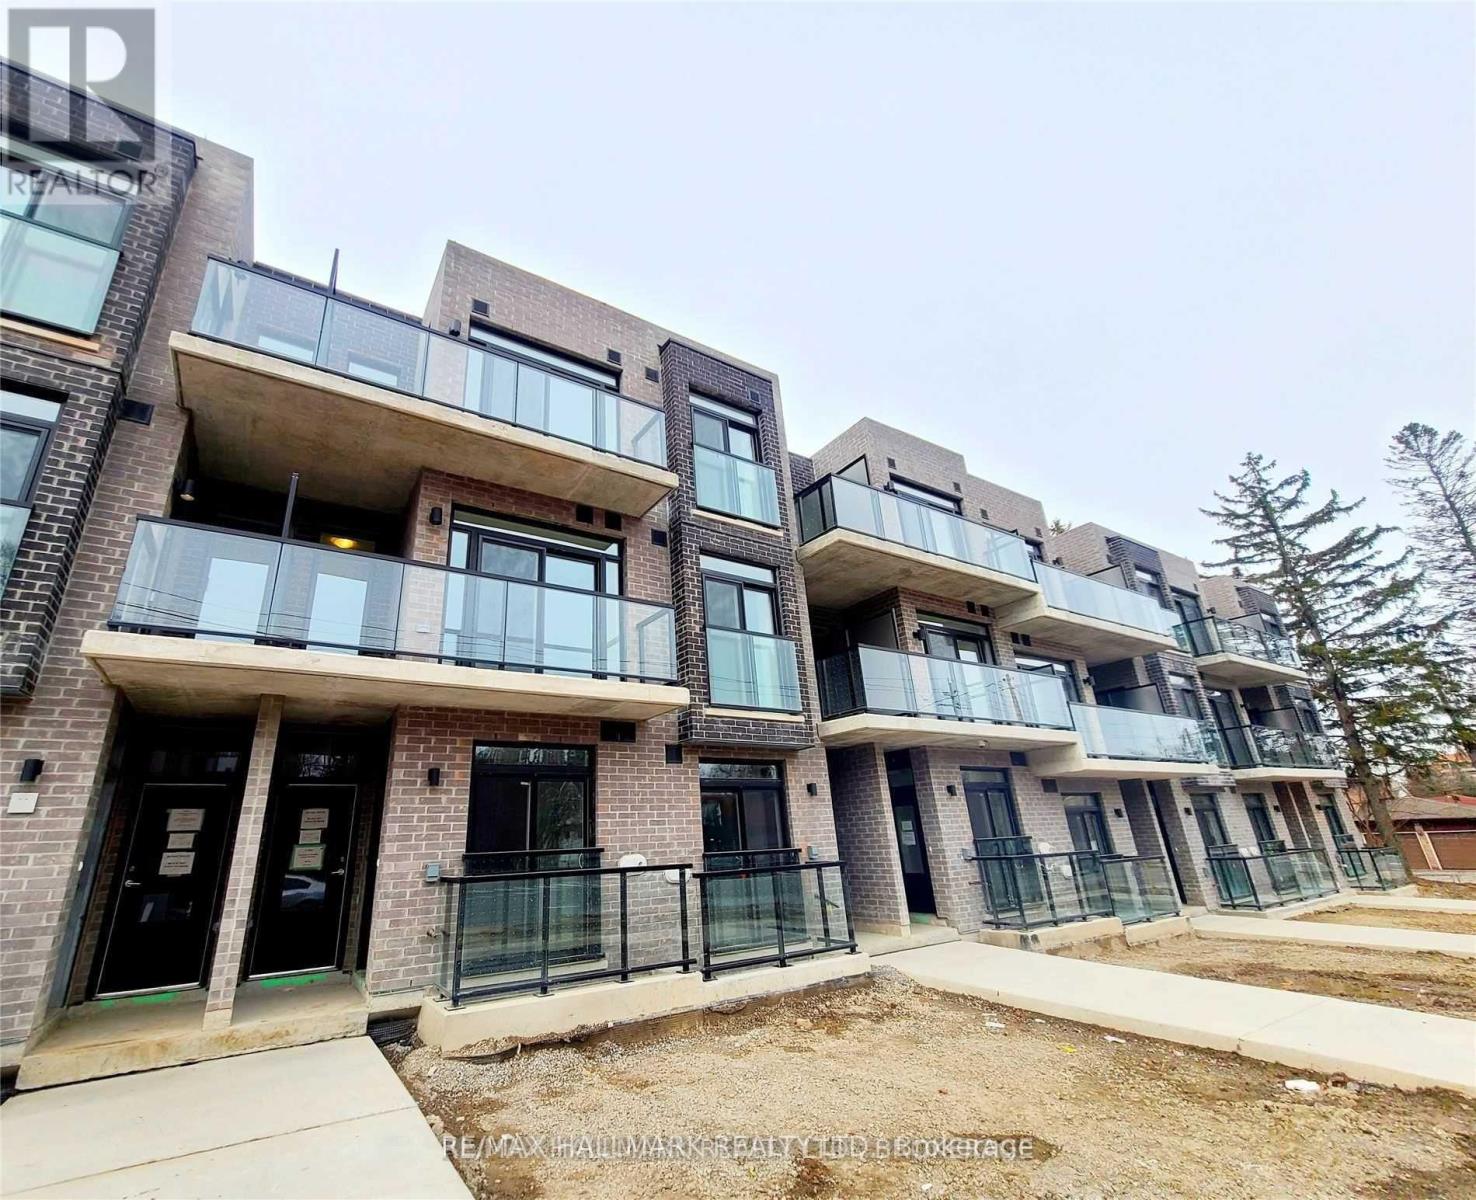
Luxury Winlock Urban Townhome in the heart of Willowdale! This bright and spacious 2-bedroom, 2-bathroom home features an exceptional layout with walkouts to south-facing balconies from both the living room and primary suite. The second bedroom boasts a beautiful skylight, filling the space with natural light. Includes a state-of-the-art underground elevator car-parking system. Unbeatable location-steps to TTC bus stops, top-rated schools, and parks, and just minutes to Bayview Village, Yonge Street dining & shopping, Highway 401, and the subway. Extras: Stainless steel refrigerator, modern microwave with built-in range hood, stainless steel dishwasher, stainless steel smooth-top stove/oven, stacked white washer and dryer, light fixtures, and custom window coverings. (id:62104)
Main - 32 Niantic Crescent
Toronto, Ontario
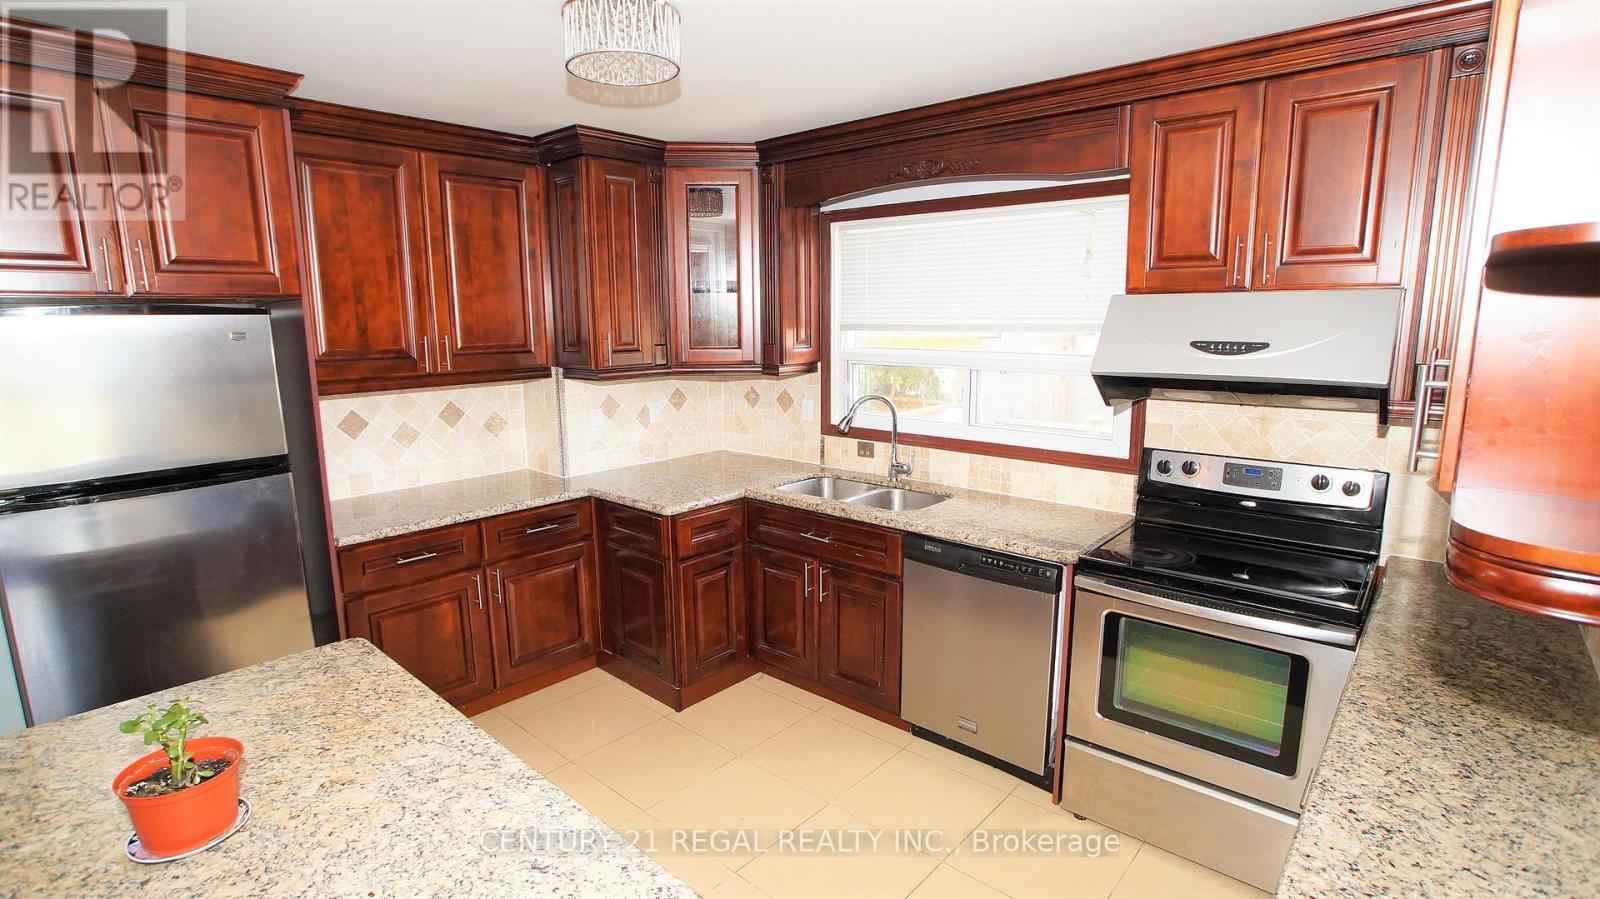
Bright and Renovated 3 Bedroom Main floor Bungalow Located On A Quiet Crescent. Large Principal Rooms & Functional Layout! Stylish Kitchen W/ Granite Countertop. Great Family Neighborhood. Superb Location, Close To TTC, Bus Stop, 401/404/DVP, Direct Bus Route To York Mills Subway & Downtown Express Route #144. Close To Schools, Parks, Shopping, Library & Community Centre. (id:62104)
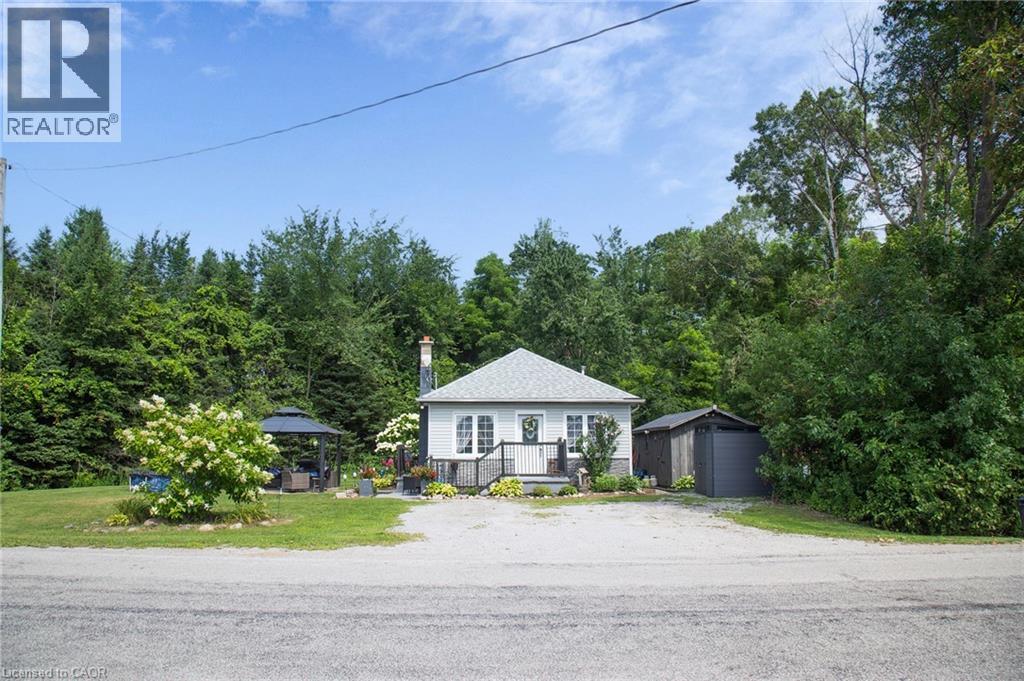
909 Windham Rd 13 Road
Simcoe, Ontario
Looking for an affordable way to get into home ownership? Welcome to 909 Windham Road 13, where a little vision and some sweat equity could go a long way! This 3-bedroom detached bungalow offers a great chance for buyers ready to roll up their sleeves, make some updates, and create a Home that’s truly their own. Inside, you’ll find over 1,050 sq. ft. of living space with a spacious kitchen, comfortable living room, 4-piece bath and convenient main-floor laundry. Outside, the property offers an 82-foot frontage, private double-wide driveway and a good sized outbuilding with hydro—great for storage, hobbies or extra workspace. A new forced-air propane furnace was installed in September 2026, taking care of one important recent update. Enjoy the quieter rural setting while still being conveniently located within 15 minutes of Simcoe, Delhi and Waterford, and just over half an hour to Brantford. Whether you're a first-time buyer looking for an affordable place to call home or someone who can see the possibilities of putting their own stamp on this property, bring your ideas and make it yours! (id:62104)
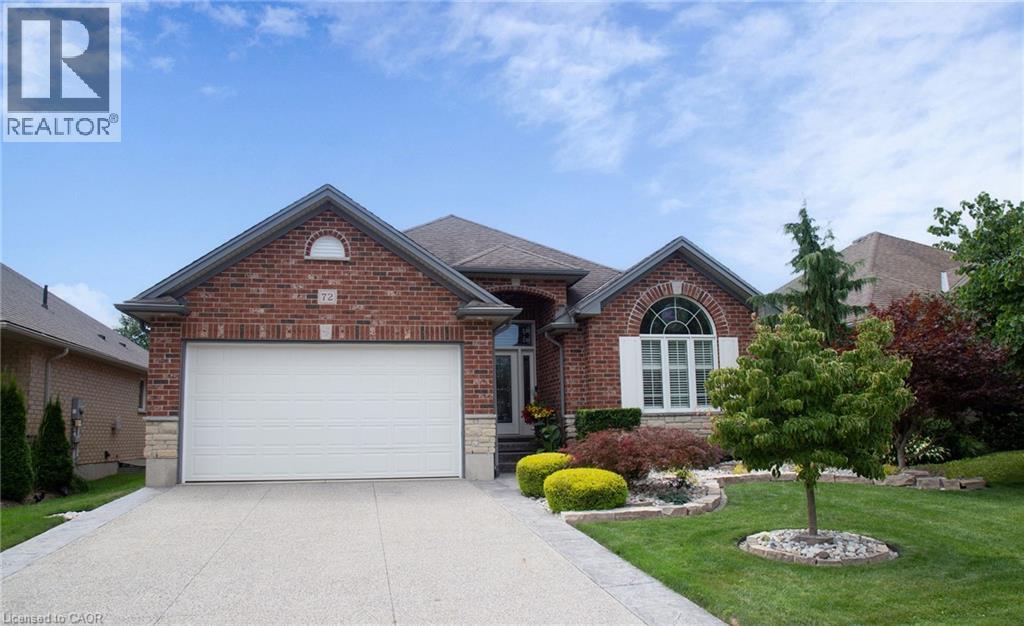
72 Willowdale Crescent
Port Dover, Ontario
If your house hunting has you looking to make a move to Port Dover, 72 Willowdale Cres. is a Bungalow that you want to put at the top of your list! The 1529 sq ft main floor features 2 Bedrooms, 2 Bathrooms, Main Floor Laundry, an open concept Living Room with vaulted ceiling (gas-ready for a Fireplace), and a beautifully updated Kitchen. Speaking of which, the renovation included not only custom maple cabinetry and quartz countertops, but also new Fisher & Paykel appliances with a handy two zone dishwasher (2019). The Primary Bedroom overlooks the backyard and has a 4 pc Ensuite that has been updated with a freestanding soaker tub and custom vanity with quartz countertop, as well as a spacious walk-in closet. You’ll find engineered hardwood throughout the main living areas that compliments the crisp white Kitchen, and newer luxury vinyl plank flooring in the front Bedroom currently being used as a cozy Den. On the lower level is a bright, professionally finished Rec Room with gas Fireplace and newer carpet, a 3 Pc Bath, and 2 more Bedrooms (one with an electric Fireplace), one of which is set up as an Exercise Room. The outdoor living space is so inviting and features a low to no maintenance composite deck, pergola with sun filtering cover, a fully fenced yard, and gorgeous, yet easy to maintain, perennial gardens. Located in one of the prettiest parts of the County, you can find boutique shopping, family owned restaurants, the world class Lighthouse Theatre, and of course the Beach, right in your new hometown. A short drive will take you along quiet country roads to photo ops, wineries, breweries, concert venues, and eco adventures… all of this just 45 minutes to Brantford, an hour-ish to Hamilton, Burlington and Oakville, and an hour and a half to Toronto. With curb appeal for days, a solid brick and stone exterior, concrete driveway with pebbled finish and maturing landscaping, 72 Willowdale Cres., Port Dover is where you can make yourself at home! (id:62104)
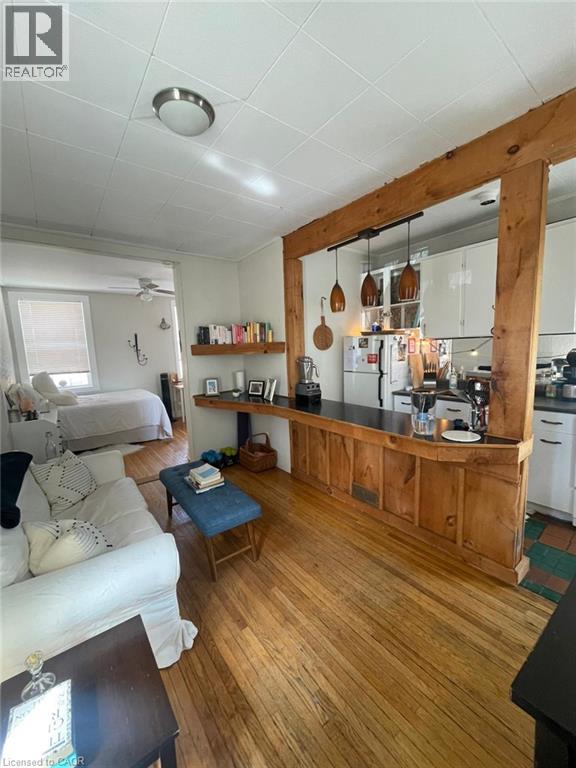
80 E Byron Avenue E Unit# 2
London, Ontario
Cozy Bachelor unit available $1500 / month w/AC/Heat, Electricity, water utilities included First and last deposit, Credit check required. One year lease minimum Flexible move in. Quiet neighborhood, friendly neighbors, full back yard usage available as common areas. Plenty of parking available. On site Laundry and utilities included. (id:62104)
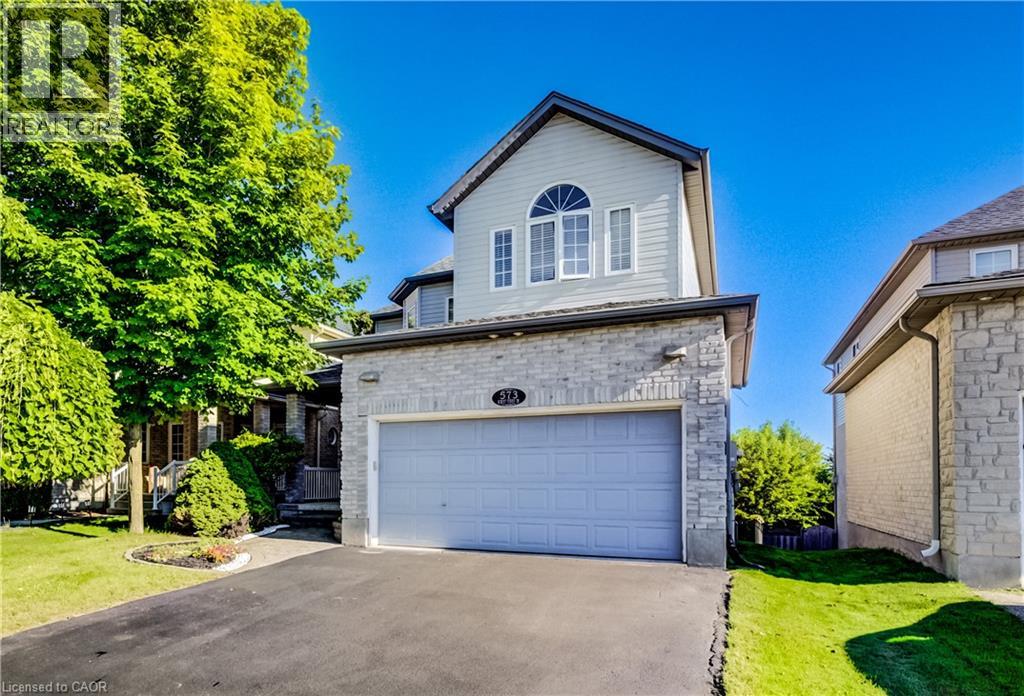
573 Robert Ferrie Drive
Kitchener, Ontario
Stunning Doon South Home Backing Onto a Pond & Green Space — NO REAR NEIGHBOURS! Welcome to this beautiful Doon South home offering over 3,000 sq. ft. of finished living space, featuring 3 bedrooms plus a den, 3.5 bathrooms, 17-ft ceilings, a finished walkout basement, and an insulated double garage. The bright, open-concept main floor features 9-17-ft ceilings, a stylish kitchen with centre island, and a spacious living room with floor-to-ceiling windows overlooking the peaceful pond and green space. A gas fireplace adds warmth and comfort. The upper level has been fully renovated, featuring new flooring and beautifully updated bathrooms. It offers 3 spacious bedrooms plus a den, perfect for a home office, nursery, or additional living space. The primary bedroom includes a walk-in closet and private ensuite bathroom. Enjoy the finished walkout basement that provides additional living space with radiant floor heating, recreation space, and a built-in office area. Outdoors enjoy the large deck with gazebo and gas BBQ hookup, overlooking the serene natural surroundings. Enjoy the walking trails behind your house, schools near by, highway 401 and express. A rare opportunity to enjoy beautiful views, versatile living space, and an exceptional Doon South location! (id:62104)
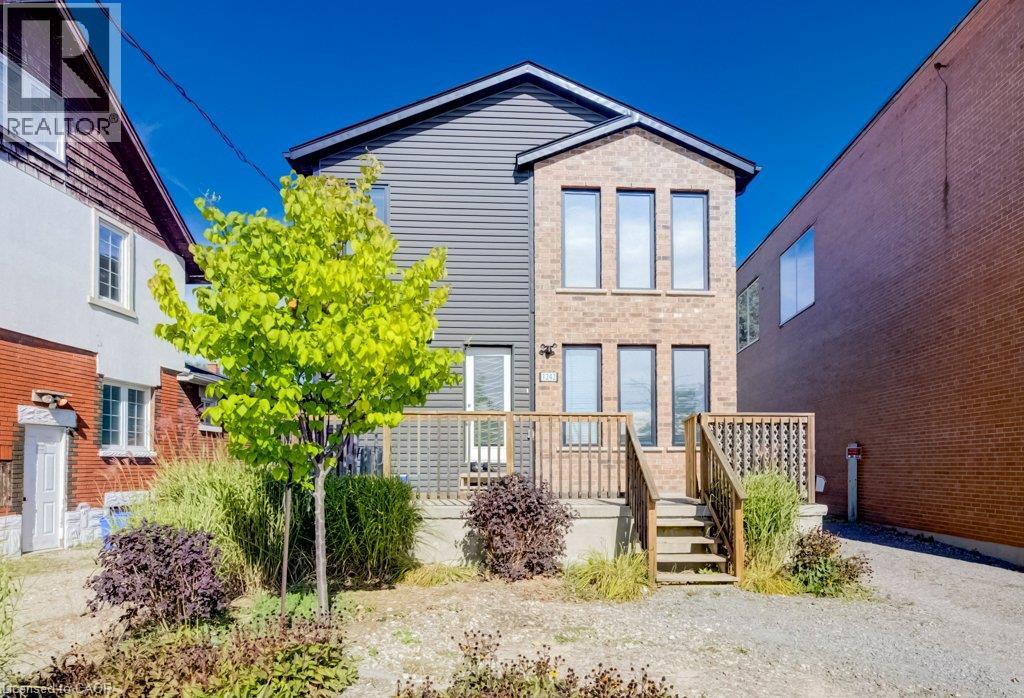
1242 King Street E Unit# 1
Kitchener, Ontario
Welcome to unit 1 of 1242 King St East, Kitchener, a modern 1 bedroom bungaloft built in 2020 and ideally located just minutes from downtown Kitchener. This unit features an open concept layout with 18' ceilings, creating a spacious feel with plenty of natural light. The kitchen offers white cabinetry, quartz countertops, a sleek tile backsplash, and durable white oak-waterproof laminate flooring throughout. The bathroom features a quartz countertop and contemporary black fixtures. The unit also includes additional basement space with excellent ceiling height, with plenty of room for storage, a home office, gym, or recreation area. This unit comes with two parking spaces, mirrored privacy film for added privacy and natural light, and a dual zone thermostat for comfortable temperature control. Located on King St E, a main route connecting Kitchener and Waterloo, the home offers easy access to downtown, shopping, restaurants, trails, Rockway Gardens, public transit, LRT, and major highways. A great opportunity to rent a newer, low-maintenance home in a central and convenient location. (id:62104)
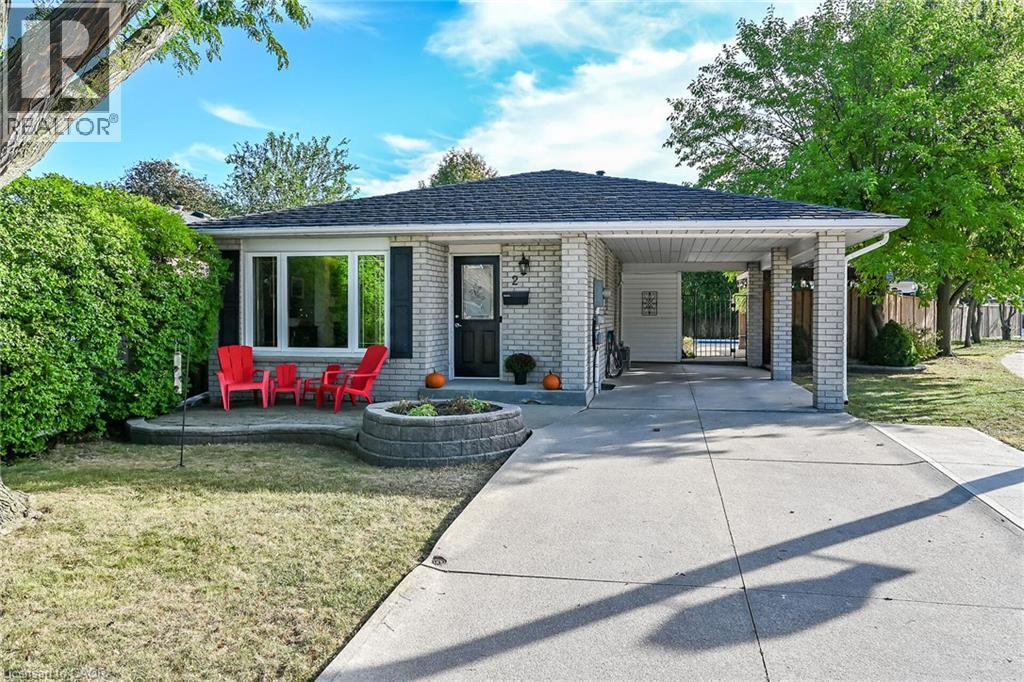
2 Adler Avenue
Hamilton, Ontario
This one has it all ! ! Located in prime east mountain area this beautifully updated 4level backsplit is a must see . Extensively renovated within the last few years. The updated kitchen (2021) is a show stopper. Elegant design and functionality for the chef and entertainer. Huge island for gatherings in the open concept main level. Quartz counters, ceramic backsplash, updated SS appliances, loads of storage and cupboard space. Updated main level flooring ,pot lights and feature wall with electric fireplace further enhance this living space. Upstairs presents three generous size bedrooms with updated flooring. Primary bedroom with wardrobe and ensuite priv. Stunning updated bathroom (2022) with floating vanity and walk in shower. Lower level family room is a great place to unwind with easy care updated flooring, french doors, electric wall mount fireplace and bar area. The 4 pc bathroom on this level has also been beautifully updated (2024) with soaker tub, ceramics and glass shower surround . Finished basement with recroom, laundry room and tons of storage. And if that isn't enough- enjoy a private backyard retreat complete with inground pool with easy entry walk-in steps, exposed aggregate and concrete patios, gazebo, shed and fully fenced yard. Carport and concrete drive, metal roof, updated lighting and gutter guards (installed 2025) .Close to buses, shopping, schools, parks, highway access and amenities. Start packing. (id:62104)
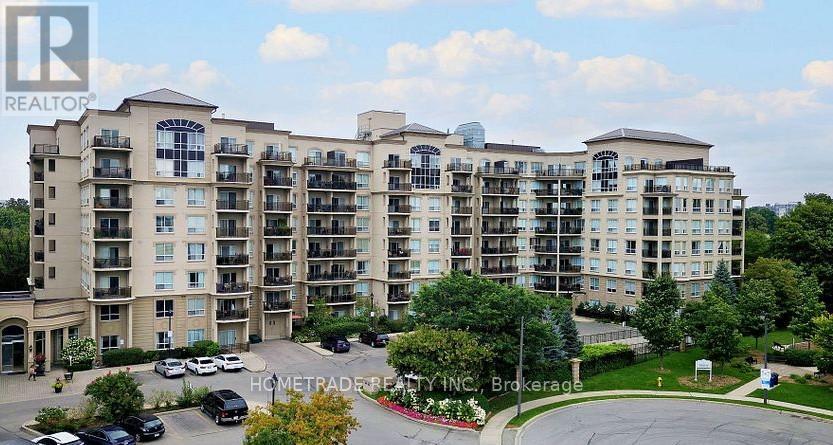
115 - 2 Maison Parc Court
Vaughan, Ontario
Beautifully renovated and exceptionally spacious 1-bedroom ground-floor residence in a highly sought-after Steeles & Dufferin community. This bright, elegant suite features impressive 12-ft ceilings, new laminate flooring, crown mouldings, upgraded lighting, a custom bedroom closet, new washer, and a stunning renovated bathroom finished with premium Schluter KERDI-Board waterproofing system. Enjoy a large private patio, 1 parking space conveniently located near the entrance, and 1 locker. Ground-floor convenience with no elevator required. Well-managed building with fitness centre, pool, sauna and hot tub. Steps to shopping, transit and everyday amenities, with easy access to Finch Subway. (id:62104)
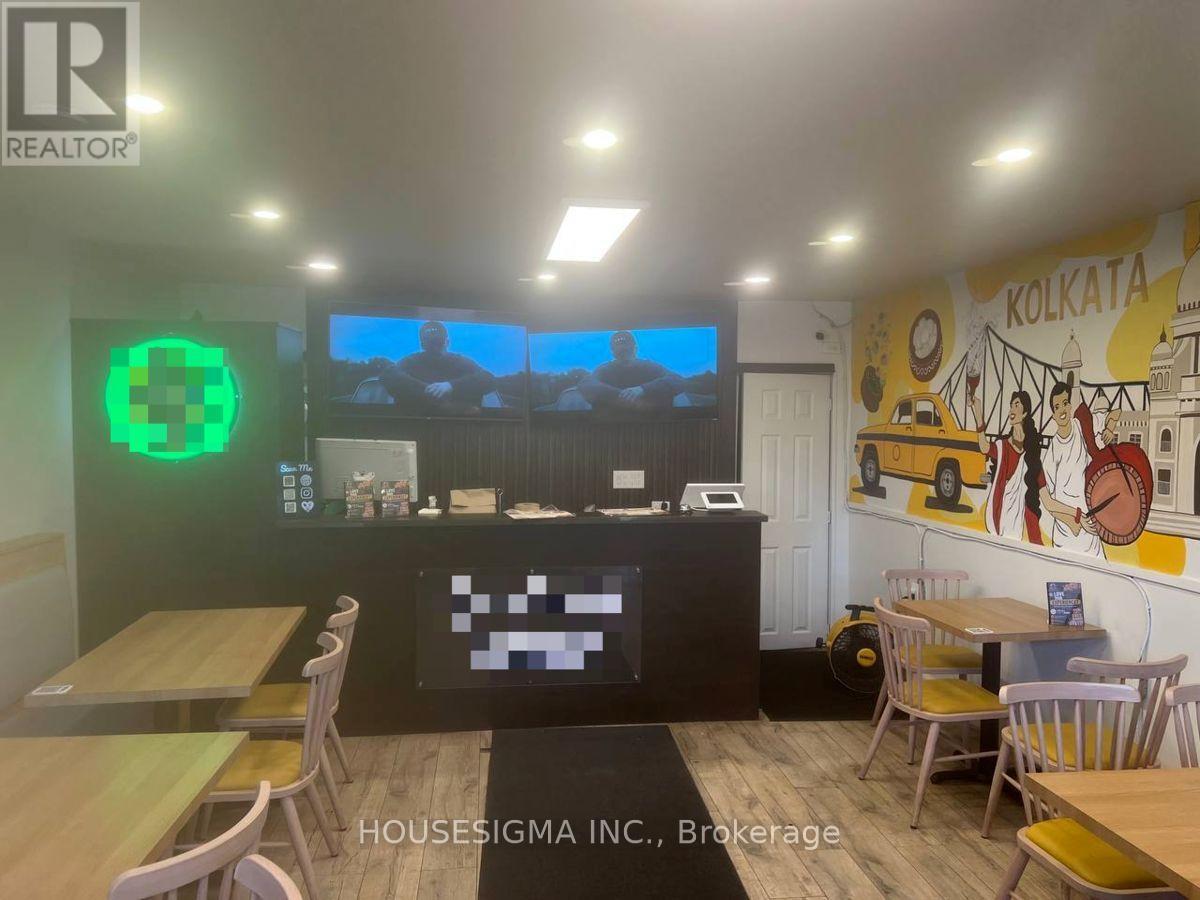
Unknown Address
,
Turnkey Restaurant & Commercial Kitchen Opportunity Near Danforth Ave. & Warden Ave.! Offered At $149,000, This Versatile Space Features A Customer-Facing Dining/Service Area And Fully Equipped Commercial Kitchen With Hood/Exhaust, Walk-In Cooler, Fryer, Burners, Tandoor, Refrigeration/Freezers, Dishwasher, Prep Areas & Additional Basement/Rear Storage. Approx. 1,500-1,700 Sq. Ft. $70K Invested In Improvements & Setup. Purchase The Existing Equipment, Chattels & Leasehold Improvements To Bring Your Own Concept, Or Continue Under The Existing Brand/Franchise. Excellent Opportunity For Restaurant Operators & Entrepreneurs Looking For A Ready-To-Go Setup! Excellent Value $3,700/Monthly Rental INCLUDING TMI. A Must See! (id:62104)
345 Old Stone Road
Waterloo, Ontario
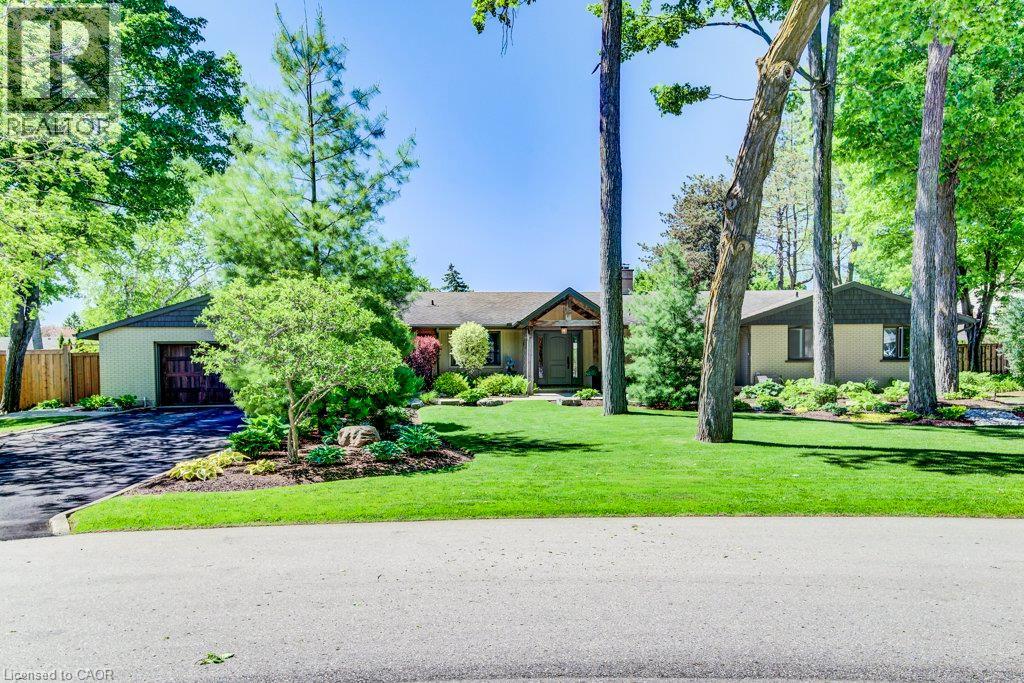
Welcome to this stunning Colonial Acres bungalow offering over 4,000 sq. ft. of finished living space on a beautifully landscaped 0.376-acre lot. Available for lease with month-to-month or short-term lease arrangements preferred, this spacious and beautifully appointed home offers an exceptional opportunity to enjoy comfortable, resort-style living in one of Waterloo’s most desirable neighbourhoods. The property features an oversized double-car garage, expansive driveway parking for six or more vehicles, and a private backyard oasis complete with a stunning inground concrete pool, hot tub, and multiple outdoor entertaining areas—perfect for relaxing or hosting during the warmer months. Inside, the bright and thoughtfully designed main floor features an open-concept layout centred around a dramatic two-sided stone gas fireplace. The custom kitchen is ideal for both everyday living and entertaining, offering premium appliances, gas cooktop, built-in convection oven and microwave, wine fridge, oversized island, and peninsula seating. Three spacious bedrooms are located on the main level, including a generous primary retreat. The beautifully finished main bathroom features a double-sink vanity, glass-enclosed shower, and luxurious soaker tub. A separate front entrance leads to a practical mudroom and laundry area, along with a stylish powder room. The fully finished lower level provides additional living space with a large family room featuring a cozy gas stove, two oversized bedrooms, a full bathroom, and a versatile office/library with custom built-in shelving. Ideally located close to the expressway, shopping, golf, parks, schools, restaurants, and everyday amenities, this exceptional home offers an abundance of space, privacy, and comfort both inside and out. Enjoy the convenience of a fully equipped home with your own private pool and hot tub, all in a sought-after Waterloo neighbourhood. (id:62104)
55 Blue Springs Drive Unit# Ph
Waterloo, Ontario
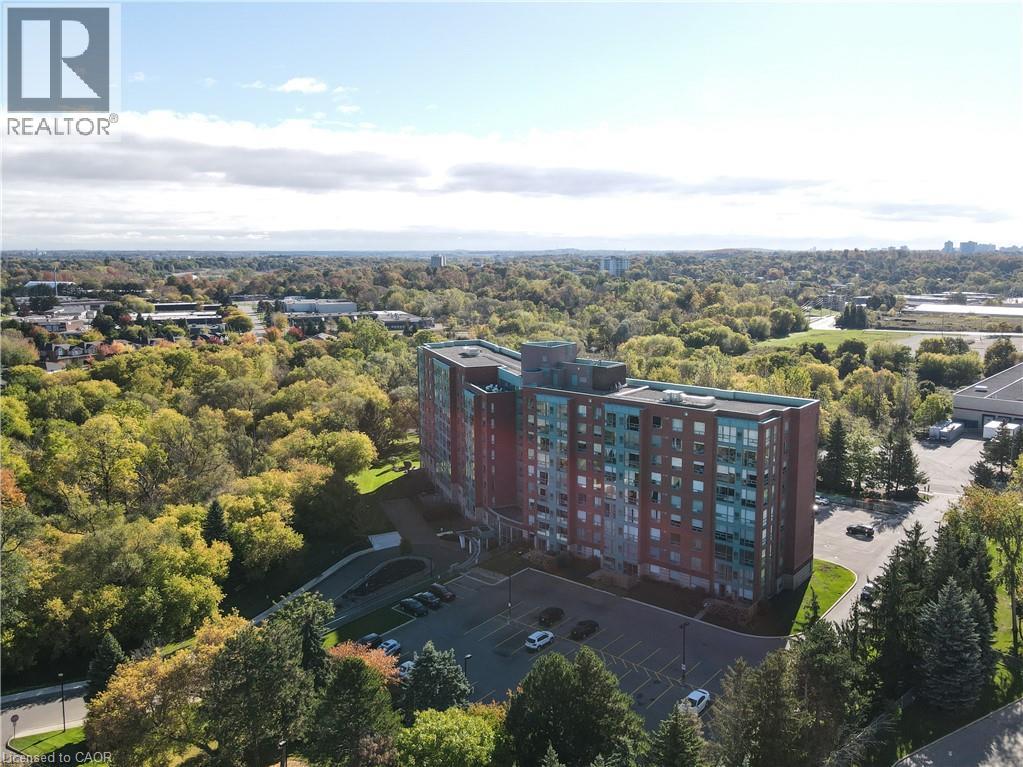
ON TOP OF THE WORLD! Enjoy the scenic views of the beautifully wooded grounds, trails and sparkling lights of the city through the floor to ceiling windows in this captivating 2 bedroom, 2 bath PENTHOUSE condo located in the sought after 'Atriums'. One outdoor parking space and 1 locker included. A further outdoor space can be rented for $50/mo. It will be a joy to cook in the beautifully upgraded kitchen with white shaker style cabinetry with soft close hinges, pantry with pull-out drawers, stainless steel fridge & stove, granite counters and mosaic backsplash situated next to the bright breakfast nook. You'll appreciate the abundant sunlight offered in the spacious living room and inviting dining room. The convenient in-suite laundry offers more storage. The primary bedroom features 2 closets and a RENOVATED ENSUITE BATHROOM with a glass shower, granite vanity and 2 sinks. The second bedroom is situated at the opposite end right next to the updated second bath offering privacy and comfort. Building features 2 party rooms, roof-top lounge, library, workshop and a guest suite. Desirably located close to greenspace, expressway, shopping and restaurants. PANORAMIC VISTAS! Condo corp DOES NOT ALLOW DOGS in the building. Landlord is firm on lease price. (id:62104)
111 Mcalpine Avenue S
Welland, Ontario
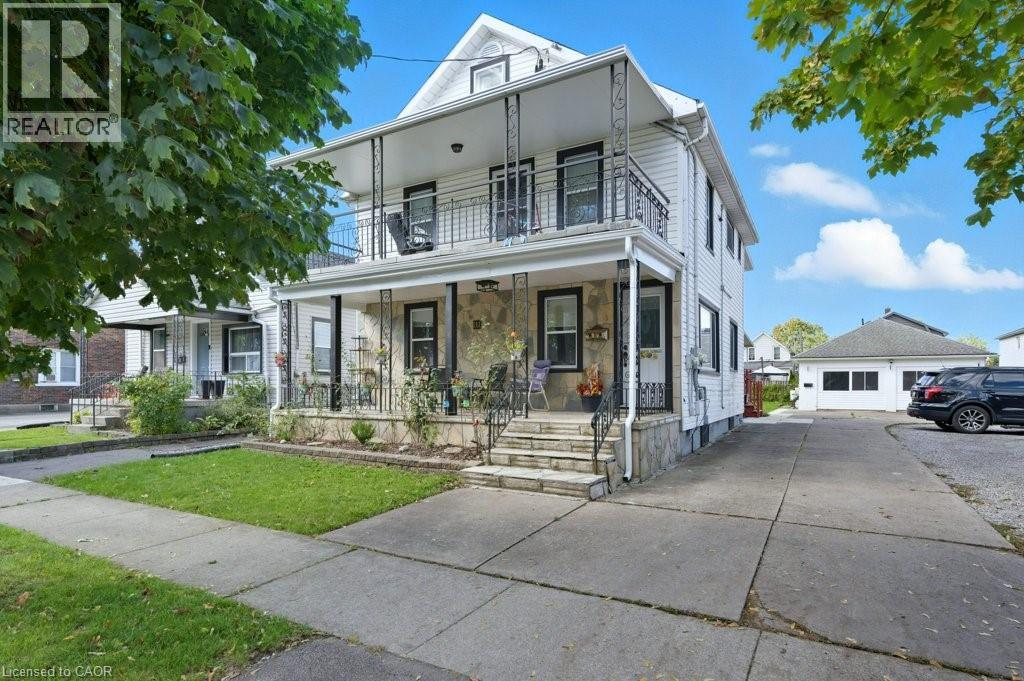
Welcome to 111 McAlpine Ave. S., Welland! A turn-key investment opportunity offering a legal duplex plus an ADU. The property features two units in the main building and a standalone 2-bedroom Additional Dwelling Unit (ADU), all professionally managed and maintained with no tenant issues. The main floor unit spans the main level and basement of the home, featuring 1+1 bedrooms, 1.5 baths, large kitchen, separate living and dining spaces, front porch and back deck! The second-floor unit offers 2 bedrooms, 1 bath, open concept living-dining-kitchen area, and access to a private front balcony. The ADU includes 2 bedrooms, 1 bath, and a bright, open layout. Each unit has separate hydro meters, private laundry, and dedicated parking (one spot per unit per leases, but the driveway fits 6+ cars). Tenants are current and paying market rents, ensuring a strong, stable income stream. Located close to shopping, schools, highway access, and public transit, this property combines modern living with excellent convenience. Perfect for investors seeking a hands-free, income-generating property in a desirable Welland location. (id:62104)
7 Mears Road
Paris, Ontario
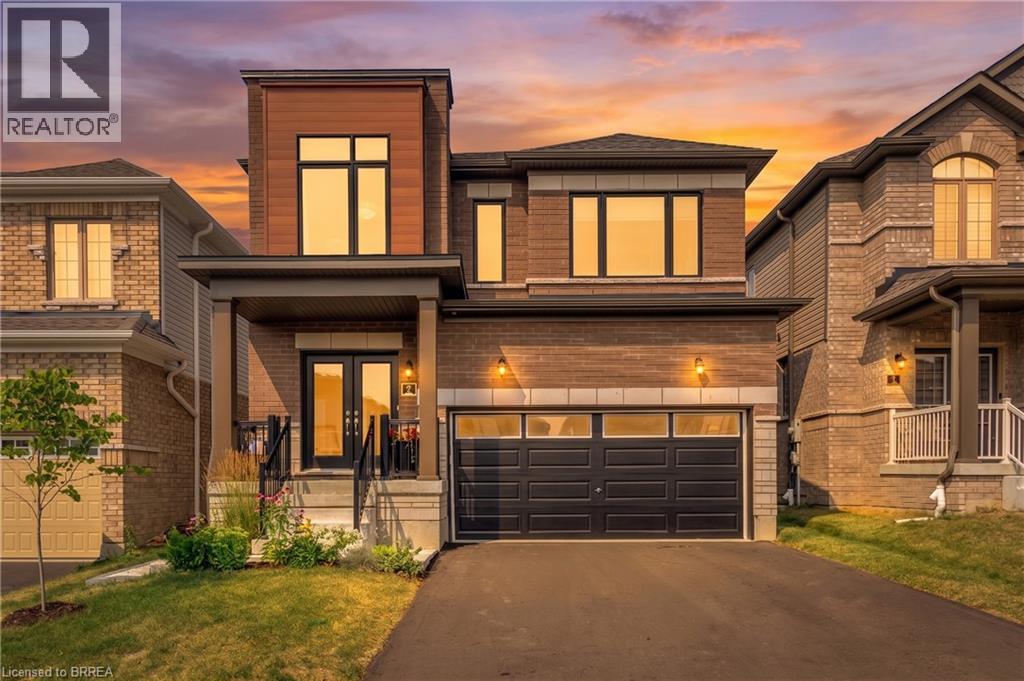
Welcome to 7 Mears Road, a beautifully appointed home in the charming community of Paris, offering generous living spaces, thoughtful upgrades, & exceptional functionality. The main level features 9' ceilings and an open-concept layout with an oversized living room flowing into the upgraded kitchen, complete with quartz countertops, undermount sink, porcelain tile flooring, and ample cabinetry. The spacious dining area leads through a glass sliding door to the fully fenced backyard, featuring a 12' x 14' wood deck added in 2026, vinyl-clad storage shed added in 2025, and natural gas BBQ hookup—perfect for outdoor dining and entertaining. Builder oak hardwood flooring and staircase, upgraded millwork, updated LED lighting, and a convenient mudroom off the double-car garage provide both style & practicality. The mudroom offers added storage for coats and shoes, while a main-floor powder room adds convenience. Upstairs, you'll find 3 generously sized bedrooms plus a versatile den, along with a large dedicated laundry room featuring additional storage, and a stainless steel sink. The spacious primary suite is a true retreat with a large walk-in closet, and additional full-size closet & luxurious 5-piece ensuite, complete with upgraded vanity, linen tower, quartz countertop, undermount sinks, & porcelain tile finishes. The nearly 1,000 sq. ft. unfinished basement offers endless potential for additional living space, home gym, office, or guest suite. Additional upgrades include closet organizers throughout, added storage in the mudroom, office, den, and laundry, in-ground irrigation in the front lawn, water softener, 200-amp electrical upgrade with whole-home surge protection, garage door opener, EV charger rough-in, and updated LED lighting. A thoughtfully designed home offering space, storage, and an impressive list of updates in one of Paris' sought-after communities. Being minutes to trails, amenities, downtown, and highway access, come see why 7 Mears impresses. (id:62104)
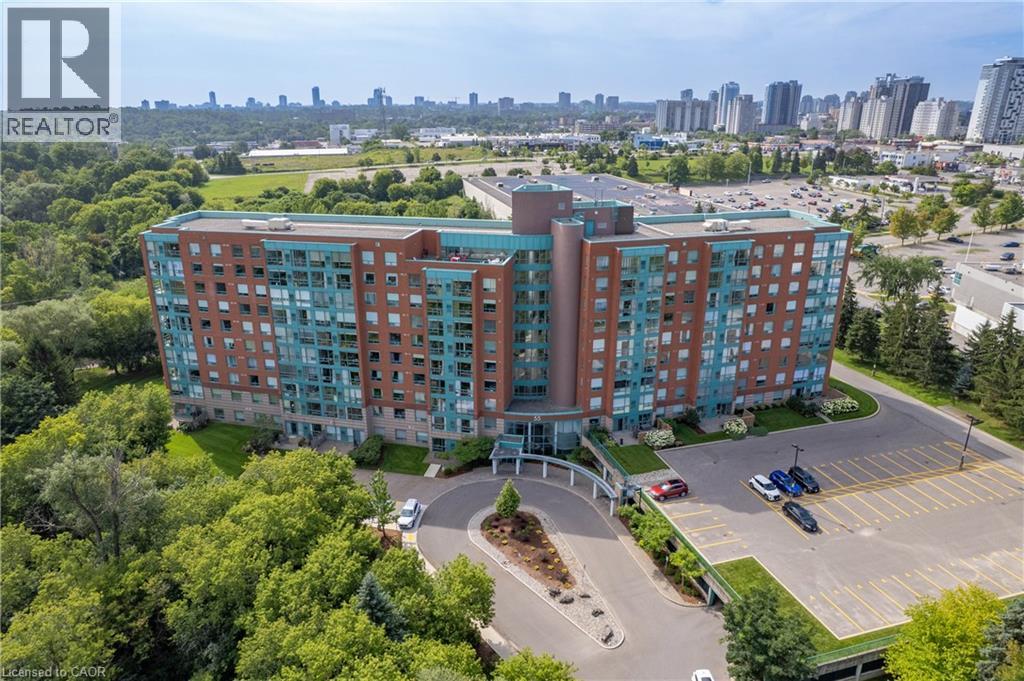
55 Blue Springs Drive Unit# 611
Waterloo, Ontario
AN OASIS IN THE CITY! Enjoy scenic views of the beautifully landscaped grounds, walking trails and the sparkling lights of the city through the floor to ceiling windows in this captivating 2 bedroom, 2 bath 1268 sq ft corner unit condo. You'll appreciate the open and airy layout as you enter the home with a spacious living room and inviting dining room, while the bright kitchen features lots of cupboards and a welcoming breakfast nook. A versatile den or reading area would be the perfect space for a home office, and a convenient in-suite laundry room adds to the ease of everyday living. A storage unit and 1 underground and 1 exterior surface parking spots are included. This well-run building offers wonderful amenities, including a roof top patio with barbeques, 2 party rooms and a workshop. Desirably located close to greenspace, expressway, shopping and restaurants. FRAME THE VIEW! (id:62104)
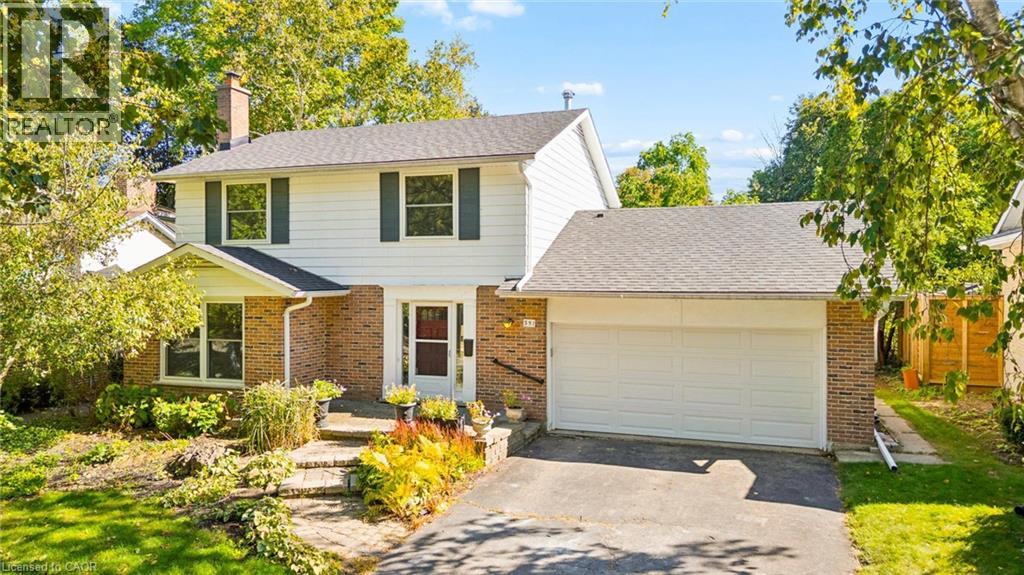
351 Craigleith Drive
Waterloo, Ontario
A rare offering in Waterloo’s sought after Executive Beechwood community, 351 Craigleith Drive is set on a generous pie shaped lot measuring approximately 54 x 127 ft and backs directly onto Clair Lake Park. The setting is truly special, offering added privacy, bonus green space beyond the backyard and beautiful seasonal views of the lake through the winter months. The property is surrounded by mature greenery, creating a peaceful and private outdoor setting, with established plantings and grape vines adding even more character to the yard. Inside, the home offers a well-designed main floor with separate living and dining spaces, an eat in kitchen with breakfast bar, and a comfortable family room with walkout to the deck and backyard. Upstairs are three spacious bedrooms. The lower level is an open canvas with plenty of potential to create additional living space, a recreation room, home gym, workshop or whatever best suits your needs. Significant recent improvements include an approximately $35,000 investment in brand new windows throughout (2026), fresh paint (2026), roof (2021) and furnace (2017). Beyond the home itself, the Craigleith Homes Association adds to the strong sense of community, with access to a community pool, tennis courts and events throughout the year. Just down the street, Molly Bean Playground offers a scenic place for kids to play, conveniently located beside the pool and tennis courts. With Clair Lake Park just beyond your backyard, open green space nearby and a neighbourhood tobogganing hill in the winter, this is a location that is hard to replicate. All conveniently located near the University of Waterloo, schools, shopping, parks and Waterloo’s tech district. A truly special opportunity in one of Waterloo’s most established neighbourhoods. (id:62104)
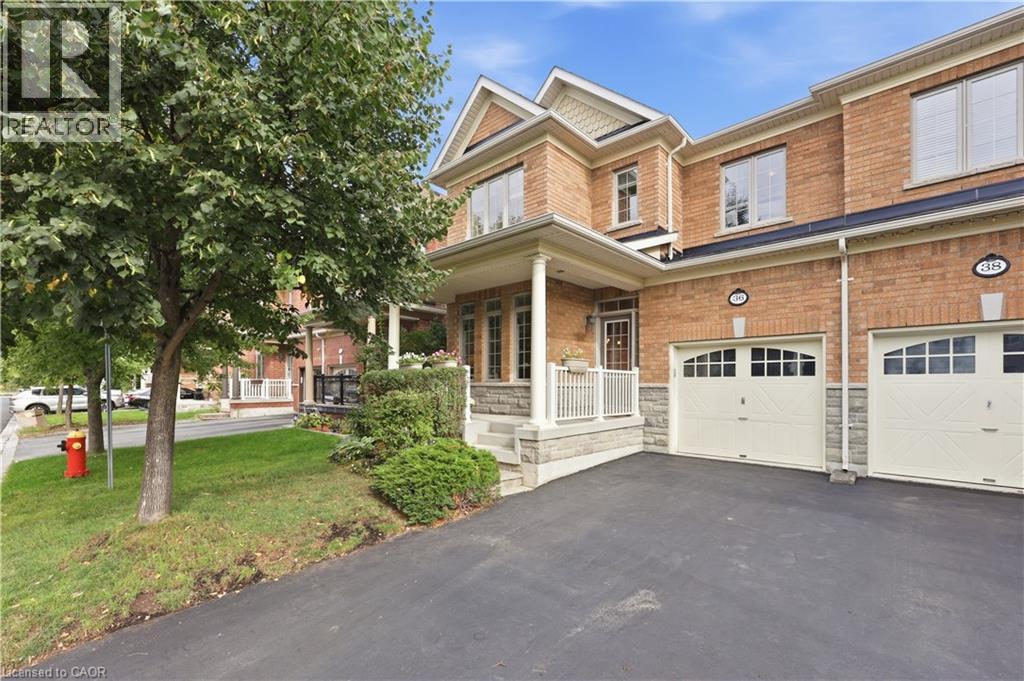
36 Aird Court
Milton, Ontario
Welcome to this rarely offered Heathwood Traditions Azalea Model, a spacious 4-bedroom, 4-bathroom semi-detached home located on a quiet court in Milton’s sought-after Scott neighbourhood. Built in 2011, this home offers approximately 2,189 sq. ft. above grade plus an additional 900+ sq. ft. below grade, providing plenty of space for a growing family. The bright and functional open layout features 9-foot ceilings, hardwood flooring throughout the main level and staircases, and freshly painted kitchen and front living room. At the heart of the home is a generous kitchen with granite countertops, stainless steel appliances, breakfast bar and ample workspace, opening to the comfortable family room with a gas fireplace. Upstairs you’ll find four well-sized bedrooms, a convenient computer nook and a spacious primary suite with walk-in closet and ensuite featuring double sinks, soaker tub and glass-enclosed shower. The finished lower level adds valuable additional living space, while the main-floor laundry/mudroom with interior garage access makes everyday family life that much easier. Step outside to a fully fenced low maintenance backyard with gas BBQ line, perfect for summer entertaining. Located in a family-friendly community with walking distance to trails, playgrounds, schools, Sherwood Community Centre, shopping, restaurants and everyday amenities, with convenient access to downtown Milton and Highways 401 and 407. A wonderful opportunity to enjoy space, comfort and an established neighbourhood in one of Milton’s most desirable family communities. (id:62104)
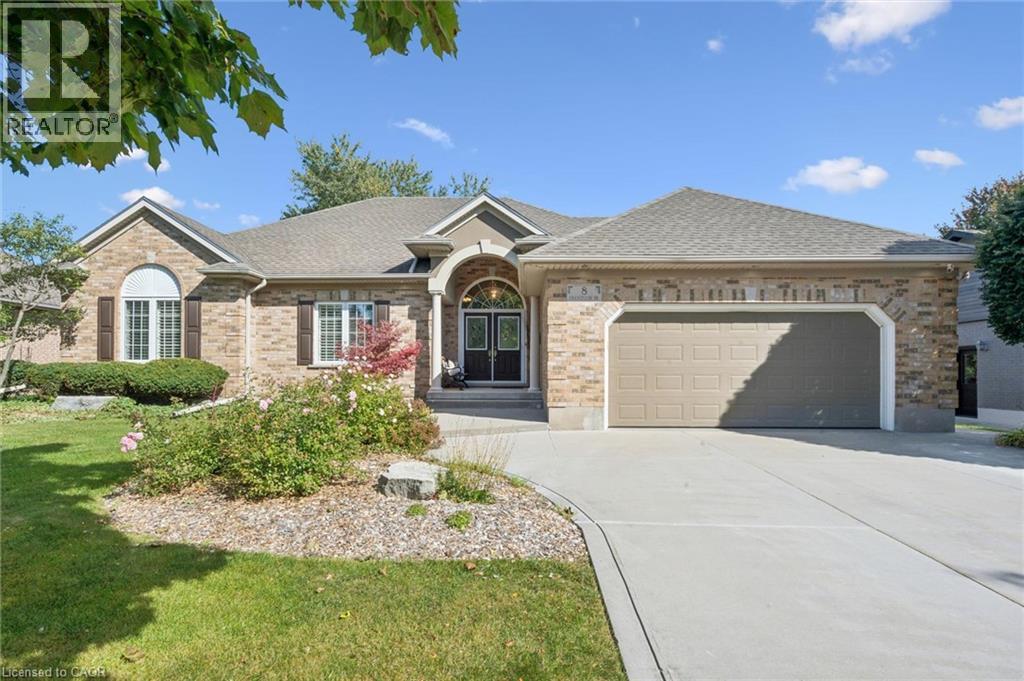
8 Chancellor Drive
Heidelberg, Ontario
Heavenly in Heidelberg! Welcome to 8 Chancellor Drive - a rare opportunity to own an exceptional custom-built Richard Frede bungalow, lovingly maintained by it's original owners and offered for sale for the very first time! Set on an impressive 77x178 lot (approx 0.31-acre), this 3+1 bedroom, 2+1 bathroom home delivers over 3,200 square feet of beautifully finished living space. Step inside and appreciate 9' main-floor ceilings and a spectacular 14' vaulted ceiling in the Great Room where a cozy gas fireplace creates an unforgettable heart of the home. The bright, spacious layout offers wonderful flexibility for everyday living, working and entertaining. Outside, enjoy room to breathe with a stamped concrete patio, partially fenced yard, legal fire pit, 12'x12' shed, and underground front sprinklers. A double garage and concrete driveway provide parking for up to 6 vehicles. Experience peaceful small-town living surrounded by beautiful countryside, yet only 10 minutes to Waterloo and minutes from St. Jacobs Farmer's Market, local shops, farms and amenities. Country charm, exceptional space and city convenience - all in one remarkable home! (id:62104)
1349 Bridge Street
New Dundee, Ontario
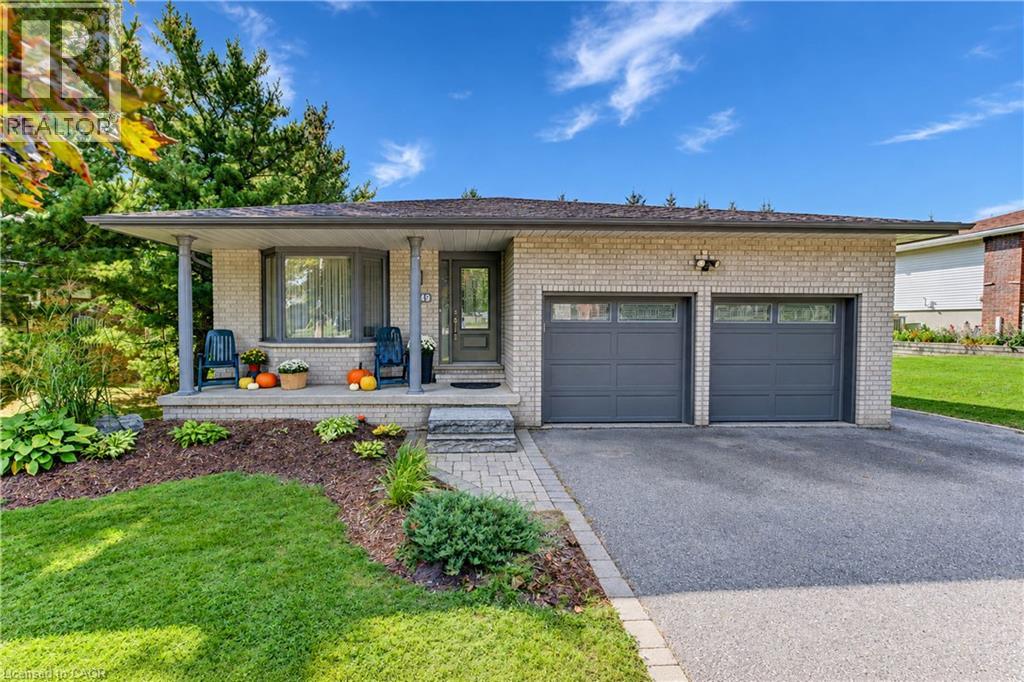
Welcome to this spacious four-bedroom, three-bathroom back-split set on a beautiful large lot in the charming town of New Dundee. With plenty of room to gather, relax, and grow, this home offers a warm and comfortable layout with wonderful possibilities for the future. Inside, you’ll find a bright living room, dining room, and inviting family room, giving everyone space to spread out while still feeling connected. The kitchen and dinette areas are open and overlook the family room, creating a welcoming heart of the home that’s perfect for everyday family life or entertaining. Step outside from the family room onto a beautiful covered deck overlooking the spacious backyard, surrounded by mature trees that create a peaceful, private setting. With plenty of room to enjoy the outdoors, the backyard is a wonderful extension of the home. The unfinished lower level is an exciting bonus, featuring high ceilings, oversized window, a walkout to the backyard patio, and direct stair access to the garage. A separate exterior entrance into the garage makes the space especially flexible and gives it excellent potential for an in-law suite or a future multigenerational setup. With generous living spaces, a lovely treed property, a layout full of possibilities, easy access to shopping, highways and amenities, this New Dundee home is ready for its next family to make it their own. Please reach out for additional information, and to book your showing today!! (id:62104)
643 North Mary Lake Road
Huntsville, Ontario
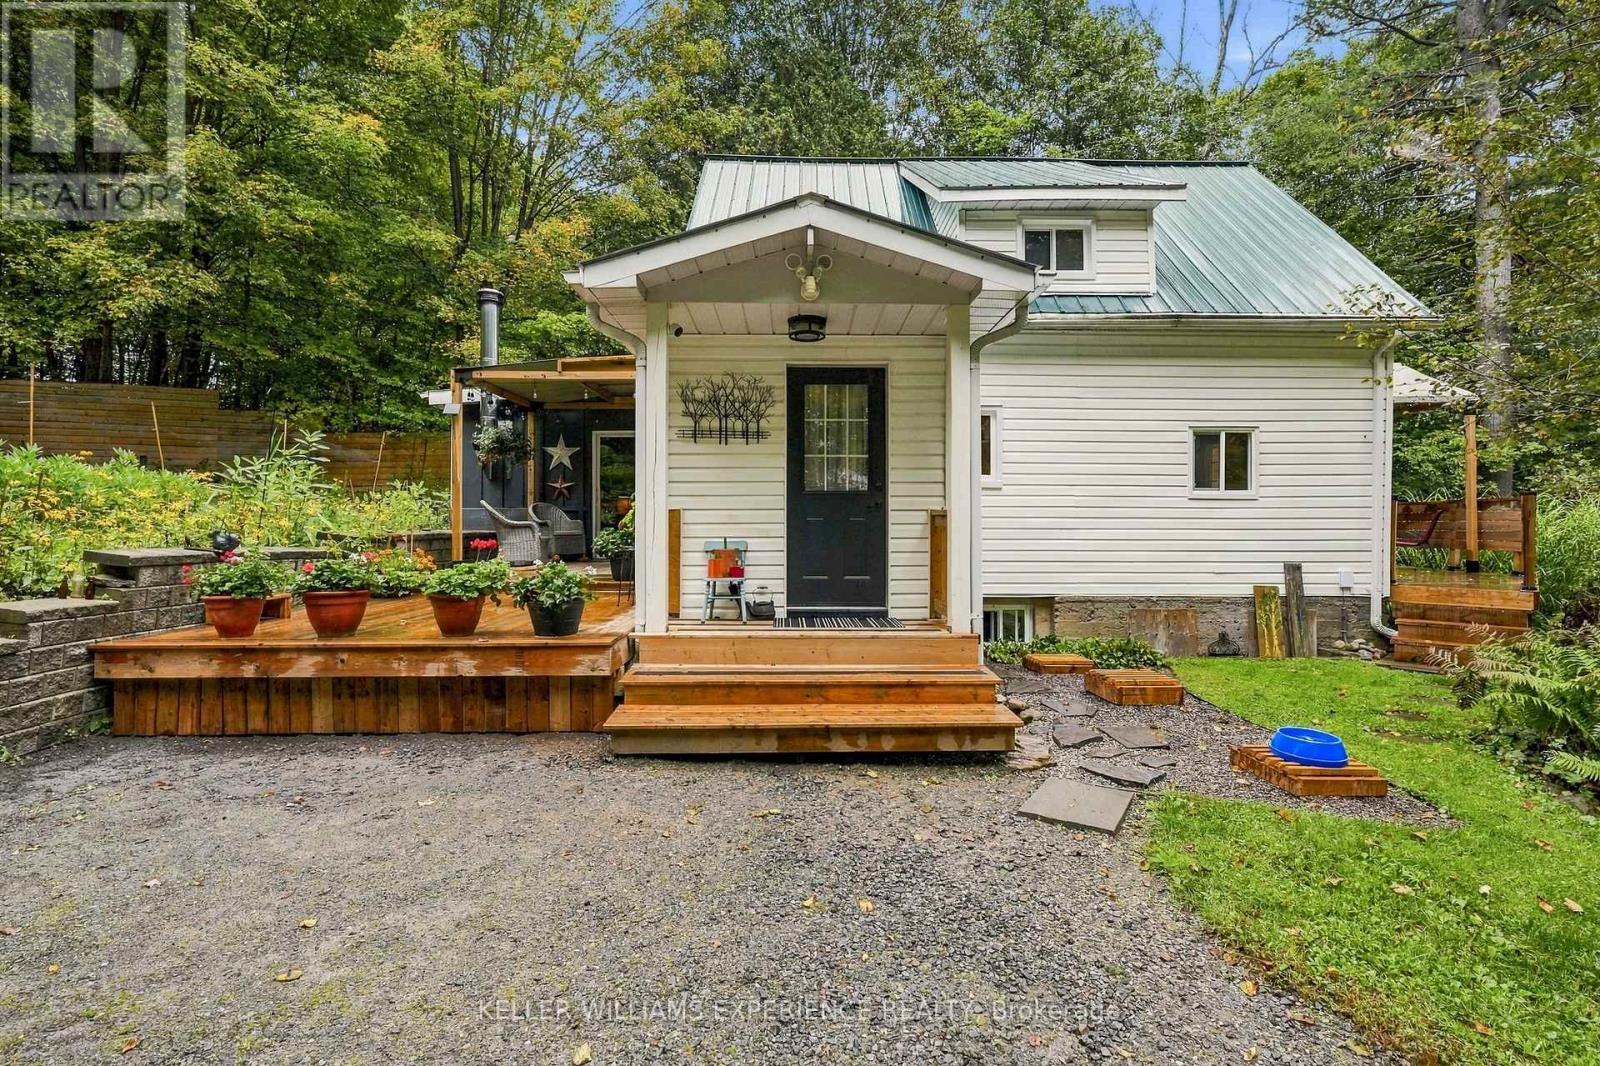
If ultimate privacy is what you're after, this is the one. Tucked quietly off the road on nearly an acre of gardens and mature trees, this home feels like a country retreat-yet downtown Huntsville is less than five minutes away. This is not a cookie-cutter house. It's whimsical, full of character, and full of soul: the kind of place that makes you smile the moment you pull into the drive.Freshly updated windows pour natural light through a bright, hardworking kitchen with refreshed cabinetry, updated counters and backsplash, and black stainless steel appliances. Two inviting main-floor living spaces open from the kitchen. Light the efficient woodstove in the family room and step out to a lovely deck, or settle into the calm front living room-once the primary bedroom-with its own walkout to a front deck and sweeping long-range views.Upstairs, two generous bedrooms with new vinyl plank flooring share a two-piece bath, plus a flexible bonus room off the second bedroom-perfect as an office, nursery, or dream closet. Main-floor laundry and a clean unfinished basement add everyday ease. Outside, a single-car garage with loft and its own electrical panel is primed for a workshop, studio, or extra living space.The backyard is pure Muskoka magic: a wooded trail for summer walks and winter snowshoeing, room for all your toys, and a short stroll to the Muskoka River boat launch on Brunel Road. Seclusion and space this close to town are rare. If you love the outdoors but still want town at your fingertips, come see why this one feels like home. (id:62104)