
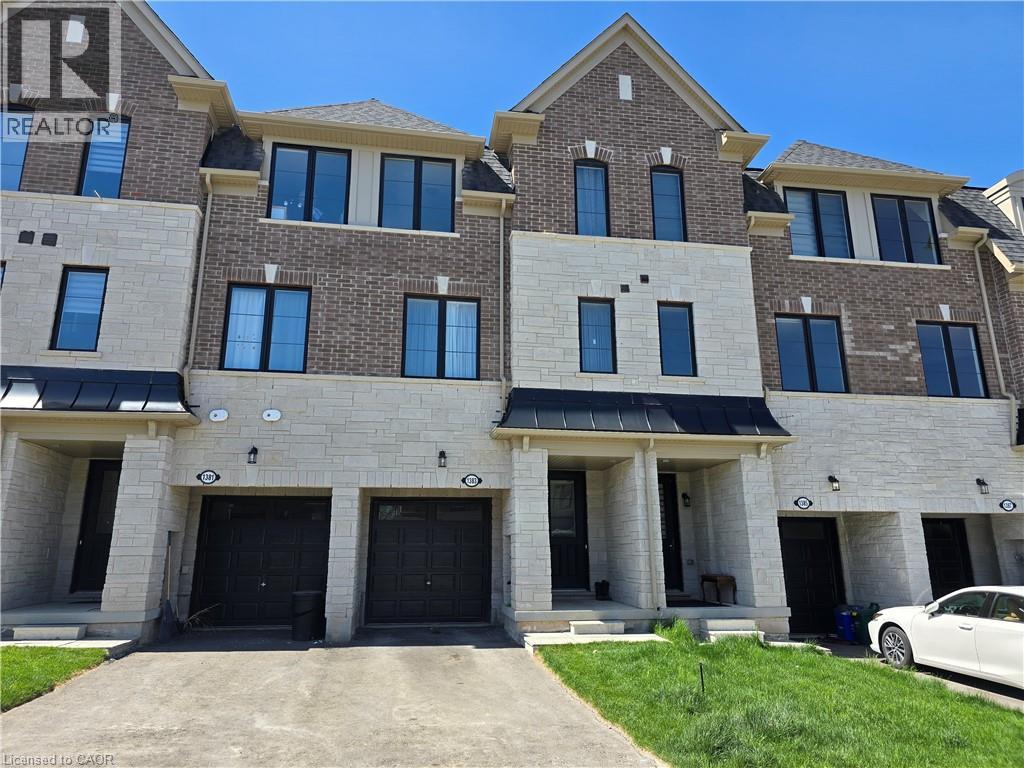
1383 Almonte Drive
Burlington, Ontario
Check out this beautiful built 3 bed 4 bath townhouse in the heart of Burlington! This home is just a year old with lots of upgrades and will not disappoint! The ground floor of this home features a great office space with separate powder room. Walking up the solid oak stair case you'll find the main floor with 9 ft ceilings, hardwood floors, upgraded kitchen, massive living room, second powder room, and plenty of storage. Upstairs adds 3 generous sized bedrooms with 9ft ceiling once again, laundry, full main bath, and primary bedroom with walk in closet and 3pc en-suite. In such a great location this one really is a must see! (id:62104)
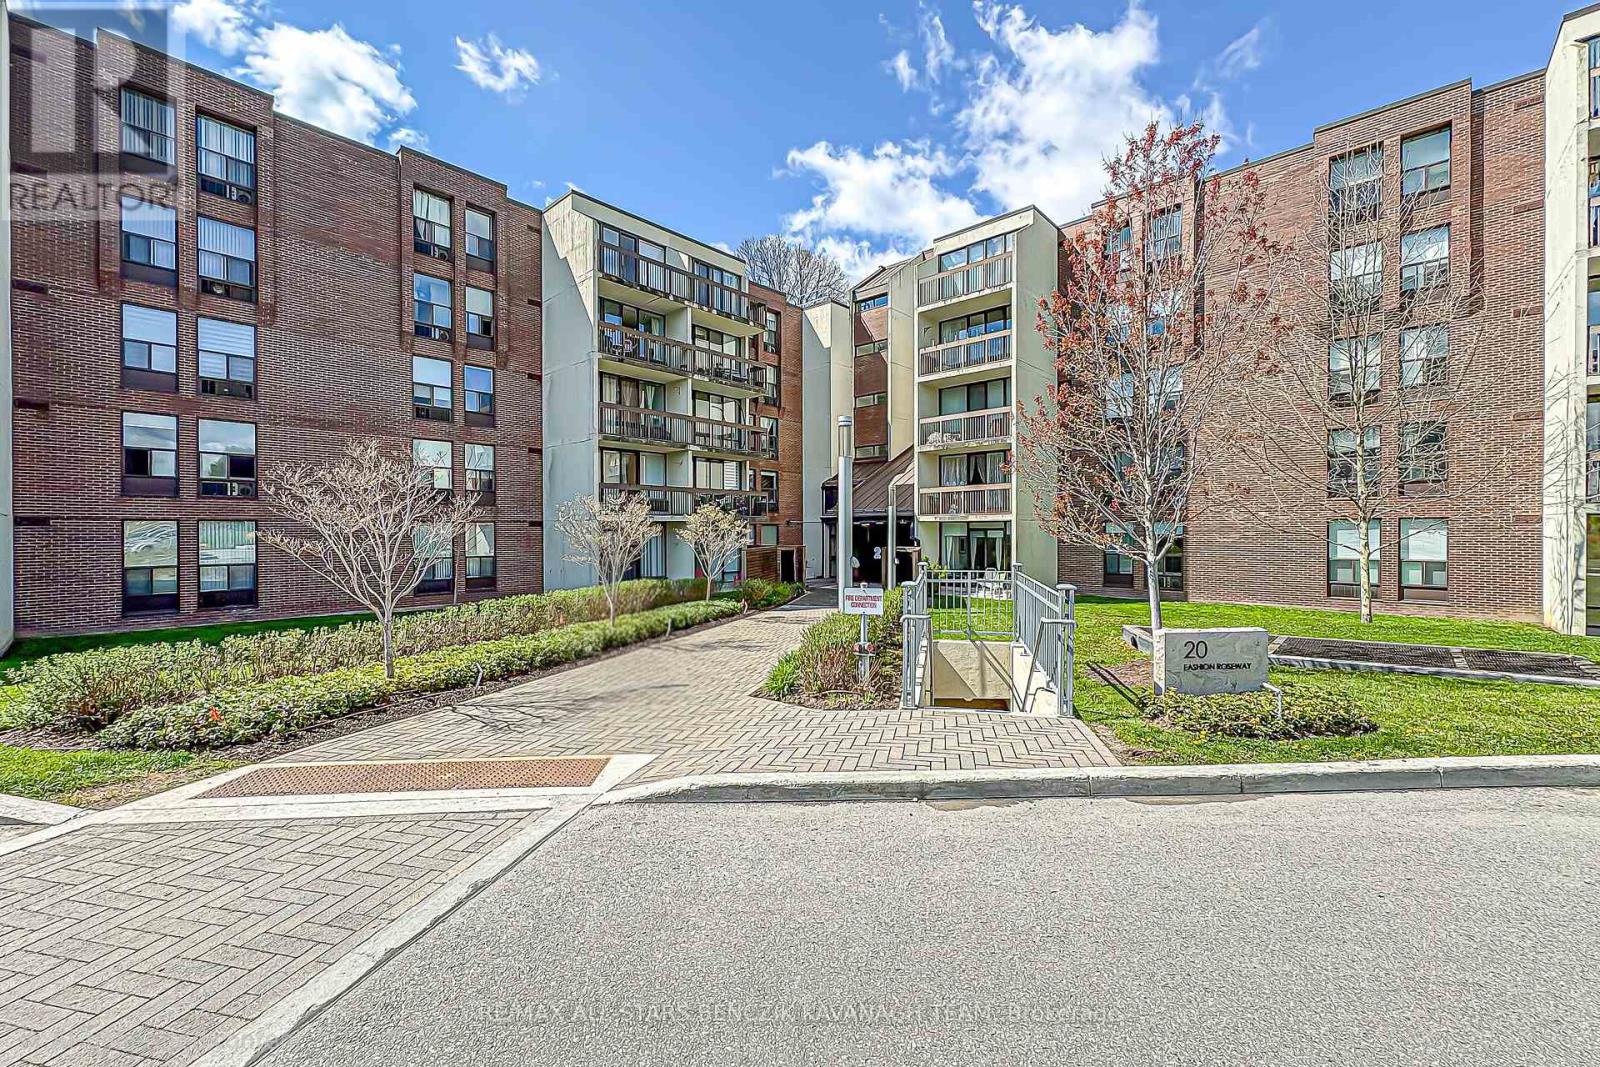
408 - 20 Fashion Roseway
Toronto, Ontario
Renovated in 2025, this updated 3-bedroom, 2-bathroom suite offers over 1,000 sqft of efficient, well-planned living in the highly connected Willowdale East area, designed for buyers who prioritize everyday convenience and a low-maintenance lifestyle in the heart of North York. Fresh improvements including new flooring, modern vanities, fresh paint, and updated light fixtures create a clean, move-in ready space that supports a streamlined, no-fuss way of living. The bright combined living and dining area extends to a large private balcony overlooking quiet landscaped grounds and stunning western views, offering a simple outdoor escape without leaving home. The functional kitchen features classic finishes and a practical breakfast bar. The versatile third bedroom can also be easily adapted into a private home office or study area, ideal for today's flexible lifestyle needs. Set within a well-managed building with an all-inclusive maintenance fee covering cable TV, heat, hydro, central air conditioning, water, and parking. Ideally located with fast access to Highway 401, 404 and DVP, Bayview Subway Station, transit, Bayview Village Shopping Centre, parks, and the YMCA, this home is positioned for easier daily commuting and easy access to key daily amenities, making it a strong fit for professionals who value time, simplicity, and location efficiency above all else. (id:62104)
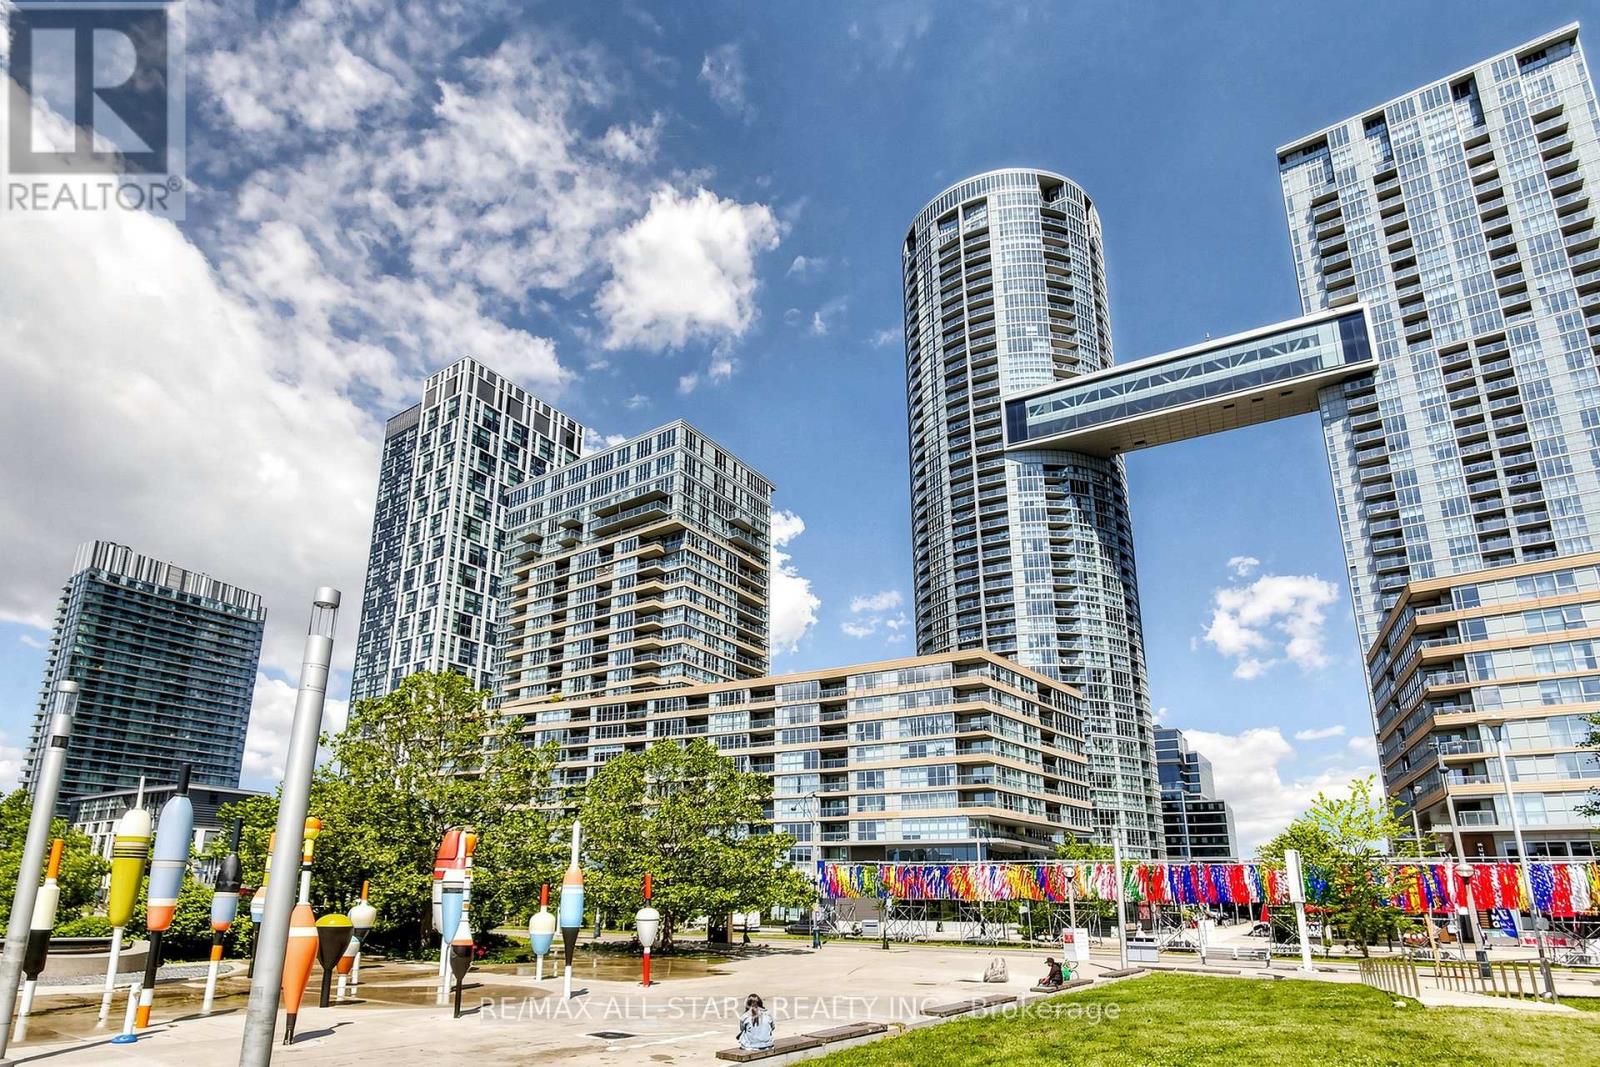
G08 - 110 Fort York Boulevard
Toronto, Ontario
Exceptional opportunity to lease a rare approx. 1,650 sq. ft. Commercial/Residential Live-Work townhome in Toronto's Fort York waterfront community. This bright and functional property features 3 bedrooms, 3 full bathrooms, 9' ceilings, floor-to-ceiling windows, laminate flooring, a modern kitchen with full-size appliances, two separate entrances, and a large private terrace overlooking the park. Commercial/Residential Live-Work zoning offers flexibility for a variety of permitted uses, subject to municipal zoning and condominium regulations. Located directly across from an 8-acre park and steps to schools, community center, Loblaws, Shoppers Drug Mart, LCBO, cafés, restaurants, banks, fitness facilities, and everyday conveniences. Excellent access to TTC, Gardiner Expressway, Lake Shore Blvd., Union Station, the Financial District, Entertainment District, King West, The Well, Toronto Waterfront, Martin Goodman Trail, Billy Bishop Airport, Rogers Centre, Scotiabank Arena, and the CN Tower. A unique opportunity to lease a spacious live-work property offering exceptional flexibility, convenience, and accessibility in one of downtown Toronto's premier waterfront neighborhoods. (id:62104)
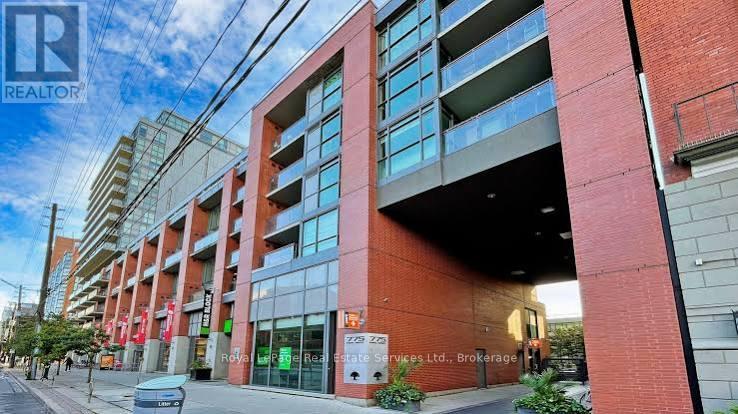
1006 - 775 King Street W
Toronto, Ontario
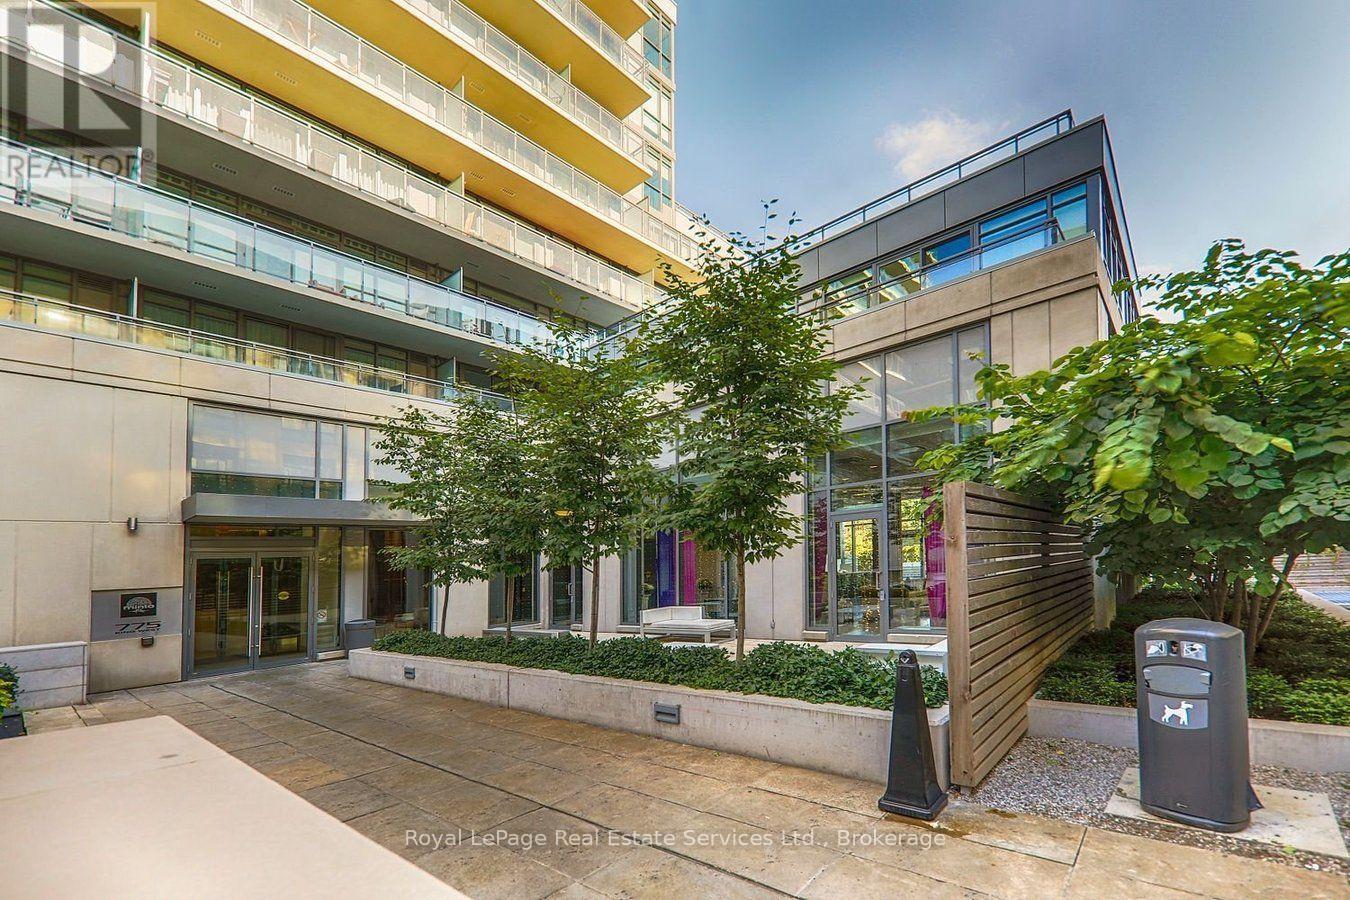
Fully Furnished & Move-In Ready 1 Bedroom + Den. Available for short term lor long term. Welcome to 775 King West. This bright, fully furnished unit is located in the heart of Toronto's Entertainment District, surrounded by restaurants, shopping, nightlife and entertainment, with the TTC just steps from the building. Located on the 10th floor, just below the penthouse levels, the suite features upgraded 10-ft ceilings, available only on the 10th floor and above, giving the space a bright, open and spacious feel. This is ideal for someone looking for a comfortable downtown home without the hassle and expense of furnishing an entire condo. The suite includes everything you need to settle in comfortably, including: Comfortable queen-size bed, Living room furniture, Television with cable, Dining room table and chairs, Fully equipped kitchen with pots, pans, dishes and kitchen essentials, Custom built-in Murphy bed and desk in the den, allowing it to function as both ahome office and second sleeping space for guests. Full bathroom with relaxing deep soaker tub. Enjoy the Large 80 sq. ft. private balcony with Unobstructed west-facing views toward Lake Ontario. Building Amenities: 24-hour concierge, Fully equipped fitness centre with cardio equipment, free weights and yoga studio, Party room with kitchen facilities, Beautiful outdoor lounge with fireplace and water feature. Dedicated outdoor pet run, covered bicycle parking, Two furnished guest suites available to residents at discounted nightly rates. Available November 1, 2026. Utilities are not included. 1 Parking available for an additional fee. (id:62104)
1006 - 775 King Street W
Toronto, Ontario
Welcome to 775 King West. This bright and spacious 1 Bedroom + Den is located in the heart of Toronto's Entertainment District, surrounded by restaurants, shopping, nightlife and entertainment, with the TTC just steps from the building.Located on the 10th floor, just below the penthouse levels, the suite features upgraded 10-ft ceilings, available only on the 10th floor and above, giving the space a bright, open and spacious feel.The condo is offered completely unfurnished, providing a clean, blank space to make your own and furnish to your personal style.The versatile den features a custom built-in Murphy bed and desk, making it perfect as a home office while easily converting into a comfortable second sleeping space for guests. Unobstructed west-facing views with views toward Lake Ontario. 24-hour concierge. Amenities include: Fully equipped fitness centre with cardio equipment, weights and yoga studio, Party room with kitchen facilities, Beautiful outdoor lounge with fireplace and water featur, .Dedicated outdoor pet run, Covered bicycle parking, Two furnished guest suites available to residents at discounted nightly rates A fantastic opportunity to create your own home in one of downtown Toronto's most convenient and vibrant neighbourhoods, with excellent transit, dining, shopping and entertainment right outside your door.Parking available extra fee. (id:62104)
268 Mcalpine Avenue S
Welland, Ontario
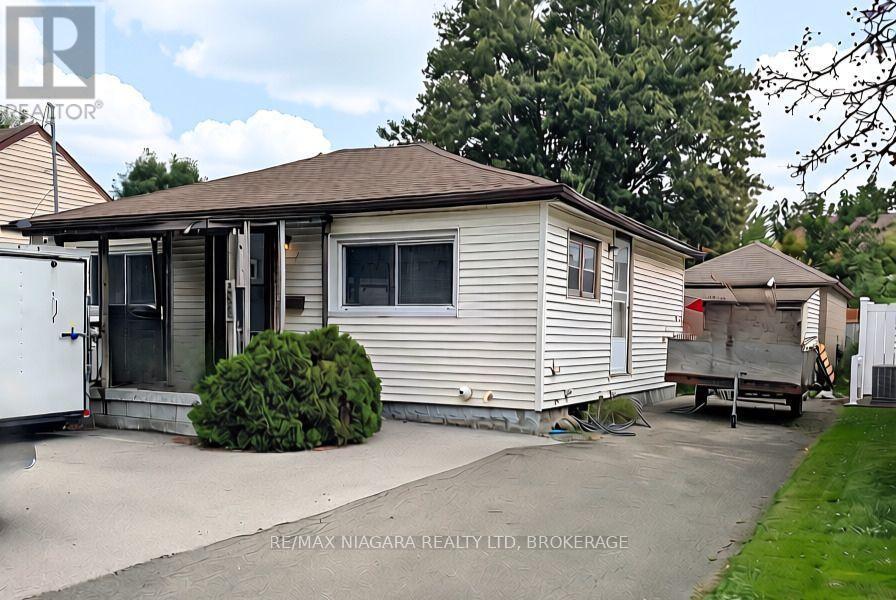
A DETACHED BUNGALOW WITH A BASEMENT AND GARAGE AT THIS PRICE? Here is your opportunity to build equity and transform a home with plenty of potential into a space that is truly your own. Priced for a quick sale, this property is ideal for buyers, renovators or investors ready to bring their ideas to life. The home is being sold "as is, where is," without representations or warranties. The seller discloses that the furnace (unknown age) and central air conditioning (approximately three years old), are not currently functioning. Don't miss out, bring your vision and book your private showing today! (id:62104)
1003 - 35 Towering Heights Boulevard
St. Catharines, Ontario
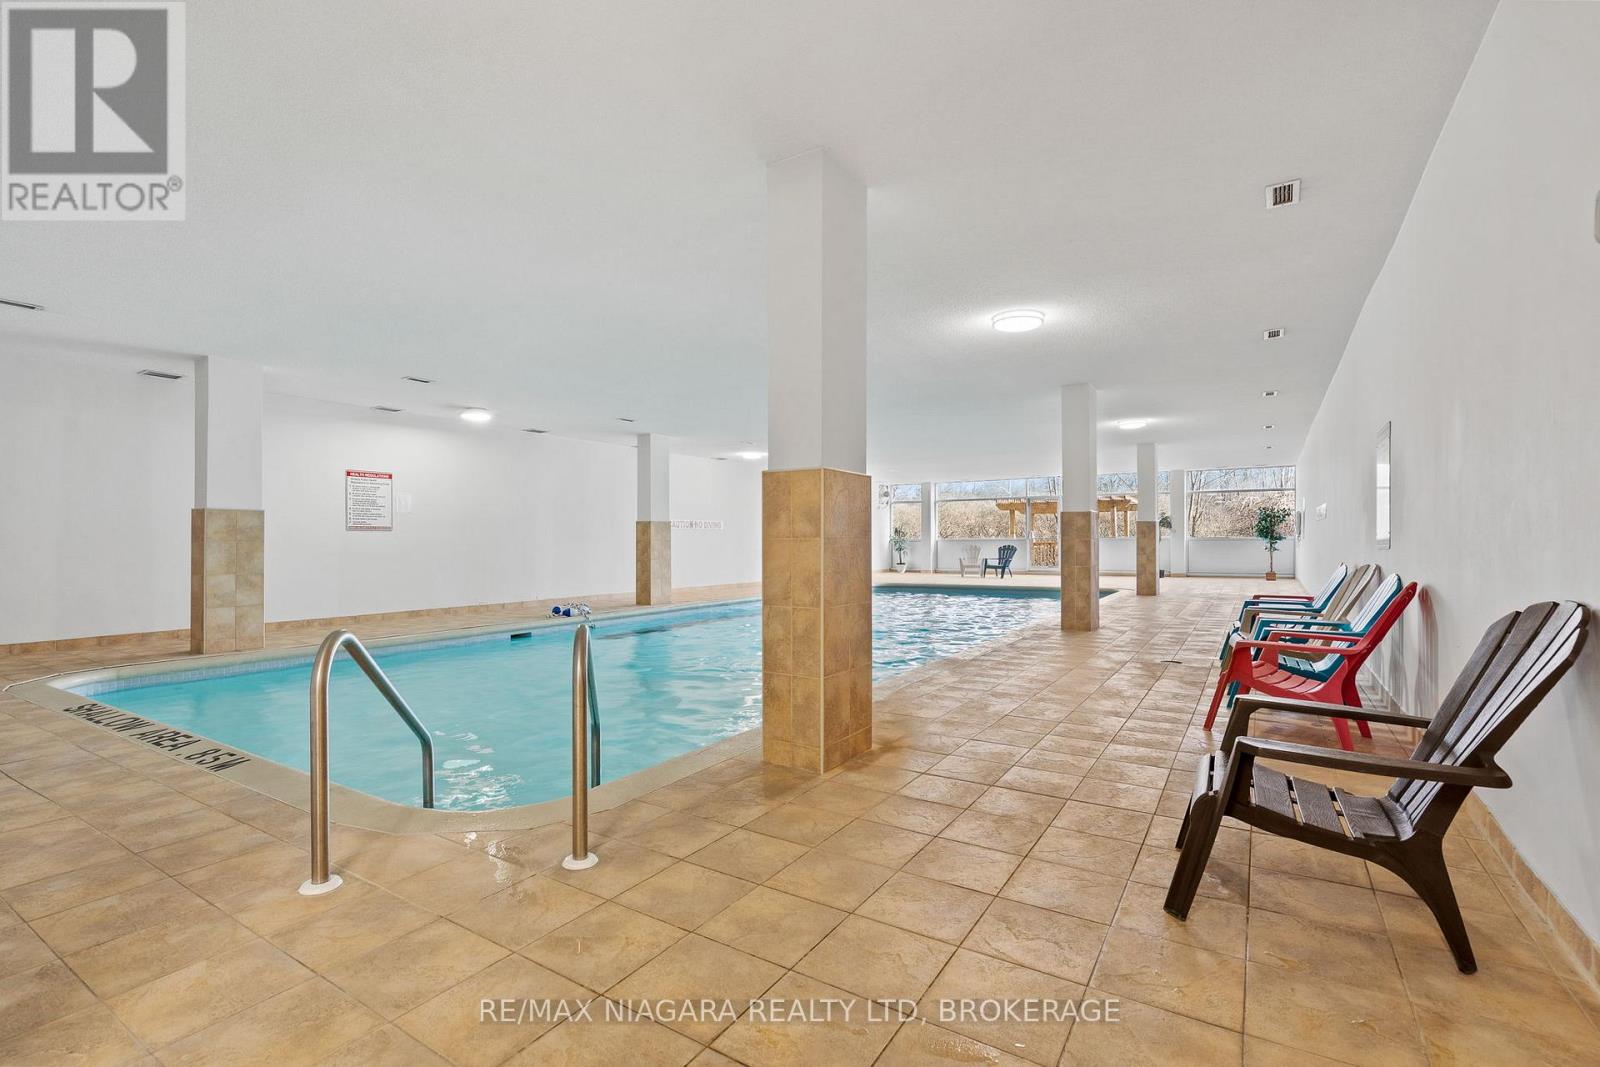
Don't miss your opportunity to enjoy a fantastic lifestyle! Heated indoor pool, sauna & exercise room/gym !! This rare 10th floor corner unit offers gorgeous views of the escarpment & access to up to 2 parking spots (if needed). Amazing deal with ALL-INCLUSIVE RENT (UTILITIES INCLUDED)! Beautiful south-facing condo with an abundance of natural light. Open concept, spacious living & dining area, modern bright kitchen, 2 large bedrooms, updated 4-pc bathroom and an oversized balcony with great views. Located in the highly desirable Glenridge area, this well-maintained quiet building offers great amenities, including exclusive storage locker, a library room, a party/game room, a workshop as well as an outdoor BBQ/picnic area & a car wash station. Premium location steps to shopping (Pen Centre), restaurants, hiking trails, Brock University, public transit & with easy access to highway. TWO outdoor parking spots available. *** Photos that have furniture are virtually staged. (id:62104)
404 Wright Crescent
Niagara-On-The-Lake, Ontario
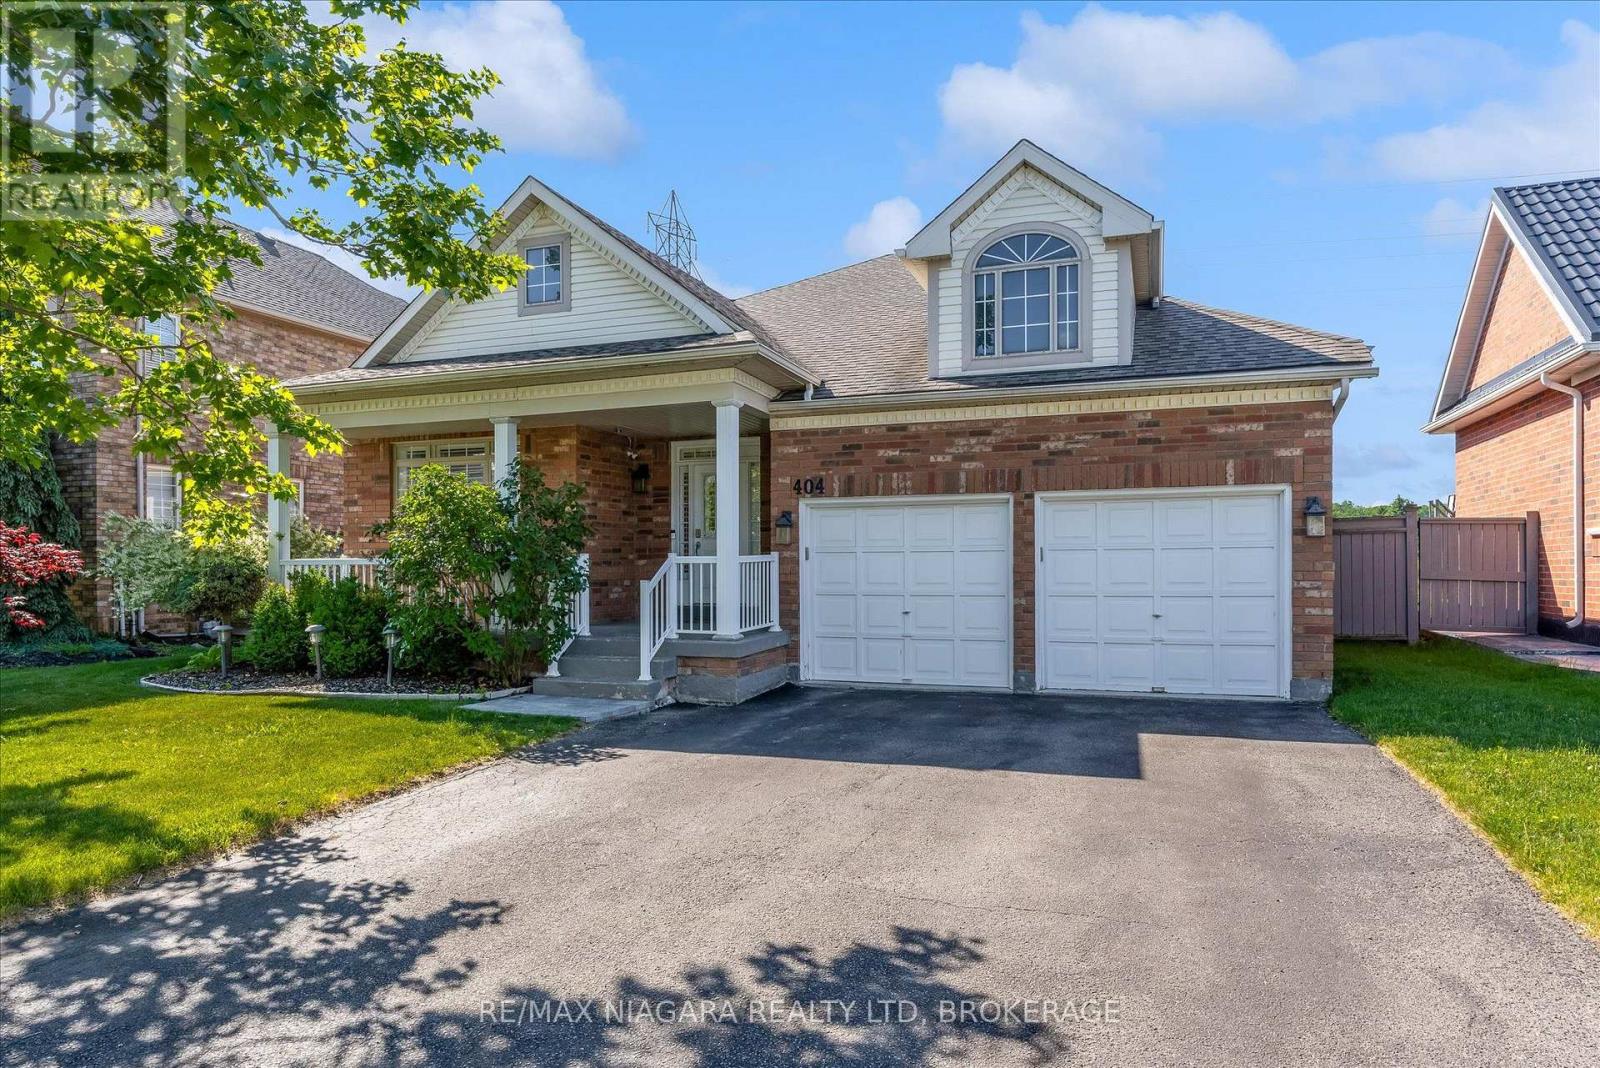
Welcome to one of Niagara's premier neighbourhoods! Nestled within Niagara-on-the-Green and backing on the 27th hole of the Royal Niagara Golf Course, this neighbourhood has been featured on HGTV's House Hunters. The inviting front porch gives views of the manicured street, and leads into the first of 5 bedrooms or the perfect office location. Experience the open concept of the living and dining area, leading you into the spacious kitchen. The kitchen has stylized cabinetry, and features beautiful quartz counter space, with a breakfast bar that sits 6. Sliding doors off the kitchen lead you to a pristine back yard with views of the golf course and pond. The covered patio with gas BBQ line, A private gate and bridge to the course allows you access to load your clubs on the cart in style. The family room has a gas fireplace, high windows, a vaulted ceilings, views of the backyard and golf course and beyond.Have adult children? In-laws? Interested in running a B&B?...The lower level is beautifully finished with an impressively large recreation room with a gas fireplace, two additional bedrooms, two beautiful bathrooms - featuring a double sink vanity complete with a steam shower, and finally a second full kitchen. Roof 2019, AC 2023. HWT owned. Furnished upon request. (id:62104)
5196 Ontario Avenue
Niagara Falls, Ontario
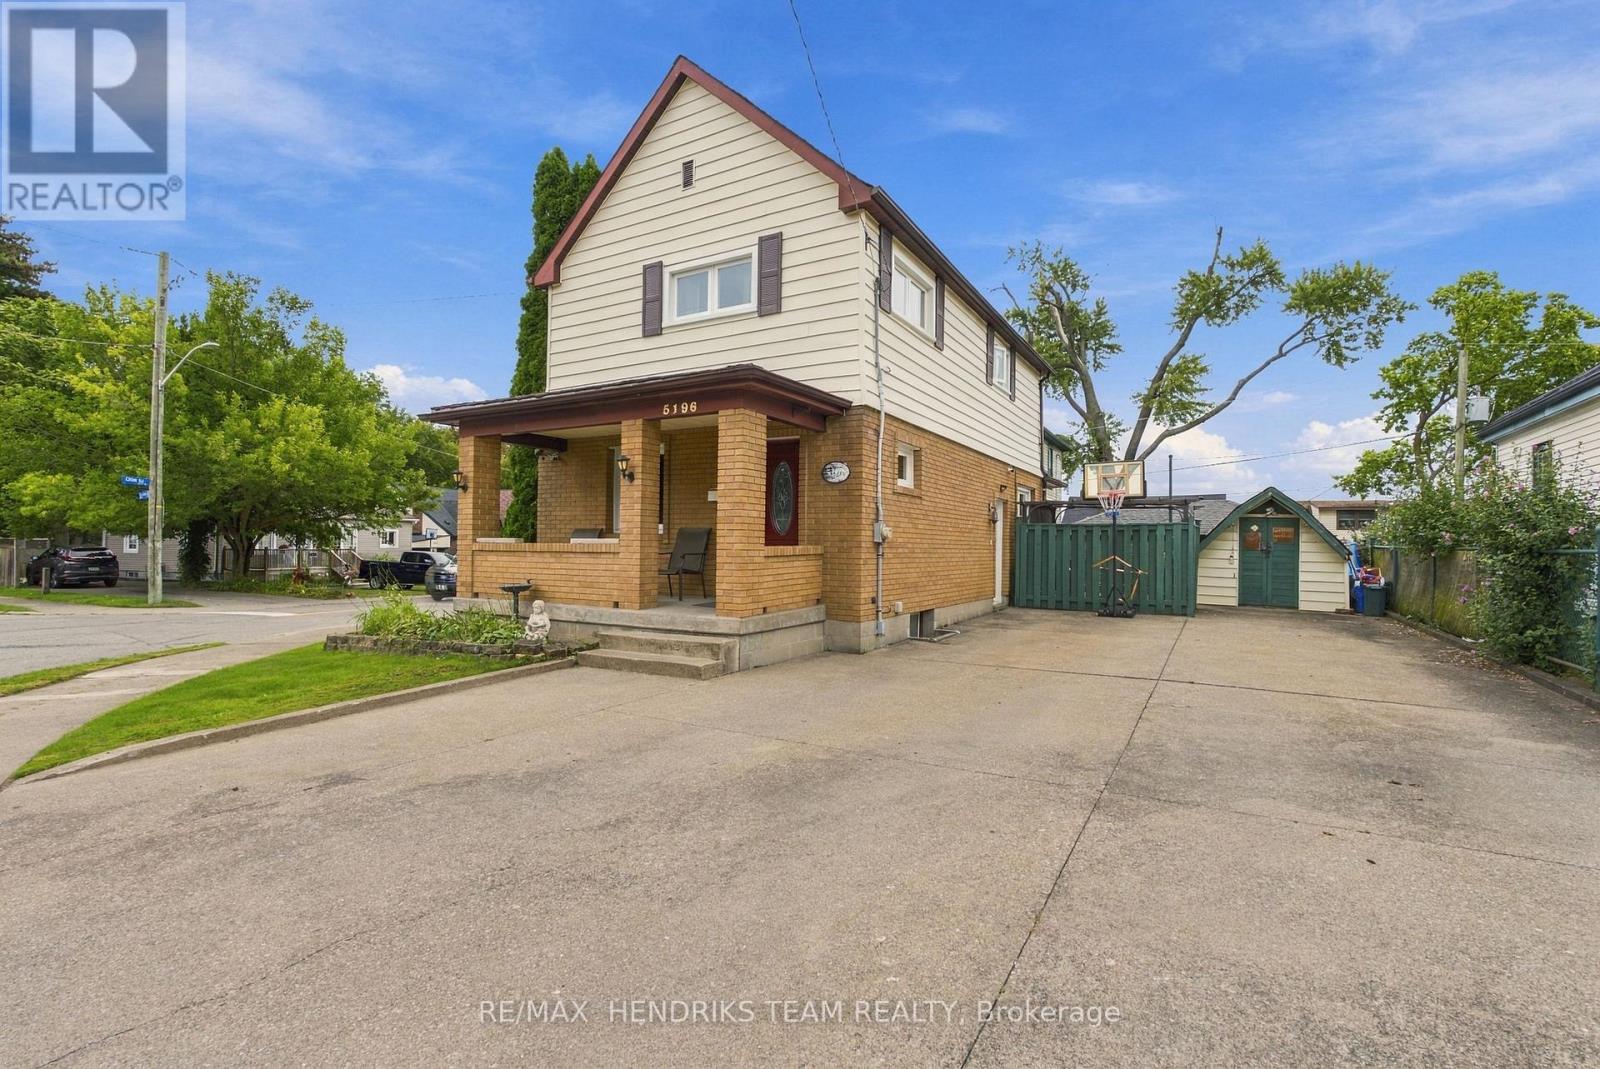
Priced to sell! This affordable detached home is located in a central Niagara Falls location, just a short walk from the Niagara River and close to everyday amenities. Offering three bedrooms and one bathroom, this home has seen a number of important updates in recent years, including all new windows above grade, new front and back doors, new furnace and central air conditioning in 2026 and a fully renovated kitchen. Two separate driveways provide an abundance of parking and added convenience. Enter the home into a spacious family room that leads into the beautifully renovated eat-in kitchen, nicely finished with stainless steel appliances and plenty of room for a dining area. The kitchen also provides access to the rear of the home and the second driveway. Upstairs, you'll find three generously sized bedrooms along with a four-piece bathroom. The unfinished lower level is home to the laundry area and offers plenty of additional storage space. Outside, while the property does not have a traditional large backyard it makes great use of the outdoor space with an oversized patio area where the current family spends much of their time. A large garden shed provides additional storage. With plenty of parking, several major updates, a functional layout and a convenient Niagara Falls location, this home offers excellent value. (id:62104)
Lower - 618 Clare Avenue
Welland, Ontario
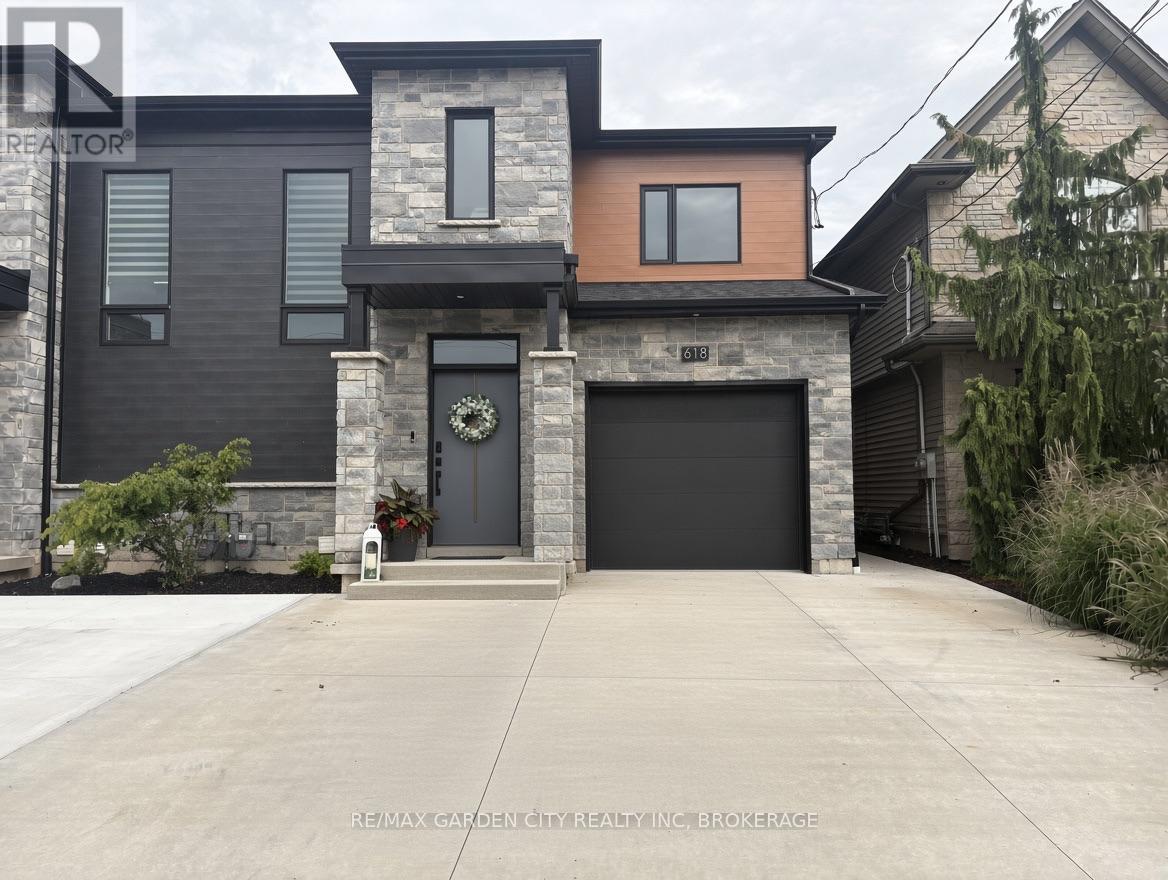
Brand new 2 bedroom lower unit in great North Welland area. Building was purpose built with no shared space with upper unit. Separate entrance, carpet free, quartz counters, high-end appliances and in-suite laundry. All bills included. (id:62104)
64 Balsam Trail
Port Rowan, Ontario
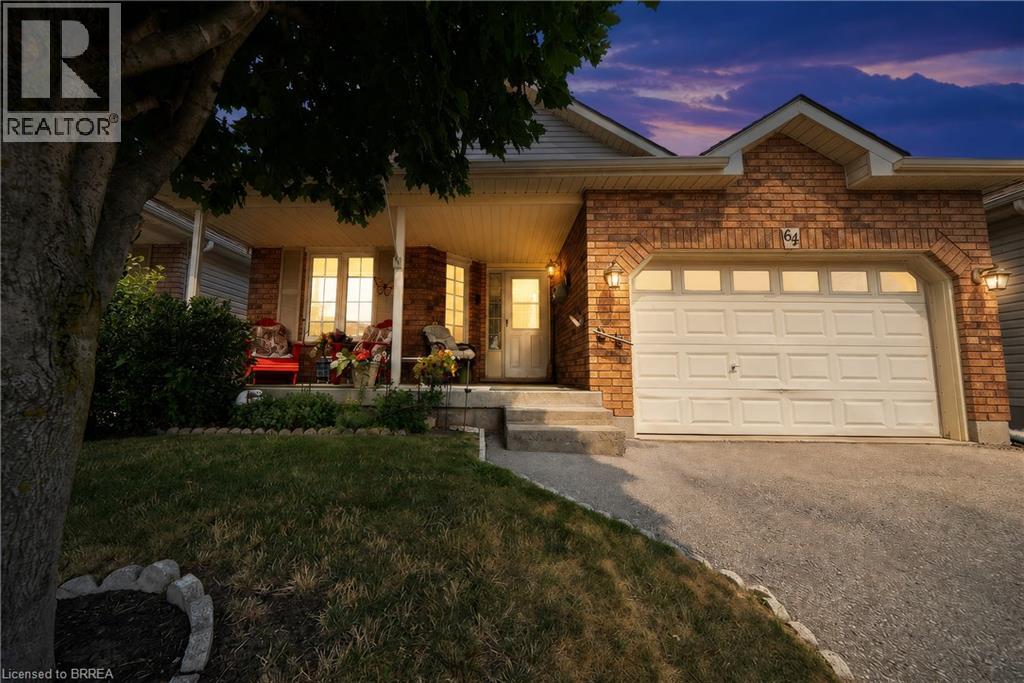
Discover relaxed, resort-inspired living in the highly sought-after Villages of Long Point Bay. This beautifully maintained bungalow offers an ideal blend of comfort, style, and low-maintenance living, just minutes from the sandy beaches of Lake Erie, marinas, golf courses, nature trails, and the charming shops, cafe's, and restaurants of downtown Port Rowan. Designed with entertaining and everyday living in mind, the bright open-concept main floor features loads of natural light, soaring cathedral ceilings, and a cozy gas fireplace that anchors the spacious living room. The upgraded kitchen offers quality cabinetry, generous workspace, a breakfast bar, and flows seamlessly into the dining area with a walkout to the rear deck, where you'll enjoy peaceful views over open farm fields and frequent visits from local wildlife. The spacious primary bedroom includes a walk-in closet and private full ensuite bathroom, while convenient main-floor laundry makes day-to-day living effortless. The professionally finished lower level expands the home's versatility with a generously sized recreation area, a full bathroom, and a third bedroom for guests or extended family. Step outside to the welcoming covered front porch or unwind on the private rear deck with no rear neighbours. Recent updates include the finished basement, roof, and furnace, making this home truly move-in ready. Life at the Villages of Long Point Bay is about more than just the home. Residents enjoy exclusive access to a private clubhouse featuring an indoor pool, hot tub, fitness center, pickleball, bocce, shuffleboard, workshop, craft room, party room, and a full calendar of social events and activities. Whether you're boating on Lake Erie, relaxing at nearby beaches, exploring nature trails, or strolling Port Rowan's charming downtown, every day feels like a getaway. (id:62104)
359 Pine Valley Drive
Kitchener, Ontario
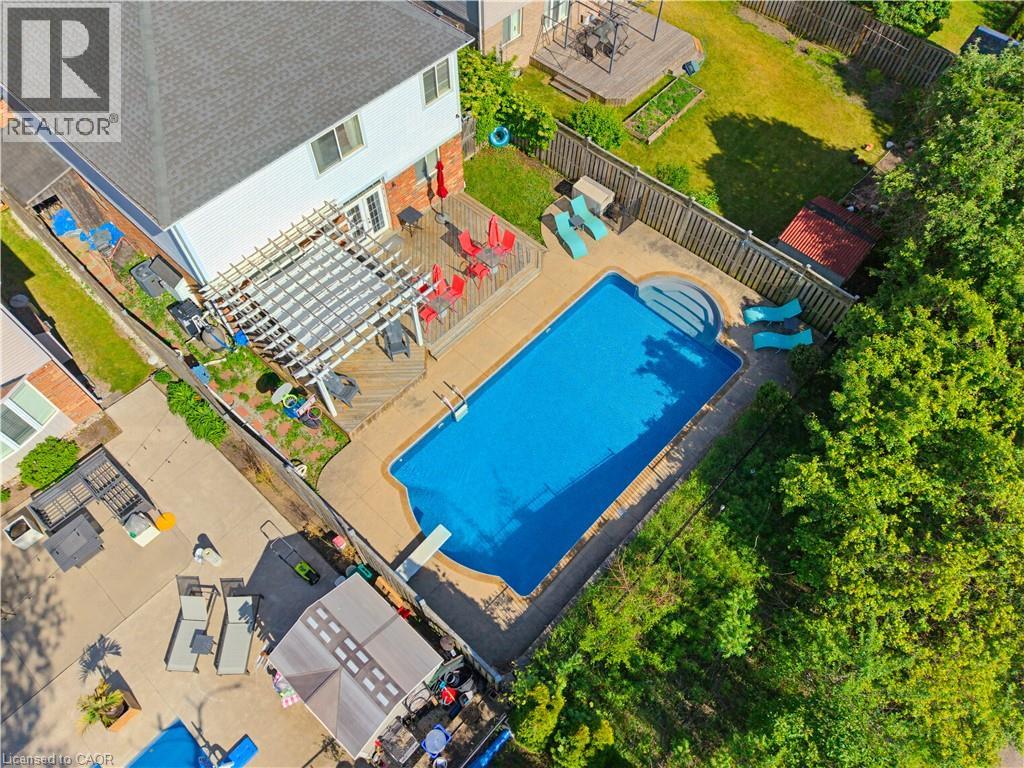
This EXCEPTIONAL FAMILY RESIDENCE offers nearly 4,000 square feet of finished living space across 3 levels, with 4-bedroom, 3.5-bathroom ON A PREMIUM LOT backing onto greenspace and walking trails. The inviting covered front porch leads to a TWO-STOREY FOYER. Brazilian Cherry hardwood flooring flows through the formal living and dining rooms. A MAIN FLOOR DEN laundry room and powder room enhance daily functionality. The heart of the home is the expansive kitchen w/painted cabinetry, generous preparation space, pantry storage, & seamless connectivity to the dinette and family room. The adjoining family room is centred around a gas fireplace w/mantle & views of the backyard oasis beyond. Garden doors lead to a two-tier deck with pergola overlooking the HEATED IN-GROUND SALTWATER POOL, surrounded by mature landscaping and extensive concrete decking. The UPPER LEVEL CONTINUES TO IMPRESS with hardwood flooring throughout the hallway & a luxurious primary suite featuring double-door entry, a generous walk-in closet, & well-appointed ensuite w/a corner soaker tub and separate shower. Three additional generously sized bedrooms and a full family bathroom are also here. The PROFESSIONALLY FINISHED LOWER LEVEL offers an expansive recreation room with bar area, a dedicated hobby room or home office, and a full 3-piece bathroom. Beyond the property itself lies one of Waterloo Region’s most desirable family-oriented communities. Doon South is renowned for its mature natural surroundings, extensive walking and biking trails, conservation lands, and exceptional sense of community. Families appreciate being just steps from JW Gerth Public School, while commuters enjoy quick access to Highway 401, Conestoga College, shopping, dining, and numerous everyday amenities. THIS IS MORE THAN A HOME—it is a place where family memories are made, milestones are celebrated, and everyday living feels extraordinary. (id:62104)