
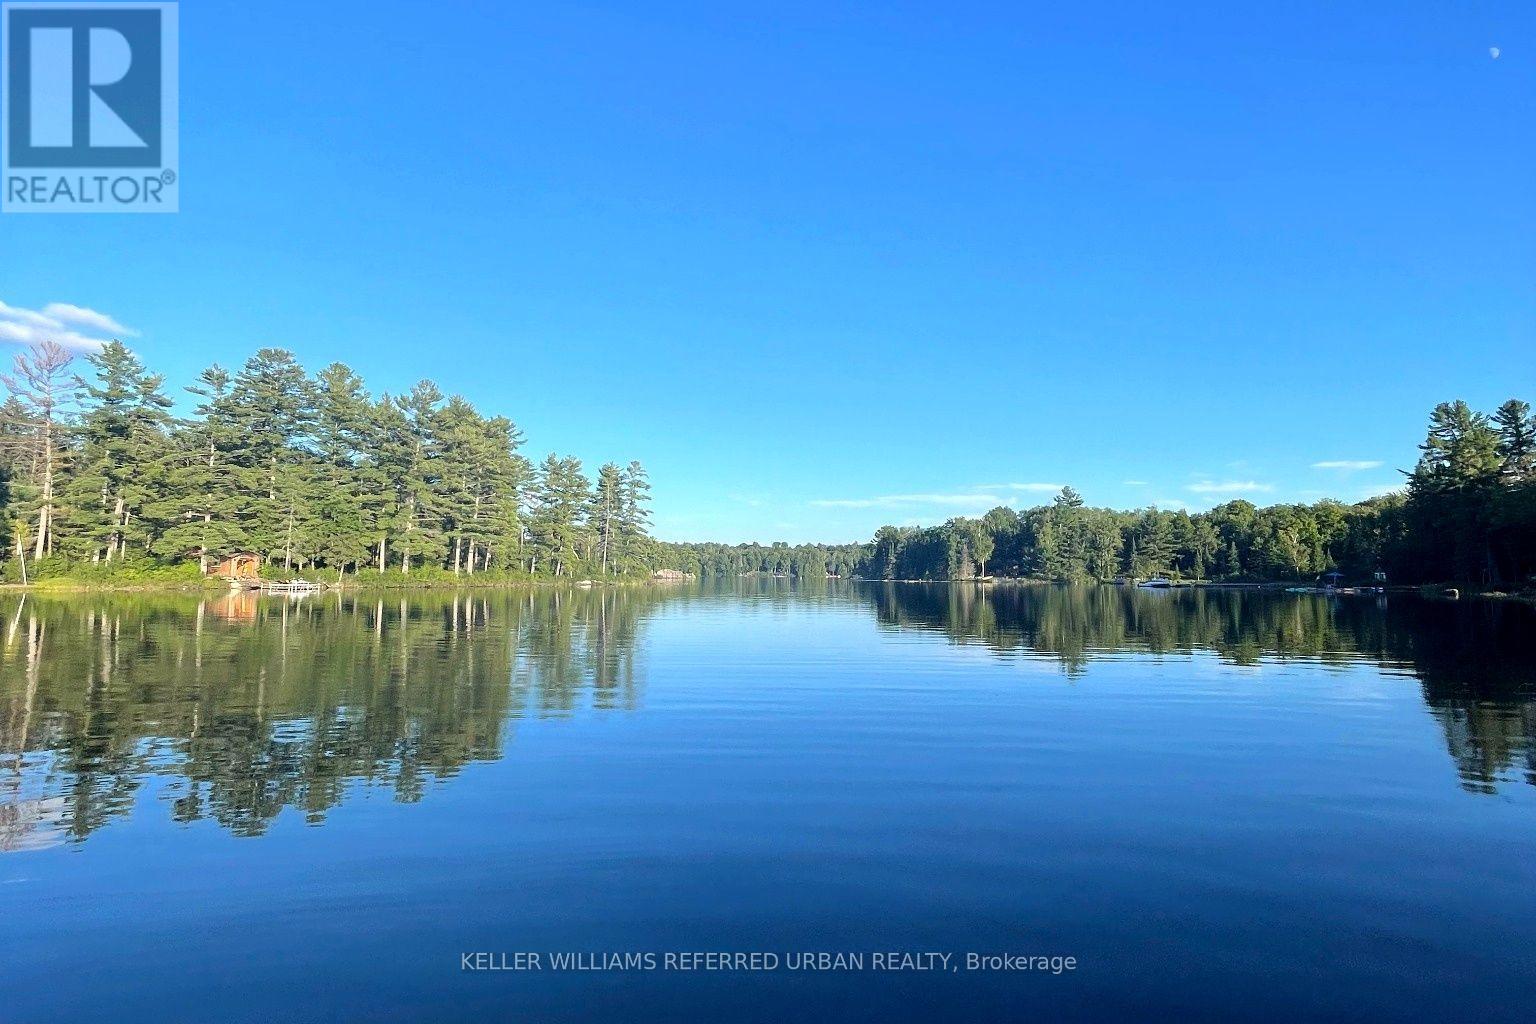
1118 Pine Lake Shores
Bracebridge, Ontario
Pine Lake, just outside Bracebridge, two hours from the GTA - 129 feet of water frontage on just over two acres, southern exposure, & a quiet bay set on a spring-fed lake over 40 feet deep. The two acres are bordered by roughly 200 additional protected acres the surrounding owners hold shares in; a scale of protected land rarely paired with a Muskoka waterfront property. The shore road allowance is owned too, giving flexibility to build toward the water that most lots on this lake don't have. The bay is set apart from the main body of the lake, so boat traffic barely reaches it - mornings & evenings stay genuinely quiet. A private dock and a sandy, gently sloping entry make it an easy walk-in for kids or anyone who'd rather avoid a steep or rocky approach. Neighbours & visitors often say this is the best view of the lake, & once you see it, it's not hard to see why. The access road is private and maintained year-round, so there are no winter access issues. The cottage itself is move-in ready, with amenities buyers don't expect in a cottage - high-speed internet, cell service, a full laundry hookup, potable well water, garbage pickup, and updated kitchen appliances. Add a wood stove, a rebuilt Muskoka room that pushes living space past 1,300 sq ft, and a separate bunkie for guests, and it's set up for real use well beyond the short summer window. A future four-season conversion is available for a buyer who wants to take it further, but nothing here needs that to be enjoyed as-is.At this price point on Pine Lake, the combination of protected acreage, pristine water, and year-round road access is hard to replicate - worth seeing in person before comparing it to anything else on the market. (id:62104)
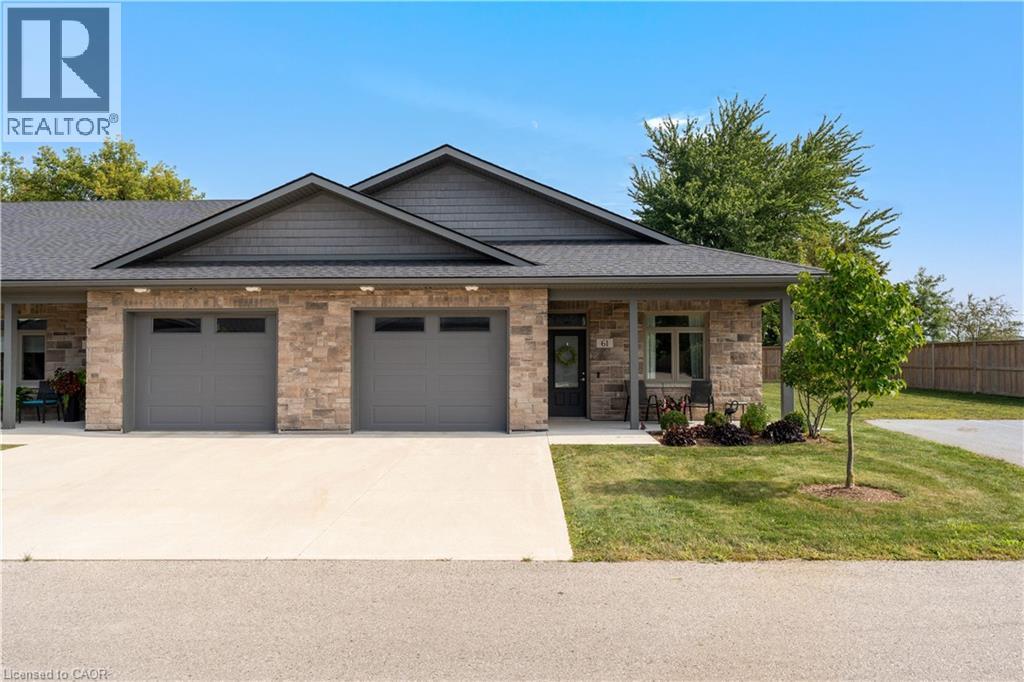
375 Mitchell Road S Unit# 61
Listowel, Ontario
Gorgeous End-Unit Bungalow with 9' Ceilings in A 50+ Lifestyle Community (Life Lease). 5-Year-New Modern Bungalow without Stairs & with a Hydronic In-Floor Heating System. Bright Open Concept Living/Dining Rooms With Upgraded Laminate Floors & Walk-Out To A Four-Season Sunroom/Office. Upgraded Kitchen With Custom Cabinetry, Stainless Steel Appliances, Gas Stove, Quartz Counter & Breakfast Bar. Spacious Primary Bedroom With 3 Pc Ensuite Bath With A Roll-In Shower & A Large Walk-In Closet With Built-In Organizers. Sunroom with a walk-out to the patio can be used as an office/Hobby Room. In-floor heating throughout the house, along with high-efficiency air conditioning and an ERV Unit, Provides Added Comfort. The laundry room is fully equipped with a tub and additional storage space. The oversized 1-car garage comes with a NEMA 14-50 Outlet For Fast EV charging and an automatic garage door opener. Maintenance Fee Covers Lawn Care And Snow Removal From The Driveway - This Community Offers You Smart Sizing With Maintenance-Free Living. Premium End Unit The Maple With No Neighbours on One Side And In The Back. Five (5) Minutes To The Hospital, Minutes From Listowel Golf Course, And A Short Walk To Walmart, Canadian Tire, Cafes, Restaurants, And Other Amenities. Monthly fees cover property taxes, building insurance, exterior maintenance, grounds/lawn maintenance & snow removal from the driveway/street. (id:62104)
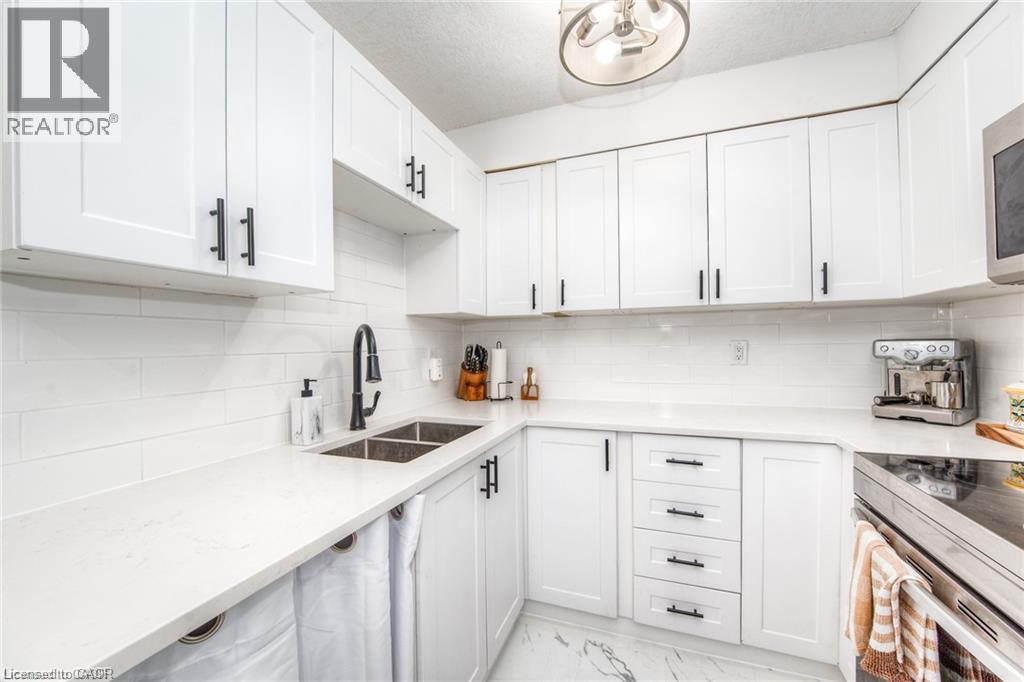
225 Harvard Place Unit# 402
Waterloo, Ontario
Welcome to 225 Harvard Place, Unit 402 - a beautifully updated and move-in-ready condo offering approximately 807 sq. ft. of comfortable living space in a convenient Waterloo location! This spacious 1-bedroom, 1-bathroom suite features an inviting open-concept layout with a renovated kitchen, large centre island, updated appliances and a seamless flow into the dining and living areas - perfect for everyday living and entertaining. The generously sized primary bedroom easily accommodates a king-size bed and additional furniture, while excellent in-suite storage includes a linen closet and a large walk-in storage closet with customizable shelving. One of the highlights is the bright enclosed sunroom overlooking the building's spacious courtyard - an ideal spot to relax, enjoy your morning coffee or create a home office or reading area. Additional features include updated flooring, lighting and a beautifully renovated bathroom. Enjoy the convenience of underground parking and an impressive selection of building amenities, including a tennis court, saunas, fitness room, workshop, games room and library. Even better heat, hydro and water are included in the condo fee, helping monthly expenses easier to manage Ideally located close to shopping, restaurants public transit, the expressway and approximately 2 km from Wilfrid Laurier University. A fantastic opportunity for first time buyers, downsizers, students, professionals or investors looking for a well-located Waterloo condo. Move in and enjoy! (id:62104)
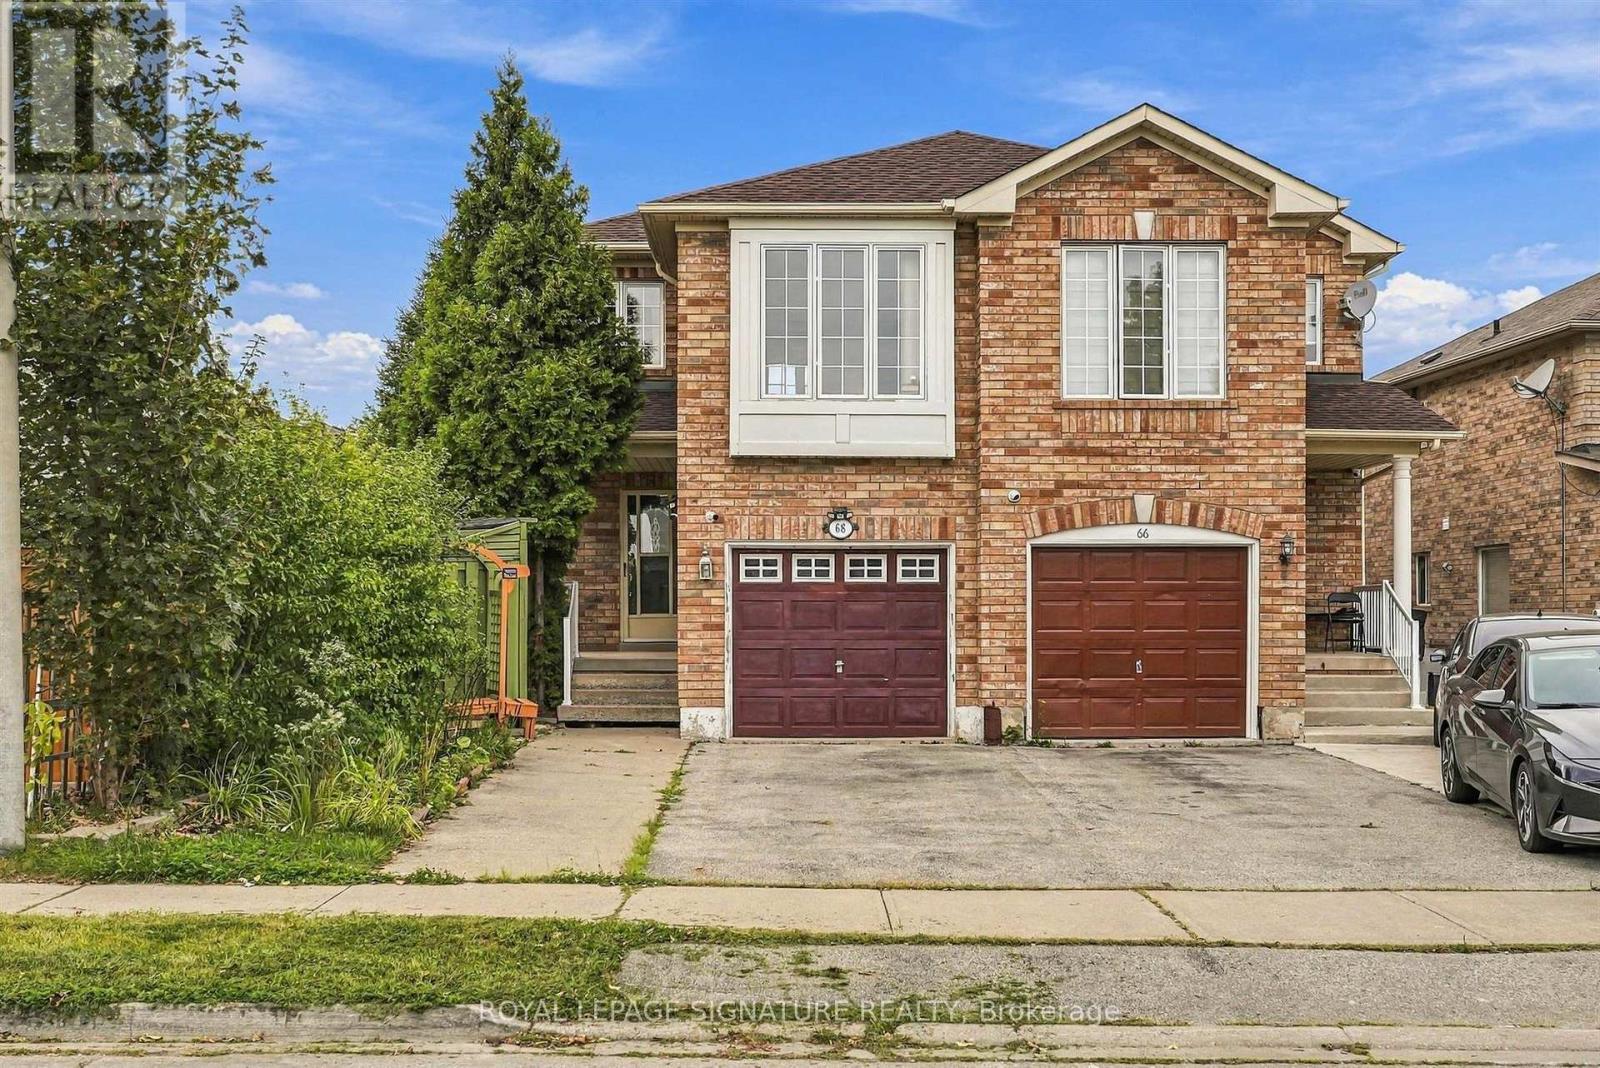
68 Studebaker Trail
Brampton, Ontario
Well-kept 4 bed, 4 bath Semi in Brampton's sought-after Fletcher's Meadow with just shy of 1,500 sq ft. Open-concept living area, and eat-in kitchen with walkout to a multi-level wood deck overlooking the garden. Hot tub included. Primary has his and hers closets and a 4-pc ensuite. Big-ticket items done: new roof shingles (Sept 2025), owned hot water tank (Oct 2024, no rental fees, 7-yr warranty), furnace (2021), extra attic insulation (2021), new kitchen appliances (July 2026), kitchen cabinet refresh (June 2026), powder room and primary ensuite refresh (May 2026), new bedroom flooring and hardwood staircase (2022). Partially finished basement with 3-pc bath, central vac, built-in garage. Walk to park, close to schools, transit and rec centre. (id:62104)
38a Maple Avenue N
Mississauga, Ontario
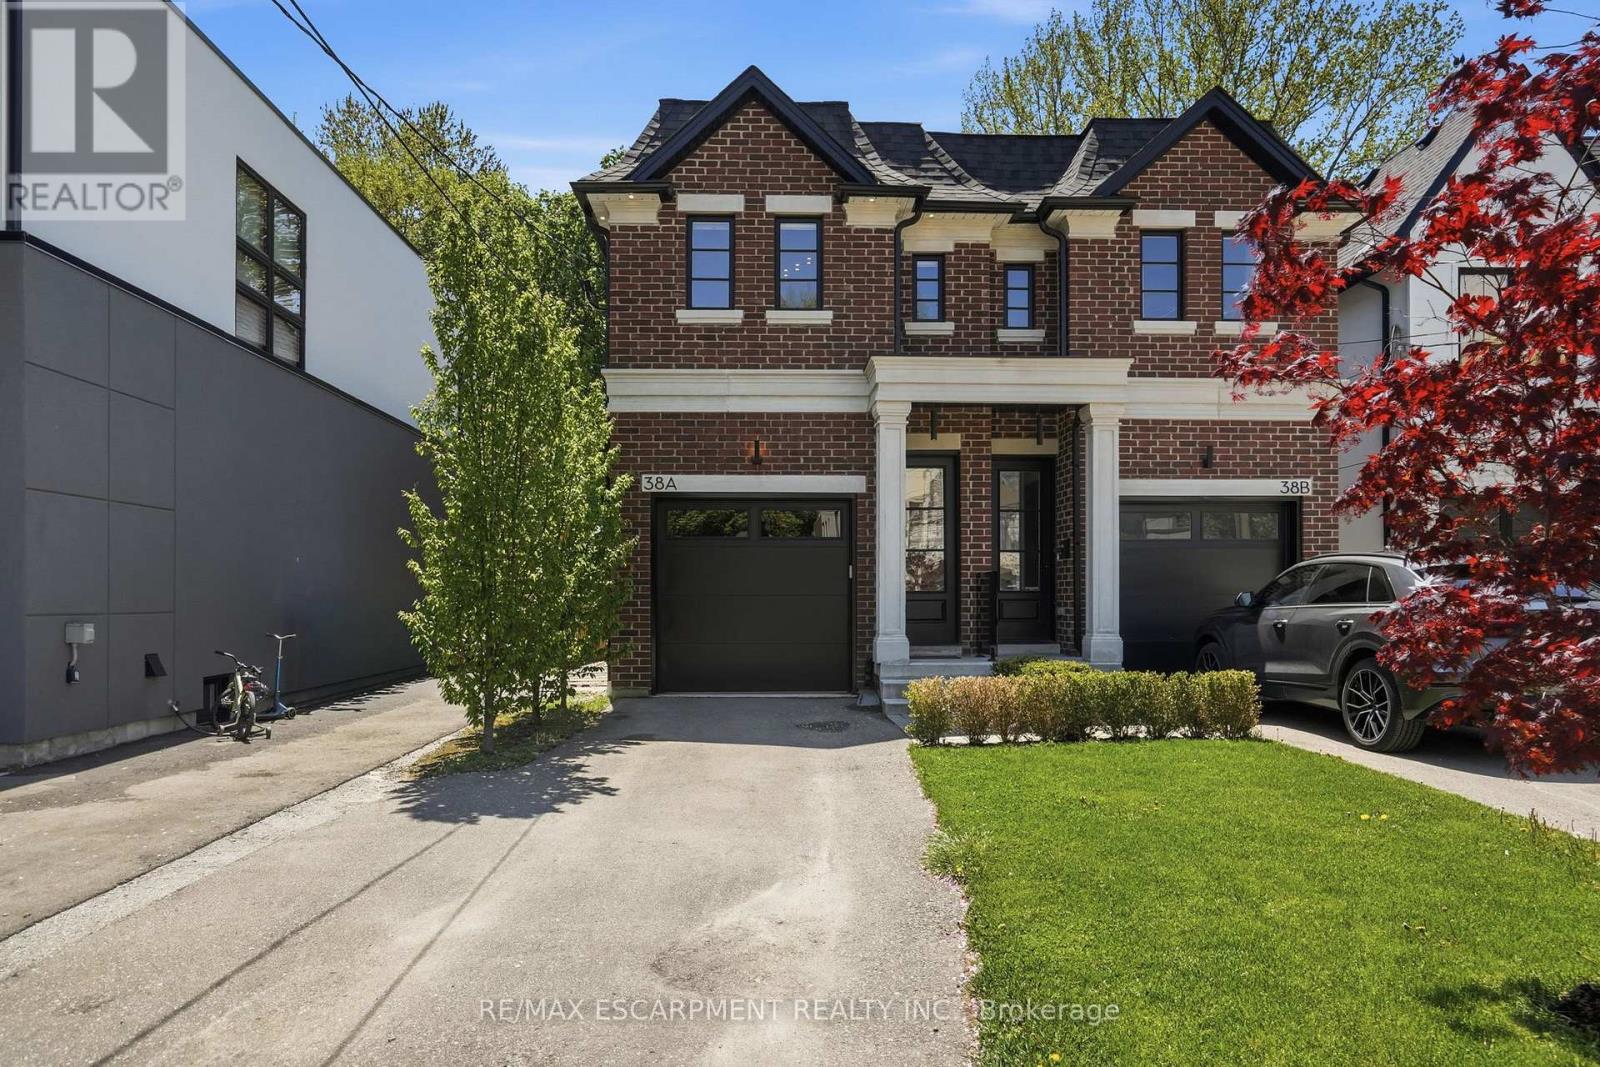
Set behind a timeless brick and stone facade, this contemporary residence blends classic architectural influence with refined modern interiors in a highly desirable established neighbourhood. Designed with clean lines and upscale finishes throughout, the home offers a total of 2565 sq feet with an elegant open-concept layout featuring 10' ceilings on the main and second levels, wide plank engineered hardwood flooring, and expansive windows that fill the space with natural light. The chef-inspired kitchen features custom shaker-style cabinetry, quartz island, herringbone backsplash, brushed gold hardware, under-cabinet lighting, and a premium KitchenAid appliance package. The living room is anchored by a sleek linear fireplace feature wall with custom detailing and walk-out access to a private fully fenced backyard with interlocking stone patio, mature trees, and low-maintenance landscaping ideal for entertaining. The spacious primary retreat offers custom built-in wardrobe cabinetry and a spa-inspired ensuite with double vanity, oversized glass shower, and marble-look tile. Additional bedrooms offer versatile family functionality with a beautifully appointed Jack & Jill bath. The bright lower level features high ceilings, a spacious rec room with walk-up to the backyard, additional full bath, and flexible living space ideal for entertaining or extended family use. A sophisticated blend of modern comfort and timeless design. (id:62104)
Main - 31 Allegro Drive
Brampton, Ontario
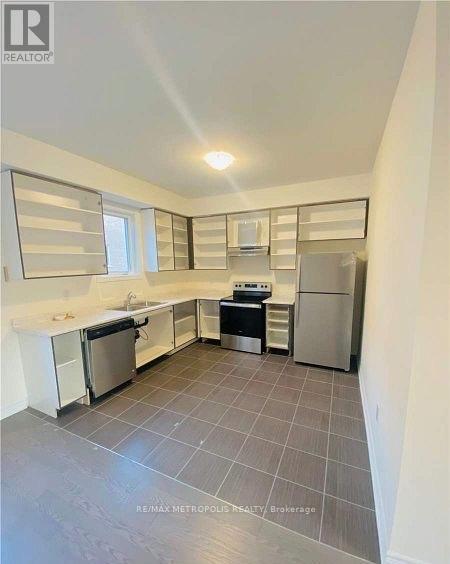
Welcome to 31 Allegro Drive, a bright and modern semi-detached home in Brampton's highly desirable Credit Valley community! This rental includes the spacious main and upper levels, offering approximately 1,500-2,000 sq. ft. of comfortable living space with 3 generous bedrooms and 3 bathrooms. Enjoy impressive 9-foot ceilings, large windows providing abundant natural light, an elegant oak staircase and a spacious family room with beautiful sunset views. The modern kitchen features stainless-steel appliances and a convenient breakfast area. Private ensuite laundry with stacked front-loading machines adds everyday convenience. Central air conditioning and parking are also included. Excellent location near Queen Street West and Chinguacousy Road, with Brampton Transit stops within a short walking distance. Convenient access to Routes 4/4A Chinguacousy, Route 1 Queen and Zum Queen West services, providing connections to Downtown Brampton, Brampton GO, Mount Pleasant GO and Brampton Gateway Terminal. Close to schools, parks and everyday conveniences, including Sobeys, Shoppers Drug Mart, banks, restaurants, medical clinics and shopping. Lloyd Sanderson Park is also within walking distance. Please note: the legal basement suite is already rented separately and has its own private entrance. No smoking and no pets due to allergy concerns. Utilities /HWT rental is 70% shared with the basement tenant. Applicants must provide a rental application, employment letter, recent pay stubs, full credit report and references. Key deposit $275 (id:62104)
1610 - 2285 Lake Shore Boulevard W
Toronto, Ontario
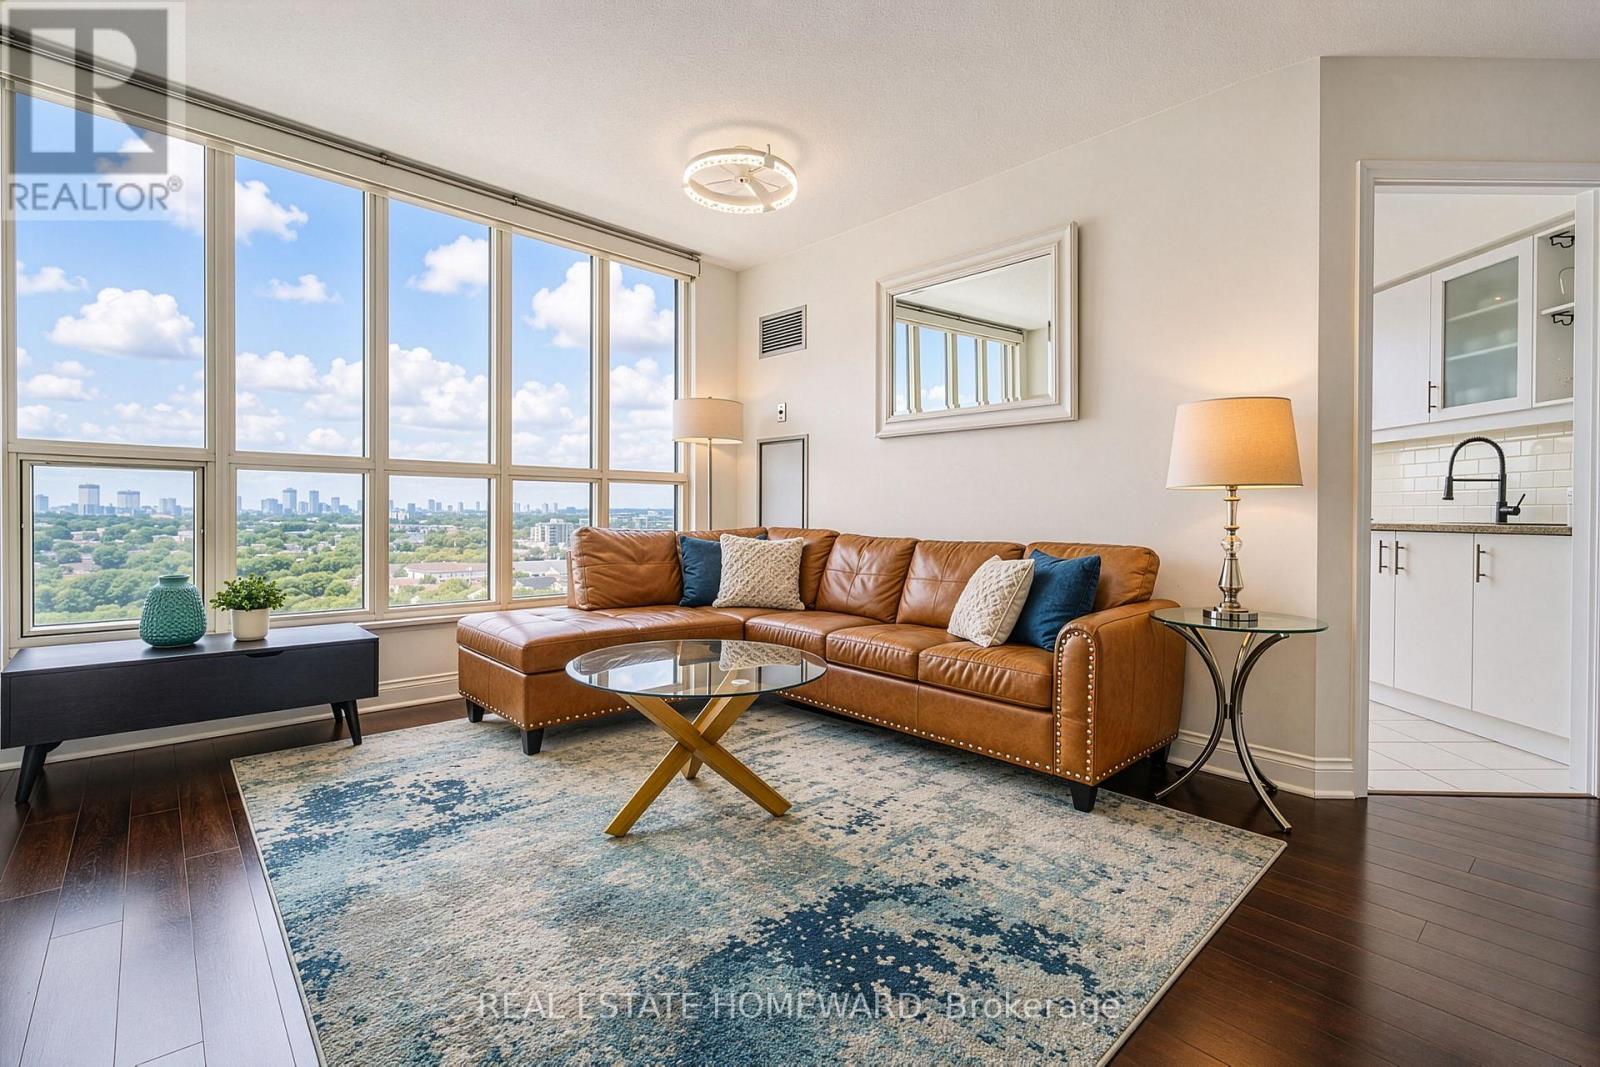
Rarely offered 1-bedroom with an exceptional layout and beautiful sunset views at Grand Harbour. Bright living and dining area with plenty of room to entertain, a generous bedroom, functional kitchen and a rare 4-piece bathroom with Jacuzzi tub and separate shower. Large windows bring in plenty of natural light. Enjoy Grand Harbour's fantastic amenities and waterfront setting, with the lake, parks, trails, transit, shopping and restaurants all close by. Includes parking and locker. (id:62104)
3355 Fountain Park Avenue
Mississauga, Ontario
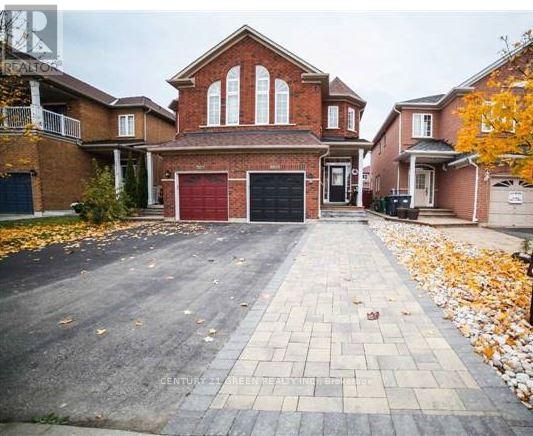
Welcome to this beautiful and well-appointed semi-detached home in the highly sought-after Churchill Meadows neighbourhood of Mississauga. Offering 4 bedrooms, 3.5 bathrooms, an attached garage, and an extended driveway accommodating up to 4 vehicles, this home combines comfort, functionality, and an exceptional family-friendly location.Step inside to discover 9-ft ceilings, hardwood flooring throughout the main living areas, elegant oak stairs, and LED pot lights that create a bright and welcoming atmosphere. The modern kitchen features stylish quartz countertops and backsplash, offering a contemporary space that is perfect for both everyday living and entertaining.The finished basement provides valuable additional living space and includes a kitchen, bathroom, and separate entrance from the garage. This versatile area is ideal for extended family, guests, a home office, recreation space, or additional living arrangements.Exceptional Location and Everyday ConvenienceSituated in the heart of Churchill Meadows, this home is conveniently located close to schools, parks, shopping, restaurants, banking, fitness facilities, pharmacies, healthcare services, and public TransportNearby Amenities:* Stephen Lewis Secondary School: approximately 90 m* Brittany Dental Centre: approximately 180 m* Anytime Fitness: approximately 200 m* TD Canada Trust: approximately 280 mChalo Freshco approximately 300 m* O'Connor Park: approximately 450 m* Churchill Meadows: Library: approximately 630 km* Shoppers Drug Store: approximately 170 m* Intrepid Medical Clinic: approximately 250 mEnjoy the convenience of having many everyday essentials just minutes from your doorstep. Families will appreciate the close proximity to schools and parks, while shopping, banking, fitness, dining, pharmacy, and healthcare services are all readily accessible.This is an excellent opportunity to own a move-in-ready home in one of Mississauga's popular family-oriented communities. (id:62104)
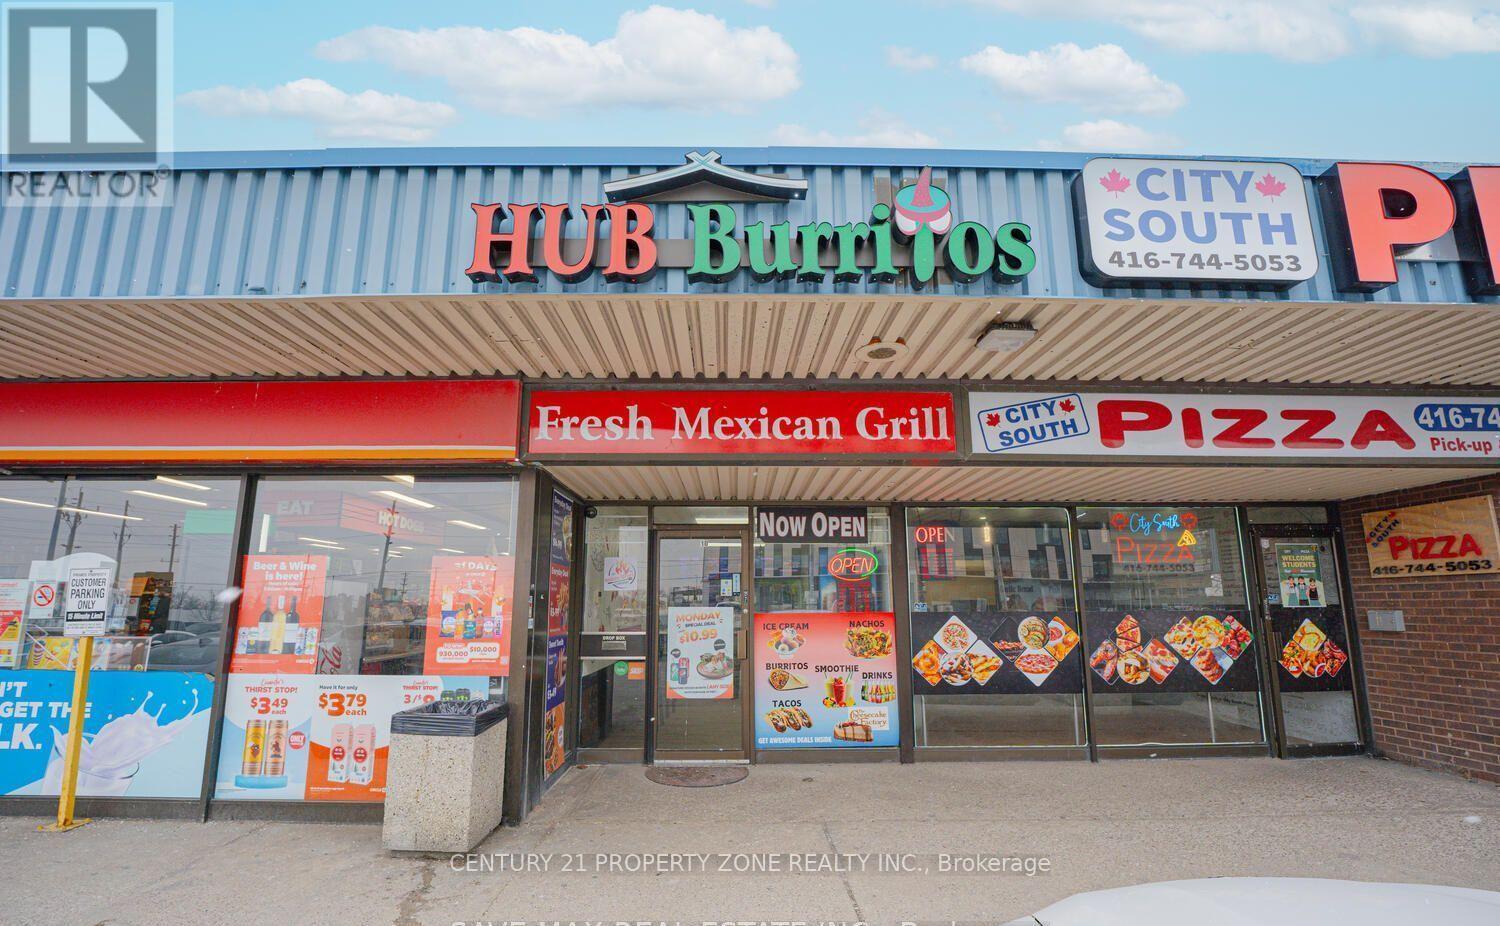
10 - 106 Humber College Boulevard
Toronto, Ontario
"Hub Burritos Franchisee" Excellent Business opportunity in a prime, high-traffic location! Situated in a busy plaza with ample parking, opposite to Etobicoke Hospital and within walking distance to Humber College. Fully equipped and ready for operation, with all chattels included. Affordable rent with minimal operating costs-monthly rent including TMI is under $2,000. An ideal opportunity for an entrepreneur looking to own a business with established clientele and immediate income potential. a must visit! (id:62104)

66 Hatton Court
Brampton, Ontario
Welcome to this bright and spacious beautifully maintained Freehold Corner Townhome in the desirable Credit Valley neighborhood of Brampton! Offering an abundance of natural light and extra privacy, This 3 bedroom plus 2 rooms in the basement and 4 Full Bathroom home features a functional open-concept layout, generous living and dining areas, and a modern kitchen with ample cabinetry and counter space. Separate Family and Living rooms !!! The upper level offers comfortable bedrooms with plenty of closet space, including a spacious primary bedroom. with a walk-in-closet. Large windows throughout the home create a warm and inviting atmosphere. The 2 bedroom fully finished basement provides valuable additional living space with a Kitchen and Full Bathroom perfect for a family room , home office, gym, entertainment area, or guest space. Situated on a quiet, child-safe court and with its corner positioning, the home also benefits from additional windows and a more open feel compared with an interior unit. Beautiful kept backyard, Conveniently located close to schools, parks, shopping, restaurants, Starbucks, public transit and major highways, this home is an excellent opportunity for families, first-time buyers, or investors. NO POTL FEE !! Separate Washer and Dryer on 2nd floor and in the basement area. Original Owners !!! (id:62104)
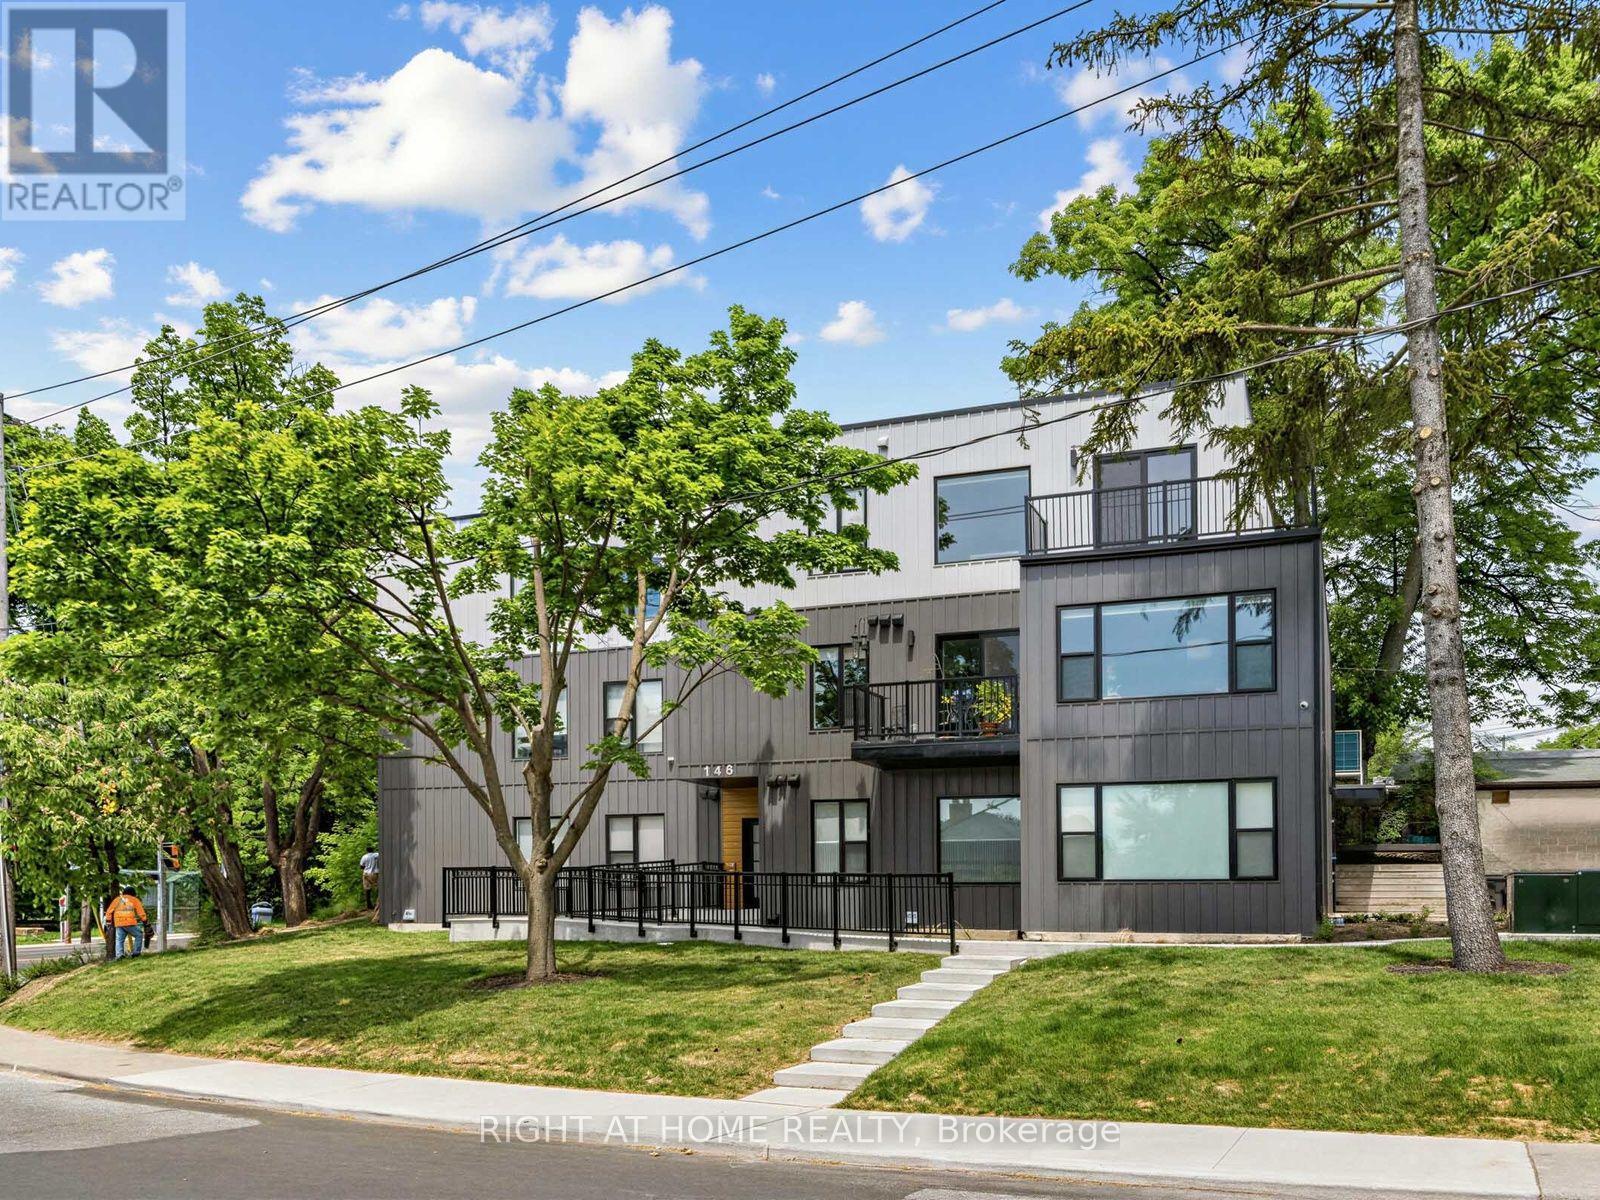
1 - 148 Glenlake Avenue
Toronto, Ontario
8.5 feet ceilings and a 5 minute walk to Keele Station, this is not your typical basement! Bright, modern and surprisingly spacious, this newer built 401 sq.ft. studio feels more like a contemporary apartment than a basement, with rare 8.5 feet ceilings, oversized windows and a smart open-concept layout with a defined bedroom area. The upgraded kitchen features quartz countertops, stainless steel appliances and a dishwasher. Ensuite laundry makes life easy, and separately metered utilities mean you only pay for what you use. Just a 5 minute walk to Keele Station, with Lithuania Park right across the street and High Park, Bloor West Village, The Junction and Roncesvalles all nearby. Bloor GO and the UP Express are approximately a 15 minute walk away, making commuting downtown a breeze. Bright, spacious, modern and exceptionally well located. Come see why this basement doesn't feel like a basement! (id:62104)
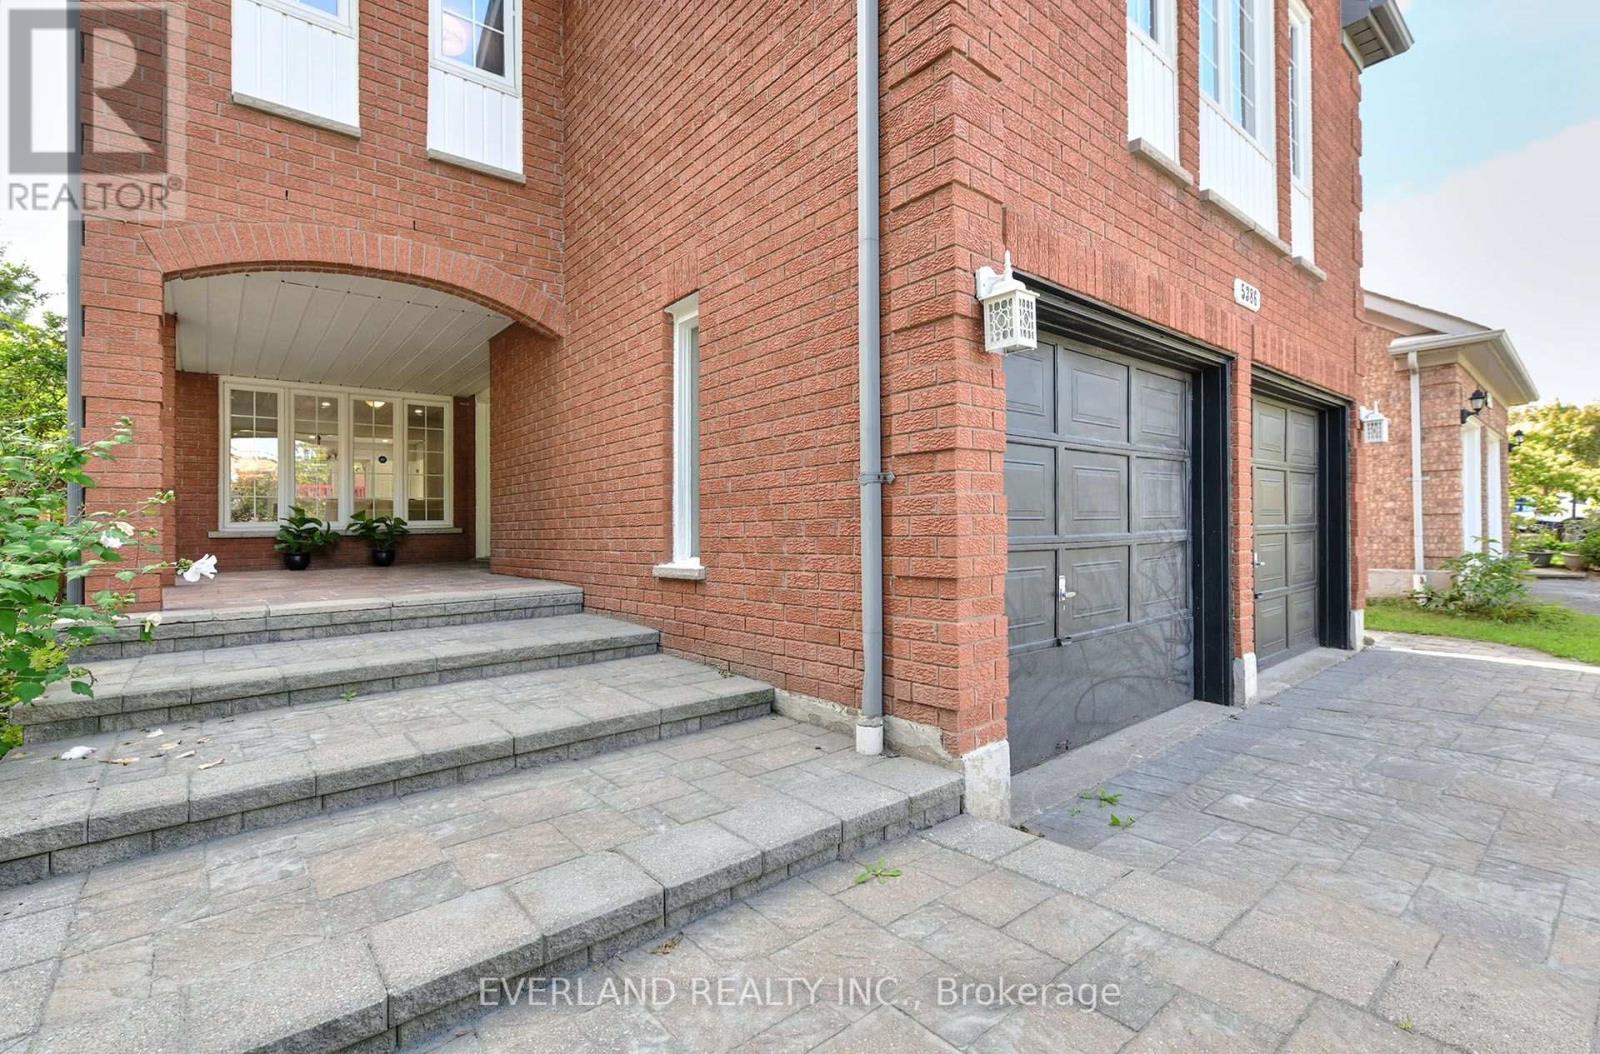
5386 Middlebury Drive N
Mississauga, Ontario
2800 sf Stunning And Upgraded HouseHome Situated In Highly Desirable Erin Mills Community. This Immaculately And Tastefully Upgraded Family Home Offers A Combination Living / Dining, Upgraded Eat-In Kitchen With Modern Backsplash And Stainless Appliances. Walk-Out To Fully Fenced Backyard With A Huge Deck. Fabulous Great Room On The Upper Level With Marble Fireplace And A Decorative White Mantel. Spacious Master Be Minutes Drive To Loblaws, Nations Fresh Foods, Highway (403,407), Credit Valley Hospital, Community Center & Library. Public Transit ,Go Train ( Streetville Go).10 Minutes Drive to Clarkson Go, Meadowvale Go and Meadowvale Business Park. 10 Minutes Drive to T & T Supermarket, 15 minutes Drive To Square One (id:62104)