
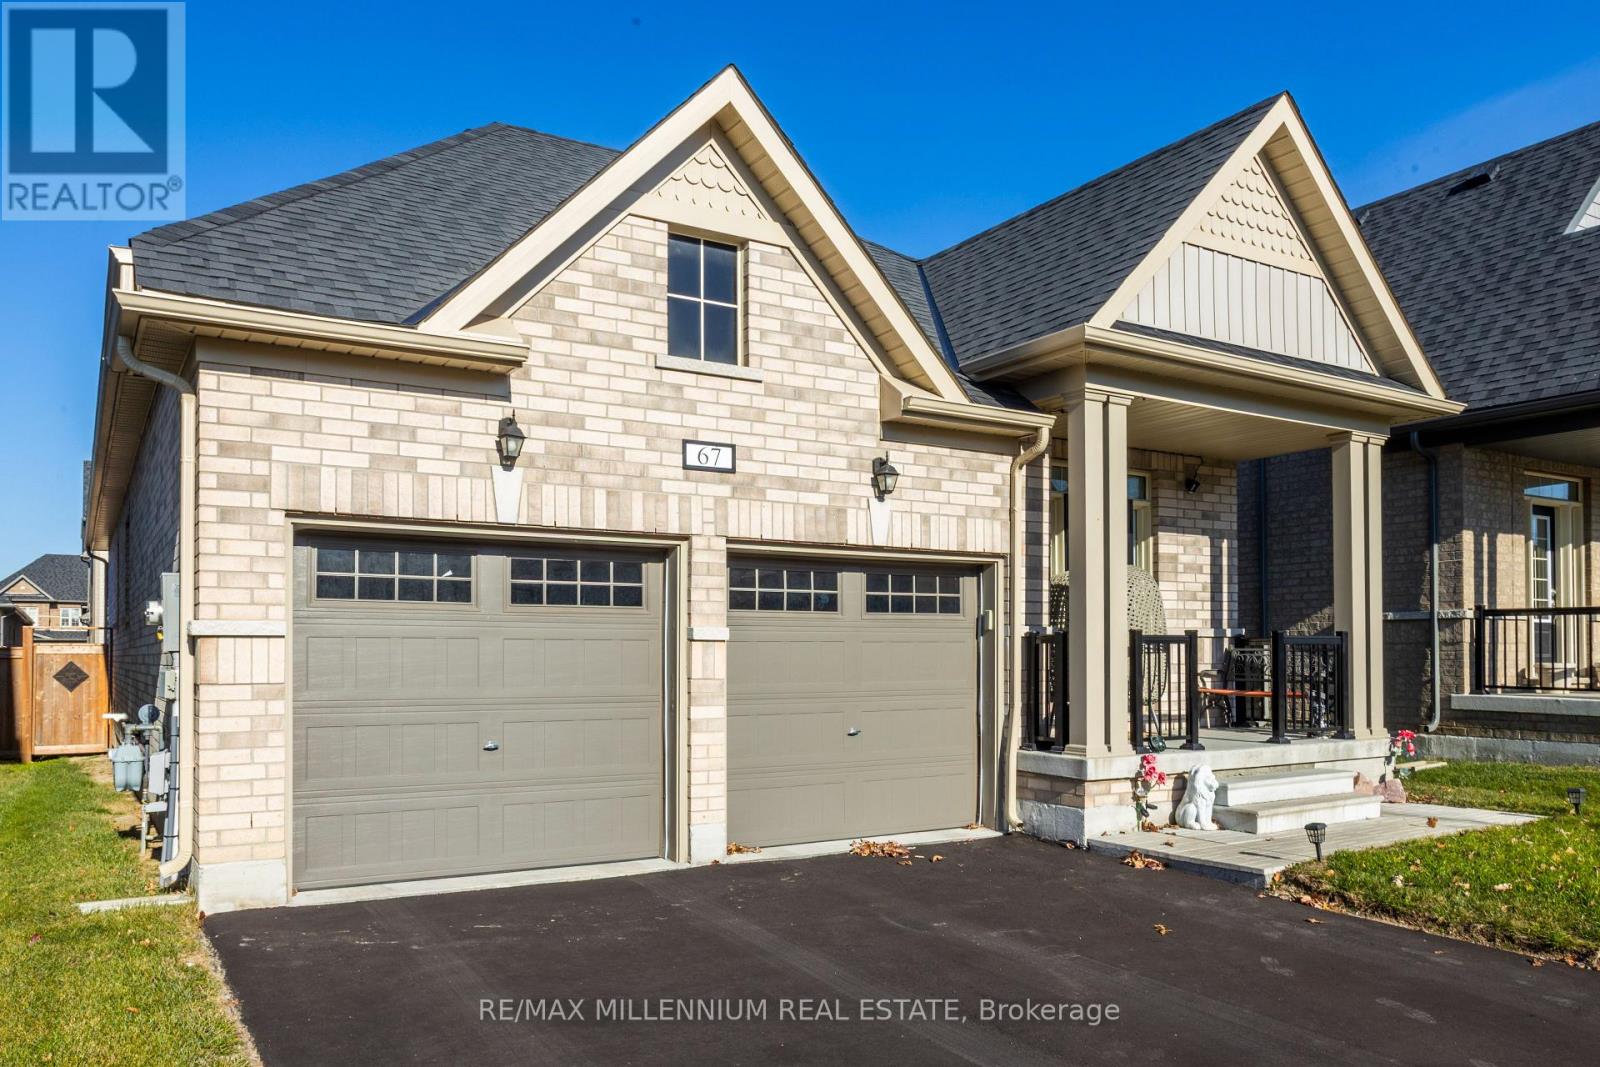
67 Southampton Street
Scugog, Ontario
Welcome to 67 Southampton Street, Port Perry! Located in a quiet, family-friendly community, this meticulously maintained and upgraded bungalow offers 2+2 bedrooms, a den, and over $110,000 in premium upgrades. The inviting interior features 9-foot ceilings, an open-concept layout, stylish laminate flooring, California shutters, custom blinds, and elegant tile finishes. The spacious great room boasts a stunning granite-surround fireplace. The chef-inspired kitchen features stainless steel appliances, an impressive 8-foot Caesarstone island, double undermount sinks, pot lights and pantry, and ample cabinetry. The luxurious primary suite offers a 10-foot tray ceiling, walk-in closet, and 5-piece ensuite with double undermount sinks, soaker tub, and glass shower. A second main-floor bedroom features its own 4-piece ensuite. A convenient powder room, separate laundry/mudroom, and direct access to the double-car garage complete the main level. The professionally builder-finished basement seamlessly extends the home's living space, featuring two spacious bedrooms with walk-in closets, a large recreation room, versatile den/home office, and 4-piece bathroom-ideal for extended family or guests. Enjoy the fully fenced, professionally landscaped backyard, featuring an extended deck and interlocking stone patio, perfect for entertaining and relaxing. Minutes from parks, trails, schools, medical centres, and shopping, this exceptional home offers comfort, quality, and convenience. Welcome Home!Max 3 people per showing, including agent. Adults only. Remove shoes and wear provided booties. No washroom use. No food, drinks, photography, or video without seller consent. Agents must accompany clients at all times. Do not adjust thermostats or household controls. Turn off all lights and lock all doors upon departure. Please respect appointment times and the seller's home. Thank you. (id:62104)
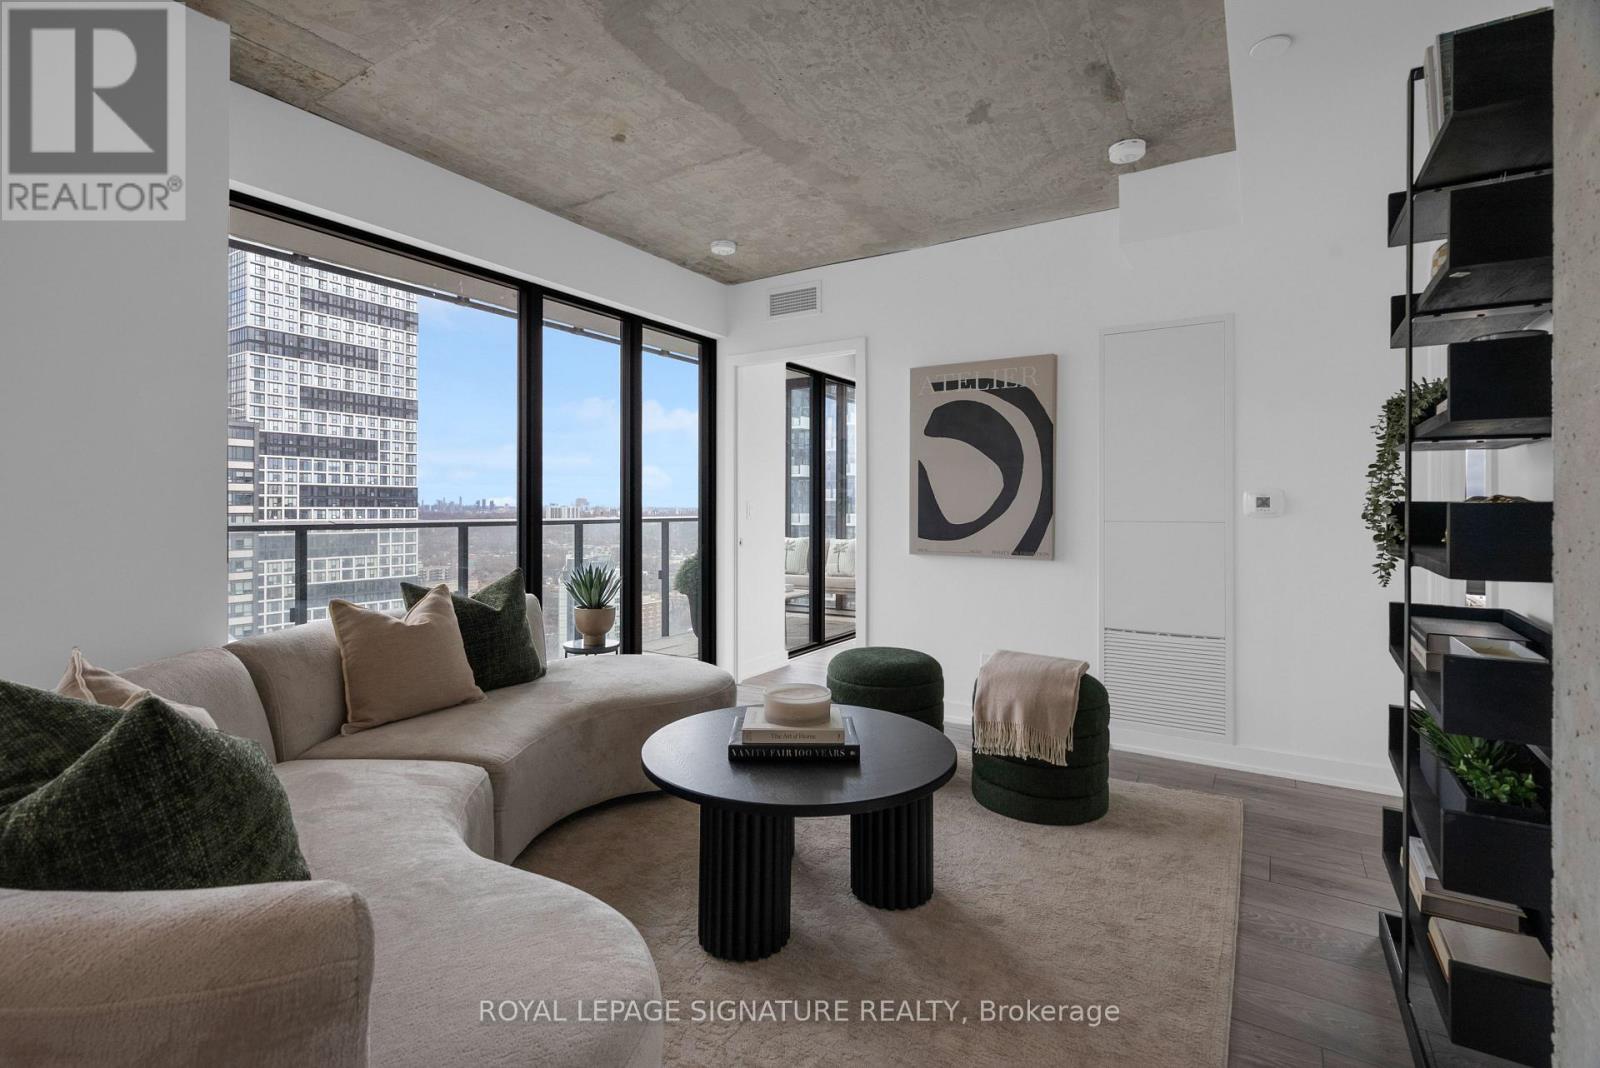
3105 - 47 Mutual Street
Toronto, Ontario
Formerly the developer's construction office, this suite has been cleaned and prepped for an end-of-year clear-out sale and comes with a full new home Tarion warranty. Approximately $19,000 worth of upgrades added by developer at finishing stage included. Located in a luxury building with over 6,600 sq. ft. of top-tier amenities, including a state-of-the-art fitness center, stylish party room, expansive terrace, kids' playroom, and a pet spa. Just steps from Queen & Dundas subway, Eaton Centre, TMU, and St. Michael's Hospital, and only a 12-minute walk to the Financial District, this is downtown convenience at its best. (id:62104)
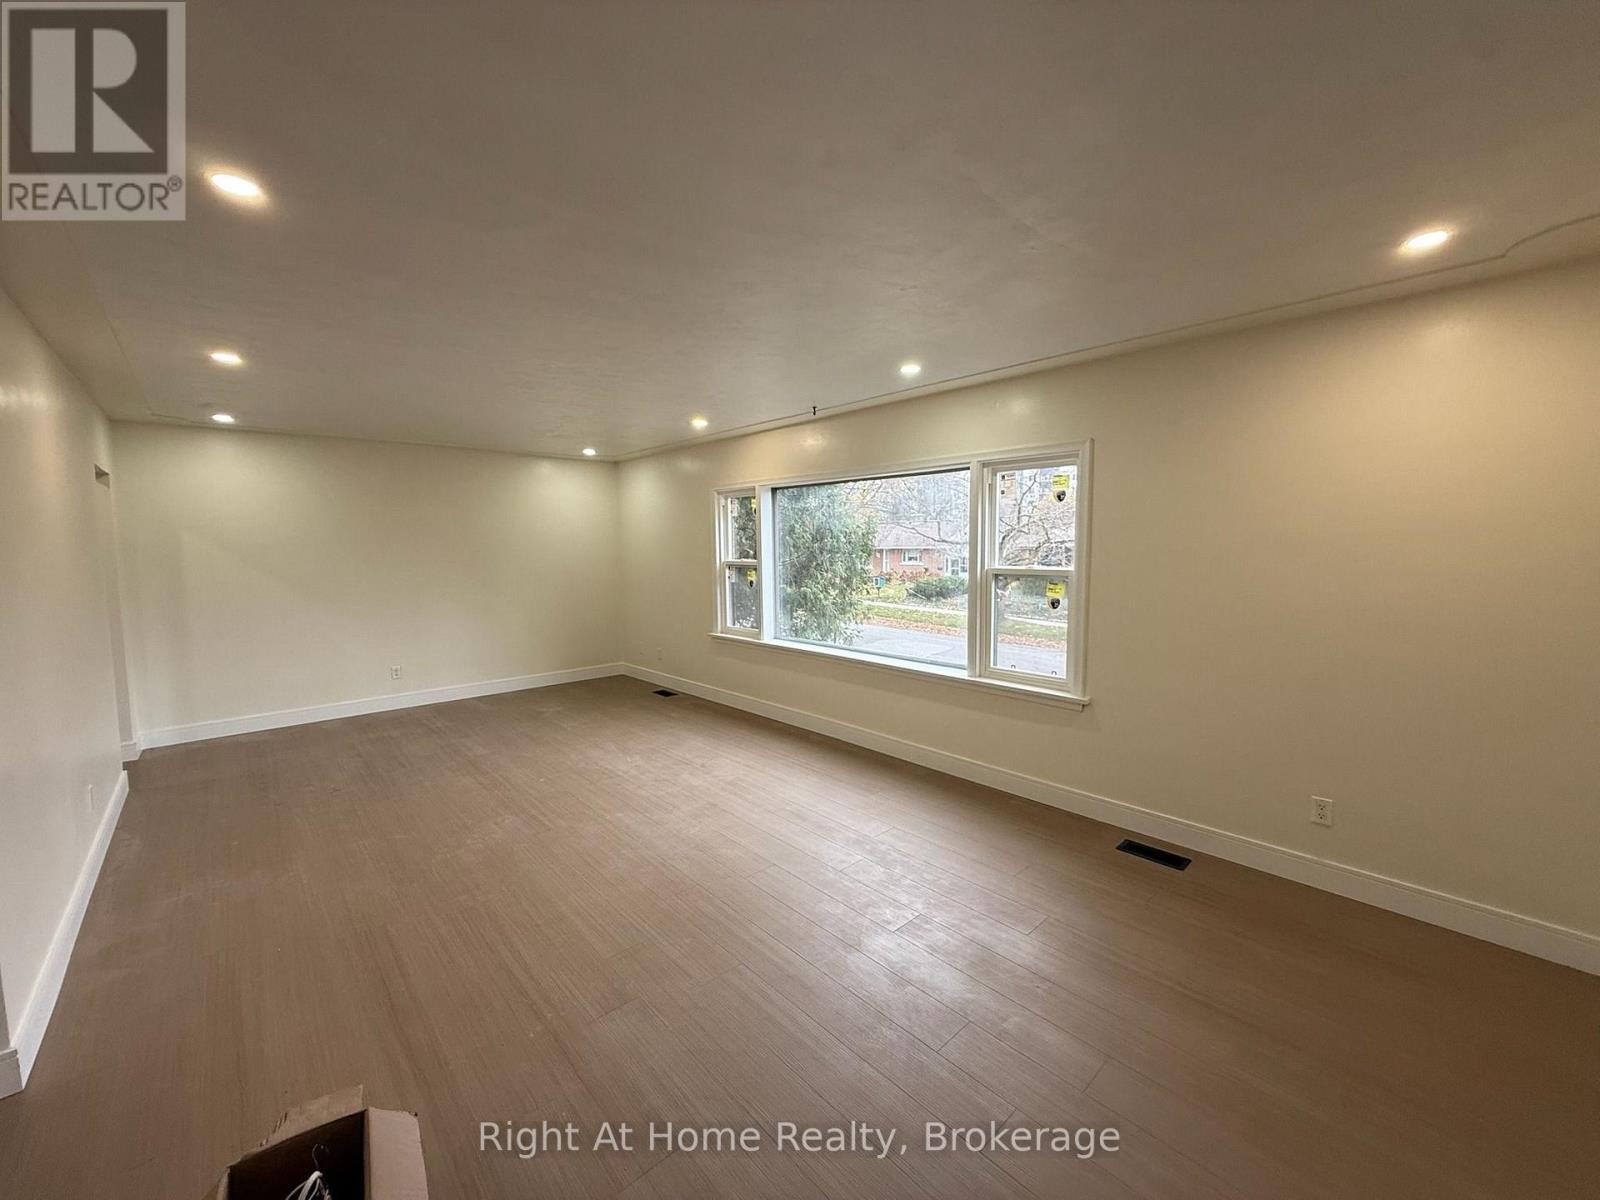
2 - 7 Balmoral Drive
Kitchener, Ontario
Renovated 2-Bed with 2 Parking Spots & In-Suite Laundry - Belmont Village. A great fit for professionals who want space, parking and low-hassle living! Highlights:- Huge living room with a massive picture window and tons of natural light- Two included parking spots, which is rare in this area- Private in-suite laundry- Fully renovated: new windows, fresh paint, upgraded electrical, remodelled bathroom and kitchen, new flooring- Modern bathroom with quartz vanity, tiled floors and rain-style shower panel- Modern kitchen with quartz countertop, new cabinets and upgraded faucet- Two bedrooms with good closet space, including a built-in organizer- Private entry with built-in storage, coat hooks and a bench- Main level unit so no need to climb multiple flights of stairs Utilities: All included except hydro and internet. Location: Belmont Village, close to cafés, shops, restaurants, the Catalyst tech hub and quick access to Uptown Waterloo and Hwy 7/8.Rent: $2,150/month + hydro and internet (id:62104)
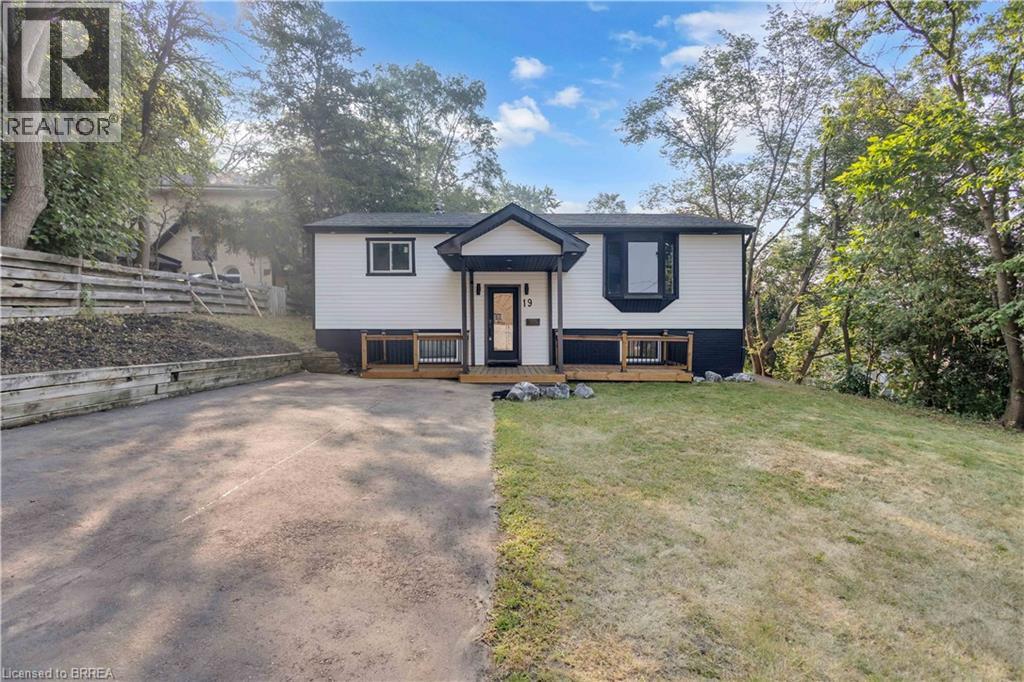
19 Broad Street
Brantford, Ontario
Welcome to this beautifully renovated raised bungalow offering quality upgrades and is completely move-in ready. Thoughtfully updated from top to bottom, this stunning home features new siding, roof, furnace, Ac, driveway, patio, and a 200-amp electrical panel, providing years of worry-free ownership. Inside, you'll find engineered hardwood flooring, modern pot lights, new interior doors, and two completely renovated bathrooms. The gorgeous new kitchen is the heart of the home, showcasing quartz countertops, brand-new stainless steel appliances, and a functional layout that's perfect for everyday living and entertaining. The main level offers two spacious bedrooms and a full bathroom, while the fully finished lower level features two additional bedrooms, a second full bathroom, and versatile living space ideal for growing families, guests, or a home office. Step outside to your own private backyard retreat, featuring a fully fenced yard and a beautiful inground pool-perfect for summer entertaining, family gatherings, or simply relaxing in your own outdoor oasis. Conveniently located close to BGH, parks, schools, shopping, major highways, and everyday amenities, this exceptional home combines quality craftsmanship, modern finishes, and an unbeatable location. Simply move in and enjoy. Some photos virtually staged. (id:62104)
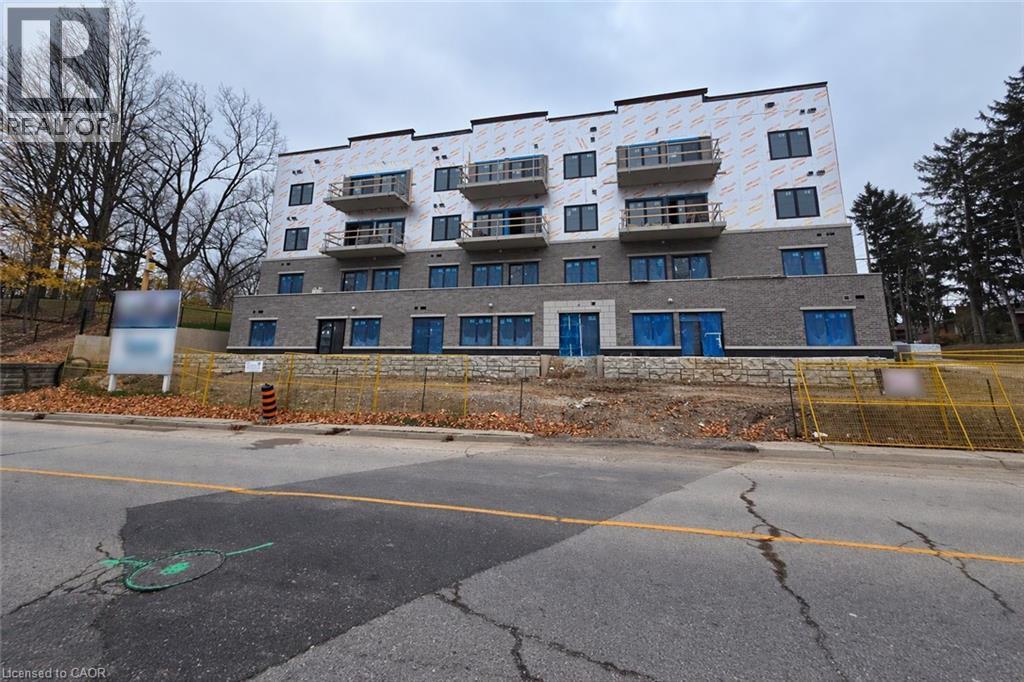
80 Caithness Street W Unit# 407
Caledonia, Ontario
Experience refined living at The Grandview, Caledonia’s newest upscale residence. The Williamson model features 665 square feet of thoughtfully designed space, including a private balcony. This one-bedroom unit offers premium finishes such as a custom Winger kitchen with quartz countertops and backsplash, quartz surfaces in both the tub and shower, six high-quality appliances, premium window treatments, nine-foot ceilings, six-inch baseboards, a dedicated parking spot with an option for an additional space, and sophisticated 7.5-inch luxury vinyl plank flooring. Condo fees include heat, water, sewer, building and grounds maintenance, and insurance. Conveniently located within walking distance to parks, shops, restaurants, and churches, The Grandview is positioned on the southern bank of the river, providing easy access to major highways. (id:62104)
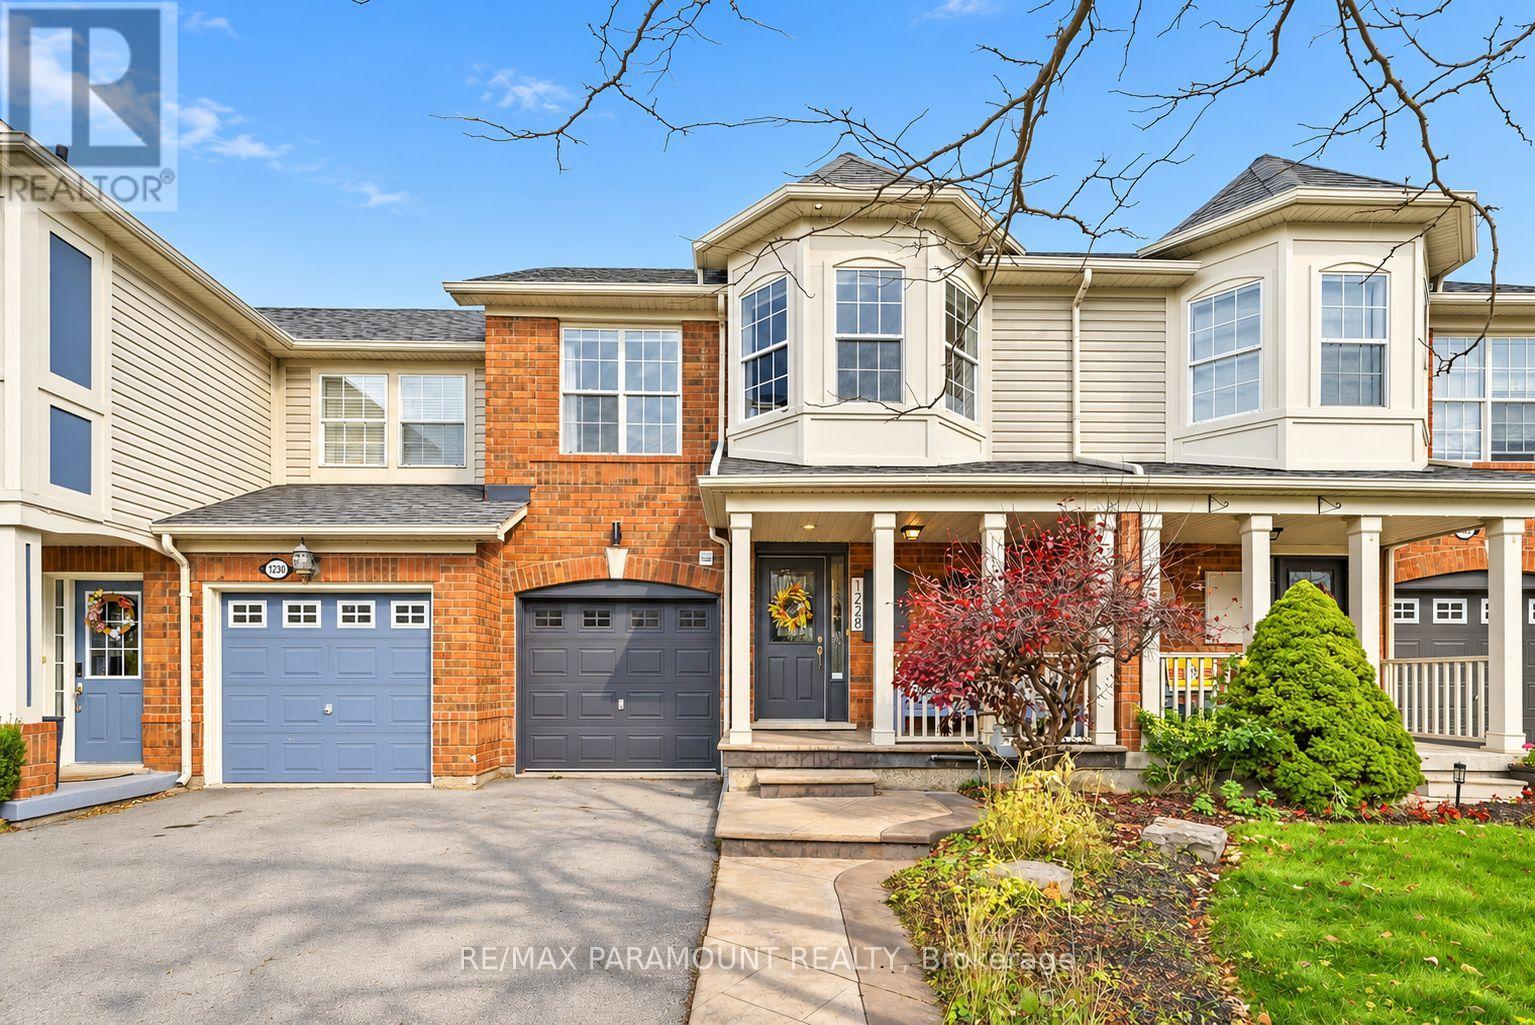
1228 Mcdowell Crescent
Milton, Ontario
Welcome to this beautifully updated freehold townhome, ideally situated on a quiet, low-traffic street in Milton's highly sought-after Beaty neighbourhood! With no rear neighbours, this home offers exceptional privacy, an abundance of natural sunlight, and the convenience of direct access to the park and school grounds right out your back doorstep inside to discover a bright, modern interior featuring stylish updates throughout. The beautifully refreshed kitchen showcases quartz countertops, an updated backsplash and sink, along with a newer microwave and dishwasher. Updated light fixtures, pot lights, and ceiling fans enhance the home's modern appeal, while a refreshed staircase with new carpeting leads to the upper level, featuring updated flooring and a spacious primary bedroom complete with a walk-in closet. A Nest thermostat and convenient interior garage access add to the home's everyday comfort and functionality. The fully finished basement provides valuable additional living space, complete with updated flooring and a beautiful 3-piece bathroom. Whether used as a living room, recreation area, home office, or guest retreat, this versatile space offers endless possibilities. Outside, enjoy the added curb appeal of exterior pot lights and patterned concrete in both the front and backyard, creating stylish, low-maintenance outdoor spaces perfect for relaxing or entertaining. Combining modern finishes, a family-friendly location, exceptional backyard privacy, and the convenience of parks and schools just steps away, this move-in-ready home truly checks all the boxes! (id:62104)
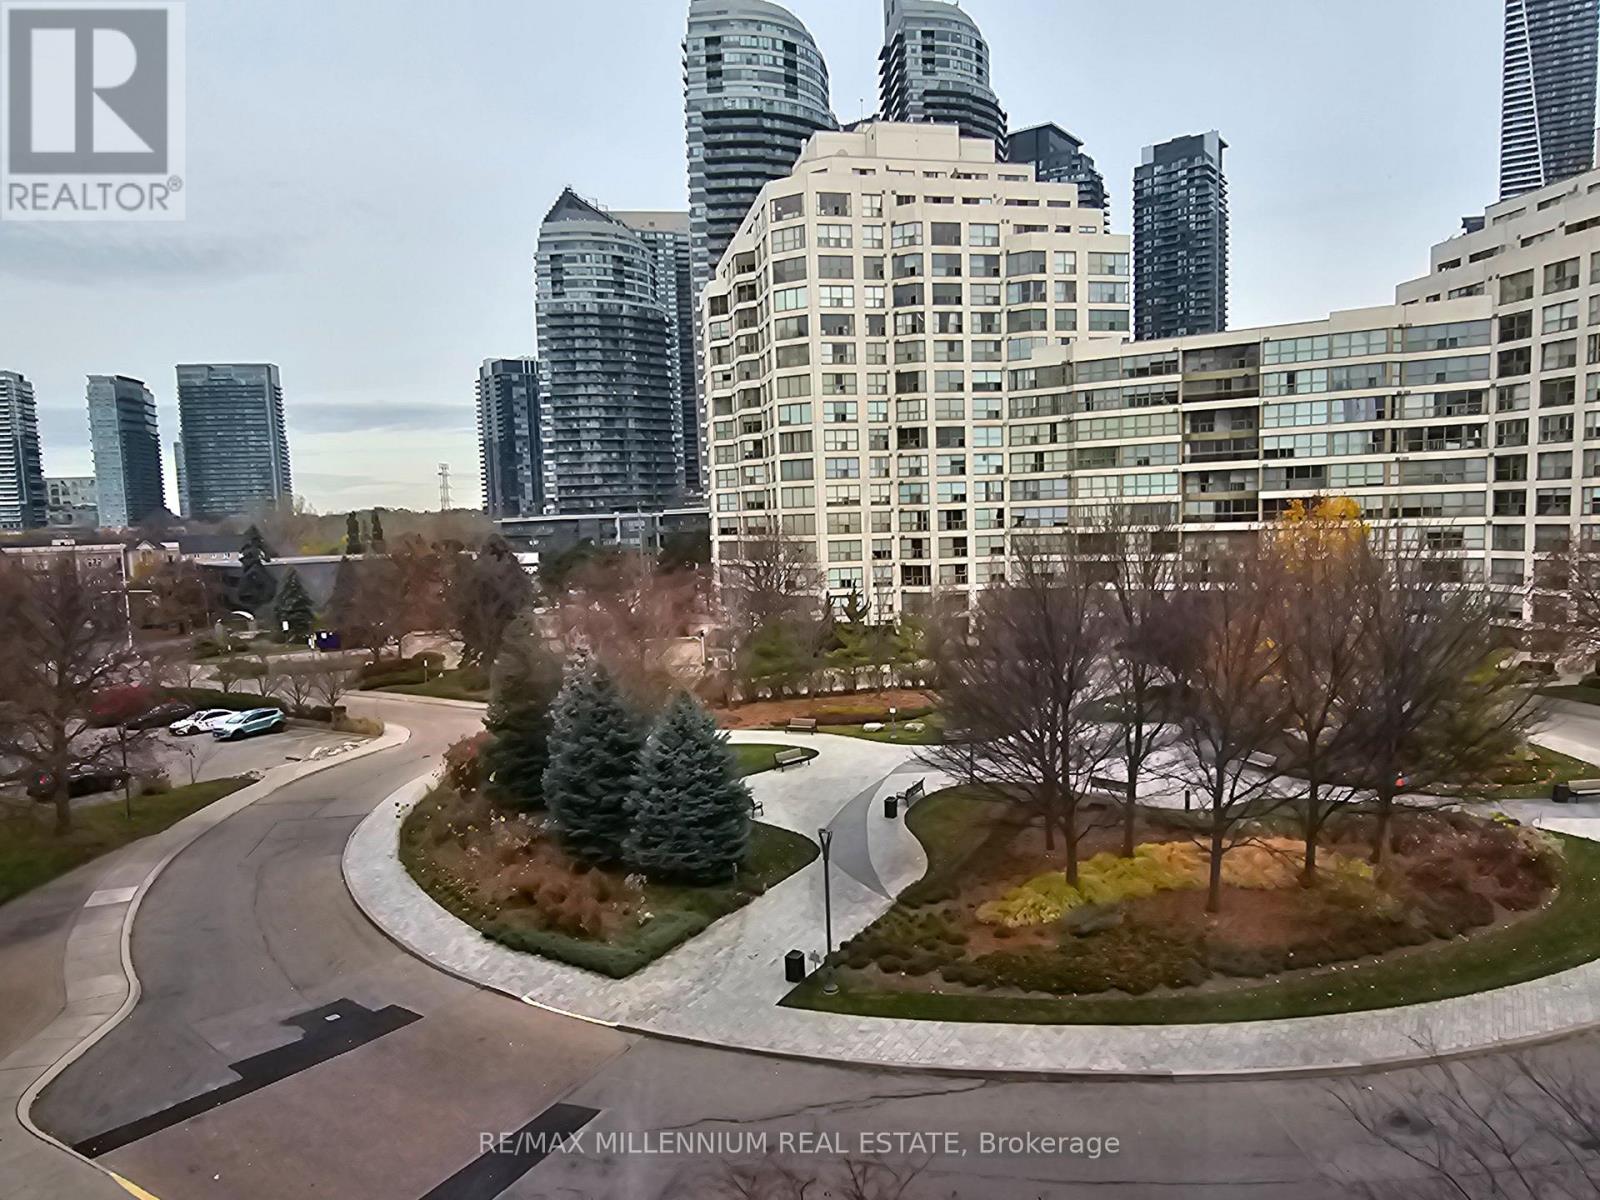
526 - 2267 Lake Shore Boulevard
Toronto, Ontario
Lakeside living awaits at the prestigious Marina Del Rey! Welcome to Unit 526 at 2267 LakeShore Boulevard West, perfectly nestled in the heart of Mimico's vibrant waterfront community. This sun-drenched, light-filled suite boasts a highly functional split-bedroom layout and an open-concept living and dining area, ideal for effortless everyday living and upscale entertaining. The generous primary retreat comfortably accommodates a king-size bed and features a spacious walk-in closet along side a private four-piece ensuite. The separate second bedroom offers maximum privacy-perfect for a guest room, family, or home office. Embrace an idyllic waterfront lifestyle with the scenic Waterfront Trail at your doorstep. Commuting is a breeze with the TTC just a one-minute walk away, easy highway access to downtown Toronto, and local parks, marinas, restaurants, and grocery stores all within arm's reach. Residents enjoy exclusive, resort-style amenities including a 24-hour concierge, indoor pool, state-of-the-art fitness centre, tennis and squash courts, party rooms, a library, outdoor BBQs, a car wash, dedicated parking, and ample visitor parking. This is more than just a home-it is a lifestyle upgrade! (id:62104)
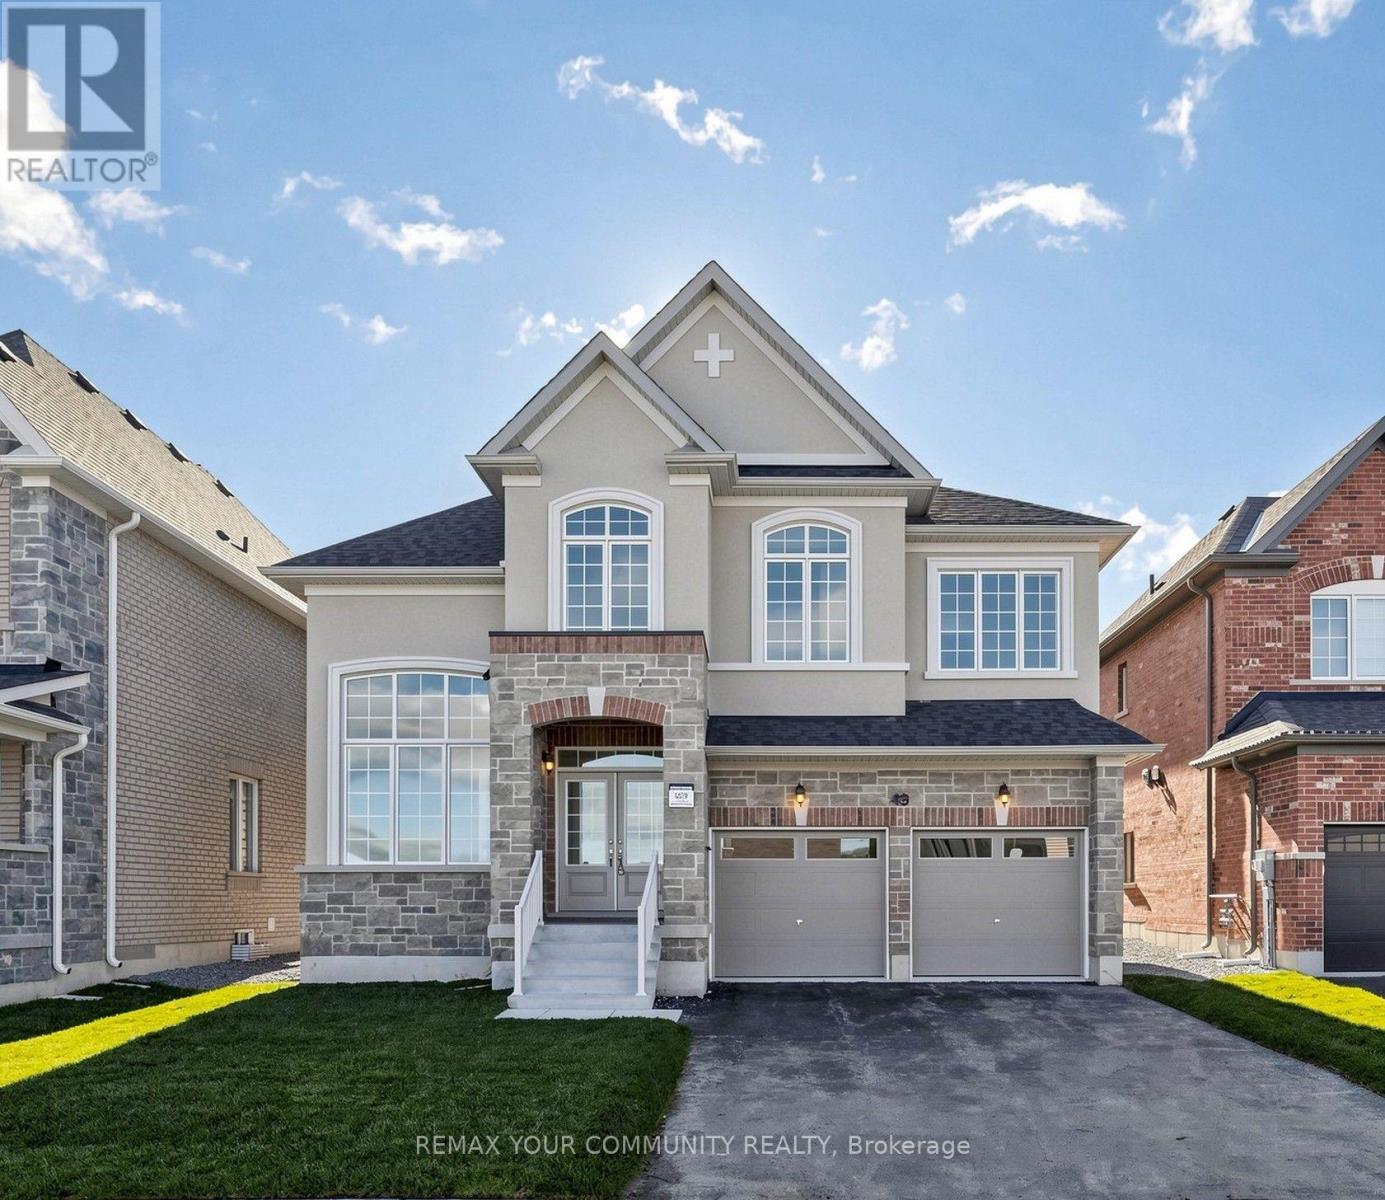
43 Father Muckle Avenue
Georgina, Ontario
**THE LISTING PRICE IS NET OF HST REBATE, provided purchaser meets eligibility criteria**Move-In-Ready, Located in Simcoe Landing, 5 Bedroom 3.5 Bath, 2 Car Garage with 3018 sq ft of living space. Built by Aspen Ridge Homes, Very Spacious with lots of Natural Light, Open concept, S/S Kitchenaid Appliances, Hardwood Flooring, Porcelain Tile, Gas Fireplace, Air Conditioner, Primary Bedroom with his and her walk-in closet, Glass Enclosure shower, Soaker Tub, Comes with 7 Year Tarion Warranty. Minutes to HWY 404, Public Transit, Restaurants, Shops, Schools, Multi-Use Recreation Complex, Parks, Lake Simcoe, and Beaches. (id:62104)
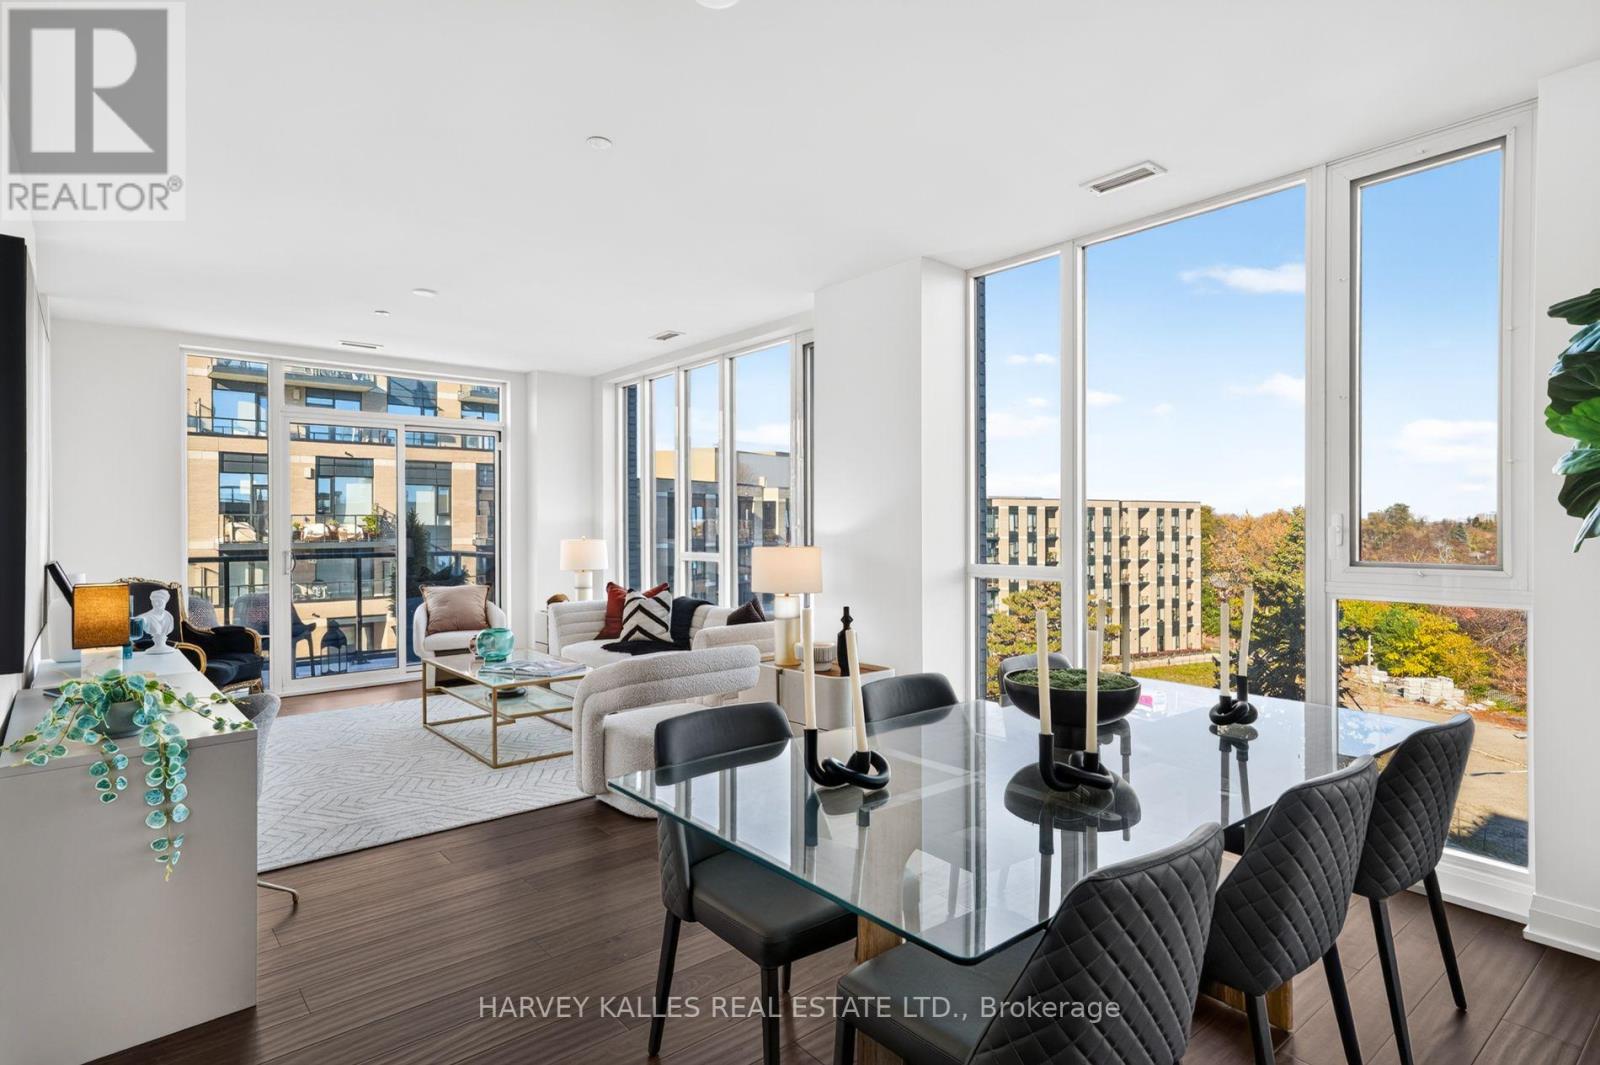
619 - 293 The Kingsway
Toronto, Ontario
Welcome to 293 The Kingsway. Quality architecture and landscaping, green roofs, luxury suites, an array of quality amenities and services, the largest private fitness studio in the area, an expensive rooftop terrace, cozy, lounges, concierge service, pet spa and more. 293 The Kingsway is a gateway to sophisticated living. Brand new and never lived in, the unit offers an open concept layout with a walk-out to huge balcony. An opportunity to live in one of Toronto's most prestigious neighbourhoods. The Kingsway, a rare jewel of a residential community with tree-lined avenues and lush parks, is a world apart. Walk to shops at Humbertown Shopping Centre, sip a coffee with a friend at a cafe, bike along the Humber River, shop for freshly baked bread at a local artisan bakery, or enjoy your day at a local country club. This is a sought-after neighbourhood designed for those who like to live well. (id:62104)
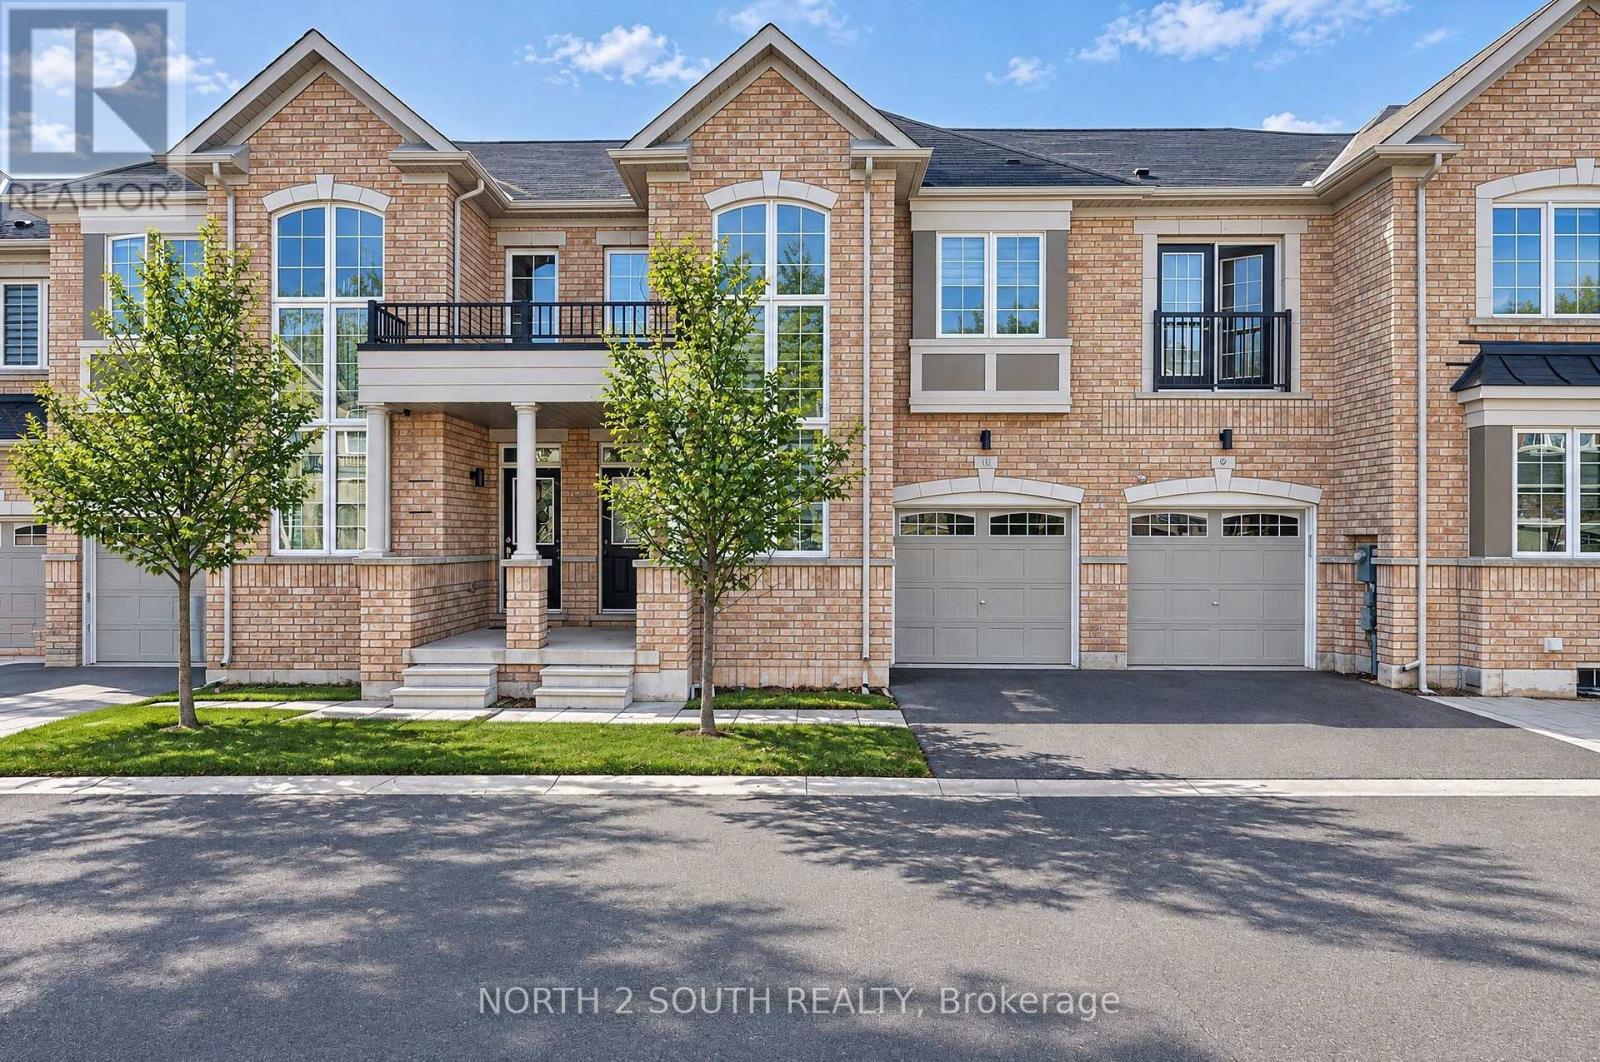
11 Avonmore Trail
Vaughan, Ontario
Sun-filled freehold brick townhome on a quiet street in high-demand Patterson! This bright, 2-story open-concept home features smooth 9-foot main floor ceilings, crown molding, and pot lights across spacious living and dining spaces. The upgraded kitchen boasts granite countertops, a subway tile backsplash, stainless steel appliances, and a central island. An upgraded oak staircase with metal pickets leads to convenient 2nd-floor laundry and a generous primary suite with a walk-in closet and a spa-like ensuite (oval freestanding tub + frameless glass shower). Complete with custom Zebra blinds, central vacuum, remote garage entry, and a modest POTL monthly fee. Walk to Herbert H. Carnegie Public School, parks, and trails, with golf clubs, community centers, shops, and dining a short drive away! (id:62104)
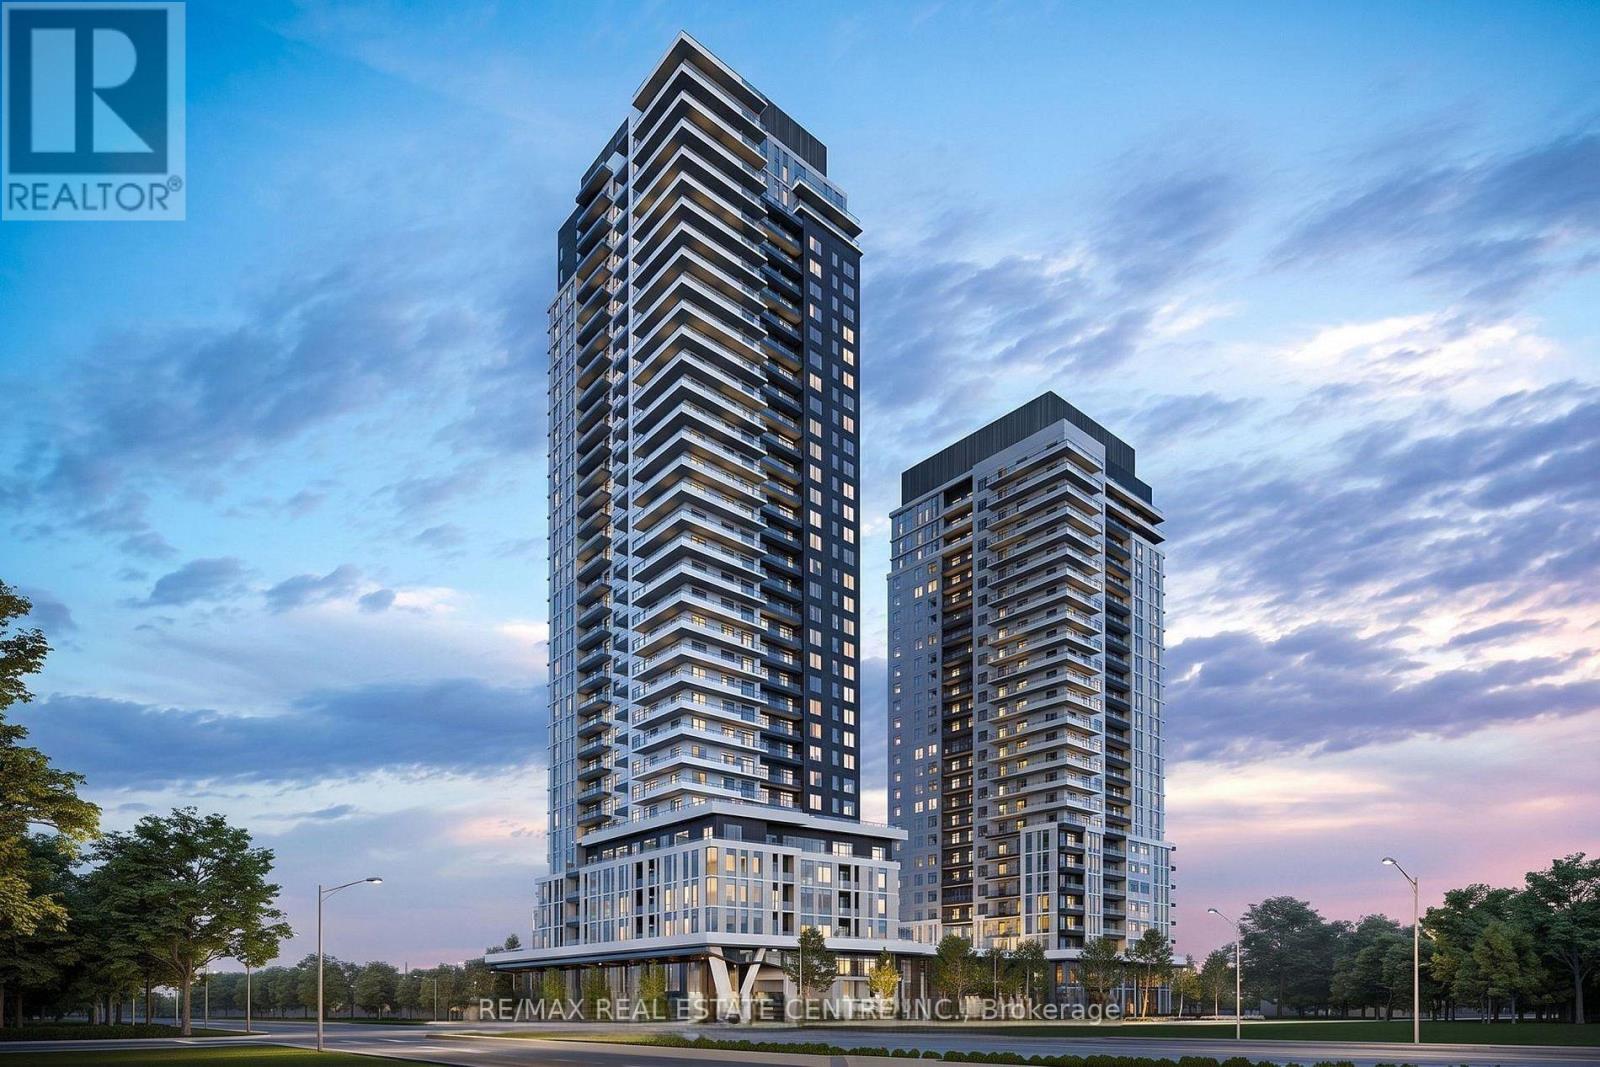
3208 - 5 Meadowdale Road
Vaughan, Ontario
Be the first to live in this brand-new 2 bedroom, 2 bathroom suite on the 32nd floor of the Vincent Condos! Enjoy clear, open views and plenty of natural light through large windows in the living area and both bedrooms. The well-planned 706 sq.ft. layout (per builder) features an open concept kitchen and living area that walks out to a 97 sq.ft. balcony, a primary bedroom with 3 pc ensuite and walk-in closet, a full 4 pc main bath, carpet-free floors and in-suite laundry. Includes 1 owned underground parking spot and 1 locker. Building amenities include a fitness centre, outdoor pool, party room, recreation room, bike storage and visitor parking. Steps to Vaughan Metropolitan Centre (VMC) subway station and Viva/YRT transit, with quick access to Highways 7, 400 and 407. Close to shopping, restaurants, cafes, parks, IKEA, Costco and York University. A great opportunity to lease a modern home in one of Vaughan's fastest growing communities! Tenant to pay the following utilities: Water, Electricity, Heat Pump Rent (id:62104)
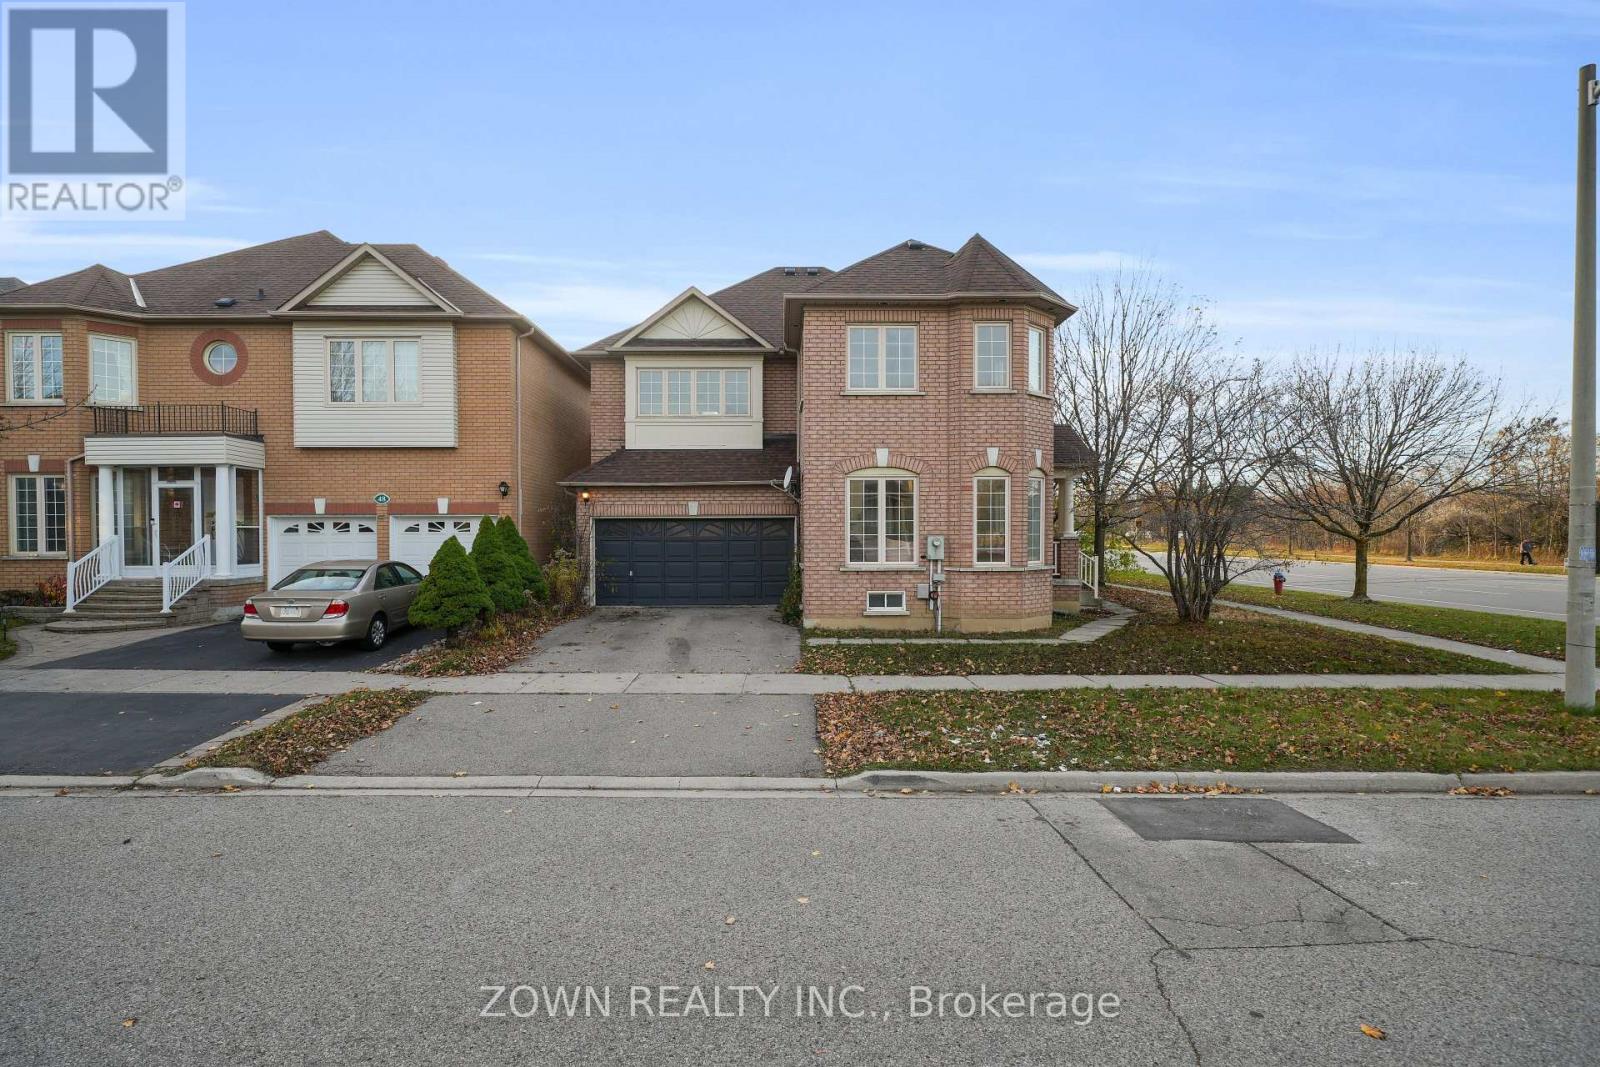
50 Caymus Street
Richmond Hill, Ontario
Welcome To This Beautifully Located Detached Corner Lot Home In The Highly Sought-After Langstaff Community Of Richmond Hill! This Aspen Ridge-Built Residence Features A Spacious And Functional Layout, Soaring 18-Foot Ceilings In The Living Room, Hardwood Flooring Throughout The Main Level, And Pot Lights That Add Warmth And Elegance. The Inviting Main Floor Family Room With A Cozy Gas Fireplace Is Perfect For Relaxing And Entertaining. Enjoy A Bright Kitchen And Breakfast Area With A Walk-Out To The Backyard, Offering Seamless Indoor-Outdoor Living. The Upper Level Features Generously Sized Bedrooms, Including A Spacious Primary Retreat With A Walk-In Closet And 4-Piece Ensuite. Ideally Situated Across From A Beautiful Park, With Convenient Access To Bayview Avenue, Shopping, Restaurants, Schools, Public Transit, And Major Highways. Waiting For It's New Owners Finishing Touches. An Excellent Opportunity To Own A Detached Home In A Prime Richmond Hill Location! (id:62104)
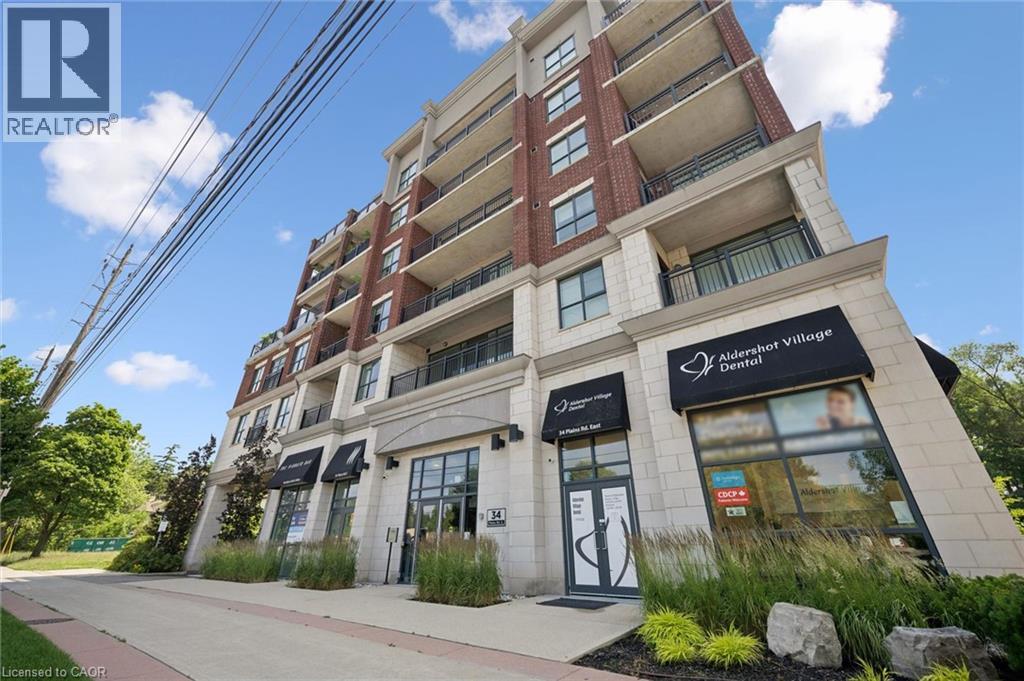
34 Plains Road E Unit# 208
Burlington, Ontario
Welcome to this beautifully maintained, 1 bed + den condo in the heart of Aldershot, offering approximately 1,026 sq. ft. of cozy, open-concept living. With desirable south-facing exposure, this spacious suite is filled with natural light throughout the day, creating a warm and inviting place to call home. The thoughtfully designed layout seamlessly connects the living, dining, and kitchen areas, making it ideal for everyday living and entertaining. The kitchen features a large centre island with seating, generous cabinetry, and ample workspace for preparing meals or gathering with family and friends. The versatile den is well suited for a home office, reading room, hobby space, or additional flexibility to suit your lifestyle. Recent updates include a brand new heat pump (2026), elegant new French screen doors leading to the private balcony, and a new rain shower faucet in the primary ensuite. Carpet-free flooring throughout, in-suite laundry, and peaceful tree-lined views complete this comfortable, low-maintenance home. Step onto your private balcony to enjoy your morning coffee or unwind at the end of the day while taking in the tranquil green space beyond. One parking space is included, with an additional parking space available for an extra fee. Ideally located just minutes from Aldershot GO Station, Highways 403 and QEW, LaSalle Park, the Royal Botanical Gardens, shopping, restaurants, and everyday amenities, this beautifully updated condo offers the perfect combination of comfort, convenience, and carefree living in one of Burlington's most desirable neighbourhoods. (id:62104)
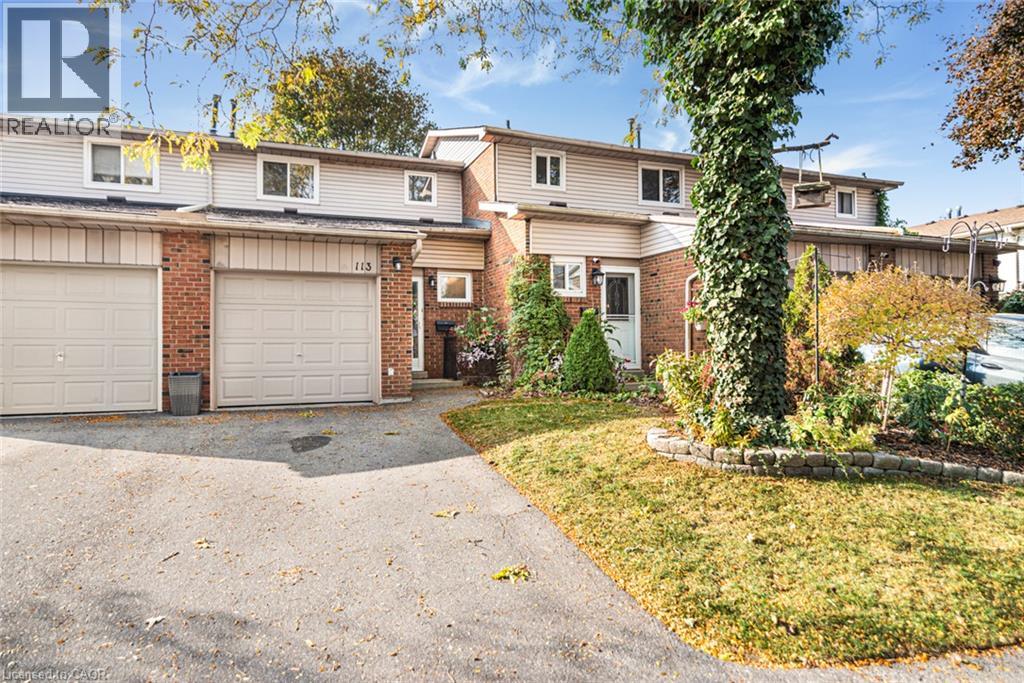
100 Quigley Road Unit# 113
Hamilton, Ontario
Welcome to 113-100 Quigley Rd! This beautifully maintained 3-bedroom, 1.5-bath townhouse offers a bright, open-concept main floor with updated flooring . Enjoy a private fenced patio, perfect for relaxing or entertaining. Upstairs boasts spacious bedrooms and a refreshed full bath. This home also includes a stair lift for accessibility. The finished basement provides additional living space, ideal for a family room or home office. Conveniently located near schools, parks, shopping, and easy highway access. This home is being sold As Is. Move-in ready and waiting for you! (id:62104)
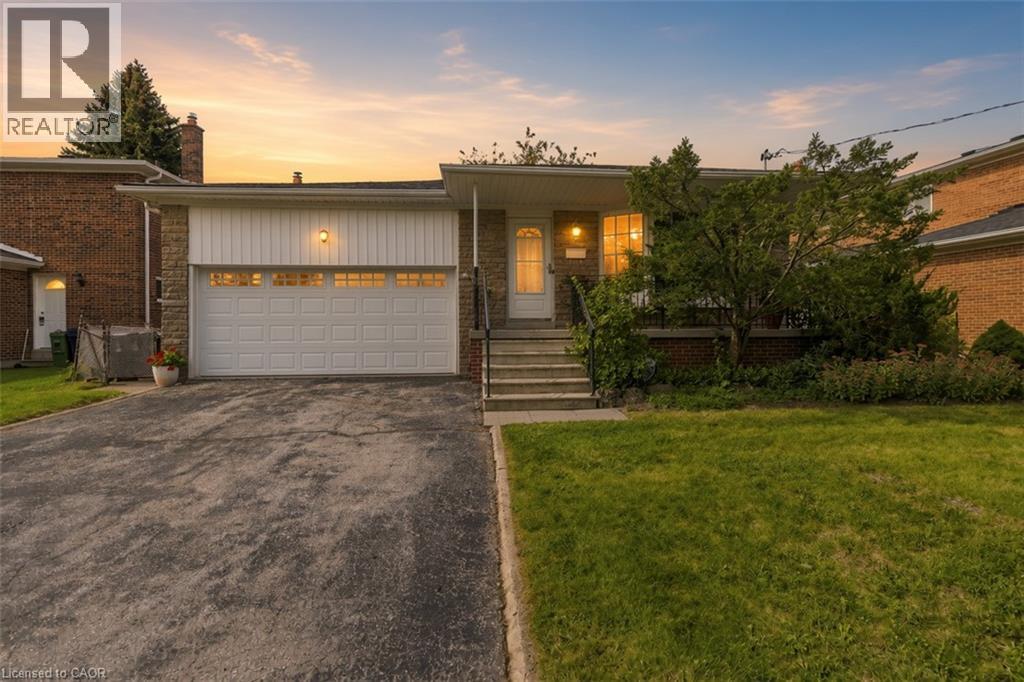
152 Hilda Avenue
North York, Ontario
Welcome to 152 Hilda Ave, a beautifully maintained 5 level backsplit in the established and desirable Newtonbrook West neighbourhood. Set on a generous 52 x 118 ft lot and with over 3500 sq.ft on all levels, this spacious 4 bedroom, 3 bathroom home offers a flexible layout with plenty of room for everyday family living and entertaining. An enclosed front entry provides a practical transition into the home. The formal living and dining rooms are filled with natural light from a large bay window, while a second living area features a brick wood burning fireplace and direct access to the beautifully landscaped backyard. The kitchen has been exceptionally well cared for and features quality solid wood cabinetry, along with a gas stove and dishwasher, both approx. 1.5 years old, plus a fridge and range hood, both approx. 3 years old. The primary bedroom includes its own private 4 piece ensuite, while the finished lower level adds even more usable living space with a large rec-room and two additional rooms. A heated double garage with automatic opener provides convenient interior access, with the garage door replaced in 2018, and the home also features an integrated alarm system. Outside, the mature landscaping includes fruit bearing cherry, pear trees and vines, creating a private and inviting backyard to enjoy throughout the warmer months. Important updates include roof (2026), garage door (2018), electrical panel (2023), furnace and central air (2016), providing extra peace of mind. Located just steps to TTC and within walking distance of shopping, restaurants, parks, schools and everyday amenities, with easy access to Yonge, Steeles and Bathurst. The future Steeles Station on the Yonge North Subway Extension will bring Line 1 subway service even closer to the neighbourhood. (id:62104)
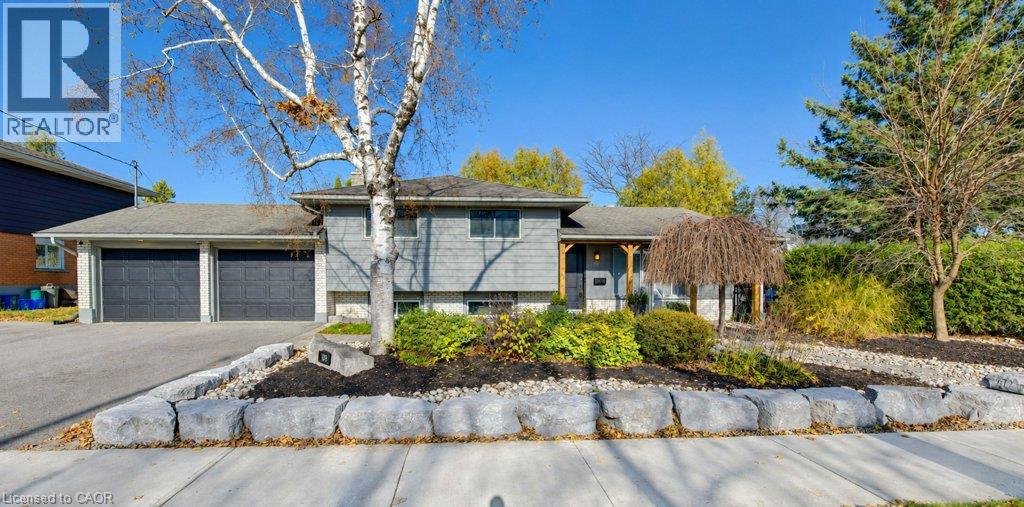
104 Elkington Drive
Kitchener, Ontario
Welcome to 104 Elkington Dr! Nestled in a desirable, mature neighbourhood, this well maintained, carpet-free side-split offers exceptional versatility, comfort & curb appeal on a generous corner lot. Featuring 2 bedrooms + den, 2 baths & a double-car garage, this home is ideally situated close to schools, shopping, parks & convenient expressway access. The bright, spacious living room welcomes you w/a cozy gas fireplace & custom built-ins. The open-concept kitchen & dining area offers an inviting space for everyday living & entertaining, w/garden doors opening to a beautifully landscaped, private backyard. A convenient 2-piece powder room completes the main level. Upstairs, discover 2 generous bedrooms & a 4-piece bath. The impressive primary bedroom features two closets & was previously configured as two separate bedrooms, offering the flexibility to easily restore a third upper-level bedroom. The finished lower level extends your living space w/a spacious rec-room featuring custom built-ins & a built-in bar, perfect for entertaining! A separate den provides an ideal home office or hobby space, complemented by a dedicated laundry area and ample storage. Step outside to your own private retreat, showcasing beautiful, professionally inspired, low-maintenance landscaping, interlocking brick walkways & patio, established gardens accented w/armor stone & plenty of space to relax or entertain. An oversized driveway accommodates 3 vehicles in addition to the double-car garage, providing ample parking for family and guests. Hobbyist dream garage w/3” monorail spanning the width of the garage & floor to ceiling mounted jib hoist between garage doors. Additional peace of mind comes with a new furnace Dec 2025. Combining an adaptable floor plan, generous indoor/outdoor living spaces, & the charm of an established neighbourhood, this property offers an exceptional opportunity for families, professionals or downsizers alike. Don't miss your chance to make this your next home. (id:62104)
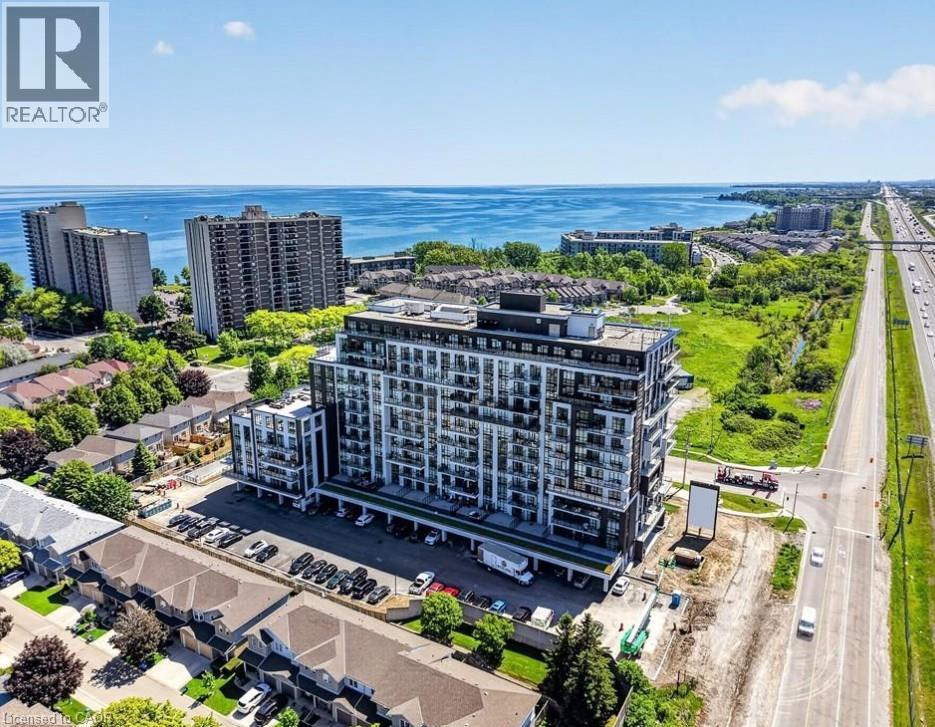
461 Green Road Unit# 1015
Hamilton, Ontario
Lakeside Condo Living in Desirable Stoney Creek! Welcome to this beautifully appointed 1-bedroom, 1-bathroom condo offering modern finishes, comfort, and convenience in a sought-after Stoney Creek location! This stylish suite features high-end finishes throughout, convenient in-suite laundry, and a private balcony where you can relax and enjoy beautiful views of Lake Ontario. Enjoy the added convenience of underground parking and impressive building amenities, including a rooftop lounge perfect for entertaining and relaxing, along with a unique on-site art gallery. Location is everything! Just a short drive to the QEW, Costco, Walmart Supercentre, shopping, restaurants, and everyday essentials, making commuting and daily errands a breeze. Experience the perfect combination of modern lakeside living, upscale amenities, and unbeatable convenience. A fantastic opportunity to call Stoney Creek home! (id:62104)
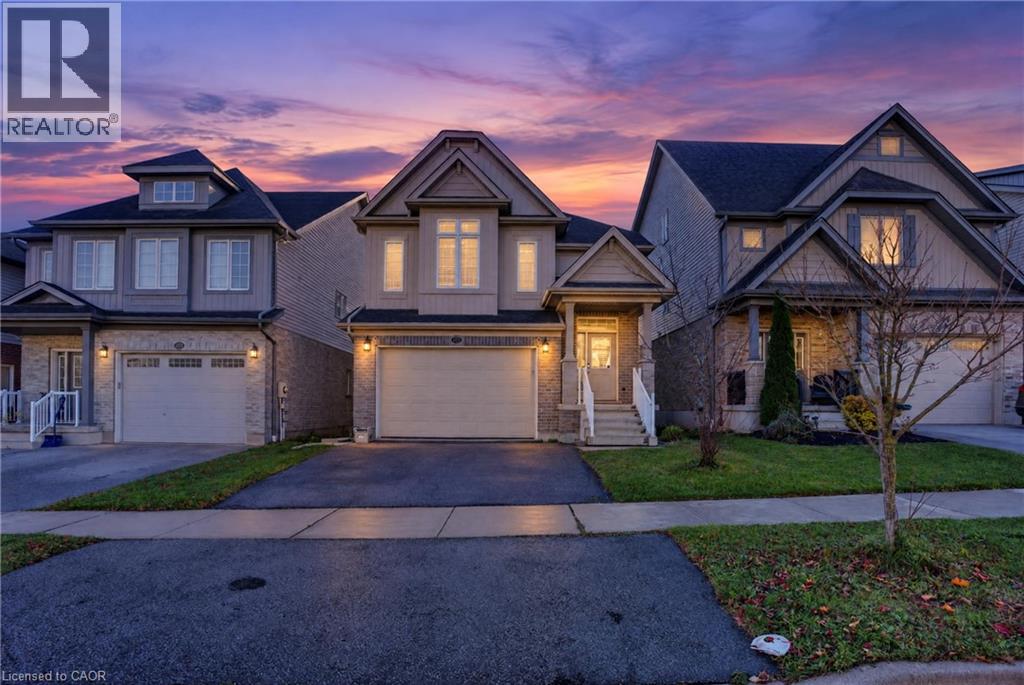
275 Ginseng Street
Waterloo, Ontario
Room to grow, space to breathe and a neighbourhood to love. This spacious detached home sits on a quiet, family-friendly street in Waterloo's sought-after Vista Hills community. With 4+1 generous bedrooms and four bathrooms, there's room for everyone to spread out, unwind and make lasting memories. The elegant brick and stone exterior offers timeless curb appeal, and inside, soaring ceilings fill the main floor with natural light and a wonderful sense of openness. The finished walkout basement adds valuable living space, perfect for movie nights, a playroom, a home gym or hosting family and friends, and it opens right onto the backyard. Step outside to your own private backyard retreat, ideal for summer barbecues, morning coffee, gardening or letting the kids and pets play freely. Everyday comforts are already in place: central air, central vacuum, a water softener, a drinking water filtration system and security cameras for peace of mind. A convenient garage completes this lovely home. Outside your door, Vista Hills is one of Waterloo's most loved neighbourhoods. Enjoy morning walks along scenic trails, afternoons at Sundew Park and Avens Park, and an easy walk to nearby schools. Shopping, dining and errands are close by at The Boardwalk and Costco, transit is steps away, and both the University of Waterloo and Wilfrid Laurier University are a short drive. It's the perfect balance of peaceful suburban living and city convenience. Book your showing today and fall in love with this home! (id:62104)
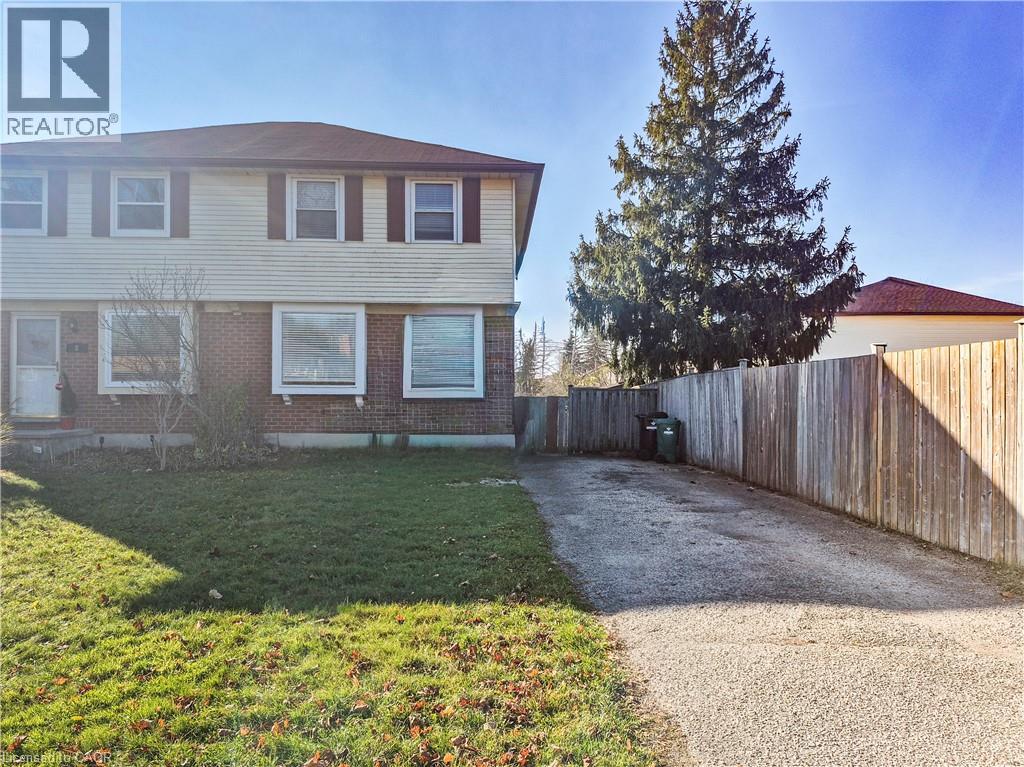
6 Stanley Avenue
Kitchener, Ontario
Looking for room to grow and a quiet place to come home to? This three-bedroom, two-storey semi in Bridgeport sits on a spacious lot with a country feel, just minutes from shopping. The main floor features an eat-in kitchen with room for everyday family meals, a separate living room where you can unwind, and a convenient two-piece bathroom. Upstairs, you’ll find three bedrooms and a full bathroom. The finished basement has a separate entrance and offers flexible space for a playroom, home office, or guest area. Laundry is located on this level. Appliances, central air conditioning, and parking for three vehicles are included. Available NOW. Contact us to arrange a showing. (id:62104)
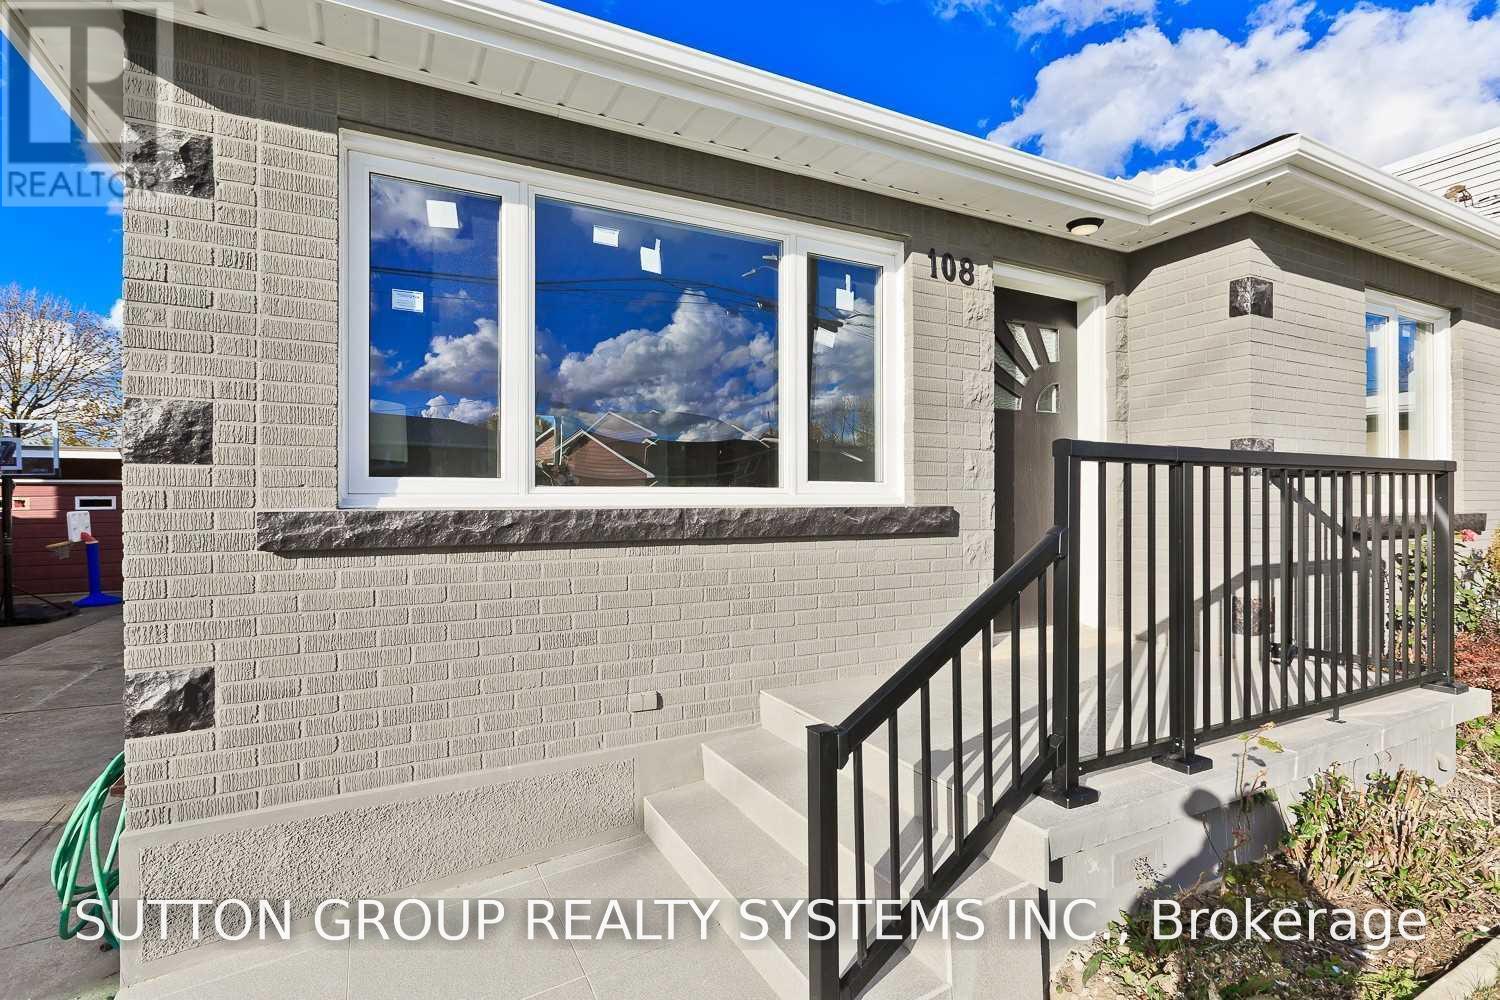
Main Floor - 108 Townline Road W
St. Catharines, Ontario
Welcome to 108 Townline Road West in St. Catharines! This beautifully renovated solid brick bungalow offers 3 spacious bedrooms, modern finishes, and an exceptional outdoor living space. Extensively updated just a few years ago, the home features newer flooring, updated windows, ceramic tiles, stylish kitchen cabinetry with granite countertops, and a massive centre island perfect for entertaining family and friends. Additional highlights include pot lights, smooth ceilings, updated doors, trims, and baseboards. Enjoy a generously sized backyard and an oversized detached garage, providing excellent parking and storage options. Other significant improvements include a newer roof, furnace, and central air conditioning. Conveniently located near Brock University, schools, parks, shopping, and everyday amenities. A fantastic leasing opportunity offering modern comfort, generous living space, and a convenient location. IMPORTANT: BASEMENT IS NOT INCLUDED IN THE LEASE. TENANTS ARE RESPONSIBLE FOR 60% OF ALL UTILITIES. (id:62104)
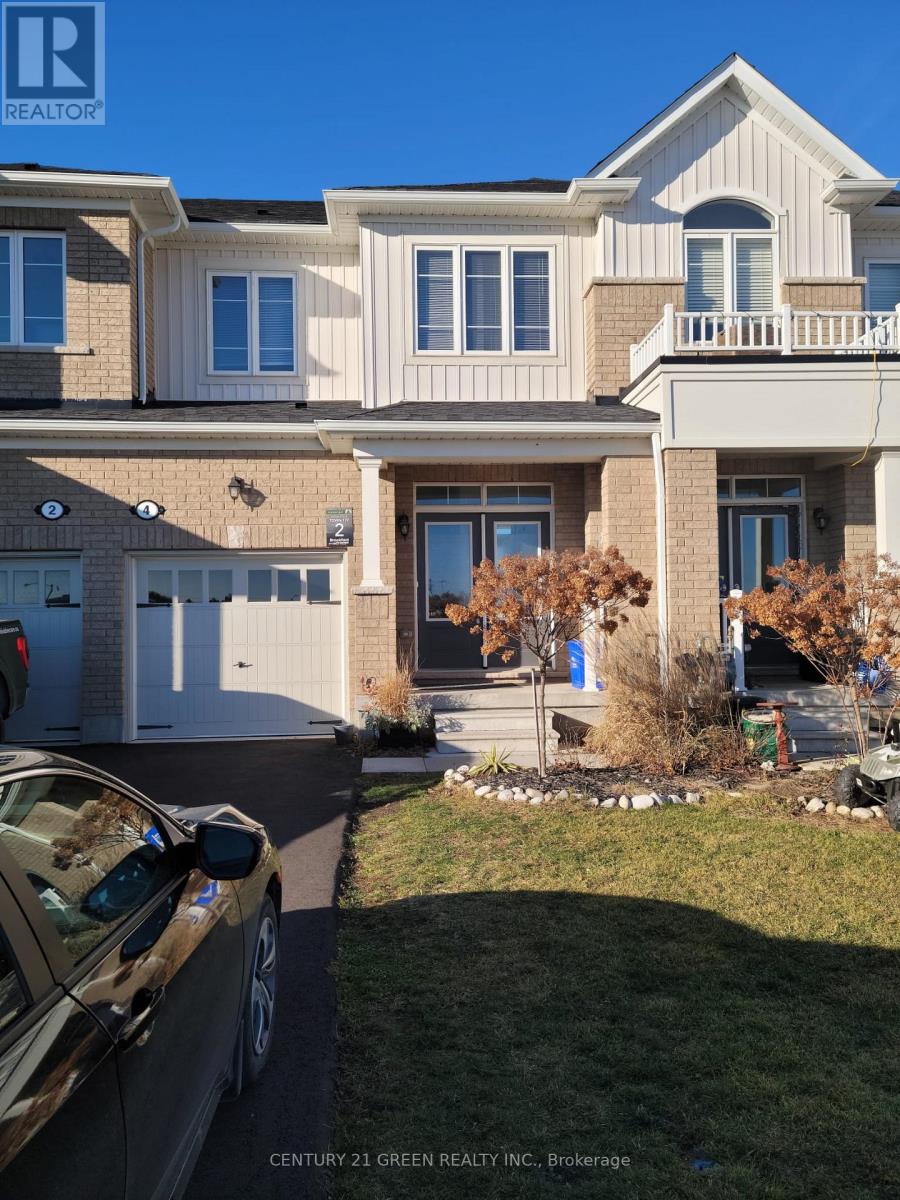
4 Barlow Place
Brant, Ontario
WELCOME TO THIS BRIGHT AND INVITING 3-BEDROOM, 2.5-BATH TOWNHOUSE IN THE HIGHLY SOUGHT-AFTER, FAMILY-FRIENDLY PINEHURST COMMUNITY! Thoughtfully designed with a functional layout, elegant hardwood stairs, and cozy broadloom flooring, this home offers the perfect blend of comfort and convenience. Enjoy generously sized bedrooms, including a spacious primary suite featuring a walk-in closet and a private 3-piece ensuite. The home also offers convenient lower-level laundry, a single-car garage with opener, additional driveway parking, and ample street parking. The fully fenced backyard provides a great outdoor space to relax and enjoy, with additional storage space to keep your belongings organized. Ideally located close to big-box stores, schools, library, trails, parks, fitness gyms, and wellness centres. Available July 1st! The home will be professionally cleaned prior to occupancy, offering a move-in-ready experience. Newcomers welcome! Don't miss this wonderful opportunity to lease a beautiful home in a great community! (id:62104)
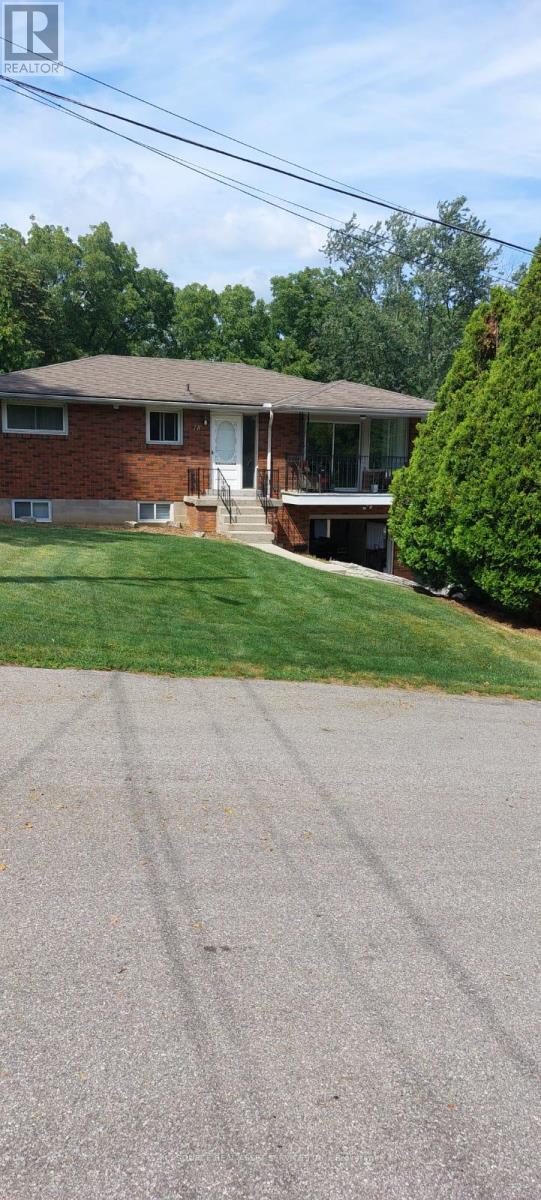
18 Begue Street
Hamilton, Ontario
THE BEST OF DUNDAS LIVING!! Discover the perfect combination of small-town charm, family convenience and outdoor living. This wonderful 3-bedroom, 2-bathroom home offers 1,200 sq. ft of above-grade living space, plus an additional 600 sq. ft of finished lower-level living space, complete with a kitchenette and separate entrance. YOUR OWN BACKYARD RETREAT!!! Enjoy an expansive 600 sq.ft deck and hot tub overlooking beautiful green space with a peaceful natural setting. AN INCREDIBLE LOCATION FOR FAMILIES!! Located on a dead-end, quiet street. Enjoy the convenience of having four schools within a 10 minute walk, with educational options ranging from Montessori to high school. Downtown Dundas is also within walking distance, offering charming local shops, restaurants, cafes. EXCELLENT HIGHWAY ACCESS!! Enjoy the best of both worlds. Live in the charm and atmosphere of Dundas with easy access for commuting to Hamilton, Ancaster, Burlington, and beyond. It's not often you find a home that combines so many desirable features to offer. Walk to four schools and downtown. Attached garage with large driveway. Hot tub overlooking green space with an abundance of nature Hiking trails, waterfalls and golf courses nearby. Beautiful, family-friendly community. *For Additional Property Details Click The Brochure Icon Below* (id:62104)
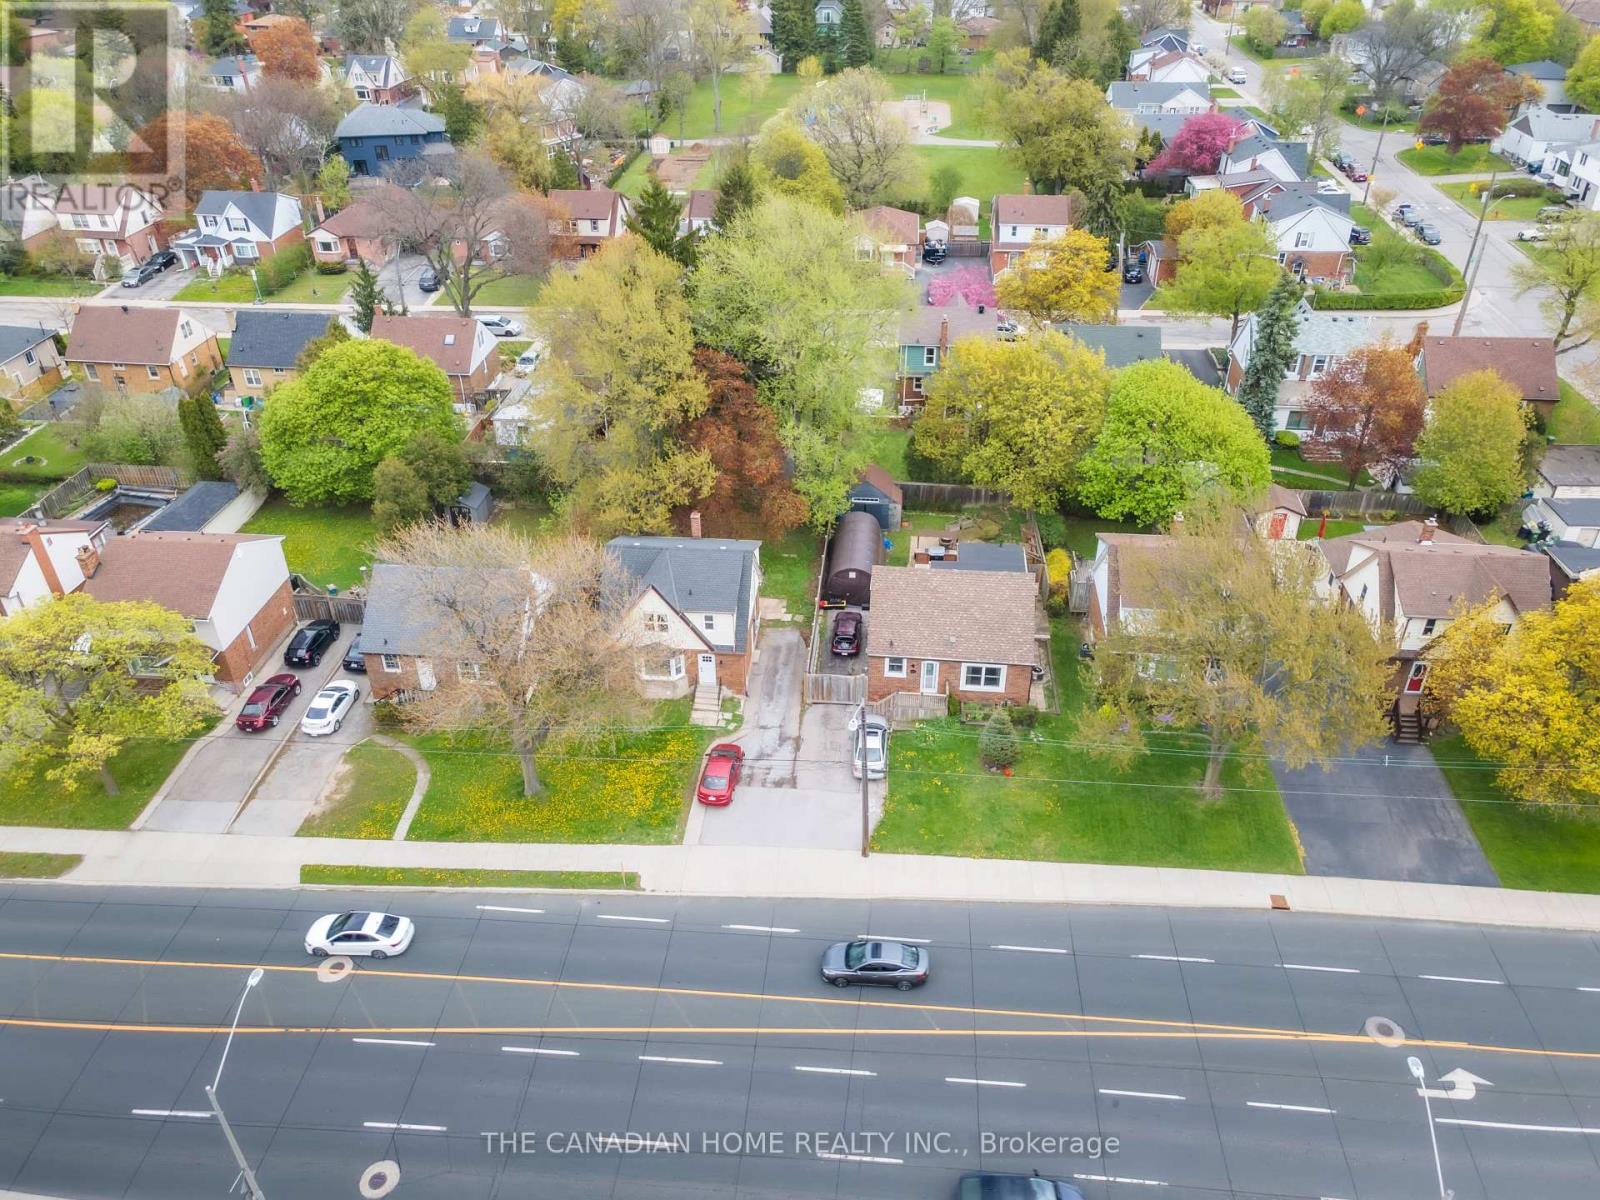
87 West 5th Street
Hamilton, Ontario
Welcome to this beautifully upgraded and meticulously maintained 4+2-bedroom detached home, offering the perfect blend of comfort, style, and versatility for families, multi-generational living or investors. Ideally located within walking distance to Mohawk College and St. Joseph's Healthcare Hamilton, this exceptional property combines everyday convenience with outstanding long-term value. Designed for flexible living, the home features a fully finished basement with a separate side entrance ideal for an in-law suite or excellent income-generating rental potential. Thoughtfully updated throughout, the property includes energy-efficient windows (2020), a 200-amp electrical panel upgrade (2020) with two separate hydro meters, a newly renovated basement (2026), modern appliances and kitchen cabinets (2025), furnace and A/C (2016), and roof shingles (2019). This true turn-key opportunity is located in one of Hamilton's most desirable and high-demand neighborhoods. Simply move in and enjoy (id:62104)
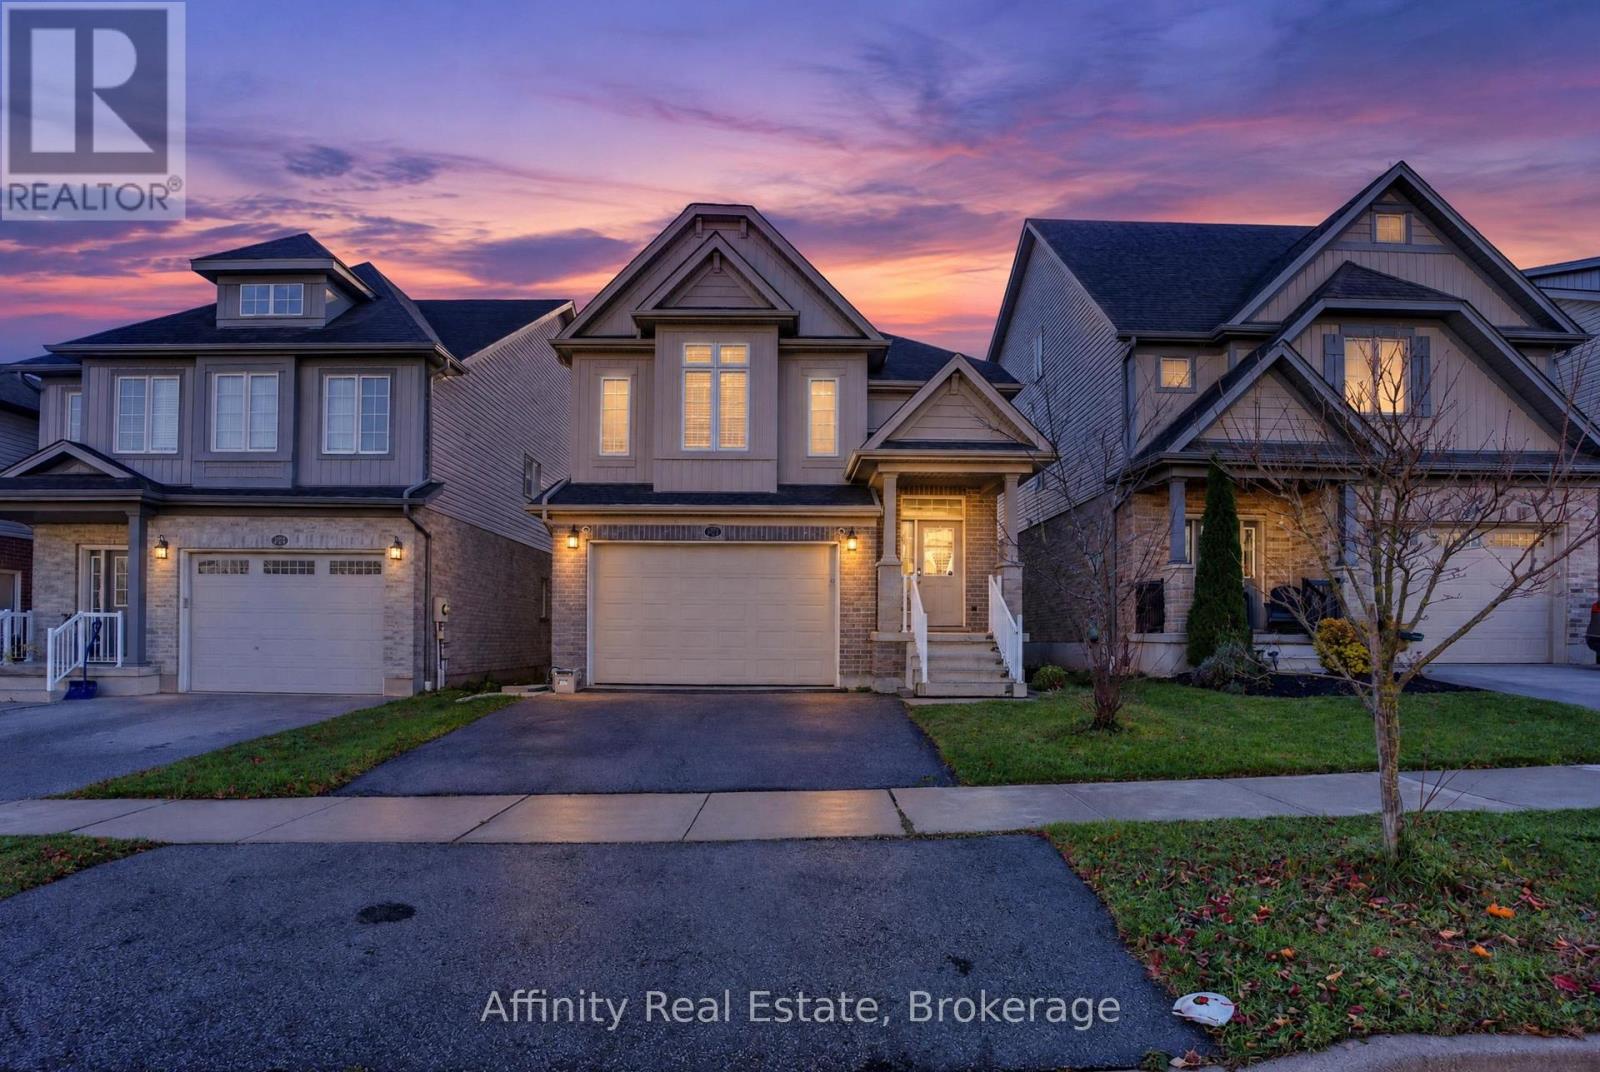
275 Ginseng Street
Waterloo, Ontario
Room to grow, space to breathe and a neighbourhood to love. This spacious detached home sits on a quiet, family-friendly street in Waterloo's sought-after Vista Hills community. With 4+1 generous bedrooms and four bathrooms, there's room for everyone to spread out, unwind and make lasting memories. The elegant brick and stone exterior offers timeless curb appeal, and inside, soaring ceilings fill the main floor with natural light and a wonderful sense of openness. The finished walkout basement adds valuable living space, perfect for movie nights, a playroom, a home gym or hosting family and friends, and it opens right onto the backyard. Step outside to your own private backyard retreat, ideal for summer barbecues, morning coffee, gardening or letting the kids and pets play freely. Everyday comforts are already in place: central air, central vacuum, a water softener, a drinking water filtration system and security cameras for peace of mind. A convenient garage completes this lovely home.Outside your door, Vista Hills is one of Waterloo's most loved neighbourhoods. Enjoy morning walks along scenic trails, afternoons at Sundew Park and Avens Park, and an easy walk to nearby schools. Shopping, dining and errands are close by at The Boardwalk and Costco, transit is steps away, and both the University of Waterloo and Wilfrid Laurier University are a short drive. It's the perfect balance of peaceful suburban living and city convenience. Book your showing today and fall in love with this home! (id:62104)