
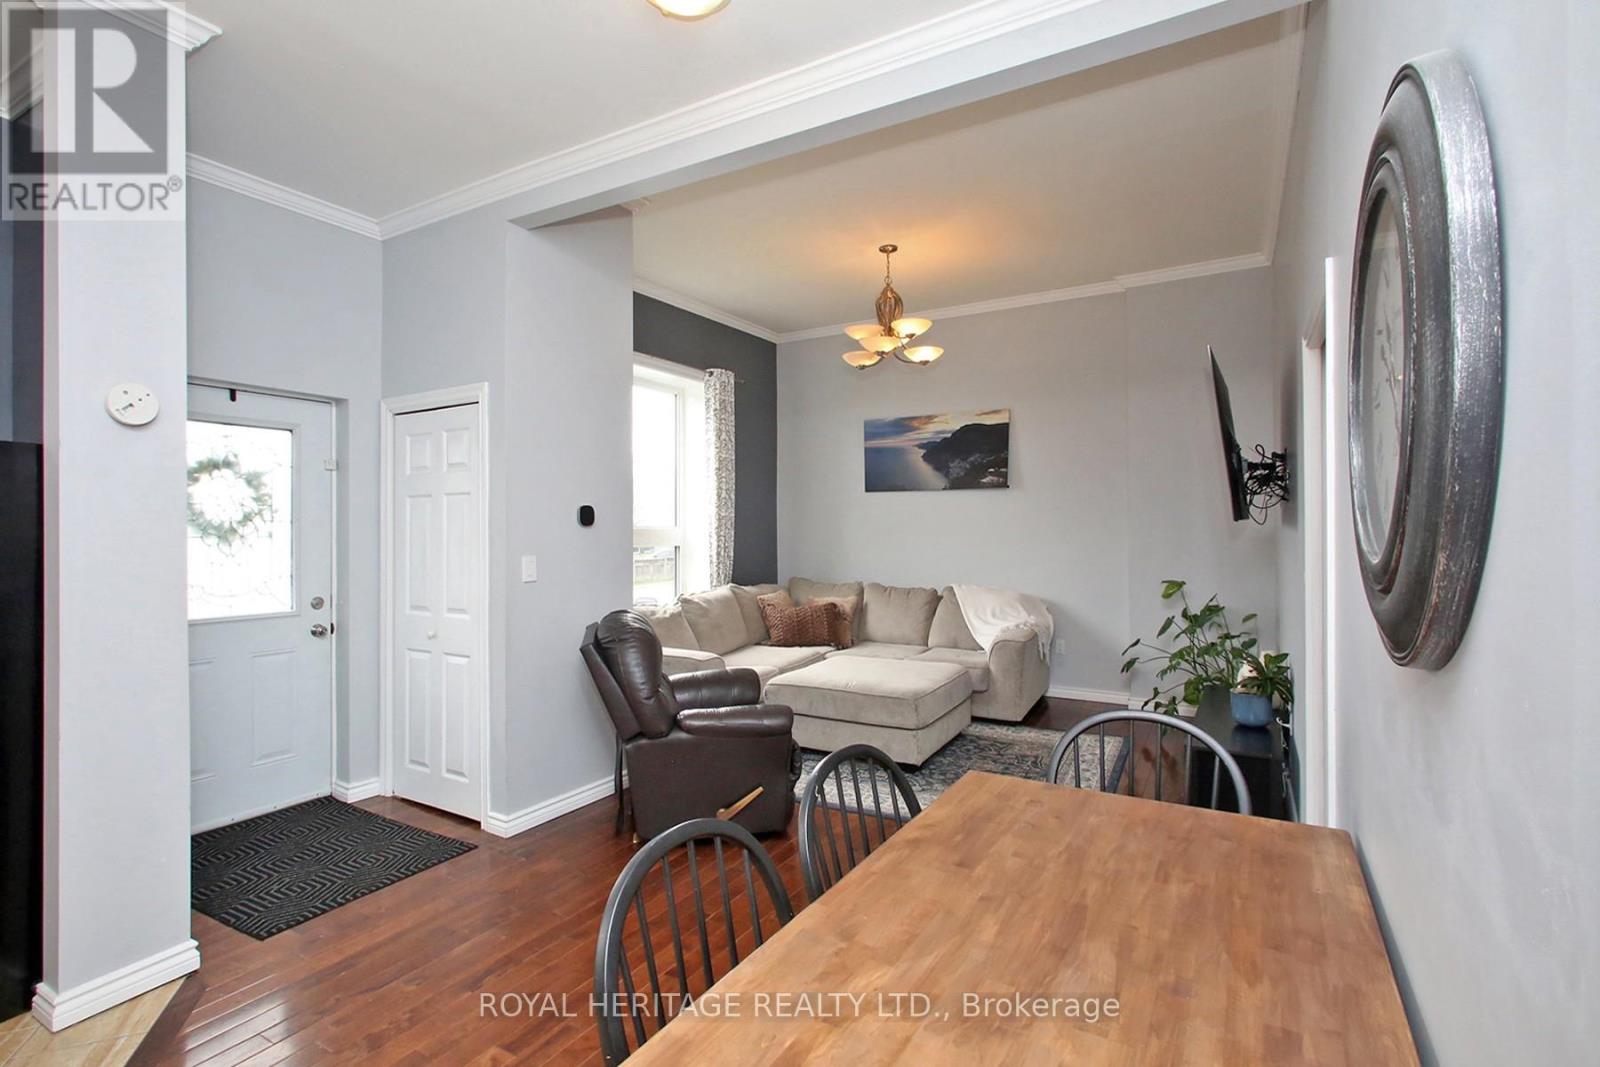
164 Kings Hill Lane
Clarington, Ontario
Beautifully Maintained Bungalow in the Heart of Bowmanville: Ideal for first-time buyers, downsizers, or anyone looking for a well-maintained home in a fantastic location. Situated just steps from Historic Downtown Bowmanville, this charming bungalow offers convenient access to local restaurants, shops, parks, and everyday amenities.The bright and inviting open-concept main floor features beautiful hardwood flooring and ceramic tile, complemented by large windows that fill the home with an abundance of natural light. The spacious main level boasts impressive 10-foot ceilings, elegant crown moulding, maple kitchen cabinetry, pot lights, and stainless-steel appliances.The lower level provides excellent additional living space, featuring a spacious recreation room, second bedroom, convenient 2-piece bathroom, and laundry/utility room. A walkout leads directly to the backyard and deck, creating an ideal space for entertaining, relaxing, or enjoying the outdoors.A wonderful opportunity to own a move-in-ready home in a highly desirable Bowmanville location, close to the best that Historic Downtown has to offer. (id:62104)
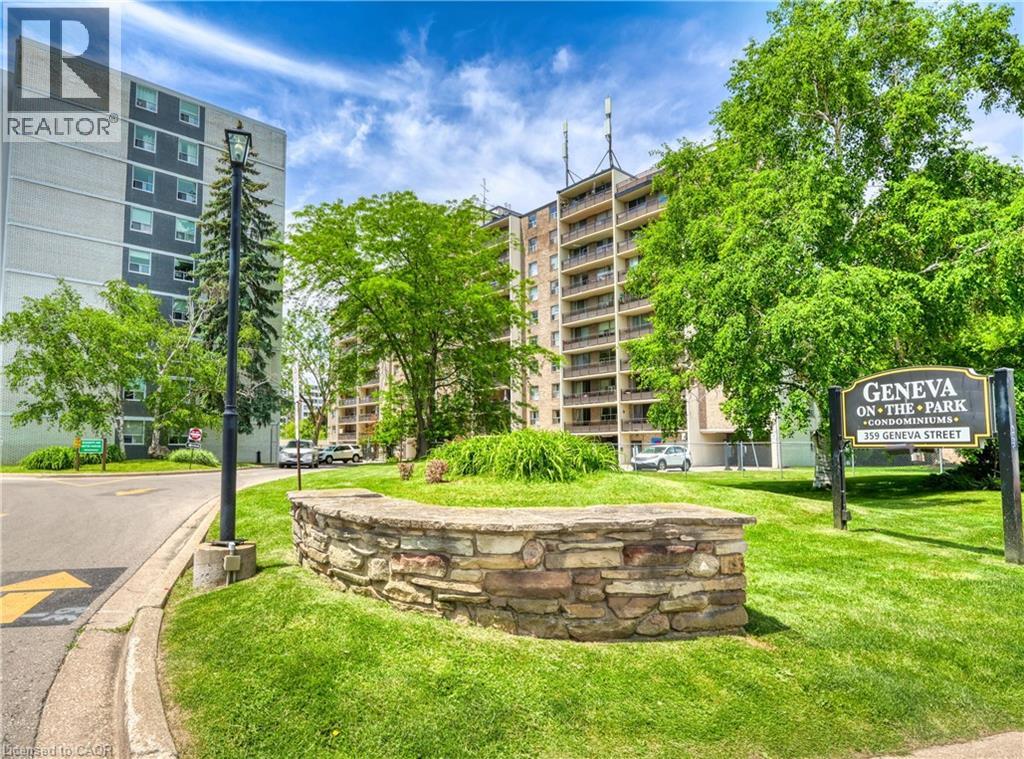
359 Geneva Street Unit# 407
10th Line Shore, Ontario
Welcome to Geneva on the Park, where opportunity meets convenience. This bright and spacious 2-bedroom, 1-bathroom condo offers an excellent layout with an abundance of natural light and generous living space that's perfect for comfortable everyday living. Featuring two spacious bedrooms, a large open living and dining area, a large open balcony, a walk-in storage closet, a sizeable front hall closet, and plenty of additional storage throughout, this unit offers functionality that's hard to find. Parking is included, and residents can enjoy the convenience of an outdoor pool, perfect for relaxing during the summer months. Whether you're a first-time home buyer looking to get into the market, an investor seeking a great addition to your portfolio, or a handy buyer ready to customize a space to your own taste, this condo presents an incredible opportunity. At this price, there's plenty of room left in the budget to renovate and add your personal touch while building equity. Ideally located in a highly desirable area, you'll enjoy easy access to shopping, restaurants, the QEW, public transit, and major bus routes, making commuting and everyday errands effortless. Don't miss your chance to unlock the potential of this fantastic condo in a well-established community. Opportunity, location, and value all come together at Geneva on the Park. (id:62104)
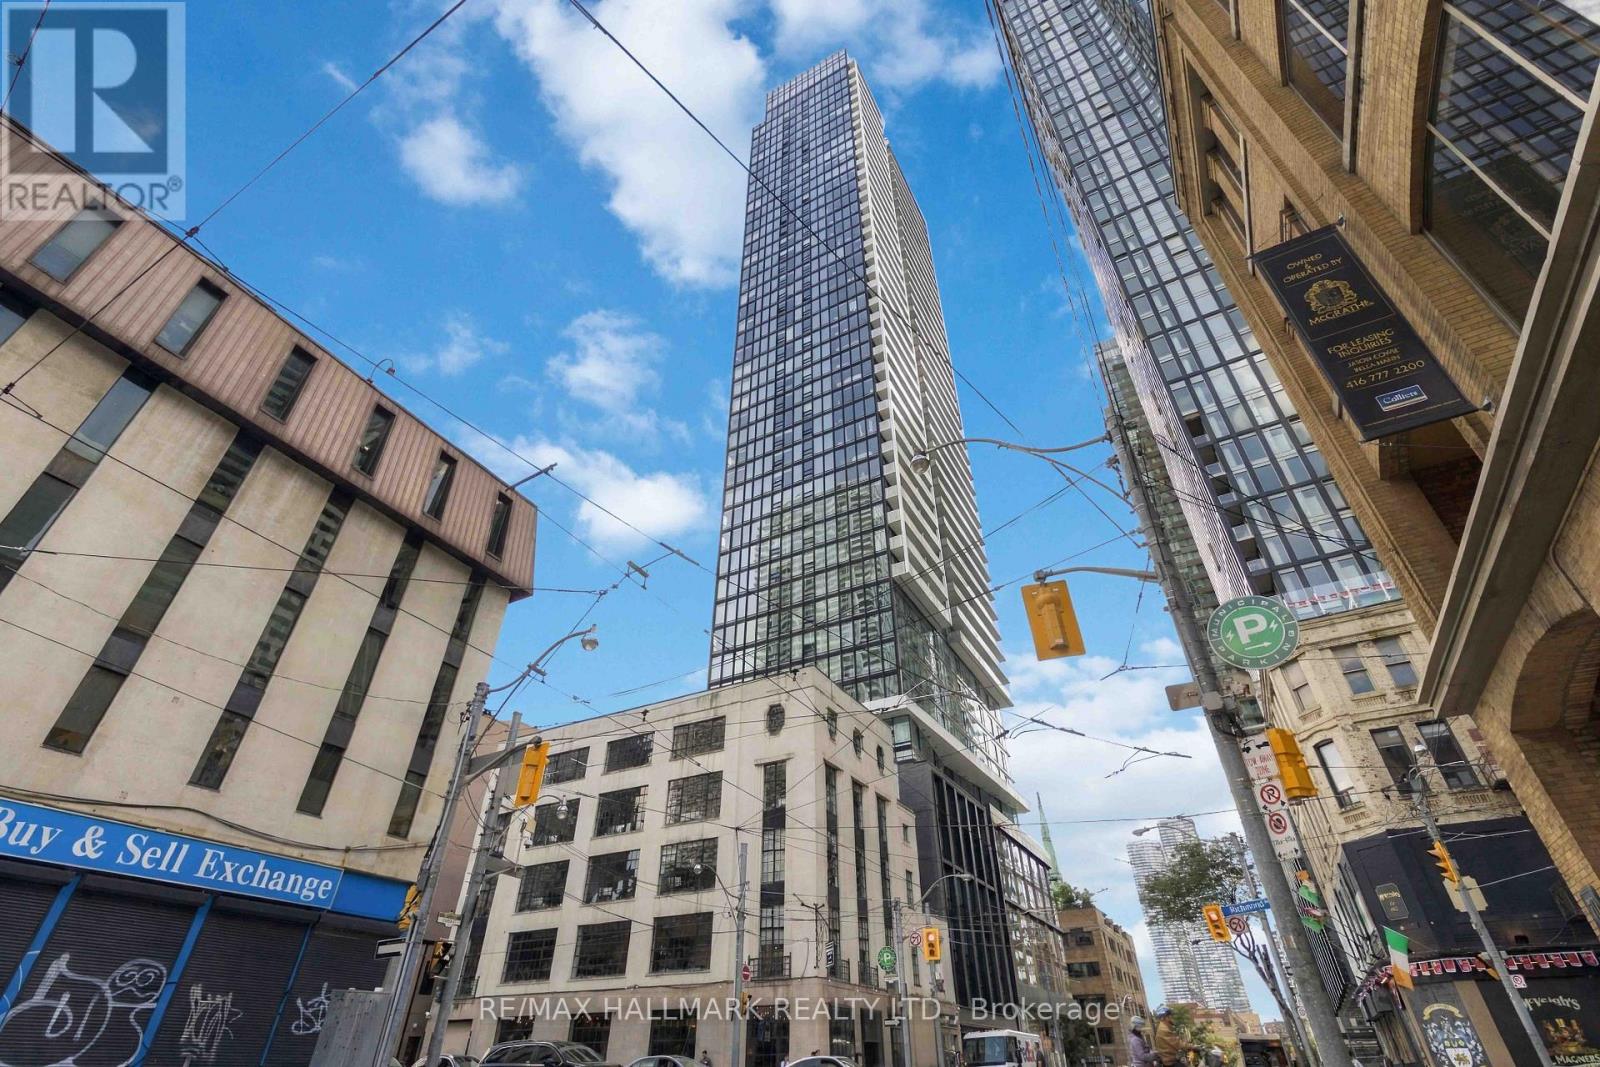
5002 - 89 Church Street
Toronto, Ontario
Available FULLY FURNISHED or UNFURNISHED at a discounted rate. Welcome to The Saint! Perched on the 50th floor, this meticulously maintained and tastefully furnished 1+Den offers spectacular west facing views, with sweeping north and south vistas from the private balcony. Featuring numerous builder upgrades and a functional layout, this turnkey suite is ideal for professionals seeking stylish, convenient downtown living. Enjoy exceptional building amenities including a fully equipped gym, yoga studio, rooftop terrace, party room, kids' room, dog walking area, visitor parking and 24 hour concierge. Located at Church & Adelaide with a Walk Score of 100. Steps to St. Lawrence Market, the Financial District, TTC, Toronto Metropolitan University, George Brown College, restaurants, cafes, shopping, parks and entertainment. Enjoy the best of downtown Toronto with everything you need just outside your door.An excellent opportunity to lease a high floor, upgraded suite in one of downtown Toronto's sought after residences. Includes 1 LOCKER. INTERNET included in the lease. (id:62104)
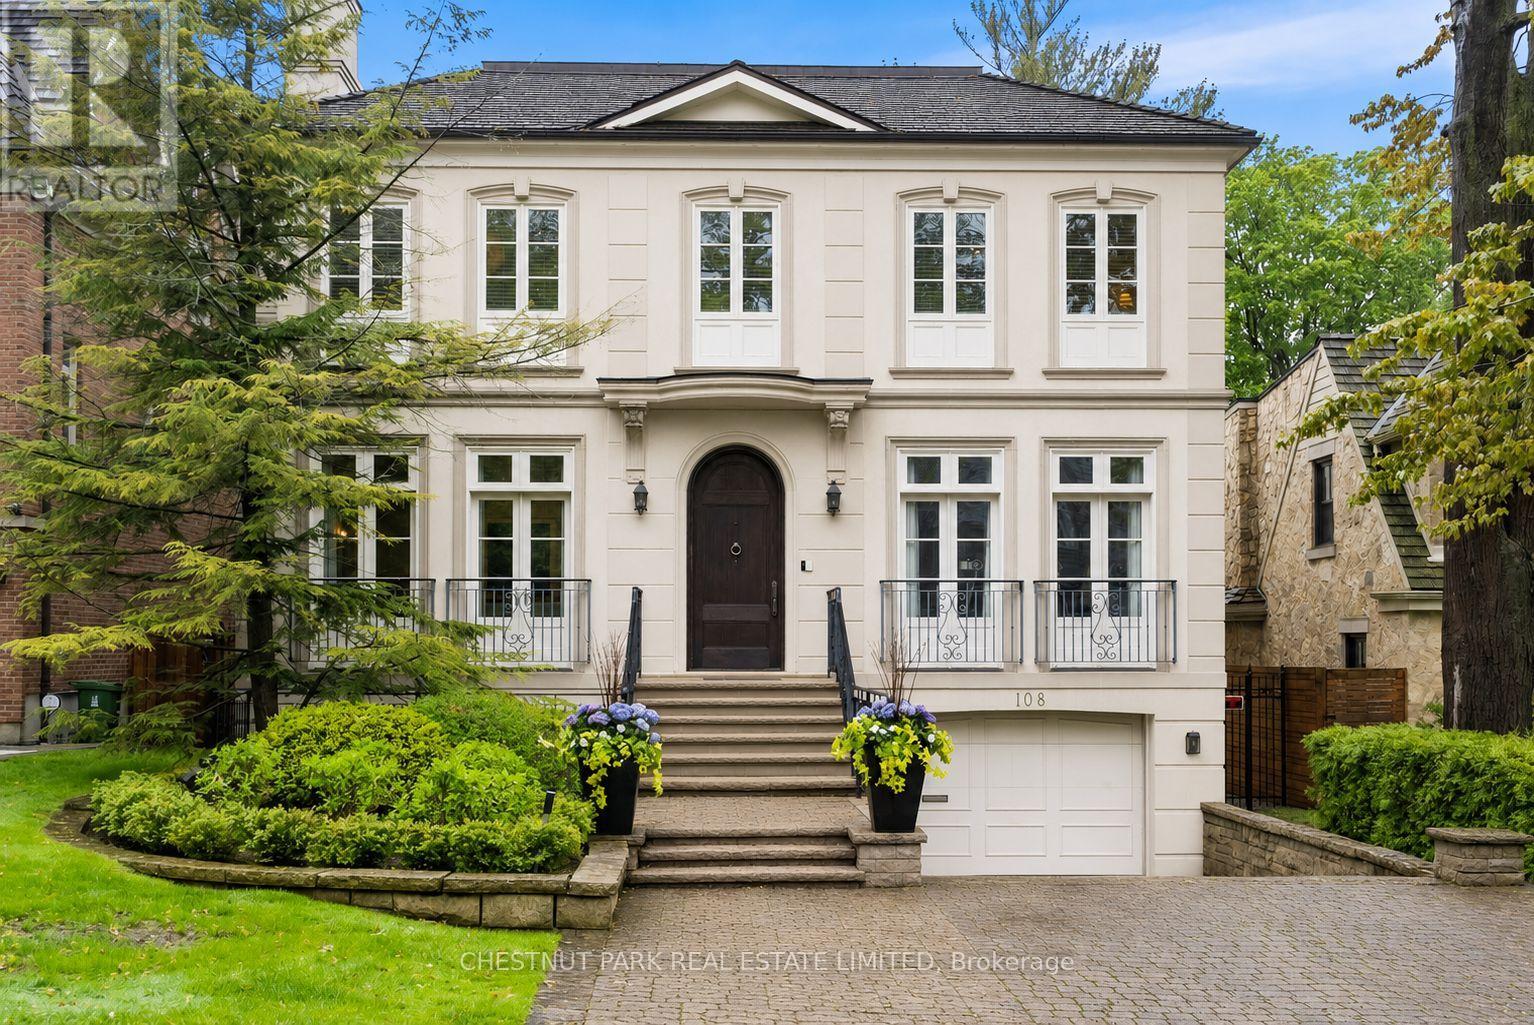
108 Cheltenham Avenue
Toronto, Ontario
This exceptional residence embodies refined contemporary luxury, seamlessly blending sophisticated design with impeccable craftsmanship. Situated on one of Lawrence Park's premier streets, the home captivates immediately with its striking curb appeal & timeless architectural presence. A distinctive custom-built home by Den Bosch & Finchley, the grand foyer opens to expansive principal rooms, including an elegant formal living room with fireplace & Juliette balcony & a spectacular dining room designed for sophisticated entertaining.The Bellini chef's kitchen is both functional & beautifully appointed, featuring an oversized island w/seating, spacious eat-in dining area overlooking the rear gardens, separate servery & a walkout to the upper flagstone terrace. The adjoining family room, complete w/fireplace & custom built-ins, offers the perfect setting for relaxed everyday living. A private office, two powder rooms, a storage closet plus a "rough-in" for elevator complete this level. The serene primary suite is a private sanctuary with his-and-hers walk-in closets & a sumptuous 5-pc ensuite. Three additional bedrooms each feature beautifully appointed ensuite baths, custom walk-in closets, built-ins & integrated desks. A well-appointed second-floor laundry room provides exceptional convenience & functionality for modern family living. The naturally bright, above-grade lower level w/heated floors throughout further expands the living space & is designed for relaxation & entertaining. A spacious media room overlooks the rear gardens & features a fireplace, wet bar w/sink & a fridge, large games room w/walkout to the spectacular private fenced-in yard, a versatile 5th bdrm or gym, a 4-pc washroom & a mudroom w/direct access to a rare heated 3-car garage complete this space. Exceptional storage solutions are thoughtfully incorporated thruout. Set on an exquisitely landscaped 50' x 150' lot in coveted Lawrence Park, this home totals 6,125 sq ft of exceptional living spac (id:62104)
202 - 10 Willison Square
Toronto, Ontario
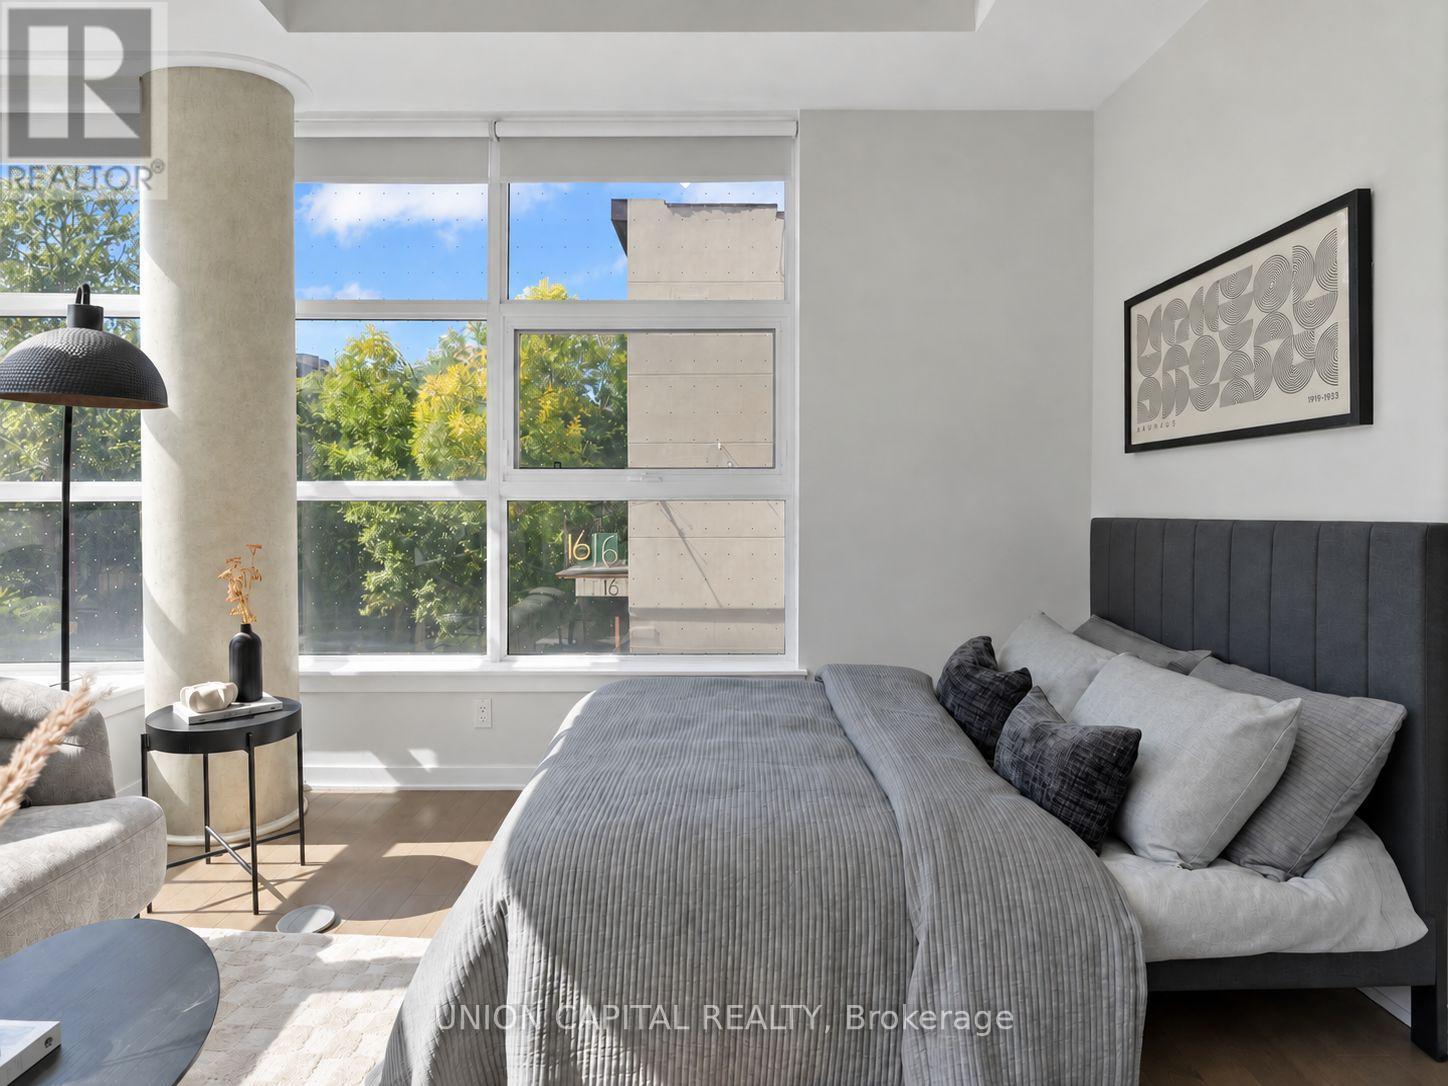
Step into homeownership with this bright and beautifully maintained corner suite in the heart of downtown! Featuring 9-ft ceilings, abundant natural light and a modern kitchen with stone countertops and a centre island. Ideally located steps from U of T, the AGO, TTC, shops, cafés, groceries, restaurants and everything Chinatown and Kensington Market have to offer. Enjoy fantastic building amenities, including a 24-hour concierge, rooftop terrace with BBQs, fitness centre, theatre room and party room. An incredible opportunity for a first-time buyer to own in one of Toronto's most vibrant and convenient neighbourhoods! (id:62104)
1 Breckonwood Street
Caledon, Ontario
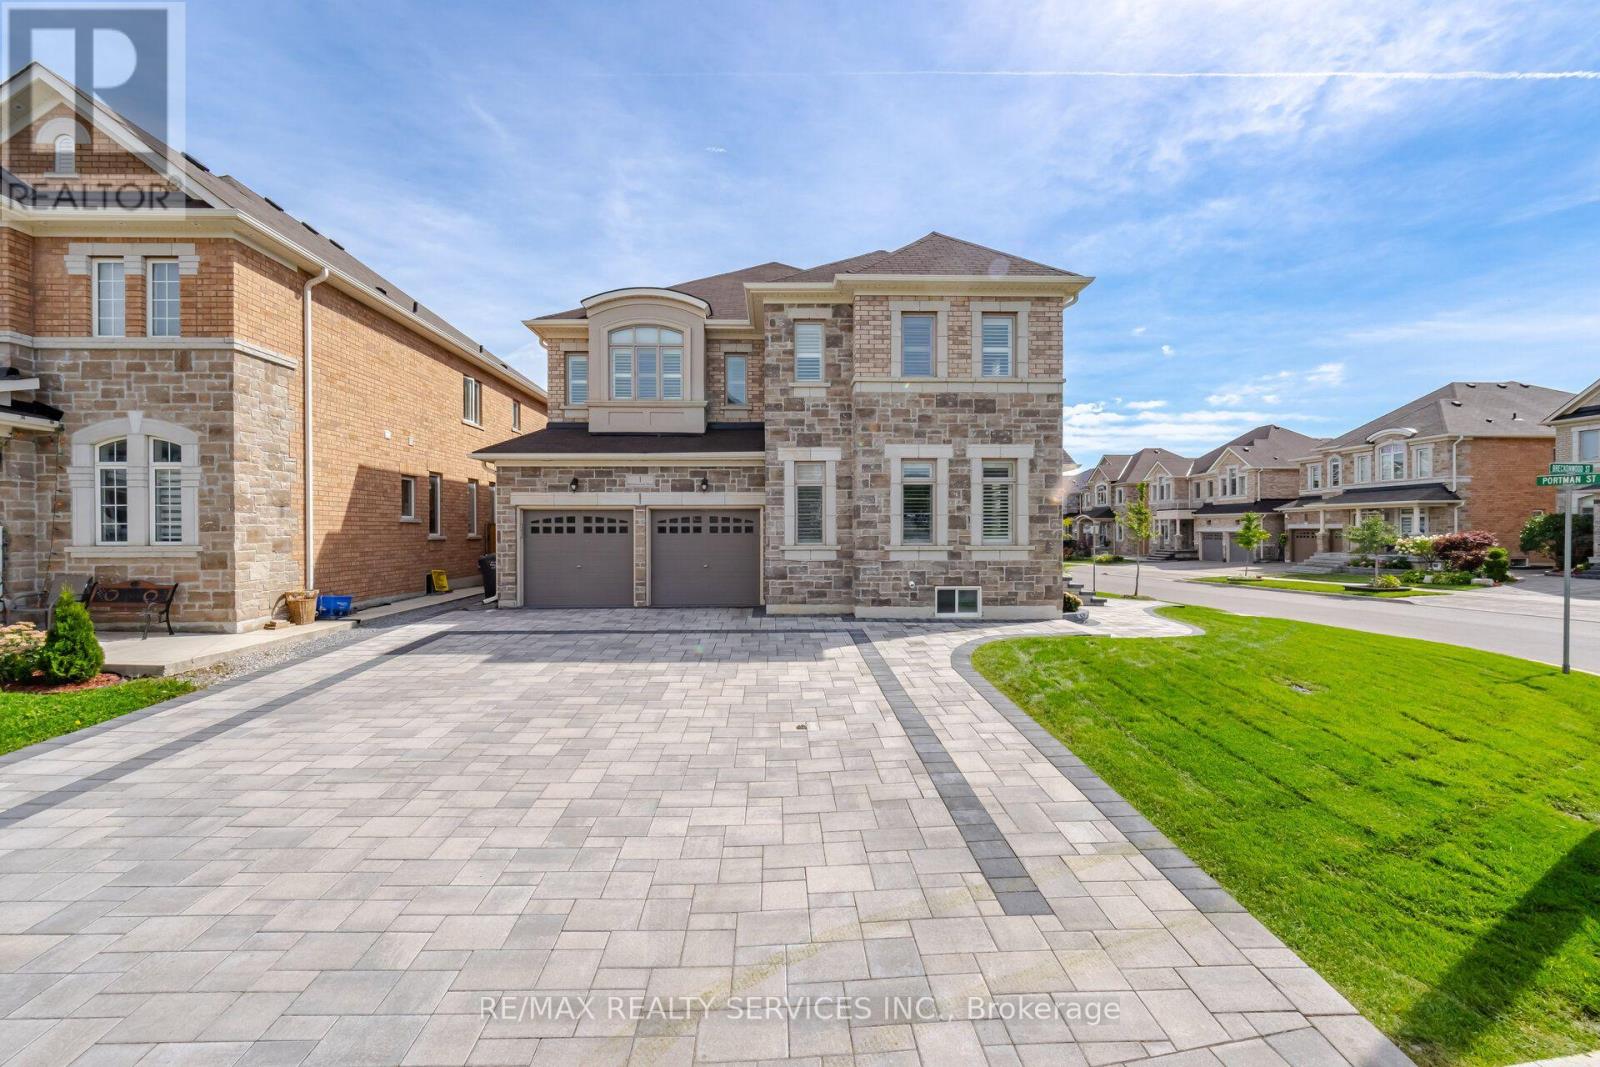
Showstopper! Welcome To This Fully Upgraded Corner Home In A Prime Caledon Location, Offering3,224 Sq. Ft. Of Above-Grade Living Space Plus Two Finished Basement Apartments. With Over$350K Invested In Upgrades, This Home Features A Striking Stone And Brick Exterior, Approximately $90K In Professional Landscaping, And Full Interlocking Across The Front, Around The House, And Throughout The Entire Backyard. The Large Rear Deck And Front Porch Feature Glass Railings, While Exterior Pot Lights Add Beautiful Curb Appeal. The Bright, Spacious Interior Offers 9-Ft Ceilings On The Main Floor, Smooth Ceilings, Pot Lights & California Shutters Throughout, Large Windows, And An Abundance Of Natural Light. No Carpet Anywhere, With Hardwood Flooring And Wood Staircases Throughout, Including Both Staircases. The Upgraded Two-Tone Kitchen Features Upgraded Countertops, Upgraded Backsplash, And An Upgraded Custom Range Hood. Additional Main-Floor Highlights Include A Formal Dining Room And Gas Fireplace. The Primary Bedroom Offers Two Walk-In Closets And A 5-Piece Ensuite, While Every Additional Bedroom Upstairs Features Ensuite Access. Approximately $100K Was Invested In The Finished Basement, Complete With A $15K Separate Side Entrance From The Builder. The Basement Includes One 1-Bedroom Apartment And One 2-Bedroom Apartment, Each With A Separate Kitchen, Full Bathroom, And Laundry. A Double-Car Garage And 6 Car Driveway Provide Parking For 8 Vehicles. A Beautifully Finished, Move-In-Ready Home Offering Luxury, Space, And Versatility Inside And Out. **Legal Basement Apartment** (id:62104)
881 Lawrence Road Unit# Upper Level
Hamilton, Ontario
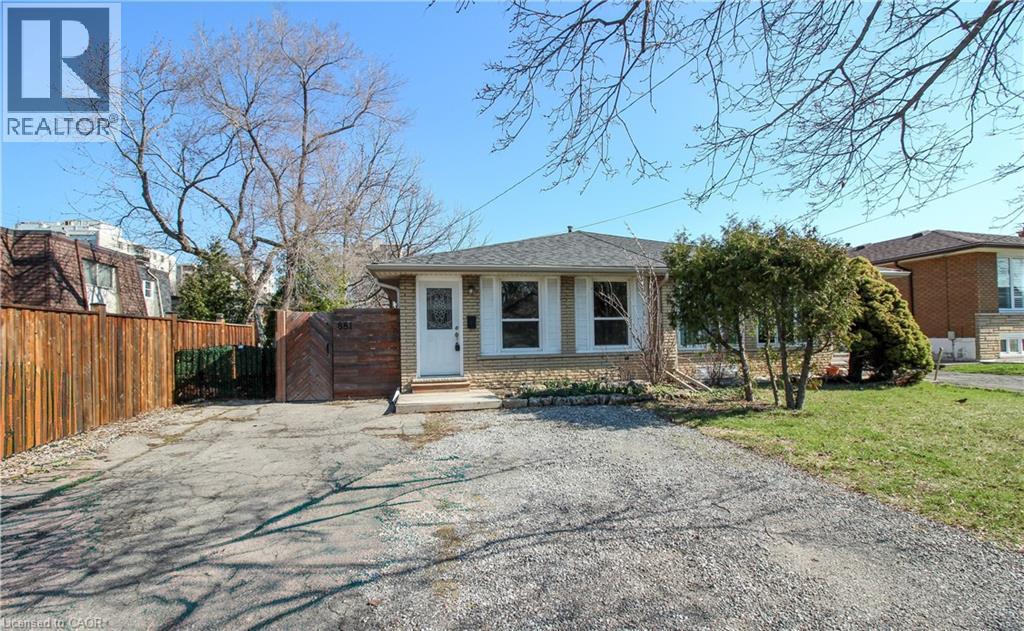
Beautifully Updated 3 Bedroom Main Level Home in a Family Friendly Neighborhood Freshly painted and move-in ready, this spacious 3-bedroom, 1-bathroom main-level unit offers comfort, convenience, and an ideal layout for roommates or a small family. Enjoy a bright, functional floor plan featuring a large kitchen, good sized bedrooms, a charming Juliette balcony off the second bedroom, and a walk-in closet with ensuite access for the primary bedroom. This home includes a private in-unit laundry, two dedicated parking spots, and a large private storage unit exclusively for the main-level tenants-an exceptional bonus rarely found in rental listings. Located in a highly desirable, family oriented area with public transit at your doorstep, quick highway access, and close proximity to restaurants, schools, parks, and everyday amenities. Tenant responsible for 70% of heat, water, and hydro (id:62104)

Lph08 - 503 Beecroft Road
Toronto, Ontario
ALL UTILITIES ARE INCLUDED IN THE MAINTENANCE FEE. Discover Exceptional Value In This Bright, Open-Concept One-Bedroom Residence Situated On A High Floor In A Highly Sought-After North York Location. This Inviting Suite Offers A Spacious Layout, Abundant Natural Light, And Maintenance Fees That Include All Utilities. Freshly Painted, Upgraded Brand New Blinds, Upgraded Vanity and More. Residents Enjoy Access To Outstanding Amenities, Including A Fitness Center, Indoor Pool, Party Room, Billiards Room, And 24-Hour Concierge. Steps To Finch Subway Station And Surrounded By Restaurants, Shopping, Grocery Stores, And Major Transit Options, This Is A Fantastic Opportunity To Own In One Of North York's Most Connected Communities. Note That The Kitec Plumbing Was Already Replaced In Unit & In Building. Must See. (id:62104)
2012 - 28 Empress Avenue
Toronto, Ontario
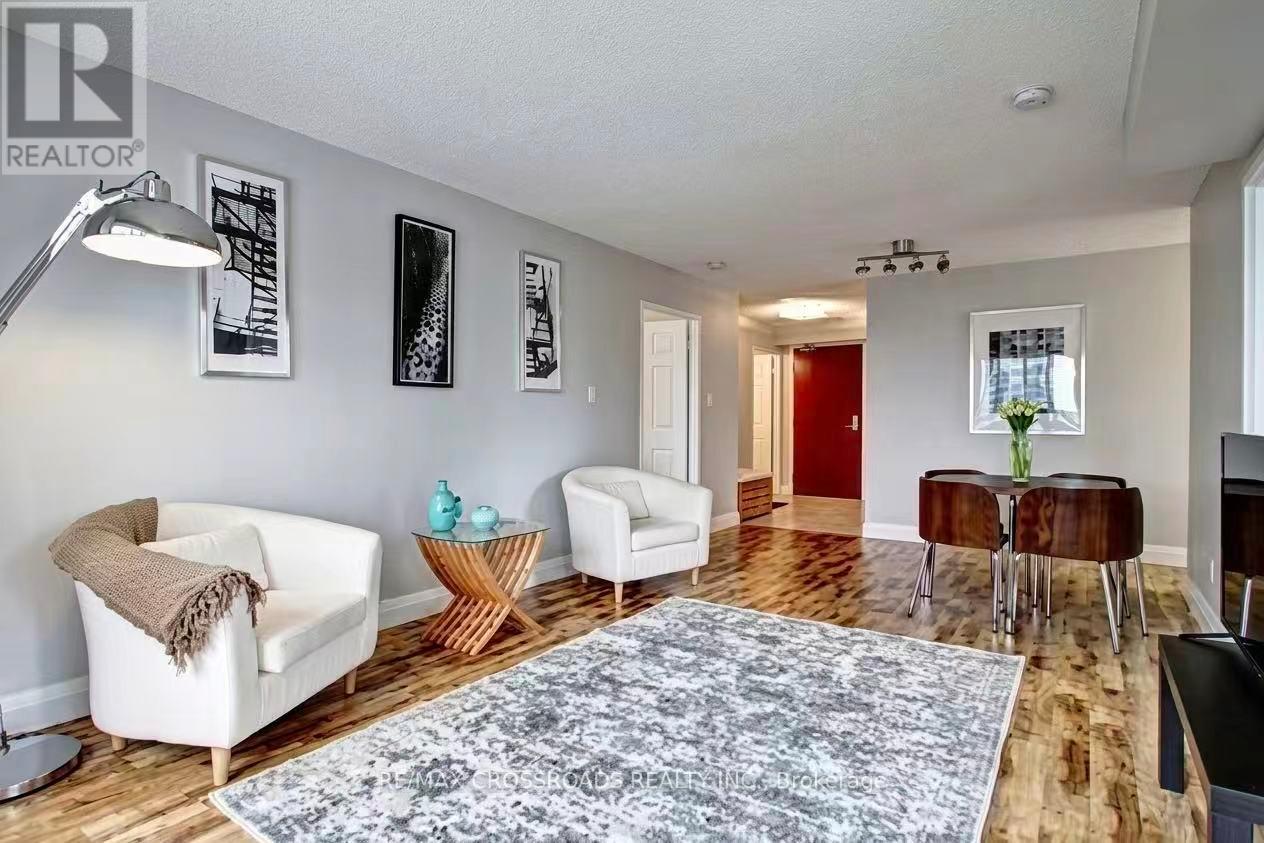
A Rare Opportunity to Own a Bright, Spacious Family Home in One of North York's Most Desirable Communities. Bright and Spacious South-West Corner Suite with Unobstructed Views and Abundant Natural Light. Functional 2-Bedroom + Den Layout, with a Large Den Featuring a Window and Door, Ideal as a 3rd Bedroom or Home Office. Separate Kitchen with South-Facing Window. Approximately 1,010 Sqft. of Well-Maintained Living Space with Numerous Upgrades Including New Laminate Flooring, Corian Countertops, Double Sink, Faucet, Tile Backsplash, and Updated Bathroom Vanities. Located in a Highly Sought-After School District for McKee P.S. and Earl Haig S.S. Unbeatable North York Location with Direct Access to Subway, Supermarket, Shopping, Library, Restaurants, Theatre, and Everyday Amenities Just Steps Away. (id:62104)
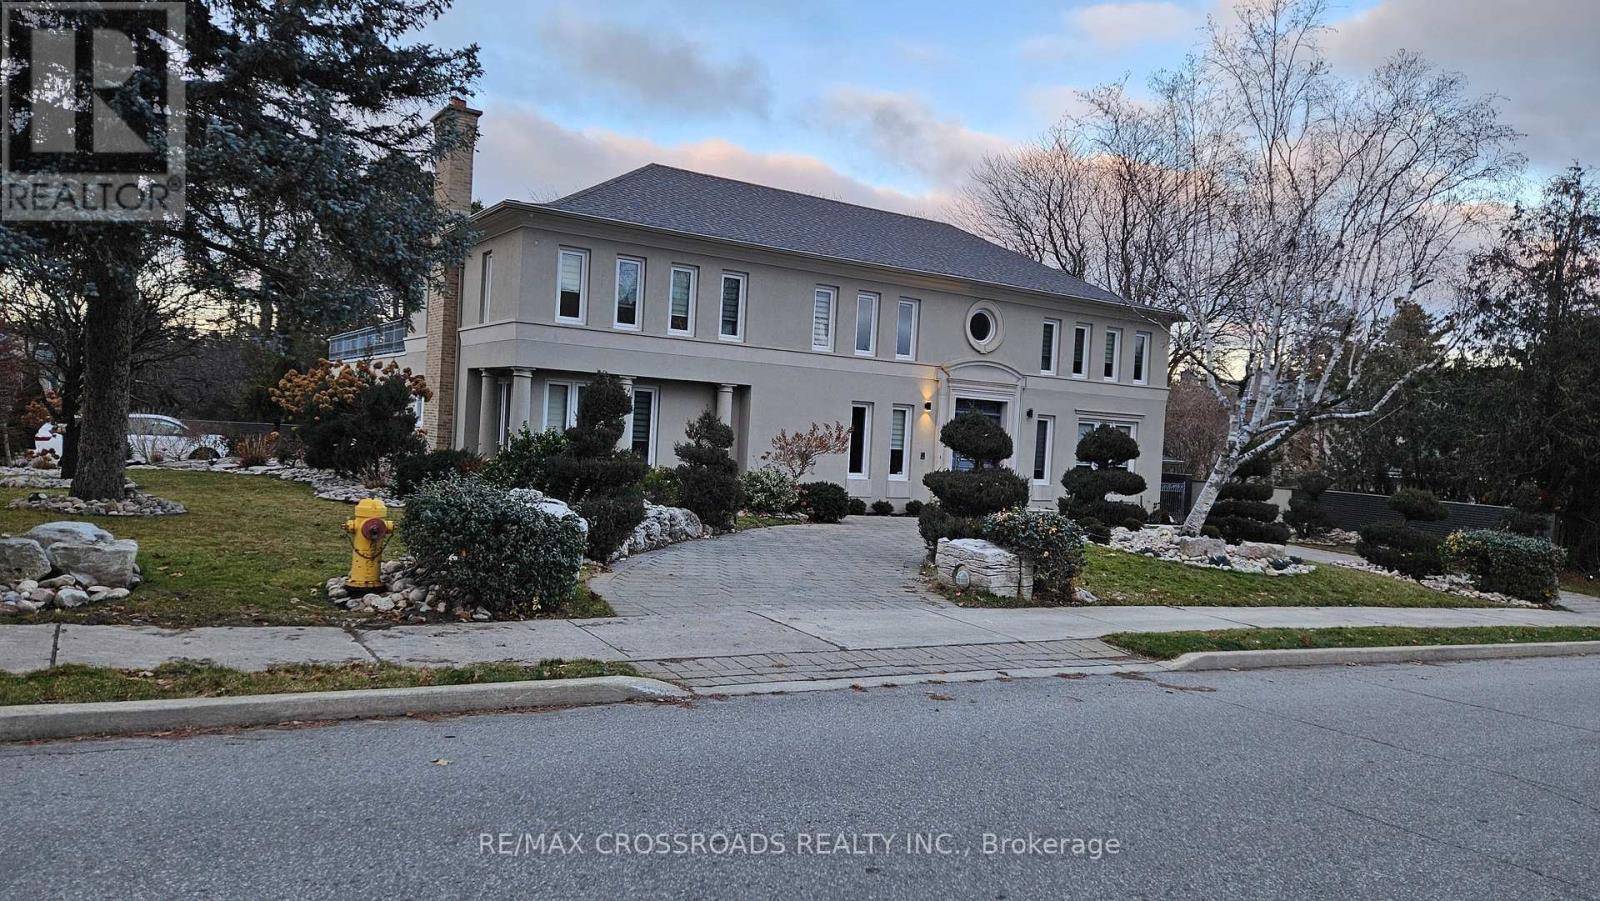
200 The Bridle Path
Toronto, Ontario
Nestled within the serene and unique Sunnybrook Park setting, this property offers an exceptional living experience. As you step into the foyer, you will be greeted by soaring ceilings, creating an impressive entrance. The neighborhood boasts prestigious amenities, including the Granite Club, renowned private schools such as Crestwood, Crescent School, Havergal College, and the Toronto French School, along with proximity to York University. For public education, St. Andrew JHS and York Mills Collegiate are nearby. Enjoy leisurely walks through Edwards Gardens, Sunnybrook Park and the tranquil pathways, all while being conveniently close to Don Mills Shopping, the DVP, and Highway 401.This charming residence features a French garden with a newly fenced yard. The recent renovations include brand-new windows, window coverings, and appliances. Inside, the primary room boasts His & Her walk-in closets, while the split bedrooms offer privacy. The generous hallway leads to additional bedrooms and a spacious recreation room. This remarkable residence combines quiet living with unparalleled convenience- a true gem in the heart of Toronto. (id:62104)
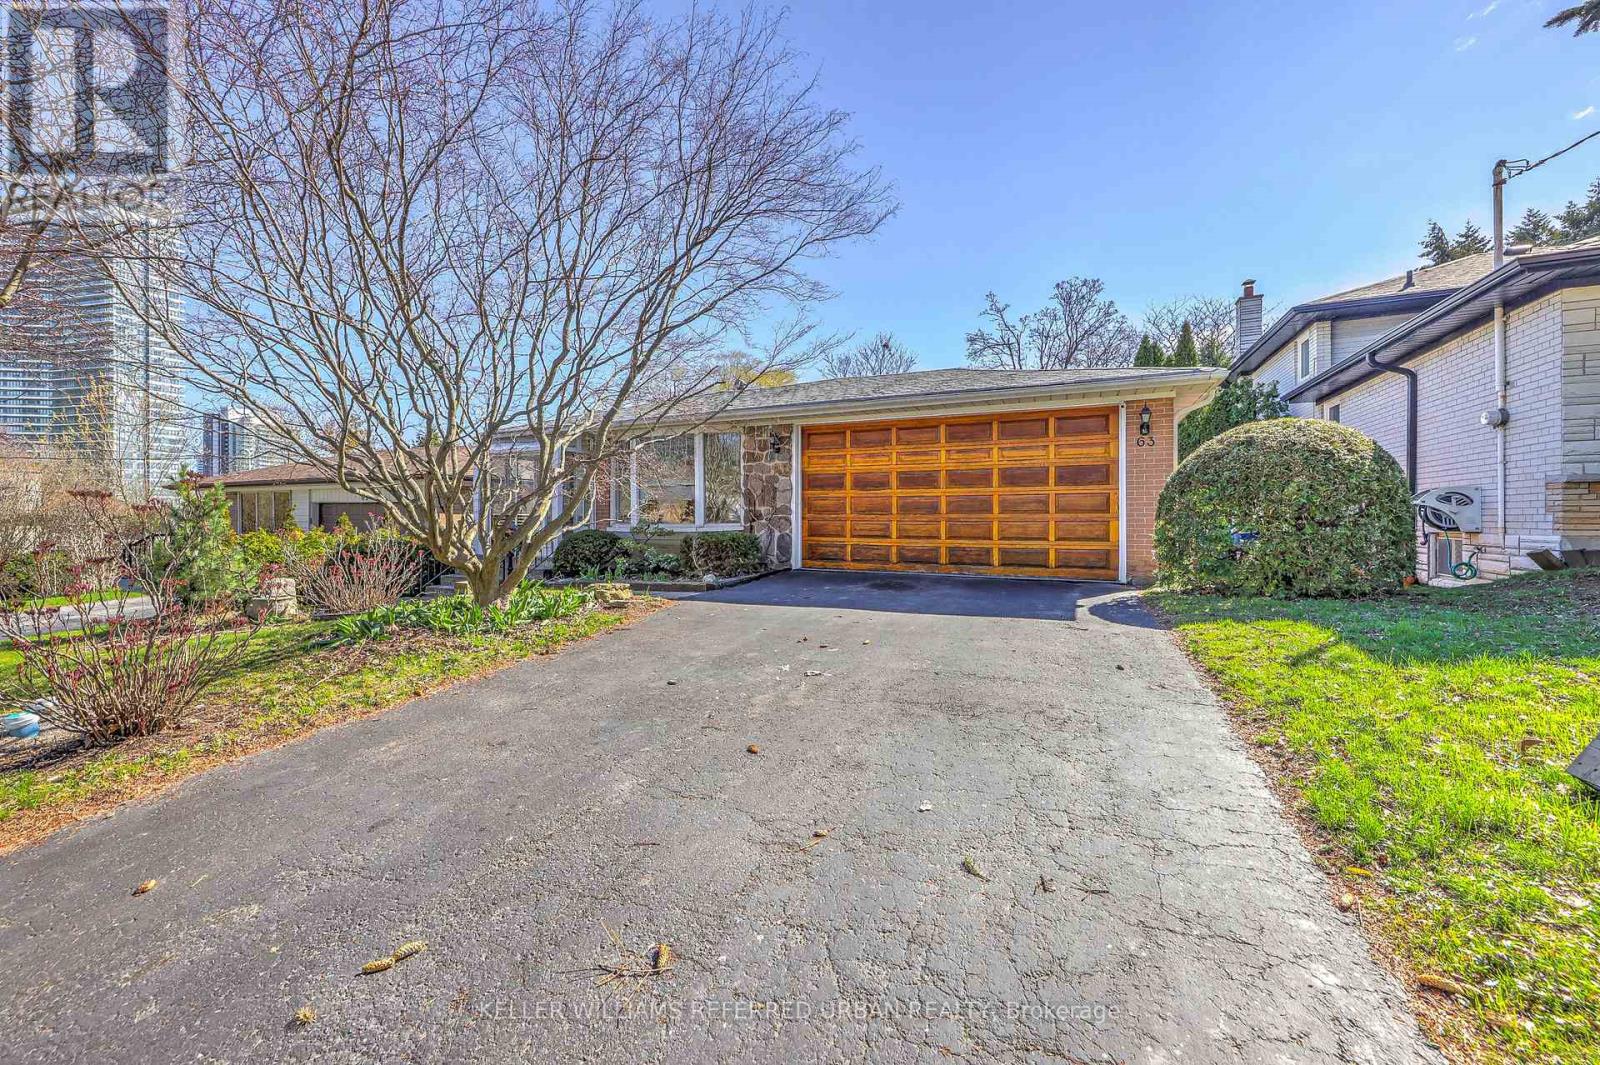
63 Hopperton Drive
Toronto, Ontario
Welcome to 63 Hopperton Dr, a Rarely Offered 4+1 Bedroom Backsplit in the Prestigious St. Andrew Community of North York. This Bright Family Home Sits on a Generous Lot, Surrounded by Multi-million Dollar Residences. House Provides Comfortable Living With the Option to Move in as-is, Newly Renovated Kitchen & Washrooms. Ideally Located Within Top-ranking School Boundaries Including Dunlace P.s. (French Immersion), Windfields J.h.s., and York Mills Collegiate Institute. Enjoy the Convenience of Being Just Steps to Parks, Tennis Clubs, and Transit, With a Short Drive to Highway 401, Bayview Village, and Premier Amenities Such as the Granite Club and Toronto French School.a Rare Opportunity to Secure a Premium Property in an Established, Family-friendly Enclave With Endless Future Potential. (id:62104)
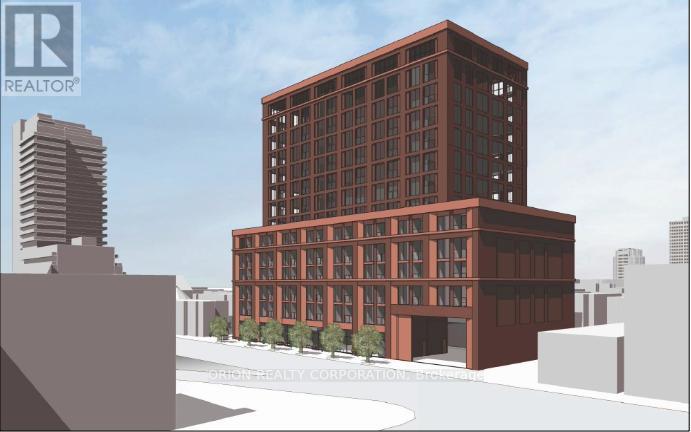
1415 Bathurst Street
Toronto, Ontario
CASA-LOMA Neighbourhood! A Rare Opportunity To Aquire A Single Free Standing Premier Toronto Property With An Absolute Exceptional Location & Redevelopment Potential. This Asset Is Sure To Attract Attention From Investors & Developers Looking To Make Their Mark On The City. This Prime Commercial Property Offers A Unique Chance To Reimagine & Revitalize A Key Location Aligning With The City's Evolving Needs & Trends. The Toronto Public Library Wychwood Branch & Several Existing Small Public Art Plaza &The Vaughan Road Right-Of-Way Separating Mixed-Residential And Commercial Uses Which ContinueTo The West. Transit Services In The Immediate Vicinity Of The Subject Site Include The TTC's Bathurst Street & Vaughan Road Bus Routes, The St. Clair Streetcar Line Just One Block To The North & The St. Clair West TTC's Line 1 Subway Station (Approximately 300 Metres To The Northeast). The Surrounding Area Also Offers A Variety Of Cycling Lanes, And Multi-Use Trails Along The Nordheimer Ravine To The East Adjacent To South Forest Hill. This Is Simply An Ideal Property With Great Options And Massive Potential. (id:62104)