
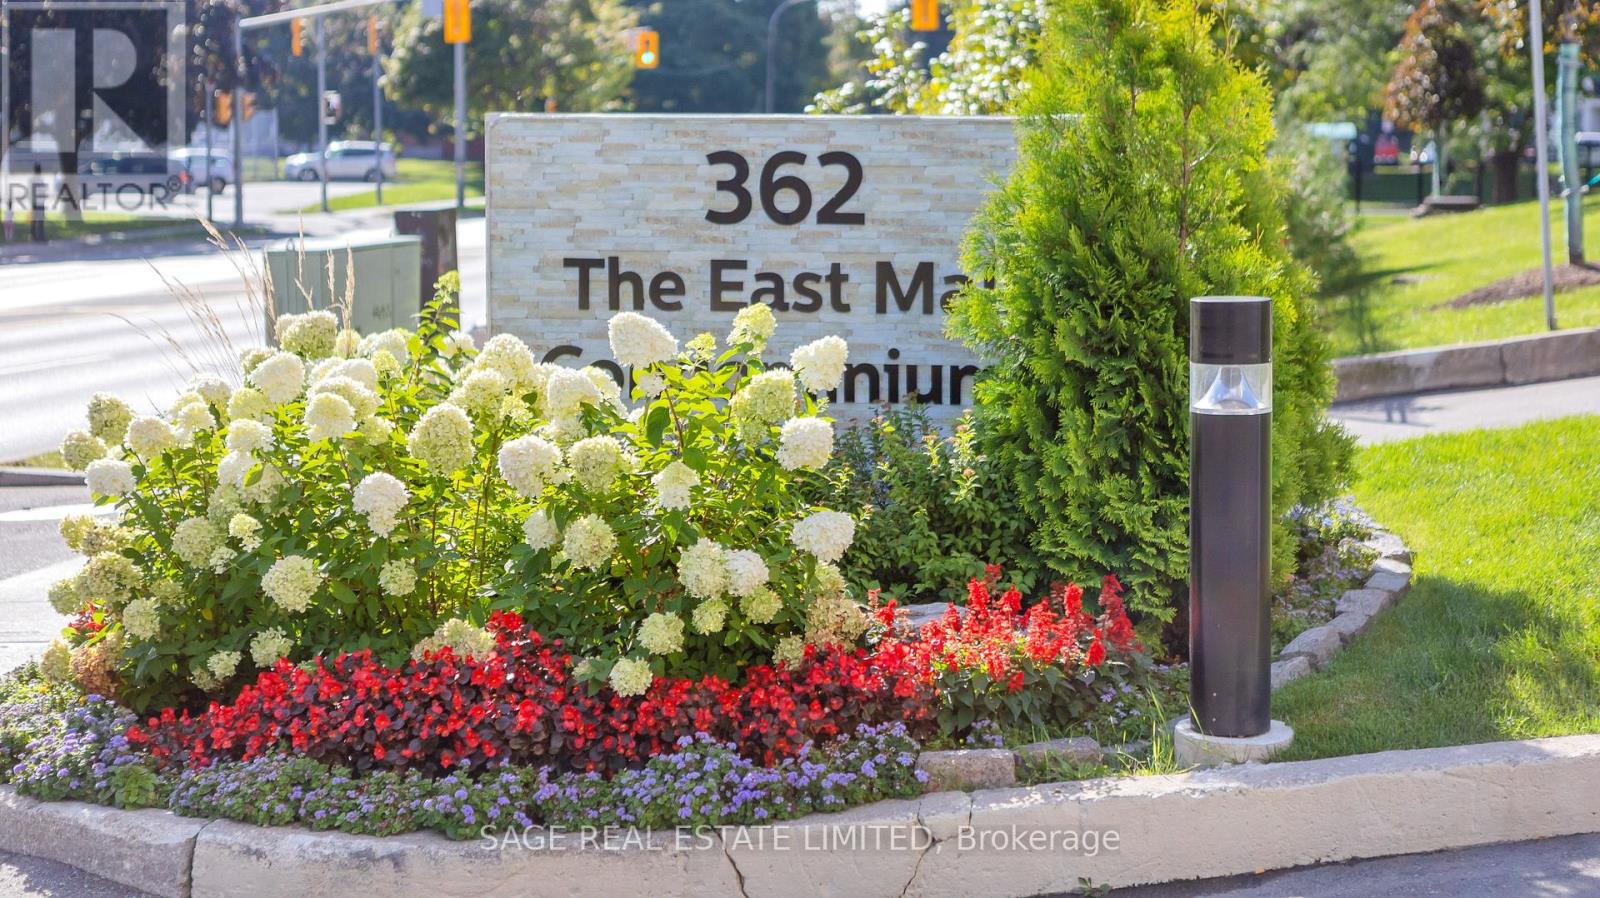
1006 - 362 The East Mall
Toronto, Ontario
**Space like this is hard to find!** This exceptionally spacious 2-bedroom plus den, 1.5-bath suite offers the kind of room and flexibility rarely found in condo living. A bright, functional layout features generous living and dining areas that extend onto an impressive **120 sq. ft. balcony**-perfect for morning coffee, outdoor dining or simply relaxing.The kitchen features custom countertops and stainless steel appliances, while laminate flooring runs throughout the principal living areas. The generous primary bedroom includes a 2-piece ensuite, and the versatile den can easily serve as a home office, reading room or additional sleeping space.Storage is easy with the convenience of an **ensuite locker**, and the suite also includes **one underground parking spaces**.Enjoy the simplicity of all-inclusive maintenance fees, including premium cable and internet, in the well-established Queenscourt community with excellent amenities. An ideal opportunity for first-time buyers, downsizers, or anyone looking for generous living space and everyday convenience in Etobicoke. (id:62104)
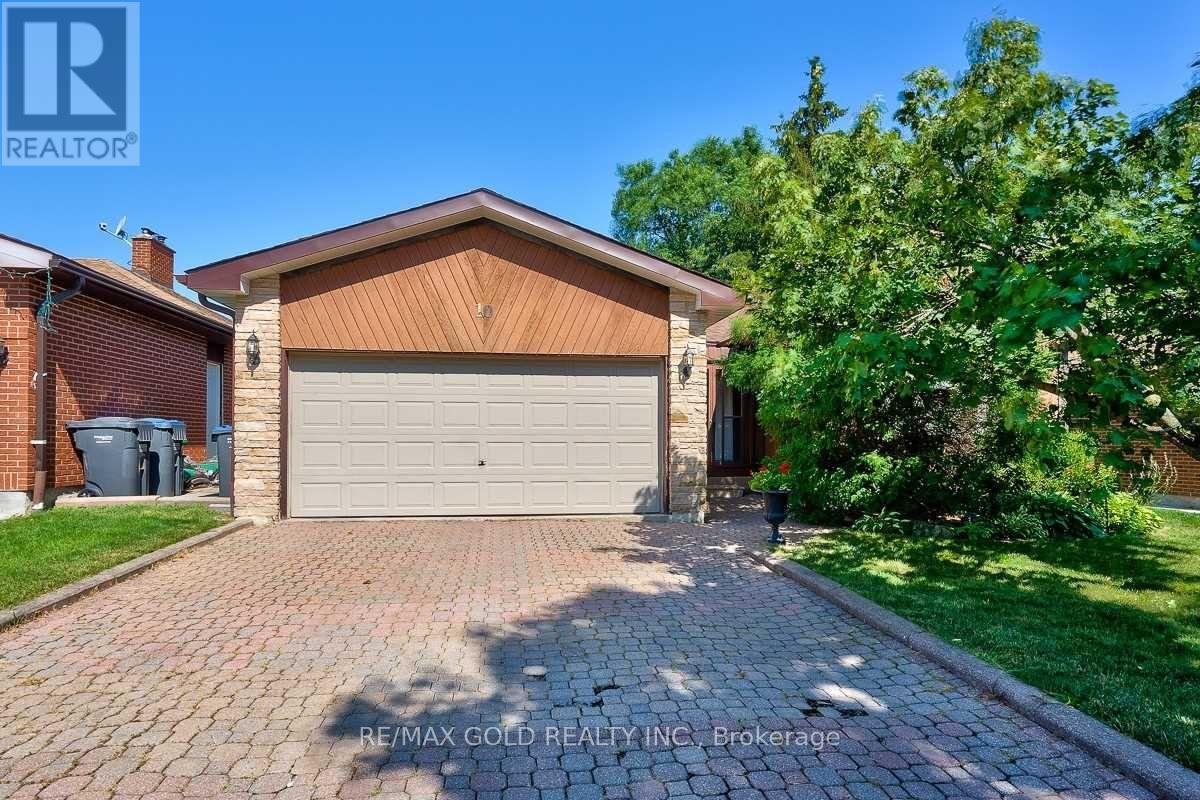
10 Milford Crescent
Brampton, Ontario
Great Opportunity For First-Time Buyers Or Investors To Own A Bungalow In The Sought-After "M" Section. Situated On A Large 50 X 120 Ft. Lot On Quiet Crescent, Spacious Main Floor Features An Open-Concept Layout With Corner Fireplace. Primary Bedroom With Ensuite And Walk-In Closet. Fully Finished Basement Offers Additional Living Space With In-Law Potential. The home also features a large driveway with no sidewalk, offering ample parking space for multiple vehicles. (id:62104)
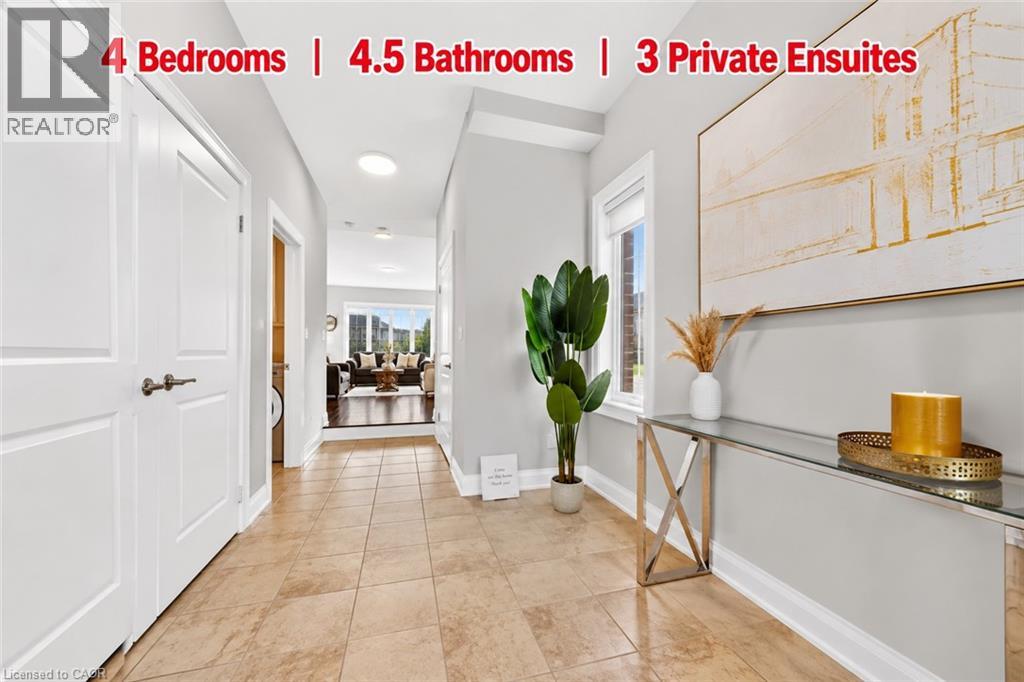
745 Wood Lily Street
Waterloo, Ontario
Welcome to this exceptional home featuring 4 bedrooms, 4.5 bathrooms, 3 private ensuites, an impressive 51ft frontage, and almost 2,800 sqft of beautifully designed living space. From the moment you step into the bright and welcoming foyer, you’ll appreciate the thoughtfully designed layout and elegant finishes throughout. The open concept main floor features 9ft ceiling and a modern kitchen with sleek finishes and ample workspace, flowing seamlessly into the inviting living room with hardwood floors and a warm fireplace, an ideal space for both entertaining and everyday living. The adjacent breakfast area opens through sliding doors to a private backyard retreat, perfect for outdoor enjoyment, while the separate formal dining room offers additional flexibility as a sophisticated dining space or home office. A powder room and convenient laundry room complete the main level. Upstairs, all 4 bedrooms feature their own walk-in closets, offering comfort, privacy, and excellent storage, while 3 bedrooms enjoy their own private ensuite bathrooms, making this home especially appealing for families, guests, or those seeking enhanced privacy and convenience. An open loft on the second level provides additional versatile space for a family lounge, reading area, or home office. Ideally located in the highly desirable Vista Hills community, just steps from scenic walking trails through the greenbelt and close to top rated schools, parks. A few minutes drive to Costco, the universities, and all other amenities. Book your showing today! (id:62104)
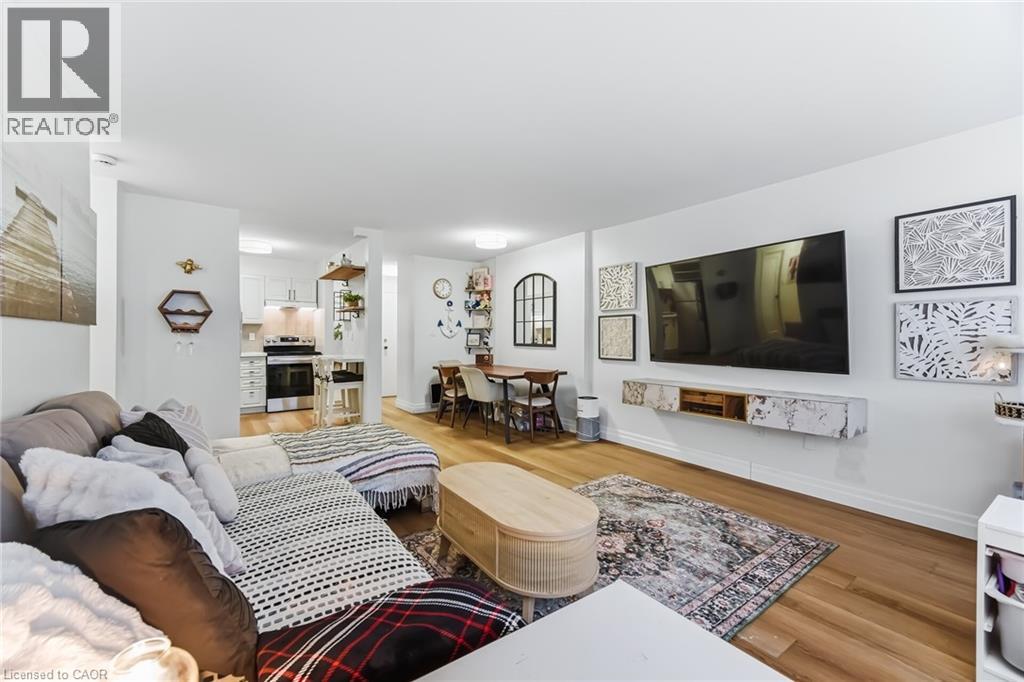
2263 Marine Drive Unit# 1203
Oakville, Ontario
Enjoy peaceful, effortless living just steps to the lake in the highly sought-after Lighthouse community in the heart of Bronte. This beautifully renovated suite offers bright, comfortable living just a3-minute walk to Lake Ontario, Bronte Marina, waterfront trails, cafes, restaurants and transit. Featuring modern plank flrs and ceramic flooring throughout, 3 custom 8 ft closets, a matching built-in desk and elegant window coverings including blackout treatments in the bedroom. Updated with a stainless steel stove (2025) and new toilet (2025). Includes a marbled stone floating console. Set in a safe, established neighbourhood, this well-managed building offers excellent amenities including outdoor pool, gym, saunas, party room, billiards, library and workshop. All-inclusive maintenance fees cover heat, hydro, water, Bell cable &internet, ideal for those looking to simplify without compromise. (id:62104)
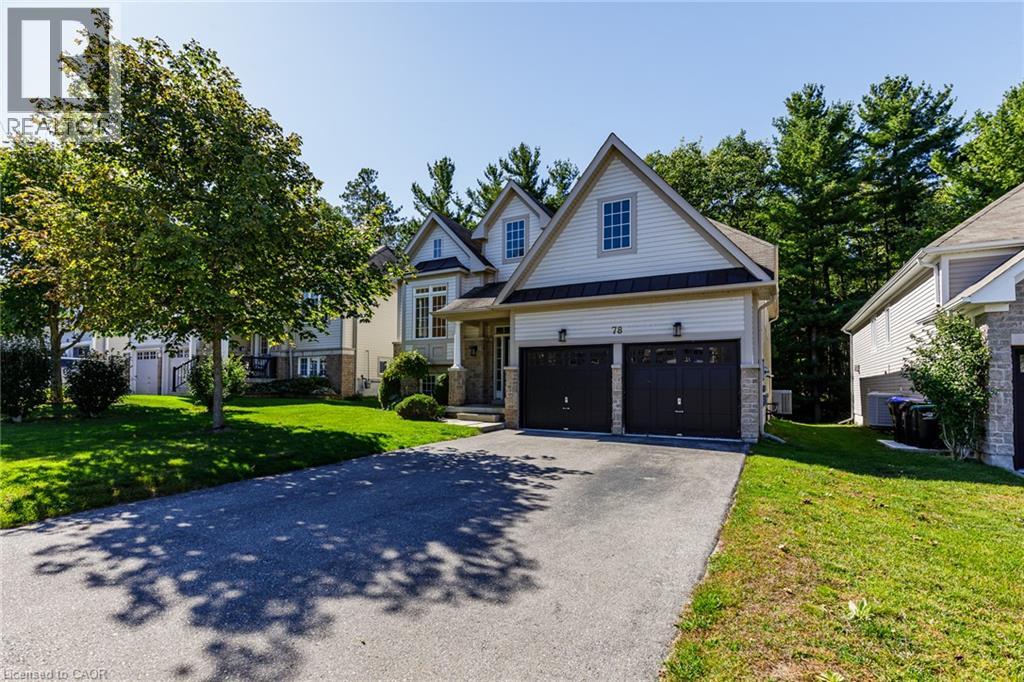
78 White Sands Way
Wasaga Beach, Ontario
Welcome to your perfect sanctuary! This expansive 2-bedroom, 2-bathroom home offers a rare blend of tranquility and modern living, backing onto a stunning provincially owned forest with no rear neighbors. Imagine waking up each day to the peaceful sounds of nature, right outside your door. Step inside to discover an inviting open-concept kitchen that overlooks your beautiful backyard—perfect for entertaining or enjoying a quiet morning coffee. The cozy gas fireplace adds warmth and ambiance to the spacious living area, creating a welcoming atmosphere year-round. The primary bedroom features its own private ensuite bathroom for added comfort and convenience. A full unfinished basement provides plenty of storage space or room for hobbies. For your parking needs, the home includes a double car garage with inside entry, plus parking for four additional vehicles on the driveway—ideal for families or guests. Nestled in a quiet location, this home is just a stone's throw from the beach and all the amenities you could need, making it the ideal blend of relaxation and convenience. (id:62104)
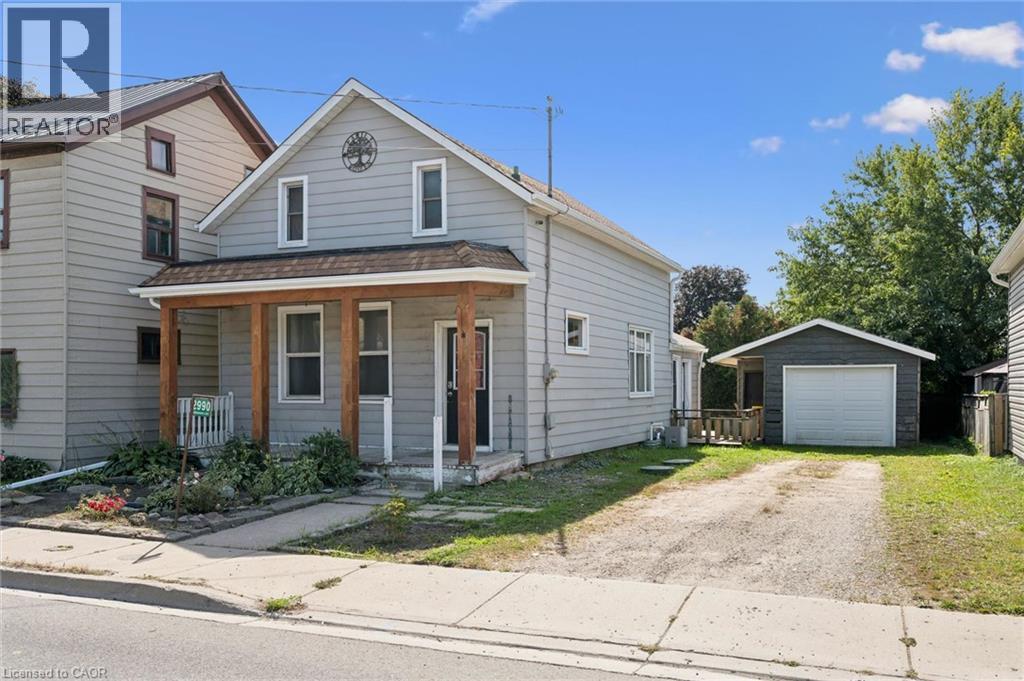
2990 Lobsinger Line
Heidelberg, Ontario
Full of character and possibility, this 1.5-storey century home is located in the desirable village of Heidelberg, just minutes from St. Jacobs and Waterloo. The upper level currently offers two bedrooms, with the original 3 bedroom layout partially opened into one a larger space between two bedrooms that could be enclosed again. A main-floor den (previously used as a bedroom), adds even more flexibility. The large open concept kitchen and dining room are the perfect place for holiday dinners or gathering after school or work. The sunken living room is bright and sunny, leading outside to a fenced yard with a deck and an oversized detached garage (with separate panel in 2021) offering abundant space for storage, woodworking, a home gym or hobbies. With the roof already replaced (2024/2026), plumping updated and plenty of opportunity for further updates (some newer windows, furnace/AC 2019, Water Softener 2021, some newer windows 2019) to add your own finishing touches, this is a wonderful chance to personalize a character home in a sought-after location close to lots of amenities while still keeping that small town feel. (id:62104)
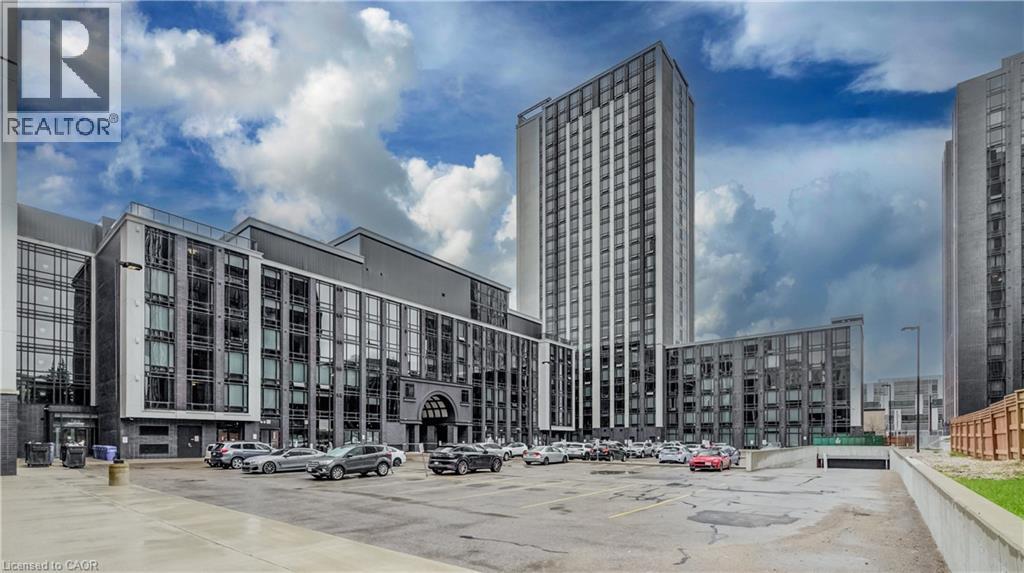
330 Phillip Street Unit# S704
Waterloo, Ontario
Welcome to Icon 330 – South Tower, a modern and stylish furnished 1-bedroom + den condominium ideally located directly across from the University of Waterloo and minutes from Wilfrid Laurier University. This thoughtfully designed unit features a private balcony, granite countertops, stainless steel appliances, in-suite washer and dryer, and a functional den—perfect for a home office or additional living space. Enjoy an impressive selection of building amenities, including a fitness center, yoga studio, sauna, game room, rooftop patio, basketball lounge, and study lounge. Located in a 24/7 monitored security building, this property offers convenience, comfort, and peace of mind. An excellent opportunity for students, investors, or anyone seeking premium urban living in one of Waterloo's most sought-after locations. Don't miss this exceptional opportunity! (id:62104)
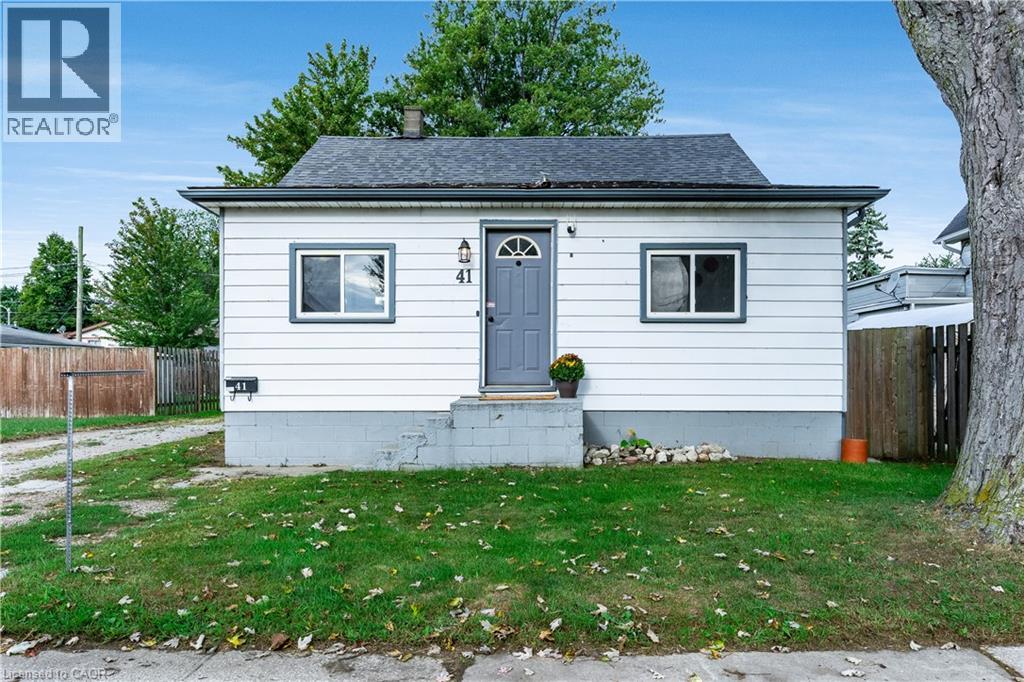
41 Westmoreland Avenue
Leamington, Ontario
Welcome to this bright and inviting home on a generous lot, offering flexible living spaces and plenty of room to grow. Natural light fills the practical layout, beginning with a sun-filled bonus room that's ideal for morning coffee, reading, or enjoying indoor plants. The spacious living room provides a comfortable setting for relaxing and gathering, while the semi-updated kitchen connects easily to the main living areas. The main-floor bedroom offers a peaceful retreat, and the upstairs loft provides versatile space for two children, with room to create a dedicated play area. Outside, the large backyard is well suited for play, gardening, entertaining, and family gatherings. The unfinished basement adds valuable storage and future potential for a recreation room, home office, gym, or hobby space. With its bright interiors, generous outdoor space, and adaptable layout, this home offers an excellent opportunity to create a comfortable setting that grows with your family. Home shows 10+++ (id:62104)
Lot 46 - 52 Meyer Drive
Orangeville, Ontario
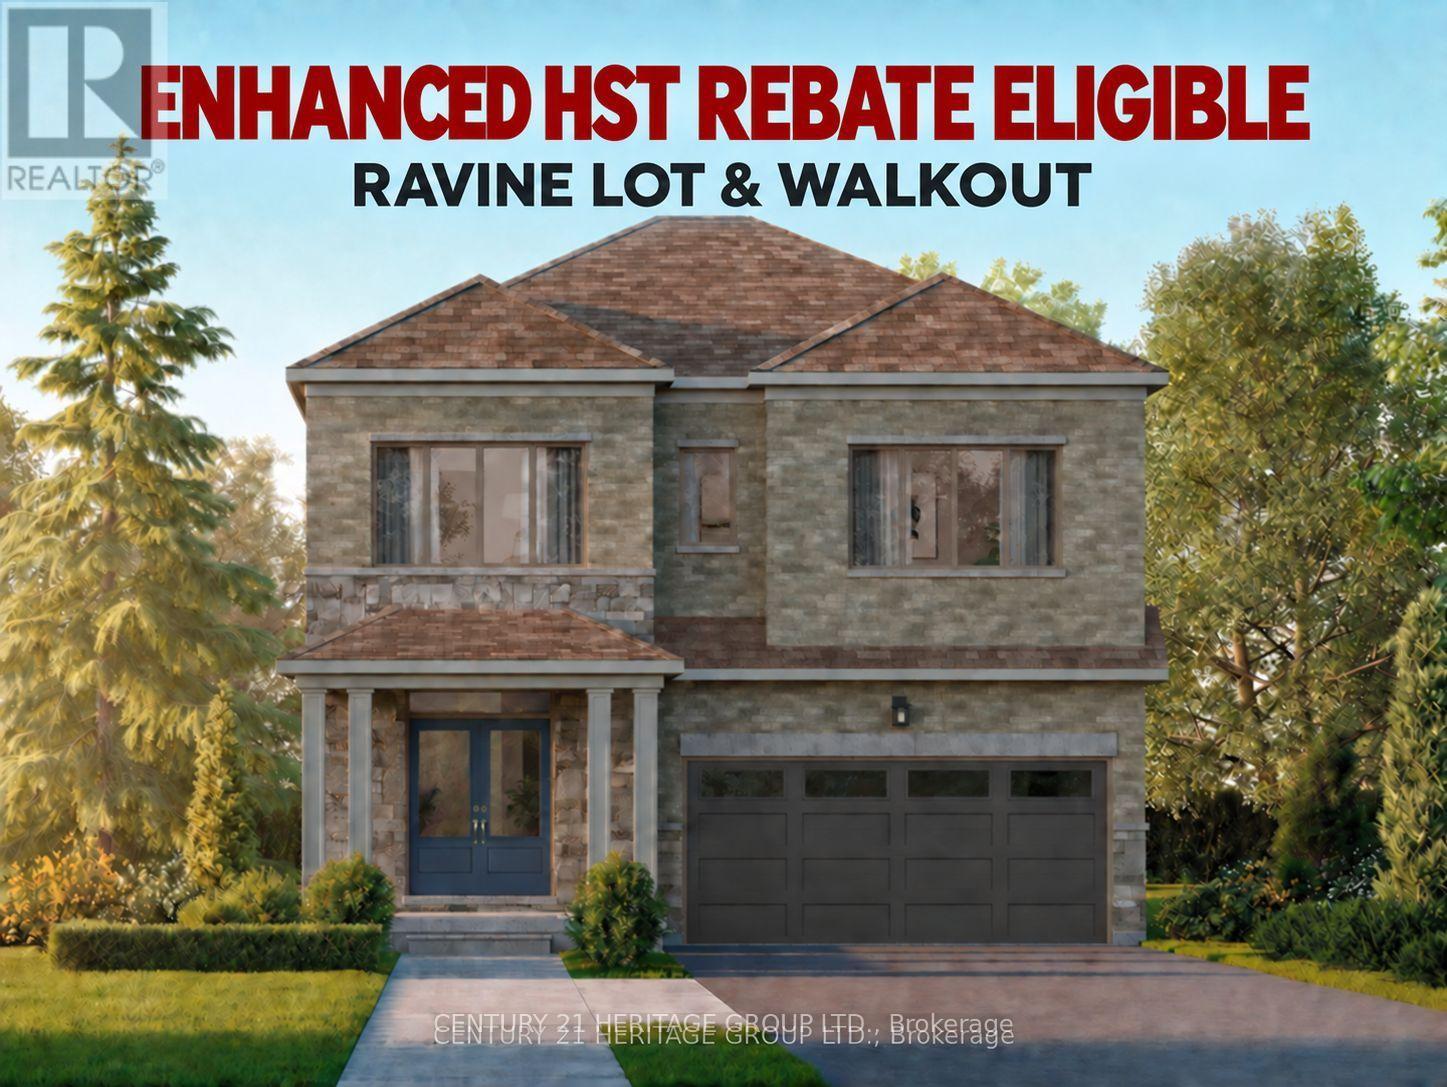
Price with rebate included: $1,066,990. Includes a $106,000 enhanced HST rebate for eligible buyers. Upfront rebate credit subject to buyer eligibility. Welcome to Five Creeks by Great Gulf - where luxury, nature, and modern living come together. This brand-new Fendley Model (Elevation B) sits on a premium ravine lot with a walkout to deck, offering sweeping natural views and the rare opportunity for a walkout basement. Designed with over 2,230 sq ft of elegant living space, this 4-bedroom, 4-bath detached home showcases 9-ft ceilings, an inviting gas fireplace, and sun-filled, open-concept living areas that seamlessly connect to the outdoors. The chef-inspired kitchen boasts quartz countertops, extended cabinetry, a stainless range hood, and a bright breakfast area with a convenient walk-in pantry and walkout to the deck overlooking the ravine - perfect for family gatherings or morning coffee. Upstairs, the primary retreat features his and hers walk-in closets, a freestanding tub, glass-enclosed shower, and double-sink vanity. Each secondary bedroom offers generous space, ensuite or semi-ensuite access, and walk-in closets - ideal for growing families. Built by one of Canada's most award-winning builders, Great Gulf, this home delivers quality craftsmanship and energy efficiency at every turn: triple-pane Energy Star windows, HRV air system, 200 AMP electrical service, rough-in EV charger, and full Tarion warranty for lasting peace of mind. Experience the privacy and tranquility of ravine living in Orangeville's newest master-planned community, just minutes from schools, shopping, and major highways. Walkout, finished basement option with full upgrade for $55,000.00. A rare chance to own a luxury new-build backing onto nature - where every detail enhances comfort, connection, and lifestyle. (id:62104)
13 Windfield Drive W
Oro-Medonte, Ontario
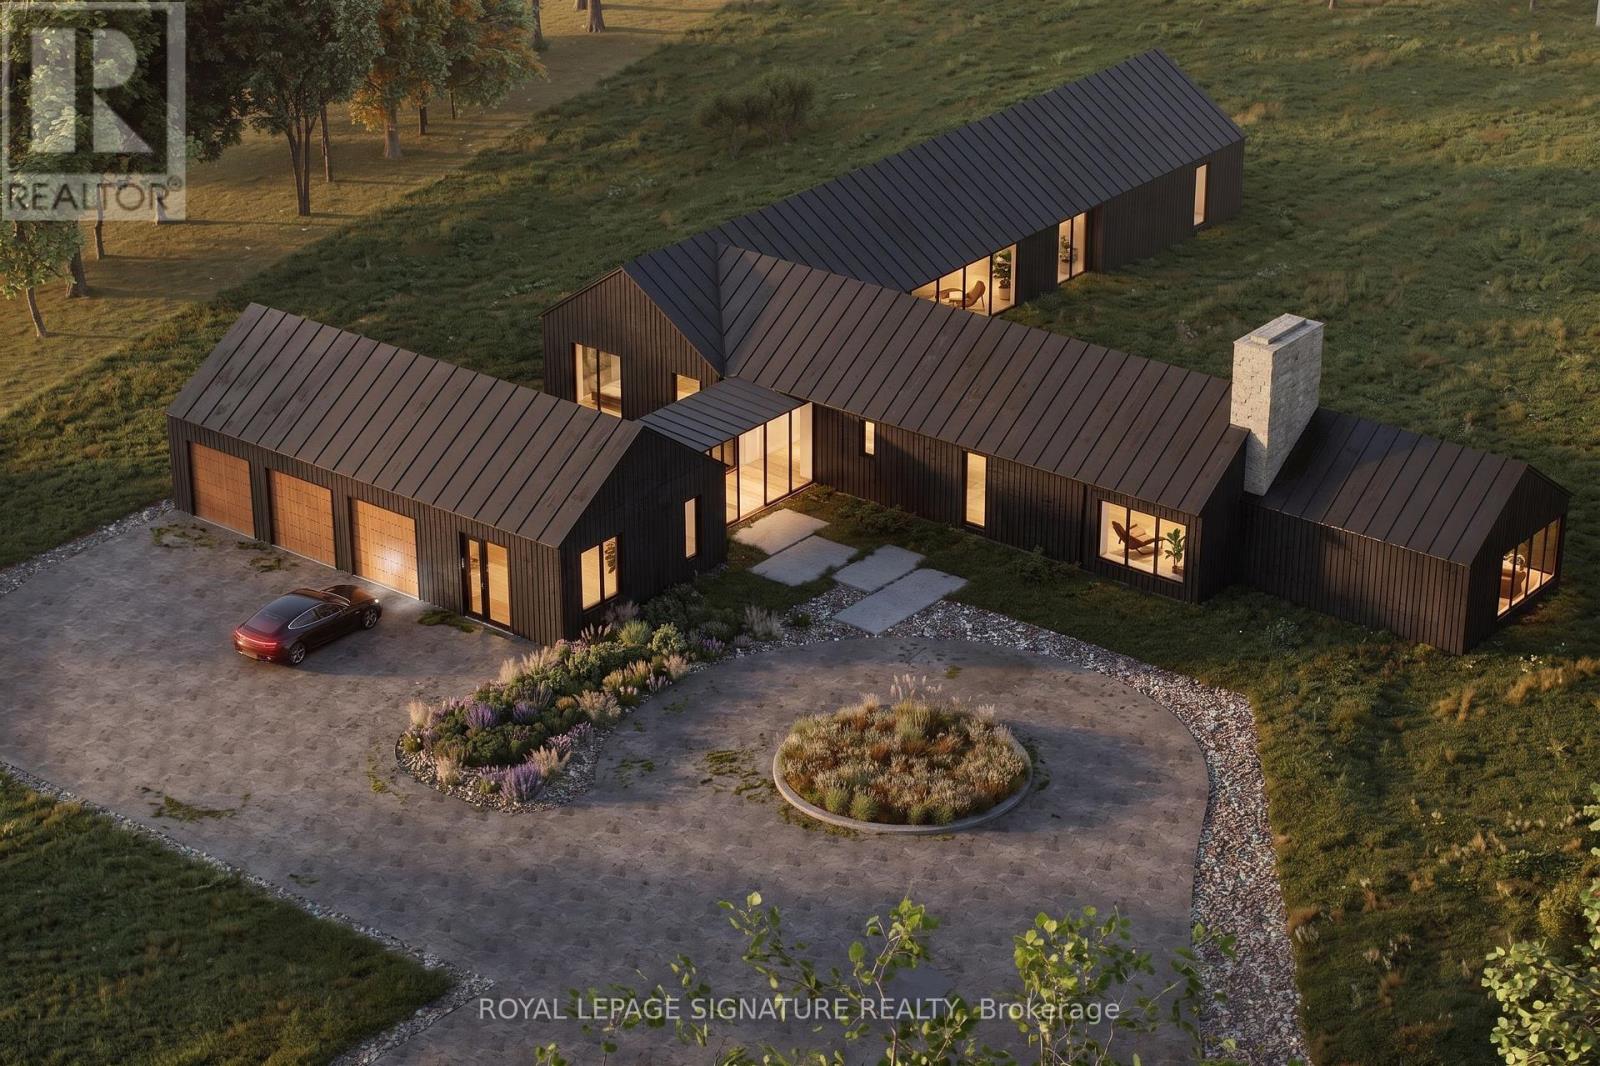
A Rare Opportunity To Build Your Dream Home In One Of Shanty Bay's Most Exclusive Enclaves. Nestled On Coveted Windfields Drive at the end of a Cul-De-Sac, This Exceptional Building Lot (approx. 2.29 acres) Offers The Opportunity To Create A Beautiful Custom Residence In An Established Neighbourhood Surrounded By Impressive Estate Homes. One of the Last Remaining Lots Available on the Street! Just Steps From The Shores Of Lake Simcoe, The Property Offers An Enviable Four-Season Lifestyle With Easy Access To Boating, Beaches, Trails, Golf And Skiing. Architectural Plans Are Available For A Thoughtfully Designed Residence, Offering Buyers A Head Start On Bringing Their Vision To Life. Enjoy The Tranquility And Privacy Of Oro-Medonte Living While Remaining Just Minutes From Barrie, Highway 400 And Everyday Amenities. A Truly Special Setting For Those Looking To Build A Custom Home In A Quiet, Established And Highly Sought-After Community. (id:62104)
15 Woodland Trail Court
Vaughan, Ontario
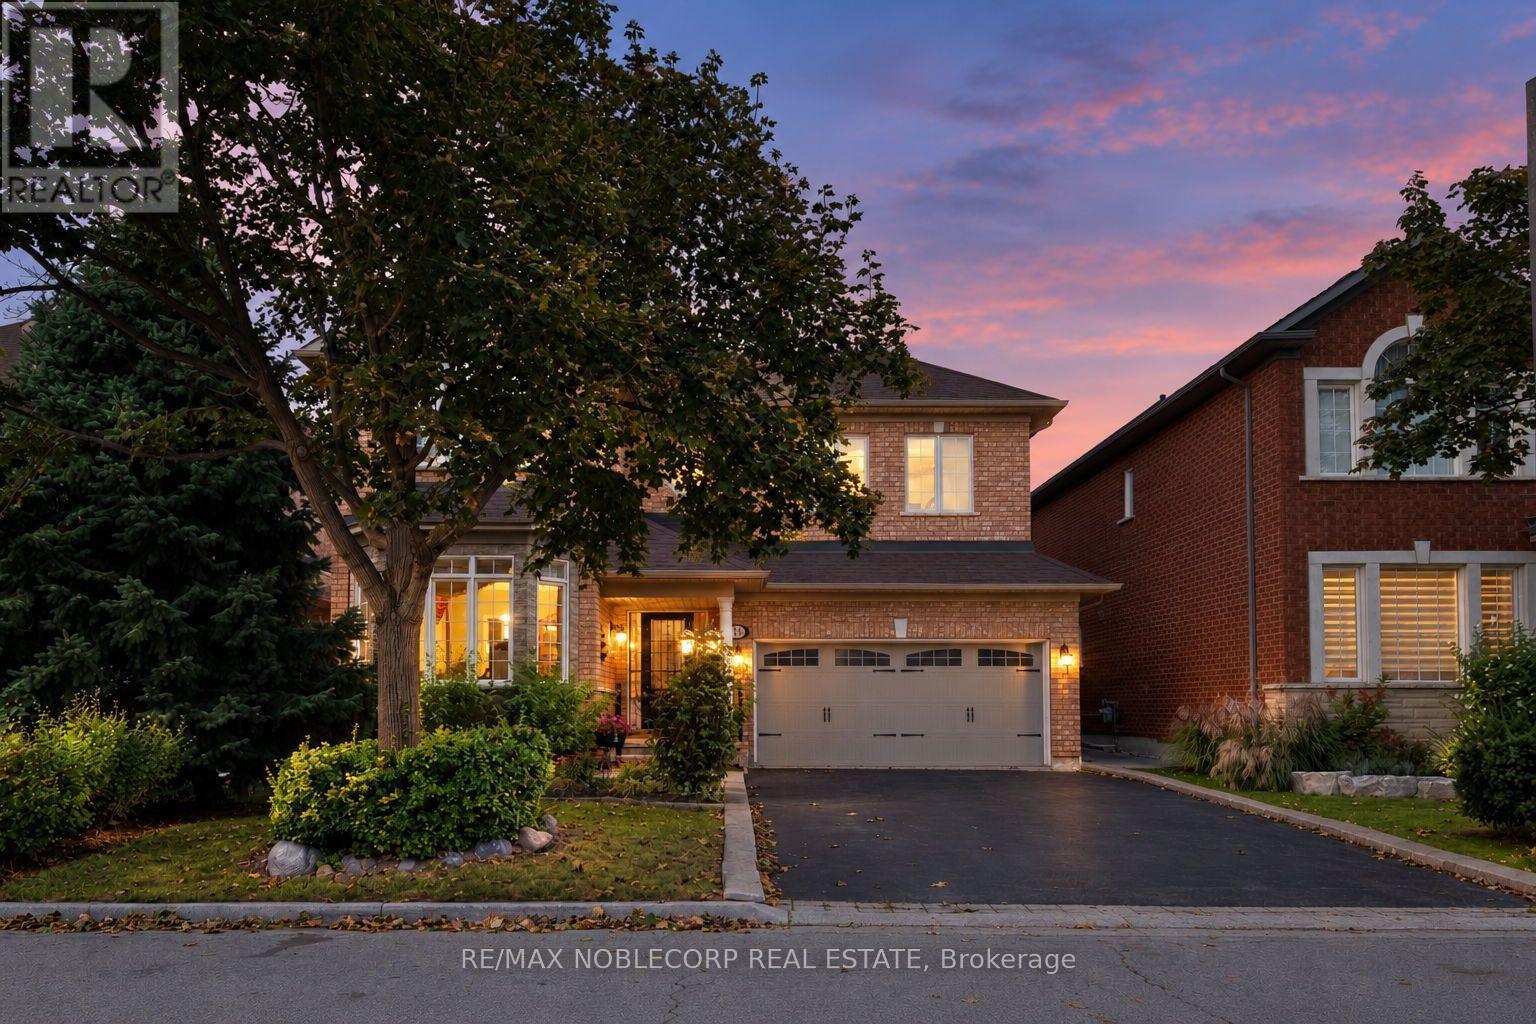
Nestled in the prestigious Islington Woods community of Woodbridge, this lovingly maintained home is offered for sale by its original owners. Built in 1999, this elegant 3-bedroom, 4-bathroom residence showcases high ceilings, a thoughtful layout, and pride of ownership throughout. The spacious main-floor primary bedroom provides comfort and convenience, while the bright, open living spaces are ideal for both everyday living and entertaining. The finished basement features a full kitchen and offers exceptional versatility, making it ideal for extended family, entertaining, or additional living space. Step outside to a beautifully landscaped backyard with a stunning garden, creating a peaceful retreat to enjoy year-round. Meticulously cared for and exceptionally well maintained, this is a rare opportunity to own a timeless home in one of Woodbridge's most sought-after neighbourhoods, close to parks, walking trails, schools, shopping, restaurants, and all essential amenities. (id:62104)
146 Art West Avenue
Newmarket, Ontario
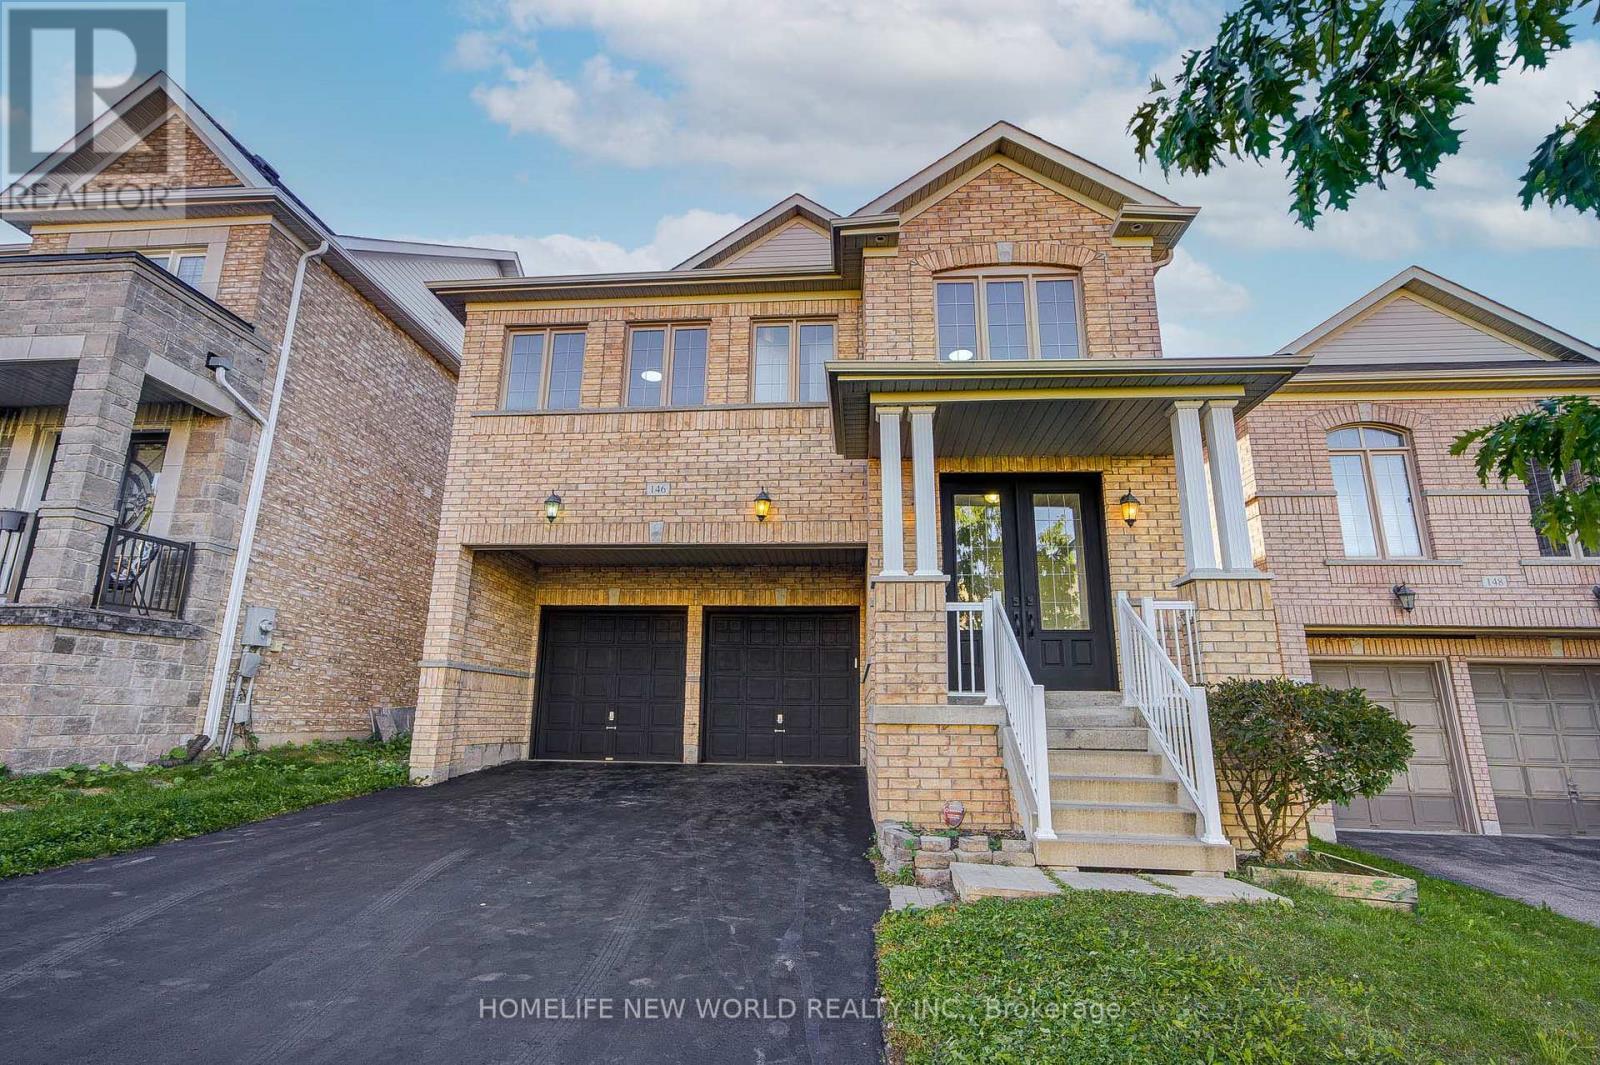
Welcome To This Gorgeous 2 Car Garage Detached Home, Perfectly Situated On A Premium Ravine Lot Overlooking A Serene Pond With Warm West Exposure. Approx 2400 Sq. Ft. Of Above-Grade Living Space. Freshly Painted, This Residence Offers A Double-Door Entry Welcomes You Into A Bright, Open-Concept Main Floor Featuring 9-Ft Ceilings, Hardwood Flooring, Oak Staircase, And A Stunning Gas Fireplace With Stone Feature Wall-Creating A Warm And Sophisticated Ambiance For Both Everyday Living And Entertaining. Upstairs, All Four Good Size Bedrooms Feature New Engineered Hardwood Flooring. The Spacious Primary Retreat Offers A 5-Pc Ensuite And Walk-In Closet, While The Second Bedroom Enjoys Its Own 4-Pc Ensuite. The Additional Two Bedrooms Share A Convenient Semi-Ensuite 4-Pc Bath. A Second-Floor Laundry Room Adds Exceptional Convenience To This Family-Friendly Layout. Enjoy Direct Garage Access And A Long Private Driveway With No Sidewalk, Providing For Up To 4 Vehicles Parking . Step Outside And Take In The Peaceful Ravine Setting, Beautiful Pond Views, And Warm West-Facing Light. Ideally Located Close To Hwy 400/404, Upper Canada Mall, Costco, Parks, Schools, Shopping & Everyday Amenities. A Rare Opportunity To Own A Beautifully Presented Home In A Picturesque Setting-Offering The Perfect Balance Of Nature, Space, Privacy & Convenience. (id:62104)
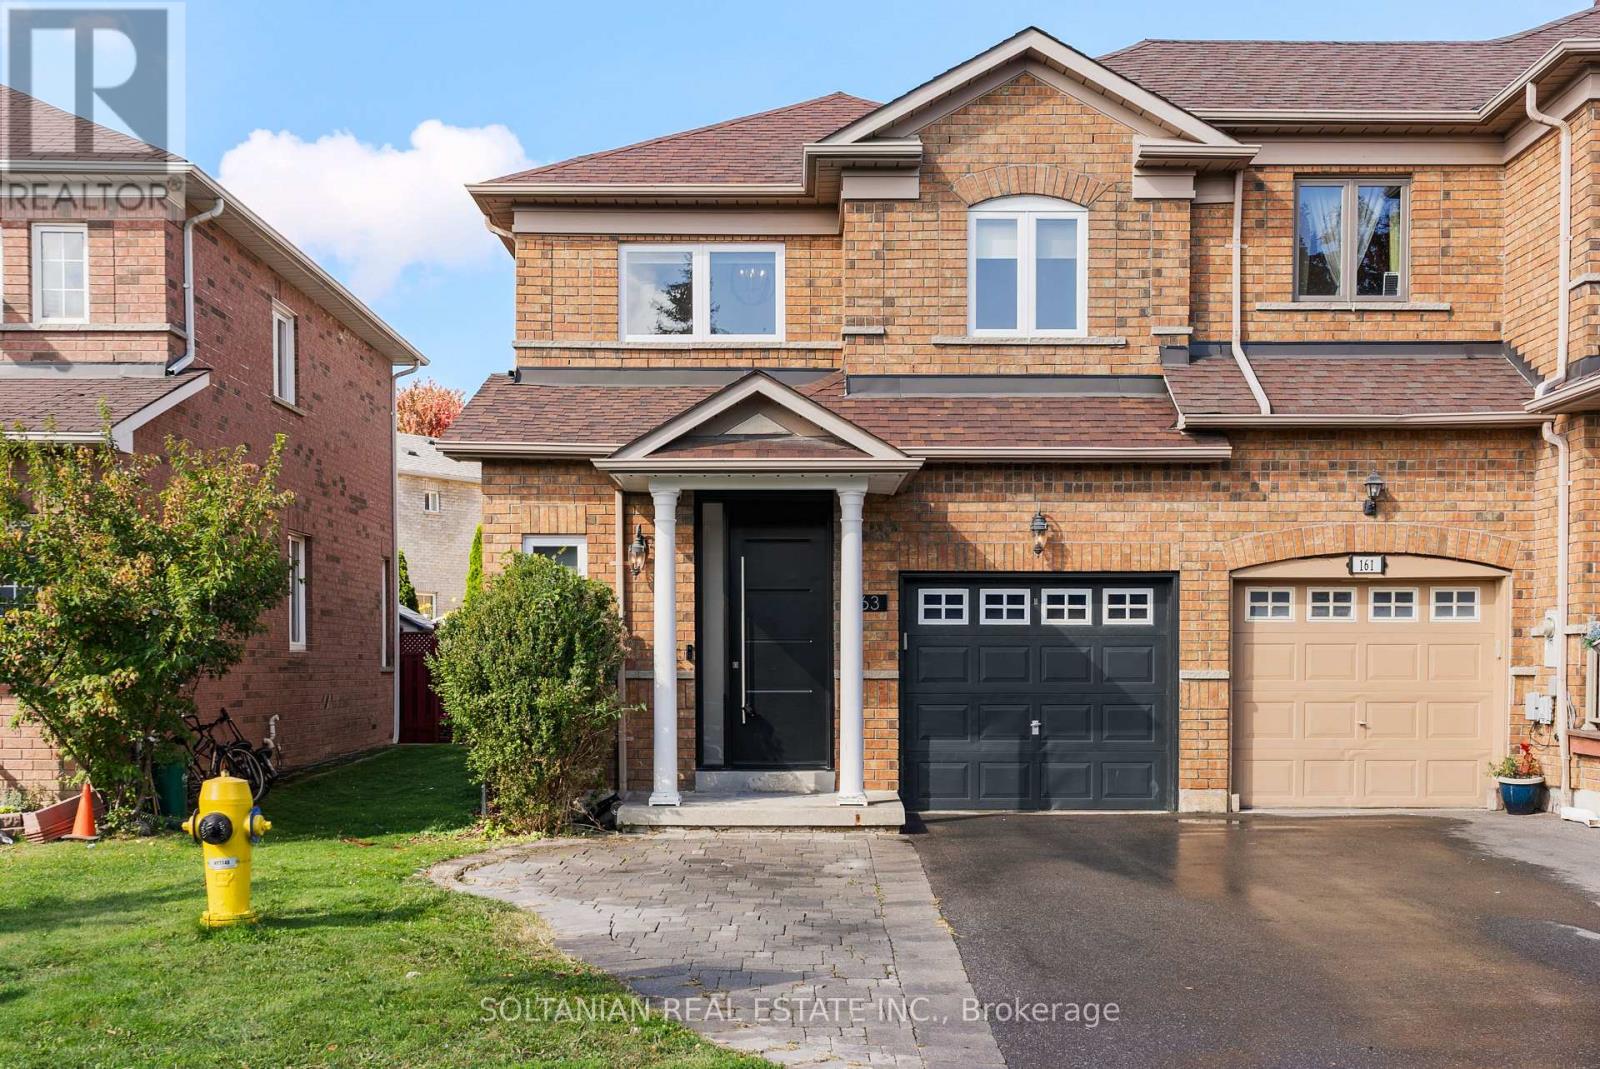
163 Wildberry Crescent
Vaughan, Ontario
Exceptional 3-bedroom end-unit townhouse in high-demand Vellore Village! Bathed in natural light, this bright, open-concept home has been extensively updated throughout. The fully renovated main floor features brand-new hardwood and tile flooring, stylish pot lights (2024), and a stunning remodeled fireplace accented with luxury porcelain slabs. The modern kitchen boasts exquisite porcelain stoneware countertops and brand-new appliances (2024). Upstairs, discover refreshed, upgraded bathrooms featuring sleek porcelain slabs and tiles. Major mechanical and structural updates deliver total peace of mind: brand-new windows throughout (2025), new exterior door (2024), water heater replaced (2023), and furnace with built-in humidifier. Positioned on a prime end-unit lot with additional privacy, steps from top schools, parks, transit, and amenities. Move-in ready excellence! (id:62104)
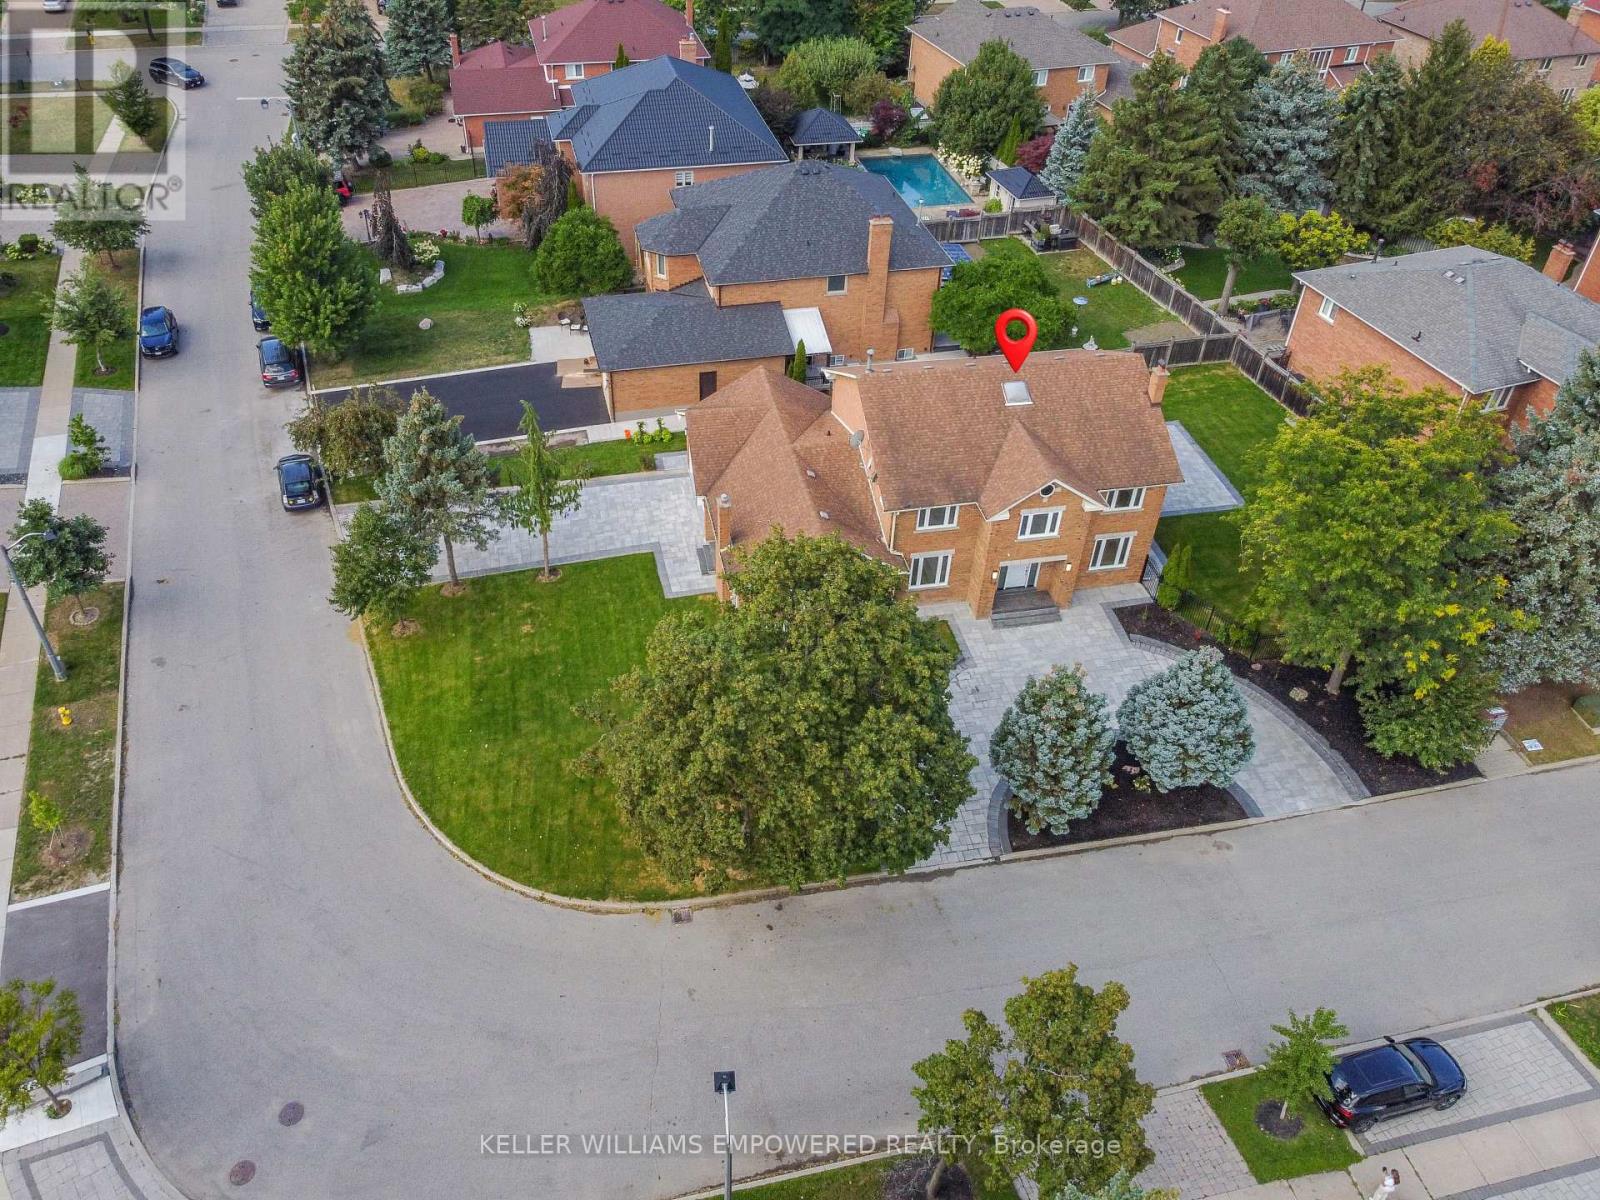
24 Marconi Avenue
Vaughan, Ontario
Situated on a prime corner lot in the prestigious Weston Downs community. Newly renovated, from top to bottom, this residence offers over 5,000 sq. ft. of total refined living space. Outstanding curb appeal features a new paver circular driveway, fresh landscaping, and an inground sprinkler, leading to a new backyard stone patio perfect for outdoor entertaining.The main level showcases upgraded hardwood floors throughout. The newly designed kitchen features premium porcelain flooring, an abundance of custom cabinetry and pantry, and a seamless walkout to the large backyard. Unwind in the inviting family room featuring a contemporary electric fireplace and custom built bookshelves for added storage. A highly functional side mudroom offers a separate entrance with direct access to both the garage and basement. Hardwood flooring extends throughout the upper level, which hosts four generously sized bedrooms, spacious closets and plenty of natural light. The primary bedroom stands out with a custom-organized walk-in closet and a brand-new 5-piece spa ensuite featuring an extra-large glass shower and deep soaker tub. The fully finished basement expands your living space exponentially, perfect for multi-generational living or an in-law suite. It offers a large brand-new second kitchen with a center island, extensive cabinetry, and a gas stove hookup. Completing the lower level is an expansive recreation room, a massive fifth bedroom with generous closet and storage space, and a stunning new 4-piece bathroom boasting an oversized glass shower and soaker tub. Turn-key luxury at its finest! Ideally situated in an unbeatable location, this home is surrounded by top-rated schools, parks, golf courses, fine dining, and endless shopping. Enjoy the convenience of walking distance to elementary and high schools, plus a short drive to York University and the Vaughan Metropolitan Centre Subway Station-with quick access to Highways 400 and 407 keeping the entire GTA within easy reach. (id:62104)
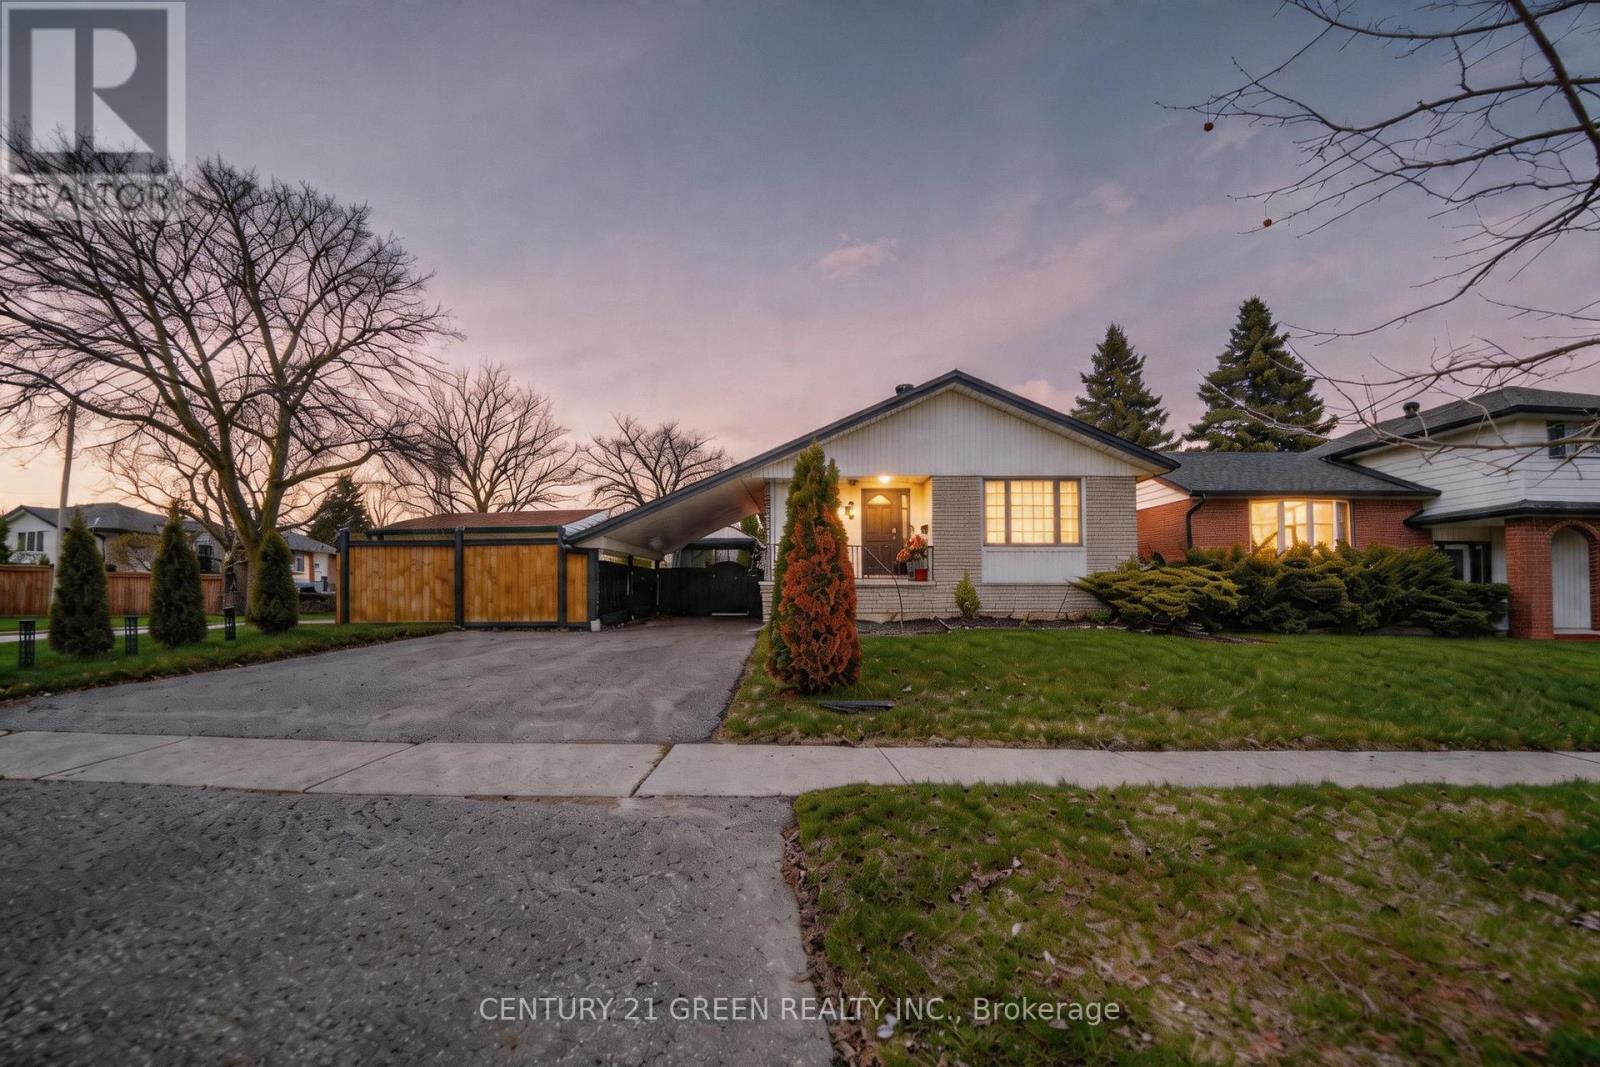
Lower - 919 Central Park Boulevard N
Oshawa, Ontario
Welcome to this spacious and well-maintained finished basement located in a desirable, family-friendly neighbourhood. Featuring a separate private entrance and its own kitchen, this inviting space offers comfort, privacy, and a functional layout ideal for a couple, small family, or working professionals. The basement kitchen is equipped with a stove, hood vent, and Hisense refrigerator, while a portable A/C unit in the living area provides added comfort during the warmer months. The basement also features a fireplace (as-is), creating a cozy atmosphere. Enjoy the convenience of being close to excellent schools, parks, shopping, public transit, Costco, Walmart, Fresh Co, and everyday amenities. Oshawa GO Station is approximately 12 minutes away, making commuting convenient. Situated on a large corner lot, this basement offers a great combination of space, convenience, and location. A comfortable and move-in-ready place to call home - definitely worth seeing! (id:62104)
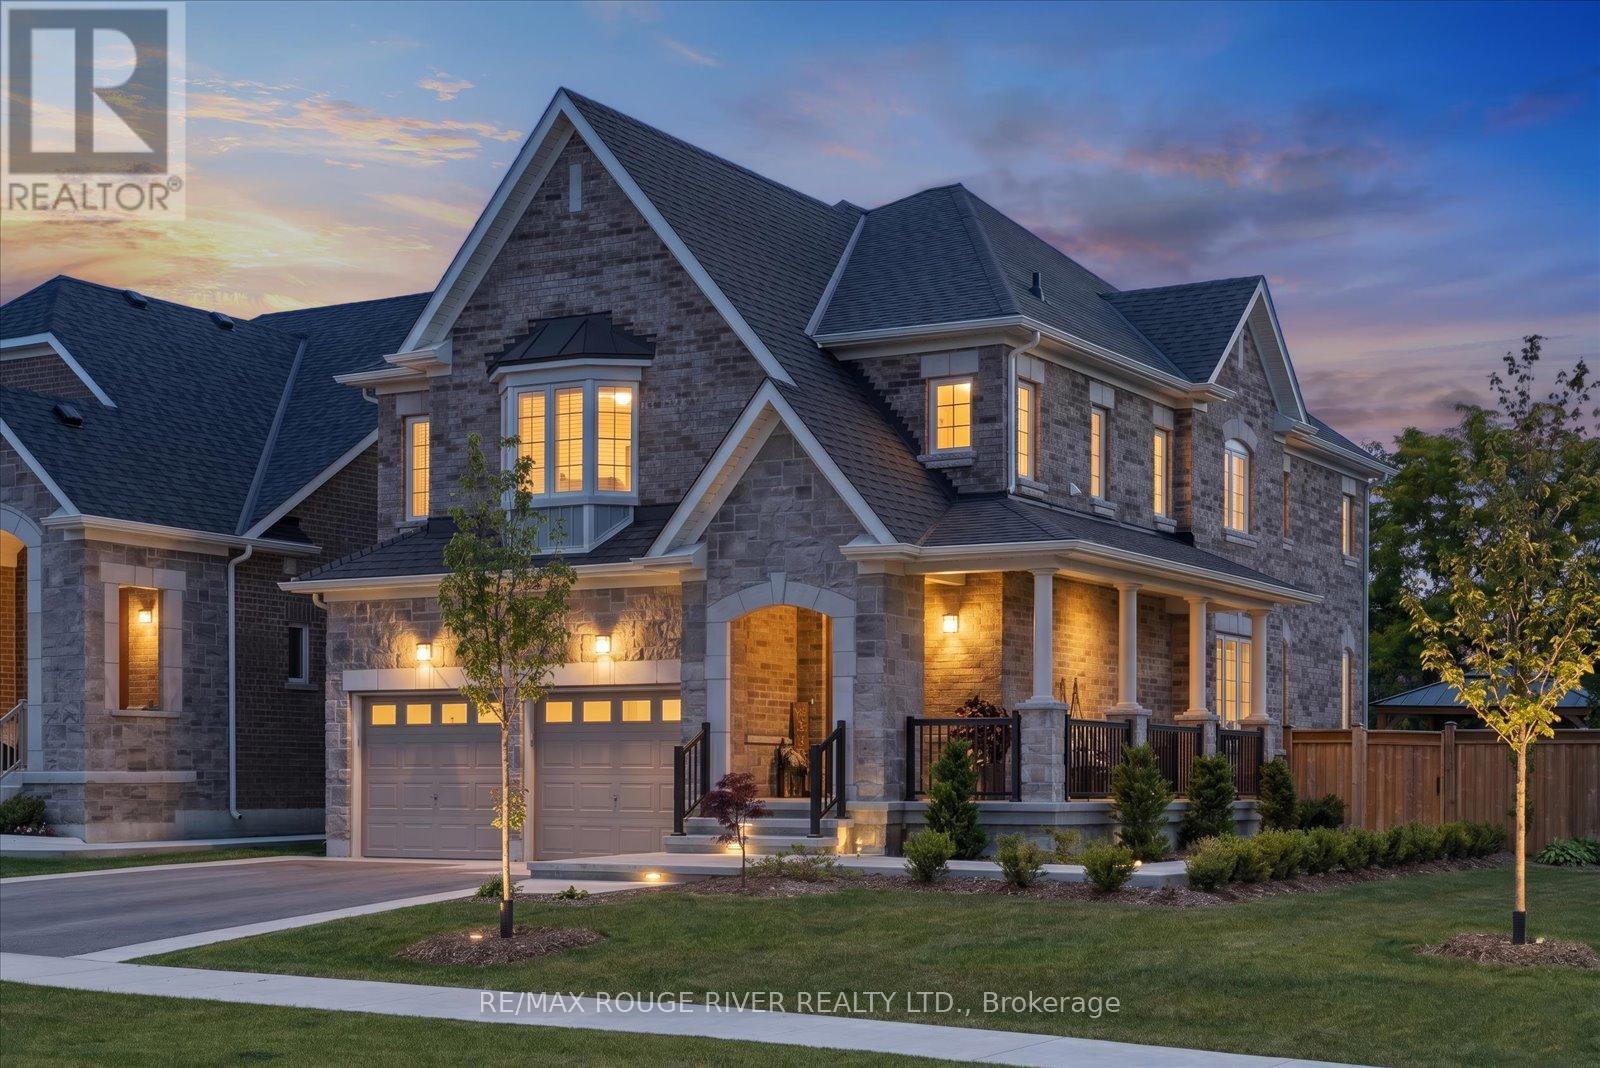
3 Burnham Court
Scugog, Ontario
Welcome to 3 Burnham Court set on a 52' x 121' premium corner lot within one of Port Perry's most sought-after, quiet courts. This immaculate 2500 sq ft home boasts 4 spacious bedrooms, 3 pristine bathrooms, main floor Den/Office and an endless list of high-end upgrades. Step through the front door to find 9-foot main floor ceilings, smooth ceilings throughout, and custom millwork paired with classic crown molding. The gourmet kitchen is a showstopper, beautifully appointed with premium quartz countertops and backsplash, custom cabinetry, and elite appliances. The sprawling primary bedroom serves as a true relaxation sanctuary, featuring a coffered ceiling, an oversized walk-in closet, and a spa like ensuite. Outdoors, the property shines with professional front-to-back landscaping utilizing premium hand troweled acid-washed concrete. The ultra-private backyard is a true entertainer's paradise, offering curated seating areas and two permanent gazebos for perfect summer nights. Located just minutes from the historic charm of downtown Port Perry's waterfront and boutique shops, with a fast connection to the 407. (id:62104)
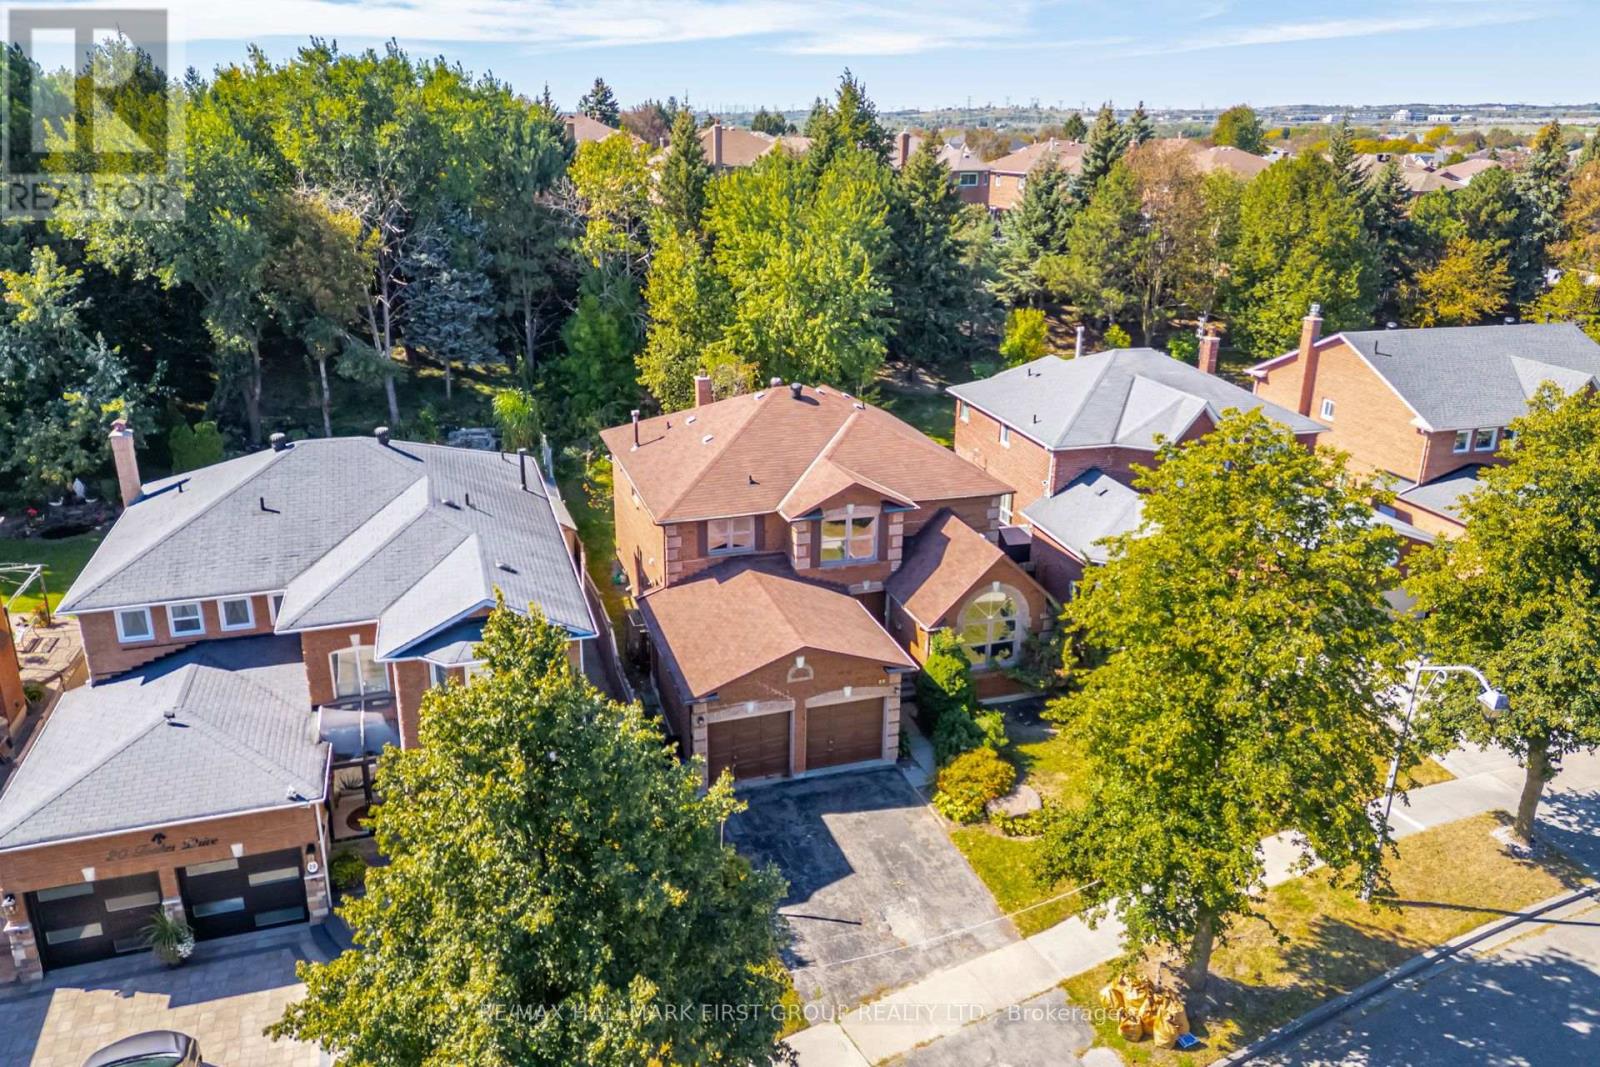
22 Foakes Drive
Ajax, Ontario
An Incredible Opportunity In Sought-After Central West Ajax! Situated On A Premium 50-Ft Lot Backing Onto Tranquil Green Space With No Neighbours Behind, This Spacious Approx. 3,000 Sq. Ft. Brick 2-Storey Offers The Size, Layout & Location That Are Becoming Increasingly Hard To Find. Featuring 4 Bedrooms, 3 Bathrooms & An Attached Double-Car Garage, This Home Is Ready For Its Next Owner To Update & Make It Their Own. Step Inside To A Grand Front Entrance Showcasing An Impressive Centre-Hall Staircase That Splits At The Upper Level, Creating A Striking First Impression. The Expansive Main Floor Offers Incredible Space For Family Living & Entertaining, Including A Huge Combined Living & Dining Room, Separate Family Room & Private Main-Floor Office. The Large Eat-In Kitchen Overlooks The Family Room & Features A Walk-Out To The Private Backyard With Peaceful Green-Space Views & No Neighbours Behind. Main-Floor Laundry & Direct Interior Access To The Double Garage Add Everyday Convenience. Upstairs, The Oversized Primary Retreat Overlooks The Backyard & Green Space And Features His & Hers Walk-In Closets Plus A Spacious 5-Pc Ensuite. Three Additional Generously Sized Bedrooms Share A 5-Pc Main Bathroom, Providing Plenty Of Room For A Growing Family. Located In One Of Ajax's Most Established & Desirable Communities, Within Walking Distance To Pickering High School & Close To Parks, Shopping, Transit, Pickering Village & Everyday Amenities. Offering Exceptional Space, A Premium Lot & An Incredible Layout, This Is A Fantastic Opportunity To Renovate, Modernize & Create Your Dream Home In A Neighbourhood You'll Love! (id:62104)
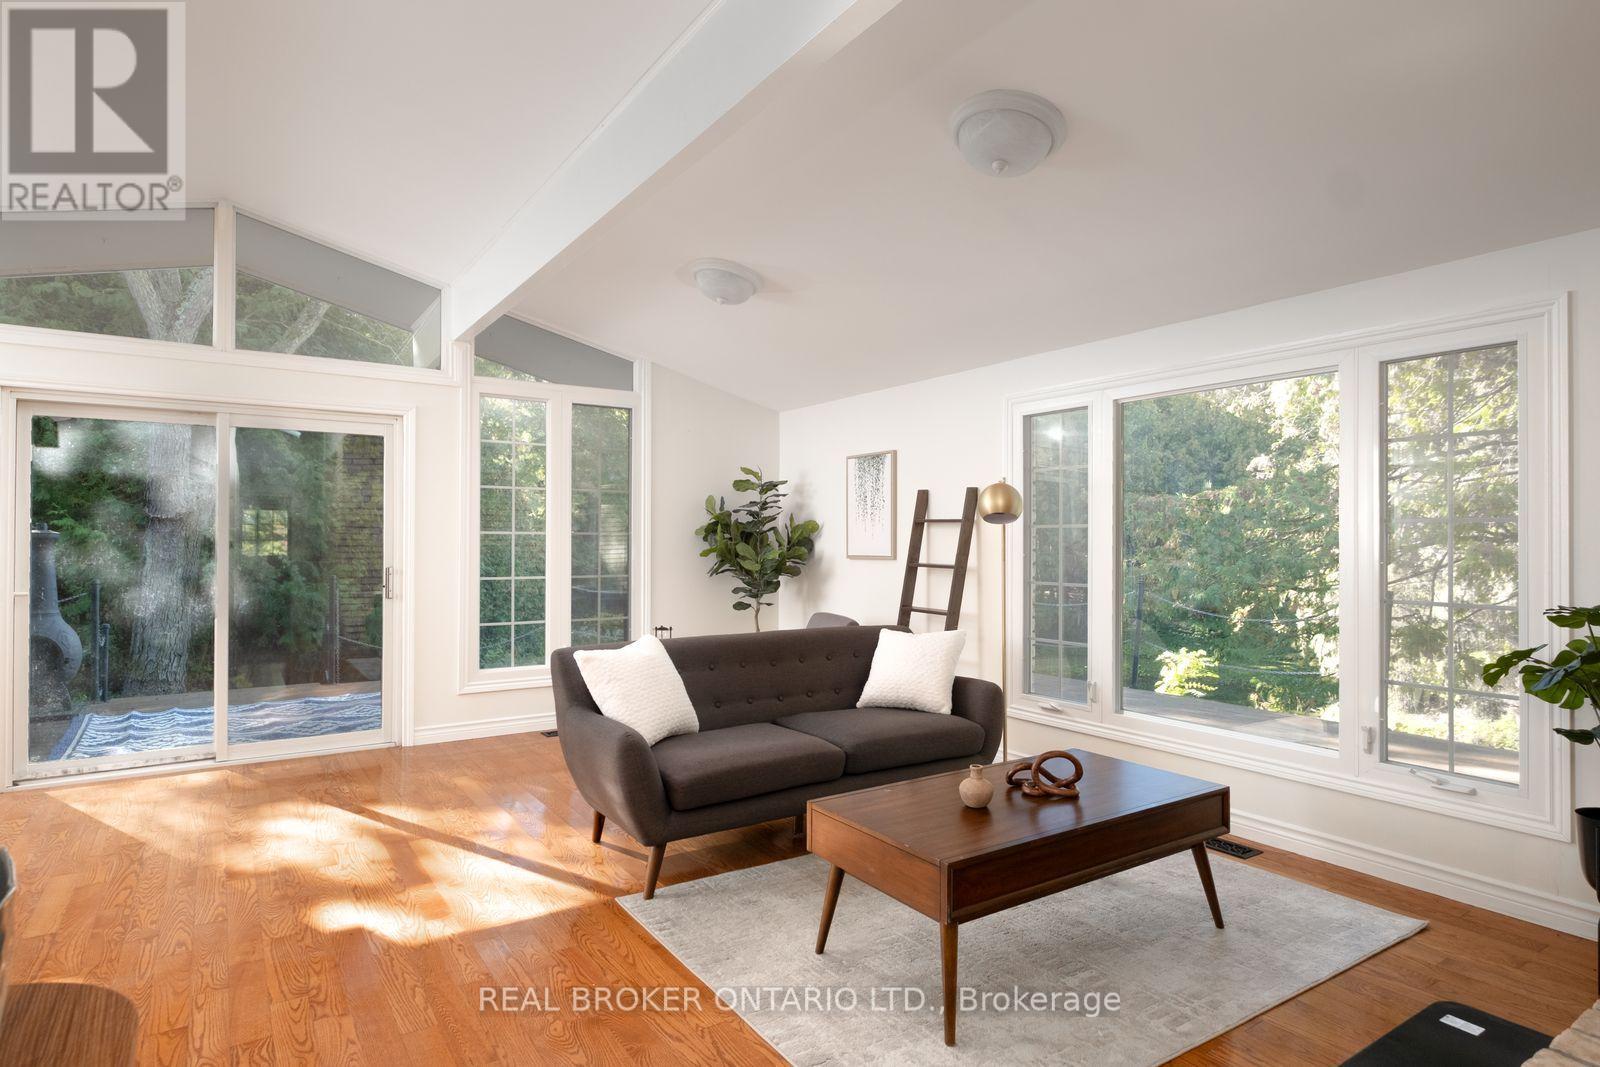
1130 Scugog 14 Line
Scugog, Ontario
Nearly 5 acres of country calm, just 45 minutes from the city. Tucked along a quiet stretch of Scugog Line 14, this bungalow feels like a retreat, with mornings spent walking past grazing cows and horses, breathing fresh country air and waving to friendly neighbours at the end of the lane.The land is the showpiece. Cross your own bridge to a private pond made for skating in winter and bird watching or meditation in summer. Beyond it, acres of woods invite hikes, exploring, or a camping spot of your own. Beautiful front gardens, an entry fence and a private circular drive for 10 cars set a welcoming tone.Inside, everyday living is all on one level, no stairs required. The living room and primary bedroom were thoughtfully designed around sweeping westward views of the pond, with huge picture windows, vaulted ceilings and exposed beams. A brick wood-burning fireplace anchors the living room, with hardwood flowing into the open dining room. For cozy nights, the family room offers a gas fireplace and built-in TV and opens to a sunroom overlooking the trees. A massive wrap-around deck overlooking the scenery and 4 walkouts. There are 3 spacious bedrooms above grade and one in the basement, including a primary with ensuite and walk-in closet. 3 baths, a large laundry room and a fully finished massive lower level with plenty of room to host family and guests. Heated floors in the entry way & two bathrooms. The detached, powered garage/shop suits hobbies, storage or work. Whether you're working on cars, storage for your boat/atvs, or could make an inspiring artist's studio.You're 15 minutes to downtown Port Perry or Uxbridge and 2 minutes to local coffee and produce. Nearby are The Trading Post, Lake Scugog, breweries, farmers' markets, festivals, antiquing, Foxbridge, Sunnybrae and Crestwood golf, Great Blue Heron Casino, and the Trans Canada Trail. It's room to breathe for families, downsizers and artists alike. (id:62104)
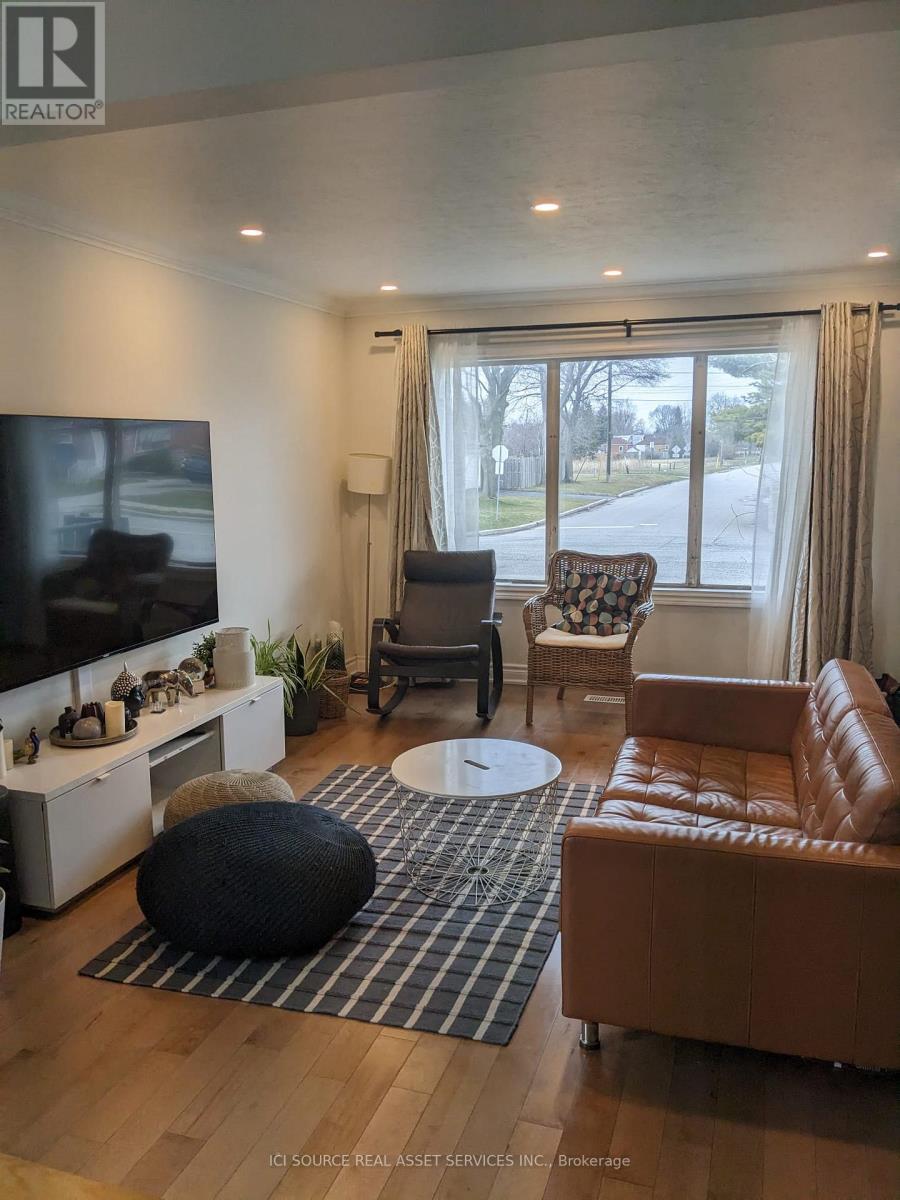
Main - 85 Ranstone Gardens
Toronto, Ontario
The Space Size: 1000 sq ft renovated bungalow. Layout: Bright open-concept living space. Finishes: Hardwood floors and modern pot lights.Aspect: North-facing main door with excellent daylight in all rooms. Bathrooms: 1 full bathroom plus 1 powder room (1.5 total). Climate: Forced air heating and central AC. The Location & Commute Intersections: Kennedy & Eglinton / Kennedy & Lawrence (Scarborough).Transit: Minutes to Kennedy Subway & GO Station. Downtown: Under 45 minutes to downtown Toronto. Highways: 10-minute drive to Highway 401.Community: Safe, quiet, family-friendly area near groceries, schools, and parks. Exterior & Rental Terms. Outdoor: Access to a spacious backyard. Parking: 2 spaces (includes carport). Available: October 1, 2026. Utilities: Tenant pays 65% of total utilities. Rules: Strict no smoking / no vaping policy. *For Additional Property Details Click The Brochure Icon Below* (id:62104)

379 River Side Drive
Oakville, Ontario
Welcome to this exceptional custom-built bungaloft, thoughtfully owner-designed and completed in 2010, where timeless craftsmanship, luxurious finishes, and an unparalleled setting backing onto Sixteen Mile Creek come together to create a truly one-of-a-kind home. Offering 3 spacious bedrooms and a highly desirable main floor primary suite, this residence has been meticulously designed with no detail overlooked. The primary retreat features a luxurious 6-piece ensuite and a walkout to a private backyard oasis, creating the perfect space to begin and end each day. The heart of the home is the stunning custom kitchen, complete with soapstone countertops, a large centre island, built-in bench seating for relaxed family breakfasts, custom cabinetry with abundant storage, elegant chandeliers, and premium finishes throughout. The kitchen flows seamlessly into the impressive family room, highlighted by soaring vaulted ceilings open to the second level, creating an inviting space for everyday living and entertaining. A walkout leads to the expansive deck overlooking the beautifully landscaped backyard and saltwater pool. Exquisite architectural details, including wrought iron railings throughout, custom millwork, and quality craftsmanship, elevate every room. Main floor laundry adds everyday convenience. The fully finished lower level is designed for entertaining and relaxation, featuring a spacious recreation room overlooked by a full wet bar, games room, exercise room, and a spa-inspired 5-piece bathroom, offering the perfect extension of the home's living space. Backing onto the natural beauty of Sixteen Mile Creek, this remarkable property provides exceptional privacy, scenic views, and a tranquil setting rarely found. Move in, relax, and enjoy luxury living with nothing left to do but unpack. (id:62104)
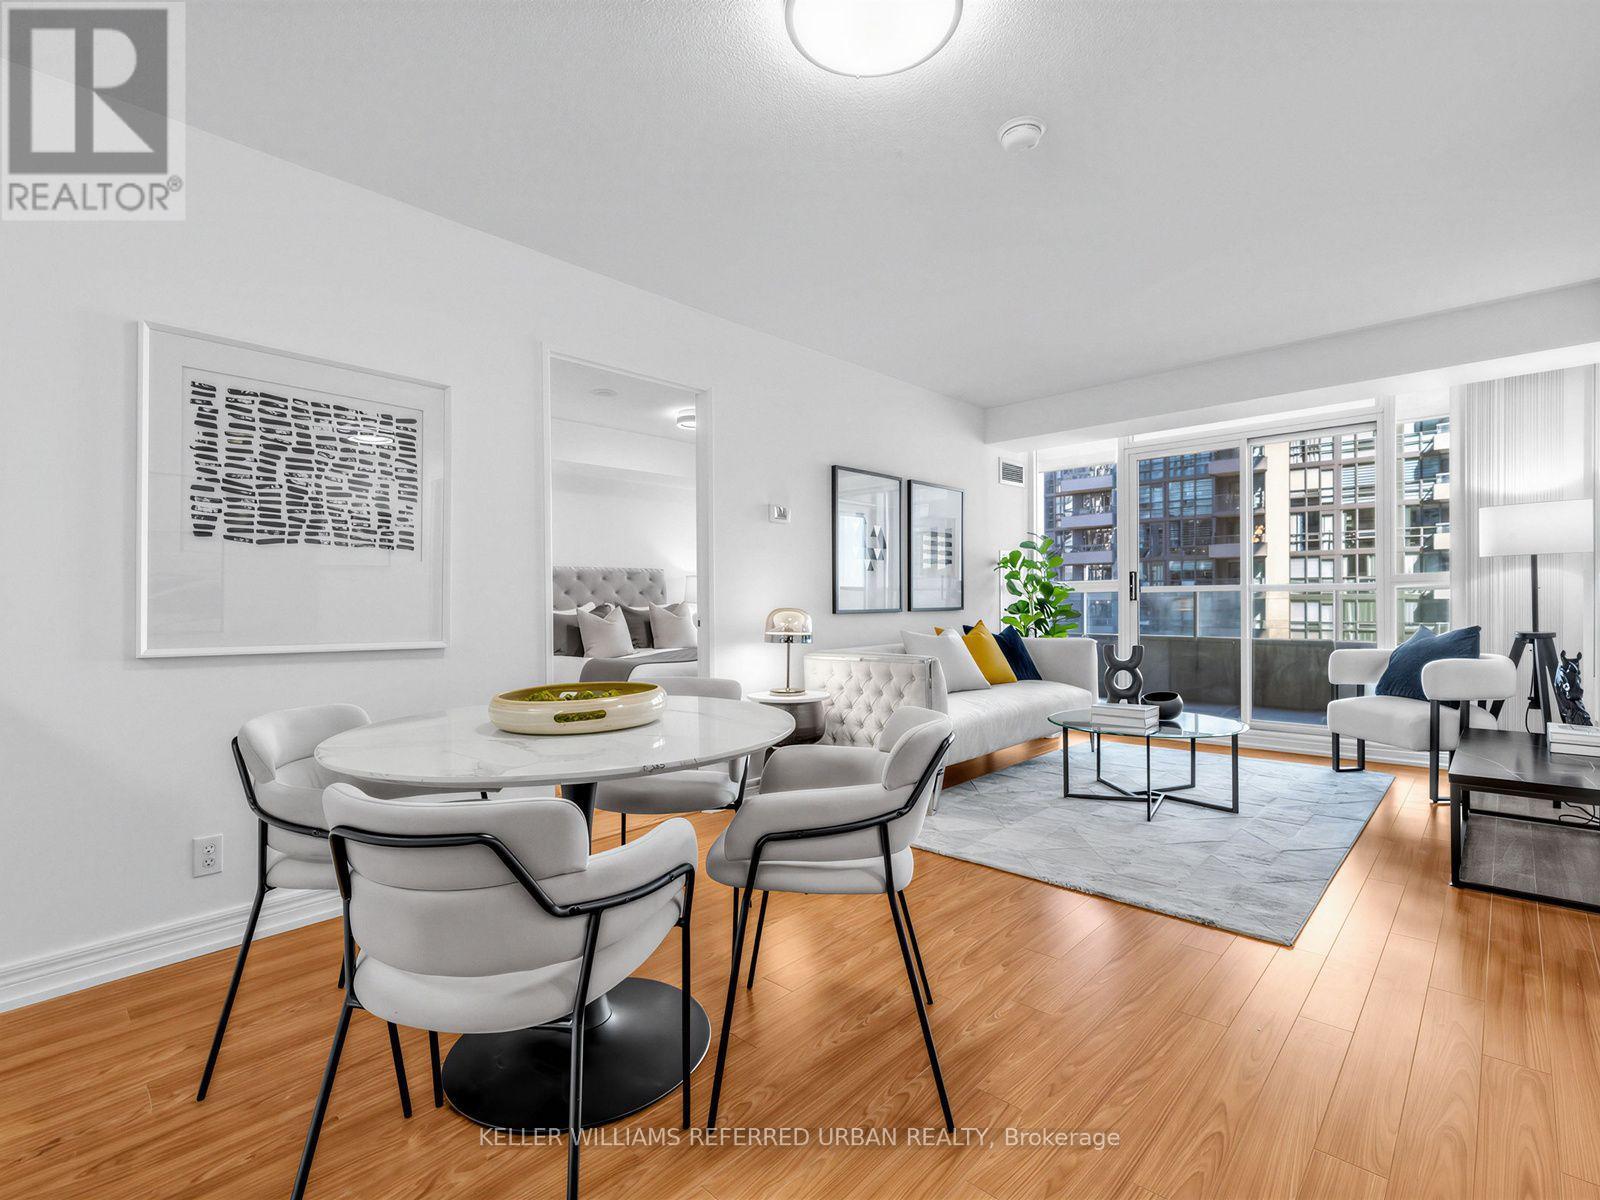
1807 - 23 Hollywood Avenue
Toronto, Ontario
*** All utilities included in the maintenance fee!!*** Located In A Prime Pocket of Yonge & Sheppard***An Exceptional Move-In Ready & Freshly Painted 2+Den, 2 Full Bathroom Luxury Condo with a Functional Layout-Hardwood Floors Throughout-One of the B.E.S.T Layout in the Building***Perfect Floor Plan/Living Space with Split Bedroom, Generous-Size Den-Can Be Used as an Office Or Bedroom-Step Out to the Huge Spacious Balcony Thru 3 Access Points (Living Room, Master Bedroom & Den), Upgraded Kitchen W/ Stainless Steel Appliances-The Open Concept Kitchen W/ Breakfast Bar and Separate Breakfast/Dining Area Flows Perfectly into the Open Living Area***A Master Bedrm W/ Walk-In Closet and 3-Piece Ensuite***Comes W/ 1 Parking & 1 Locker W/ Plenty of Visitor Parking. 5 mins to Subway (Close to Yonge-Shepard Station or North York Station), Close to Parks, Library, Hwy, Restaurants and Shops! Top Ranking Schools!!***Amenities Include 24hr Concierge, INDOOR POOL, Gym, Sauna, Party Room, Meeting Room, Guest Suites and MANY MORE!! (id:62104)
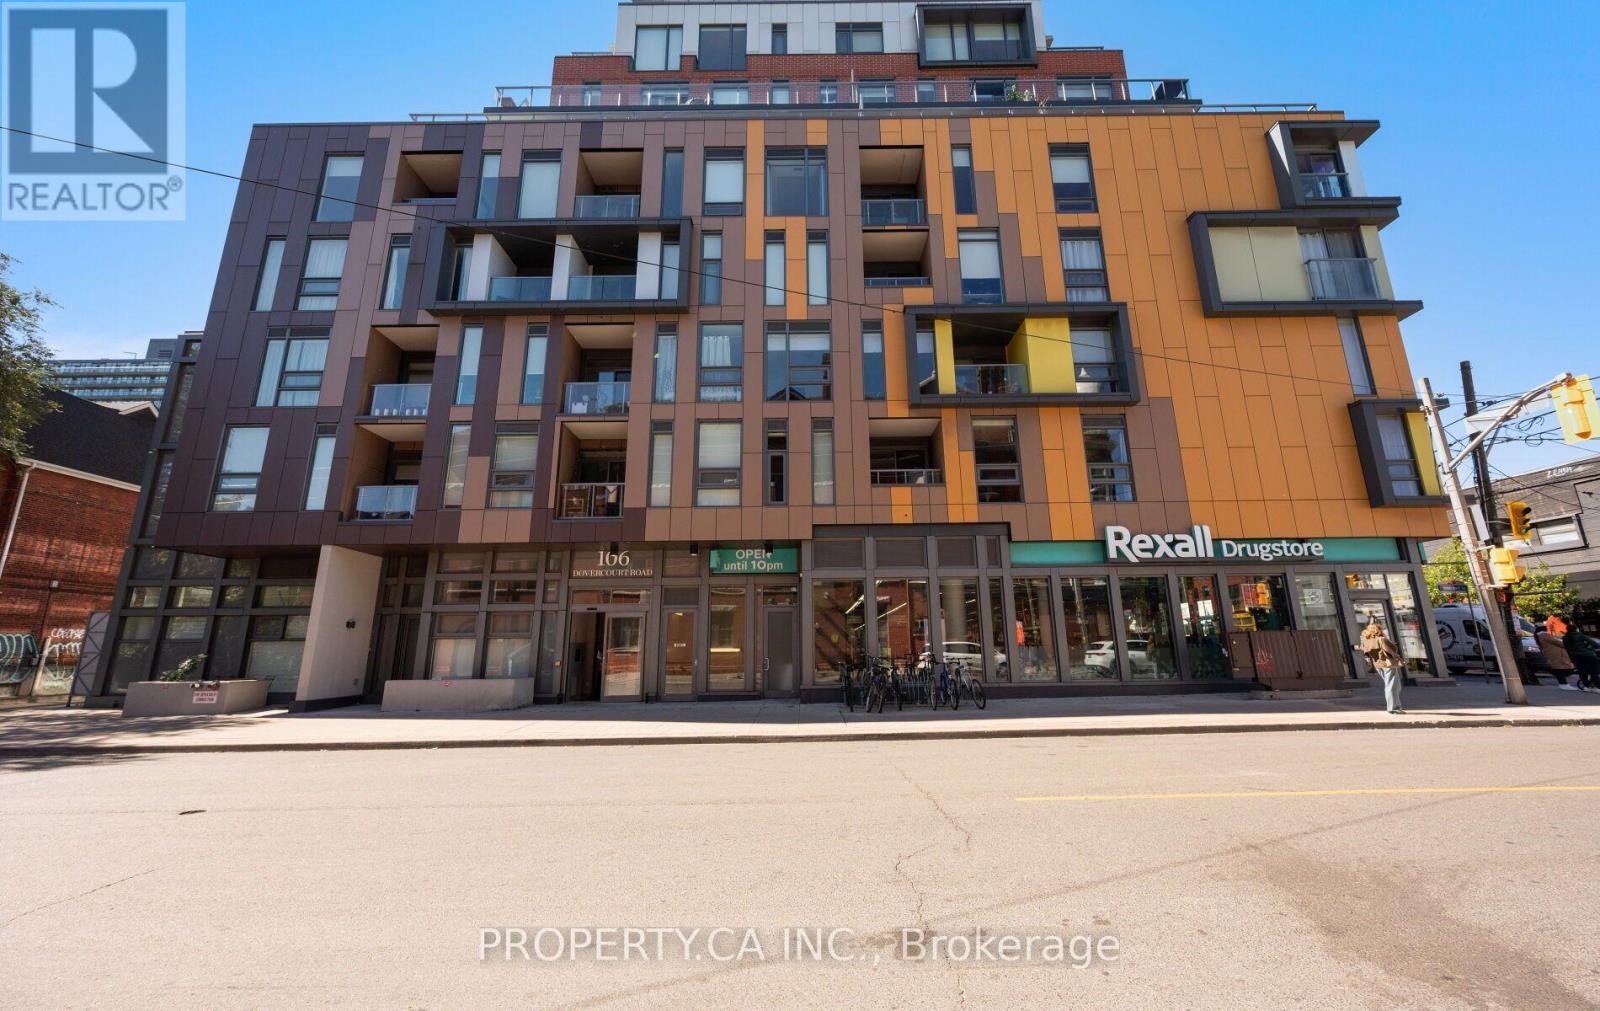
106 Dovercourt Road
Toronto, Ontario
Picture your morning coffee on a sunny 197 sq ft south-facing terrace with nothing but open sky above you. Suite 803 is the top floor of a boutique Trinity Bellwoods building, and it feels like it. This isn't a squeezed-in one-bedroom: 590 sq ft of smartly designed interior space puts every square foot to work, with no wasted hallways. It has a real dining room for dinner parties, a living room you can actually spread out in, and a modern kitchen with a stone-topped island at its centre. Large end-to-end windows flood the space with natural light, and soaring ceilings keep it feeling bright and open all day. At the end of it, the spa-style bathroom with rain shower and deep soaker tub is waiting. Step outside and you're minutes from the park, Queen West, Ossington, and the TTC. Nearly 800 sq ft of combined indoor and outdoor living. Penthouse living, neighbourhood soul. (id:62104)
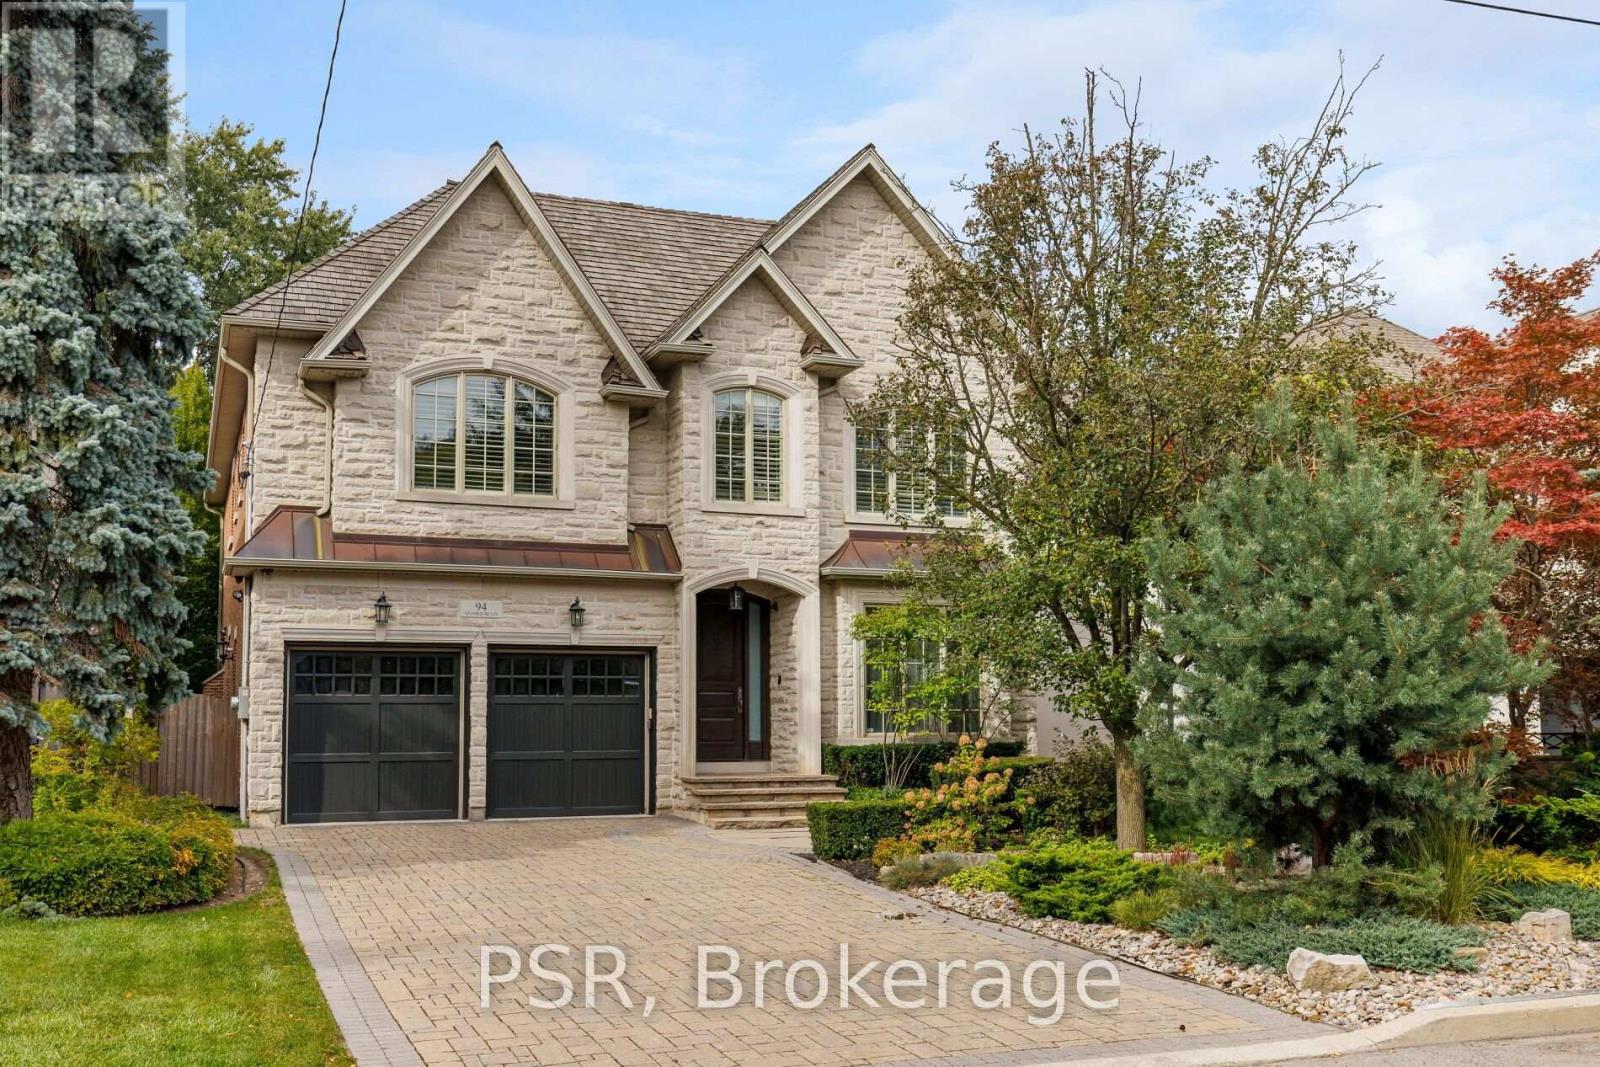
94 Munro Boulevard
Toronto, Ontario
Welcome to an exceptional custom residence in prestigious St. Andrews, where refined architecture, timeless finishes and sophisticated family living come together on a beautifully landscaped 50 x 136 ft lot. Meticulously maintained, the home offers striking curb appeal with stone and brick construction, copper accents and a professionally landscaped front rock garden. Inside, elegant details include oak hardwood, vaulted and coffered ceilings, wainscotting, crown moulding, beautiful lighting and 10-ft ceilings on both the main and second floors. Featuring 4 bedrooms, each with an ensuite bathroom and heated floors, including a spacious primary retreat with fireplace, sitting area, walk-in closet and spa-like 5-piece ensuite with steam shower. Two additional lower-level rooms are currently used as a gym and nanny suite. The main level offers formal living and dining rooms, a richly finished mahogany office, family room with fireplace and walkout to the backyard. Stunning chef's kitchen with Sub-Zero refrigerator, Dacor 6-burner gas range, double ovens, centre island and butler's pantry. The lower level is designed for entertaining with a large rec room, built-in maple bar w fridge, home theatre with gas fireplace, games area, heated floors and walkout to the backyard. A double-car garage w EV charger and private drive provide parking for 6 cars. An exceptional custom home in one of Toronto's most coveted neighbourhoods. (id:62104)
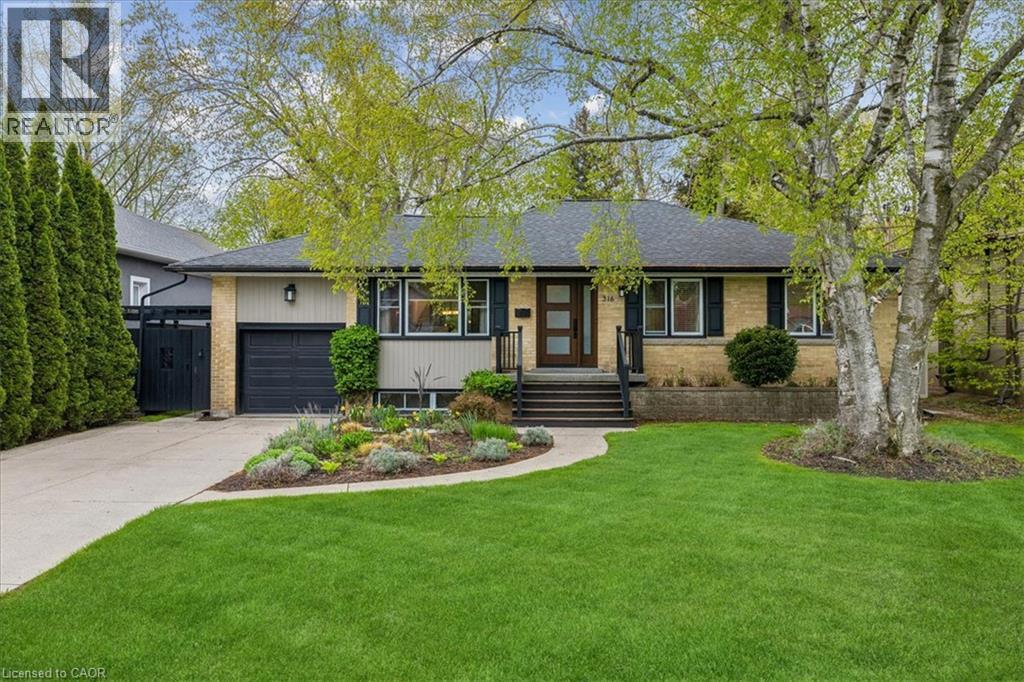
316 River Side Drive
Oakville, Ontario
Welcome to this bright and beautifully maintained raised bungalow, featuring a stunning backyard oasis in the highly sought-after West River neighbourhood. The sun-filled eat-in kitchen is a true highlight, surrounded by wraparound windows overlooking the private backyard and featuring an extended quartz peninsula, generous pantry space, gas stove, reverse osmosis water system, and patio doors leading directly to the outdoor entertaining areas. The inviting living and dining rooms feature built-in bookcases and offer an ideal setting for entertaining family and friends. The main level also includes a spacious primary bedroom, two additional well-sized bedrooms—one currently used as a home office—and a 4-piece bathroom. The finished lower level provides exceptional additional living space with a cozy den featuring a gas fireplace, a large sun-filled bedroom, 3-piece bathroom, spacious recreation room currently used as an office, and a functional laundry room with ample cabinetry and counter space. Step outside and discover your own private backyard retreat, complete with multiple decks and patios, a gazebo, raised reading nook, storage shed, beautifully landscaped mature gardens and trees, and an impressive inground pool with spillover hot tub. Whether entertaining guests, enjoying summer days by the pool, or simply relaxing in the peaceful surroundings, this backyard offers something for everyone. Ideally located within walking distance of downtown Oakville, vibrant Kerr Village, Oakville GO Station, Westwood Park and Forster Park with its playground and splash pad, as well as public transit and school bus routes. A wonderful opportunity to enjoy comfortable family living, exceptional outdoor space, and a convenient Oakville location. (id:62104)
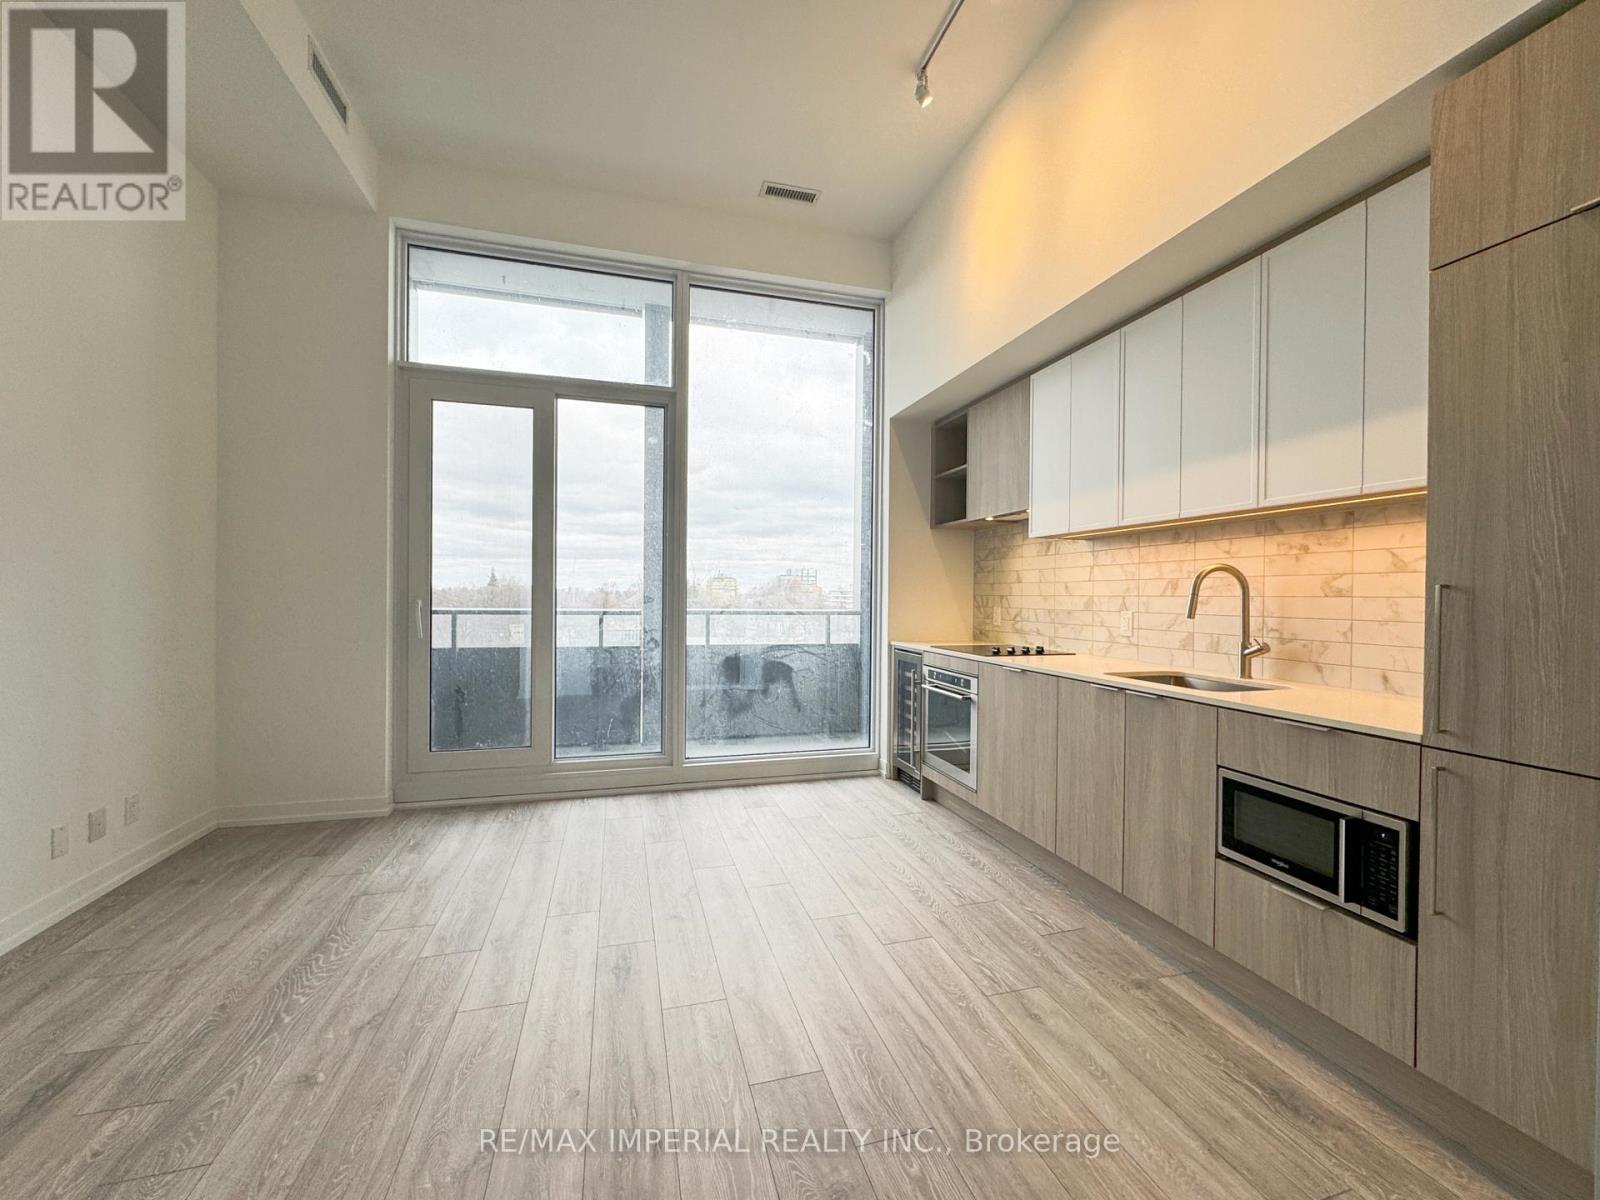
1005 - 2020 Bathurst Street
Toronto, Ontario
A newly constructed residential building that combines modern design, quality construction, and unparalleled convenience. This pristine unit offers a spacious open-concept layout, with a stylish kitchen equipped with high-end built-in appliances . The kitchen flows seamlessly into a cozy living room, which features a walkout balcony and breathtaking floor-to-ceiling windows that flood the space with natural light and provide tranquil views of the surrounding neighborhood. The building's location is conveniently situated along the future route of the Light Rail Transit (LRT), ensuring direct and easy access to public transportation for residents.***10Ft Ceiling***. (id:62104)
4 Summit Drive
Waterdown, Ontario
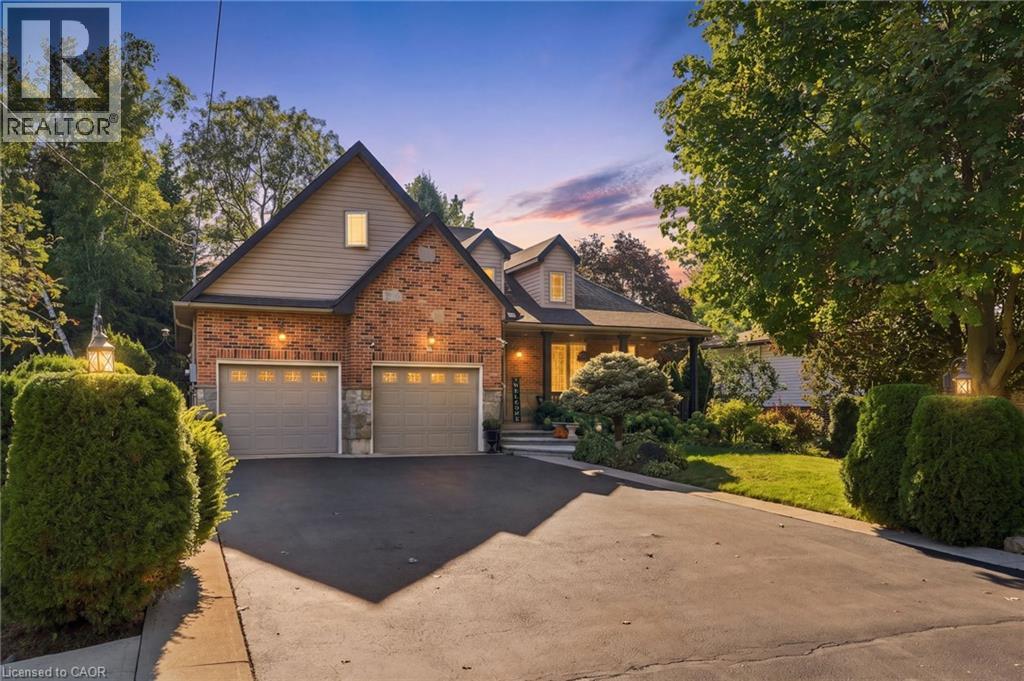
Welcome to 4 Summit Drive, a beautifully designed 1,822 square foot bungaloft situated on a generous 60.11' x 153.27' lot in the desirable community of Waterdown. Offering an exceptional blend of style, comfort, space and versatility, this home features two spacious main-level bedrooms, hardwood floors, a large kitchen with an abundance of cabinetry and generous granite counter space and an inviting great room with gas fireplace and pot lights. The bright sunroom, complete with its own fireplace, overlooks the serene, spacious backyard and offers a peaceful retreat with access to the concrete patio and walkway. The upper-level loft features skylights and provides endless possibilities as an additional bedroom, family room, home office, playroom or private retreat. The fully finished basement expands the living space with wide-plank hardwood flooring, two additional bedrooms, a recreation room with wet bar, family/media room with gas fireplace, three-piece bathroom, pot lights, generous storage and a walk-in closet. An oversized double-car heated garage with high ceilings provides ample room for vehicles, storage and additional workspace. Ideally situated in Waterdown, this home offers the best of community living with convenient access to parks, trails, shopping, restaurants, recreation and everyday amenities, while major highways and Aldershot GO provide excellent connectivity to Burlington, Hamilton and the greater GTA. Set on an exceptional lot with plenty of outdoor space, this versatile home offers a rare combination of generous proportions, multiple living areas, thoughtful features and a peaceful setting—an ideal opportunity to enjoy comfortable living in a welcoming and well-connected community. Don’t be TOO LATE*! *REG TM. RSA. (id:62104)
244 Manning Avenue
Toronto, Ontario
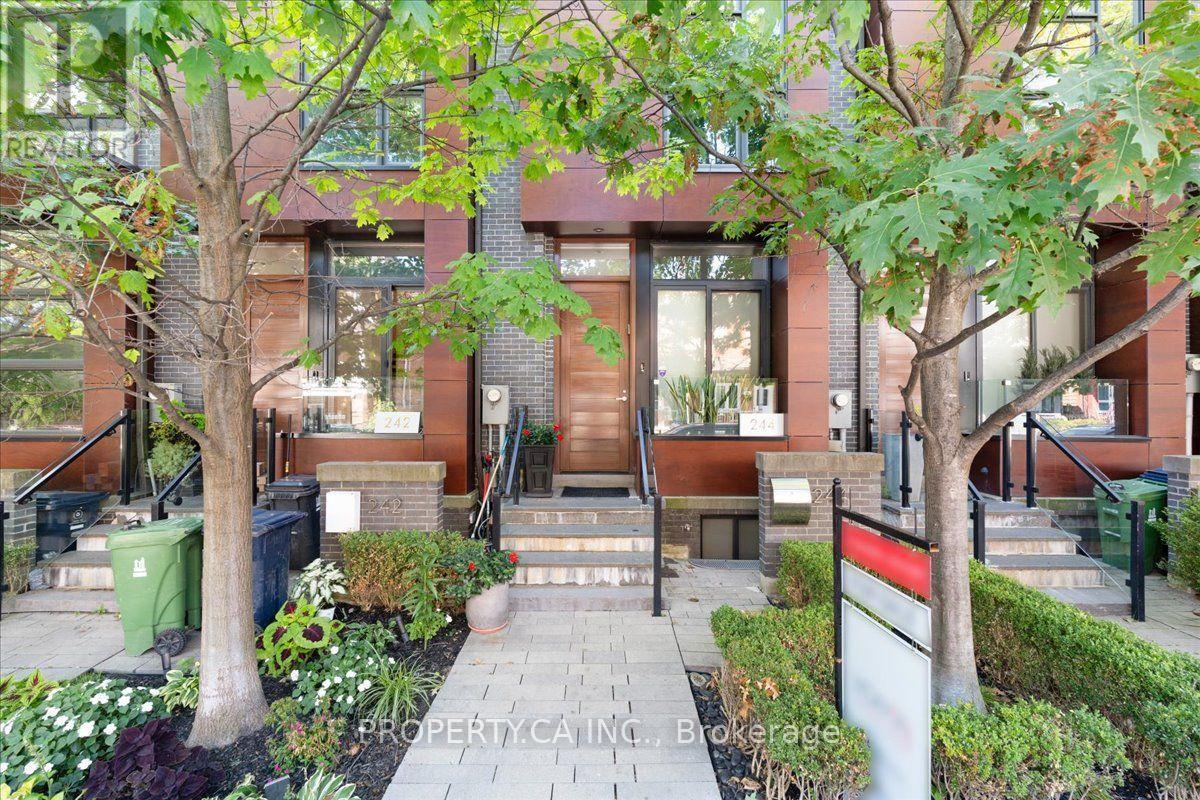
Welcome to 244 Manning Avenue, an exceptional contemporary townhome in Trinity Towns, the award-winning enclave by Urban Capital and Shram Homes. From the moment you enter, soaring 10-foot ceilings and dramatic floor-to-ceiling glass create an extraordinary sense of volume, light and architectural presence. The thoughtfully designed layout maximizes both space and storage. The main level features a chef-inspired kitchen with exceptional storage, inviting dining area and sophisticated living space anchored by custom built-ins, a striking stone-clad feature wall and gas fireplace. The entire space opens to a spectacular private terrace with gas and water connections-an exceptional extension of the home, perfect for intimate dinners, summer entertaining or quiet evenings under the stars. Upstairs, three beautifully proportioned bedrooms include a remarkable third-floor primary retreat. A private sanctuary, the primary suite offers a generous walk-in closet with custom organizers and a luxurious ensuite with designer soaker tub, oversized glass shower and double vanity. The second floor includes two additional bedrooms, a spacious 4-piece bathroom and convenient laundry. The lower level offers exceptional flexibility as a family room, home office or den, plus a powder room and direct access to the secure oversized underground garage. Central vacuum adds another thoughtful touch. A rare opportunity for refined contemporary living in one of Trinity Bellwoods' most distinctive architectural communities. Just steps from Trinity Bellwoods Park and surrounded by the best of College, Dundas West and Queen West, with an exceptional collection of restaurants, cafés, boutiques and culture at your doorstep. Design. Privacy. Light. Outdoor living. An exceptional urban residence in one of Toronto's most coveted neighbourhoods. (id:62104)
2 Addison Crescent
Toronto, Ontario
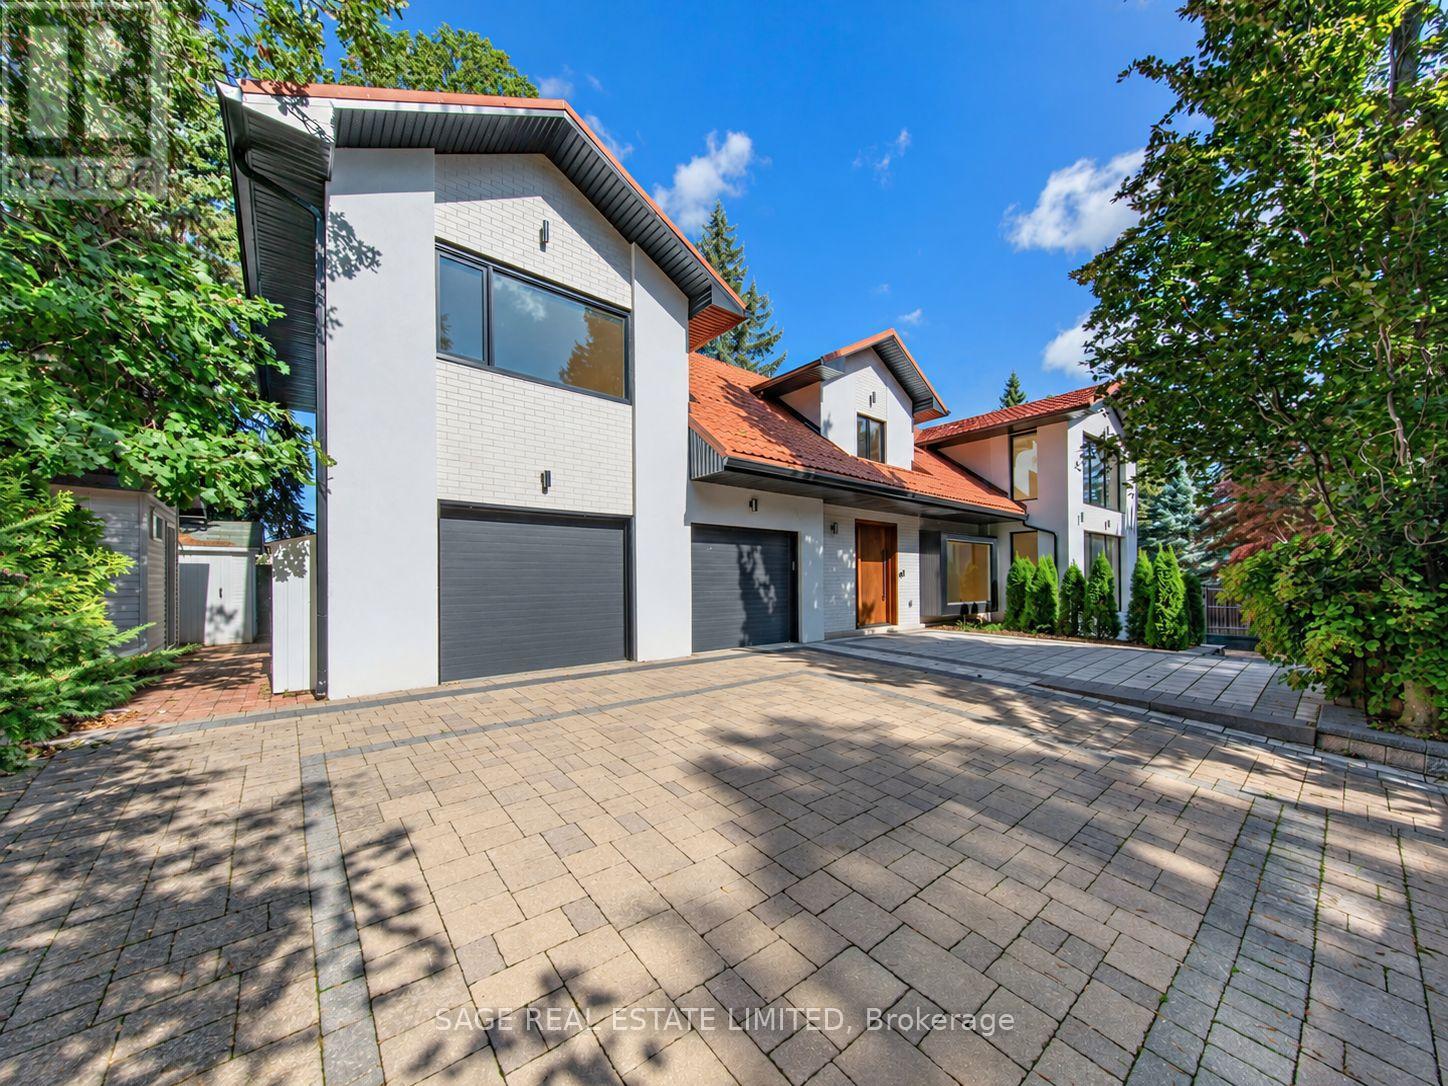
A rare offering on coveted Addison Crescent, where sophisticated design, exceptional privacy and resort inspired outdoor living come together on an expansive, serene lot. Completely renovated to the studs, the home pairs refined finishes with exceptional craftsmanship and an effortless, light-filled flow. The custom chef's kitchen features porcelain surfaces, an oversized island and integrated Fisher & Paykel appliances, including a 48" gas range, built-in coffee system and wine fridge. Open-concept living and dining are framed by expansive windows overlooking the grounds, with a gas fireplace and integrated speakers. Generous principal rooms include a beautifully appointed primary retreat with spa inspired ensuite and walk-in closet, complemented by a skylit sitting room, private office with custom millwork and upper level laundry.The underpinned lower level offers 9' ceilings, hydronic in-floor heating, wet bar, lower level laundry, 5th bedroom, 3 piece bath and sauna. Outside, an in-ground pool and covered outdoor kitchen create an exceptional setting for summer entertaining. A built-in double garage, gated private drive and EV rough-in complete the property. Extensively upgraded with new HVAC, plumbing, electrical, high efficiency furnace and A/C, pool mechanicals, windows, metal roof, custom motorized front entry gate and garage doors. An exceptional offering where considered design, privacy and quality converge. (id:62104)
2 Addison Crescent
Toronto, Ontario
A rare offering on coveted Addison Crescent, where sophisticated design, exceptional privacy and resort inspired outdoor living come together on an expansive, serene lot. Completely renovated to the studs, the home pairs refined finishes with exceptional craftsmanship and an effortless, light-filled flow. The custom chef's kitchen features porcelain surfaces, an oversized island and integrated Fisher & Paykel appliances, including a 48" gas range, built-in coffee system and wine fridge. Open-concept living and dining are framed by expansive windows overlooking the grounds, with a gas fireplace and integrated speakers. Generous principal rooms include a beautifully appointed primary retreat with spa inspired ensuite and walk-in closet, complemented by a skylit sitting room, private office with custom millwork and upper level laundry.The underpinned lower level offers 9' ceilings, hydronic in-floor heating, wet bar, lower level laundry, 5th bedroom, 3 piece bath and sauna. Outside, an in-ground pool and covered outdoor kitchen create an exceptional setting for summer entertaining. A built-in double garage, gated private drive and EV rough-in complete the property. Extensively upgraded with new HVAC, plumbing, electrical, high efficiency furnace and A/C, pool mechanicals, windows, metal roof, custom motorized front entry gate and garage doors. An exceptional offering where considered design, privacy and quality converge. (id:62104)
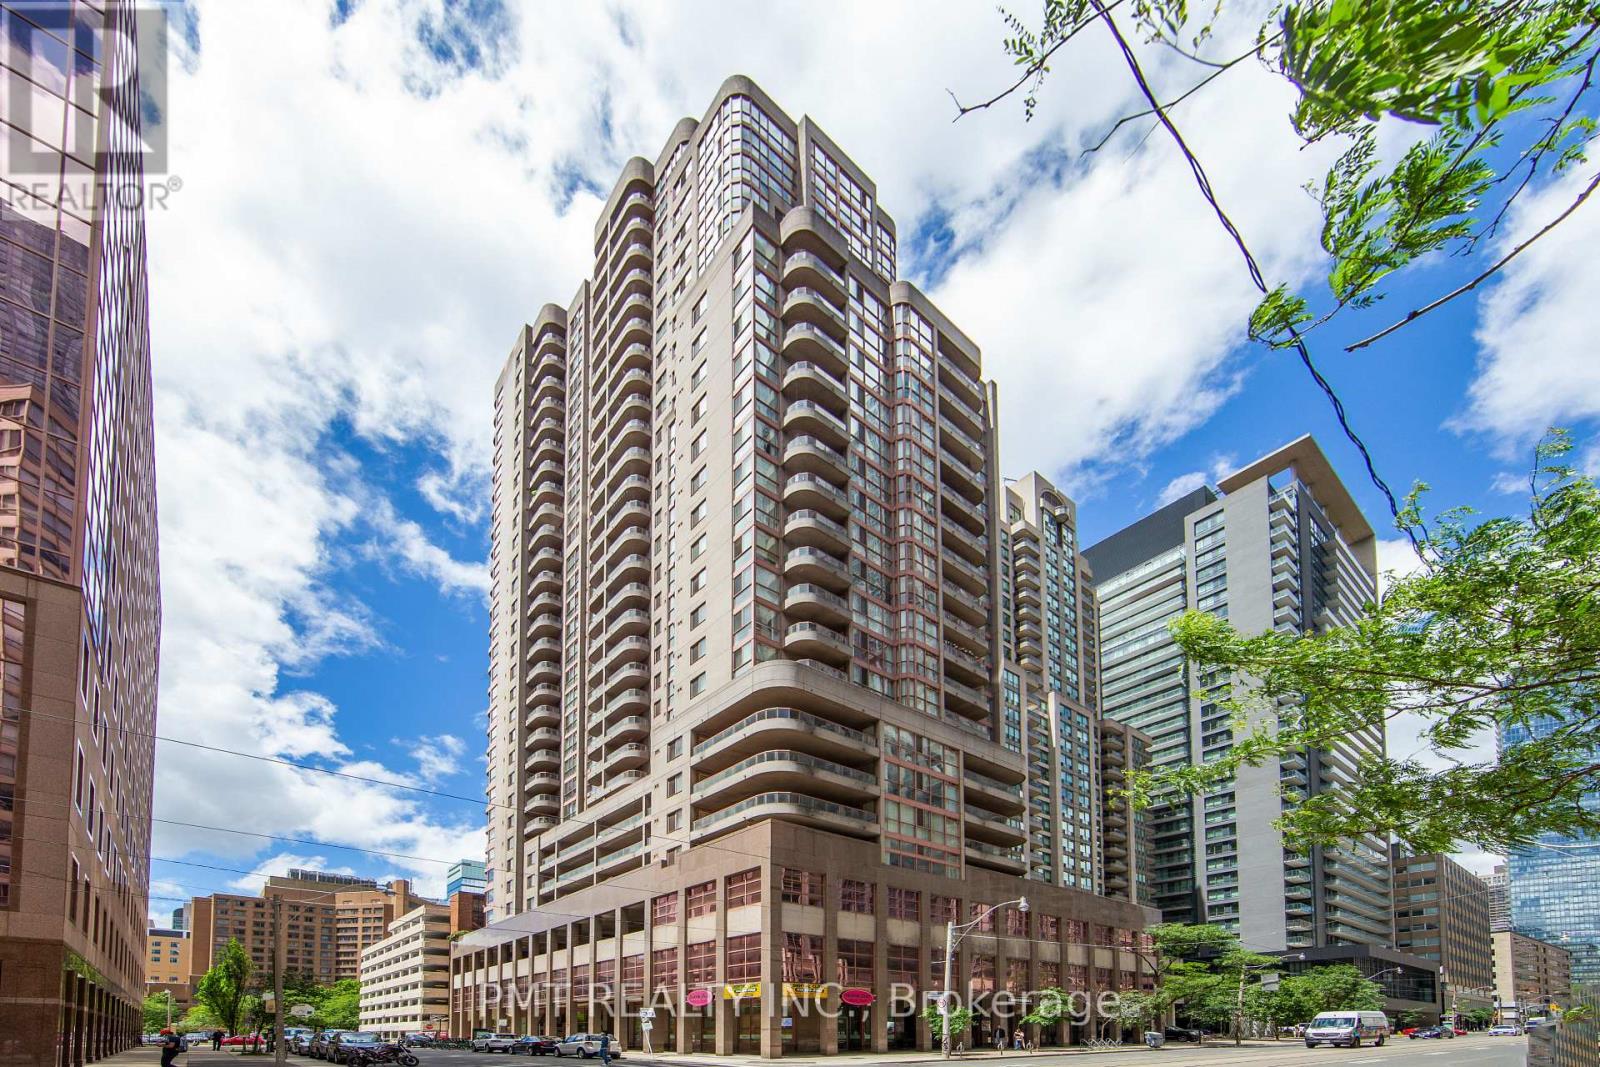
1511 - 736 Bay Street
Toronto, Ontario
Bright and beautifully appointed 1-Bed, 1-Bath suite at Conservatory Tower, featuring floor-to-ceiling windows, stylish laminate flooring and a functional layout. Step onto the private 15th-floor balcony to enjoy impressive city views-an inviting extension of the living space. Ideally situated within walking distance of U of T, TMU, major hospitals, the Financial District, Yorkville, Yonge Street, the Eaton Centre, grocery stores, dining and public transit. Residents enjoy an exceptional selection of amenities, including 24-hour security, an indoor pool, hot tub, sauna, fitness centre, billiards room, party room, guest suites and visitor parking. Convenient ground-floor retail includes a dental office, spa boutique, burrito bar and convenience store. Parking is not included; however, residents may lease a space directly through condominium management, subject to availability. (id:62104)
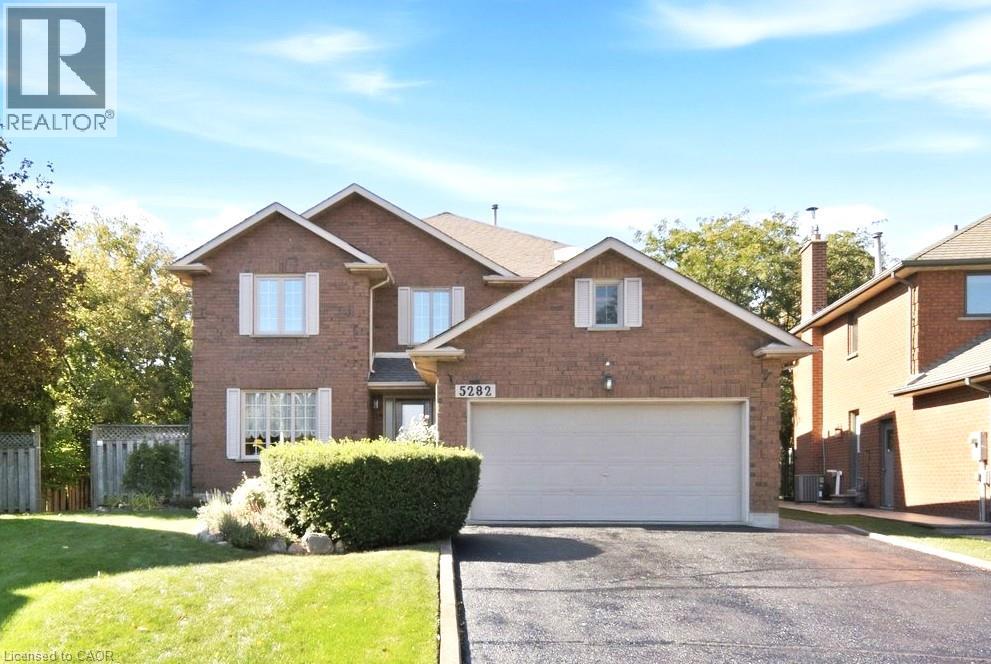
5282 Giacco Court
Mississauga, Ontario
OPEN HOUSE CANCELLED. Custom-built executive home tucked away at the end of a quiet court, set on a generous lot with an inground saltwater pool and plenty of room for the whole family to live, play and grow. From the moment you step through the grand two-storey foyer, you'll appreciate the space this home has to offer. With four generously sized bedrooms, formal living and dining rooms, a main-floor office, and a welcoming family room overlooking the backyard oasis, there is room for busy mornings, family gatherings, quiet evenings and everything in between. The spacious primary suite offers a peaceful retreat at the end of the day, complete with a generous ensuite and soaker tub; the perfect place to unwind once the kids are tucked in. Step outside and discover your own private summer escape. The sprawling deck overlooks a 32' x 32' inground saltwater pool, with plenty of additional yard space for kids to run and play, a swing set, games of catch or simply enjoying a summer BBQ together. Downstairs, the possibilities continue. A separate side entrance and grand staircase provide excellent flexibility for a future family recreation area, games room, home theatre, additional bedrooms, home office or potential in-law suite. A convenient 2-piece bath is already in place, along with an abundance of storage. Lovingly maintained and offering an abundance of space, this home is ready for its next chapter. Located close to commuter routes, Streetsville shops and amenities, and within walking distance of the Credit River, you'll enjoy exploring the neighbourhood. If you've been looking for a home with the space to accommodate your family today and the flexibility to grow with you tomorrow, come see 5282 Giacco Court and imagine making it your own. (id:62104)
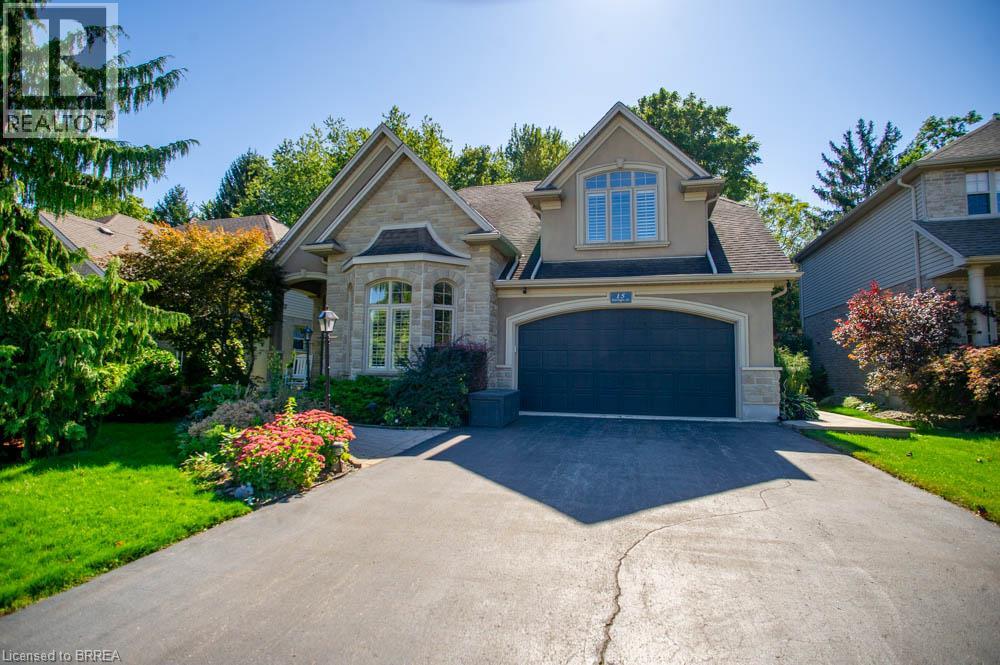
15 Farrugie Street
Paris, Ontario
Welcome to 15 Farrugie Street, a beautifully maintained 4+1 bedroom, 4 bathroom home offering an impressive layout, soaring ceilings and a private, low-maintenance backyard. The sunken formal dining room features large windows, a tray ceiling and plenty of space for entertaining. The heart of the home is the spectacular open-concept kitchen and living room, featuring soaring ceilings, hardwood flooring, granite countertops, stainless steel appliances, a spacious eat-in area and a stunning winding hardwood staircase. The inviting living room boasts a vaulted ceiling and cozy gas fireplace, while sliding doors provide easy access to the backyard. The main floor also offers a generous primary suite complete with a walk-in closet featuring built-ins and a luxurious 4-piece ensuite with a jetted soaker tub and glass shower. An additional bedroom and full bathroom complete the main level. Upstairs, an open loft overlooks the kitchen and living room, accompanied by two spacious bedrooms and another full bathroom. The finished basement provides even more living space with a large recreation room, additional bedroom with walk-in closet, office, den, 4-piece bathroom and dedicated laundry room. Step outside to your own private backyard retreat, beautifully finished with interlocking stone, a covered composite deck, hot tub with pergola and mature trees providing a peaceful backdrop. With no grass to maintain, this outdoor space is perfect for relaxing and entertaining. Offering an exceptional combination of space, comfort and indoor-outdoor living, this beautiful home is ready to enjoy! (id:62104)

183 Finch Avenue E
Toronto, Ontario
10 years after this property was newly built, it still looks like a Brand New Luxury Custom Home in the Prime Yonge/Finch East Area; Approx. 2900 SQ.Ft, Deep, Bright South Lot, Recently (Last Months) the Kitchen and Washroom Renovation completed with New Kitchen Counter Top, Cabinet Door Bring Even Better for New Appearance with new Painting. Self-Contained Finished Basement W/ Access to Large Back Yard Parking; Live/Work/Income Concept. Supervene Craftsmanship & Premium Luxury Finishes: Elegant Stone/Brick/EXT, Marble Flrs, Oak Hardwood Floors/Stairs, White Quartz Counters, Custom Cabinetry/ Vanities, Crown Moldings, newly installed newer fashion White LED Pot Lights Ceiling on Main and 2nd Flrs, Soaring Ceilings High (3.05 or 3.35 meters), Skylights on 2nd Floor Ceiling, Laundry Room on 2nd Floor and Basement Floor. The Breathtaking Master Bedroom Features a Walk-in Closet, 6 pcs Ensuite with Jet Spa. and a Soaring Ceiling at 3.35 meters. Oak Hardwood Floors, Crown Molding, and Finished Basement with Walkout Basement Stairs to the Back Yard and newly installed small wooden Roof (canopy) to cover the rain and Snow on Basement walk out Stairs. Also, the up stairs rental Income and Basement in-law Suit rental will Help property owner for better financial position. Food Shopping at nearby Grocery stores: Longo's, Loblaws, H Mart, Galleria, Sunny. Shopping Mall nearby: Fairview Mall, Bayview Village Mall, Center Point Mall, Yorkdale Centre. This North York Location is for the Best High School Catchment: Earl Haig Secondary School, Cardinal Carter Academy for the Arts School and Claude Watson School for the Arts. The Zoning of the Property is R6, You can Expand this Building to accommodate Rental unit up to Triplex and, also You can Run your Professional business and Serve your Clients or Patients at this Property. (id:62104)
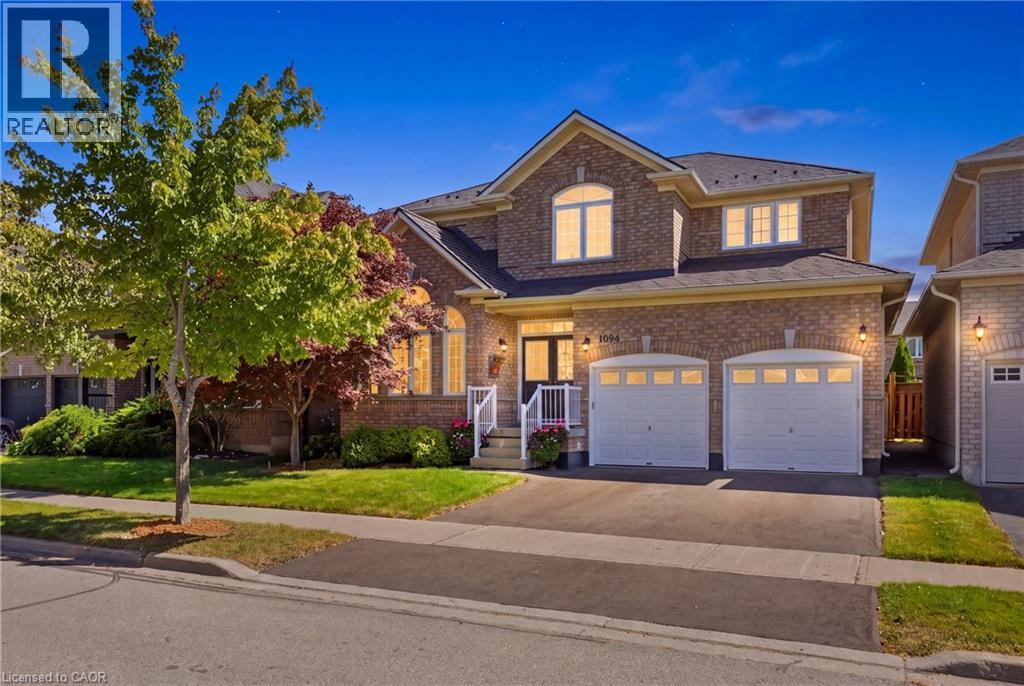
1094 Gorham Way
Milton, Ontario
Welcome to a spectacular, one-owner family home built by Country Homes, perfectly situated on a premium 45-foot lot on a quiet, low-traffic street just three doors down from a local park. Proudly maintained by its original owners and designed with large and growing families in mind, this residence boasts an impressive 2,726 square feet of living space above grade, seamlessly blending a functional layout with upscale comfort. Step through your grand double-door front entry into a bright, airy main level featuring soaring 9-foot ceilings. A living & dining area that feature palladian windows peaking through vaulted ceilings. The heart of the home is an above-average, oversized kitchen, offering an abundance of counter space and cabinetry-ideal for meal prep and casual family breakfasts. Elevating the main floor layout is a dedicated butler's server area located between the kitchen and dining room, providing invaluable extra prep space, hidden storage, and seamless flow when hosting get-togethers. The upper levels provide generous bedroom sizes, 2 five piece bathrooms and a grand primary suite fit for royalty, while the partially finished basement adds incredible value, already equipped with a convenient 5th bedroom and a large 3-piece bathroom, making it the perfect setup for guests, teens, or an in-law suite. Rest easy knowing that roof over your head has literally been looked after as the home features a premium aluminum roof installed in 2016, complete with a rare transferable lifetime warranty. Parking is effortless with a double-car garage plus two additional driveway spaces. Step outside to your own private backyard oasis, fully equipped for summer entertaining. Enjoy sunny days lounging on the deck area or cooling off in the above-ground heated pool. Located in a highly sought-after, family-centric Milton neighbourhood close to top-rated schools, shopping, and transit, this turnkey property is ready for its next chapter. (id:62104)

43 Oriole Road
Toronto, Ontario
Do you have a ski chalet? Do you have a cottage? Are you looking for a low maintenance home in leafy Midtown Toronto on an incredibly quiet street? This property is perfect for you as the perennial gardens have irrigation and border the driveway with no grass to cut. The back deck is entertaining size and perfect for young children as it is deep and fully enclosed. This gracious home has large principal rooms and an elegant centre hall which gives you a choice of formal dining rooms/family rooms on the main floor as well as an eat-in kitchen with a window seat in the breakfast area which welcomes the morning sun. Stainless steel appliances and granite counters grace the kitchen. Hardwood floors grace the main floor with broadloom on the second floor. Originally a 4-bedroom house it was transformed into 3 to add a large, primary ensuite bath with separate shower + a large dressing room. Pot lights abound and there are some beautiful leaded glass windows and many casement windows. A 2nd floor laundry makes life simple and a finished basement with kitchen, bath and bedroom is a perfect nanny/in-law suite or teenage retreat. Please note this is not a legal nor retrofit apartment. Longos + the LCBO are a 5 minute walk at the end of the street and the Yonge St. Clair subway is a 10 minute walk. Perhaps you prefer Loblaws or FarmBoy which are also close. Walk to Upper Canada College, Bishop Strachan School, The York School, De La Salle, Brown Junior School and Deer Park Junior and Senior School and Deer Park Library. The neighbourhood abounds with restaurants shops, parks and ravines for family fun and walking dogs. Sellers are investigating the cost to transform the front area into an enclosed garden/ front yard. Welcome to your forever home! (id:62104)
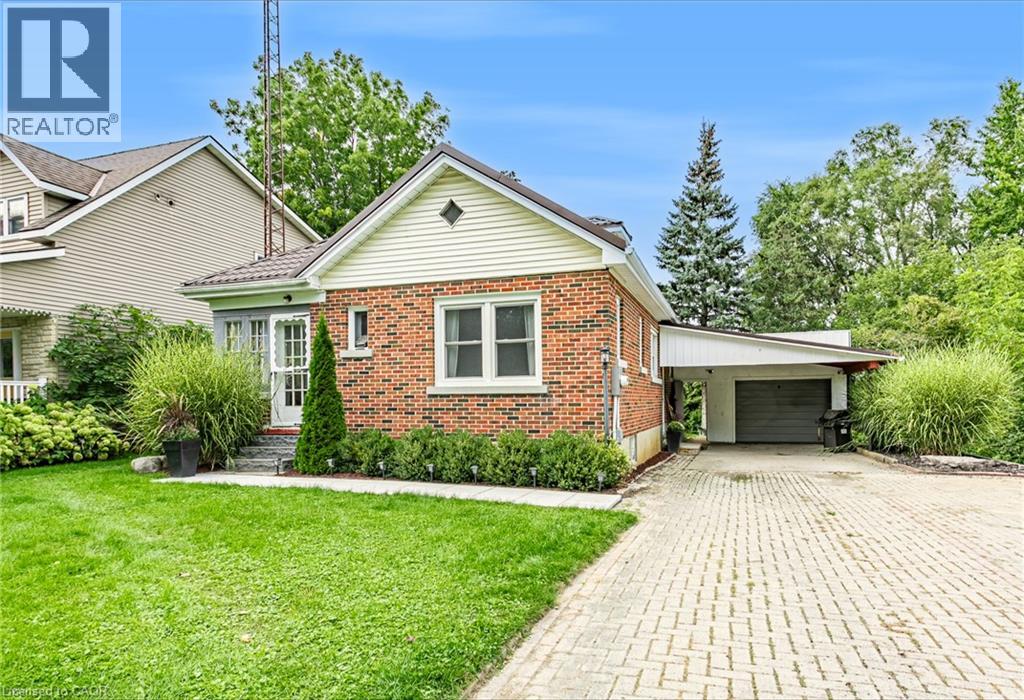
120 Loveys Street E
Hickson, Ontario
Welcome to small town living in Hickson! This 3 bedroom, 1 bathroom home with a full basement is a great opportunity for first time buyers, downsizers, or anyone looking to make a home their own. Inside, you’ll find an open kitchen, a good sized dining room and living room, along with an updated bathroom completed in 2025. Outside, the property features an oversized single car garage, additional carport, a new deck and patio completed in 2026, and a backyard overlooking open green space and farmers’ fields. The full basement offers plenty of potential to add additional finished living space, including an extra bonus room ready to be finished to suit your needs. Additional features and updates include a newer decorative metal roof on both the home and garage, new siding on the garage completed in 2026, furnace (2017), central air conditioning (2019), and updated electrical panel, house and garage (2024). Enjoy the peaceful setting, small town atmosphere, extra parking and storage, and the opportunity to add your own finishing touches. Properties like this don’t come up too often in Hickson! (id:62104)
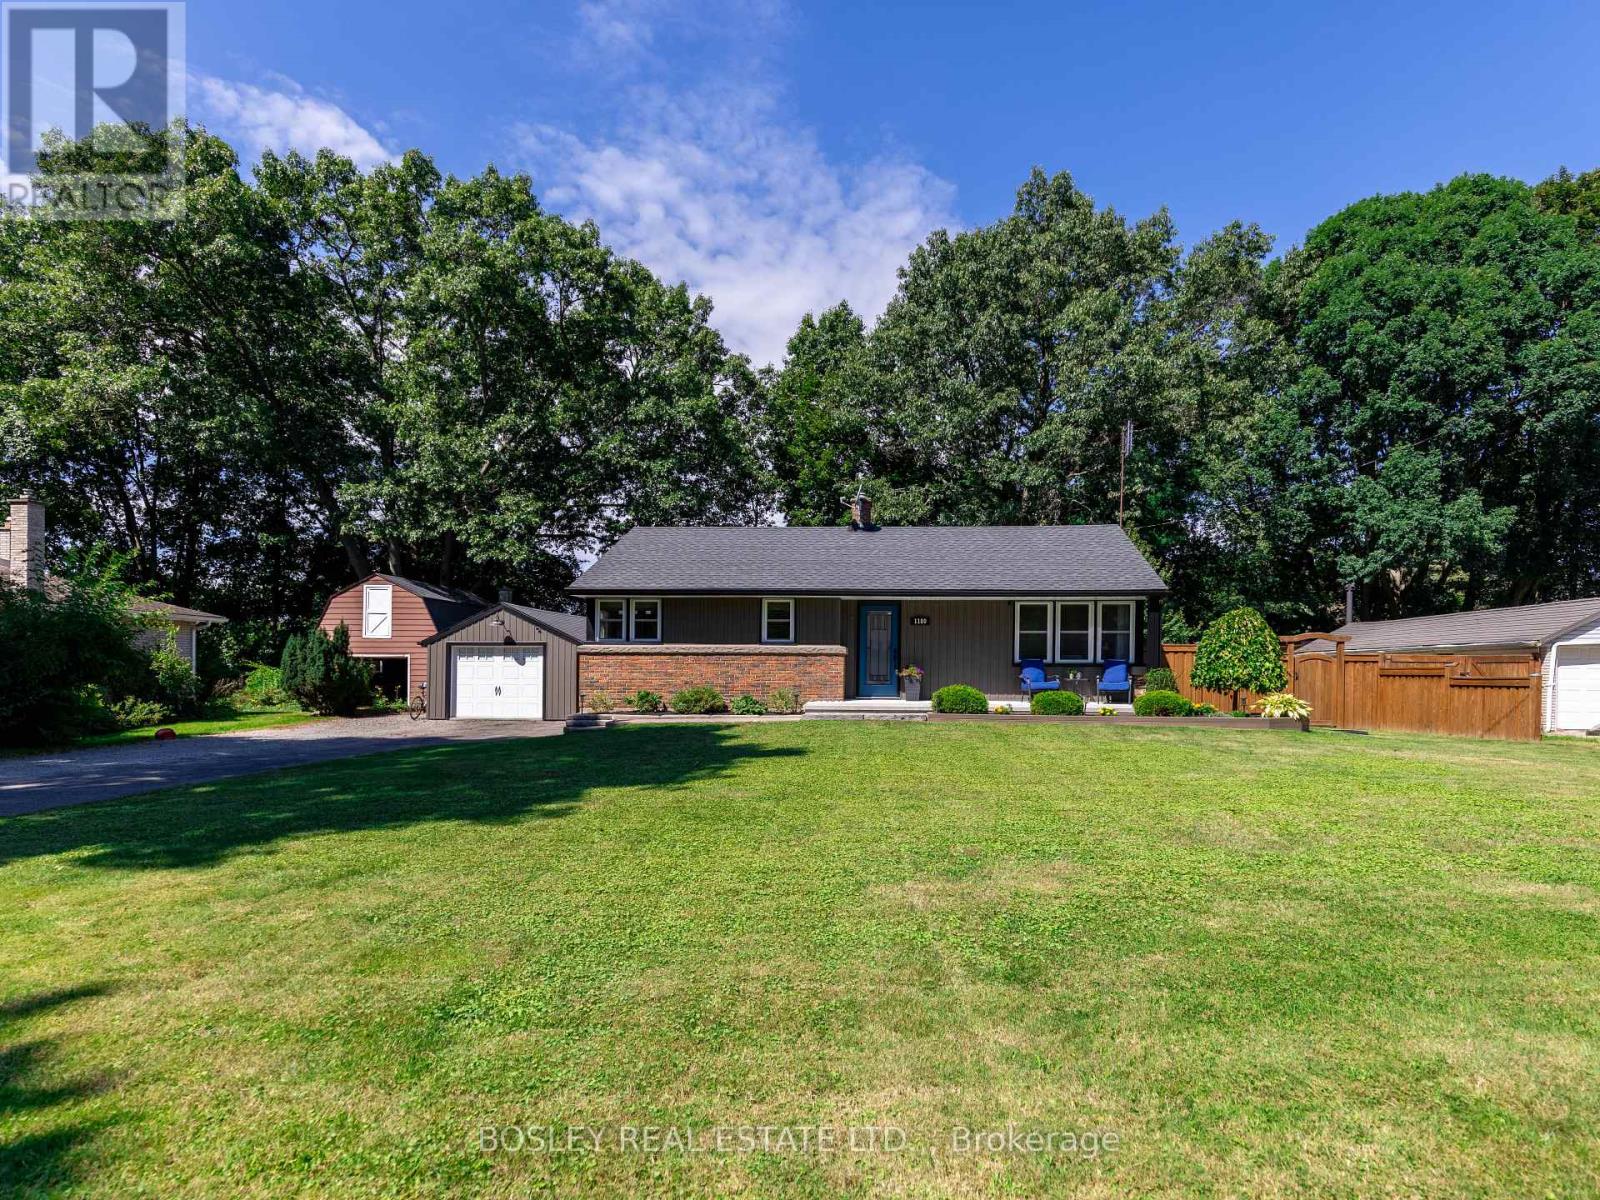
1180 Sunset Drive
Pelham, Ontario
Quiet Street. Big Value. Fenwick Living. Tucked away on a quiet street with just 20 homes, this well-maintained 3+1 bedroom, 2-bath detached bungalow offers the kind of neighbourhood feel that's hard to find, and even harder to leave (just ask the sellers). Minutes to Fenwick's farm stands, local wineries, and small-town coffee shops, yet close to everything you need day to day. Inside, hardwood floors run through the main level, anchored by a large eat-in kitchen with updated cabinets and countertops, a practical, welcoming space. The layout is straightforward and functional, with a bright and open living room, three comfortable bedrooms and a full bath on the upper level. The fully finished basement adds serious square footage: a 4th bedroom, a 3-piece bath, updated laundry, and a family room. Ideal for teenagers, guests, or a dedicated work-from-home setup. Out back, the yard is fully fenced and genuinely private, with a patio ready for summer. The extra-long detached 1.5-car garage handles storage and parking with room to spare, and the double driveway keeps things easy for a busy household. Many updates throughout. Roof 2020, Garage redone(Concrete Pad, floors, cabinets) 2020, Siding 2020, Furnace and HW Tank 2024, Septic installed 2021, cleaned out Aug 2026. Municipal water services the home. (id:62104)
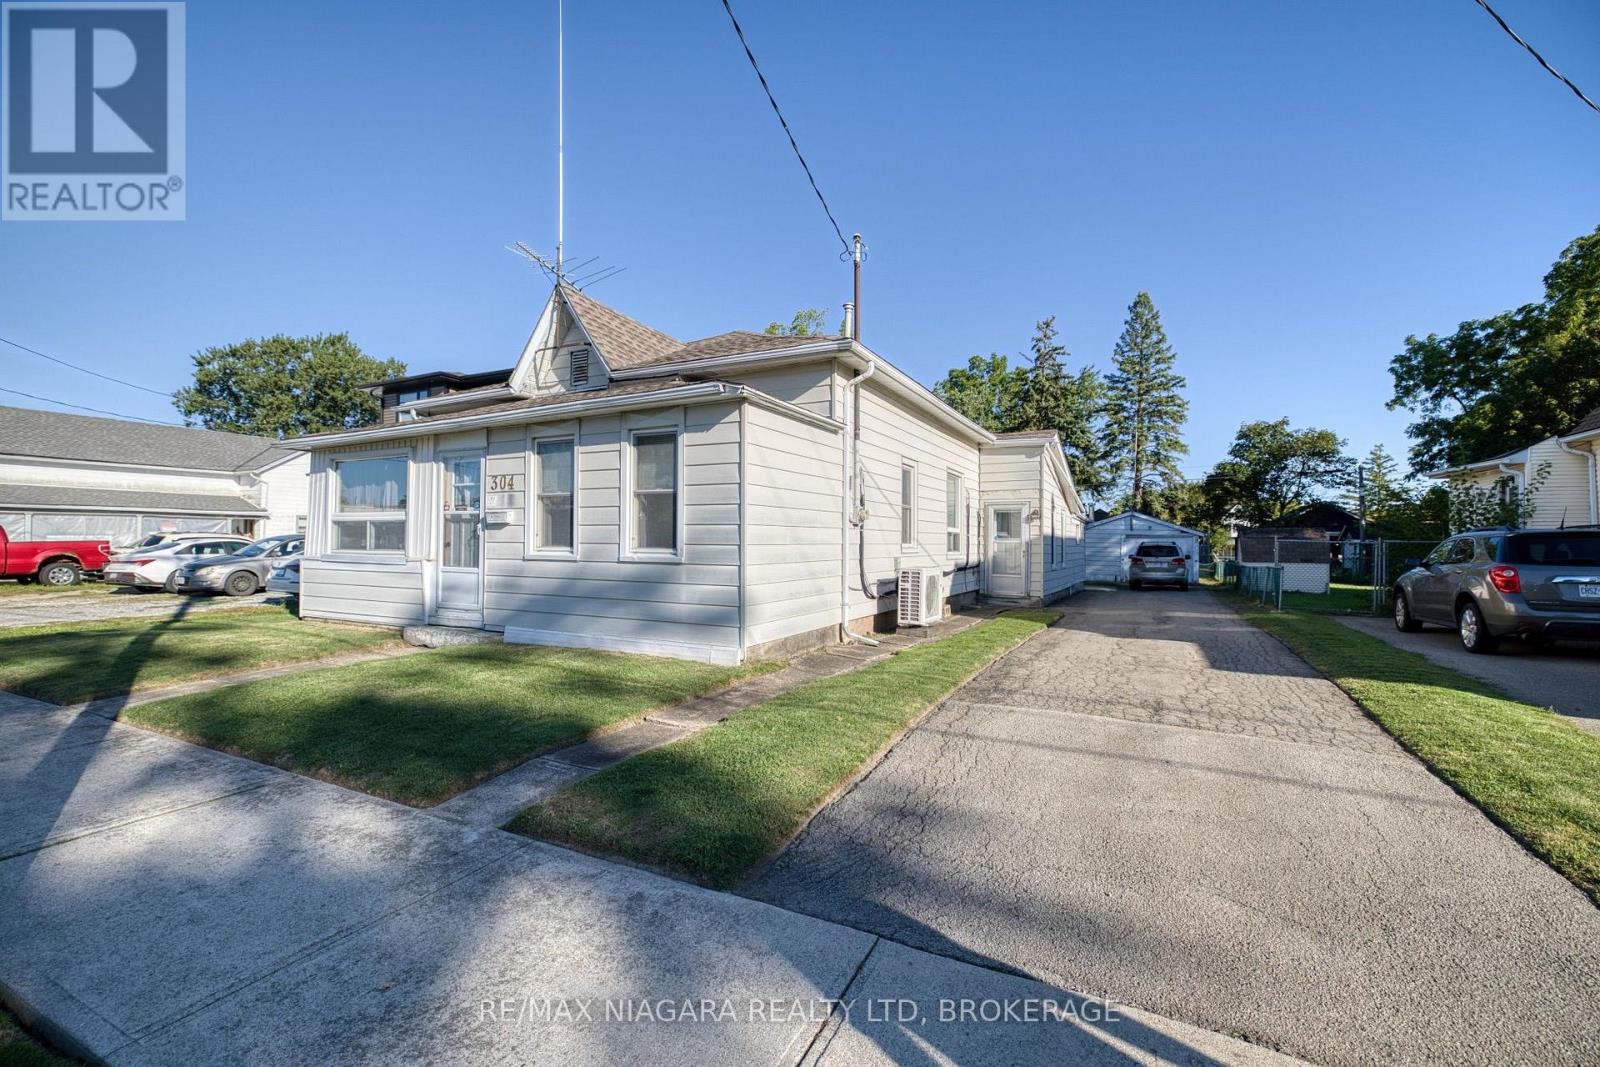
304 Jarvis Street
Fort Erie, Ontario
Larger than it looks, this spacious 4-bedroom, 2-bathroom home offers approximately 1,800 square feet of living space with a surprisingly versatile layout and plenty of room to make it your own. With a sunroom, living room, family room with gas fireplace and two additional flex rooms, there are multiple spaces for family life, working from home, hobbies, guests or additional sleeping areas. The home's layout also offers the convenience of main-floor living, providing flexibility for a variety of lifestyles and needs. Ready for some updating and personal touches, this home provides an excellent starting point for buyers looking to renovate, refresh and create a space that reflects their own style. Outside, you'll find a covered patio, detached garage, storage shed and partially fenced backyard, offering additional space for vehicles, tools, hobbies and outdoor enjoyment.Located in Downtown Bridgeburg, you'll be part of a historic neighbourhood experiencing renewed investment, with homes being restored and the downtown core being revitalized through streetscaping, shops, restaurants and services. Just a short walk away is the Niagara River and its scenic recreational trail-perfect for walking along the waterfront, watching the boats go by or casting a fishing line.Conveniently located just minutes from the Peace Bridge to Buffalo and QEW access at Bowen Rd, this property combines plenty of space, renovation potential and a walkable Niagara River location. (id:62104)
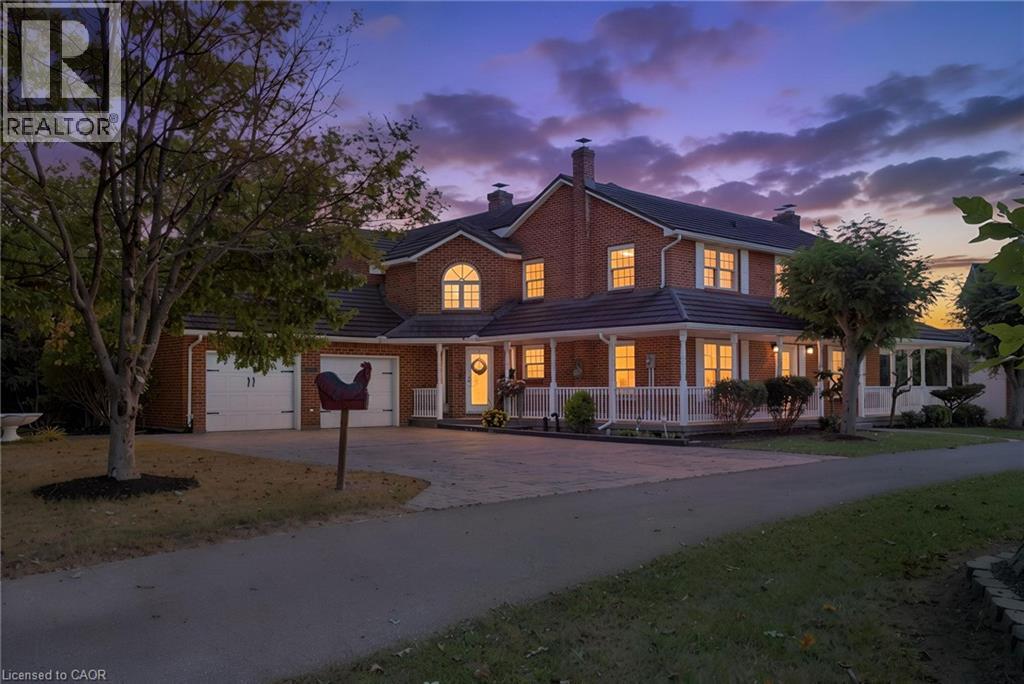
354 Mechanic Street
Waterford, Ontario
A truly unique Waterford property offering exceptional space, character and a million-dollar view overlooking the beautiful Waterford Ponds. This impressive brick two-storey home is filled with possibilities and offers 5 bedrooms, 3.5 bathrooms and an abundance of living space throughout. The spacious main floor is centred around a large kitchen, creating a natural gathering space for family and friends. Multiple living areas include a generous living room, family room and a versatile office or dining room, allowing the home to easily adapt to your lifestyle. At the rear of the home, a bright sunroom provides the perfect four-season retreat, complete with a hot tub and beautiful views. Upstairs, four generously sized bedrooms provide plenty of room for family or guests, along with a convenient 4-piece bathroom and second-floor laundry. The primary suite offers an elevated sense of space and privacy, featuring a grand bedroom, large 5+ piece ensuite and an oversized walk-in closet with the added character of a cedar-lined closet within. Step outside from the primary bedroom onto your private balcony and enjoy the stunning views. A unique spiral staircase provides a second access point to the primary suite from the main floor, adding both character and functionality. Outside, composite decking surrounds the home, creating multiple spaces to relax, entertain and take in the spectacular pond views. Completing this exceptional property is an oversized detached quad shop, built in 2003. The upper level of the shop offers additional space and exciting potential, with the possibility of being transformed into a separate apartment, guest suite, home office or additional living area. The shop itself provides an incredible amount of room for vehicles, hobbies, storage or recreational equipment. With its impressive layout, unique features, incredible views, versatile outbuildings and endless possibilities, this is a property that truly needs to be seen to be appreciated. (id:62104)
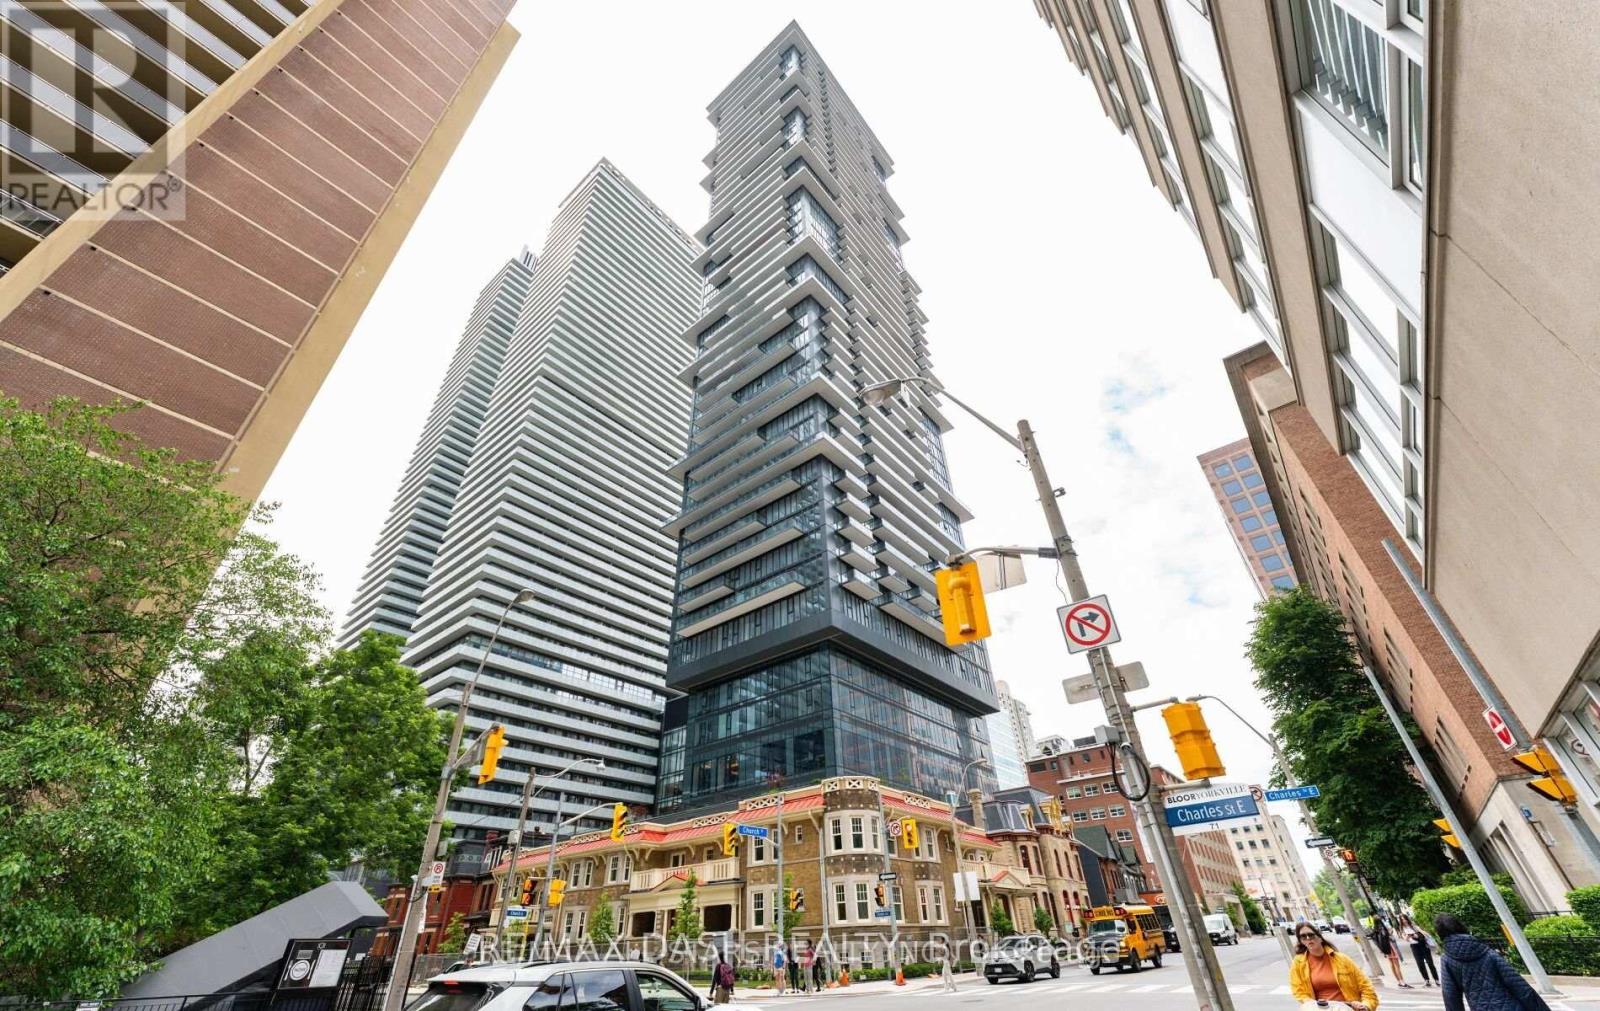
2201 - 634 Church Street
Toronto, Ontario
Welcome to The Charles at Church! Discover this Brand-new 749 sq. ft. bright and spacious 2 bedroom, 2- bathroom suite in the heart of Toronto's vibrant Church-Wellesley neighborhood. Offering a thoughtfully designed layout, this unit features generous living spaces, abundant natural light, and a modern open-concept kitchen with fully integrated built-in appliances and sleek contemporary finishes, creating the perfect balance of style and functionality. Ideally situated just steps from Toronto Metropolitan University, the University of Toronto, Yorkville, transit, restaurants, cafes, shopping, and parks, this location offers unmatched convenience with everything you need right at your door step. Whether you're a young professional, student, or small family, this well-appointed suite provides the perfect opportunity to enjoy downtown living in one of Toronto's most sought-after communities. Residents enjoy first-class amenities including a fitness center, coworking spaces, social lounges, rooftop terrace, guest suites, and 24-hour concierge service. (id:62104)
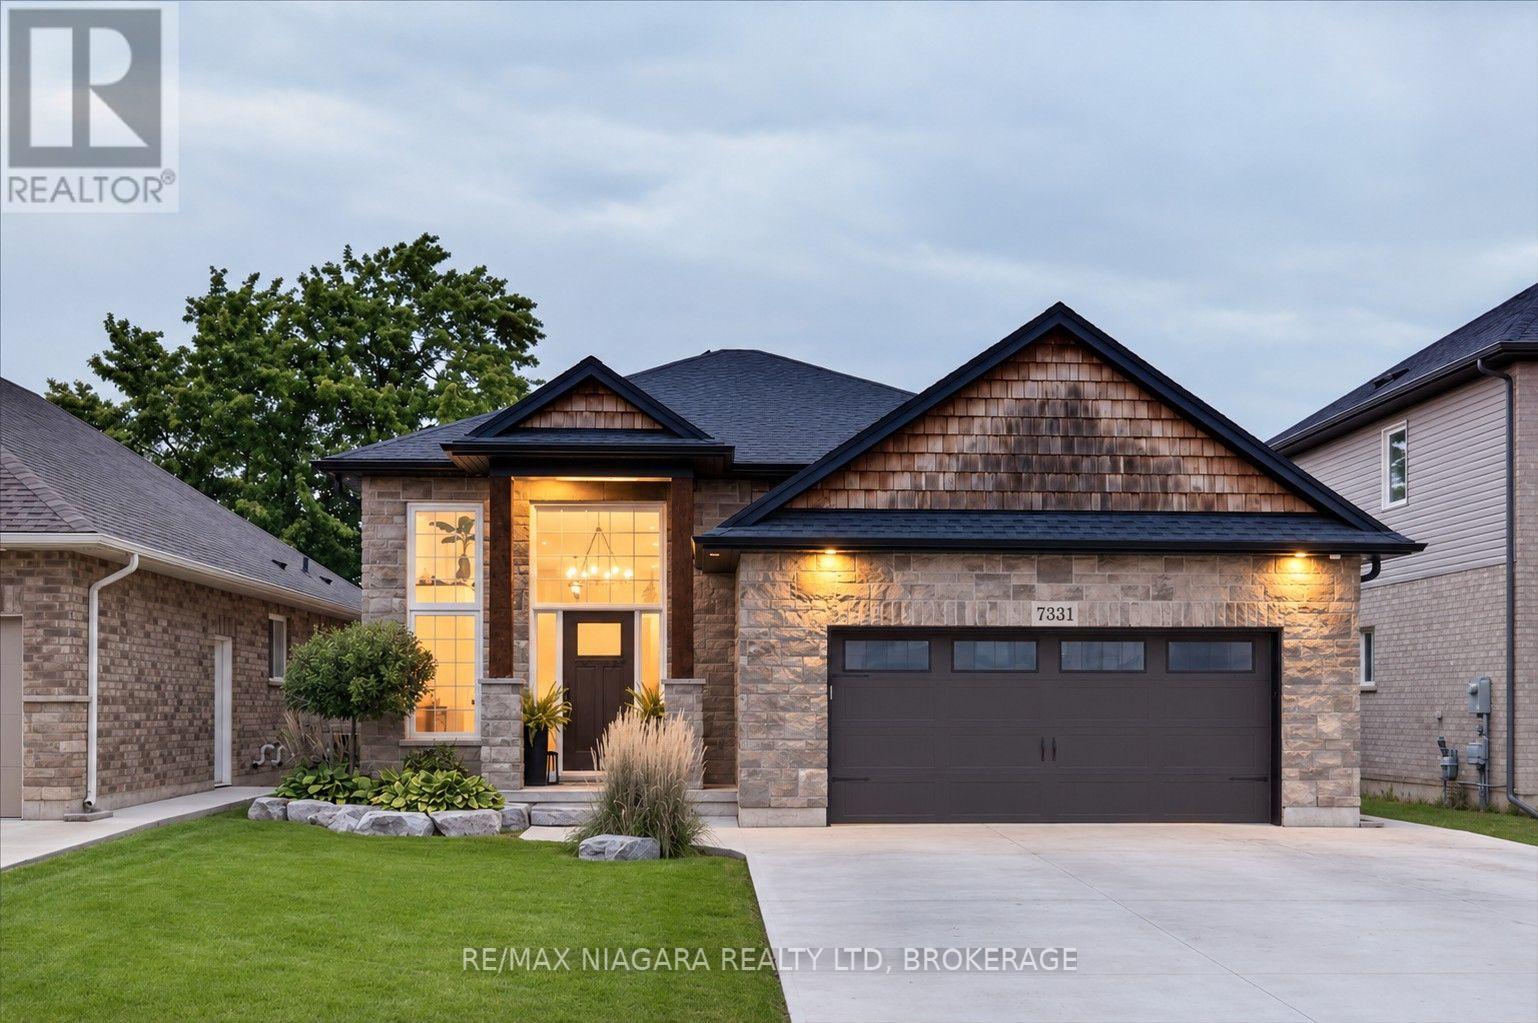
7331 Sherrilee Crescent
Niagara Falls, Ontario
The home you have been waiting for has hit the market! This custom built, all brick and stone Raised Bungalow with incredible curb appeal has no rear neighbours and is finished top to bottom. Featuring tons of upgrades and close to all the amenities Niagara Falls has to offer. Carpet free and meticulously maintained this 3 + 1 bedroom and 3 bathroom family home is move in ready. A grand foyer welcomes you as you walk in with oak stairs leading upstairs as well as down the basement. Upgraded wood banisters and metal spindles lead you to the main floor where you are welcomed by a cozy gas Nepoleon fireplace and an open concept kitchen and living space. The beautiful fireplace is flanked by storage benches on either side perfect for tucking away the kids toys. The kitchen is complete with a deep basin sink, quartz countertops, undermount lighting, gas range, fridge with waterline and icemaker and a spacious island with plenty of storage. The dining room leads out to the 19 x 8 covered deck perfect for bbqing and entertaining. Finishing off the main floor is the primary bedroom complete with ensuite with glass enclosed tiled shower and quartz countertop and spacious walk in closet. Another 2 spacious bedrooms and a full bath complete with tub and quartz counter vanity. Downstairs you will find a fully finished basement with soaring ceilings and oversized windows, so high, you won't feel like you're in a basement. Potential in law suite or teenager hangout, the basement features another gas fireplace, bar, bedroom, full bathroom with tiled shower and plenty of extra space for playing or entertaining. Outside finishing includes landscaped yard, double wide concrete driveway, concrete pad and walkway in backyard, fully fenced yard with extra high fencing at rear and gas line to bbq. Speakers wired in fully insulated double garage, basement, living room and ensuite bathroom. This is the perfect family home with room to grow. (id:62104)
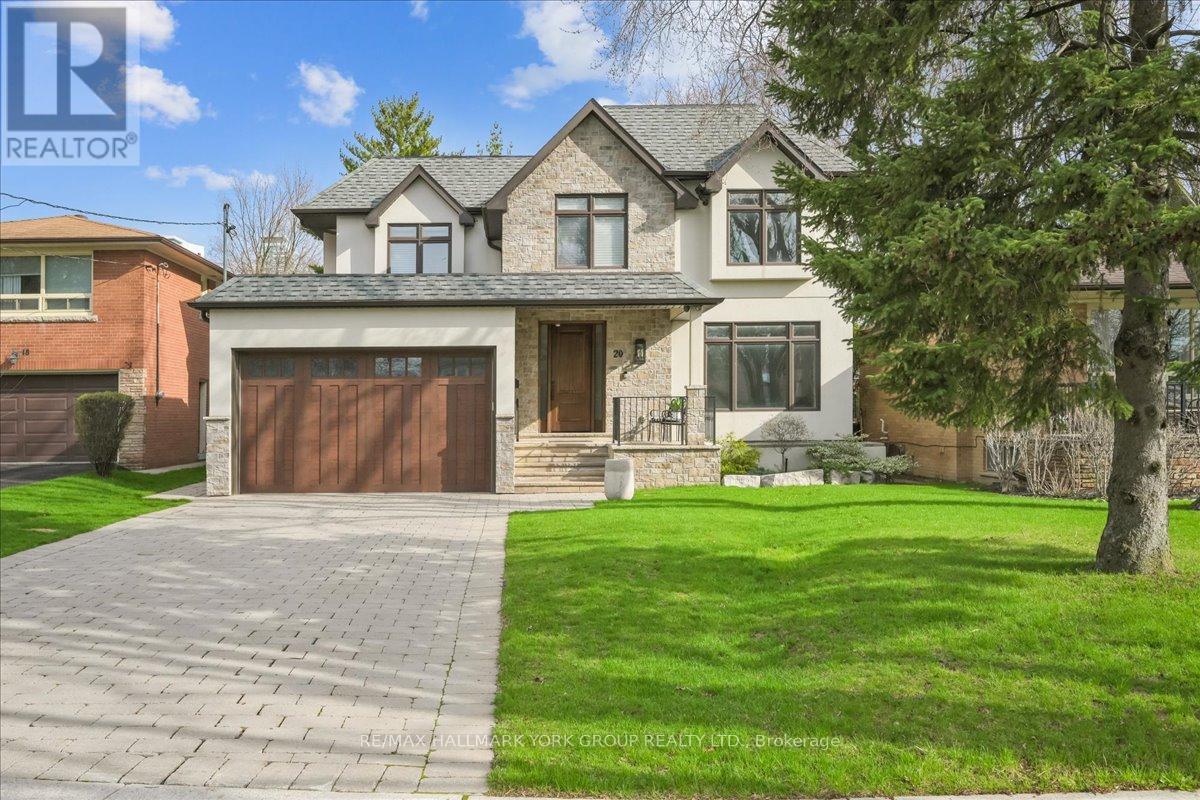
20 Ealing Drive
Toronto, Ontario
This home was rebuilt from the ground up, offering soaring nine-foot ceilings and exquisite herringbone hardwood floors, all set on one of Saint Andrew-Windfields' most beautiful, tree-lined streets. The exceptional scale, natural light, and premium architectural features photograph so beautifully that the home has been featured in TV commercials. This location offers unparalleled transit convenience, within walking distance to the TTC and the GO station, alongside top-tier neighbourhood schools, parks and tennis courts. Inside, a welcoming entry hall with floor-to-ceiling custom paneling leads to sophisticated living and dining spaces accented with custom molding, plus a private main floor office. The open-concept heart of the home centres around a chef's kitchen featuring an oversized island with seating for seven, a Wolf range, Bosch dishwasher, and a walk-in pantry with a second refrigerator. A wall of windows frames a warm family room anchored by a cozy gas fireplace.Step outside to an entertainer's dream backyard boasting custom landscaping, natural stonework, and a covered rear porch complete with a TV, outdoor speakers, and ceiling fans. Upstairs, the primary retreat features a gas fireplace, walk-in closet, custom shoe cabinet, and a spa-like ensuite with heated floors, a freestanding tub, and a statement tile shower. Four additional spacious bedrooms and a dedicated upper-level laundry roomDesigned with outstanding flexibility, the home offers a separate private entrance to the lower level. This fully finished lower level features a massive games room, wine closet, an additional bedroom, and a full bathroom with heated flooring throughout. This rebuild was constructed on the home's original foundation, giving today's owner the systems and craftsmanship of ground-up construction within an established, mature setting. Ample parking includes a two-car garage and a four-vehicle interlocking driveway. See full list of upgrades and features. (id:62104)
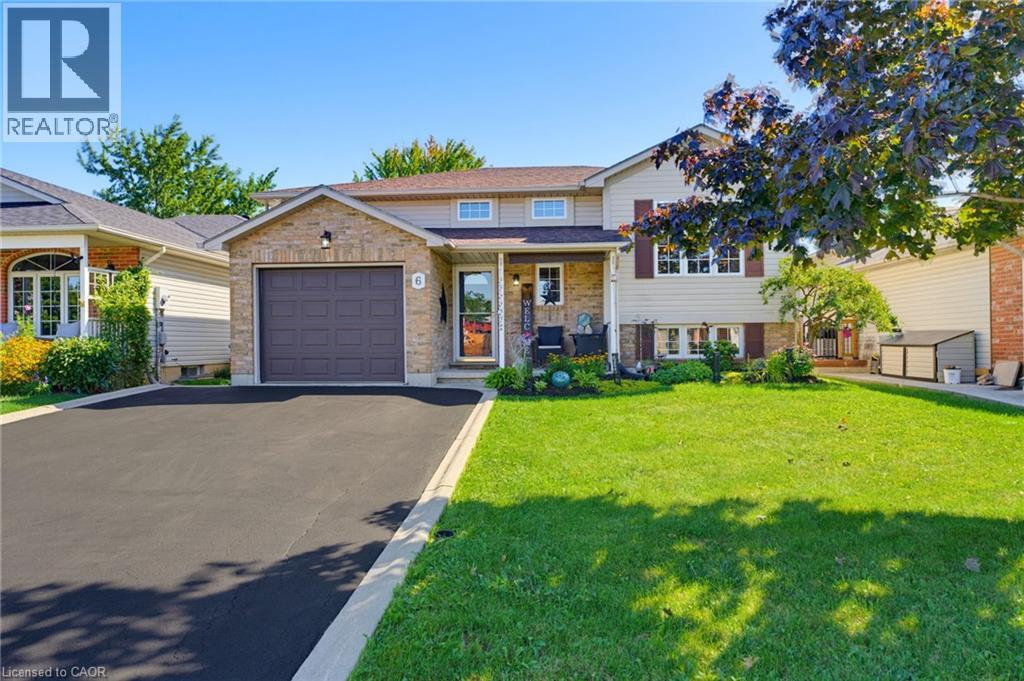
6 Stuart Street
Caledonia, Ontario
Attention all Families!! Welcome to 6 Stuart Street, Caledonia! This beautifully presented and tasteful raised 1997 bungalow offers as much open concept living on the main level, as it does below featuring large egress windows, plus a fully finished bright basement. 3+2 bedrooms and 2 bathrooms, this spacious family home showcases hardwood flooring throughout most of the main level. The inviting lower level features a natural gas fireplace, creating a warm and comfortable space for family gatherings. Outside, enjoy a fully fenced yard complete with a deck, covered patio and heated saltwater above-ground pool. This beauty is close to schools, great parks, arena, library, shopping and so much more, it is perfect for families of all ages and it is a true family home. A single attached garage and double driveway complete's this wonderful family home, this is just what you have been waiting for! (id:62104)
Lot 16 Kirby Road
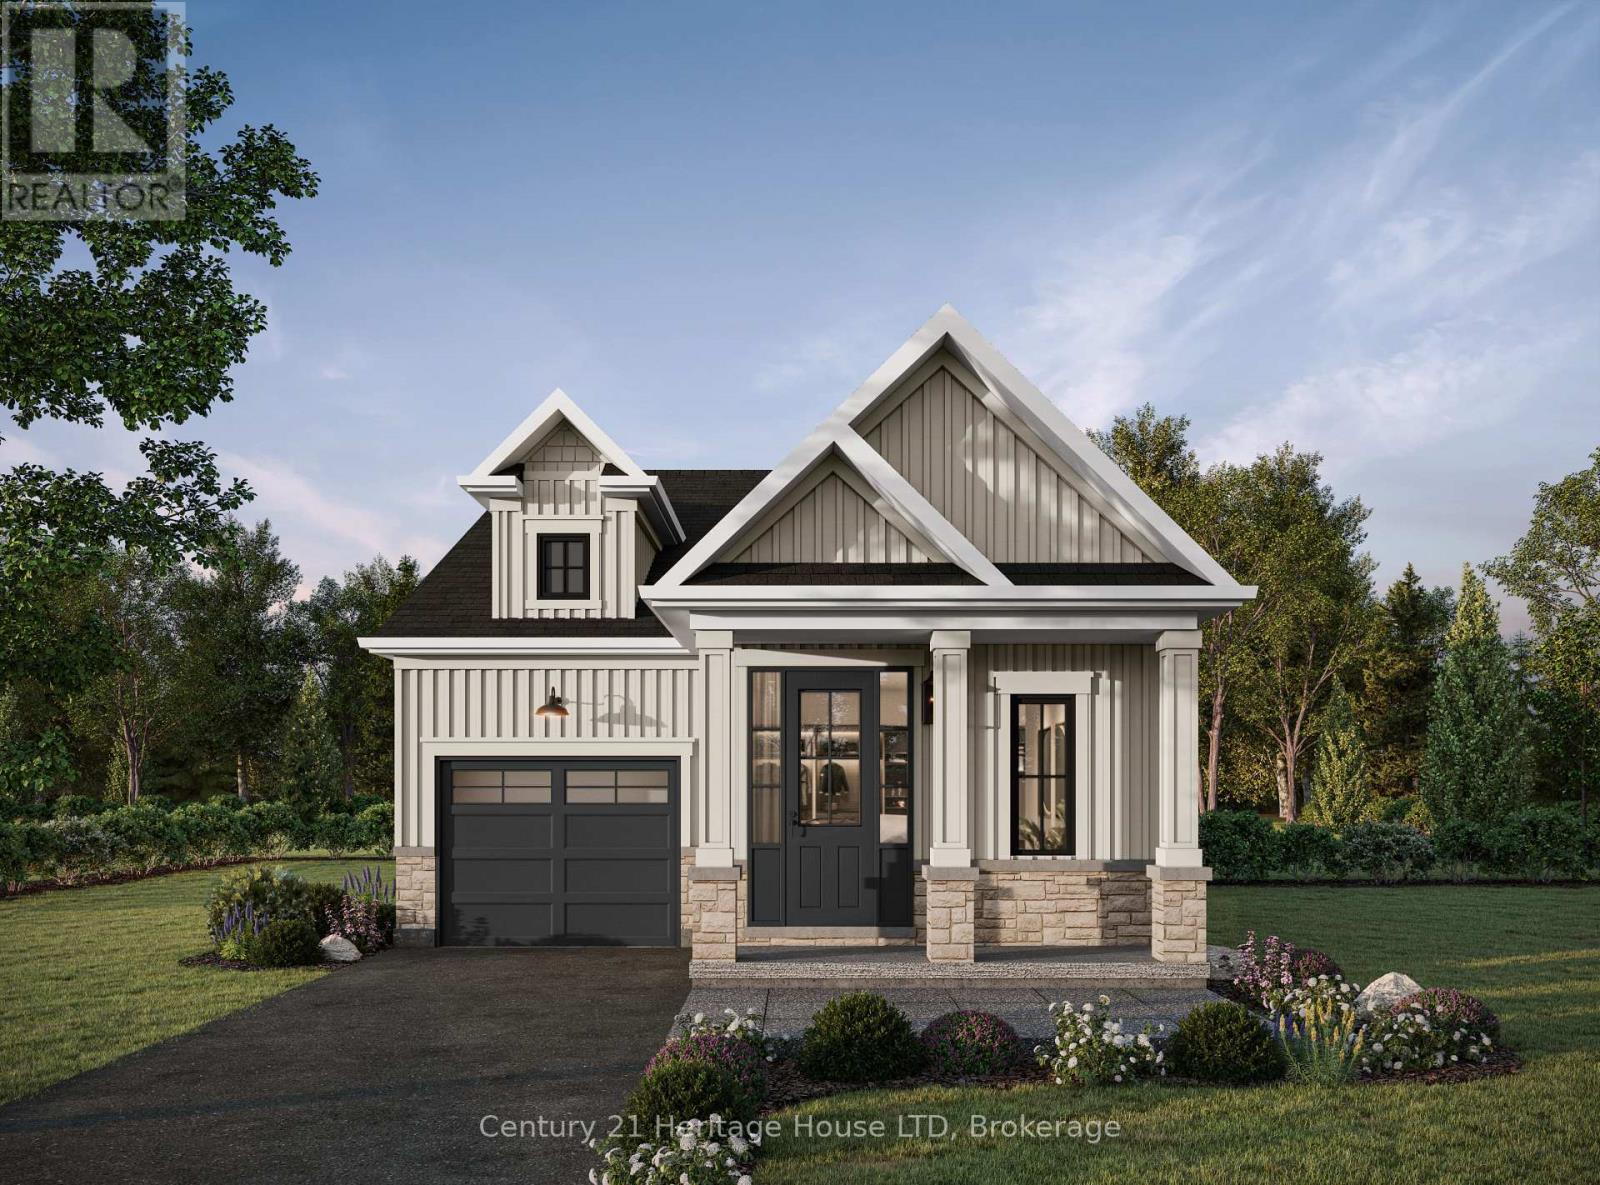
Welland, Ontario
Take advantage of no HST on new construction homes before March 31,Welcome to Riverbend Grove - One of Welland's newest communities. The McIntosh model is a beautifully designed 1,194 sq. ft. bungalow. This thoughtfully planned 2-bedroom, 2-bath new construction home offers an ideal combination of modern comfort, functionality and low-maintenance single-level living. Perfect for first-time buyers, downsizers, retirees or anyone looking for a brand-new home in a convenient Welland location. The bright, open-concept layout creates an inviting flow between the kitchen, dining and living areas, making everyday living and entertaining effortless. The spacious primary bedroom offers a comfortable retreat with 4-piece ensuite, while the second bedroom provides flexibility for guests, a home office or additional living space. High ceilings add to the home's sense of space and light. Main floor laundry makes this true bungalow living, Bonus rough-in in the basement for future development. Make your home uniquely yours with the ability to select your finishes and personalize your interior, along with your choice of Modern, Traditional or Farmhouse exterior elevation. A range of great-value upgrades and features are available to further customize your new home. For added flexibility and investment potential, ADU options are available on select models, subject to City of Welland approvals and applicable requirements. Located in North Welland, Riverbend Grove is close to shopping, restaurants, new school, parks, recreation and everyday amenities. New Longo's plaza within walking distance, offering exceptional convenience for groceries, dining & daily essentials. Easy access to major highways, connecting you to the GTA& Niagara Region. Ask about available buyer incentives and current builder offerings. Book your appointment today to visit our model home. View the many plans and stunning designs. Reserve your lot today. This price is for the 15 purchases. Original is $609900 (id:62104)
3201 - 634 Church Street

Toronto, Ontario
Welcome to The Charles at Church! Discover this Brand-new 749 sq. ft. bright and spacious 2-bedroom , 2- bathroom suite in the heart of Toronto's vibrant Church-Wellesley neighborhood. Offering a thoughtfully designed layout, this unit features generous living spaces, abundant natural light, and a modern open-concept kitchen with fully integrated built-in appliances and sleek contemporary finishes, creating the perfect balance of style and functionality. Ideally situated just steps from Toronto Metropolitan University, the University of Toronto, Yorkville, transit, restaurants, cafes, shopping, and parks, this location offers unmatched convenience with everything you need right at your doorstep. Whether you're a young professional, student, or small family, this well-appointed suite provides the perfect opportunity to enjoy downtown living in one of Toronto's most sought-after communities. Residents enjoy first-class amenities including a fitness center, co-working spaces, social lounges, rooftop terrace, guest suites, and 24-hour concierge service (id:62104)
106 - 26 Wellington Street
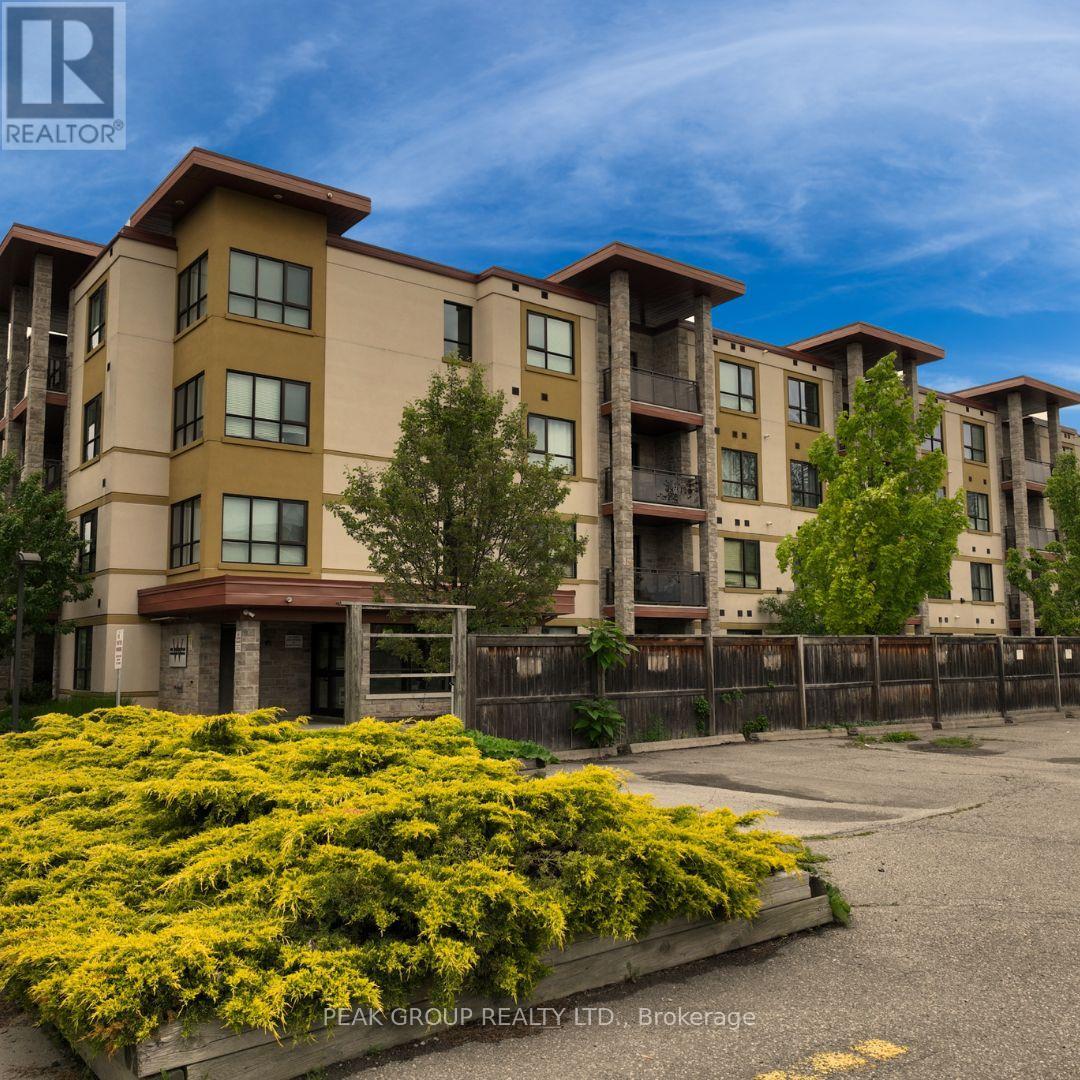
St. Catharines, Ontario
Welcome to comfortable and convenient condo living in this well-designed 2-bedroom, 2-bathroom main-floor unit, offering easy access and a functional layout ideal for a variety of lifestyles. Step into the bright open-concept kitchen and living area, perfect for both everyday living and entertaining. Sliding doors lead to a ground-level patio space, providing a great spot to enjoy fresh air and easy outdoor access. The spacious primary bedroom features a 5-piece ensuite, offering added comfort and privacy, while the second 3-piece bathroom is conveniently located for guests or additional household members. Located within walking distance to downtown, this home provides excellent access to shops, restaurants, services, and everyday amenities. An added bonus is the owned hot water on demand system, helping improve efficiency while avoiding rental fees often found in comparable units.Whether you're a first-time buyer, downsizing, or looking for a low-maintenance investment opportunity, this thoughtfully laid-out main-floor condo is a fantastic option in a convenient location. (id:62104)
Upper - 6 Hwy 20 Highway E
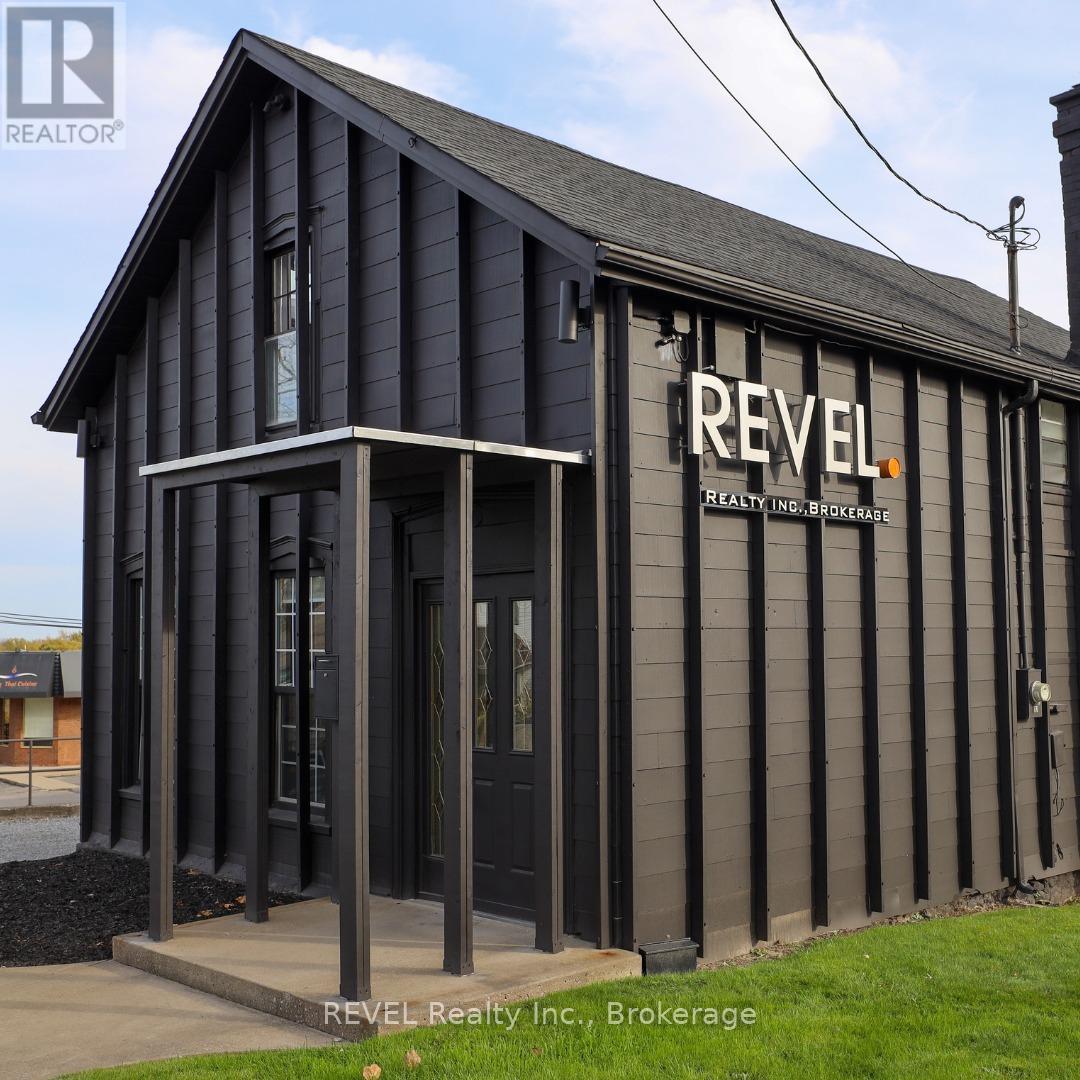
Pelham, Ontario
Upper-level office space available for lease in the heart of Fonthill. Approximately 700 sq. ft., the space consists of two private offices, an updated 2-piece bathroom, and an open common area ideal for a reception area or small meeting space. The flexible layout suits a variety of professional uses and The property benefits from strong exposure with over 20,000 vehicles passing daily. Conveniently located within walking distance to shops, restaurants, and everyday amenities, and just minutes from Highway 406, the property offers excellent accessibility for staff and clients. The space also includes shared rear parking and opportunities for pylon and potential building signage for added exposure. Utilities included. (id:62104)
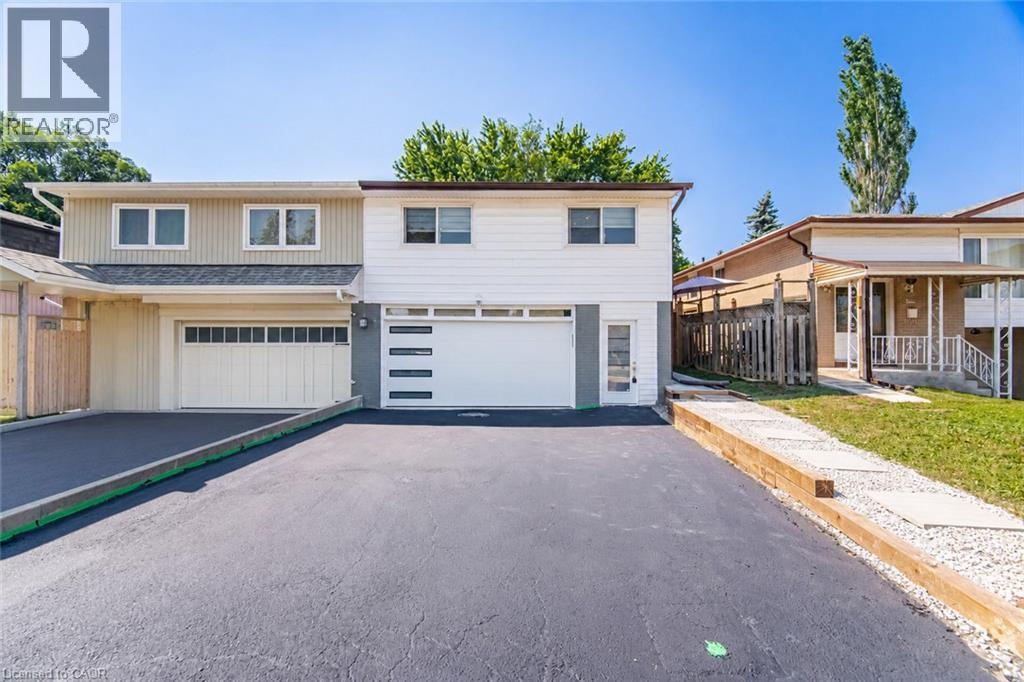
2599 Lundene Road
Mississauga, Ontario
Welcome To This Beautifully Renovated 3 Bedroom, 2 Bathroom Semi Detached Home In The Highly Desirable Clarkson Community Of Mississauga! Thoughtfully Updated From Top To Bottom, This Move In Ready Home Offers Modern Finishes And A Functional Layout Perfect For Families, First Time Buyers Or Downsizers. The Custom Main Floor Kitchen Features Sleek White Cabinetry, Quartz Countertops, Stainless Steel Appliances And A Bright Eat In Area Overlooking The Spacious Living Room With A Walkout To A Private Fully Fenced Backyard, Perfect For Relaxing Or Entertaining. Hardwood Flooring Enhances The Main Level, While Durable Vinyl Flooring Continues Throughout The Upper And Lower Levels. The Recently Updated Basement Offers Exceptional Additional Living Space With A Separate Entrance, Kitchen, Spacious Recreation Room, Additional Den, Laundry Room And Full 3 Piece Bathroom, Providing Excellent Flexibility For Extended Family, Guests Or A Private Home Office. Ideally Located Minutes From Clarkson GO Station, The QEW, Highway 403 And The Gardiner Expressway For Easy Commuting Throughout The GTA. Enjoy Nearby Parks, Excellent Schools, Shopping, Restaurants, Community Centres And The Beautiful Waterfront Trails And Beaches Of Rattray Marsh Conservation Area And Jack Darling Memorial Park. A Fantastic Opportunity To Own A Turnkey Home In One Of Mississauga's Most Established And Family Friendly Neighbourhoods. (id:62104)