
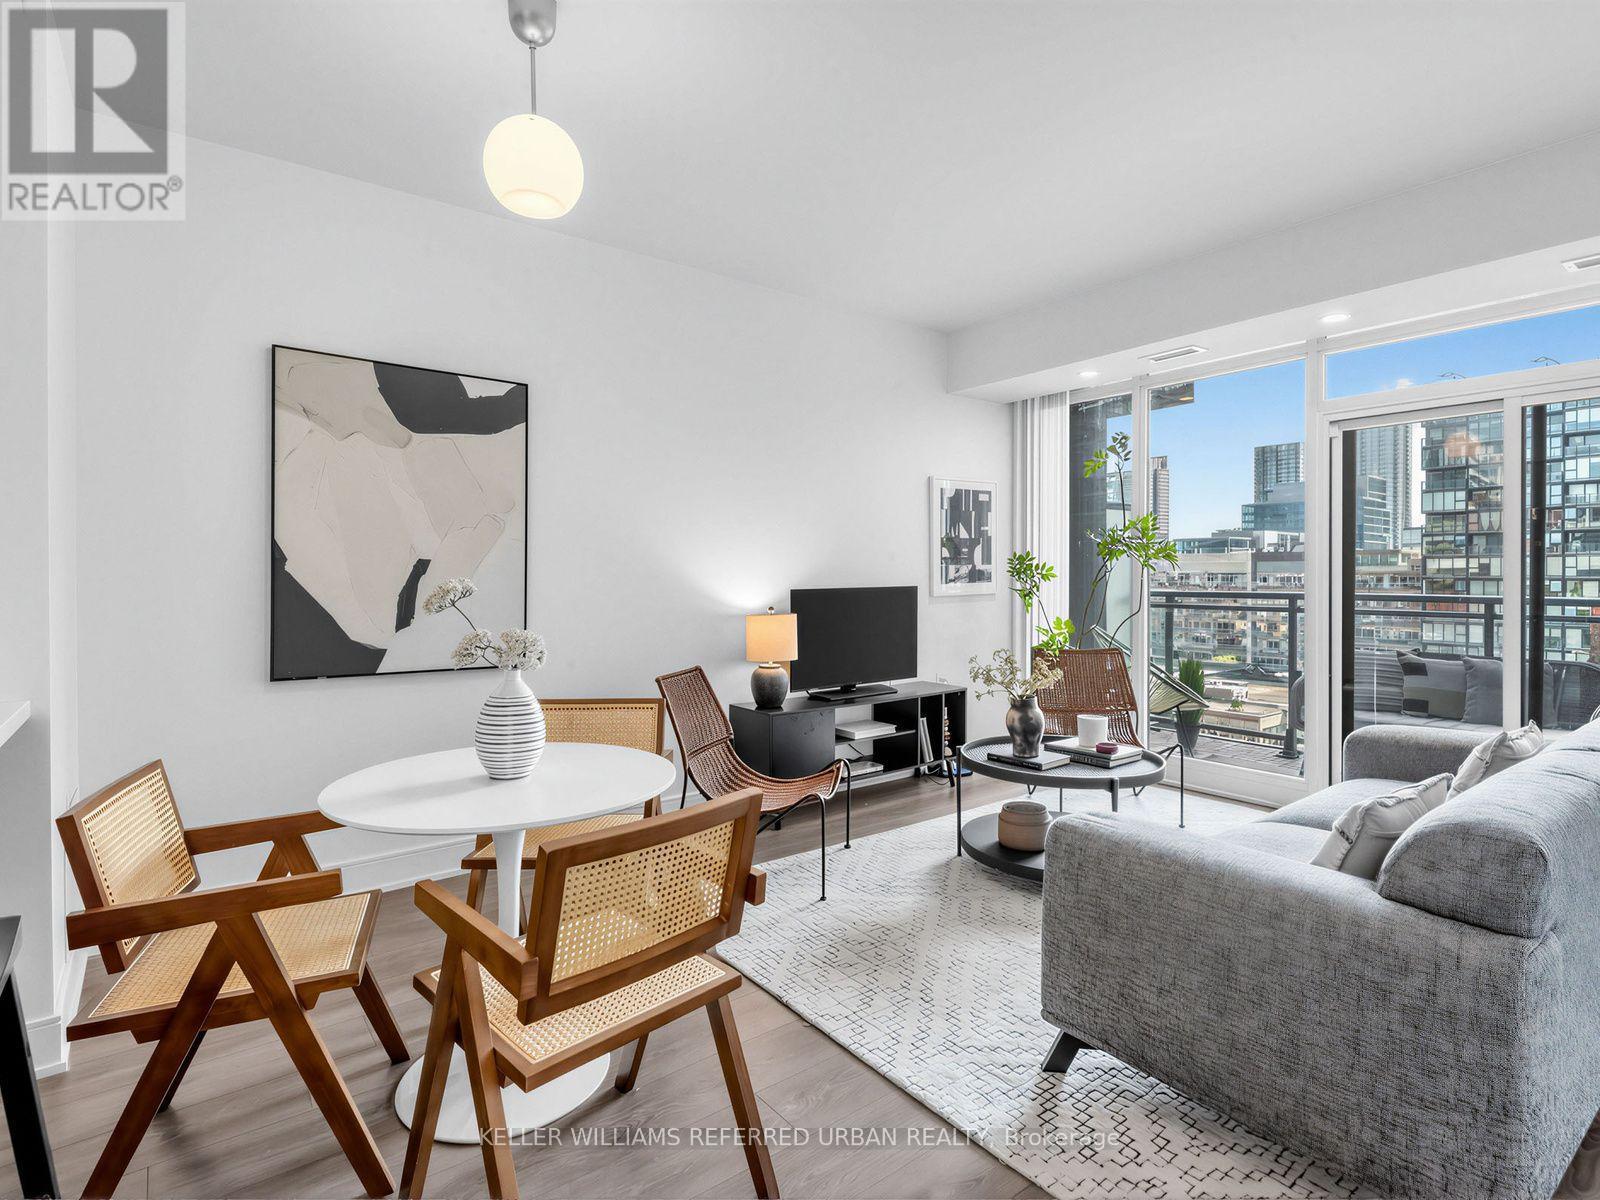
919 - 525 Adelaide Street W
Toronto, Ontario
Rarely available and truly special, this spacious south-facing suite offers a combination of features that are hard to find. With only one of these layouts per floor - and 9-foot ceilings found on just two floors in the building - this home feels exceptionally bright, open and generously proportioned. The extra ceiling height adds an airy sense of space throughout.The large living area offers plenty of room to relax and entertain, while the oversized kitchen is a standout with abundant cabinetry, generous counter space, stainless steel appliances and stone countertops. There is even enough room for both a breakfast bar and a full dining table. Wide-plank flooring, pot lights and thoughtful storage and a sleek glass shower add to the home's comfortable, contemporary feel.Step outside to the large south-facing balcony, complete with new wood decking; a wonderful extension of the living space and an ideal spot to enjoy the sunshine. The spacious bedroom offers excellent storage, while the versatile den is perfectly suited to a work-from-home setup or could easily become a cozy second sleeping space. The laundry area adds another practical touch with a laundry sink and extra storage, making everyday organization a breeze. Residents also enjoy an impressive array of building amenities, including a rooftop patio with expansive outdoor space, an outdoor pool for summer days and a well-equipped gym for convenient workouts without leaving home.And then there's the location. With transit at your doorstep and downtown's restaurants, shops, cafés and entertainment all around you, you may find yourself walking almost everywhere. This is downtown living at its most convenient - bright, spacious and exceptionally well located. (id:62104)
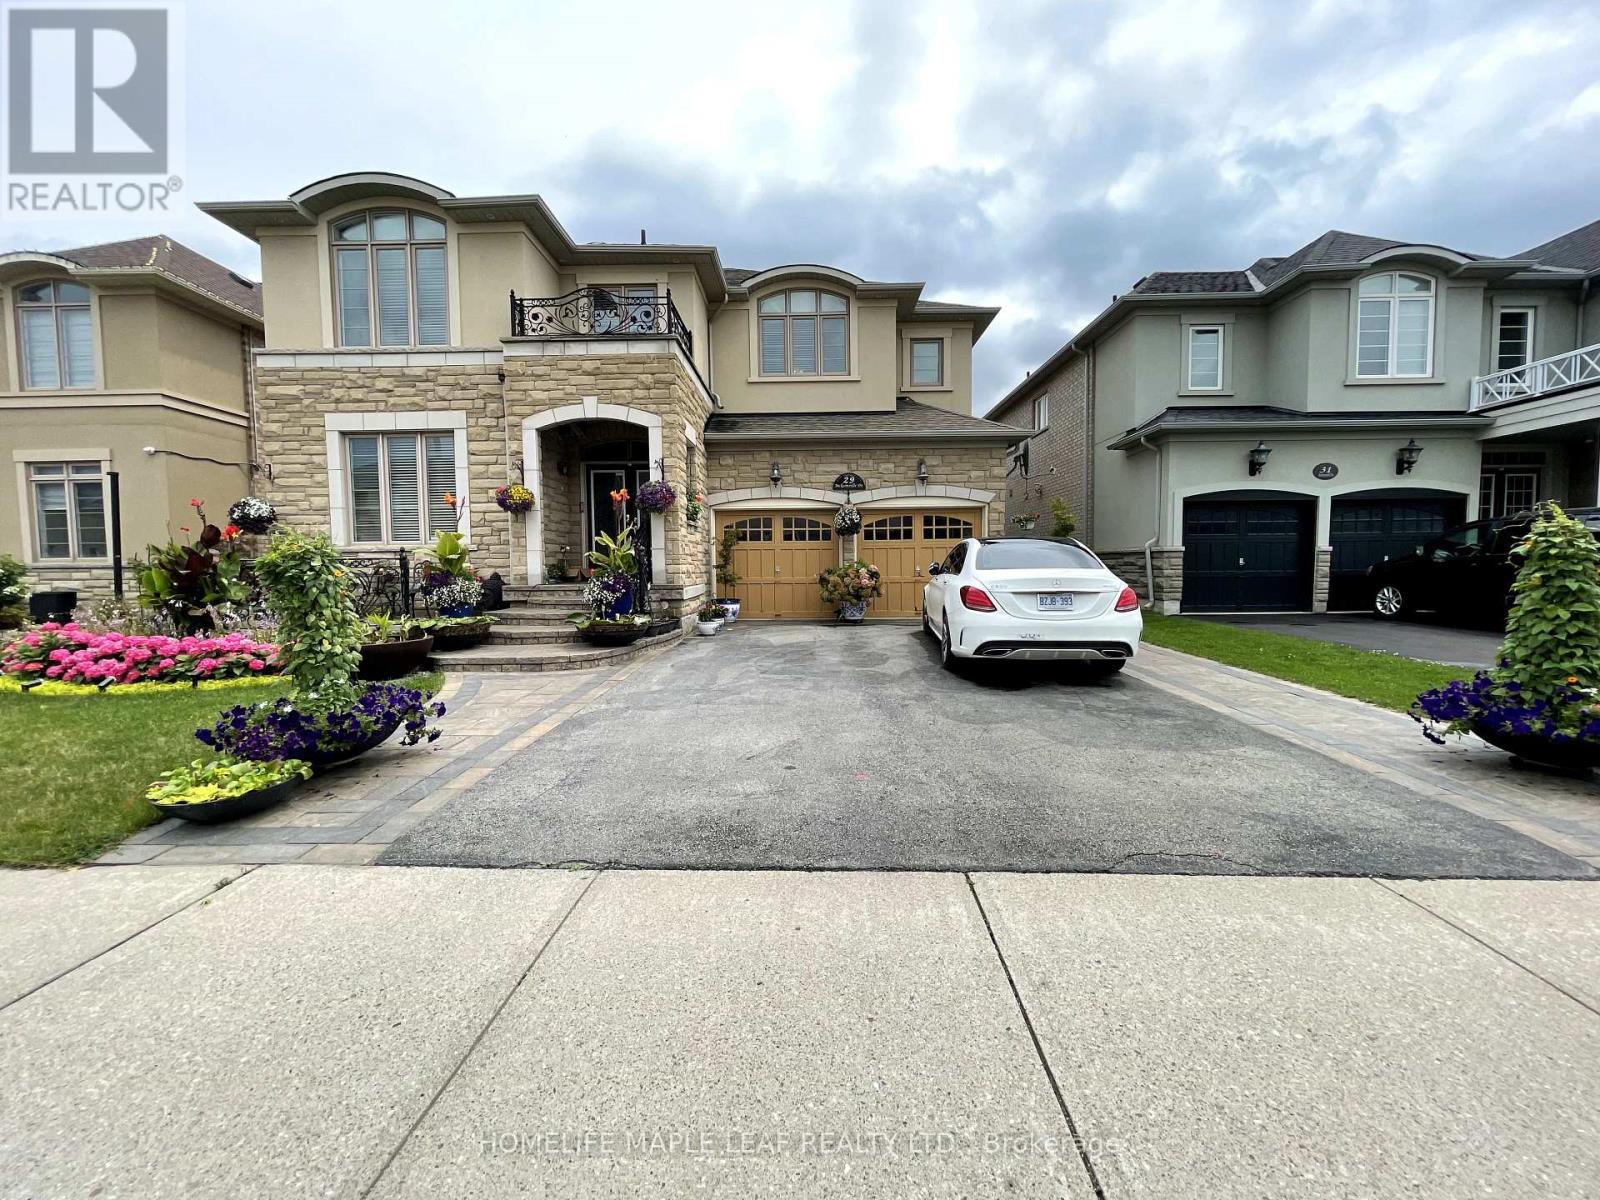
29 Jacksonville Drive
Brampton, Ontario
Beautiful Detached 2 storey, 4 bedroom, 4 washroom lovely home for lease on a quiet street in the great neighbourhood, With main floor den/ office /a bedroom and second floor sitting area, renovated from top to bottom, Beautiful modern kitchen, Hardwood floors on main and 2nd floor, Quartz countertop /Backsplash in Kitchen. Primary bedroom has full ensuite bath & walk-in closet, Double car garage, Main floor family room with fireplace, Reasonably Close to Hwy 410 and 427, School,s Shopping and Park. Upper portion including main floor only, Basement not included, No pets and no smoking allowed in premises, Tenants shall be responsible to pay 70% of the utilities. Beautifully landscaped both in front and backyard. One of the owner is RREA. (id:62104)
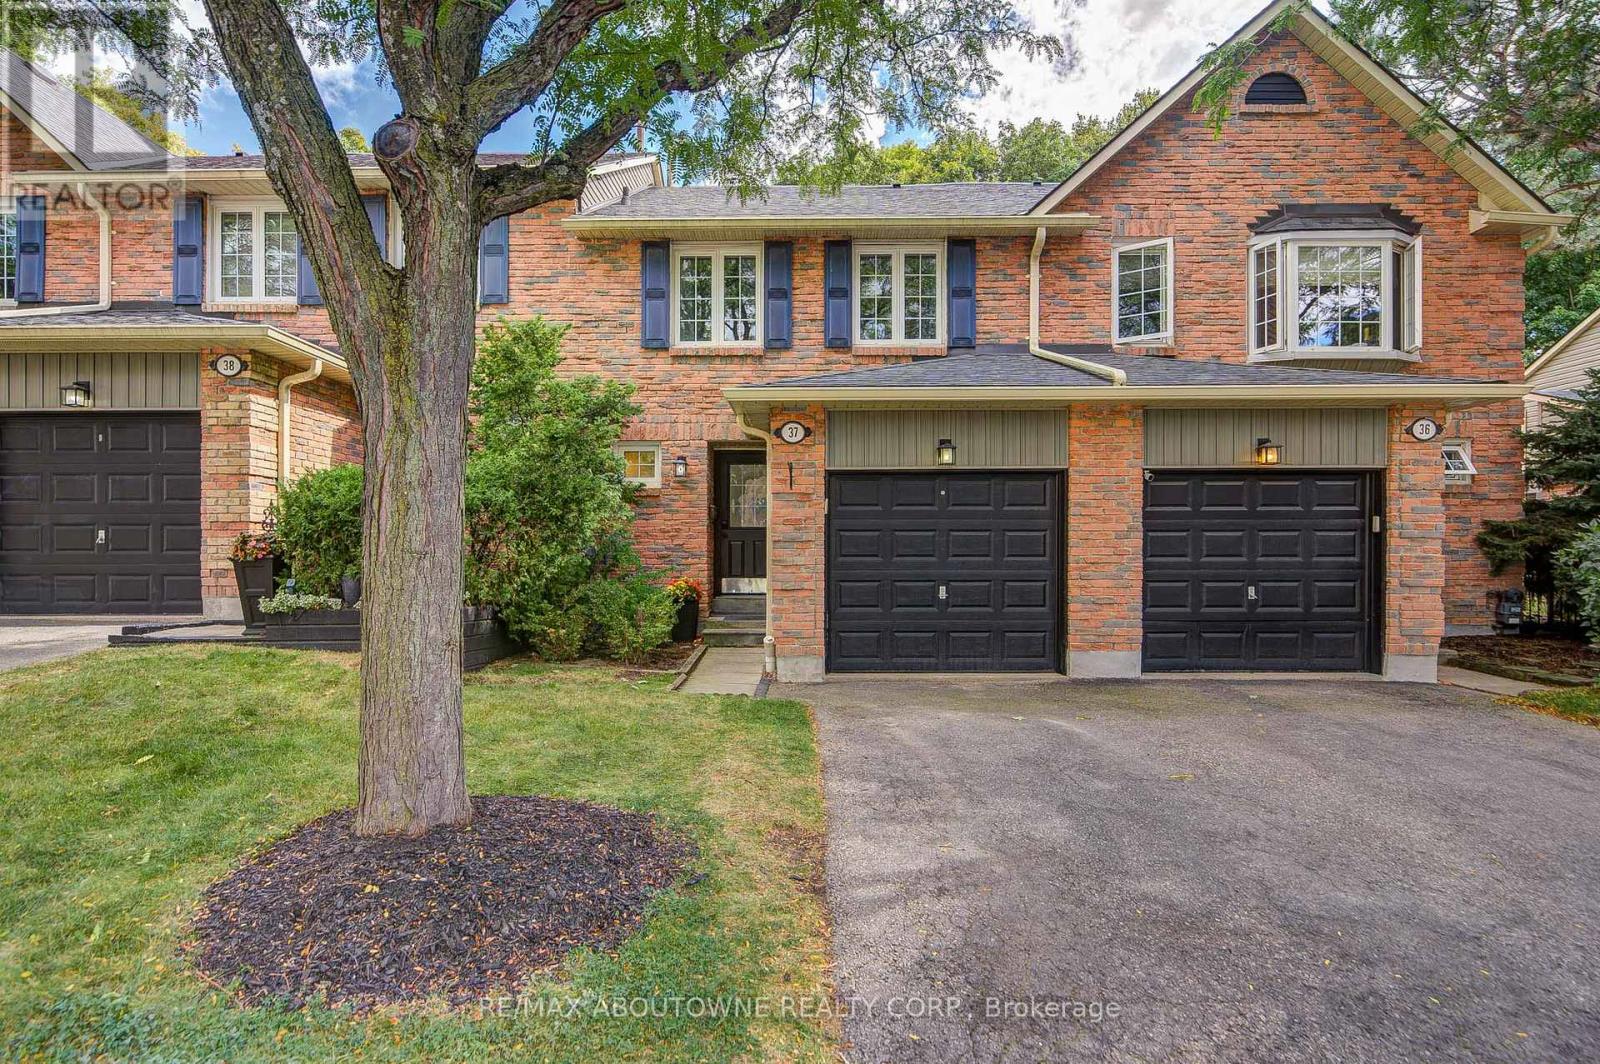
37 - 2766 Folkway Drive
Mississauga, Ontario
Muskoka in the city - your private retreat awaits. This beautifully updated 3-bedroom townhome in the heart of Erin Mills is truly turnkey and move-in ready. Backing onto a lush ravine, mature trees, and a quiet park, you'll enjoy no rear neighbours, exceptional privacy, and a peaceful natural setting rarely found in the city.Fully renovated from top to bottom. Inside, every detail shines: a modern kitchen and bathrooms, fresh designer paint, and carpet-free hardwood flooring throughout. The custom open-concept kitchen is a chef-inspired gathering space, featuring a large island, quartz countertops, a stylish backsplash, and premium brass fixtures.Upstairs, three spacious bedrooms offer comfort for the whole family. The fully finished basement provides a generous recreation area - perfect for a home gym, movie nights, gatherings, a playroom, or a home office.Ideally located near Credit Valley Hospital, Erin Mills Town Centre, GO Stations, U of T Mississauga, and major highways (403/407/QEW). A rare blend of nature, convenience, and modern cozy living - ready for you to move in and enjoy. (id:62104)
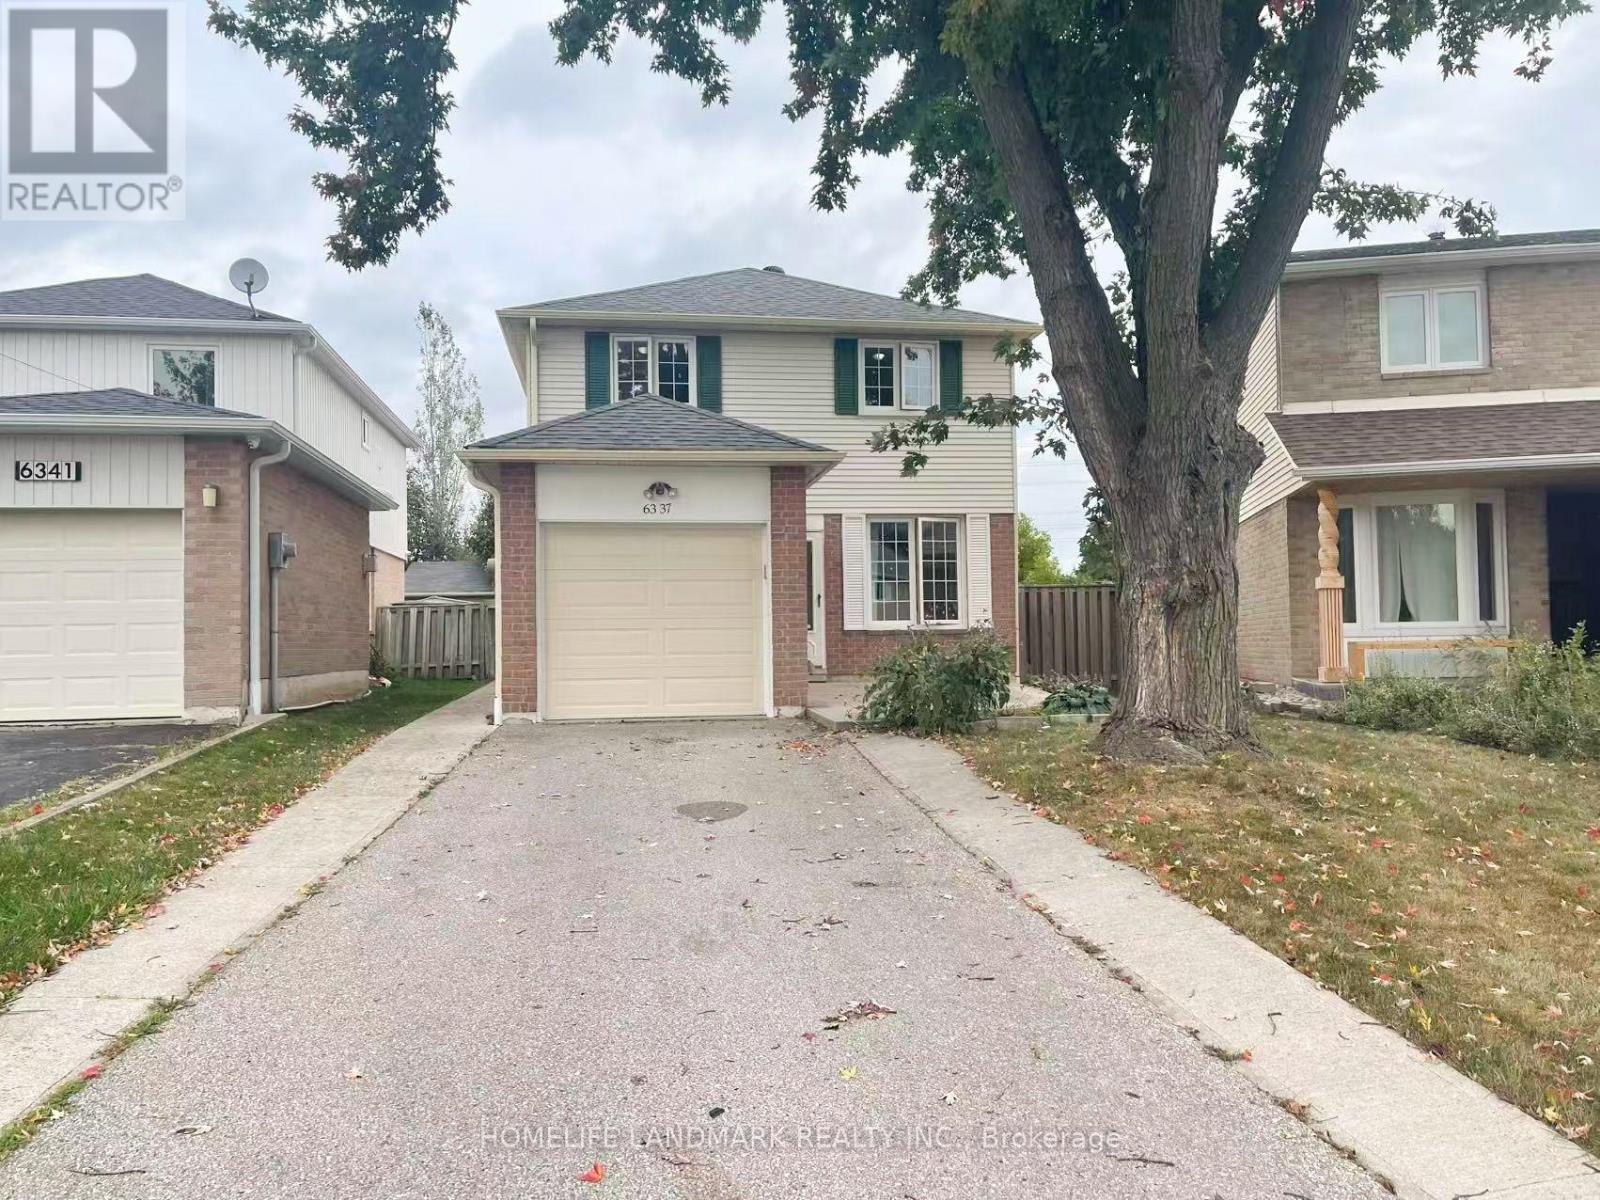
6337 Martel Court
Mississauga, Ontario
Welcome to this well-maintained 3+1 bedroom, 3-bath detached home. It features a modern kitchen with granite countertops and tumbled-marble backsplash, hardwood floors throughout the main and second levels, an oak staircase, pot lights, and updated windows, doors, and roof. The primary bedroom offers a 3-pc ensuite with a stand-up glass shower. A convenient side entrance leads directly to the basement. New concrete surrounds the home, providing a clean exterior and a private backyard. Recent upgrades include new appliances (fridge, stove, range hood) and refreshed bathroom counters. Hot water tank is owned-no rental. Walking distance to Meadowvale Town Centre, shopping, and public transit. Situated in a great family neighbourhood. Furniture shown in the photos is included in the rent. (id:62104)
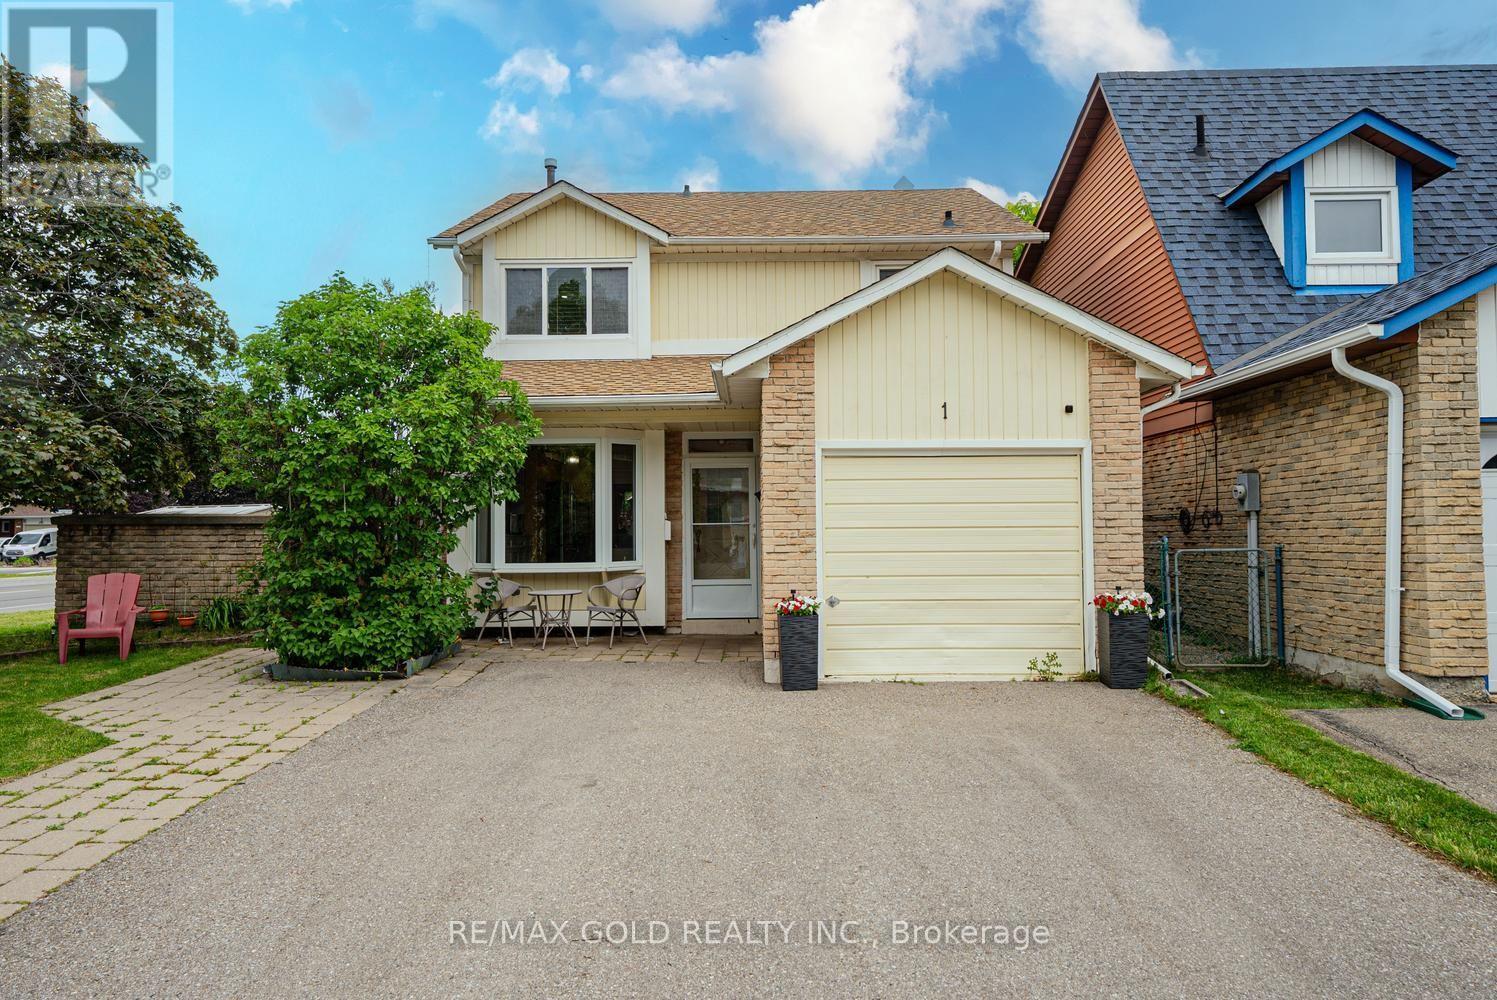
1 Wolverton Crescent
Brampton, Ontario
Amazing opportunity to own a 3 Bedroom Detached on a Premium Corner Lot in one of the Quiet-Family Friendly neighborhood of Brampton. Welcoming Foyer. Living/Dining combined w/quality hardwood flooring & pot lights. Spacious Eat-in kitchen w/ S/S appliances, Gas Stove & Backsplash. Breakfast area has a Bay-Window. Generous sized Primary bedroom w/Laminate Flooring. 2 other good sized bedrooms. Professionally Finished Basement w/ Home Theatre System & Wet Bar Set-up for Family enjoyment. Laundry in basement. Professionally Landscaped Front & Backyard. Backyard w/Wooden Deck & Gazebo. Garage is converted to an office. If required it can be restored back to original state. Seller may be willing to make a washroom in basement. Close to Schools, Plaza, Shopping, Highway & much more. Lots of opportunities. Must See!!. (id:62104)
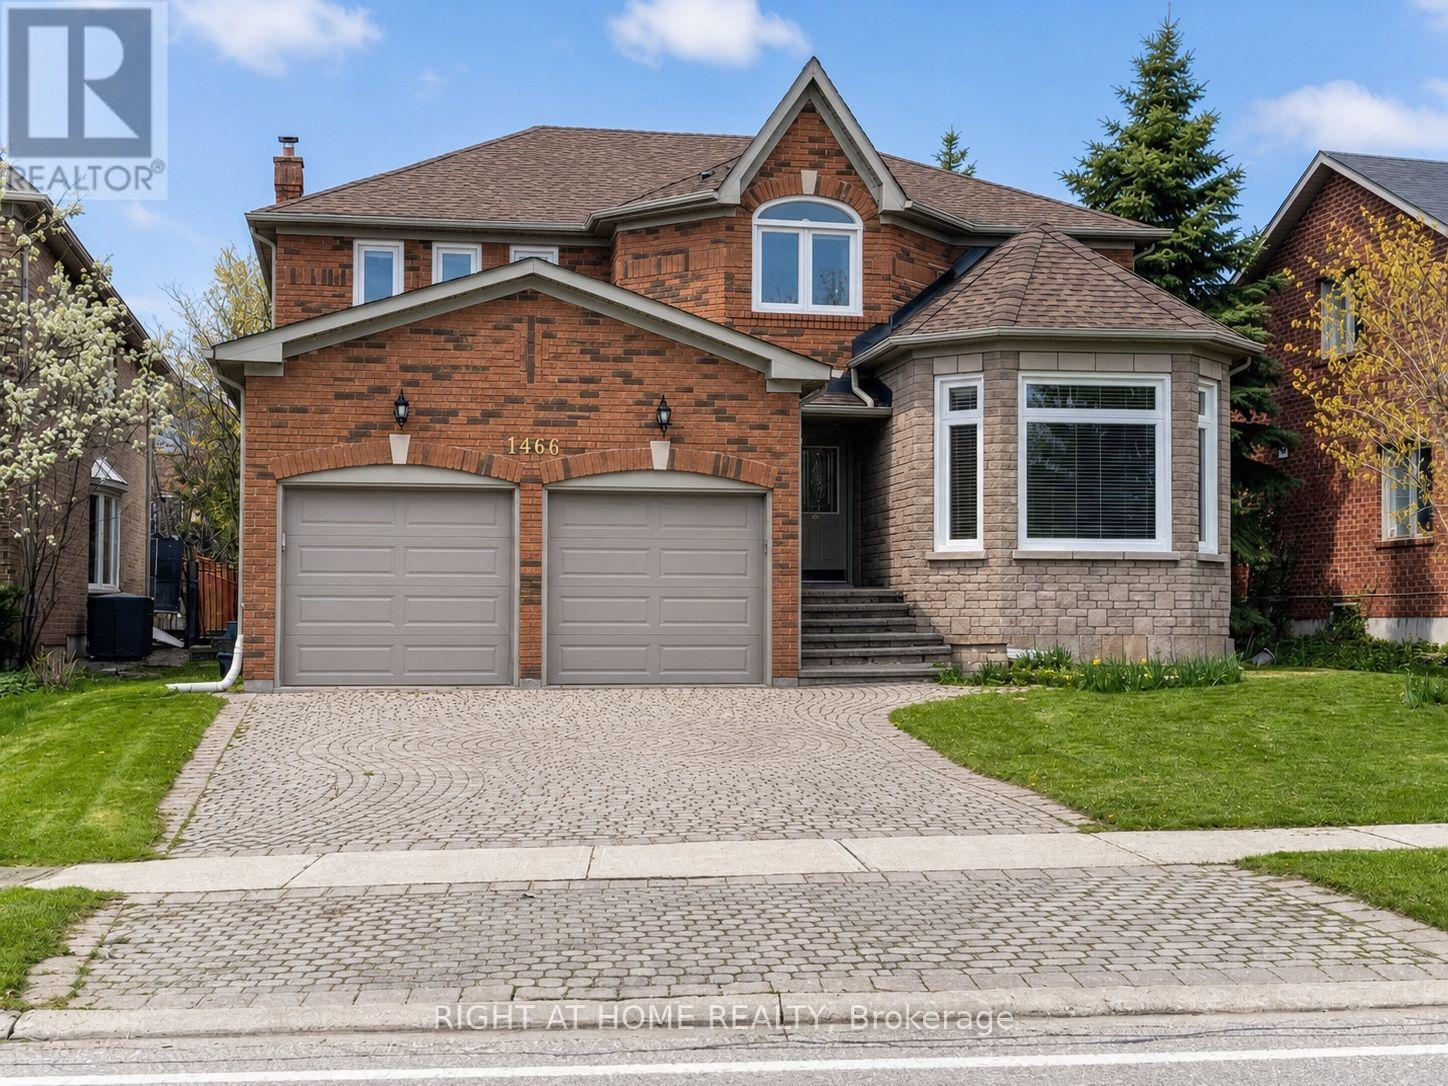
1466 Bayshire Drive
Oakville, Ontario
Beautifully updated 3,176 Sq. Ft. Home In Prestigious Joshua Creek! Ideally Located Close To Highways, Shopping, Parks And Some Of Oakville's Top-Rated Schools. This Spacious Home Features An In-Ground Pool In A Private Backyard With Stone Interlocking, Hardwood And Ceramic Flooring Throughout The Main And Second Levels, And A Functional Family-Friendly Layout. The Second Floor Offers 4 Bedrooms And 3 Bathrooms, Including A Generous Primary Bedroom With A 5-Piece Ensuite And Two Walk-In Closets. Main Floor Den And 3-Piece Bathroom Provide Added Flexibility For A Home Office Or Guest Space. Updated Kitchen Cabinetry, Updated Second-Floor Bathrooms And Mostly Newer Windows. Finished Basement With Separate Entrance Features 2 Bedrooms, Kitchen, Bathroom And A Large Recreation Room Wired For A Projector. Recent Painted Throughout. A Spacious And Versatile Home In One Of Oakville's Most Desirable Communities. Photos Have Been Virtually Staged. Available Oct 8 and onward. (id:62104)
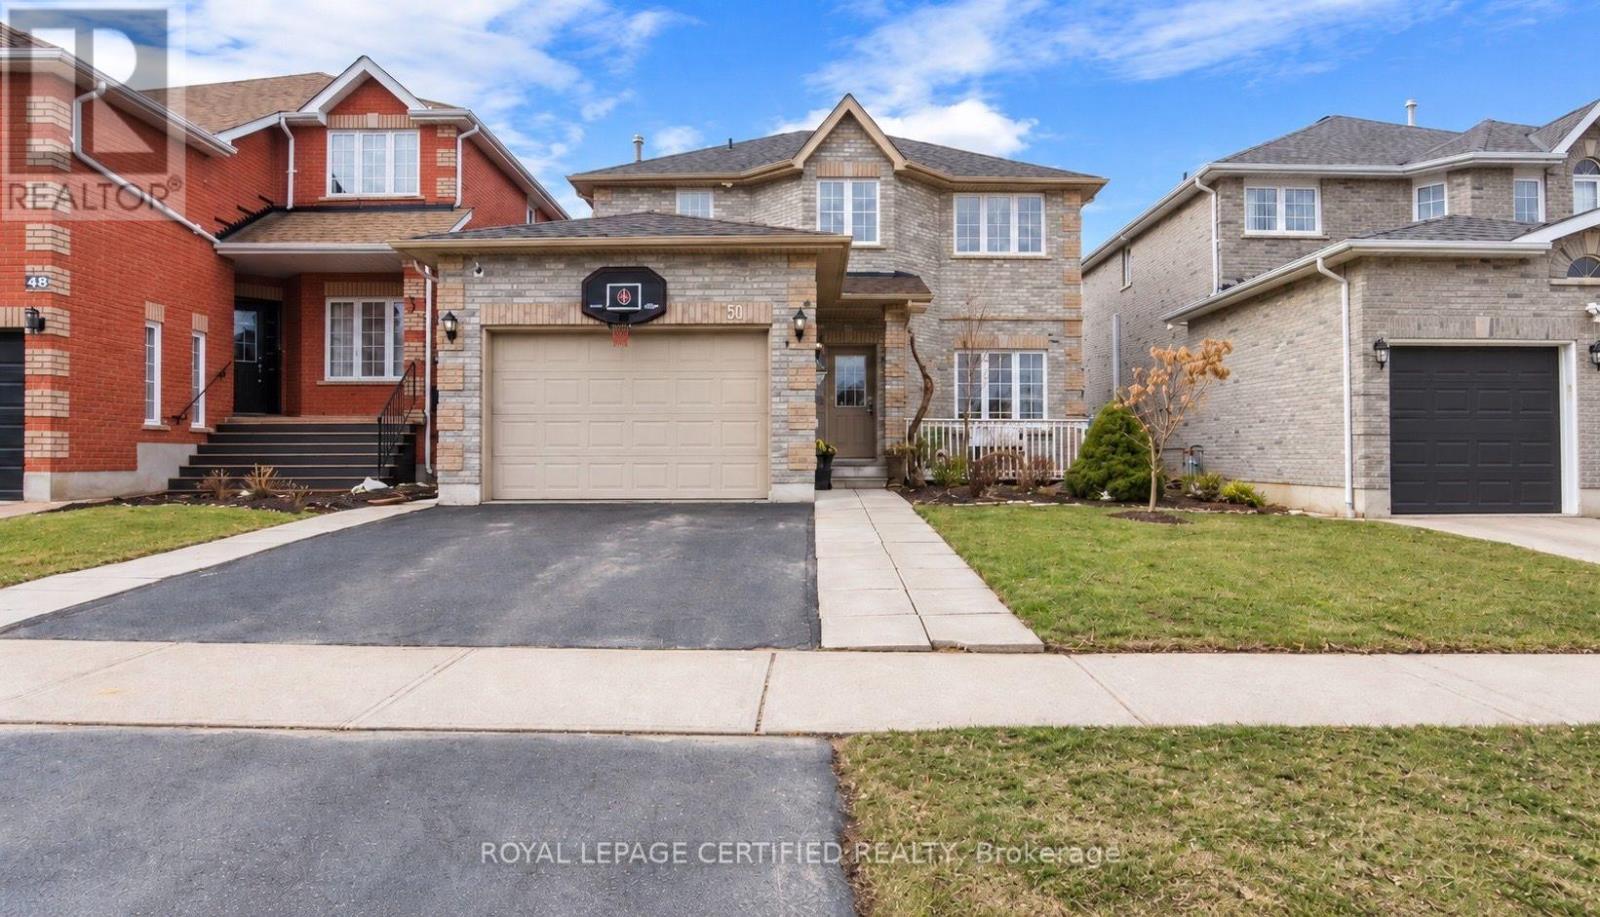
50 Batteaux Street
Barrie, Ontario
Spacious 3-bedroom detached home upper level for lease in a quiet, family-friendly neighbourhood. The main floor features a bright and comfortable living room, formal dining area, modern kitchen, convenient powder room, and access to a beautiful deck overlooking the backyard. Upstairs offers three spacious bedrooms, including a primary bedroom with a private ensuite and a walk-in closet, along with a second full bathroom for the other two bedrooms. The garage is for the exclusive use of the upper-level tenants. The backyard is shared with the basement tenant, who makes very limited use of the space. Ideally located directly across from a school and playground, the home offers a peaceful park view with no houses directly in front, making it a great choice for families looking for comfort, space, and convenience in a welcoming community. Upper-level tenants are responsible for 70% of the utilities. (id:62104)
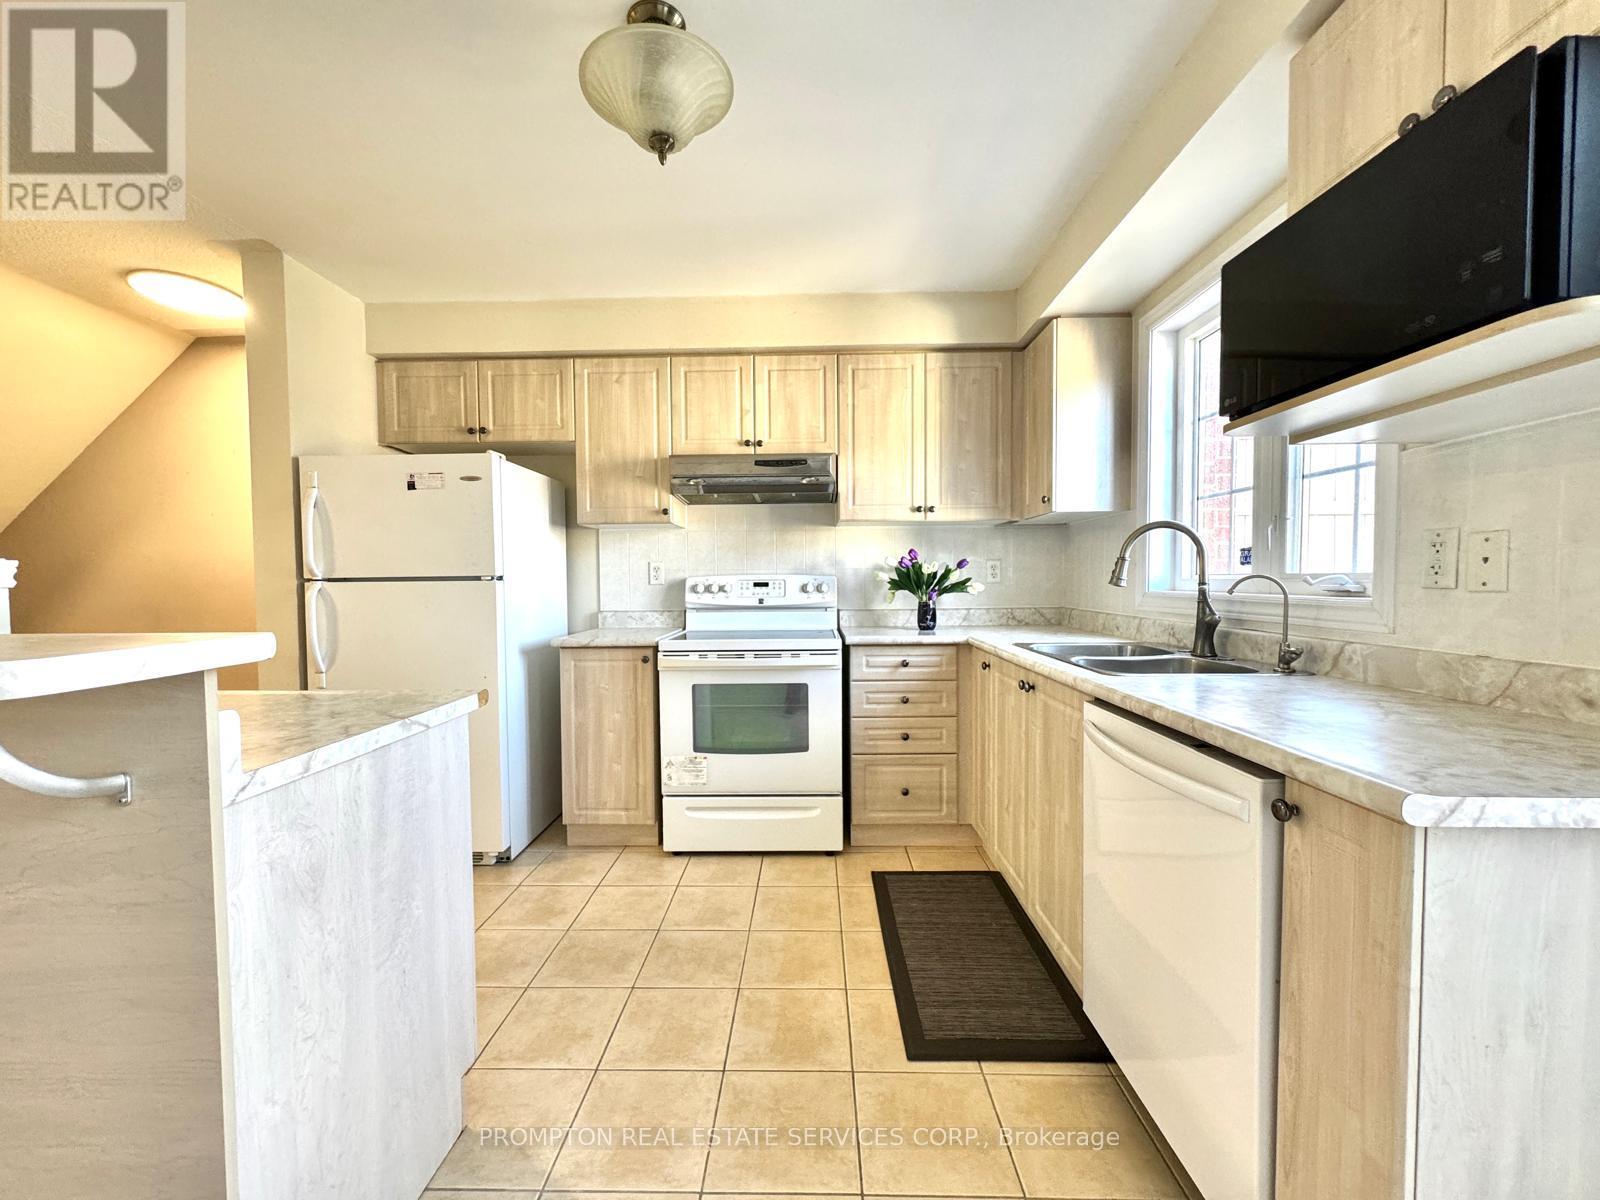
2516 Bur Oak Avenue
Markham, Ontario
**Legally Registered as 3bedroom at MPAC** Prime opportunity calling for upsizers, first time homebuyers who are shy of the dusty surrounding of brand new homes in the initial years. A neat, quiet freehold townhome in the highly desirable Upper Cornell community. Original Owner with pride of ownership & care. Featuring direct garage access & an extended private driveway, this well-maintained home offers a functional layout with walkout access from the kitchen to a spacious deck-perfect for outdoor dining & entertaining. G/F powder room can be potentially turned into full bathroom to form an in-law suite, along with the current open concept 3rd bedroom. The modern kitchen is equipped island for gatherings. Ensuite FULL BATHROOM in ALL BEDROOMS providing added comfort & convenience. Pampered & cozy upgraded broadloom & underpadding in most living areas. A spacious unfinished basement is awaiting your imagination comes to live. Front lawn landscaping & paved walkway. Ideally situated close to parks, scenic ponds, schools, the GO Station, and hospital amenities. (id:62104)
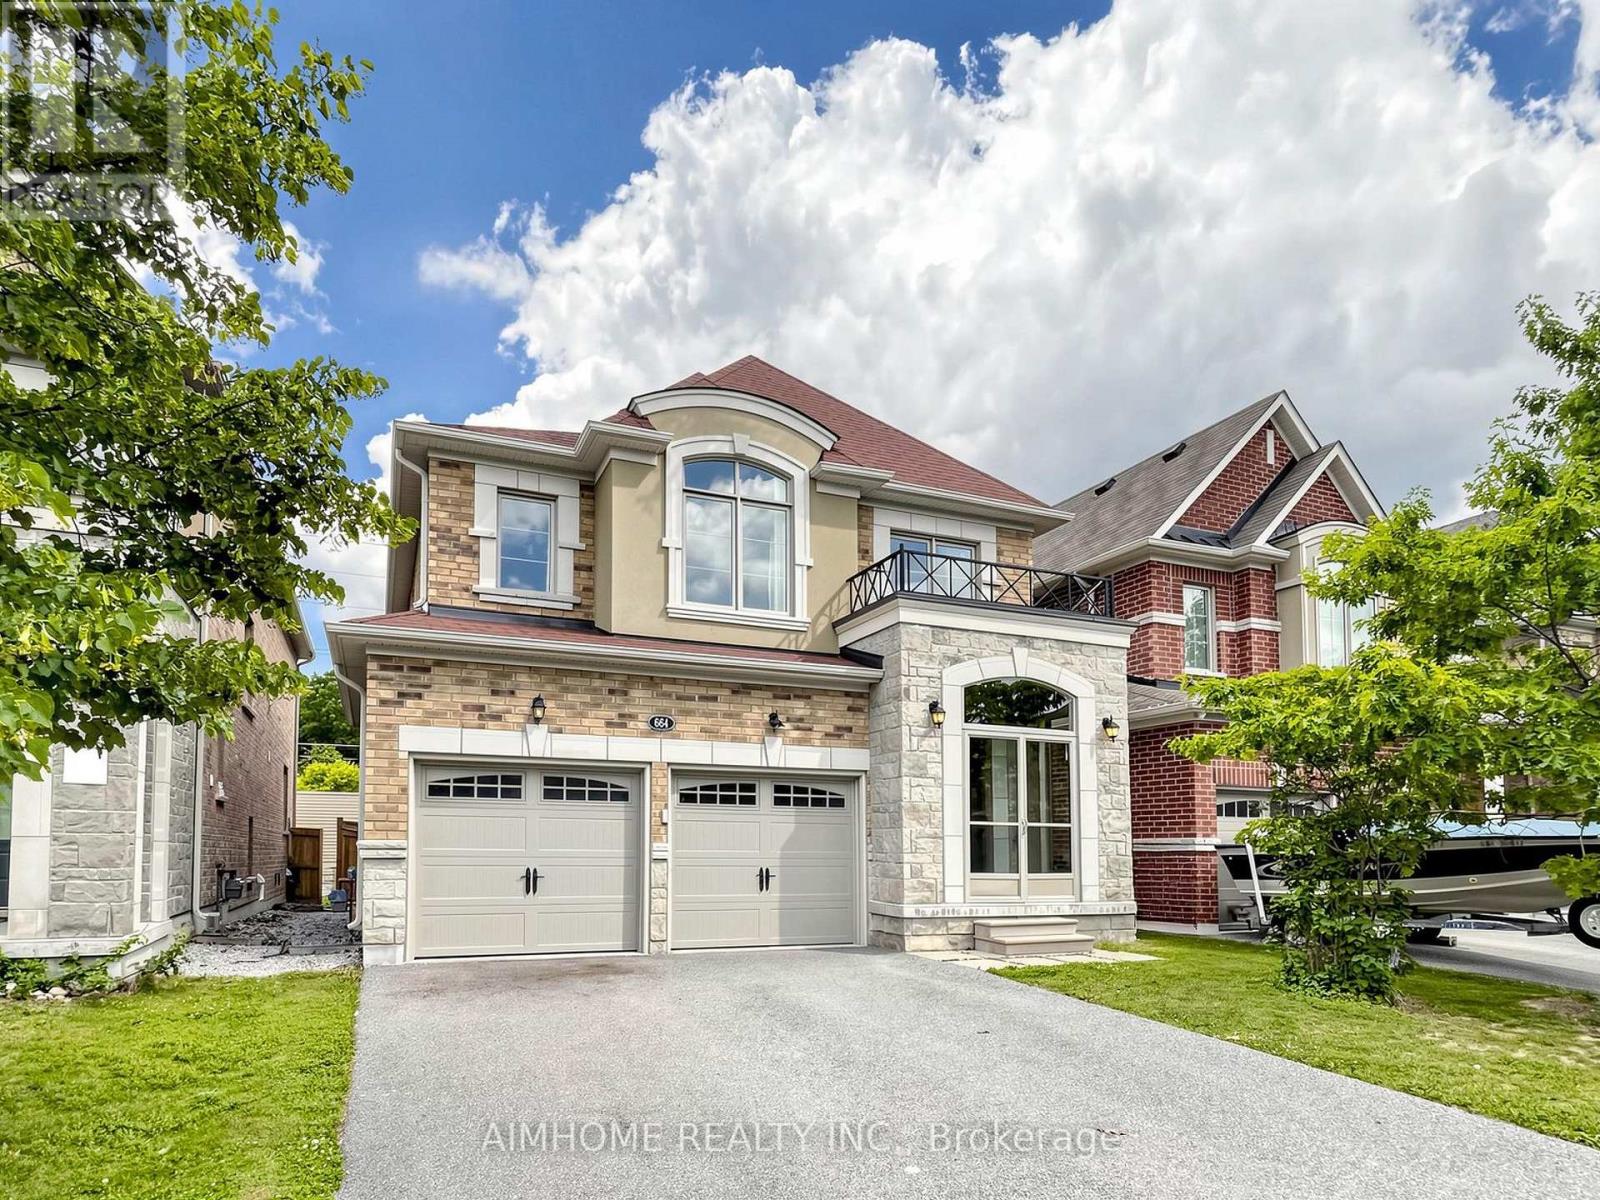
664 Mcgregor Farm Trail
Newmarket, Ontario
Stunning Energy Star Estate Series 4 bedrooms 4 baths 2 car garage home by Vales of Glenway, showcasing over $150,000 in premium upgrades. This exceptional residence features a chef-inspired kitchen with quartz countertops, high power range hood, undermount sinks, an extended pantry with custom organizers, and a gas cooktop. Elegant finishes include a marble fireplace, quartz and marble countertops throughout, smooth ceilings with coffered details, upgraded iron pickets, and a solid oak staircase. The enclosed glass front foyer offers a sophisticated welcome, while the no-sidewalk frontage provides extra parking and enhanced curb appeal. Hardwood flooring extends throughout the home. Ideally located just minutes from Upper Canada Mall, GO Bus, parks, Yonge Street, schools, shopping, and all major amenities. An outstanding opportunity offering exceptional value on one of the area's most desirable streets (id:62104)
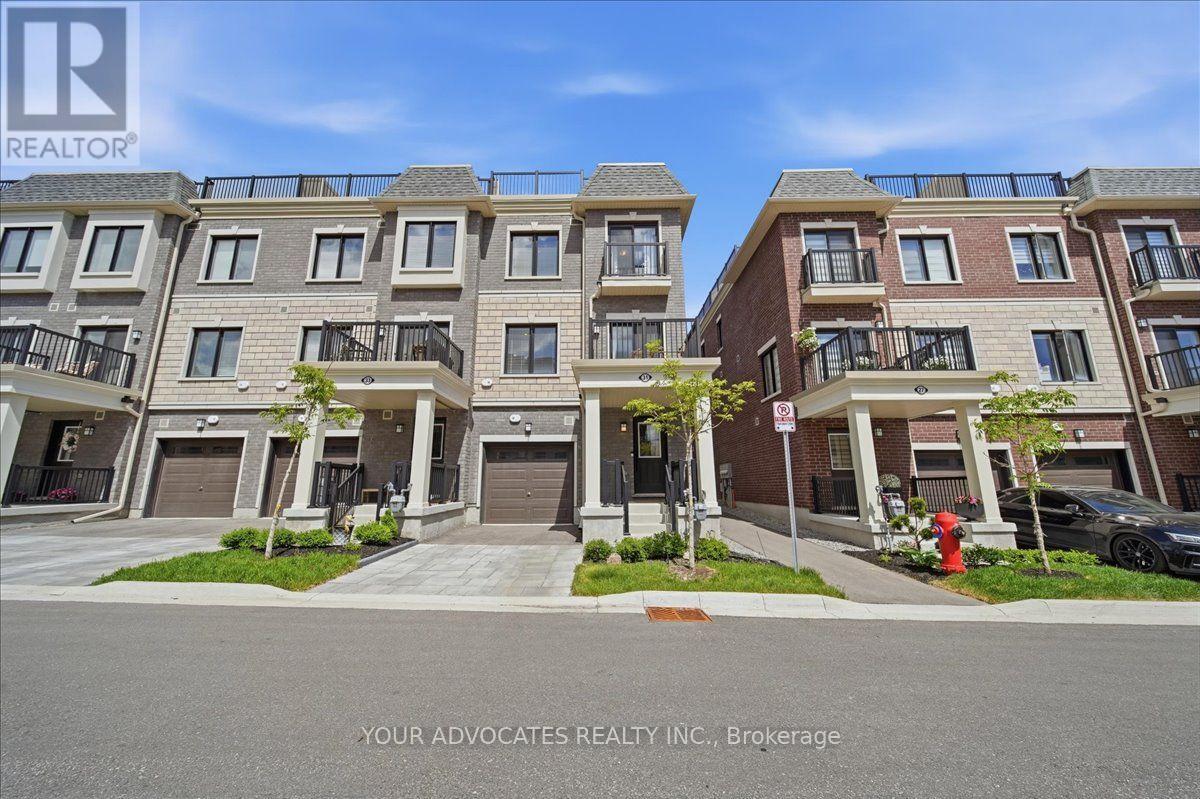
31 Nordic Lane
Whitchurch-Stouffville, Ontario
Welcome to this beautifully upgraded 3-storey end-unit townhome offering modern finishes, added natural light, and a completely carpet-free interior. Thoughtfully designed throughout, this home features hardwood flooring on the 2nd and 3rd level, a stained staircase, and an open-concept layout ideal for everyday living and entertaining.The upgraded kitchen showcases quartz countertops, a stylish subway tile backsplash, oversized sink, and a dedicated built-in microwave niche for added convenience and functionality. The upgraded primary ensuite features a frameless glass shower enclosure and upgraded tile finishes, while additional features include a smart garage door opener and tasteful upgrades throughout. A fantastic opportunity to own a move-in ready end-unit townhome in a desirable community. (id:62104)
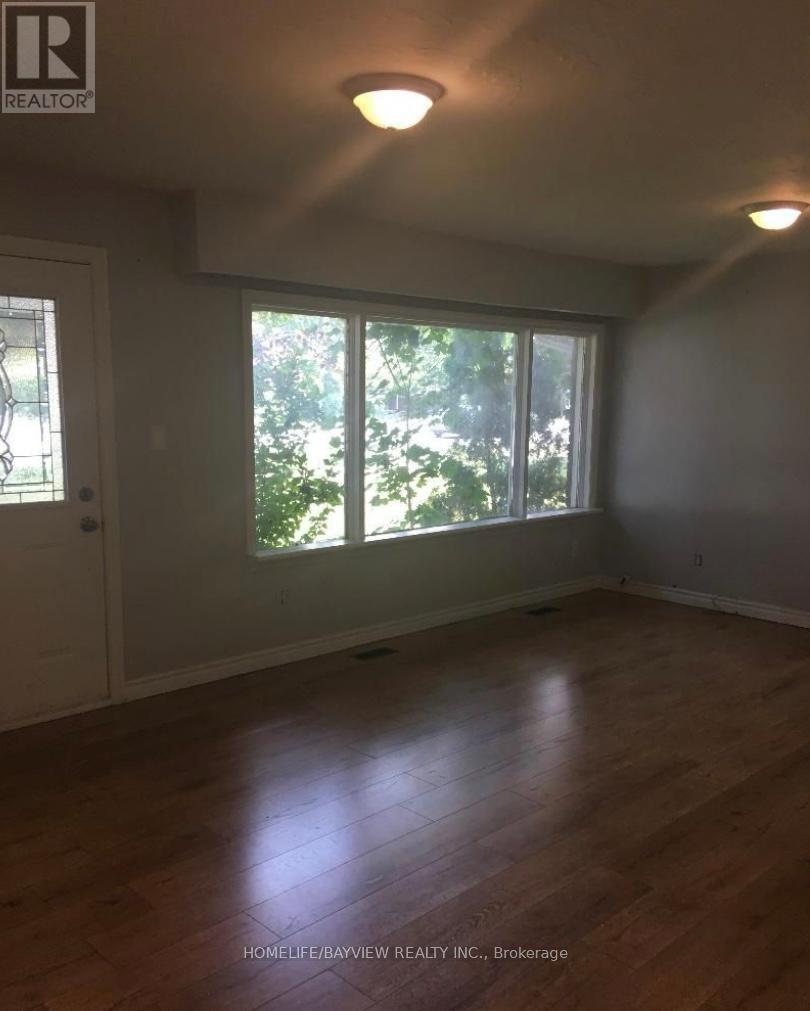
969 Davis Drive
Newmarket, Ontario
Beautiful, warm 3 Bedroom Bungalow With Finished Basement & Large Backyard On Davis Drive. This Massive Lot With A Solid Brick Bungalow and 3 Very Bright Rooms and Open Concept Kitchen. near shopping centers, Costco, grocery, restaurants, healthcare services, parks, walking trails and access to 404 Hwy. Move in ready. please ' no pet' or smoking. A+++ Tenant. Employment Letter, Rental Application, Equifax Credit Report W/Score, References & Photo I.D., Paystubs are required, house is rented as is. (id:62104)
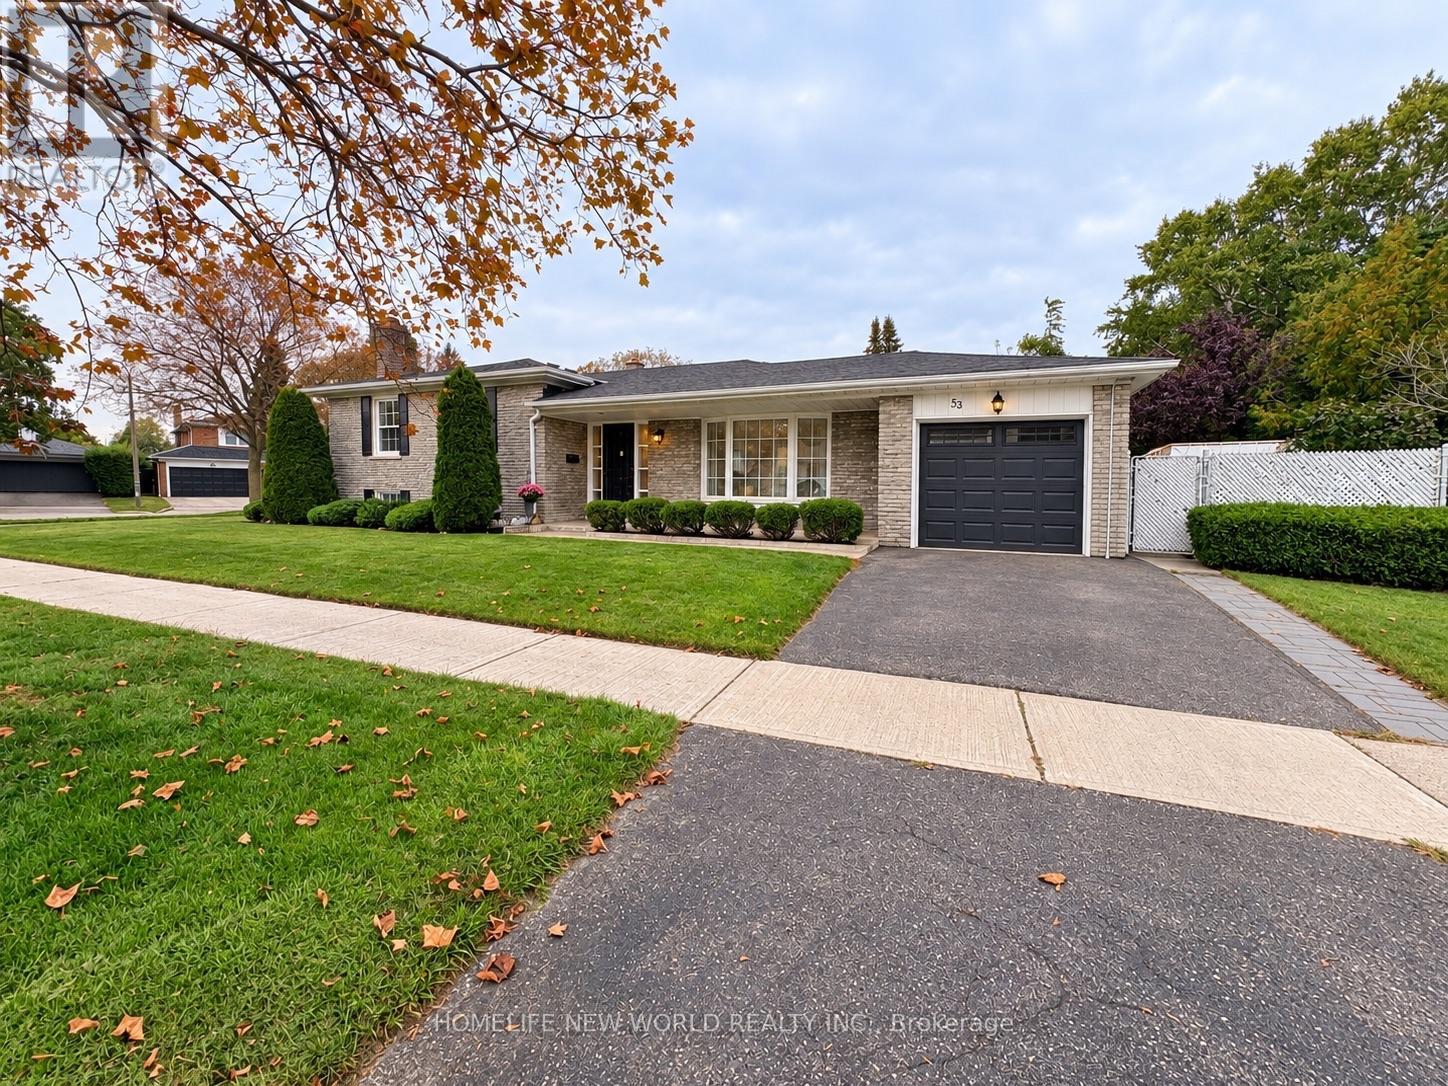
53 Pebblehill Square
Toronto, Ontario
Recent Renovated From Top To Bottom! Paint (2022), Modern Kitchen W. Quarts Countertop (2022),Appliances (2022), Roof Shingles (2017), Vinyl Windows (2017), New Hardwood Floor (2023).Lovely Fully Detached Home In A Desirable Neighborhood, Conveniently Located Within WalkingDistance To Public Transit, Schools, And Shops. Photos are virtually staged. (id:62104)
801 - 95 Mcmahon Drive
Toronto, Ontario
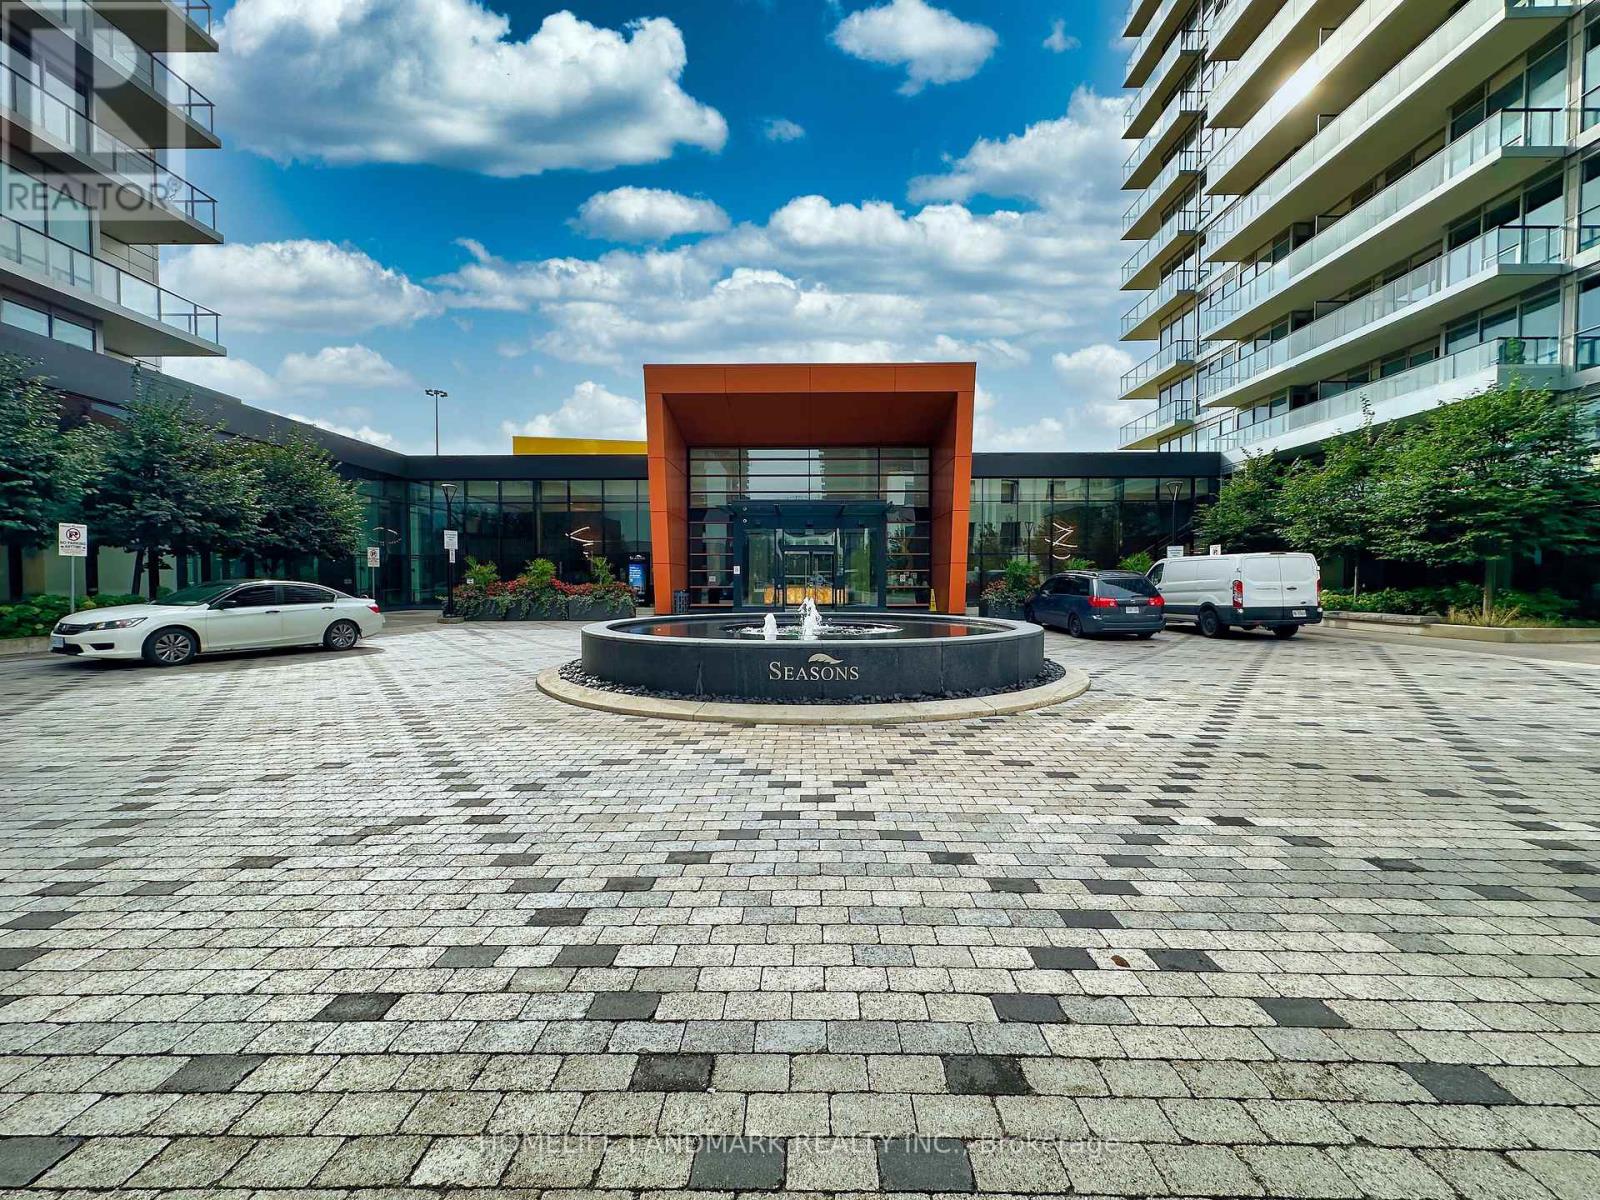
Discover the pinnacle of modern living at Seasons by Concord in North York. This exceptional unit features a bright, spacious layout with a functional kitchen, a comfortable living area, and a versatile den that serves perfectly as a home office or second bedroom. Enjoy stunning, unobstructed eastern views through floor-to-ceiling windows, complemented by high-end finishes and premium built-in kitchen appliances. Residents have exclusive access to the signature 80,000 sq. ft. Mega Club, which includes convenient amenities like a touchless car wash and EV charging stations. Prime Location Highlights:*Unbeatable connectivity: Walking distance to Leslie and Bessarion subway stations, GO Transit, and local TTC routes.*Seamless travel and convenience: Minutes from Highways 401 and 404 (DVP), North York General Hospital, Bayview Village Shopping Centre, and beautiful local parks. (id:62104)
1815 - 319 Jarvis Street
Toronto, Ontario
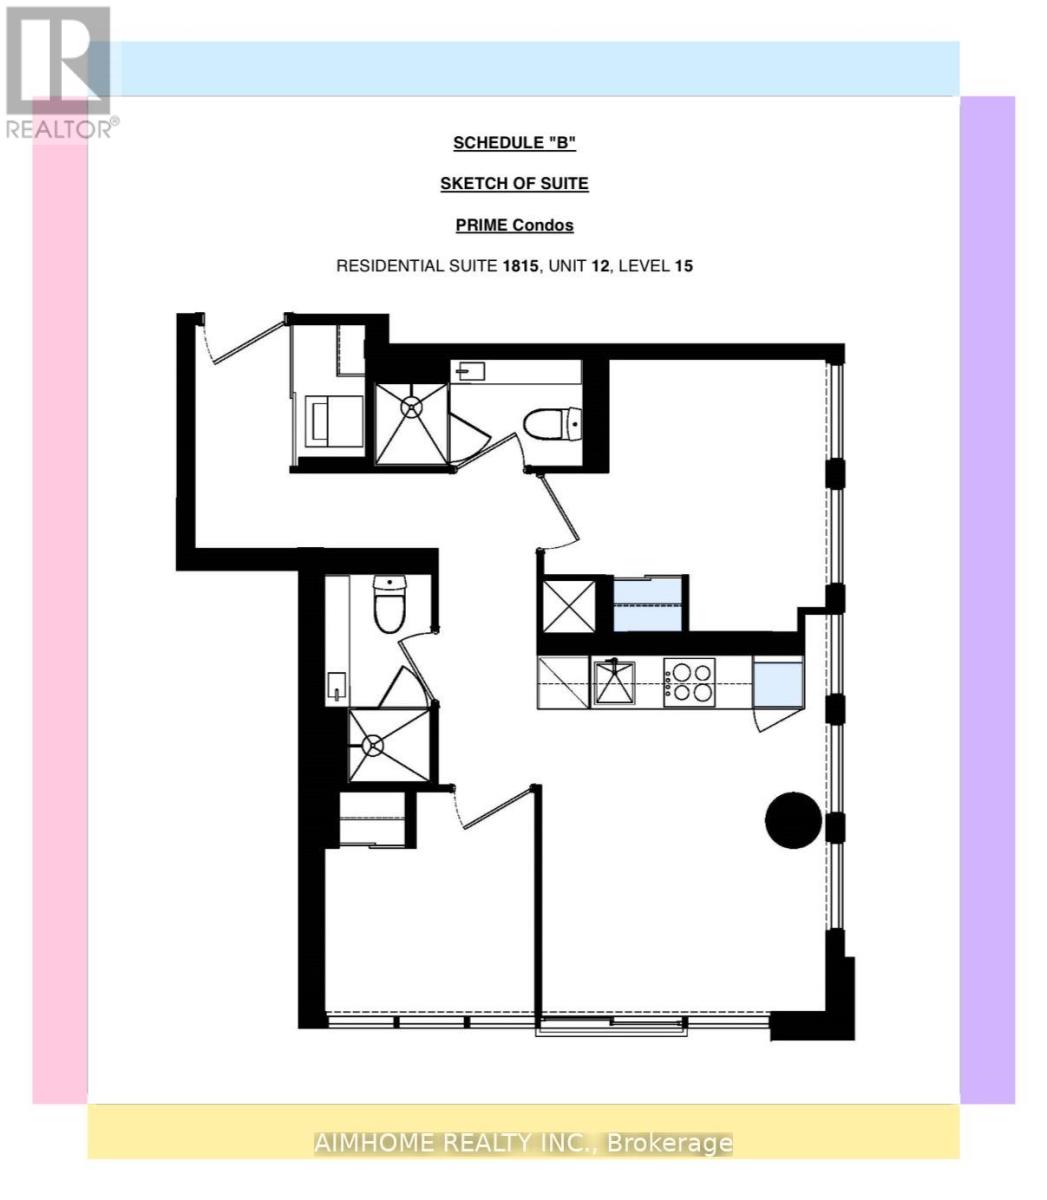
Video@MLSWelcome to 2-Year Newer Luxury Prime Condo @ Jarvis/Gerrard the Heart of Downtown1 Parking Included, EVSE Available619 Sq.ft, 2 Bedrooms Split, Many Windows Floor-to-Ceiling You will Love itModern Kitchen S/S Appliances, Hi-Quality Laminate Floor, Quartz Countertop and Hotel-Style Bathrooms<> (id:62104)
25 - 275 Pelham Road
St. Catharines, Ontario
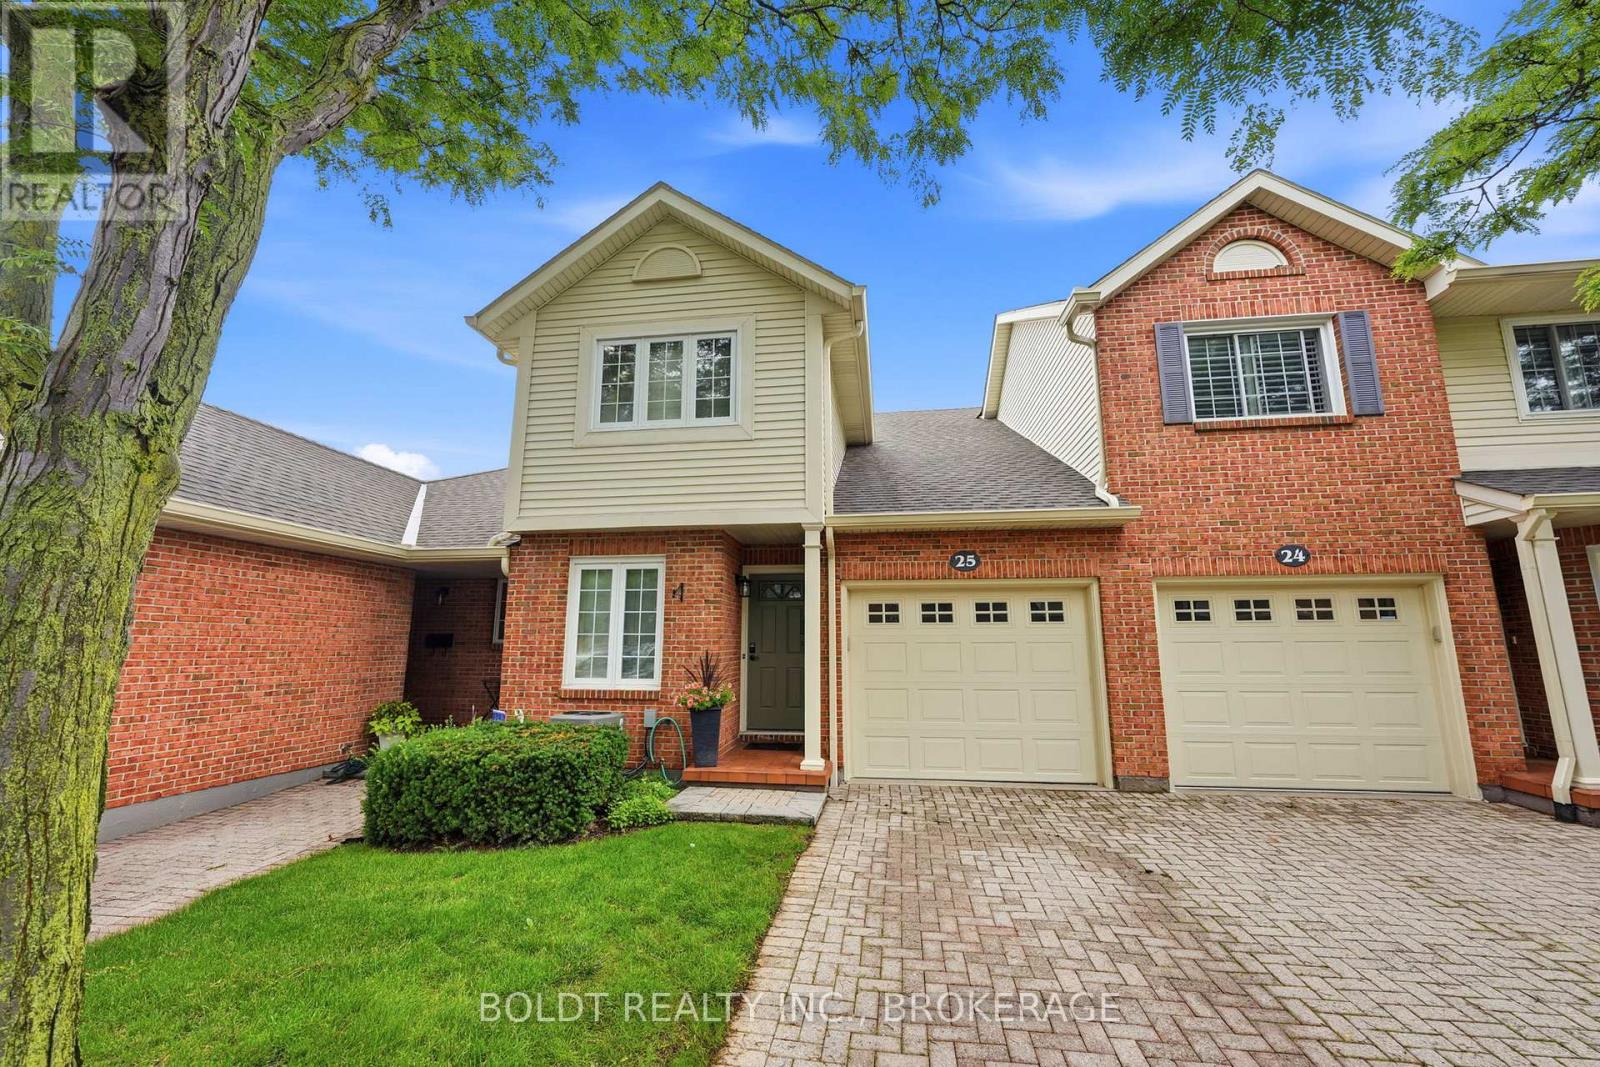
Welcome to Unit 25 at 275 Pelham Road, a well-maintained condo townhome nestled in a desirable and established community in the heart of St. Catharines. Built in 1986 and surrounded by mature trees and landscaped green spaces, this inviting home offers a perfect blend of comfort, convenience, and low-maintenance living.Featuring 3 spacious bedrooms and 3 bathrooms, this townhome provides ample space for families, professionals, students, or investors alike. The functional layout offers bright living areas, generous-sized bedrooms, and plenty of potential to make it your own.Enjoy the convenience of an attached garage and a private single driveway, providing parking for multiple vehicles. The mature surroundings create a peaceful setting while still being close to all essential amenities.Ideally located just minutes from the Pen Centre Shopping Centre, Brock University, schools, parks, restaurants, and public transit, this home offers exceptional accessibility in a sought-after west-end location. Gas line outside for BBQ. Whether you're looking for your first home, downsizing, or adding to your investment portfolio, Unit 25 at 275 Pelham Road presents an outstanding opportunity to own in a welcoming and well-established community. Furncace (2022) AC 2022 Bathroom upstairs renovated (2022) Common elements include, Water, Common elements, Parking, Snow removal, Grass cutting. (Dry Basement) Professionally cleaned after they moved out (id:62104)
90 Kent Street S Unit# 4
Simcoe, Ontario
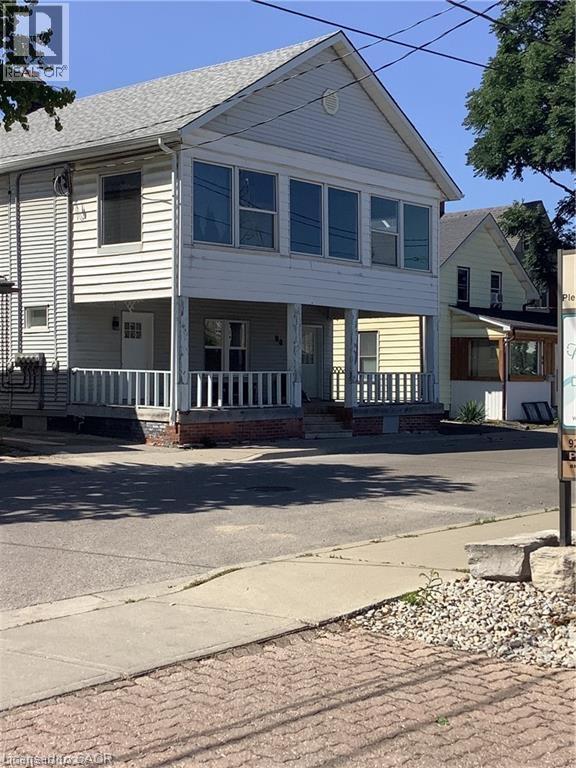
Welcome to this exquisite 2-bedroom, 1-bathroom upper floor residence in a charming house. This well-maintained property seamlessly combines comfort and convenience, boasting spacious rooms suitable for various purposes, home office, cozy living room, or an elegant dining area. Enjoy a sense of privacy and tranquility on the upper floor. The property's strategic location provides easy access to local amenities, schools, and transportation options, enhancing its overall convenience. This is a unique opportunity to make this beautiful upper floor your new home. Contact us today to schedule a viewing and explore the spacious and comfortable living experience that awaits you! Please note, we are seeking AAA tenants to ensure a harmonious living environment. (id:62104)
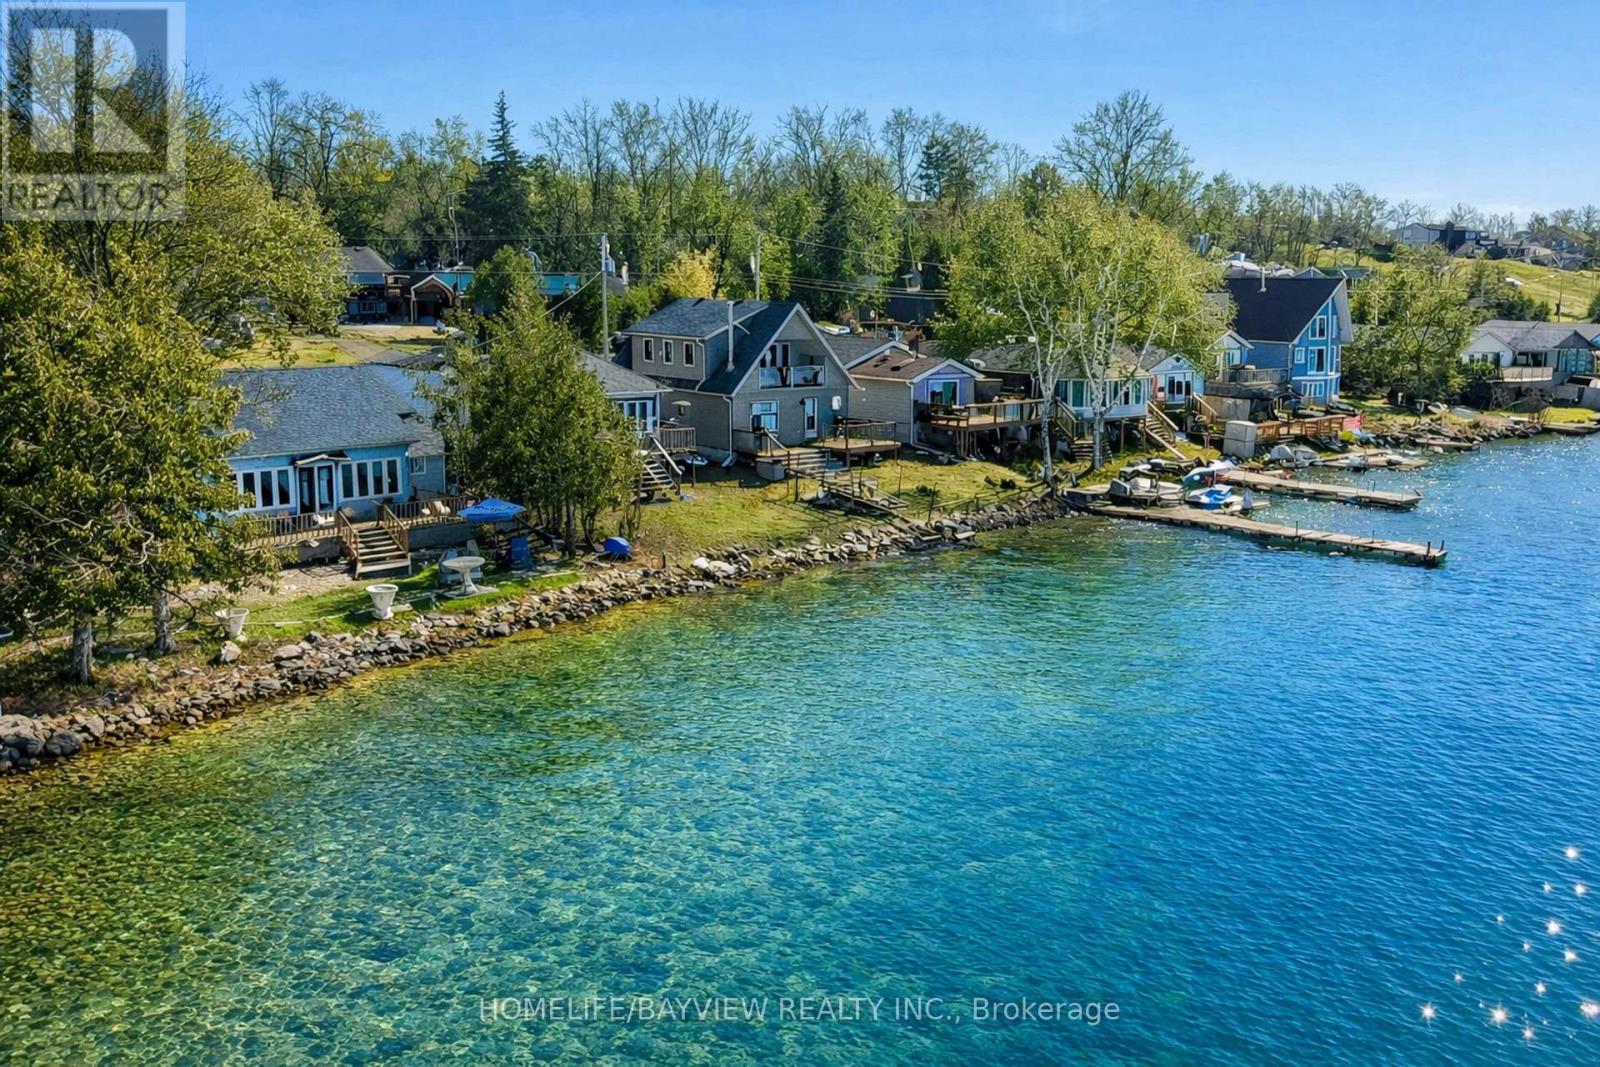
6108 Curtis Pt Road
Alderville First Nation, Ontario
Must Have Tenant Insurance. Must Provide Credit Report + Score, Id's Of Applicants, Pay Stubs, Job Letters, Personal References + Rental Application. (id:62104)
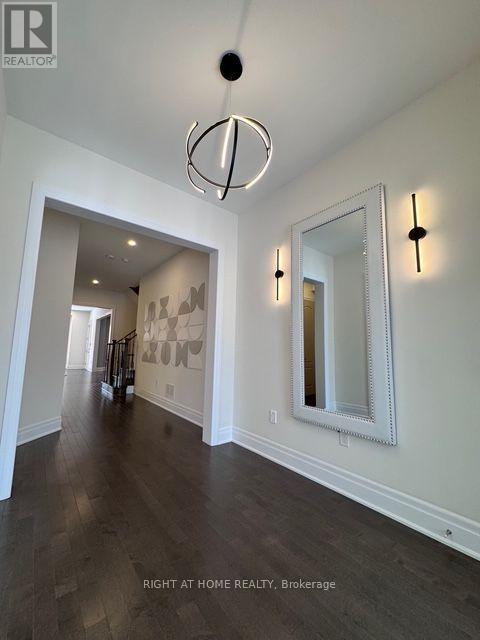
21 Casavant Court
Vaughan, Ontario
Beautiful House At Perfect Location - For Lease! Open Concept Floor Plan with 10 ' Ceilings on Main Floor, Modern Kitchen with S/S SubZero and Wolf Brand Appliances, Quarts Counters and Backsplash, Tiled Washrooms and Dream Laundry Room, Exclusive Lights Decoration Around The House, Finished Basement with Additional Living Room , Bedroom, Washroom. Incredible Thornhill Estates Location with Hight Rate Schools! (id:62104)
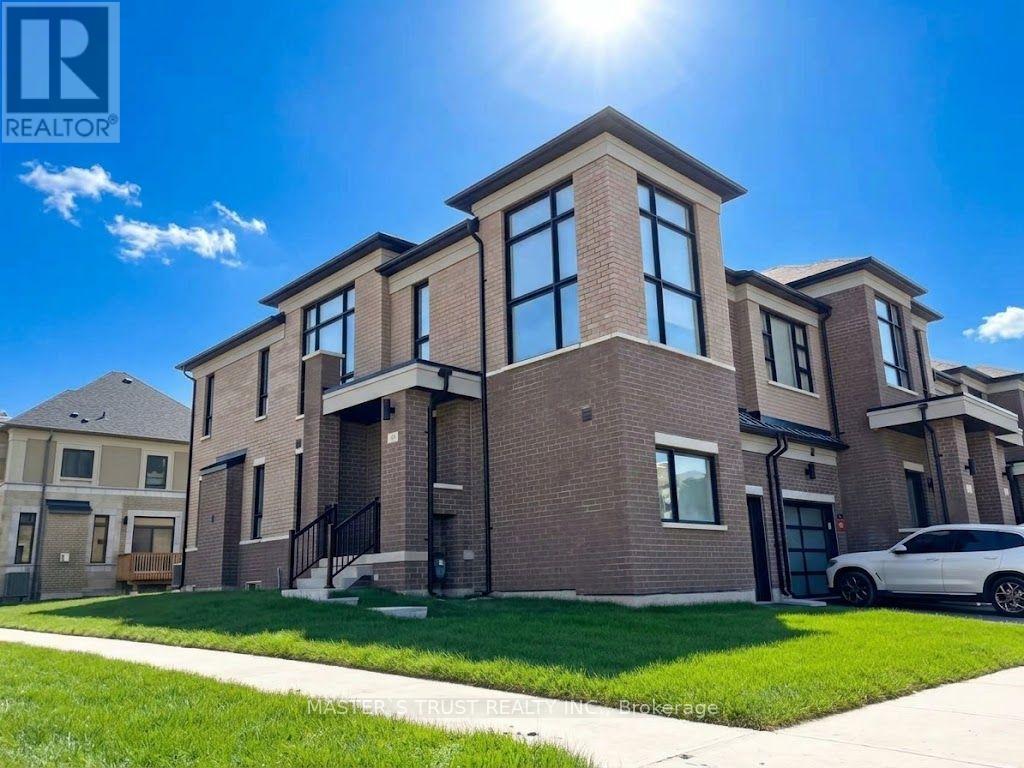
69 Mallery Street
Richmond Hill, Ontario
End-Unit Townhouse In Prestigious Richland Community. 2100Sqf As Per Builder Layouts, Super-Excellent Layout Looks Like A Detached Home. Sun-Filled Living Space W/Windows. Hardwood Floors & 9Ft Ceilings On Main Level. Smooth Ceilings Throughout. Upgraded Kitchen W/Granite Counters & S.S. Appliances. Steps To: Parks, Sports Centre, Costco, Home Depot, Shopping, Top Ranked Richmond Green High School. Close To Hwy 404, Go Station, Etc. Ready To Move In & Enjoy! (id:62104)
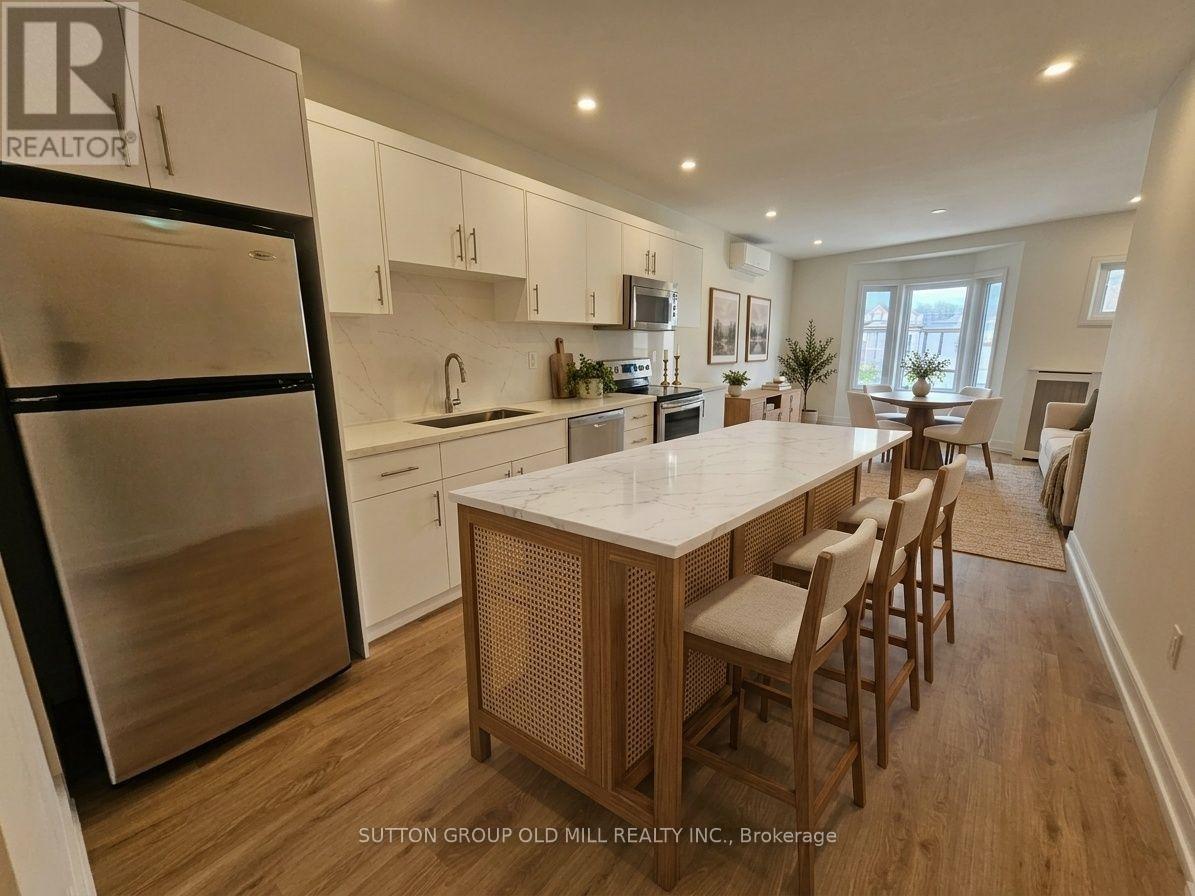
2nd Floor - 3293 Dundas Street W
Toronto, Ontario
Newly renovated? YES. Air Conditioning? YES. Private laundry? YES. Private 150 Square Feet deck? YES. And almost 800 SF of living space? YES. Welcome to your new home in The Junction - one of Toronto's most vibrant neighbourhoods. This bright, newly renovated 1+1 bedroom walk-up apartment gives you the space and features that are surprisingly hard to find together. Enjoy an open-concept kitchen with updated appliances (dishwasher included!) AC, your own stacked washer & dryer, and a primary bedroom that opens directly onto your private 150 SF deck. Built in 2024 and completely smoke-free, this is a great fit for professionals, couples, or a small family looking for modern living in a neighbourhood with plenty going on. And the location? Walk outside and you're surrounded by everything that makes The Junction so popular - local cafés, restaurants, breweries, relaxed bars, boutique shops, galleries, and live music along Dundas Street West. High Park and the Humber River trails are also close by. TTC is convenient with the 40 Junction and 71 Runnymede bus routes nearby, while grocery options include Loblaws, Summerhill Market, FreshCo, Nations and No Frills. Almost 800 SF + private deck + AC + private laundry + renovated finishes + The Junction. You really have to see it to appreciate it. (id:62104)

1259 Underwood Drive
Mississauga, Ontario
Stunning 2 Storey Detached Home on a Large Pie Shaped Lot with Backyard Oasis. Situated in a quiet, family friendly and just steps away from the beautiful Applewood Hills Greenbelt Trail. Set on a large pie shaped lot, this home features an incredible backyard with a spacious gazebo, tranquil zen inspired gardens, and two beautiful ponds. A truly special outdoor space for entertaining, relaxing, and enjoying the warmer months. The main floor has been thoughtfully extended with the proper building permit, creating an exceptionally spacious layout with more living space than typically found in the neighbourhood. The extension allowed for a stunning open concept kitchen and dining area with soaring cathedral ceilings, creating a bright and open gathering space. The main floor also features a generous family room with a cozy fireplace, recessed lighting, pot lights, and built in bar, as well as a separate living room with a sleek electric fireplace. Laundry room provides direct access to the garage. Upstairs, the spacious primary bedroom features a walk in closet and 3 piece ensuite. Two additional bedrooms offer generous space and peaceful views of the beautifully landscaped backyard. California shutters throughout add style, privacy, and convenience.The fully finished basement offers a separate 2 bedroom suite with its own entrance, kitchen, laundry, and 1 bathroom, providing excellent flexibility for extended family, guests, or potential rental income.Recent upgrades include a brand new water heater in 2024 and durable metal roof. Conveniently located close to parks, shopping, schools, and major highways. A wonderful opportunity to own a spacious detached home with beautiful extension in the back, large pie shaped lot, and one of the area's most unique backyard settings. (id:62104)
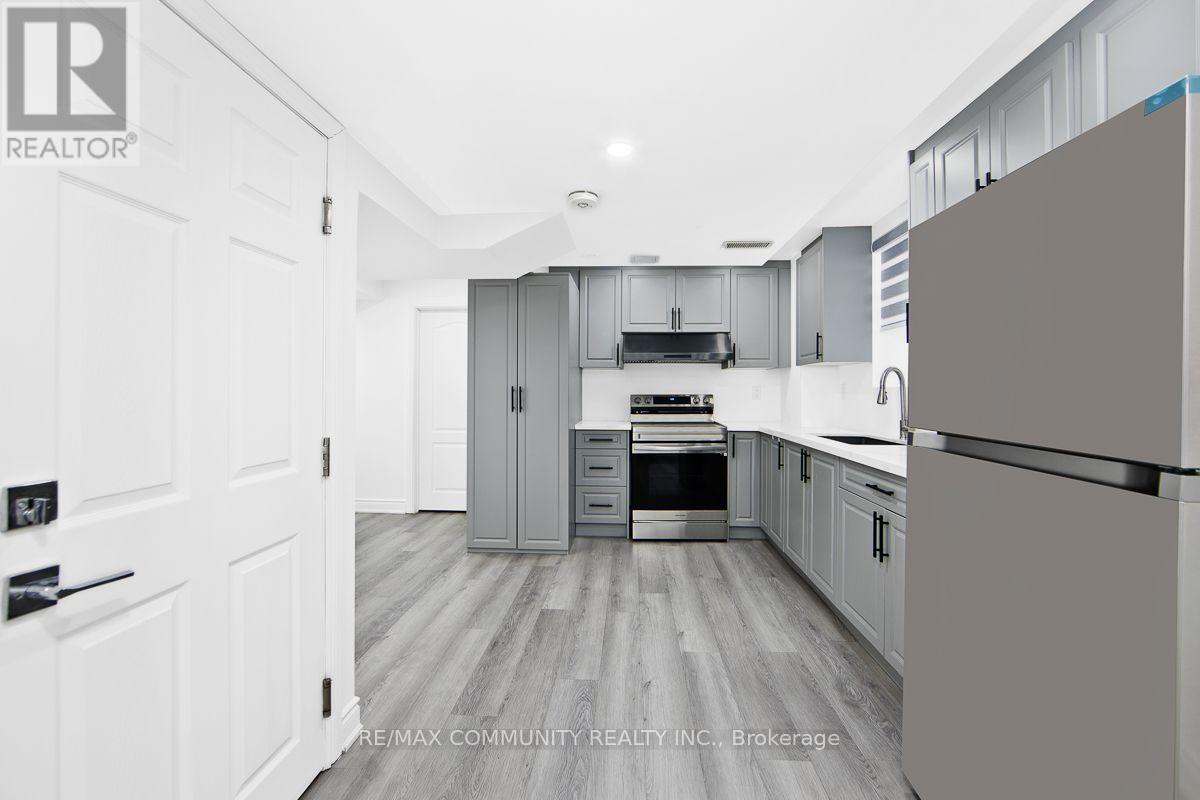
Bsmt - 64 Fallstar Crescent
Brampton, Ontario
Welcome to This LEGAL BASEMENT Suite, Offering a SEPARATE PRIVATE ENTRANCE, 2 GENEROUSLY SIZED BEDROOMS for Added Privacy and Convenience and 2 PARKING SPACES. This Thoughtfully Designed Unit Features a 4-Piece Bathroom, and Durable Vinyl Flooring Throughout. The Modern Kitchen is Complete with Stainless Steel Appliances and Seamlessly Opens into the Spacious Open Concept Living Area, Creating a Warm and Inviting Space to Relax and Entertain. Ideal for Professionals or Small Families Seeking a Comfortable, MOVE IN READY Home In Brampton. Tenant is Responsible For 40% of Utilities. DON'T MISS THIS FANTASTIC RENTAL OPPORTUNITY! (id:62104)
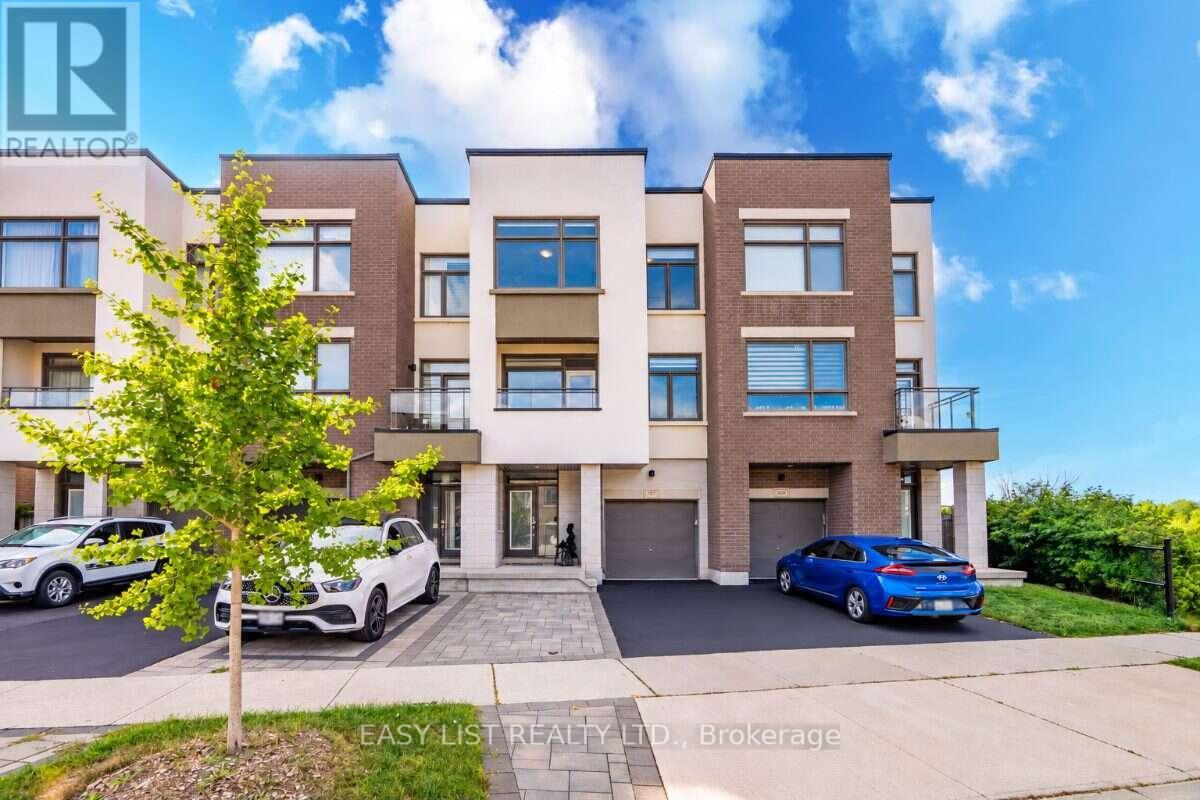
197 Fowley Drive
Oakville, Ontario
Visit the REALTOR website for further information about this Listing. RARE 3+1 BEDROOM RAVINE VIEW TOWNHOME offering 2,150 sq. ft. of thoughtfully designed living space on a quiet North Oakville street. With generous room sizes, exceptional storage and multiple outdoor living spaces, this home offers the space and functionality families often struggle to find in a townhome. The bright, open-concept main level features soaring ceilings and a redesigned kitchen created to maximize both counter space and storage, with quartz countertops, abundant cabinetry, induction cooking, built-in spice storage, a dedicated coffee and beverage bar, and a double-door refrigerator with filtered water connection. Step outside to the large second-floor balcony overlooking the ravine and green space. Complete with a pergola and privacy screens, it's an inviting extension of the living space for outdoor dining, entertaining or simply relaxing and enjoying the view. Upstairs are three generously sized bedrooms, including a spacious primary retreat with ravine views and a custom walk-in closet. Two full bathrooms plus two powder rooms provide added convenience for busy families and guests. The ground-floor +1 den/bedroom with barn door creates a private, flexible bonus room ideal for a home office, guest room, playroom or additional sleeping space. Storage has been exceptionally well planned, with a finished epoxy-floor garage featuring NewAge storage solutions plus a modern Keter backyard shed for bikes, seasonal gear, tools and toys. Outside, enjoy a landscaped and fenced backyard, nearby walking and nature trails, schools, shopping, dining and everyday conveniences. A move-in-ready freehold home offering a combination that's difficult to find: 2,150 sq. ft., 3+1 flexible living, ravine views, oversized rooms, abundant storage and exceptional outdoor living in North Oakville. (id:62104)
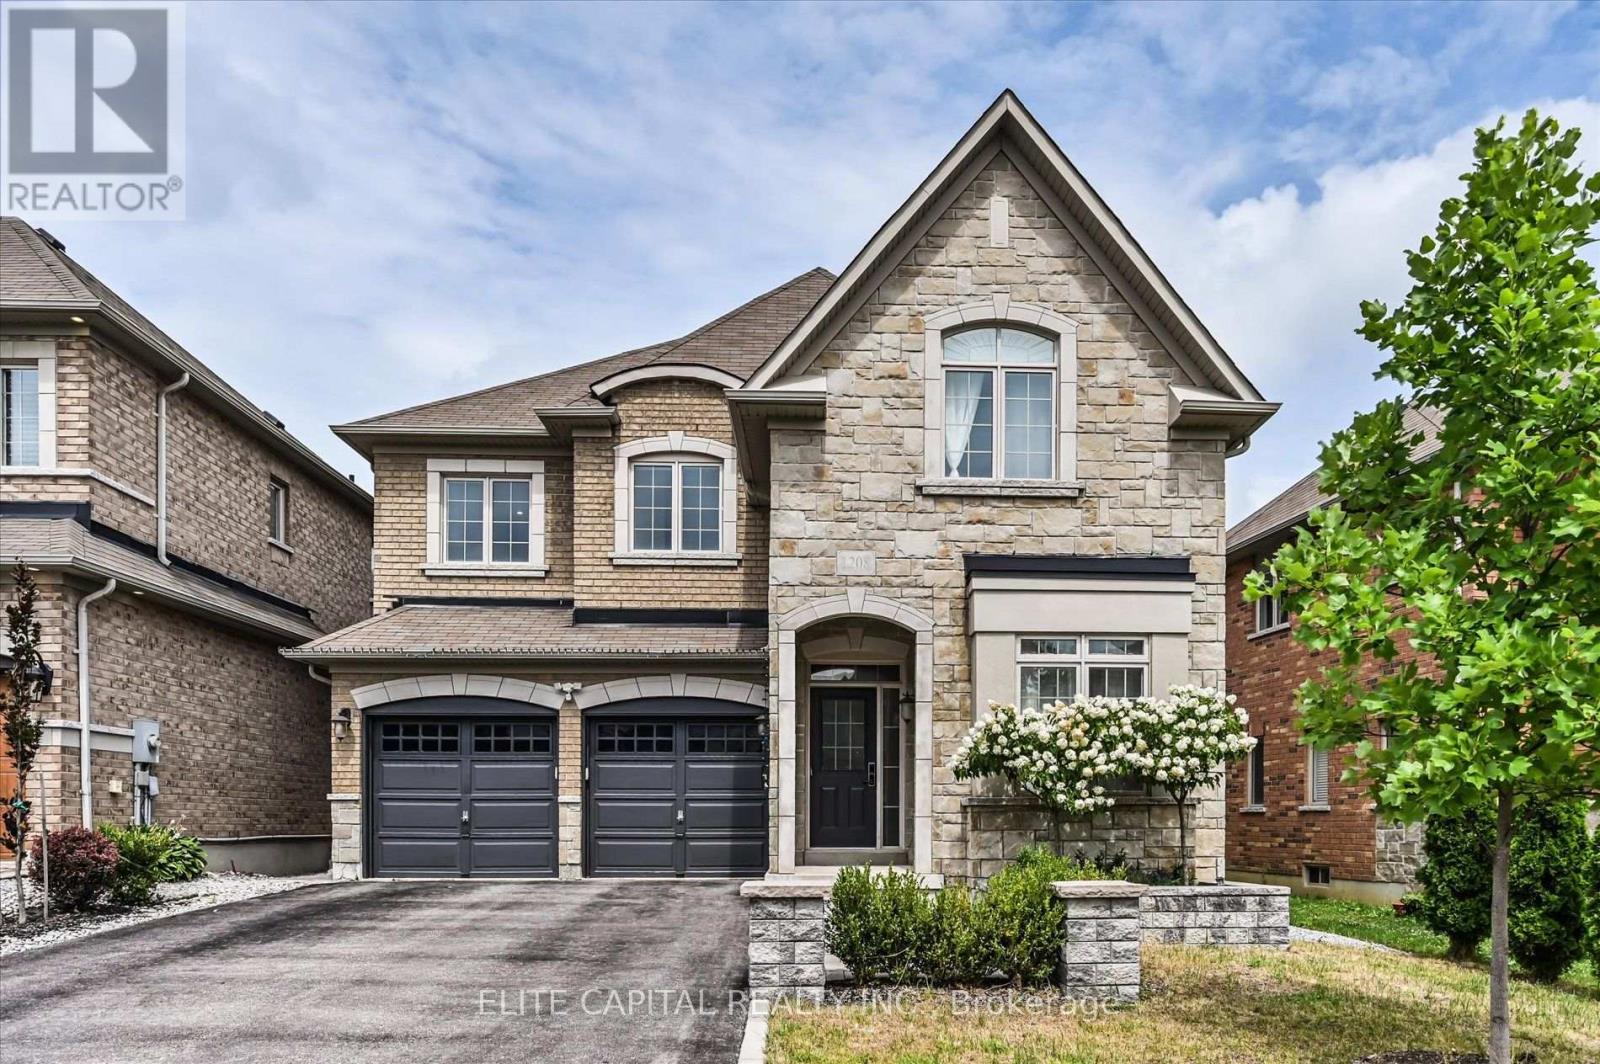
1208 Atkins Drive
Newmarket, Ontario
Stunning 4 bedroom home in the highly sought after Copper Hills community, offering approximately 3,165 sq. ft. of spacious, thoughtfully designed living space. 9Ft ceiling on main floor, modern open concept kitchen features a large island and overlooks the family room, creating the perfect setting for everyday living and entertaining. Featuring hardwood floors, pot lights, quartz countertops, generous size principal rooms, main floor den ideal for a home office or study, 2nd floor laundry, professionally finished basement includes a 4 piece bathroom, interlock backyard. Ideally located just minutes from Hwy 404, parks, supermarkets, restaurants, and all amenities. (id:62104)