
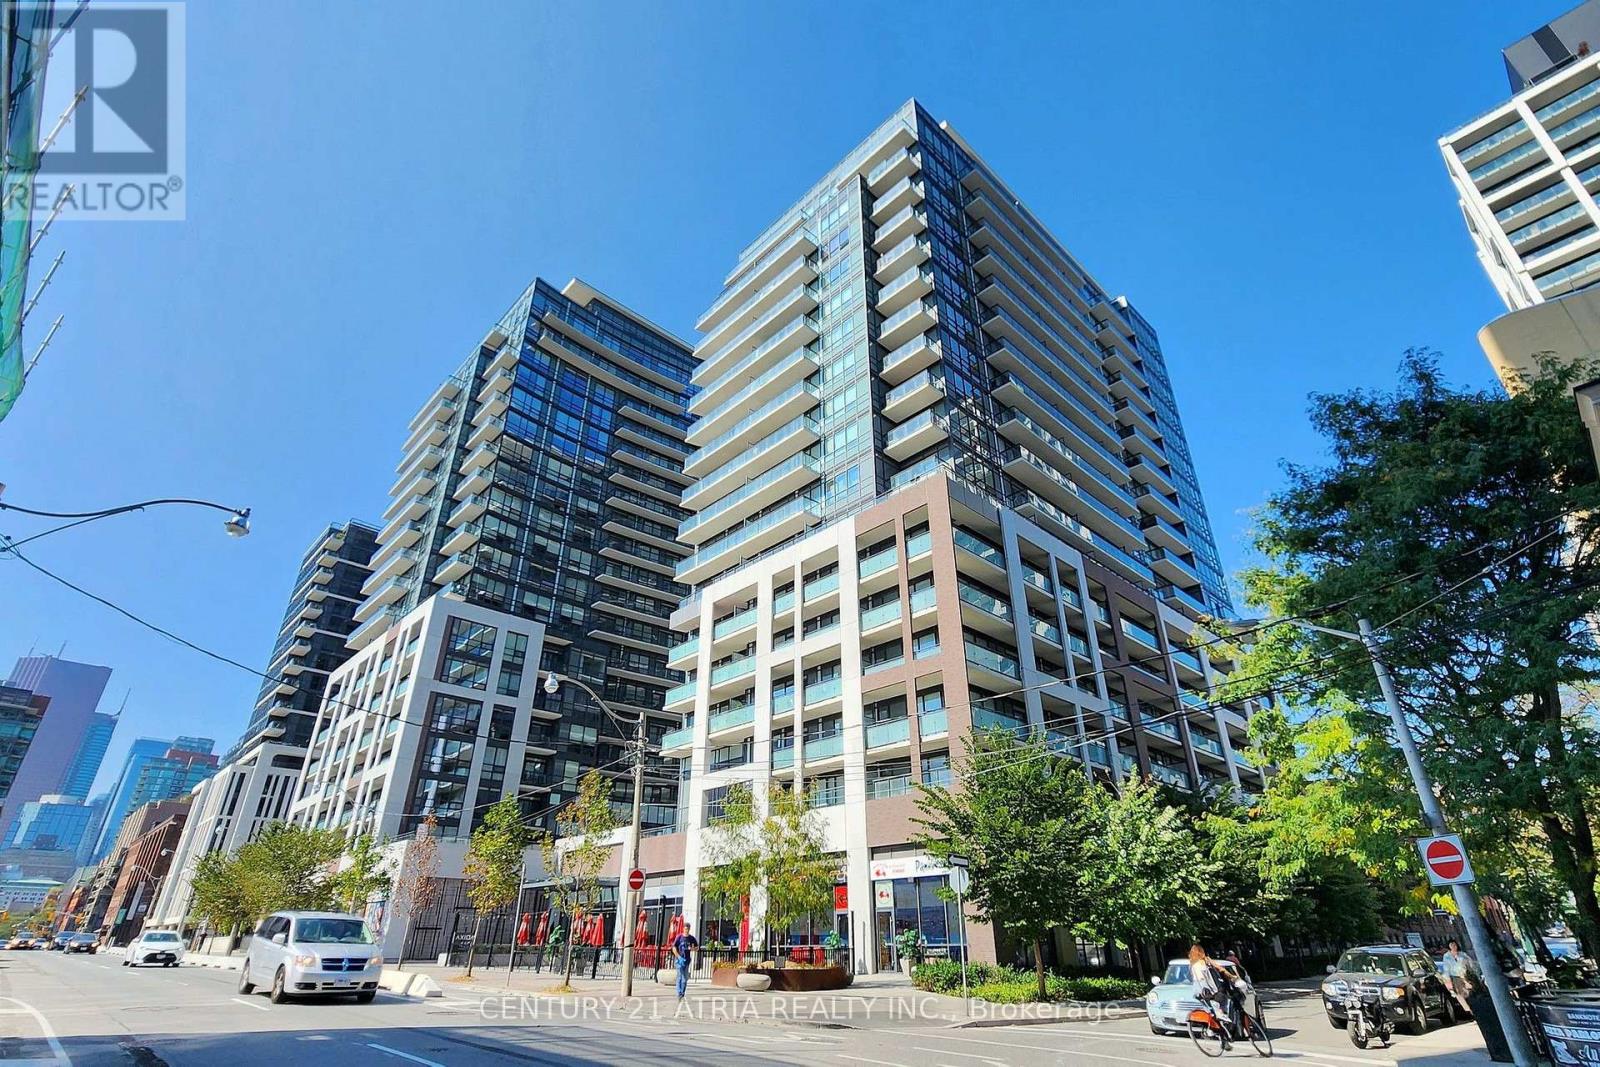
1621 - 460 Adelaide Street E
Toronto, Ontario
Stylish bachelor suite at Axiom Condos with parking and a large bike locker -- perfect for your gear, suitcase, or even snow tires. Enjoy wide open views through floor-to-ceiling windows and walk out to your private balcony. Features 9-foot ceilings, modern finishes, and sleek laminate flooring. The building offers a stunning main floor lobby and unbeatable access to St. Lawrence Market, TTC, streetcars, GeorgeBrown, TMU, shops, dining, and more. A smart city pad in a prime downtown location! (id:62104)
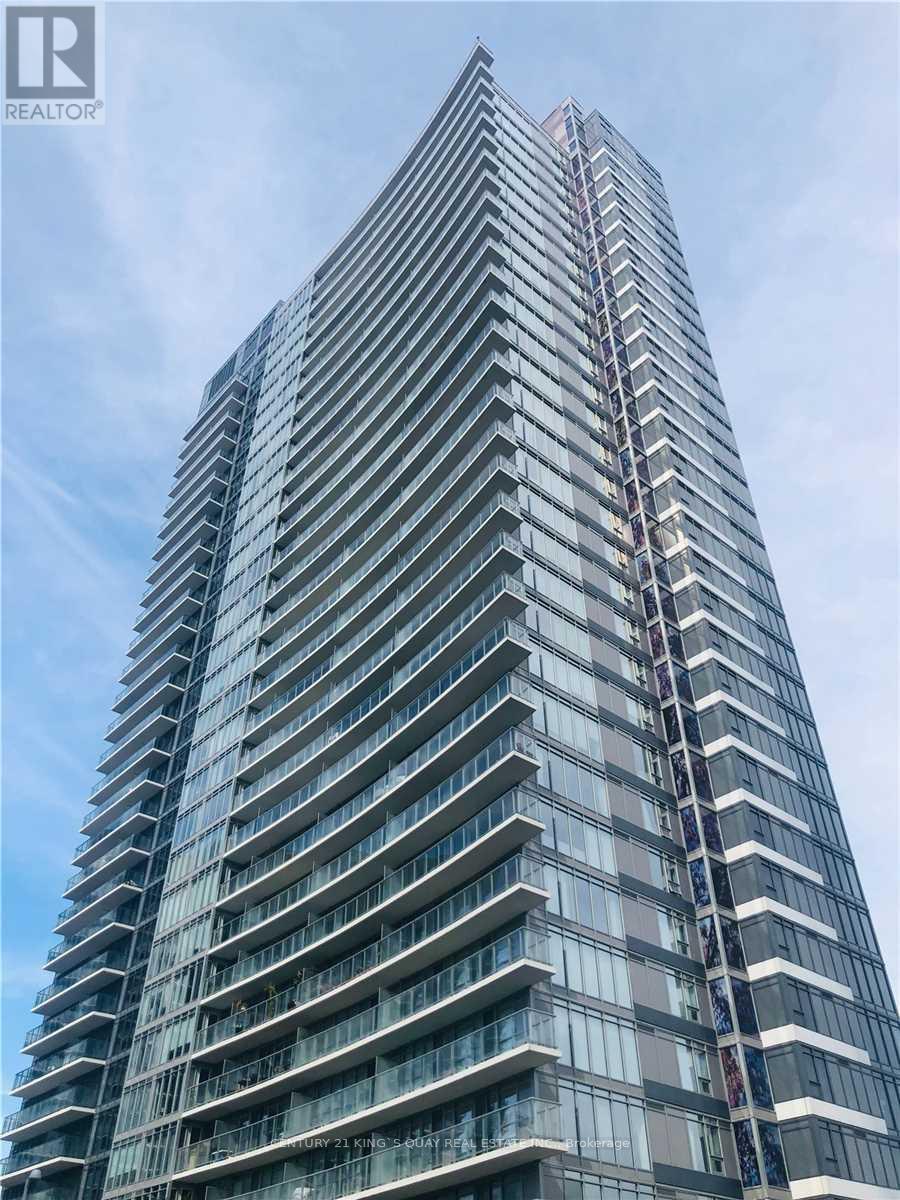
1701 - 121 Mcmahon Drive
Toronto, Ontario
Best Floor Plan In Building Of Tango At Concord Park Place. Approx 708 Sqft W/ Wrap Around Balcony. The Den With Large Window, One Parking Space. 24-Hr Concierge. Close To Subway. Hwy 401 & 404, Ikea, Canadian Tire, Restaurants, Bayview Village, Fairview Mall, Schools. Shuttle Bus Service To Subway, Go Train, Bayview Village, Fairview Mall. Exercise Rm, Lounge, Indoor & Outdoor Whirlpool, Pet Spa, Guest Suites, Rooftop Garden, Bbq. (id:62104)
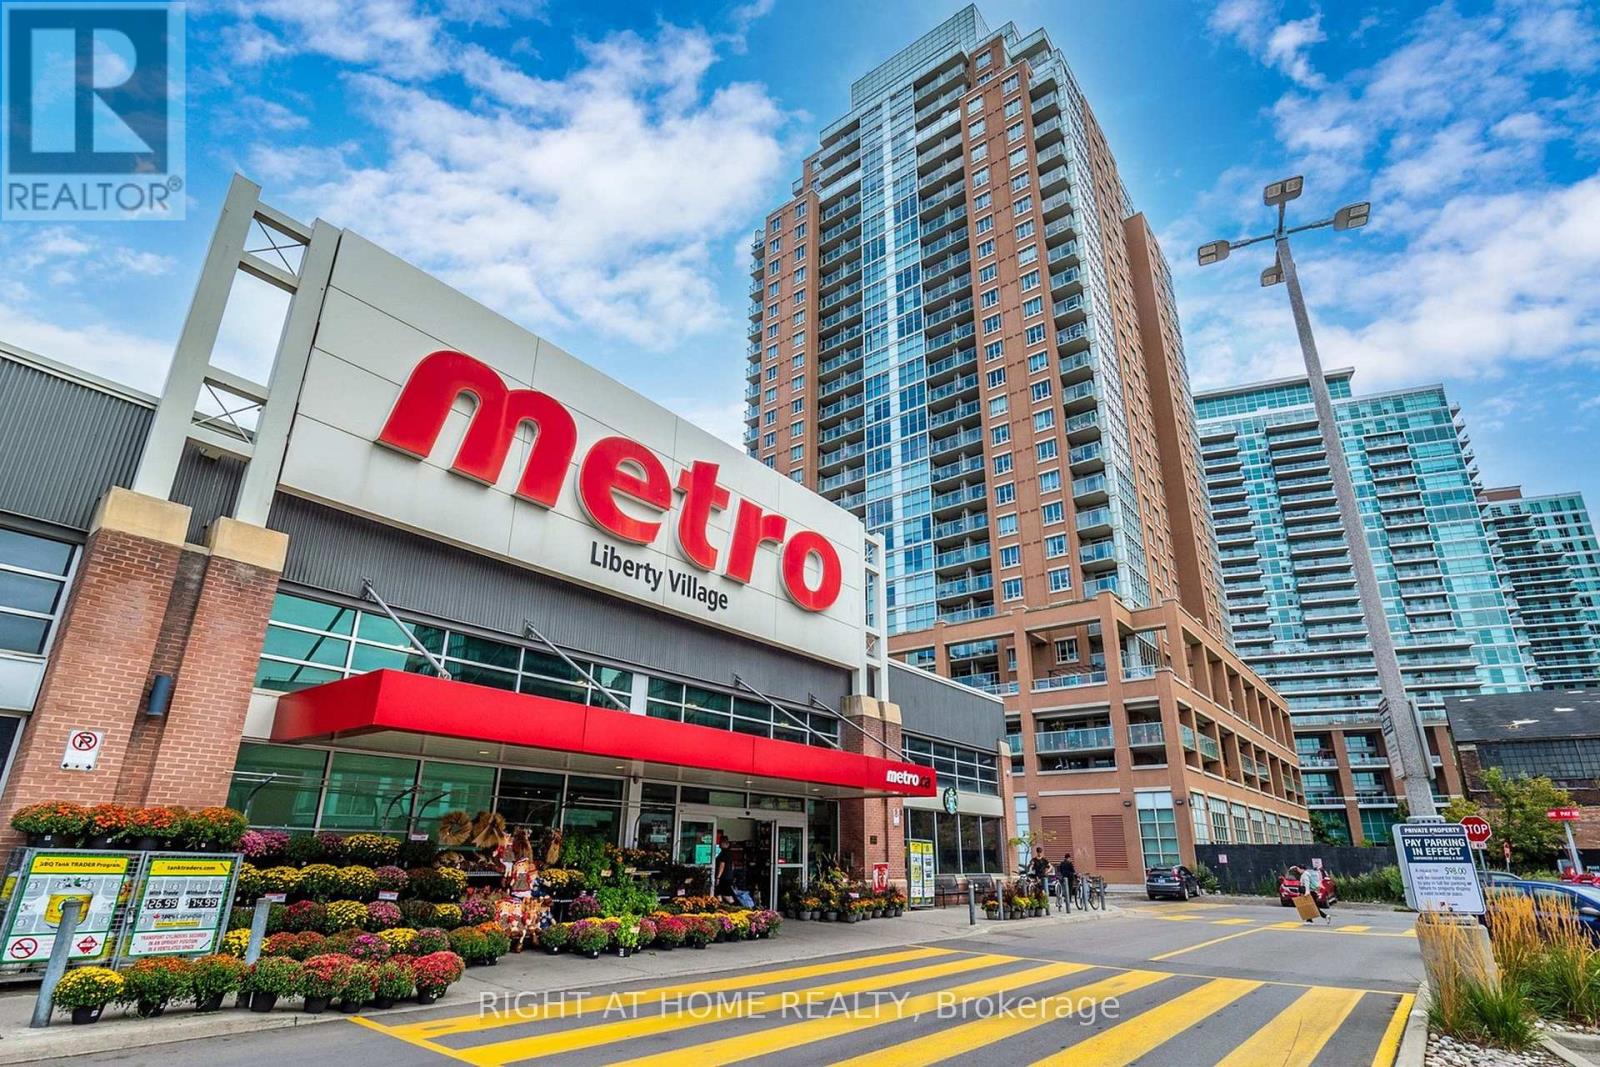
2415 - 125 Western Battery Road
Toronto, Ontario
Sunset views, a fireplace and Liberty Village right at your door. This high-floor corner suite offers 893 sq ft with 2 bedrooms plus den and 2 full bathrooms, framed by floor-to-ceiling windows that fill every room with natural light. Picture mornings working from the den, evenings cooking at the spacious kitchen island with full-size stainless steel appliances, and weekends relaxing by the stone-wall fireplace as the sun sets over the city. The primary bedroom offers a private balcony walkout, a large closet and a 4-piece ensuite. The second bedroom features a walk-in closet and sits next to the second bathroom with a generous walk-in shower. Step outside to some of Toronto's best cafes, restaurants, shops, parks and waterfront trails, with the King streetcar and Exhibition GO nearby for a quick commute downtown. Concierge, gym, party room and visitor parking complete the package. Corner suites with this light and these views don't come up often. Book your private showing today and see the sunset for yourself. (id:62104)
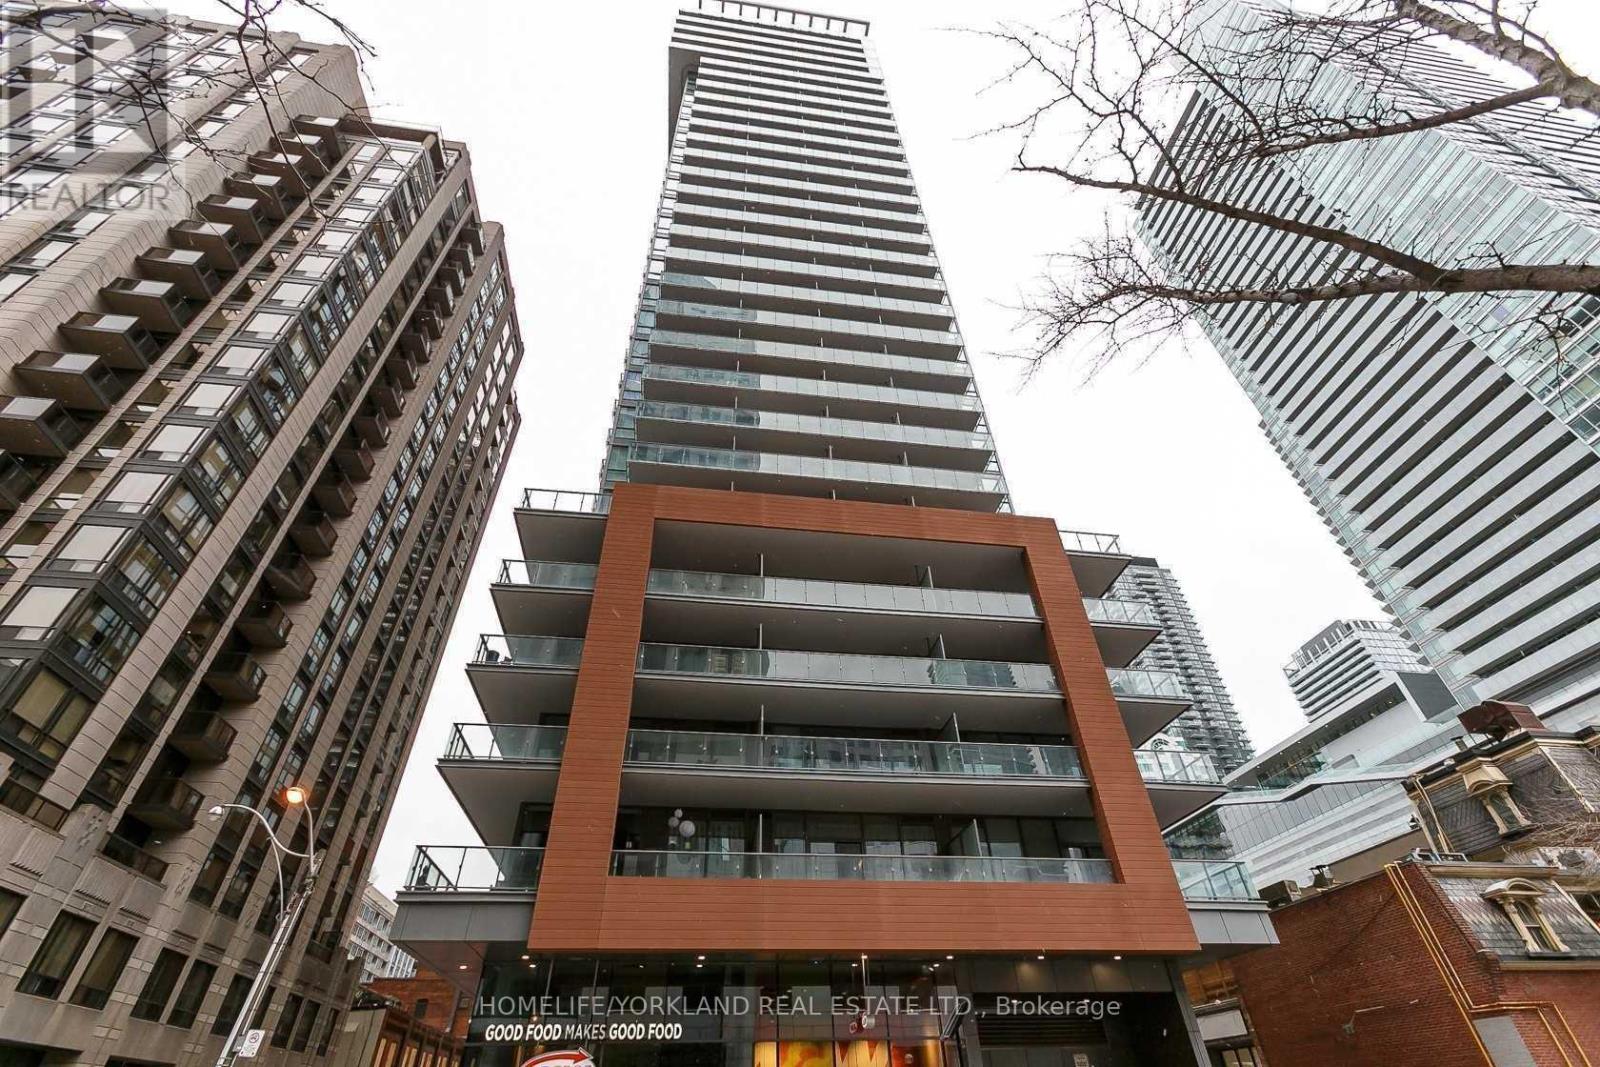
2102 - 8 Mercer Street
Toronto, Ontario
Experience the best of downtown living in this spectacular corner suite at Club Mercer! Offering the perfect blend of style, space and lifestyle, this beautifully designed 2 bedroom, 2 bathroom residence features a desirable split-bedroom layout, providing excellent privacy with bedrooms separated by the main living area. Floor-to-ceiling windows wrap around the suite, filling the space with natural light and showcasing beautiful northeast skyline views. Enjoy two private balconies, perfect for morning coffee or unwinding while taking in the city views. Features include a modern, seamlessly integrated kitchen, ensuite laundry, one underground parking space and one locker. Enjoy the exceptional Club Mercer lifestyle with outstanding amenities, including a fully equipped fitness center with Peloton bikes, yoga studio, sauna, hot tub, theatre, party room and spectacular rooftop terrace featuring BBQs, cabanas and a tanning deck. Additional conveniences include 24-hour concierge, parcel storage, screening room and multiple stylish lounge and dining areas. Unbeatable location in the heart of the Entertainment District, just steps to King West, TIFF Bell Lightbox, Roy Thomson Hall, top-rated restaurants, cafes, shopping, TTC subway and the PATH. An incredible opportunity for tenants seeking a vibrant downtown lifestyle with exceptional comfort, convenience and amenities! Kindly note that photos were taken when the unit was vacant and are provided for illustrative purposes. Available Jan 1, 2027. (id:62104)
108 Garment Street S Unit# 2302
Kitchener, Ontario
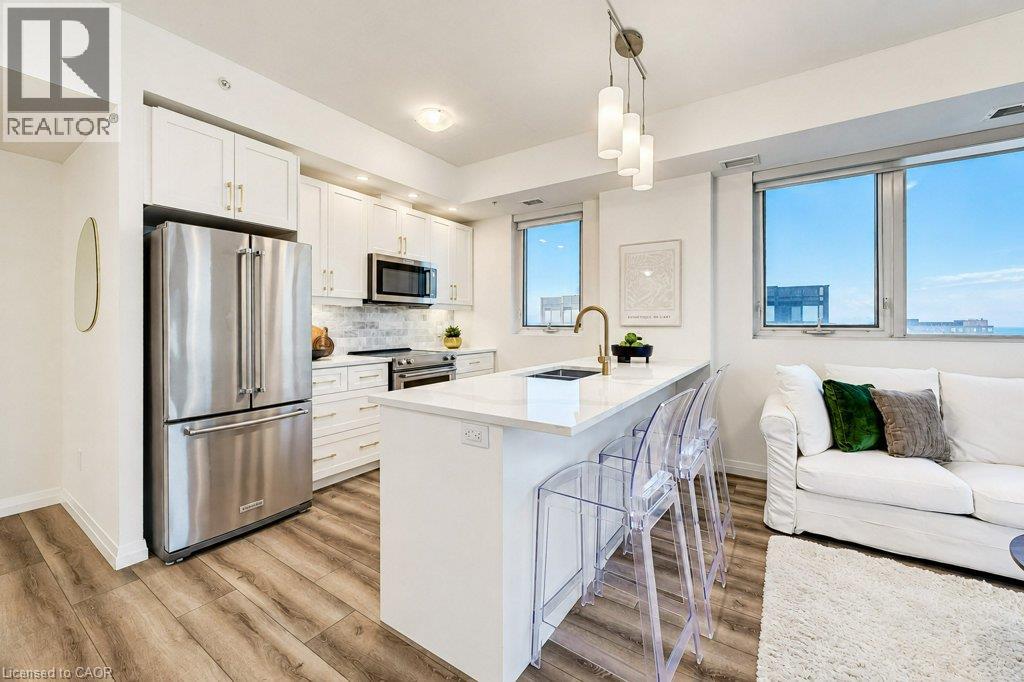
Exceptional Value...Suite 2302 – Elevated Living in the Heart of DTK! Welcome to Suite 2302, a bright and beautifully appointed corner suite offering unobstructed views, an abundance of natural light and an impressive collection of amenities. This thoughtfully designed 2-bedroom, 2-bathroom residence features an exceptional floorplan that balances open-concept living with the privacy and separation of each bedroom. Floor-to-ceiling windows create a beautiful connection to the outdoors, while the expansive balcony provides plenty of room for comfortable seating and a small dining area – the perfect setting for relaxation. Beautifully upgraded throughout, the suite showcases luxury vinyl flooring, enhanced kitchen cabinetry and hardware, upgraded interior doors and lighting, quartz countertops and high-end appliances. The kitchen is both stylish and functional, with a charming dining nook just off the kitchen offering the perfect spot for casual dining. The primary bedroom is a welcoming retreat, complete with a large walk-in closet and a beautifully appointed 3-piece ensuite featuring a glass-enclosed shower and modern vanity. The second bedroom overlooks the balcony and offers wonderful flexibility as a 2nd bedroom, home office or additional living space. The location is equally impressive! Situated in the heart of DTK, you're just moments from beautiful Victoria Park, the new transportation hub, an abundance of restaurants, shopping and all the conveniences of downtown living. This exceptionally pet-friendly building goes above and beyond, even offering its own conveniently located dog park. Enjoy an incredible array of amenities right at your fingertips, including an outdoor pool, sports court, fully equipped gym, yoga room, party room and outdoor BBQ areas. Spacious & thoughtfully designed, Suite 2302 offers the perfect combination of contemporary finishes, unobstructed views, exceptional amenities and an unbeatable downtown lifestyle. (id:62104)
316 Ristau Place S
Kitchener, Ontario
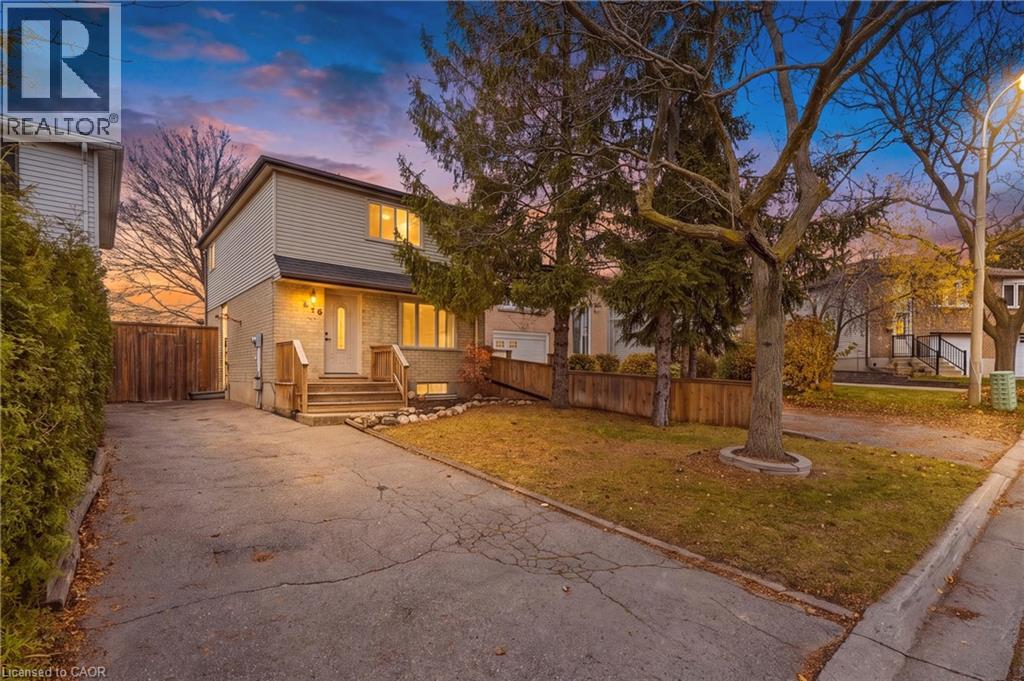
Welcome to this beautifully maintained 3-bedroom, 2-bathroom detached two-storey home located in one of Kitchener's most desirable family-friendly neighbourhoods. Offering a perfect blend of comfort and functionality, this home features spacious principal rooms, a bright and inviting layout, and a fully finished basement providing additional living space for the whole family. Step outside to enjoy the impressive backyard retreat, complete with a large deck that's perfect for entertaining, summer barbecues, or simply relaxing outdoors. With parking for up to three vehicles, there's plenty of room for family and guests alike. Conveniently situated close to schools, parks, shopping, and major commuter routes, this property offers the ideal combination of neighbourhood charm and everyday convenience. Whether you're a growing family, first-time buyer, or looking for more space, this home is one you won't want to miss. (id:62104)
166 Catharine Street N
Hamilton, Ontario
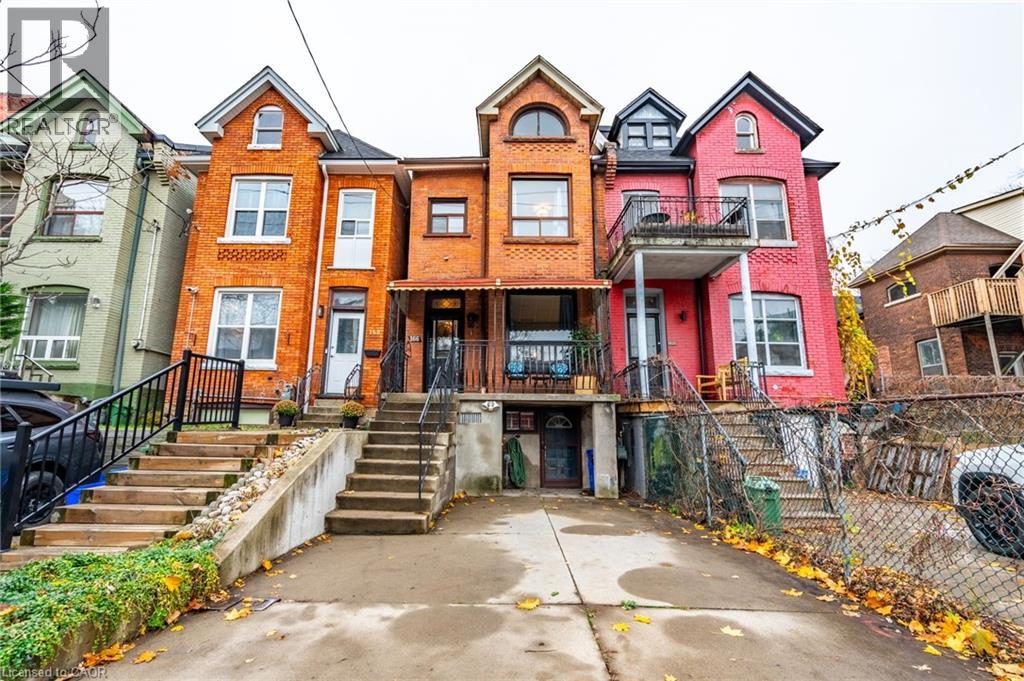
**Exceptional Opportunity in the Desirable James Street North Neighbourhood!** This charming 2.5-storey brick home offers incredible versatility and space, featuring a separate in-law suite, 2 kitchens, 2 washers, 2 dryers, and 2 private entrances. Numerous updates completed in 2021 include plumbing, copper wiring, kitchens, bathrooms, flooring, insulation, and more! Offering approximately 1,425 sq. ft. across the main and second floors, plus an additional 551 sq. ft. (approx.) of unfinished attic loft space with endless potential. Additional features include a 100-amp breaker panel, copper wiring, and boiler heating with updated piping. Enjoy a walkout from the kitchen to a private, fully fenced backyard, along with the convenience of private 2-car parking. Ideally located within walking distance to downtown amenities, local markets, and the GO Station. A fantastic opportunity for homeowners, multi-generational living, or those looking for added flexibility. Don't miss your chance to make this home yours! (id:62104)
403 - 10 Castlefield Avenue
Toronto, Ontario
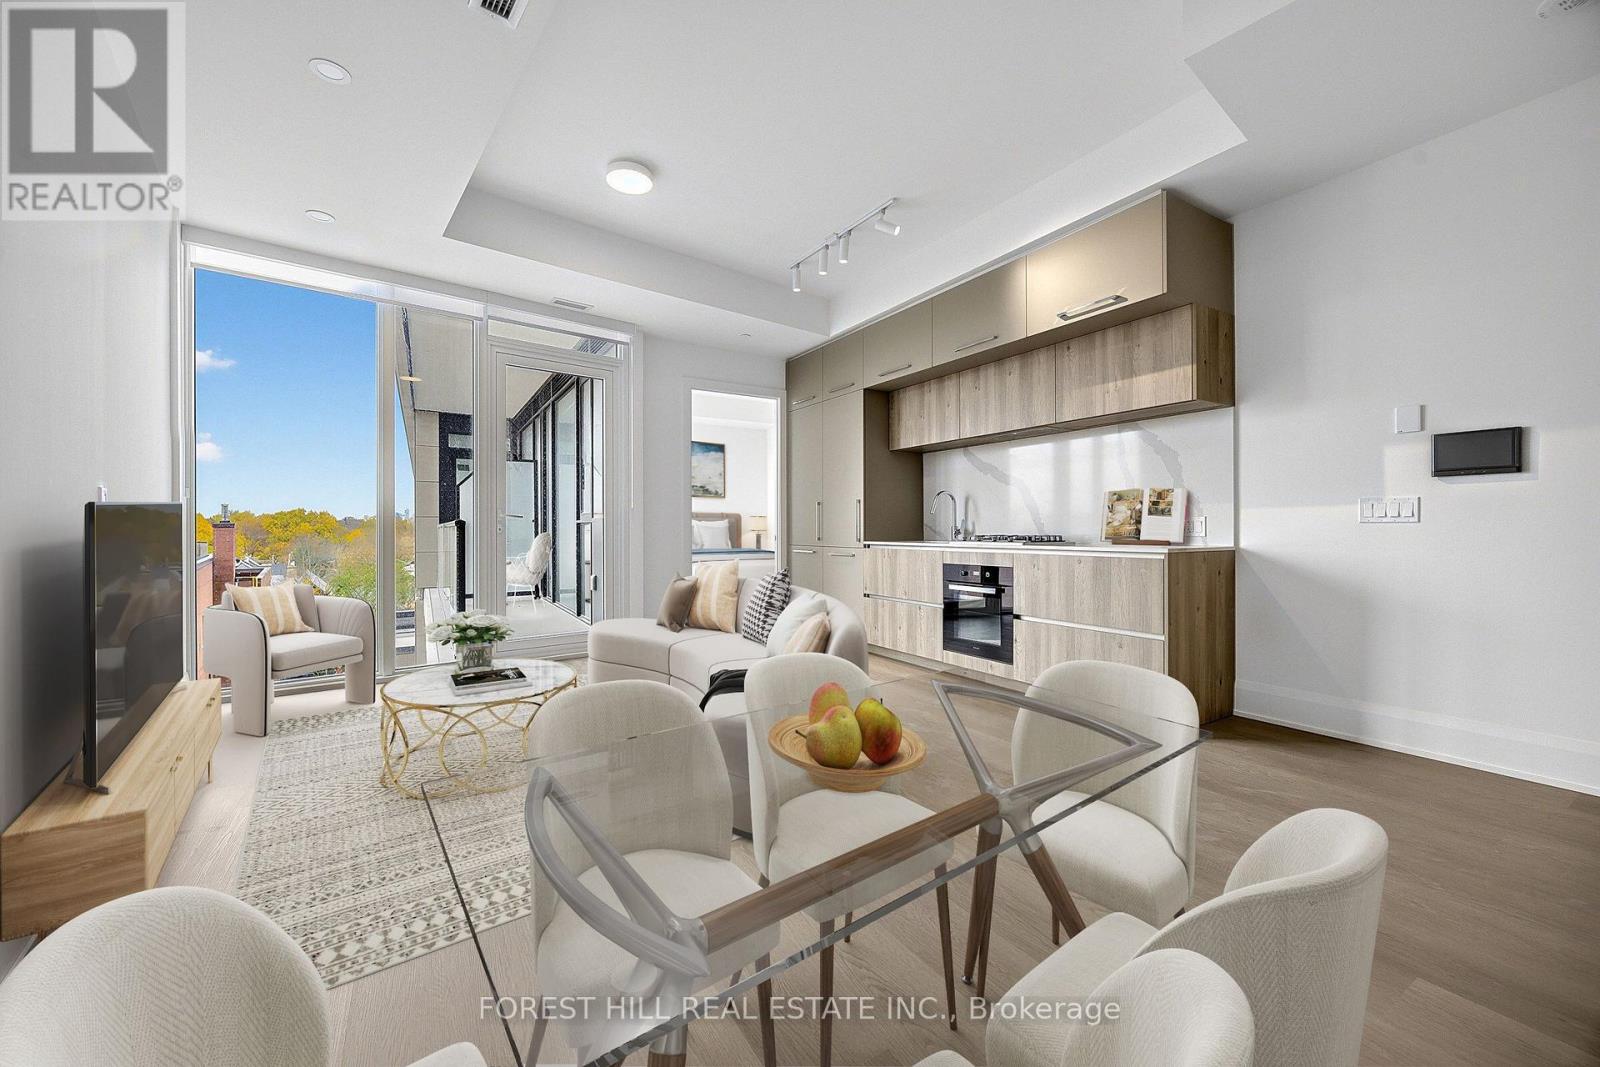
Welcome To The Capitol Residences! A Brand New 2 Bed, 2 Bath Marquee Suite W/ 10-Foot Ceilings, Floor To Ceiling Windows, Keyless Entry, SmartONE Wall Tablet, Thoughtfully Designed Open Concept Living/Dining Space With Walkout To West-Facing Terrace, Modern Kitchen W/ Integrated Appliances, Stone Counters & Backsplash, High End Finishes & Upgrades Throughout. Once The Famed Capitol Theatre, Now A Stunning 14-Storey Boutique Condo Building W/ 5 Star Amenities, Including; A Grand Lobby W/ Soaring Ceilings, 24 Hr Concierge, State-of-the-art Fitness Facility, Golf Simulator, Children's Playroom, Pet Spa, and on the 10th floor the Capitol Gardens features an outdoor terrace with lounges, cabanas, fire tables, and greenhouse seating, as well as an indoor event lounge and social club. Centrally Located In The Heart Of Midtown, The Capitol Is Steps From Boutique Shopping, Top Rated Restaurants, Charming Cafe's, Nightlife, Cineplex, And Convenient Access To Transit In All Directions. **Brand new building still under construction. **Amenities are not complete. Some photos on the listing are virtually staged. (id:62104)
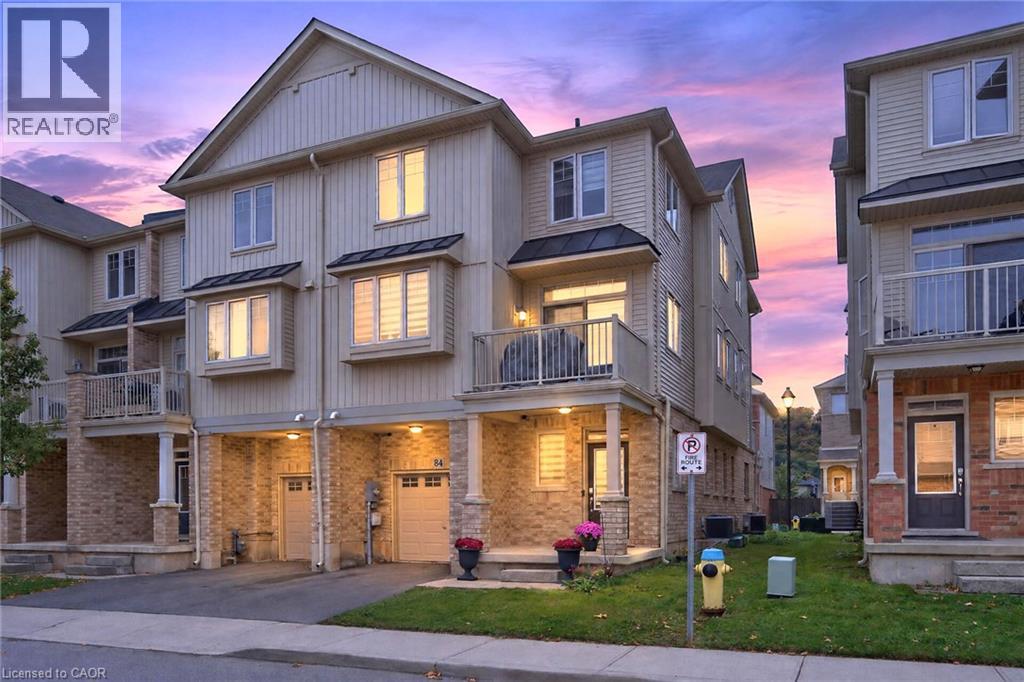
6 Chestnut Drive Unit# 84
Grimsby, Ontario
Welcome to this spacious and well-maintained end-unit townhome in a desirable Grimsby location! Situated at the end of the townhouse row, this bright and inviting 3-storey home offers added privacy and a functional open-concept layout, with a seamless flow between the kitchen, dining, and living areas—perfect for everyday living and entertaining. The upper level features generously sized bedrooms, a 3-piece bathroom, and convenient upper-level laundry. Ideally located close to schools, parks, shopping, restaurants, Peach King Arena & Recreation Centre, the Niagara Escarpment, and Bruce Trail, with easy access to the QEW for commuters. **A wonderful opportunity to own a well-maintained end-unit townhome in a convenient and family-friendly Grimsby neighbourhood!** (id:62104)
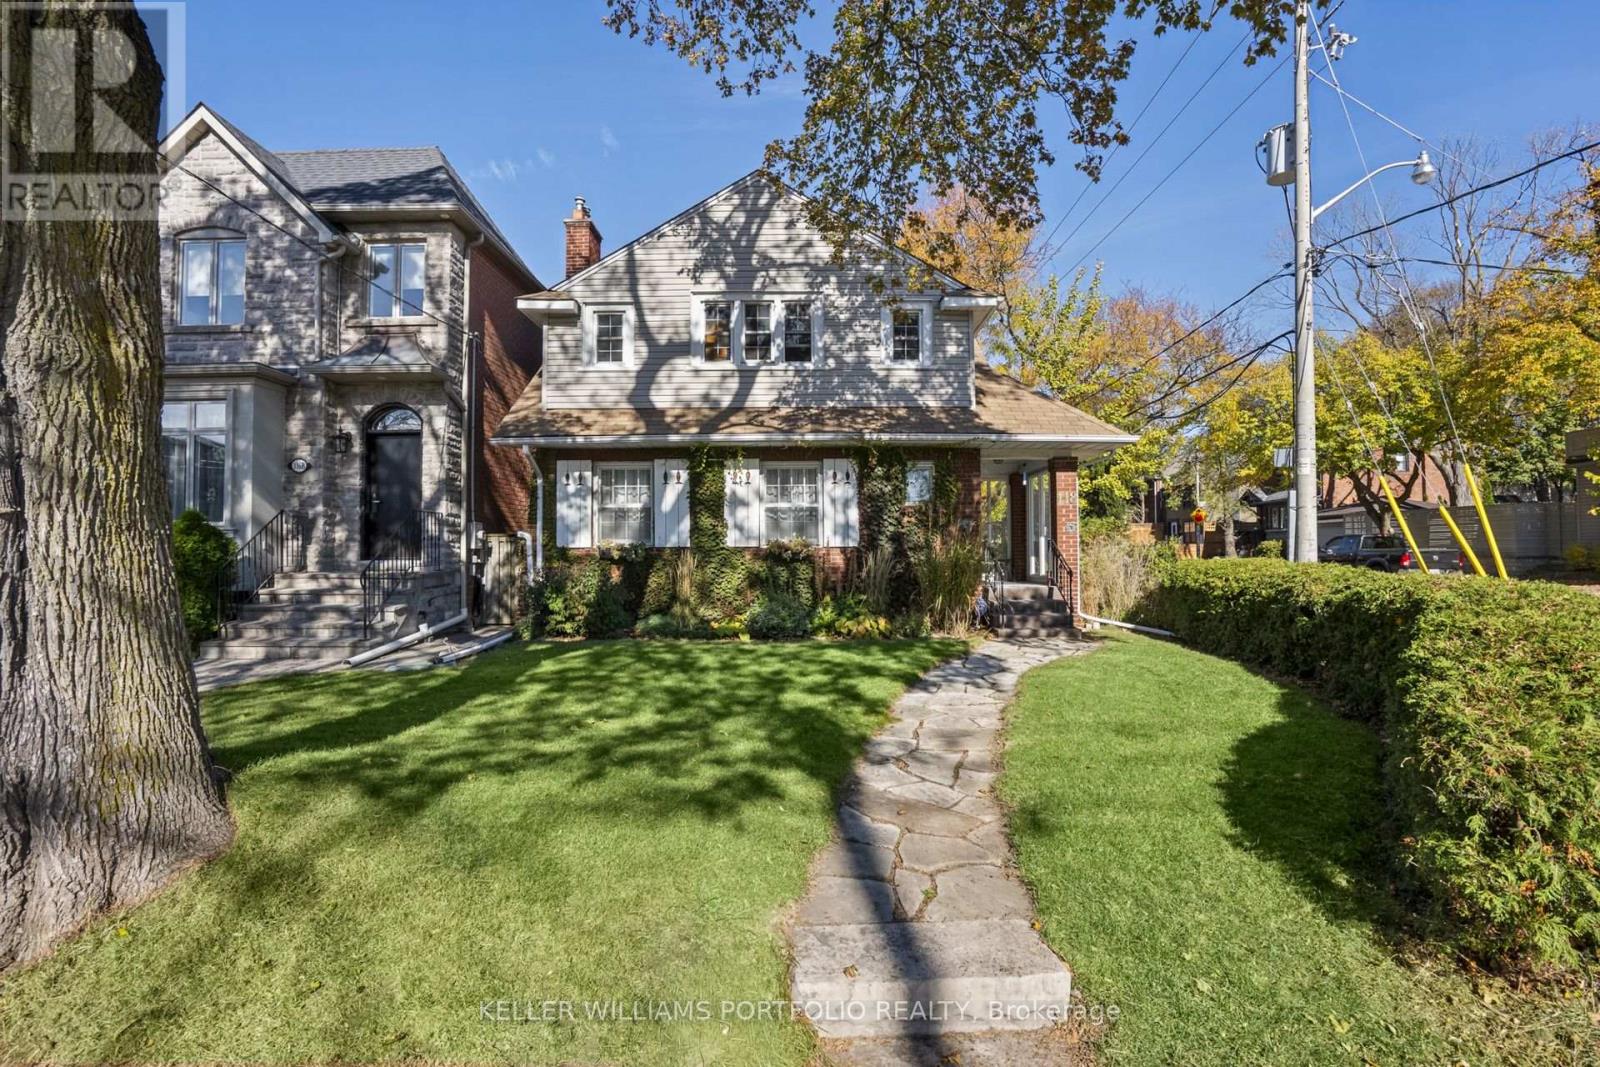
118 Wanless Avenue
Toronto, Ontario
Behind a beautifully landscaped front garden, 118 Wanless Avenue welcomes you with a sense of warmth, character, and timeless charm. Sunlight spills across hardwood floors, elegant mouldings, and a classic fireplace, creating a living room that invites you to slow down and settle in. A separate dining room sets the scene for memorable gatherings, while the spacious kitchen with its breakfast nook and the family room overlooking the backyard offer the perfect backdrop for the everyday moments that make a house feel like home. Upstairs, the generous primary bedroom offers a peaceful retreat, complete with built-in storage and a private ensuite with a tiled bathtub. Two additional bedrooms and a versatile bonus room provide space to grow, welcome guests, or create a home office that inspires. Beyond the doors, a private, beautifully landscaped backyard unfolds beneath mature trees, where a stone patio and wooden pergola create an enchanting setting for long summer evenings, leisurely weekend mornings, and dinners shared with family and friends. Perfectly situated near popular neighbourhood cafés, restaurants, parks, library and Lawrence TTC Station, this home offers the ease of city living in the comfort and tranquillity of an established residential neighbourhood. A prime location close to Bedford Park Public School. A home to gather, grow, and make memories that last a lifetime. (id:62104)
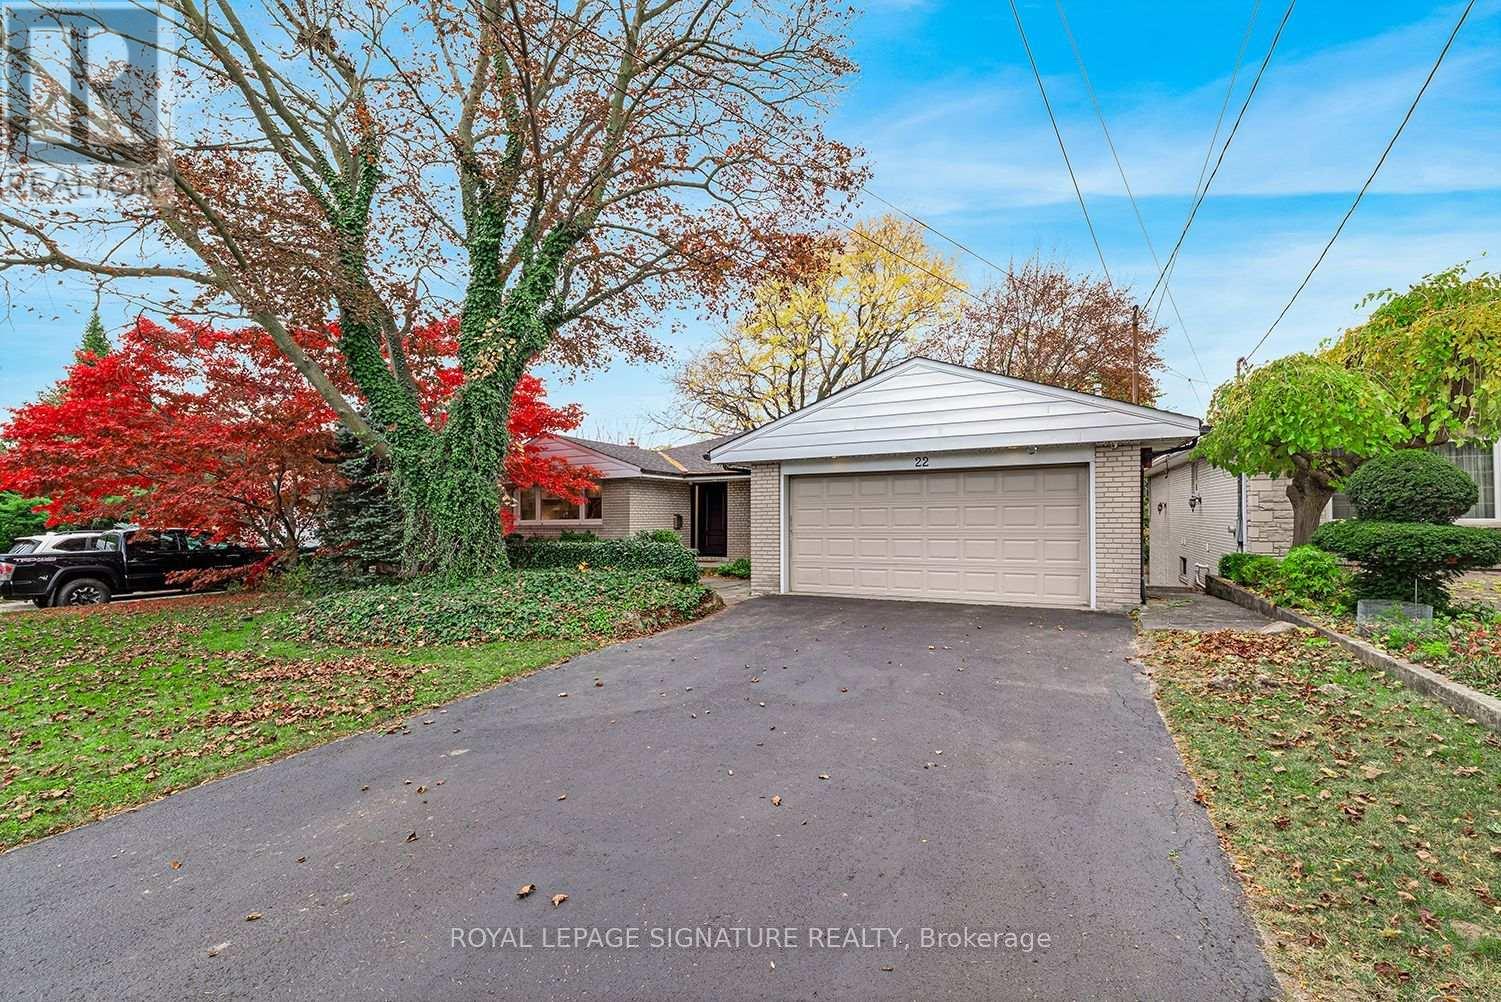
22 Heathview Avenue
Toronto, Ontario
***Stunning Fully Renovated Bayview Village Ranch Bungalow on a Spectacular Private Ravine Lot*** This Beautifully Transformed, Bright and Spacious 4 + 2 Bedroom Bungalow Is Completely Renovated From Top To Bottom with Exceptional Attention To Detail and Quality Finishes Throughout. Gorgeous Custom-Designed Kitchen Features Elegant Quartz Countertops and Stainless Steel Appliances, Complemented By Three Beautifully Updated Bathrooms, Hardwood Flooring Throughout, Brand-New Windows and Doors, Pot Lights, and Countless Premium Upgrades. The Finished Lower Level Offers Two Additional Generously Sized Bedrooms, Providing Exceptional Flexibility For Extended Family, Guests, or Additional Living Space, Along With a Walkout To An Incredible Backyard Retreat. Situated On An Impressive 60' x 155' West-Facing, Fully Fenced Private Ravine Lot, This Property Offers A Rare Combination of Privacy, Tranquility and Natural Beauty. Enjoy Your Own Backyard Oasis Featuring a Stunning In-Ground Gunite Pool Overlooking a Beautiful Tree-Lined Ravine. Steps To TTC, Shopping, Parks and Schools. A Rare Opportunity To Enjoy Luxurious Turnkey Living Surrounded By Nature In One Of Toronto's Most Desirable Neighbourhoods. Nothing To Do But Move In and Enjoy! (id:62104)
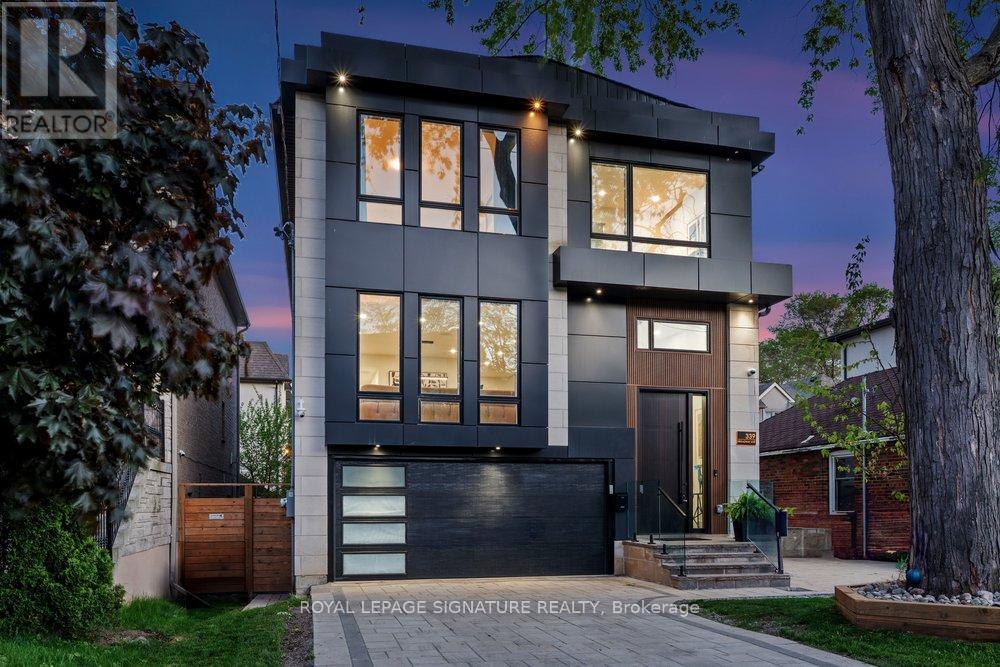
339 Broadway Avenue
Toronto, Ontario
This extraordinary custom residence is a stunning expression of modern luxury, architectural elegance, and uncompromising craftsmanship. Expansive principal rooms are flooded with natural light through oversized windows, creating an atmosphere of warmth and understated sophistication. The formal living and dining areas are perfectly designed for both intimate gatherings and elevated entertaining, enhanced by integrated built-in speakers and a dramatic custom vapour fireplace that serves as a striking focal point. The designer kitchen is both sculptural and highly functional, featuring a full suite of integrated appliances, waterfall quartz surfaces, bespoke cabinetry, and a statement island with concealed storage and seating. A beautifully appointed butler's pantry adds exceptional functionality while maintaining the home's seamless aesthetic. Anchored by floor-to-ceiling windows, the family room offers a seamless connection to the outdoors with effortless access to the expansive deck and private landscaped backyard retreat-an idyllic setting for sophisticated indoor-outdoor living. A dramatic skylight, soaring ceilings, and sleek glass railings lead to the second level. The primary suite evokes the ambiance of a luxury boutique hotel, complete with a custom walk-in closet and a spa-inspired 7-piece ensuite featuring a freestanding soaker tub, oversized glass shower, double vanity, smart toilet, and elevated designer finishes. The second bedroom enjoys its own private ensuite, while the remaining bedrooms share an elegantly appointed semi-ensuite. The fully finished lower level continues the home's elevated design with soaring ceilings, heated floors, above-grade windows, a spacious recreation area with walkout access to the patio, and an additional bedroom ideal for guests, extended family, or a private office retreat. Completing the home is a striking contemporary facade, professionally landscaped grounds, and a 1.5-car garage offering exceptional curb appeal. (id:62104)