
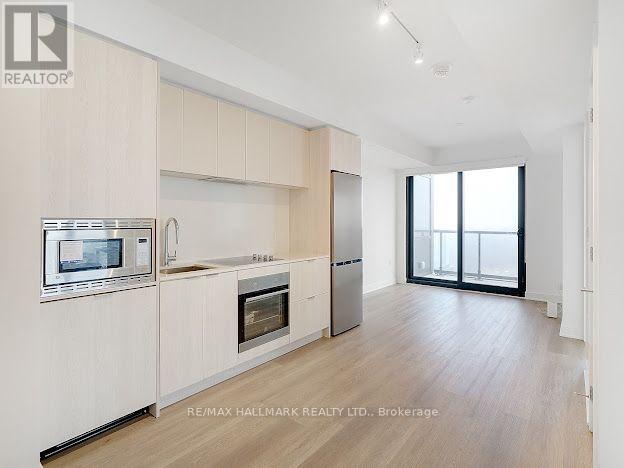
1015 - 86 Dundas Street E
Mississauga, Ontario
Welcome to 86 Dundas Street East! Experience modern, comfortable living in this bright and beautifully designed 1-bedroom + den, 1-bathroom suite in the heart of Mississauga. The north-facing unit features large windows, an open-concept layout, and an abundance of natural light. The spacious den offers the perfect flex space for a home office, study, or additional living area. 1 Locker included for added convenience and storage, and Free Internet! Enjoy an impressive selection of building amenities including a fully equipped gym, 24-hour concierge, party room, and resident lounge. Located just minutes from Cooksville GO, the future Cooksville Station, Square One, Celebration Square, Sheridan College, restaurants, grocery stores, parks, and major highways, providing exceptional convenience and connectivity.Whether you're a working professional, couple, or simply looking for a stylish and convenient place to call home, this suite offers the perfect combination of modern living, thoughtful amenities, and an unbeatable Mississauga location. (id:62104)

17 Howard Park Avenue
Toronto, Ontario
Rare Investment Opportunity In The Heart of Roncesvalles! This meticulously maintained 4-unit semi-detached residence at 17 Howard Park Ave offers an incredible mix of character and modern updates. Featuring four 1 bedroom suites, each boasting high ceilings, ample natural light, and premium finishes. Uniquely equipped with a private 1-car garage plus additional exterior driveway parking (2 Spaces Total) - a rare find in Roncy! Steps to High Park, the TTC, and vibrant shops off Roncy. High Efficiency Furnace and upgraded 3 & 4-piece bathrooms throughout. Unbeatable location with high rental demand and premium walk score. Don't miss this chance to own a cornerstone property in one of Torontos's most coveted pockets. EXTRAS: 4 Fridges, 4 Stoves, 2 Dishwashers, 1 Washer & Dryer. All Existing Electrical Light Fixtures and Window Coverings. (id:62104)

37 Julia Crescent
Orillia, Ontario
Welcome to 37 Julia Crescent! This lovely 3 bedroom, 4 bathroom home is located in the desirable community of West Ridge Orillia, and is close to schools and all amenities. Perfect for entertaining, the main floor features an open concept floor plan. Well appointed kitchen boasting natural light with new fridge, stove and dishwasher - flowing perfectly into the living room and dining room. Upstairs you will find 3 Bedrooms, including an incredibly spacious primary retreat with ensuite and walk in closet. The partially finished basement offers a rec room, as well as 2 bonus rooms perfectly suited for a home office or gym. Enjoy sitting out on the front porch, or in backyard which is fully fenced with deck and lovely gardens. Pride of ownership is evident as soon as you arrive. Convenient garage access from inside, this home offers convenience and functionality - it is the perfect home you have been searching for! Some photos have been virtually staged. (id:62104)
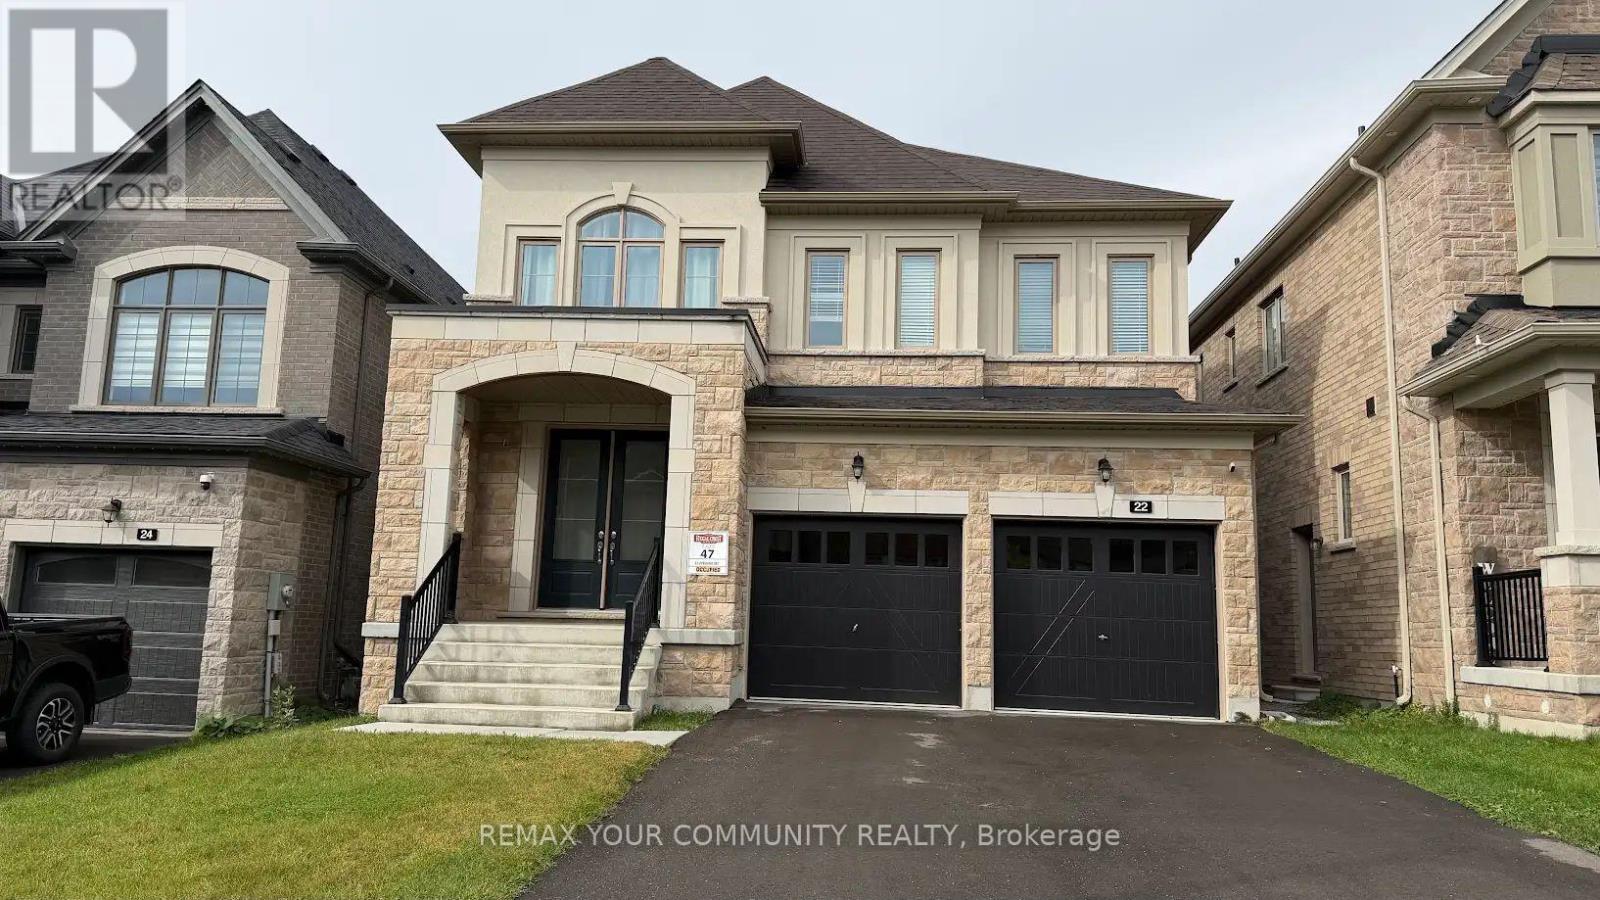
22 Upbound Court
East Gwillimbury, Ontario
Must See! Entire property including the fully finished walk-out basement. Welcome to 22 Upbound Court, a bright and spacious 4+1 bedroom home with a fully finished walk-out basement, located on a quiet court and backing onto a ravine. Filled with natural light, this beautiful home features high ceilings, an open-concept layout, a modern kitchen with stainless steel appliances, generous living spaces and peaceful ravine views. The finished walk-out basement offers additional living space with a full kitchen, separate laundry, bedroom (Den) and electric fireplace. Tenant responsible for all utilities, including hydro, gas, water and hotwater tank rental. (id:62104)
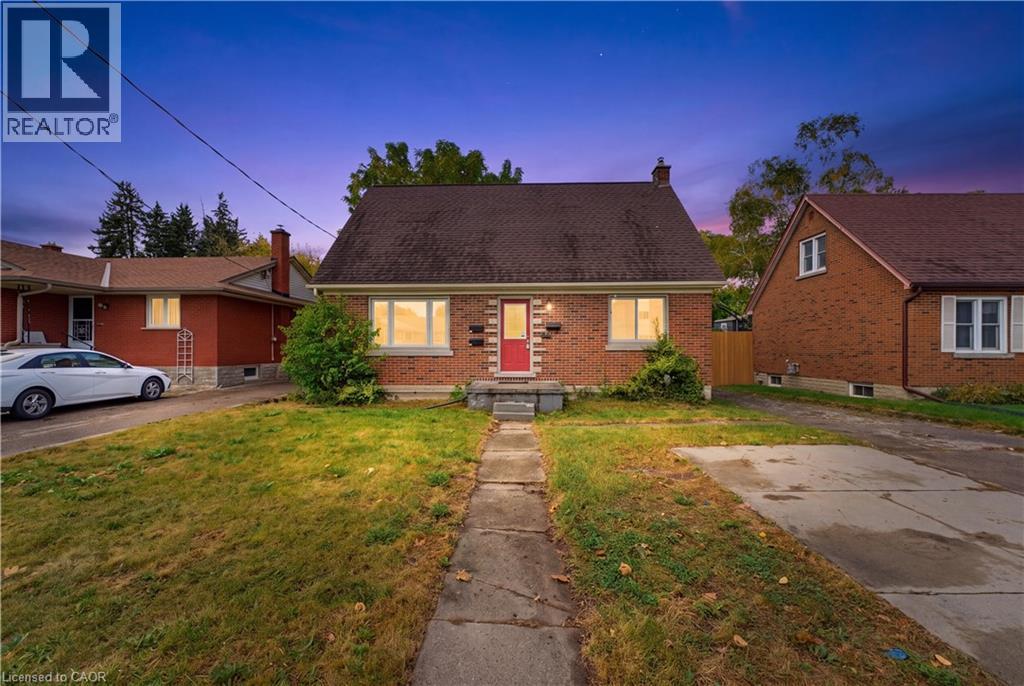
25 Meinzinger Avenue
Kitchener, Ontario
Investors and house hackers, take note! 25 Meinzinger Ave. is an updated duplex on a generous 51 x 131 ft lot, with the cities new flexible zoning (SGA-1) in Kitchener's established Southdale neighbourhood. Featuring two self-contained, income-ready suites, that previous generated almost $50,000.00 in gross annual rent, that provide the flexibility to live in one while the other pays down your mortgage, plus a separate entrance to the basement, offering potential for a future third suite and added income! Each suite features their own private entry, 2 bedrooms, a full bathroom, and separate living and dining areas, all finished with carpet-free flooring, a modern kitchen with generous cabinetry, and an updated bathroom. Dedicated parking for each unit, on-site laundry, and an expansive shared backyard round out a setup designed for easy management and long term tenant appeal. Minutes to Highway 8, local transit, Zehrs, Queen Elizabeth Public School, and neighbourhood parks, this is a turn-key, centrally located multi-family asset with strong fundamentals and real upside. (id:62104)
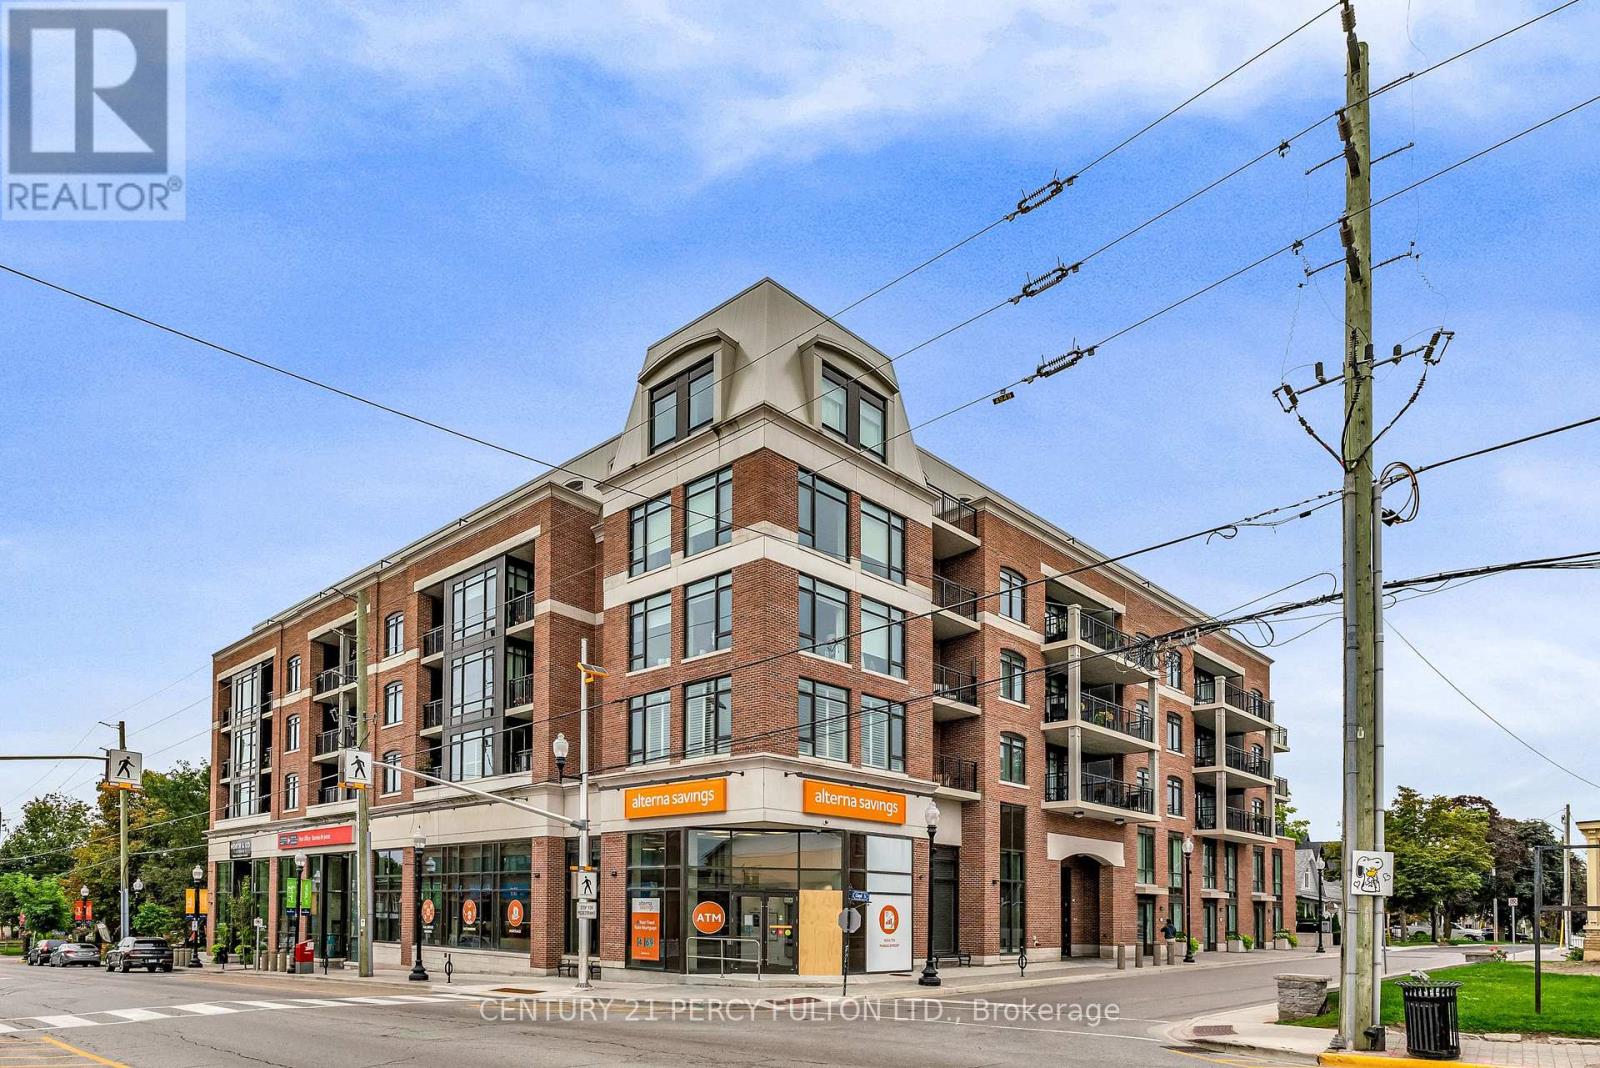
417 - 6235 Main Street
Whitchurch-Stouffville, Ontario
Discover your dream home at Pace on Main-a chic and sun-drenched one-bedroom condo that redefines boutique living in the vibrant heart of Stouffville! With soaring 9' ceilings and stunning south-facing views, this space is as bright as your future. The kitchen is a chef's delight, featuring gleaming granite countertops, stainless steel appliances, and full-height cupboards that offer all the storage you could need.Unwind in the spacious bedroom, or get creative in the cozy study nook-perfect for a home office or whatever you imagine! Convenience is at your fingertips with in-suite laundry, an underground parking spot, and a locker for extra storage.Situated right across from the GO Station, your commute has never been easier. Plus, the building's fabulous amenities include a party room/lounge and a terrace with gas BBQs for those summer soirées. Step outside to enjoy all that Stouffville has to offer-shops, cafes, markets, theatres, and restaurants are all just a stroll away! (id:62104)
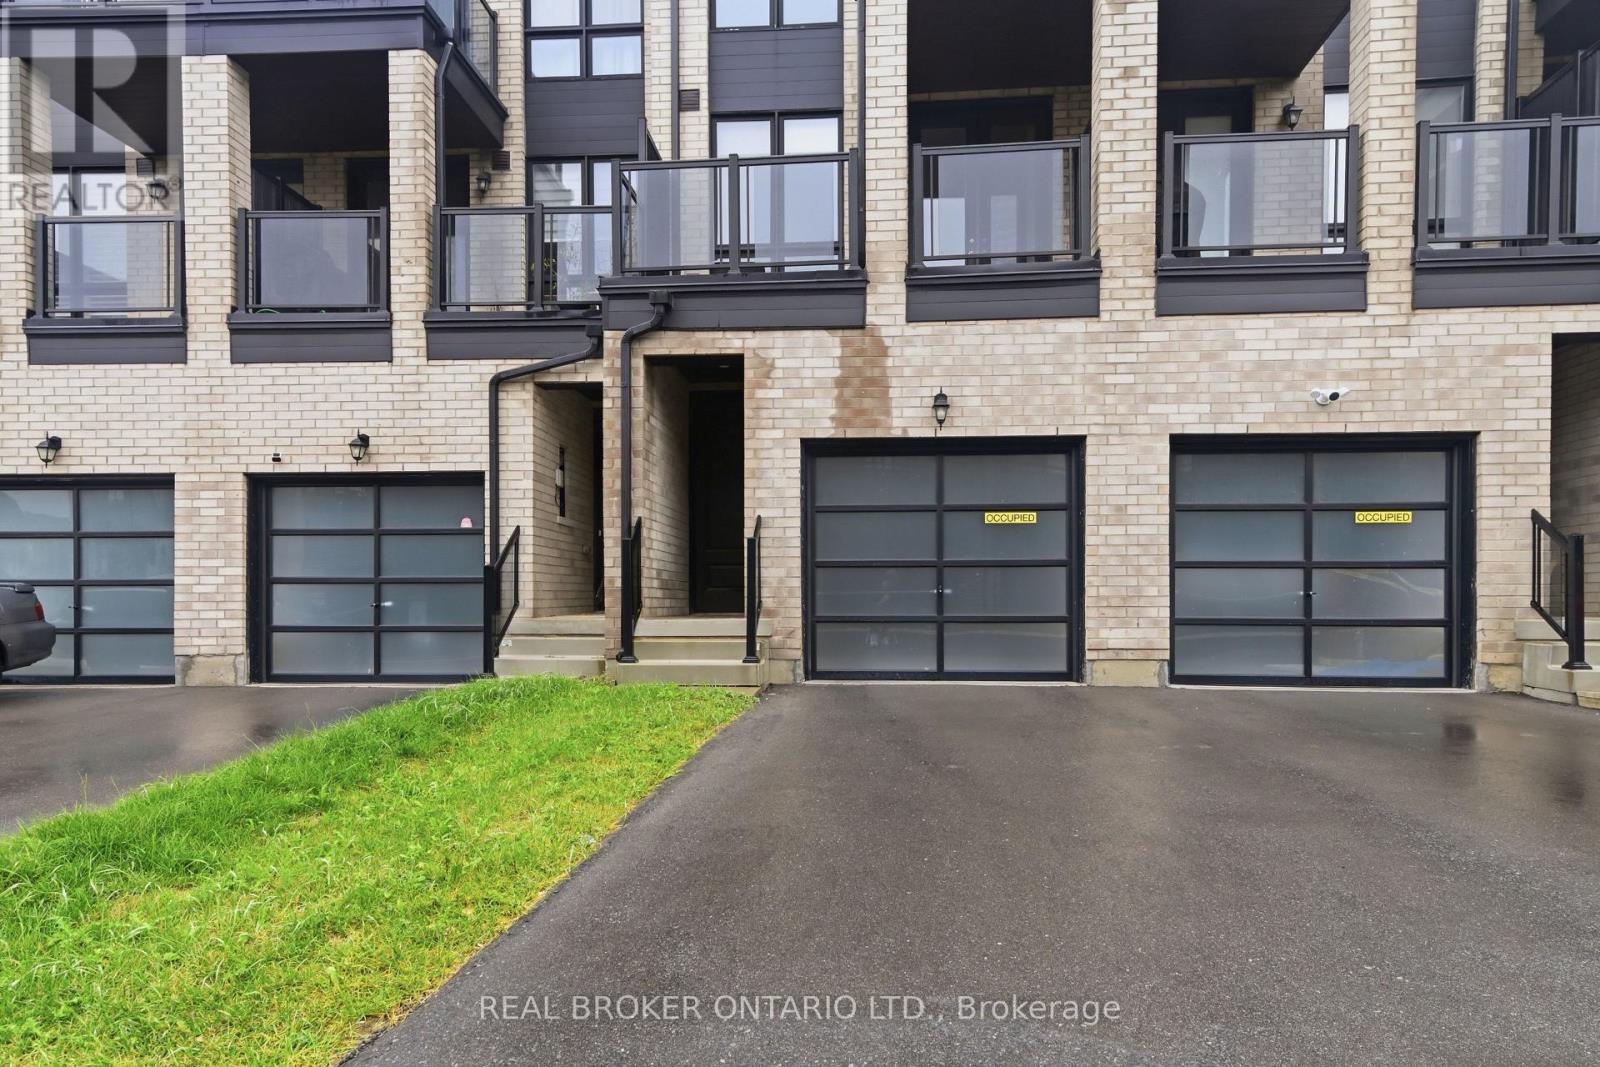
112 Stauffer Crescent
Markham, Ontario
Welcome to this beautifully maintained freehold townhome in the heart of Cornell - a fantastic entry point for growing families into one of Markham's most sought-after communities. This bright 3-storey home offers 4 bedrooms and 4 washrooms, including 2 bedrooms with private ensuites, ideal for multi-generational living or family flexibility. The open-concept kitchen flows seamlessly into the breakfast area, anchored by a breakfast bar and stainless steel appliances - perfect for busy mornings and casual family meals. Upstairs, the spacious great room with a walk-out to a private terrace offers a bright, versatile space for relaxing or entertaining, complemented by a second private balcony off the primary suite. Soaring 9' ceilings and oversized windows fill the home with natural light throughout. Enjoy the convenience of a built-in garage, 2 total parking spaces, and an unfinished basement ready for your personal touch - extra storage, gym or a rec room. Just steps to parks, top-rated schools, Cornell Community Centre, Markham Stouffville Hospital, Walmart, Costco, Markville Mall, and quick access to Highway 407. A move-in-ready home in a family-friendly, amenity-rich neighbourhood - don't miss it! (id:62104)

13 Brolley Crescent
Essa, Ontario
Welcome to 13 Brolley Crescent, a stunning custom built executive bungalow tucked away in a highly sought-after, private enclave in Essa. Set on a massive, exceptionally private 205 x 187-foot lot with no backing neighbours, featuring a triple-car garage, an expansive rear deck, and a dedicated fire pit area perfect for outdoor entertaining. Inside, the home offers three generously sized bedrooms, highlighted by a large primary suite complete with dual walk-in closets and a luxurious 5-piece ensuite bath. The lower level is a fantastic canvas, essentially finished and ideally set up for a potential in-law suite, needing only your choice of flooring and final touches on the existing bar/kitchenette area to complete the space. Offering the perfect blend of peaceful, estate-style living and commuter convenience, this incredible home sits just minutes from local amenities in Thornton, Cookstown, and Barrie, with quick and easy access to Highway 400. (id:62104)
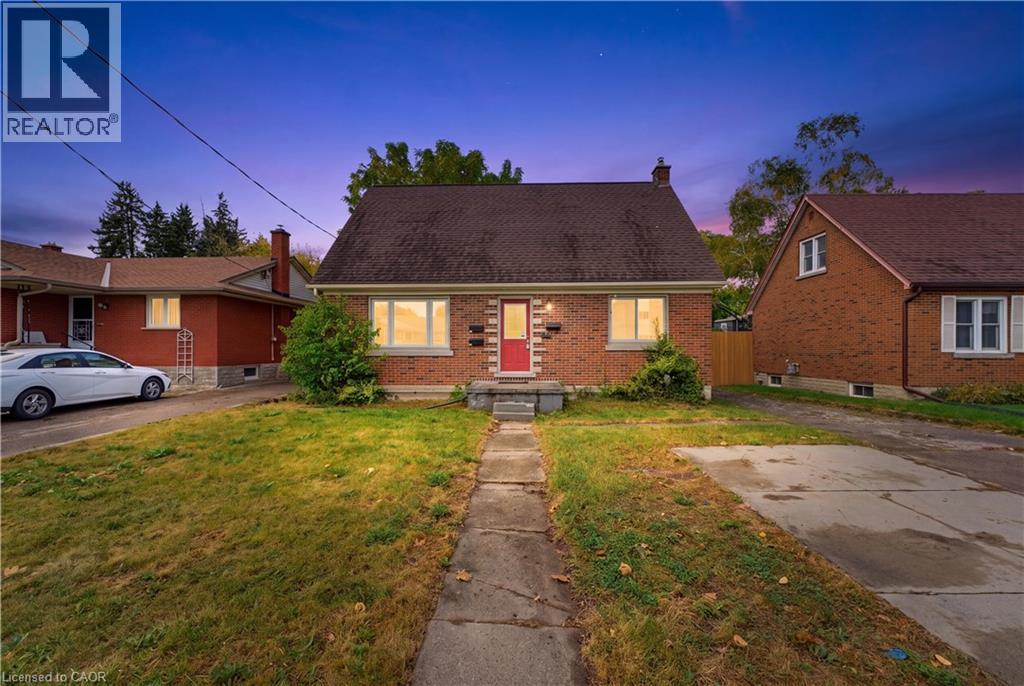
25 Meinzinger Avenue
Kitchener, Ontario
Investors and house hackers, take note! 25 Meinzinger Ave. is an updated duplex on a generous 51 x 131 ft lot, with the cities new flexible zoning (SGA-1) in Kitchener's established Southdale neighbourhood. Featuring two self-contained, income-ready suites, that previous generated almost $50,000.00 in gross annual rent, that provide the flexibility to live in one while the other pays down your mortgage, plus a separate entrance to the basement, offering potential for a future third suite and added income! Each suite features their own private entry, 2 bedrooms, a full bathroom, and separate living and dining areas, all finished with carpet-free flooring, a modern kitchen with generous cabinetry, and an updated bathroom. Dedicated parking for each unit, on-site laundry, and an expansive shared backyard round out a setup designed for easy management and long term tenant appeal. Minutes to Highway 8, local transit, Zehrs, Queen Elizabeth Public School, and neighbourhood parks, this is a turn-key, centrally located multi-family asset with strong fundamentals and real upside. (id:62104)
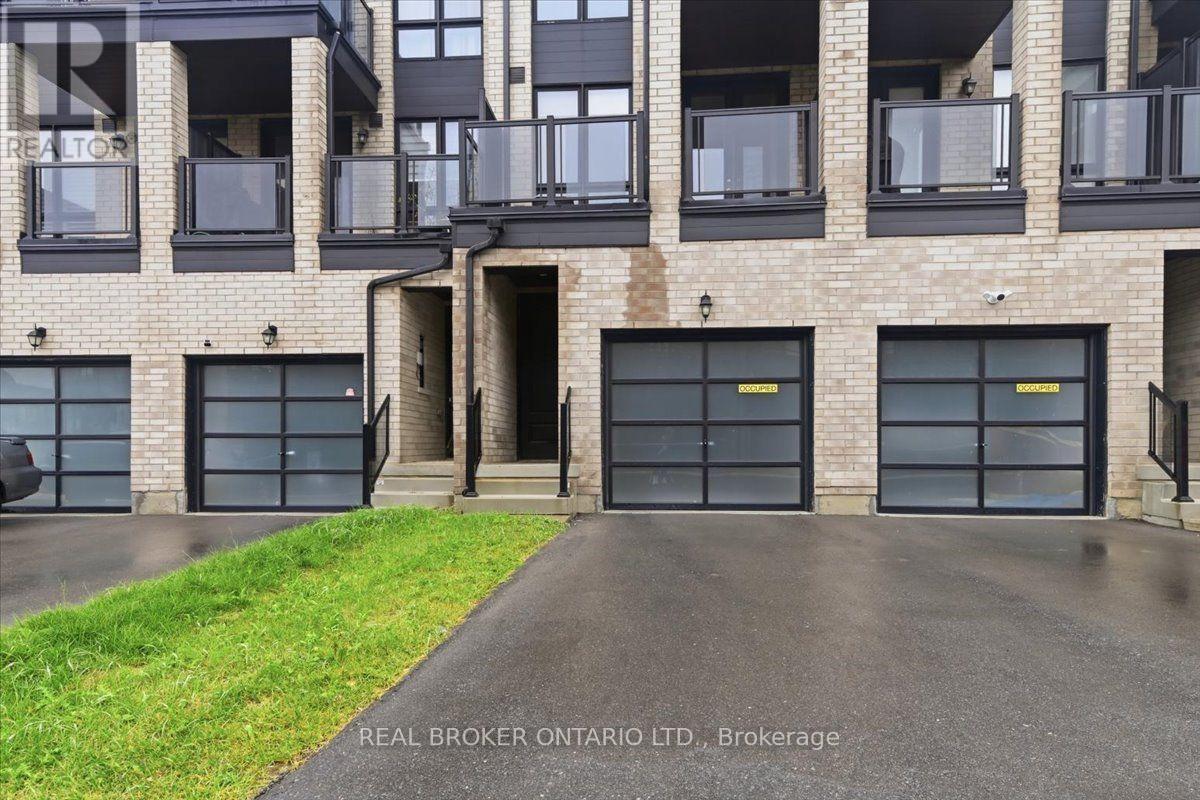
112 Stauffer Crescent
Markham, Ontario
Welcome to this beautifully maintained freehold townhome in the heart of Cornell - a fantastic entry point for growing families into one of Markham's most sought-after communities. This bright 3-storey home offers 4 bedrooms and 4 washrooms, including 2 bedrooms with private ensuites, ideal for multi-generational living or family flexibility. The open-concept kitchen flows seamlessly into the breakfast area, anchored by a breakfast bar and stainless steel appliances - perfect for busy mornings and casual family meals. Upstairs, the spacious great room with a walk-out to a private terrace offers a bright, versatile space for relaxing or entertaining, complemented by a second private balcony off the primary suite. Soaring 9' ceilings and oversized windows fill the home with natural light throughout. Enjoy the convenience of a built-in garage, 2 total parking spaces, and an unfinished basement ready for your personal touch - extra storage, gym or a rec room. Just steps to parks, top-rated schools, Cornell Community Centre, Markham Stouffville Hospital, Walmart, Costco, Markville Mall, and quick access to Highway 407. A move-in-ready home in a family-friendly, amenity-rich neighbourhood - don't miss it! (id:62104)
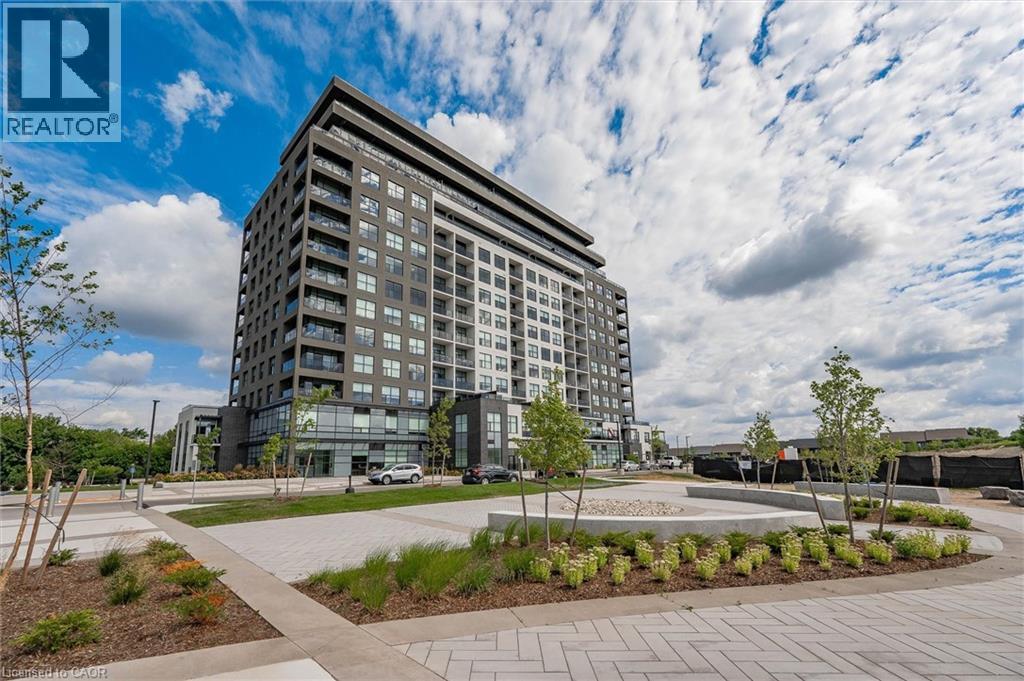
1880 Gordon Street Unit# 204
Guelph, Ontario
Live in Light, Luxury, and Convenience.Step into this sun-drenched 2-bedroom, 2-bathroom corner unit condo and feel instantly at home. Expansive windows flood the space with natural light, highlighting the 10' ceilings, hardwood floors, designer lighting, and cozy heated bathroom floors that deliver comfort from the moment you arrive.Smart, stylish storage has been thoughtfully designed throughout, with custom-built organizers in every closet and the laundry area to maximize functionality while keeping your home beautifully clutter-free.Located on the second floor for quick, elevator-free access, this suite also includes TWO owned parking spaces with one equipped with EV charging. Designed for effortless, low-maintenance living, the unit features no balcony-offering enhanced privacy, less upkeep, and one less outdoor space to maintain, making it ideal for busy professionals, frequent travellers, or anyone seeking a true lock-and-leave lifestyle.Residents of 1880 Gordon enjoy premium amenities, including a fully equipped fitness centre, golf simulator, guest suite, and an elegant party/lounge room with breathtaking city views-perfect for entertaining or relaxing.Set in Guelph's highly sought-after south end, you'll have restaurants, grocery stores, banks, salons, and everyday conveniences just moments from your door. Move in and enjoy a turnkey lifestyle where every detail has been thoughtfully taken care of. (id:62104)
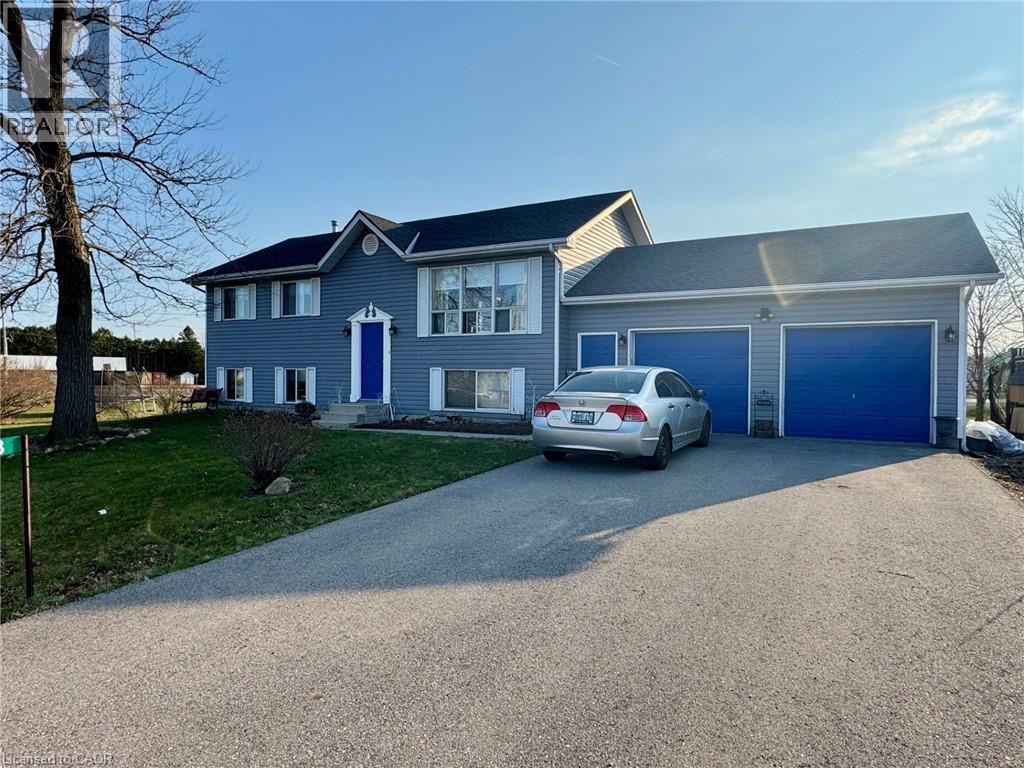
13 Hawtrey Road
Delhi, Ontario
Welcome to this appealing raised ranch set on a spacious lot, ideal for all kinds of your family activities. The main level showcases an inviting living room that flows into the eat-in kitchen or down the hall to the two bedrooms and full bathroom. This completes the main level. The lower level offers even more living space, including a bright recreational room, an additional bedroom, a bonus room ideal for a home office/hobby area and a second bathroom combined with laundry for added convenience. The lower level also includes a walkup access to the garage with direct access to the rear yard. Step outside of your kitchen onto the two-tiered deck overlooking the heated inground pool and patio area, perfect for summer entertaining, relaxing and making lasting memories with your family and friends. Completing this property is a two car garage with plenty of storage space. This property could be your next family home. (id:62104)

12 Elderbrook Crescent
Vaughan, Ontario
Welcome to 12 Elderbrook Cres, a bright and functional 3 bedroom freehold townhome in the family friendly Dufferin Hill community. Designed for comfortable everyday living, this home features a functional open concept layout filled with natural light, a spacious foyer, smooth ceilings, crown moulding and built in shelving surrounding the gas fireplace. Generously sized bedrooms with large windows and closet organizers offer plenty of space and practical storage. The fully finished basement provides valuable additional living space, complete with a convenient 2 piece bathroom. Outside, enjoy a professionally tiled front walkway and porch, attached garage and a deep, fully fenced private backyard with plenty of room for entertaining, relaxing and play. An exceptionally convenient location puts transit, grocery stores, pharmacies, shops, dining and parks just steps away, with North Thornhill Community Centre, top schools and childcare also nearby. A fantastic opportunity to enjoy the space and freedom of a freehold townhome in an established, highly accessible community. OFFERS ANYTIME!! (id:62104)
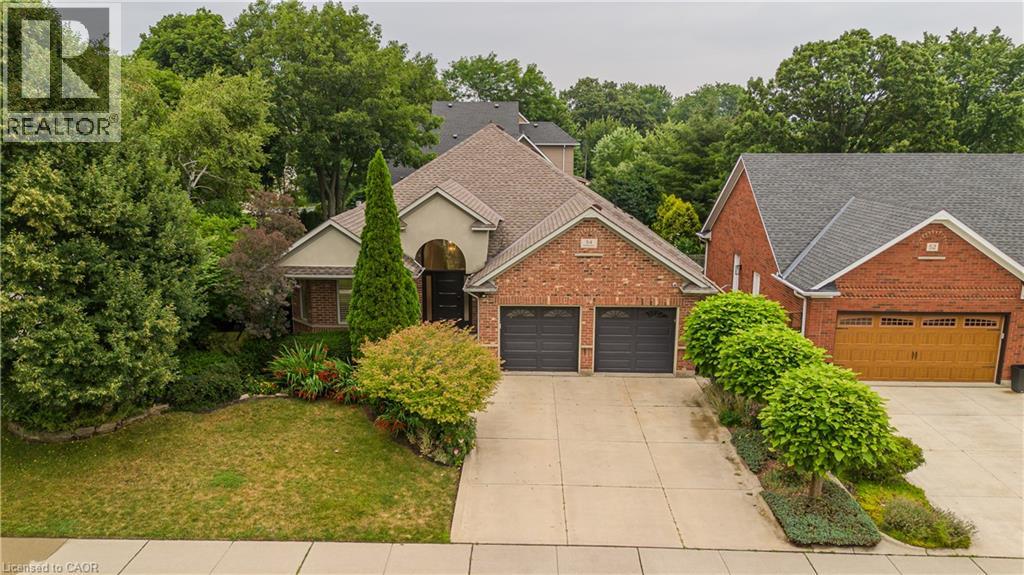
54 Waterwheel Crescent
Waterdown, Ontario
Discover an exceptional bungalow living in the heart of Waterdown, a community known for its charming downtown, parks, scenic trails, and outstanding family-friendly lifestyle. Offering 4 bedrooms, 3 bathrooms, and approximately 3,583 sq ft of finished living space, this beautifully updated home blends timeless design with sophisticated modern finishes. Set on a spectacular property, the private backyard retreat features a tranquil pond, greenhouse, mature landscaping, and expansive outdoor living spaces for relaxing and entertaining. A welcoming foyer opens into an impressive great room, where expansive windows overlook the backyard and a gas fireplace creates a warm focal point. Seamlessly connected to the updated eat-in kitchen, this inviting space is ideal for everyday living and entertaining. The kitchen features abundant cabinetry, a centre island, generous prep space, and a walkout to the side yard. A dedicated home office provides excellent flexibility for today's lifestyle. The spacious primary retreat offers a walk-in closet and beautifully renovated 4pc ensuite with a glass-enclosed shower. an additional bedroom, a 4pc bathroom, and convenient main floor laundry complete the level. The fully finished walkout lower level extends the living space with a spacious recreation room centered around a second fireplace, wet bar, two additional bedrooms, full bathroom, and exceptional storage. A full-size walkout provides direct access to the lower backyard, making this level ideal for guests, recreation, hobbies, or multi-generational living. Step outside and experience a backyard unlike any other. The peaceful pond, greenhouse, mature gardens, and generous outdoor living areas create a private setting to enjoy year-round. Beautifully updated with a sophisticated contemporary aesthetic, exceptional living spaces, and an extraordinary backyard retreat, this remarkable bungalow offers a rare opportunity to enjoy one of Waterdown's most sought-after settings (id:62104)

6 Scott Street
Delhi, Ontario
Beautifully maintained 2+1 bedroom, 2 full bath home set on a gorgeous lot just under an acre. Enjoy the perfect balance of country living with convenience—located only 2 minutes to Delhi and approximately 20 minutes to the lake. The main floor offers a warm and inviting layout with lots of hardwood flooring, creating a timeless and elegant feel throughout the principal living spaces. The downstairs has office and bedroom along with a full bath, AND a large rec room and large bonus room, which could be used as a 2nd kitchen. The home features a spacious double car garage, central air (2025), and a newer central vacuum system for added comfort and efficiency. There’s plenty of space for family, guests, or a home office setup. Step outside and take in the expansive yard—ideal for entertaining, gardening, or simply relaxing in a peaceful setting. A fantastic opportunity to enjoy space, privacy, and modern updates in a desirable location. (id:62104)
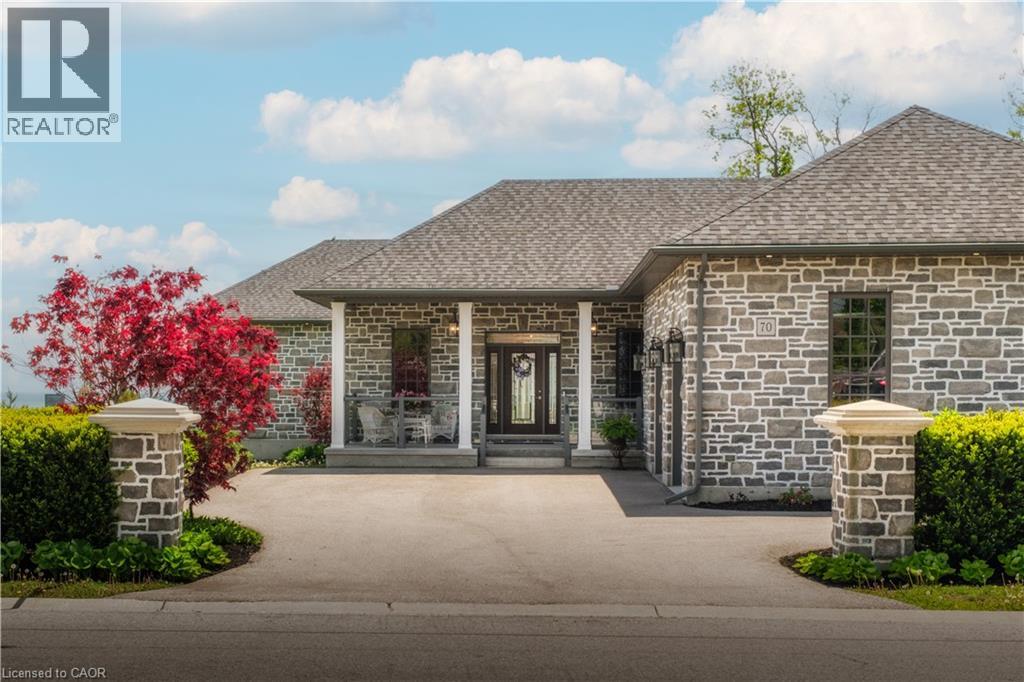
70 Brown Street
Port Dover, Ontario
Lakeside luxury meets executive elegance at 70 Brown Street! Custom-built in 2020, this jaw-dropping, pin-tucked stone bungalow offers 4,563 square feet of pure sophistication, with a residential elevator making both floors effortlessly accessible. Prepare to be captivated by the sweeping, panoramic water views overlooking the Port Dover Harbour Marina and Lake Erie's Long Point Bay. The grand, open-concept great room features a cozy gas fireplace, a bright sunroom, and overized double patio doors that lead to a covered back porch and lower patio—the ultimate setup for relaxing by the shore. For the culinary enthusiast, the gourmet chef’s kitchen is fully loaded with premium stainless steel appliances (including dual dishwashers), a walk-in pantry, and seamless walk-out to your BBQ and bistro deck. Retreat to the main-floor primary suite, a private oasis complete with its own water-view fireplace, walk-in closet, and spa-like ensuite. The main level also hosts a practical laundry room, powder room, and an extra-large double garage. Downstairs, the massive, light-filled basement boasts a third fireplace in the pacious family room, three bedrooms, a full bath, dedicated gym/flex space, and endless storage. Situated on a beautifully landscaped 0.34-acre lot with an inground sprinkler system and gutter guards, this pristine home is the turnkey lakeside paradise you've been waiting for. Click on the links for photos, video and floorplans, then call to book your private showing. (id:62104)
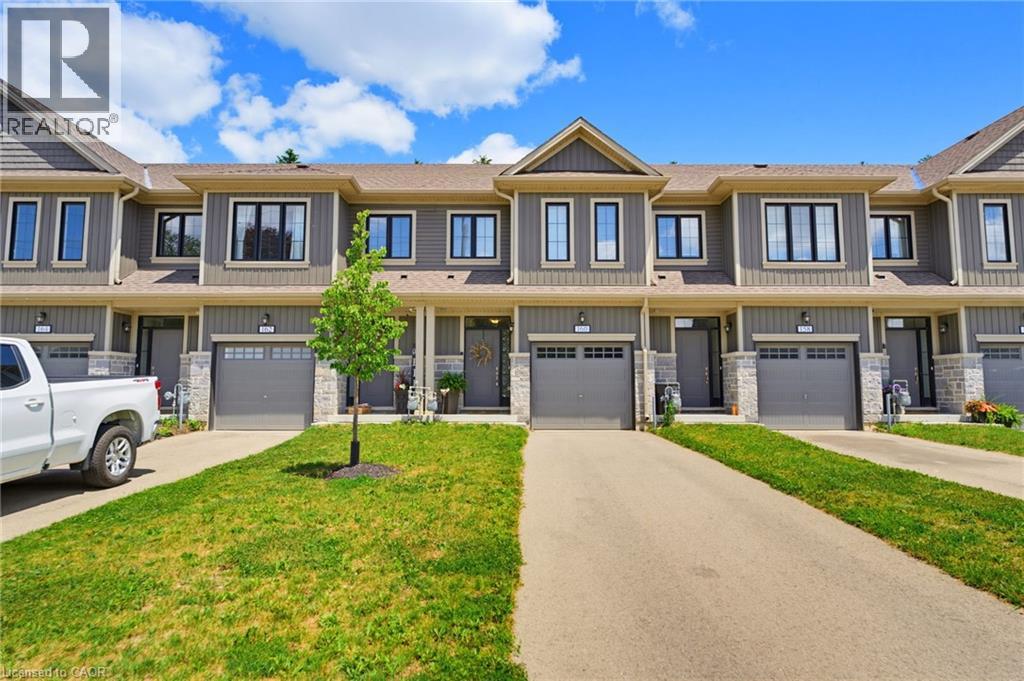
160 Middleton Street
Thamesford, Ontario
Discover the perfect addition to your investment portfolio with this cozy and warm 3 bedroom, 3 bathroom townhouse located in the heart of the beautiful growing community of Thamesford. This well maintained home appeals to families, professionals and long term tenants. Nestled in a friendly small town with a close knit community while benefiting from easy access to London (close to HWY). Main level has an open floor plan allowing for an abundance of natural light flowing into the main living area with hardwood floors and eat in kitchen. The bright kitchen contains white quartz counters and lots of storage space. The second floor does not disappoint with an extra wide staircase leading to a primary bedroom, 3 piece ensuite (quartz counters) and walk in closet. Further down the hallway is the laundry closet (convenient close to bedrooms) , third bathroom (4 piece) and two additional bedrooms. Plenty of room for the entire family. An exceptional opportunity for seasoned investors, first time home buyers or anything in between. Call for your own personal viewing today. (id:62104)
145292 Potters Road
Tillsonburg, Ontario
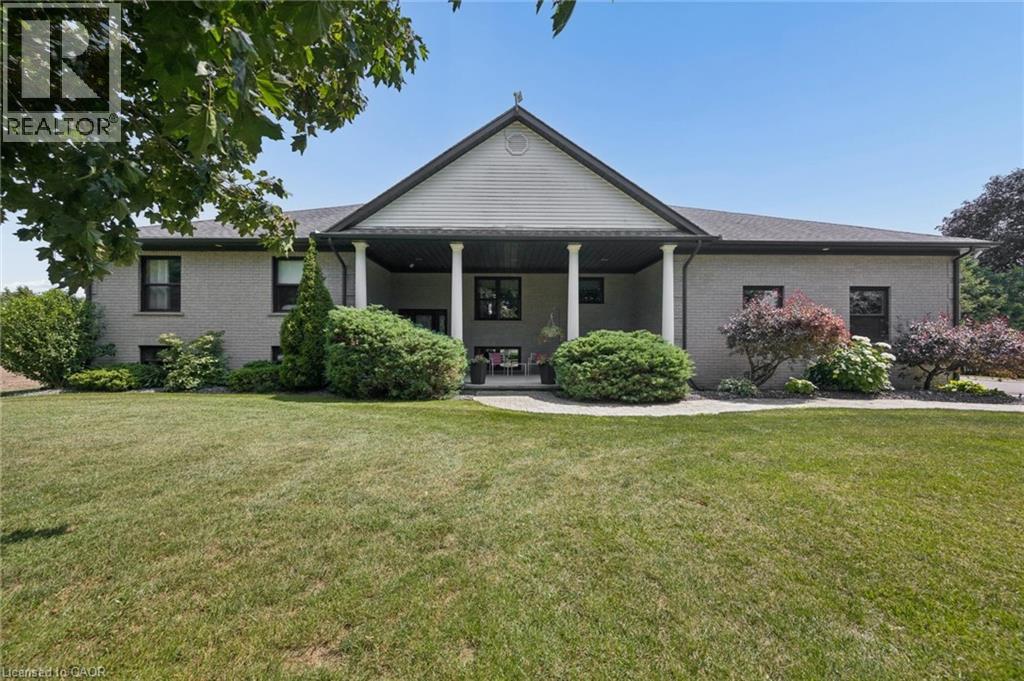
Tucked against open farmland, this ranch bungalow is a true rural escape offering the peace and quiet buyers dream about. The sellers have done the work — an updated kitchen with granite counters, gas range, and custom cabinetry, plus a freshly painted living room and bathroom. Gleaming hardwood floors flow through the bright, spacious living area, which walks out to a covered deck overlooking the backyard oasis with hot tub and scenic countryside views. Downstairs, a finished family room adds cozy everyday living space, with the remainder of the lower level ready for your own vision. Currently sitting on .6 acres, the sellers are already in the process of expanding the lot to 1.2 acres, with additional acreage available to purchase — including a bunky with gas, hydro, and water already in place, perfect as a guest home, she shed, workshop, or Airbnb opportunity. Move-in ready, perfectly peaceful, and full of potential. This is the one! (id:62104)
364 Dover Avenue
Port Dover, Ontario
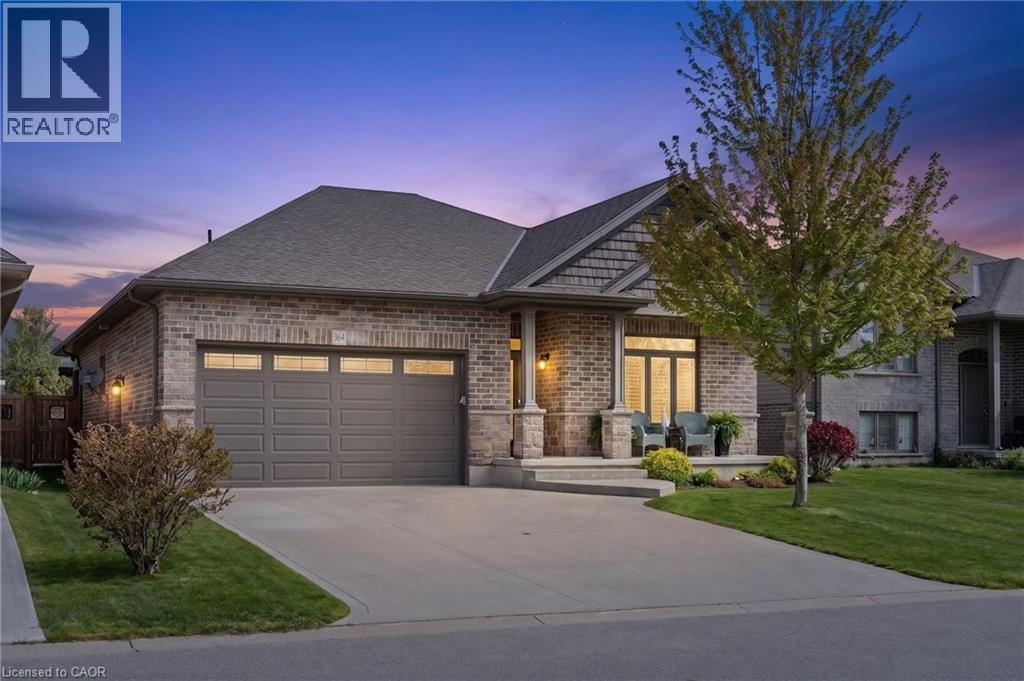
Welcome to 364 Dover Ave — a beautifully crafted solid brick bungalow built in 2017 by renowned Boer Homes. Offering 1,611 sq. ft. of thoughtfully designed living space plus a fully finished basement with just over 1,000 additional sq. ft., this exceptional home blends quality craftsmanship with stylish modern finishes in one of Port Dover's most desirable neighbourhoods. Ideally situated within walking distance to schools, No Frills, and the vibrant downtown core, you'll enjoy the convenience of nearby shopping, restaurants, the beach, and all the amenities this charming lakeside community has to offer. Step inside to an inviting open-concept layout featuring engineered hardwood flooring, California shutters throughout, and a stunning linear gas fireplace that creates a warm focal point in the living room. The bright eat-in kitchen is designed for both everyday living and entertaining, complete with quartz countertops, ample cabinetry, and seamless flow to the main living areas. The spacious primary bedroom retreat offers a walk-in closet and private ensuite bath, while the beautifully finished lower level provides over 1,000 sq. ft. of additional living space—perfect for a recreation room, home gym, guest accommodations, or entertaining family and friends. Outside, enjoy your own private backyard oasis featuring a gorgeous sunroom, remote-controlled awning with built-in LED lighting, a new composite back deck, and a fully fenced yard—ideal for relaxing or hosting gatherings all season long. Additional highlights include a double car garage, excellent curb appeal, and the peace of mind of a Generac backup generator. Meticulously maintained and move-in ready, this impressive bungalow offers the perfect combination of elegance, comfort, and functional living in an exceptional Port Dover location. (id:62104)
1420 Garth Street Unit# 16
Hamilton, Ontario
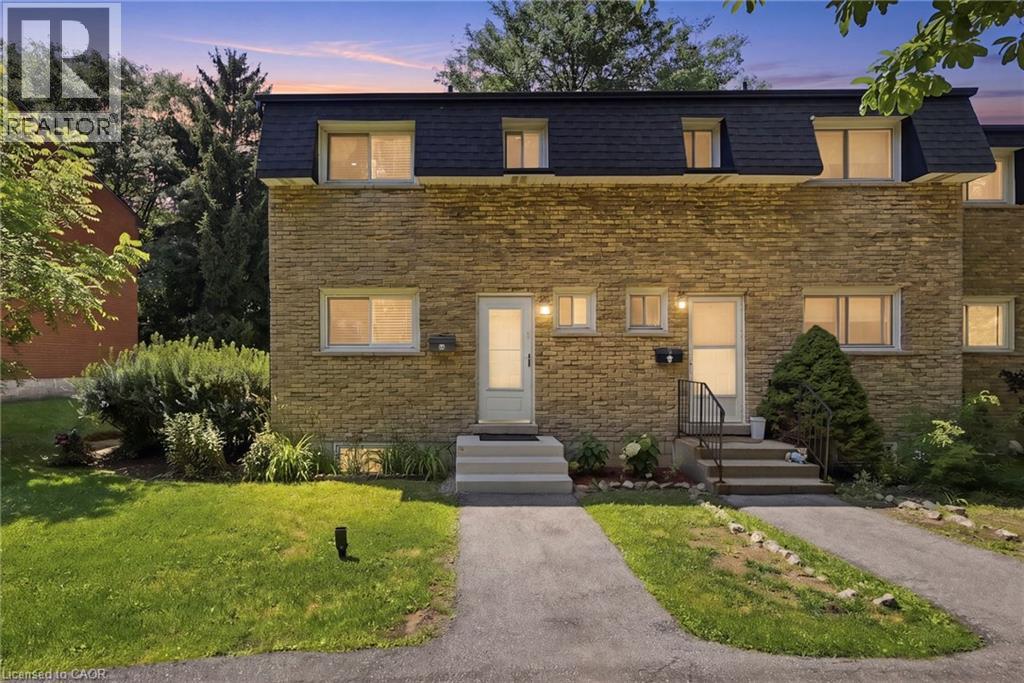
Don't miss out on this gorgeously renovated end unit in sought after West Mountain complex. Brand new kitchen boasts granite counters, island with pendant lighting, oversized sink, backsplash, glass-front cabinetry, stainless steel double door fridge, built in dishwasher, over-the-range microwave and range with ceramic cooktop. Open concept main floor features new vinyl flooring, separate dining room and spacious living room with sliding patio door leading out to the back yard. Convenient main floor powder room. New dimming pot lights throughout home! New vinyl flooring upstairs in 3 spacious bedrooms with one full bath on upper level. Tiled kitchen and bathroom areas. Fully finished basement with recreation room and office with vinyl flooring. Spacious laundry room includes washer & dryer and lots of storage space. Convenient living at its best - located close to the Line, shopping, schools, bus routes, park, and so much more. Condo fee includes exterior maintenance, building insurance, snow removal, lawn care, parking, water, cable tv, AND high-speed internet!! Includes one assigned parking spot and ample visitor parking. Nothing to do but move in! Call today to view! (id:62104)
79 Sunset Hills Crescent
Maryhill, Ontario
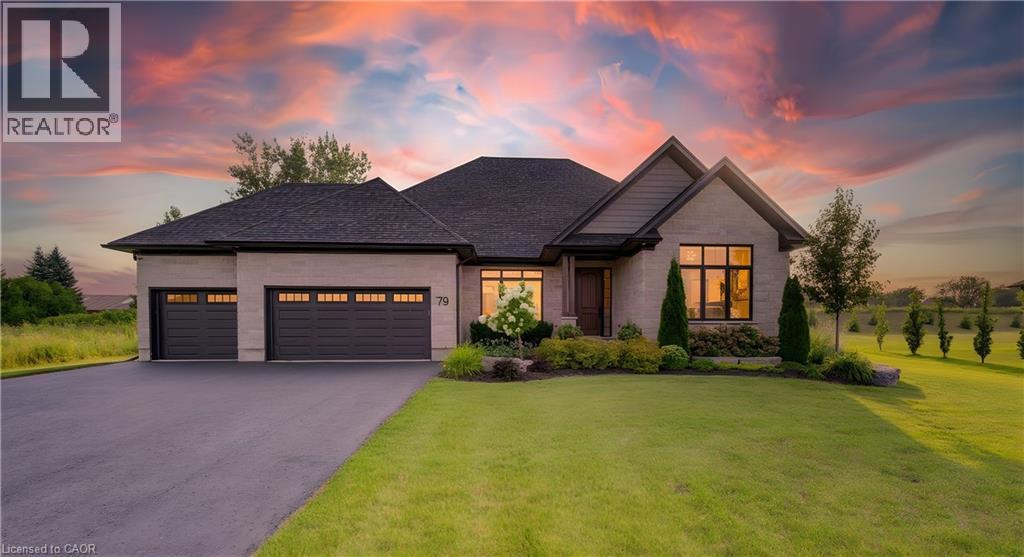
The home of your dreams situated amongst a private enclave of stately homes complimented by the serene surroundings of quaint Maryhill. Upon arrival you will be greeted by the manicured yard and extensive private drive. Step inside to an inviting bungalow crafted with distinction and timeless design. From the wide plank hardwood floors to soaring 9ft ceilings, you will experience a warm and inviting abode. The large dining room is ideal for formal moments. The chef inspired kitchen complete with gas 5 burner stove (Fisher Paykel Stove, Fridge, Dual Drawer Dishwasher) and oversized island is a great place to create and converse. Storing your items will not be an issue with the double wall pantry. The breakfast area offers access to the rear yard via the oversized sliding door. The large windows throughout flood the home with natural light. The living room manages to be large yet cozy at the same time, with the fireplace adding a glowing ambiance. A main floor den allows the option to work from home in peace. The spacious primary bedroom overlooks the rear yard and leads into your private 5-piece ensuite offering a soaker tub, oversized shower and dual sinks. The Generous sized walk in closet is finished with California Closet built ins. The additional two bedrooms are sized appropriately and the main bath has been thoughtfully constructed to have a large shower. Main floor laundry is handily located off of the kitchen area and gives access to the triple car garage. The ample sized lower level awaits your vision. This space is equipped with rough ins and a cold cellar. The rear yard is an inspired space for unwinding and enjoyment. The commodious professionally finished patio features a large covered section. In addition to this you have a wonderful pergola area plus the tranquility of a hot tub area. Quiet luxury best describes this rare offering on an estate sized lot whilst providing convenient access to Kitchener, Waterloo, Guelph! (id:62104)
420 Sales Drive
Woodstock, Ontario
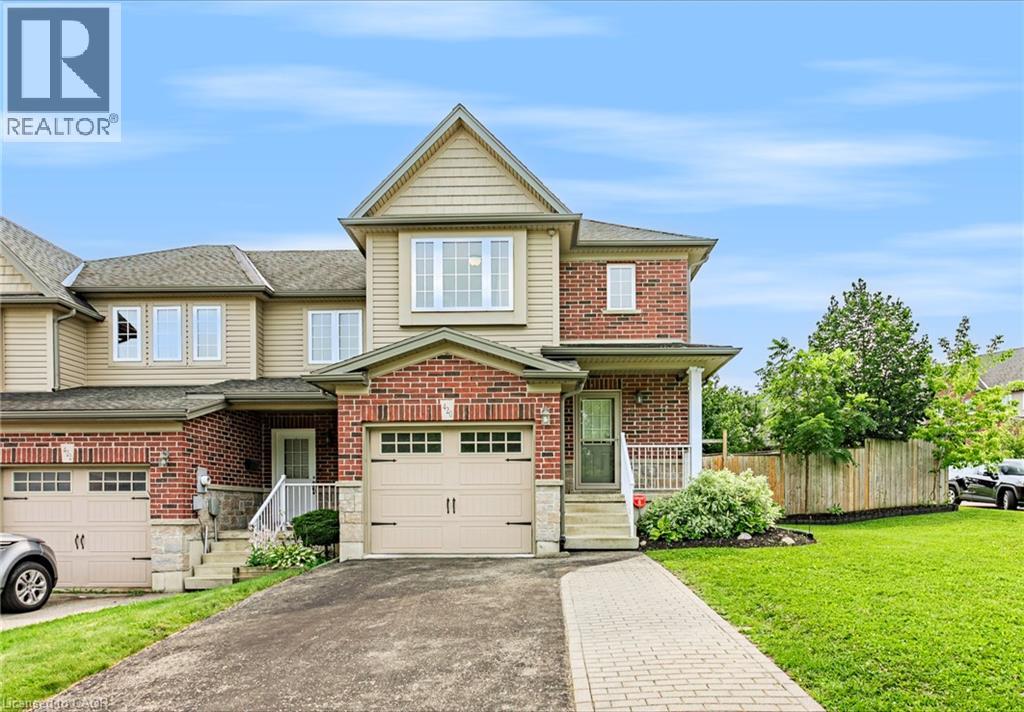
Welcome to 420 Sales Drive, Woodstock a beautifully refreshed end unit freehold townhouse offering extra natural light, a private yard, and plenty of space for the whole family. The bright and inviting main floor features an abundance of windows along with a functional layout connecting the living room, dining area, and kitchen. Recently updated with fresh paint, new flooring, and new trim, the space feels clean, modern, and move in ready. From here, step outside to a great deck overlooking the private backyard an ideal spot for summer entertaining, BBQs, or simply relaxing outdoors. Upstairs, you'll find three spacious bedrooms, including a primary suite with its own private ensuite, plus an additional 4 piece bathroom. The finished basement adds valuable living space with a fireplace and has also been freshly painted and updated with new flooring and trim. A 2 piece bathroom with a roughed in shower provides the opportunity to create an additional full bathroom, while the generous workshop and storage area offers fantastic space for hobbies, tools, or organization. Complete with an attached single car garage and ideally located close to shopping, schools, everyday amenities, and quick highway access, this well maintained freehold townhouse offers the space, updates, and convenience you've been looking for with no condo fees to worry about. (id:62104)
106 - 2500 Bridletowne Circle
Toronto, Ontario
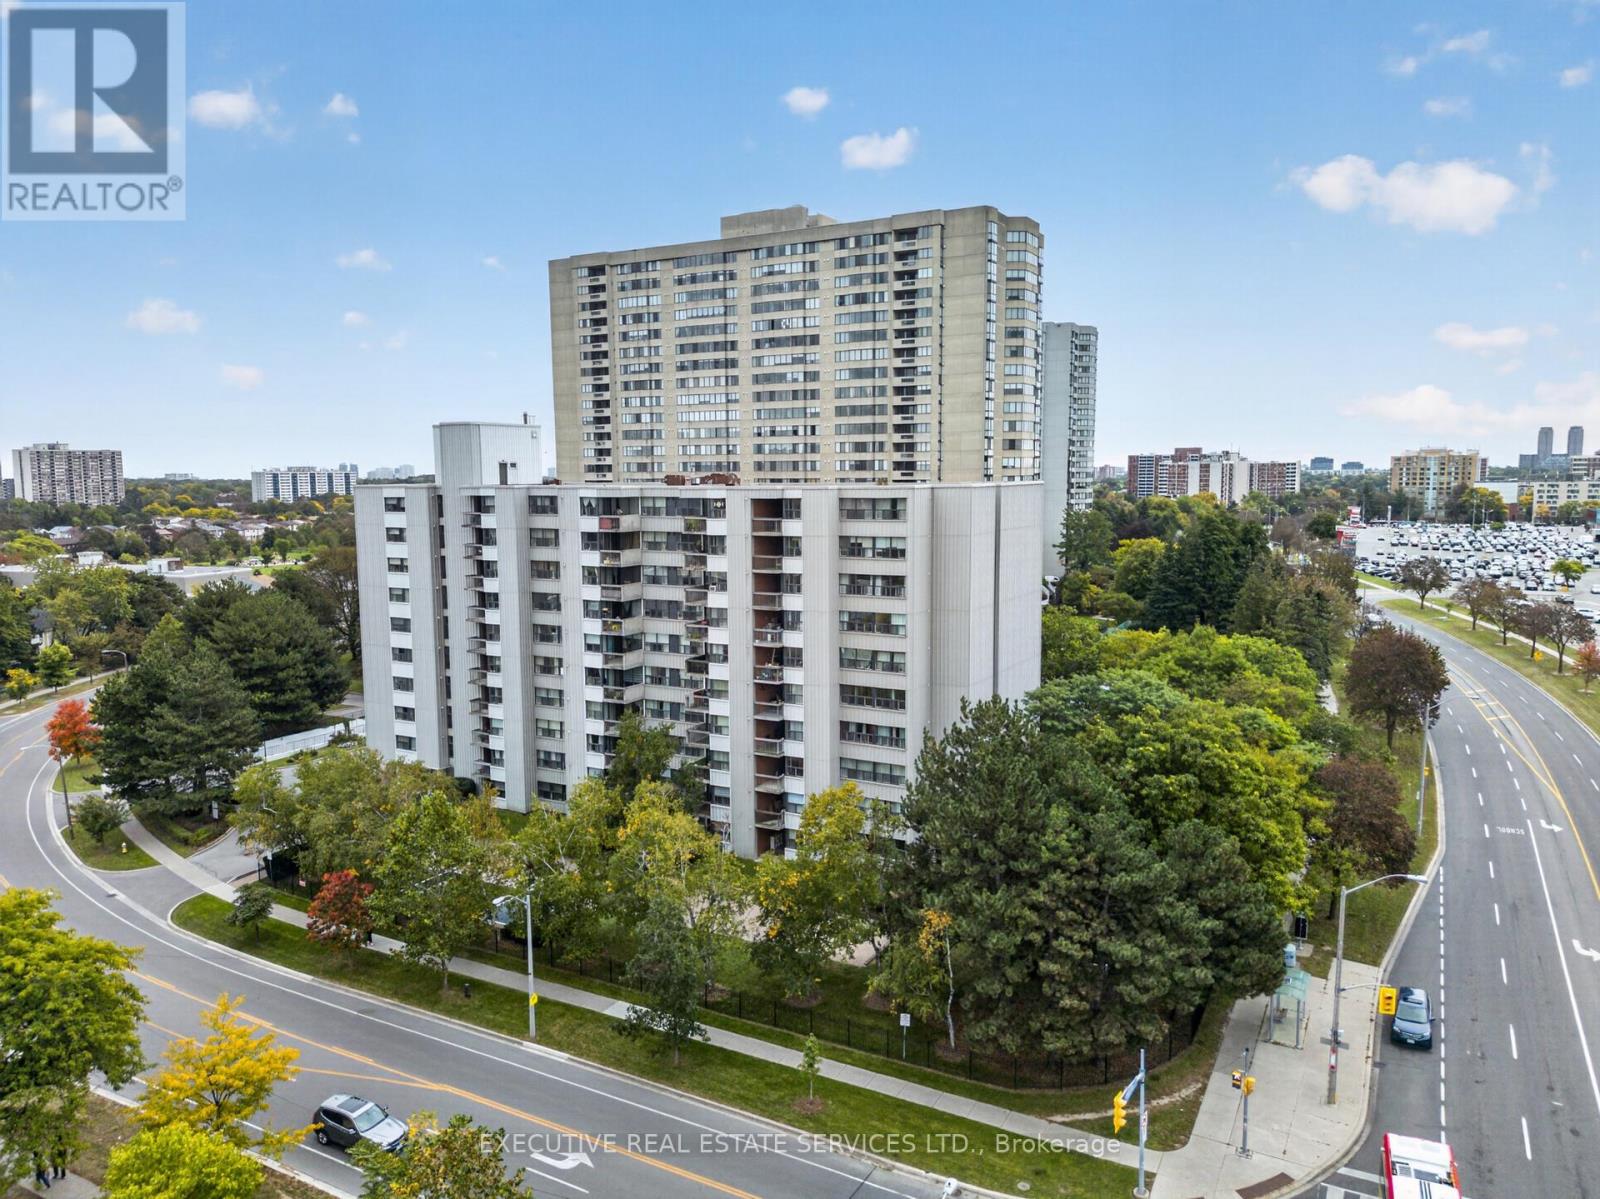
Welcome to this bright and spacious end-unit residence in the highly convenient L'Amoreaux community of Scarborough. Offering a unique townhouse-style feel within a condominium setting, this beautifully renovated ground-floor home features both interior building access and its own separate exterior entrance, with TTC just steps away.The thoughtfully updated interior features recently renovated vinyl flooring throughout and a stylish kitchen complete with quartz countertops and essential appliances. The functional layout offers two generously sized bedrooms, including a spacious primary bedroom with a double closet and large window providing plenty of natural light. Enjoy the added convenience of in-suite laundry, an in-suite locker providing valuable additional storage, and a 4-piece bathroom.Step outside to a beautiful backyard and patio setup, offering a wonderful private outdoor space and a true townhouse-style living experience rarely found in a condominium. Families will appreciate being just steps from highly rated Brookmill Boulevard Junior Public School, along with nearby parks and community amenities.Ideally located across from Bridlewood Mall and close to grocery stores, schools, TTC and everyday conveniences, with easy access to Highways 401, 404 and the DVP. A rare combination of space, privacy, outdoor living and convenience in the heart of L'Amoreaux. (id:62104)
39 Ross Avenue N
Simcoe, Ontario
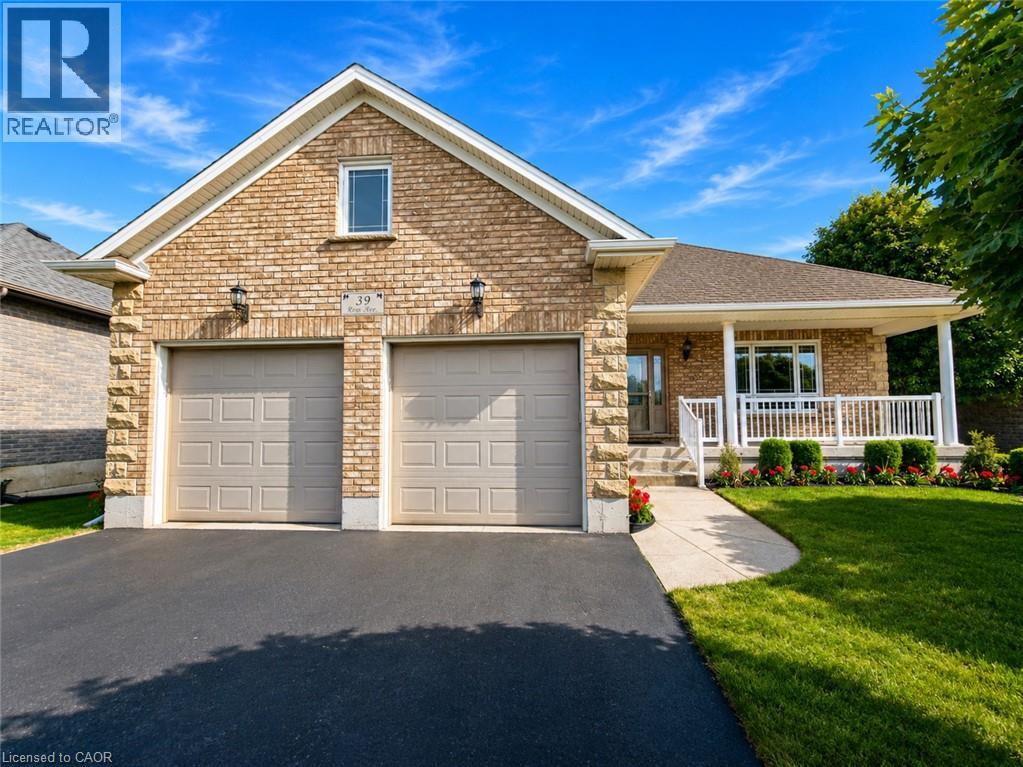
Rarely does a home offer this exceptional combination of quality construction, accessibility & peace of mind. Located in the highly sought-after Ireland Heights subdivision, this meticulously maintained Energy Star certified brick bungalow was built in 2010 & designed for comfortable, carefree living. Offering 1,534 sq ft, 3 Bedrooms, 2 Baths, an attached double-car garage, main-floor laundry, 36-inch doorways throughout, an accessibility lift & a hardwired whole-home Generac generator, this home is perfectly suited for those seeking convenience without compromise. The bright & inviting open-concept layout is highlighted by elegant tray ceilings, a cozy gas fireplace & an eat-in kitchen with patio doors leading to the covered rear porch. Covered front and rear porches provide inviting spaces to relax, entertain & enjoy the beautifully landscaped surroundings. The spacious primary suite offers a walk-in closet & a private 4pc ensuite, creating a comfortable retreat at the end of the day. Two additional bedrooms & a second full bathroom provide flexibility for guests, family or a home office. Significant investments have already been made for your peace of mind, including a professionally installed Omni Basement waterproofing system complete with a transferable warranty. The full basement offers exceptional potential for future development, whether you envision additional bedrooms, a rec room, hobby space, or workshop, while still providing ample storage. Step outside and enjoy the new 12' x 18' composite deck with aluminum railing (2025), the perfect setting for outdoor entertaining or quiet evenings at home. Opportunities to own an affordable home of this calibre in the Ireland Heights subdivision are rare. Combining quality construction, thoughtful accessibility features, energy efficiency & significant mechanical upgrades, this exceptional property delivers outstanding value & offers the comfort, functionality & peace of mind for years to come. (id:62104)