
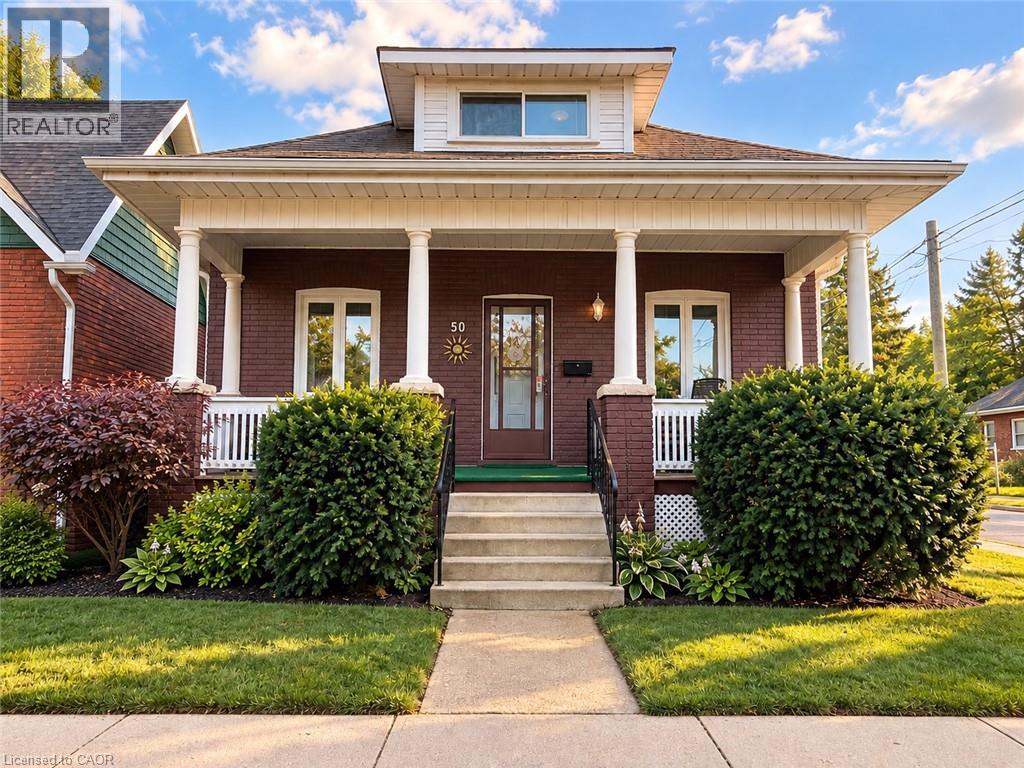
50 Strathcona Avenue
Brantford, Ontario
Welcome to 50 Strathcona Avenue, nestled in one of Brantford’s established, family-friendly neighbourhoods. Just minutes from the scenic Grand River, you’ll enjoy easy access to picturesque walking and cycling trails, parks, playgrounds, and beautiful green spaces. Conveniently located close to schools, shopping, restaurants, and everyday amenities, this home offers the perfect balance of nature and convenience. Perfect for first-time home buyers or those looking to downsize, this charming 1,000 sq. ft. bungalow has been thoughtfully updated and is truly move-in ready. Freshly painted in modern, neutral tones, the home features updated hardwood flooring and a bright, welcoming interior with timeless appeal. The updated eat-in kitchen is both stylish and functional, featuring stainless steel appliances, a modern ceramic tile backsplash, crown moulding, wainscoting, and durable luxury vinyl flooring. Step directly from the kitchen onto the back deck, where you’ll enjoy views of the private, beautifully landscaped backyard, an inviting space that’s perfect for entertaining, hosting summer barbecues, or simply unwinding with your morning coffee. A private driveway that can accommodate 2 small cars adds everyday convenience. The partially finished basement offers valuable additional living space with endless possibilities, whether you’re looking for a family room, home office, fitness area, or playroom. The lower level also features a dedicated laundry area with plenty of room for storage and everyday functionality. Additional updates include the windows, furnace, air conditioner, and roof. With such a sought-after location, thoughtful updates, and exceptional value, 50 Strathcona Avenue is the perfect place to begin your homeownership journey. Book your private showing today! (id:62104)
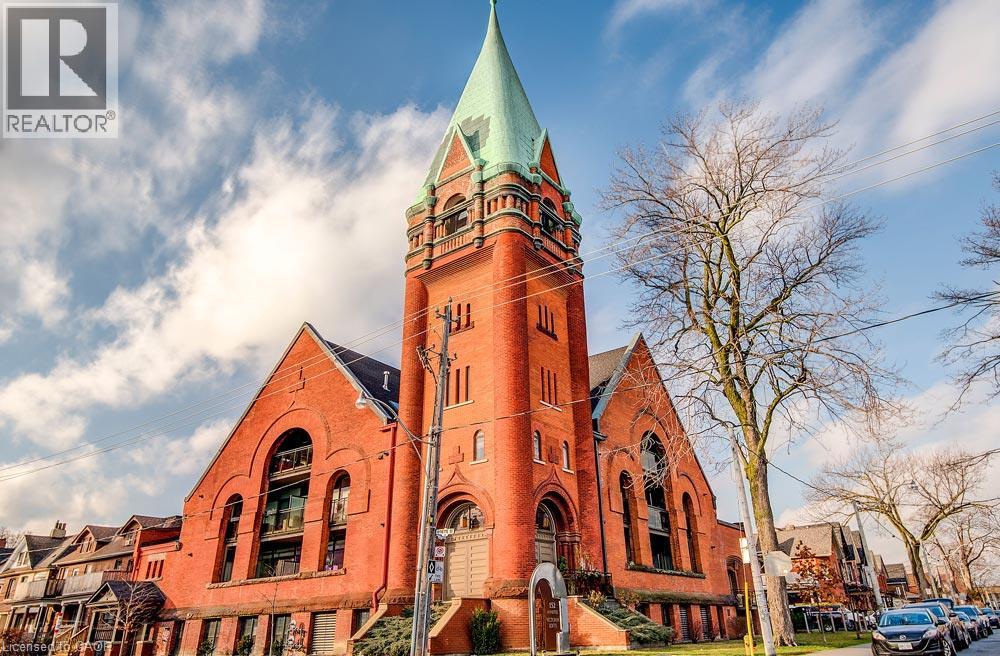
152 Annette Street Unit# 208
Toronto, Ontario
Welcome to Victoria Lofts, a truly special 2-bedroom, 2-bathroom condo set within a beautifully reimagined historic church in Toronto’s west end. Available as a fully furnished lease for 6–12 months, with underground parking included, this loft offers a rare combination of historic character, modern comfort, and turnkey living. Rich in character and thoughtfully updated, the loft features an open-concept living and dining area filled with natural light, anchored by wide-plank hardwood floors and soaring ceilings that honour the building’s heritage. Extending the full length of this space is a north-facing balcony, creating a seamless indoor–outdoor connection and offering a quiet perch above the neighbourhood—perfect for morning coffee or evening unwinding. The chef-inspired kitchen makes a statement with its marble waterfall island, full-size stainless steel appliances, and generous storage—equally suited for entertaining or everyday ease. The principal bedroom is a calm, inviting retreat with space for a king-size bed, 14.5 ft ceilings, original stained glass windows, and its own east-facing balcony, ideal for catching the morning sun. The bedroom includes a sleek 3-piece ensuite bathroom. The second bedroom is designed as a flexible office space with a queen Murphy bed, offering versatility for guests, work-from-home life, or both. A well-appointed 4-piece bathroom near the entrance adds everyday convenience. Set inside an architectural landmark, Victoria Lofts offers a rare opportunity to live in a converted church where historic details meet contemporary comfort. Steps to Annette Village, the Junction, transit, and a short walk to High Park, this is a home with presence, personality, and purpose. (id:62104)
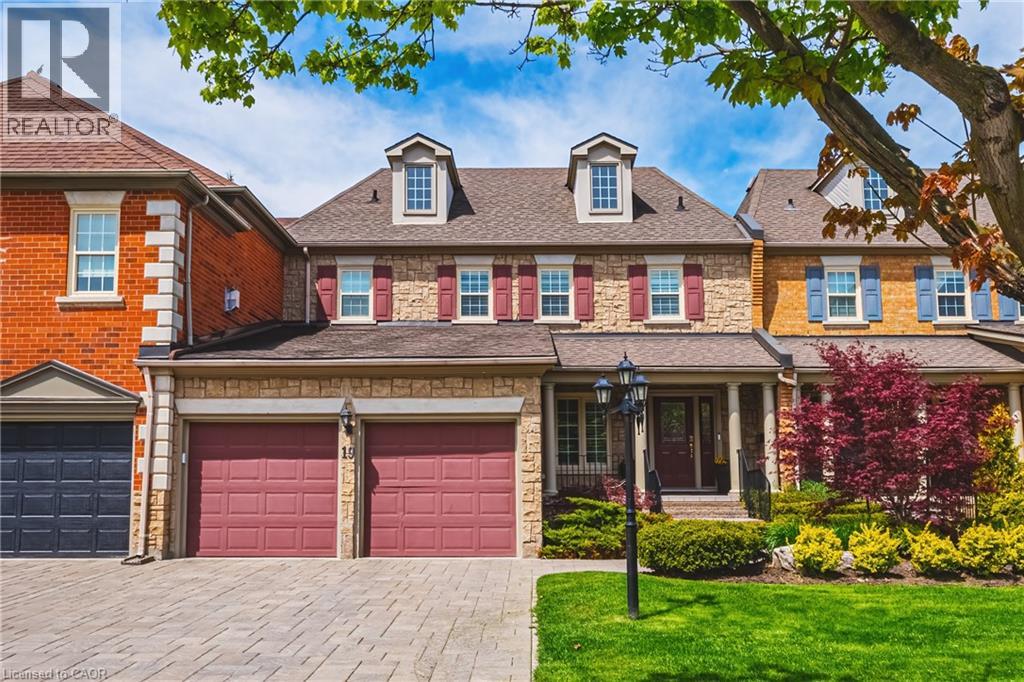
4211 Millcroft Park Drive Unit# 19
Burlington, Ontario
Spectacular executive townhome in the prestigious Millcroft community, where timeless elegance meets modern luxury. Thoughtfully designed with beautifully appointed principal rooms, sophisticated décor, and premium finishes throughout, this exceptional residence offers refined living in one of Burlington’s most sought-after neighbourhoods. Boasting over 2600 square feet plus a finished lower level, this 2-storey home has 3+1bedrooms and 3.5 baths. The main level welcomes you with a private front double door entry leading into a grand foyer, elegant formal living room with electric fireplace and stone feature wall, spacious family room and a large dining room ideal for entertaining. The elevated eat-in kitchen is a true showpiece, featuring quartz countertops and backsplash, high-end appliances, and seamless access to the private backyard retreat. A stylish laundry room and chic two-piece powder room complete this level. Upstairs, you’ll find three generously sized bedrooms and two beautifully updated bathrooms. The oversized primary suite offers a serene escape with expansive windows, abundant natural light, and a luxurious four-piece ensuite. The finished lower level extends the living space with a spacious recreation room, bedroom, additional three-piece bathroom and ample storage space. Outside, enjoy the convenience of a double-car garage with an epoxied floor, and a private, low maintenance yard. (id:62104)
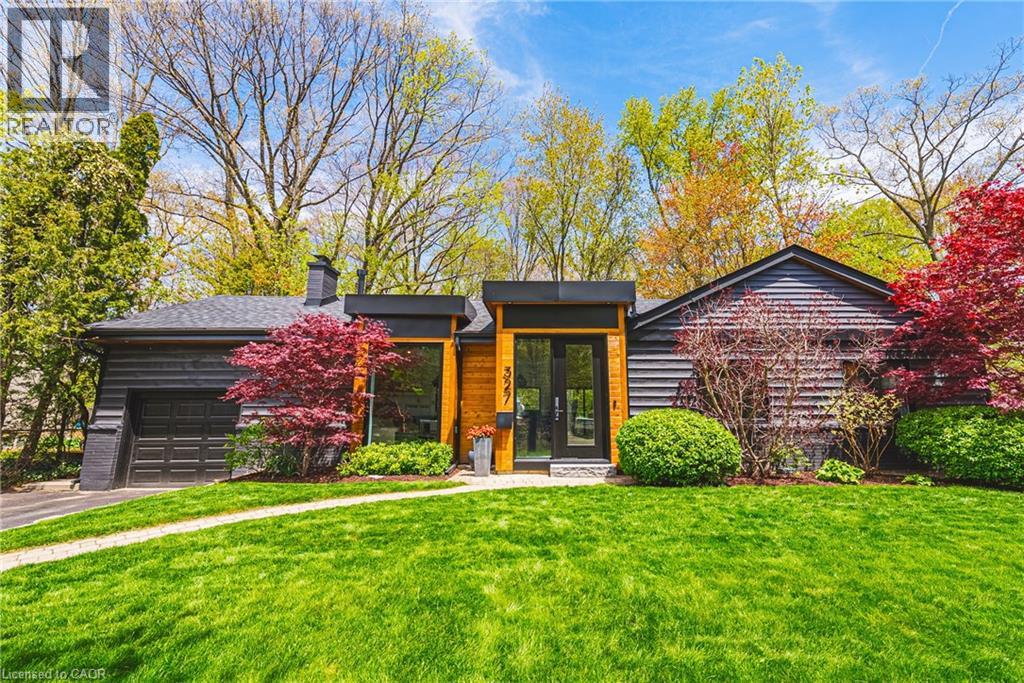
327 Goodram Drive
Burlington, Ontario
COMPLETELY REIMAGINED FROM TOP TO BOTTOM – INSIDE AND OUT! This exceptional bungalow is set on a coveted 80’ x 125’ mature lot in prestigious Shoreacres, backing onto lush trees & Shoreacres Park. Offering 3+1 bedrooms, 3.5 bathrooms and approx. 1900 sq ft PLUS a fully finished lower level. This home is paired with a true backyard oasis featuring a heated inground salt water pool and hot tub. Thoughtfully redesigned, the open-concept layout showcases wide plank engineered hardwood, smooth ceilings and an abundance of natural light. The main level features a breathtaking great room with 12’ ceilings, a gas fireplace and a showpiece kitchen. The kitchen includes an oversized island, quartz counters, custom cabinetry, and integrated stainless/panelled appliances with access to the backyard. Also on this level are 2 generous bedrooms and a dedicated office. The primary retreat offers a spa-inspired 5-piece ensuite with heated floors, walk-in closet and backyard access. A beautifully updated 4-piece bath completes the level. The loft offers a private 3rd bedroom and 2-piece bath. The finished lower level boasts a spacious family room, 4th bedroom, 3-piece bath, laundry, den and ample storage. Outside, the professionally landscaped grounds feature striking curb appeal, a double wide drive and attached garage. The private, fenced backyard is an entertainer’s dream with a wood deck, pool, hot tub and mature greenery. Unbeatable location close to top-rated schools, parks, amenities and transit. (id:62104)
153 Balsam Drive
Oakville, Ontario
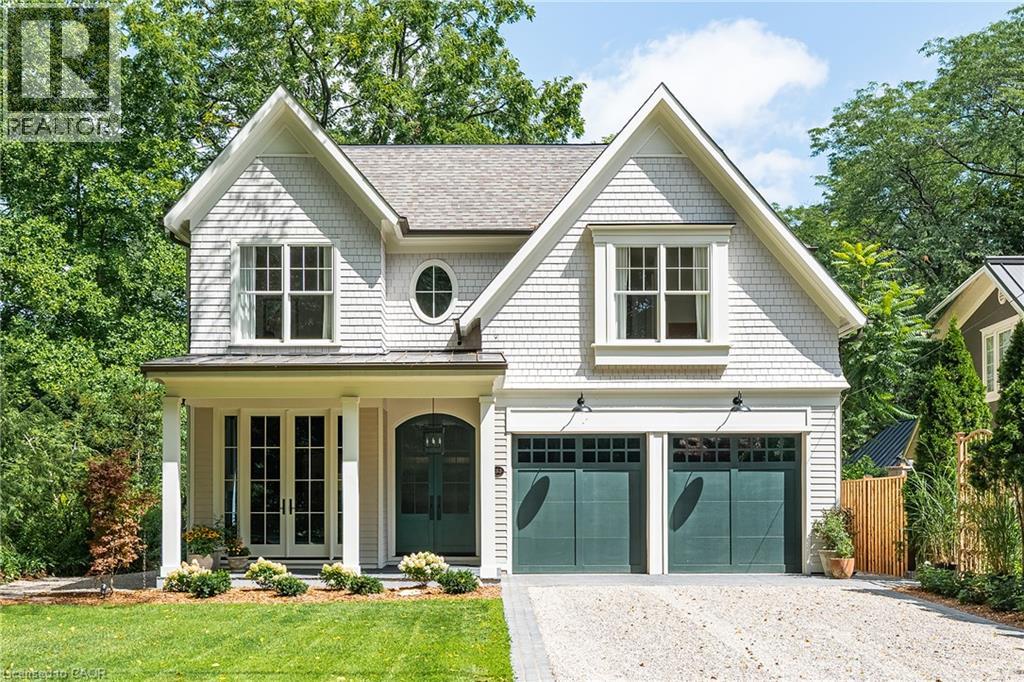
153 Balsam Drive is a sophisticated 4,337 sqft custom residence set on a 50' x 304' park-like lot in one of Oakville's most sought-after settings. Close to Downtown Oakville, top-rated schools, the home pairs craftsmanship with thoughtful functionality. A dramatic double-volume marble foyer with heated flooring and architectural staircase creates an elegant arrival, while custom millwork, designer lighting, oversized windows and premium white oak flooring establish a refined aesthetic throughout. The main level is designed for family living and entertaining, with gracious living and dining spaces flowing into a warm family room with a wood-burning fireplace. A dedicated office overlooks mature greenery. At the heart of the home, the kitchen features a 10' x 4' marble island, face-frame cabinetry, marble surfaces, bespoke lighting and a 60 Lacanche range with a custom plaster hood. A marble-finished pantry and heated natural-stone mudroom add function and elegance. Upstairs, four bedrooms each feature a walk-in closet. The primary suite offers a vaulted ceiling, double skylights with remote blinds, a lounge area and an oversized walk-in closet. The spa-inspired ensuite features heated marble floors, a steam shower with double heated marble seating, custom wainscoting, detailed marble trim and an imported Water Monopoly bathtub. The lower level extends the home's living and entertaining spaces with 10' ceilings and zoned underfloor heating. A fifth bedroom, recreation and games rooms, gym, wine cellar and theatre/flex space offer exceptional versatility for family living and entertaining. A heated three-car garage with car-lift capacity for two additional vehicles, plus exterior snow-melt infrastructure, adds year-round convenience. 153 Balsam Drive is a rare combination of timeless architecture, refined materials, modern functionality and exceptional attention to detail, thoughtfully brought together on one of Oakville's most coveted streets. (id:62104)

6493 January Drive
Niagara Falls, Ontario
Set on an acre - the largest lot in award-winning Calaguiro Estates - 6493 January Drive is an extraordinary custom-built 5+1 bedroom, 6-bathroom residence offering more than 9,000 sqft of living space across three expansive levels. An exceptional floor plan begins with a rare main-floor primary retreat, complete with a spacious 5-piece ensuite and private office, while the upper level offers a second primary suite - an ideal configuration for multi-generational living, extended family or guests. Generously proportioned principal rooms are filled with natural light, while an incredible 6 fireplaces bring warmth and character throughout. A grand foyer, formal living and dining rooms, an impressive family room with soaring ceilings and a substantial kitchen and breakfast area provide incredible space for both everyday living and entertaining. Upstairs, oversized bedrooms and beautifully appointed bathrooms continue the home's remarkable sense of scale and flexibility. The finished lower level takes entertaining even further with an expansive recreation room, wet bar, sauna, full bath, bonus space and exceptional storage, with room to accommodate virtually any lifestyle. Outside, your private retreat awaits. Spend summer days around the 20x40' saltwater gunite pool, unwind in the hot tub, or entertain family and friends across the expansive grounds. This mature setting offers exceptional privacy and a sense of space increasingly difficult to find. Minutes to amenities, major highways, Niagara-on-the-Lake and the U.S. border, this is a home whose scale, setting and versatility must be experienced to be fully appreciated. Some homes impress with size. This one delivers on scale, versatility and lifestyle. (id:62104)
90 Robertson Road
Ancaster, Ontario
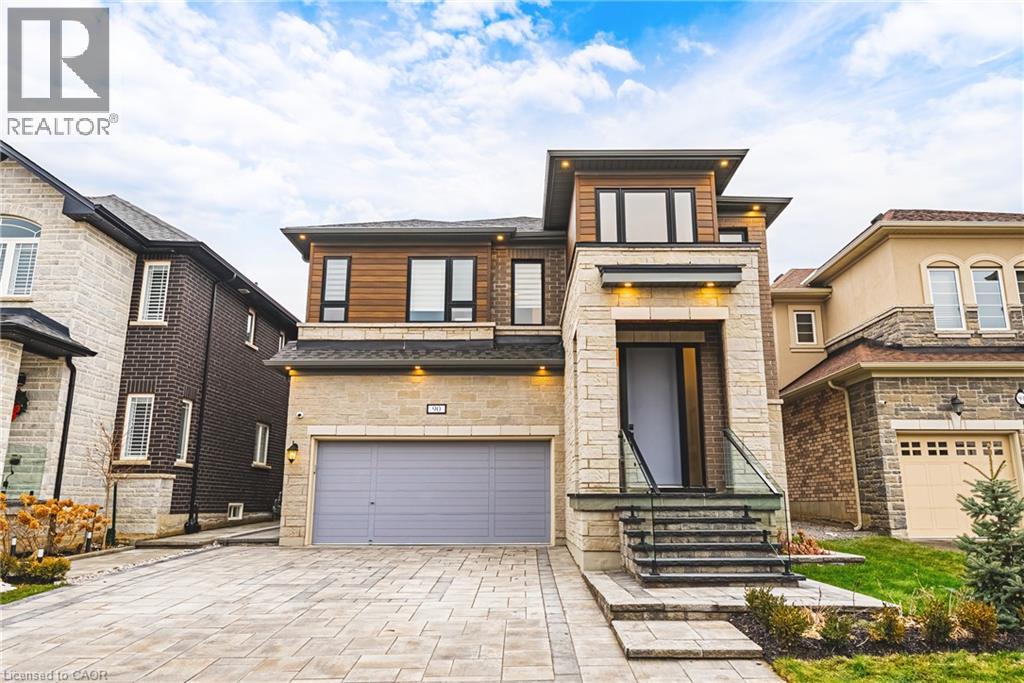
Welcome to this impressive detached home offering over 3,000 sq ft of above-grade living in the heart of Ancaster’s sought-after Meadowlands community! This elegant two-storey residence combines timeless curb appeal with a spacious, functional layout designed for both everyday living and entertaining. The main level features generous principal rooms, including a bright living and dining area, a welcoming family room with fireplace, and a well-appointed kitchen with a breakfast area overlooking the backyard. Upstairs, four generously sized bedrooms provide exceptional family space, highlighted by a spacious primary suite with walk-in closet and a luxurious ensuite. With four bathrooms, upper-level laundry, an unfinished basement ready for customization, and a double garage with inside entry, this home offers flexibility and long-term value. The private backyard with patio and awning creates the perfect setting for outdoor entertaining or quiet relaxation. Ideally located close to top rated schools, parks, shopping, golf, and highway access, this is a rare opportunity to own a substantial family home in one of Ancaster’s most desirable neighbourhoods. (id:62104)
63 Red Clover Crescent
Kitchener, Ontario
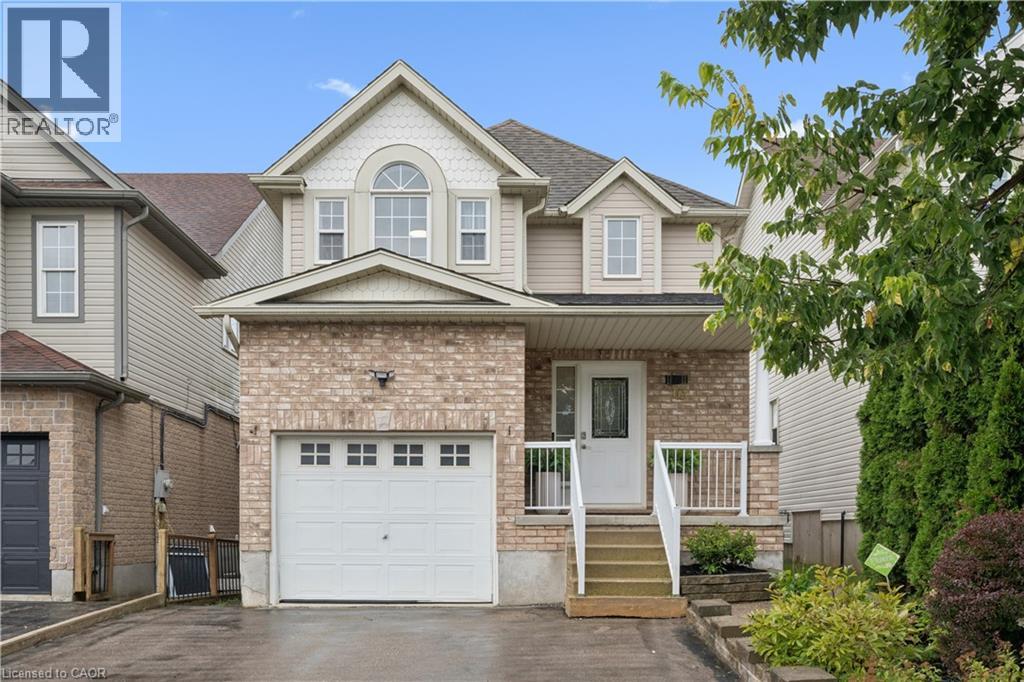
Your next chapter awaits! This fully renovated 3 bedroom and 3.5 baths home in Laurentian Hills is your next perfect family home. All upgrades are tastefully designed for a modern family that appreciates elevated living. Located close to schools, shopping, restaurants, and highways, this location cannot be any more convenient. Rarely is a lot of this size is offered in this neighborhood. With a large and private backyard, fully-finished and walk-out basement, the opportunities here are endless. Book your showings soon as this property won't last long. (id:62104)
4195 Cherry Heights Boulevard
Lincoln, Ontario
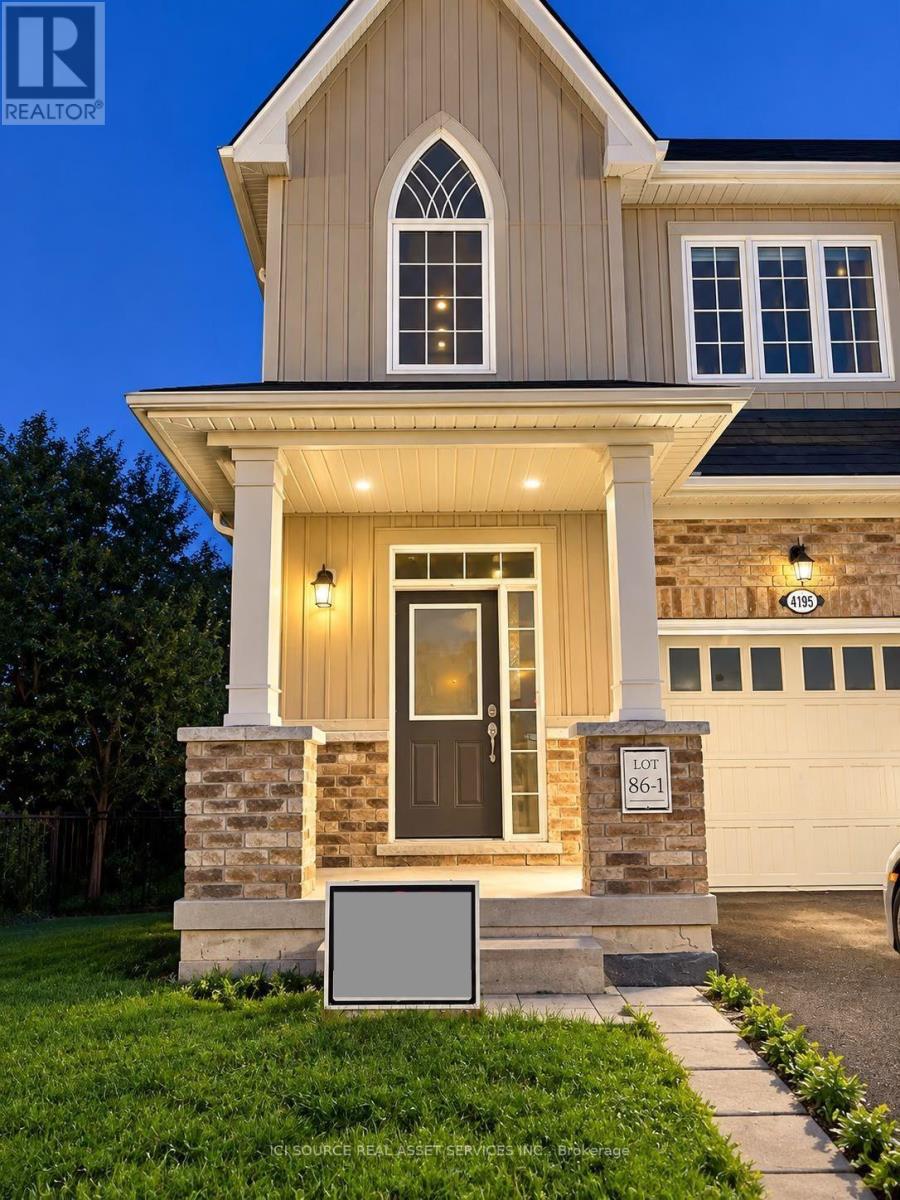
The townhome has a total living area of 1650 square feet. The townhouse is a corner unit and a ravine unit. Backdrop is a vineyard. It has three spacious bedrooms. The townhome features THREE bathrooms. The main floor is open-concept and filled with natural light. The townhome is located in a desirable neighbourhoods with easy access to schools, parks, shopping, transit, and major highways. *For Additional Property Details Click The Brochure Icon Below* (id:62104)
16 Burwell Street
Brantford, Ontario
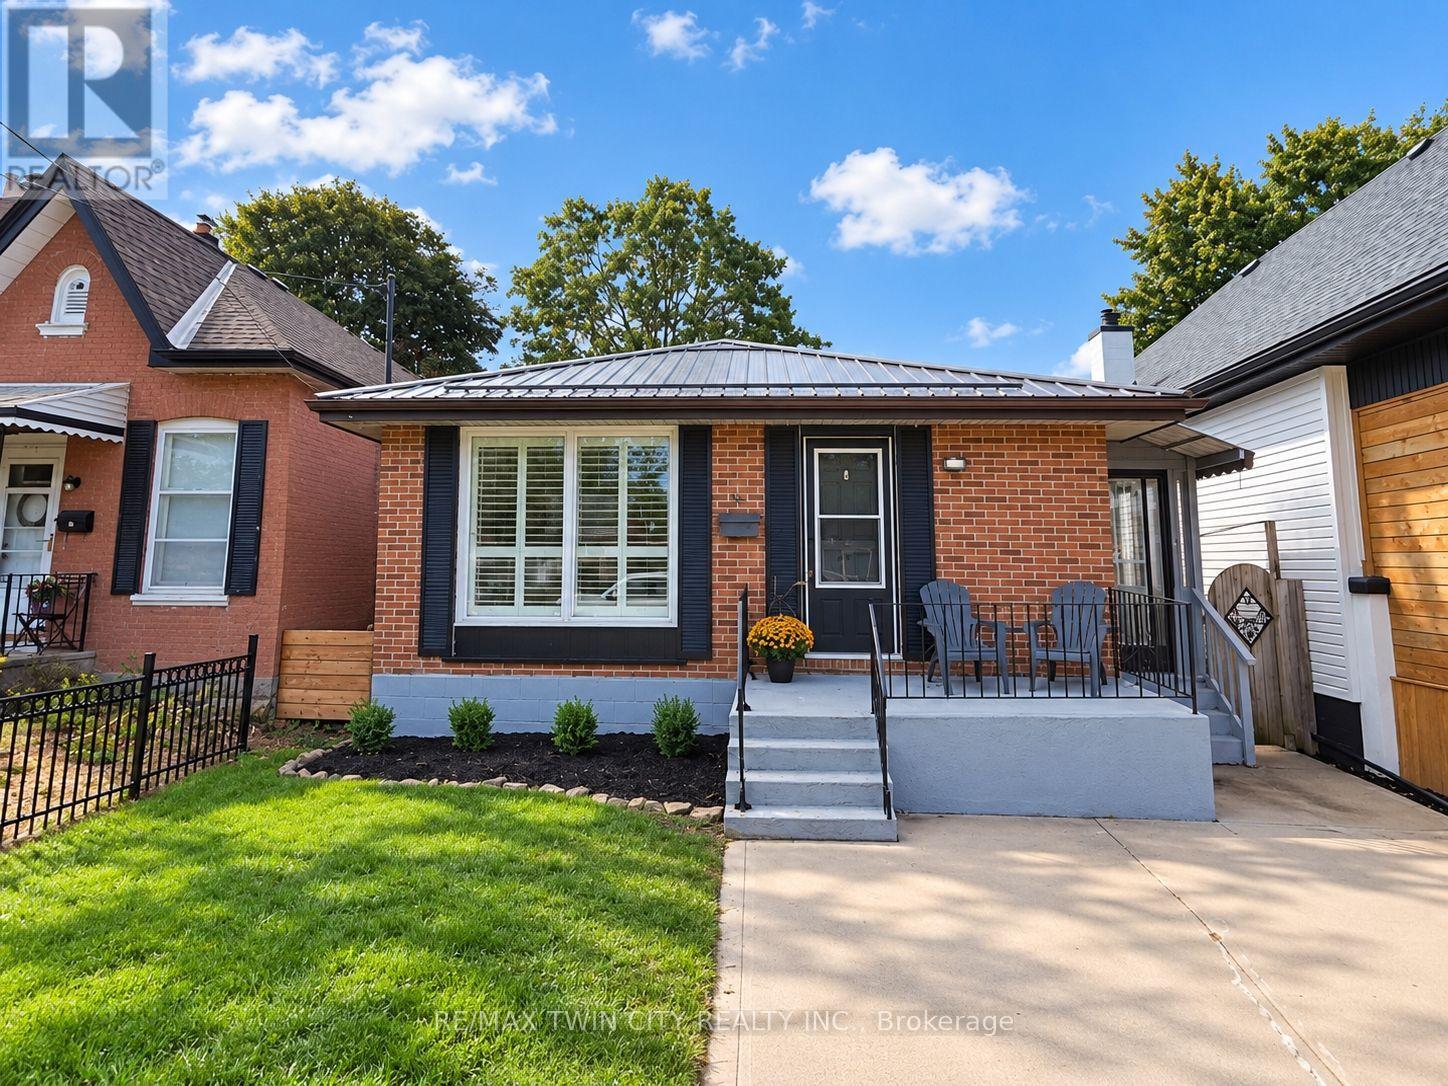
Welcome to 16 Burwell Street in Brantford. This beautiful three-bedroom, two-bathroom bungalow is turnkey and move-in ready. The bright, functional main-floor layout features a brand-new kitchen with stainless steel appliances, including a built-in microwave, new LED lighting, three spacious bedrooms, an open-concept living room and a separate dining area. The fully finished basement offers an office, a huge recreation room and a large unfinished area that could accommodate additional bedrooms, a kitchen or customized living space. A separate entrance provides excellent potential for an in-law setup. Updates include attic insulation, steel roof (2020), Furnace, Ac (2020), 100 amp breaker , windows (2020), California shutters and more! Situated in the sought-after Holmedale neighbourhood, this home is conveniently located near schools, parks, grocery stores, restaurants and beautiful walking trails along the Grand River. Outside, enjoy a patio overlooking the deep, fully fenced backyard-perfect for relaxing or entertaining on warm summer evenings. Schedule your private viewing today! (id:62104)
16 Burwell Street
Brantford, Ontario
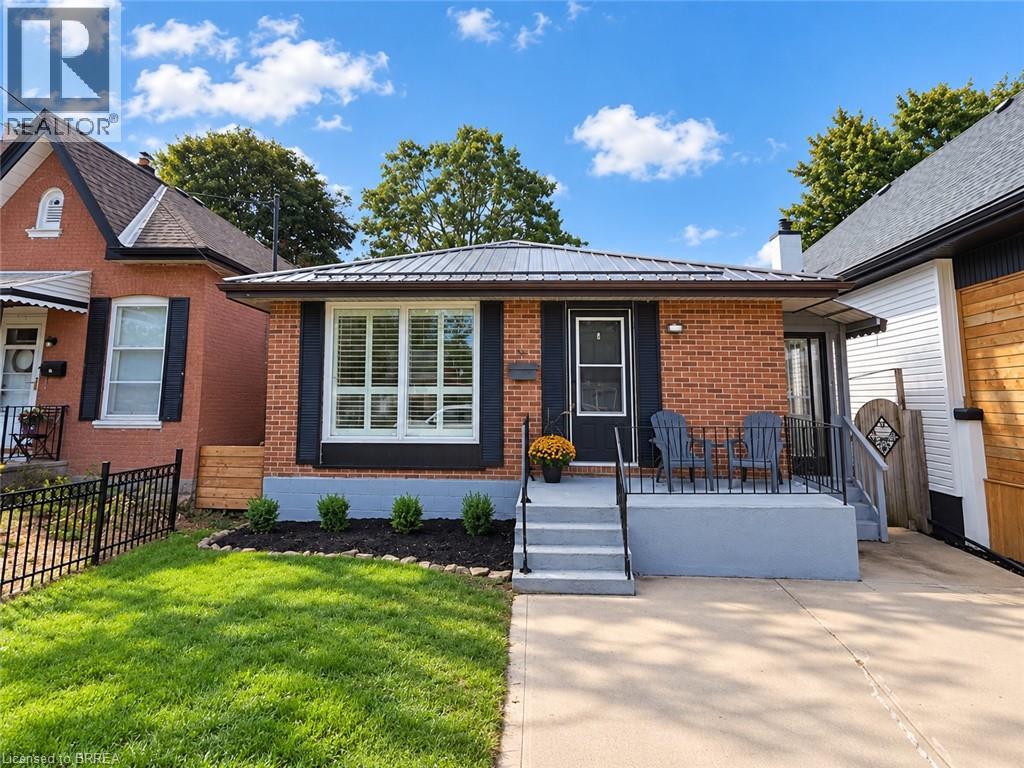
Welcome to 16 Burwell Street in Brantford. This beautiful three-bedroom, two-bathroom bungalow is turnkey and move-in ready. The bright, functional main-floor layout features a brand-new kitchen with stainless steel appliances, including a built-in microwave, new LED lighting, three spacious bedrooms, an open-concept living room and a separate dining area. The fully finished basement offers an office, a huge recreation room and a large unfinished area that could accommodate additional bedrooms, a kitchen or customized living space. A separate entrance provides excellent potential for an in-law setup. Updates include attic insulation, steel roof (2020), Furnace, Ac (2020), 100 amp breaker , windows (2020), California shutters and more! Situated in the sought-after Holmedale neighbourhood, this home is conveniently located near schools, parks, grocery stores, restaurants and beautiful walking trails along the Grand River. Outside, enjoy a patio overlooking the deep, fully fenced backyard—perfect for relaxing or entertaining on warm summer evenings. Schedule your private viewing today! (id:62104)
12 Davern Road
Brantford, Ontario
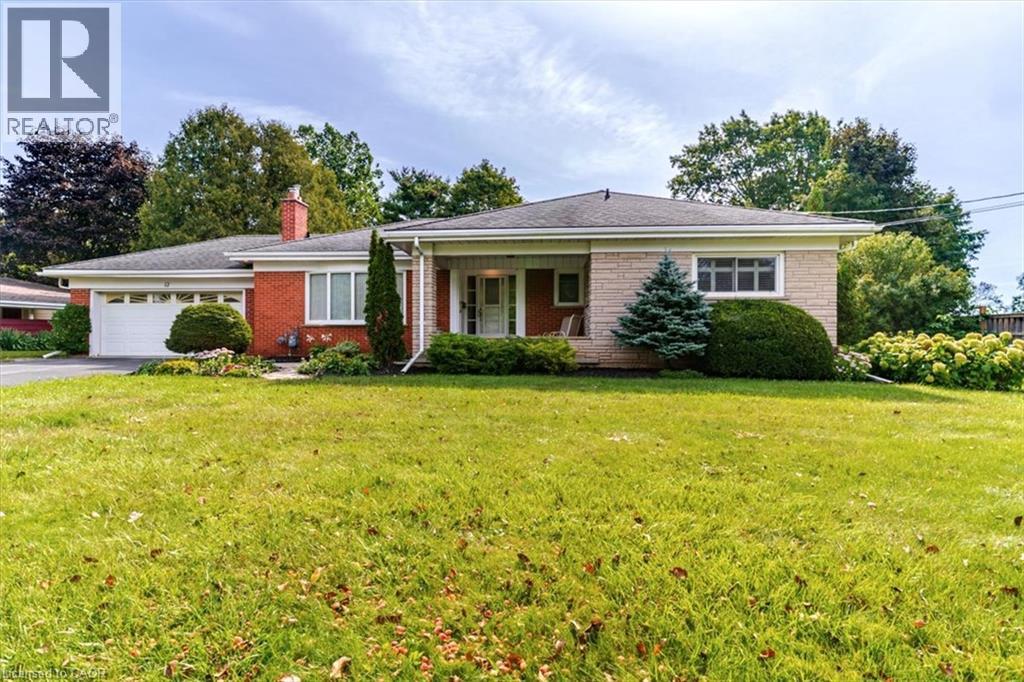
Welcome to Tutela Heights! This spacious 3-bedroom, 2-bathroom ranch-style home sits on a spectacular nearly half-acre lot with peaceful views of farmer’s fields beyond. A rare combination of space, privacy and location, this property offers an ideal setting for families, outdoor enthusiasts and those looking to enjoy a little more room to breathe. Step inside to a large, inviting living room featuring a gas fireplace and plenty of natural gathering space. The kitchen delivers tons of cupboard and storage space, making everyday living a breeze. The primary bedroom features a convenient 2-piece ensuite, while two additional bedrooms provide flexibility for family, guests or a home office. Enjoy morning coffee or unwind at the end of the day in the bright sunroom overlooking the expansive property. The lower level adds even more versatility with a generous recreation room, dedicated laundry room and workshop—perfect for hobbies, projects and extra storage. Outside is where this property truly shines, with a large backyard, stunning open-field views and an inground pool creating the ultimate summer retreat. A double-car garage and generous driveway provide plenty of parking and storage. Located in desirable Tutela Heights, you’re just minutes from the Grand River, offering scenic trails, fishing, paddling and endless opportunities to enjoy nature. The historic Bell Homestead is also close by, adding a unique local landmark and destination to this already exceptional location. Conveniently located near Brantford amenities while surrounded by the feel of the countryside, this is an opportunity to enjoy the best of both worlds. Spacious, private and packed with potential—this is a Tutela Heights property you won’t want to miss! (id:62104)