
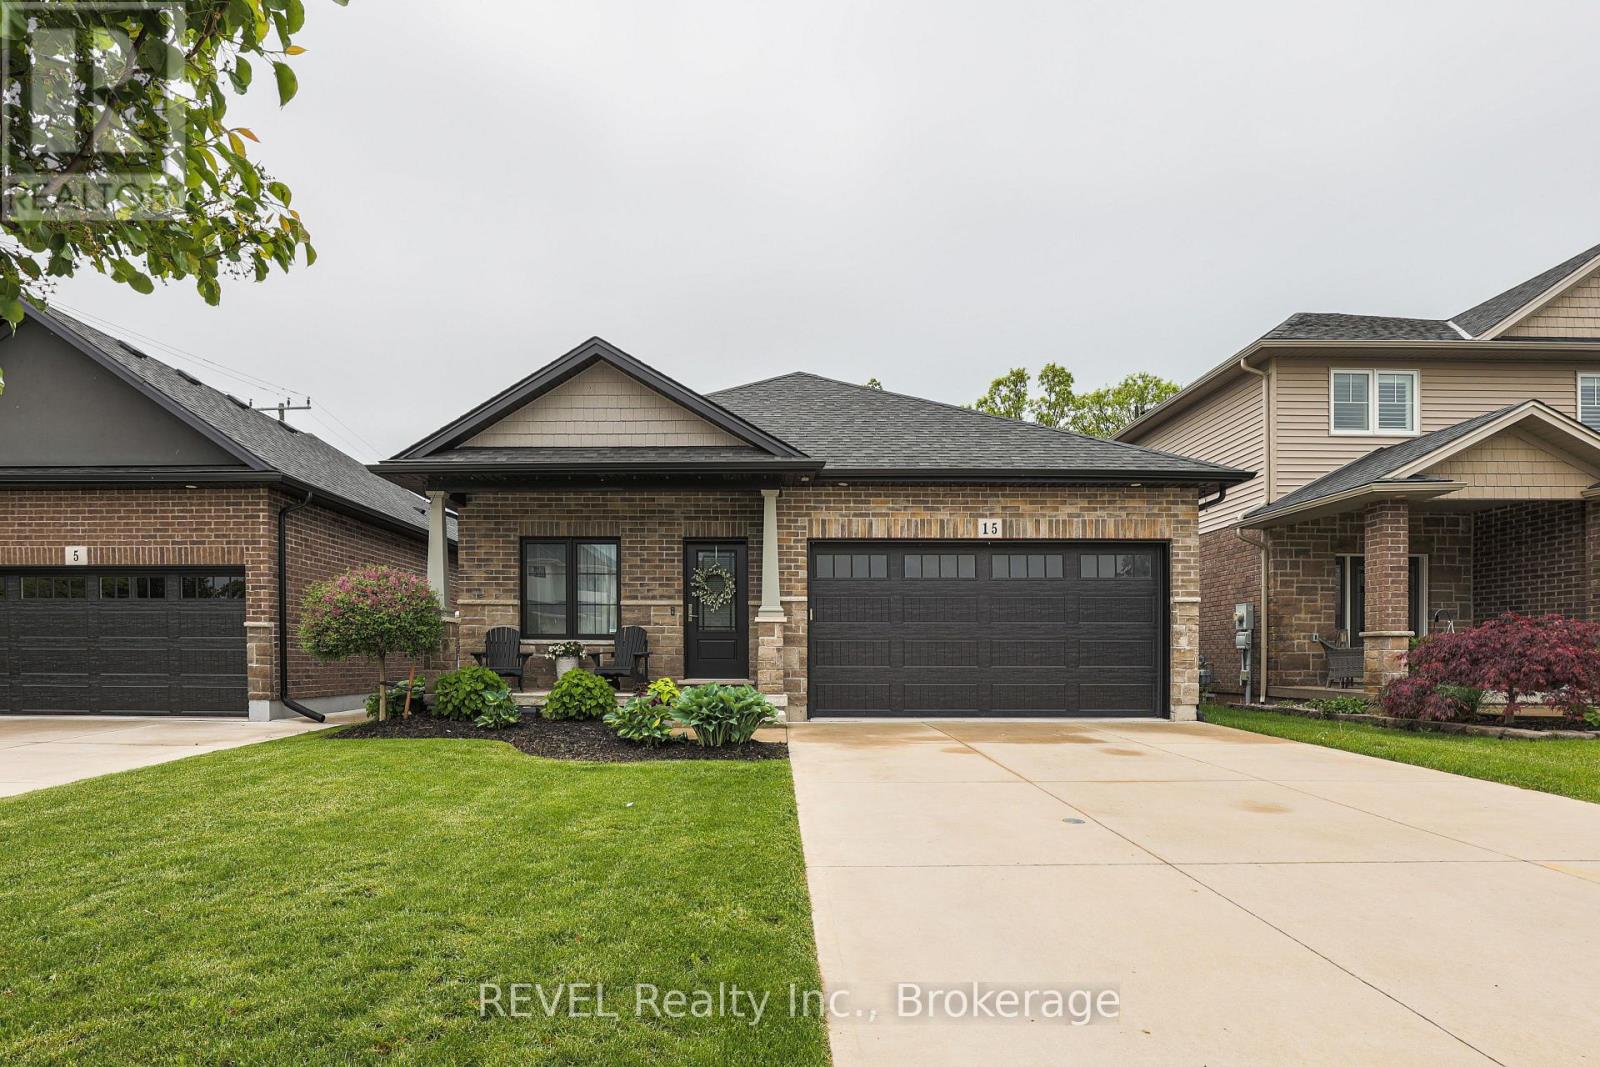
15 Willowbrook Drive
Welland, Ontario
Gorgeous move in ready BUNGALOW! Main floor living at its best! 15 Willowbrook Drive in a family-friendly west Welland neighbourhood. This home is perfect for those looking to experience indoor and outdoor living at its finest with a fully fenced yard, no rear neighbours backing onto a park and a gorgeous inground pool. Govee outdoor lighting throughout the front and backyard. There are two large bedrooms on the main floor as well a huge open concept floor plan with combined living, dining and kitchen. Upgrades include custom kitchen design, granite countertops and engineered hardwood. The main floor primary bedroom boasts a tranquil ensuite and extra large walk-in closet. The fully finished basement includes another bedroom for guests, bathroom and kitchen (or additional bedroom) as well as a huge rec room ideal for entertaining. Peace of mind is included with the RING security system. If you are looking for a place to call home in style, this is your new address. (id:62104)
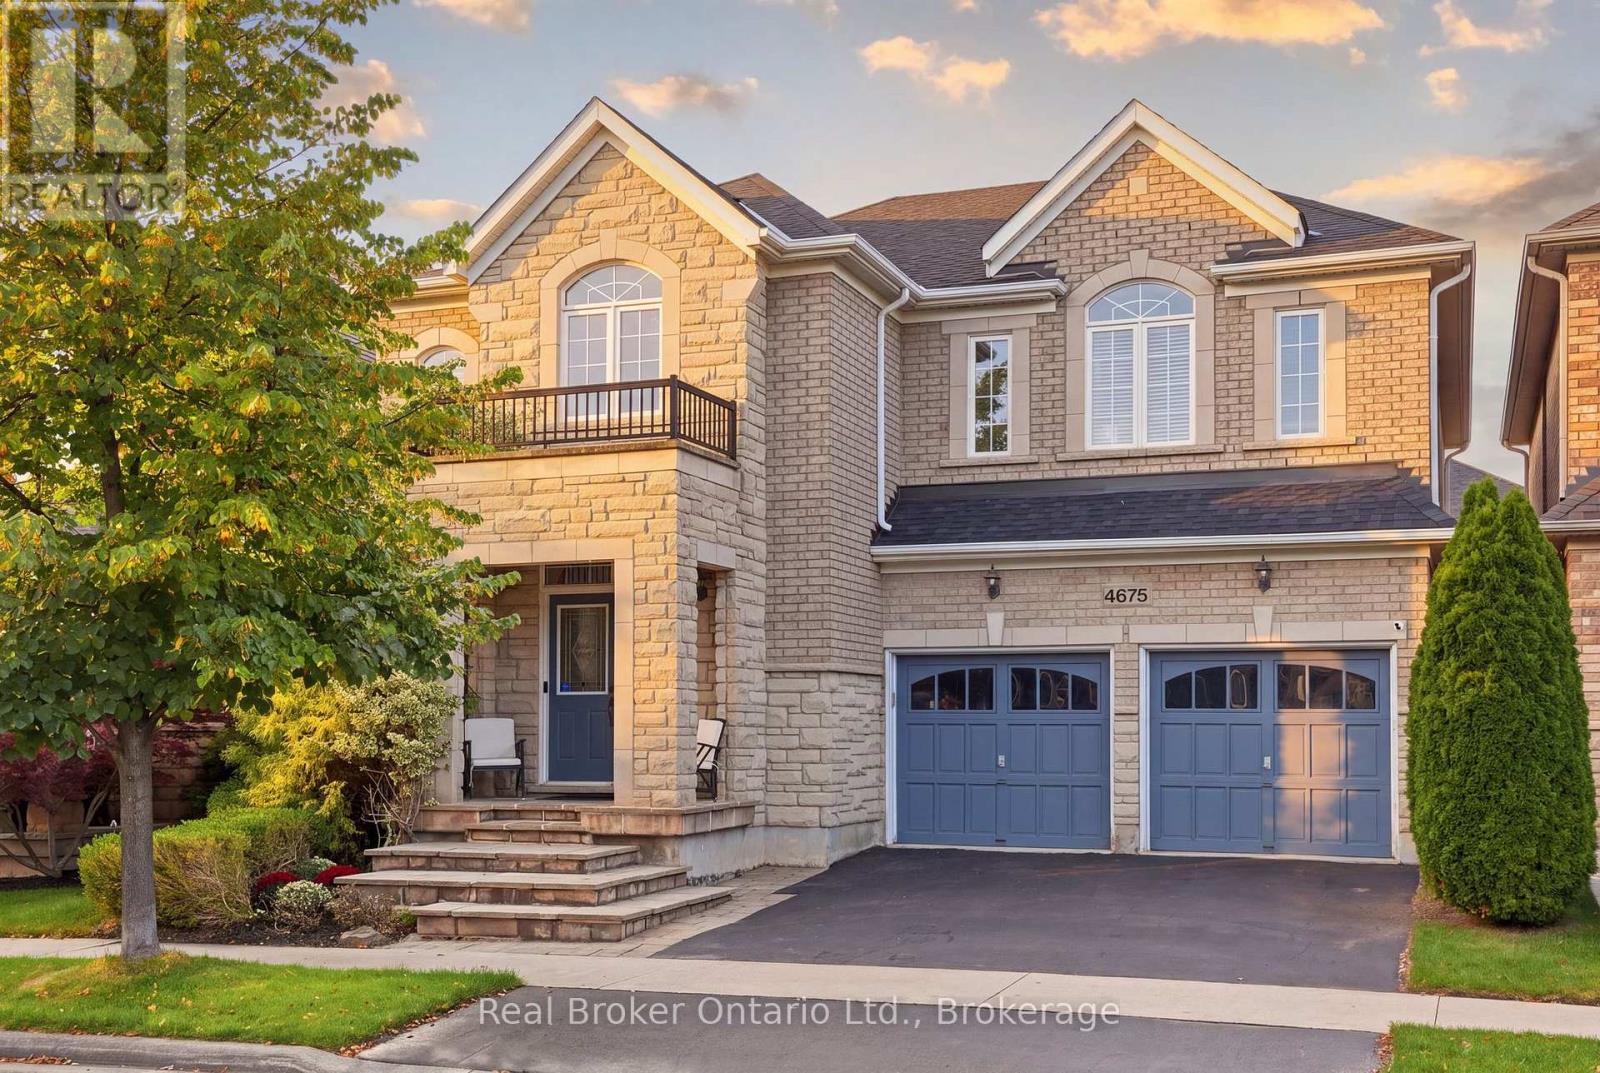
4675 Bracknell Road
Burlington, Ontario
Spacious, stylish and perfectly located. Welcome to this beautiful Fernbrook Homes Stonefield Model, offering an impressive amount of thoughtfully designed living space. With 4 spacious bedrooms and 5 bathrooms, there's room for everyone, and the best part? Every bedroom has its own ensuite! Perfect for a growing family or guests. The main floor features soaring 10-foot ceilings, 9-foot ceilings upstairs, gorgeous high-end light fixtures, and a stunning chef-inspired kitchen complete with stainless steel appliances, built-in double convection ovens, gas cooktop and granite countertops. With a beautifully finished basement offering even more versatile living space, complete with a stylish built-in bar and plenty of room for entertaining, a home gym, office, or movie nights. Located in the heart of sought-after Alton Village, just minutes from Fortinos, Farm Boy, Tim Hortons, parks, shopping, restaurants, major highways, and everyday amenities, making it an easy place to picture yourself calling home. (id:62104)
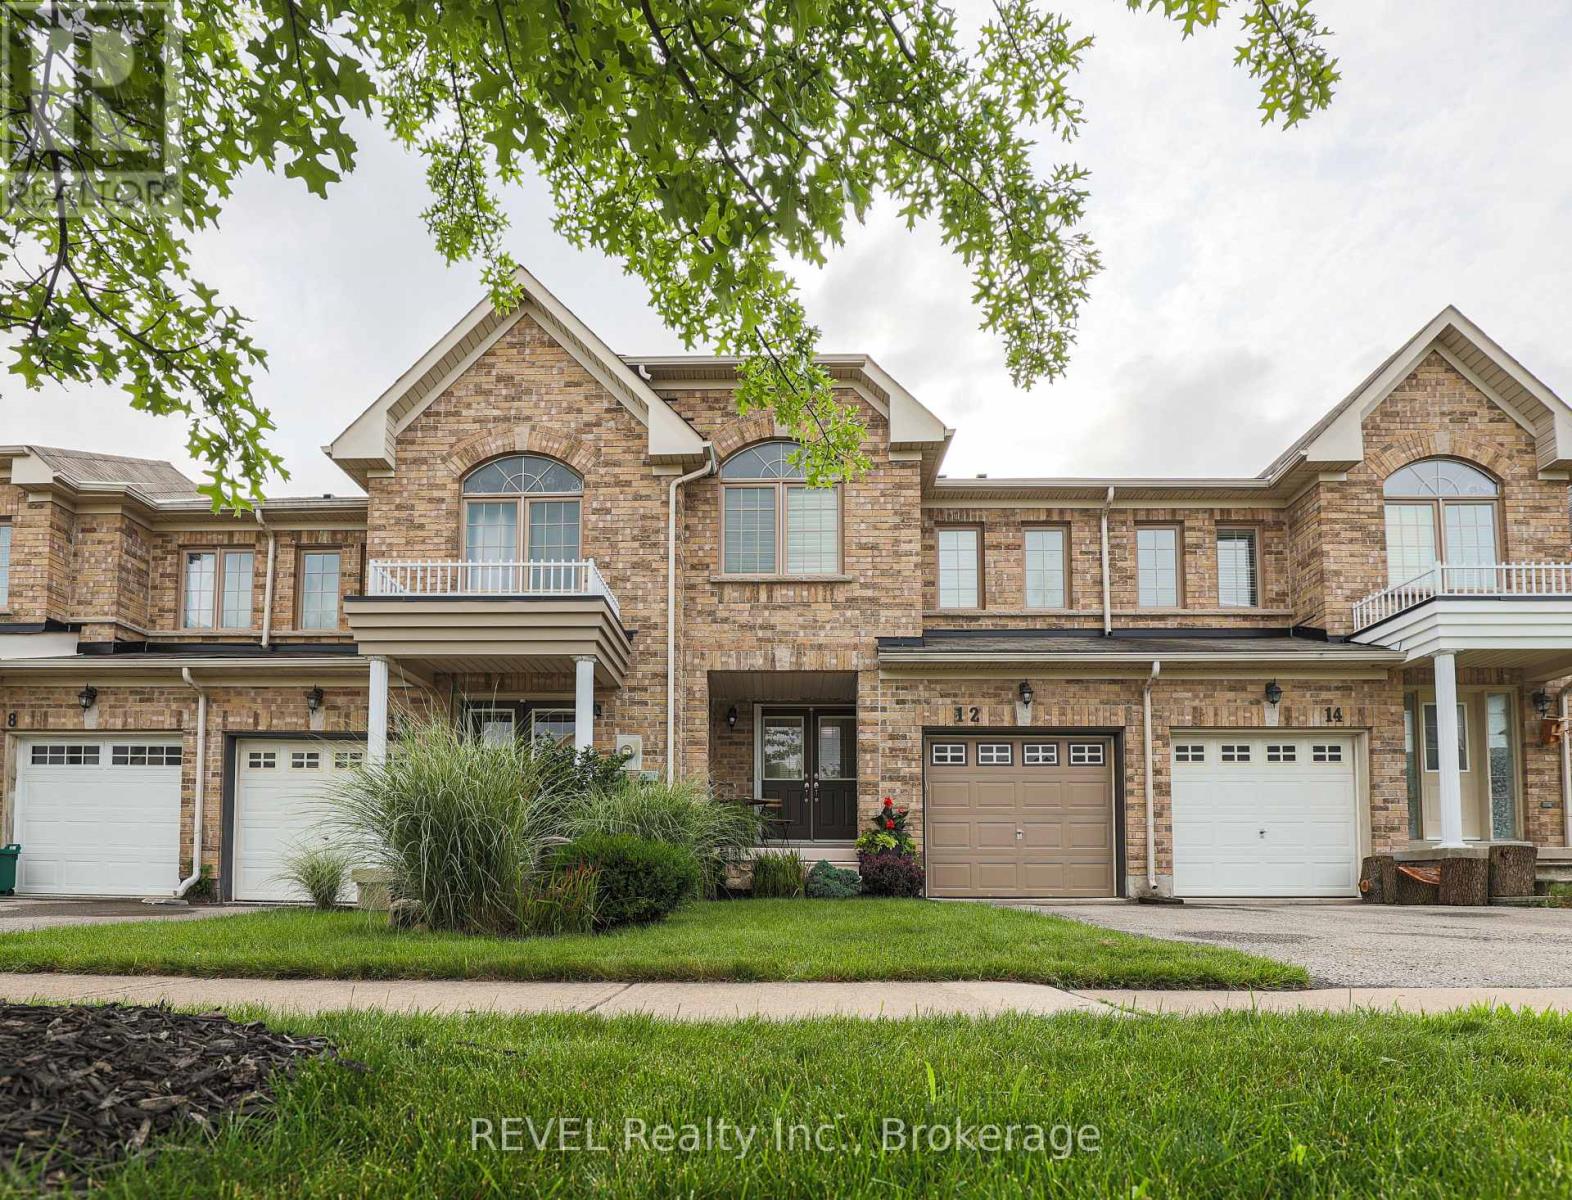
12 Colonel Lyall Street
St. Catharines, Ontario
BEACHY AND CHIC! Step into this beautifully appointed freehold townhome and immerse yourself in tranquility. The bright and open main floor welcomes you with large windows overlooking a peaceful backyard oasis with no maintenance patio stones custom painted and designed to feel like you're at a Mediterranean resort. The entire space is move in ready with all newer flooring, paint, light fixtures and California shutters. Stainless steel appliances including a gas stove are all included. The rounded staircase leads you to three good sized rooms including a primary bedroom with large newly renovated ensuite and walk-in closet. The DRY basement is partially finished for added flex space and includes a roughed-in bathroom. Attached garage can fit one small car and also provides further storage space. Priced to sell, this home is perfect for your family. (id:62104)
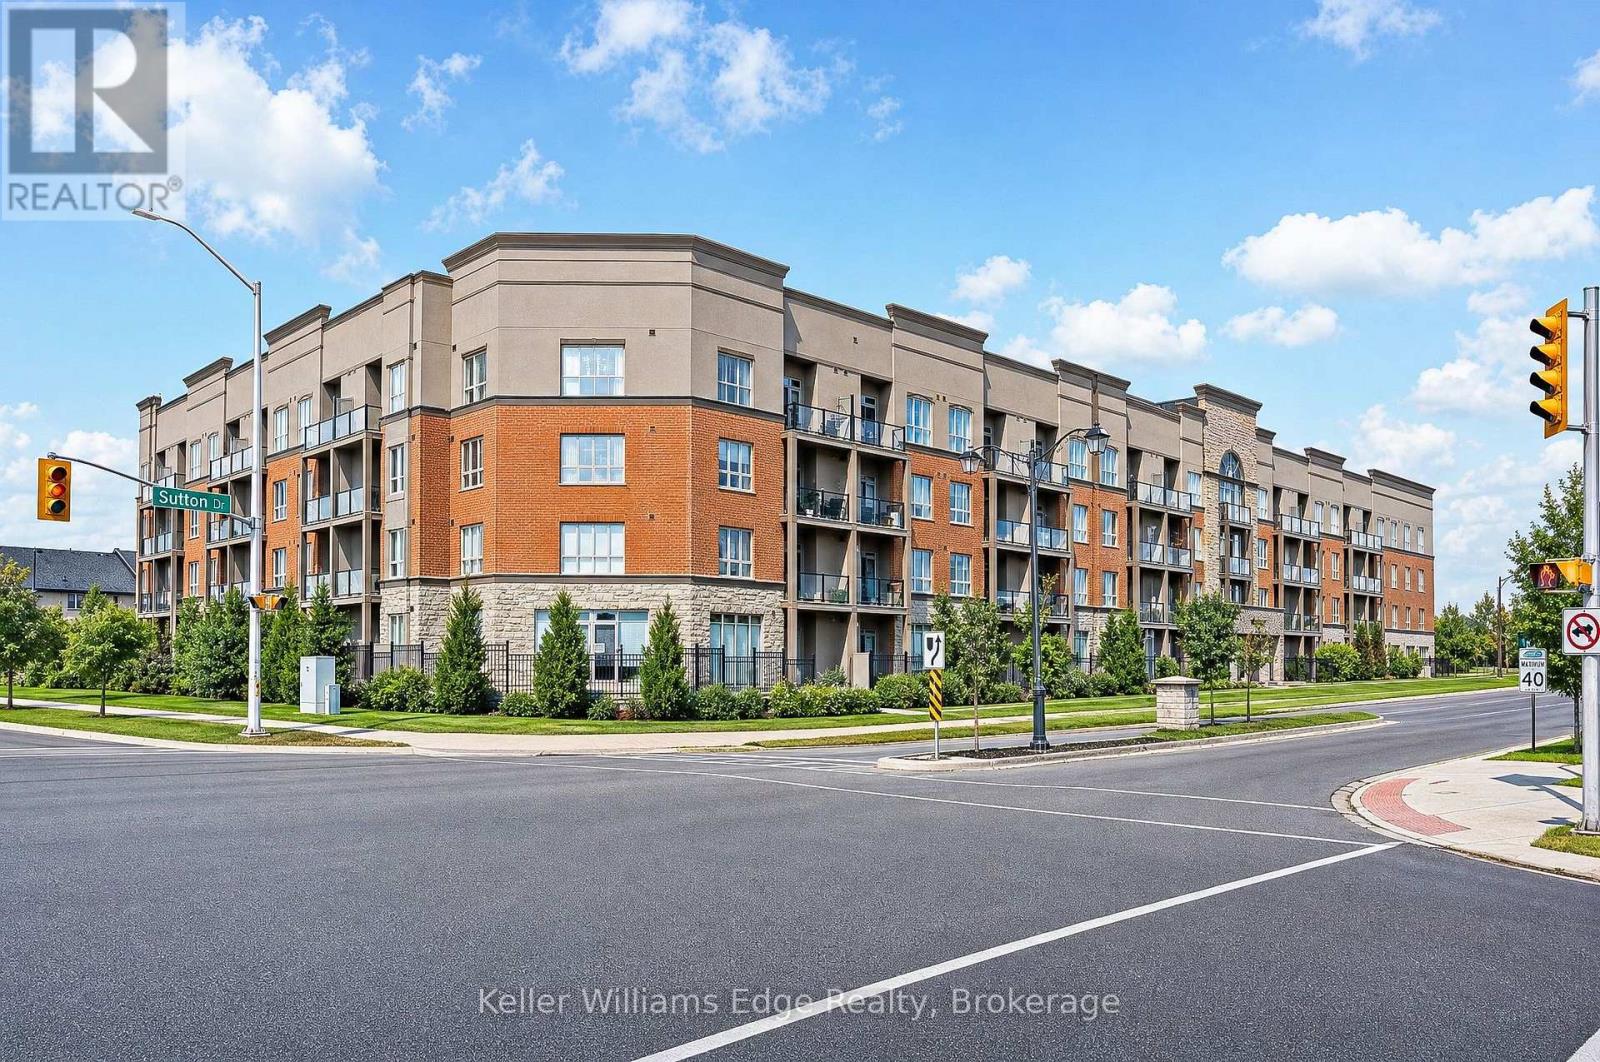
220 - 5317 Upper Middle Road
Burlington, Ontario
Magazine-worthy style meets an exceptionally functional floor plan in this beautifully updated 1 bedroom + den condo at Haven, in Burlington's desirable Orchard neighbourhood. Offering 709 sq. ft. of thoughtfully designed living space, this unit stands out with trendy finishes, warm character and a layout that makes every square foot count. The upgraded kitchen features stylish two-tone cabinetry, stainless steel appliances, wood countertops, subway tile backsplash and a generous breakfast bar with seating for three. Unlike many condos of this size, there is plenty of room for a proper dining table while still maintaining a comfortable and inviting living area. The spacious bedroom is full of personality with a striking floral feature wall, while the separate den is a true bonus - a genuinely usable room with built-in storage that is ideal as a home office, media room or additional flex space. Step outside to the recently replaced private balcony or take advantage of Haven's excellent amenities, including a gym, party room and beautiful rooftop terrace with BBQs and space to relax and entertain. One underground parking space and one storage locker are also included. Set in the heart of the Orchard, you're close to elementary and secondary schools, parks, trails, shopping, groceries, restaurants and convenient highway access. Stylish, functional and exceptionally well cared for, this is an ideal opportunity for a first-time buyer, young professional or couple looking for a move-in-ready home in one of Burlington's most desirable neighbourhoods. (id:62104)
1168 Havendale Boulevard
Burlington, Ontario
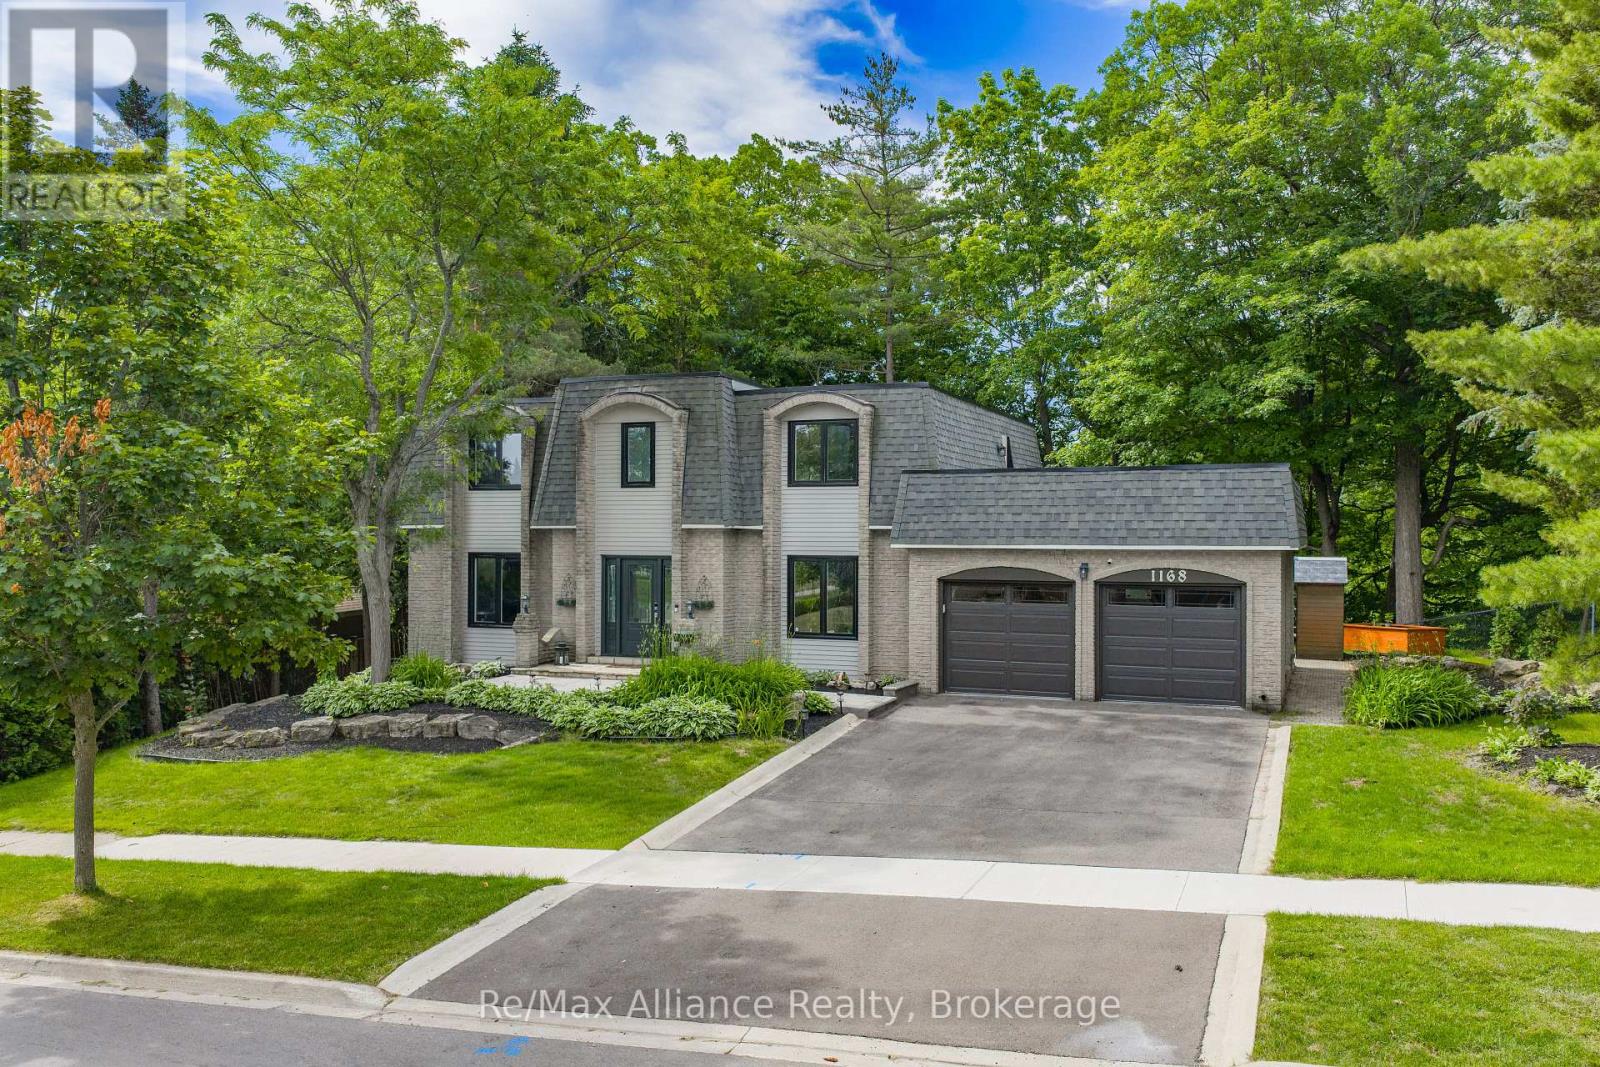
Exceptional 4-bedroom, 2.5-bathroom family home on a spectacular lot backing directly onto Tyandaga Golf Course. Located in Burlington's sought-after Tyandaga neighbourhood, this beautifully updated home offers the perfect blend of privacy, nature, & convenience, just minutes to City View Park, hiking trails, Highways 403 & 407, shopping, & everyday amenities. Surrounded by mature trees & lush landscaping, this property offers a true cottage-like escape in the heart of the city. The family-oriented layout is designed for comfortable everyday living & entertaining, featuring spacious principal rms, generous bedrooms, abundant storage, & seamless indoor-outdoor living. The private backyard offers direct access to the golf course & nearby trails, creating a peaceful, park-like setting. Extensively renovated throughout, this move-in ready home features a new roof, freshly painted interior & exterior, renovated main & primary bathrooms, upgraded lighting, new laminate flooring in the primary bedroom, upgraded hardware, painted fireplace & built-in shelving, new dishwasher & refrigerator, tankless water heater, whole-home water softener, updated garage drywall & flooring, resurfaced driveway, & professionally landscaped grounds. Natural light fills the home through two skylights, including one above the staircase & another in the spacious primary suite. The primary retreat also features crown moulding & a private terrace rm w/ new fiberglass composite flooring, updated siding & capping, new lighting, & a new glass door leading to the roof top terrace, offering peaceful views of the surrounding greenery. Offering exceptional character, extensive renovations, a functional family layout, &one of Tyandaga's most desirable golf course settings, this is a rare opportunity to own a truly special home where everyday living feels like a private retreat. (id:62104)

358 Phipps Street
Fort Erie, Ontario
Well-maintained 1.5-storey home situated on a spacious lot with both a detached garage and a detached barn, offering excellent storage and flexibility. The main floor features two comfortable bedrooms, a separate dining room, and a large kitchen with plenty of counter space for everyday cooking and entertaining. A wet bar with bar fridge adds a convenient space for hosting family and friends. One of the highlights of the home is the bright, year-round family room, filled with natural light and complete with sliding doors leading to the rear concrete patio. It is an inviting space to relax while enjoying views of the backyard. The upper level offers an additional bedroom along with a useful storage area, providing extra space to suit a variety of needs. Recent improvements include roof shingles replaced approximately five years ago and a newer gas hot water heater. With its generous lot, multiple outbuildings, functional layout, and pride of ownership throughout, 358 Phipps Street is a great opportunity for buyers looking for space, storage, and a well-cared-for home in Fort Erie. (id:62104)

177 James Street
St. Catharines, Ontario
Prime Downtown Opportunity with Flexible C1 Zoning & Private Rear Parking For 3-4 Vehicles (W/Potential For More Parking Space). Highly visible detached bungalow on a 37x100ft lot in the heart of downtown St. Catharines, offering a variety of permitted commercial uses and excellent exposure for your business. Originally a 2-bedroom single-family home and later converted to a commercial office use, the property offers a unique and functional residential-style layout.The main level features a large open office/reception area, a kitchen, a full 4-piece bathroom, 2 private offices, an additional open workspace, and a convenient rear-entry laundry/mudroom area. The former residential design creates a welcoming atmosphere while providing flexibility for a range of professional, office, service, and commercial uses. Situated in a prominent downtown location with parking for 3-4 vehicles at the rear of the property, this is an excellent opportunity for business owners, investors, or professionals seeking a stand-alone commercial building with exceptional visibility and accessibility. Why lease when you can own your own commercial space and invest in your own equity? A rare opportunity to secure an affordable well-located commercial property in one of St. Catharines' most established business districts. The City of St. Catharines Requires Rezoning and/or Permits For Mixed Use or Home Based Business. *Some Photos Have Been Virtually Staged. (id:62104)

42 Wildwood Road
St. Catharines, Ontario
Welcome to 42 Wildwood Road, nestled in the sought-after Port Weller community of north St. Catharines, just minutes from Lake Ontario and beautiful Sunset Beach. Set on a generous 65' x 90' lot, this spacious one and a half storey home offers approximately 1,800 + sq. ft. of above-grade living space and a flexible layout with plenty of potential. Featuring 2+3 bedrooms, two bathrooms and in-law capability, this home is ideal for extended family, guests or those looking for versatile living space. Two fireplaces add warmth and character, while the fully fenced yard offers plenty of room to relax, entertain or garden, along with a garden shed and parking for up to six vehicles. Enjoy the relaxed Port Weller lifestyle with the beach, lake access, parks and trails all nearby. With its spacious footprint, flexible layout and fantastic location, 42 Wildwood Road is a great opportunity to make a home your own in one of St. Catharines' desirable north-end communities. (id:62104)

9 - 43 Kerman Avenue
Grimsby, Ontario
SUPER STYLISH FREEHOLD TOWNHOME - MOVE-IN READY! Welcome to #9-43 Kerman Avenue, a beautifully maintained 3-bedroom, 3-bathroom freehold townhome ideally located within walking distance to Downtown Grimsby! Enjoy easy access to great parks, schools, community centres, pharmacies and local amenities, plus you're just a 2-minute drive to the QEW.The bright, open-concept main floor features pot lights, California shutters and gleaming flooring throughout. The spacious living room flows seamlessly into the inviting eat-in kitchen, complete with granite countertops, centre island with sink, under-cabinet lighting, abundant cabinetry and all appliances included. A convenient 2-piece powder room and inside entry to the extended garage complete the main level.A beautiful winding oak staircase leads to the second floor, where you'll find a spacious primary bedroom featuring a walk-in closet and private 3-piece ensuite. Two additional bedrooms, a 4-piece bathroom and convenient second-floor laundry provide plenty of room and functionality for the whole family.The finished recreation room offers even more living space and could easily be converted into a 4th bedroom, home office or guest room. Plus, there's tons of additional storage! Stylish, spacious and perfectly located - this is the one you've been waiting for! Parcel of Tiered land fee is $156 monthly and includes landscaping of common areas, outdoor visitor parking and snow clearing. (id:62104)
105 Whittington Place
Oakville, Ontario
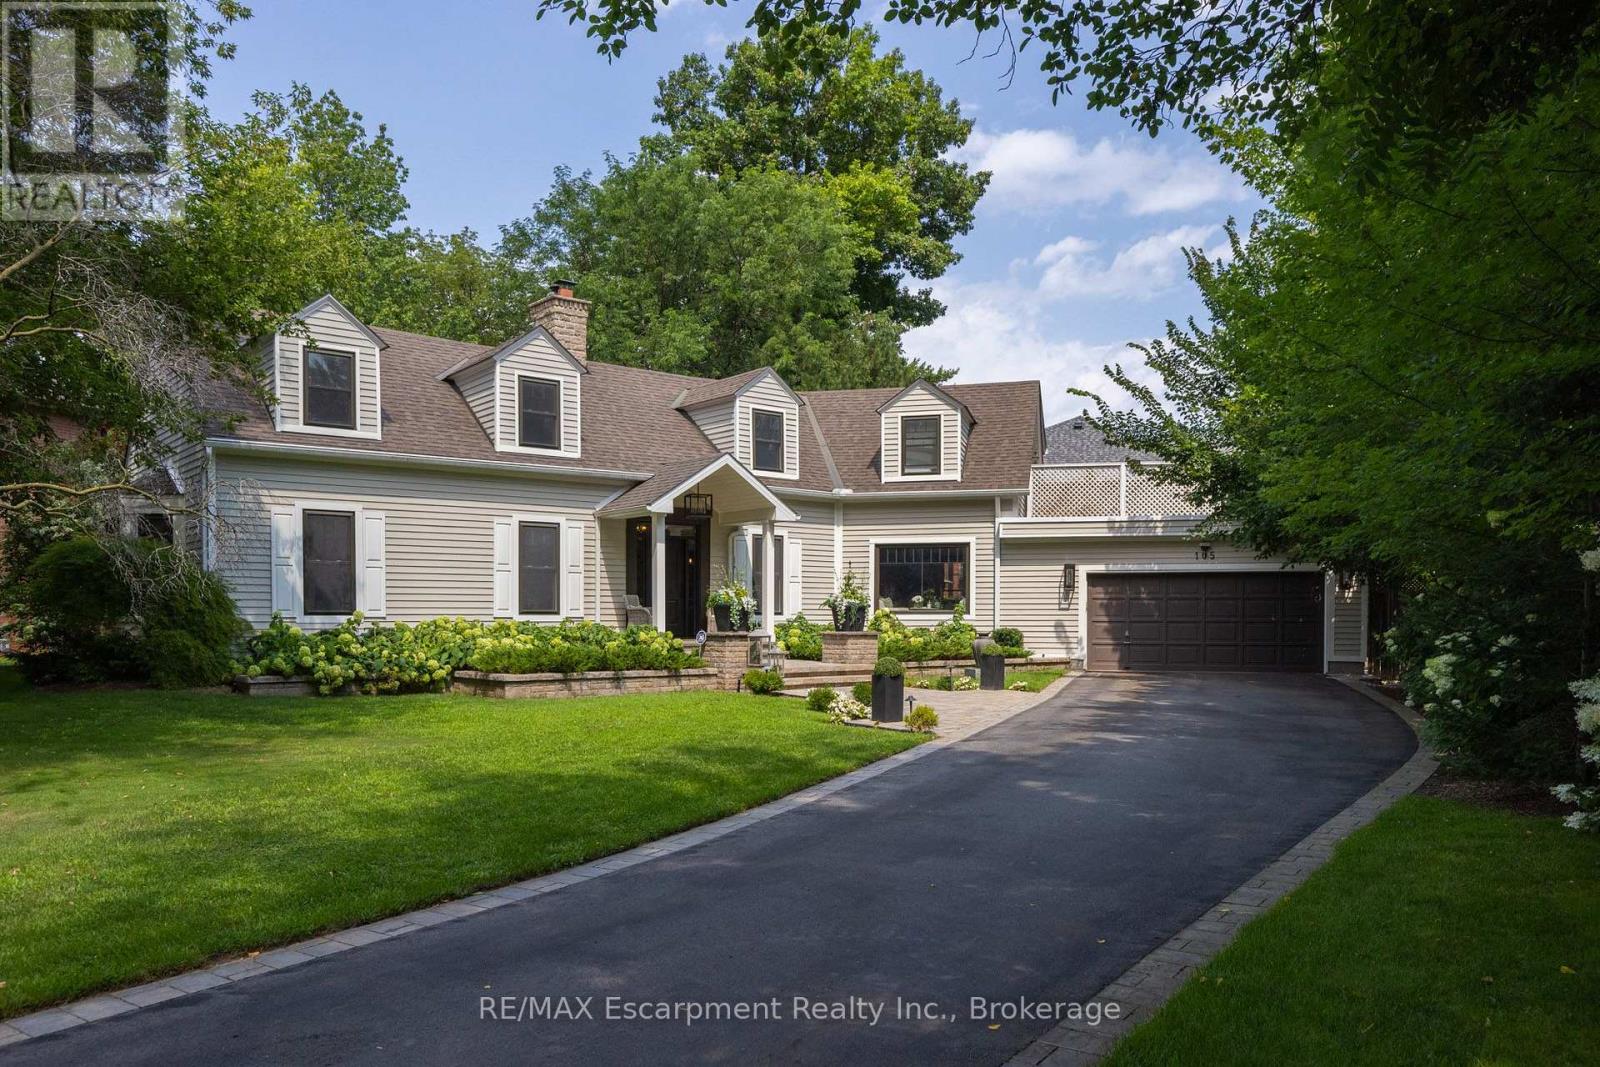
Straight from the pages of a design magazine, this beautifully renovated, on-trend home offers more than 4,500 sq. ft. of thoughtfully designed living space. Tucked away on a quiet cul-de-sac in prestigious Southwest Oakville, it's just steps from Appleby College and the shores of Lake Ontario. The property is professionally landscaped by award-winning Gildermans, creating a stunning setting that perfectly complements this exceptional home.Designed for both everyday living and effortless entertaining, the main floor features a spacious formal dining room and a warm, inviting family room with a wood-burning fireplace. The stunning chef's kitchen is a true showpiece, featuring a Wolf induction cooktop, two double wall ovens, Sub-Zero refrigerator, two Miele dishwashers, two Marvel wine and beverage refrigerators, quartz countertops, and an impressive 9-foot island. The kitchen flows seamlessly into the family room, creating the perfect setting for gathering with family and friends.Upstairs, the luxurious primary suite serves as a private retreat, complete with a spa-inspired five-piece ensuite, walk-in closet, and an expansive terrace-ideal for enjoying your morning coffee or unwinding in the evening sun. This level also includes a generously sized second bedroom with its own ensuite, two additional bedrooms, a home office, a full bathroom, and a brand-new full laundry room for ultimate convenience.The finished lower level offers exceptional additional living space with a large recreation room, a second laundry room featuring a Miele washer and dryer, and a three-piece bathroom.Step outside to your own private backyard oasis, where a sparkling saltwater pool and beautifully landscaped gardens create the perfect escape. This exceptional home combines luxury, comfort, thoughtful design, and an unbeatable location-an opportunity not to be missed. (id:62104)
29 Bur Oak Drive
Thorold, Ontario
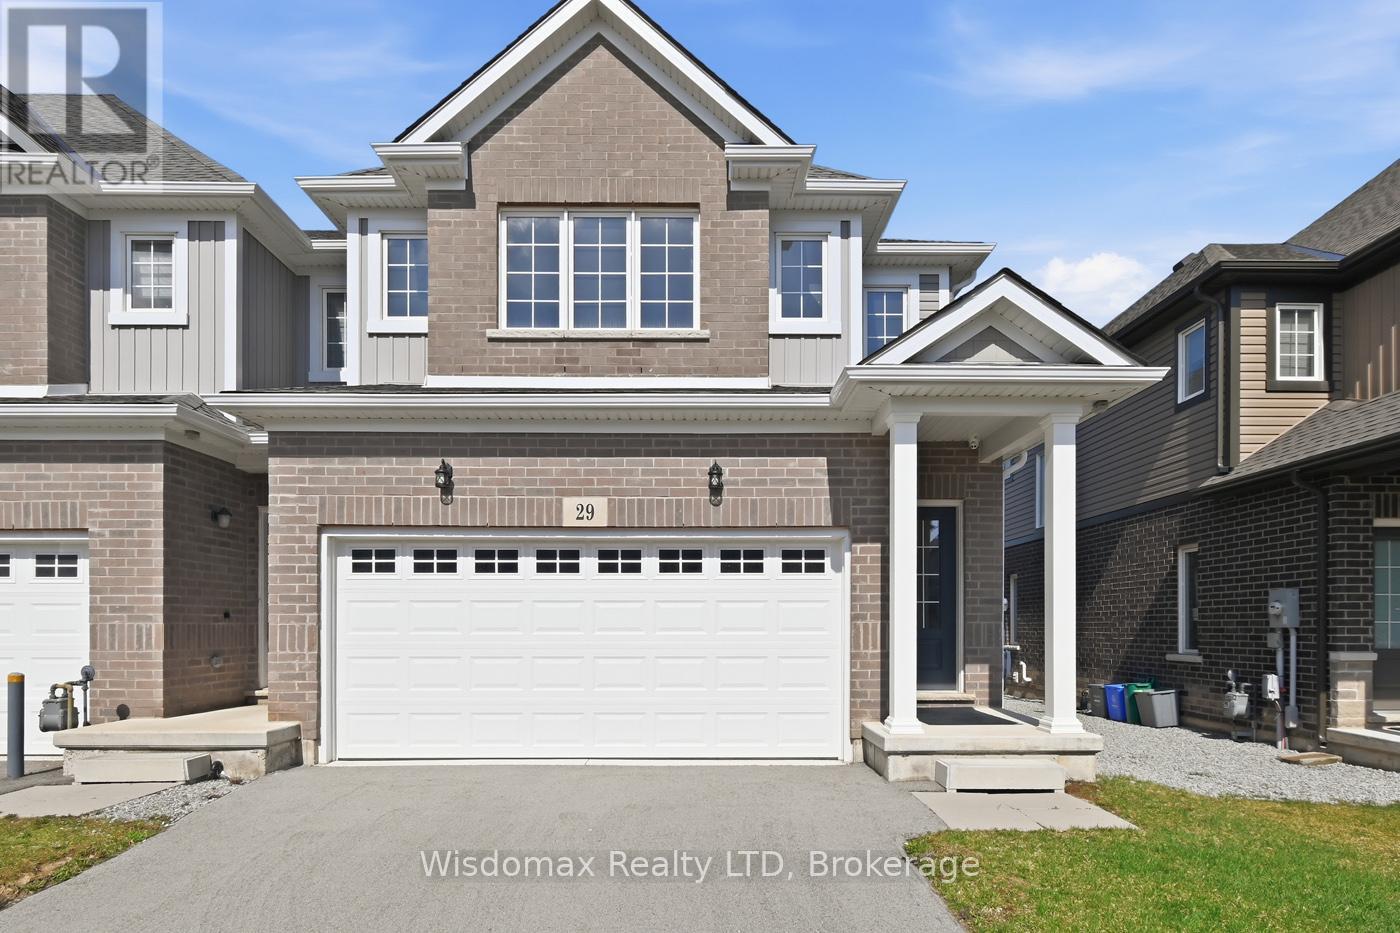
Welcome to this bright and spacious end-unit townhome, ideally located in a desirable Thorold neighbourhood. Offering comfort, functionality, and convenience, this home is perfect for a variety of lifestyles.The main floor features an inviting open-concept layout, highlighted by a generous great room and a sun-filled dining area with large windows that bring in an abundance of natural light. This airy and functional space is perfect for everyday living as well as entertaining guests.Upstairs, you'll find unique 4 well-proportioned bedrooms, including a primary bedroom complete with its own private ensuite bathroom-providing a comfortable retreat for homeowners. Second floor laundry room is so convenient. Situated just minutes from Brock University, PEN Center shopping Mall, Schools, Parks, and with easy access to major highways, this property offers exceptional convenience for students, young professionals, and families alike. The Home Owner upgraded the whole house to Bricks, Added the 4th bedroom with the Builder. Don't miss this fantastic opportunity to own a well-located and thoughtfully designed home in the heart of Thorold! (id:62104)
45 Port Master Drive
St. Catharines, Ontario
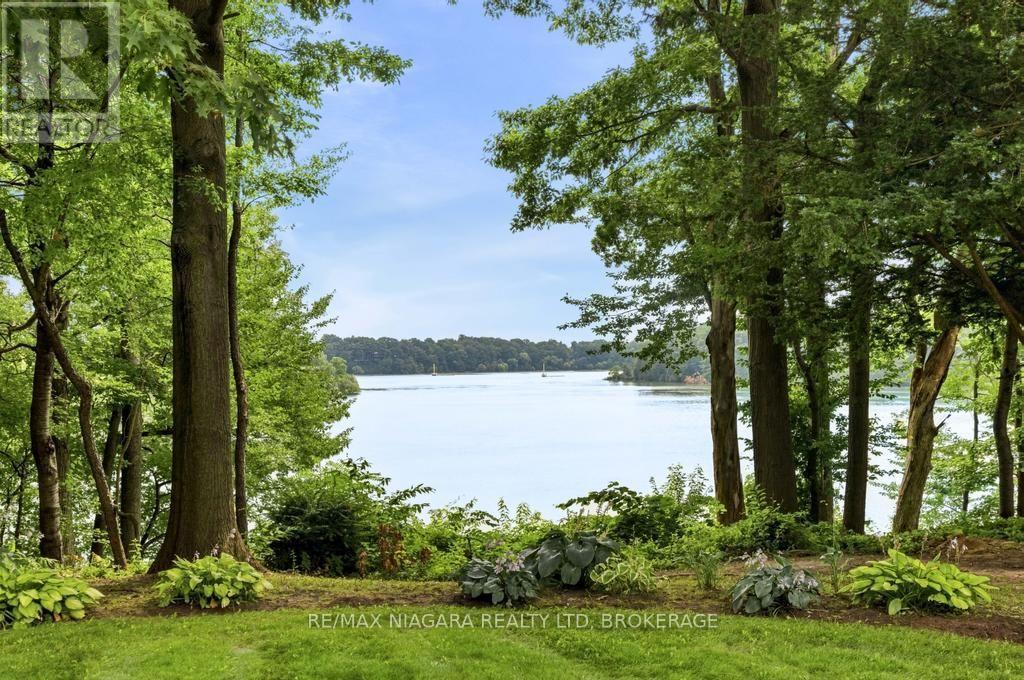
Hidden along the shores of Martindale Pond, this extraordinary 1.6-acre waterfront property feels less like a home in the city and more like a private retreat somewhere far beyond it. Mature trees surround the property, the water quietly changes with the seasons, and there is a peacefulness here that is increasingly difficult to find. It is a place that invites you to slow down. Summer afternoons by the water. Evenings beneath the trees. A fire, a glass of wine, friends gathered outdoors. In the fall, the landscape changes completely. Winter brings a quiet stillness to the pond, and in the spring, everything begins again. It has that rare up-north cottage feeling - only you are minutes from everything. And then there is the opportunity. Set on one of the area's most remarkable private waterfront lots, the property offers a chance to create something deeply personal. The existing home can be thoughtfully renovated and restored, or the setting provides an extraordinary canvas for a new home designed around the land and the water. Imagine a house that sits quietly among the trees rather than competing with them. Natural stone and warm wood. Large windows opening toward the pond. A kitchen and living spaces that spill naturally onto the landscape. Gardens that feel as though they have always been there. Outdoor spaces made for long summer evenings and quiet mornings overlooking the water. There is no need to manufacture a feeling here. The land already has it. Private, natural and surrounded by water and mature landscape, yet connected to city services and everything the city has to offer, 45 Port Master is a rare opportunity to create a home that feels like an escape every day. Somewhere to live. Somewhere to retreat. Somewhere to make your own. A remarkable piece of waterfront land, waiting for the right vision. (id:62104)