
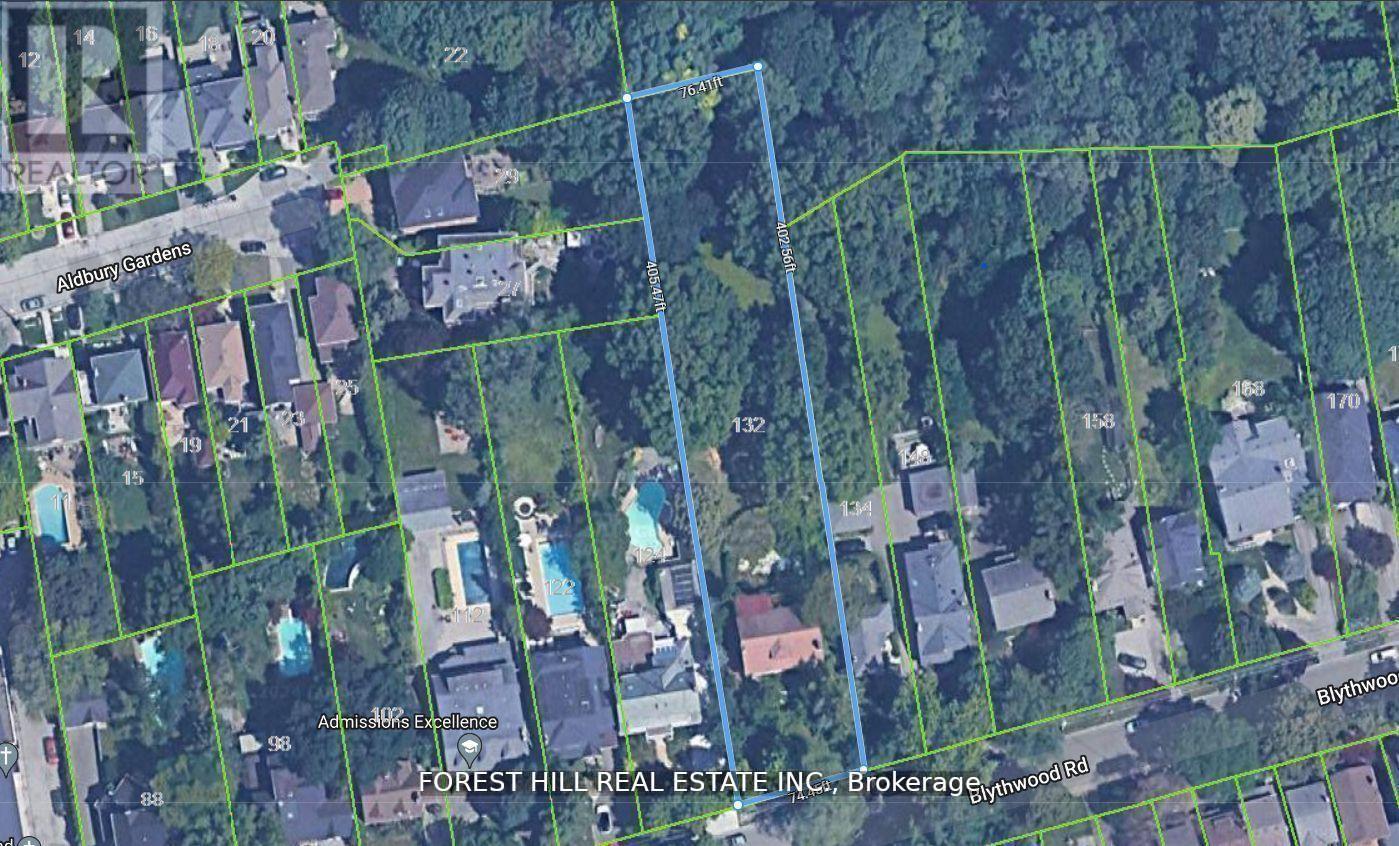
132 Blythwood Road
Toronto, Ontario
132 Blythwood Road | Lawrence Park. A rare opportunity to secure a spectacular 76' x 403' ravine-backing estate lot (nearly 30,000 sq ft) in the heart of prestigious Lawrence Park. One block to Yonge Street, this extraordinary property offers the perfect blend of country tranquility and urban convenience. Build your dream custom residence - or explore the potential for multiple exceptional homes - on one of the most unique and expansive lots in the neighbourhood. With remarkable depth and privacy, there is room for it all: a grand estate, resort-style pool, coach house, cabana, multiple garages, sports court, and breathtaking landscaped grounds. Enjoy direct access to ravine walking and biking trails, plus nearby private tennis, lawn bowling and croquet club facilities. Steps to coffee shops, restaurants, and boutiques. Surrounded by Toronto's top private and public schools, two subway stations within walking distance, 15 minutes to downtown, 20 minutes to Pearson International airport, leading hospitals, and premier country clubs. This is the ultimate midtown Toronto compound - a private, gated sanctuary where extended family can gather, children can roam freely, and generations can live and entertain together. Imagine summer evenings by the pool, weekend matches on your own sports court, and tranquil mornings overlooking the ravine canopy. The scale of this lot allows for true estate-style living rarely found - offering security, prestige, and legacy in one irreplaceable address. Design your private country escape in the city. Heritage Designated under Blythwood HCD. (id:62104)
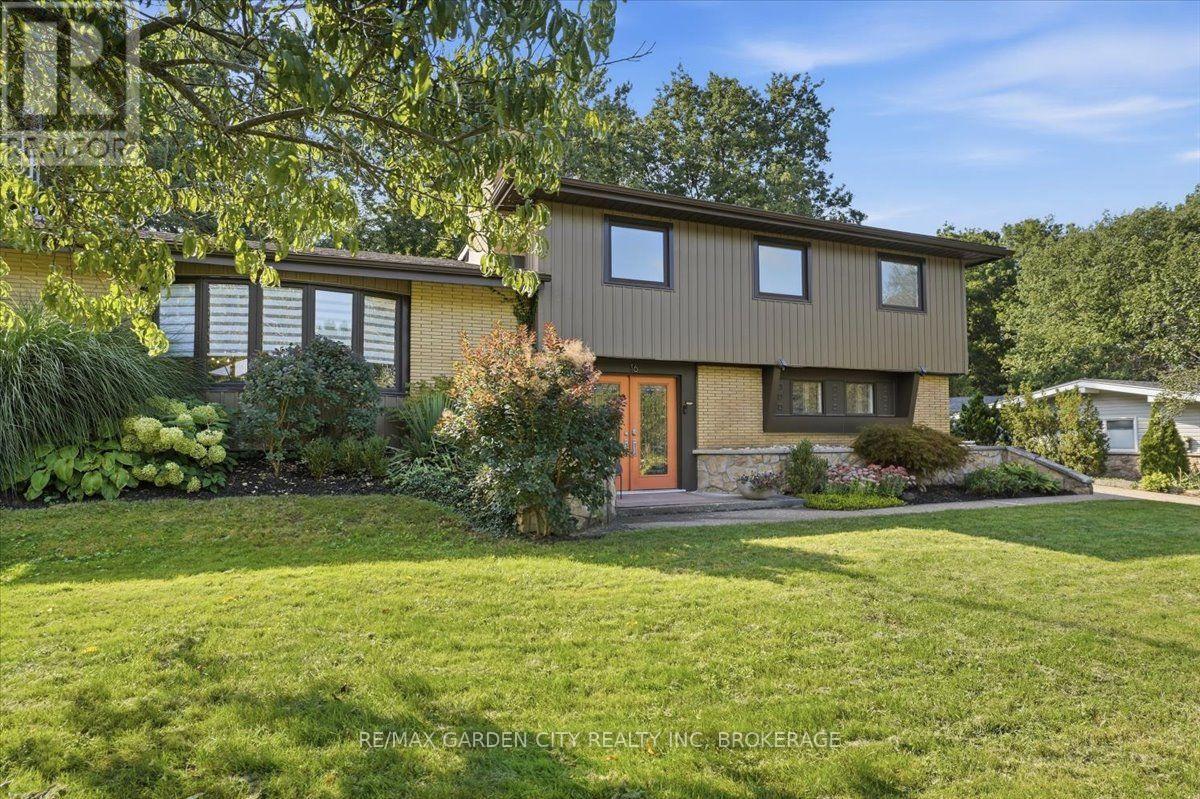
16 Pinecrest Court
Pelham, Ontario
LOCATION ISN'T EVERYTHING - IT'S THE ONLY THING. Fall in Love with Your New Neighbourhood! Welcome to one of the prettiest streets in Fabulous Fonthill, where tree-lined streets, quiet surroundings, and beautiful homes create the perfect place to call home. Tucked away at the end of a picturesque cul-de-sac, this rare 2,300 sq.ft. Mid-Century Modern gem sits proudly on an extraordinary 91' x 136' premium lot - a setting that is becoming increasingly hard to find. Step inside and discover a thoughtfully designed layout where the architecture, natural surroundings, and outdoor spaces come together beautifully. Large principal rooms and an effortless flow make this home ideal for both everyday living and entertaining, with generous windows bringing the outdoors in. And then there's the backyard... your own private oasis. Step outside to multiple patios and a sparkling inground solar heated pool, surrounded by mature trees and lush privacy and backs onto Shorthills. Whether you're hosting summer gatherings, enjoying a quiet morning coffee, or spending lazy afternoons poolside, this is a backyard designed to be enjoyed. A truly special property in an exceptional Fonthill location - offering the space, privacy, character, and lifestyle you've been waiting for. Some homes are simply houses. Others are a place you fall in love with. This is one of those homes. (id:62104)
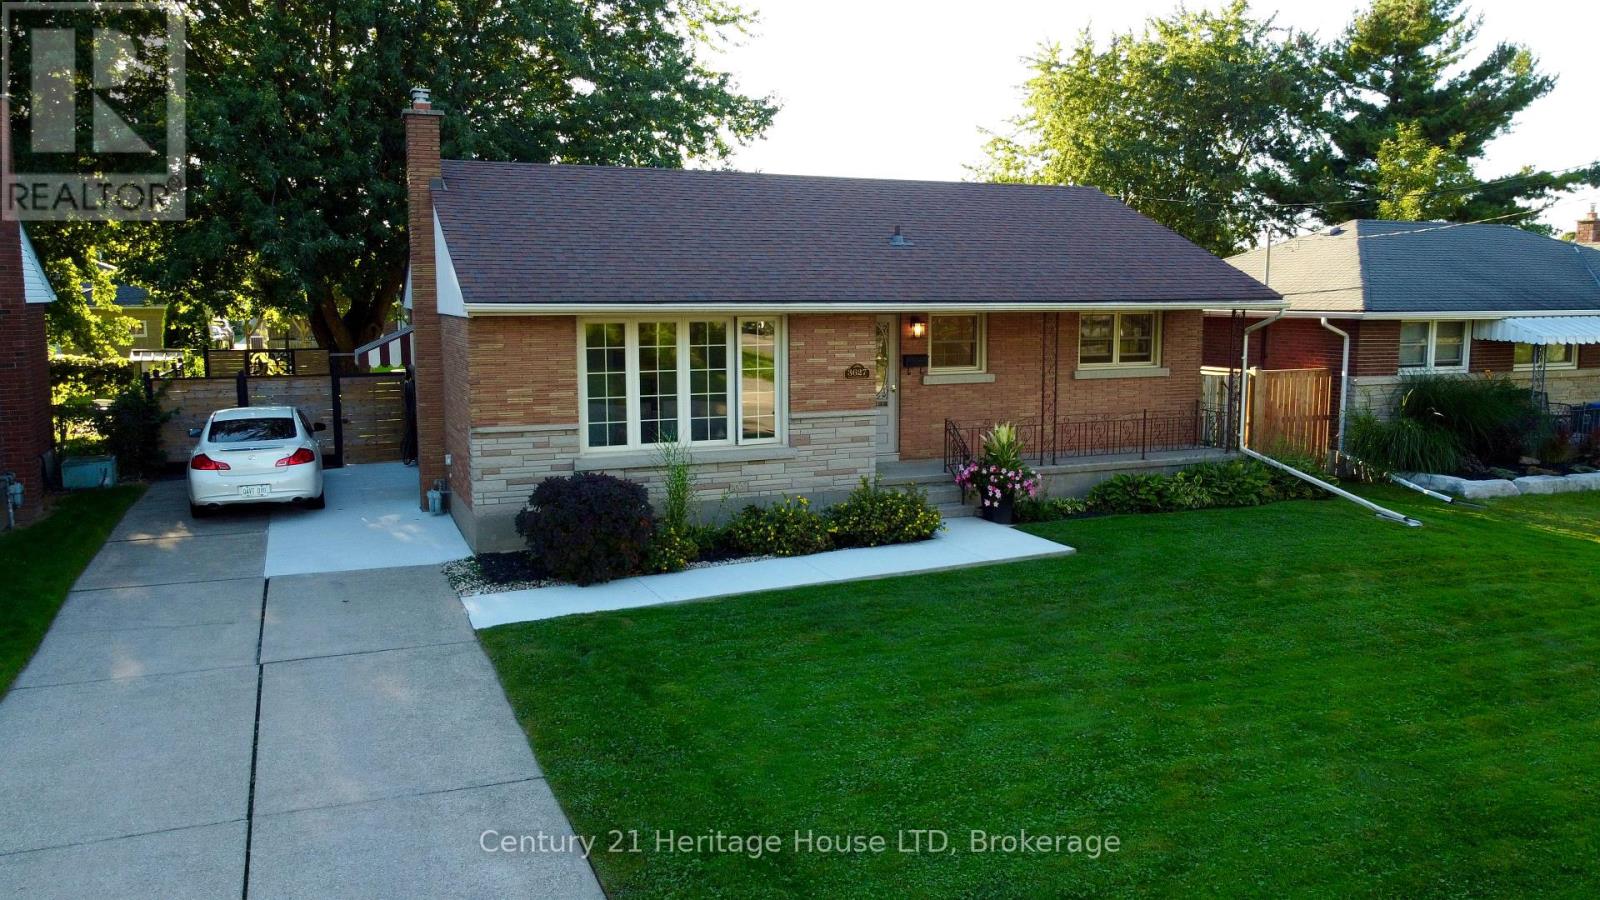
3627 Windermere Road
Niagara Falls, Ontario
Prime North End Subdivision! Fully updated Bungalow, newer kitchen refinished, brand new entire bathroom, new vinyl floors throughout main floor, new light fixtures, updated breaker panel plus more. Concrete Driveway, Private Fenced treed Backyard. Gazebo and shed, patio and private custom fencing. Vacant Immediate Possession! (id:62104)
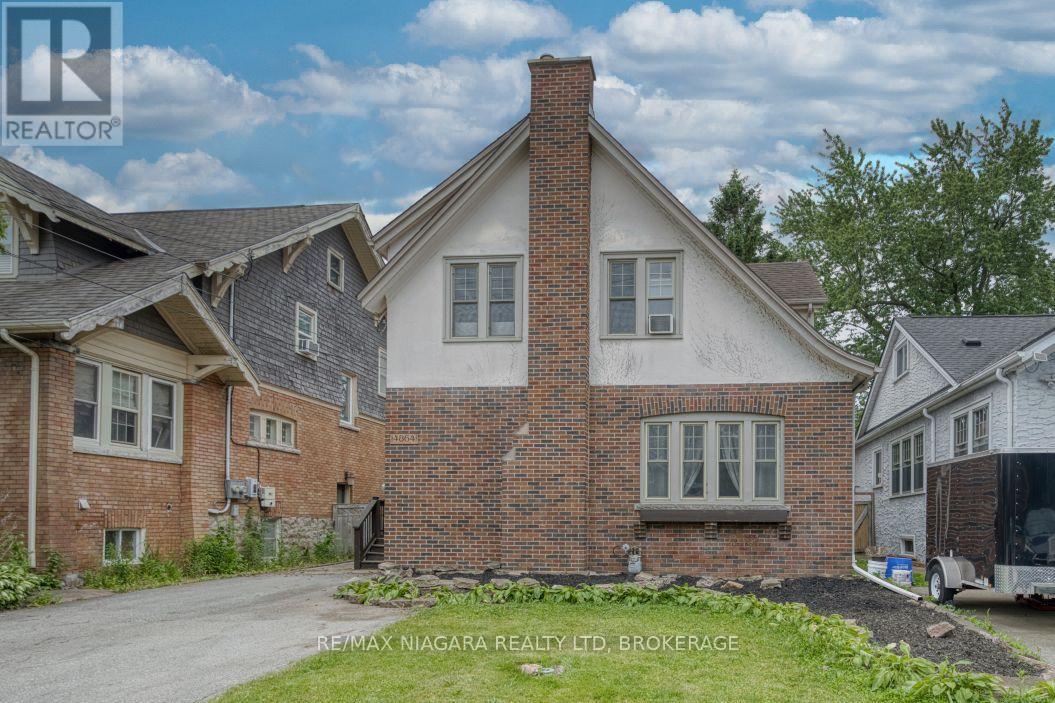
4864 Simcoe Street
Niagara Falls, Ontario
Great home for first time buyers or families, 2 story, 3 bedroom character home in established Niagara Falls location. Spacious foyer, hardwood staircase, updated kitchen with many cabinets, formal dining room and huge formal living room, both with hardwood flooring. Upstairs are three bedrooms, each large and with a closet, updated bathroom in 2024. Basement is dry and unfinished, great area for storage or possibly could finish for extra living space. Basement has laundry; washer and dryer 2025, boiler heat with 3 window AC units included. Large yard, partially fenced, close proximity to bus route, park on ValleyWay, church, schools, amenities and the Falls. All appliances are included, water heater is owned (2019). Move in ready! (id:62104)
51 Queen Street S
Thorold, Ontario
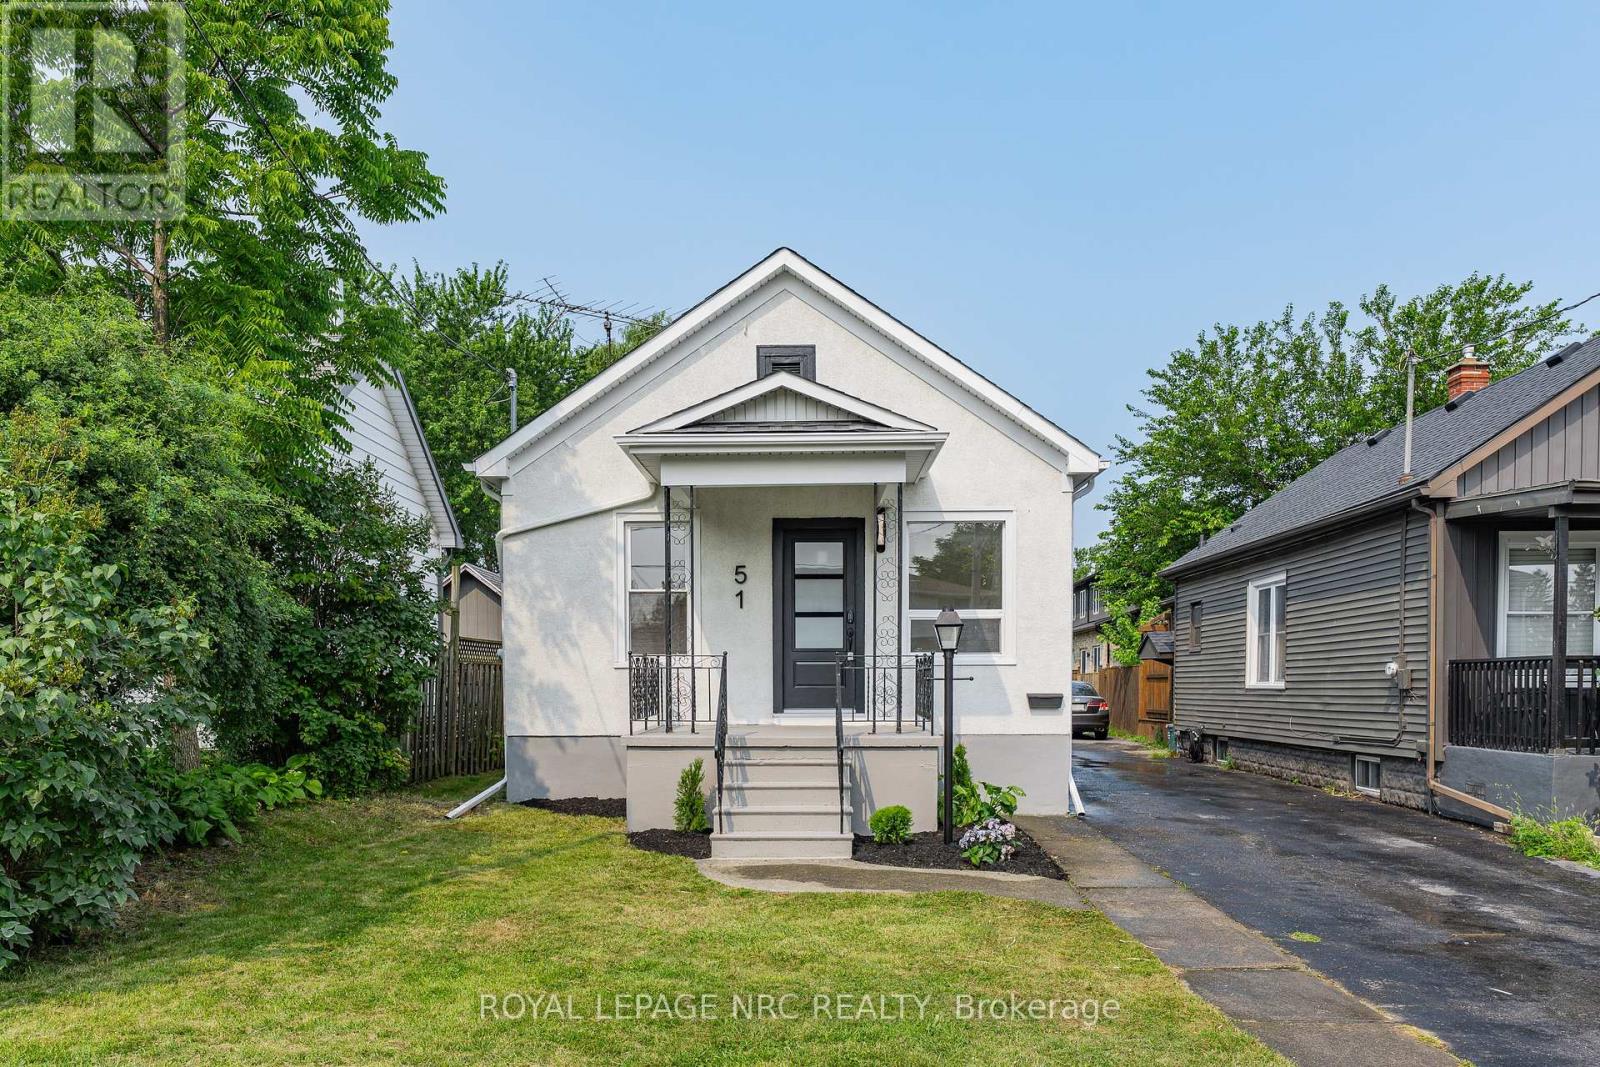
Welcome to 51 Queen Street in the heart of Thorold, a beautifully renovated 3-bedroom home that's move-in ready from top to bottom. Thoughtfully updated throughout, this home features a brand-new kitchen, an updated bathroom, new flooring, and a bright, refreshed interior that blends modern finishes with everyday functionality. The basement has also been professionally waterproofed, providing added peace of mind for years to come. Whether you're a first-time buyer, down-sizer, or investor, this is an excellent opportunity to own a turnkey home in a convenient location close to schools, parks, shopping, Brock University, and highway access. Simply move in and enjoy. (id:62104)
4 - 1535 Haist Street
Pelham, Ontario
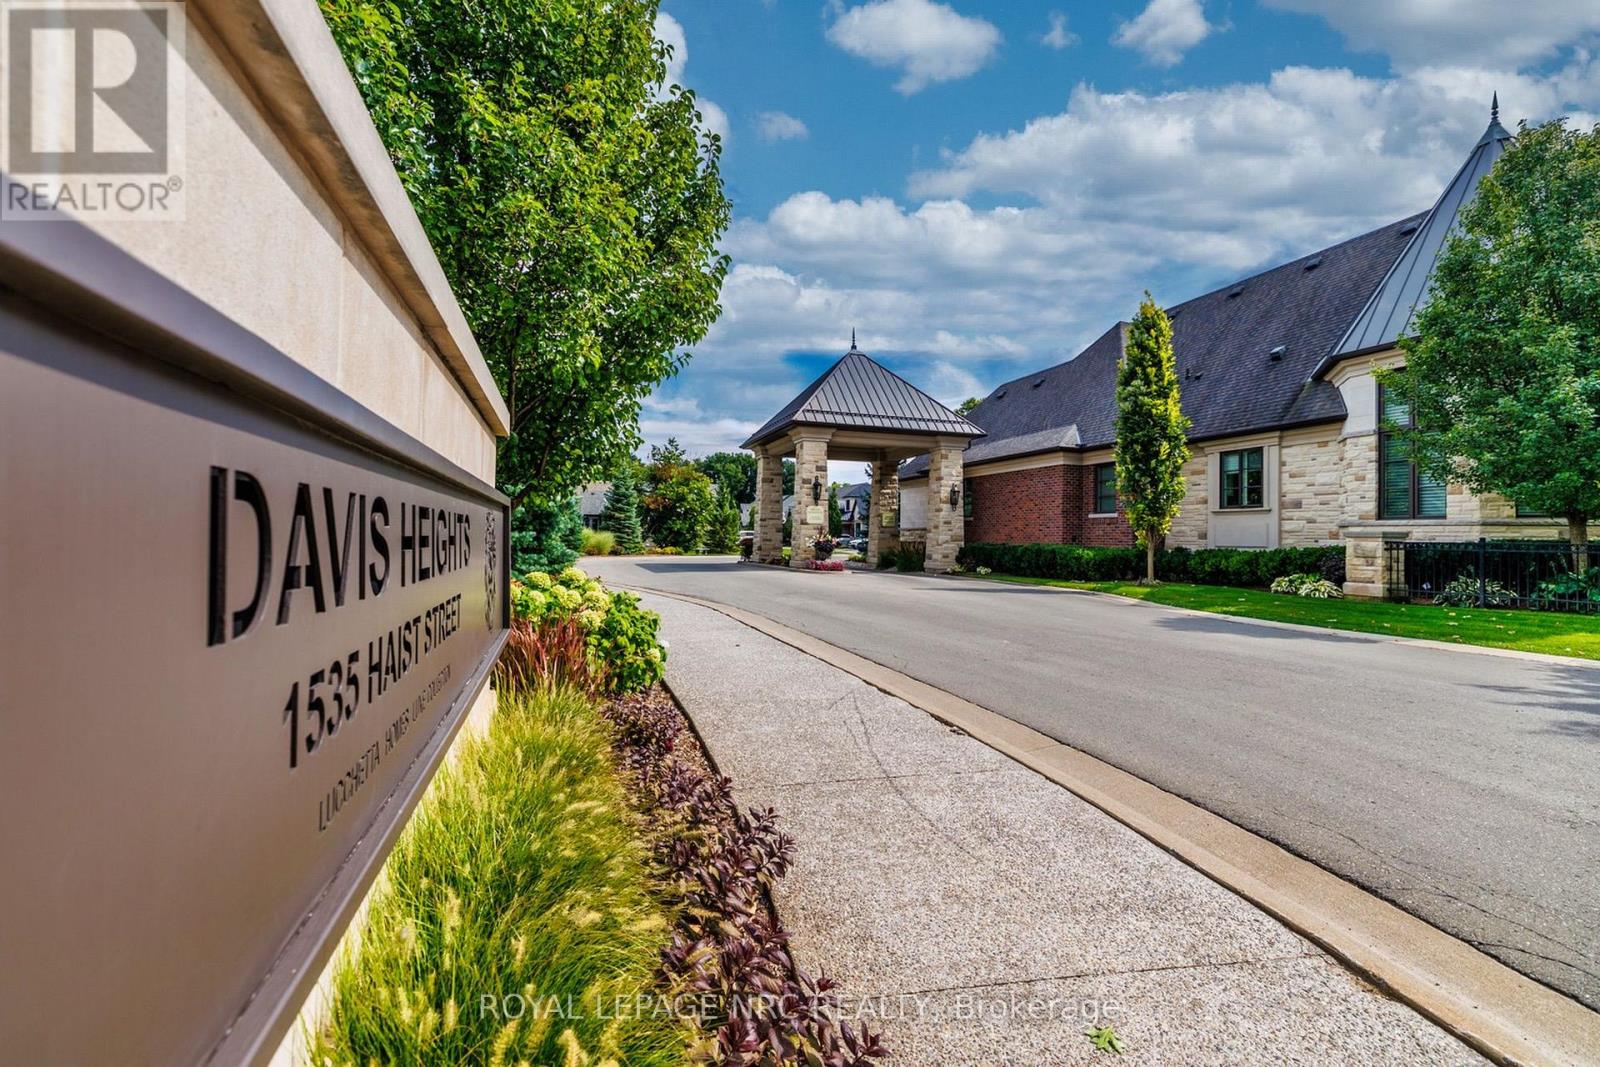
PREPARE TO BE PAMPERED! Welcome to Davis Heights-one of Niagara's finest addresses, nestled within a pristine Carolinian forest in Fonthill. This exclusive enclave showcases premium Lucchetta-built townhomes in an extraordinary natural setting. Originally showcased as one of the builder's model homes, this spectacular bungaloft delivers impressive space, exceptional craftsmanship and luxury at every turn. Soaring ceilings, wide-plank flooring, striking lighting and curated finishes create an unforgettable first impression. The chef-inspired kitchen commands attention with a waterfall-edge quartz island and generous dining space, overlooking an inviting family room with gas fireplace, custom built-ins and automated window coverings. Step into the upgraded screened terrace-perfect for morning coffee and memorable summer evenings. The main-floor principal suite is the retreat you've been waiting for, complete with a walk-in closet and spa-inspired ensuite featuring heated floors, custom tile, premium fixtures, custom cabinetry, statement lighting and its own linear fireplace. A formal dining room and convenient laundry complete the main floor. Above, the loft overlooks the living area and features a spacious bedroom, upgraded full bath and open lounge-ideal as a home office or quiet escape.The impressive lower level continues with soaring ceilings, oversized windows and a fabulous entertainment area anchored by a gas fireplace with dramatic herringbone tile. A stylish wet bar, additional bedroom and full bathroom create the perfect setting for celebrations and overnight guests. A smart-home system, 200-amp service, built-in ceiling speakers and an oversized double garage complete this property. Enjoy custom-home quality with the freedom of low-maintenance condo living-all in a sought-after area renowned for outstanding wineries and exceptional golf, just minutes from Lookout Point Golf. Turn-key & ready to impress. BIG ON SPACE. BOLD ON LUXURY. BRILLIANTLY DESIGNED. (id:62104)
74 Pinehurst Drive
Welland, Ontario
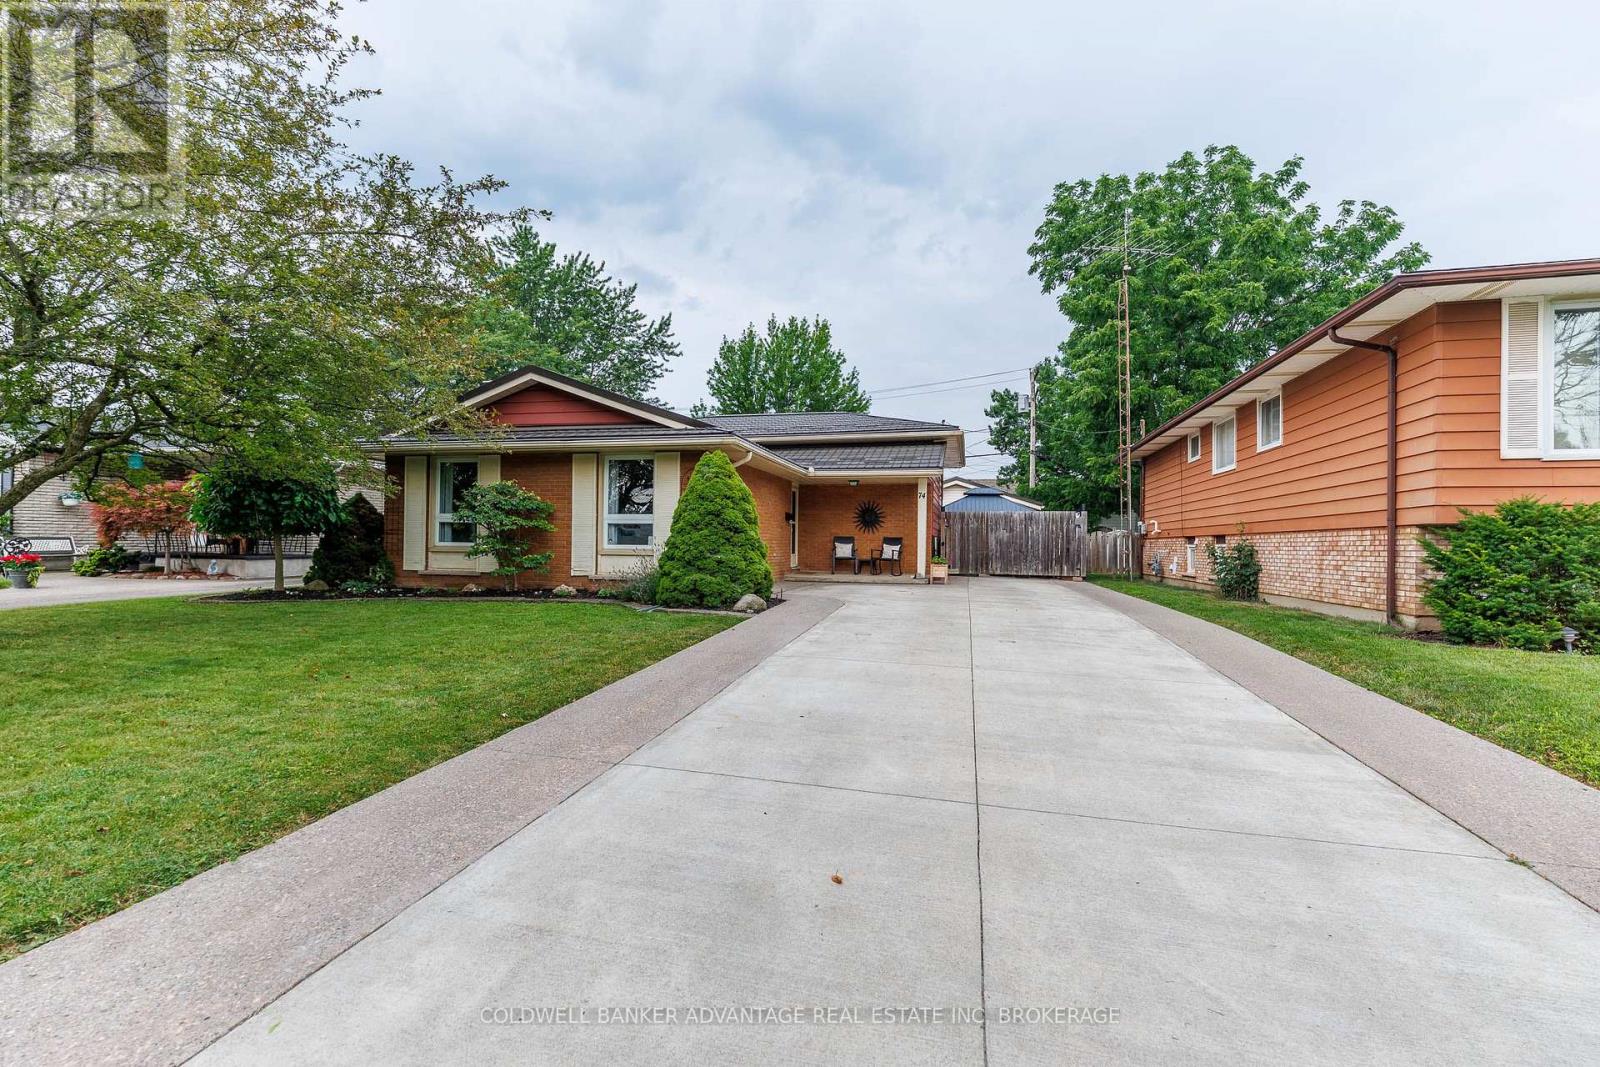
Welcome to 74 Pinehurst Dr in Welland, a well-maintained 3 bedroom, 2 bathroom home offering comfort, functionality, and peace of mind with numerous recent upgrades throughout. Step inside to find a bright and inviting layout, making it the perfect fit for families or first-time buyers. The home has been thoughtfully updated with a 2 year old durable metal roof, an owned hot water on demand system (2 years old), and an owned high efficiency furnace and central air conditioner ( less than 4 years old). The electrical panel was updated 5 years ago, providing added confidence for years to come. Outside, enjoy the low-maintenance appeal of a concrete driveway with EV charger. A concrete patio with hot tub, creating the perfect space for entertaining, relaxing, or enjoying summer evenings. A standout feature of this property is the 18' x 24' detached heated garage, designed with hobbyists, mechanics, or DIY enthusiasts in mind. Complete with built-in workbench, cabinetry, an air compressor, and a 220V electrical outlet, it's a dream workspace ready for your next project. Ideally located, this home is close to all amenities, including schools, shopping, parks, restaurants, and public transit, making everyday living both convenient and accessible. With it's long list of quality upgrades, practical features, exceptional garage space, and prime location, 74 Pinehurst Dr is truly move-in ready and waiting for it's new owners. Don't miss your opportunity to make this fantastic property your new home-schedule your private showing today! (id:62104)
28 Dixon Crescent
Welland, Ontario
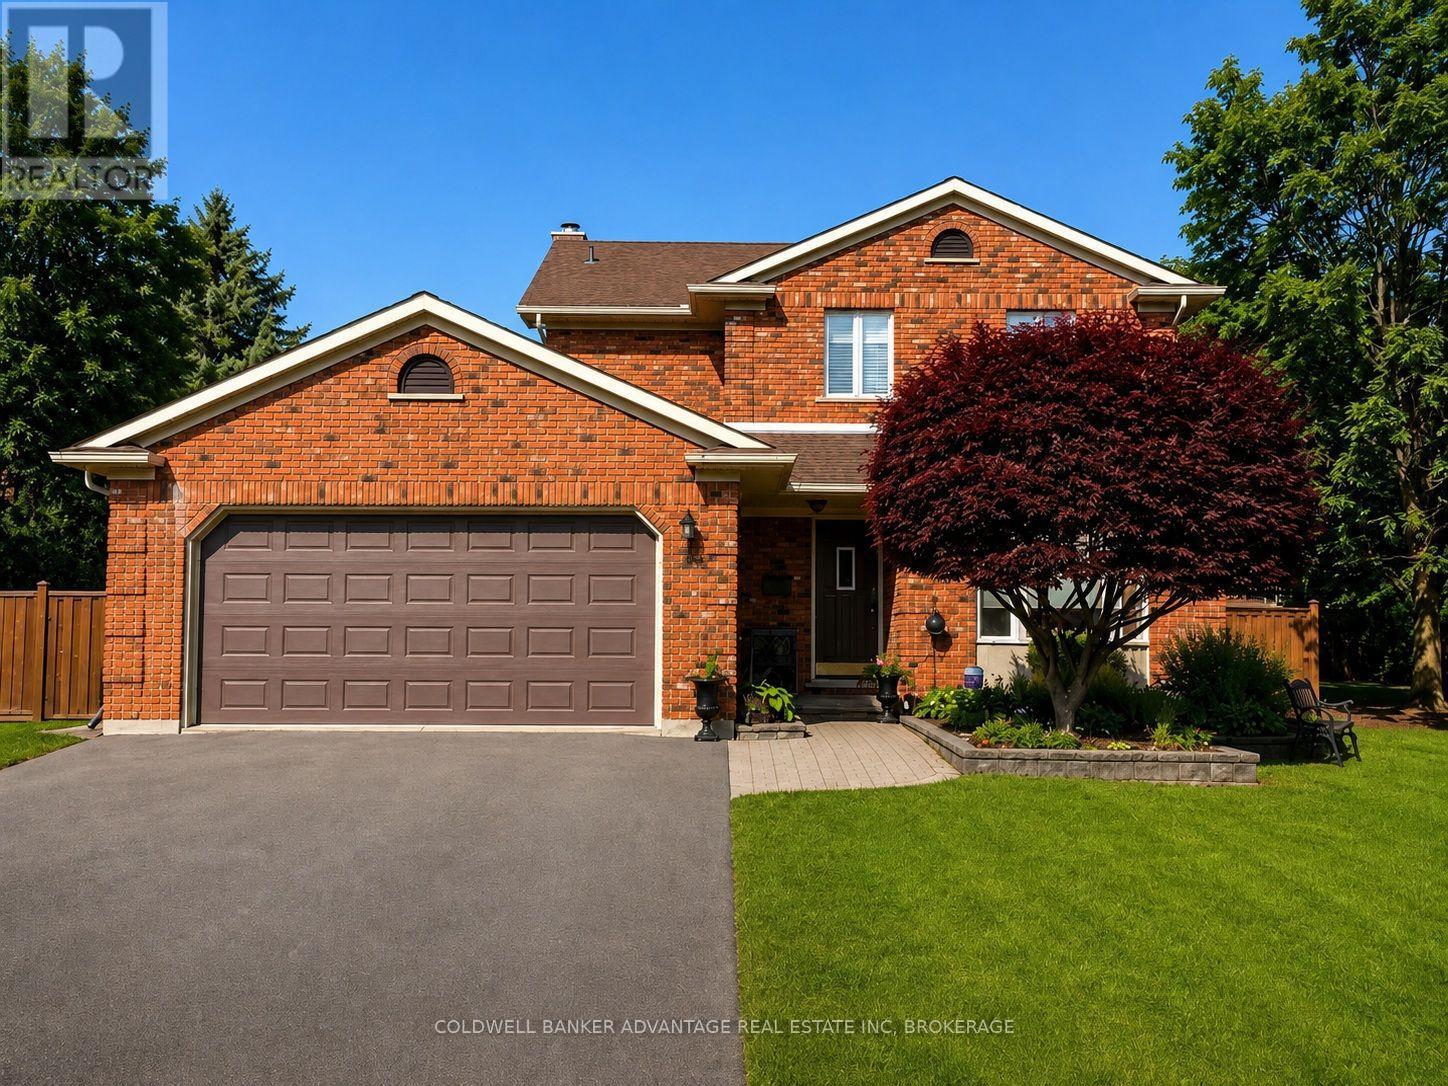
28 Dixon Crescent is not just another home-it's a quality-built, original model home in a highly desirable, established family neighbourhood. This impressive two-storey brick home showcases the quality, character, and thoughtful details you would expect from a former model. Bright skylights and a welcoming entrance lead into a well-maintained and updated interior featuring a spacious kitchen with an island and newer appliances, formal dining and living rooms, a cozy family room with a natural wood fireplace, and convenient main-floor laundry. Upstairs, you'll find three generous bedrooms, including a primary suite with an ensuite, along with some updated flooring. The fully finished basement provides even more living space, while the attached double garage adds everyday convenience. A new owned hot water tank was installed in July 2026. Outside, enjoy a large wood deck overlooking the beautifully landscaped, fully fenced backyard, all situated on a generous corner lot. The meticulously maintained grounds feature mature trees, perennials, a solid shed, and an underground sprinkler system. A home that truly reflects pride of ownership, quality construction, and a location that continues to be sought after-close to schools, churches, shopping, and everyday amenities (id:62104)
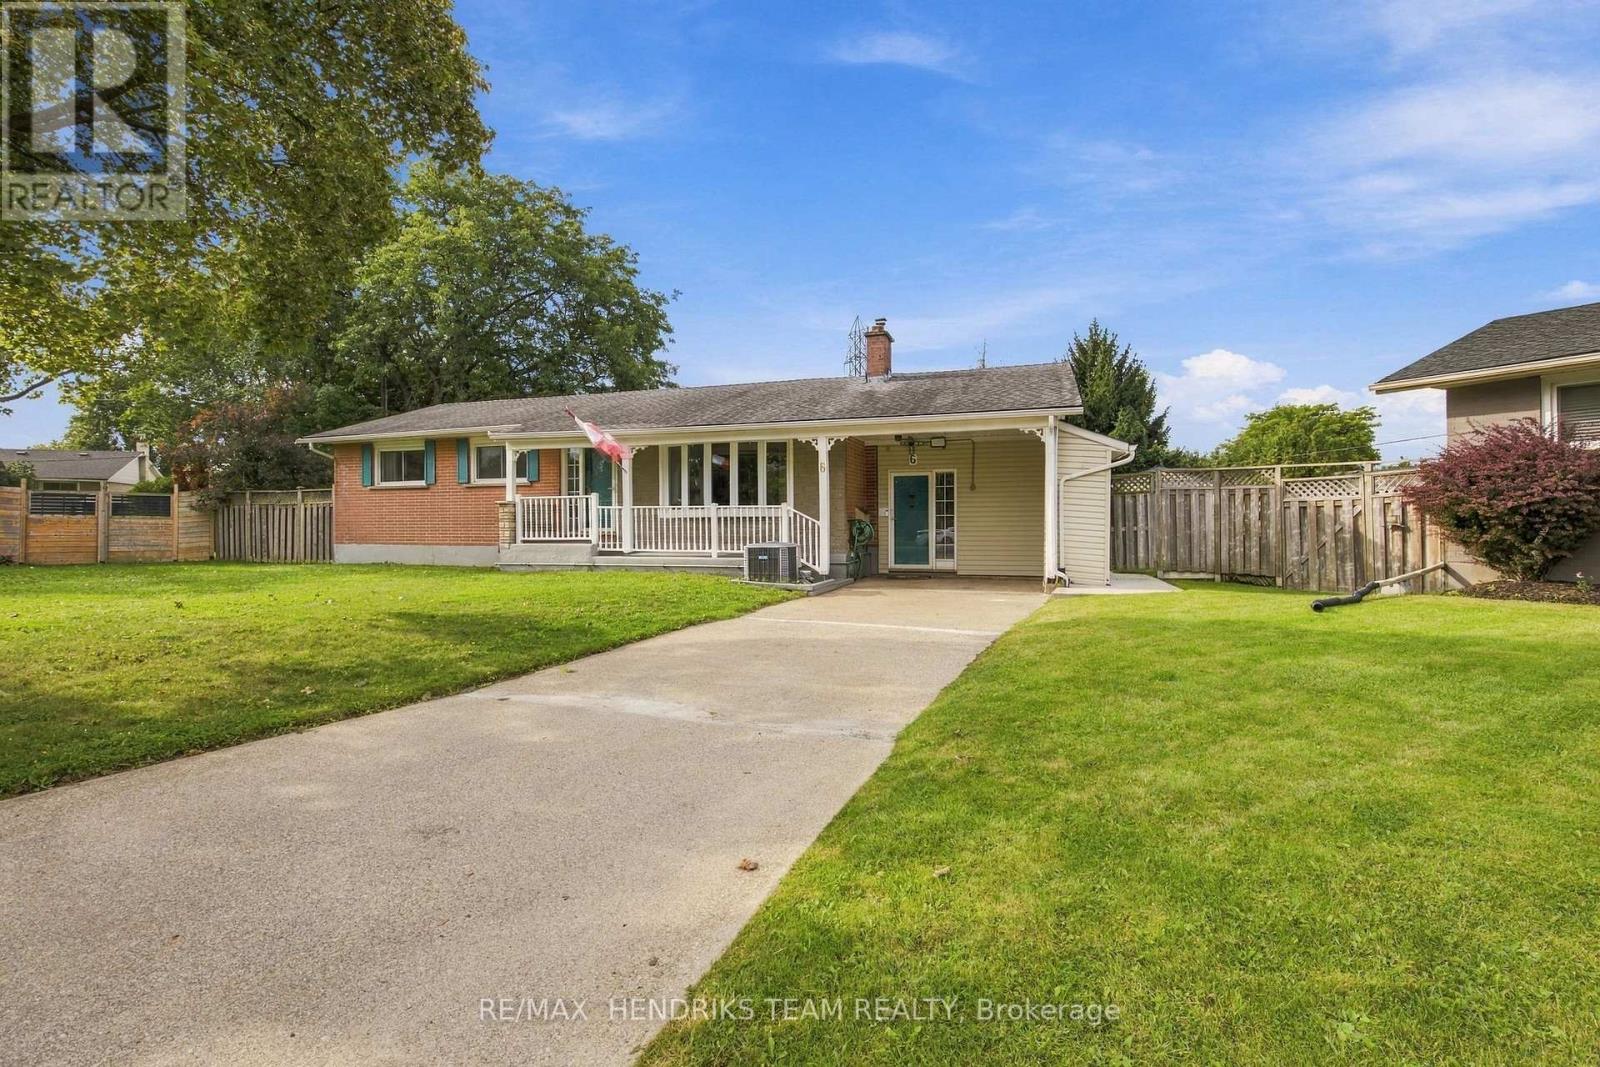
6 Glengrove Circle
St. Catharines, Ontario
Welcome to 6 GlenGrove Circle, ideally positioned on a quiet circle in the desirable south end, Surrounded by convenient amenities, this well-located home is just minutes from schools, shopping, the library, and fine dining. This home offers an excellent opportunity to personalize and update, this property presents a wonderful canvas for creating your ideal home. The unique pie-shaped lot provides an appealing amount of outdoor space with an in-ground pool, while the bonus room with a Hunter gas fireplace offers versatile space for relaxing, entertaining, or working from home. A fantastic opportunity to bring your vision to a well-positioned property in a sought-after south-end location. Close to 406 access. (id:62104)
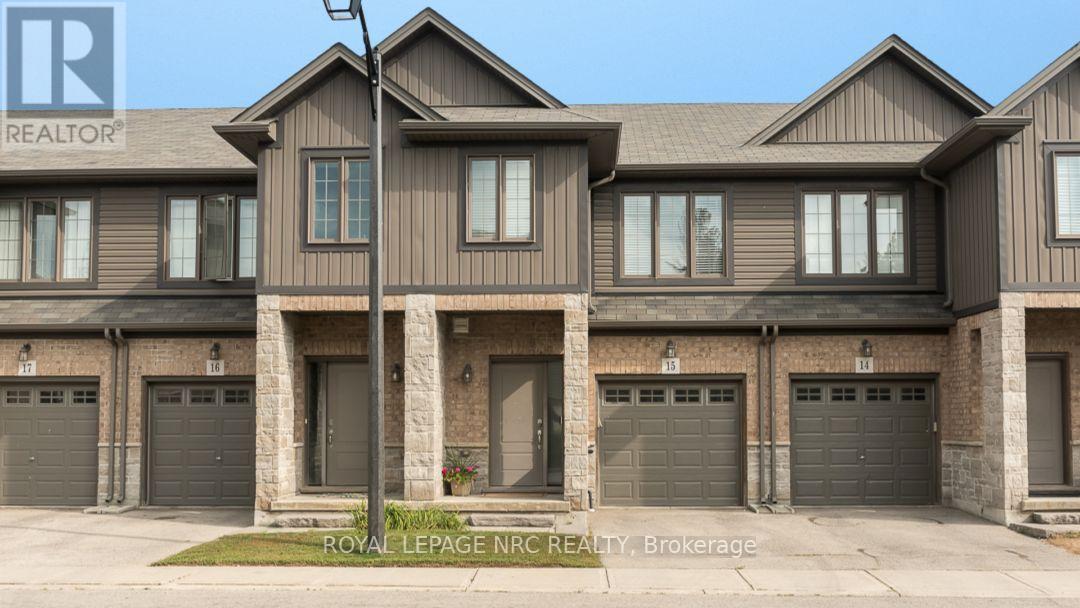
15 - 377 Glancaster Road
Hamilton, Ontario
Welcome to this well-maintained condo townhouse offering the perfect blend of comfort, convenience, and low maintenance living. Located in a desirable Hamilton neighbourhood close to schools, parks, shopping, and everyday amenities, this 3 bedroom, 2 bathroom home with a finished basement is ideal for families, first-time buyers, or anyone looking for a move in ready home.The bright and functional main floor features hardwood and tile flooring, a spacious living and dining area, and a kitchen complete with granite countertops. Patio doors lead to a private deck, creating a private outdoor space perfect for relaxing or entertaining. Enjoy the added peace of mind of a brand-new central air conditioner installed in 2026. Upstairs, you'll find three generous bedrooms with newer carpeting, along with the convenience of second-floor laundry. The professionally finished basement extends the living space and offers endless possibilities for a family room, home office, gym, or play area.An attached garage, nearby visitor parking, and exterior maintenance taken care of for you make everyday living simple and stress-free. Enjoy the benefits of homeownership without the burden of extensive upkeep in this welcoming community. (id:62104)
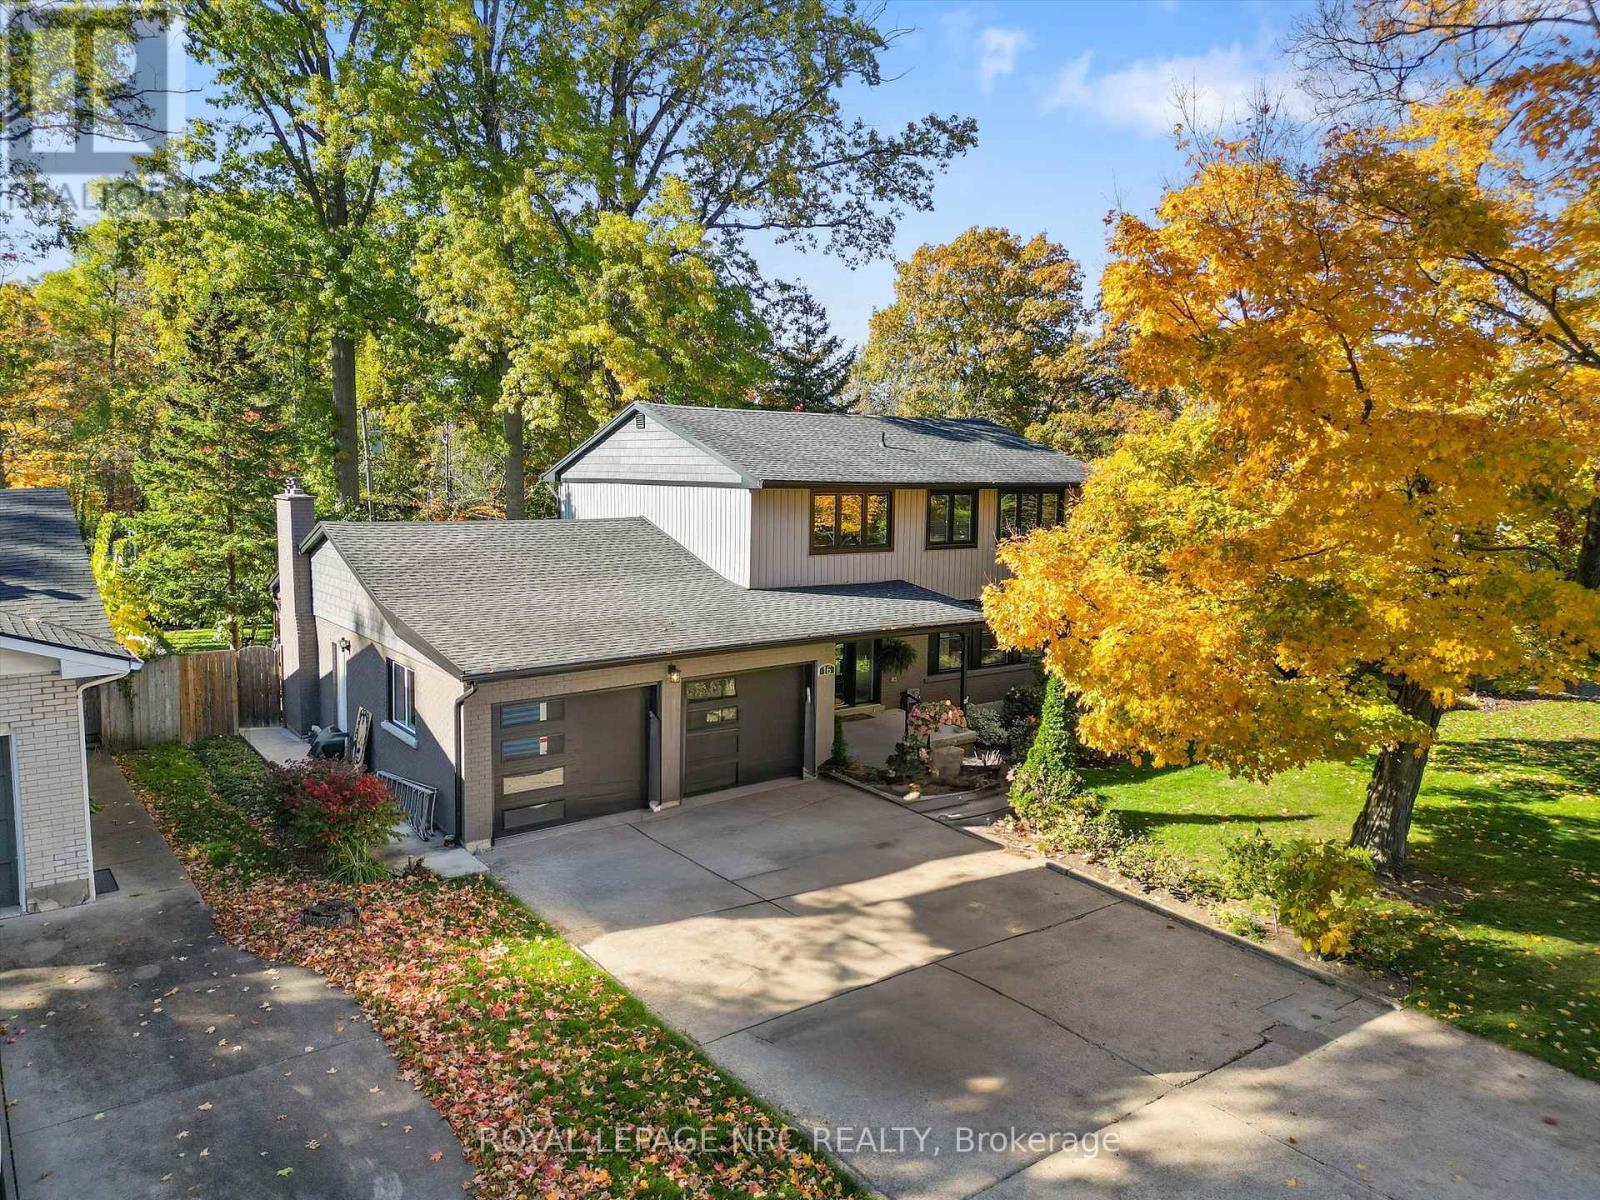
16 Briarfield Crescent
St. Catharines, Ontario
Welcome to 16 Briarfield Crescent. A place where luxury meets comfort in one of St. Catharines most sought-after neighbourhoods. This stunning two-story home has been completely remodeled from top to bottom, with every detail carefully considered. Step inside to discover spacious rooms with incredible natural light that offer plenty of space for both everyday living and entertaining. The custom-designed kitchen is a chef's dream, featuring premium Dacor appliances, double island, double oven, a six-burner gas range with griddle, and a built-in wine fridge. The sunken living room exudes warmth and elegance, complete with a gas fireplace and custom ceiling detail. From the kitchen, sliding glass doors open to a large, fenced backyard with a 15' x 32' deck-perfect for outdoor gatherings, playtime, or simply relaxing in privacy. There is also a 'table sized' covered area so you can enjoy regardless of the weather. Upstairs, you'll find four generously sized bedrooms, including a primary suite with a spa-inspired ensuite featuring a soaker tub, walk-in shower, double-sink vanity, and quartz countertops. A second full bathroom serves the remaining bedrooms with equal style and comfort. The fully finished basement offers even more living space with a large recreation room, bathroom, laundry area, and ample storage. It would also be simple to add additional bedroom(s). Further updates include updated electrical, A/C, windows and doors (including garage doors), ensuring modern comfort and efficiency throughout. Perfectly located on a quiet, tree-lined street, just steps from the Niagara Escarpment and Bruce Trail, this home combines tranquility with convenience-close to top-rated schools, major highways, and local amenities. Don't miss this rare opportunity to own a truly move-in ready home in one of St. Catharines most desirable locations. (id:62104)
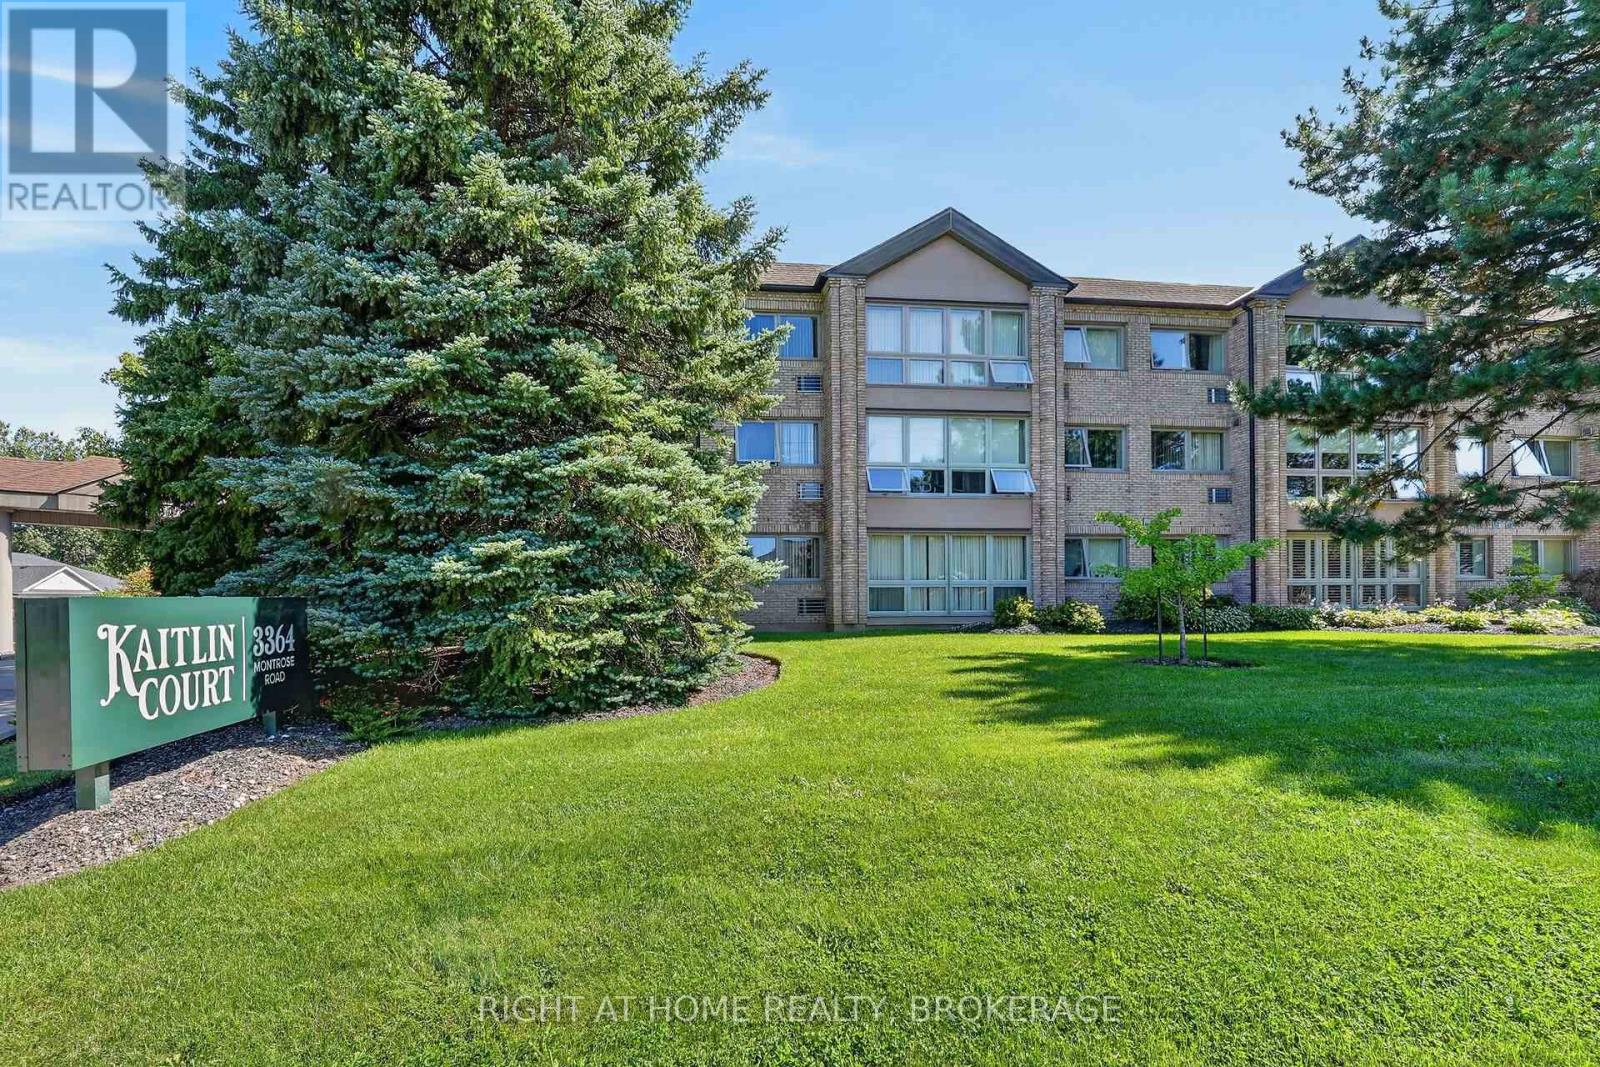
108 - 3364 Montrose Road
Niagara Falls, Ontario
Welcome to one of the area's most desirable small condominiums in Mount Carmel, Kaitlin Court, Niagara Falls! Fall in love with the sunlight flooding into this fresh and beautiful suite! Step into the stunning new Kitchen with Stainless Steel appliances, Caesarstone countertops with breakfast bar, sink and exhaust fan. New flooring throughout offers seamless flow from room to room. New Blinds and 2 new High efficiency air conditioning wall units are installed for your comfort. The Dining Area can also be used as a TV enclave or home office. The Primary Bedroom is beyond spacious, with a large closet and is adjacent to the luxurious Bathroom. Inside you are greeted with a spacious shower, double vanity sinks and extra room for storage. The laundry room has a sink and hookup for future stackable Washer/Dryer. This condo suite is move-in ready for you. The condo amenities include a Party Room and lockers. The building is well maintained and with only 31 suites you won't get lost in the crowd! Come by soon to check out all that the Niagara Falls community offers including nearby shopping, wineries, golf, biking trails, the sights at the Falls and more! (id:62104)