

654 Duke Street
Cambridge, Ontario
GREAT IN-LAW AND INVESTMENT POTENTIAL IN A PRIME CAMBRIDGE LOCATION! Situated on a large lot, this well-maintained and versatile R5(CO)-zoned property offers a rare opportunity for multigenerational families, owner-occupiers and investors. The separate main level, with its own private entrance, kitchen and bathroom, is ideally suited to an in-law or nanny suite, allowing the family to live independently under the same roof while staying close. Live in the bright two-bedroom upper residence and enjoy the spacious deck and private garden while using or renting the main level, or rent the upper apartment, which has historically generated between $1,800 and $2,000+ per month in rental income, and explore converting the main floor into an additional apartment, subject to applicable zoning and municipal approvals. The flexible layout also supports combining residential living with permitted professional use, and the main level may be reconfigured into a spacious open-concept great room, main floor bedroom and family living space. Historically fully rented, the property offers established income potential, ample parking for at least three vehicles and convenient public parking next door. With its desirable location, generous lot, adaptable floor plan, and potential for multiple living spaces, 654 Duke Street offers a rare opportunity to house a family, generate rental income, offset ownership costs, and build long-term value. (id:62104)
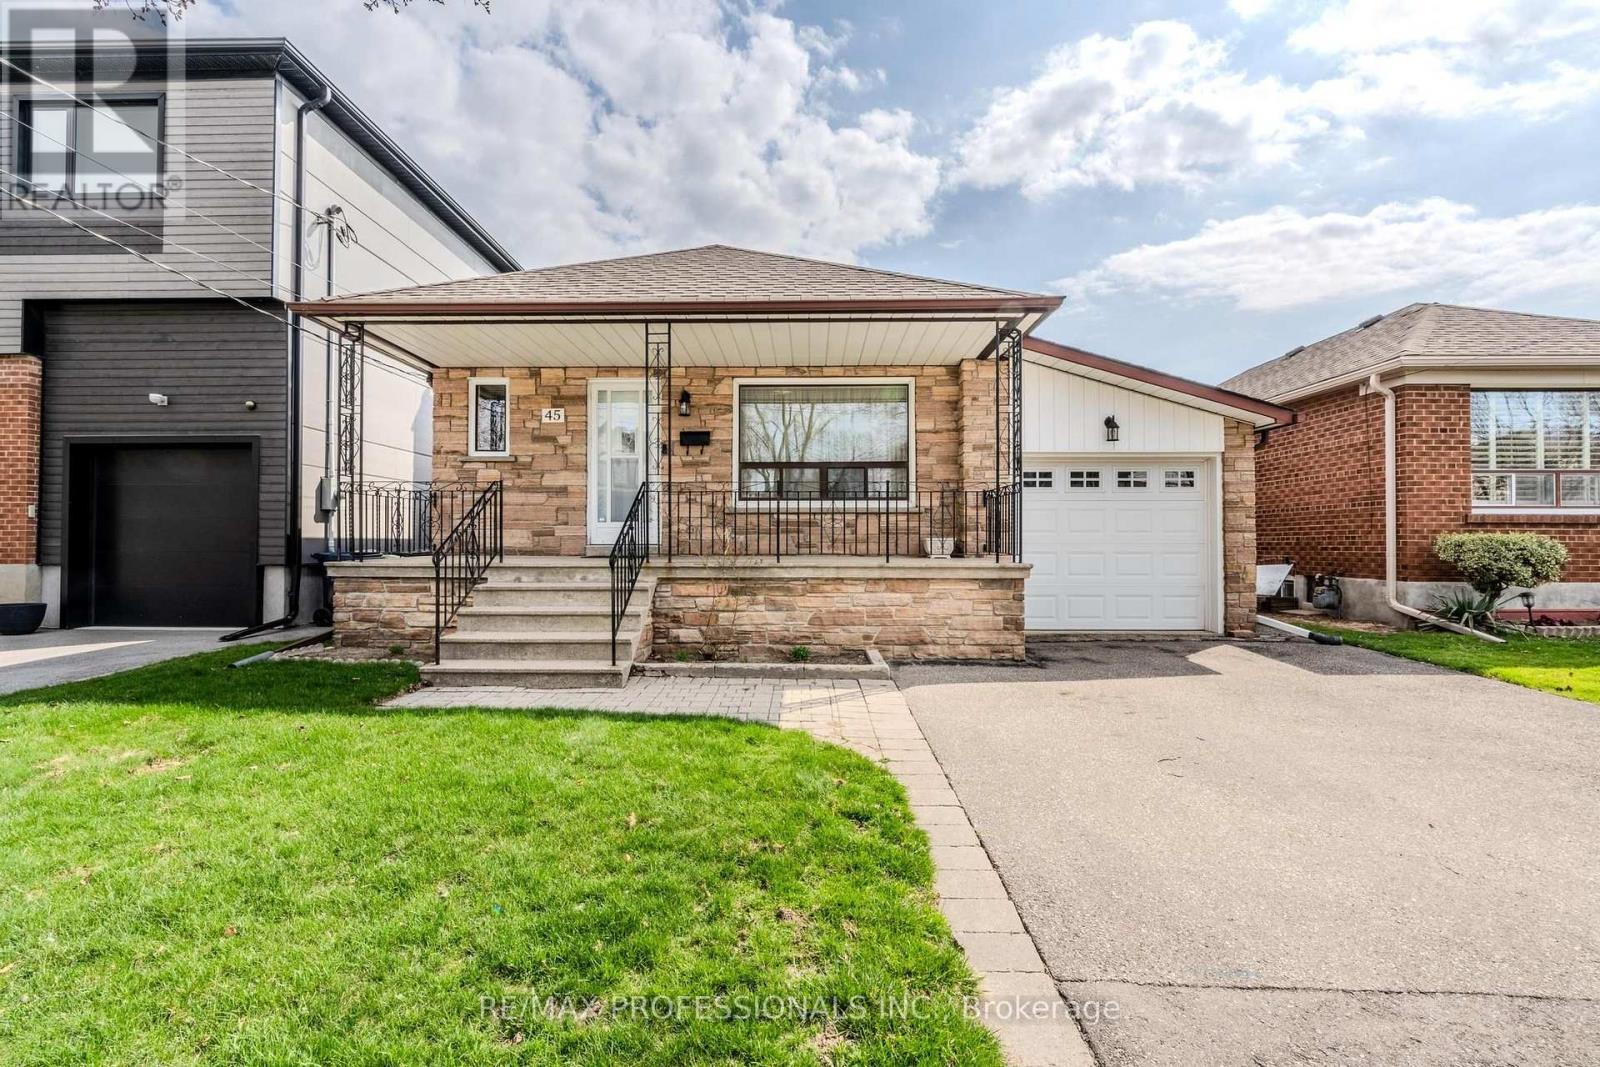
45 Chartwell Road
Toronto, Ontario
Welcome to sought after QUEENSWAY VILLAGE! This area is being transformed with new builds and top up's to many existing homes. This home originally was a bungalow and has been added on to make it a backsplit on a 40x131 foot lot, it features 3 bedrooms, 3 bathrooms, large family room with a fireplace and walkout to the garden. There's a finished basement with a kitchen recreation room and over sized utility/laundry room. Large cold cellar. It's situated close to Holy Angels school, Norseman School, Etobicoke Collegiate, Royal York school of the Art's, and Bishop Allen. Sherway Gardens and a great selection of fantastic restaurants, grocery stores, and all other big box stores nearby. Easy access to downtown, Gardener, QEW, 427, and Airport. Excellent area to build your new home, or transform this one into your dream home. (id:62104)

7135 Pond Street
Mississauga, Ontario
Welcome to 7135 Pond Street, a rare opportunity on one of Mississauga's most private streets. Set on a secluded lot with 87 feet of frontage, this home offers a true Muskoka feel in the city. 2693sqft + an unfinished basement. Across from Meadowvale Conservation and within walking distance to Meadowvale Village Public School and David Leeder Middle School, the location is exceptional. With only a handful of homes available on this stretch of Pond Street, this is one of the nicest ones, and an opportunity like this may not come along again for generations.Custom built in 1999 with charming heritage design, this home features a large front porch, beautiful thick plank pine floors, and a huge open-concept kitchen, living, and dining area filled with natural light. The kitchen offers quartz countertops and custom cabinetry, and the huge year-round Muskoka room provides the perfect place to relax and enjoy the peaceful surroundings.With 3 very large bedrooms and 2.5 bathrooms, including a primary suite with ensuite, the upper level also offers a spacious landing that could serve as a reading nook or office. A large unfinished basement provides excellent storage or future living space. Outside, you'll find an expansive private backyard, two sheds, a greenhouse, and a hot tub room, allowing you to enjoy the hot tub in the winter and keep the bugs out in the summer. (id:62104)

141 Whitwell Drive
Brampton, Ontario
Location! Location! Location! Wow! Situated on an impressive 56+ ft wide ravine lot in the highly sought-after Vales of Castlemore community, this absolutely gorgeous detached home offers 5+3 bedrooms and a finished walk-out *LEGAL BASEMENT* with a separate entrance. The second floor features 5 spacious bedrooms of which are 2 Master bed rooms with attached wash rooms and closets, and while the legal basement making it ideal for large families or excellent rental income potential. The main level boasts a spacious living and dining room, a separate family room with walk-out to a stunning deck overlooking the ravine, and elegant modern oak stairs. Loaded with upgrades throughout and showcasing exceptional craftsmanship and premium finishes, this home is truly move-in ready. Conveniently located close to top-rated schools, parks, library, hospital, Chalo FreshCo, McDonald's Plaza, public transit, and all major amenities. A rare opportunity to own a spectacular ravine-lot home in one of Brampton's most desirable neighbourhoods! (id:62104)

1709 Emberton Way
Innisfil, Ontario
Welcome to 1709 Emberton Way-a beautifully appointed home offering the perfect blend of comfort, style, and everyday functionality. From the inviting curb appeal to the thoughtfully designed interior, this property is ready to welcome you home. Featuring bright, well-proportioned living spaces, a welcoming warm kitchen, Four comfortable bedrooms, and plenty of room to relax or entertain, this home offers over 3000sq ft and a layout that works beautifully for both everyday living and special occasions. Large windows bring in an abundance of natural light, while the neutral finishes provide a warm, timeless backdrop for your personal style. With over 200K in renovations, builder upgrades and improvements including a finished basement walk-out with recreation space, gym and wet bar, modern wine cellar, smooth ceilings throughout, classic california shutters and zebra blinds, countless interior potlights, additional 3pc bathroom in the basement... nothing is left to complete! Step outside on multiple levels to enjoy the private outdoor space, which backs onto protected mature trees - ideal for morning coffee, summer gatherings, or simply unwinding at the end of the day. Located in a desirable lakeside neighbourhood close to everyday amenities, schools, parks, shopping, and convenient transportation routes, 1709 Emberton Way combines a wonderful home with an excellent location.A truly Turn-Key opportunity with plenty to love-come see why 1709 Emberton Way could be the one you've been waiting for! (id:62104)
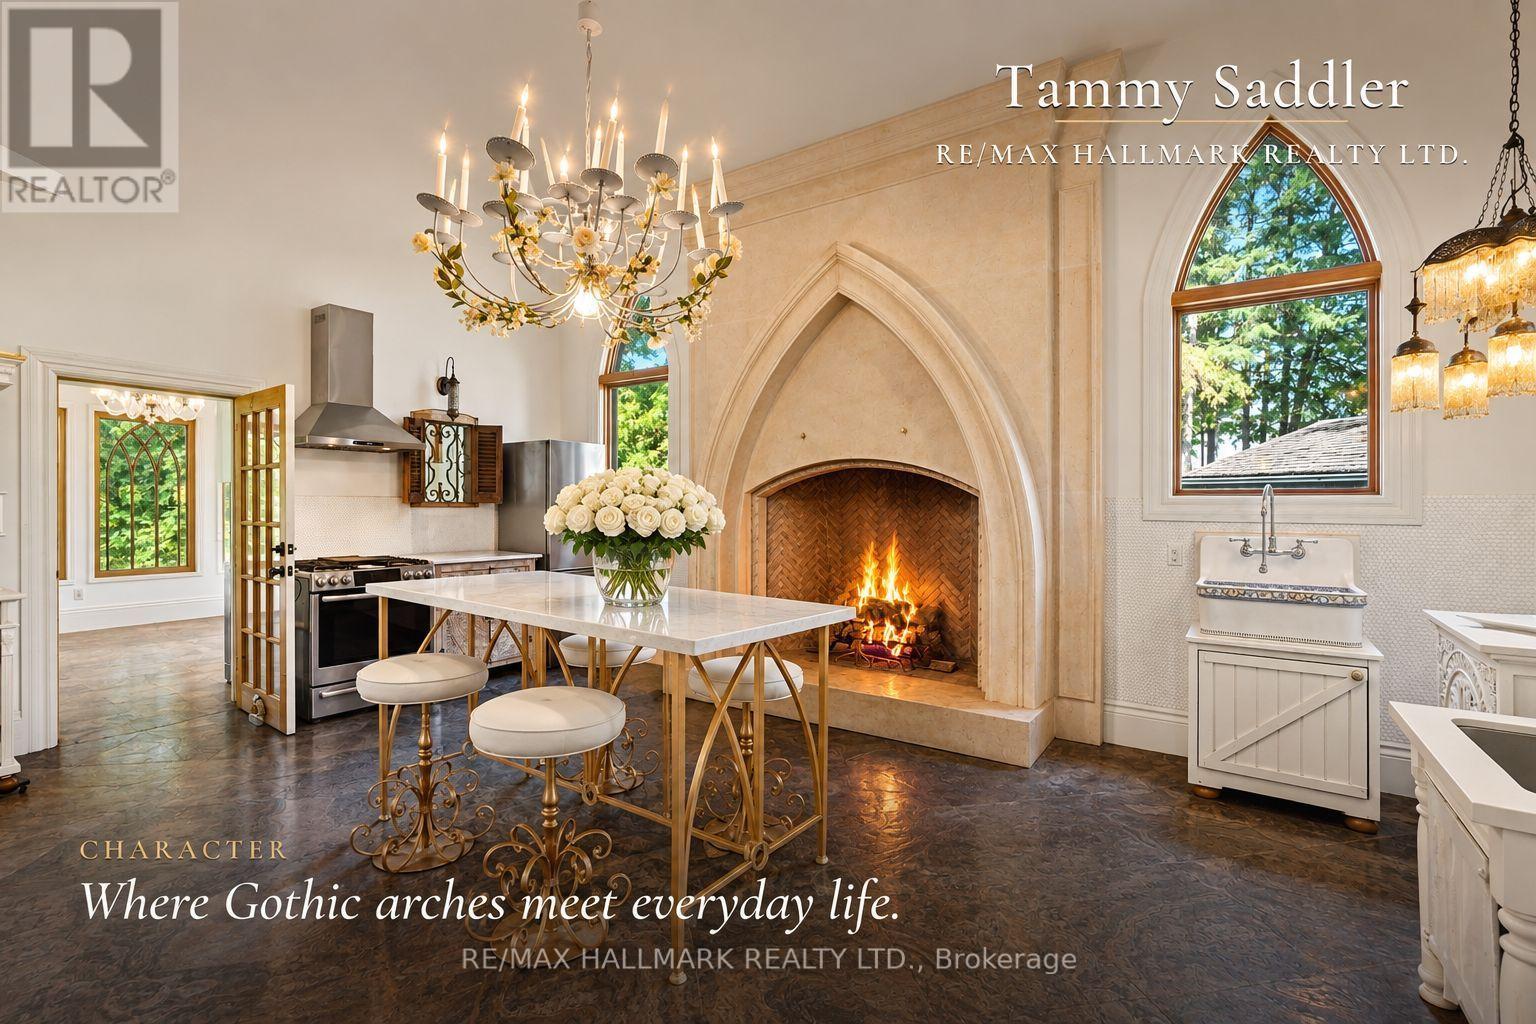
12994 Weston Road
King, Ontario
One of Rural King's most celebrated private estate, the famous King Road French Chateau. Known throughout the Laskay Community & beyond, 12994 Weston Road is a landmark custom built residence that has captivated admirers for years. Now, for the first time, this extraordinary home is ready for new ownership. Situated on a premium corner lot of 0.5 + acres in the prestigious Weston Road Corridor, one of the King township's most coveted addresses. This bespoke Custom Built 2012 French Country Chateau masterwork offers 4 bedrooms, 5 bathrooms, over 3,200 sq Ft of exquisitely crafted living space across three levels. Every detail was commissioned with absolute intention: Handcrafted customized doors and door frames (walnut) over $150,000 in doors with stained glass. "Owen Sound Buff Limestone" & "Walnut Hardwood" floors, floor to ceiling fireplace in kitchen, one of a kind, 27 foot ceiling in the grand kitchen, crown moldings & architectural millwork that simply cannot be replicated. The crown jewel: a museum quality custom fireplace in the grand entertaining kitchen, a six figure architectural centerpiece as much as function, as actual architectural artifacts intertwined throughout the home - copper fire screen and copper ventilation floor vents. Four custom wood burning gas fireplaces, including the primary suite, delivering warmth & timeless elegance that must be experienced in person, with stain glass ventilation to send the warmth through the home. Descent to the lower level & discover an extra large white porcelain custom private spa, a private wellness sanctuary of rare distinction that elevates daily living far beyond the ordinary. Outside, a saltwater pool is embraced by mature cedar gradians in full summer bloom. Permanent natural heritage protection ensure thus sanctuary is private forever. Well & septic. Intericet Brick Workmanship design on the exterior! Pool House with plumbing also a custom large shed with double doors access! (id:62104)

5193 Aurora Road
Whitchurch-Stouffville, Ontario
Explore this Sophisticated 4-Level Brick Backsplit Home with a Double Car Garage proudly set on a huge 105ft x 202 ft lot within the desired Hamlet of Ballantrae. Conveniently located close to highway, schools, parks, essential amenities, golf courses and Musselmans Lake! Boasting 4 bedrooms, this home exudes warmth and character with its oversized windows flooding the space with natural light. Very functional kitchen with lots of cabinetry and counterspace, double sink, large window and walk-out to the yard from the breakfast area! Spacious living and dining areas with large picture windows showcasing the beautiful mature trees. The bright main floor offers a great layout through its open concept! Primary bedroom on the upper level walks out to the balcony overlooking the picturesque views of the south facing backyard. An additional two bedrooms, 4-pc bathroom and hardwood floors complete the upper level.The family room is perfectly sized for entertaining and features a fireplace and walk-out to the backyard. An additional bedroom, washroom and laundry room are located on the same level. The unfinished basement level provides plenty of extra storage space and/or awaits your personal design. This property offers the perfect blend of location, peace, comfort and functionality! (id:62104)
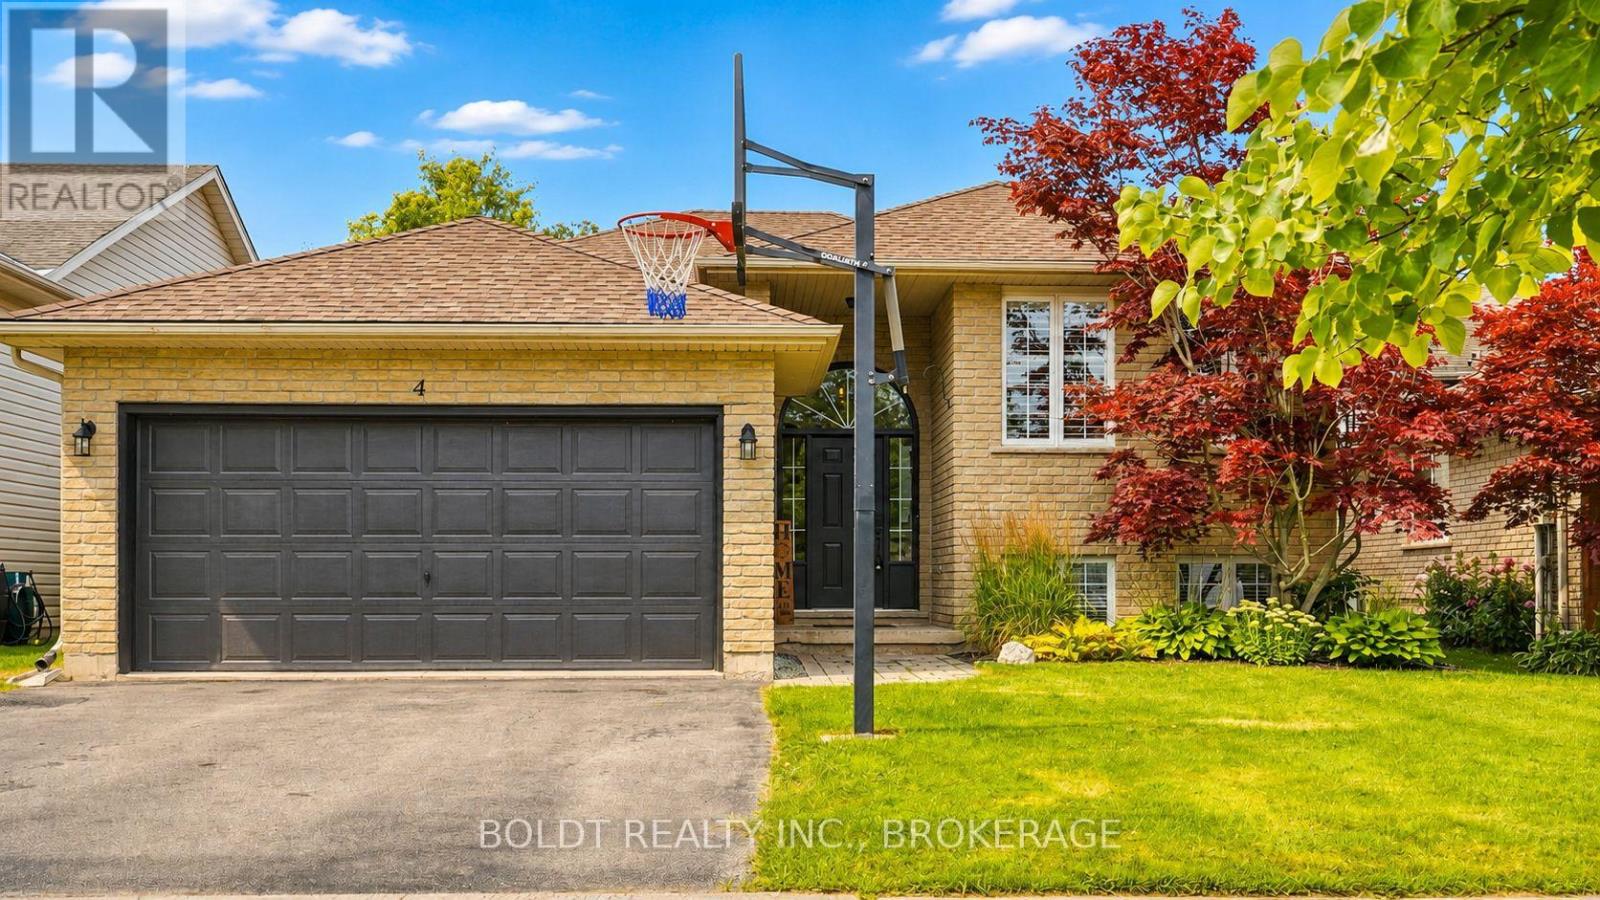
4 Mason Drive
Pelham, Ontario
Welcome to 4 Mason Drive, a spacious raised bungalow tucked into a mature and established Pelham neighbourhood, offering an incredible amount of living space and a versatile layout designed to grow with your family.The main level features three bedrooms and bright, comfortable living spaces, with a generous kitchen at the heart of the home. A large centre island provides seating for multiple people, while an abundance of cabinetry and counter space gives you plenty of room for cooking, storage and entertaining. Newer appliances complete the space. Step directly from the kitchen onto the raised deck, which flows down to a second tier, creating a great extension of the living space for outdoor dining, summer entertaining or simply relaxing and enjoying the backyard. Downstairs, all the newly the finished space has spray foam insulation. Lower level has offers so much more than additional square footage. A huge rec room provides plenty of space for movie nights, a games area or a place for everyone to spread out. You'll also find an additional bedroom, a beautifully finished bathroom with a custom tiled shower, and a spacious second kitchen equipped with the appliances and functionality needed for convenient everyday use. This flexible layout is ideal for extended family, older children, overnight guests or a growing family looking for separate spaces under one roof.Complete with a double-car garage and located close to parks, schools, trails, shopping, restaurants, golf and all the amenities of Fonthill, 4 Mason Drive offers the space, flexibility and location to make it a wonderful place to call home. (id:62104)
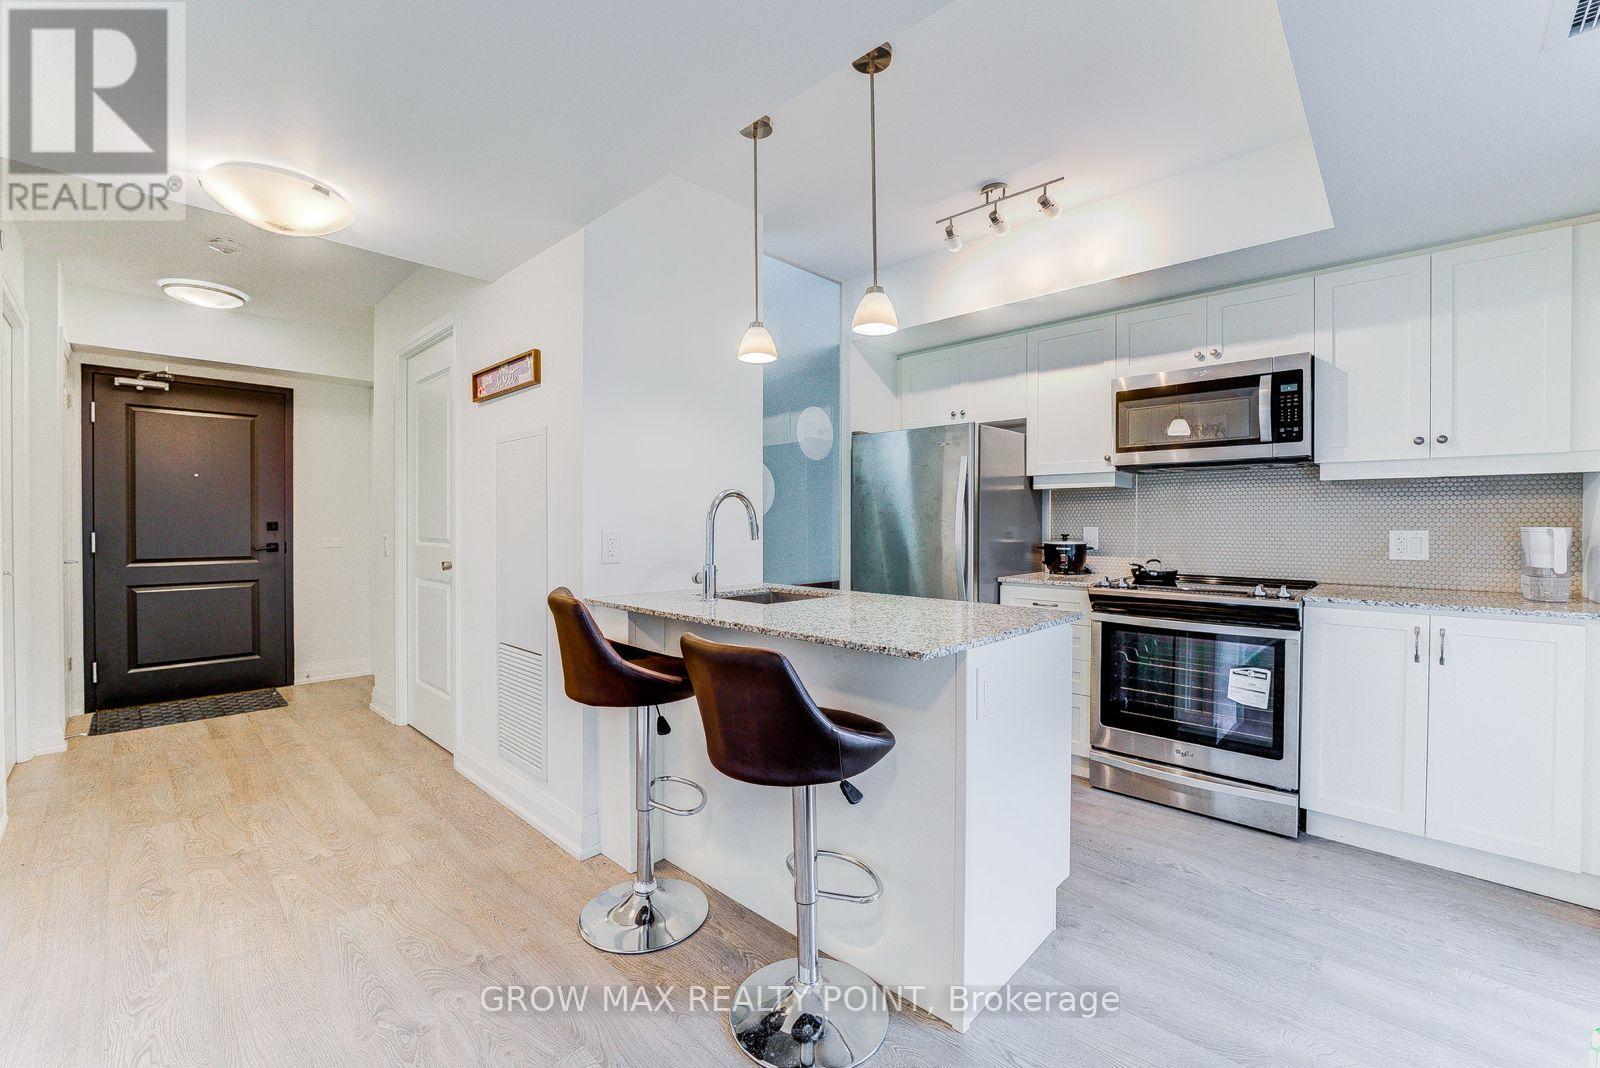
408 - 1400 Kingston Road
Toronto, Ontario
2 Bed/2 Bath condo Overlooking Toronto Hunt Club Golf Course in the Birchcliffe - Cliffside neighbourhood. Steps From The Scarborough Bluffs & Lake Ontario. Location is the perfect combination of city & nature. South Facing Suite with lots of natural light that comes in through floor-to-ceiling windows. One Parking and Locker included. (id:62104)

95 John Bell Crescent
Toronto, Ontario
The Original Owner lives here! An exceptional 4-bedroom, 3-bathroom home offering approximately 1,885 sq. ft. above grade, plus a bright basement with a huge window overlooking the beautiful greenery of Oates Park. The impressive 12-foot foyer floor to ceilings create an incredible sense of space, complemented by an open-concept design, hardwood floors and a granite counter. The primary bedroom features a private ensuite and charming Juliette balcony. Pride of ownership is evident throughout-this home has been meticulously maintained and cared for 100%. Recent updates include a 2-year-old roof, 1-year-old A/C and brand-new insulated garage door with Wi-Fi opener. Beautiful low-maintenance landscaping adds to the exceptional curb appeal. A peaceful park setting, an exceptional home and absolutely nothing to do but move in and enjoy. This is a property that must be seen to be truly appreciated! close to all amenities . Some photos virtually staged. Rent-to-Own option is available. (id:62104)
62 Sundance Crescent
Toronto, Ontario
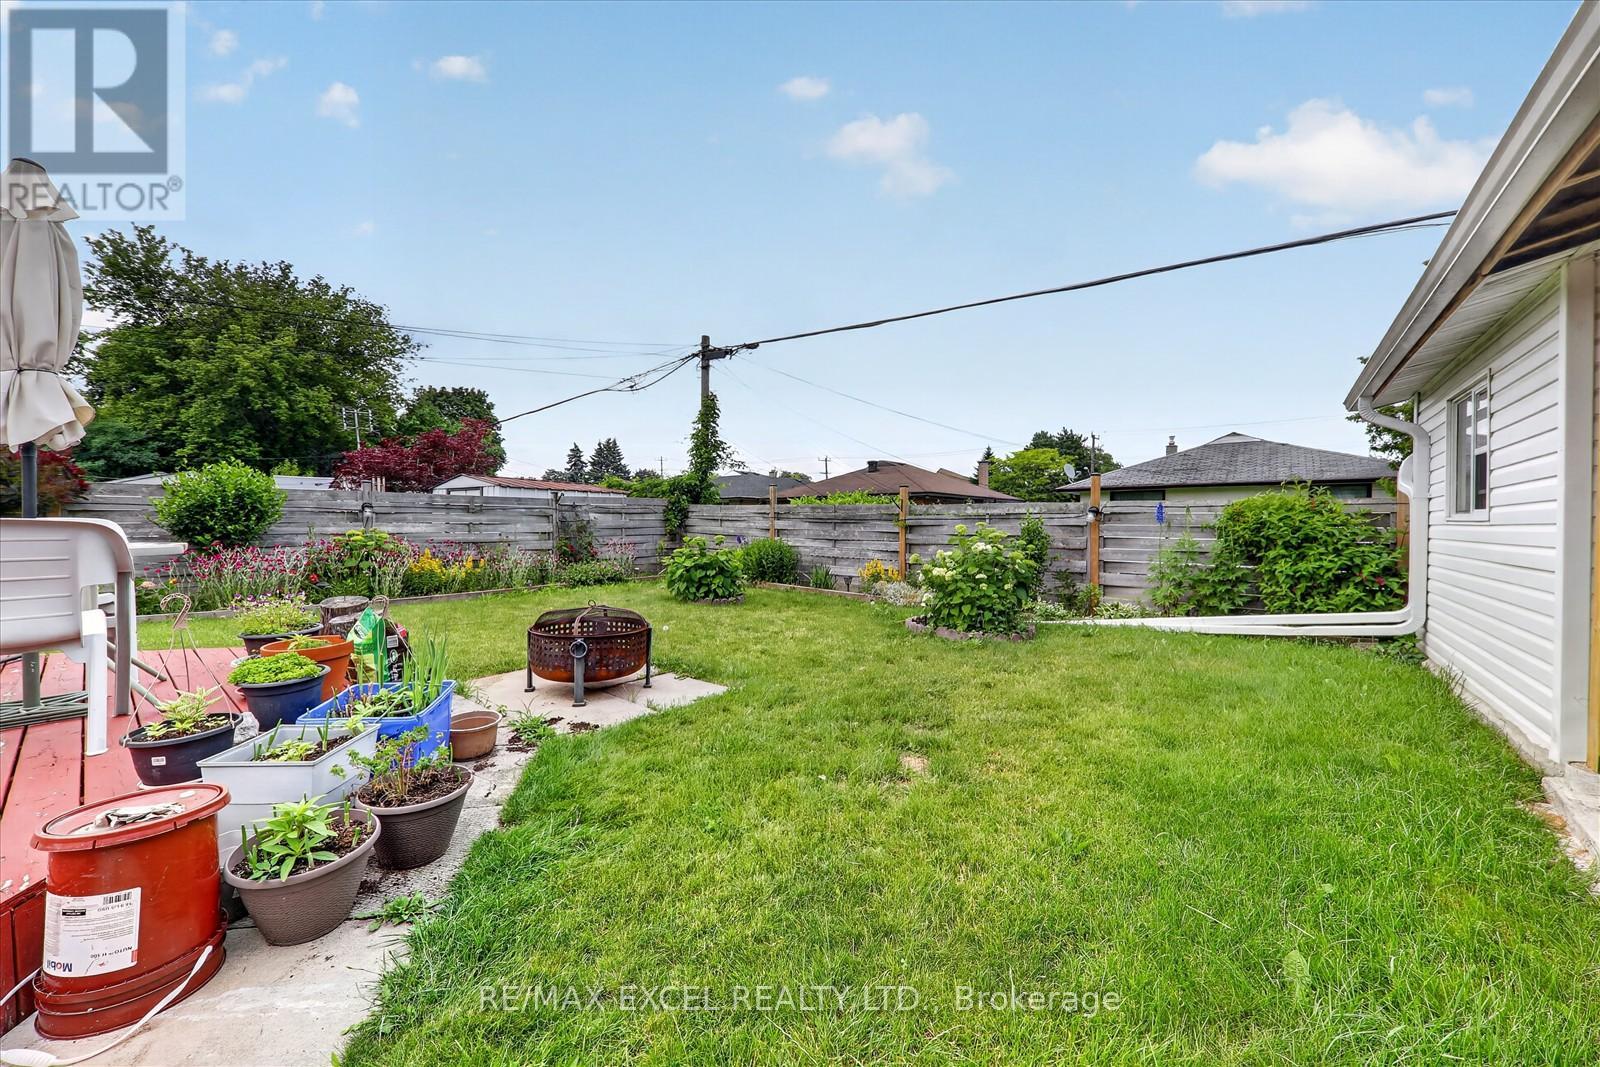
Exceptional opportunity to own a charming, well-maintained brick detached bungalow on a premium 46-ft frontage lot in Scarborough's highly sought-after Woburn community! Pride of ownership is evident throughout this beautifully cared-for home, ideally situated in one of Scarborough's most convenient and family-friendly neighbourhoods. The home features a spacious finished basement apartment with 1 bedroom and the potential for a second bedroom, making it an excellent option for an in-law suite or additional income potential. Bright, spacious, and versatile, it offers endless possibilities. Numerous upgrades have been completed over the years, including a new roof (2025) and a newer stainless steel three-door refrigerator in the main kitchen with a warranty. This solid brick home also boasts a large wooden deck, a covered outdoor sitting area with a BBQ station for year-round entertaining, and a fully fenced backyard with direct access from the living room. Commuters will love the unbeatable location with quick access to the GO Train, Highway 401, and the direct TTC #54 bus route to Yonge-Eglinton, as well as direct bus service to the University of Toronto Scarborough campus. Enjoy nearby Morningside Park, Curran Hall Ravine Park, playgrounds, dog parks, community centres, tennis courts, schools, shopping, Located in a prime Scarborough neighborhood, just steps to TTC and all essential amenities. A fantastic opportunity for families, investors, or anyone seeking a beautiful home with excellent income potential in a prime Scarborough location! MUST SEE!!! (id:62104)
22 Meadowglade Crescent
Toronto, Ontario
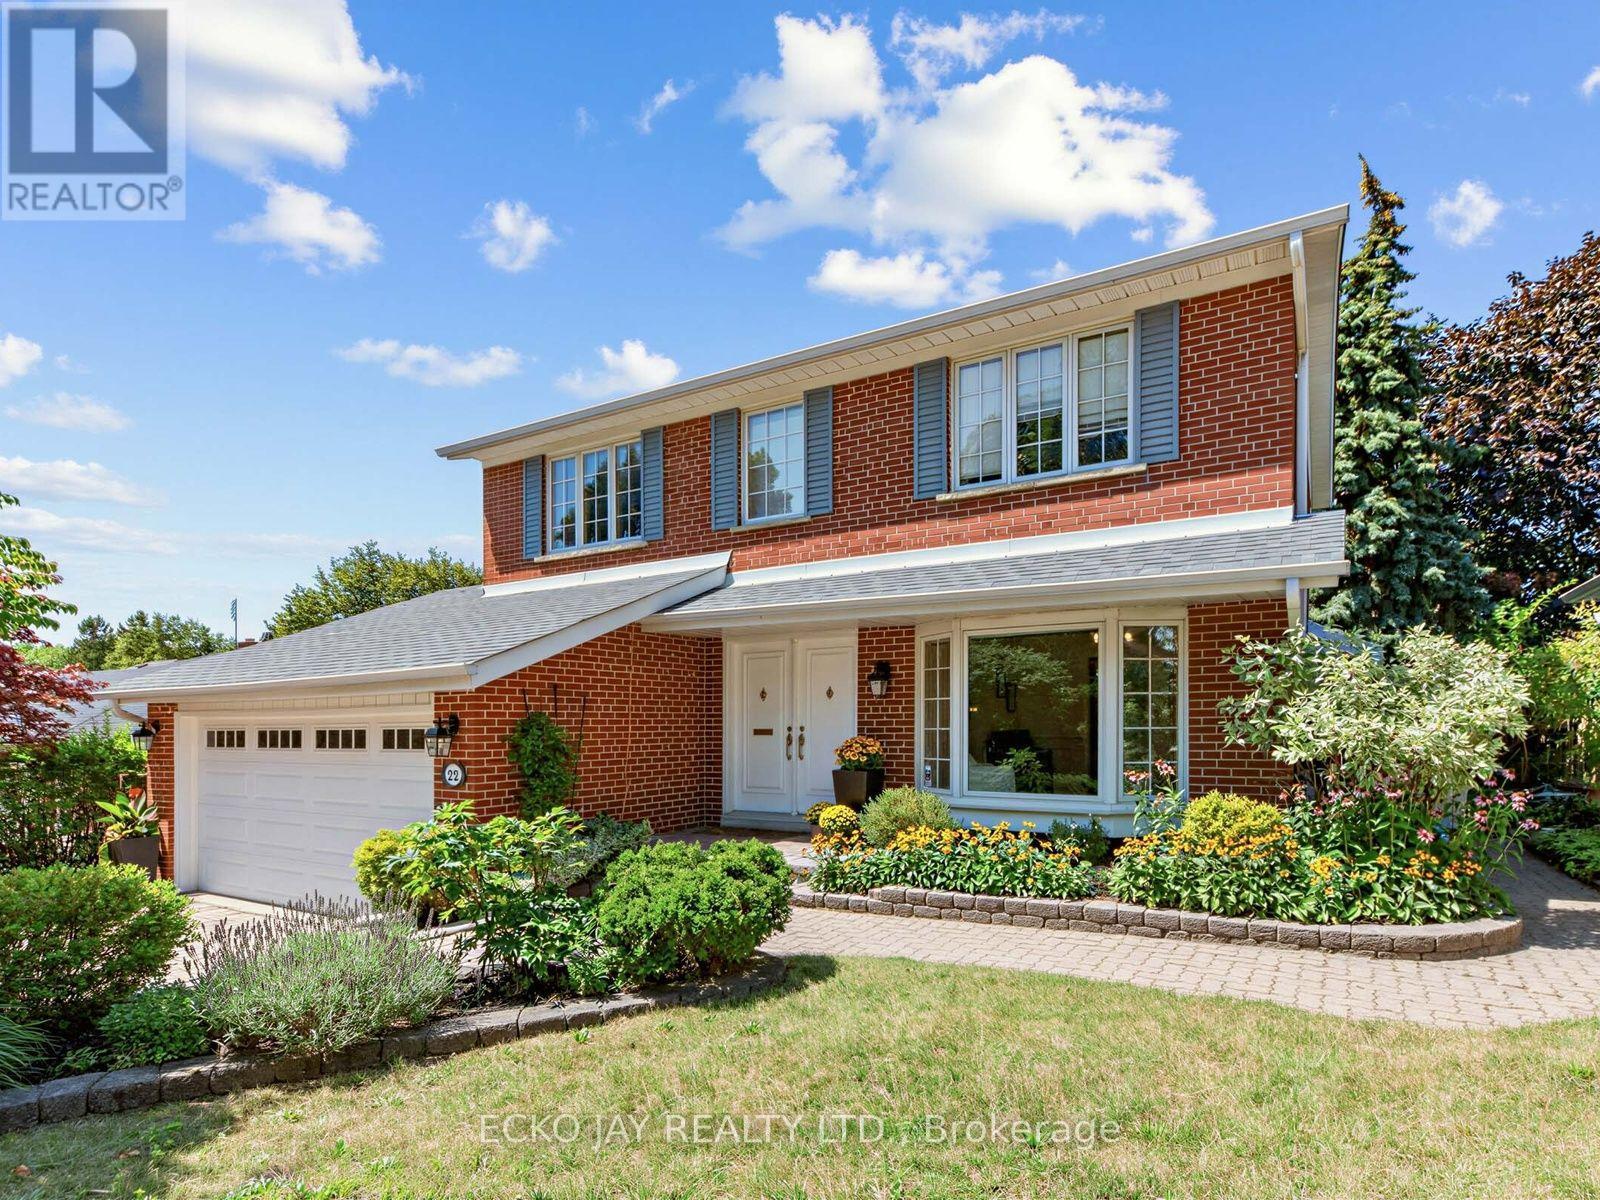
* Gorgeous Family Residence in High Demand "Henry Farm" Neighbourhood! * Move Right In to This Spacious 5-Bed, 4-Bath Home Situated on One of Most Desirable, Quiet & Child-Friendly Streets! * 2-Car Garage with Convenient Direct Indoor Access * Main Floor is Bright & Sun-Filled, Warm & Inviting, with a Well Laid Out Floorplan Ideal for Active Families * This Exceptional Home Blends Modern Function with Everyday Comfort, and Offers Generous Interior Space -- Boasting a Main Floor Family Room, Large Principal Rooms, and Walk-Out to the Backyard Patio & Pool! * Updated Kitchen Features Granite Counters, Brand New Oven/Stove (2026) & B/I Dishwasher (2026) * Spacious Dining Room with Huge Bay Window Overlooks the Heated Pool & Backyard Oasis! * The Expansive 2nd Floor Has 5 Sizable Bedrooms That Are Bright & Inviting with Large Windows, Ample Closet Space & Hardwood Floors -- With Plenty of Room For Growing Families & Guests! * Primary Suite is Roomy w/Large Double Closets & Custom Closet Organizers, Hardwood Floors, Large Windows and Recently Updated 3-Piece Ensuite! * Versatile Lower Level Offers Spacious Rec Room with Stone Fireplace, 3-Piece Bathroom, In-Law Suite Potential & Walk-Out to Beautiful Backyard Patio! * Enjoy Privacy Galore in the Heated Saltwater Inground Pool for Ultimate Relaxation & Outdoor Summer Patio Entertaining! * Fully Fenced-In Backyard is Great for Kids & Pet Safety! * Steps To TTC Subway & Bus, Excellent Shopping, North York General Hospital, Great Schools, Havenbrook Park w/Tennis Courts, Playground & Toboggan Hill and Nature Walking Trails! * Quick Access to Hwys 401, 404/DVP & Downtown Toronto! * Don't Miss Out On This Gem In One of the Most Sought After Neighbourhoods in North York! * (id:62104)