
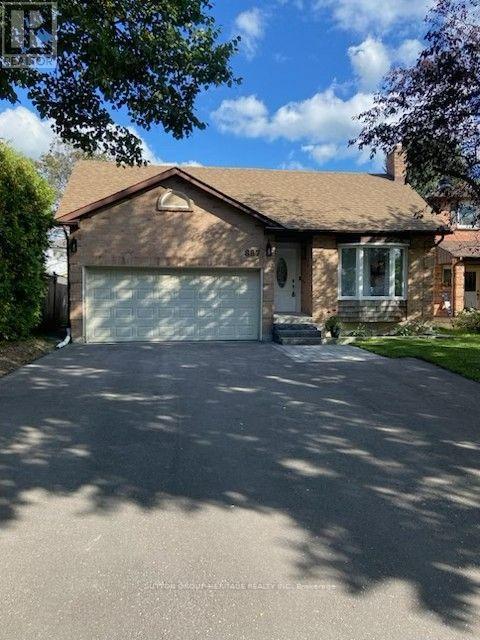
887 Lavis Court
Oshawa, Ontario
On a quiet court in north Oshawa sits this 3+2 bedroom all brick bungalow. Tastefully upgraded including all newer flooring and freshly painted. Cozy living room with pot lights and gas fireplace. Kitchen with quartz counter tops, tile backsplash, gas stove and walkout to a large deck. Large primary has double closets and newly renovated ensuite bathroom. The basement has 2 additioanl bedrooms, large recreation area, 4 piece washroom, laundry room waith gas dryer and lots of room for storage. Front entrance with natural stone steps interlocking walk way, newly paved driveway for 5 vehicles leading to a double car garage. Excellent location with many parks, trails and schools. (id:62104)
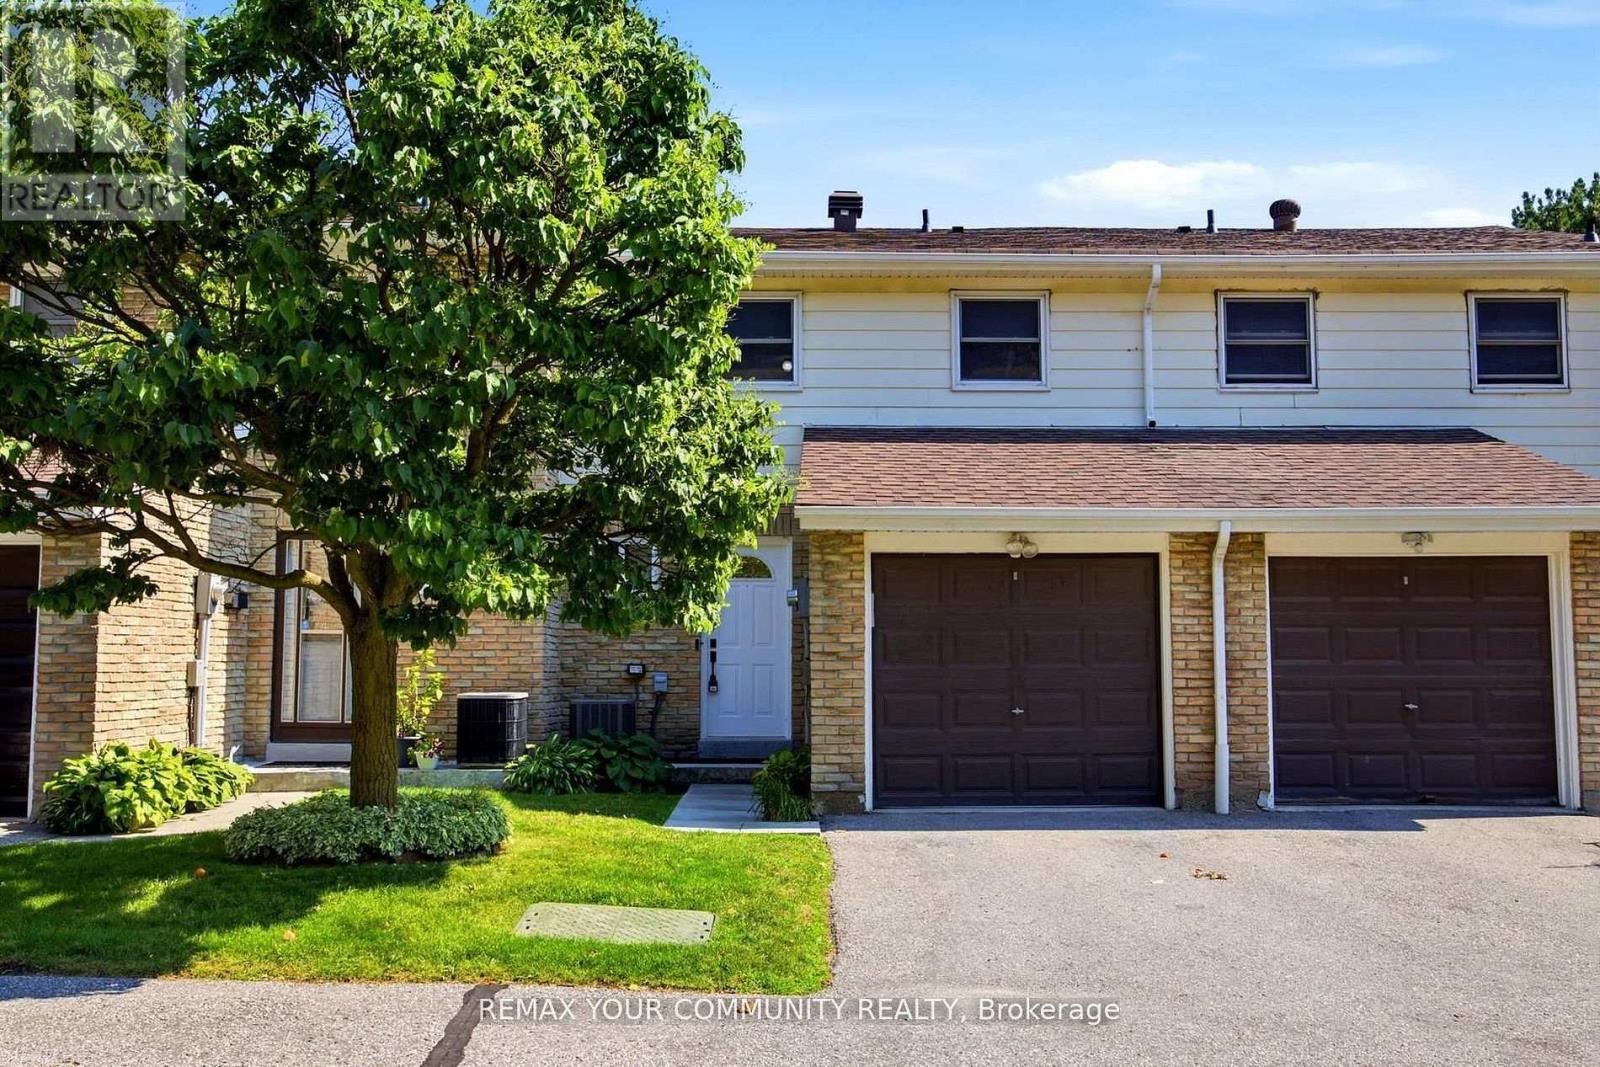
32 - 80 Dundalk Drive
Toronto, Ontario
Lovingly maintained by the original owners, this beautifully renovated condo townhouse sits in a quiet, convenient neighborhood in the heart of Dorset Park, Toronto! This bright and spacious home offers 3 bedrooms, 2 bathrooms, and a finished basement - perfect for families, first-time home buyers, downsizers, or investors. The fully finished basement provides excellent flexibility - ideal as a recreation area, home office, guest bedroom, or any combination of the above. Enjoy generous principal rooms, spacious bedrooms, driveway and attached garage parking for a total of 2 spots and a private backyard perfect for gardening, lounging, or entertaining. Ideally located just minutes from Highway 401, with easy access to the DVP, TTC, GO Train, shopping, schools, parks, restaurants, and everyday amenities. The new Scarborough Busway is just steps away and is scheduled to open on September 30th, 2026. Future transit improvements, including the TTC subway extension, will further enhance the area's connectivity and long-term appeal. Construction is underway for the new subway extension. (id:62104)
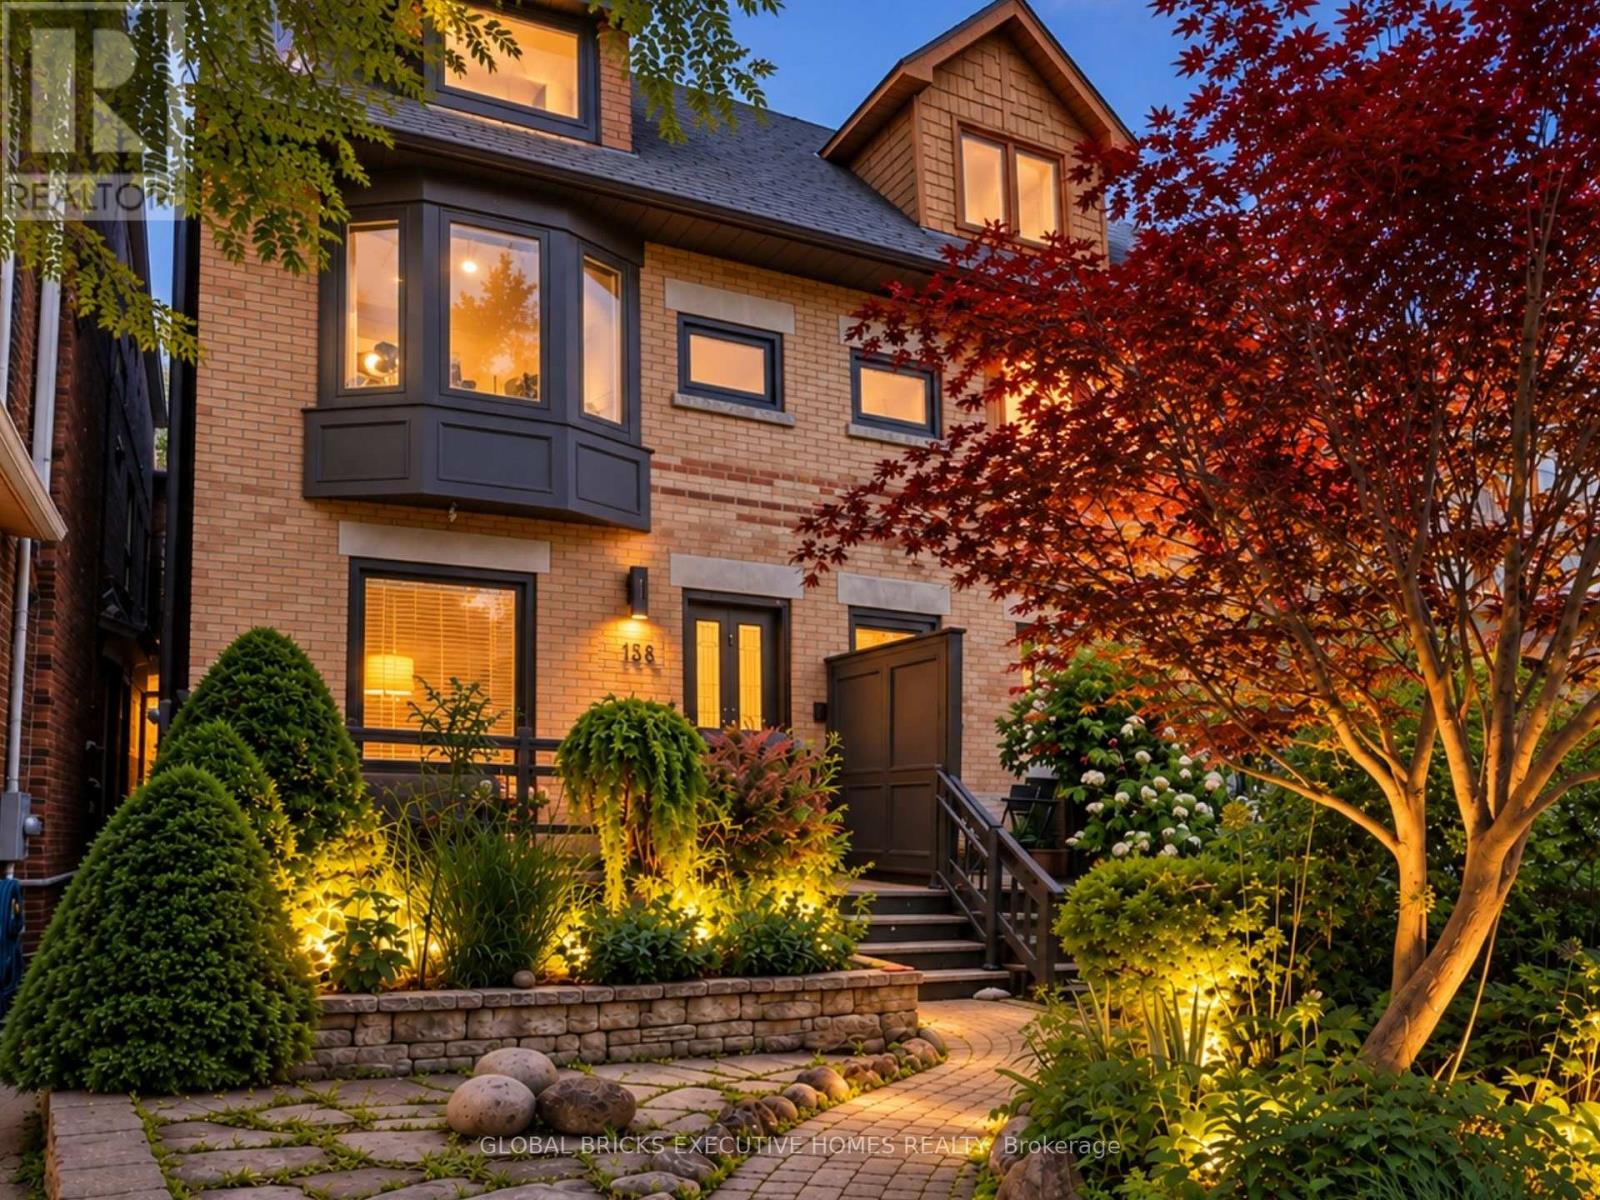
158 Fulton Avenue
Toronto, Ontario
Welcome to 158 Fulton Ave, a character-rich semi-detached home perfectly blending timeless craftsmanship with modern updates in prime Playter Estates. The open-concept main floor features soaring ceilings, hardwood, custom Pella windows, and exposed brick walls. Cozy up by the living room's wood fireplace, flowing into a refreshed kitchen with granite counters and a breakfast bar. Walk out to your deep, mature landscaped backyard and wood deck-a quiet city oasis. The second level offers two large bedrooms, a second fireplace, and a spacious washroom, while the third floor serves as a private bedroom retreat, stepping out to a stargazing rooftop patio. A finished lower level adds flexible space for a gym, office, or family room. Enjoy tree-lined views from the front porch, steps to Chester/Pape subways, Riverdale Park, and the Danforth. In the coveted Jackman School District. There is No Sign on Front Yard. Home Inspection Report is Available Upon Request. (id:62104)
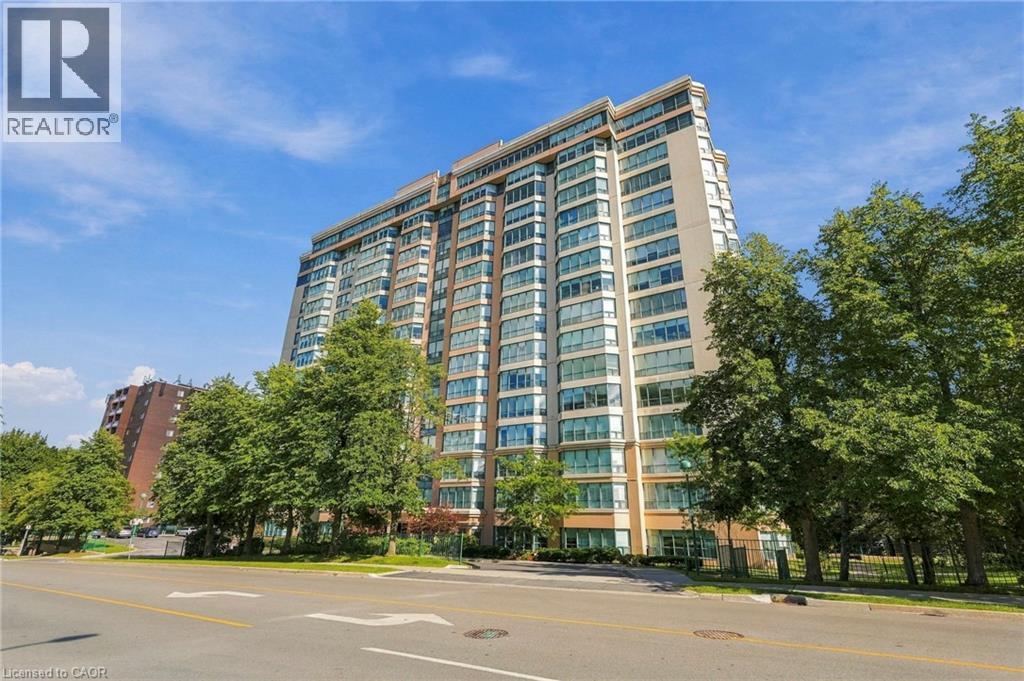
100 Millside Drive Unit# 403
Milton, Ontario
Downtown Milton living at its finest! Welcome to Village Park on the Pond, ideally located across from Mill Pond and Rotary Park, with the shops, restaurants and charm of Old Milton just steps away. The beautifully maintained outdoor spaces surrounding the building add to the peaceful setting. This spacious 4th-floor unit offers 1,135 sq ft with two bedrooms and two bathrooms. The primary ensuite has been updated with a beautiful vanity, quartz counter and new tub/shower. The huge living and dining area provides plenty of room to entertain or simply relax and enjoy the peaceful views of the mature trees through a wall of windows. Storage is plentiful with a walk-in storage closet inside the unit plus an additional storage locker downstairs, while in-suite laundry adds everyday convenience. Building amenities include an indoor swimming pool, gym, hot tub, sauna, library, party room and guest suite. One underground parking space is included, along with plenty of visitor parking. Best of all, the condo fees include heat, hydro, water and cable TV, adding even more value and convenience. (id:62104)
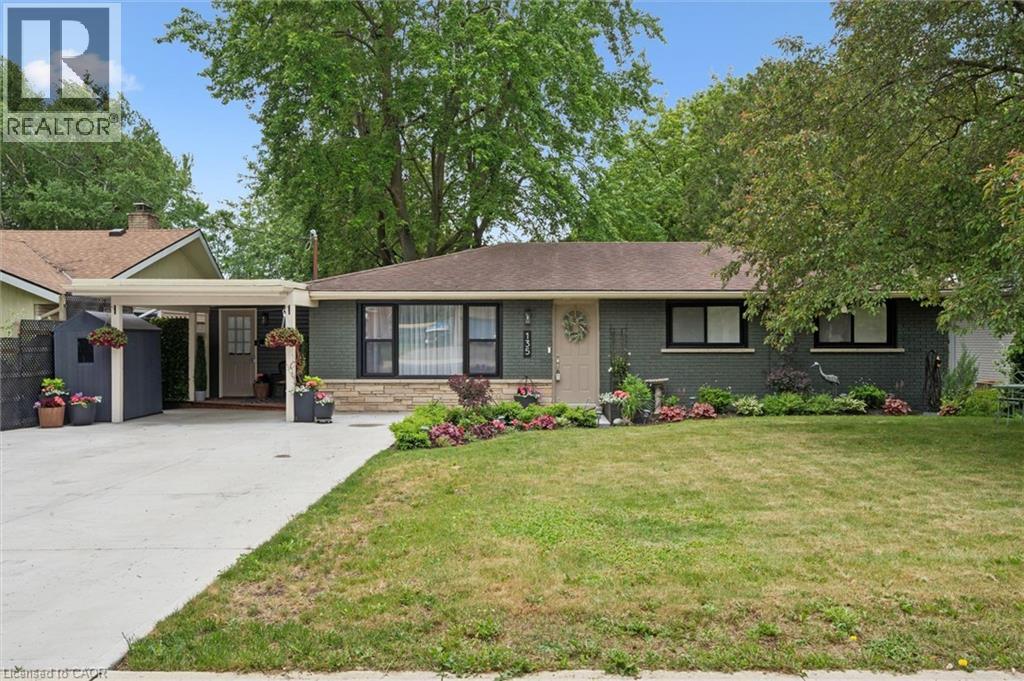
135 Bridge Street W
Waterloo, Ontario
Cottage Living in the City! Rare 66' x 153' Walk-Out Bungalow Backing onto Bechtel Park! Welcome to 135 Bridge Street West, a rare gem offering a massive, ultra-private 66 ft by 153 ft lot that makes you feel like you're at the cottage while living right in Waterloo. Parking is a breeze with a large concrete driveway accommodating four cars. Inside, the main floor features a unique primary retreat encompassing two full rooms—the second seamlessly utilized as an expansive dream walk-in closet—complete with ensuite privilege. The fully finished lower level features a family room, 3pc bathroom, and an additional bedroom. Because it is a full walk-out with large above-grade windows, the space floods with natural light and offers incredible potential for an in-law suite with direct yard access. Step outside to your large raised deck overlooking a sprawling yard that backs DIRECTLY onto Bechtel Park, giving you instant access to hiking trails, forested wetlands, sports fields, and a dog park. Incredible convenience with a grocery plaza just down the street, quick transit access, and universities just minutes away. (id:62104)
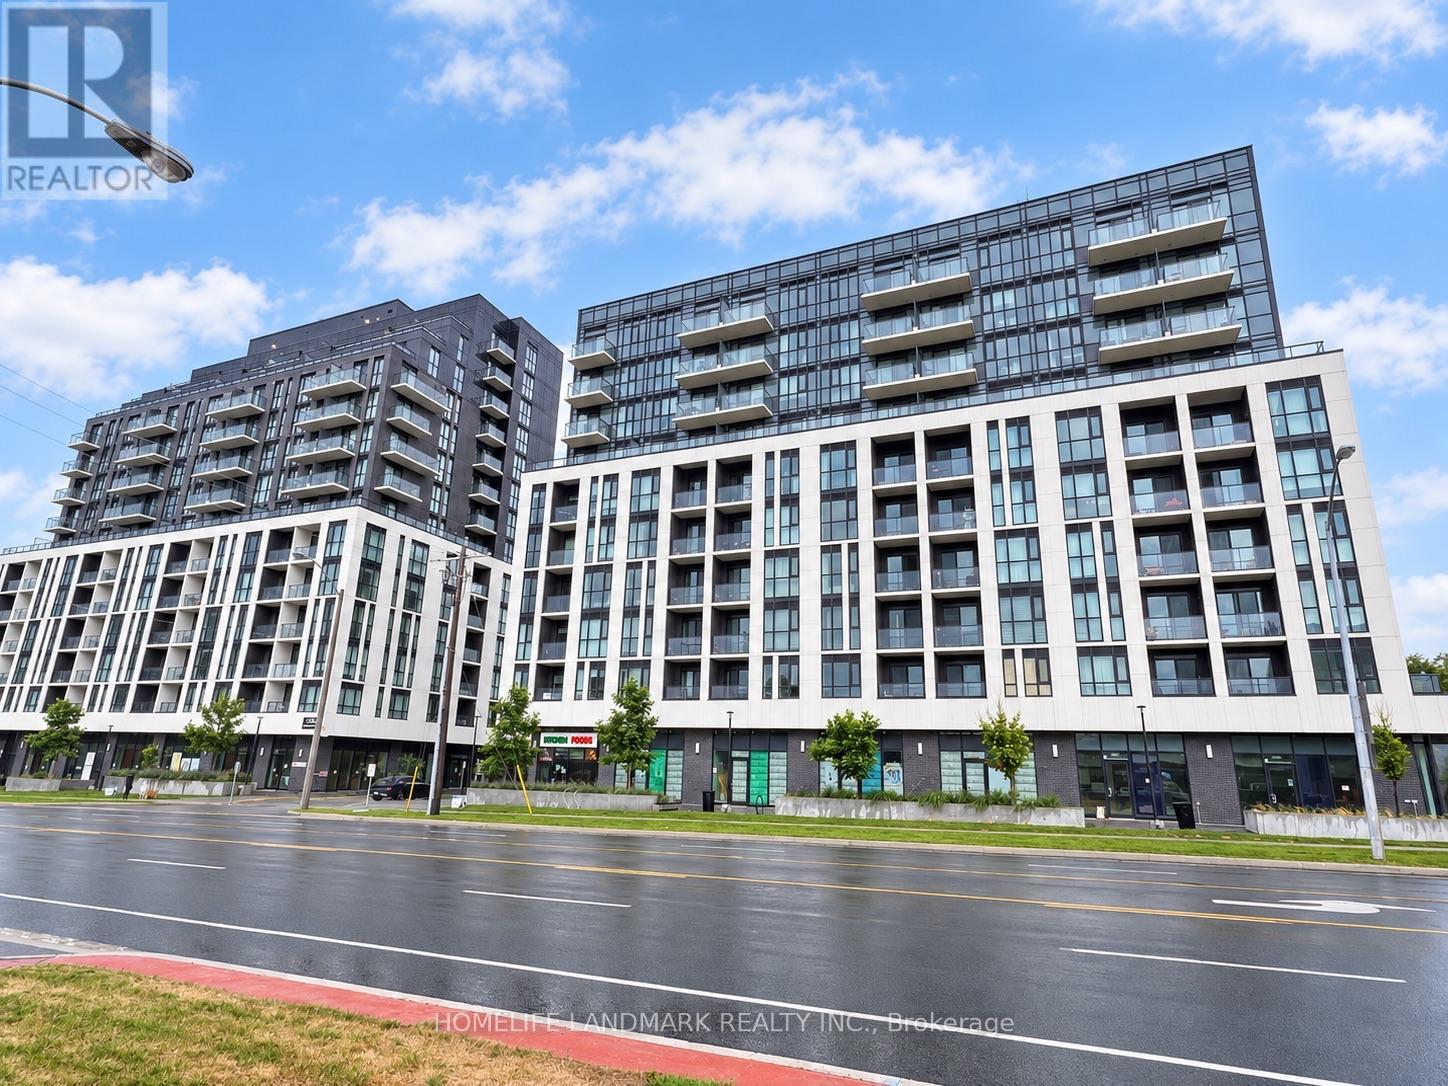
1006 - 3421 Sheppard Avenue E
Toronto, Ontario
Welcome to Unit 1006, Bright & Spacious three Bedrooms 2 Full Baths Condo, A Large Private Balcony with a beautiful gardenview. The Modern Kitchen Is Equipped With Brand-New Stainless Steel Appliances. Located In High Demand Area(Warden & Sheppard) Steps To Ttc, Don Mills Subway Station, Hwy 404 & hwy 401, Seneca College, Restaurants, Fairview Mall, Parks, Schools, And Everyday Amenities. Many More! Welcome Family,working profession, and Students. (id:62104)
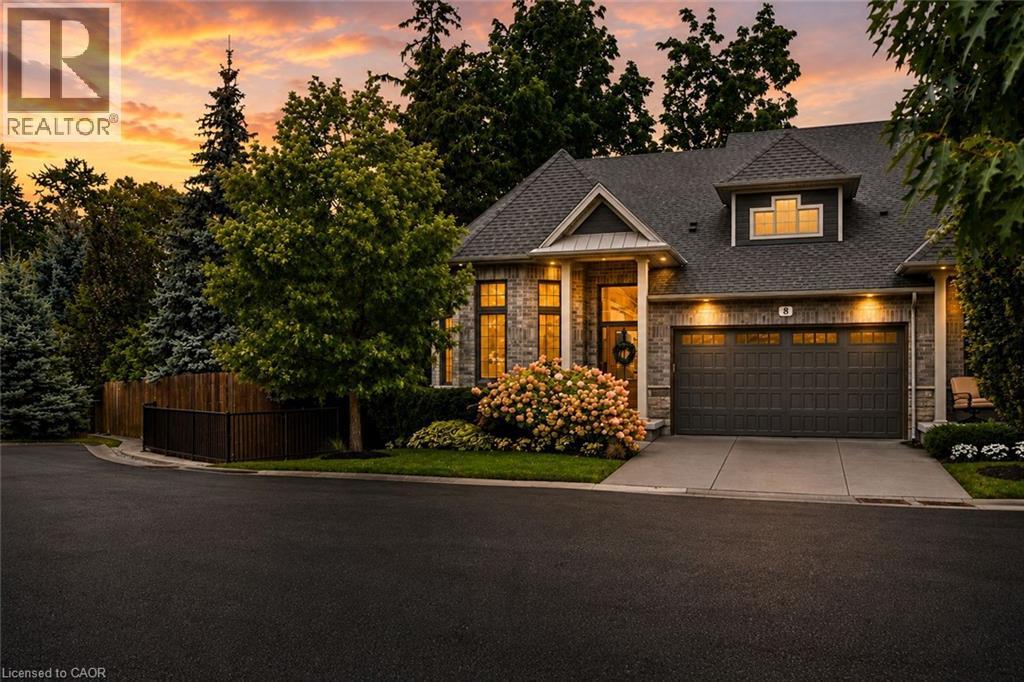
6 Tanner Circle Unit# 8
St. Catharines, Ontario
This exceptional luxury custom bungalow loft offers nearly 3,500 sq. ft. of finished living space, including more than 2,500 sq. ft. above grade. Built and finished using only the finest building materials, it offers the space, privacy and quality of a custom estate with the ease of a lock-and-leave lifestyle. Just steps from the lake and tucked into a quiet, secluded neighbourhood close to every amenity, the 3 bedroom, 4 bathroom home features soaring vaulted ceilings, gas fireplace, top notch appliances and a spectacular primary suite that feels like a private retreat. The finished lower level adds even more room to live, relax and entertain, with a beautiful recreation room and flexible space for family, guests or extended stays.Tucked away on a quiet cul-de-sac in an exclusive enclave you may not even know exists, this is the kind of neighbourhood where homes rarely become available - because once people move here, they tend to stay.Outside, the private backyard is surrounded by mature trees and designed for enjoying every season, with a covered terrace, multiple sitting areas and an outdoor fireplace. A double garage adds everyday convenience, while the lock-and-leave lifestyle makes it easy to head south for the winter without worrying about the house.The photos will give you a glimpse, but they cannot fully capture the scale, privacy, quality and feeling of this home. That is something you need to experience in person.Nearly 3,500 sq. ft. finished. More than 2,500 sq. ft. above grade. Just 9 years old. Offered for sale for the first time.If you have been waiting for a home that feels truly special, this may be the one. (id:62104)
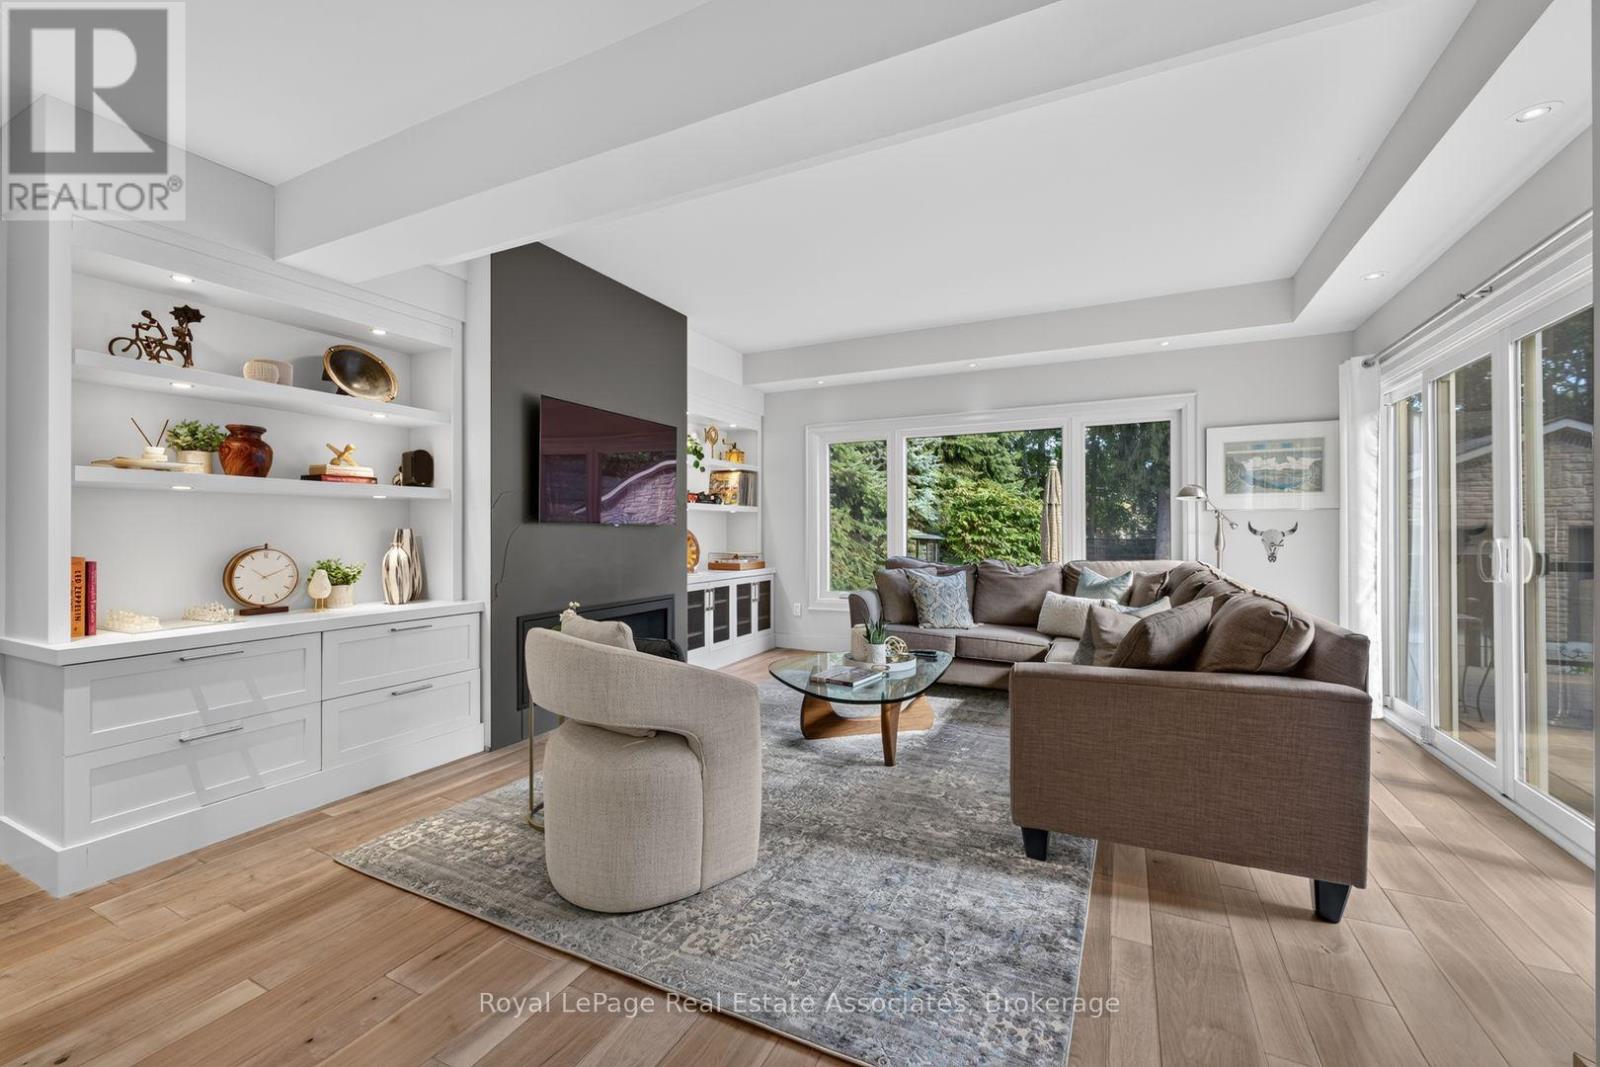
33 Ben Machree Drive
Mississauga, Ontario
Nestled in sought-after South Port Credit, this charming and sophisticated home seamlessly blends timeless character with modern comfort. Situated on a rare quarter-acre lot on a quiet, tree-lined street, and just steps from waterfront trails and Ben Machree Park, this property offers a peaceful retreat in one of Mississauga's most desirable neighbourhoods. Rich original wood trim, hardwood floors, and a stunning wood-burning fireplace with a stone surround create warmth and elegance throughout the formal living and dining rooms. A spacious contemporary family room addition serves as the heart of the home, featuring oversized windows, custom built-in shelving, and a cozy gas fireplace, perfect for family gatherings and movie nights. The beautifully updated kitchen boasts granite countertops, stylish white cabinetry with glass accents, and abundant storage, offering the ideal setting for everyday living and entertaining alike. Updated bathrooms, a glass-railed composite deck, and a generous two-car garage with convenient rear access add to the home's exceptional functionality. Outside, the expansive, Muskoka-inspired backyard provides a private oasis with mature trees and plenty of space to relax, play, and entertain. Enjoy the best of Port Credit living with its acclaimed restaurants, boutique shopping, vibrant waterfront, and convenient GO Transit access, placing downtown Toronto just 24 minutes away. Pearson International Airport is also within easy reach, making business and leisure travel effortless. This is a rare opportunity to own a truly special home that combines character, space, location, and lifestyle. Welcome home.Extras: Newer AC, Updated Most Windows, New Garage Roof, Rebuilt Garage, Exterior Waterproofing, Renovated Kitchen, Bathrooms, Dining Room, Family Room, Bedrooms; Composite Deck With Glass Railings, Updated Landscaping, Sandblasted/Refinished Radiators. (id:62104)
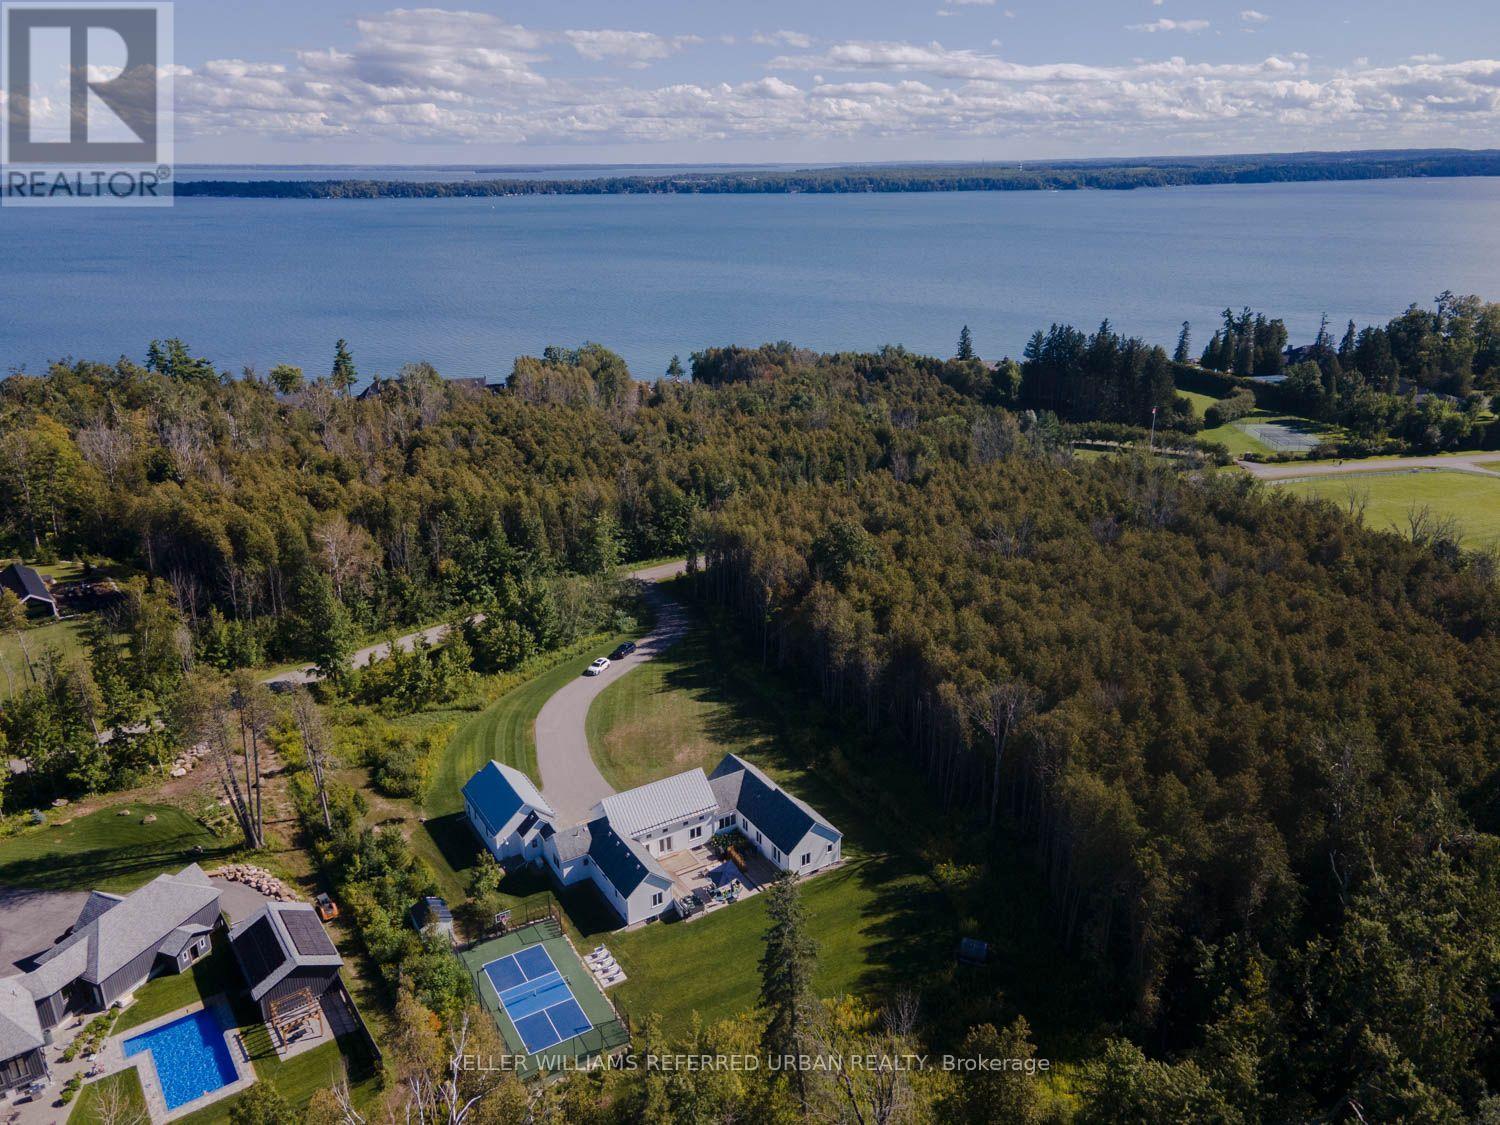
24 Windfield Drive W
Oro-Medonte, Ontario
Welcome to this exceptional Scandinavian farmhouse-inspired residence on approximately 2.74 acres, ideally positioned on a lakeside cul-de-sac in the coveted Windfield area of Oro-Medonte, minutes from Lake Simcoe. Offering approximately 4,500 sq. ft. of refined living space, this custom bungalow pairs contemporary architecture with exceptional craftsmanship and inviting warmth. Soaring ceilings, abundant natural light and custom white oak flooring define the open-concept interior. The chef's kitchen features premium Thermador appliances, including a 48" range, refrigerator/freezer, dishwasher and oven, complemented by Caesarstone countertops, custom cabinetry and a sophisticated butler's pantry with centre island. Designed for effortless family living and entertaining, the home offers 4+1 bedrooms, 5 bathrooms, generous principal rooms, multiple walkouts and a fireplace-centred family room. The private office features a custom-built desk, complemented by a custom credenza. Built-in speaker systems extend throughout the interior and exterior. The serene primary suite offers excellent closet space and a luxurious ensuite, while custom ash vanities are featured in every bathroom and in-floor heating enhances the primary and secondary bathrooms. A large mudroom adds style and functionality. The lower level features a dedicated wine room, home gym and custom-built bunk beds, ideal for family and overnight guests. Outside, extensive new landscaping and mature trees enhance the privacy of the expansive grounds. A newly added private sports court with dedicated lighting is ideal for basketball, pickleball and family recreation. An outdoor sauna and hot tub complete the resort-inspired setting. Complete with a heated three-car garage, this distinctive luxury residence is within easy reach of Barrie, Lake Simcoe, golf, skiing and trails. (id:62104)
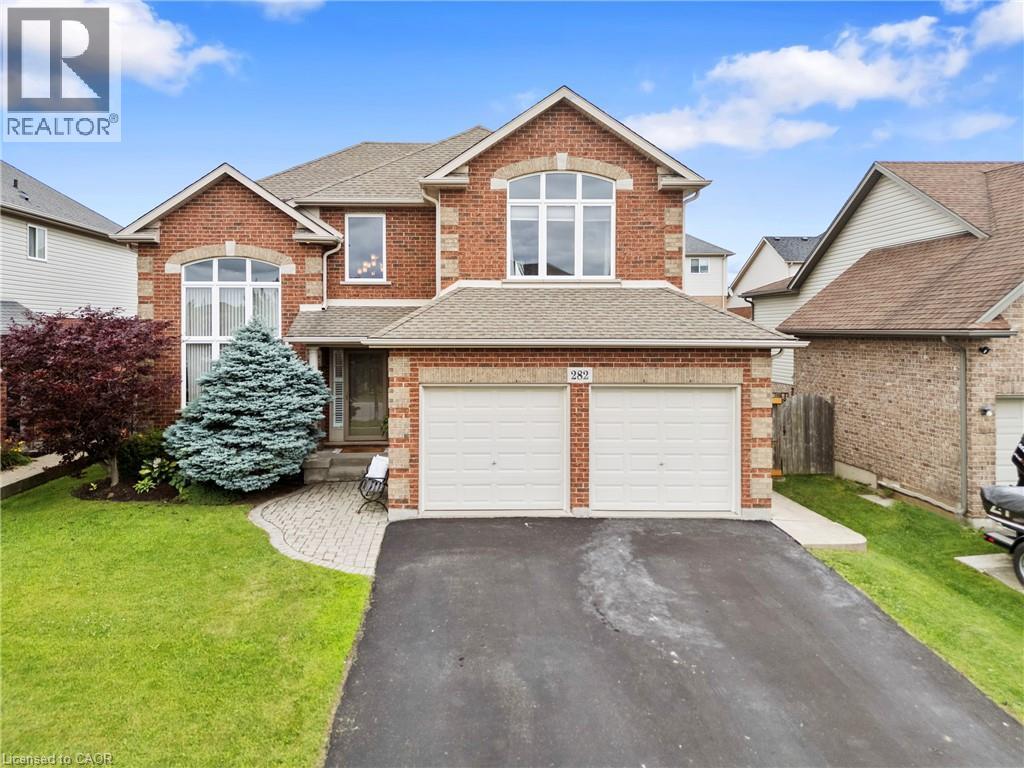
282 Winterberry Boulevard
Thorold, Ontario
Welcome to this mint-condition, fully finished family home nestled on a sought-after street surrounded by wonderful neighbours, excellent schools, and just a short walk to a beautiful park. From the moment you arrive, you'll appreciate the pride of ownership and the warm, inviting feel that carries throughout every room.Thoughtfully updated and meticulously maintained, this home is truly move-in ready. The bright, spacious layout features soaring 9-foot ceilings, a dramatic cathedral entry, a beautiful cove ceiling in the great room, and a vaulted dining room that adds character and elegance. The gorgeous kitchen is highlighted by quartz countertops installed in 2021, stainless steel appliances, and an open-concept design that's perfect for both everyday living and entertaining.The fully finished interior offers exceptional living space for the entire family, while the bright loft provides the perfect area for a home office, playroom, or additional family room. The expanded laundry/mudroom offers abundant storage and convenient access from the double garage.Step outside to enjoy the private, fully fenced backyard complete with a concrete patio and an additional wood deck, creating the perfect setting for summer barbecues, relaxing evenings, or family gatherings.Major updates provide peace of mind, including a new furnace and central air conditioner installed in 2024, replacement of the front window glass and great room window in 2024/2025, and the kitchen sink window glass replaced in 2024/2025. Beautifully maintained from top to bottom, this exceptional home combines quality, comfort, and location in one outstanding package. Situated on one of the area's most desirable family streets, close to parks, schools, and everyday amenities, this is the kind of home your family will love for years to come. (id:62104)
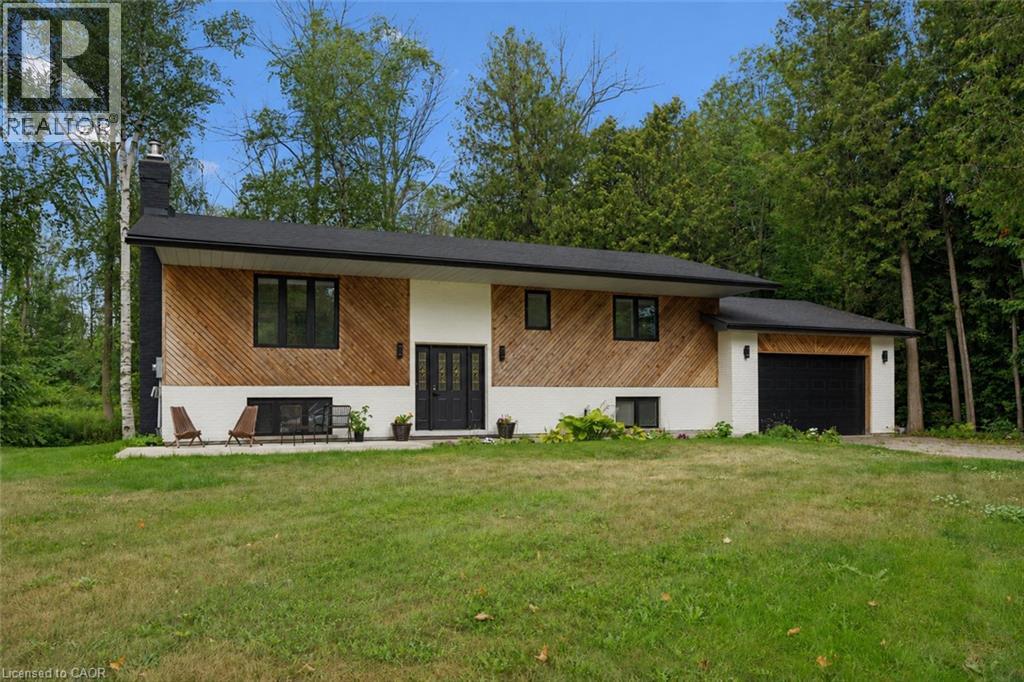
27 Dawson Drive
Kincardine, Ontario
Welcome to 27 Dawson Drive, set on a nearly half-acre lot just north of Kincardine, offering an exceptional blend of privacy, comfort, and refined Country Living. This beautiful Raised Bungalow is ideally located just minutes from town, a short stroll from a quiet sandy beach, and steps from the KIPP Trail — providing a peaceful lifestyle without sacrificing convenience. The bright, welcoming Main Floor is filled with natural light and features a spacious Living Room, an updated Kitchen and Dining space with access to a backyard Deck, three well-appointed Bedrooms, and a 5-pce Bathroom. The finished Basement expands the living space with a generous Rec. Room, an additional Bedroom or Home Office, another 3-pce Bathroom, and dedicated Laundry and Storage areas. Outdoors, mature trees and attractive landscaping create a private setting with plenty of room to enjoy. An attached 20' x 25' Garage, a detached 20' x 21' Garage/Workshop with Hydro, and two spacious driveways provide exceptional parking, storage, and workspace. With generous living space, excellent Garage/Storage capacity, and an amazing location near Lake Huron and walking/hiking trails, 27 Dawson Drive presents a wonderful opportunity to experience a relaxing lifestyle while remaining close to all that Kincardine has to offer. Schedule your private viewing today! (id:62104)
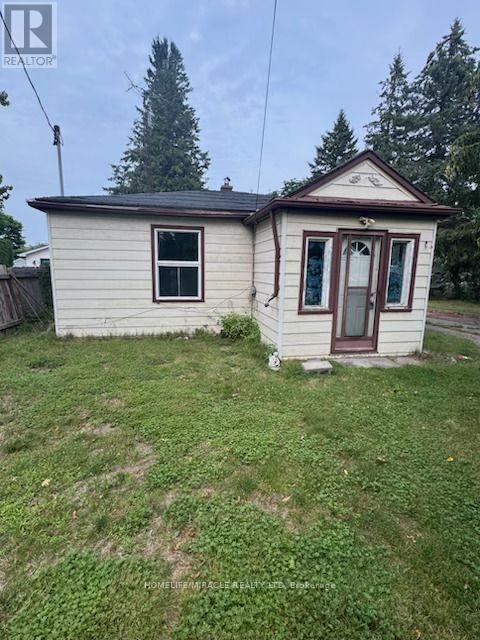
869 Townline Road N
Clarington, Ontario
Selling As-Is (id:62104)

1111 King Street E
Oshawa, Ontario
Experience luxury living in this exceptional newly built custom home, thoughtfully designed with premium finishes, timeless craftsmanship, and outstanding attention to detail throughout. From the striking curb appeal to the elegant interior, every space has been carefully curated to offer the perfect blend of style, comfort, and functionality. The sun-filled open-concept main floor showcases rich hardwood flooring, soaring ceilings, oversized windows, designer lighting, and a stunning chef-inspired kitchen featuring quartz countertops, custom cabinetry, stainless steel appliances, a large centre island with breakfast bar, and seamless access to the backyard deck-ideal for entertaining. The spacious living and dining areas provide an inviting atmosphere for family gatherings, while the luxurious primary retreat offers a spa-inspired ensuite and generous closet space. Beautifully appointed bathrooms, quality finishes, and thoughtfully designed bedrooms complete the upper level. A standout feature of this home is the professionally finished separate basement apartment with its own private entrance, kitchen, stainless steel appliances, second refrigerator and stove, modern finishes, and excellent income or multigenerational living potential. Situated on a generous lot with mature trees, a large backyard, and ample outdoor space for entertaining or future landscaping, this home offers both privacy and convenience. Located close to top-rated schools, parks, shopping, transit, and major highways, it delivers an exceptional lifestyle in a highly desirable neighbourhood. Newly built custom home Premium high-end finishes throughout Quartz countertops, Hardwood flooring, Designer lighting Spa-inspired bathrooms, Open-concept layout, Large backyard with deck, Separate self-contained basement, apartment Excellent income potential, Prime family-friendly location!! A rare opportunity to own a truly move-in-ready luxury home offering elegance, versatility, and lasting value. (id:62104)
97 Hwy 2
Princeton, Ontario
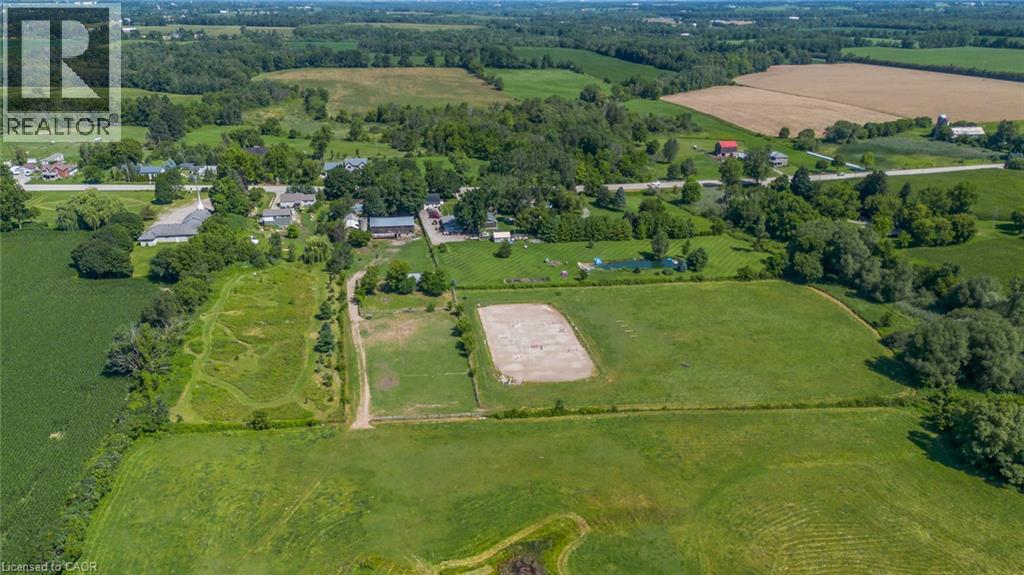
A Rare Country Estate Where Lifestyle Meets Opportunity. Welcome to an exceptional 45-acre country property offering the perfect balance of privacy, recreation, & rural living. Whether you're an equestrian enthusiast, hobby farmer, outdoor adventurer, or simply searching for a peaceful country retreat, this remarkable property offers endless possibilities. The property features 42 acres of workable land, ideal for horses, farming, ATV trails, hiking, or hunting. Two deep creeks border the property, creating a picturesque natural setting, while a large pond offers fishing in the summer & skating in the winter. Designed for horse lovers, the equestrian facilities include a professionally built 100' x 200' tiled sand riding arena, a beautifully finished three-stall barn with tack room, a substantial stone run-in shelter, & a traditional bank barn with excellent potential for additional stalls or storage. Outdoor amenities include a fully fenced backyard, perfect for children, dogs, or chickens, plus a swimming pool and indoor hot tub for year-round enjoyment. The renovated two-storey farmhouse blends timeless country charm with modern comfort, offering four spacious bedrooms & two full bathrooms. The bright kitchen features a large centre island & breakfast area, complemented by separate dining and living rooms, a private office or den, & a finished basement ideal as a theatre room, gym, or recreation space with ample storage. A detached drive shed accommodates approximately 2 vehicles, providing excellent space for equipment, recreational vehicles, or a workshop. One of the property's most unique features is its setting. Enjoy the warmth of a close-knit community at the front while the acreage behind the home opens into your own private retreat-truly offering the best of both worlds. Combining natural beauty, exceptional equestrian facilities, recreational opportunities, an extensively updated farmhouse, & impressive outbuildings, more than a home-it's a lifestyle. (id:62104)
97 Hwy 2
Princeton, Ontario
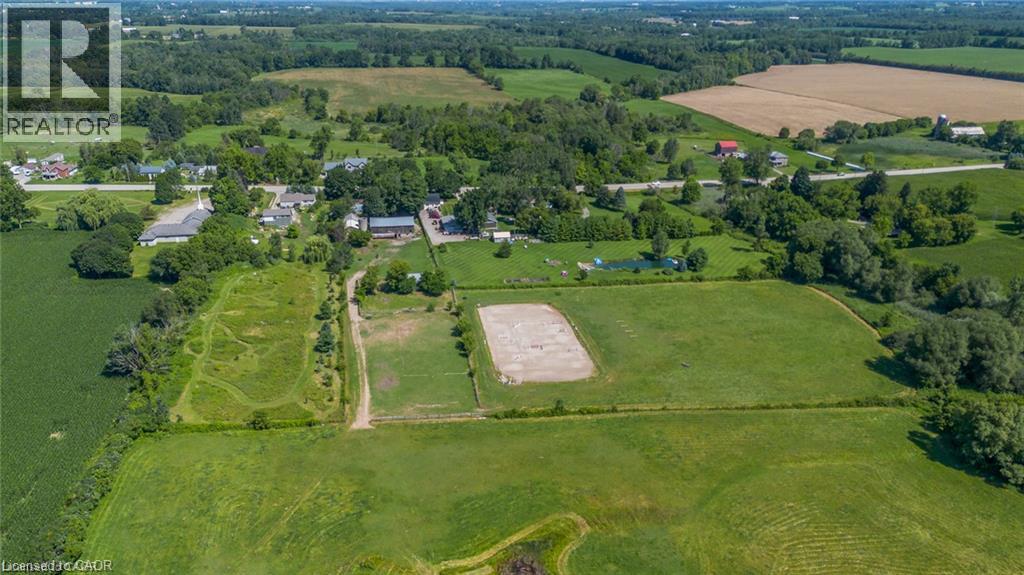
A Rare Country Estate Where Lifestyle Meets Opportunity. Welcome to an exceptional 45-acre country property offering the perfect balance of privacy, recreation, & rural living. Whether you're an equestrian enthusiast, hobby farmer, outdoor adventurer, or simply searching for a peaceful country retreat, this remarkable property offers endless possibilities. The property features 42 acres of workable land, ideal for horses, farming, ATV trails, hiking, or hunting. Two deep creeks border the property, creating a picturesque natural setting, while a large pond offers fishing in the summer & skating in the winter. Designed for horse lovers, the equestrian facilities include a professionally built 100' x 200' tiled sand riding arena, a beautifully finished three-stall barn with tack room, a substantial stone run-in shelter, & a traditional bank barn with excellent potential for additional stalls or storage. Outdoor amenities include a fully fenced backyard, perfect for children, dogs, or chickens, plus a swimming pool and indoor hot tub for year-round enjoyment. The renovated two-storey farmhouse blends timeless country charm with modern comfort, offering four spacious bedrooms & two full bathrooms. The bright kitchen features a large centre island & breakfast area, complemented by separate dining and living rooms, a private office or den, & a finished basement ideal as a theatre room, gym, or recreation space with ample storage. A detached drive shed accommodates approximately 2 vehicles, providing excellent space for equipment, recreational vehicles, or a workshop. One of the property's most unique features is its setting. Enjoy the warmth of a close-knit community at the front while the acreage behind the home opens into your own private retreat-truly offering the best of both worlds. Combining natural beauty, exceptional equestrian facilities, recreational opportunities, an extensively updated farmhouse, & impressive outbuildings, more than a home-it's a lifestyle. (id:62104)

149 Dennis Drive
Smithville, Ontario
Space, style and a 2019 build in the heart of Smithville. This 4-bedroom, 2.5-bath two-storey home sits on a private lot, with solid brick and stone construction and 2,266 square feet of finished living space above grade. A soaring foyer with ceilings open to the second level sets the tone, leading into a kitchen finished with ceramic tile flooring, stainless steel appliances and a walk-in pantry. The dining room features oak hardwood flooring and a patio door to the rear yard, while the adjoining living room presents oak hardwood and an electric fireplace. A main-floor mud/laundry room with direct garage entry adds everyday convenience. Upstairs, the primary bedroom impresses with a walk-in closet and a 5-piece ensuite featuring a corner shower, double sinks and a soaker tub, while three additional bedrooms have carpet flooring and double closets. Outside, enjoy a private deck, an attached double garage and driveway parking for four vehicles total. The full basement is unfinished and ready for your vision, whether that means extra living space, a home gym, or a future rec room. Smithville gives a small-town charm with amenity convenience very close by, and this home is ideally positioned near schools, parks, the community centre, library, playground and shopping. This home has modern construction and a thoughtful layout in a welcoming, family-friendly, growing neighbourhood. Book your private showing today to see everything this home has to give. (id:62104)
249 Grey Silo Road Unit# 108
Waterloo, Ontario
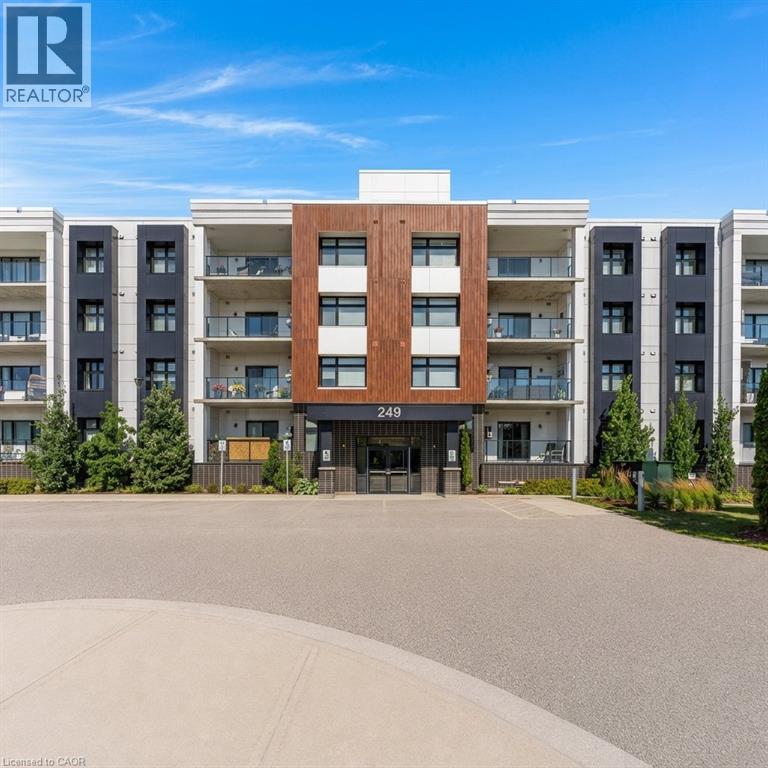
Welcome to Unit 108 at 249 Grey Silo Road, nestled in the highly sought-after Carriage Crossing Neighbourhood! Discover the perfect balance of peaceful surroundings and modern convenience in this quiet North Waterloo community, ideally situated at the head of the Walter Bean Trail and surrounded by nature, while still being only minutes from RIM Park, Grey Silo Golf Course, St. Jacobs Farmers' Market, Conestoga Mall, and easy access to the expressway. Step inside and discover a bright, spacious, and thoughtfully designed open-concept layout that offers exceptional living space for a one-bedroom condo. This carpet-free home is finished with stylish modern touches throughout, including quartz countertops, stainless steel appliances, contemporary cabinetry, and plenty of room to comfortably entertain or simply relax at home. Large windows fill the living space with natural light, while the private 112 sq. ft. balcony offers the perfect place to enjoy your morning coffee or unwind after a long day. One of the standout features of this Trailside Condo is its incredible rooftop terrace, where you'll want to spend your summers taking in panoramic views of the surrounding farmers' fields and countryside. Whether you're relaxing by the fire tables, grilling dinner on the BBQs, or enjoying the comfortable lounge and patio seating with friends, this spectacular space truly extends your living area outdoors. Complete with a large private storage locker, in-suite laundry, and an unbeatable location surrounded by walking trails and nature, this beautifully maintained condo offers an exceptional opportunity for first-time buyers, professionals, downsizers, or investors alike. If you've been searching for modern, low-maintenance living without sacrificing space, comfort, or location, this is one you won't want to miss. Book your private showing today! (id:62104)
201 - 33 Delisle Avenue
Toronto, Ontario
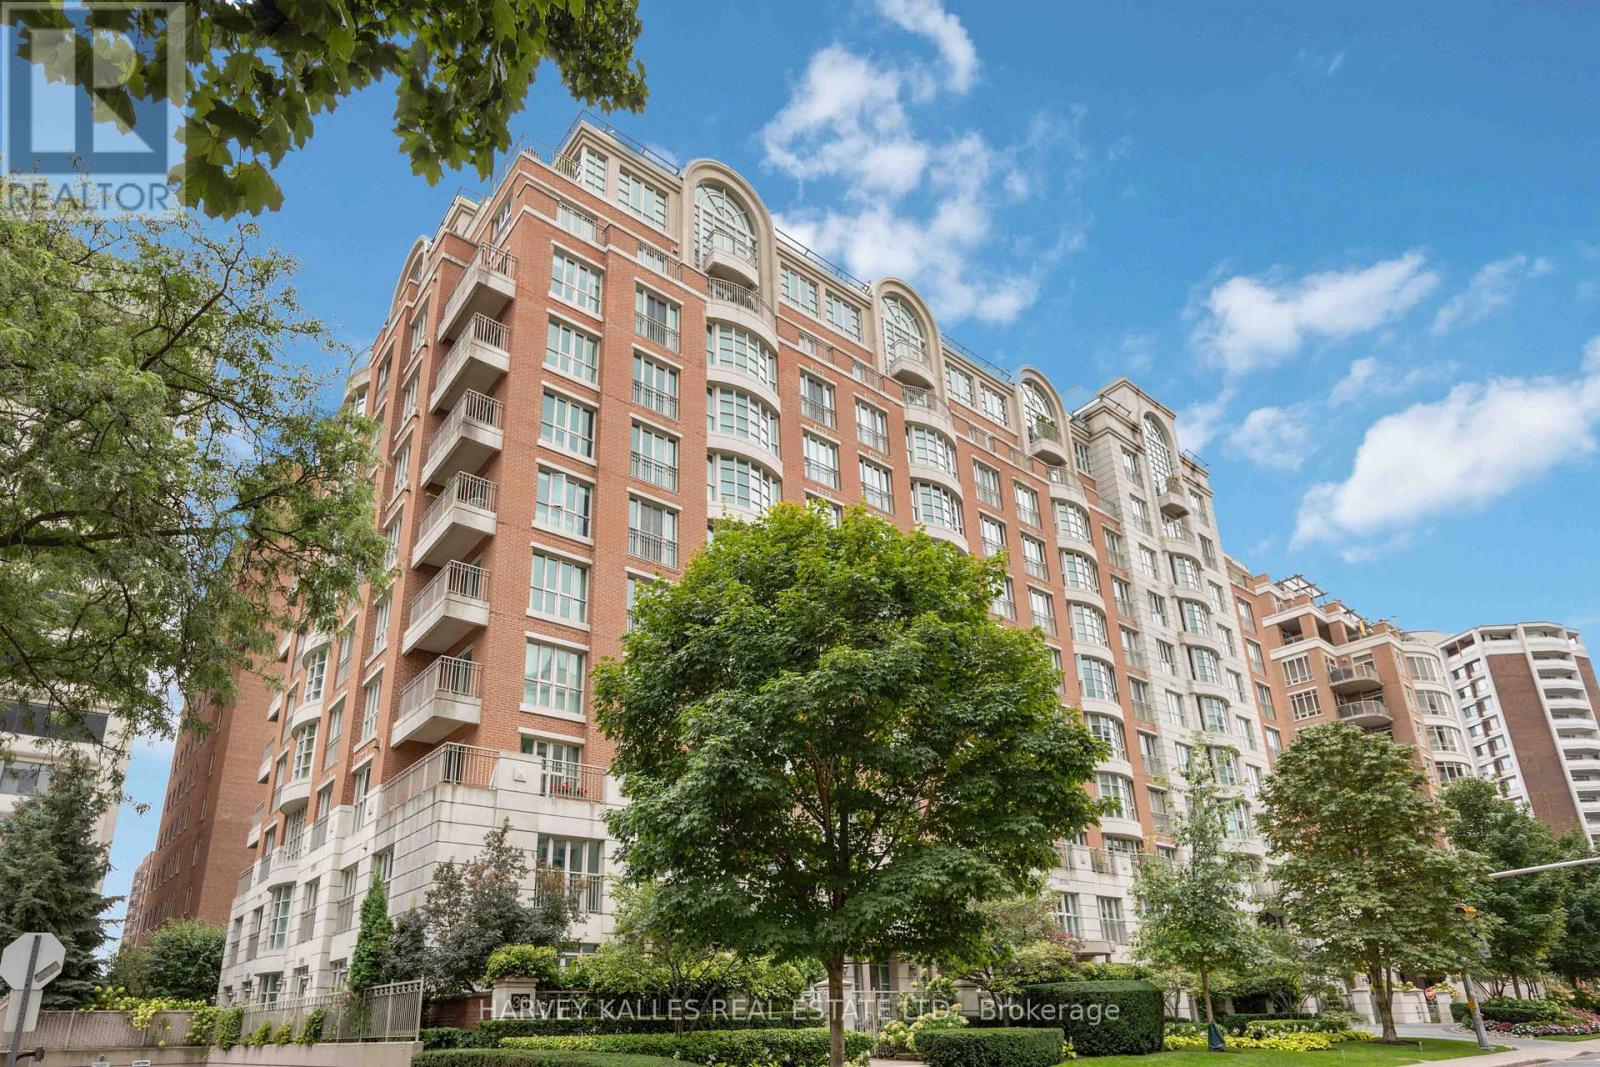
Stylish and sophisticated, this boutique low-rise condominium is tucked away on quiet Delisle Avenue in the beautiful and upscale Deer Park neighbourhood. Just steps from shops, restaurants, and public transit, this thoughtfully designed suite offers more than 1,000 sq. ft. of bright, warm, and highly functional living space.Overlooking the gorgeous courtyard, the suite enjoys a calm and tranquil setting away from street noise. The neutral palette provides a turnkey backdrop ready for your personal decorating touches. A spacious den with private French doors offers exceptional versatility as a home office or guest bedroom, while the recently renovated kitchen is a chef's dream. The open-concept living and dining area makes entertaining effortless and comfortable.Complete with fully equipped amenities and exceptional 24-hour concierge service, this is refined city living at its best. (id:62104)
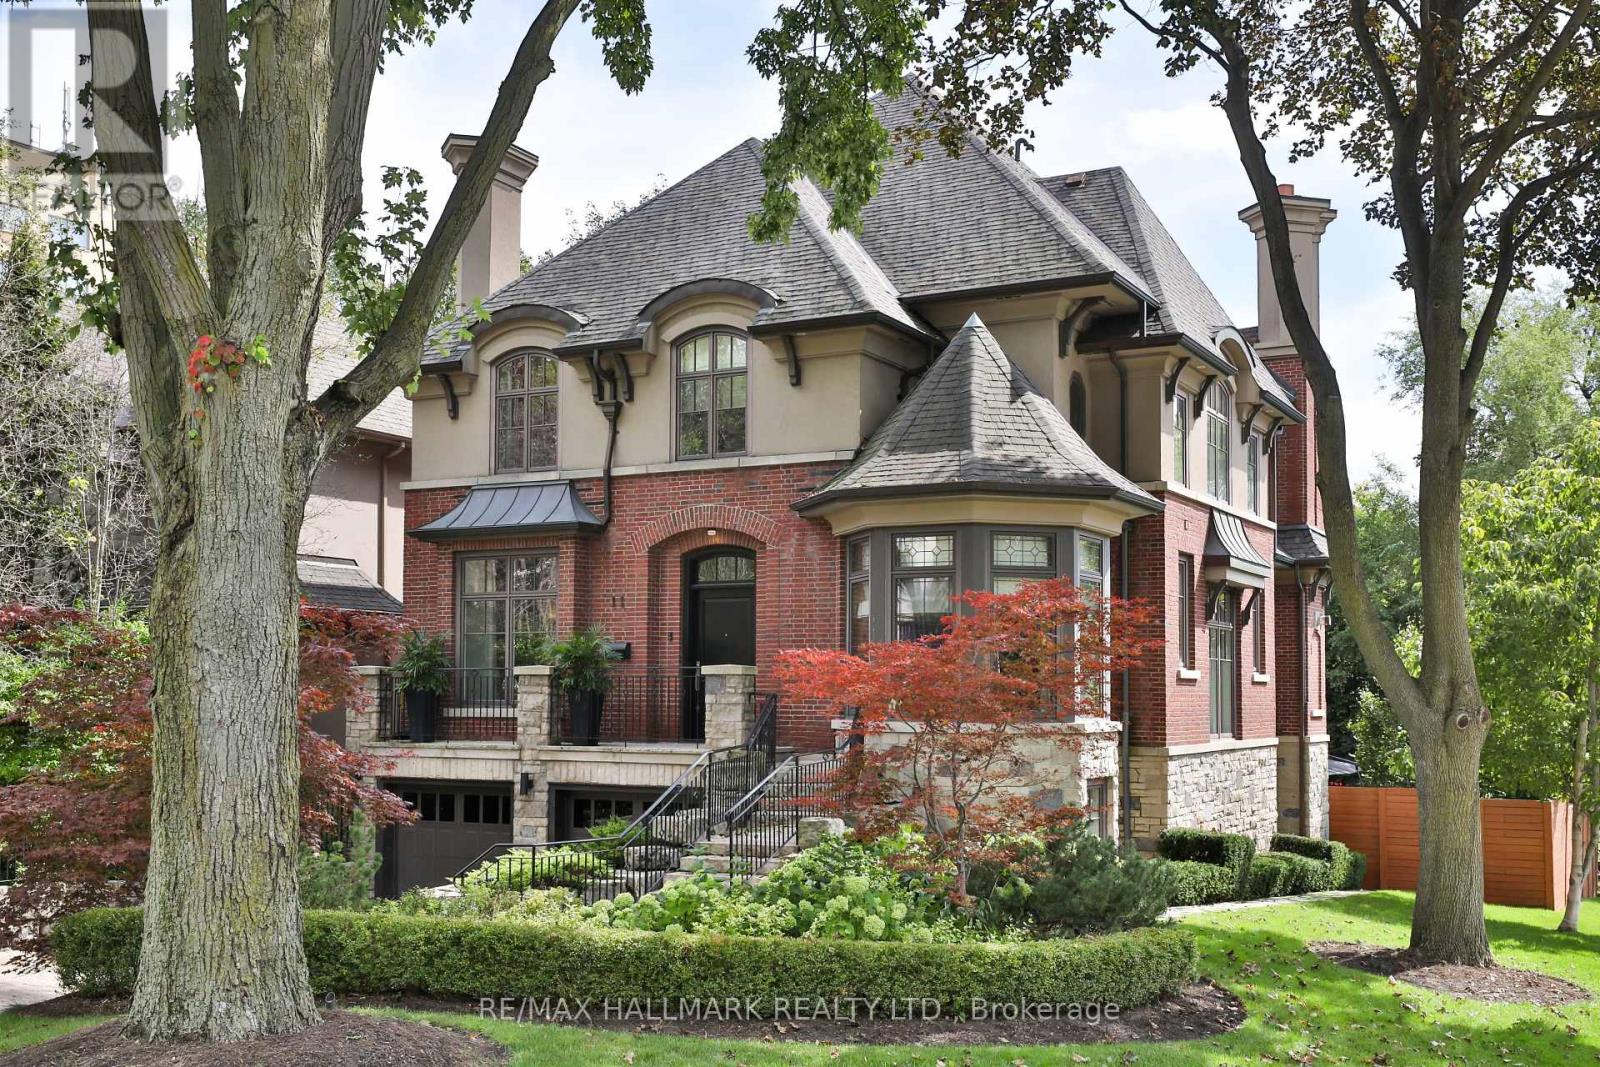
11 Forest Ridge Drive
Toronto, Ontario
Nestled on Forest Ridge Drive, one of Upper Village's most desired streets, this extraordinary residence spans over 4,850 square feet and offers a rare blend of timeless elegance and modern luxury. Impeccable finishes, thoughtful craftsmanship, and unparalleled functionality define every room. Reclaimed hardwood floors, crown moulding, and pot lighting unify a beautifully curated interior, while a sun-drenched office, crowned by a dramatic turret ceiling and custom built-in workspace, offers an inspired space to work from home. The chef's kitchen is a true culinary showpiece, adorned with stone countertops, an island with breakfast bar, and premium built-in appliances. The breakfast area flows into a sophisticated family room with a gas fireplace, custom built-in cabinetry, and French doors to a private outdoor sanctuary. Elegant living and dining rooms, warmed by their own gas fireplace, complete a main level made for quiet living and effortless entertaining. Outside, a professionally landscaped backyard retreat awaits, complete with a stone patio, wood deck, and hot tub, enclosed in complete privacy by a mature beech hedge. Upstairs, the primary suite redefines luxury with a private terrace walkout, spa-inspired ensuite with heated floors and skylight, and an expansive walk-in closet. Three additional bedrooms each feature their own ensuite or semi-ensuite bath and designer window coverings. The lower level continues the home's elevated design with a home gym, a spacious recreation room with a backyard walkout, and a three-piece bath, positioned alongside a mudroom with direct garage access. A home that transcends expectations, an inspired blend of architectural detail, bespoke finishes, and luxurious livability, nestled in the heart of Upper Village. (id:62104)
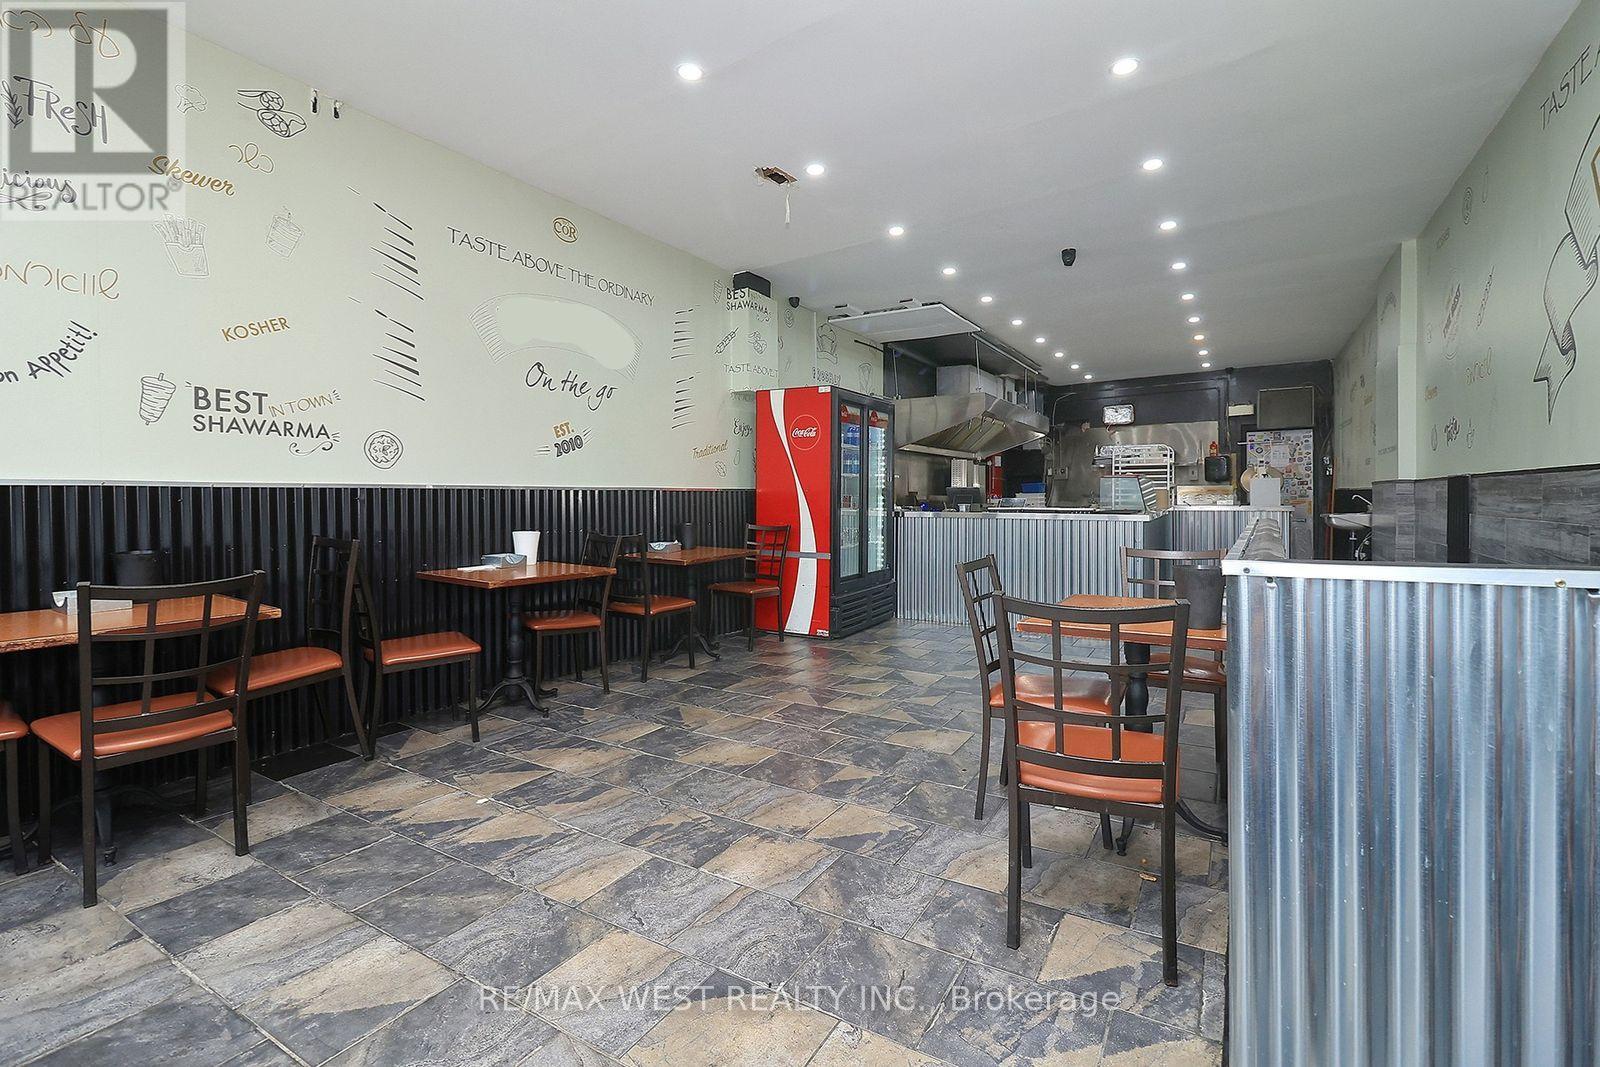
3023 Bathurst Street
Toronto, Ontario
Turnkey Shawarma Franchise Opportunity in a High-Traffic North York Location! (Bathurst & Lawrence). An exceptional opportunity to take over one well-established and highly recognized shawarma restaurant location in a prime North York area, with the opportunity to join a well-known and established brand. This location benefits from a strong and loyal customer base built over many years, excellent visibility, high daily traffic, and a proven reputation within the local community. As part of the franchise opportunity, the brand's additional established location prepares and supplies the food, fresh salads, and other key menu items, allowing the operator to benefit from centralized food preparation while maintaining a streamlined and efficient operation. The restaurant is fully equipped with a commercial exhaust hood, two shawarma grill stands, grillers, fryers, freezers, refrigerators, prep stations, and other essential equipment. The property also features a basement, offering valuable additional space that can be utilized for storage, preparation, office use, or other permitted purposes. The opportunity provides flexibility for the next owner: operate under the existing recognized brand and take advantage of the established systems and customer base, or explore the option of purchasing both locations together and potentially introducing a different brand or concept. With an established clientele, strong community presence, turnkey setup, and additional basement space, this is an opportunity suited for an owner-operator, investor, or experienced restaurateur looking to step into an established food business with room to grow. (id:62104)
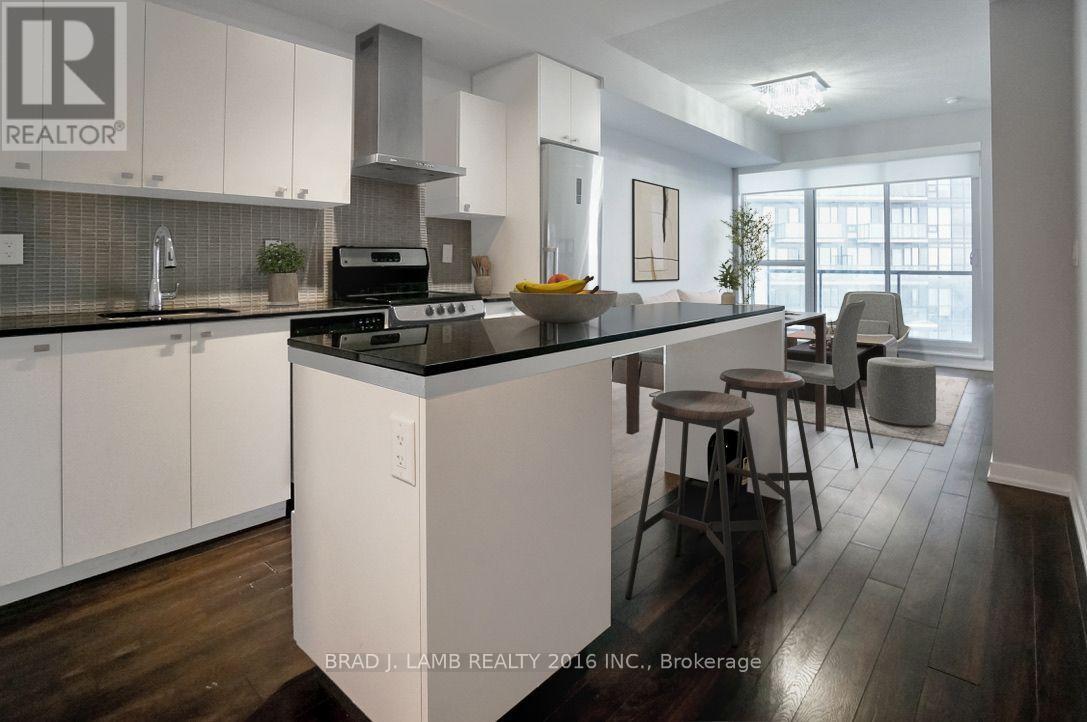
2211 - 51 East Liberty Street
Toronto, Ontario
Welcome to your new home in the heart of vibrant Liberty Village! This stunning 1-bedroom plus den, 2-bathroom condo offers 700 sq ft of thoughtfully designed living space, perfect for professionals, couples, or anyone seeking modern city living. Large balcony facing the lake. Situated on the 22nd floor, you'll enjoy breathtaking, unobstructed views of the city skyline and Lake Ontario through expansive floor-to-ceiling windows that flood the unit with natural light. The open-concept layout features a sleek kitchen with stainless steel appliances, stone countertops, and ample cabinetry - ideal for cooking and entertaining. The spacious primary bedroom includes a large closet and a private 4-piece ensuite, while the versatile den can be used as a home office, guest room, or workout area. A second full bathroom offers convenience for guests. Live steps from everything - public transit, parks, Metro, the waterfront, Exhibition Place, trendy shops, cafes, pubs, BMO Field and downtown Toronto. This is more than a condo; it's a lifestyle. Don't miss your chance to own in one of Toronto's most dynamic and connected neighbourhoods! Brand new paint throughout! And brand new custom roller blinds! (id:62104)
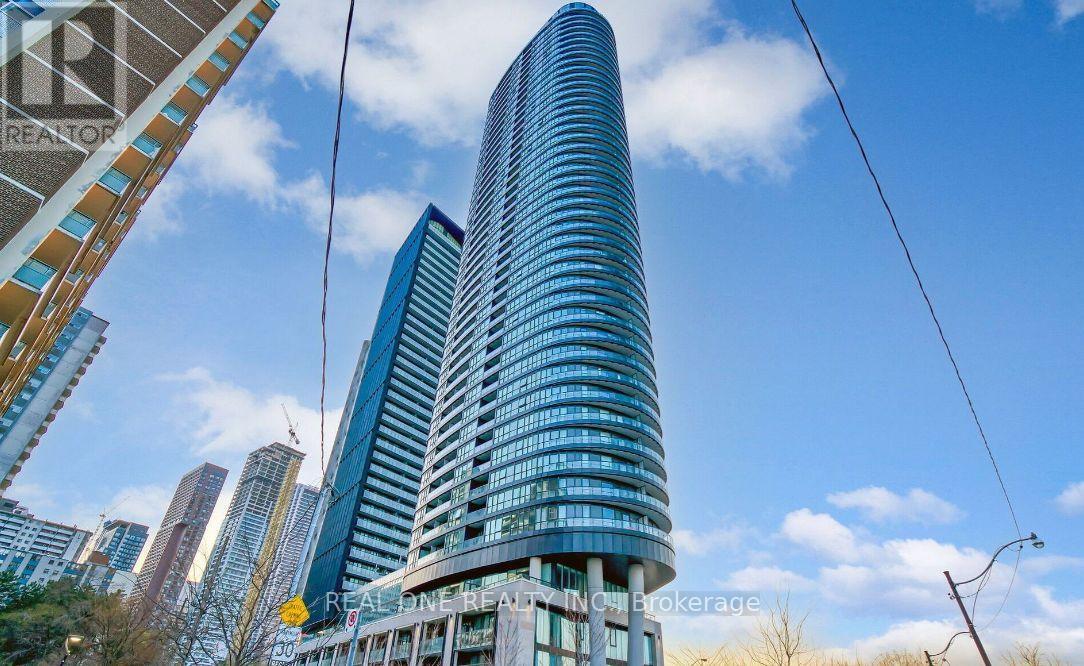
323 - 585 Bloor Street E
Toronto, Ontario
A luxurious 1+1 bedroom, 1-bathroom condo Nestled in one of Toronto's most sought-after locations, built by the renowned Tridel, offers the perfect blend of modern design and exceptional functionality, Interior over 670 Sqft,Den Can Be Used As A Home Office Or A 2nd Bedroom.Laminate Flooring Throughout. open-concept Kitchen Has Quartz Counters & Built-In Modern Appliances. The spacious bedroom features two large windows .Amazing Amenities Including Gym, Yoga, Party Room, Theatre Room, Hot Tub, Sauna and Outdoor Pool. Surrounded By Rosedale Valley, Danforth Village, And Yorkville Village, Via Bloor Is Steps Away From Toronto's Best Restaurants, Retail Stores, Upscale Markets, And Ttc Subway Stations. (id:62104)
1309 - 88 Scott Street
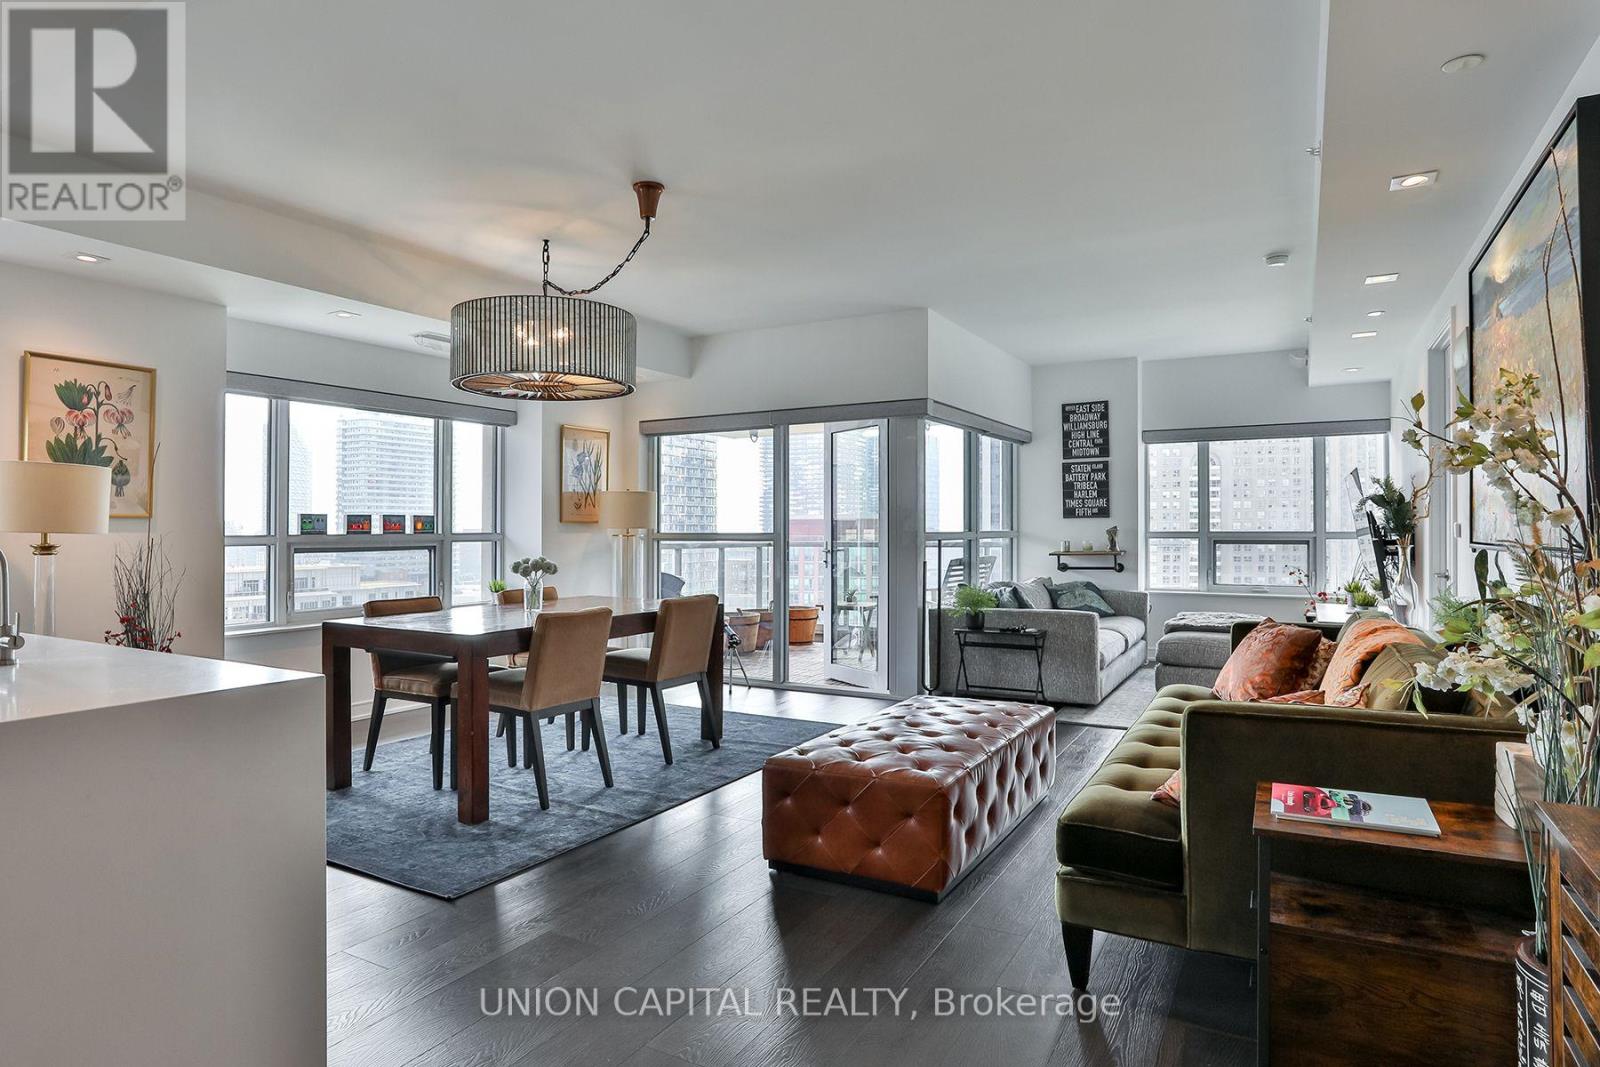
Toronto, Ontario
Rarely available, Luxurious Corner unit, very bright, with many windows and morning sun exposure. Location offers super convenience.- 1minute walk to underground Toronto PATH, 3 minute walk to King St subway, 5 minute walk to St. Lawrence Market, 3 minute walk to Metro grocery store, 10 minute walk to Eaton Center.- Custom high-end cabinetry throughout house, lots of storage room- Garburator: Used to replace organic waste bin, it will grind food (except bones) into liquid for disposal, building approved.- Custom bright, high-end dimmable pot lights throughout every room- Hunter Douglas dual band automated (Alexa and Google compatible voice controlled) shades in every room. Blackout dual shades included in both bedrooms + dual privacy shades.- TOTO toilets, deep GROHE polished faucets- balcony with full view of Berzy park- Custom walk-in closet (id:62104)
944 St Clair Avenue W
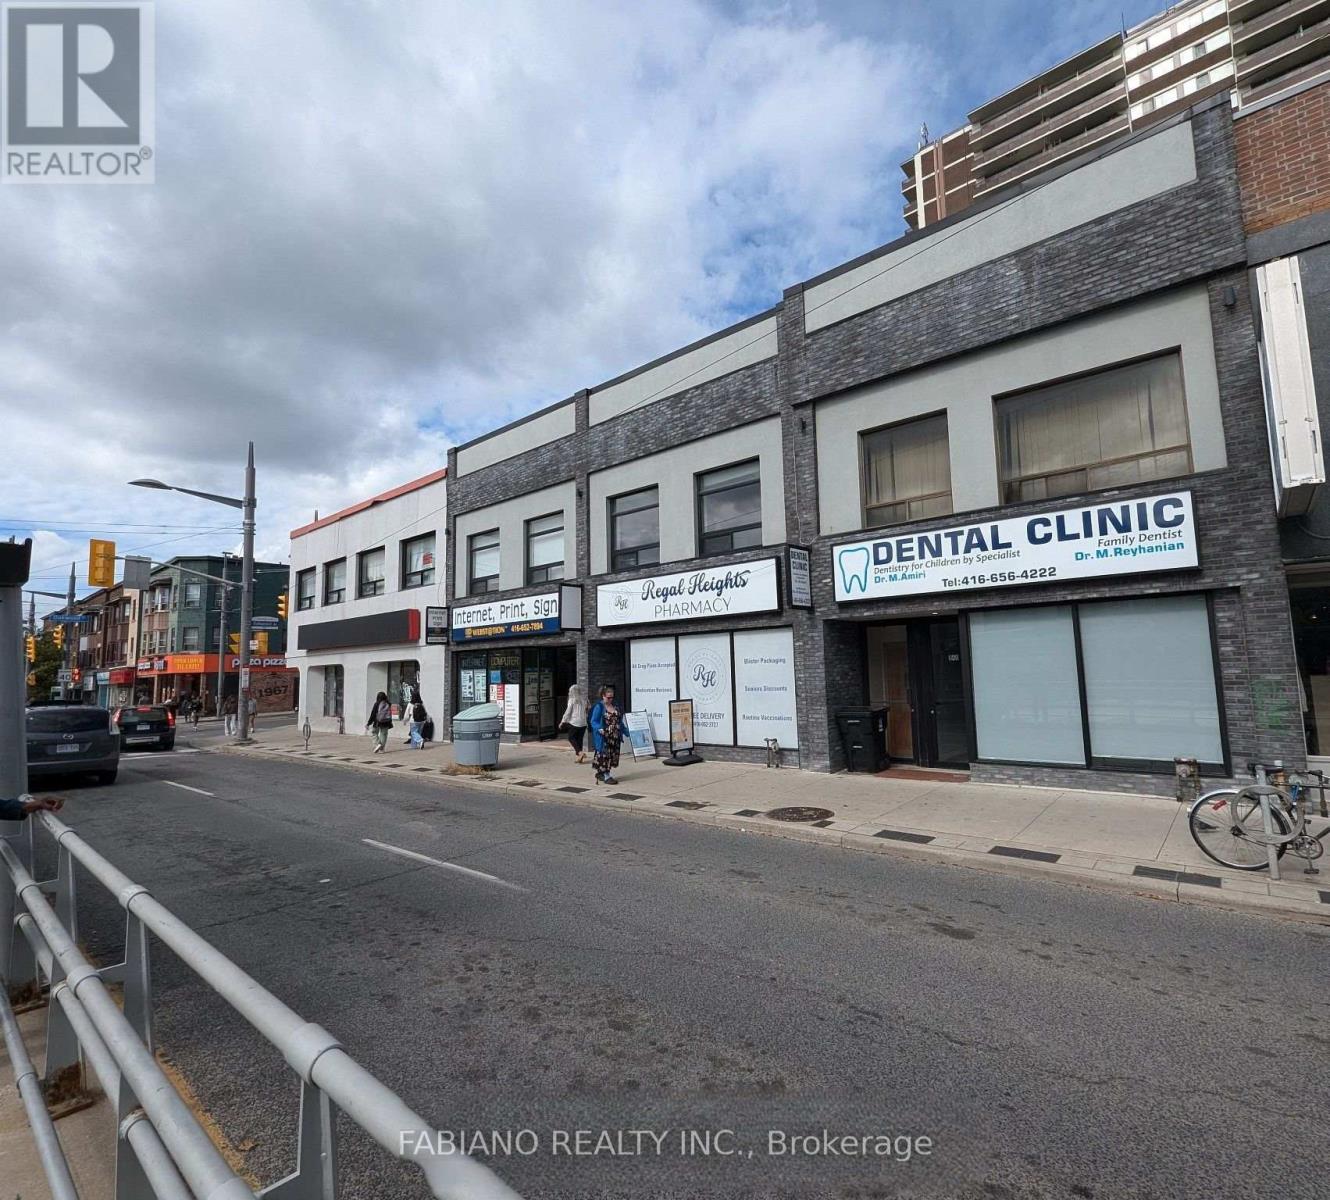
Toronto, Ontario
Qualified tenants may benefit from a combination of a $$ Cash inducement and free rent to assist with leasehold improvements and set-up costs. Highly visible commercial space at the northeast corner of St. Clair Ave W and Oakwood Ave, offering excellent exposure with strong vehicular and pedestrian traffic, prominent frontage, and a TTC streetcar stop at the front door. Suitable for a range of professional, retail, food service, and service-oriented uses, with complementary neighbours including a pharmacy and dental clinic. Located in the heart of Regal Heights, Hillcrest, Northcliffe, and St. Clair Village, surrounded by established residential communities and new condominium developments, with Oakwood Collegiate Institute steps away. Modern stone and stucco façade with expansive glazing provides strong street presence. Functional basement offers additional storage or workspace. Flexible lease terms and possession available. Ideal for businesses seeking high visibility in Toronto's Oakwood Village corridor. (id:62104)
503 - 35 Balmuto Street
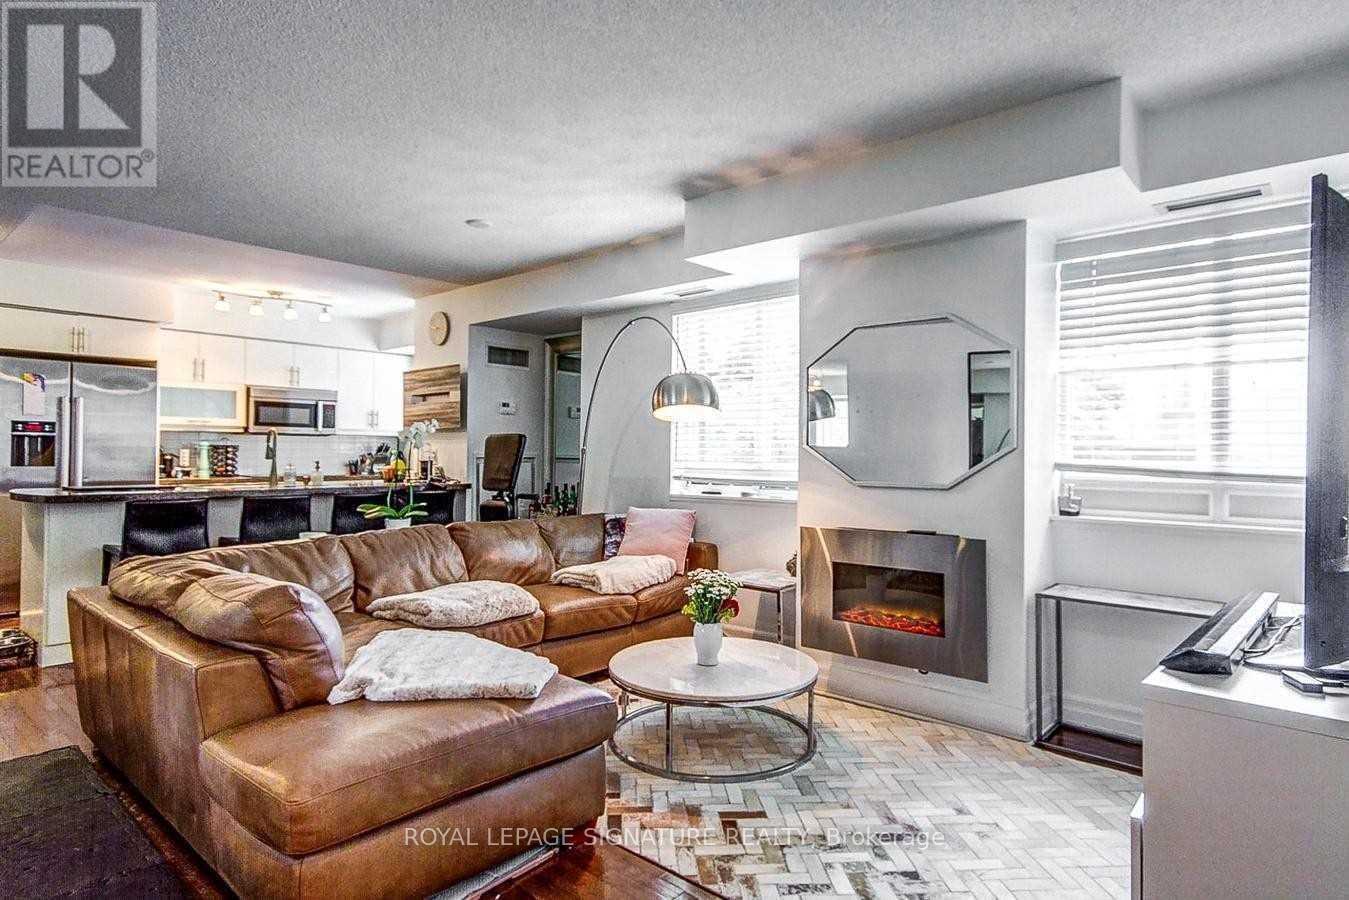
Toronto, Ontario
Fantastic Upgraded 730 Sq Ft Yorkville Condo With No Wasted Space - Ideal Layout! Open Concept Gourmet Kitchen With Granite Counters & Upgraded Stainless Steel Appliances & Breakfast Bar. Beautiful Light In The Condo With West Views. Hardwood Flooring Throughout. Large Master Bedroom With A Walk In Closet. Marble Bathroom. Located On The Famous Mink Mile On Bloor. JustMove In And Enjoy. Steps From Ttc. (id:62104)
78 Mossgrove Trail
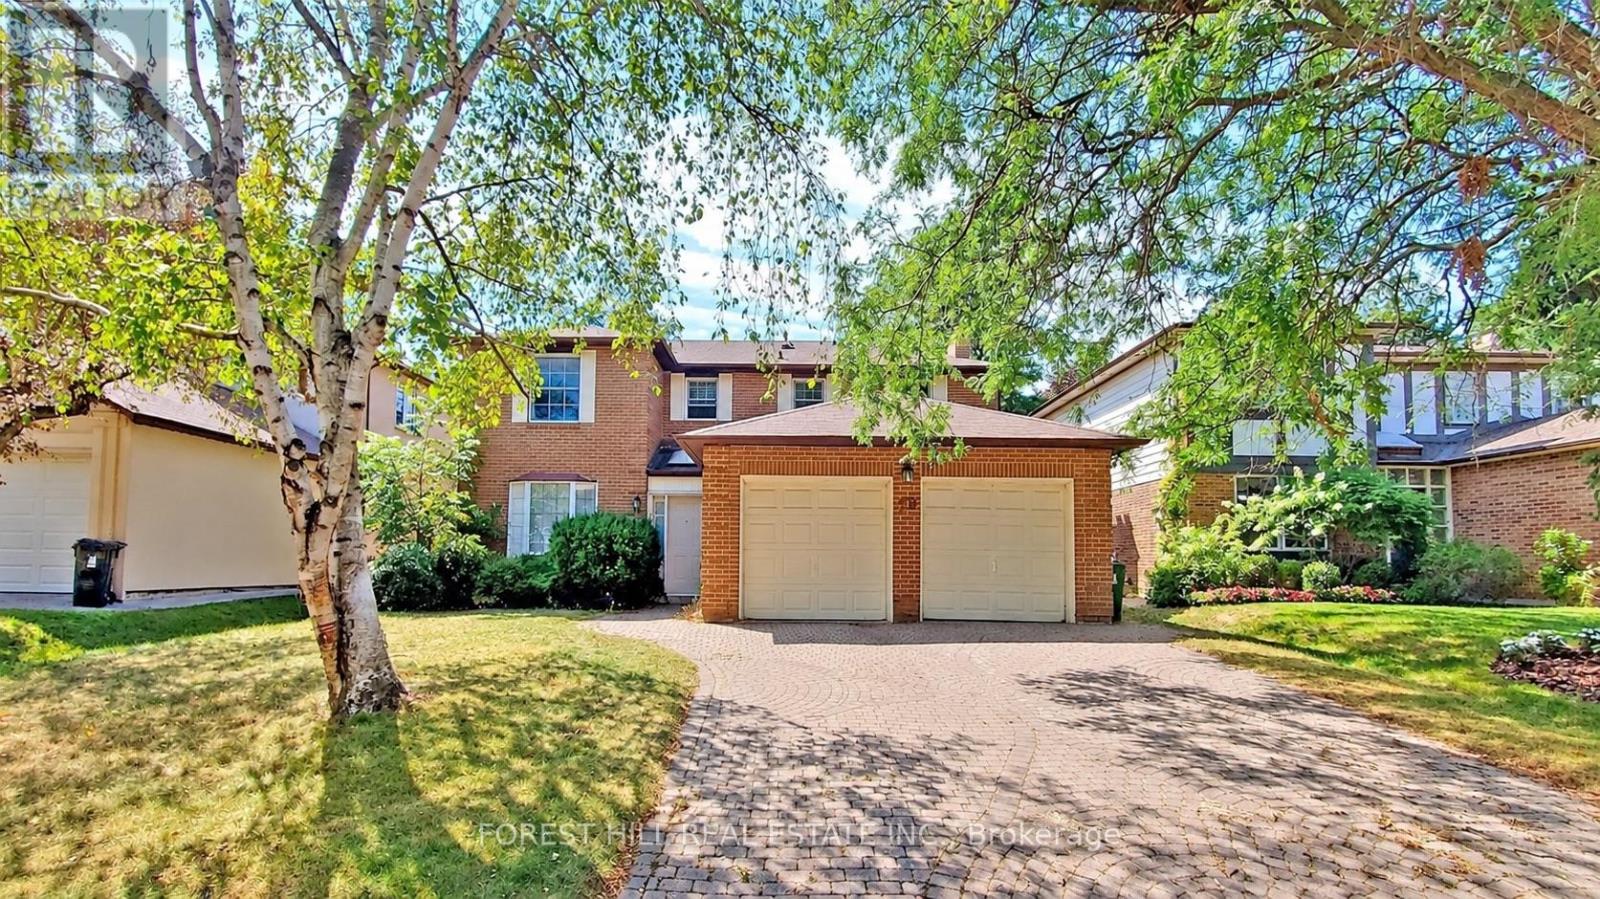
Toronto, Ontario
Immaculately maintained 2-storey residence in prestigious St.Andrew-Windfields. Situated on a premium 54 ft wide lot, this 4-bedroom home features custom cabinetry, hardwood flooring, and spacious principal rooms filled with natural light. The main level boasts formal living and dining areas, a bright kitchen with a garden walk-out, and a cozy family room. Upstairs features 4 large bedrooms, including a primary suite with heated bathroom floors. Finished lower level as a recreation room with a fireplace - ideal for family entertainment or a home gym. Private backyard, built-in two door garage with a total of 6 parking spaces. Steps to top-rated schools, parks, TTC transit, and easy access to Hwy 401. (id:62104)
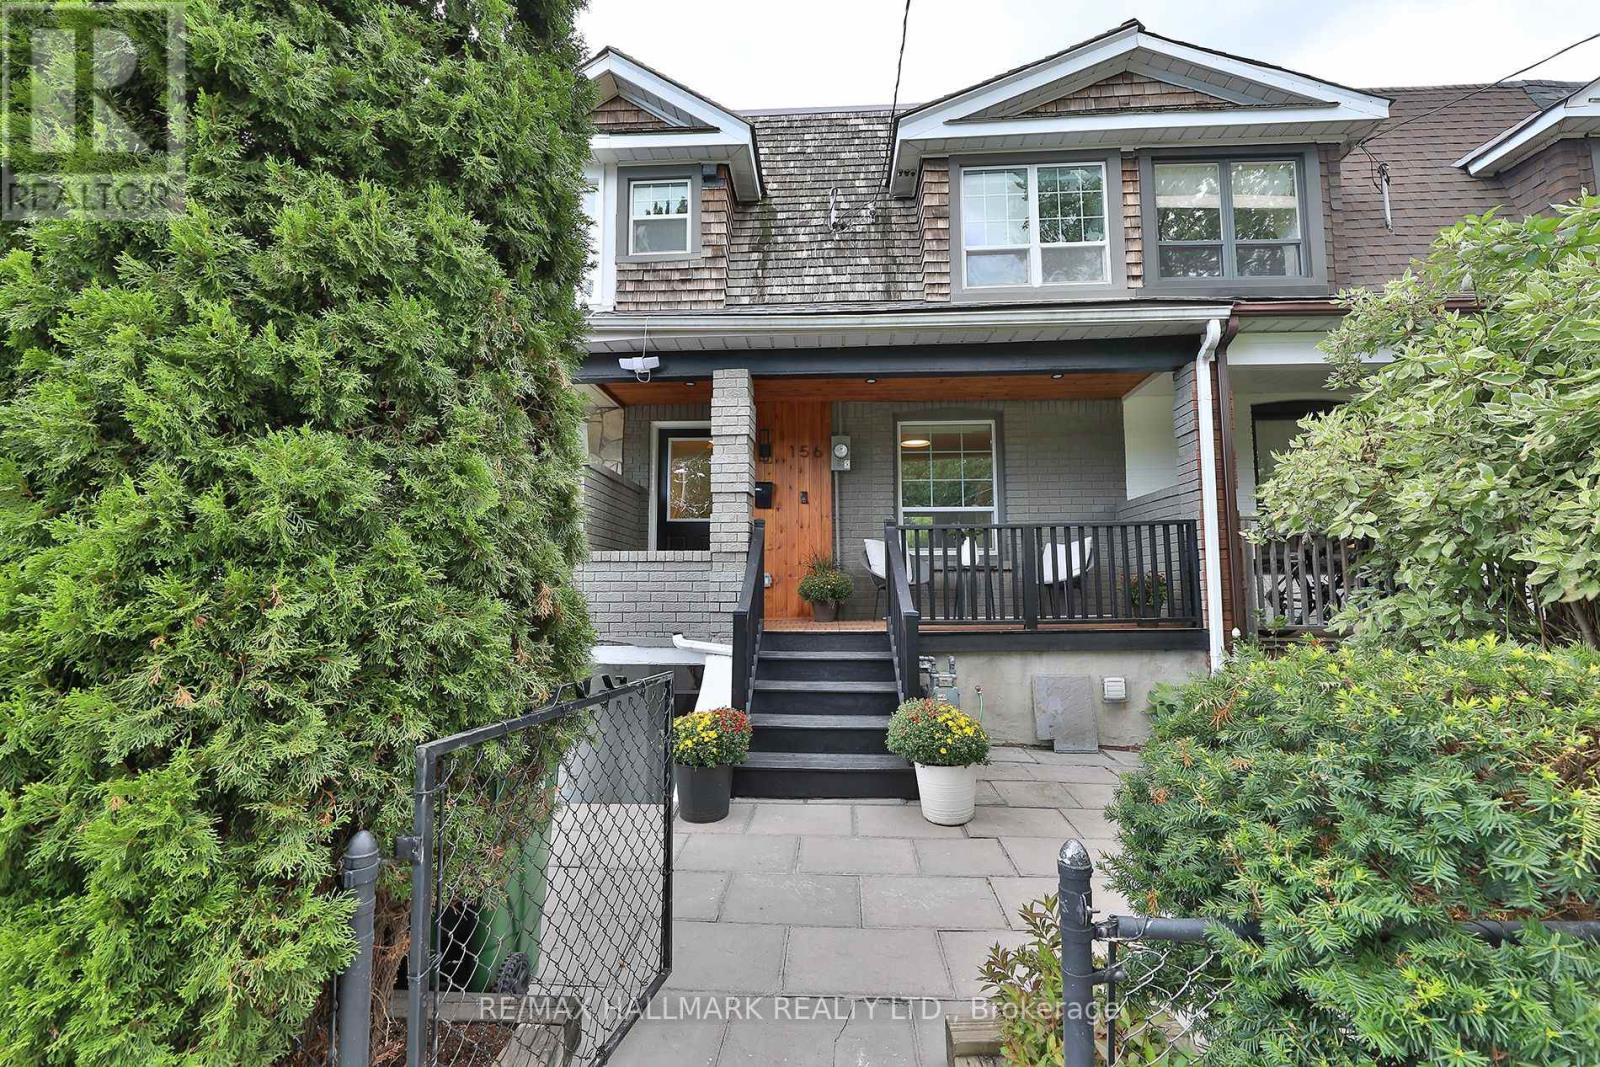
156 Brock Avenue
Toronto, Ontario
Featured in the first season of HGTV's Property Brothers, this beautifully updated home in family-friendly Brockton Village is a true charmer. Freshly painted throughout, the home features gorgeous oak hardwood flooring on the main level, engineered hardwood upstairs, and new vinyl flooring on the lower level. The open-concept main floor is designed for both everyday living and entertaining, with a chef's kitchen complete with a gas range, stone countertops and breakfast bar. The adjacent dining room features a massive custom-built table-perfect for hosting large family gatherings or evenings with friends. A convenient powder room is tucked away nearby. Step outside to a fully fenced and landscaped backyard - a private oasis of calm in the heart of the city. Here you'll find a wooden deck, gas barbecue and additional room for dining and lounge seating, creating the perfect extension of the home's living space for relaxing and entertaining. Upstairs, you'll find three bedrooms and a recently updated, spa-like 4-piece bathroom with heated floors. In the primary bedroom there is an eye-catching feature wall and walk-in closet.The lower level offers a large recreation room, kitchen and 3-piece bathroom, providing excellent flexibility for an in-law suite or additional living space. A separate walkout adds even more convenience and potential. Perfectly situated with a direct view of McCormick Park from the front veranda, this home is just steps from the TTC, cafés, restaurants and trendy shops along Dundas West and Queen West. Close to elementary and secondary schools. Come see it for yourself! The moment you step inside, you'll be pleasantly surprised by how spacious and welcoming this home feels. (id:62104)
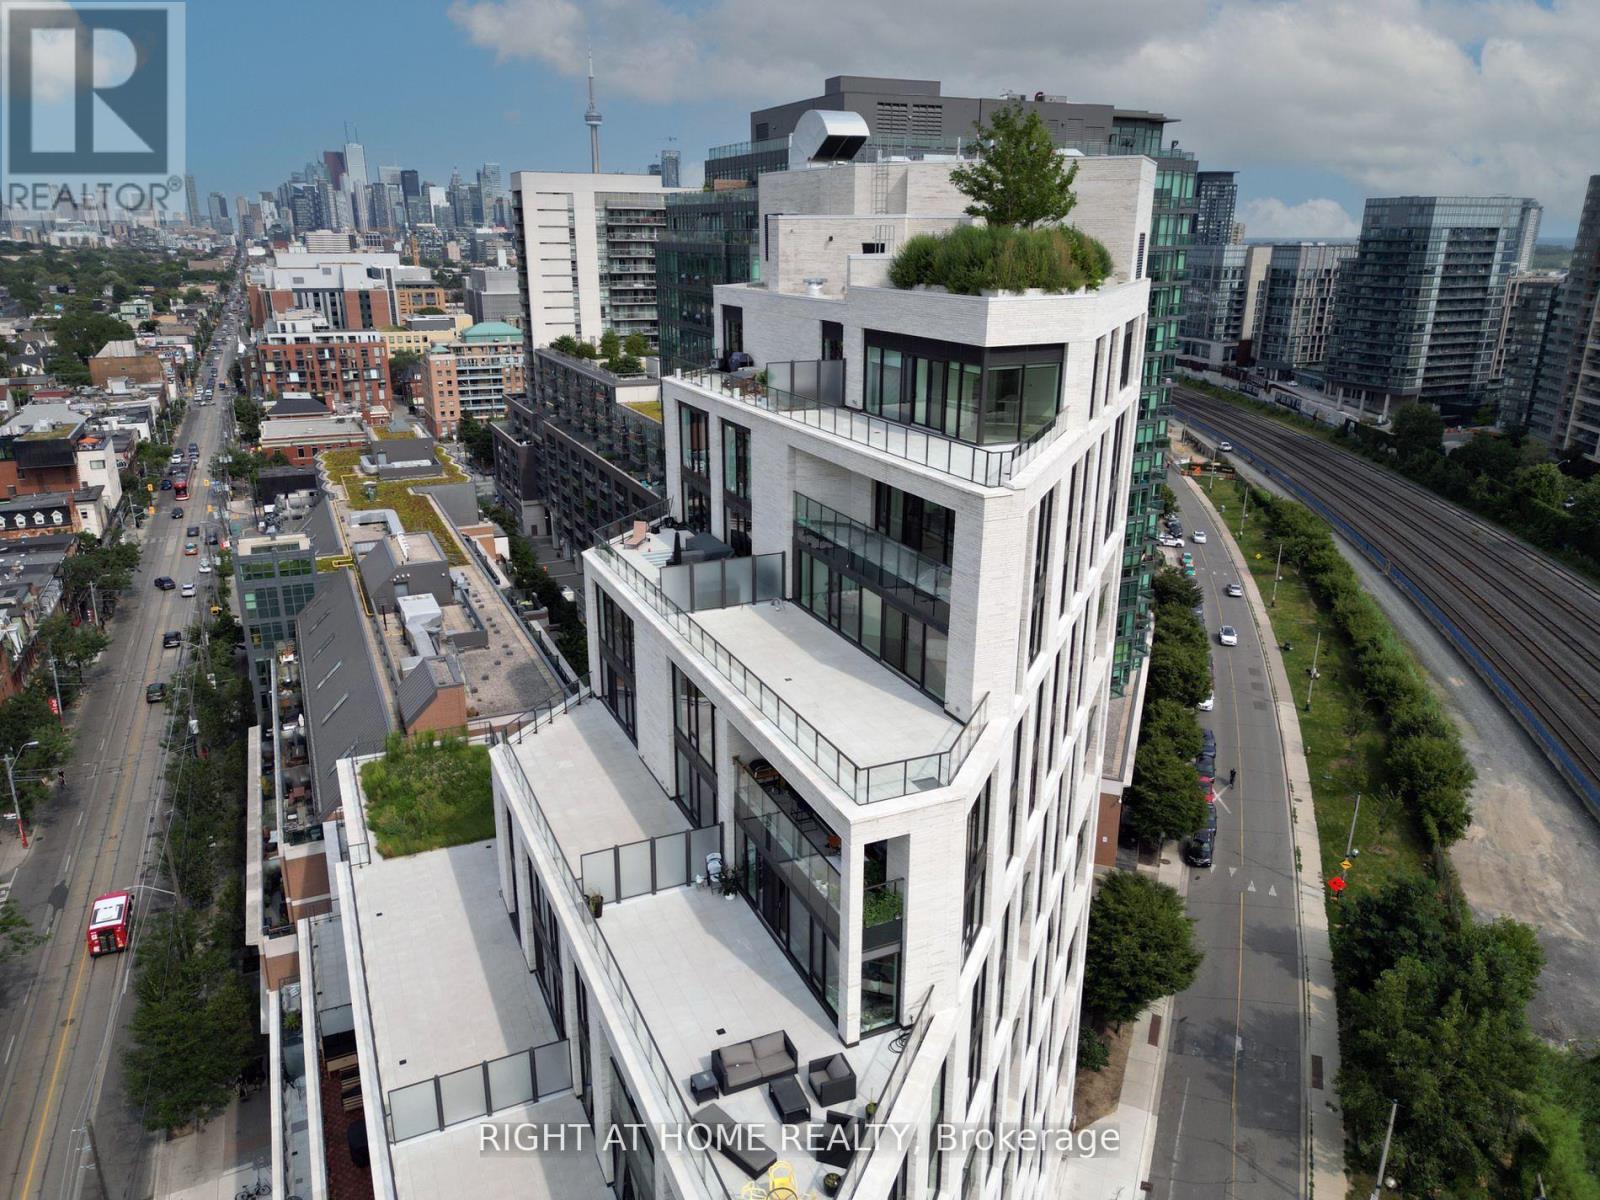
413 - 200 Sudbury Street
Toronto, Ontario
Welcome to 1181 Queen West Condos, a super high-end new building with Architecture Bdp Quadrangle & Interiors By Design agency.An Intimate Building With Premium Finishes Including Scavolini Kitchen, Spa-Like Baths & Wide Plank Hardwood. This boutique mid-rise condo offers a prime location, right across from the renowned Gladstone Hotel. Enjoy the convenience of walking distance to restaurants, shops, and other amenities. This is 1 bedroom, 1 bathroom with locker. It's move-in ready with tons of upgrades and offers modern living at its finest.Extras:A Unique Urban Home. Concierge, State Of The Art Gym, Resident's Co-Working Space & A Secluded Courtyard Terrace.Inclusions: S/S Fridge, Stove, Dishwasher, Microwave. (id:62104)
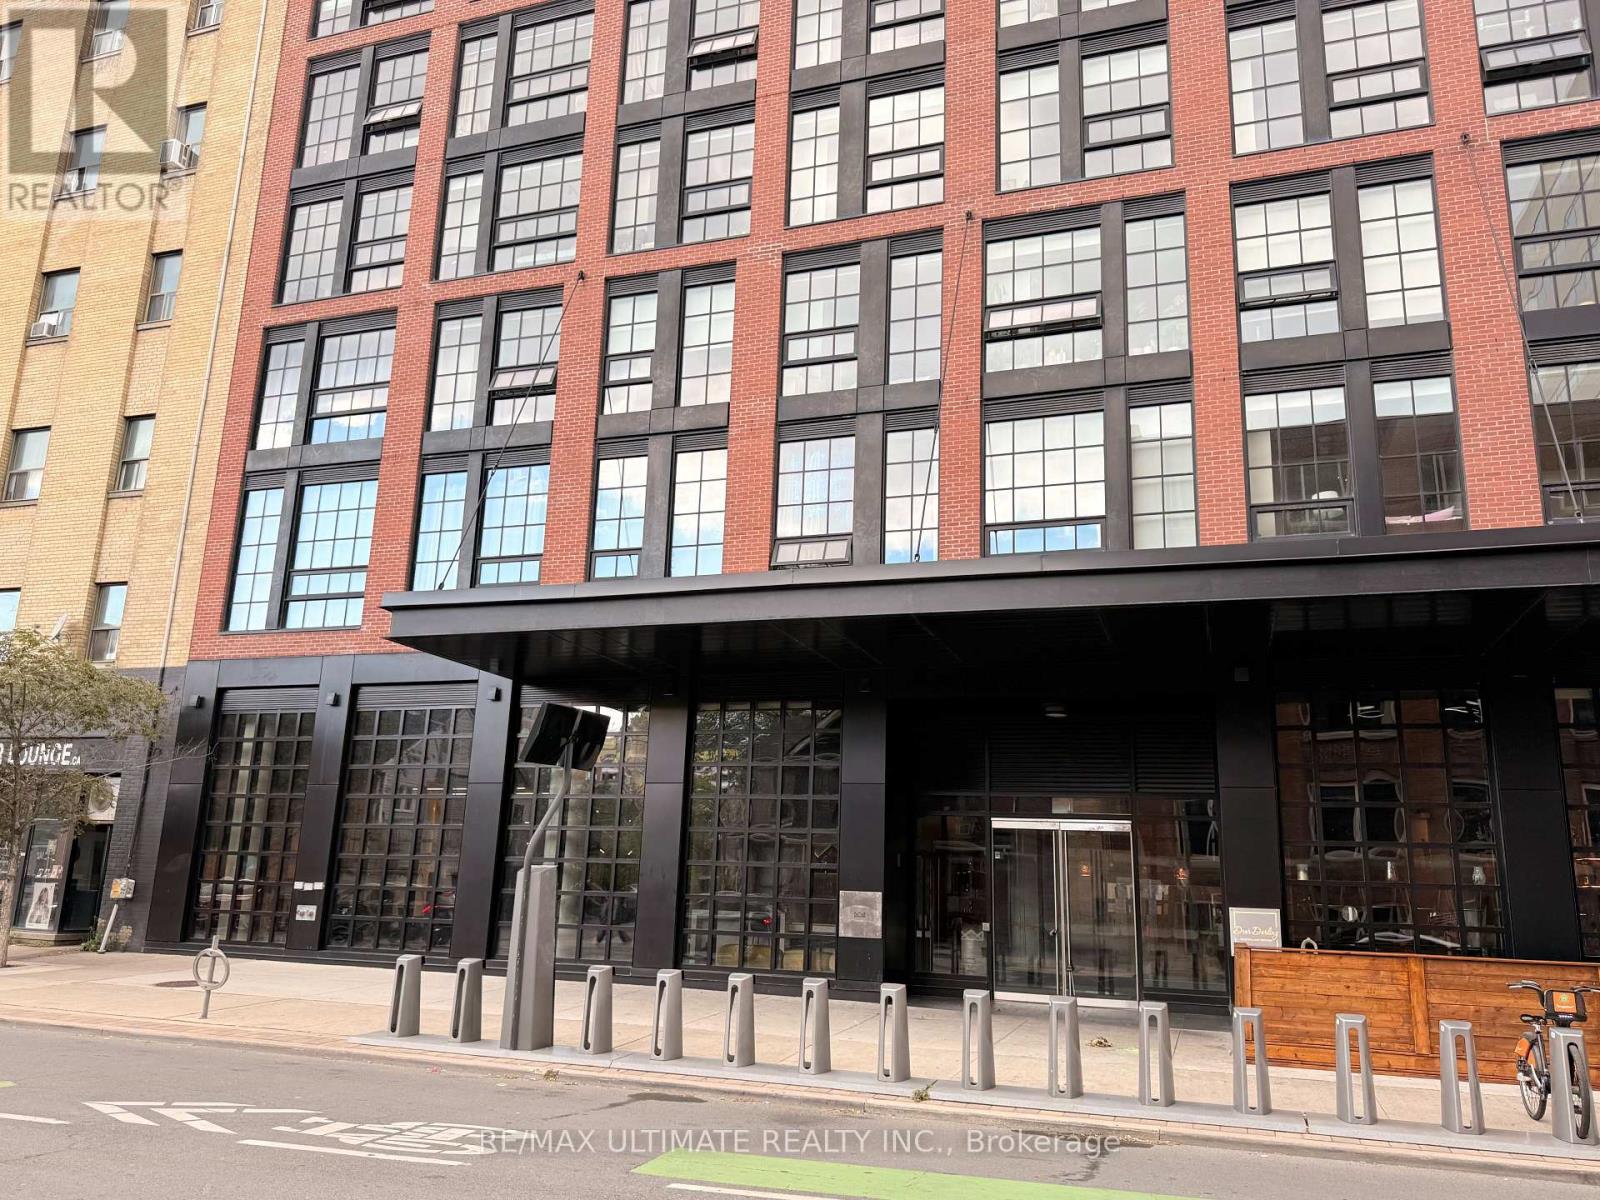
A - 612 Richmond Street W
Toronto, Ontario
Prime Commercial Opportunity At 612 Richmond Street West, Just Off King West In One Of Downtown Toronto's Most Dynamic And Rapidly Evolving Neighbourhoods. Approximately 2,721 SF Of Rentable Area, Including Approximately 2,567 SF Of In-Suite Area And A Proportionate Share Of Common Areas. The Space Features Soaring 17-Foot Ceilings, Floor-To-Ceiling Windows, Abundant Natural Light, 200 Amps Of 3-Phase Power And A Wide-Open Floor Plan, Offering A True Blank Canvas For A Variety Of Commercial Uses. Ideally Suited For A Restaurant, Boutique Luxury Retailer, Health And Beauty Concept, Showroom, Professional Office Or Other Creative Commercial Use. Patio Opportunity Adds Further Appeal And Flexibility For A Restaurant Or Hospitality Concept. Located On The North Side Of Richmond Street West, Just East Of Bathurst Street And Just Off King West. Excellent Transit Connectivity With Easy Access To Multiple TTC Routes. An Exceptional Commercial Opportunity Offering Scale, Natural Light, Soaring Ceiling Height, Significant Electrical Capacity And Flexible Potential In A Highly Sought-After Downtown Location. Rentable Area Breakdown: 2,566.82 SF Of Unit A Plus A Proportionate Share Of The Front Vestibule, Garbage Room And Back Corridor, For A Total Rentable Area Of Approximately 2,720.98 SF. (id:62104)
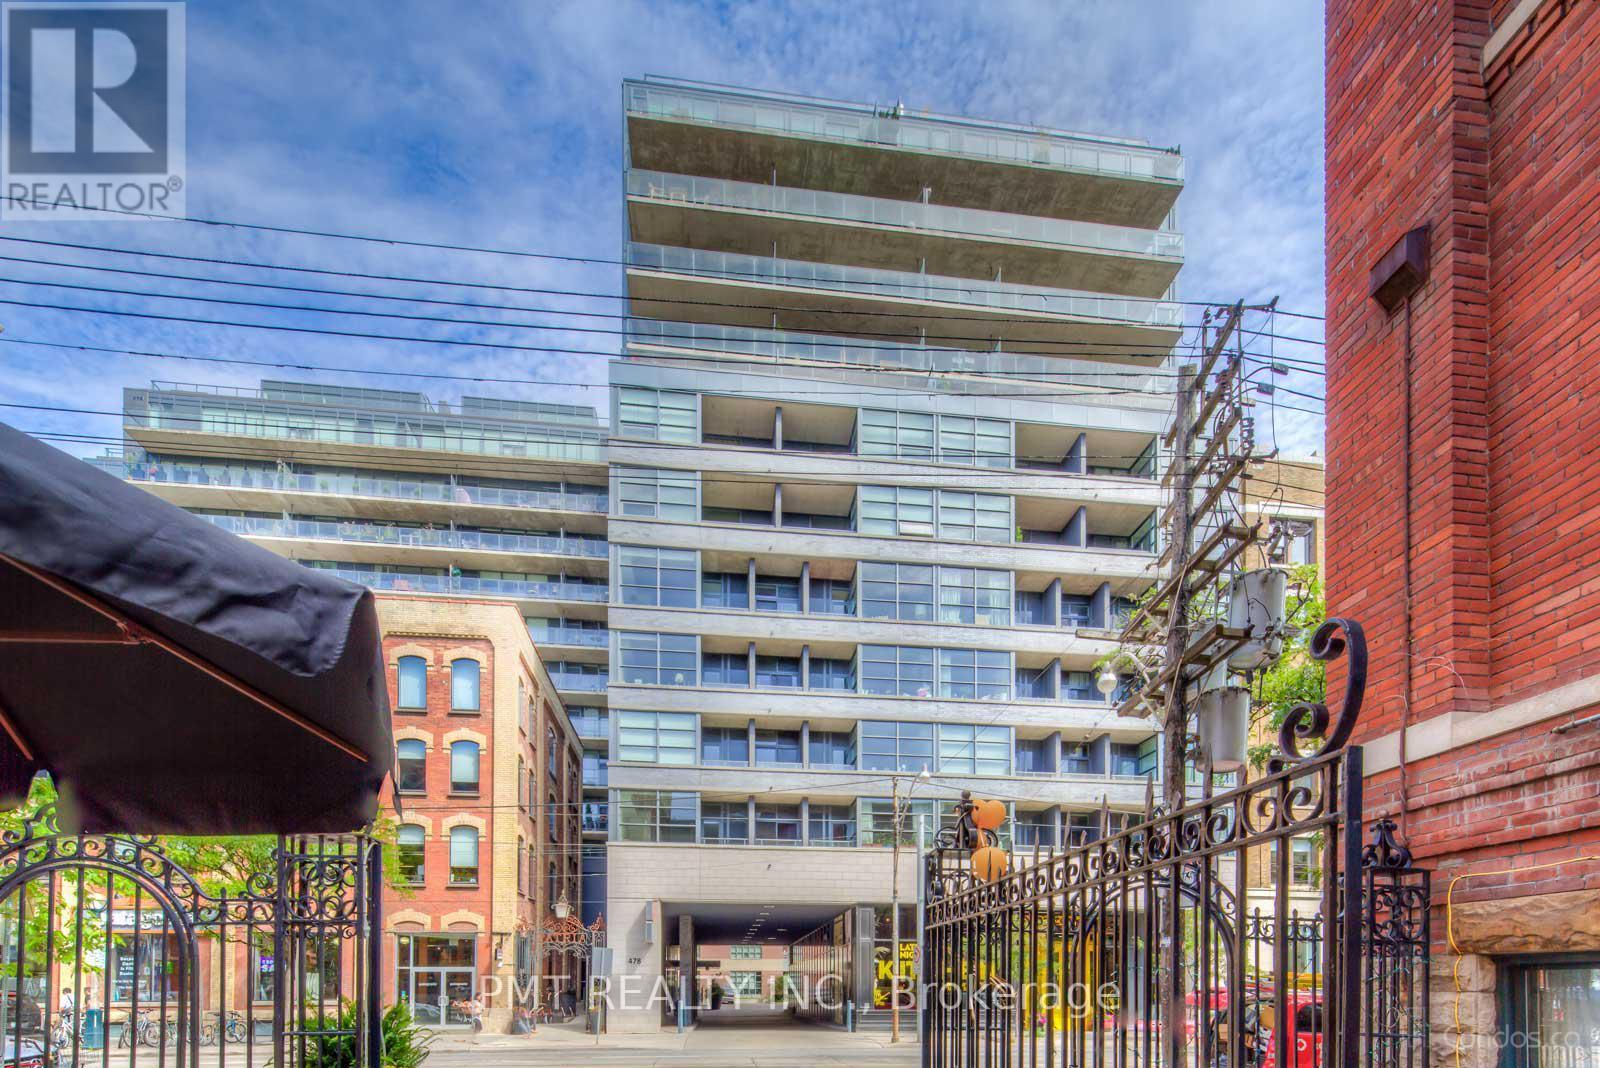
605 - 478 King Street W
Toronto, Ontario
Experience urban sophistication in this modern loft-style 1-bedroom condo at 478 King St W #605, located in the highly coveted Fashion House building in the heart of King West. This bright, open-concept unit features soaring exposed concrete ceilings, floor-to-ceiling windows, and a sleek kitchen with stone countertops, stainless steel appliances, and stylish cabinetry. New flooring was put in throughout the apartment in August 2023. There was a new Bosch dishwasher also installed in August 2023 along with a new Fulgar Milano stove in August 2022. Enjoy city views from your private balcony and access premium amenities including a rooftop infinity pool, fitness center, concierge service, and party room. Perfectly situated in Toronto's vibrant Waterfront Communities, you're just steps from top-tier dining, nightlife, shopping, and seamless TTC access ideal for professionals, investors, or anyone craving the ultimate downtown lifestyle. (id:62104)
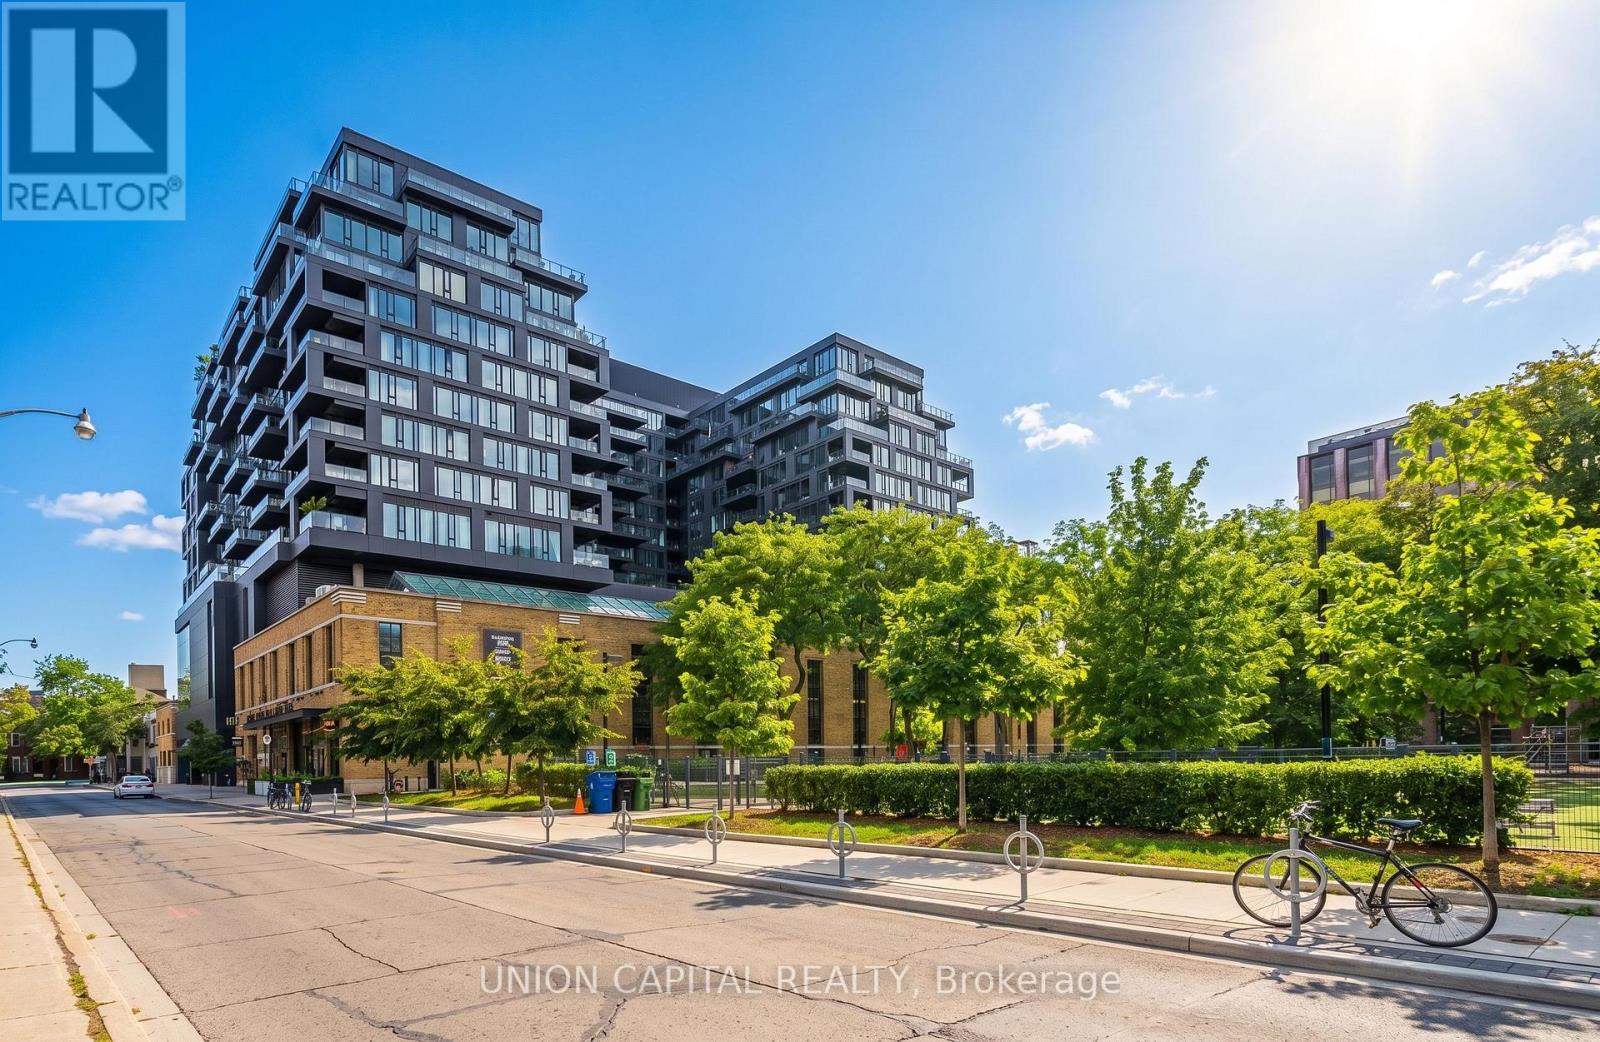
809 - 505 Richmond Street W
Toronto, Ontario
Live In The Historic 1930'S Art Deco-Inspired Building, Waterworks Artfully Blends Heritage With Architectural Modernism. New York & European Inspired Food Hall On Main Level. Housing Toronto's Newest YMCA with indoor pool, track, functional fitness area, gymnasium. Queen Street shopping, Loblaws, King Street restaurants, cafes, nightlife, St. Andrew's Market & Playground. ***100 Walk & Transit Score. (id:62104)
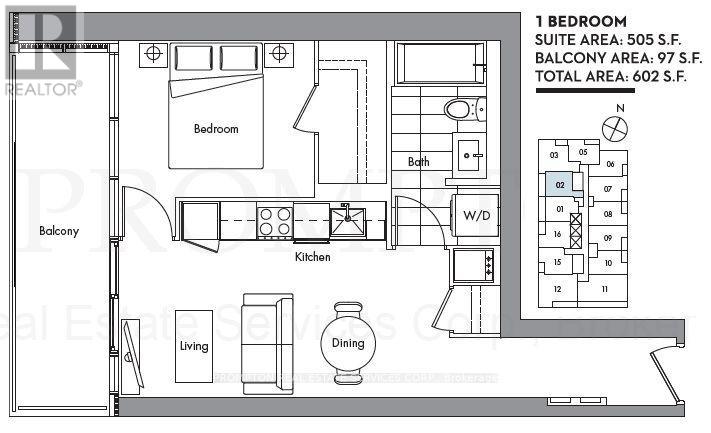
3502 - 19 Bathurst Street
Toronto, Ontario
Have Both Lake View and City View! Bright And Spacious One Bedroom Suite With Modern Open Concept Kitchen. Floor To Ceiling Window. Hotel Style Amenities. Walking Distance To The Lake, Supermarket, 8 Acre Park, School, Community Centre, Public Transportation, Shopping And More. (id:62104)
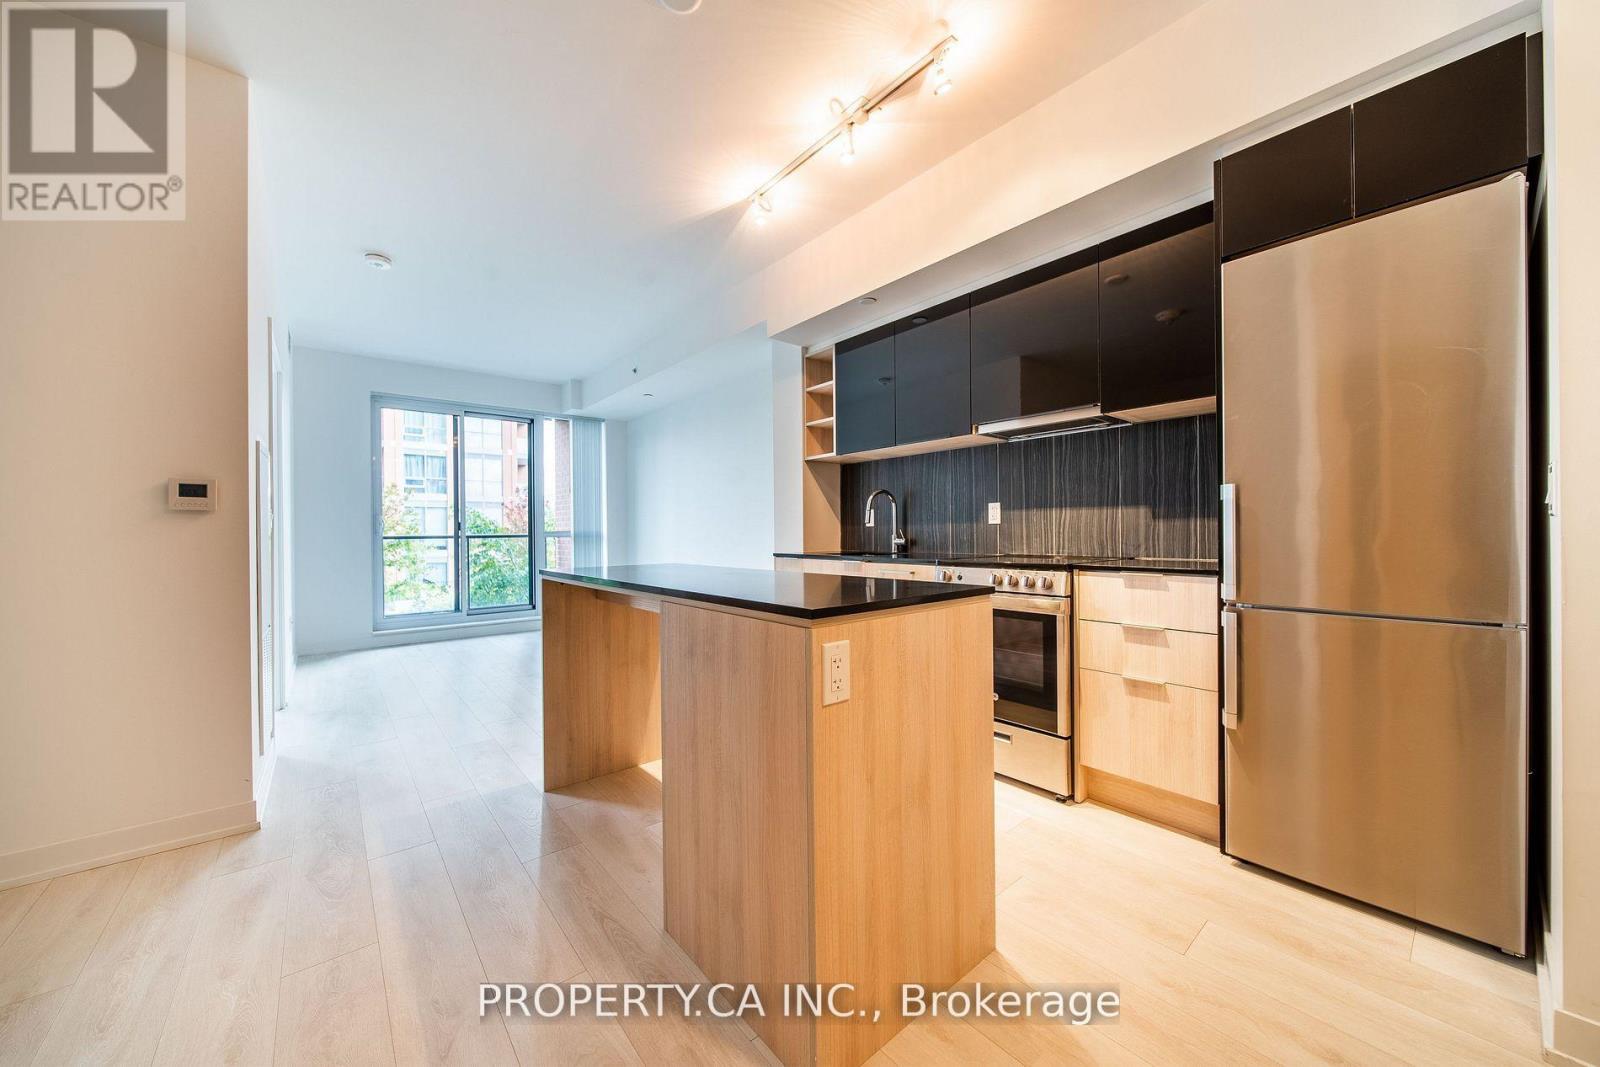
837 - 31 Tippett Road
Toronto, Ontario
Welcome to Southside Condos! This 1+1 bedroom, 1 bathroom condo in the Clanton Park area of North York features an open-concept layout with a versatile den ideal for a home office, and a sleek kitchen with built in stainless steel appliances. The unit also comes with parking, locker, ensuite laundry, kitchen island, all major appliances and a balcony overlooking the garden terrace with views of the city. Southside Condos features top-notch amenities, including a fitness centre, outdoor pool, rooftop deck, party room, 24-hour concierge service and electric car charging stations! Enjoy the convenience of being steps away from Wilson Subway Station, with easy access to Hwy 401, Yorkdale Mall, and more! (id:62104)
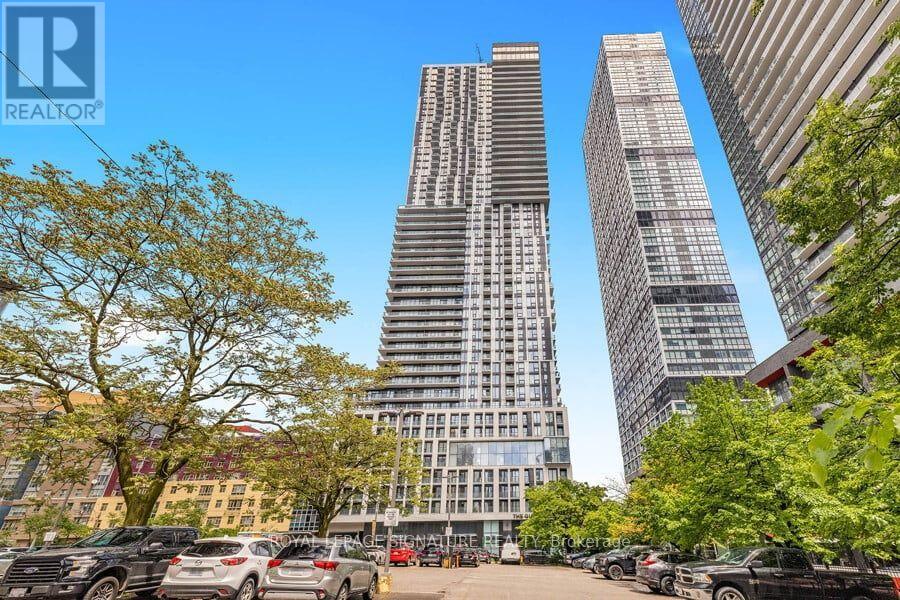
2509 - 251 Jarvis Street
Toronto, Ontario
Welcome to this bright, west-facing 2-bedroom suite on a high floor in Toronto's vibrant Church-Yonge Corridor. This open-concept home features floor-to-ceiling windows, a modern kitchen with stainless steel appliances and custom backsplash, and a private balcony showcasing sweeping city views.Perfectly located steps from TTC and subway access, Ryerson University, George Brown College, Eaton Centre, Massey Hall, hospitals, parks, shopping, and dining. Everything downtown living has to offer is right at your doorstep. (id:62104)
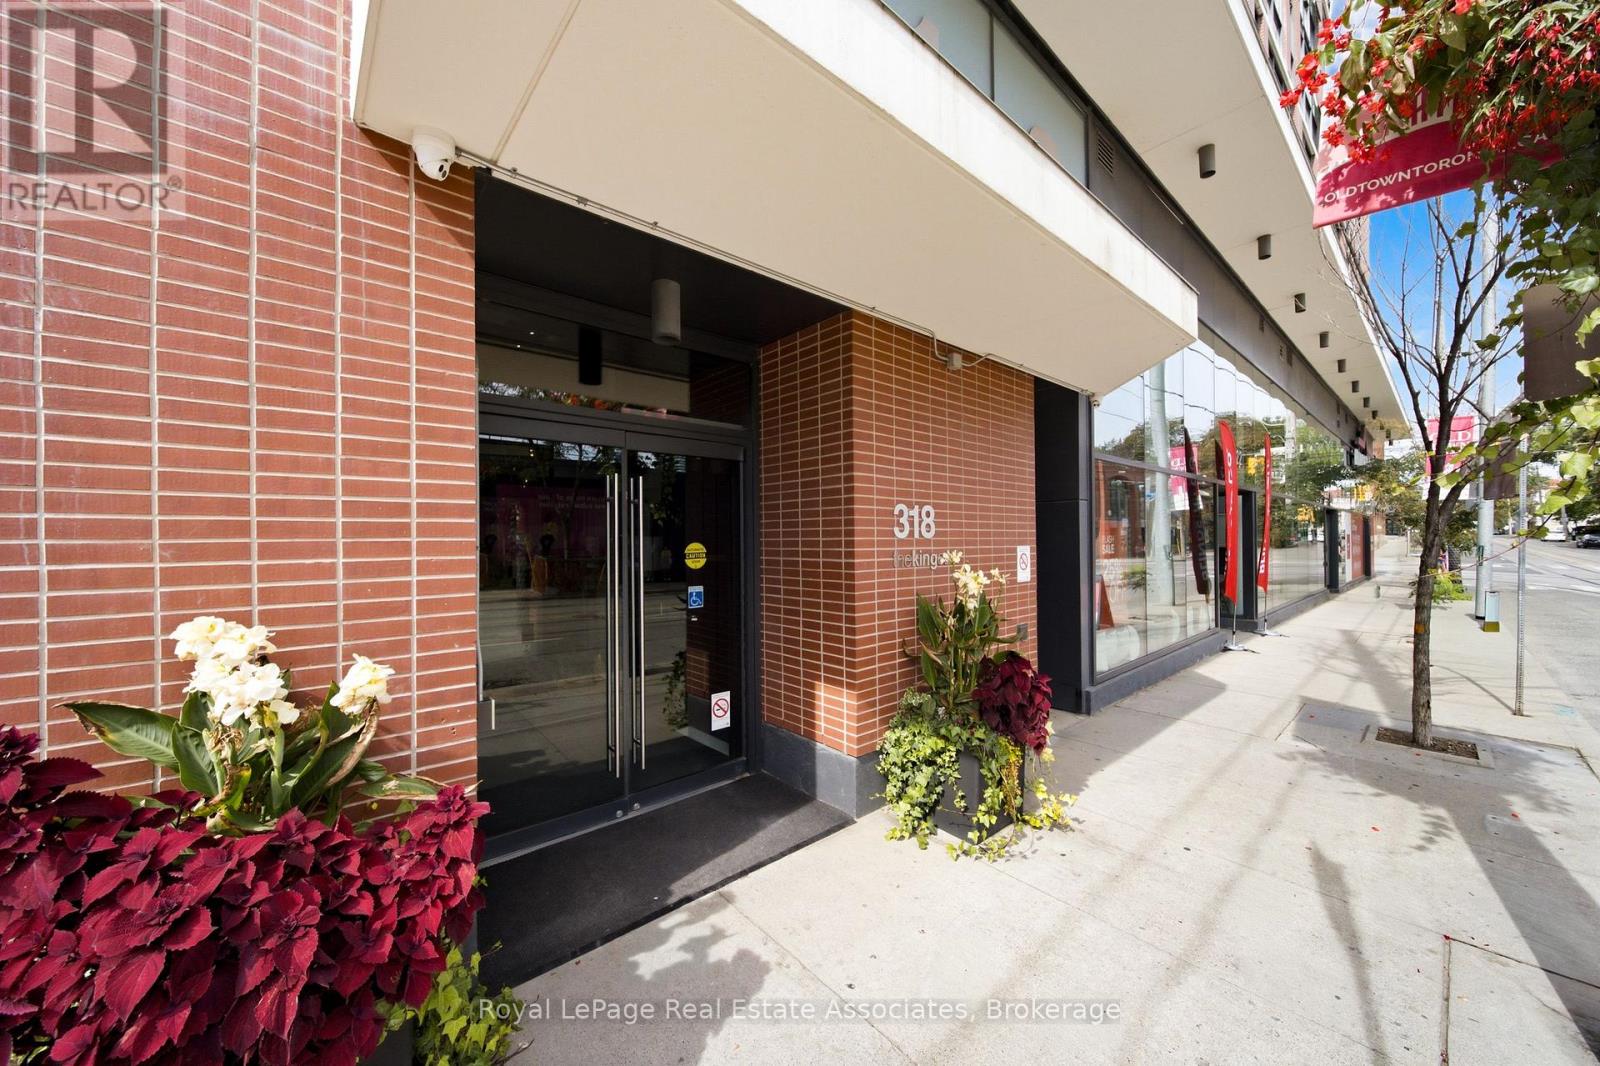
302 - 318 King Street E
Toronto, Ontario
Character, style and a serious sense of space at The King East. This 765 sq. ft. 1-bedroom plus den, 2-bathroom suite has the loft-inspired details everyone wants and the functionality condo buyers are constantly trying to find.Exposed concrete ceilings, floor-to-ceiling windows, high ceilings and soft neutral finishes give the space that unmistakable King East look, while the quiet courtyard exposure keeps things calm when you want the city turned down a notch.The open living space is made for actual living. The den is currently used as a dining room,but this is where the layout gets fun. Keep it open for dinner parties, turn it into a private office, or add doors and a Murphy bed to create a smart office and guest room in one. With two full bathrooms, the flexibility actually works. New appliances, a full-size washer and dryer and automatic blinds make the suite completely move-in ready. Step outside to a generous 126 sq. ft. private balcony with a built-in gas BBQ line, giving you real outdoor space for dining, lounging and entertaining. Parking and locker are included, along with concierge service, guest suites and a party and meeting room.Then there is the location. St. Lawrence Market, the Distillery District, The Esplanade, Corktown Common, King East restaurants, cafés, design shops and everyday essentials are all an easy walk away. The 504 King streetcar is already at your door, with the future Corktown subway stop coming across the street, on the opposite side of the building. This is downtown living with personality. Loft character, two bathrooms, flexible space, quiet exposure and one of Toronto's best neighbourhoods outside your front door. (id:62104)
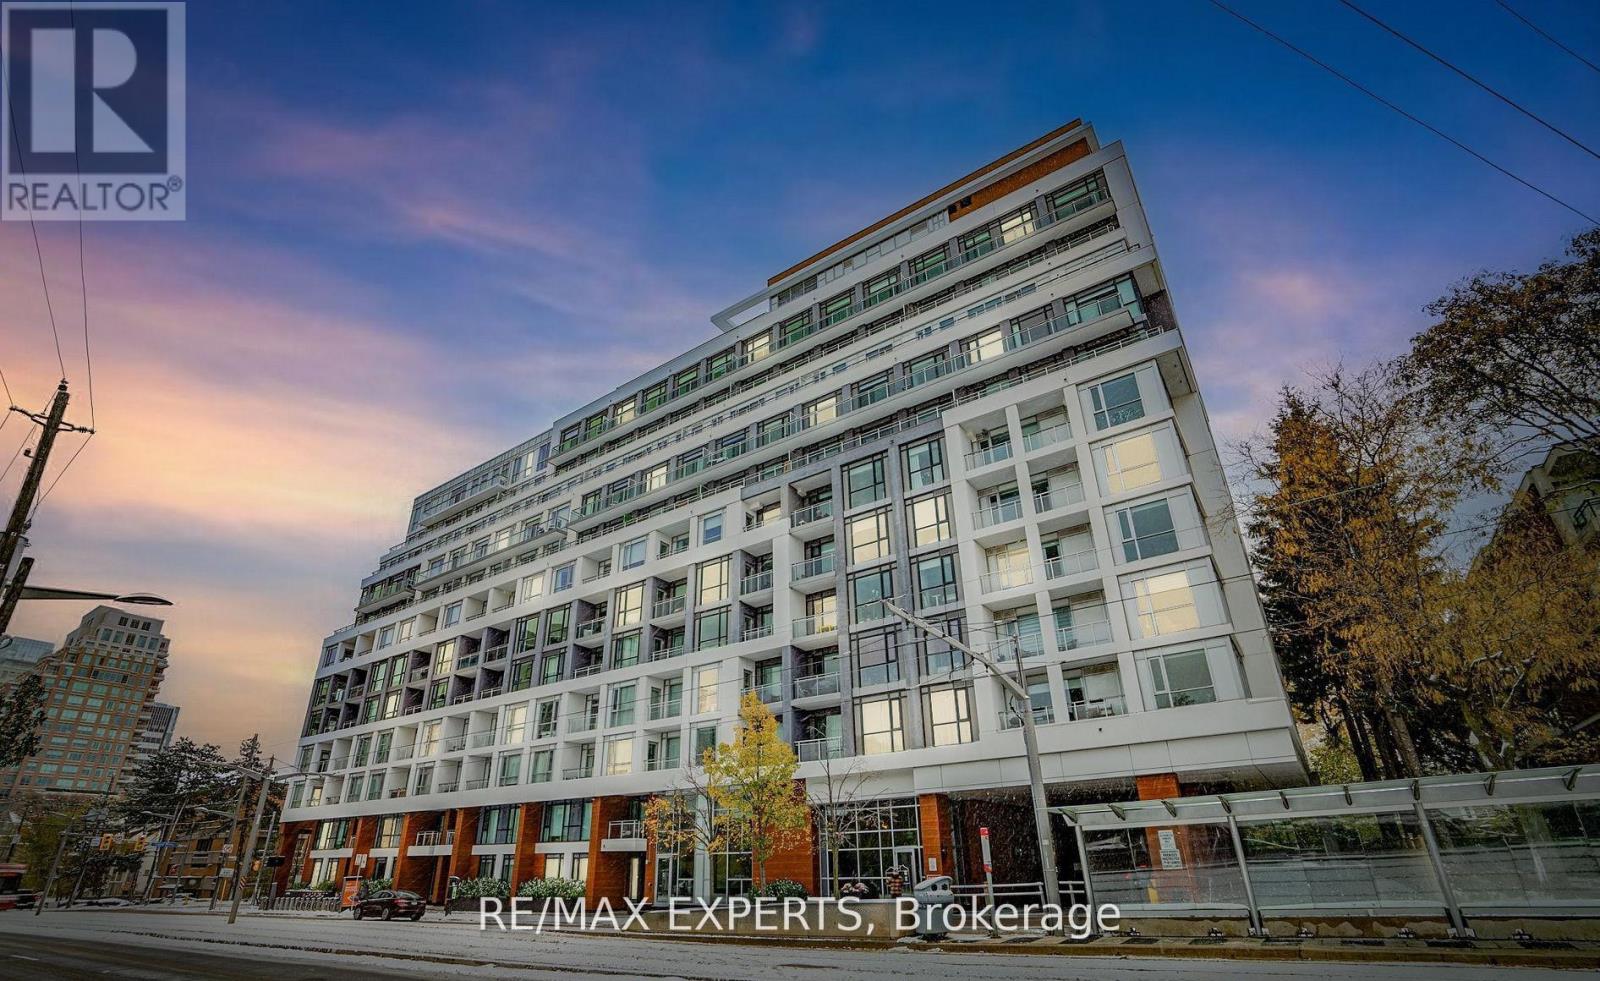
1007 - 223 St Clair Avenue W
Toronto, Ontario
Experience elevated boutique 1iving at Zigg Condos by Madison, perfectly positioned in the prestigious Forest Hill community. This stunning Sub Penthouse 2-bed, 2-bath residence offers an upscale urban lifestyle with unobstructed views and a rare sense of calm in the heart of the city. The showpiece of this suite is the expansive 200+ sq. ft. L shaped terrace an exceptional outdoor retreat ideal for morning coffee, sunset unwinding, or effortless entertaining. It delivers the perfect blend of vibrant city energy and serene private escape. Inside, the suite features 9 ft smooth ceilings, oversized windows, a dedicated laundry room,and a bright open concept living, dining, and kitchen layout designed for both style and functionality. The split bedroom floor plan provides privacy, comfort, and flexibility for modern Living. Located steps from Forest Hill Village, Yorkville, trendy shops, cafes, and the TTC, residents also enjoy access to premium building amenities including a 24 hour concierge, state of the art gym, guest suite, and a rooftop terrace with BBQs. Parking and locker areincluded. A rare opportunity to call one of Toronto's most coveted neighbourhoods home where space, serenity, and sophistication come together seamlessly. (id:62104)
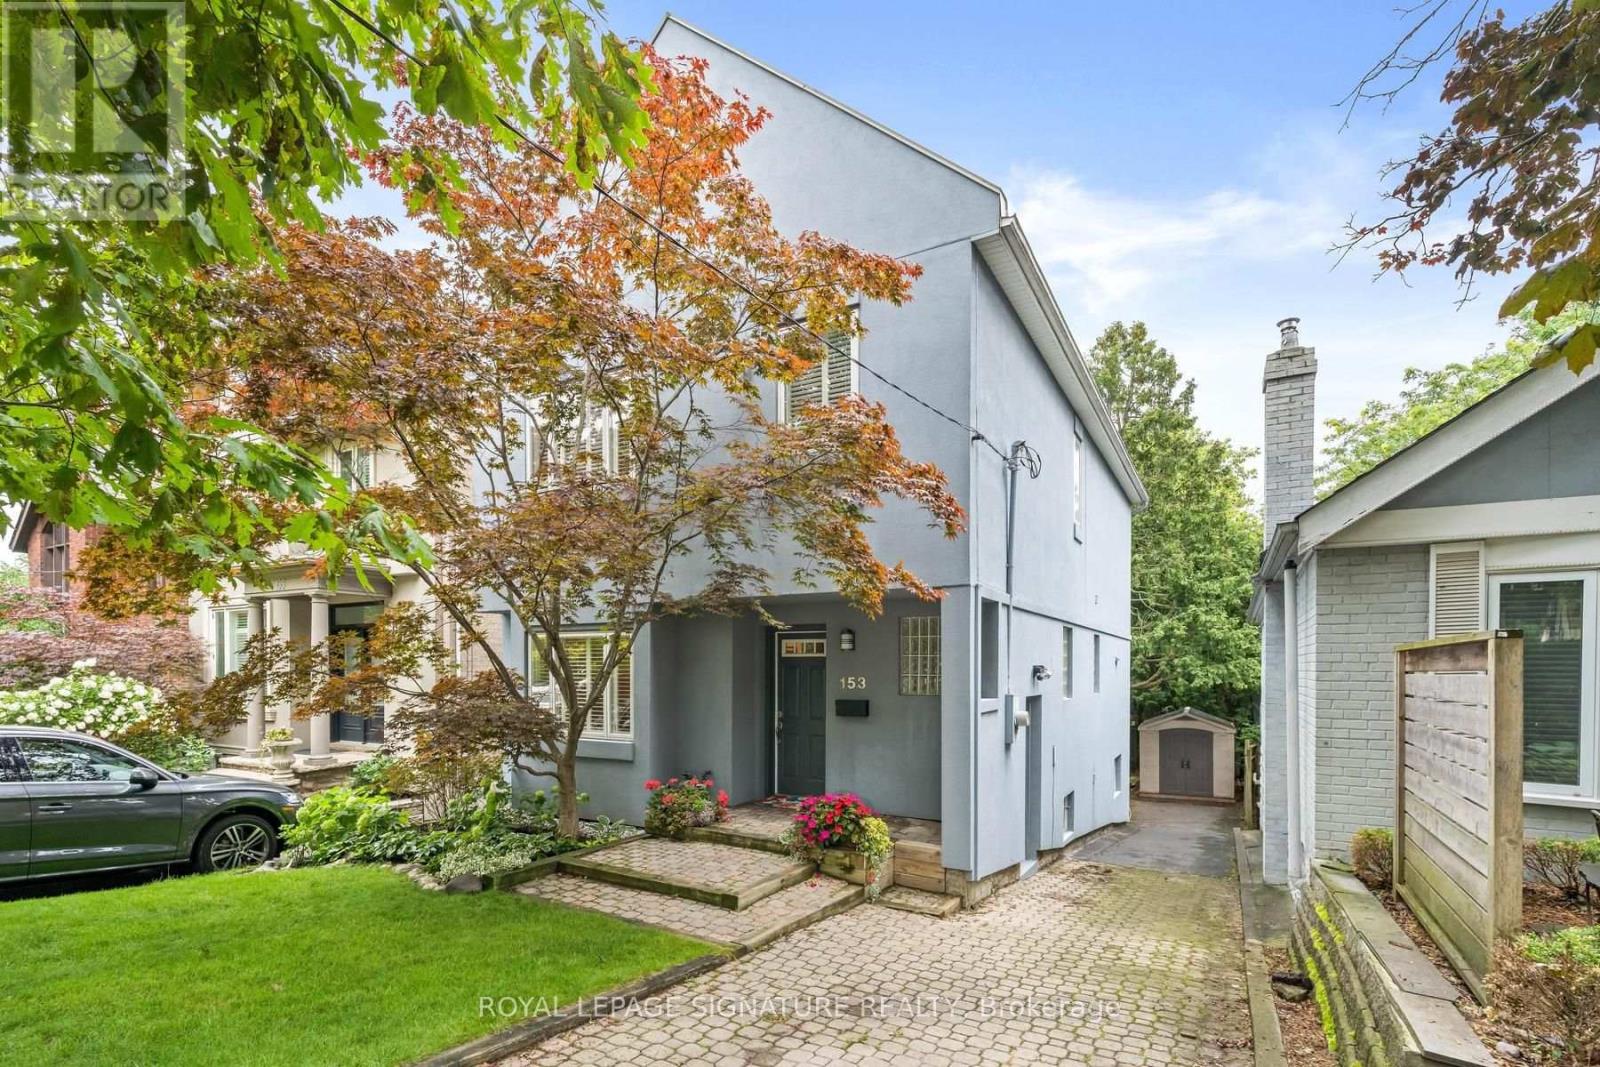
153 Banff Road
Toronto, Ontario
Once You Step Inside 153 Banff, You Immediately Notice The Sense Of Space, Natural Light And Bamboo Floors That Run Throughout The Main And Second Levels. The Bright, Open Main Floor Is Easy To Settle Into, With Plenty Of Room For Family Life And Entertaining. The Oversized Kitchen Offers A Large Island, Plenty Of Storage And Workspace, Under-Counter Lighting And Pot Lights. The Spacious Breakfast Area Opens Directly Onto The Deck And Backyard - Perfect For Morning Coffee, Family Meals Or Summer BBQs. Upstairs, You'll Find Three Generous Bedrooms With Good Closet Space, Including A Large Primary With Its Own Ensuite. The Finished Lower Level Has A Separate Entrance And Garden-Level Walk-Out. With A Recreation Area, Additional Bedroom, Bathroom, It Could Easily Become A Teenager's Hangout, Guest Space, Home Gym Or Just Extra Room For The Family. Outside, The Backyard Is Beautifully Landscaped With Mature Trees And Professionally Designed Gardens, Giving You Plenty Of Space To Enjoy The Outdoors. Then There's The Location. Tucked Away On A Quiet, Tree-Lined Street In A Fantastic Neighbourhood, You're Just Steps From Bayview And Eglinton, With Shops, Cafes, Restaurants And Parks Close By. Top-Ranked Schools, Hospitals, Golf, The Leaside LRT And Everyday Amenities Are All Within Easy Reach. If The Kids Have Been Asking For A Dog... Well, You May Have Just Run Out Of Excuses. This Is Definitely The Kind Of Neighbourhood Where A Dog Would Fit Right In. A Great Home, A Great Backyard And A Location That's Hard To Beat. (id:62104)
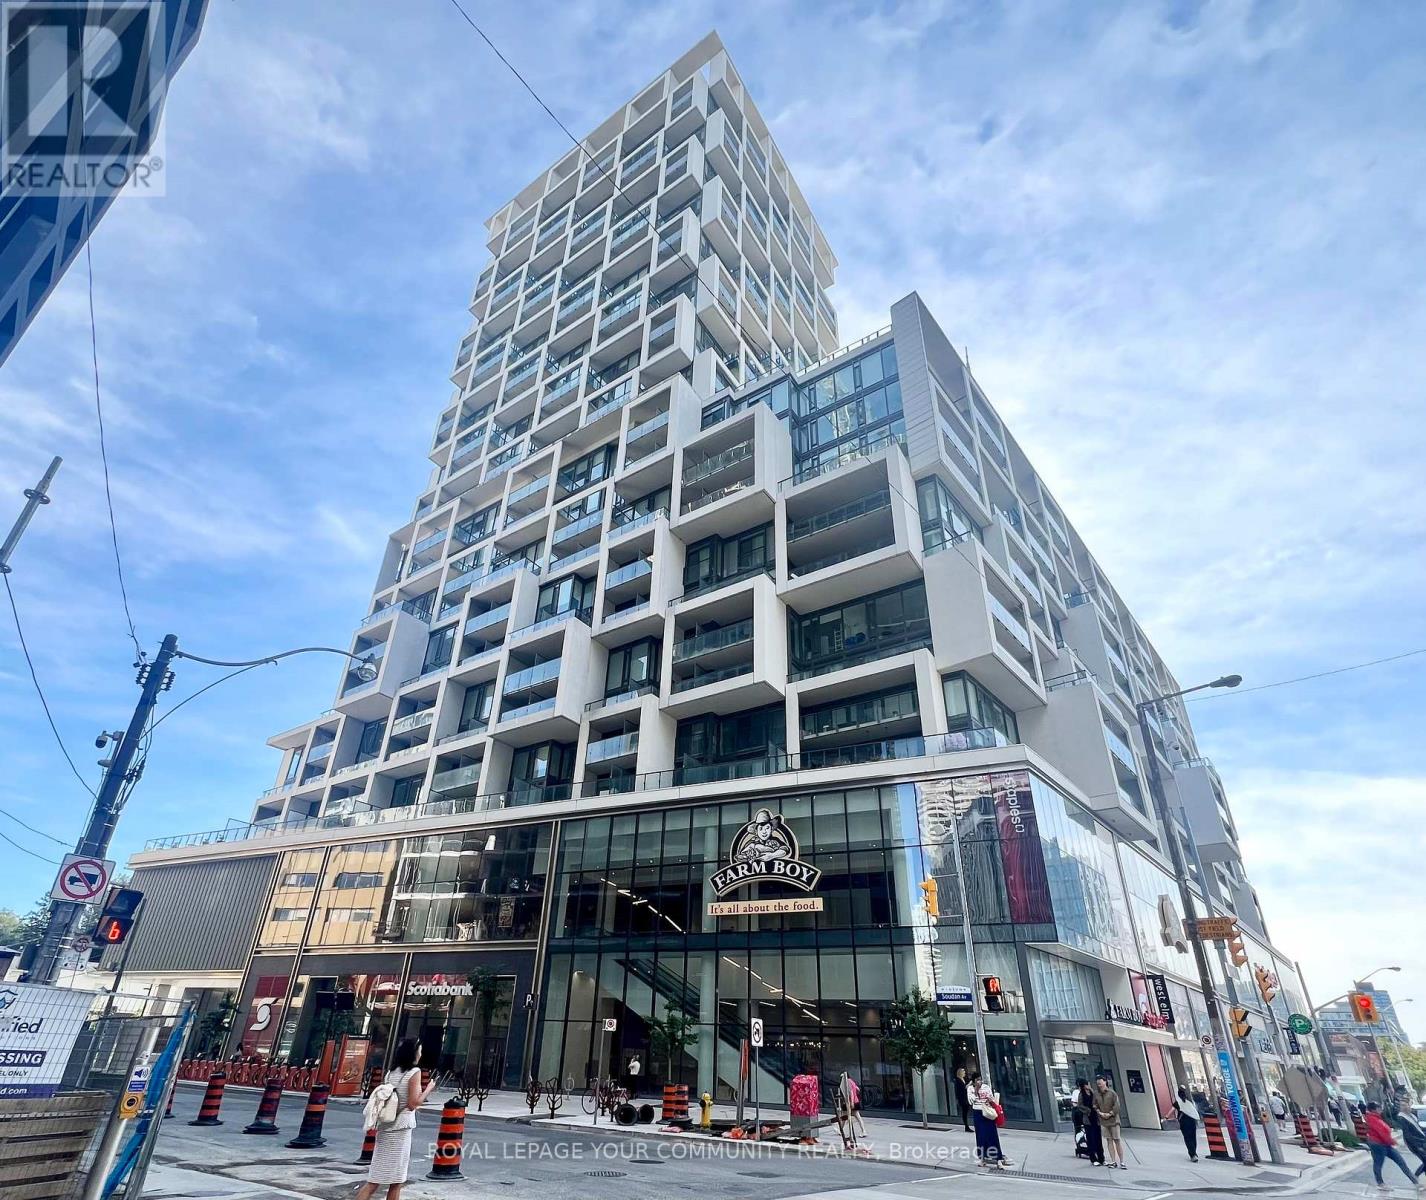
1620 - 5 Soudan Avenue
Toronto, Ontario
World-class living at the Art Shoppe condos. Exceptionally bright 2 bedroom, 2 bathroom corner unit with South-West views of Yonge Street. Both bedrooms have large windows! Primary bedroom has his-and-hers closets including a walk-in closet and 4-piece ensuite bath. Elegant kitchen and bathroom finishes. Hotel-like amenities include gym, wine tasting/party room, sauna, rooftop pool, hot tub, barbecue, sundeck, lounge, theater, games room, courtyard/garden. Farm Boy and Staples located on the 2nd floor, plus more shops, restaurants, and cafés to enjoy right in the same building. Subway and transit are just steps away. Just move in and enjoy! Experience the very best of Yonge & Eglinton. (id:62104)
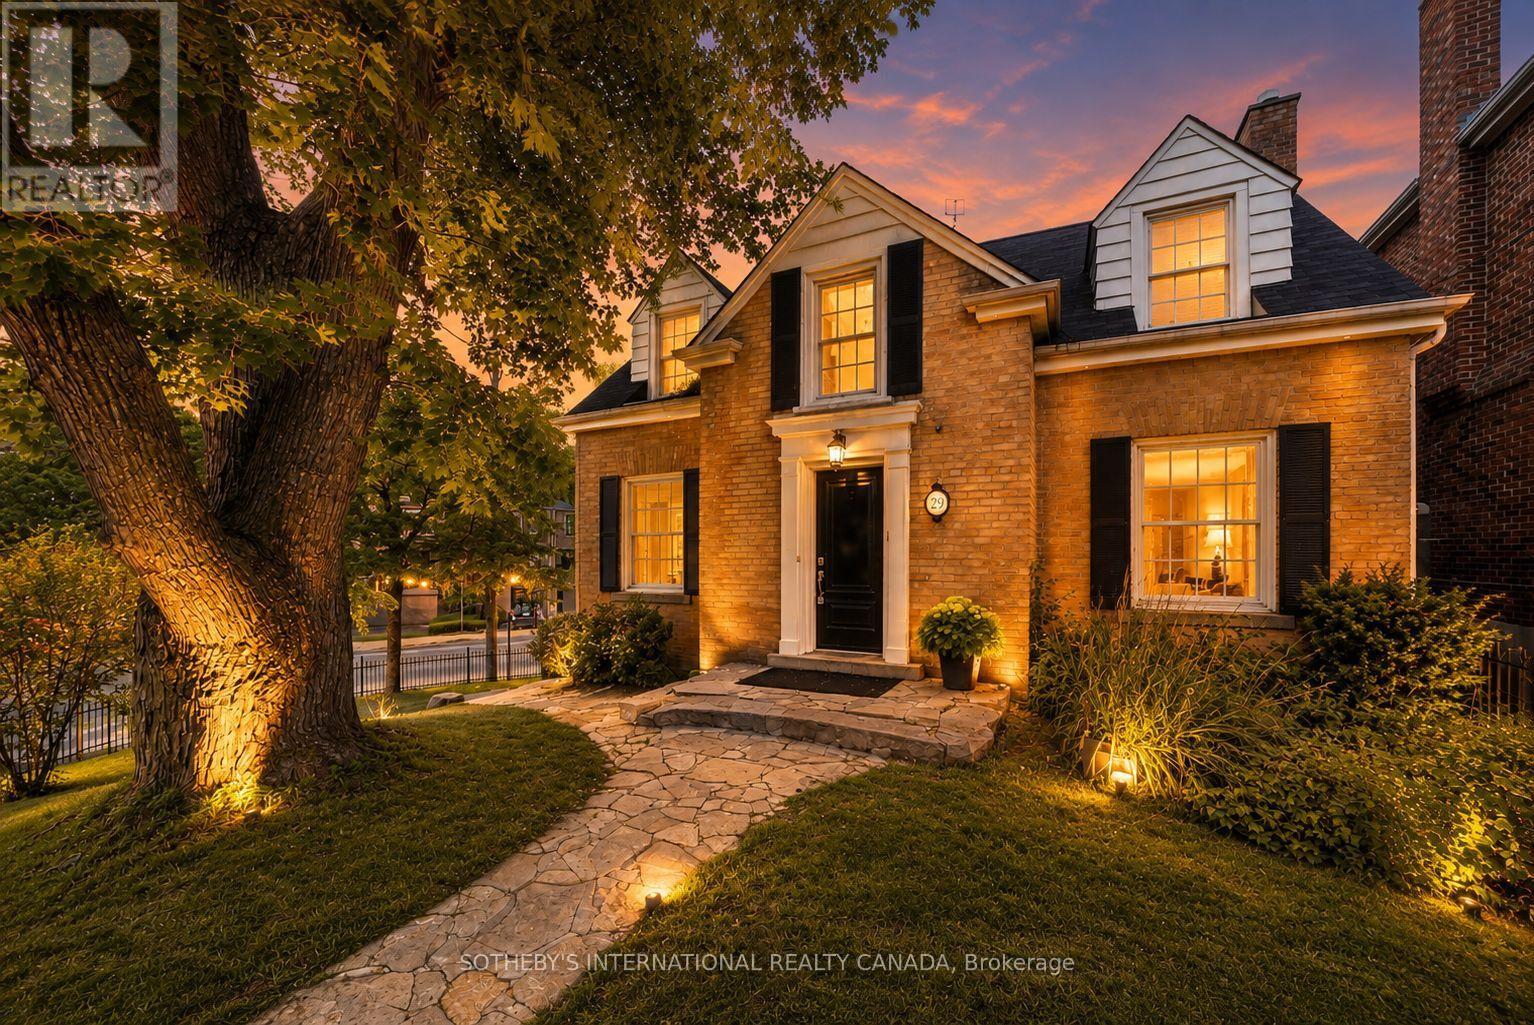
29 Highbourne Avenue
Toronto, Ontario
An Unrivalled Real Estate Opportunity In Prestigious Forest Hill South, 29 Highbourne Rd Balances The British Influence Colonial Revival Architectural Character With Extraordinary Future Development Potential. Positioned Prominently Near The Corner Of Highbourne Rd And Oxton Ave, This Elegant Residence Offers A Rare Foothold In One Of Toronto's Most Exclusive Enclaves, Commanding Unique Street Exposure That Presents Lucrative Long-Term Expansion Options Or Premium Land Value Within A Blue-Chip Postal Code. Beyond Its Unique Prosperity, The Property Provides Immediate Access To Canada's Elite Educational Institutions, Situated Just Steps From The Upper Canada College Campus, Minutes To BSS And High Rank Brown Junior Public School District. The Surroundings Foster A Luxurious Urban Lifestyle, Where The Natural Serenity Of Beltline Trail, Oriole Park, And Tranquil Ravine Systems Seamlessly Pair With Unmatched Connectivity, Placing The Upscale Boutiques, Fine Dining, Both Davisville And Yonge & St. Clair Subway Stations Just Minutes Away. Private Driveway And Detached Garage For Easy Parking. Symmetrical Facades And Striking Black Door And Window Fenestrations Create A Balanced, Graceful Architectural Presence. Black Iron Fence Wraps Around The Front Garden Enhance The Curb Appeal. Versatile 3-Bed 3-Bath Layout Features A Rare Main-Floor Bedroom With A Heated-Floor Ensuite, Complemented By Two Bright Upper-Level Retreats Including A Principal Suite With A Walk-In Closet And Built-In Organizers. Seamlessly Blending Period Artistry With Modern Comfort, The Renovated Interior Shines With Rich Hardwood, Classic Wainscoting, Crown Moldings, And A Stately Bay Window, Alongside Contemporary Refinements Featuring A Gas Fireplace, Ambient Pot Lights, Stone Countertops, Marble Backsplash, And Sleek Basement Bathroom. Flowing Effortlessly To A Private Back Deck, This Home Is As Perfect For Sophisticated Family Residence Today As It Is For Visionary Redevelopment Tomorrow. (id:62104)
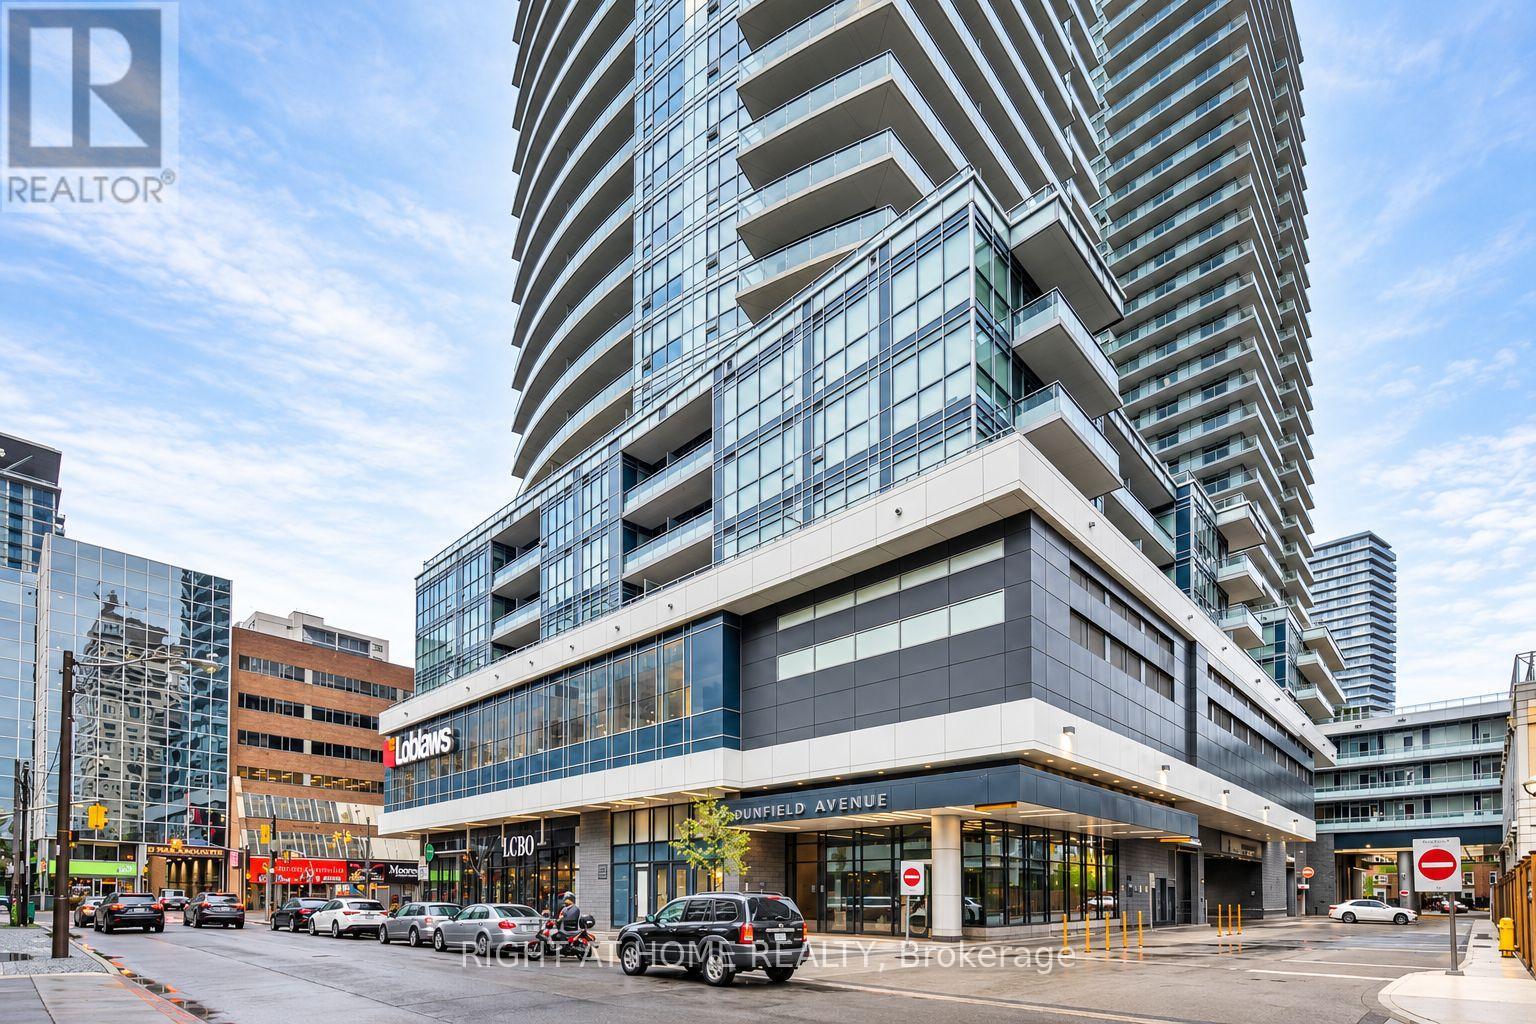
2403 - 89 Dunfield Avenue
Toronto, Ontario
Your Search Stops Here! *High Level Unit. Well Maintained 1 Bedroom + Den With Parking Near Elevators & Locker. *You Will Love This Unit With Elegant Finishes! Open Concept Floor Plan With Balcony. ***Entertain With This Kitchen With Breakfast Bar. Master & Den With Access To Bathroom. ***Sunfilled, Floor To Ceiling Windows, 9 Ft Ceilings, Granite Counters, Laminate Floors. ***Loblaws & Lcbo In Same Building! Steps To Subway, Restaurants, Movies, Schools & Parks. (id:62104)
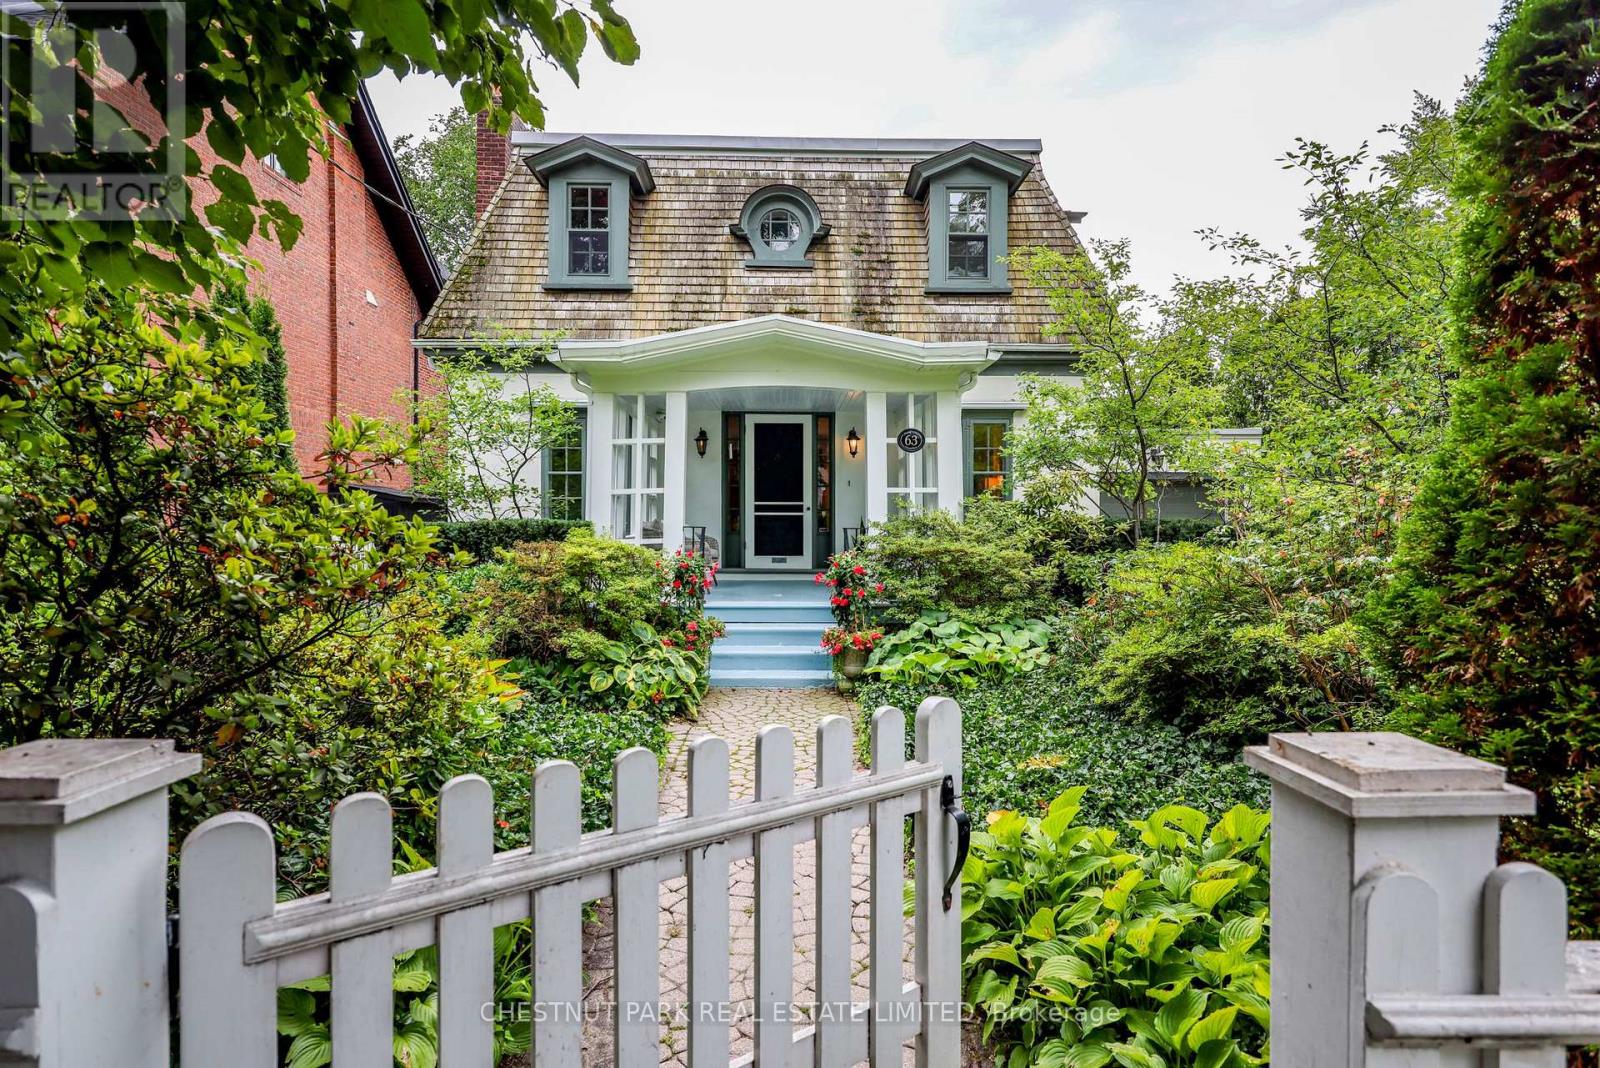
63 Lonsdale Road
Toronto, Ontario
Built circa 1908, 63 Lonsdale Road-one of the original Lonsdale Road Cottages-is a rare piece of Toronto's architectural heritage in the heart of Deer Park. This charming one-and-a-half-storey residence showcases distinctive Second Empire elements, including a mansard roof, round dormer windows, and a welcoming gabled-roof porch, complemented by a later west-side addition with an attached tandem two-car garage and direct access to the home. Set on an exceptional 50-by-150-foot lot, the property is surrounded by beautifully manicured mature gardens, offering a private and tranquil urban retreat. Inside, the surprisingly spacious home features large windows on each side of the house, including several bay windows filling the rooms with natural light. The main floor includes an inviting foyer and central hall, generous living room with fireplace and built-in bookcases, den with built-ins, formal dining room, kitchen, powder room, and mudroom with direct access to the flagstone patio and rear garden. Upstairs, the Principal bedroom offers a four-piece ensuite and adjoining dressing room with built-in storage, along with two additional bedrooms-one with its own fireplace-and a second four-piece bathroom. With its remarkable history, exceptional lot, mature gardens, and timeless architectural character, 63 Lonsdale Road is a truly rare offering in one of Toronto's most established neighbourhoods. (id:62104)
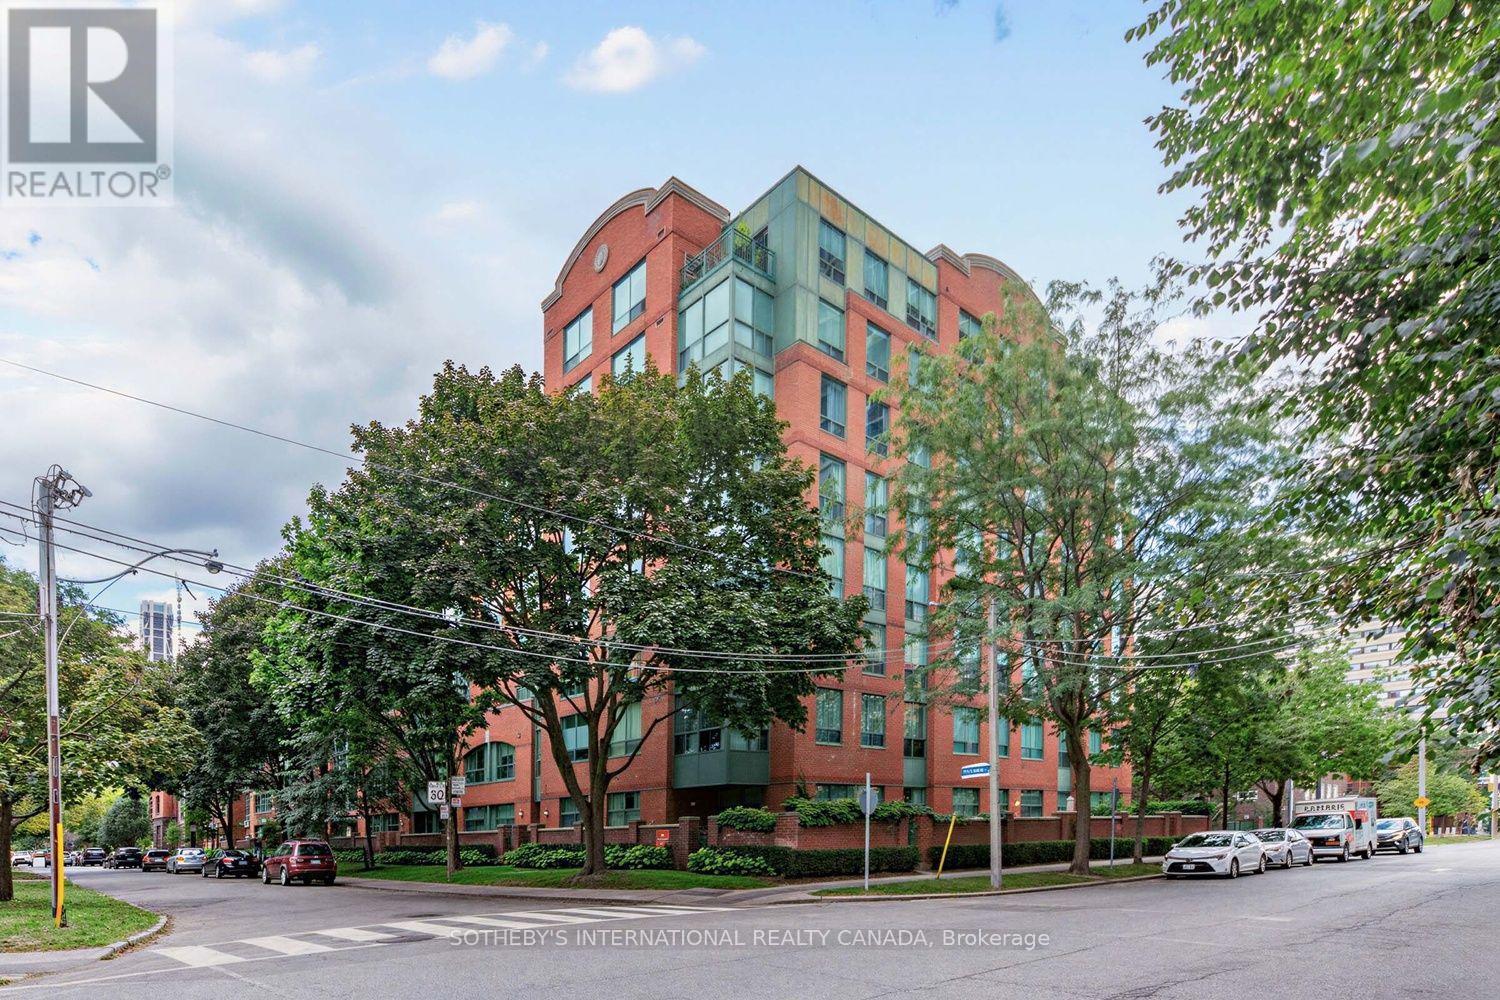
708 - 95 Prince Arthur Avenue
Toronto, Ontario
Welcome to The Dunhill Club, ideally situated on prestigious Prince Arthur Avenue in the heart of the Annex and on the fringe of Yorkville. This spacious west facing residence offers approximately 1,112 sq. ft. of thoughtfully designed living space, complemented by an updated kitchen and washrooms and beautiful treed views across the Annex, providing a peaceful backdrop and spectacular western sunsets.The generous living and dining area offers plenty of room for both everyday living and entertaining, while the separate kitchen provides excellent functionality. The versatile layout features a spacious primary bedroom with dressing area and 5 piece ensuite, a comfortable second bedroom, additional 3 piece bath, and bright sunroom, ideal as a home office, reading area or quiet retreat. Ensuite laundry adds everyday convenience.Built in 1987, The Dunhill Club is an established eight storey boutique style condominium tucked into a quiet residential setting surrounded by mature greenery and the distinctive architecture of the Annex. Residents enjoy concierge service, a party and meeting room, visitor parking, and inviting rooftop amenities featuring a shared BBQ, new hot tub, and comfortable seating and dining areas within a garden setting, creating a wonderful outdoor retreat in the heart of the city.Maintenance fees offer the convenience of including heat, hydro, water, central air conditioning, common elements, building insurance and parking. The suite also includes a tandem parking space offering flexible potential, subject to vehicle size, as well as an exclusive use locker.Step outside and enjoy one of Toronto's most vibrant and walkable neighbourhoods, with Bloor Street, Yorkville, the University of Toronto, the Royal Ontario Museum, shops, cafés, restaurants, parks and TTC all within easy reach. An exceptional opportunity to enjoy generous living space, treed sunset views, excellent building amenities and downtown convenience from a peaceful residential address. (id:62104)
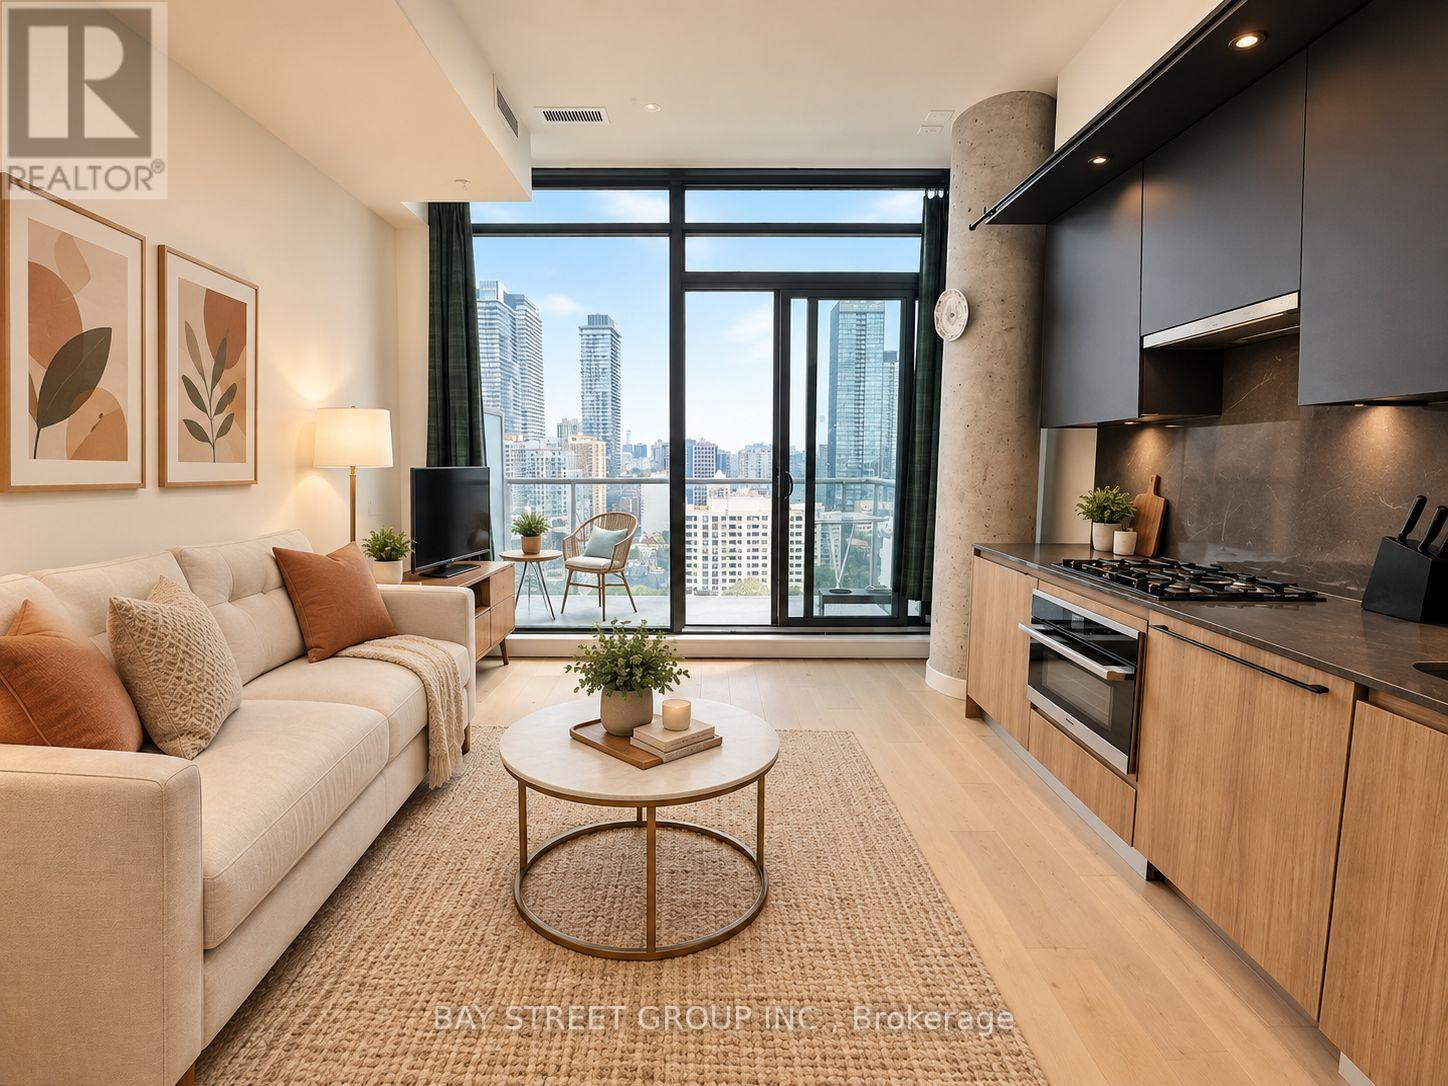
2207 - 81 Wellesley Street E
Toronto, Ontario
Luxury Bright & Newer One Bedroom Condo Located In The Heart Of Church & Wellesley Village With A Unobstructed East Views Throughout! Custom kitchen With Upgrades. High End Appliances And Upgraded Bathroom. Floor To Ceiling Windows In Living Room, 9' High Smooth Ceilings. Very Bright & Spacious Open Concept design. Gas Line Included On The Private Balcony. Surrounded By Convenience! Walk Score of 99 & 2-Minute Walk To Subway & Steps To Restaurants, Hospital, Entertainment, Shopping, etc. U of T And Ryerson University Nearby. Great Opportunity For The First Buyer And Investor. Excellent location to invest in! (id:62104)
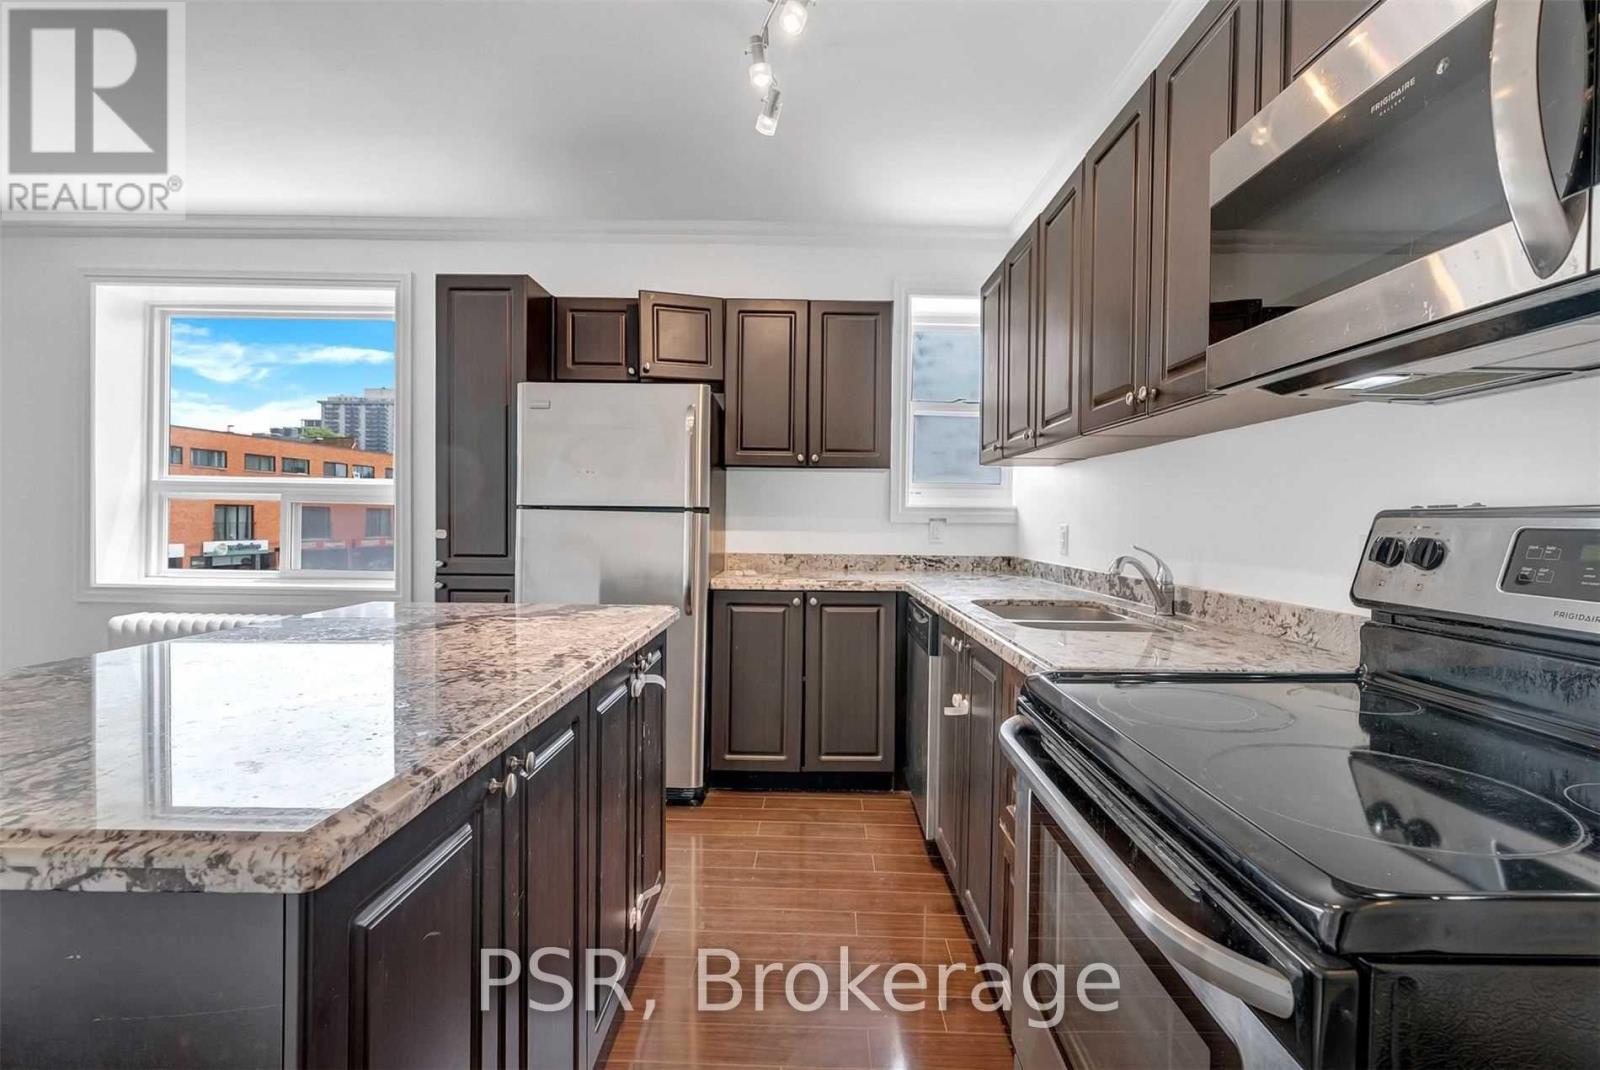
1 - 2 Craighurst Avenue
Toronto, Ontario
Welcome To 2 Craighurst Ave, Suite #1. Situated In The Heart Of Lawrence Park, This Bright And Spacious 2 Bedroom, 1 Bathroom Suite Is Newly Renovated With No Detail Overlooked. Spanning Over 800 SF & Offering A Split Floorplan For Added Privacy & Functionality. Modern Kitchen Boasts Stainless Steel Appliances Including A Dishwasher, Large Centre Island, And Ample Cupboard Space. Stacked Ensuite Laundry Included. Tenant To Pay Hydro. Enjoy Living In A Fabulous Neighbourhood With Endless Offerings - Steps To Retail Shops, Grocers, Some Of The City's Best Restaurants And Cafés, Schools, Parks, And Easy Access To Transit. (id:62104)
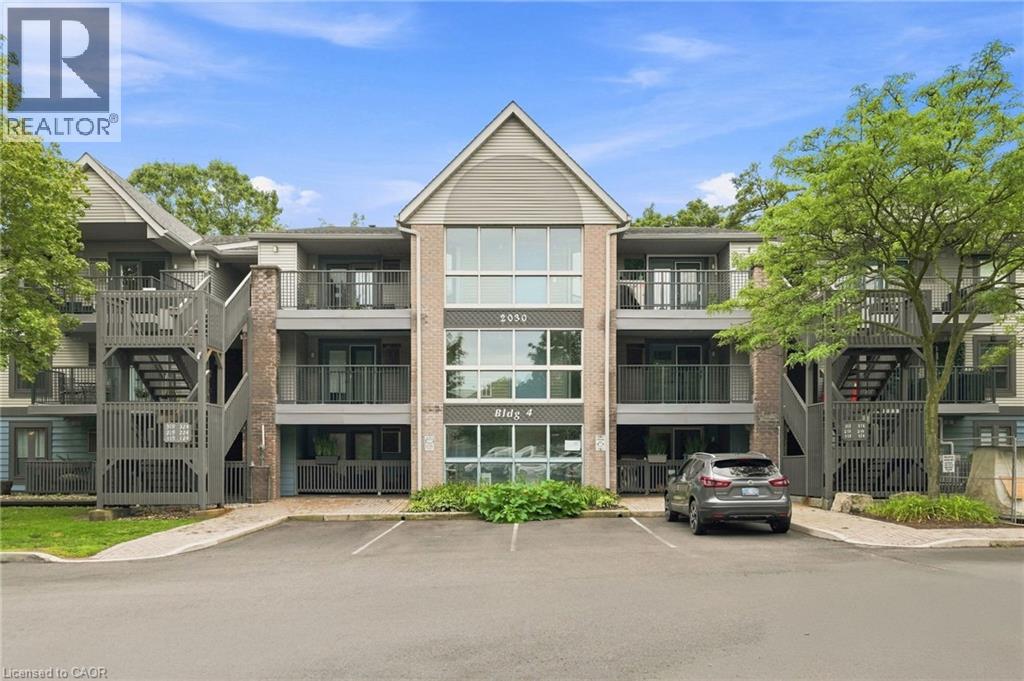
2030 Cleaver Avenue Unit# 322
Burlington, Ontario
Top-floor 1-bedroom + den, beautifully renovated with stunning modern finishes throughout and ready for you to move in and enjoy! This bright and stylish suite offers a thoughtfully designed layout with a spacious bedroom and a versatile den, ideal for a home office, reading area, or additional living space. The fresh renovations and contemporary finishes create a warm, inviting atmosphere with a polished, move-in-ready feel. Enjoy the added privacy and peaceful setting of top-floor living. Ideally situated in the highly desirable Headon Forest community, this home offers exceptional convenience with shopping, schools, parks, and everyday amenities all within walking distance. Commuters will appreciate easy access to major highways, making travel throughout Burlington and the GTA a breeze. A wonderful opportunity to enjoy a beautifully updated home in a well-established, family-friendly neighbourhood close to everything you need! (id:62104)

10 Cobblestone Drive Unit# 25
Paris, Ontario
A rare gem in an amazing community! These original owners paid a premium for this stunning home, and it SHOWS! An end unit with TRIPLE EXPOSURE, extra privacy and quiet, a deeper, wider unit footprint, a wider garage and driveway, a side entrance with private walkway down the lower rear yard, and serene views from all levels onto the mature greenery! Flooded with light from its three sides, this open concept bungalow has all the principal rooms, primary bedroom & en suite, laundry, guest room, guest bath, direct garage entrance, and gorgeous rear deck, ON ONE LEVEL for extra easy living. But if you need more space, the lower level has a WALKOUT and double exposure, so lots of natural light and views of the greenery is available to the rec room and bedroom there too. This large guestroom has its own en suite bathroom. An organized utility / hobby room with shelving, workbench, and tub sink make a perfect man-cave / she-shed for any heavy duty tinkerer or hobbyist. The rec room's gas fireplace ensures the entire basement and house is always cozy and inviting. A double-doored primary bedroom suite has views onto nature, a walk through closet, and large en suite with oversized, tiled shower. Hardwood floors, granite counters, European tiles, stainless steel updated appliances (2017), California shutters, new roof (2016), updated AC (2016), round out the meticulously maintained home. For those who may be out of town for stretches of time at any time of year (retirees or snow birds), your lawn and snow maintenance is covered by the reasonable condo fees in this established community, so it is easy to lock up and leave whenever! A truly unique unit in this gorgeous Paris suburb, come to see how much more amazing it is in person! (id:62104)
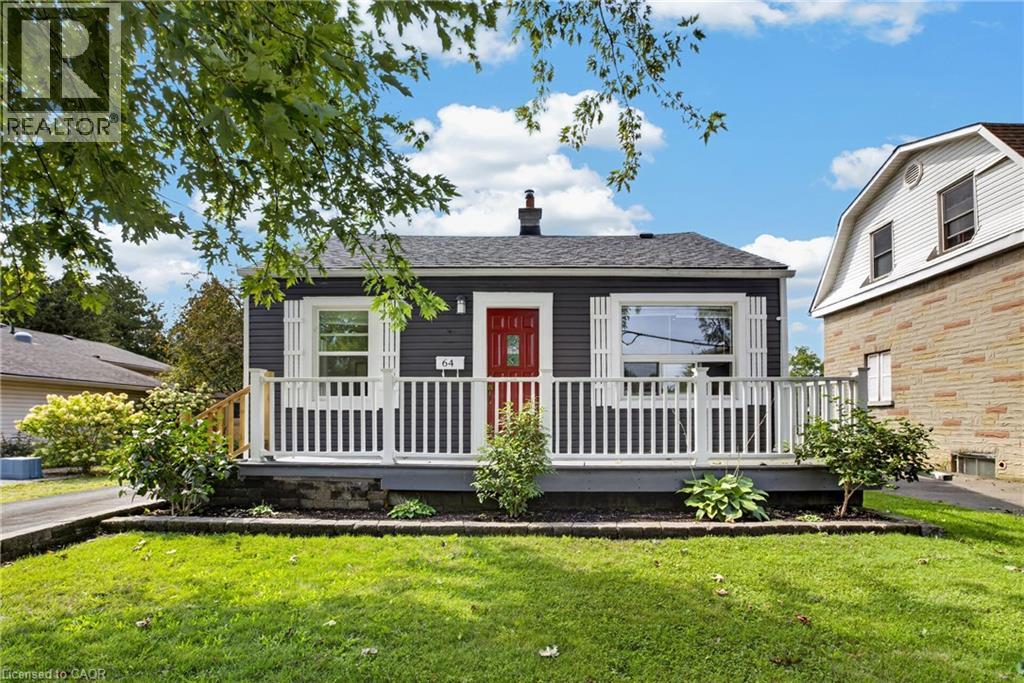
64 Norfolk Avenue
Cambridge, Ontario
Located in a mature North Galt neighbourhood and sitting on a large private lot, this cute and cozy bungalow is perfect for the first time buyer, empty-nester and investor alike. Featuring a bright, traditional floor plan with updated kitchen + breakfast bar, newer flooring, 5 appliances, water softener and roof (2022). The partially finished lower level offers a rec room, additional bedroom, 4 pcs bath and a spacious laundry + storage area. This floor plan lends itself perfectly to a potential future IN-LAW set-up with separate side entrance access to the lower level. Enjoy morning coffee and beautiful evening sunsets in the super cozy enclosed sun room overlooking the partially fenced yard with shed and no rear neighbours. You won’t have any problems with parking as the long paved driveway comfortably accommodates 3 vehicles. Other recent updates include exterior vinyl siding, new windows through-out and front porch. This fabulous home is nestled in a quiet family friendly neighbourhood only minutes to schools, shopping, parks and scenic nature trails. Be sure to add 64 Norfolk Avenue to your “must see” list today... you won’t be disappointed! (id:62104)
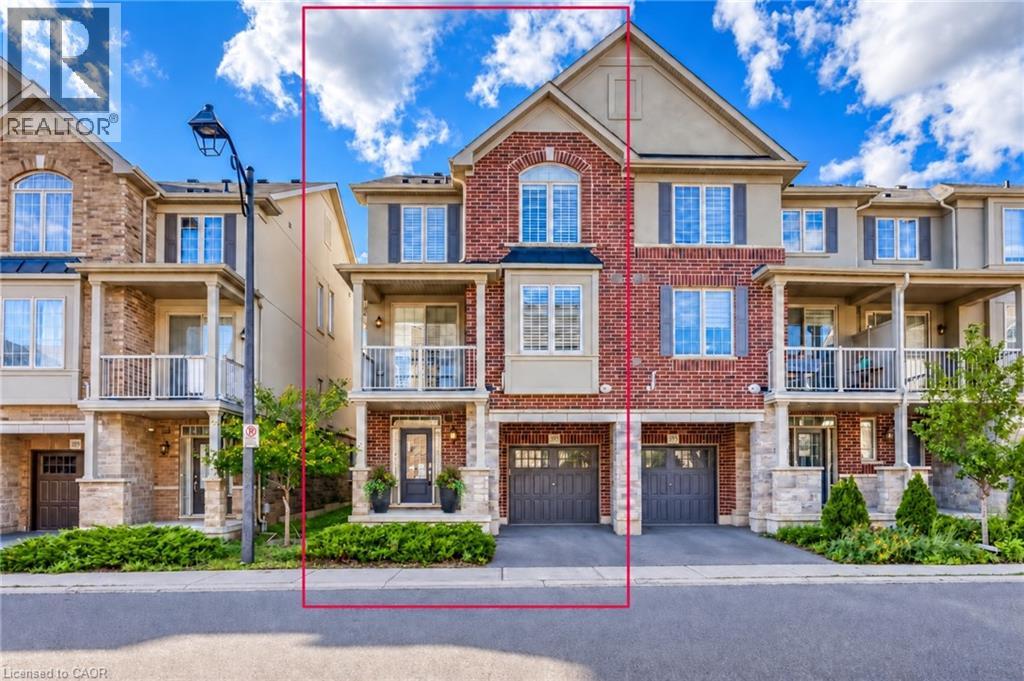
393 Grantham Common
Oakville, Ontario
Rare END unit FREEHOLD townhome that feel like a SEMI in Oakville's most desirable Joshua Meadows community! This beautifully upgraded approximate 1,400 sf of townhome offers two spacious bedrooms and two bathrooms—an ideal starter home for a young family or a comfortable, low-maintenance option for downsizers. The bright, open-concept main floor features hardwood flooring, large windows and premium wood shutters with a lifetime warranty. The stylish kitchen is complete with granite countertops, a breakfast bar and stainless steel appliances. Enjoy the beautiful covered porch off the dining area, plus the convenience of visitor parking just cross the unit. Ideally situated close to major highways, hospital, shopping, restaurants and everyday amenities. A rare end-unit opportunity combining comfort, natural light and an unbeatable central Oakville location! (id:62104)