
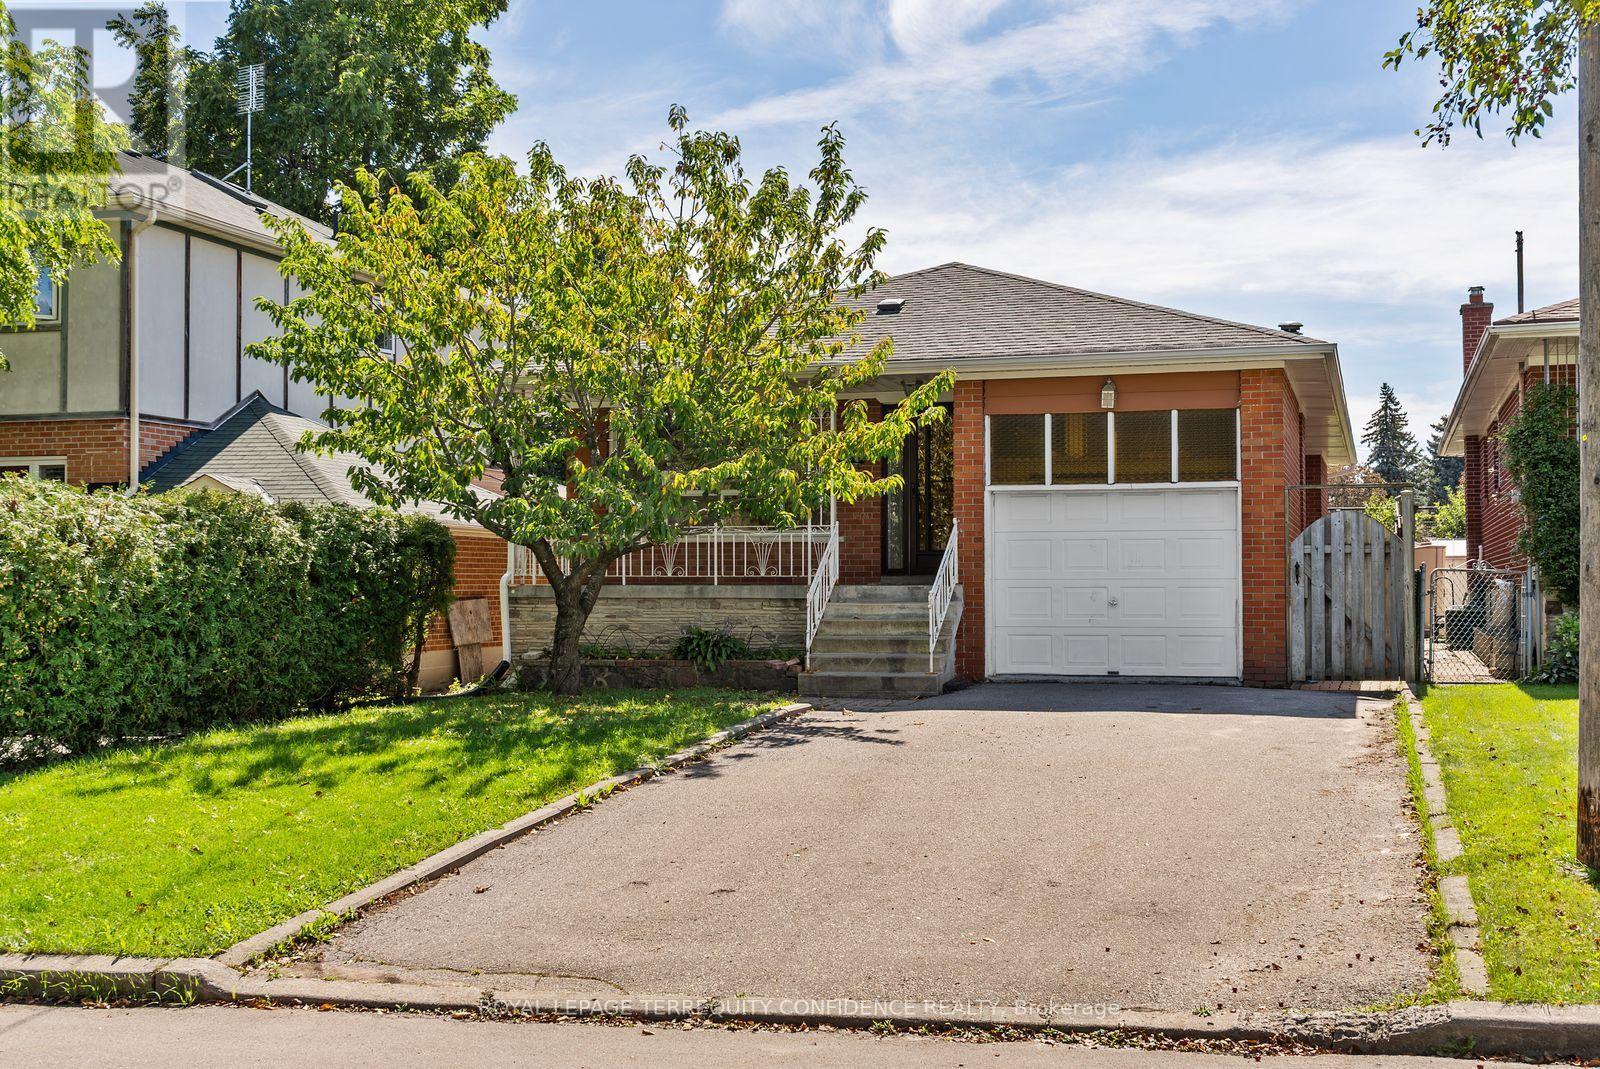
265 Horsham Avenue
Toronto, Ontario
Beautiful investment opportunity at this well-maintained bungalow, in the heart of Willowdale West! This 3 bedroom property, located on a quiet, tree-lined, and highly sought-after street, provides ample living space with easy access to Yonge St. Welcome to 265 Horsham Avenue, featuring a brightly-lit and spacious interior. The main floor offers hardwood floors throughout, with welcoming living & dining rooms, a sizeable kitchen, three well-appointed bedrooms, and two baths! The finished basement, complete with a separate entrance, sitting room and additional kitchen, provides an abundance of living space and personal privacy - and is a fantastic opportunity for rental income OR for large families. Further, enjoy the large recreation room, with a cozy fireplace & stylish wet bar! With only a minute's walk to multiple parks, schools, TTC/transit, and with easy access to Finch Station, major shopping centers, fine dining & restaurants, community centres, and multiple more amenities! Whether you're looking to generate strong rental income, renovate to your taste, or build new, this property presents an exceptional opportunity. Book your personal showing today! (id:62104)
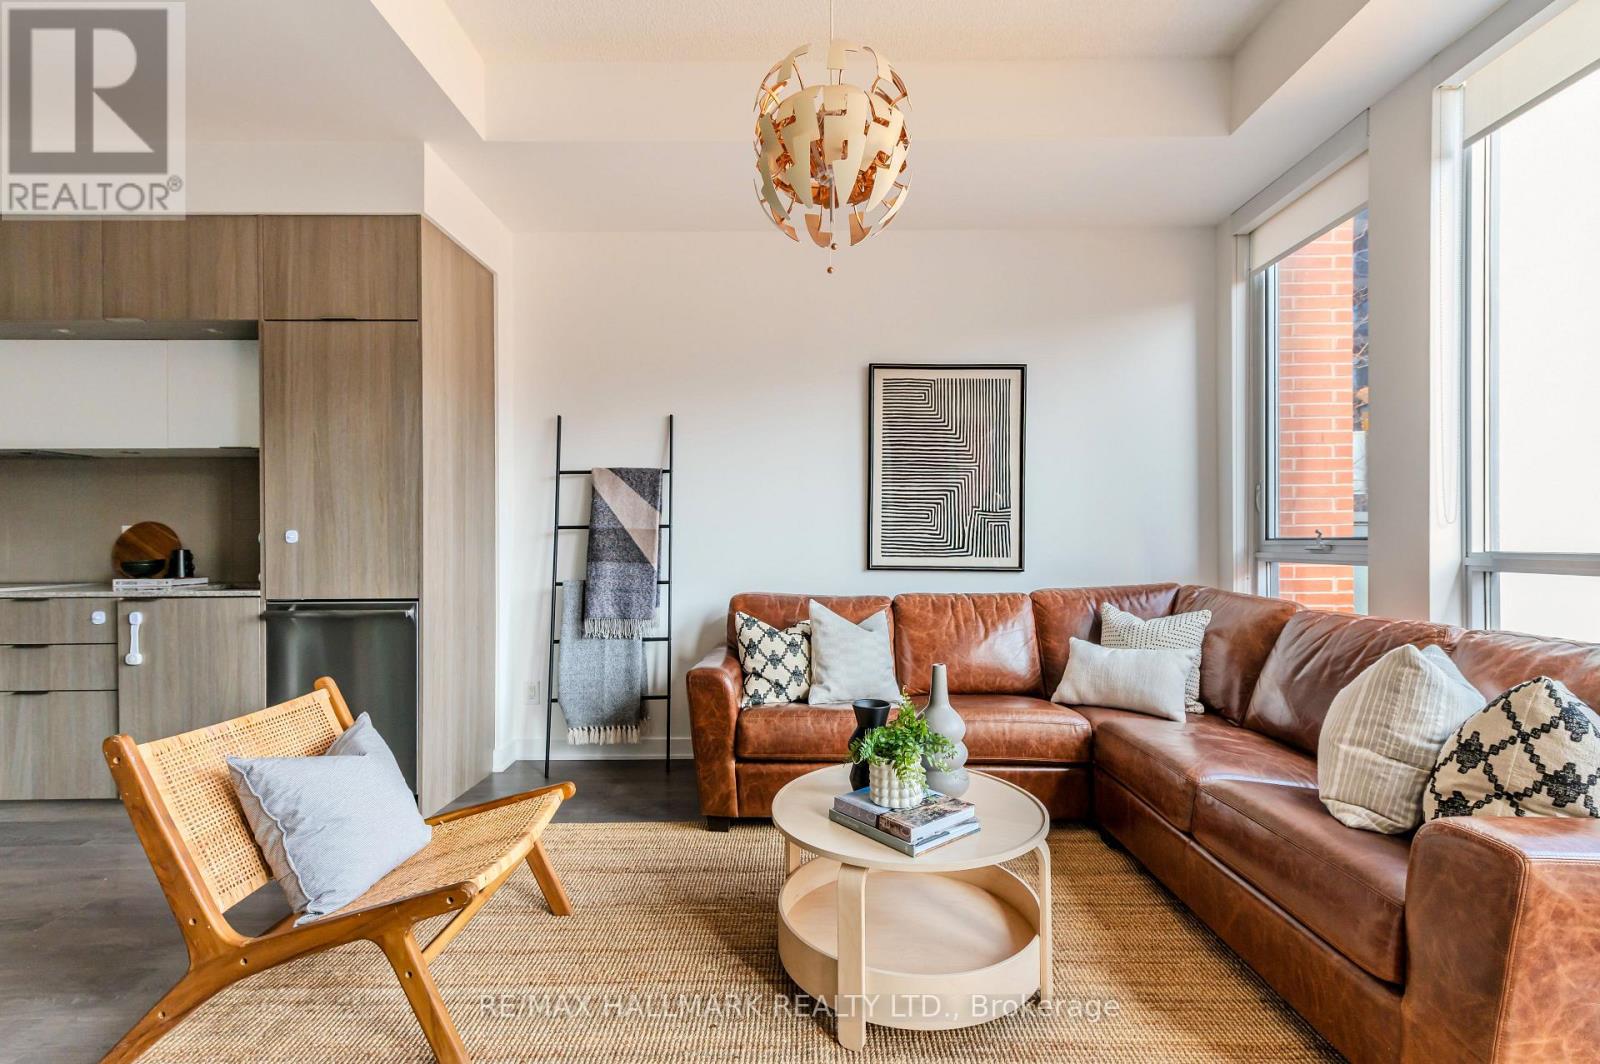
126 St David Street
Toronto, Ontario
There's something special about having room to spread out while still being right in the heart of the city. With more than 1,200 sq. ft. of living space, this condo townhouse offers exactly that-a comfortable, house-like feel paired with the ease of condo living and an incredibly connected Toronto location. Summer days can begin right outside your front door. The private patio is a welcoming spot for coffee in the morning, dinner outdoors, a barbecue with friends, a little gardening, or simply unwinding at the end of the day. Step inside and you'll find a layout designed for real life. 2 well-sized bedrooms are complemented by a large den, giving you the freedom to create the space that works for you-whether that means a home office, nursery, guest room, studio, playroom, or somewhere for the family to gather. The generous dining area opens up even more possibilities, with enough room to explore a reconfiguration that could accommodate a third bedroom without sacrificing comfortable everyday living. Natural light pours through the large windows, while the spacious principal rooms offer a sense of breathing room that can be hard to find downtown. Living and sleeping areas are thoughtfully separated, creating privacy when you need it and making the home equally suited to families, professionals, guests, or working from home.Beyond your front door, an extensive collection of amenities adds even more to daily life, with a fitness centre, squash and basketball courts, party and meeting rooms, guest suites and more.And then there's the location. The Distillery District, Corktown Common, St. Lawrence Market and Riverdale Park are all close at hand, while the financial core is easily accessible. TTC connections, the DVP and Gardiner make getting around the city simple. Spacious, adaptable and connected this is the kind of home that can grow and change along with you, offering the flexibility to make it your own, now and for years to come. (id:62104)
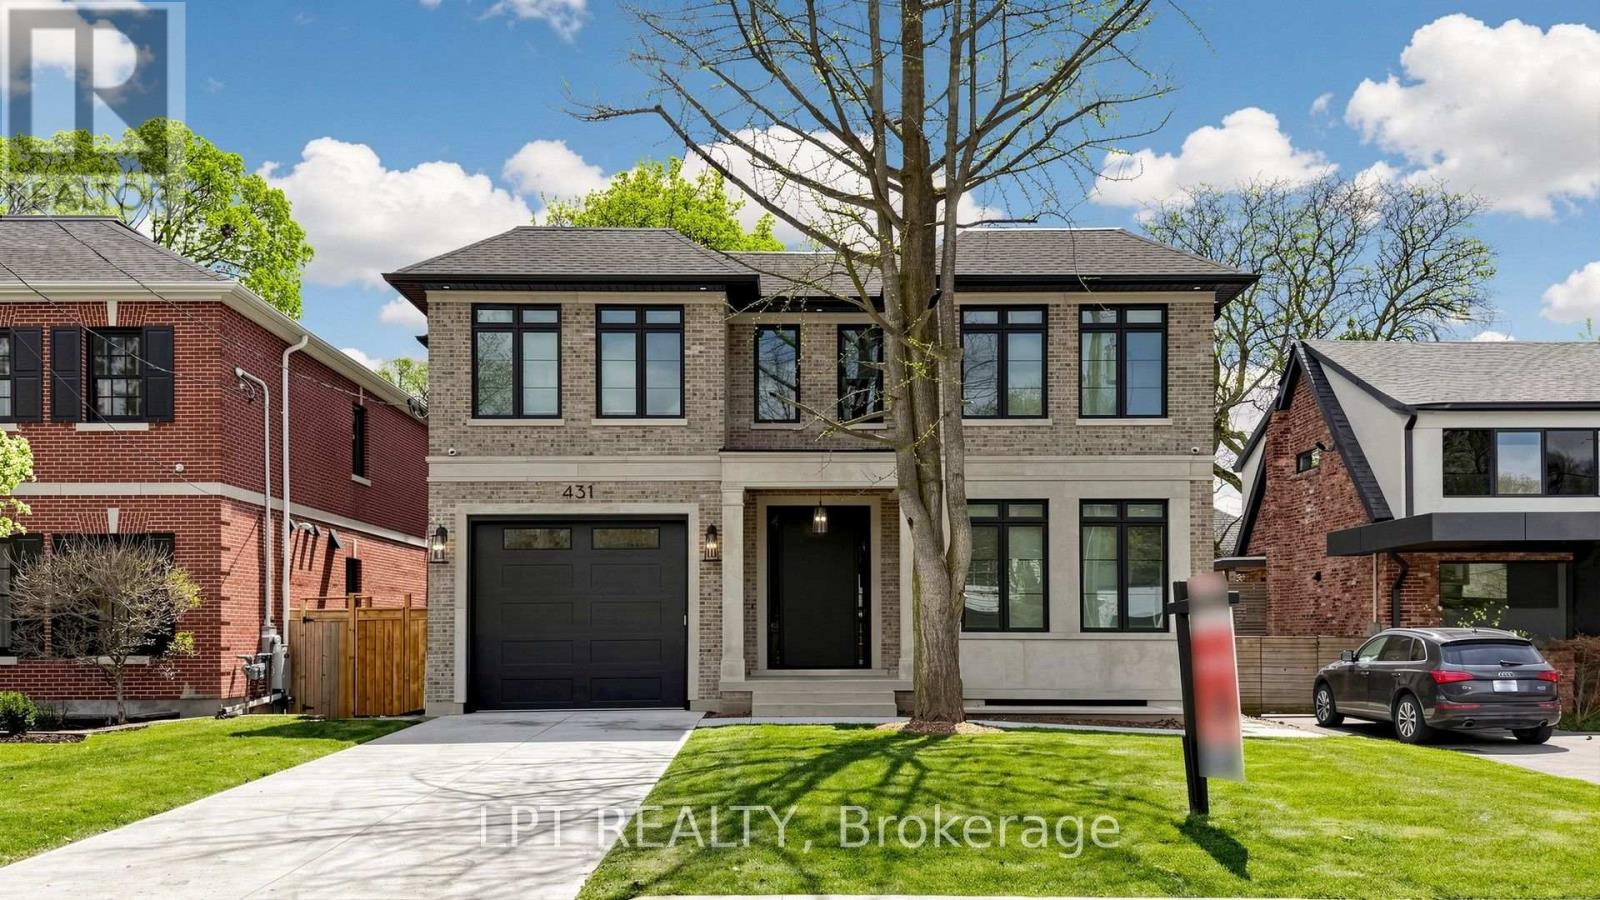
431 Heath Street E
Toronto, Ontario
A Masterpiece Like No Other - A Rare Custom-Built Marvel. Introducing a truly one-of-a-kind, never-before-seen or lived in custom-built home that redefines modern luxury living. Designed and constructed with uncompromising precision for the builder himself, every inch of this residence exudes meticulous craftsmanship, innovative design, and elite attention to detail. From the moment you step inside, you're greeted with soaring ceilings, architectural elements rarely found in today's market, and oversized, floor-to-ceiling windows that flood the home with natural light and create a seamless connection between indoor and outdoor living. No expense was spared - from the exquisite millwork and high-end designer finishes to the flawless flow of the layout, every feature has been hand-selected and customized to perfection. This is not just a home - it's a statement. Built to be lived in and loved by its creator, the opportunity to own this level of excellence is extremely rare. What's been created here has never existed in this area and likely never will again. Immaculate. Timeless. Unrepeatable. Don't miss your chance to experience a home that sets a new benchmark for what's possible.POOL PERMIT HAS BEEN ACCEPTED! (id:62104)
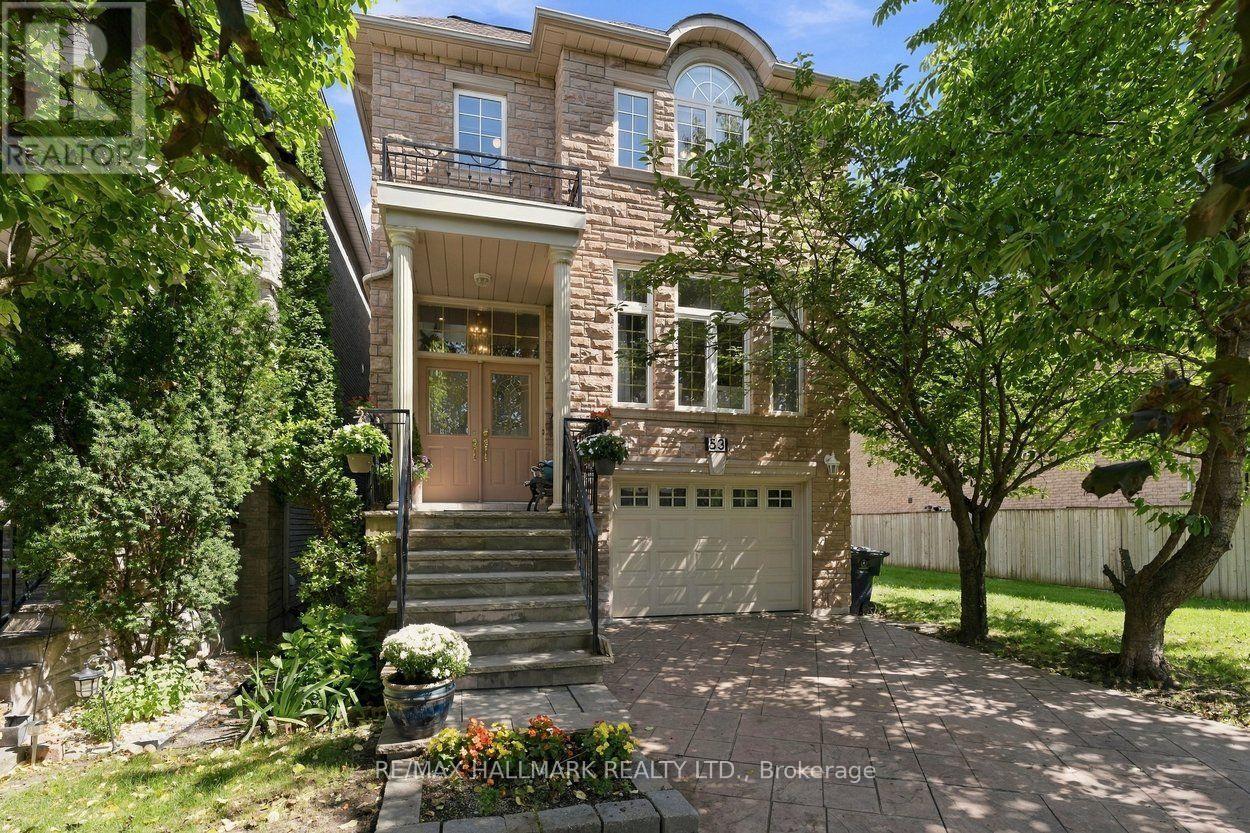
53 Fairchild Avenue
Toronto, Ontario
Elegant, sophisticated and designed to impress - this bright and modern custom built home will wow! Immaculately maintained and tastefully decorated detached home features 4+1 bedrooms, 4 bathrooms, solid wood floors, 9 ft ceilings and pot lights throughout. Exceptional quality and craftsmanship combined with a fabulous, functional layout. Main floor features formal living & dining plus a spacious open-concept family room & kitchen with high end appliances, quality cabinetry, and ample storage including a massive pantry. Crown moulding, 3 skylights and thoughtful architectural details add character at every turn. The oversized primary is a standout with beautiful coffered ceilings and 2 closets. The private ensuite bathroom has double sinks, whirlpool soaker tub and separate walk-in shower. Finished lower level with a separate entrance, additional living space, kitchenette and bedroom - perfect for guests or a rental suite. Step outside to the 2 level deck, stone patio and fully fenced backyard, ideally situated next to Fairchild Parkette. Built-in garage and private driveway, all tucked away on a quiet street with no through traffic, yet just steps to Finch Subway, schools, shopping and restaurants. Beautifully finished, incredibly well cared for and perfectly located - this is one you won't want to miss! (id:62104)

25 Routliffe Lane
Toronto, Ontario
North York Jewels, Beautiful Luxurious Townhouse with a Private Backyard. Gourmet Kitchen W/Custom B/I Breakfast Area. Custom Built Deck W/ Planters. Extra Large S/S Appliances In The Kitchen. Custom Designed Blackout Drapes. Bright And Sunny East Faced. Natural Hardwood Floor Through Out The Entire House. Spacious Foyer With Marble Entrance. Central Vacuum; Fresh Paint. Two Big Storage Rooms Inside/Behind Garage. Furnace, A/C and HWT were replaced (2025), Roof (2019). Steps to TTC, community center, subway station, restaurants, and shopping. A perfect blend of comfort and urban lifestyle! (id:62104)

1203 - 608 Richmond Street W
Toronto, Ontario
Your dream loft condo that perfectly blends style with city vibes! This 1-bedroom + den (an actual den) home offers a touch of Manhattan in downtown Toronto, with impressive east-to-west,south-facing views of the downtown. With just under 800 sq ft of interior space and over 120 sqft of balcony, this condo maximizes every inch for seamless living. The exposed concrete walls and 9-foot ceilings add a modern touch, while the open layout ensures no space is wasted. With floor-to-ceiling windows, natural light pours into every corner, even on the cloudiest of days,making the entire space feel warm and inviting. The versatile Den can easily transform into whatever you need-a secondary sleeping area, a quiet office space for remote work, or even a cozy nursery for new parents. This loft condo isn't just a home; it's a lifestyle that blends the best of urban living with a touch of elegance and efficiency. (id:62104)

9 Dromore Crescent
Toronto, Ontario
Why settle for less when you can have Dromore? Tucked away on a quiet crescent in the coveted Willowdale neighbourhood, this truly one-of-a-kind property is bursting with character and charm. Set on a generous lot with a detached garage, expansive deck, and detached 1.5-storey home that is anything but ordinary. Every space has been thoughtfully designed with distinctive details, from the custom farmhouse kitchen and gorgeous craftsman-style doors to the unexpected secret bookshelf powder room. Step out back and discover an expansive deck designed for entertaining, complete with a striking exterior living-wall feature. Upstairs, two inviting bedrooms are complemented by a European-inspired bathroom, blending modern style with the home's timeless character. The partially finished basement offers versatility, whether you're dreaming of a dedicated workshop, studio, or creative space. The operational harvest room and fruit cellar add a touch of practicality and nostalgia.This is a home for those who value character, creativity, and thoughtful design - an artist's retreat, a hobbyist's haven, a crafter's dream, and a truly special place to call home. The garage is all season, insulated, heated and has AC. Properties like this don't come along often. Dromore is a must-see! (id:62104)
2204 - 15 Mercer Street
Toronto, Ontario
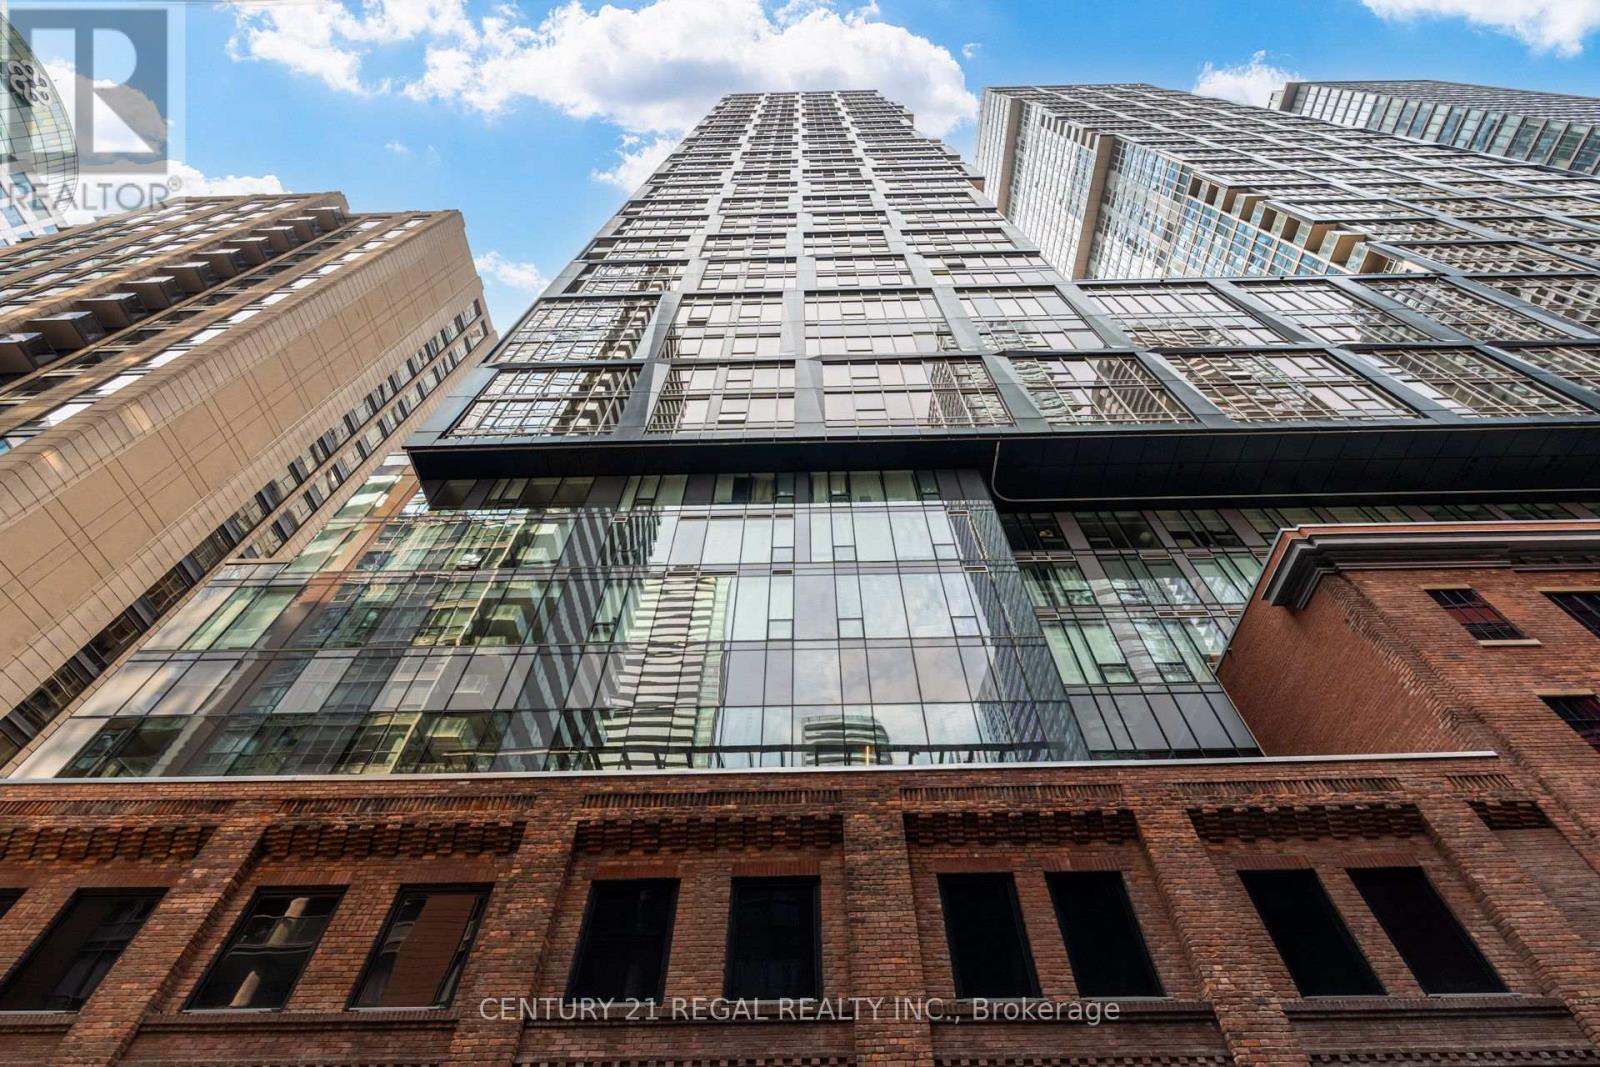
Come home to elevated, downtown living at Nobu Residences. This three-bedroom plus den corner suite seamlessly blends quiet luxury with the vibrant pulse of the Entertainment District. Designed for both style and functionality, the layout features floor-to-ceiling windows and a private balcony, creating a bright, spacious sanctuary with iconic city views. Premium, bespoke upgrades elevate every corner of the home, including built-in closet organizers, window coverings, custom pot lights, seamless glass shower doors, a TOTO toilet, and Miele appliances. The sophisticated kitchen is anchored by quartz countertops and a functional island with integrated storage. Boasting a perfect 100/100 transit and walk score, this location places you in the heart of downtown. Enjoy immediate access to the Financial District, major highways, streetcars, and premier landmarks like the CN Tower and Rogers Centre. Countless world-class restaurants and shops sit at your doorstep, including the world-renowned Nobu Toronto restaurant just steps away. Residents enjoy exclusive access to five-star, hotel-inspired amenities, including a state-of-the-art spa and fitness centre, concierge services, and a serene zen garden terrace. This exceptional suite offers a flawless marriage of minimalist luxury and dynamic urban energy. (id:62104)
Th107 - 20 O'neill Road
Toronto, Ontario
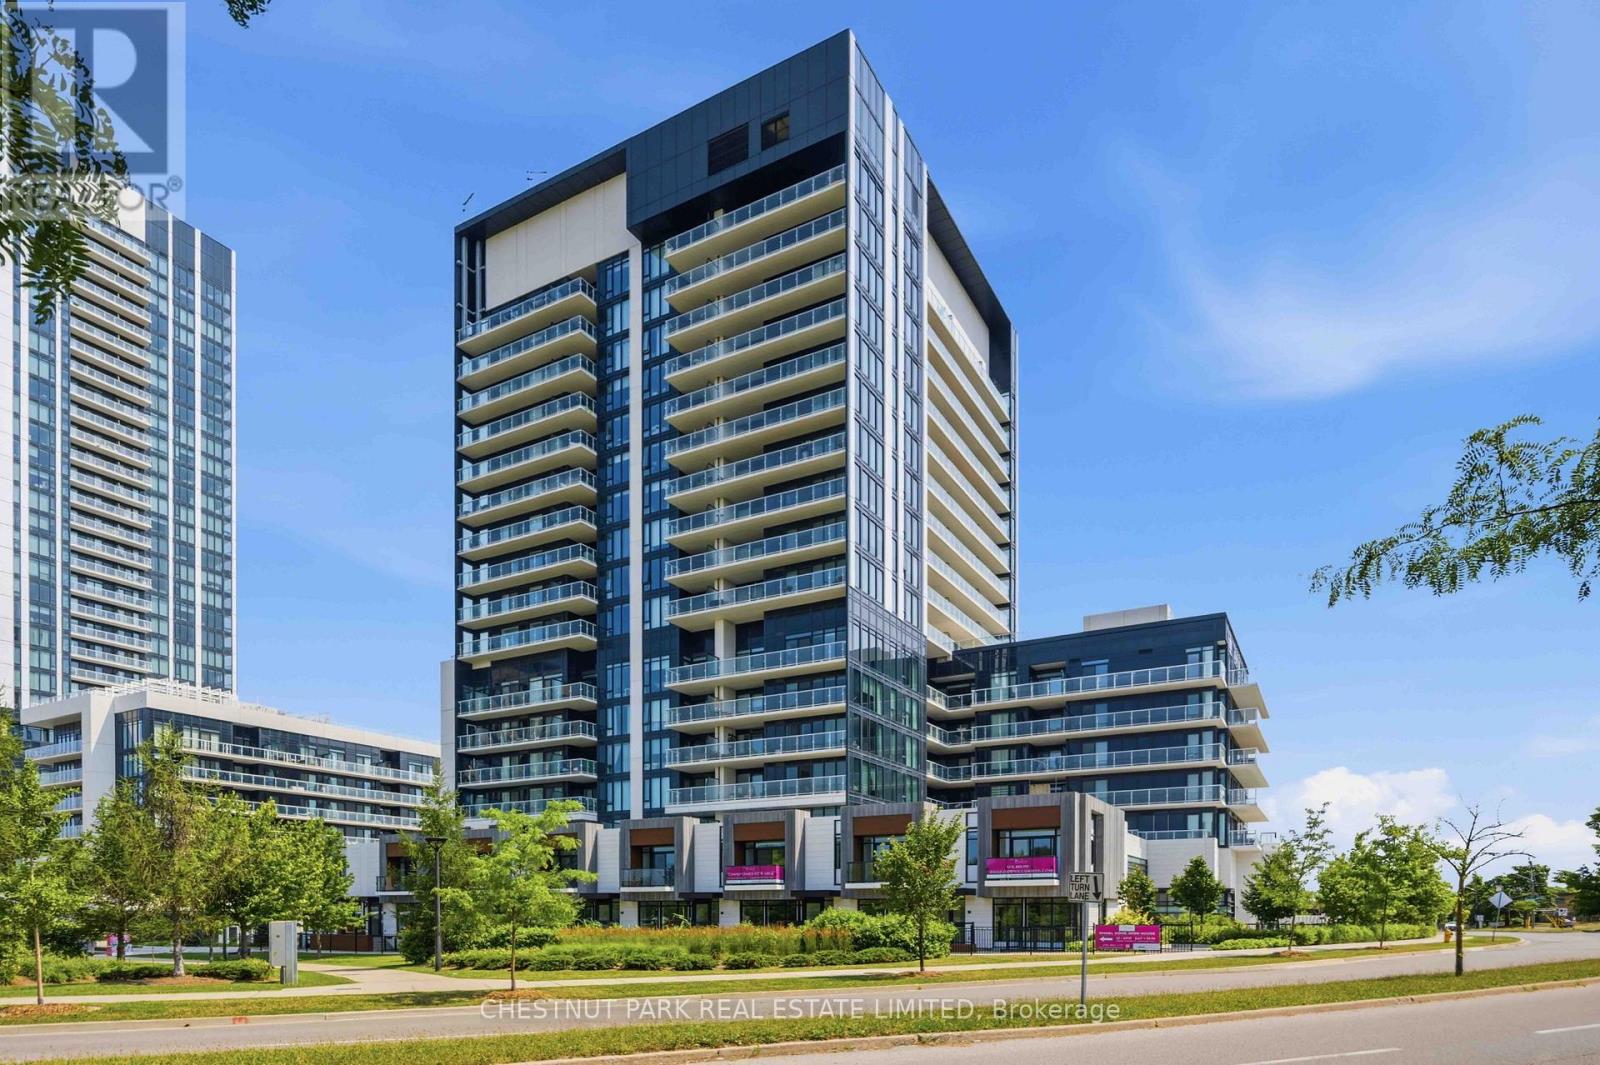
RODEO CONDOMINIUMS @ Shops at Don Mills: Brighton Floor plan, 2341sf - 2 +1Bed w/West View (Park). Architecture by the renowned firm of Hariri Pontarini and stylish interiors by award-winning Alessandro Munge sets Rodeo Drive apart as an inspiring landmark in the Don Mills community. In the majestic podium of Rodeo Drive Condos 32 and 16 floors and is marked by a striking black- and-white colour palette evocative of classic modernism. The towers offer panoramic views of downtown Toronto, Don Mills and the Bridle Path neighbourhood, with park-like vistas in every direction. Perforated metal screens, pre-cast panels and fritted white glass on the building facade speak to a contemporary design vocabulary. Connected to great shopping, fine dining, schools, parks, libraries and community centres. **EXTRAS** S/S Panelled refrigerator, S/S slide in range with glass top, Builtin oven, Panelled multi cycle Dishwasher, S/S Microwave, Built-in hood fan vented to the exterior. Ceiling mounted lighting fixture. Stacked white washer/Dryer. (id:62104)
356 Howland Avenue
Toronto, Ontario
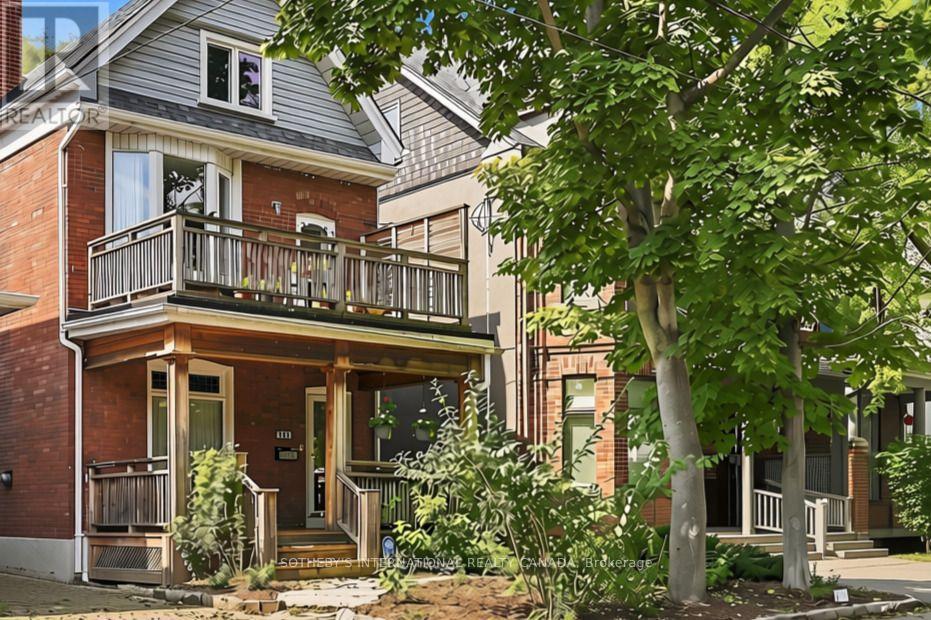
Rare opportunity on one of the Annex's most desirable, family-friendly streets - a quiet single-block stretch of Howland Avenue - this classic red-brick home blends timeless character with exceptional urban convenience at the base of historic Davenport Escarpment. Step past the lush, shaded front porch into an inviting sanctuary offering impressive space, flexible functionality, and endless potential as a single-family retreat. The expansive open-concept main floor features a seamless living and dining area highlighted by a stunning stained glass transom, alongside an updated kitchen with a cozy sitting area that steps down to a recently landscaped, deep, and serene backyard tailored for weekend gatherings and quiet relaxation. The second level hosts a spacious primary bedroom with a private balcony, plus a versatile second bedroom or study featuring its own private outdoor deck. Up on the top floor, you will find two additional large, light-filled bedrooms, a two-piece bathroom, and a convenient upper-level laundry room. Adding incredible versatility, the functional lower level offers a separate entrance, making it ideal for a rec room and a fifth bedroom or guest suite. Located in the heart of Toronto's iconic Annex neighborhood, this character-filled sanctuary offers rare urban tranquility just steps to top-rated schools, parks, transit, and fine dining. Quiet family living with to-tier urban convenience. (id:62104)
21 Allenwood Crescent
Toronto, Ontario
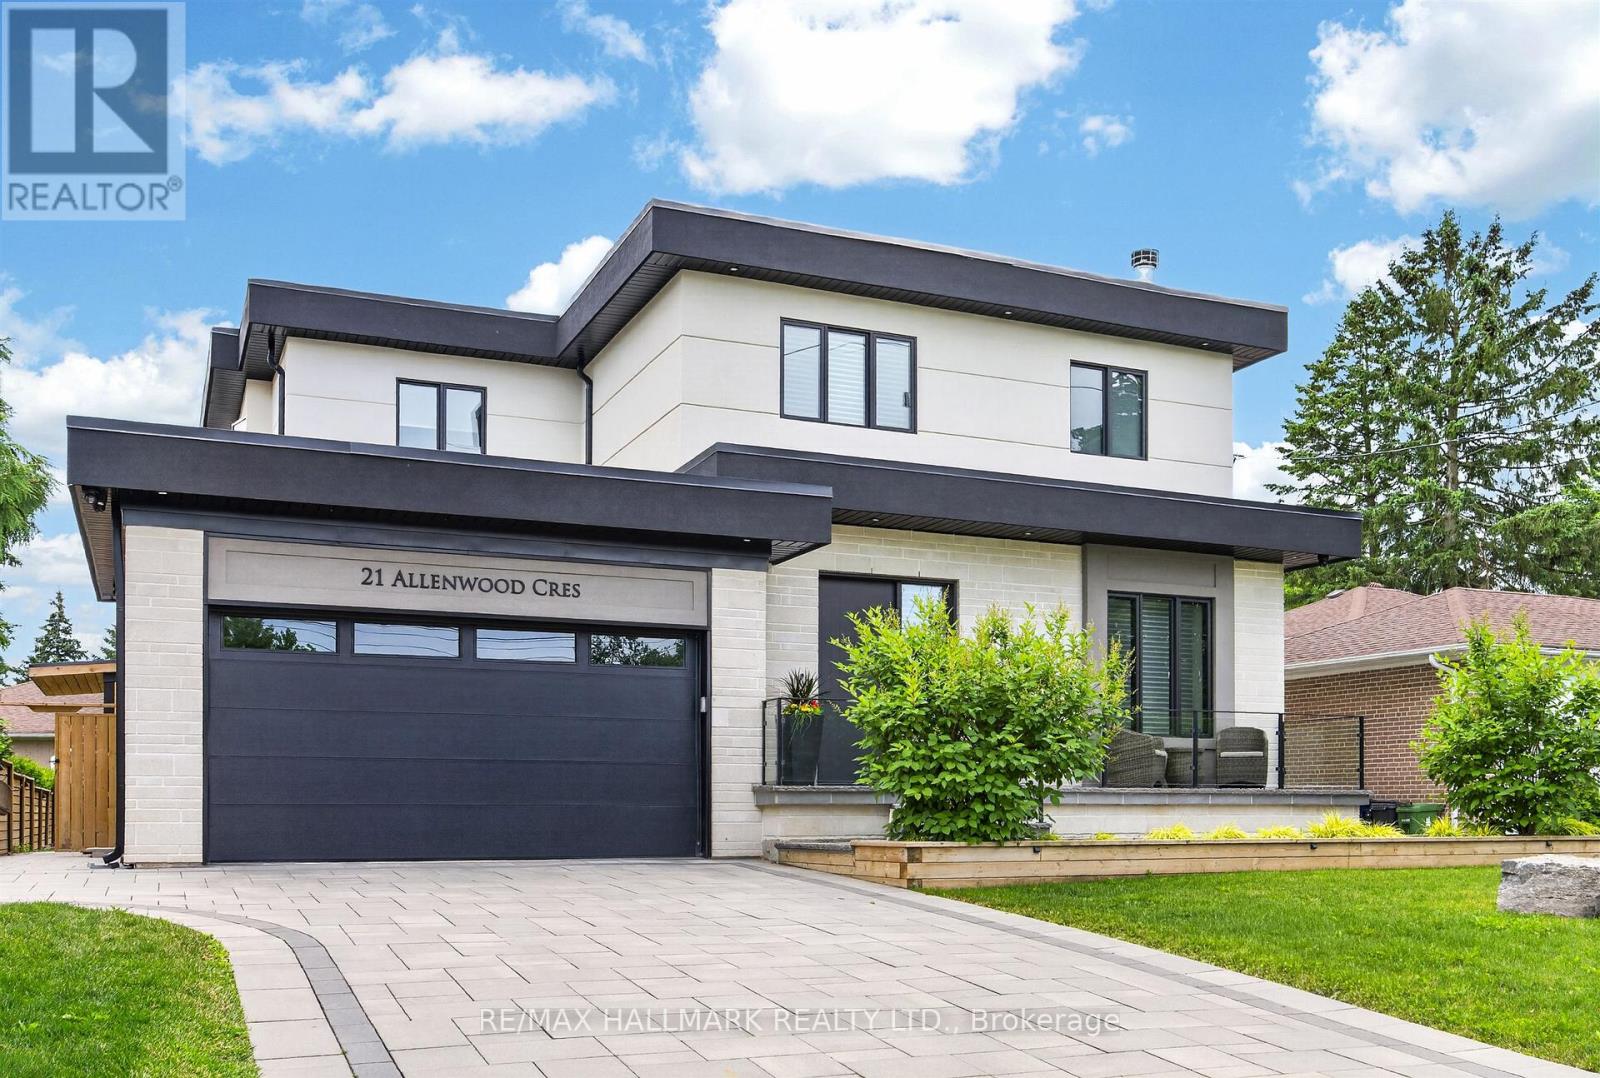
Welcome to 21 Allenwood Crescent, a stunning custom built 2-storey home nestled in a quiet, leafy enclave of prestigious Bayview Village. Set on a generous 60 x 125 ft lot, this exceptional residence offers an entertainer's main floor plan with soaring 10' ceilings, exquisite custom cabinetry and built-ins, rich hardwood flooring, a wood-burning fireplace, and a convenient mudroom off the garage. The main floor also features a dedicated aqua trainer swim spa room with a dramatic window wall (and full screen), a gourmet chef's kitchen with stainless steel appliances, extended custom cabinetry, granite counters, and seamless walk-out to a large deck and beautifully landscaped yard. Upstairs, three generous bedrooms each include walk-in closets, luxurious ensuites with radiant floor heating, and large windows for natural light. On the second level you will also find a separate office room, and laundry for your convenience. The fully finished basement boasts a spacious recreational room, a Foresight Indoor Golf Simulator, and a private bedroom with its own walk-in closet. Additional luxury finishes include a Cambridge elevator with access to all three levels, automatic cabinet lift system in the kitchen for your convenience, beautiful interlock driveway, and an extensively landscaped, fully fenced backyard complete with raised garden bed, outdoor lighting, and sprinkler system. Located in a highly sought-after school district (Elkhorn PS, Bayview MS, Earl Haig SS), with no sidewalk, private driveway with double car garage (high-lift garage door), and easy access to parks, trails, shopping, and major highways (404 & 401), this move-in ready home is ideal for your family. Check out the Matterport tour today! (id:62104)
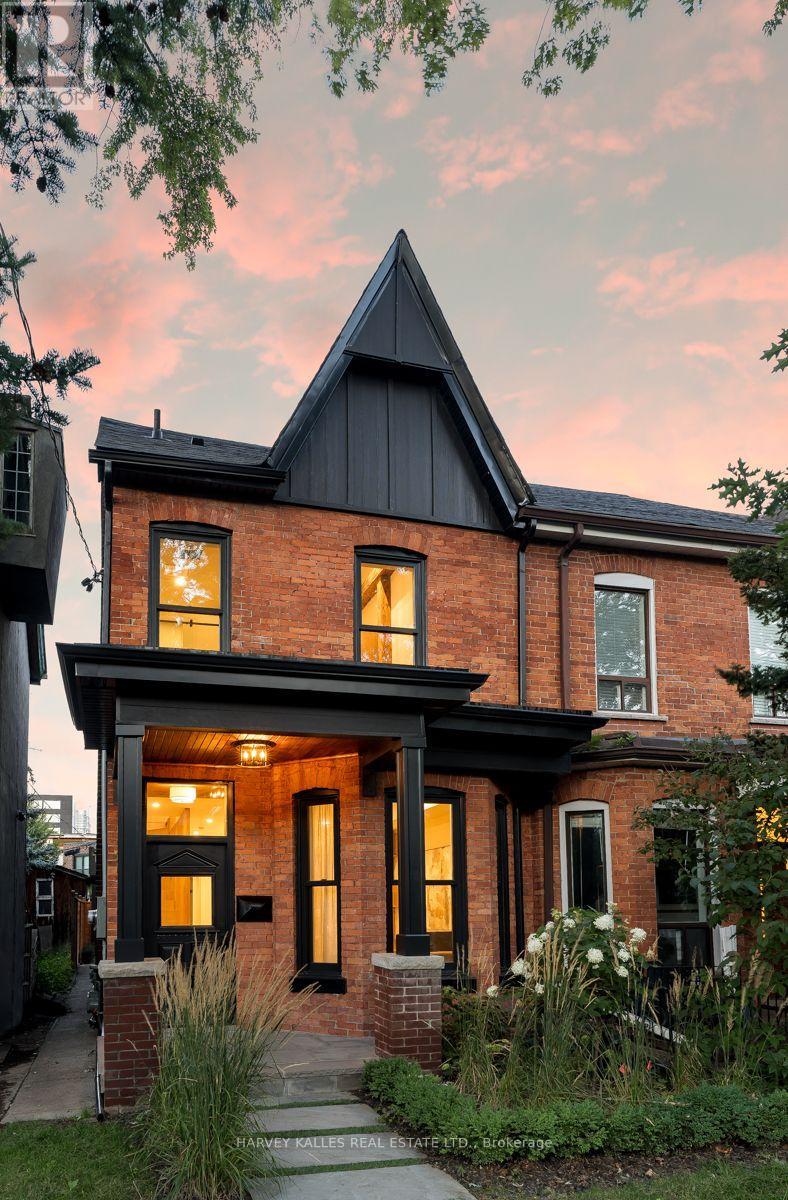
71 Robert Street
Toronto, Ontario
Welcome to 71 Robert Street, where timeless Toronto architecture meets sophisticated modern living in the heart of the University of Toronto neighbourhood. This exceptional newly built residence thoughtfully preserves the historic charm and character of the original home while incorporating today's most desirable finishes, design, and functionality. Featuring 3+1 bedrooms and 4 beautifully appointed bathrooms, every detail has been carefully curated for contemporary living. The stunning primary retreat offers soaring ceilings that create an incredible sense of space and light, complemented by a luxurious ensuite and generous storage. Elegant principal rooms, premium finishes, and seamless indoor-outdoor flow make this home equally suited for everyday living and entertaining. Located on one of downtown Toronto's most sought-after streets, you're just steps from the University of Toronto, Kensington Market, Chinatown, vibrant restaurants, cafés, parks, transit, and the city's best cultural amenities. A rare opportunity to own a home that perfectly blends historic character with modern luxury in an unbeatable location. (id:62104)