

25 Routliffe Lane
Toronto, Ontario
North York Jewels, Beautiful Luxurious Townhouse with a Private Backyard. Gourmet Kitchen W/Custom B/I Breakfast Area. Custom Built Deck W/ Planters. Extra Large S/S Appliances In The Kitchen. Custom Designed Blackout Drapes. Bright And Sunny East Faced. Natural Hardwood Floor Through Out The Entire House. Spacious Foyer With Marble Entrance. Central Vacuum; Fresh Paint. Two Big Storage Rooms Inside/Behind Garage. Furnace, A/C and HWT were replaced (2025), Roof (2019). Steps to TTC, community center, subway station, restaurants, and shopping. A perfect blend of comfort and urban lifestyle! (id:62104)

1203 - 608 Richmond Street W
Toronto, Ontario
Your dream loft condo that perfectly blends style with city vibes! This 1-bedroom + den (an actual den) home offers a touch of Manhattan in downtown Toronto, with impressive east-to-west,south-facing views of the downtown. With just under 800 sq ft of interior space and over 120 sqft of balcony, this condo maximizes every inch for seamless living. The exposed concrete walls and 9-foot ceilings add a modern touch, while the open layout ensures no space is wasted. With floor-to-ceiling windows, natural light pours into every corner, even on the cloudiest of days,making the entire space feel warm and inviting. The versatile Den can easily transform into whatever you need-a secondary sleeping area, a quiet office space for remote work, or even a cozy nursery for new parents. This loft condo isn't just a home; it's a lifestyle that blends the best of urban living with a touch of elegance and efficiency. (id:62104)

9 Dromore Crescent
Toronto, Ontario
Why settle for less when you can have Dromore? Tucked away on a quiet crescent in the coveted Willowdale neighbourhood, this truly one-of-a-kind property is bursting with character and charm. Set on a generous lot with a detached garage, expansive deck, and detached 1.5-storey home that is anything but ordinary. Every space has been thoughtfully designed with distinctive details, from the custom farmhouse kitchen and gorgeous craftsman-style doors to the unexpected secret bookshelf powder room. Step out back and discover an expansive deck designed for entertaining, complete with a striking exterior living-wall feature. Upstairs, two inviting bedrooms are complemented by a European-inspired bathroom, blending modern style with the home's timeless character. The partially finished basement offers versatility, whether you're dreaming of a dedicated workshop, studio, or creative space. The operational harvest room and fruit cellar add a touch of practicality and nostalgia.This is a home for those who value character, creativity, and thoughtful design - an artist's retreat, a hobbyist's haven, a crafter's dream, and a truly special place to call home. The garage is all season, insulated, heated and has AC. Properties like this don't come along often. Dromore is a must-see! (id:62104)
2204 - 15 Mercer Street
Toronto, Ontario
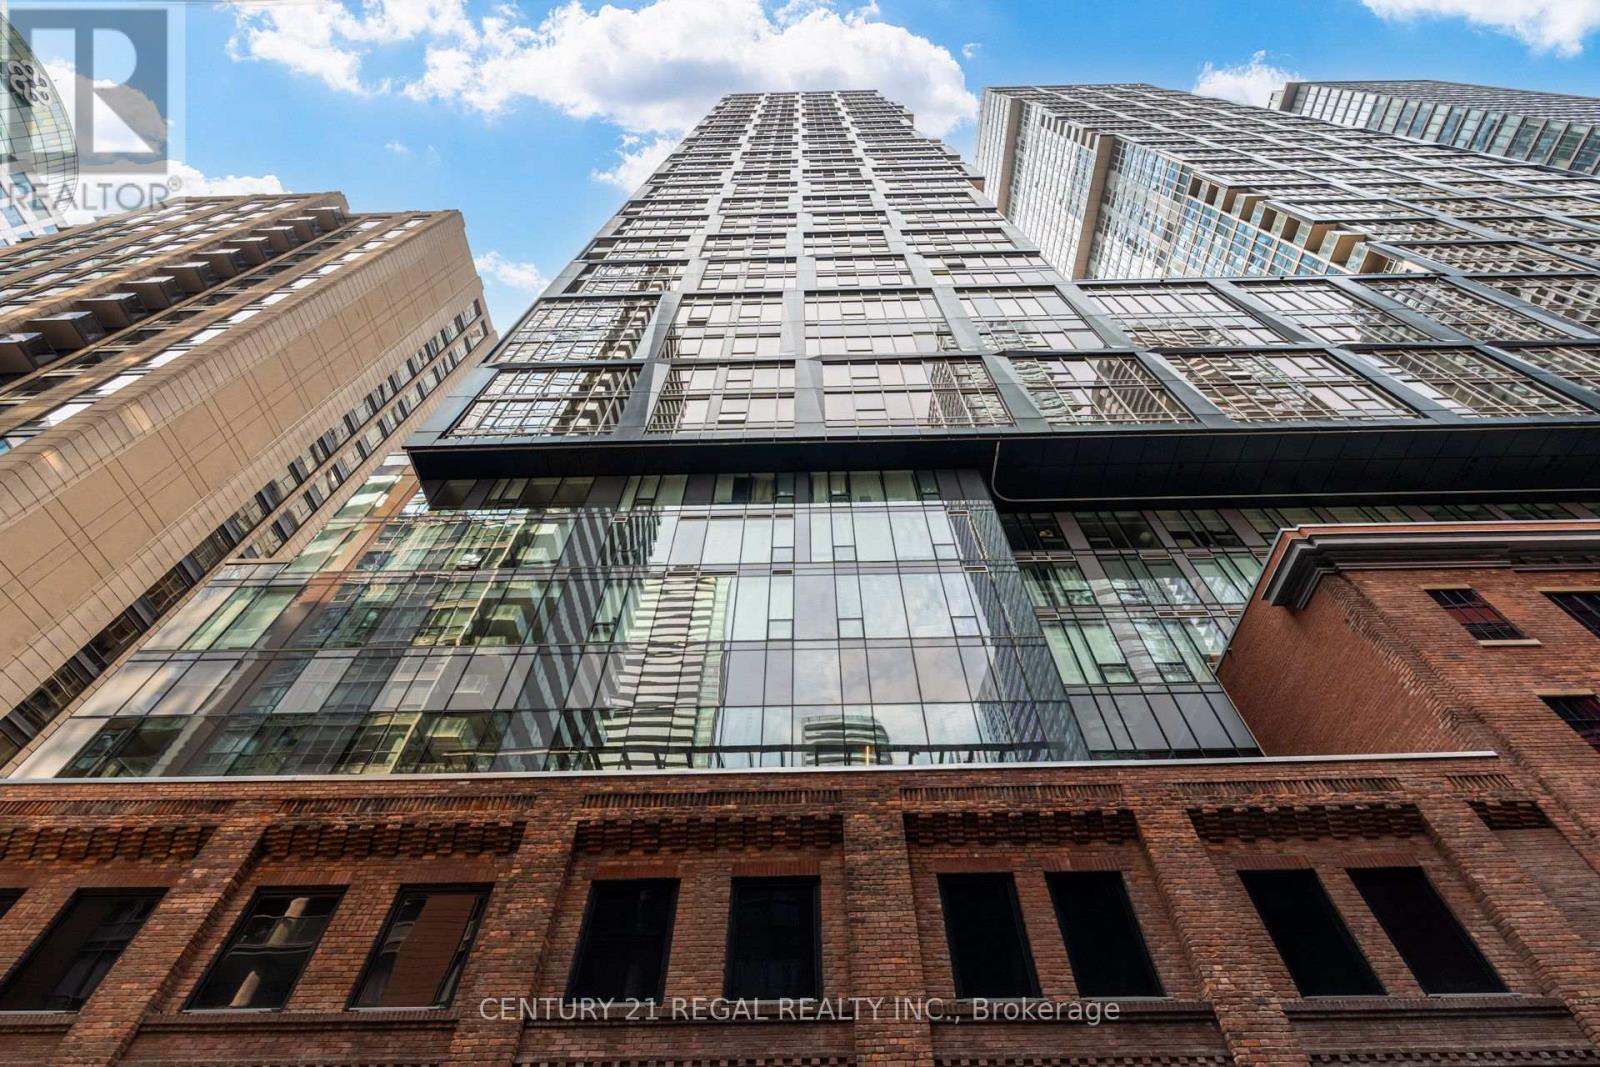
Come home to elevated, downtown living at Nobu Residences. This three-bedroom plus den corner suite seamlessly blends quiet luxury with the vibrant pulse of the Entertainment District. Designed for both style and functionality, the layout features floor-to-ceiling windows and a private balcony, creating a bright, spacious sanctuary with iconic city views. Premium, bespoke upgrades elevate every corner of the home, including built-in closet organizers, window coverings, custom pot lights, seamless glass shower doors, a TOTO toilet, and Miele appliances. The sophisticated kitchen is anchored by quartz countertops and a functional island with integrated storage. Boasting a perfect 100/100 transit and walk score, this location places you in the heart of downtown. Enjoy immediate access to the Financial District, major highways, streetcars, and premier landmarks like the CN Tower and Rogers Centre. Countless world-class restaurants and shops sit at your doorstep, including the world-renowned Nobu Toronto restaurant just steps away. Residents enjoy exclusive access to five-star, hotel-inspired amenities, including a state-of-the-art spa and fitness centre, concierge services, and a serene zen garden terrace. This exceptional suite offers a flawless marriage of minimalist luxury and dynamic urban energy. (id:62104)
Th107 - 20 O'neill Road
Toronto, Ontario
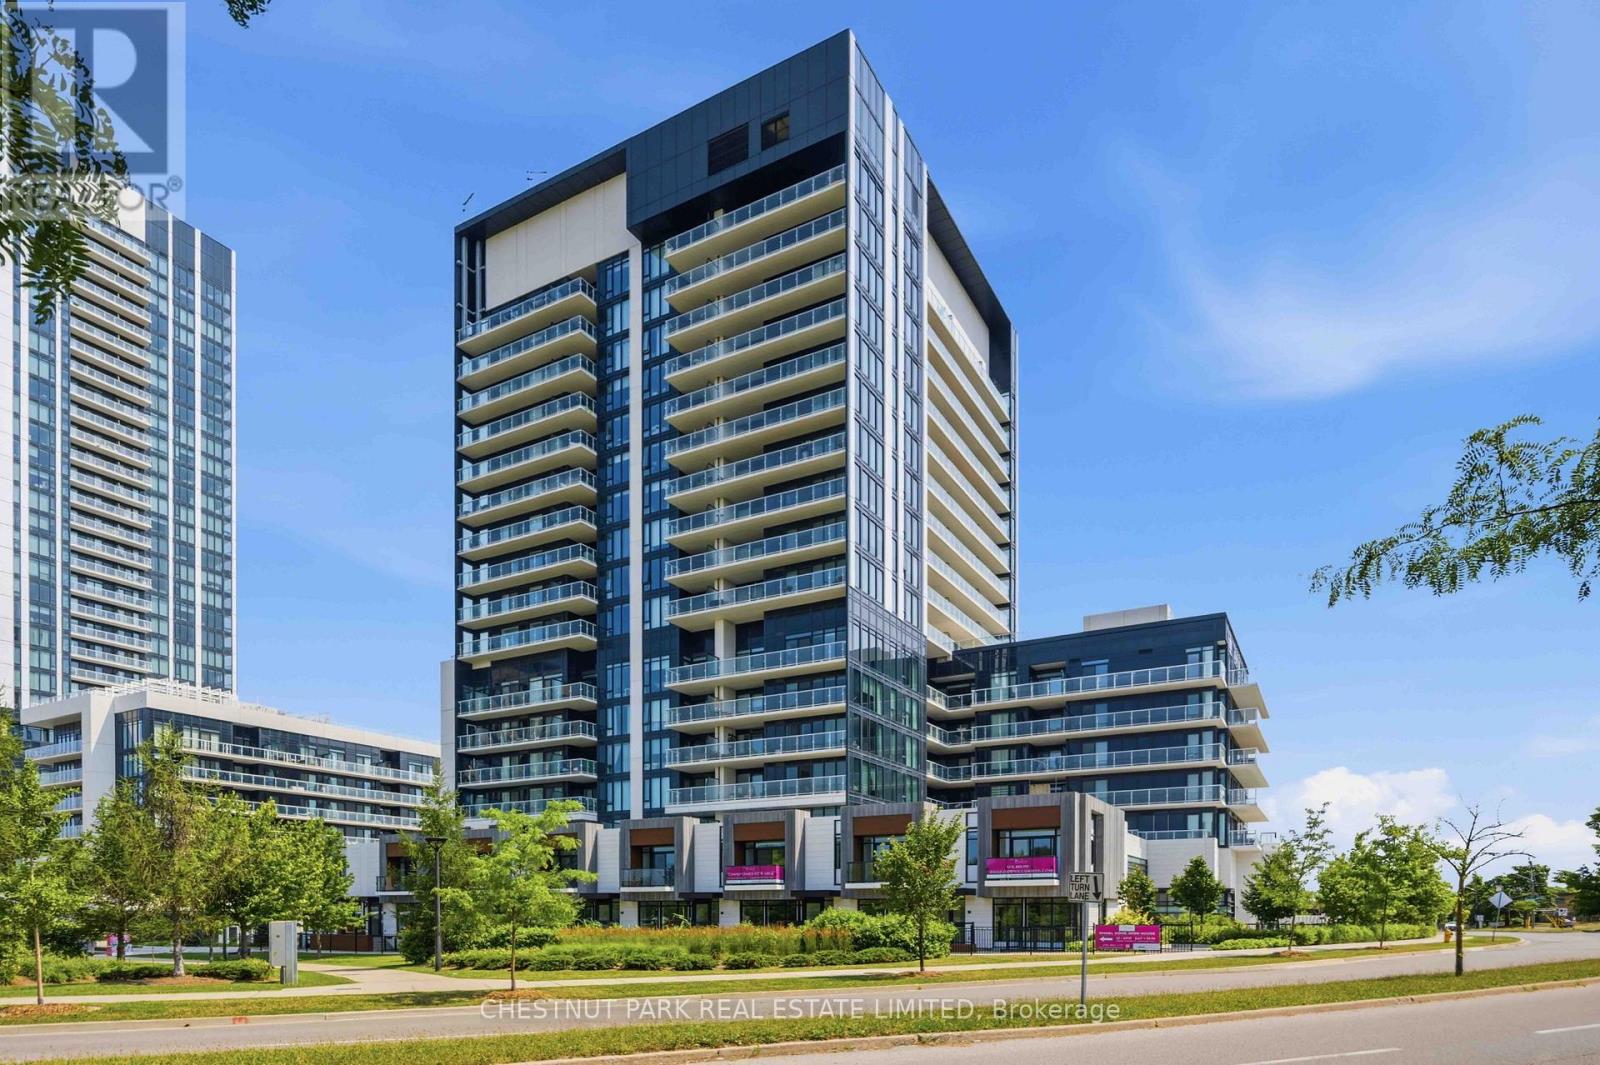
RODEO CONDOMINIUMS @ Shops at Don Mills: Brighton Floor plan, 2341sf - 2 +1Bed w/West View (Park). Architecture by the renowned firm of Hariri Pontarini and stylish interiors by award-winning Alessandro Munge sets Rodeo Drive apart as an inspiring landmark in the Don Mills community. In the majestic podium of Rodeo Drive Condos 32 and 16 floors and is marked by a striking black- and-white colour palette evocative of classic modernism. The towers offer panoramic views of downtown Toronto, Don Mills and the Bridle Path neighbourhood, with park-like vistas in every direction. Perforated metal screens, pre-cast panels and fritted white glass on the building facade speak to a contemporary design vocabulary. Connected to great shopping, fine dining, schools, parks, libraries and community centres. **EXTRAS** S/S Panelled refrigerator, S/S slide in range with glass top, Builtin oven, Panelled multi cycle Dishwasher, S/S Microwave, Built-in hood fan vented to the exterior. Ceiling mounted lighting fixture. Stacked white washer/Dryer. (id:62104)
356 Howland Avenue
Toronto, Ontario
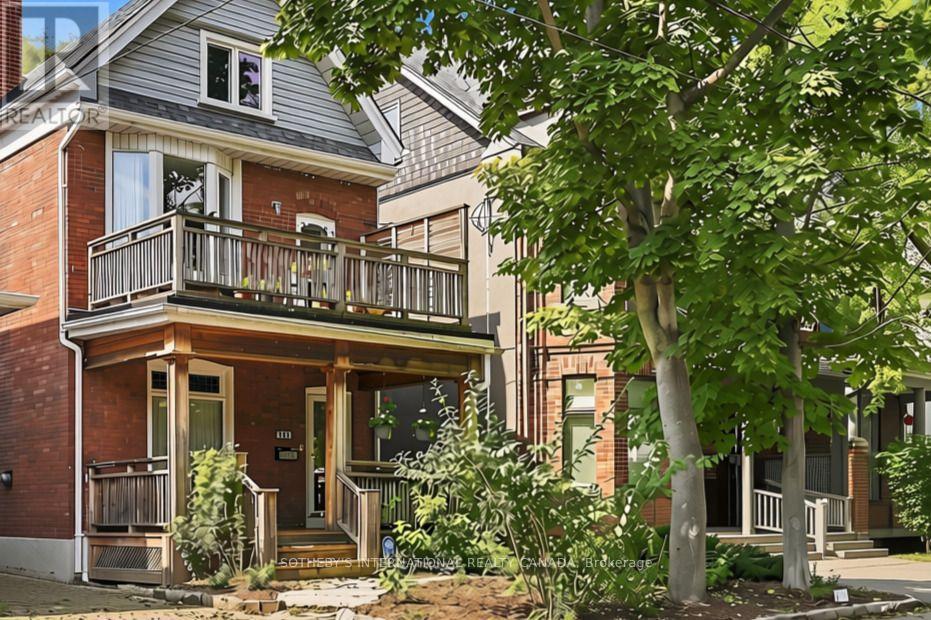
Rare opportunity on one of the Annex's most desirable, family-friendly streets - a quiet single-block stretch of Howland Avenue - this classic red-brick home blends timeless character with exceptional urban convenience at the base of historic Davenport Escarpment. Step past the lush, shaded front porch into an inviting sanctuary offering impressive space, flexible functionality, and endless potential as a single-family retreat. The expansive open-concept main floor features a seamless living and dining area highlighted by a stunning stained glass transom, alongside an updated kitchen with a cozy sitting area that steps down to a recently landscaped, deep, and serene backyard tailored for weekend gatherings and quiet relaxation. The second level hosts a spacious primary bedroom with a private balcony, plus a versatile second bedroom or study featuring its own private outdoor deck. Up on the top floor, you will find two additional large, light-filled bedrooms, a two-piece bathroom, and a convenient upper-level laundry room. Adding incredible versatility, the functional lower level offers a separate entrance, making it ideal for a rec room and a fifth bedroom or guest suite. Located in the heart of Toronto's iconic Annex neighborhood, this character-filled sanctuary offers rare urban tranquility just steps to top-rated schools, parks, transit, and fine dining. Quiet family living with to-tier urban convenience. (id:62104)
21 Allenwood Crescent
Toronto, Ontario
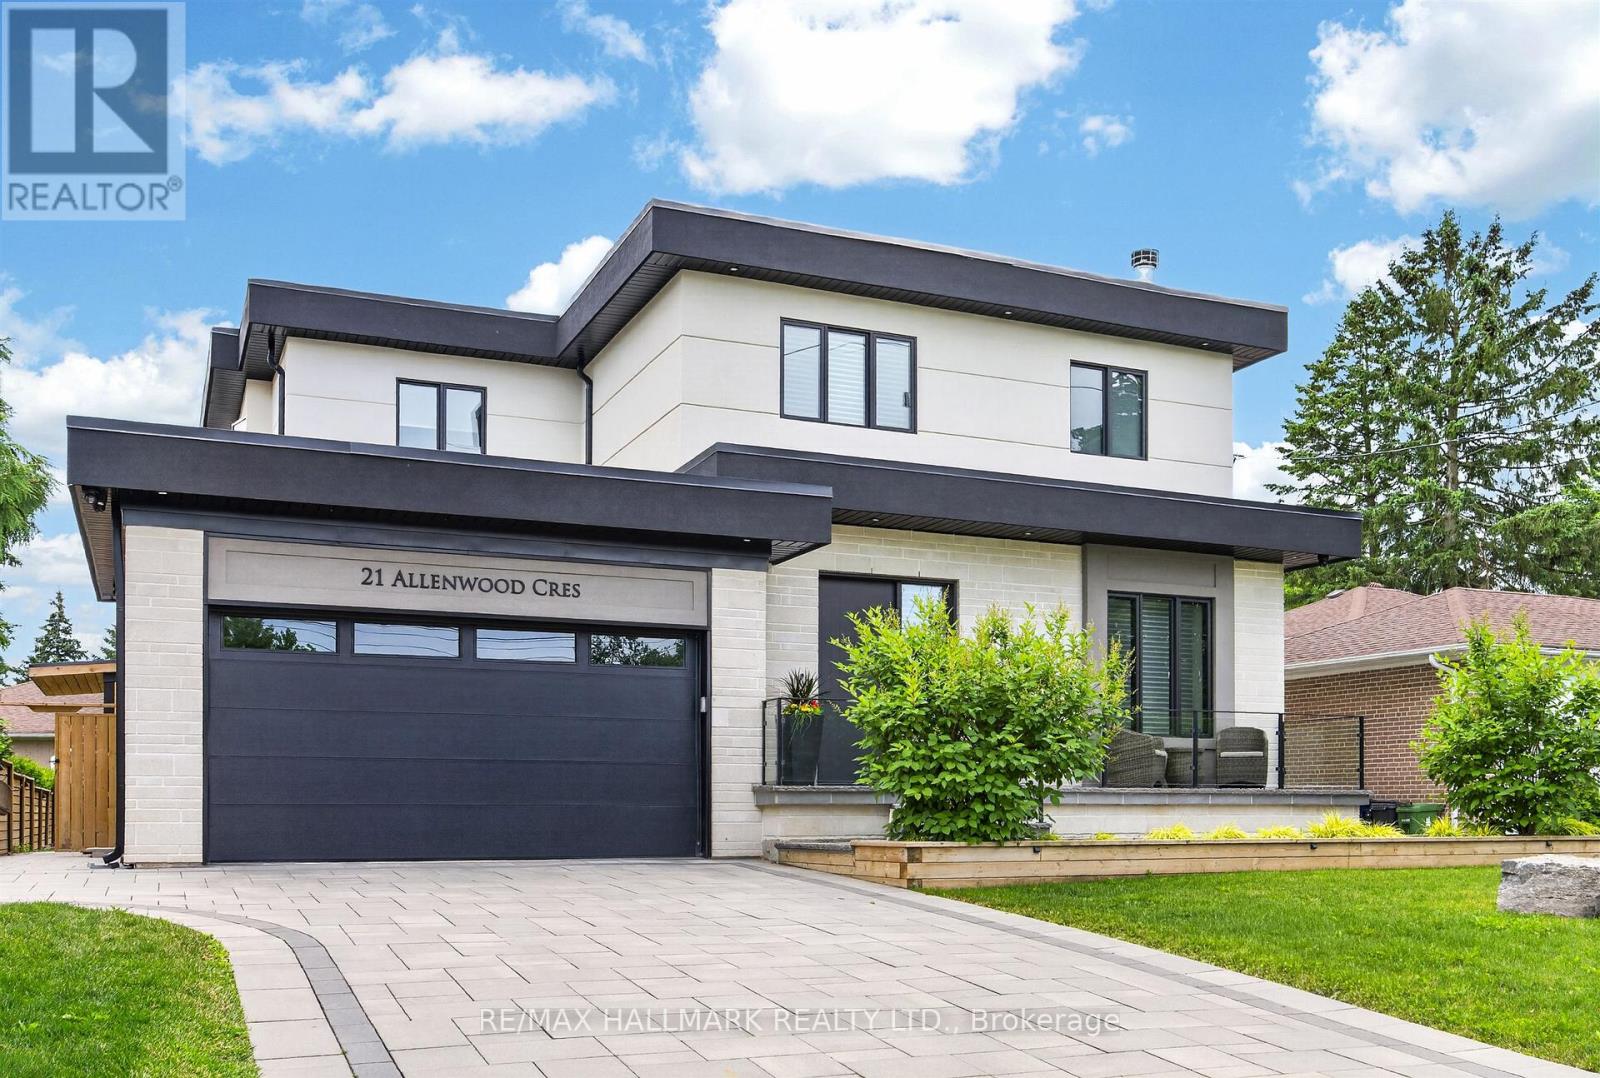
Welcome to 21 Allenwood Crescent, a stunning custom built 2-storey home nestled in a quiet, leafy enclave of prestigious Bayview Village. Set on a generous 60 x 125 ft lot, this exceptional residence offers an entertainer's main floor plan with soaring 10' ceilings, exquisite custom cabinetry and built-ins, rich hardwood flooring, a wood-burning fireplace, and a convenient mudroom off the garage. The main floor also features a dedicated aqua trainer swim spa room with a dramatic window wall (and full screen), a gourmet chef's kitchen with stainless steel appliances, extended custom cabinetry, granite counters, and seamless walk-out to a large deck and beautifully landscaped yard. Upstairs, three generous bedrooms each include walk-in closets, luxurious ensuites with radiant floor heating, and large windows for natural light. On the second level you will also find a separate office room, and laundry for your convenience. The fully finished basement boasts a spacious recreational room, a Foresight Indoor Golf Simulator, and a private bedroom with its own walk-in closet. Additional luxury finishes include a Cambridge elevator with access to all three levels, automatic cabinet lift system in the kitchen for your convenience, beautiful interlock driveway, and an extensively landscaped, fully fenced backyard complete with raised garden bed, outdoor lighting, and sprinkler system. Located in a highly sought-after school district (Elkhorn PS, Bayview MS, Earl Haig SS), with no sidewalk, private driveway with double car garage (high-lift garage door), and easy access to parks, trails, shopping, and major highways (404 & 401), this move-in ready home is ideal for your family. Check out the Matterport tour today! (id:62104)
71 Robert Street
Toronto, Ontario
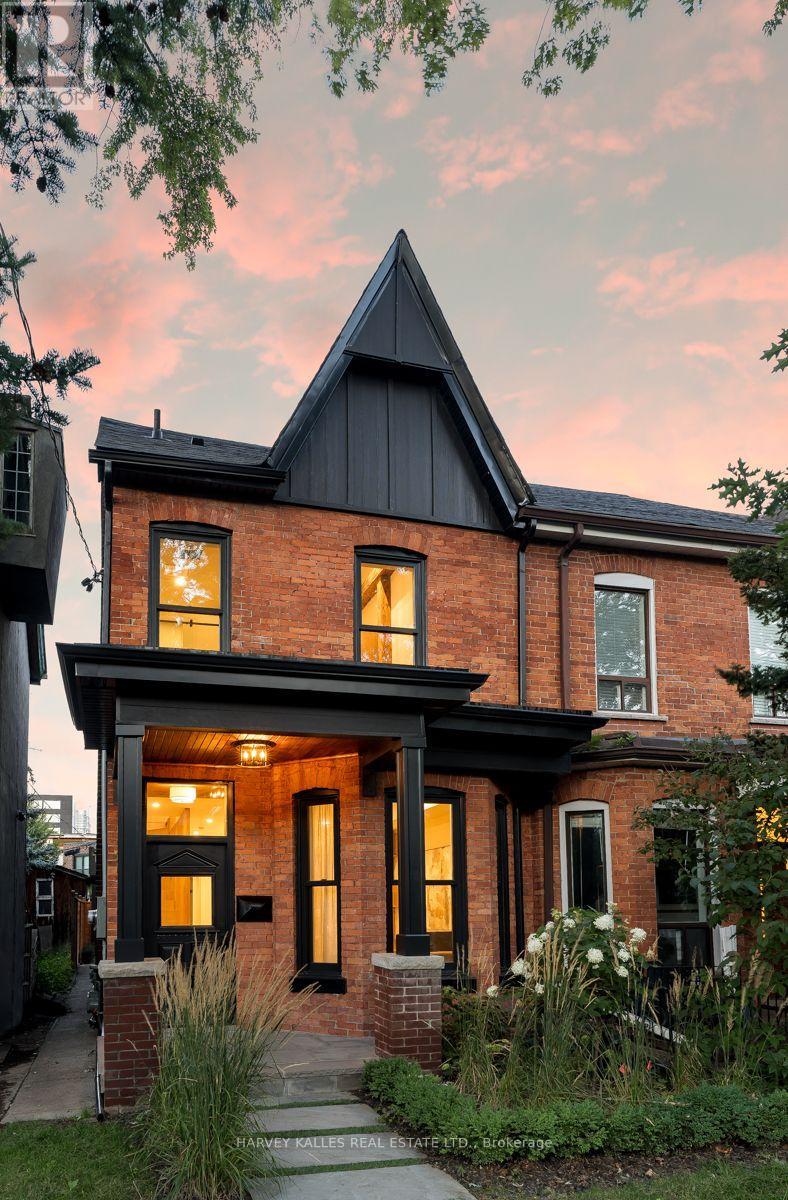
Welcome to 71 Robert Street, where timeless Toronto architecture meets sophisticated modern living in the heart of the University of Toronto neighbourhood. This exceptional newly built residence thoughtfully preserves the historic charm and character of the original home while incorporating today's most desirable finishes, design, and functionality. Featuring 3+1 bedrooms and 4 beautifully appointed bathrooms, every detail has been carefully curated for contemporary living. The stunning primary retreat offers soaring ceilings that create an incredible sense of space and light, complemented by a luxurious ensuite and generous storage. Elegant principal rooms, premium finishes, and seamless indoor-outdoor flow make this home equally suited for everyday living and entertaining. Located on one of downtown Toronto's most sought-after streets, you're just steps from the University of Toronto, Kensington Market, Chinatown, vibrant restaurants, cafés, parks, transit, and the city's best cultural amenities. A rare opportunity to own a home that perfectly blends historic character with modern luxury in an unbeatable location. (id:62104)
10 - 228 St George Street
Toronto, Ontario
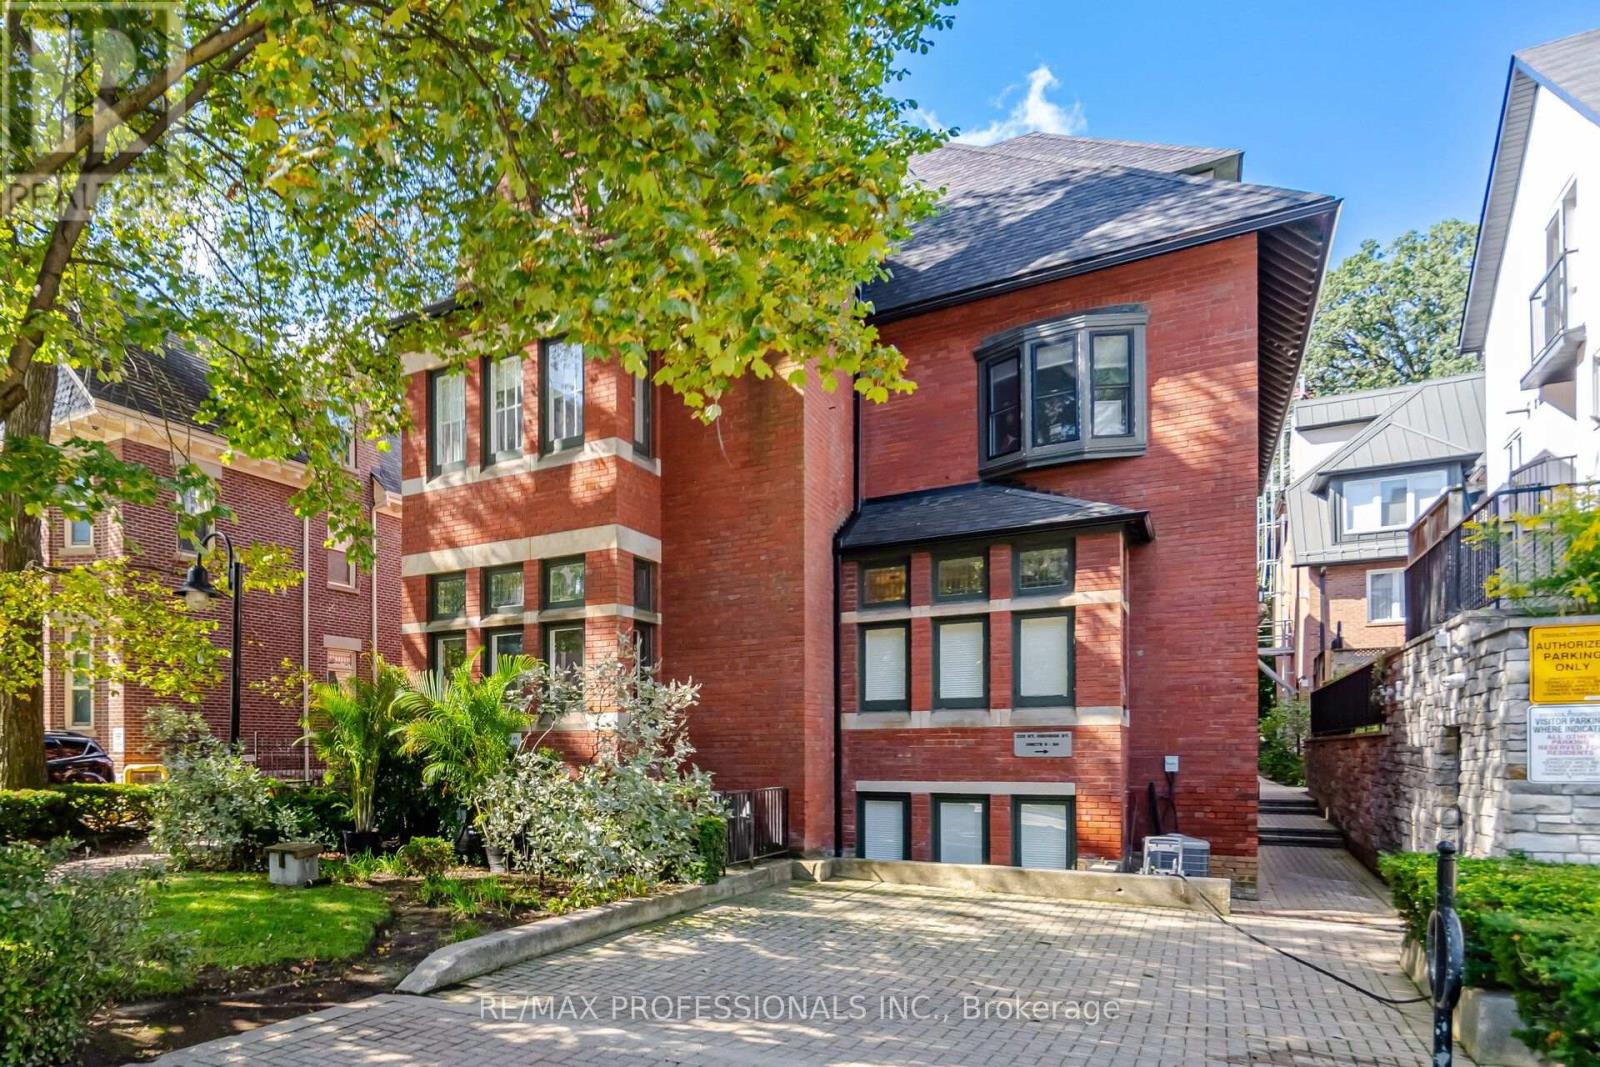
Rarely Offered! Exceptional turnkey opportunity in the heart of Toronto's coveted Annex! Stylish two-storey townhome tucked away in the boutique Lennox Mews community. Existing designer furnishings are available and negotiable, offering a unique opportunity for buyers seeking a move-in-ready home. The bright, open-concept main level features hardwood floors, a cozy gas fireplace, a walk-out to a private balcony, and a well-appointed kitchen with Miele stainless steel appliances and heated marble flooring. Upstairs, the spacious primary bedroom features a Juliet balcony, while the second bedroom offers flexibility for guests, family or a home office. Renovated 4-piece bath and ensuite laundry complete the space. Enjoy underground parking, 1 storage locker and visitor parking within this intimate community. Unbeatable location! Steps to the University of Toronto, St. George Subway Station, ROM, Yorkville, Bloor Street, restaurants, cafés and shops. With easy access to both subway lines and everything downtown Toronto has to offer, this is urban living at its best! (id:62104)
26 Vesta Drive
Toronto, Ontario
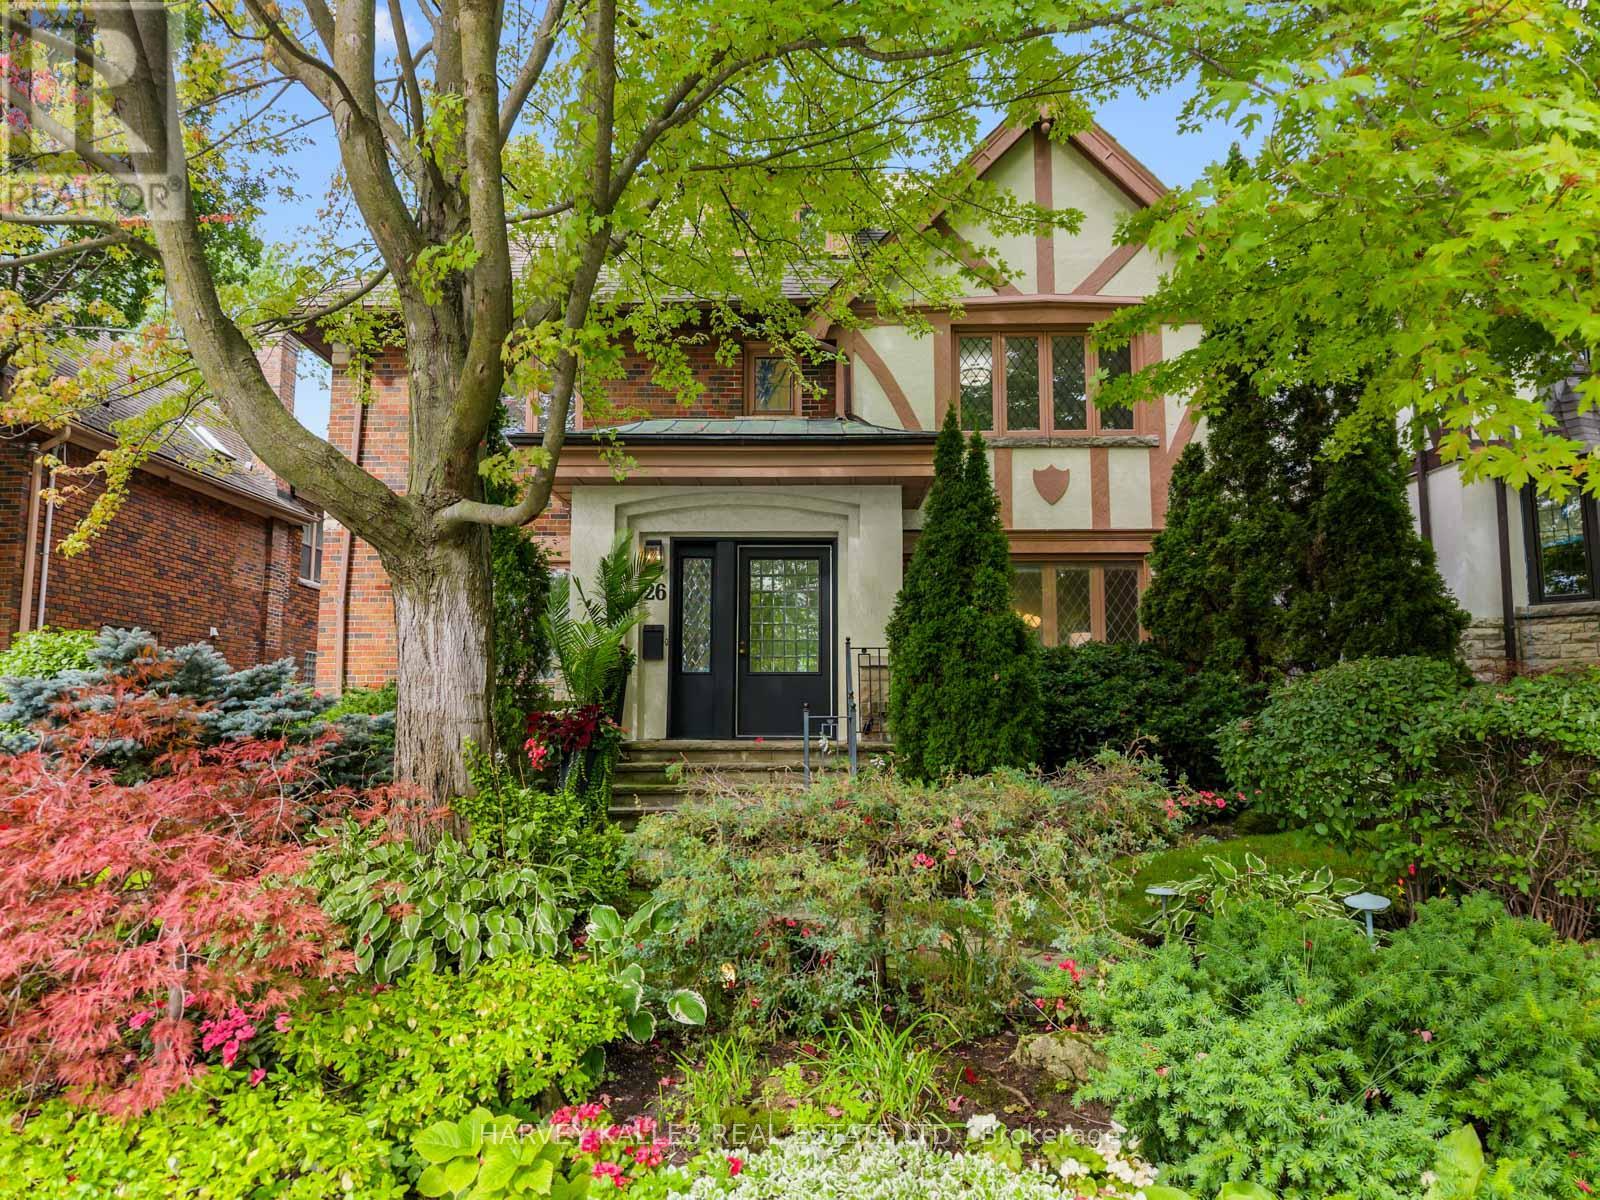
Welcome to 26 Vesta Drive, a wonderful family home in the heart of Forest Hill, just a short walk to Forest Hill Village, parks, transit and some of the city's top schools. This spacious three-storey detached home offers an incredible combination of space, location and endless potential, with the opportunity to move in and enjoy today while making it your own over time. Ideally located close to BSS, UCC and Leo Baeck, as well as the Cedarvale Ravine and all the shops and amenities of Forest Hill Village. The main floor offers a warm and inviting layout, with a gracious living room, a spacious dining room that flows seamlessly into the kitchen, and a large family room overlooking the backyard. An addition to the home has created additional living space, including a generous mudroom with direct access outside, adding to the ease and functionality of everyday family living. Upstairs, the second floor features a large primary bedroom with ensuite, two additional well sized bedrooms and a fabulous home office. The third floor offers two more bedrooms and a bathroom, providing plenty of additional space for children, guests or a growing family. The lower level adds even more versatility with a large recreation room perfect for family activities, a home gym or guest bedroom, sauna and full bathroom. The west-facing backyard is a true highlight. Set on an impressive 50 x 142.5 foot lot, the property offers beautifully manicured gardens, exceptional privacy and a large stone patio perfect for entertaining. An inground pool and cabana with its own full powder room create the ultimate setting for long summer days with family and friends. The garage provides excellent additional storage. A special Forest Hill home offering incredible space inside and out, an exceptional lot and a location that is hard to beat. Move in and enjoy it today, make thoughtful updates over time, or take advantage of its incredible potential in the years ahead. (id:62104)
451 Cranbrooke Avenue
Toronto, Ontario
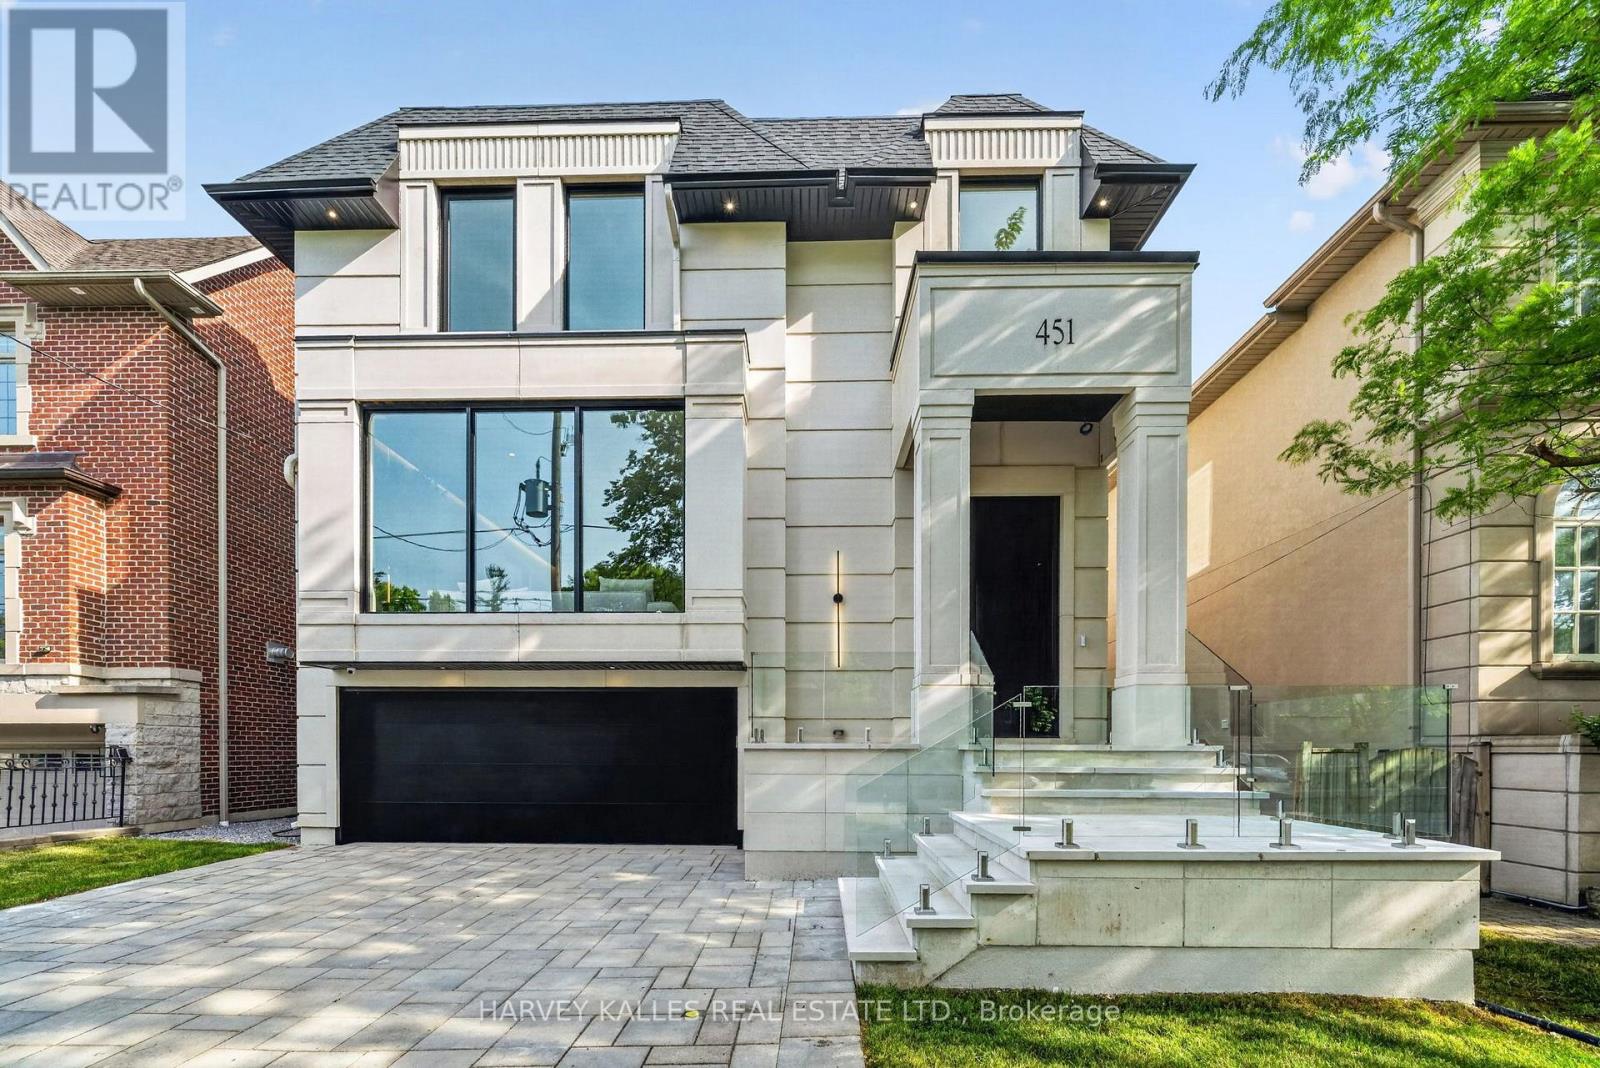
Brand-new custom-built luxury residence by Khales Corp., ideally situated on one of Bedford Park's most coveted streets with no through traffic. Offering approximately 4,500 sq. ft. of thoughtfully designed living space, this exceptional home showcases refined design, impeccable craftsmanship, and elegant designer finishes throughout. The main level features soaring 10-foot ceilings, herringbone hardwood floors, a private office, formal dining room, and an open-concept family room overlooking the backyard. The gourmet chef's kitchen is appointed with premium built-in appliances, custom cabinetry, an oversized island, and a fully equipped walk-in pantry with its own sink and dishwasher.The second level continues with 10-foot ceilings and offers four generously sized bedrooms, each with its own ensuite, including a luxurious primary retreat with floor-to-ceiling windows, a spacious walk-in closet, and a spa-inspired 7-piece ensuite. The bright walkout lower level features radiant heated floors, impressive 11'6" ceilings, dramatic floor-to-ceiling sliding doors, a large recreation room with golf simulator potential, a fifth bedroom, and abundant storage. Additional highlights include a snow-melt heated driveway, wiring for automated blinds throughout, and exceptional attention to detail at every turn. An outstanding opportunity to own a brand-new luxury home in one of Toronto's most sought-after neighbourhoods. (id:62104)
311 Wychwood Avenue
Toronto, Ontario
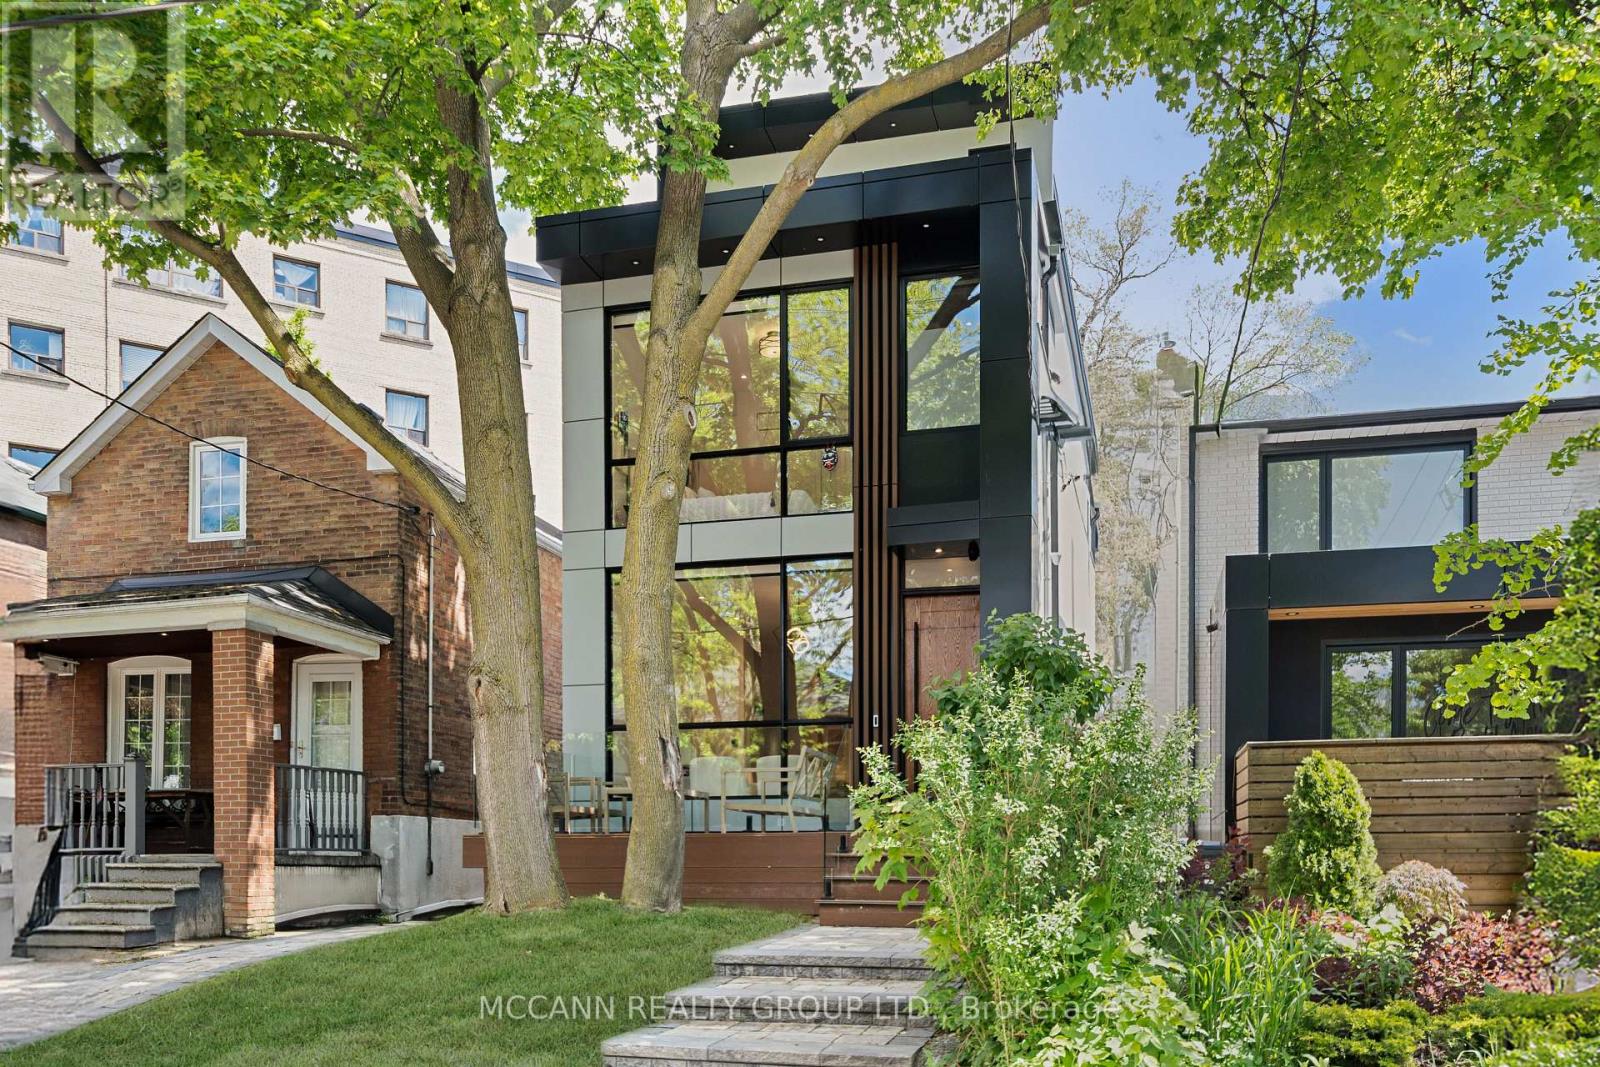
Opportunities like this are rare! Welcome to this exceptionally crafted, Detached 4+1 Bedroom, 6 Baths Residence offering the perfect blend of luxury and functional family living in Humewood-Cedarvale. Designed with the modern family in mind, the Bright Airy main floor boasts a spacious living and dining layout with, Large Custom Aluminium Windows flooding the home with natural light. Over 2600 square feet of living space with soaring 10 feet ceilings on Main, 9.5 on Second and 9 feet on third and basement adds to the grandeur of the house. The spectacular Eat-in Chef's Kitchen features luxury appliances, pantry storage, and a Large island perfect for busy mornings or casual entertaining. The open concept Family room integrates Walk out from the main floor straight into a secure, backyard-ideal for weekend BBQs and children at play. All windows in the back of the house are tinted for additional privacy. The second level hosts generously sized bedrooms with custom Built-in Closets all with Ensuites. The principal bedroom serves as a true escape, complete with a Luxurious, spa ensuite, lounging space and an outdoor deck seating. Basement is characterized with , high-ceiling, bar nook, and a versatile living space for a media room, kids' play area, and an extra bedroom for guests or a nanny. Enjoy an incredible lifestyle in one of Toronto's most tight-knit communities. Walk to Humewood Park, the Cedarvale Ravine trails, incredible Local Bakeries, and Excellent Local and Private Schools. You will not be disappointed!!!! (id:62104)