

5 Tottenham Court
Markham, Ontario
Stunning & Bright DETACHED DOUBLE GARAGE Corner Home on a Premium Lot in High-Demand Markham! This meticulously maintained residence sits on a spacious 2,900+ sqft corner lot, offering exceptional curb appeal and sun-drenched interiors. Functional 3+1 Bedroom & 4 Bathroom Layout: Enter through the grand double-door entry to an Open Concept main floor featuring 9ft ceilings. The seamless flow between the living, dining, and kitchen areas creates an airy, modern feel, perfect for families and entertaining. Extensive Modern Upgrades ($$$):Main Floor: Beautiful engineered hardwood flooring, sleek pot lights, and a contemporary design in the living area. Chef's Kitchen & Baths: Modernized kitchen with trendy grey-blue cabinetry, premium countertops, a large central island, and stainless steel appliances. All 4 bathrooms throughout the home feature updated countertops and a clean, modern aesthetic. Second Floor: 3 spacious bedrooms with high-quality vinyl flooring and an upgraded oak staircase with iron pickets. Finished Basement: A versatile lower level with a large recreation room, an additional (+1) bedroom, a 3-piece washroom, and bright pot lights-ideal for guests, a home office, or an in-law suite. Prime Location: Nestled on a kid-friendly street, walking distance to top-rated schools and scenic parks. Just minutes to Cornell Community Centre, Library, Markham Stouffville Hospital, Public Transit, and HWY 407. Move-in ready! (id:62104)

107 - 600 Alex Gardner Circle
Aurora, Ontario
Location! Location! Location! Priced To Sell! Welcome Home To This 3-Bedroom End Unit Townhome Perfectly Nestled In The Vibrant Heart Of Aurora. Built By The Highly Reputable Treasure Hill! This Stylish Home Features Large Windows That Fills With Natural Light Throughout All The Day. 9-Foot Ceilings On Main And Sleek Laminate Flooring Throughout Whole House. The Contemporary Open Concept Kitchen Is Equipped With Stainless Steel Appliances And Quartz Counter Top. The Master Bedroom Boasts A 3pcs Ensuite With Large Window And His/Her Closet. It Also Offers A Larger Corner Underground Parking Spot And An Oversized Storage Locker. Right On A Major Intersection Of Yonge And Wellington, Yet Quiet and Secluded. Close to Everything, Shopping, Restaurants, Bank, Parks, Community Centre, Short Walk To GO Station, And More.Top School Boundary, Aurora High, St Andrew And St Anne. (id:62104)
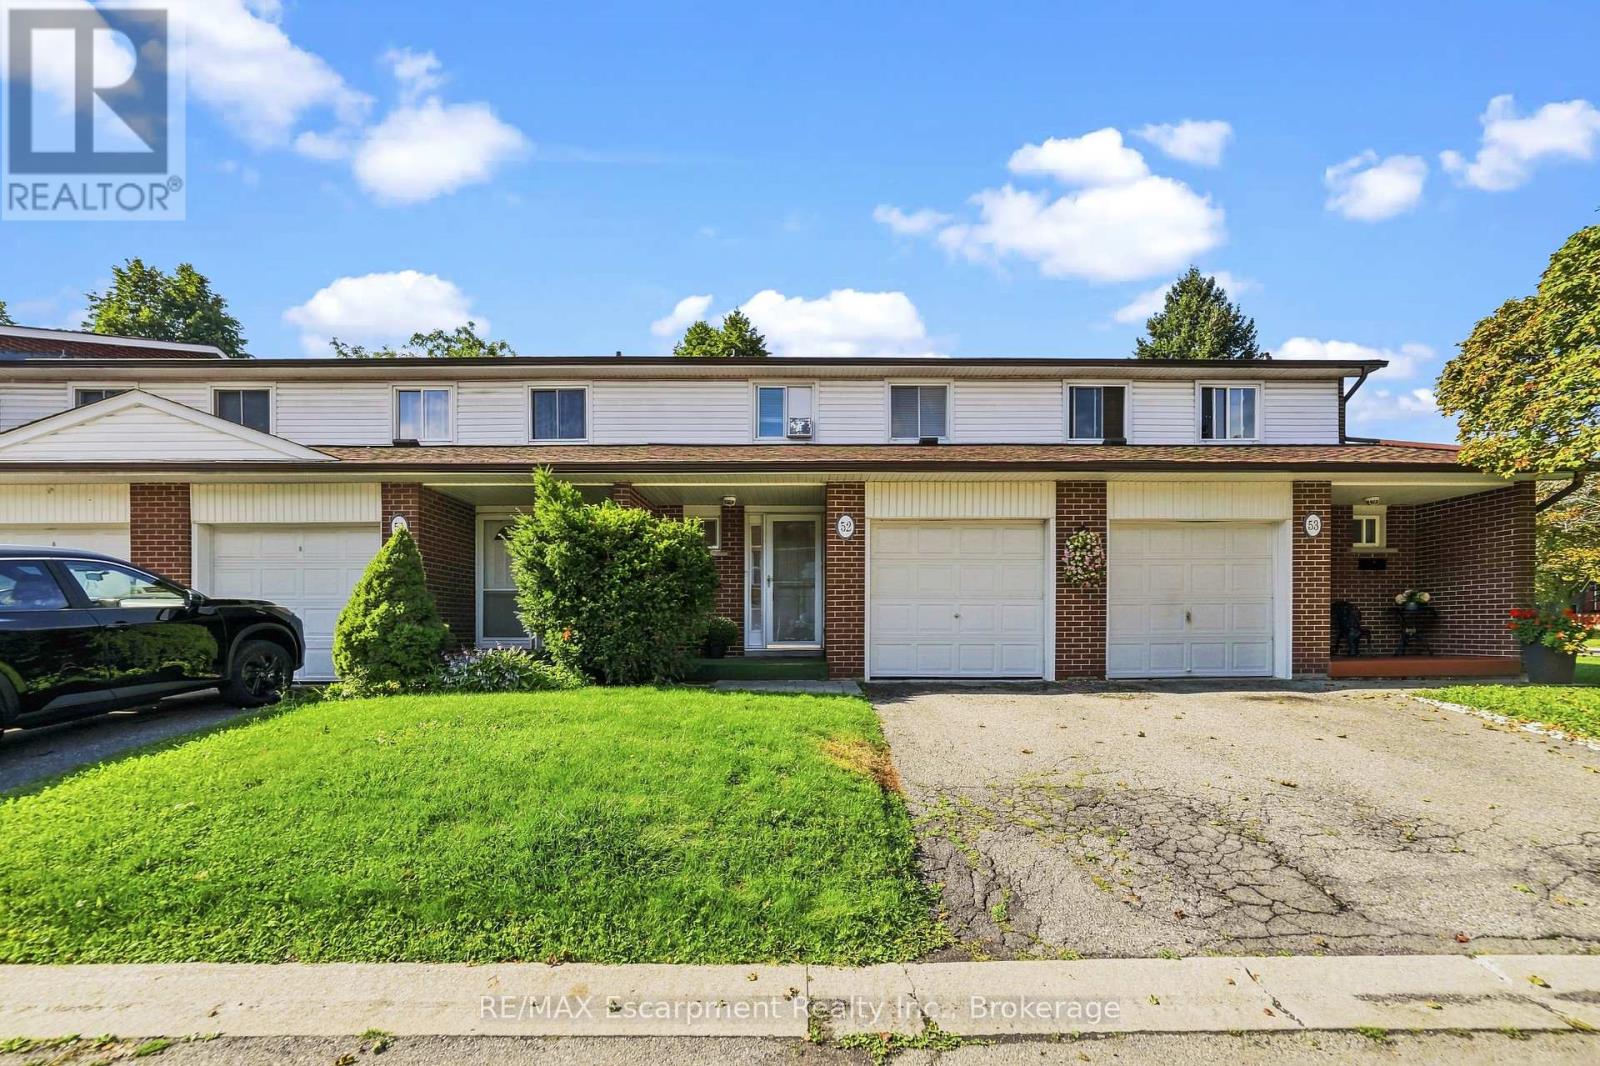
52 - 2380 Bromsgrove Road
Mississauga, Ontario
Tucked into an established Clarkson community, this inviting three-bedroom, one-and-a-half-bathroom townhouse offers more than 1,200 square feet of comfortable, versatile living space. Fresh paint across the main floor creates a clean, bright backdrop for everyday routines, relaxed evenings, and lively gatherings. The practical layout makes it easy to personalize each room while enjoying the convenience of a home designed for modern life.Upstairs, three spacious bedrooms provide restful retreats, flexible work-from-home options, or room to grow. A full bathroom serves the upper level, complemented by a convenient main floor powder room for guests and busy mornings. Downstairs, the finished basement expands your possibilities with space for a family room, fitness area, playroom, or office. Ample storage keeps seasonal items, hobbies, and household essentials neatly organized.Beyond the interior, a private enclosed backyard framed by mature trees provides a peaceful setting for summer meals, gardening, playtime, or quiet afternoons outdoors. It is a welcome extension of the living space and a rare opportunity to enjoy privacy in a connected neighborhood.Daily errands and commuting are refreshingly convenient. Clarkson Secondary School is nearby, along with Food Basics, Clarkson Park, and Clarkson GO for straightforward travel across the region. Iona Catholic Secondary School and Petro Canada Park add even more community appeal.Offering generous room, useful updates, outdoor privacy, and excellent access to schools, shopping, parks, and transit, this Clarkson townhouse is ready to become the backdrop for your next chapter. (id:62104)

81 Maxome Avenue
Toronto, Ontario
Welcome to a rare offering in the highly sought-after Newtonbrook East community. Situated on an exceptional premium 50 ft x 146 ft wide and deep lot, this property is surrounded by multi-million dollar custom homes and backs onto a serene ravine, offering both privacy and natural beauty. This fully renovated, move-in ready home showcases quality upgrades throughout, including a brand new modern kitchen, new flooring, fresh paint, and a recently replaced roof (June 2022). The home features 3 spacious bedrooms filled with natural light, creating a warm and inviting living environment. The walk-out basement with a separate entrance and large above-grade windows offers incredible flexibility, complete with a laundry rough-in-perfect for an in-law suite or generating stable rental income. Enjoy a large backyard ideal for entertaining or family living, along with ample driveway parking. Located in a prime, convenient neighborhood, just steps to transit, parks, and top-ranking public, Catholic, and private schools. Minutes to Hwy 401 & 404, shopping centers, restaurants, grocery stores, medical centers, and more. A versatile property offering comfort today and exceptional future redevelopment potential in one of North York's most desirable (id:62104)

283 Ossington Avenue
Toronto, Ontario
Large House With Great vibrant Location At Famous Trinity Bellwoods community . Newer Windows , Upgrated Wires And Plumings , Ideal Located Steps Walk To Transit, Restaurent And Tredy Boutiques. 3 Seperate Units . Good Investment Return. Great Opportunity At Downtown Core. (id:62104)
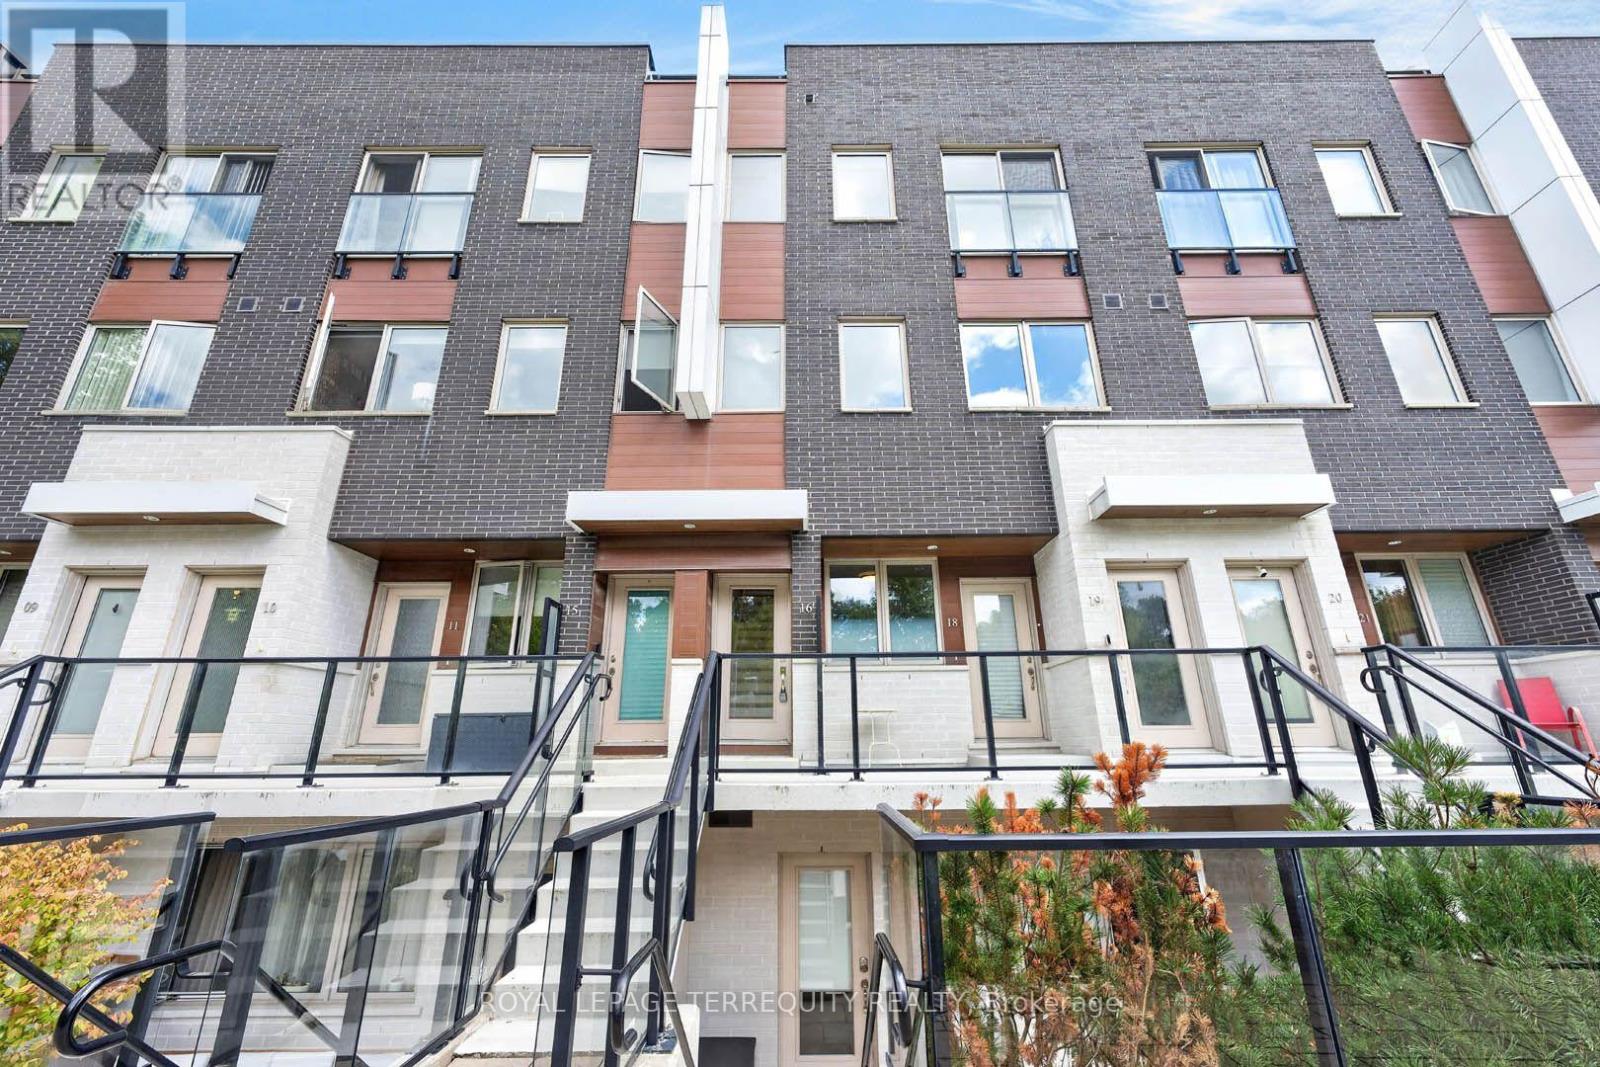
16 - 780 Sheppard Avenue E
Toronto, Ontario
Rarely offered upper-level townhouse condo in coveted Bayview Village neighborhood, just steps to Bessarion Subway (Line 4). Newly renovated with new stairs, new luxury vinyl flooring, and updated bathrooms. 2 bedrooms, 2 full baths, 9' ceilings, and a huge private rooftop terrace with water and gas hookup - ideal for BBQs and entertaining. 2 side-by-side parking spots included. Walk to Bayview Village Shopping Centre, Community Recreation Centre & Library, Shops, Restaurants, and All Amenities. 1075Sf + rooftop terrace (id:62104)
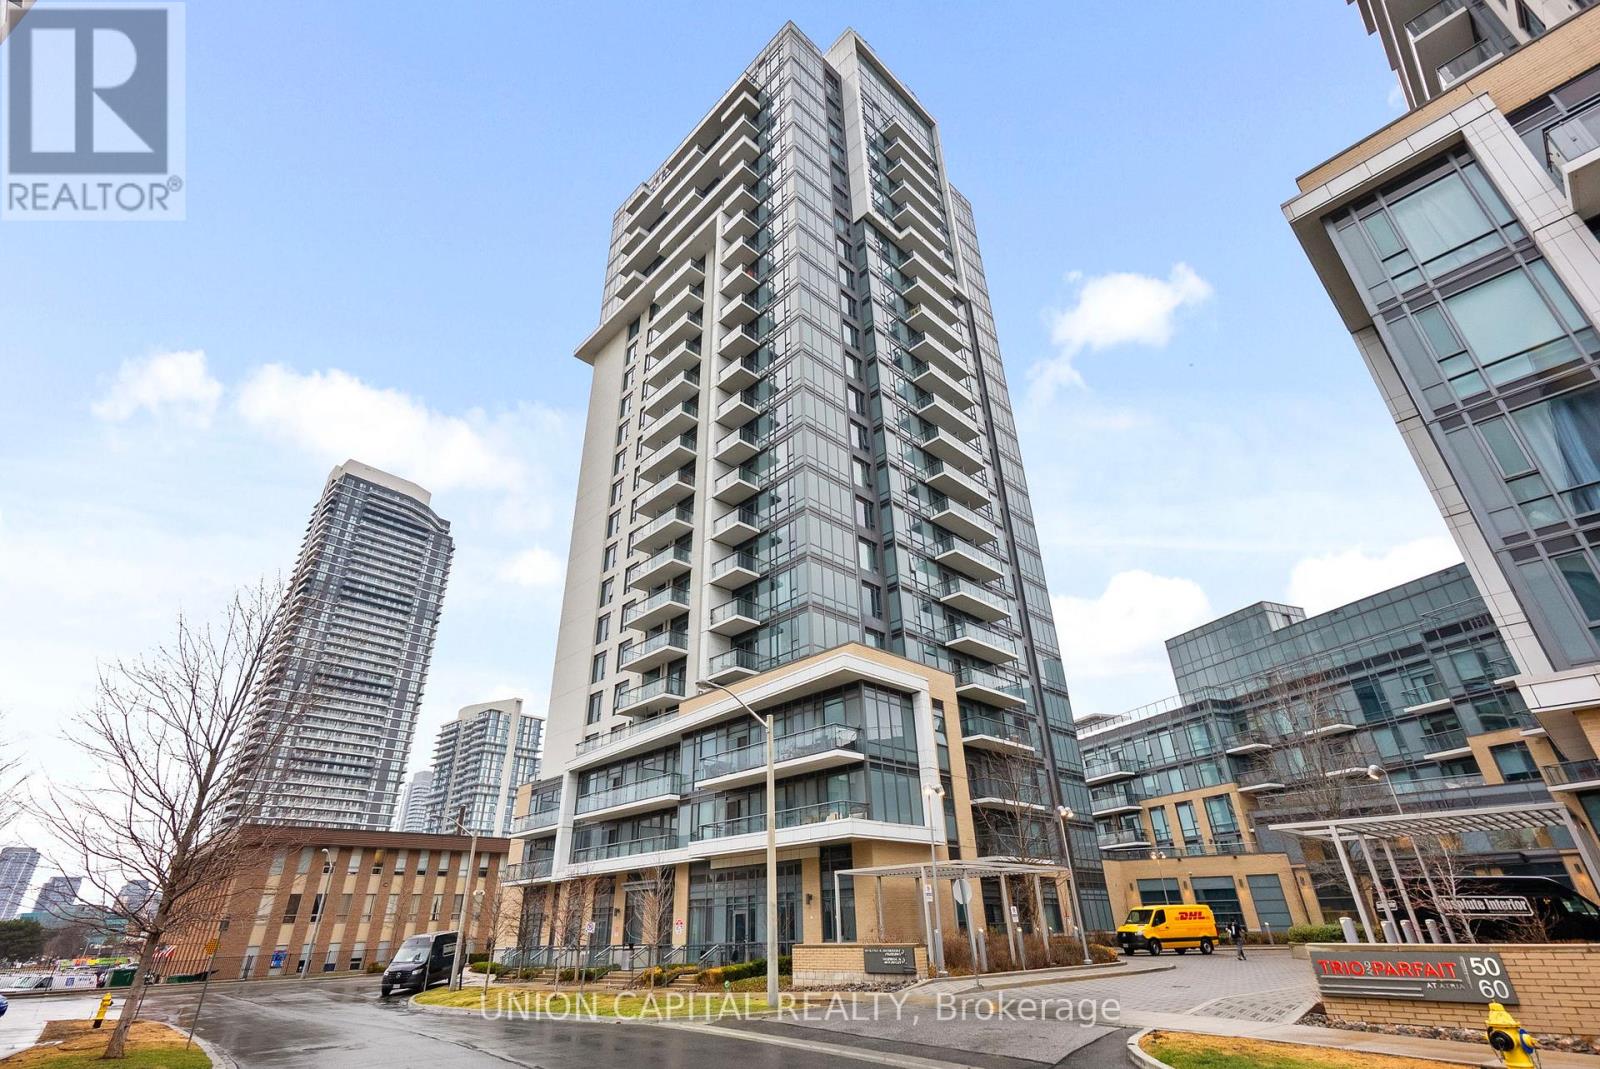
310 - 50 Ann O'reilly Road
Toronto, Ontario
Two-Bedroom Utility at a 1+Den Price Point. Stop compromising on space. Situated in Tridel's premier Trio at Atria, this 1+Den, 2Bathroom suite offers a functional footprint designed for growth. Unlike typical small dens, this is a legitimate secondary wing, perfect for a nursery, guest sleeping area, or executive home office. This is a high-quality lifestyle upgrade featuring 9-footceilings, elite soundproofing, and a rare oversized parking space offering extra clearance for larger vehicles. Even your monthly costs work harder here, as maintenance fees include high-speed internet. Residents enjoy five-star amenities including a fitness studio, spin room, rooftop terrace, and 24-hour concierge. Strategically positioned at the "Golden Triangle" of the 401, 404, and DVP, you are 60 seconds from the highway and minutes from Don Mills Subway and Fairview Mall. (id:62104)
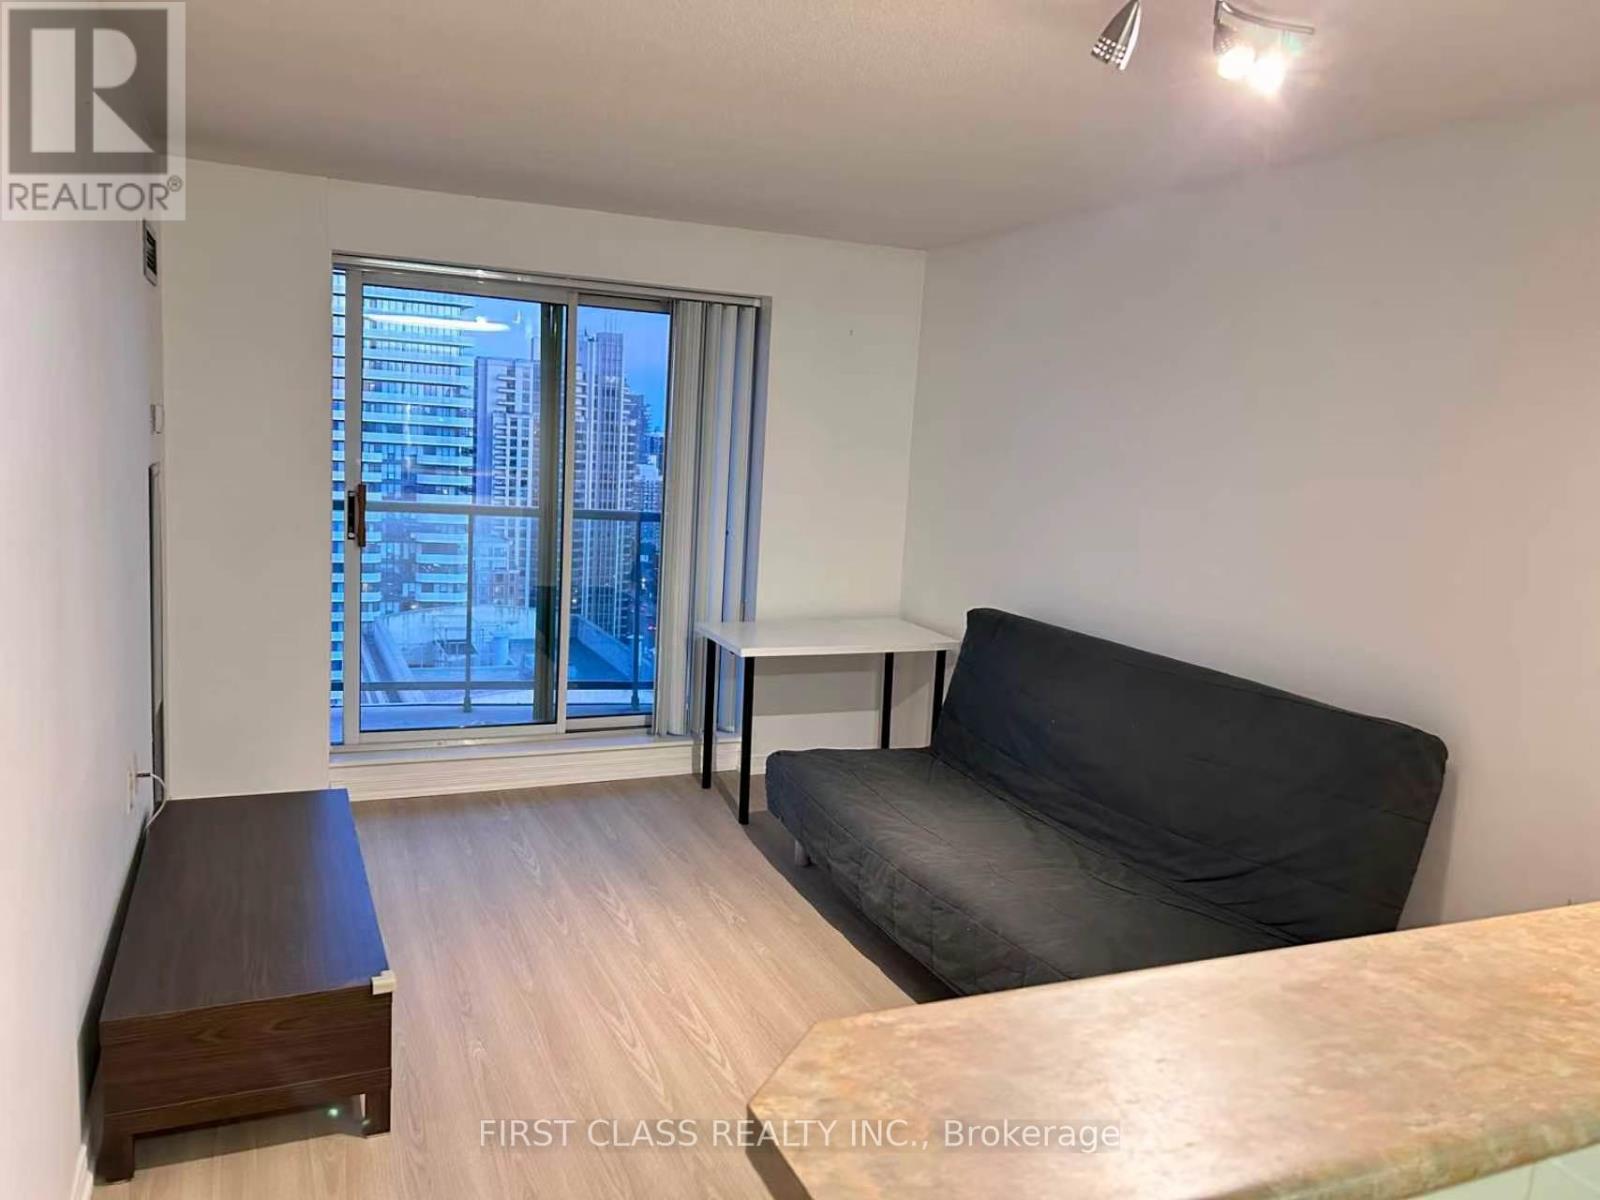
Lph10 - 22 Olive Avenue
Toronto, Ontario
Beautifully Furnished Lower Penthouse Offering Spectacular South Views In The Heart Of North York. This Bright And Spacious Suite Features An Open-Concept Layout, A Classic Kitchen With Breakfast Bar, And Floor-To-Ceiling Windows That Fill The Home With Natural Light. Fully Furnished And Move-In Ready, Including Furniture And Kitchen Essentials. Enjoy The Convenience of Living Just Steps To Finch Subway Station, TTC, GO Bus Terminal, Restaurants, Cafes, Grocery Stores, Parks And Everyday Amenities Along The Vibrant Yonge Street Corridor. Quick Access To Highway 401 Makes Commuting Across The GTA Effortless. An Exceptional Opportunity To Lease A Comfortable And Well-Appointed Home In One Of North York's Most Convenient And Connected Neighbourhoods. (id:62104)

156 East 36th Street
Hamilton, Ontario
LEGAL DUPLEX - VACANT! Rare opportunity to own a beautifully upgraded, fully self-contained legal duplex bungalow in a sought-after Hamilton Mountain neighbourhood. Both units have been completely renovated from top to bottom and are currently vacant, providing immediate flexibility for owner-occupants, investors, or multigenerational families. Each self-contained unit features a bright open-concept layout with 3 bedrooms, 1 bathroom, a modern quartz kitchen, luxury vinyl flooring throughout, and its own in-suite washer/dryer combo with an additional rough-in for a traditional dryer. A/C is brand new (2026), furnace (2022). Designed for true independent living, the property includes separate hydro meters, separate water meters, and separate hot water tanks, minimizing shared expenses and simplifying utility management. Situated on a generous 40' x 102' lot with a double-wide driveway offering ample parking, the home is conveniently located close to schools, parks, transit, shopping, and highway access. Whether you choose to live in one unit and rent the other, lease both units for strong income potential, or add a turnkey legal duplex to your investment portfolio, this property offers exceptional quality, flexibility, and long-term value in one of Hamilton Mountain's most desirable neighbourhoods. (id:62104)

156 East 36th Street
Hamilton, Ontario
LEGAL DUPLEX - VACANT! Rare opportunity to own a beautifully upgraded, fully self-contained legal duplex bungalow in a sought-after Hamilton Mountain neighbourhood. Both units have been completely renovated from top to bottom and are currently vacant, providing immediate flexibility for owner-occupants, investors, or multigenerational families. Each self-contained unit features a bright open-concept layout with 3 bedrooms, 1 bathroom, a modern quartz kitchen, luxury vinyl flooring throughout, and its own in-suite washer/dryer combo with an additional rough-in for a traditional dryer. A/C is brand new (2026), furnace (2022). Designed for true independent living, the property includes separate hydro meters, separate water meters, and separate hot water tanks, minimizing shared expenses and simplifying utility management. Situated on a generous 40' x 102' lot with a double-wide driveway offering ample parking, the home is conveniently located close to schools, parks, transit, shopping, and highway access. Whether you choose to live in one unit and rent the other, lease both units for strong income potential, or add a turnkey legal duplex to your investment portfolio, this property offers exceptional quality, flexibility, and long-term value in one of Hamilton Mountain's most desirable neighbourhoods. (id:62104)

232 Bedrock Drive S
Hamilton, Ontario
Welcome to this beautifully maintained , only 5 year old detached home nestled in a desirable newer community in Stoney Creek! offering approximately 1500-2000sq. ft. of thoughtfully designed living space, this 3-bedroom ,3-bathroom home features a bright and spacious open- concept layout perfect for modern living . The main floor showcases soaring ceilings, elegant hardwood flooring and an inviting living and dining area filled with natural light. The upgraded double-door entrance and premium stone exterior accent add exceptional curb appeal. The spacious primary bedroom offers a large walk-in closet and a private ensuite, while the convenient second floor laundry enhances everyday functionality .An attached single car garage provides the direct access to home , and the large unfinished basement offers endless potential for future customization . Located in a family -friendly neighbourhood closes o parks ,schools, shopping, highways, and all essential amenities , this move -in- ready home is an excellent opportunity for families and professionals alike. (id:62104)

113 - 106 Bard Boulevard
Guelph, Ontario
**THREE PARKING** *RARE TO FIND* 2 Bedroom + Den/Office boosting Approx. 1700 sqft of elevated condo living in one of Guelph's south end most desirable communities. This spectacular suite features very fabulous layout and sophisticated design. 2-bedrooms + den/office, 2-full bathrooms, 3-parking spots(1 underground and 2 surface) and a private balcony. This home offers an exceptional lifestyle whether you're a first-time home buyer, planning to downsize, or looking for the perfect retirement retreat. Inside, you'll fall in Love with the sun-filled, open-concept layout featuring spacious living and dining area, and a modern kitchen with quartz countertops, stainless steel appliances, stylish backsplash, and a walkout to your private balcony right from the living area for your morning coffee, evening unwind. A versatile den/office room providing the flexibility today's lifestyle demands and is currently used as a bedroom. Primary retreat featuring a spa-inspired 4-piece ensuite, and a walk-in closet. Laminate floors throughout and a seamless flow make this space ideal for both entertaining and family living. Residents will enjoy top-tier amenities like, gym, party room, BBQ rooftop terrace area, visitor parking and much more. This sophisticated home is thoughtfully designed for your comfort with plenty of space to live, work and play. Perfectly located close to schools, parks, shopping, transit and everyday essentials. Mins to Guelph University, quick access to Highway 401, major routes and Go station makes life simple. Ensuring comfort and convenience to your family! This is more than a condo-it's where convenience, community, and comfort come together in a perfect harmony. Book a viewing today and experience luxury living at its finest. (id:62104)