
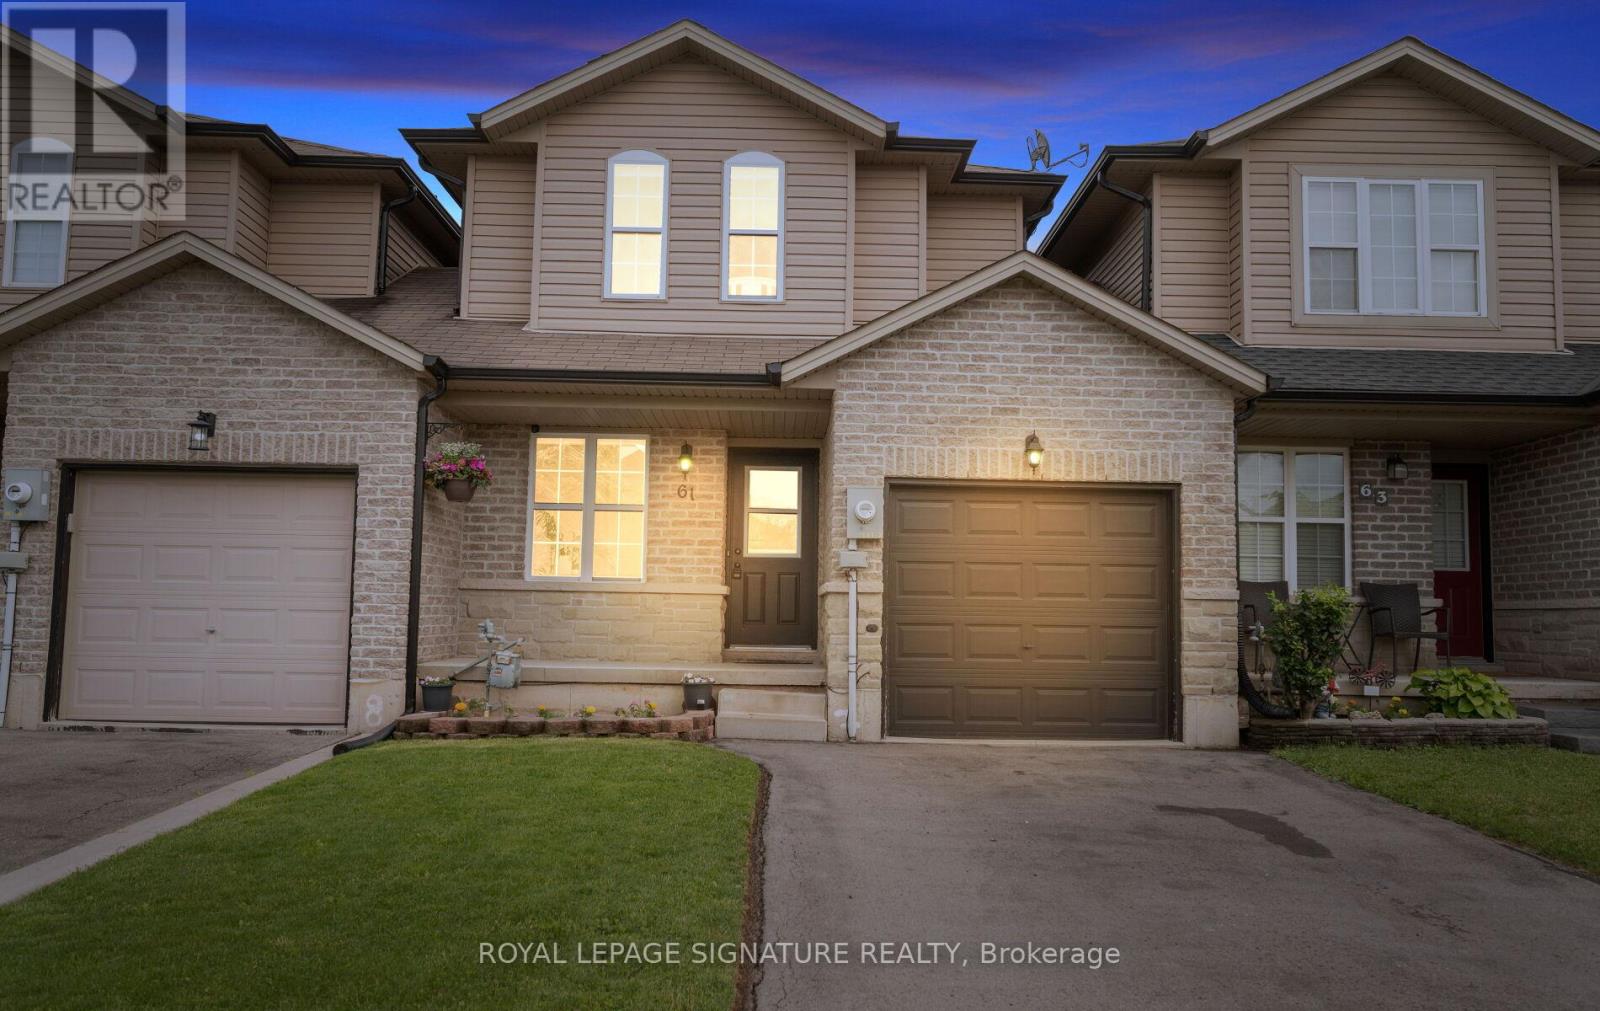
61 Thames Way
Hamilton, Ontario
Welcome to 61 Thames Way, a beautifully maintained home nestled in the sought-after Mount Hope community. This spacious and inviting property offers comfortable family living with thoughtful upgrades completed by the current owner. Recent improvements include a new furnace (2025), upgraded Whirlpool washer and dryer (2025),and a professionally installed EV charger in the garage (2025), providing modern convenience and peace of mind for years to come. Step outside to enjoy the fully fenced backyard featuring an 8' x 11' storage shed, perfect for storing seasonal equipment, tools, and outdoor essentials. Whether you're entertaining guests, raising a family, or simply looking for a move-in-ready home in a growing neighbourhood, this property offers exceptional value. Conveniently located near parks, schools, shopping, and major commuter routes, 61 Thames Way is an excellent opportunity to own a well-cared-for home in one of Hamilton's most desirable communities. (id:62104)
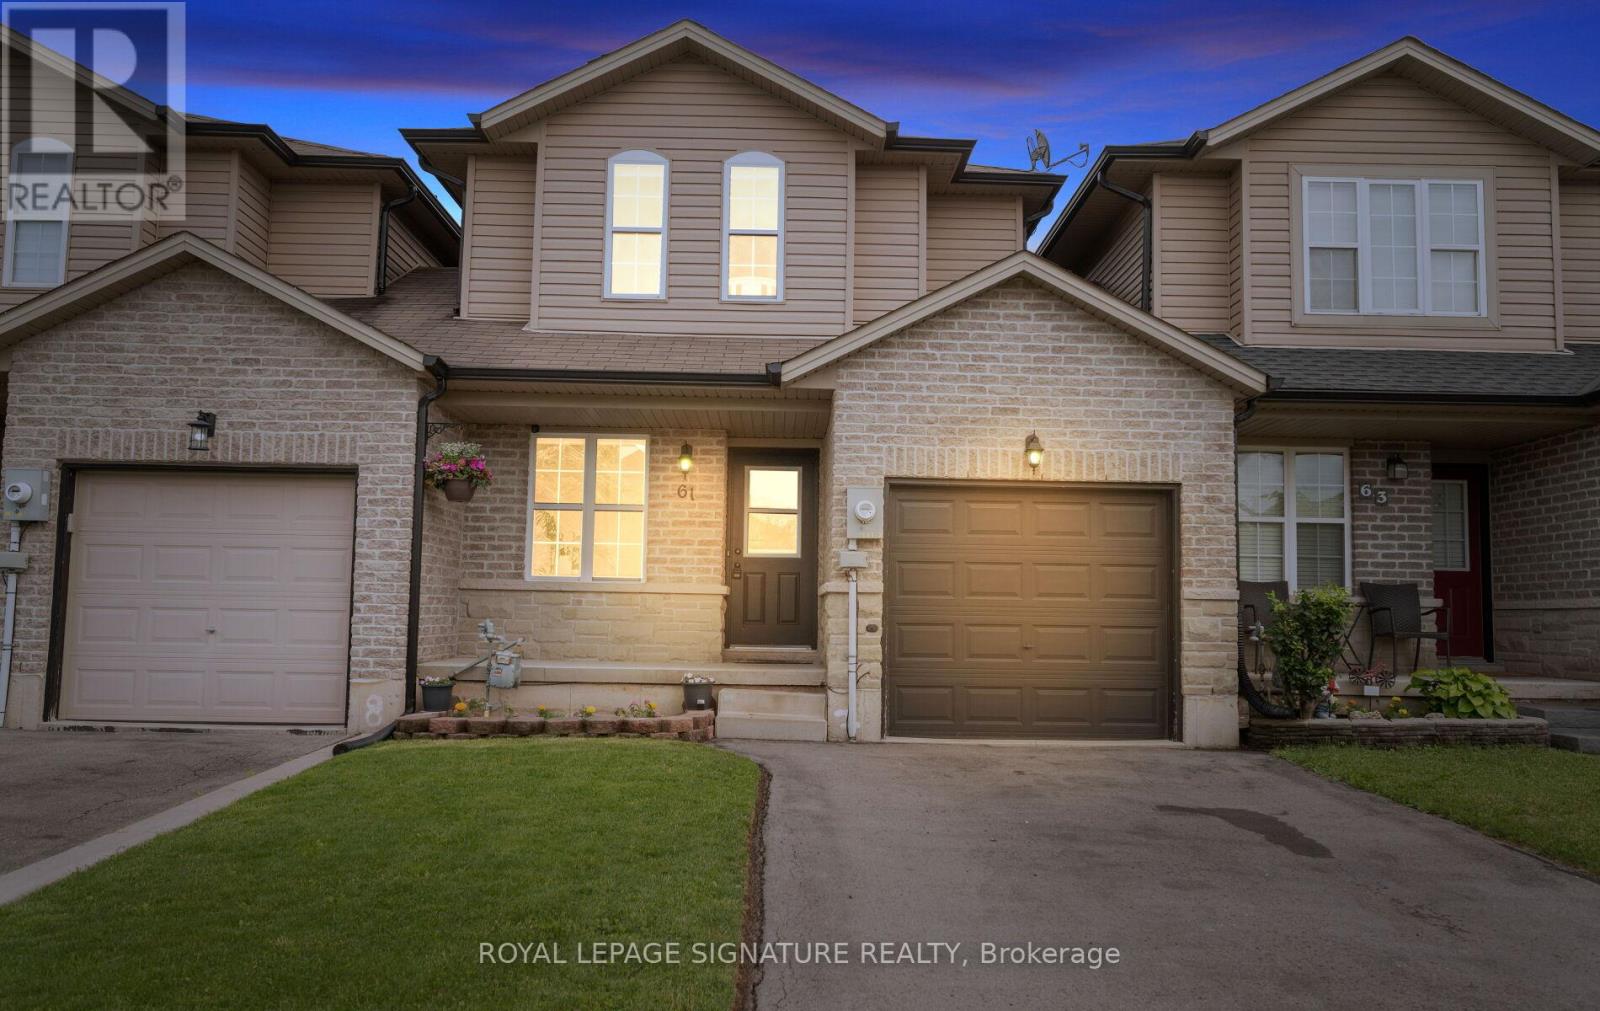
61 Thames Way
Hamilton, Ontario
Welcome to 61 Thames Way, a beautifully maintained home nestled in the sought-after Mount Hope community. This spacious and inviting property offers comfortable family living with thoughtful upgrades completed by the current owner. Recent improvements include a new furnace (2025), custom blinds (2025), upgraded Whirlpool washer and dryer (2025), and a professionally installed EV charger in the garage (2025), providing modern convenience and peace of mind for years to come.Step outside to enjoy the fully fenced backyard featuring an 8' x 11' storage shed, perfect for storing seasonal equipment, tools, and outdoor essentials. Whether you're entertaining guests, raising a family, or simply looking for a move-in-ready home in a growing neighbourhood, this property offers exceptional value. Conveniently located near parks, schools, shopping, and major commuter routes, 61 Thames Way is an excellent opportunity to own a well-cared-for home in one of Hamilton's most desirable communities. (id:62104)
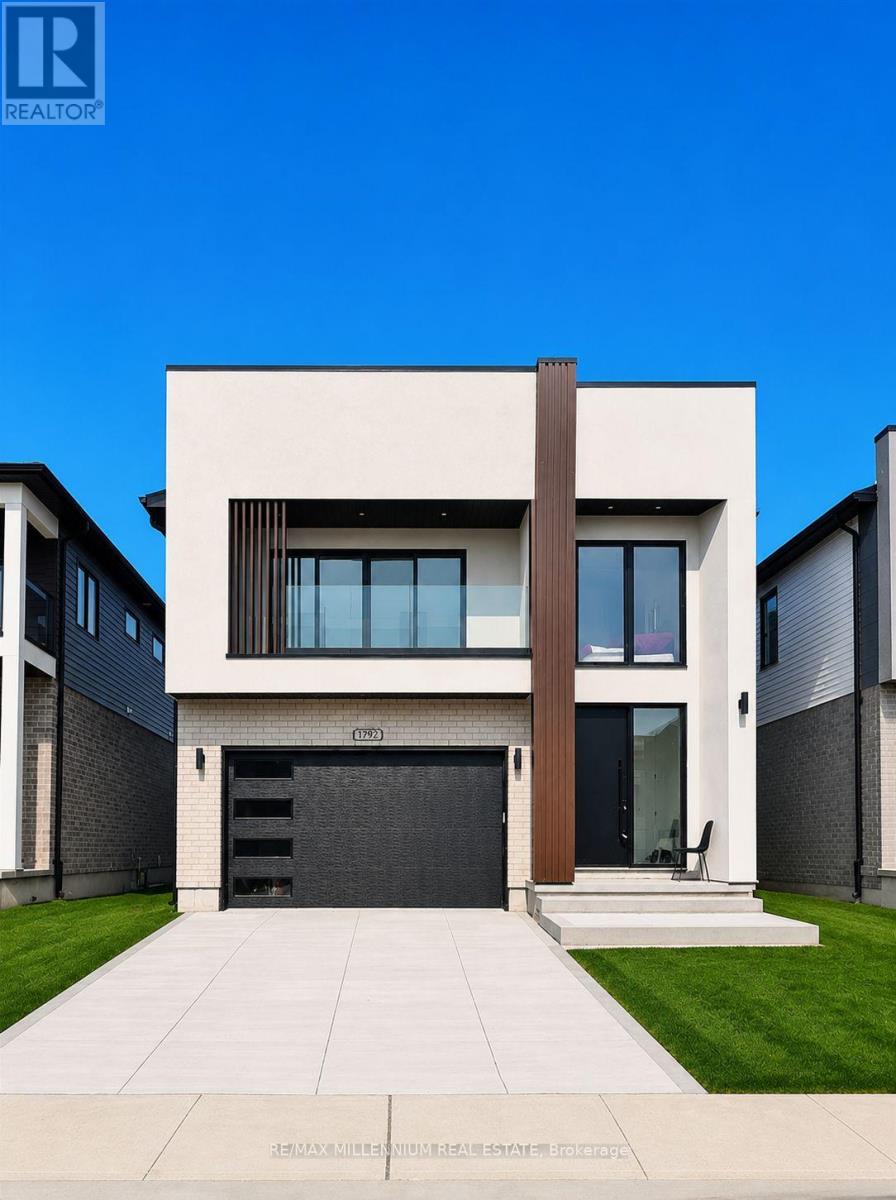
2595 Bateman Trail
London South, Ontario
Welcome to this stunning legal lower-level suite located in the highly sought-after White Oaks neighbourhood at 2595 Bateman Trail, London. This bright and spacious home offers oversized windows, soaring ceilings with elegant pot lights, and premium finishes throughout, creating a modern and inviting living space. The thoughtfully designed layout features a beautiful Jack & Jill ensuite bathroom, private separate entrance, and convenient in-suite laundry for added comfort and privacy. Ideally situated close to top-rated schools, parks, shopping centres, restaurants, and everyday amenities, this home also offers quick and easy access to Highway 401 - perfect for commuters. Conveniently located just minutes from Fanshawe College South Campus and approximately 20 minutes to Western University, this property is ideal for students, young professionals, couples, and small families alike.A rare opportunity to enjoy the perfect blend of style, comfort, and convenience in one of London's most desirable communities. (id:62104)
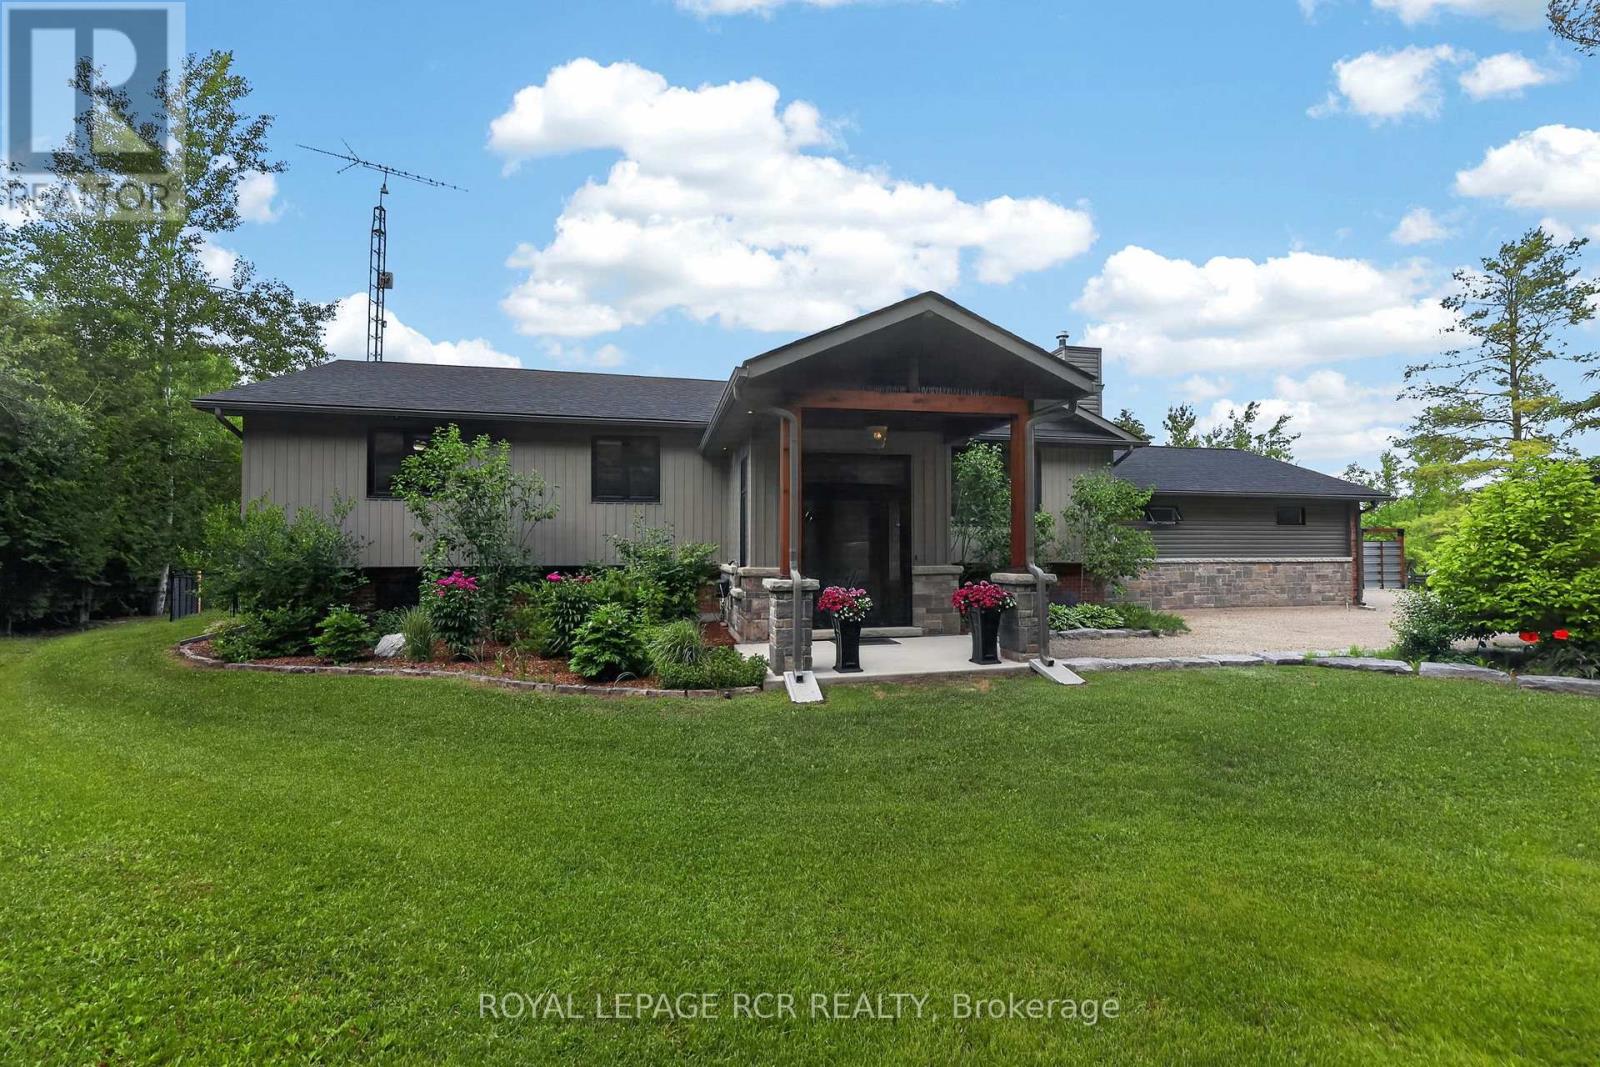
386237 20 Sideroad
Mono, Ontario
Welcome to 386237 20 Sideroad in Mono, a private 2 acre property set back from the road by a tree lined laneway and surrounded by mature trees. This meticulously maintained raised bungalow offers a comfortable country setting with the practicality of a paved road location, generous parking, excellent storage, and an outdoor space made for summer. Inside, the home feels warm and well cared for from the moment you arrive. A large front foyer opens into a bright living room with hardwood flooring, a propane fireplace feature wall, built in bookshelves, pot lights, and a large picture window overlooking the front yard. The kitchen and dining area are designed for gathering, with a centre island, quartz countertops, farmhouse sink, custom range hood, wainscoting, a bay window with built in seating, and a walk out to the screened Muskoka room. The main level includes spacious bedrooms with large closets, including a primary suite with hardwood flooring, a double closet, and a beautifully finished 4 piece ensuite with heated tile flooring, double vanity, walk in tiled shower, rain shower head, and ample storage. The main 4 piece bathroom is equally well appointed with heated tile flooring, a walk in shower, rain shower head, and great storage. The lower level adds flexibility with an additional bedroom, a separate office that could function as a fifth bedroom, a comfortable rec room with above grade windows, pot lights, wainscoting, propane stove, and storage, plus a 2 piece bathroom connected to the laundry room with a walk up to the garage. Outdoors is where this Mono property truly shines. The two tiered screened Muskoka room leads to a covered deck with built in seating overlooking the heated inground pool and patio area. The yard offers perennial gardens, a vegetable garden bed, fire pit area, gated lounge space, pool shed, garden shed, and sea can. An attached 2 car garage with electric openers and its own 100 amp panel completes the property. (id:62104)
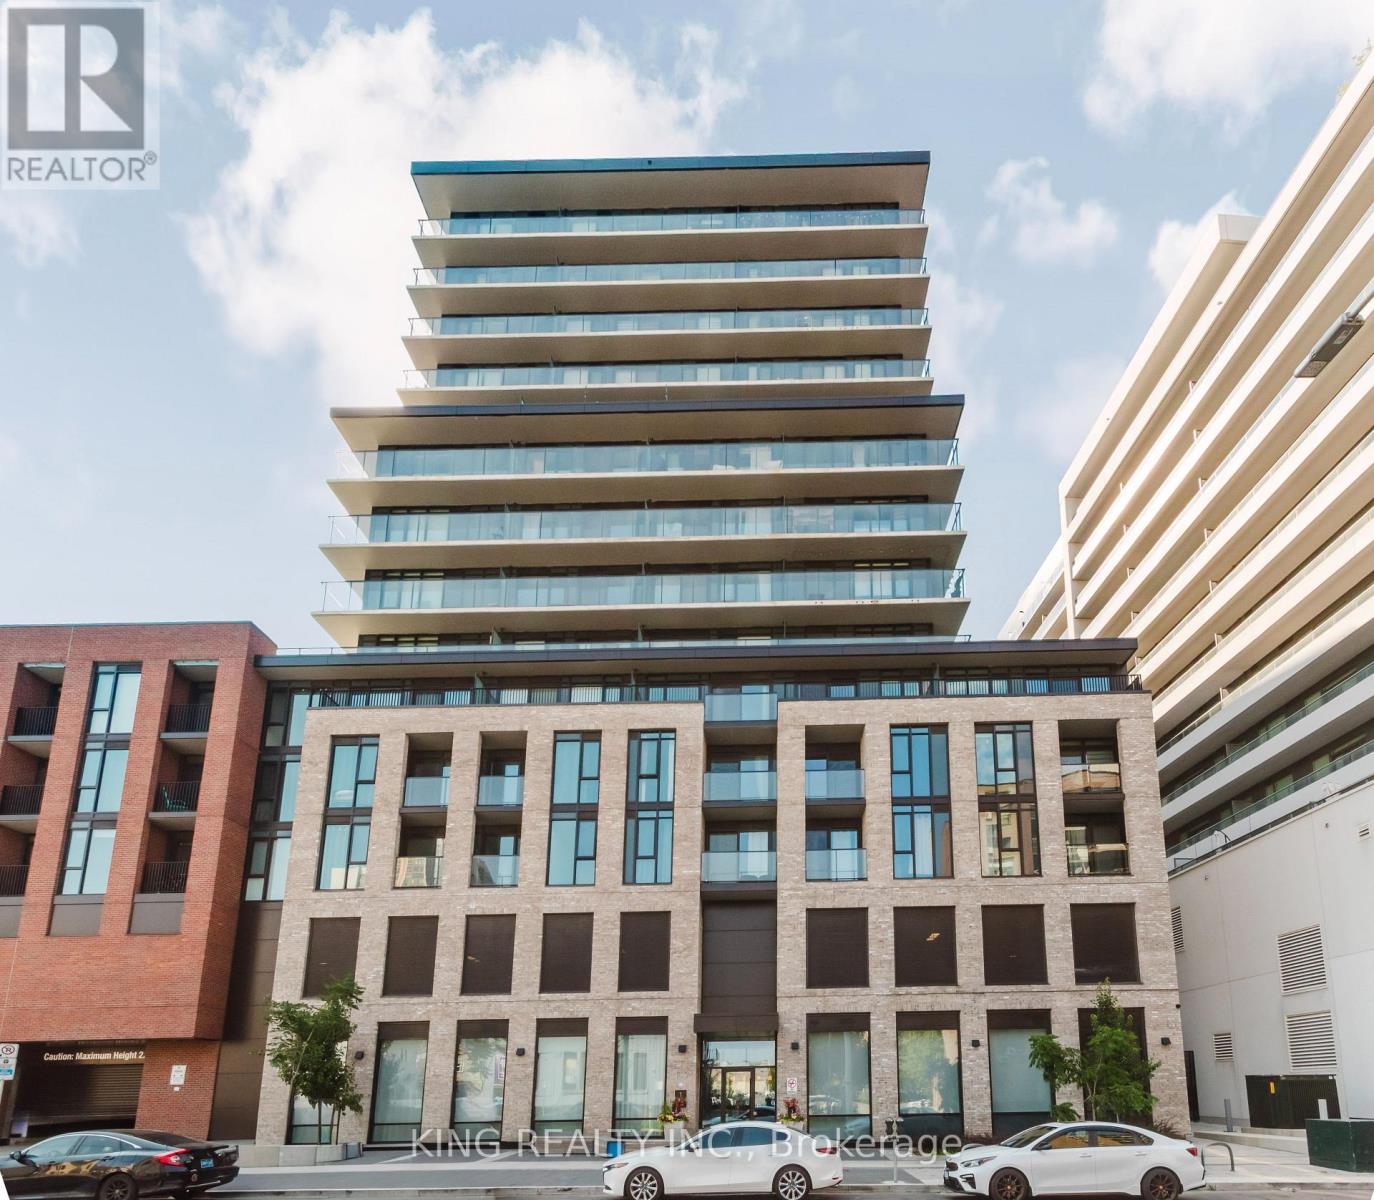
531 - 1 Jarvis Street
Hamilton, Ontario
Welcome to this bright 1+Den suite at 1 Jarvis. The property features a highly functional layout, highlighting a generous den that easily doubles as a second bedroom. Expansive floor-to-ceiling windows flood the entire living space with exceptional natural light. Residents gain access to premium building amenities while enjoying a premier location just steps from daily grocery shopping, local cafes, and public transit. Perfect for commuters looking for an incredible walk score! (id:62104)
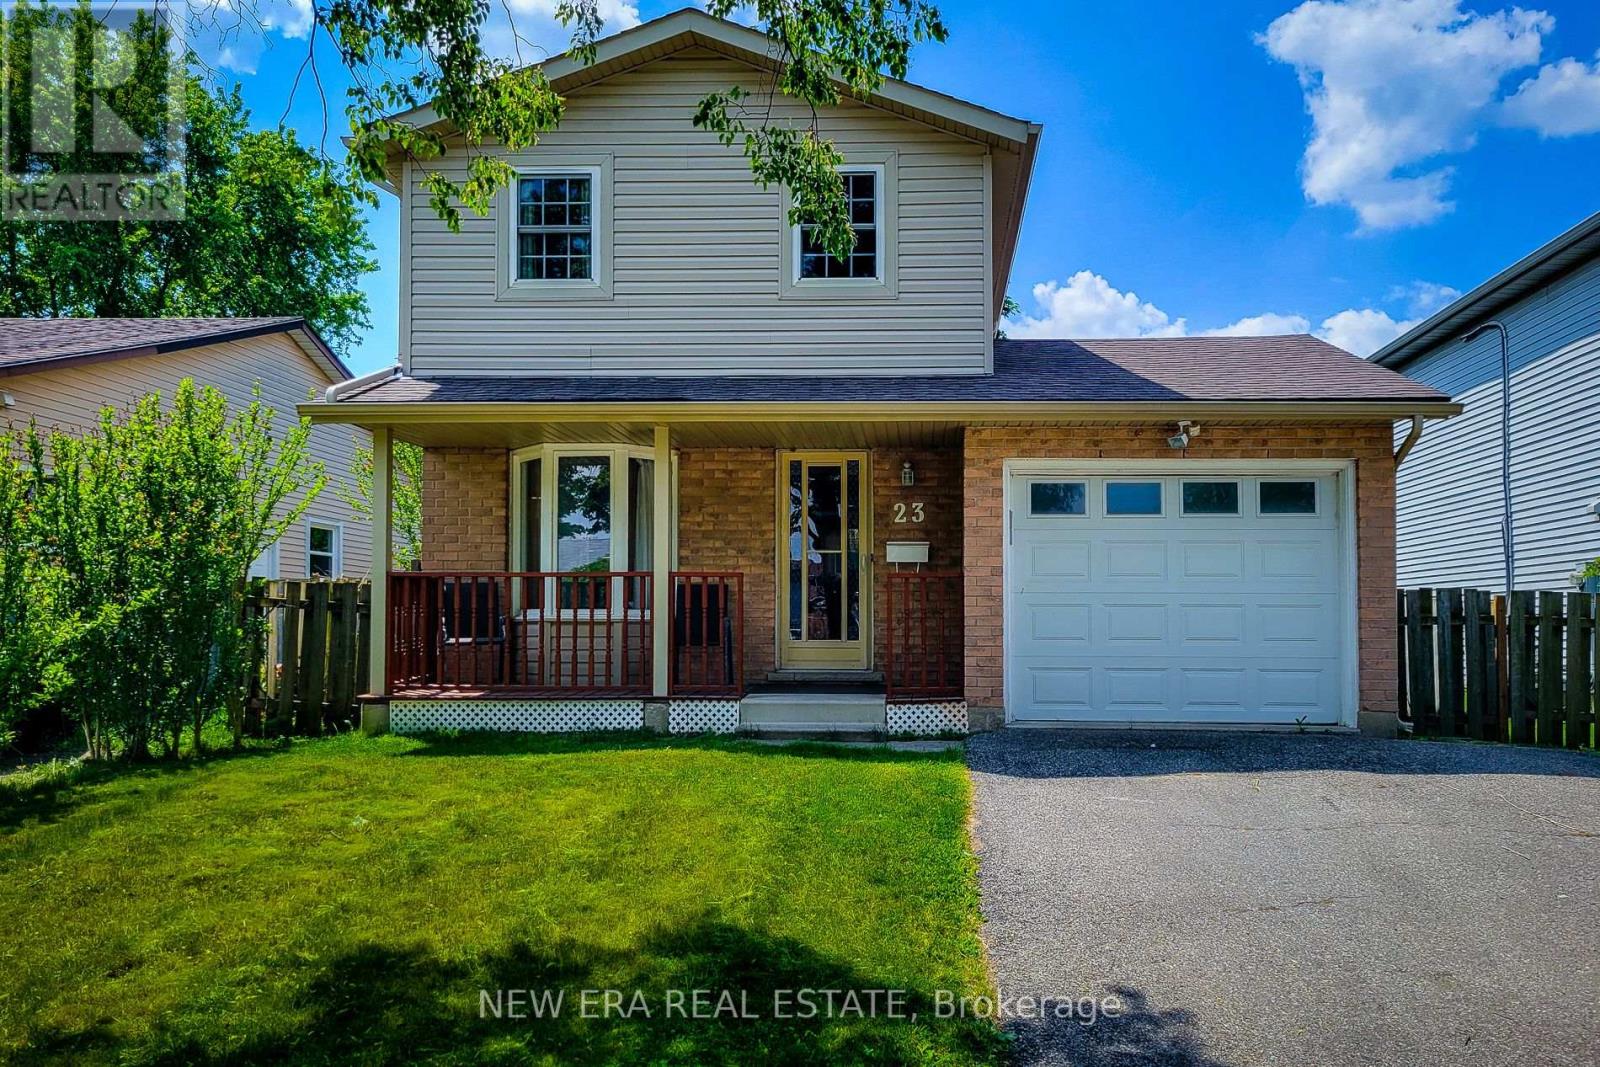
23 Sulky Road
Brantford, Ontario
Welcome to this beautifully maintained 2-storey home, ideally situated in a quiet, family-friendly neighbourhood close to schools, parks, public transit, major highway, and every convenience you need. Offering 3 bedrooms, 3 bathrooms, and plenty of finished living space, this home is perfect for growing families, first-time buyers, or anyone seeking comfort and functionality in a desirable location. The main floor features a spacious living room, providing the perfect setting for everyday living and entertaining. The large eat-in kitchen offers an abundance of cupboard and counter space, a stylish tiled backsplash, over-the-range microwave, and plenty of room for family meals. A convenient walk-out leads directly to the backyard, making outdoor dining and summer gatherings a breeze. Completing the main level is a practical 2-piece powder room. Upstairs, you'll find three generously sized bedrooms, along with a well-appointed 4-piece main bathroom designed to accommodate the needs of a busy household. The finished basement adds valuable living space and versatility, featuring a spacious recreation room that can serve as a family room, play area, home office, or media space. This level also includes a 4-piece bathroom, laundry area, and additional storage space for all your organizational needs. Step outside to enjoy the fully fenced backyard, offering privacy and room for children and pets to play. The wooden deck provides an ideal space for barbecues, outdoor entertaining, or simply relaxing with family and friends. A storage shed adds extra convenience for tools, gardening equipment, and seasonal items. With its functional layout, multiple finished living areas, and excellent location near schools, parks, shopping, transit, and commuter routes, this move-in-ready home presents the perfect opportunity to enjoy comfortable family living in a sought-after neighbourhood. (id:62104)
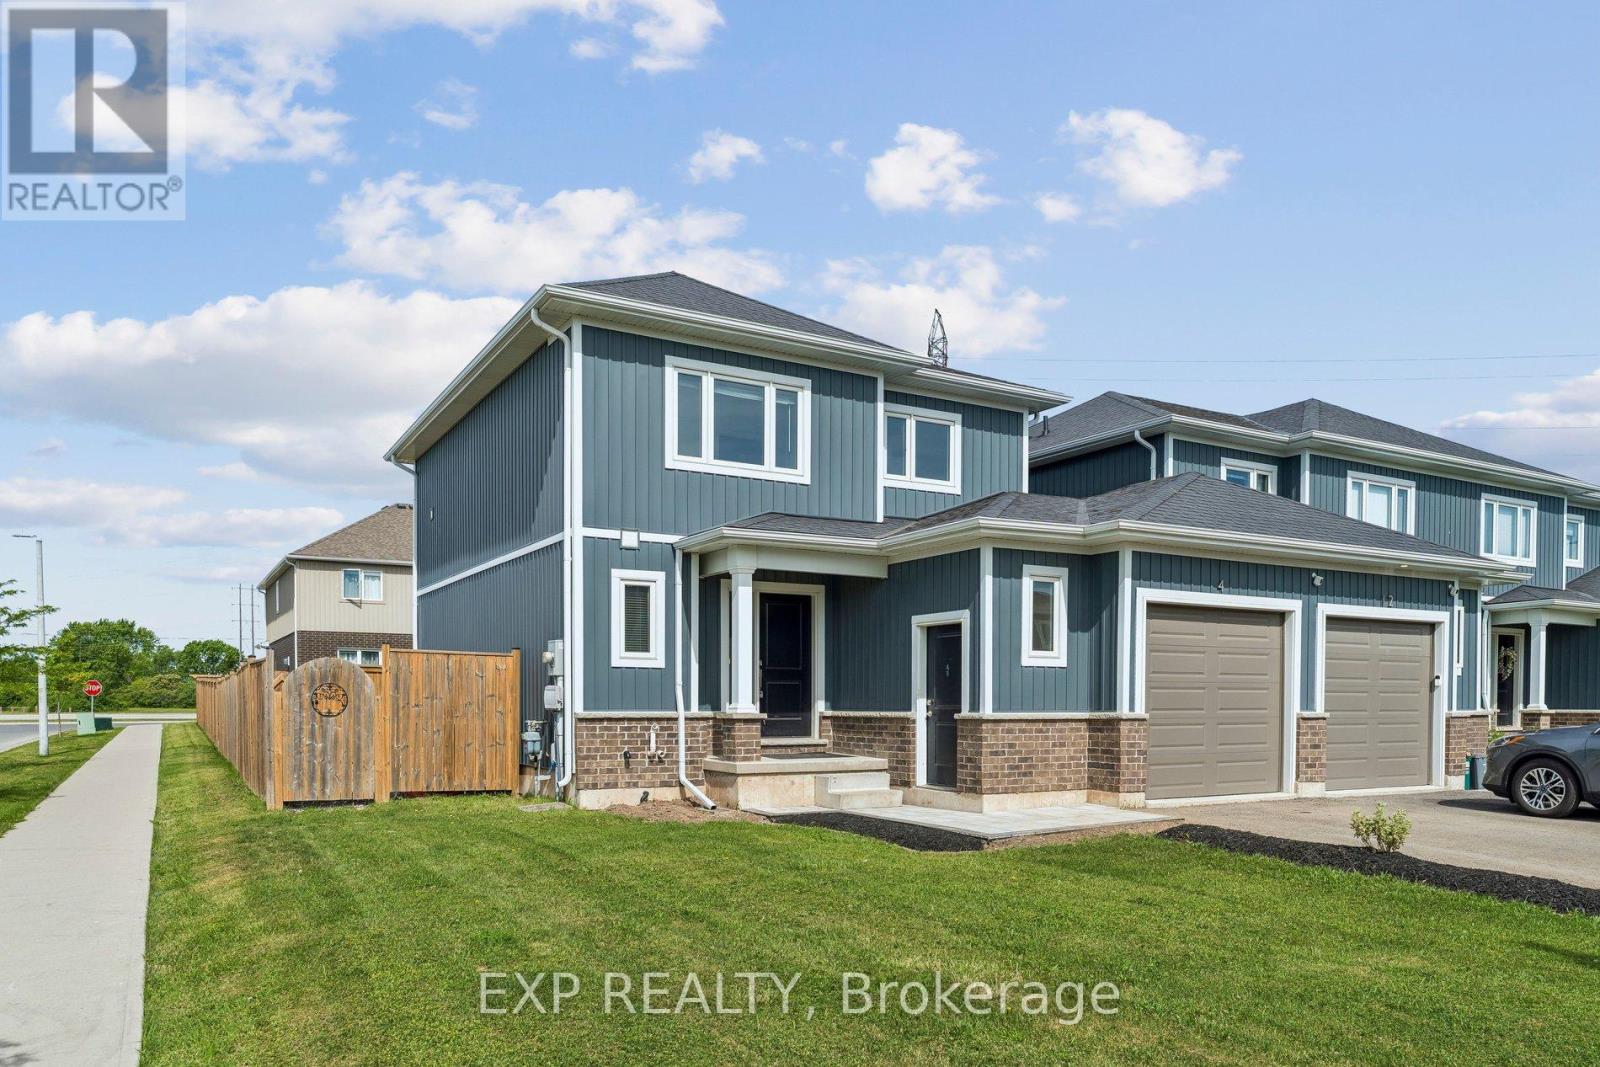
4 Viger Drive
Welland, Ontario
This is the kind of home that just makes sense. Built in 2019, this beautifully maintained 2-unit townhouse offers the perfect blend of lifestyle and income-featuring a spacious 3-bedroom main residence plus a fully self-contained 1- bedroom basement suite with a separate entrance, extra wide corner lot with large fully fenced backyard. Whether you're looking to offset your mortgage or maximize your investment, this setup gives you options. Live in one unit and let the other help pay down your expenses-or easily convert it back to a single-family home with the interior staircase. Both units include private laundry, adding convenience and strong rental appeal. Located in a growing pocket of Welland, you're just steps to the Welland Canal and Memorial Park, with schools, shopping, and everyday amenities nearby-and only 5 minutes to Highway 406. Smart, flexible, and income-generating-this is more than a home... it's a strategy. Don't miss your chance to make it yours. (id:62104)
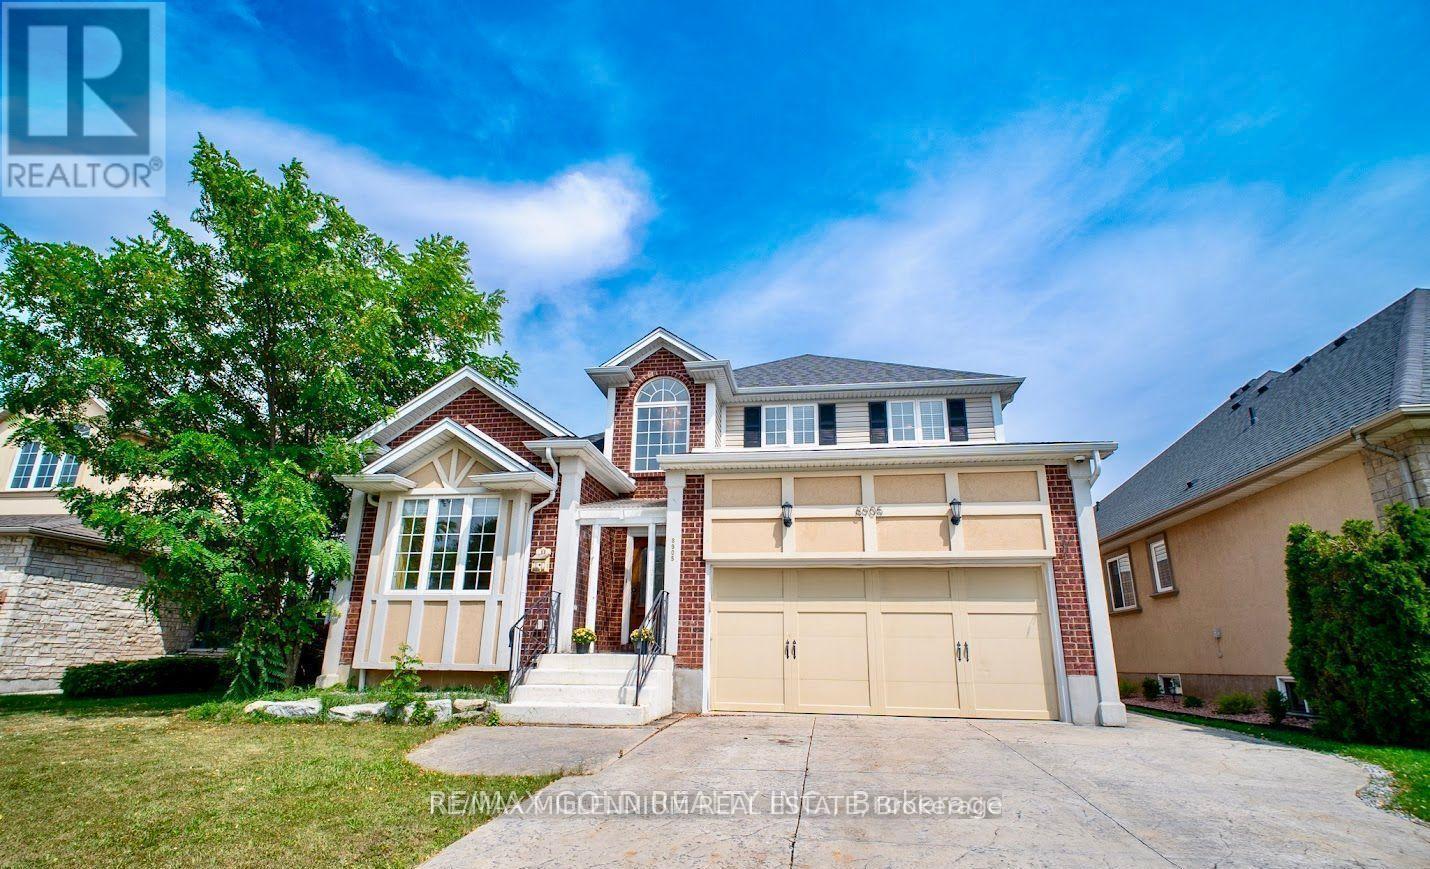
8905 Mcgarry Drive
Niagara Falls, Ontario
Welcome to 8905 McGarry Dr, Niagara Falls - a stunning custom-built home designed with space, elegance, and modern living in mind. The home features an impressive 20+ ft high ceiling that creates a bright and open atmosphere throughout the main living area.The thoughtfully designed layout includes a bedroom on the main floor with its own ensuite washroom and a large walk-in closet, perfect for guests or multi-generational living. The main floor also features a convenient powder room for guests. The heart of the home is the gourmet kitchen, ideal for both everyday cooking and entertaining, complemented by a separate dining or family room that offers additional space for gatherings. Located in a family-friendly neighbourhood, the home is just minutes from Kate S. Durdan Public School (approx. 0.8 km) and Saint Michael Catholic High School (approx. 0.5 km), making it convenient for families with school-aged children. Enjoy the convenience of being only about a 10-12 minute drive to the world-famous Clifton Hill and Niagara Falls, giving you quick access to restaurants, entertainment, and major tourist attractions while still living in a quiet residential community. A beautiful blend of luxury, functionality, and location, this home is perfect for families looking for space and comfort in one of Niagara Falls' desirable neighborhoods. (id:62104)
179 Niagara Street
Niagara-On-The-Lake, Ontario
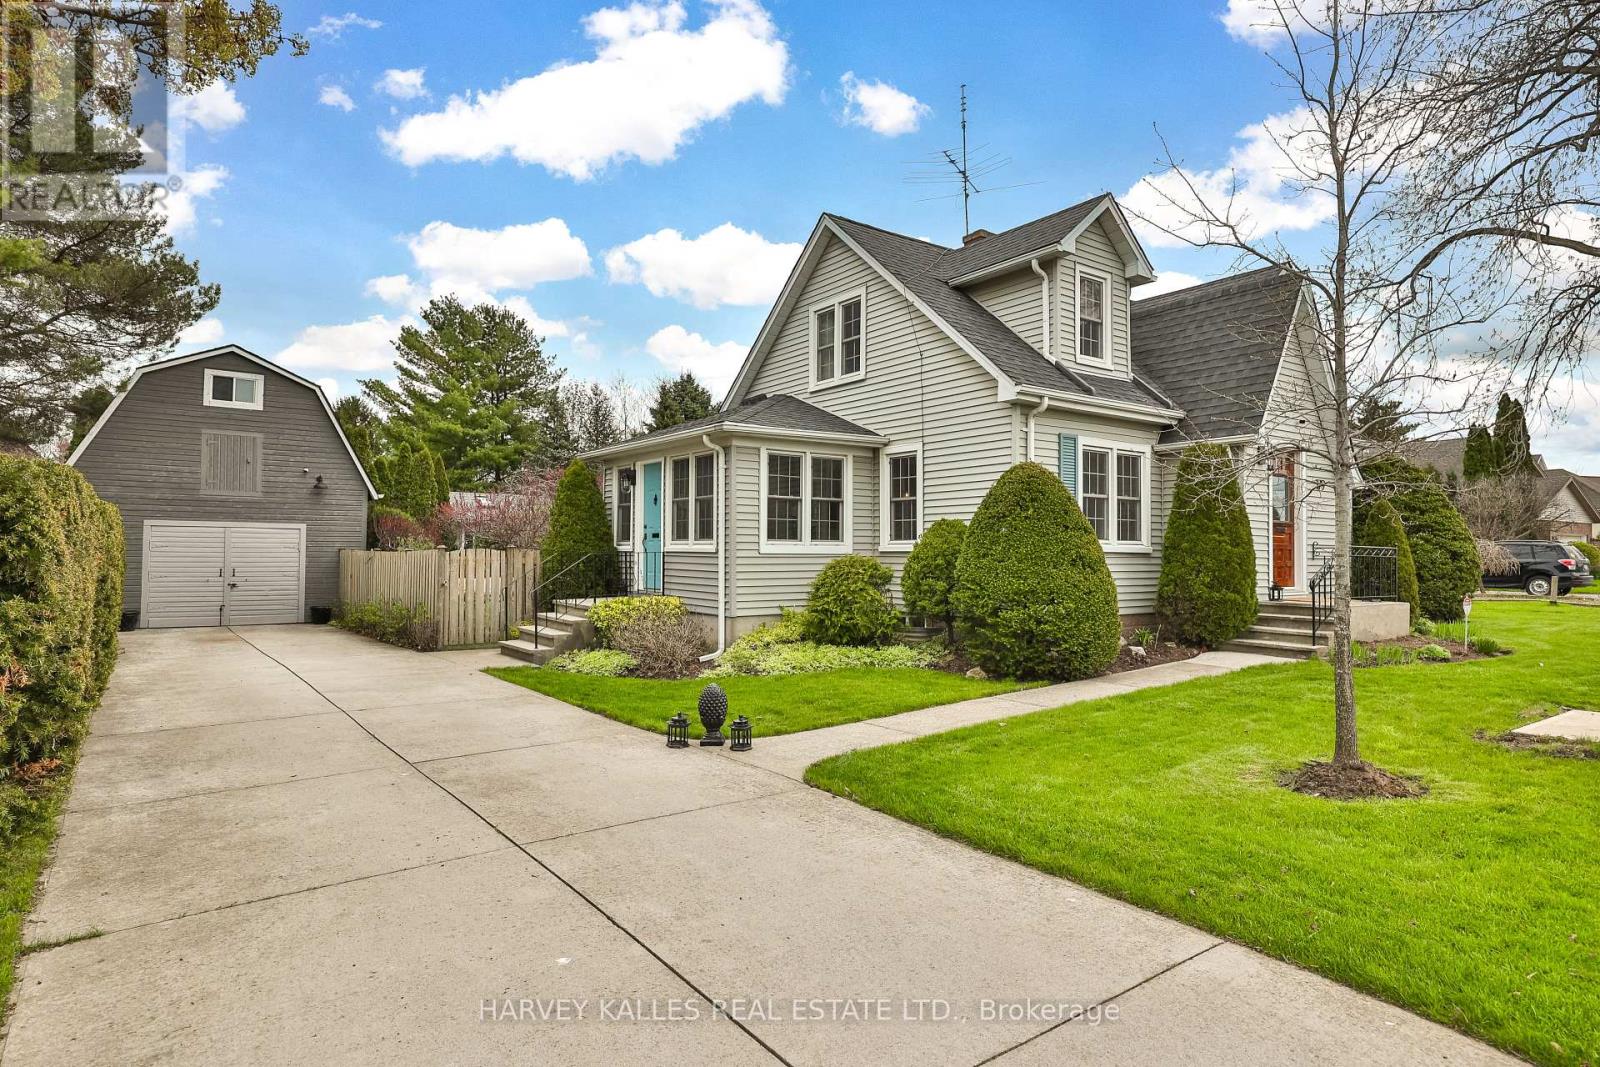
Charming, sytlishly updated, Niagara-on- the-Lake dream home! Nestled among vineyards with idyllic sunset views. Just minutes from downtown Niagara-on-the-Lake town centre. Enter through the classic vestibule or the sunroom side entry and bask in all the light pouring in. Spacious and cheerful with a lovely floor plan offering an abundance of living space. The sunroom is a place to read, relax and reflect! Beautifully refinished original wood floors. Kitchen with quartz countertops, stainless steel appliances with a seated island overlooks a pristine dining room where entertaining is both elegant and casual. Family room is a large and cozy hang out with French Doors leading to a deck overlooking the big beautiful yard! Upper level features two well-appointed bedrooms with dormers and a 4 pce bath. Lower level features a bedroom, laundry area and unfinished storage area. The long driveway leads to a two storey barn-style garage that gets oo's and ahh's. Versatile upper loft is a great art escape or hobby area and the main level is a clean workshop/garage with hydro. A unique opportunity to own a property with character and warmth. Make this your forever home, your weekend home and explore all the possibilities. (id:62104)
1306 - 2782 Barton Street E
Hamilton, Ontario
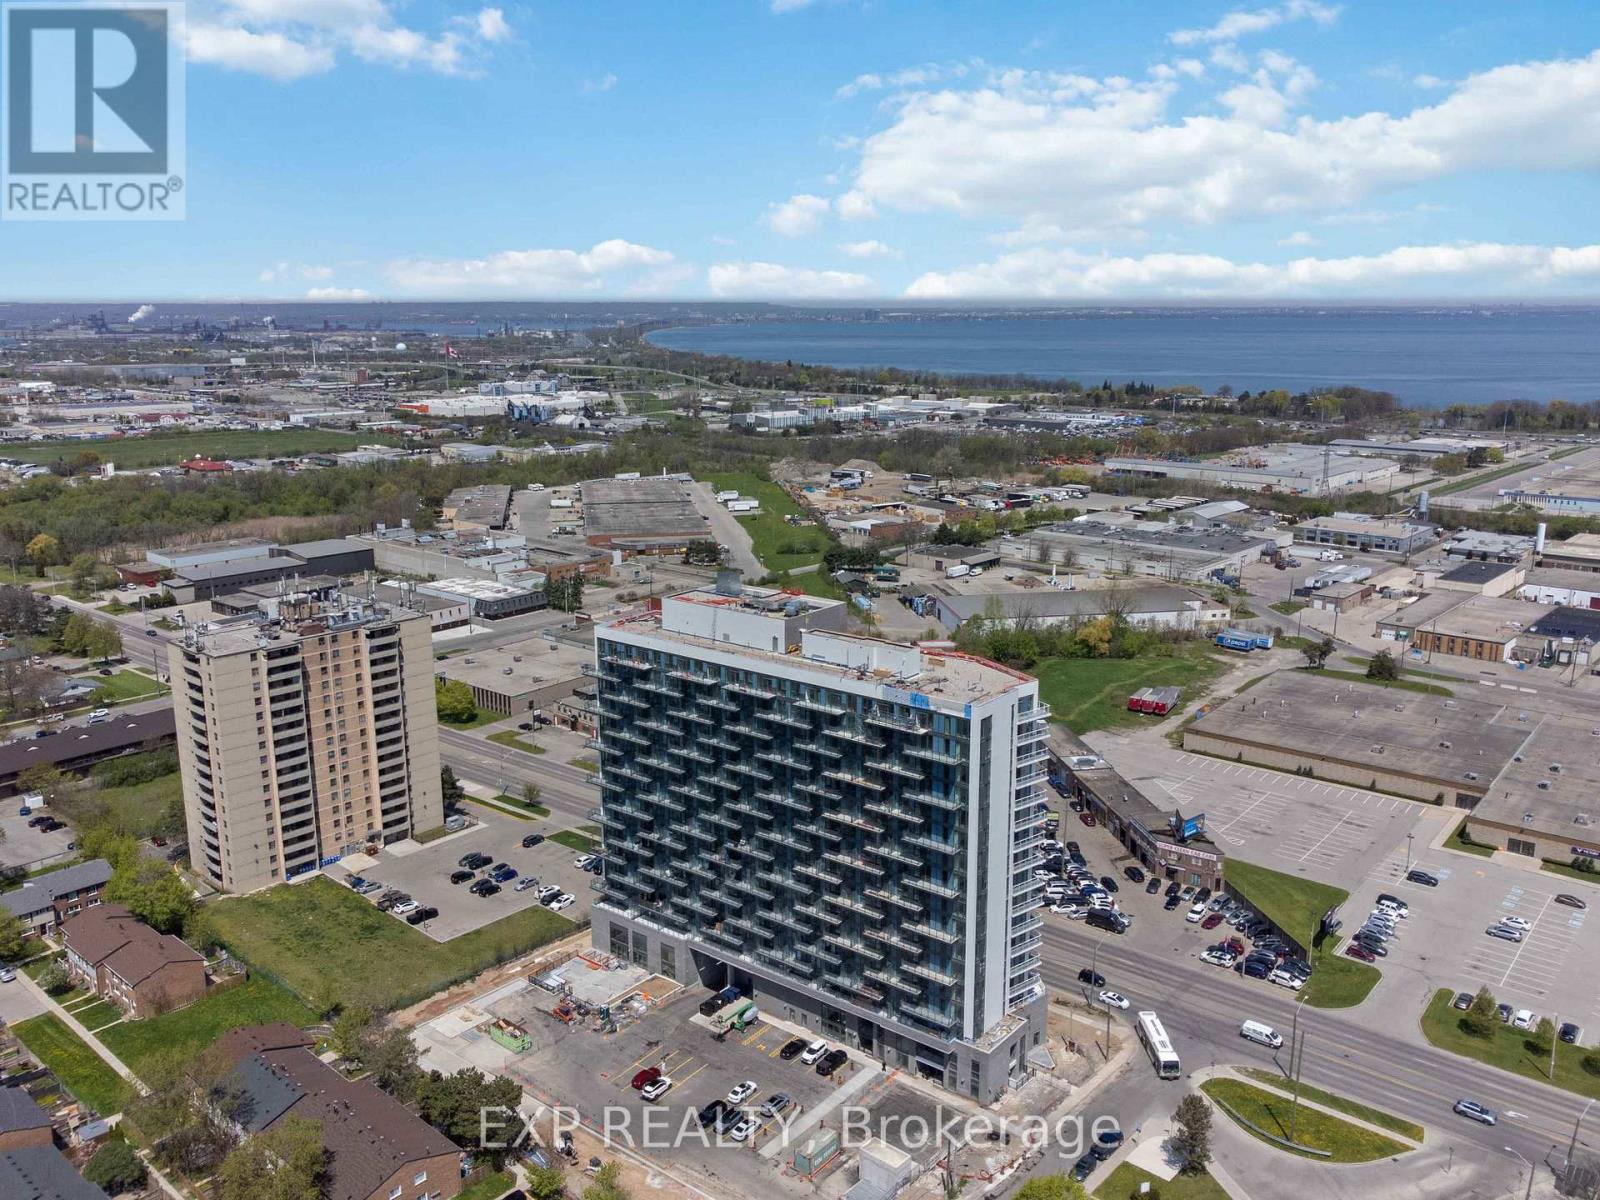
Experience modern condo living in this brand-new 2-bedroom, 2-bathroom suite at LJM Tower, offering 946 sq. ft. of well-designed interior space plus a private balcony. A rare offering, this unit includes 2 underground parking spaces and 2 storage lockers, delivering outstanding value and practicality. The spacious layout showcases a contemporary open-concept design, effortlessly connecting the living, dining, and kitchen areas-ideal for both daily living and entertaining. The stylish kitchen features sleek cabinetry, stainless steel appliances, and refined finishes throughout. Both bedrooms are generously proportioned, with the primary suite featuring its own private Ensuite bath. The second bedroom provides flexibility for family, guests, or a home office setup. Additional highlights include modern vinyl flooring throughout, in-suite laundry, and a Smart Security System for added comfort and peace of mind. Residents have access to premium building amenities such as a fully equipped fitness center, party room, EV charging stations, and concierge service. Conveniently situated just minutes from Lake Ontario, QEW, Red Hill Valley Parkway, Confederation GO Station, and a wide selection of shopping, dining, schools, and parks. An excellent opportunity for end-users and investors alike seeking space, style, and a prime location. (id:62104)
1017 - 2782 Barton Street E
Hamilton, Ontario
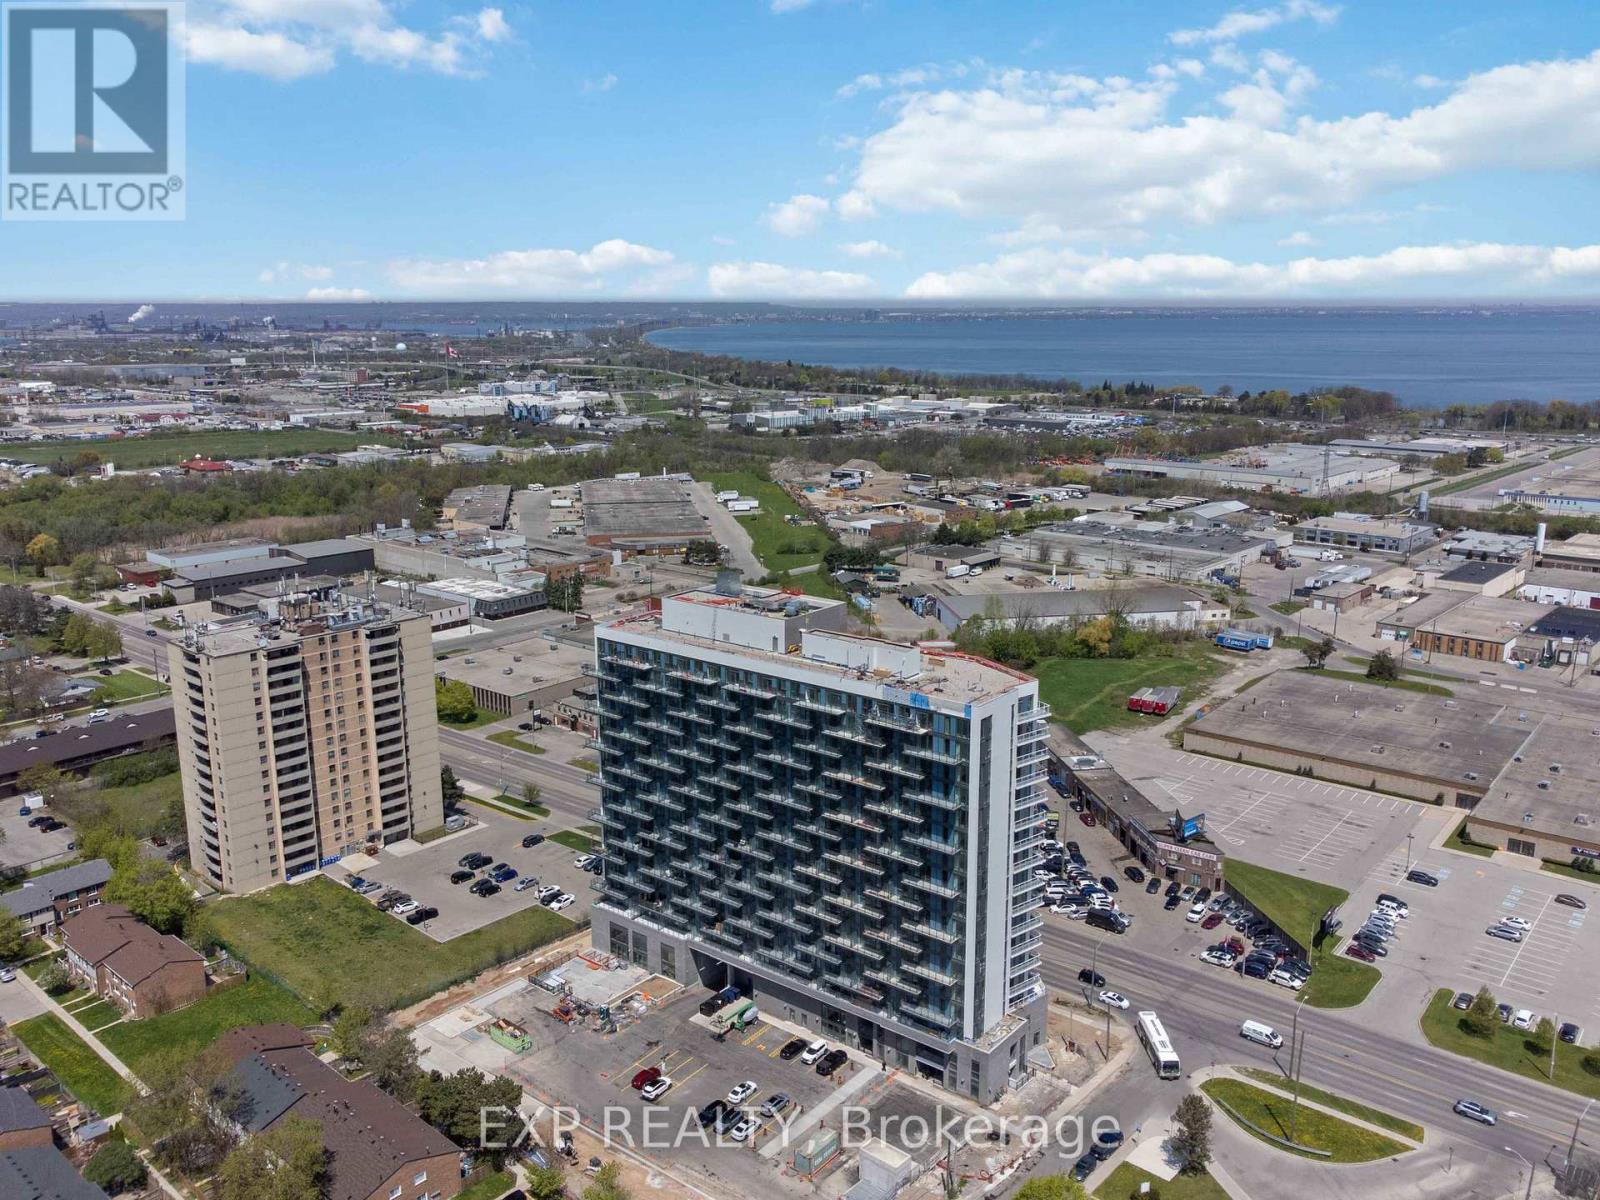
Welcome to modern condo living in this brand-new 3-bedroom, 4-bathroom suite at LJM Tower, offering 1,332 sq. ft.of spacious, well-appointed interior living space plus a private balcony that is accessible both from the Living room and one of the Bedrooms. A rare and highly desirable offering, this unit comes complete with 2 underground parking spaces and 2 storage lockers, ensuring exceptional convenience and added value. Thoughtfully designed for both comfort and functionality, the layout features a contemporary open-concept design that seamlessly connects the living, dining, and kitchen areas-perfect for everyday living and entertaining. The stylish kitchen is equipped with sleek cabinetry, stainless steel appliances, and elegant finishes throughout. An exceptional and rarely available feature in condo living, each of the three generously sized bedrooms includes its own private Ensuite bathroom, offering unmatched privacy and convenience for families, guests, or multi-generational living. With a total of four bathrooms, this suite delivers a level of comfort seldom found in similar units. Additional highlights include modern vinyl flooring, in-suite laundry, and a Smart Security System for added ease and peace of mind. Residents enjoy access to premium building amenities including a fully equipped fitness centre, party room, EV charging stations, and concierge service. Ideally located just minutes from Lake Ontario, QEW, Red Hill Valley Parkway, Confederation GO Station, along with a wide range of shopping, dining, schools, and parks.. A standout opportunity for families and downsizers seeking space and convenience of condo living. (id:62104)
108 - 2782 Barton Street E
Hamilton, Ontario
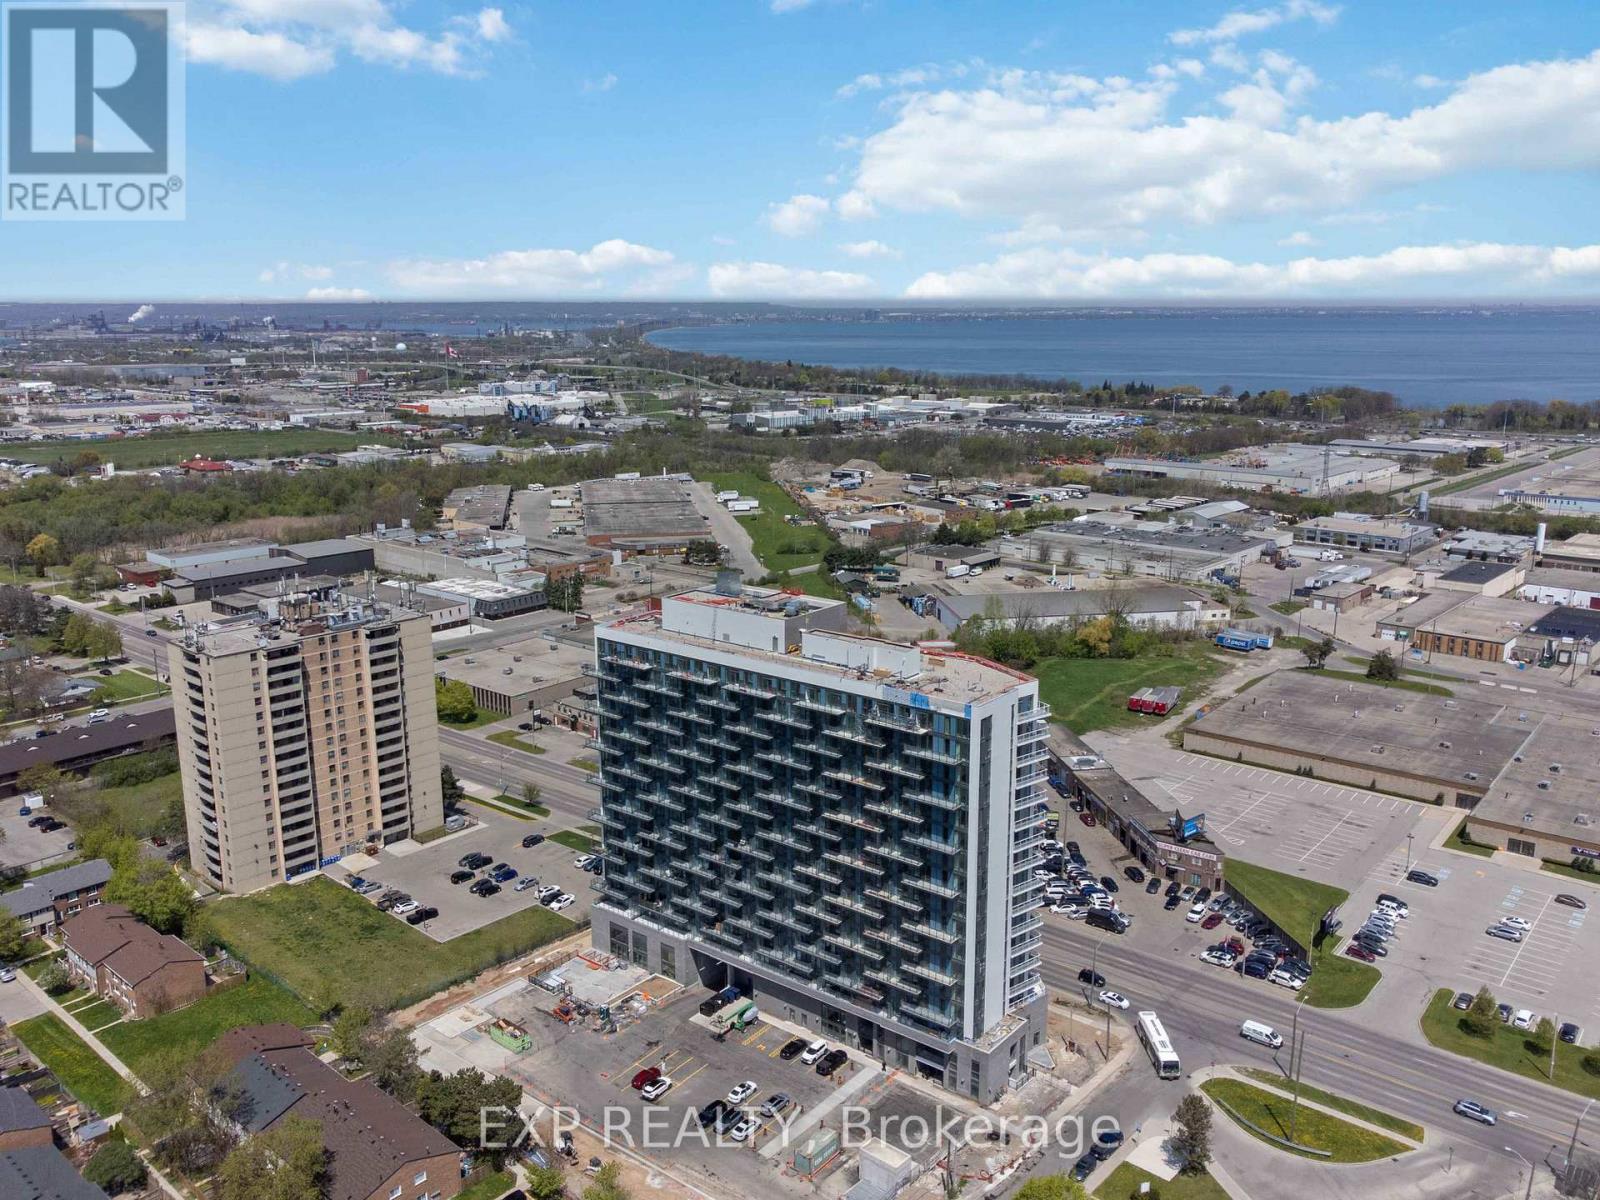
Experience a "house-like" feel with all the luxury of condo living in this stunning, brand-new two-storey townhouse in this newly built condo building in Hamilton. Ideally suited for first-time buyers seeking more space or downsizers transitioning from a larger home, this ground-floor residence features a spacious 2-bedroom plus den layout with two full bathrooms and an additional main-floor powder room. The open-concept interior is defined by large windows, modern vinyl flooring, and a sleek kitchen with stainless steel appliances, all flowing seamlessly to a private 105 sq.ft. terrace perfect for outdoor relaxation. Retreat to the upper level to find a large master suite with a walk-in closet and private ensuite, a well-proportioned second bedroom, an additional full bathroom, and a versatile den perfect for a home office. Exceptional value is built-in with two underground parking spaces and two storage lockers. Residents benefit from in-suite laundry, a Smart Security System, and full access to premium building amenities, including a fitness center, party room, concierge, and EV charging stations. Located just minutes from the shores of Lake Ontario, Confederation GO Station, and major highways like the QEW and Red Hill Valley Parkway, this home offers a unique opportunity to enjoy a multi-level lifestyle at an accessible price point. (id:62104)