
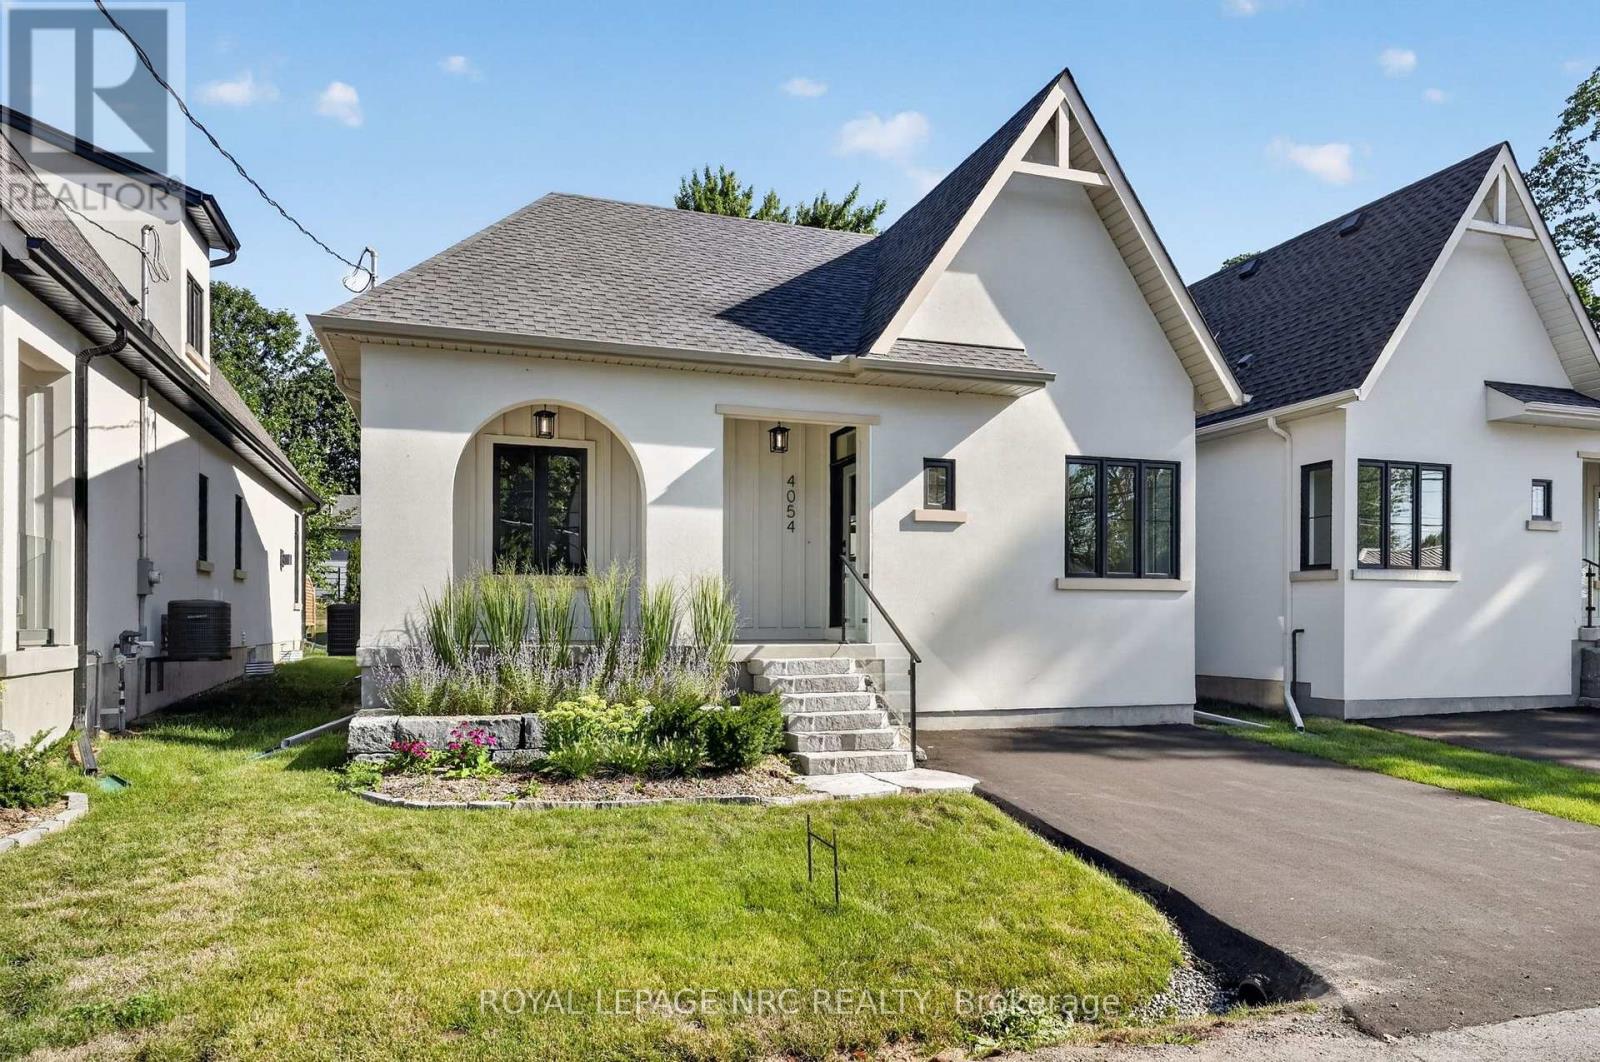
4054 Glenspring Road
Fort Erie, Ontario
QUICK CLOSING AVAILABLE! This remarkable new home in Crystal Beach is an absolute showpiece. Offering 965 square feet of thoughtfully designed living space, this cottage-inspired build stands out from the rest with its exceptional craftsmanship and attention to detail. Every inch has been carefully curated, delivering a high-quality finish throughout with nothing left to do but move in and enjoy. From the moment you step inside, you'll be impressed by the soaring vaulted ceilings, abundance of natural light, and the bright, open-concept layout that creates an inviting and airy atmosphere. The 2-bedroom, 2-bathroom design is perfectly suited for those looking to embrace both comfort and a relaxed, beachside lifestyle. The kitchen is beautifully finished with quartz countertops, custom tile work, and warm wood flooring, while the ensuite features a curbless custom tile shower with sleek 10mm glass. Thoughtful details continue throughout, from the clear cedar soffit on the covered front porch to the hand-milled wooden window lintels. The full-height basement offers excellent potential for additional living space, complete with a 3-piece rough-in. Built with energy efficiency and low maintenance in mind, this home also comes complete with included appliances and driveway paving for added convenience and value. Professionally landscaped and sodded, and backed by a full Tarion New Home Warranty, this home provides peace of mind in every sense. Located just steps from the sandy shores of Crystal Beach and a short walk to the vibrant shops and restaurants of this growing lakeside community, it's the perfect setting for beach walks, bike rides, and easygoing living! PAVED DRIVEWAY JUST ADDED! (id:62104)
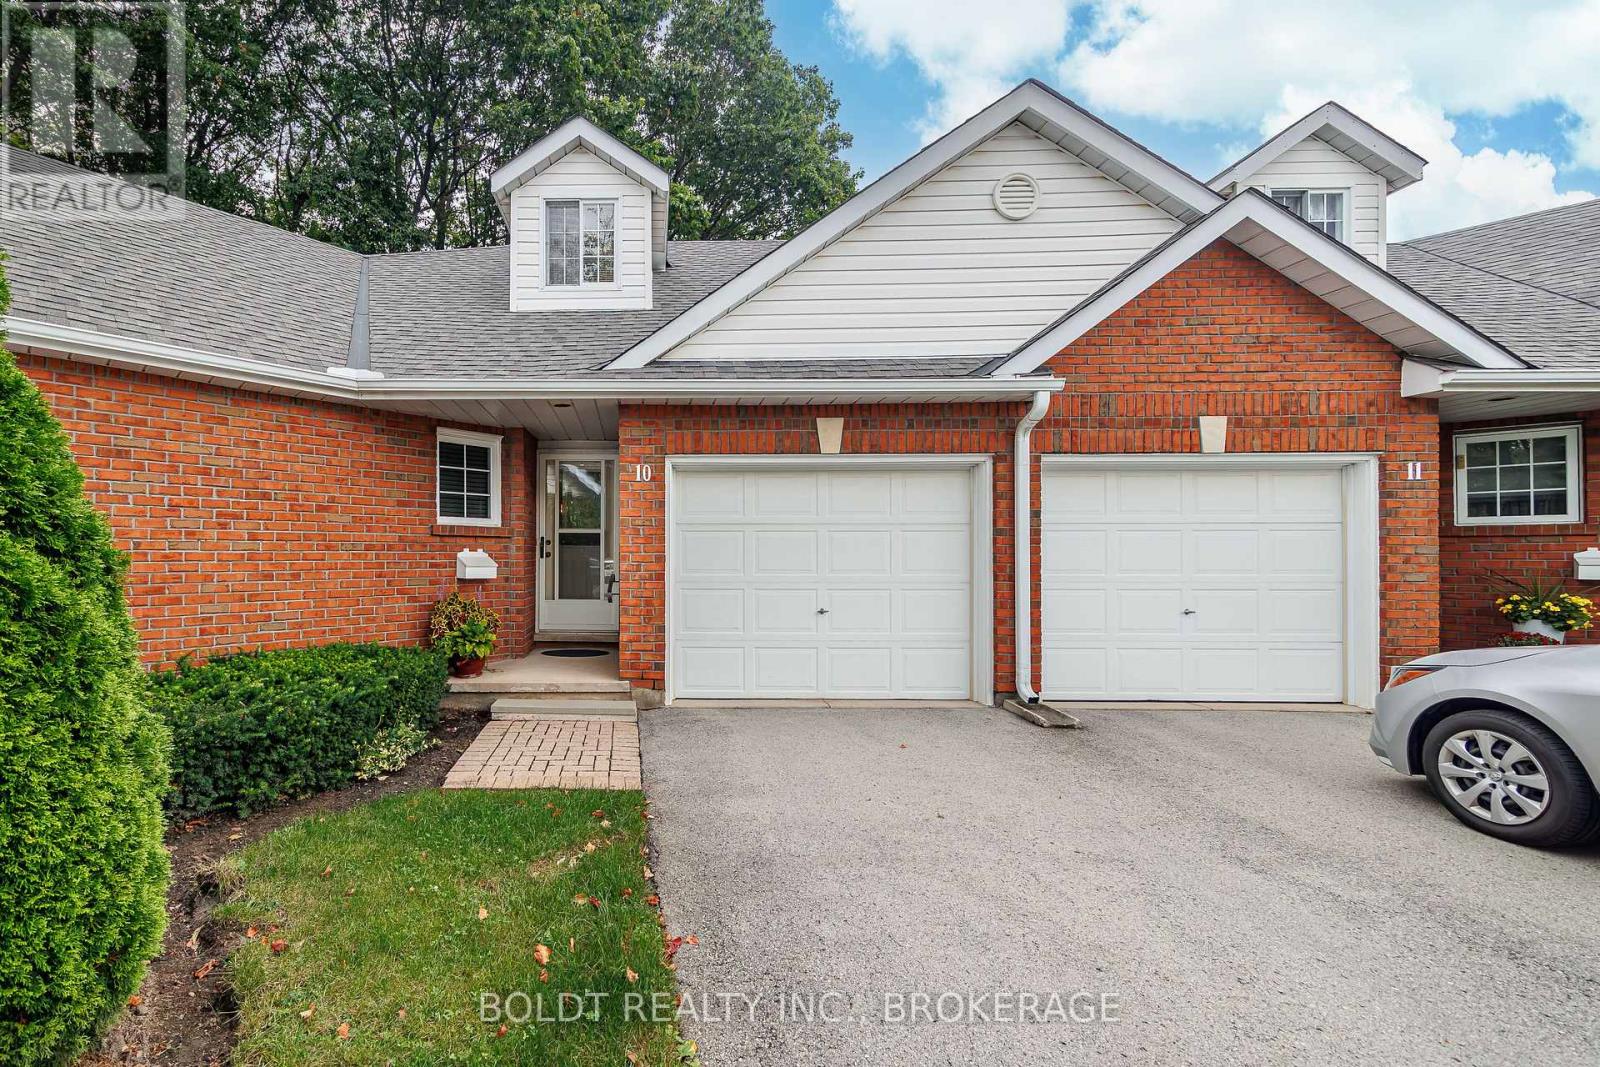
10 - 7370 Monastery Drive
Niagara Falls, Ontario
Welcome to Unit #10 at 7370 Monastery Drive, located in Victoria Meadows, a desirable condominium townhome community in the established Mount Carmel Estates neighbourhood of Niagara Falls. This quiet residential complex is designed for low-maintenance living, with exterior maintenance, lawn care and snow removal included, allowing you to enjoy a more carefree lifestyle. This thoughtfully designed bungaloft townhome offers comfortable and versatile living space throughout. The main level features an inviting living room with electric fireplace and dining area, along with a spacious kitchen offering plenty of cabinetry and a sliding door walkout to the rear deck and lovely patio area. The main-floor primary bedroom includes a walk-in closet and ensuite privilege to the 4-piece bathroom. Additional living space is found in the loft, ideal for a home office or sitting area. The finished lower level provides even more room to enjoy, featuring a comfortable recreation room with gas fireplace, spacious guest bedroom with loads of closet space, 3-piece bathroom with built-in linen closet, laundry room with sink and ample storage. Additional features include no rear neighbours, a covered front porch, asphalt driveway, attached single-car garage with inside entry and plenty of visitor parking. Ideally located near Montrose Road and Cardinal Drive, this community is close to shopping, dining and everyday conveniences, making Victoria Meadows an excellent choice for easy, low-maintenance living. (id:62104)
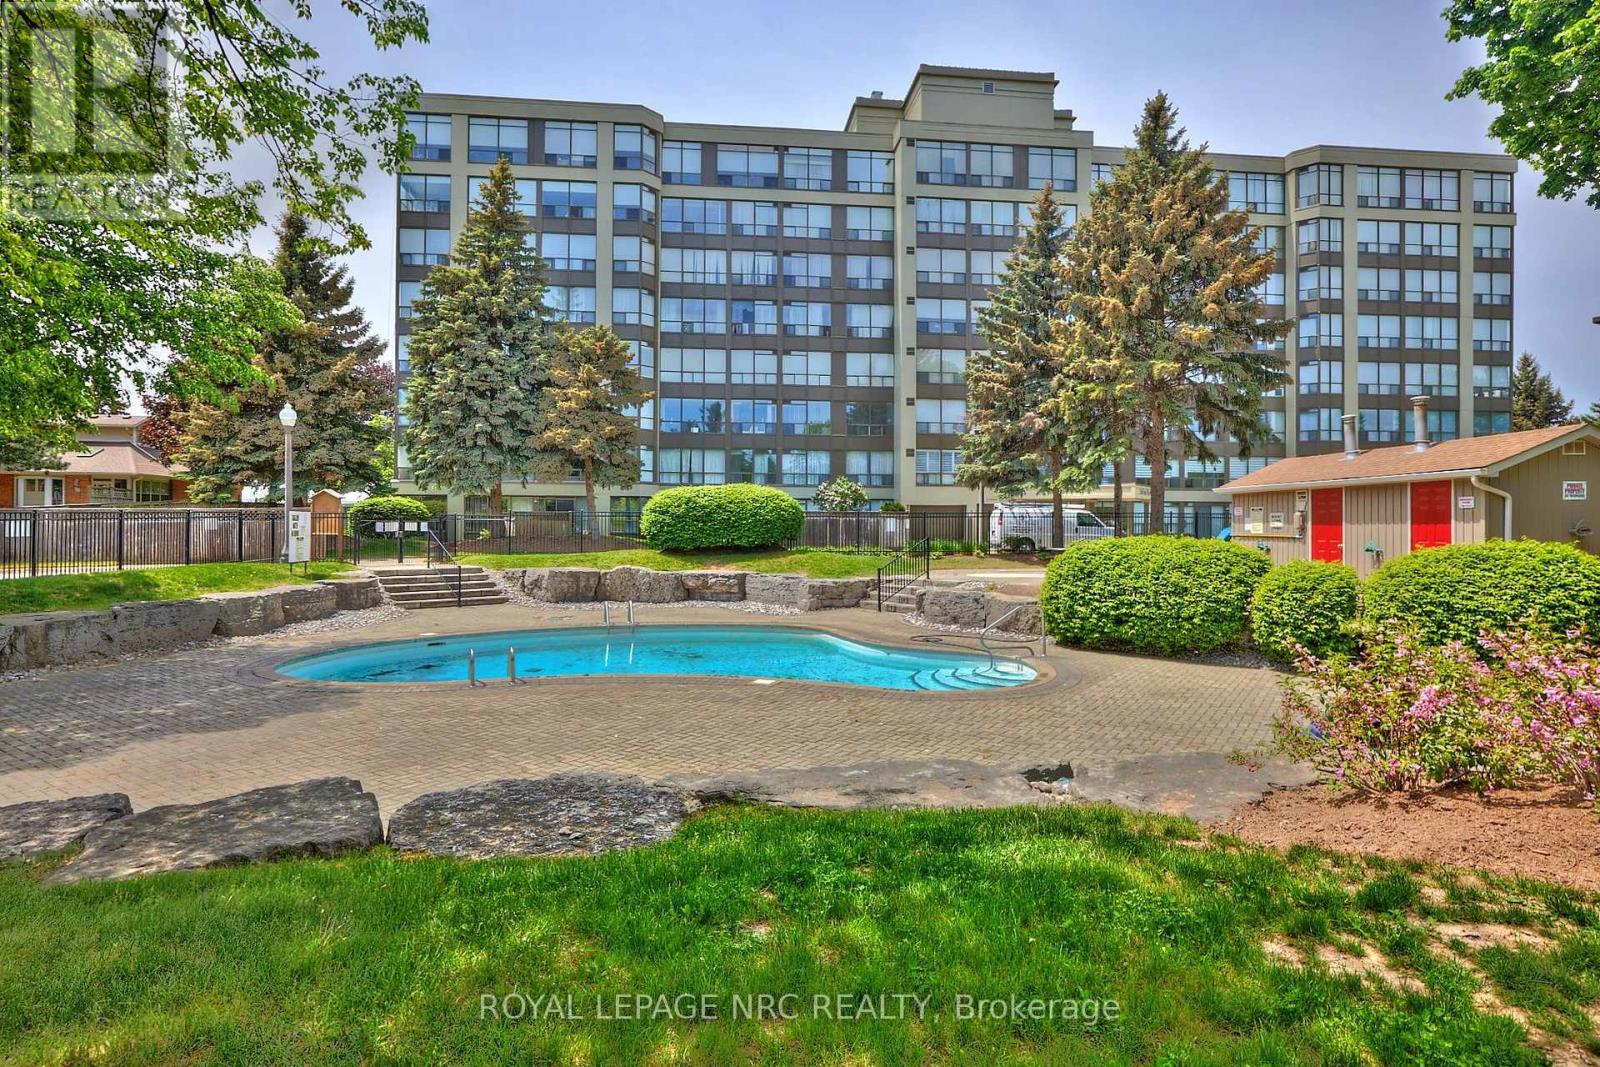
606 - 5100 Dorchester Road
Niagara Falls, Ontario
Welcome to the desirable Dufferin Place, where upscale condo living meets comfort and convenience! This immaculate and beautifully maintained 2-bedroom, 2-bathroom sixth-floor unit offers approximately 1,075 sq. ft. of bright, spacious living. The kitchen opens seamlessly to the generous living and dining areas, creating an inviting open-concept layout perfect for everyday living and entertaining. A wall of large west-facing windows fills the space with natural light while showcasing beautiful treed views and spectacular evening sunsets. Sliding doors from both the living room and 2nd bedroom lead to the private balcony-the perfect place to unwind and watch the sun set. The spacious primary suite features a 4-piece ensuite, walk-in closet and an additional closet offering plenty of storage. A second bedroom and main bathroom with separate shower complete the layout, along with convenient in-suite stackable laundry. Enjoy underground parking for one vehicle plus a private storage locker. This exceptionally well-maintained building offers fantastic amenities including a beautiful outdoor pool, exercise room, party room and bike storage. Ideally located in a desirable Niagara Falls neighborhood close to shopping, amenities and highway access. Condo fees offer exceptional value and include utilities plus upgraded Fibe TV Better, Crave with STARZ and more. Enjoy carefree condo living, beautiful views and unforgettable sunsets from your sixth-floor retreat! CHECK OUT VIDEO TOUR! (id:62104)
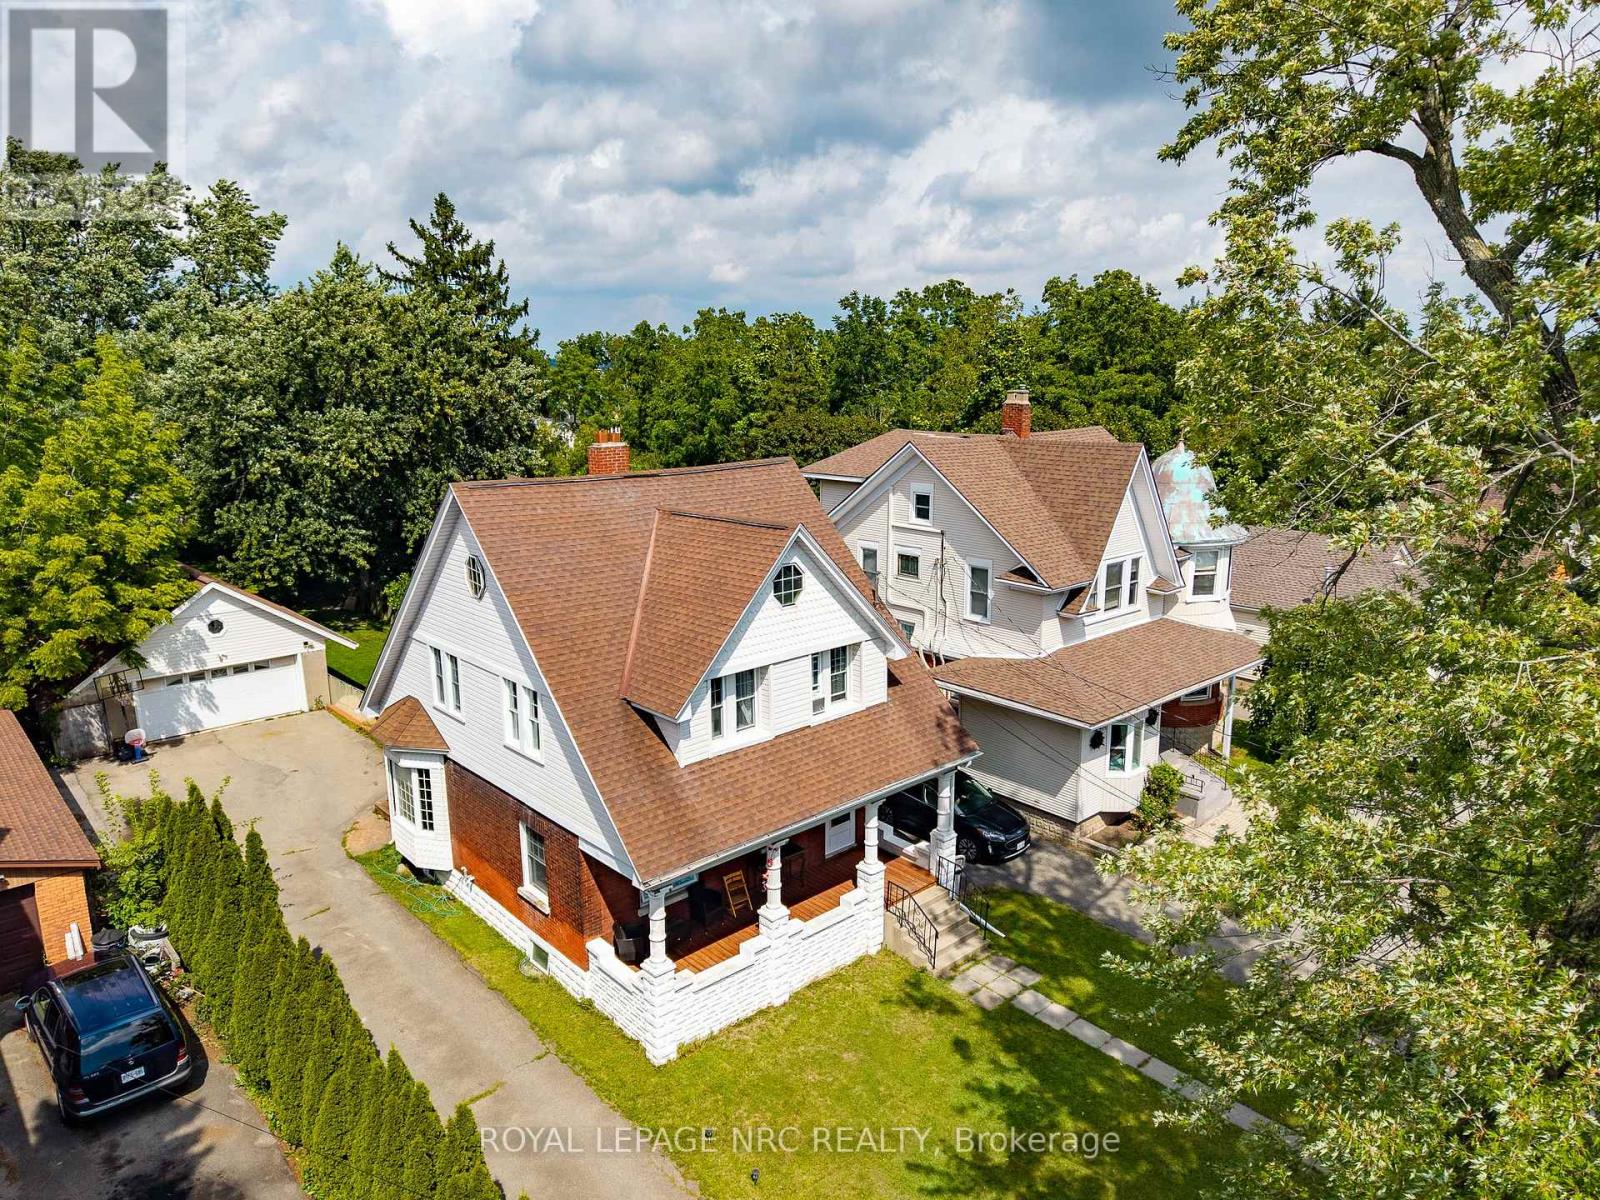
44 Phipps Street
Fort Erie, Ontario
Welcome to this spacious 1,750 sq. ft. 2-storey character home, ideally situated on an incredible 50 x 240 ft fully fenced lot in a quiet neighbourhood, just one block from the Niagara River! Enjoy morning or evening strolls along the river, explore the scenic trails of the Niagara Parkway and embrace nature just steps from your front door. Brimming with original character and charm, this inviting home features 9 ft ceilings, original hardwood flooring and a large welcoming foyer. The spacious living room showcases historic French doors, while the generous kitchen opens to the dining area, creating a wonderful space for everyday living and entertaining. A large mudroom with sliding doors leads to the expansive 16 x 20 ft rear deck and impressive backyard. Upstairs offers 3 bedrooms and a large 4-piece bathroom, while the third-level loft provides valuable additional living space-ideal for a home office, family room, studio or potential 4th bedroom. Enjoy your morning coffee on the sprawling 24 ft wide covered front porch. The exceptional 240 ft deep property offers endless possibilities with plenty of room for a pool, gardens, play area and more. A detached heated double garage provides excellent workshop or hobby space, while the oversized driveway accommodates at least 8 vehicles. Additional features include a rental boiler installed in 2022 and ductless A/C. Ideally located just minutes from the QEW and approximately 2 minutes from the bridge to the USA, offering exceptional convenience for commuters and cross-border travel. A rare opportunity combining character, space, an incredible lot and the Niagara River lifestyle! (id:62104)
83 Hillview Road
St. Catharines, Ontario
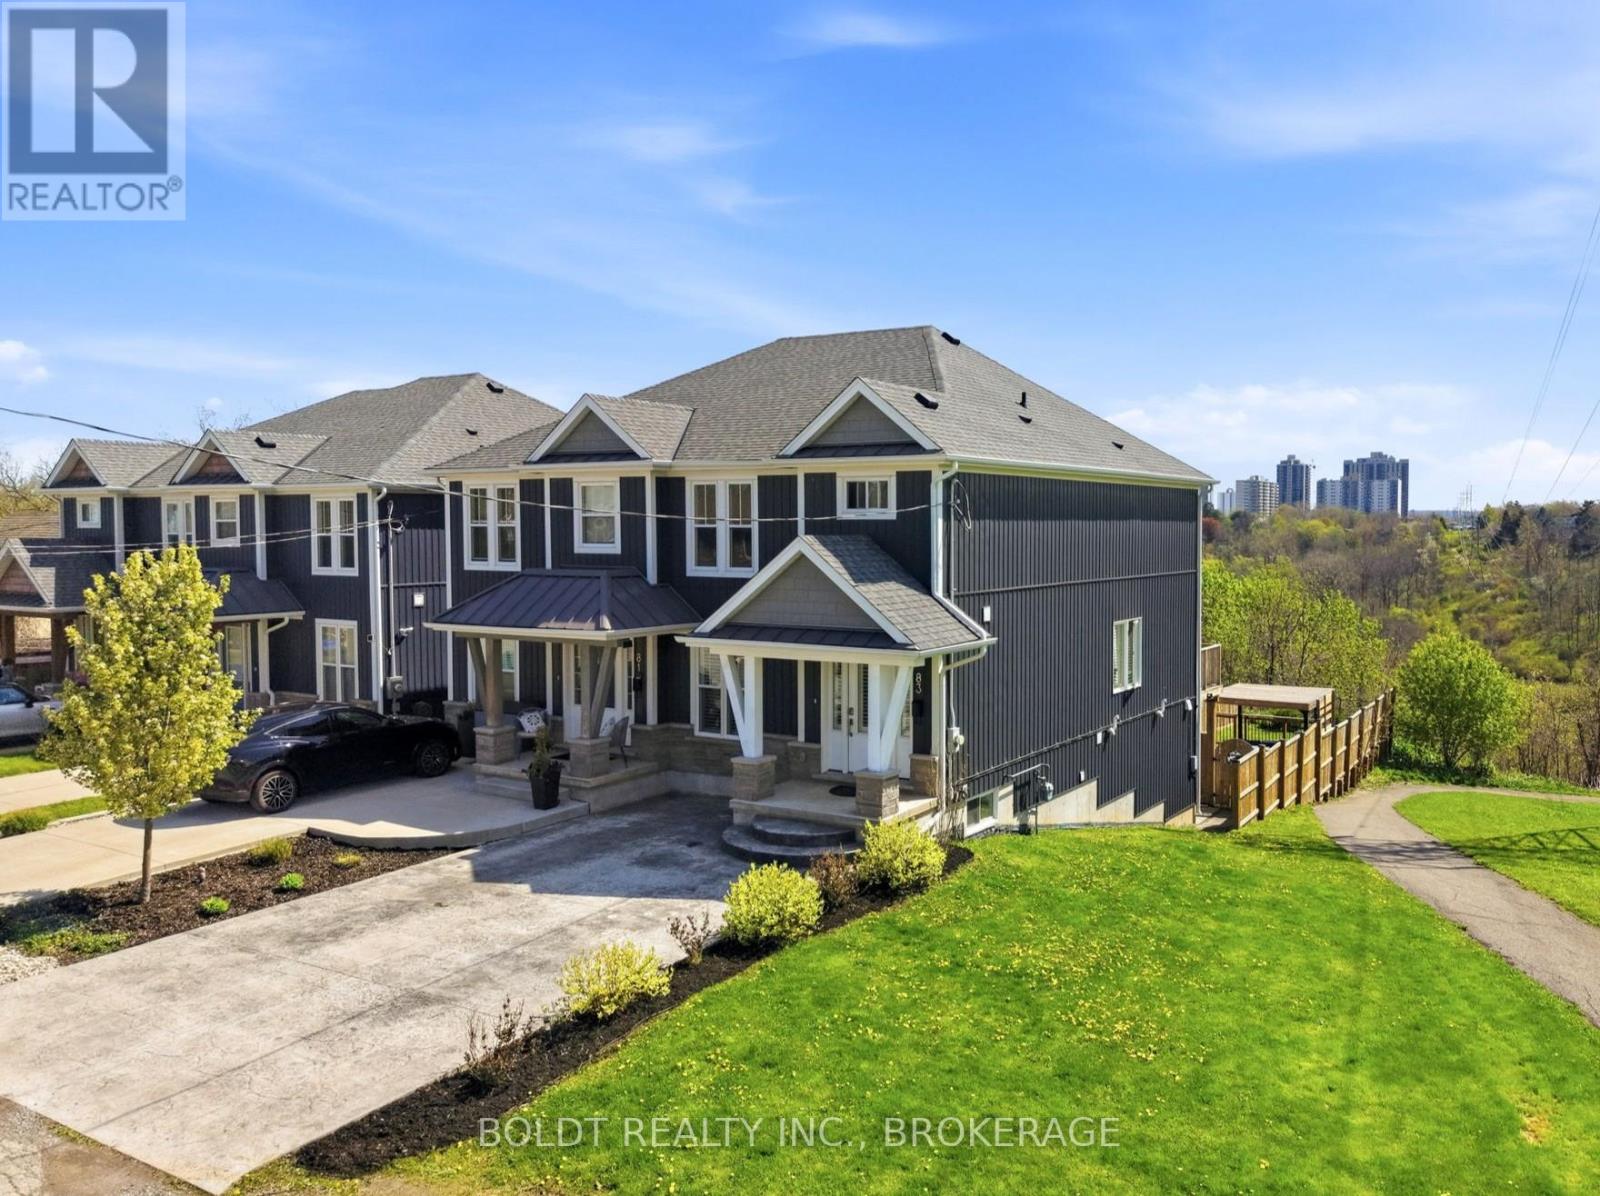
NO FLOOD ISSUES, FULL BASEMENT RENTAL WITH WALK-OUT Charming Semi-Detached Home with Income Potential and Peaceful Green Space ViewsThis beautifully upgraded semi-detached home offers the perfect blend of modern finishes, functional living space, and exceptional versatility. With thoughtful upgrades well above builder grade, this property stands out as a move-in ready gem ideal for growing families or savvy investors.Upstairs you'll find three spacious bedrooms and two bathrooms, providing comfortable living for the primary household. The main living areas showcase premium upgraded granite countertops throughout the kitchen and bathrooms, delivering a high-end feel and lasting durability.The fully finished basement features a private walk-out entrance, one additional bedroom, and a third bathroom, creating a completely separate and fully functional rental unit, with proper sound proofing. Whether you're looking for multi-generational living, in-law accommodation, or supplemental rental income, this lower level is ideally set up and ready to go.Outside, enjoy a fully fenced backyard that backs directly onto serene green space with no rear neighbours - a rare find that offers privacy and peaceful views. The front of the home features a sleek aggregate concrete double-wide driveway providing ample parking and excellent curb appeal.This turn-key home combines practical layout, quality upgrades, and outstanding location perks into one attractive package. Don't miss your opportunity to own this versatile and stylish semi-detached property. (id:62104)
25 Berkhout Terrace
Pelham, Ontario
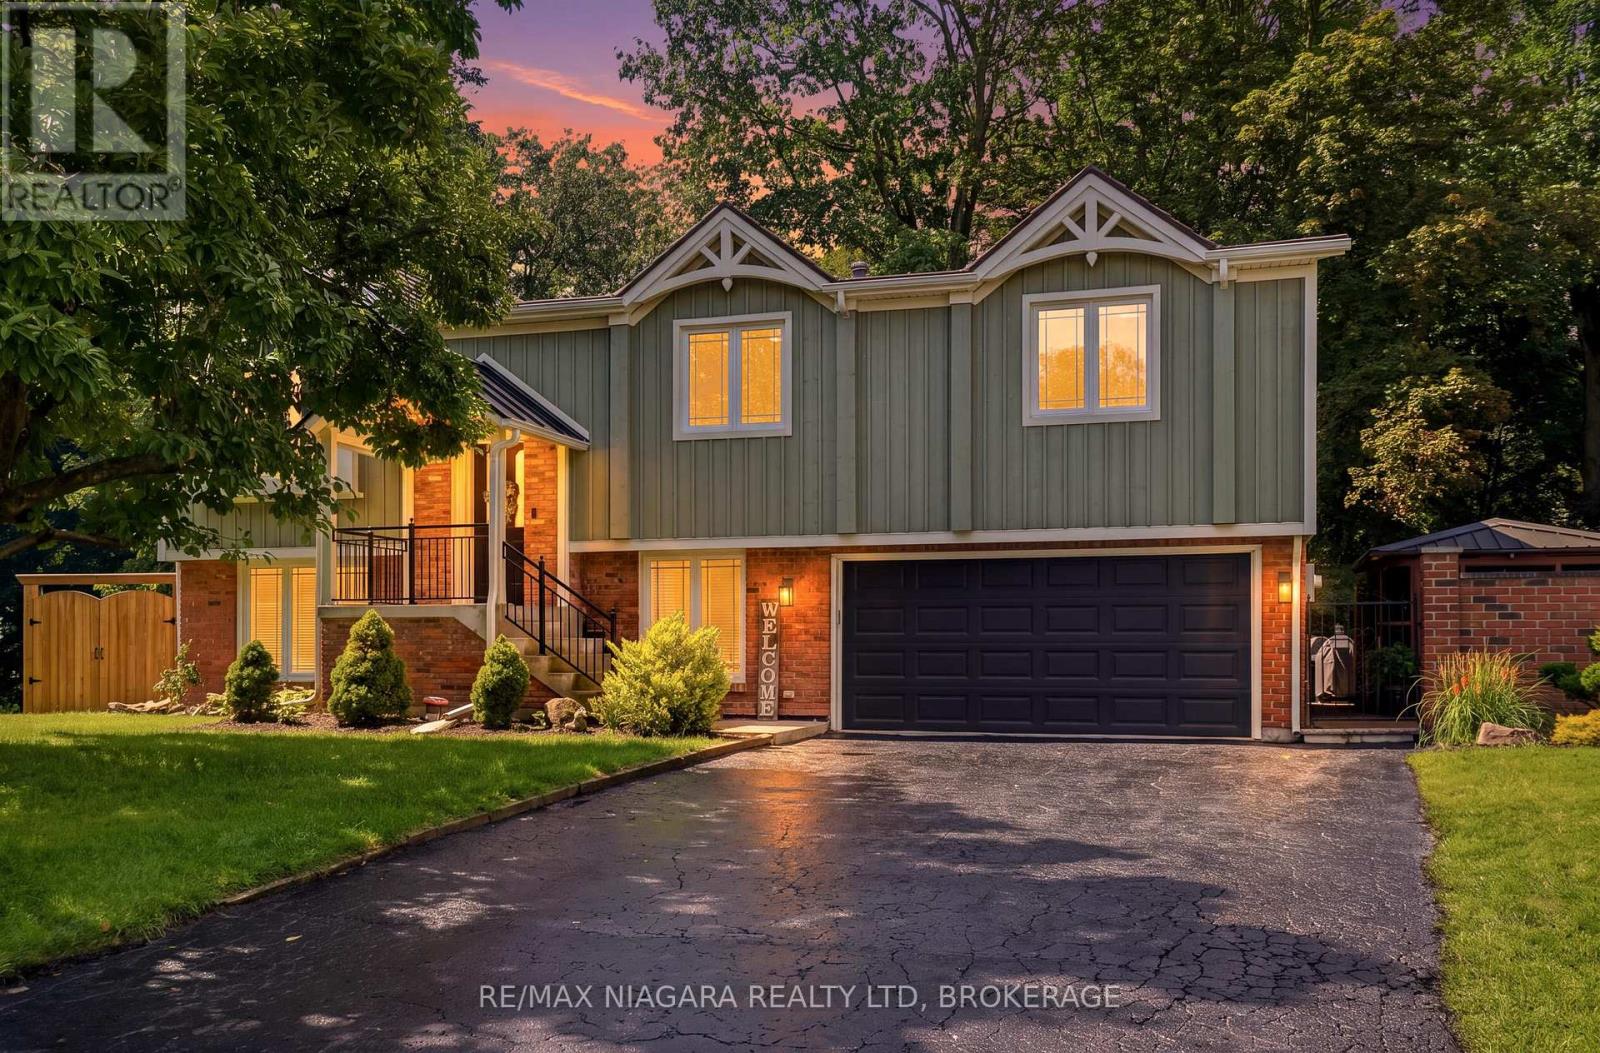
Tucked into the trees at the end of a quiet cul-de-sac, this one-of-a-kind home feels more like a private retreat than a city property. Set against a spectacular wooded ravine, it offers incredible privacy and outdoor living designed to embrace its unique setting. The backyard is an entertainer's dream with a heated in-ground pool, covered hot tub, stone patio, European-inspired courtyard and multiple decks-including a dramatic covered upper deck that feels suspended amongst the treetops. A secondary tied parcel extends into the forest, while a recently completed $75,000 retaining wall represents a significant investment in the property. Distinctive exterior details include Maibec wood siding, reclaimed brick, custom timber trusses, a metal shingle roof with transferable lifetime warranty and a restored circa-1880 Victorian front door.Inside, the custom kitchen features Elmwood cabinetry, quartz counters, generous storage and GE Café appliances. Bright living and dining spaces open to the rear decks and surrounding forest. Three main-floor bedrooms include a primary with Jack-and-Jill access to the spacious 5-piece main bath. Downstairs, a large rec room with a wood-burning fireplace, converted back to wood in fall 2025, opens to the private rear patio. An additional bedroom, lower bath with custom black walnut vanity and quartz counter, laundry and mudroom complete the level. Recent improvements also include all-new electrical. Private, architectural and completely unexpected-a home where mornings overlook the forest, summer afternoons are spent poolside and evenings feel like an escape to the cottage, without ever leaving home. (id:62104)

17 Elizabeth Street E
Welland, Ontario
One of a kind Character Home! Welcome to this charming, two-story family home in West Welland. Character, space and natural light define this spacious four bedroom home. Hardwood floors throughout the majority of the home, beautiful wood details and a huge welcoming foyer create an inviting first impression. This home boasts a traditional layout with large rooms and nine foot ceilings, featuring original hardwood flooring, new flooring in the kitchen and dining room, decorative radiators and two decorative fireplaces. The main level features a spacious living room, large kitchen and formal dining room designed for seamless family gatherings and entertaining. Upstairs, you'll find the 4 bedrooms and a bathroom. On the third level, a versatile walk-up loft/attic presents excellent bonus storage or the exciting potential to build out additional living space. Step outside to enjoy your covered deck situated on a fully fenced backyard. Located just moments from top-rated schools, beautiful parks, and all essential amenities. Great for first time home buyers wanting to build some equity, a large family or investors! Many original features are still here, such as doors, trim etc. Quick possession available. (id:62104)
330 Waverly Street
Hamilton, Ontario
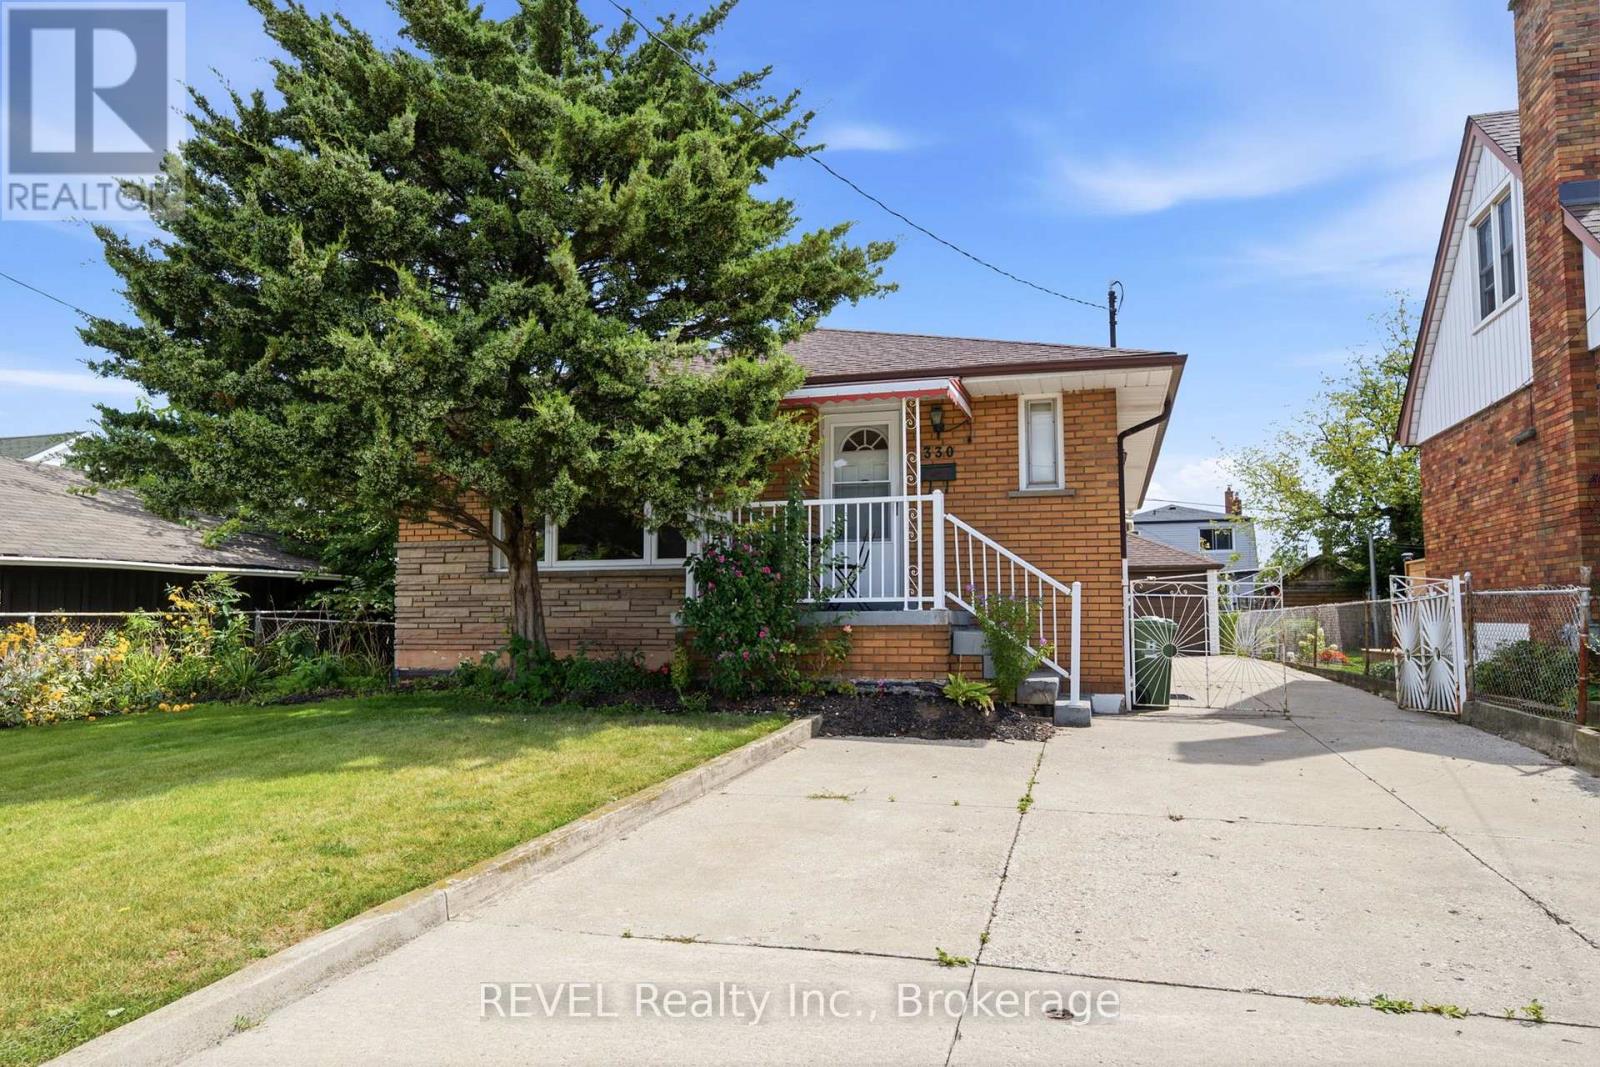
This solid brick bungalow offers 3 bedrooms and 1 bathroom on the main floor with a finished basement providing excellent additional living space. The carpet-free main floor features a functional layout and comfortable living area. Finished basement includes a cold cellar and offers potential for a separate rental suite with access through the existing side entrance. Great opportunity for investors, extended family or buyers looking to generate rental income, including potential student accommodation. Additional features include a detached garage at the rear of the house. A versatile property with plenty of potential in a convenient Hamilton location. (id:62104)
164 Kent Street
Port Colborne, Ontario
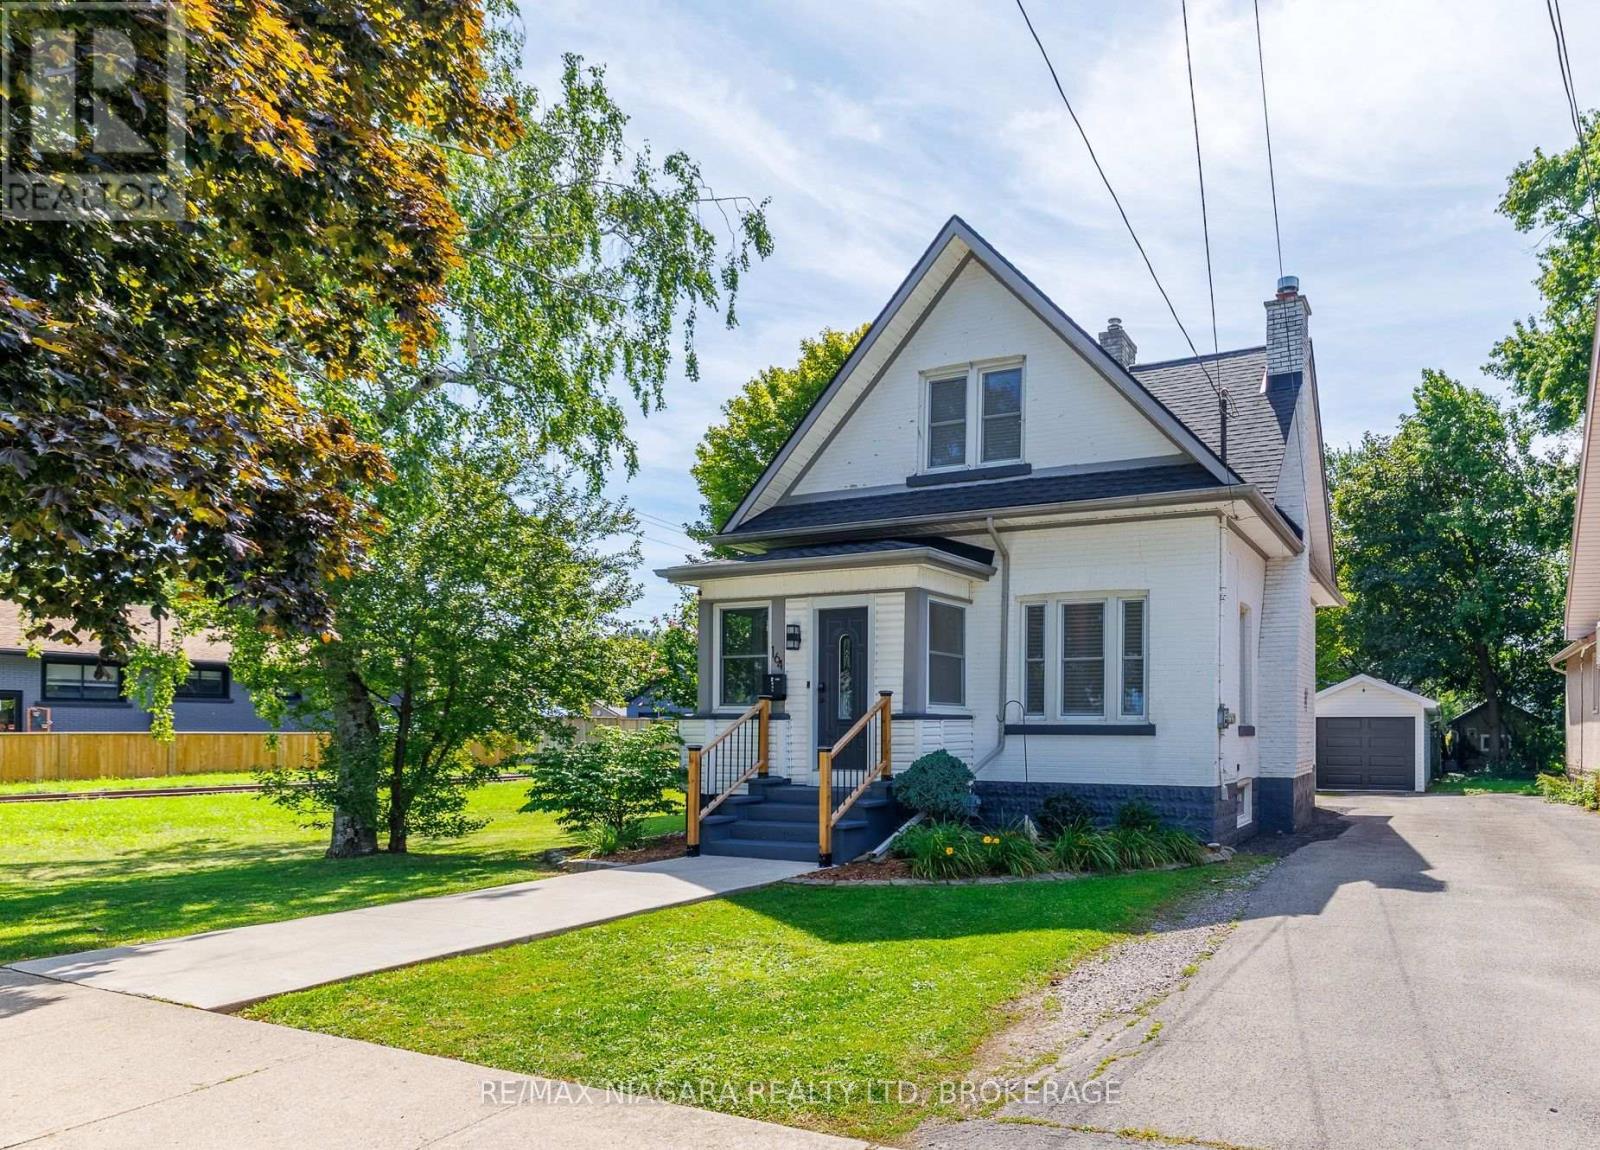
Located in the heart of Port Colborne, this updated 3-bedroom home offers over 1,300 sq ft of finished living space and an excellent opportunity for first-time buyers, young families, or anyone looking to enjoy a walkable downtown lifestyle. Just minutes from the Welland Canal, shops, restaurants, services, and the waterfront, this home combines character, thoughtful updates, and everyday convenience. The main floor features a functional kitchen with access to the back deck, a separate dining room, and a welcoming living room highlighted by an impressive brick fireplace surround. A bright, fully renovated mudroom adds both character and practicality with plenty of windows and a beautiful custom-crafted black walnut bench. Upstairs are three bedrooms and an updated 4-piece bathroom featuring a new tile backsplash, vanity, custom-crafted white oak cabinetry, and black walnut shelving. The unfinished basement provides laundry facilities and plenty of additional storage. Numerous improvements have been completed in recent years, including luxury vinyl plank flooring in the kitchen, bedrooms, and mudroom, luxury vinyl tile in the bathroom, new stair carpeting (2025), updated lighting throughout the interior and exterior, new switches and tamper-resistant receptacles (2025), and interior painting within the last four years. Basement waterproofing was completed in 2022, while custom hard maple kitchen shelving and new laundry cabinetry and countertops were added in 2026. Outside, enjoy a backyard deck with new railings and fresh stain (2025), updated patio stone pathways and side-entry pavers, a manageable yard, and a detached 1-car garage with power, workshop and separate room in the back for a bar/cave or more storage. Walk to Downtown Port Colborne, the Welland Canal, and nearby HH Knoll Lakeview Park with its marina, playground, splash pad, green space, and community events. With so much of the work already completed, this inviting home is ready for its next chapter. (id:62104)

40 St. Patrick Street
St. Catharines, Ontario
Welcome to this charming and well maintained 2 bdrm 1 bath bungalow in the heart of downtown St. Catharines. This is a great opportunity for 1st time home buyers, couples or those looking to downsize but are not ready for the condo life. This inviting home offers comfortable one-level living with plenty of character. The bright sunroom is a lovely bonus, providing a welcoming space to enjoy your morning coffee, relax with a book, or simply take in the natural light. The home has been maintained in its original style and the opportunity to make it your own over time. Step outside to enjoy the backyard - an ideal spot for gardening, entertaining or simply relaxing outdoors. Conveniently located close to downtown amenities, shops, restaurants, parks & everyday conveniences. A great combination of charm, practicality and location - this bungalow is ready to welcome its new owner! AC 2026, Basement Waterproof/Sump Pump 2017, Furnace 2015, Roof 2007 (id:62104)
197 Murray Street
Fort Erie, Ontario
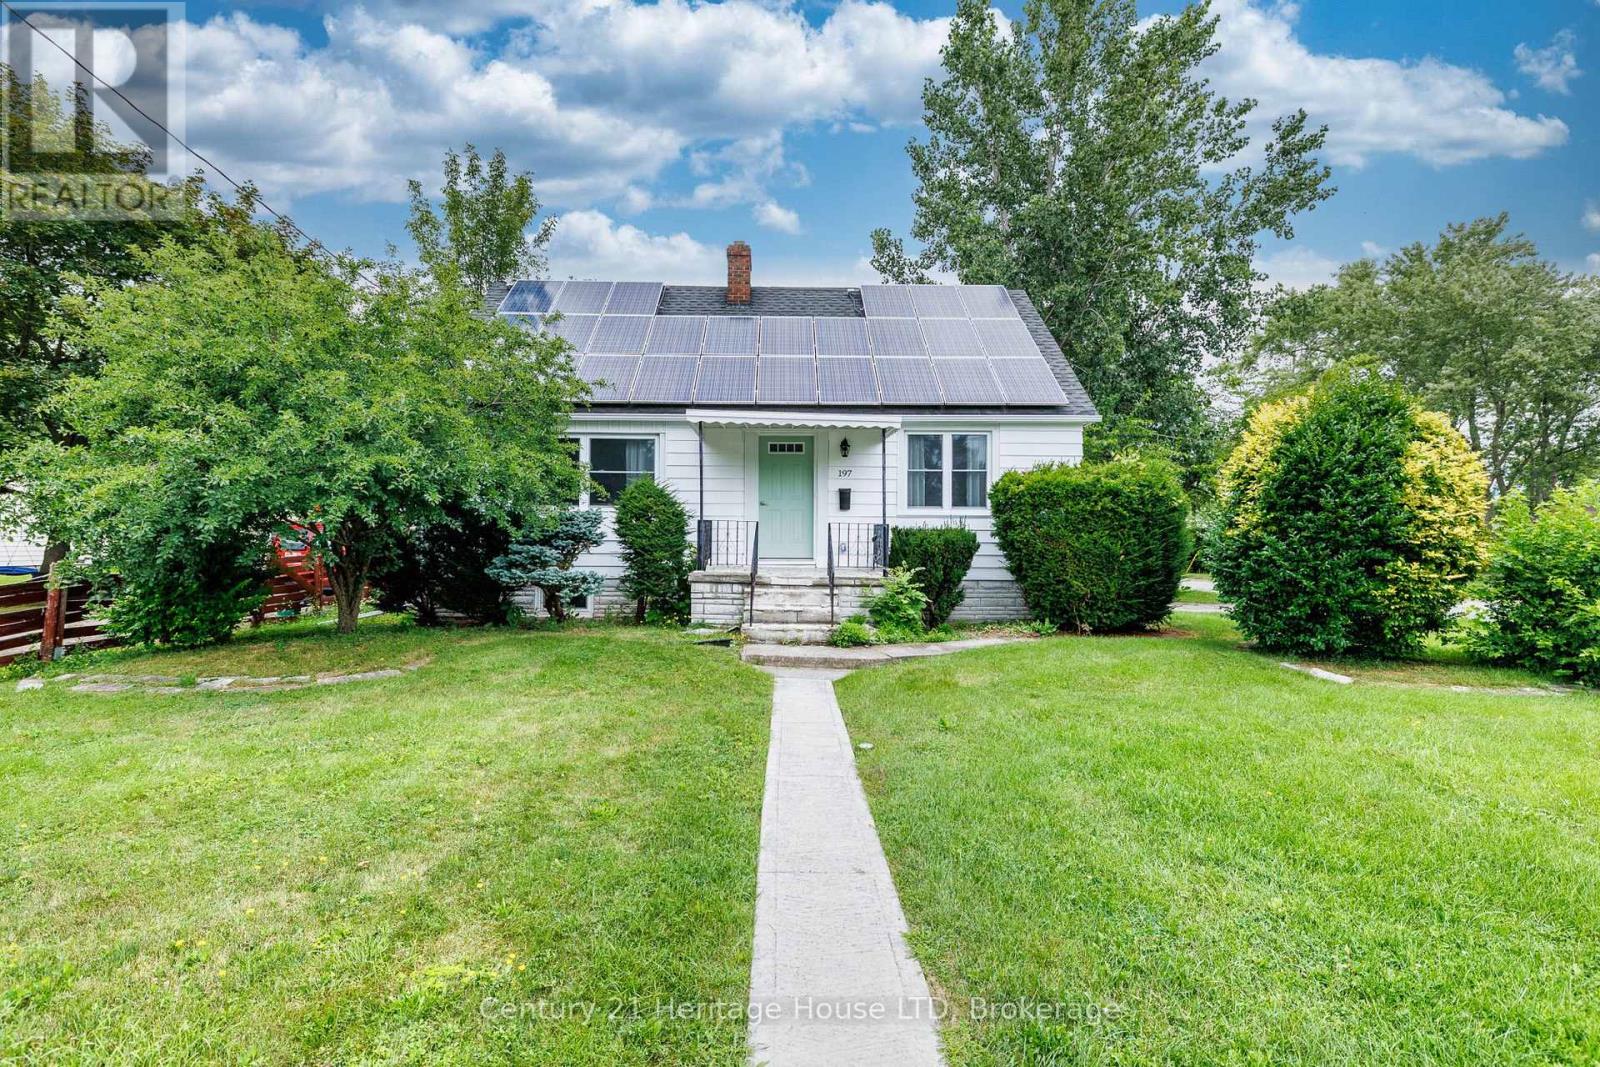
Imagine having your Hydro gas and taxes covered from a monthly income stream as well as a fully renovated house. This solid, recently renovated 1.5-storey home offering revenue generating solar panels between $5,500 and $6,500. 4 bedrooms and a generous corner lot in a desirable neighbourhood. This property is ideal for those needing ample parking space (2 separate driveways) a deep lot and a garage. Thoughtfully designed this turnkey family home features updated kitchen, bathroom, flooring, new windows, doors, painted inside and out. The lower level is set for further finishing and offer a walkup which is ideal for in-law setup. Owned solar panels is an added bonus generating income to cover your monthly overhead. The main floor includes an eat-in kitchen, living room, two bedrooms, and a 3-piece bathroom along with a cozy den with a fireplace overlooking at the back yard. Additional features include central air, a detached garage with 2 driveways for parking, and owned solar panels to support energy efficiency and reduce operating costs. Conveniently located close to schools, parks, shopping, and local amenities, with quick access to the QEW and the Peace Bridge for an easy commute to Buffalo. (id:62104)

1 Briarfield Crescent
St. Catharines, Ontario
Welcome to 1 Briarfield Crescent - a custom-built estate quietly positioned at the end of a prestigious crescent in Glenridge's coveted Brock Bench enclave. Set on a massive pie shaped lot backing onto protected ravine and forest, this property offers rare privacy with no rear neighbours in one of Niagara's most exclusive settings. Built four years ago with uncompromising attention to detail, this two-storey residence balances architectural drama with refined functionality. The soaring two-storey great room is framed by a striking wall of glass overlooking tranquil forest, flooding the home with natural light. The chef's kitchen is designed for elevated entertaining, featuring a Thermador range and dishwasher, expansive 10-foot island, 4-foot Galley sink system with premium attachments, 80-bottle wine fridge, and a custom walk-in butler's pantry. The main-floor primary suite offers private patio access, spa-inspired ensuite, and separate his-and-hers closets. Electric dual blinds (sheer and blackout) provide effortless comfort throughout. Upstairs are four spacious bedrooms and two intelligently designed bathrooms with separated sink and water closet areas for practical family living. Ten-foot ceilings on the main floor and basement, and nine-foot ceilings upstairs, enhance the home's scale. The partially finished basement includes a two-piece bath with rough-in for a future shower. Sliding doors open to an expansive deck with glass railings, covered lounge area, BBQ space, and gas fire pit - all overlooking protected ravine views. Walkable to St. Peter Catholic School and minutes to Brock University, this is a rare opportunity to own a statement property offering privacy, architectural presence, and move-in-ready luxury without the wait to build. (id:62104)