
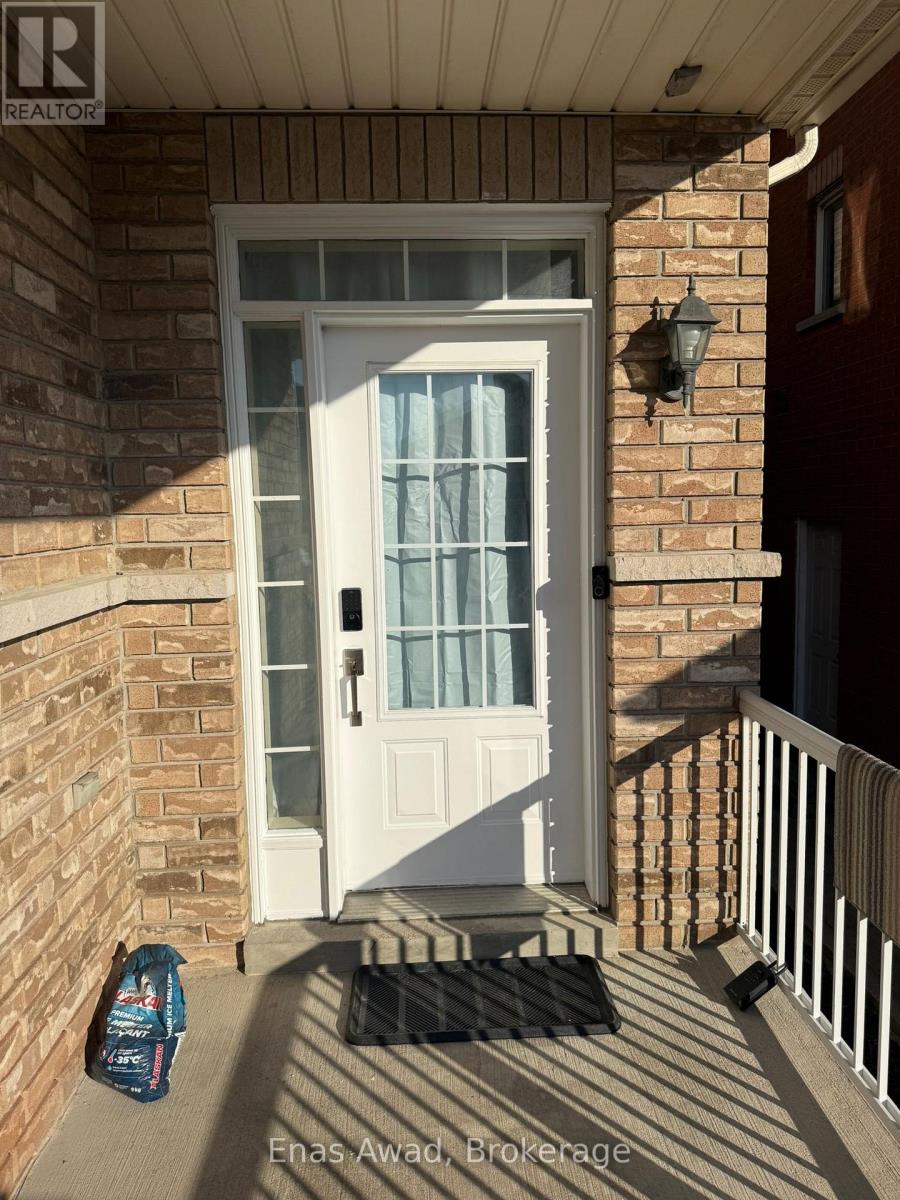
39 Palm Tree Road
Brampton, Ontario
Newly Renovated 4-Bedroom Semi-Detached Home for Rent in Lakelands Village, Brampton. Address: 39 Palm Tree Road, Brampton, ON L6V 4N5. Major intersections: Highway 410 and Bovaird Drive or Williams Parkway. Available immediately for $3,200 per month plus utilities, including central air conditioning. This 1,600 sq. ft. home, excluding the basement, was extensively renovated in April-May 2026 with fresh professional paint and durable new flooring. It offers four bedrooms: a backyard-facing primary bedroom with an ensuite, walk-in closet, and large window; a spacious front-facing second bedroom with a full-size closet and large window; a front-facing third bedroom with two large windows and a full-size closet; and a side-facing fourth bedroom with a large window and full-size closet. The third and fourth bedrooms comfortably fit a queen-size bed and dresser. The home has 2.5 bathrooms, including a primary ensuite with a separate shower, bathtub, and large window. The kitchen includes a refrigerator, stove, dishwasher, and microwave. Premium front-load laundry is located on the main floor. Three parking spaces are provided: one in the garage and two on the driveway. The main floor also includes dedicated living and formal dining areas. The basement is unfinished, unoccupied, and excluded from the lease. This quiet, family-friendly location is a one-minute drive from Highway 410 and a one-minute walk from Brampton Transit. Brampton GO and Mount Pleasant GO stations are approximately 10 minutes away. A lake, playground, and scenic trails are within a two-minute walk. Trinity Common Mall is a two-minute drive, RONA is one minute away, and nearby schools are approximately two minutes away. Lease terms: 12 months with renewal potential. Applicants must provide proof of income, references, government-issued photo ID, and consent to credit and background checks. (id:62104)
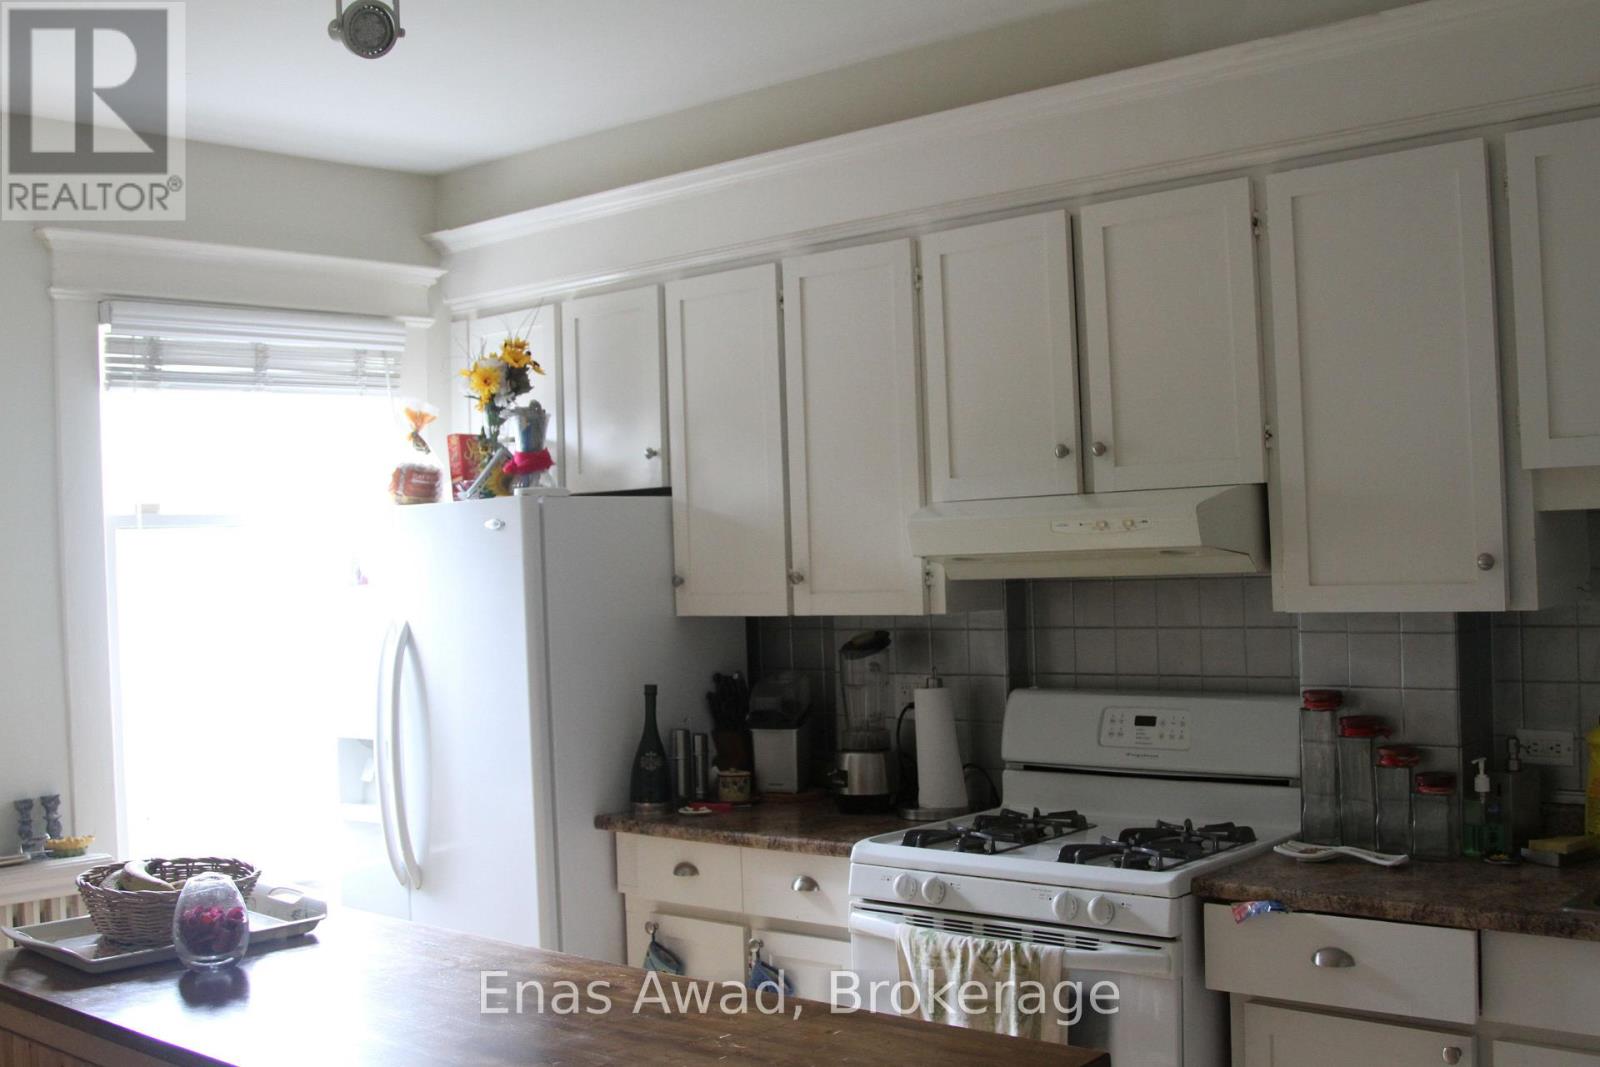
738 Manning Avenue
Toronto, Ontario
Rare opportunity to lease a spacious detached home on quiet Manning Ave in one of Toronto's most walkable and convenient downtown neighbourhoods. Located close to the Annex, Little Italy, Little Korea, Bloor St, U of T, Bathurst Station and Christie Station. This large home offers approx. 2,300 sq. ft. of living space with 4 bedrooms plus a main-floor office. The main level features a bright living room, separate dining room, full kitchen, office and one bedroom. The second floor includes three generous bedrooms with closets, including one bedroom with a large walk-in closet, plus a bathroom and a separate laundry room/weight room. Enjoy excellent indoor and outdoor space with laundry, utilities included, a universal gym, and a beautifully landscaped yard with fruit trees, outdoor seating area and backyard basketball court. A rare downtown rental offering the comfort and space of a detached home with the convenience of a central location. Steps to Bloor St, transit, shops, restaurants, parks and everyday amenities. Walking distance to Bathurst and Christie subway stations and close to U of T, the Annex, Little Italy and Little Korea.Rent is $5,600/month including utilities. Optional parking available for up to 2 vehicles for an additional monthly fee. (id:62104)
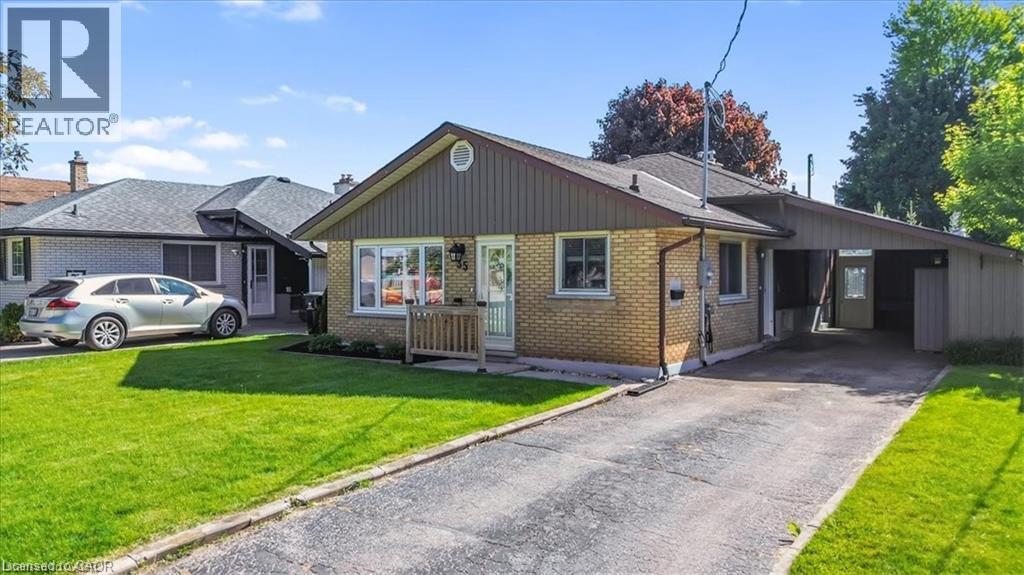
35 Weichel Street
Kitchener, Ontario
Beautifully updated three bedroom two bath backsplit featuring an open concept main floor with bright living space, an updated kitchen and dining area. The upper level offers three good sized bedrooms and an updated (2022) full bath. The side entrance offers inlaw suite potential. The lower level features a spacious rec room complete with a gas fireplace, a retro bar, a full bath and laundry and seamless access to the outdoor living space. Additional space includes a workshop and flex room ideal for storage or a home gym. The backyard is the true highlight of this property. Enjoy a 16x32 heated inground pool featuring a sand filtration system and premium solar and winter covers for easy maintenance and an extended swimming season. The west facing yard offers afternoon sun and sunset views with a gazebo lounge area, grassy play space for family enjoyment. The carport includes two attached storage sheds while the backyard shed, workshop and storage room provide plenty of space for tools and seasonal items. Located on a quiet street close to shopping, schools, parks, trails and transit this move in ready home is ready for its next owner. (id:62104)
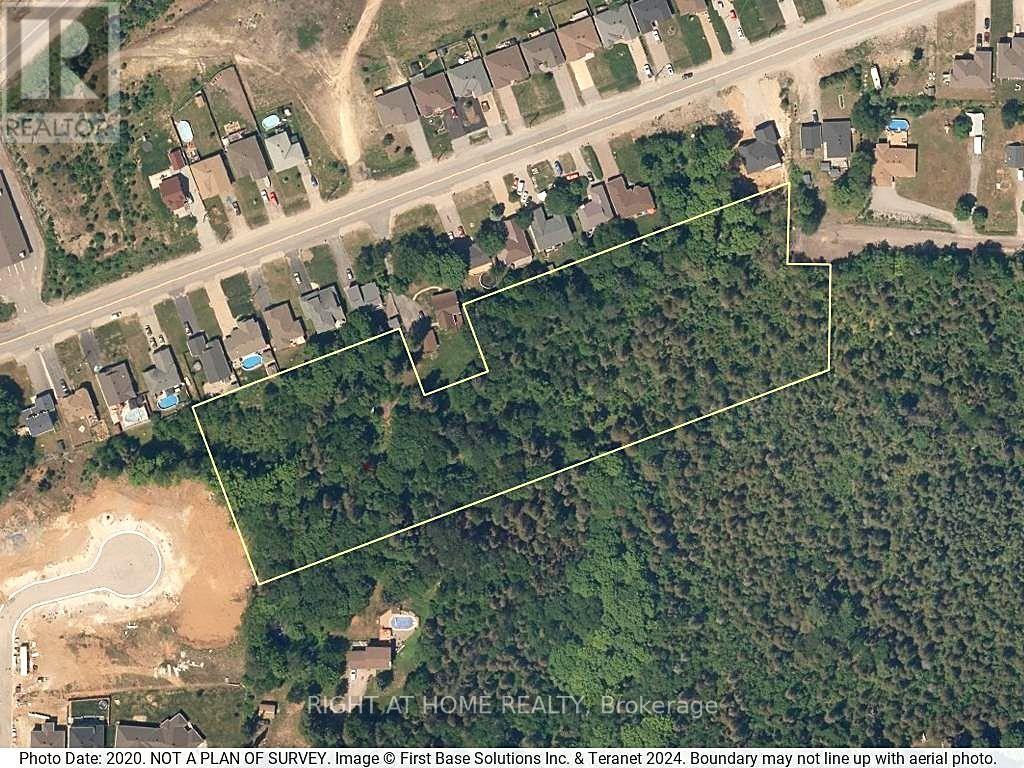
0 Shelp Street
North Bay, Ontario
5.15-acre land assembly on North Bay's Airport Hill, positioned between two established subdivisions. A conceptual 24-lot plan and boundary survey have already been prepared and are available to qualified buyers on request. Designated Residential (R1H - Holding): the Holding provision will need to be lifted and municipal services extended before development can proceed. This is a value-add opportunity suited to an experienced developer or land investor with the capacity to carry a Holding-removal and servicing process - not a shovel-ready building lot. No municipal water, sewer, or utilities currently in place. Buyers are responsible for satisfying themselves regarding zoning, servicing, permitted uses, and development feasibility through independent due diligence. Offers welcome any time. (id:62104)
1052 Spruce Road
Innisfil, Ontario
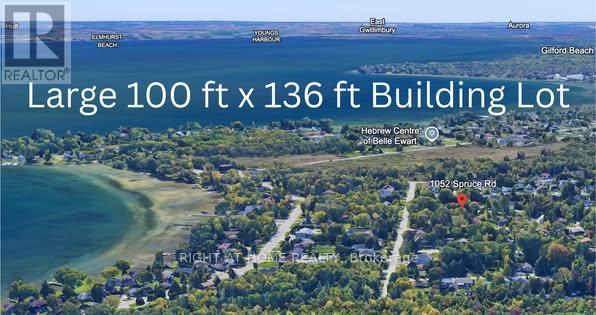
EXCEPTIONAL VALUE IN TODAYS MARKET! PRIME BUILDING LOT STEPS TO BELLE AIRE BEACH! This premium 100 ft x 136 ft level lot offers an outstanding opportunity for builders, investors, or families looking to create a custom home in a highly desirable Innisfil location. The generous 100-foot frontage also offers potential to explore severing the property into two 50-foot frontage lots, subject to all required approvals and buyer due diligence with the Town of Innisfil. Save significant time and money with architectural drawings and grading plans included for a proposed 3,724 sq. ft. two-storey custom home. These plans represent substantial design work already completed and can help reduce upfront costs and streamline the planning process. Additional value: An approved building permit and conservation authority approval were previously obtained for the proposed home; these approvals are non-transferable and the buyer is to satisfy themselves regarding the current status and requirements for any future application. Enjoy a peaceful, country-style setting just minutes from Belle Aire Beach and Lake Simcoe, while remaining close to schools, shopping, parks, restaurants, and everyday amenities. Services available: Municipal water and sewer at the lot line, natural gas at the road, and a recycled asphalt driveway already in place. With its rare 100-foot frontage, included architectural and grading plans, excellent location, and competitive pricing compared to other building lots in the area, this is an opportunity worth serious consideration. - BRING YOUR OFFER! (id:62104)
607 Spadina Road
Toronto, Ontario
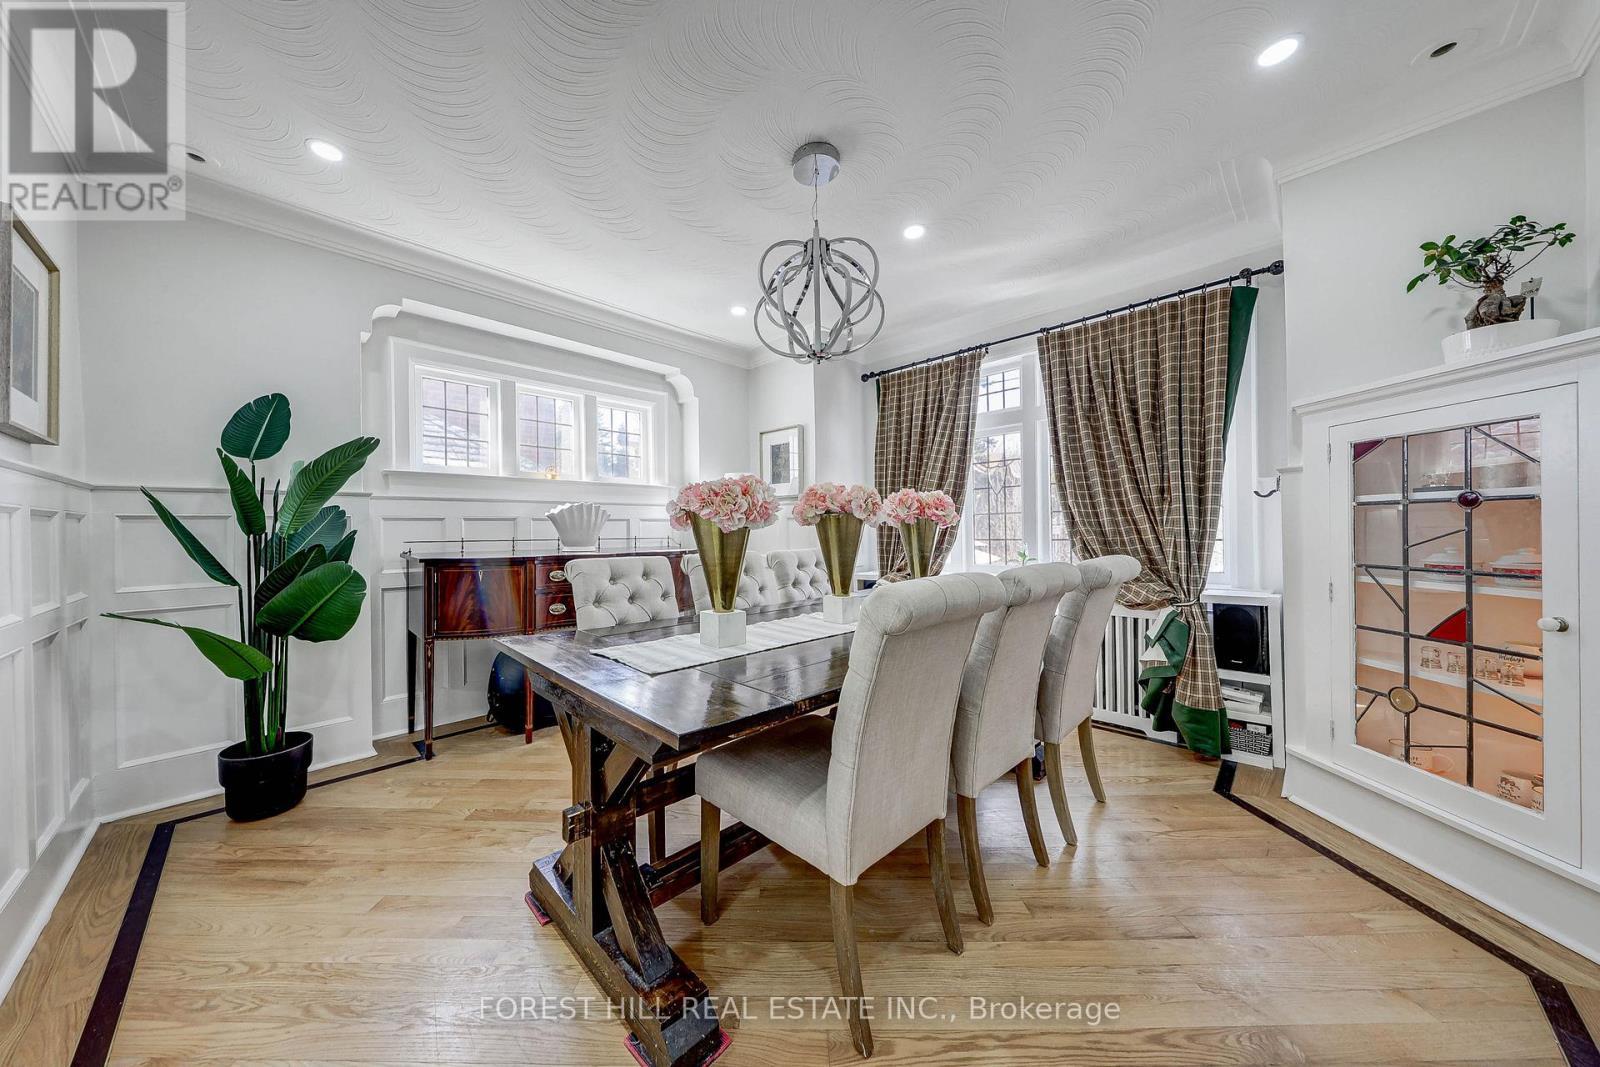
**Discover the charm of 607 Spadina Road ----- This elegant Forest Hill Tudor, and classic curb appeal residence is filled with character and abundant natural light, nestled in prestigious Forest Hill Village and one of Toronto's most desirable neighbourhood. Boasting a 50Ft frontage land, 3+1 bedrooms and a functional floor plan with a separate entrance to a potential rental income basement with a separate entrance ( potential $$$), offering recent update features (newer kitchen and newer 2nd kitchen -basement, newer washrooms, newer interlocking widen driveway and landscaped front yard). The classic principal rooms and charming interior characters are ideal to create a timeless elegance. A cozy study area extends the living room space, providing ample space for family gathering, direct walk-out to the enchanting garden. You are invited to a formal dining room, effortlessly flow to an updated kitchen. The cozy and updated kitchen in a soft colour palette is a culinary enthusiast's delight, providing a breakfast area. The second floor hosts three well-appointed bedrooms and two bathrooms. The primary suite includes an own-ensuite laundry, 3pcs own ensuite and closet. The large and principal 2nd bedroom offers your private spaces. The upper deck extends these living spaces outdoors, creating an evening gatherings or quiet moments alone. The lower level provides a versatile option to extend your family living space or to rent-out to a potential income. This home is situated steps away from the vibrant amenities of Forest Hill Village Street and Enjoy proximity to top-rated schools, parks, public transit and downtown. Walking distance to Eglinton LRT. and close to restaurants, shops, Forest Hill Public School, Forest Hill Collegiate, BSS, UCC and more!!! (id:62104)
29 Newlands Avenue
Hamilton, Ontario
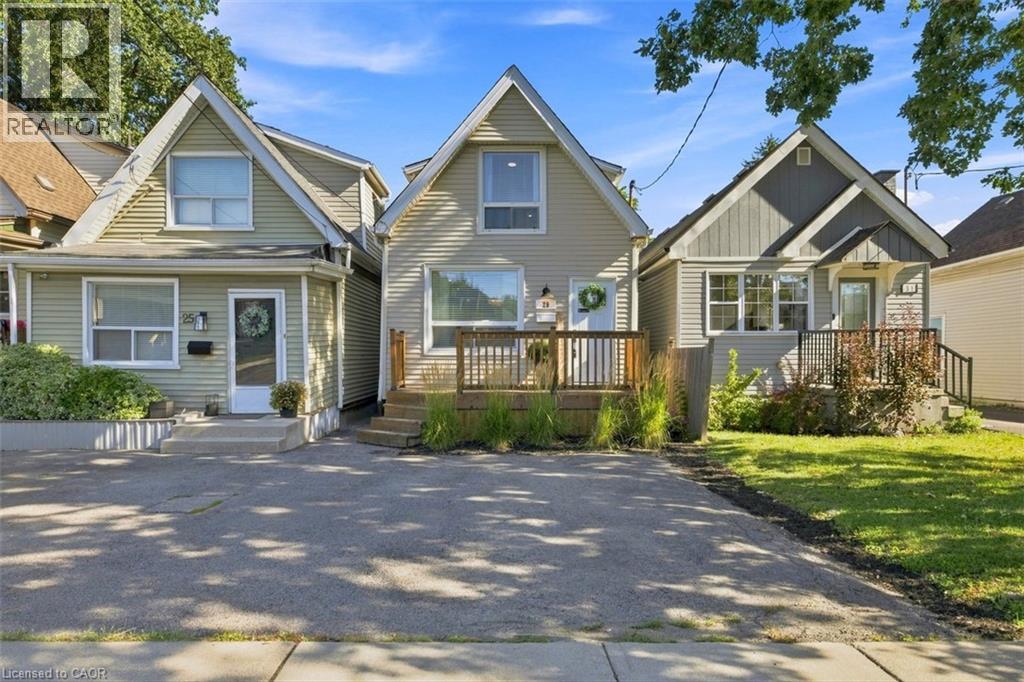
Welcome to this beautifully renovated 1.5-storey home in the lovely community of Crown Point! Offering 2 bedrooms and 1.5 bathrooms, this charming home combines modern style with comfortable, functional living. Step inside to a bright and inviting main level featuring new flooring and a completely open-concept layout. The beautifully updated kitchen is sure to impress with sleek quartz countertops and a spacious hidden pantry, providing excellent storage while maintaining the kitchen’s clean, modern aesthetic. Pot lighting throughout adds a modern touch and creates a warm, welcoming atmosphere. Upstairs, you’ll find a versatile bonus room that offers the perfect space for a small home office, hobby area, or additional storage. Outside, enjoy a private fenced yard and convenient two-car parking. With a new roof installed in 2025, no rental equipment, and nothing left to do but move in, this home is truly turnkey. Located in desirable Crown Point, this is a fantastic opportunity to own a stylish, move-in-ready home in a wonderful neighbourhood! (id:62104)
580 Beaver Creek Road Unit# 203
Waterloo, Ontario
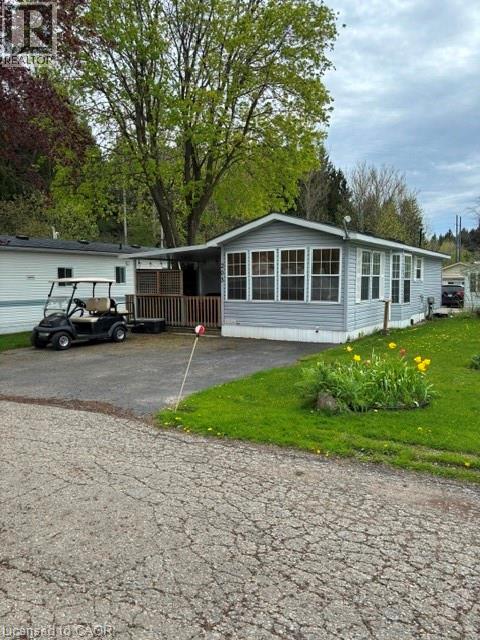
Welcome Unit 203 in one of Waterloo's most established and beautifully maintained land-lease communities Green Acres Park! This modular home offers open-concept living, Step outside to your spacious private decks, perfect for morning coffee or summer BBQs surrounded by friendly neighbors. Green Acre Park features a community swimming pool, a game room, a catch and release fishing pond for plenty of outdoor activities. Enjoy resort-style amenities, peaceful surroundings, and low yearly carrying costs. Annual Park fees approx. $9,800-$11,200 + HST includes water & taxes (park closed Jan & Feb). Park approval required for all purchases. Enjoy the comforts of 10-month seasonal living (park closed Jan & Feb) with a turnkey home, surrounded by nature, old growth trees and a spacious lot. Call and book your appointment today!! (id:62104)

9 Efthemio Court
Smithville, Ontario
Imagine a charming bungalow, 1649 square feet, lovingly crafted by Phelps Const., nestled on a peaceful street in Smithville’s newest neighbourhood. You’ll find two spacious bedrooms on the main floor, perfect for family life. Plus, you’re just a short walk to schools and shops! The kitchen boasts a centre island and a generous breakfast nook, with a lovely deck to enjoy. The family room is a true gem, overlooking a beautifully large space with a fireplace and a surround sound system featuring five speakers, plus more speakers outside. It’s also equipped with a security camera system for added peace of mind. The main bedroom is enormous, complete with four pc., ensuite bathroom and a walk-in closet. The second bedroom is equally spacious, offering plenty of closet space and conveniently located next to the main-floor four-piece bathroom. The yard is fenced and features a deck. The lower level is untouched and includes a three-piece bathroom, ready to become your dream recreation room. This is a fantastic family home or a wonderful place for an empty nester to call home. (id:62104)
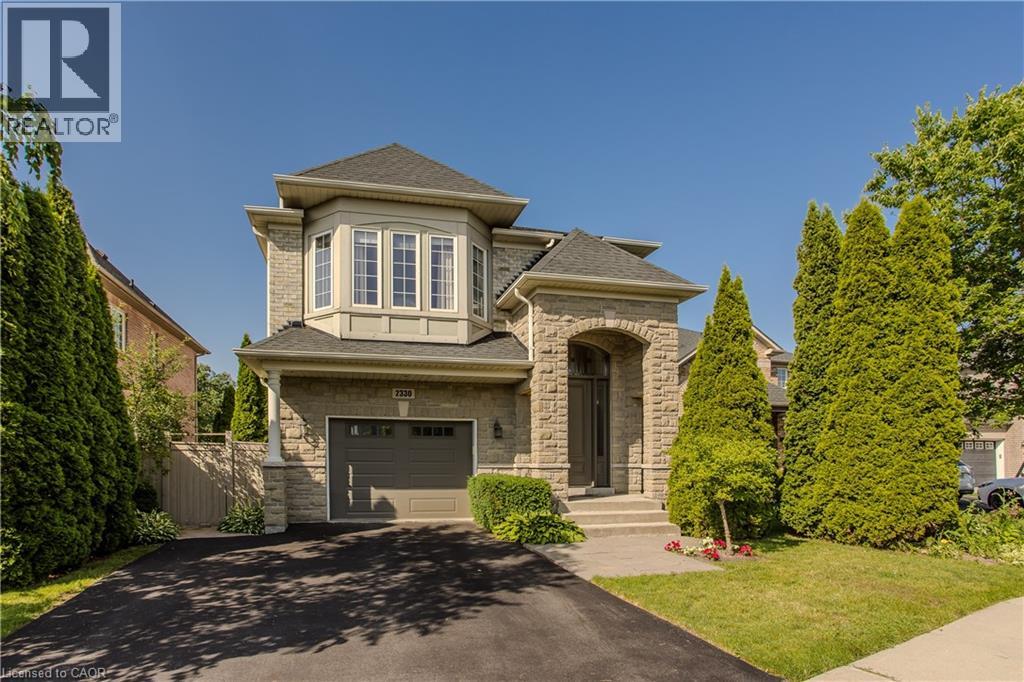
2330 Valleyridge Drive
Oakville, Ontario
Welcome to 2330 Valleyridge Drive, an exceptional move-in ready family home offering 4 bedrooms, 5 bathrooms, and 3,937 sf of finished living space in one of Oakville’s most sought-after communities. Deceptively spacious & much larger than it appears, this impressive property backs onto a private ravine and features a saltwater inground pool, professionally landscaped grounds, and a backyard retreat surrounded by mature cedar trees. A 1.5-car garage with inside entry and parking for 4 cars completes the property. Ideally located close to top-rated schools, parks, walking trails, shopping & everyday amenities. Hardwood flooring extends throughout the principal rooms. The living room features 9’ ceilings, a gas fireplace, and built-in surround sound. The family room flows seamlessly into the breakfast area and eat-in kitchen featuring granite countertops, custom cabinetry with soft-close drawers, pot and pan drawers, under-cabinet lighting, stainless steel appliances, pot lights, and a walkout to the backyard. A 2pc powder room completes the main level. The upper level offers four generous bedrooms, including a private primary retreat with a walk-in closet and 5pc ensuite featuring double sinks, a freestanding soaker tub, glass-enclosed shower, and separate water closet. Two additional 4pc bathrooms and upper-level laundry complete this floor. The finished lower level adds exceptional living space with a large recreation room, 3pc bathroom, and abundant storage. Outside, the private backyard showcases a saltwater pool, new deck (2025), mature cedar trees, and a peaceful ravine setting, creating an exceptional space for outdoor entertaining and relaxation. Combining generous living space, a functional family layout, move-in ready (newer roof, furnace, pool heater & pump) convenience, and an exceptional ravine setting, this Oakville home presents an outstanding opportunity in a highly sought-after neighbourhood. (id:62104)
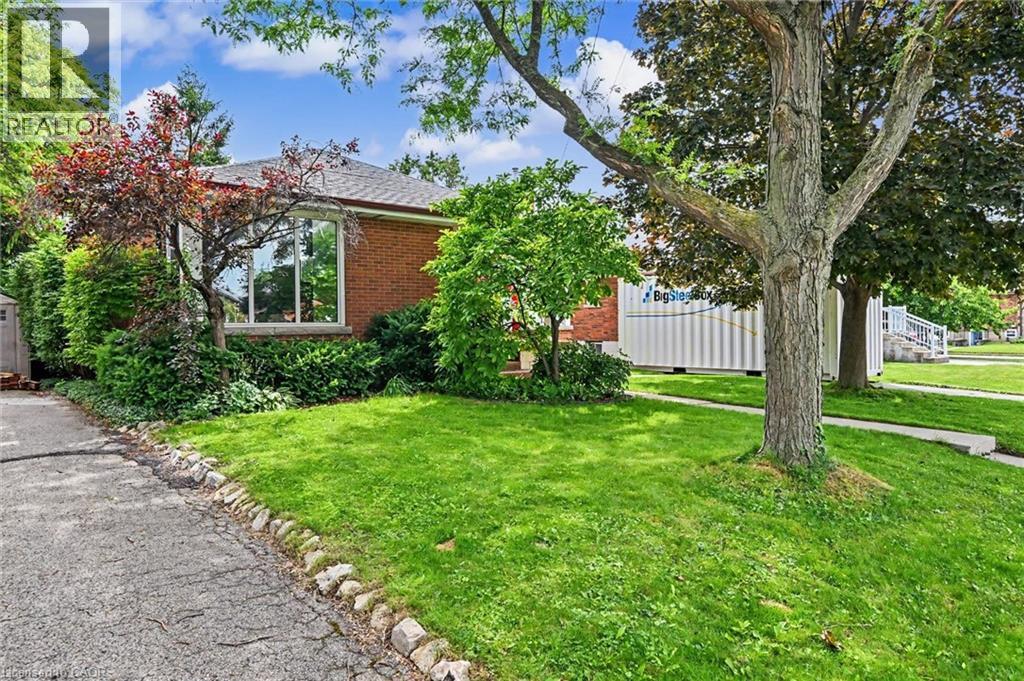
56 Everton Place
Hamilton, Ontario
Welcome to 56 Everton Place! Enjoy the picturesque view of the City from the Mountain Brow while still being able to walk to many amenities. Easy highway access and among all streams of education within walking distance. The home features 3 plus 1 bedrooms with the charm of original hardwood flooring. Great rec space in the basement where the potential bedroom is currently being used as a workshop. Professionally landscaped yard (2019) was made to host in a private, serene setting. Furnace/AC (2022), hot water heater (2026). Back door entrance provides in-law suite potential. Extra long driveway for multiple car parking. Perfect home for those looking to upgrade location! (RSA) Book your showing today. (id:62104)
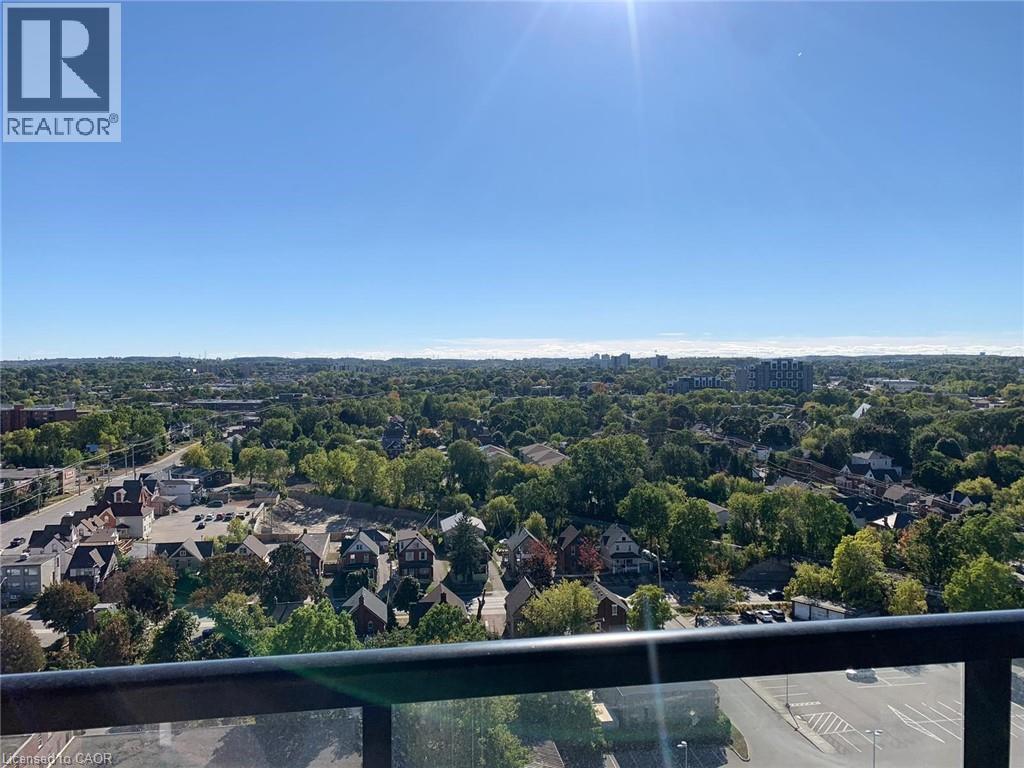
108 Garment Street S Unit# 1608
Kitchener, Ontario
For Lease – Welcome to Unit 1608 at 108 Garment Street, Kitchener! Enjoy modern downtown living in this Freshly Painted, bright and spacious 2-bedroom, 2-Full bathroom condominium in one of Kitchener's most desirable buildings. This well-designed suite features an open-concept layout, floor-to-ceiling windows that flood the space with natural light, and spectacular city views. The primary bedroom offers the comfort of a private ensuite bathroom, while the second bedroom and full bathroom provide the perfect setup for family, guests, or a home office. Residents enjoy outstanding building amenities, including a rooftop outdoor pool, rooftop urban park with BBQ areas, fitness centre, sports court, concierge service, and beautifully maintained common areas. Ideally located in Kitchener's Innovation District, this condo is just steps from Victoria Park, the ION Light Rail Transit (LRT), GRT bus routes, restaurants, cafes, shopping, and entertainment. It is within walking distance of Google, Communitech, the Tannery District, the University of Waterloo School of Pharmacy, and is only minutes from Grand River Hospital, St. Mary's General Hospital, Conestoga College, the University of Waterloo, Wilfrid Laurier University, GO Transit, and Highway 7/8. This is an exceptional opportunity to lease a stylish, comfortable, and well-maintained condo in a prime location with excellent access to transit, major employers, schools, parks, and all the conveniences of downtown living. (id:62104)