
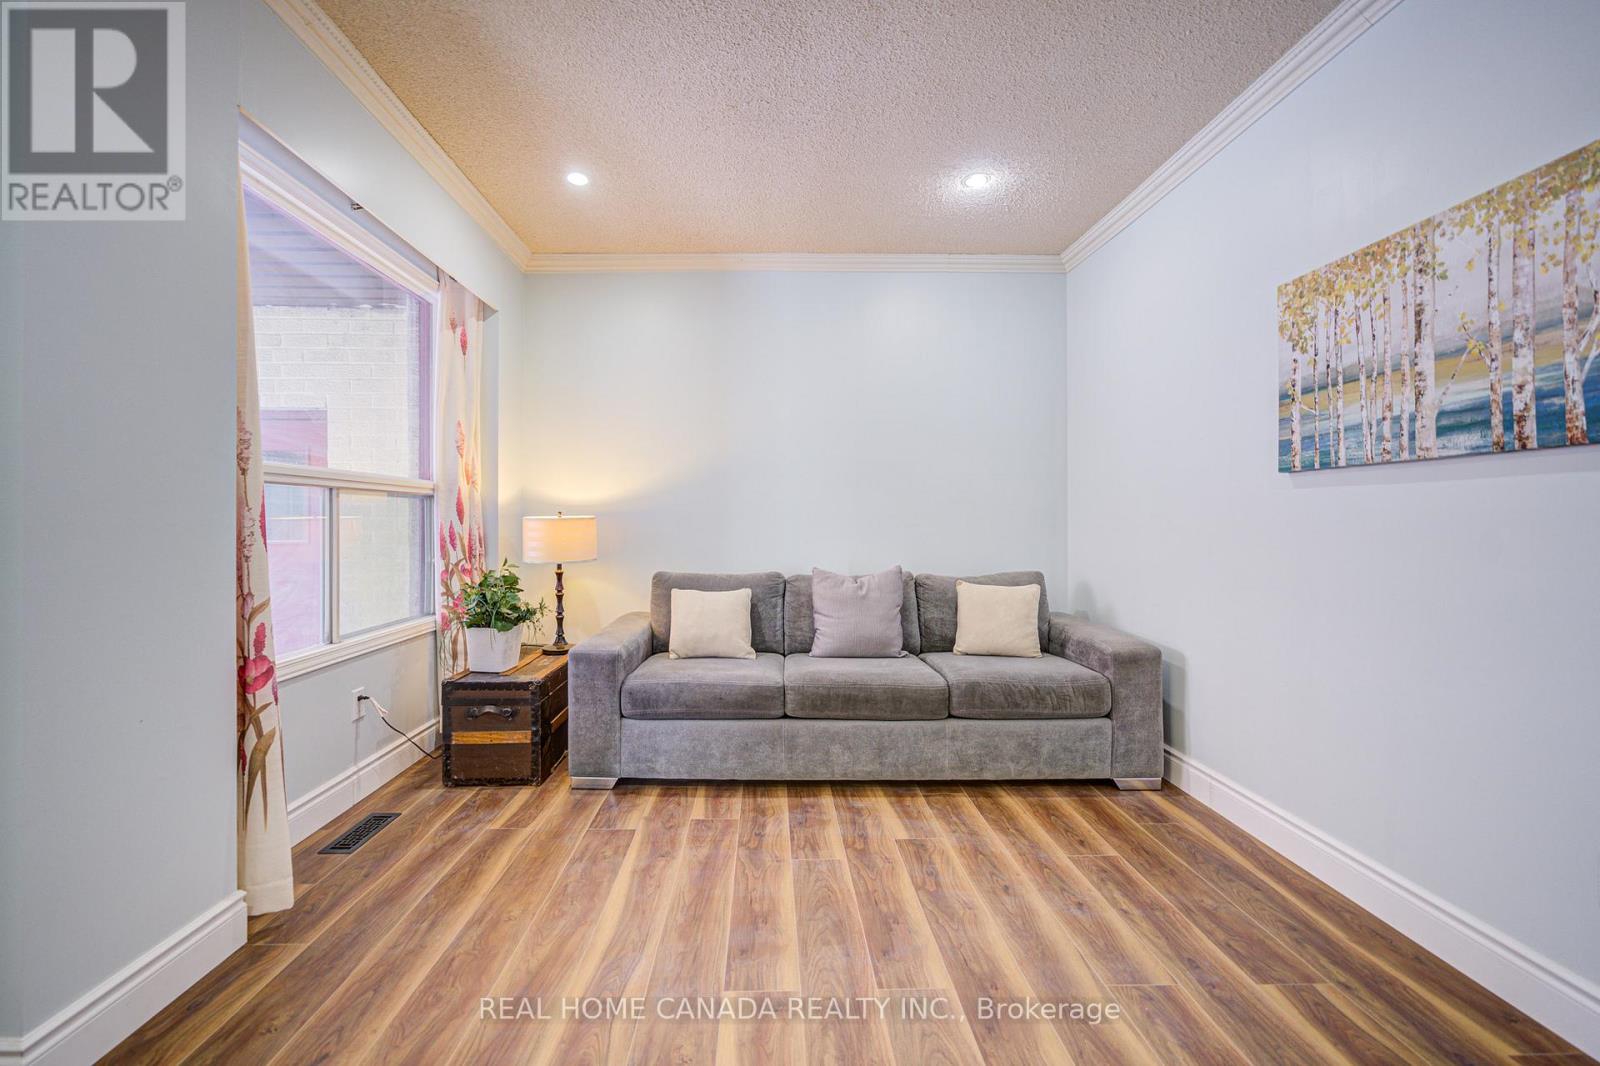
21 Hallen Road
Brampton, Ontario
Modern Renovated with Lots of Upgrades 4+1 Bedrooms and 2.5+1 Bathrooms with Finished Basement. Updated Bathrooms, Kitchen, Breakfast, Vinyl Floor Throughout main floor, Garage Door in 2025, Fresh Painting in 2026 , No Side Walk, Total Park 6 Cars, Hardwood Stairs, Pot Lights, Laminate throughout 2nd floor, Family room with fireplace and W/O to Deck, Fully Fenced Yard, Laundry On lower Floor, An Attractive In Hot Area Of Brampton, Close To Shoppers World Brampton Shopping Mall, Sheridan College, Schools, Hwy 410 & 407, Community Centre, Go Station. (id:62104)
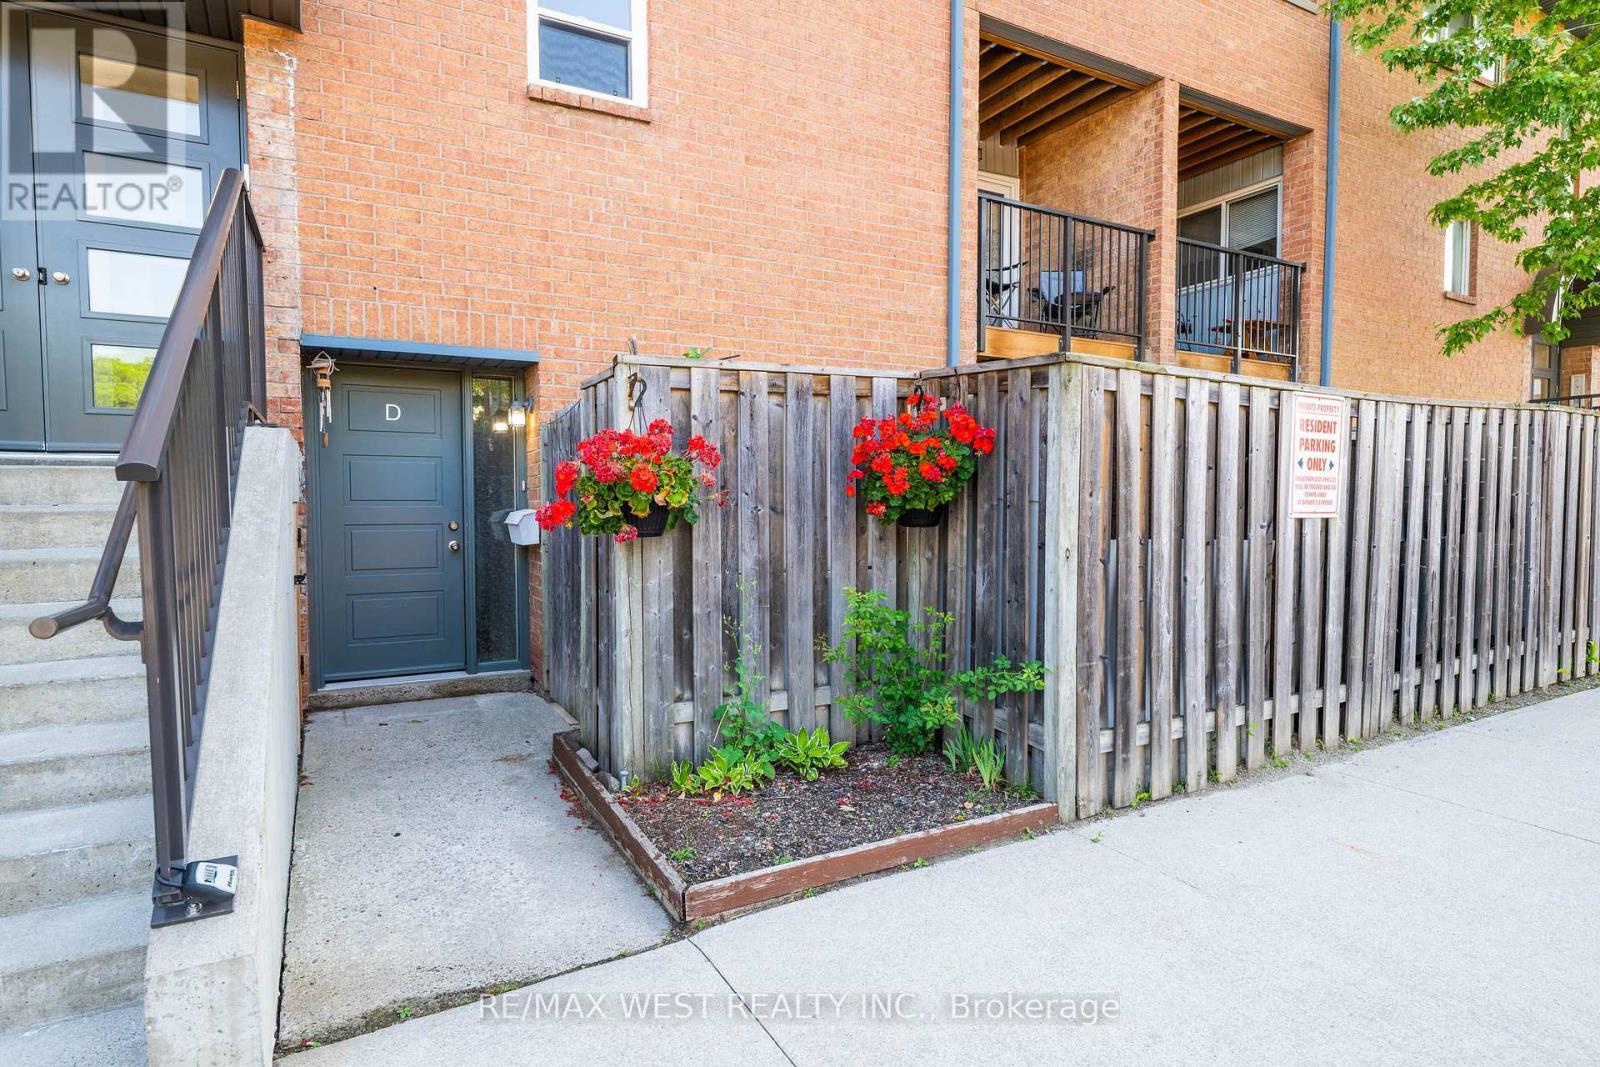
3d - 2866 Battleford Road
Mississauga, Ontario
Welcome to this beautifully maintained ground-level stacked townhouse offering the perfect combination of comfort, style, and convenience. This spacious home features 3 generously sized bedrooms and 2 full bathrooms, including a primary retreat with a walk-in closet, private ensuite bathroom, and direct walk-out to your own backyard-the perfect space to relax and unwind.Enjoy carpet-free living throughout, creating a clean, modern, and low-maintenance home. Step outside to your private enclosed front yard, an ideal space for gardening, outdoor dining, or enjoying your morning coffee.Located in a well-maintained community with ample visitor parking, this home is within walking distance to Meadowvale Town Centre, where you'll find grocery stores, restaurants, cafes, banks, shopping, and everyday conveniences. You'll also enjoy close proximity to parks, schools, public transit, Meadowvale GO Station, and quick access to Highways 401, 403, and 407 for effortless commuting.Whether you're a first-time home buyer, growing family, downsizer, or investor, this move-in-ready home at 2866 Battleford Road offers exceptional value in one of Mississauga's most desirable neighbourhoods. (id:62104)
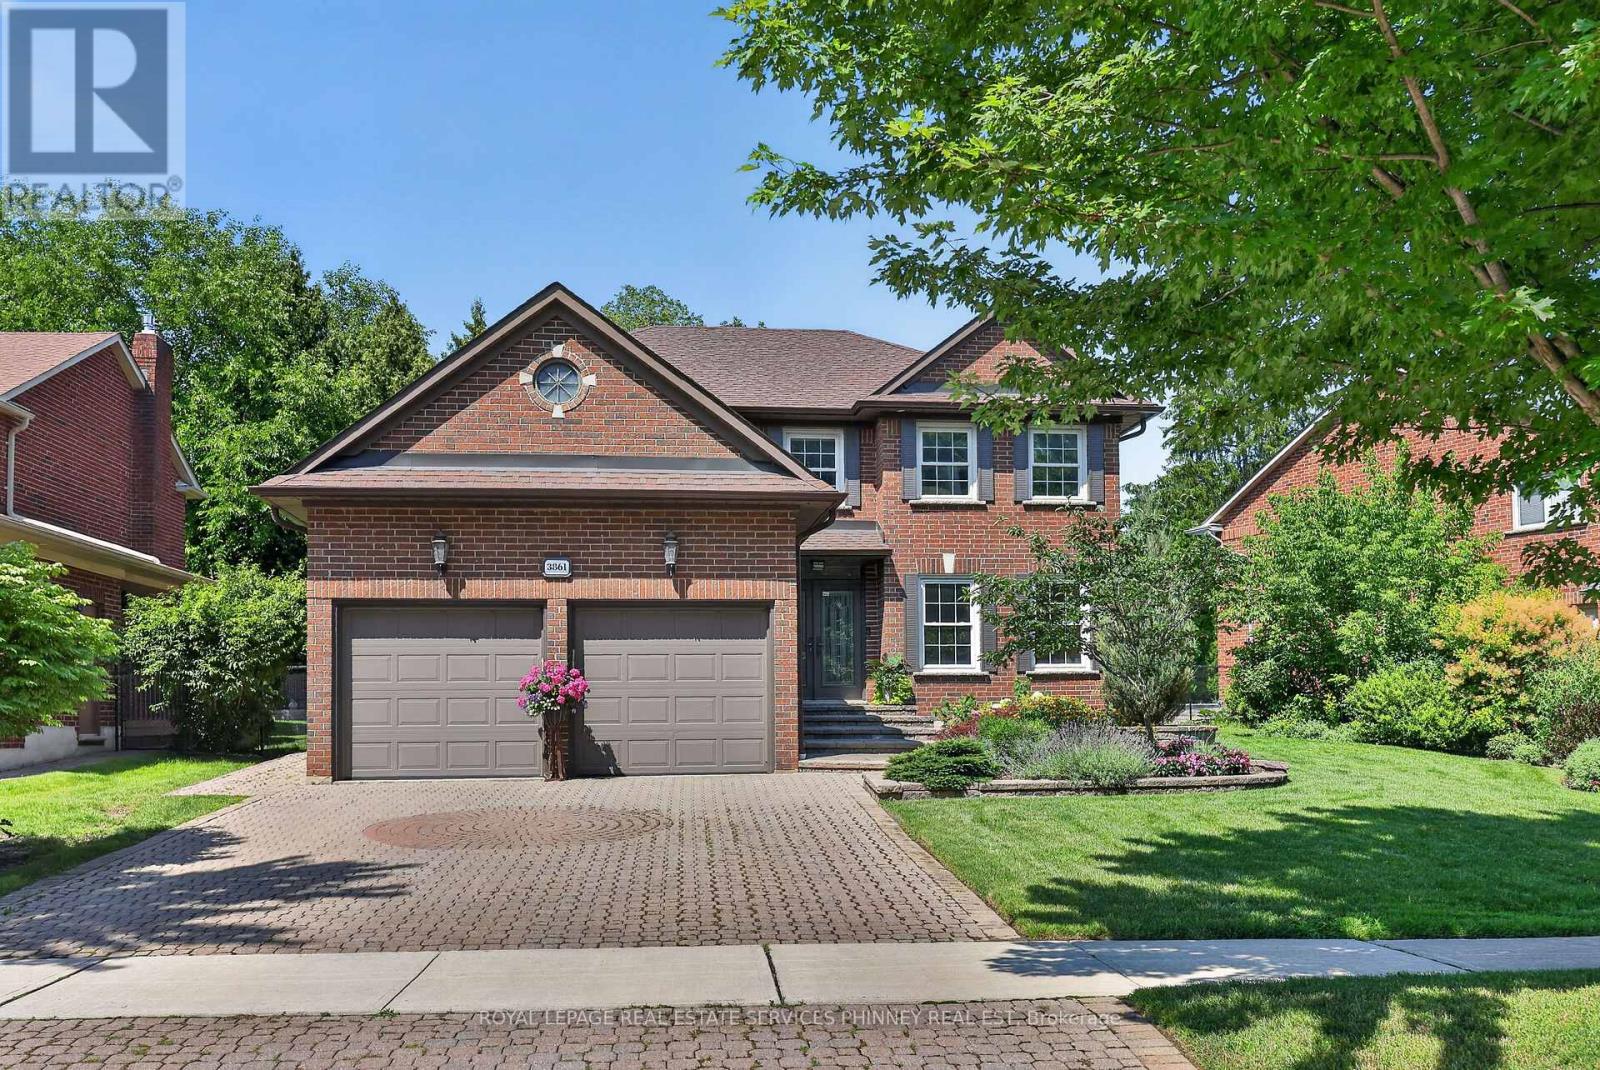
3861 Promontory Crescent
Mississauga, Ontario
Exceptionally well-appointed 4+1 bedroom, 4-bathroom home in sought-after Erin Mills, ideally positioned on a quiet cul-de-sac facing the Credit River ravine. The main level showcases a beautifully renovated kitchen with custom cabinetry, generous counter space, dedicated eat-in area and walkout to the lush backyard. Spacious and versatile principal rooms include separate living and dining rooms, while the inviting family room features a beautiful linear electric fireplace and walkout to the private backyard, creating an ideal setting for both everyday living and entertaining. The upper level offers four generously sized bedrooms, highlighted by a spacious primary retreat with a beautifully renovated ensuite featuring a glass-enclosed shower, soaker tub and separate water closet. The finished lower level extends the living space with a rec room with gas fireplace, a fifth bedroom and full bathroom, providing excellent flexibility for guests, teenagers or extended family. The private, professionally landscaped backyard offers a peaceful outdoor setting with room to relax and entertain. Ideally located close to the Riverwood Conservancy, extensive trails, parks, schools, UTM, shopping including Erin Mills Town Centre and everyday amenities, with convenient access to the 403, QEW and GO Stations for an easy commute. Don't miss this opportunity! (id:62104)
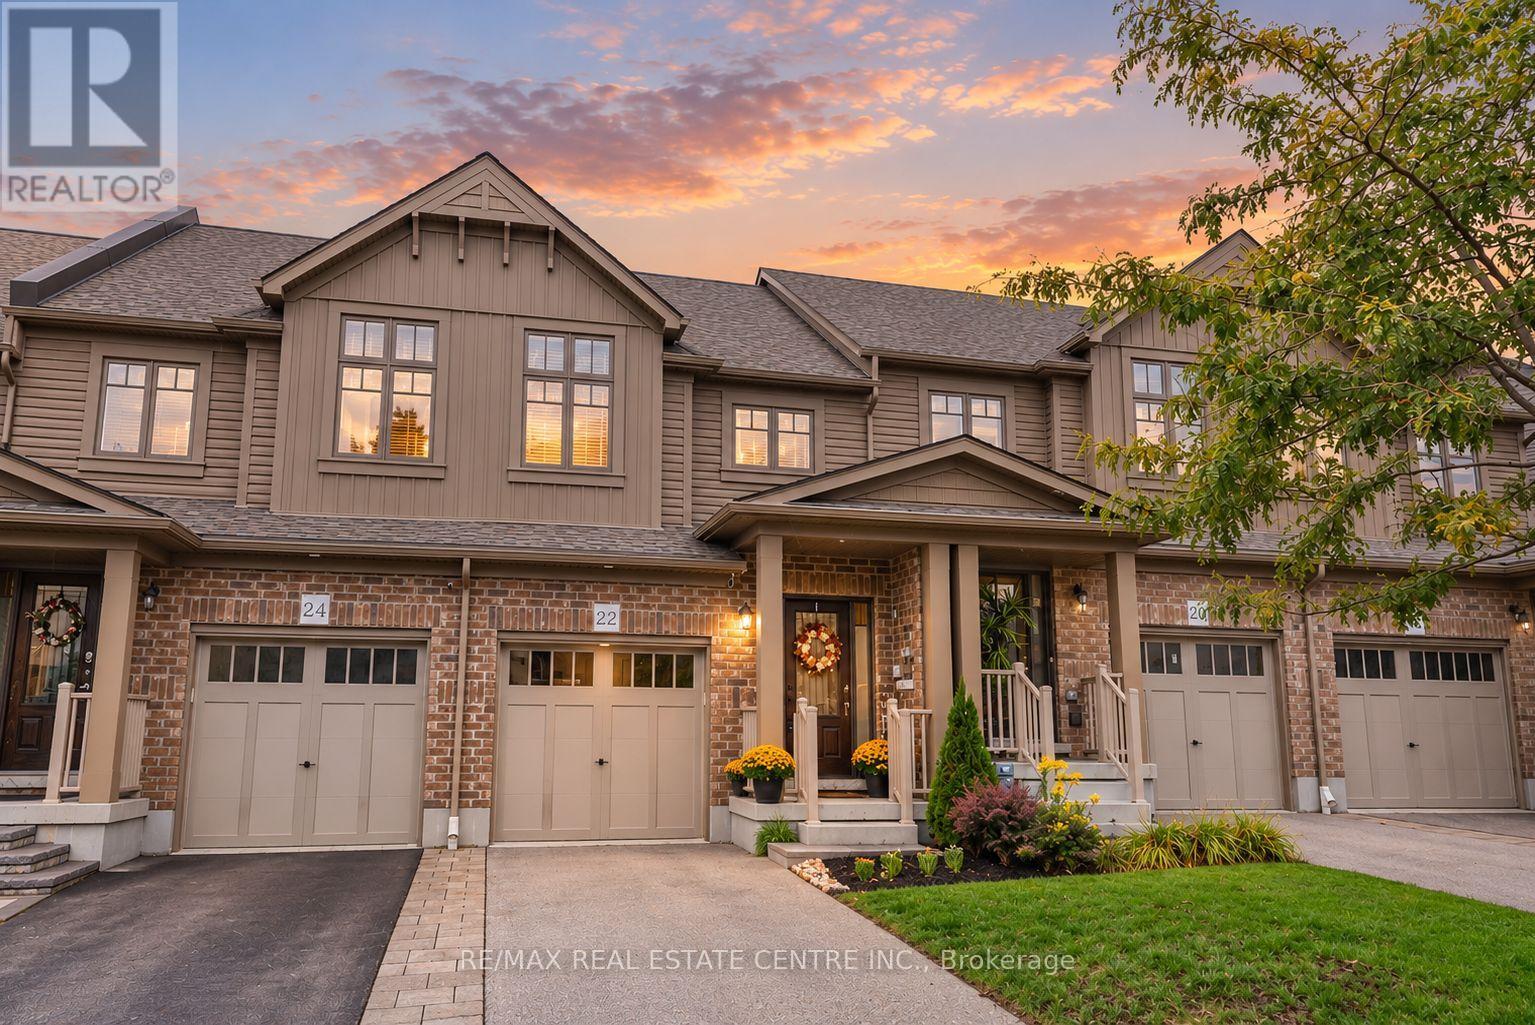
22 Winterton Court
Orangeville, Ontario
The kind of home that makes starting your next chapter feel easy...Warm, thoughtfully updated and filled with personality, this 3-bedroom, 3-bathroom townhome has all the right pieces in all the right places. Hardwood runs throughout, the foyer welcomes you with shiplap detailing, and the kitchen makes a statement with quartz waterfall counters and a full quartz backsplash. Upstairs, the primary has its own ensuite with a glass shower, while the sweetest nursery is finished with classic wainscotting, could be a great office or 3rd bedroom as well. Out back, the fully fenced yard and interlocking patio are ready for summer dinners, morning coffees, kids, dogs and everything in between... and there's still room to make it your own -The bright unfinished basement has plenty of natural light, a rough-in for a future 3-piece bath and lots of potential for whatever extra space life calls for next. Set on Orangeville's west end, close to everything you need while still having that cozy neighbourhood feel, 22 Winterton has great curb appeal, thoughtful upgrades and that hard-to-describe feeling of simply being home. (id:62104)
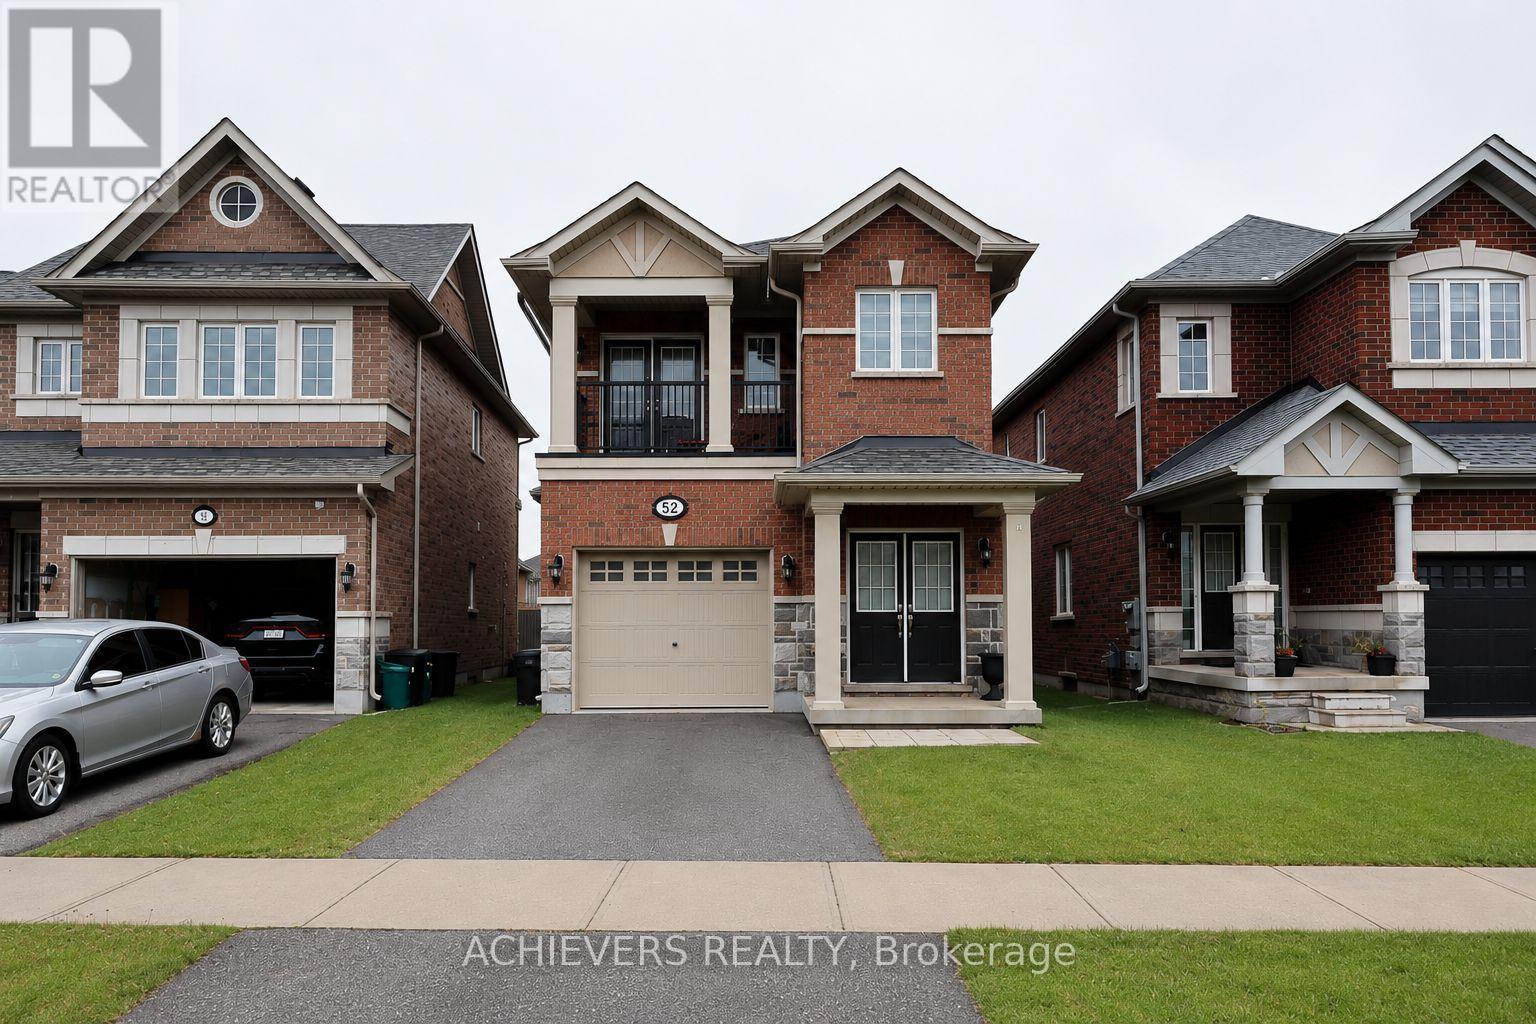
52 Branigan Crescent
Halton Hills, Ontario
Welcome to this stunning detached home in the heart of Georgetown, built by Remington Homes in 2022. Featuring an upgraded open-concept layout with 4 spacious bedrooms and 4 modern washrooms, this home offers the perfect blend of style and functionality. The luxurious primary bedroom features a private ensuite, while one of the secondary bedrooms also includes its own ensuite - ideal for family or guests. Enjoy a bright chef's kitchen complete with granite countertops, stainless steel appliances, and a walkout to a beautiful deck, perfect for entertaining. Conveniently located just minutes from grocery stores, restaurants, transit, schools, parks, and more in one of Georgetown's fastest-growing communities! (id:62104)
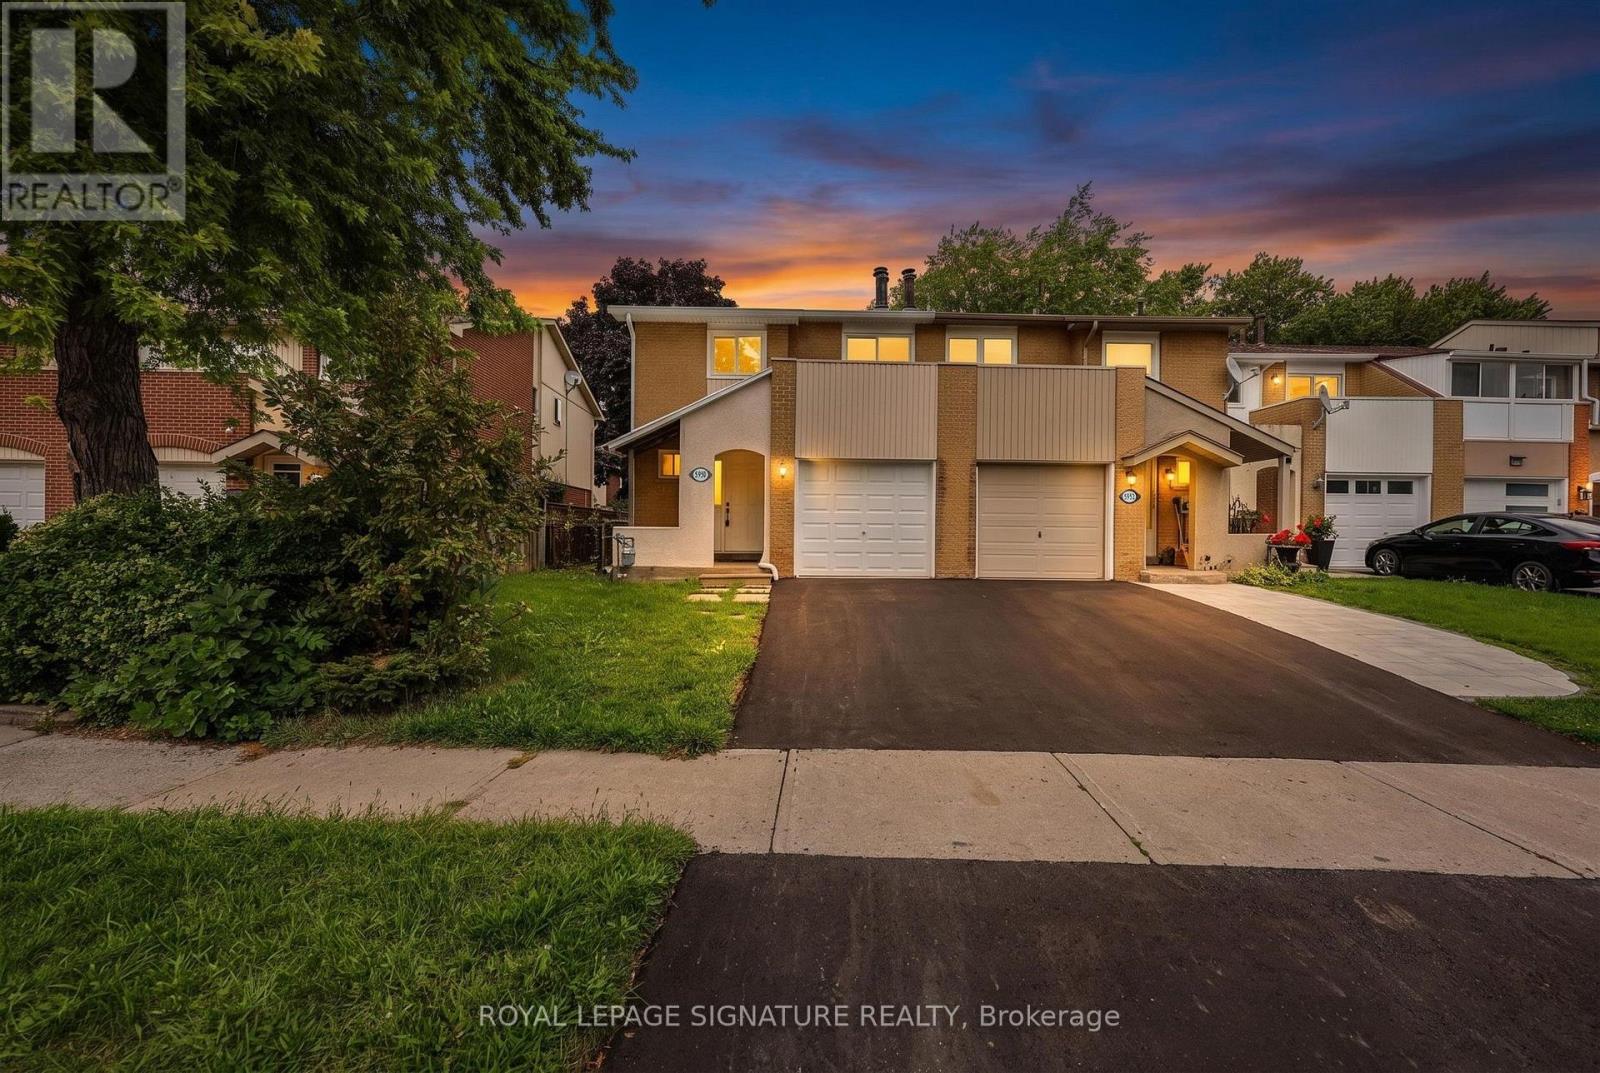
5950 Chidham Crescent
Mississauga, Ontario
Welcome To 5950 Chidham Crescent - A Fantastic Opportunity To Own A 3-Bedroom Freehold Townhome In The Heart Of Meadowvale! Situated On A Quiet, Family-Friendly Crescent, This Home Offers A Large Functional Layout, Generous Living Space And A Fully Finished Lower Level, Providing Plenty Of Room For The Entire Family. The Spacious Primary Bedroom Features A Walk-In Closet And 2-Piece Ensuite, While Two Sliding-Door Walkouts Lead To A Private Large Backyard - Perfect For Relaxing, Entertaining Or Enjoying Summer Evenings. A Wonderful Opportunity For Buyers To Move In And Personalize The Home To Their Own Taste And Style. Conveniently Located Close To Schools, Parks, Shopping, Public Transit And Major Highways, With Meadowvale Community Centre, Lake Aquitaine, Lake Wabukayne, Scenic Trails And Streetsville Just Minutes Away. Whether You're A First-Time Buyer, Growing Family Or Investor, This Is An Excellent Opportunity To Own A Freehold Home In An Established Mississauga Community! (id:62104)
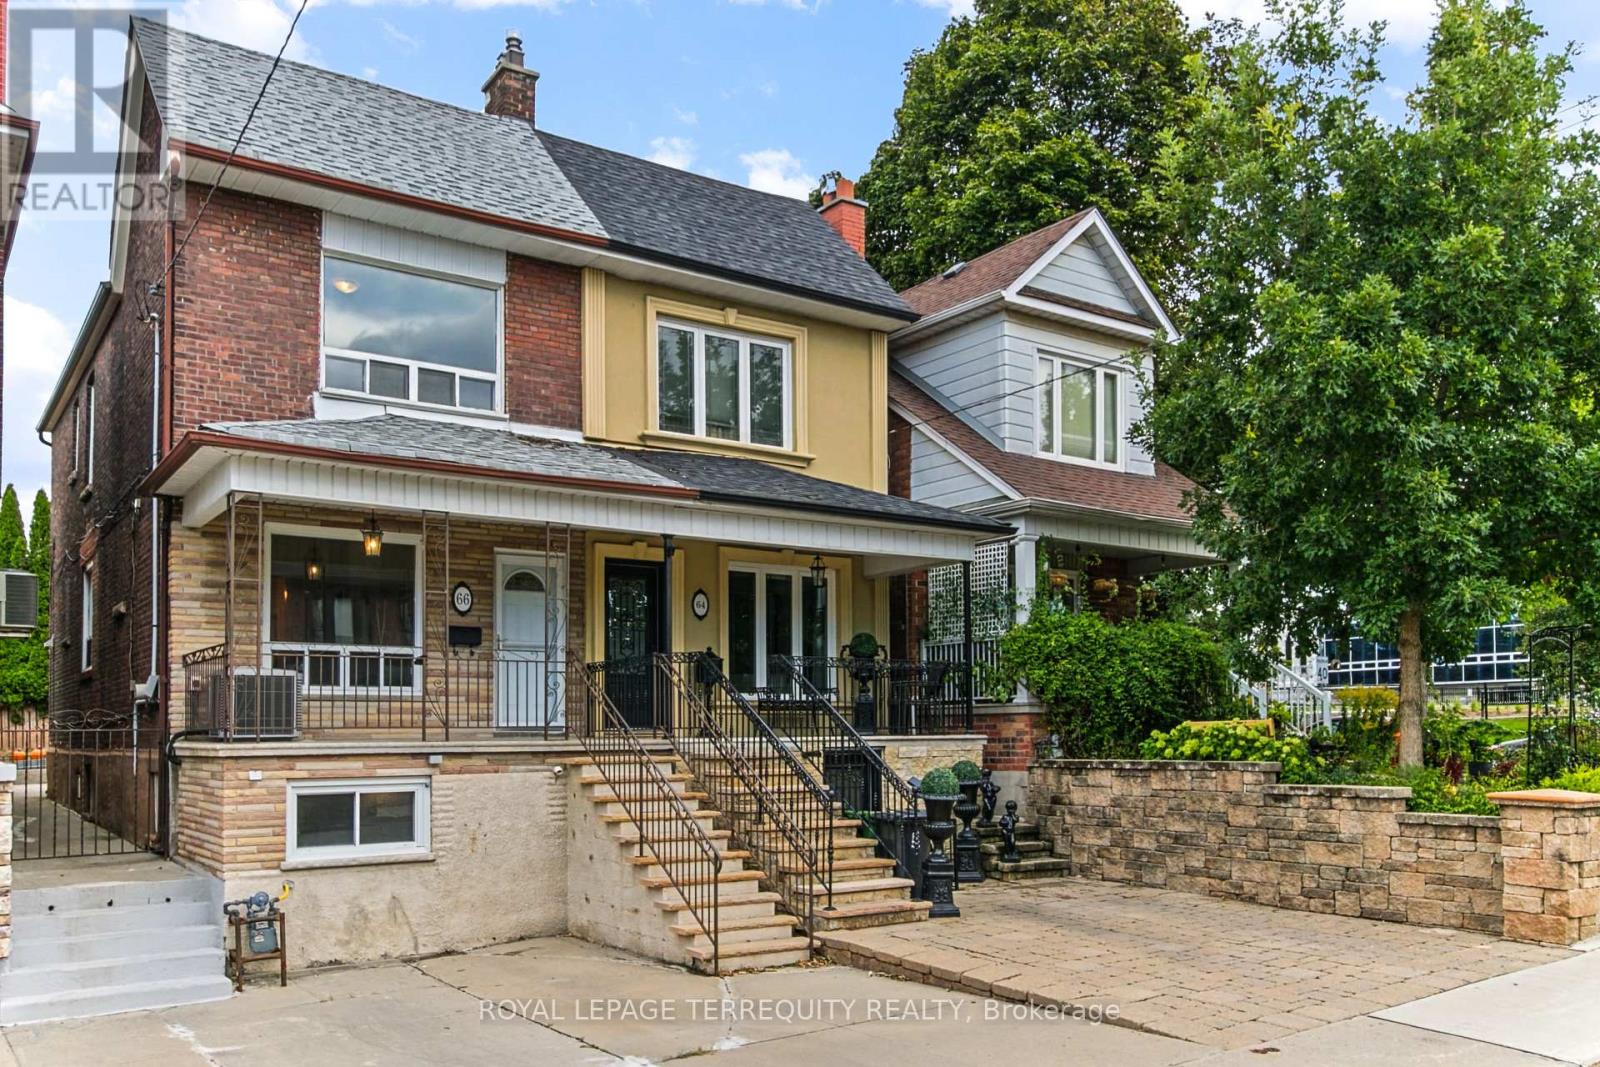
66 Auburn Avenue
Toronto, Ontario
Great Affordable Starter/or Investor Home in Prime Sought After Corso Italia District! Complete with Convenient Front Private Parking! Second Floor Bedroom was Formerly used as a Kitchen for Easy Conversion to Multi-Family Use Residence with Existing Plumbing Concealed Behind the Walls! Newer approx. 5 year Furnace & Air Cond.! Walk-out to Yard off of Kitchen and Walk-Up to Yard from Basement Making for 3 Separate Entrances to the Home! Includes a Cantina/Cold Cellar! Move In Ready or Perfect for Someone Looking to Redesign to Personal Taste! Spacious Fully Fenced Private Yard, Offering Outdoor Space for Relaxing, Entertaining and/or Gardening! Located in one of Toronto's Most Trendy & Vibrant Communities, Just Steps to Corso-Italia's Finest Cafes (arguably Toronto's Best Espressos), Bakeries, Restaurants, Shops, Parks, Schools, Library, and Everyday Amenities. Convenient Access to TTC, Designated LRT Streetcar, Bus Routes, Subway! Same Owner for Over Past 50 Years! A Wonderful Neighbourhood with a True Sense of Community and Everything You Need Close at Hand! (id:62104)
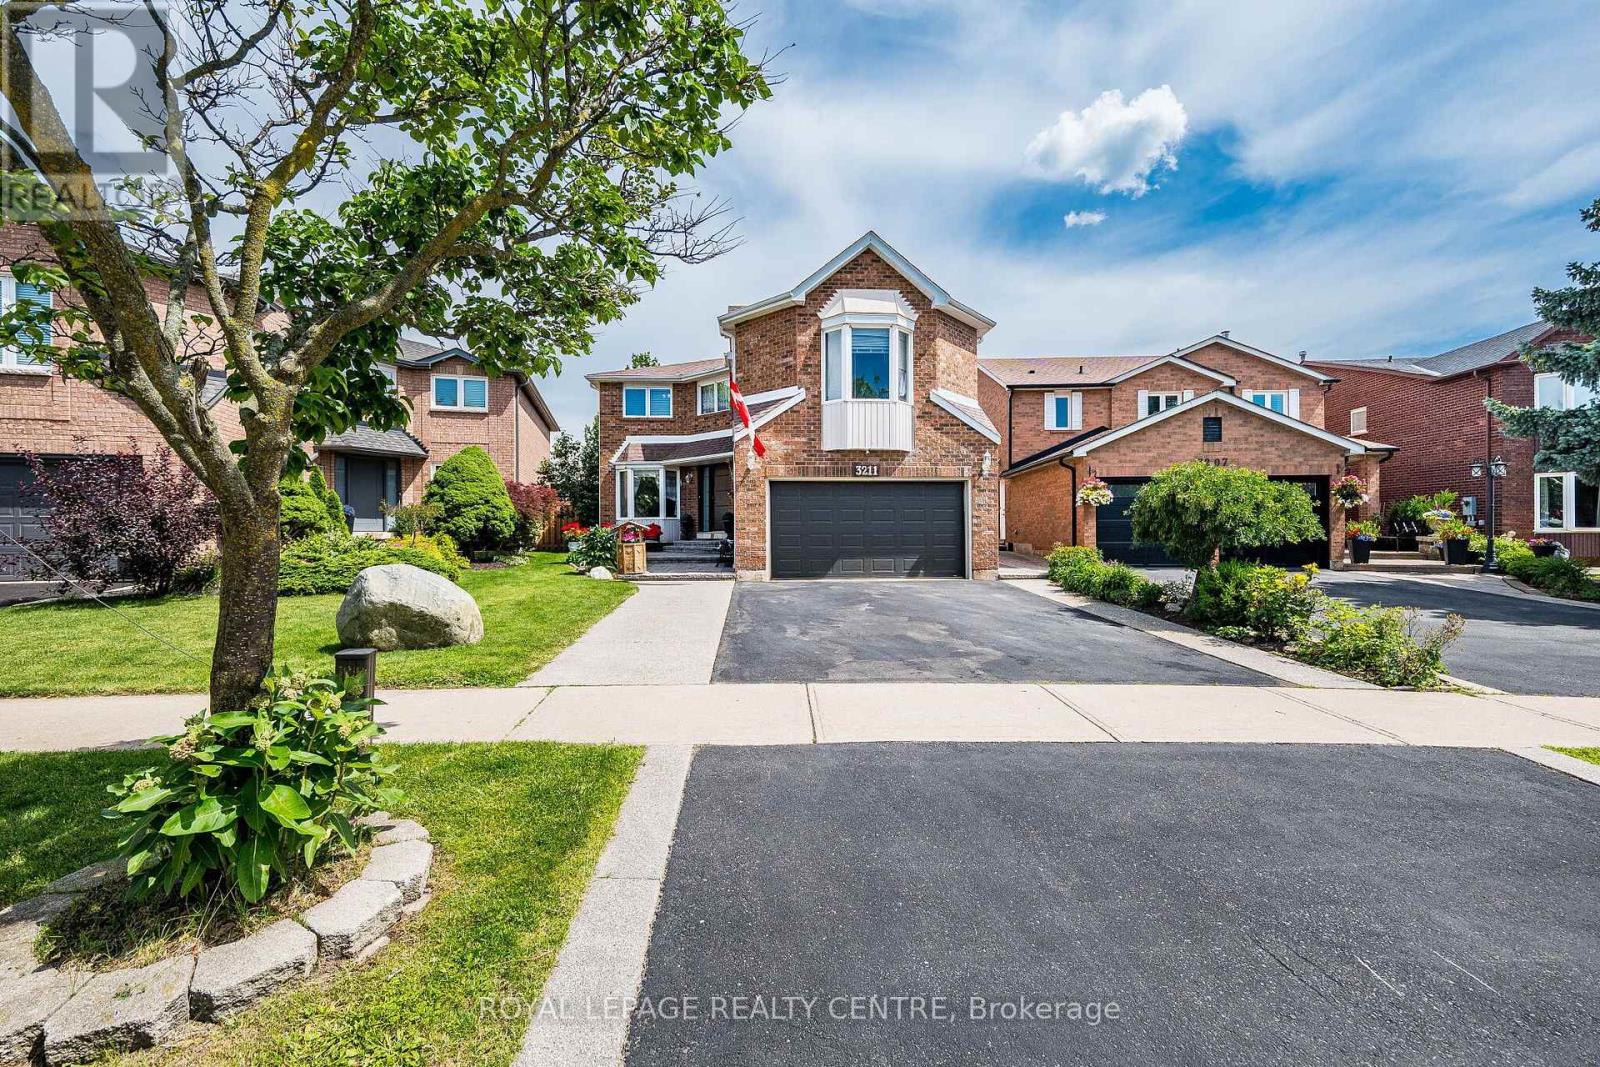
3211 Dovetail Mews
Mississauga, Ontario
Welcome To This Beautiful Family Home, Where Timeless Elegance Meets Everyday Comfort. Nestled On A Quiet, Family-Friendly Court In The Heart Of Erin Mills, This Spacious 4-Bedroom, 4-Bathroom Residence Offers The Perfect Blend Of Space, Flexibility, And Convenience. A Standout Feature Is The THREE Distinct Living Spaces, Giving Your Family The Freedom To Create A Home That Truly Fits Your Lifestyle. Imagine One As An Elegant Entertainment Or Formal Living Room For Welcoming Guests, Another As A Dedicated Home Office Or Quiet Retreat, And The Third As A Warm And Inviting Family Room Conveniently Located By The Kitchen-Perfect For Everyday Family Time. The Impressive Family Room Features Soaring 9.5-Ft Ceilings, Hardwood Flooring, And A Cozy Fireplace, While A Second Fireplace Adds Warmth And Character To Another Living Area. The Spacious Primary Suite Offers A Private Retreat With An Ensuite Bathroom And Generous Walk-In Closet, While The Additional Bedrooms Provide Plenty Of Space And Storage. The Finished Basement Adds Even More Versatility With Two Additional Rooms, Three Storage Rooms, A Cold Cellar, And Workshop-Ideal For A Recreation Area, Home Gym, Hobby Room, Guest Space, Or Additional Workspace. Step Outside To Your Private Backyard Oasis Featuring An Oversized Deck, Charming Gazebo, And Cozy Firepit-Perfect For Summer Barbecues, Entertaining, Or Relaxing With Family And Friends. Ideally Located Close To Top-Rated Schools, Parks, Shopping, Restaurants, Everyday Amenities, The QEW, And Major Routes. Three Versatile Living Spaces, A Finished Basement, Beautiful Outdoor Space, And Room For The Whole Family-This Is A Home Designed For Living, Working, Entertaining, And Creating Lasting Memories. (id:62104)
7 - 4020 Parkside Village Drive
Mississauga, Ontario
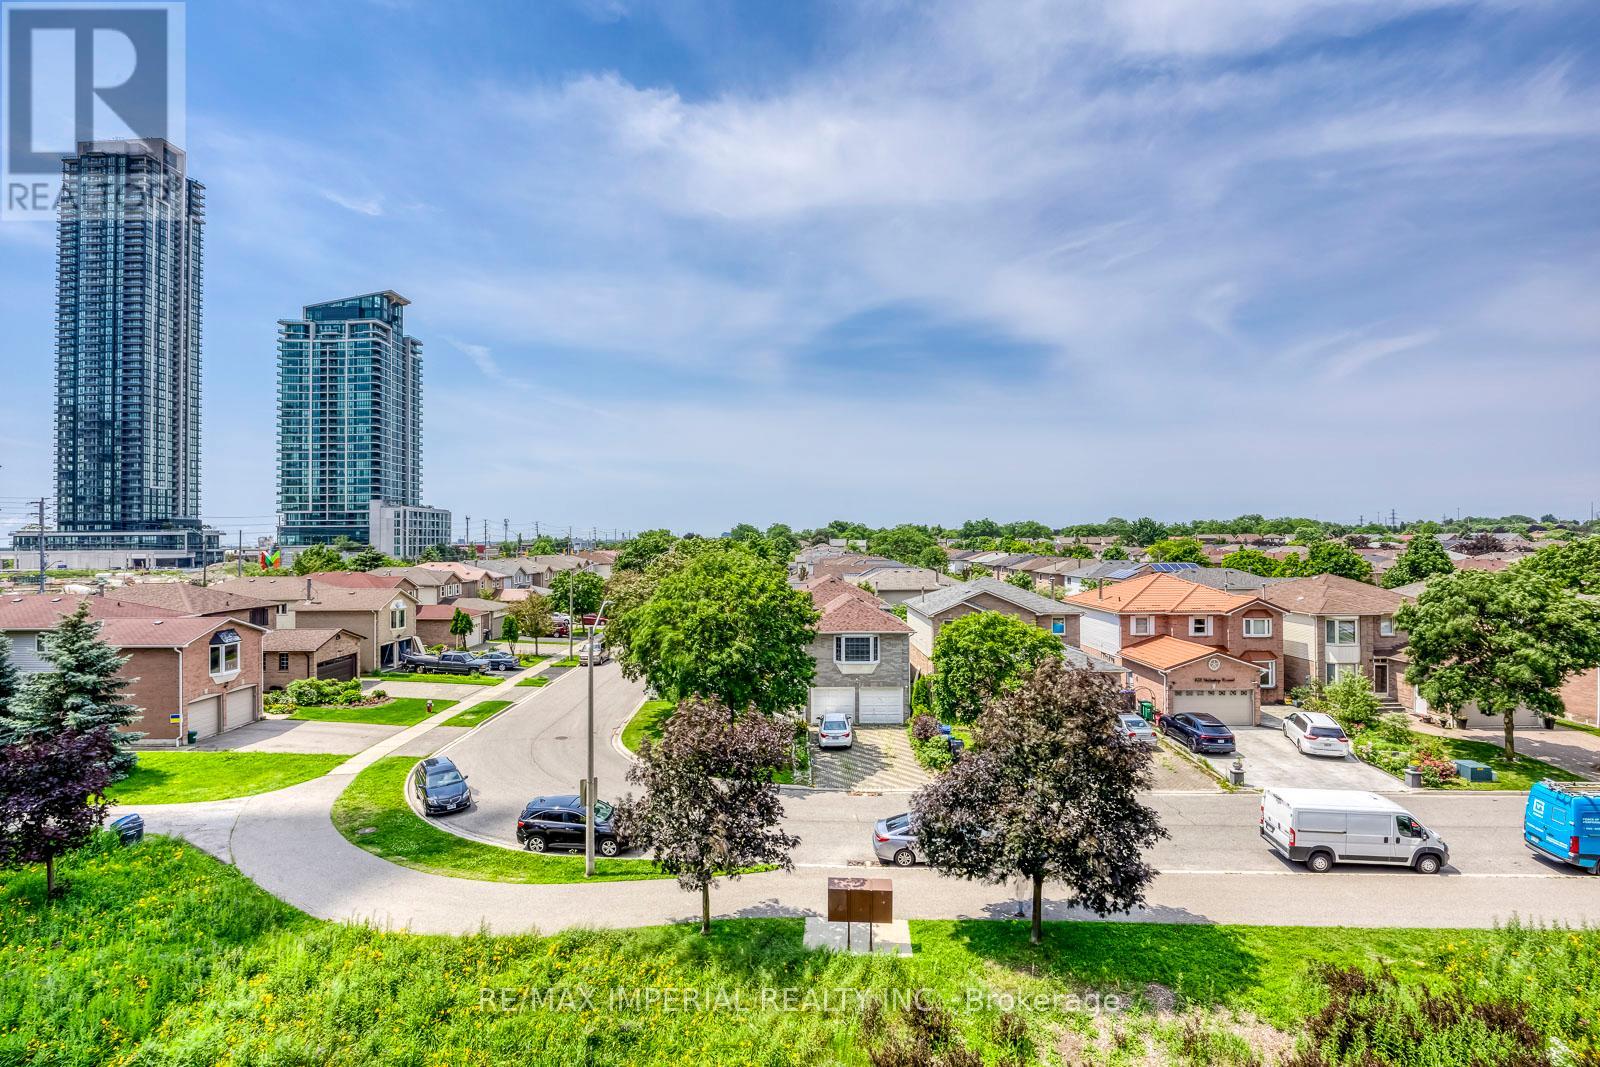
2,186 Sq. Ft. of Total Indoor & Outdoor Living Space! Offering 1,676 sq. ft. of interior living space, plus a 165 sq. ft. patio, 33 sq. ft. balcony, and an impressive 312 sq. ft. private rooftop terrace. Includes 2 underground parking spaces next to each other and a combined large private locker. Welcome to this beautifully renovated 3-bedroom, 3-bathroom, 3-storey townhome in the heart of Mississauga's vibrant Square One community. Featuring a premium park-facing exposure selected from the builder for added privacy and a spectacular private rooftop terrace with stunning urban views, this move-in-ready home perfectly blends style, comfort, and convenience. Updated in 2025 with fresh paint throughout, new wood flooring on all staircases and bedrooms, a smooth popcorn-free main floor ceiling, new pot lights in the living and dining areas, and a new Kitchenaid gas cooktop. Additional upgrades include a new washing machine (2026). The bright open-concept main level features 9-ft ceilings, oversized windows, spacious living and dining areas, and a modern kitchen with quartz countertops, stainless steel appliances, contemporary cabinetry, and laminate flooring.The spacious primary suite offers a spa-inspired ensuite, private balcony, and generous walk-in closet space. Two additional sun-filled bedrooms feature large windows and ample storage. Enjoy multiple private outdoor spaces, including the expansive rooftop terrace-perfect for entertaining, relaxing, dining, or taking in the city skyline. Located in a Walk Score of 90 neighbourhood, just steps to Square One Shopping Centre, Celebration Square, Sheridan College, Living Arts Centre, YMCA, library, City Hall, supermarkets, banks, MiWay Transit, the GO Terminal, and minutes to Highways 403, 407, 410 & 401. A rare opportunity to own an exceptional townhome with outstanding indoor and outdoor living in one of Mississauga's most desirable communities. Move in and enjoy-this is one you won't want to miss! (id:62104)
343 Duncombe Drive
Burlington, Ontario
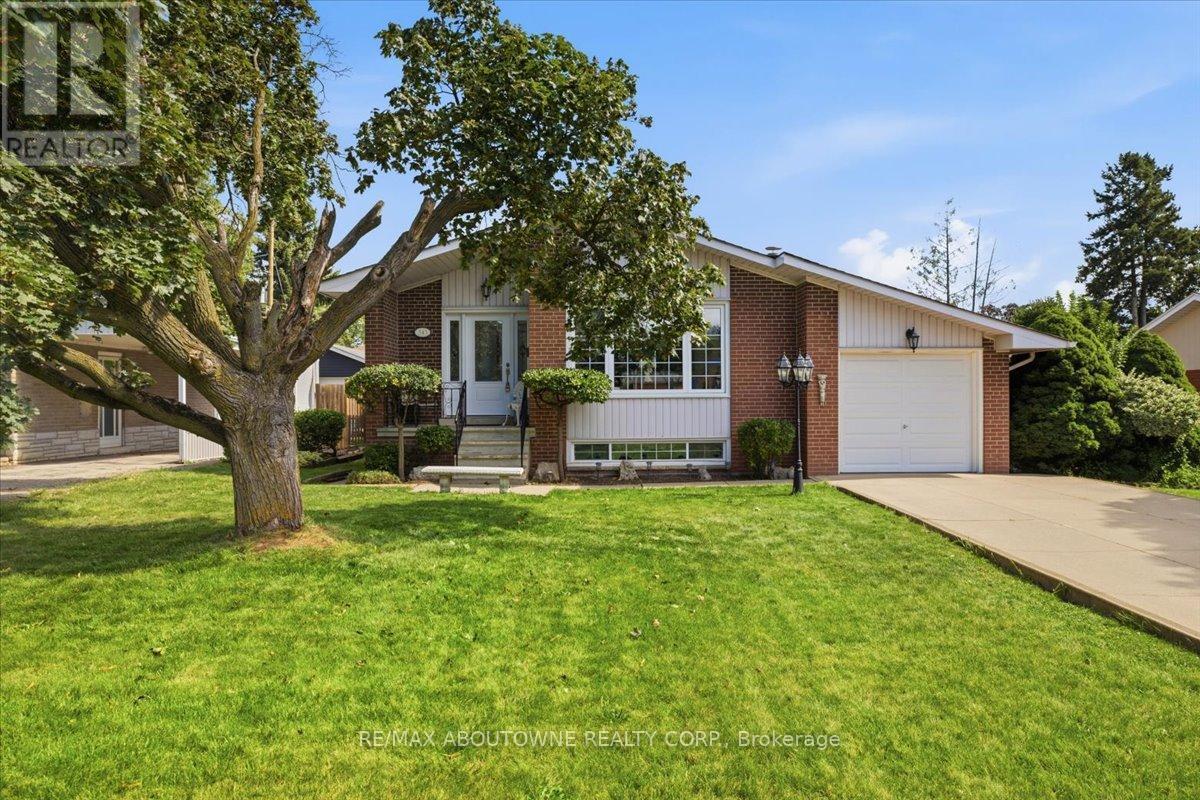
Welcome to a fantastic opportunity in South Burlington! Lovingly owned by the same family since it was built in 1961, this 3-bedroom bungalow is ready for its next chapter. Set on a generous 60 x 120 ft lot on a quiet street south of New Street, the home offers plenty of potential for first-time buyers, downsizers, renovators or anyone looking to make a home their own.Inside, you'll find 3 bedrooms and 1 full + 2 half bathrooms, with a functional layout, comfortable living spaces and a great foundation for its next owner. Downstairs, the spacious finished basement adds even more living space with a large recreation room and custom-built bar, perfect for entertaining family and friends. There's also plenty of storage and a dedicated workshop for hobbies, projects or additional workspace.Outside, the large backyard provides plenty of room to relax, entertain or create your dream outdoor space, while the 1-car garage adds everyday convenience.Enjoy an established neighbourhood in one of Burlington's most desirable south-end locations, where you can walk to the waterfront while still being conveniently close to shopping, trails, amenities and highway access. A well-loved home, a great-sized lot and an opportunity to put your own stamp on a property in a location that's hard to beat. (id:62104)
24 Pennycross Crescent
Brampton, Ontario
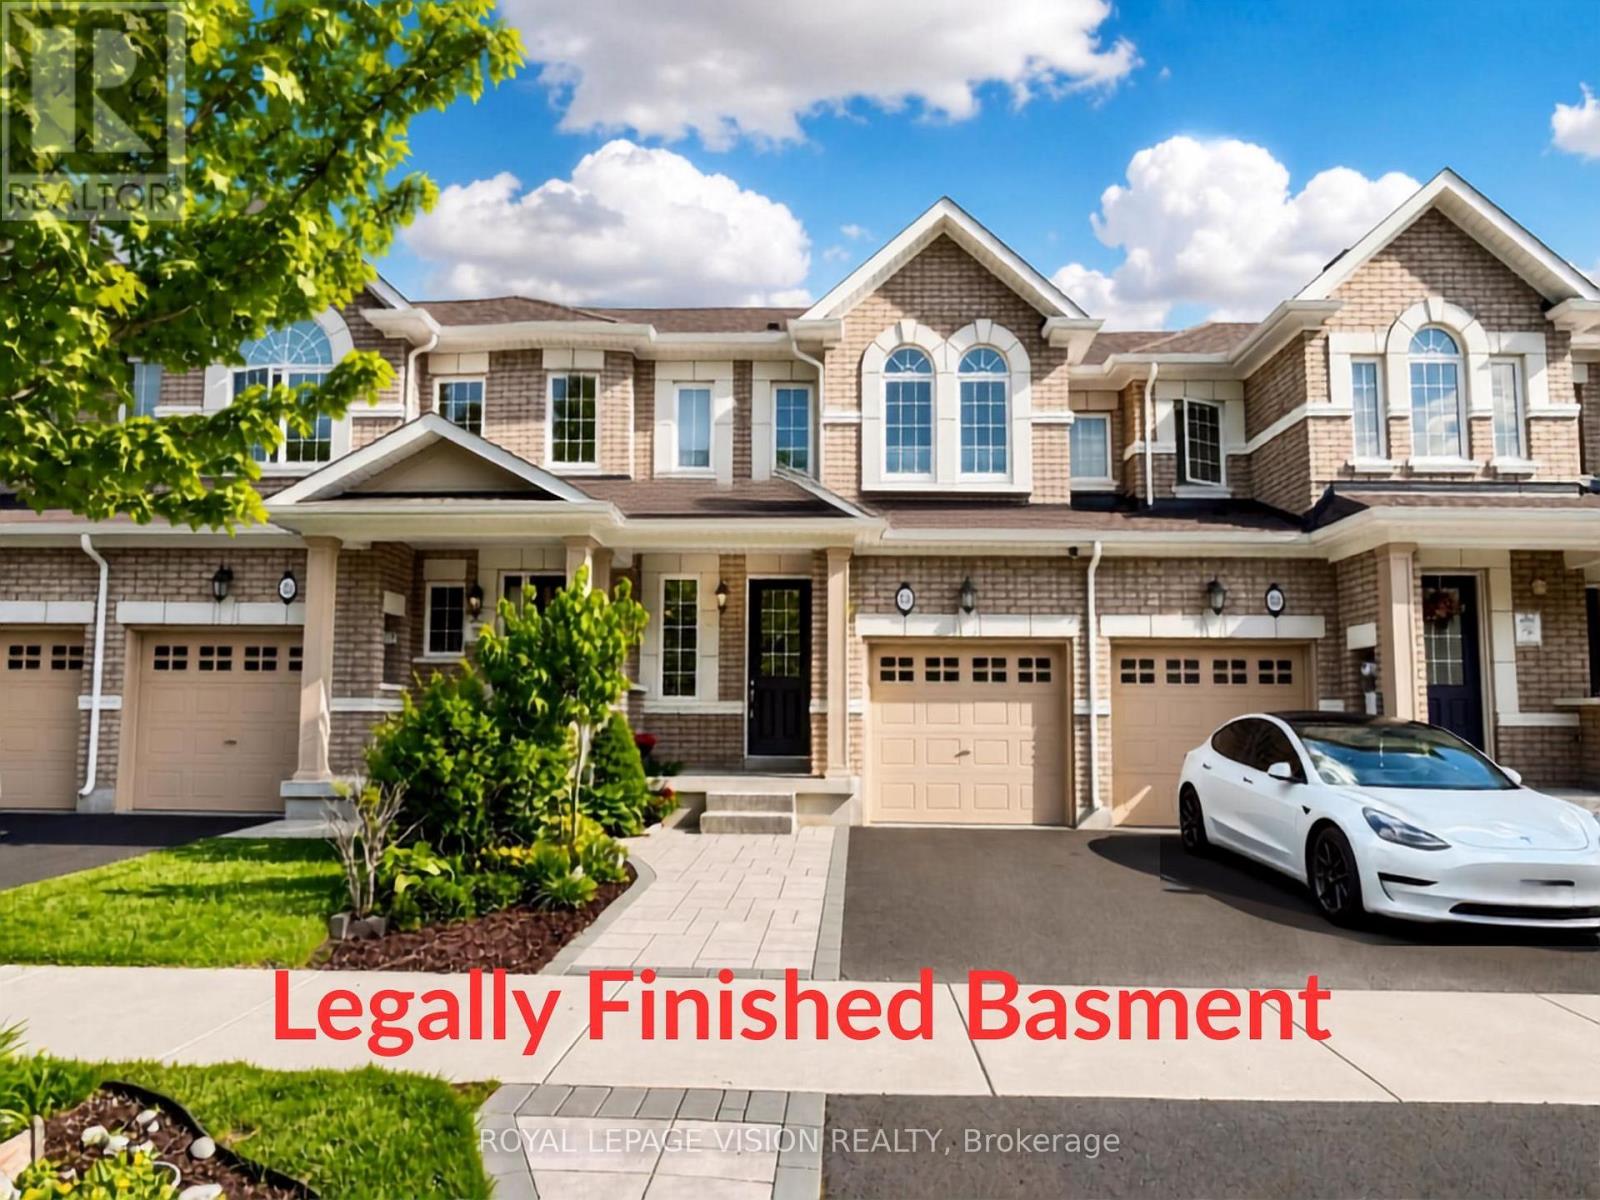
Welcome to this sun filled residence situated on a quiet crescent in one of Brampton's most sought after neighborhood. From the moment you step inside, the home feels bright, open, and easy to live in. You are greeted by grand 10 foot ceilings on the main floor, creating an airy feel and maximizing natural light throughout the open concept layout. ------------------Designed for comfortable living and effortless entertaining, this home features high ceiling living and dining spaces, a spacious kitchen with generous storage, and broad windows. Step outside to a private backyard ideal for summer gatherings. Upstairs offers generously sized bedrooms, including a serene primary retreat complete with a walk in closet and a private ensuite bath. ------------------The real game changer is the ***463 square foot legally finished basement***. Fully compliant and versatile, this space is ready for whatever your life needs right now, like a quiet home office, a toddler playroom, or a cozy movie lounge. With a kitchen rough in already completed, you also have built in potential to easily create an in law suite down the road. ------------------This home is also built to save you money. Certified 23 percent more energy efficient than standard building codes with an impressive HERS rating of 51, you will enjoy lower utility bills month after month. Add in garage parking and a private driveway, and you have a home that lets you spend less time on chores and more time enjoying life. ------------------Location is unbeatable-just a quick 4 minute drive from Mount Pleasant GO Station, making your commute into downtown Toronto seamless. Surrounded by top schools, parks, scenic trails, Mount Pleasant Village Library, and everyday shopping right at your doorstep, this is an incredible launching pad for your next chapter. Move in ready and filled with high end appeal, come see the potential for yourself! (id:62104)
4555 Carpenter Court
Mississauga, Ontario
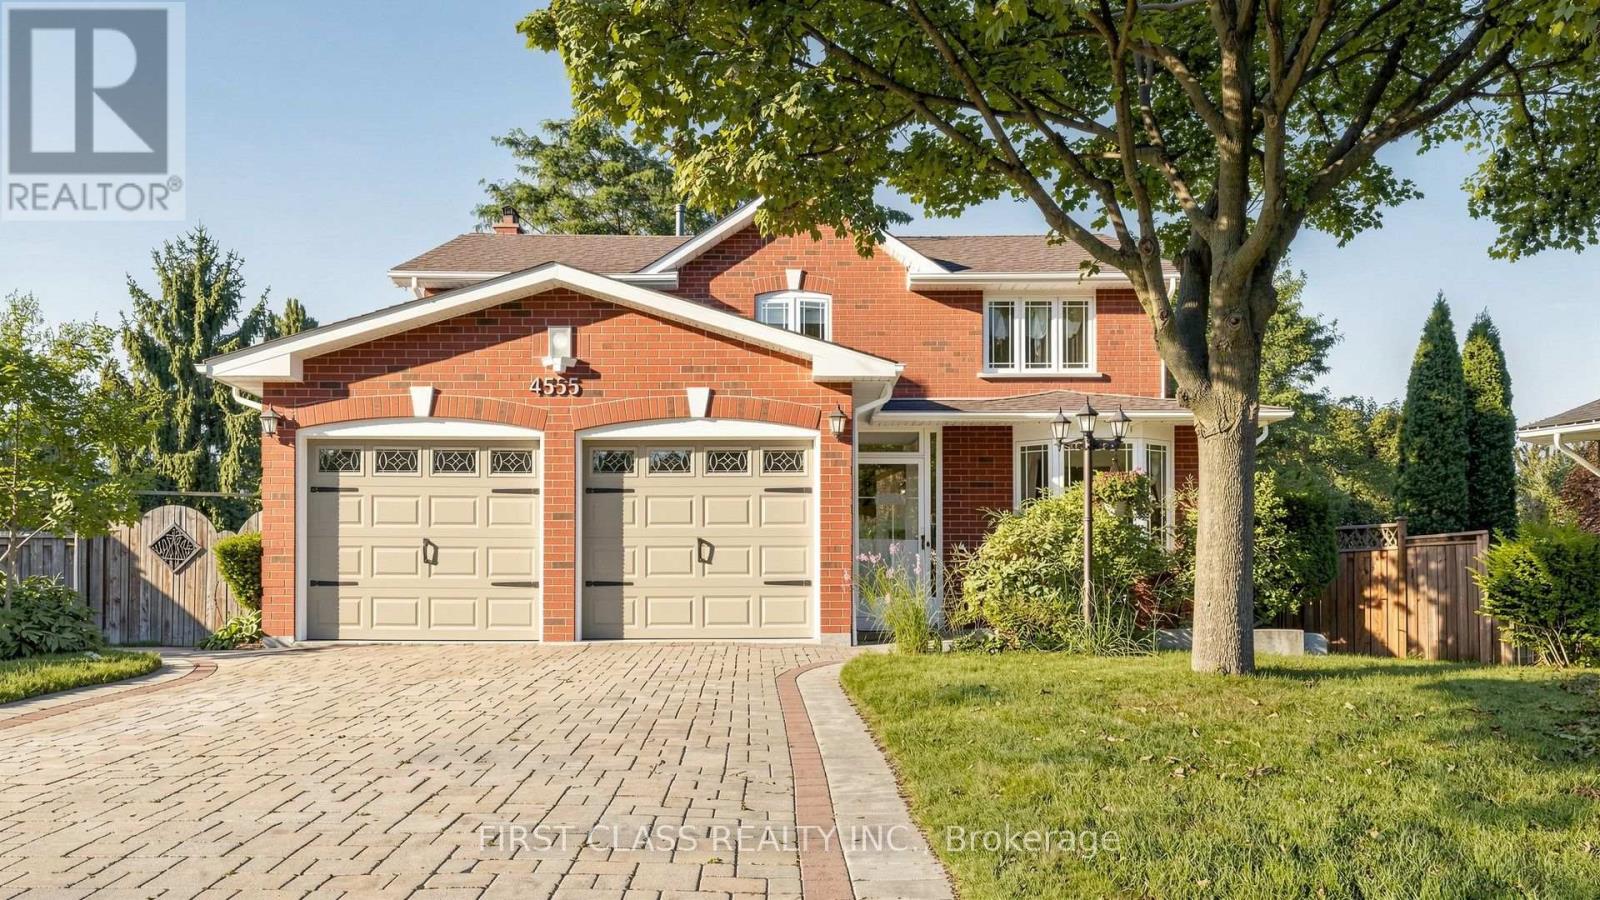
**cul-de-sac**backing onto park **Location, Location, Location!** Rarely does a home become available on this sought-after, family-friendly true cul-de-sac. Situated on a unique pie-shaped lot with over 100 feet of frontage at the rear, this property backs directly onto an updated park, offering a wonderful setting for families.The extensively landscaped backyard features a huge deck-perfect for entertaining and enjoying the peaceful park views. Interlock driveway and pathways add to the home's excellent curb appeal.The classic interior offers a separate dining room and spacious family room with a cozy fireplace overlooking the park. The 2nd floor offers 4 bedrooms and solid walnut hardwood flooring with a hand-scraped texture. The professionally finished basement provides an inviting recreation room, an additional bedroom, and a 3-piece bathroom, offering excellent extra living space for the family or guests. Numerous updates throughout include stainless steel appliances, granite kitchen countertops, crown moulding, professional wainscoting, master bathroom 2026, guest bathroom 2026, Kitchen and appliances 2024, deck 2021; Just 3 minutes to Hwy 403, 5 minutes to the GO Station and Golden Square Centre, and within 10 minutes to Square One, Heartland Town Centre and Costco-an exceptionally convenient location for commuting, shopping and everyday living. This is a wonderful opportunity to own a family home in an exceptional cul-de-sac location. Come see it for yourself before it's gone! (id:62104)