
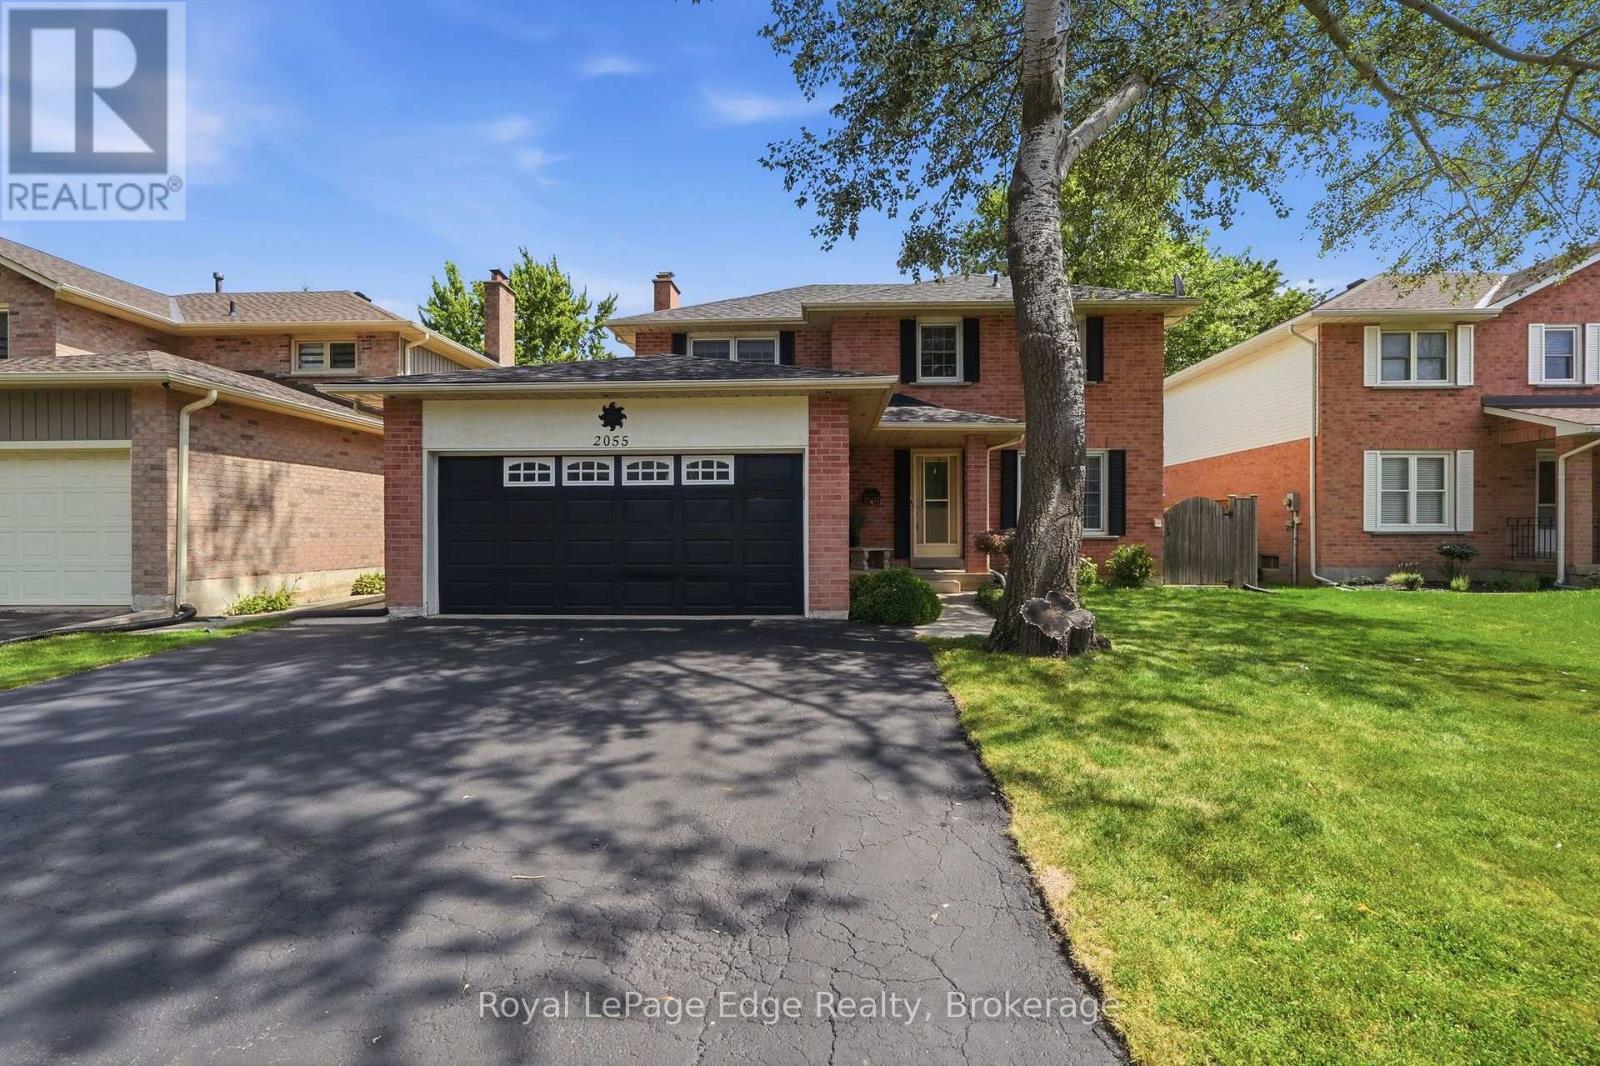
2055 Hunters Wood Drive
Burlington, Ontario
Nestled on a quiet street in Burlington's Headon Forest neighborhood, 2055 Hunters Wood Drive offers a 4-bedroom, 3-bathroom layout designed for seamless living and effortless outdoor relaxation. Step inside to an open-concept living space bathed in natural light, complete with a freshly updated kitchen (2025) that anchors the main level. The floor plan flows comfortably into four spacious bedrooms, offering versatile options for guest accommodations, personal retreats, or a dedicated home office. Outside, the private backyard features a sparkling solar-heated pool-ideal for stretching the warm-weather season-complemented by major property updates including a replaced roof (2018). Complete with an unbeatable location close to everyday shopping and top-rated schools nearby, this home delivers an ideal balance of comfort, key upgrades, and everyday convenience. (id:62104)
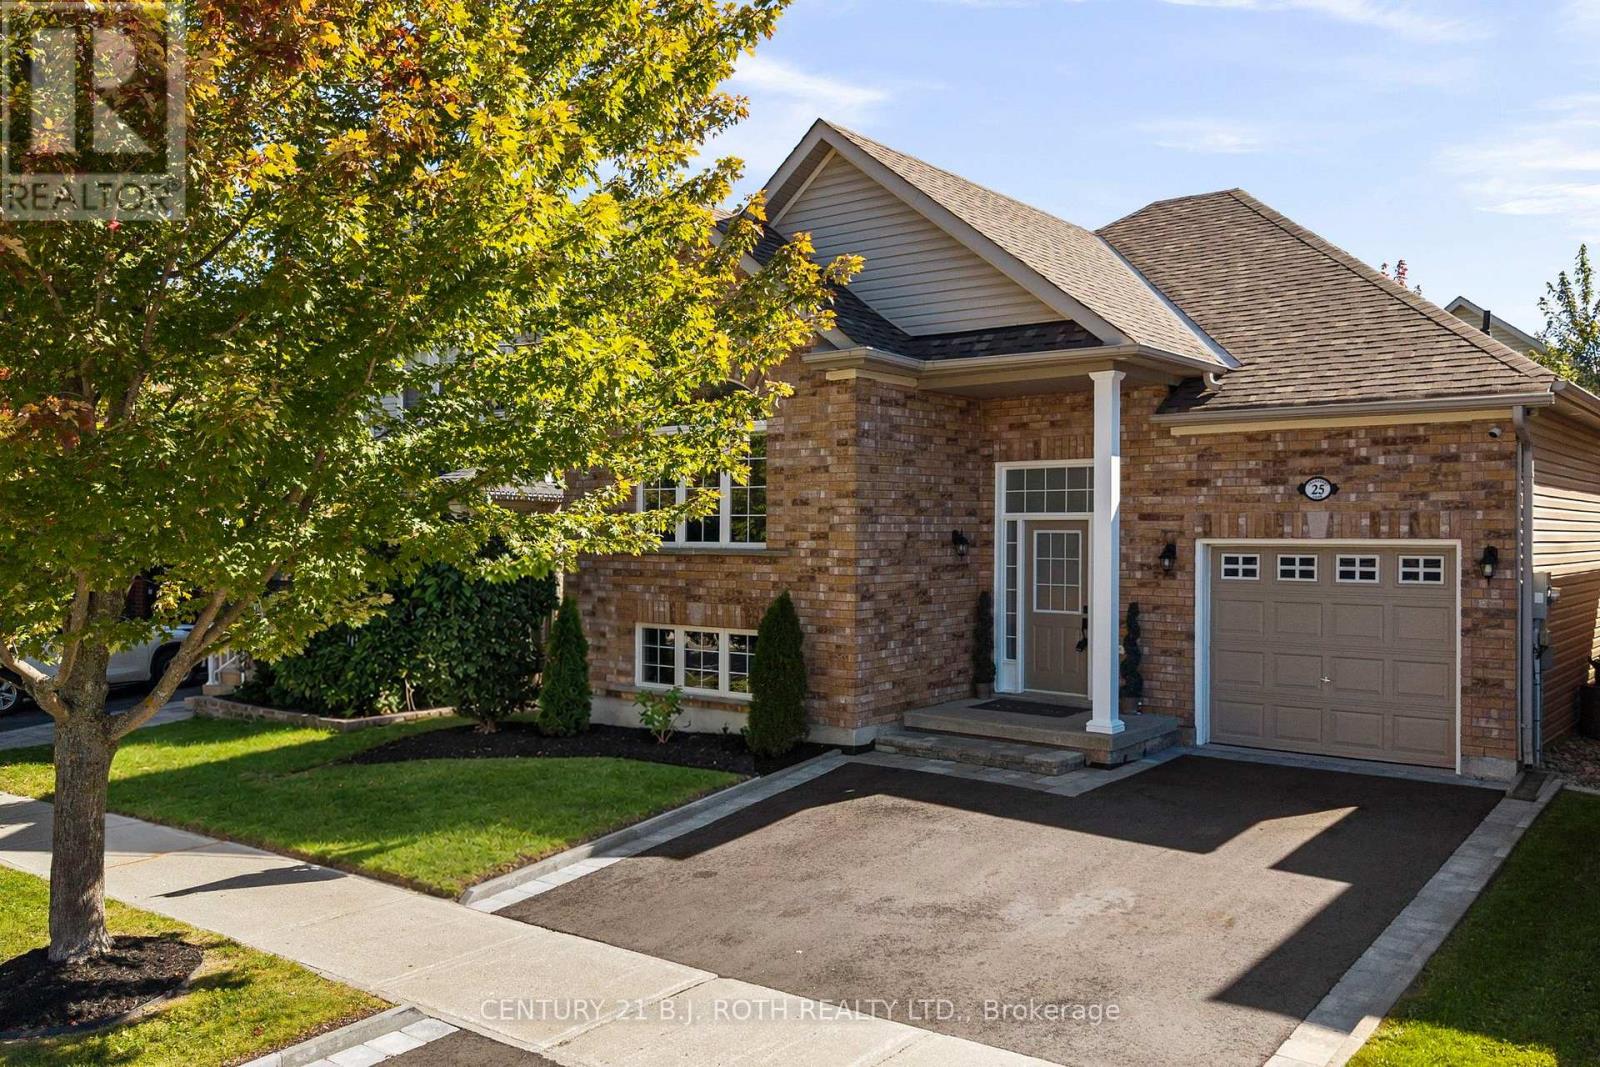
25 Cranberry Lane
Barrie, Ontario
Welcome to 25 Cranberry Lane, a beautifully updated bungalow in Barrie's highly desirable Holly community. From the moment you arrive, the pride of ownership is evident. The meticulously landscaped front yard and attractive curb appeal set the tone for the warmth and care found throughout the home. Step inside to a bright and inviting main floor featuring an expansive living room window that fills the space with natural light. The thoughtfully updated interior offers beautiful flooring and a fully renovated chef-inspired kitchen complete with ample cabinetry and counter space, a large centre island, quartz countertops, and stainless steel appliances. The home offers spacious bedrooms, a bright and functional layout, and plenty of room for family living. Step outside to your own private backyard retreat. Fully fenced, the generous yard provides plenty of room to relax, entertain, and enjoy the outdoors. Additional highlights include an attached garage, ample driveway parking, and several recent updates, including: Driveway (2026), Furnace (2021), A/C (2021), Roof (2020). Located within walking distance to schools, public transit, shopping, restaurants, and the scenic Ardagh Bluffs trails, with easy access to Highway 400, Park Place, and Centennial Beach, this home offers the perfect blend of comfort, convenience, and lifestyle. A beautifully cared for home in an exceptional Holly location. (id:62104)
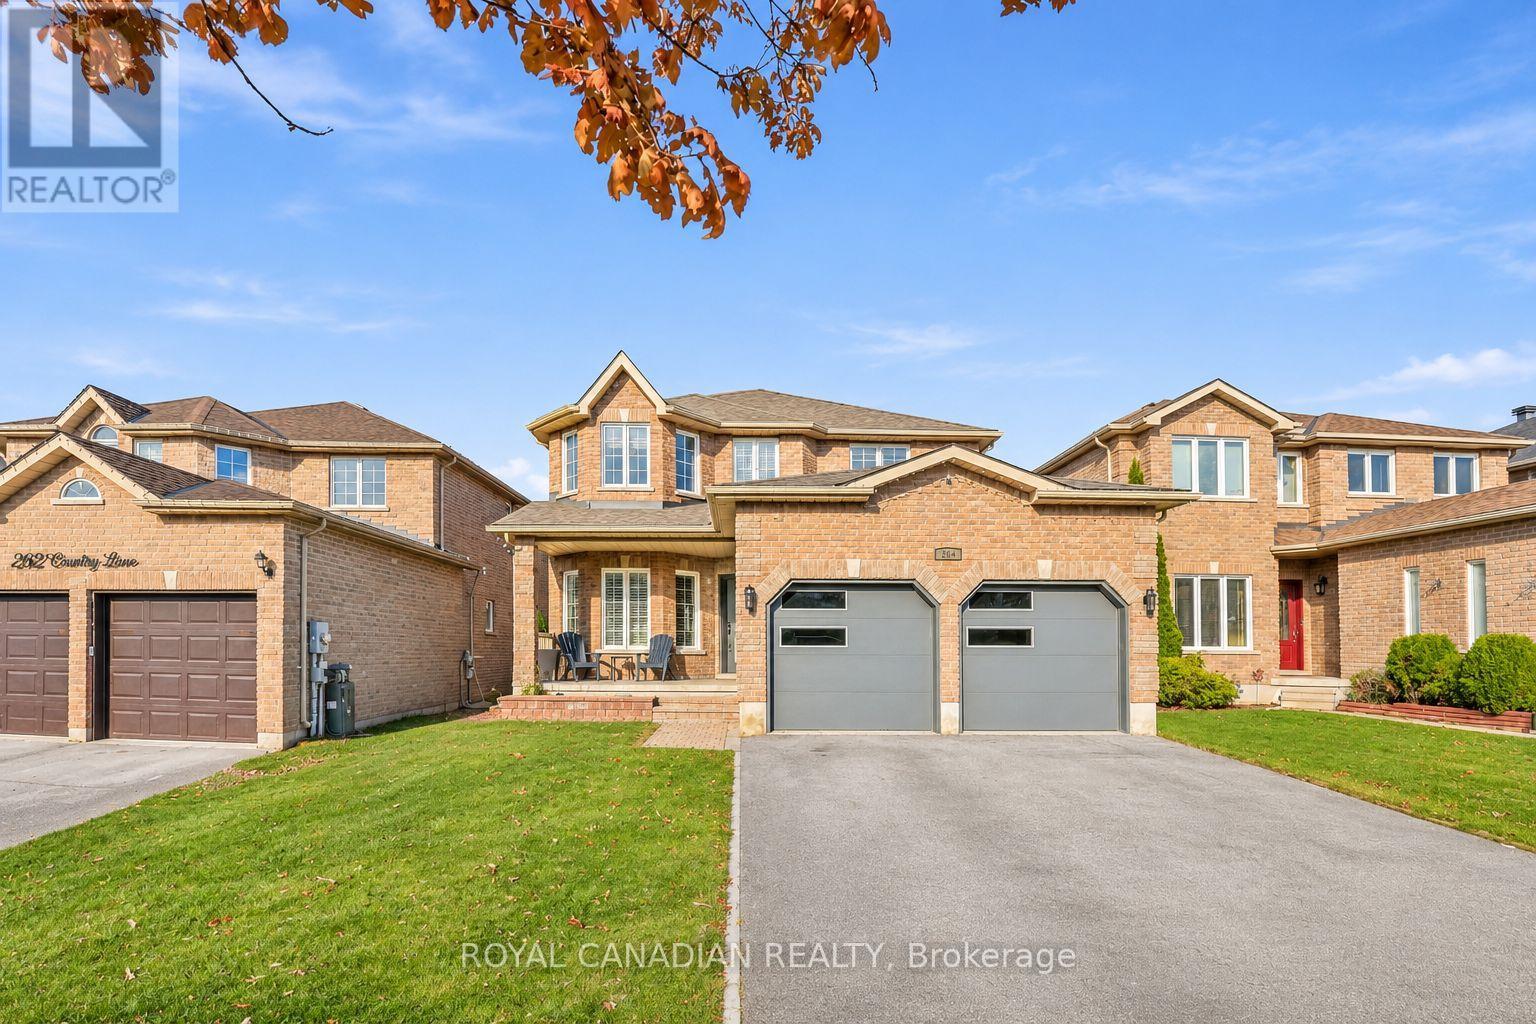
264 Country Lane
Barrie, Ontario
Welcome To 264 Country Lane! Discover The Space To Live, Grow And Make Lasting Memories. Nestled In Barrie's Sought After Painswick South Community, This Spacious 4 Bedroom, 4 Bathroom Detached Home Offers The Perfect Setting For Your Next Chapter. From The Inviting Living Spaces To The Updated Kitchen With Quartz Countertops, There's Plenty To Appreciate Throughout. A Finished Basement Provides Additional Space For Family Time, Entertaining Or Simply Unwinding, While The Fully Fenced Backyard Offers Your Own Private Outdoor Retreat. Enjoy The Convenience Of Nearby Schools, Parks, Shopping, Barrie South GO Station And Highway 400. A Home With Room To Grow, Features To Love And Endless Possibilities To Make It Your Own. (id:62104)
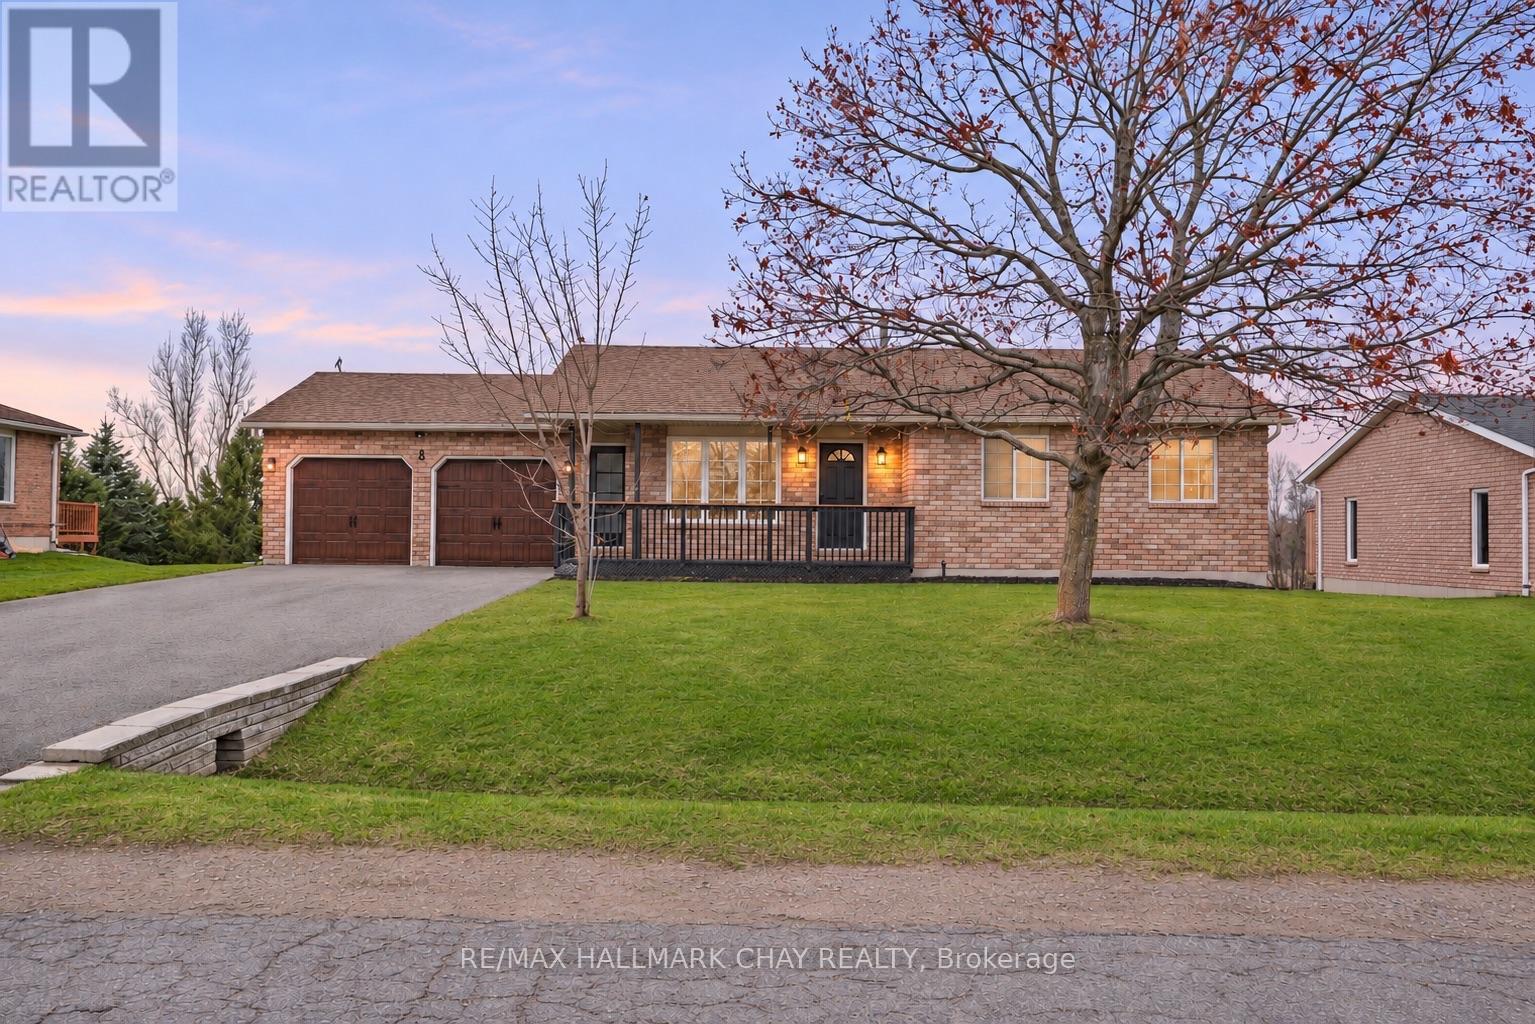
8 Procee Circle
Oro-Medonte, Ontario
The updates are done, the backyard is ready, and now there's even MORE to love about this home! Welcome to 8 Procee Circle, a beautifully transformed 3+1 bedroom brick bungalow on a half-acre lot in desirable Craighurst. From the inviting covered front porch to the impressive renovations throughout, this home delivers style, comfort and room to enjoy it all!Step inside and you'll immediately appreciate the bright, open-concept living space where the kitchen, dining and living areas flow effortlessly together. The stunning kitchen steals the show with quartz countertops, stainless steel appliances, glass tile backsplash, a generous centre island and plenty of storage. Sliding doors lead to the expansive rear deck, making entertaining a breeze! The carpet-free main floor features vinyl flooring, three bedrooms, including a primary with walk-in closet, and a beautifully renovated 4-piece bath.The attention to detail doesn't stop there! A striking staircase with glass railing, handcrafted finishes and individually vinyl-wrapped steps leads to the spacious walkout basement. Here you'll find a huge rec room with pellet stove, surround sound and backyard access, plus an oversized 3-piece bath with laundry, ample storage and a newly created 4th bedroom featuring a new egress window, drywall and matching flooring (to be completed prior to closing). And the backyard? It's made for making memories! Summer days by the above-ground pool, evenings in the hot tub tucked beneath the deck, fireside gatherings and plenty of space for kids to play. With no rear residential neighbours, a covered deck seating area and a new 12' x 12' shed, there's something for everyone!More to love: New front door, driveway (2024) with parking for 6 and no sidewalk, in-ground sprinklers (front yard), inside garage access, shingles (2016), pool (2025), hot tub (2023), owned HWT (2026), Ecobee thermostat and motion-sensor under-cabinet lighting. (id:62104)
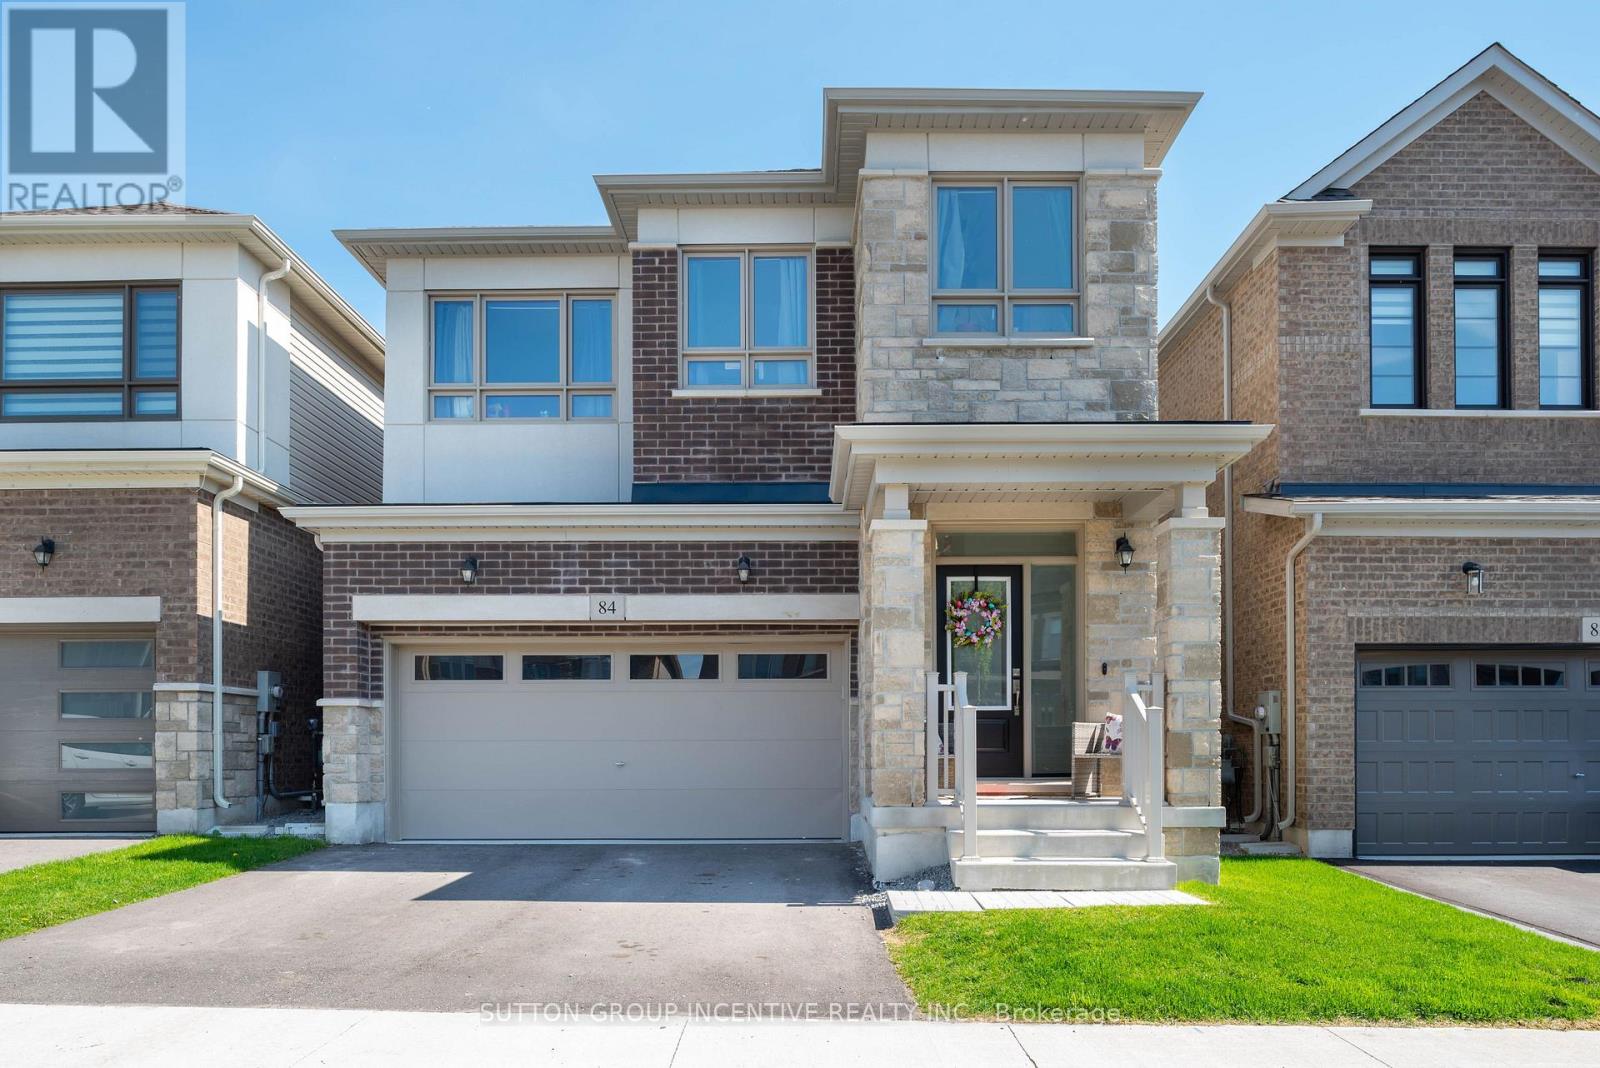
84 Shepherd Drive
Barrie, Ontario
Welcome to 84 Shepherd Drive in sought-after Southeast Barrie! Tenanted currently Month to Month. In addition, this property is sold in as is condition with no representation or warranties. This detached home is designed for modern family living, offering 4 spacious bedrooms, 2.5 bathrooms, and a double car garage. The main floor features 9 ft ceilings, sleek engineered Laminate floors, a spacious great room, a formal dining space, and a large den. The chefs kitchen is a showstopper with sleek quartz countertops, a spacious center island, and walk-out patio door to the backyard perfect for entertaining! Upstairs has a neutral colour carpet through out all 4 Bedrooms. The primary suite features his-and-hers walk-in closets and a 5-piece ensuite. Three additional large bedrooms, shared a full bath, a and convenient laundry area on the bedroom level. The unfinished basement offers limitless potential for future customization. Conveniently located near various amenities, including Park Place Shopping Centre, Costco, Schools, Parks, GO Station, Hwy 400 & much more. (id:62104)
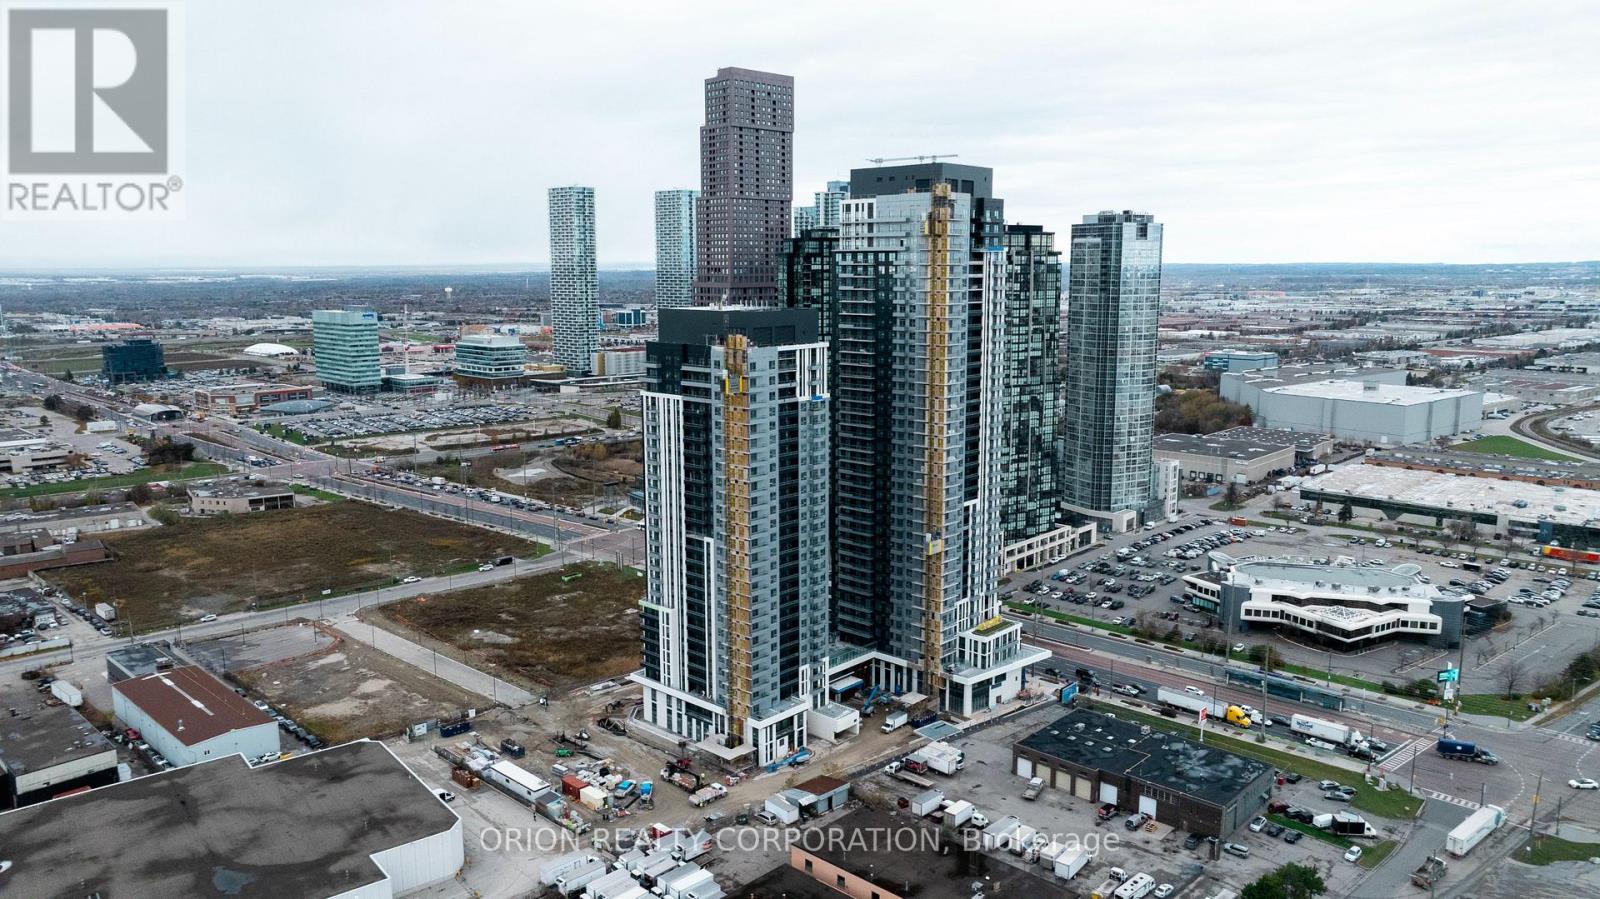
3206 - 5 Meadowdale Road
Vaughan, Ontario
BRAND NEW 1 BEDROOM, 1 BATHROOM CORNER UNIT WITH 1 PARKING! Never lived in and available for IMMEDIATE OCCUPANCY! Enjoy an abundance of natural light. Rogers Internet & Smart Home Package included! Enjoy resort-style amenities including a spectacular 60' rooftop outdoor pool, BBQ stations, fire pit, fitness centre, yoga room, sports lounge, billiards room, party room, co-working and Zoom rooms, outdoor courtyard and indoor/outdoor children's play areas. UNBEATABLE LOCATION! Steps to VMC Subway Station, Viva Transit, restaurants, cafés, shopping, Costco and IKEA, with easy access to Highways 7, 400 & 407. Minutes to York University. Experience modern condo living with exceptional amenities and convenience at your doorstep! (id:62104)
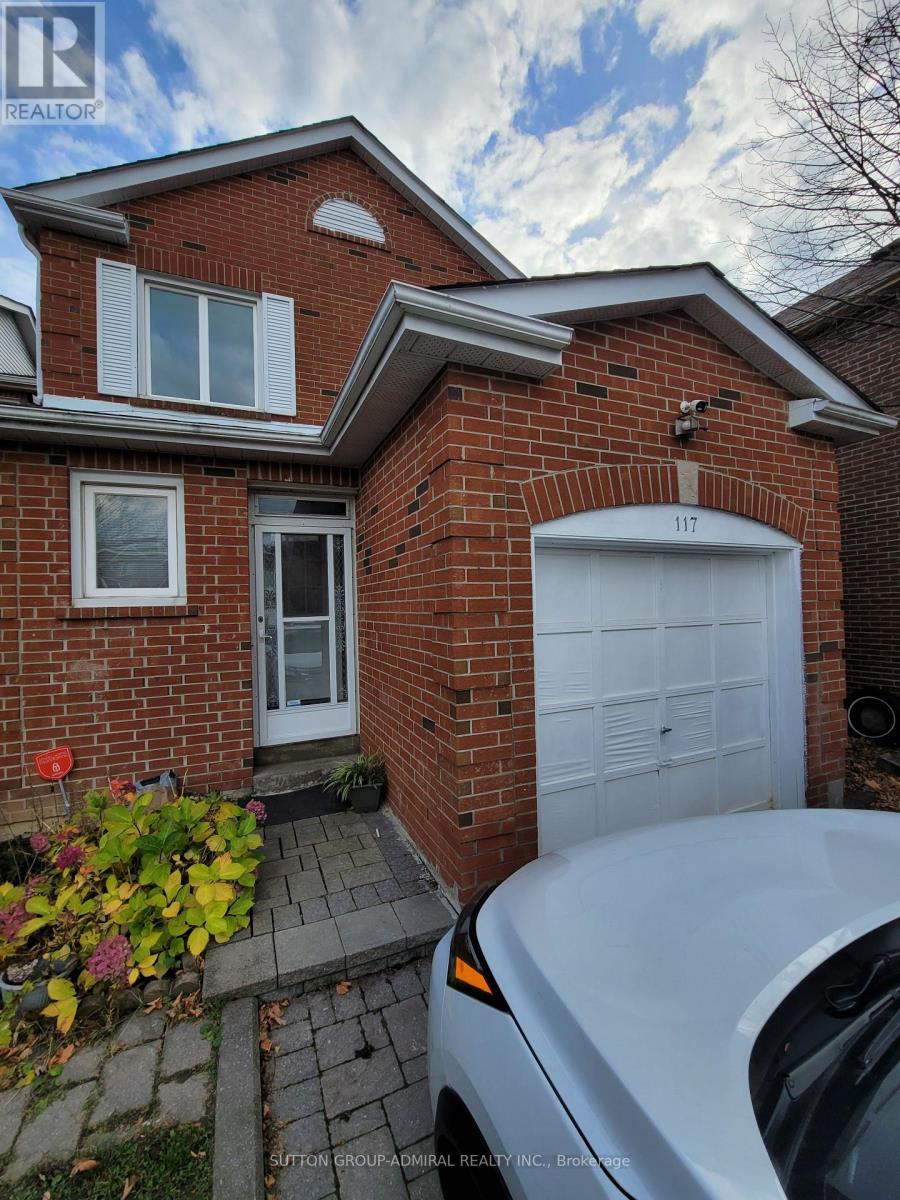
117 Glenmanor Way
Vaughan, Ontario
Prime High-Demand Thornhill Location! Bright & Spacious Family Home Offering An Ideal Layout Filled W/ Natural Light. Features A Sun-Drenched Main Floor Family Room & Eat-In Kitchen W/ Breakfast Bar & W/O To Very Deep & Private Rear Yard. Generous Primary Retreat Boasts Ensuite Bath & Large W/I Closet. Exclusive Laundry Room. Surrounded By Mature Trees & Parks, Steps To Top Schools (Thornhill P.S., Thornhill S.S., Vaughan S.S.), Synagogues, Transit & Shopping. Don't Miss This Fantastic Opportunity! (id:62104)
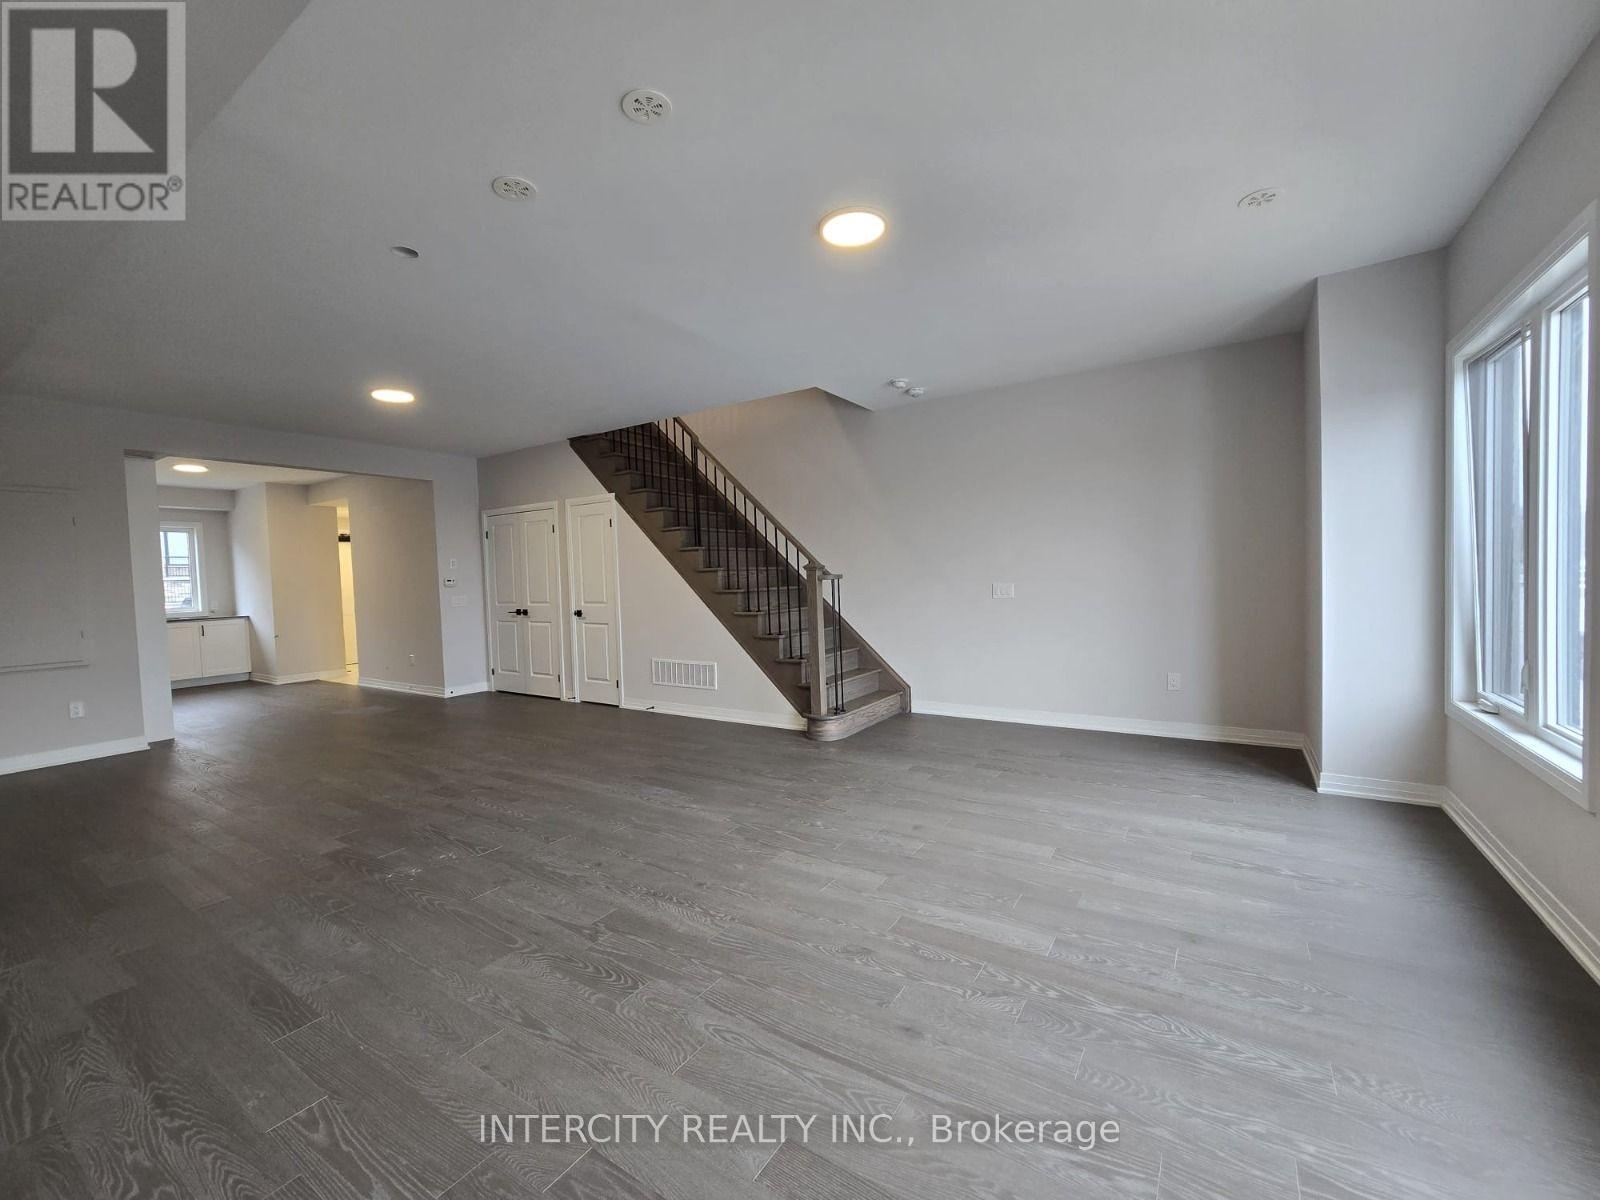
15 - 220 Dissette Street
Bradford West Gwillimbury, Ontario
Welcome to 220-15 Dissette Street! This bright and spacious 3-bedroom, 3-bathroom condo townhouse offers the perfect blend of modern living, comfort, and convenience. Featuring 9- foot ceilings, large windows throughout, and an open-concept living and dining area filled with natural light, this home is ideal for families and professionals alike. The upgraded kitchen boasts quartz countertops, stainless steel appliances, and a modern design perfect for everyday living and entertaining. Enjoy three generously sized bedrooms, including a primary suite with a private walk-out balcony offering beautiful west-facing views. One ground-level parking space is included. Just steps from the Bradford GO Station and Starbucks, with convenient access to Highways 400 and 404, making commuting a breeze. Available December 1st for occupancy. (id:62104)
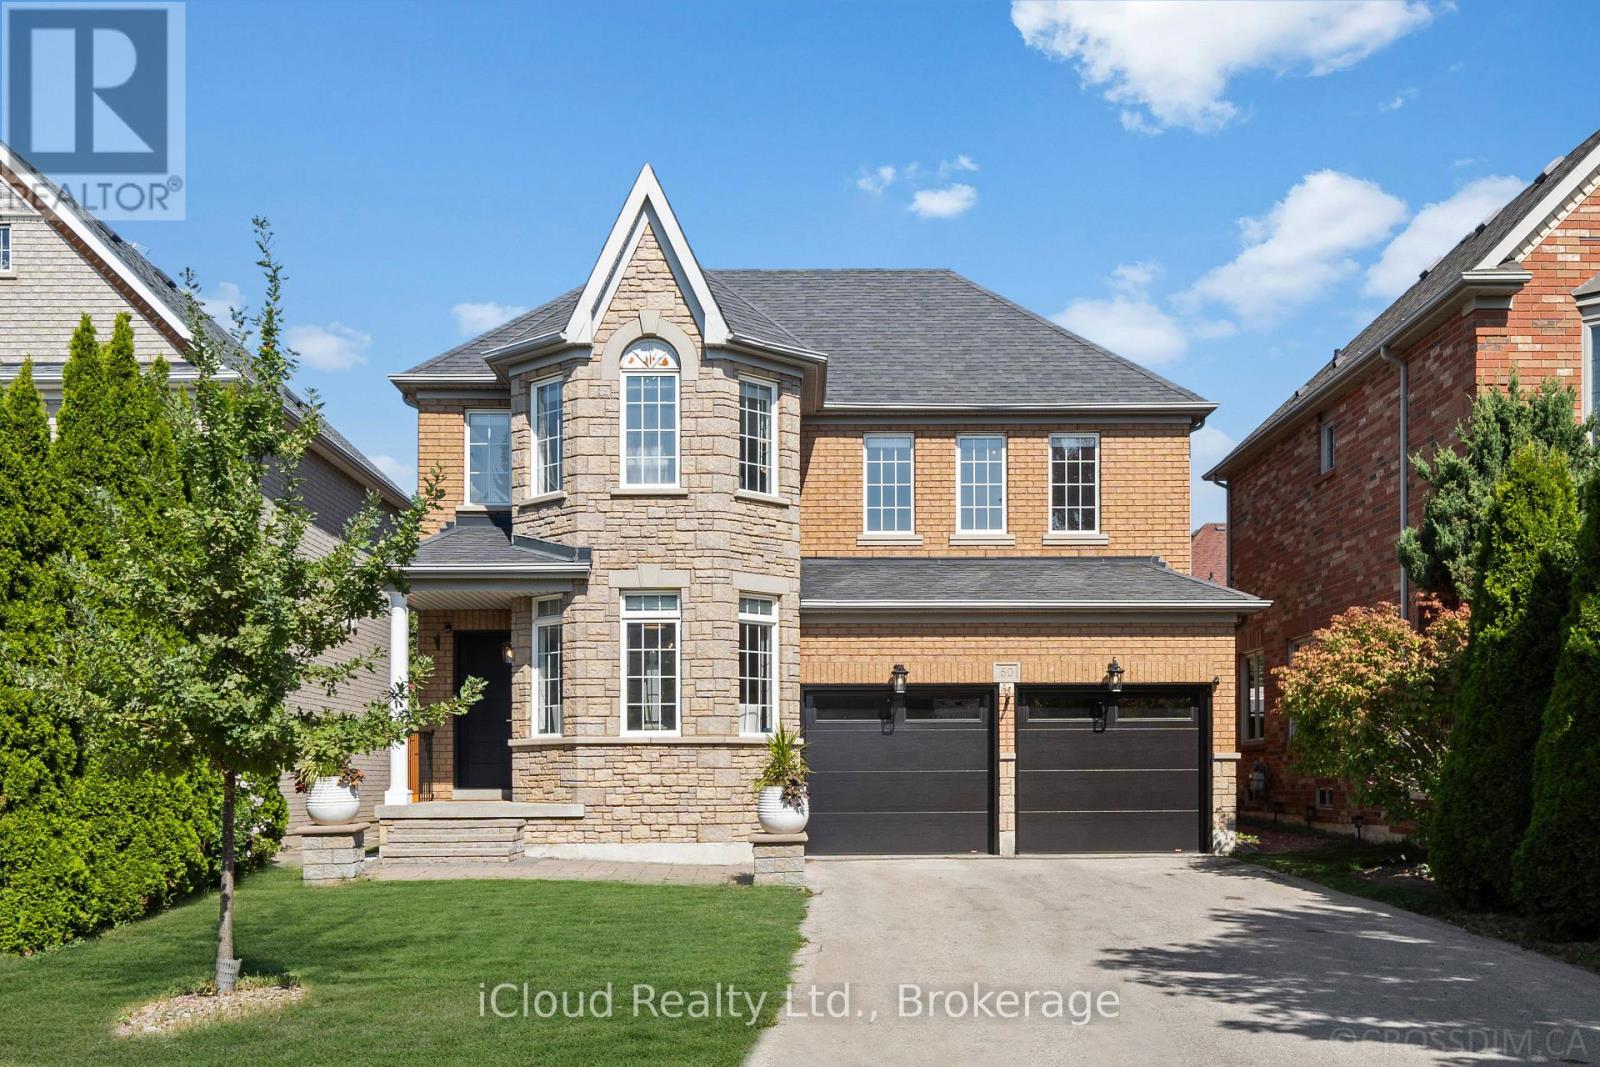
60 Tuscana Boulevard
Vaughan, Ontario
Welcome to 60 Tuscana Blvd, a beautifully renovated 4-bedroom family home set on a premium 43.96-ft, sidewalk-free lot in the heart of sought-after Patterson. Offering a true 2 car garage, an extended driveway with parking for 6-8 vehicles and excellent curb appeal, this bright and inviting residence combines generous living space with thoughtful modern upgrades. The main floor features impressive 9-ft ceilings, an elegant living and dining area with bay window and crown moulding, a spacious eat-in kitchen overlooking the family room, and the added convenience of a full bathroom. The updated kitchen offers a fresh, modern feel and stainless steel appliances, while the functional layout provides an effortless flow for both everyday family living and entertaining. Upstairs, 4 well-proportioned bedrooms include a spacious primary retreat complete with a walk-in closet and 5-piece ensuite. Step outside to a beautifully landscaped backyard featuring stone stairs and an interlock patio, an ideal setting for summer dinners, entertaining or relaxing with family and friends. Numerous improvements include flooring and appliances (2019), furnace(2023), refreshed kitchen cabinetry and new quartz countertop, backyard landscaping, front entrance door and garage door (2024), fresh paint and dishwasher (2025). Additional highlights include direct garage access, Level 2 EV charging-ready connection in garage, water filtration and softener system. Ideally located close to Rutherford GO Station, Stephen Lewis Secondary School, Forest Run Public School, parks, shopping, groceries and everyday amenities. A move-in-ready home offering space, functionality and meaningful upgrades in one of Vaughan's most established family communities. (id:62104)
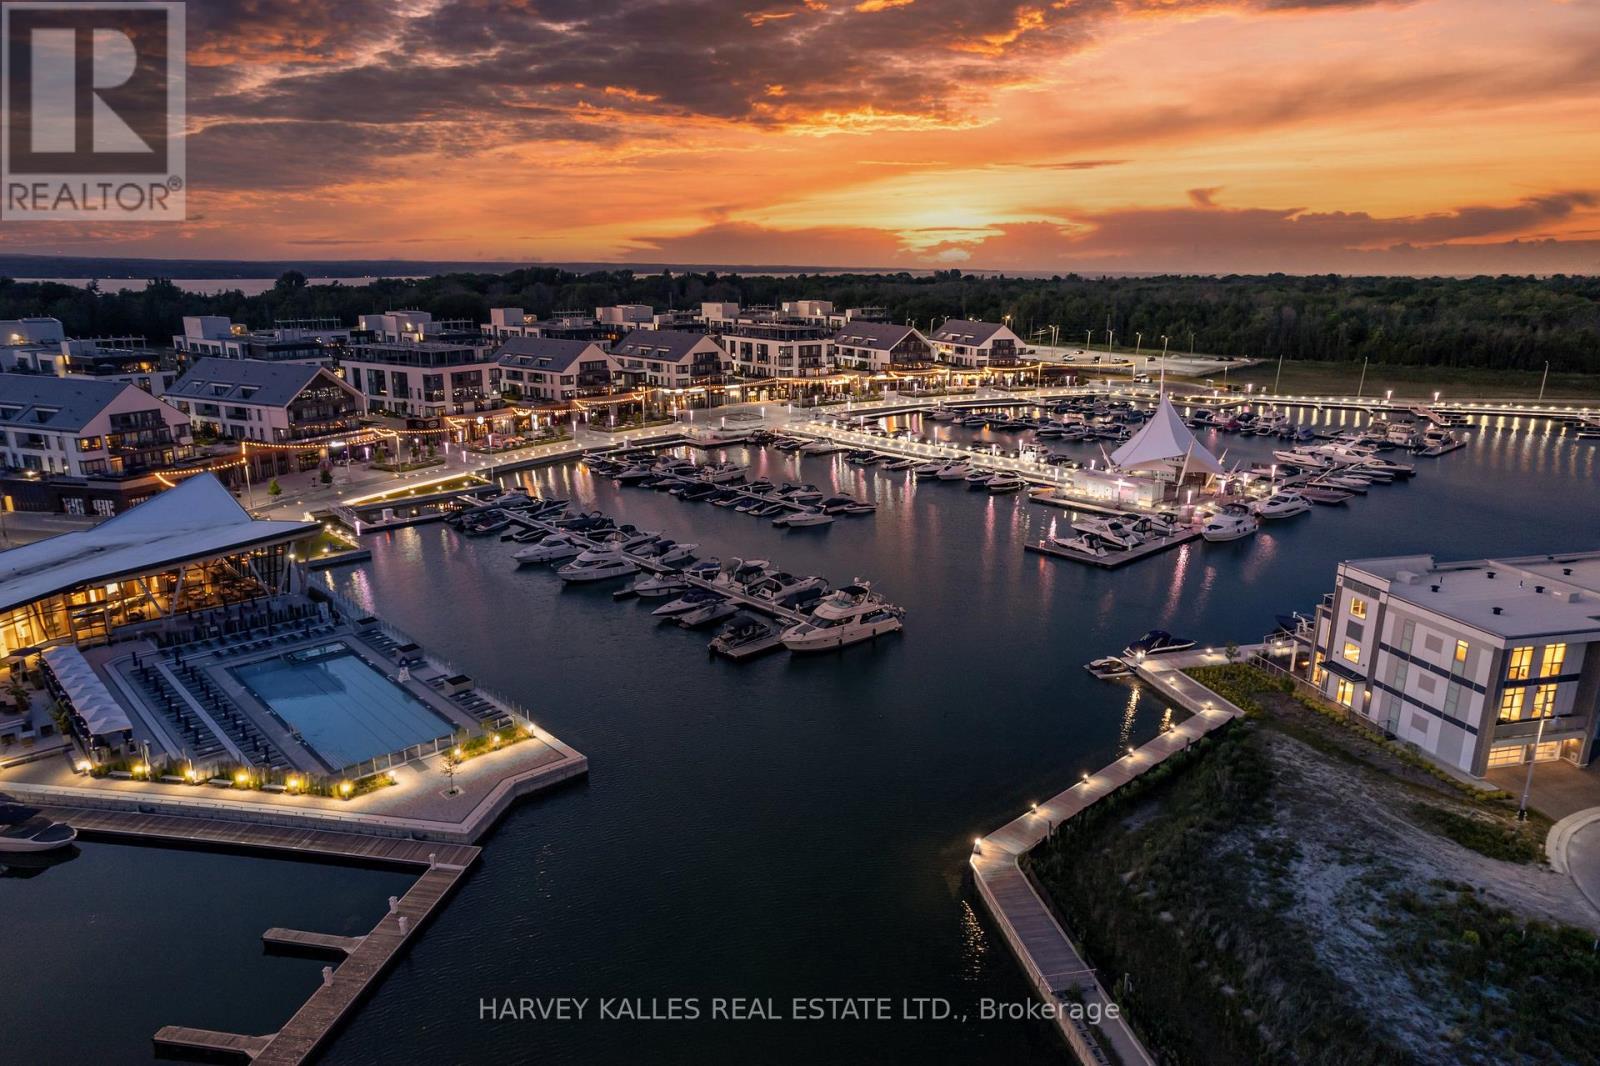
3711 Riva Avenue
Innisfil, Ontario
STUNNING MARINA VIEWS! Luxury waterfront townhome in the exclusive marina community of Friday Harbour Resort, featuring multiple outdoor sitting areas, private dock and boat slip, and breathtaking views. Just a short drive from Toronto, enjoy resort-style living within this 600-acre master-planned community offering a Beach Club/Lake Club, pools, tennis courts, fitness centre, nature trails, championship golf course, and vibrant marina boardwalk with shops, restaurants and cafes.Extensively renovated with custom finishes throughout, including hardwood floors, upgraded lighting, and a designer kitchen with extended granite island, granite backsplash, built-in appliances, custom fluted cabinetry, and under-cabinet lighting. The family room features a striking white oak fluted feature wall with floor-to-ceiling built-ins and LED lighting.The redesigned primary suite offers custom closets, floating desk, and a spa-inspired ensuite with floating vanity, linear drain shower and custom tile. Additional upgrades include renovated powder and laundry rooms, custom cabinetry throughout, interlocking patio off the primary bedroom, and a fully upgraded garage by Garage Living.No expense spared - shows 10+. Exceptional waterfront living with luxury resort amenities at your doorstep! (id:62104)
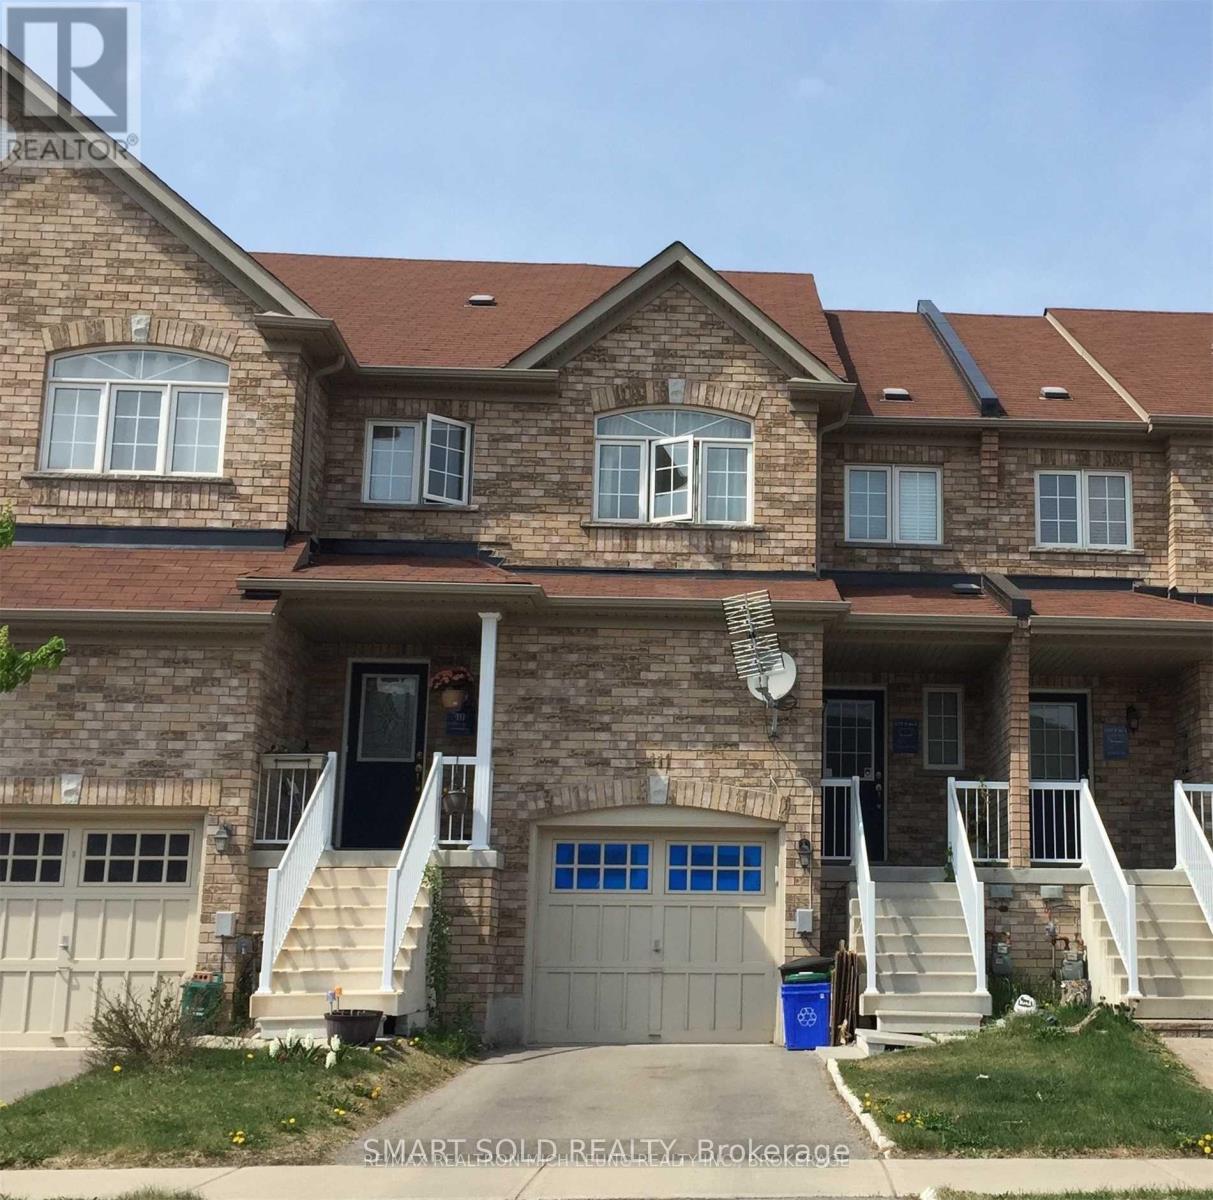
111 Amulet Crescent
Richmond Hill, Ontario
**In The Heart Of Richmond Hill**Living In This Bright South Facing Townhouse In Prestige Location* Practical 3 Bedroom Layout* OpenKitchen With Stainless Steel Appliances* Hardwood Floor Throughout Main Floor* Minutes To Major Hwy* Transit And Park At Doorsteps* School: Redstone Ps, Richmond Green Ss, Our Lady Help Of Christians Ps, Our Lady Queen Of The World Ss* (Photos were taken when the property was vacant) (id:62104)
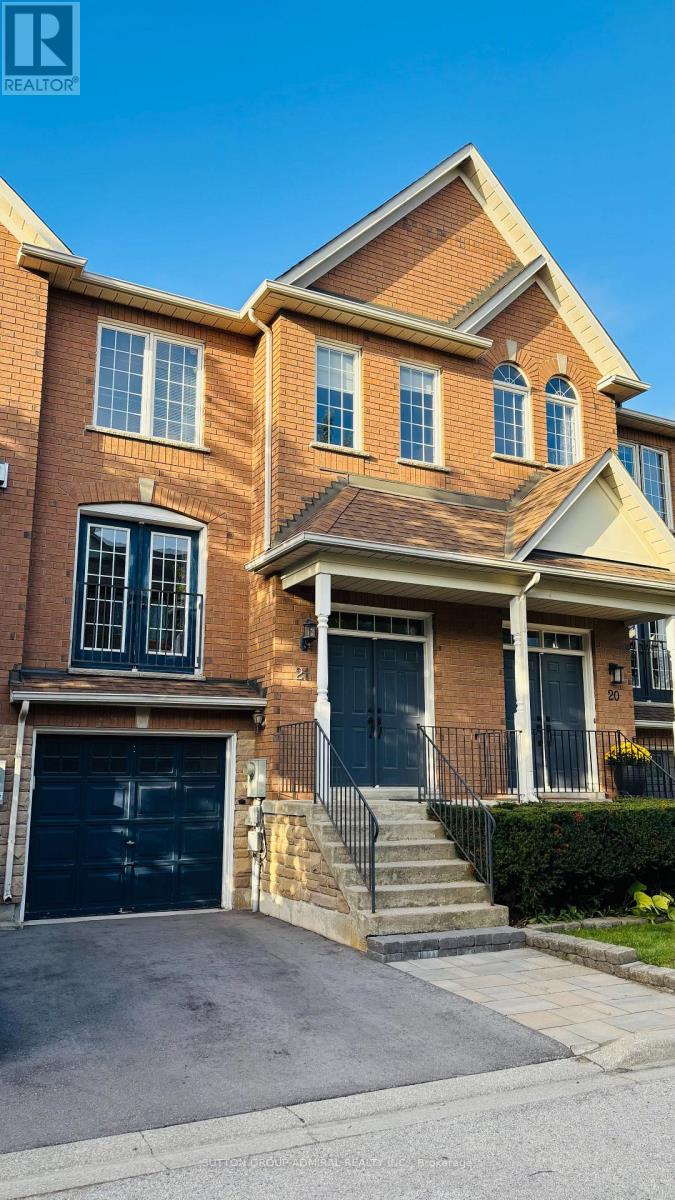
21 - 165 Fieldstone Drive
Vaughan, Ontario
RAVINE Unit, In Centre of Woodbridge, One of the Biggest Floorplans in Complex, about 1755 sq ft. Convenient Location, Practical Layout and Many Upgrades makes it Your Best Candidate in Search for New Home. Open Concept on Main Floor, Kitchen With Granite Top and Generous Breakfast Area with W/O to Deck. Large Widows to fill up living space with Sunlight. Primary Bedroom features W/I Closet, 5 pcs Ensuite and Over Looks Ravine. Finished Basement with Gas Fireplace, Dry Sauna and W/O to Back Yard adding Value and Living Comfort. Wood Floors through out the House. Laundry Room With Laundry tub and Storage. EV Charger Outlet in Garage, Garage door opener. Vibrant and same time Quite and Respectful Community of Eden Oak, Very Convenient Location just Minutes to All Kind of Shopping, Entertainment and Transportation. (id:62104)