
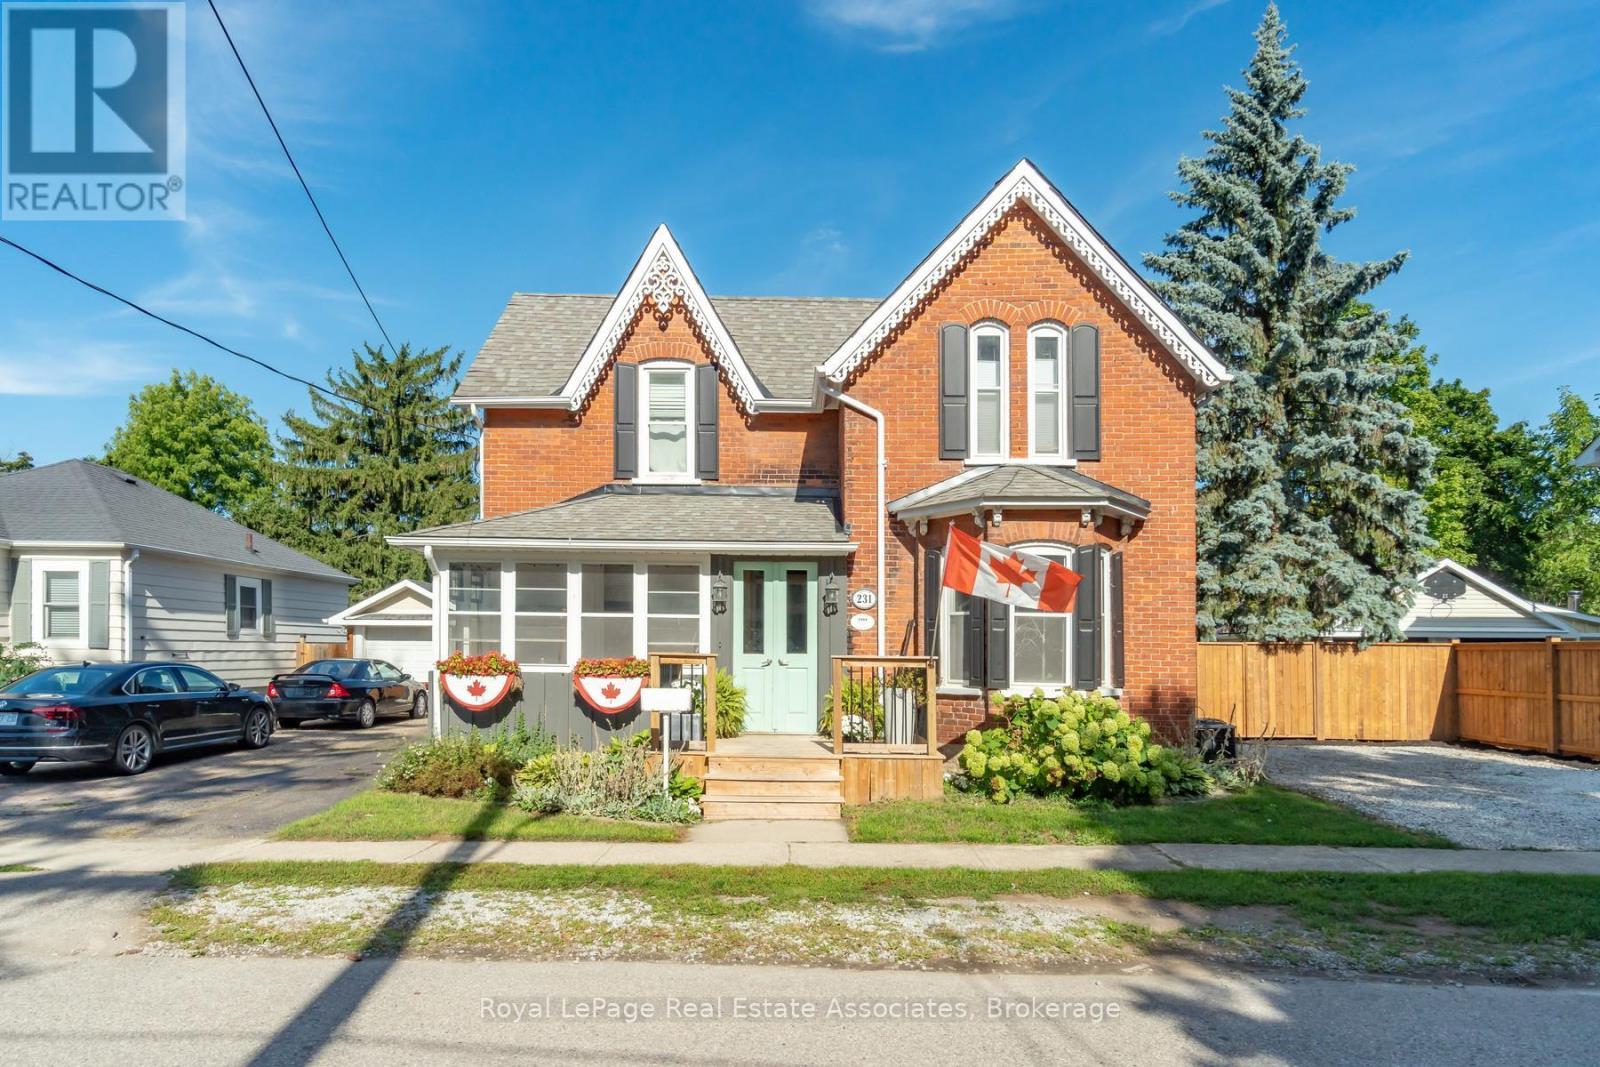
231 Arthur Street
Halton Hills, Ontario
There is something special about a home that has been thoughtfully updated while holding onto the character that made it worth preserving. Set on a generous lot in the heart of Acton, this inviting residence offers over 2,600 square feet of living space where timeless details and modern finishes come together with ease. Hardwood floors flow through much of the home, creating warmth from room to room, while the beautifully updated kitchen features quartz countertops, stainless steel appliances and an eat in layout designed for everything from busy weekday mornings to relaxed weekend breakfasts. The layout is as practical as it is welcoming. A main floor bedroom with its own ensuite offers exceptional flexibility for multigenerational living, overnight guests or anyone looking for the comfort of aging in place. Multiple living areas, two fireplaces and large windows fill the home with natural light, creating comfortable spaces to gather, entertain and unwind.Upstairs, four generously sized bedrooms provide room for growing families, home offices or guests. The spacious primary suite features a walk in closet and private ensuite, while the beautifully renovated main bath feels like a spa retreat with a stylish double vanity, deep soaking tub and separate glass shower. Every update has been completed with care, blending modern style with the home's classic character. Outside, summer comes alive in the private backyard oasis, complete with a saltwater in ground pool, deck, gazebo and plenty of green space for kids and pets to enjoy. Whether hosting family barbecues or spending quiet evenings poolside, this is a backyard you'll look forward to coming home to. With a Walk Score of 78, coffee shops, restaurants, parks, shopping and everyday essentials are all within easy walking distance. The Acton GO Station is just steps away, making commuting simple while allowing you to enjoy the charm and convenience of small town living. (id:62104)
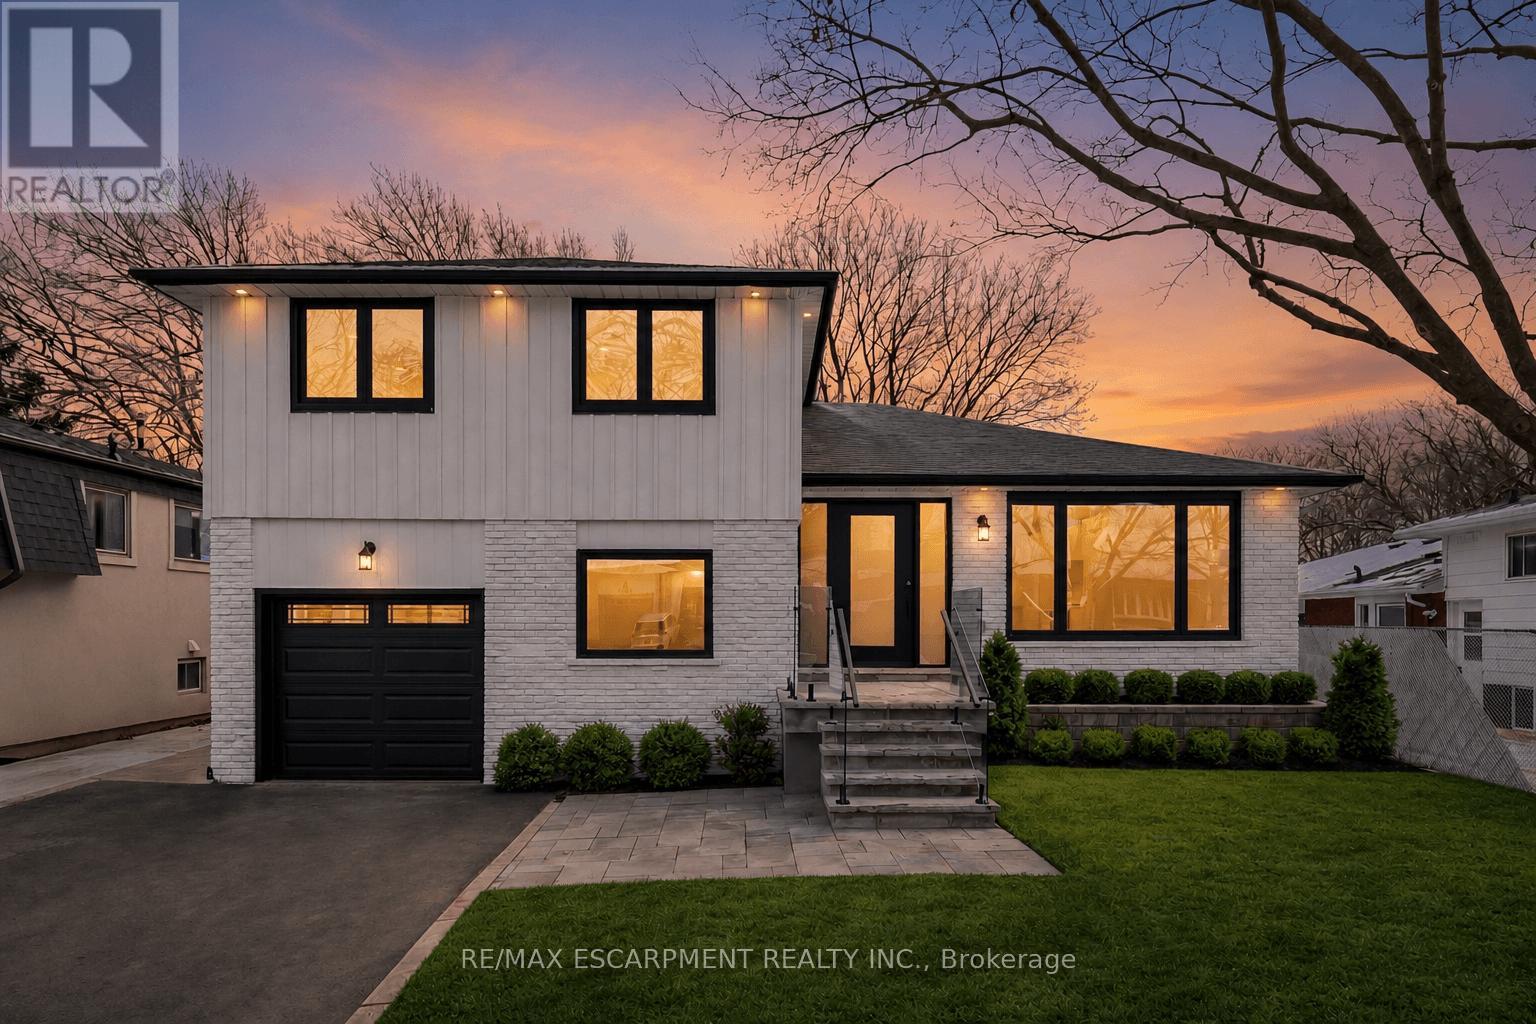
2276 Wyandotte Drive
Oakville, Ontario
Enjoy this fully renovated home, featuring a flawless blend of modern luxury and functional living. This beautiful side split is located in one of Oakville's most desirable neighbourhoods. Featuring modern finishes throughout, this home features a bright, open layout enhanced by pot lights and rich hardwood flooring on both the main and second levels, along with elegant oak stairs and glass railings. The high-end kitchen is a true highlight, complete with Jenn Air built-in fridge, 6 burner stove, pot filler, quartz countertops, premium cabinetry, and a walk-out to a spacious new deck-perfect for seamless indoor/outdoor living. The main level includes a convenient bedroom and a warm family room with a fireplace and direct walk-out to the fenced, oversized backyard, ideal for entertaining or relaxing in total privacy. The finished basement adds even more versatile space with a large recreation room, den and a laundry area. Upstairs, the second level showcases three generous bedrooms and two spa-like bathrooms finished with contemporary design and luxurious materials. A rare combination of style, comfort, and functionality in a prime Oakville location-move in and enjoy everything this exceptional home has to offer. (id:62104)
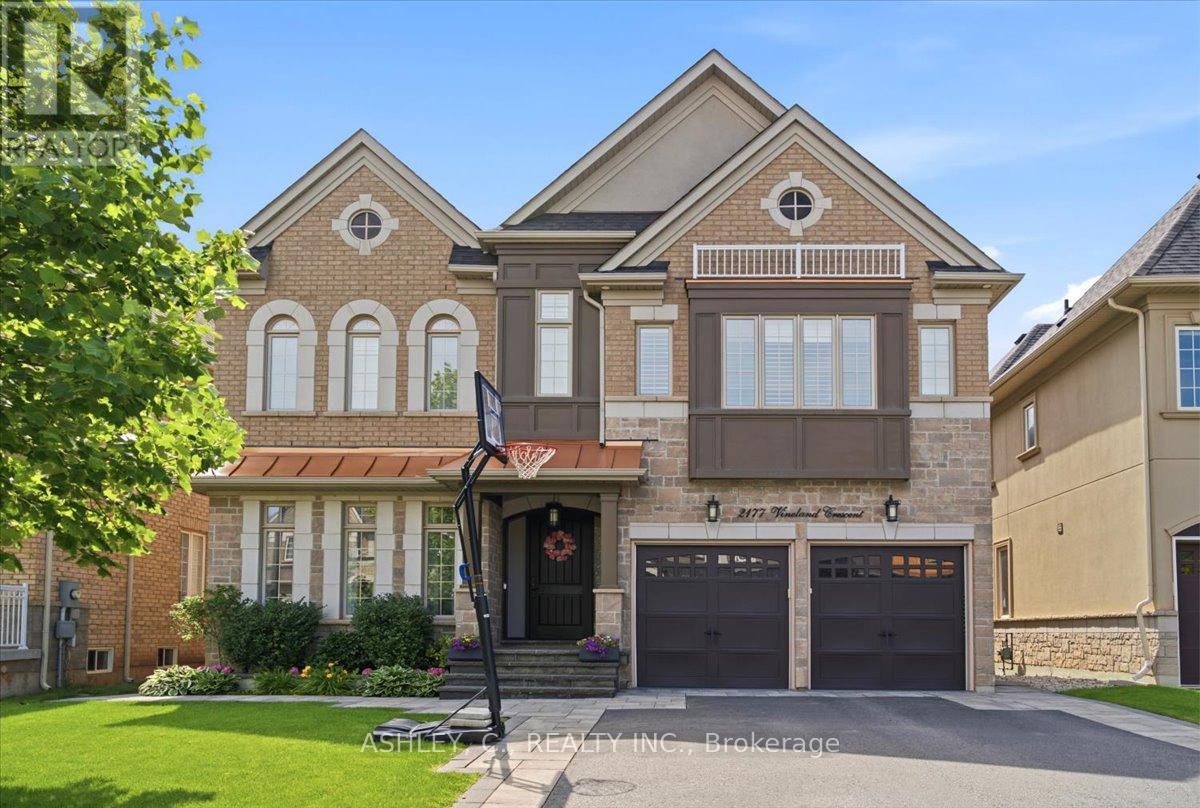
2177 Vineland Crescent
Oakville, Ontario
Welcome to this beautifully maintained 4-bedroom executive home offering approximately 3,410 sq. ft. of above-grade living space plus approximately 900 sf. finished basement in the highly sought-after River Oaks community. Designed with both comfort and functionality in mind, this spacious home features generous principal rooms, a bright, open-concept layout, and plenty of space for the whole family. The well-appointed kitchen overlooks the private backyard and opens to inviting living areas, making it ideal for everyday living and entertaining. Upstairs, you'll find four spacious bedrooms, including a large primary suite with a walk-in closet and ensuite bath. Step outside to your own backyard retreat featuring a beautiful in-ground pool with automated cover and landscaped yard with sprinkler system in lawn and flower beds, perfect for relaxing or hosting family and friends. Located close to top-rated schools, parks, trails, shopping, restaurants, and major highways, this exceptional home offers the perfect combination of space, location, and lifestyle. (id:62104)
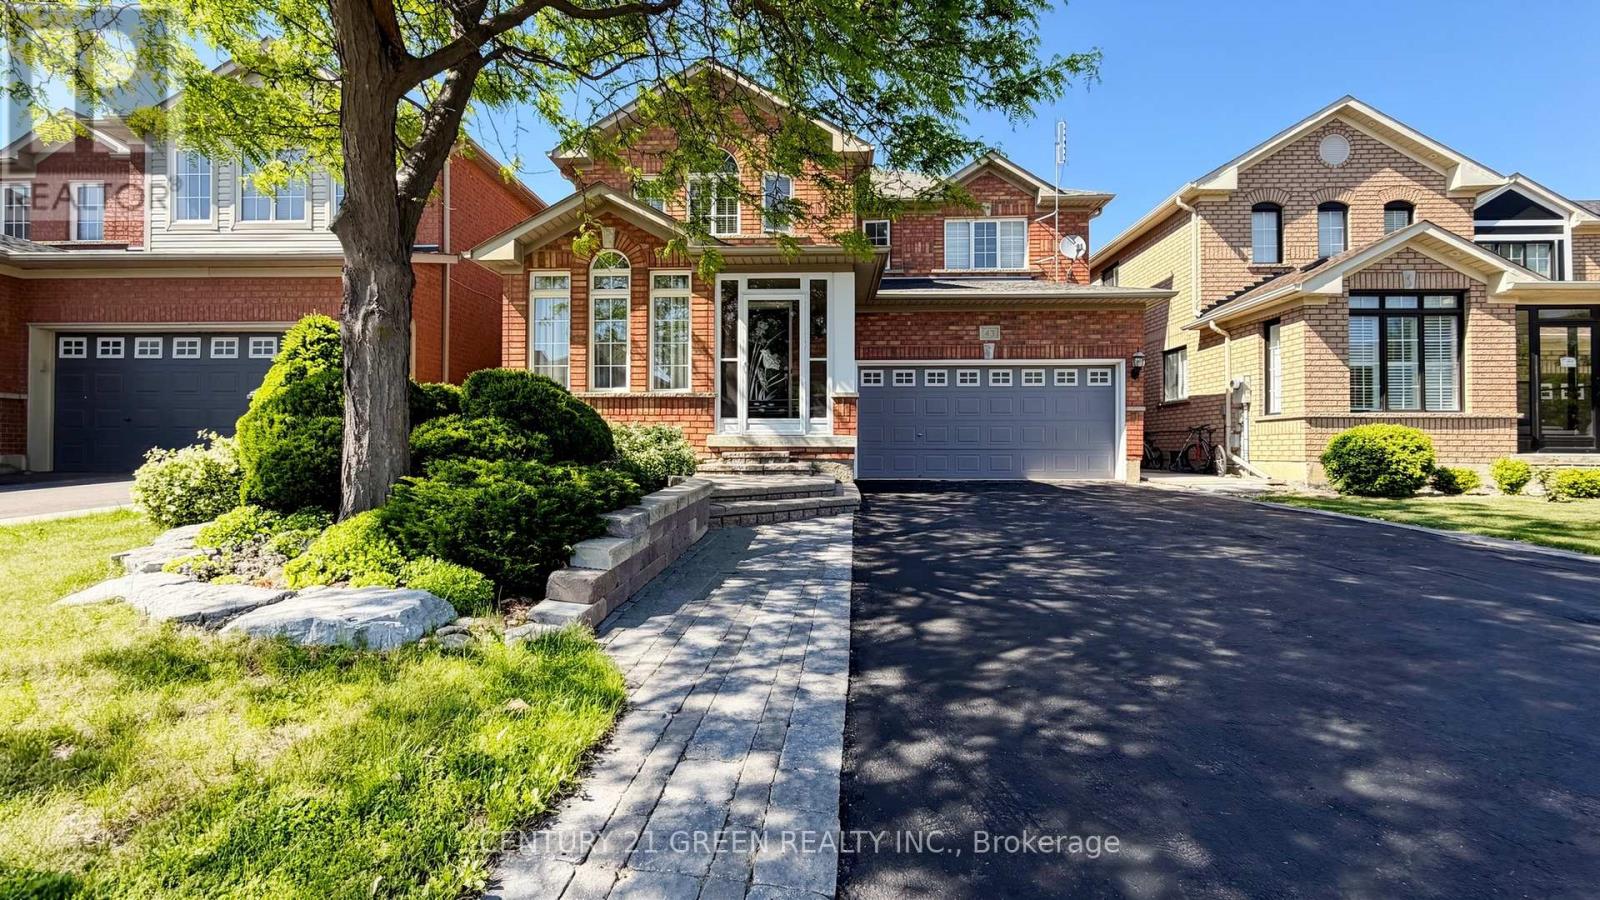
43 Hollowgrove Boulevard
Brampton, Ontario
Welcome to this beautifully maintained 4-bedroom detached home nestled on a premium ravine lot in one of Brampton's most sought-after family-friendly communities. Offering the perfect blend of space, comfort, and versatility, this home is ideal for growing families, multi-generational living, or those who simply appreciate room to live, work, and entertain.The functional layout features spacious principal rooms, a welcoming family atmosphere, and a ready basement that extends the living space with endless possibilities for an extended family, family guests, a home office, and/or recreation space. Step outside and discover your own private backyard retreat. Backing onto a tranquil ravine, enjoy peaceful views, natural surroundings, and the soothing sounds of nature right from your backyard. Designed for both relaxation and entertaining, the outdoor space features a open shed BBQ set up with a high heat intensity BBQ grill , a single side burner and a mini fridge, flower and vegetable garden, with a two (2) sprinkler system for easy watering, making it simple to host summer gatherings or enjoy quiet evenings with family and friends. Practicality meets convenience with a double-car garage and an oversized driveway accommodating up to five additional vehicles. Located in a quiet, established neighbourhood close to schools, parks, shopping, restaurants, and public transit, this home offers the lifestyle most today's families are seeking. A rare opportunity to own a well-cared-for home where indoor comfort meets outdoor enjoyment in a truly exceptional setting. (id:62104)
38 Westmount Park Road
Toronto, Ontario
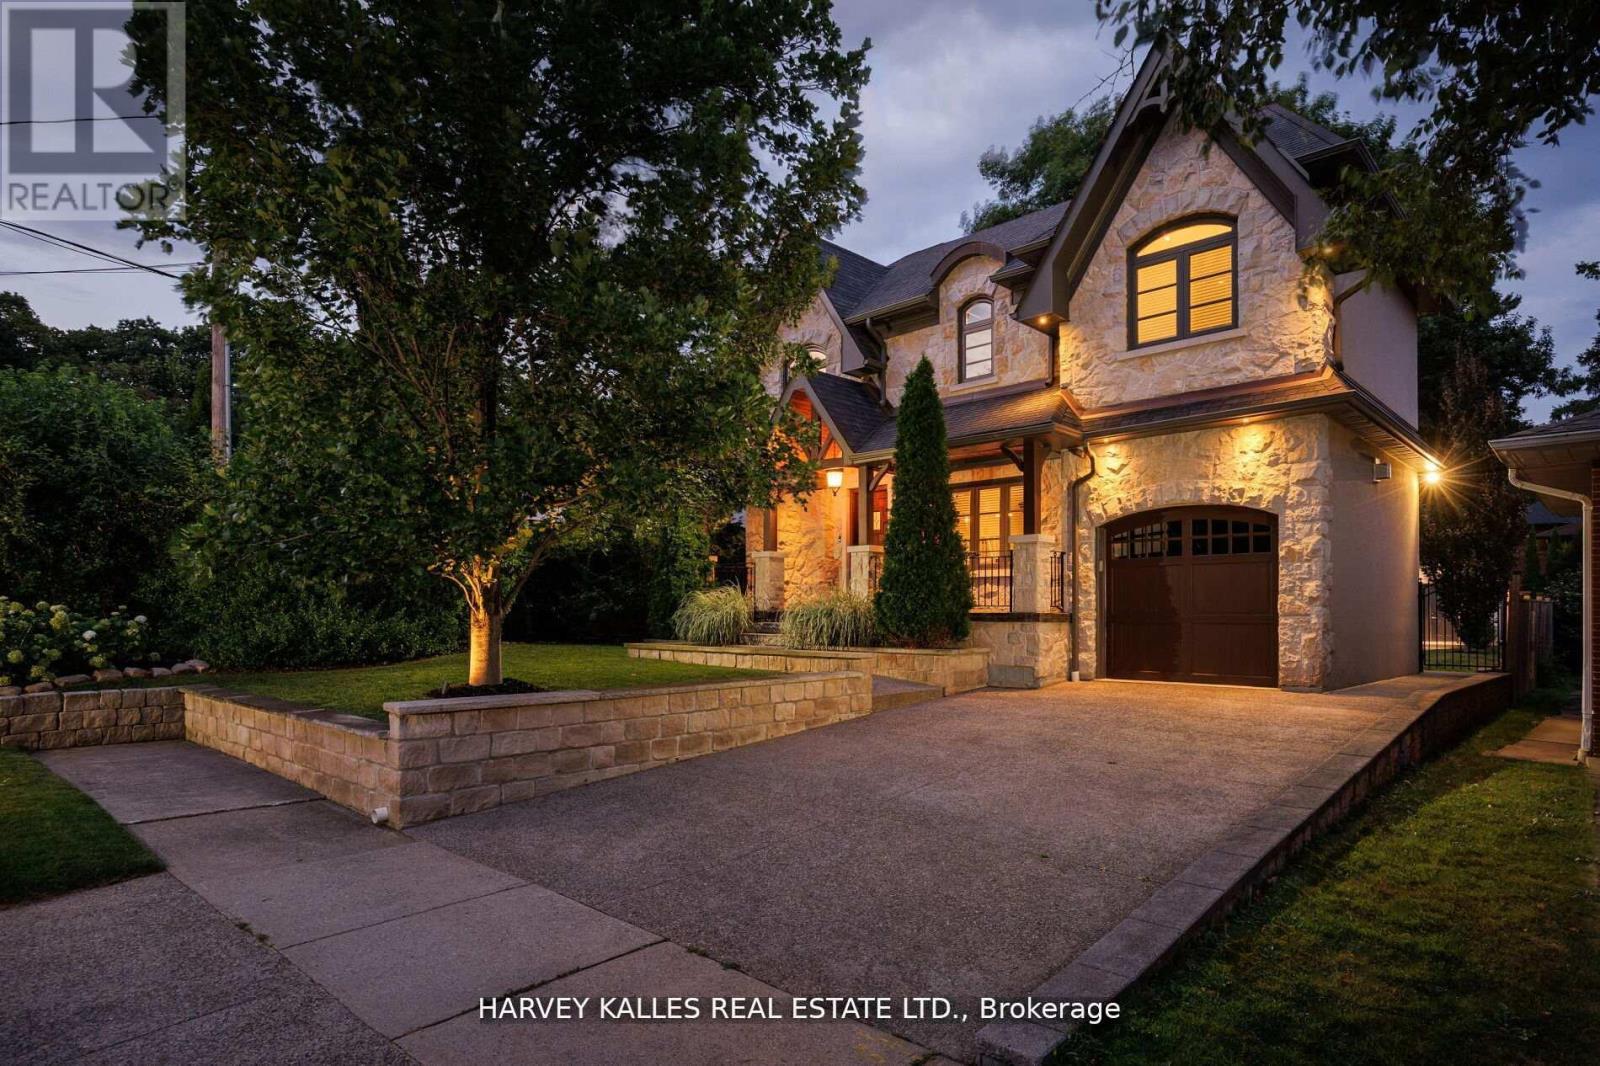
Stately, modern, yet classic, this visual masterpiece at 38 Westmount Park Road in Etobicoke offers 3170 sq ft on one of the most exclusive streets in central Etobicoke. Westmount Park Road is a lush, tree-lined ravine setting with luxury estate homes and a charming, cottage country feel. Adding to the inviting curb appeal of this home is the magnificent natural stone exterior, large, pebbled driveway and picturesque landscaping. An open-concept layout on the main level seamlessly integrates the living room, dining area, and a fully equipped kitchen complete with large wet island and seating space. Large windows throughout and an open central staircase flood the home with natural light. 4 bedrooms and 3 bathrooms, including an oversized primary bedroom that features a walk-in closet, seating area, arched windows, and a luxurious oversized ensuite with soaker bathtub, separate spa-like shower, dual sinks and water closet. On the upper and mid-level, you will find 3 other spacious bedrooms and 2 bathrooms. Expansive family room, 2 gas fireplaces, and modern laundry facilities, mudroom and custom pantry on the ground level, and a double door walk-out leading to a private, tree-filled backyard oasis for entertaining guests or relaxing with nature. This home is move-in ready and ideal for growing families and discerning buyers looking for a well appointed, well constructed home at an accessible price point on prestigious Westmount Park Road in the heart of Etobicoke. Enjoy premium access to nearby schools, parks, trails, shopping, and close in proximity to main highways and future LRT expansion. (id:62104)

3302 Cardross Road
Mississauga, Ontario
Stunning 3+2 beds, 3 full baths bungalow with double car garage located in desirable Applewood and backing onto park! Modern open concept kitchen comes complete with newer cabinets, centre island, quartz countertops, SS appliances, custom backsplash & pot lights. Spacious living/ dining area with cozy electric fireplace. Hardwood floor through out main level. Master bedroom comes complete with 4 pc ensuite privileges. Separate entrance to oversized 2 bed, 1 full bath, second kitchen and family room with gas fireplace basement. Lower level is great for in-laws, teenagers or to generate rental income. List of upgrades includes: roof 2018, furnace/humidifier/hot water tank 2022, interlocking /asphalt driveway 2023, doors/trims/pot lights 2021, kitchen appliances 2021, windows 2020 and all 3 bathrooms renovated 2021. 6 parking places available (2 in garage and 4 on driveway). Great location close to public transit, good schools, shopping, parks, trails, community centre, Kipling subway, Dixie Go & major highways! (id:62104)
950 Fredonia Drive
Mississauga, Ontario
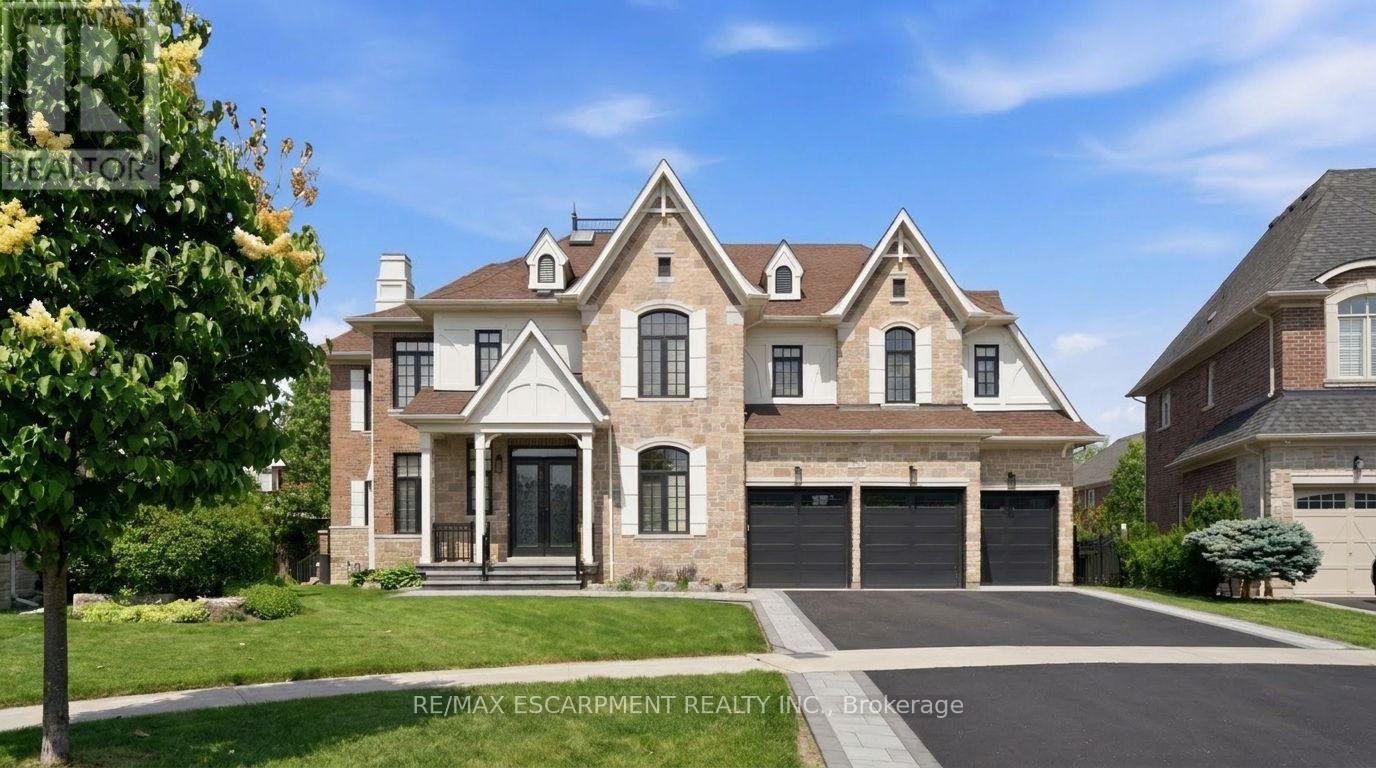
MOTIVATED SELLER! $150K PRICE REDUCTION! Exceptional Estate Residence Situated On A Prestigious Cul-De-Sac In The Heart Of Erindale, One Of Mississauga's Most Coveted Luxury Communities. Surrounded By Multi-Million Dollar Custom Homes, Expansive Pool Sized Lot, Impressive 3-Car Garage Residence Offers Over 6,000 Sq.Ft. Of Refined Living Space With Exceptional Craftsmanship, Scale, And Attention To Detail Throughout. Designed For Elevated Family Living And Entertaining, The Home Features 5 Generously Appointed Bedrooms all equipped with walk in closets, 6 Bathrooms, Soaring Ceilings, Extensive Wainscotting, Coffered Ceilings, And Elegant Architectural Detailing Across Multiple Rooms. The Chef's Kitchen Is Outfitted With Custom Cabinetry, Premium Built-In Appliances, Sub-Zero Fridge, Large Pantry, And An Exceptional Layout Ideal For Everyday Living And Hosting. Lifestyle Amenities Include A Custom Theatre Room, Full Home Gym, Professionally Finished Walk-Up Basement, And Two Separate Staircases Offering Excellent Potential For Multi-Generational Living. The Primary Retreat Features Spacious His and Hers Walk-In Closets And A Luxurious Ensuite. Professionally Landscaped Delivering Outstanding Curb Appeal With Full Fencing, In-Ground Sprinkler System, Expansive Deck And Patio Areas And A Private Backyard Setting Designed For Outdoor Enjoyment. Additional Features Include EV Charger, Brand New Furnace (2026), And Brand New A/C (2026). Luxury Certified. (id:62104)
74 Harley Avenue
Halton Hills, Ontario
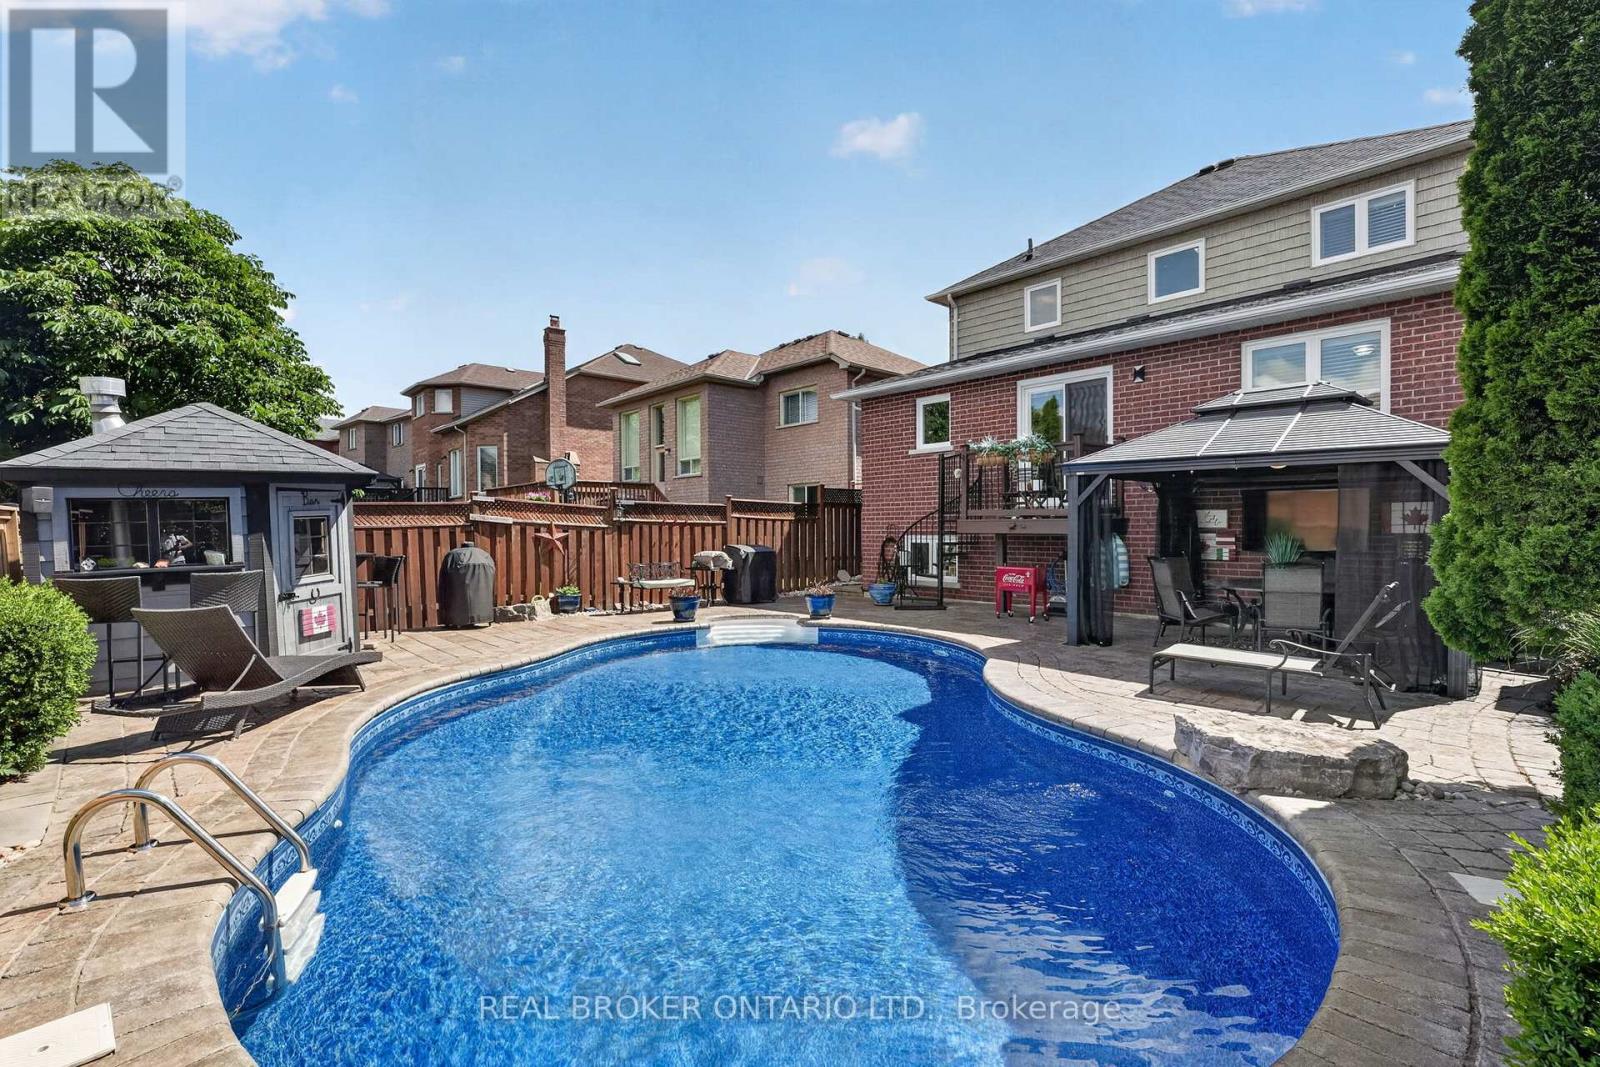
Welcome to 74 Harley Avenue, a beautiful family home nestled on a mature street in Georgetown. Situated on a generous 40 x 115 ft lot, this beautiful 3+1 bedroom, 4-bathroom home offers 1,709 sq. ft. of thoughtfully designed above-grade living space with a finished basement, perfectly suited for growing families. The functional layout provides comfortable living and entertaining spaces, while the newly renovated bathrooms add a modern touch. The main floor features a versatile office that can easily serve as a secondary living area, playroom, or workspace to suit your family's needs. Upstairs, you'll find three generously sized bedrooms, while the finished basement extends your living space with an additional bedroom and bathroom-ideal for extended family, growing teens, or additional recreation space. Step outside to your private backyard oasis featuring an in-ground pool, covered veranda, and cabana, perfect for summer entertaining and relaxing weekends at home. Complete with a double-car garage equipped with a Tesla Rapid Charger for convenient at-home charging, and located in a family-friendly neighbourhood close to parks, schools, and everyday amenities, this home offers the perfect blend of comfort, convenience, and lifestyle. A fantastic opportunity to own a move-in-ready family home in one of Georgetown's most desirable established neighbourhoods. Book your private showing today! (id:62104)

3417 Sanderling Crescent
Mississauga, Ontario
Backing on a meandering creek, soaring majestic trees and nature trails that seamlessly blend nature and urban living, there is something special about this home. Located in an exclusive enclave off coveted Mississauga Road and Sawmill Valley Neighbourhood. Stepping into the foyer, you are greeted by the spectacular imported English Oak staircase and the warm embrace of this beautiful home. From the luxurious Hickory floors on the main and second floor, to the soaring ceilings, and beautiful chandelier, the attention to detail in this home is surpassed by few others. The main floor highlights versatility in living spaces. Hosting gatherings, enjoying family time, and work from home. The spacious main floor office can be adapted to a bedroom as the main floor also boasts a 4 piece full bath, and laundry with towel warmer .Step out to the elevated deck to BBQ, off the kitchen or enjoy a cup of coffee and overlook the majestic trees , the serene meditation rock and hear the water gurgling along the creek backing onto to the property. The second floor boasts 3 large Bedrooms, a renovated main bath and an exceptional Primary suite with a fully renovated dressing area, 5 piece bath, walk in closet, sitting area, and studio ensuite overlooking the main floor. This ensuite space can be used as a reading area, yoga, office or homework space. The possibilities are yours to imagine and define when you make this home your own. The lower level features a second suite with a 6 piece ensuite again with bidet, walkout to the back garden deck, a play area, and a second 3 piece bath off the recreation room.4 Bedrooms plus full guest suite, main floor office, 4000 sq ft of living space, immaculately maintained home, backing onto Sawmill Creek and Trail system. Roof (7 years), 200 amp service, HVAC 2025 Furnace, Gentek Regency Windows 2013 (lifetime warranty), New eaves and downspouts, Features too many to mention. Rarely offered home of this quality. (id:62104)
1318 Courtleigh Trail
Oakville, Ontario
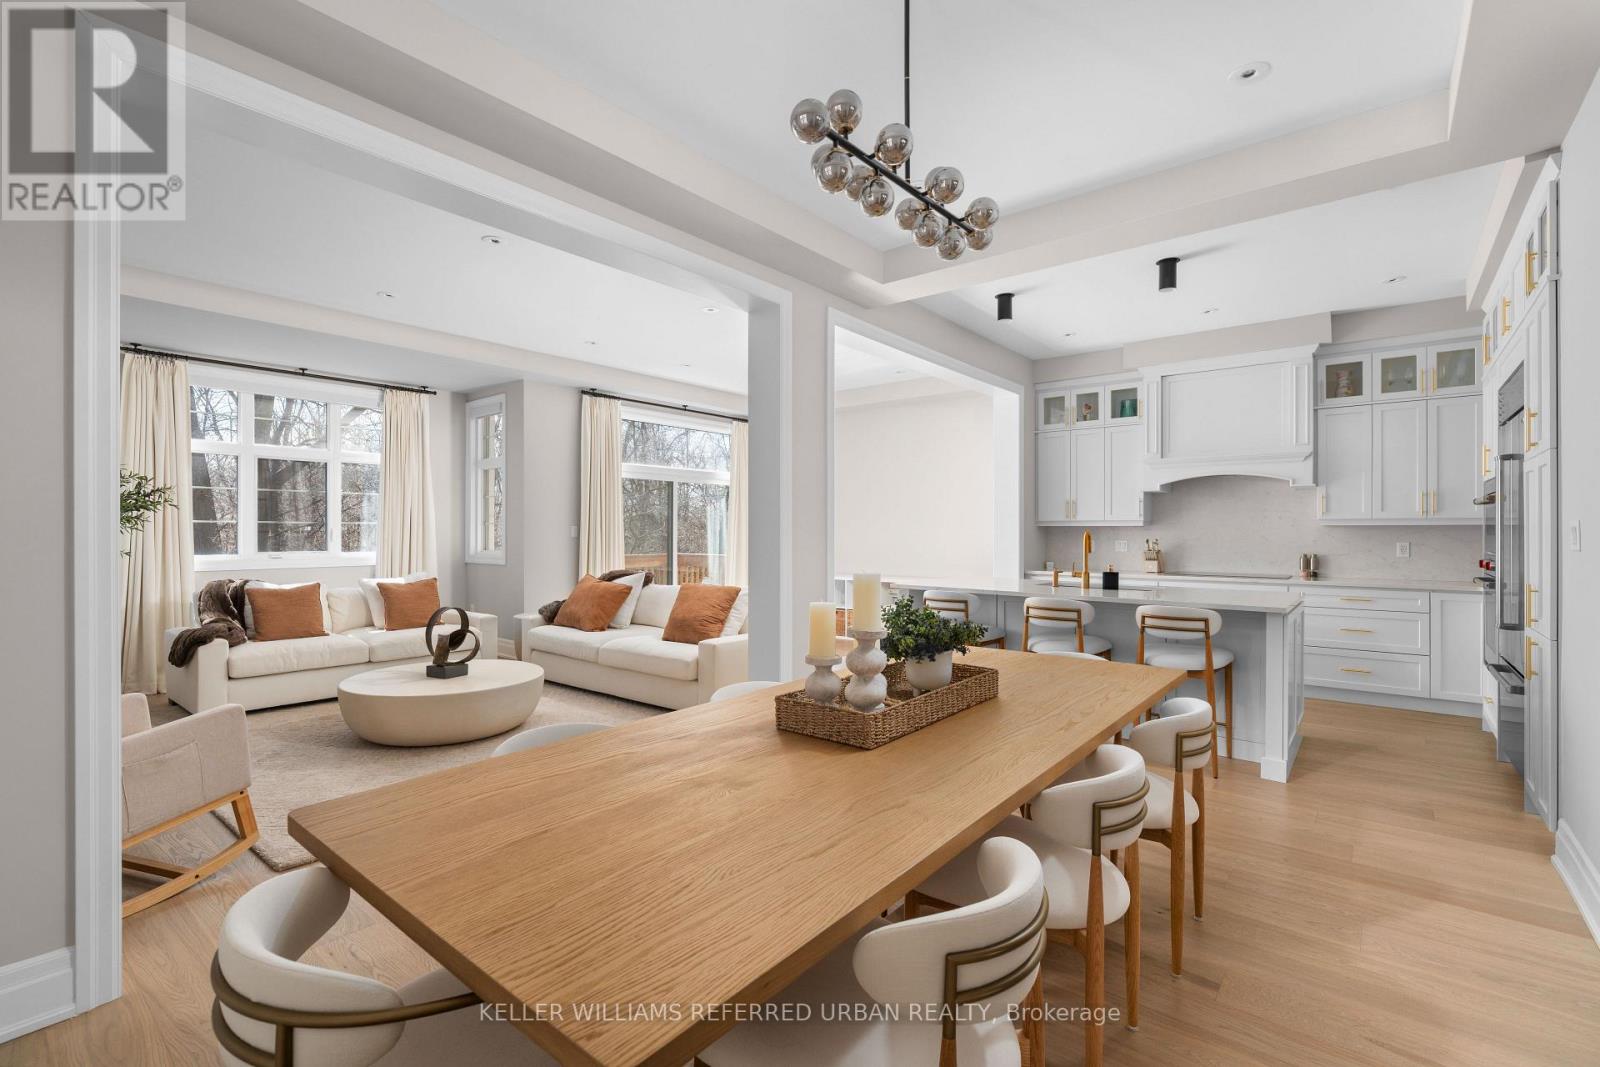
Welcome to 1318 Courtleigh Trail in the prestigious neighbourhood of Upper Joshua Creek. This rare opportunity offers the only detached home on a premium ravine lot with no rear neighbours for exceptional privacy, under $1.7M. Completed in November 2024, this home offers 4 bedrooms, 4 bathrooms, a dedicated main floor office and 2,817 sq. ft of living space. Thoughtfully upgraded from top to bottom, with over $200,000 of upgrades, this home boasts enhanced flooring, soaring ceilings and pot lights throughout. The main living area showcases an elegant electric fireplace with Dekton surround. The kitchen features premium built-in Wolf, Sub-Zero, and Cove appliances , ceiling-height cabinetry with soft-close hardware, glass upper cabinets with lighting, an oversized island, and pantry with sliding drawers. All bathrooms highlight premium finishes, with the primary ensuite offering a rain shower and a standalone bathtub. A private guest ensuite adds convenience for visitors. This premium location is situated steps away from newly built Courtleigh Park and Harvest Oak PS. Additional highlights include an EV charger in the garage and a composite fence, patio slab and shed in the backyard. (id:62104)
402 Glen Park Avenue
Toronto, Ontario
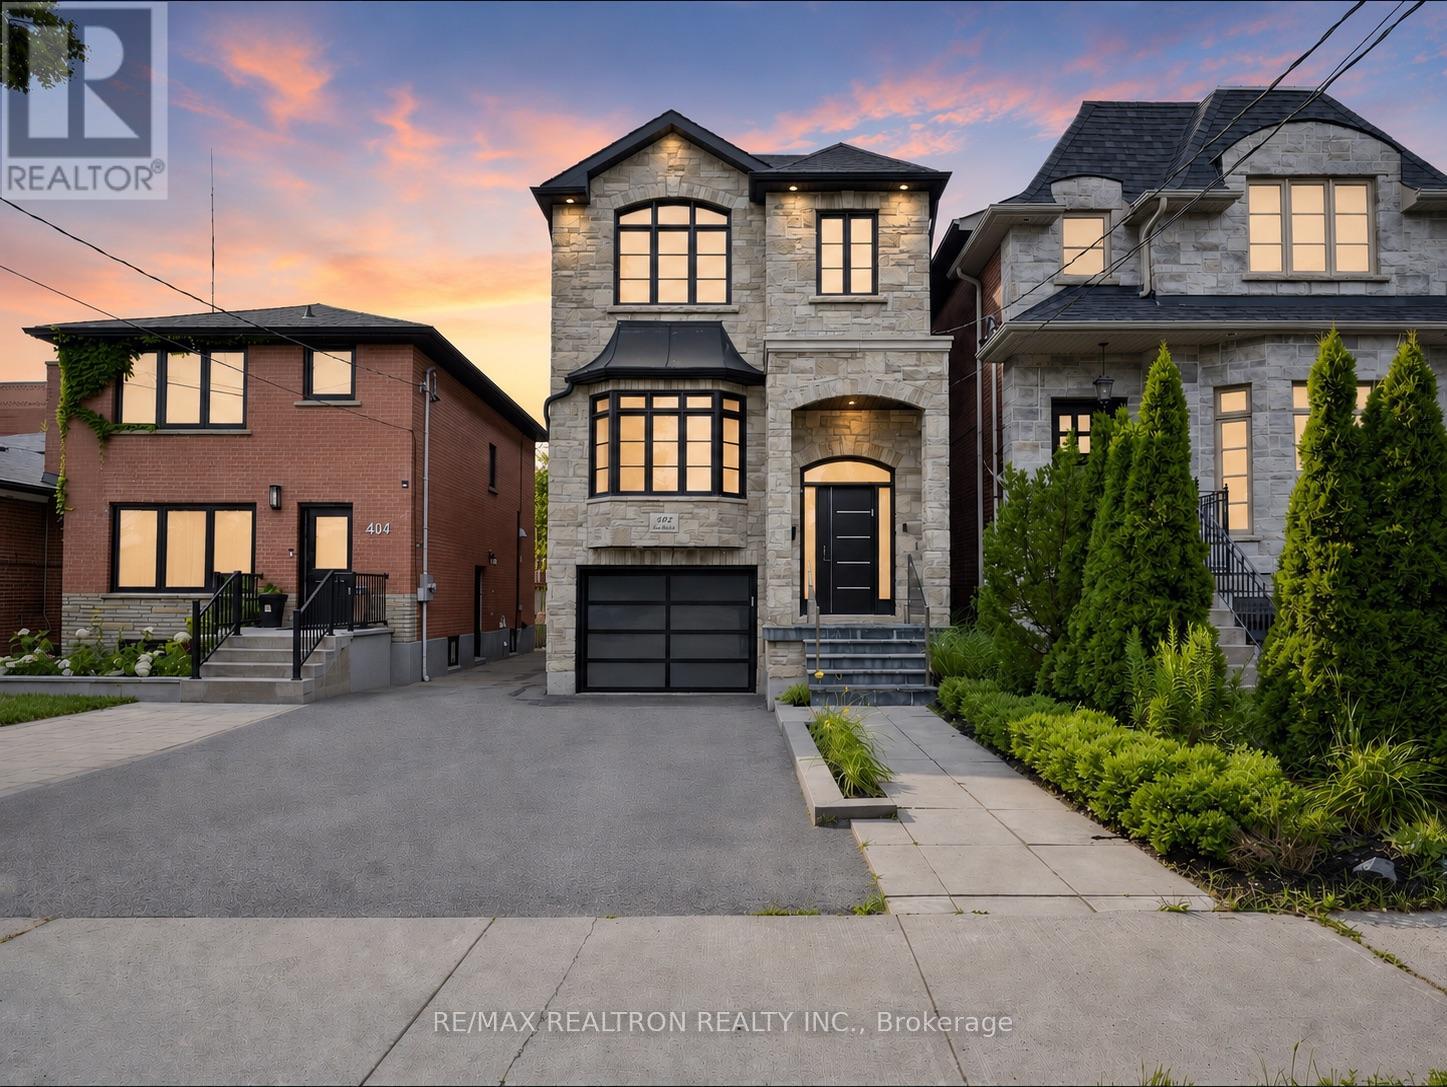
Sun-drenched 4 bedroom custom built family home in one of the cities most sought after and accessible communities! Gorgeous landscaped curb appeal boasting Stone & Brick elevation. Great floor plan with classic finishes featuring soaring 12ft main floor ceiling, separate combined living and dining room with feature wall and enormous bay window, chef-inspired open concept kitchen with Caesarstone counters and large island with breakfast counter, top notch stainless steel appliances, tall cabinets, custom hood range, and undermount lighting. Light oak hardwood floors within main levels. Huge family room boasting gas fireplace, tall ceilings and pot lights. Spacious primary bedroom with coffered ceiling, luxurious 5pc ensuite bathroom and walk-in closet with 3 additional bedrooms on the 2nd level. Rare full-height 9ft basement ceiling. Two walk-outs to private fully fenced and partially interlocked backyard from family room (deck) and basement rec area (garden). Garage EV charger. The perfect family home with a near perfect walk and drive score and just a short walk to famous Amico Bakery, minutes to major highways, Yorkdale Mall, Parks, Shops, Top-Ranked Glen Park P.S, Bialik Hebrew Day School, and public transit. Too much to list! *See 3D virtual tour!* (id:62104)
3034 Islington Avenue
Toronto, Ontario
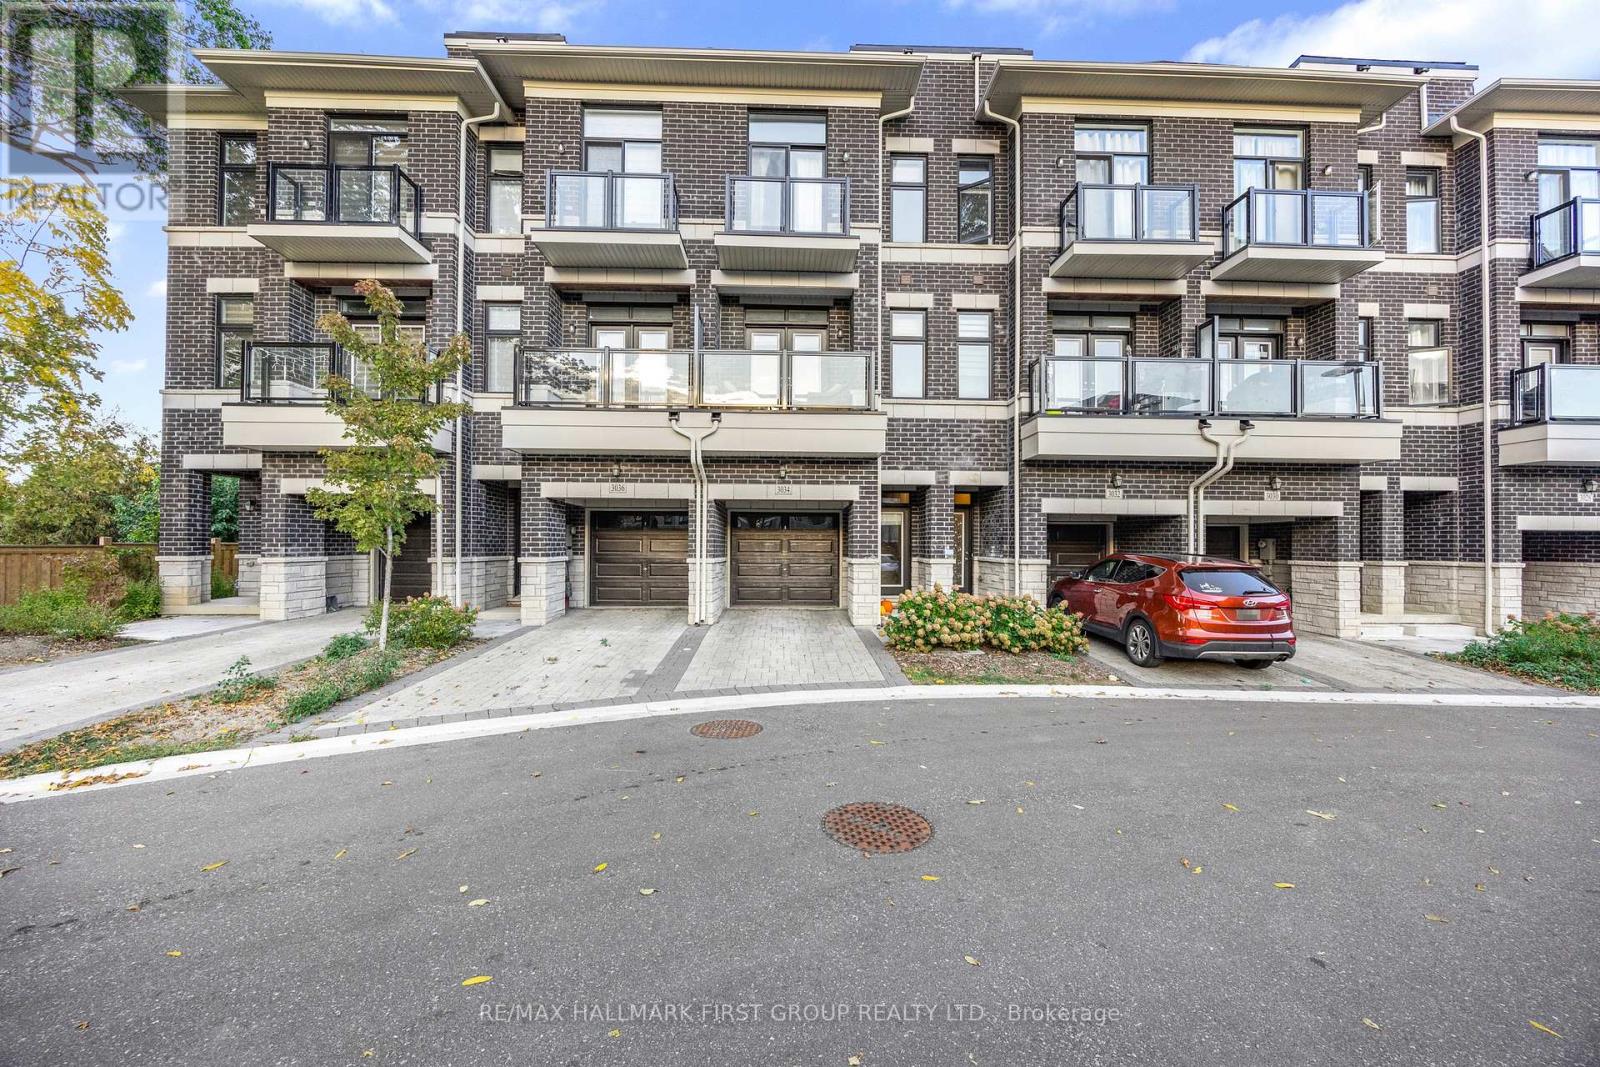
Modern 4-Year-New Townhome in Prime Humber Summit neighbourhood. Step into this beautifully designed 2+1bedroom, 3-bathroom townhome offering contemporary comfort and style. Boasting 9-ft ceilings and an open-concept layout, this home features an upgraded kitchen with premium cabinets, elegant quartz countertops, perfect for both everyday living and entertaining. Enjoy spacious, sun-filled rooms and thoughtfully designed spaces throughout. Ideally situated close to schools, public transit, parks, and the Humber River, this home offers the best of urban convenience and natural serenity. Just minutes from HWY's 400 / 401/ 407 / 427, shopping, dining, and all essential amenities, this is the perfect opportunity for families and professionals alike. (id:62104)