
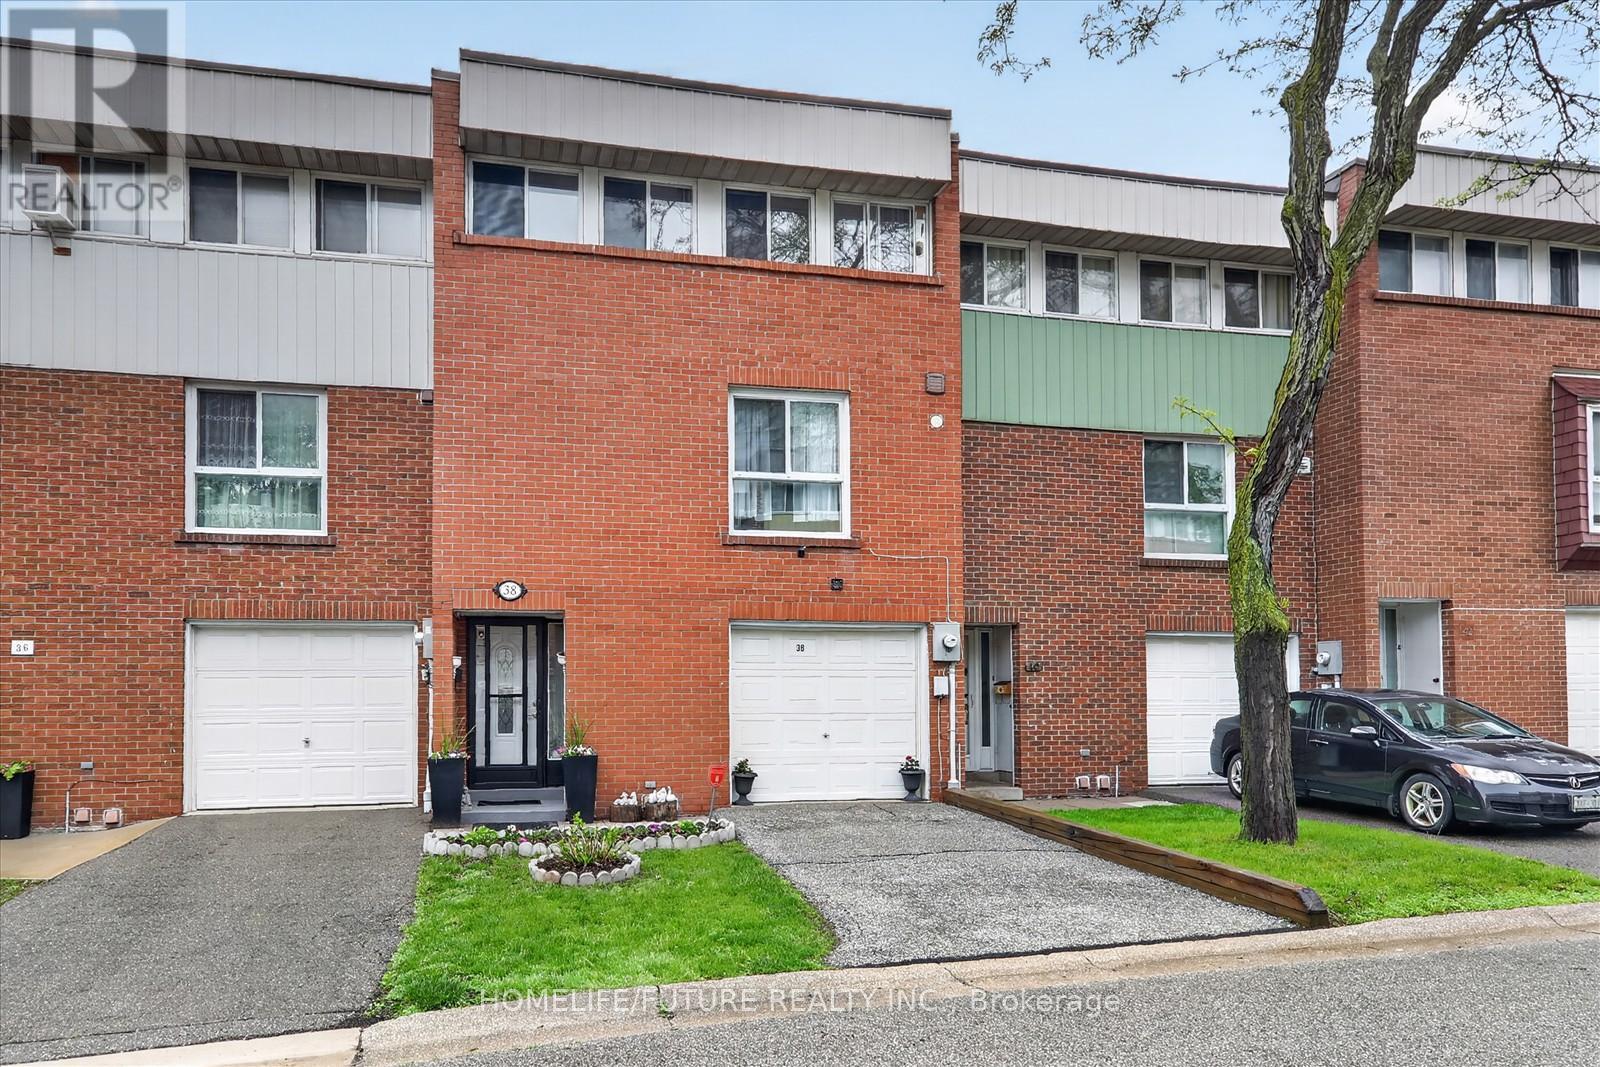
70 - 38 John Cabot Way
Toronto, Ontario
Welcome To This Bright And Spacious 2-storey Condo Townhouse Located In A Friendly Family Neighborhood. Conveniently Situated Within Walking Distance To Parks, Schools, Shopping, And TTC Access Just Steps Away. Close To Highway 400 & 401, Hospitals, Churches, And Many Other Amenities, Making Travel Across The GTA Easy And Convenient.This Home Features A Spacious Open-concept Living And Dining Area, Perfect For Family Gatherings And Entertaining Guests, With A Walk-out To The Backyard. Well-maintained Property With A New Breaker Panel Installed. The Management Is Also Scheduled To Replace The Fencing Soon, Adding Further Value And Appeal To The Community. (id:62104)
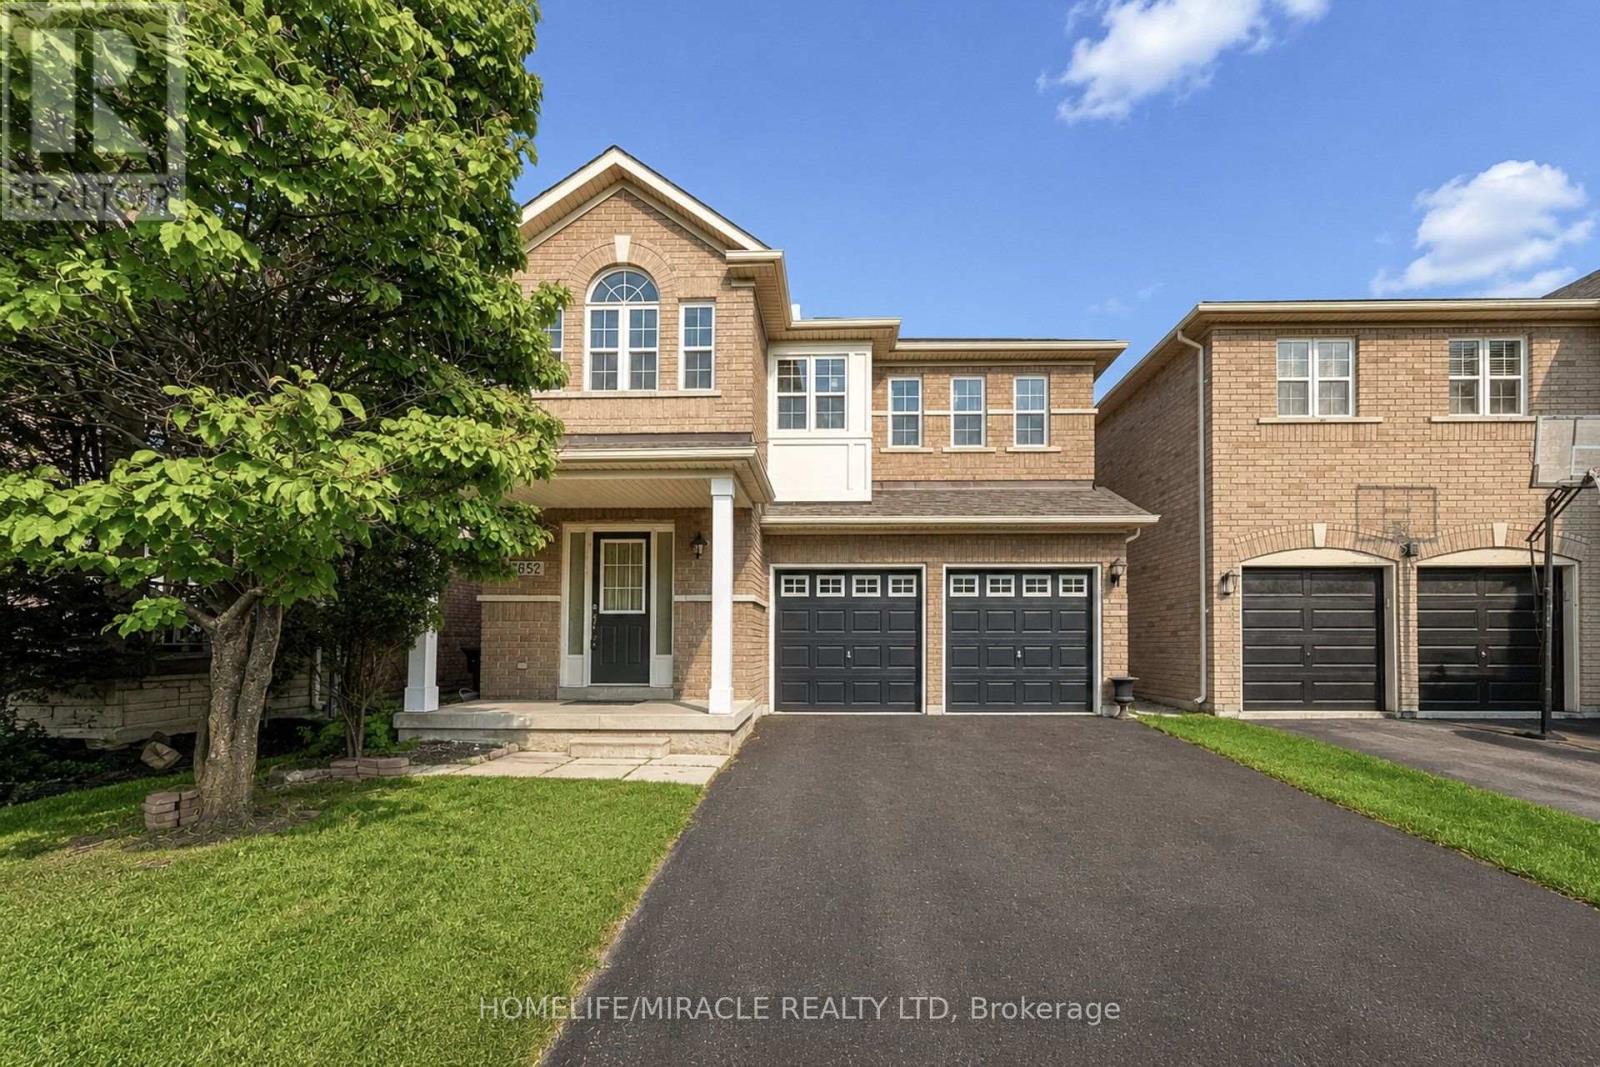
3852 Brinwood Gate
Mississauga, Ontario
Massive value alert in prime Churchill Meadows! Welcome to 3852 Brinwood Gate this spacious, detached home featuring a rare 5-bedroom layout and an exceptional 6-car parking driveway with no sidewalk. Designed for modern family living, the main floor offers 9ft ceilings, living and family spaces with gleaming hardwood flooring, abundant natural light, and a functional flow, plus the added convenience of potential for a side entrance through the garage. Upstairs boasts generous bedrooms, including a private primary retreat complete with an ensuite and walk-in closet. Plus, enjoy the added living space of a fully finished basement featuring a kitchenette, separate bedroom and a full washroom. This property is aggressively priced at $1,289,000 to reflect today's market. Unbeatable location close to top-rated schools, parks, shopping, and major highways (403/401/407). Book your showing today-this one is priced to sell immediately! (id:62104)
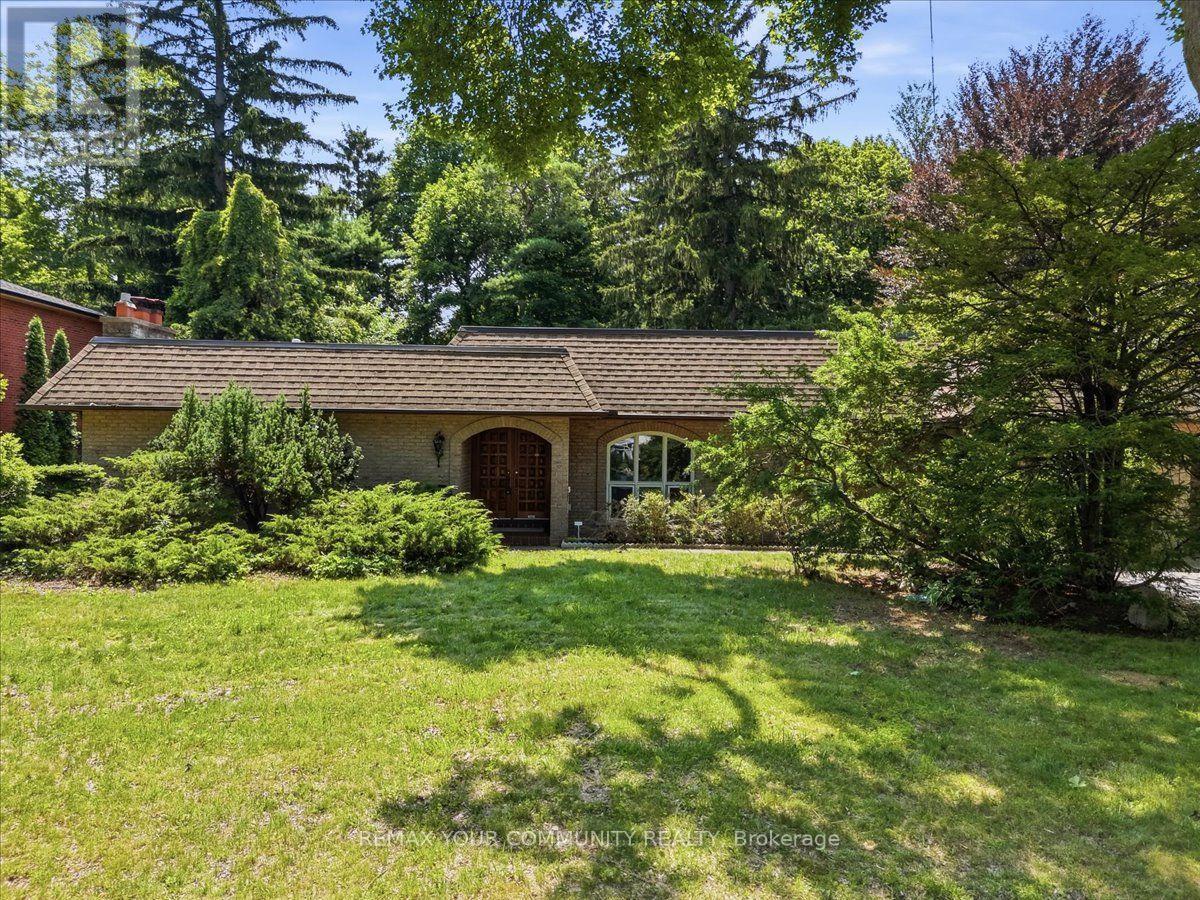
1528 Knareswood Drive
Mississauga, Ontario
All Brick Bungalow Presenting 2810sqft above grade + 1710sqft basement = 4520sqft Total. This Spacious Home Features Hardwood Floors Throughout The Main Floor, 3 Fireplaces Total, 3 Baths on the Ground Level Plus Another Full Bath In The Basement, Coffered Ceilings in the Oversized Family Room with a B/I Drybar and R/I to Complete A Wetbar. A U-Shaped Kitchen With An Eat-In Breakfast Room & B/I Pantry Shelves. Most Windows Have Been Updated in 2013. Roof 2015 & Mansard 2014. This Property is Nestled into A Private, and Mature Neighborhood Bordering The Credit River. A Muskoka In The City Backyard Features a 20x40ft Inground Concrete Pool With Peace & Tranquility At The Top of The List. This Sun Drenched Backyard Faces Desirable South-West. Property Measures an Impressive 91 x 191ft. A Separate Side Entrance Into The Basement Walks Into A Large Rec Room, and 2 Additional Bedrooms Each With W/I Closets. An Extra-High Garage Ceiling Opens Up Premium Over Head Real Estate, Great For A Car Lift Or Additional Storage. Potential To Customize. Excellent School District, Parks & Port Credit Village Nearby. Welcome to Lorne Park. (id:62104)
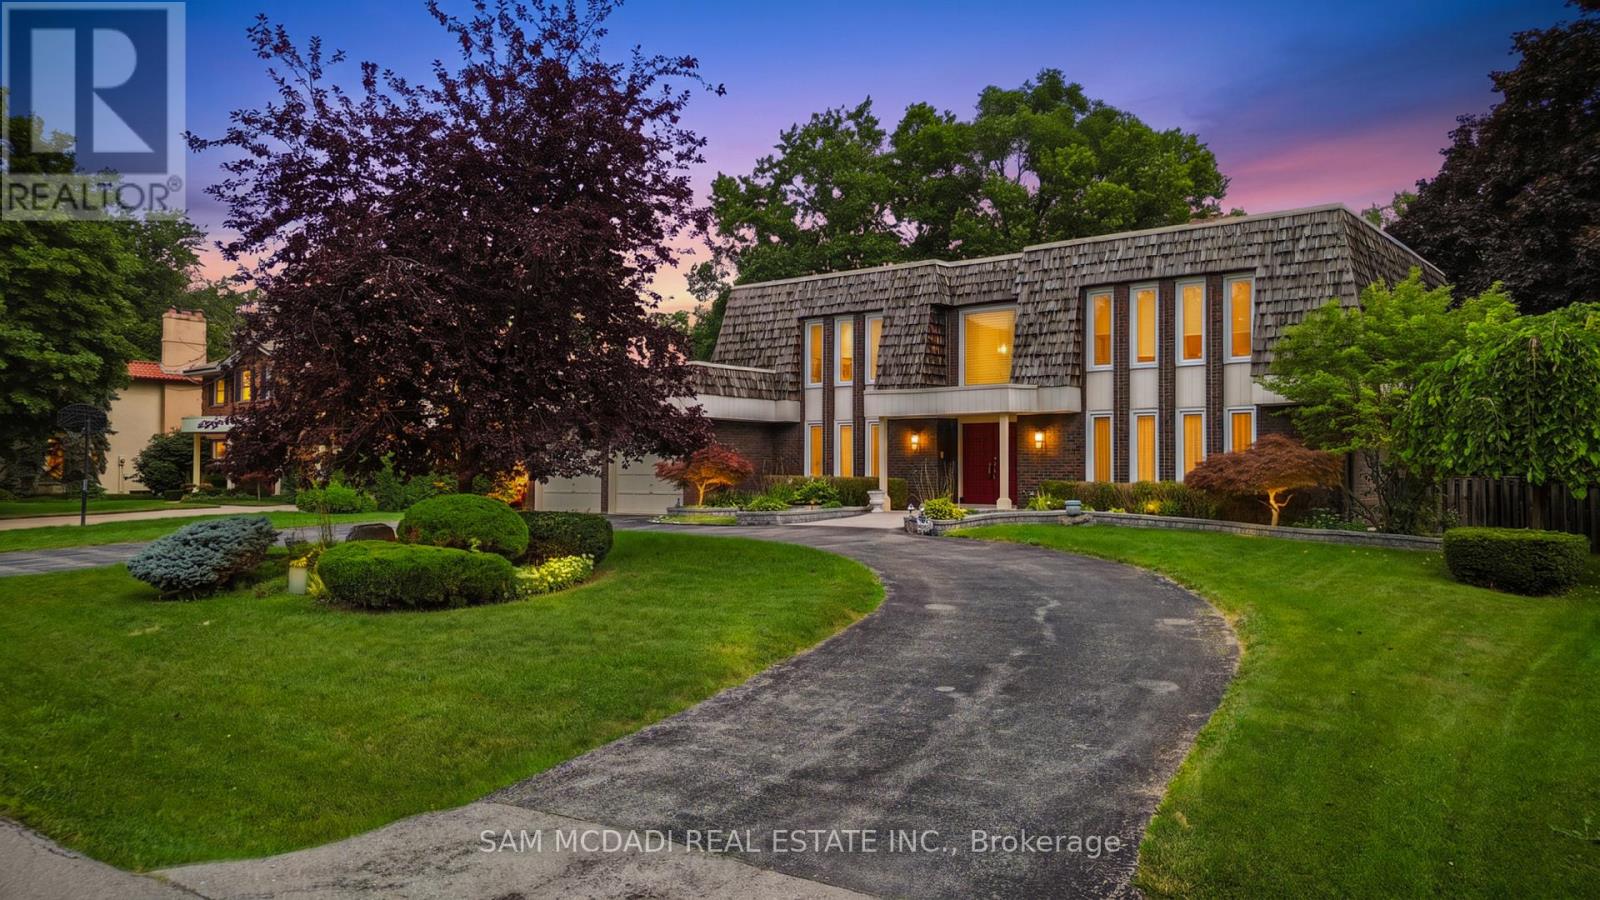
2145 Oneida Crescent
Mississauga, Ontario
Set against a beautiful backdrop of mature trees & manicured grounds, 2145 Oneida Cres welcomes you with timeless character, remarkable space & an inviting sense of home. Offering over 5,000 sq.ft. of total living space incl. the finished lower level, this distinctive Erindale residence unfolds across a thoughtfully designed layout where elegant details & comfortable living come together beautifully. Step inside to a welcoming main level where pot lights & crown moulding carry throughout, introducing a warm & polished feel from room to room. At the centre, the kitchen features built-in s/s appliances, granite countertops, custom backsplash, ample cabinetry & a large centre island w/breakfast bar, all overlooking the family room for easy connection. A w/o extends the kitchen directly to the backyard patio, while the family room is enhanced by built-in speakers & a two way fireplace shared w/the adjoining living room. The elegant formal dining room offers a refined setting for intimate dinners & memorable gatherings. An additional versatile room w/its own w/o suited for a home office or creative space, while a dedicated laundry room completes this level. Upstairs, the primary bedroom offers a walk-in closet & private 4pc ensuite w/Jacuzzi tub, accompanied by 4 additional bedrooms, each w/its own closet, & a shared 3pc bath.The finished lower level adds another dimension to the home w/an apartment style setup featuring a wet bar/kitchen w/appliances & a mirrored tile feature wall, rec room centred around a wood burning fireplace, den & 3pc bath. Outdoors, a beautifully landscaped & exceptionally private backyard is framed by mature trees & lush greenery, w/a sprawling interlock patio & expansive lawn perfect for relaxing & entertaining. Surrounded by some of Mississauga's most loved destinations, incl Erindale Park, the Credit River, Mississauga Golf & Country Club & UTM, w/Erindale GO, Square One & more nearby, this is a wonderful place to settle in & call home! (id:62104)
86 - 20 William Jackson Way
Toronto, Ontario
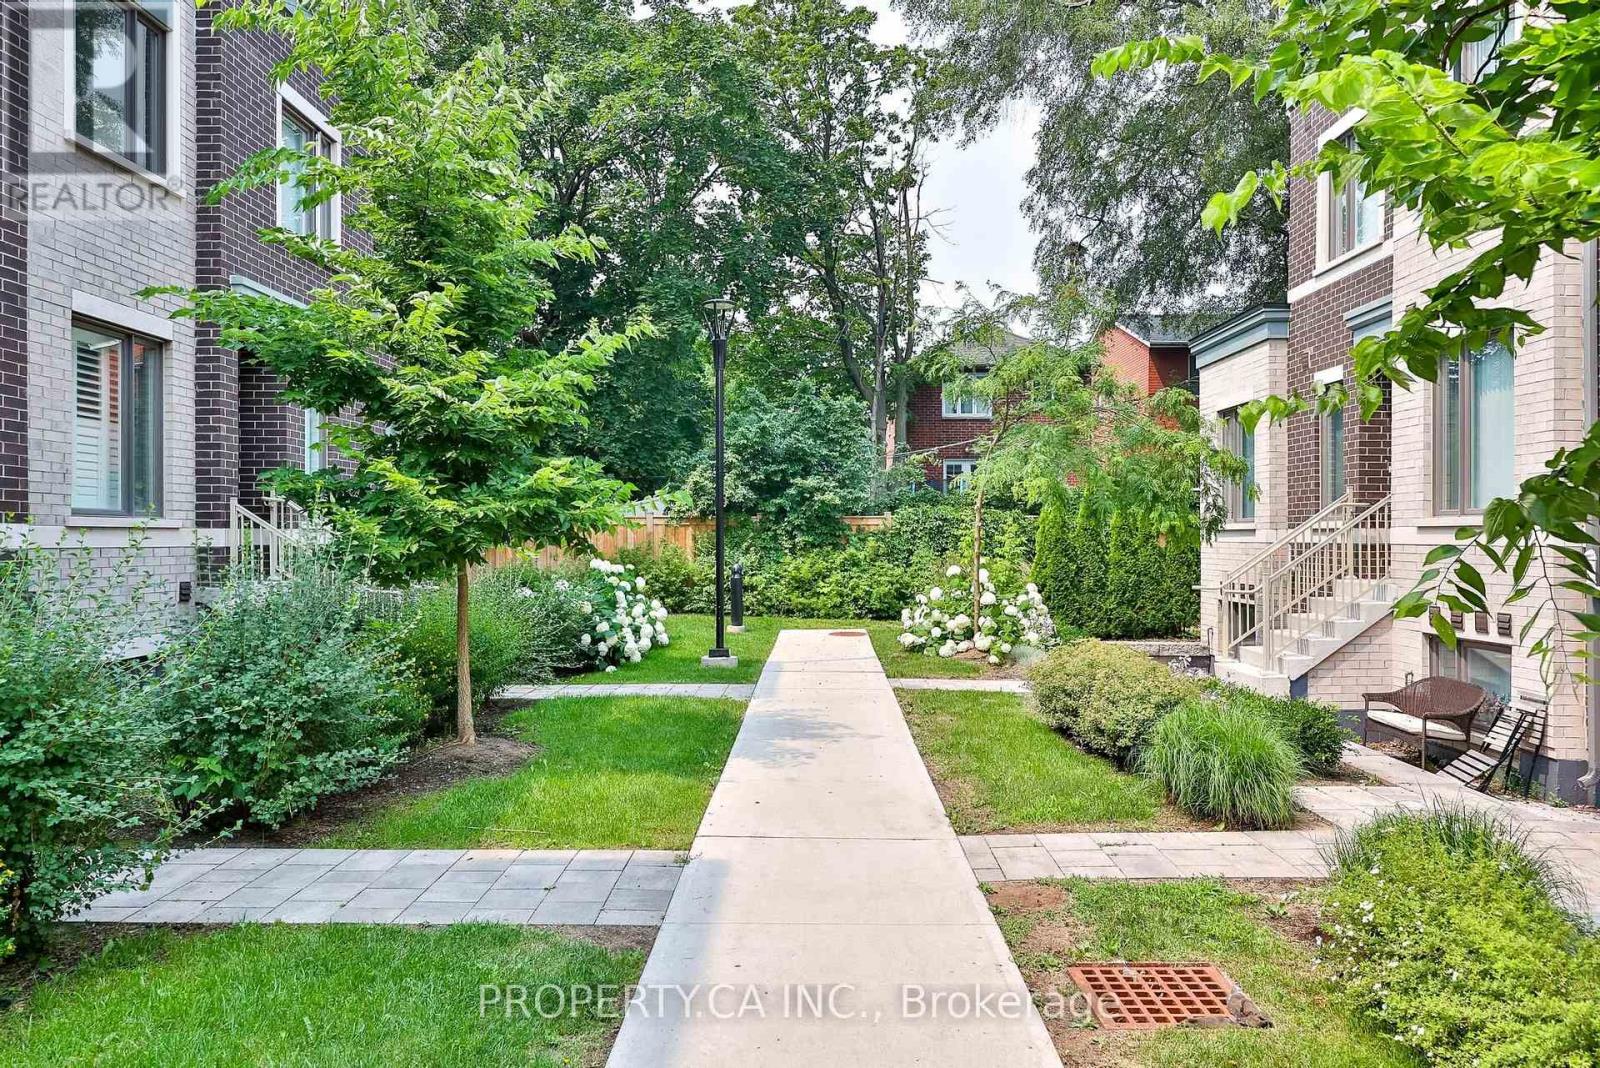
Welcome to Lake & Town by Menkes in South Etobicoke! This modern 3-bedroom townhome includes a rare and highly desirable feature: **TWO OWNED SIDE-BY-SIDE PARKING SPOTS**. Built in 2023 and freshly painted, the home offers 2.5 bathrooms, an open-concept layout, 9-foot main-floor ceilings. A stylish kitchen is equipped with an island, pantry, quartz counters and stainless steel appliances. Upgrades include smooth ceilings, laminate floors in all bedrooms-no carpet, glass shower enclosures, LED bathroom mirrors and a space-saving built-in microwave. Relax or entertain on the approximately 400 sq. ft. private rooftop terrace with a BBQ gas line. Low maintenance fees $456.05/mnth. Close to Lake Ontario, parks, schools, Humber College, shops, restaurants, transit, Mimico GO and major highways. (id:62104)

234 John Street
Toronto, Ontario
Welcome to this charming detached home in the heart of Weston Village, lovingly cared for by the same family for over 20 years! From the moment you enter, you'll appreciate the character and warmth of this inviting home, highlighted by a beautiful brick archway creating a striking focal point between the kitchen and dining space. The bright sunroom offers the perfect transition outdoors, with a walkout to a deep, tree-lined backyard oasis that feels like a cottage in the city, ideal for hosting summer BBQs, family gatherings, entertaining friends or simply enjoying a quiet evening surrounded by mature trees. Four spacious bedrooms feature large windows and generous closets, offering plenty of space for a growing family, guests or a home office. A fantastic opportunity for first-time buyers ready to step into detached home ownership while enjoying the space, privacy and outdoor living that a condo simply can't offer. Set in a welcoming neighbourhood close to schools, parks, trails, charming cafés and everyday amenities, with Weston GO/UP Express and major highways nearby for an easy commute. A home full of character, warmth and opportunity in one of Toronto's established neighbourhoods, come see why you'll want to call Weston Village home! (id:62104)
61 Rockbrook Trail
Brampton, Ontario
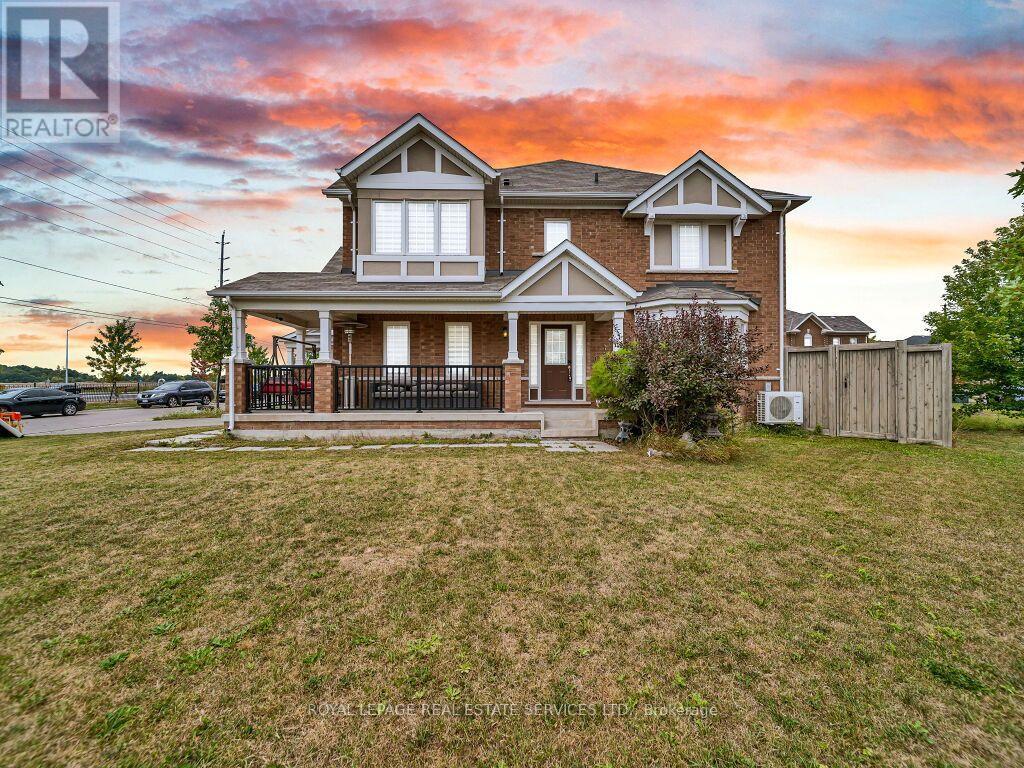
Welcome to this rare 2-car garage freehold townhouse, offering the spacious feel and privacy of a semi-detached home in the highly desirable and convenient neighbourhood of Brampton! This modern, open-concept home features 4 bedrooms, 3 bathrooms, 6 parking spaces, EV Charging point in a Garage and a premium corner lot with no sidewalk and an exceptionally large side yard. Enjoy abundant natural light throughout the home, along with a renovated kitchen featuring updated countertops and the added convenience of second-floor laundry.With no house directly in front of the garage, the property offers enhanced privacy and an open, unobstructed view. There is also potential for a separate entrance through the garage, providing additional flexibility for future use.Ideally located just minutes from Mount Pleasant GO Station, schools, shopping, parks, and other amenities, this home is an excellent opportunity for families, first-time buyers, and commuters alike. A rare combination of space, privacy, convenience, and location! (id:62104)

4 Summertime Court
Brampton, Ontario
Unlock your portfolio's potential with this rare detached 3-bedroom and 3 washroom situated at heart of Brampton. As you enter the house it comes with full natural light. The main floor flows easily from the bright living room through to the kitchen. This Home has been freshly painted with Beautifully Landscaped, Nestled on a quiet court. Modern Eat-In Kitchen with natural stone in kitchen area and beautiful deck with Private Fenced Yard. Hardwood On Main And Stairs. Granite Counter top in kitchen and washrooms. Laminate On Second Level & Basement, No Carpet! Walking distance to all amenities. Close to top-rated schools, parks, major transit hubs and quick access for any commuter, it's all close by. A lovely, generous side and front yard with room to garden, gather, or simply breathe. But once you're home, you won't want to be anywhere else. Motivated seller. (id:62104)

19 Bellcrest Road
Brampton, Ontario
PRICED TO SELL! Impeccably maintained all-brick detached home in high-demand Credit Valley! Sun-drenched 4+2 bedroom layout designed for family comfort. Features elegant main-floor finishes and an upgraded kitchen with S/S gas appliances (2022), plus a water softener & filtration system (2021). Upstairs offers large, sun-lit bedrooms. The finished basement adds massive value with 2 bedrooms, full bath, kitchen, and separate entrance through the garage-perfect for in-laws or income potential! Mins to Mount Pleasant GO, top schools, parks, and amenities. Move-in ready excellence! (id:62104)

60 William Duncan Road
Toronto, Ontario
Unmatched Space, Modern Luxury, And Incredible Value At 60 William Duncan Road! Welcome To This Exceptional 2021-Built, 5+1 Bedroom, 6-Bathroom Luxury Townhome Nestled In North York's Premier, Family-Friendly, Master-Planned Downsview Park Community. Offering Over 2,600 Square Feet Of Sun-Filled, Turnkey Living Space, This Residence Delivers A Detached-Home Feel At An Unbeatable Value. The Bright, Open-Concept Main Floor Boasts Soaring 9-Foot Smooth Ceilings, Premium Hardwood Flooring, Large Sun-Drenched Windows, And A Sleek Chef's Kitchen Complete With Quartz Countertops, Custom Cabinetry, And A Spacious Center Island Ideal For Entertaining. Upstairs Features Generously Sized Bedrooms With Expansive Closets, Highlighted By A Luxurious Primary Retreat Serving As Your Private Oasis-Complete With A Spa-Like Ensuite And Massive Closet Space. The Fully Finished Basement Offers Outstanding Bonus Living Space And Incredible Versatility With A 6th Bedroom, Full Bath, And A Rec Room Perfect For A Home Office, Kids' Play Area, Media Room, Or Private Home Gym. A Standout Feature Is The Attached 2-Car Garage Boasting Ultra-Spacious Over-Height Ceilings-Perfectly Suited To Install A Car Lift, Making It A True Car Enthusiast's Dream! Step Outside To Unmatched Family Amenities Right In Your Backyard: Just Steps To Downsview Park's World-Class Playgrounds, Sports Fields, Hiking Trails, Dog Parks, And Splash Pads. Enjoy Exceptional Commuter Convenience Just Minutes To The Downsview Park Subway/Go Station, Highways 401/400, And Yorkdale Shopping Centre. Now Refocused At A Compelling New Price Point, This Home Represents The Absolute Best Value-Per-Square-Foot In North York. Move Right In And Start Building Equity Today!For First-Time Homebuyers: Making Your Move Into Homeownership Has Never Been More Accessible. Take Advantage Of Expanded Federal Mortgage Options, Tax-Free Government Incentives, And Save At Closing Through Eligible Provincial And Municipal Land Transfer Tax Rebates (id:62104)
1558 Broadmoor Avenue
Mississauga, Ontario
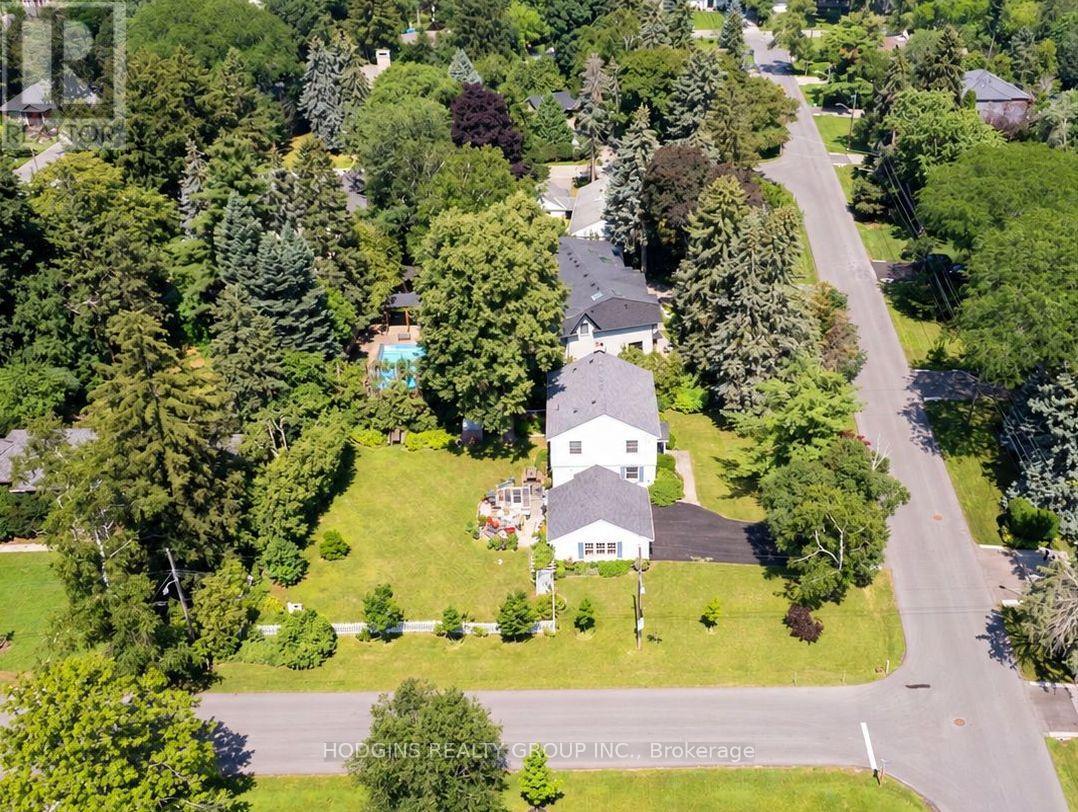
Rare opportunity to build your Custom Dream Home, renovate or reimagine on a premium 100 x 150 ft corner lot, set amongst an enclave of impressive luxury custom-built residences. A truly exceptional Mineola offering for homeowners, renovators or builders seeking to create something extraordinary.Absolutely charming mid-century 4 bedroom centre hall plan in the heart of Mineola! Set on a picture perfect premium 100 x 150 ft private corner lot. This home offers timeless curb appeal and incredible scale rarely found. Mid-century stone fireplace, hardwood floors, and crown moulding retain period character . Gracious centre hall plan featuring a formal living rm, dining rm, and an eat-in kitchen, all filled with natural light. A charming sunroom off the main level adds extra living space to relax or entertain, overlooking the deep fully-fenced backyard with private nature trees. Upstairs, four spacious bedrooms including primary bedroom and classic centre hall symmetry + large roof terrace. The finished lower level offers a large recreation room + ample storage and utility space. Surrounded by mature trees, a breezeway connecting the detached double car garage with the house, and parking for up to 8 vehicles in total. Located on one of Mineola's most prestigious streets this "once in a generation treasure" is just minutes to QEW, GO, top-rated schools, Port Credit restaurants & shopping + waterfront trail & lifestyle! . Enjoy as is, rejuvenate, or rebuild on one of Mineola's most sought-after lots. Truly a rare offering. (id:62104)

50 - 2440 Bromsgrove Road
Mississauga, Ontario
Spacious 3 bedroom, 2+1 bath end unit townhouse in desirable neighbourhood of Clarkson! Approximately 1500 sq.ft. of living space (including 330 sq.ft. of ground floor area). Upon entering the ground floor there is an office with sliding door walk-out to rear fenced patio, 3pc bath/laundry area. The second level offers a bright open concept living room/dining room with laminate floor, gas fireplace & build ins, the bright eat-in kitchen & 2 pc bath. 2 parking spaces (garage & private driveway). Amenities include an outdoor swimming pool, playground & visitors parking. Close to parks, hiking/biking trails, restaurants, shopping, schools, community centre. Easy commute to Clarkson GO & QEW. (id:62104)