
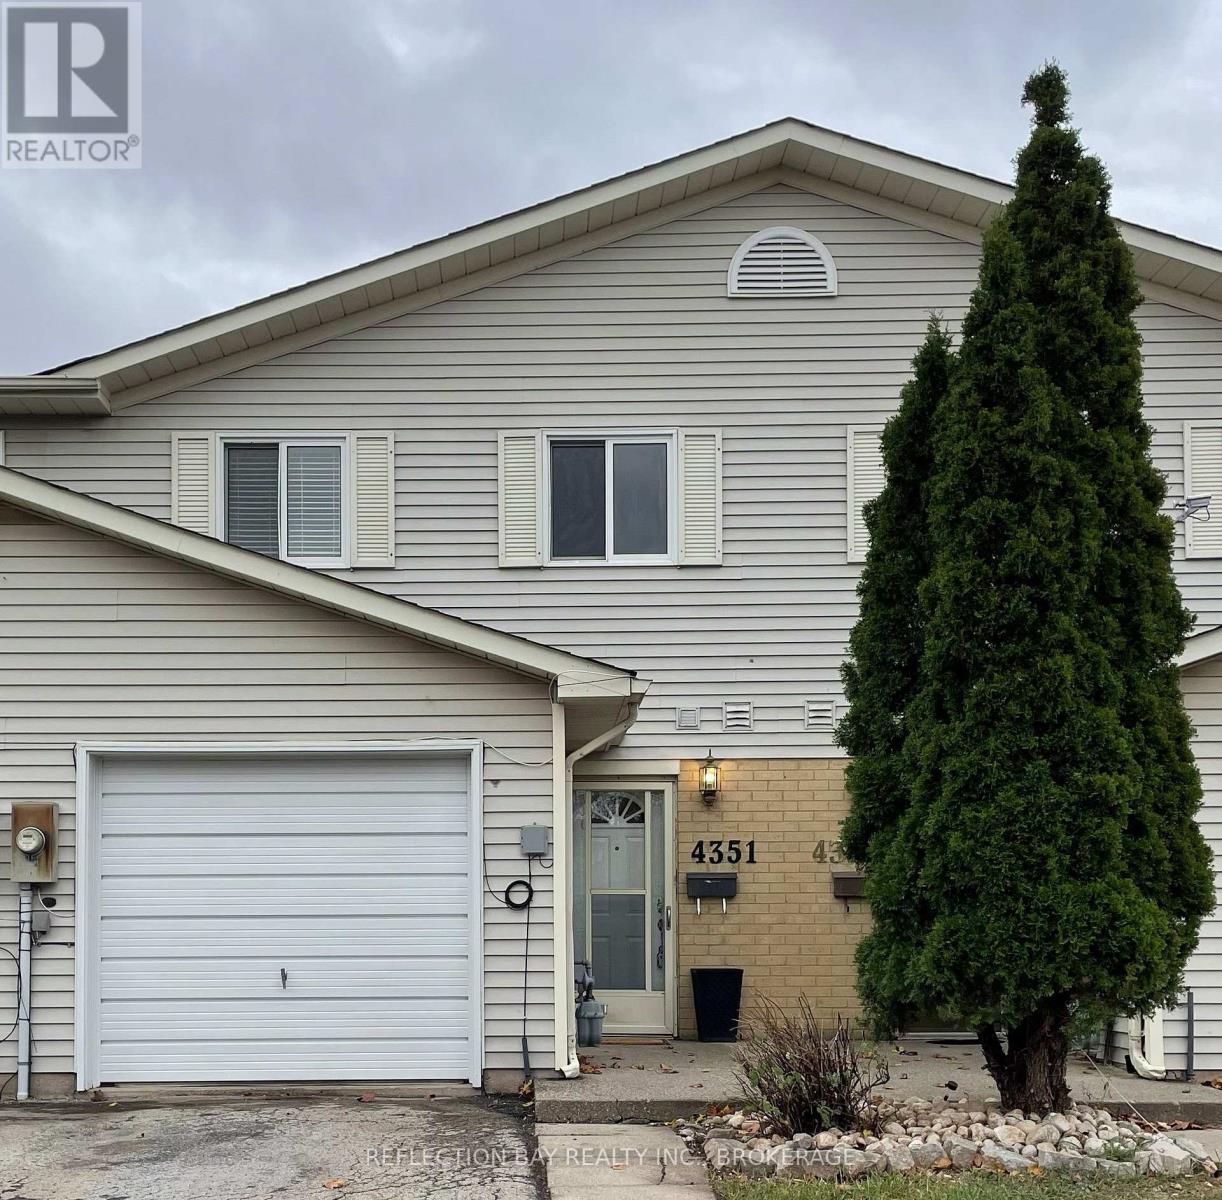
4351 Henry Avenue
Lincoln, Ontario
Quick closing available for this Spacious 3 Bedroom FREEHOLD townhouse for sale in great mature neighbourhood in Beamsville. Open concept main floor design with a bright kitchen, laminate flooring and a lovely 2 piece bathroom. The large dining room/living room combo with fireplace has a sliding glass door opening out to the interlock patio and fully fenced back yard. Perfect for children or fur babies! Upstairs there are three good sized bedrooms with laminate flooring and double closets in the Primary bedroom, a 4 piece bathroom and as well as bonus bedroom level laundry. Freshly painted and with a new roof in 2025 there is nothing to do here but move in. Plenty of parking on the driveway or in the private garage with extra storage. The back yard has direct access onto the Bartlett Creek walking path putting you right on nature's doorstep. Walk to parks, schools, restaurants and everything Beamsville has to offer. Situated on a family friendy cul-de-sac, this location is also great for commuters as it is close to the QEW and 406. (id:62104)
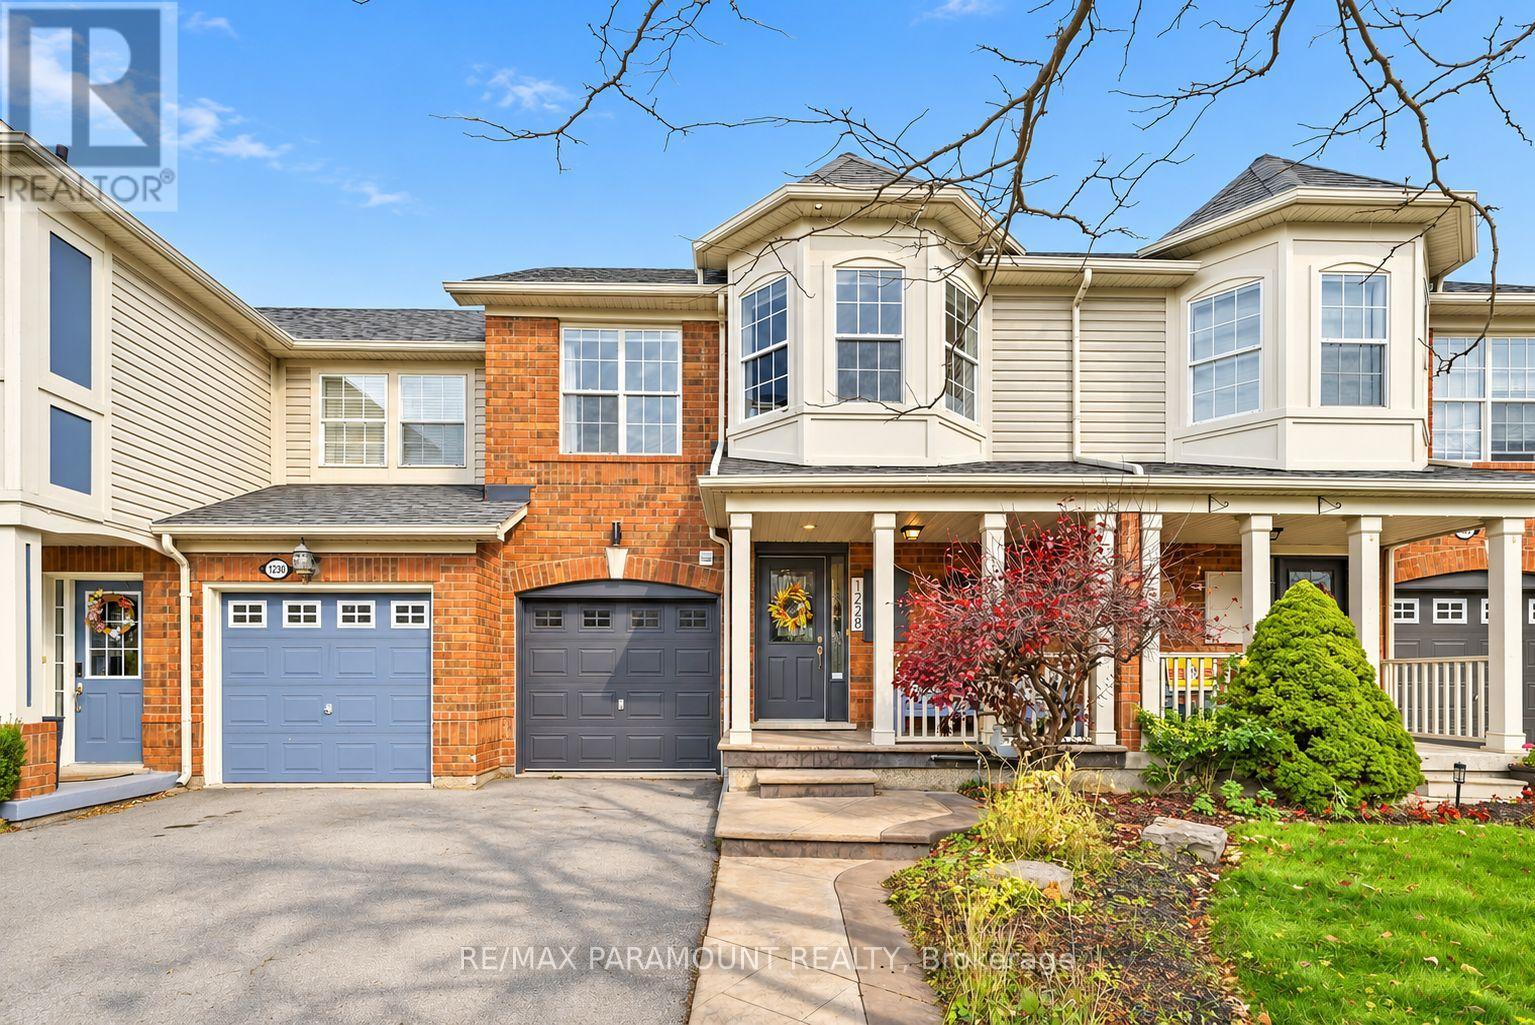
1228 Mcdowell Crescent
Milton, Ontario
Welcome to this beautifully updated freehold townhome, ideally situated on a quiet, low-traffic street in Milton's highly sought-after Beaty neighbourhood! With no rear neighbours, this home offers exceptional privacy, an abundance of natural sunlight, and the convenience of direct access to the park and school grounds right out your back doorstep inside to discover a bright, modern interior featuring stylish updates throughout. The beautifully refreshed kitchen showcases quartz countertops, an updated backsplash and sink, along with a newer microwave and dishwasher. Updated light fixtures, pot lights, and ceiling fans enhance the home's modern appeal, while a refreshed staircase with new carpeting leads to the upper level, featuring updated flooring and a spacious primary bedroom complete with a walk-in closet. A Nest thermostat and convenient interior garage access add to the home's everyday comfort and functionality. The fully finished basement provides valuable additional living space, complete with updated flooring and a beautiful 3-piece bathroom. Whether used as a living room, recreation area, home office, or guest retreat, this versatile space offers endless possibilities. Outside, enjoy the added curb appeal of exterior pot lights and patterned concrete in both the front and backyard, creating stylish, low-maintenance outdoor spaces perfect for relaxing or entertaining. Combining modern finishes, a family-friendly location, exceptional backyard privacy, and the convenience of parks and schools just steps away, this move-in-ready home truly checks all the boxes! (id:62104)
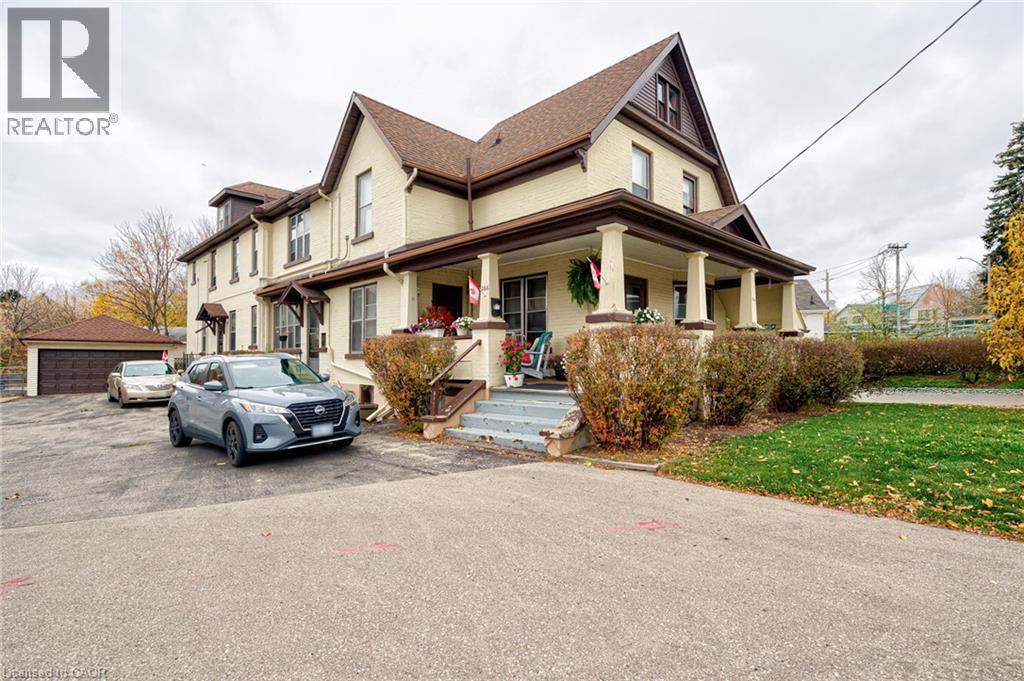
266 Victoria Street S Unit# 5
Kitchener, Ontario
Exceptional value, like no other! $1,475/month with heat, water, and parking included. Rare opportunity. Unique 1-bed/1-bath suite in a historical building in Kitchener. A fusion of traditional character and modern updates, this unit offers a VERY reasonable rent. Bathroom is brand new. Very quiet building. Great Landlords. If bicycle is your primary source of transportation, a secured structure is also available. Shared laundry and balcony access in building. Backyard green space available. Fantastic central location: minutes to downtown Kitchener, Kitchener market, Iron Horse Trail, Victoria Park, shopping, schools, transit and groceries. No smoking and no pets preferred. One tenant strongly preferred. If you’ve been looking for a place with personality and charm that feels like home, book your private showing today! (id:62104)
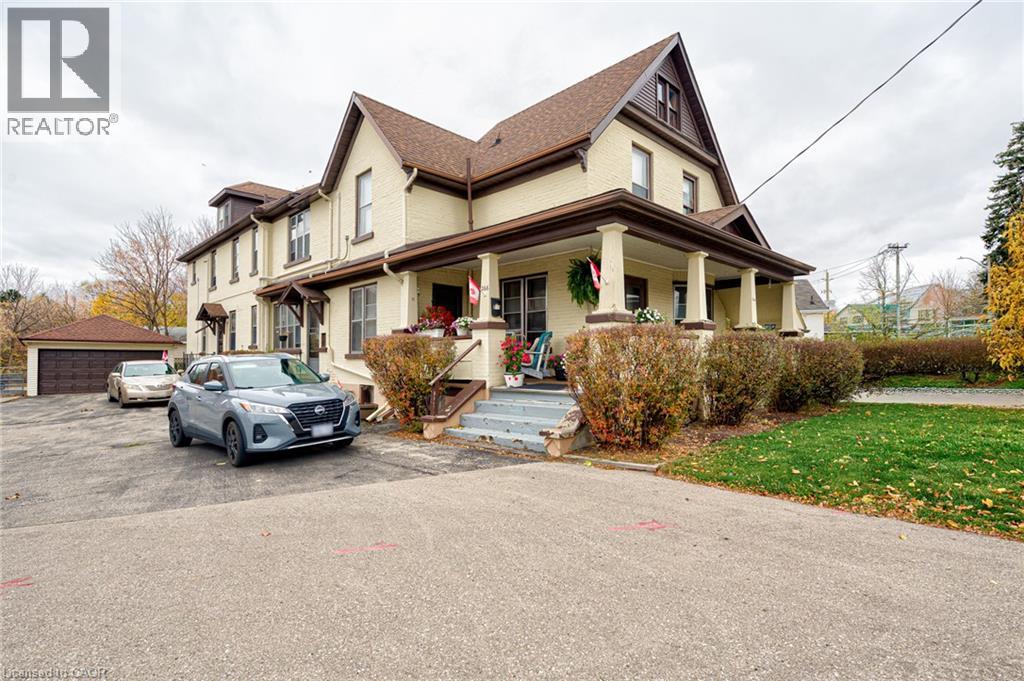
266 Victoria Street S Unit# 4
Kitchener, Ontario
Exceptional value, like no other! $1,475/month with heat, water, and parking included. Rare opportunity. Unique 1-bed/1-bath suite in a historical building in Kitchener. A fusion of traditional character and modern updates, this unit offers a VERY reasonable rent. Bathroom is brand new. Very quiet building. Great Landlords. If bicycle is your primary source of transportation, a secured structure is also available. Shared laundry and balcony access in building. Backyard green space available. Fantastic central location: minutes to downtown Kitchener, Kitchener market, Iron Horse Trail, Victoria Park, shopping, schools, transit and groceries. No smoking and no pets preferred. One tenant strongly preferred. If you’ve been looking for a place with personality and charm that feels like home, book your private showing today! (id:62104)
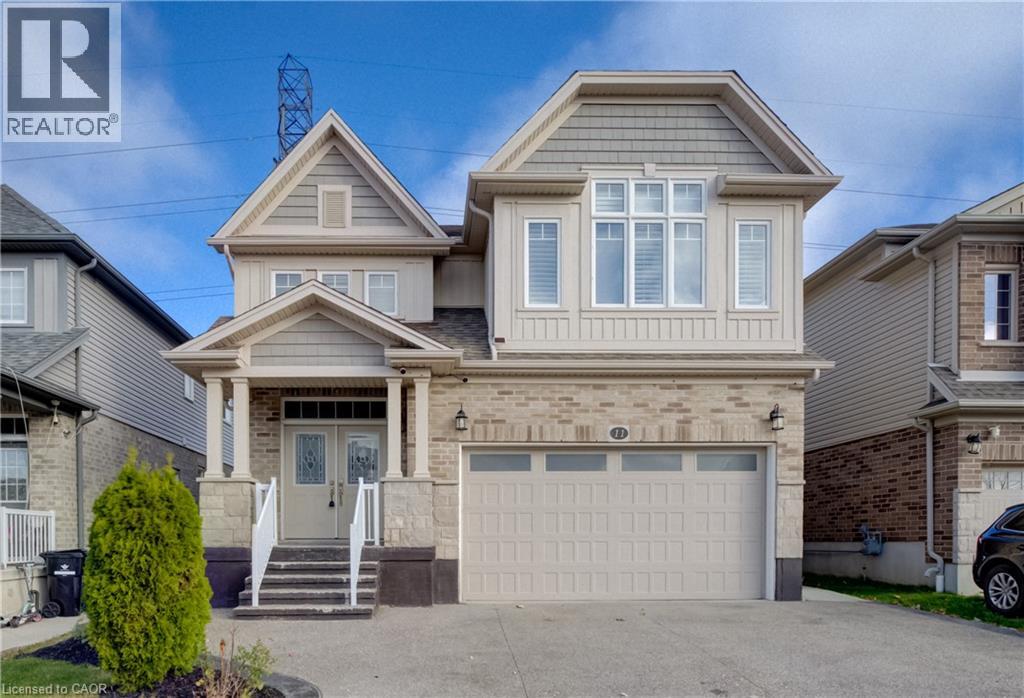
11 Netherwood Road Unit# Upper Main
Kitchener, Ontario
SHORT-TERM WEEKLY RENTAL Your home away from home in Kitchener’s sought-after Doon South neighbourhood! Available for weekly rental, this spacious, fully furnished 5-bedroom home offers the comfort, privacy & room to spread out that a hotel stay simply can’t match. Set in one of Kitchener's safest neighbourhoods, this home features bright, open-concept living spaces with 9-foot ceilings, pot lights & a carpet-free main floor. Settle in beside the gas fireplace or enjoy preparing meals in the full-sized, fully equipped, kitchen, complete with quartz countertops and stainless steel appliances. Generously sized bedrooms provide plenty of space to unwind, while main floor laundry adds everyday convenience. Ideal for family visits, business travel or temporary accommodations between homes or during renovations. Close to shopping, transit & Conestoga College, with Highway 401 just 6 minutes away, Waterloo approximately 20 minutes away & Toronto Pearson International Airport less than an hour away. Relax, recharge & feel at home throughout your stay. Options for 2, 3 and 4 bedroom rentals are also available upon request. (id:62104)
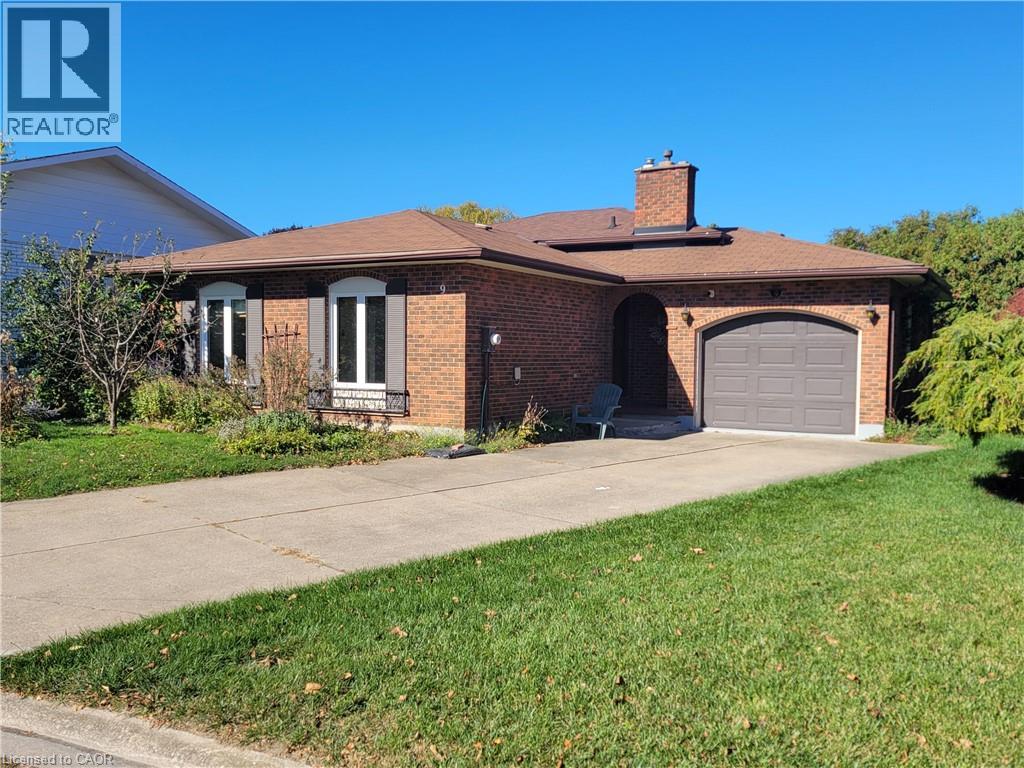
9 Charleen Circle
St. Catharines, Ontario
Entire House !! Available for Immediate Occupancy! Welcome to 9 Charleen Circle, a spacious 3-bedroom backsplit tucked away on a quiet, family-friendly cul-de-sac. Offering a comfortable and inviting living space, this home features a bright and spacious living room, separate dining area, functional kitchen, and three bedrooms. Enjoy the added convenience of garage use and a peaceful residential setting, all just minutes from shopping, schools, parks, and everyday amenities. A great opportunity for those seeking the comfort and space of a detached home in a desirable neighbourhood. Lease includes all levels. Move in and make yourself at home! (id:62104)
1 - 130 Nelson Street
Gravenhurst, Ontario
Cozy, Spacious 2 Bedrooms apartment + 2 car parks, 0.5Km from Downtown Gravenhurst, Hwy 11. This Apartment Is Ideal for Young family, Couple or 2 roommates working or living in Gravenhurst, Muskoka regions and Orillia. Excellent location, Not To Be Missed. (id:62104)
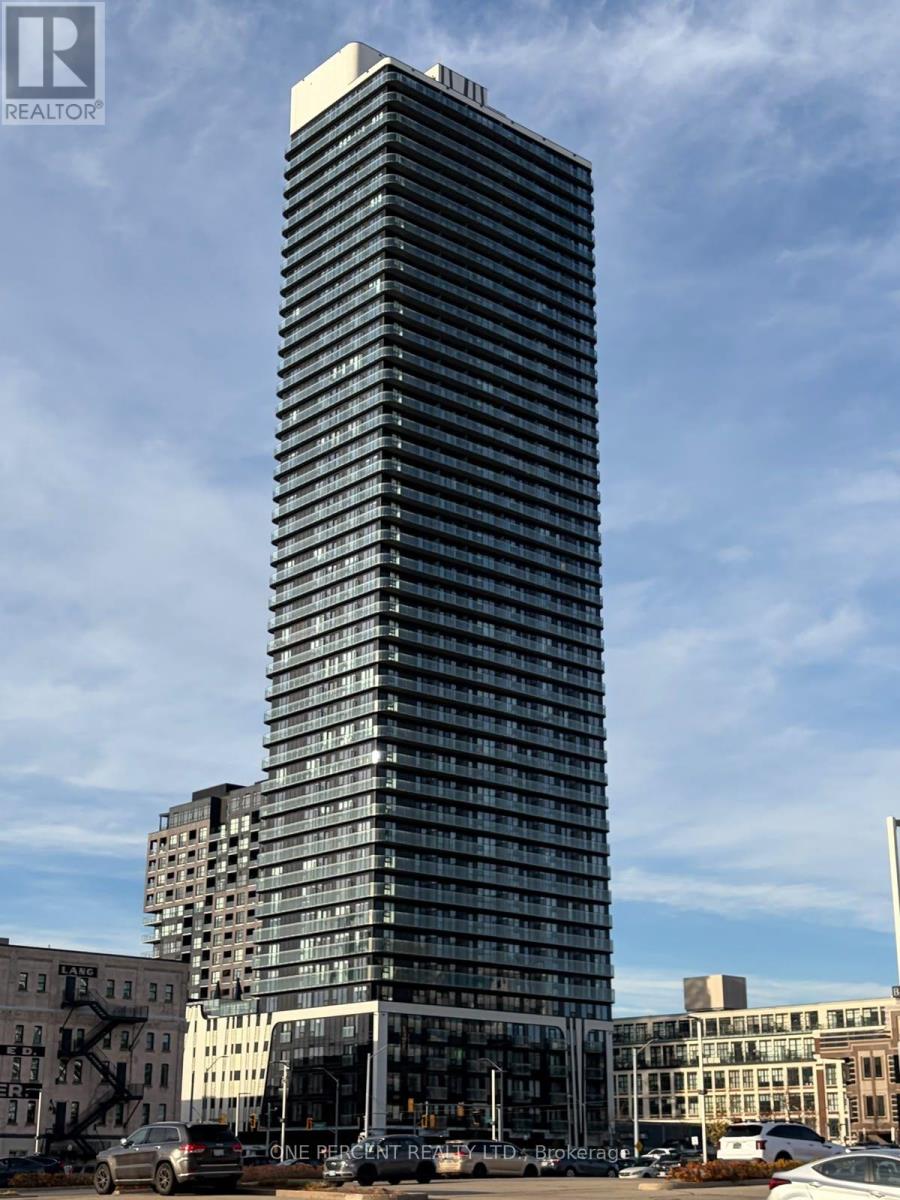
1901 - 30 Francis Street
Kitchener, Ontario
A fantastic opportunity for someone who wants the privacy of having their own place without paying the full rent of a condo or having to live with a roommate! Located in the heart of Kitchener at the new Tek Tower this is a beautiful 704 sq ft 2 bedroom, 2 bathroom corner unit with tons of natural light, wrap around balcony and incredible views of the city. Being offered for rent is the large primary bedroom with its own ensuite bathroom. The smaller 2nd bedroom is strictly used as an office for another resident in the building and use of this 2nd bedroom will be primarily thru the day (no one will be living or sleeping in it). Modern kitchen with brand-new appliances, in-suite washer and dryer. The unit is unfurnished so you can furnish and decorate the living space however you'd like. Walking distance to the ION LRT, GO Train station, Google, Communitech, grocery stores, restaurants and plenty of great local coffee shops. Very easy to get around without a car. (id:62104)
246 Inglis Street
North Dumfries, Ontario
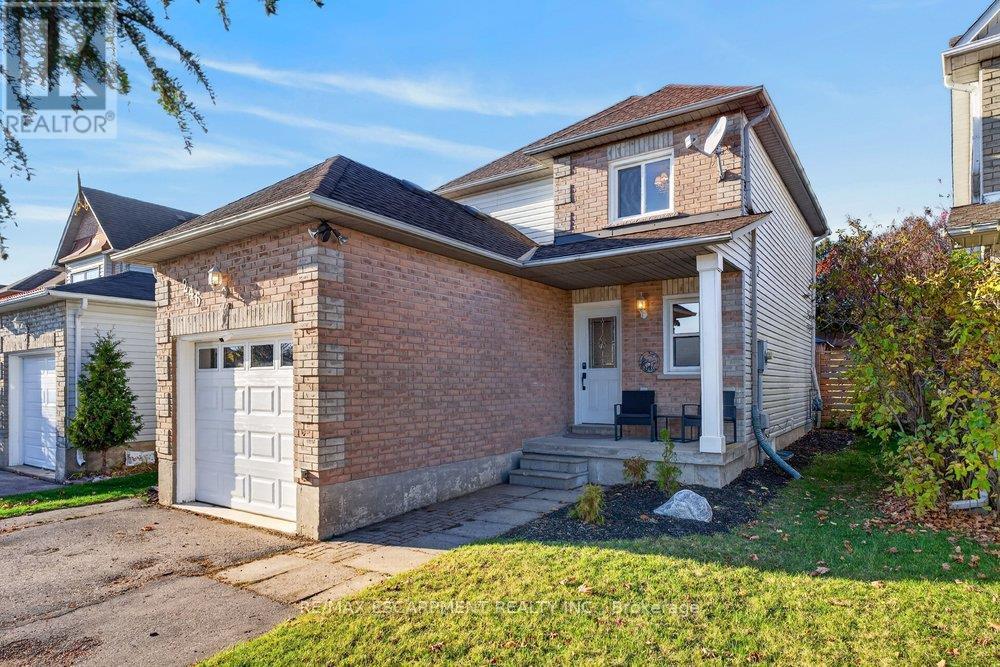
Move right into this stunning 3-bedroom, 2.5-bathroom detached home offering style, comfort, and space for everyday living and entertaining. Quality flooring flows seamlessly across the main living areas, complemented by bespoke millwork and refined trim that elevate the home's architectural charm. The show-stopping renovated white kitchen blends clean, modern aesthetics with everyday functionality. Upstairs offers three well-proportioned bedrooms and convenient bath access, while the finished lower level expands your living space with a dedicated home theatre area featuring a projector for ultimate movie nights. Outside, a fully fenced yard offers privacy, a deck and gazebo, and room to garden and play. A rare turnkey opportunity combining classic elegance with modern entertainment. Enjoy the small town character, riverside picnics, trails and conservation areas, that surround the historic village of Ayr. (id:62104)
602 Hammond Street
Shelburne, Ontario
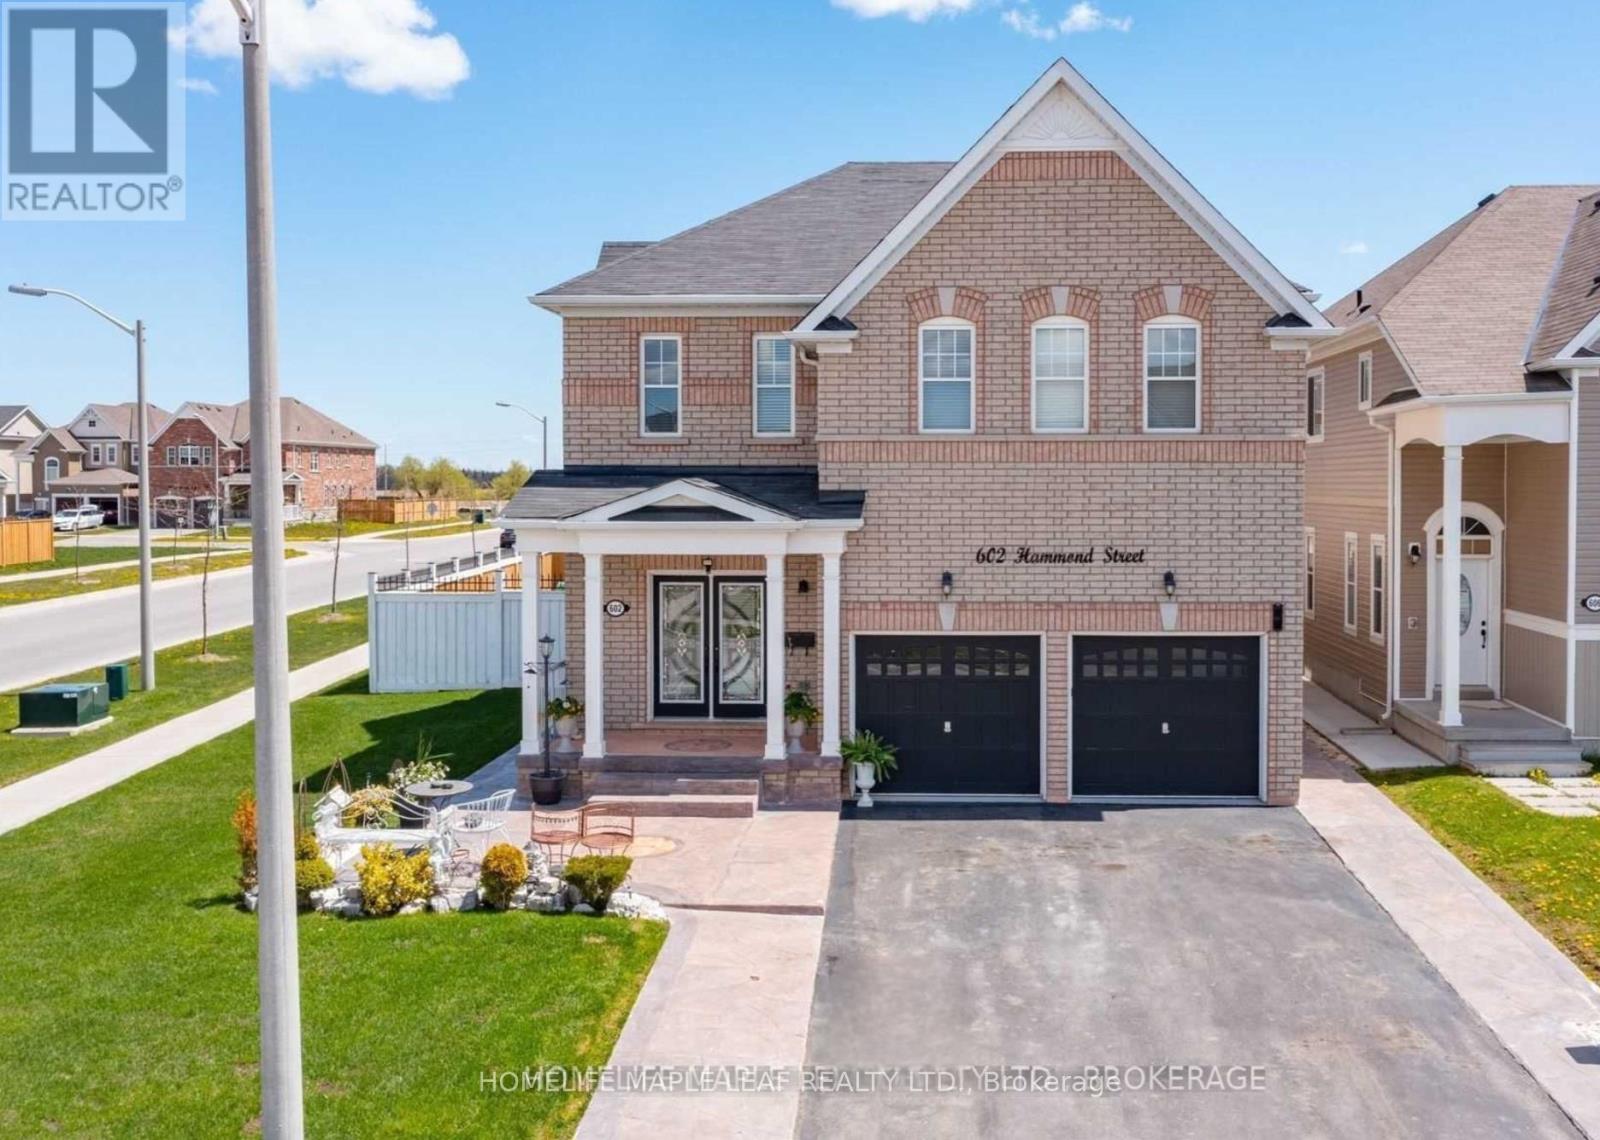
Executive-Style Home - Welcome to 602 Hammond St, Shelburne. Absolutely stunning 4-bedroom detached two-storey home. This Lakeview Thornberry Model offers 3,250 sq. ft. and is situated on a premium corner lot. Features include exterior pot lights, a large open-concept kitchen with backsplash, 9-ft ceilings, oversized basement windows, and a gas fireplace. The front and back are beautifully finished with stamped concrete. Conveniently located close to all amenities, schools, shopping. (id:62104)
68 Gananoque Lake Road
Front Of Leeds & Seeleys Bay, Ontario
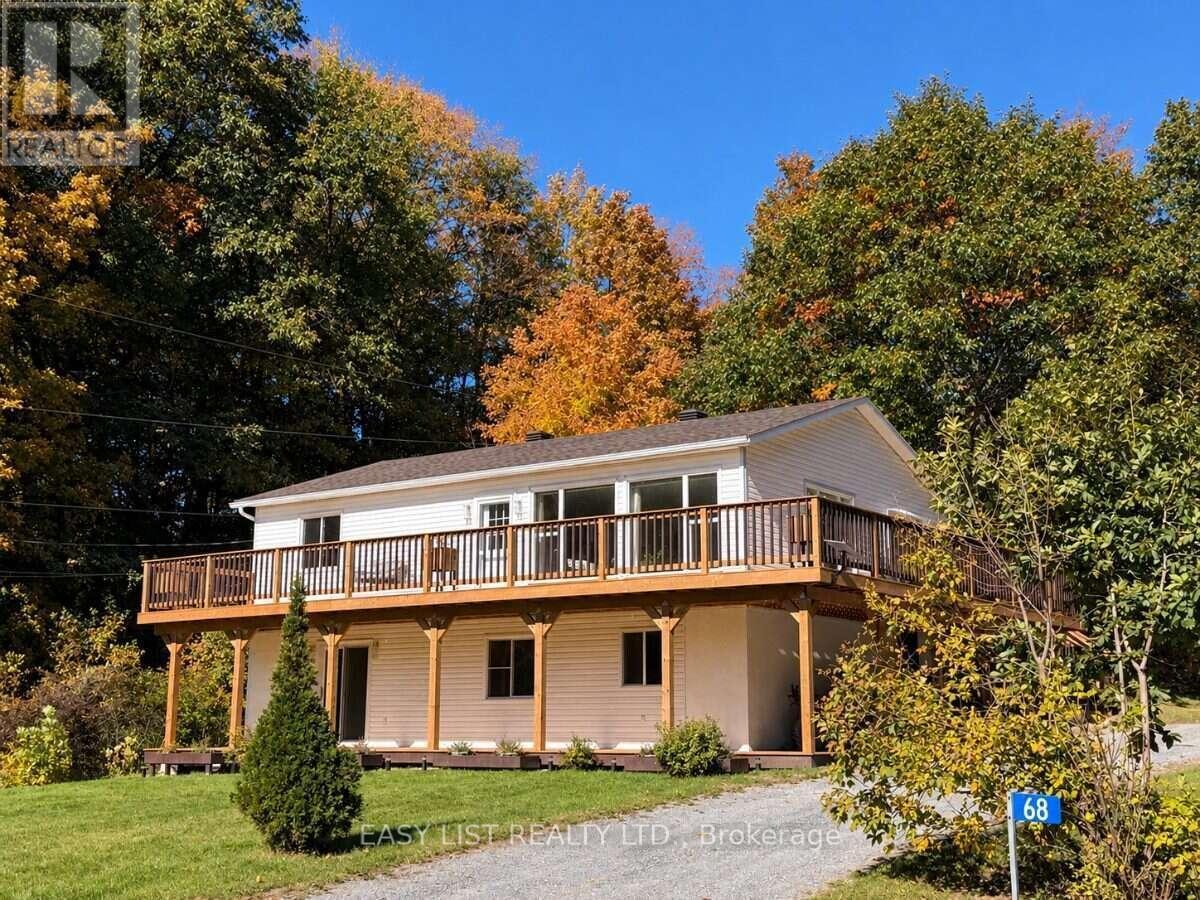
Visit the REALTOR website for further information about this Listing. Welcome to 68 Gananoque Lake Road, a beautifully renovated 3-bed, 2-bath walkout bungalow on a 333ft x 259ft lot. Nestled just north of Gananoque and backing directly onto the Marble Rock Conservation Area, this property is just a short stroll to the Marble Rock Dam and only a 10 minute drive to Gananoque. This home offers 1,150 square feet of finished living space on each level with top-to-bottom upgrades. Head up the road to find Gananoque Lake, with 2 fishing lodges and a private boat launch. The main floor features new flooring, LED pot lights, and updated trim and doors throughout. The updated kitchen comes with new cabinetry, and center island with built-in dishwasher. The main bathroom showcases new tile flooring, floating dual-sink vanity, and beautiful tiled shower and bathtub combination equipped with a premium shower tower and sliding glass doors. The lower level has a large recreation room with a propane fireplace. The walkout basement hosts a third bedroom and second updated bathroom, featuring a tiled corner shower with rain shower head, alongside a refreshed laundry room with an updated washer, dryer, built-in cabinetry and laundry sink. A 2nd entrance on this level provides potential for an in-law suite. Step outside onto the new, 700-square-foot wraparound deck, with a new 400-square-foot lower deck completing the outdoor space with access from the walkout basement. Storage and workshop needs are met by a 20x10 Amish shed with a steel roof and 240V power. Convenient access to HWY 401 and HWY15. New architectural shingle roof (2025), propane furnace (2023), and central air conditioning. Drilled well and septic. Don't miss this opportunity to own a turn-key property with new finishes, solid upgrades and unbeatable access to the outdoors. (id:62104)
14 Dusenbury Drive
Loyalist, Ontario
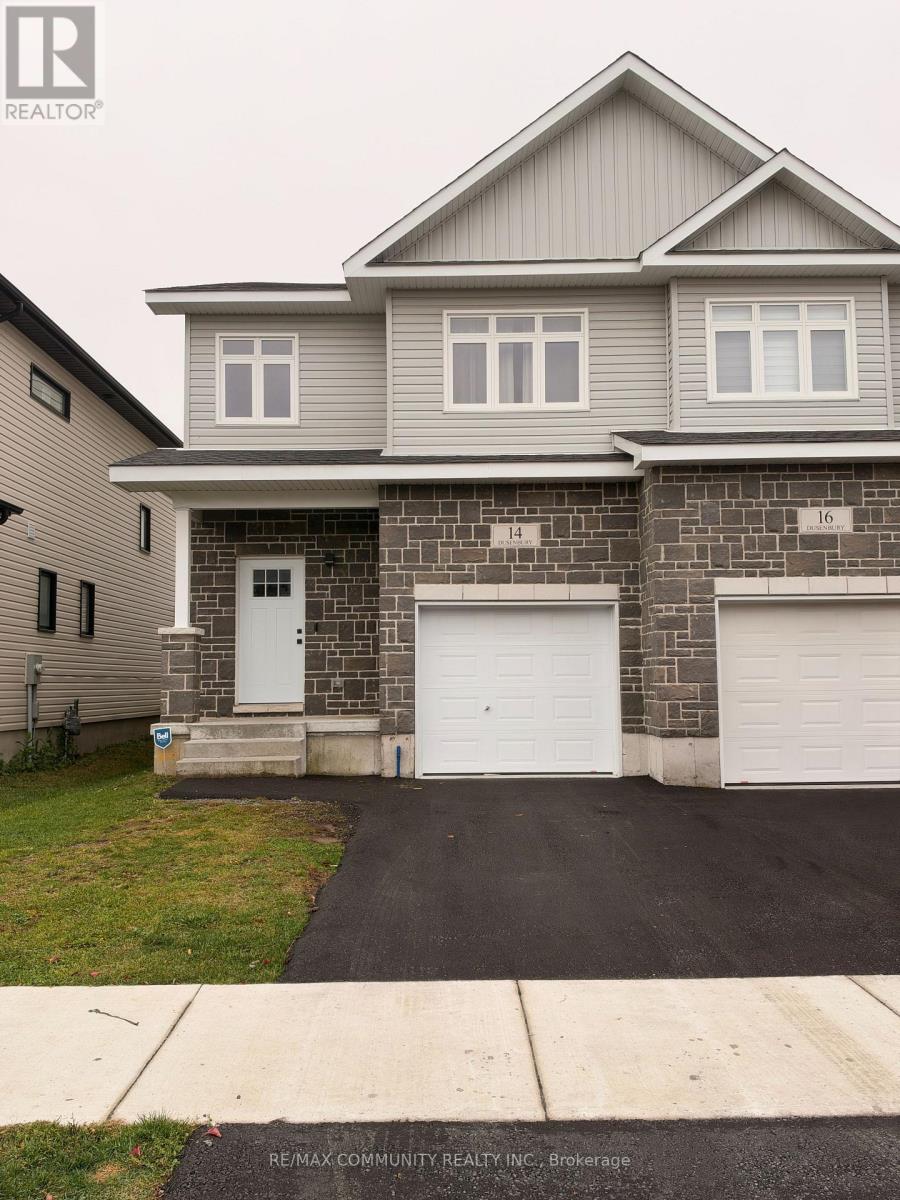
Discover contemporary living in the charming community of Odessa at 14 Dunesbury Drive! Built in 2023, this well-appointed semi-detached home features 3 bedrooms, 3 bathrooms and 1665 sq. ft. of inviting living space, thoughtfully designed to accommodate today's lifestyle. The main level welcomes you with a bright and spacious open-concept layout, seamlessly connecting the living, dining and kitchen areas. The modern kitchen stands out with its elegant white cabinetry, quartz countertops, stainless steel appliances and oversized Centre island with breakfast bar, offering the perfect space for family gatherings and entertaining. A beautiful extra-wide staircase featuring warm wood-finish treads and crisp white risers adds a stylish focal point to the home. Upstairs, retreat to the generously sized primary bedroom complete with a walk-in closet and private 6-piece Ensuite. Two additional bedrooms, a full 4-piece bathroom and conveniently located second-floor laundry provide added comfort and practicality. The unfinished basement offers excellent potential for future development, with a separate entrance already in place. An attached garage with convenient interior access adds to the home's functionality. Located in the historic village of Odessa, you'll enjoy a friendly neighborhood atmosphere with schools, parks, playgrounds and the scenic Babcock Mill nearby. Commuters will appreciate the easy access to Highway 401, making travel to Kingston, Napanee and neighboring communities convenient. A fantastic opportunity to own a modern home in a peaceful setting, ideal for first-time buyers, young families or those looking to enjoy the benefits of small-community living! (id:62104)
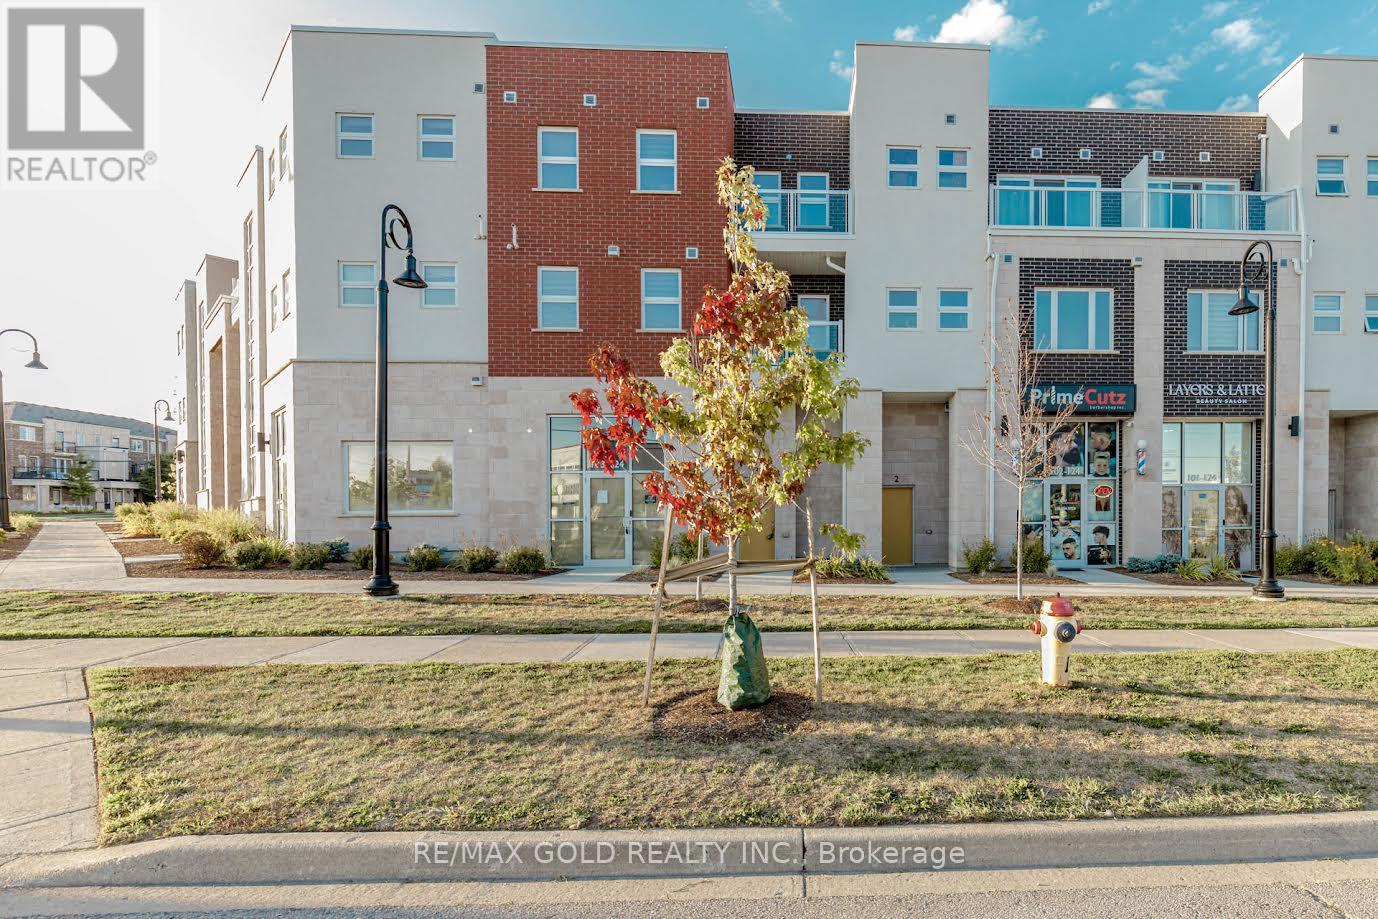
3 - 124 Seabrook Drive
Kitchener, Ontario
Welcome Home To This 3 year New "Felix" Model - A Spacious 2,253 Sq.Ft 3-Storey Townhouse Located In The Prime Community Of Rosenberg!This beautifully designed home features 3 bedrooms and 3 bathrooms, including a large primary bedroom with a 4-piece ensuite, walk-in closet, and private balcony - perfect for relaxing after a long day. The main floor includes a generously sized office that can easily function as a 4th bedroom, ideal for guests, growing families, or working from home. Conveniently located close to public transit, schools, parks, and shopping at Boardwalk at Ira Needles Boulevard,this home offers both comfort and accessibility in one of the most sought-after neighborhoods. (id:62104)
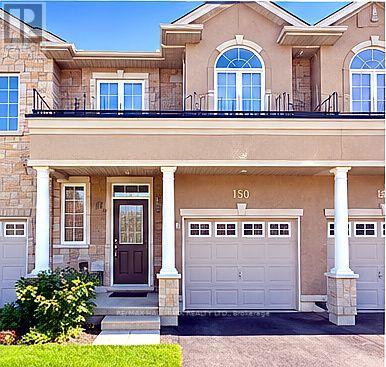
150 Gunby Boulevard
Hamilton, Ontario
Welcome to 150 Gunby Blvd - a beautifully designed 3-bedroom, 3-bathroom townhome offering approximately 1,566 sq. ft. of thoughtfully planned living space in the desirable Waterdown community. Step inside to a bright, open-concept main floor where hardwood and ceramic flooring create a warm and inviting setting. The spacious kitchen features granite countertops, stainless-steel appliances, a centre island with breakfast bar and ample cabinetry, opening seamlessly to the dining area and generous family room. A gas fireplace creates a natural focal point, while the walk-out provides easy access to the fully fenced backyard and convenient gas BBQ line. The main floor also offers a 2-piece powder room and direct interior access to the attached garage, adding everyday convenience. Upstairs, the generously sized primary bedroom features his-and-hers closets and a 4-piece ensuite with separate shower and soaker tub. Two additional well-proportioned bedrooms, a second 4-piece bathroom, two linen closets and convenient bedroom-level laundry complete the second floor. Additional highlights include central air conditioning, attached single garage, private driveway, additional parking, full unfinished basement and municipal services. Situated close to schools, parks, recreation, shopping and public transit, with easy access to the surrounding Waterdown community, this home offers a practical combination of space, comfort and location. A well-appointed townhome with the space and features today's tenants are looking for - move-in ready and ready to welcome you home (id:62104)
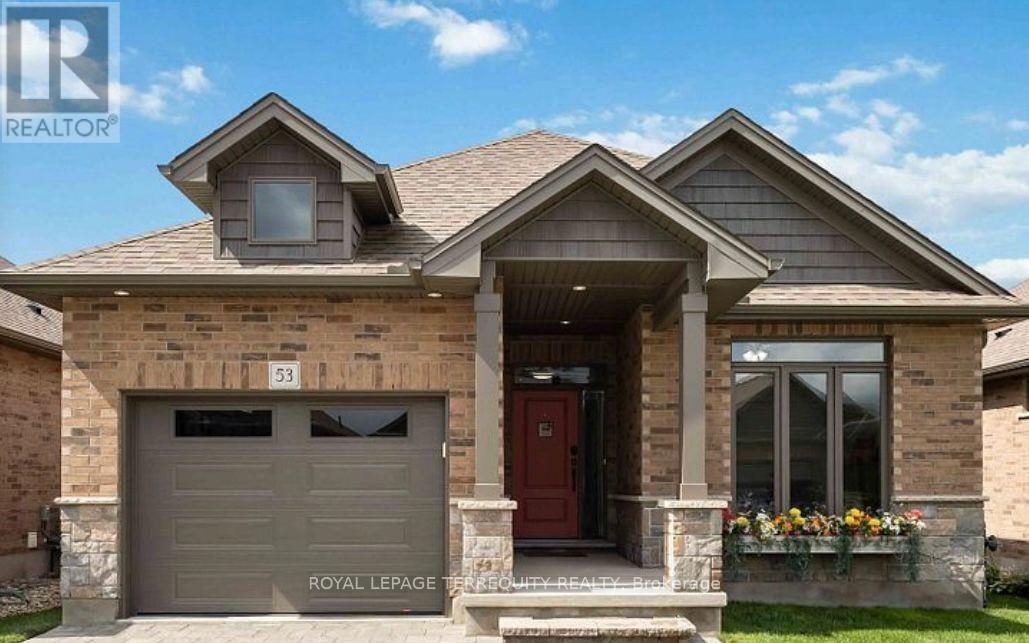
53 - 159 Collins Way
Strathroy-Caradoc, Ontario
Beautiful 2020-Built Home Offering Modern Design, Comfort & Accessibility! This MOVE-IN-READY home features 3 SPACIOUS BEDROOMS, 3 FULL BATHROOMS, EXTRA-WIDE HALLWAYS & DOORWAYS, and a bright open-concept layout. The stylish kitchen boasts QUARTZ COUNTERTOPS, a LARGE CENTRE ISLAND, full-height cabinetry, and stainless steel appliances. Spacious primary bedroom with a modern ensuite featuring a double vanity and glass-enclosed shower. Partially finished basement with an additional bedroom and full bathroom. Enjoy the PRIVATE BACKYARD with a CUSTOM GAZEBO and optional enclosure panels. Additional features include a REVERSE OSMOSIS + PH WATER FILTRATION SYSTEM, designer lighting, and energy-efficient fixtures. OPTION TO INCLUDE MOST FURNISHINGS, FITNESS EQUIPMENT! Conveniently located close to schools, parks, golf courses, shopping, and everyday amenities. An exceptional opportunity to enjoy modern living with added convenience and flexibility! (id:62104)
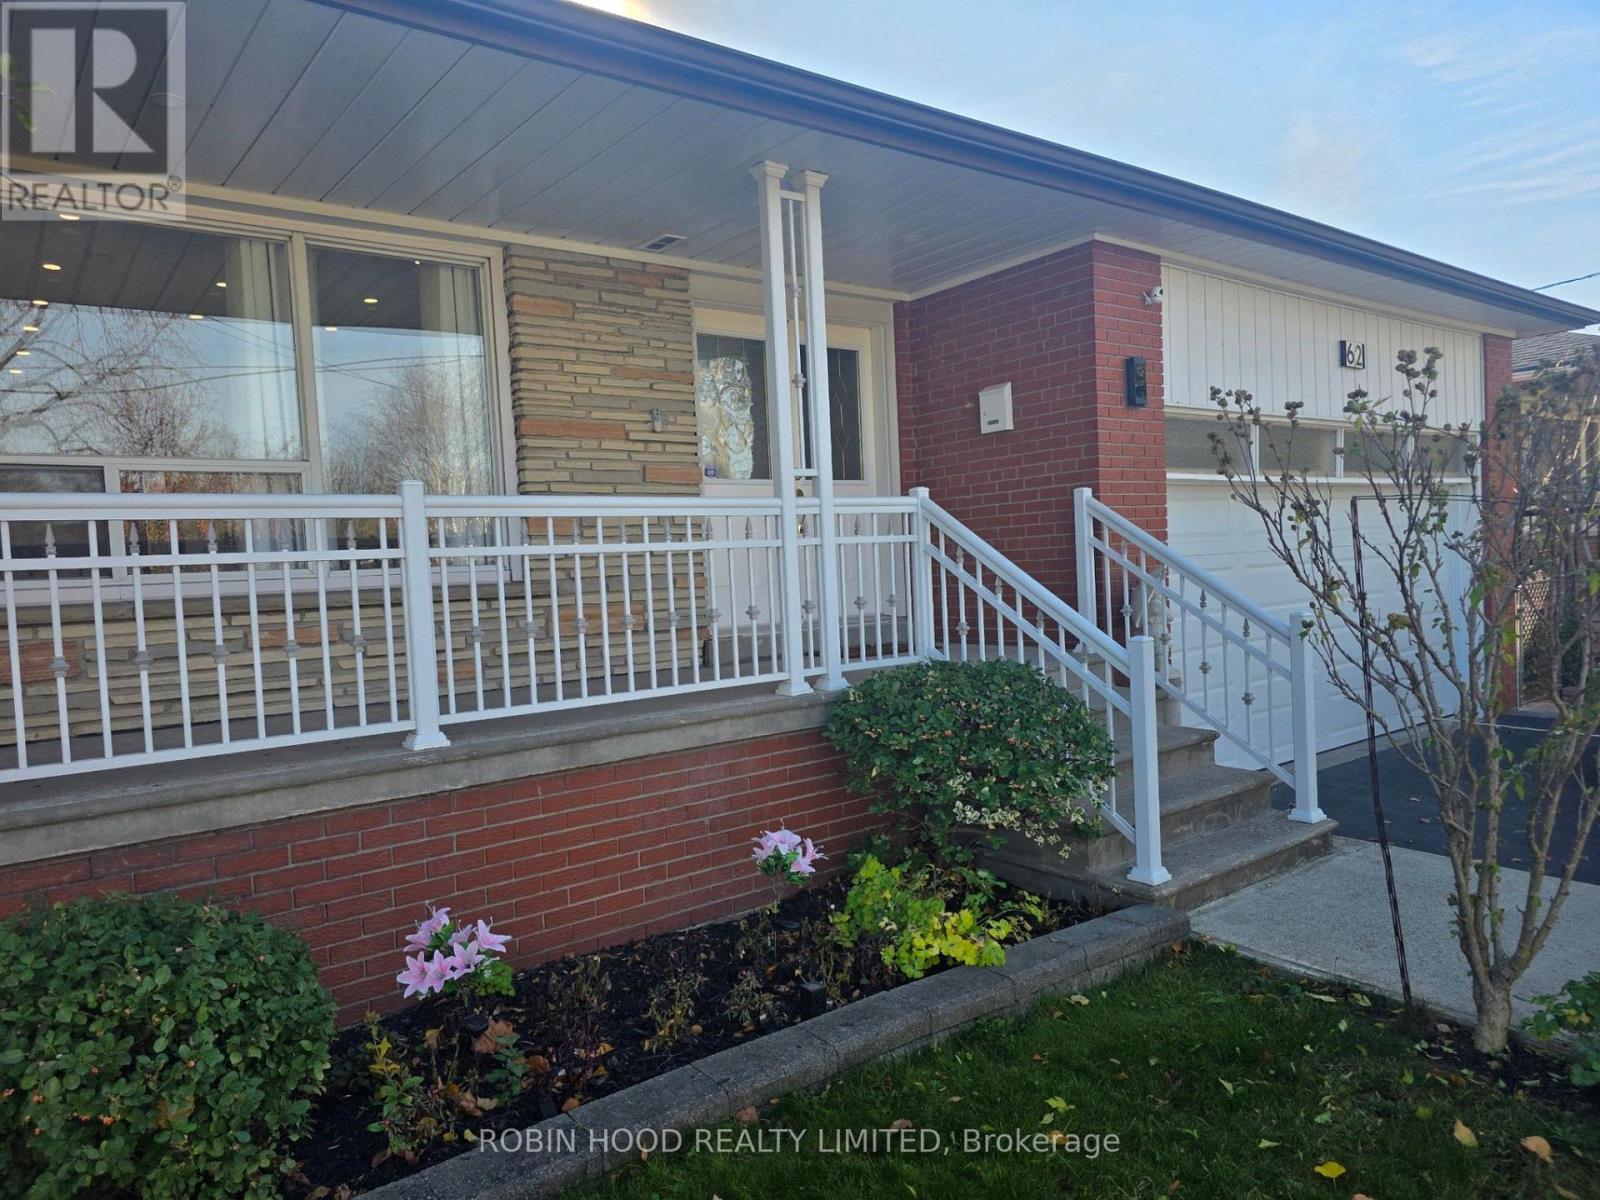
62 Keegan Crescent
Toronto, Ontario
*** Additional Listing Details - Click Brochure Link *** Beautifully Renovated All-Brick 3-bedroom Bungalow On An Approx. 57 X 106 Ft. Lot In Sought-After York University Heights. Separate Side Entrance To A Finished Basement With Potential For 2 Additional Bedrooms, Ideal For Extended Family Or Potential Rental Income. Main Floor Features A Spacious Living Room, Office Nook, 5-piece Bath And Eat-In Kitchen With Stainless Steel Appliances, Quartz Countertops And Matching Backsplash. Roughed-In For A Second Laundry. Finished Basement Offers An Eat-In Kitchen, Living/Dining Area, Recreation Room, Laundry, 4-piece Bath And Ample Storage. Enjoy A Private, Fenced Backyard With Expansive Deck, Covered Gazebo, Enclosed Sunroom With Skylight, Mature Cedar Hedges, Fruit Trees And Storage Shed. Prime Location Near York University, Downsview Park, GO Station, TTC, Schools, Shopping, Parks And Hwys 400, 401 And 407. Sold Substantially Furnished, Including Brand-New Appliances, Furniture, Décor, Household Contents And Bbq. Move-In Ready (id:62104)
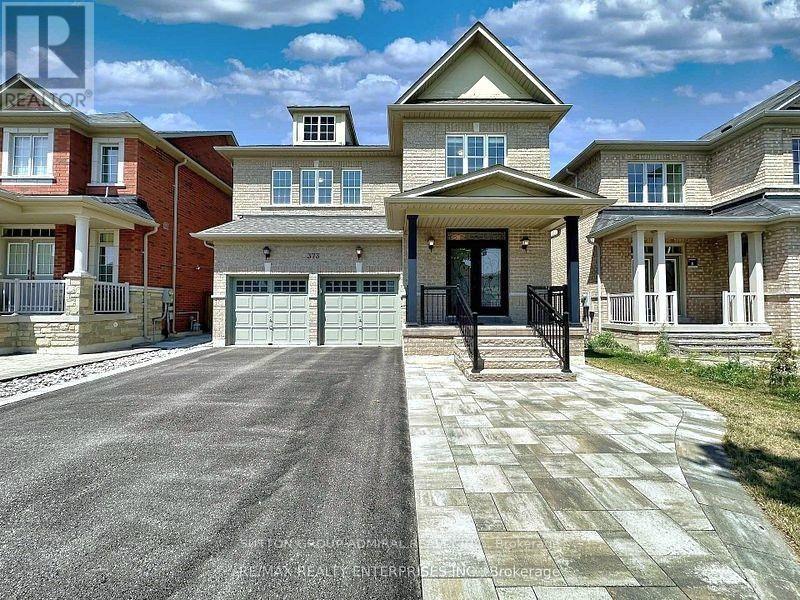
373 Golden Orchard Road
Vaughan, Ontario
Exceptional Family Home for Lease in Prestigious Patterson!Welcome to this beautifully updated and meticulously maintained 4-bedroom, 4-bathroom family home, ideally situated on a premium lot in one of Vaughan's most desirable neighbourhoods. Offering an exceptional combination of space, comfort, and elegant finishes, this home is perfect for families seeking quality living in a fantastic community.The bright and welcoming interior features 9-foot ceilings, an impressive double-door entrance, a soaring foyer, a striking dark hardwood staircase, pot lights, and hardwood flooring throughout the main and second levels. Elegant wainscoting adds a touch of timeless sophistication.The upgraded kitchen is both stylish and functional, featuring quartz countertops, a centre island with breakfast bar, stainless steel appliances, a modern tile backsplash, ample cabinetry, and a spacious pantry. The open-concept design seamlessly connects the kitchen and breakfast area to the inviting family room, complete with a gas fireplace. Separate living and dining rooms provide additional space for entertaining and family gatherings. Convenient main-floor laundry offers direct access to the garage.The finished basement offers additional versatile living space, featuring laminate flooring, a large recreation area, an extra bedroom, and a full bathroom-ideal for extended family, guests, or a private home office.Enjoy an excellent family-friendly location close to top-rated schools, neighbourhood parks, Maple Community Centre, shopping, and public transit. Convenient access to Highways 400 and 407, as well as Maple and Rutherford GO Stations, makes commuting easy.Move in and enjoy the space, comfort, and exceptional lifestyle this beautiful Patterson home has to offer! (id:62104)
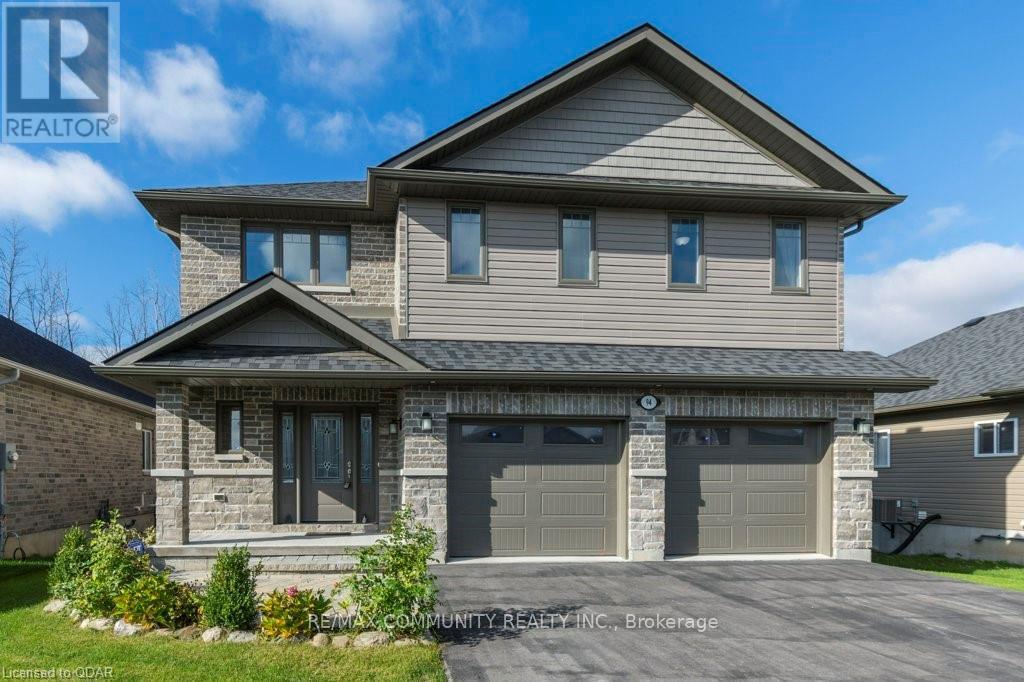
94 Redwood Drive
Belleville, Ontario
Welcome To 94 Redwood Drive! This Stunning, Less Than 5-Year-Old Home Offers The Feel Of A Brand-New Residence In The Family-Friendly Community Of Heritage Park. Enjoy Modern Living In A Desirable Neighbourhood Close To Excellent Schools, Shopping, And Everyday Amenities, With Convenient Access To Highway 401 And Just A 15-Minute Drive To CFB Trenton. An Excellent Opportunity To Lease A Beautiful Home In A Convenient And Well-Established Community! (id:62104)
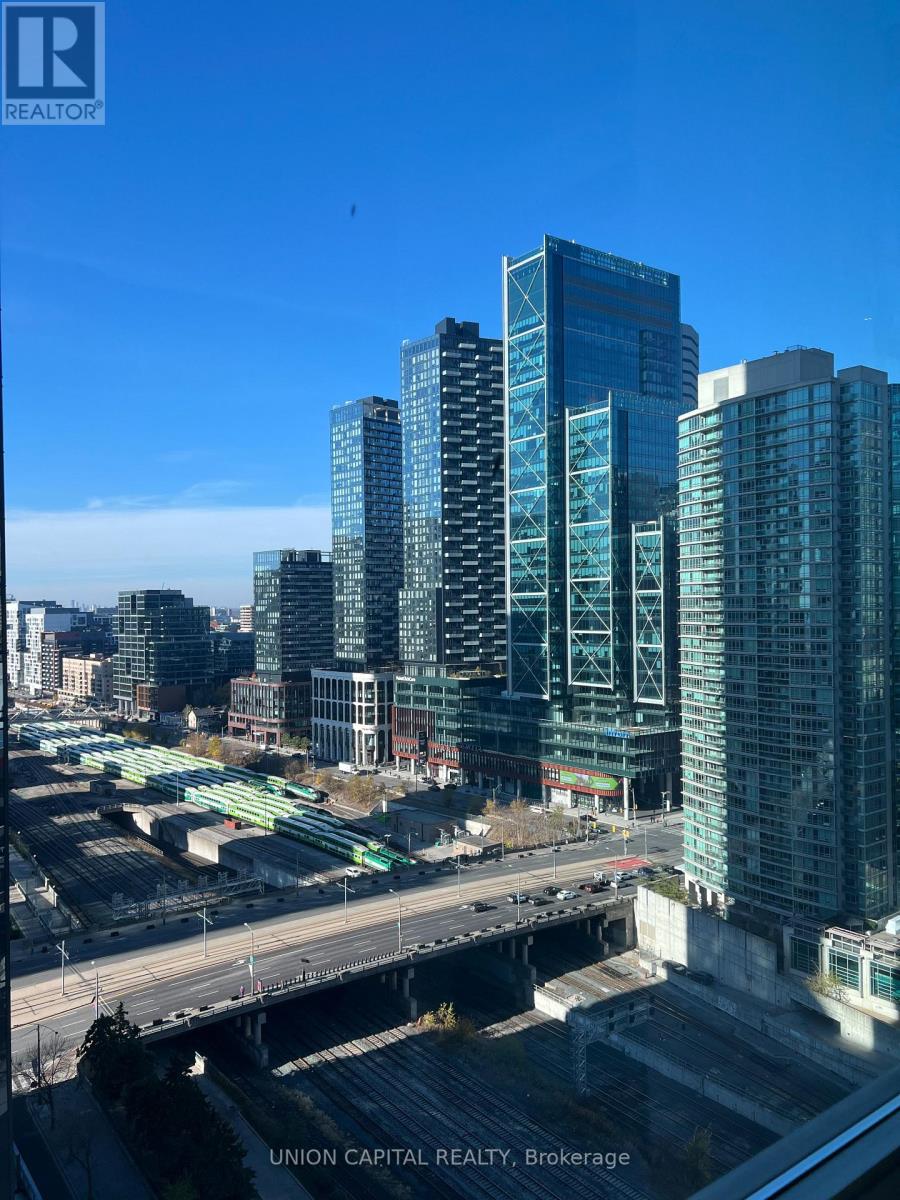
2709 - 81 Navy Wharf Court
Toronto, Ontario
Experience Downtown Living At Its Best! Located in the heart of downtown Toronto, this bright and spacious condo offers approximately 859 sq. ft. of well-designed living space plus a 35 sq.ft. open balcony, with unobstructed city views. Featuring a functional den (home office or third bedroom), two full bathrooms and large windows throughout. The primary bedroom features a renovated ensuite, updated bathrooms, new flooring and window coverings throughout. Enjoy peace of mind with a new HVAC system, washer and dryer (2024) and a brand new stove oven (November 2026). All utilities included and one parking space. 24-hour concierge and security, along with fantastic amenities including an indoor pool, fitness centre, lounge and visitor parking. Minutes to everything: Union Station, the UP Express to Pearson, Billy Bishop Airport, the Spadina, Harbourfront and King streetcars, the CN Tower, Rogers Centre, Ripley's Aquarium, Scotiabank Arena, The Well, Harbourfront Centre, the waterfront trail, King West, the Entertainment District, the Financial District, Chinatown, Liberty Village and the Gardiner Expressway. Walk to work, catch a game or enjoy everything downtown Toronto has to offer right at your doorstep. (id:62104)

Upper Floor - 15 Addington Crescent
Brampton, Ontario
Fully Renovated Main Floor of Bungalow. Vaulted Ceilings. 6 Skylights! Quality, High End Finishes. Re-Insulated Home (Spray Foamed, High Efficiency). Furnished Option Available (Price to be discussed). Tenants to Pay 60-70% of Utilities (Water, Gas, Hydro) - to be discussed. (id:62104)
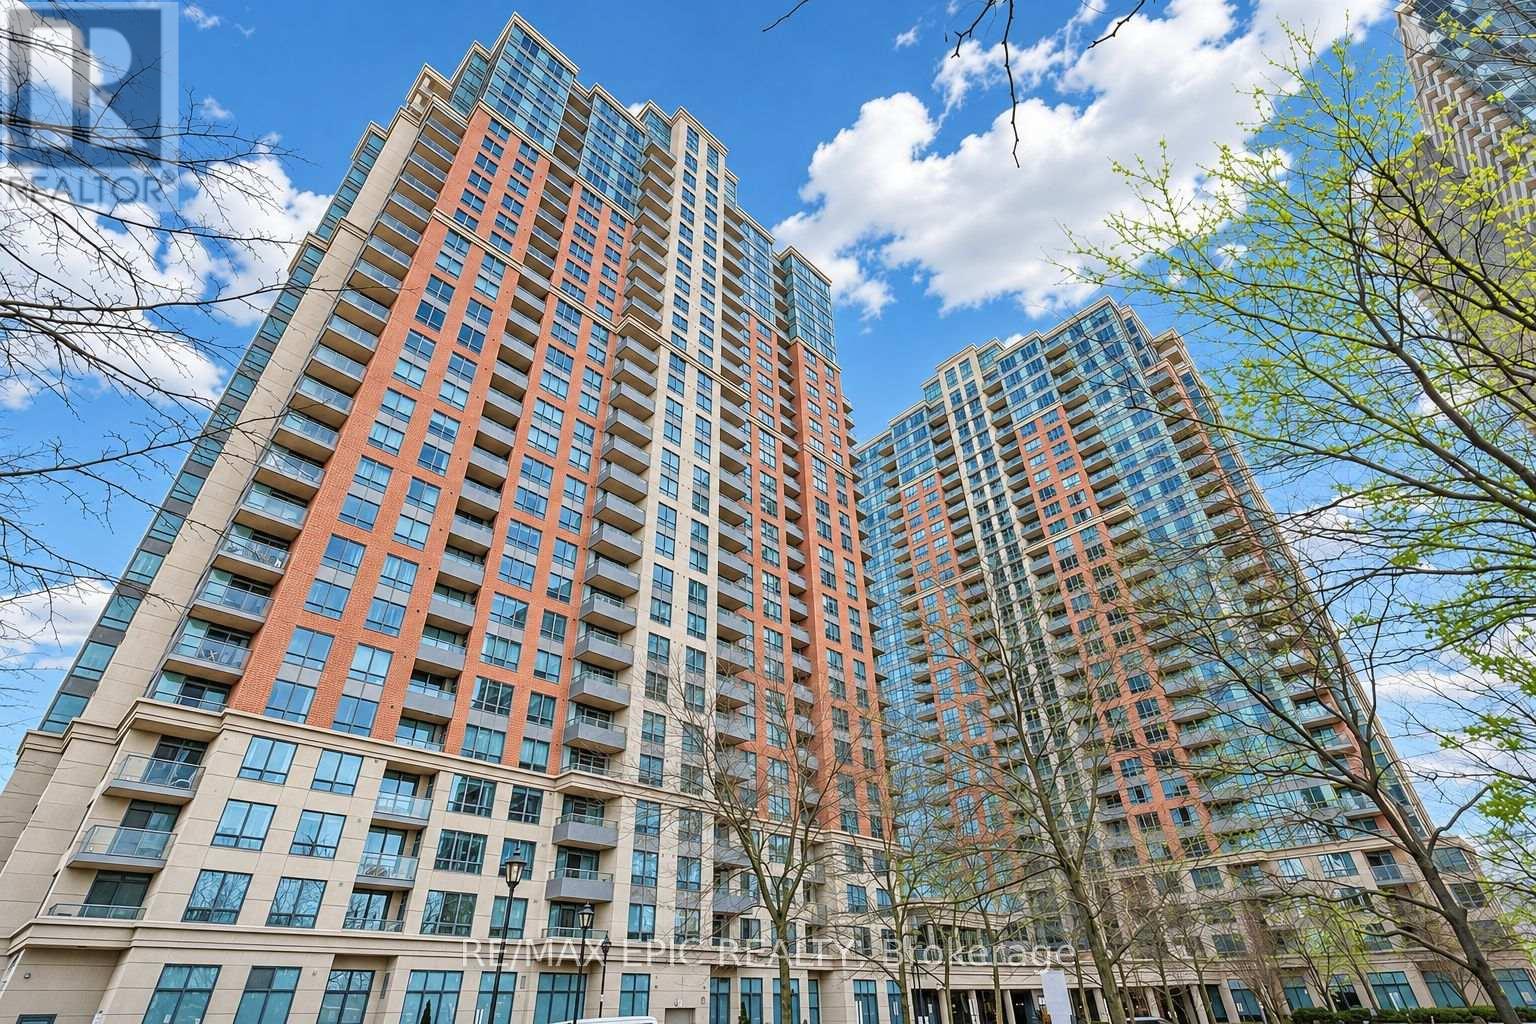
1750 - 25 Viking Lane
Toronto, Ontario
Take In The Toronto Skyline From Your South-Facing Balcony At Nuvo II By Tridel. This Freshly Painted 2-Bedroom, 2-Bathroom Suite Features A Sun-Filled, Open-Concept Living And Dining Area That Flows Out To The Balcony, While A Breakfast Bar Connects The Kitchen To The Main Living Space. The Split-Bedroom Layout Perfect For Added Privacy. The Primary Bedroom Features A Walk-In Closet And A 4-Piece Ensuite, While The Second Bedroom Offers A Large Window, A Double Closet And Easy Access To A Second Full Bathroom. Enjoy A Swim In The Indoor Pool, Unwind In The Whirlpool Or Sauna, Or Spend An Evening In The Private Screening Theatre. A Fitness Centre, Golf Simulator, Party Room, Guest Suites And 24-Hour Concierge Round Out The Experience. Kipling Subway And GO Station Are Right Across The Street, With Farm Boy, Cafés, Restaurants And Everyday Essentials At Your Doorstep, Plus Easy Access To Highway 427 And The QEW. A Refined West-End Address Where Spacious Living, Resort-Style Comfort And Everyday Convenience Come Together. (id:62104)

90 Barleyfield Road
Brampton, Ontario
Welcome to this beautifully renovated, move-in-ready home in the sought-after Sandringham-Wellington community. Offering 4 spacious bedrooms plus an additional bedroom in the finished basement, and 3+1 bathrooms, this home combines modern style with comfortable family living. Enjoy a fully updated kitchen, beautifully renovated modern bathrooms and contemporary finishes throughout. The finished basement offers additional living space, perfect for a recreation room, home office or extended family. Convenient main-floor laundry, single-car garage plus additional driveway parking. Ideally located close to local parks, schools, Brampton Transit and everyday amenities. An excellent opportunity to lease a beautiful, updated home in a fantastic family-friendly neighbourhood! (id:62104)
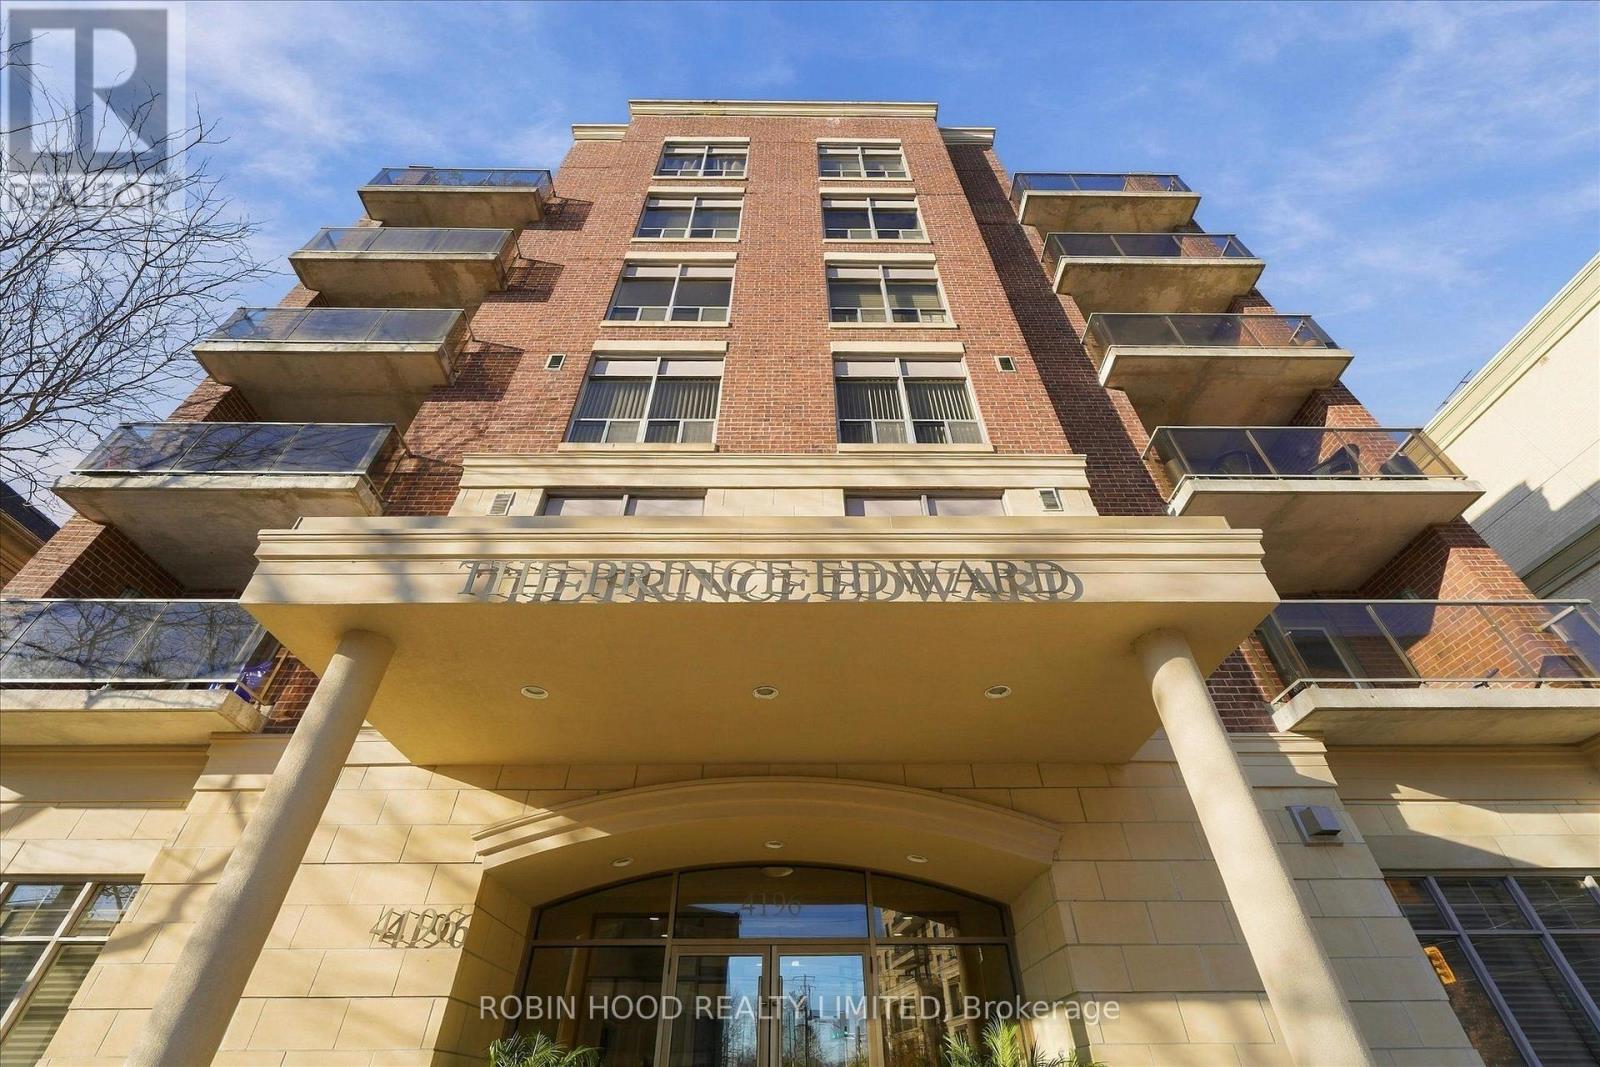
301 - 4196 Dundas Street W
Toronto, Ontario
Bright west-facing 1 bedroom plus den at The Prince Edward, a boutique six-storey building in Edenbridge-Humber Valley. The open living and dining room has laminate floors and a large west window. The white kitchen has granite counters, a tile backsplash, stainless steel appliances and a ceramic floor, and opens onto a den that works as a home office or nursery. The bedroom has a double closet and walks out to an open balcony. Ensuite stacked laundry, one owned underground parking space and one owned locker. Gym, party and meeting room, library and visitor parking. TTC at the door; a walk to Royal York subway, the Kingsway, Bloor West Village and the Humber River trails. (id:62104)
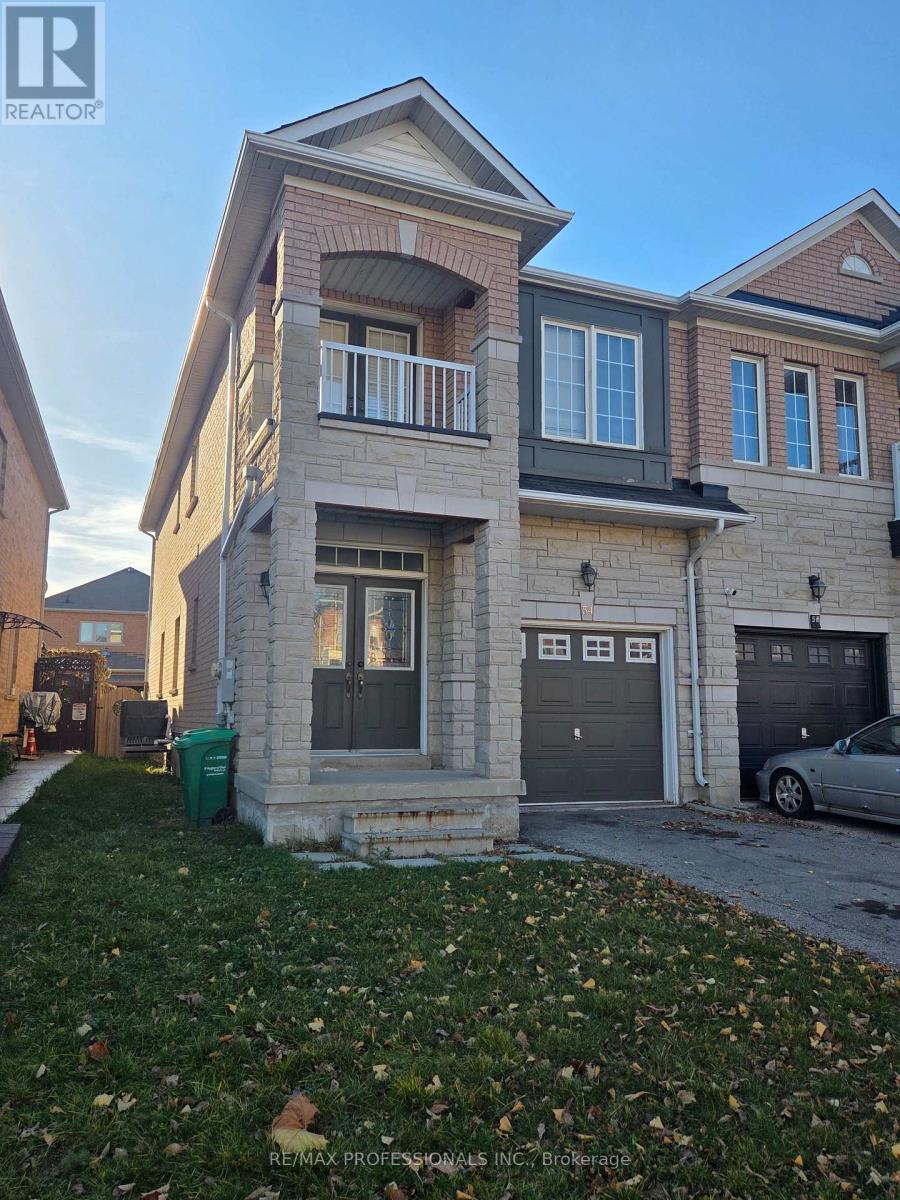
Bsmt - 54 Crystalview Crescent
Brampton, Ontario
Ideally located on the border of Brampton and Vaughan, this spacious 1-bedroom apartment offers over 700 sq. ft. of comfortable living space with all utilities included. Featuring a newly renovated bathroom, fresh laminate flooring, and convenient in-suite laundry, this unit is move-in ready. Enjoy a bright and airy bedroom with abundant natural light and a walk-in closet. Rent includes heat, hydro, water, and one parking space, providing exceptional value and convenience. Situated close to highways, schools, shopping, restaurants, and places of worship, this well maintained apartment is perfectly suited for a young professional or couple seeking a convenient and comfortable place to call home. (id:62104)
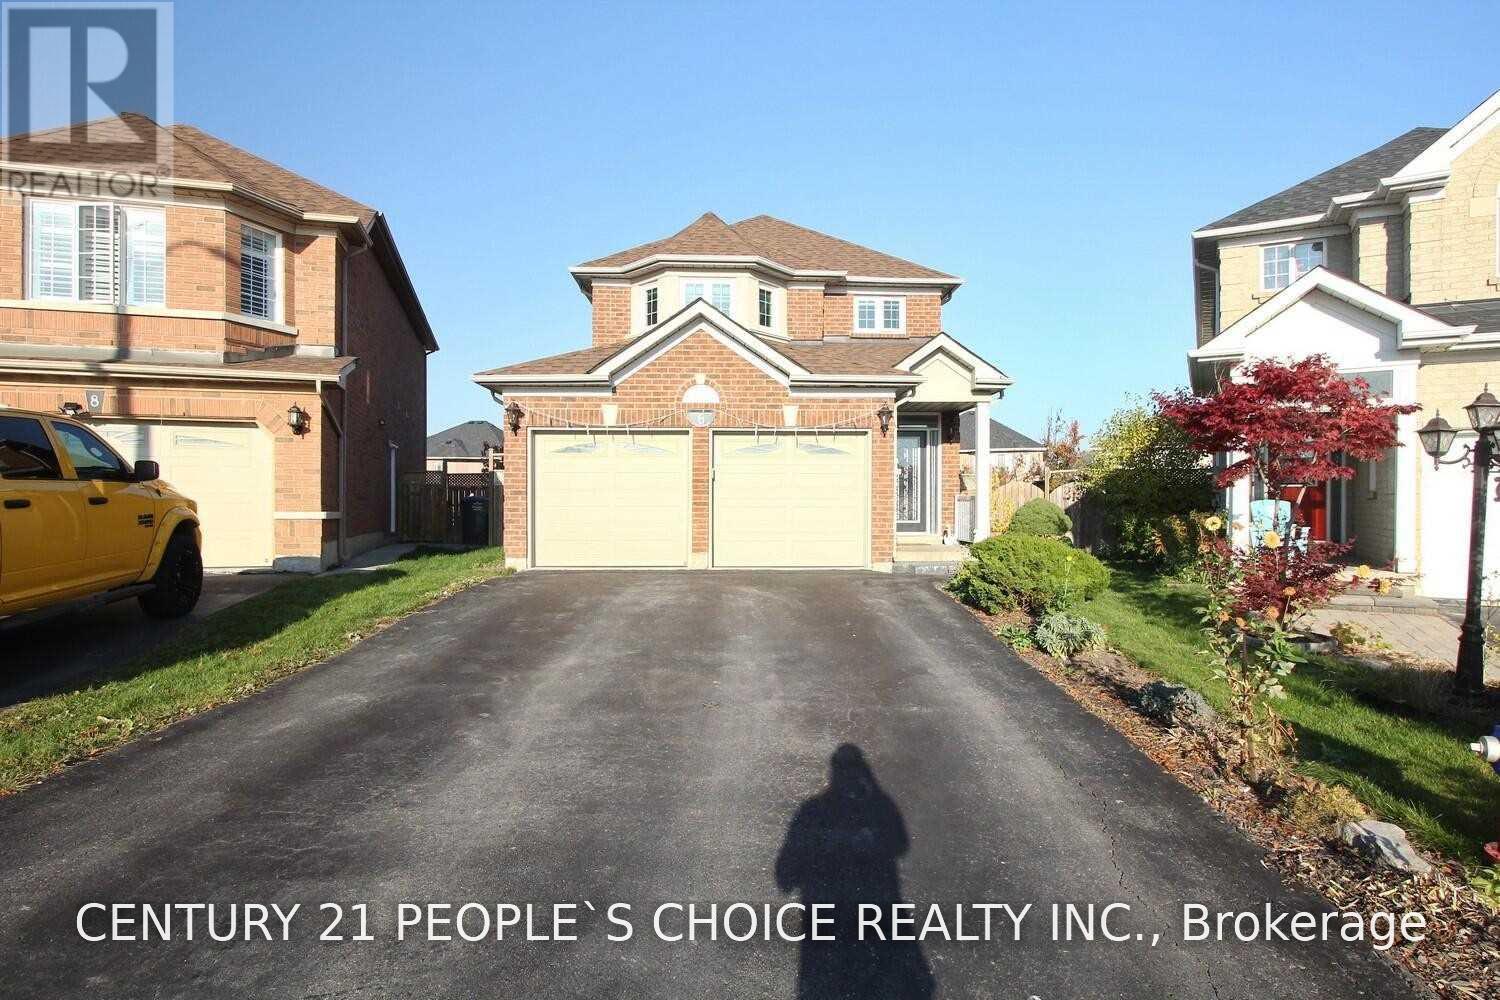
6 Stirrup Court
Brampton, Ontario
Experience luxury living in this beautifully renovated 4+2 bedroom, 4-bathroom home, ideally situated on a quiet cul-de-sac with a premium pie-shaped lot. Featuring elegant formal living and dining rooms, a separate family room with fireplace, and hardwood flooring throughout. The gourmet kitchen boasts built-in appliances, a massive granite center island, ample cabinetry, and a coffered ceiling. Elegant finishes include a marble foyer, crown molding, California shutters, and oversized baseboards. Step outside to your private Muskoka-inspired backyard retreat, complete with a removable pool, cherry and peach trees, and two storage sheds. 2 Bedroom Bsmt with Legal Side Entrance . Enjoy a double-car garage, no sidewalk, and a spacious four-car driveway. A truly exceptional home offering style, comfort, and privacy. A must-see!Extras: (id:62104)
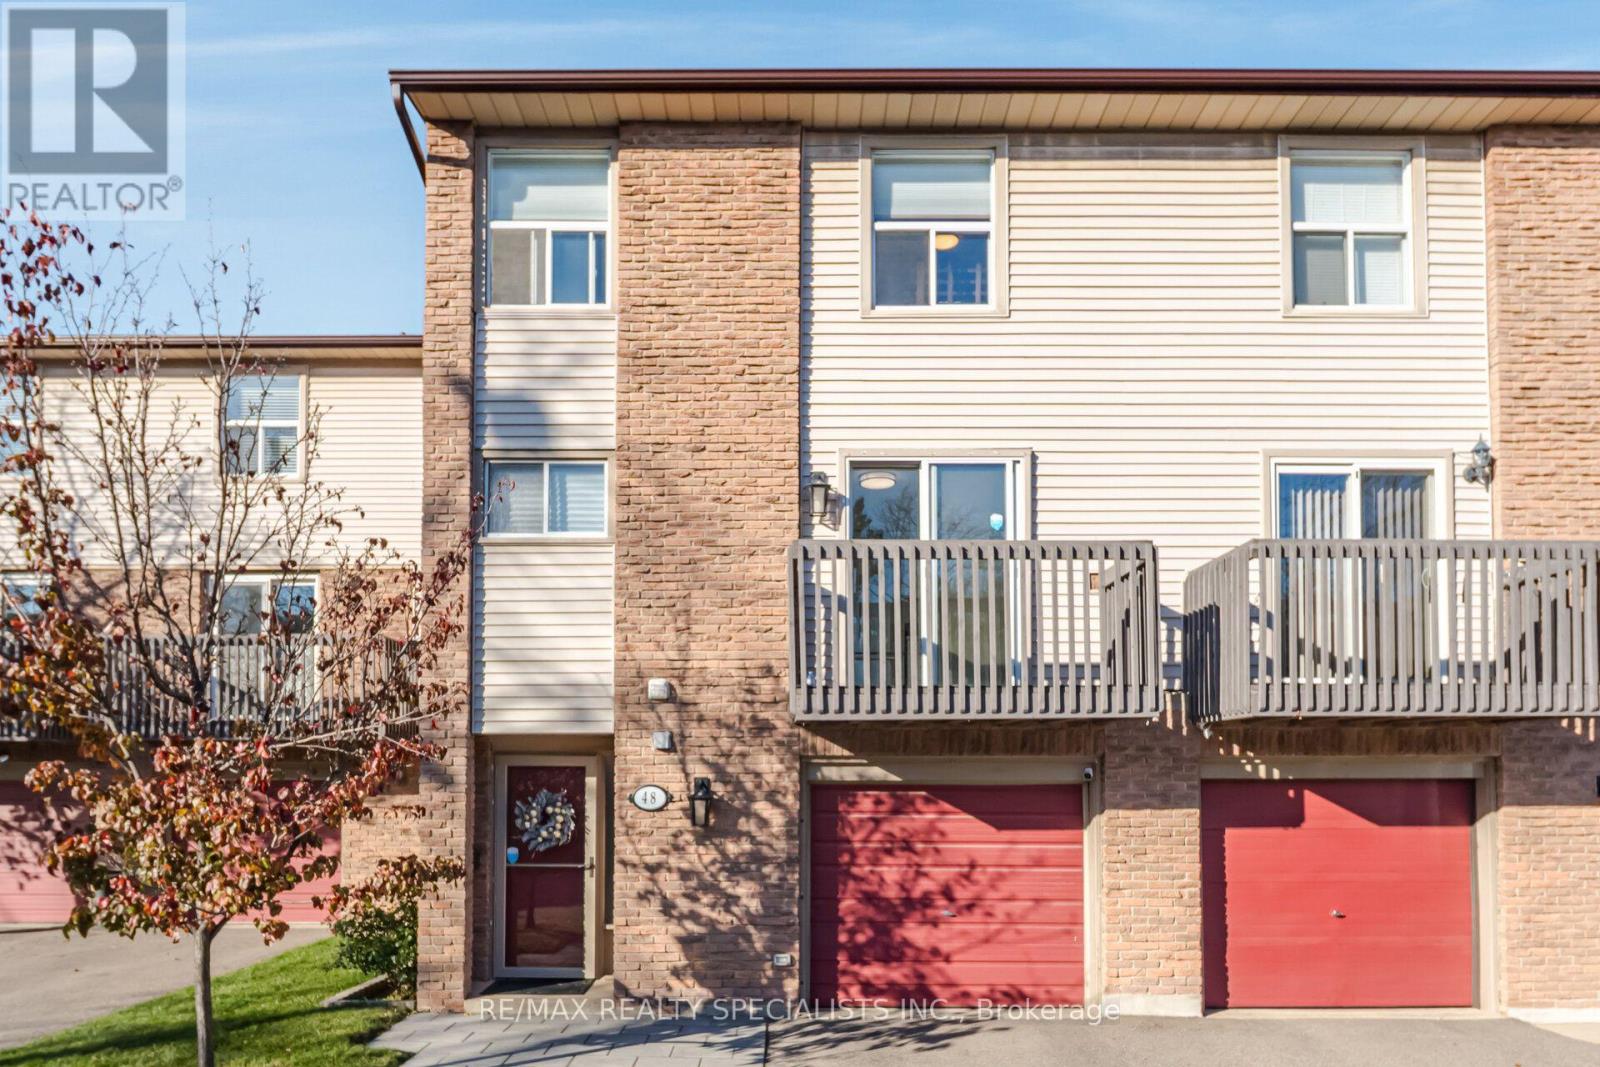
48 - 6100 Montevideo Road
Mississauga, Ontario
Welcome home to this beautifully renovated, move-in ready townhome offering approximately 1,600 sq ft of bright, carpet-free living space and over $50K in Updates & Renovations. The living room features a soaring 11-foot ceiling and a walkout to a private, fenced yard, perfect for relaxing or entertaining. The newly renovated kitchen showcases quartz countertops, stainless steel appliances, contemporary cabinetry, a pantry, with a walkout to the balcony for your morning coffee. Main floor laundry adds everyday convenience. The renovated bathroom features a quartz counter, his and hers sinks, and a glass-enclosed shower. The finished basement offers flexible space, ideal for a home office or an additional media room. Door from the garage directly into the foyer, The garage fits an SUV and there is an additional parking space in the driveway for a 2nd vehicle. Major updates: including a new roof (2025), an updated electrical panel with circuit breakers, a newer 60-gallon hot water tank (January 2025), and new patio stone at the front entrance. Set in a very quiet, well-managed townhome complex in the heart of the community, you are just steps from a playground, a park for evening strolls, and visitor parking, and minutes from shopping, schools, transit, and everyday amenities. Don't miss this opportunity. Book your showing today! (id:62104)
1403 - 70 Absolute Avenue
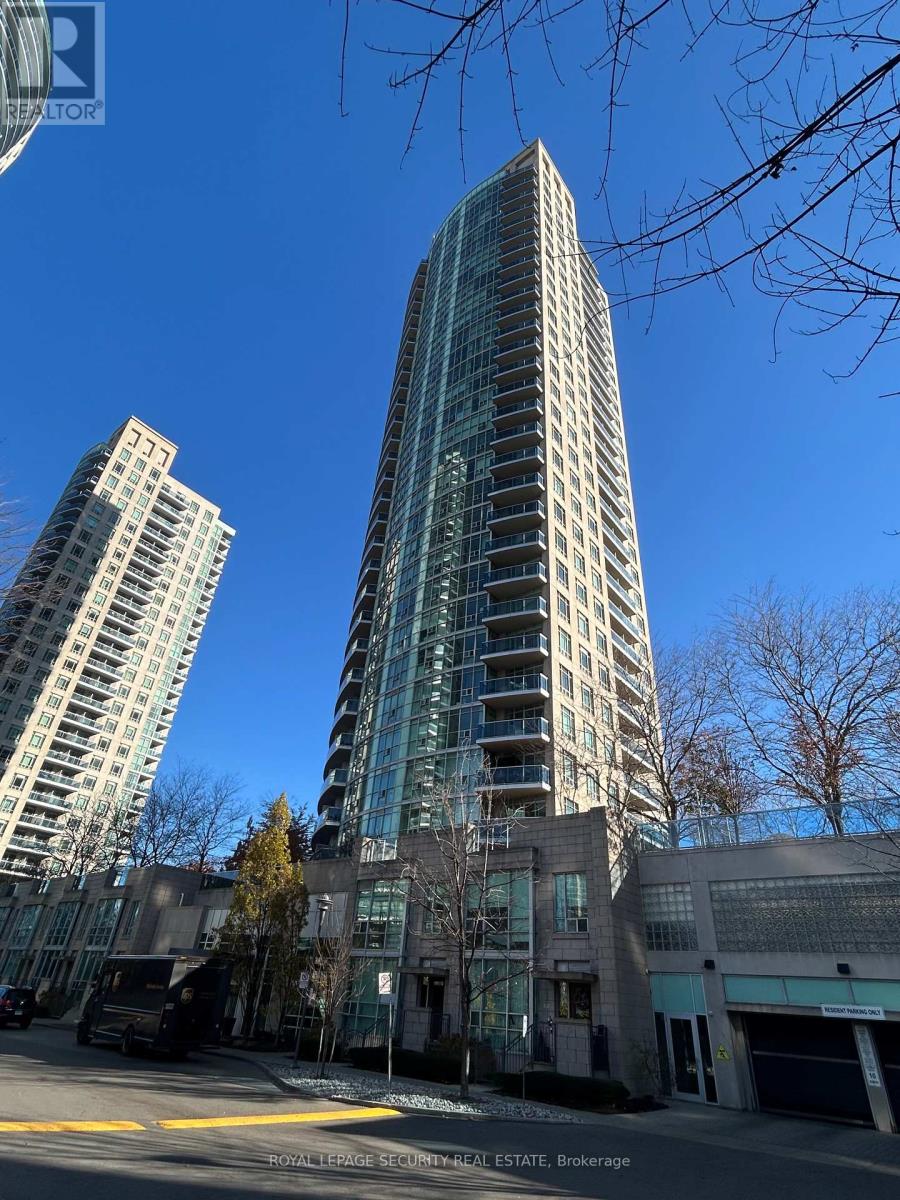
Mississauga, Ontario
This Bright & spacious 2 Bdrm,2 Bthrm Corner Unit at 10 Absolute Av is now available for you! This freshly painted, with bright LED Light Fixtures throughout will not disappoint! It comes with lovely black-out curtains at every window; One less thing to have to take care of as a Tenant. The storage space in the unit allows for someone to grow into it. This unit also includes a parking and a locker space. Not to mention the amenities of this building are excellent and location wise it doesn't get any better for transit or highway access. Unit 1403, is one to definitely visit if you are in need of a lovely bright new home!! (id:62104)
3809 Partition Road
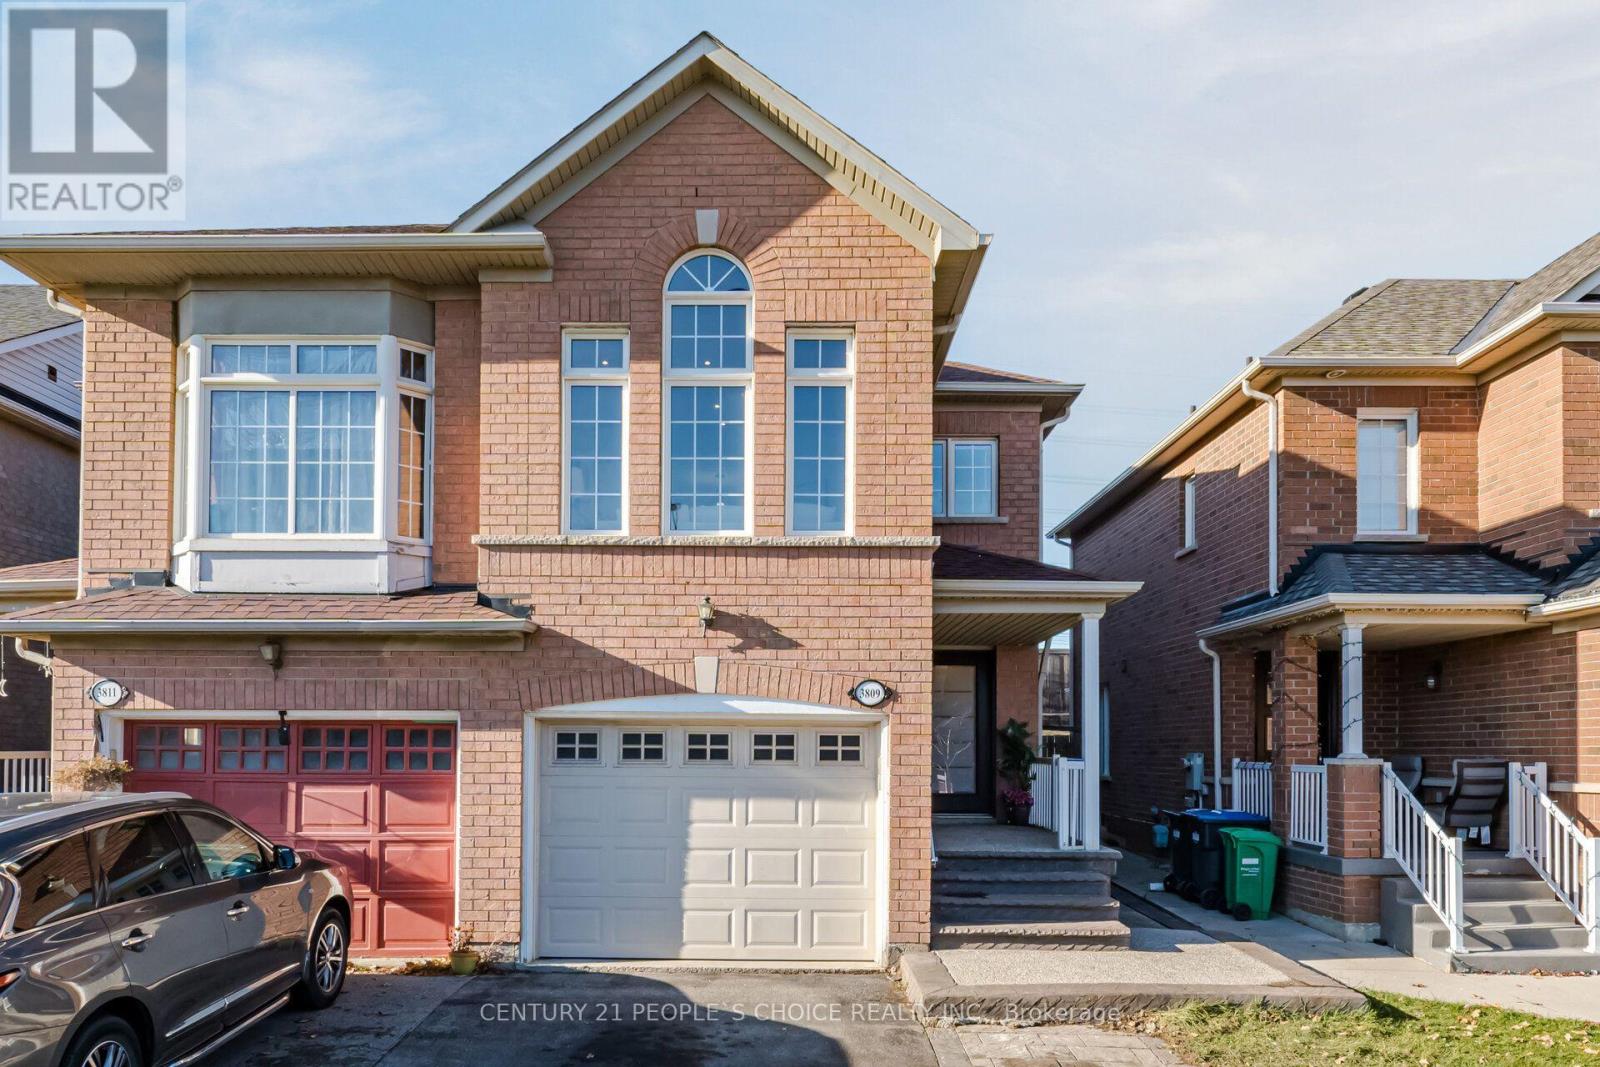
Mississauga, Ontario
Location Location Location......Welcome to Beautiful Semi Detach, with Three Car Parks. This stunning property features, 3+1 Spacious Bedrooms, 4 Washrooms, Family Room with Fireplace, Big Windows, & Pot Lights, Living & Dinning Room. House with Great upgrades, such as Kitchen and Washrooms Quartz Counter Tops, Front Porch Area with extended Driveway with Exposed Aggregate leading all the way back to the backyard. Finished Basement with Sep Entrance, Perfect In-Law Suite, Extended Family, or/and Rent out. Modern Open Concept Kitchen with Breakfast Area. Located in the highly sought of Lisgar, Mississauga Neighborhood. This home offers a perfect blend of luxury and convenience. Master Bedroom W/Ensuite Washroom, Big Windows, Pot Lights, and W/I Closet, Spacious Bright Bedrooms With Deep Closets, Big Windows. Modern Light Fixtures, Generously Sized Open Concept Living/Dining Area Walkout to Beautiful Fenced Backyard. Mins to Lisgar GO Station, Parks, Trails, and More. Big Windows for Natural Sunlight. Freshly Painted (2026) POT Lights Main floor, Modern Light Fixtures and Blinds throughout the property. Roof Replace in (2022) Furnace Replace in (2025). Walkout to Patio with large Backyard. Very Quiet/Friendly Neighborhood, with Best Schools Around, Mins Away to Hwy 401, Milton Premium Outlet Mall, Golf Course, Shopping Plaza, Public Transit and Many More....... (id:62104)
227 - 1105 Leger Way
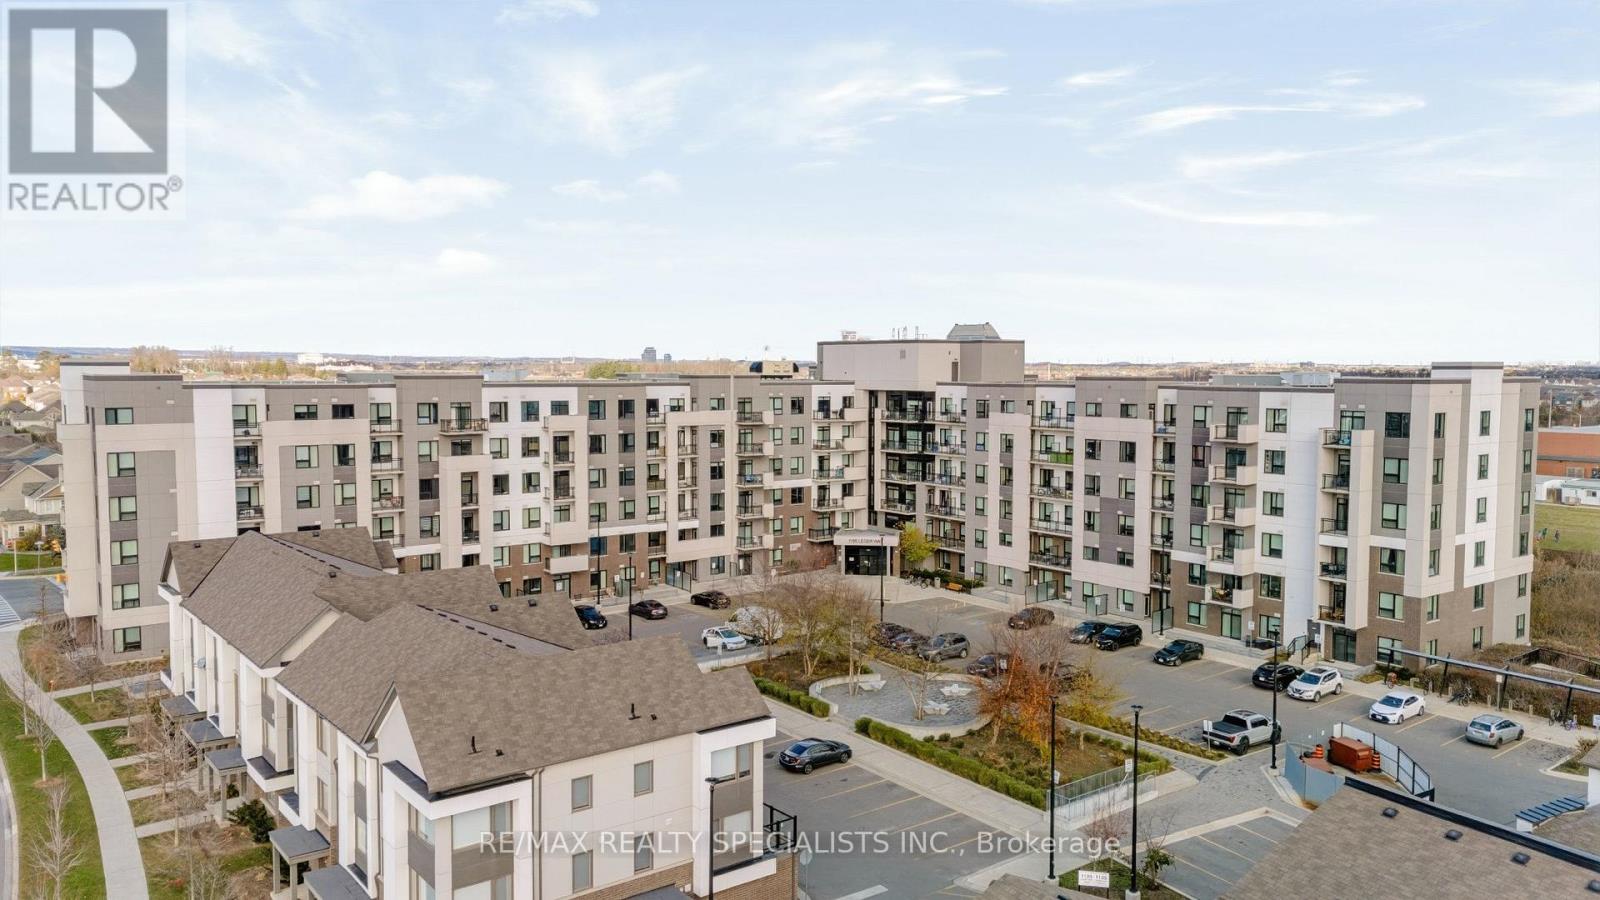
Milton, Ontario
Enjoy your morning coffee on the open balcony overlooking the ravine at 1105 Leger Way #227. This one-bedroom plus den condo in Hawthorne South Village, in Milton's Ford neighbourhood, features 9-foot ceilings and a kitchen with upgraded cabinetry with quartz countertops and stainless steel appliances with room for meal prep and casual dining. The spacious bedroom has a double closet, and the separate den works well as a home office, reading nook or workout space.Walk to Sobeys for groceries, pick up a coffee at Starbucks or take an evening stroll through Leiterman Park. Schools are nearby, and the Milton Sports Centre is close for swimming, skating and fitness classes. With a ravine view, a dedicated space to work from home and everyday essentials within walking distance, this condo makes it easy to enjoy life in south Milton. (id:62104)
1496 Mansfield Drive
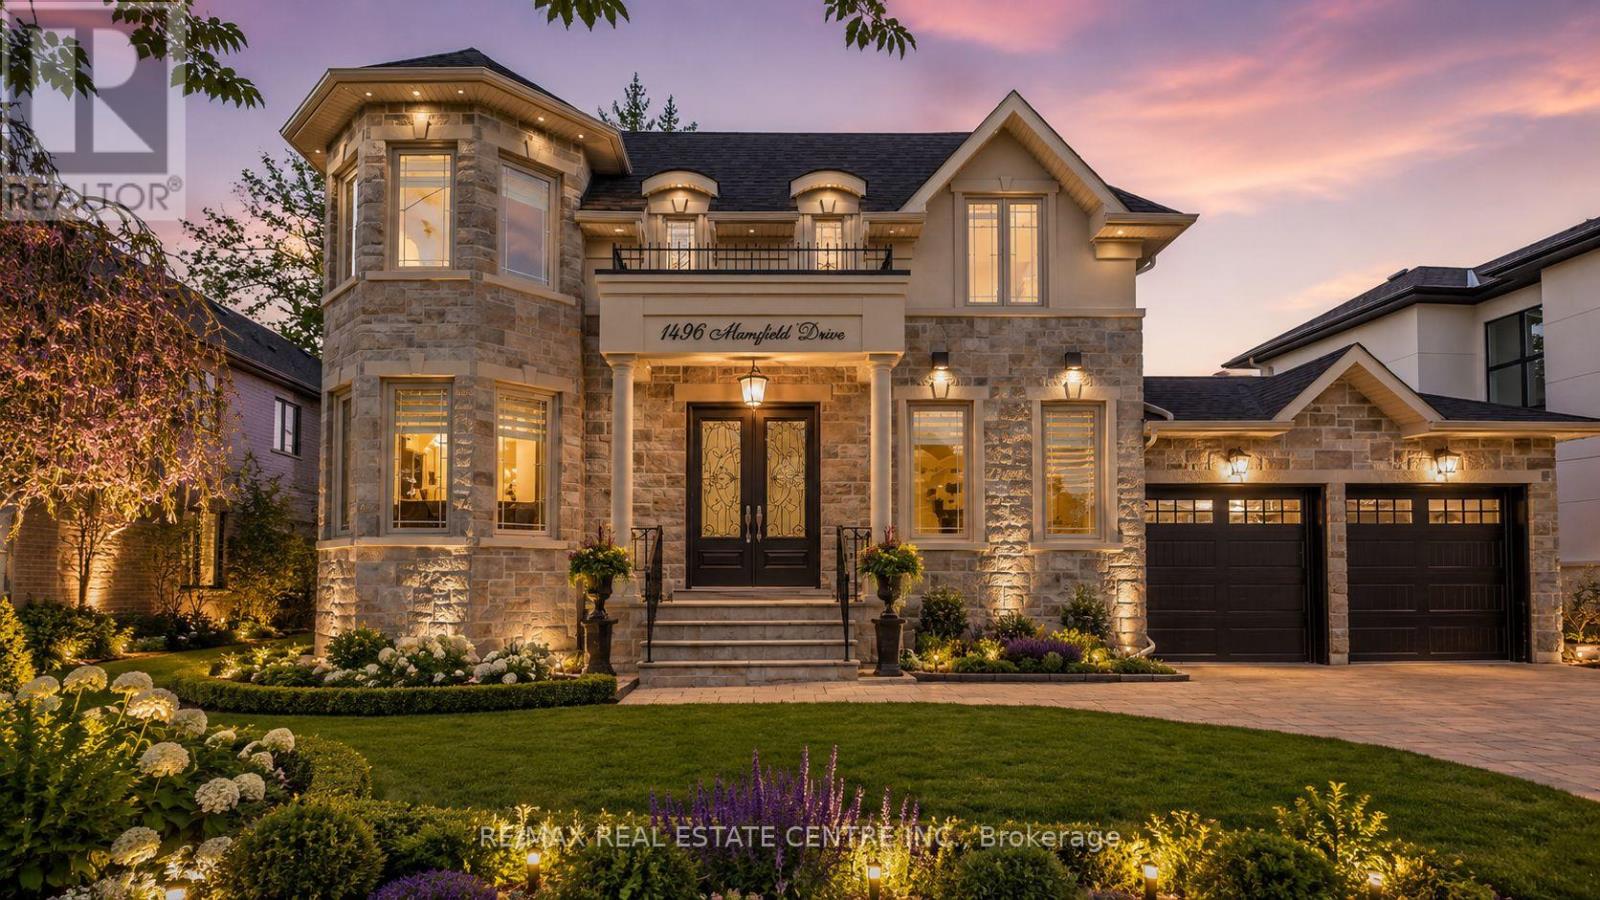
Oakville, Ontario
Welcome to this exquisite home in Oakville's College Park community, where timeless design meets everyday functionality. The main and upper levels feature impressive ceiling heights, smooth ceilings, pot lights throughout, rich hardwood flooring, luxury oversized tile, and elegant architectural details, including a waffle ceiling in the family room and custom ceiling treatments in the living & dining rooms. Expansive windows fill home with natural light, creating a bright and inviting atmosphere. The chef-inspired kitchen is the heart of the home, featuring S/S appliances, a gas cooktop, quartzite countertops, a massive center island, built-in beverage fridge, premium soft-close cabinetry, and abundant workspace. With direct access to the finished wood deck, it's ideal for everyday living and entertaining. The adjoining family room features a dramatic floor-to-ceiling stone accent wall with a built-in electric fireplace, creating a warm and elegant space to gather. A versatile main-floor office with an adjacent full bathroom can easily serve as a fifth bedroom, making it ideal for guests, multi-generational living, or a private home office. The upper level offers 4 spacious bedrooms, including a luxurious primary retreat, two ensuite bathrooms, a third full bathroom, second-floor laundry, and custom built-in closet organizers throughout. Every bathroom features quartz countertops and premium soft-close cabinetry. The finished walk-up basement offers exceptional flexibility with a full kitchen, wet bar, and private nanny or in-law suite, making it ideal for extended family, overnight guests, or entertaining. Set on an oversized lot, the backyard features a finished wood deck and an interlocked driveway extending to the rear yard, offering added convenience and functionality. Ideally located near top-rated schools, parks, shopping, transit, and highways, this home offers luxury, comfort, and convenience in one of Oakville's most desirable neighbourhoods! *V-TOUR ATT* (id:62104)
502 - 3 Hickory Tree Road
Toronto, Ontario
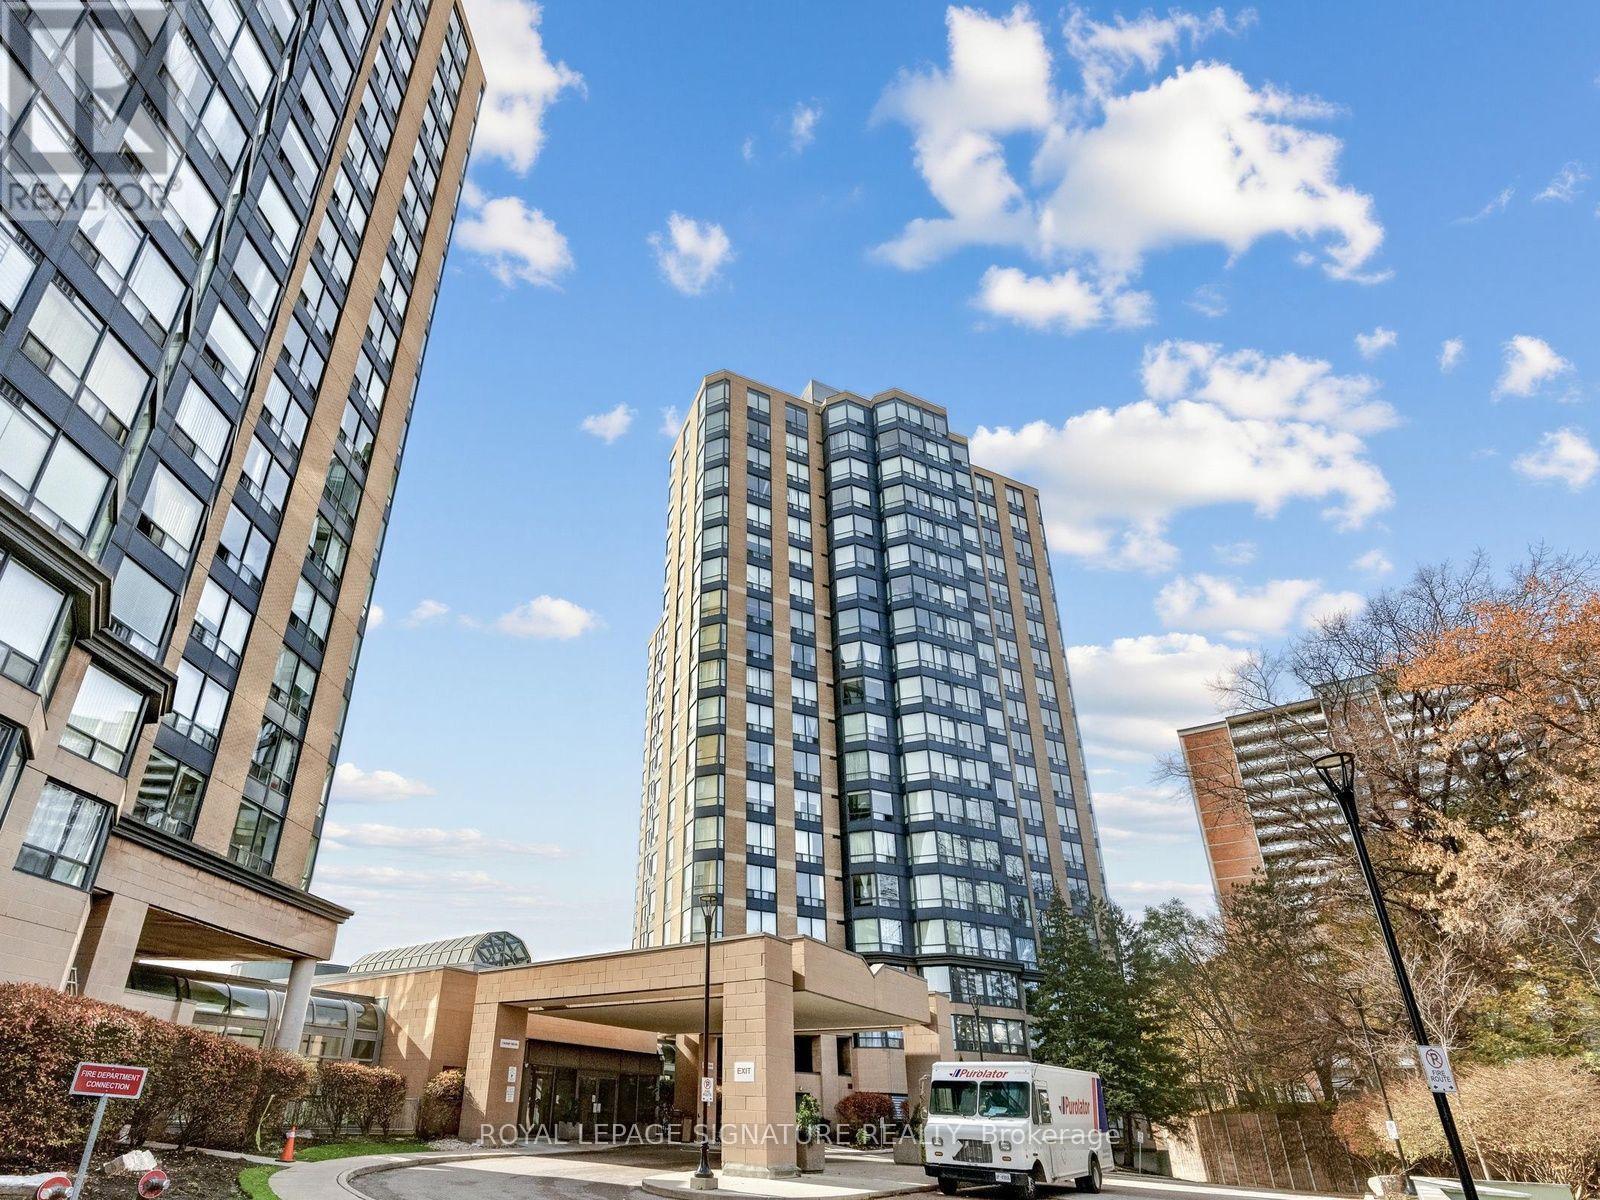
Welcome to River Ridge on the Humber River in Weston. Here's your chance for great value, 2 bedroom plus solarium in a classic condo building that has been maintained well over the years. Popular 1,000sqft floor plan offers lots of space for stretching out. The south east view overlooks the Humber River ravine. Great building amenities include an indoor pool, fully equipped gym, sauna, party room, library, outdoor terrace and friendly building staff. Low all-inclusive condo fees include all utilities (water, heating and electricity), 1 parking spot and locker, all while mainting a healthy reserve fund ($7M+) and well staffed building. (id:62104)
506 - 5081 Hurontario Street W
Mississauga, Ontario
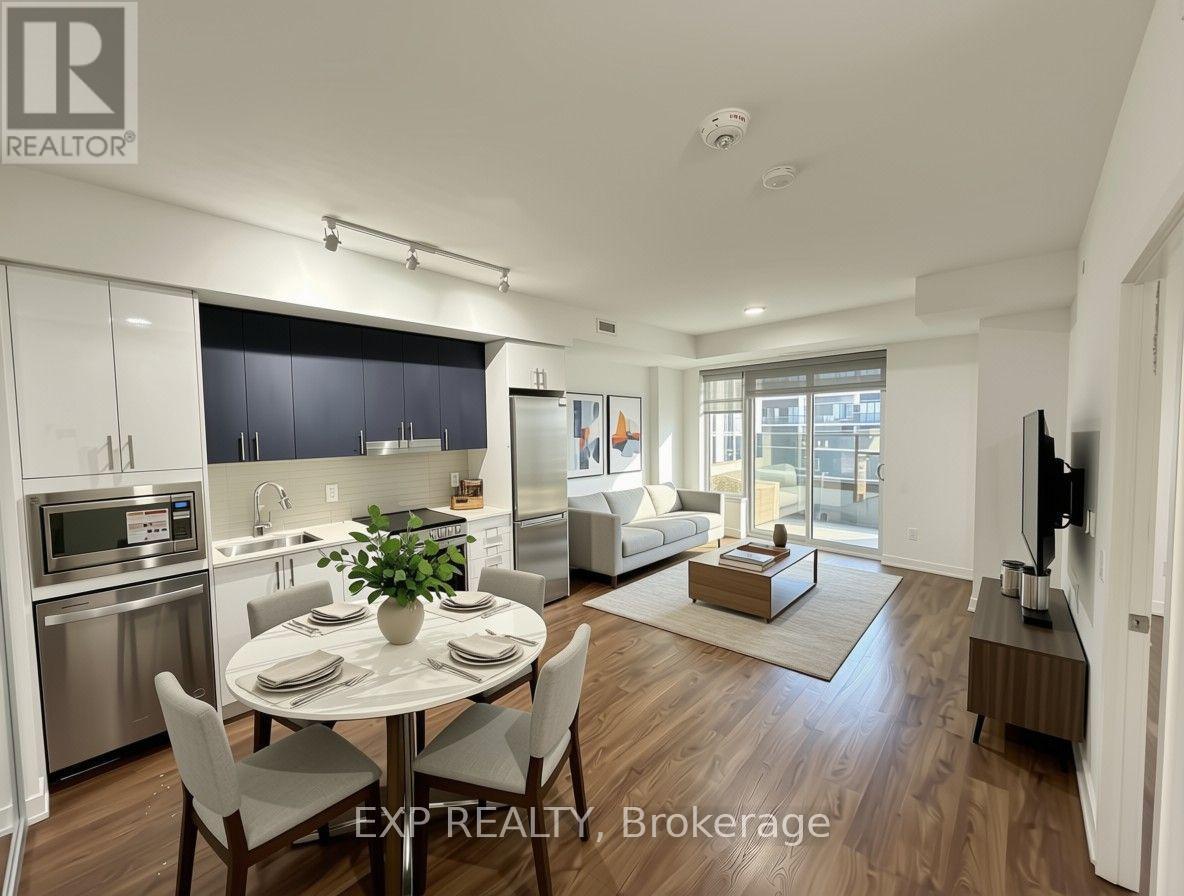
Built by Solmar Developments, the renowned Edge Towers offers luxurious living in the heart of Mississauga. Welcome to this beautiful 2-bedroom, 2-bathroom corner suite featuring a spacious living area and a private balcony. The modern and elegant kitchen boasts 9-foot ceilings, quartz countertops, a stylish backsplash, and an upgraded stove. The primary bedroom features two generously sized windows, allowing plenty of natural light, while the spacious second bedroom offers a well-sized closet. Additional features include central vacuum and 24-hour security. Conveniently located within walking distance to Square One Shopping Centre, the library, the Living Arts Centre, and the main bus terminal, with easy access to Highways QEW and 403. Don't miss this exceptional opportunity to enjoy luxury living at Edge Towers! (id:62104)
506 - 5081 Hurontario Street W
Mississauga, Ontario
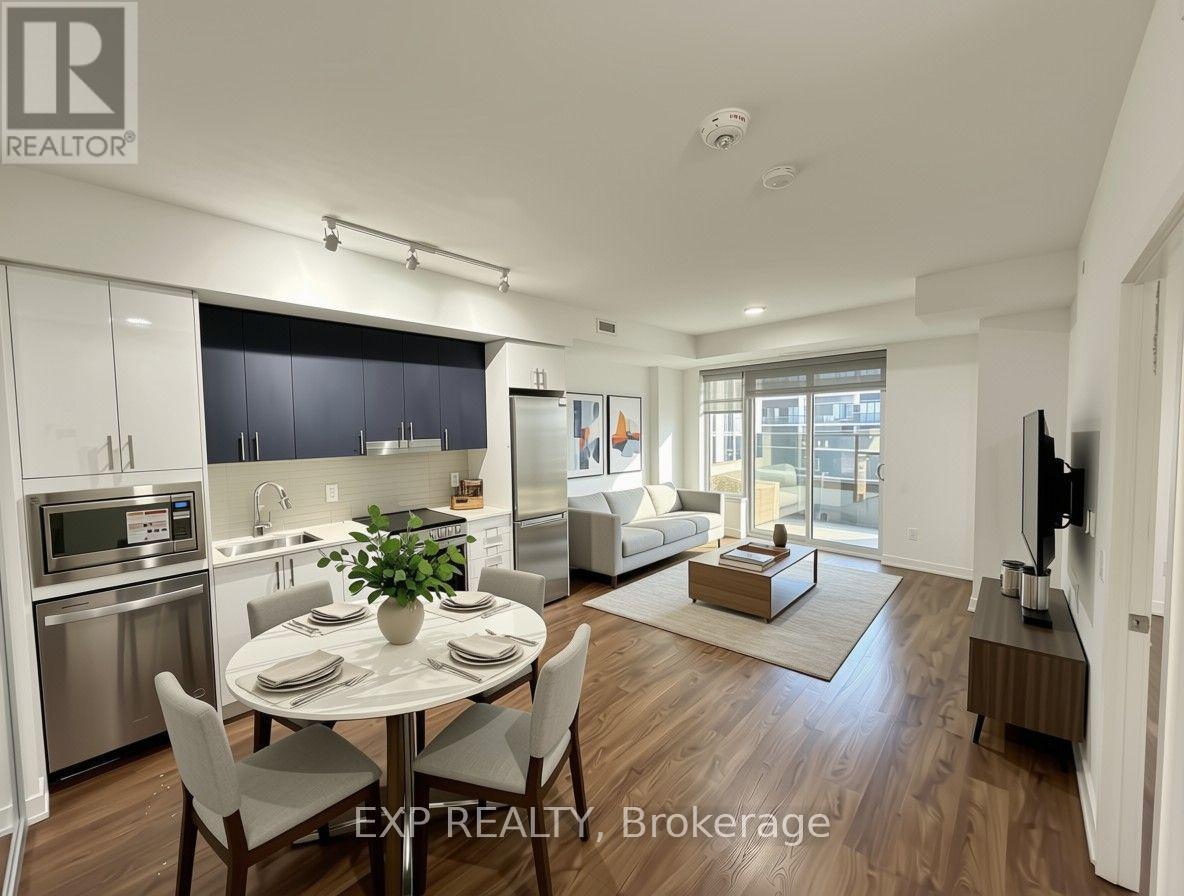
Built by Solmar Developments, the renowned Edge Towers offers luxurious living in the heart of Mississauga. Welcome to this beautiful 2-bedroom, 2-bathroom corner suite featuring a spacious living area and a private balcony. The modern and elegant kitchen boasts 9-foot ceilings, quartz countertops, a stylish backsplash, and an upgraded stove. The primary bedroom features two generously sized windows, allowing plenty of natural light, while the spacious second bedroom offers a well-sized closet. Additional features include central vacuum and 24-hour security. Conveniently located within walking distance to Square One Shopping Centre, the library, the Living Arts Centre, and the main bus terminal, with easy access to Highways QEW and 403. Don't miss this exceptional opportunity to enjoy luxury living at Edge Towers! (id:62104)
Upper - 53 Moray Avenue
Richmond Hill, Ontario
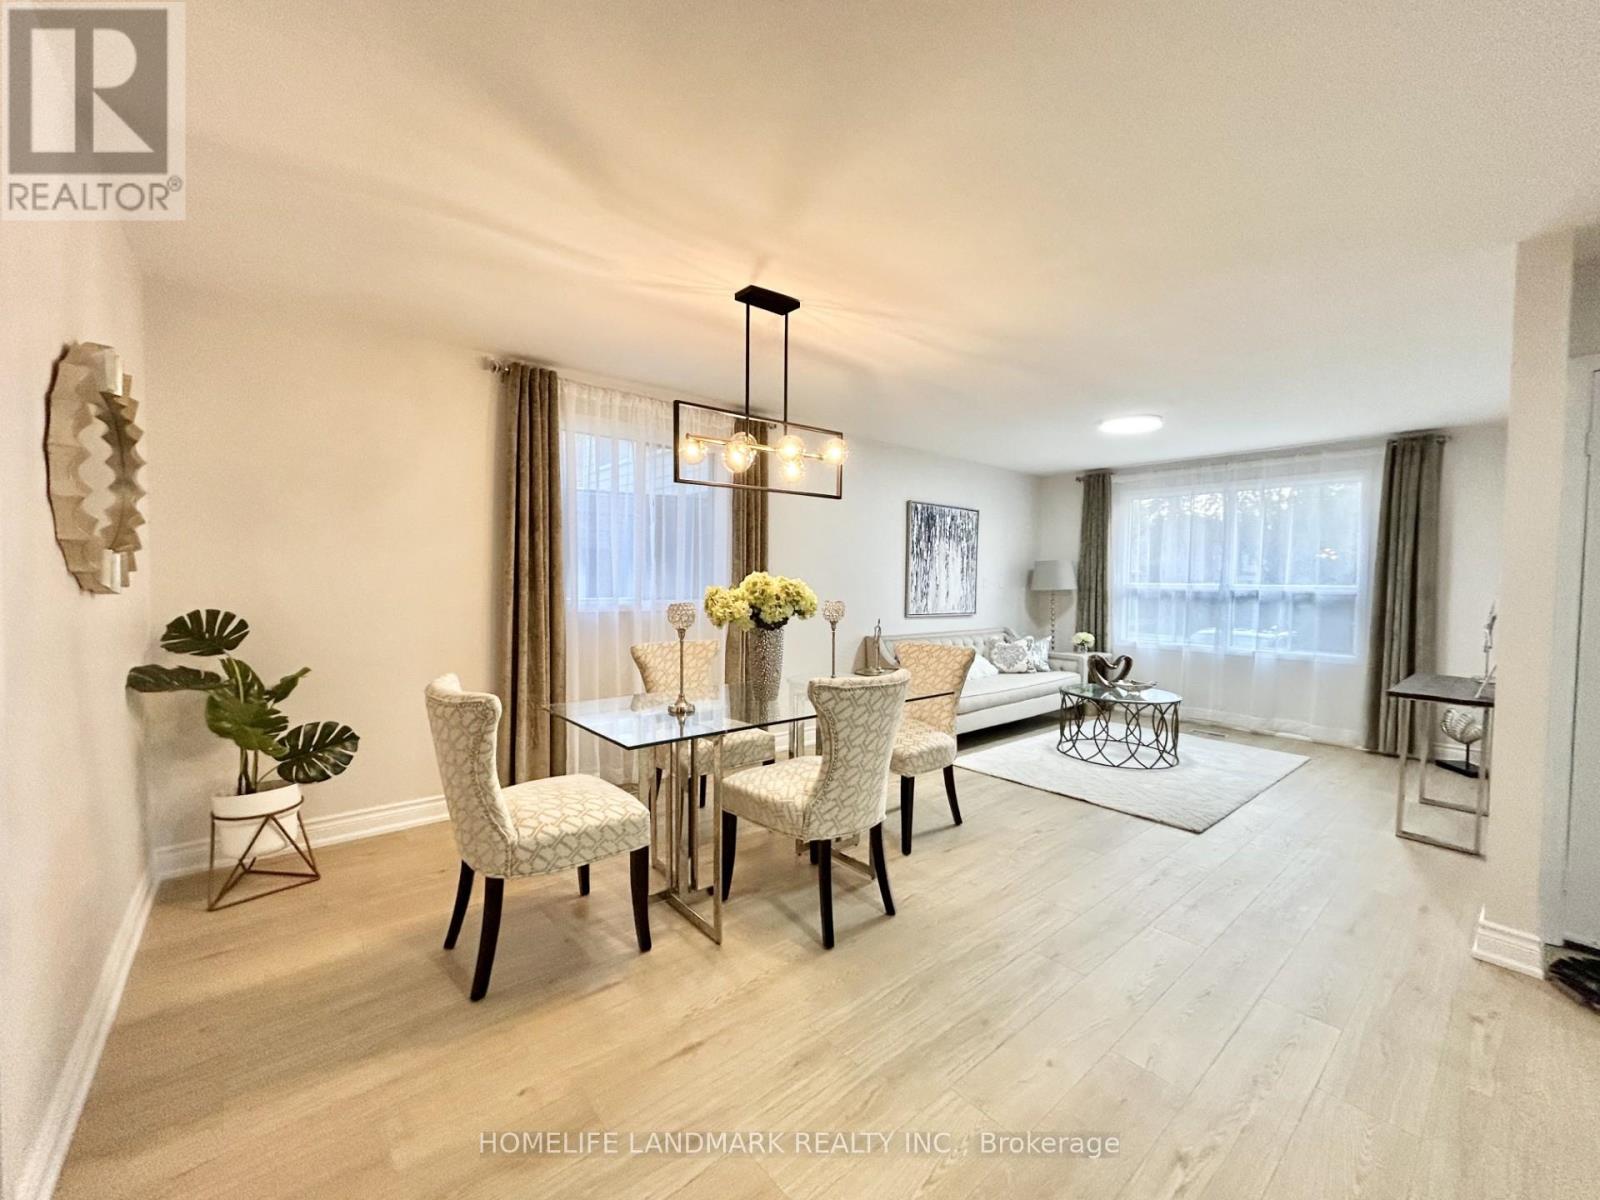
Absolutely Spectacular Renovated 3 Bedroom 2 Washroom In A Quiet Neighborhood. All Modern Kitchen W/S.S Appliances, Elegant Backsplash, Quartz Countertops, 72 Hr Water Proof Laminate Fl, Bright Light Tiles, Elegant Lights & Window Drapes, Living Room & Kitchen W/Eating Area, Exclusive Laundry, 2 Outdoor Parking Spots, 3 Min Walk Distance To Lake Wilcox. All Amenities, Transit, School, Shopping, Community Center. Please No Pets/No Smokers. Tenant Pay2/3 Of Utilities. Two Parking Spots!! (id:62104)
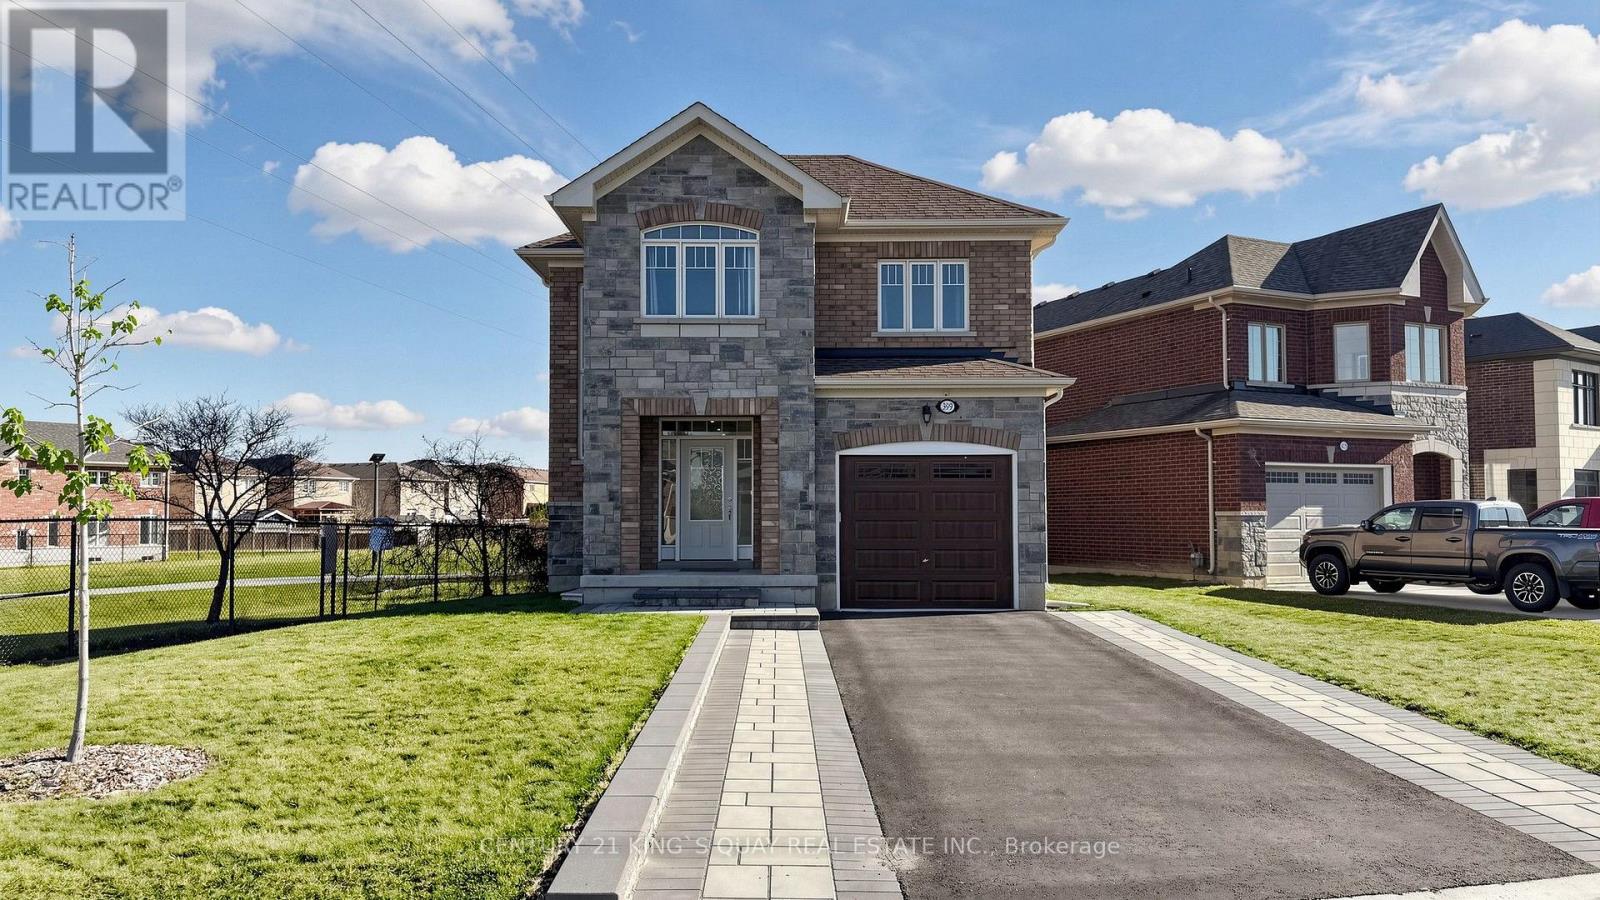
399 Rita's Avenue
Newmarket, Ontario
Lovely & specious & bright detached brick home 4 bedrooms in high demand Summerhill Estates area, builder's model home, over 2,000 sqft, no sidewalk, can park 5 cars, main floor 9 ft ceiling with engineered hardwood, open concept design living room, dining room, kitchen and breakfast area; Lots windows lots sunlight, 17 ft high open concept stairs' area, second floor engineered hardwood hallway 4 bedrooms on 2nd floor, prim bedroom with 5 pc ensuite bath, 2 sinks quartz countertop, tub, enclosed shower with glass door and walk-in closet, professionally finished basement (2026) with large recreation area with windows and 3 pc bath and open concept laundry room; steps to kids' playground parks, schools, Ray Twinney recreation complex, close to Upper Canada Mall, Costco Wholesale, Home Depot, banks, restaurants. All amenities you need nearby! (id:62104)
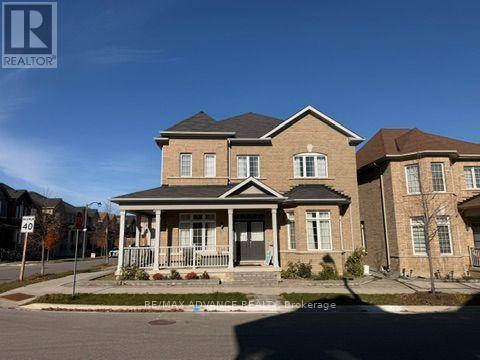
2 Rossmore Drive
Markham, Ontario
Separated rental, please read in detail. Two bedrooms currently occupied. Separately renting: 1 master bedroom (over 300sf) for 1200, or 2 attached jack and jill rooms sharing one bathroom for 1500, and main floor office can be rented for 800, basement has a media room that can be turned into a bedroom, full basement for 1800. Can rent 3 bedrooms on second floor, plus one office room on main level plus the basement, for $3300. Total of 3 parking spaces. (id:62104)
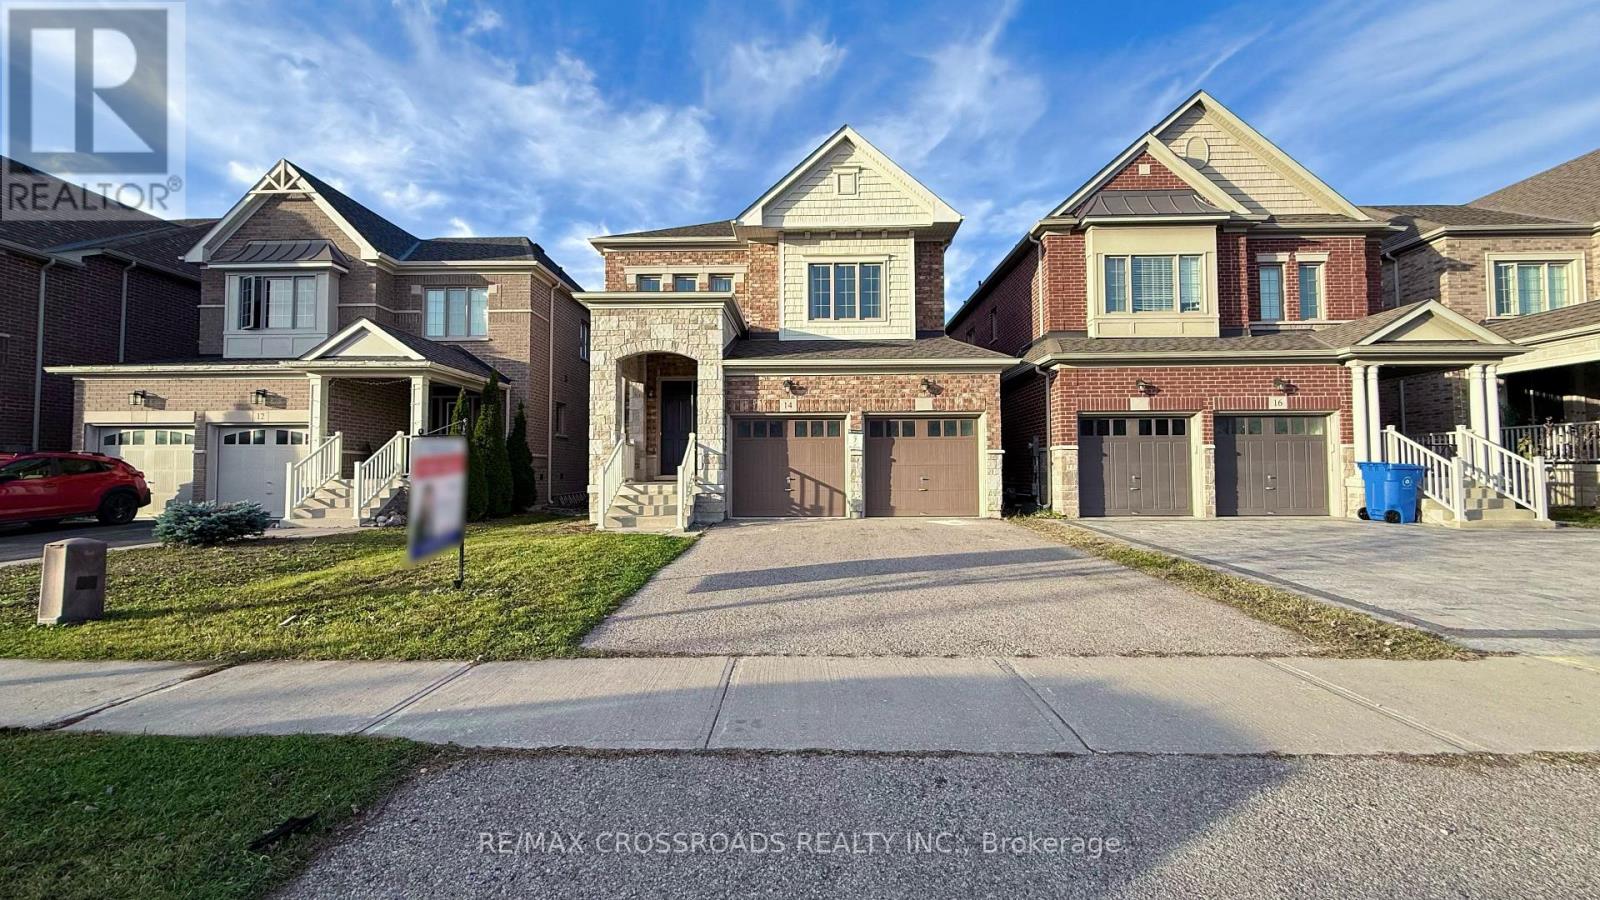
14 Deer Pass Road
East Gwillimbury, Ontario
Desirable Sharon Village Community Of East Gwillimbury! Beautiful Detached Home Built By Great Gulf, Offering A Functional Layout And 4 Spacious Bedrooms. Primary Bedroom With 5 Pc Ensuite. Approx. $100,000 In Upgrades, Including 9' Ceilings On Both Main And Second Floors, Upgraded 10' Primary Bedroom Ceiling, Dual Vanity Lighting In Primary Ensuite, Upgraded Second Floor Flooring, Kitchen Countertops & Backsplash, And Enlarged Basement Windows. Freshly Painted Throughout! Double Car Garage + 2 Driveway Parking Spaces. Unfinished Basement With Great Potential. Generous Backyard With Great Potential For Outdoor Enjoyment & Landscaping. Steps To Sharon Public School, Close To Huron Heights Secondary School, Parks, Walking Trails, Restaurants, Shops & Everyday Amenities. Easy Access To Hwy 404, Minutes To GO Train & Upper Canada Mall! (id:62104)
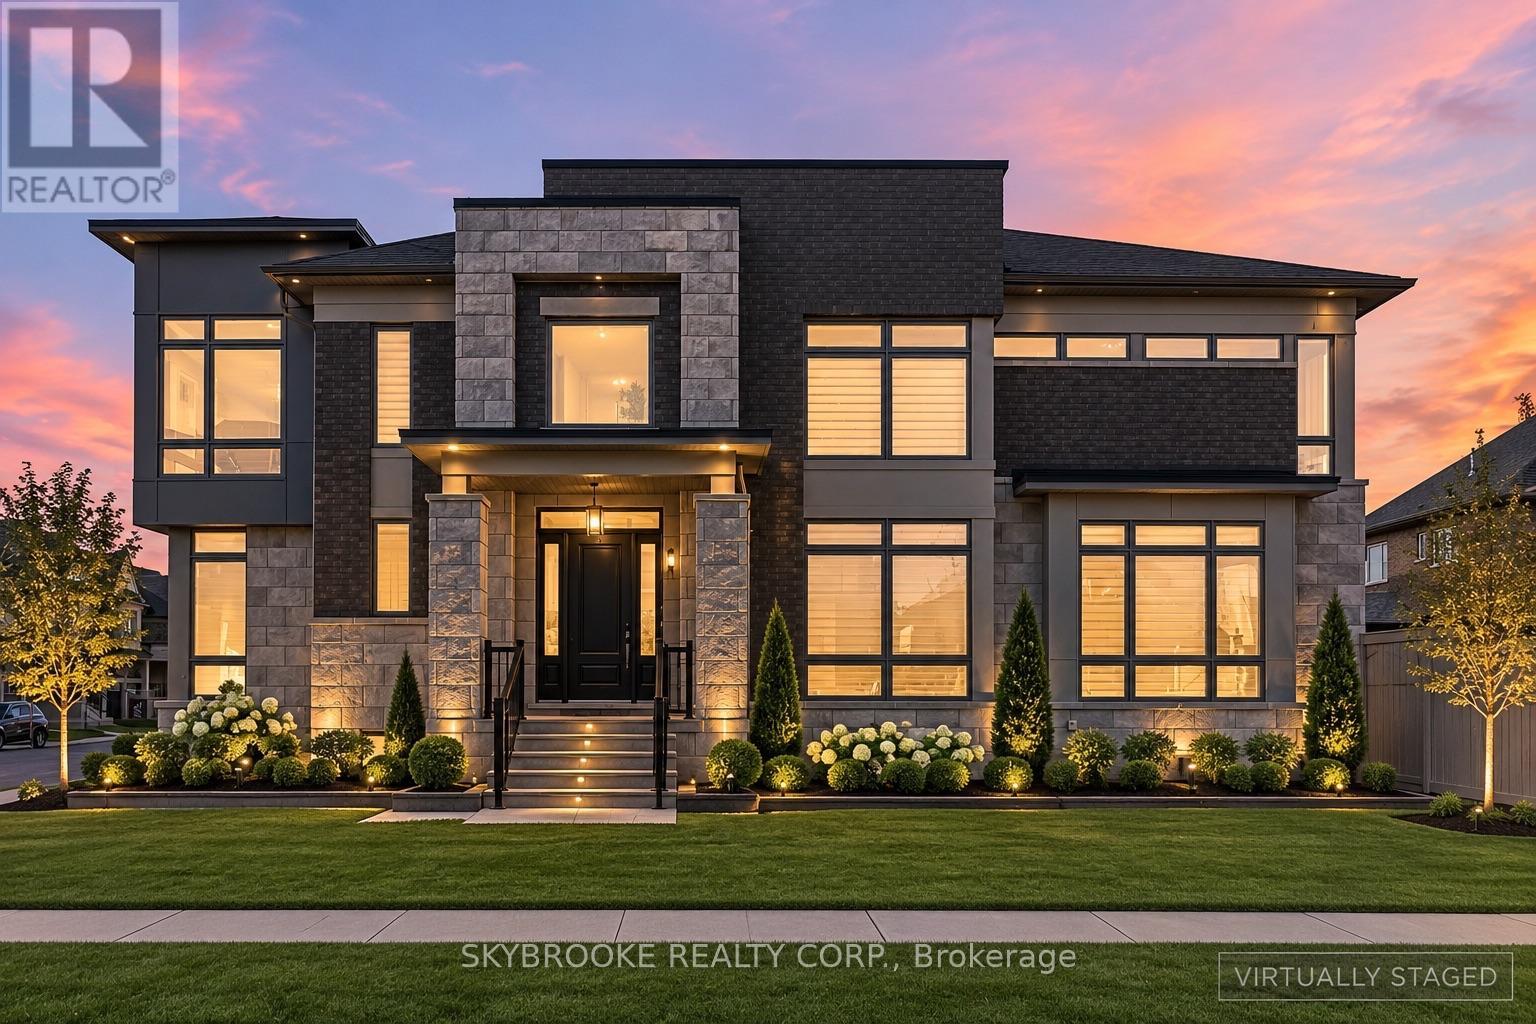
2 Lake Lenora Avenue
King, Ontario
Welcome To 2 Lake Lenora Avenue, An Exceptional Executive Residence Offering An Abundance Of Thoughtfully Designed Luxury Living Space Where Timeless Architecture Meets Modern Family Functionality. This Home Features 5 + 2 Bedrooms, 7 Bathrooms & A Professionally Finished Basement That Includes Large Recreation Room With Fireplace, Wet Bar And A Glass Enclosed Exercise Room / Potential Wine Cellar. At The Heart Of The Home, The Chef-Inspired Kitchen With Servery Seamlessly Connects To A Spacious Breakfast Area And An Expansive Great Room, Creating The Perfect Setting For Everyday Living And Unforgettable Gatherings. The Entire Main Floor Features Wainscotting Detail Throughout All Main Areas And A Separate Main-Floor Formal Living Room Offers Additional Lounge Space Complete With Wet Bar. Ascend The Dramatic Open Riser Circular Staircase To The Upper Level Where You Will Find A True Private Retreat, Featuring Four Generously Sized Bedrooms & Fifth Bedroom Converted To A Thoughtfully Designed Home Office. The Primary Suite Boasts 2 Spacious Walk In Closets, Cosmetic Counter, And A Spa-Inspired 6 Piece Ensuite. Set On A Prestigious 64.55 Foot Wide Lot, This Remarkable Home Combines Elegant Design, Expansive Living Spaces And Outstanding Craftsmanship - Offering An Unparalleled Opportunity To Experience Luxury Family Living At Its Finest. Some photos are virtually staged. (id:62104)
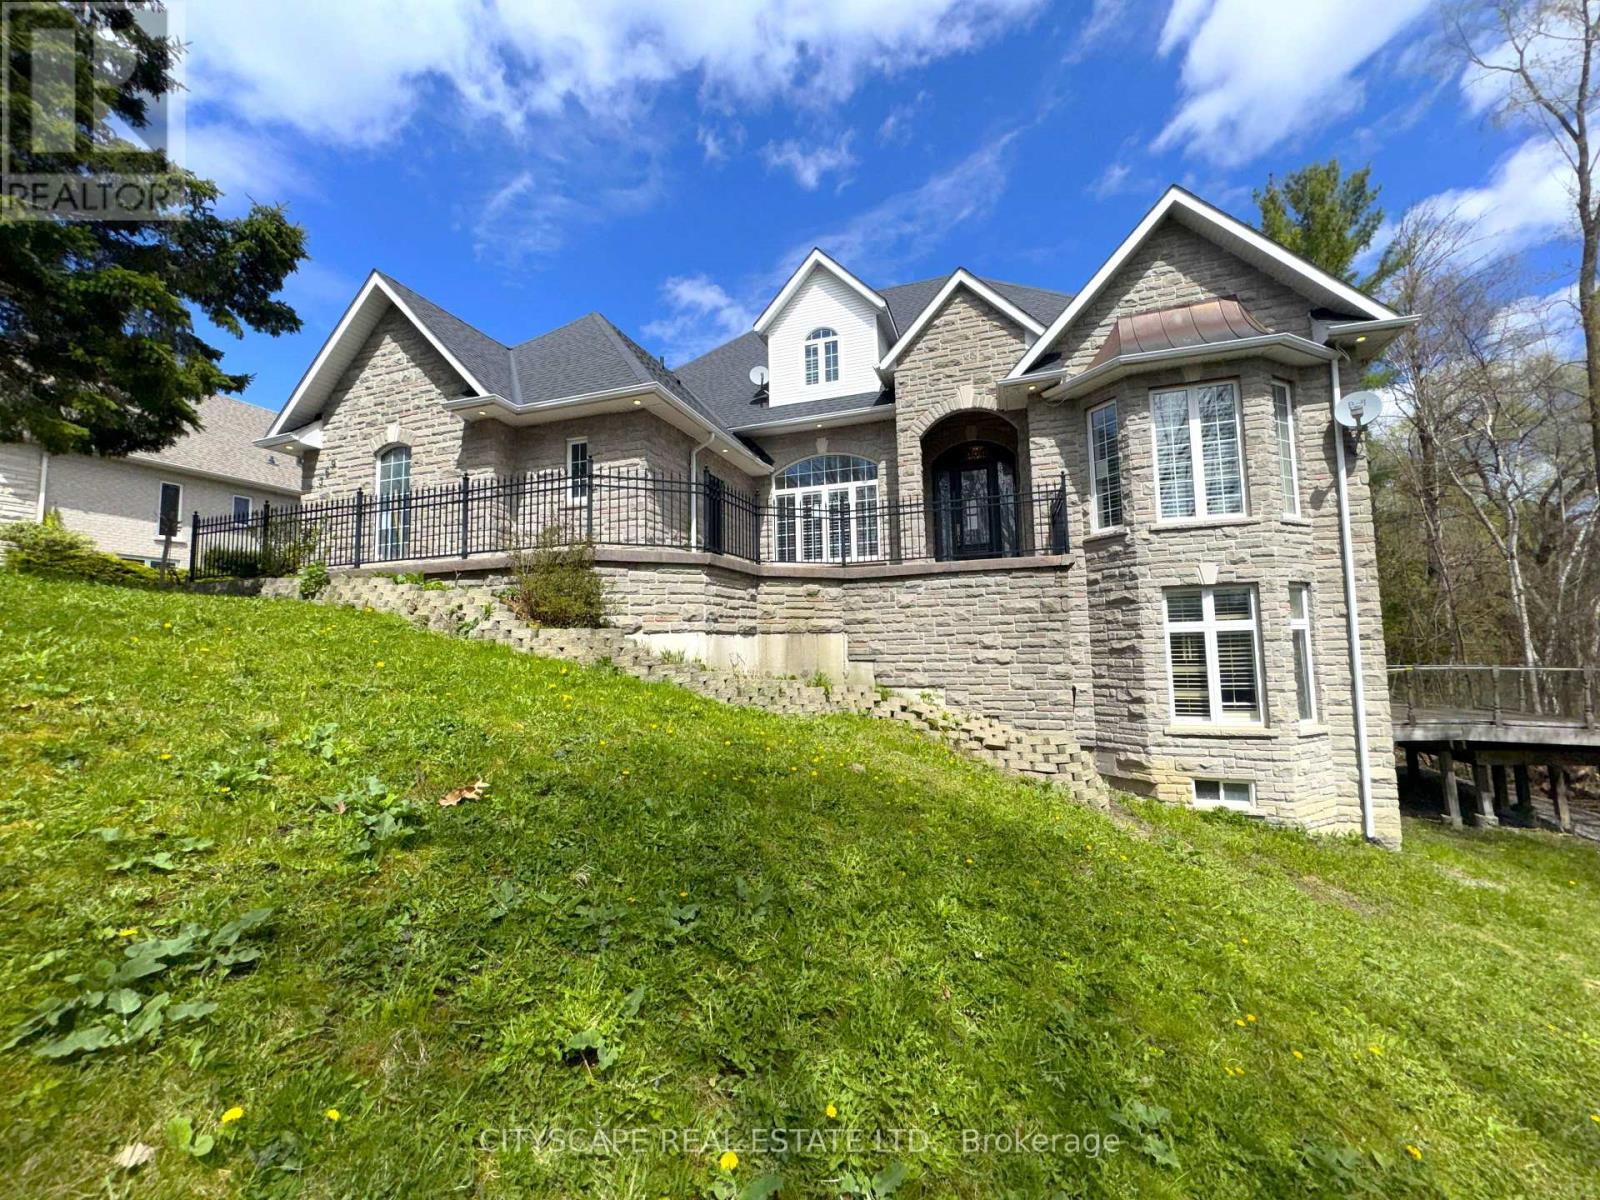
369 Coventry Hill Trail
Newmarket, Ontario
(STEP INSIDE) 369 Coventry Hill Trail is a 5+1 bdrm executive home in Summerhill Estates with one design choice that makes all the difference - the primary bedroom is on the main floor. Hardwood throughout the main level, 19-ft ceilings at entry, and a walk-out lower level with full development below grade. Each of the 4 upper-level bdrms comes with a walk-in closet & a private bathroom. The home is built for a busy family that wants room without compromise. (MAIN LEVEL) The kitchen runs the show: granite countertops, 2 fridges, 2 double sinks, gas stove, separate cooktop, built-in oven, microwave & warming drawer - built for serious cooking and entertaining. Eat-in breakfast area with bay window walks directly to the back deck. The family room has a stone fireplace, 10-ft ceilings & a second walk-out to the same deck. Living room: gas fireplace & coffered ceiling. Formal dining room with French doors & California shutters. Main floor office/den with California shutters. Laundry/mudroom with tub, washer, dryer & direct garage access. 2pc powder room.(PRIMARY SUITE)Main floor primary with 5pc ensuite (separate toilet & standup shower), his & her walk-in closets, hardwood floors & private balcony overlooking the backyard. (UPPER LEVEL) 4 large bdrms each with a walk-in closet & private bath. Bdrm 2: 3pc ensuite. Bdrm 3: 3pc bath. Bdrm 4: 4pc ensuite. Bdrm 5: 3pc washroom. Laminate throughout. (BASEMENT) Walk-out lower level. Open-concept rec room with pot lights, laminate floors & deck access. Separate seating room with large windows - great for a media room or home gym. 6th bdrm with walk-in closet & 3pc semi-ensuite (stone ceramic). Generous landing area. (LOCATION) Summerhill Estates, SW Newmarket. Mins to Hwy 400 & 404. Newmarket GO & Upper Canada Mall approx. 10 min. Sir William Mulock SS, Sacred Heart Catholic SS, Terry Fox PS & St. Charles Catholic PS nearby. (id:62104)
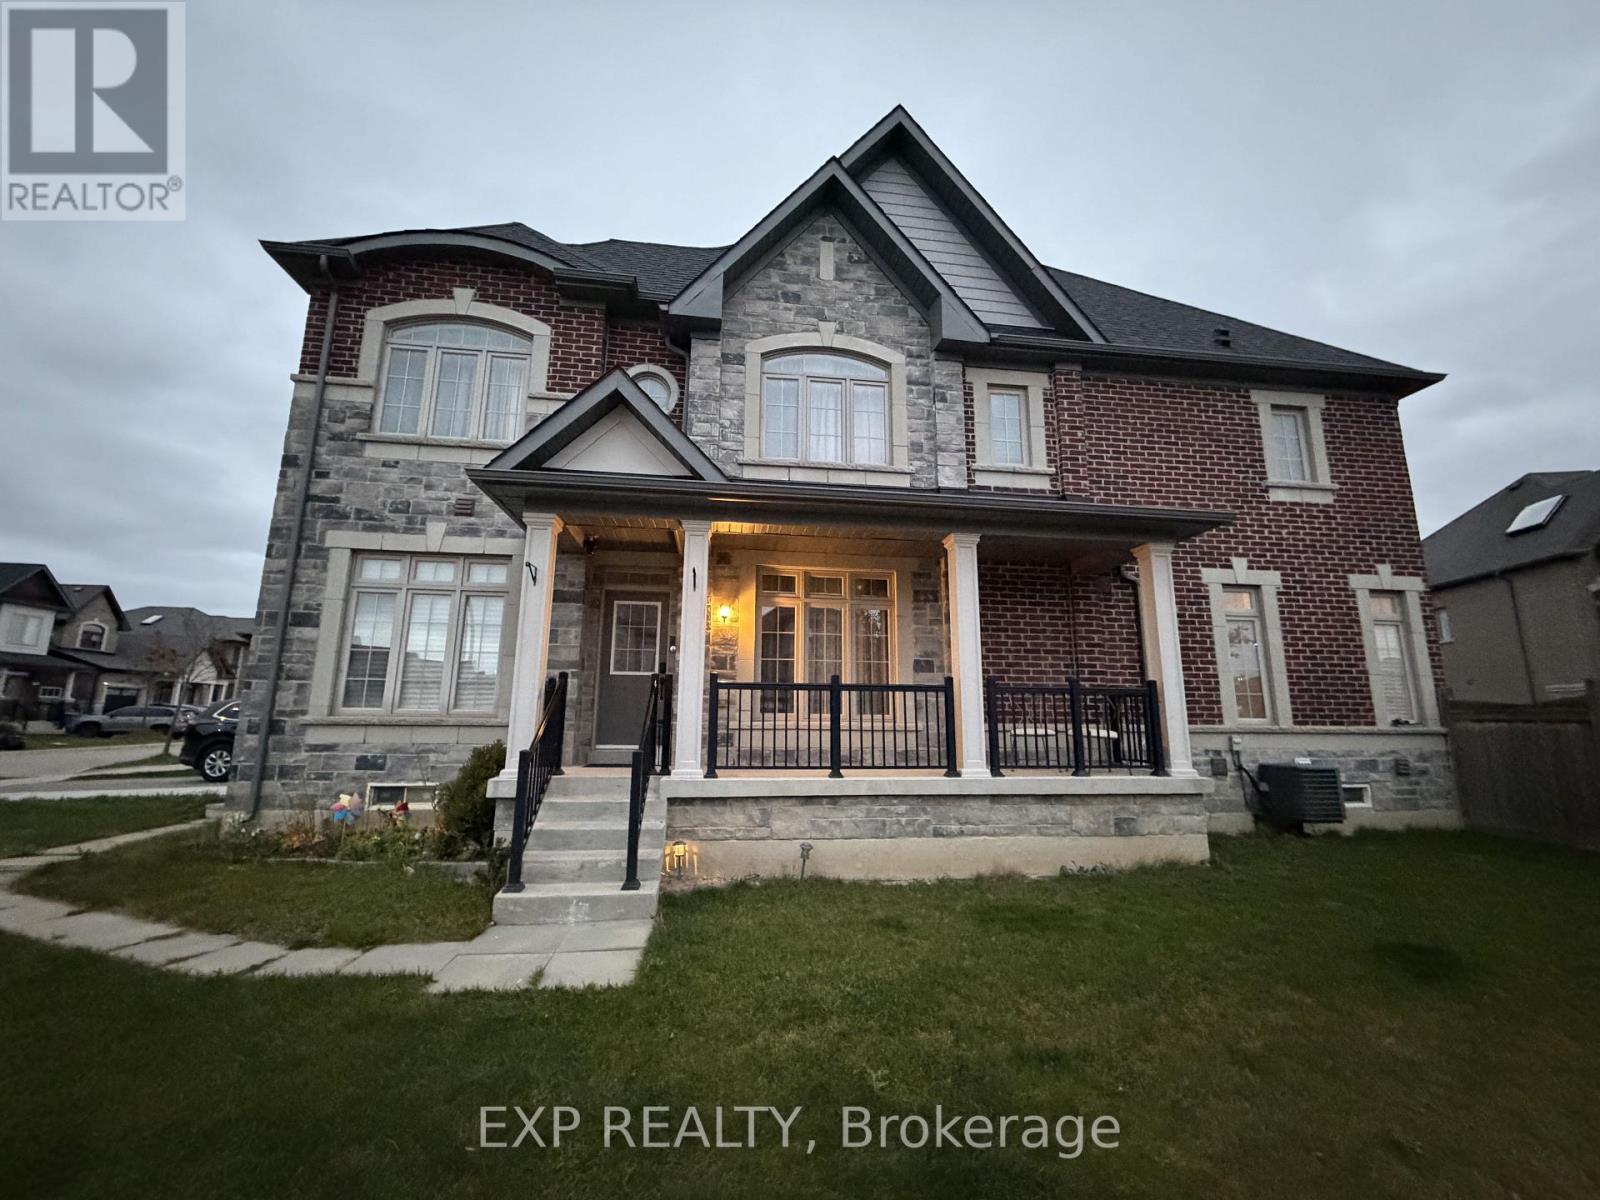
43 Festival Court
East Gwillimbury, Ontario
Bright & Beautiful Renovated 2 Bedroom Lower Level Apartment Located In The Sharon Community. Approximately 800 Sq Ft Of Living Space With A Private Separate Entrance. Features Modern Finishes Throughout. Conveniently Located Just Minutes To Hwy 404, Public Transit, Top-Ranked Schools, Shopping, Restaurants And All Amenities. Includes In-Suite Laundry And 1 Parking Space. Perfect For Professionals Or Small Family. (id:62104)
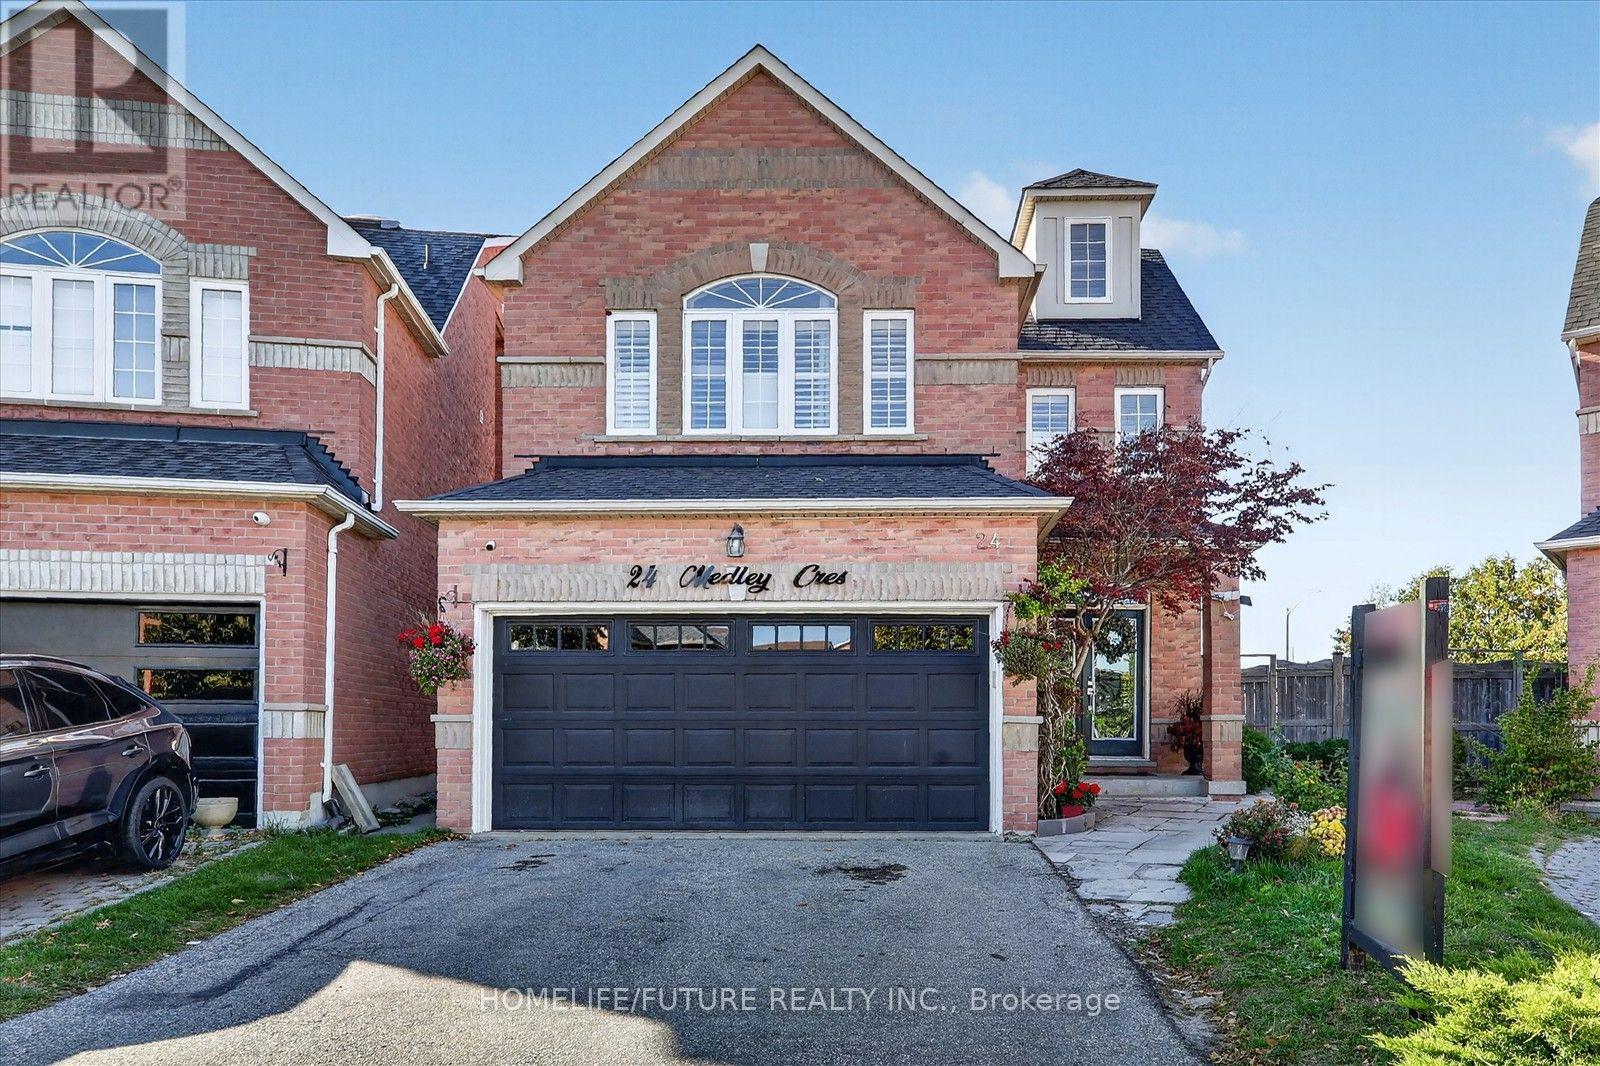
24 Medley Crescent
Markham, Ontario
Welcome To This Charming Detached Home Located In The Sought-After Community Of Milliken Mills East. The Main Floor Boasts An Oversized Living & Dining RM And A Stunning Custom Family Room With A Fireplace. The Eat-In Kitchen Includes Breakfast Bar And Backsplash. The 2Nd & 3 Rd Floor Boasts A Large Skylight Allowing Lots Of Sunlight. 4 Spacious Bedrooms And 3 Bathrooms. 3Rd Floor Features A Spacious Open Concept Loft With Full Warshroom & Closet * The Versatile Layout Provides Plenty Of Space For Bedroom, Home Office Or Additional Living Area, Making It A Great Private Retreat*. Fully Finished Basement With 2 Bedrooms, Kitchen, Rec Room And Bathroom With Shower. Conveniently Located Near Top-Rated IB Schools, Parks, Markville Mall, Pacific Mall, Supermarkets And Quick Access To Highways 401, 404, And 407.Perfect Location With Easy Access To Steeles Ave, Major HWYs, And Public Transit (TTC, YRT, GO) (id:62104)
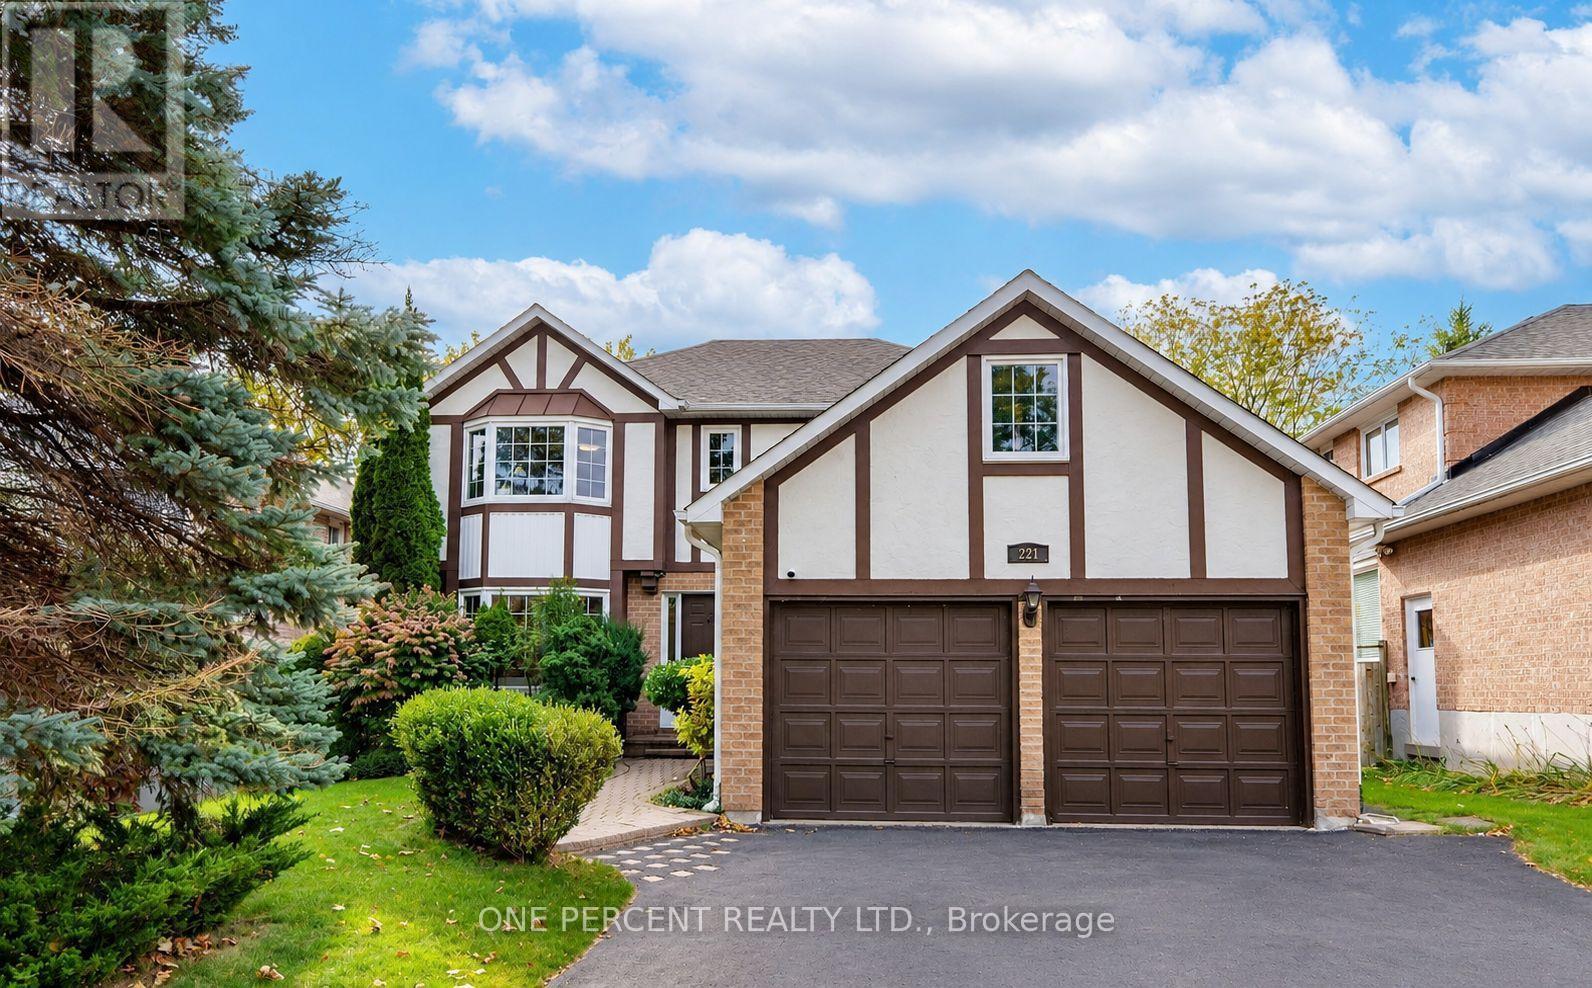
Bsmt - 221 Orchard Heights Boulevard
Aurora, Ontario
1-bedroom, 1-bathroom home in the prestigious Hills of St. Andrew neighborhood. Blending modern comfort with timeless charm, this bright unit is just minutes from St. Andrew's College, parks, scenic trails, Aurora GO, and Southlake Hospital. Zoned for top-tier schools including Devins Drive PS, Aurora HS, and St. Maximilian Kolbe Catholic HS. Don't miss out on this fantastic lease opportunity! *Tenant responsible for 1/3 of utilities. (id:62104)
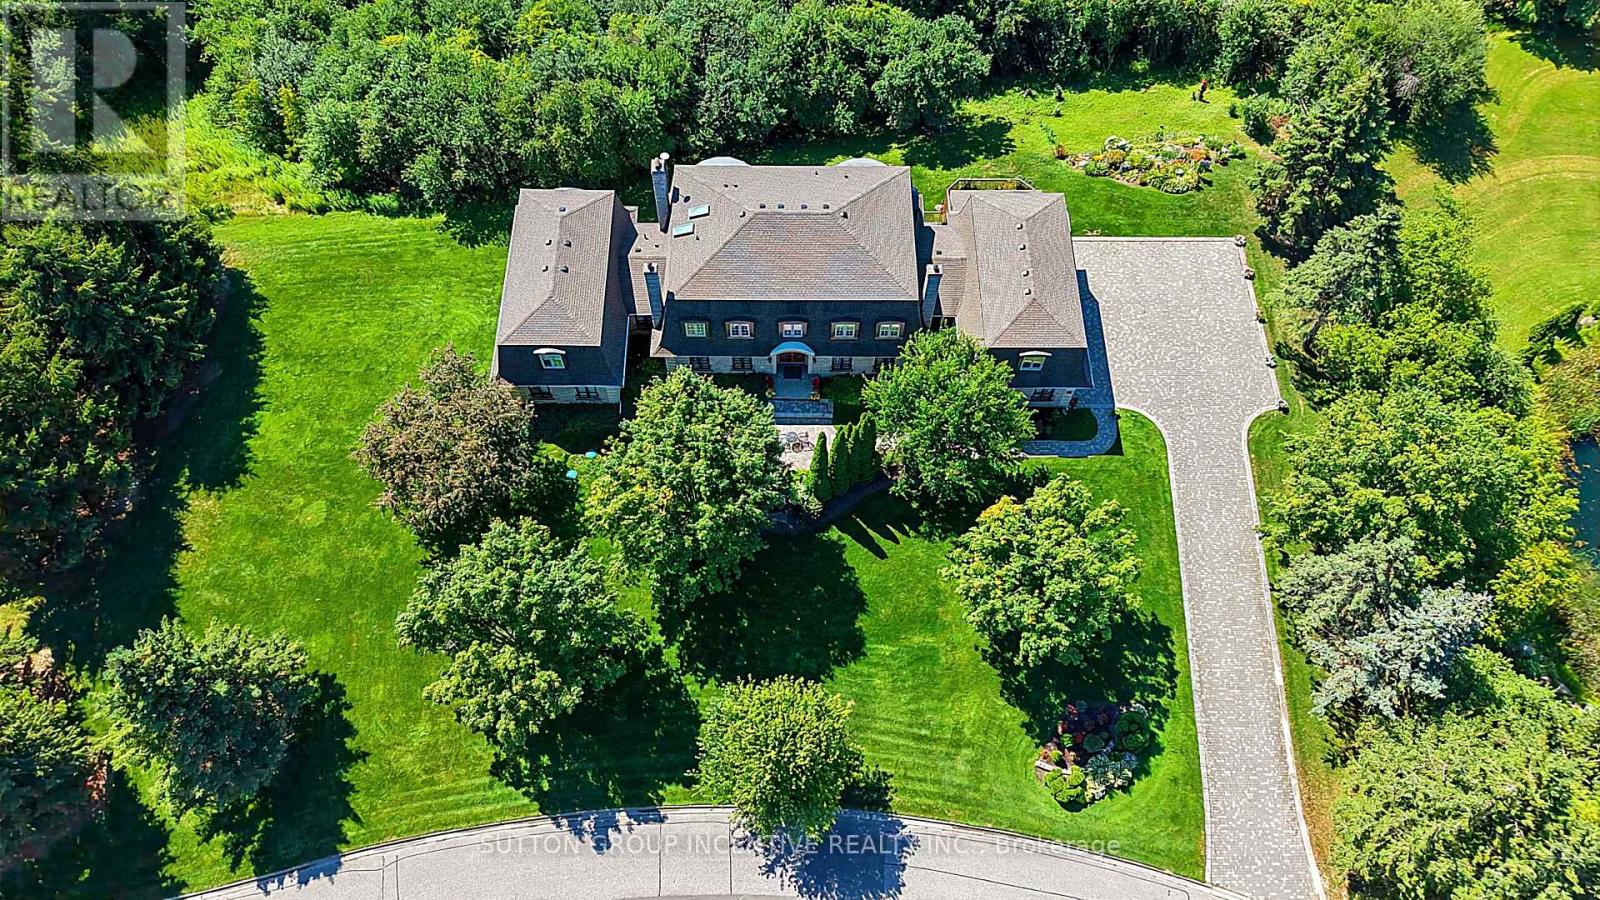
25 Bovair Trail
Aurora, Ontario
This luxurious custom home built by Lebovic is located in prestigious Summit Trail Estates.This fantastic property sits on a 2.5 acre ravine lot. Walk into the grand foyer with 20 ft ceiling height & a wall of windows. The expansive primary suite spans its own wing on the main floor. It includes a generous office or sitting room, a large primary bedroom, separate his & her walk-in closets. The renovated spa inspired ensuite features a separate shower, dual vanities & water closet. This home features 7 bathrooms, 5 bedrooms & 5 fireplaces. The main floor highlights beautifully refinished hardwood floors, a generously sized living room, formal dining room & family room complete with a wet bar. The open & airy kitchen & eating area leads out to a deck & 3 season sunroom with fireplace. Some kitchen highlights include granite counter tops, plenty of cabinets, stainless steel appliances, tiled back splash & raised breakfast bar. A butler's pantry provides a prep space & extra storage. Main floor laundry is a bonus. The upper floor includes another spacious bedroom which could serve as a second primary, offering a 5pc ensuite & walk in closet. 2 additional large bedrooms, each with a 4pc bath. You will love the expansive basement with multiple walkouts, giving great access to the yard. This level includes a further bedroom, with a sauna & 3pc bath. The rec room is generously sized with a fireplace, complemented by a theater room for those cozy evenings at home. Another versatile area offers flexible use. You'll appreciate the 3 1/2 bay garage and expansive driveway with ample parking for multiple vehicles. The unfinished loft space above the garage offers potential for a great games room or flex space. Generator. Loads of lovely perennials in the gardens. This one-of-a-kind home offers over 10,000 sqft of living space with 7822 sqft finished. Conveniently located near many amenities. Shingles replaced 2024. Some photos have been virtually staged to show potential. (id:62104)
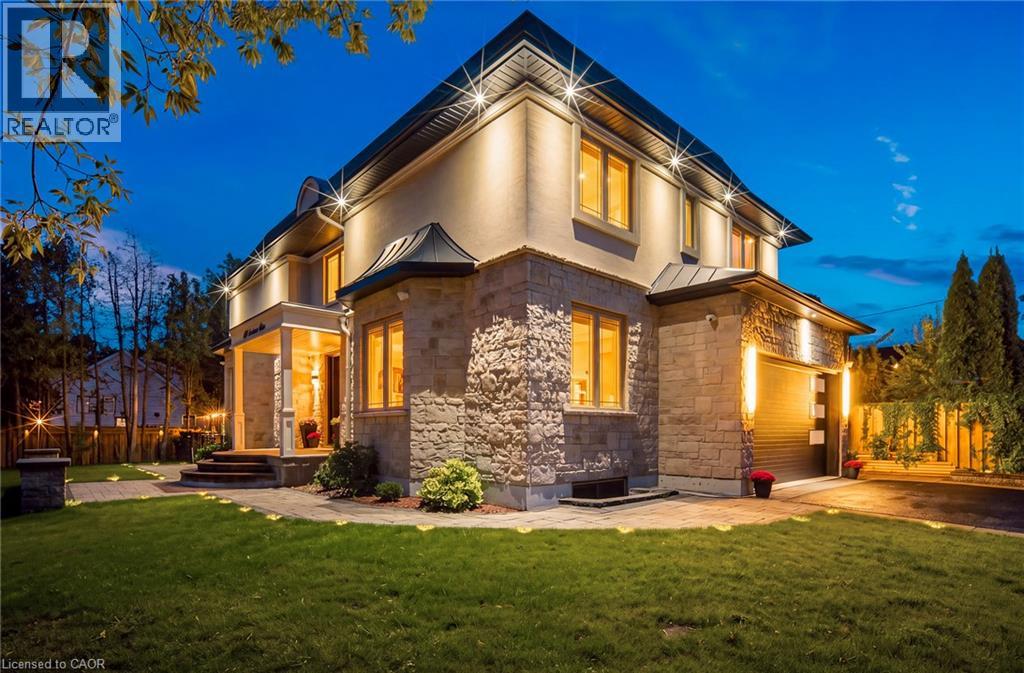
408 Seabourne Drive
Oakville, Ontario
Welcome to 408 Seabourne Drive, a stunning 4+1 bedroom, 4.5-bath custom-built home in West Oakville, surrounded by mature trees & showcasing exceptional curb appeal. The stone & stucco exterior, architectural metal accents, extensive interlocking & covered entrance create a striking first impression. Inside, the bright & beautifully finished main level features marble flooring, rich hardwood, crown moulding, pot lights, an elegant staircase & spacious living area with large windows & dramatic floor-to-ceiling fireplace. The custom kitchen boasts extensive cabinetry, quartz countertops & backsplash, a large contrasting island with seating, decorative glass cabinetry, under-cabinet lighting & stainless steel appliances. A spacious family room, private office & stylish powder room complete the main level. Upstairs features hardwood floors, generous bedrooms, ample closet space & convenient upper-level laundry. The luxurious primary retreat offers a custom walk-in closet & spa inspired ensuite with dual vanities, freestanding soaker tub & oversized glass shower. The expansive finished lower level features a large recreation/media area, second kitchen with grey cabinetry, wood countertops, stainless steel appliances & striking live-edge island, plus a wood lined pantry, bedroom, bathroom & flexible space for a gym, office or games area. The garage has separate heating equipment for year-round functionality. Outside, enjoy a private lot with mature trees, landscaped grounds, expansive interlock patios, tiered gardens & a large covered gazebo with decorative lighting, perfect for outdoor entertaining. A stunning natural stone waterfall fountain surrounded by lush greenery & landscaping creates a peaceful, picturesque outdoor retreat. Ideally located close to green space, tennis courts, community amenities & beautiful Lake Ontario. A beautifully constructed home combining custom craftsmanship, modern elegance, spacious living & exceptional indoor-outdoor enjoyment. (id:62104)
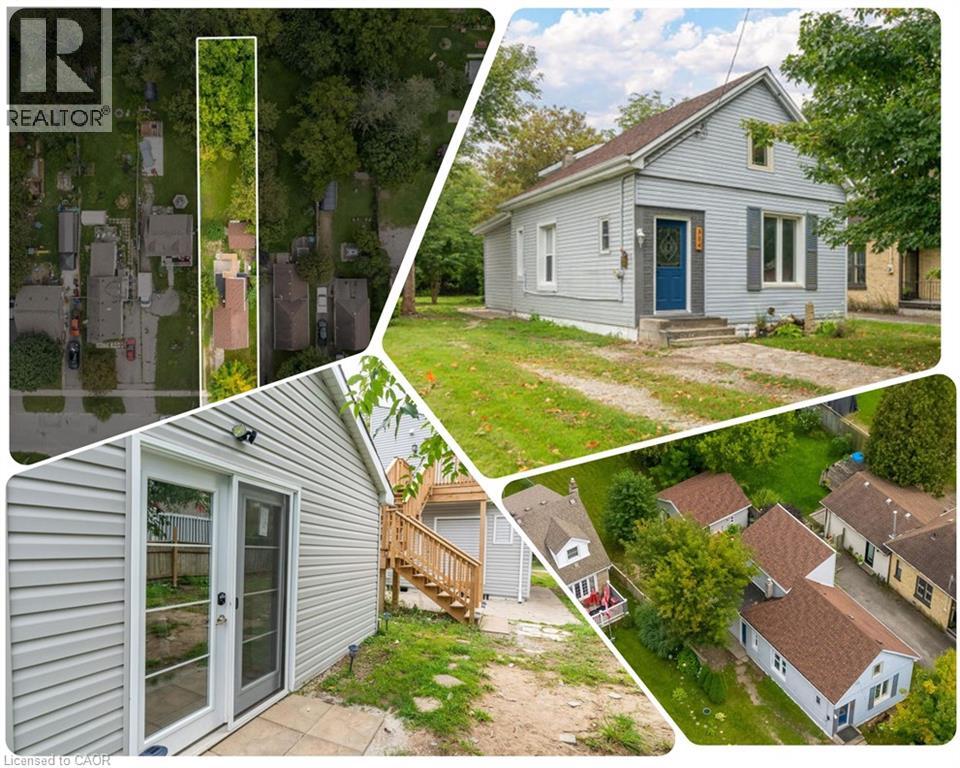
354 Spruce Street
London, Ontario
Situated on a beautiful quiet treed street, sits this renovated historic charmer multi-unit property. The second story addition of a new upper legal unit was just completed with building permit in 2023; and also includes a stand alone garden suite unit. This property is being offered fully vacant to offer the most flexibility for the Buyer. This is the perfect owner occupy mortgage helper, multi-generational home or turnkey investment property (over $66,000 in annual rent income when last occupied; through organic turnover all three units have become vacant over the past few months and have been left vacant to provide the most flexibility to the Buyer).Top to bottom, nearly everything has been redone under current ownership — from luxury vinyl plank floors throughout, new roofs, a new on demand high efficiency hot water heater system, new plumbing and electrical throughout, energy efficient windows, brand new kitchens (with gas stoves) and vent hoods, brand new redone bathrooms with luxury tile, and stainless steel appliances. This is not one to miss, such a unique property with all these features rarely comes on the market. (id:62104)
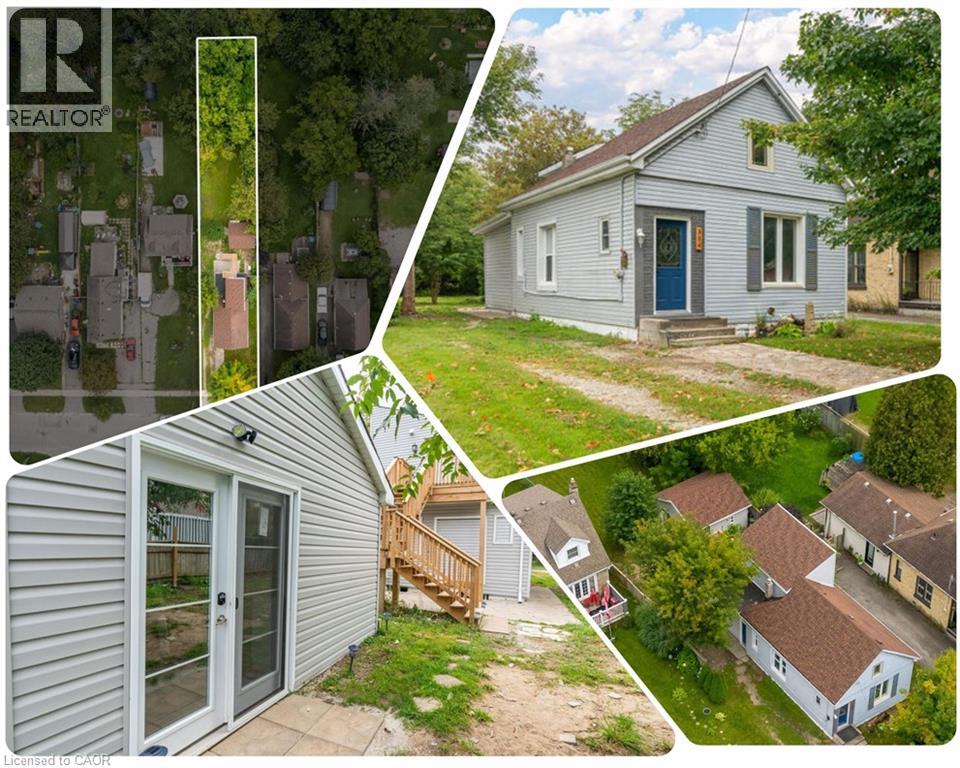
354 Spruce Street
London, Ontario
Situated on a beautiful quiet treed street, sits this renovated historic charmer multi-unit property. The second story addition of a new upper legal unit was just completed with building permit in 2023; and also includes a stand alone garden suite unit. This property is being offered fully vacant to offer the most flexibility for the Buyer. This is the perfect owner occupy mortgage helper, multi-generational home or turnkey investment property (over $66,000 in annual rent income when last occupied; through organic turnover all three units have become vacant over the past few months and have been left vacant to provide the most flexibility to the Buyer).Top to bottom, nearly everything has been redone under current ownership — from luxury vinyl plank floors throughout, new roofs, a new on demand high efficiency hot water heater system, new plumbing and electrical throughout, energy efficient windows, brand new kitchens (with gas stoves) and vent hoods, brand new redone bathrooms with luxury tile, and stainless steel appliances. This is not one to miss, such a unique property with all these features rarely comes on the market. (id:62104)
327 - 1695 Dersan Street
Pickering, Ontario
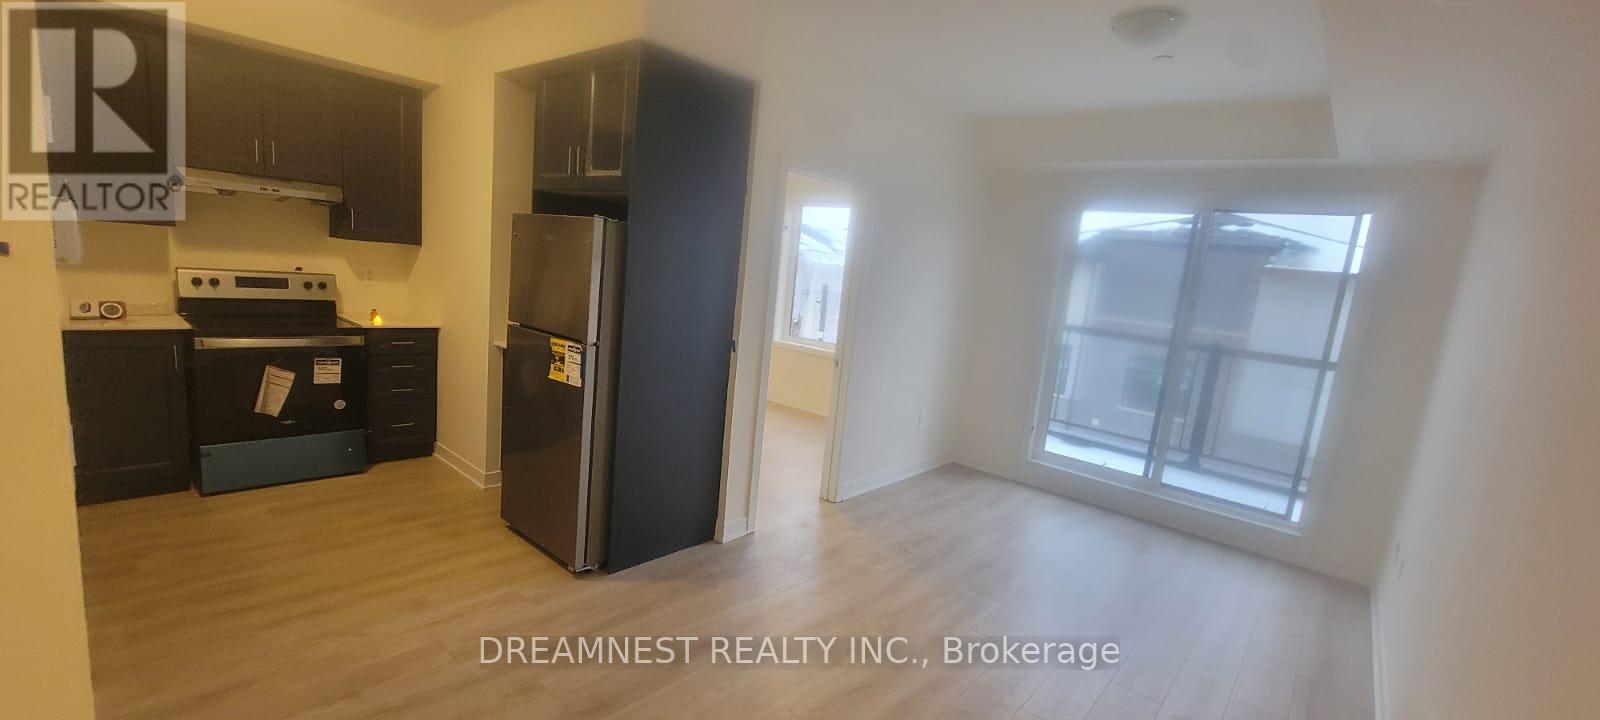
A Rare Opportunity in Pickering, Priced to sell - An Outstanding Opportunity you don't want to miss, New 3 Bedroom, 2 Full washrooms, Private Rooftop Terrace - Welcome to Park District, where contemporary design meets modern urban living. Discover this stunning three-storey stacked townhome, offering 3 spacious bedrooms and an exceptional blend of style, comfort and functionality. Situated in a vibrant, growing Pickering Community, this beautifully designed home is ideal for first time home buyers, young professionals, growing families and savvy investors. Enjoy a thoughtfully planned multi-level layout that offers excellent separation of living and sleeping spaces, complemented by modern finishes and an abundance of natural light. One of the home's standout features is its impressive private rooftop terrace - the perfect setting for summer entertaining, weekend relaxation or simply enjoying morning coffee under the open sky. Multiple outdoor spaces such as a balcony and the terrace further enhance the appeal of this exceptional home. Enjoy the convenience of one dedicated underground parking space and a location that puts everything within easy reach. Close to shopping, restaurants, parks, conversation areas, golf courses and public transit with convenient connections to major highways and downtown toronto. (id:62104)
712 - 1625 Military Trail
Toronto, Ontario
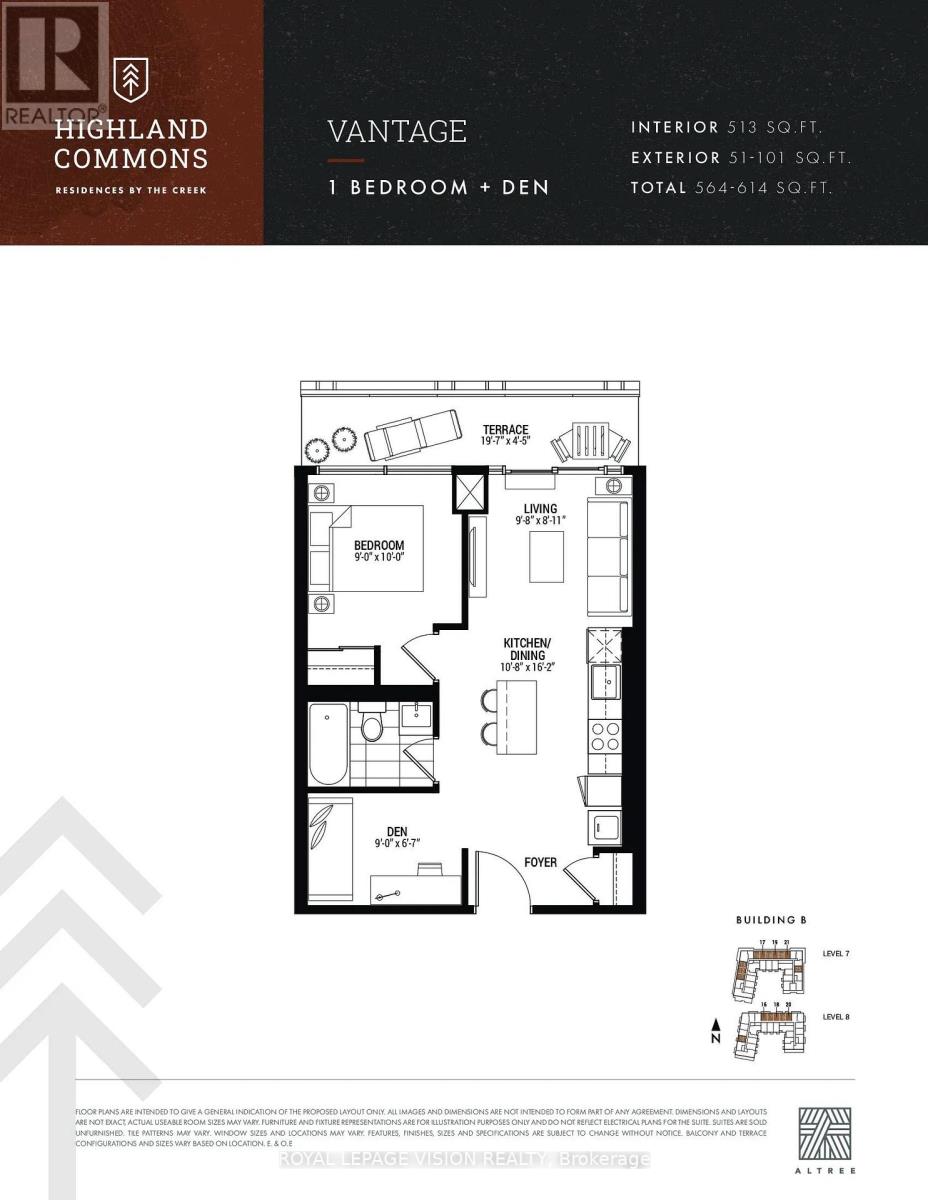
Rent from floorplan and pics, new never lived in One Bedroom and seperate room Den ( that fits a double bed mattress for an additional sleep area ), 513 sq ft per builders floorplan plus full size outdoor terrace with clear unobstructed sunset West views, ravine greenery when looking south west from terrace, one locker included ( no parking ), all wood / ceramic floors no carpet, bedroom has window ( not inside bedroom ), 2 mins drive to University of Toronto Scarborough campus, short drive to Hwy 401, TTC at doorstep. (id:62104)