
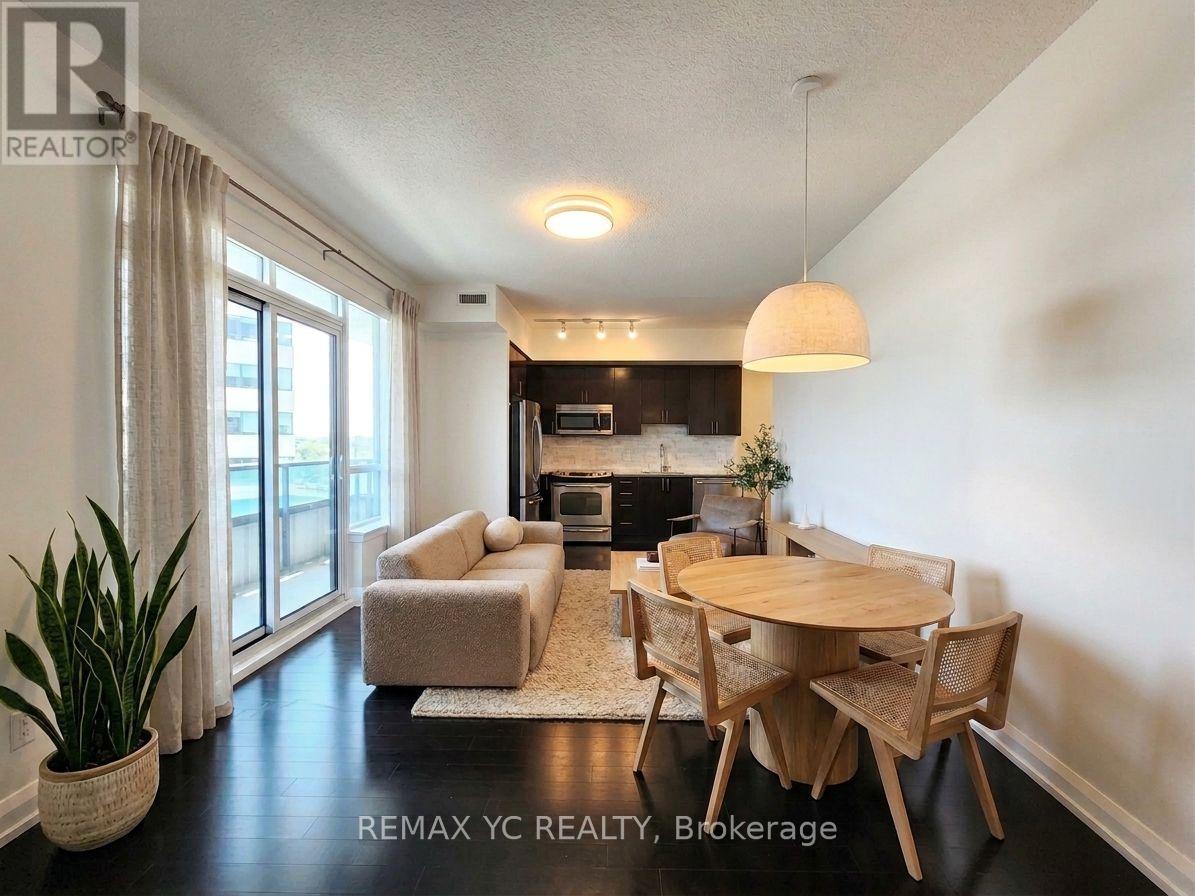
408 - 7171 Yonge Street
Markham, Ontario
Bright & spacious 2-bedroom corner suite with a highly functional split-bedroom layout anddesirable southwest exposure! Enjoy 835 sq ft of interior living space plus an impressive 190sq ft wrap-around balcony. Features 9-ft ceilings, hardwood flooring, large windows, and anopen-concept kitchen. Exceptional building amenities include 24-hour concierge, indoor pool,sauna, fitness centre, guest suites, party/meeting rooms, BBQ terrace & golf simulator.Enjoydirect indoor access to Shops on Yonge with grocery, restaurants, banks, clinics, retail &more just steps away. TTC/YRT at your doorstep with easy access to Finch Station, Hwy 7, 407,404 & 400. Future subway station planned nearby. A rare combination of space, outdoor living &everyday convenience! *Unit will be professionally painted before move-in. (id:62104)
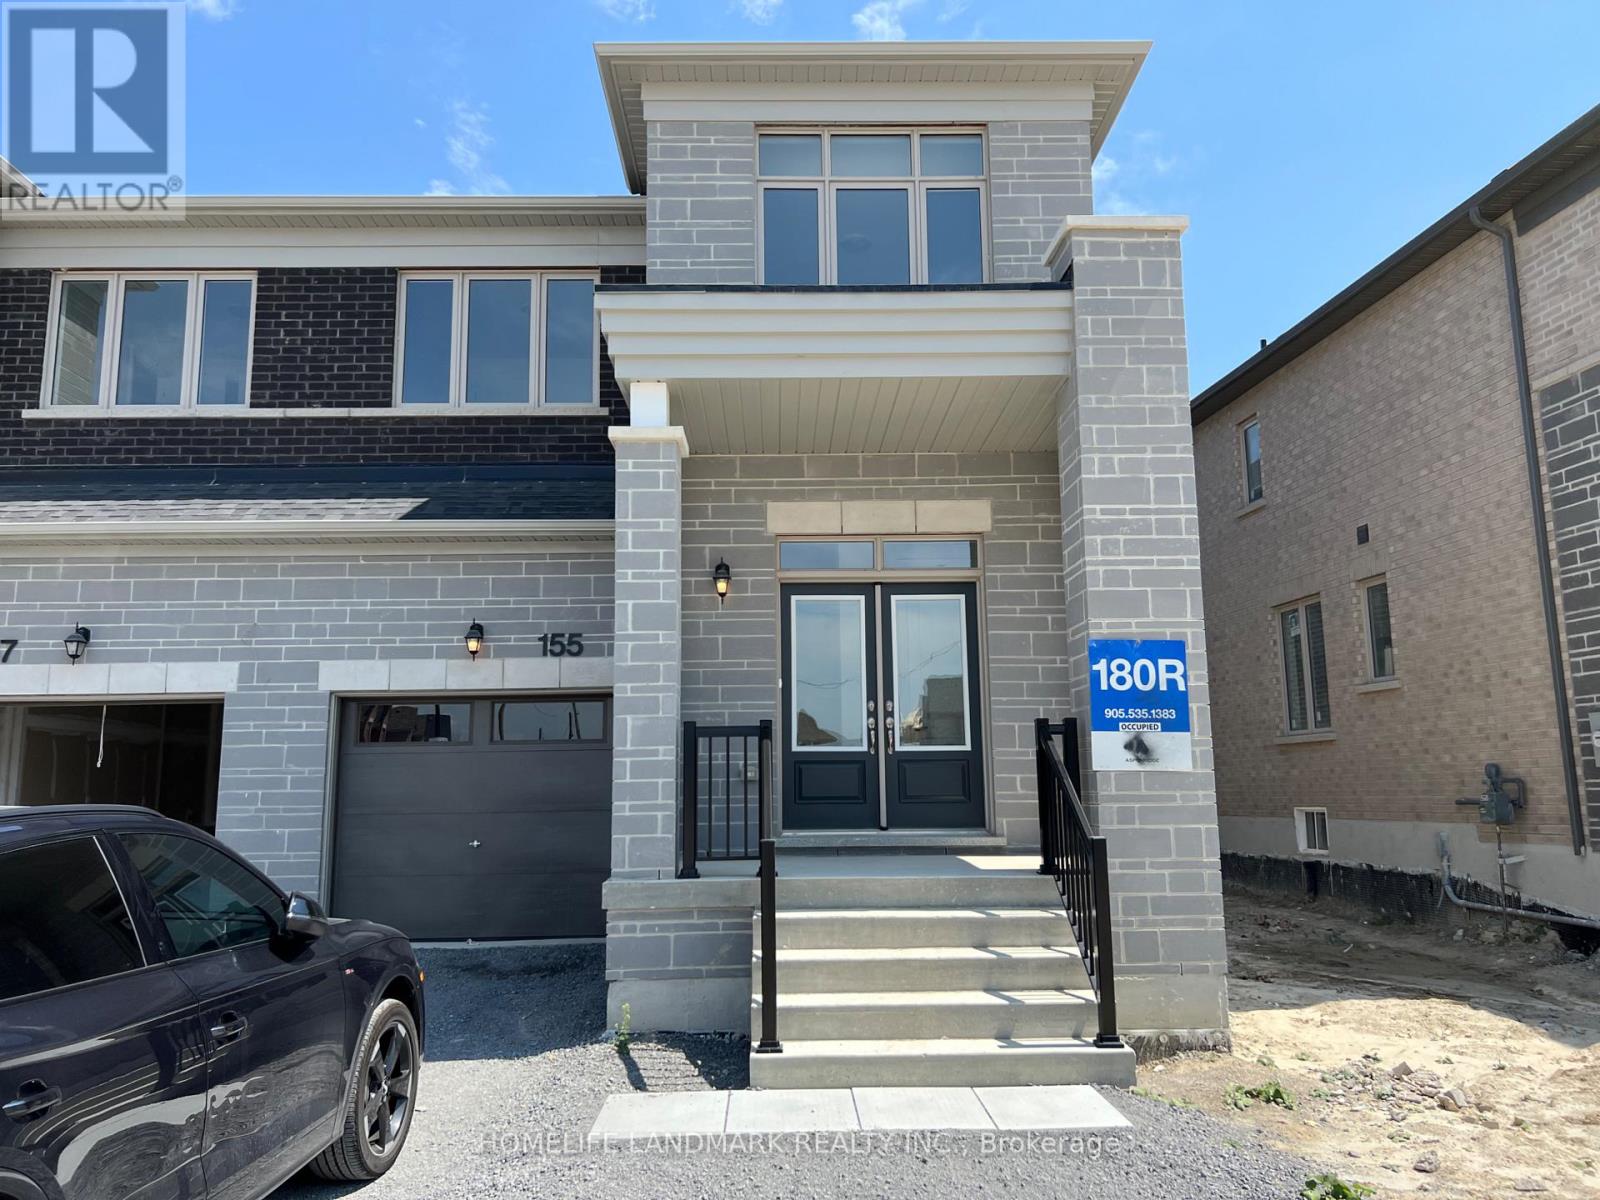
155 Silk Twist Drive
East Gwillimbury, Ontario
Stunning 4 Bedroom Home in Holland Landing By Aspen Ridge. Upgraded Hardwood Floors Throughout The Bedrooms, Upgrades Tiles Throughout, Enlarged Primary Bedroom Shower, and Upgraded Counter Tops. 9 Ft Ceiling on Main Floor. Over 2500 Sq Ft. Open Concept Kitchen with Large Island, Quartz Counter-Top, Primary Bedroom Has Walk In Closet, Large Soaker Tub & Enlarged Shower. Close to Hwy 404, Go Station, Parks, Schools, Grocery Stores, Restaurant and Much More. No Smoking and No Pets. (id:62104)
L133 - 9580 Islington Avenue
Vaughan, Ontario
Welcome to this bright and spacious home in the highly sought-after Sonoma Heights! This well-designed 2-bedroom, 3-bathroom suite offers 1 parking space and a functional open-concept layout. Conveniently located on the main level, Suite 133 provides easy access without the need to climb a long flight of stairs. The kitchen features full-size appliances, quartz countertops, and ample space for everyday cooking and entertaining. A convenient powder room is located on the main floor. The lower level offers two generously sized bedrooms, including a primary bedroom with a private ensuite, along with two full bathrooms. High ceilings and large windows throughout the home provide plenty of natural light while maintaining a comfortable sense of privacy. Ideally situated just steps from parks, trails, schools, public transit, grocery stores, restaurants, and other everyday amenities, this home offers comfort, convenience, and an excellent location in Sonoma Heights. (id:62104)
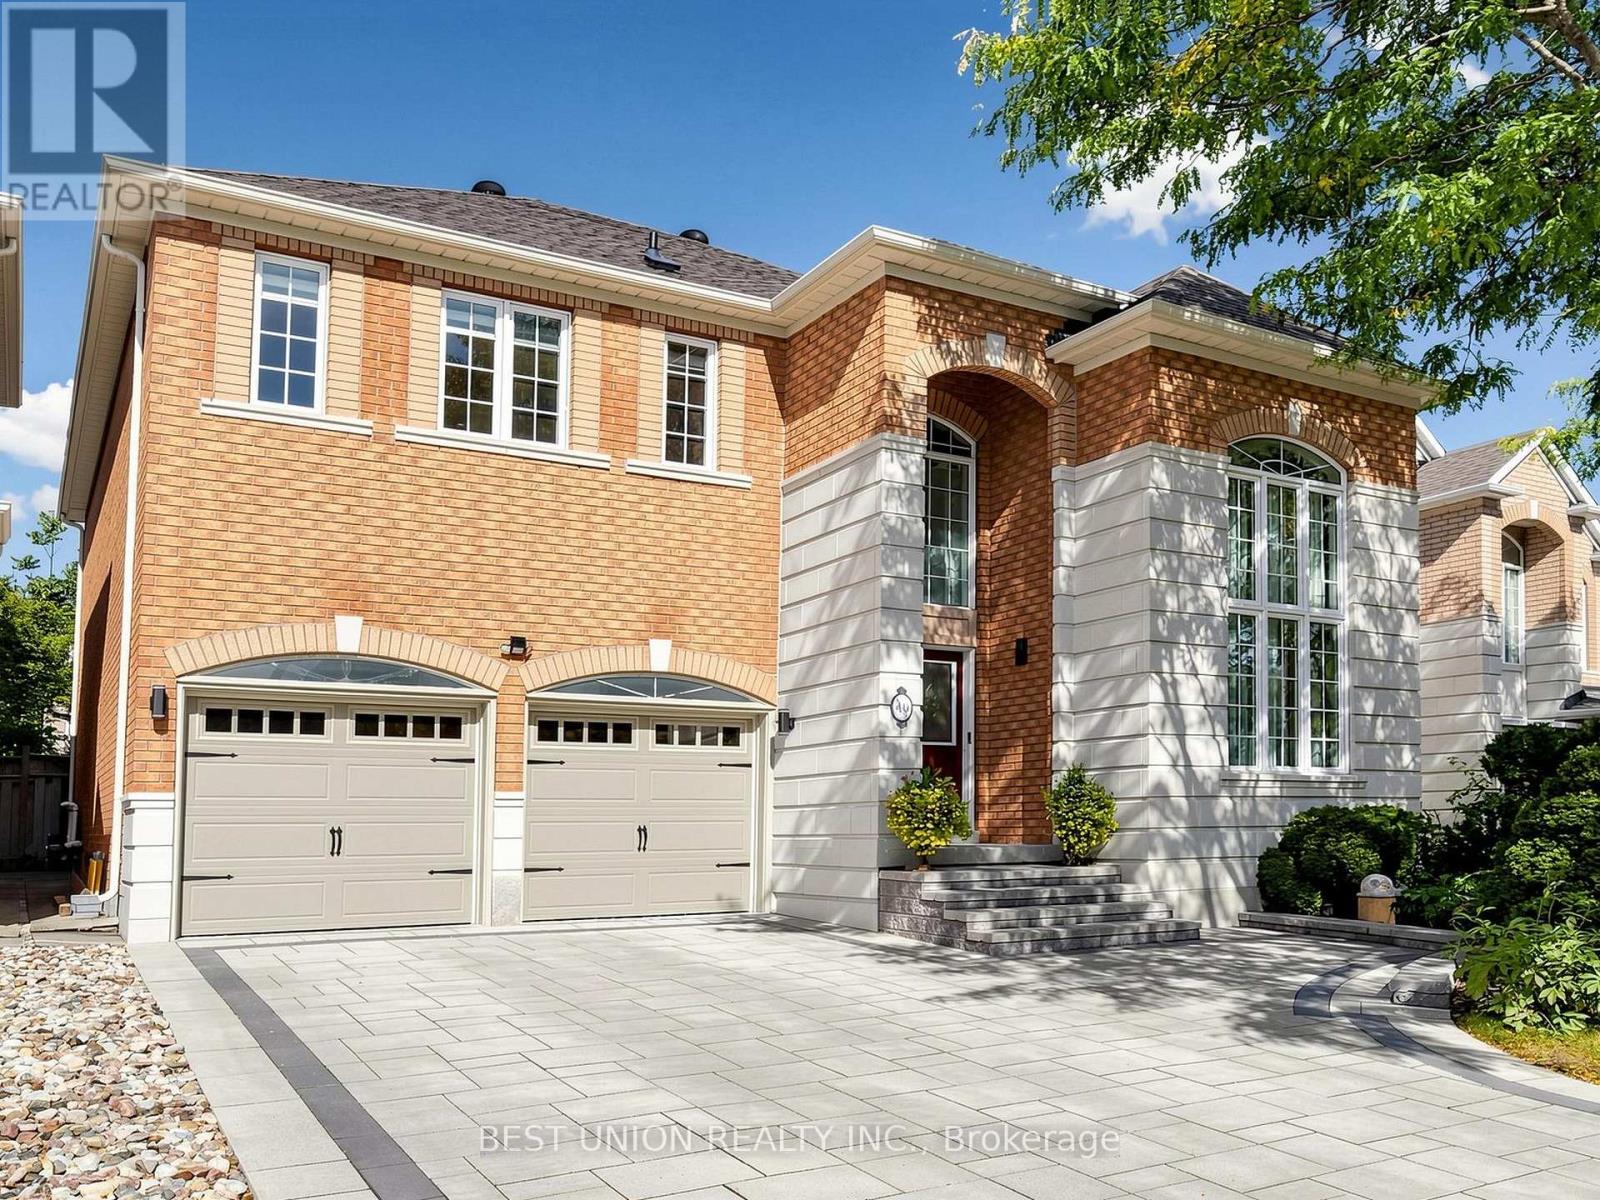
40 Gemini Crescent
Richmond Hill, Ontario
Welcome to this stunning detached home, featuring an impressive 45-foot frontage, approximately 4,000 sq. ft. of total living space, and premium upgrades. Ideally located in a highly convenient and sought-after neighbourhood, within the top-ranking Bayview Secondary School and Silver Stream Public School zones. This sun-filled residence offers 4 spacious bedrooms, 5 bathrooms, and a fully finished basement, combining an elegant design with a functional family-friendly layout. Step through the double-door entry into the impressive 17-foot grand foyer, where soaring ceilings and oversized windows create an exceptional sense of openness and natural light. The main floor features hardwood and porcelain flooring, crown moulding, pot lights, and bright open-concept living areas. The updated modern chef's kitchen is complete with quartz countertops and backsplash, stainless steel appliances, and a spacious breakfast area with a walkout to the backyard. The inviting family room features a cozy fireplace. Upstairs, the expansive primary bedroom offers a walk-in closet and a 5-piece ensuite. The second bedroom features its own 4-piece ensuite with a window, while two additional bedrooms provide built-in closets and generous windows. The fully finished basement offers excellent living space with a functional layout, including a private office with double French doors that can also serve as an additional bedroom, a spacious recreation room with a bar area, and a 4-piece bathroom. Additional upgrades include a newer interlock driveway, most of day and night blinds, garage door and opener, owned hot water tank, and replaced furnace. Enjoy an exceptional location within walking distance to parks, restaurants, shops, and supermarkets, and just minutes from GO Station, YRT transit, Hwy 404, major banks, Montessori schools, Costco, and much more.Simply move in and enjoy this beautiful family home! (id:62104)
26 Birchwood Lane
Essa, Ontario
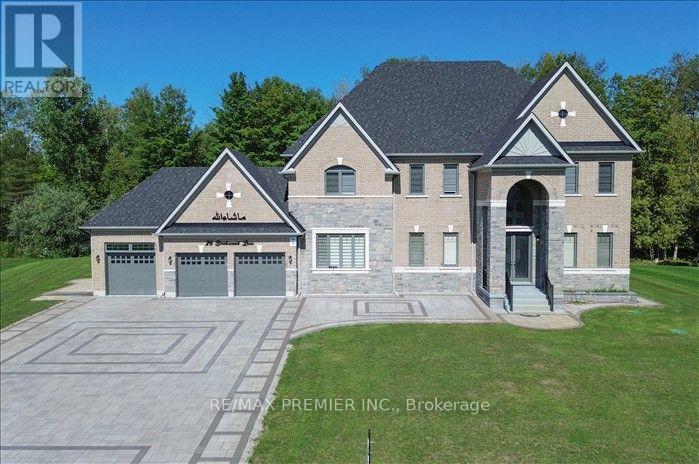
Luxury Estate Living on a Premium 2.02-Acre Lot! This spectacular never-lived in detached home offers 5,000+sq.ft of luxurious living space, a 3-car garage, and esceptional privacy with the backyard backing onto lush green forest with no neighbours behind. A stunning double-door entry welcomes you into a bright, sun-filled foyer and an impressive open-concept main floor featuring a private study, formal dining room, living room, spacious family room with fireplace and elegant drop ceiling, and an expensive great room. The modern kitchen showcase with the cabinetry, quartz countertops, a large centre island and breakfast area overlooking the beautiful backyard. Gorgeous oak staircase with iron pickets leads to the second floor, offering 5 generously sized bedrooms, each with its own 4-piece ensuite and walk-in closet. The luxurious primary suite features a 6-piece ensuite and walk-in closet, while two bedrooms enjoy access to a large private balcony through elegant double doors. Convenient main-floor laundry. Expensive upgrades and custom finishes throughout-seller has invested over $300,000 in renovations and enhancements, including beautiful interlocking at the front and rear. No sidewalk and an oversized driveway offering parking for approximately 14 cars. A rare opportunity to enjoy grand-scale living, privacy, nature and modern luxury-this exceptional estate is truly one to experience! (id:62104)

210 - 20 North Park Road
Vaughan, Ontario
A bright and beautifully maintained 1 + 1 bedroom suite (718 sq ft) in Thornhill's distinguished North Park / Beverly Glen community. This thoughtfully designed residence offers an inviting open-concept layout, refined finishes, granite counters, a full-size kitchen with breakfast bar, and a serene south-facing balcony with excellent natural light. The spacious bedroom provides exceptional comfort and storage. Residents enjoy premium amenities, including an indoor pool, gym, sauna, party room, guest suites, 24/7 concierge, and ample visitor parking. Steps to Promenade Mall, transit, parks, restaurants, and major highways. A superb turnkey offering for first-time buyers, downsizers, or investors seeking quality, convenience, and enduring value. (id:62104)
12881 27 Highway S
King, Ontario
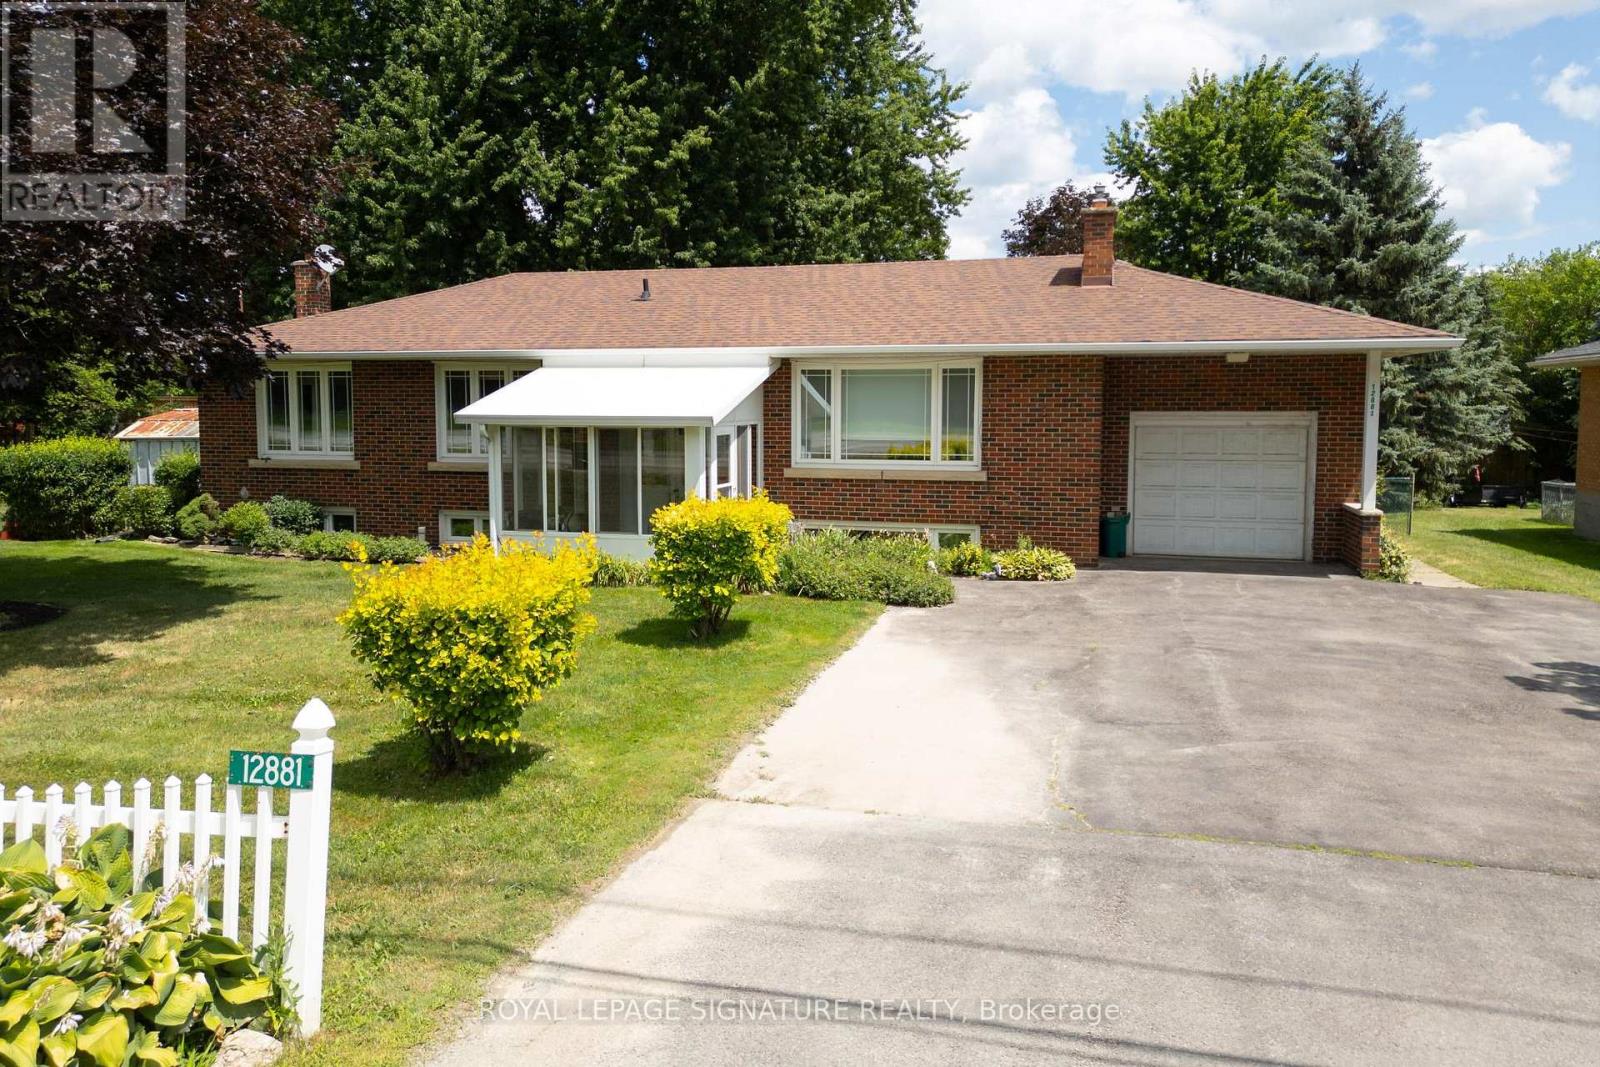
Amazing Opportunity for Developers, Builders, Professional Office or those seeking flexible Work-from-Home environment. Welcome to 12881 Hwy 27, Nobleton... offering the best of town and country. 100 Ft of Highway 27 frontage makes this well-maintained 1890 SF bungalow with an expansive Family Room and bedroom addition an ideal setting for a professional office with ample parking, work & live environment, or future development site with interim move-in ready rental potential in this 5 bedroom home. The small town vibe offers local Recreation facilities, Community Centre, Medical Clinic, restaurants, everyday grocery options, and fast access to all amenities in Vaughan and Maple. Huge family room looks out onto landscaped backyard with deck, year-round Hot Tub enclosure (Hot Tub as is - not currently used), fully-fenced child and pet-friendly yard. Some room photos are virtually staged. (id:62104)
12881 Hwy 27 Highway
King, Ontario
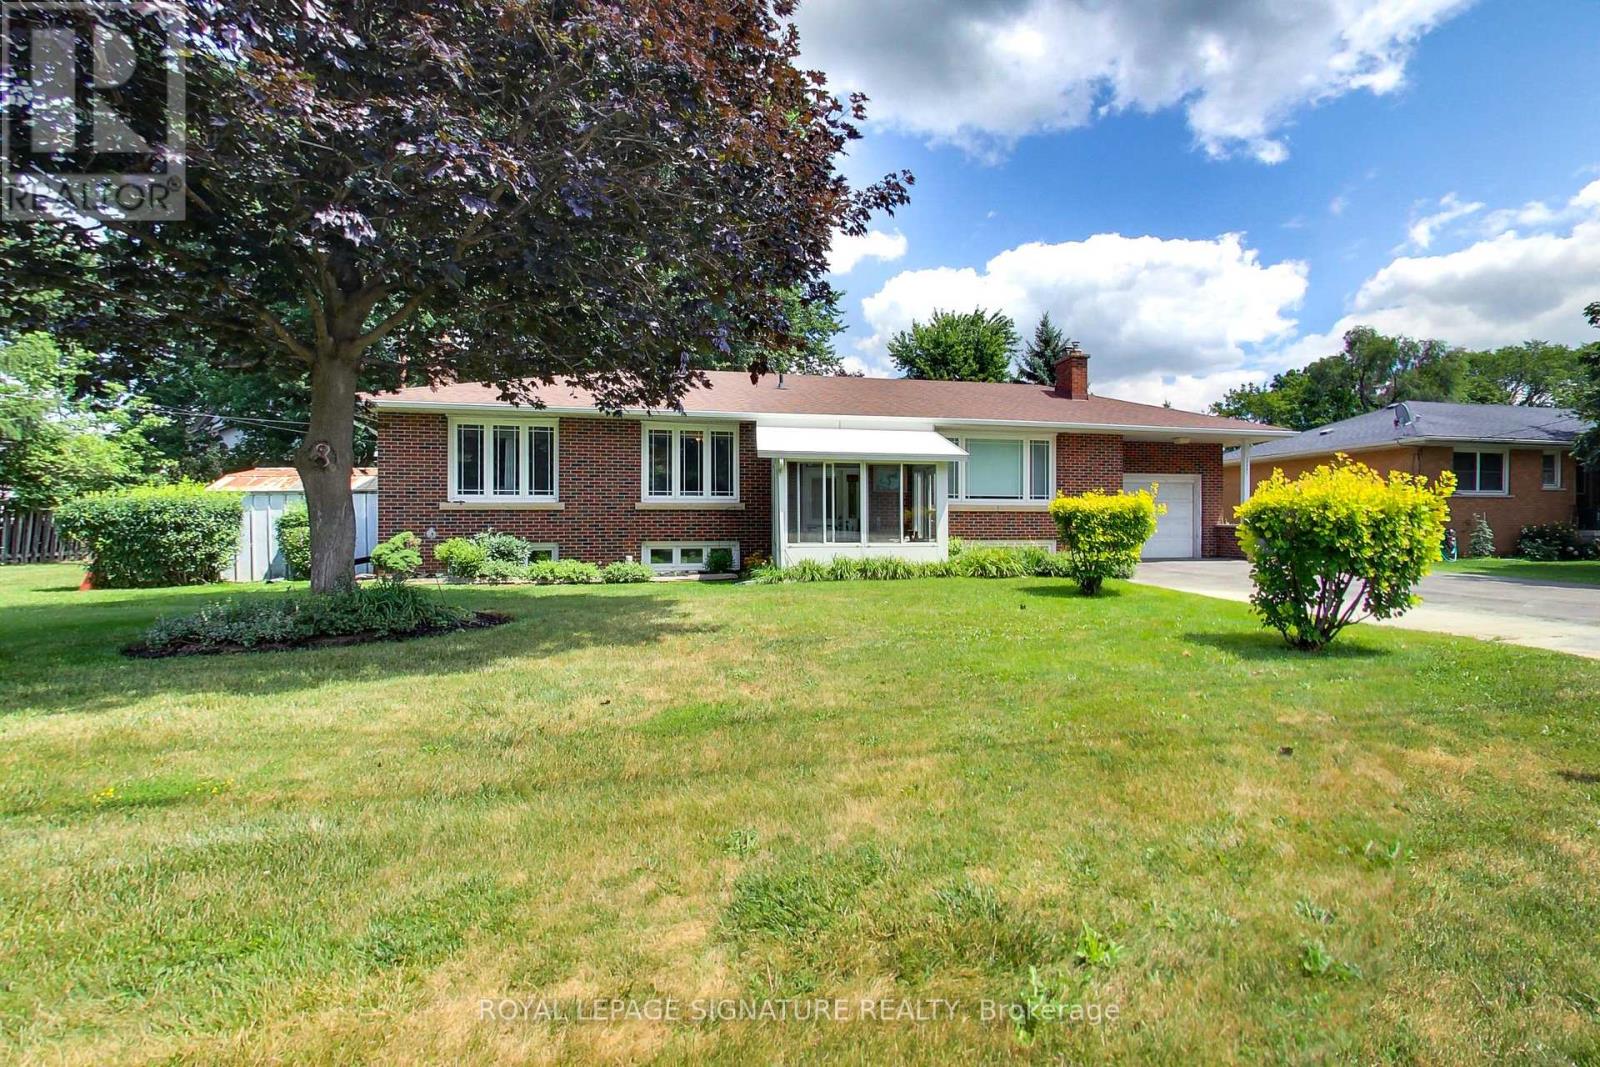
Amazing Opportunity for Developers, Builders, Professional Office or those seeking flexible Work-from-Home environment. Welcome to 12881 Hwy 27, Nobleton... offering the best of town and country. 100 Ft of Highway 27 frontage makes this well-maintained 1890 SF bungalow with an expansive Family Room and bedroom addition an ideal setting for a professional office with ample parking, work & live environment, or future development site with interim move-in ready rental potential in this 5 bedroom home. The small town vibe offers local Recreation facilities, Community Centre, Medical Clinic, restaurants, everyday grocery options, and fast access to all amenities in Vaughan and Maple. Huge family room looks out onto landscaped backyard with deck, year-round Hot Tub enclosure (Hot Tub as is - not currently used), fully-fenced child and pet-friendly yard. Some room photos are virtually staged. (id:62104)
407 King Street E
Oshawa, Ontario
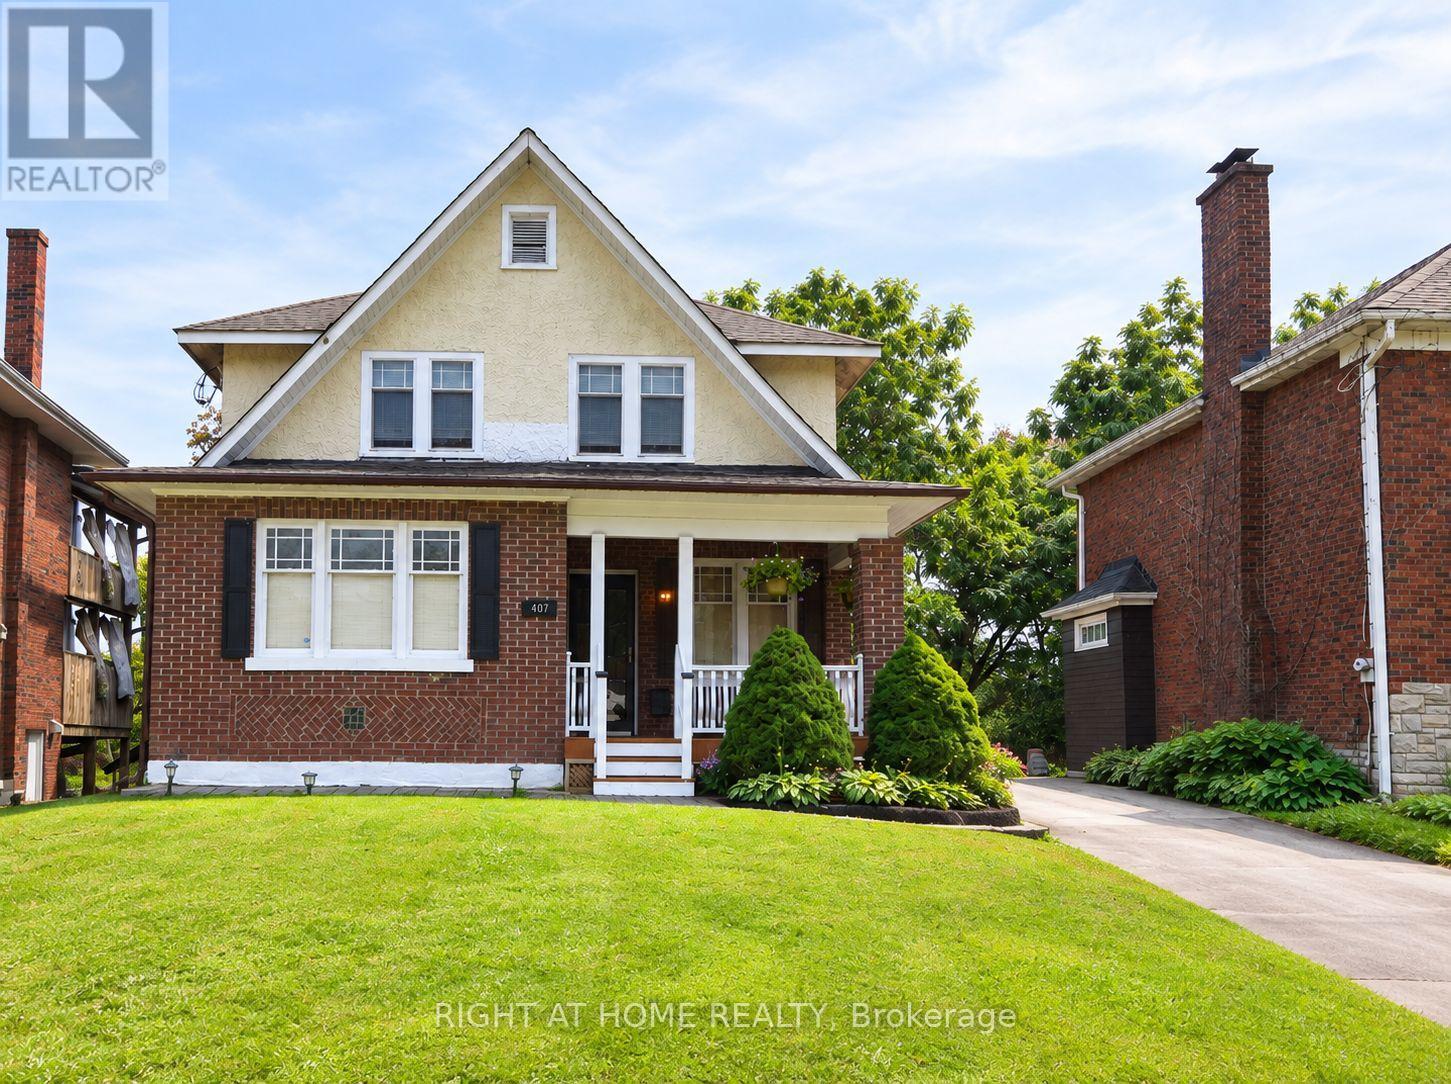
Welcome to 407 King St E, Oshawa - a beautifully maintained and exceptionally spacious detached home offering the main and second floors for lease, ideally situated in a desirable, family-friendly neighbourhood. * 3 Bedrooms * 2 Office Spaces * 2 Full Bathrooms * 2 Parking Spaces. From the moment you arrive, you will appreciate the bright, welcoming atmosphere and abundance of natural light created by the home's generous windows. Freshly painted throughout and meticulously clean, this move-in-ready residence offers 3 generously sized bedrooms, each with a standard closet, plus 2 versatile office spaces - an ideal setup for professionals working from home, students, or anyone seeking additional flexible space. The thoughtfully designed layout provides plenty of room to live, work, relax and entertain comfortably. Step outside and enjoy the generous backyard, perfect for BBQs, outdoor gatherings, morning coffee or simply unwinding in your own private outdoor space. Ideally located with public transit conveniently nearby, as well as shopping, restaurants, parks and everyday amenities, with easy access to everything Oshawa has to offer. This inviting home offers the space, comfort, natural light, functionality and convenience you've been looking for. A wonderful place to call home - don't miss this opportunity! Tenant to pay rent + 50% gas + 50% hydro + 50% water/sewer. (id:62104)
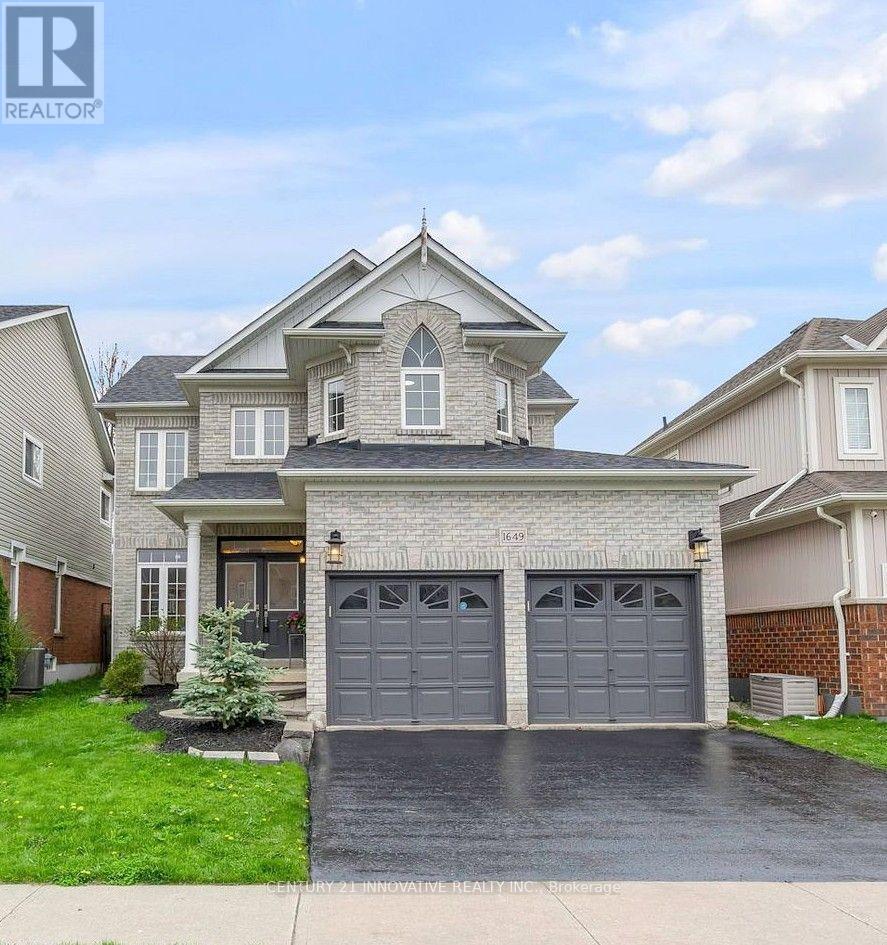
1649 Sherbrook Drive
Oshawa, Ontario
Welcome To This Beautifully Maintained 3-Bedroom, 3-BathroomDetached Home In Desirable North Oshawa. Complete Home ForRent, No Basement Tenants. Featuring 9-Foot Main FloorCeilings, Coffered Dining Room Ceiling, And A SpaciousRecently Updated Eat-In Kitchen With Breakfast Area AndWalk-Out To The Backyard. The Open-Concept Living Room OffersA Cozy Gas Fireplace, Perfect For Family Living AndEntertaining.Upstairs Features 3 Generous Bedrooms, Including A SpaciousPrimary Retreat With Walk-In Closet And Luxurious 5-PieceEnsuite. Enjoy The Convenience Of Second-Floor Laundry.Ideally Located Minutes From Top-Rated Schools, Parks, 401 &407, Ontario Tech University, Durham College, Shopping,Dining, And All Essential Amenities.Complete Detached Home Owner Occupied Well Maintained 3Bedrooms 3 Bathrooms Updated Kitchen 5-Piece Ensuite 2nd-FloorLaundry Gas Fireplace BackyardA Wonderful Opportunity To Rent A Beautiful, Comfortable AndPrivate Family Home In A Great North Oshawa Location! (id:62104)
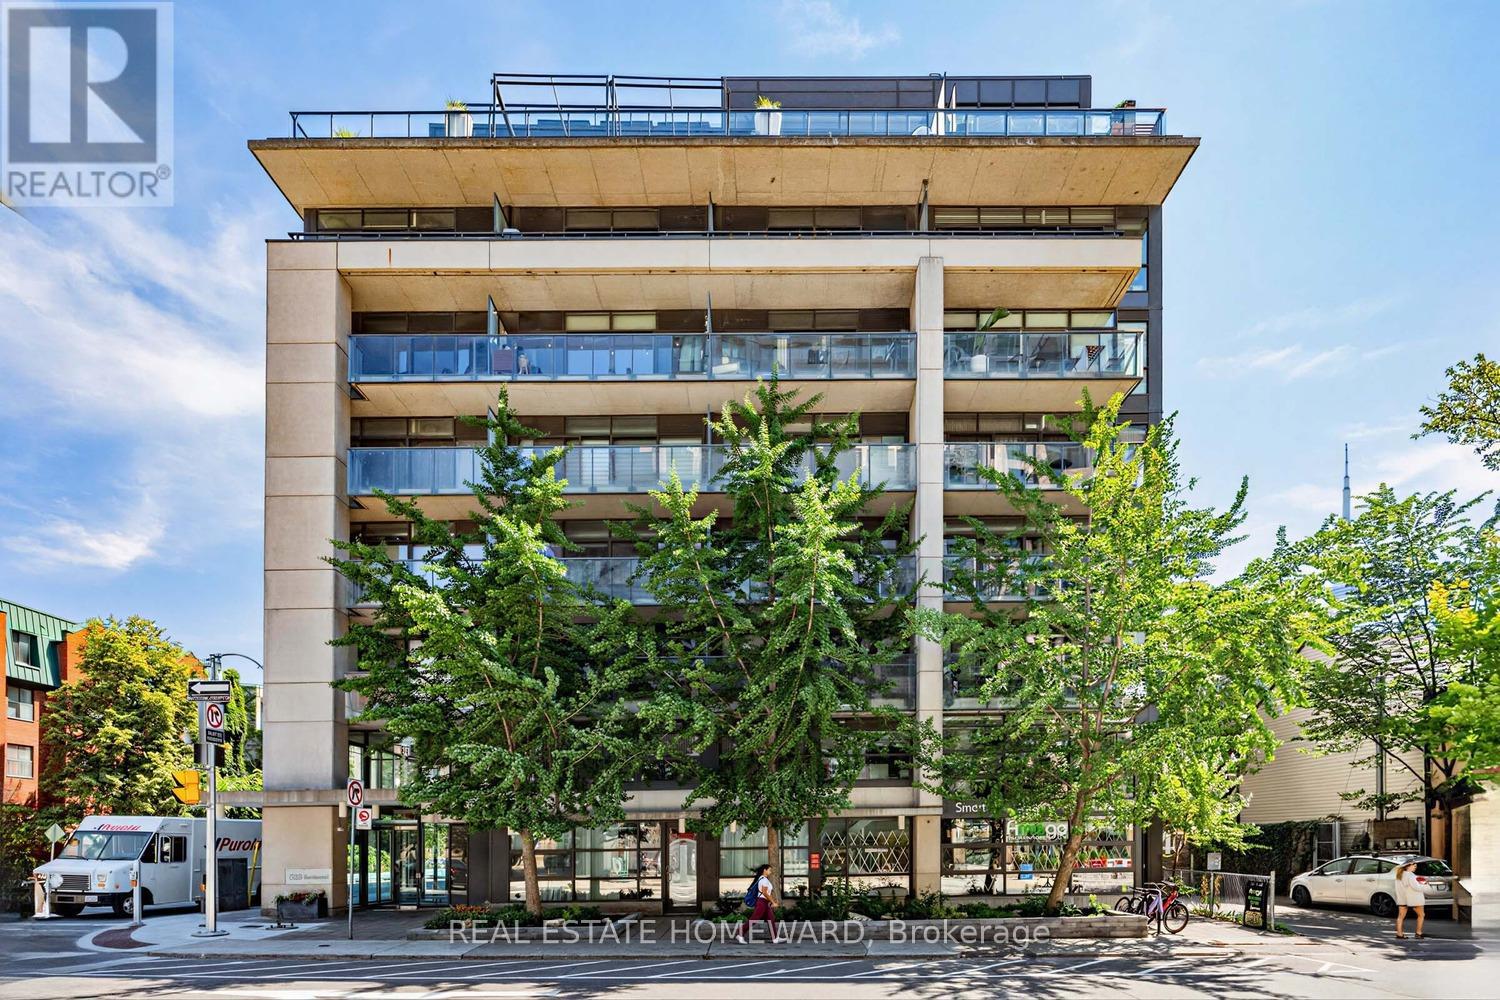
706 - 533 Richmond Street W
Toronto, Ontario
An Incredible opportunity to call this Contemporary & Intimate Soft Loft Home. The conveniences are all within walking distance.This isn't called the Entertainment District for Nothing. An endless & incredible variety of Restaurants & Entertainment are all at your doorstep. The recently developed Waterworks complex features a Gourmet Food Hall, YMCA, St Andrews Playground & Dog Park. While THE ACE HOTEL contributes Perfectly to the Modern Vibe of the neighbourhood . With access to Toronto's expanding Bike Lane network & a Perfect Walk Score, this truly is a Walkers Paradise. Western Sunlight streams in the Floor to Ceiling oversized sliding glass doors highlighting the Concrete Ceiling & Feature Wall, while bringing an abundance of light into your living space. Unit #706 offers multiple Spacious Closest w/ Modern Built-ins. The Multi-Functional 2nd Bedroom is currently used as a Quiet Private Office with the option of converting back to 2 Bedrooms ( with a quick Closet Re-Install). Being one way streets w/bike lanes, Richmond & Portland offers a quieter setting apart from the bustling King & Queen Street West. A Unique Gas Line Hookup on the Balcony allows Gas cooking Inside and Out. Parking & Locker Included. Enjoy Your Visit ! (id:62104)
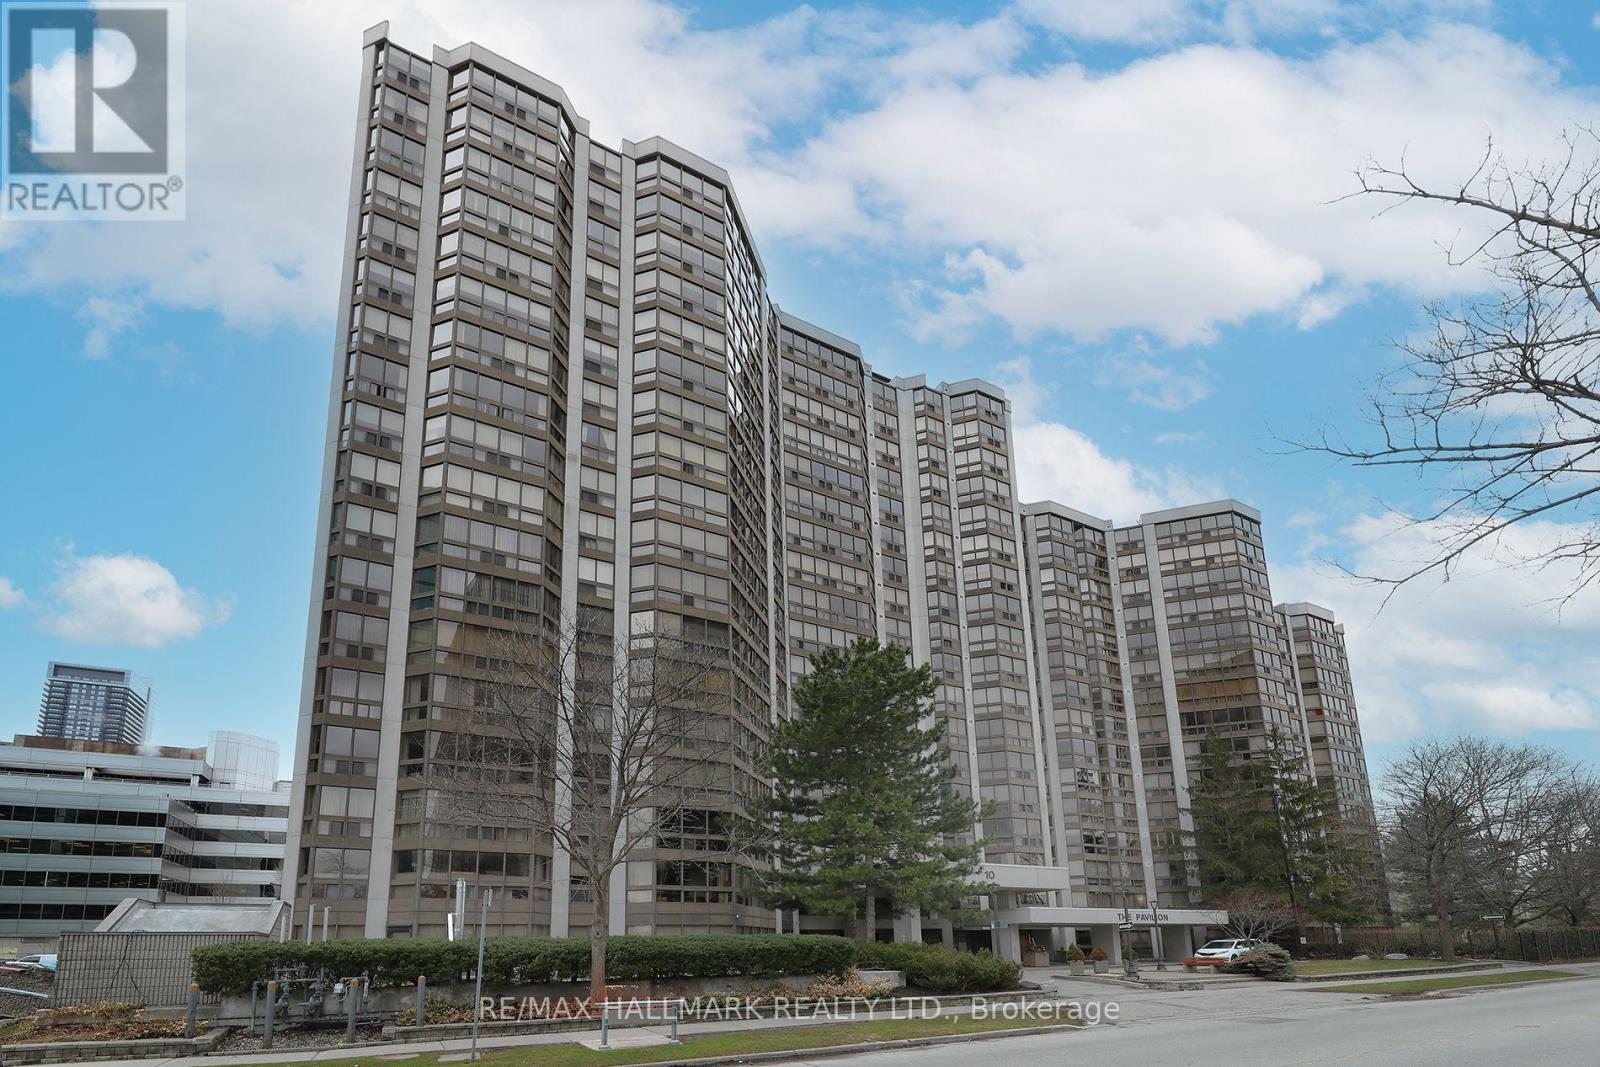
1704 - 10 Kenneth Avenue
Toronto, Ontario
Welcome to Suite 1704 at The Pavilion, a well-established and highly regarded condominium situated on a quiet street near Yonge & Sheppard. This freshly painted corner unit with new vinyl flooring sits on a high floor filled with natural light, showcasing south and east-facing views. The thoughtfully designed layout of 1,343 sq ft. features 2+1 bedrooms and 2 full bathrooms. The versatile den is ideal for a home office or additional living space. A spacious foyer with mirrored closets opens into a bright, open-concept living and dining area - perfect for both everyday living and entertaining. The kitchen offers abundant counter space and includes an eat-in breakfast area.The large primary bedroom retreat features a spacious walk-in closet and 4-piece ensuite. A desirable split-bedroom layout provides privacy for family members or guests. Additional highlights include an ensuite laundry room with full size washer and dryer, a premium parking space, and a storage locker. Maintenance fees are comprehensive, covering all utilities and cable for convenience and peace of mind. Residents enjoy an impressive range of amenities, including 24-hour concierge, ample visitor parking, a gym, indoor pool, sauna, squash court, party room, library, and billiards room. The building's common areas have been beautifully updated and there is a delightful garden area with BBQ's. An on-site property manager is available should any issues arise. Ideally located within walking distance to the subway (Lines 1 and 4), grocery stores, Yonge Sheppard Centre, and an excellent selection of restaurants, cafes, shops and the famous Meridian Arts Centre. Further location benefits are easy access to highway 401 and Don Valley Parkway. Near top-ranked schools including Earl Haig Secondary School, Avondale Public School, and McKee Public School. Whether you're a growing family or looking to downsize, this is a rare opportunity to own a spacious, light-filled suite in a prime North York location. (id:62104)