
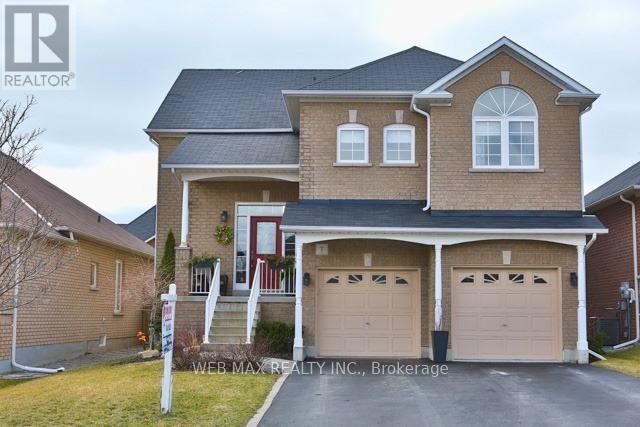
7 Dudley Court
Clarington, Ontario
R A I S E D - B U N G A L O W! **** W A L K O U T - B A S E M E N T! **** A B O V E - G R A D E - W I N D O W S! **** Spectacular Property W/ 9 Ft Ceilings, Hardwood Staircases, Granite Counters, Upgraded Flooring Throughout, H U G E Great Room And Open Concept Kitchen Make This The Cook/Entertainers' D R E A M! Professionally Finished Walkout Basement With An Abundance Of Natural Light. Beautifully Landscaped Yards. Immaculately Maintained (id:62104)
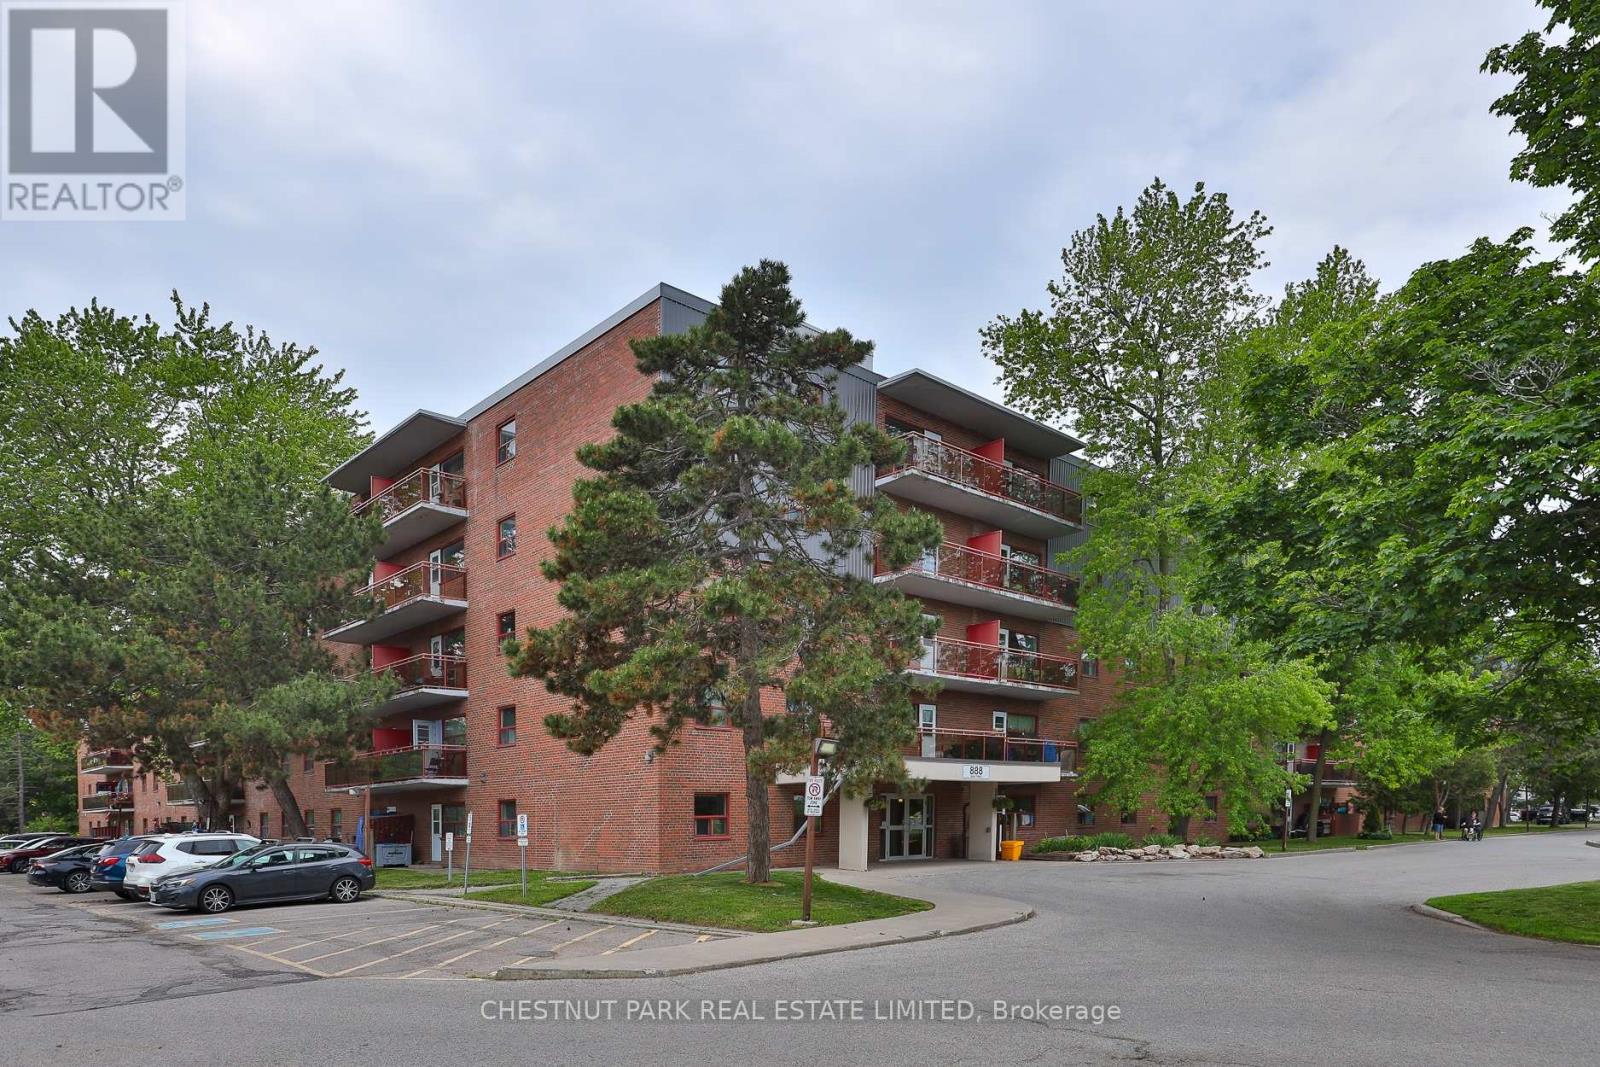
425 - 888 Glen Street
Oshawa, Ontario
Welcome to Suite 425 at 888 Glen Street in the heart of Oshawa. This beautifully renovated, 785 sq ft 2-bedroom condo offers exceptional value, generous room proportions, and comfortable, turnkey living in a well-managed building. Thoughtfully updated, this bright and spacious suite features a functional layout with two full-sized bedrooms, a large open-concept living/dining area and oversized windows that fill the space with natural light. The modern finishes create a clean, contemporary feel, while the generous room sizes and excellent closet space provide flexibility for families, professionals, or roommates alike. Step out onto the large and lovely south-facing balcony, perfect for morning coffee, evening relaxation, or enjoying the view. Investor owned and professionally managed, the unit offers a seamless rental experience with attentive management and consistent upkeep. The building is pet friendly, making it an ideal option for tenants with furry companions. Located in a convenient, established Oshawa neighbourhood, 888 Glen Street offers easy access to shopping, schools, parks, public transit, and major routes. Just minutes to downtown Oshawa, grocery stores, restaurants, and everyday amenities, this address combines comfort with connectivity. Commuters will appreciate the proximity to Highway 401 and GO Transit options, while outdoor enthusiasts can enjoy the beautiful nearby greenbelt, Lake Ontario and recreational facilities. The suite includes one parking space and utilities, an outstanding opportunity for a renovated 2-bedroom of this size and quality. (id:62104)
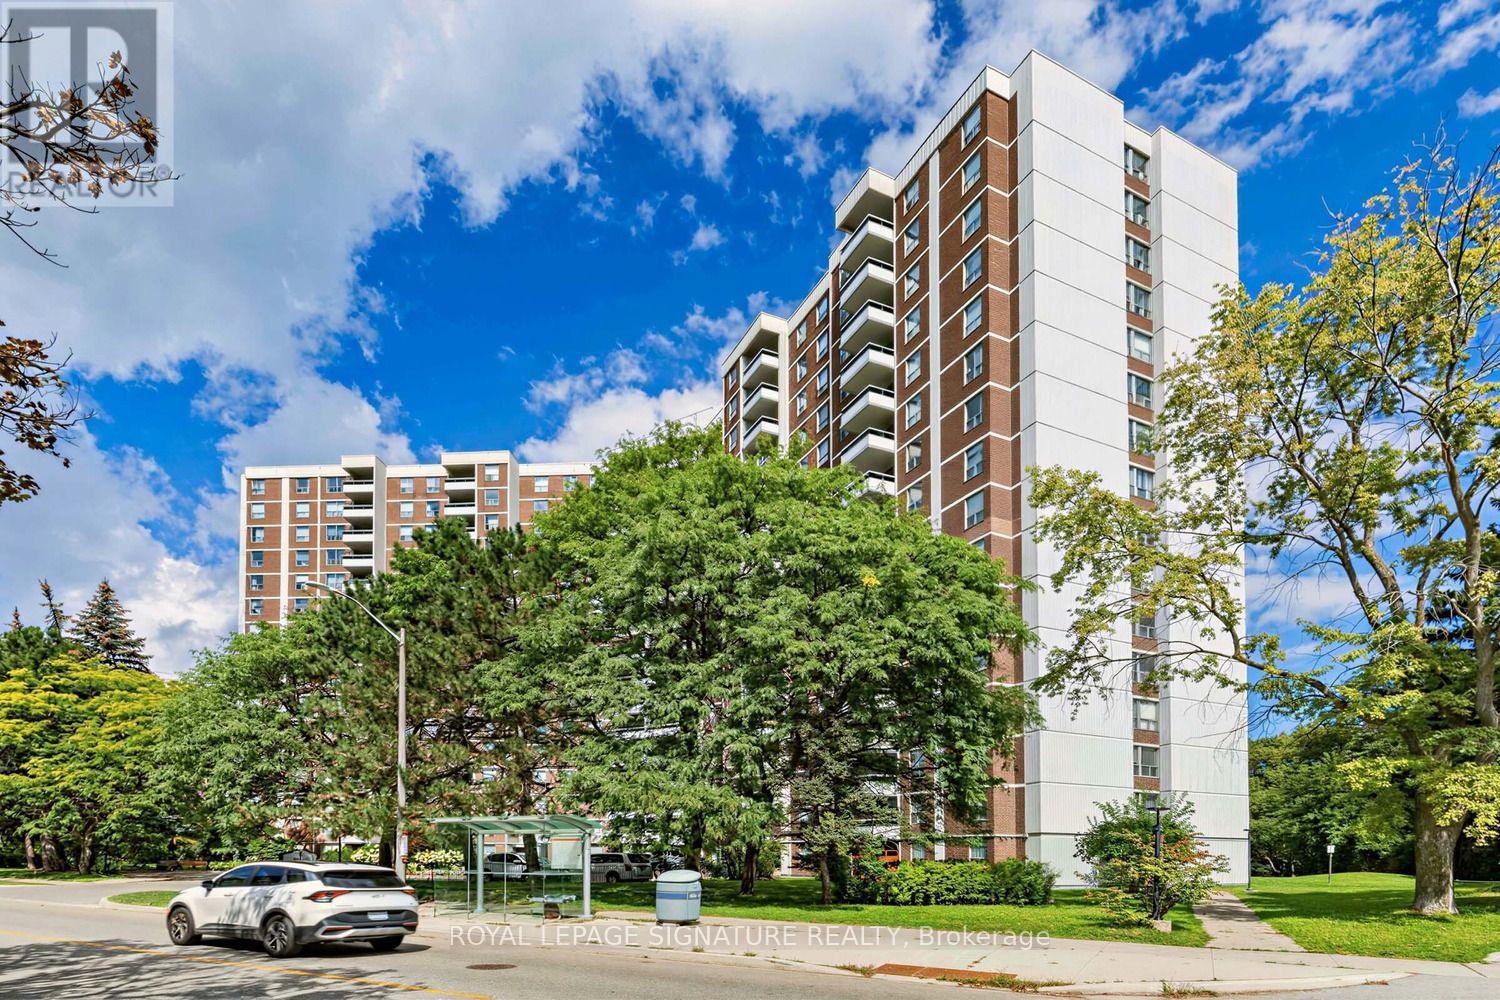
510 - 5 Shady Golf Way
Toronto, Ontario
Stunningly renovated 3-bedroom, 2-bathroom corner suite offering approximately 1,100 sq. ft. of beautifully finished living space. Completely transformed in September 2026 with fresh professional paint, seamless light-oak vinyl plank flooring and stylish contemporary finishes throughout. The bright eat-in kitchen features white cabinetry, new stone-look countertops, subway tile backsplash, stainless steel appliances and space for a breakfast table. Spacious, sun-filled living and dining areas open to a private balcony with serene views. Both full bathrooms have been beautifully updated with large-format porcelain marble-look tile and contemporary vanities. Generously sized bedrooms make this an exceptional option for families, downsizers or anyone looking for true three-bedroom space. Enjoy an indoor pool, fitness center, sauna and party room. Steps to TTC, with convenient DVP/Wynford Drive access and the future Ontario Line nearby. Maintenance fees include heat, hydro and water - an exceptional value with no separate monthly utility bills. Move-in ready and beautifully renovated from top to bottom. Some photos have been virtually staged. (id:62104)

19 Aspenwood Drive
Toronto, Ontario
Looking for the most affordable 4-bedroom townhouse in North York? This is it. 19 Aspenwood Dr offers 1,264 sq ft of well-laid-out living space above grade, plus a finished walkout basement that opens right onto the backyard - extra living space (rec room, home office, guest space, take your pick) with its own access to the outdoors, not just a basement. Location that works for you. Tucked into the Hillcrest Village community near Leslie and Steeles, this home sits right in North York's Steeles corridor, putting everyday life within easy reach. Hop on Hwy 404 in minutes for a fast commute anywhere in the GTA, or take the TTC - Don Mills subway station is a short drive away, with local bus routes right on Steeles. Fairview Mall is about a 10-minute drive for even more shopping and dining options. Shopping and dining at your doorstep. Food Basics and Galati Market Fresh cover the grocery run, while Tim Hortons, Starbucks, and a mix of local favourites keep coffee and casual dining close to home. Steeles Ave is lined with everyday amenities - banks, plazas, and services - so errands rarely mean a long drive. Green space and recreation for the whole family. Bestview Park, Bishops Cross Park, and Cresthaven Park are all just steps away, giving kids and pets room to run and neighbours a reason to say hello. Golf enthusiasts will love being minutes from Bayview Golf & Country Club, right at Leslie and Steeles. Schools nearby. Families will appreciate the walk to Cliffwood Public School (JK-5), with Kingslake Public School and A.Y. Jackson Secondary School also close by - a solid lineup for growing families at every stage. Four bedrooms, a finished walkout basement, and a price that won't last. Book your showing today. Rogers Internet Included in Maintenance Fee! (id:62104)
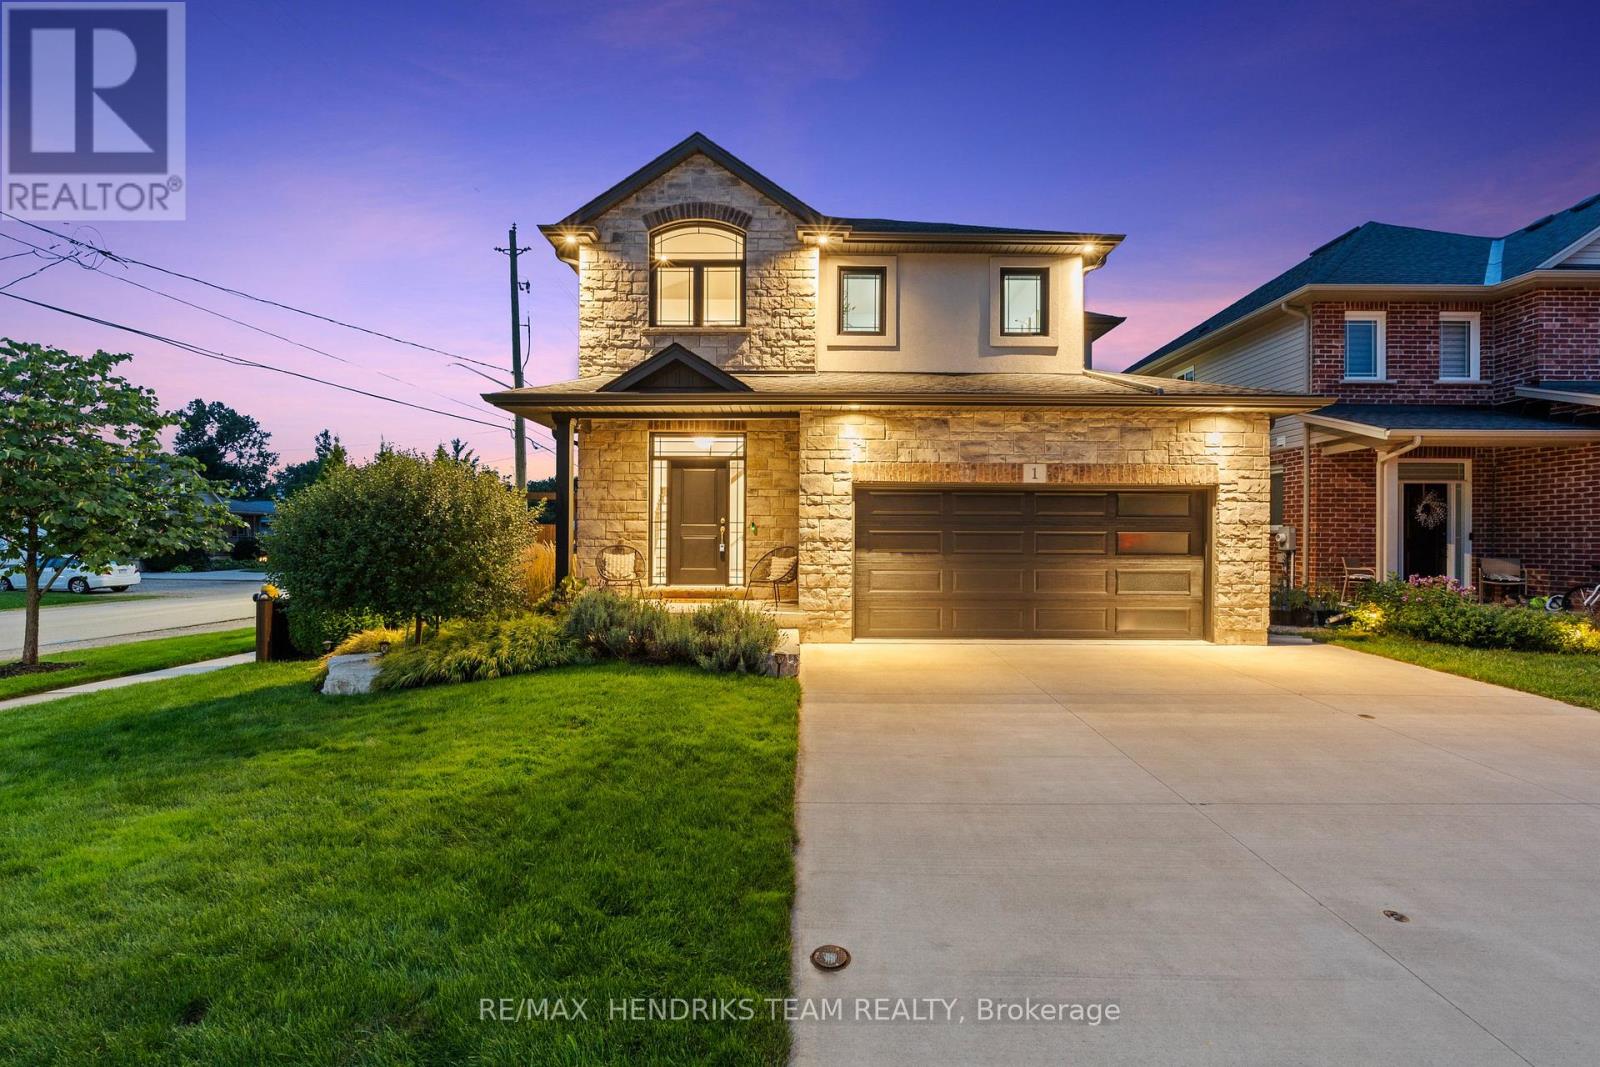
1 Olde School Court
St. Catharines, Ontario
Not often does a newer construction home of this quality come up for sale in the North-end of St. Catharines. Offering over 2,350 sq. ft. of upgraded above-grade living space plus a fully finished basement. Located on a quiet dead-end street, this beautifully finished home offers fantastic curb appeal. Step inside to a spacious foyer featuring a California-style open-riser staircase with glass railings leading to the main living space. Beautiful hardwood flooring and custom window coverings are found throughout the home while the living room is highlighted by a floor-to-ceiling stone fireplace with gas insert. The eat-in kitchen features floor-to-ceiling custom cabinetry with integrated lighting, tiled backsplash, stainless steel appliances, quartz countertops and plenty of storage and prep space. A stylish 2-piece bathroom and large laundry room with custom built-in cabinetry and direct garage access complete this level. Upstairs offers a 3-bedroom plus loft floor plan with hardwood continuing throughout. Currently used as an office, the loft provides a great additional living space. The oversized primary bedroom features coffered ceilings, two walk-in closets and a stunning 5-piece ensuite with freestanding soaker tub, custom double vanity with granite countertops and a beautiful walk-in shower. Two additional large bedrooms share a beautifully appointed 4-piece bathroom. The fully finished lower level adds even more living space with a large open rec room, additional gas fireplace, plenty of windows, fourth bedroom with ensuite privilege to the oversized bathroom and a separate storage area. Outside, enjoy a covered composite deck with aluminum railings, grass area and poured concrete patio with hot tub. An impressive home with quality finishes, generous living space and a convenient North-end location that is hard to beat. (id:62104)
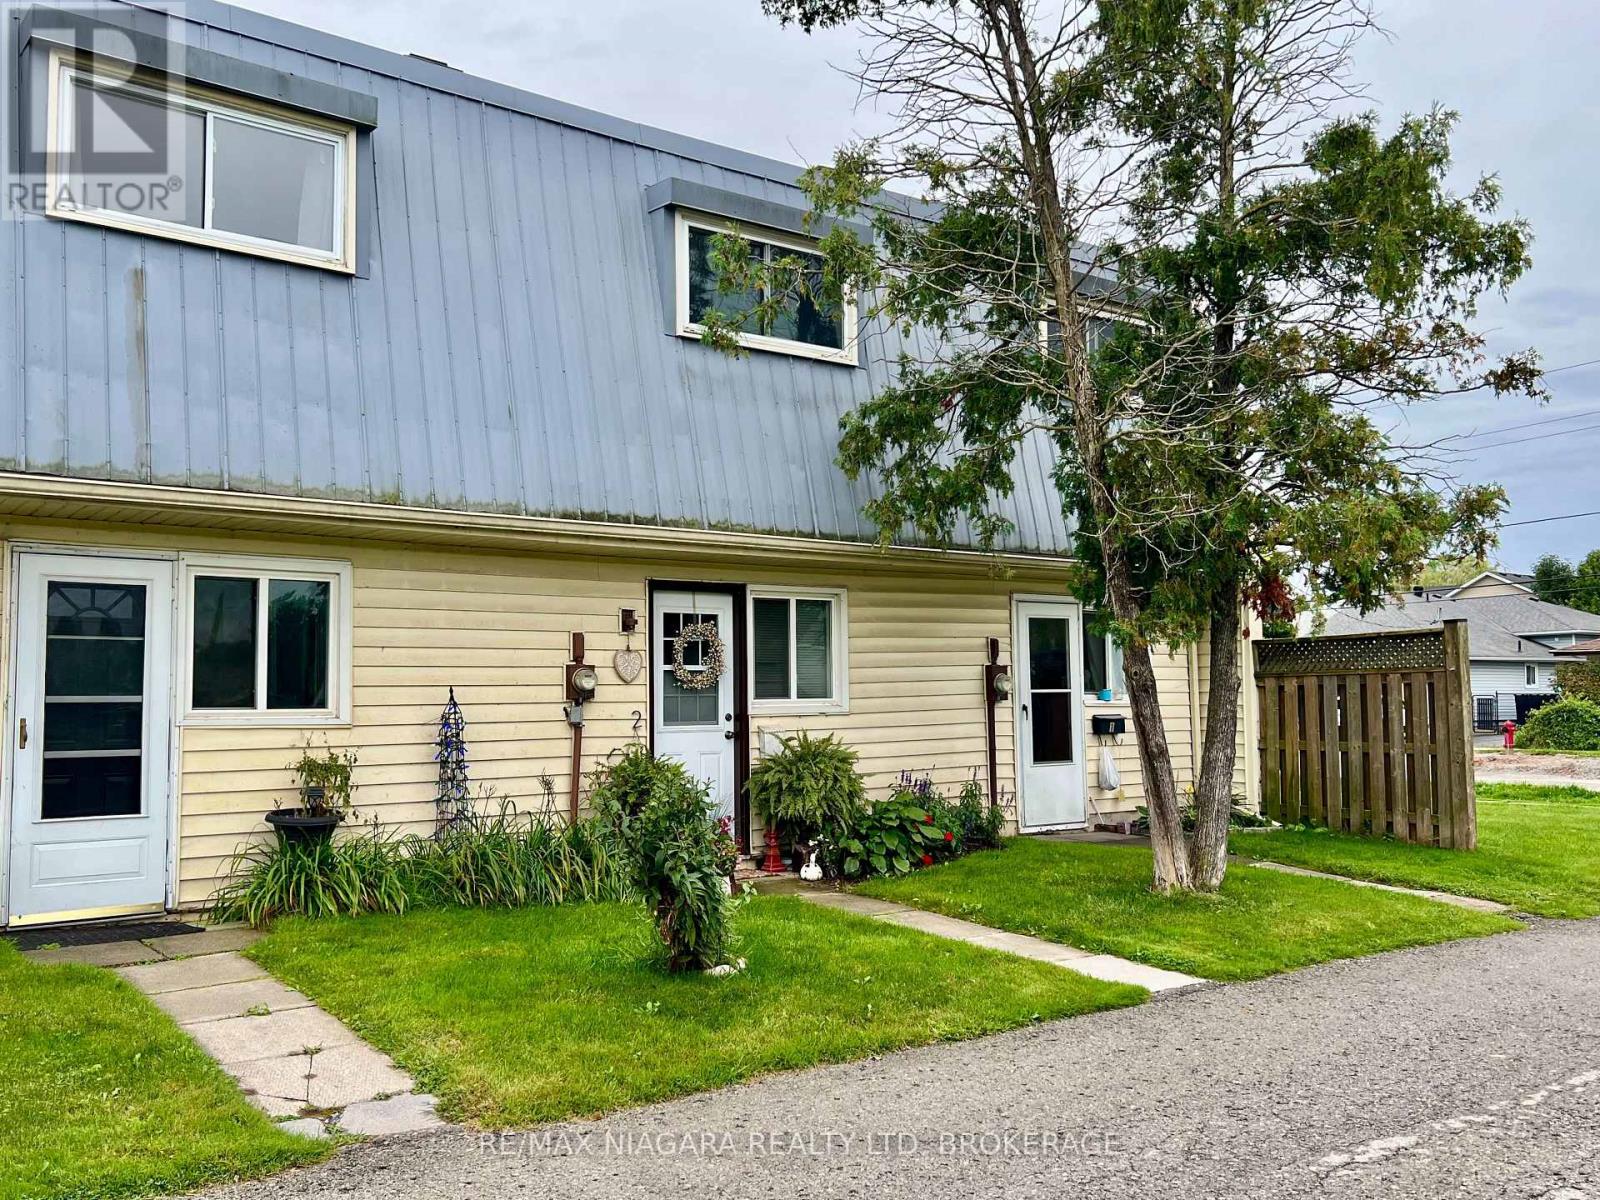
2 - 8646 Willoughby Drive
Niagara Falls, Ontario
Charming, sun-drenched, and full of warmth, this delightful 2-bedroom Chippawa condo is the perfect place to begin your next chapter. Whether you are stepping into homeownership for the very first time or gently transitioning into a simpler, more relaxed lifestyle as an empty nester, this home wraps you in comfort the moment you walk through the door.The thoughtful, easy-care layout features two bright bedrooms, offering the ideal amount of space for a peaceful primary retreat plus room for guests, a hobby space, or a quiet home office. Cherished memories are waiting to be made in the inviting living area, while the serene and historic neighbourhood of Chippawa invites you to slow down and enjoy life's simpler pleasures. A Private Patio is backing on common green space, all Exterior Maintenance, Property Insurance, Water, Parking and Storage Locker is included in the modest maint fees so very easy on any budjet. Located just 5 minutes drive to the brink of Niagara Falls itself and just moments from scenic waterfront walking trails, local shops, and tranquil parks, this sweet property proves that you don't need a massive footprint to live a beautiful, deeply fulfilling life. Welcome home! Note: Plumbing Services, Roads and Curbs, Walkways and Landscape are all being re-constructed NEW and sure to increase demand and improve values in this immediate Neighbourhood. Buy at todays price and close after all the dust settles! a Smart First Time Buy, an Affordable and Maintenance Free Down Sizer, a Profitable Investment with lots of upside potential! Make your Offer today! (id:62104)
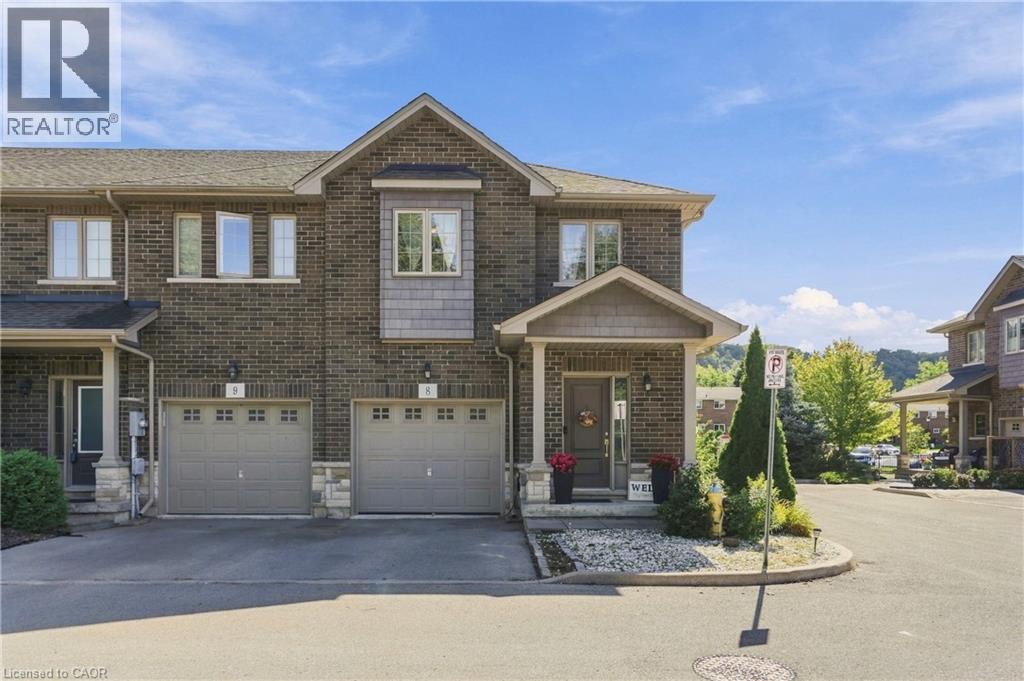
43 Kerman Avenue Unit# 8
Grimsby, Ontario
Welcome to #8-43 Kerman Avenue, a beautifully maintained 3-bedroom, 3-bathroom townhome ideally located within walking distance to Downtown Grimsby. Perfect for a growing family, young professional or downsizer, this corner unit home offers a stylish and carefree lifestyle with everyday convenience. The bright, open-concept main floor features pot lights, California shutters and gleaming flooring throughout. The spacious living room flows seamlessly into the inviting eat-in kitchen, creating a comfortable space for everyday living and entertaining. A convenient 2-piece powder room and inside entry to the extended garage complete the main level. Upstairs, the spacious primary bedroom features a walk-in closet and private 3-piece ensuite. Two additional bedrooms, a 4-piece bathroom and convenient second-floor laundry provide excellent functionality for the whole family. Enjoy a fantastic location close to Downtown, parks, schools, community centres, pharmacies and local amenities, with the QEW just a 2-minute drive away. Amenities include landscaping of common areas, outdoor visitor parking and snow clearing. The unit is plus utilities. Stylish, comfortable and conveniently connected, this is a wonderful place to call home. (id:62104)
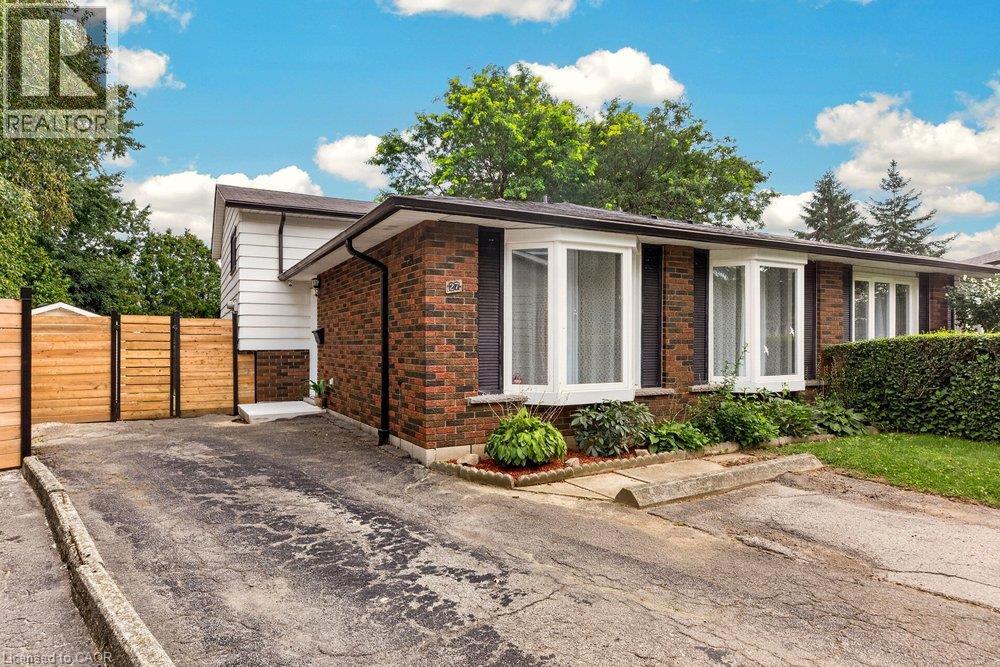
27 Gretna Court
Hamilton, Ontario
Charming Brick Backsplit on a Private, Treed Cul-de-Sac Lot Tucked away on a quiet court, this brick backsplit blends classic curb appeal with thoughtful updates throughout. A wide driveway leads to a welcoming entry with bay windows and mature landscaping. Inside, the home features a bright, functional layout with a mix of original hardwood and refreshed finishes, generously sized bedrooms with double closets, and elegant lighting touches like chandeliers that elevate the everyday. The updated kitchen is a standout, with crisp white cabinetry, dark countertops, custom marble backsplash, and stainless and white appliances, plus a bay window over the eating area framing tree-lined views of the court. The semi-finished lower level with a walkup to the backyard, adds valuable living space, anchored by a rec room, ideal for a media room, home office, or guest space. A separate side entrance leads to the laundry and utility area with flexibility for future in-law or income potential. Out back, enjoy true privacy with a fully fenced yard backing onto mature trees, an above-ground pool, patio space, and plenty of room to garden or entertain. This is a rare combination of a quiet, family-friendly cul-de-sac setting with the space and updates today's buyers are looking for, including a renovated kitchen with quartz counters, a finished lower level with a separate entrance, a fully fenced treed backyard with pool, and ample driveway parking. Some photos have been digitally staged. (id:62104)
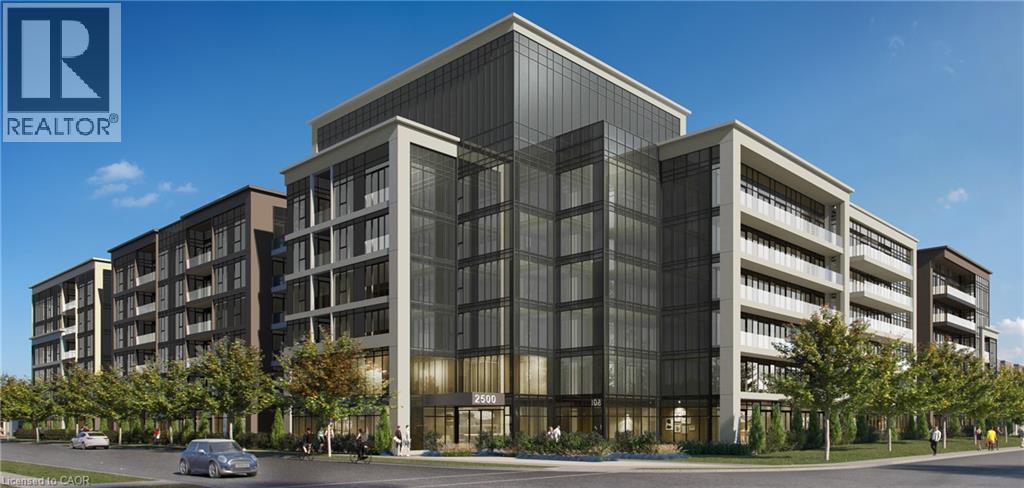
2500 Saw Whet Boulevard Unit# 134
Oakville, Ontario
Welcome to Ovation at Encore in Glen Abbey! Bright, modern and thoughtfully designed, this 1 bedroom + den, 1 bathroom suite offers 520 sq. ft. of well-planned living space with 9' ceilings, an open-concept layout, contemporary finishes, light-toned flooring and large windows. The stylish kitchen features white cabinetry, quartz countertops, subway tile backsplash, stainless steel appliances and a spacious island with seating. The additional den offers flexible space for a home office or personal retreat. Convenient in-suite laundry and a beautifully finished bathroom complete the space. Enjoy incredible value with one underground parking space, private storage locker, Bell Fibe 1.5 Gbps high-speed internet, and energy-efficient geothermal heating & cooling included. Building amenities include a fitness centre, landscaped courtyard, pet wash station, parcel lockers, EV charging, private balconies and 24/7 on-site support. Steps to trails, parks and Sixteen Mile Creek, with tennis courts, pickleball courts, playgrounds, a splash pad, sports fields and basketball courts nearby. Minutes to Deerfield Golf Course, Bronte GO Station, QEW access, schools, and the shops and dining of Bronte Village. (id:62104)
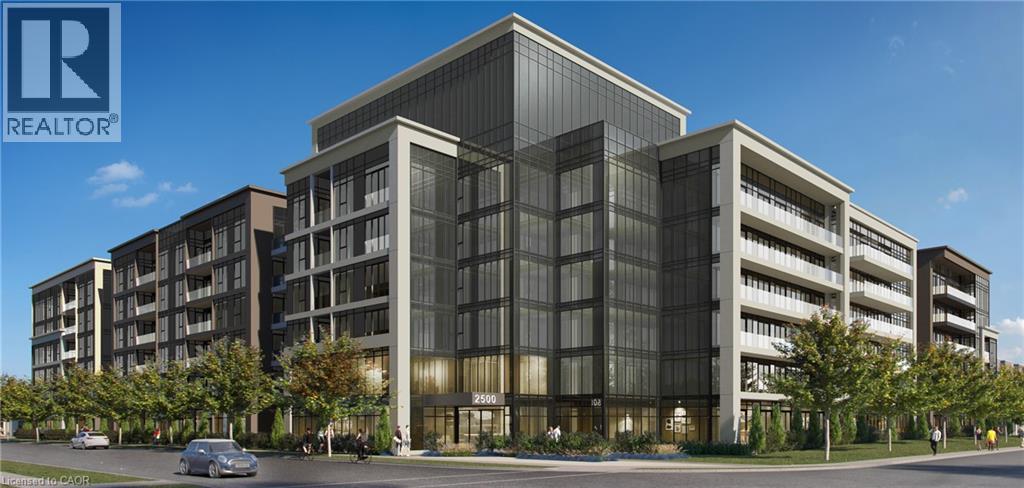
2500 Saw Whet Boulevard Unit# 122
Oakville, Ontario
Welcome to Ovation at Encore in Glen Abbey! This bright and stylish 1 bedroom, 1 bathroom suite offers 470 sq. ft. of thoughtfully designed living space with 9' ceilings, an open-concept layout, contemporary finishes, light-toned flooring and large windows that fill the home with natural light. The modern kitchen features crisp white cabinetry, quartz countertops, subway tile backsplash, stainless steel appliances and a spacious island with seating. The inviting living area provides a comfortable space to relax and entertain, while convenient in-suite laundry and a beautifully finished bathroom add everyday functionality. Enjoy incredible value with one underground parking space, private storage locker, Bell Fibe 1.5 Gbps high-speed internet, and energy-efficient geothermal heating & cooling included. Building amenities include a fitness centre, landscaped courtyard, pet wash station, parcel lockers, EV charging, private balconies and 24/7 on-site support. Steps to trails, parks and Sixteen Mile Creek, with tennis courts, pickleball courts, playgrounds, a splash pad, sports fields and basketball courts nearby. Minutes to Deerfield Golf Course, Bronte GO Station, QEW access, schools, and the shops and dining of Bronte Village. (id:62104)
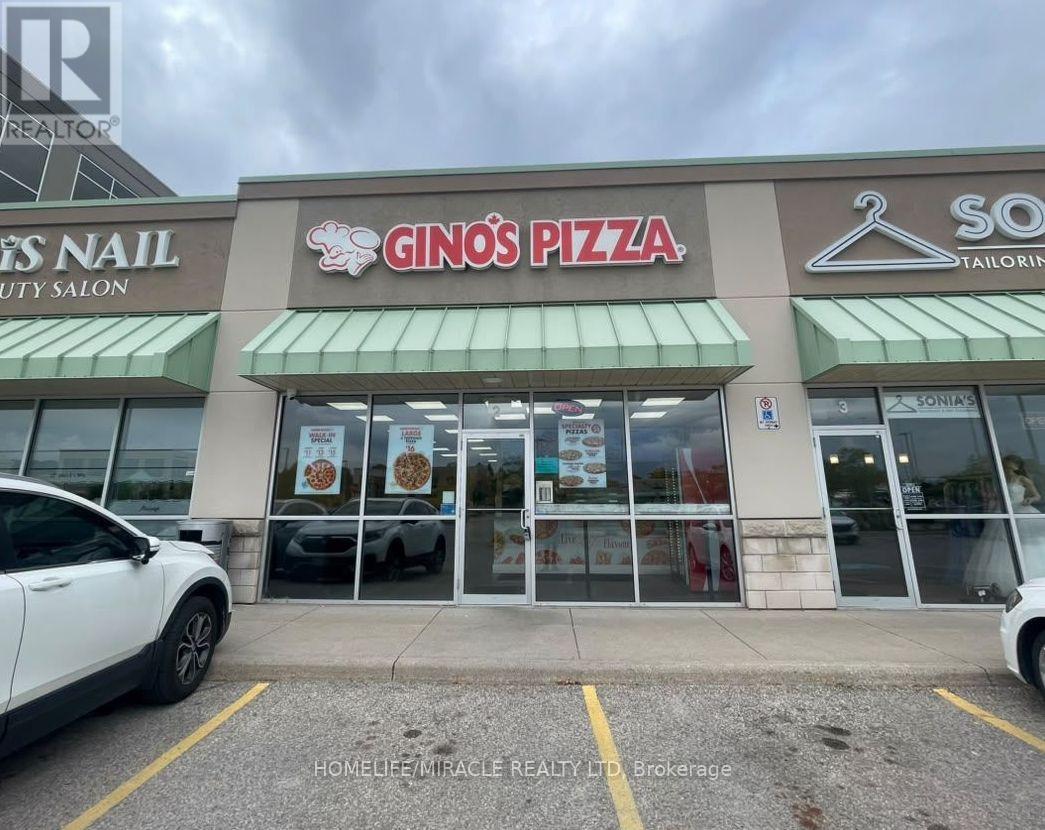
2 - 4293 King Street E
Kitchener, Ontario
GINO'S PIZZA Business in Kitchener, ON is For Sale. Located at 4293 King St E in a busy, high-traffic commercial area with excellent visibility and exposure. Surrounded by established residential neighbourhoods, hotels, offices, retail stores, restaurants, and major amenities, with convenient access to Highway 401. Excellent pizza business in a prime location with strong potential to grow sales even further. Great opportunity for an owner-operator or investor. Monthly Sales: $34000-$38000/m, Rent: 5720.56 including TMI + HST, Royalty: $400/weekly, Advertising: $250/weekly, Lease Term: Existing Till 2032+5 Years Option to Renew. (id:62104)
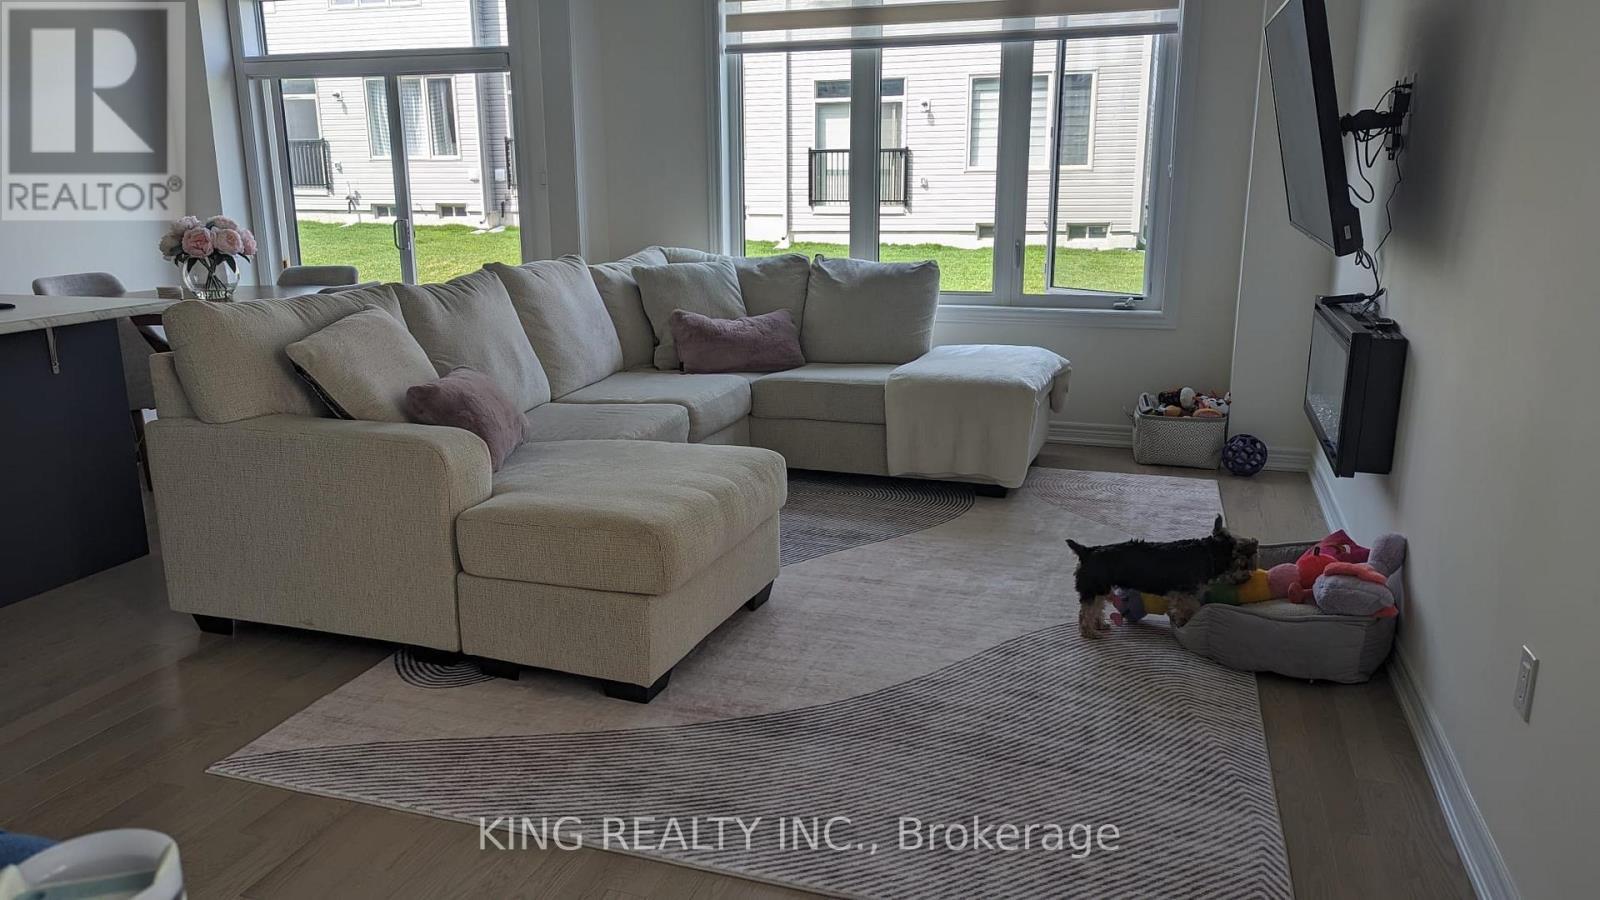
721 Potawatomi Crescent
Shelburne, Ontario
Move-In Ready! Beautifully appointed townhouse offering approximately 1,830 sq. ft. of modern and comfortable living space. Features 4 spacious bedrooms and 2.5 bathrooms. The main floor offers a bright open-concept layout with a modern kitchen, combined living and dining area, a convenient powder room, and a walk-in closet conveniently located at the front entrance. The second floor features all 4 bedrooms and 2 full bathrooms, including a primary bedroom with a private ensuite. Convenient laundry room included. Located in a desirable and family-friendly neighbourhood, close to schools, shopping, public transit, parks, and all major amenities. Ideal for working professionals or families. Tenant to pay all utilities. Available immediately! (id:62104)