
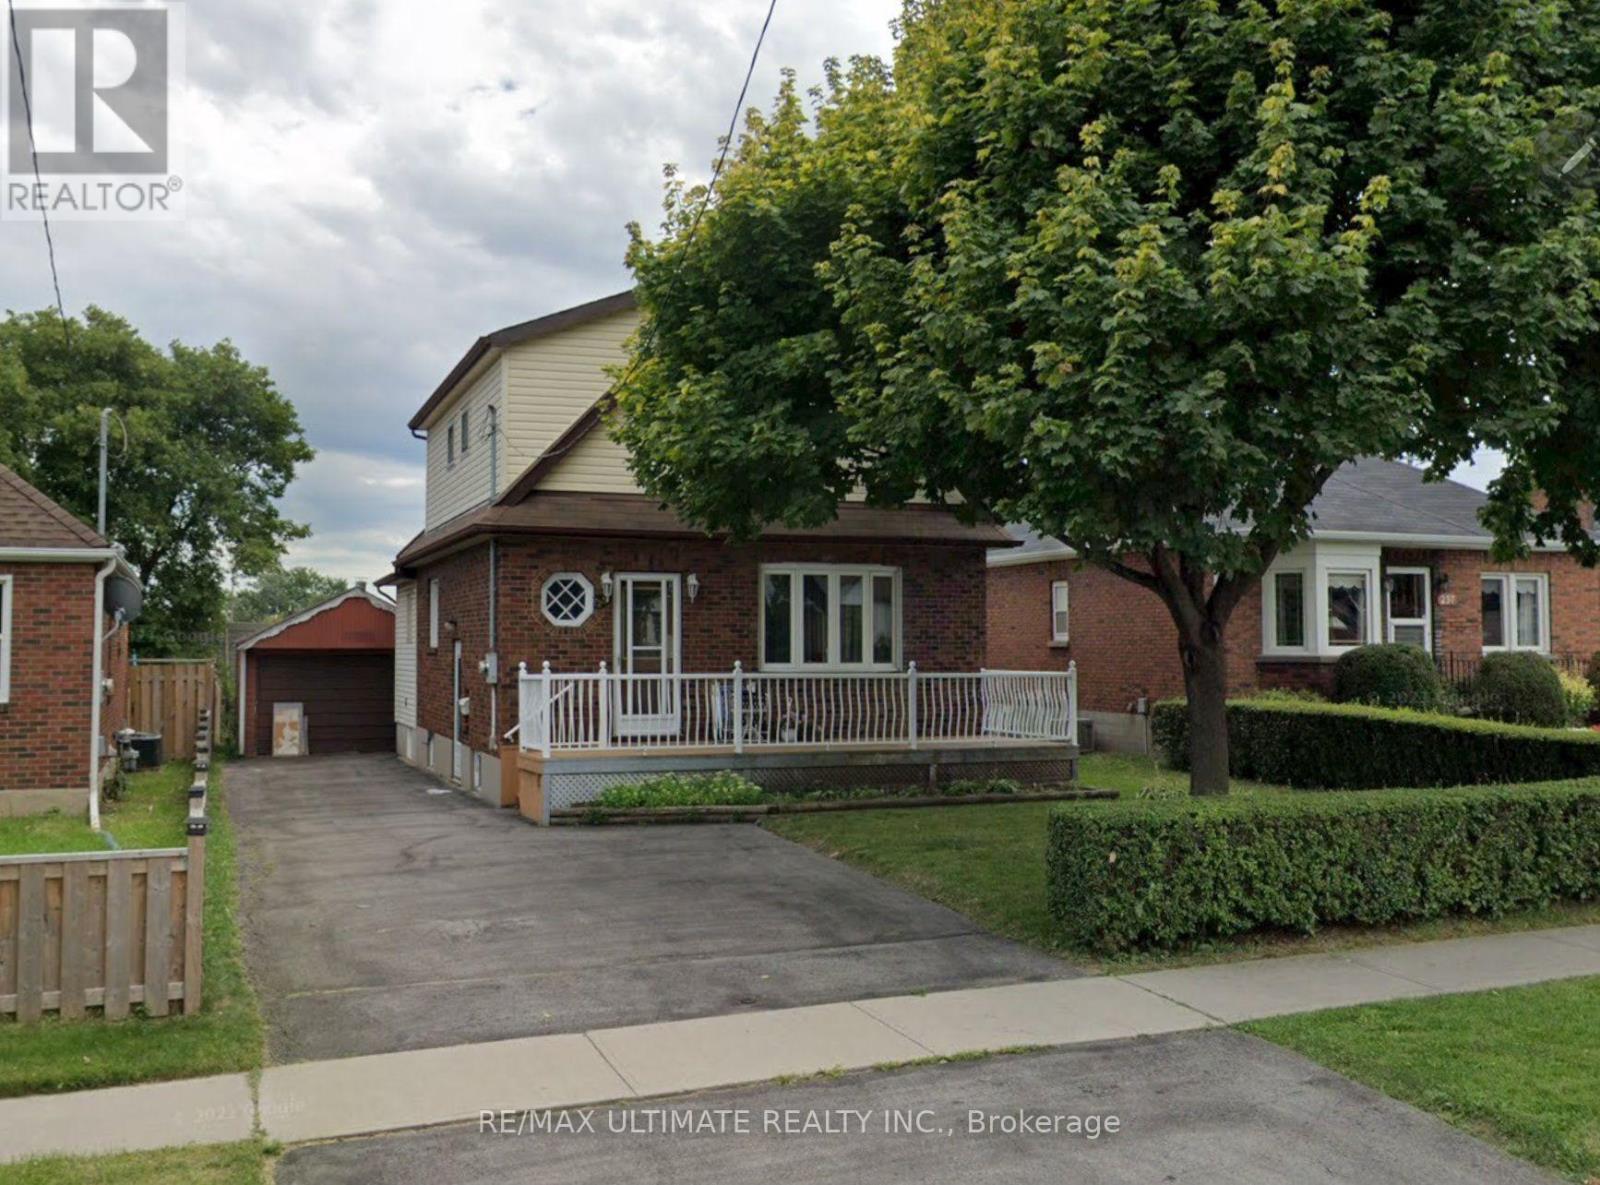
Basement - 251 College Avenue
Oshawa, Ontario
Fully renovated basement apartment offering over 1,000 sq ft of comfortable living space. Features a modern kitchen with granite counters and ceramic backsplash, fully open to a large dining and living area. Stylish modern washroom with massage shower column. Two generous bedrooms with closets and windows providing natural light. Includes 1 parking space in the driveway. Conveniently located near all amenities. (id:62104)
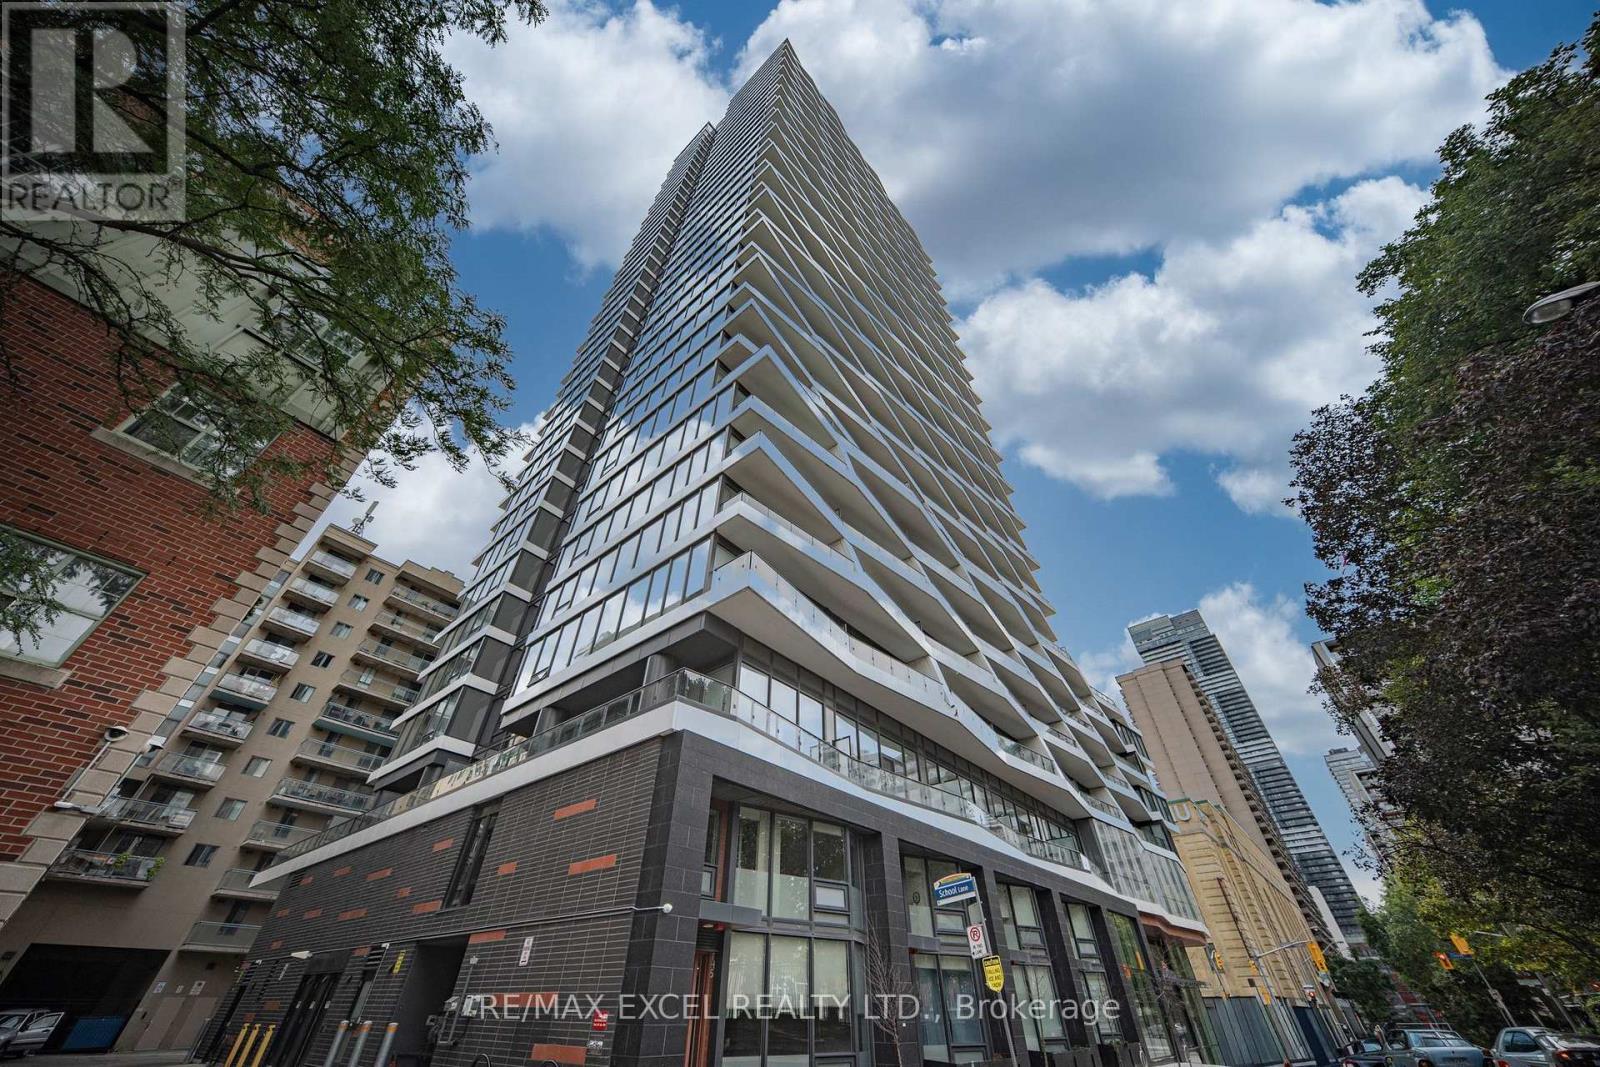
3203 - 85 Wood Street
Toronto, Ontario
Bright & Spacious 2+1, 2-Bath Southwest Corner Unit At Axis Condos, Offering 775 Sq Ft + 132 Sq Ft Balcony. Beautiful Southwest City Views With A Clear West View From The Bedroom and Living Room. Open-Concept Living & Dining Area With Floor-To-Ceiling Windows Providing Abundant Natural Light. Great Layout With 2 Good-Size Bedrooms & A Versatile Flex Area Ideal For A Home Office. Freshly Painted & Includes One Locker. Excellent Building Amenities Including 6,500 Sq Ft Fitness Centre, Cafe, Bar With Terrace, Media Lounge, Guest Suites & Rooftop Patio With BBQs. Loblaws Across The Street & 3-Min Walk To College Subway. Steps To TMU, U Of T, Eaton Centre, Hospitals, Restaurants, Parks & More. Great For End Users Or Investors! *Some Photos Virtually Staged* (id:62104)
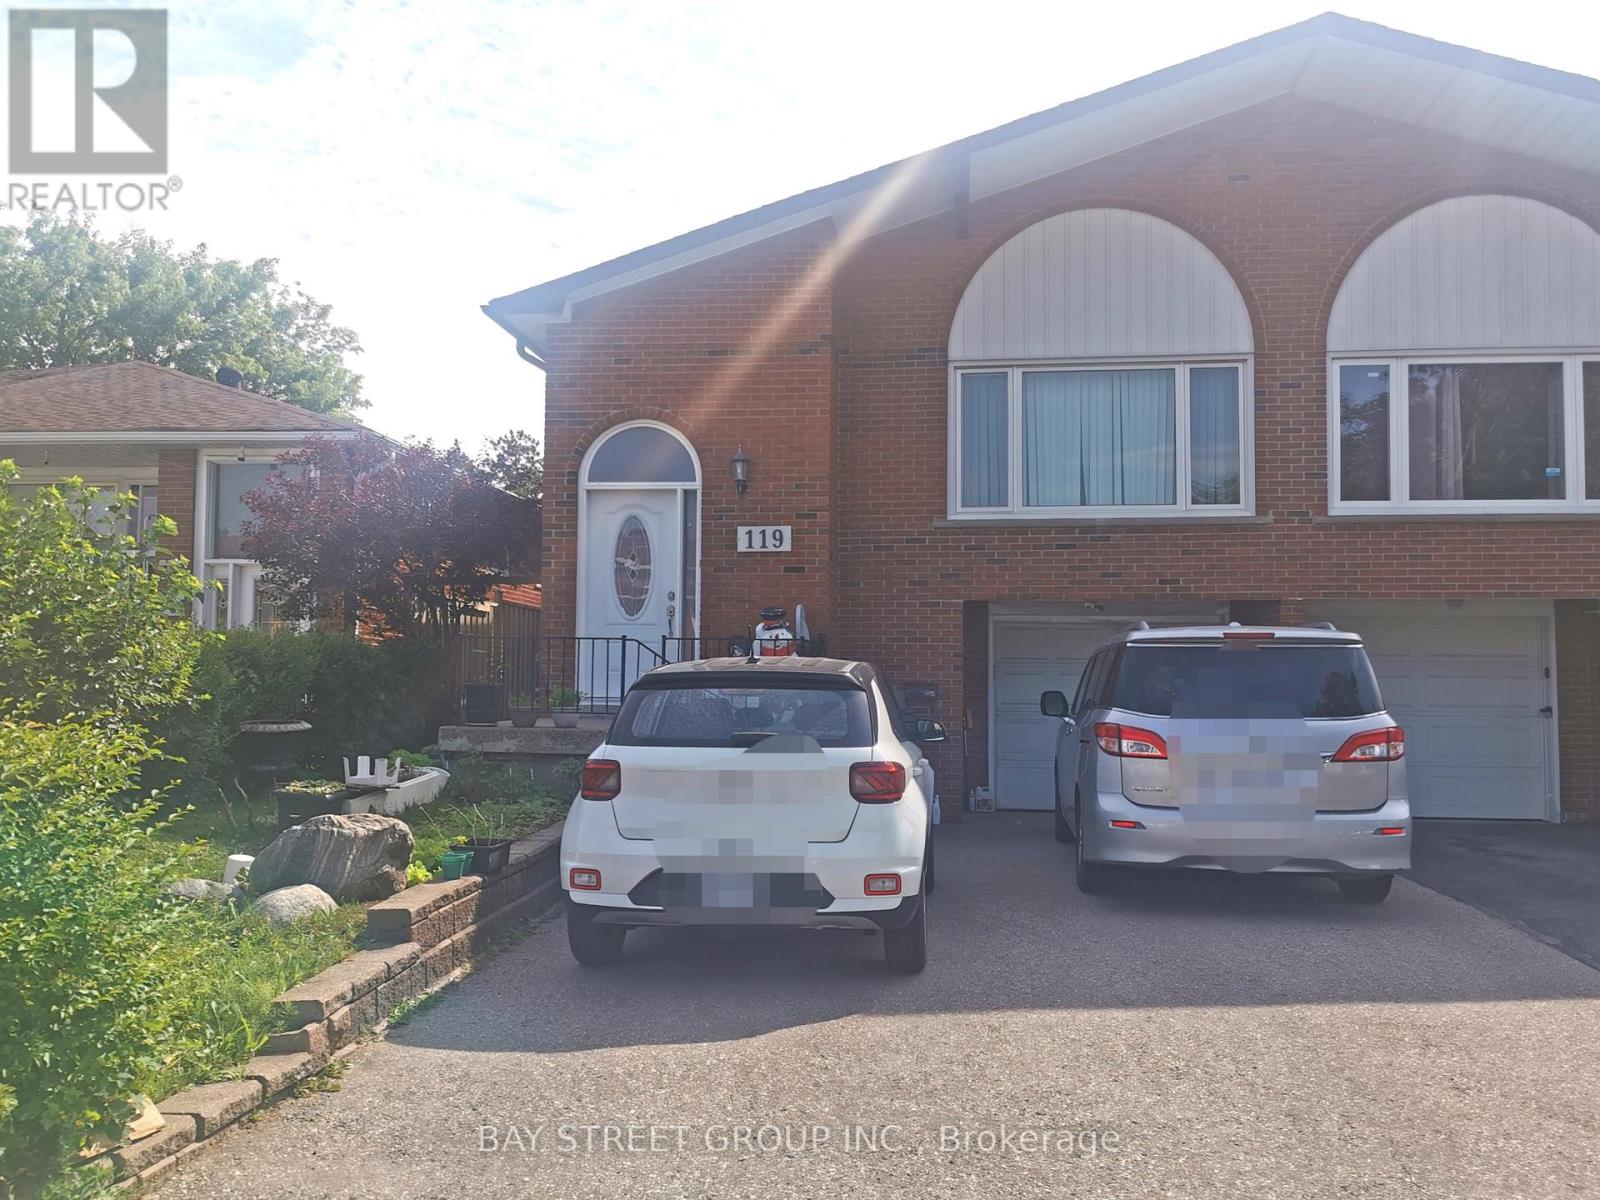
119 Shawnee Circle
Toronto, Ontario
The majority of the unit just new renovated. 2 bedrooms in basement and 1 bedroom, huge livingroom and kitchen at ground level. Perfectly situated in a highly desirable location, this homeoffers seamless access to Hwy 401 and Hwy 404, ensuring effortless commuting throughout the GTAand beyond. Surrounded by an excellent selection of shopping centres, grocery stores, dining,and everyday conveniences, it delivers an exceptional lifestyle where comfort and accessibilitycome together.Tenants Pays $250 for Utilities (Hydro, Gas, Water/Garbage) ,if total utility feeexceed $500/month for the whole house, tenant pay 50% of exceed part. No Pets Or Smokers.oneOutdoor Parking included. (id:62104)

66 Radford Avenue
Fort Erie, Ontario
Welcome to 66 Radford Avenue, where character, space, and practicality come together in one of Fort Erie's established neighbourhoods.Offering 3+1 bedrooms, 2+1 bathrooms, generous principal rooms, a partially finished basement, sunroom, detached garage, and parking for multiple vehicles, this is the kind of home that gives you room to live today while leaving plenty of opportunity to make it your own tomorrow. Whether you're buying your first family home, upsizing, or looking for a property with long-term potential, you'll appreciate the flexibility this home provides.The fully fenced backyard is ready for kids, pets, summer barbecues, or simply enjoying your own private outdoor space. Inside, the spacious layout offers room for growing families, home offices, hobbies, or entertaining, while the sunroom provides the perfect spot to enjoy your morning coffee or unwind at the end of the day.Location matters, and this one delivers. You're minutes from schools, parks, shopping, restaurants, healthcare, grocery stores, and the everyday conveniences along Garrison Road. The Fort Erie Leisureplex, waterfront trails, and numerous community parks are all nearby, giving residents easy access to recreation throughout the year. Fort Erie also offers more than 45 kilometres of trails, dozens of parks, playgrounds, and waterfront recreation, making it an outstanding community for active families.Commuters will appreciate quick access to the QEW and the Peace Bridge, making travel to Niagara Falls, St. Catharines, and Buffalo straightforward, while local transit helps simplify daily travel around town.Homes with this much space, ample parking, a detached garage, and a fully fenced yard are becoming increasingly difficult to find at this price point. If you're looking for a home with solid bones, everyday functionality, and the chance to add your own style and value over time, 66 Radford Avenue deserves a spot at the top of your list. (id:62104)

378 Pelham Road
St. Catharines, Ontario
This spacious two-storey home is located in a very desirable and convenient location across from Rotary Park. Featuring 3 bedrooms and 2.5 bathrooms, this home offers spacious and functional living areas. The main level features a bright and open foyer, a living room which is open to a super convenient Butler's Pantry leading to the eat-in kitchen. The kitchen is open to a family room with a gas fireplace and patio door access to the fully fenced back yard. The main floor is completed with a 2 pce washroom, laundry room and garage access. The Second floor features a large primary suite complete with a 4 pce ensuite and a handy loft space that can function as an office set-up or reading nook. There are two additional bedrooms that share a 5 pce bathroom with a Jack and Jill set up. The unfinished basement offers lots of extra potential living space and has walk-up access to the garage. Several updates include a newer roof (2023) and AC unit (2018). (id:62104)
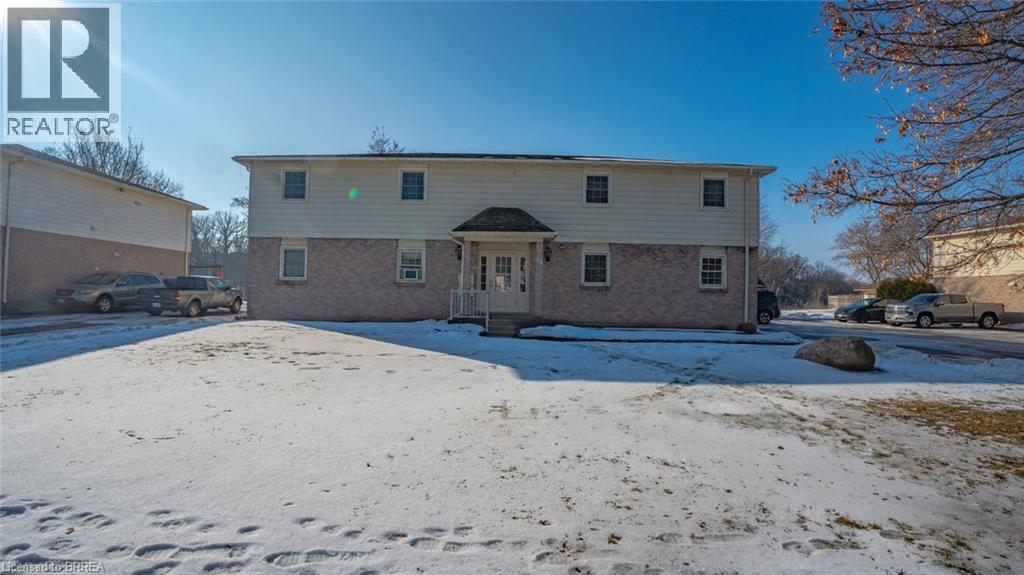
58 Willow Street
Paris, Ontario
Well maintained 4 plex directly on the Grand River in the pretty town of Paris, Ontario. All units face the water with the upper floor having balconies and the lower patio deck. All units are two bedrooms, one bath and in clean original condition. Most units long term tenants. Great opportunity for investment or for a buyer retiree who wants to live in one unit themselves half the year and enjoy the riverfront quaint community while going down to a warmer climate for the winter months and still collect an income. Paris is a vibrant community and this building is located within walking distance to the downtown core with its many shops, restaurants, hotels , library, banks and bistro's. (id:62104)
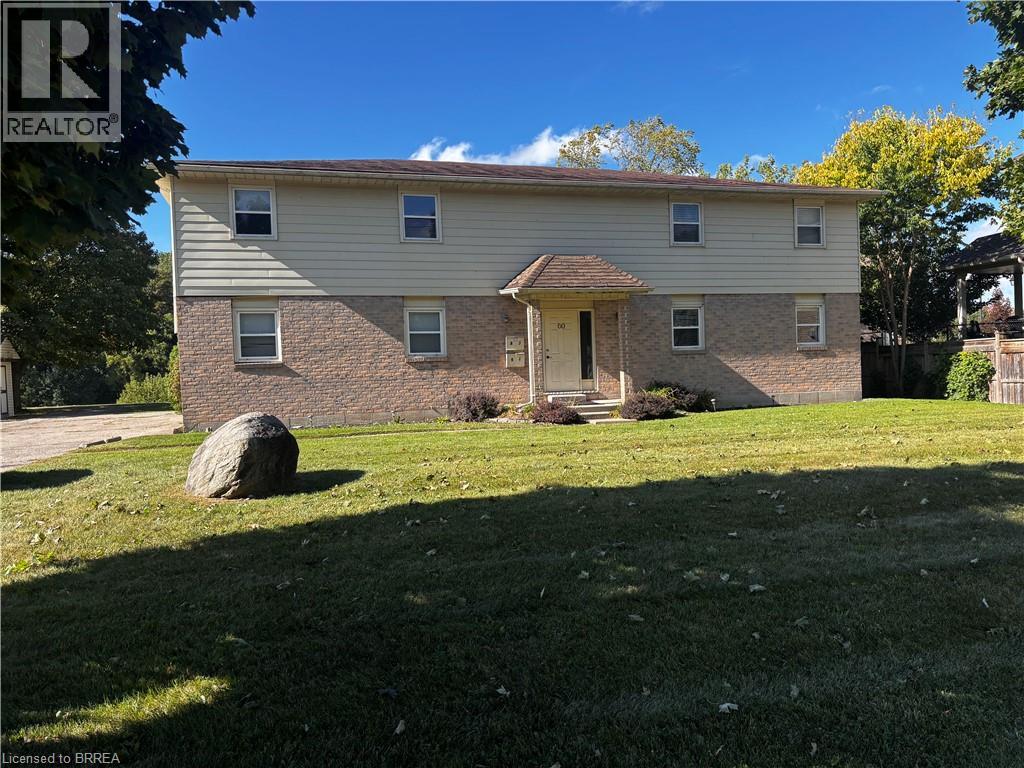
60 Willow Street
Paris, Ontario
Renovated and gorgeous 4 plex on the banks of the Grand River in the pretty town of Paris, Ontario. Updated with flooring, open concept kitchen with quartz counters, cabinets, lighting. Bath updated. In suite laundry in each unit. Gas furnaces and central air. Each unit faces the water from the living areas. Upper floor with balconies, lower floor with patio deck. Interior hallways with doors to each unit. Outbuilding has potential. Watch the sunsets and wildlife over the river ! Beautiful. Good long term tenants in most units. Well maintained property. (id:62104)

208 North Street
Fort Erie, Ontario
Drastically reduced to facilitate a quick sale! Are you looking for a unique character home that exudes quiet elegance? This home must be seen to be appreciated! Just under 100 years old, built in 1927, this home has been meticulously conserved and upgraded to reflect the original sophistication of this manor. Move in ready! Nothing to do! The original hardwood and trim, plaster and lathe are in pristine condition. Generous living room with cozy fireplace with insert plus formal dining room, large updated kitchen with abundant counter and cupboard space. Spacious bedrooms with plenty of closets and storage space. Original French door leading to beautifully enclosed sunporch. Newer windows, roof, 2023, newer boiler and updated electric. New bathroom up. Huge high dry basement with tons of storage, and lots of space for hobbies. Large garage perfect for mechanic or hobby area with separate electric. The backyard is an absolute garden oasis, with interlock brick patio surrounded by gorgeous perennials and mature trees and includes 2 clear clean ponds. Partially fenced yard and gas barbecue hookup. (id:62104)
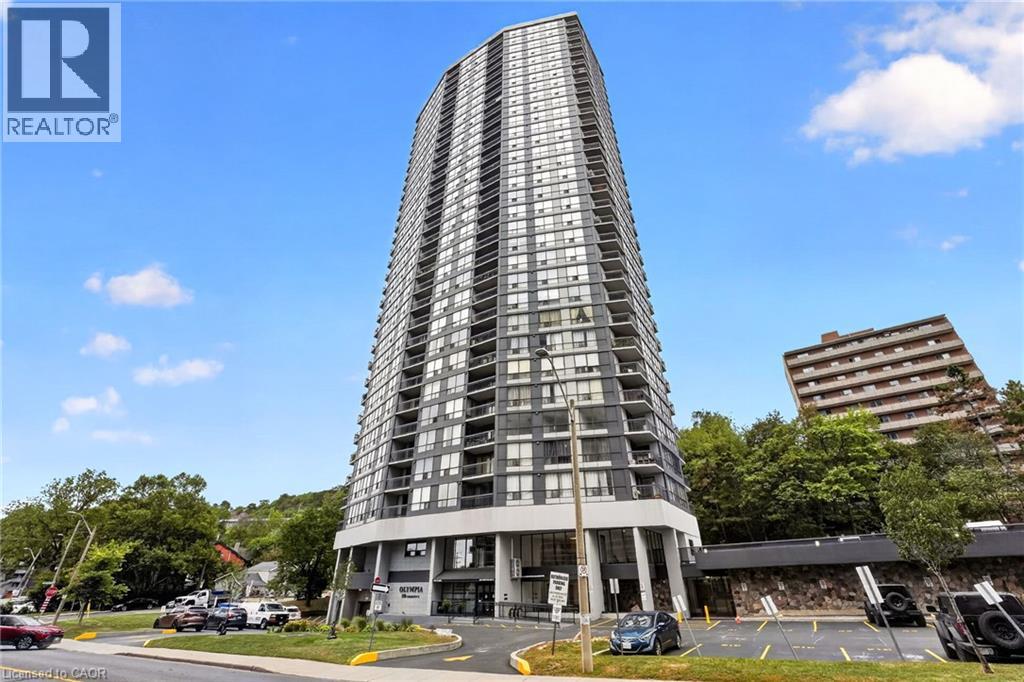
150 Charlton Avenue E Unit# 2905
Hamilton, Ontario
Welcome to Olympia Condos, ideally situated in the heart of Corktown. This bright one-bedroom unit features floor-to-ceiling windows showcasing stunning views of the Niagara Escarpment, while the bedroom offers plenty of natural light through its generous windows. Stay comfortable with your own ductless A/C unit and enjoy the fresh air from the spacious private balcony. Just steps from popular restaurants, shops, parks, transit, and scenic cycling and walking trails, with St. Joe's Hospital only a 5-minute walk away and the GO Station approximately 8 minutes away. Parking may be available for an additional $100/month. Residents also enjoy excellent building amenities, including an indoor pool, fully equipped gym, sauna, and party room. (id:62104)
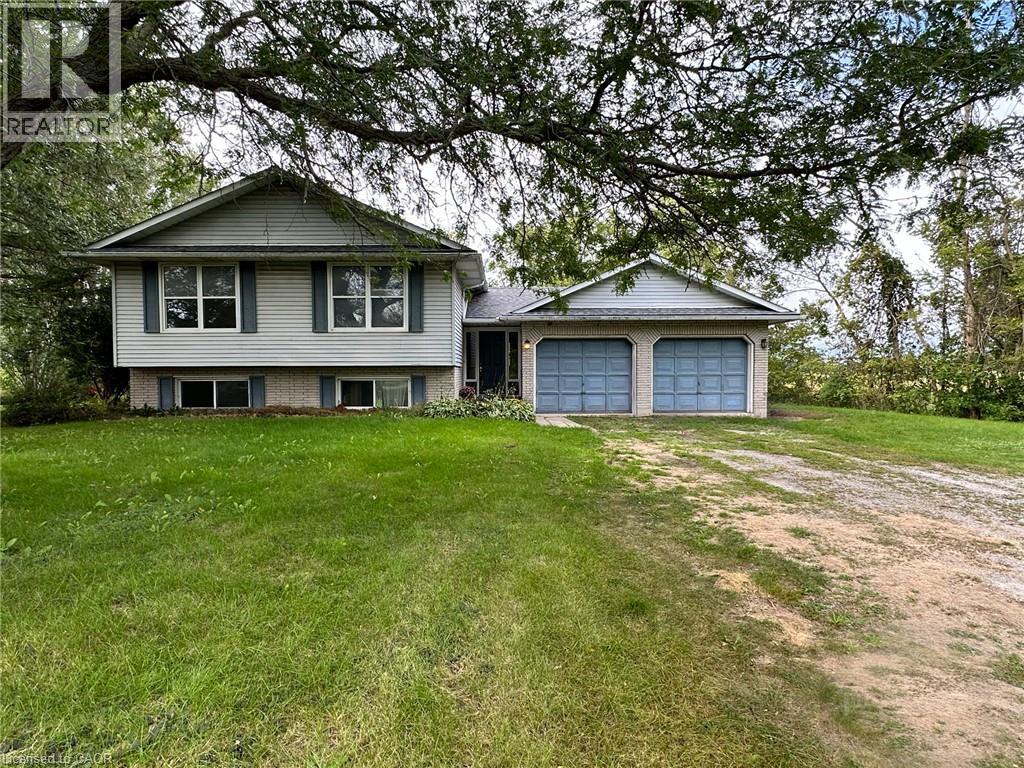
1919 Highway 3 E
Dunnville, Ontario
Spacious raised ranch bungalow set on just over half an acre, overlooking surrounding farm fields. Offering a practical layout with generous living space on both levels, this home features 2 + 2 bedrooms and two full bathrooms. The main floor features a generous eat-in kitchen with sliding doors leading to the large deck, providing the perfect setting to enjoy the beautiful rural surroundings. The lower level offers additional living space with a rec room with cozy natural gas fireplace and 3 panel sliding-door walk-out to the rear yard. The attached two-car garage (26 x 22) has been converted into a versatile hobby room with storage, and could easily be adapted back to a garage to suit your needs. Roof shingles were updated in 2025. A wonderful opportunity to enjoy the open space, and privacy of country living, with a practical layout offering room for families to grow. (id:62104)
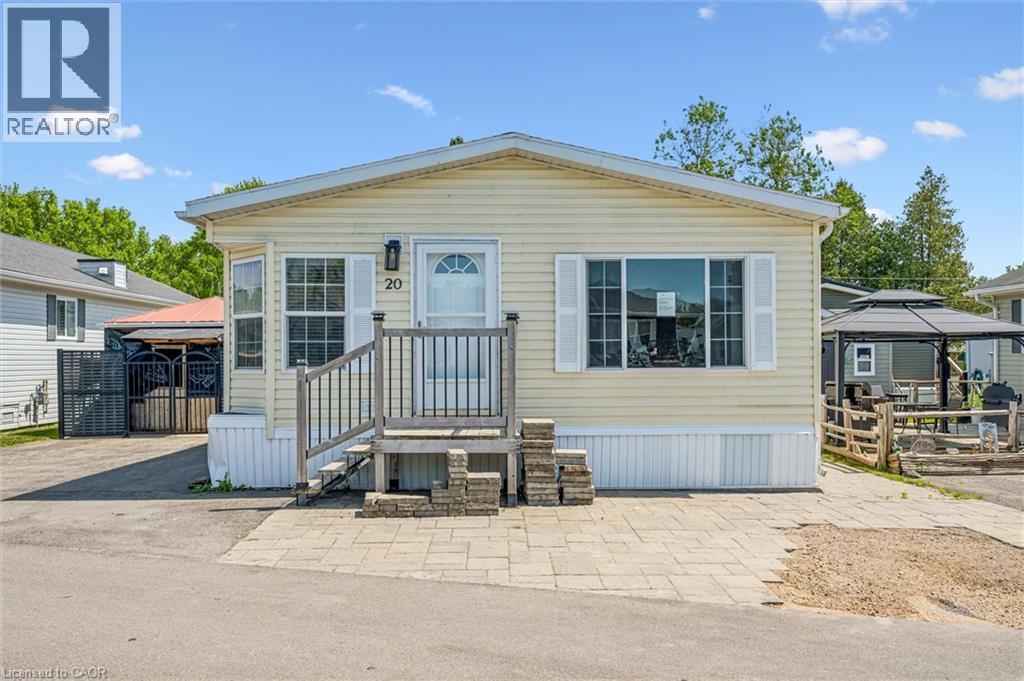
20 Elm Street
Puslinch, Ontario
Country living meets convenience! This exquisite 2-BR bungalow is nestled in a private lake community just minutes from Guelph and the 401—perfect for commuters. The bright, open-concept interior features an updated kitchen (2019) with quartz counters, SS appliances, and a high-end Blanco sink. Relax in the spacious living area or the spa-like baths, featuring a 5' glass walk-in shower and a luxurious soaker tub. Both bedrooms boast walk-in closets (primary with organizer), while the 2nd bedroom includes a custom floor-to-ceiling bookcase. Major updates: Furnace (2024), A/C (2025), and Dishwasher (2025). Outside, a double drive and front patio offer ample parking. The backyard oasis features a Unlock patio and a 12'x12' powered, screened-in gazebo—ideal for bug-free movie nights. Own your land in this gated community! Common Elements Fee includes water/septic and access to a heated pool, fishing, paddling, trails, and a vibrant social scene. A clean, pet-friendly lifestyle awaits! (id:62104)
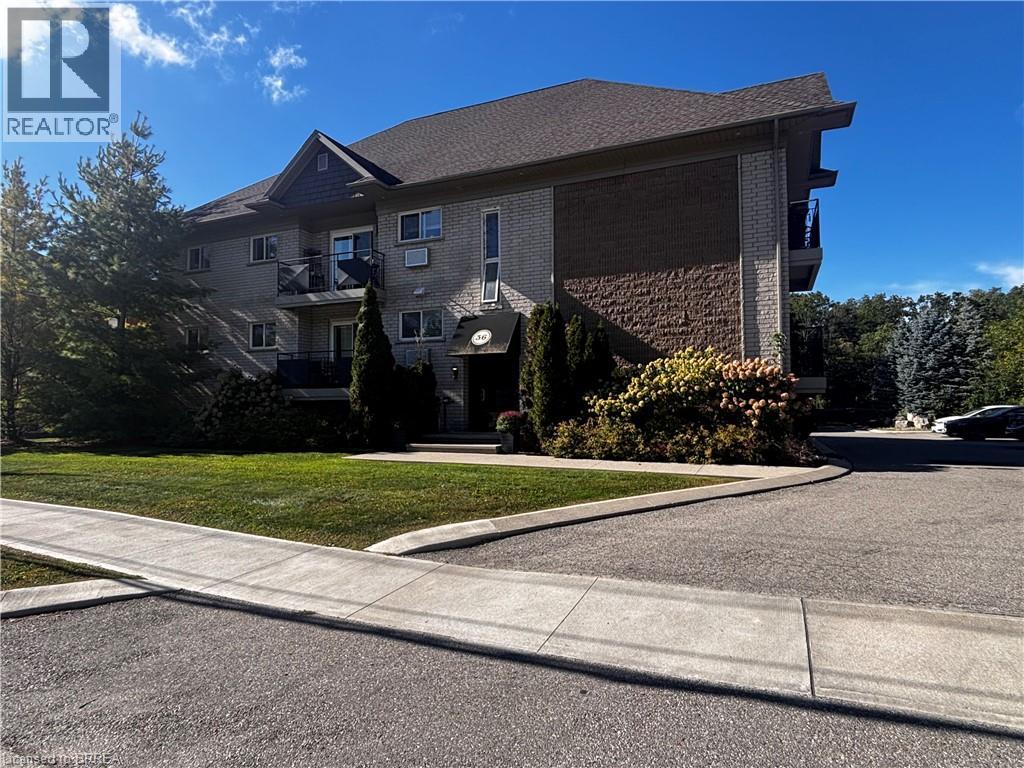
36 Willow Street
Paris, Ontario
Fabulous, well maintained 9 plex offers 7 two bedroom units and two one bedroom units. Finished common coin operated laundry room. Located directly on the Grand River in quaint pretty town of Paris, Ontario. Open concept layouts with all apartments remodelled to include kitchen islands, updated cabinets, floors, bath and tile. Good long term tenants .Lots of parking. Well landscaped with a lovely look out over the river where you can enjoy wildlife ( eagles, geese and many ducks and deer) as well as amazing sunsets. Paris is a vibrant artsy town with this property being within walking distance to many restaurants, bakery, shops, library, churches and bistro's. (id:62104)
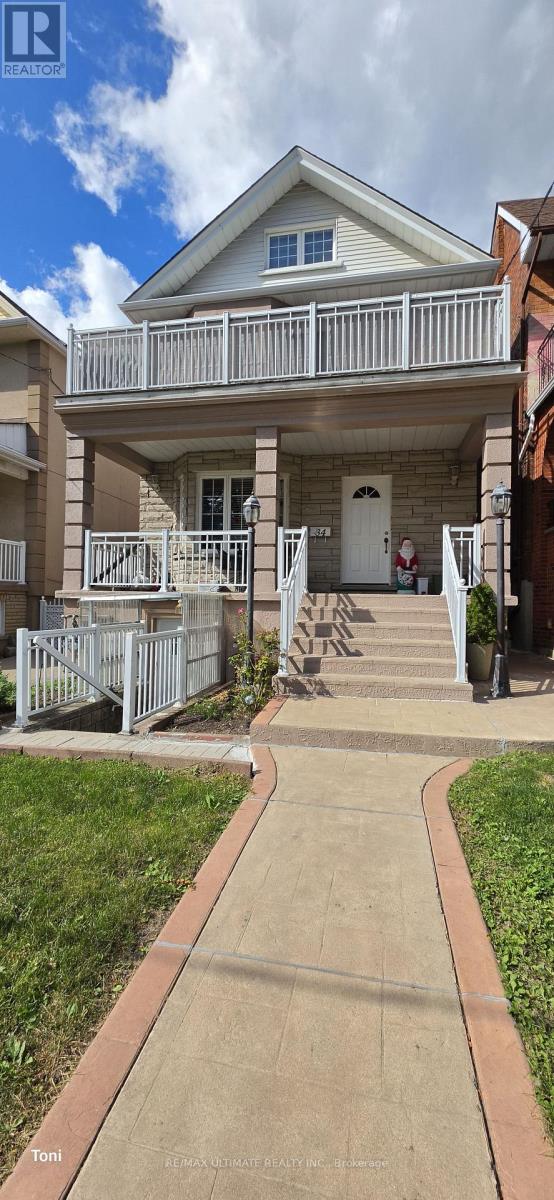
Bsmt - 34 Peterborough Avenue
Toronto, Ontario
Welcome To This Bright And Surprisingly Spacious One-Bedroom Lower-Level Apartment, Ideally Situated In One Of Toronto's Most Vibrant And Sought-After Neighbourhoods - Just Steps From The Energy Of Corso Italia And St. Clair West. The Open-Concept Layout Is Flooded With Natural Light Through Large Above-Ground Windows, Giving This Lower-Level Unit A Bright, Airy Feel That Truly Sets It Apart. Tall Ceilings, Laminate And Ceramic Flooring Throughout, And A Well-Designed Floor Plan Make This A Comfortable And Stylish Place To Call Home. Enjoy The Convenience Of Both Front And Rear Entrances, Steps To TTC, Schools, Places Of Worship, Restaurants, Cafés, Shops, And All The Amenities That Make This Neighbourhood So Desirable. A Rare Find At This Price Point - Don't Miss It! (id:62104)
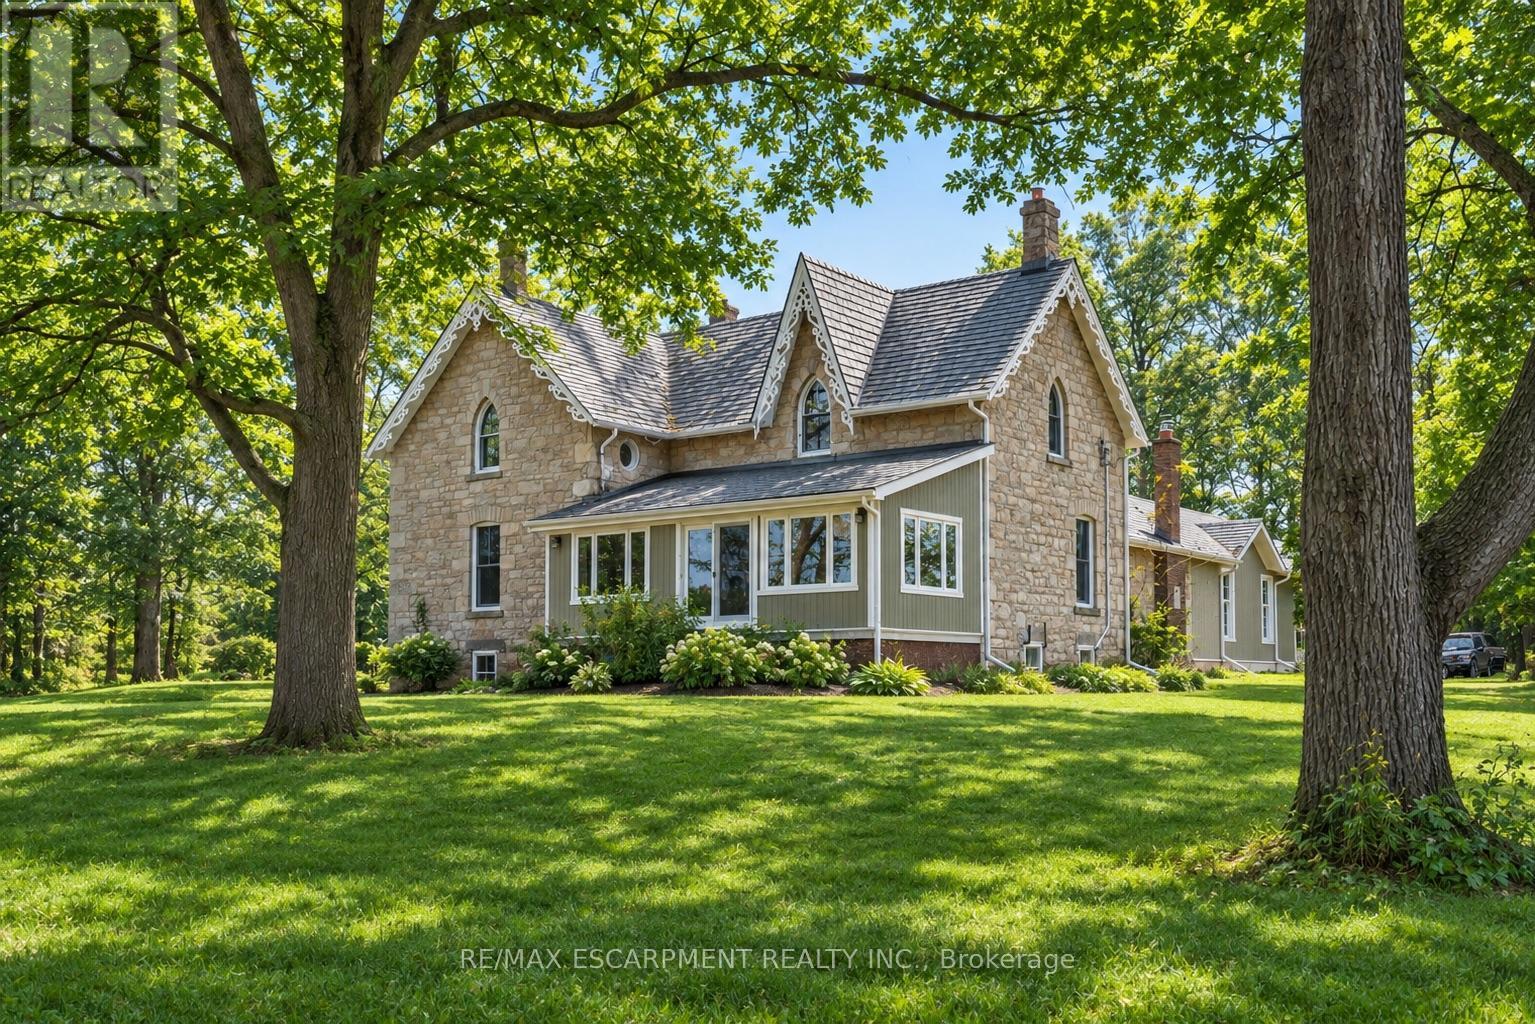
1172 8th Concession Road
Hamilton, Ontario
Peaceful and serene, this breathtaking 91-acre property showcases a charming 1900s stone farmhouse rich in character and timeless appeal. Set well back from the road, a picturesque, tree-lined driveway welcomes you home, offering privacy and a true sense of escape. Inside, you'll fall in love with the authentic century details, including deep window wells, original floorboards, tall baseboards and solid wood doors complete with original hardware. A classic claw-foot tub adds to the home's historic charm. The main level offers a spacious and functional layout featuring a large eat-in kitchen, family room, formal living room, full bathroom and a sunroom-all bathed in natural light from oversized windows. Upstairs, you'll find three generously sized bedrooms, including an impressive 18' x 16' primary retreat complete with a four-piece ensuite and walk-in closet. A large, oversized garage with inside access provides ample space for vehicles, storage or hobby use. The durable metal roof, paired with decorative fascia, enhances the home's classic farmhouse aesthetic. Surrounded by nature and offering endless possibilities, this is a rare opportunity to own a truly special country property. RSA. (id:62104)

442 King William Street
Hamilton, Ontario
One of a kind live/work property - a rare opportunity for investors and end users alike. Featuring an updated brick bungalow - with 2 bedrooms, 1 bathroom, open concept living, dining and kitchen - paired with a substantial two-storey garage/workshop. From the backyard, enter a finished main-level space with kitchenette, bathroom and open work area, opening through to the garage bay. Stairs lead to a second-storey space with kitchen, bathroom, and living area. Parking for two. Finished garage spaces are not legal dwelling units. Buyer to satisfy themselves regarding zoning, building and fire code compliance. (id:62104)
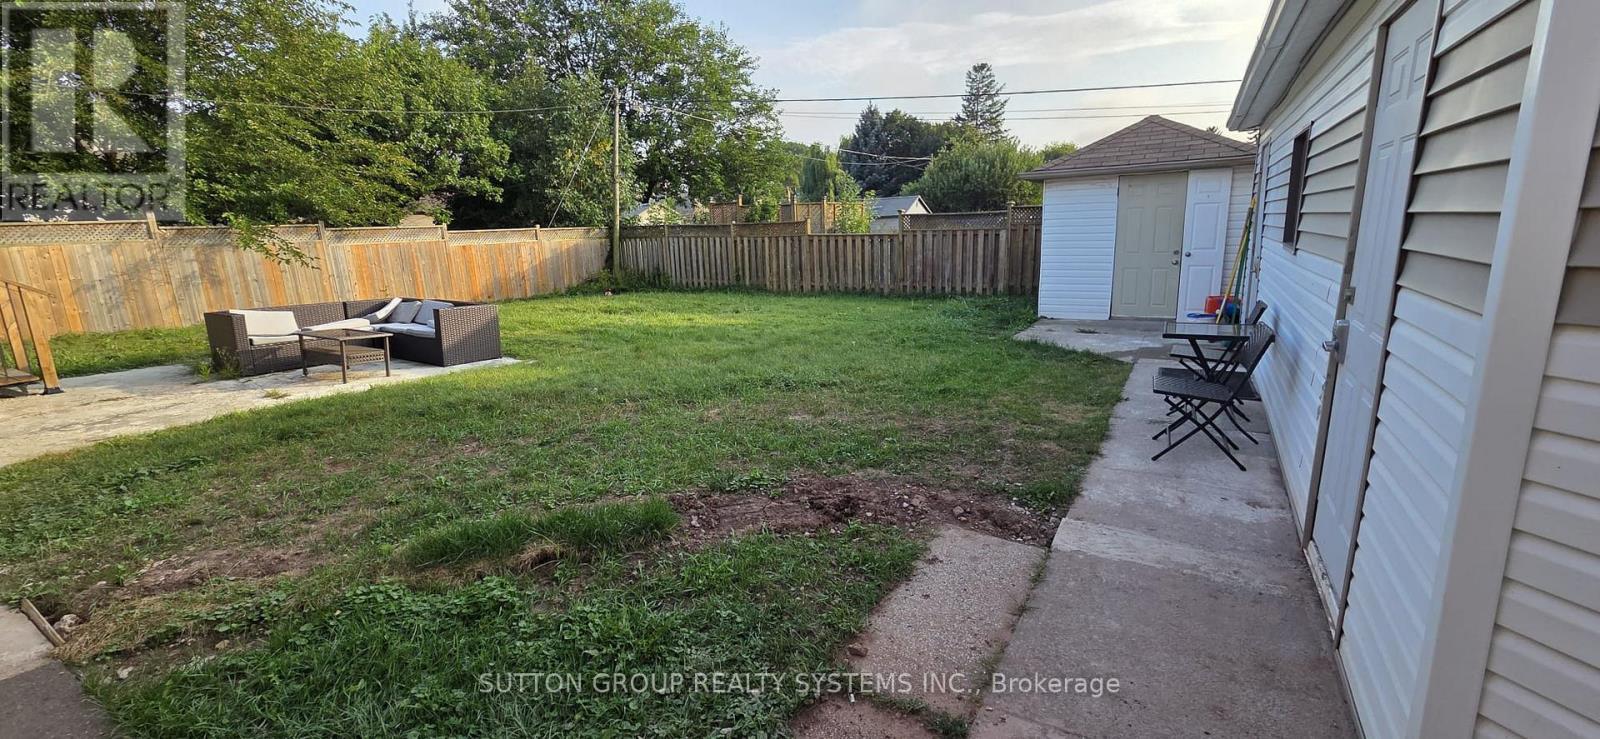
Suite G - 290 Morden Road
Oakville, Ontario
Standalone Detached Fully Furnished Guest House in Historical Old Oakville! Bright Spacious open concept living with tasteful decor & modern vinyl laminate floors. Tons of natural light for this bachelor apartment, including exhibit rare walk-out to large sunny west-facing private backyard with no houses behind. Steps to marina, lake, downtown, shops/restaurants, parks, best schools. Walk to Theatre/Cinemas & Trendy Kerr Village. Minutes To QEW/403/407. City Transit Bus Stop (100-ft away) ~10-min to Oakville GO (id:62104)
1007 - 30 Meadowglen Place
Toronto, Ontario
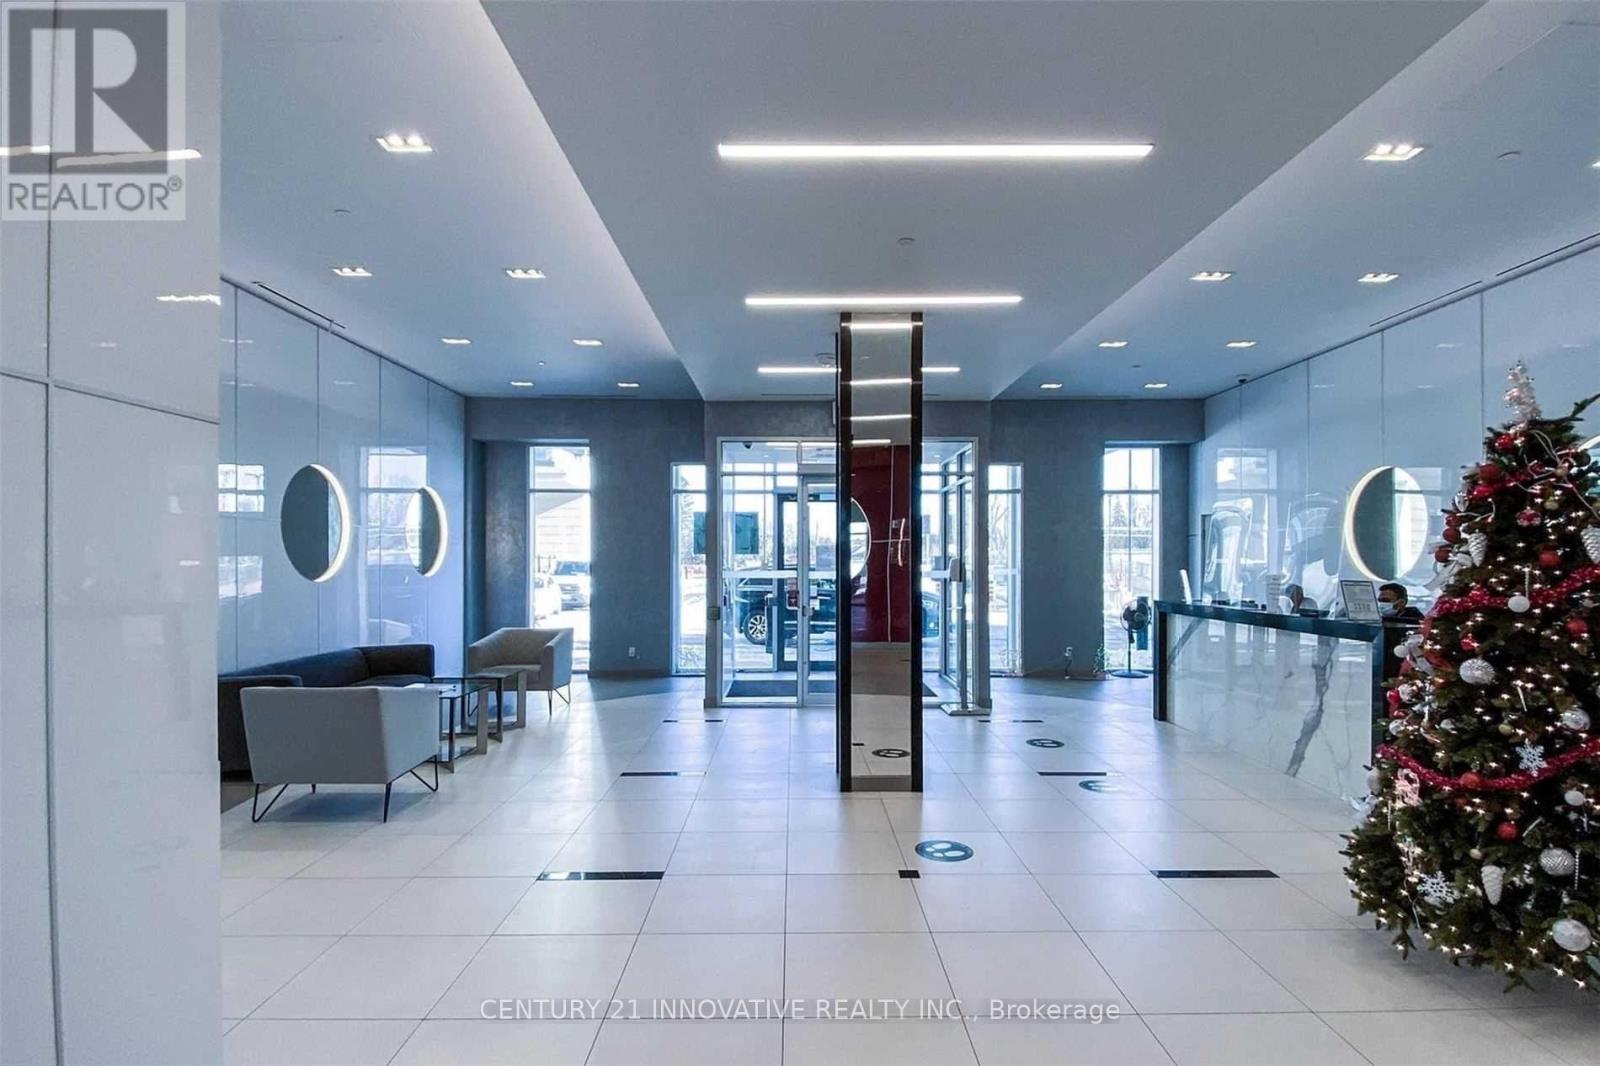
Welcome to this beautiful 2-bedroom+den condo with 2 washrooms, featuring one of the largest and brightest northeast corner units in the building. The condo offers floor-to-ceiling windows with clear views, plenty of natural light, a modern layout, 24-hour concierge service and many modern amenities. Conveniently located close to schools, public transit, shopping, banks, restaurants, places of worship, Highway 401, Scarborough Town Center, and major box stores Move-in ready! Perfect for someone looking for a bright, spacious, and conveniently located home. (id:62104)
813 Grace Street
Newmarket, Ontario
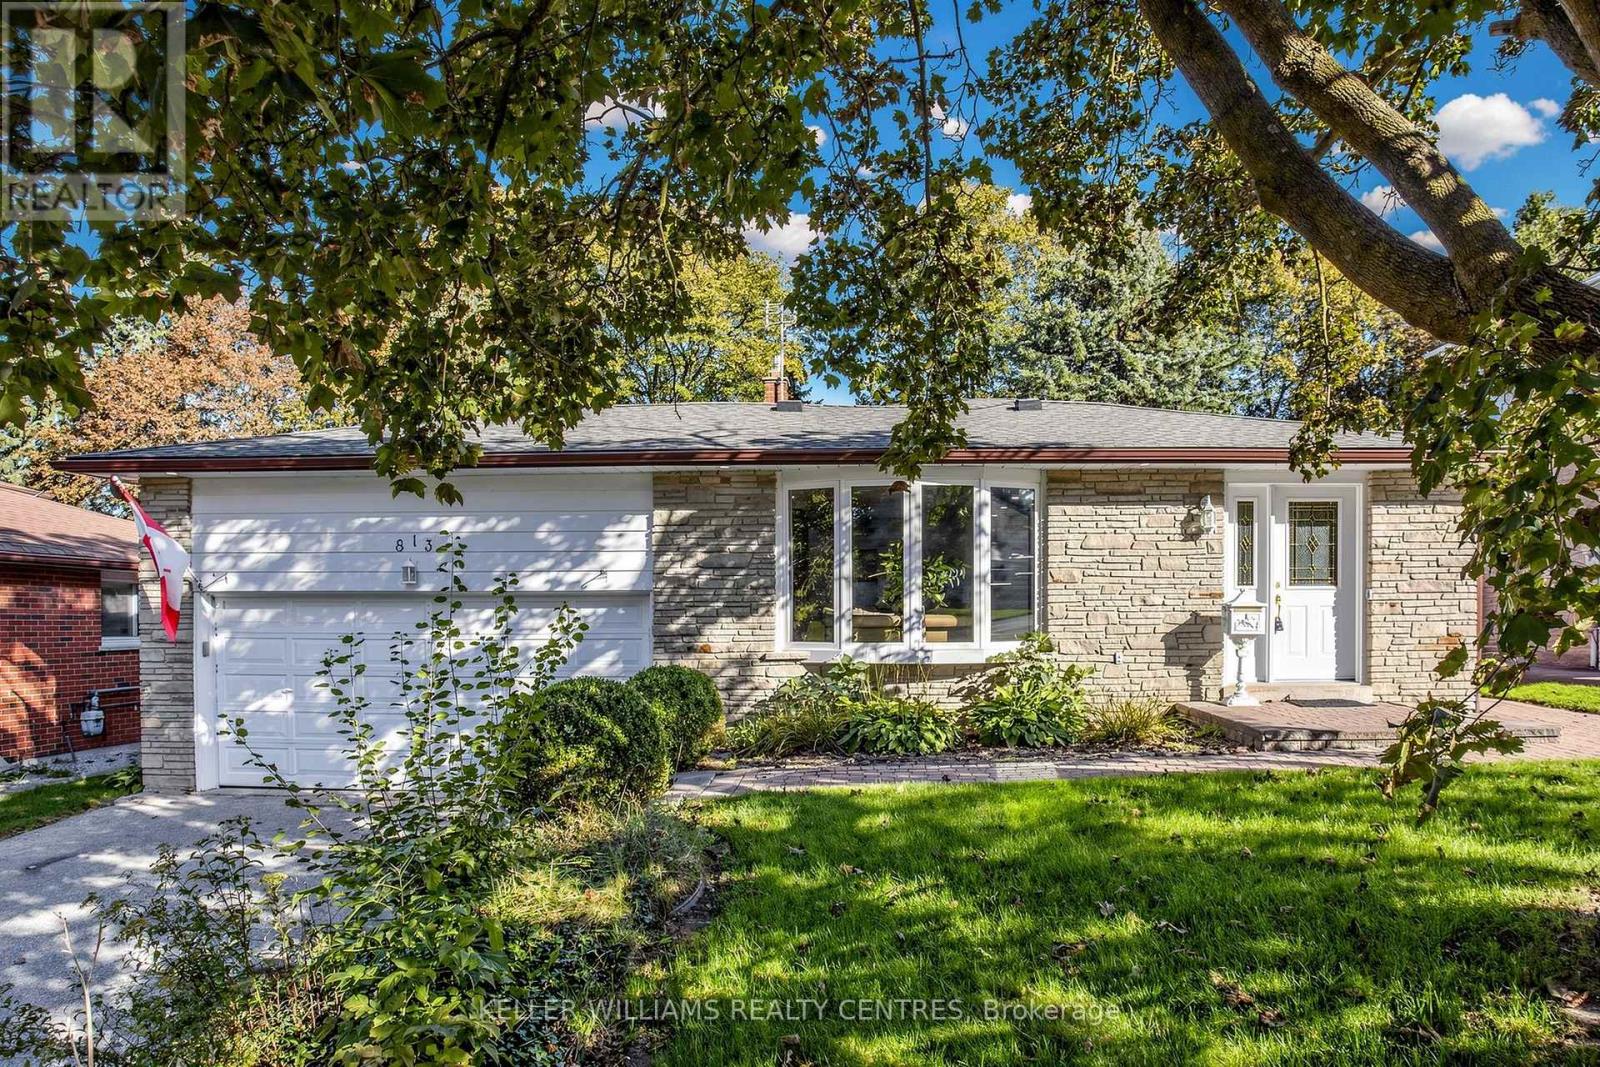
Spacious 4-bedroom Backsplit Home on sought-after Grace Street in the Heart of Newmarket. Ideally located within walking distance to Amenities and Transit along Davis Drive, the GO Station and Historic Main Street with its charming Shops, Restaurants, Cafés and more. The bright, open-concept Main Floor features Hardwood Flooring, Crown Moulding, a large Bay Window, Pot Lights and a spacious Kitchen complete with Granite Countertops and a convenient Pass-Through overlooking the Living Space. Upstairs, you'll find three Bedrooms and an updated Spa-like 4-piece Bathroom with heated floors. The fully above-grade Lower Level offers even more living space with a 4th Bedroom and a cozy Family Room with a Gas Fireplace and walkout to the Backyard. Step outside to your private, fully fenced yard and enjoy relaxing on the Patio (with Gas hook-up for BBQ) beside the peaceful Pond - a wonderful space for entertaining or unwinding. Meticulously maintained by the same owners for more than 20 years, this Property shows true pride of ownership. Don't miss your chance to make this Home your own. (id:62104)
83 East 15th Street
Hamilton, Ontario
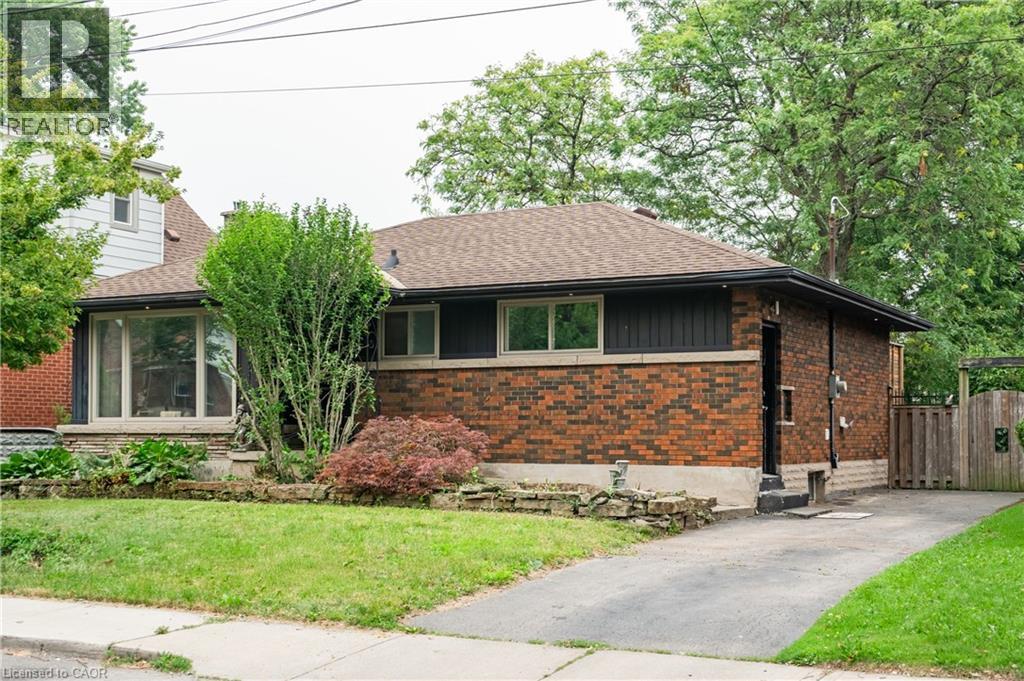
Welcome to this beautifully renovated all-brick bungalow in one of Hamilton Mountain's most desirable neighborhoods! Perfectly situated just minutes from mountain access, hospitals, shopping, schools, parks, and downtown, this exceptional home offers modern living with incredible versatility. The bright and inviting main level showcases a stunning custom kitchen featuring built-in steel appliances, quality finishes, and convenient main-floor laundry. The spacious primary bedroom opens directly onto a custom-built deck with elegant underlighting, creating the perfect space for outdoor dining or relaxing. Exterior soffit lighting enhances the home's impressive curb appeal, making it just as stunning in the evening as it is during the day. A separate side entrance provides outstanding in-law or future income potential. The lower level offers an additional bedroom, Rec Area/living room, a full bathroom, a rough-in for a second kitchen, and ample storage, making it ideal for extended family or future customization for a possible fourth bedroom. Set on a large, wide lot with a private backyard and storage shed, this property also features an oversized driveway with plenty of parking. Combining thoughtful renovations, exceptional outdoor living, and endless potential, this move-in-ready bungalow is a rare opportunity in a highly sought-after Hamilton Mountain location. A home that offers style, function, and future potential—all in one exceptional package. (id:62104)
33 Rochelle Avenue Unit# 47
Hamilton, Ontario
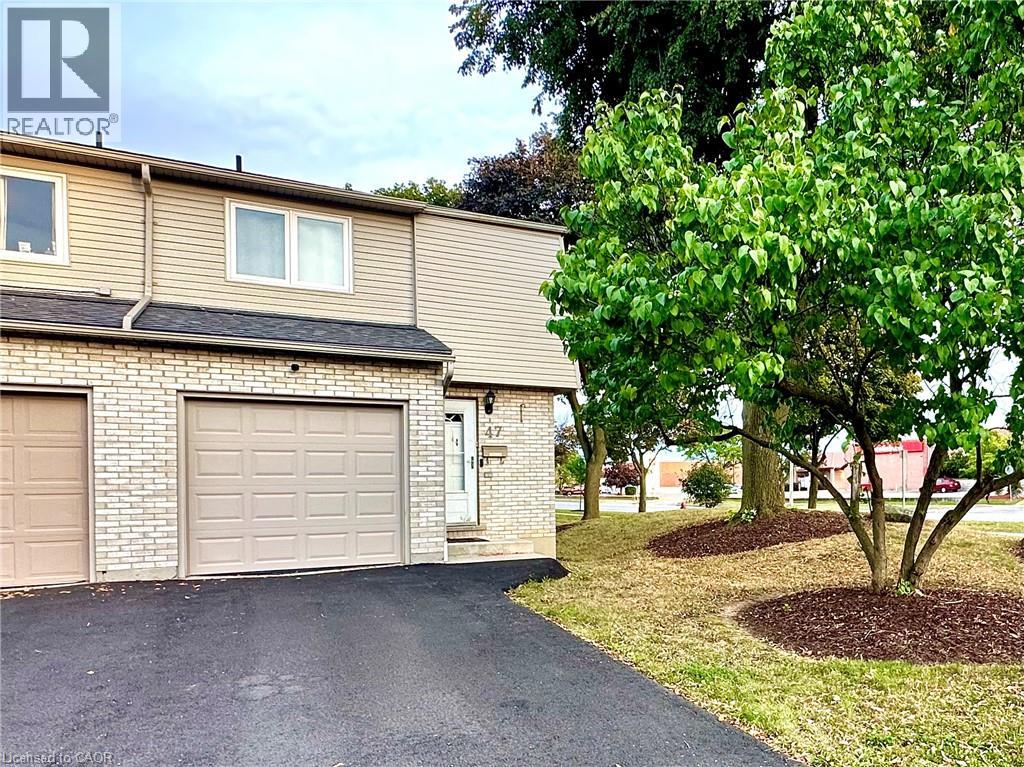
Welcome to this FULLY FURNISHED, updated, 3 bedroom townhome, ideally situated in the heart of Hamilton Mountain. This move-in ready, stylish home showcases modern finished throughout, including a bright and inviting kitchen, three spacious bedrooms, and a fully finished basement offering additional living space. Conveniently located just minutes from highway access, shopping centres, schools, restaurants, and everyday amenities. Cable and Wifi included. All other utilities to be paid for by the tenant. Employment letter, credit check, pay stubs, and rental application all required. (id:62104)
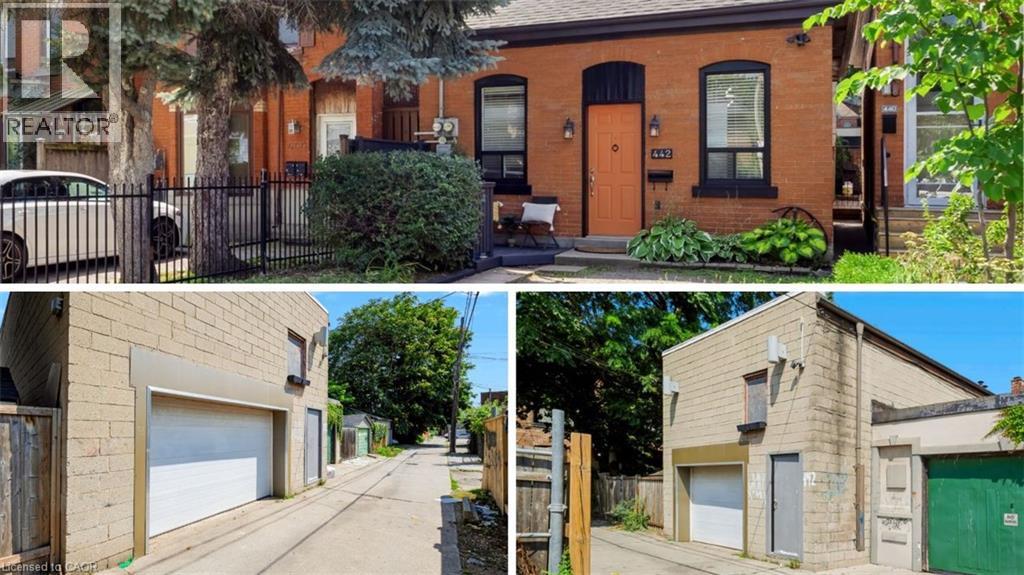
442 King William Street
Hamilton, Ontario
One of a kind live/work property — a rare opportunity for investors and end users alike. Featuring an updated brick bungalow — with 2 bedrooms, 1 bathroom, open concept living, dining and kitchen — paired with a substantial two-storey garage/workshop. From the backyard, enter a finished main-level space with kitchenette, bathroom and open work area, opening through to the garage bay. Stairs lead to a second-storey space with kitchen, bathroom, and living area. Parking for two. Finished garage spaces are not legal dwelling units. (id:62104)
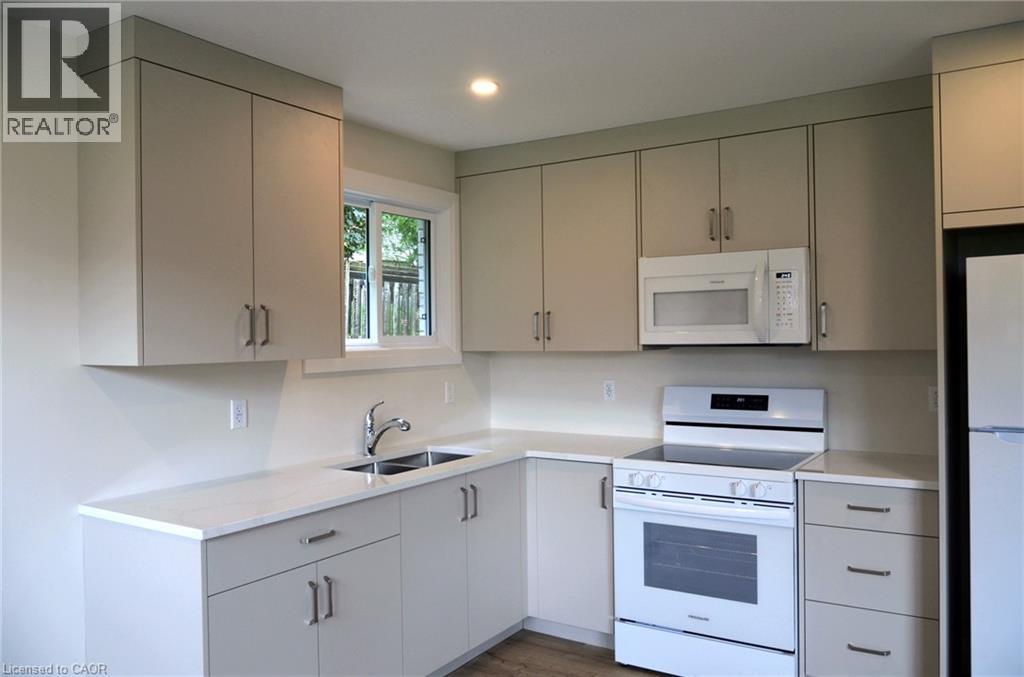
254 Cedar Street
Simcoe, Ontario
Bright 2-bedroom apartment for rent. Fully renovated, with all new laminate flooring, windows, paint and fixtures. Carpet-free unit. Kitchen features quartz countertop, soft-close drawers and Frigidaire appliances, including built-in microwave. Bathroom features soaker tub with shower. Coin laundry in common area of building. Apartment includes one parking space. Location is close to downtown, shopping, hospital, parks, and offers quick access to Queensway. (id:62104)
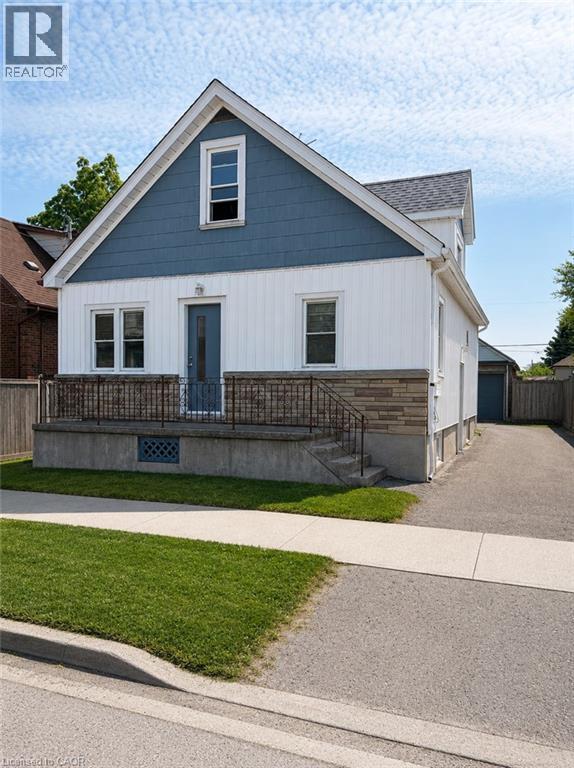
36 Brighton Avenue
St. Catharines, Ontario
Welcome to 36 Brighton! This maintained home is currently being used as a triplex. This is a great addition or start to your real estate investment portfolio. Fully tenanted, positive cashflow investment! Located in the fantastic location, this home offers unbeatable easy access to shopping, dining, highways, transit, schools, parks, and the downtown. This home features 5 beds, 3 baths and 3 kitchens. The main floor is a two bed apartment. The side door leads to the second floor one bedroom apartment and lower two bedroom apartment. Apartments have in-suite laundry. Freshly painted. (id:62104)
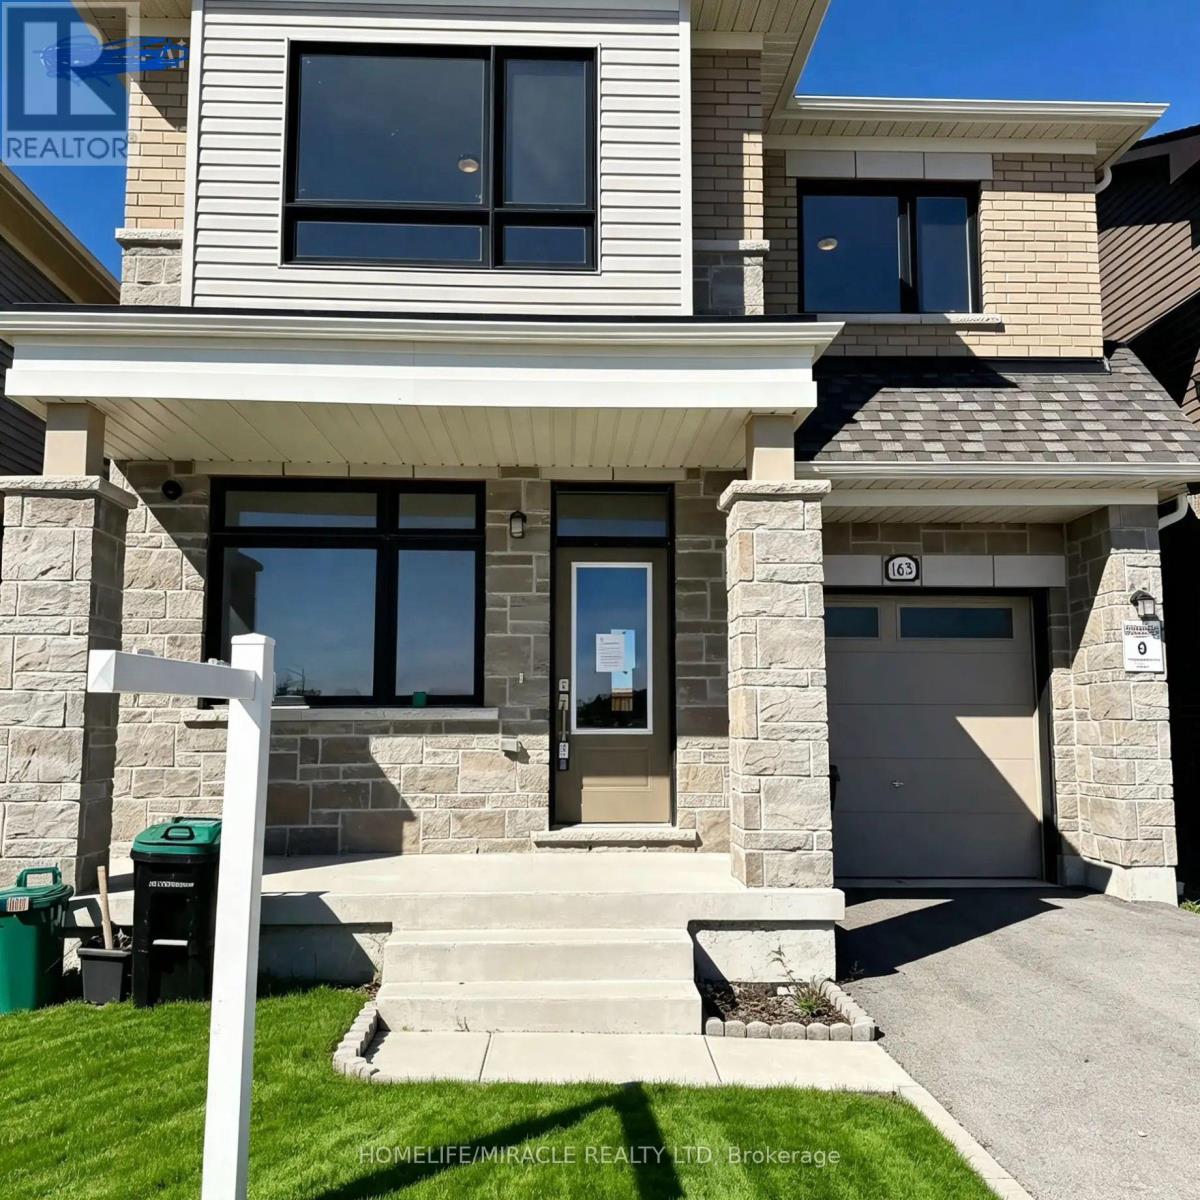
163 Fenchurch Manor
Barrie, Ontario
Unlock your portfolio's potential with this rare detached 4-bedrooms and 3 washrooms situated at the heart of Barrie.Office on the main floor and separate living and dining. As you enter the house it comes with full natural light. Granite countertop in kitchen and washroom. The main floor flows easily from the bright living room through to the kitchen. This Home has been freshly painted . Modern Eat-In Kitchen with natural stone in kitchen area. Hardwood On Main And Stairs. Granite Countertop in kitchen and washrooms. Walking distance to all amenities. Close to top-rated schools, parks, major transit hubs and quick access for any commuter, it's all close by. A lovely, generous side and front yard with room to garden, gather, or simply breathe. But once you're home, you won't want to be anywhere else. (id:62104)
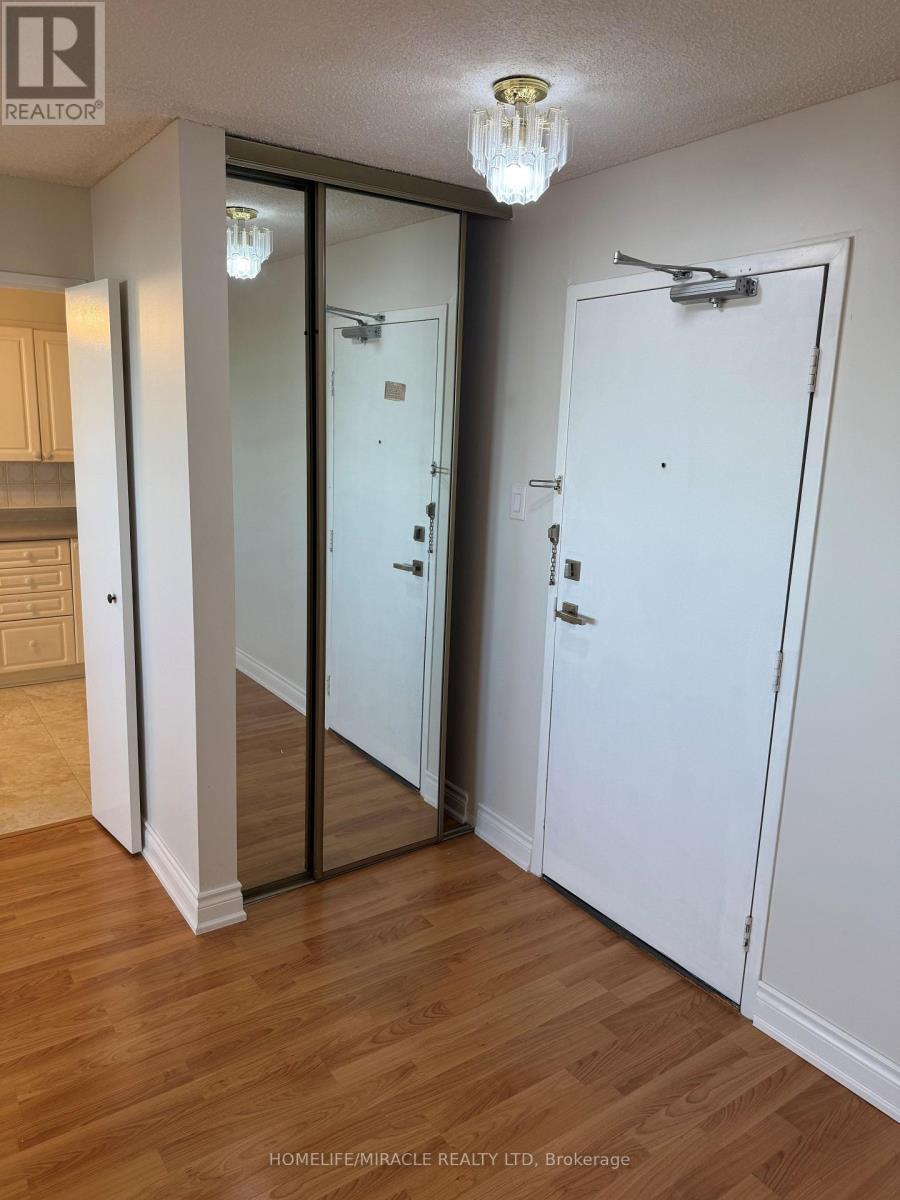
Ph9 - 120 Dundalk Drive
Toronto, Ontario
Welcome to bright, spacious living with a view! This beautiful top floor corner condo offers the perfect blend of privacy, comfort, and natural light. The thoughtfully designed 3 bedroom, 2 full washroom layout provides plenty of space for everyday living, with generously sized bedrooms that offer room to truly feel at home. Large windows fill the space with sunshine throughout the day, while hardwood flooring throughout adds warmth and a timeless feel. As a corner unit on the top floor, you'll enjoy added privacy and an open, airy atmosphere, along with beautiful downtown views right from your own home. Step outside onto the large balcony, perfect for enjoying your morning coffee, relaxing in the evening, or entertaining guests. With 2 parking spots included, convenience comes built in. A wonderful opportunity to enjoy a bright, inviting home with the space and comfort. (id:62104)
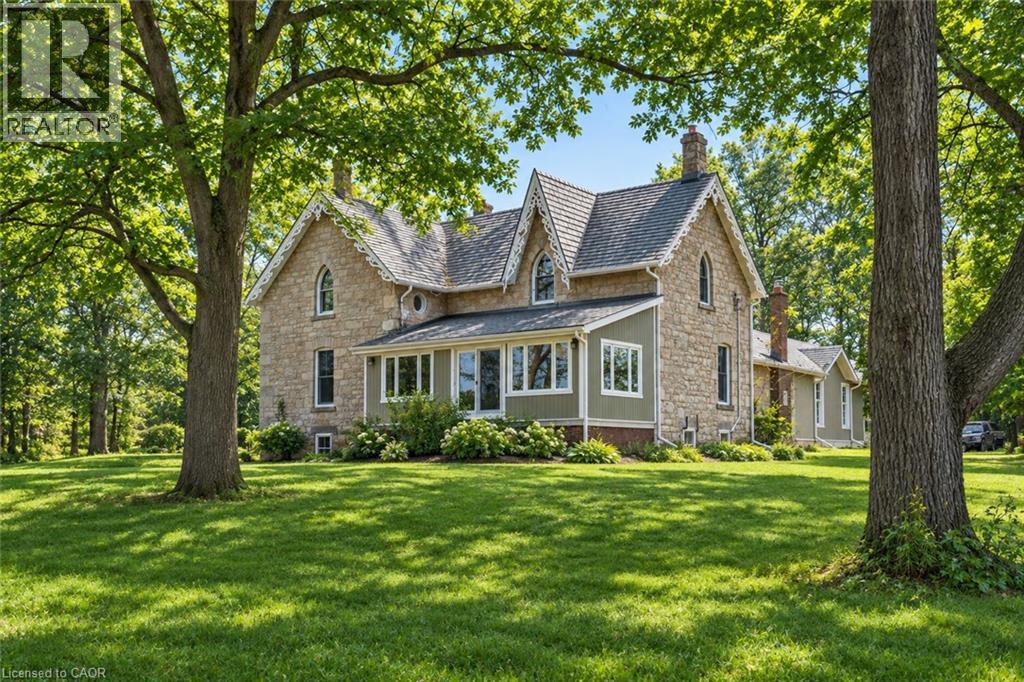
1172 8th Concession Road W
Flamborough, Ontario
Peaceful and serene, this breathtaking 91-acre property showcases a charming 1900s stone farmhouse rich in character and timeless appeal. Set well back from the road, a picturesque, tree-lined driveway welcomes you home, offering privacy and a true sense of escape. Inside, you’ll fall in love with the authentic century details, including deep window wells, original floorboards, tall baseboards and solid wood doors complete with original hardware. A classic claw-foot tub adds to the home’s historic charm. The main level offers a spacious and functional layout featuring a large eat-in kitchen, family room, formal living room, full bathroom and a sunroom—all bathed in natural light from oversized windows. Upstairs, you’ll find three generously sized bedrooms, including an impressive 18’ x 16’ primary retreat complete with a four-piece ensuite and walk-in closet. A large, oversized garage with inside access provides ample space for vehicles, storage or hobby use. The durable metal roof, paired with decorative fascia, enhances the home’s classic farmhouse aesthetic. Surrounded by nature and offering endless possibilities, this is a rare opportunity to own a truly special country property. Don’t be TOO LATE*! *REG TM. RSA. (id:62104)
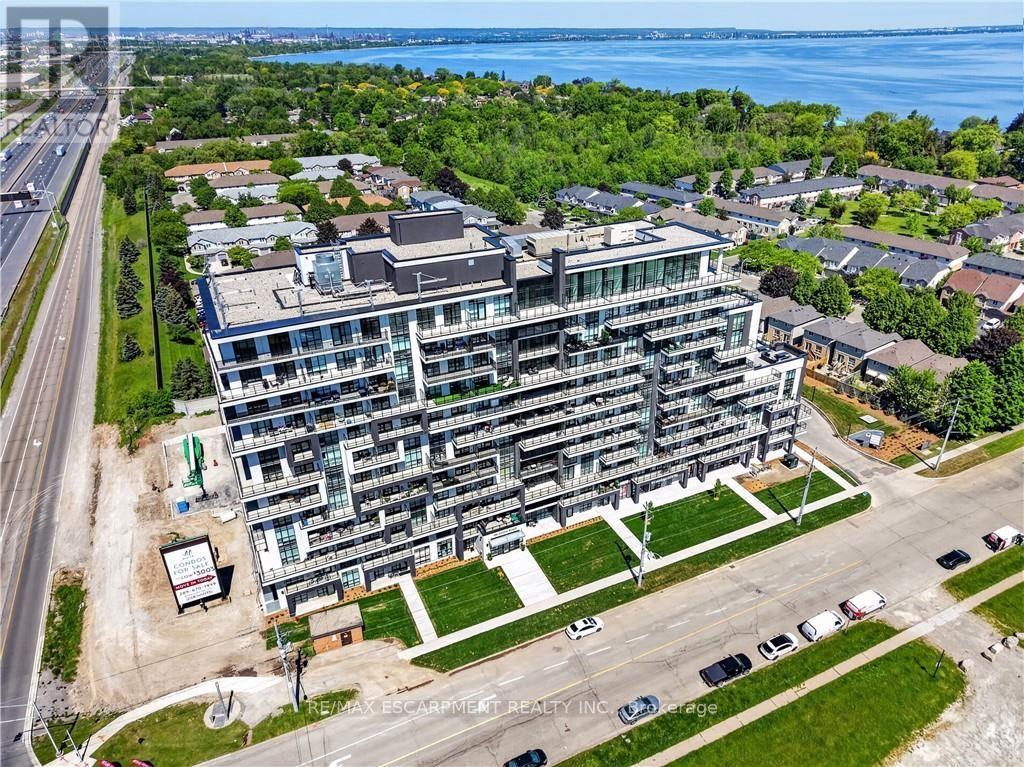
718 - 461 Green Road
Hamilton, Ontario
BUY NEW & SAVE! These brand-new suites are sold directly by the builder, and qualified buyers may be eligible for the New Home HST Rebate, a substantial opportunity to reduce your overall purchase cost. Experience elevated waterfront living in this beautifully upgraded 2-bedroom, 2-bathroom suite featuring over $8,000 in upgrades. Enjoy breathtaking lake and Escarpment views from the expansive wraparound balcony, perfect for relaxing or entertaining. This bright, open-concept home showcases quartz countertops throughout, luxury vinyl flooring throughout, floor-to-ceiling windows, and contemporary finishes. The spacious primary bedroom offers a private 3-piece ensuite, while the second bathroom is a full 4-piece bath for added convenience. Complete with a full stainless steel appliance package, the DeSantis Smart Suite wall-mounted touchscreen for temperature control and secure visitor entry, underground parking, locker, and exceptional building amenities-ell just steps from the waterfront, trails, shopping, dining, and major highway access. (id:62104)
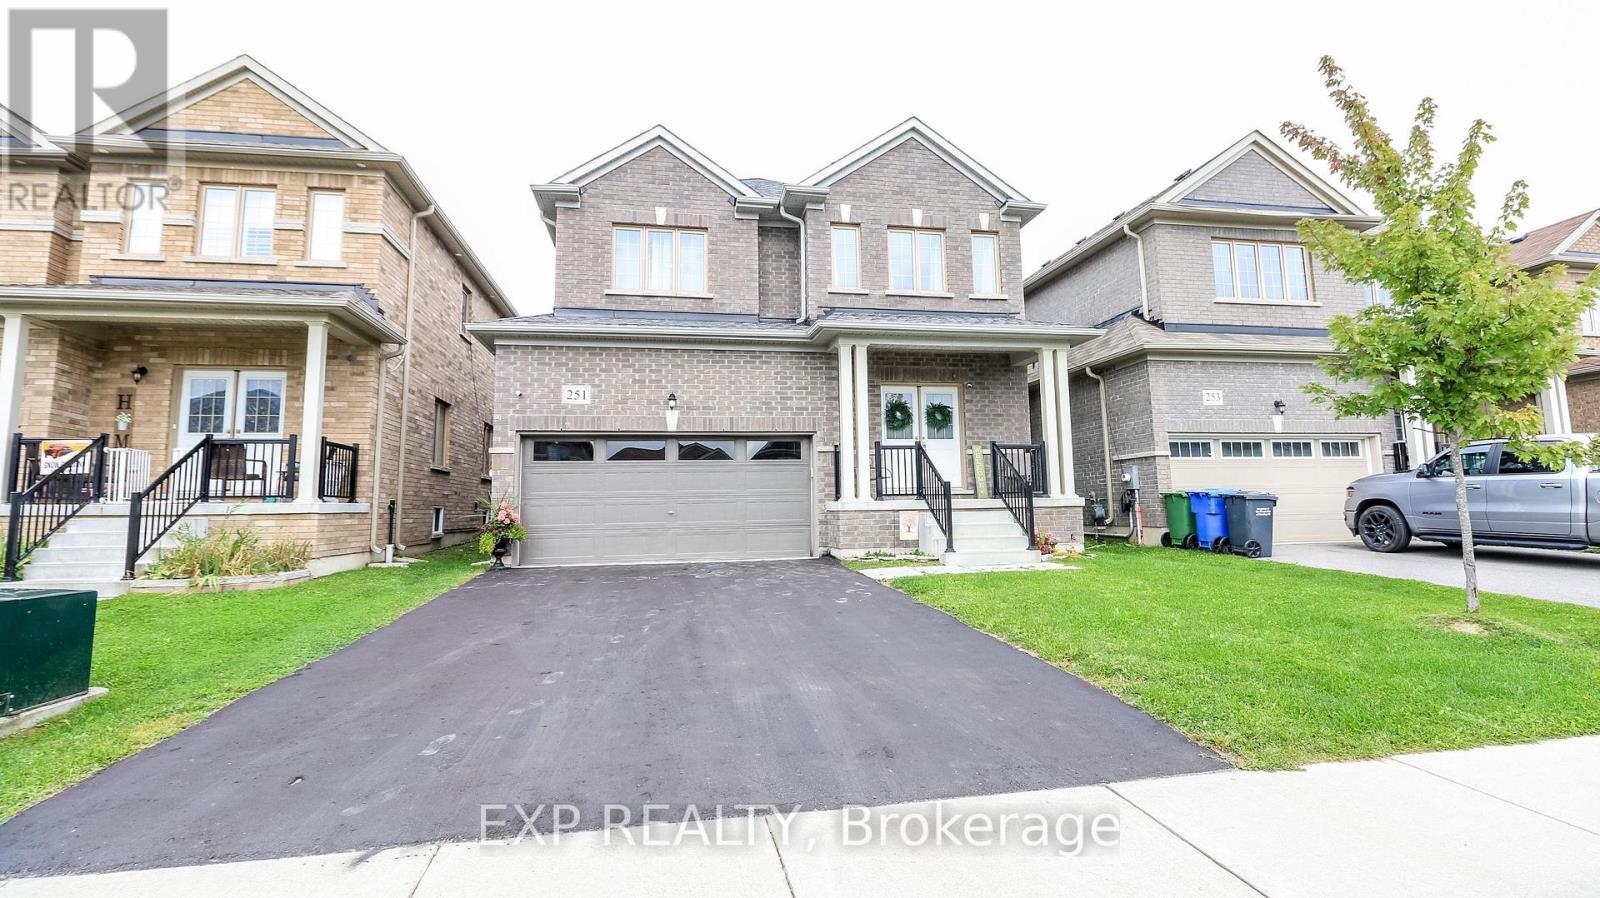
251 Ridley Crescent
Southgate, Ontario
Welcome to 251 Ridley Cres, Dundalk Absolute showstopper! Discover this beautiful detached 4-bedroom, 3-bathroom home in the fast-growing, family-friendly community of Dundalk. The main floor features 9-foot ceilings, large windows, and a bright, functional layout with open concept living, providing plenty of space for both everyday family life and entertaining. The spacious eat-in kitchen is equipped with granite countertops, stainless steel appliances, ample cabinetry, and a breakfast area with a walk-out to the backyard. A convenient 2-piece powder room and direct interior access to the double-car garage complete the main level. Upstairs, the spacious primary bedroom features a walk-in closet, private ensuite, and plenty of natural light. Three additional generously sized bedrooms offer excellent space for family, guests, or a home office, each with large windows and new Broadloom. The main 4-piece bathroom provides added convenience for family/guests. The basement offers laundry facilities, laundry sink, sump pump, water softener, and a 200-amp electrical panel, lending tremendous potential for future finishing-whether you envision a recreation room, home gym, additional living space, or income potential. Located in a growing community close to Dundalk & Proton Community School, Highpoint Community Elementary School, parks, recreation facilities, shopping, restaurants, grocery stores, medical services, pharmacies, the Southgate Community Centre, public library, and everyday conveniences. Enjoy easy access to Highways 6, 10, and 89, making commuting to Orangeville, Shelburne, Mount Forest, Hanover, and surrounding areas convenient. A fantastic opportunity to own a spacious, modern family home in one of Dundalk's growing communities. Don't miss it-book your showing today! (id:62104)
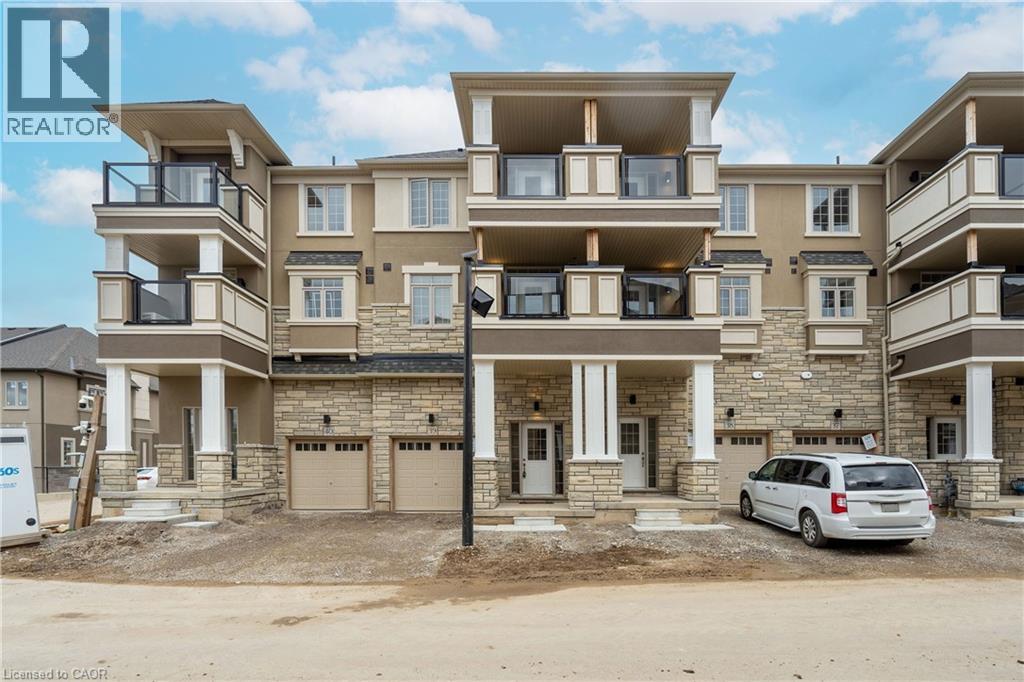
305 Garner Road W Unit# 39
Hamilton, Ontario
Stunning 3-Story Townhouse with Modern Amenities! Welcome to this stylish and spacious three-story freehold townhouse that combines comfort, convenience, and modern design. Perfect for professionals, couples, or a small family, this home offers two large bedrooms, 1.5 baths, and a layout optimized for a contemporary lifestyle. Property Features: Bedrooms: 2 spacious bedrooms with ample closet space Bathrooms: 1 full bathroom and 1 half-bathroom Living Area: Open-plan layout on the main floor, with seamless flow between the living, dining, and kitchen areas and vinyl floor Kitchen: Well-equipped with modern appliances, ample cabinetry, and countertop space Balconies: Two private balconies, ideal for enjoying morning coffee or unwinding in the evenings with a view Parking: Private parking space Outdoor Space: Landscaped common area and nearby green spaces Additional Highlights: Ownership Type: Freehold with road fee only, offering full ownership and flexibility Location: Situated in a desirable Ancaster neighborhood close to parks, schools, shopping, dining, and major transportation routes Storage: Ample storage throughout, including in-suite laundry on the 3rd floor for added convenience This home is well-maintained and move-in ready. Don’t miss this fantastic opportunity to own a stylish townhouse in a great location! Contact us today for a viewing or more information. (id:62104)

117 Norma Crescent
Guelph, Ontario
Beautiful 3,000+ sq. ft. detached home offering exceptional space and versatility for growing or multi-generational families. Featuring 9-ft ceilings, California shutters throughout, and a bright open-concept kitchen and family room filled with natural light. The standout feature is the expansive third-floor loft-a truly flexible space that can be used as a recreation room, media room, home office, gym, children's play area, and it even has an additional 4th bedroom to suit your family's needs. The professionally finished basement with a separate walkout entrance adds incredible value, offering excellent potential for an in-law suite, extended family living, or additional recreational space. With its own private access, it provides flexibility for a variety of living arrangements. Additional features include convenient interior access to the garage, stainless steel appliances, and washer & dryer. Ideally located in a family-friendly neighbourhood close to top-rated schools, parks, shopping, public transit, and all major amenities. A rare opportunity to own a spacious, move-in-ready home with exceptional living space on every level. (id:62104)
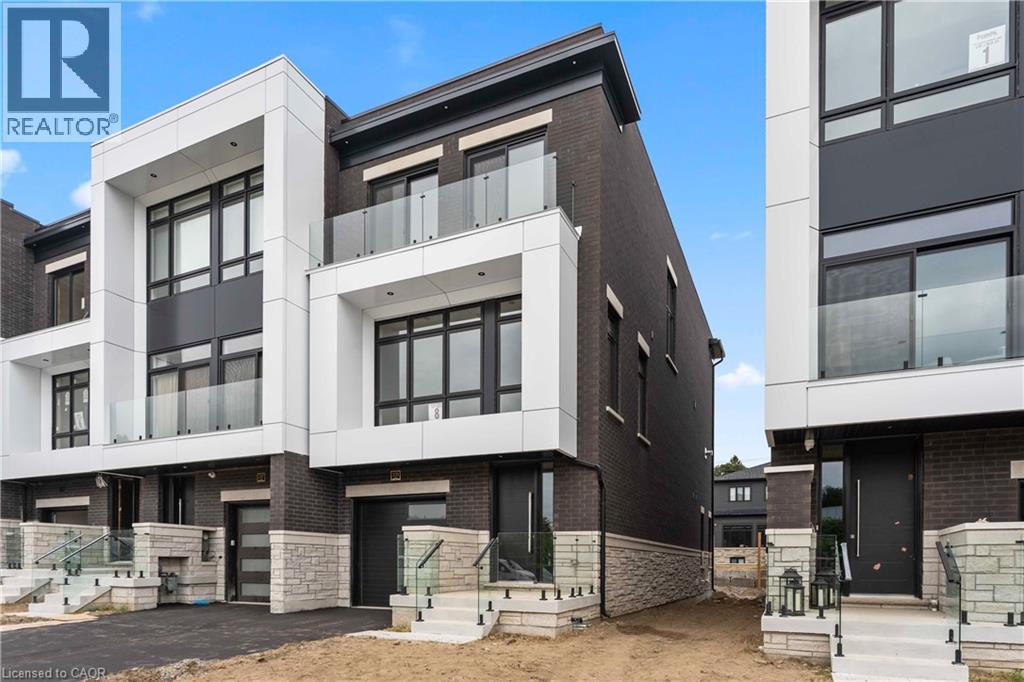
335 Helen Lawson Lane
Oakville, Ontario
Poised within Fernbrook’s newest Old Oakville community, 335 Helen Lawson Lane presents a rare fusion of architectural refinement, modern convenience, and effortless ownership. Brand-new and never occupied, this luminous end-unit townhome offers three bedrooms, three bathrooms, an attached garage, and more than $300,000 in thoughtfully curated upgrades. Natural light animates every level, while a private elevator connects the residence with exceptional ease. The ground-floor family room extends to a secluded backyard and includes generous storage, appliance rough-ins, and provisions for a future bar—an elegant foundation for entertaining or offering guest accommodations with the 3 pc bath.. Above, the principal living level is composed for gracious gatherings. The Downsview kitchen is appointed with Wolf, Sub-Zero, and Cove appliances, a beverage refrigerator, and a walk-in pantry and large upgraded centre island. The open concept living room offers a walk out to deck and a gas fireplace creates a sophisticated focal point. The separate dining area gives the perfect space for entertaining family and friends. A powder room completes the floor. The bedroom level reveals a tranquil primary retreat with walk out to deck and a rough-in for an additional gas fireplace. Two spacious walk in closets and a spa-inspired four-piece ensuite complete this special space. Two further bedrooms share a beautifully appointed four-piece bath, while the laundry room provides a sink and practical storage. The unfinished basement adds valuable flexibility for storage or future customization. Moments from Whole Foods Market, Oakville GO Station, downtown boutiques, acclaimed dining, and Lake Ontario. This distinguished residence offers turnkey luxury in one of Oakville’s most connected settings. Need some designer ideas to complete your new home look? The Seller will offer 10 hours of designer time with Khachi Design. Luxury Certified. (id:62104)
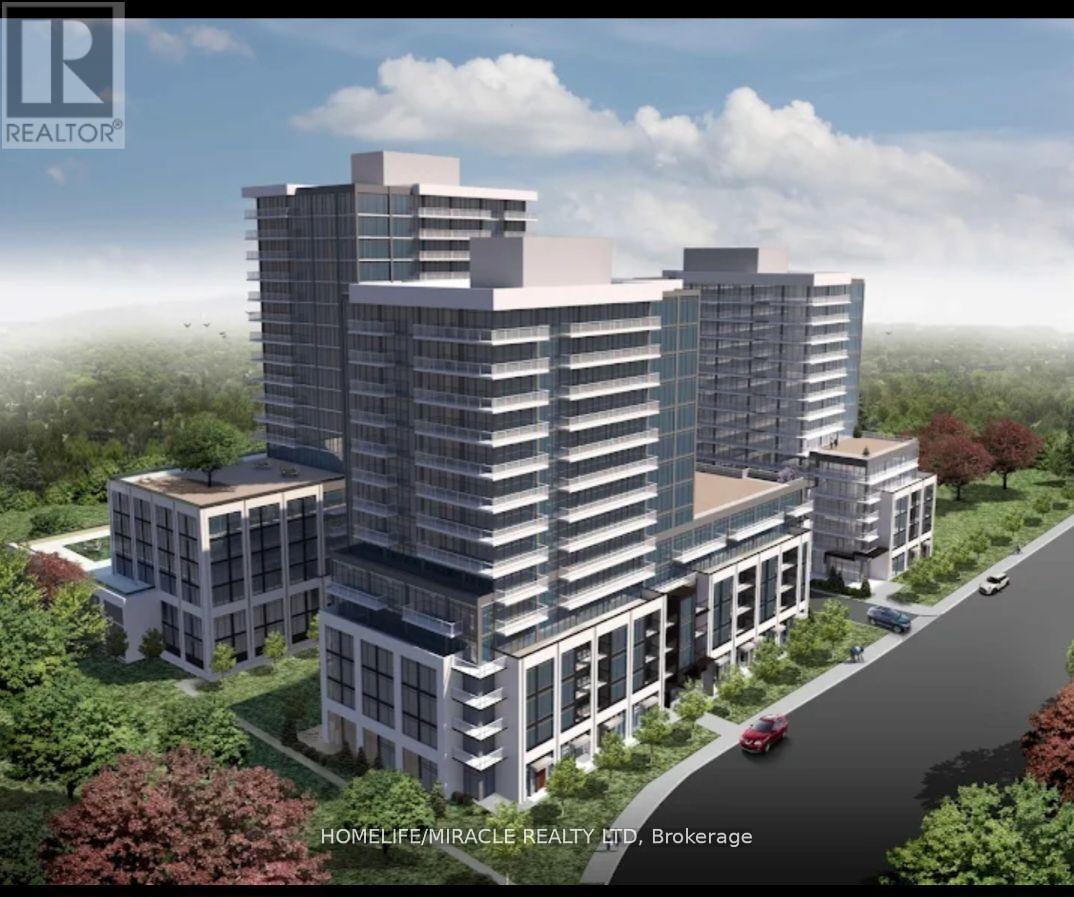
1103 - 125 Nipissing Road
Milton, Ontario
2 BEDROOM, 2 WASHROOM BRAND NEW CORNER UNIT available for lease in the prestigious neighborhood of Milton at the Millhouse Condos. Open Concept Layout, this bright and modern suite showcases Premium Finishes Throughout, including Wide Plank Flooring, Designer Cabinetry, Quartz Countertops, Stainless Steel Appliances and Expansive Windows that flood the home with Natural Light. The Spacious bright Bedroom features a large size window facing south with lake and CN Tower view. Family or dedicated Suite Entry and step onto your Oversized Private Balcony to take in sweeping Escarpment Vistas, Sparkling City Lights and Spectacular Sunsets an Ever Changing Backdrop that's truly priceless. For added comfort, the Landlord will install Brand New Window Blinds prior to occupancy. The lease also includes One Underground Parking Space, One Private Storage Locker, Brand New Appliances, High Speed Internet, Heating and Cooling. Residents of The Millhouse enjoy an exceptional collection of resort inspired amenities including a fitness centre, yoga studio, outdoor swimming pool, meeting and party rooms, co-working spaces, games room, BBQ Areas, Visitor Parking, Parcel Lockers and Concierge service. Perfectly situated in One of Milton's Most Desirable New Communities you'll be just minutes from Milton GO Station, Highway's 401 and 407, Shopping, Restaurants, Parks, Schools, Milton District Hospital and Picturesque Conservation Areas and Trails. Immediate Occupancy Available. This is a Rare Opportunity to Lease a Brand New Luxury penthouse Condominium that perfectly blends modern design, exceptional amenities, and unbeatable location and panoramic Escarpment views that make every day feel extraordinary. (id:62104)
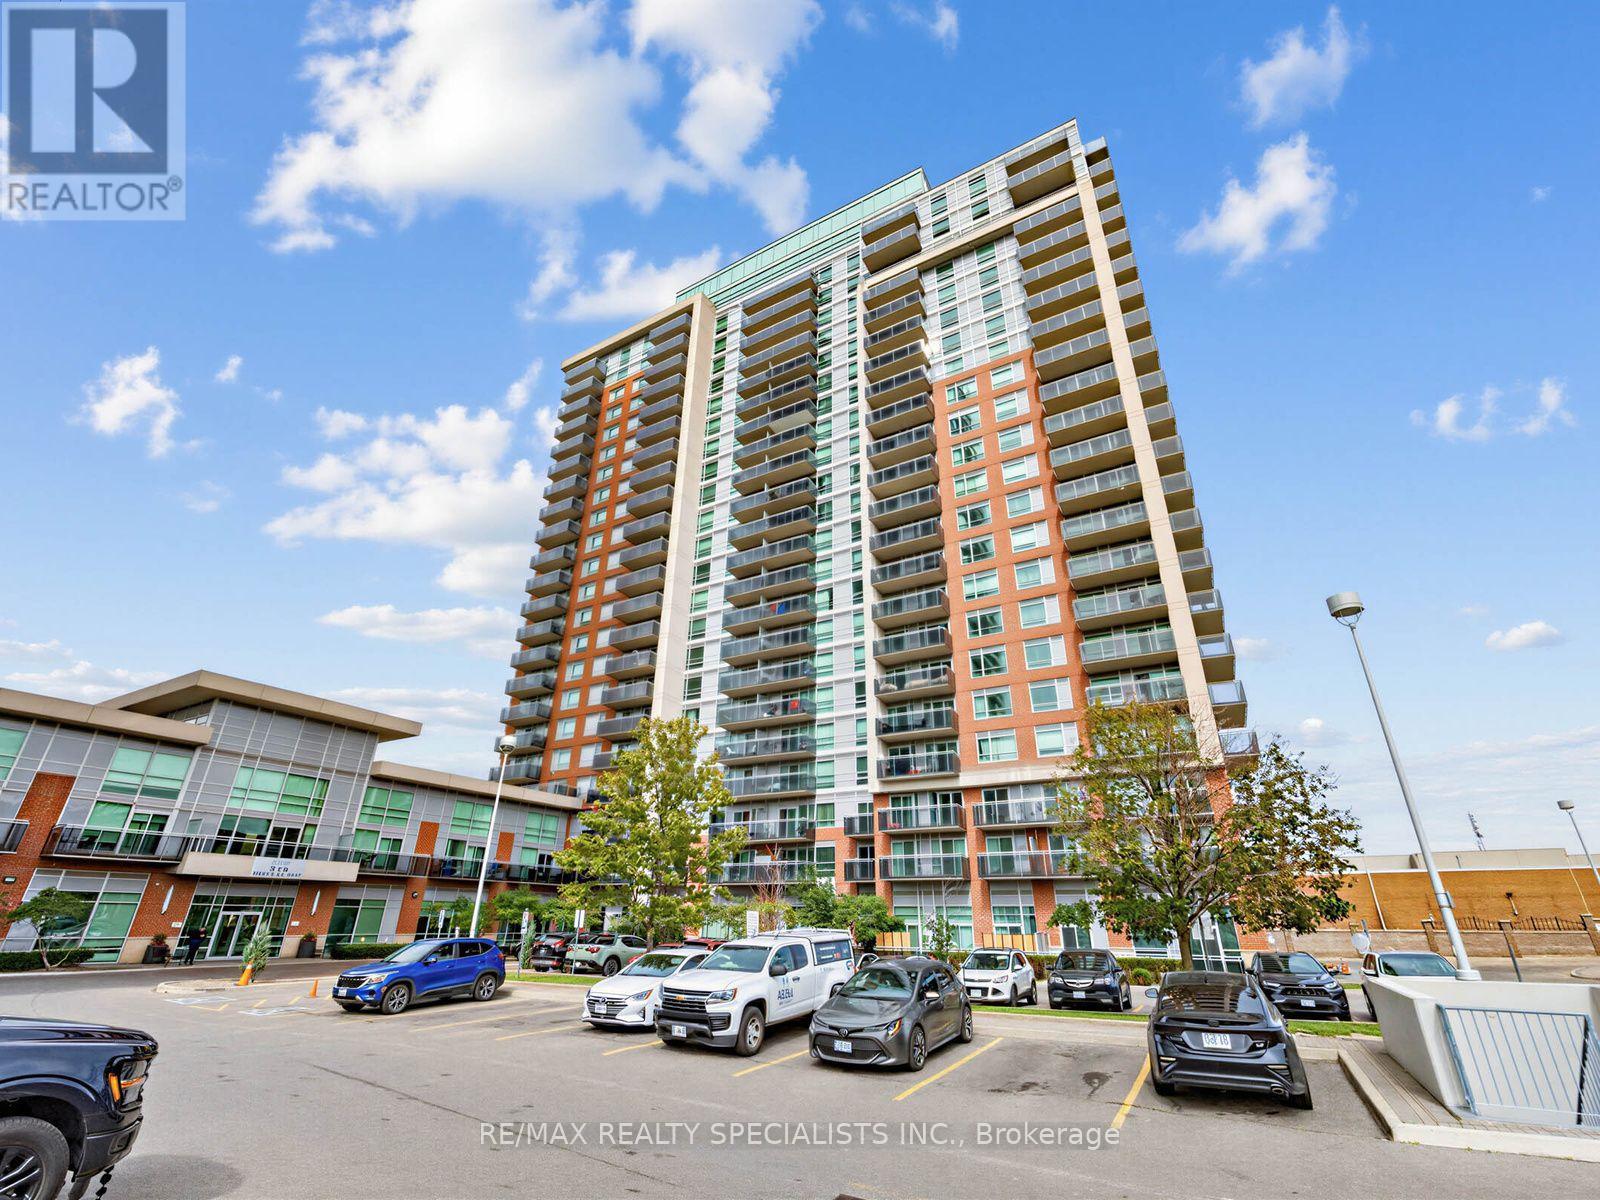
1501 - 215 Queen Street E
Brampton, Ontario
Big views, bright mornings, and a balcony with room to enjoy them. Welcome to Suite 1501 at Rhythm Condos & Lofts, an east-facing studio filled with natural light from floor-to-ceiling windows and an extra-large balcony with panoramic city views.The smart, open layout includes a full kitchen with cherry cabinetry and stainless steel appliances. Underground parking and a locker are included, giving you the storage and convenience that can be hard to find in a studio.Built by Mattamy, Rhythm offers a 24-hour concierge, gym, library, party room, guest suites, car wash, bike storage and visitor parking. With Züm transit at the door, Highway 410 nearby and shopping close at hand, this is a connected Brampton location. Gage Park and Chinguacousy Park are also within easy reach. A bright space, an impressive outdoor area and everyday convenience-all in one. (id:62104)
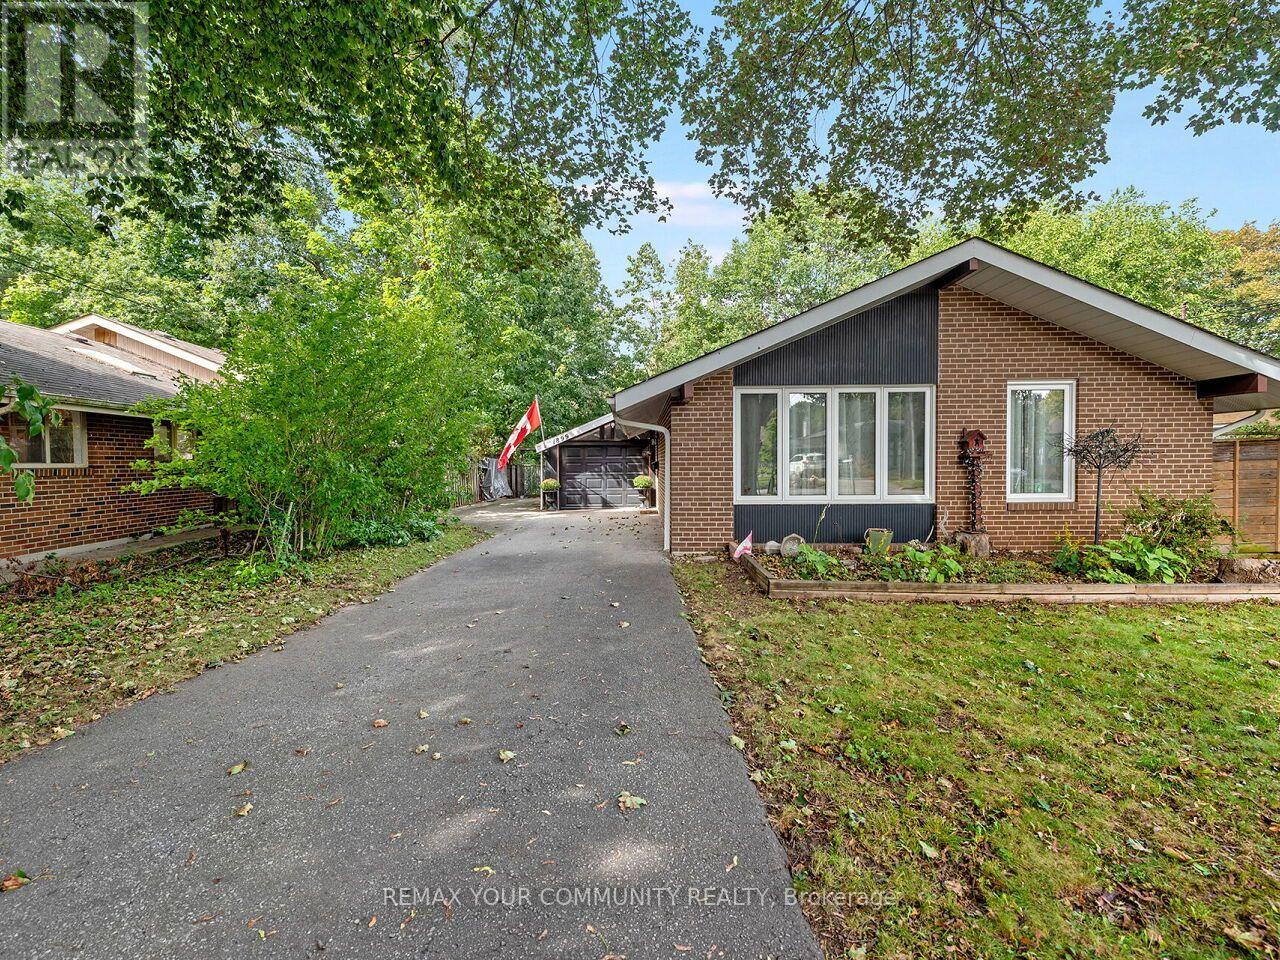
1899 Delaney Drive
Mississauga, Ontario
Welcome to 1899 Delaney Drive, a sun-filled and thoughtfully updated 3-bedroom backsplit situated on a tranquil, tree-lined street in highly sought-after Clarkson/Lorne Park. The main living area impresses with soaring cathedral ceilings and natural skylights, filling the home with bright, warm light. Beautiful hardwood flooring throughout the main and upper levels, along with updated skylight, stairs and railings in 2021, add warmth and modern appeal. The main bathroom was also updated in 2023, electrical panel upgraded in 2024. Enjoy a cozy finished basement featuring an inviting fireplace and extensive storage space, ideal for a family recreation room or home office. Step outside to a private backyard perfect for relaxing or entertaining. Unbeatable location steps from top-rated Lorne Park schools, scenic trails at Rattray Marsh Conservation Area, and waterfront parkland at Jack Darling Park. Commuter's dream with quick access to the QEW and a short walk to Clarkson GO Station. A wonderful opportunity for families, downsizers, and urban professionals alike! (id:62104)
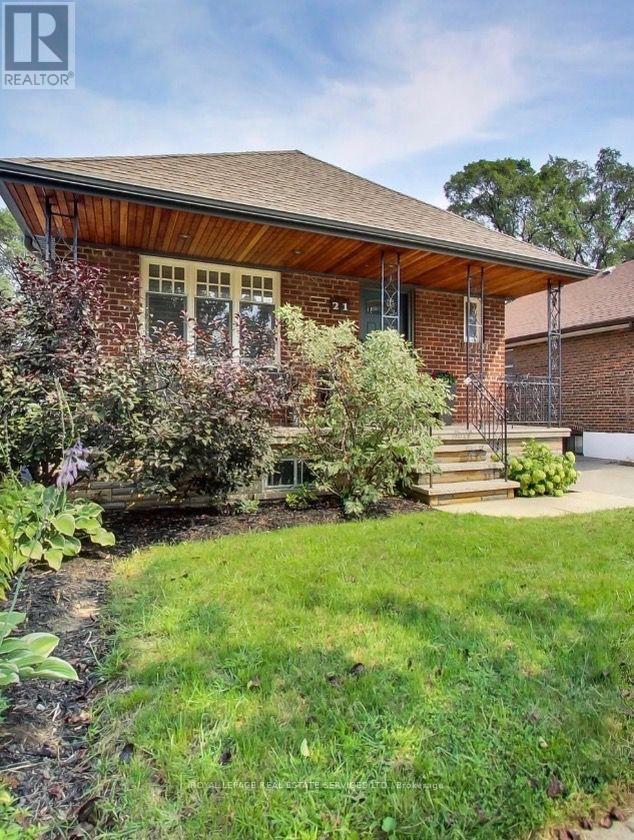
21 Parker Avenue
Toronto, Ontario
Detached 2 + 1 bedroom bungalow featuring a fully self-contained 1-bed lower-level suite with separate entrance-ideal in-law suite. The sun-filled main floor boasts an open-concept layout, hardwood floors, cozy gas fireplace, and a renovated gourmet kitchen with a bright skylight, quartz counters, and premium GE Café appliances. Modern full baths on both levels. Expansive 35x102 ft lot with private backyard, detached garage, and a rare 4-car total parking setup. Steps to top-rated schools, parks, Queensway dining, TTC, and quick highway access to downtown Toronto & Pearson. Turnkey property with endless flexibility for end-users, multi-generational families, or investors. (id:62104)
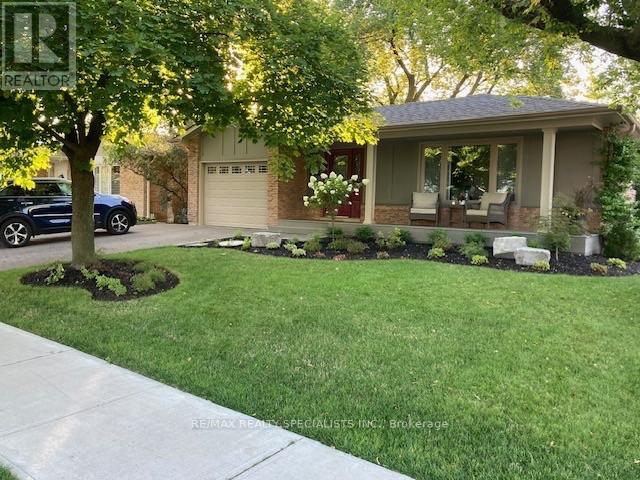
840 Hemlock Drive
Milton, Ontario
Welcome to 840 Hemlock Drive, with approx. 2500 sq. ft. of living space, this charming 3+1 bedroom, 2-bathroom bungalow with wonderful curb appeal, nestled in the family-friendly Dorset Park neighbourhood. A welcoming country-style front porch sets the tone for this well-cared-for home, reflecting pride of ownership from the moment you arrive. Bright and inviting, the combined living and dining room is filled with natural light from large windows overlooking the front yard. The functional kitchen features granite countertops, stainless steel appliances, and a convenient pantry with a skylight providing additional storage & natural light.The spacious family room addition offers the perfect place to relax and spend time together, complete with a cozy fireplace and walkout to a private, fully fenced backyard-ideal for children, pets, summer BBQs, and entertaining family and friends.The primary bedroom features double closets & access to a 4-piece semi-ensuite, while the additional bedrooms offer generous space, large windows, and ample closets. Direct access to the garage from the main floor adds everyday convenience.The finished basement provides valuable additional living space with a large recreation room, fourth bedroom with a wood-burning fireplace, and 3-piece bathroom. A spacious laundry room offers additional flexibility for storage, hobbies, or a workshop. Ideally located within walking distance to top-rated schools and close to parks & trails for family walks and outdoor activities. Shopping, everyday services, public transit, and Milton GO are just minutes away. Offering comfortable spaces to gather, room for the family to grow, and a welcoming neighbourhood setting, 840 Hemlock Drive is a wonderful place to call home! (id:62104)

1191 Carlo Court
Mississauga, Ontario
Welcome to 1191 Carlo Court, a spacious and well-appointed home nestled in a desirable Mississauga neighbourhood in a cul-de sac. The main floor offers a functional and inviting layout featuring a bright living room, formal dining room, and a cozy family room-perfect for relaxing evenings. A convenient powder room is also located on this level. The kitchen opens into a sun-filled solarium with a gas fireplace, creating a warm, year-round retreat with a walk-out to the private backyard. Tiled flooring runs through the hallway, kitchen and solarium, while rich hardwood floors enhance both the main and second levels.Upstairs, you'll find four generously sized bedrooms, including a primary suite with its own updated 3-piece ensuite with heated floors. A modern 4-piece main bathroom(heated floors) serves the additional bedrooms, and all bathrooms in the home have been tastefully updated. The house was freshly painted(main floor and second floor).The partially finished basement provides additional living space and features a walk-out to the backyard, along with a convenient staircase leading directly up to the yard-offering great potential for extended living or entertaining. The basement is roughed-in for a washroom and a rough-in for a fireplace.Completing the home is a double car garage with parking for two additional vehicles in the driveway, offering ample space for family and guests. Walking distance to Rathwood park, top rated schools, amenities, highway, and public transit! (id:62104)

110 - 164 Sandalwood Parkway
Brampton, Ontario
Don't miss owning this popular, cash-flowing restaurant located in a densely populated, high-traffic area. "Neighboring With National Chains: LCBO, McDonald's, Tim Hortons, Metro, Plenty Of Parking Spaces. Well Equipped Kitchen With Dine-In, Take-Out ready, waiting for a new owner. (id:62104)
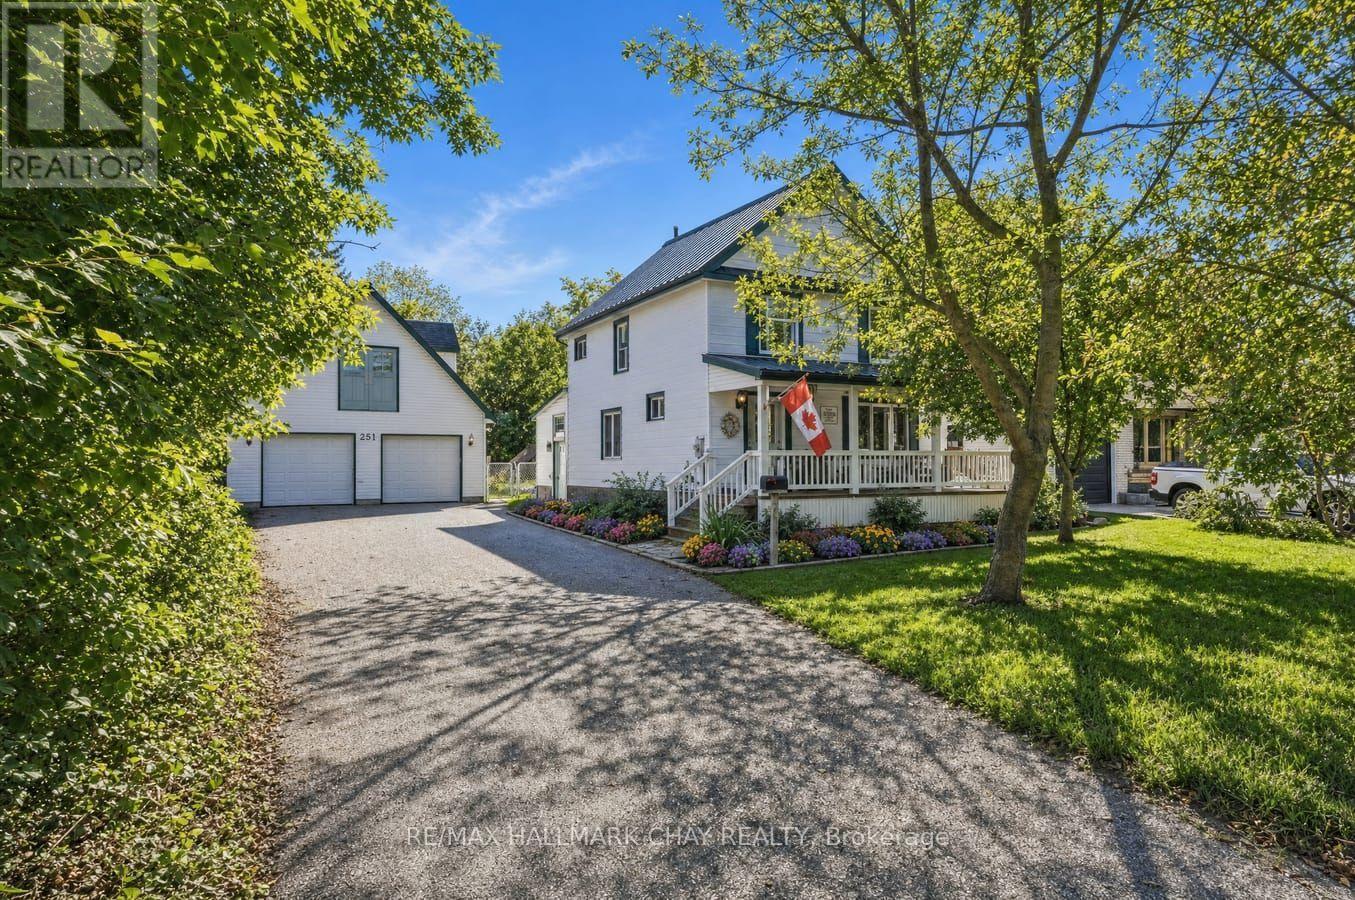
251 Duckworth Street
Barrie, Ontario
Welcome To 251 Duckworth Street, A Truly Unique Property Offering The Rare Combination Of Space, Privacy And City Convenience On An Impressive 0.80-Acre Lot! With Plenty Of Room To Live, Work, Entertain And Pursue Your Hobbies, This Property Presents An Exceptional Opportunity For Families, Gardeners, Woodworking, Car Enthusiasts Or Anyone Searching For Additional Indoor And Outdoor Space.The Home Features a Metal Roof, Newer Windows, 3 Comfortable Bedrooms, 2 Full Bathrooms And A Large, Versatile Loft That Can Be Tailored To Suit Your Lifestyle. Create A Spacious Home Office, Family Room, Playroom, Guest Retreat, Studio Or Hobby Area-the Possibilities Are Endless. Newer Windows Allow Natural Light To Fill The Home, While The Durable Metal Roof And Upgraded 200-Amp Electrical Panel Add Practicality And Long-Term Value.Outside, The Expansive Property Offers A Peaceful Setting With Ample Space For Gardening, Outdoor Activities, Entertaining Or Simply Relaxing And Enjoying The Privacy. The Low-Maintenance Composite Deck Provides The Perfect Place For Morning Coffee, Summer Barbecues Or Evenings With Family And Friends.One Of The Property's Most Impressive Features Is The Detached Double Garage, Complete With Electricity And A Loft. Whether Used For Parking, A Workshop, Additional Storage Or A Creative Space, It Offers Outstanding Flexibility. A Large Shed With Electricity And A Second Smaller Shed With Electricity Provide Even More Storage And Workspace, While The Greenhouse Is Ready For Gardening Enthusiasts To Grow Plants, Flowers And Fresh Produce.Nearly An Acre Of Land Within The City Is A Rare Find. Offering Multiple Outbuildings, Excellent Storage, Flexible Living Space And Room To Enjoy The Outdoors, 251 Duckworth Street Is Filled With Potential And Ready To Complement A Variety Of Lifestyles! (id:62104)
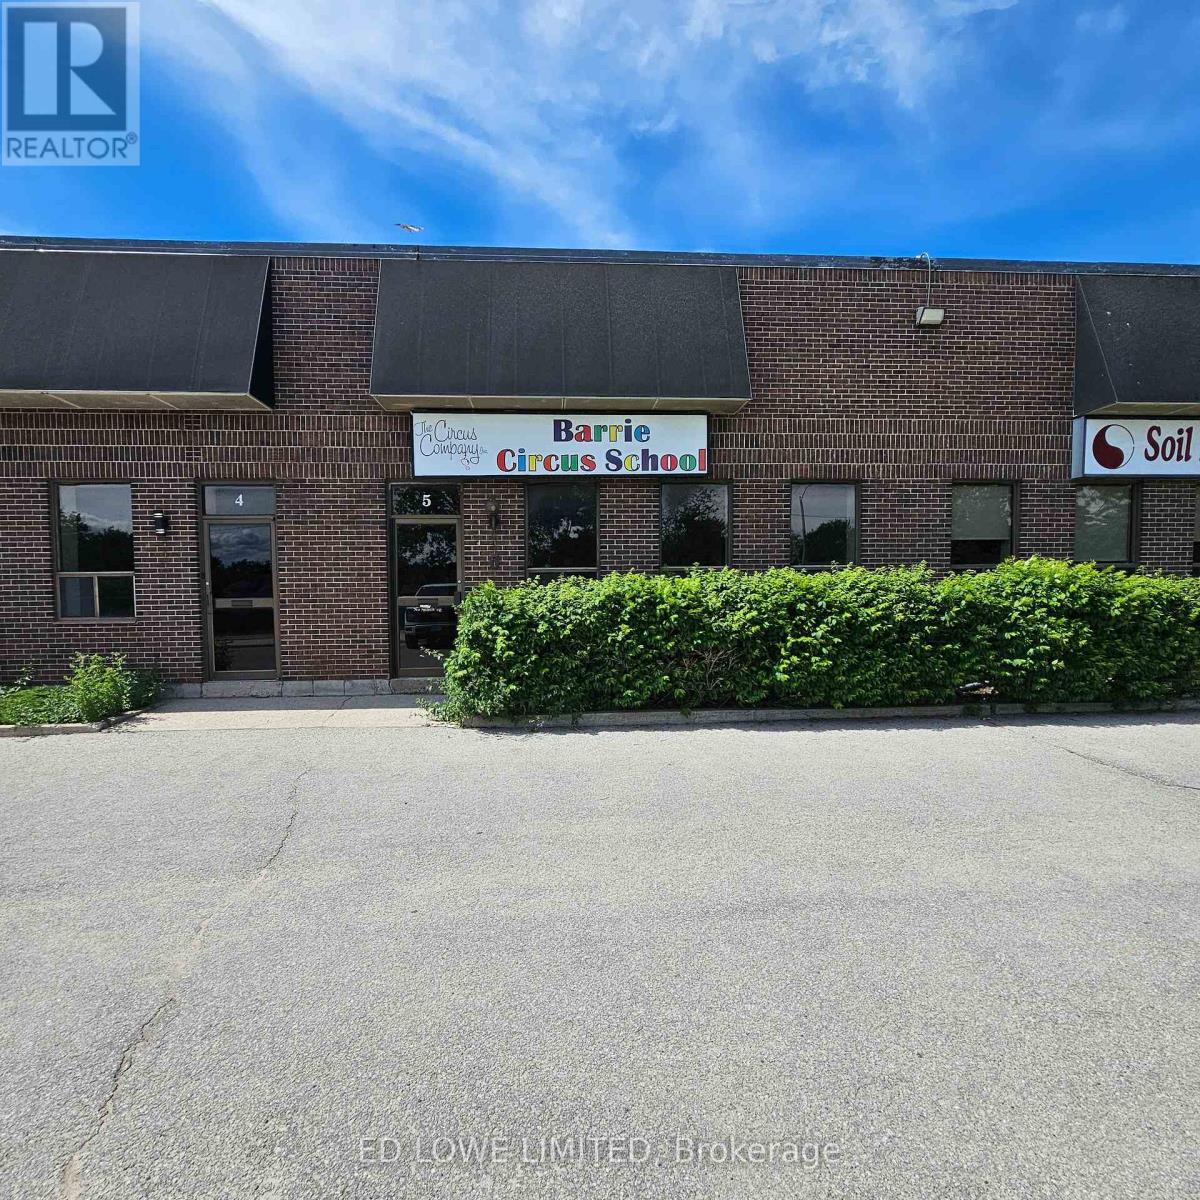
5 - 40 Bell Farm Road
Barrie, Ontario
2500 s.f. Industrial unit located in Barrie's north end just off of Hwy 400 on Bell Farm Road. Reception area, open area and washroom. 1 dock level door. Annual escalations. $12.50/sf/yr & $5.56/sf/yr TMI + HST. Unit heater, no a/c. (id:62104)
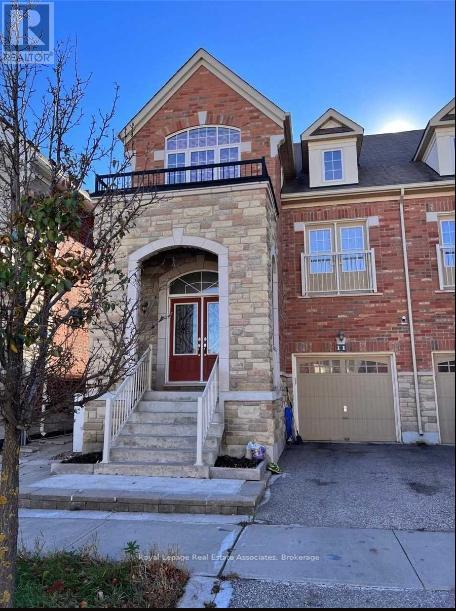
11 Zeng Cheng Drive
Markham, Ontario
Bright & Spacious 2-Bedroom Basement Apartment In A Desirable Markham Location! Featuring an impressive 10+ ft ceiling height, this well-maintained unit feels exceptionally open and spacious with plenty of natural light throughout. Functional layout with 2 bedrooms, 1 full bathroom, and comfortable living space. One dedicated parking space included. Ideal for a single professional or couple looking for a clean and comfortable home in a convenient neighbourhood. No smoking and no pets. Tenant pays 30% of all Utilities. (id:62104)
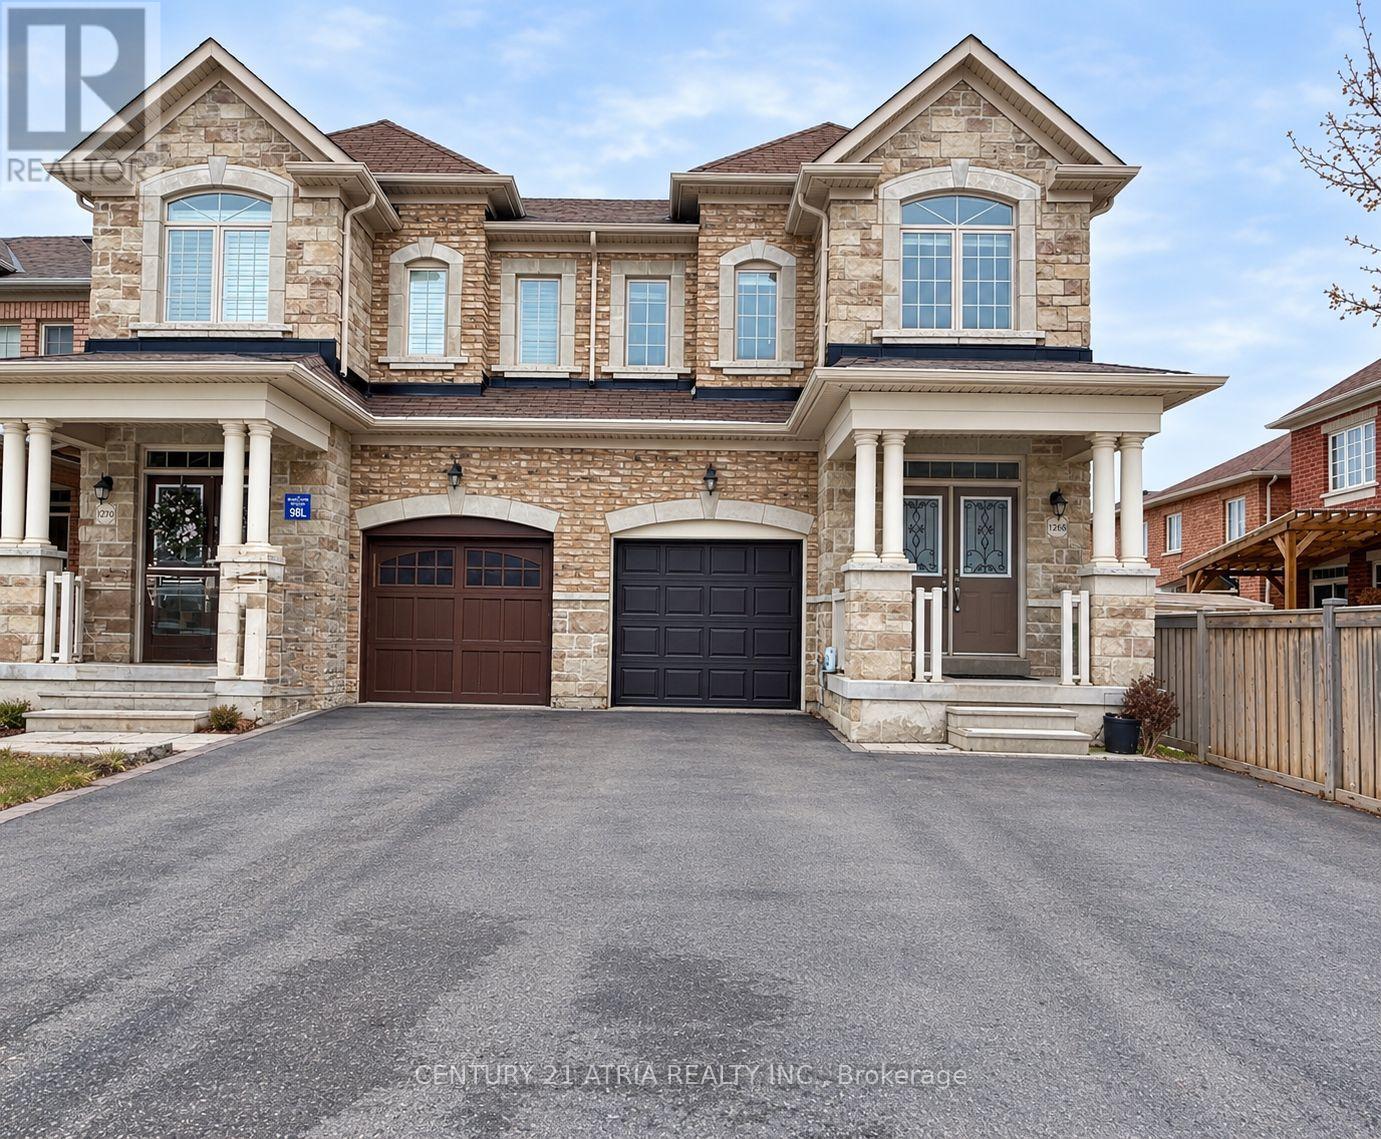
1268 Blencowe Crescent
Newmarket, Ontario
Luxury 4 Bedroom Semi Detached home with Single Car Garage plus two driveway parking spaces. Approximately 2200 Sf spacious living space. 9 Ft Ceiling on main floor. Bright and large Open Concept Combined Family/Kitchen/Breakfast area overlooking the backyard. Extended Cabinets in Kitchen with Centre Island and Stainless Steel Appliances. Family Room Walkout To Deck. Spacious Primary Bedroom With Private 4 Piece Ensuite Bath & Walk-in Closet. 200 Amp main breaker electrical panel. Laundry Room on second floor provides added convenience. Only about 6 minutes drive to Best Buy, Farm Boy Supermarket, T n T Supermarket, schools, restaurants, banks and plazas. Bring your family and friends to the brand new Mulock Park with log play park, 350 metre skating trail, central ice skating rink and water playground. Enjoy a visit to the Mulock House with Cafe and Art Gallery. Close To Public Transit, Park, Hwy 404. Available for immediate occupancy. (id:62104)
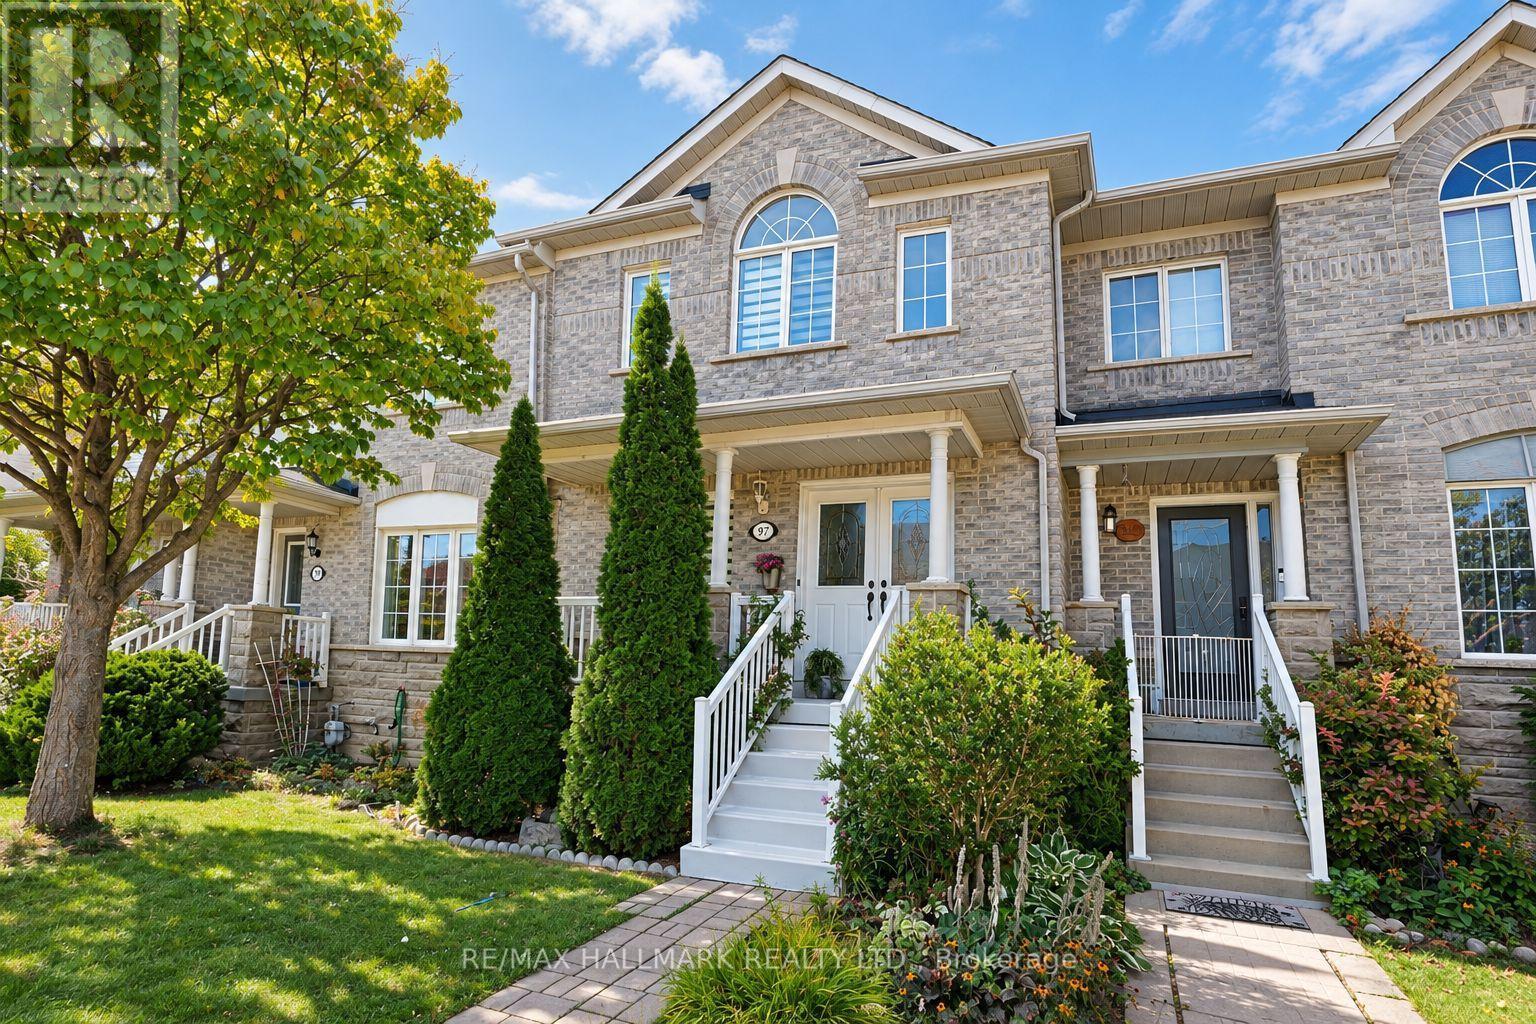
97 Benjamin Hood Crescent
Vaughan, Ontario
Welcome to this inviting three-bedroom townhouse in Vaughan's sought-after Patterson community. Freshly painted throughout, this home offers a bright, refreshed feel and comfortable living spaces. Renovated a few years ago, it features a finished basement with a wet bar, an additional bedroom, and a full bathroom-ideal for entertaining, hosting guests, or creating a private space for extended family or a home office. Conveniently located close to parks, schools, shopping, transit, and everyday amenities, this is a wonderful opportunity to enjoy comfortable living in a welcoming neighbourhood. (id:62104)
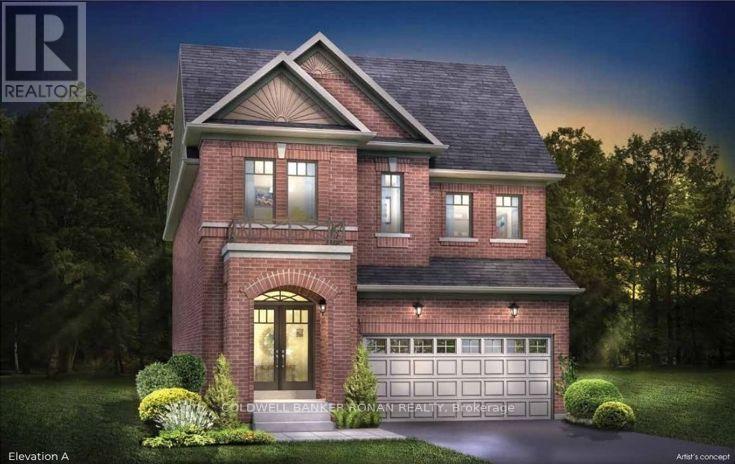
66 Terrain Court
East Gwillimbury, Ontario
WELCOME TO THE Hemlock - a beautifully designed all-brick 1895 sq.ft detached home in Holland Landing with closing dates available for July / August 2027! Designed with families in mind, this bright, open-concept home features 9' smooth ceilings on the main floor, stained hardwood flooring, and a spacious kitchen made for everyday living and entertaining. Enjoy tall upper cabinetry, quartz countertops, a centre island with an extended breakfast bar, and a patio door leading to your deep private backyard - perfect for summer BBQs, gardening, a possible pool, or space for the kids to play. A stained oak staircase with sleek black metal pickets leads to the upper level, offering four bedrooms and the convenience of a second-floor laundry room. The primary bedroom features a spacious walk-in closet and private ensuite complete with a ceramic walk-in shower and freestanding tub. The full unfinished basement, including a cold cellar, offers plenty of opportunity for future finishing. Depending on grading, purchasers may also have the option to add a separate side entrance with direct access to the basement, providing exciting potential for a future in-law suite. A fantastic location approximately 7 minutes to the Newmarket GO Station and 13 minutes to Highway 404, minutes to great shopping, dining, schools, and local amenities nearby. Buy NEW and enjoy the opportunity to personalize your interior finishes before you move in! (id:62104)
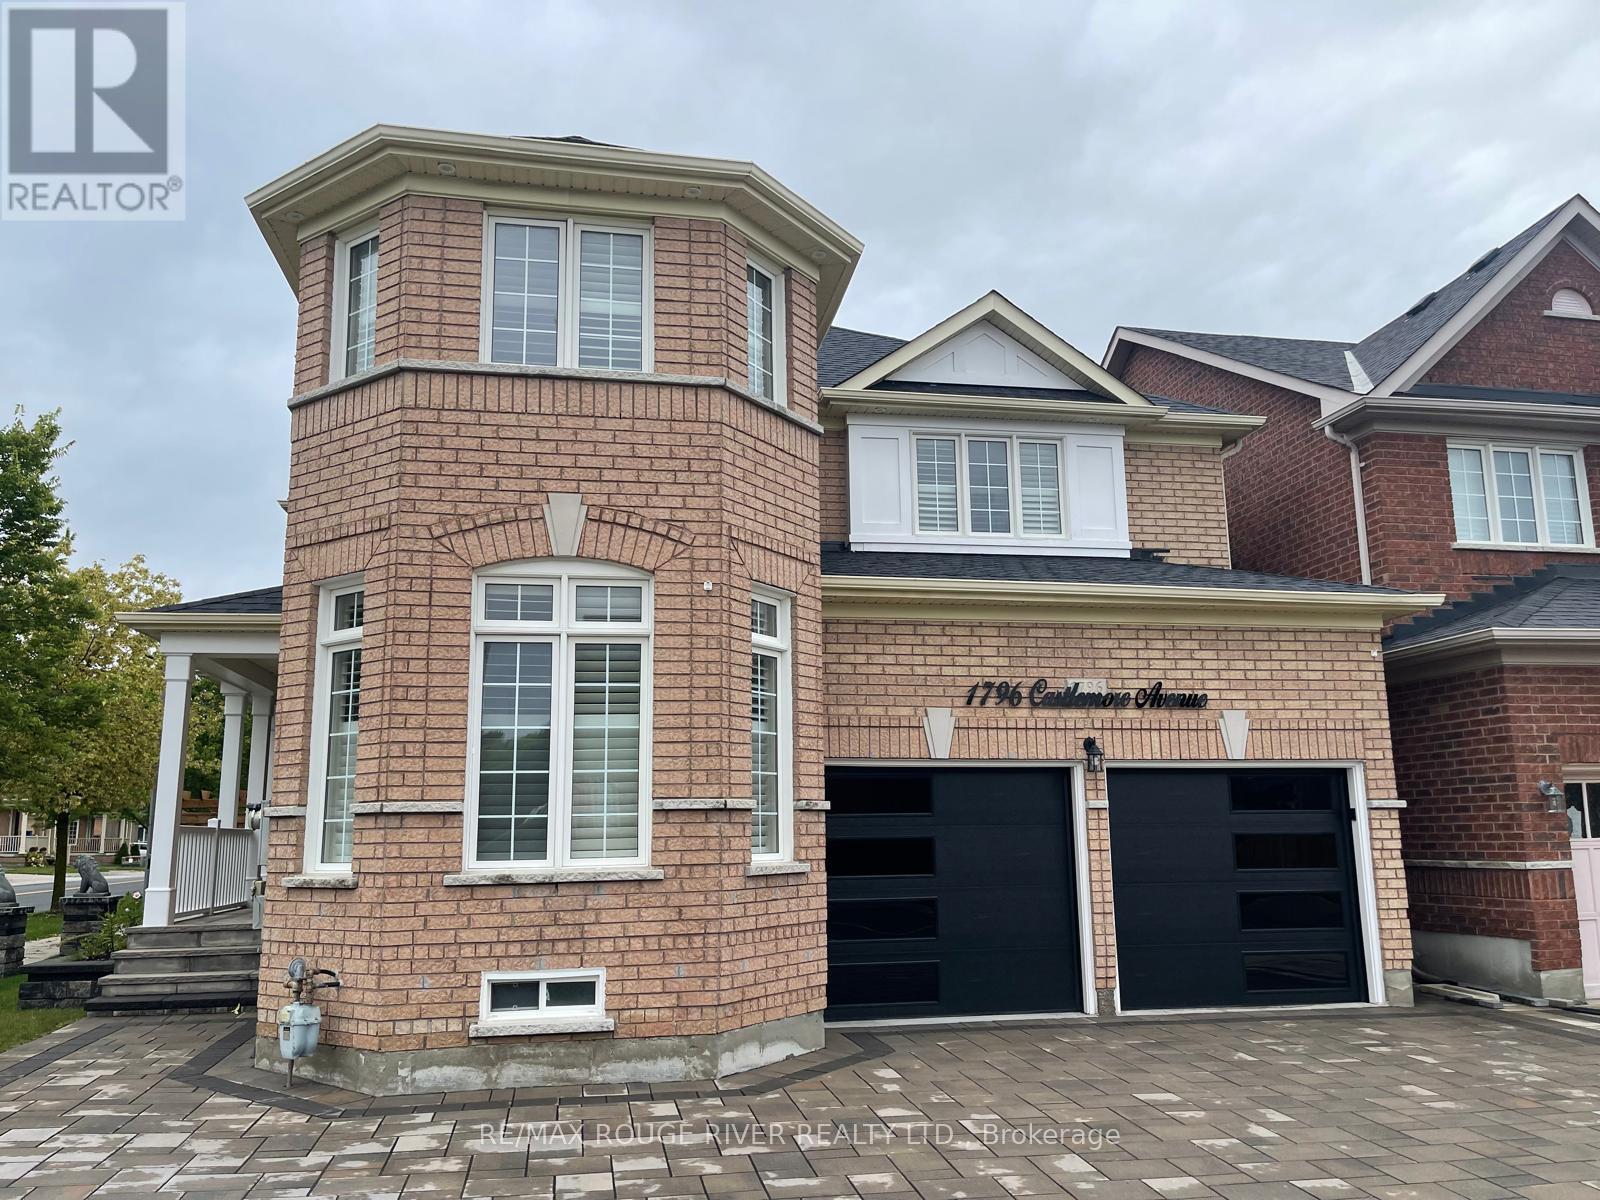
1796 Castlemore Avenue
Markham, Ontario
Stunning Detached Home in the Heart of the Sought-After Greensborough Neighborhood! This Light-Filled Layout Features Spacious Open-Concept Living And Dining Rooms With Gleaming Hardwood Floors, Bright Windows, and a Separate Family Room Complete With a Cozy Fireplace. The Beautifully Designed Kitchen Serves as the Heart of the Home, Offering Stainless Steel Appliances, Pot Lights, and a Sun-Filled Breakfast Area With a Seamless Walkout to a Fully Fenced Backyard. Upstairs Boasts 4 Spacious Bedrooms, Including a Primary Bedroom With a 5-Piece Ensuite and Walk-in Closet. The Additional Bedrooms Feature Generous Closets, Large Windows, and Bright Pot Lights. The Fully Finished Basement Adds Amazing Living Space With Bedroom, Kitchen, and Washroom, Ideal for Extended Family or Guests. Enjoy the Convenience of Main Floor Laundry and Direct Garage Access. Steps to Schools (Sam Chapman PS), Nicholas Miller Park, Community Centers, and Easy Access to Hwy 407! A True Turn-key Gem That Combines Luxury, Comfort, And Convenience Just Move In And Enjoy! (id:62104)
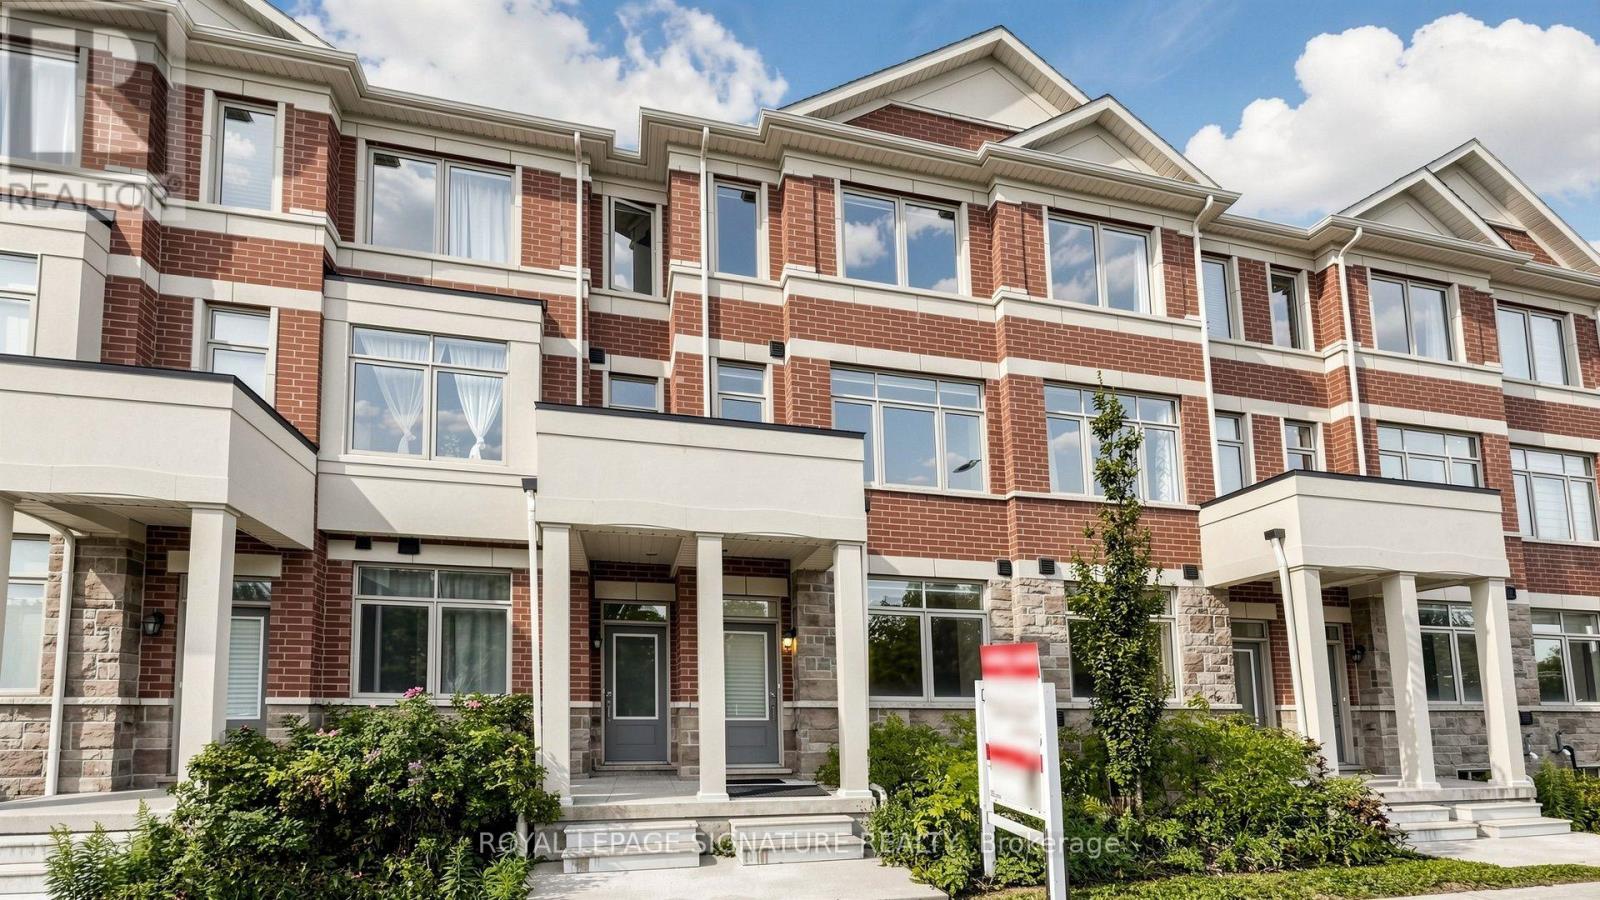
65 Carneros Way
Markham, Ontario
Gorgeous 3-Year-New, Award-Winning, Energy-Efficient Arista Smart Townhome In The Highly Sought-After Cedar Grove Markham! This Modern 3-Storey Home Features 3 Bedrooms, 3 Bathrooms, 1-Car Garage, And Two Private Balconies. The Versatile Ground Floor Offers Flexible Space That Can Be Used As A Private Home Office or Family Room To Suit Your Lifestyle, With Convenient Direct Access To The Garage. The Modern Kitchen Features Upgraded Cabinetry, Quartz Countertops, And Upgraded High-End Stainless Steel Appliances. A Spacious Breakfast Area With Walk-Out To A Private Balcony Provides The Perfect Setting For Morning Coffee, Relaxing, Or Outdoor Entertaining. The Primary Bedroom Offers A Private Ensuite With Upgraded Stand Up Glass Shower, While The Bathrooms Feature Upgraded Vanities And Floor Tiles. Upgraded Laminate Flooring Throughout, Custom Zebra Blinds, 200-Amp Electrical Service, Sewage Backup Protection, And A Smart Home Monitoring System With Basement Leak Detection And Smart Lock Monitoring. Located In A Fast-Growing, Family-Friendly Community Within Walking Distance To Big-Box Retailers And Close To Viva Cornell Bus Terminal, Hwy 7, Hwy 407, Walmart, Boxgrove Smart Centre, Markham Stouffville Hospital, Community Centre, Parks, Banks, Restaurants, And All Essential Amenities. A Fantastic Opportunity For Small Families Seeking A Modern, Move-In-Ready Home In A Convenient And Growing Community! See Virtual Tour, 3D Matterport & Floor Plan! (id:62104)
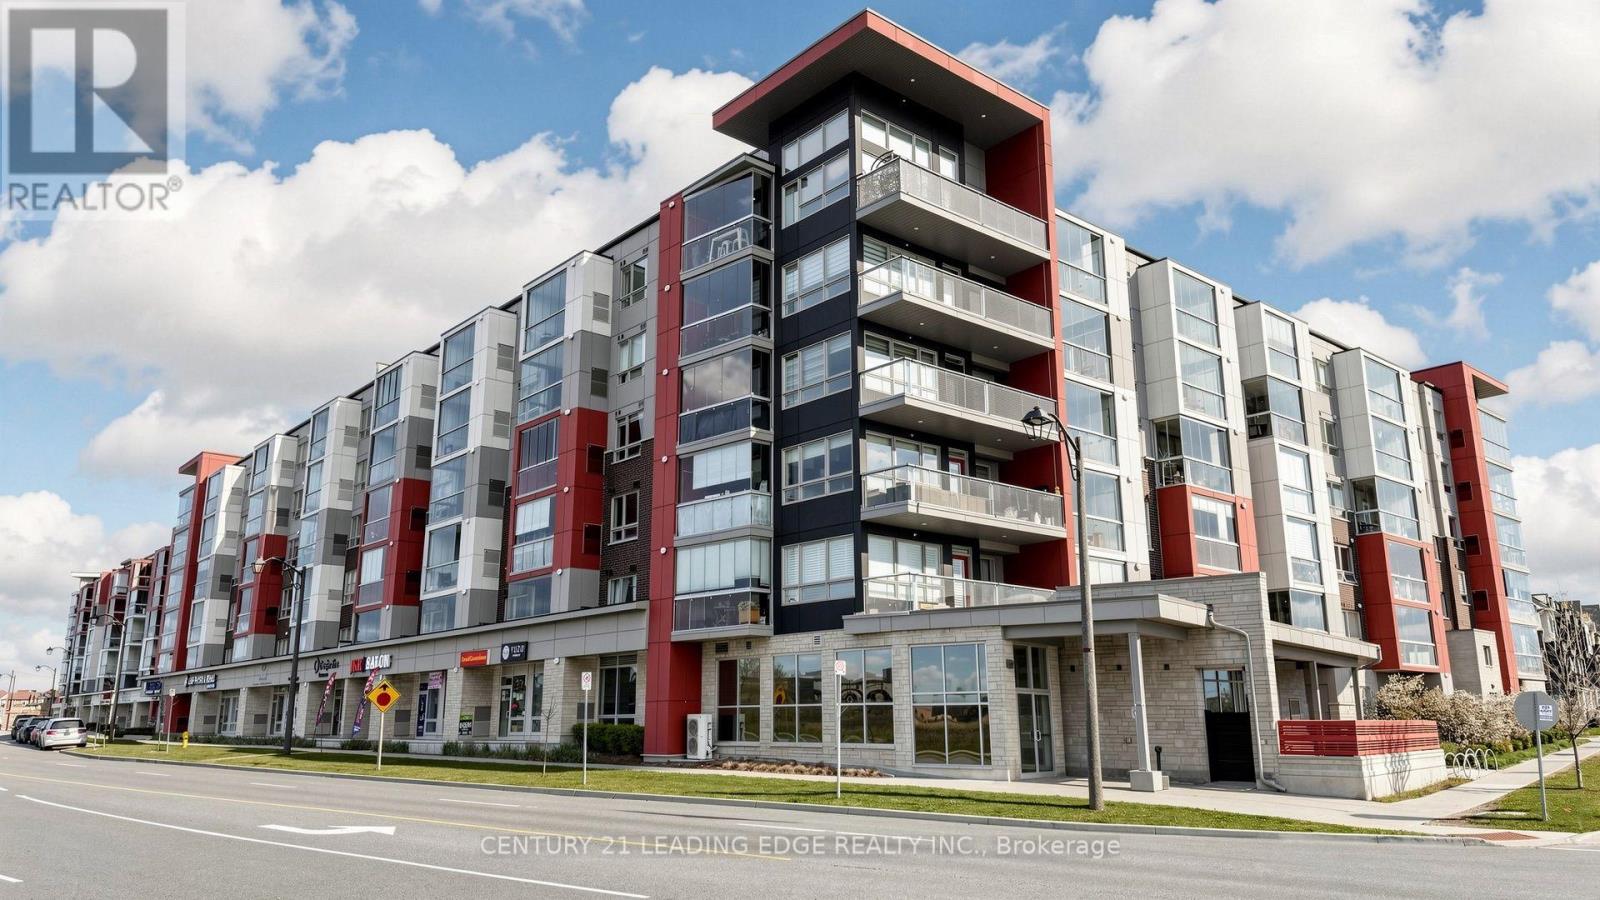
308 - 2 Adam Sellers Street
Markham, Ontario
Bright and inviting 1-bedroom suite with 9' ceilings and approximately 625 sq. ft. of comfortable living space. The open, airy layout features large windows that bring in plenty of natural light throughout the day. The one-of-a-kind enclosed balcony is a great bonus space for a home office, reading area, or simply enjoying your morning coffee, and can be opened up in warmer months for a more open balcony feel.The kitchen features a stylish tile backsplash and pendant lighting over the island, while the bathroom has been finished with a quartz countertop. Additional thoughtful upgrades include soundproofing beneath the flooring, bedroom carpeting, and blinds in the living room. The balcony windows also have blinds purchased separately from the builder. Ideally located close to the 407, transit, big-box stores, restaurants, cafés, shopping, and everyday amenities. Walking distance to library, community park and centre, and markham stouffville hospital. A comfortable and well-designed home for a professional, downsizer, or anyone looking for a convenient place to call home. Includes 1 parking space and 1 locker. (id:62104)
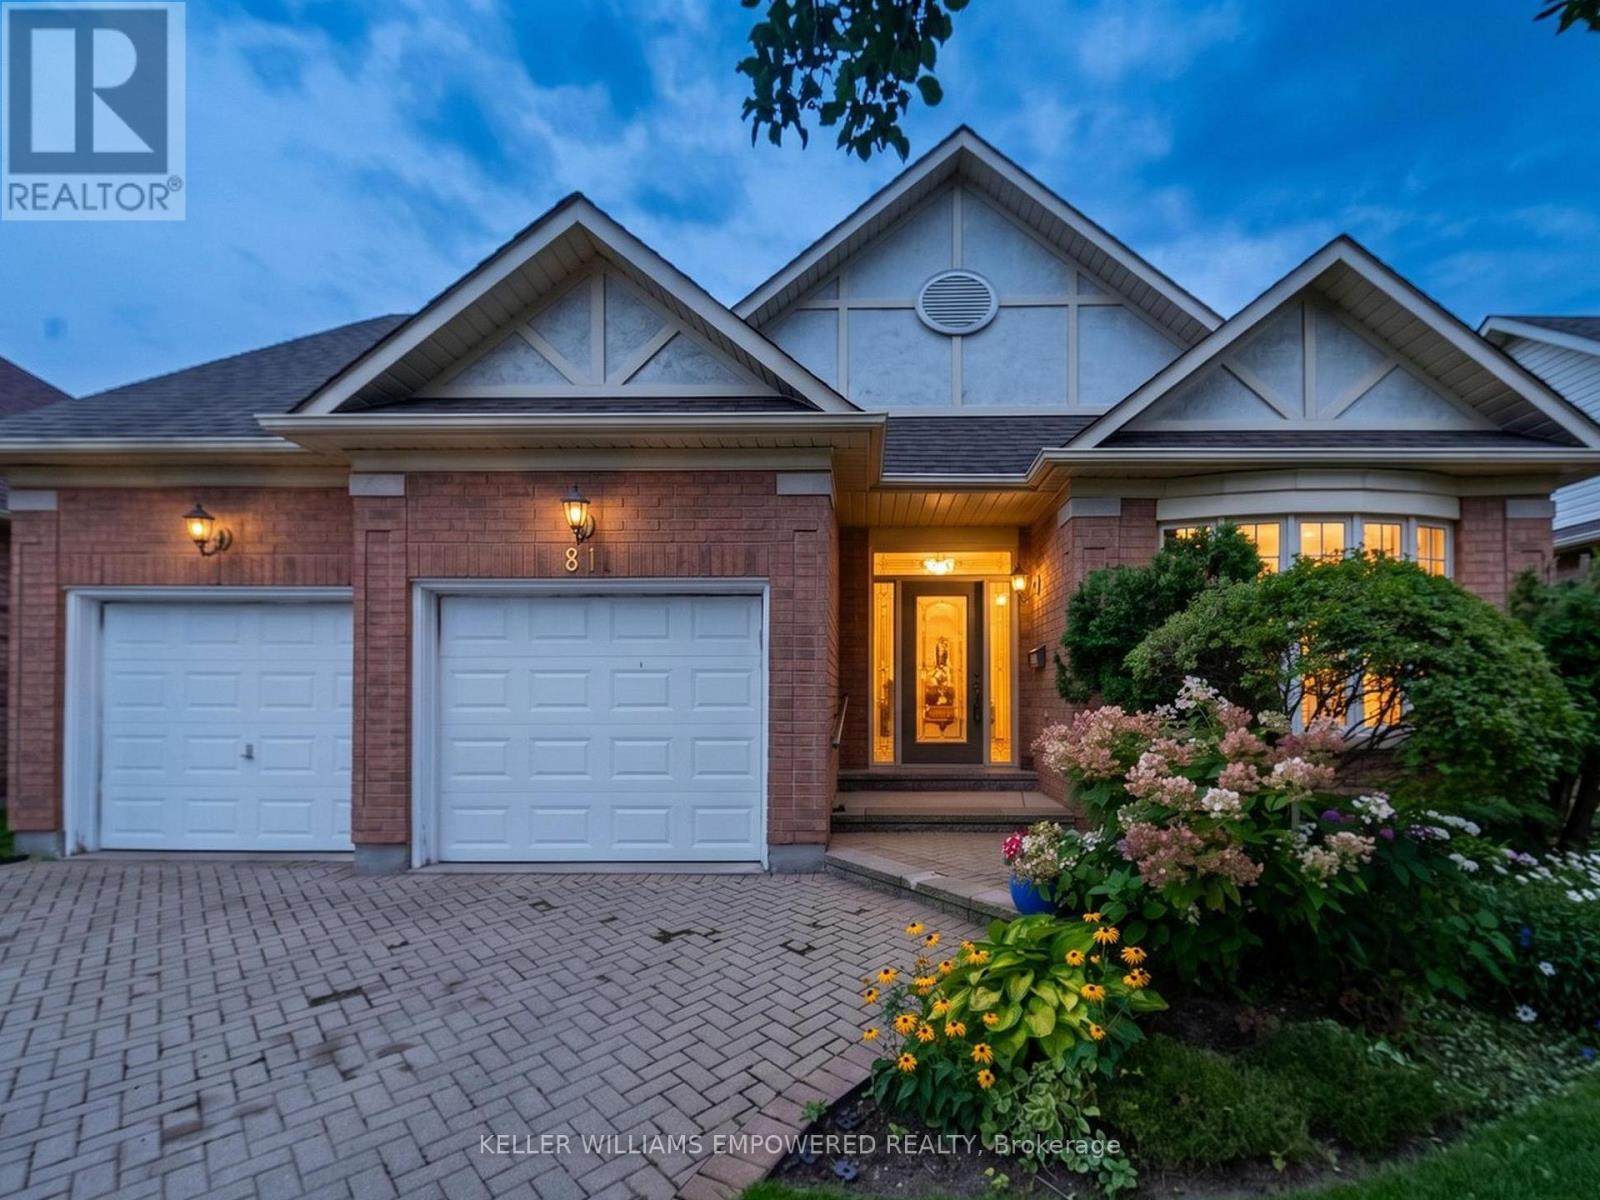
40 - 81 Arnies Chance
Whitchurch-Stouffville, Ontario
Set against mature trees with panoramic country views, this Doral model (2,025 Sq.Ft) offers a peaceful setting in a sought-after countryside community awaiting the personal touch of the new owner(s). The landscaped grounds feature gardens, interlocking brick driveway, covered portico, attached double garage, sprinkler system, and covered rear porch overlooking the tranquil surroundings. Inside, soaring vaulted and cathedral ceilings, hardwood flooring, large windows, and thoughtful architectural details create a bright and inviting atmosphere. The elegant foyer opens to a private den with French doors and bow windows, formal dining room, and spacious living room with gas fireplace, cathedral ceiling, pot lighting, and walk-out to the rear grounds. The bright kitchen features cathedral ceilings, butler pantry, double sink, and newer GE appliances, while the adjoining breakfast area overlooks the backyard. The primary retreat enjoys peaceful rear views, a coved ceiling, two walk-in closets with organizers, and an ensuite with double sinks, glass-enclosed shower, and separate bathtub. A convenient laundry room, additional bedroom, and full bathroom complete the main level. The lower level offers flexible recreation space, three-piece bathroom, built-in shelving, cold room, additional storage, and unfinished crawlspace. Notable updates include a 2018 American Standard furnace, central air conditioning, water softener and shingles approximately 8 years old. Located in Ballantrae, enjoy a quiet rural atmosphere surrounded by green space, golf, trails, and scenic countryside, while remaining within easy reach of Stouffville, Aurora, and Newmarket for shopping, dining, services, and everyday amenities. Property, including appliances, is being sold as-is, where-is condition. (id:62104)