
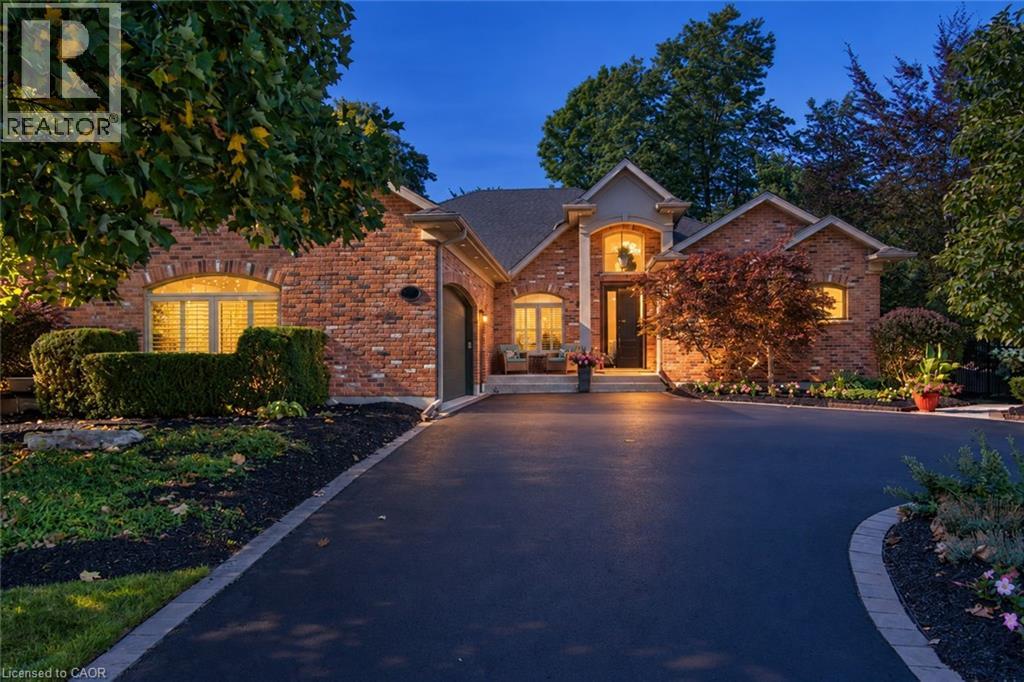
504 Pleasant Bay Court
Waterloo, Ontario
Welcome to 504 Pleasant Bay Court, where refined luxury meets an extraordinary resort-style setting designed for entertaining on a grand scale. Beautifully finished and extensively upgraded, this impressive home features a showpiece chef-inspired kitchen with new cabinetry, a large center island, quartz countertops, generous prep space and seamless flow into spacious principal rooms ideal for both everyday living and memorable gatherings. The spacious bedrooms include a third; currently used as an office, with cabinetry layout that easily converts to accommodate IKEA-style modular closet units. Quality finishes and thoughtful improvements are found throughout, including new main-floor LVT flooring, a redesigned main-floor laundry, built-in water filtration for the refrigerator and drinking water, a steam shower, and upgrades that enhance comfort and functionality. The backyard is nothing short of spectacular - A private oasis centered around a stunning pool and an incredible pool house cabana with its own washroom, chef’s kitchen, multiple grills and BBQs, and space to dine, lounge or host large gatherings. Extensive decking, interlock, stonework and professionally landscaped grounds create the feel of a private resort, with multiple entertaining areas and quiet spaces to relax. Host an intimate dinner, poolside celebration or major event with family and friends. Recent updates include new kitchen cabinetry, island and quartz countertops (2026); main-floor LVT flooring (2024); garage door controller (2026); driveway sealing (2026); pool liner (2025); pool heater (2025); pool salt generator cell (2026); deck railing and upgrades (2026); main-floor laundry (2024); interlock and stonework improvements (2026); and exterior gas fire appliances (2026). A rare opportunity to own a distinctive Waterloo home offering exceptional indoor & outdoor living, and one of the most impressive private entertaining spaces. Explore the complete property at www.504PleasantBay.com (id:62104)
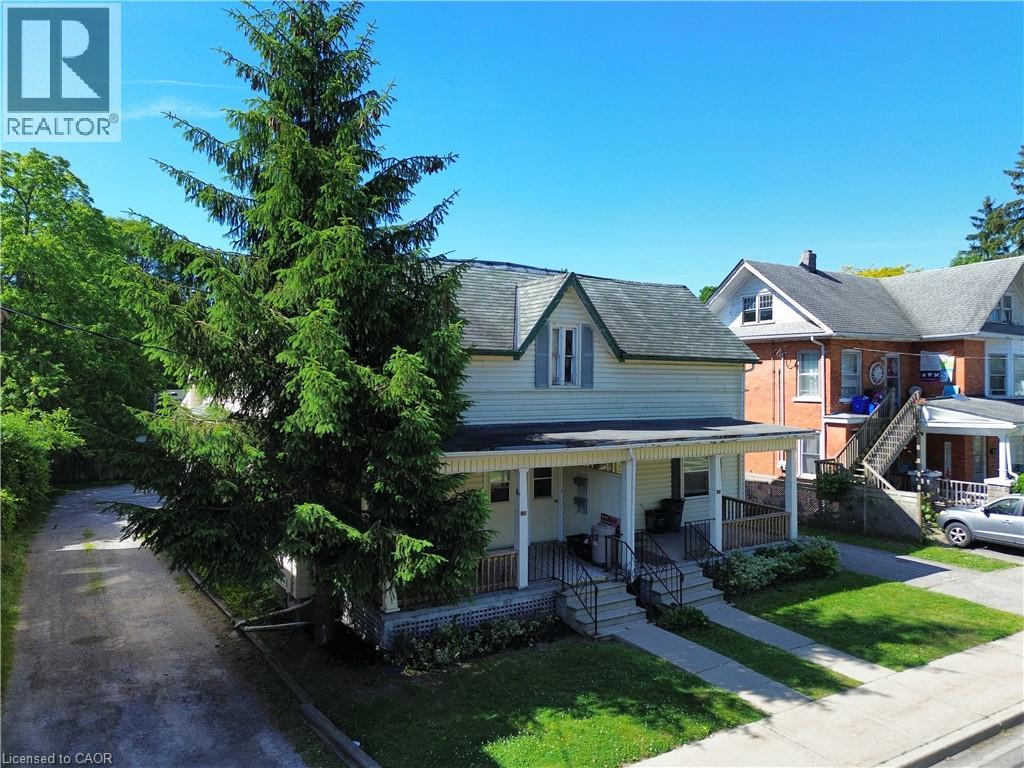
100 Stanley Street
Simcoe, Ontario
This fully rented semi detached duplex offers immediate cash flow and is an excellent addition to any real estate portfolio. Each unit features 1 bedroom, a full kitchen, and a 4-piece bathroom, providing comfortable and functional living space for tenants. The property offers ample parking, a finished basement, an attractive feature for renters, while the on-site laundry facilities add everyday convenience and provide the flexibility to be used for additional storage. With tenants responsible for their own utilities, this property provides efficient income stream. Ideally located close to shopping, schools, restaurants, and other amenities, this income-producing property combines excellent rental appeal with long-term investment potential. Whether you're looking to expand your portfolio or occupy one unit while generating income from the other, this is an opportunity you won't want to miss. (id:62104)
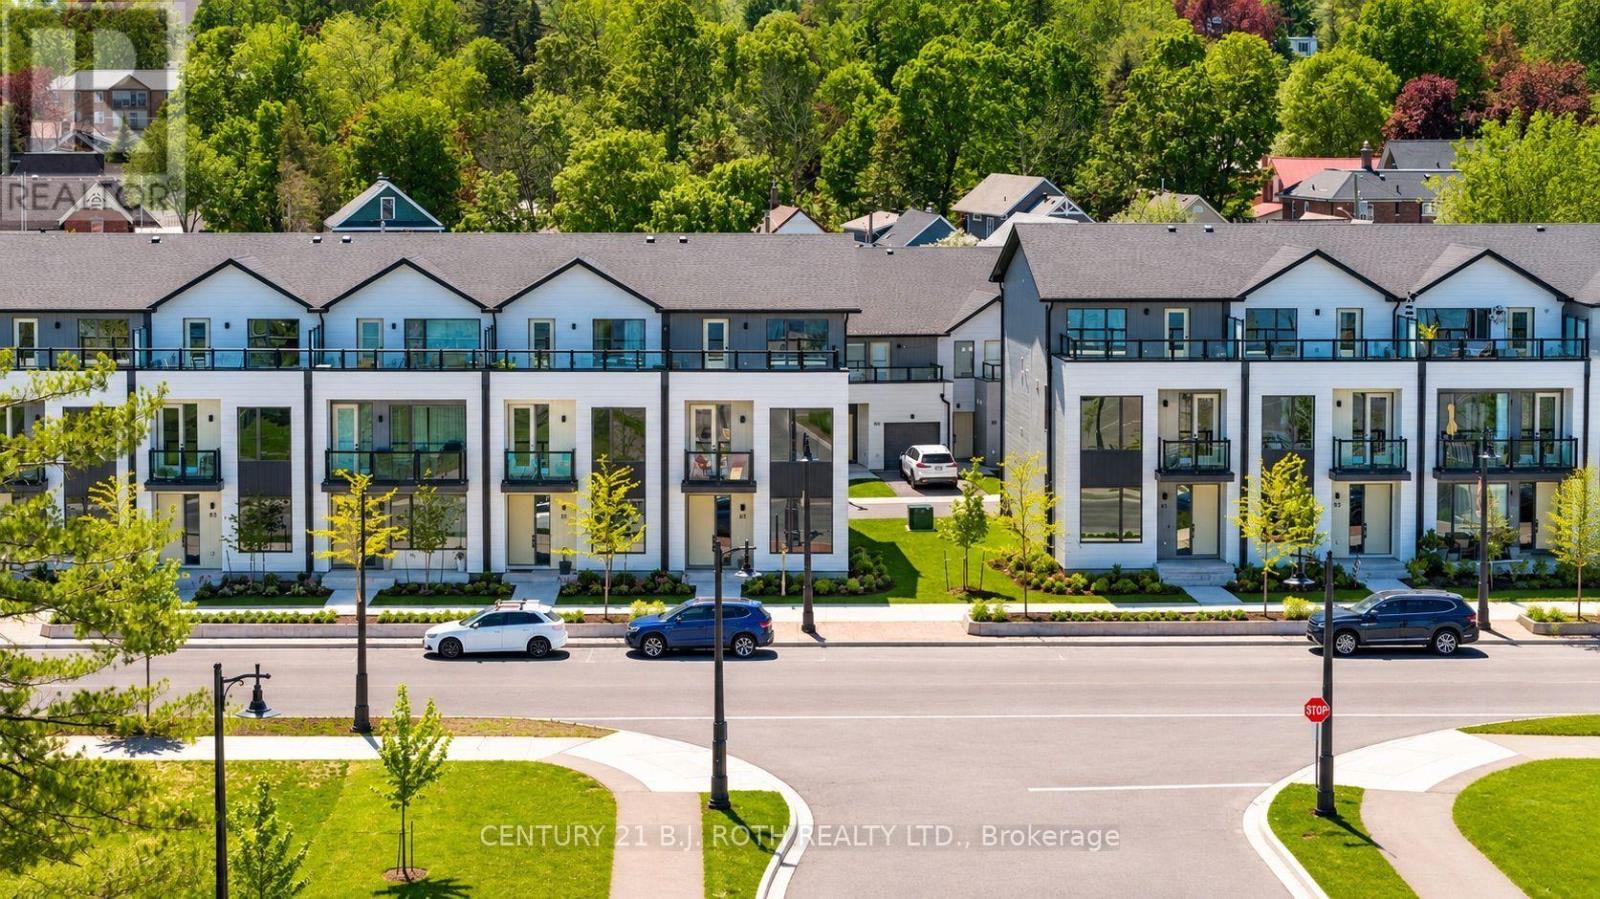
89 Lightfoot Drive
Orillia, Ontario
Welcome to this stunning 3-storey end-unit townhome in the highly sought-after Sunshine Harbour community! Offering unobstructed views of Lake Couchiching, the Port of Orillia, Couchiching Beach Park, and the downtown core, this property delivers a truly prime lakeside lifestyle. Inside, the home boasts a contemporary open-concept layout flowing through the main living area into a sleek modern kitchen with brand-new stainless-steel appliances and stylish finishes. With 3 spacious bedrooms and 4 bathrooms, including a luxurious primary suite complete with a walk-in closet and 4-piece ensuite showcasing a glass-enclosed shower and double-sink vanity, this home is sure to impress. Enjoy serene water views from all three levels, ideal for morning coffee or evening entertaining - especially from the top-floor sitting terrace. An attached double-car garage with inside entry adds everyday convenience. Thoughtfully upgraded with over $20,000 in improvements, this brand-new home combines contemporary design with relaxed waterfront living. Low maintenance fees and stress-free ownership include lawn care, snow removal, and garbage/recycling services year-round. Inspired by its natural surroundings, the coastal-style architecture blends light-coloured cladding and warm wood accents with expansive terraces and a modern open-concept interior, creating a relaxed yet sophisticated urban presence. Nestled in the heart of vibrant Orillia, you'll be minutes from scenic trails, beautiful parks, charming shops, local restaurants, and all the attractions of the downtown core. (id:62104)
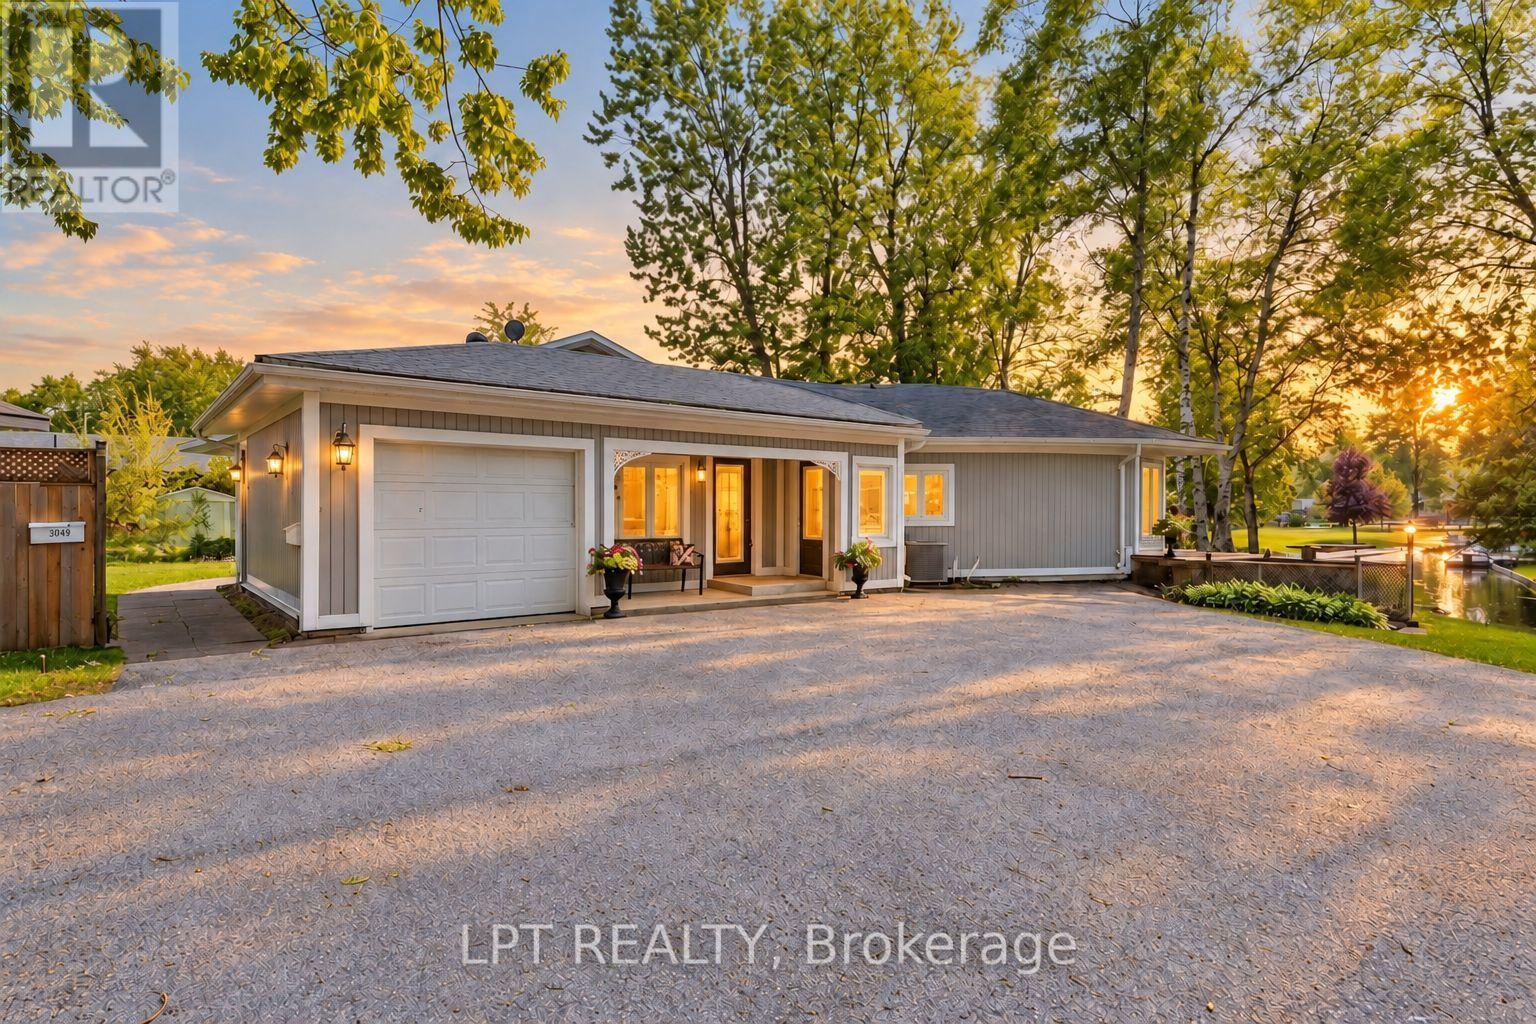
204 The Queensway S
Georgina, Ontario
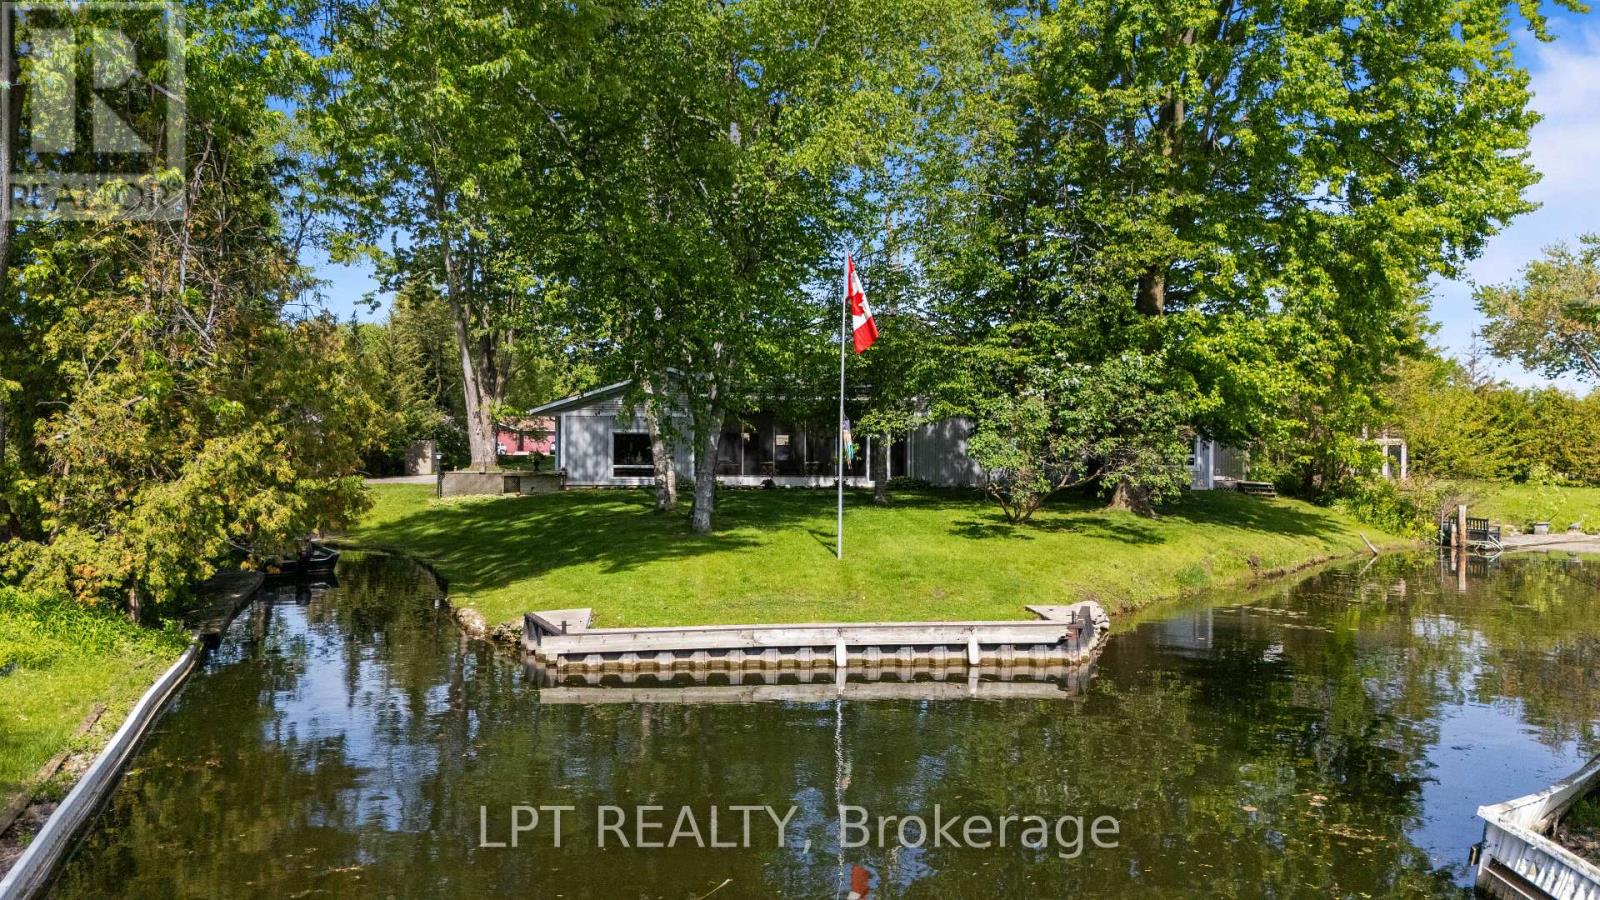
Commanding Channel Views & Spectacular Western Exposure Set The Stage For This Architecturally Distinct Wraparound Bungalow On An Almost Half-Acre Lot. From Shores To Stores, Life Is Easier Here. Enjoy 235 Feet Of Shoreline & Direct Access To Lake Simcoe, All While Being Within Walking Distance To Shops, Restaurants, Groceries, & Everyday Amenities. Perfectly Positioned To Capture The Beauty Of Its Surroundings, Large Windows & Multiple Walk-Outs Blur The Line Between Indoor & Outdoor Living. Wake Up To Peaceful Channel Views From All Three Bedrooms, Enjoy Ever-Changing Water Views From The Principal Living Spaces, & Take In Breathtaking Sunsets. The Primary Retreat Features A Beautifully Renovated 5-Pc Ensuite & Custom Built-In Wardrobes. Two Additional Bedrooms Offer Direct Access To The Sunroom & Peaceful Water Views. Designed For Convenient Single-Level Living, The Home Features Many Recent Updates In 2025 Including Flooring, Fresh Paint Throughout, Renovated Bathrooms, & Updated Lighting. The Incredible Screened-In Sunroom Is The Perfect Place To Relax, Entertain, Enjoy Your Morning Coffee, Or Unwind At The End Of The Day While Taking In The Surrounding Waterfront Setting. The Registered One-Bed Apartment With Separate Entrance Offers Excellent Potential For Rental Income, Multi-Generational Living, Extended Family, Or Guests. Complete With Its Own Private Deck & Sitting Area, It Provides Privacy & Versatility For A Variety Of Living Arrangements. A Dedicated Office Space With Direct Access To The Garage Provides Additional Flexibility For Those Working From Home. An Unfinished Second-Storey Bonus Room Offers Exciting Future Expansion Potential, W/The Possibility To Create Additional Living Space Along W/A Private Outdoor Deck & Stair Access. The Partial Basement & Poured Concrete Crawlspace Beneath The Addition Provide An Abundance Of Storage Space. Where Waterfront Living, Spectacular Sunsets, & Everyday Convenience Come Together In One Truly Unique Property. (id:62104)
204a The Queensway S
Georgina, Ontario
Water Views, Beautiful Sunsets And Everyday Convenience Come Together In This Spacious 1,000 Sq. Ft. One-Bedroom Apartment Within A Legal Duplex. The Bright, Open-Concept Kitchen And Living Area Feels Spacious And Inviting, With Large Windows Showcasing Peaceful Water Views And Beautiful Western Sunsets. The Generously Sized Bedroom Features A Walk-In Closet And Four-Piece Ensuite. Additional Features Include A Separate Entrance, Wheelchair Ramp At The Main Entrance, Shared Ensuite Laundry And A Back Patio Overlooking The Water. Walk To Shops, Restaurants, Groceries And Everyday Amenities, Then Come Home And Relax By The Water. Gas, Hydro, Water, Lawn Care And Snow Removal Are All Included, Along With Two Parking Spaces, Making This An Easy, Maintenance-Free Place To Call Home. Tenant Is Responsible For Internet And Cable. Shorter-Term Rental Periods Are Available, With A Minimum Stay Of 31 Consecutive Days. (id:62104)
56 Seaton Drive
Aurora, Ontario
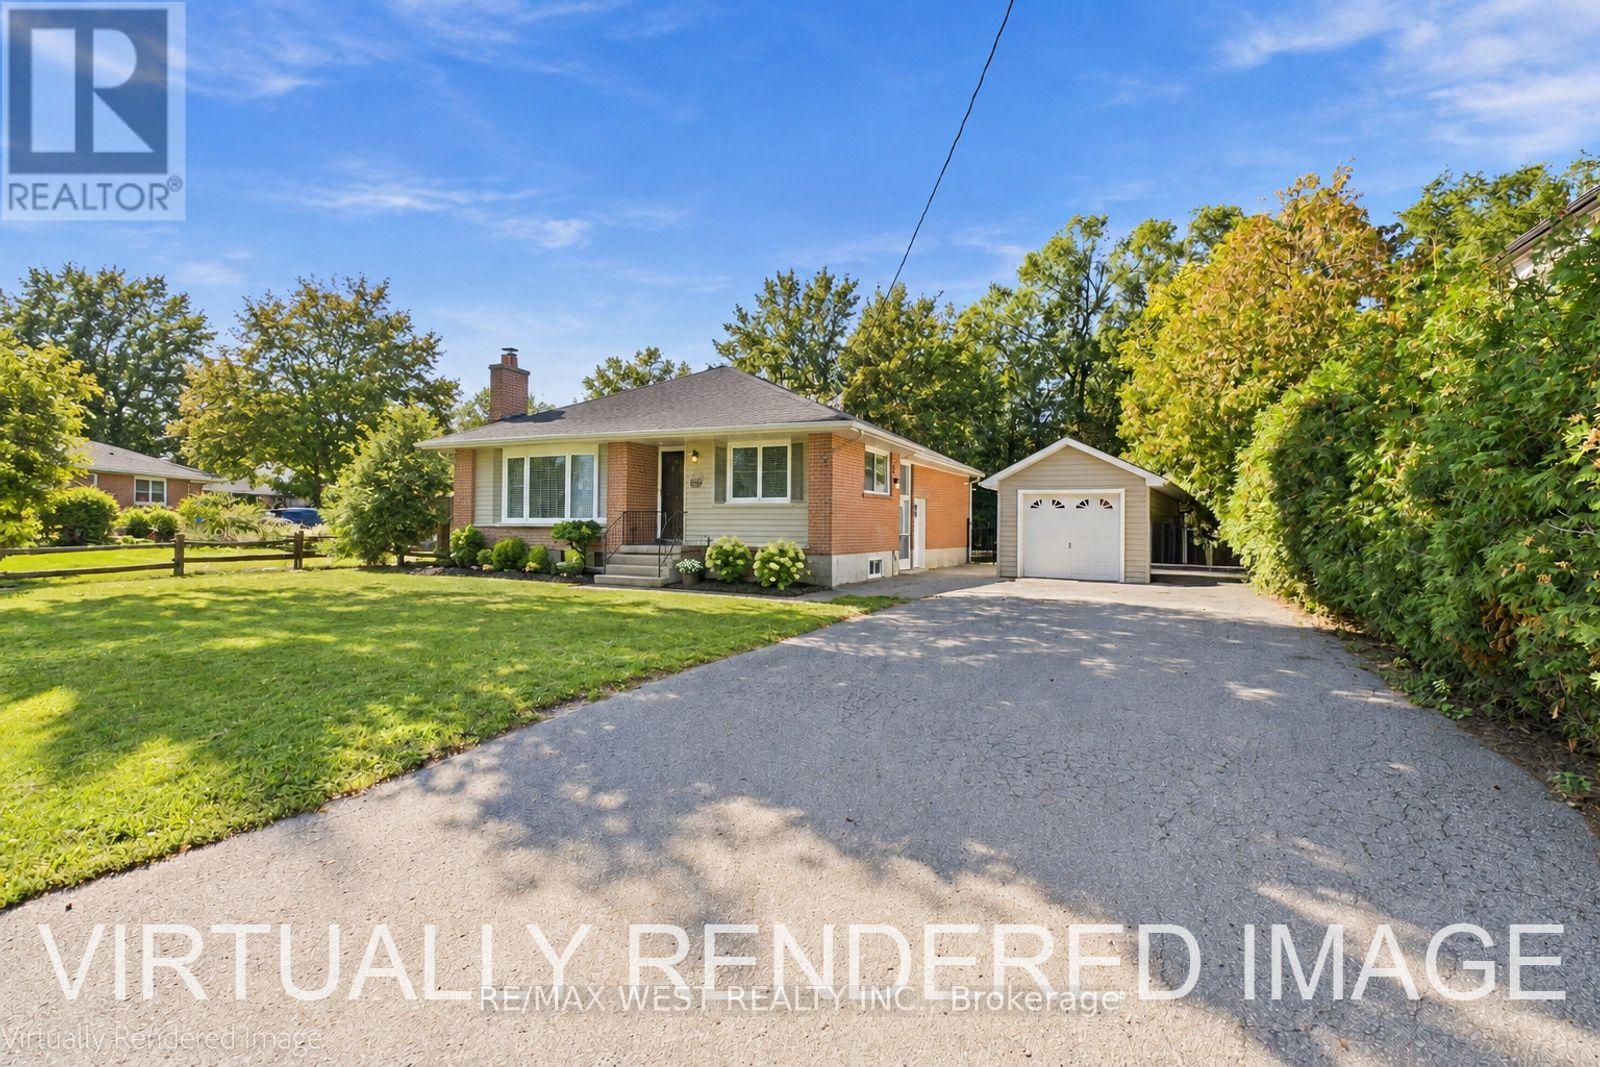
An Exceptional Opportunity In The Heart Of Aurora Highlands! Set on an extraordinary 82' x 144' mature, beautifully treed lot, and nestled on one of the best streets in Aurora Highlands for custom builds and exclusivity, this newly renovated residence offers a rare blend of timeless charm, modern luxury, and incredible future potential. Situated in one of Aurora's most sought-after neighbourhoods, this impressive property is surrounded by mature trees and established homes, creating a private and prestigious setting rarely found today. Inside, the home has been thoughtfully renovated, offering stylish modern finishes, quality craftsmanship, and a move-in-ready experience. The expansive lot provides endless possibilities to enjoy the home as it is, further customize, expand, or create your dream residence. Ideally located within walking distance to **highly regarded schools, French Immersion, parks ,shopping, public transit, and Yonge Street**, with every convenience close at hand. A newer**solid detached garage** adds valuable functionality and storage.**A truly rare offering combining an exceptional lot, sophisticated renovations, and an enviable Aurora Highlands address - properties of this calibre and lot size are becoming increasingly difficult to find.** (id:62104)
32 Crang Avenue
Toronto, Ontario
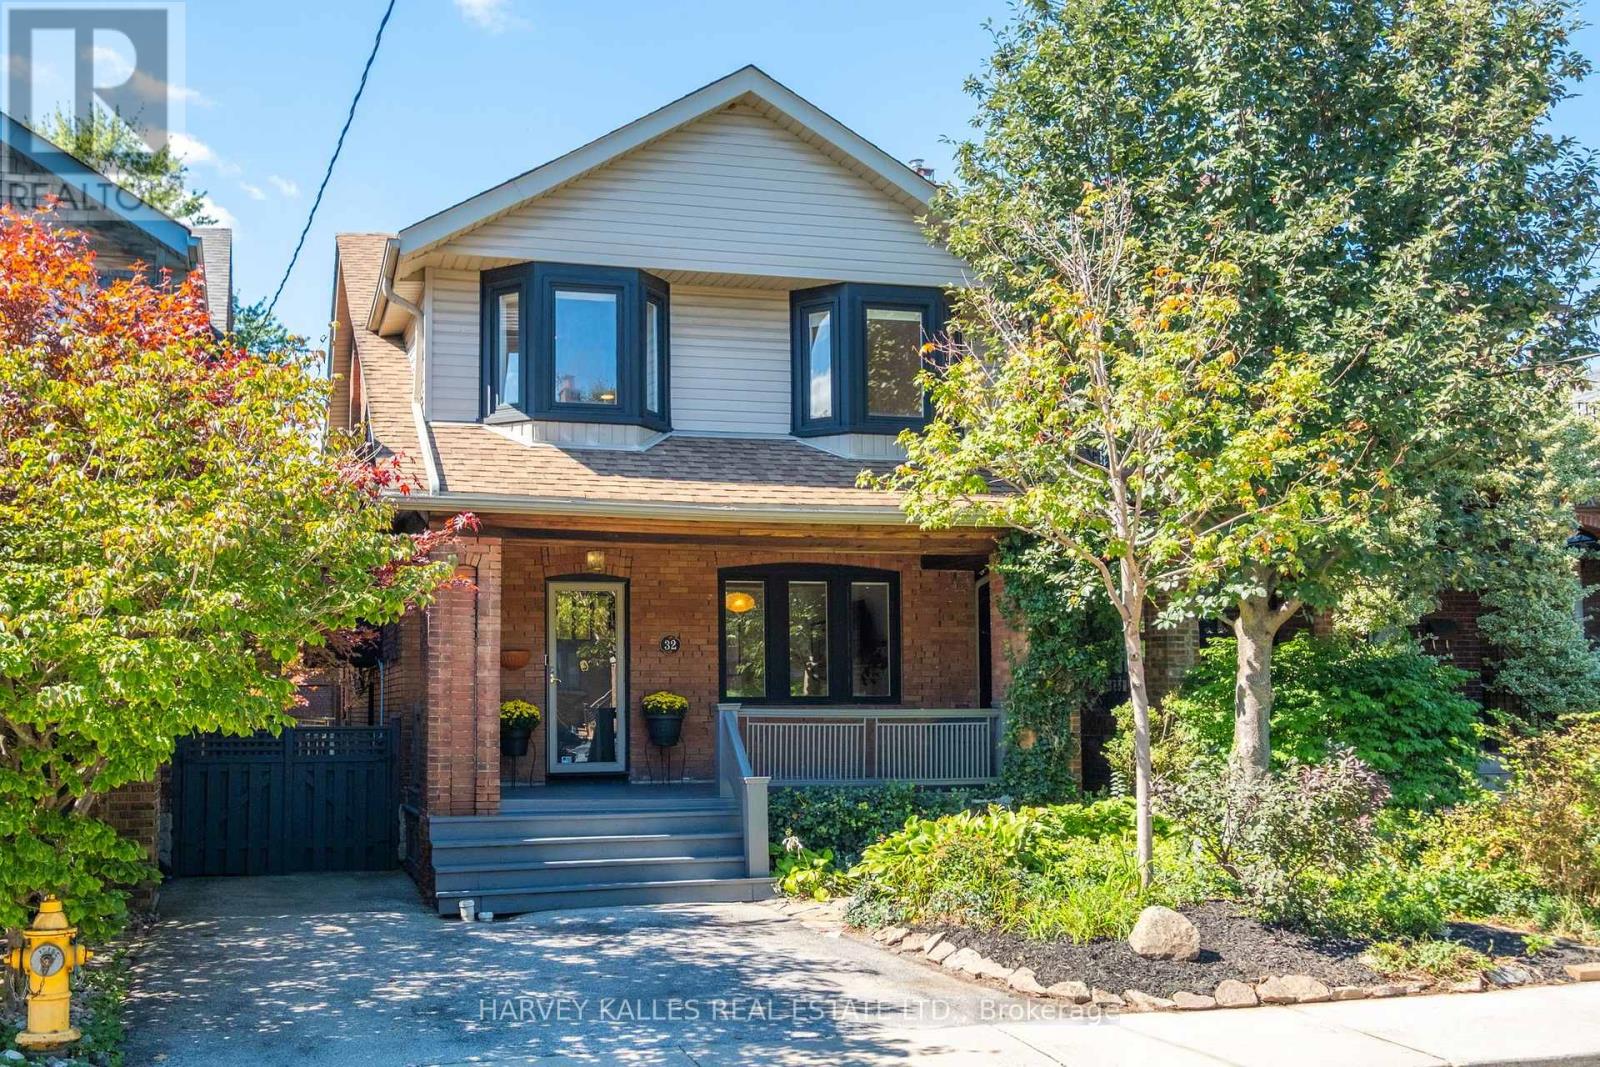
Don't miss this move-in-ready gem in St. Clair West Village! Welcome to this beautifully refreshed 4-bedroom detached home on a coveted, treelinedfamily street. With a rare 96 Walk Score@ and 78 Transit Score@, you'll have cafes, award-winning restaurants, boutiques, and rapid transit steps away. At 2,539 sqft of total living space, this home has been meticulously upgraded for today's buyers. The sunlit main floor features new laminate flooring, updated hardwood stairs with painted risers and modern railing, a new powder room, and custom built-in entry closet and dining room sideboard. The fully updated eat-in kitchen includes a breakfast island with ample storage, stainless steel appliances, and a walkout to an extra-large expanded deck overlooking a private, fenced backyard. Upstairs are four spacious bedrooms with new laminate flooring, new interior doors, blackout blinds, and ceiling fans, plus a newly added primary walk-in closet. A hallway linen closet adds convenience, while dual ductless A/C units keep the level comfortable year-round. The crown jewel is the spectacular 5-piece bathroom renovation with heated mosaic tile floors, stone countertops, a tub/shower combo with niche, a large LED medicine cabinet, and spa-like finishes. The fully finished lower level offers brand-new vinyl hardwood flooring and pot lights. Added storage closets with shelving make organization effortless, while the brand new laundry room and 4-piece bathroom provide exceptional functionality. Major mechanical upgrades include a new combi-boiler, backwater valve, and sump pump. Homes in St. Clair West Village with this level of renovation, walkability, and family appeal are incredibly scarce. With the market moving quickly and discerning buyers seeking turnkey properties, showings will fill fast. Schedule your private showing today before it's too late. (id:62104)
1226 - 108 Peter Street
Toronto, Ontario
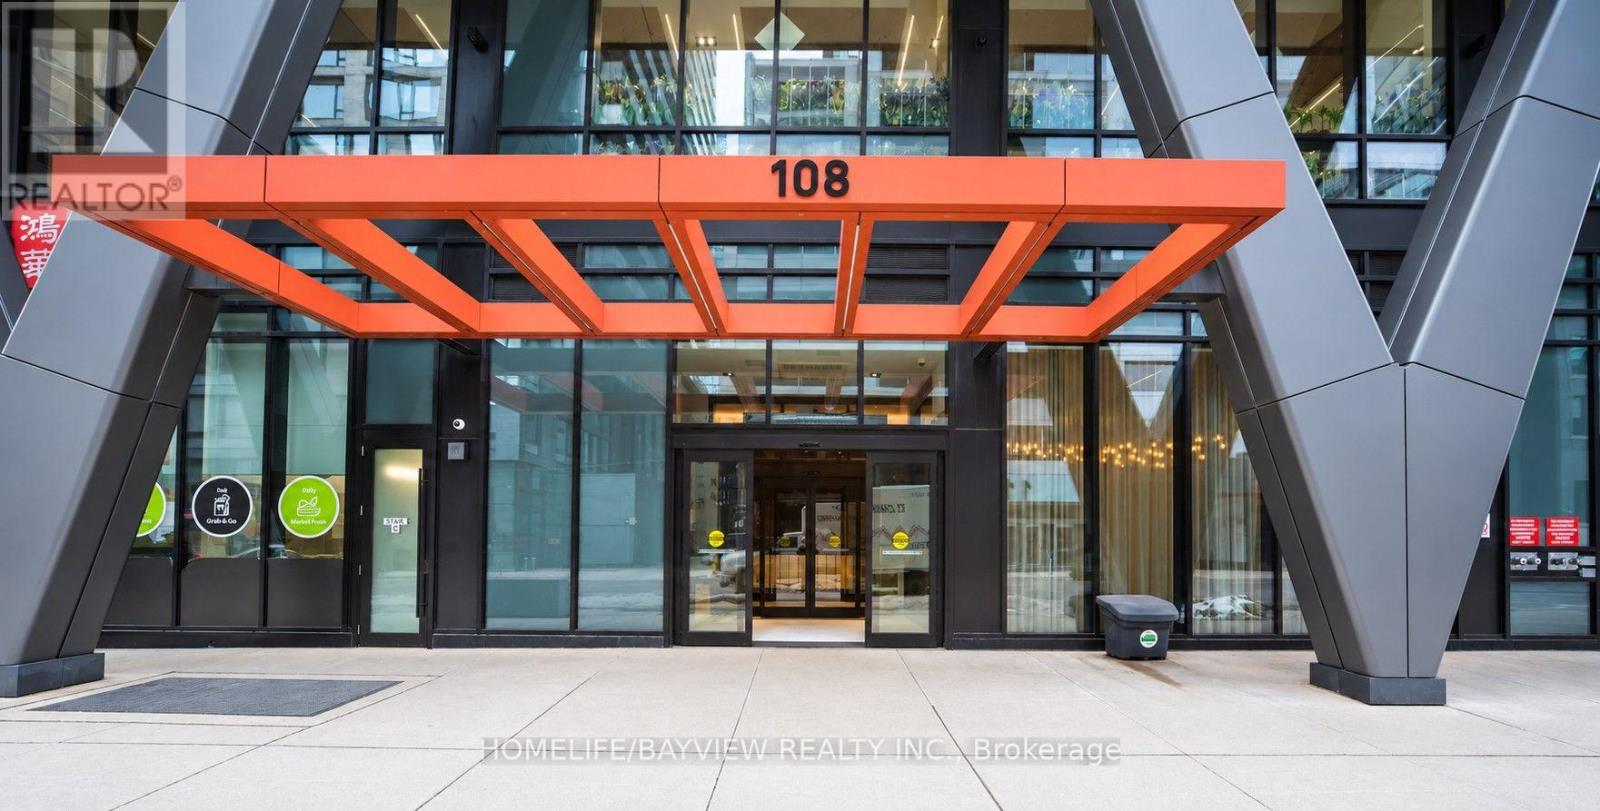
Suite 1226, the highly desirable Nelson model, offers 613 sq ft of modern downtown living, featuring 575 sq ft of interior space plus a 38 sq ft balcony with clear, unobstructed North views. This newer 1 Bedroom + Den layout is designed for flexibility and comfort: the spacious den can easily function as a second bedroom, home office, or nursery. The suite features 9 ft ceilings, creating an airy, open feel throughout, and a modern kitchen with integrated appliances that blends style with everyday convenience. The bright living/dining area offers excellent flow, while the private bedroom includes a full closet and quiet exposure. With a Walk Score and Transit Score of 100, this AAA location places you steps from Toronto's most iconic destinations - CN Tower, Rogers Centre, TIFF, Financial District, UofT, Queen West, King West, subway, streetcar, shopping, restaurants, and nightlife. Daily errands never require a car, and the city's best dining and entertainment options are right outside your door. The building elevates urban living with an exceptional collection of luxury amenities: a stunning outdoor rooftop pool with loungers, BBQ terrace and rooftop garden, yoga and dance studio, modern fitness facilities, party hall with billiards and games room, theatre room, co working and social spaces, and 24/7 concierge. Together, these features create a true urban oasis in the heart of the Entertainment District. Suite 1226 combines style, convenience, and unmatched walkability in a vibrant new community at Peter & Adelaide - a perfect choice for those seeking modern downtown living with premium amenities and a highly functional layout. (id:62104)

411 - 2 Forest Hill Road
Toronto, Ontario
Experience exceptional luxury in this expansive 2 bedroom plus den residence offering over 1,700 sq ft of thoughtfully designed living space in one of Toronto's most prestigious addresses. The open-concept kitchen, dining, and living area creates a sophisticated setting for both entertaining and everyday living, highlighted by a large island, fireplace, and an abundance of natural light. The generous proportions throughout the home provide a sense of comfort and elegance rarely found in condominium living. The primary suite serves as a private retreat, complete with a walk-in closet and a spa-inspired ensuite. A spacious second bedroom, additional full bathroom, and separate den provide exceptional flexibility for guests, a home office, or a quiet reading lounge. A powder room adds convenience for visitors, while the private balcony offers an intimate outdoor space to relax and unwind. Residents enjoy an elevated lifestyle with white glove concierge service, including valet and porter assistance, along with premium amenities designed to complement luxury living. Every detail has been carefully considered to deliver comfort, convenience, and sophistication. Located at 2 Forest Hill Road, this coveted address places you moments from the iconic Casa Loma, the boutiques and cafés of Forest Hill Village, and the vibrant restaurants and shops along St. Clair West. Enjoy nearby parks, walking trails, top-rated schools, and convenient transit access, all within one of Toronto's most distinguished and sought-after neighbourhoods. This is a rare opportunity to experience refined living in the heart of Forest Hill. (id:62104)

301 - 2 Forest Hill Road
Toronto, Ontario
Welcome to Forest Hill Private Residences, where this masterfully designed suite offers 2,134 square feet of total luxury living, featuring an expansive 1,824 square foot interior and a grand 310 square foot private terrace balcony. Experience sophisticated urban living in prestigious Forest Hill. This meticulously planned two-bedroom plus den, 2.5-bathroom corner sanctuary features a vast open-concept living and dining area centered around a cozy fireplace and a gourmet chef's kitchen with a massive center island, making it ideal for large-scale entertaining. A formal private foyer with a discreet powder room sets an impressive tone upon entry, while a dedicated laundry room provides added operational convenience. The primary suite serves as a grand retreat, featuring a walk-in closet, a sumptuous five-piece spa-inspired ensuite bathroom, and walkout access to the expansive outdoor terrace. The generous second bedroom functions as its own private wing, complete with a sprawling dressing area and a full ensuite bathroom. A spacious, enclosed den provides the ultimate setting for an executive home office or private library. Nestled in one of Toronto's most coveted enclaves, residents are just steps from the lush trails of Nordheimer Ravine, Winston Churchill Park, and Sir Winston Churchill Park Tennis Club. The property is surrounded by Canada's most prestigious private institutions, including Upper Canada College and The Bishop Strachan School, while being within easy walking distance to the upscale boutiques, cozy cafes, and fine dining of Forest Hill Village. With St. Clair West station nearby offering swift access to Yorkville and Downtown Toronto, this landmark address combines high-end designer finishes with exceptional full-service building amenities, including a 24-hour concierge, grand lobby lounge, state-of-the-art fitness centre, indoor pool and spa, private dining room, and outdoor garden terrace. (id:62104)
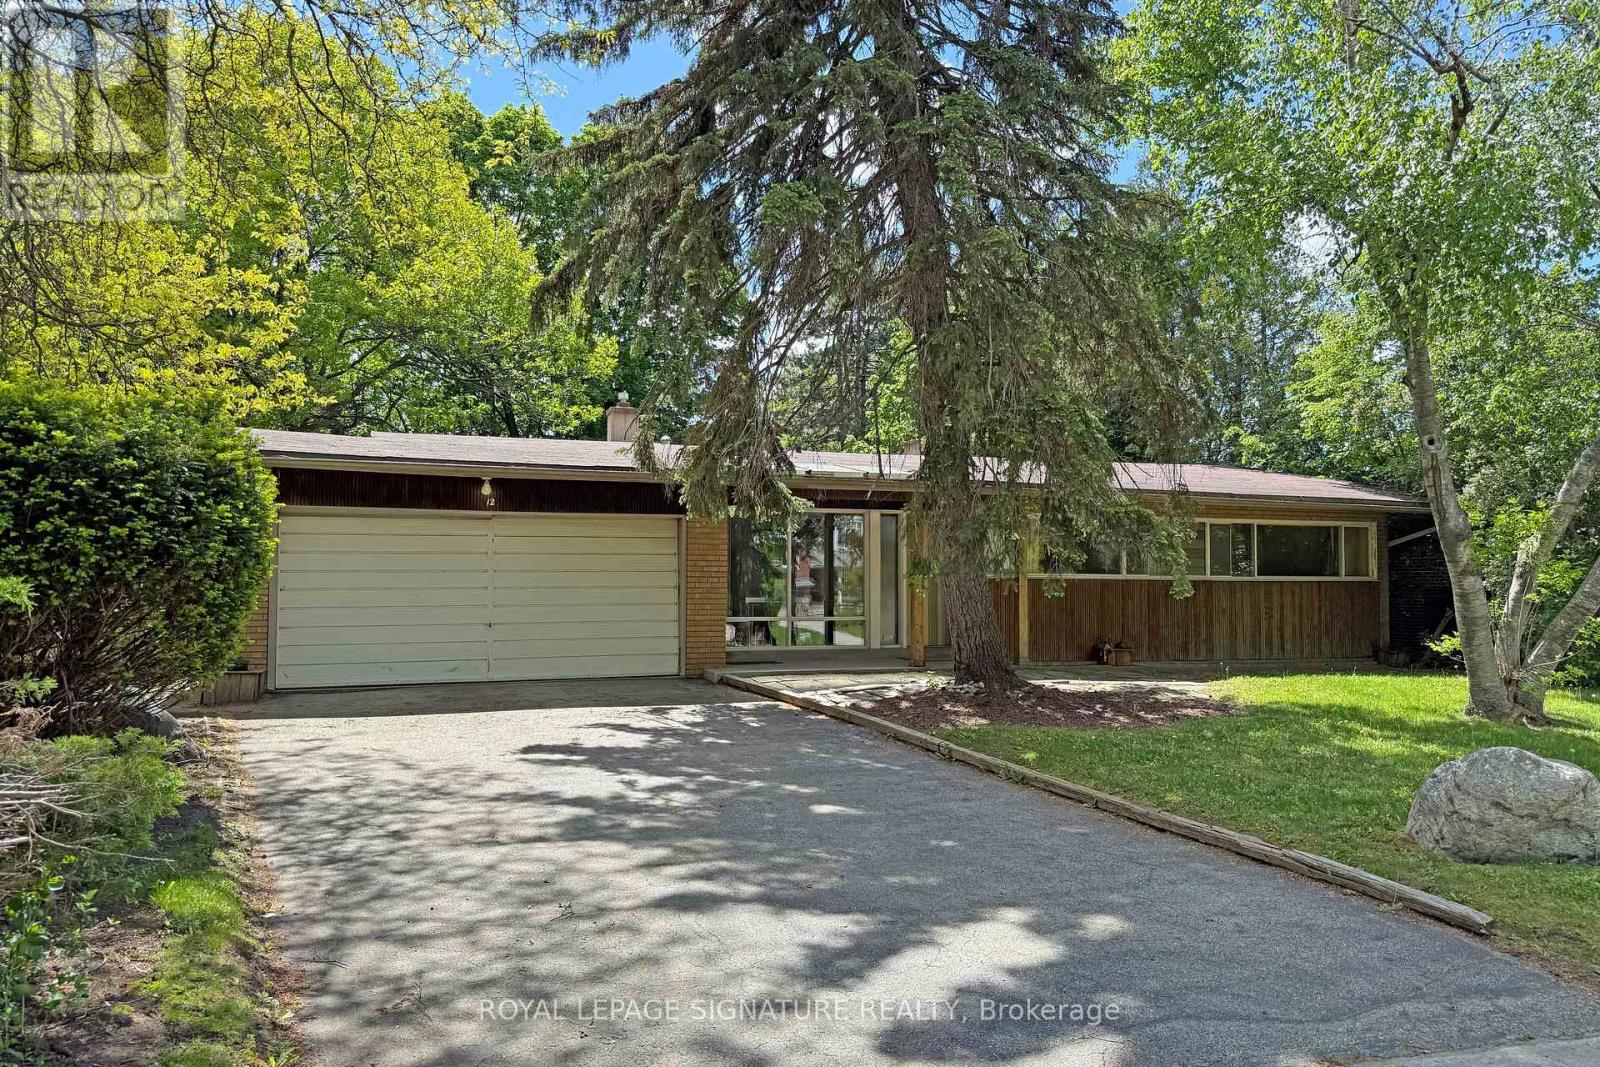
12 Ruden Crescent
Toronto, Ontario
Spectacular ravine estate backing onto Donalda Club. A truly rare offering, this exceptional property showcases 185 feet of prime tableland (15,047 sq. ft.), capturing sweeping views over a serene wooded ravine and the prestigious Donalda Golf Course. Nestled in one of Toronto's most coveted natural enclaves, this custom architectural ranch-style bungalow with a walkout lower level offers timeless mid-century design. A remarkable opportunity to reimagine the existing interior and create a bespoke residence in an unrivalled setting. Ideally located in an unbeatable pocket, the home is just steps from local tennis courts, top-rated schools, TTC, nature trails, fine restaurants, and shopping. Everyday convenience is enhanced with a built-in two-car garage, ample additional parking, and easy access to major highways and downtown Toronto. A true country oasis in the city - offering privacy, prestige, and endless possibilities. (id:62104)
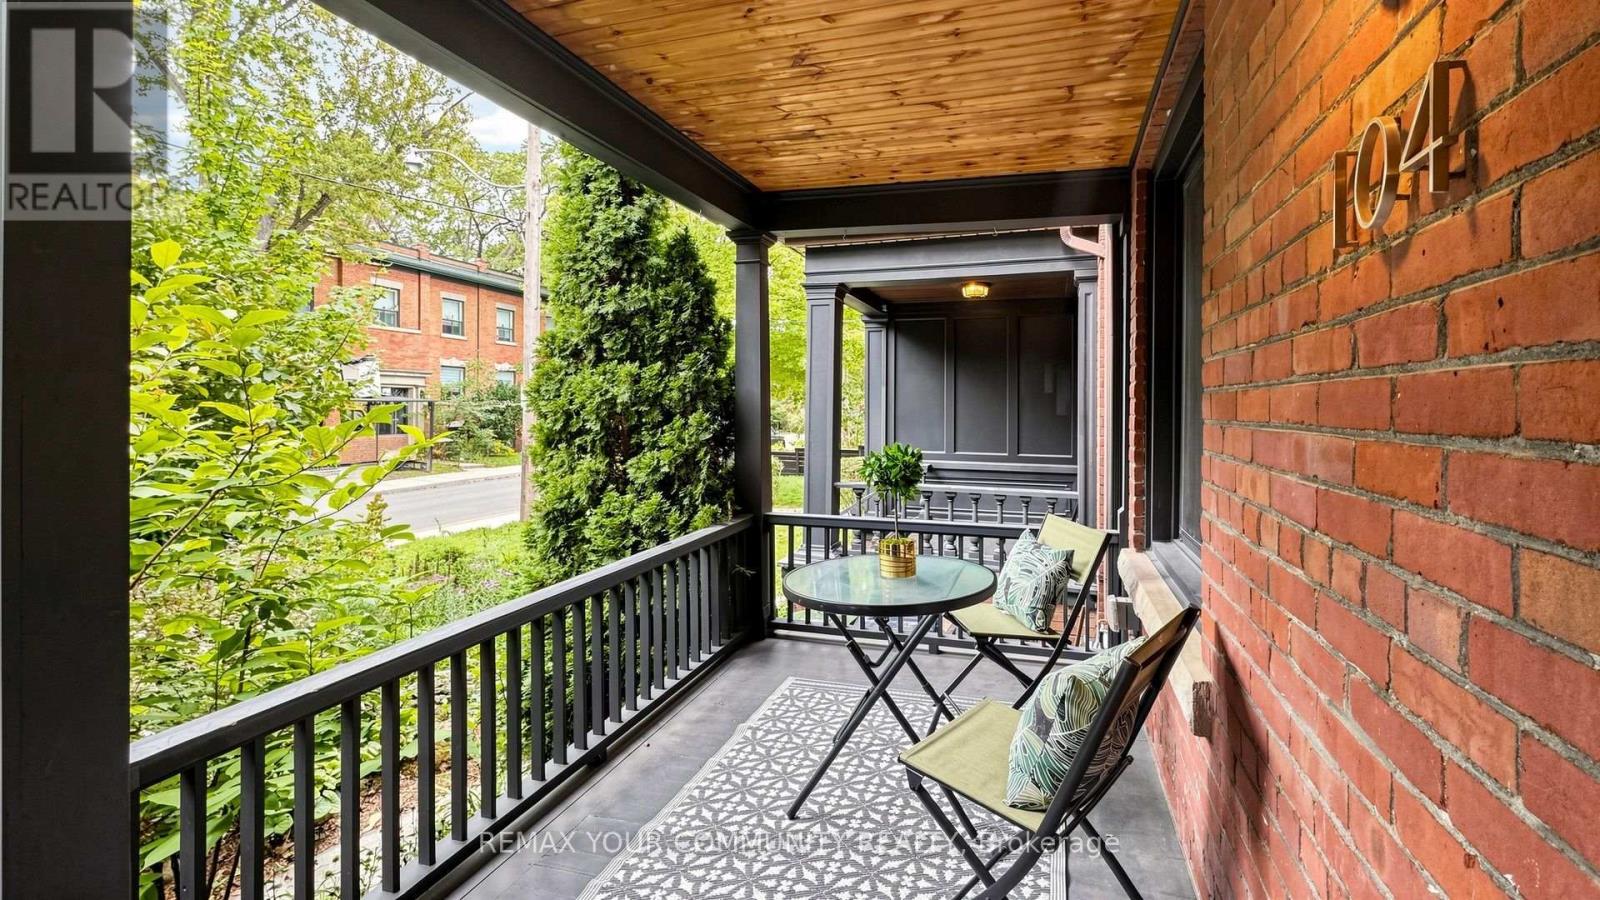
104 Wells Street
Toronto, Ontario
Welcome to 104 Wells! A beautifully renovated family home in the heart of The Annex. Thoughtfully updated with a modern, elegant design, this spacious home combines comfort and functionality for everyday family living. The impressive kitchen is the heart of the home, featuring premium Miele appliances and a generous centre island, perfect for family meals, homework and entertaining. With four well-appointed bedrooms across the second & third floors, there is plenty of room for everyone. Two bedrooms are on the second floor, with two additional bedrooms on the third, while the conveniently located second-floor laundry makes daily life easy. Smooth ceilings throughout the entire home. The finished basement adds even more flexibility, with an enlarged window bringing in plenty of natural light. Renovated in 2021, it is ideal as a kids' playroom, home office, media space, guest area, or an additional bedroom. One of the highlights of 104 Wells is the very private backyard garden oasis (IT IS SPECTACULAR!). Beautifully landscaped in 2021 & tucked away among mature trees, this lush and peaceful space feels surprisingly secluded for a home in the heart of the city. It is perfect for morning coffee, summer dinners, entertaining friends, or letting the kids enjoy their own outdoor escape. Upstairs, the roof deck offers another fantastic outdoor space surrounded by greenery, an ideal place to relax at the end of a busy day. The home has been thoughtfully maintained & updated, including a new furnace in 2020, heat-pump hot water heater in 2022, & refreshed front porch & stairs in 2025. Located just steps from Summerhill Market, great coffee shops, Bathurst & Dupont Subway Stations, restaurants, shops, boutiques, parks, neighbourhood amenities, with easy access to Yorkville & Bloor St, this is Annex living at its best. Abundant street parking is an added bonus. Modern, comfortable, private, & perfectly located, 104 Wells is a special place to call home. Truly NOT to be missed! (id:62104)
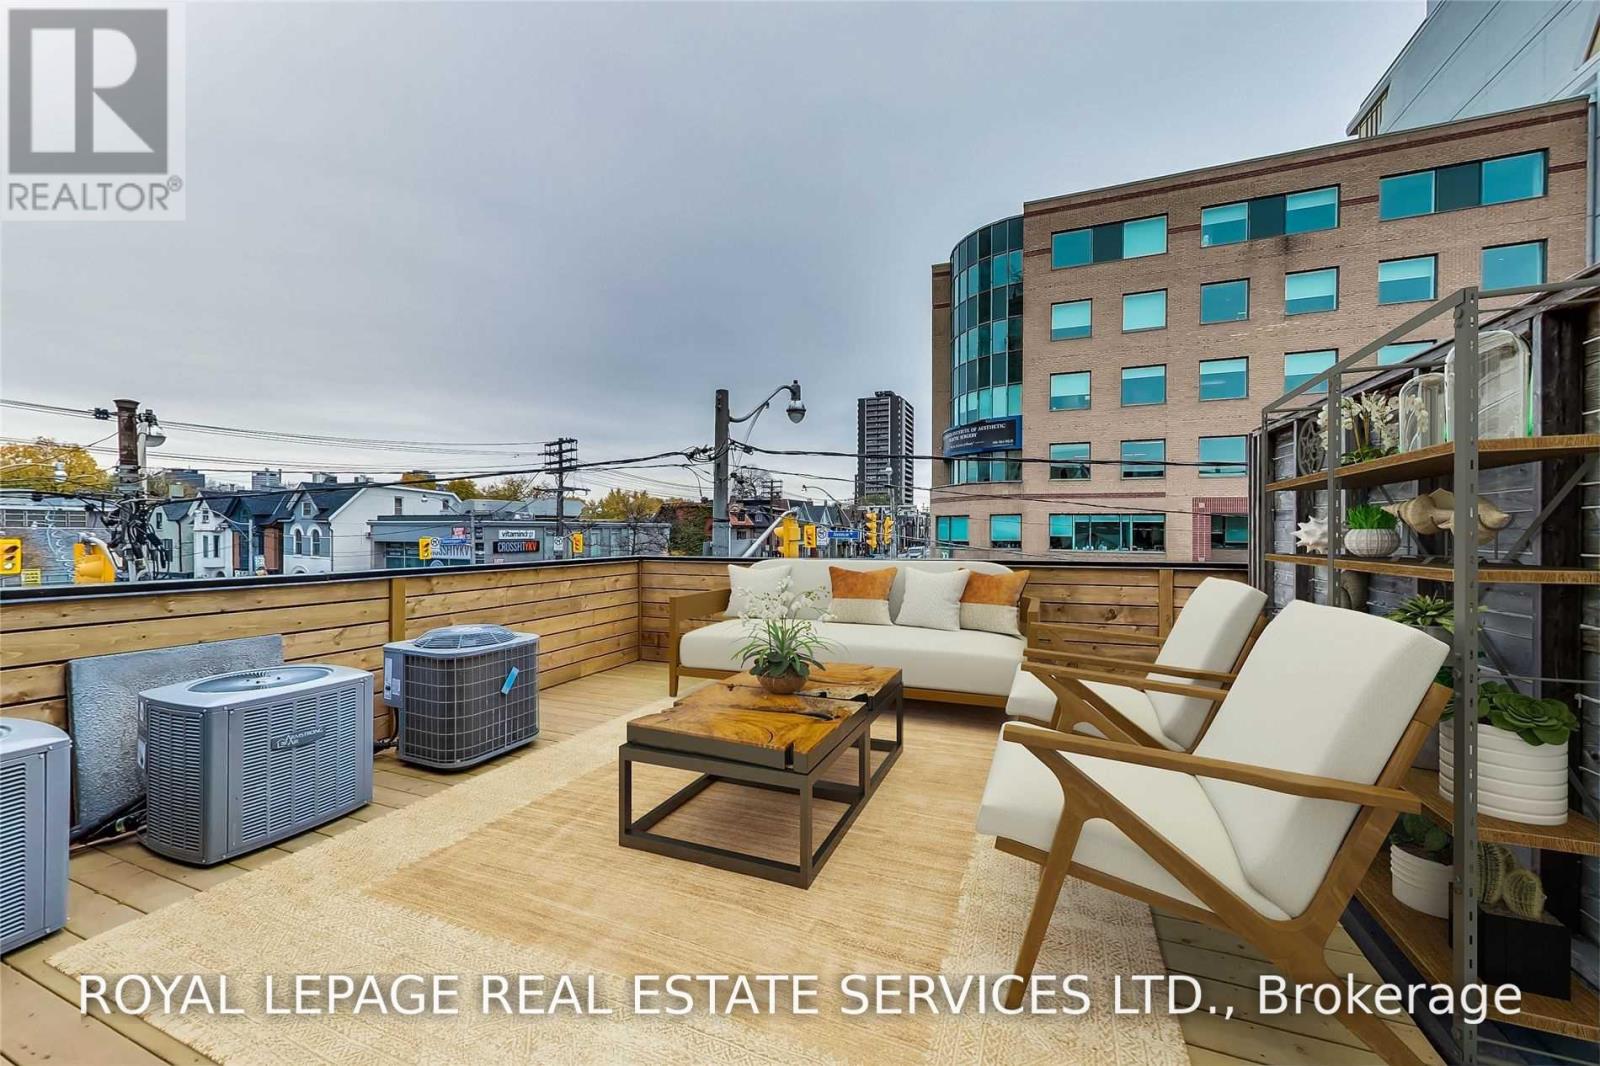
A - 235 Davenport Road
Toronto, Ontario
Beautifully renovated apartment at the heart of Ave. and Dav. Steps To Yorkville, Shops, Restaurants, Grocer, Etc. Large open concept layout with Stainless Steel appliances, and a stunning walk out deck. Lots of closet space and natural light. Walk-up 1 level from Street, no elevators! Great boutique living. (id:62104)
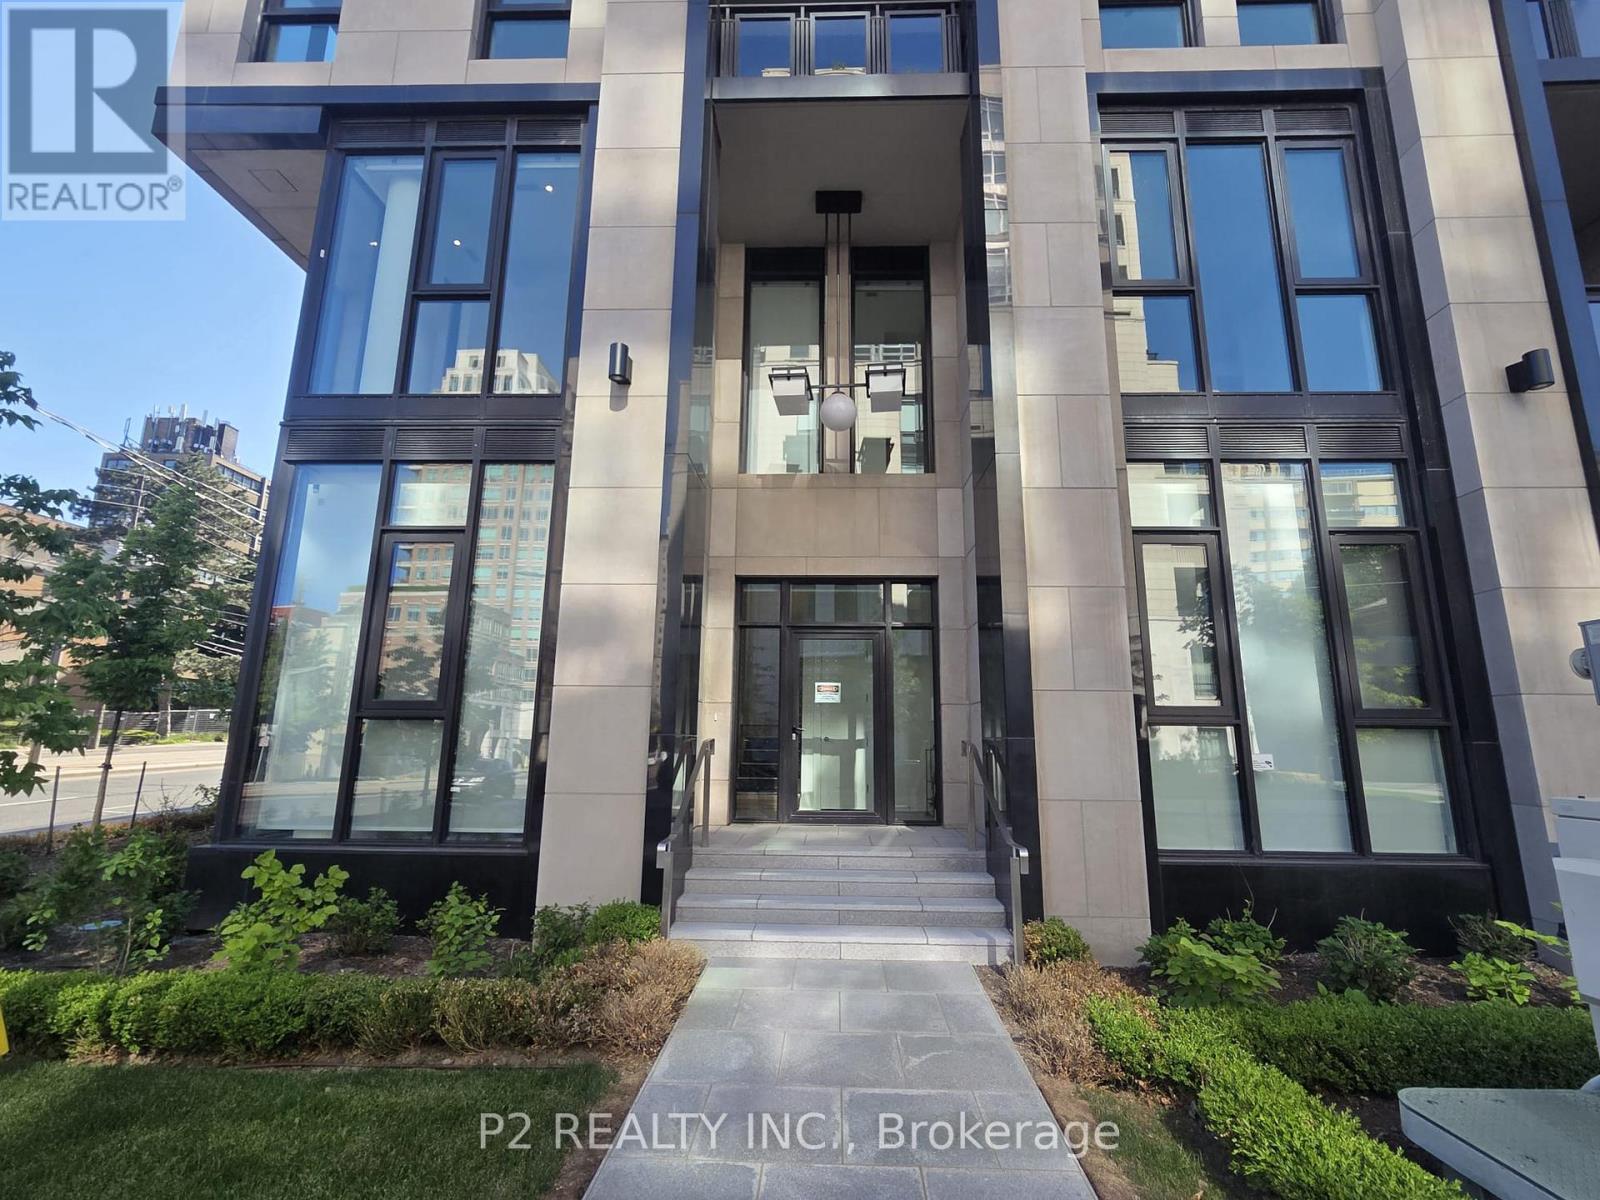
102 - 2 Forest Hill Road
Toronto, Ontario
Experience sophisticated living in this stunning 2 bedroom plus den, 2.5 bathroom residence offering over 1,800 sq ft of thoughtfully designed living space in the heart of prestigious Forest Hill. The main level features an expansive open-concept living and dining area anchored by a fireplace, creating an elegant setting for entertaining and everyday living. A beautifully appointed kitchen with a large island provides both style and functionality, while the spacious layout offers the comfort and feel of a luxury home. Upstairs, the primary suite serves as a private retreat complete with a walk-in closet and a spa-inspired ensuite. A generously sized second bedroom, additional full bathroom, and versatile den provide exceptional flexibility for a home office, library, or guest space. The thoughtfully designed two-level layout offers privacy and separation rarely found in condominium living. Residents enjoy an elevated lifestyle with exceptional white-glove concierge service, including valet and porter assistance, along with access to premium building amenities designed for comfort and convenience. Located at 2 Forest Hill Road, this coveted address places you moments from Casa Loma, Forest Hill Village, and the vibrant shops, cafés, and restaurants along St. Clair West. Enjoy nearby parks, scenic walking trails, top-rated schools, and effortless access to transit, all within one of Toronto's most distinguished and sought-after neighbourhoods. Luxury, location, and timeless elegance come together in this exceptional Forest Hill residence. (id:62104)

406 - 2 Forest Hill Road
Toronto, Ontario
Welcome to The Parkwood at Forest Hill Private Residences, a masterfully designed suite offering 1,248 square feet of total luxury living with a 1,065 square foot interior and an expansive 183 square foot private balcony. Experience sophisticated urban living in prestigious Forest Hill. This meticulously planned one-bedroom plus den, two-bathroom sanctuary features an expansive open-concept living and dining area designed for seamless entertaining, complemented by a gourmet chef's kitchen that integrates effortlessly into the main living space. A formal welcoming foyer with a full secondary bathroom sets an elegant tone upon entry. The primary suite serves as a private oasis, complete with an oversized walk-in closet, a sumptuous five-piece spa-inspired ensuite bathroom with double vanity and soaking tub, and direct access to an expansive private balcony extending the width of the main living area. The versatile enclosed den provides the ideal setting for an executive home office, guest suite, or private media room. Nestled in one of Toronto's most coveted enclaves, residents are just steps from the lush trails of Nordheimer Ravine, Winston Churchill Park, and Sir Winston Churchill Park Tennis Club. The property is surrounded by Canada's most prestigious private institutions, including Upper Canada College and The Bishop Strachan School, while being within easy walking distance to the upscale boutiques, cozy cafes, and fine dining of Forest Hill Village. With St. Clair West station nearby offering swift access to Yorkville and Downtown Toronto, this landmark address combines high-end designer finishes with exceptional full-service building amenities, including a 24-hour concierge, grand lobby lounge, state-of-the-art fitness centre, indoor pool and spa, private dining room, and outdoor garden terrace. (id:62104)

407 - 2 Forest Hill
Toronto, Ontario
Welcome to The Burton at Forest Hill Private Residences, a masterfully designed suite offering 1,119 square feet of total luxury living with a 1,059 square foot interior and a private 60 square foot balcony. Experience sophisticated urban living in prestigious Forest Hill. This meticulously planned one-bedroom plus den, two-bathroom sanctuary features an expansive open-concept living and dining area designed for seamless entertaining, complemented by a gourmet chef's kitchen that integrates effortlessly into the main living space. A formal welcoming foyer with a discrete secondary bathroom sets an elegant tone upon entry. The primary suite serves as a private oasis, complete with a generous walk-in closet, a sumptuous five-piece spa-inspired ensuite bathroom, and direct walkout access to a peaceful private balcony. The versatile enclosed den provides the ideal setting for an executive home office, media room, or guest retreat. Nestled in one of Toronto's most coveted enclaves, residents are just steps from the lush trails of Nordheimer Ravine, Winston Churchill Park, and Sir Winston Churchill Park Tennis Club. The property is surrounded by Canada's most prestigious private institutions, including Upper Canada College and The Bishop Strachan School, while being within easy walking distance to the upscale boutiques, cozy cafes, and fine dining of Forest Hill Village. With St. Clair West station nearby offering swift access to Yorkville and Downtown Toronto, this landmark address combines high-end designer finishes with exceptional full-service building amenities, including a 24-hour concierge, grand lobby lounge, state-of-the-art fitness centre, indoor pool and spa, private dining room, and outdoor garden terrace. (id:62104)

208 - 2 Forest Hill
Toronto, Ontario
Welcome to The Alcorn at Forest Hill Private Residences, a masterfully designed corner suite offering 1,518 square feet of total luxury living with a 1,458 square foot interior and 60 square foot private balcony. Experience sophisticated urban living in prestigious Forest Hill. This meticulously planned two-bedroom plus den, 2.5-bathroom sanctuary features an expansive open-concept living and dining area designed for seamless entertaining, complemented by a gourmet chef's kitchen that integrates effortlessly into the main living space. A formal private foyer with a discrete powder room sets an elegant tone upon entry. The primary retreat serves as a private oasis, complete with a walk-in closet, a sumptuous five-piece spa-inspired ensuite bathroom, and direct walkout access to a peaceful private balcony. A spacious second bedroom includes its own full ensuite bathroom, while the versatile enclosed den provides the ideal setting for an executive home office or private library. Nestled in one of Toronto's most coveted enclaves, residents are just steps from the lush trails of Nordheimer Ravine, Winston Churchill Park, and Sir Winston Churchill Park Tennis Club. The property is surrounded by Canada's most prestigious private institutions, including Upper Canada College and The Bishop Strachan School, while being within easy walking distance to the upscale boutiques, cozy cafes, and fine dining of Forest Hill Village. With St. Clair West station nearby offering swift access to Yorkville and Downtown Toronto, this landmark address combines world-class building amenities, high-end designer finishes, with exceptional full-service building amenities, including a 24-hour concierge, grand lobby lounge, state-of-the-art fitness centre, indoor pool and spa, private dining room, and outdoor garden terrace. (id:62104)

409 - 2 Forest Hill Road
Toronto, Ontario
Unveiling a refined 1-bedroom plus den sanctuary at Forest Hill Private Residences an architectural masterclass in luxury urban living. Offering a total footprint of 1,027 sq. ft., this suite pairs 967 sq. ft. of interior elegance with a 60 sq. ft. private outdoor balcony. A distinct extended gallery foyer with a built-in closet leads past a full secondary 3-piece bathroom into an expansive open-concept layout anchored by a modern gas fireplace. The culinary zone comes outfitted with top-tier integrated appliances, sleek custom cabinetry, and a dedicated dining space that flows into the bright main living room before stepping out onto the fresh-air balcony. What sets this design apart is its versatile, quiet den space that easily functions as an executive home office, reading room, or guest area. Tucked away for optimal privacy, the primary bedroom suite features a massive walk-in closet, a dedicated in-suite laundry nook, and a spa-worthy 5-piece ensuite complete with double sinks, a frameless glass shower, and a deep soaking tub. Living at 2 Forest Hill Road grants access to five-star residential services, highlighted by a grand covered entrance with 24-hour valet and full concierge staff. High-end building features include an indoor lap pool, thermal saunas, private treatment rooms, a fully equipped gym, a yoga studio, and an exclusive social lounge featuring a private wine room, a 20-person formal dining room, and an outdoor terrace with fireside seating. Set in the heart of Forest Hill, the address is surrounded by top academic institutions like Upper Canada College and The Bishop Strachan School, green spaces like the Kay Gardner Beltline Trail, and the upscale coffee shops and boutiques of Forest Hill Village, all with rapid transit access to Yorkville and Downtown. (id:62104)
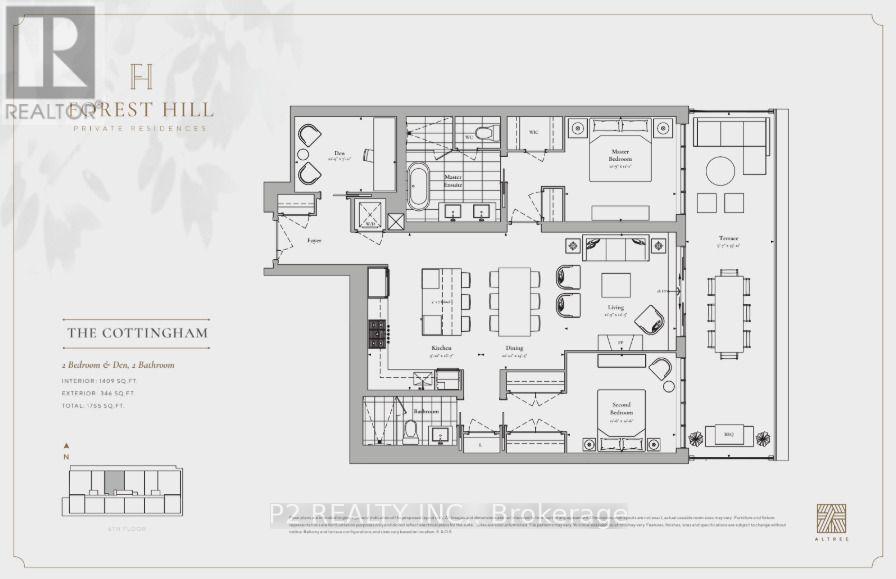
609 - 2 Forest Hill Road
Toronto, Ontario
Experience elevated living in this exceptional 2 bedroom plus den residence offering approximately 1,755 sq ft of beautifully designed indoor and outdoor living space in the prestigious Forest Hill neighbourhood. Thoughtfully crafted for both comfort and entertaining, the expansive open-concept kitchen, dining, and living areas are filled with natural light and flow seamlessly to an impressive private terrace spanning more than 340 sq ft, creating the perfect setting for outdoor dining, entertaining, or quiet relaxation. The chef-inspired kitchen is beautifully appointed with quartz countertops, under cabinet lighting, a spacious breakfast bar, premium gas cooktop, built in wine fridge, and designer finishes throughout. Elegant 10 ft ceilings and hardwood flooring enhance the bright, open feel of the home, while the separate den offers an ideal space for a private office or library. The spacious primary suite features a walk-in closet and a spa-inspired ensuite, while a generously sized second bedroom and two full bathrooms provide exceptional comfort for family and guests. Residents enjoy an elevated lifestyle with exceptional white glove concierge service, including valet and porter assistance, along with an outstanding collection of premium amenities designed for comfort, wellness, and convenience. Located at 2 Forest Hill Road, this coveted address places you moments from the iconic Casa Loma, the boutiques and cafés of Forest Hill Village, and the vibrant restaurants and shops along St. Clair West. Enjoy nearby parks, scenic walking trails, top-rated schools, and convenient access to TTC transit, all within one of Toronto's most prestigious and sought-after neighbourhoods. This is a rare opportunity to own a luxurious residence that combines exceptional craftsmanship, sophisticated finishes, and an unbeatable location in the heart of Forest Hill. ** NOTE ** Unit is under construction and will be completed as per builder specifications. (id:62104)
310 - 2 Forest Hill Road
Toronto, Ontario
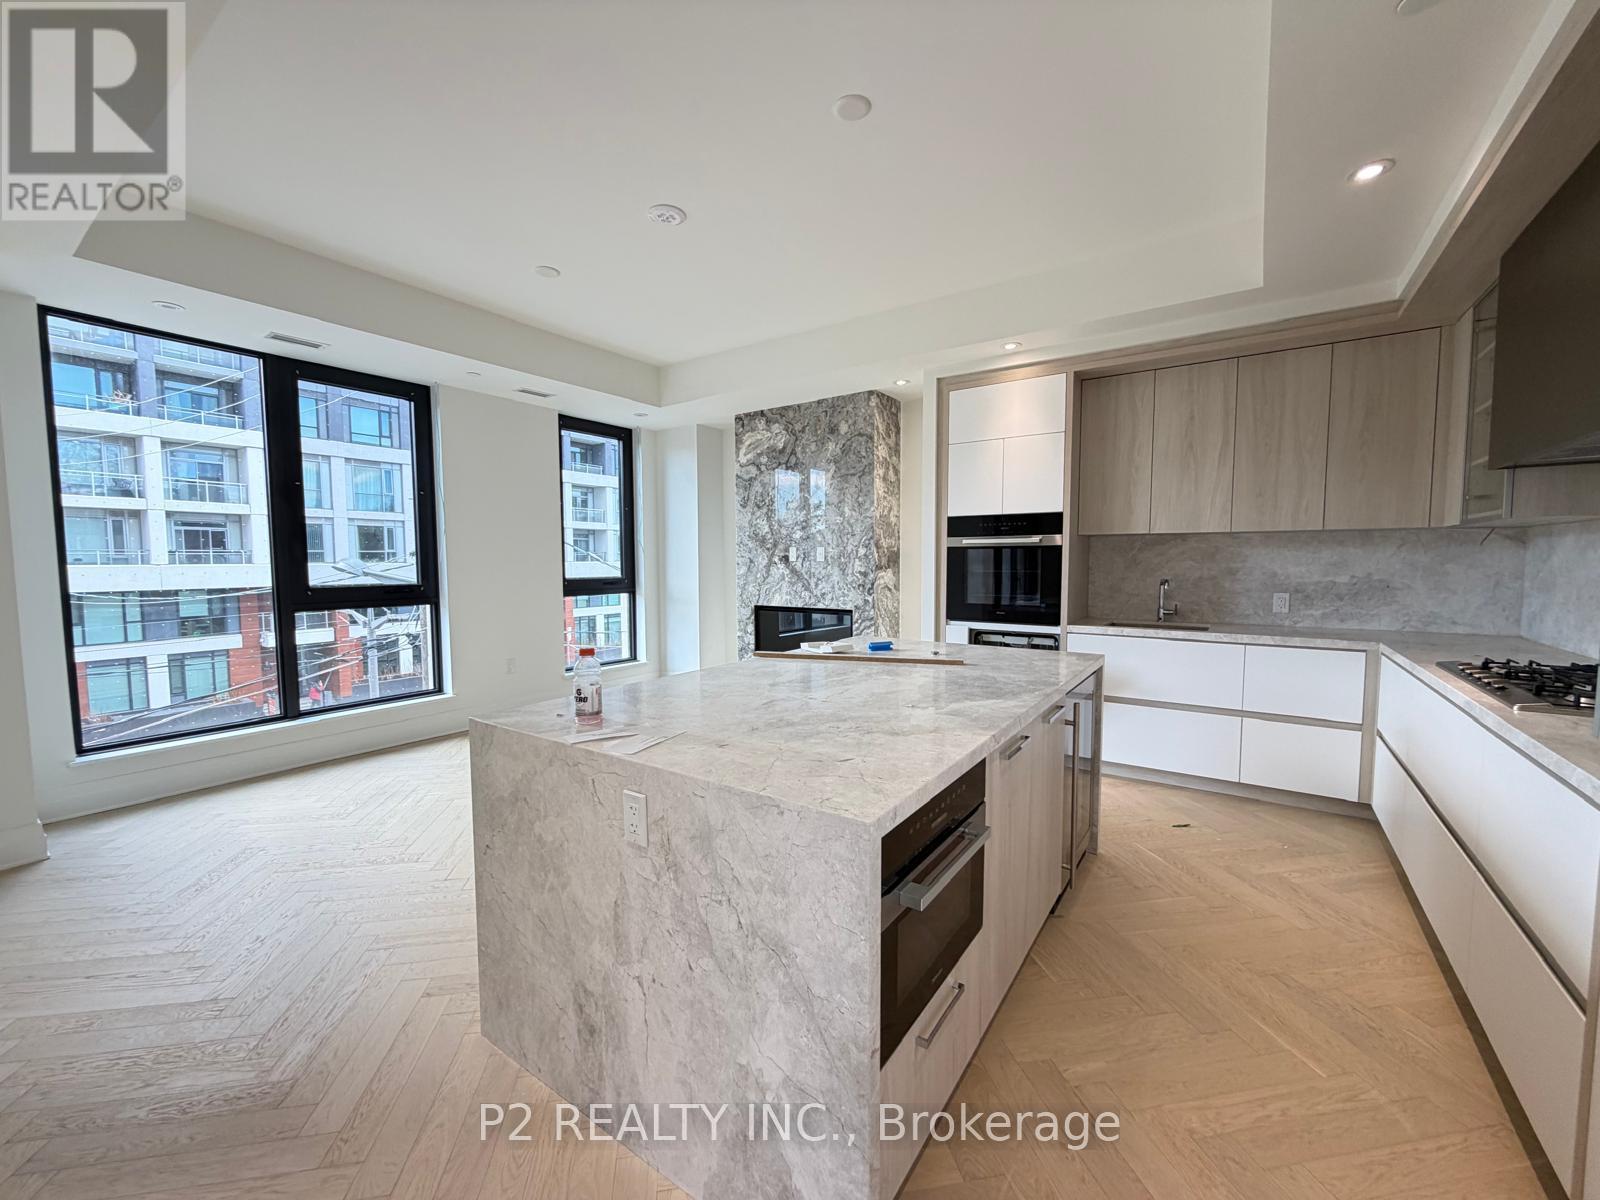
Discover an expansive 2-bedroom plus den home at Forest Hill Private Residences offering 1,773 sq. ft. of total indoor-outdoor living, comprising 1,713 sq. ft. of interior space paired with a 60 sq. ft. private balcony. The entry features a grand foyer with a dedicated coat closet, an in suite laundry station, and a convenient powder room for visiting guests. The home opens into a massive central living and dining zone surrounded by windows, anchored by a gas fireplace and a luxury kitchen featuring custom cabinetry, premium integrated appliances, and a large center island. Double sliding glass doors extend the main living area out onto the private balcony. The layout provides clear separation between living spaces and quiet retreats. A spacious enclosed den sits off the main hallway, offering a quiet environment for a home office, library, or media studio. The primary suite includes a walk-in closet and a 5-piece ensuite with a deep soaking tub, glass shower, and double vanity. The secondary bedroom functions like a second suite, complete with its own walk-in closet and dedicated 3-piece bathroom. Residents of 2 Forest Hill Road enjoy a luxury lifestyle supported by a 24-hour valet and concierge at the private porte-cochère. Onsite amenities include an indoor pool, wet and dry saunas, private treatment rooms, a fitness center, a yoga studio, and a residents' lounge equipped with a wine room, a 20-seat dining area, a commercial catering kitchen, and outdoor garden seating. Located in prestigious Forest Hill, the residence is steps from Upper Canada College, The Bishop Strachan School, the Beltline Trail, and the cafés and shops of Forest Hill Village, with quick access to Yorkville and Downtown Toronto. (id:62104)
311 - 2 Forest Hill Road
Toronto, Ontario
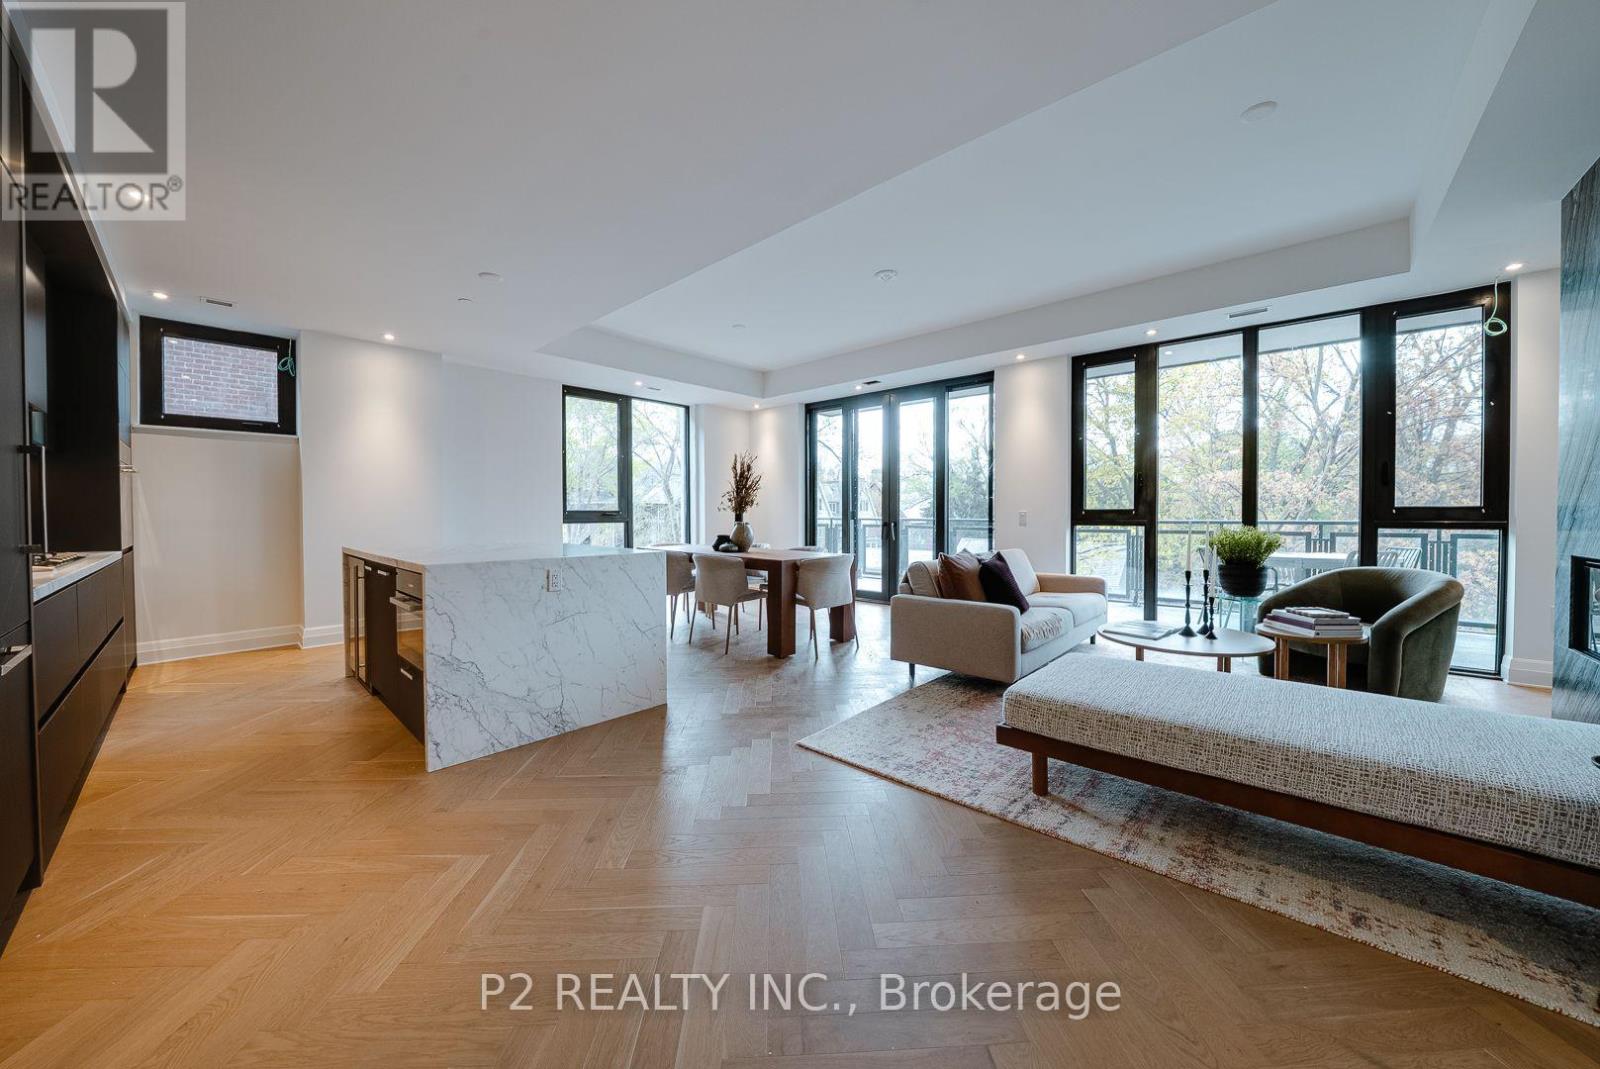
Experience elevated living in The Rosehill suite at Forest Hill Private Residences, where modern sophistication meets effortless scale. Spanning a total of 1,874 sq. ft., this extensive residence features 1,671 sq. ft. of interior luxury complemented by 203 sq. ft. across a private terrace and balcony. A welcoming foyer with ample storage transitions into a grand open-concept living and dining hall, anchored by a sleek gas fireplace. Nearby, the designer kitchen showcases high-end integrated appliances, custom millwork, a walk-in pantry, and a expansive center island perfect for hosting. Step through floor-to-ceiling glass doors onto your private terrace, complete with a built-in gas line hookup for outdoor barbecue dining. A dedicated den provides a quiet retreat for a home office or media room, adding valuable versatility to the floor plan. Set away from the main living area, the primary bedroom suite serves as a quiet retreat, complete with a private balcony, a walk-in closet, and a 5-piece ensuite with a deep soaking tub, glass shower, and double sink vanity. The well-proportioned second bedroom enjoys easy access to the secondary 3-piece bathroom, while a separate utility room handles in-suite laundry needs with ease. Building residents benefit from executive-level services and lifestyle facilities, starting with a 24-hour valet service and grand porte-cochère entry. Onsite amenities include an indoor pool, health club, yoga studio, dry and wet saunas, and a private dining suite equipped with a commercial catering kitchen, wine storage, and direct access to landscaped gardens. Positioned in prestigious Forest Hill, the location offers immediate proximity to top institutions including Upper Canada College and The Bishop Strachan School, the leafy paths of the Beltline Trail, and the upscale shops, cafés, and restaurants along Spadina Road, all just minutes from Yorkville and Midtown Toronto. (id:62104)

204 - 2 Forest Hill Road
Toronto, Ontario
Experience sophisticated living in this beautifully designed 1 bedroom plus den, 2 bathroom residence at 2 Forest Hill Road. Offering 1,051sq. ft of thoughtfully planned interior space, this elegant home features a spacious open-concept living and dining area with a striking fireplace, creating a warm and inviting setting for both entertaining and everyday living. The kitchen is designed for both style and function with a generous island, while the separate den offers an ideal space for a private home office, library, or guest area. The spacious primary bedroom provides a peaceful retreat with a walk-in closet and private ensuite, complemented by a second full bathroom for added convenience. Beautifully proportioned rooms and a well-planned layout give this residence the feel and functionality of a sophisticated home. Enjoy an elevated lifestyle with exceptional building amenities and white glove concierge service, including valet and porter assistance. Every detail is designed to provide comfort, convenience, and a refined living experience. Ideally located at 2 Forest Hill Road, you are just moments from the iconic Casa Loma, Forest Hill Village, and the shops, cafés, and restaurants along St. Clair West. Enjoy nearby parks, walking trails, excellent schools, and convenient TTC access, all while being close to the cultural attractions and amenities of Midtown Toronto. A rare opportunity to enjoy elegant condominium living in one of Toronto's most prestigious neighbourhoods. ** Unit is under construction and will be completed as per builder specifications. (id:62104)
205 - 2 Forest Hill Road
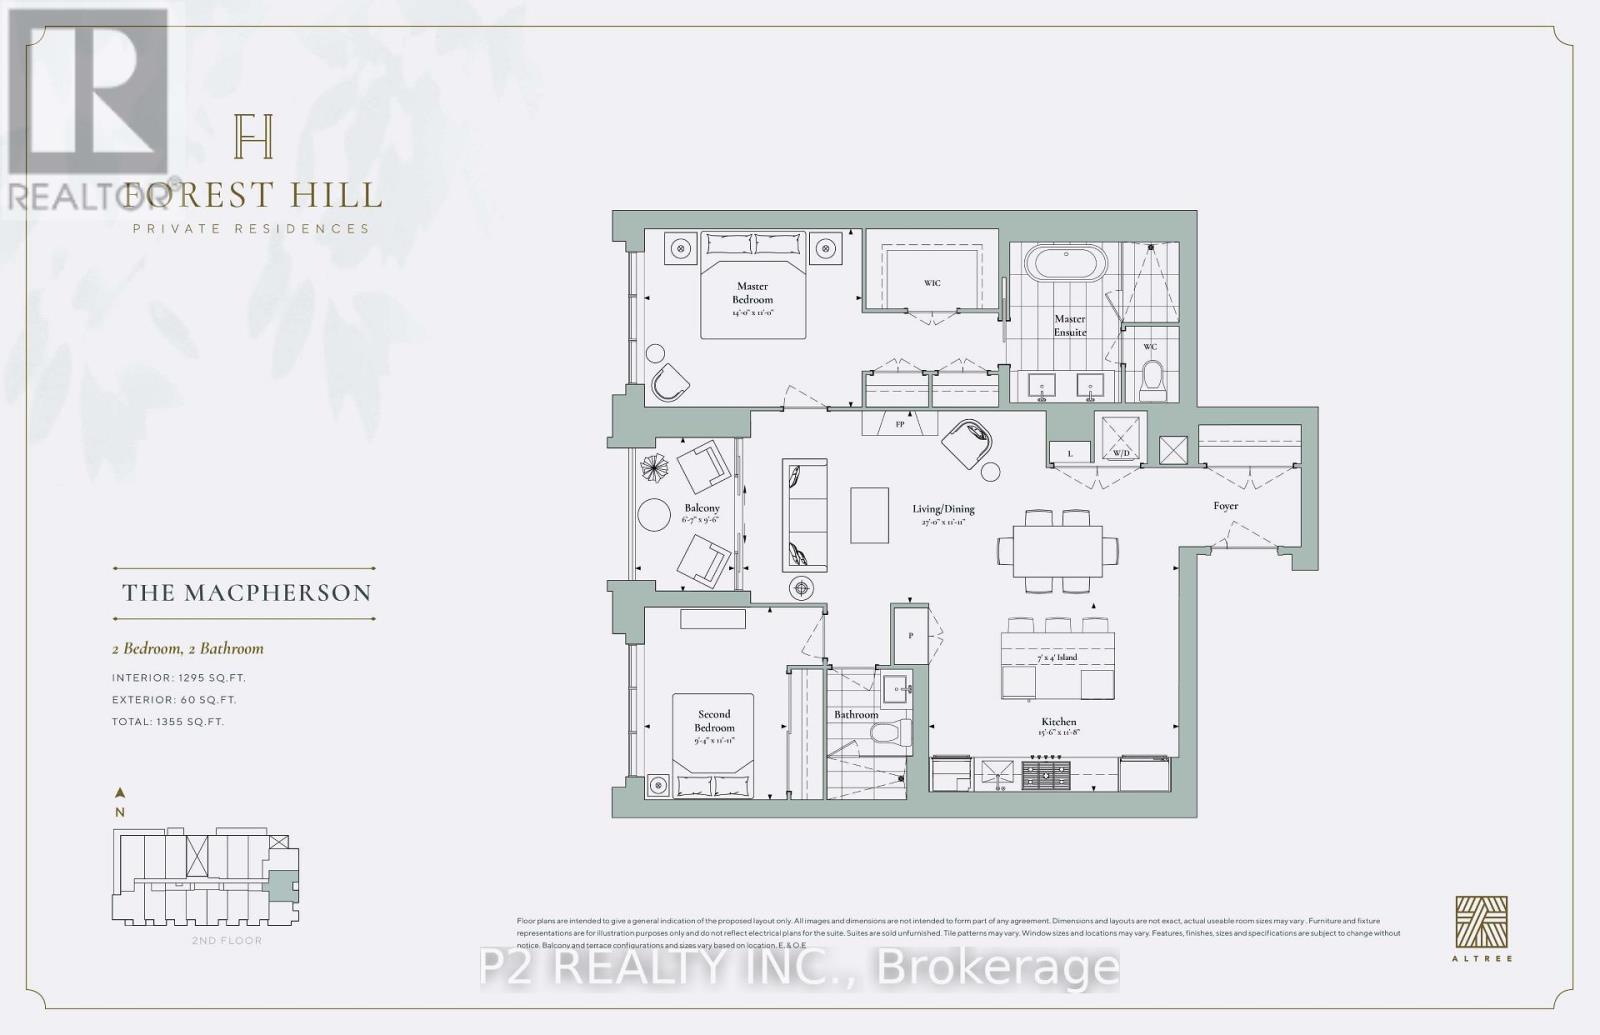
Toronto, Ontario
Welcome to boutique luxury living at Forest Hill Private Residences. This unit offers 1,355 sq. ft. of total refined living space, including 1,295sq. ft. of interior elegance paired with a 60 sq. ft. private outdoor balcony. A formal entry foyer featuring a full coat closet welcomes you into a sun-drenched, open-concept living and dining area highlighted by a linear gas fireplace. The chef-inspired gourmet kitchen comes equipped with a large center island with seating for four, custom cabinetry, a dedicated pantry, and premium integrated appliances. Seamlessly transition from the main living zone out onto your private balcony to enjoy serene outdoor relaxation. Designed with a split-bedroom layout for maximum privacy, the primary suite serves as a tranquil retreat complete with a large walk-in closet, secondary closet space, and a spa-inspired 5-piece ensuite featuring a deep soaking tub, frameless glass shower, and double vanity. The spacious second bedroom sits directly across from a full second bathroom, making it ideal for guests or a dedicated home office. Convenient in-suite laundry finishes off this thoughtful floorplan. Residents of 2 Forest Hill Road enjoy access to premier five-star building amenities, including a porte-cochère with 24/7 valet service and concierge, an indoor pool, wet and dry saunas, spa facilities, a state-of-the-art fitness center, a yoga studio, and a residents' lounge with a private wine collection, a 20-seater dining room, a catering kitchen, and a landscaped outdoor garden oasis. Situated in one of Toronto's most prestigious enclaves, this residence places you just steps from top-tier private institutions like Upper Canada College and The Bishop Strachan School, the picturesque Beltline Trail, and the vibrant cafés and boutiques of Forest Hill Village, with quick access to Casa Loma, Yorkville, and downtown Toronto. ** NOTE - Unit is under construction and will be completed as per builder specifications. (id:62104)
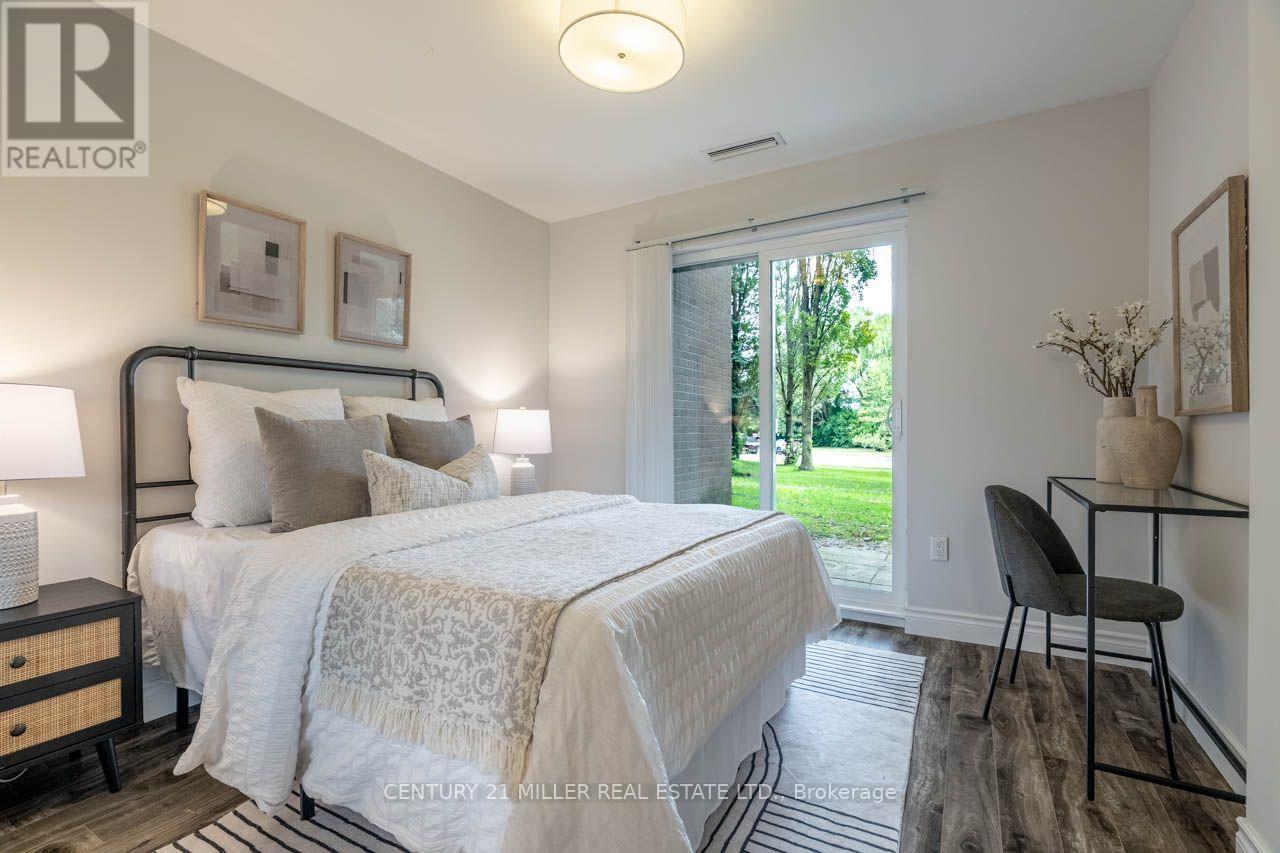
199 - 165 Cherokee Boulevard
Toronto, Ontario
Four bedrooms, three levels, two full bathrooms-this is the kind of space that's increasingly hard to find in Toronto. Welcome to #199 at 165 Cherokee Boulevard, a stacked condo townhouse located in the established Pleasant View neighbourhood of North York. This home offers a surprisingly versatile layout, perfect for families, those working from home, guests, or anyone who desires more separation than a typical condo can provide. Freshly updated in August 2026, you'll find new paint, light fixtures, and stair carpeting throughout. The home feels bright, clean, and ready for its next chapter. The main living level features an open living and dining area with laminate flooring and sliding doors that lead to a covered balcony. The kitchen features high-gloss cabinetry, stone countertops, stainless steel appliances, and a subway tile backsplash, providing plenty of workspace. What truly sets this home apart is its layout. Two bedrooms are located on the ground floor, each with sliding doors that open directly to the patio and provide lock-and-key exterior access. This level also includes a full bathroom and in-suite laundry. The upper level offers two additional bedrooms and another full bathroom, providing great flexibility for older children, extended family, roommates, guests, or a dedicated office. Major improvements include replacement windows and sliding doors, a newer combination furnace and A/C unit, updated balcony railings, and a smart thermostat. Residents enjoy underground parking, visitor parking, an indoor pool, a sauna, a gym, and a party room. All of this is just minutes away from Seneca Polytechnic, Pleasant view Community Centre, parks, schools, Fairview Mall, TTC transit, Highway 404, Highway 401, and the DVP. This home offers a remarkable combination of space and convenience for everyday life in Toronto. (id:62104)
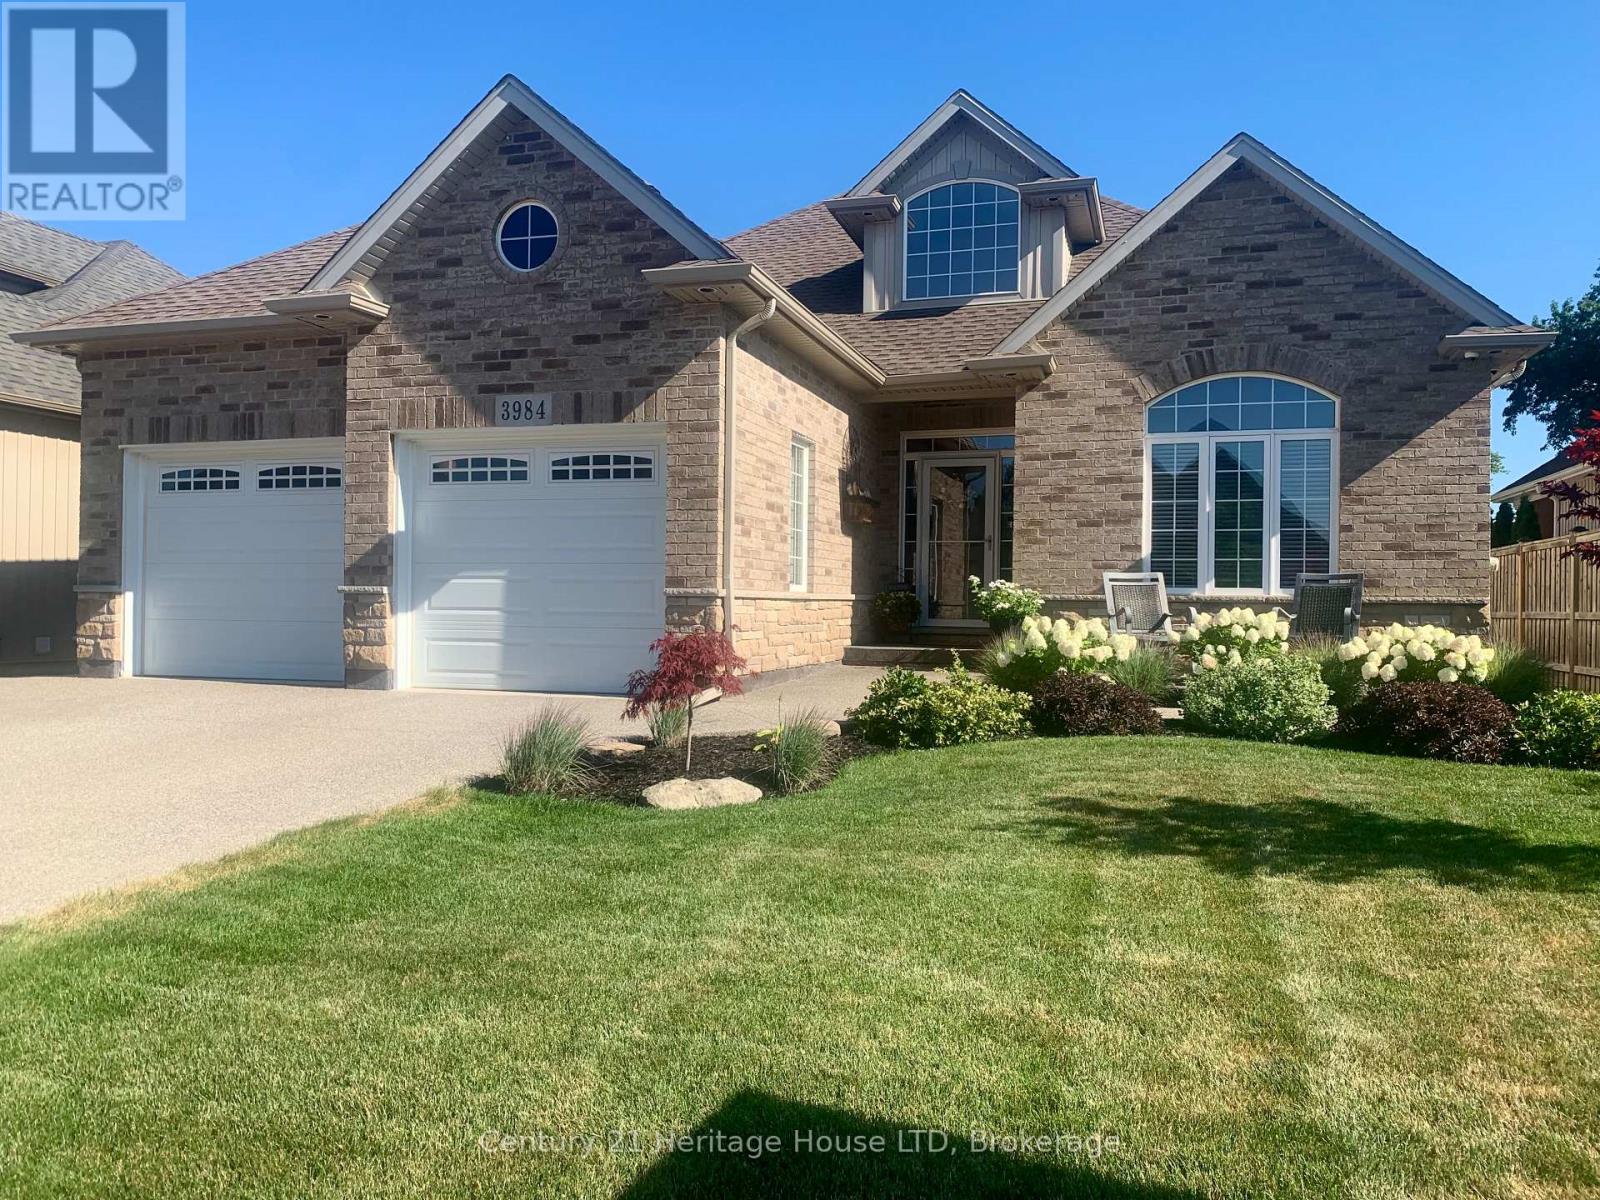
3984 Village Creek Drive
Fort Erie, Ontario
All Brick Luxury Bungalow! Over 3000 sq ft of Total Finished Quality Living Area. Cathedral ceilings, open concept family room/kitchen. Breakfast area to private deck and patio. Spacious master retreat on main floor with patio doors to private covered patio. High end ensuite with glass/tile shower and private toilet area. 2nd bedroom or office on main floor. Professionally finished basement with 2 additional bedrooms and 3rd full bath, rec room and storage. Private fenced backyard with patio/deck/shed and landscaping. Enjoy a quiet community lifestyle just minutes from Crystal Beach, wineries, golf, trails, amenities, the QEW, and Peace Bridge. A great opportunity to enjoy space, comfort, and convenience in Niagara. You will be impressed! (id:62104)
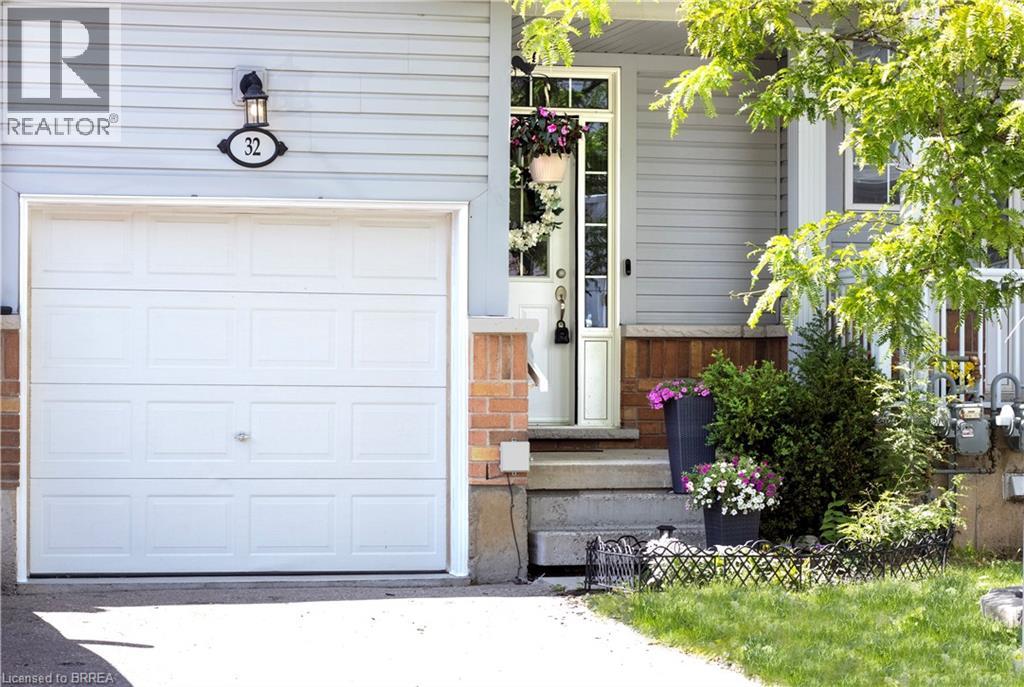
21 Diana Avenue Unit# 32
Brantford, Ontario
Designed for modern living, this West Brant townhouse offers an excellent opportunity to enter homeownership with ease and confidence. Located at 21 Diana Avenue, Unit #32, this thoughtfully designed residence features three bedrooms, 2.5 bathrooms, and an unfinished basement ready for your personal touch. Situated in a well-established community, this home combines comfort, practicality, and low-maintenance living. Residents enjoy convenient access to a wide range of amenities, including nearby elementary and secondary schools, as well as scenic hiking trails just minutes away. Commuting is effortless with quick access to Highways 403 and 24, connecting you to major centres such as Hamilton and Cambridge. Upon entering, the welcoming front foyer provides direct access to the single-car garage. The main level showcases an open-concept layout that seamlessly integrates the kitchen, dining, and living areas—offering ample cabinetry, abundant natural light, and walkout access to a private back deck. Upstairs, the spacious primary suite features a walk-in closet and a private ensuite bathroom. Two additional bedrooms and a well-appointed four-piece bathroom complete the second floor. Whether you are a first-time buyer, an investor, or seeking a fresh start, this property presents an exceptional opportunity to enjoy life in a vibrant and desirable community. (id:62104)
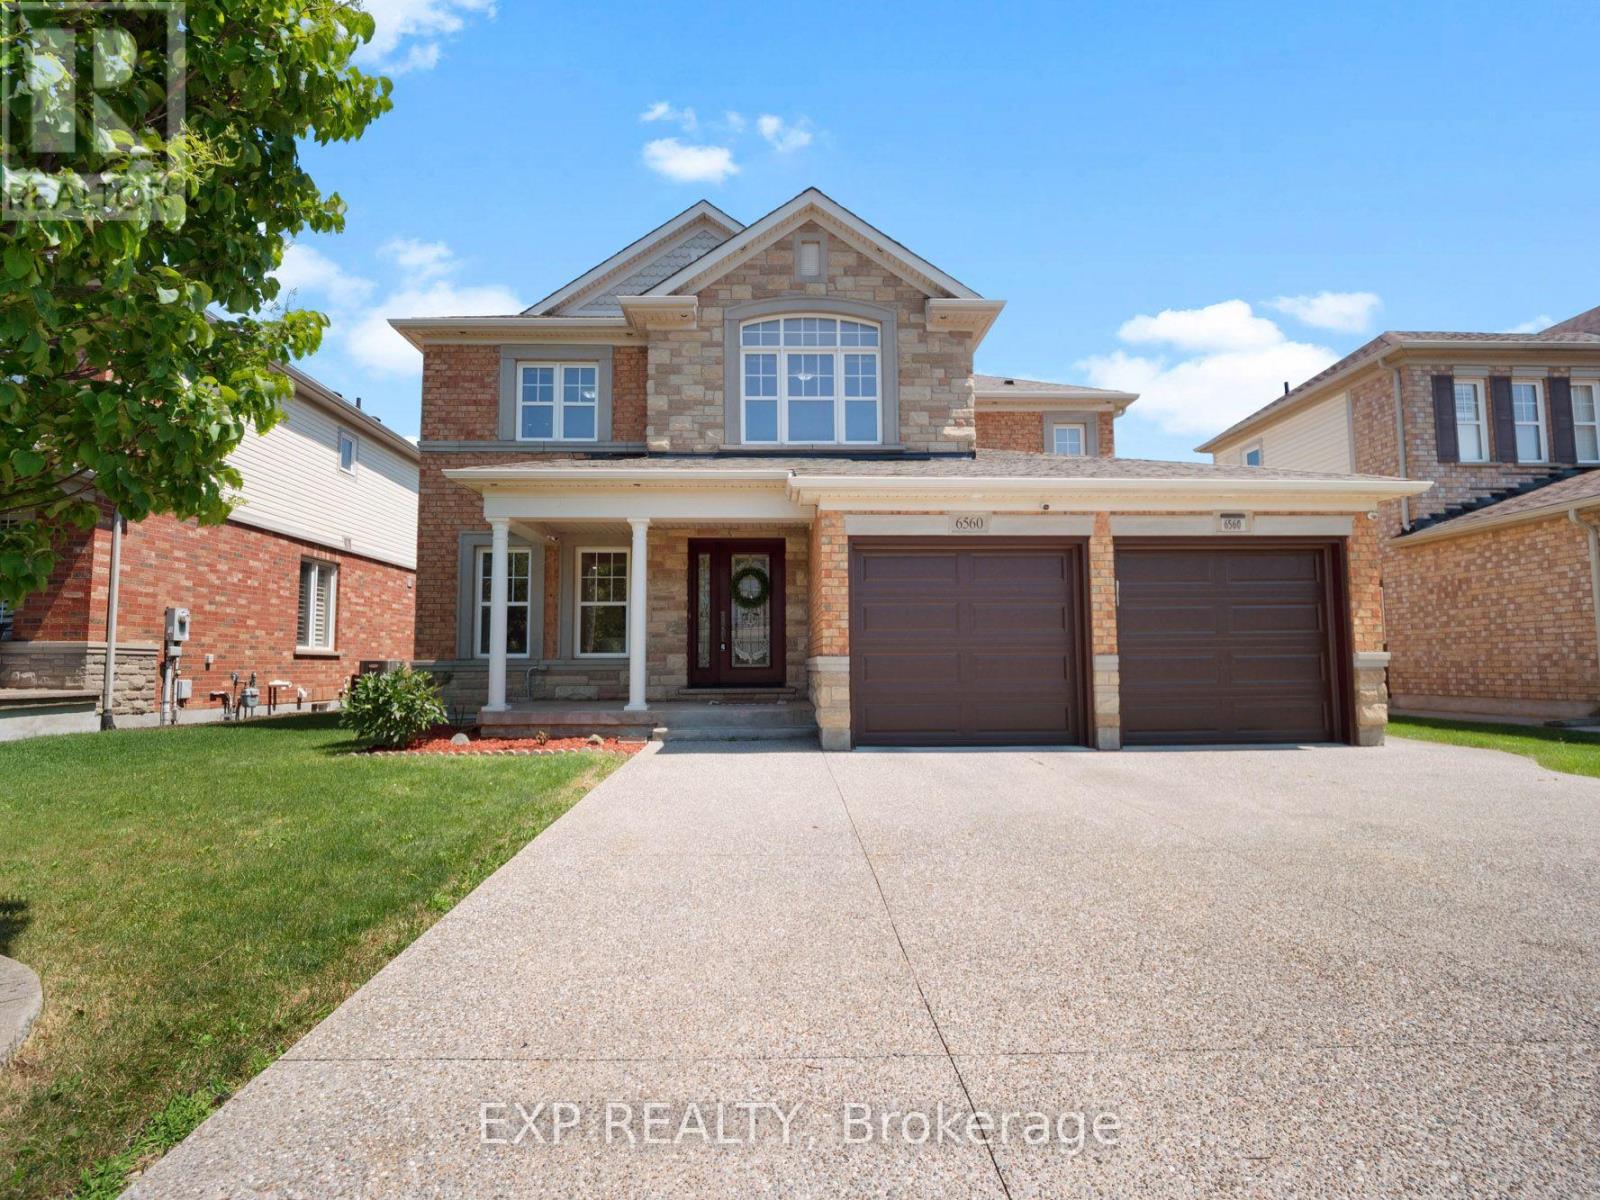
6560 St. Michael Avenue
Niagara Falls, Ontario
SPACE, COMFORT AND A LOCATION TO LOVE! Set in one of Niagara Falls' most desirable family friendly neighbourhoods, this spacious 4+1 bedroom, 4 bathroom home offers over 2,500 sq. ft. above grade, a finished basement and an impressive 50 x 147 ft lot. A large double wide driveway, two car garage with separate doors, brick exterior and covered front porch create great curb appeal. Step inside to a bright, freshly painted main floor filled with natural light, large windows, pot lights, and a beautiful oak staircase. Just off the foyer, the combined sitting and dining area provides a welcoming space for entertaining before opening into the heart of the home, where a spacious family room with an accent wall sits alongside the large eat in kitchen. Designed for everyday living and entertaining, the kitchen features granite countertops, stainless steel appliances, an island with pendant lighting and an abundance of cabinetry extending to the ceiling. The sun filled eating area is surrounded by windows with patio doors leading to the large fully fenced backyard, complete with a pergola and storage shed. A convenient 2-piece bathroom and main floor laundry room with additional cabinetry and direct garage access complete this level. Upstairs, you'll find four generously sized bedrooms, including an impressive primary retreat with two walk-in closets and a spacious 5-piece ensuite, along with an additional bathroom for the remaining bedrooms. The fully finished basement adds even more living space with a large recreation area, wet bar with extensive cabinetry, an additional bonus room, a fifth bedroom, and a 3-piece bathroom, offering flexibility for extended family or potential in law accommodations. Located close to great schools, parks and transit, with quick access to the QEW and just minutes from the future South Niagara Hospital, this is a home with the space, location and versatility to grow right along with your family. Offers welcome anytime! (id:62104)
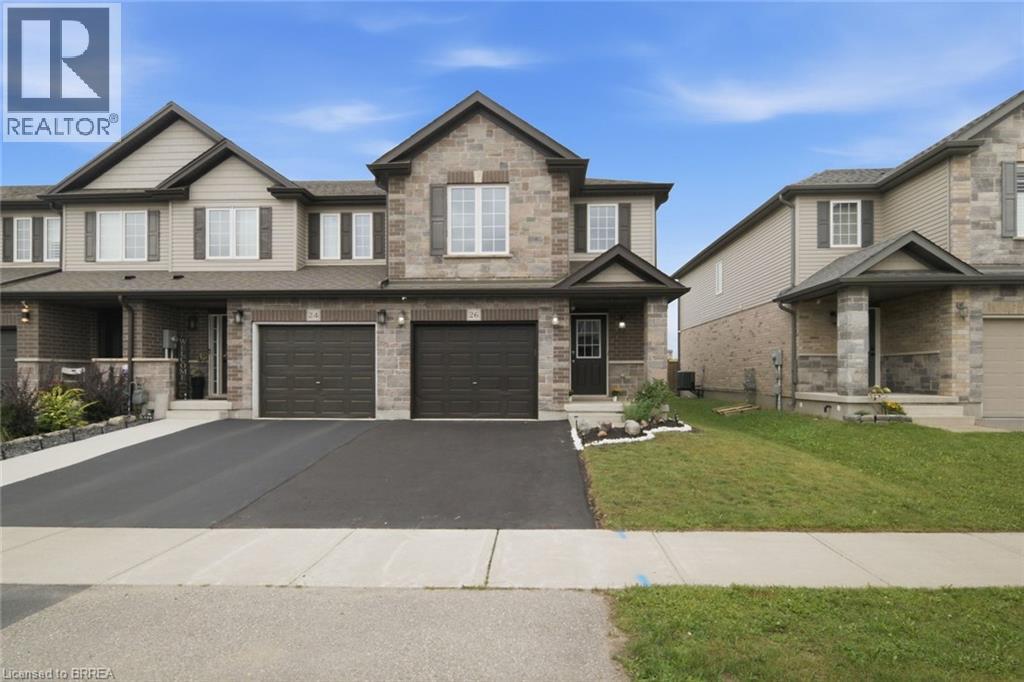
26 Newstead Road
Paris, Ontario
Welcome to 26 Newstead Road in Paris—a move-in-ready, freehold 4-bedroom, 3-bathroom end-unit townhouse offering extra space, natural light, and the privacy buyers appreciate. Just 7 years young, this well-designed home features a bright, spacious, carpet free layout and a modern kitchen with granite countertops and abundant cabinetry, perfect for everyday living and entertaining. Enjoy the added convenience of a single-car garage, freshly paved driveway, no rear neighbours and private backyard with room to relax and unwind. Ideally located close to shopping, schools, parks, everyday amenities, and quick highway access for commuters. With 4 bedrooms, modern finishes, an end-unit location, garage, and backyard, this home checks all the boxes. Move in, get comfortable, and make it yours. (id:62104)
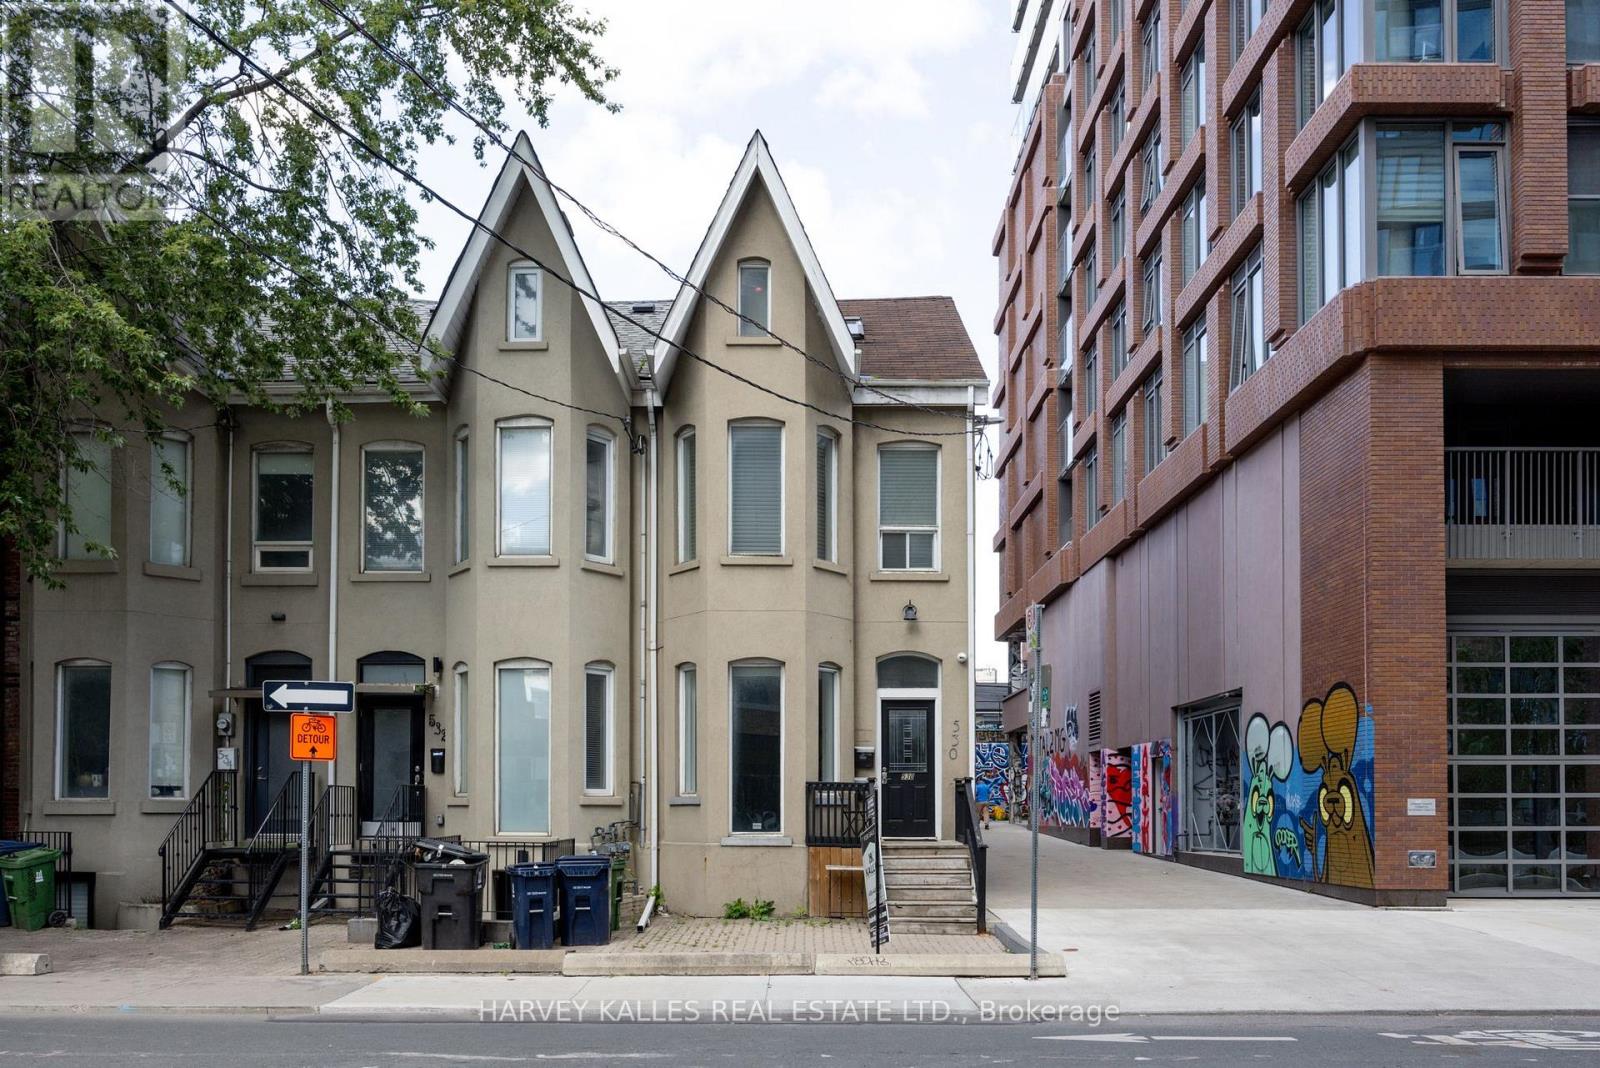
530 Richmond Street W
Toronto, Ontario
Fully renovated duplex with flexible CRE (Commercial Residential Employment) zoning permitting residential, retail and office use. The property features 4 bedrooms, 3 bathrooms, 2 full kitchens, 2 laundries and 2 expansive decks across two-and-a-half floors, upper unit consists of 1126 sqft, lower unit 1098 sqft Both units are tenanted on a month-to-month basis. Freehold ownership in one of the city's most walkable pockets, all the space of a house with none of the monthly fees of a condo. Turnkey finishes throughout, minimal maintenance, exceptional location. (id:62104)
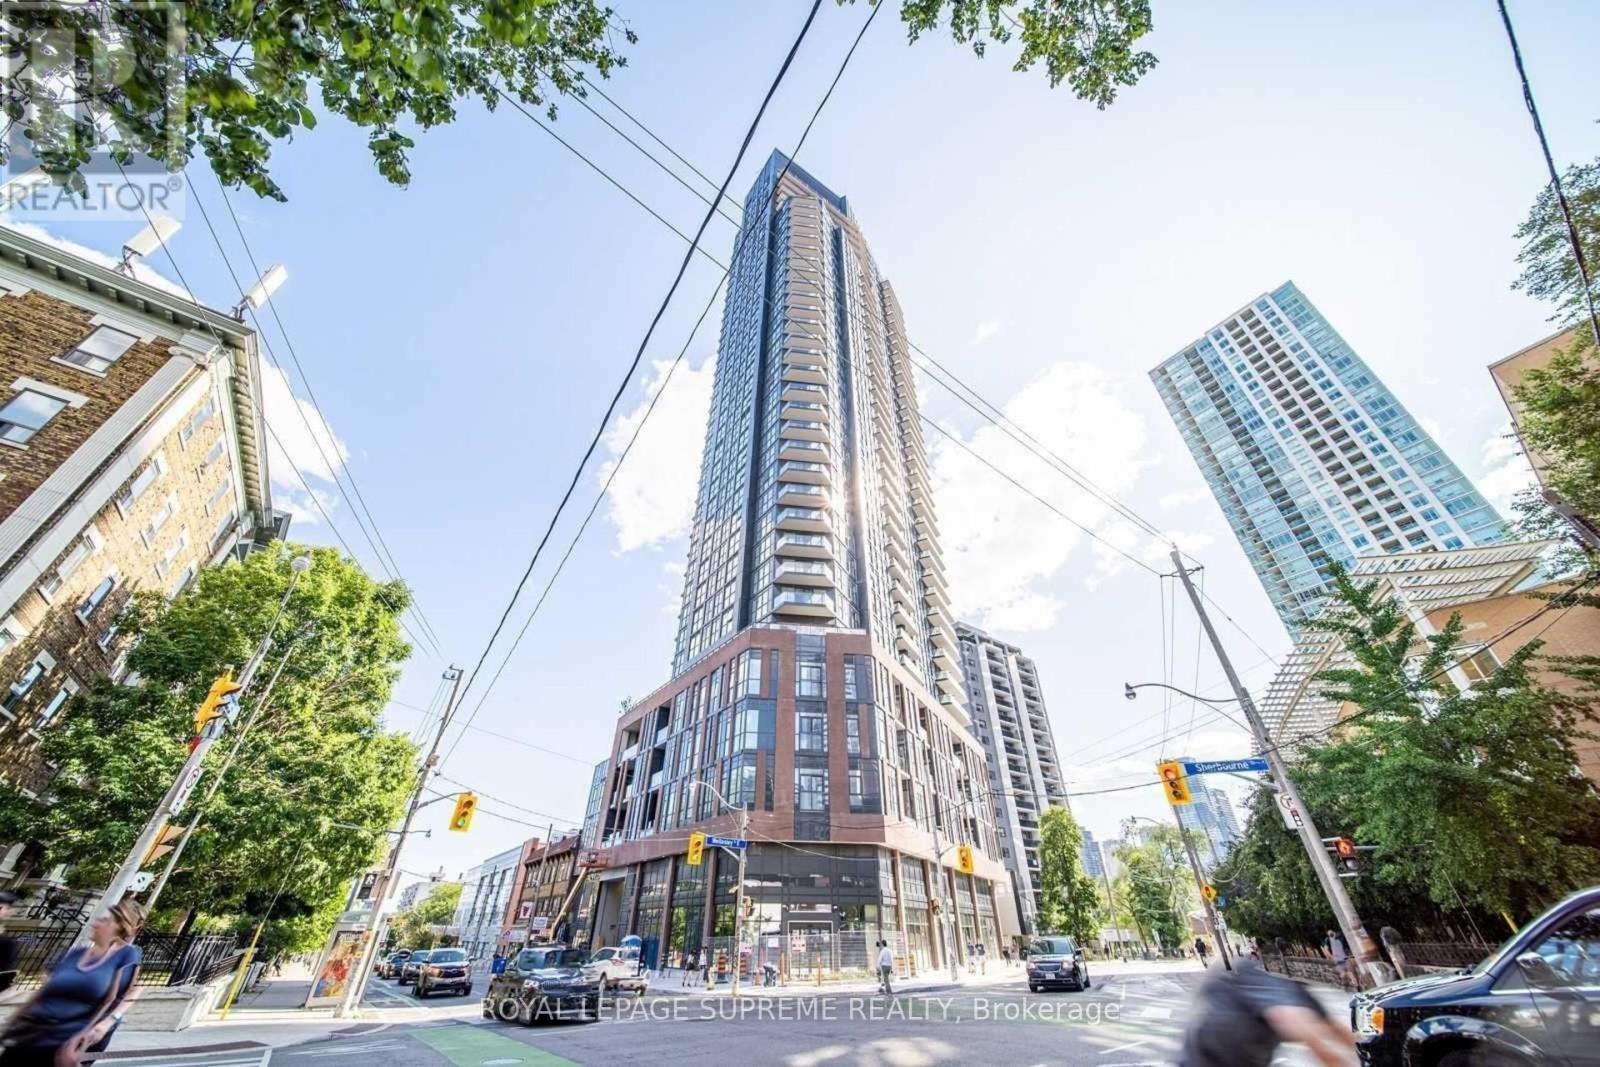
2603 - 159 Wellesley Street E
Toronto, Ontario
Rarely offered on the market. Spacious 1BR with parking!!! This luxurious one-bedroom 631sq.ft. condo, with stunning views of the city, is the perfect unit for you. This condo unit features high ceilings and modern, high-quality finishes that will make you fall in love at first sight. With an unobstructed view of the city from the balcony, you'll never tire of the breathtaking scenery. This unit is conveniently located with a short ~10-minute walk to the Yonge/Wellesley and Bloor/Sherbourne subway stations, so you'll have easy access to all that Toronto has to offer. Be sure to check out the virtual tour attached! Make this stunning condo your home today! *Some photos are virtually staged.* (id:62104)
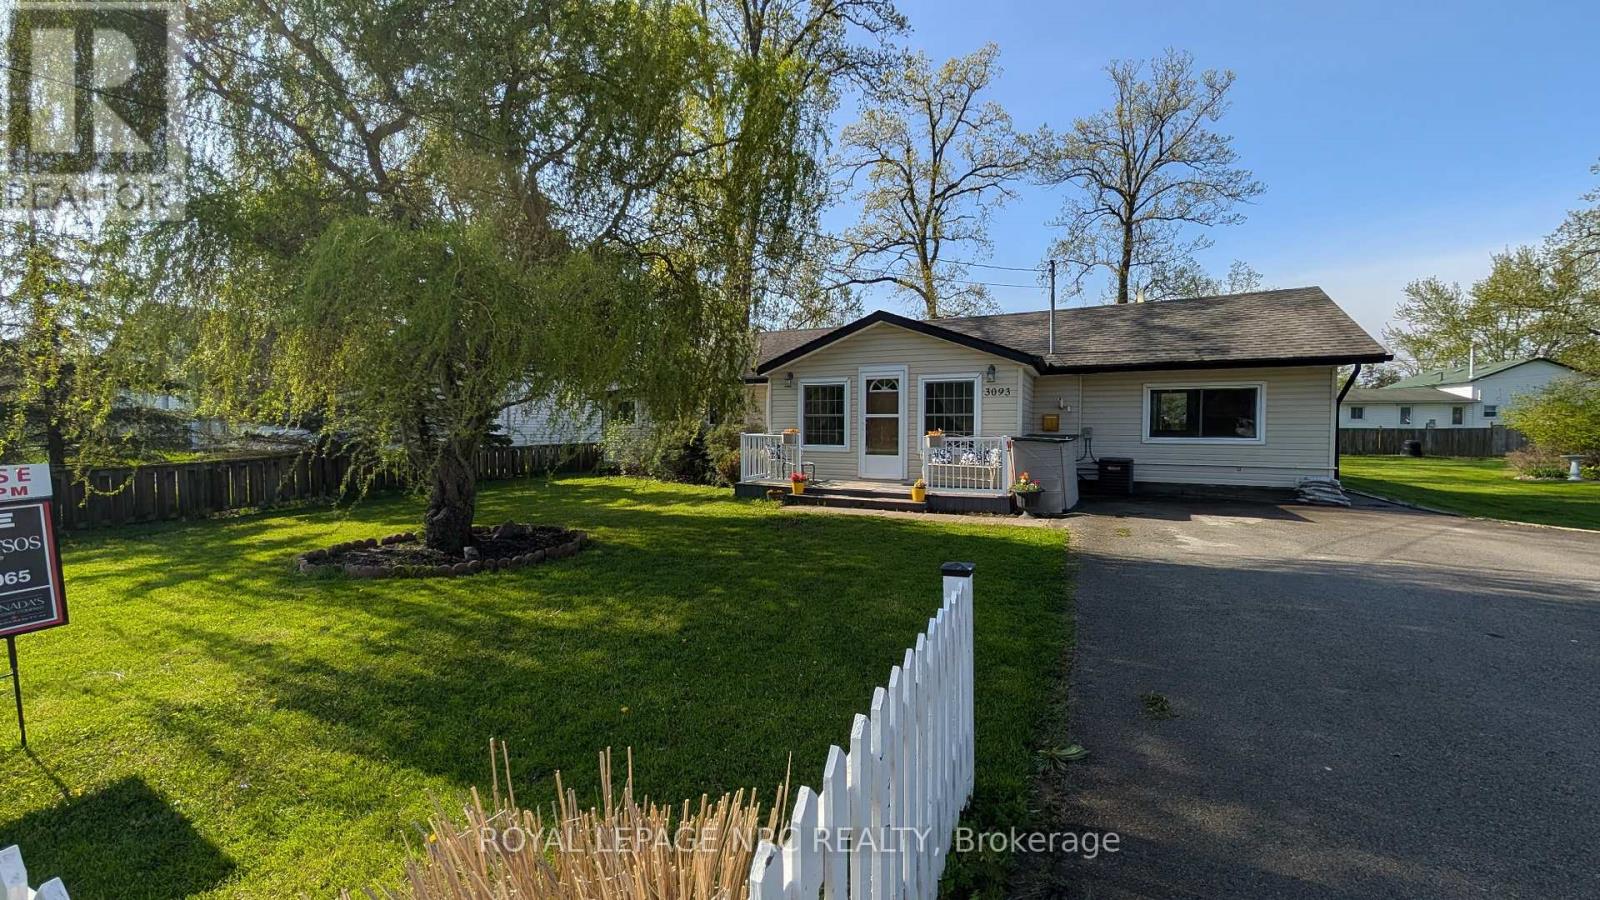
3093 Hyman Avenue
Fort Erie, Ontario
Lake Life Starts Here! Welcome to this move-in ready 1,147 sq ft bungalow - the perfect opportunity for first-time buyers, downsizers, or anyone dreaming of AFFORDABLE LIVING! This bright and inviting home features upgraded washer, dryer, fridge, dish washer and gas stove, giving you modern convenience from day one. Unwind in the luxurious soaking tub or refresh in the newer shower - your own private retreat after a day at the beach or walking along the Friendship Trail. Step outside to a large lot with a partially fenced yard - ideal for pets, kids, entertaining with natural gas hookup for your BBQ needs, or gardening. Do you think you'll need extra space? You'll love the "shed" wired up with electricity to tinker with woodworking or crafts...or just finish a little and have a cozy little getaway to read or extra office space or studio? Plus TWO other sheds, for extra storage....a fire pit and garden spaces to enjoy all summer long. And the best part? You're just steps from the lake! Walking distance to the beach anytime and enjoy everything lake living has to offer! Close to all shopping amenities and some really great restaurants! Opportunities like this don't last - Come have a look and start living the lake lifestyle today! SELLER IS MOTIVATED. (id:62104)

59 - 3033 Townline Road
Fort Erie, Ontario
BUNGALOW BACKING ONTO RAVINE IN ADULT-LIFESTYLE COMMUNITY. Beautiful Fully Finished 2 Bedroom, 1522 Sq Ft Bungalow on a private pie-shaped property backing onto a ravine, within the Black Creek Community of Stevensville. This one-floor beauty is welcoming right from the covered side porch and opens into the family room with walk out to 20 x 12 screened-in four season room, sliding glass doors with built in blinds, luxury vinyl flooring. Open concept main living area with peak ceiling, cork flooring, plenty of natural light, dining area, kitchen with updated quartz counters and back splash, gas stove, dishwasher, abundance of cabinetry and counter space plus a bright living room with corner gas fireplace and picturesque window with California shutters. XL master bedroom with double closets, second spacious bedroom, and 3 pc bathroom with walk in shower, laundry and storage. Large pantry offers additional kitchen storage. Private yard offers plenty of room for growing vegetables and flowers. 12 x 12 insulated garden shed with hydro could easily be converted to a man cave. Gas hookup for BBQ. Car Port, with covered parking for 2 vehicles & Concrete Drive with additional parking spots. Community Living center (within walking distance) Offers Club House W/ Indoor & Outdoor Pools, Sauna, Shuffleboard, Tennis Courts & Weekly Activities! Quick Highway Access. Upon sale the monthly fees will be $825.00 plus estimated taxes of $132.00. includes access to all community center amenities. Water billed quarterly approx. $100. per month. (id:62104)

24 - 94 George Henry Boulevard
Toronto, Ontario
Opportunity awaits in this spacious 3-bedroom, 2-bathroom condo townhouse offering approximately 1,170 sq. ft. of functional living space in the highly sought-after Don Mills and Sheppard neighborhood. Featuring a bright, open-concept main floor with a combined living and dining area, this home offers a fantastic layout ready for your personal touch. The Beautiful Hardwood floor under the carpet showcases a striking stone feature wall with an electric fireplace, while the eat-in kitchen provides ample cabinet space and overlooks the peaceful shared courtyard. The finished walkout basement adds valuable living space with endless possibilities for a recreation room, home office, or family room, and offers direct access to the expansive courtyard. Both the front entrance and backyard open onto beautifully maintained common green space, creating a unique park-like setting rarely found in townhouse communities. One underground parking space is included. Whether you're a first-time buyer looking to build equity, an investor, or someone eager to renovate and customize a home to your own style, this property presents incredible potential in an unbeatable location. Situated in the heart of Don Mills and Sheppard, you'll enjoy exceptional convenience with easy access to the DVP, Highway 401, TTC transit, and nearby subway stations, making commuting throughout Toronto simple. Just minutes from Fairview Mall, Shops at Don Mills, grocery stores, restaurants, parks, schools, libraries, community centers, and countless everyday amenities, this is an opportunity to create your dream home in one of Toronto's most established and desirable neighborhoods. (id:62104)

41 Hurlingham Crescent
Toronto, Ontario
Stunning architect-designed contemporary home on 50-foot-wide pie-shaped lot located on one of Toronto's most coveted, quiet crescents. Surrounded by lush gardens, a tranquil pond, and exceptional privacy, this custom home blends luxury, warmth, and natural light throughout. Featuring floor-to-ceiling windows, skylights, glazed doors, cherry hardwood floors, and solid book-matched cherry wood doors, the home was thoughtfully designed for seamless indoor-outdoor living. The expansive living room with fireplace flows effortlessly into the dining area and kitchen, all overlooking the patio and gardens - ideal for entertaining large groups. The main-floor primary retreat offers over 11-ft ceilings, radiant heated floors, a 5-piece ensuite, built-in home theatre and a spa pool. Three additional bedrooms are thoughtfully positioned just a few steps away, ideal for family living. The lower-level family room with limestone floors and a second gas fireplace, as well as a sunken great room with light well, provides ample space for relaxing, work, or recreation. Complete with two garages - one oversized - and private drive. Located within the highly sought-after Denlow PS, St. Andrew's MS, Windfields MS, and York Mills CI districts. A rare opportunity to own a truly distinctive home in one of Toronto's premier family neighbourhoods. (id:62104)
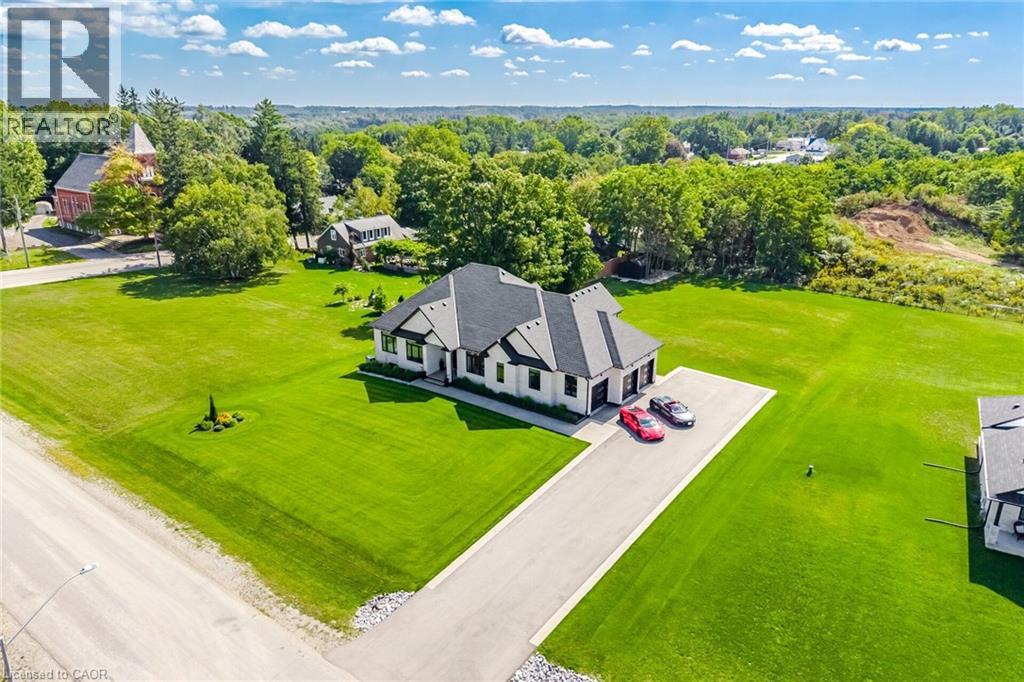
56 Augustus Street
Scotland, Ontario
Custom Craftsmanship, Privacy And Estate Living Come Together On Nearly An Acre Just 20 Minutes From Brantford. Built In 2023 And Set On An Impressive 135' X 285' Lot With No Rear Neighbours, This Custom Bungalow Offers Approximately 2,600 Sq. Ft. Above Grade, A Triple Car Garage And Over $270,000 In Upgrades. Inside, 10' Smooth Ceilings, 9' Doors, Engineered Hardwood Flooring And Oversized Windows Create A Bright, Open Feel Throughout. The Family Room Features A Soaring 14' Vaulted Ceiling, Linear Gas Fireplace, Custom Feature Wall And Built In 5.1 Speaker System. The Chef's Kitchen Is Designed To Entertain With Floor To Ceiling Custom Cabinetry, Premium Quartz Counters And Backsplash, Oversized Centre Island, 6 Burner Gas Cooktop, Built In JennAir Appliances, Espresso Machine, Wine Cooler And Custom Pantry. The Breakfast Area Opens To A Covered Rear Porch With Two Natural Gas Heaters, In Ceiling Speakers And Views Across The Private Backyard With No Homes Directly Behind. Three Spacious Bedrooms And Three Bathrooms Include A Primary Retreat Overlooking The Backyard With A Custom Walk In Closet And Spa Inspired Ensuite Featuring Heated Oversized Tile Floors, Double Vanity, Glass Shower, Freestanding 6' Tub And Private Water Closet. The Insulated Triple Car Garage Offers Hot And Cold Water, Gas Heater Rough In And Direct Basement Access. The 9' Basement Ceilings Offer Excellent Future Potential. Outside, Enjoy Full Irrigation, Privacy Fencing, Exposed Aggregate Walkways, Landscaped Gardens, Paved Driveway And A 12' X 16' Shed. Automated Blinds And Lighting, Full Security And A 22 KW Natural Gas Whole Home Generac Generator Complete This Exceptional Property. Located in the charming village of Scotland, surrounded by the scenic Brant County countryside. Enjoy peaceful country living close to schools, parks, shops and farm markets, with easy access to Highway 24, Brantford, Waterford, Simcoe, Highway 403 and Lake Erie. ** RENTAL ITEMS Hot Water Tank ** (id:62104)
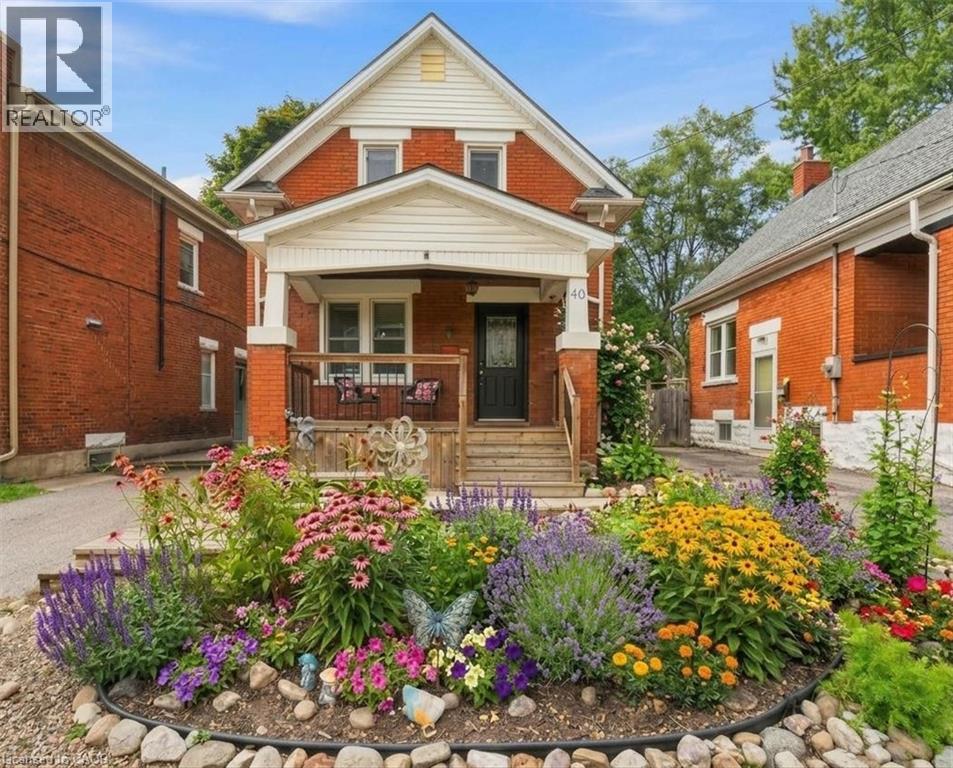
40 Guelph Street
Kitchener, Ontario
Beautifully maintained and thoughtfully updated, this charming home offers the perfect blend of heritage character, modern comfort and space for a growing family. Warm maple hardwood flooring flows throughout, while numerous updates—including windows, electrical, plumbing, and central air— a high-efficiency furnace, tankless water heater, roof and stainless steel kitchen appliances—make this a home you can simply move into and enjoy. The bright kitchen features a convenient breakfast bar, perfect for busy mornings, homework or casual family meals. Just off the kitchen is a bonus main floor laundry/mudroom, providing a practical everyday drop zone for coats, shoes, backpacks and extra storage. The dining room walks out to a spacious wood deck with a natural gas BBQ line, creating an easy extension of the living space for fall dinners and entertaining. The fully fenced backyard offers plenty of room for children and pets to play, while the unique two-storey shed with hydro provides fantastic additional space for a workshop, hobby area, artist studio or extra storage. The upper level features three bedrooms, each with hardwood flooring and windows that fill the rooms with natural light, creating bright and comfortable spaces for the whole family. Side door and back door separate entrance plus patio sliders to backyard. Set on a mature, tree-lined street in a welcoming and highly sought-after Midtown neighbourhood, this location offers families the best of both convenience and community. Walk to schools, parks and the Spur Line Trail, Google, LRT, Sunlife, the Transit Hub and GO/VIA Station and Grand River Hospital (WRHN) all close by. Ideally positioned between Uptown Waterloo and Downtown Kitchener, with shopping, restaurants, recreation and everyday amenities just minutes from home. (id:62104)
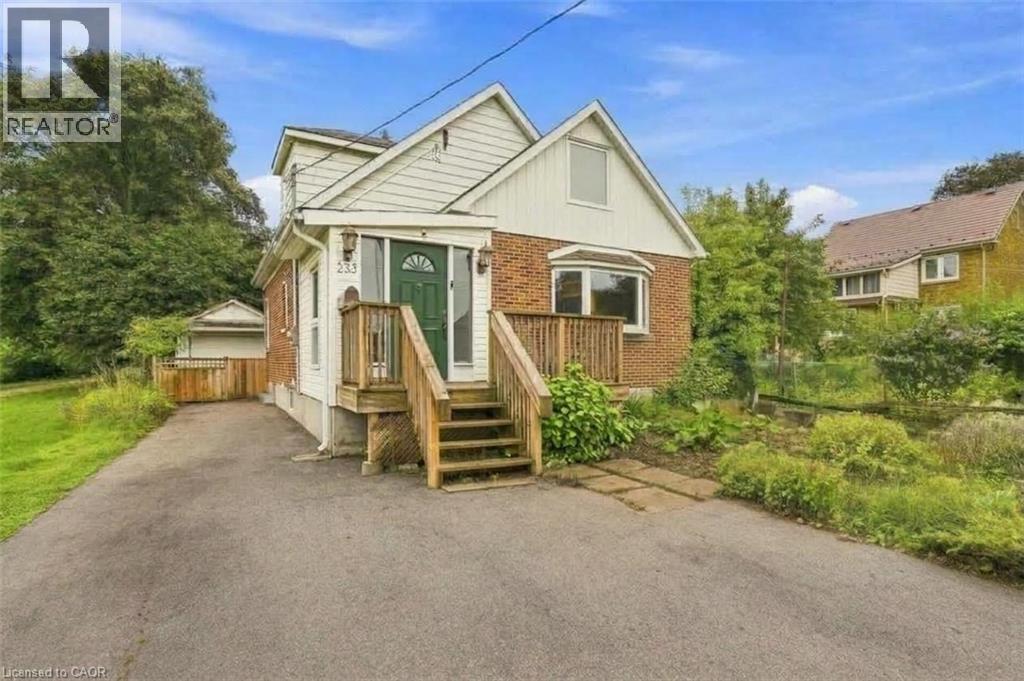
233 Mansion Street
Kitchener, Ontario
MASSIVE LOT ABUTTING WEBER PARK! 38 X 192 FOOT DEEP LOT! Welcome to this move-in-ready family home, ideally situated on a massive lot with an impressive 192-foot-deep backyard, offering incredible outdoor space for kids, entertaining, gardening and more. Your very own parklike backyard! Inside, the bright and spacious open-concept main floor features a large chef-inspired kitchen with a breakfast-bar island and oversized seating space overlooking the dining area and generous living room filled with natural light. A convenient front mudroom provides excellent storage for kids’ coats, boots, shoes and everyday essentials. Main floor 2 pc bathroom the added bonus. Upstairs, hardwood flooring flows throughout the three spacious bedrooms, complemented by a full 5-piece family bathroom. All bedrooms with hardwood flooring and freshly painted! The lower level offers even more living space with a comfortable recreation room and full 3-piece bathroom, making it ideal for a playroom, home office or guest space. Outside, the majestic 192-foot-deep lot is a standout feature, providing exceptional space and privacy rarely found in the city. Conveniently located steps to Frederick Mall, grocery stores, schools, parks and everyday amenities, with quick access to the Expressway and 401. A wonderful opportunity for families looking for a move-in-ready home with an extraordinary backyard in an established neighbourhood. (id:62104)
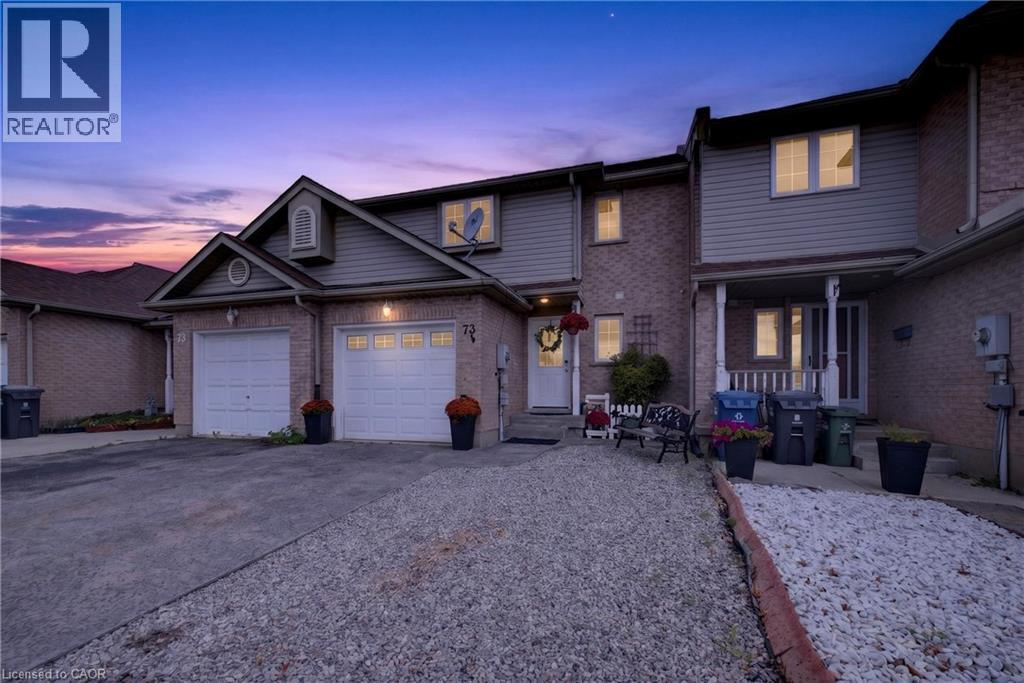
73 Hewitt Lane
Guelph, Ontario
Welcome to this spacious freehold townhouse in Guelph’s desirable West End, offering the perfect combination of comfort, convenience, and move-in-ready updates. Ideally located within walking distance of Costco, grocery stores, the West End Recreation Centre, parks, and everyday amenities, this home is a great fit for families, professionals, and anyone looking for low-maintenance living without sacrificing space. Step inside this well-designed two-storey home featuring three large bedrooms and 3.5 bathrooms. The generous primary bedroom includes a walk-in closet and private ensuite, creating a comfortable retreat at the end of the day. At the heart of the home is the newly renovated kitchen, complete with new appliances and plenty of space for cooking and entertaining. From the kitchen, step directly into the fully fenced backyard—perfect for summer BBQs, kids, pets, or simply relaxing outdoors. Need even more living space? The finished basement provides plenty of flexibility for a family room, home office, gym, playroom, or guest space and includes its own full bathroom. Additional features include a single-car garage and enhanced wiring for electronics and sound systems, making this home ready for today's connected lifestyle. With plenty of finished living space, thoughtful upgrades, and an incredibly convenient West End location, this freehold home offers an excellent opportunity to put down roots in Guelph. (id:62104)
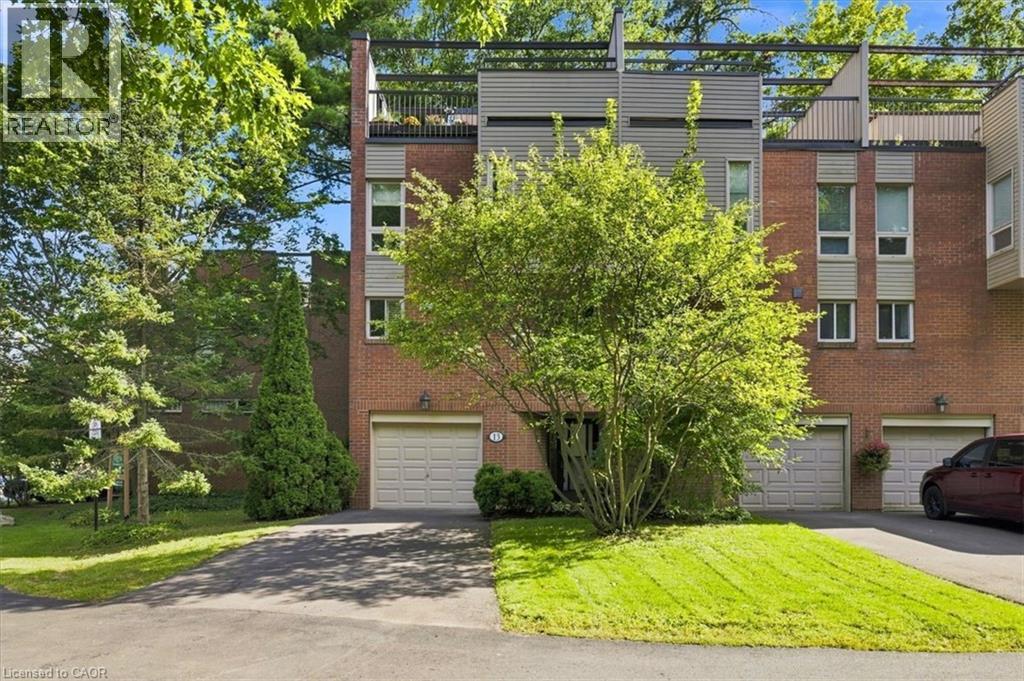
1250 Marlborough Court Unit# 13
Oakville, Ontario
Tucked into a canopy of mature trees, this exceptional END UNIT townhome offers a level of privacy and outdoor living rarely found in the city. Set within the sought-after Treetop Estates community, this 3-bedroom, 2.5-bathroom home offers 1,425 sq. ft. plus a finished walk-out lower level, all surrounded by lush greenery and scenic walking trails. Thoughtfully designed across multiple levels, the home features a spacious family room with a walk-out to the private, tree-lined backyard. Three distinct outdoor spaces provide endless opportunities to entertain or unwind, including an impressive private rooftop terrace overlooking the treetops - a peaceful retreat with beautiful views of the surrounding grounds. Enjoy a secluded, nature-filled setting without sacrificing convenience, just minutes from Sheridan College, Oakville GO, Oakville Place, shopping, restaurants, schools, transit and major highways. A truly unique opportunity offering space, privacy and exceptional outdoor living in the heart of Oakville. (id:62104)
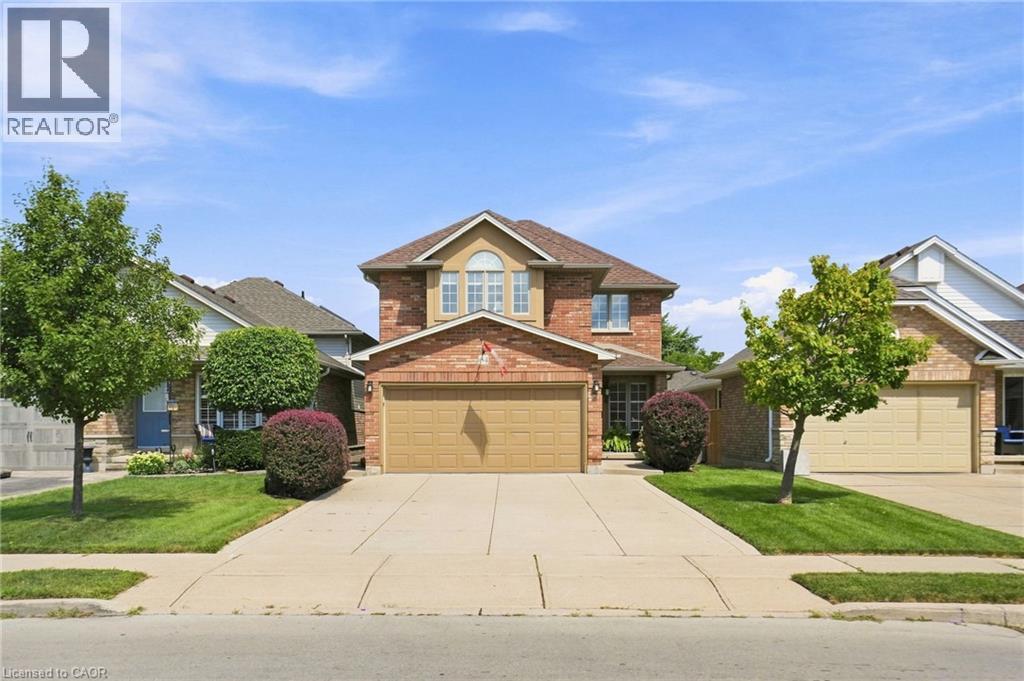
64 Redfern Avenue
Hamilton, Ontario
No detail has been overlooked in this impeccably kept west Hamilton mountain home. With 1,800 + square feet of living space, and 3 bedrooms and 2.5 baths, this Losani-built home gives you space, functionality and lets you live in style. An upgraded Barzotti kitchen offer generous storage, a gas range and breakfast bar that seats five. Vaulted ceilings in the family room and dinette along with French double doors that open and tilt (with a retractable screen), leading to the beautifully landscaped backyard garden oasis. Take the spiral staircase upstairs, where there are three generous sized bedrooms. Primary bedroom has w/i closet, ensuite with Roman tub, raised ceiling and Paladium windows. Two-car garage and concrete driveway. Home is wired for security system. Unfinished basement leaves plenty of opportunity for the next homeowners to decide its use. (id:62104)
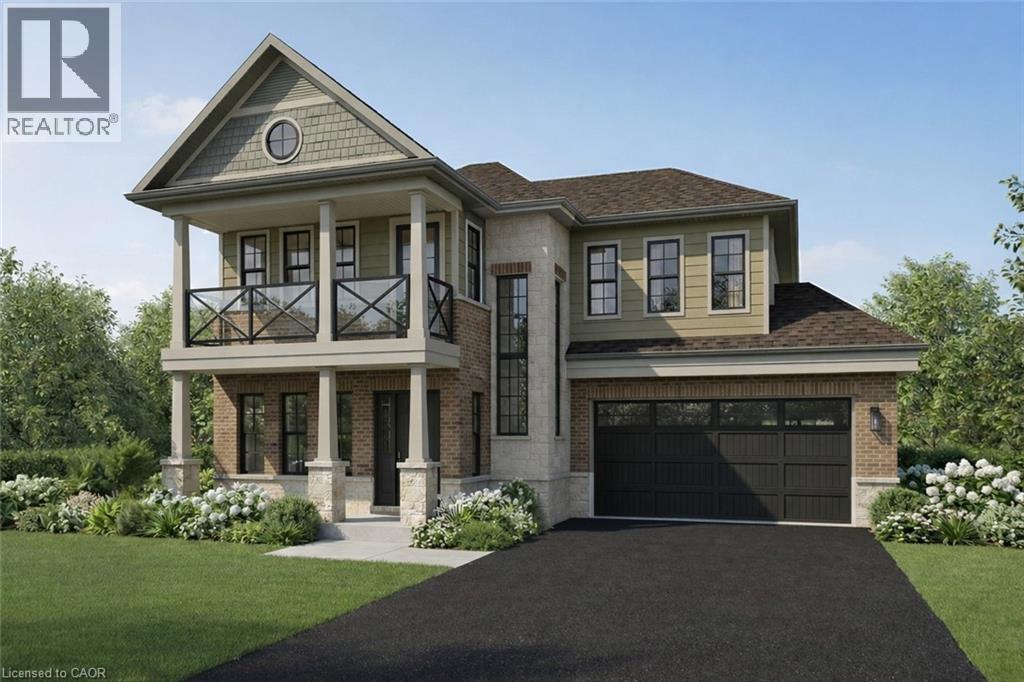
100 Watershore Drive Unit# 15
Hamilton, Ontario
Brand-New Luxury Home in the Award-Winning Project of the Year Residences at Watershore. Lakeside living in this exceptional brand-new 4-bedroom, 2.5-bathroom residence, perfectly positioned on a premium lot just steps from Lake Ontario. Featuring a rare 3-car tandem garage with a convenient rear garage door and thoughtfully selected structural upgrades throughout! The bright, open main level is designed for both everyday living and effortless entertaining. A private den, enhanced by a striking black interior window, provides the ideal space for a home office or quiet retreat. The chef-inspired kitchen flows seamlessly into the spacious living and dining areas, where a beautiful gas fireplace creates an inviting focal point. The oak stairs lead to the luxurious primary suite featuring a private balcony, a generous walk-in closet, and a spa-inspired ensuite complete with a glass walk-in shower with tiled base and niche, freestanding soaker tub, double vanity, and quartz countertops. Three additional generously sized bedrooms provide comfortable accommodations for family or guests, complemented by a beautifully finished main bathroom. A convenient second-floor laundry room adds everyday functionality. The unfinished basement boasts impressive 9-foot ceilings and enlarged windows, creating a bright, open space with exceptional potential for future living areas. A 3-piece bathroom rough-in provides added flexibility for a custom lower-level design. An added bonus: there is still time for the purchaser to personalize select interior finishes and design selections at Marz Home's brand new award-winning Design Studio. Ideally located just minutes from the QEW, top-rated schools, shopping, dining, parks, and everyday amenities, this exceptional residence offers the perfect balance of luxury, comfort, and convenience. A rare opportunity to own a brand new home on the prestigious (almost sold out) Residences at Watershore! NOW UNDER CONSTRUCTION—estimated closing May 2027. (id:62104)
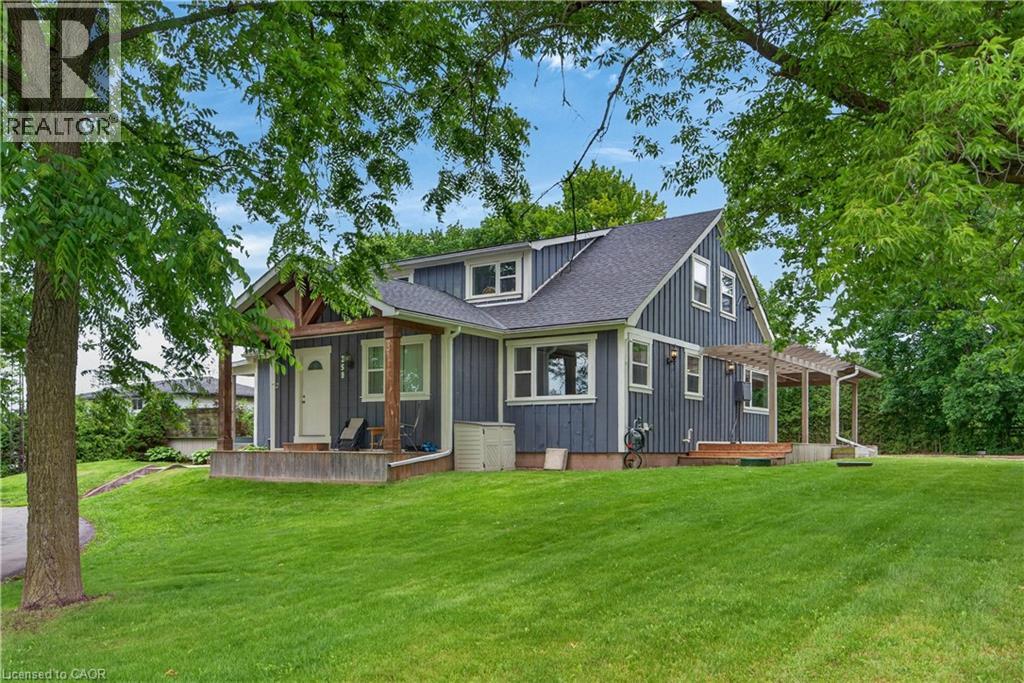
258 Lynden Road
Lynden, Ontario
This Lynden triplex (single family home set up as 3 units) offers exceptional versatility for both BUYER'S & INVESTOR'S alike. Owner-occupiers can move into the vacant, ~1196 sq ft, 3-bedroom main-floor unit and enjoy rural living on 0.7 acres with an abundance of parking, and updated mechanicals-while over $3,400/month in existing rent significantly offsets carrying costs and leaves room for future upside. Investors will value the $6,100.00/month in income potential across a strong unit mix-renovated 2-bed ($1,979 + hydro), 1-bed ($1,429 inclusive), and a vacant 3-bed projected at $2,700 + hydro-supported by consistent rural tenant demand, low vacancy risk, and a turnkey, low-maintenance setup that delivers long-term stability. (id:62104)
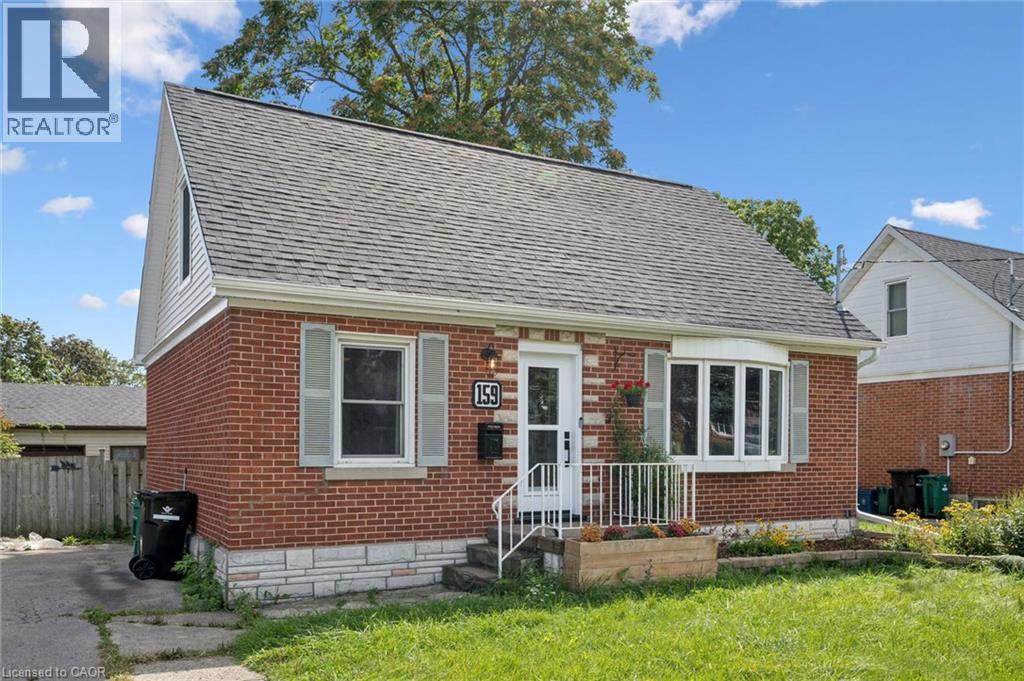
159 Bridgeport Road E
Waterloo, Ontario
All the heavy lifting has been done on this cute 1.5 storey home on a large 50x150 lot close to transit, the expressway, shopping and Uptown Waterloo. The main floor includes a living room, kitchen,, dining area and bonus office/den space and a newly renovated full bathroom with tub. The upper level has two renovated and re insulated bedrooms with new flooring and an updated bathroom. The primary bedroom Velux terrace windows and a new balcony installed for morning coffee or chilling outdoors! The basement has had a steel support, pillar and footing installed to aid any future renovations. The large driveway parks 3 vehicles easily and the large private backyard includes a garage/workshop and a sauna for cozy winter evenings! Other updates include a roof (2022), furnace (2020) sump pump install, new fence, some windows, upper levels completely re wired, new front door and front porch/walkway update. With a few cosmetic updates this will be a home you will love for years! (id:62104)

176 Avalon Place
Kitchener, Ontario
Unlimited opportunity awaits! It may be your first home, future dream home, investment property for two 31-ft detached custom homes or a multiplex. This upgraded & renovated home sits on a quiet cul-de-sac with a huge front yard, no sidewalk or hydro pole, plus a large driveway with parking for up to 6 cars. The garage provides additional parking & storage space. The main floor offers a great layout with a bright living room, picture window & no house directly in front, open-concept dining area, space for a breakfast bar, and a modern kitchen featuring numerous maple cabinets, gas stove, granite countertops, backsplash, double sink, stainless steel appliances & walkout to the backyard. The main-floor primary bedroom features a walk-in closet & ensuite washroom, offering privacy and convenience-also ideal for a senior family member. A second full washroom adds extra comfort. Upstairs features 2 spacious bedrooms with a short staircase, giving kids their own comfortable space. The basement offers a huge recreation room, perfect for hosting large gatherings, a spacious laundry room with room for natural clothes drying, plus a large storage room. Enjoy summer BBQs on the huge patio overlooking a large fenced backyard with plenty of space for family & guests. Public transit is less than a 10-minute walk, with easy access to the expressway and a public school within walking distance. Lovely Concordia Park is approx. a 5-minute walk away-perfect for hiking, enjoying nature, or morning & evening walks. Banks, hospital, Tim Hortons, McDonald's, Walmart, restaurants, grocery stores, daycares, gas stations, community centre, library, places of worship & ethnic markets are all nearby. More than just a home-style, functionality, affordability & future potential come together here. Book your showing today! (id:62104)
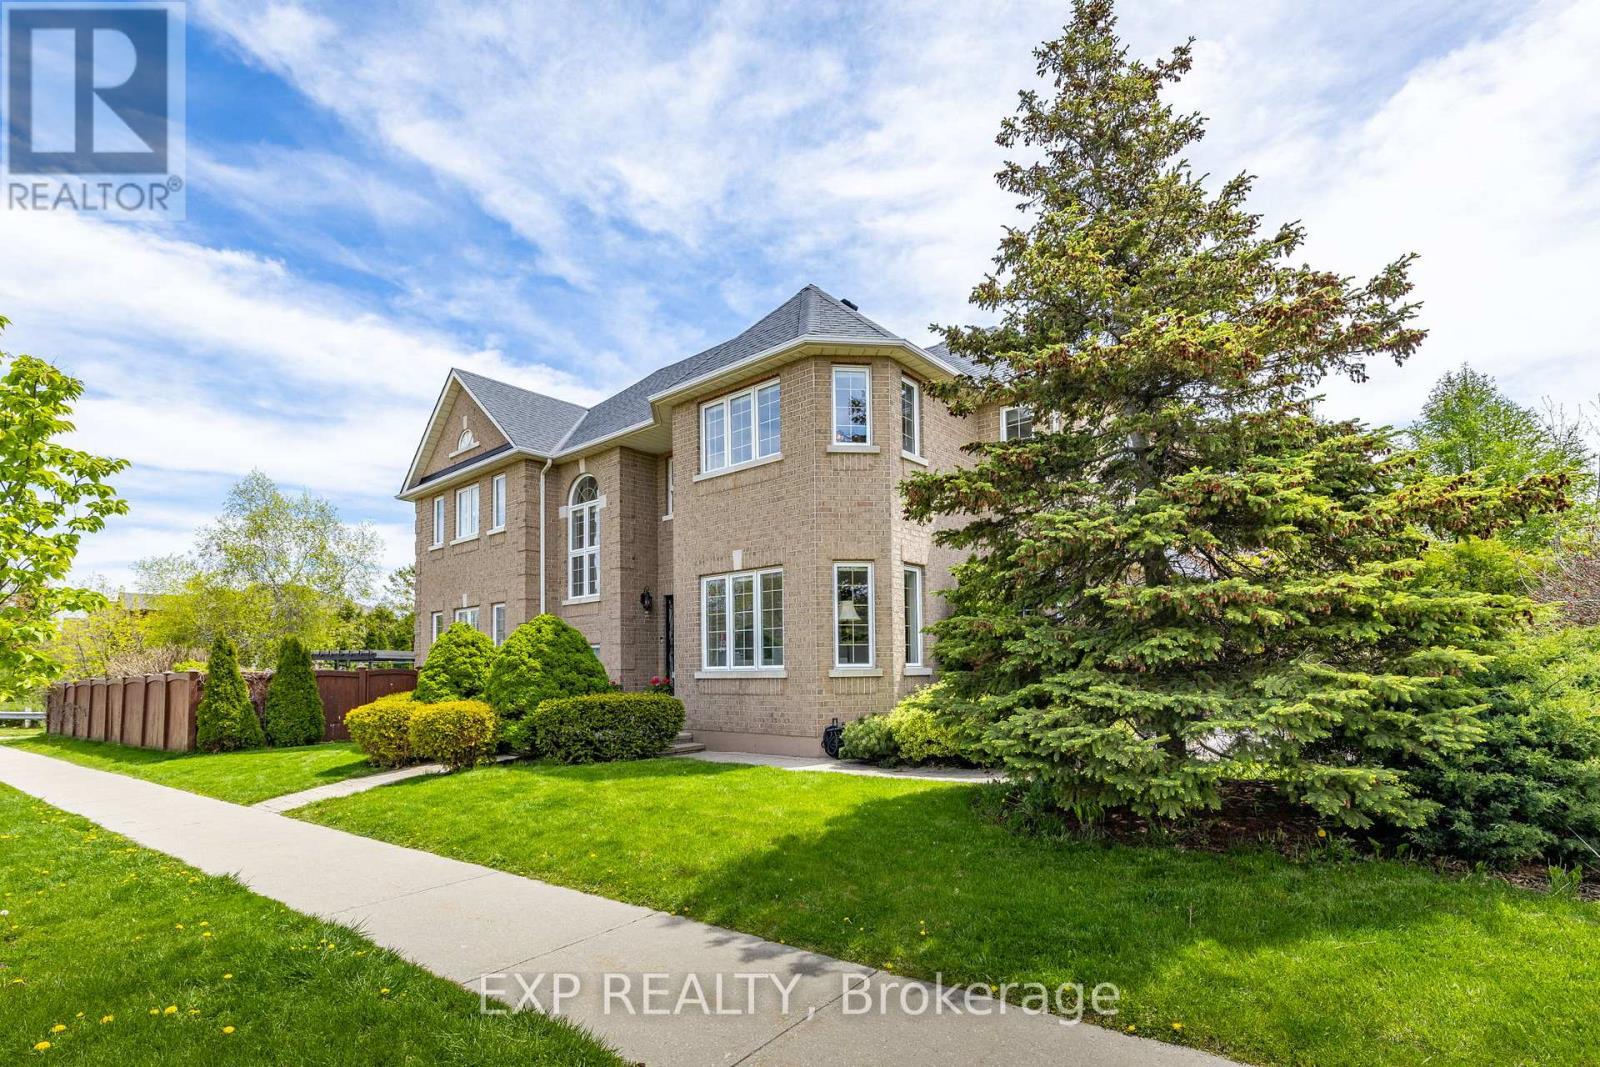
2137 Frontier Drive
Oakville, Ontario
Tucked Into The Highly Sought-After West Oak Trails Community, This Beautifully Updated 4 Bedroom, 4 Bathroom Family Home Delivers Over 3,300 Sq Ft Of Finished Living Space, A Bright And Well-Balanced Layout, And An Exceptional Sense Of Privacy. The Main Floor Welcomes You With Generous Formal Living And Dining Areas, Elegant Hardwood And Marble Flooring, And A Sun-Filled Open-Concept Kitchen And Family Room Built For Comfortable Everyday Living, Family Gatherings And Effortless Entertaining. Oversized Windows Fill The Space With Natural Light, While The Walkout To The Deck And Pool Creates A Seamless Connection To The Private Outdoor Setting. Upstairs, The Spacious Primary Retreat Features A Walk-In Closet And A Spa-Inspired Ensuite, Complemented By Three Additional Well-Proportioned Bedrooms That Offer Room For Children, Guests Or A Dedicated Home Office. The Finished Lower Level Adds Valuable Flexibility With A Large Recreation Room, Wet Bar, Gas Fireplace And Plenty Of Space For Extended Family, Older Children, A Fitness Area, Media Room Or Work-From-Home Setup. The Mature Backyard Offers A Generous Deck, Above-Ground Pool, And Direct Access To The Heritage Trail Network And Sixteen Mile Creek Pathways, With No Rear Neighbours For A Rare Sense Of Seclusion. Additional Highlights Include A Double Car Garage, Private Driveway With No Sidewalk, Updated Furnace And AC, And An Irrigation System Updated In 2023. Just Minutes From Bronte Creek Provincial Park, Oakville Trafalgar Memorial Hospital, Shopping, Transit And Major Commuter Routes, This Is A Welcoming And Versatile Home Offering Comfort, Convenience And Long-Term Value In One Of Oakville's Most Desirable Family Neighbourhoods. Families Will Also Love The Access To Some Of Oakville's Most Respected Schools, Including Forest Trail Public School, Garth Webb Secondary School And The White Oaks Secondary School International Baccalaureate Program, With Convenient School Bus Pickup Located Right At The Door. (id:62104)
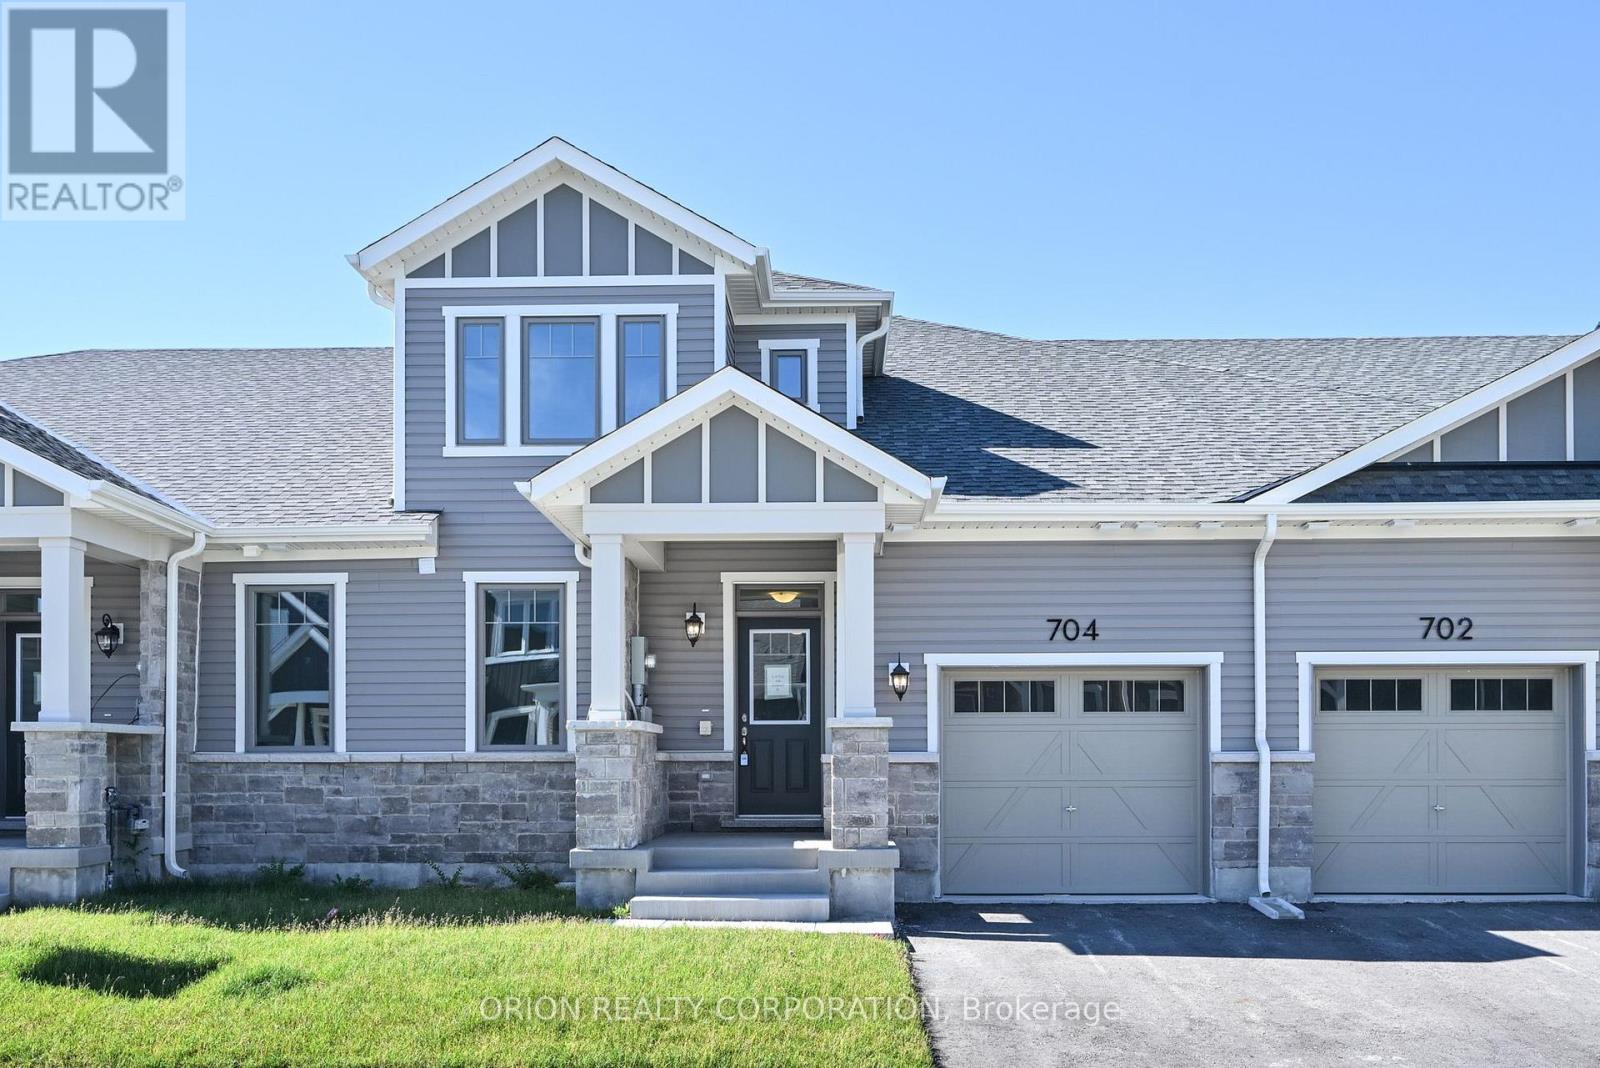
704 Sargeant Place
Innisfil, Ontario
Discover comfortable, easy living in the heart of Innisfil at Lakehaven. Our 3 bedroom, 3bathroom Gibson model provides a thoughtfully designed floorplan with LOFT offering a total o:1,692 sq. ft. With an open concept layout and loft area with 3rd bedroom, this home offers the flexibility to fit your lifestyle, whether you need extra room for family or guests, a home Located near parks, scenic trails, and Lake Simcoe, this home off the perfect blend of nature and convenience. Set in a welcoming Land Lease community just off25th sideroad in Innisfil, this is an exceptional opportunity to own a brand new home at an attractive price point. Additional highlights include 9 ft ceilings and in-floor passive radiant heating on main, vaulted ceiling in living room, an attached garage with private driveway, central air conditioning and HRV system. With a Land Lease Fee of $749 per month, this is a great option for downsizers and first time home buyers.*** Sale Price does not include HST and assumes the Purchaser qualifies for the full HST New Housing Rebate and/or New Residential Rental Property Rebate, as applicable.(2000 characters)office, or a hobby space. (id:62104)
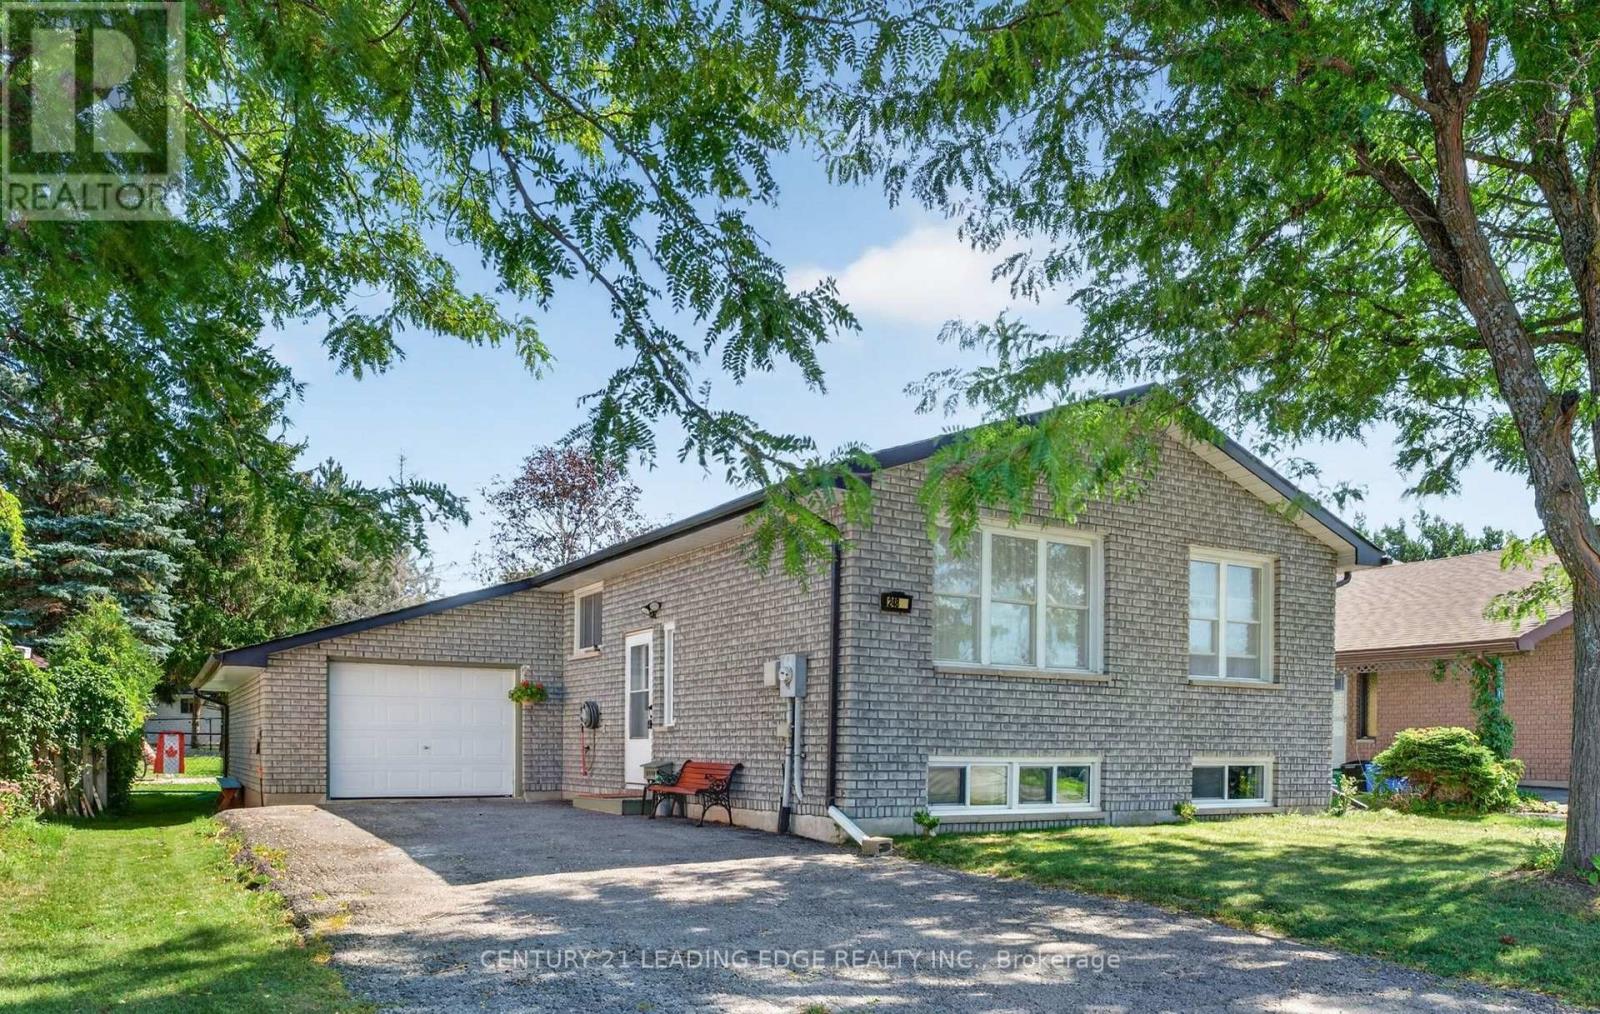
248 Victoria Avenue N
Kawartha Lakes, Ontario
A Sun-Drenched Haven Waiting for Your Family's Next Chapter, Welcome home to 248 Victoria Avenue North, where light-filled rooms and a heartwarming atmosphere create the perfect backdrop for your family's memories. This exquisitely redesigned residence offers a fluid, open-concept layout that feels both spacious and intimate. Designed with versatility in mind, the home features three plus one bedrooms and two bathrooms, providing a thoughtful solution for young families who cherish having loved ones close by. The bright, eat-in kitchen serves as the heart of the home, while the expansive windows invite soft, natural light into every corner. Situated in the sought-after north side of Lindsay, you are perfectly positioned near top-rated schools, charming parks, and essential local amenities. With the convenience of a bus stop right outside your door, this home offers the ideal balance of quiet comfort and effortless accessibility. Whether you are planting roots as a young family or seeking a tranquil space to enjoy life's next stage, this well-maintained abode is ready to welcome you home. (id:62104)
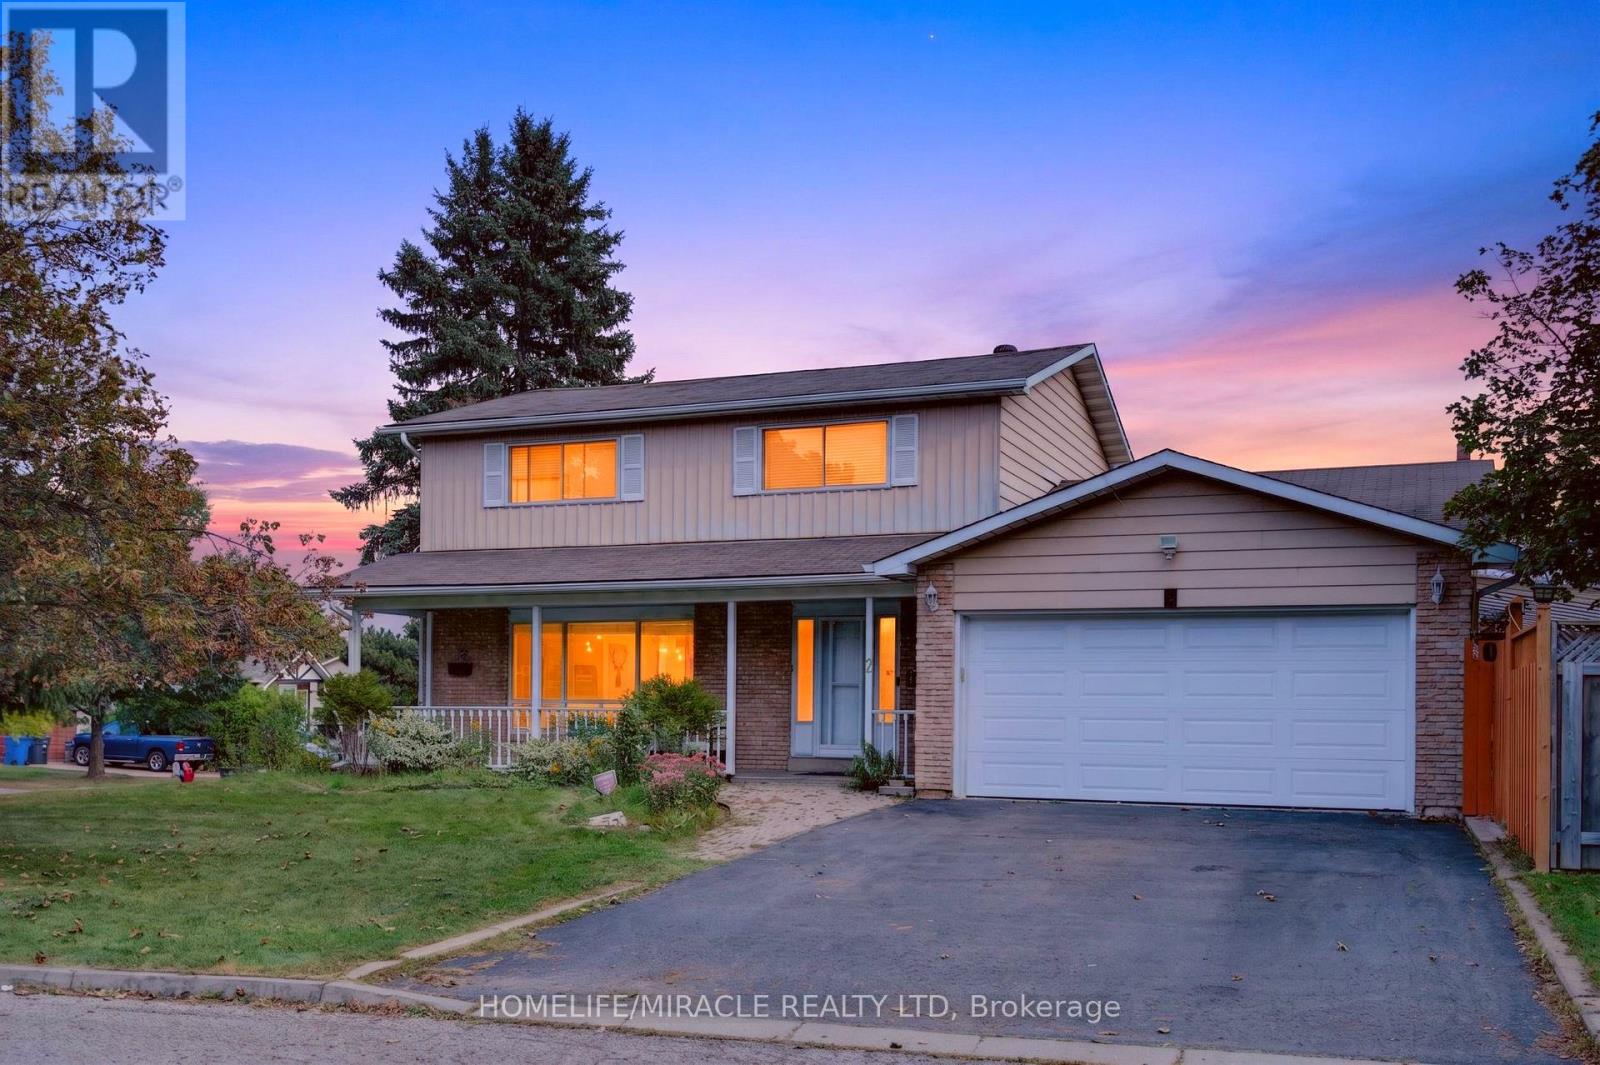
2 Jubilee Court
Brampton, Ontario
Discover exceptional living at 2 Jubilee Court, an impressive corner lot residence directly across from Jefferson Park in a sought-after Brampton neighbourhood.Positioned on a generous 60.4' x 115' lot, this home combines spacious interiors with an inviting outdoor retreat. The fully fenced backyard features a full-size heated inground pool; an idyllic setting for sun-filled afternoons, intimate gatherings and memorable summer evenings.Inside, separate living, dining and family rooms offer elegant spaces to entertain and unwind. The fully renovated kitchen brings contemporary style and everyday functionality to the heart of the home. Upstairs, four spacious bedrooms and a full bathroom provide comfort for the whole family. The finished basement extends the living space with a guest bedroom, a dedicated bar area and a projector screen setup, perfect for movie nights and relaxed evenings at home.A two-car garage and four-car driveway provide parking for up to six vehicles.An extensive appliance package adds exceptional convenience, including three refrigerators, two laundry sets, two dishwashers and two microwaves.Ideally located near Professor's Lake, Don Doan Trail and local schools, including Chinguacousy Secondary School's sought-after SciTech program. The home also offers convenient access to Brampton Civic Hospital, transit, shopping, dining and everyday essentials.With its substantial corner lot, beautifully renovated kitchen and private poolside setting, 2 Jubilee Court offers a distinctive opportunity to enjoy an elevated lifestyle in an established Brampton community. (id:62104)