
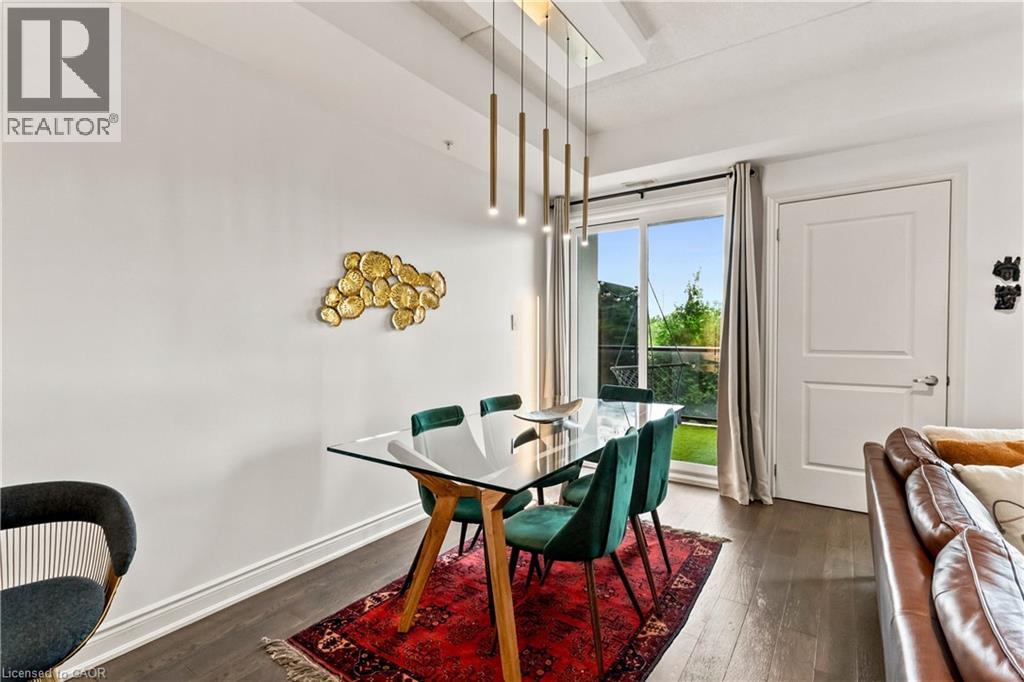
630 Sauve Street Unit# 113
Milton, Ontario
Welcome to Unit 113 at 630 Sauve Street, a beautifully updated 2-bedroom, 2-bathroom condo with over 1,000 square feet of stylish, move-in-ready living space in one of Milton's most desirable communities. This modern condo features an open-concept layout with contemporary finishes throughout, creating a bright and inviting atmosphere perfect for both everyday living and entertaining. Enjoy the rare benefit of backing directly onto green space, tranquility and a beautiful natural backdrop right outside your door. Additional highlights include underground parking and a large private storage locker, providing convenience and valuable extra space. Residents enjoy access to premium building amenities, including a fitness centre, rooftop terrace and party room. Ideally located close to parks, top-rated schools, shopping, restaurants, transit, hospital and major commuter routes, this exceptional condo combines modern comfort with everyday convenience. Beautifully updated, this turnkey condo is one you won't want to miss. (id:62104)
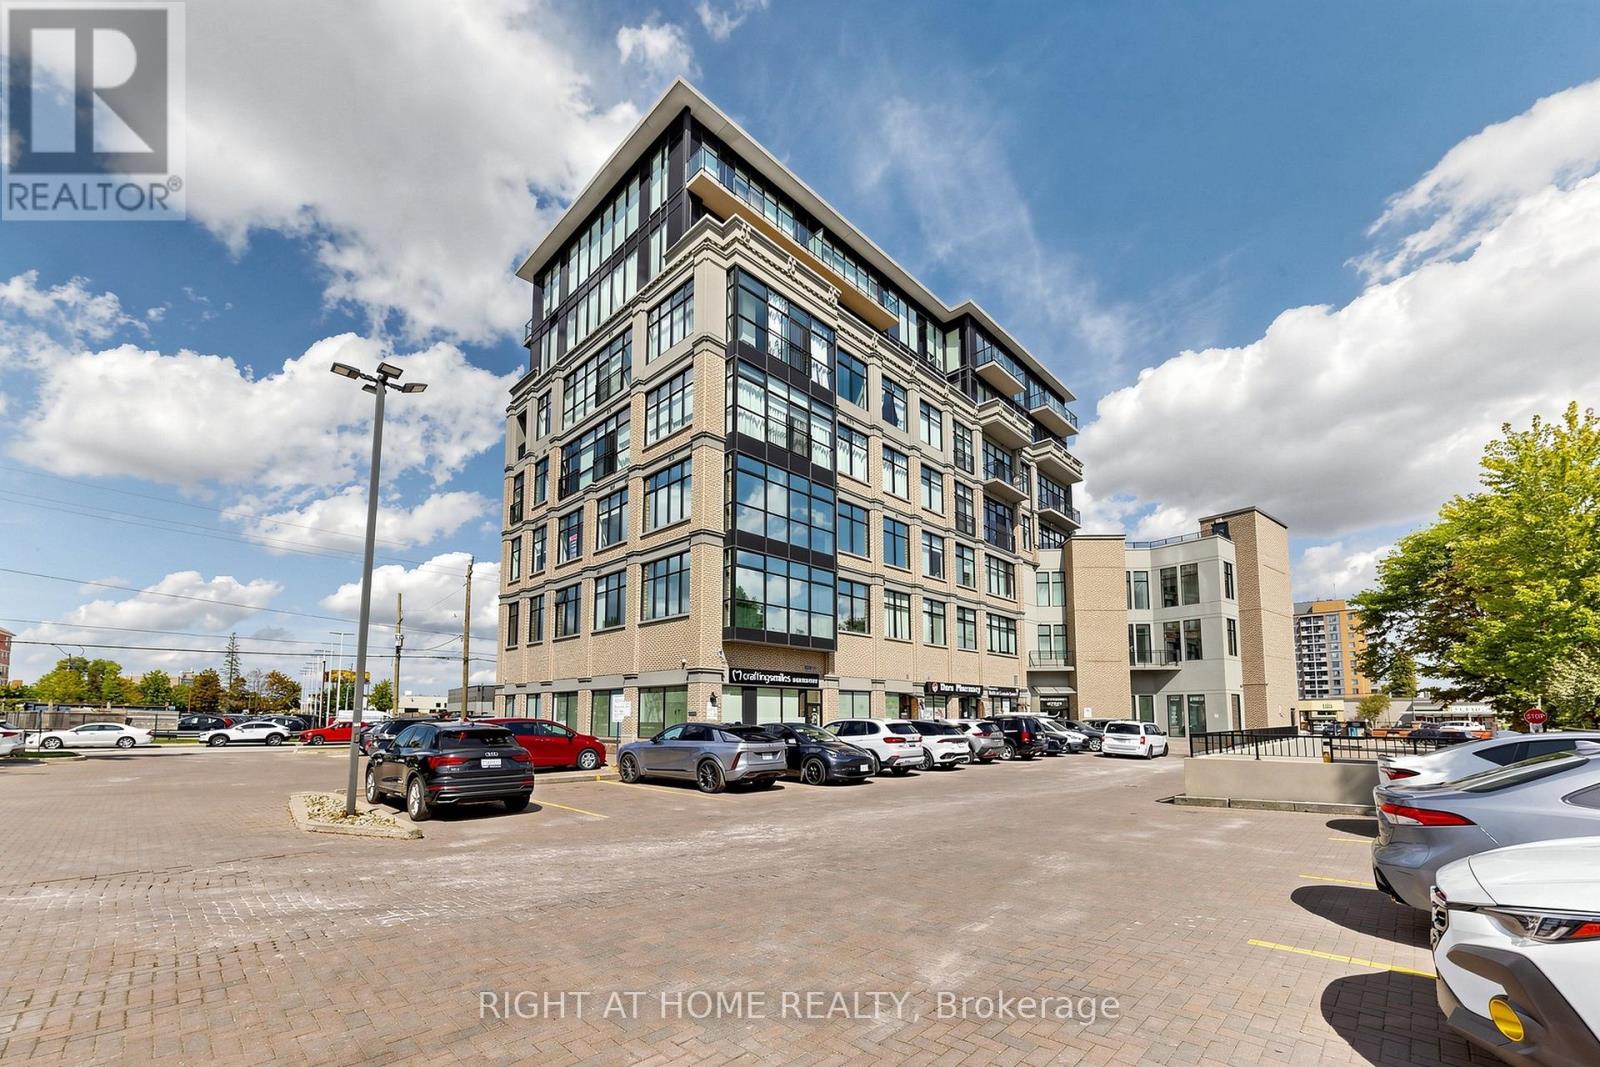
306 - 10376 Yonge Street N
Richmond Hill, Ontario
PENTHOUSE-LEVEL COMMERCIAL OFFICE IN THE HEART OF DOWNTOWN RICHMOND HILL! Rare opportunity to own a bright, professionally upgraded office suite on the top floor of a prime Yonge Street commercial building. Featuring approximately 1,369 sq. ft. with 5 private offices, each showcasing high-end finishes, along with an upgraded kitchenette and extensive cosmetic improvements throughout. The abundance of natural light creates a bright, sophisticated and professional environment, ideal for a wide variety of permitted professional, medical, wellness, office or retail uses. Prime Yonge Street location with excellent access to transit, Richmond Hill GO, Highway 404, restaurants, shopping and amenities. Turnkey, move-in ready and an exceptional opportunity for both investors and owner-users. SEE VIRTUAL TOUR! (id:62104)
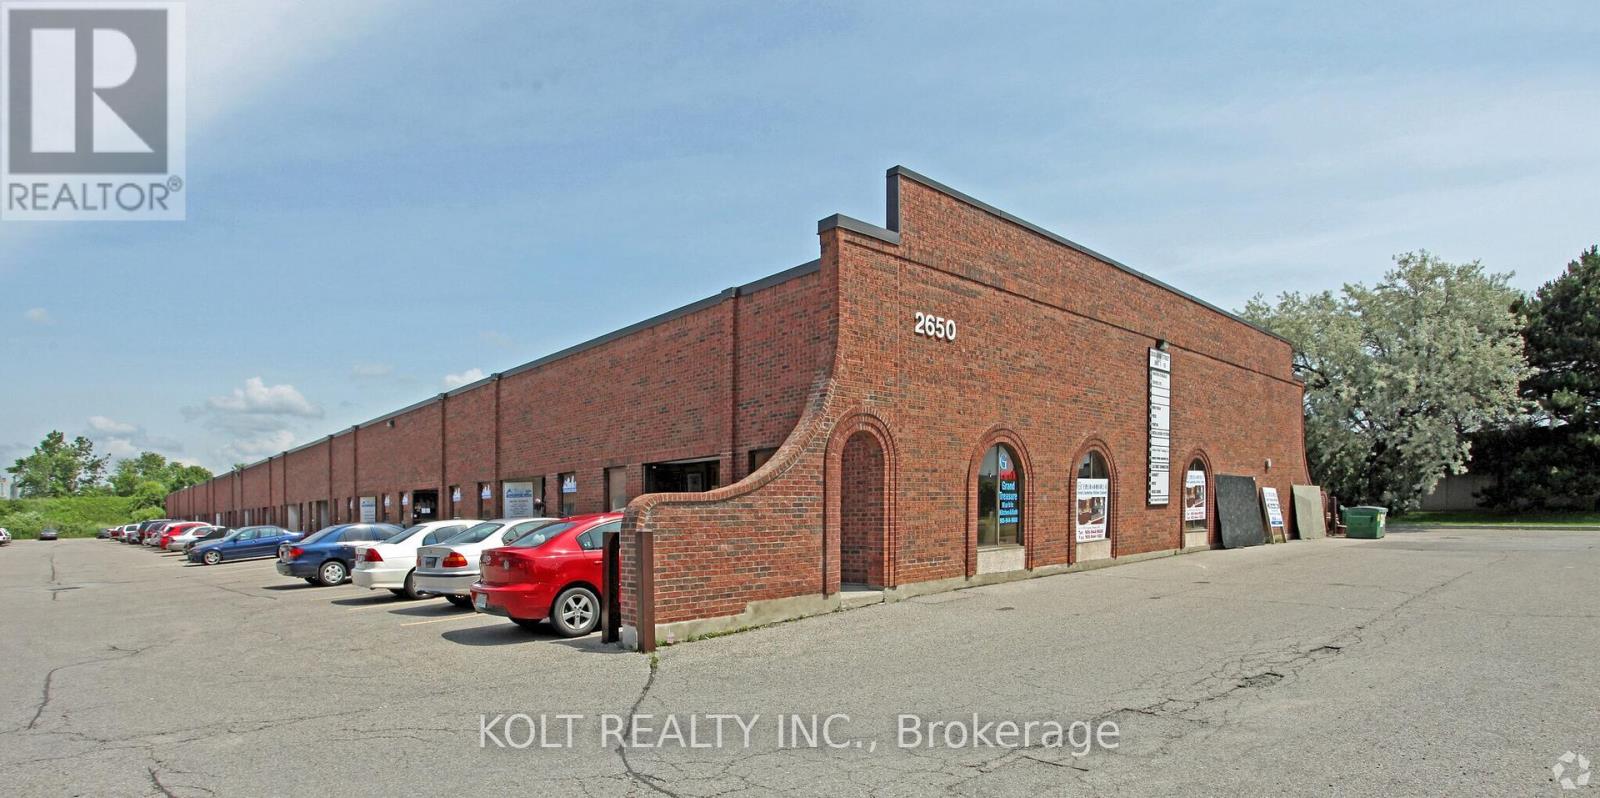
17 - 2650 John Street
Markham, Ontario
Unit 17 at 2650 John St is a rare ~1600 SF industrial condominium in a highly sought after location, just north of Woodbine Ave and Steeles Ave. The unit benefits from almost immediate access to Highway 404, 14 ft ceilings, bonus ~800 Sf mezzanine not included in total area for additional storage needs and a floor drain currently supporting the existing auto detailing business. Corner unit. Low condo fees. (id:62104)
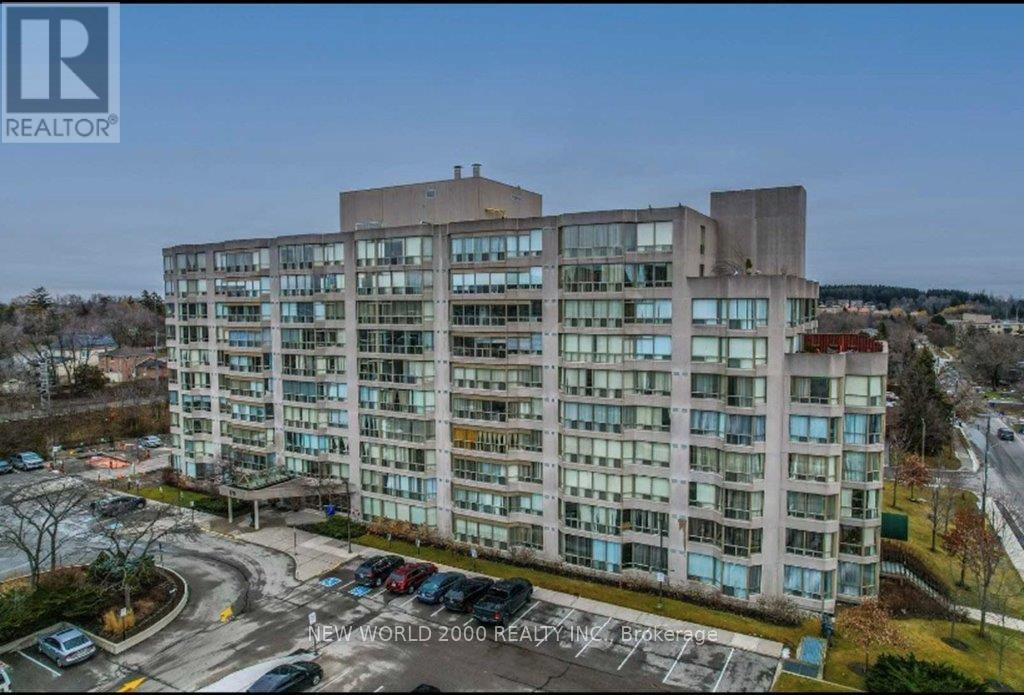
902 - 175 Cedar Avenue
Richmond Hill, Ontario
Gorgeous And Rarely Offered, An 1168 Sq. Ft Extra Large Condo. Unfurnished, 2 Bdrs + Solarium With An Unobstructed South View. Bight & Spacious With Premium Laminate Floor And Crown Molding Through Out. Granite Kitchen Counter And A Master Bedroom W/4 Pieces En-Suite And A Large Walk-In Closet. Well Maintained And Move In Ready! Measurements are imperial (id:62104)
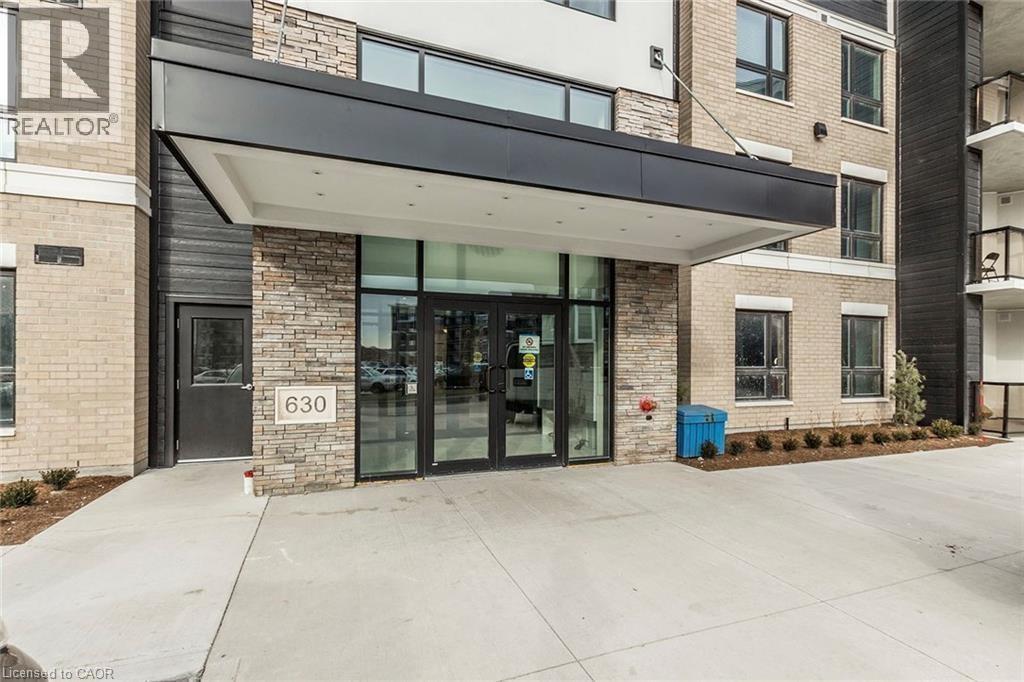
630 Sauve Street Unit# 325
Milton, Ontario
Beautifully built condo with 2 large bedrooms and 2 full baths, Loaded with upgrades throughout, and facing a ravine. 1 Underground parking spot and one locker included. Additional surface parking is available on a first come first served basis. Photos show unit prior to current tenant moving in. Rental application, Credit Report, References, and Employment letter required. Tenant to pay all utilities ( except Water) and Water Heater rental No Pets and No Smoking please (id:62104)
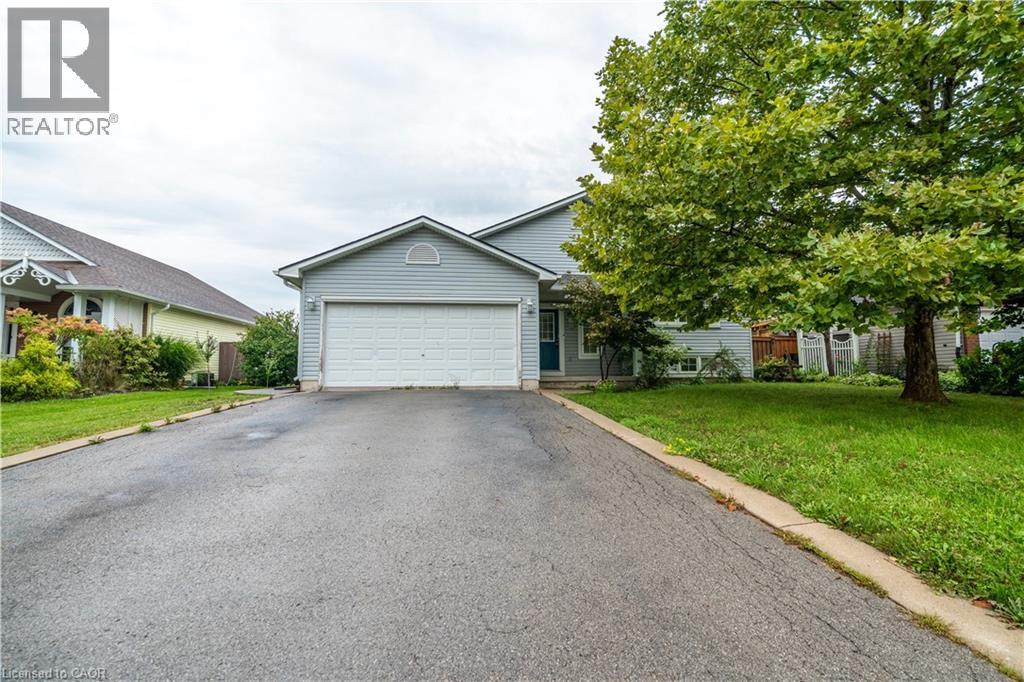
25 Donna Drive
Hagersville, Ontario
Raised bungalow backing onto farmers’ fields! Featuring 3 bedrooms on the main level, a 4th bedroom in the basement, 2 full bathrooms, and a convenient walk-up basement. Enjoy peaceful views from your composite deck and plenty of space for the whole family. Waiting for your final decorating touches! (id:62104)
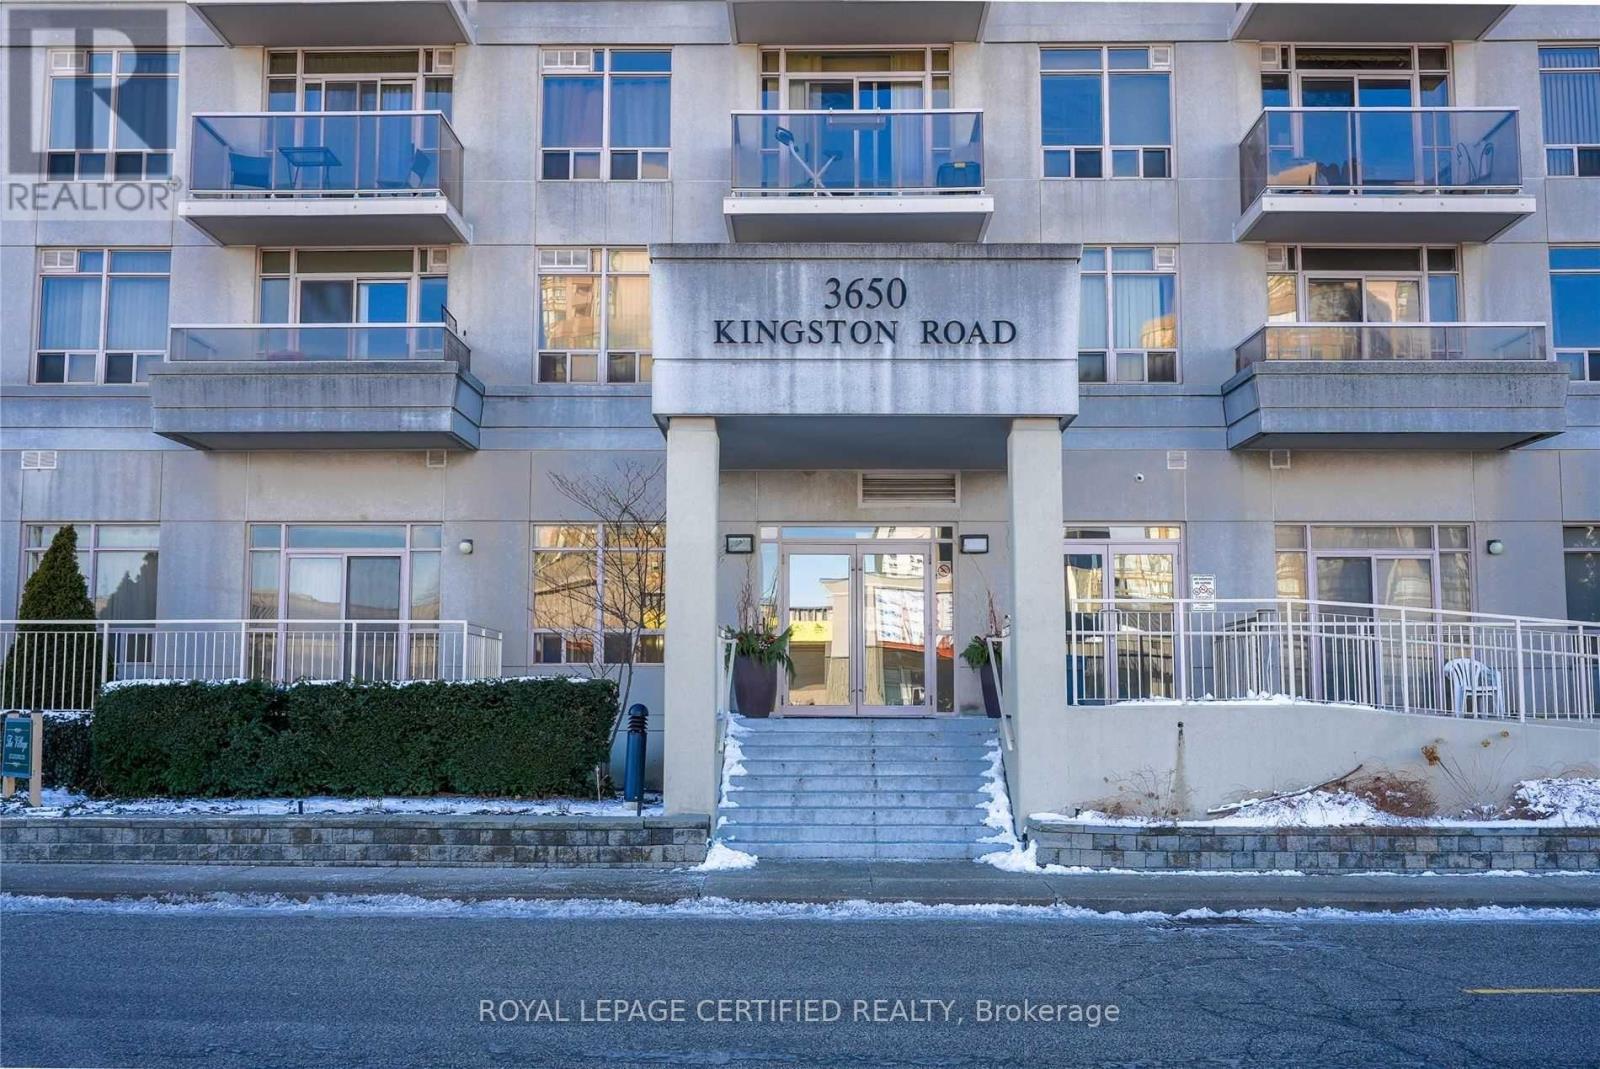
424 - 3650 Kingston Road
Toronto, Ontario
Beautiful 1+1 Bedroom Condo..!! .Open Concept Is Perfect For Entertaining With Big Balcony! Ensuite Laundry, Close To All Amenities: Frequent Access To TTC, Located Between 2 Go Stations On Lakeshore E Line(About 2Kms).Very Convenient & Quick To Reach Downtown. (id:62104)
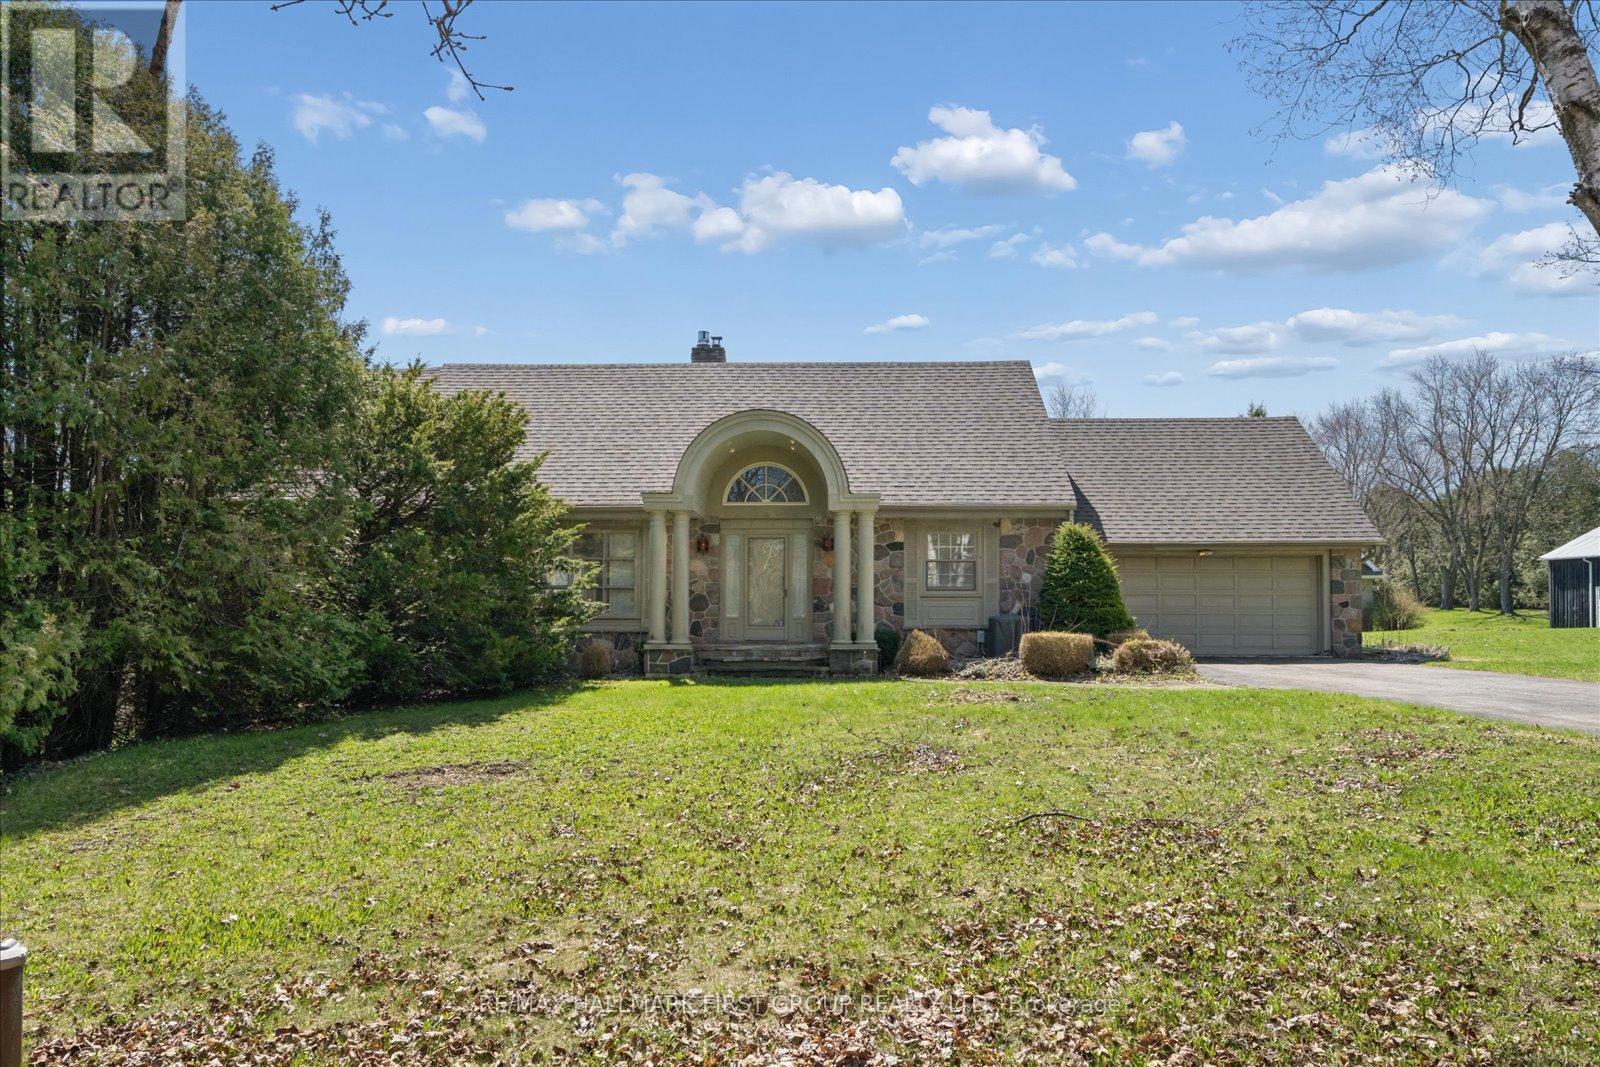
525 Myrtle Road W
Whitby, Ontario
Exceptional opportunity to own a spacious 2-storey home set on 3.69 private acres in beautiful Rural Whitby, just minutes from the charming hamlet of Ashburn. Surrounded by mature trees and peaceful countryside, this property offers the perfect blend of privacy, space, and rural living while remaining close to major routes and everyday amenities. Offering over 2,500 sq ft, the home features a functional layout with large principal rooms including a living room, dining area, and family room with fireplace. The kitchen is complemented by a bright breakfast area and sunroom overlooking the property, providing additional space to relax. A main floor office and bedroom offer flexibility for work-from-home or multi-generational living. Upstairs, the primary suite includes a sitting area, while additional bedrooms offer ample space for family or guests. The finished basement adds a recreation room and an additional bedroom. Set on a substantial lot with ample parking and an attached garage, this property is ideal for those seeking space and the opportunity to make it their own in a peaceful setting. Estate sale. Property being sold as is, where is with no representations or warranties. (id:62104)
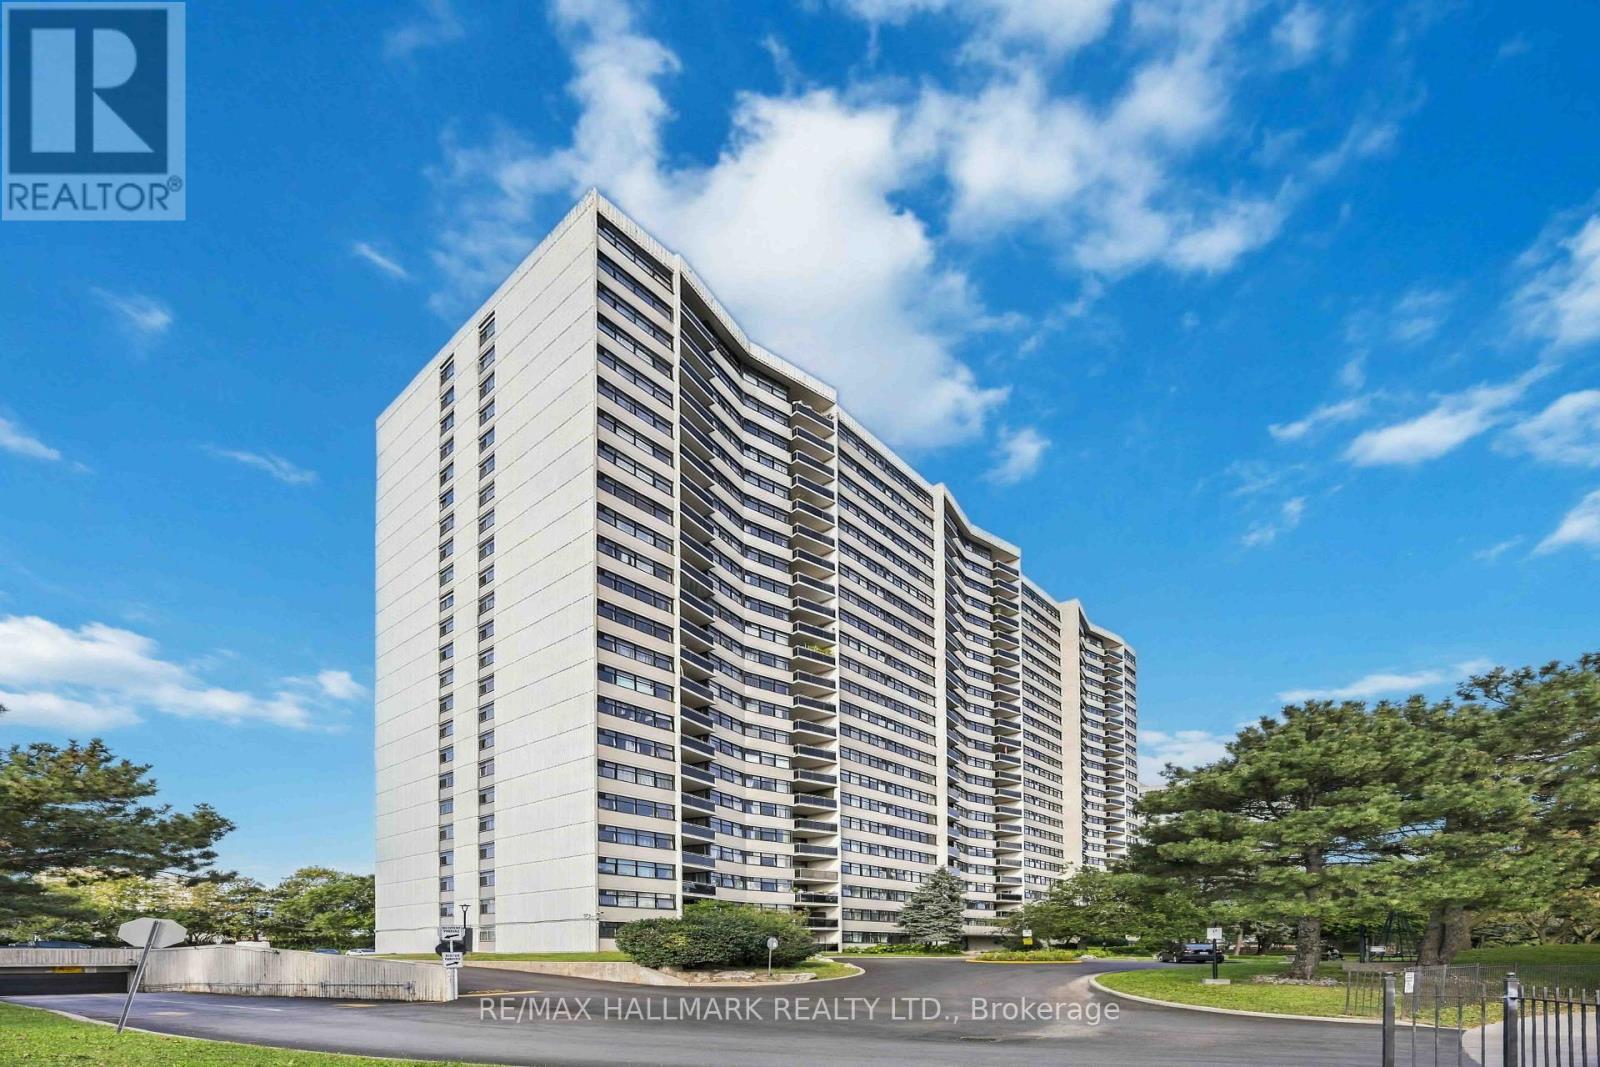
808 - 100 Echo Point
Toronto, Ontario
SPACE TO ACTUALLY LIVE! Welcome to 100 Echo Point, where an impressive 1,172 sq. ft. layout offers the kind of space that's increasingly hard to find. This bright and generously sized 3-bedroom suite features a functional floor plan with spacious principal rooms, three true bedrooms and plenty of room to live, work and grow.Enjoy the flexibility of a full three-bedroom home without sacrificing convenience-perfect for families, professionals or anyone looking for that extra bedroom for a home office. Large windows bring in plenty of natural light, while the well-proportioned living and dining areas offer ample space for both everyday living and entertaining.Set in an established community close to parks, schools, shopping, restaurants and everyday essentials, with convenient access to transit and major routes. At 1,172 sq. ft., this isn't your typical condo rental-it's a home with room to settle in and stay awhile. (id:62104)
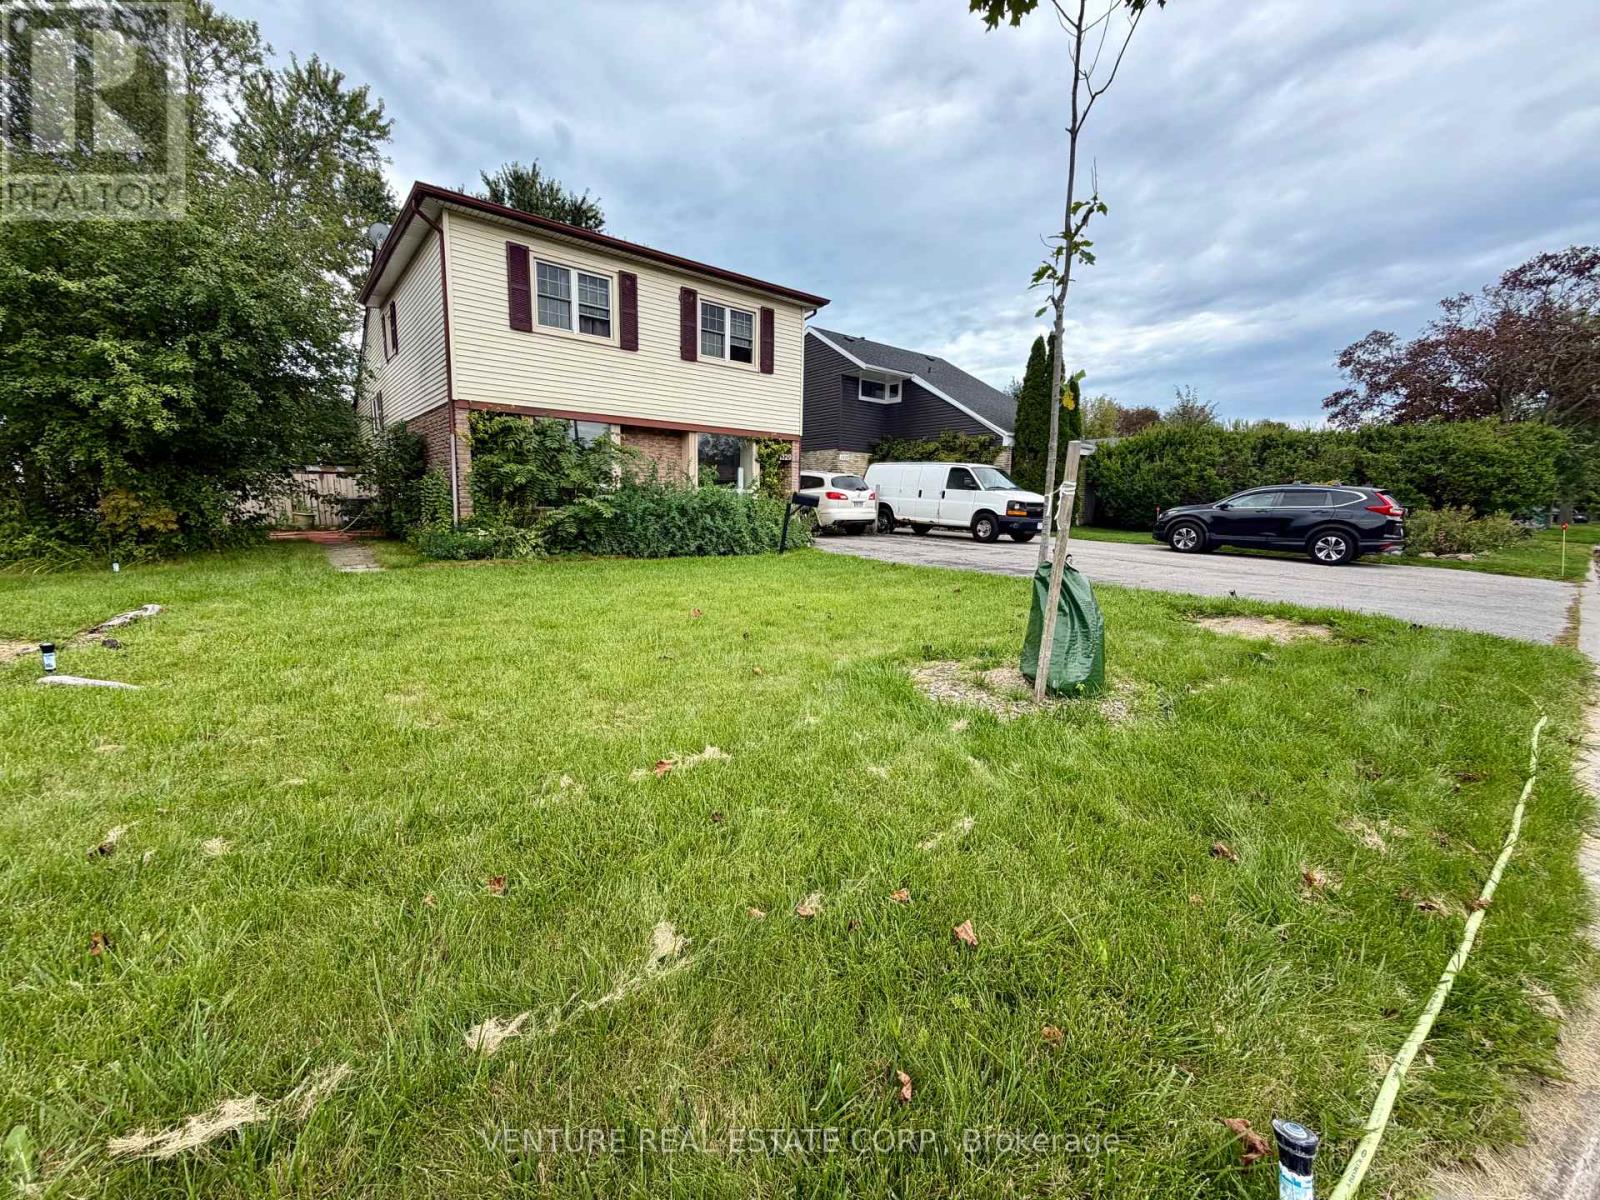
1329 Belair Crescent
Oshawa, Ontario
RENOVATED 1-BEDROOM UPPER-LEVEL SUITE WITH PRIVATE DECK | $1,700 ALL-INCLUSIVE! Welcome to 1329 Belair Crescent in Oshawa! This beautifully renovated 1-bedroom upper-level unit offers approximately 400 sq. ft. of efficiently designed living space, with a private entrance from the backyard and your own private deck, perfect for enjoying your morning coffee or relaxing outdoors. Renovated in 2026, the suite features stylish laminate flooring throughout the kitchen, living room and bedroom, pot lights, updated finishes and plenty of storage.The bright kitchen offers an excellent combination of style and functionality, featuring upgraded cabinetry with drawers, generous storage, a wood-top countertop, stainless steel single farmhouse sink with brushed nickel faucet and vegetable sprayer, stainless steel Hisense refrigerator, Schott Ceran smooth-top cooktop with touch capability and stainless steel hood range. The living room offers a comfortable open living space with laminate flooring, pot lights and a walkout to your private deck. The spacious bedroom features laminate flooring, sliding screen doors for some privacy, a window, pot lights and convenient access to a beautifully renovated 4-piece ensuite bathroom. The bathroom features ceramic flooring, window, bathtub, upgraded vanity with quartz countertop, elegant gold hardware and matching mirror. Located on the upper level of a corner-unit house, the suite provides excellent privacy and its own separate entrance from the backyard. One street parking space is available in front/along the side of the house. Conveniently located in a quiet residential area with easy access to everyday amenities, shopping, dining, schools, parks and public transit. Enjoy convenient access to major roads and highways, making commuting throughout Oshawa and the surrounding Durham Region easy. A great location for those looking for a comfortable home in an established neighbourhood with everything you need close by. (id:62104)
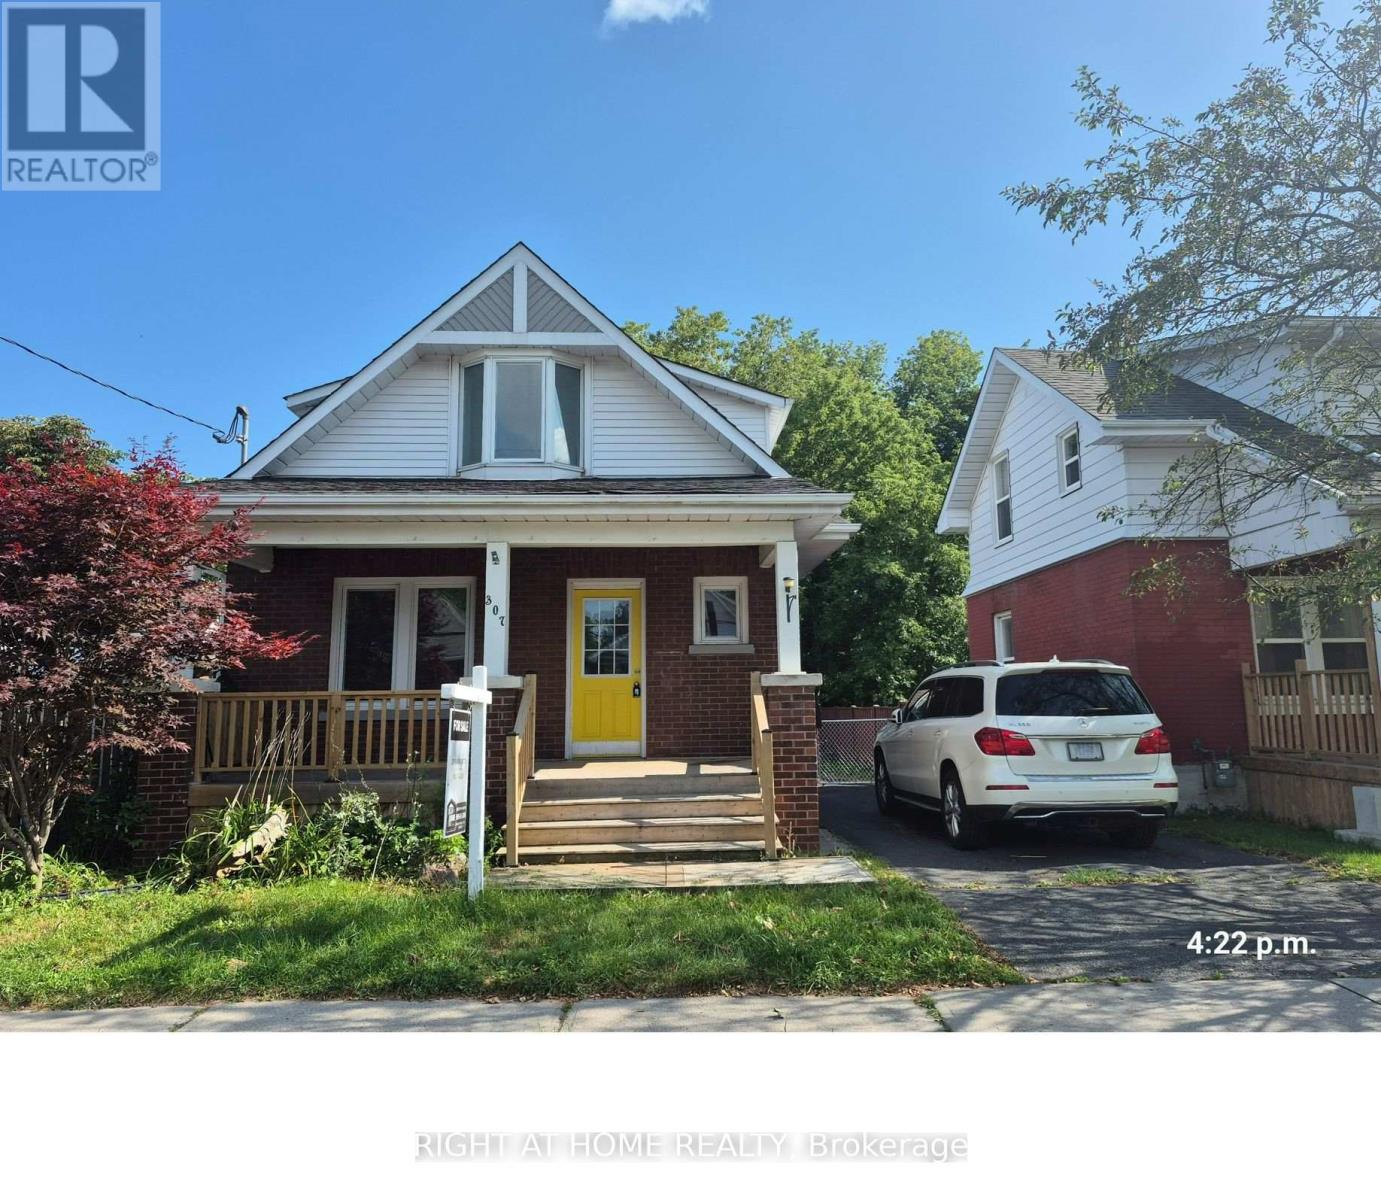
307 Eulalie Avenue
Oshawa, Ontario
Well-maintained detached 3-bedroom home with a detached garage in a convenient Oshawa neighbourhood. Features newer flooring, fresh paint, a welcoming front porch, and a large deck overlooking the fenced backyard. Basement includes an additional bedroom, washroom, and laundry area. Great location, steps to Bathe park and Boys & Girls club. Close to shopping, bus route, Costco, and downtown amenities. Easy access to Hwy 401. A comfortable and move-in-ready home in a convenient location! (id:62104)
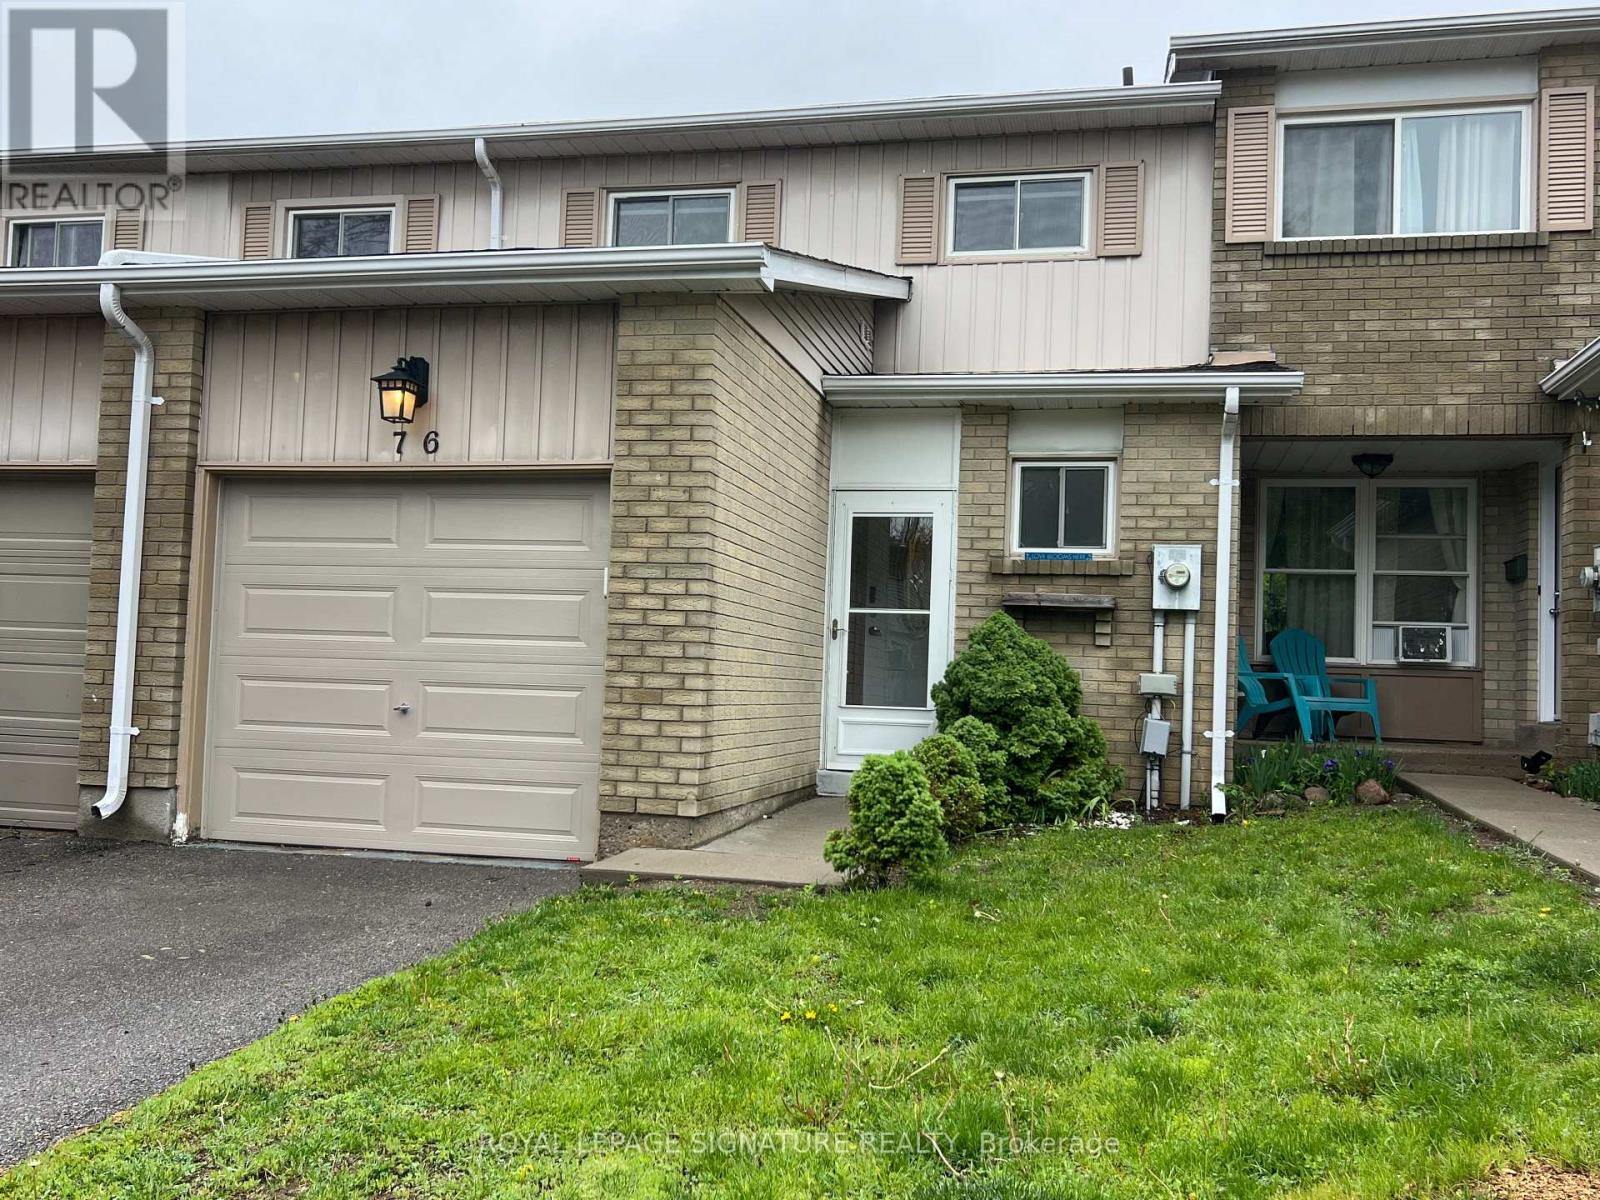
76 - 700 Harmony Road N
Oshawa, Ontario
Backing onto a private ravine, this beautifully updated 3-bedroom condo townhome offers a blend of style, space, and natural privacy in Oshawa's sought-after Eastgate/Pinecrest community. Step inside to a bright main floor featuring sleek laminate flooring and a walk out to your own deck and tranquil backyard, no rear neighbours, just peaceful green space. Whether you're enjoying your morning coffee or hosting friends, this setting delivers. The eat-in kitchen offers functional cabinetry with ample storage, quartz countertops, and a tile backsplash, well-suited for both everyday living and entertaining. Upstairs, you'll find three generously sized bedrooms, providing flexibility for families or those working from home. The finished basement adds valuable additional living space and includes a bathroom, laundry area, storage, and pot lighting, ideal for a rec room, home office, or guest area. Enjoy the added benefits of no carpet throughout, and a quiet, well managed complex that reflects pride of ownership. Located just minutes from schools, transit, highways, and shopping, this home offers everyday convenience in a peaceful, nature-backed setting. Move-in ready and backing onto green space, this is a home that stands out. (id:62104)