
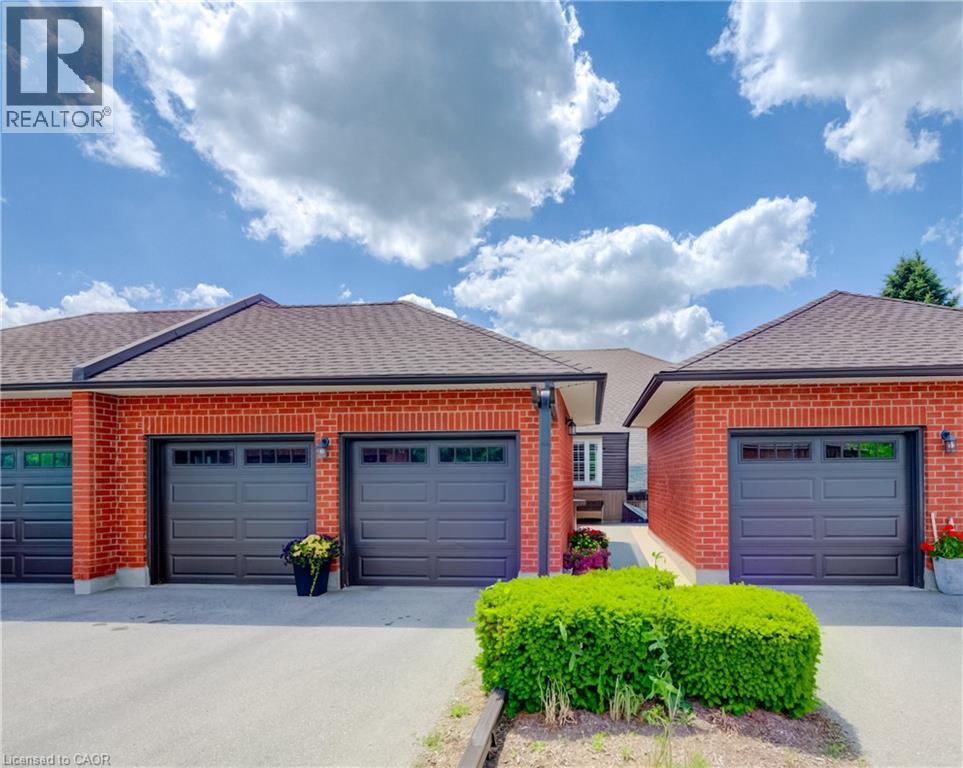
10 Isherwood Avenue Unit# 18
Cambridge, Ontario
BEAUTIFUL UPDATED BUNGALOW-TOWNHOME WITH 2 CAR GARAGE. Welcome to #18–10 Isherwood Avenue, ideally located in a central and highly sought-after Cambridge neighbourhood in North Galt. This stunning 2-bedroom, 2.5-bathroom condo townhome has been recently renovated with over $100,000 in modern upgrades, offering turnkey living in a desirable complex. The home features a double car garage plus a double-wide driveway, accommodating up to 4 vehicles—a rare find for condo living. Enjoy the charming private courtyard, perfect for relaxing, entertaining, or summer BBQs. Inside, you’ll find a bright and inviting living room complete with a cozy fireplace and walkout to the backyard. The beautifully updated kitchen showcases granite countertops, modern finishes, and updated flooring that flows seamlessly throughout the home. Convenient main-floor laundry adds everyday ease. The primary bedroom is a true retreat, featuring a walk-in closet and a luxurious 3-piece ensuite bathroom with rainfall and handheld shower heads. A striking new staircase with tempered glass railings adds a contemporary touch. The partially finished basement offers a versatile recreation room, home office area, additional bathroom, and ample storage space, ideal for work-from-home or extra living space. Conveniently located minutes to Highway 401, schools, GO Transit, shopping, groceries, amenities, and walking trails—this exceptional home truly has it all. Don’t miss your opportunity to own in the highly desirable Savannah Oaks community. (id:62104)
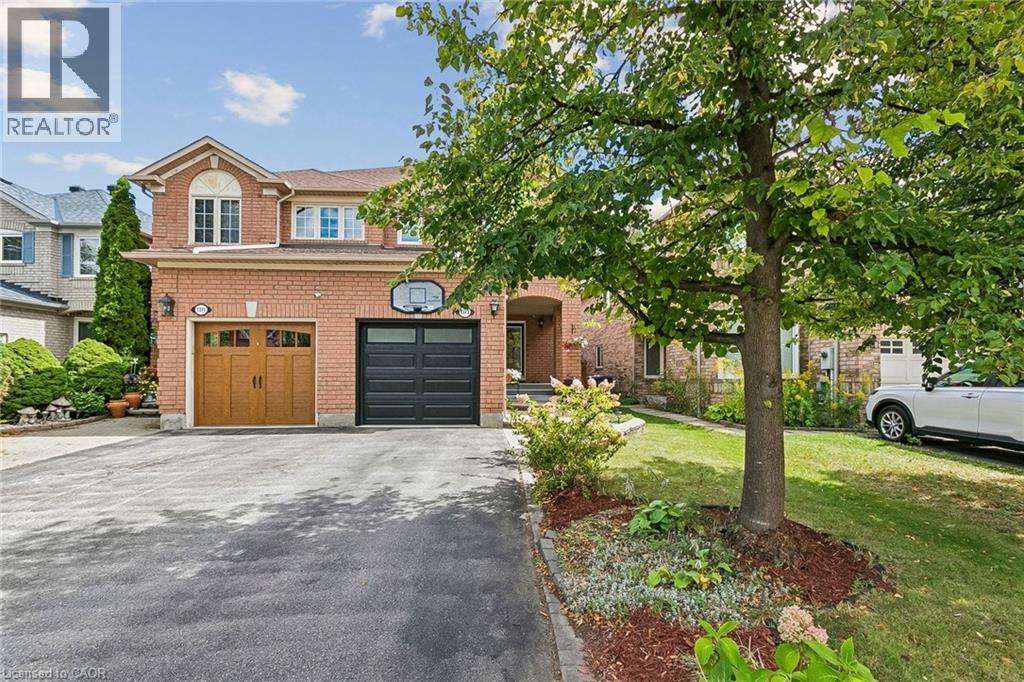
1373 Quest Circle
Mississauga, Ontario
Welcome to 1373 Quest Circle, a beautifully updated 3-bedroom, 3-bathroom semi-detached home in the highly desirable Meadowvale Village community of Mississauga. Offering a larger and more spacious layout than many semi-detached homes in the area, this move-in-ready property delivers an excellent combination of space, comfort and modern updates.Step inside to a bright, freshly painted interior completed in 2026, creating a clean and contemporary feel throughout. The updated kitchen, renovated in 2019, offers a stylish and functional space for everyday living and entertaining, while the bathrooms were beautifully upgraded in 2025.Major improvements provide added peace of mind, including new windows in 2024, a garage door in 2022 and a roof in 2016.A rare find for a semi-detached home: the driveway comfortably parks two cars, something most semis in the neighbourhood simply cannot offer. Add the garage and there is room for the whole family plus visitors. Out back,the yard enjoys a rare sense of seclusion. Rather than backing onto neighbouring homes, the property backs onto a driveway, so there are no rear windows facing in and no one looking into your yard from any angle. It makes for a quiet, unobserved setting for morning coffee, summer barbecues or letting the kids play, and it is the kind of privacy that is genuinely hard to find in a semi-detached home.With three well-proportioned bedrooms, three bathrooms and a generous layout designed for growing families, this home offers plenty of room to live, work and entertain.Located in established Meadowvale Village, enjoy convenient access to schools, parks, shopping, transit and major highways, making commuting throughout Mississauga and the GTA easy. A fantastic opportunity for buyers seeking a larger semi-detached home with rare two-car driveway parking, a completely private backyard and extensive updates, in one of Mississauga's most desirable family-friendly communities. Simply move in and enjoy (id:62104)
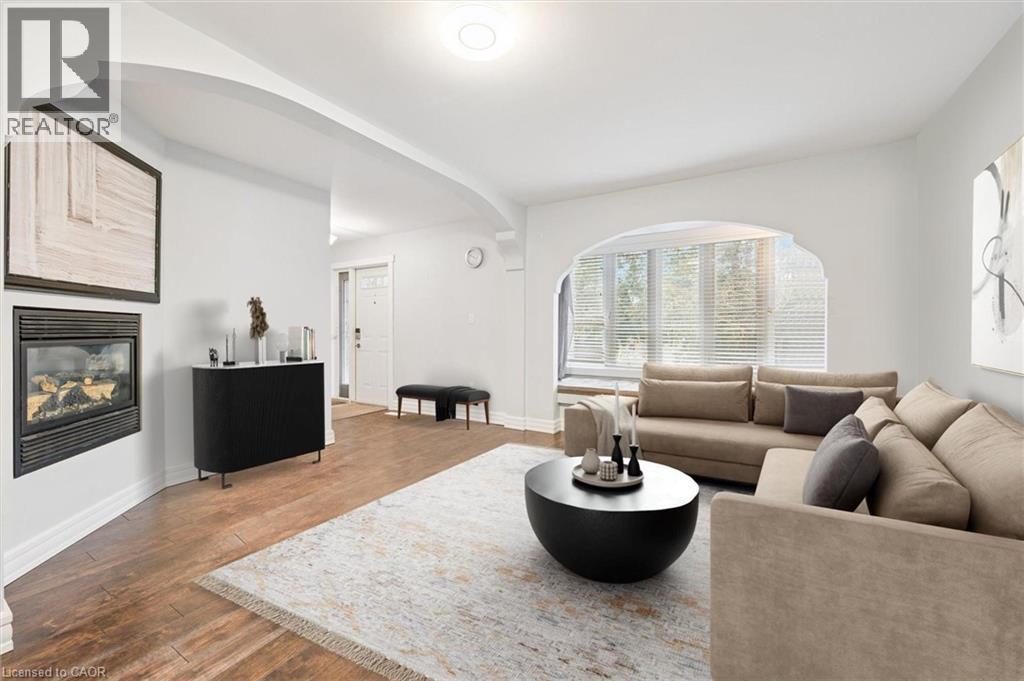
500 Watson Parkway S
Guelph, Ontario
500 Watson Pkwy S is a versatile 3+1 bdrm home W/over 3100sqft of living space W/perfect layout for main floor in-law or income suite W/its own private entrance! This home offers best of both worlds: peaceful country-style living with scenic views while being mins to UofG, Stone Rd Mall, groceries, schools & trails! Ideal fit for multigenerational families, blended households or savvy buyers looking for flexible living arrangements & rental potential. Step inside to living room W/rich hardwood, picture windows & 2 skylights. Adjacent dining area W/cork flooring opens to kitchen W/panoramic windows, custom wood cabinetry, butcher block counters, farmhouse sink & sleek panel-ready fridge that blends seamlessly into the design. For entertainers & chefs the add'l prep kitchen provides storage, beverage fridge & 2nd sink-perfect for hosting holidays or everyday life. Sitting nook leads to back patio-perfect spot to enjoy morning coffee while listening to the birds. On opposite wing, 2nd living room W/fireplace & B/I bench seating sets the stage for family evenings. This wing also offers kitchenette, renovated 4pc bath W/soaker tub, W/I shower & bdrm with W/I closet-ideal for in-law suite or private guest quarters. Upstairs the primary bdrm offers large windows, private balcony & W/I closet W/custom organizers. Off the primary is flexible office space or dressing area & massive bonus room-currently set up as theatre & games room with 3-way fireplace, B/I speakers & projector system. There is another bdrm & 5pc bath W/dual sinks & tub/shower. Finished bsmt W/4th bdrm, 3pc bath, sauna & storage. Outside the large yard has multiple entertaining areas: back patio, private side deck, greenhouse & shed. With triple-wide driveway + add'l driveway there’s more than enough room for guests, work vehicles, trailers & toys. Can easily park 10+ cars! Mins to Starkey Hill & Smith Property Loop for weekend hikes & bike rides. A warm inviting space with room to grow & space for everyone! (id:62104)
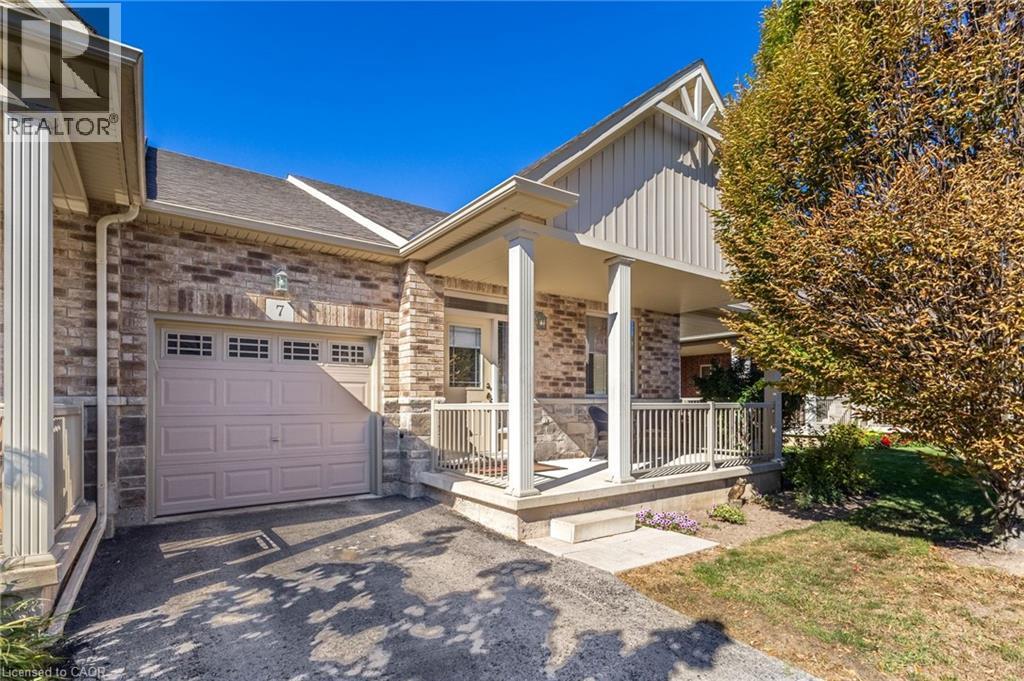
7 Gaddye Lane
Binbrook, Ontario
Welcome to Unit 7 at 7 Gaddye Lane in the sought-after Binbrook Heights adult-lifestyle community. This rare “Sugar Maple” bungalow townhome by respected builder John Bruce Robinson offers effortless, low-maintenance living with comfort and style throughout. An inside-entry garage adds everyday convenience and winter ease. The bright, spacious living room features warm hardwood flooring, a cozy corner gas fireplace, and walkout access to the yard—perfect for relaxing or entertaining. The sun-filled dinette flows into a beautifully updated galley kitchen with quartz countertops, stylish backsplash, undermount lighting, and upgraded cabinetry. As an attractive end unit, enjoy added privacy and a generous covered side porch (approx. 21' x 7') off the kitchen—ideal for morning coffee or summer dining. The primary bedroom offers double closets and a 4-piece ensuite, while a second bedroom accommodates guests or family. Main-floor laundry enhances convenience. Outside, unwind in a private, low-maintenance yard with patio and landscaped surroundings, plus a covered front porch for added outdoor enjoyment. The unfinished lower level with rough-in bath provides excellent potential for future customization. Exterior maintenance services support a carefree lifestyle. Located in the heart of Binbrook, residents enjoy access to parks, trails, local shops, community amenities, and nearby Binbrook Conservation Area and Lake Niapenco where swimming, kayaking, paddle-boarding, fishing can be your loved hobbies. The community features parks, greenspaces, playgrounds, local shops, the Binbrook Community Centre, library, theatre group, farmers’ market, and the annual Binbrook Fall Fair. Experience the perfect blend of small-town charm, natural beauty, and easy access to Hamilton—an exceptional place to call home. (id:62104)
93 Kinzie Avenue Unit# A
Kitchener, Ontario
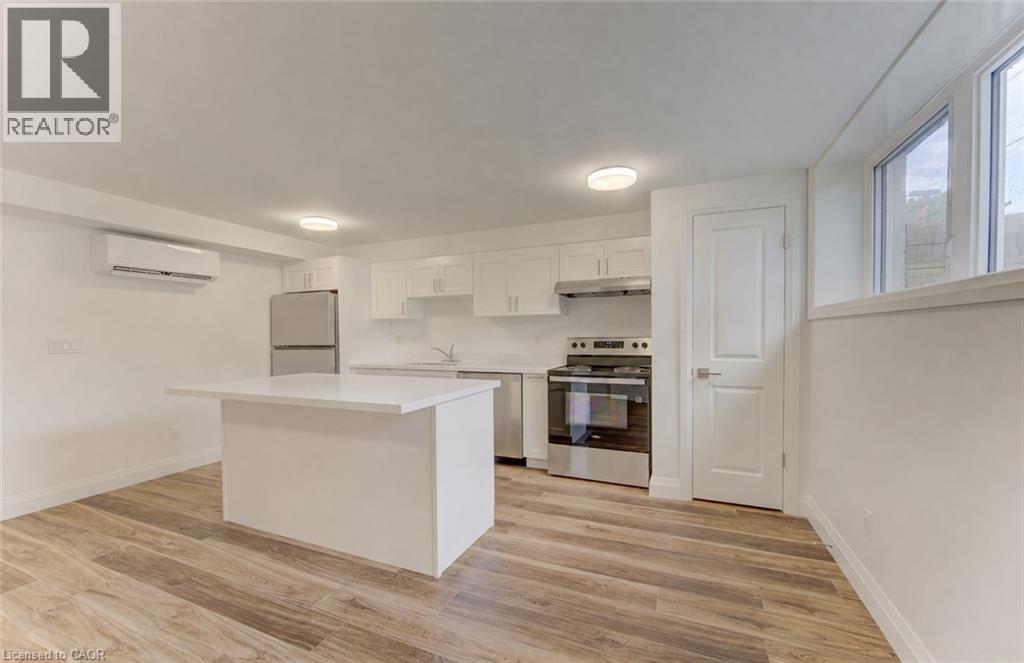
*** ONE MONTH FREE RENT*** Brand-new 670 sq. ft. lower-level unit featuring one bedroom, a dedicated entrance and a bright, open-concept layout. Large windows and pot lights provide plenty of light throughout. The modern kitchen offers quartz countertops and stainless steel appliances, while in-suite laundry and separate heating and air-conditioning controls provide added comfort and convenience. Ideally situated in a convenient central location close to grocery stores, restaurants, shopping and easy highway access. Be the first to call this beautiful unit home! (id:62104)
243 Moorlands Crescent
Kitchener, Ontario
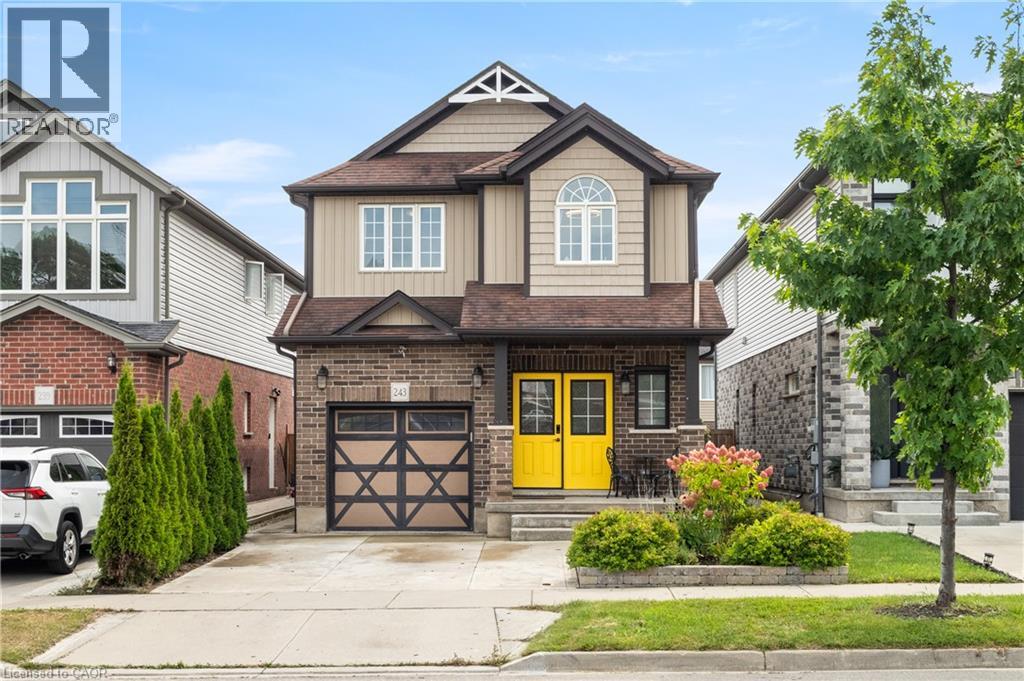
Welcome to 243 Moorlands Crescent! This turnkey, carpet-free Doon South home offers bright modern living, a soaring two-storey great room, & a finished basement that gives you extra space to spread out. With thoughtful updates throughout & a fully fenced backyard ready to enjoy, it’s a home designed for comfort & everyday convenience. Check out our TOP 6 reasons why this home is the right fit for you: #6: LOCATION: Set in desirable Doon South, you’re surrounded by parks, trails, schools, & everyday essentials. Highway 401, Conestoga College, & major amenities are all close by, making this an ideal spot for commuters & families alike. #5: CARPET-FREE MAIN FLOOR: The two-storey great room creates instant impact, with a ceiling rising just under 18 feet & filling the space with natural light. Engineered hardwood runs throughout, connecting the living room, dining area, & kitchen. You’ll also find main-floor laundry, a powder room, fresh paint, & a refinished staircase with new spindles & railings. #4: EAT-IN KITCHEN: Granite countertops, a glass mosaic backsplash, stainless steel appliances, & a gas stove give the kitchen a modern, functional feel. There’s a pantry, an island with breakfast bar, & a dinette with a walkout to the backyard. #3: UPSTAIRS: The second floor offers three bedrooms, including a bright primary suite with a walk-in closet, & a 4-piece main bathroom with a shower/tub combo. #2: FINISHED BASEMENT: The finished lower level adds flexibility with a large rec room & a 3-piece bathroom with shower. It’s perfect for movie nights, a kids’ zone, a home gym, or a comfortable space for guests. #1: FULLY-FENCED BACKYARD: Tasteful landscaping, a concrete patio with gazebo, & a storage shed make this backyard ready to enjoy. Whether you’re entertaining or relaxing in the sun, it’s a private outdoor space you’ll use often. A fantastic location. A bright, modern interior. & a backyard designed for everyday living. This home is truly worth a look. (id:62104)
4380 South Service Road Unit# 3
Burlington, Ontario
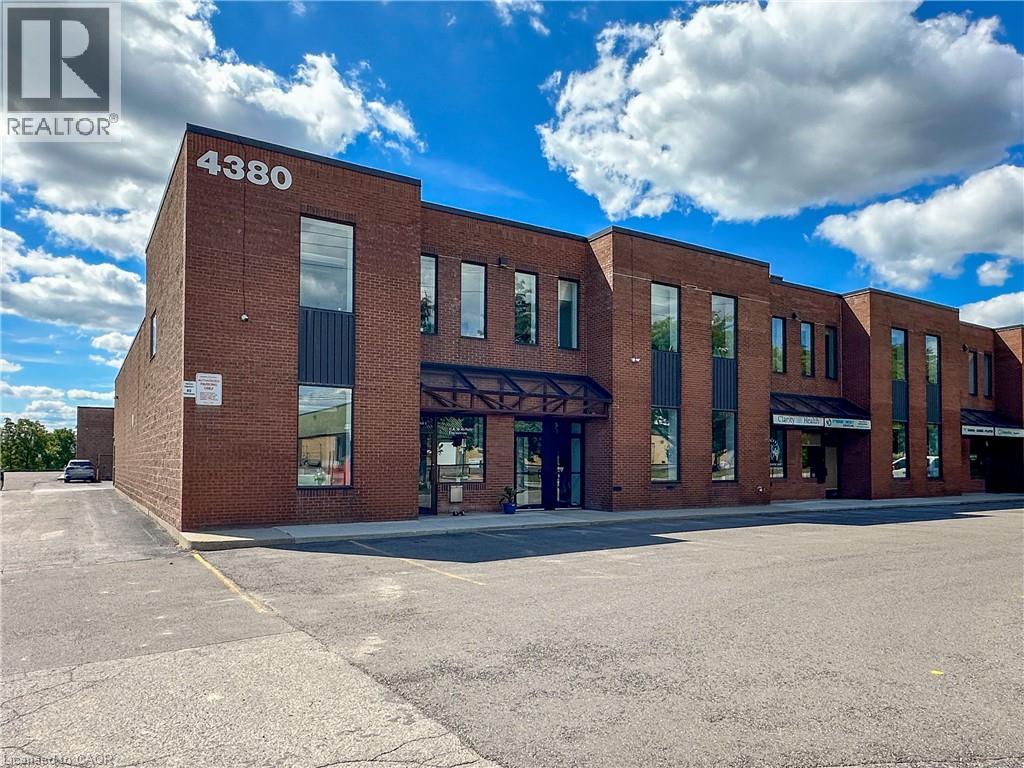
Discover a remarkable opportunity in Burlington with this high-visibility commercial unit, perfectly suited for entrepreneurs looking to take their business to the next level. Spanning an impressive 2694 sq. ft., this fully renovated space provides a modern and professional environment designed to accommodate various needs. Located in a bustling area with convenient highway access, the property ensures maximum visibility and traffic flow. Parking is abundant, featuring two designated spots that make visits seamless for both clients and staff. The unit has been expertly transformed from top to bottom by Braeburn Group in 2020, showcasing a new furnace, AC, and HVAC system that guarantee comfort and efficiency. Inside, the versatile layout includes a welcoming reception area, a boardroom, six offices, a staff room, a kitchen and four bathrooms. Additionally, the second-floor office area offers the option for separation, providing added privacy. Practical amenities enhance the functionality of the space, featuring a ground-level drive-in door, a laundry facility, and a storage mezzanine for optimal organization. With low condo fees that cover building repairs, landscaping, snow removal, water, and exterior hydro, this property represents a smart investment. For those looking to grow their business in a vibrant community, this turnkey opportunity shouldn’t be missed. Secure a space that marries modern amenities with a strategic location, and invest in your future today! (id:62104)

1500 King Street E
Hamilton, Ontario
LIVE. WORK. INVEST. A rare opportunity on King St E offering a beautifully updated residential space paired with an established commercial storefront. The approximately 560 sq. ft. commercial unit has been home to hair stylists for 30+ years and is currently leased month-to-month to a successful salon at $1,100/month + hydro. The approximately 1,068 sq. ft. residential unit features 2 bedrooms, 2 bathrooms and a bright, inviting layout across two levels. Both spaces were renovated in 2023, including new flooring, updated kitchen and bathroom cabinetry, new toilets, fresh paint and a wall removal in the living room that created a more open feel. The residential space showcases a stylish kitchen, comfortable living area and bright upper-level rooms, including a versatile office/bedroom space. A full basement provides additional storage potential. The property also features a detached garage, owned furnace, A/C and hot water heater, plus C2 commercial zoning. Conveniently located on King St E with easy access to major routes including the QEW, 407 and Red Hill Valley Parkway. Whether you're looking to operate your business, generate rental income or enjoy the convenience of a live/work property, this versatile offering deserves your attention. (id:62104)
33 Maccoll Place
Caledonia, Ontario
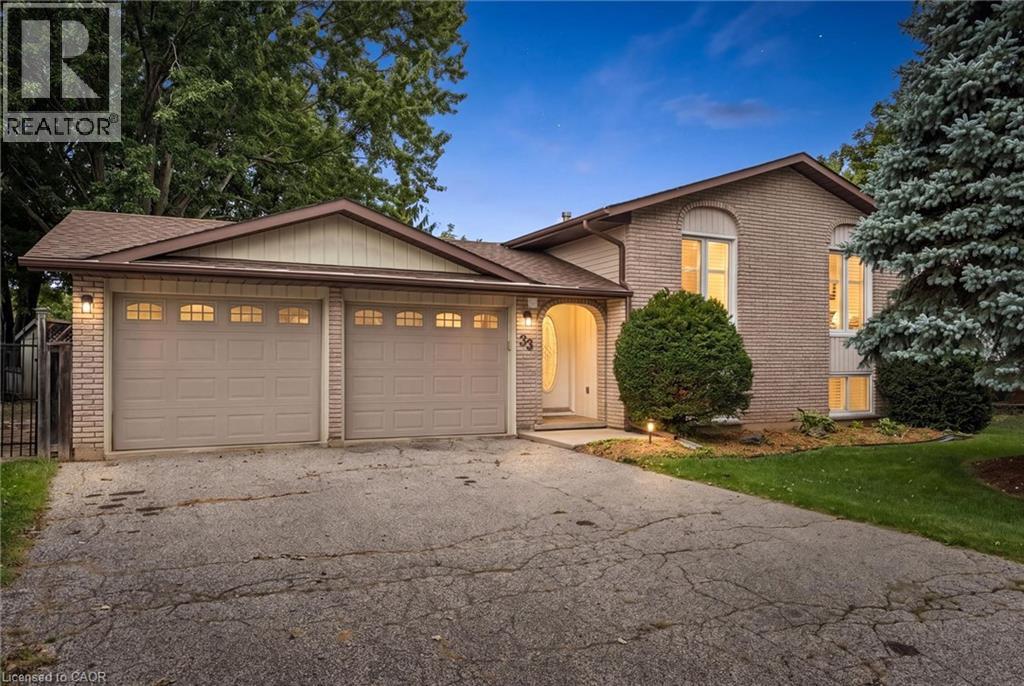
Welcome to 33 Maccoll Place, a well-maintained 2+1 bedroom, 2 bathroom raised bungalow tucked away on a quiet cul-de-sac in a mature, family friendly Caledonia neighbourhood! Set on an oversized 0.2/acre pie-shaped lot, this home offers a functional layout, double car garage, exceptional outdoor space, and plenty of room to enjoy inside and out. Step inside to a bright, carpet free main level where refinished hardwood floors and large windows bring warmth and natural light throughout the spacious living and dining areas. The eat-in kitchen is well suited for everyday family life, featuring open sight lines to the living spaces, tiled flooring, solid wood cabinetry, and a new range hood (2026). Two bedrooms are located on the main level, including a generous primary bedroom with a large walk-in closet and convenient cheater ensuite access. Downstairs, the renovated lower level significantly expands the home’s living space with pot lights and a cozy gas fireplace framed by a classic brick surround and wood mantel. An additional bedroom and full bathroom provide flexibility for family or guests, while a utility room and bonus storage or workshop area provides valuable space for hobbies, projects, and organization. Outside is where this property truly shines. The private, fully fenced backyard takes full advantage of the oversized pie-shaped lot, with an expansive lawn, mature trees, established gardens, and plenty of room for children and pets to enjoy. A large covered deck creates an inviting outdoor living space for summer dinners, entertaining, or relaxing while overlooking the yard. Additional features and updates include A/C (2023), updated garage doors, windows (2005), furnace (2007), and an owned on-demand water heater. Ideally located minutes from schools, parks, shopping, the Grand River, Downtown Caledonia, and everyday amenities, this home offers a rare combination of indoor and outdoor space in a quiet setting that you don’t want to miss! (id:62104)
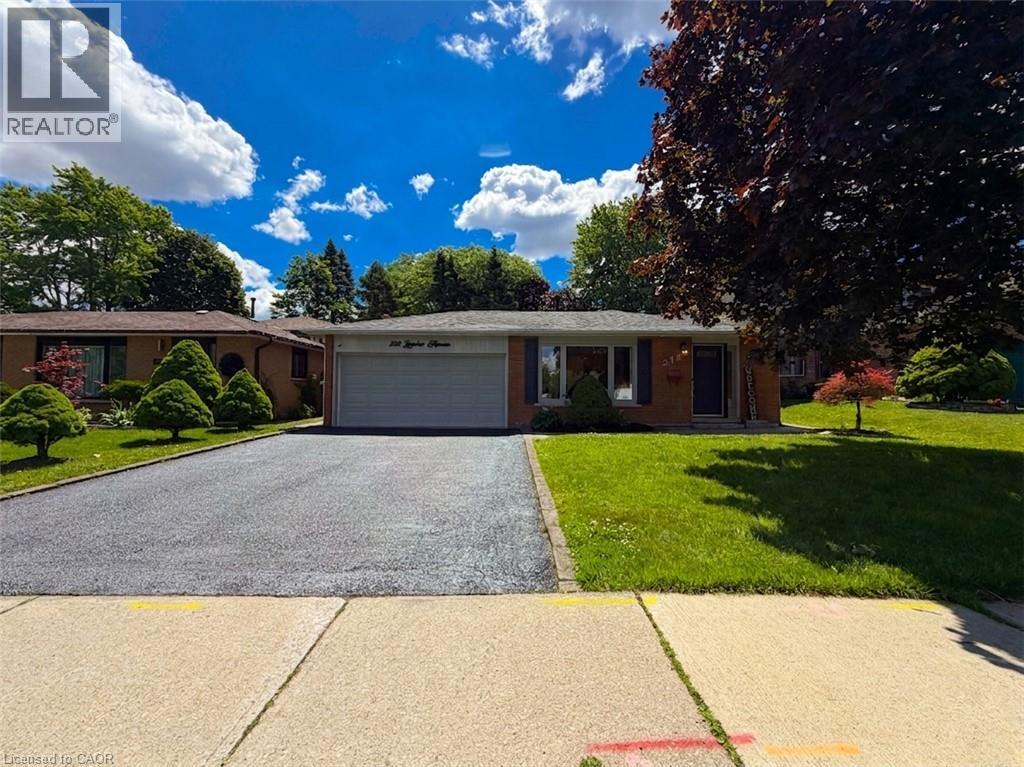
238 Laurier Avenue
Milton, Ontario
Welcome to this beautifully maintained backsplit bungalow, nestled in Milton's highly desirable Bronte Meadows neighbourhood. Designed for growing families, multi-generational living, or those who love to entertain, this home offers an exceptional blend of versatile living space and timeless appeal. Step inside to discover a bright, inviting main level featuring tasteful modern upgrades, including a stunning fireplace feature wall in the living room and an elegant designer accent wall in the dining area. The spacious eat-in kitchen is complete with stainless steel appliances and flows effortlessly into the open living and dining spaces, creating the perfect setting for everyday living and entertaining. Upstairs, you'll find four generously sized bedrooms and a beautifully updated spa-inspired bathroom. Matching flooring and staircase finishes throughout the main and upper levels create a seamless, sophisticated look. A separate side entrance leads to the finished lower level, offering incredible flexibility for extended family, guests, or future in-law potential. This level features a spacious recreation room with a cozy fireplace, a kitchenette, a fifth bedroom, a second full bathroom, and newly installed luxury vinyl flooring throughout. The sought-after backsplit design provides the spaciousness of a multi-level home while offering fewer stairs than a traditional two-storey, delivering the comfort and convenience of bungalow-style living. Step outside to your own private backyard oasis featuring extensive interlocking stonework, a sparkling in-ground saltwater pool, and a dedicated vegetable garden. Whether you're hosting summer gatherings or unwinding after a long day, this outdoor space is designed to be enjoyed. This is a rare opportunity to own a move-in-ready home in one of Milton's most sought-after family-friendly communities. Don't miss your chance BOOK NOW. (id:62104)
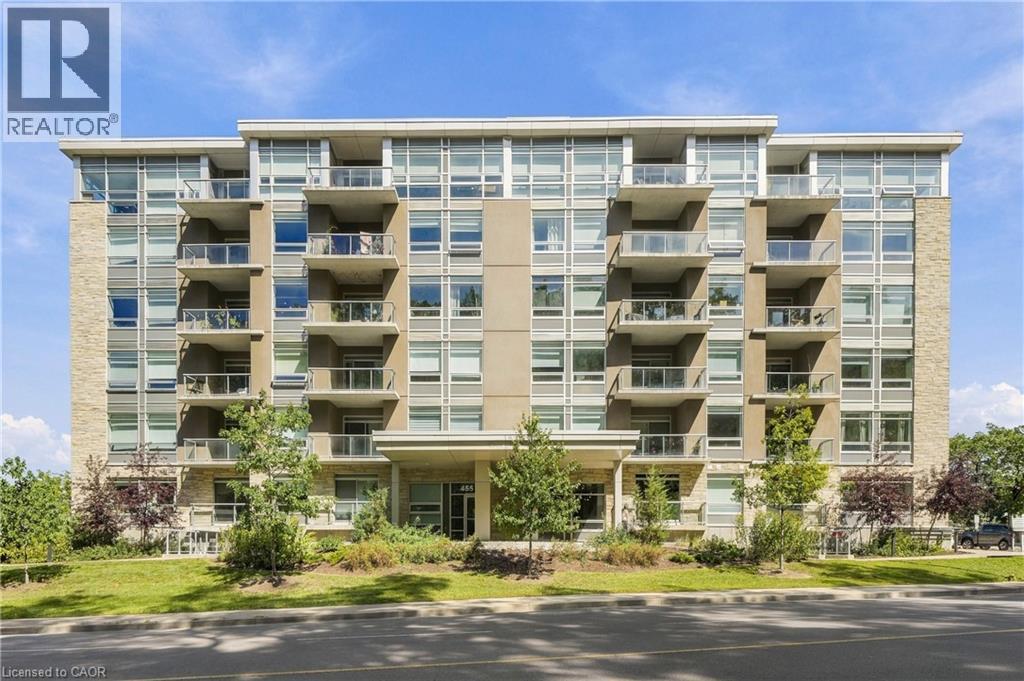
455 Charlton Avenue E Unit# 502
Hamilton, Ontario
Welcome to Unit 502 at 455 Charlton Avenue East, a bright and modern 1-bedroom, 1-bathroom condo offering low-maintenance living in a quiet, tucked-away setting surrounded by the beautiful treelines of the Escarpment. The open-concept layout features a functional kitchen overlooking the living area, large windows that fill the space with natural light, and a private balcony where you can relax and take in the peaceful, tree-lined views. The bedroom offers comfortable living space, while a 4-piece bathroom and convenient in-suite washer and dryer complete the unit. Enjoy an owned underground parking space ideally located near the interior entrance to the elevator, making groceries and everyday errands a breeze, plus a dedicated storage locker. Building amenities include a fitness centre, party room and outdoor terrace with BBQ area and picnic tables for added enjoyment. Enjoy the best of both worlds with a peaceful setting just minutes from downtown Hamilton, St. Joseph’s Healthcare, restaurants, shops, trails, parks, transit and quick highway access. A fantastic opportunity for first-time buyers, downsizers or investors looking for convenience, amenities and a beautiful natural backdrop. (id:62104)
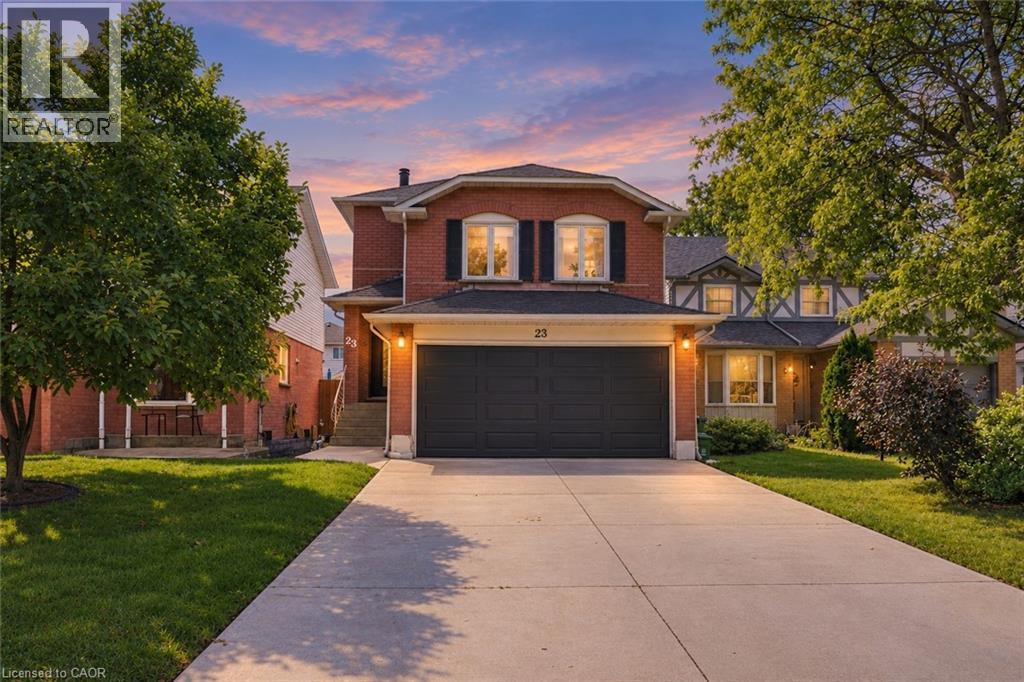
23 Desantis Court
Hamilton, Ontario
Welcome to this beautifully maintained detached home tucked away on a quiet court, offering a versatile layout with plenty of space for the whole family. Featuring 3+1 bedrooms and 2.5 bathrooms, this home includes a full separate in-law suite, providing an excellent opportunity for multigenerational living, extended family, or additional flexibility. The main home offers a spacious family room above the garage, while several recent updates provide added comfort and peace of mind, including new windows in the upstairs bedrooms and family room. The converted garage currently provides shared laundry, a separate entrance to the basement suite, and additional storage space, while still offering the option to convert back to a two-car garage if desired. Outside, enjoy the private backyard featuring a composite wood deck and hot tub — perfect for relaxing or entertaining. The concrete driveway, completed approximately two years ago, provides parking for up to four vehicles. Ideally located close to major highways, Limeridge Mall, parks, public transit, shopping, and everyday amenities. A fantastic opportunity to own a flexible family home in a convenient and established neighbourhood! (id:62104)