
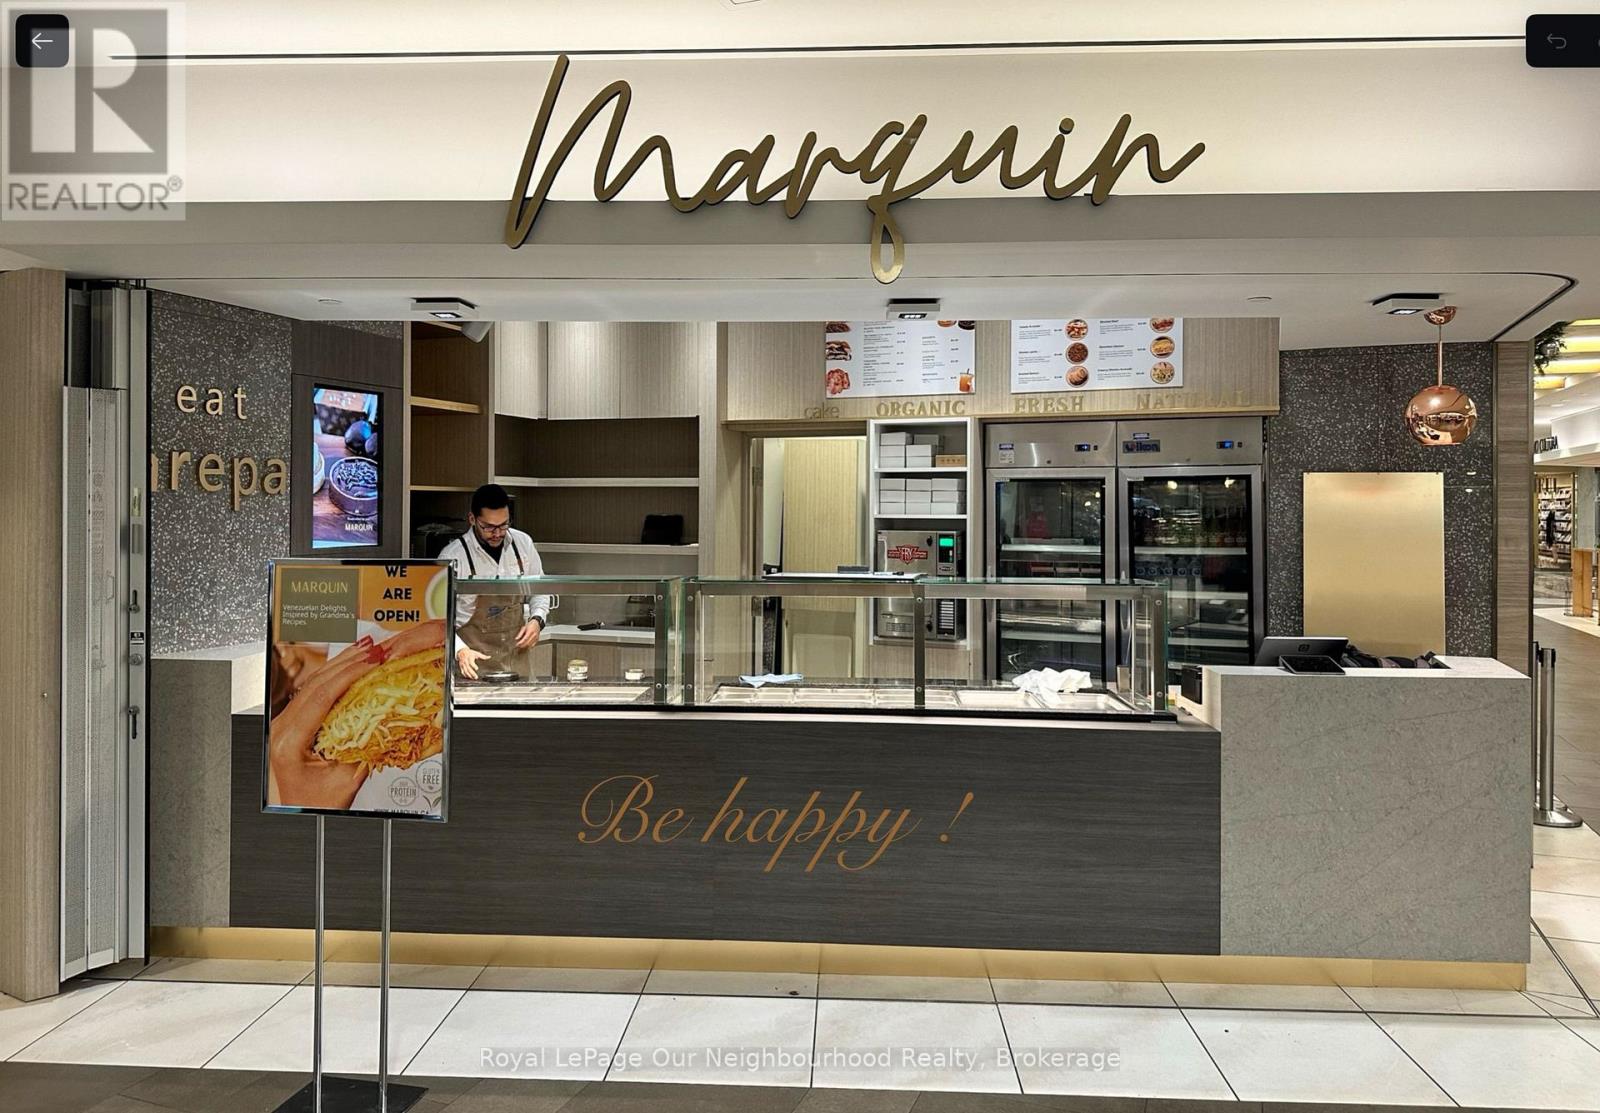
100 King Street W
Toronto, Ontario
Turnkey Takeout Restaurant - Prime PATH LocationRare opportunity to own a fully renovated takeout restaurant in the heart of Toronto's Financial District.Ideally located within First Canadian Place in the BMO Tower, adjacent to the Toronto Stock Exchange. This263 sq. ft. space benefits from high foot traffic in one of the city's busiest commercial hubs.Highlights:Fully renovated, turnkey space with efficient layoutOver $300,000 invested to meet building standardsLocated within the PATH network with constant flow of professionals and shoppersBring your culinary vision to life in this premium location! (id:62104)
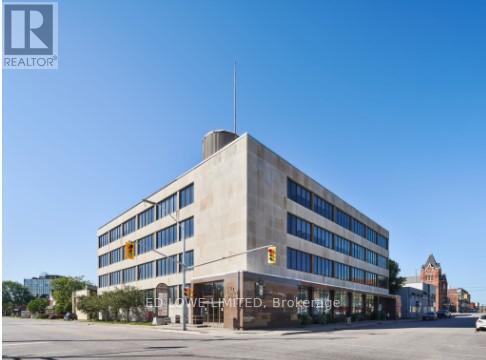
101a - 101 Worthington Street E
North Bay, Ontario
1500 s.f. approx in a Downtown High-Class Office Complex. A Prestigious And Easily Accessible Location In The Downtown Core. On A Large Corner Lot, This Marble And Stone 4 Storey Building Has Great Exposure To Both Ferguson And Worthington St. Lots Of Windows Allow For Great Natural Lighting Throughout. A Short Walk To All Downtown Amenities With A Large Municipal Parking Lot Across The Street. **EXTRAS** Tastefully Designed Modern Suites Offer Custom Leasehold Improvements To Make The Space Fit Your Business. Hydro Included. Note: Price is for a 5 yr lease term. Different rates apply for different terms. (id:62104)
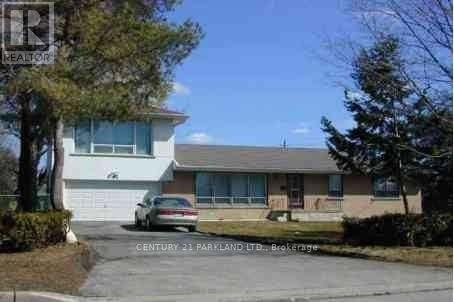
Main Floor - 95 Fairglen Avenue
Toronto, Ontario
Gorgeous three bedroom home in GREAT location with public transportation at your doorstep. Immediate occupancy available. (id:62104)
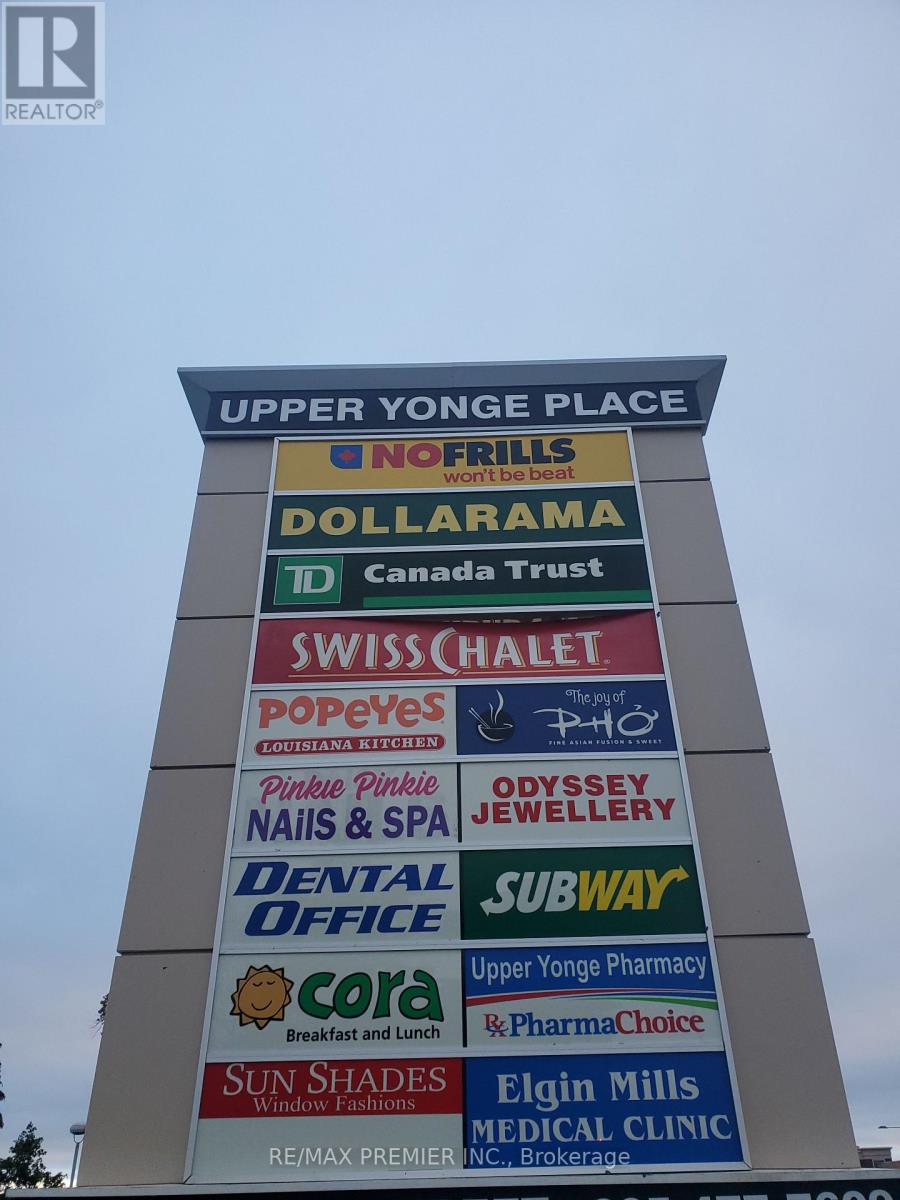
217 - 10909 Yonge Street
Richmond Hill, Ontario
Move in ready 2nd floor suite with elevator access*Completely Built out with spacious office, inviting reception, large multi-purpose room suitable for boardroom/training/conference/classroom, office and other professional uses*Functional layout*Bright window exposure*Abundance of natural light*Located in busy plaza anchored with no frills, Dollarama, TD Bank, Imagine cinema, Swiss Chalet, A & W, Subway, Cora's, Chatime, Popeye's, Service Ontario, Dental Medical, Pharmacy, Optical, Barburrito, Jewellery and more. Strategically located between 2 signalized intersections in close proximity to the YRT loop in a well established trade area*Multiple ingress and egress from surrounding streets*High pedestrian and vehicular traffic. (id:62104)

302 - 88 Grandview Way
Toronto, Ontario
Welcome to this Luxurious Tridel Condo With 24hr gatehouse security. Bright & spacious 1+1 bedroom 1 bath with great layout. Generous size bedroom has large closet and 4 pc ensuite bath. Central location can't be beat just steps to ttc, supermarket, parks, restaurants, & subway. Best Rank School McKee Public School & Earl Haig Ss. (id:62104)

717 - 88 Grandview Way
Toronto, Ontario
Welcome to this Luxurious Tridel Condo With 24hr gatehouse security. Bright & spacious 2 bedroom 2 bath with great layout. Generous size primary bedroom has large closet and 4 pc ensuite bath. This unit has two full baths so no need for your guests to use your private primary washroom. This unit is very spacious and one of the larger two bedrooms in the building. Incredible value and price per sq foot in a sought after building. Unit does need renovation, by doing some upgrades you can create even more value through sweat equity. Central location can't be beat just steps to ttc, supermarket, parks, restaurants, & subway. Best Rank School McKee Public School & Earl Haig Ss. (id:62104)
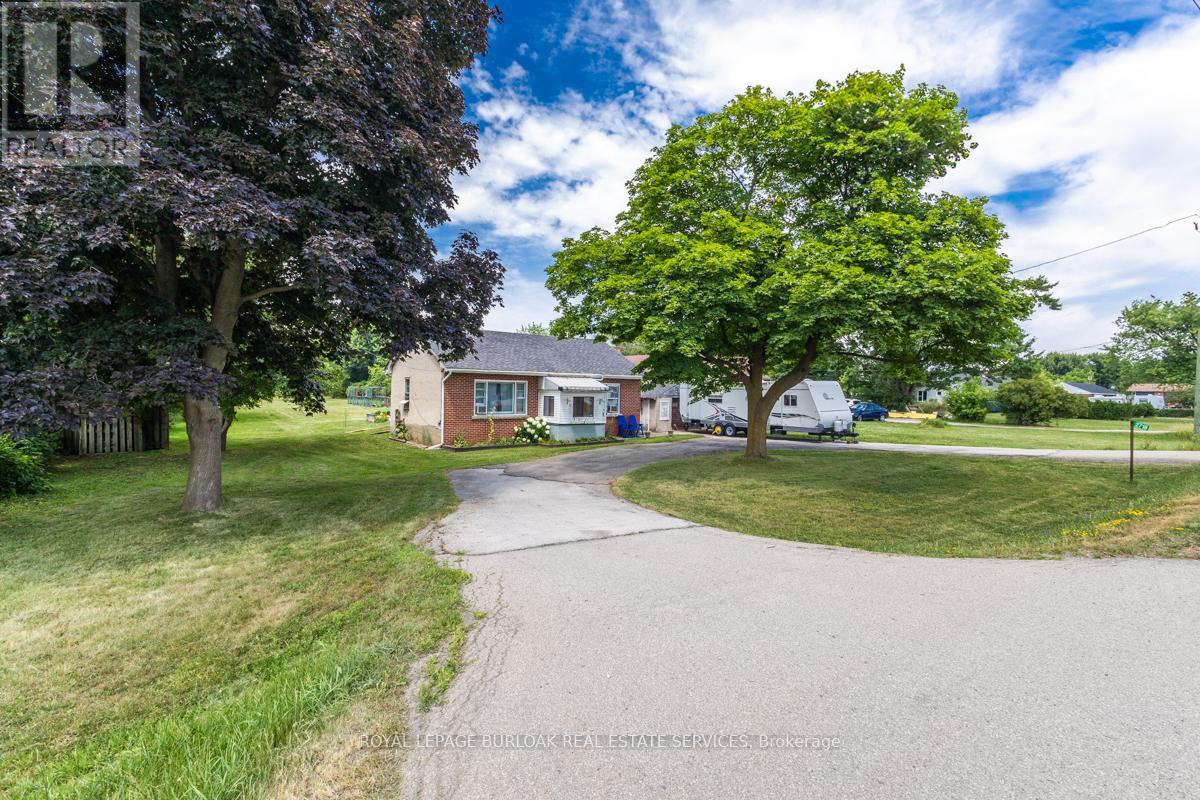
2718 Upper James Street
Hamilton, Ontario
Welcome to 2718 Upper James St. A Lovely 2 Bed, 1 Bath Bungalow On A Large 100 X 429 Ft (1 Acre) Lot - Country Living Close To The City Conveniences! Parking For 6 Cars & An Expansive Backyard For Gardeners. Complete With A Detached Garage, Shed And Dog Kennels! Located Close To 403, The New Amazon Warehouse, Hamilton Airport, Public Transit, Golf Course, Schools, Recreation, Parks, Grocery, Big Box stores and so much more. Zoning is M11. (id:62104)
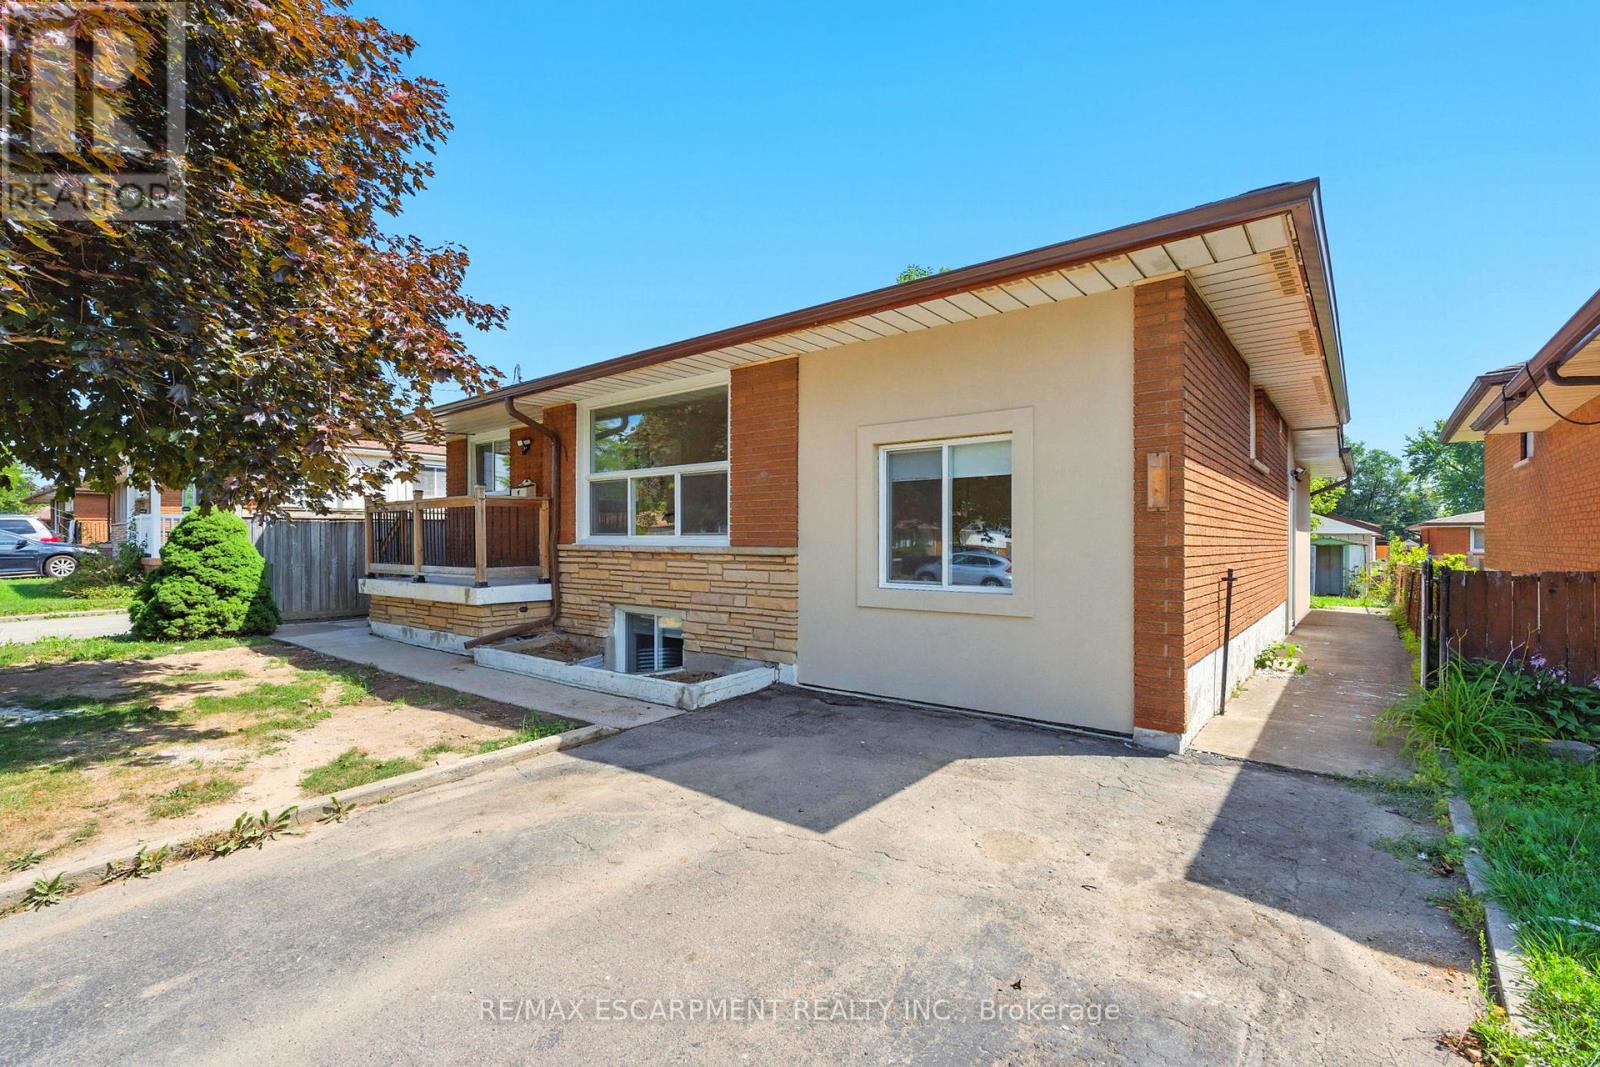
929 Upper Ottawa Street
Hamilton, Ontario
INVESTMENT OPPORTUNITY - 929 Upper Ottawa Street, Hamilton. Welcome to 929 Upper Ottawa Street in desirable Hamilton - a fully renovated, income-generating legal triplex in a prime Hamilton Mountain location. This turnkey property offers three self-contained legal units, each with private entrances, delivering privacy, comfort, and strong rental appeal. Every unit has been thoughtfully updated with modern finishes, featuring stylish kitchens equipped with stainless steel appliances, sleek cabinetry, and contemporary countertops. Each apartment also includes in-suite laundry with its own washer and dryer - a premium amenity that enhances tenant satisfaction and rental value. Ideal for seasoned investors expanding their portfolio or first-time buyers seeking mortgage support through rental income, this property offers excellent cash flow potential and low-maintenance ownership. Conveniently located close to public transit, schools, shopping, parks, and all essential amenities, this is a prime opportunity in a high-demand rental area. All units are currently tenanted, providing immediate, stable income. (id:62104)
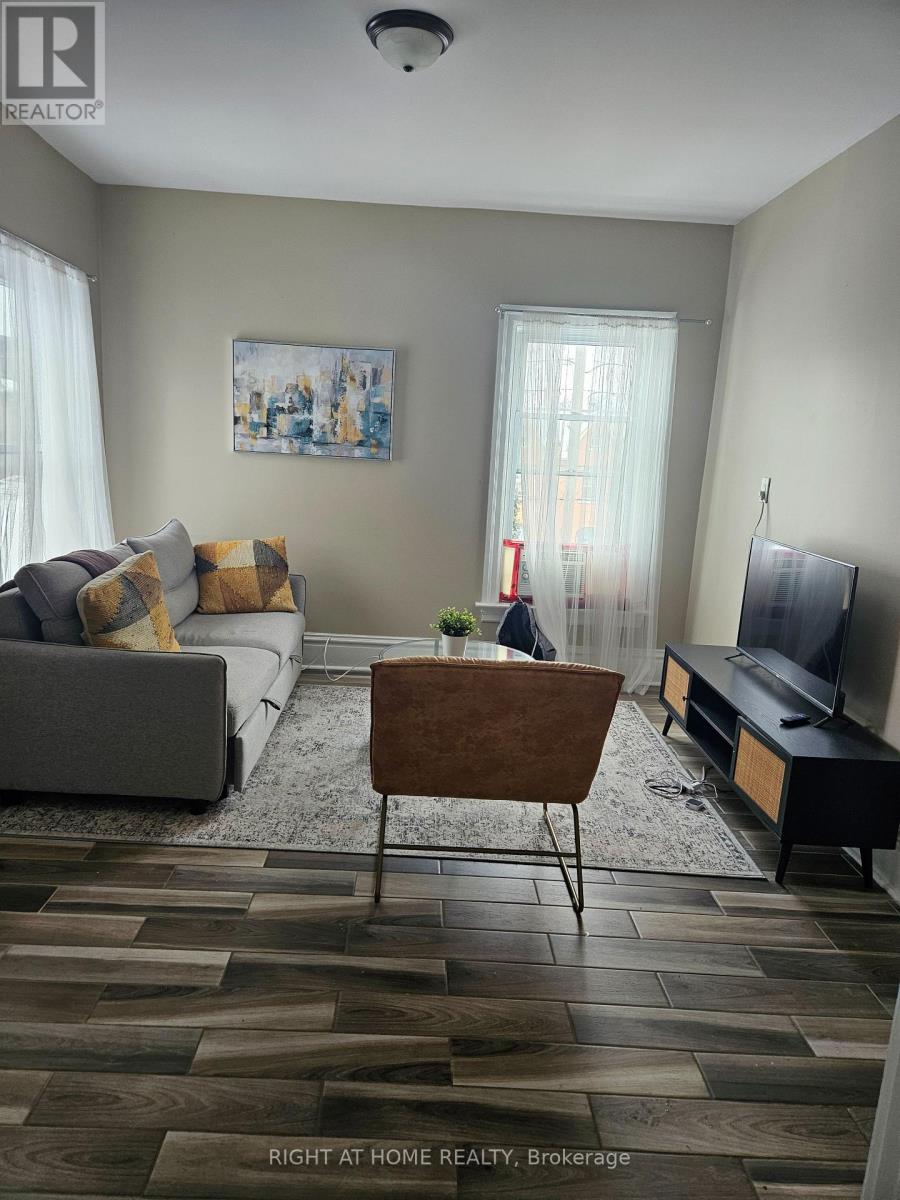
3 - 199 Catharine Street N
Hamilton, Ontario
Move in and live in this furnished 1 bedroom and 1 bathroom apartment on the 2nd floor of a fourplex in Central Hamilton. The unit has an ensuite washer/dryer unit, an upgraded kitchen with stainless steel appliances. Water is included in the rent. The tenant pays for electricity, tenant insurance and internet services to the unit. Each unit has a separate electricity meter. Heat and air condition are powered electricity. (1) Outdoor parking spot in front of the house is included in the rent. The property is very conveniently located. Walking distance to Hamilton GO, McMaster Mohawk College, Transit, Grocery stores. (id:62104)
7d - 1025 Talbot Street
St. Thomas, Ontario
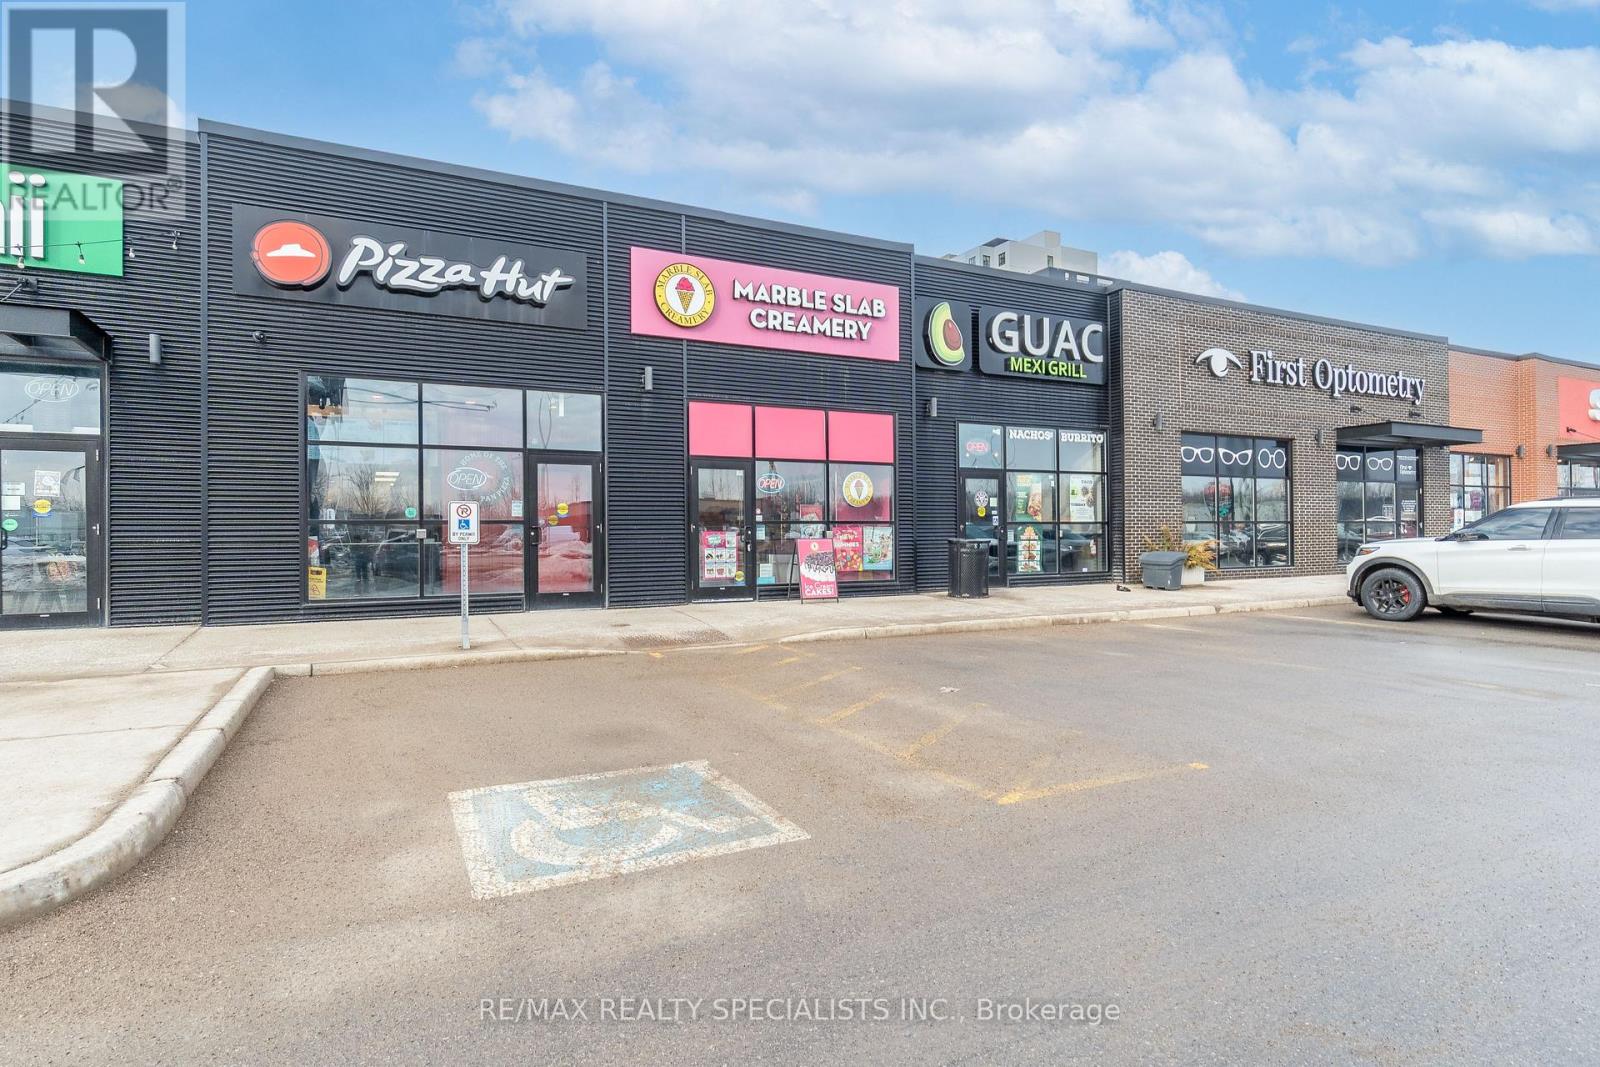
Amazing Opportunity to start your own Business and become your own boss, a proud owner of Successful & Profitable 3 Year New Marble Slab Creamery location in St. Thomas, Amazing & Busiest location on Talbot St. in Downtown Area , Turnkey Franchise Restaurant With All Appliances, Endless Opportunities To Grow Further! Busy Plaza, Fully Furnished With 12 Seats. Great Signage & Exposure. Attractive lease of $4265/month, including TMI, 6.5 years, Excellent Business with Good Sales Volume & huge potential to grow more. (id:62104)
11 - 6315 Shawson Drive
Mississauga, Ontario
Exceptional Opportunity to Acquire a Well-Established, Highly Profitable Custom Cabinetry and Interior Woodworking Business This turnkey operation specializes in high-end custom cabinetry for kitchens, washrooms, and commercial interiors, as well as premium residential interior woodwork and design. The business has been successfully operating with an established client base, strong reputation, and proven profitability. A new owner can begin operations immediately with no interruption. The premises are professionally configured and fully equipped with upgraded infrastructure, including 3-phase electrical supply, a radiant heating system, and a well-constructed mezzanine, providing efficient workflow, storage, and operational flexibility. The sale includes all machinery, equipment, fixtures, and operational components required to continue running the business at its current high standard. ***Included Equipment and Infrastructure (partial list): SILVER Table Saw - Model SFS-45A (600V, 10A) - SILVER Edge Bander - Model SRA-6AS (220V, 50A)- STEEL CITY Cabinet Shelf Machine - Model 40-660 S1 (110V, 12.6A) - SILVER Dual Dust Collector - Model SDM-550B / MF9050 (600V, 5A)- CraftEX Single Dust Collector - Model CX424 (120V)-Mac Air Compressor - Model DEV-100 (575V, 10A)-Blum Mini Press Hinges Machine - Serial JR00109 (220V, 50A)-CraftEX 18" Woodworking Band Saw - Model CX108 (220V, 12A)-Electrical panel, electric converter, air and electrical extensions,-Extended roof improvements,- Fully finished office area with cabinetry, storage, and workstations.**RENT $5100.00 INCLUDING TMI AND HST, *RENT TILL 2028 WITH OPTION TO RENEW. (id:62104)
41 Cooperage Crescent
Richmond Hill, Ontario
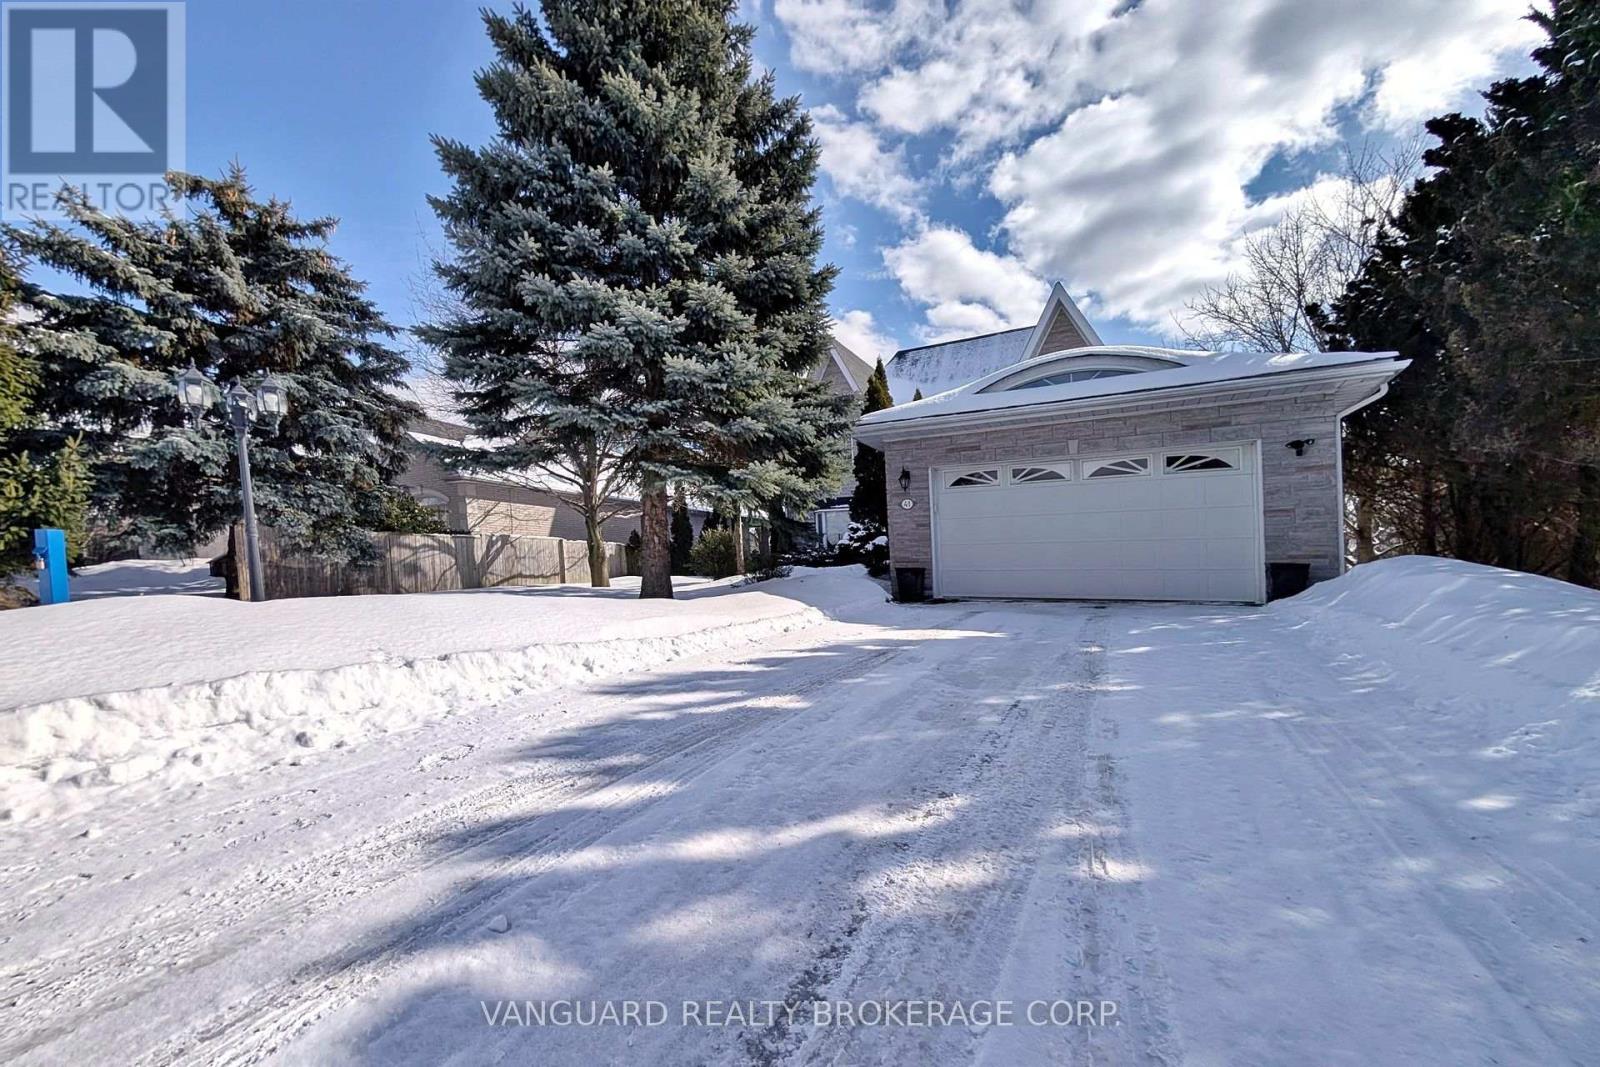
Sunny 3-Bedroom, 2-Storey Family Home With Finished Walk-Out Basement Backing Onto a Beautiful Park-Like Setting.Nestled on a quiet, family-friendly street, this well-maintained home offers the perfect blend of comfort and convenience. Bright principal rooms are filled with natural light, creating a warm and inviting atmosphere throughout.The spacious layout is ideal for family living, while the finished walk-out basement provides additional living space - perfect for a recreation room, home office, or in-law potential - with direct access to a private, park-like backyard setting.Located just steps to Elgin Mills Road, parks, public transit, and other area amenities, this home offers exceptional convenience in a desirable neighbourhood.A wonderful opportunity for families seeking space, functionality, and location. (id:62104)
700 - 1 James Street S
Hamilton, Ontario
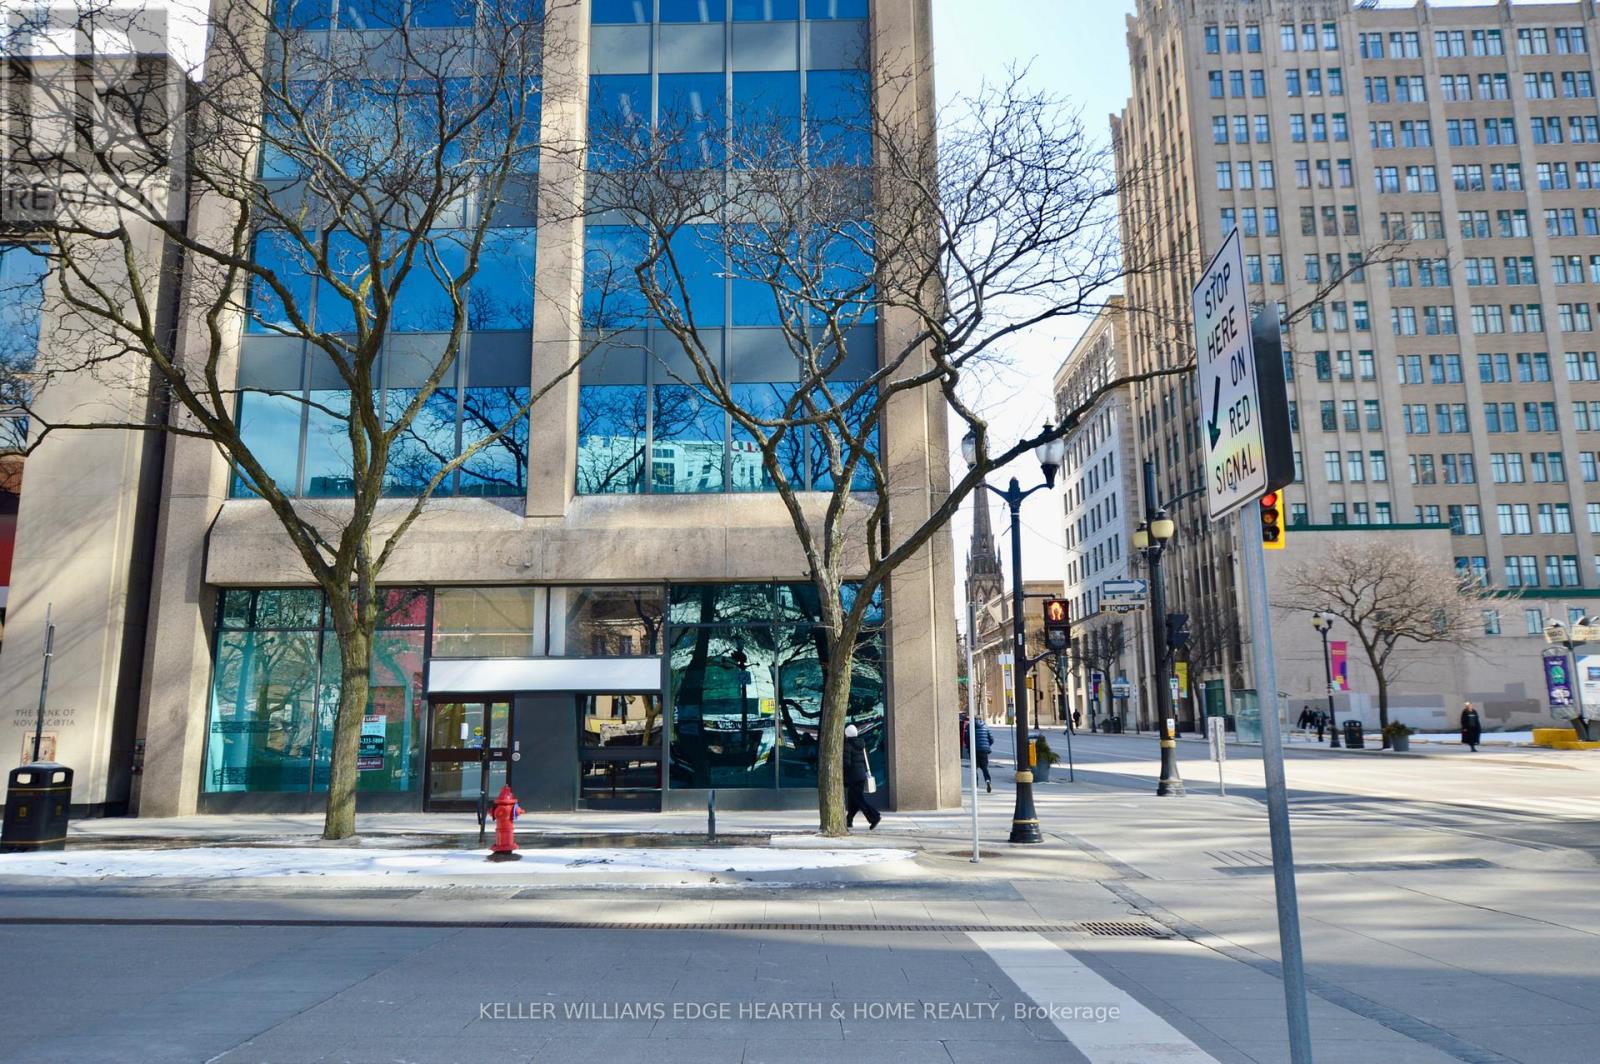
Prime commercial space at the main high traffic intersection in downtown Hamilton, across from "Gore Park". Up to 5,400 square feet of professional offices with great exposure and a high volume of potential walk-in traffic. May be Divisible to a minimum of 2,500 sq. ft. Feet. TMI, which includes utilities, is approximately $12.50/ S.F. based on 2025 expenses. Rent escalation of 50 Cents per square foot/ annum. (id:62104)
2 - 199 Catharine Street N
Hamilton, Ontario
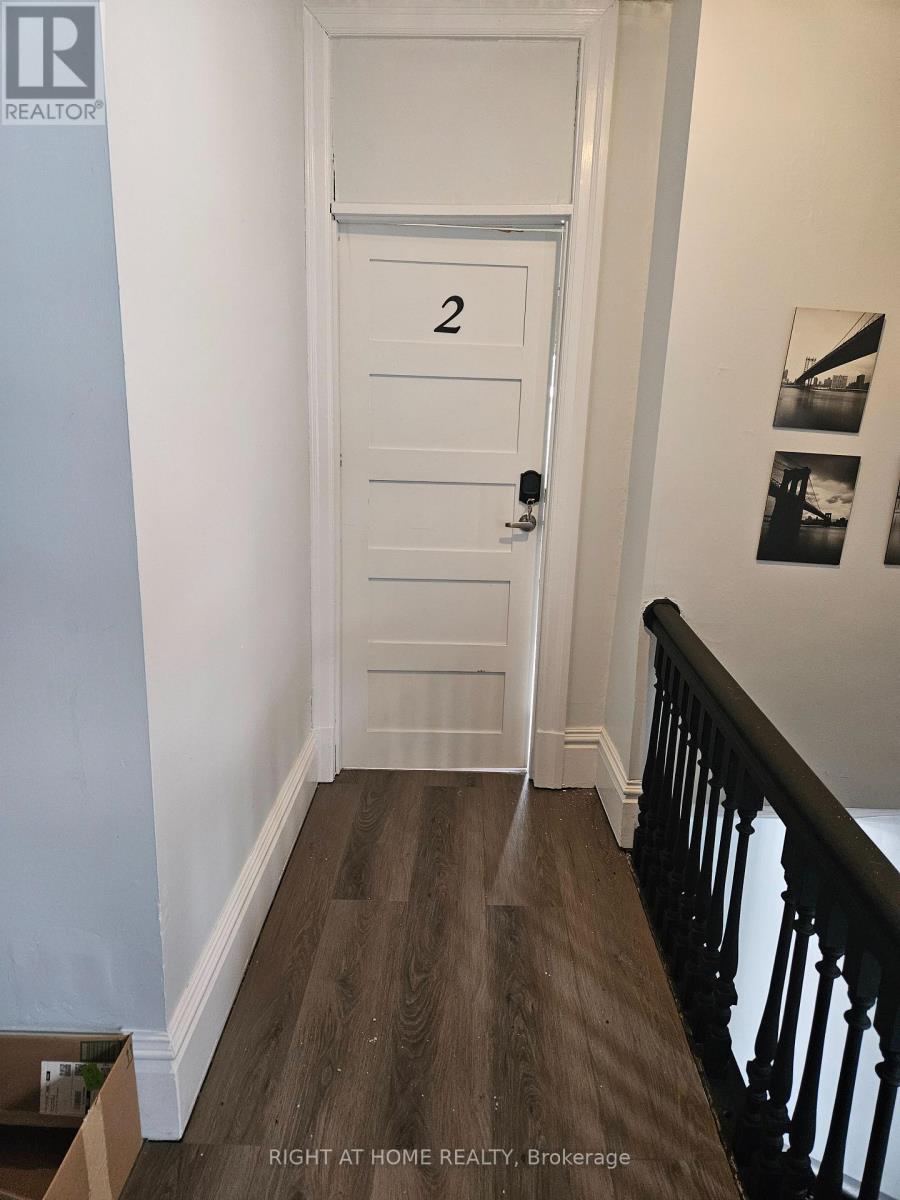
Move in and live in this furnished 1 bedroom and 1 washroom apartment on the 2nd floor of a fourplex in Central Hamilton. The unit has an ensuite washer/dryer unit, an upgraded large kitchen with stainless steel appliances. Water is included in the rent. The tenant pays for electricity, tenant insurance and internet services to the unit. Each unit has a separate electricity meter. Heat and Air condition are powered by electricity. (1) Outdoor parking spot in front of the house is included in the rent. The property is very conveniently located. Walking distance to Hamilton GO, McMaster Mohawk College, Transit, Grocery stores and much more. (id:62104)
Unit 3 - 265 Ottawa Street N
Hamilton, Ontario
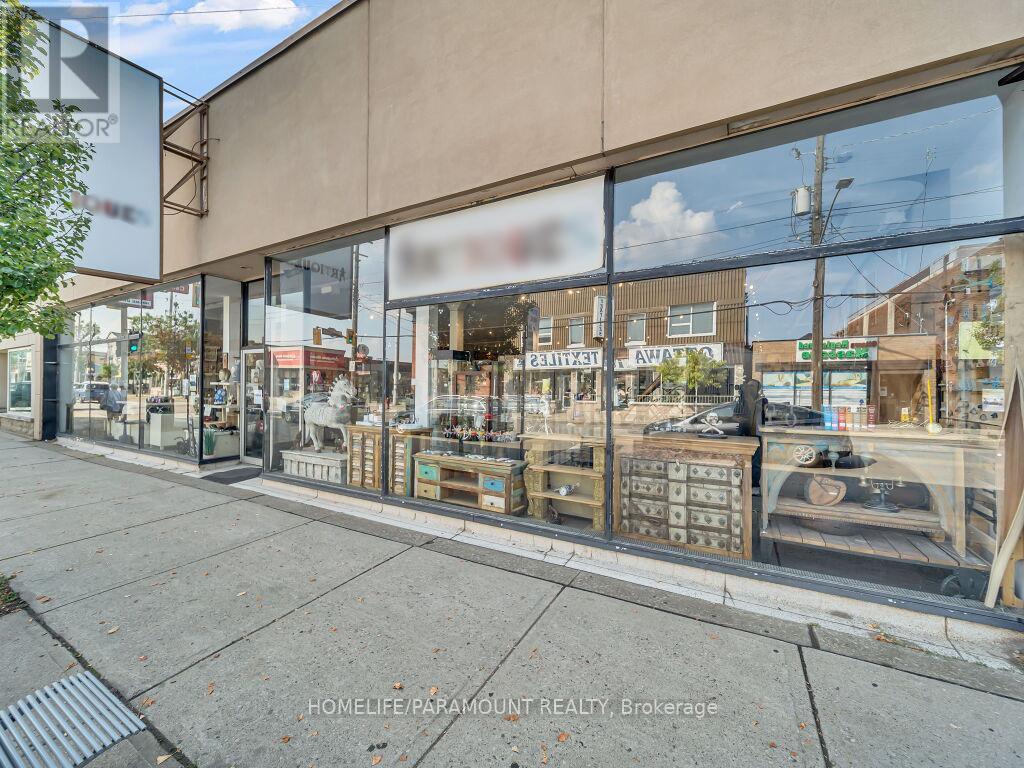
Prime 10,000 SF Flexible Commercial SpaceLocated in the heart of Hamilton's vibrant Ottawa Street BIA, this high-visibility property offers up to 10,000 SF of flexible retail or office space. Units are divisible starting at 500 SF, making it ideal for retail, clinics, or professional studios.Key Features: Prime Visibility: Wide storefront glazing and excellent signage on a high-traffic corridor. Strategic Location: Steps from The Centre on Barton; surrounded by established décor shops, cafes, and anchor tenants. Versatile Layout: Supports single-tenant or multi-unit configurations.Secure a rare spot in Hamilton's "Destination for Inspiration."Lower rent for bigger units. Renter/agent has to ascertain the use from the city or other authorities before signing the lease. Utilities will be extra and on top of the rent as this is the triple net lease. (id:62104)

Unit 2 - 265 Ottawa Street N
Hamilton, Ontario
Prime 10,000 SF Flexible Commercial SpaceLocated in the heart of Hamilton's vibrant Ottawa Street BIA, this high-visibility property offers up to 10,000 SF of flexible retail or office space. Units are divisible starting at 500 SF, making it ideal for retail, clinics, or professional studios.Key Features: Prime Visibility: Wide storefront glazing and excellent signage on a high-traffic corridor. Strategic Location: Steps from The Centre on Barton; surrounded by established décor shops, cafes, and anchor tenants. Versatile Layout: Supports single-tenant or multi-unit configurations.Secure a rare spot in Hamilton's "Destination for Inspiration."Lower rent for bigger units. Renter/agent has to ascertain the use from the city or other authorities before signing the lease. Utilities will be extra and on top of the rent as this is the triple net lease. (id:62104)
Unit 1 - 265 Ottawa Street N
Hamilton, Ontario
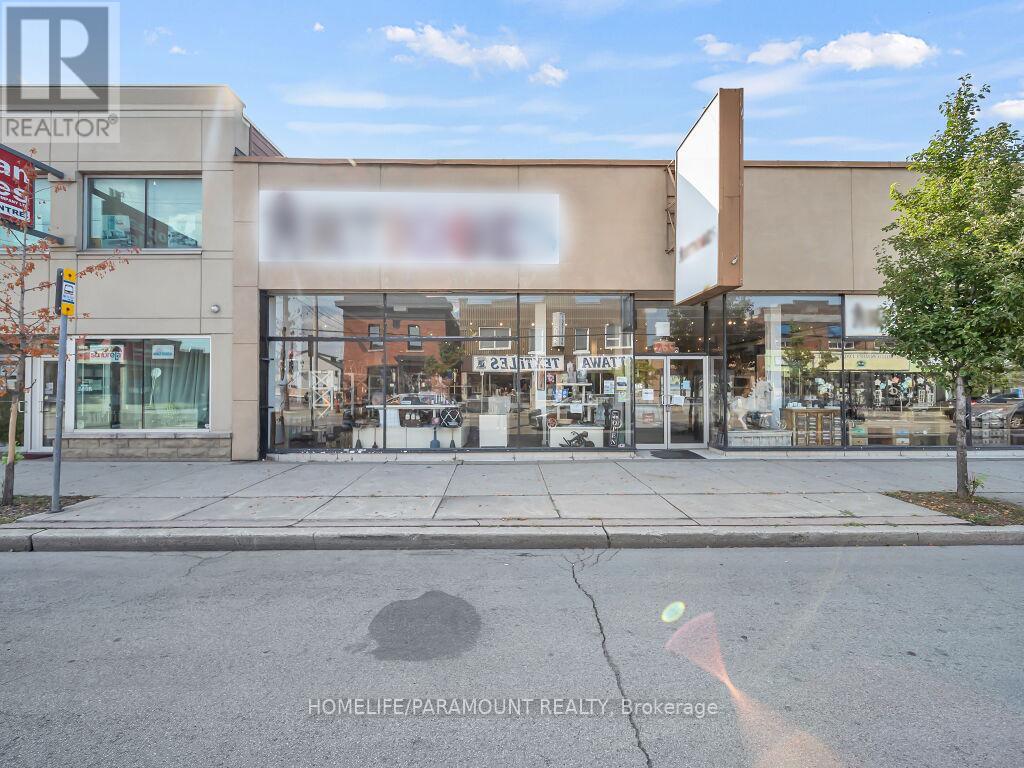
Prime 10,000 SF Flexible Commercial Space located in the heart of Hamilton's vibrant Ottawa Street BIA, this high-visibility property offers up to 10,000 SF of flexible retail or office space. Units are divisible starting at 500 SF, making it ideal for retail, clinics, or professional studios. Key Features: Prime Visibility: Wide storefront glazing and excellent signage on a high-traffic corridor. Strategic Location: Steps from The Centre on Barton; surrounded by established décor shops, cafes, and anchor tenants. Versatile Layout: Supports single-tenant or multi-unit configurations. Secure a rare spot in Hamilton's "Destination for Inspiration. "Lower rent for bigger units. Renter/agent has to ascertain the use from the city or other authorities before signing the lease. Utilities will be extra and on top of the rent as this is the triple net lease. (id:62104)
269 Scarlett Road
Toronto, Ontario
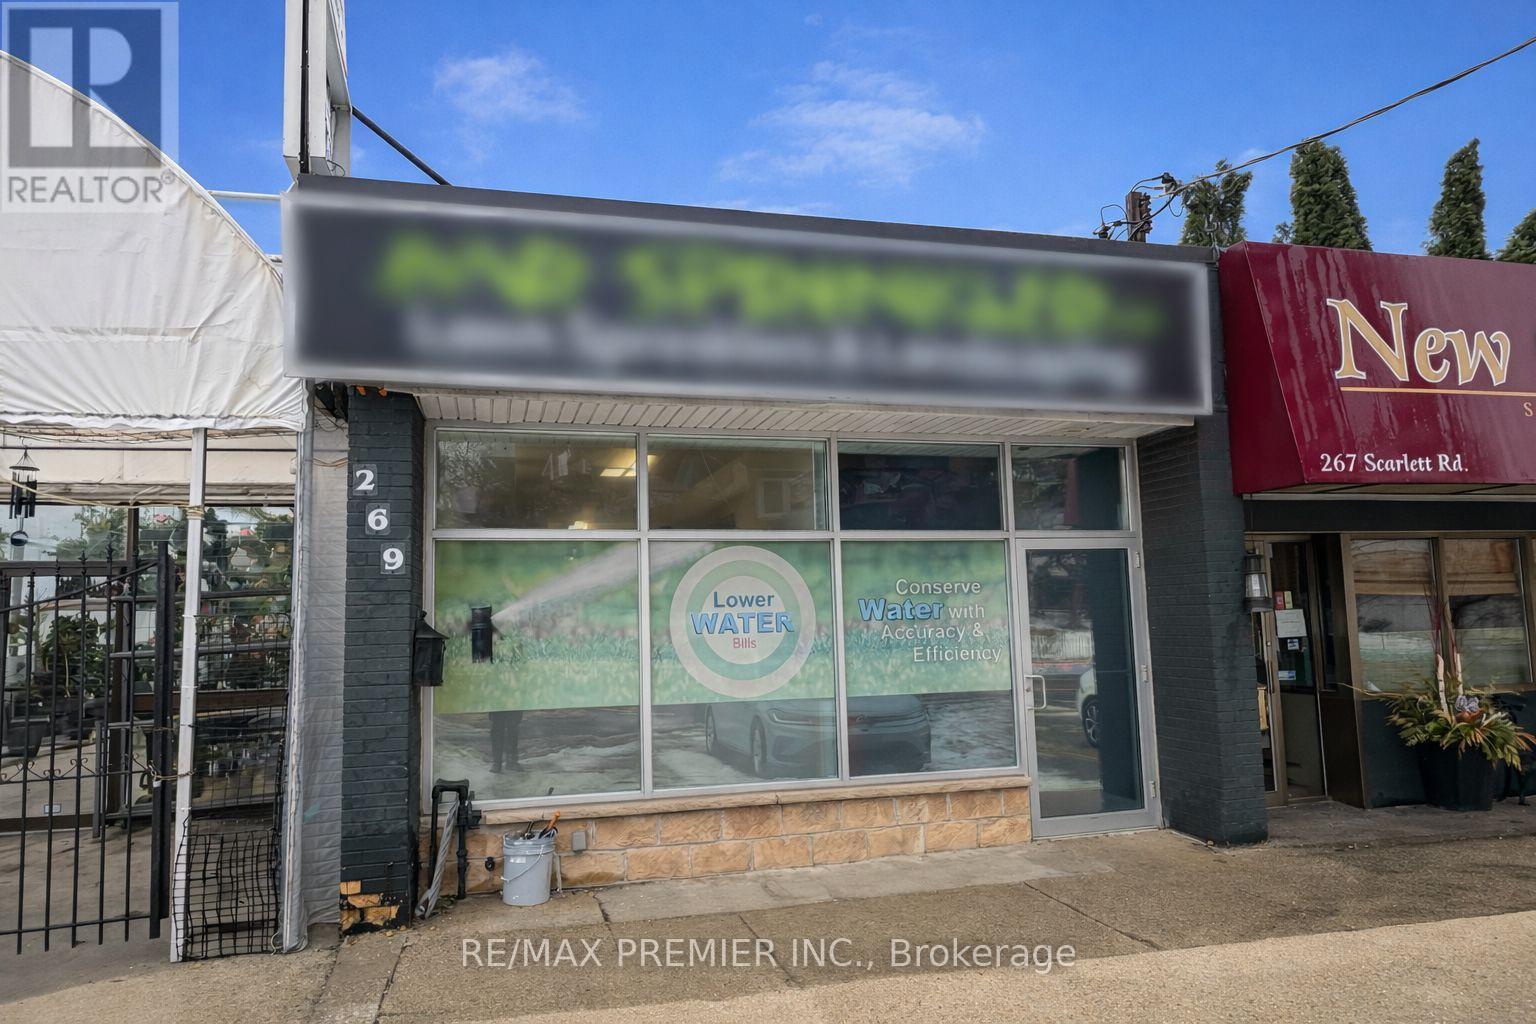
Presenting a rare, highly functional retail / professional leasing opportunity at 269 Scarlett Road - a flexible street-level unit, In a high-visibility location that blends polished workspace with practical support areas. The layout includes two washrooms, a dedicated boardroom perfect for client meetings or team huddles, a full basement for storage or expansion, and outdoor staging area. Bright frontage, versatile interior flow and thoughtful back-of-house space make this an excellent fit for boutique retail, office professionals, studio or showroom concepts. (id:62104)
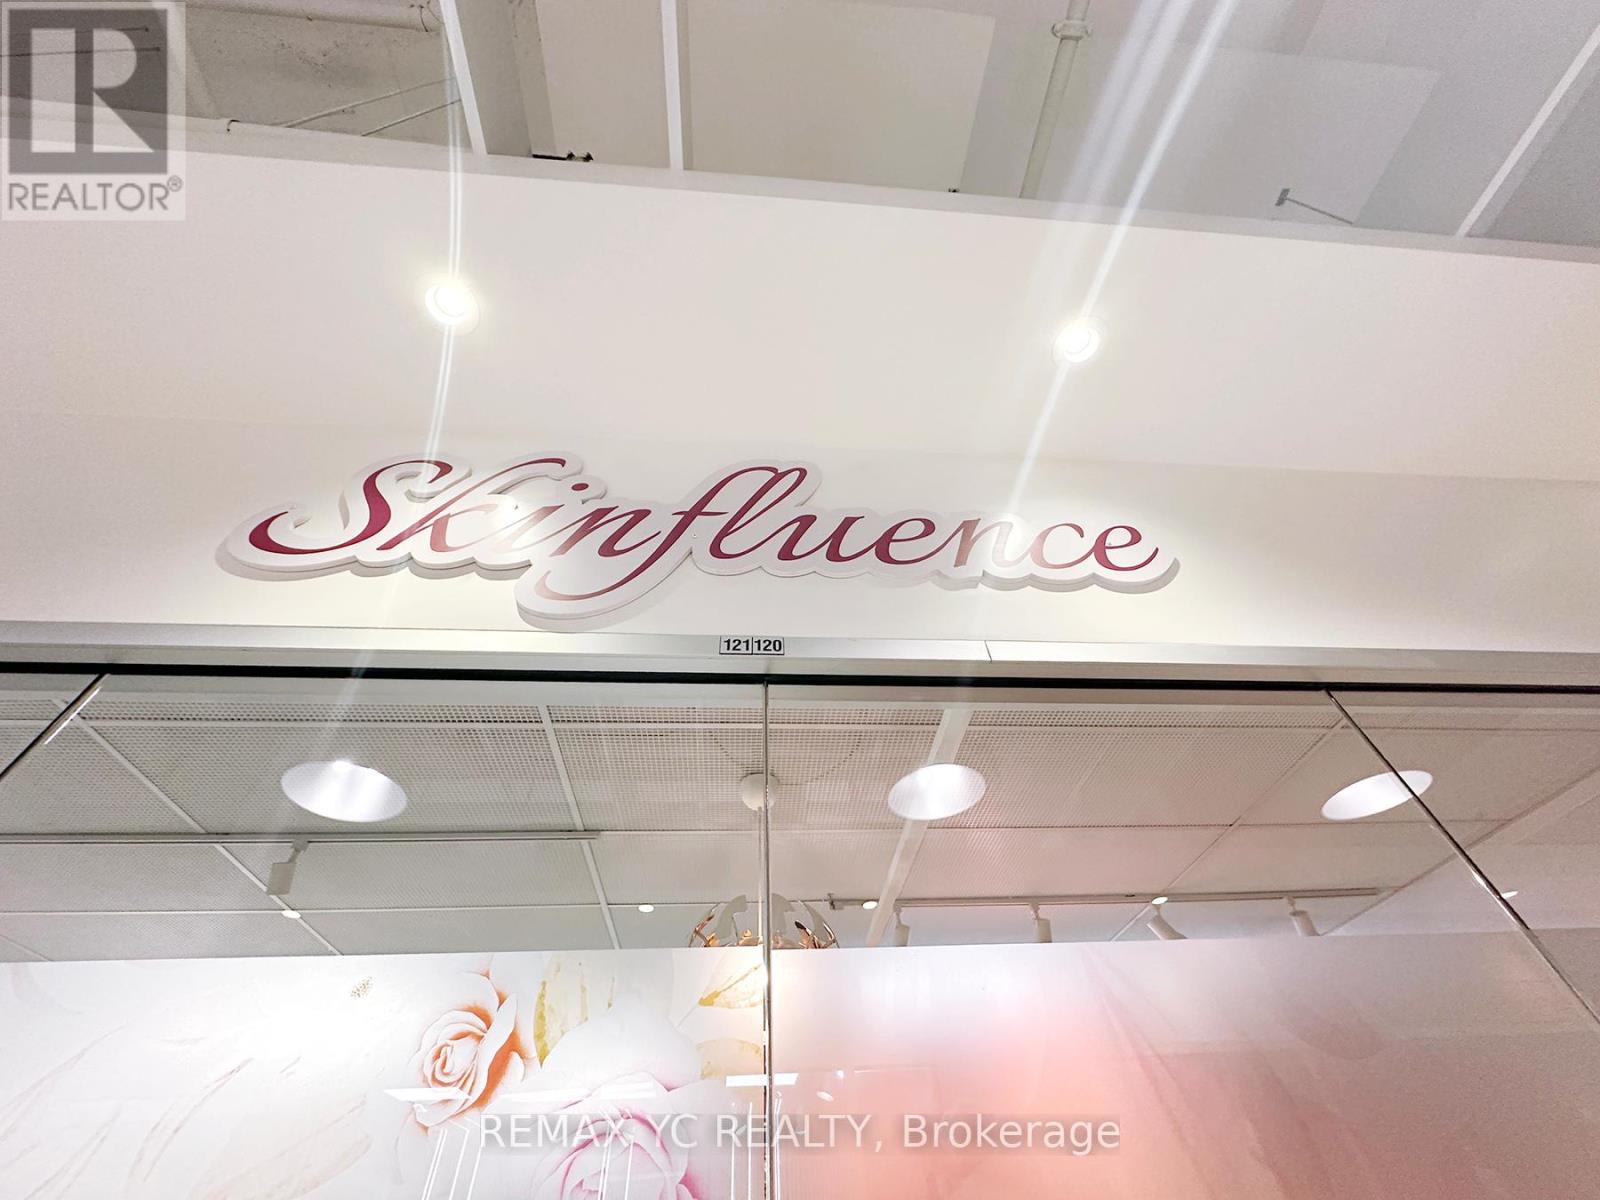
120-121 - 7181 Yonge Street
Markham, Ontario
Ready To Start Your Business with AAA Location Prime Commercial Unit At Shops On Yonge. Busy Corner Unit On Main Level Next To 3 ways to Entrance Door And Elevator. Turn-Key Beauty Clinic, Currently Set-Up As Beauty Aesthetic & Laser Clinic in The Ground Floor. Renovated Flr & Lights and Water hooked up with sink in place. Total 760Sqft. Shopping Mall, Bank, Supermarket, Restaurants & Directly Connected To 4 High Rise Residential Towers, Offices & Hotel. Ample underground parking space for Owner, Tenants and Visitors. Perfect for Owner or Investor. Excellent Investment Opportunity! (id:62104)
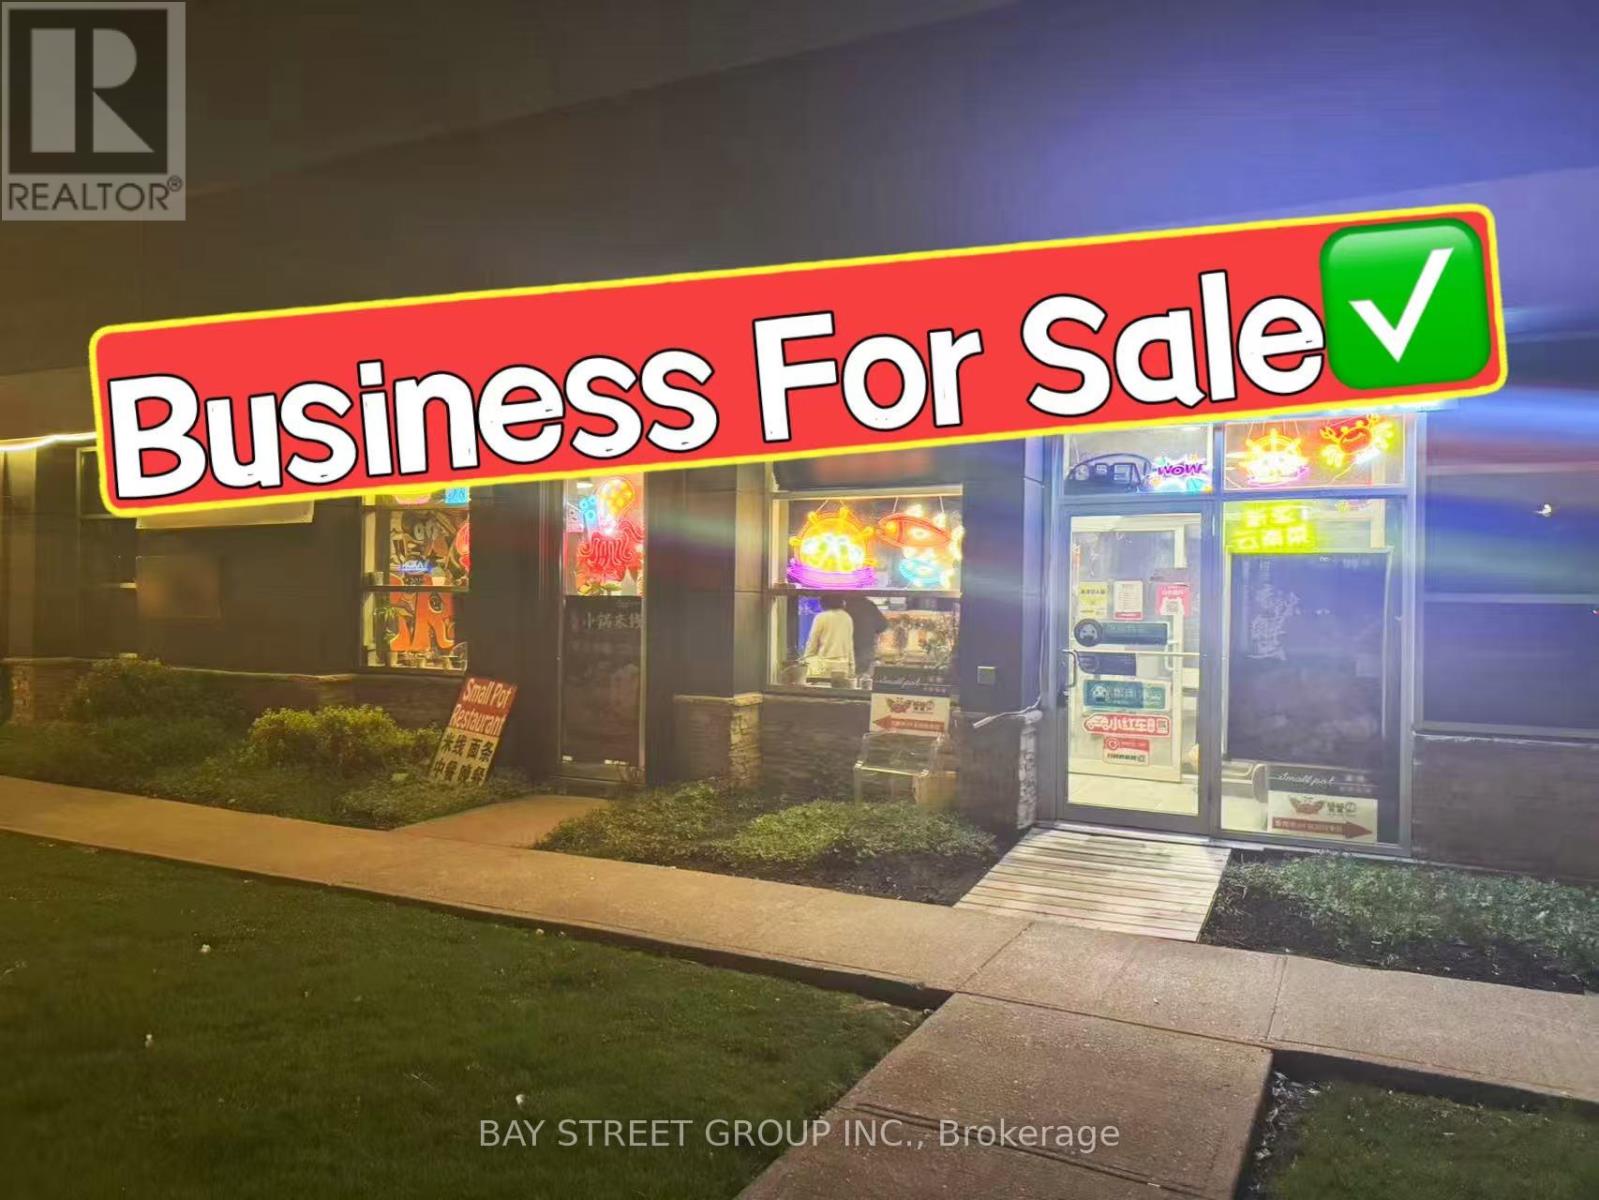
101-B - 155 Consumers Road
Toronto, Ontario
Restaurant for slae at prime commercial area at Victoria Park & Sheppard Ave & 404. Extremely low operating cost. Fully equipped kitchen suitable all kinds of cuisine. 16 ft exhaust hood, Large walk-in cooler. Surrounded by established schools, retailers, offices, and residential communities, this location offers strong foot traffic, excellent visibility, and easy access to major highways and public transit. Ample parking available for customers. (id:62104)
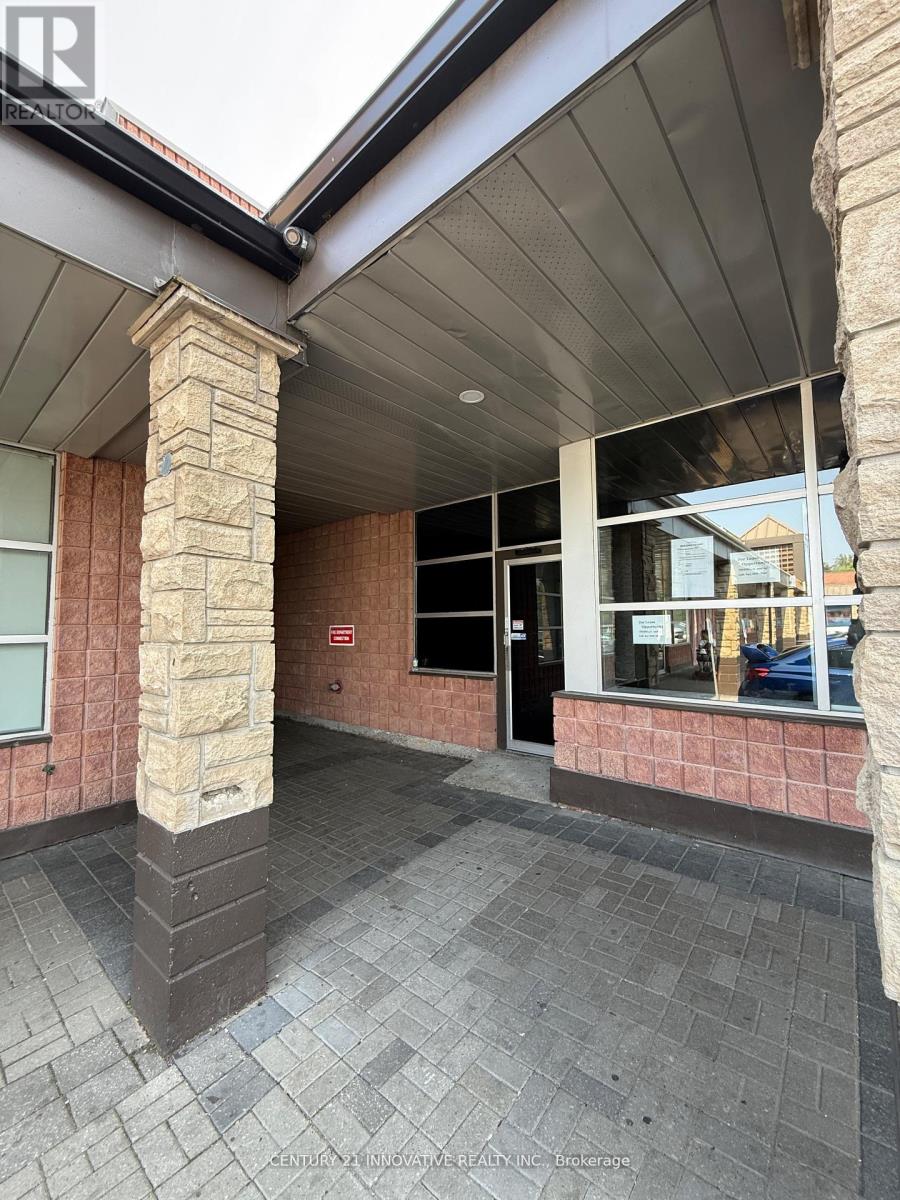
2200 Brock Road
Pickering, Ontario
Very Busy Neighborhood Plaza With A Lot Of Foot Traffic & Good Tenant Mix And Ample Parking. Multiple Uses Allowed. Can Provide A Smaller Space If Need Be. Very Busy Brock Road Frontage With 401 And 407 Access Within Minutes. Long Term Tenant Only. (id:62104)
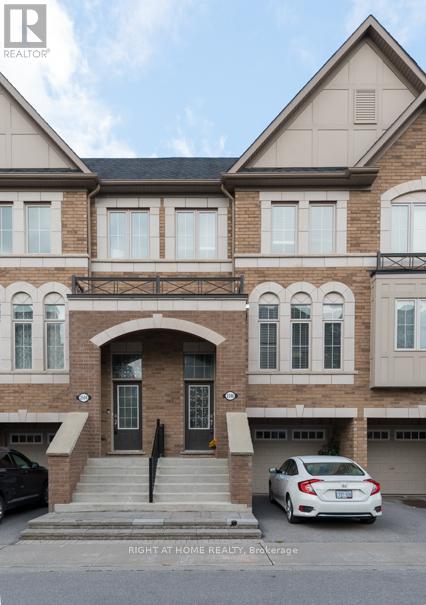
2506 Bromus Path N
Oshawa, Ontario
Experience the charm of modern living in this stunning, spacious townhouse, perfectly situatedon a premium ravine lot in the sought-after "New" North Oshawa. Spanning 1,800 square feet,this home offers an open concept design that seamlessly blends comfort and style. With an abundance of well-placed windows, natural light floods the space, creating an inviting atmosphere. Imagine your mornings on one of the two decks, sipping coffee while overlooking a serene ravine, or hosting family gatherings with backyard access, that beckons relaxation and enjoyment. This home is an ideal sanctuary for busy families juggling varied work schedules, featuring a versatile basement/recreational room-perfect for a home office, children's play area, or a cozy entertainment zone.The kitchen boasts stainless steel appliances, including a built-in dishwasher, complemented by a sleek backsplash that enhances its appeal. Provisions for garage access from inside the condo only require a door installation, adding to the convenience. Located just minutes from Durham College, Costco, an array of restaurants, banks, and other retailers, this townhouse is surrounded by essential amenities. Outdoor enthusiasts will love the bike and walking trails just steps away, with easy access to public transport and a mere drive from Hwy 407 (free to 412 and Pickering!). Furthermore, the reasonable condo fees cover snow removal, grass cutting, lighting, other maintenance, and visitor parking, making life here even easier. Seize this opportunity to buy now and take advantage of a longer closing. Forget about price games - make your offer anytime and secure this breathtaking home today, complete with all essential appliances, window coverings, and light fixtures.Don't miss your chance to live in this beautiful haven. Book a viewing now! (id:62104)
150 Jonkman Boulevard
Bradford West Gwillimbury, Ontario
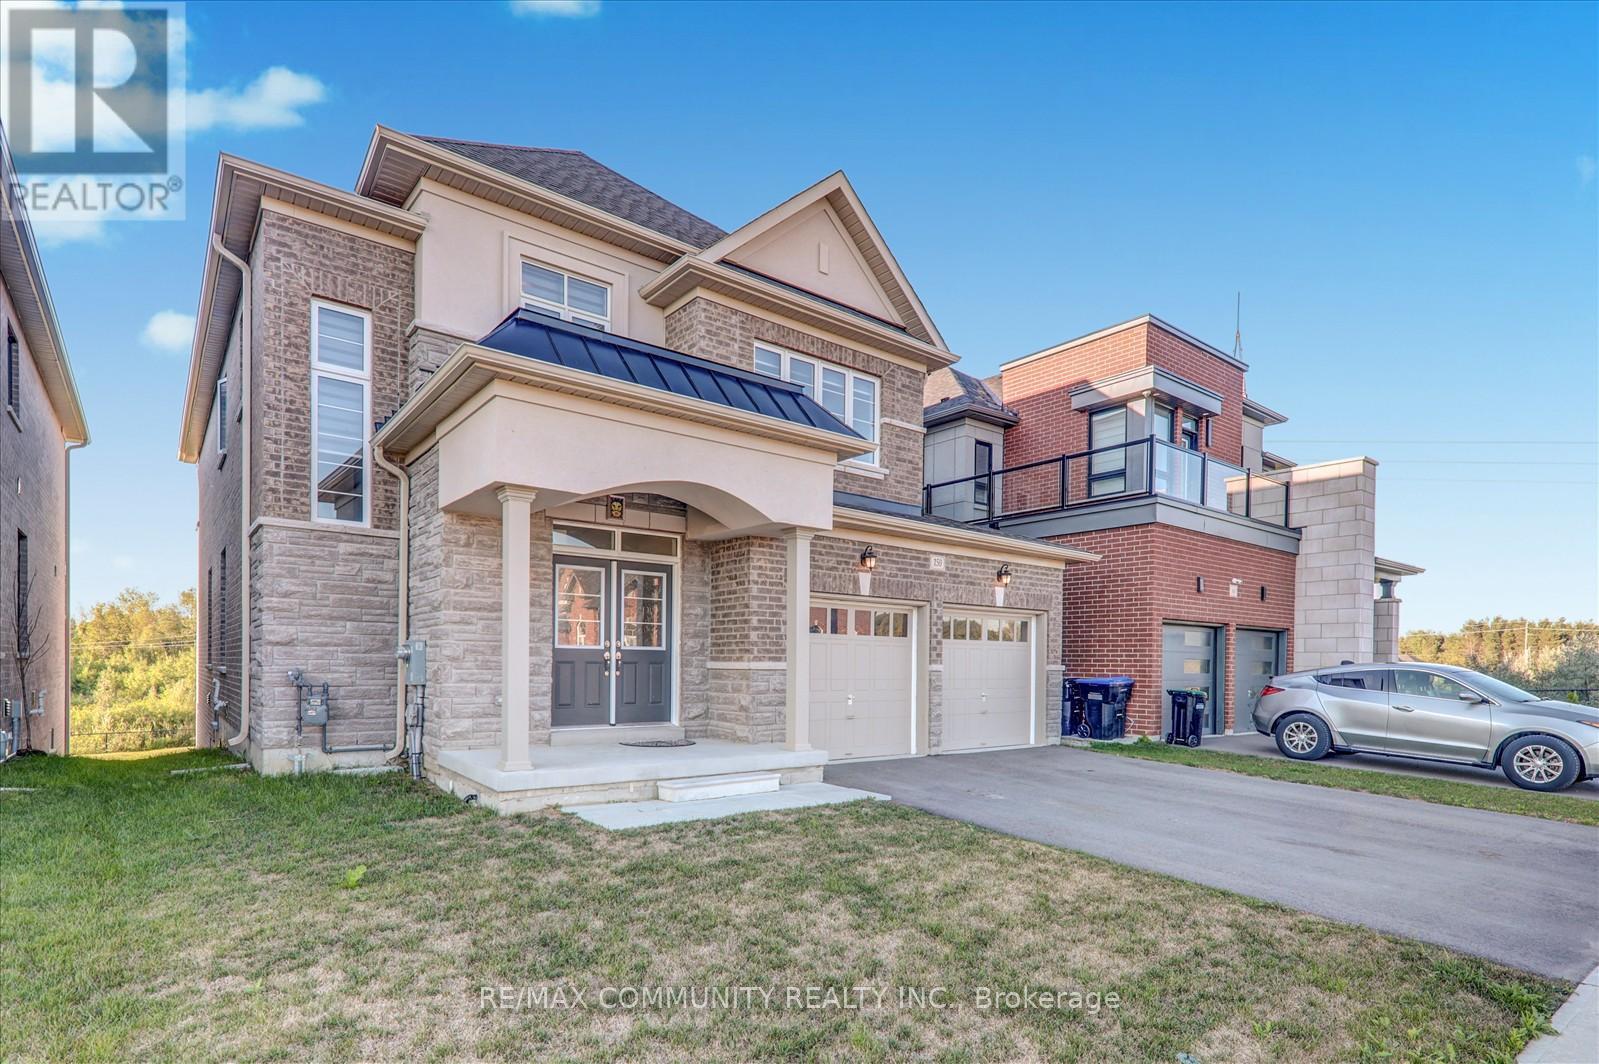
Welcome to this spacious and well-kept home, perfectly set on a large 42' x 200' lot backing onto a peaceful ravine. Offering 3,089 square feet of living space, this property includes 5 bedrooms and 4 bathrooms, making it ideal for a growing family. The main floor features 9-foot ceilings, hardwood floors, and a bright open layout. A two-story front entrance with a walk-in closet sets the tone as you step inside. The family room is warm and inviting, complete with a gas fireplace and large windows that overlook the ravine, filling the space with natural light. The dining room connects easily to the kitchen, designed for everyday cooking and entertaining. It includes stainless steel appliances, plenty of cabinet space, granite countertops, a center island, and a breakfast area with a walkout to the backyard. The yard offers privacy and room to relax, play, or host gatherings. Upstairs, you'll find five good-sized bedrooms, each with direct or shared access to a bathroom and ample closet space. The primary bedroom includes a walk-in closet and a 5-piece ensuite with a soaker tub, glass shower, and double sinks. Practical touches include a laundry room with a sink and direct access to the basement. The walkout basement with high ceilings and lots of potential-it can be finished as a recreation room, extra living space, or even a rental suite. Outside, the property provides a two-car garage plus four additional parking spots on the driveway. Located in a family-friendly neighbourhood, this home is close to Green Valley Park, trails, top-rated schools, shopping, and Highway 400. It offers the perfect mix of space, convenience, and comfort in a great community setting. (id:62104)
1264 Landfair Crescent
Oakville, Ontario

Impeccably renovated from top to bottom, the home combines contemporary elegance with superior attention to detail.!Nestled on a private, pie-shaped lot in the highly desirable Falgarwood community in this home every detail has been thoughtfully designed to combine comfort and style , creating a sophisticated living environment. As you enter, the welcoming foyer greets you with a custom wood slat accent wall and a spacious double closet, the space opens into an impressive open concept living, dining and kitchen area the true heart of this home, all highlighted by stunning, heated herringbone hardwood floors, the smooth ceilings and plenty of pot lights, that add warmth and elegance to the space. A new custom kitchen is a true chefs dream, featuring quartz countertops, waterfall island, and stainless steel appliances. Perfect for entertaining, the kitchen opens directly to the large deck, ideal for dining or relaxing outdoors in privacy. Upstairs,you'll ascend beautiful wood steps complemented by sleek new glass railings, creating a bright and open feel. Three spacious bedrooms , each filled with ample natural light, a luxurious 5pc bathroom with separate glass enclosed shower, bathtub, showcasing tasteful tile work.The lower level is designed for comfort and entertainment, offering a cozy family room with a wood-burning fireplace as the main focus, a wet bar adds to the space's functionality,making it the perfect area for movie nights or hosting guests. A renovated 3-piece bathroom include a sleek glass enclosed shower, tasteful tile work and high quality fixtures. While the 4th bedroom or home office offers flexibility to suit your family's needs.This home is renovated for modern living and has energy-efficient LED pot lights, and smart Wi-Fi light switches, allowing you to control your lighting with ease.Perfectly located,walking distance to parks, trails, schools, and public transit, Oakville GO Station just minutes away (id:62104)
1107 - 8 The Esplanade Avenue
Toronto, Ontario
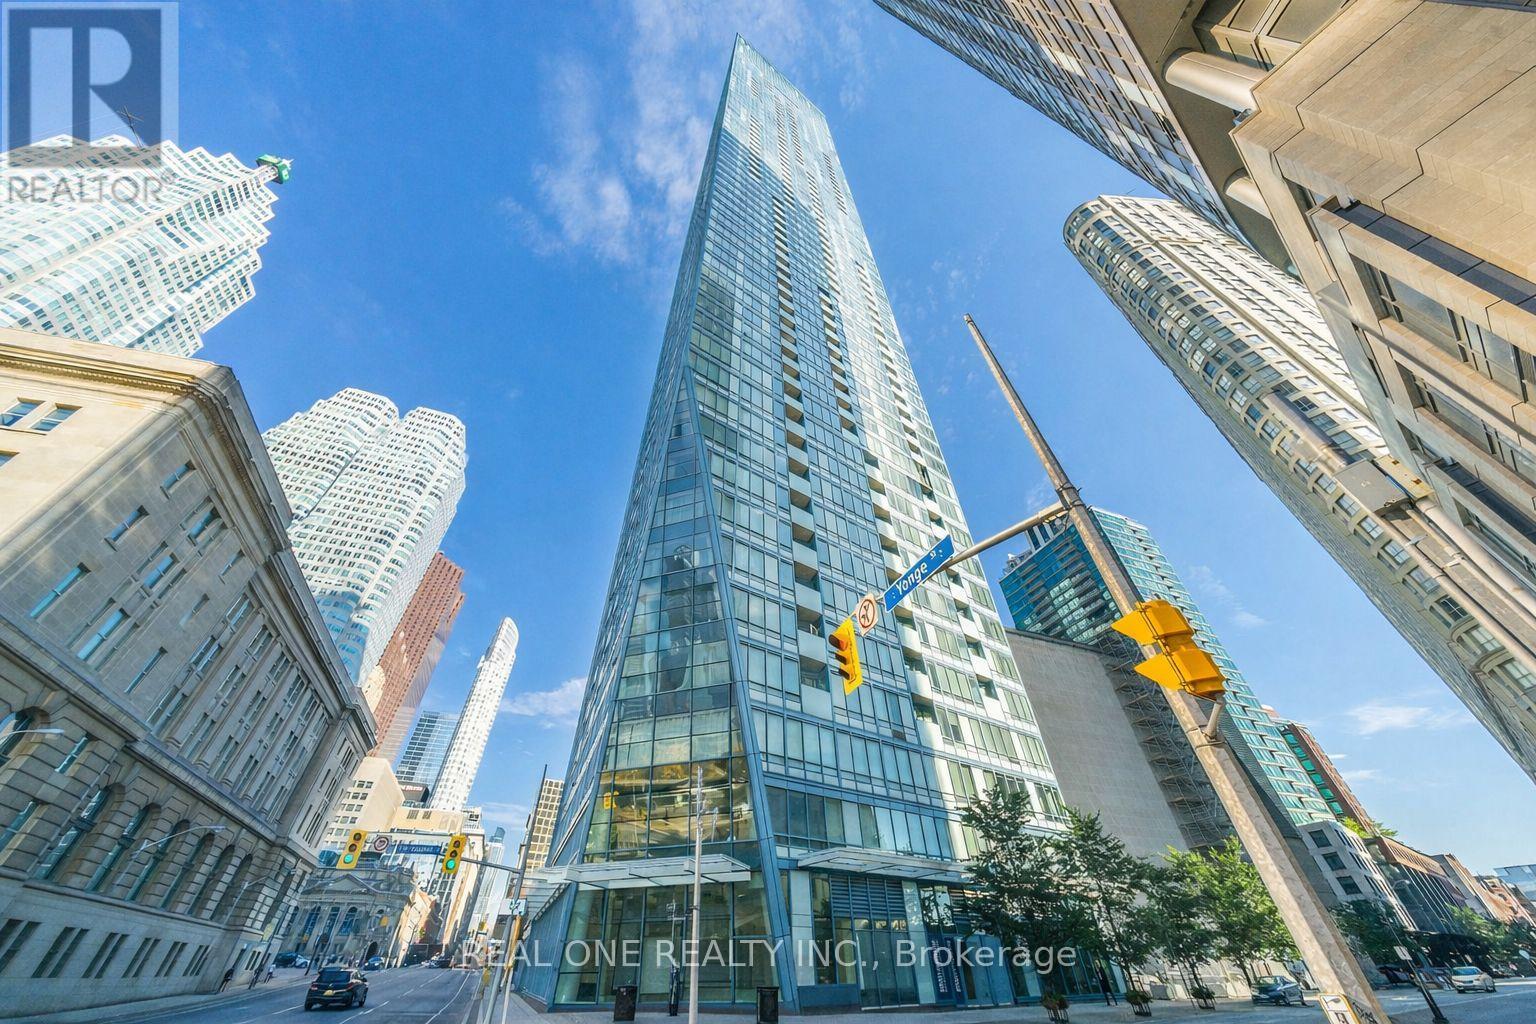
Welcome to L Tower, A Prestigious Landmark Luxury Condo In The Heart of Downtown Toronto. This Bright and Spacious 2-Bedroom Corner Unit Offers a Functional Open-Concept Layout With High Clings, A Modern Kitchen With Premium Appliances, and Floor-to-Ceiling Windows Showcasing Abundant Natural Light and Vibrant City Views. The Thoughtfully Designed Split-Bedroom Layout Ensures Privacy. Ideally Located between The Financial District, St. Lawrence Market, and Toronto's Waterfront, With Ubeatable Walkability to Union Station (TTC, GO & VIA), Groceries, Dining, Parks, and Culture. World-Class Amenities Include An Indoor Pool, Fitness Centre, Sauna, Theatre Room, Party/Meeting Rooms, Guest Suites, and 24-Hour Concierge. Perfect for Professionals or Investors Seeking Style, Convenience, and Downtown Living. (id:62104)
3 - 4490 Sheppard Avenue E
Toronto, Ontario
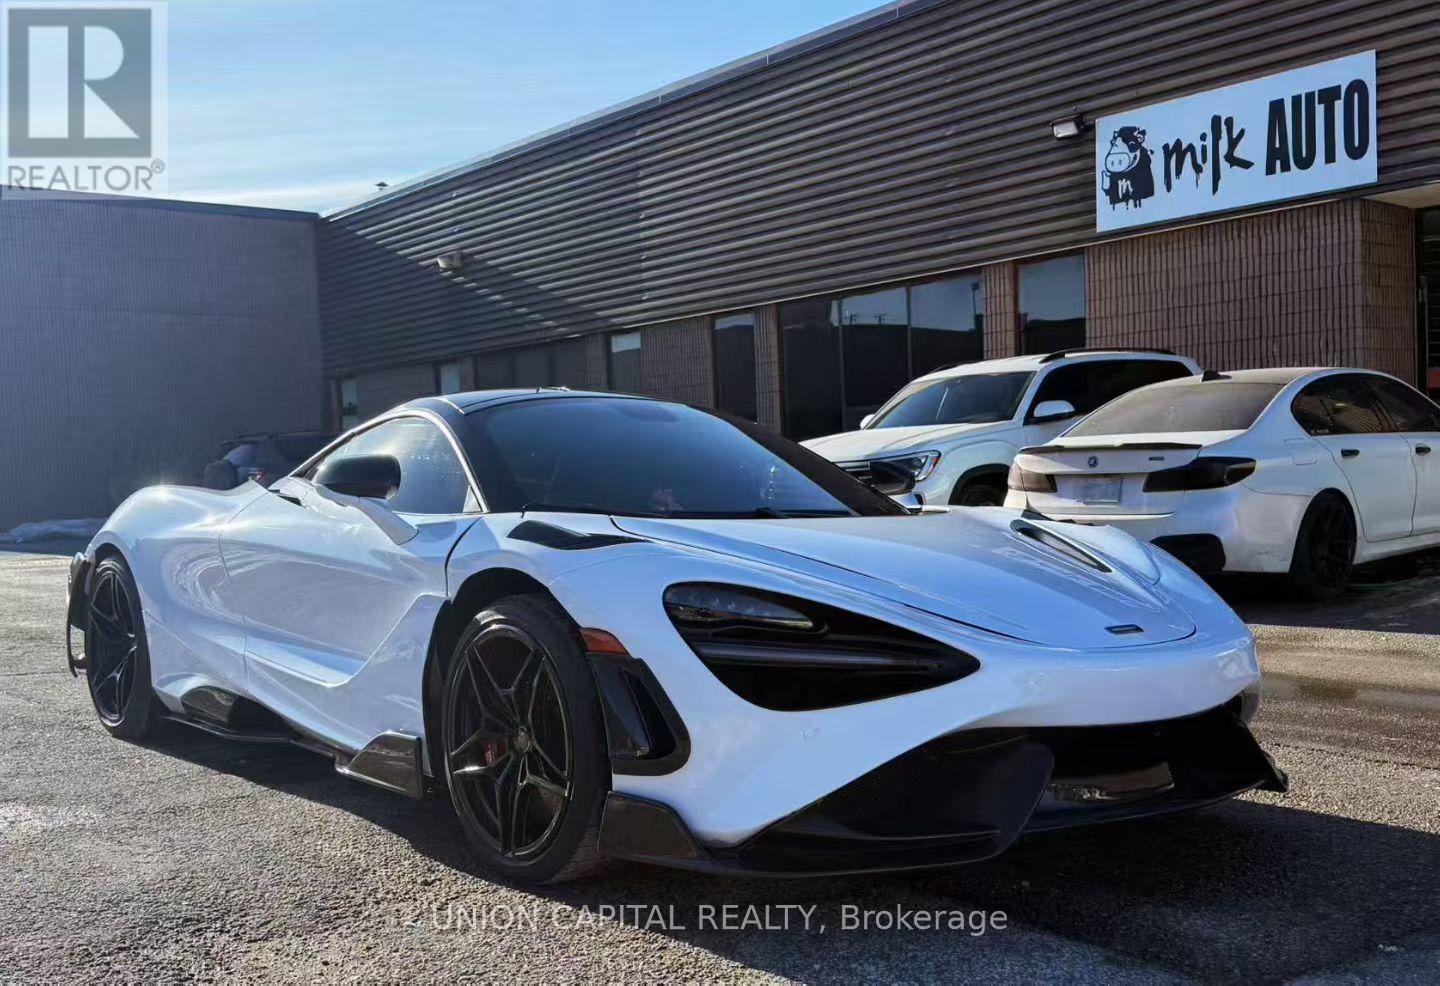
Profitable Luxury Auto Customization Business for Sale (Goodwill, established client base, and all social media accounts included). This is a turnkey opportunity strategically located in Scarborough with very reasonable rent and a strong, growing customer base. The well-equipped shop specializes in high-demand services for luxury vehicle owners, including paint protection film (PPF), professional window tinting, full and partial colour wraps, cosmetic exterior upgrades, interior enhancements, and premium accessory installations. The business operates with streamlined workflows, professional installation standards, and a proven track record of repeat and referral clients. Its service mix aligns closely with current market demand, creating strong upside potential for expansion in both service volume and product offerings. Ideal for an owner-operator, automotive entrepreneur, or car enthusiast looking to enter or expand within the growing vehicle personalization sector, with training and transition support available to ensure a smooth handover. (id:62104)
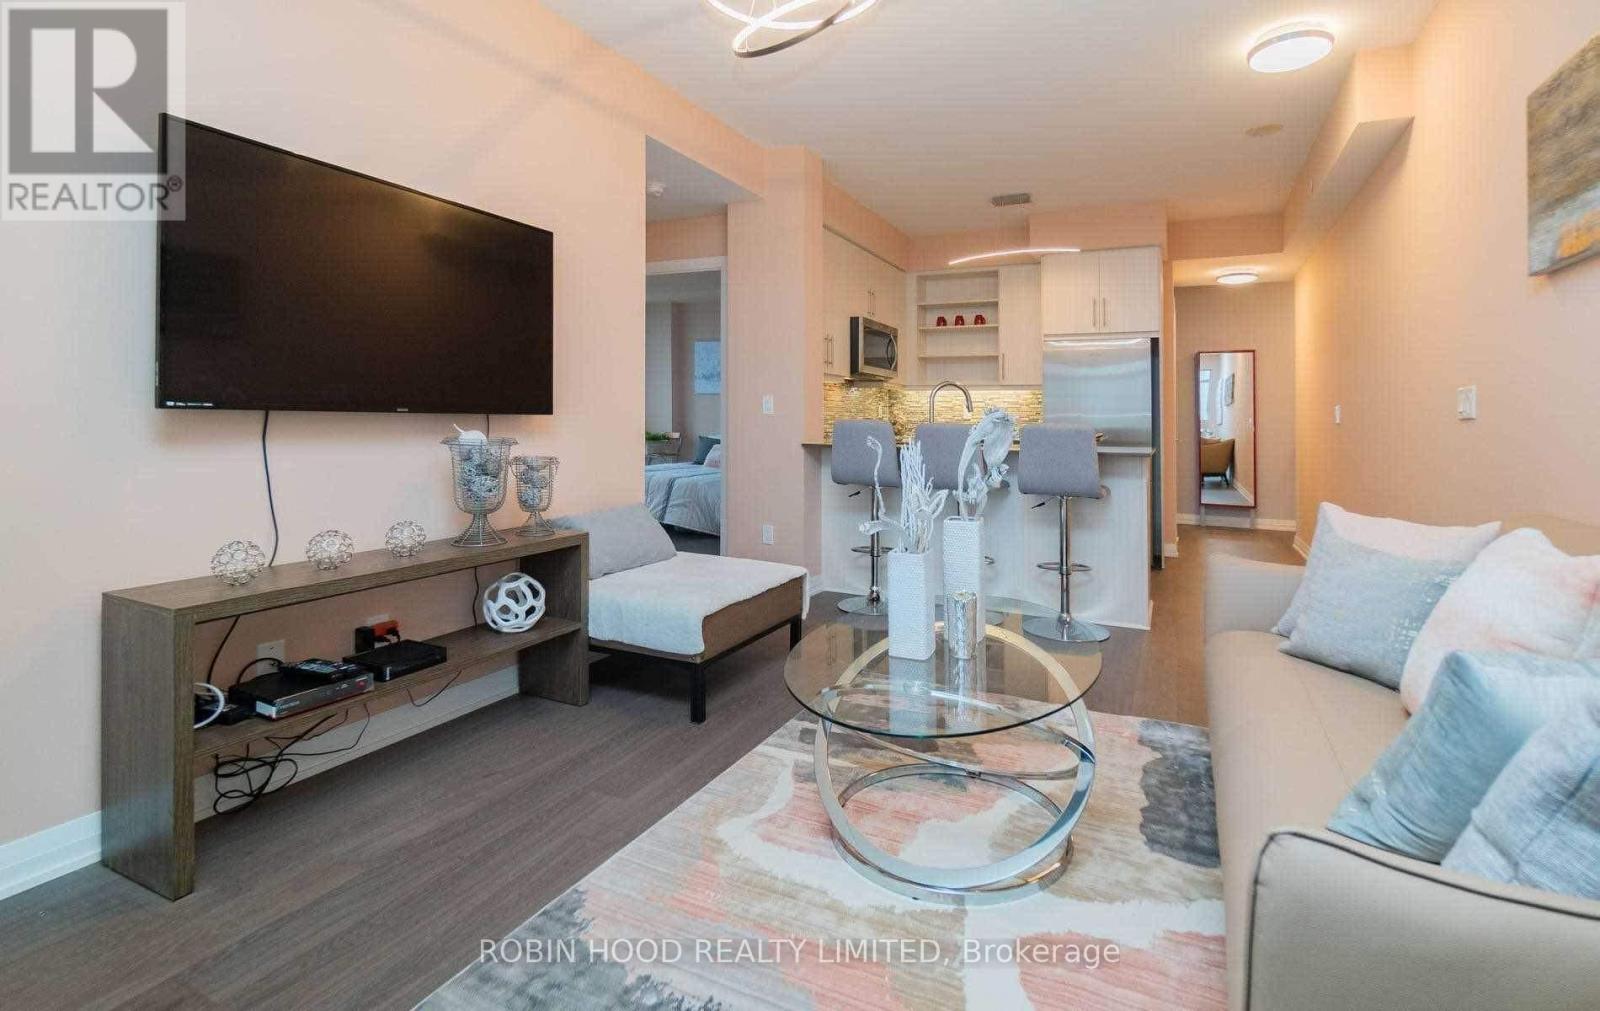
1508 - 65 Oneida Crescent
Richmond Hill, Ontario
*** Additional Listing Details - Click Brochure Link *** Corner unit in the heart of Richmond Hill with unobstructed views. Bright and spacious 2+1 bedroom layout with 9 ft ceilings & >1,000 sqft space, wood flooring throughout, modern kitchen and ensuite laundry. Includes 1 parking space and 1 locker. Exceptional building amenities: indoor pool, gym, yoga studio, theatre, party/games room, guest suites, library, rooftop terrace, BBQ area and visitor parking. Steps to Red Maple Public School, community centre, parks, transit (Viva/YRT/GO), Hillcrest Mall, restaurants, and minutes to Hwy 7/407/401. (id:62104)
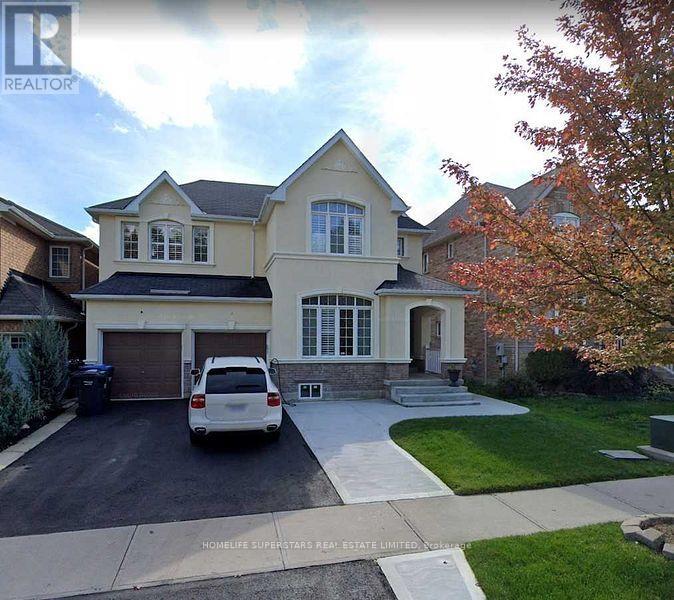
107 Sugarhill Drive
Brampton, Ontario
Stunning 4 Bedroom House With Two Family Rooms, Three Bedrooms Finished Basement With Separate Entrance For Sale In One Of Most Desirable Areas Of Where To Find A Deal Like This. (id:62104)
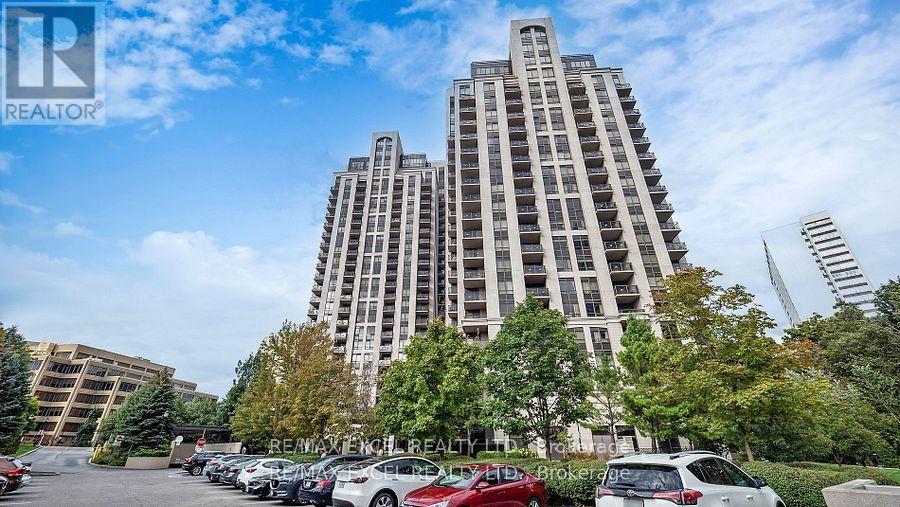
1204 - 135 Wynford Drive
Toronto, Ontario
Welcome to Suite 1204 at The Rosewood-a chic 1-bedroom + den retreat nestled in one of Toronto's most sought-after communities. This beautifully designed unit features a spacious, open-concept design, imbued with natural light from its south exposure and unobstructed views, creating an elevated everyday living experience. The sleek kitchen is outfitted with stainless steel appliances, granite countertops, and generous cabinetry-ideal for everything from quick bites to gourmet meals. The combined living and dining area offers a welcoming space to entertain or unwind, while the private balcony provides a serene escape with picturesque vistas. The primary bedroom includes a roomy closet and direct access to the balcony, and the flexible den is perfect for a home office, creative studio, or guest room. Just moments from the Shops at Don Mills and with seamless access to the Don Valley Parkway and TTC, this condo delivers the perfect balance of peaceful living and urban convenience. (id:62104)
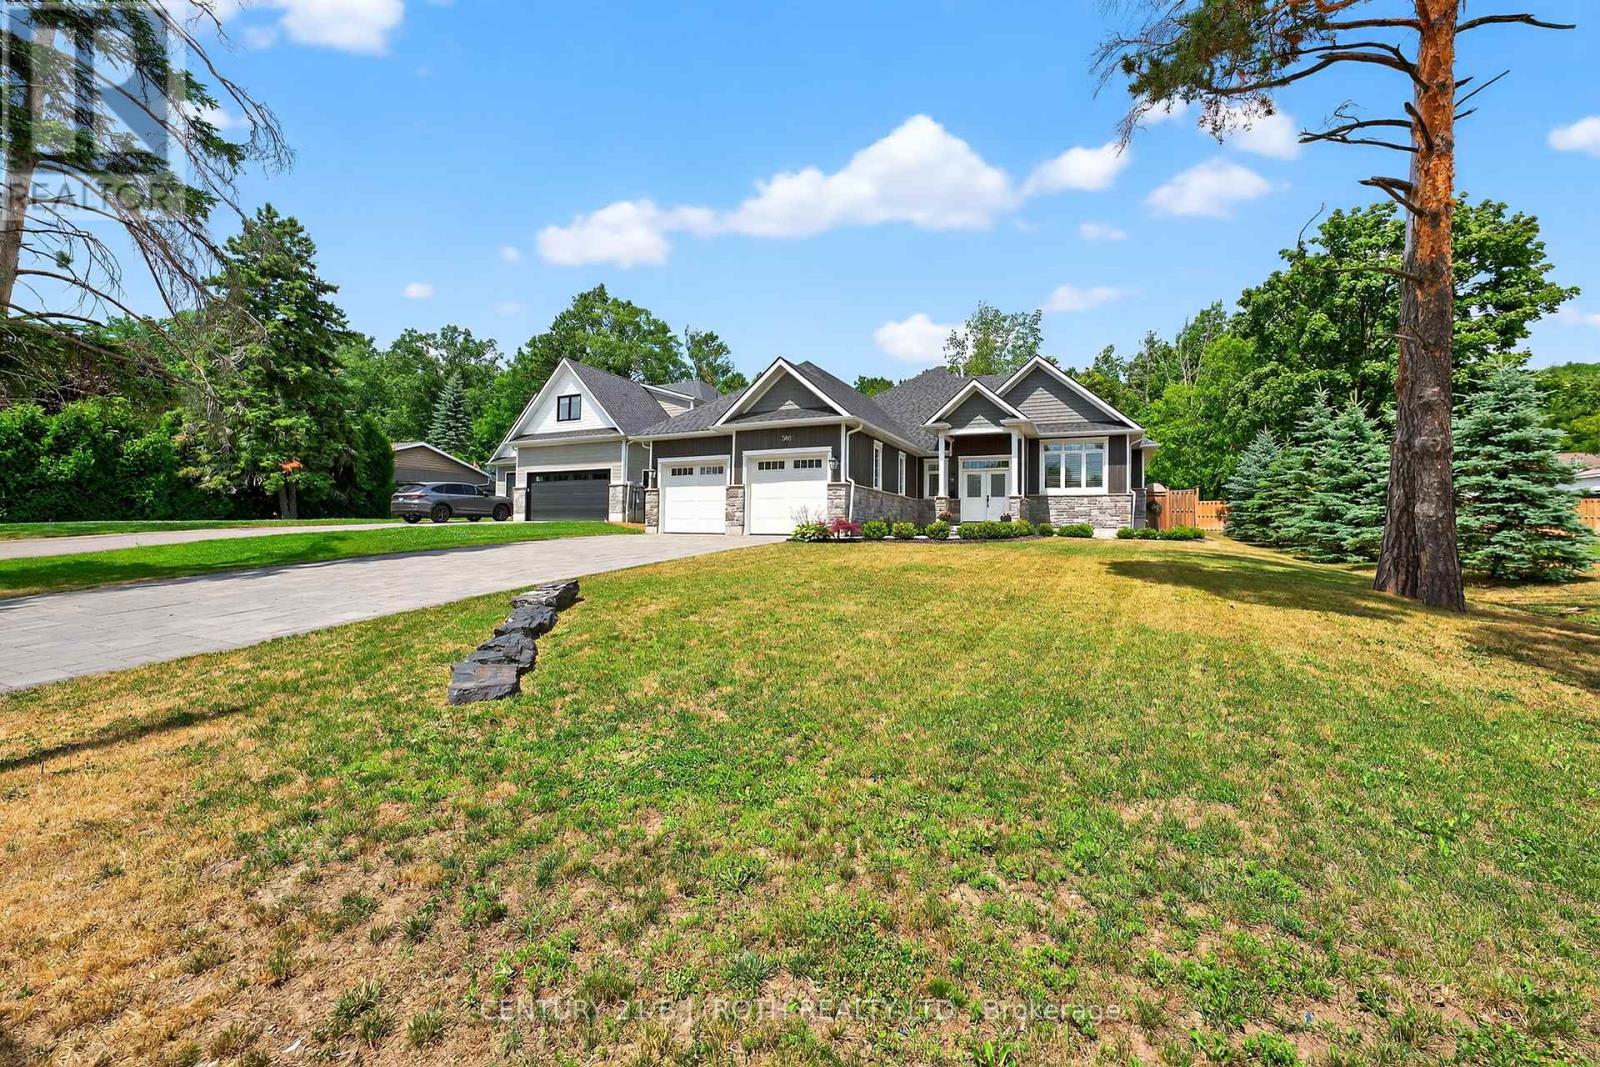
300 Shanty Bay Road
Oro-Medonte, Ontario
Imagine yourself living in the lap of luxury, surrounded by the finest finishes and most desirable amenities, in this exceptional custom-built open concept house, situated in Barrie's most sought-after east-end neighbourhood. This magnificent 2019-built bungalow offers an incredible 3940 finished square feet of living space, carefully crafted to provide the ultimate living experience on a large 73.73 X 203.43 Lot. The property's expansive deep lot is a true oasis, complete with a double car garage, six-car interlock driveway, and a professionally finished backyard haven, featuring a forest canopy, bonfire area, vegetable garden, and tray ceiling porch. Inside, discover a world of elegance, with 9-foot ceilings, big windows, California shutters, and pot lights throughout. The gourmet kitchen is a culinary dream, boasting a sprawling 10-foot central island with quartz countertops, while the family room features a coved ceiling and remote-controlled gas fireplace. The peaceful primary bedroom sanctuary offers a luxurious 5-piece ensuite, heated floors, and a walk-in closet, plus a serene step-out to the porch. Additional highlights include a professionally designed and finished basement, complete with a large recreation room, theater room, two bedrooms, and a 4-piece washroom. (id:62104)
38 Audubon Way
Georgina, Ontario
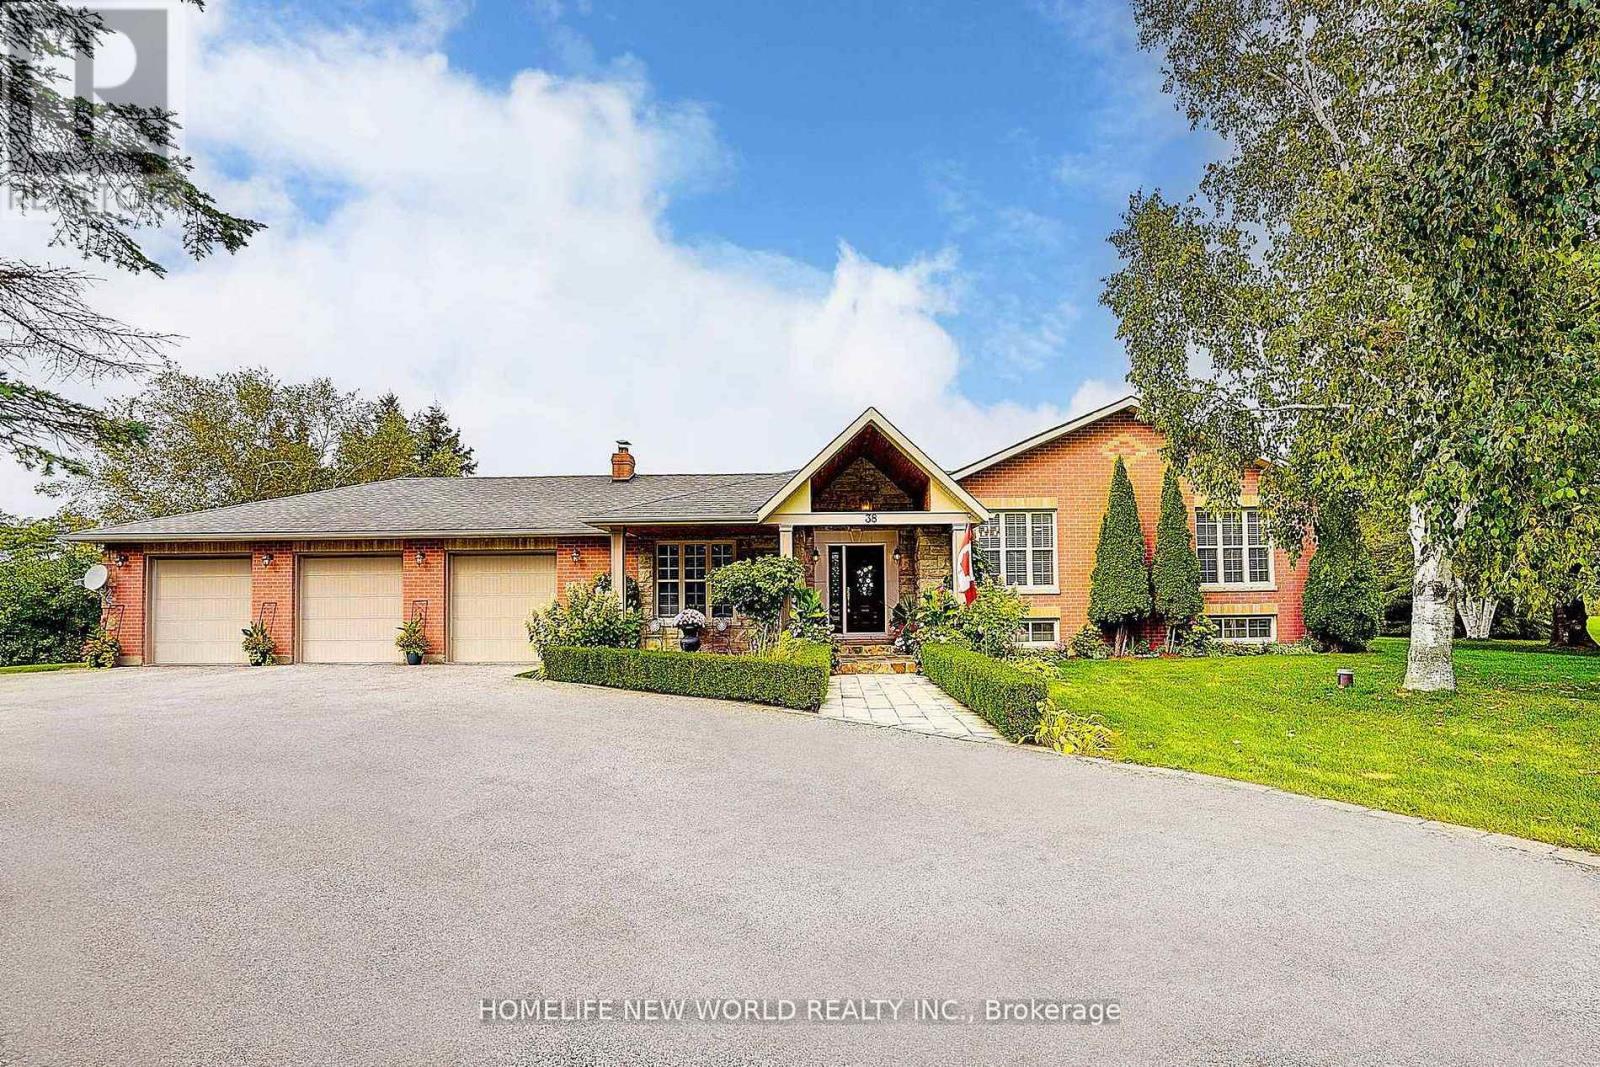
*** MUST SEE *** Welcome to This Rarely Offered Exquisite Custom-Built Home in Prestigious Audubon Estates of Georgina *** Nestled on A Spectacular 1.931Acre Lucky Pie-shaped Lot - One of the Largest and Most Coveted Parcels In the Neighborhood *** This Stunning Raised Bungalow Features South Exposure, Timeless Elegance w/Modern Sophistication: Approx. 4400+ Sqft Gorgeous Space w/ 3+2 Bedrm, 3-Baths; Freshly Painted Throughout; Expansive Living Rm W/Fireplace and Direct W/O to Patio, Where Two Oversized Gazebos Create a Warm & Inviting Atmosphere, Ideal For Daily Living and Hosting Guests; the Bright Open Concept Family & Dining Area Boasts Coffered Ceiling, Large Picture Windows and Hardwood Floors; while the Newly Designed Chef-Inspired E/I Kitchen is a Truly Showpiece w/Custom Cabinetry, Quartz Countertops, Marble Backsplash, High-End S/S Appliances, Pot-Lights and Cozy Brkfast Seating; Two Newly Renovated 4-Pieces Bathrooms Showcase Marble/Quartz Countertops, Marble Flooring, Glass Shower, Stylish Fixtures and Many Upgrades *** Three Spacious Bedrooms in Main Floor Provide Convenience, Comfort and Elegance *** Finished Basement Offers Large Above-Grade Windows, Open-Concept Rec. Area, Gym, Office, Fourth Bedroom w/Gorgeous W/I Closet, Fifth Bedroom and A Massive Storage Room *** Outside, the Property is Masterfully Landscaped with Lined Mature Trees, Golf-Course-Like Lawns and Vibrant Gardens, Creating a Private and Breathtaking Outdoor Paradise. An Elegant Front Fountain, Adds to the Home's Charm *** Perfectly Located Close to Schools, Parks, Beaches, Lakes, Golf Clubs, Shops, Banks, ROC Community Center and More..... *** Mins Drive to Hwy48 and Hwy404, the Home Combines Luxury and Convenience *** The Coveted 1.931Acres Residential Lot Offers Endless Possibilities -- Whether As Your Dream Home, A Country-Style Retreat, or A Valuable Long-Term Investment *** DON'T MISS OUT THIS RARE OPPORTUNITY*** For Full Details, Pls See Feature Sheet & Virtual Tour *** (id:62104)
374 Dundas Street E
Toronto, Ontario
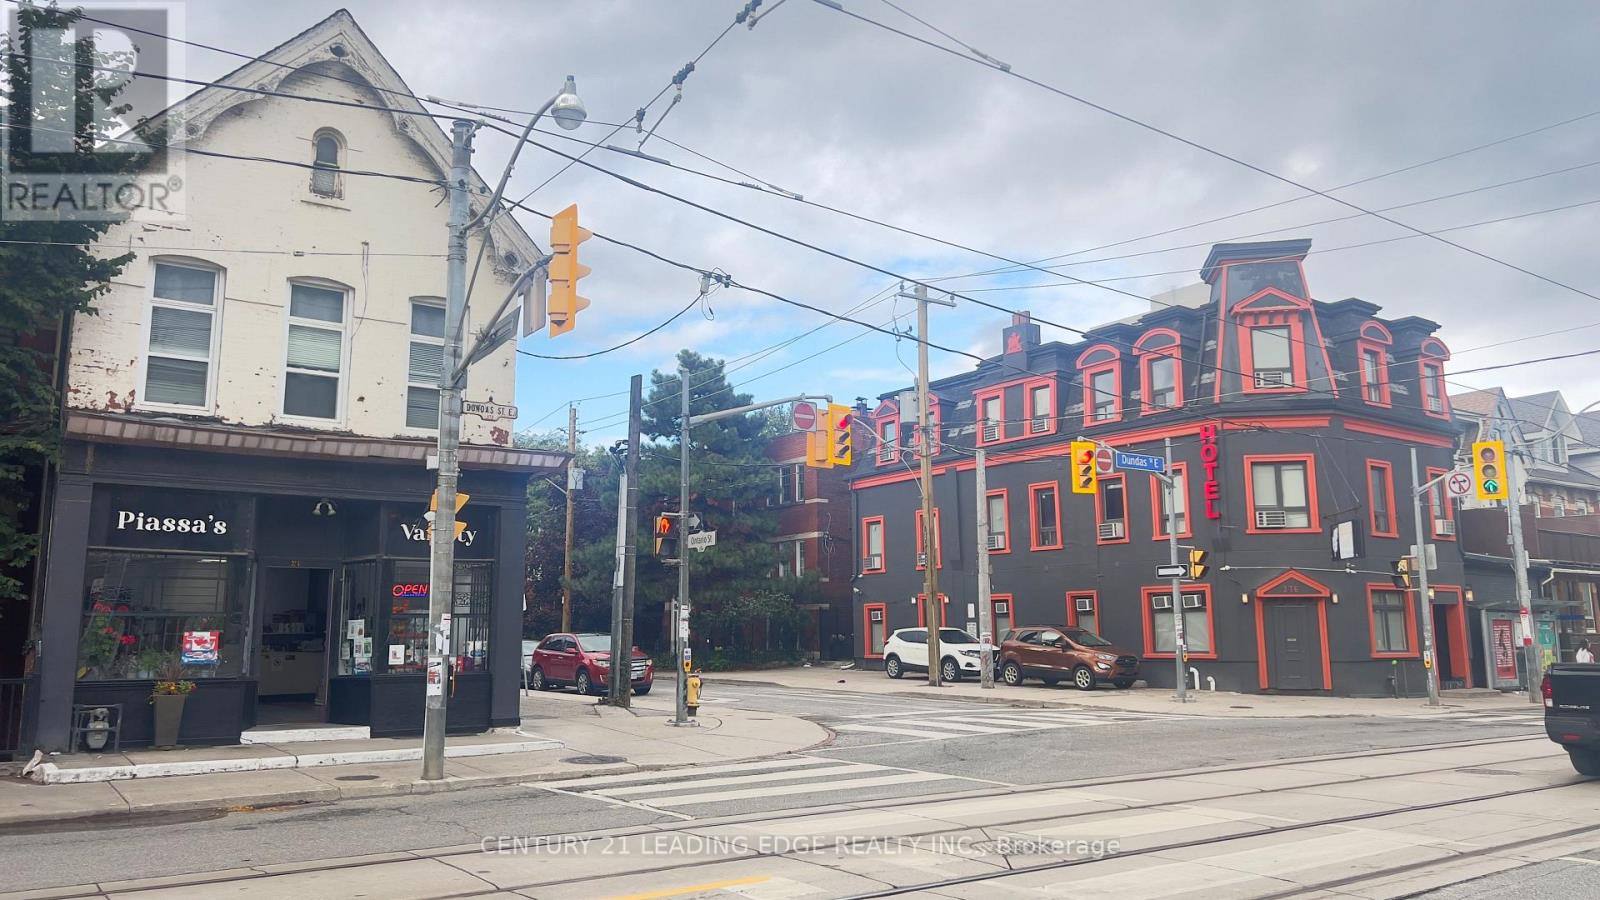
Great Location on Cabbagetown south. Steps From Trendy Dundas square . Street Level Store, Front Has Large Window Facing Dundas Street East And High Ceiling. High Pedestrian And Vehicle Traffic. Ideal For: Retail store, Fashion/Clothing, Gallery, Beauty, Professional office... etc, Large basement with washroom, can be used for indoor storage or rest room. One designated Parking is available. Water, hot water boiler rental and Gas are included with rent, Tenant pays Hydro and other utilities. (id:62104)
35 - 3850 Sheppard Avenue E
Toronto, Ontario
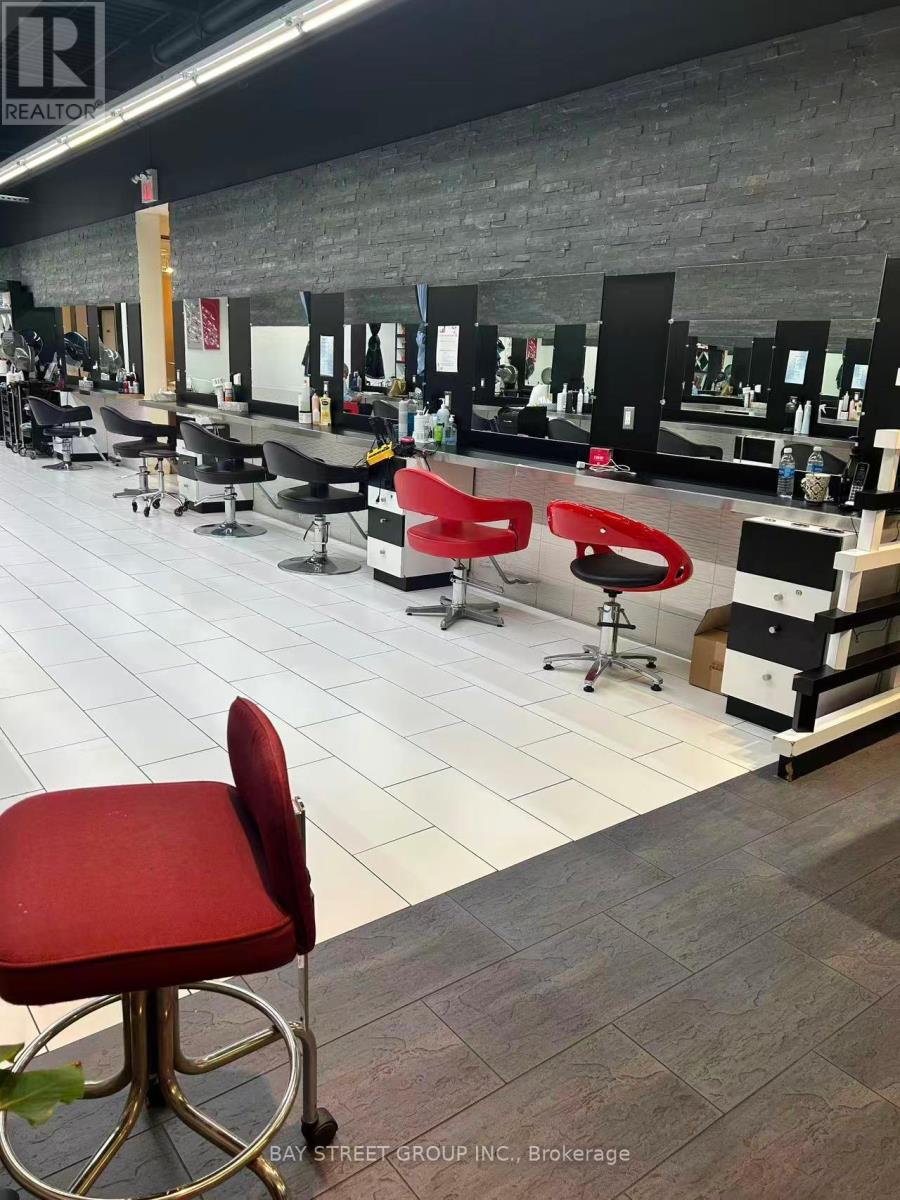
Established 10-Year Hair Salon with Huge Client Base - Prime Location Inside Agincourt Mall ,Achored to Walmart Dollarama,Nofrill ,Shoppers .Thriving Business: Generating consistent and stable monthly revenue . Loyal Clientele: Comes with a solid base of 5,000+ clients. Prime Location: successfully operating at the same spot for a decade. Spacious & Well-Equipped: 1,200 sq ft facility featuring 15 stylist stations, 4 shampoo bowls, and high-end Japanese-made barber chairs. Expert Team: 6 experienced barbers of various ethnicities, working efficiently on an appointment-based schedule. Low Overhead: Manageable rent of just $7,000/month, including water.Ideal for a professional hairstylist or entrepreneur looking to step into a turn-key, profitable operation. (id:62104)
10 Riverwood Terrace
Caledon, Ontario
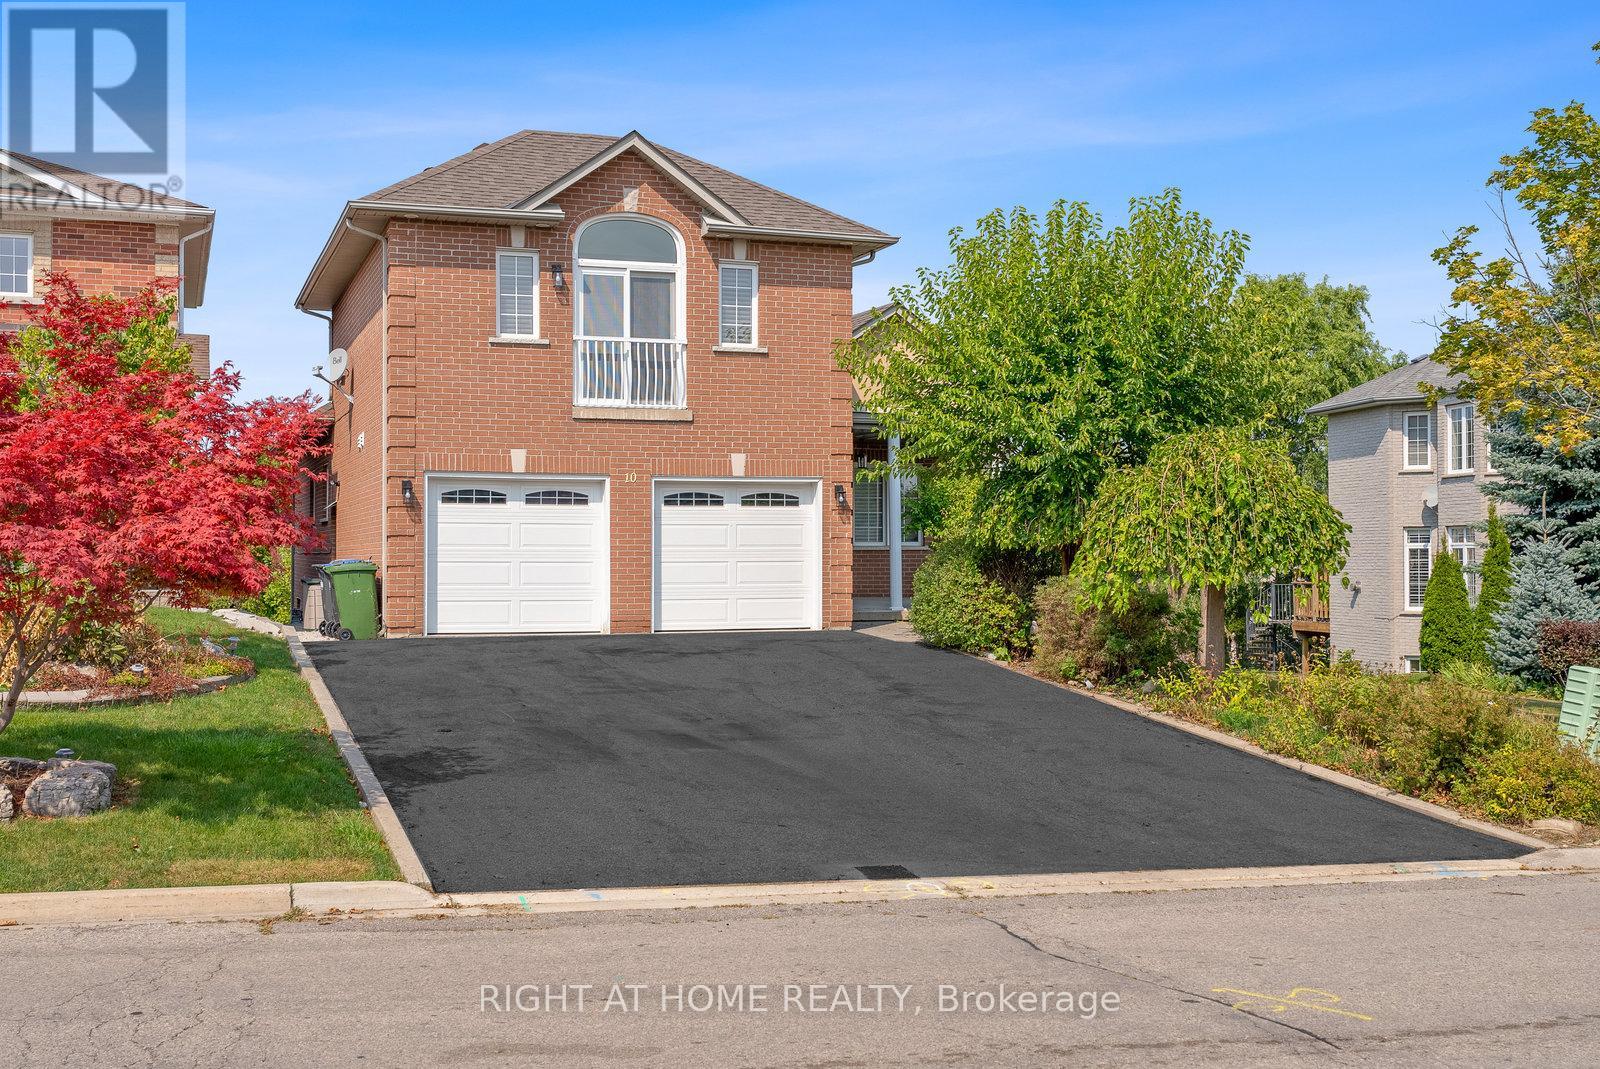
PLEASE TAKE NOTE!!!...THIS ONE OF A KIND CUSTOM INTERIOR BUNGALOW-LOFT IS NOT OF BUILDER GRADE QUALITY!!! EXTREMELY RARE WITH WALK-OUT BASEMENT ON A PIE SHAPED LOT/2 CAR GARAGE/ EXTRA STORAGE ROOMS IN BSMT BELOW GARAGE PAD...CAN BE USED AS WINE ROOM/SAUNA-STEAM RM/WORK SHOP ETC.!!!TOTALLY GUTTED OUT AND REDONE INTERIOR WITH HIGH END CUSTOM QUALITY FINISHINGS!!! THIS HOME WILL NOT DISSAPPOINT!!! APPROX. $400,000 SPENT IN UPGRADES AND IT DEFINATELY SHOWS...EVERYTHING IS NEW!!! FINISHED FROM TOP TO BOTTOM!!!NEW!!! NEW!!!NEW!!!PATIO DECK OF MAIN FLOOR KITCHEN!! UPGRADED APPLIANCES THRU-OUT!!IDEAL FOR GENERATIONAL FAMILY OR DOWNSIZING FOR EMPTY NESTERS!!! CUSTOM UPGRADES GALORE!!! (id:62104)
1 - 14 Lisa Street
Brampton, Ontario
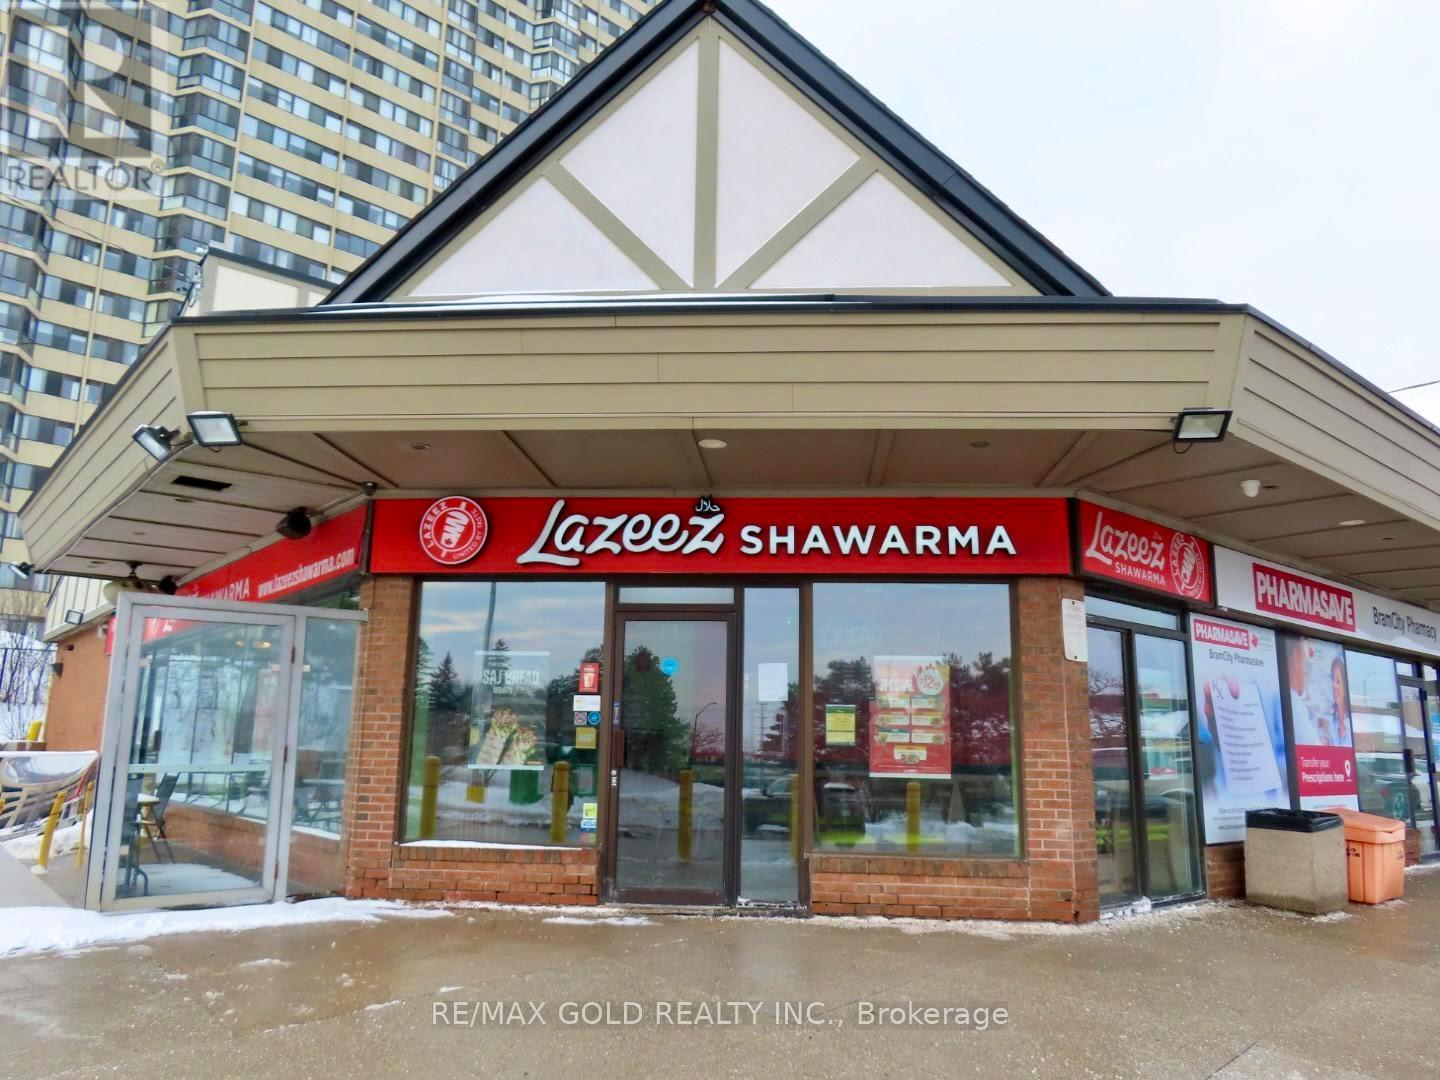
Amazing opportunity to own a well-established Lazeez Shawarma franchise in a high-traffic plaza in Brampton, directly across from Bramalea City Centre and surrounded by more than 20 high-rise residential buildings within walking distance. This prime location offers constant foot traffic and strong visibility. The restaurant features a spacious dining area with plenty of seating and a large private patio, perfect for customers to enjoy during the busy summer months. A fully equipped, efficient layout includes two grills, three refrigerators, a storage room, and a convenient rear delivery door, making daily operations seamless. Recent upgrades include a new A/C system (2025) and new kitchen ceilings (2025). The business benefits from strong brand recognition, franchise support, and steady cash flow, making it ideal for both experienced operators and first-time owners. A long-term lease with approximately 8 years remaining provides stability and peace of mind. An excellent opportunity to step into a thriving, well-known franchise in one of Brampton's busiest commercial nodes. (id:62104)
41 Prospect Street
Norfolk, Ontario
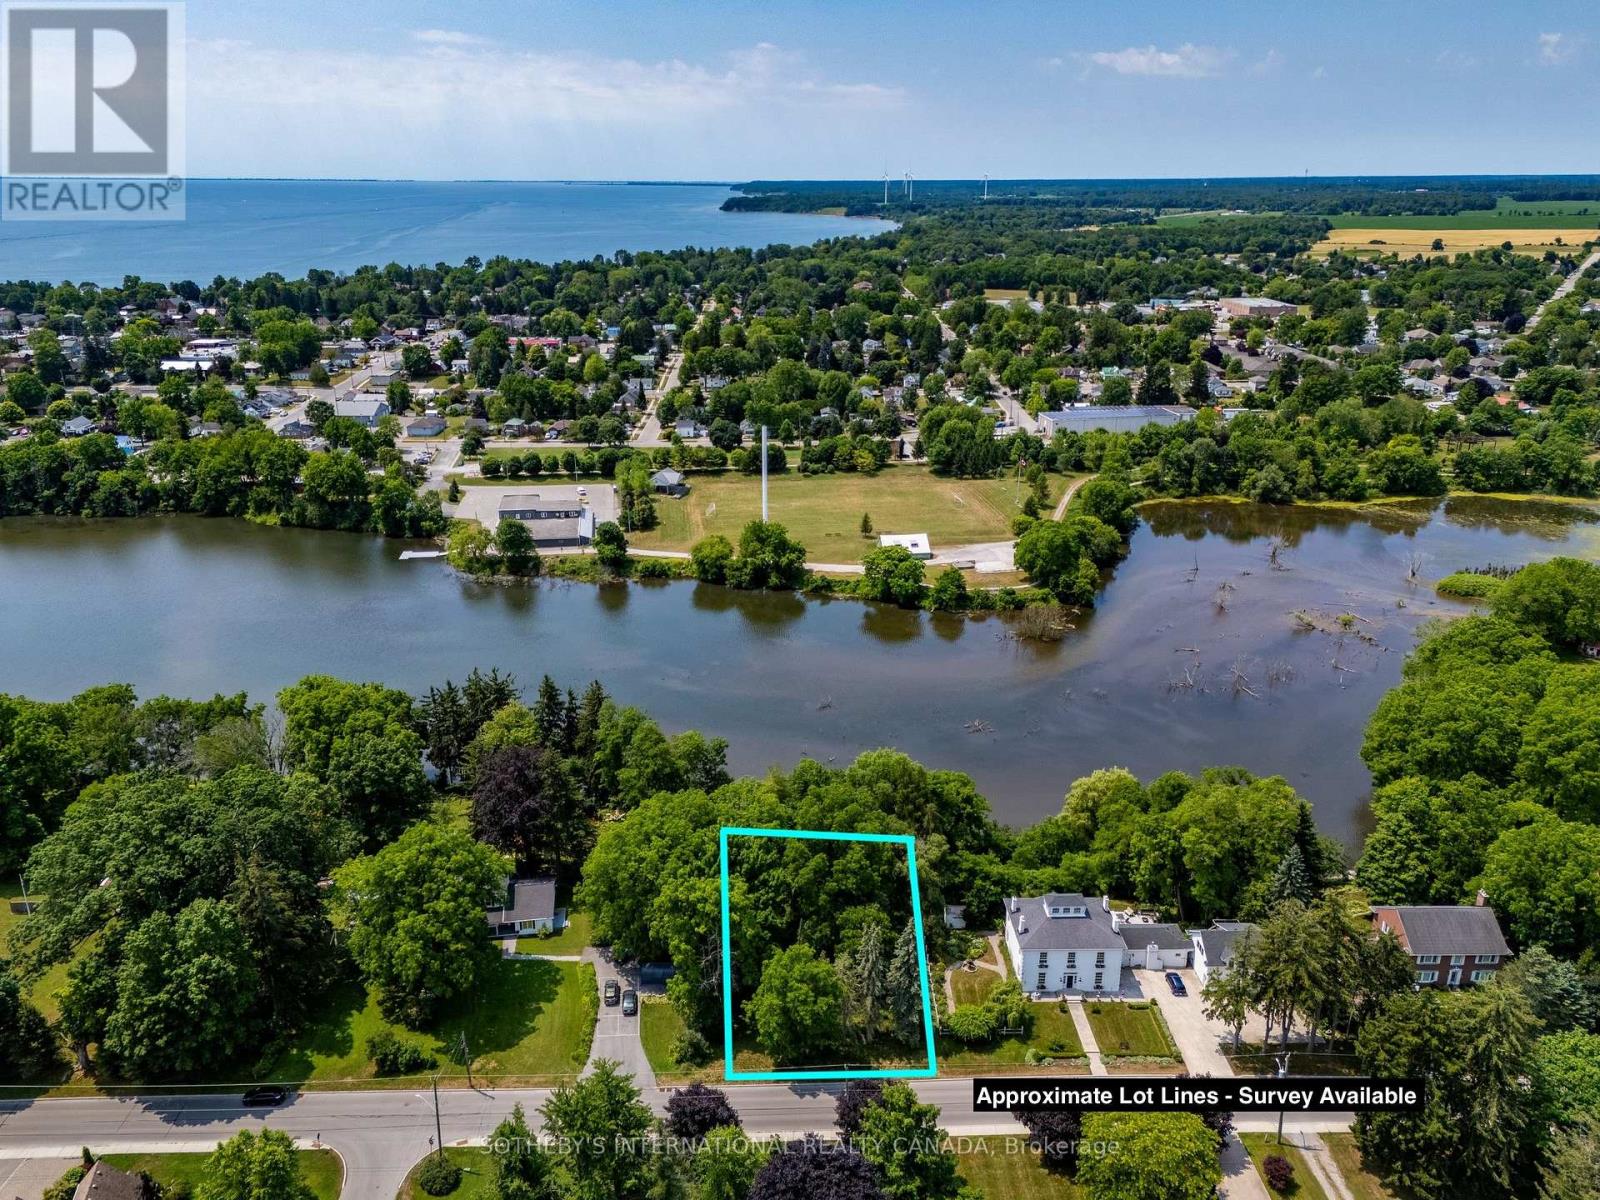
Waterfront building lot in Port Dover! Build your dream home on the Lynn River with views of Silver Lake. Services at lot line. Renderings pictured - plans negotiable with sale. Property has a large building envelope. Previously had LPRCA approval. Local amenities included beach, schools, golf courses, trails, theatre, marinas, and cycling. Welcome home! (id:62104)
46 Becker Street
Stratford, Ontario
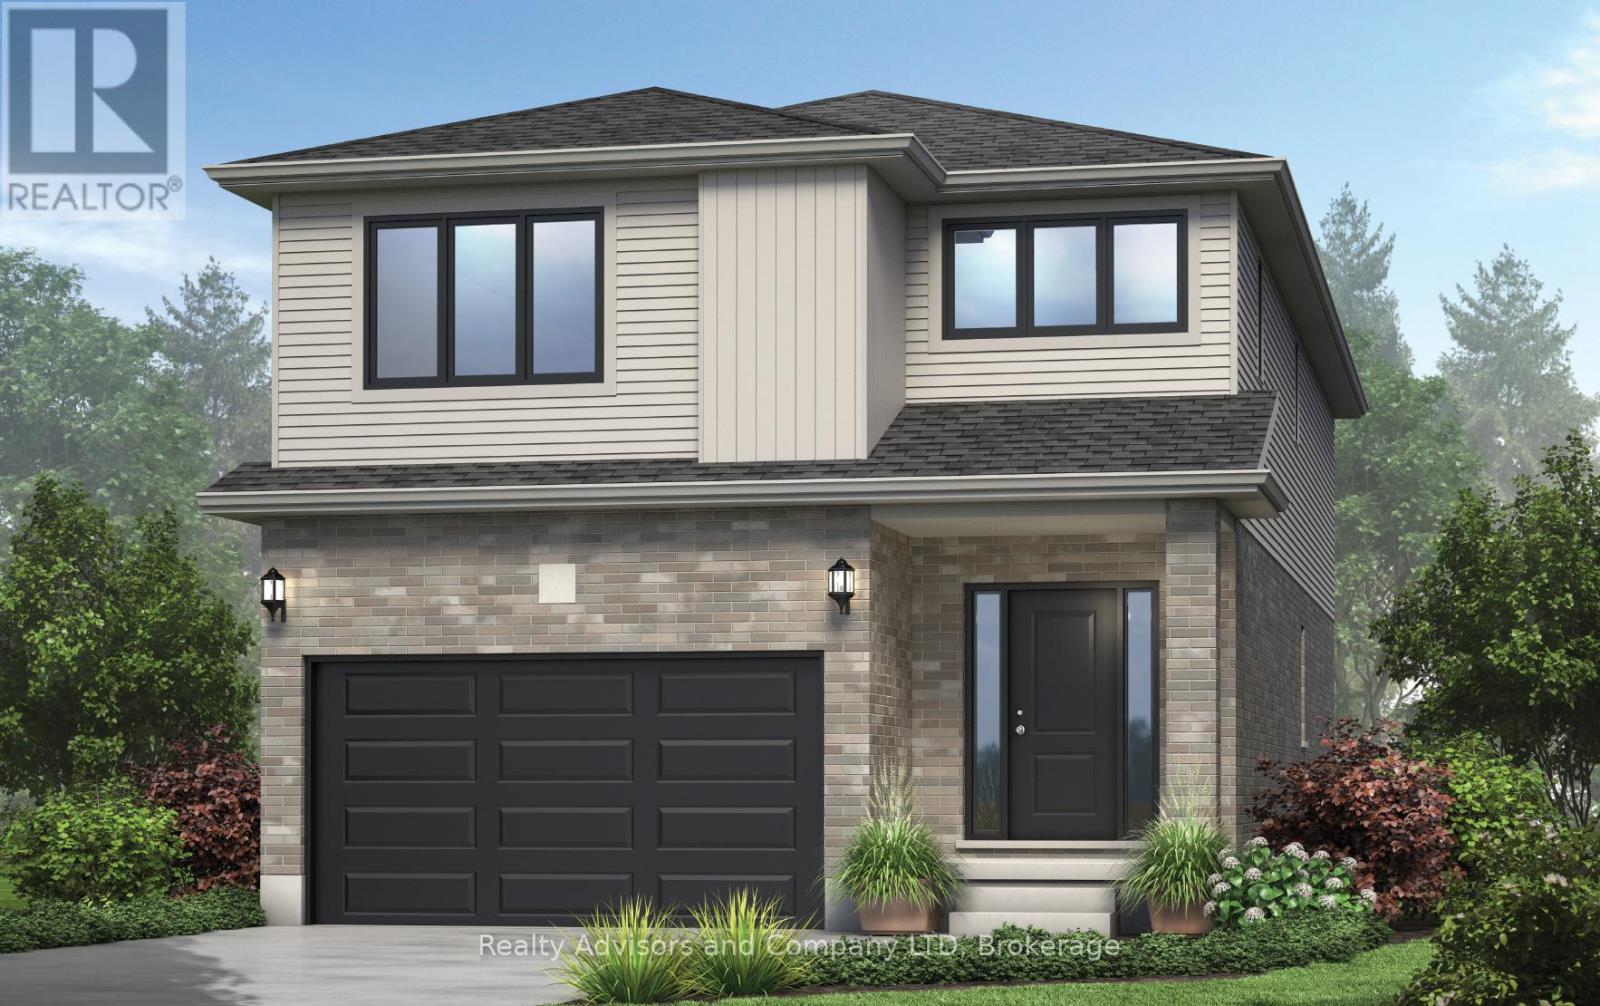
There is something really special about being the very first person to turn the key. A brand-new beginning, designed entirely around you. Welcome to The Shakespeare. With 2,213 square feet, 4 bedrooms, and 2.5 bathrooms, this thoughtfully designed home sits on a generous 38' x 106.6' lot and offers the rare opportunity to build not just a house, but a vision. From exterior finishes to interior colours, flooring, cabinetry, and every small detail in between, your home becomes a reflection of your taste and your lifestyle. The main floor is open, airy, and effortlessly functional; a space made for real life. Morning coffee at the kitchen island. Homework at the dining table. Evenings gathered in the living room. A convenient inside entry from the attached garage leads into the mudroom, where you'll also find main-floor laundry (because life is busy enough). Upstairs, the home truly becomes a retreat. The primary suite features a spacious walk-in closet and private ensuite, while three additional large bedrooms are filled with natural light - perfect for growing families, guests, home offices, or creative space. Outside, your home comes complete with garage, asphalt driveway, and sod. And if you need flexibility? An optional separate side entrance is available, and there are multiple other floor plans that can be built on this lot - plus a limited selection of additional lots still available in the community. Speaking of the community... This is the kind of neighbourhood people stay in. Quiet streets. Families walking their dogs. Kids riding bikes. Friendly faces. And yet, you're still just minutes from shopping, schools, restaurants, and everyday conveniences. Buying pre-construction isn't just about a new home; it's about smart investing, peace of mind, and building equity in something untouched, efficient, and tailored to you from day one. It's about choosing your future... before it's built. Model Home hours Sat & Sun 1-4 pm @ 4 Ford Dr. (id:62104)
26 Ford Drive
Stratford, Ontario
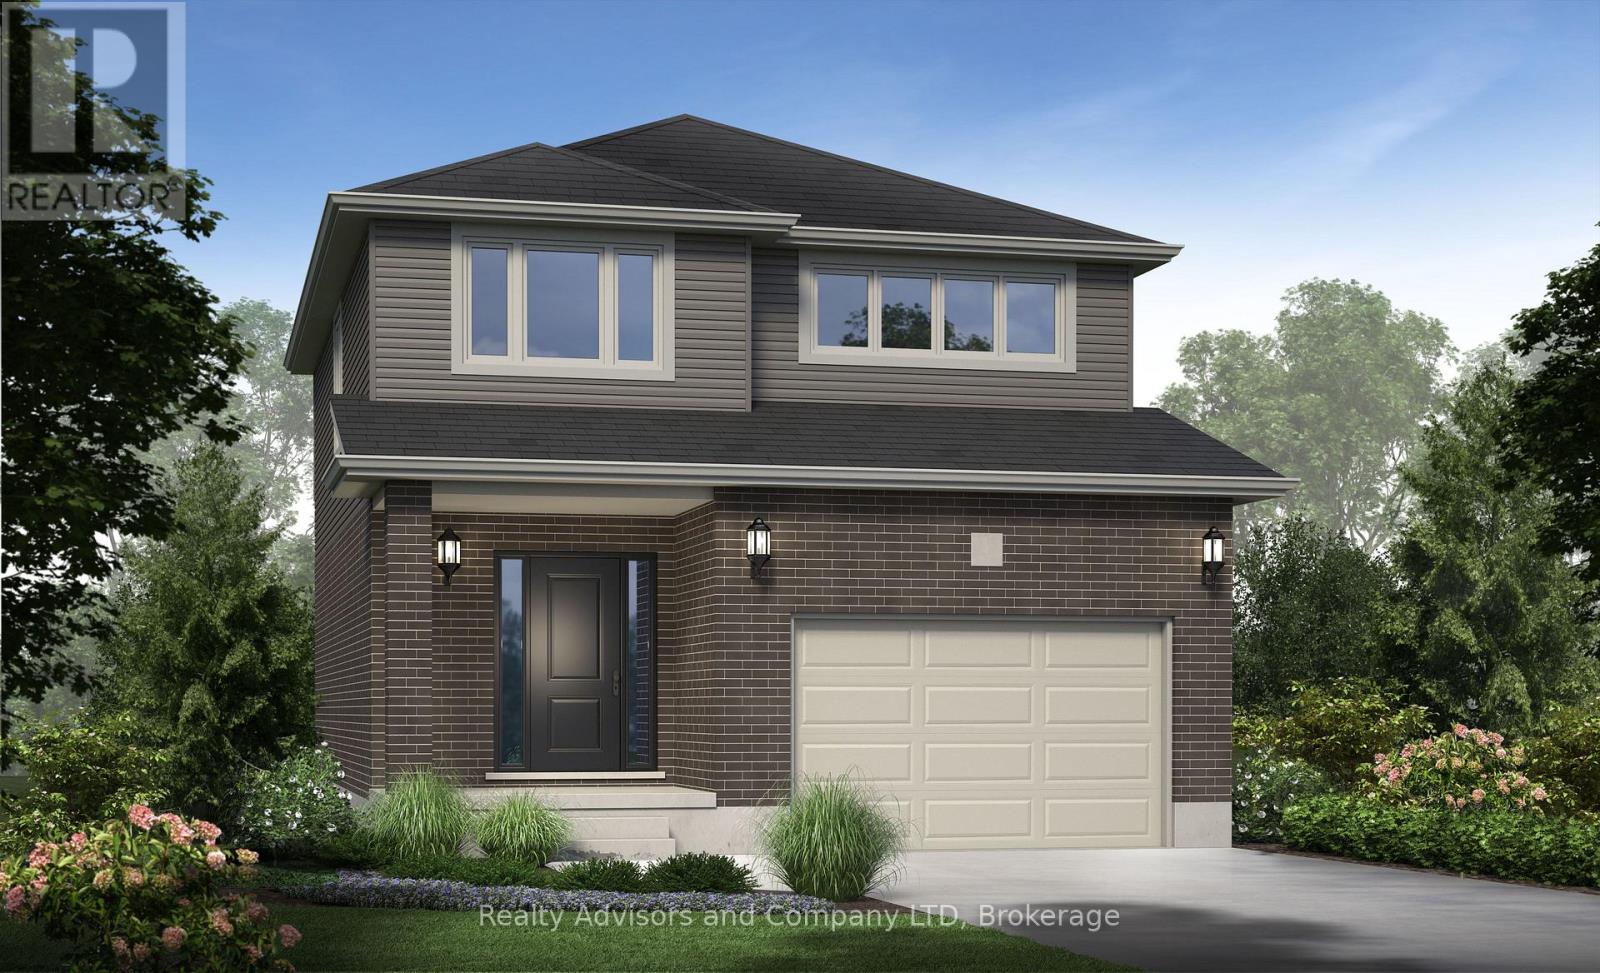
There's something powerful about choosing a home before it exists. It's not just buying real estate, it's deciding what your everyday life will feel like. Welcome to The York. This beautifully designed home offers 1,585 square feet, 4 bedrooms, and 2.5 bathrooms, set on a 36' x 104.9' lot in a peaceful, family-filled neighbourhood where evenings are quiet and weekends feel unhurried. The main floor is open and welcoming; a space where conversations flow easily from kitchen to living room, where dinner turns into late nights at the table, and where ordinary moments quietly become the ones you remember most. Upstairs, the home unfolds into a private retreat. The primary bedroom offers its own ensuite, while three additional bedrooms are bright, generous in size, and ready to become whatever your life needs next: children's rooms, a home office, a guest space, or a creative escape. Outside, attached garage, asphalt driveway, and fresh sod are included. And because this is pre-construction, the story is still yours to write. From finishes and flooring to cabinetry, colours, and upgrades, you're invited to shape every detail - inside and out - into something that feels unmistakably like home. An optional separate side entrance is available, and there are additional floor plans and select lots still offered within the community for those seeking different possibilities. This is the kind of neighbourhood where kids ride bikes until the streetlights come on, where neighbours become friends, and where shopping, schools, and restaurants are only minutes away; close enough for convenience, far enough to keep the calm. A brand-new home is more than move-in ready. It's peace of mind. It's smart investing. It's the rare chance to begin without compromise. And for the right buyer, it's the start of something quietly extraordinary. Model Home hours Sat & Sun 1-4 pm @ 4 Ford Dr. (id:62104)
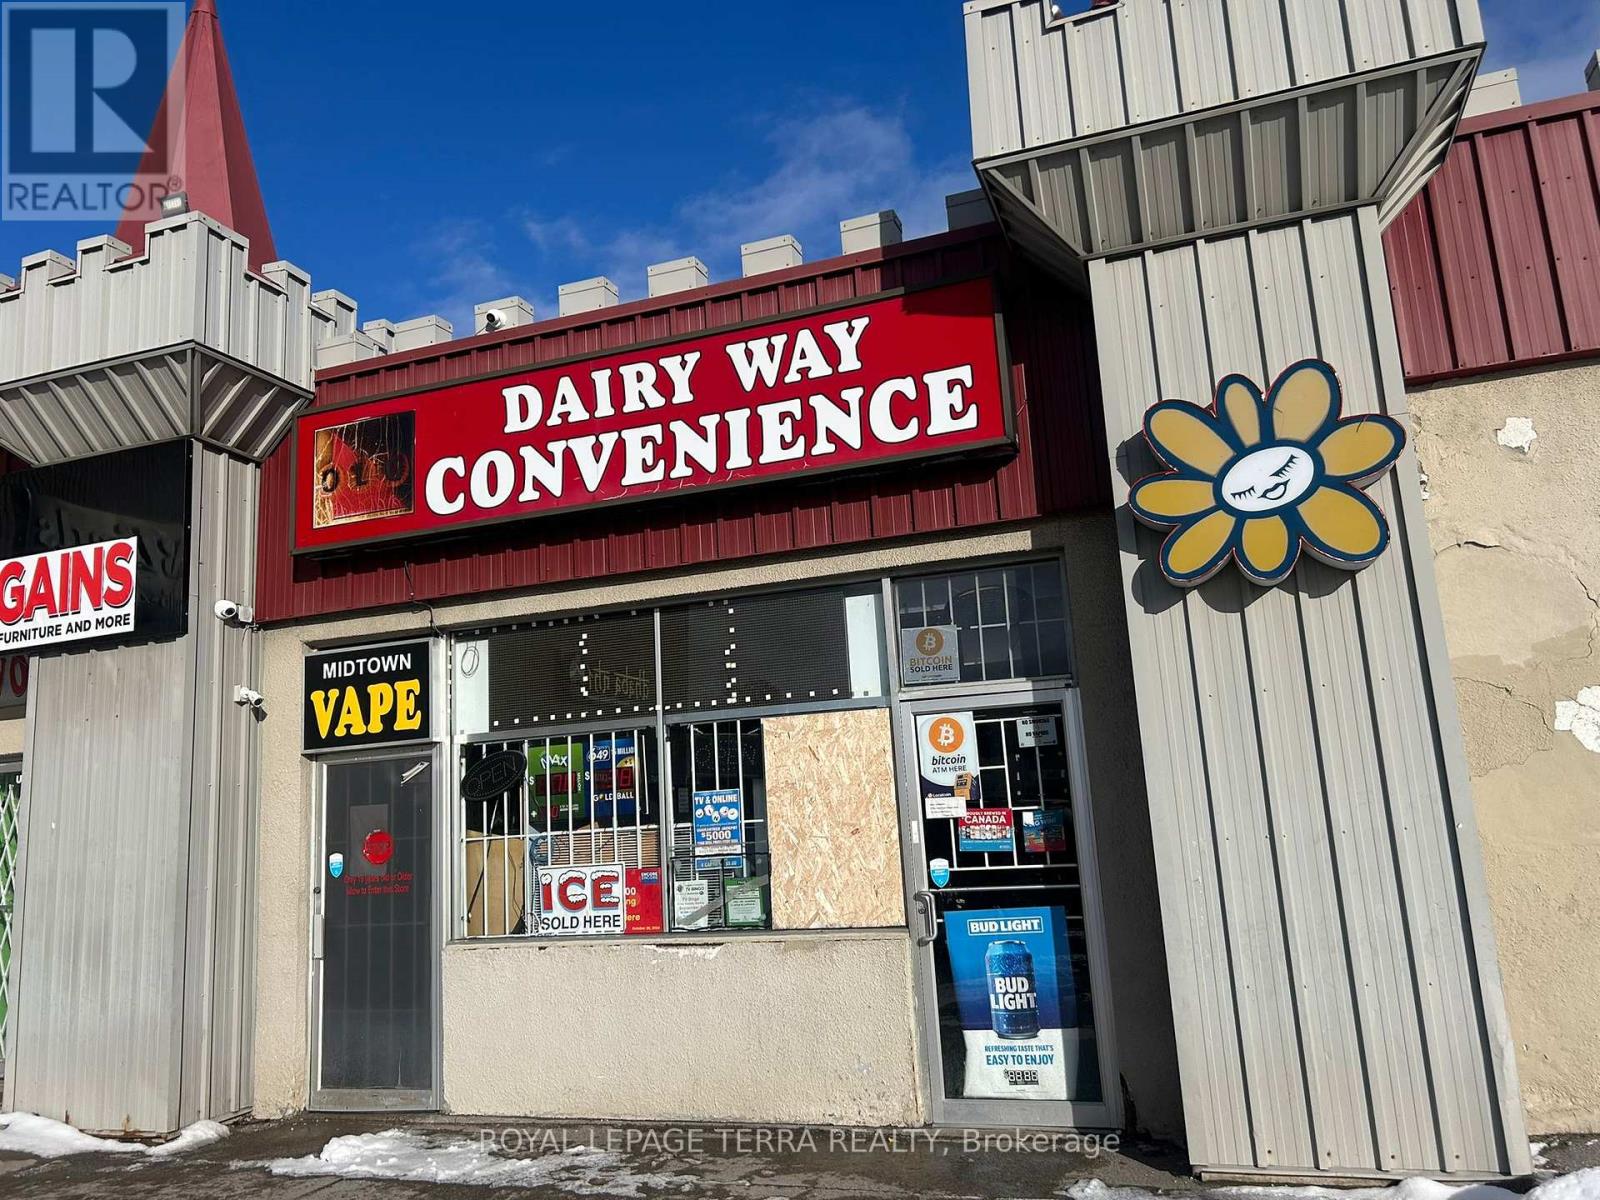
8 Midtown Drive
Oshawa, Ontario
Seize the opportunity to own thriving , turnkey Convenience & Vape store with powerhouse revenue stream. Convenience store avg. sales around $50,000/M (Lotto and Vape Excluded) and growing. Across the street Beer store was closed few weeks ago that will increase Beer sales immensely. Vape store sales avg. $ 25,000 to $27,000/M. Lotto commission avg $1800/M. Extra income of $350/M from Bitcoin and ATM. Enjoy peace of mind with incredible low rent of only $3100 incl. TMI with long lease of 4 years plus 5 year renewal option. This business boasts a rare combination of low overhead and high margin sales, making it an ideal investment ,for an owner operator or expansion minded entrepreneur. This is money maker from day 1. Don't miss this rare opportunity. (id:62104)
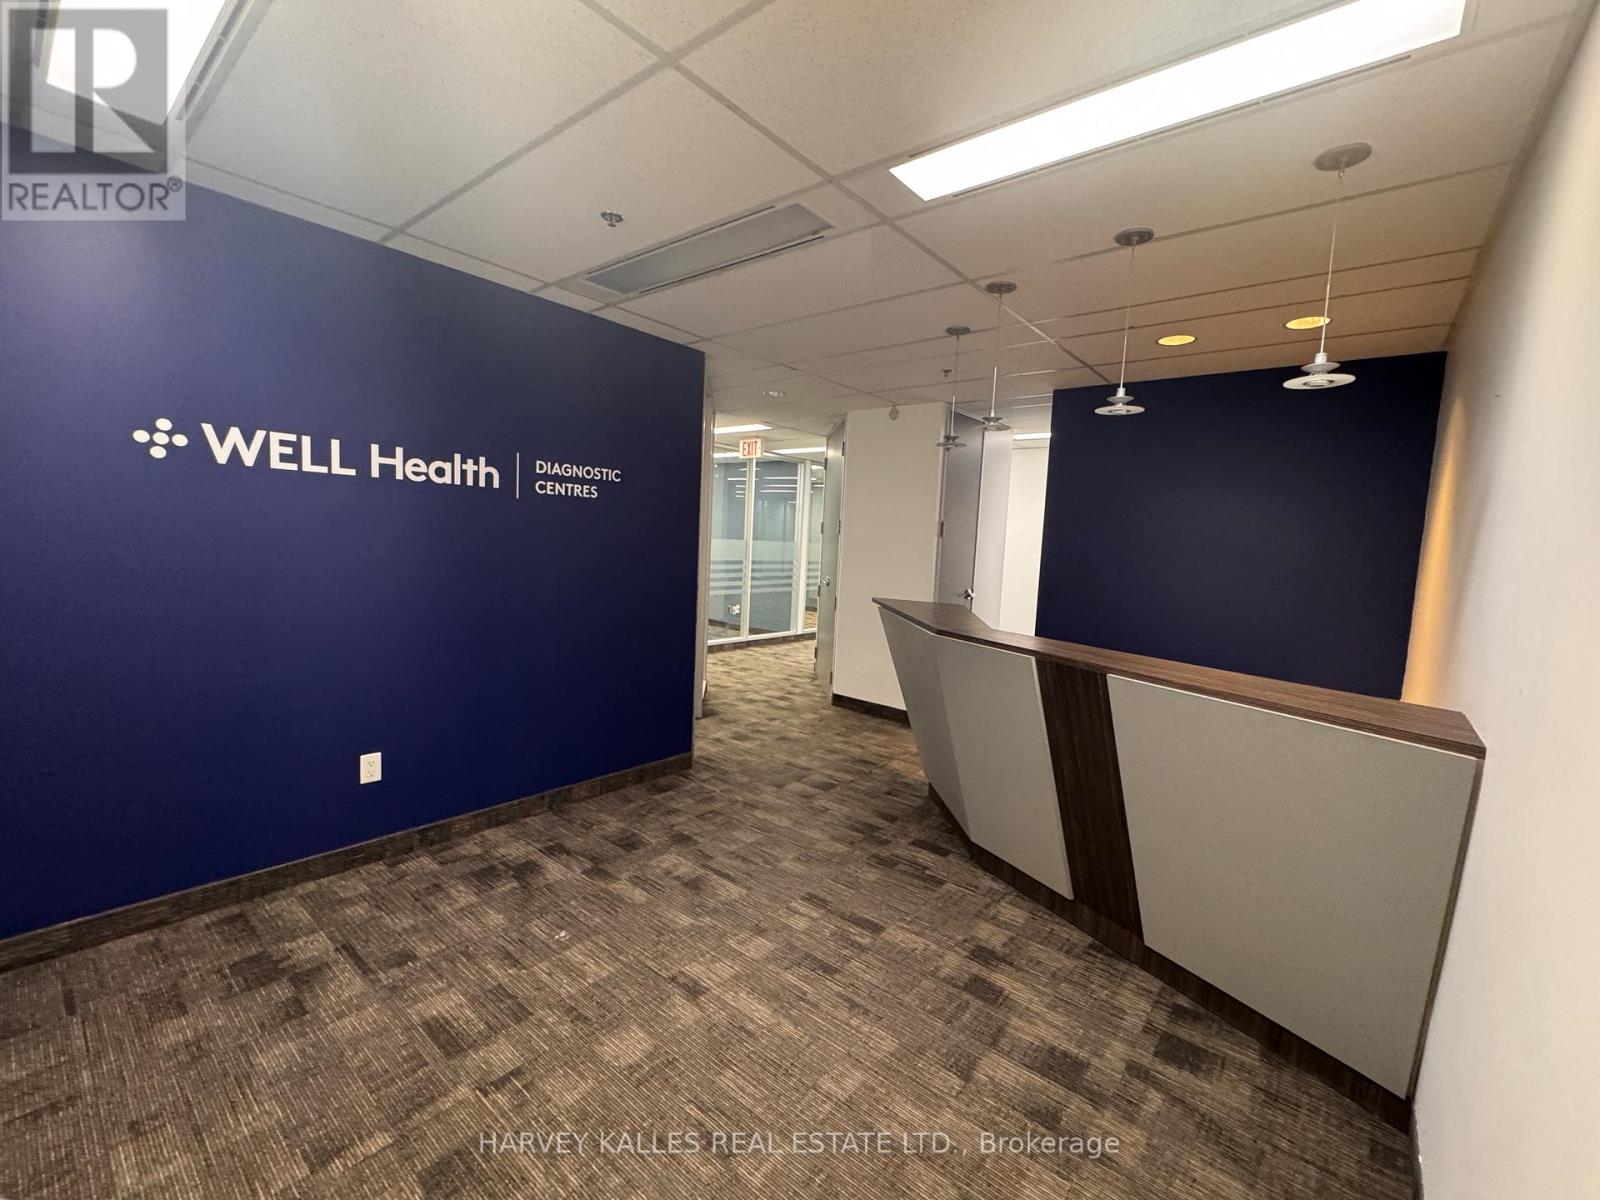
301 - 45 Sheppard Avenue E
Toronto, Ontario
3,441 Sq. Ft. of prime office space at Yonge and Sheppard. This thoughtfully designed suite features a large executive boardroom, nine private offices with expansive windows offering excellent natural light, and a spacious open-concept work area ideal for collaborative teams. Additional highlights include ample IT and storage space, a coat closet, eat-in kitchen, and efficient layout suitable for a wide range of professional uses. A turn key solution for businesses seeking a high-profile, functional office environment. (id:62104)
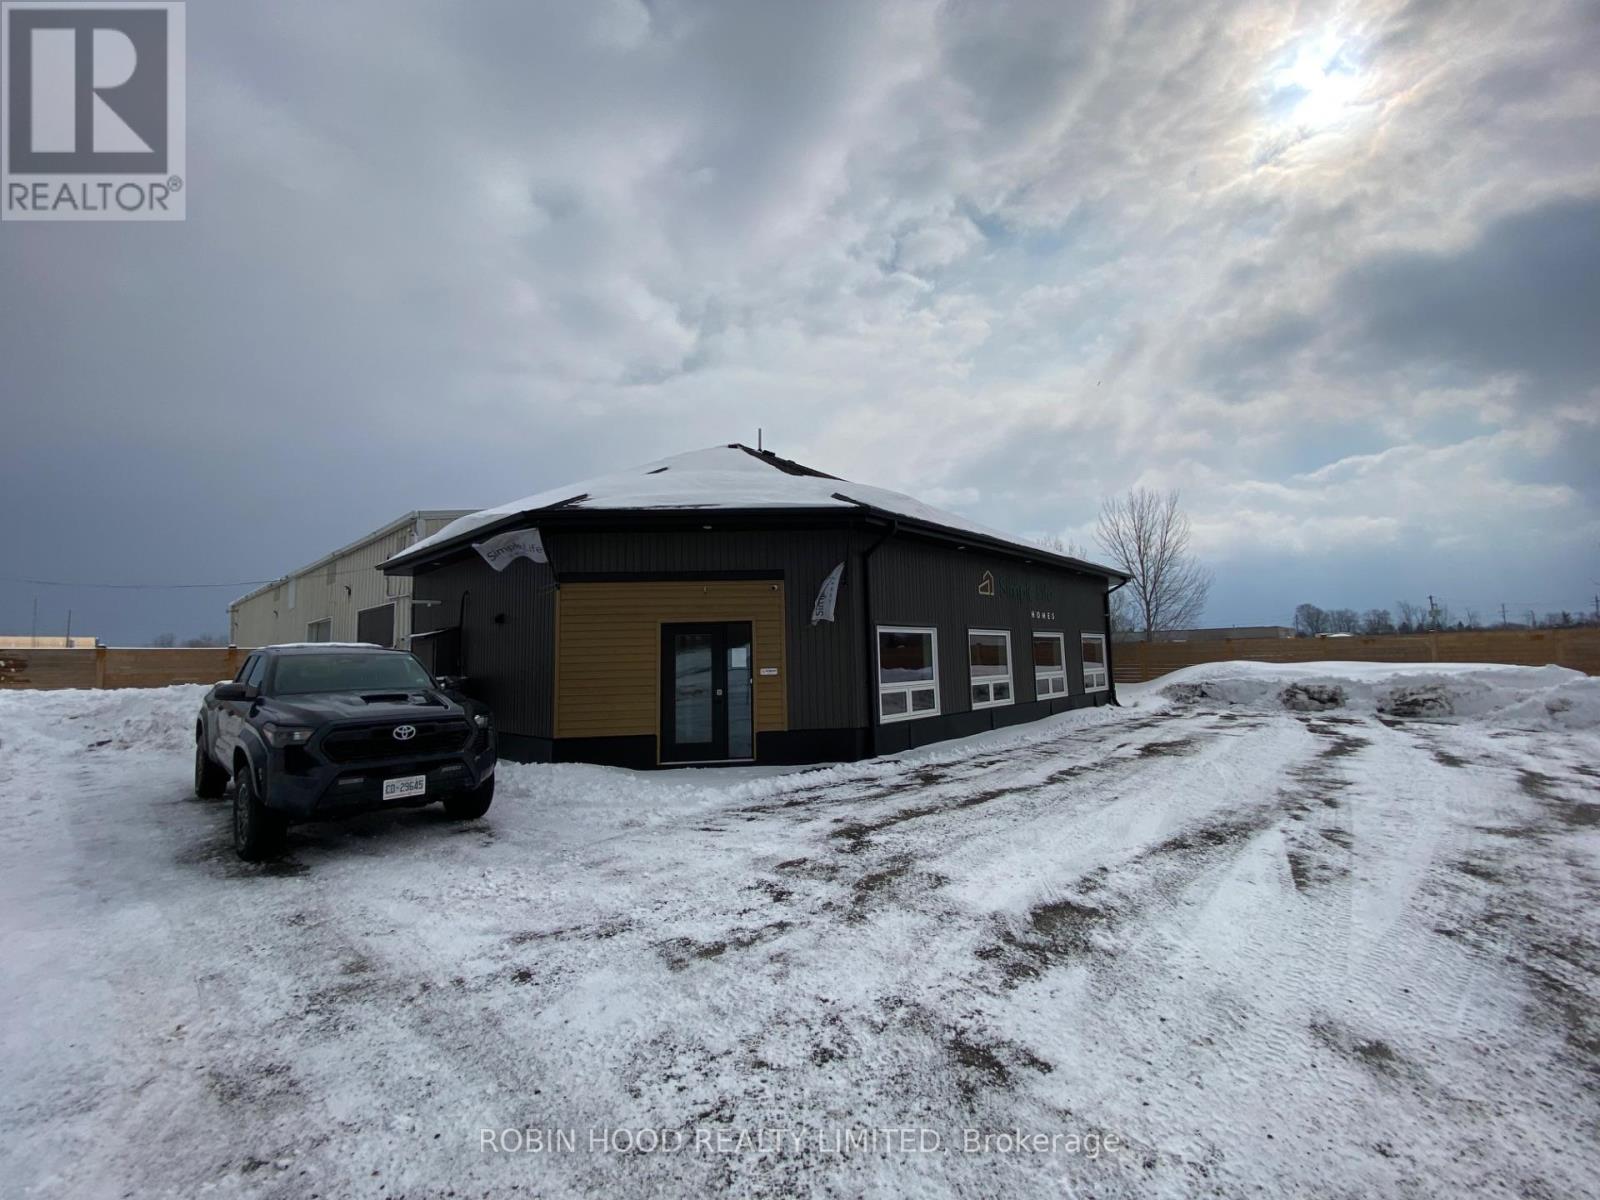
5 Craig Boulevard
Brighton, Ontario
*** Additional Listing Details - Click Brochure Link *** Completely renovated industrial property in Brighton's established industrial park - turn-key for owner-operators or investors. Approx. 7,100 sq. ft. main floor + 1,100 sq. ft. mezzanine with offices on 1 acre of fully fenced land with 30+ parking spaces and two 20' sliding locking gates.Gut-renovated top to bottom: all-new plumbing, electrical (3-phase, 600A), and HVAC from street to fixtures. New shingled roof, insulation, drywall, and finishes throughout. Engineered hardwood offices, epoxy warehouse floors, 2 kitchens, 4 half baths, executive boardroom, 7 workstations. Full LED lighting with emergency backup and illuminated exits. Gas heat pump with A/C + 2 gas shop heaters. On-site diesel tank. Bell Fibre internet, phone, alarm and camera systems.5 drive-in bay doors (14'14', 10'14', two 10'10', 10'14'), steel construction, regraded graveled lot. Flexible manufacturing, warehouse, or showroom configuration. ~1 hr east of Oshawa, ~2 hrs to Toronto. HST applicable. (id:62104)

20 - 400 Esna Park Drive
Markham, Ontario
Industrial Condo Unit Located In High Demand Area Of Markham, Easy Access To HWY 404/407, Two Levels Of Office Spaces Plus 18 ft Clear height in the warehouse. Features a Drive-In Door, 1 Washroom on Main Floor And 1 Washrooms On Second Floor. Various Business Uses, Great Opportunity To Invest Or Operate Own Business. (id:62104)
3 Tokara Avenue
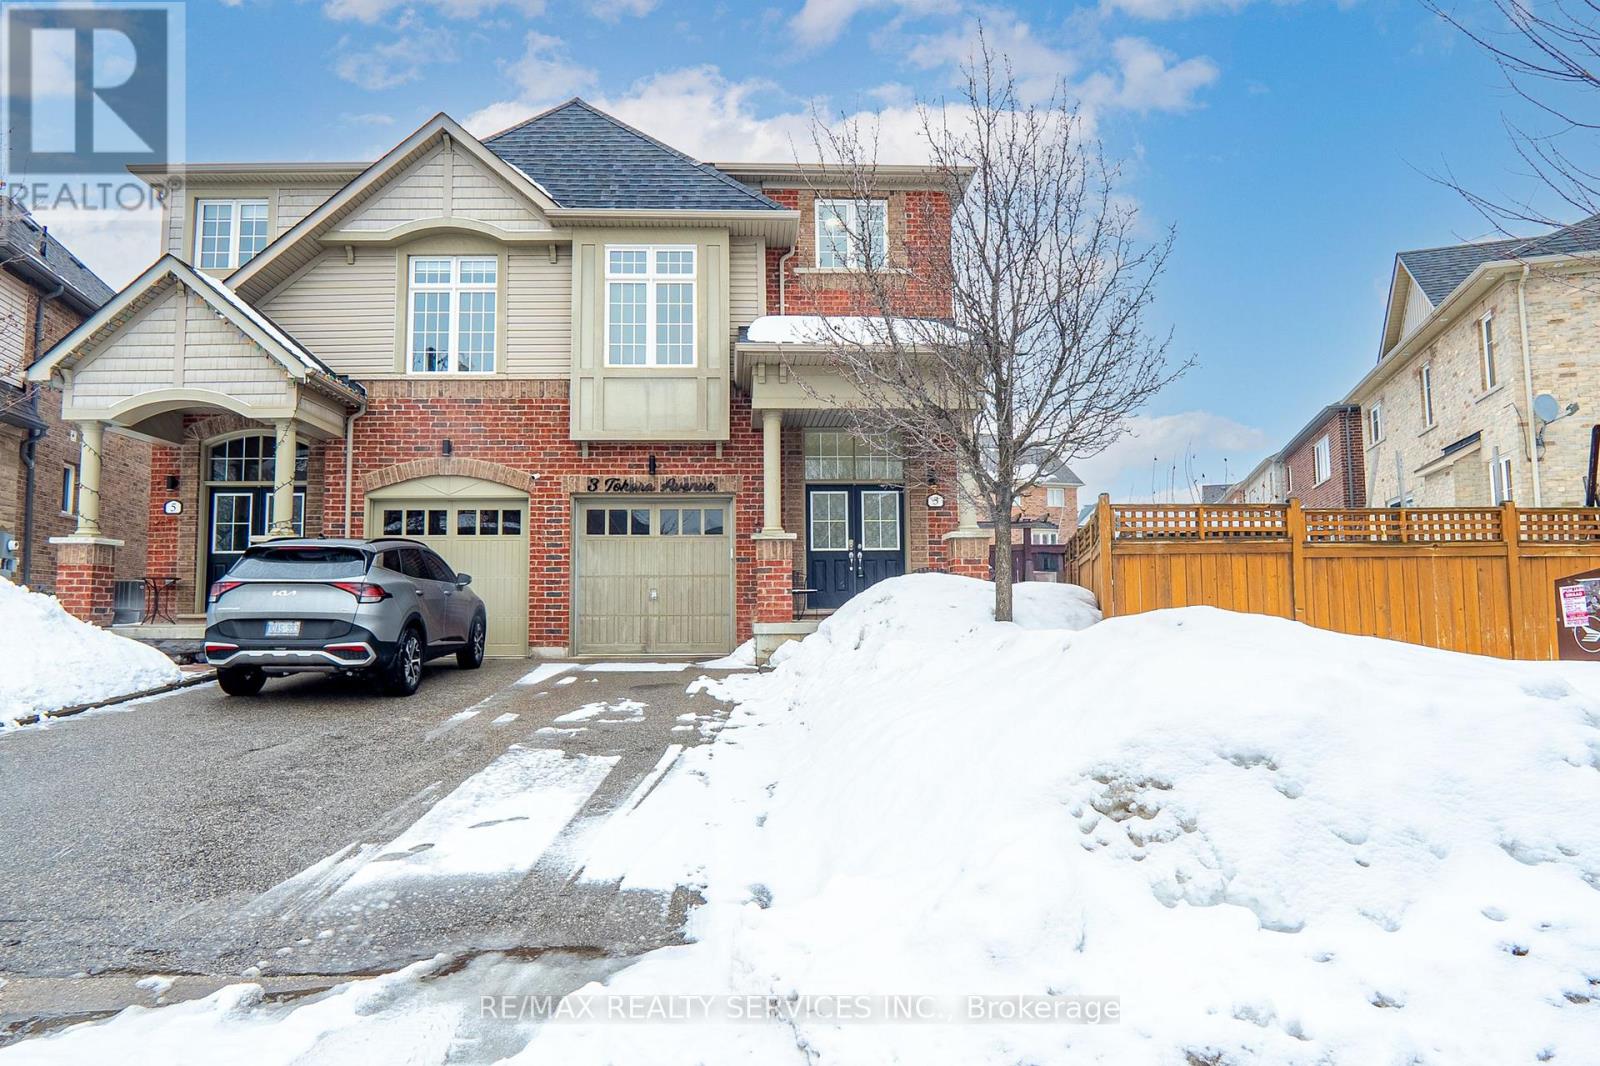
Caledon, Ontario
A rare find. Nestled on a peaceful, family-friendly street, this stunning home sits on an oversized premium lot with no sidewalks, offering enhanced privacy. Located across from the Southfields Community Centre and just minutes to public transit, splash pas park, and both public and Catholic elementary schools - the location is unbeatable. The beautifully landscaped backyard creates the perfect outdoor retreat. This spacious 3+2 bedroom, 3+1 washroom home features a professional finished basement with above grade windows, modern finishes, and an ideal layout for families of all sizes. The open concept living and dining room showcase elegant hardwood floors, while the bright eat in kitchen offers ample space for family gatherings. Relax and unwind in the copy separate family room - perfect for everyday living. Situated very close to a splash pad park, public, French immersion and Catholic Elementary Schools. (id:62104)
19 - 530 Speers Road

Oakville, Ontario
Brand new premium office condominium complex in Oakville. The building has 20 foot clear height and a beautiful glass facade giving incredible natural light. Unit 19 is 1,440 sq. ft. Suite to be delivered in shell condition with plumbing rough-ins and HVAC. Located on one of Oakville's busiest corridors. Just minutes from the QEW/403. Close proximity to many amenities and direct access to public transit. Suitable for office/commercial uses. Taxes not yet Assessed. (id:62104)
182 12th Street
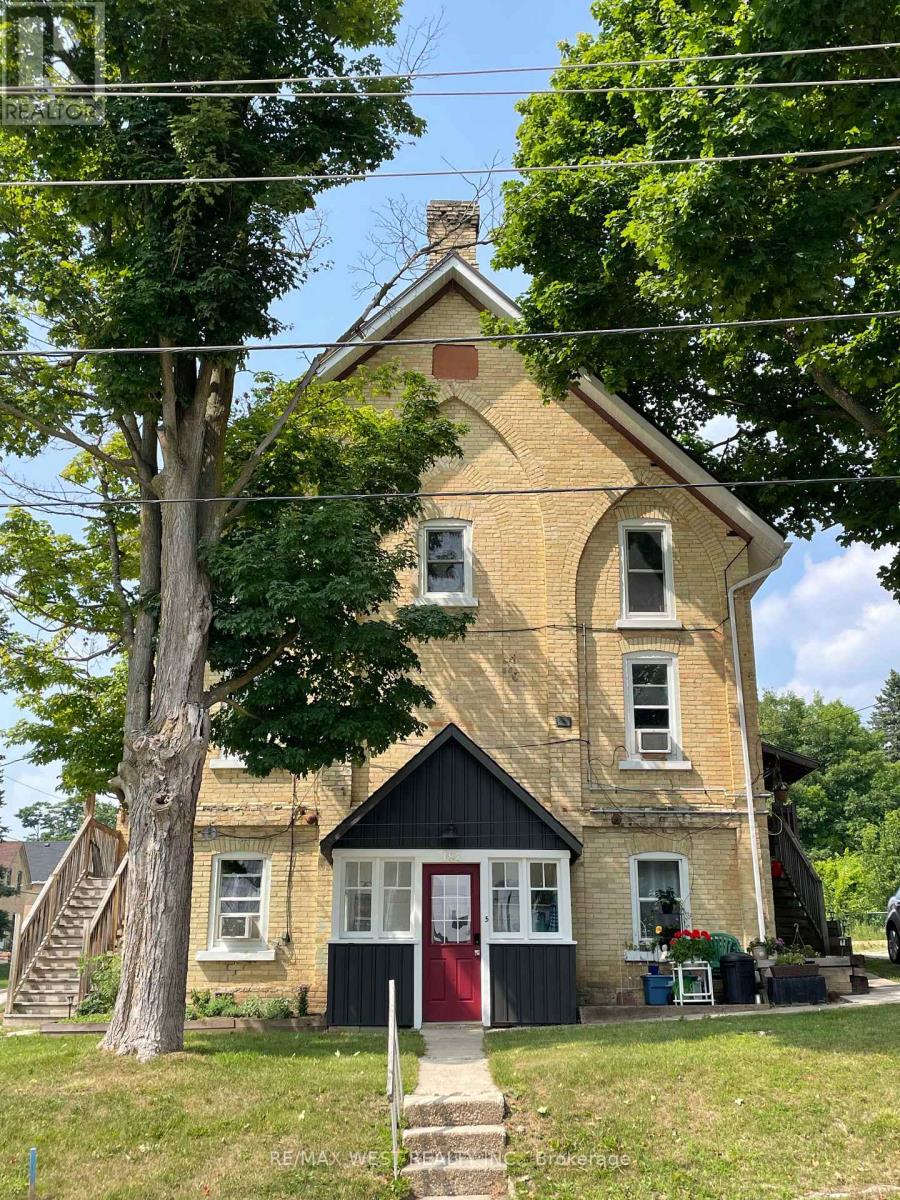
Hanover, Ontario
Amazing 6 plex investment opportunity close to GTA featuring a cap rate over 7% and room for more growth. This property has R5 zoning, offering the potential for additional unit development. The current configuration includes four one-bedroom and two two-bedroom units, with a six figure income there is great return on the property with market rate rents. Property was formerly the Hanover Lutheran Church, the building retains historic charm with modern upgrades, including an on-demand hot water system (domestic and in-floor heating), siding, an outside stairway, updated appliances, electronic deadbolts, and cosmetic upgrades all within the past few years. With nine parking spaces and a split utility structure (landlord pays water/sewer, tenants pay hydro; main floor and second level units pay gas heat, landlord pays in-floor gas heat in two level units), this is a turn-key investment with the only thing missing being you! (id:62104)
40828 Forks Road
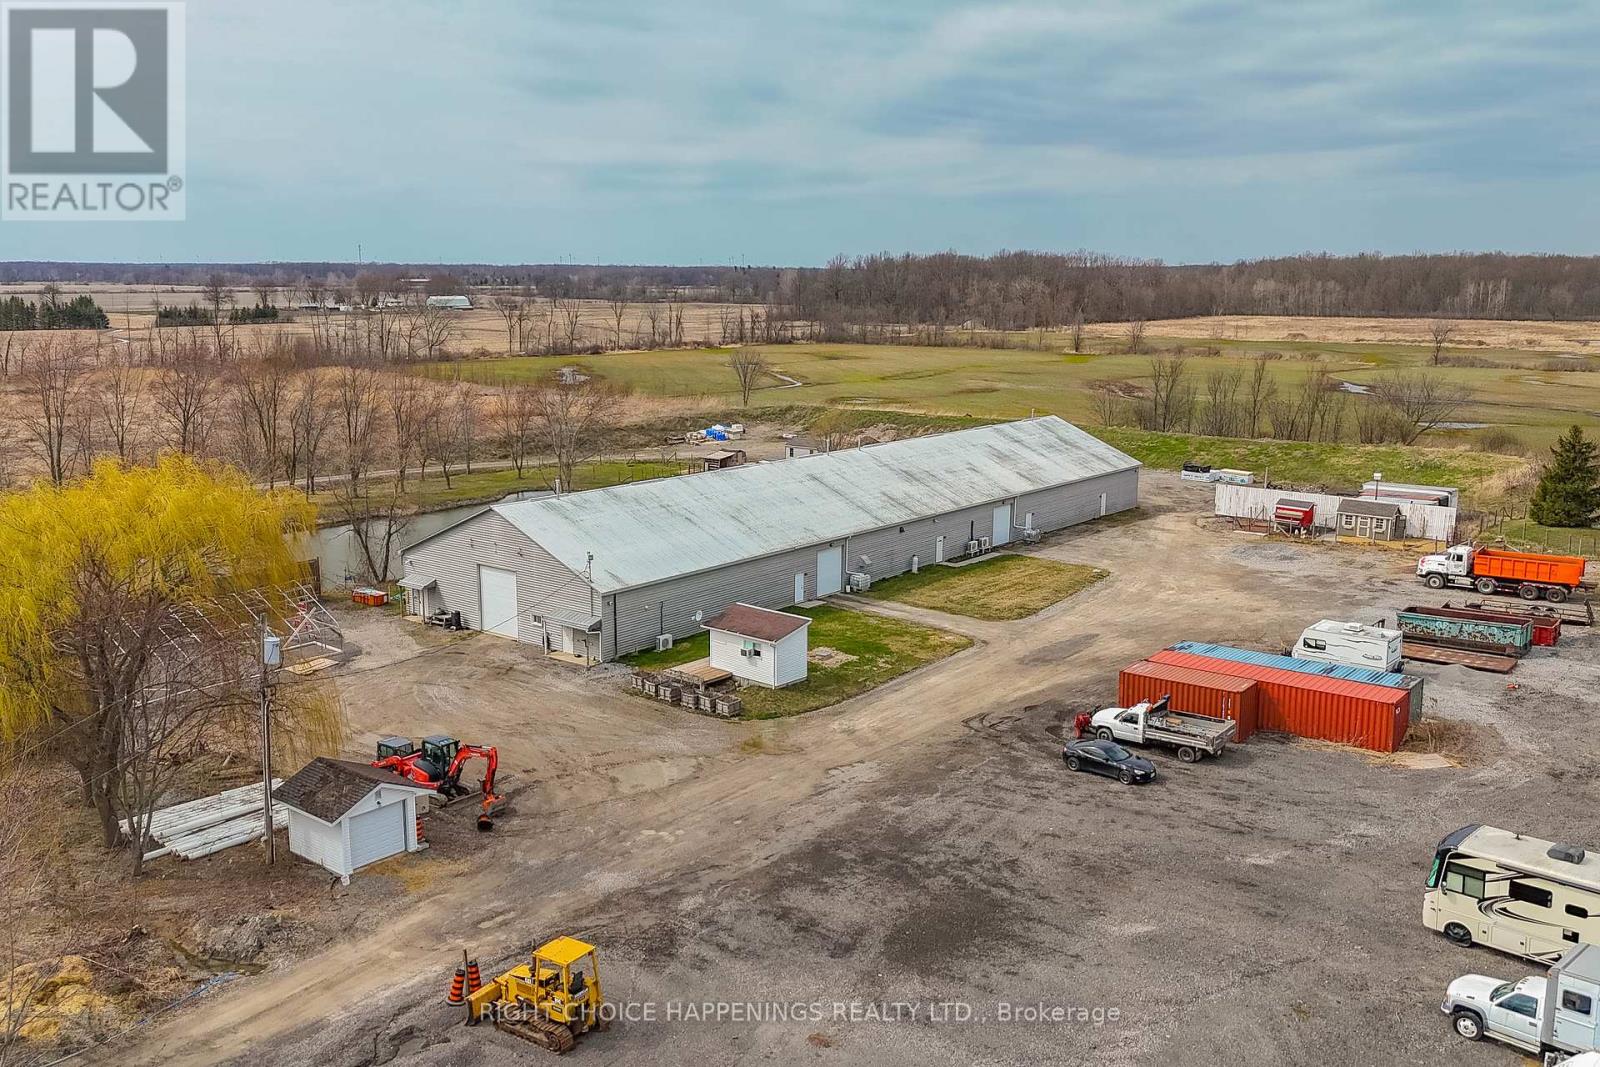
Wainfleet, Ontario
Welcome to a once-in-a-lifetime opportunity to own a state-of-the-art, 13,000+ square foot dream shop sitting on just under 5 private acres. Whether you're looking to expand your business, invest in income-generating storage space, or build your dream home right next door, this property offers it all. With rebuild value near $2 million, this massive, fully-equipped shop features a 900 square foot office, with heat and hydro throughout the entire space, ready to support a wide range of commercial or personal uses. Surrounded by hydro-seeded berms, you'll enjoy unmatched privacy and peace of mind.The expansive lot is the perfect canvas to build your custom home, while running your business steps away. With its ideal location, size, and versatility, this property is a true gem for entrepreneurs, builders, and visionaries alike. (id:62104)
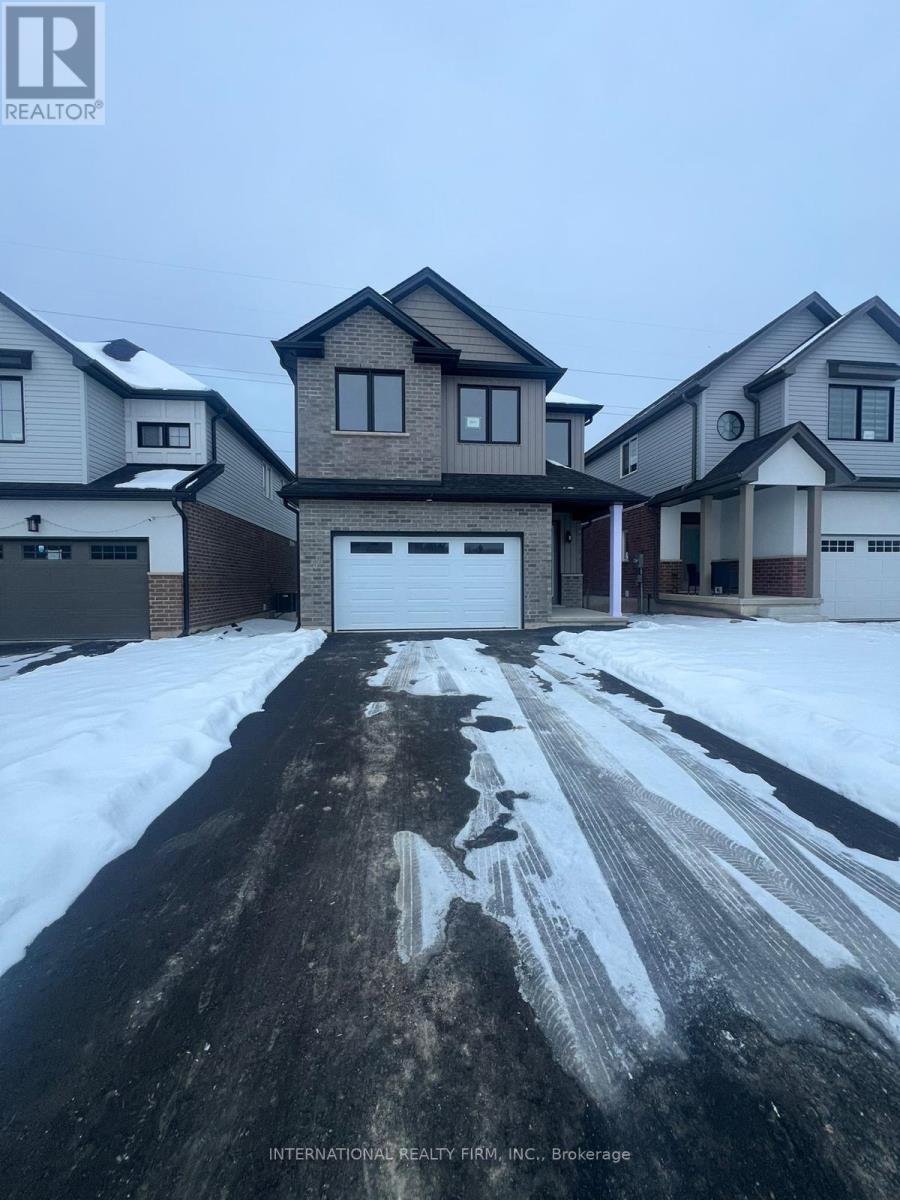
2671 Bobolink Lane
London South, Ontario
Welcome to this stunning, move-in-ready 2025-built detached home featuring 4 spacious bedrooms and 3 full bathrooms, thoughtfully designed with almost $30,000 in premium builder upgrades.Enjoy elevated living with impressive 9-foot ceilings on both main and second floors, creating a bright, open, and airy atmosphere throughout the home. The modern open-concept layout is perfect for both everyday living and entertaining.The upgraded kitchen showcases contemporary cabinetry, upgraded countertops, premium fixtures, and a large island ideal for hosting family and friends. Elegant finishes, enhanced lighting, and quality craftsmanship can be seen in every detail.Upstairs, you'll find four generously sized bedrooms, including a luxurious primary suite with a walk-in closet and a spa-inspired ensuite bath. The additional bedrooms provide flexibility for a growing family, guests, or a home office.Highlights Include:-Almost $30,000 in builder upgrades,9' ceilings on main and second floors,4 spacious bedrooms,3 full bathrooms,Modern open-concept design,Move-in ready condition.This beautifully upgraded home offers the perfect combination of luxury, comfort, and modern design - don't miss your chance to make it yours! (id:62104)
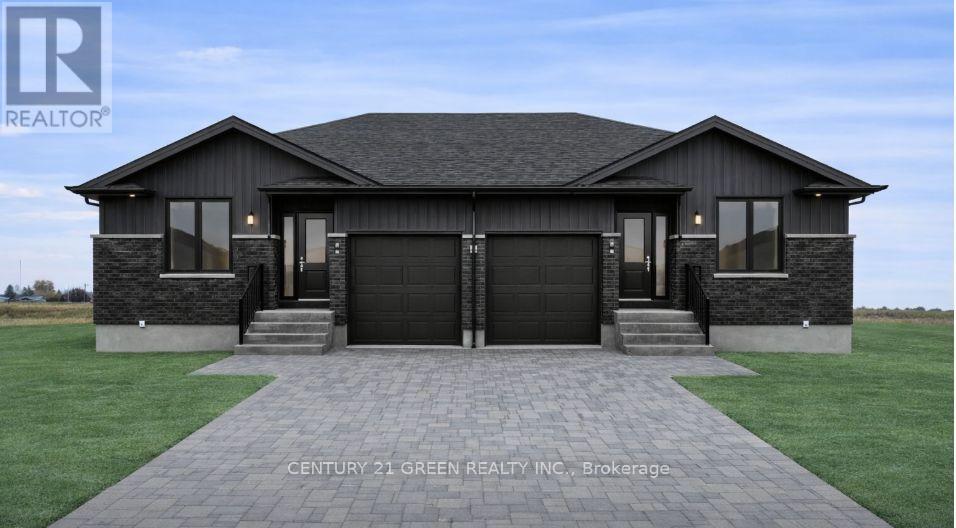
Lot 2 Block 6 Elizabeth Street E
Chatham-Kent, Ontario
## HOUSE NOT YET BUILT ##. Pre construction Sale. 2 Bedroom 2 Full Washroom Semi-detached Raised Bungalow with 2 Bedroom and 2 full Washroom LEGAL Basement Apartment with Separate Entrance and Separate Laundry Room for extended family or future Rental income. Offering modern design and thoughtful layout, feature an open-concept main floor, contemporary finishes. Located in a growing community with access to schools, parks, and everyday amenities. The town features a River and scenic surroundings nearby, enhancing the overall lifestyle appeal. An excellent opportunity for end-users and investors to secure a new-build home in very affordable and unbelievable price. ("Digitally enhanced image for illustrative purposes only. No representation of actual views"). (id:62104)