
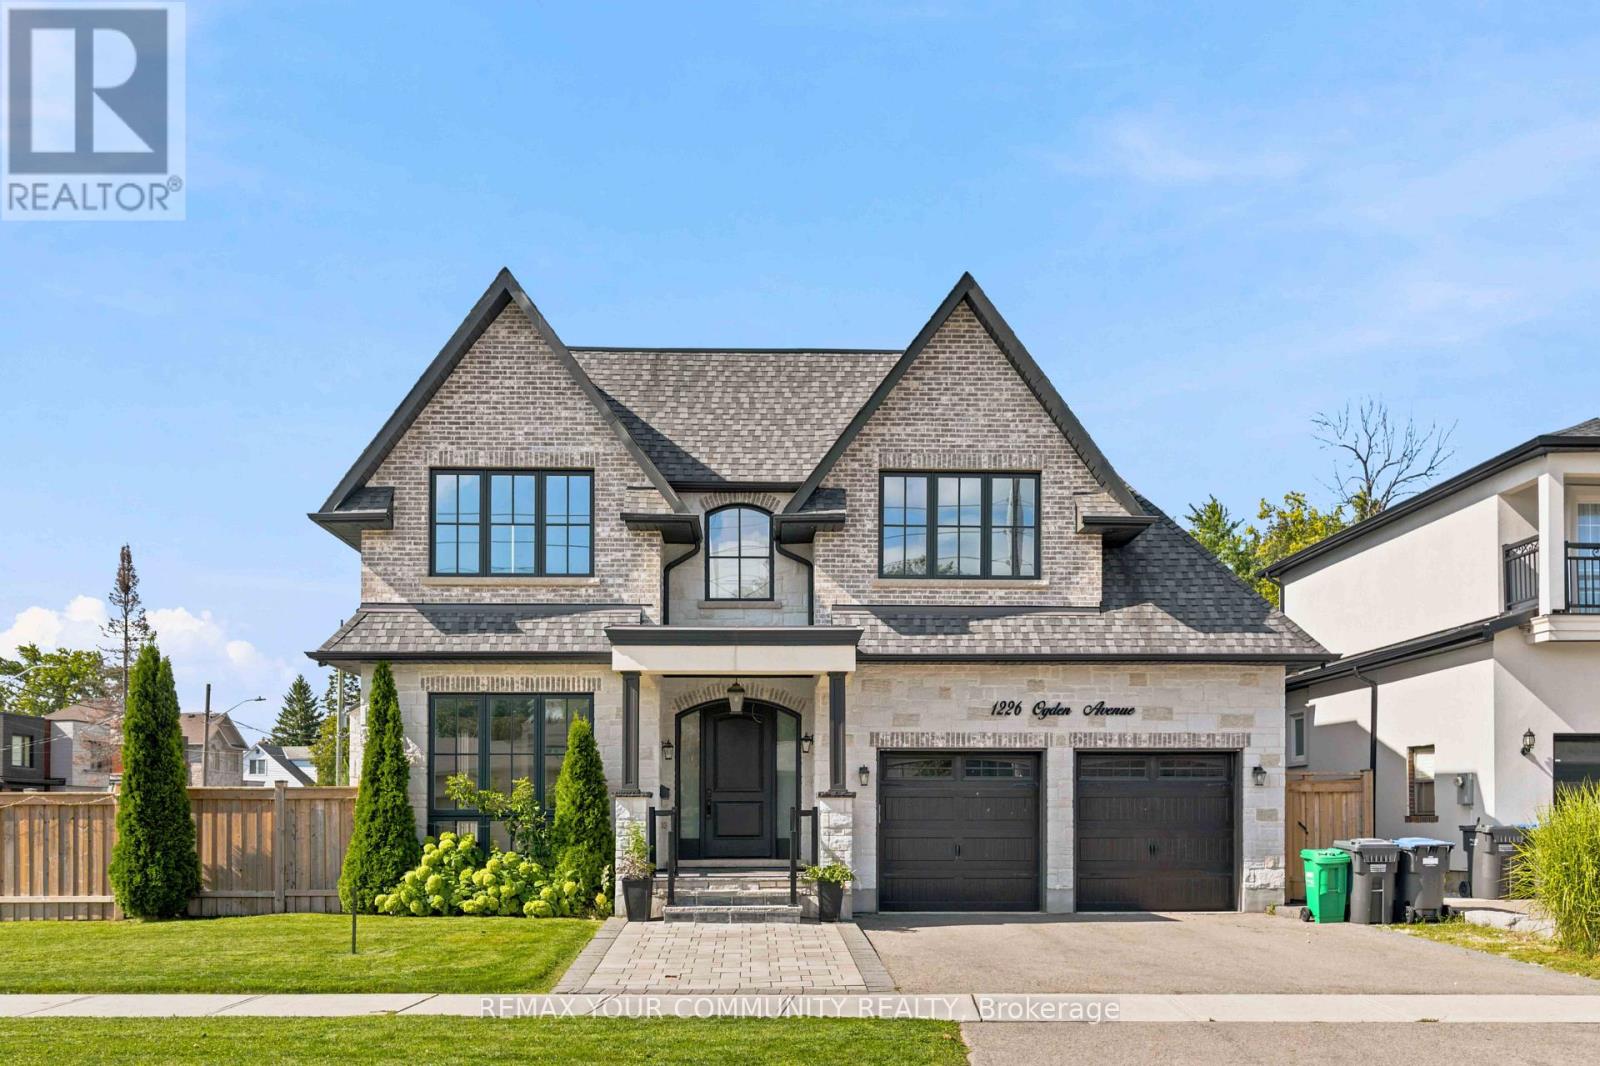
1226 Ogden Avenue
Mississauga, Ontario
Custom Built Home Boasting 3782sqft Above Grade + 1852sqft Walk-Up Basement = 5634sqft Total Living Area. A Solid Mahogany Wood Door Welcomes You Into The Marble Foyer. 10' High Ceilings On The Ground Floor, 9' High Ceilings on The 2nd Floor & Basement. Gorgeous Attention To Details In The Wainscoting, Coffered Ceilings, Built-In Shelving & Custom Closets Throughout All Levels Of The Home. Engineered Hardwood Floors Throughout The Main & Second Floors. Radiant Heated Floors In The Basement. Large Kitchen W/ Butler's Pantry Featuring 2 Wet Bars & B/I JennAir Appliances. Centre Island Complete W/ Breakfast Bar. W/O To The Backyard Covered Porch Includes A Skylight, R/I Speakers, & Gas BBQ Connection. Family Room Features A 2nd Fireplace On The Main Floor. Open Riser Staircase With Glass Panels & Stainless Steel Handles. Upstairs Has 4 Bedrooms & 4 Bathrooms. Each Bedroom Has It's Own En-suite Bath, Custom Closets, Solid Wood Doors & Upgraded SS Hinges & Hardware. Master Retreat Has Heated Floors In The En-Suite Bath & An Oversized Custom Walk-In Closet. Enjoy The Comfort of A Dedicated Laundry Room On The Second Level With Custom Cabinetry & Quartz Counters. Basement Has A Walk-Up To The Garden, An Oversized Rec Room, A 5th Bedroom With En-Suite Bath & Above Grade Windows, Plus An Exercise Room And Additional Bathroom. Cool Tile Floor In The Summer Or Turn On The Radiant Heated Floors In The Winter. 2 Cold Rooms In The Basement, One of Them A Wine Cellar. Excellent School District, Proximity To The Lake, Parks, Shopping & Quick Access To Highways & Downtown. Rarely Found 70' Wide Corner Lot. (id:62104)

708 - 975 Warwick Court
Burlington, Ontario
Welcome to 975 Warwick Court, spacious 2-bedroom condo in Burlington! Offering 1,045 sq. ft. of comfortable living space, this well appointed suite features a bright and spacious living room filled with natural light, with direct access to your private balcony, perfect for enjoying your morning coffee or unwinding at the end of the day. The functional layout includes a well sized kitchen, separate dining area, 4-piece bathroom, and a large pantry/storage room providing plenty of additional space. Enjoy an incredible selection of building amenities, including an indoor pool, sauna, exercise room, party/games room and library, bringing convenience, recreation and relaxation right to your doorstep. Located in Aldershot South, you'll have easy access to major highways, shopping, restaurants, parks, transit and all the amenities Burlington has to offer. A wonderful opportunity for those looking for spacious condo living in a convenient and desirable location! (id:62104)
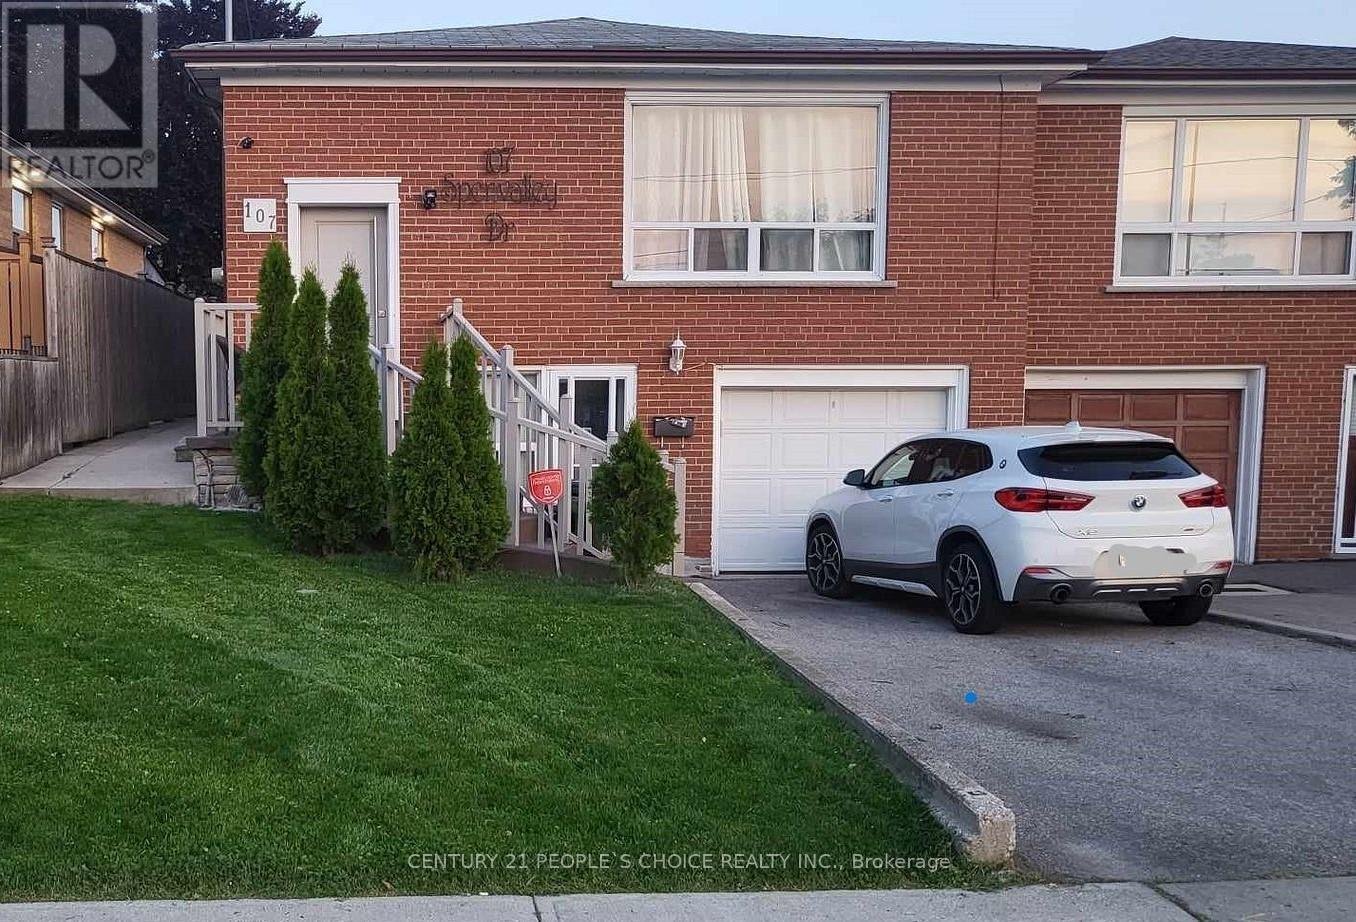
Bsmt - 107 Spenvalley Drive
Toronto, Ontario
Beautiful Home in a High demand & Family oriented neighborhood. Renovated Kitchen with stainlesssteel appliances, stunning floors, potlights, modern washroom & spacious backyard. Right across the Park & School, Steps to Supermarket, Plazas, Malls, Banks & Place of Worships. (id:62104)
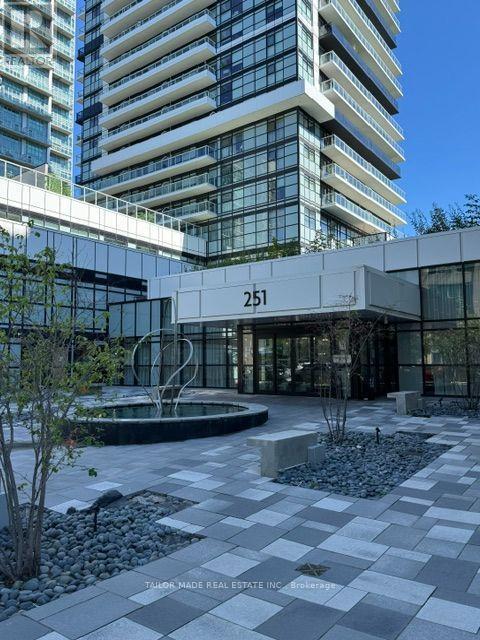
312 - 251 Manitoba Street
Toronto, Ontario
Bright and spacious, luxurious 2 bedroom, 2 bathroom condo adjacent to 6 acre park as your backyard. Large balcony with unobstructed view of Lake Ontario. Open concept, gourmet style kitchen with quartz countertop, ceramic backsplash, functional layout, floor to ceiling windows, laminate floors, resort style amenities. Close to all amenities, shopping, GO Station, TTC, waterfront, downtown Toronto, trails and jogging track for healthy living. Students welcome. Landlord would prefer a 2 year lease. (id:62104)

615 - 551 Maple Avenue
Burlington, Ontario
Lovely 1 bedroom unit in the highly sought after Strata Condominium offering 770 square feet of living space. Open layout with floor to ceiling windows. Beautiful laminate flooring throughout.The kitchen boasts stainless steel appliances, granite counters, tiled backsplash, pot lights, and breakfast bar.Spacious bedroom with large walk-in closet.There is a 4 piece bath and in suite laundry.1 locker (L2 #82) and 1 underground parking space (B62).Strata offers many great amenities including 24 hour security/concierge, indoor pool/spa, games room, gym, rooftop patio & BBQs, steam room, party room & guest suite available. Easy highway access, close to public transit, walking distance toLake Ontario, Downtown Burlington, Mapleview Mall, restaurants and grocery stores. (id:62104)
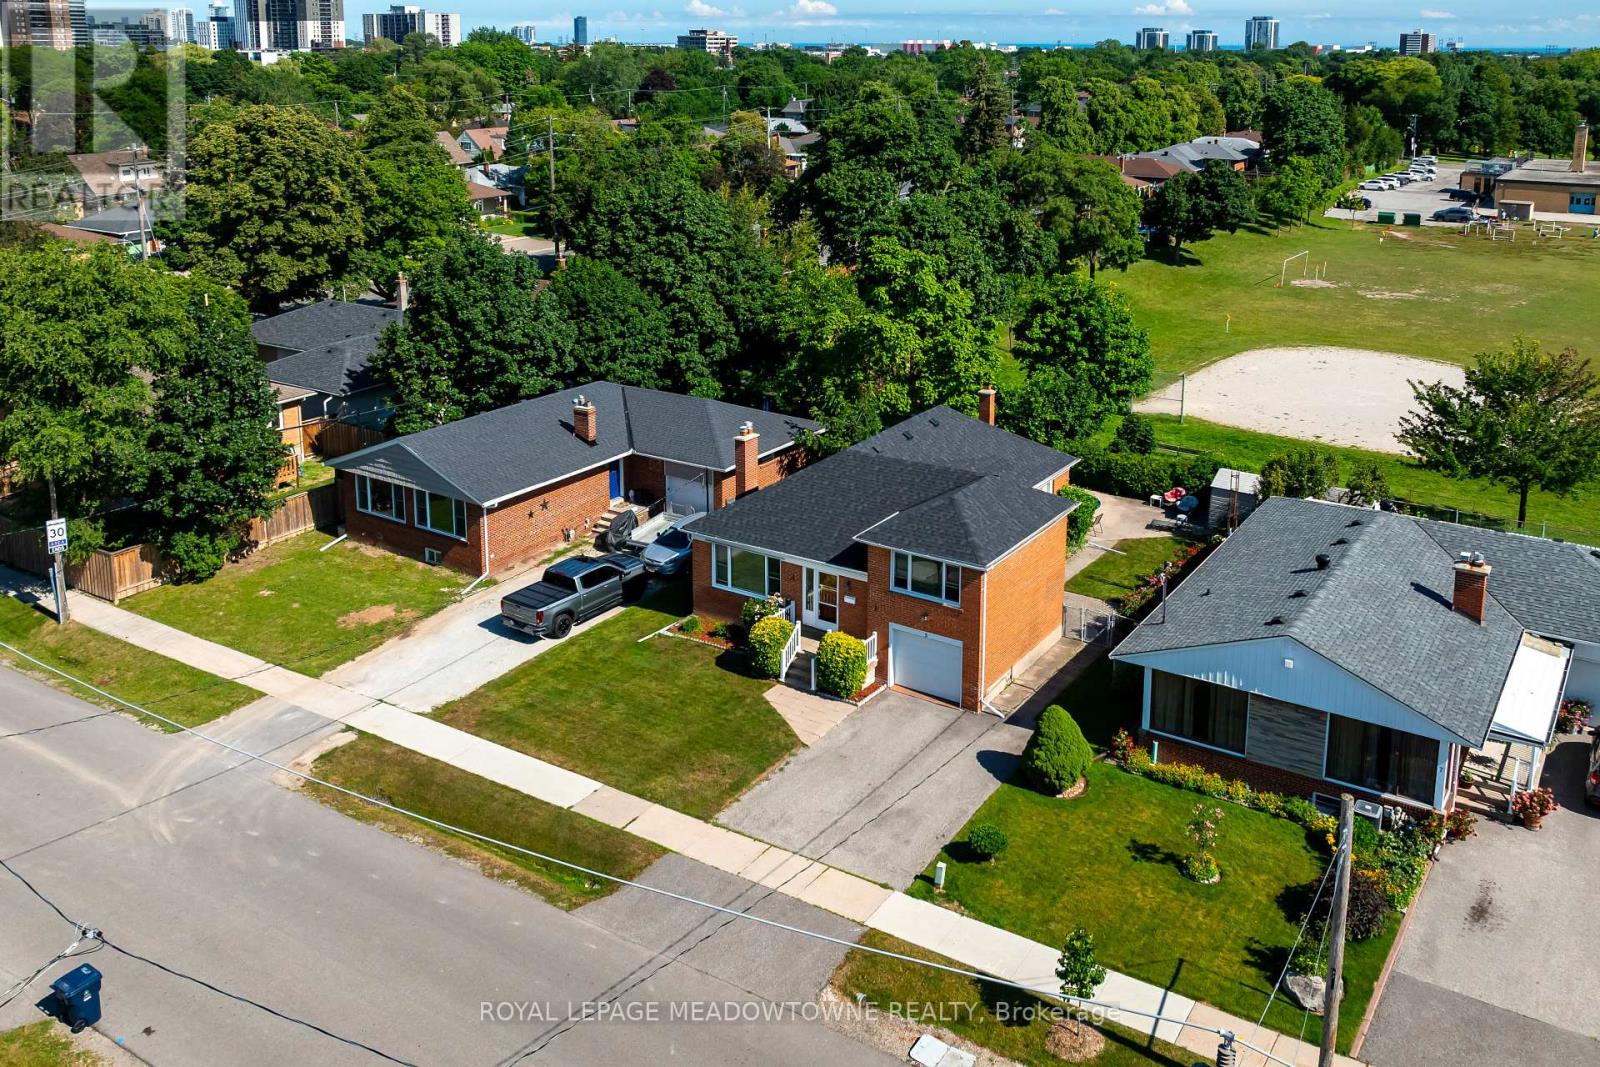
5 Boreal Road
Toronto, Ontario
***Seller is installing a brand-new, full HVAC system prior to closing and enjoy worry-free comfort, optimal efficiency, and turnkey peace of mind from day one!**** Your Etobicoke Forever Home. Imagine living just minutes from the heart of the city, yet coming home to a quiet, tree-lined retreat every day. Welcome to 5 Boreal Road - the perfect Etobicoke forever home. Tucked away on a quiet, safe street in a highly sought-after neighborhood of Markland Wood, this property delivers the best of both worlds, peaceful suburban living with quick access to everything the city has to offer. Step out back into your own private resort, a fully fenced yard with a crystal-clear swimming pool, made for lazy summer afternoons, weekend BBQs, and pool parties with family and friends. Inside, a separate side entrance leads directly to the spacious basement , offering exciting potential for an in-law suite, private nanny space, or possible rental apartment (buyer to verify compliance with local zoning/permits) the choice is yours. For commuters, this location can't be beat. Hop on Highway 427, the 401, or the QEW/Gardiner in seconds for an easy ride downtown or straight to Pearson Airport. And when it's time to unwind, you're just a short walk or drive from Centennial Park (golf, skiing, playgrounds), top-rated local schools, and premium shopping at Sherway Gardens. This isn't just a house, it's where your family's next chapter begins. (id:62104)
305 - 509 Dundas Street W
Oakville, Ontario
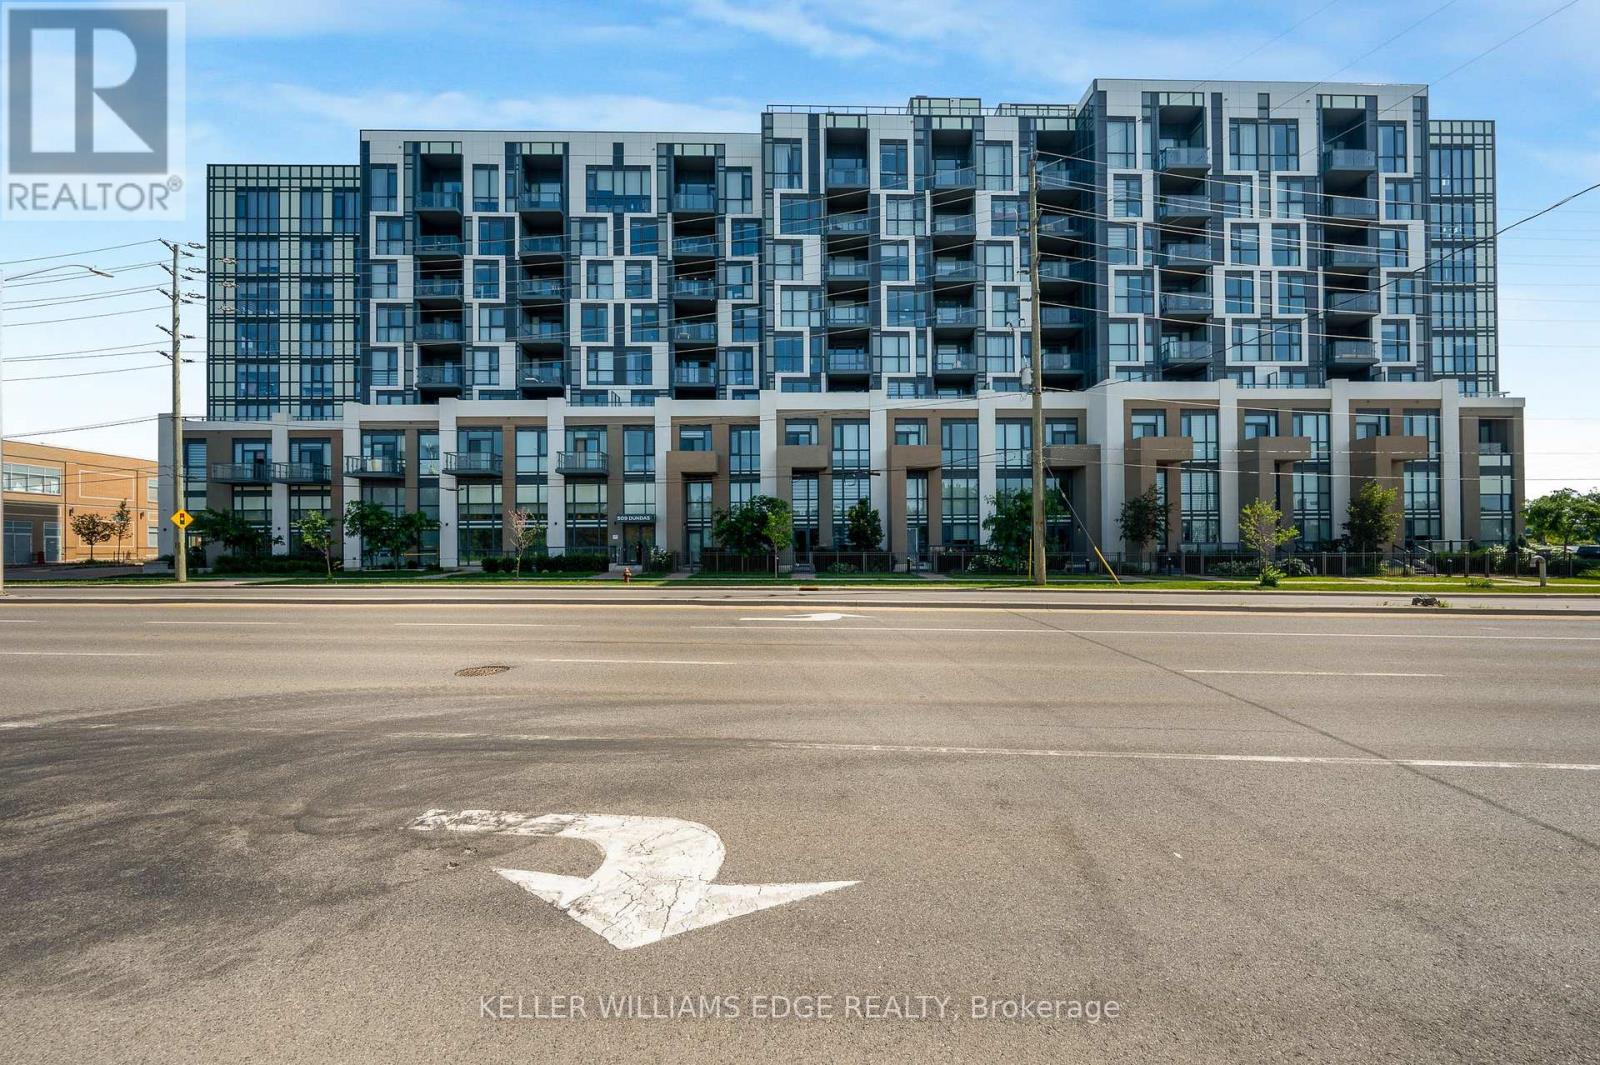
Welcome to 509 Dundas Street East #305, Oakville! Experience upscale condo living in this beautifully appointed 1 bedroom + den suite offering 678 sqft. of thoughtfully designed space, thousands of dollars in premium upgrades, and the rare bonus of TWO owned underground parking spaces. A standout feature in the building where most units include only one. From the moment you step inside, you'll appreciate the elegant finishes throughout, including upgraded flooring and a stunning designer kitchen featuring quartz countertops with a waterfall edge, modern cabinetry, and quality finishes that elevate the space. The bright, open-concept layout is ideal for both everyday living and entertaining, while the versatile den provides the perfect space for a home office, reading nook, or guest area. Built in 2023, this turnkey condo is located in one of North Oakville's most desirable and rapidly growing communities. Enjoy the convenience of being just minutes from shopping, restaurants, parks, public transit, major highways, and Oakville Trafalgar Memorial Hospital, making commuting and daily errands effortless. Whether you're a first-time buyer, professional, downsizer, or investor, this exceptional condo offers the perfect combination of luxury, convenience, and long-term value. With premium upgrades, an unbeatable location, and the highly sought-after advantage of two owned underground parking spaces, this is an opportunity you won't want to miss! (id:62104)
1257 King Street W
Hamilton, Ontario
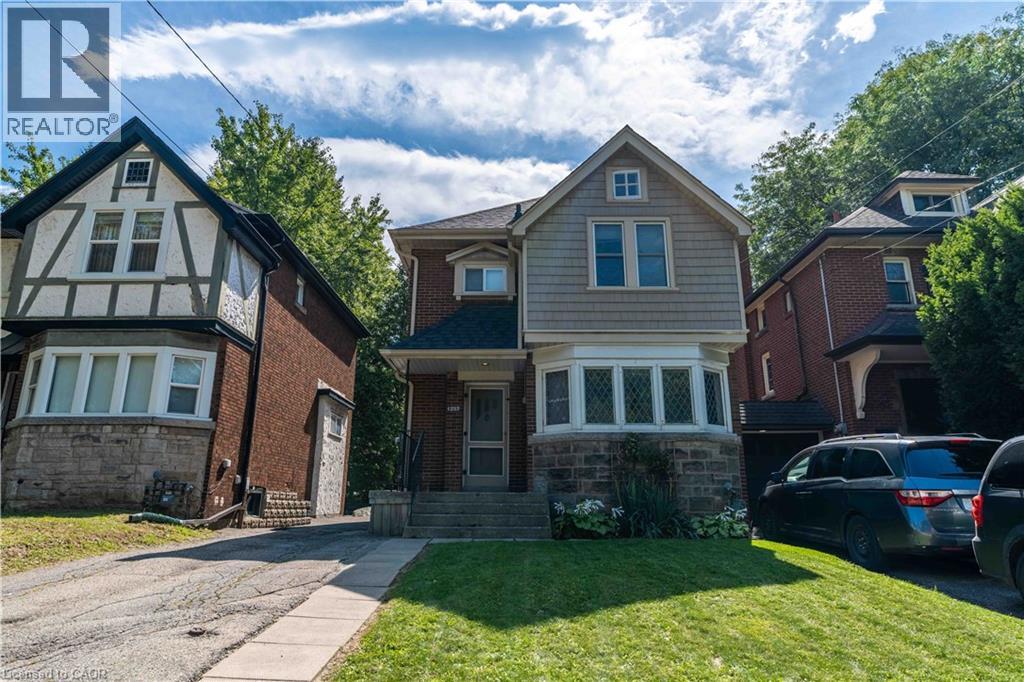
Can't get much closer than this Prime McMaster location! This charming 2.5-storey Tudor-style home provides an exceptional opportunity for buyers looking to capitalize on one of Hamilton’s most sought-after student rental locations. Full of character and curb appeal, the home features classic brick and Tudor detailing, private driveway parking and a generous lot. Currently operating as a rental, providing immediate income potential with strong proximity to campus, transit, shops, restaurants and amenities. A rare opportunity to own a well-located investment in the heart of West Hamilton, steps from McMaster. Location, character and income potential all in one! (id:62104)
623 - 185 Dunlop Street E
Barrie, Ontario
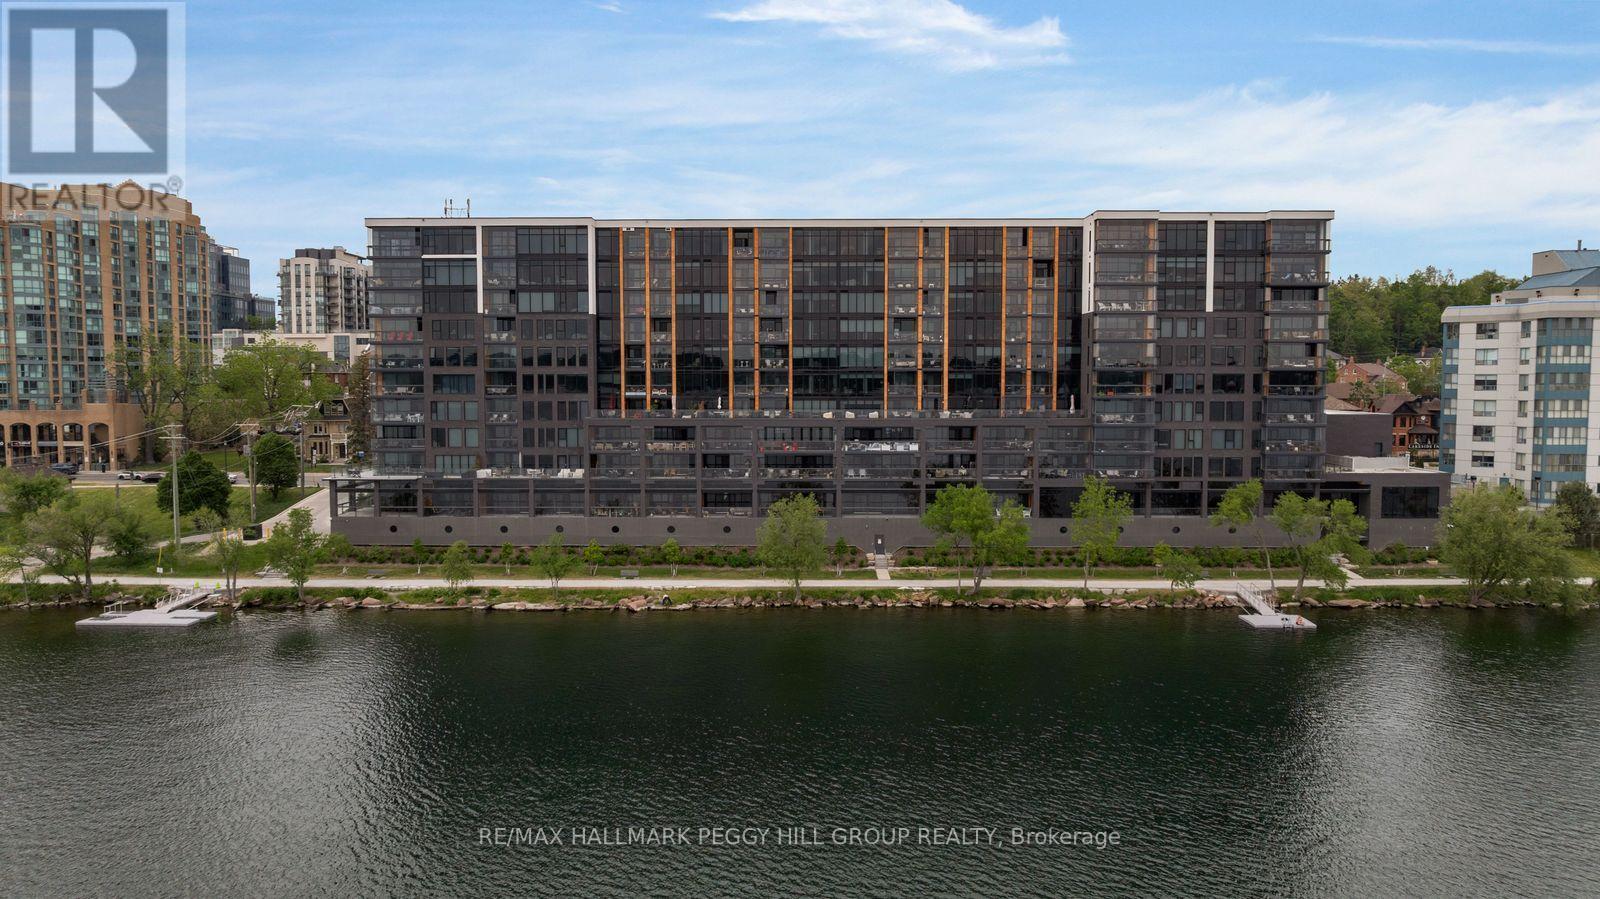
1,700+ SQ FT WATERFRONT LUXURY CONDO WITH 2 ENSUITES, 2 PARKING SPOTS, LOCKER & PREMIER AMENITIES! Sunset views over Kempenfelt Bay, a front-row seat to Barrie's waterfront, and the prestige of one of the city's most coveted luxury condominiums. This never-lived-in residence at Lk House offers over 1,700 square feet of beautifully finished living space, where an open-concept layout, floor-to-ceiling windows, and a large west-facing balcony capture sparkling views of Kempenfelt Bay and the downtown skyline. The designer kitchen features full-height cabinetry, quartz countertops, a large island with seating, a tile backsplash, and integrated stainless steel appliances. Both bedrooms feature two double closets, with the generous primary suite offering a luxurious 5-piece ensuite and the second bedroom enjoying its own private 4-piece ensuite. A versatile den provides space for a home office, reading room, or guest retreat, while a convenient powder room is ideal for visitors. Thoughtful details continue with a dedicated laundry room complete with a sink, two parking spaces, including above-ground garage parking on the same floor as the unit, and a storage locker. Beyond your front door, enjoy an exceptional collection of resort-inspired amenities including concierge service, a fitness studio, steam room, sauna, whirlpool, pet spa, guest suites, a party room, and spectacular rooftop terraces with BBQs and panoramic lake views. Located steps from downtown Barrie's restaurants, boutiques, beaches, parks, waterfront trails, and year-round attractions, this is luxury waterfront living in one of the city's most sought-after addresses. (id:62104)
202 - 54 Fittons Road W
Orillia, Ontario
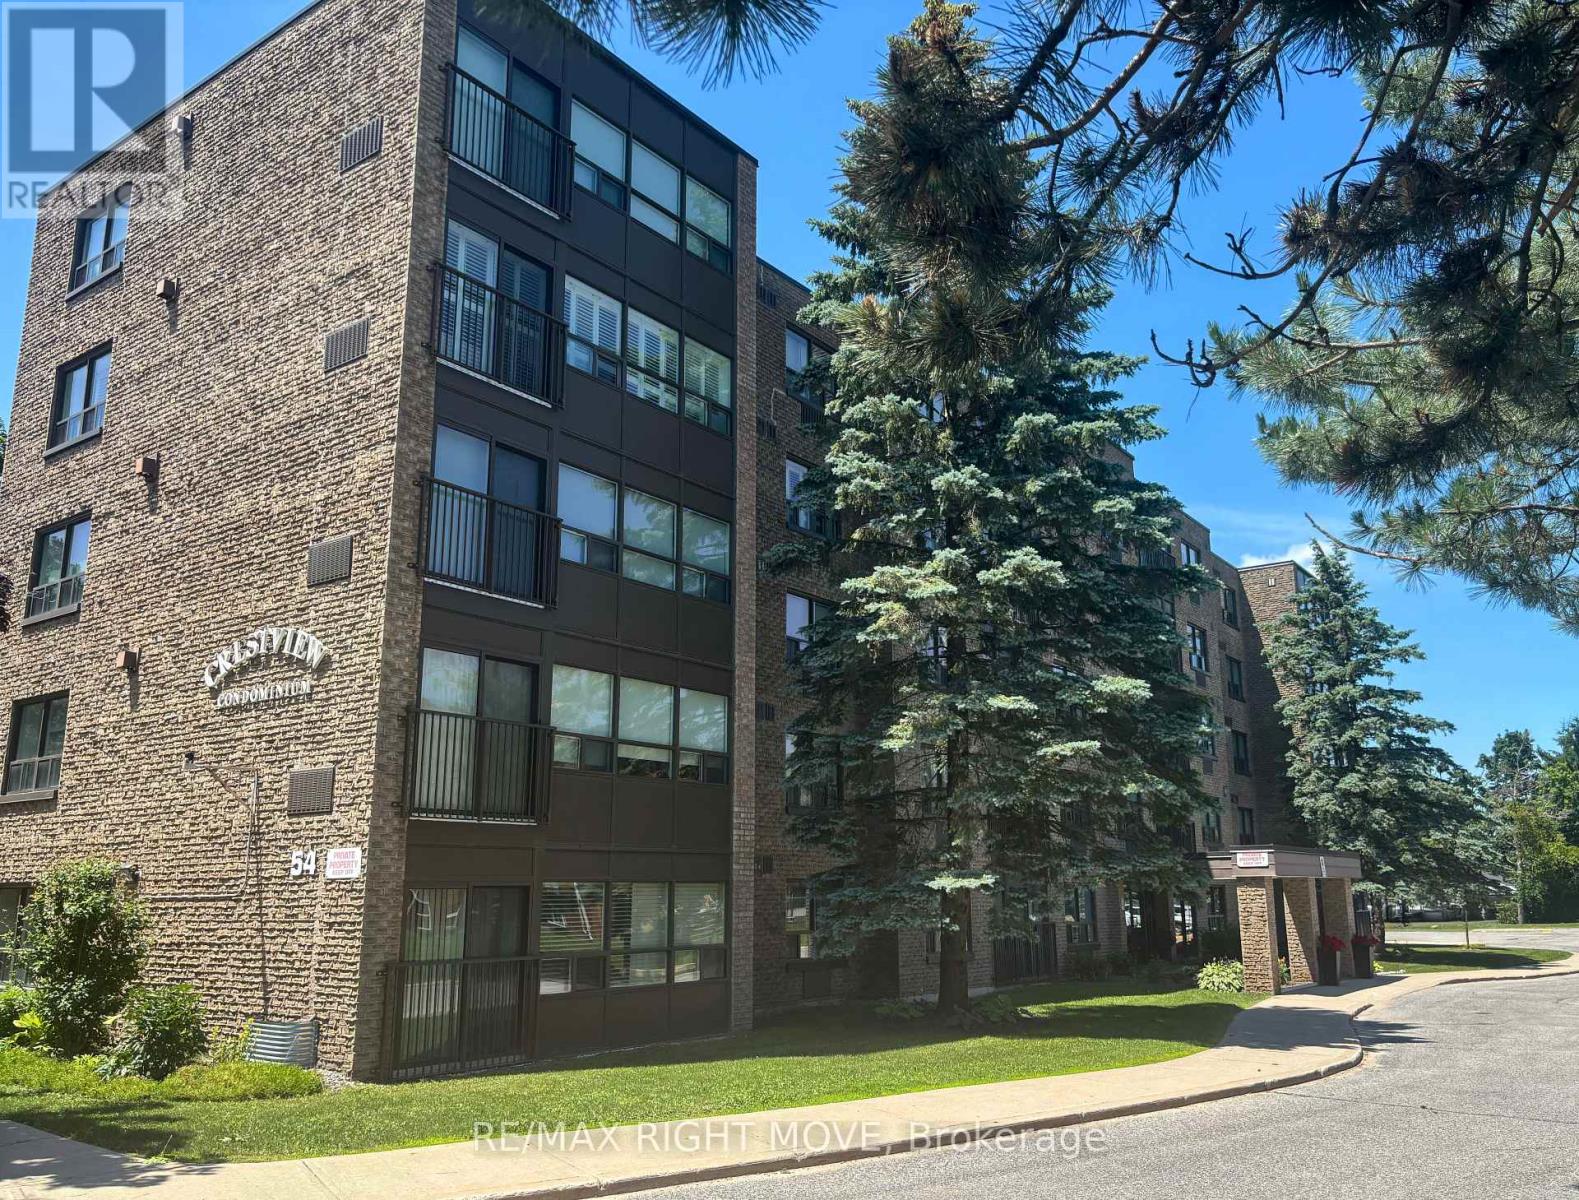
This is an excellent opportunity for those looking to enjoy a comfortable, low-maintenance lifestyle in Orillia's popular North Ward. Everything you need is included in this bright and spacious, western exposure 2-bedroom, 2-bathroom condominium offering approximately 1,200 square feet of comfortable living space. Crestview Condominiums is a well-maintained building where ongoing capital improvements are evident, including replacement roof, windows (approx 7 years ) a newer elevator giving owners confidence that their investment is being looked after. Enjoy maintenance-free living on the city bus route with convenient access to major shopping, restaurants, services and Highway 11.The spacious living and dining area features a cozy corner natural gas fireplace with built-ins, and better yet, the natural gas for the fireplace is included in the condominium fee. The sunroom is filled with natural light and offers a flexible space that can be enjoyed as a sitting area, reading room, hobby space or home office. The kitchen offers plenty of cupboard and workspace. The spacious primary bedroom includes a walk-in closet and full ensuite bath, while the second bedroom is ideal for guests, family or additional workspace. A large in-suite laundry room provides additional utility and storage space. Residents also enjoy the use of a workshop, exercise room and common room. The condominium fee includes water and natural gas for the fireplace, helping to simplify monthly expenses. A great option for those looking for space, convenience and a condominium building that has been maintained and updated in a great location. (id:62104)
12 Parisian Crescent
Barrie, Ontario
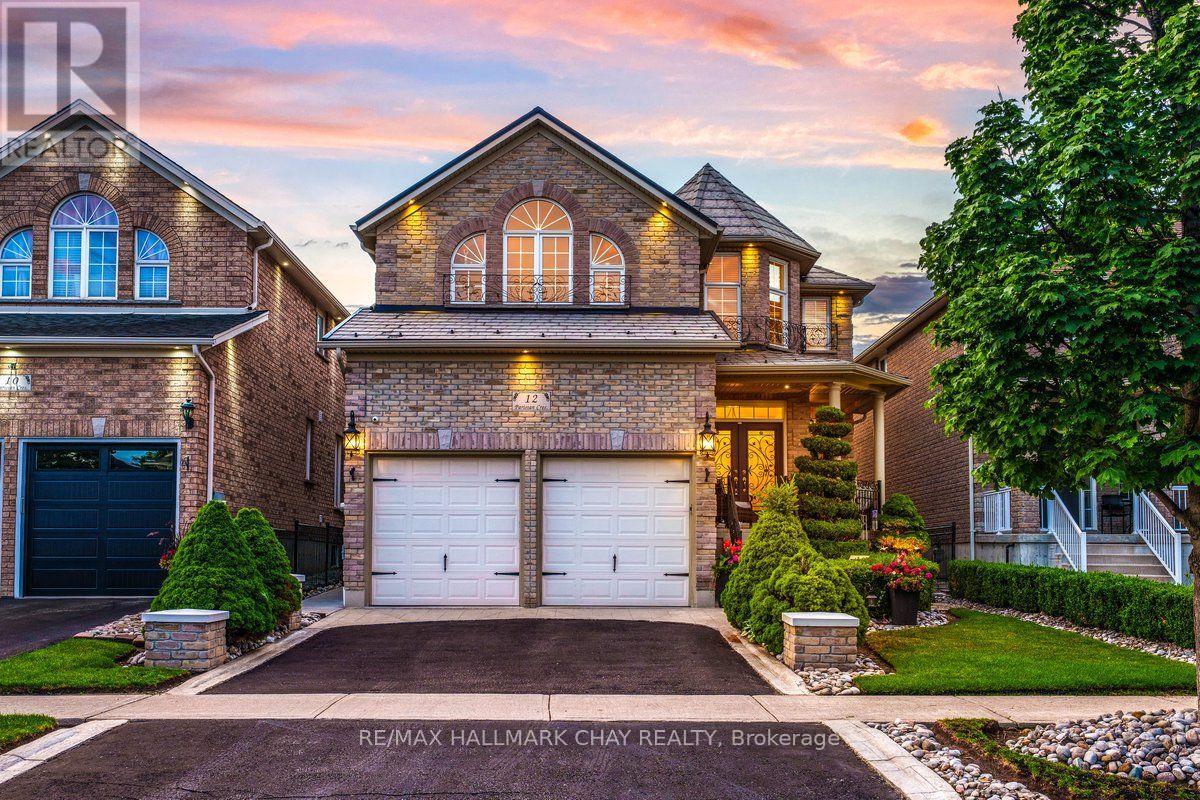
Backyard Dreams Become Reality In This Beautifully Updated South Barrie Home, Showcasing One Of The Most Impressive Outdoor Living Spaces You'll Find. Designed For Effortless Entertaining & Low-Maintenance Living, This Private Oasis Features A Heated Fibreglass Pool With Breathtaking Waterfall Feature, Extensive Professional Landscaping, Expansive Stone Patio, Outdoor Shower, Interlock Lighting & A Stunning Covered Cabana Complete With A Gas Fireplace, Fan, Privacy Shades & Peaceful Views Overlooking The Pool. Rarely Does A Backyard Of This Calibre Come To Market. Offering Over 3,000 Sq/Ft Of Finished Living Space, The Interior Is Equally Impressive With Soaring 18-Foot Vaulted Ceilings In The Family Room, 9-Foot Ceilings, An Abundance Of Natural Light & A Spacious Chef-Inspired Kitchen That Flows Seamlessly Into The Open-Concept Living Areas.Meticulously Maintained By Original Owners & Tastefully Updated Throughout, Recent Improvements Include A Metal Roof (2021), Air Conditioner (2021), Fresh Paint & New Trim (2025), Jewel Stone Front Porch & Driveway, Aluminum Railings, Pot Lights, Stainless Steel Appliances, Extensive Gardens, And A Four-Camera Security System With Remote App Access. Perfectly Situated On A Quiet Tree-Lined Street In One Of South Barrie's Most Sought-After Family Neighbourhoods, Just Minutes To Top-Rated Schools, The GO Station, Shopping, Parks, And Friday Harbour Resort. A Rare Opportunity To Own A Truly Turnkey Home Where Luxury Living Extends Far Beyond The Walls Of The House. (id:62104)
200 Ferndale Drive N
Barrie, Ontario
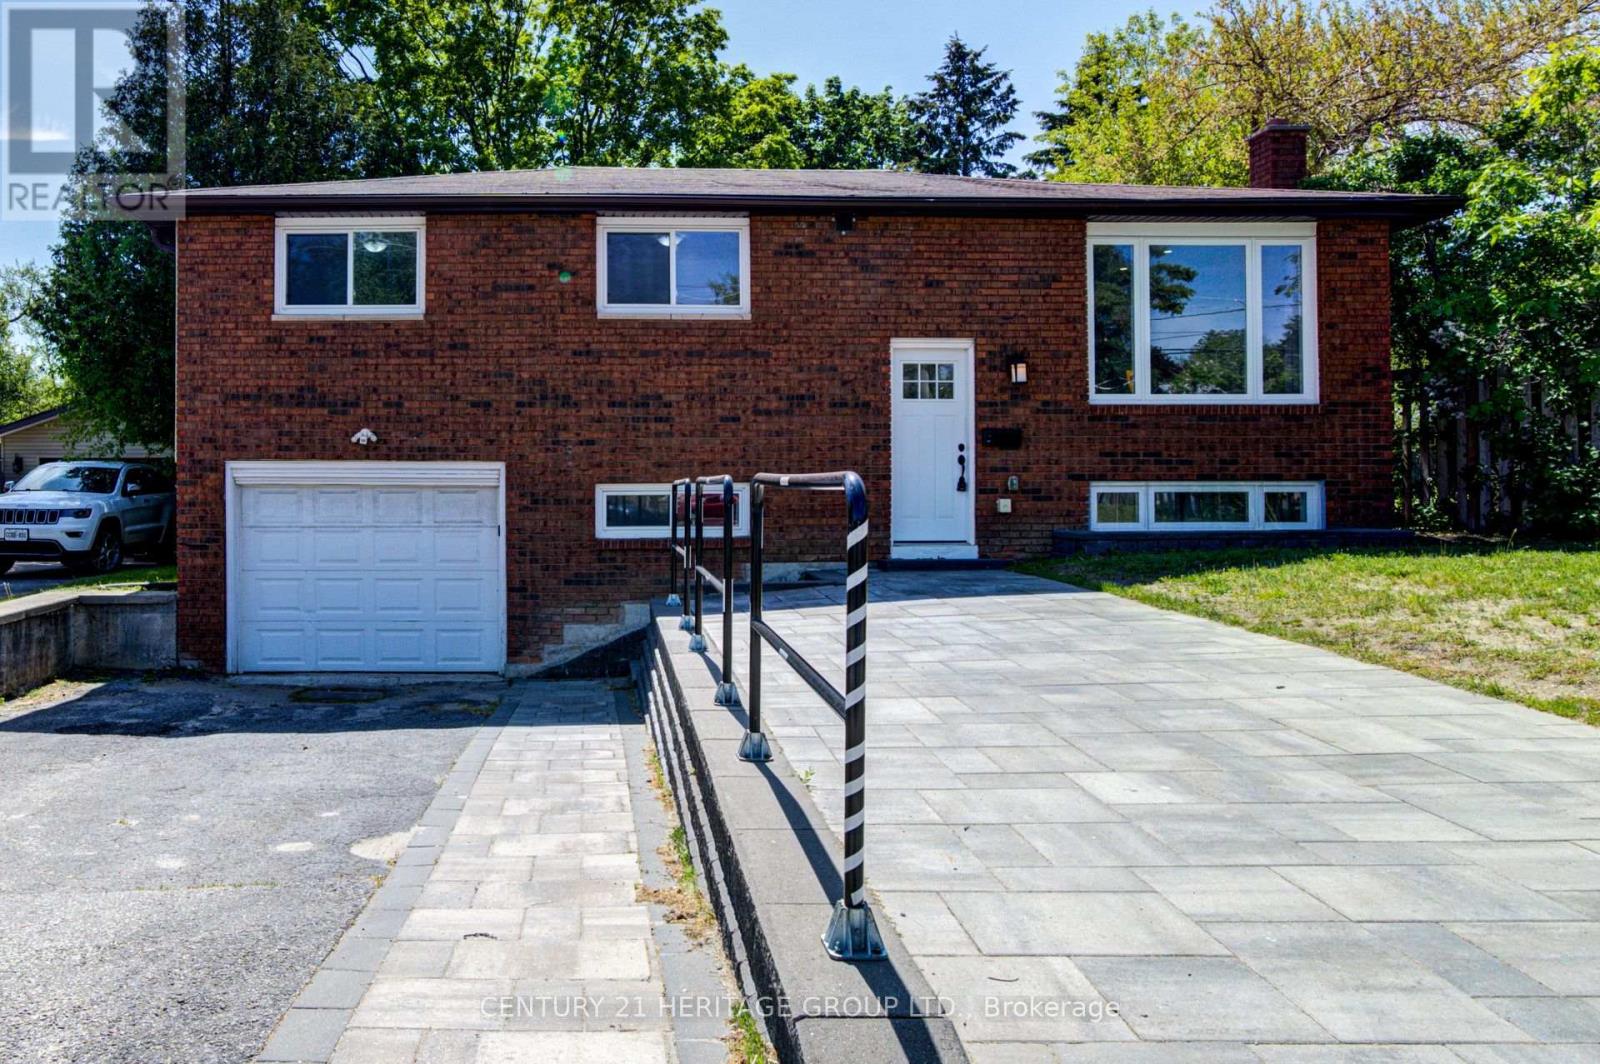
Beautifully Renovated Raised Bungalow with a Separate Basement Entrance & 5 Car Parking The perfect balance of modern style and incredible flexibility. This beautifully updated, Detached Home is the one you've been waiting for. Completely move-in ready, the home features a total of 3+1 bedrooms, 2 full kitchens, and 2 full bathrooms. It's a rare find, perfectly suited for growing families, multi-generational living, or anyone looking for a versatile layout with future possibilities. The Main Level: The Heart of the Home. Bright and Modern Eat In Kitchen: Fully equipped with stainless steel appliances, a timeless tile backsplash, and a central floating island that will naturally become the gathering spot. Indoor Outdoor Living: Walk straight out from the kitchen to a deck overlooking your fully fenced, private backyard, ideal for summer barbecues and relaxing outdoors. Modern Touches: Sleek pot lights and premium updates create a clean, contemporary feel that makes the home feel incredibly welcoming the moment you step inside. The Lower Level: A True Premium Asset. Incredible Versatility: Featuring a completely separate entrance, this fully finished lower level offers absolute privacy for extended family, older teenagers, or guests. Thoughtfully designed with its own second kitchen, a large bedroom, a full bathroom, and a dedicated laundry area. Say Goodbye to Parking Stress: Accommodates up to five vehicles, a massive advantage for larger households or hosting friends and family. Connected to Everything: Located just minutes from schools, parks, shopping, and public transit. Easy access to Highway 400, your daily commute and weekend errands are as simple as it gets. This is more than just a beautifully renovated house, it's a versatile, functional home that offers exceptional value and peace of mind. All the updates are done. All you have to do is turn the key. (id:62104)