
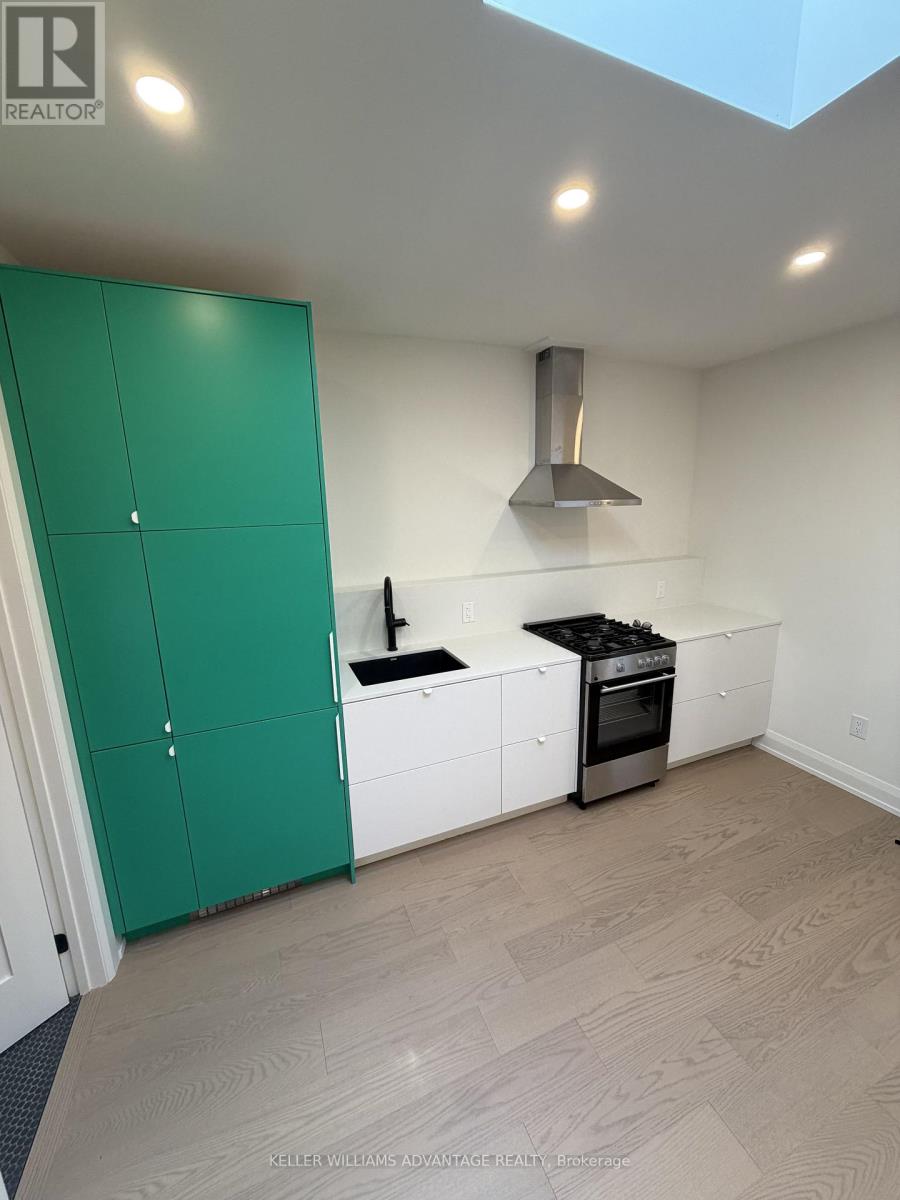
202 - 2034 Danforth Avenue
Toronto, Ontario
Welcome to 2034 Danforth Avenue, an impeccably renovated two-bedroom residence where refined contemporary design meets effortless urban living. Bathed in natural light and enhanced by a dramatic skylight, the open-concept living space offers an airy, sophisticated ambiance, complemented by a sleek gourmet kitchen with integrated refrigeration, premium gas range, and modern finishes. An in-suite combined washer/dryer adds everyday convenience, while the residence's position above a quiet daytime business ensures a peaceful retreat in the evenings. Ideally located just steps from Woodbine Subway Station, celebrated cafés, exceptional dining, and the vibrant energy of the Danforth, this exceptional home offers both style and convenience. Utilities are available for a fixed $200/month, with optional professional monthly cleaning available for $75. (id:62104)
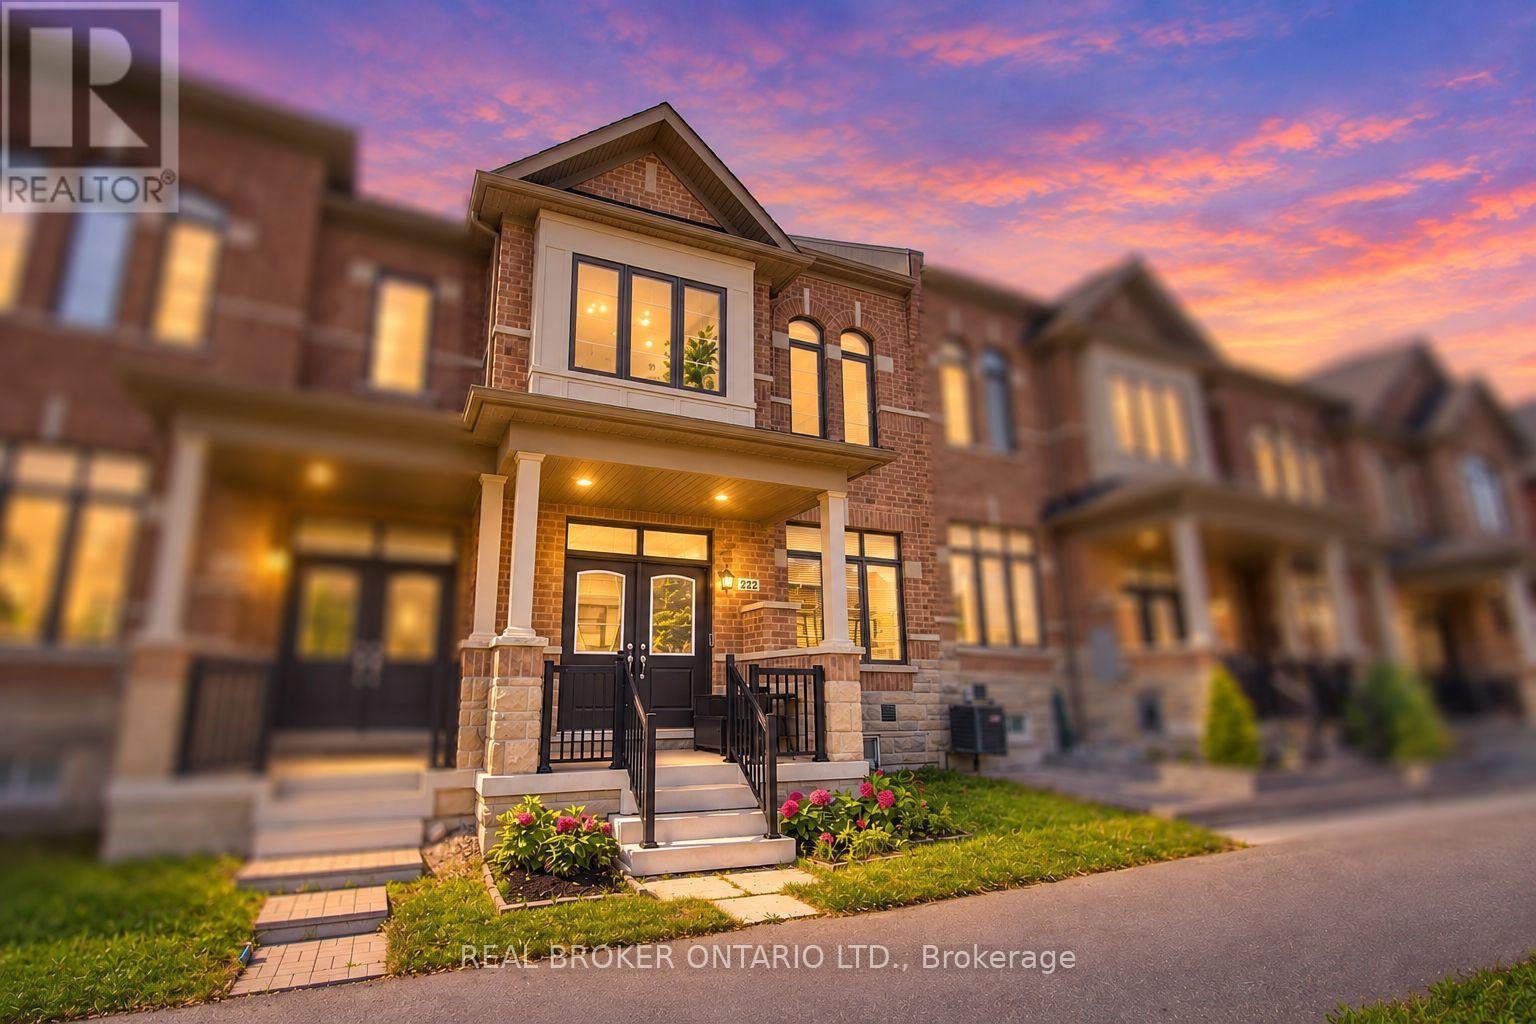
222 Coronation Road
Whitby, Ontario
Rare "Vanier" Model by Arista Homes in the Heart of Whitby Meadows! This premium 3-Bedroom, 3-Bathroom 100% Freehold Townhome offers the rare luxury of a Built-in Double-Car Garage with direct interior access-a standout feature in this sought-after enclave. Boasting a sophisticated open-concept layout, the main floor shines with 9-ft ceilings, ceramic tiling, and a gourmet kitchen featuring custom cabinetry, a center island, designer backsplash, and premium stainless steel appliances.The sun-drenched living area enjoys an East-facing exposure, flooding the space with morning light. Retreat to the primary suite featuring soaring ceilings, a generous walk-in closet, and a spa-inspired 4-piece ensuite. Secondary bedrooms are well-appointed with custom closet organizers. Bonus: A massive unfinished basement awaits your personal touch for a gym, theatre, or guest suite.Unbeatable Location: Steps from the brand-new $53.9M West Whitby Elementary School (just opened). Minutes to Hwy 412/407/401, Lynde Creek Park, and the world-class Thermea Spa. No Maintenance Fees! A must-see for families and investors seeking modern, turn-key luxury in a high-growth community. (id:62104)
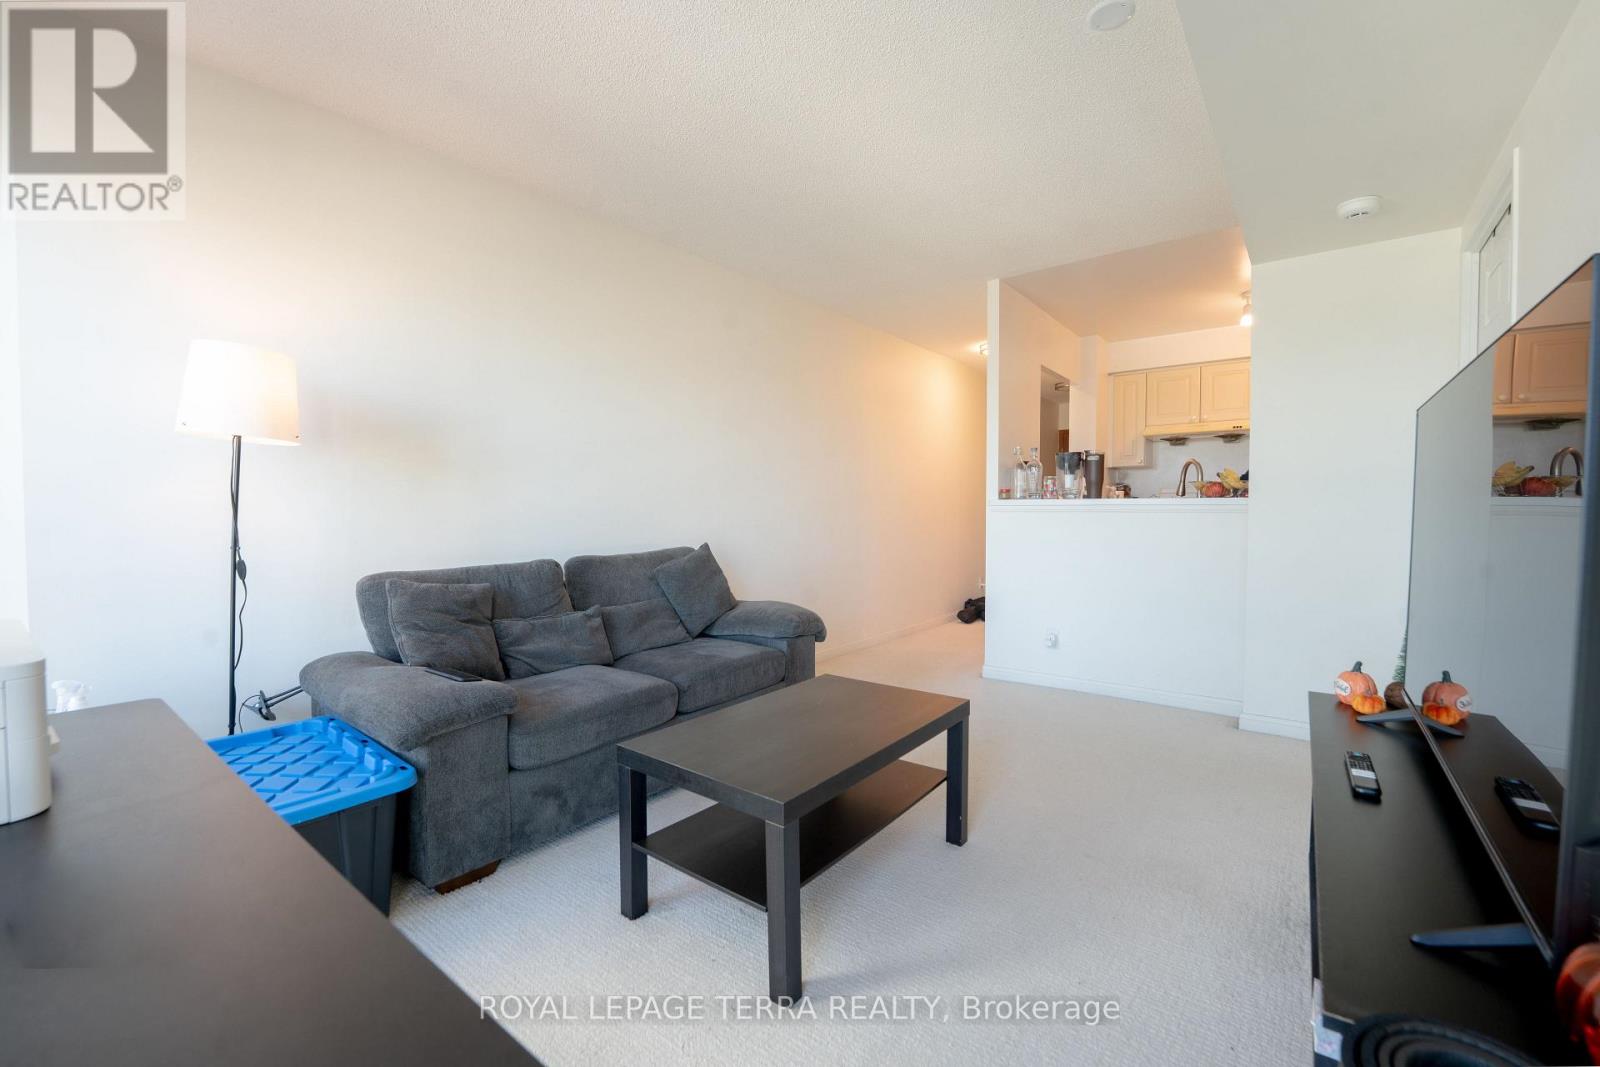
915 - 8 Lee Centre Drive
Toronto, Ontario
ABSOLUTE SHOWSTOPPER! Welcome to this extremely well-cared-for 515 sq. ft. 1-bedroom, 1-bathroom unit offering a beautiful north-facing view in the heart of Scarborough Town Centre. ALL UTILITIES INCLUDED IN RENT! Enjoy a well-managed building with excellent amenities including an indoor pool, gym, party room, visitor parking, and convenient retail at grade. Unbeatable location just minutes from TTC transit, Scarborough Town Centre, Highway 401, shopping, restaurants, recreation centers, parks, and the library. Perfect for working professionals, students, and newcomers to Canada. A clean, comfortable, and conveniently located home ready for its next tenant! (id:62104)

3209 - 70 Town Centre Court
Toronto, Ontario
Monarch Built 2 Bedrooms & 2 Baths; Bright Corner Unit, NW View Offering Panoramic Vistas Of City Skyline, Sparkling Sunset At Night; Large Windows & Large Closets; 24 Hr Concierge; Steps To Scarborough Town Centre, Rapid Transit, Ttc, Go Tranist, Ymca; Minutes To Hwy 401; Car Wash On Site * 1 Parking & 1 Locker * (id:62104)
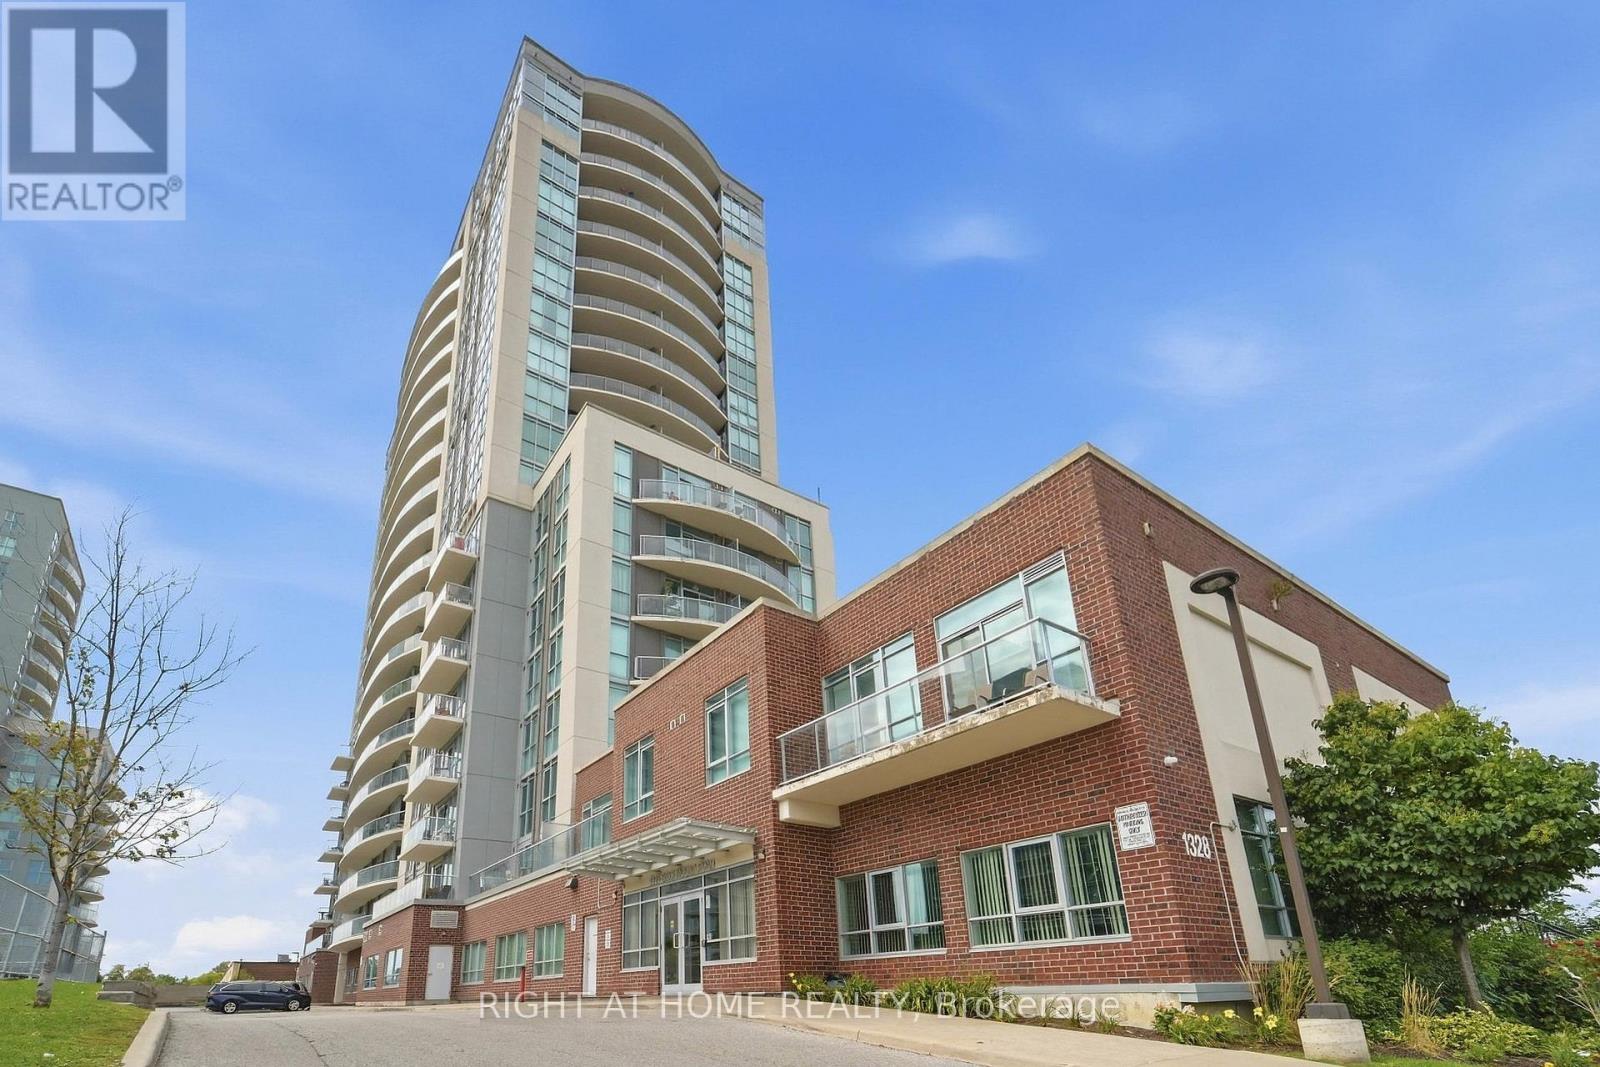
104 - 1328 Birchmount Road
Toronto, Ontario
CONDO LIVING WITH A BACKYARD! Welcome to Suite 104 at 1328 Birchmount Rd - a rarely offered ground-floor 1 bedroom + den offering something you don't often find in condo living: your own private outdoor space with real grass! Perfect for morning coffee, summer evenings, entertaining or simply enjoying a little extra green space without leaving home. Inside, enjoy a functional open-concept layout with a versatile den ideal for a home office, study or guest space. Conveniently located with TTC at your doorstep and easy access to Hwy 401, shopping, restaurants, parks and everyday amenities. Enjoy the convenience and amenities of condo living with an outdoor space that feels a little more like home. A rare find and a must-see! (id:62104)
1028 Kennedy Road
Toronto, Ontario
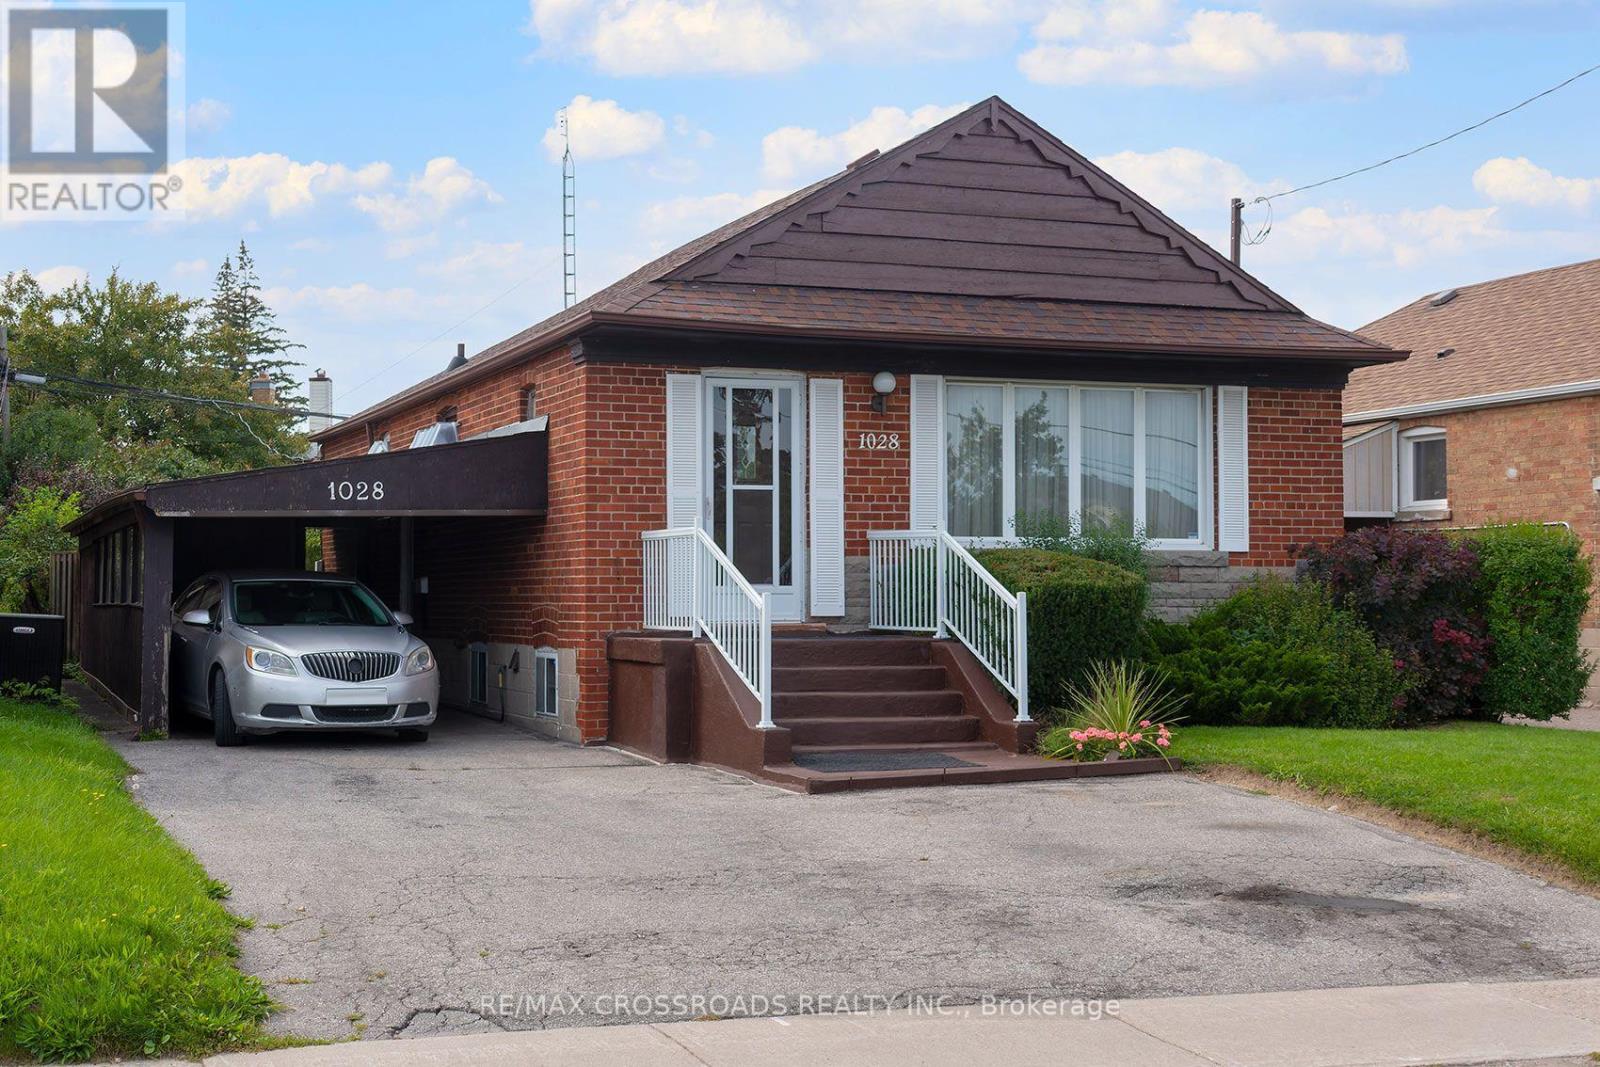
Opportunity Knocks In Dorset Park! Welcome To 1028 Kennedy Road, A Detached 3+1 Bedroom, 3-Bathroom Bungalow Offering Tremendous Potential For Renovators, Contractors, Investors Or Buyers Looking To Transform A Property Into Their Own Vision. This Home Requires Significant Updating And Renovation, Making It An Exciting Opportunity To Reimagine The Space And Add Value In An Established Scarborough Neighbourhood. The Bungalow Layout Offers Flexible Living Space Across Two Levels, With Plenty Of Possibilities For A Thoughtful Renovation. Located On Kennedy Road With Convenient TTC Service Connecting To Kennedy Station, Plus Easy Access To Shopping, Restaurants, Parks, Everyday Amenities And Major Commuter Routes. Situated In The Dorset Park Community And Within The TDSB Catchment For General Crerar Public School And Winston Churchill Collegiate Institute. For Buyers Who Can See Beyond The Current Condition, This Is A Chance To Renovate A Detached Toronto Home To Suit Their Needs And Unlock Its Full Potential. Bring Your Contractor, Your Ideas And Your Vision - 1028 Kennedy Road Is Ready For Its Next Chapter. (id:62104)
465 Bayly Street W
Ajax, Ontario
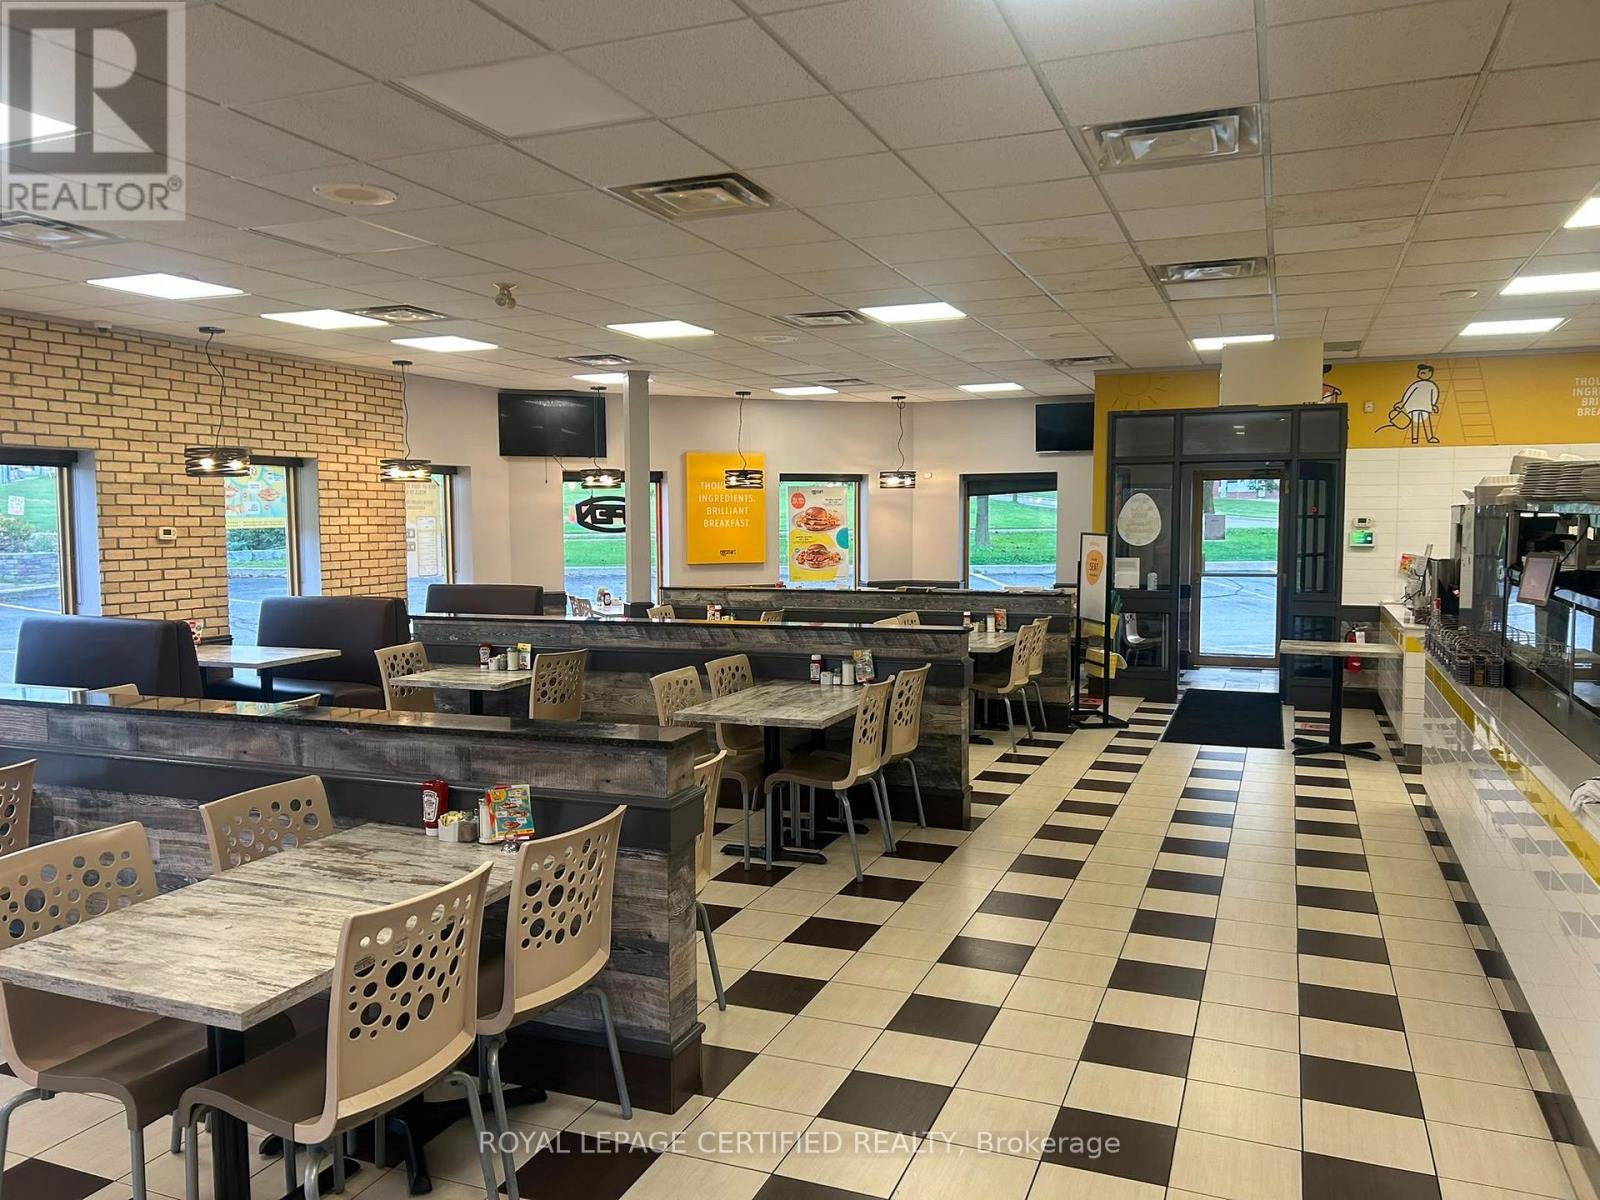
Highly Popular & Well-Established Eggsmart Franchise Opportunity in South Ajax! Ideally situated in a high-traffic plaza at the prominent corner of Westney Rd. & Bayly St., this highly visible location benefits from exceptional street exposure and strong surrounding demographics, including established commercial and retail businesses, residential communities, hotels, automotive dealerships, and numerous other businesses. Conveniently located just minutes from Highway 401. This beautifully fully renovated, turnkey restaurant offers a bright and welcoming dining environment with an established and loyal customer base and strong sales performance. The operation features reasonable rent, a long lease, and an easy-to-manage business model. Operating hours 7:00 a.m. to 3:00 p.m., providing an excellent work-life balance and allowing an owner-operator to enjoy a manageable operating schedule. Great sales, reasonable rent, long lease and significant potential remains to increase revenue through extended hours, catering, enhanced marketing, and the addition of an LLBO Licence, subject to applicable approvals. An excellent opportunity for an owner-operator, entrepreneur, or small family business seeking an established restaurant with a strong brand, prime visibility, loyal clientele, and substantial room for future growth. (id:62104)
902 - 1201 Dundas Street E
Toronto, Ontario
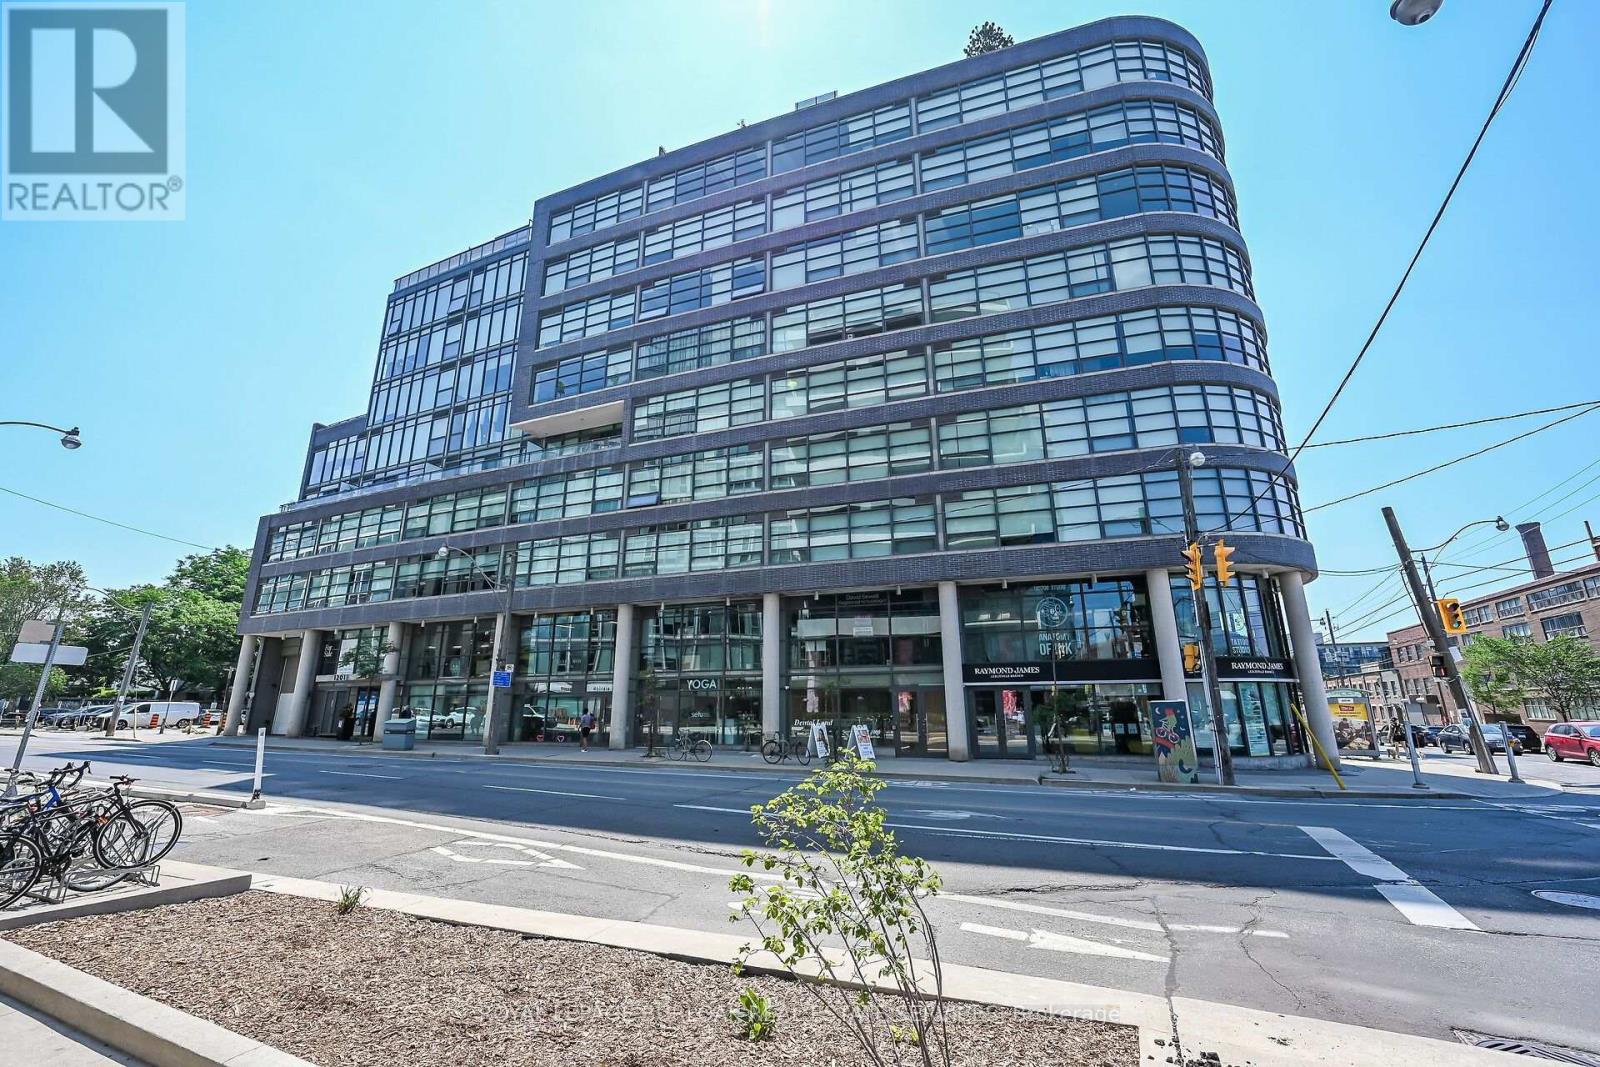
Loft living, Leslieville style. Suite 902 at the boutique Flat Iron Lofts delivers distinctive urban character with a polished, contemporary edge. This bright corner 1+den (with potential for a second bedroom) features exposed concrete ceilings, wide-plank hardwood floors, and floor-to-ceiling south-facing windows that bring in an abundance of natural light. The open-concept kitchen features solid-surface countertops and stainless steel appliances, while the flexible den works equally well as a home office, guest room, or creative space. Then there's the terrace, approx 262 sq ft. an expansive private outdoor space with a gas BBQ hookup, city views, and a front-row seat to downtown sunsets. Plenty of room for summer dinners, drinks with friends, or simply unwinding above the neighbourhood .Residents also enjoy a second-floor party room and rooftop terrace with panoramic skyline views, plus a newly added car-share service conveniently located in the adjacent parking lot. And the location is made for life on foot. Step outside and you're surrounded by Leslieville's cafés, restaurants, local shops, parks, and everyday essentials, with Queen East and Gerrard both within easy reach. Excellent cycling infrastructure and convenient transit offer even more ways to get around, while nearby car-share makes it easy to access a vehicle when you actually need one. Authentic loft character, exceptional outdoor space, and a genuinely walkable east-end lifestyle-Suite 902 brings it all together. (id:62104)
106 Mackey Drive
Whitby, Ontario
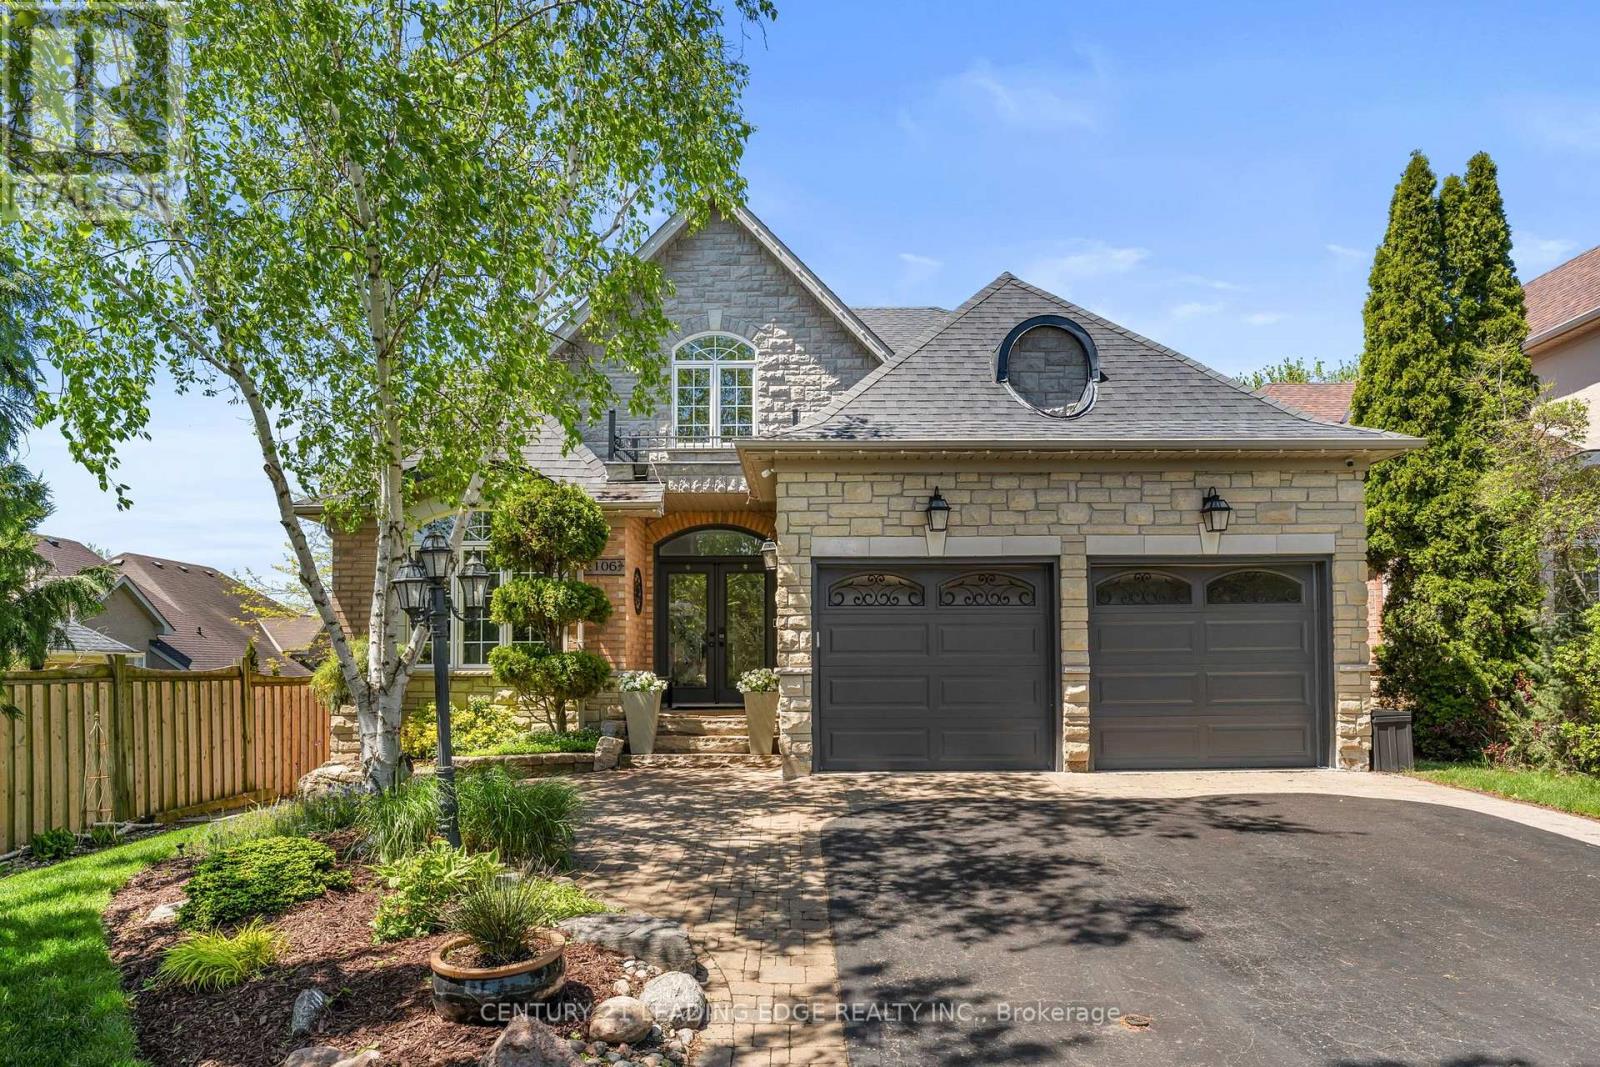
Executive Bungaloft Nestle In One Of Whitby's Most Sought-After Communities, Queens Common. Offering Approximately 3,562 Sq Ft of Updated And Thoughtfully Designed Total Living Space. From The Moment You Step Inside You See The Pride In Ownership As The Home Has Been Beautifully Maintained And Makes An Unforgettable First Impression With The Soaring Open-To-Above Foyer And Elegant Chevron-Pattern Tiles That Sets The Tone For The Exceptional Finishes Found Through-out. The Main Floor Is Designed For Both Entertaining And Everyday Living. A Stunning Formal Dining Room With A Coffered Ceiling For Those Special Family Occasions and Holidays, A Custom Chefs Kitchen - A True Show stopper Featuring Commercial-Grade Appliances, A Built-in Panel Fridge And Dishwasher, And A Spectacular 10-Foot Quartz Island, Pot Lights And Hardwood Flooring. The Living Room Impresses With Its Custom Feature Wall, While The Spectacular Great Room Steals The Show With 16-Foot Cathedral Ceilings, Classic Wainscotting, And Views Of The Backyard. The Primary Suite Located On The Main Floor Is A Private Retreat You'll Never Want To Leave - Complete With Custom Built-In Wardrobe, Hardwood Floors, And A Spa-Inspired 5-Piece Ensuite. Upstairs You Will Find Two Well-Appointed Bedrooms With Laminate Flooring And Built-Ins And A Renovated Main Bathroom Featuring Heated Floors, A Quartz Vanity, A Tiled Shower, And A Built-In Cabinet With Laundry Bin. The Finished Basement Offers Incredible Versatility With A Generous Recreation Room, A Dedicated Workout Space, And A Private Office. Outside, The Professionally Landscaped Front Yard Creates Stunning Curb Appeal, While The Backyard Gazebo Is The Perfect Spot To Soak In The Western Sun Exposure All Day Long. This Stunning Home Perfectly Blends Elegance, Comfort, And Functionality, it Is Truly Exceptional In Every Way! Close to shopping, restaurants, public transit, and all major amenities. Commuters will appreciate quick access to Highways 401, 407 and 412. (id:62104)
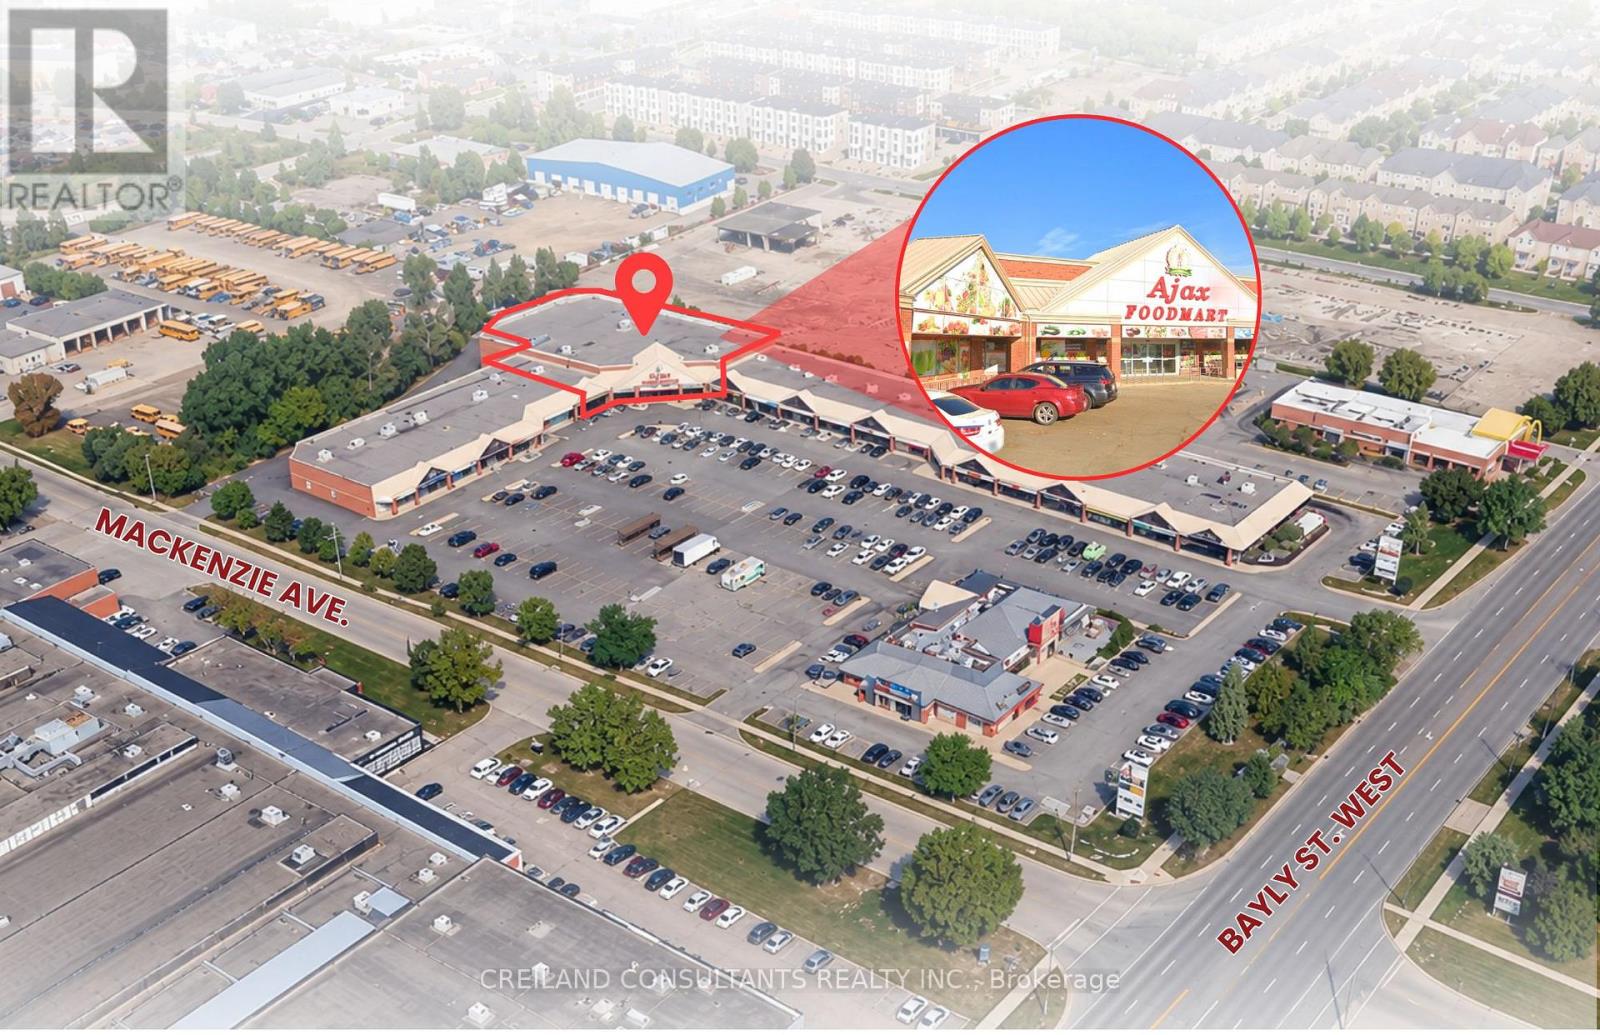
U#15, 16, 17 - 250 Bayly Street W
Ajax, Ontario
Position your business in a busy, established commercial plaza with excellent exposure and convenient access from Bayly Street West and Mackenzie Avenue. Formerly occupied by a grocery store, the available space offers a flexible layout suitable for a wide range of retail and service-oriented uses. Join a strong mix of more than 20 on-site Tenants, including Dairy Queen, Pizza Hut and Mary Brown's Chicken, benefiting from steady customer traffic and strong tenant synergy. The property also offers ample surface parking, building and pylon signage opportunities, and convenient access to Highway 401. (id:62104)
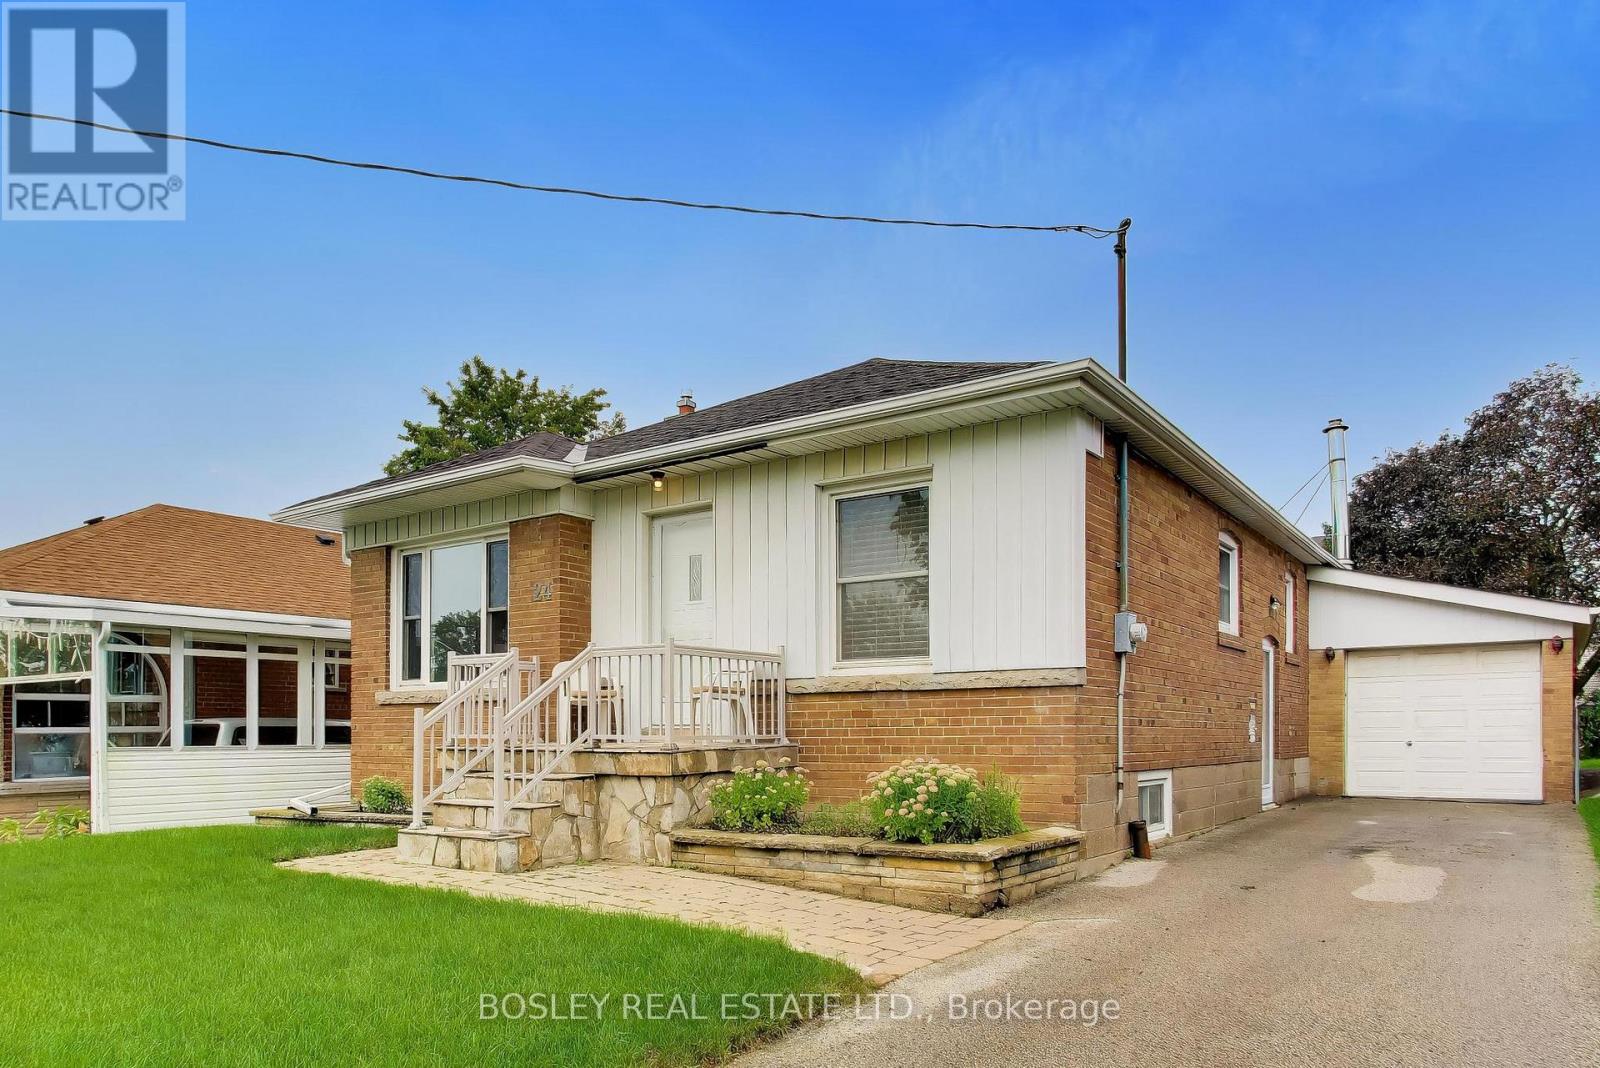
24 Tulip Drive
Toronto, Ontario
** A Cherished Home in Ellesmere Gardens ** A rare opportunity to own a well-maintained and recently updated detached brick bungalow on a premium 45' x 130' lot in the established and sought-after Ellesmere Gardens neighbourhood. Proudly enjoyed by the same family for two generations for approximately 70 years, this much-loved home offers a wonderful blend of comfort, space, and opportunity. Featuring 3+1 bedrooms and 2 bathrooms, the home has been freshly painted with new flooring on the main level and a recently updated 4-piece family bathroom. The bright and welcoming main level provides comfortable living space for everyday family life. Step through the sliding glass doors to a large, partially covered rear deck, creating an ideal setting for outdoor dining, entertaining, or simply relaxing while overlooking the spacious, fully fenced backyard and gardens. The finished basement adds valuable additional living space, with a fourth bedroom and 2pc en-suite washroom, generous recreation room featuring a wet bar, ceramic tile flooring, and gas fireplace. There is plenty of room for a billiards table, home theatre, games area, or comfortable family lounge. Situated in a convenient and well-established community, this property offers easy access to Highways 401 and 404, multiple transit options, Costco, Fairview Mall, Parkway Mall, schools, parks and green spaces, shops, cafés, restaurants, and a wide range of everyday amenities. This is a home with a wonderful history, a generous lot, and exciting potential for its next chapter - don't miss the opportunity to make it your own! (id:62104)
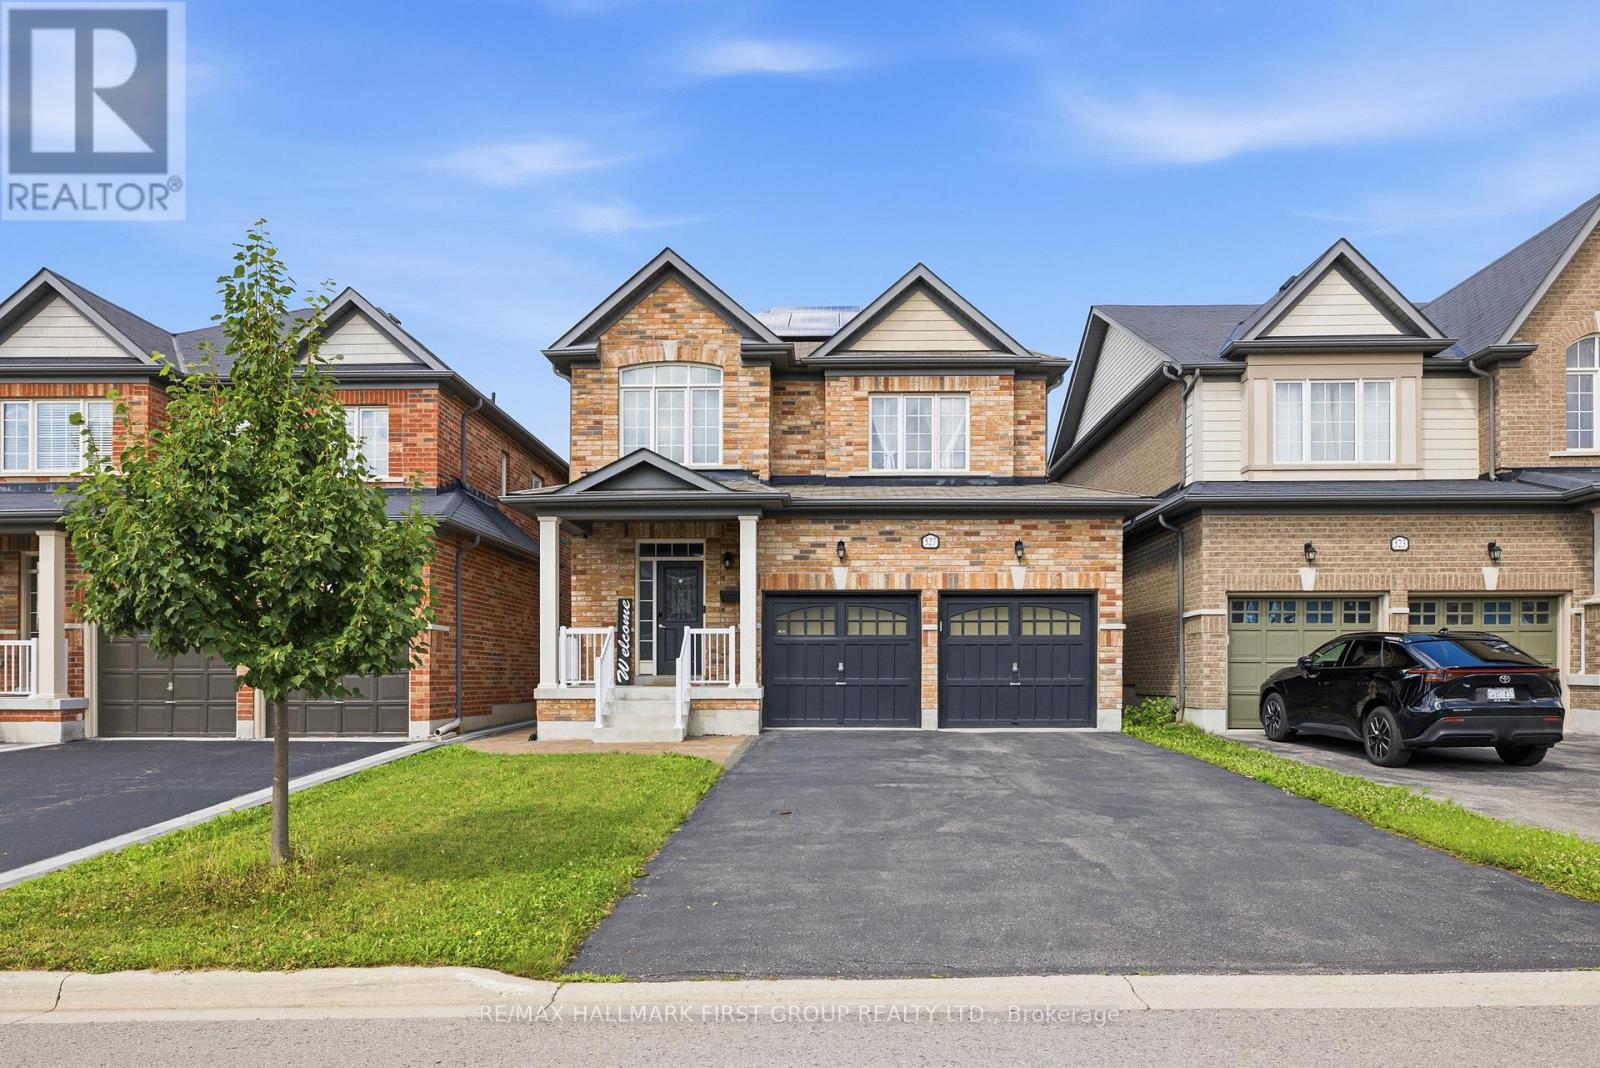
527 Halo Street
Oshawa, Ontario
Beautiful Basement Apartment Available In The Sought-After, Family-Friendly Windfields Neighbourhood Of North Oshawa. This Bright And Spacious Unit Features A Private Separate Side Entrance, Vinyl Flooring Throughout, A Modern Kitchen With A Stylish Backsplash, A Large Primary Bedroom With A Semi-Ensuite, In-Suite Laundry, Ample Storage Space, And A Spacious Living Area. Conveniently Located Close To Highway 407, Ontario Tech University, Durham College, Schools, Parks, Transit, Shopping, And All Amenities. AAA TENANTS ONLY. TENANT RESPONSIBLE FOR 30% OF UTILITIES. (id:62104)
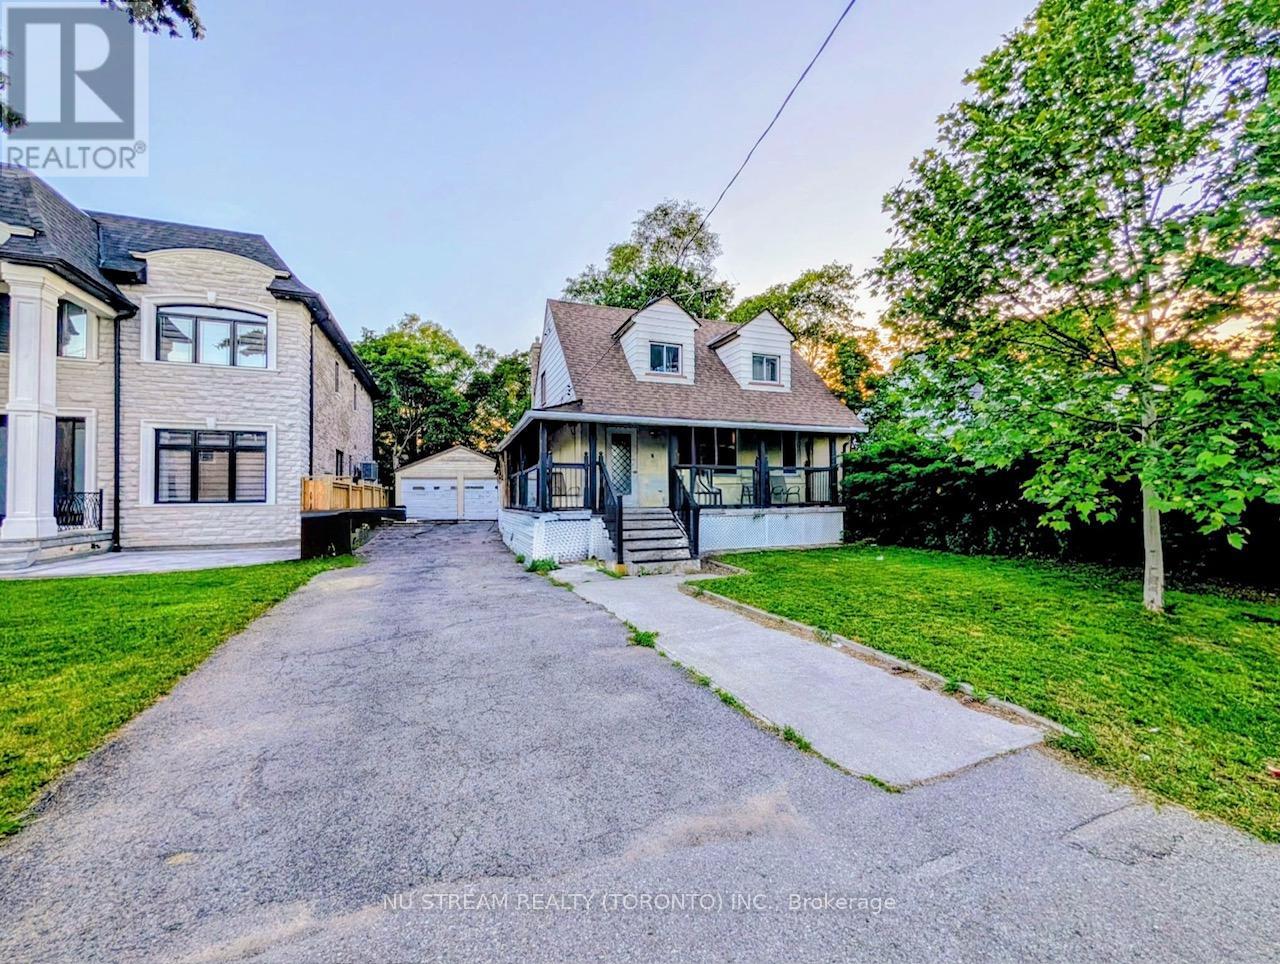
34 Fairwood Crescent
Toronto, Ontario
Attention Buyers & Renovators! Live, Rent, Or Build Your Dream Home On A Massive 50 Ft X 125 Ft Deep Lot With A Desirable Private Drive & Double Car Garage. Located In A High-Growth Major Transit Station Area (MTSA) Surrounded By New 4,000 Sq ft Custom Master pieces. The Heavy Lifting Is Done: Full-Scale Down-To-The-Studs Renovation In 2014 Provides The Ultimate Foundation. Upgraded Electrical (100-Amp), Modern Plumbing, New HVAC, New Hot Water Tank (Tankless),Ductwork, Windows, & Roof (2018). Interior Boasts Exotic Tiger Hardwood Floors, An Open-Concept Quartz Kitchen W/ Built-In S/S Appliances & Gas Range. Incredible Income Potential: Finished Basement Configured Into 2 Separate Living Quarters-Perfect For Multi-Generational Families Or Premium Rental Income (Currently Generating High Yield As A UTSC Student Rental).Unbeatable Convenience: Walk to U of T Scarborough Campus. West Hill CI & A Vibrant Shopping Plaza (Restaurants, Groceries, Fast Food) Are Literally Across The Street. Steps To Transit & Guildwood GO For A Quick Commute To Downtown Toronto. (id:62104)
1081 Argyle Drive
Oakville, Ontario
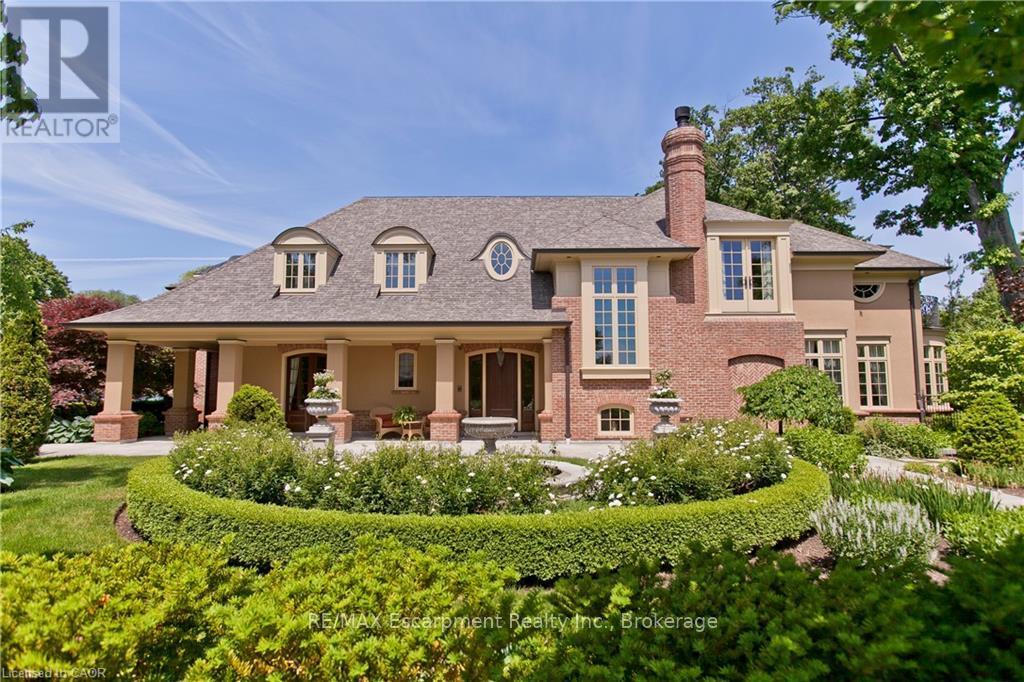
Crafted by the celebrated designer Gren Weis, this extraordinary estate stands as a testament to architectural brilliance, delivering more than 10,000 square feet of refined living across an expansive half-acre property in one of Oakville's premier lakeside enclaves. Every detail reflects master-level craftsmanship, highlighted by dramatic soaring ceilings, rich custom millwork, and an effortless layout designed to host grand gatherings or intimate family moments with equal grace. The main living areas transition smoothly into generously proportioned rooms filled with natural light. On the upper level, the home features private suites for all bedrooms, each accompanied by its own dedicated luxury ensuite bath. The lower level serves as an elite entertainment retreat, thoughtfully appointed with a climate-controlled wine cellar and a private cinematic theatre room that provides an immersive movie-going experience right at home. Outdoors, the resort-style grounds unfold into a breathtaking private sanctuary. Covered stone terraces provide space for year-round alfresco dining, complete with a fully equipped built-in outdoor kitchen and a resort-inspired luxury cabana. Meandering through the lushly planted mature gardens, a picturesque bridge crosses a natural stream, all beautifully illuminated in the evenings by custom accent landscape lighting. At the front of the property, a classic tier-inspired fountain and meticulous stonework set a commanding tone, bestowing the residence with an unmistakable and distinguished street presence on a prominent Oakville avenue. Located just moments from the region's highest-ranked public and private academies, this landmark residence seamlessly harmonizes timeless architectural prestige, modern everyday comfort, and sheer sophistication in an unrivaled setting. Luxury Certified (id:62104)
204 - 109 Erskine Avenue
Toronto, Ontario
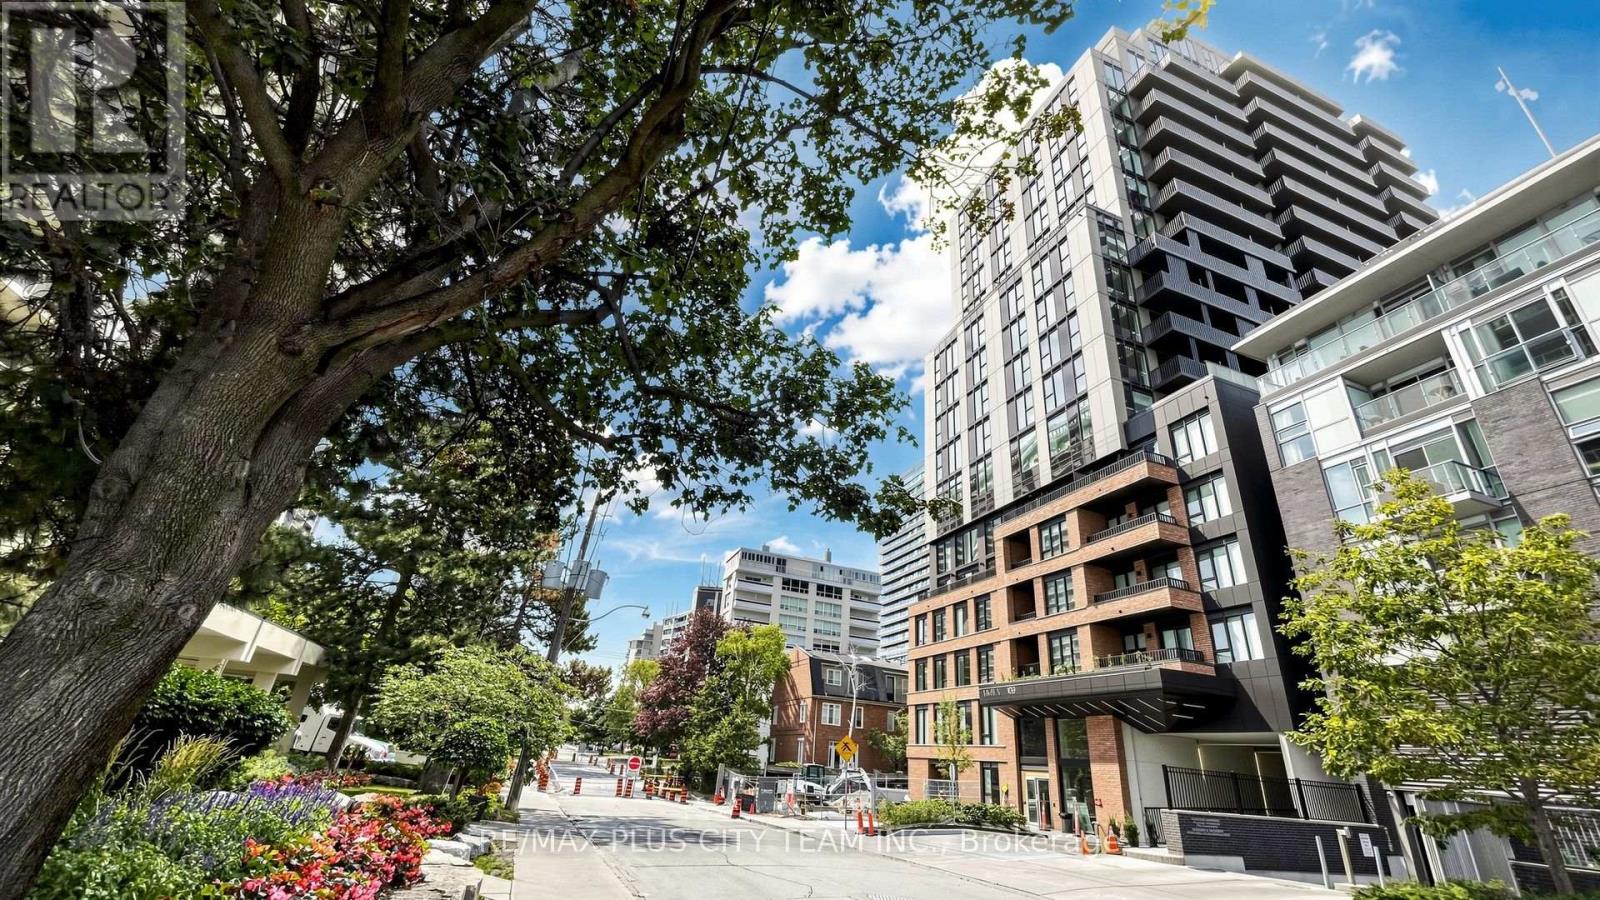
Elevated Midtown living awaits at AKRA by Curated Properties, a design-forward residence in Toronto's sought-after Yonge and Eglinton neighbourhood. This thoughtfully designed 1-bedroom plus enclosed den suite features an efficient open-concept layout, approximately 9-foot ceilings, premium finishes, and a private balcony. The contemporary kitchen is appointed with quartz countertops, sleek cabinetry, and integrated appliances, flowing seamlessly into the living and dining area. The versatile den is ideal for a home office, study, or guest space, while the generously sized bedroom offers ample closet space and direct balcony access. Additional features include smart-home technology, individual climate control, and ensuite laundry. Residents enjoy an impressive collection of resort-inspired amenities, including 24-hour concierge service, a state-of-the-art fitness centre, yoga studio, wellness centre with sauna and hot and cold plunge pools, outdoor terrace, zen garden, co-working and social spaces, and smart parcel delivery. Ideally located steps from Yonge and Eglinton Station, the Eglinton Crosstown LRT, parks, walking trails, cafés, restaurants, shopping, grocery stores, and everyday conveniences. An exceptional Midtown rental offering modern design, elevated amenities, and outstanding connectivity. (id:62104)
248 Spadina Road
Toronto, Ontario
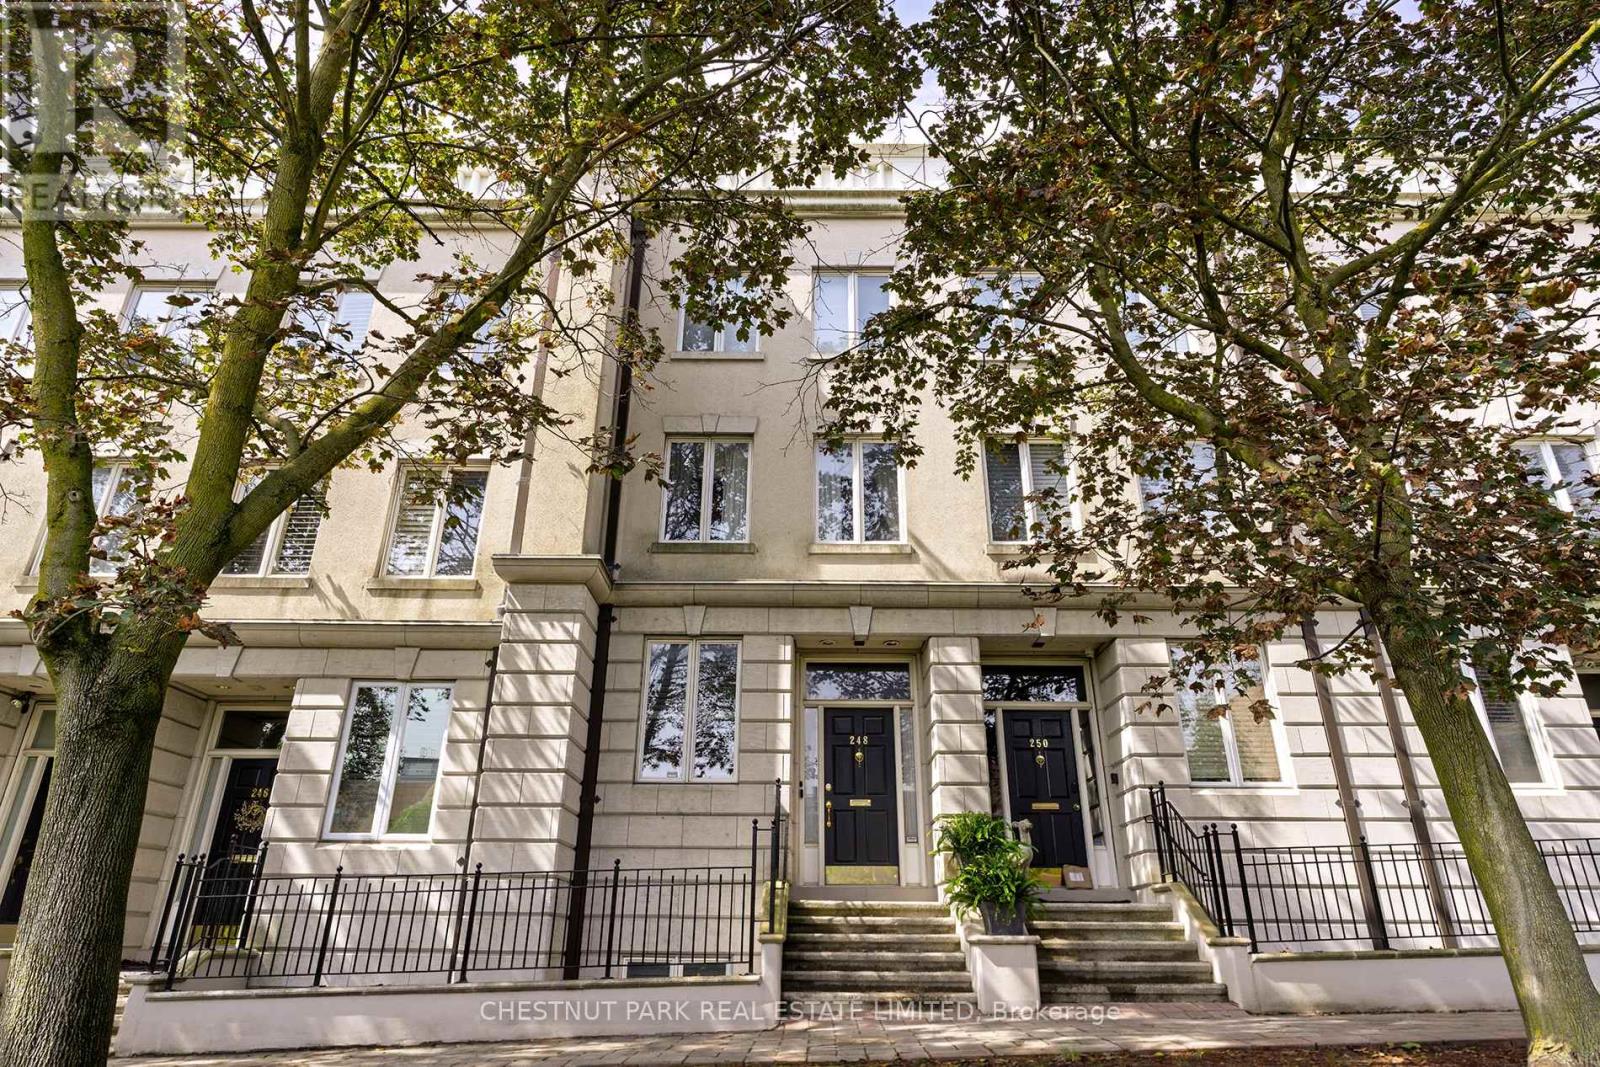
Located just steps from Casa Loma, this Georgian-inspired townhouse in Castle Hill offers more than 3,400 square feet of living space across four and a half levels. Set well back from the street and buffered by mature landscaping, the home enjoys a quiet, private setting while remaining exceptionally well connected to the rest of the city. A large foyer with a curved staircase creates a dramatic entrance, with a rough-in already in place for an elevator. The main living room is generously proportioned with high ceilings, a gas fireplace and a walkout to a private terrace. The second level offers space for a formal dining room, along with a large eat-in kitchen with room for an additional family area. Two spacious bedrooms are located on the third floor, including a large primary suite with soaring double-height ceilings, ample closet space and a five-piece ensuite. The fourth-floor loft provides flexible additional living space and works equally well as a family room, home office or guest area. It opens onto a west-facing rooftop terrace with afternoon and evening sun and views toward Casa Loma and the downtown skyline. The lower level includes a third bedroom with ensuite, additional storage and direct access to a private two-car garage. A substantial and highly flexible home in a quiet Castle Hill setting, offering a rare opportunity to reimagine the space and create a home entirely your own. The location offers easy access to Yorkville, Summerhill, Forest Hill and downtown, with nearby transit, parks, shops, restaurants and everyday amenities all close at hand. (id:62104)
2 - 367 Howland Avenue
Toronto, Ontario
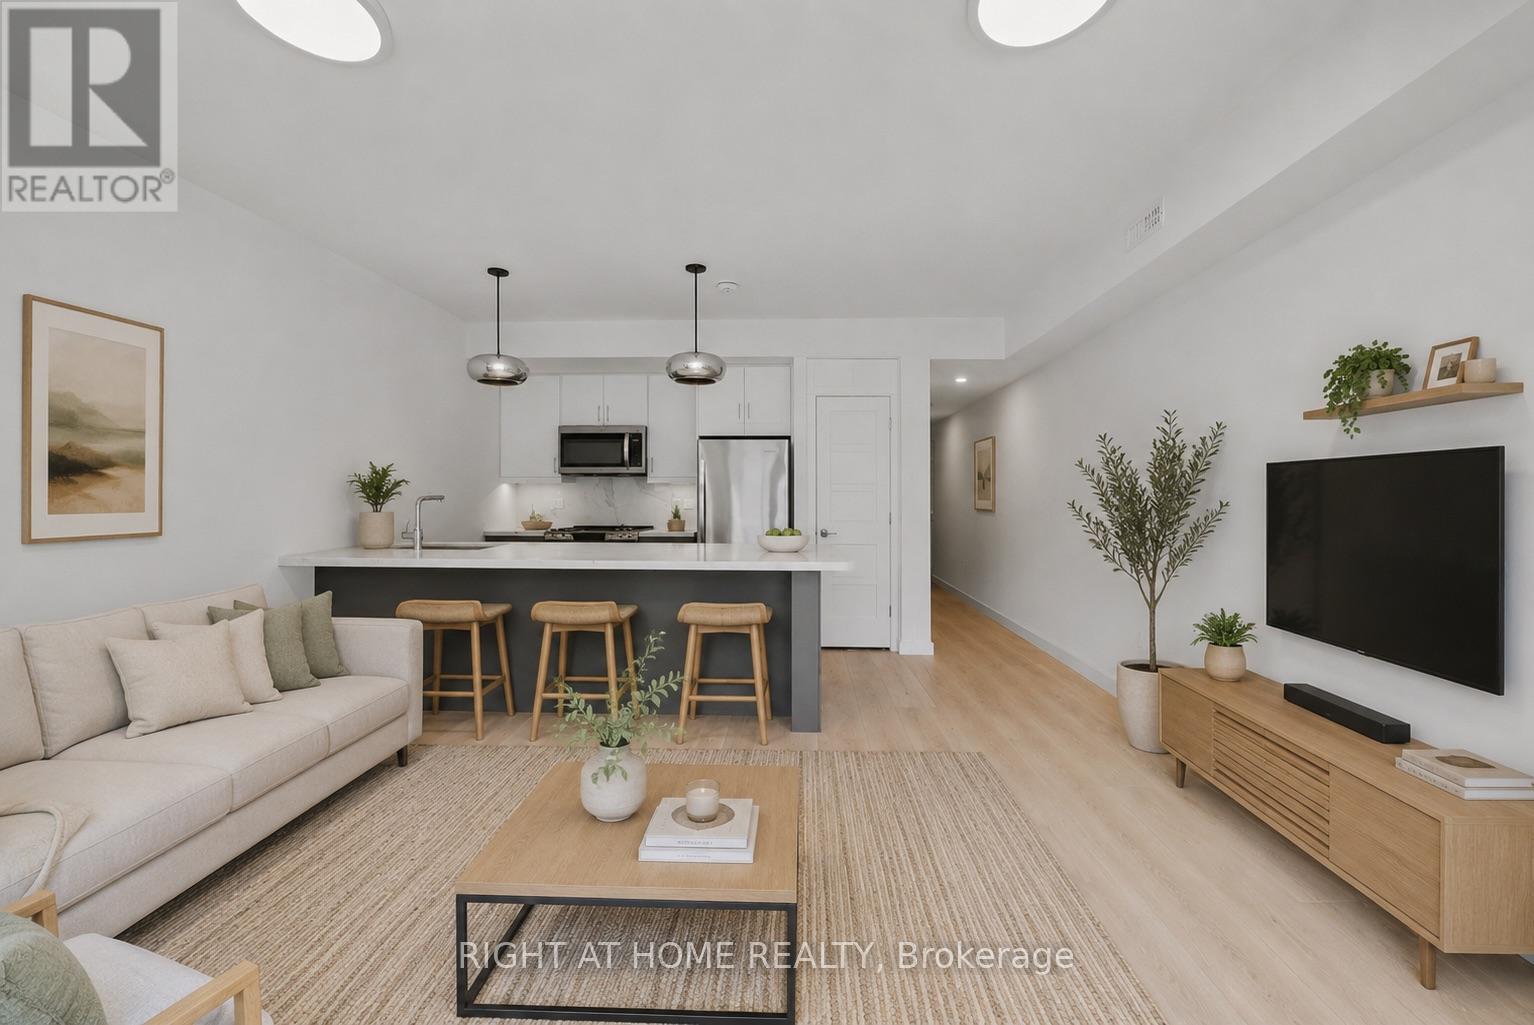
Cozy 2-bedroom, 1-bathroom unfurnished apartment available at 367 Howland Avenue, with a private backyard. Available for immediate move in. Located in 8 mins walk from Dupont station. No parking spot, just street parking, 12 month lease (id:62104)
Ph1620 - 140 Simcoe Street
Toronto, Ontario
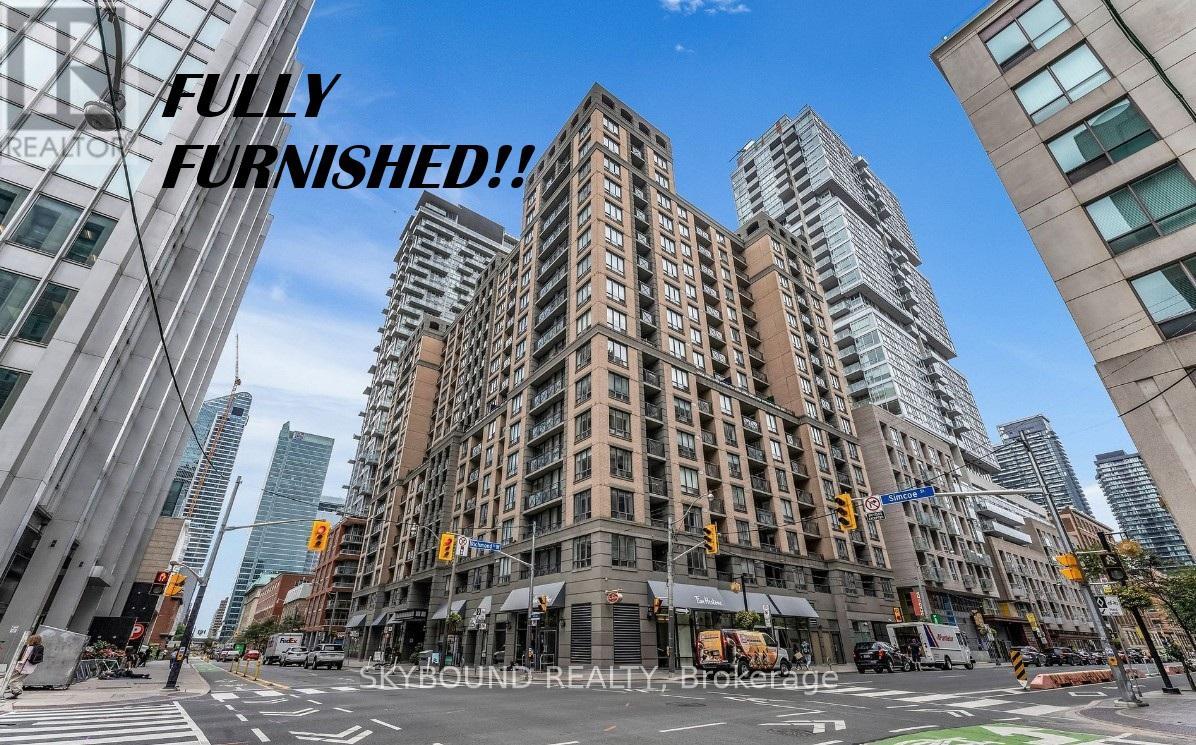
Welcome to University Plaza! **FULLY FURNISHED** Executive 1-bedroom penthouse suite literally steps to Osgoode and St Andrew subway stations! This isn't your cookie-cutter condo. 622 sq ft with a real bedroom, spacious living and dining, separate tucked away kitchen with tons of counterspace, full-size stainless steel appliances and granite counters, spacious bathroom with marble finishes and deep soaker tub, large ensuite laundry, plus a private balcony. Boutique midrise, very well run building in an unbeatable location right behind the Shangri-La Hotel. Massive roof terrace with BBQs, gym, party room, theatre room, and 24 hour concierge. Just a quick stroll to the Financial District, Queen and King West nightlife and entertainment, major hospitals, and Union Station. **Comes fully furnished with everything you would need - all furnishings, decor, linens, dishes...Just bring your suitcase! (id:62104)
1906 - 1 Concord Cityplace Way
Toronto, Ontario
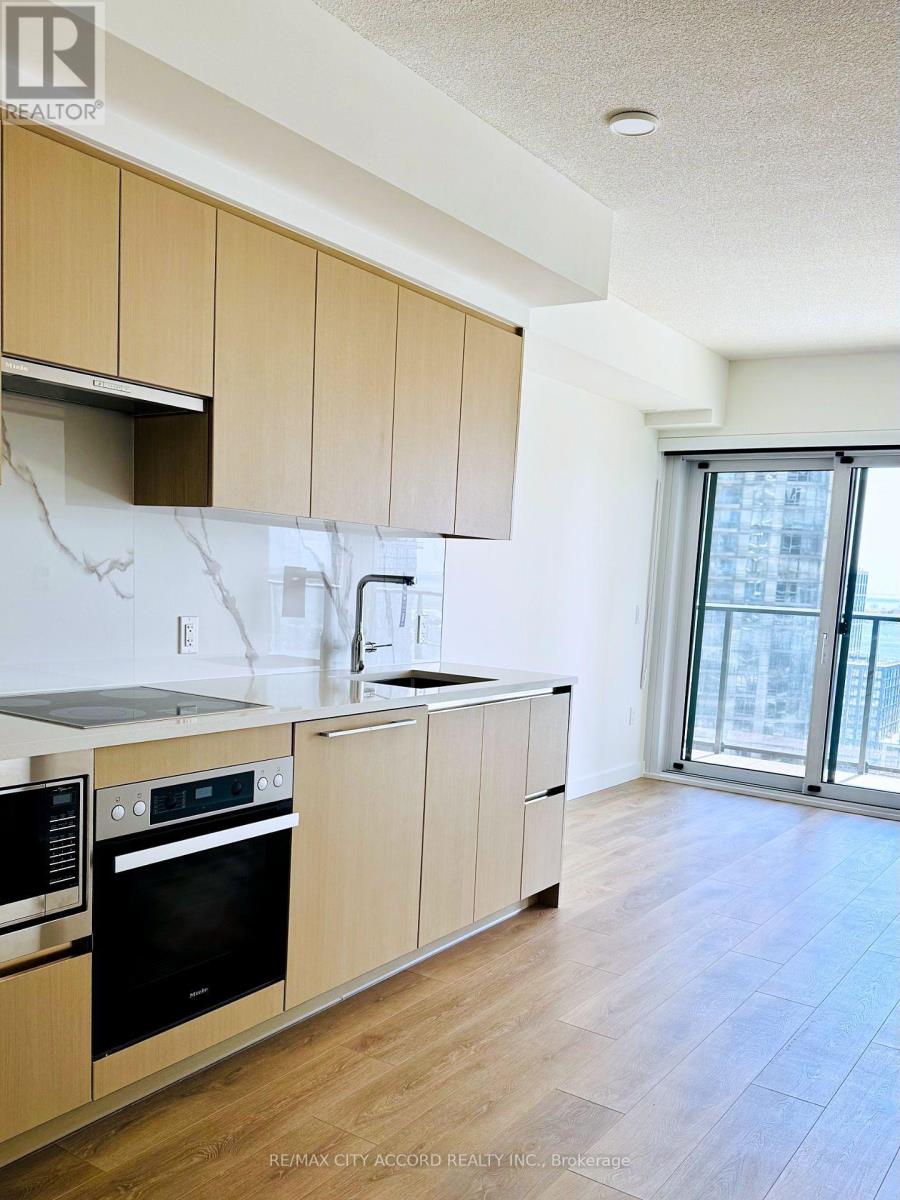
South-facing 1 Bedroom + Den, 578 sq ft interior plus a 120 sq ft wraparound balcony, 698 sq ft total (per builder's floor plan). Open living and dining area with floor-to-ceiling windows and direct walkout to the balcony. Heated Balcony For All Year Use. Galley kitchen with full-size appliances. Primary bedroom with double closet and balcony access. Separate den with enough room for a proper desk-works as a home office or nursery. Four-piece bath and ensuite laundry. Bright south exposure with unobstructed light throughout the day. Steps to the waterfront, Rogers Centre, Union Station, the PATH and the Financial District; TTC at the door, Gardiner minutes away. Ideal for end users or investors. One Locker Included (id:62104)
272 Atlas Avenue
Toronto, Ontario
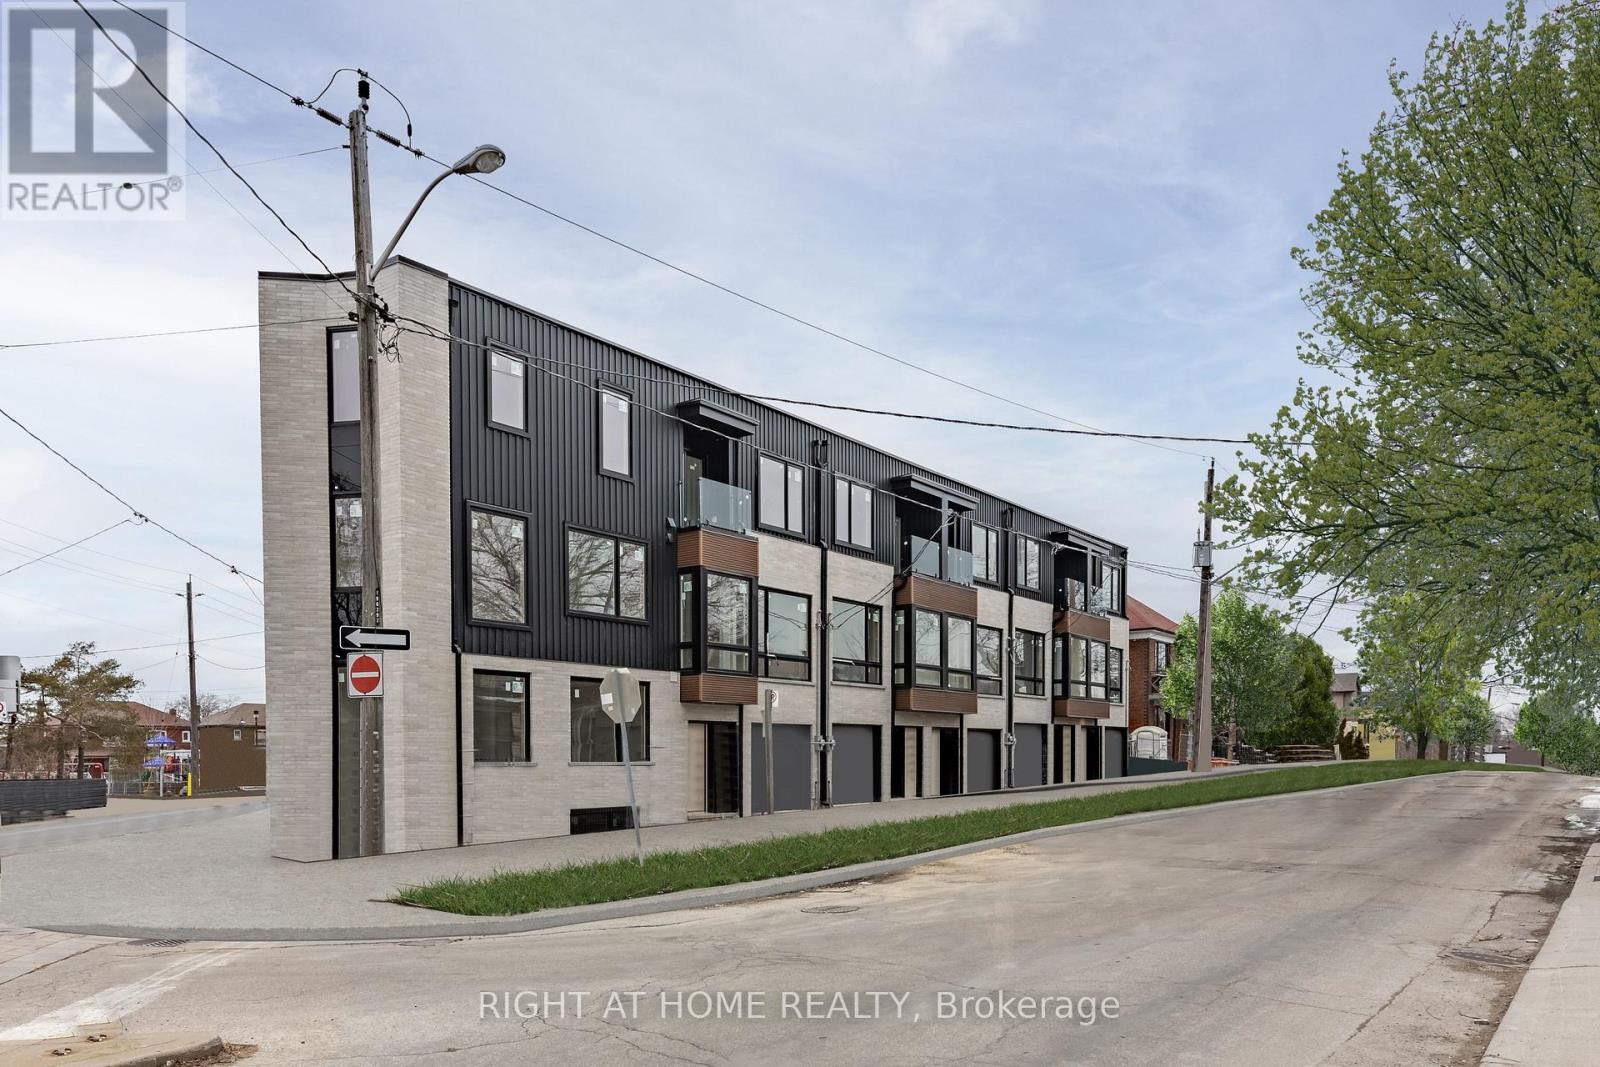
Introducing your beautiful 4-bedroom, 3-bathroom townhouse in the highly sought-after Humewood/Cedarvale neighborhood. This home features full-sized SS appliances, a chef-inspired kitchen, a spacious open-concept main floor 10' ceiling height, and a deck off the master bedroom. ensuite laundry on 3rd floor Perfect for young families, this charming community offers excellent schools, including Leo Baeck Day School, as well as parks, shops, transit, and cafes along St. Clair. Don't miss out on this incredible opportunity book your showing today! (id:62104)
115 Whitmore Avenue
Toronto, Ontario
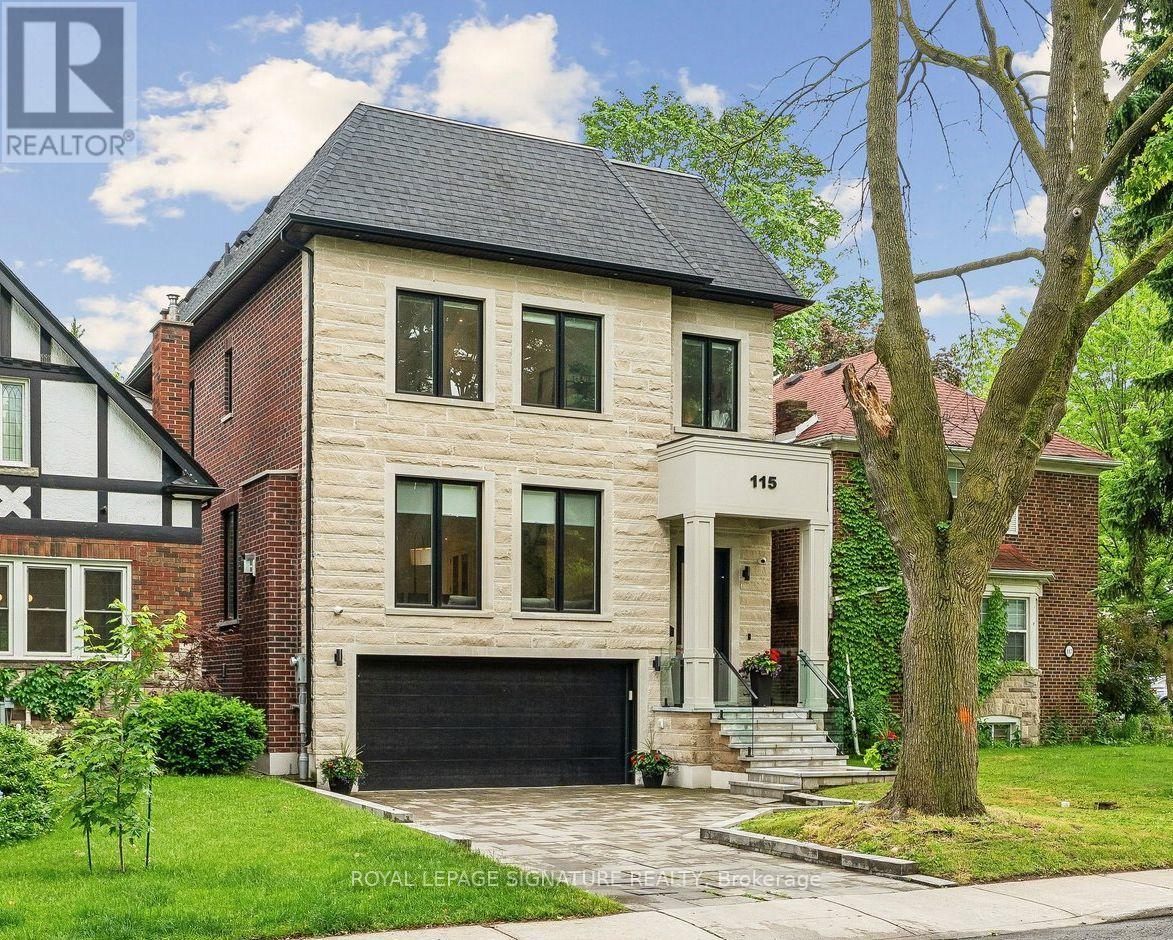
If you've been watching Forest Hill North, this one deserves your attention. Custom-built in 2022, over 4,500 sq ft of finished living space, 4 bedrooms, multiple ensuites, a walk-out lower level and exceptional finishes throughout. High-End Chef's Kitchen Complete With Custom Wine Display, Top-Tier Built-In Appliances- Wolf Gas Range, Sub-Zero Fridge, 2-Samsung W/D's, Caesar Stone Counters, & Seamless Walk-Out From Main Level To A Large Private Deck W/ Natural Gas BBQ Line. Second Level 4 Bedrooms All With Tray Ceilings Custom Walk-In Closets; Exquisite Primary Retreat Features A Spa-Like 5pc-Ensuite With Heated Floors. Incredible Secondary Bedrooms With Ensuites, Upper-Level Laundry, Artistic Skylights, Plus An Exceptionally Spacious Walk-Out Lower Level Featuring Radiant Heated Hardwood Floors, Recreation/Hobby Rooms & A Second Laundry Suite, Interlocking Stone Driveway. Garage Equipped With Power Supply Suitable For EV Charger Installation. And the location is hard to beat. Close to West Prep, Forest Hill schools, parks, the Kay Gardner Beltline Trail, shops, restaurants and transit. Currently rented to AAA tenants at over $9,000/month, with the option for them to stay, making this an attractive opportunity for both end-users and investors. Truly A Masterclass In Modern Design! (id:62104)
S430 - 112 George Street N
Toronto, Ontario
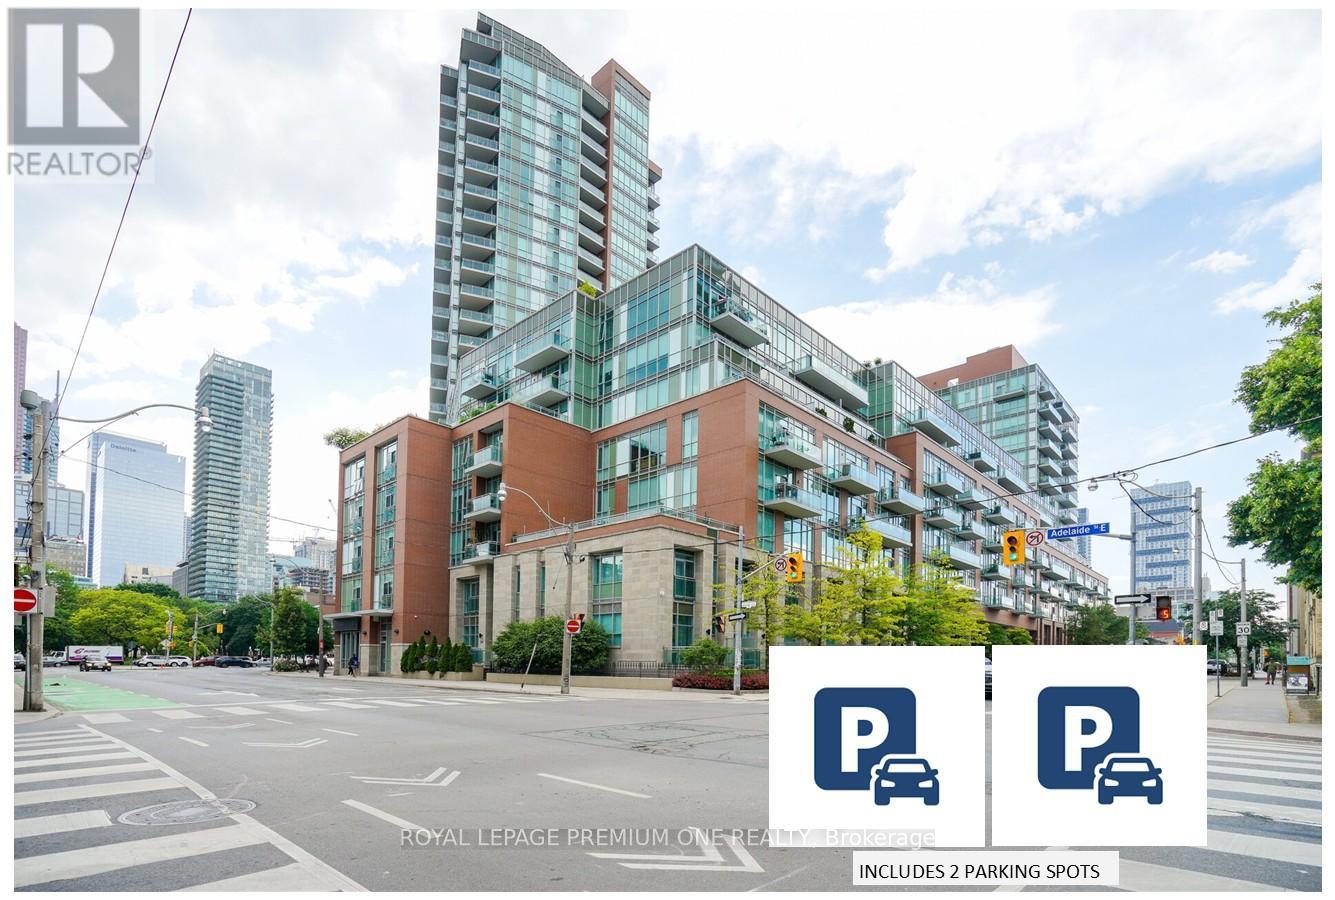
2 PARKING SPOTS ARE INCLUDED IN THIS LISTING ! If you've been searching for downtown energy without the claustrophobic "glass box" feel, this is your finish line. Boasting a coveted unobstructed southwest exposure, wall-to-wall windows, this exceptionally maintained open-concept oasis is flooded with natural light all day long. The view is spectacular overlooking the lush canopy of St. James Park and the city skyline. Step inside to a space that feels brand new. The entire suite has been thoughtfully reimagined (2025), featuring sleek, newly installed kitchen cabinetry and TWO fully updated, 3 piece bathrooms. The It's entirely turn-key and move in ready. Two side by side parking spots plus a large, self-enclosed private storage locker conveniently located right next to the 2 spots is included. Use them or rent out for effortless passive income. One spot is currently rented month-to-month but can be made available. The parking garage is also equipped with EV charging stations (EVC). Close to St Lawrence Market, Distillery District, Shopping, Restaurants, Theatres. Detailed upgrades listed in feature sheet. (id:62104)
2208 - 1 Concord Cityplace Way
Toronto, Ontario
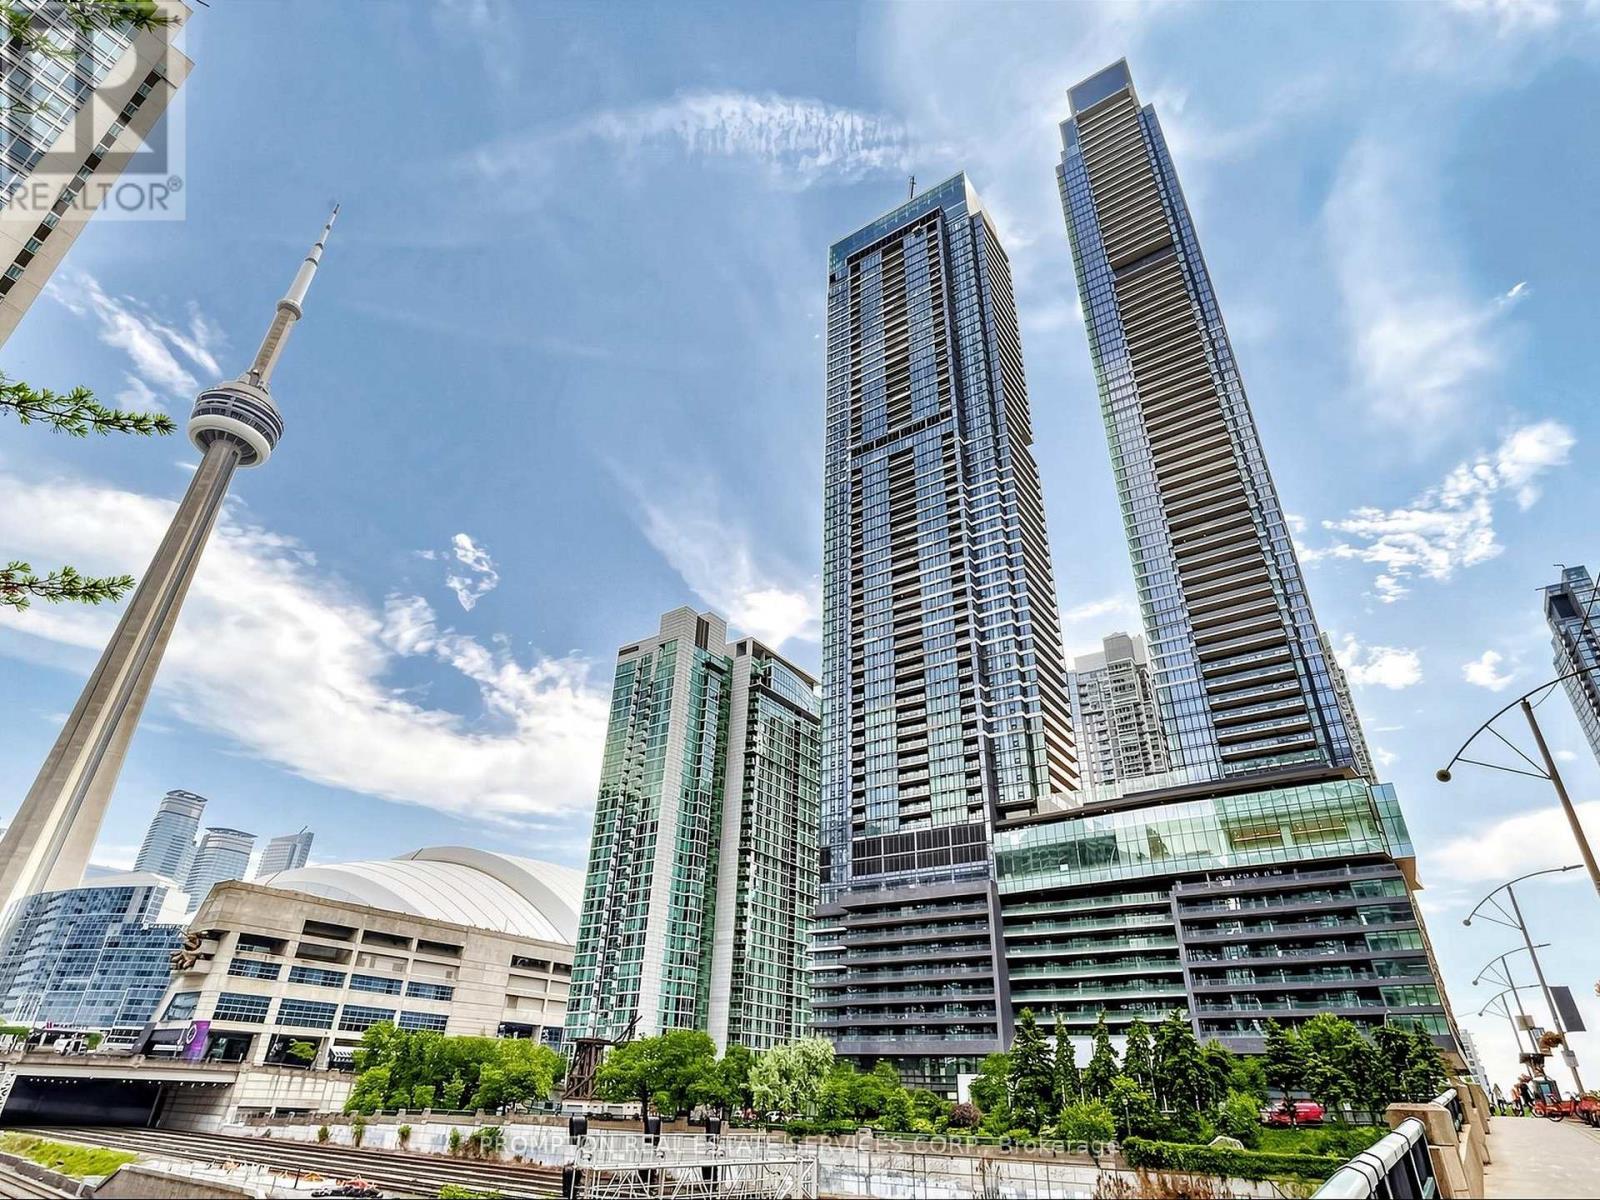
Welcome To Concord Canada House - The Landmark Buildings In Waterfront Communities. 1-Year New Urban Luxury Living Beside Rogers Center & CN Tower. Spacious 1 Bedroom Unit With 540sf! Open Concept Layout, Built-In Miele Appliances, SOUTHWEST-FACING Finished Open Balcony (157sf) w/Heater & Ceiling Light For Your To Enjoy The Magnificent City & Lakeview! Great Residential Amenities Including: SkyGym (71/F), SkyLounge (82/F) & outdoor reflective pool etc. Keyless Building Entry, Workspace, Parcel Storage For Online Home Delivery. Minutes Walk To Rogers Center, CN Tower, Union Station, The Well, Lake Ontario...etc. Dining, Entertaining & Shopping Right At The Door Steps. (id:62104)

9 Dromore Crescent
Toronto, Ontario
Why settle for less when you can have Dromore? Tucked away on a quiet crescent in the coveted Willowdale neighbourhood, this truly one-of-a-kind property is bursting with character and charm. Set on a generous lot with a detached garage, expansive deck, and detached 1.5-storey home that is anything but ordinary. Every space has been thoughtfully designed with distinctive details, from the custom farmhouse kitchen and gorgeous craftsman-style doors to the unexpected secret bookshelf powder room. Step out back and discover an expansive deck designed for entertaining, complete with a striking exterior living-wall feature. Upstairs, two inviting bedrooms are complemented by a European-inspired bathroom, blending modern style with the home's timeless character. The partially finished basement offers versatility, whether you're dreaming of a dedicated workshop, studio, or creative space. The operational harvest room and fruit cellar add a touch of practicality and nostalgia.This is a home for those who value character, creativity, and thoughtful design - an artist's retreat, a hobbyist's haven, a crafter's dream, and a truly special place to call home. The garage is all season, insulated, heated and has AC. Properties like this don't come along often. Dromore is a must-see! (id:62104)
2808 - 153 Beecroft Road
Toronto, Ontario
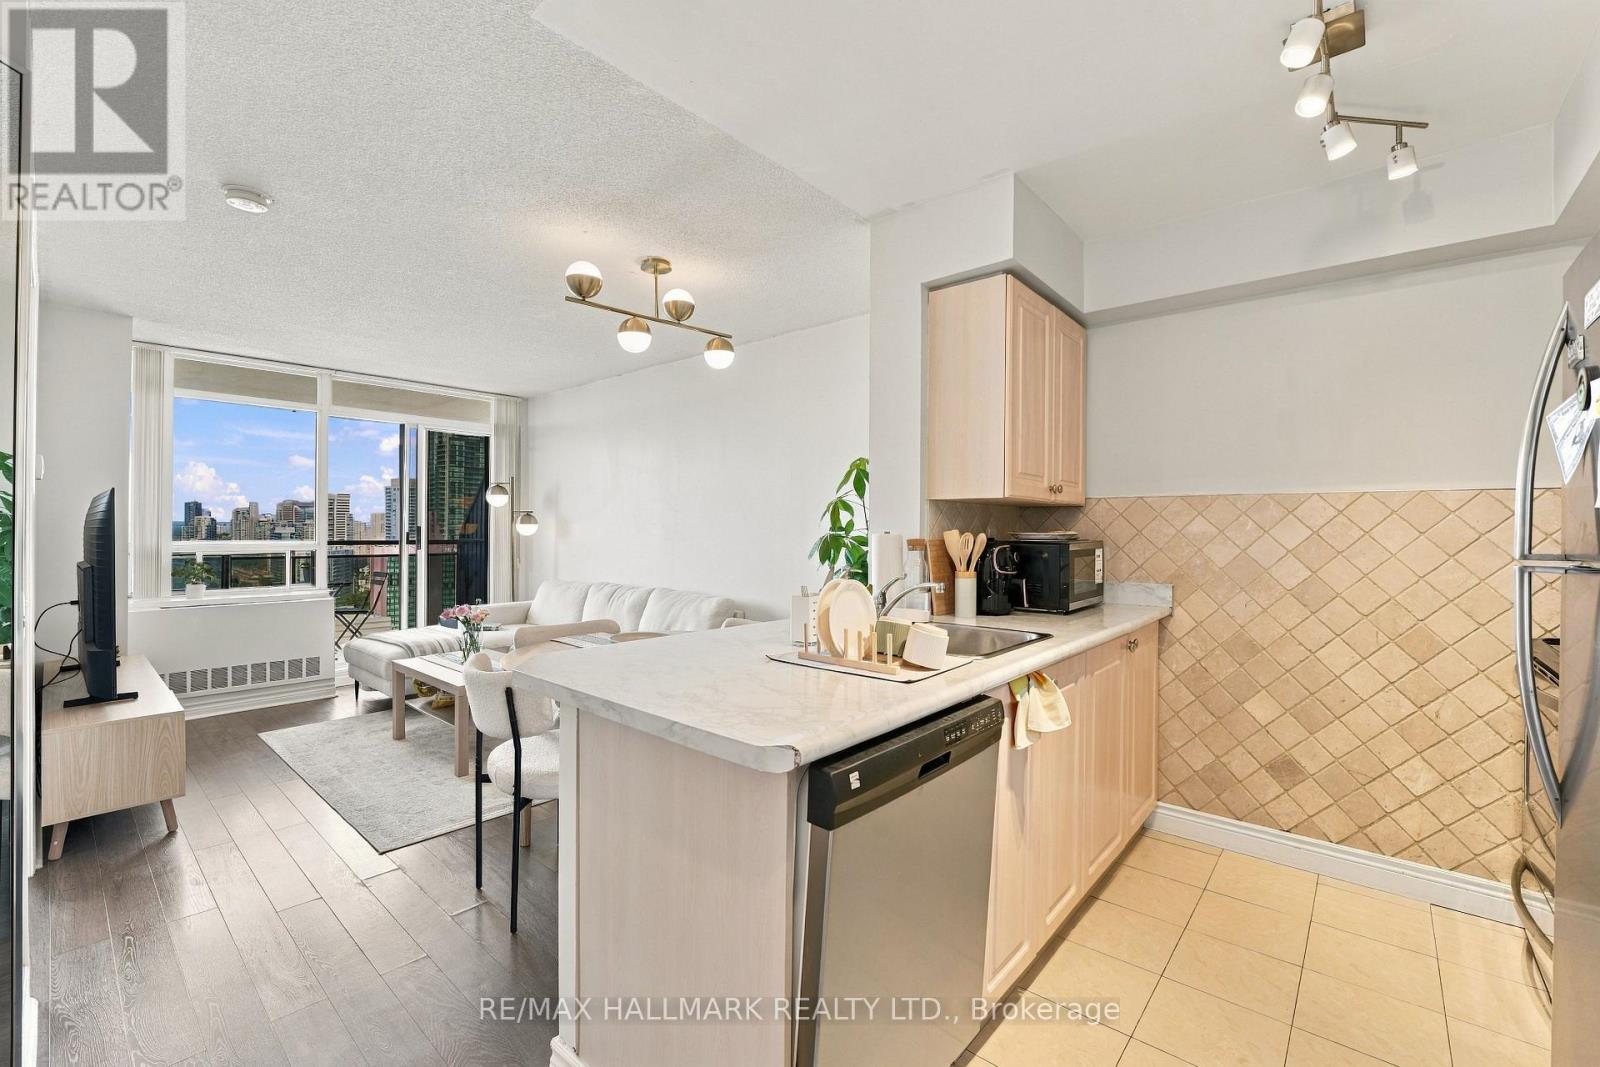
Welcome to The Broadway, offering exceptional convenience in the heart of North York. This bright 1-bedroom suite features open city views and a thoughtfully updated interior with modern flooring throughout. The kitchen is finished with upgraded cabinetry, granite countertops, and stainless steel appliances, creating a clean and functional space for everyday living. One parking space and one locker are also included. Enjoy the convenience of direct underground access to the subway, with Highway 401, shopping, restaurants, parks, and everyday amenities all nearby. Residents have access to an impressive selection of building amenities, including 24-hour concierge, an indoor pool, sauna, fitness centre, party room, and games room. With its updated interior, parking and locker, excellent amenities, and outstanding transit access, this suite represents great value and an excellent opportunity for anyone looking to own in a highly connected North York location. (id:62104)

306 - 281 Mutual Street
Toronto, Ontario
Breathtaking Downtown Location! Radio City/National Ballet, 1 Bedroom, 1 Bathroom, Freshly Painted. Sun-Filled Suite. Spacious Balcony With Mesmerizing Views Radio City Gardens & Courtyard. Floor To Ceiling Windows, Huge Closet Spaces. Gleaming Wood Floors. Walk To College/Yonge TTC Subway. Next To Maple Leaf Gardens, Toronto Metropolitan University. Close Walk To Eaton Centre, Cabbagetown, Yorkville, Bay St. Enjoy World Class Amenities: 24 Hr Concierge, Fitness Centre, Guest Suites and Lots More. Parking available $150/Month. (id:62104)
911 - 8 Mercer Street
Toronto, Ontario
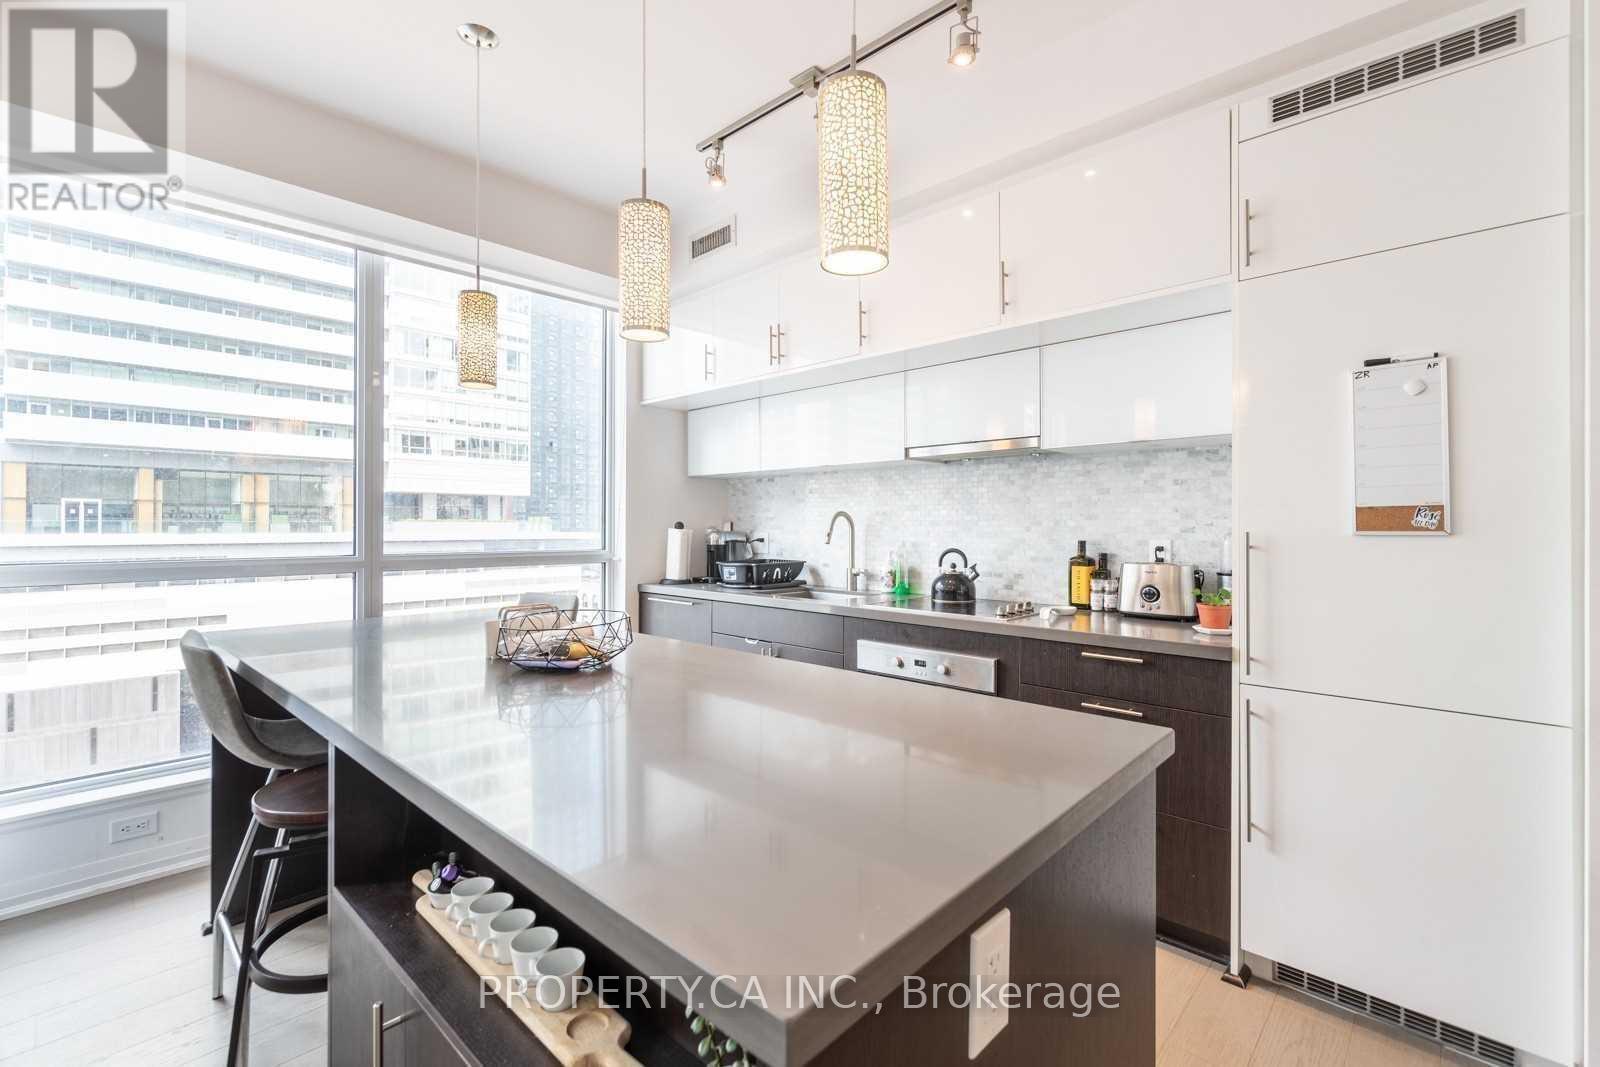
Stunning 2+1 Bedroom, 828 Sf Corner Suite In The Heart Of Downtown Toronto! Bright & Spacious Layout W/ Floor-To-Ceiling Windows, 2 Balconies & Gorgeous City Views. Modern Finishes Throughout, Open Concept Living/Dining, Gourmet Kitchen W/ Premium Built-In Appliances& Sleek Cabinetry. Primary Bedroom W/ Ensuite & Walkout To Balcony. Separate Den Perfect For Home Office. Locker Included. Highly DesirableLocation Across From TIFF & Steps To CN Tower, Rogers Centre, Financial District, Waterfront, Restaurants, Transit & Entertainment. The PerfectBlend Of Luxury, Convenience & Lifestyle! (id:62104)
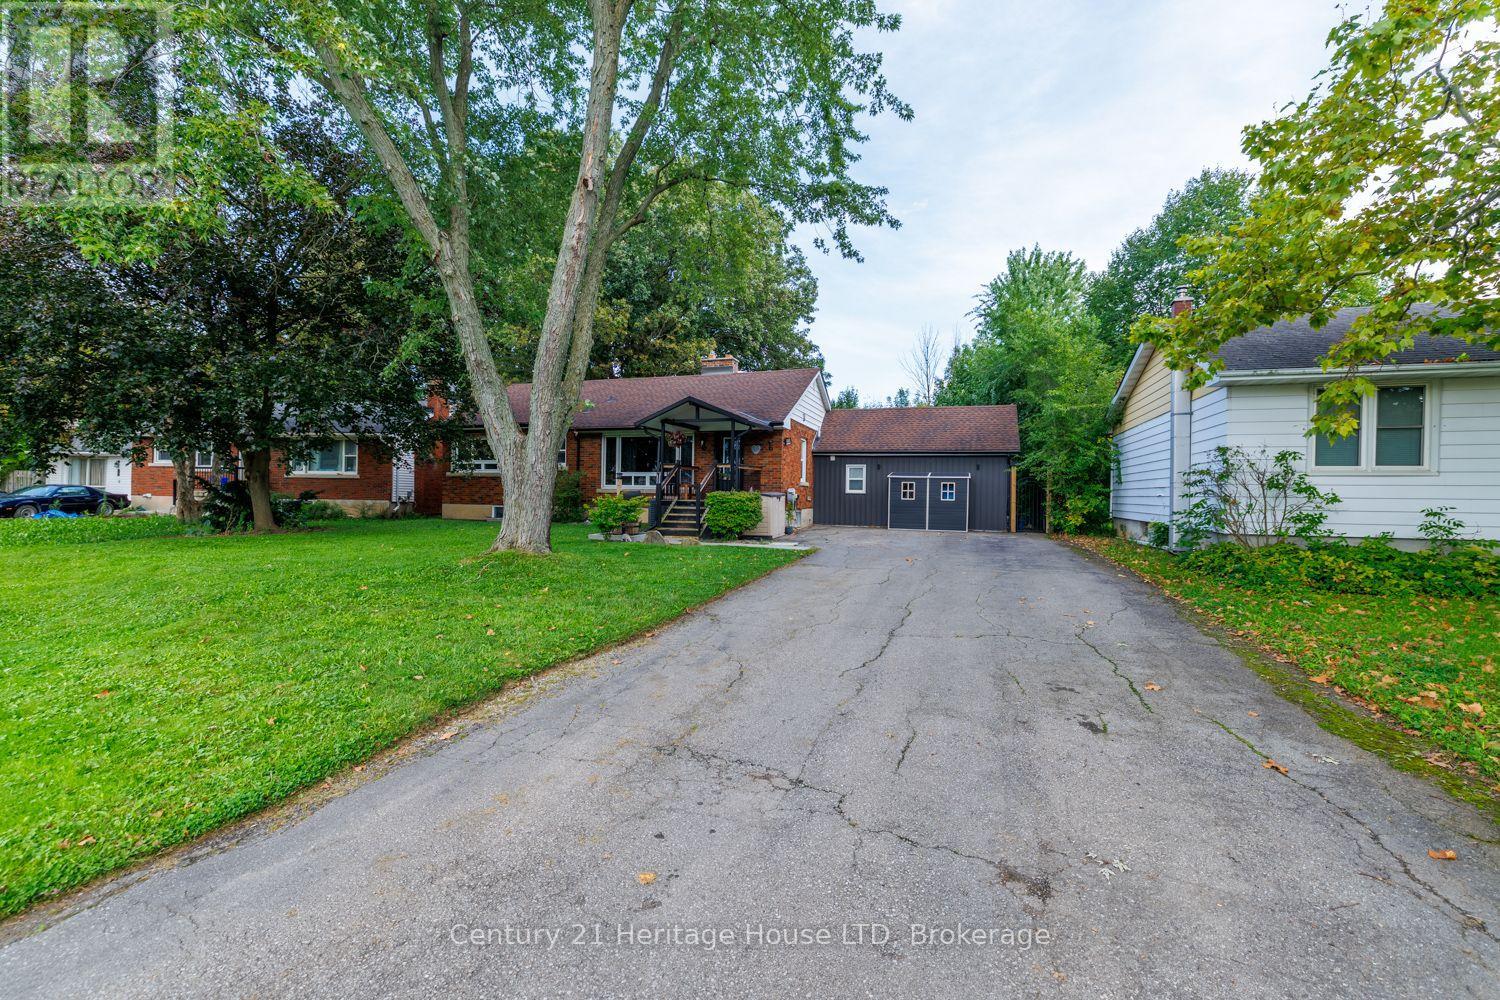
6 Greenock Circle
St. Catharines, Ontario
Welcome to this sprawling, updated bungalow situated on a quiet, family-friendly circle. Offering 3+2 bedrooms, 3 full bathrooms, and a fully finished basement, this home combines thoughtful design with exceptional functionality for growing families. The main level opens into a bright living room anchored by rich hardwood floors and a massive picture window that floods the space with natural light. At the heart of the home, the fully renovated chef's kitchen features sleek quartz countertops, modern cabinetry, an oversized sink, and premium stainless steel appliances. Step directly from the kitchen into a year-round, 4-season sunroom equipped with a dedicated mini-split system for climate-controlled heating and cooling. This bright retreat overlooks a large, private backyard complete with a covered concrete patio, relaxing salt water hot tub, and three storage sheds (one is insulated & has hydro). The main floor primary suite boasts a spacious walk-in closet and an updated 3-piece ensuite. Two additional bedrooms, an updated 4-piece bath, and a dedicated main-floor laundry room with ample storage completes the main level. Downstairs, the fully finished basement greatly expands your living space. Featuring a family rec room, 3-piece bathroom, two additional large bedrooms, and abundant extra storage. Updates include: 200 amp panel updated 2022, salt water hot tub 2022, sunroom and front porch 2020, upgraded attic insulation 2025, and many more updates! (id:62104)
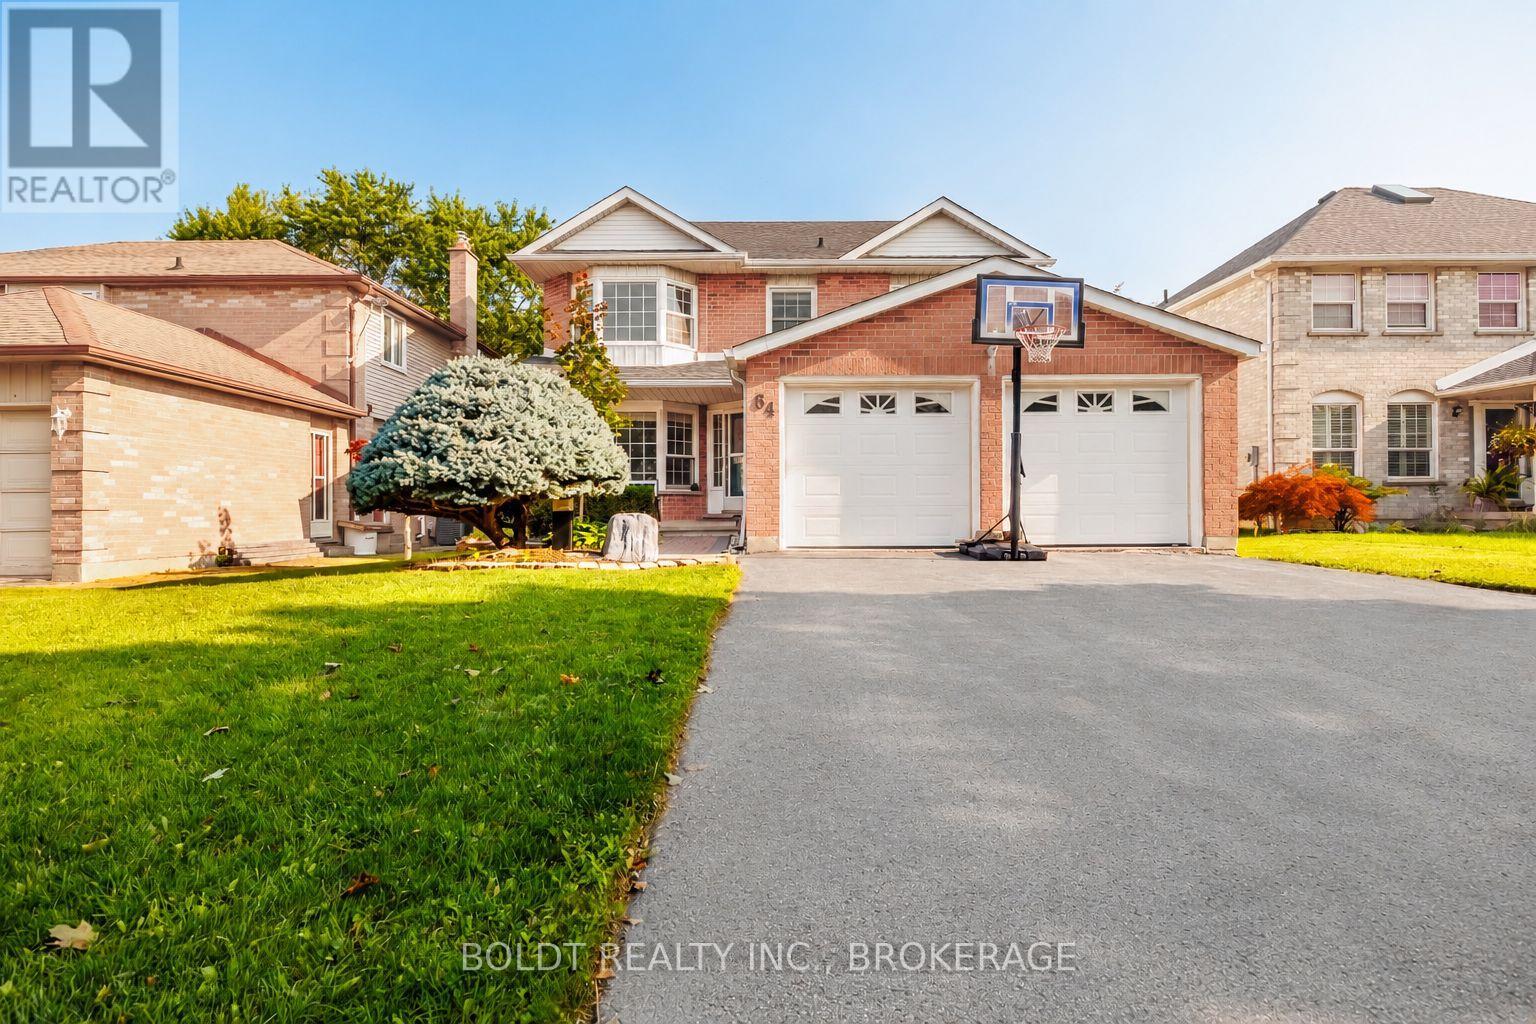
64 Carmine Crescent
St. Catharines, Ontario
Welcome to 64 Carmine Cres! This beautiful 2-storey home is nestled in a quiet, family-friendly neighborhood with seamless access to the QEW, hospital, and local business centers. The main floor features a highly functional layout offering formal living and dining rooms, a cozy family room, and a bright kitchen with direct walkout access to the backyard deck-ideal for entertaining. Upstairs boasts 4 generous bedrooms, including a private primary retreat with its own ensuite bath, alongside three additional spacious bedrooms and a shared full bathroom. The full-sized unfinished basement offers endless potential to customize and build out your dream extra living space. (id:62104)
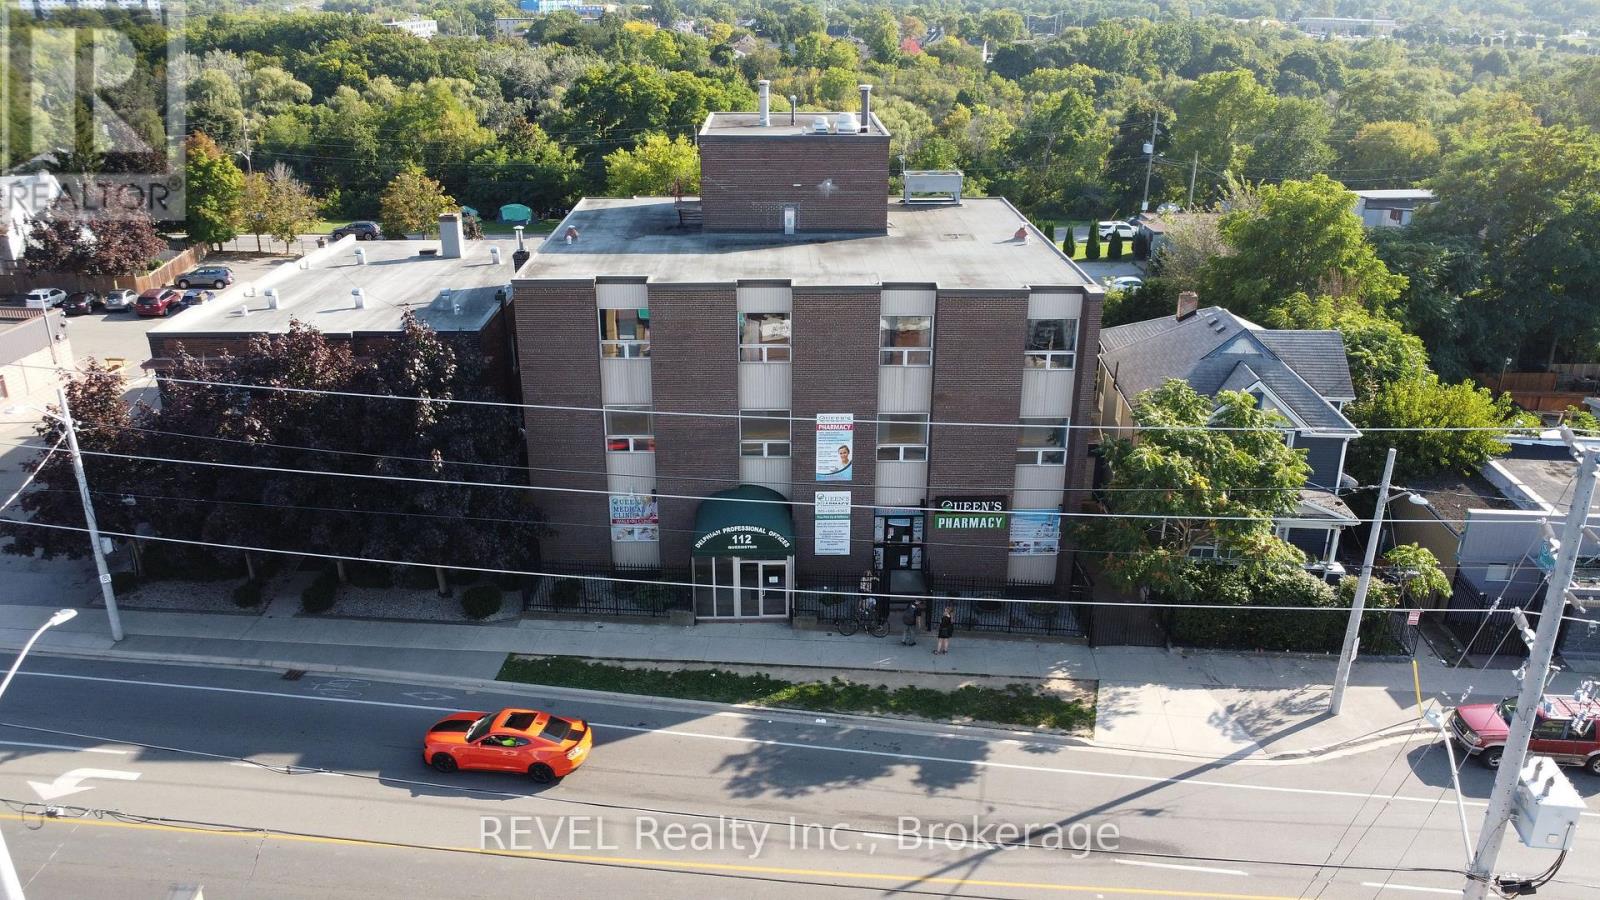
201 - 112 Queenston Street
St. Catharines, Ontario
Move into a fully updated 765 sq. ft. office designed for comfort and functionality. This bright, modern space features new flooring and clean, neutral finishes, making it easy to customize for your business. The layout includes a large main area suitable for reception or a waiting room, two private offices, and a private in-suite washroom. An additional shared washroom is located just outside the unit for clients or guests. Situated on the second floor of a well-maintained professional building, the space is easily accessible by elevator. Rent+Hst Inclusive of utilities (CAM/TMI) and parking. Central location with easy access to major routes, amenities, and surrounding services. This is an excellent opportunity to establish or expand your practice in a convenient, professional setting. (id:62104)
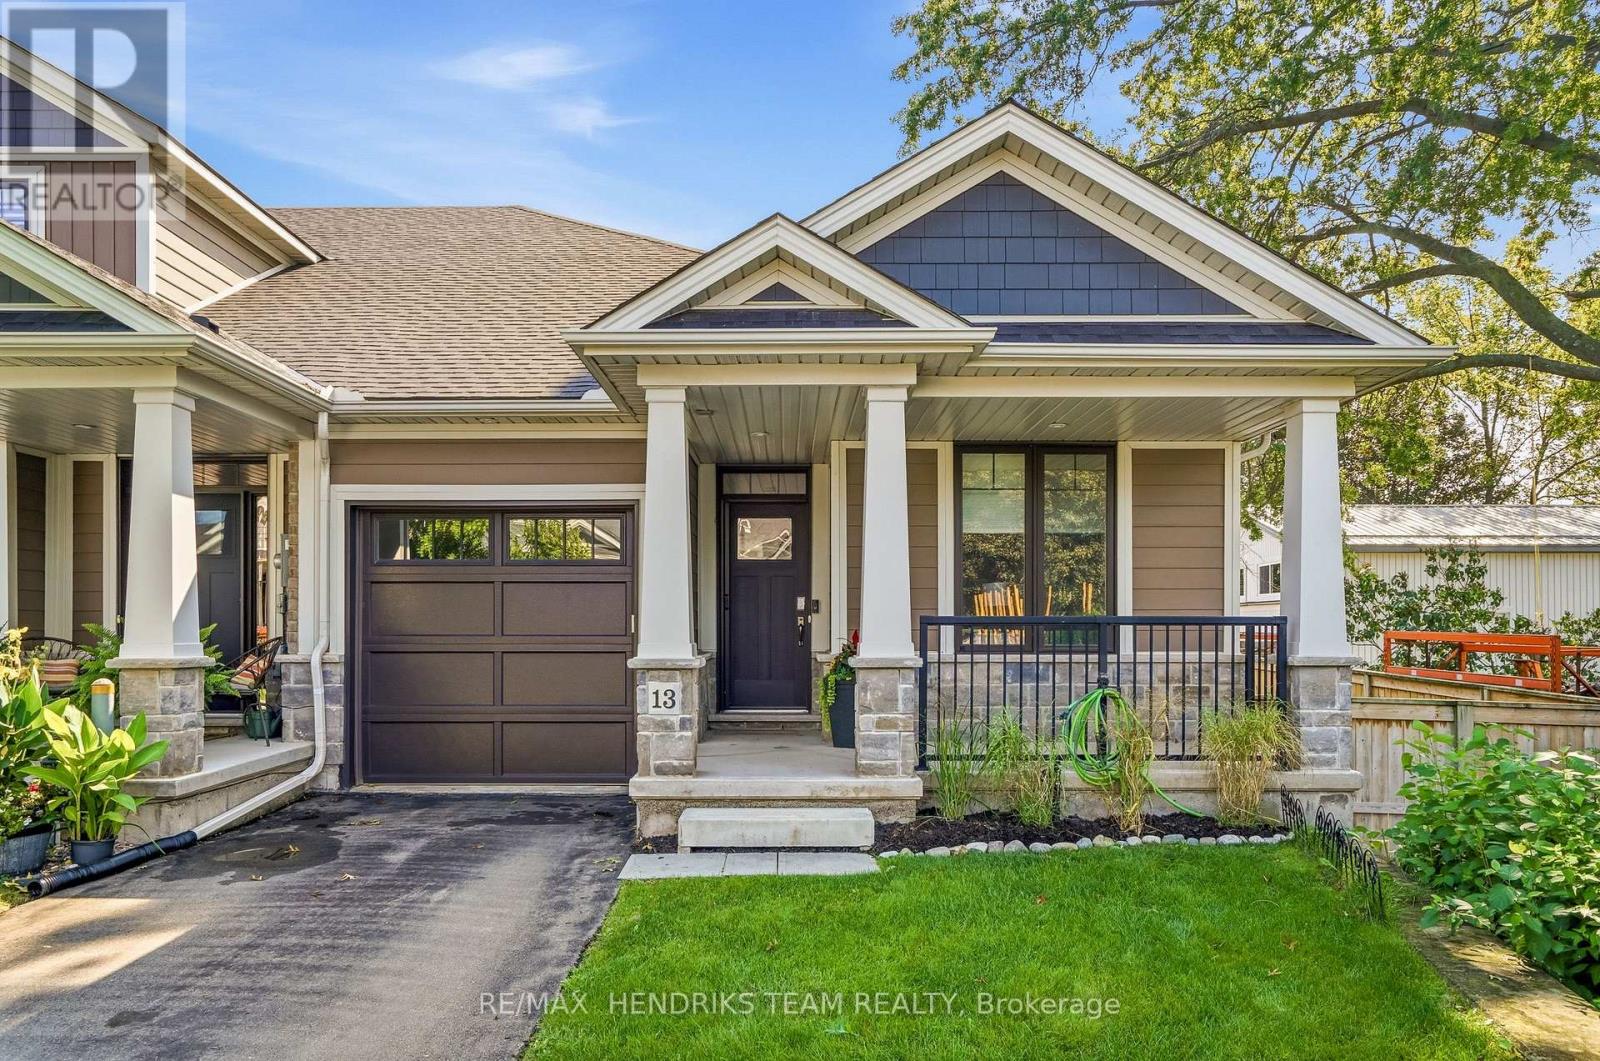
13 Turbinia Court
Grimsby, Ontario
Enjoy the ease of bungalow living, the bonus of an end unit and more space than you might expect - 13 Turbinia Crescent brings it all together! Tucked into an attractive enclave of newer townhomes, this 2019-built bungalow offers approximately 1,220 square feet on the main floor plus a finished lower level. A paved drive and single attached garage complement the covered front porch, where you can sit outside and also step inside to 9 foot ceilings and engineered hardwood that create a bright, comfortable feel. Just off the tiled foyer is direct garage access, a front bedroom that's perfectly suited as a home office, main-floor laundry and a convenient 2 piece bath. The heart of the home opens up beautifully with a spacious kitchen, dining and living area. The kitchen features light-toned cabinetry extending to the ceiling, quartz counters, an island with breakfast bar, pantry with slide-outs, tile backsplash, under-cabinet lighting and stainless appliances including an induction range. Relax by the gas fireplace or step through the sliding patio doors onto the raised deck overlooking the east-facing backyard - a wonderful spot for sunny mornings. Being an end unit means extra windows, and the spacious primary bedroom makes the most of them, complete with a walk-in closet and private ensuite featuring a double vanity and glass-and-tile shower. Downstairs adds even more flexibility with a finished rec room, generous sized guest bedroom with adjacent 4 piece bath. With an impressive amount of storage space, 200-amp service and a Lifebreath air exchanger, there's plenty to appreciate behind the scenes too. For only $220 per month, your grass cutting, snow removal and the water for the automatic lawn sprinkler system are all taken care of for you. If you're ready to simplify without sacrificing space, this pretty bungalow may be just the perfect place to make life a little easier and more relaxing for you! (id:62104)
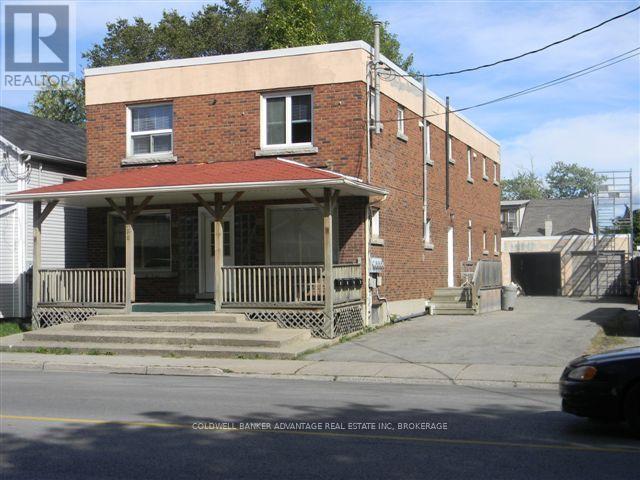
366 Crowland Avenue
Welland, Ontario
All-brick 2-storey multi-residential building in the heart of Welland! This solid investment property features four fully finished 2-bedroom, 1-bathroom units, plus a full basement with two additional units that are approximately 75% complete. With proper city approvals and permits, the building can be completed as a legal 6-unit property, offering excellent value-add potential. Major updates have already been taken care of, including a brand-new tankless boiler system, upgraded main electrical wiring, and a full sprinkler system with alarm. A recent fire inspection and approved fire plan ensure compliance with current safety standards and reduce future risk. A detached double garage provides the option for additional income or secure storage. Located near schools, shopping, and public transit, this is the perfect opportunity for investors seeking both strong rental income and future growth potential in a desirable area of Welland. (id:62104)
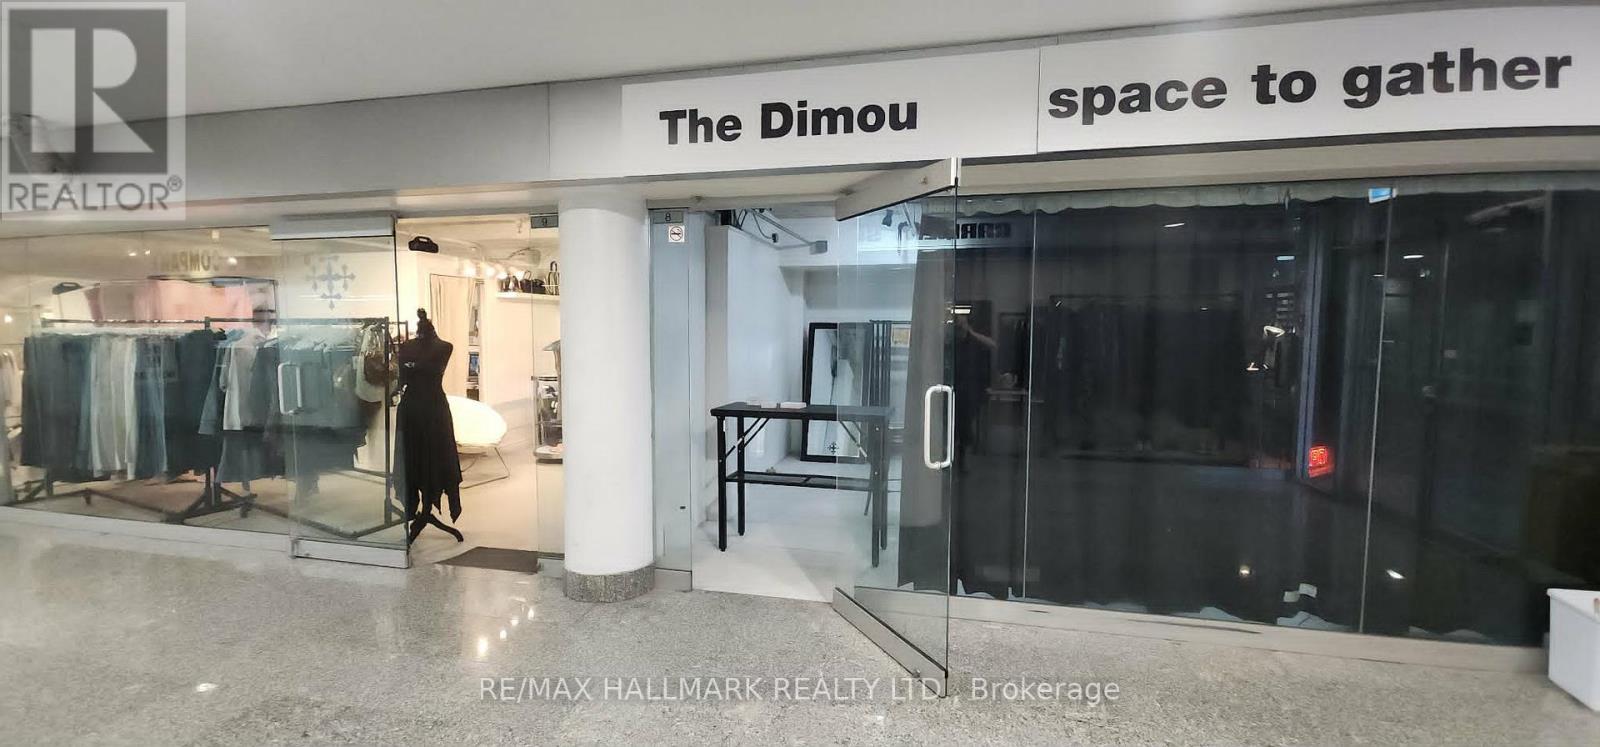
C8 - 222 Spadina Avenue
Toronto, Ontario
Prime Commercial Opportunity in the Heart of Downtown Toronto's Chinatown! Own a well-located commercial unit in one of Chinatown's largest indoor shopping malls. This approximately 300 sq. ft. concourse-level unit enjoys great exposure, ideally positioned beside the mall entrance at the prominent corner of Spadina Avenue and Sullivan street. Surrounded by a vibrant mix of retail, office and service businesses, the unit benefits from consistent pedestrian traffic. The presence of neighbouring established businesses help attract visitors. An excellent opportunity for a retail boutique, professional office, personal service business, or investor seeking an affordable downtown commercial property. This unit offers a low carrying costs for ownership in a prime downtown location. Adding to the property's appeal, the planned Ontario Line Chinatown Station is expected to be near by, just a short walk away, further enhancing neighbourhood accessibility and long-term investment potential. (id:62104)
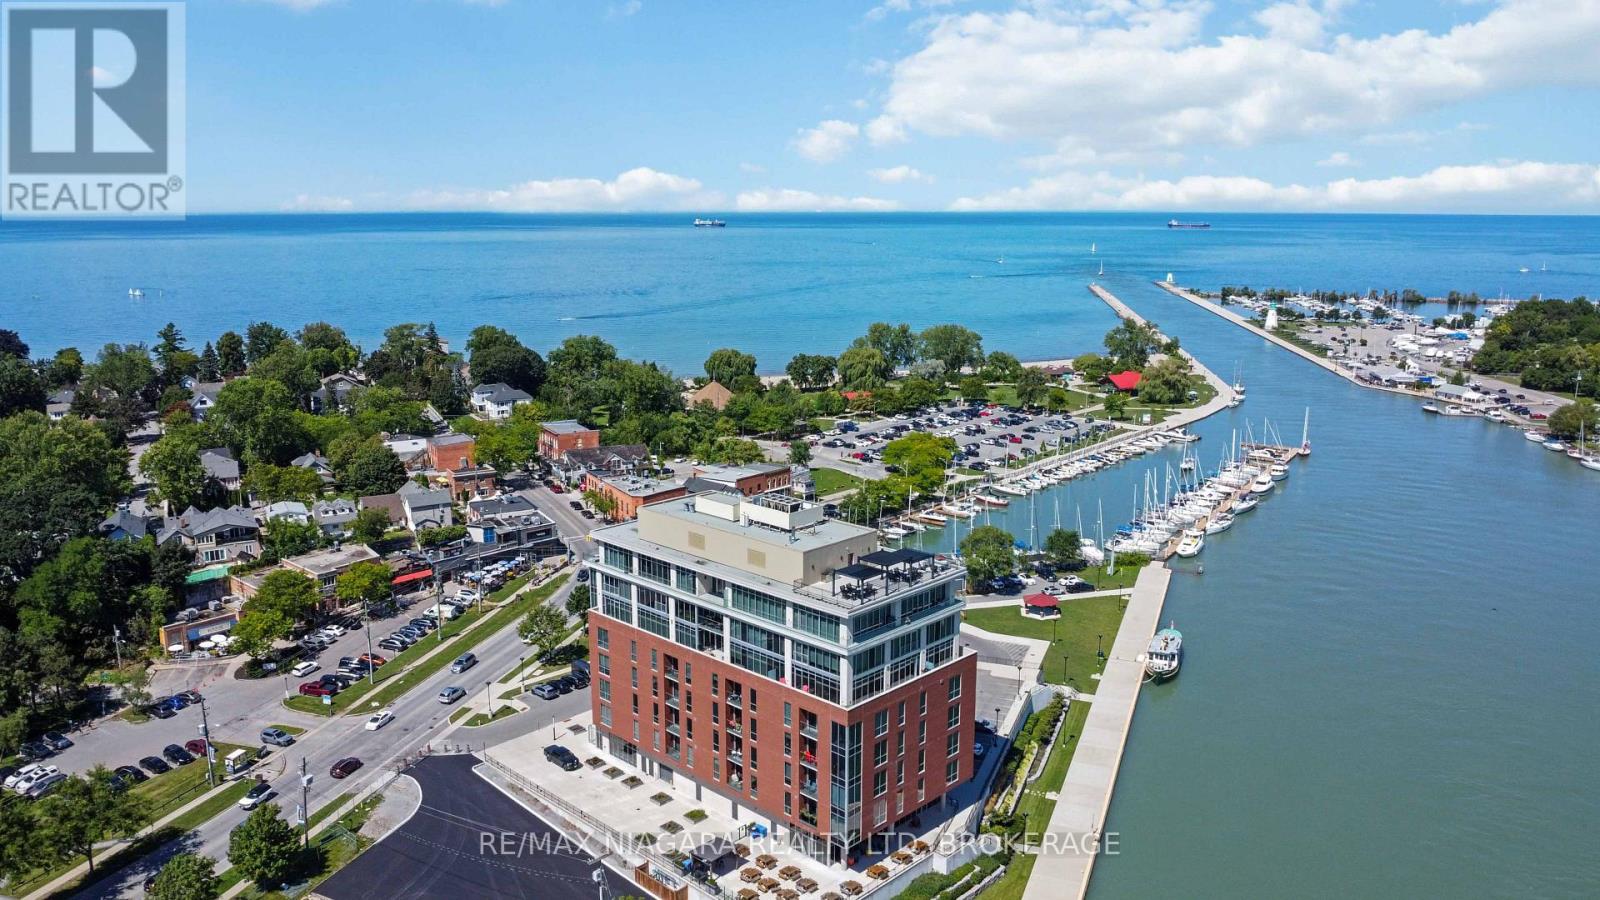
702 - 57 Lakeport Road
St. Catharines, Ontario
Luxury waterfront living in the heart of Port Dalhousie! Rarely does an opportunity like this become available. Situated on the 7th floor, this stunning 2-bedroom, 2-bathroom luxury condo offers breathtaking water views from virtually every window, creating an ever-changing backdrop throughout the seasons. Designed for both everyday living and entertaining, the bright open-concept layout features floor-to-ceiling windows, soaring natural light, a spacious living area with a sleek gas fireplace, and a designer kitchen complete with premium finishes, an oversized island with seating, stainless steel appliances, and abundant cabinetry. The primary suite offers spectacular lake views, a generous walk-in closet, and a large 3-piece ensuite. A second bedroom and an additional 4-piece bathroom provide excellent space for guests, family, or a home office. A separate laundry room adds everyday convenience. The unit also has 2 screened Juliette balconies. Enjoy panoramic views of the marina, Lake Ontario, and Port Dalhousie from the comfort of your living room. Whether it's watching sailboats in the summer, colourful fall sunsets, winter snow-covered shoreline, or spring blooms, the views are exceptional year-round. Located just steps from Port Dalhousie's charming shops, restaurants, cafés, the beach, waterfront trails, and the marina, this is one of Niagara's most desirable waterfront communities. If you've been waiting for a luxury waterfront living, this is one you won't want to miss. (id:62104)
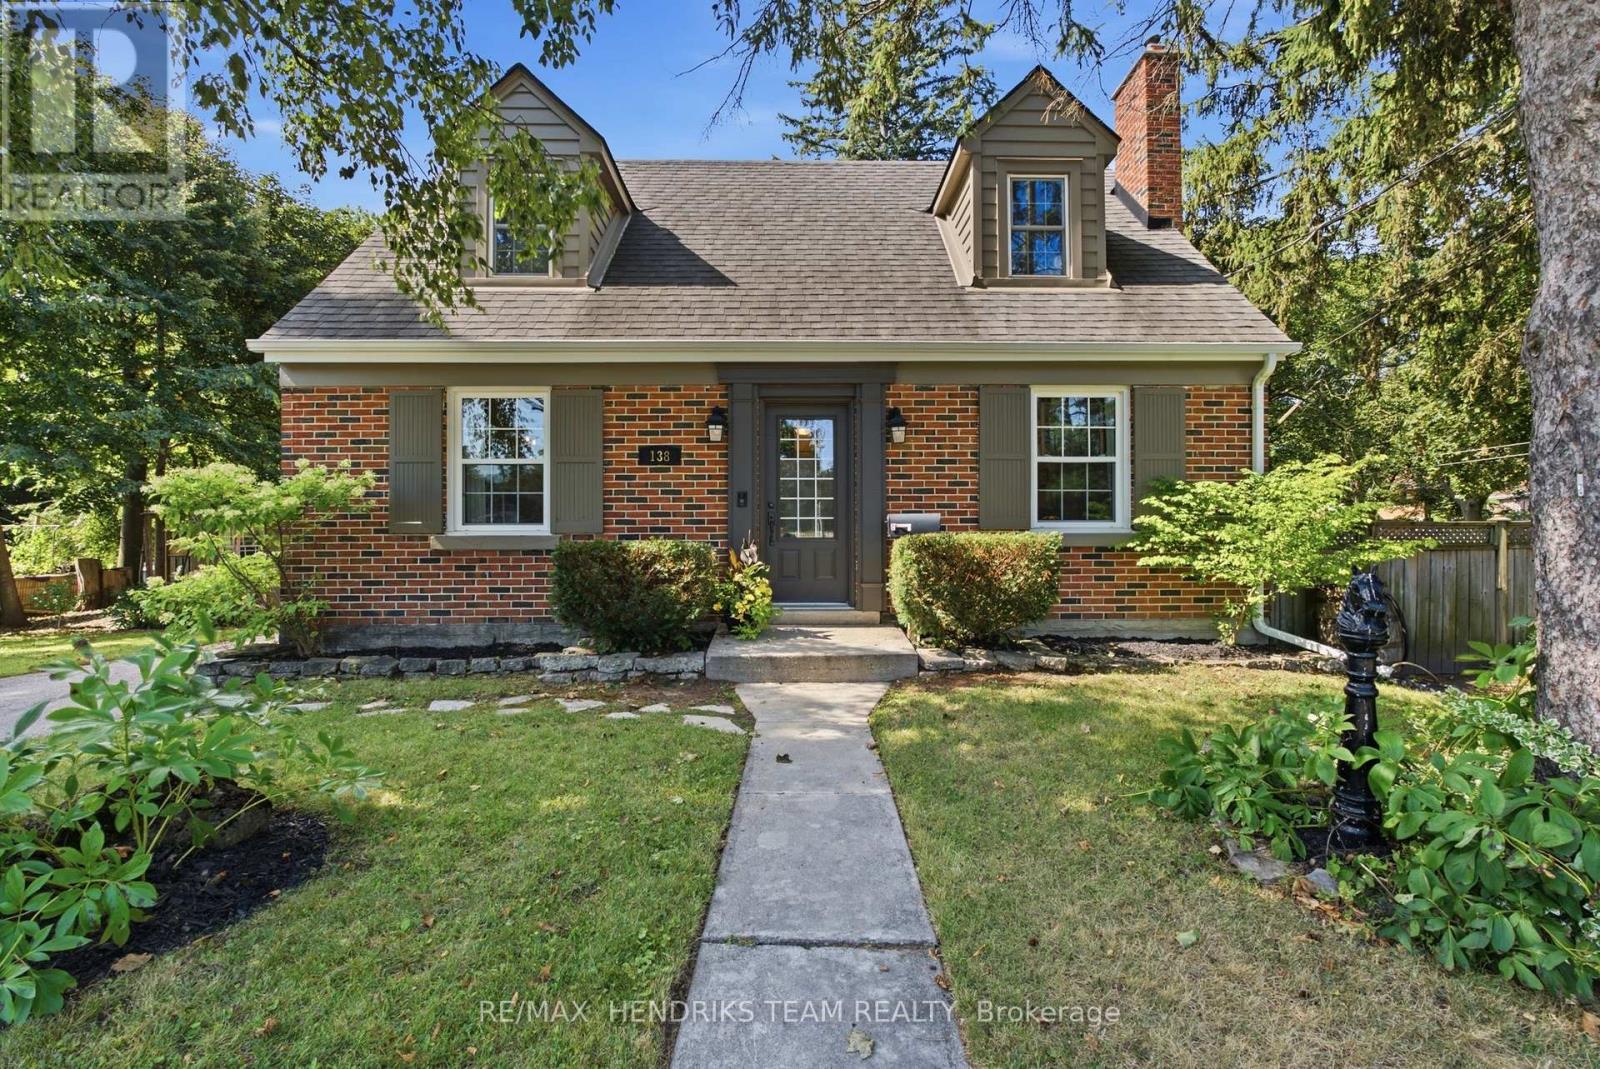
138 Kathleen Street
Guelph, Ontario
EXHIBITION PARK STUNNER! This charming and exceptionally well-maintained 1.5-storey home is ideally located directly across from Guelph's beloved Exhibition Park-an opportunity that rarely comes available. Enjoy one of Guelph's most sought-after neighbourhoods with the park right outside your door, mature trees adding to the established setting, and downtown just a short walk away. Exhibition Park offers tennis and pickleball courts, playgrounds, a wading pool, sports fields and outdoor skating in the winter. The home is also within walking distance of downtown Guelph, the Farmers' Market, the Spurline Trail, as well as both elementary and high schools. The main level features a spacious living, dining and kitchen area with stainless steel appliances, original hardwood flooring and a cozy gas fireplace. A versatile additional room provides the option for a third bedroom, home office or flex space. Patio doors walk out to the deck, creating an ideal space for entertaining. Upstairs offers two spacious bedrooms, including a primary bedroom with ensuite bathroom, along with a second full 4-piece bathroom. The finished basement provides a large recreation room, second gas fireplace and full 3-piece bathroom, offering plenty of additional living space. Situated on a corner lot surrounded by mature trees, the property offers a private driveway with parking for three cars, a fully fenced yard and storage shed. Homes directly facing Exhibition Park rarely come to market-don't miss this opportunity to live in one of Guelph's most desirable neighbourhoods. (id:62104)
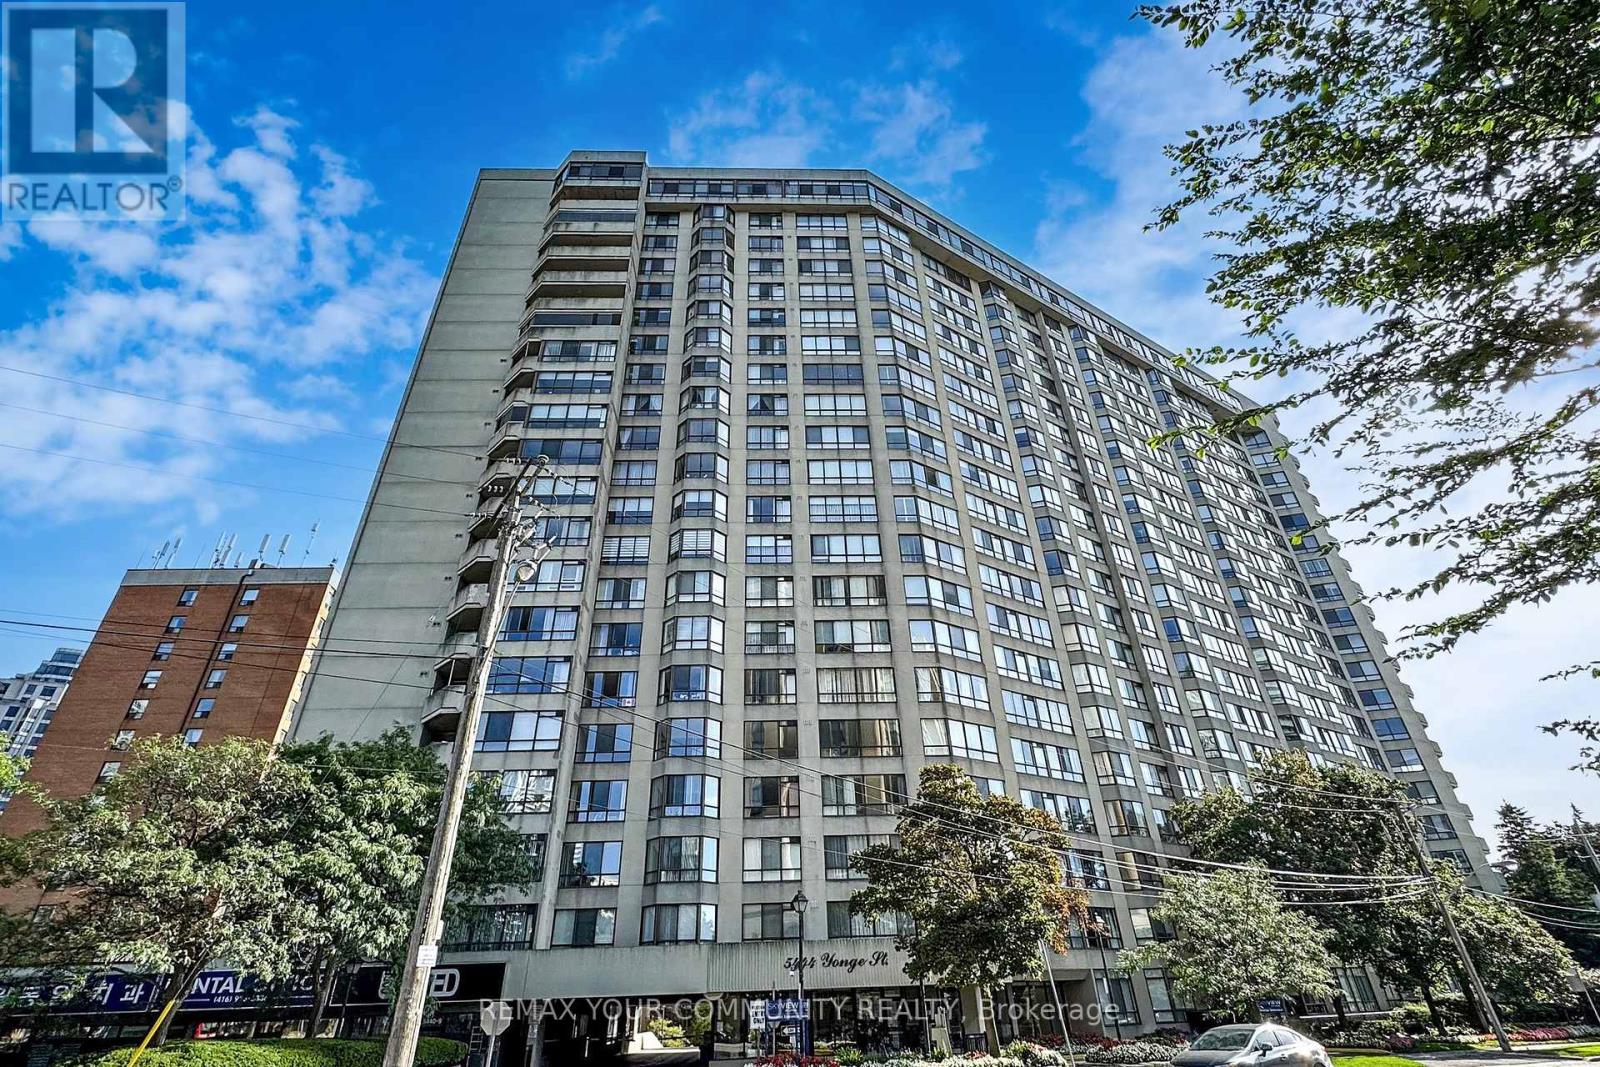
1609 - 5444 Yonge Street
Toronto, Ontario
Welcome to Skyview on Yonge by Tridel, a sought-after residence in the heart of North York offering the perfect blend of space, convenience, and lifestyle. This spacious suite features approximately 1,413 sq. ft. of well-designed living space, including a large primary bedroom, versatile den, two washrooms, one parking space, and a generous locker. The den can easily function as a guest room, home office, or additional living space to suit your needs. Enjoy a bright and functional layout with expansive living and dining areas, a spacious kitchen with eat-in area, and unobstructed north-facing views. The generous floor plan provides the comfort and practicality often sought by downsizers who are not ready to compromise on space. Residents enjoy an exceptional selection of amenities, including indoor and outdoor pools, fitness facilities, tennis and squash courts, party rooms, beautifully landscaped gardens, Guest Suites, Squash Courts and a private BBQ area. Ideally located just steps to Finch Subway and vibrant business district of North York. Minutes to Mel Lastman Square, Library, parks, entertainment, schools, and major highways including 401 and 407. A wonderful opportunity for professionals, downsizers, and anyone seeking a spacious, low-maintenance lifestyle in one of North York's most connected and amenity-rich neighborhoods . (id:62104)
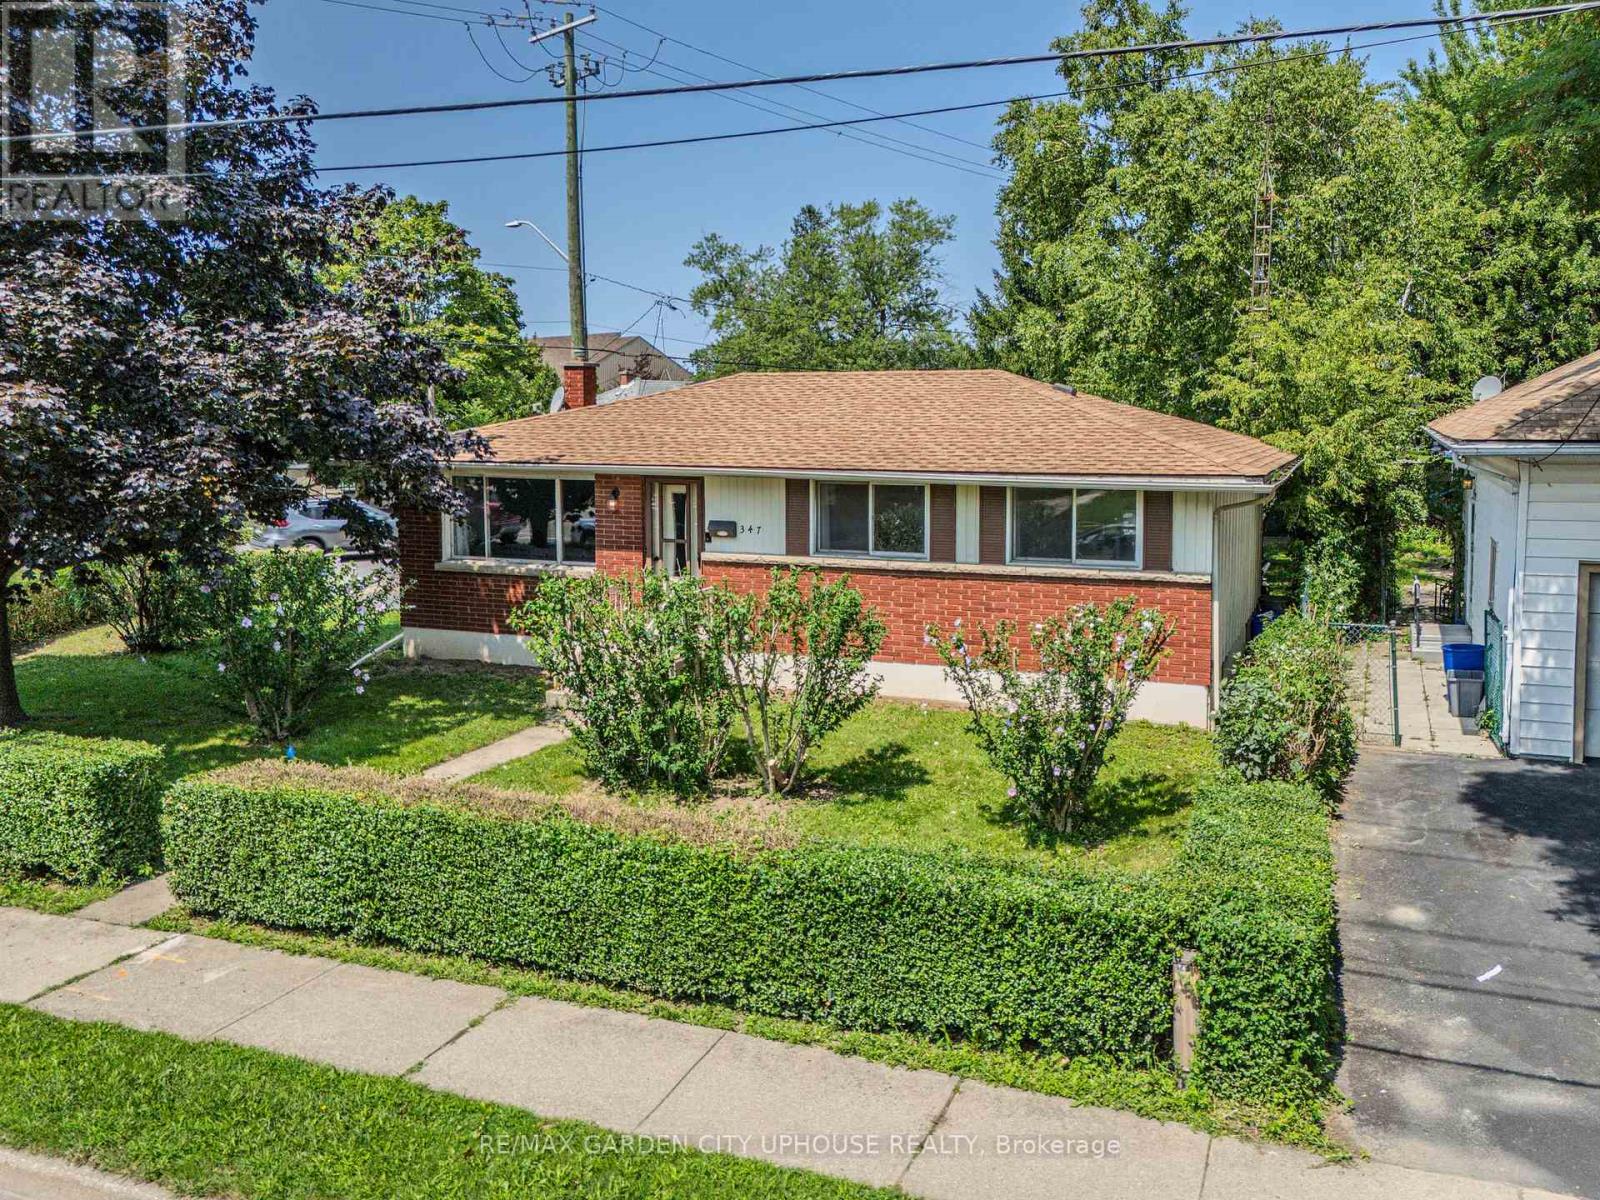
347 Linwell Road
St. Catharines, Ontario
Tucked away amongst the mature gardens and tree canopy sits this charming bungalow right in the heart of the North End. It has been well kept, the basement has stayed dry, and there have been plenty of upgrades along the way. This 1,050 sq.ft. home has been freshly painted throughout and offers three good-sized bedrooms upstairs, a 4-piece bathroom, timeless -inch oak hardwood floors throughout, and an open eat-in kitchen that is perfect for keeping an eye on the backyard. The basement features a fourth bedroom, a spacious rec room ideal for watching the big game, and plenty of storage in the furnace/laundry room complete with a workbench for all your tools. There is also an opportunity here to create an in-law suite. Enjoy the convenience of being near great park trails, some of the best schools, and a wonderful community. Updates & Features: Washer, Dryer & Dishwasher purchased in 2024, Furnace & heat pump (2024), Water softener and reverse osmosis system (2024), Ducts cleaned (2024), Hood vent, new faucet, light fixtures, and GFI kitchen outlets (2026),Shingles are less than 10 years old. (id:62104)
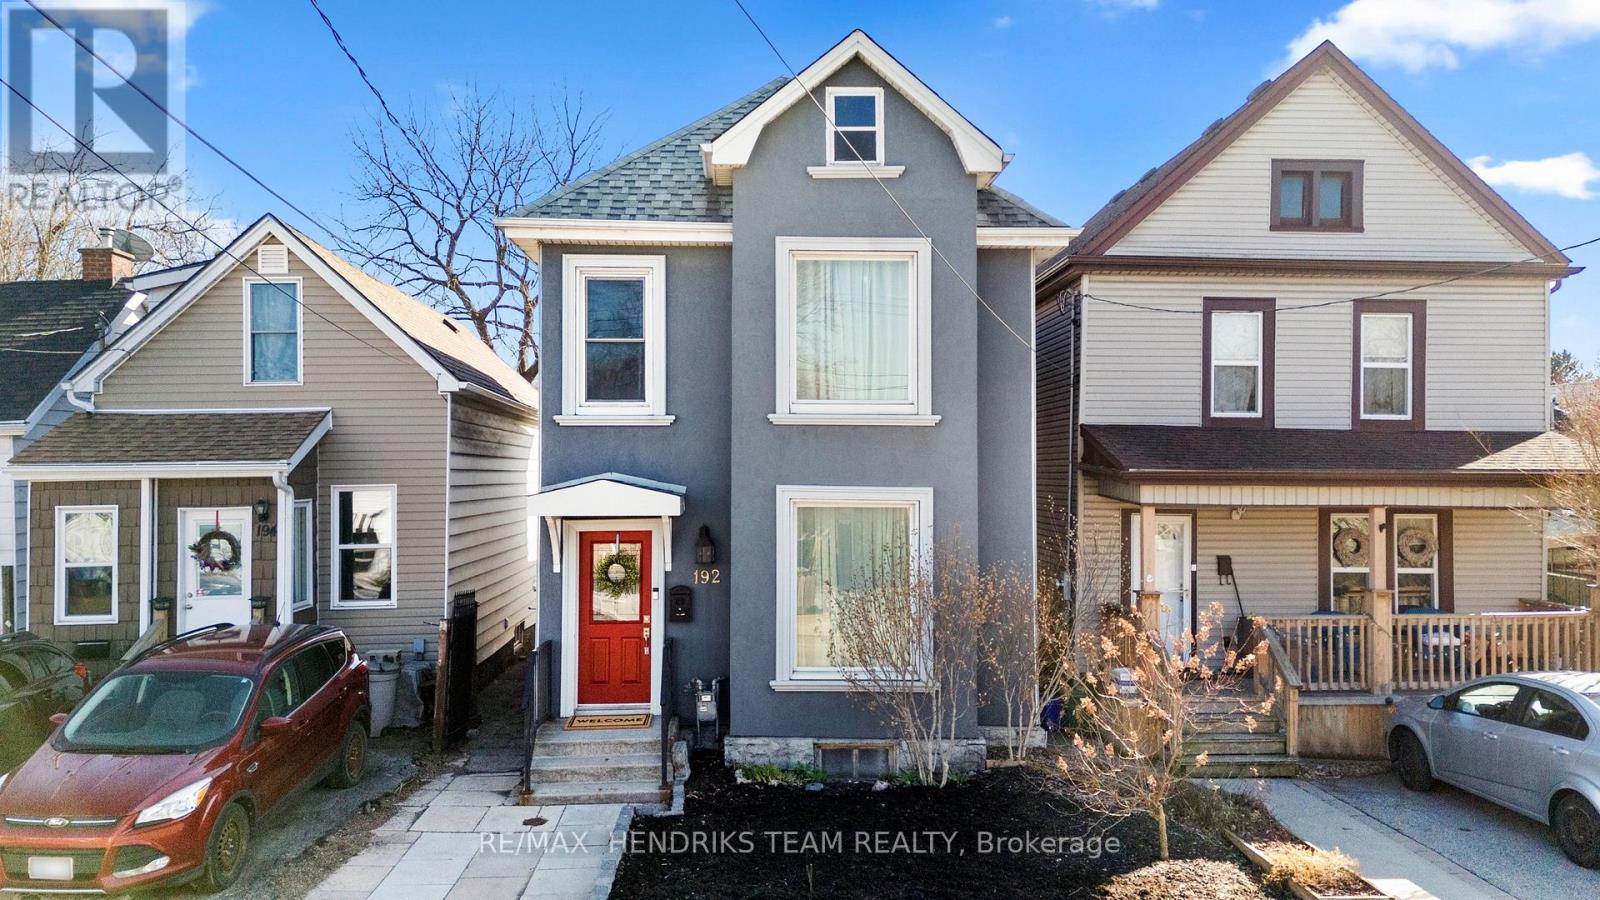
192 Wood Street E
Hamilton, Ontario
Welcome to this beautifully maintained home in Hamilton's highly sought after North End and West Harbour where timeless character meets modern comfort in one of the city's fastest growing neighbourhoods. From the moment you arrive, the charming curb appeal sets the tone. Step inside to a bright and spacious main floor featuring soaring ceilings, original hardwood flooring, and elegant archways that seamlessly connect the living and dining areas, perfect for everyday living and entertaining. The updated kitchen is a true highlight, complete with rich cabinetry, granite countertops, matching black appliances, and ample workspace. Upstairs, you'll find generously sized bedrooms filled with natural light, along with a beautifully renovated bathroom featuring a glass walk in shower and modern finishes. Step outside to your private backyard oasis with deck, green space, and storage shed, ideal for summer gatherings or relaxing evenings. Located just minutes from the West Harbour GO Station, this home offers easy commuting to Toronto. Enjoy walking to James Street North's vibrant cafés, restaurants, and arts scene, as well as the waterfront at Bayfront Park and Pier 4 Park. Also nearby, the TD Coliseum adds exciting entertainment and event options just minutes away. Set in a walkable, revitalized neighbourhood with strong community appeal, this move in ready home offers exceptional lifestyle and investment potential. A rare opportunity in one of Hamilton's most desirable pockets. (id:62104)
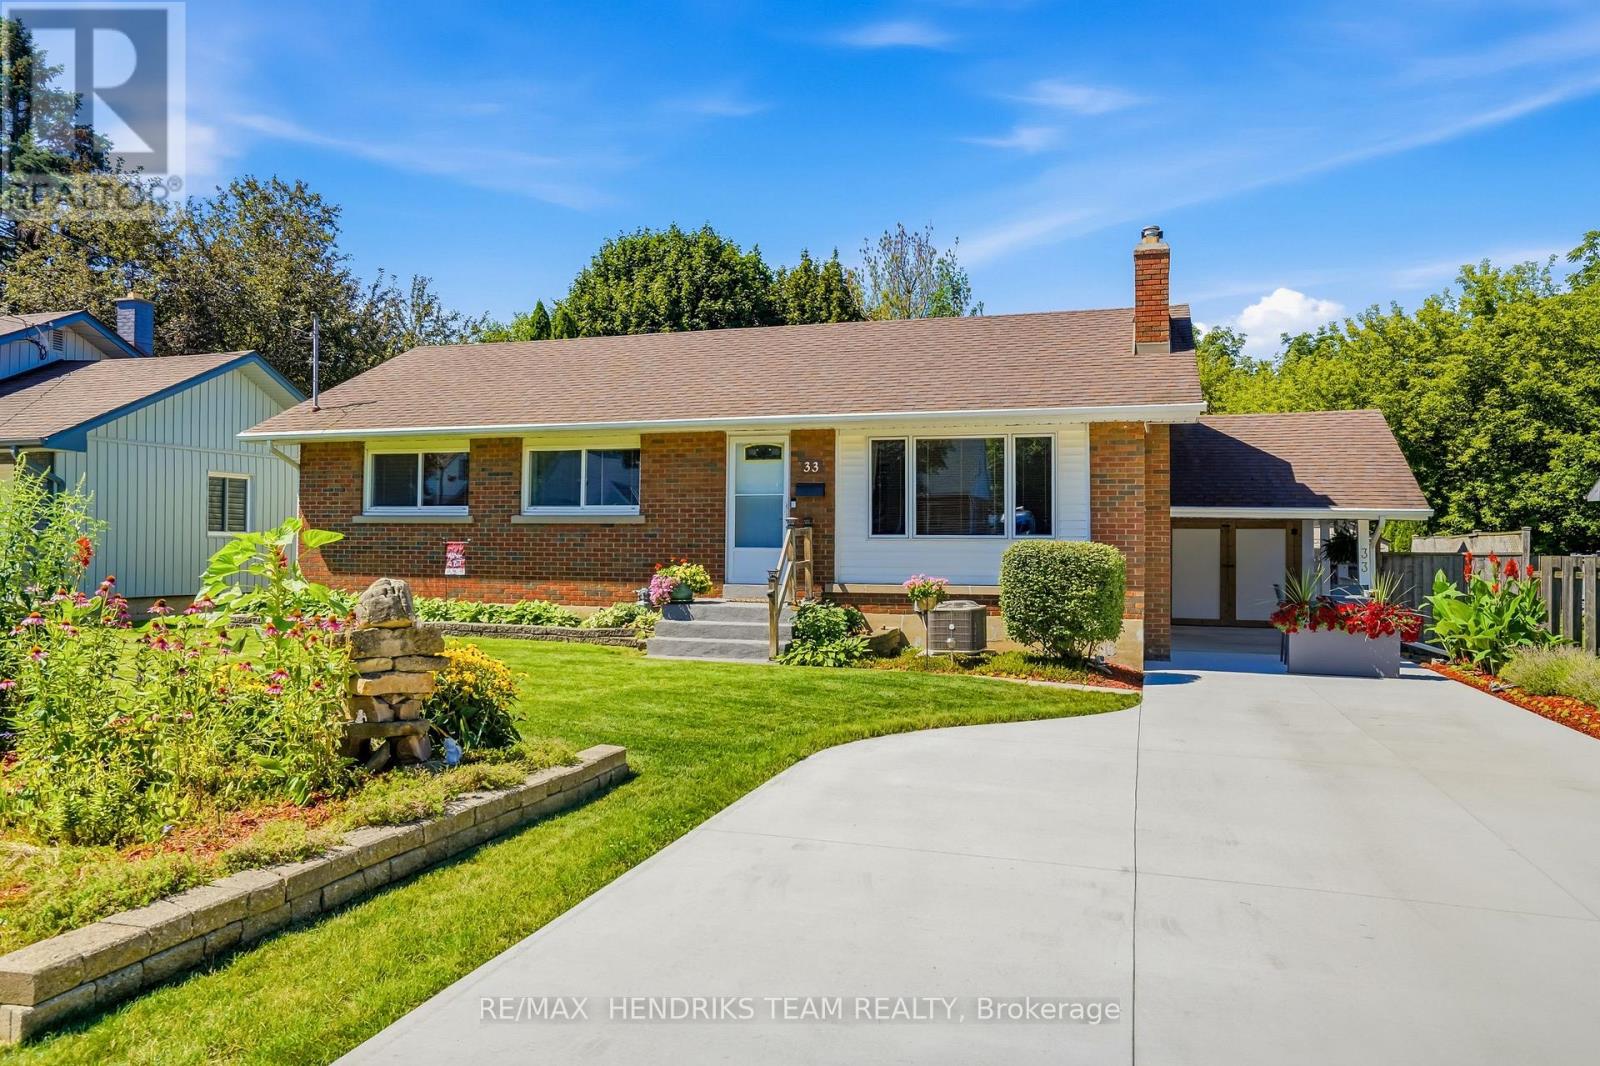
33 Nickerson Avenue
St. Catharines, Ontario
Set on a quiet street in the north end, this meticulously maintained brick and vinyl bungalow backs onto a peaceful, little-known city park, creating a wonderfully private setting surrounded by mature trees. The curb appeal starts with beautiful front gardens and a new concrete driveway in 2026 with parking for 4, plus a carport. Built in 1953 and offering just over 1,000 sq. ft. on the main floor and nearly double that in total finished living space, this home has been exceptionally cared for by its proud owners for over 30 years. Step inside through the updated front door to a vestibule with coat closet. Original hardwood flows through the spacious living room, hallway and all 3 bedrooms, including the primary with double closets. The main 4 piece bath has been updated. The pristine kitchen features original cabinetry along with updated countertop, sink, backsplash, flooring and range hood, while large windows in both the kitchen and dining area overlook the scenic backyard. A separate side entrance opens possibilities downstairs, including potential in-law living. The finished lower level offers a large rec room, updated 3 piece bath with shower, finished laundry room and an additional finished room ideal for an office, hobby room or storage. There is also potential to create a 4th bedroom while retaining plenty of rec room space. Important updates include furnace (2022), central air (2017) and rear and south-side vinyl siding (2024). Now back to that yard! Fully fenced and beautifully landscaped, with a patio, garden shed and greenery providing exceptional privacy. A rear gate leads down into the peaceful park beyond - a tucked-away green space that feels like an extension of your own backyard. Quiet, comfortable and wonderfully cared for - with a backyard that feels a little more like the country than the city. Just sit back, breathe and relax - you've earned it! (id:62104)
515 Sandy Bay Road
Haldimand, Ontario
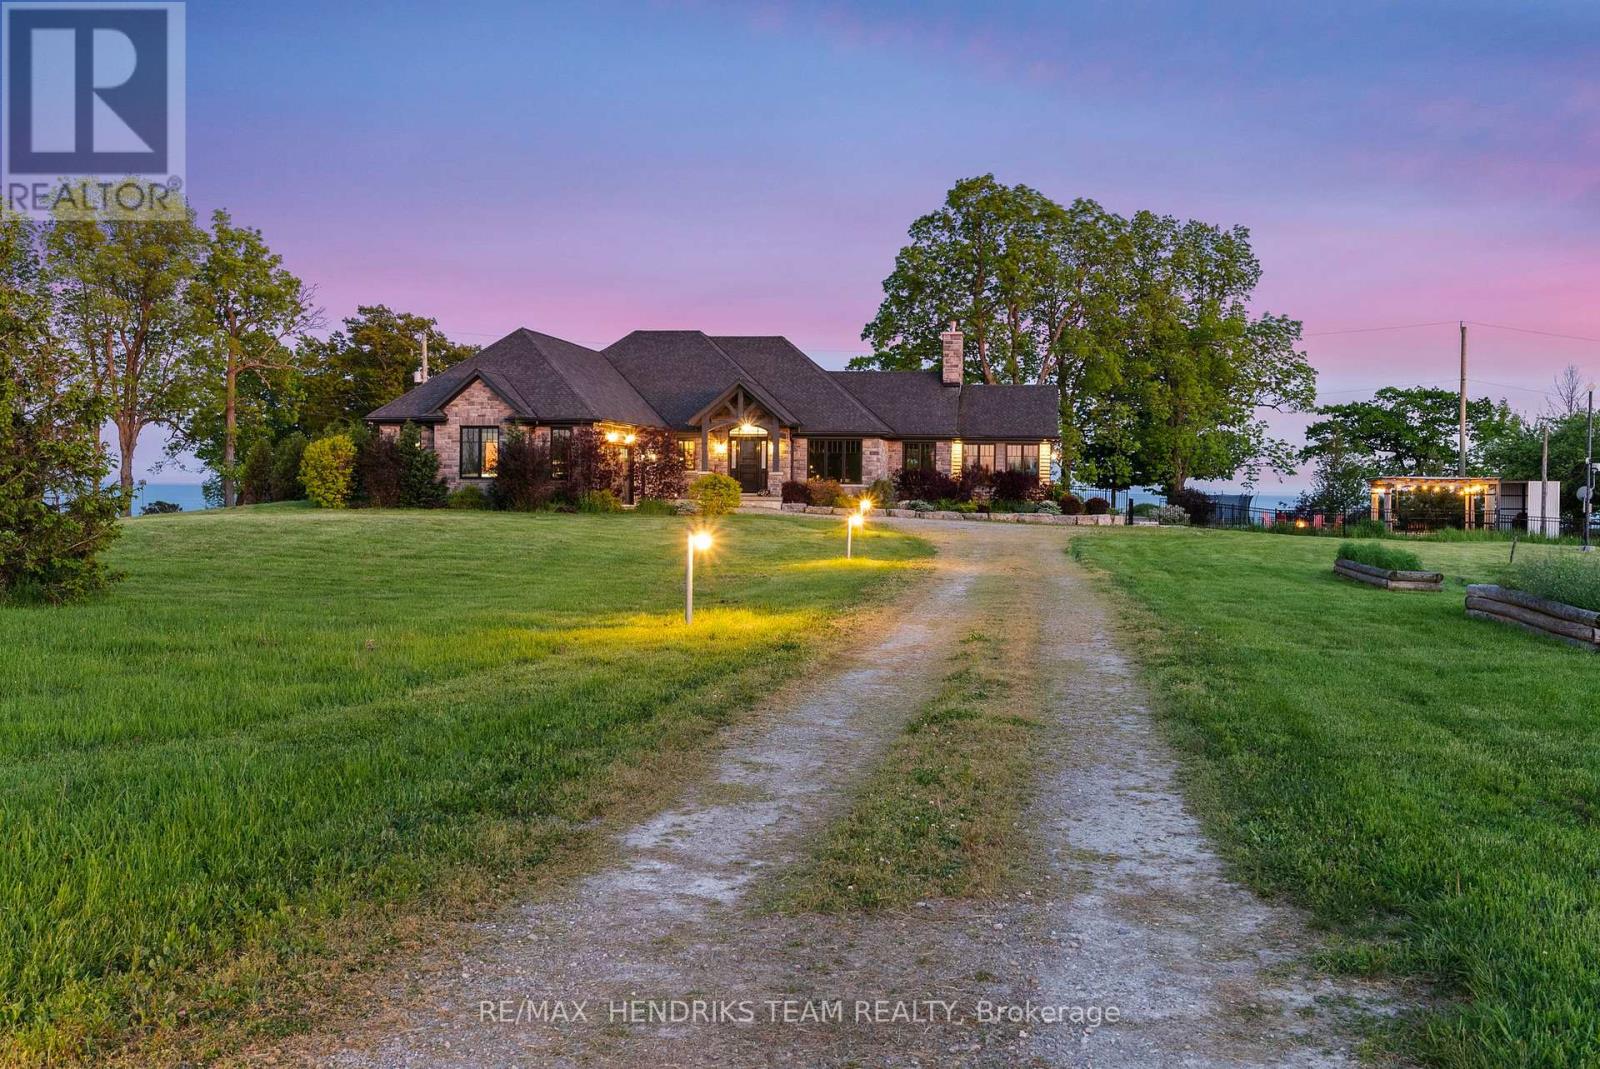
Behind a gated entrance and down a winding tree-lined driveway sits a lakefront estate along the shores of Lake Erie in the community of Dunnville. Welcome to 515 Sandy Bay. Set on over 5.5 acres with more than 270 feet of shoreline, this sprawling bungalow blends contemporary design with natural materials including stacked stone, wood accents, exposed beams & steel structural elements. The layout captures lake views from the main living areas. From the foyer, sightlines extend through the kitchen & dining area toward the water. The kitchen features black cabinetry, suede granite countertops, a large island with seating, pebble stone backsplash, Wolf gas range, double built-in ovens, custom panel refrigerator & a walk-in pantry accessed through a repurposed horse stable door. The main level is divided into two wings. One side includes the bedrooms & bathrooms, while the other opens to the living room, glass sunroom & home office. Vaulted ceilings, exposed beams & stone fireplaces frame the lake views while large windows provide natural light. The primary suite features a walk-in closet & an ensuite with tin ceilings, floating wood vanity with chain detail, walk-in glass shower & black soaker tub positioned toward the lake. The fully finished lower level is accessed by a steel beam staircase with wood capping. Stone feature walls and an electric fireplace are featured throughout. Bedrooms include barn doors, wood & log feature walls, a custom lake mural & a converted wine cellar now used as a children's bedroom. Exterior features include a gated entrance, winding driveway with lighting, fruit trees, raised garden beds and a fenced yard. Massive stone walkways, a fire pit area & rock steps lead to the shoreline. A covered patio off the kitchen provides space for outdoor dining & entertaining. A detached shop offers space for storage, boats or hobbies & includes a finished one-bedroom apartment ideal for guests or extended family. (id:62104)
20 - 64 Forster Street
St. Catharines, Ontario
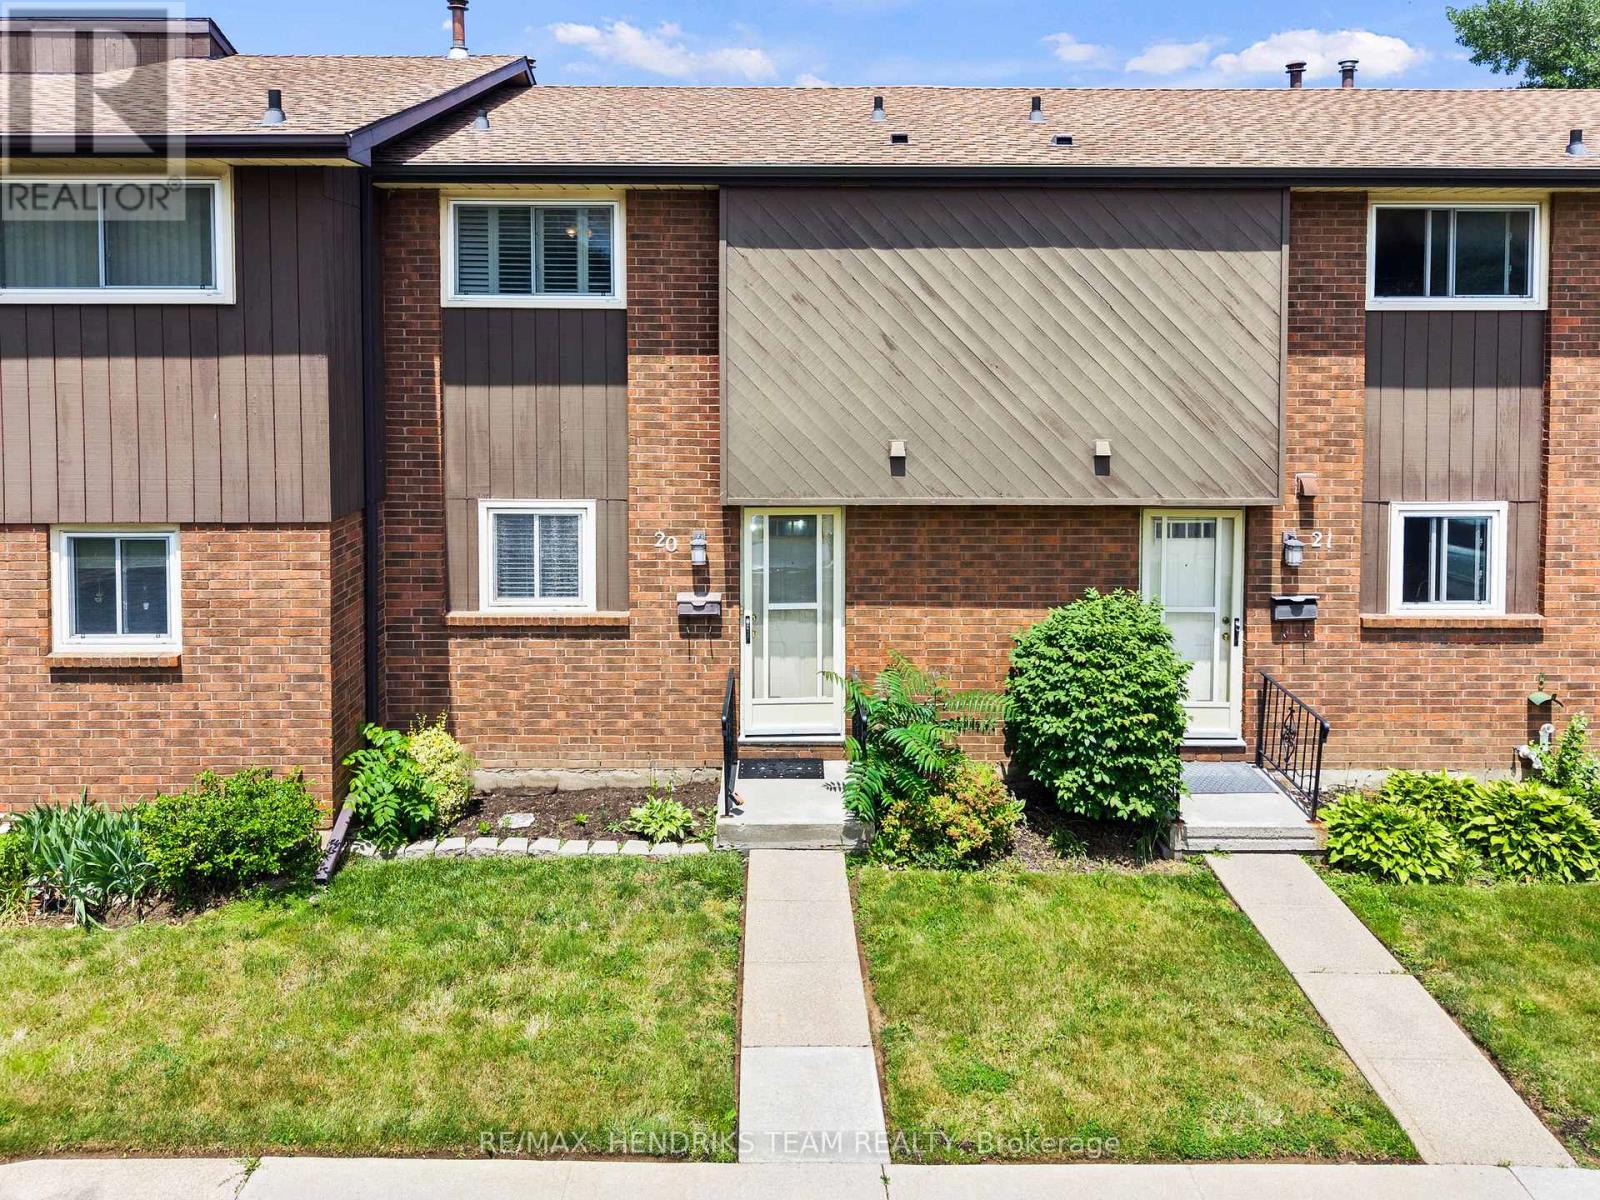
Welcome to this well-maintained 3-bedroom townhome in the highly sought-after north end of St. Catharines. The main floor features a bright, white kitchen with a functional layout flowing into the attahced dining room and living room with a 2-peice washroom to end off the main floor. Head upstairs and you'll find three good-sized bedrooms along with a full bathroom giving this home a finished living space of over 1100sqft! Downstairs you'll find an unfinished basement, making it the perfect blank canvas! The patio door off the living room leads you to a relaxing, easy to maintain backyard perfect for enjoying summer nights. Located in a quiet, family-friendly neighbourhood, close to schools, places of worship, parks and nature, shopping, and all the amenities the north end has to offer. Don't wait to call this lovingly cared for home yours! (id:62104)
S/s Bridge Street
Niagara Falls, Ontario
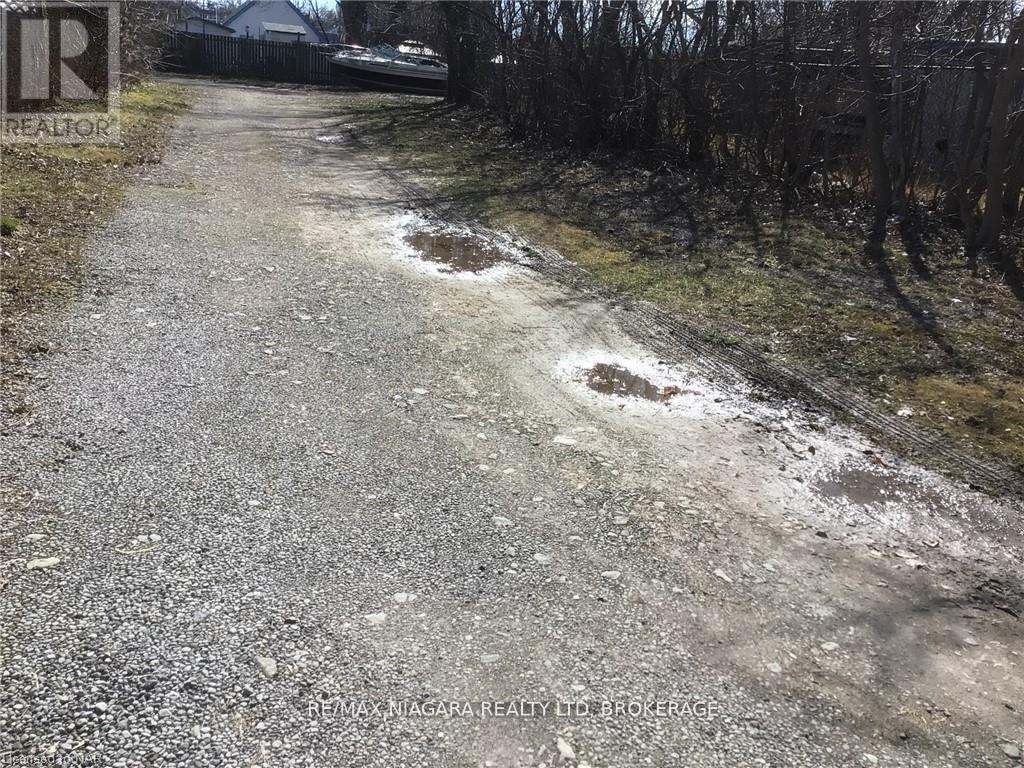
Survey sketch (2025). Expanding GO Train Schedule. Expanding University (Global) Enrollment. CB Zoning allows extensive uses with 85 percent lot density. An additional 10,100 Square Feet of rear lands available for $175 000 from real lands 4541 Crysler Ave (id:62104)
4541 Crysler Avenue
Niagara Falls, Ontario
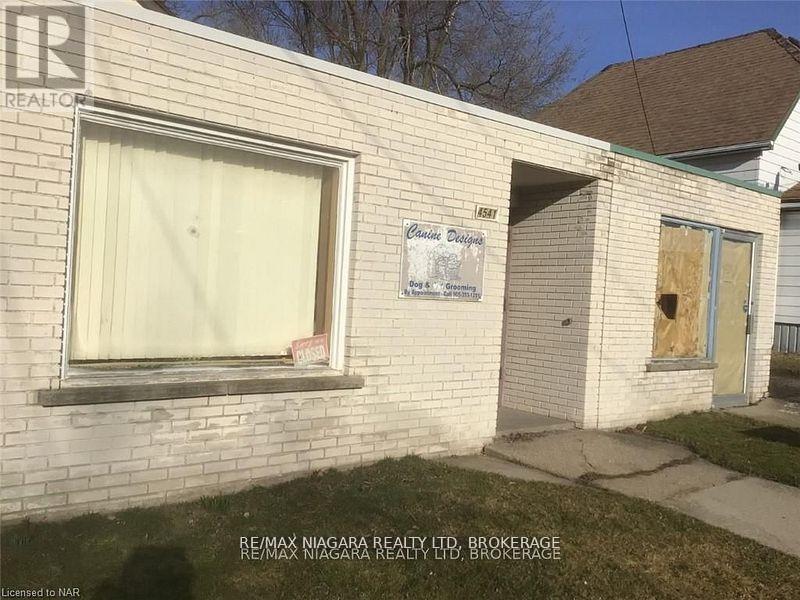
CB4 zoning. New roof 2026 Commercial building (1000 sqft). 2 commerical units, duplex with 2 entrances up and down, main floor is a 2 bedroom, approx. 1300 SqFt unit (for both floors) that had major renos at the end of 2021. Global University in Niagara, systems to have 10,000 students in Niagara Falls. Gross Rental Income $54,000. 3 Hydro Meters and 2 Gas meters Tenant pays utilities. (id:62104)
314 Nassau Street
Oshawa, Ontario
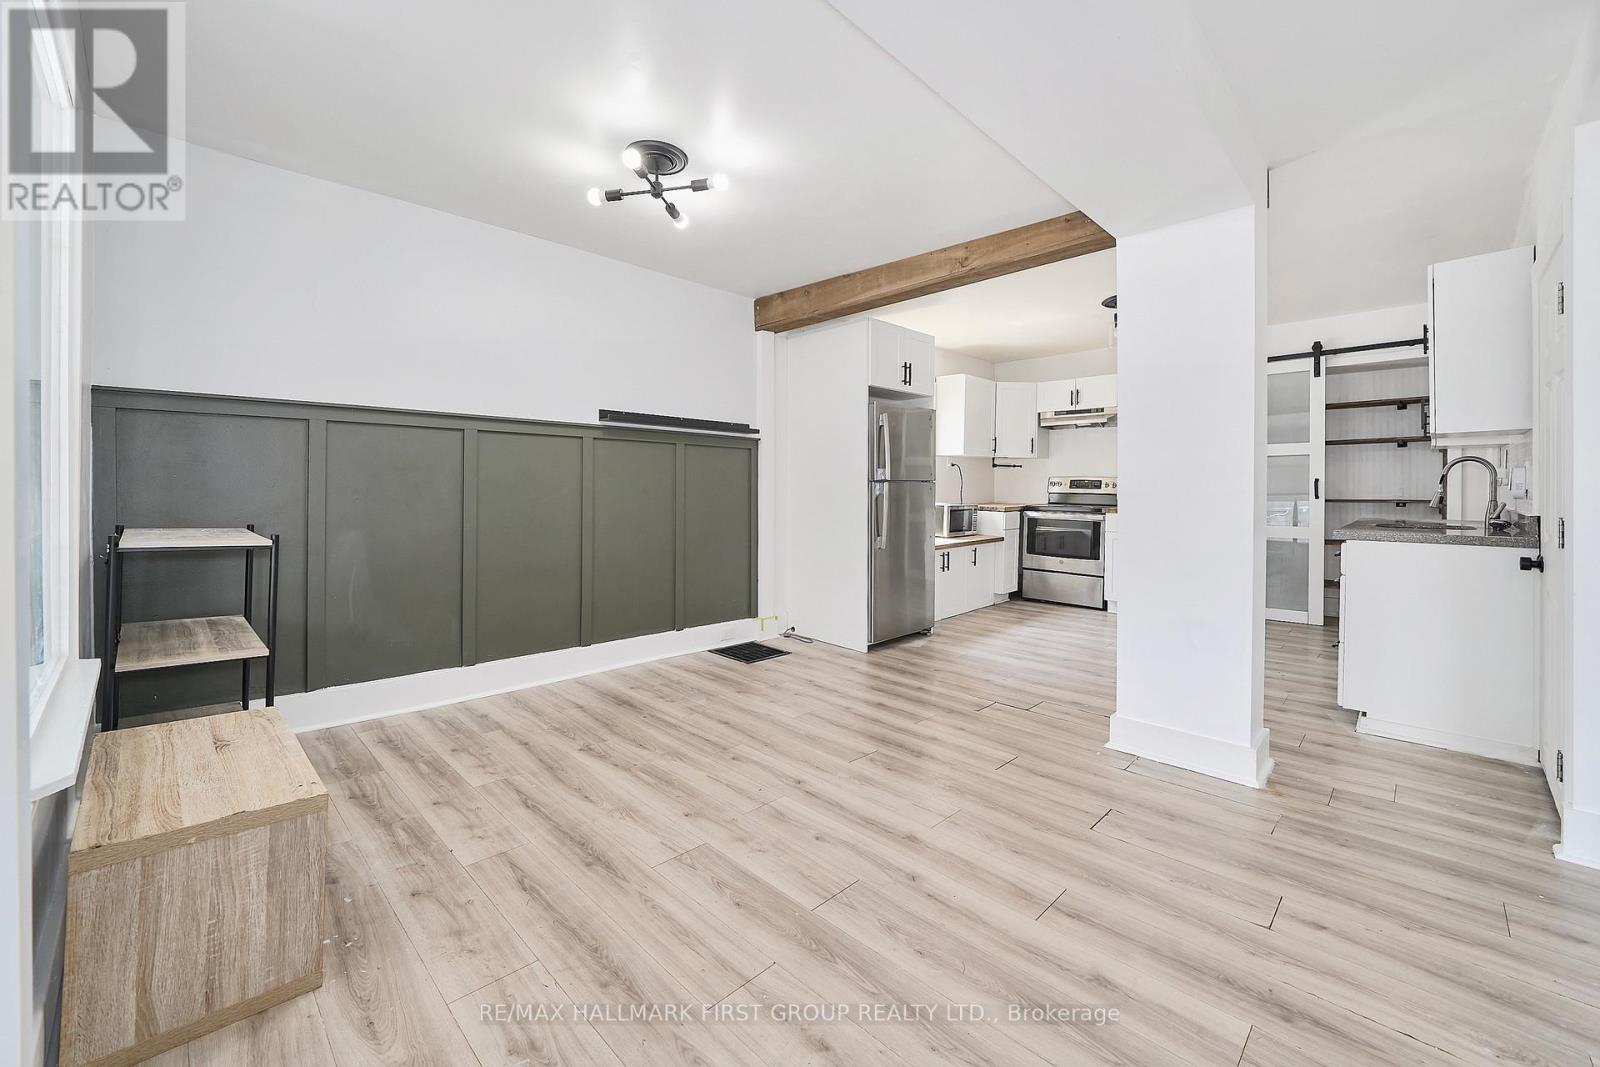
Entire Home For Lease! Welcome to 314 Nassau St., a bright and inviting 2-bedroom, 2-bathroom home offering a comfortable layout with plenty of natural light throughout. The main floor features a spacious living room, bright sunroom, dedicated dining area, and an updated kitchen with a fresh, modern feel. Freshly painted throughout, this home is move-in ready and offers plenty of windows and natural light.Upstairs you'll find two well-appointed bedrooms and a full bathroom. The finished basement provides additional living space with a generous recreation room and convenient 2-piece bathroom - ideal for a home office, entertainment area, gym, or extra living space.The entire property is available for lease, no basement neighbours - including 2 parking spaces. Located in a convenient Oshawa neighbourhood close to shopping, schools, parks, transit, and everyday amenities. Oshawa Centre is approximately 1 km away, while Village Union Public School is just a short walk from the property. The area also offers easy access to local parks, trails, library services, and public transportation. A great opportunity to lease a bright, updated home with flexible living space in a convenient location. Don't miss this one! (id:62104)
73 Lesabre Crescent
Brampton, Ontario
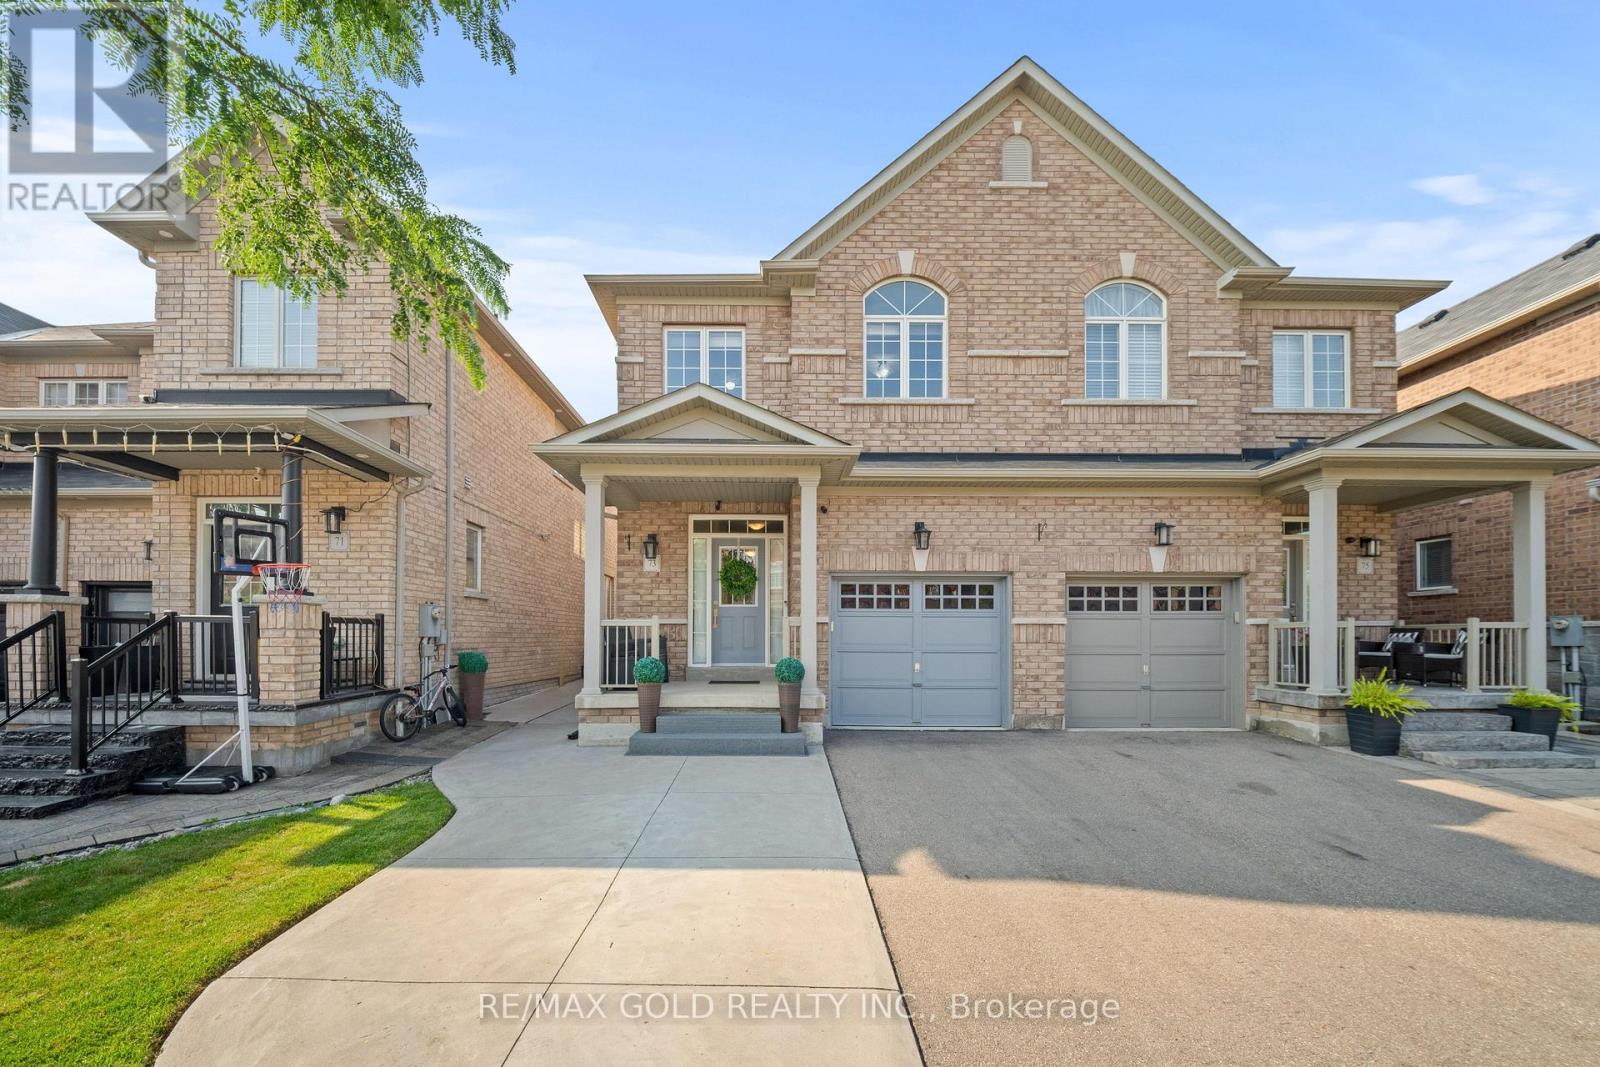
1916 Sq Ft As Per Mpac!! Welcome To This Very Well-Maintained Semi-Detached Home Offering An Excellent Blend Of Space, Comfort & Functionality. The Main Floor Features A Bright Open-Concept Layout With Spacious Living & Dining Rooms. Upgraded Kitchen Is Equipped With Granite Countertops & Stainless Steel Appliances. The Second Floor Offers 4 Good-Sized Bedrooms & 2 Full Washrooms. Primary Bedroom Features A Private Ensuite Bath & Walk-In Closet. Partially Finished Basement With Separate Entrance Through Garage. Conveniently Located Close To Schools, Public Transit, Shopping Centers, Parks & All Major Amenities. A Fantastic Move-In Ready Home Perfect For Families! (id:62104)
13311 Sixth Line Nassagaweya
Milton, Ontario
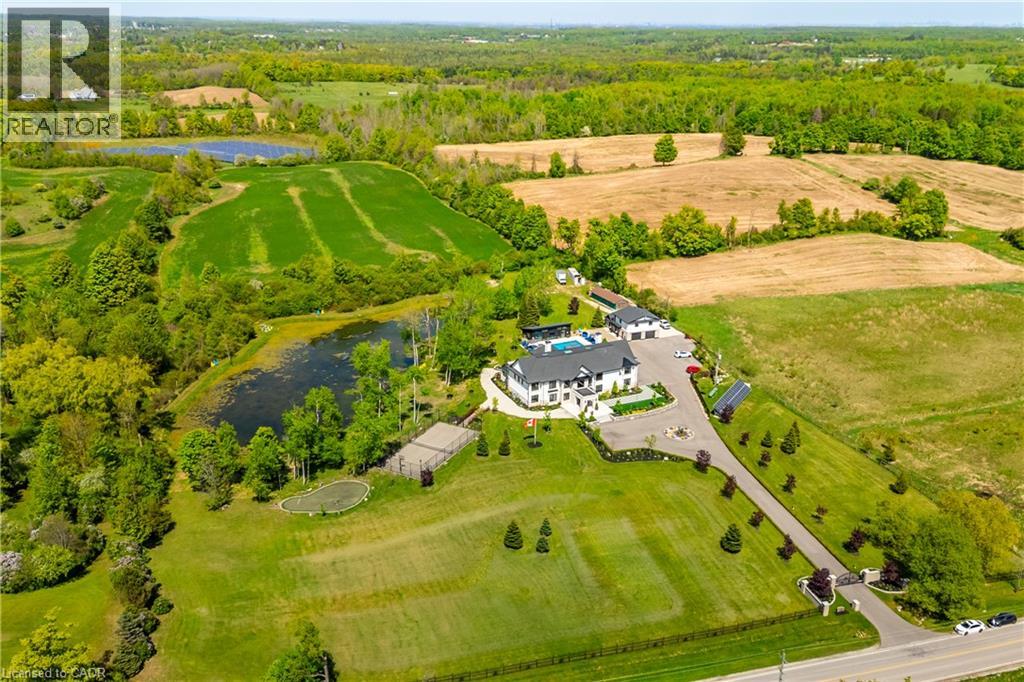
A PRIVATE RESORT BUILT FOR GENERATIONS. Set on 5.76 secluded, tree lined acres, this custom estate combines privacy, scale and resort style living within easy reach of the GTA. The main residence offers approx. 6,595 sq. ft. above grade plus a 3,193 sq. ft. lower level. A separate 897 sq. ft. 3 bedroom apartment brings the combined interior space to approx. 10,685 sq. ft., plus a 635 sq. ft. pool house. Meticulously built by its original owners, the home was designed for entertaining, family life and multigenerational flexibility. A dramatic 22 ft. foyer with floating staircase and floor to ceiling windows creates an unforgettable arrival. The 527 sq. ft. chef's kitchen features 2 oversized islands with seating for up to 14, premium appliances and seamless flow to the sunroom and outdoor kitchen. A main floor bedroom with ensuite, office, mudroom and second floor laundry add everyday function. The indoor spa offers a 10 person hot tub, sauna and steam room. The lower level rivals a private club with a home theatre, gym, games area, full bar, pool table, foosball and Pac-Man arcade. An elevator connects all levels. The apartment above the detached garage is ideal for extended family, older children, live in support or guests. The pool house offers its own kitchen and rec room. Outdoors, enjoy a heated saltwater pool, tennis and basketball courts, 2 fire pit areas, multiple terraces, and a private pond, all surrounded by mature trees. Solar and geothermal systems, smart home integration, security equipment and dual septic systems add efficiency and peace of mind. Exceptional inclusions include theatre seating and equipment, gym equipment, games tables, arcade machine, custom dining set, piano, office furnishings, island stools, select TVs, select BBQ equipment, pool equipment and specified appliances. More than a luxury home, this is a private family compound whose land, amenities and versatility would be nearly impossible to recreate today. (id:62104)
3998 Victoria Avenue Unit# 303
Vineland, Ontario
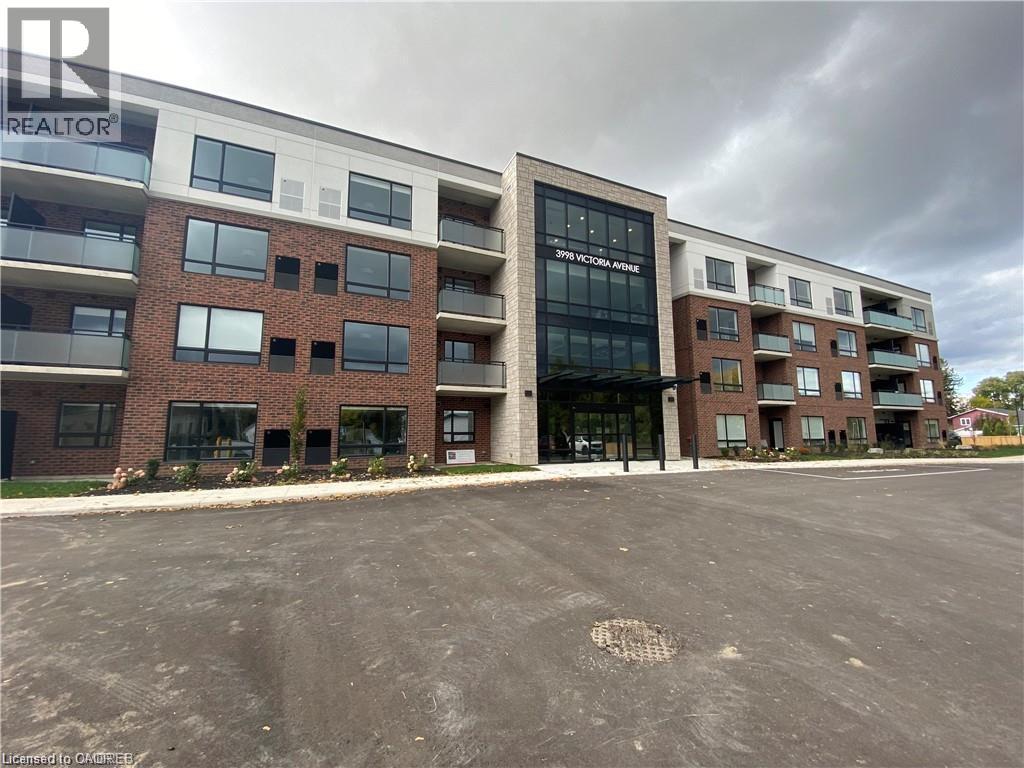
Welcome to Adelaar, a fantastic 4-storey luxury condominium built by Lincoln Construction. Nestled in the heart of Vineland with Lake Ontario to your north, this condo is conveniently located close to many wineries, restaurants, markets, and shops. Situated on the third floor, it offers a bright and airy open-concept layout with 678 sq ft of purposefully-planned space plus a private balcony. Featuring quality vinyl plank flooring, quartz kitchen countertops with breakfast bar, stainless steel appliances, upgraded light fixtures / pot lights, and window coverings installed. Upscale building amenities for resident use include a multi-purpose family room/lounge with kitchenette and large harvest table to host gatherings; brand new fitness room with state of the art equipment; and a gorgeous lobby/sitting area with high ceilings and tons of natural light. Available immediately. (id:62104)
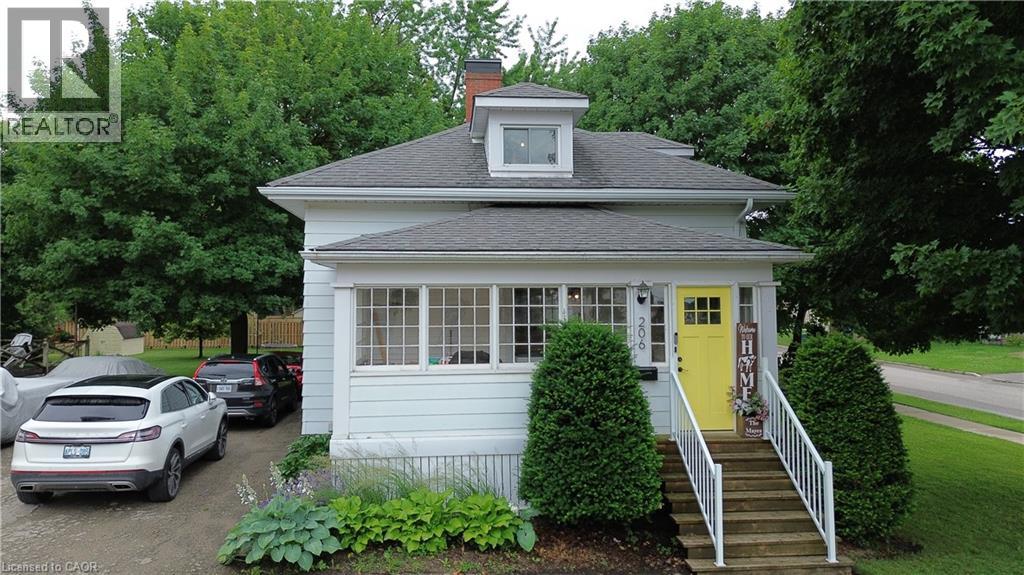
206 Union Street E
Listowel, Ontario
Experience refined living in this thoughtfully modernized home, where premium updates and effortless comfort come together seamlessly. With a 2021 furnace and AC, upgraded windows, and a beautifully appointed, fully functional kitchen, every detail speaks to quality. The separate dining room and expansive living area create an elegant backdrop for entertaining, while the stylish mudroom adds everyday convenience with a polished touch. Upstairs, the oversized primary suite offers a serene retreat, and the private back deck is the perfect place to savor your morning coffee. All of this sits gracefully on a manageable, well-kept lot designed for easy luxury living (id:62104)