
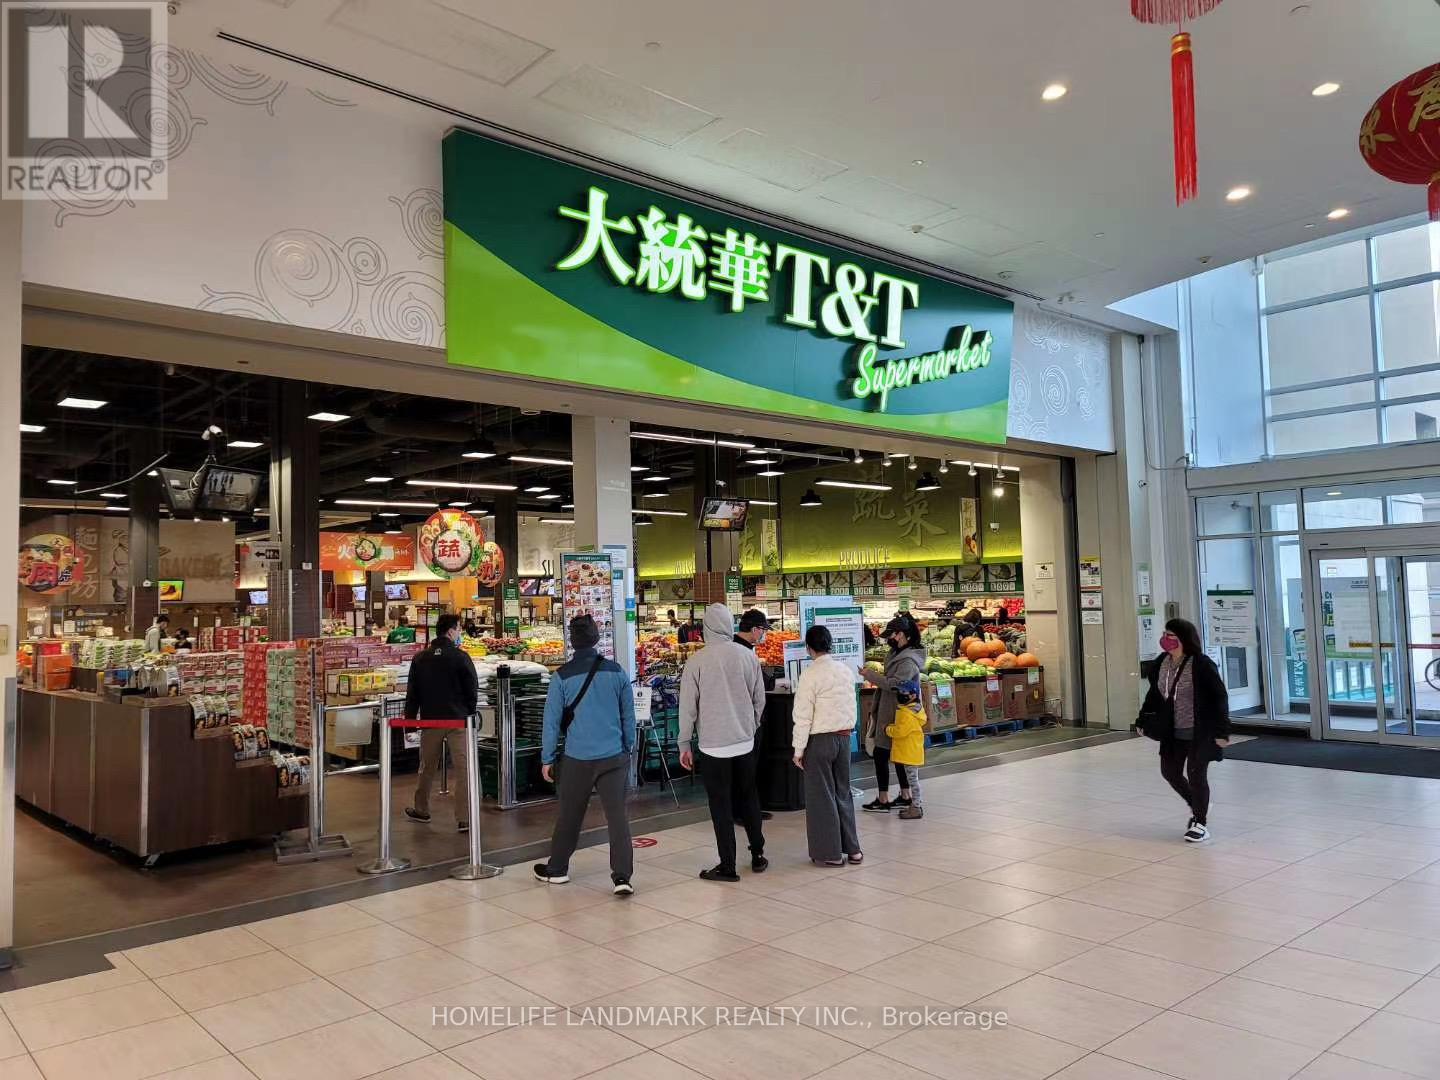
2636 - 8339 Kennedy Road
Markham, Ontario
Great location in the heart of Markham. Close to York University. T & T supermarket, professional offices, codominium, shopping centre, schools, Go Train Station, Pan Am Centre, residential area. Good for investment or operating own business. Good for retails, training studio, beauty services, office, bubble tea/beverage, desserts etc. (id:62104)

Bsmt - 124 Overture Road
Toronto, Ontario
Bright and renovated 2 bedroom and 1 washroom basement with a separate entrance. The basement features a modern open-concept kitchen complete with quartz countertops, soft-close cabinetry, large sink, LED pot lights and ensuite laundry. This carpet-free unit conveniently located close to Highway 401, TTC, and Guildwood GO Station. Tenant to pay rent plus utilities. Parking is included. (id:62104)
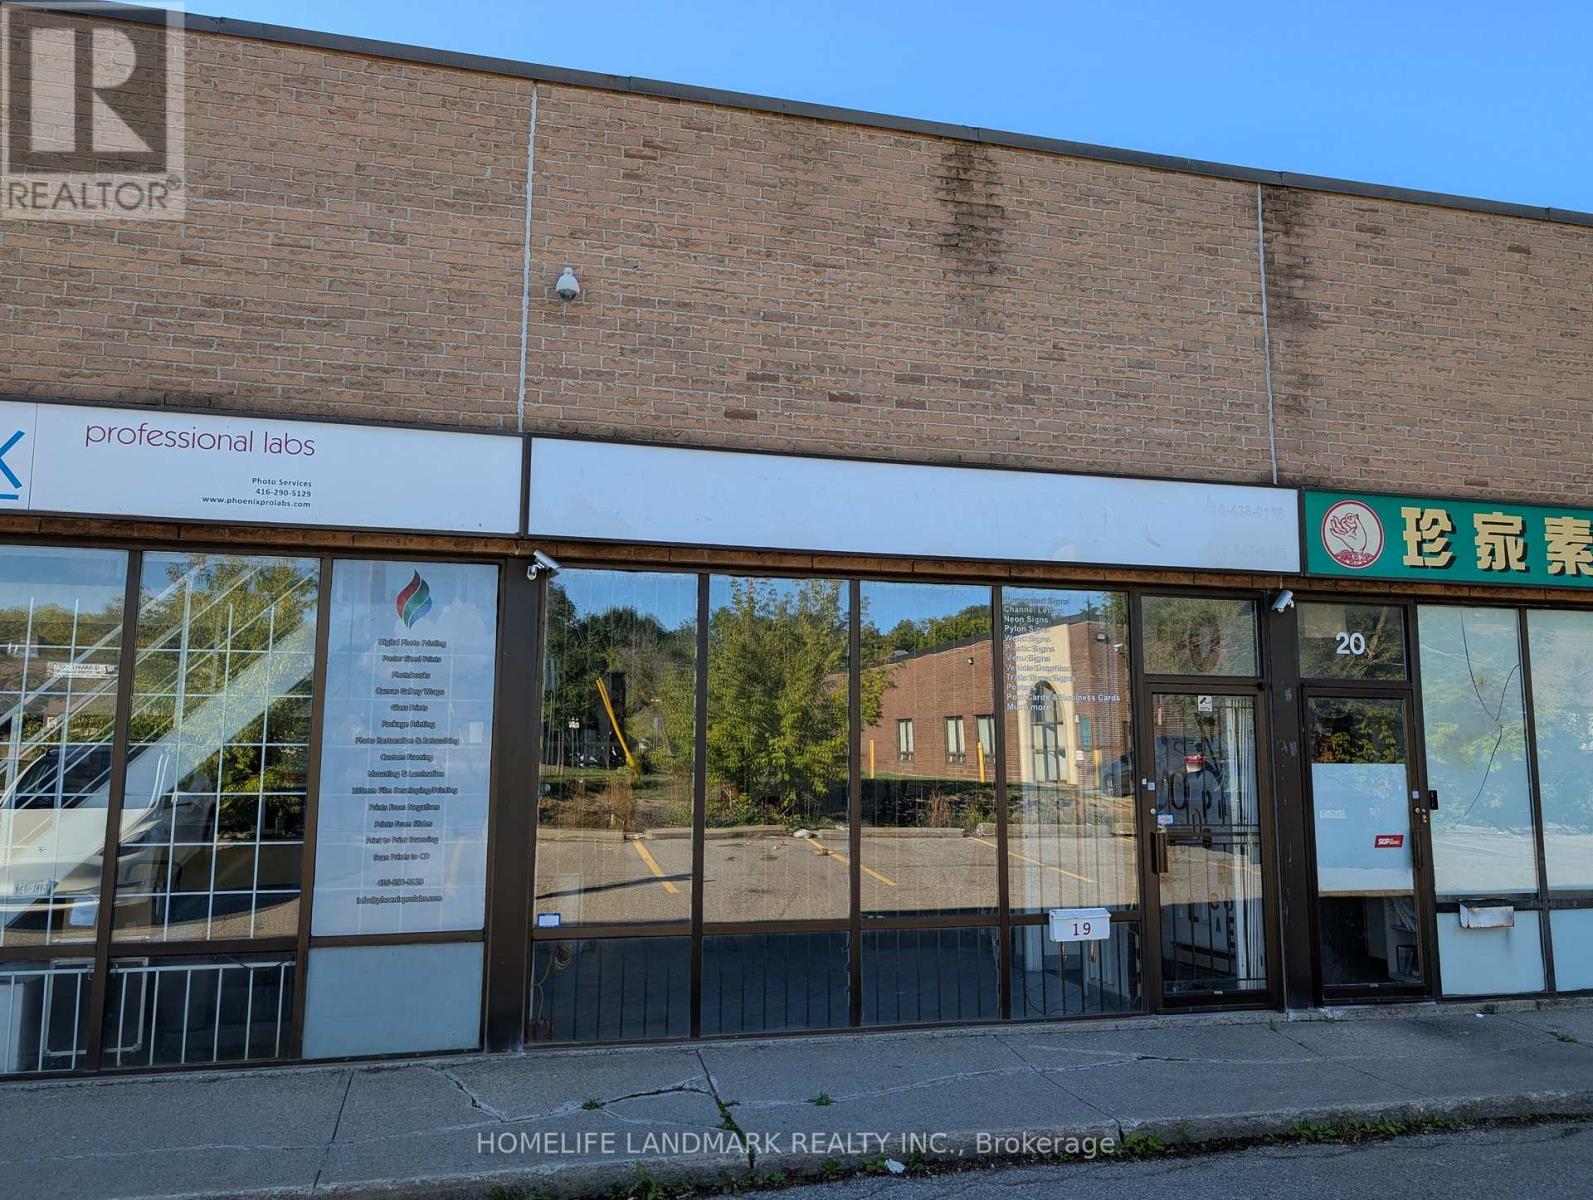
19 - 50 Weybright Court
Toronto, Ontario
Industrial Condo For Sale At A High Demand Location, Close To 401 & Kennedy Highway Exit, Steps To TTC Bus Stop. 1605 Sf Floor Area + Additional 500Sf Mezzanine Space (Kitchenette, Rest Area, Additional Storage Space). Drive In Garage Door And Man Door At The Back Of The Unit. Super Low Maintenance Fee. 3-Phase Electricity With Transformer. Current Owner Used The Property For Signage Shop For 17 Years. Industrial Condo Unit Allows For Many Use. Signage Business Can Also Be Included With The Sale. (id:62104)
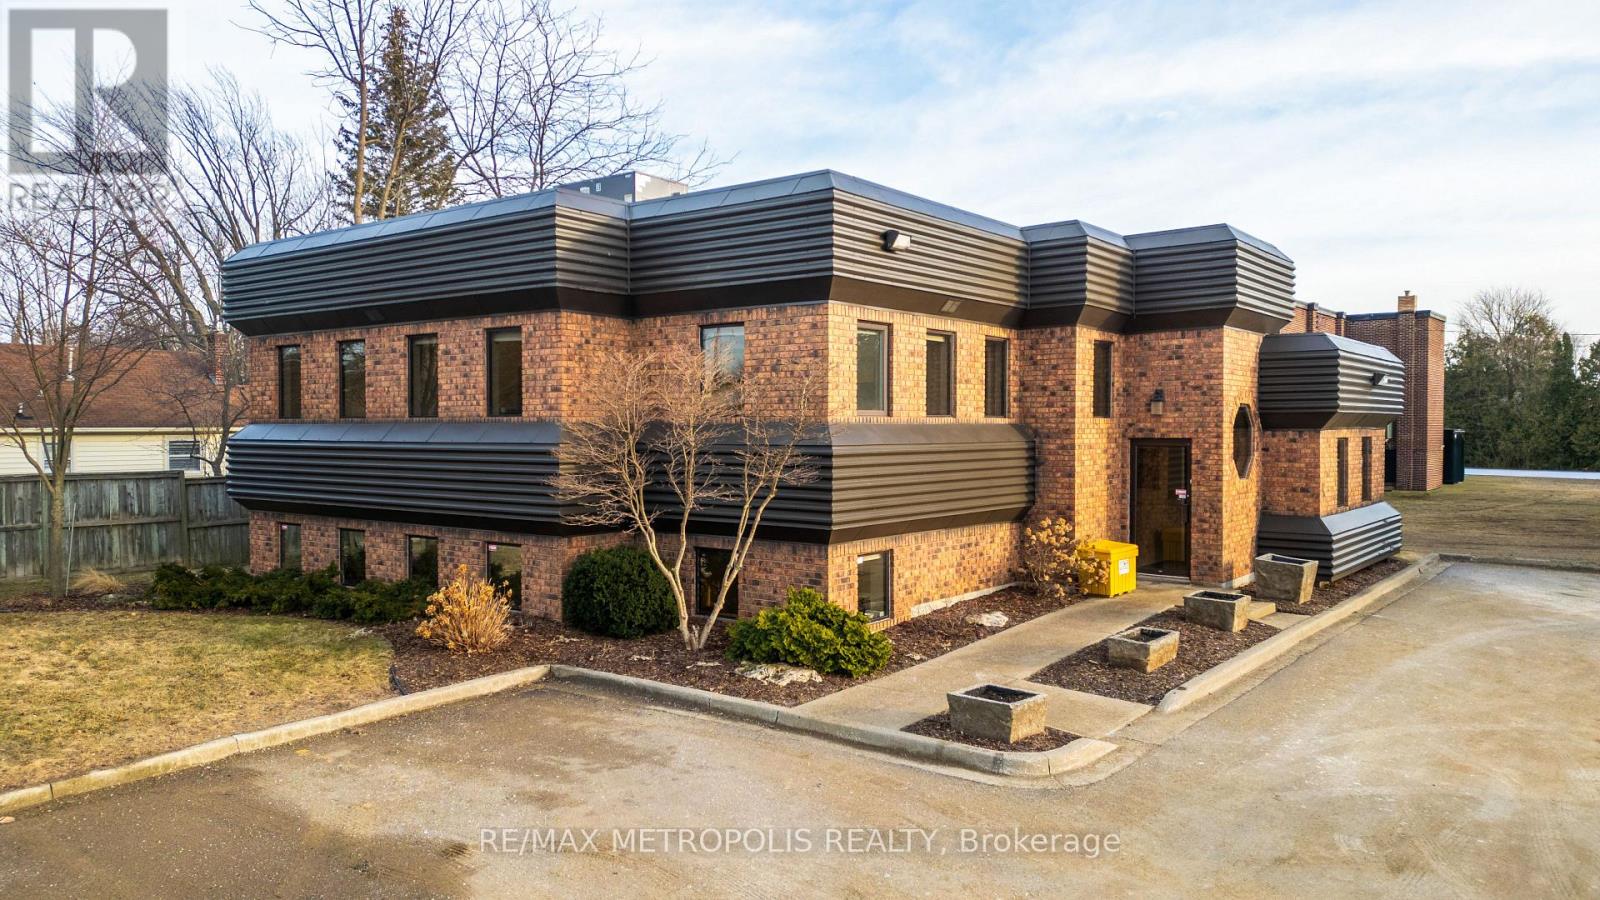
2695 Hamilton Road
Sarnia, Ontario
LEASE THIS PRESTIGIOUS & UNIQUE FREESTANDING COMMERCIAL OFFICE BUILDING IN THE VIBRANT BRIGHTS GROVE COMMUNITY. THIS EXTREMELY WELL MAINTAINED BUILDING OFFERS A HIGH PROFILE LOCATION WITH EXCELLENT VISIBILITY ON THE CORNER OF HAMILTON RD & BEACHWOOD AVE WITH CONVENIENT ACCESS TO LAKESHORE ROAD. THIS APPROX. 3,000 SQ FT COMMERCIAL/TRIPLEX BUILDING HAS 3 FLOORS COMPRISING OF 1,000 SQ FT EACH. EACH FLOOR HAS ITS OWN HEATING/COOLING & 2 PC BATHROOMS. 8 KITCHENETTES ARE SITUATED ON THE MAIN & UPPER FLOOR. ORIGINALLY DESIGNED AS A DENTIST'S OFFICE WITH 3 PHASE ELECTRICAL POWER. PROFESSIONALLY APPOINTED THROUGHOUT WITH LARGE WINDOWS WITH NATURAL SUNLIGHT, NEW FURNACE & AIR & NEW GRADE LEVEL PARKING LOT. IDEAL FOR ALL PROFESSIONAL OFFICES: LAW, MEDICAL, DENTAL, ACCOUNTING, ENGINEERING, OR SERVICE BASED BUSINESSES. COC1-3 (COMMUNITY COMMERCIAL 1) ZONING. MONTHLY LEASE PRICE IS: $4,500.00 + UTILITIES & INTERNET + $5.50 TMI PER SQ FT. THIS BUILDING IS IN A CLASS ALL BY ITSELF! (id:62104)
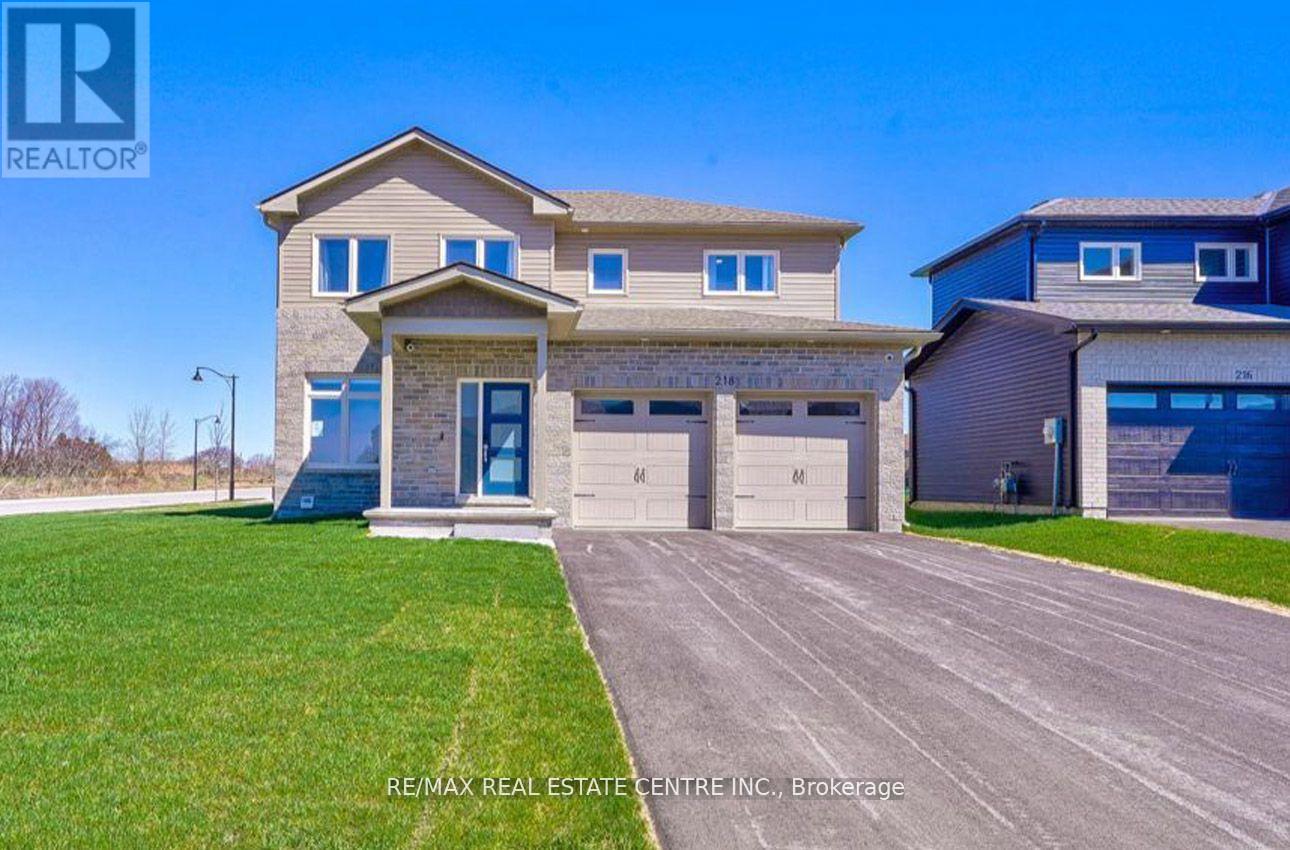
218 Beasley Crescent
Prince Edward County, Ontario
Your dream home awaits in sought-after Picton, Prince Edward County! This stunning, newly constructed 2,800 sq. ft. residence offers 4+1 bedrooms, 4 bathrooms, and a sleek modern design. Situated on an expansive, private, fenced corner lot, this home boasts luxurious features throughout. Enjoy a gourmet kitchen with quartz countertops, top-of-the-line stainless steel appliances, and hardwood floors. The main floor includes a spacious office or den, a walk-in pantry, and a large open-concept living area with 9-foot ceilings and pot lights. The primary suite features a spa-inspired ensuite and a generous walk-in closet. A versatile media room can easily be converted into a fifth bedroom. Conveniently located just a 5-minute walk from Foodland Plaza with Starbucks, banks, and quick-service restaurant sand only a short drive to Picton's vibrant Main Street. You'll have easy access to boutique shops, cafes, and dining, as well as nearby wineries and the Sandbanks Beach. (id:62104)
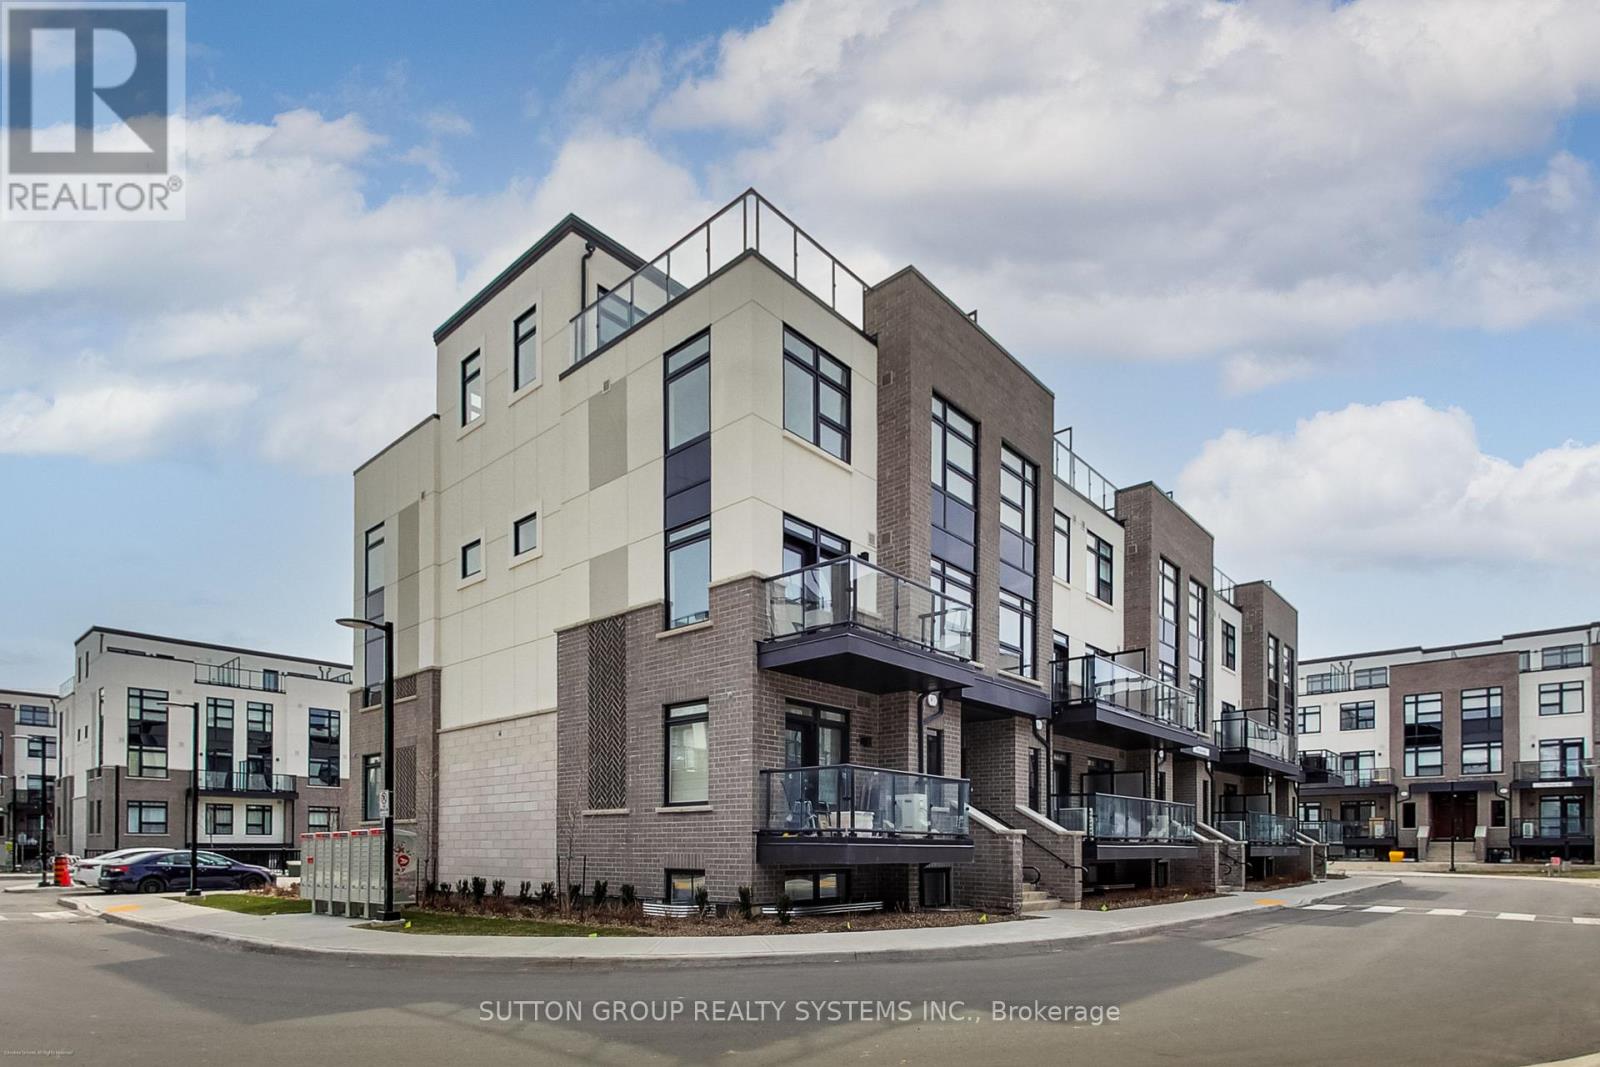
102 - 1593 Rose Way
Milton, Ontario
BRAND NEW FROM THE BUILDER! 2 BEDROOM, 2 FULL BATH CORNER UNIT Nestled In Fernbrook Homes Highly Anticipated Crawford Townhomes Community. Open Concept Design with 1350 sq.ft of Living Space on two levels featuring two outdoor areas- Balcony off of the Kitchen and an Expansive ROOFTOP TERRACE. An Unparalleled Location In South Milton; HEAT & WATER INCLUDED in Maintenance Fees; 9ft Ceilings; Luxury Vinyl Flooring Thru/Out; Gas BBQ Connection; Granite Counters; Upgraded Stainless Steel Appliance Package, Subway Tile Backsplash; Primary Bedroom Ensuite Bath; And Much More! Two (2) UNDERGROUND PARKING & One (1) LOCKER Included; Only Minutes To Major Highways, Oakville Trafalgar Hospital, Golf, Conservation Areas & The Future Home of the Milton Education Village (Wilfred Laurier University Campus & Research Park). Fantastic Home for First Time Buyers, Downsizers, A Small Family or Investors Alike! (id:62104)
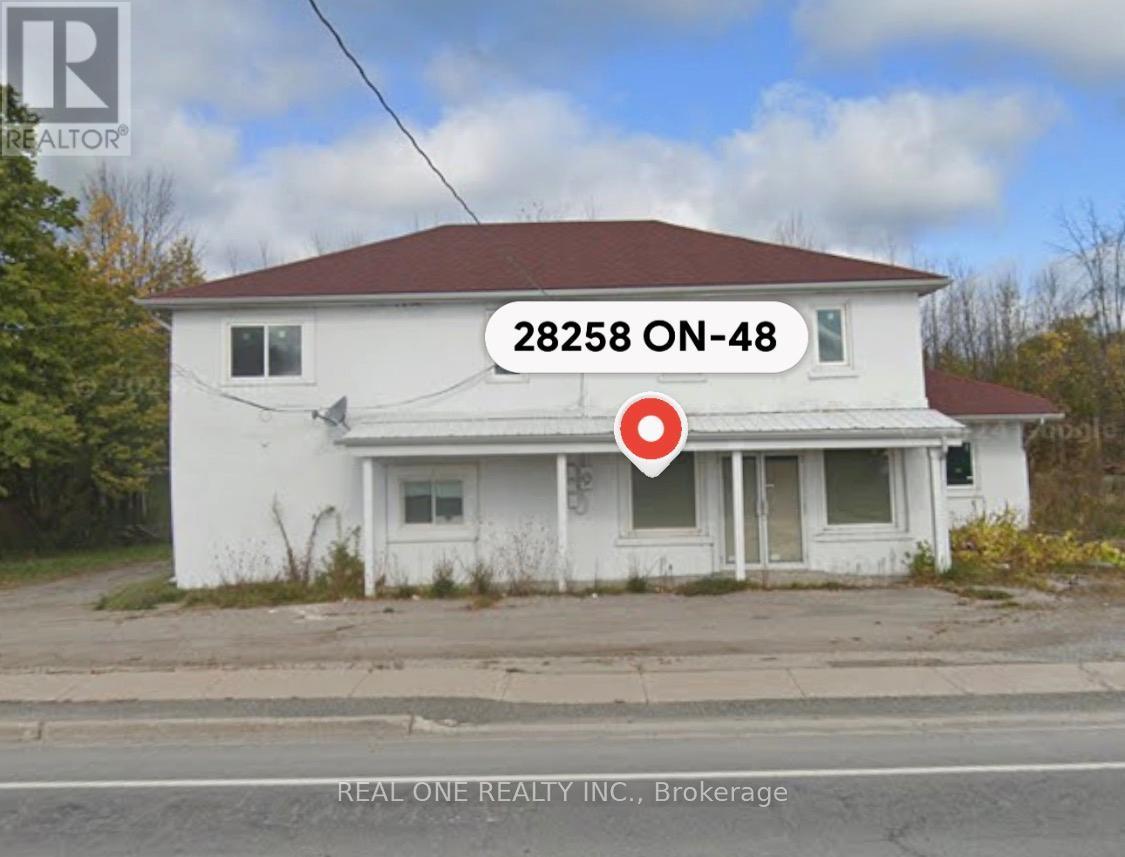
28258 Highway 48
Georgina, Ontario
POWER OD SALES PROPERTY. More Than One Acre Commercial Land On Major Highway 48. Multiple Use. Can Be BUILT A Gas Station. FOUR Apartments And One Retail Store. Sold As Is, AS WHERE. (id:62104)
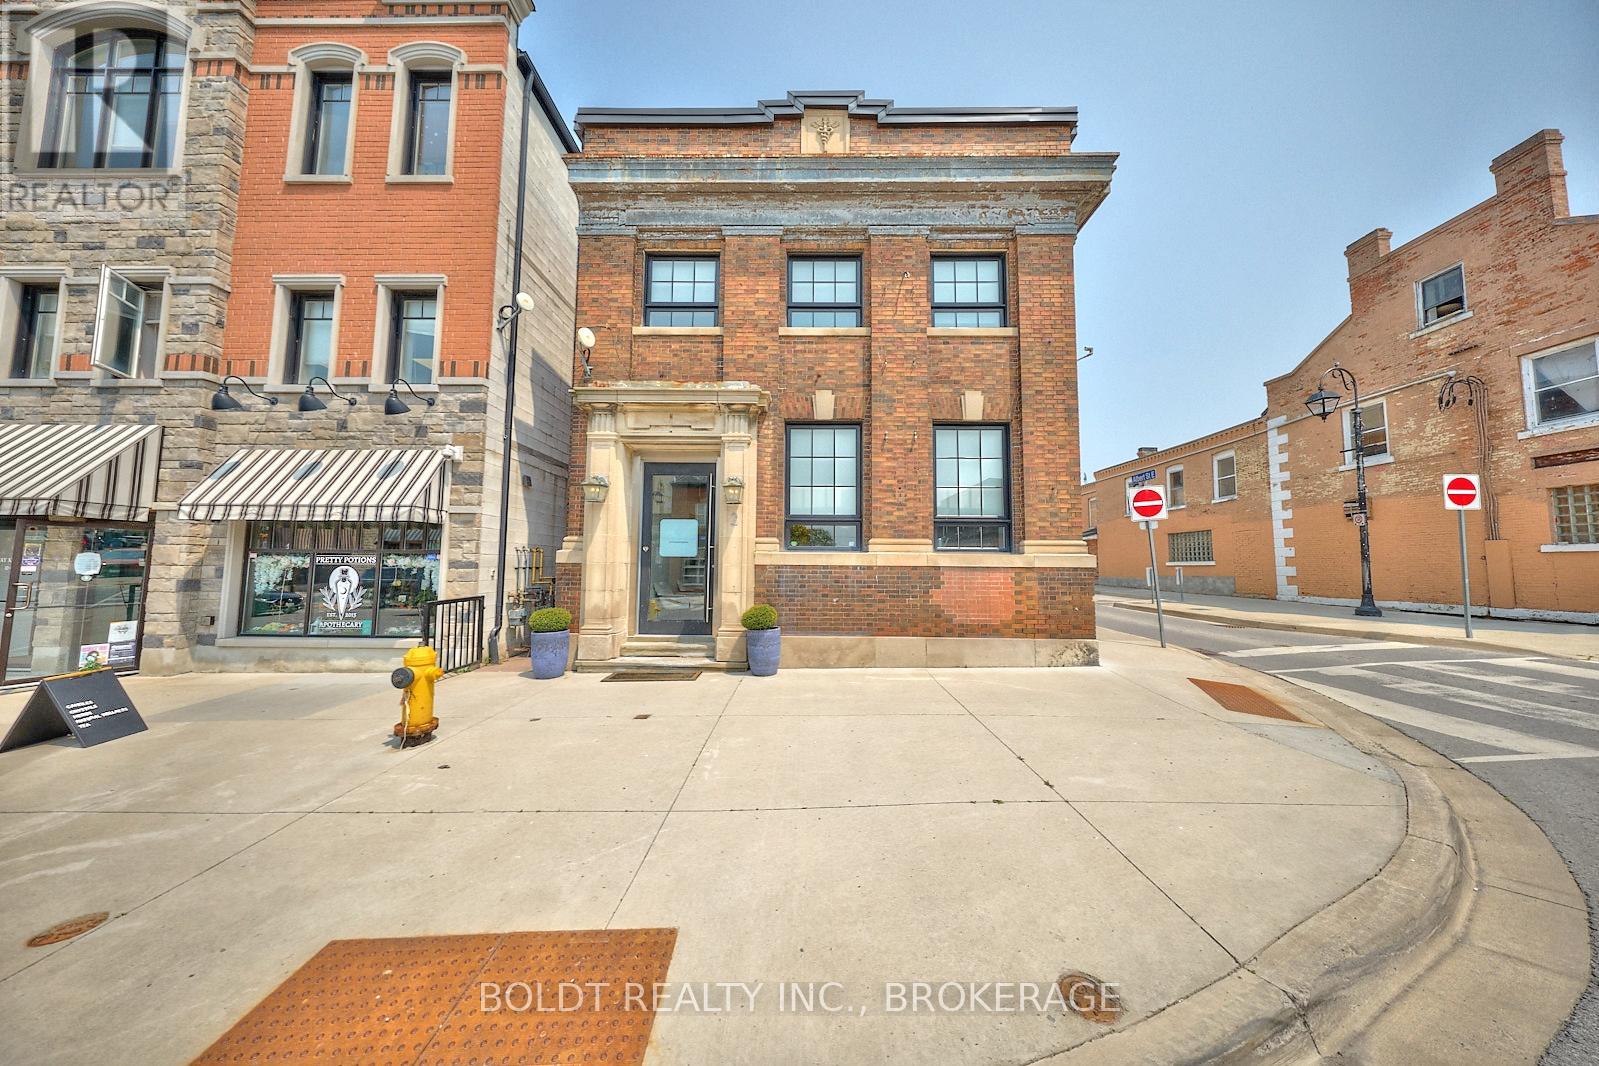
2 Front Street N
Thorold, Ontario
Welcome to your new professional home in the heart of the vibrant downtown core. This upper-floor co-working space offers the perfect balance of privacy and collaboration, designed for professionals who want a productive workspace while staying connected to a dynamic business community.Each workspace includes your own dedicated desk and chair, giving you a comfortable and consistent place to work every day. The environment is ideal for entrepreneurs, consultants, remote professionals, and small business owners looking for a polished setting without the overhead of a traditional office.What's Included: Private desk and chair, High-speed WiFi and hardwired internet , Shared boardroom access for meetings and presentations, Kitchenette for coffee breaks and quick lunches, Printer and everyday business essentials. Option for custom business signage .Located in a prime downtown location, this professional space puts you steps from restaurants, cafés, and local amenities, making it easy to meet clients or step out for a quick break. A smart, professional workspace designed to support your productivity and help your business grow. (id:62104)
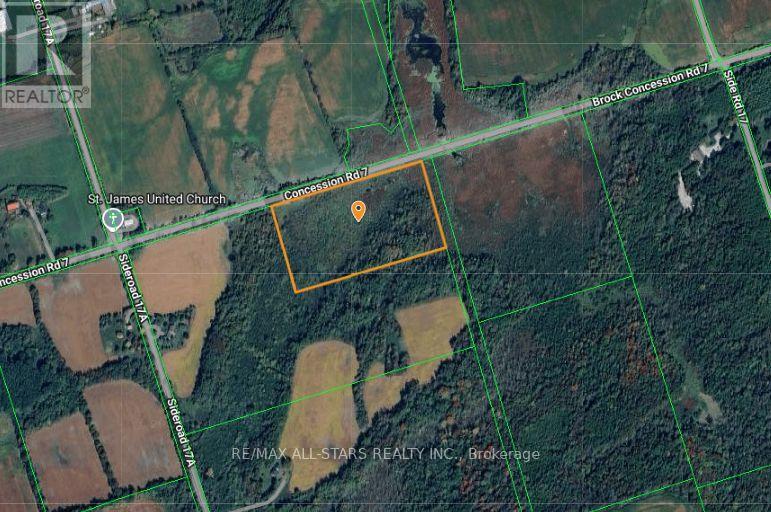
0 Concession Road 7
Brock, Ontario
Excellent opportunity to own 12 +/- acres of paradise! Property is located just west of Highway 12, north of Sunderland. Lots of frontage along Concession 7 road. Perfect land for the outdoor and nature enthusiast! Small watercourse runs through the property. Close commute to the towns of Lindsay and Uxbridge. Short distance to Lake Simcoe. **EXTRAS** Property is under Lake Simcoe Conservation Authority jurisdiction. (id:62104)
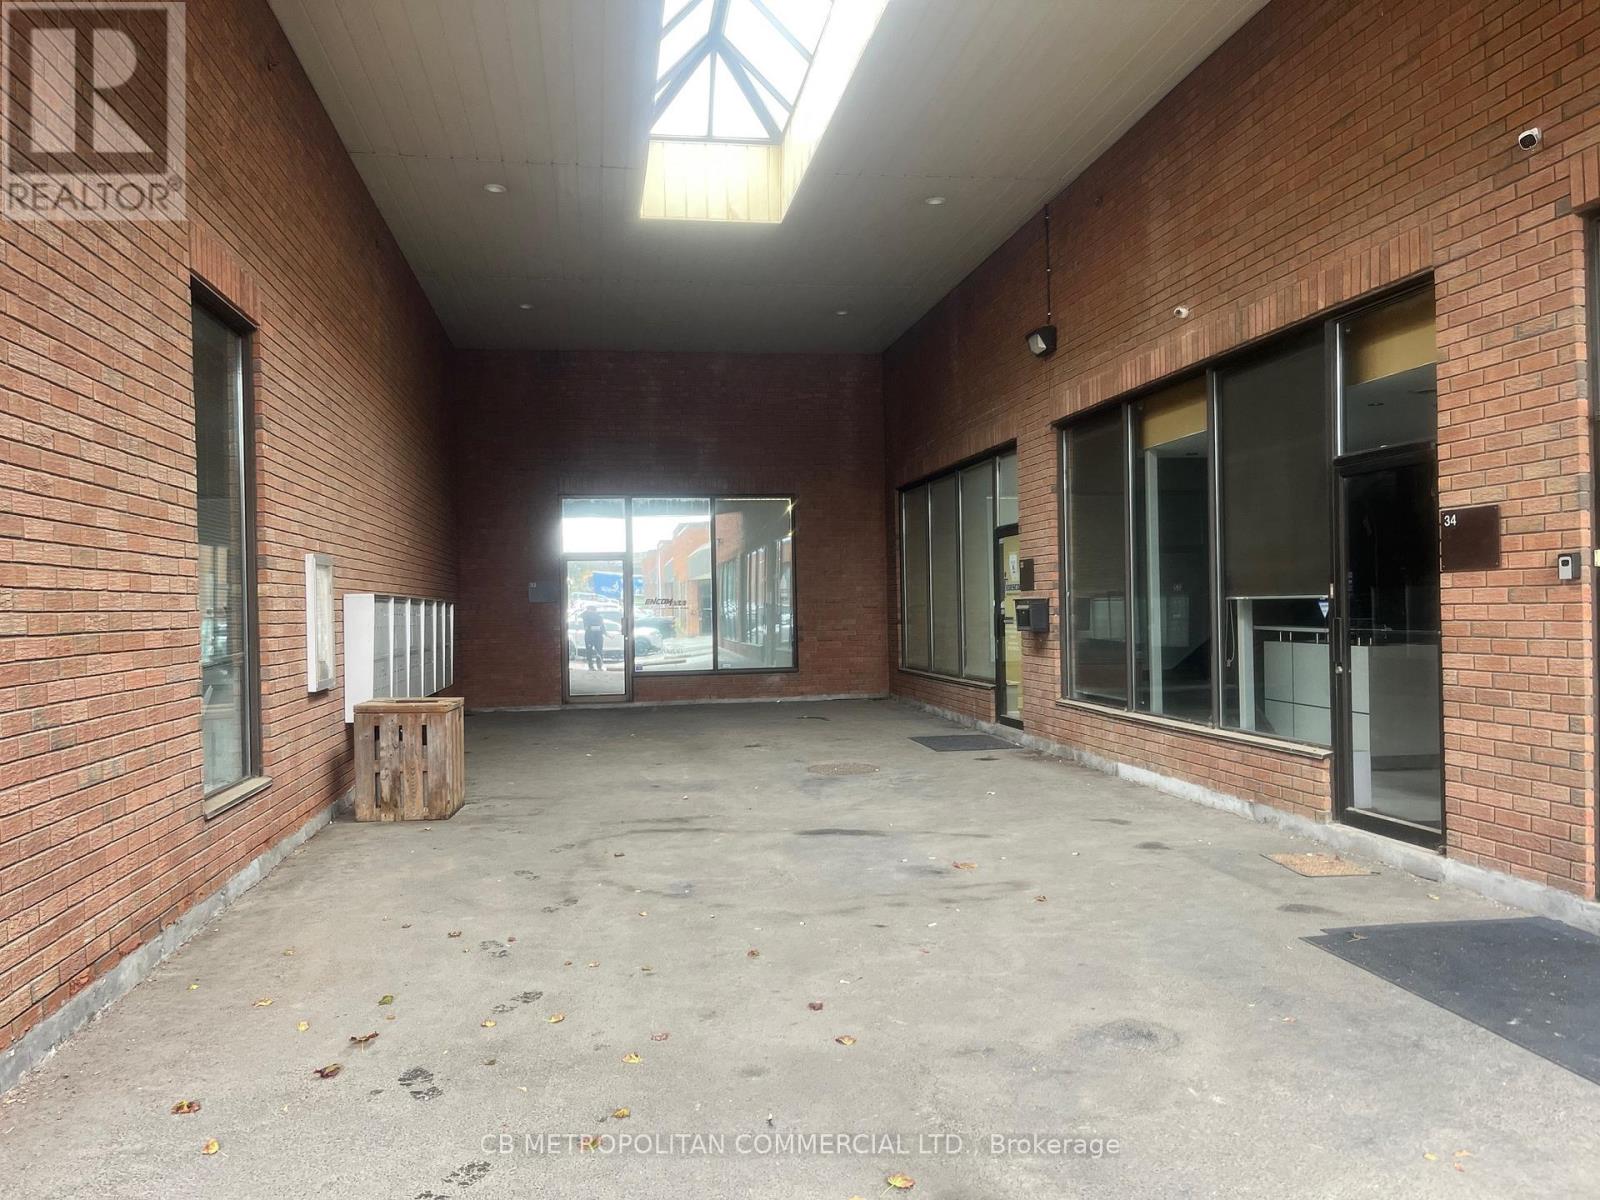
5359 Timberlea Boulevard
Mississauga, Ontario
This industrial condominium features a professionally designed interior with upgraded office improvements, including full HVAC, enhanced electrical infrastructure, solid 9' interior doors, four private offices, four washrooms, and four skylights that provide abundant natural light throughout the workspace. Steel structure mezzanine provides additional workstation space. The property is also listed for sale with vendor financing available. (id:62104)
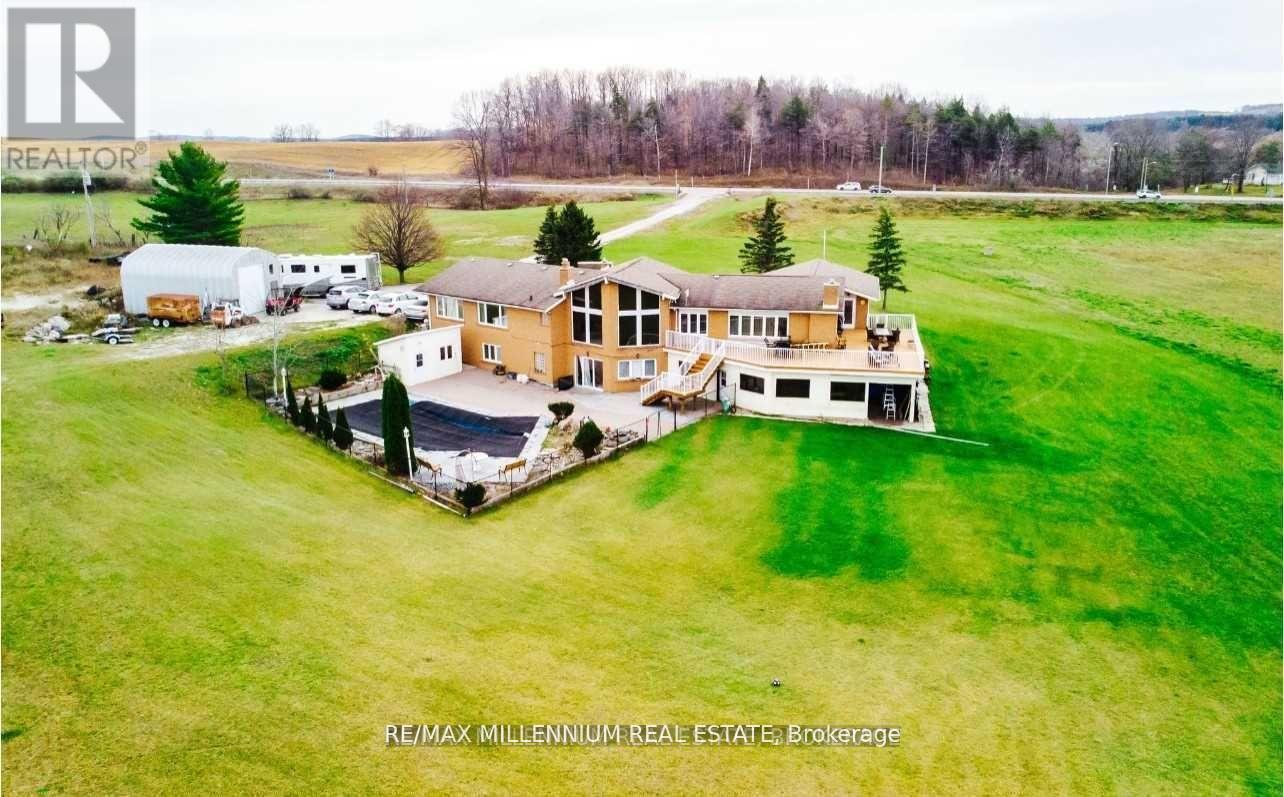
8078 Highway 9
New Tecumseth, Ontario
Welcome to 8078 Hwy 9 - Opportunity meets Elegance. Experience a rare opportunity to own an extraordinary estate offering over 4,500 Sq ft of refined above-grade living space, complemented by a fully finished walkout LowerLevel perfectly suited for in-laws, extended family, or multi-generational living. Set on more than 49.928 acres ofA1-zoned agricultural land, this property offers boundless potential for both lifestyle and investment. Designed with both scale and sophistication, this home features 5 spacious bedrooms, 4 luxurious bathrooms, and an oversized 3-car garage offering ample room for family, guests, and growing needs. The main level exudes timeless chalet charm, with formal living and dining rooms adorned in rich hardwood. At the heart of the home lies a spectacular chefs kitchen, fully outfitted with a sprawling center island, granite countertops, custom tile backsplash, and top-tier stainless steel appliances truly a dream for culinary enthusiasts. Unwind in the sumptuous primary suite, featuring elegant hardwood floors, a generous walk-in closet. Swimming Poll with the salt water system, Sauna andSpa-inspired 6-piece ensuite bath your personal sanctuary for relaxation and comfort offered in the lower level. lower level offers an additional 2,100+ Sq ft of beautifully finished space. With its own full kitchen, an open-concept living area, 2 private bedrooms, this level is ideal for independent living arrangements. For hobbyists, entrepreneurs, or those in need of serious workspace, the property features a fully equipped workshop spanning over2,000 Sq ft perfect for creative pursuits or business ventures. Equipment storage/barn provides more space for agricultural use, or entrepreneurial projects. (id:62104)
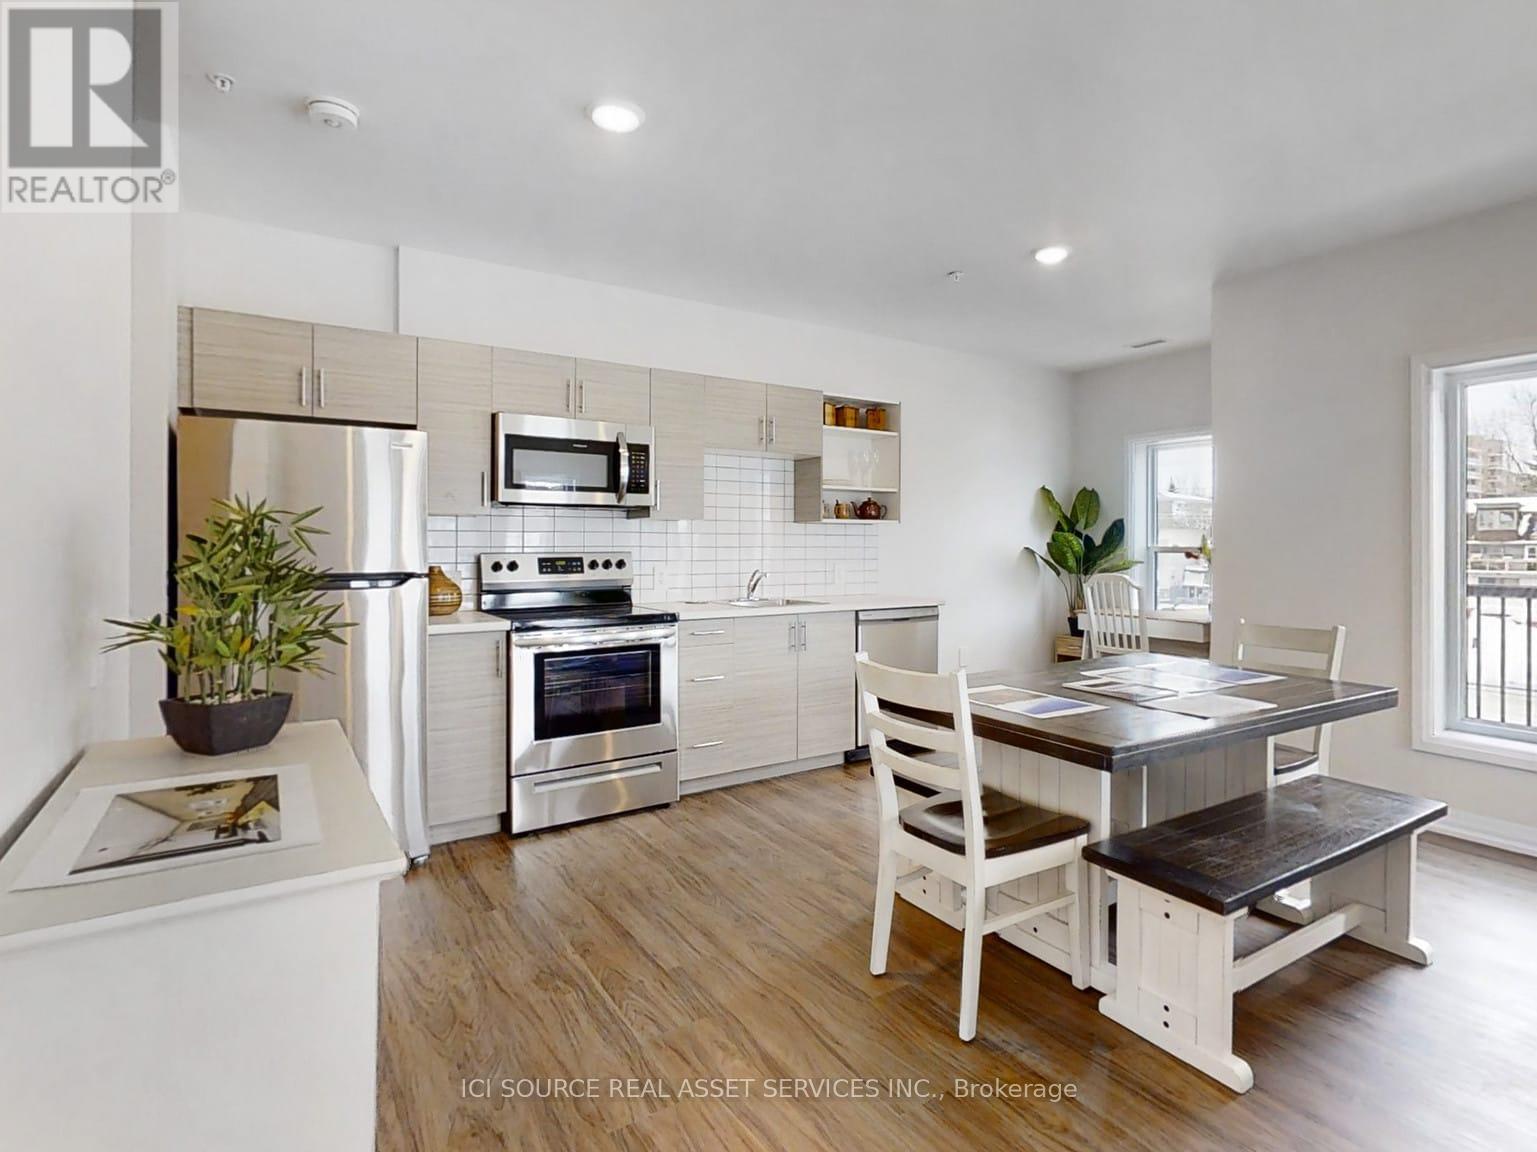
208 - 77 William Street N
Kawartha Lakes, Ontario
Welcome to The Foundry Rentals, a brand-new luxury apartment building located at the corner of William St N and Wellington St in downtown Lindsay. This striking mid-rise development blends modern design with the historic charm of the surrounding neighborhood. Offering spacious one, two, and three-bedroom suites, each home features open-concept layouts, premium finishes, and large windows that fill the space with natural light. Residents will enjoy a prime walkable location just steps from boutique shops, cafés, restaurants, parks, and local attractions. Occupancy expected early 2027. Experience modern living with small-town charm at The Foundry Rentals. *For Additional Property Details Click The Brochure Icon Below* (id:62104)
217 Louise Street
Welland, Ontario
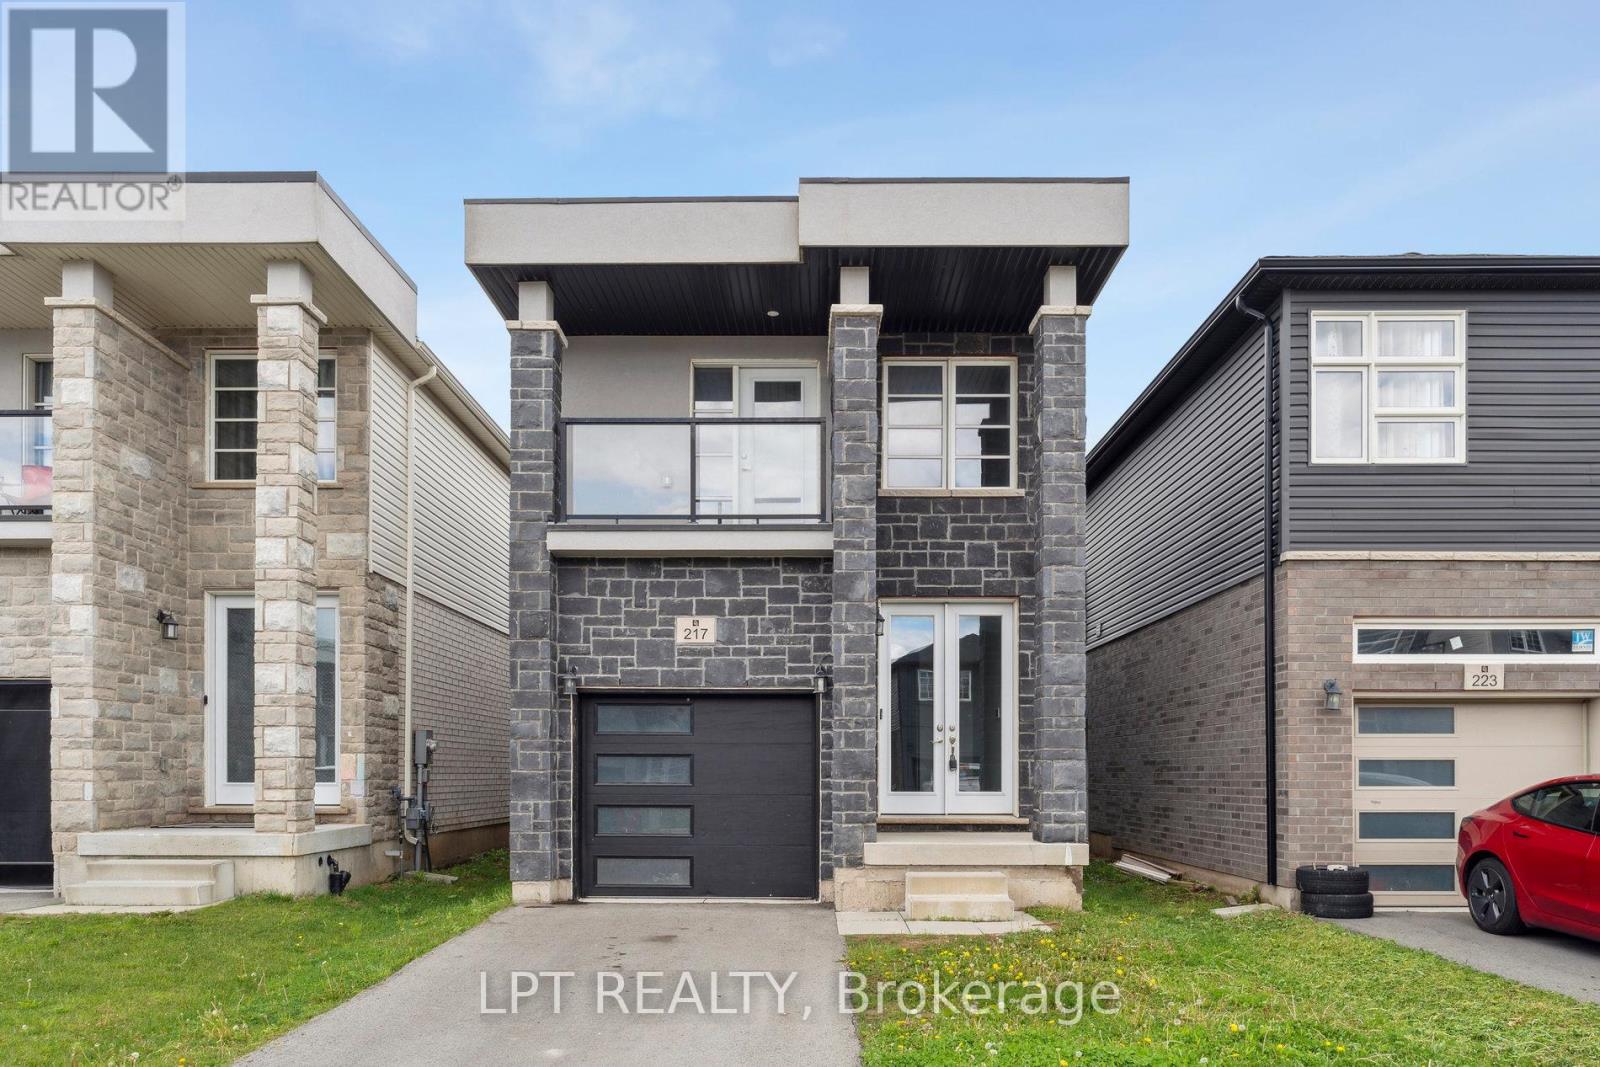
***VACANT & MOVE-IN-READY*** Welcome to your dream home! This 2021 Built 4-bedroom, 3 bathroom home, boasts high ceilings and is ideally located in the heart of Welland. The open-concept kitchen features stainless steel appliances, a large island, ample cabinet space, making it ideal for culinary enthusiasts. The spacious living room offers high ceilings, hardwood flooring, and a walkout to a deck & beautiful backyard, creating a perfect space for relaxation and summer BBQ's. The primary bedroom is generously sized with large windows, a spacious walk-in closet, and a 3-piece ensuite bathroom for added convenience.The second, third, and fourth bedrooms are versatile spaces, ideal for a productive home office setup, children's rooms, or guest accommodations. An unfinished basement with a separate entrance presents endless potential for customization to suit your specific needs or future expansion plans. Located in a great neighbourhood close to schools, parks, and hospitals, this home combines modern comfort with convenient accessibility. (id:62104)
1105 - 58 Lakeside Terrace
Barrie, Ontario
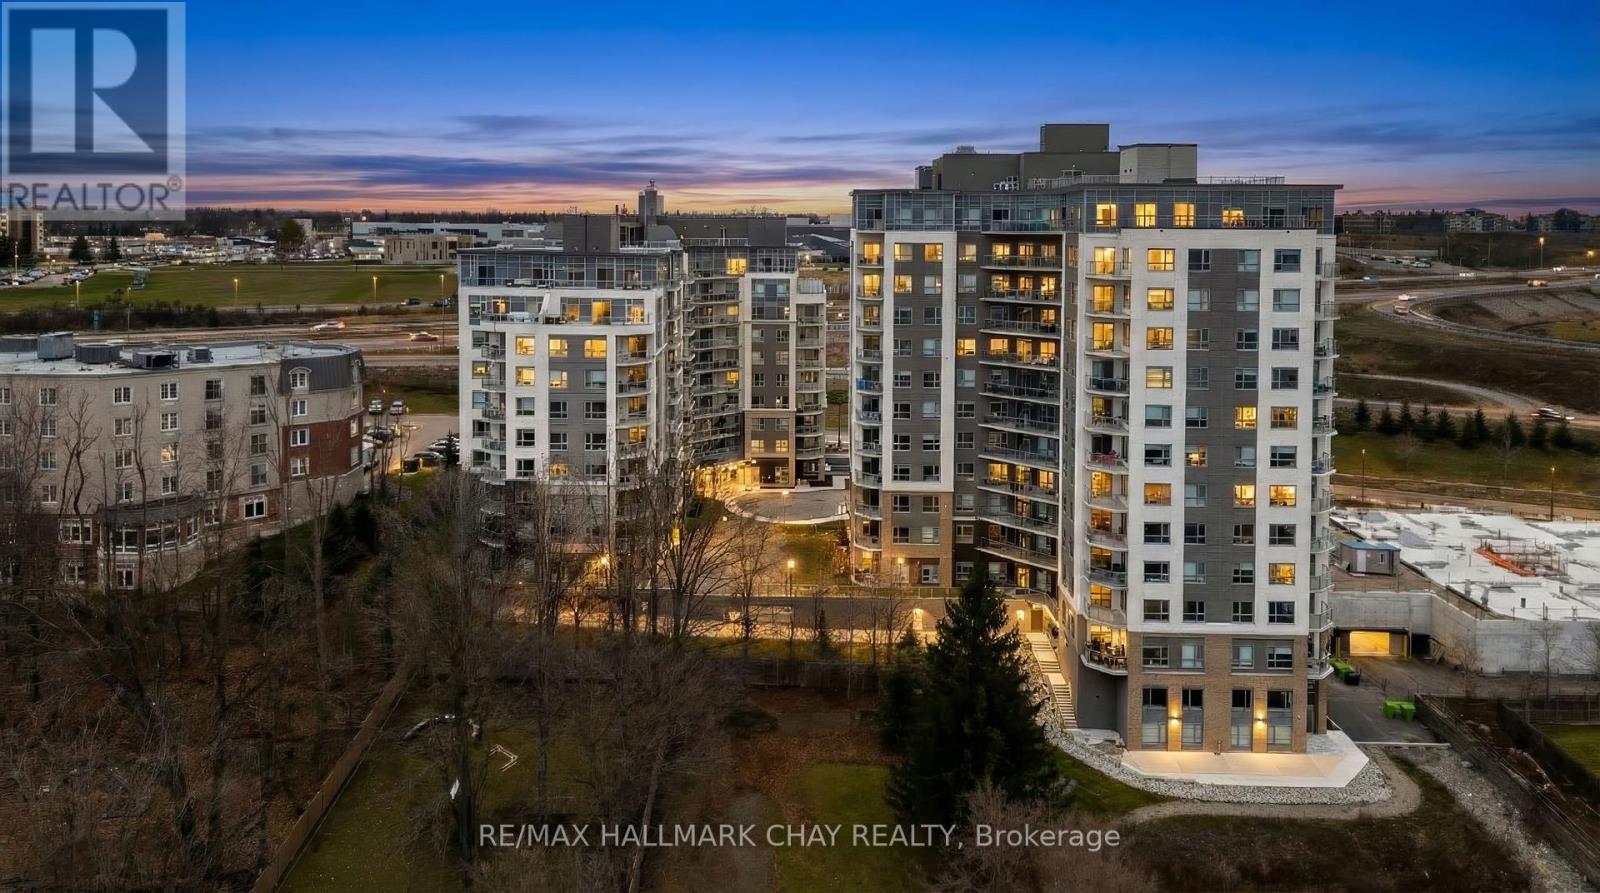
PRESENTING LUXURIOUS PENTHOUSE CONDO LIFESTYLE AT 58 Lakeside Terrace. Spacious 1398 sq.ft. penthouse with breathtaking views of Little Lake from 500 sq.ft. terrace. Unique suite with open concept layout, three bedrooms, two baths, ensuite laundry (stacked), two parking spaces and exclusive storage. Tasteful neutral decor throughout with large windows that frame a stunning view, and bathe the space in natural light! Modern chef's kitchen features oversized island, quartz countertops and a walkout to expansive terrace, making indoor-outdoor living effortless. Remote-controlled blinds for added convenience. Huge terrace, accessed from kitchen / living room and primary bedroom, with panoramic views overlooking beautiful Little Lake. The primary suite features lake views, 2 walk in closets, ensuite 5pc bath, and direct access to the terrace. Extend your living space outdoors onto your private oversized balcony - a perfect zone for family time, entertaining, dining alfresco, or simply a private space where you can unwind after a hectic day. Included are 2 underground parking spots. Premium amenities are yours to enjoy - state-of-the-art gym, pet washing station, roof top patio with stunning views, guest suites, games room, visitor parking. Perfectly located with easy access to Hwy 400/11, Georgian College, Royal Victoria Hospital, Allandale Waterfront GO Station, Lake Simcoe's Kempenfelt Bay, shopping, casual and fine dining, services, entertainment, all season recreation and more! Take a look today to appreciate the luxury and convenience of condo life - this upgraded penthouse is truly a move in ready gem! (id:62104)
26 Tecumseth Pines Drive
New Tecumseth, Ontario
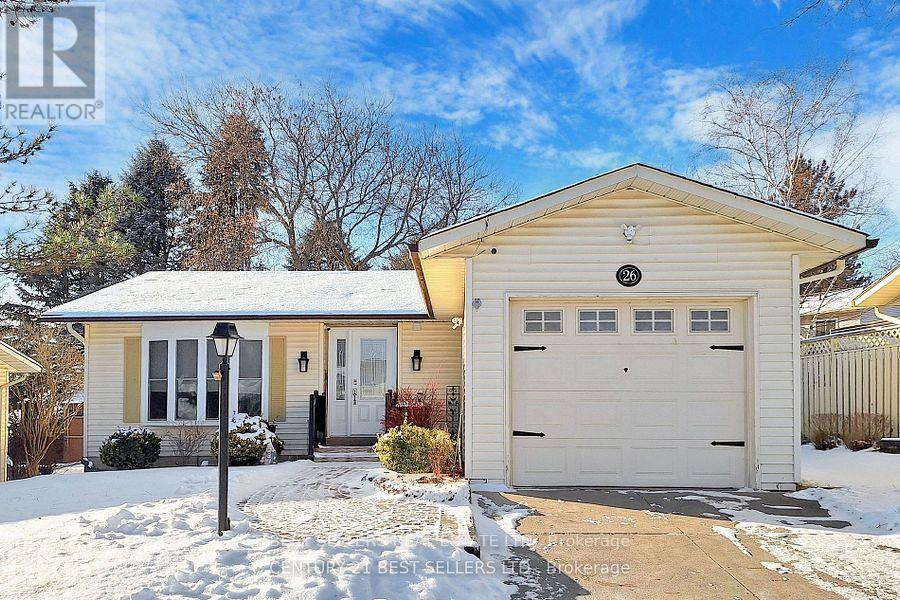
Welcome To this Premiere Retirement Community Offering A Lush, Gorgeous Country Setting Located West of Newmarket Via Hw 9. Buyers will love this turn key bungalow with full basement and garage! Flexible Closing! Nicely updated, spotless home with open layout, H/Wd Floors, private deck, complete updated kitchen with appliances. There is a main floor master bedroom with 3 piece ensuite, and a second bedroom, 3 piece bathroom for your guests. This home has a full basement that offers a rec. room, 3 piece bath, laundry and ample of storage! Central air & natural gas furnace, security cameras for your easy access plus plus! Enjoy the many activity at the rec center - indoor pool, tennis/pickelball courts, excercise room, billiards, Bocci court, shuffleboard courts, library (music and television room), workshop, multipurpose room, bowling & darts! Landlease fees applicable for this adult lifestyle community. (id:62104)
8078 Highway 9
New Tecumseth, Ontario

49.92 Acres, Huge Frontage 682.83 Ft and Huge Depth 3,354.67 Ft Directly On HWY 9 across the King City & Caledon City! Fabulous Custom Built Chalet Raised Bungalow On aprx 50 Acres with Clean Flat Land &Municipal Gas, Large In ground Swimming Pool w/Salt Water System & w/Brand New Lining(2024), Brand NewRoof (2023), Brand New Ash Driveway (2024), Large Terrace Deck For Summer Bbq, Rec And Game Rooms,Sweden Wood Sauna And Whirlpool, Snowmobiling, Additional Large Building Workshop 20X30. This HomeBoasts Floor To Ceiling Fire Places, Brazilian Cherry Hardwood Thru Main Floor, Cathedral Ceilings, GraniteCountertop. (id:62104)
1405 Manitou Drive
Oshawa, Ontario
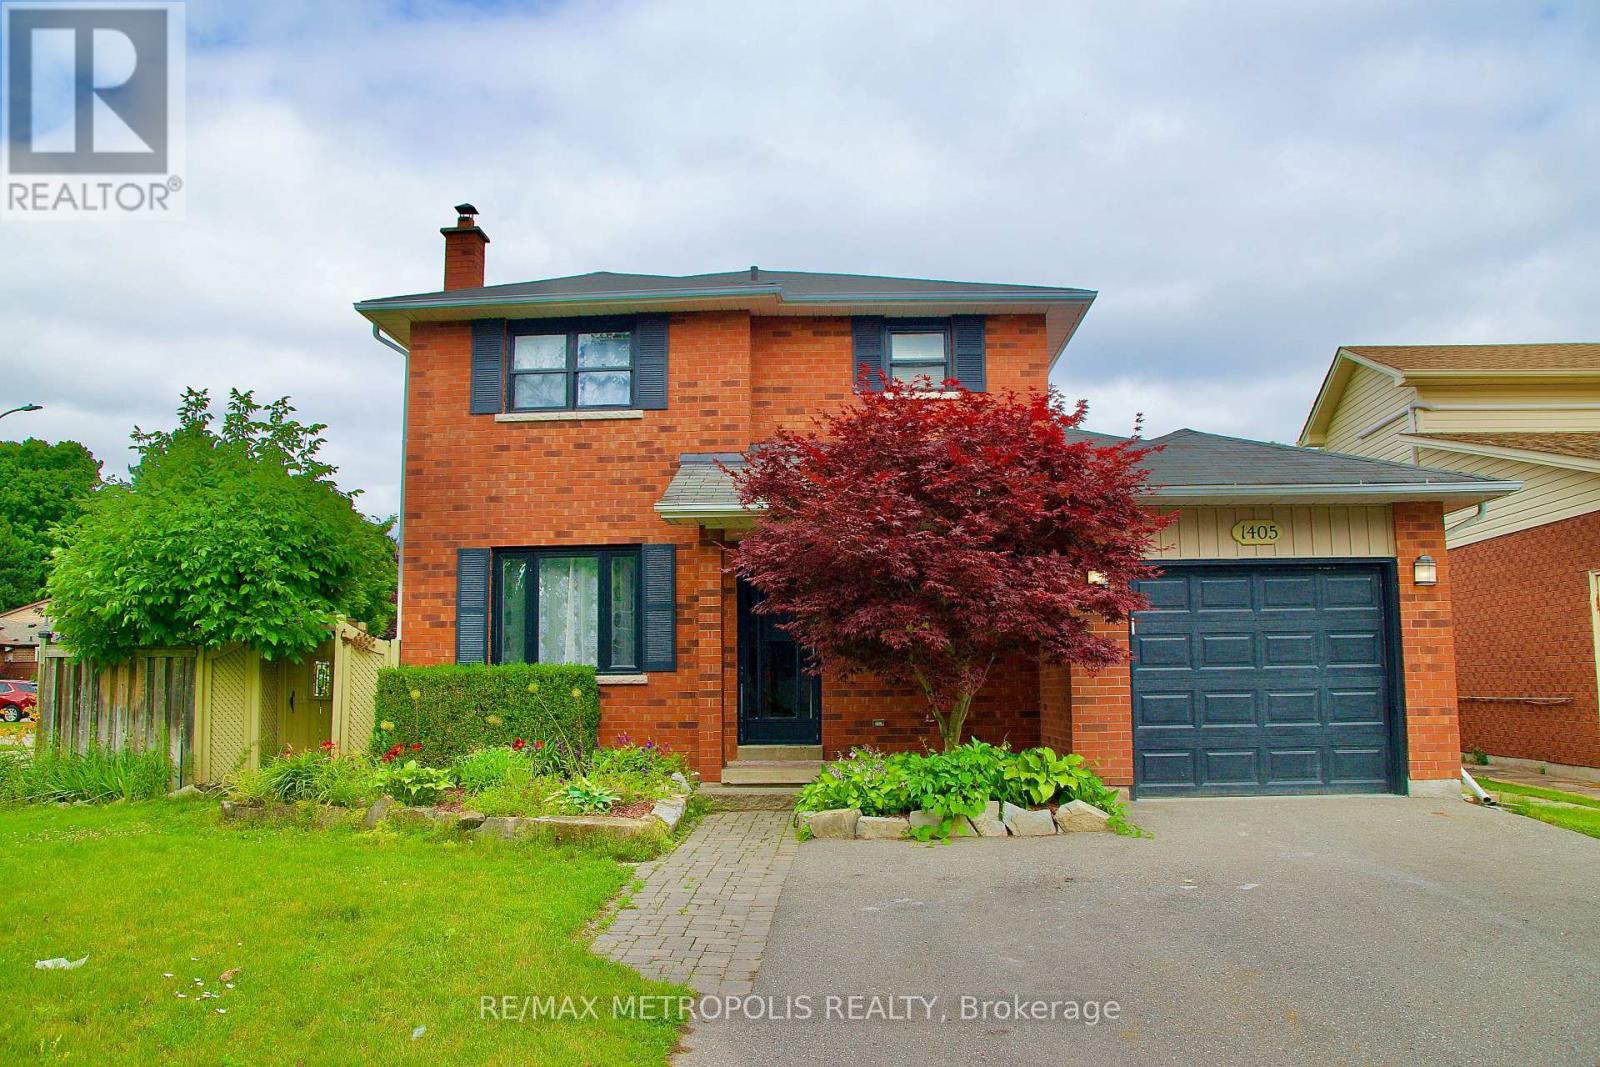
This Stunning 3+2 Bedroom, 3 Bathroom All Brick Residence Is Situated In The Prestigious And Highly Sought-After Samac Neighbourhood. Set On A Generous Corner Lot, This Home Seamlessly Blends Timeless Charm With Modern Comfort, Offering An Exceptional Living Experience In One Of The Area's Most Established Communities. Thoughtfully Updated, The Home Features A Beautifully Refreshed Kitchen Complete With New Countertops And Cabinetry, Complemented By Fresh Designer Paint Throughout - Creating A Bright, Sophisticated, And Move-In Ready Atmosphere. The Functional Layout Offers Spacious Principal Rooms Perfect For Both Elegant Entertaining And Comfortable Everyday Living. Additional Highlights Include An Attached Single Car Garage And An Impressive 18x22 Fully Insulated Detached Workshop With A 100-Amp Panel - Ideal For Hobbyists, Entrepreneurs, Or Additional Storage Needs. The Fully Fenced Yard Provides Privacy And A Perfect Outdoor Retreat For Family And Guests. The Main Floor Washroom Has Also Been Tastefully Updated. Ideally Located Close To Parks, Top-Rated Schools, Amenities, UOIT, And Durham College, This Is A Rare Opportunity To Own A Distinguished Home In A Prime Location. (id:62104)
1105 - 58 Lakeside Terrace
Barrie, Ontario
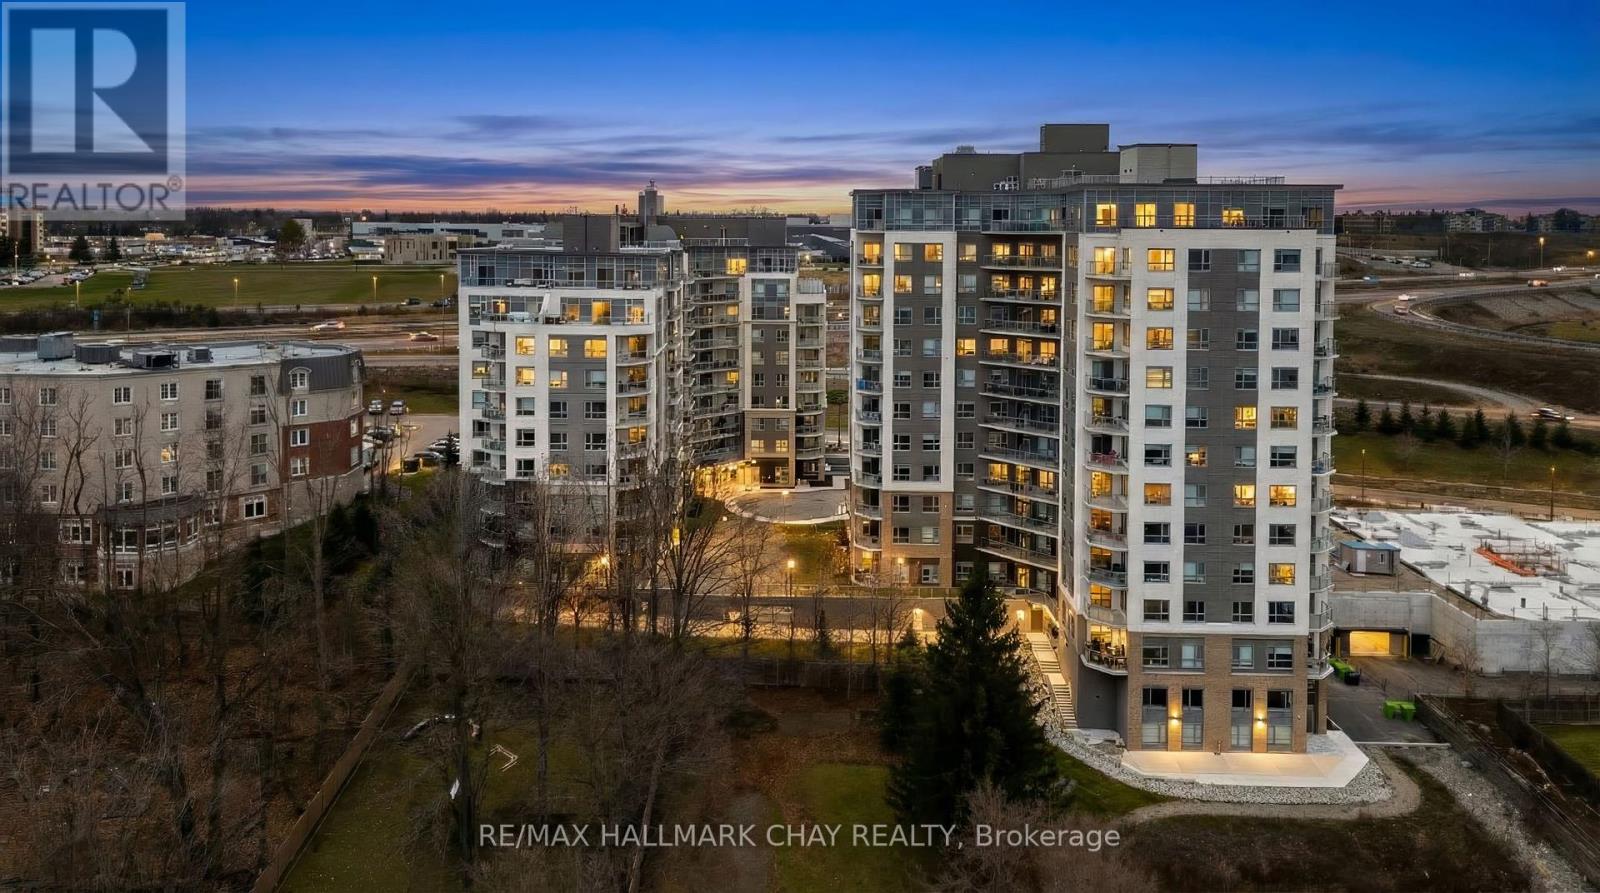
PRESENTING LUXURIOUS PENTHOUSE CONDO LIFESTYLE AT 58 Lakeside Terrace. Spacious 1398 sq.ft. penthouse with breathtaking views of Little Lake from 500 sq.ft. terrace. Unique suite with open concept layout, three bedrooms, two baths, ensuite laundry (stacked), two parking spaces (owned) and exclusive storage. Tasteful neutral decor throughout with large windows that frame a stunning view, and bathe the space in natural light! Modern chef's kitchen features oversized island, quartz countertops and a walkout to expansive terrace, making indoor-outdoor living effortless. Remote-controlled blinds for added convenience. Huge terrace, accessed from kitchen / living room and primary bedroom, with panoramic views overlooking beautiful Little Lake. The primary suite features lake views, 2 walk in closets, ensuite 5pc bath, and direct access to the terrace. Extend your living space outdoors onto your private oversized balcony - a perfect zone for family time, entertaining, dining al fresco, or simply a private space where you can unwind after a hectic day. Included are 2 underground parking spots. Premium amenities are yours to enjoy - state-of-the-art gym, pet washing station, roof top patio with stunning views, guest suites, games room, visitor parking. Perfectly located with easy access to Hwy 400/11, Georgian College, Royal Victoria Hospital, Allandale Waterfront GO Station, Lake Simcoe's Kempenfelt Bay, shopping, casual and fine dining, services, entertainment, all season recreation and more! Take a look today to appreciate the luxury and convenience of condo life - this upgraded penthouse is truly a move in ready gem! (id:62104)
92 Kettlewell Crescent
Brampton, Ontario
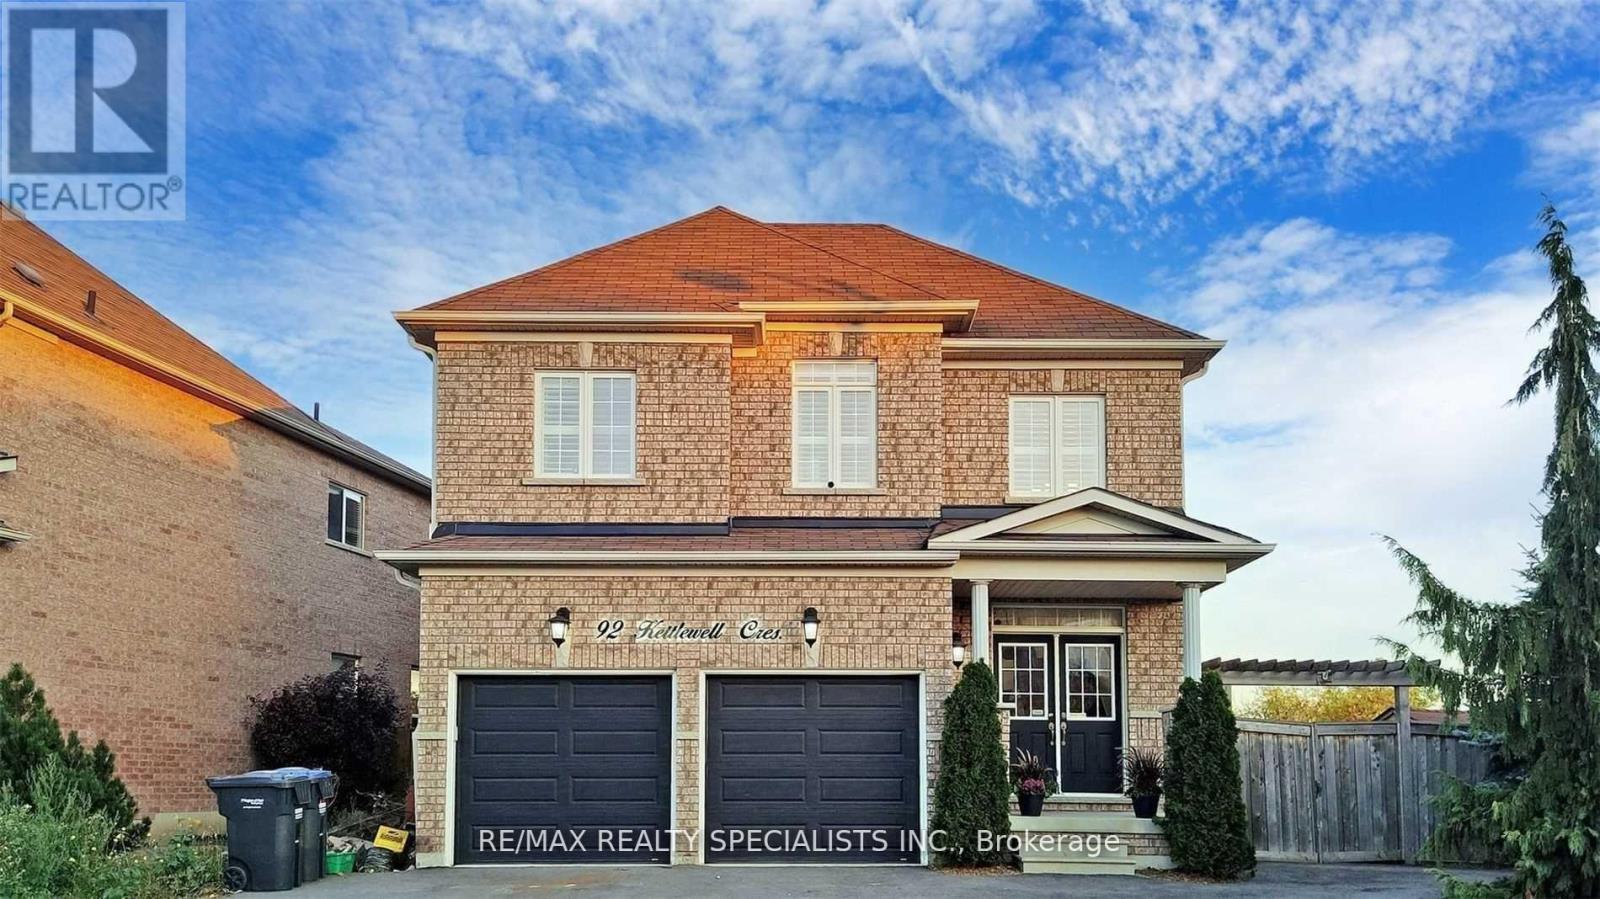
Welcome to the stunning corner lot located at 92 Kettlewell Crescent in BRAMPTONon the Sandgrham and Wallington community. The stunning corner lot home is fully renovatedwith 3+1 bedrooms 3 bathrooms and a chefs kitchen with stainless steel appliances. This updatedresidence offers a spacious 3+1 bedrooms on a second level with two full bathrooms also on thesecond floor plus one bathroom on the main level. Step inside to find the bright and naturallight that floods through the windows. The open concept layout is ideal for both entertainingevery day living. Modern finishes, stylish flooring, and a chefs kitchen with premium kitchenappliance and 9 ft island. Enjoy a serene view on the backyard, whether a peaceful coffee or aweekend entertainment with family and a private evergreen trees for your privacy. With aworship place nearby, Schools, parks, shopping and transit, all within walking distance. Thishome gets ample of natural sunlight from east to west all day long. The unfinished basementhas a separate entrance annd is ready for your personal touch, whether a nanny suite, or anadditional living space that is suited for rental, or additional space for your personal use.Garden shed Available for your extra outdoor storage or your personal use. This home is nearreputable schools, parks, transportation , hospital, golf courses, and highways. (id:62104)
B - 287 Lorne Avenue
Newmarket, Ontario
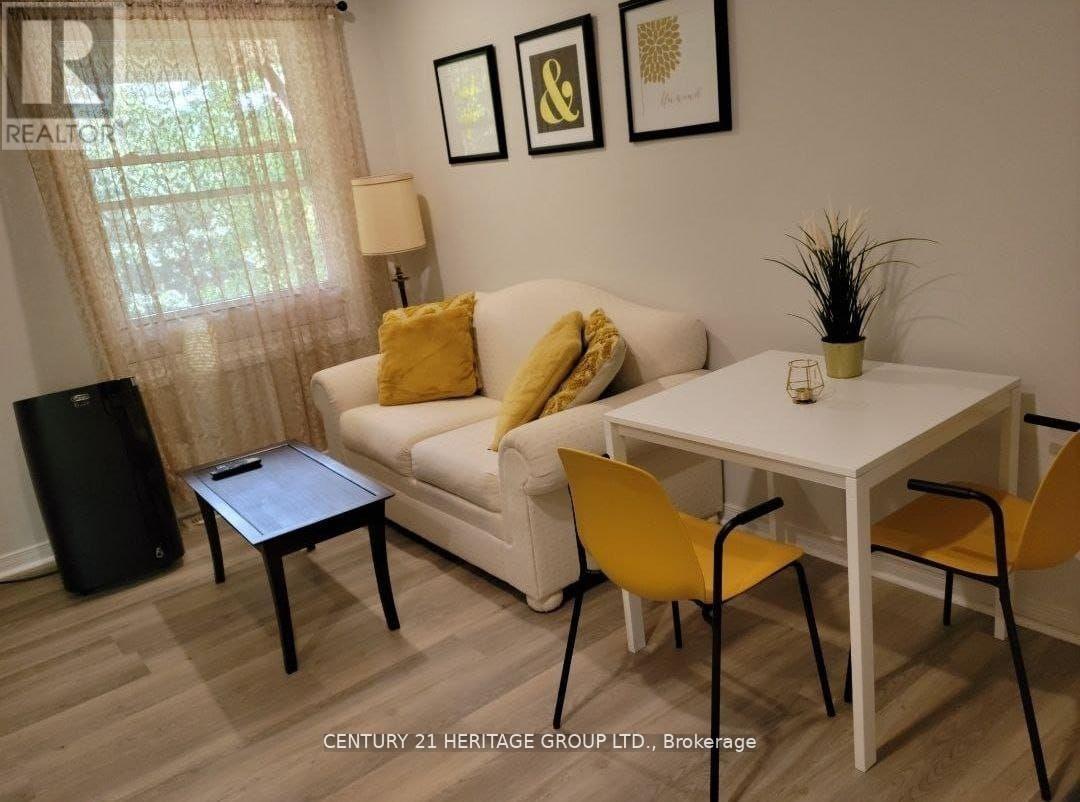
End Unit Townhouse In The Heart Of Old Newmarket. On the Second Floor Open View. Fully Furnished 1 Bedroom with A Cozy Family Room and comfortable Seating area. (id:62104)
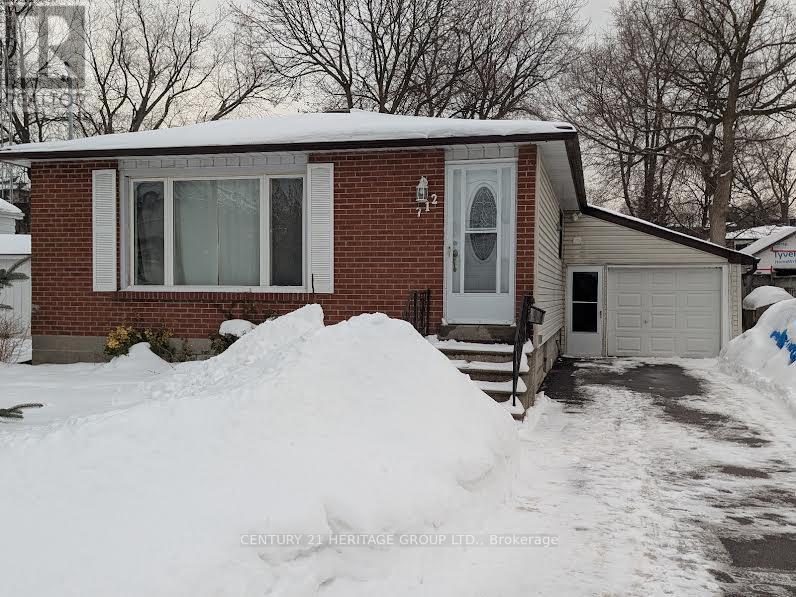
Main - 712 Victory Drive
Pickering, Ontario
Beautiful Main Floor Bungalow For Lease, walk to Conservation Area and Lake Ontario Frenchman's Bay. Close to Transit, Schools and Shopping. Fully Fenced Yard With 2 Walkouts To A Large 10x32 Deck For Your Enjoyment. Currently Se Up As A 2 Bedroom, Dinging Room Can Be Converted To A 3rd Bedroom. Easy Access to Hwy 401, close to all amenities (id:62104)
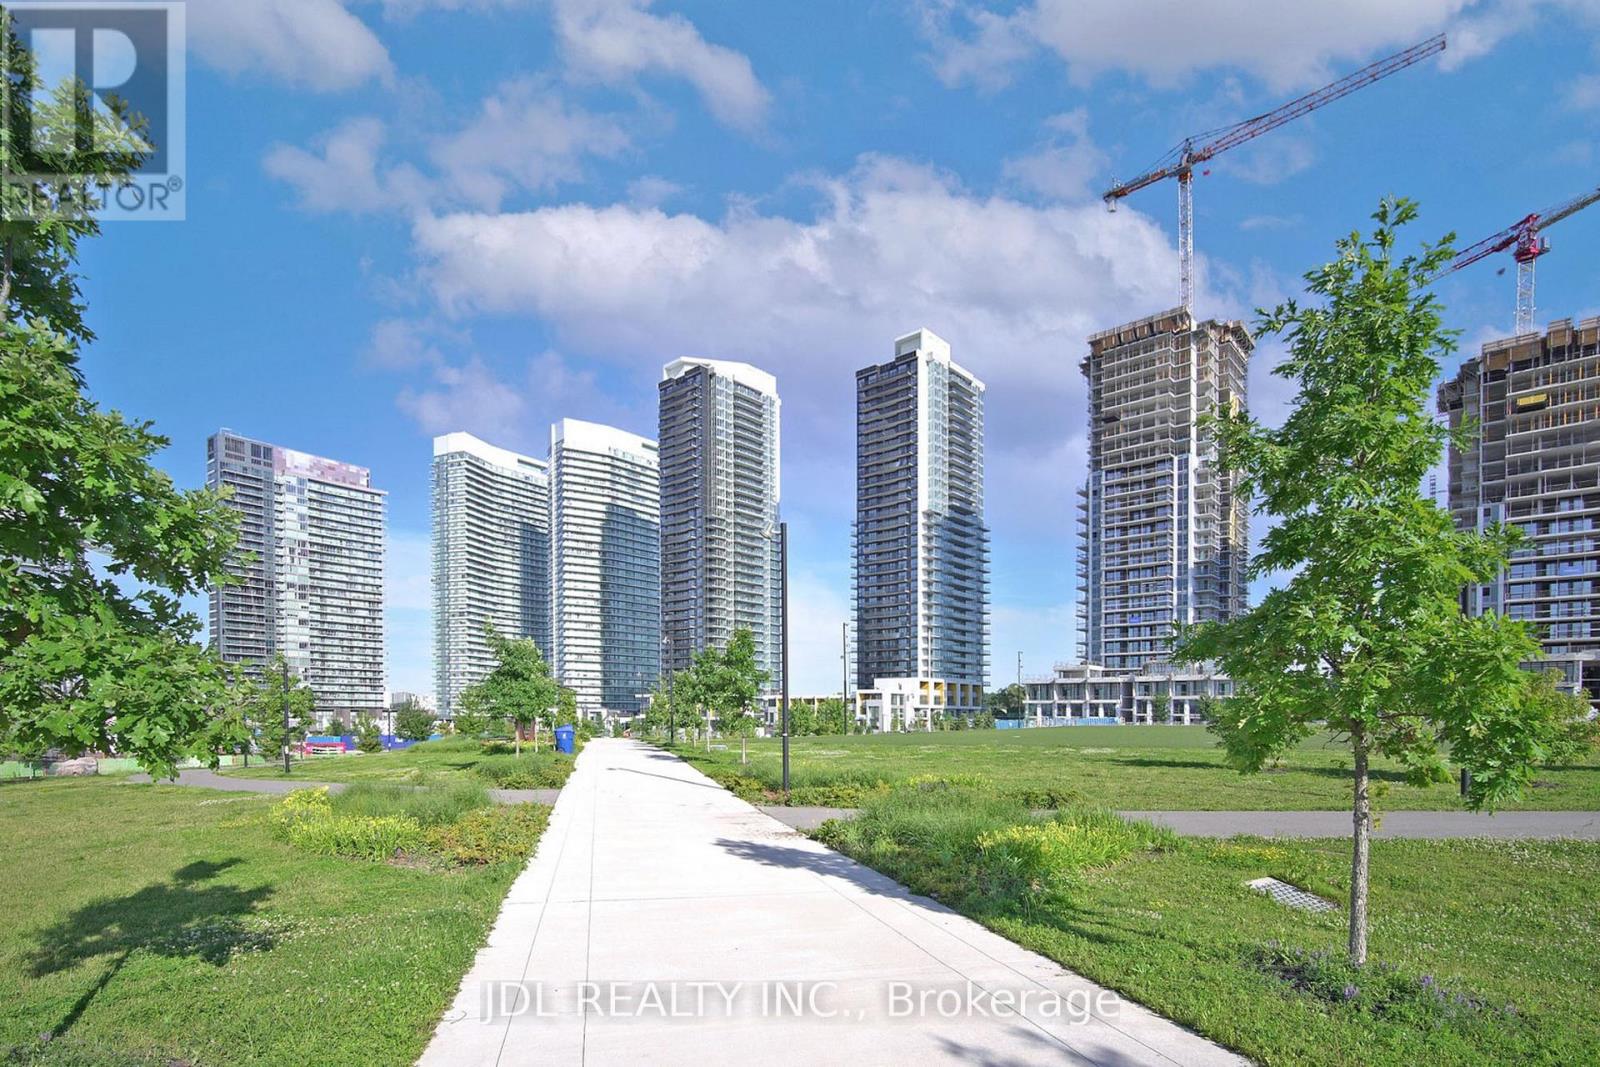
Ph4101 - 95 Mcmahon Drive
Toronto, Ontario
Bright, spacious, practical layout 2 br 2 bath high floor with large balcony, not facing construction site, facing unit at the seasons limited upper house series by concord in North York. Unit come with 1 parking spot and 1 locker. Super convenient location for who drive and take public transit. Easy access to Hwy 401 & 404, steps to Bessarion & Leslie Subway Stations, Oriole Go Train, Woodsy Park, Ikea, Can. Tire retails, coffee shops and fast food restaurant. (id:62104)
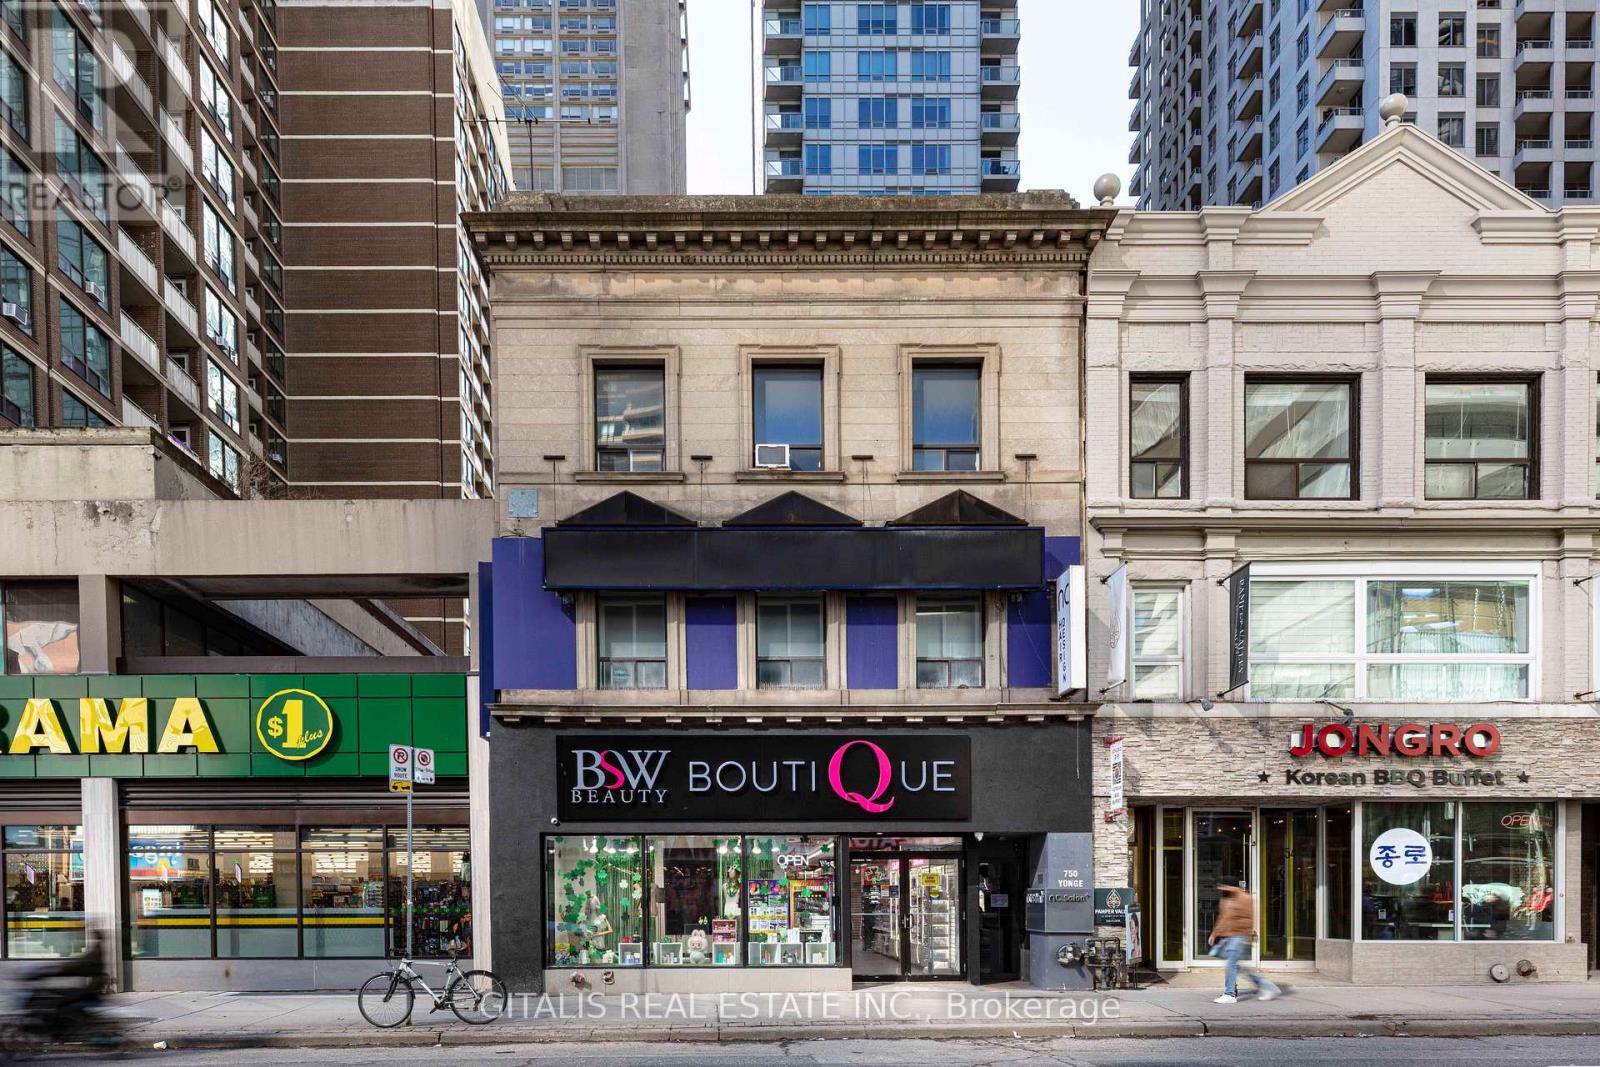
300 - 750 Yonge Street
Toronto, Ontario
3rd floor walk up on Yonge Street. Signage opportunity. Short term pop options. In the heart of high walking traffic and main subway line to Union. (id:62104)
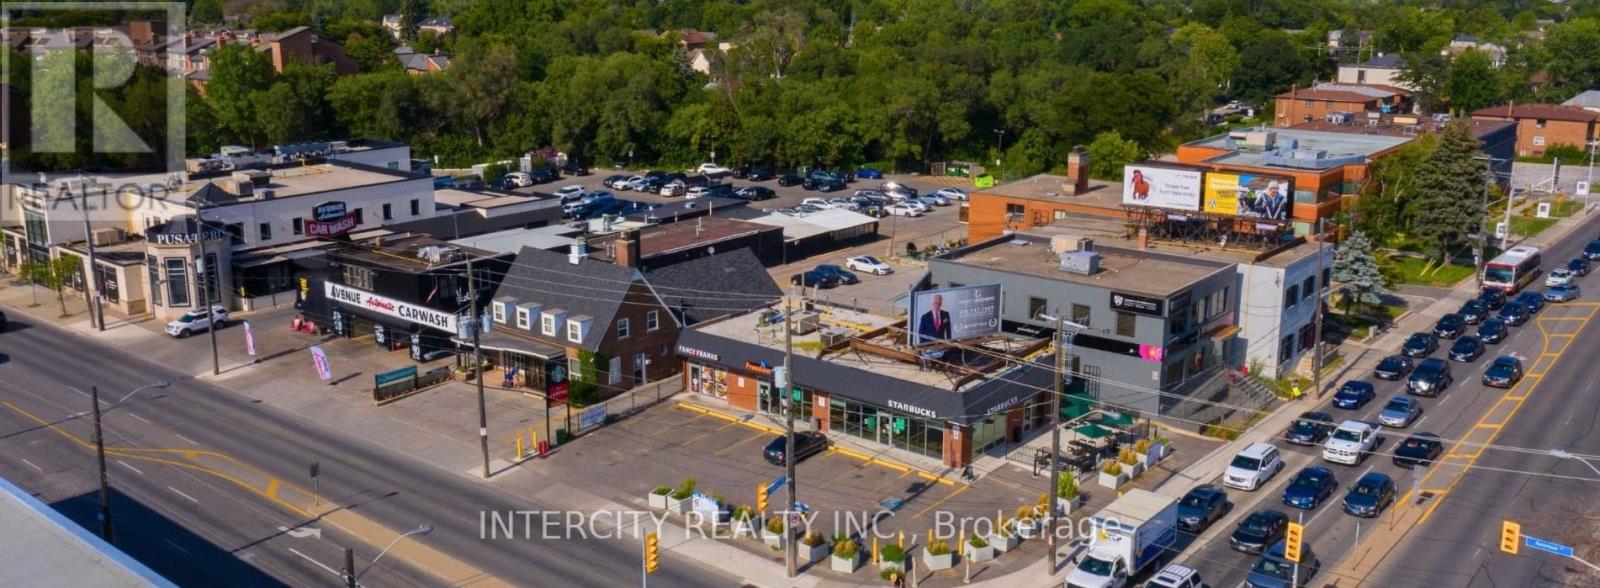
A01001a - 1537 Avenue Road
Toronto, Ontario
Avenue and Lawrence Assets are located 20 minutes from downtown Toronto and 5 minutes from the Yonge Street on-ramp to Highway 401. Situated in Bedford Park near Havergal College, this location is positioned to meet the everyday needs of residents in the neighbourhood. The overall land assembly has been completed with the acquisition of the adjacent property. The proposed redevelopment will include 665 residential units and over 50,000 square feet of retail space, offering a mix of retail and residential options to the community. 2 Year Lease, Possession Nov 2,2026 (id:62104)
1608 - 395 Bloor Street E
Toronto, Ontario
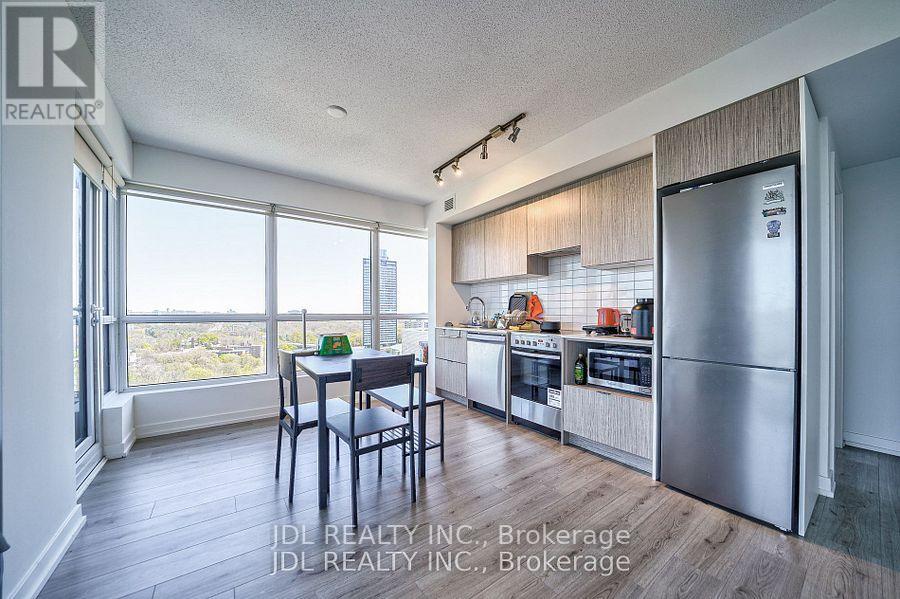
Amazing Corner Two Bedroom One Washroom Unit At Luxury Condo The Rosedale On Bloor. North West Facing Unobstructed View Floor To Ceiling Windows. 5 Min Walk To Yorkville, Across Street From High End Rosedale Community & Top Private School Branksome Hall, Connected To Canopy Hotel By Hilton And Close To Subway And DVP. 24 Hr Concierge, Indoor Pool, Gym And Theatre Room. (id:62104)
Lot 4 Rue Chatelain Street
Alfred And Plantagenet, Ontario
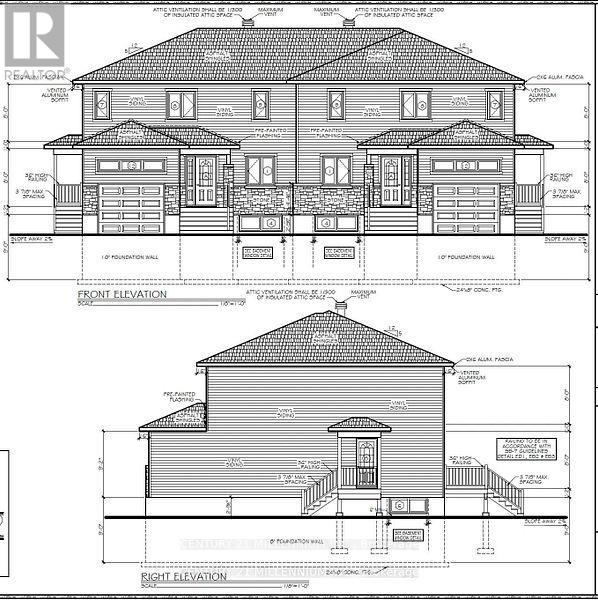
Own a brand new build 3 Bedroom and 3 Bathroom Semi-Detached. Be the first owner, choose your finishes, choose your preferred lot, directly from the builder. Korede Havens in the impressive hamlet Alfred Crossing, is a small upscale community where luxury meets affordability . High quality residences are thoughtfully designed to cater to various lifestyles, offering unparalleled comfort and style. Whatever you seek a cozy starter or an opulent estate, Korede Havens provides exceptional value without compromising on elegance or functionality. Experience upscale living at a price that fits your budget. EV Charger Included! (id:62104)
305 - 77 William Street N
Kawartha Lakes, Ontario
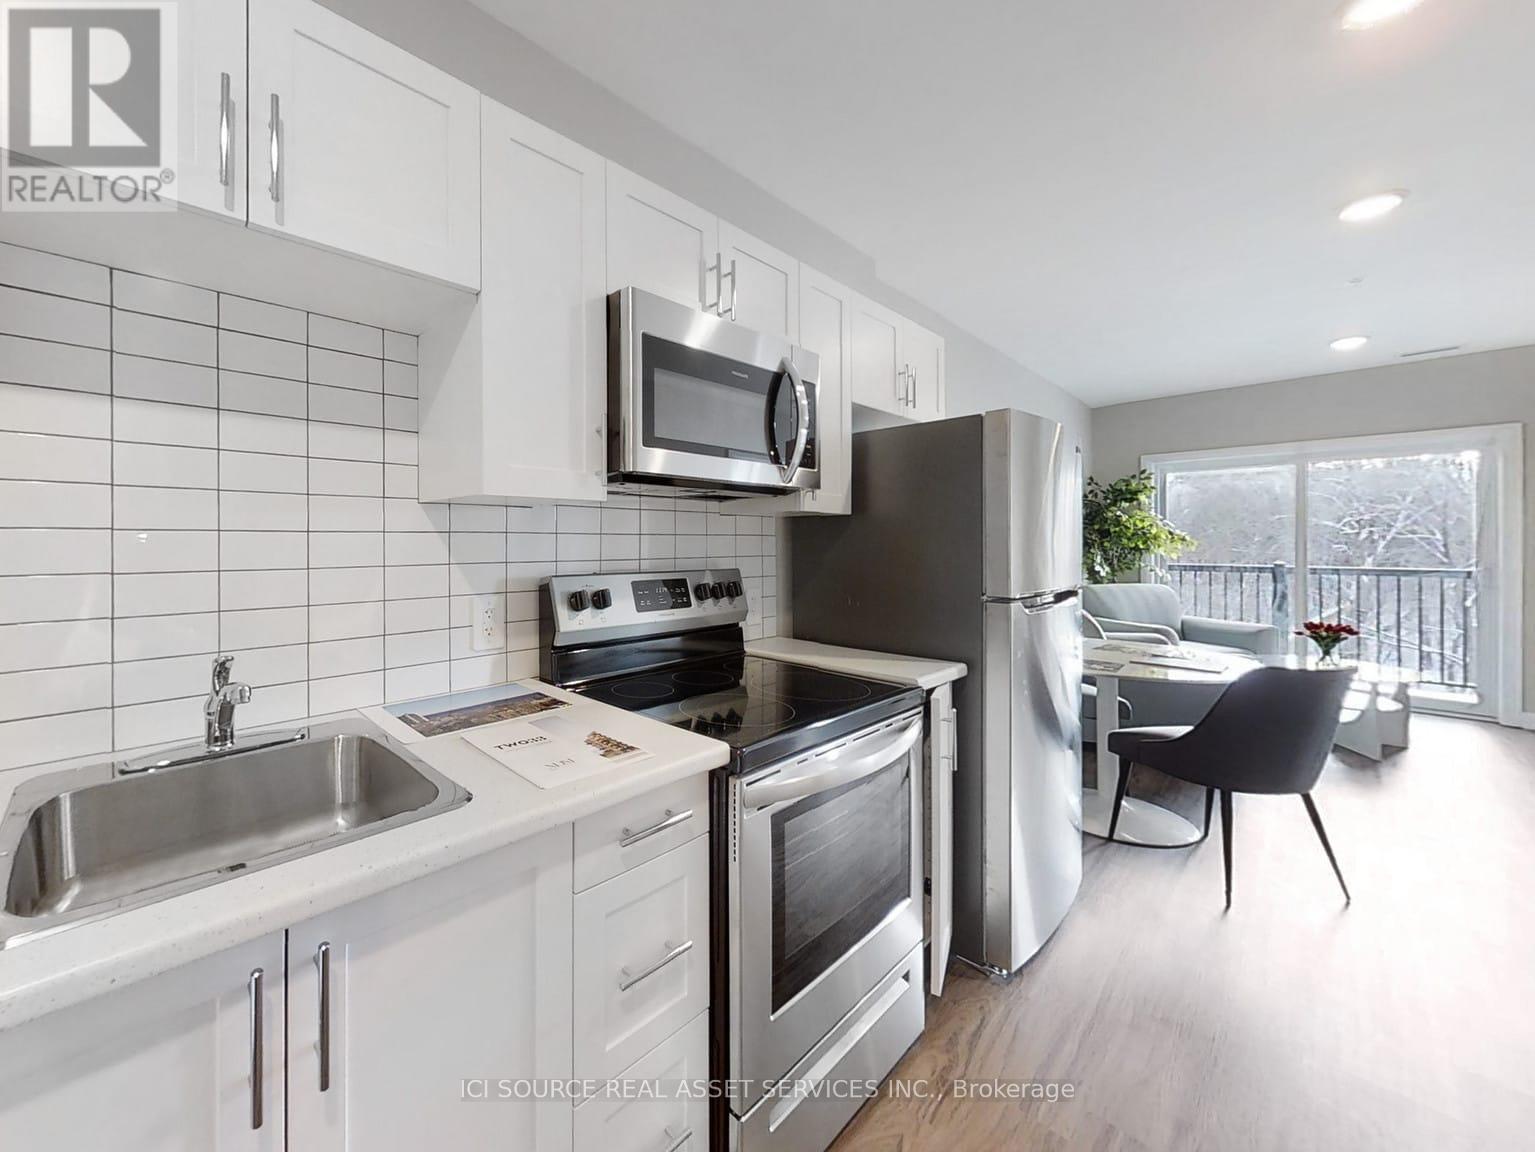
Welcome to The Foundry Rentals, a brand-new luxury apartment building located at the corner of William St N and Wellington St in downtown Lindsay. This striking mid-rise development blends modern design with the historic charm of the surrounding neighborhood. Offering spacious one, two, and three-bedroom suites, each home features open-concept layouts, premium finishes, and large windows that fill the space with natural light. Residents will enjoy a prime walkable location just steps from boutique shops, cafés, restaurants, parks, and local attractions. Occupancy expected early 2027. Experience modern living with small-town charm at The Foundry Rentals. *For Additional Property Details Click The Brochure Icon Below* (id:62104)
185 Jacks Way
Wellington North, Ontario
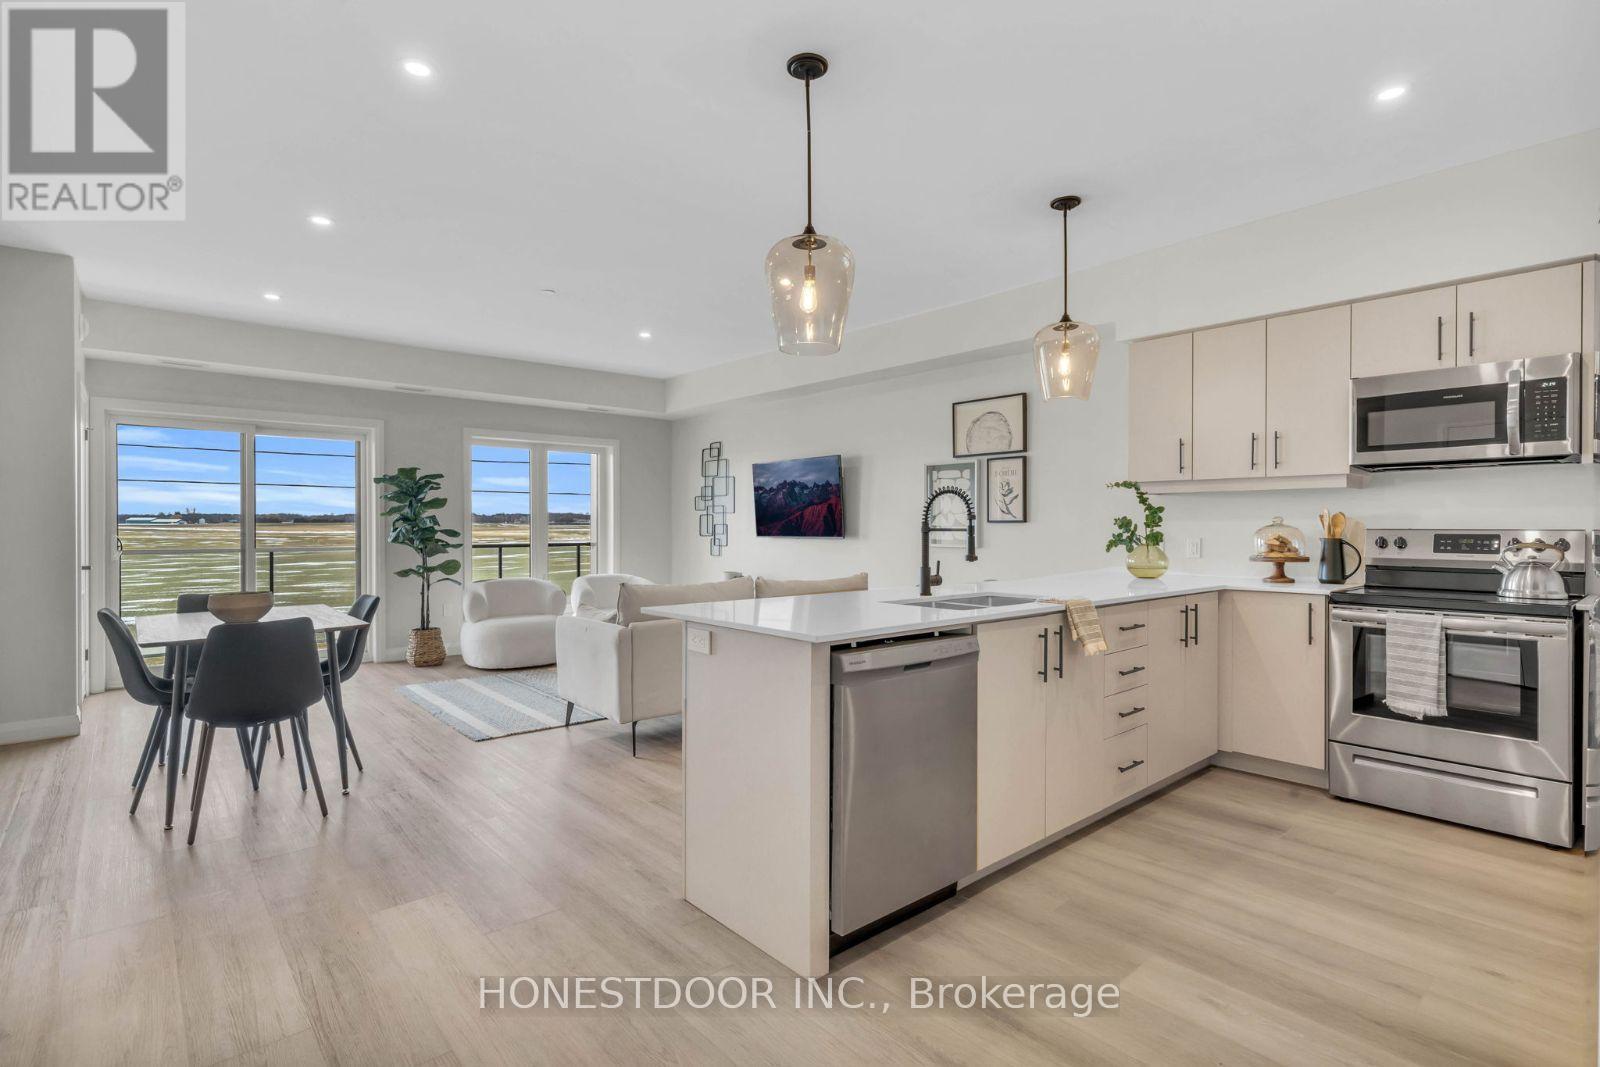
Click brochure link for more details. Welcome to Jack's Way Edge, a locally owned, professionally managed rental community designed for those seeking space, quality, and ease of living. Known for its generous layouts and thoughtful design, Jack's Way Edge offers a truly turn-key lifestyle in a well-maintained, modern building.Suites at Jack's Way Edge are over 1,000 square feet, offering an exceptional sense of space rarely found in apartment living. Each suite features 9-foot ceilings, oversized balconies, and large windows that fill the home with natural light. Kitchens are equipped with stainless steel appliances and ample cabinetry, while in-suite laundry rooms add everyday convenience. Bedrooms include window coverings, and the suites offer abundant closet and storage space throughout, making them ideal for comfortable, clutter-free living.The building itself is professionally maintained and thoughtfully designed, featuring secure entry, elevator access, and beautifully kept indoor and outdoor common areas. Residents enjoy an on-site gym, snow-melt heated sidewalks, and an indoor heated parking garage, providing year-round comfort and ease-especially during winter months. Jack's Way Edge is ideal for residents seeking a low-maintenance, lock-and-leave lifestyle without compromising on space or quality. From the expansive layouts to the carefully curated amenities, every detail is designed to support effortless day-to-day living. Move in and enjoy a spacious, comfortable, and truly turn-key rental experience at Jack's Way Edge. Images and finishes may vary by suite. Suites are unfurnished. (id:62104)
101 Eastridge Road
Brockton, Ontario

Click brochure link for more details. Welcome to Eastridge, a premium rental community overlooking the picturesque town of Walkerton. Locally owned and professionally managed, this modern building offers thoughtfully designed suites with high-end finishes and contemporary amenities, setting a new standard for comfortable apartment living. This bright 1-bedroom, 1-bathroom suite is designed for everyday ease and style. It features in-suite laundry, a modern kitchen with stainless steel LG appliances including a dishwasher, and an open-concept living and dining area filled with natural light. Residents also enjoy a private balcony, generous closet space, included window coverings, and contemporary finishes throughout. Eastridge offers a range of building amenities to enhance daily living, including a secure entry system, elevator access, professional on-site maintenance, on-site garbage and recycling, and year-round snow removal and lawn care. Indoor and outdoor common areas provide welcoming spaces to relax and connect. Residents enjoy exclusive access to The Ridge Club, a premium amenity space featuring a fully equipped commercial fitness centre, a kitchen and dining area, and a comfortable living space with a fireplace. Additional features include ping-pong and pool tables, a games area, a local library, an outdoor patio with BBQ facilities, pickleball courts, resident events and workshops, and availability for private bookings. Ideally located, Eastridge offers a peaceful setting close to downtown Walkerton's shops, restaurants, theatre, hospital, pharmacies, parks, and walking trails. The community is also conveniently located near major employers such as Bruce Power, Brucelea Haven, South Bruce Grey Health Centre, Fritz-Alder Precast, Larsen & Shaw, and more. This suite is ideal for downsizers, retirees, and professionals relocating for employment. Images and finishes may vary by suite. Suites are unfurnished opportunities. (id:62104)
101 Eastridge Road
Brockton, Ontario
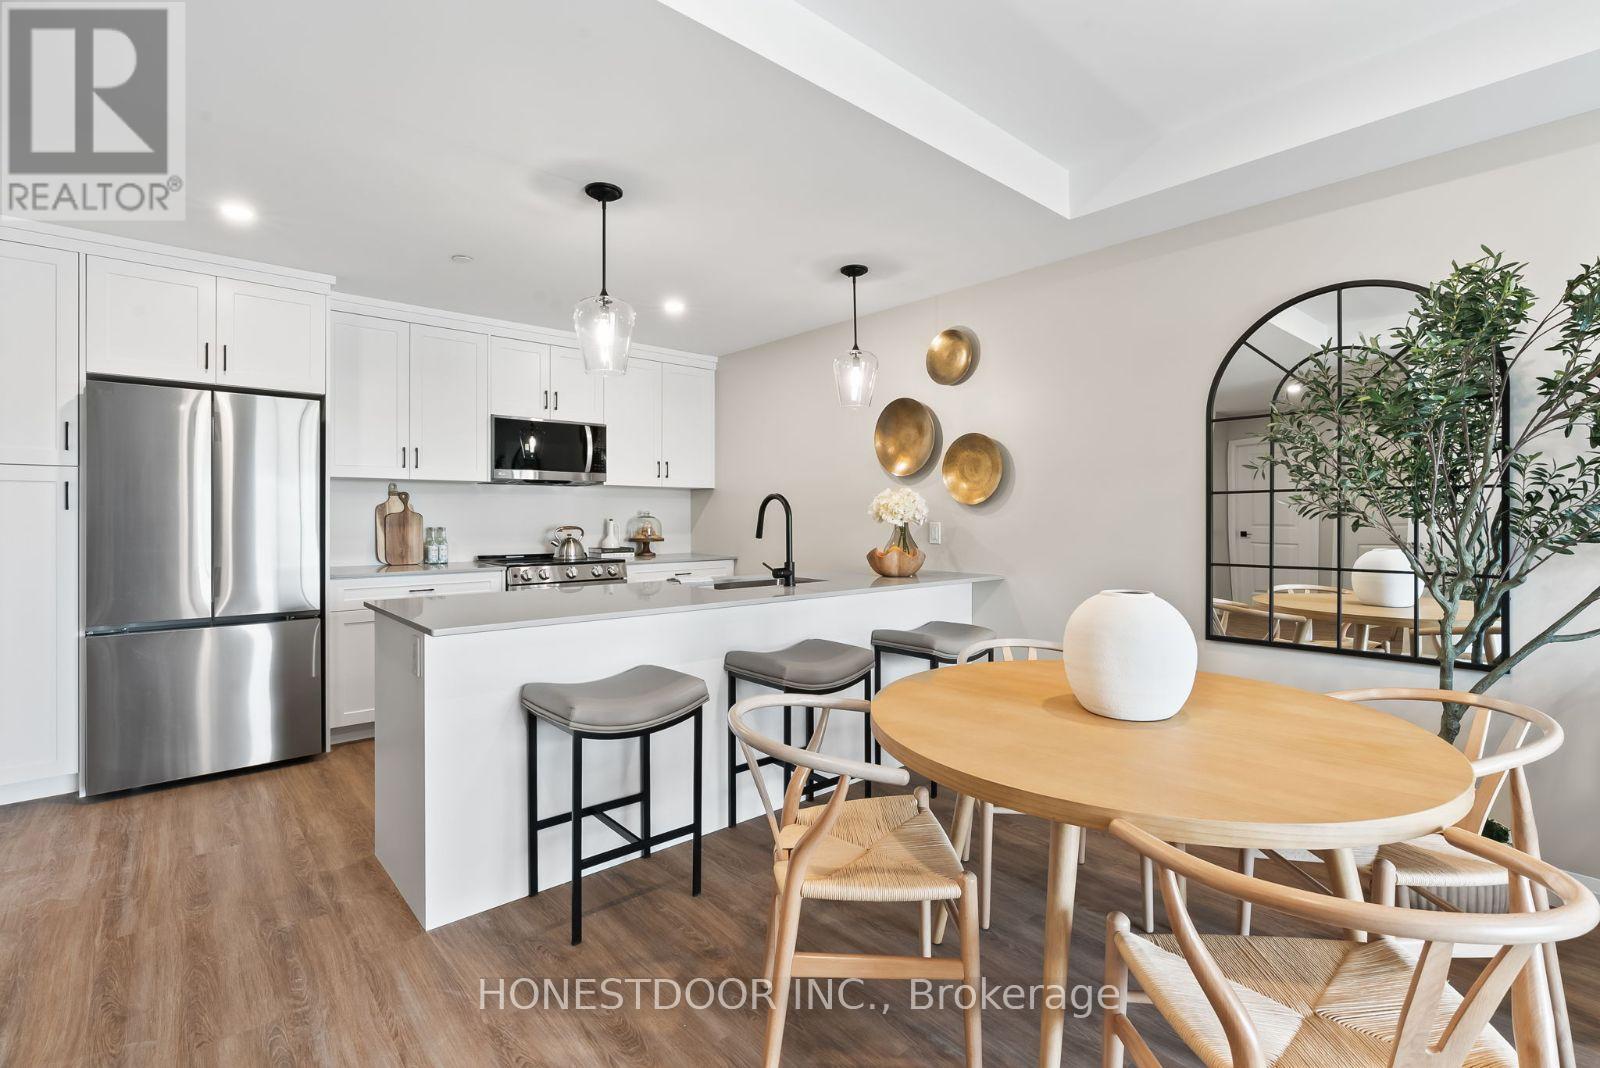
Click brochure link for more details. Welcome to Eastridge, a premium rental community overlooking the picturesque town of Walkerton. This locally owned and professionally managed building offers spacious suites with premium finishes and modern amenities, designed for comfort, convenience, and community. This bright 2-bedroom, 1-bathroom suite offers a functional and welcoming layout. Features include a dedicated in-suite laundry room, a modern kitchen with stainless steel LG appliances and dishwasher, and an open-concept living and dining area with abundant natural light. The suite also includes a private balcony, a walk-in closet, included window coverings, modern finishes, and generous storage throughout. Residents enjoy well-maintained building features such as a secure entry system, elevator access, professional maintenance, on-site garbage and recycling, snow removal, lawn care, and shared indoor and outdoor common areas. Exclusive resident access to The Ridge Club includes a fully equipped commercial fitness centre, a kitchen and dining area, and a comfortable lounge with fireplace. Additional amenities include ping-pong and pool tables, a games area, a local library, an outdoor patio with BBQ, pickleball courts, resident events, workshops, and space available for private bookings. Ideally located, Eastridge offers a peaceful setting close to walking trails, parks, and downtown Walkerton's shops, restaurants, theatre, hospital, pharmacies, and everyday services. The community is also near major employers such as Bruce Power, Brucelea Haven, South Bruce Grey Health Centre, Fritz-Alder Precast, Larsen & Shaw, and more. Eastridge is an excellent choice for downsizers, retirees, and professionals relocating for work. Images and finishes may vary by suite. Suites are unfurnished. (id:62104)
1027 Niagara Stone Road
Niagara-On-The-Lake, Ontario
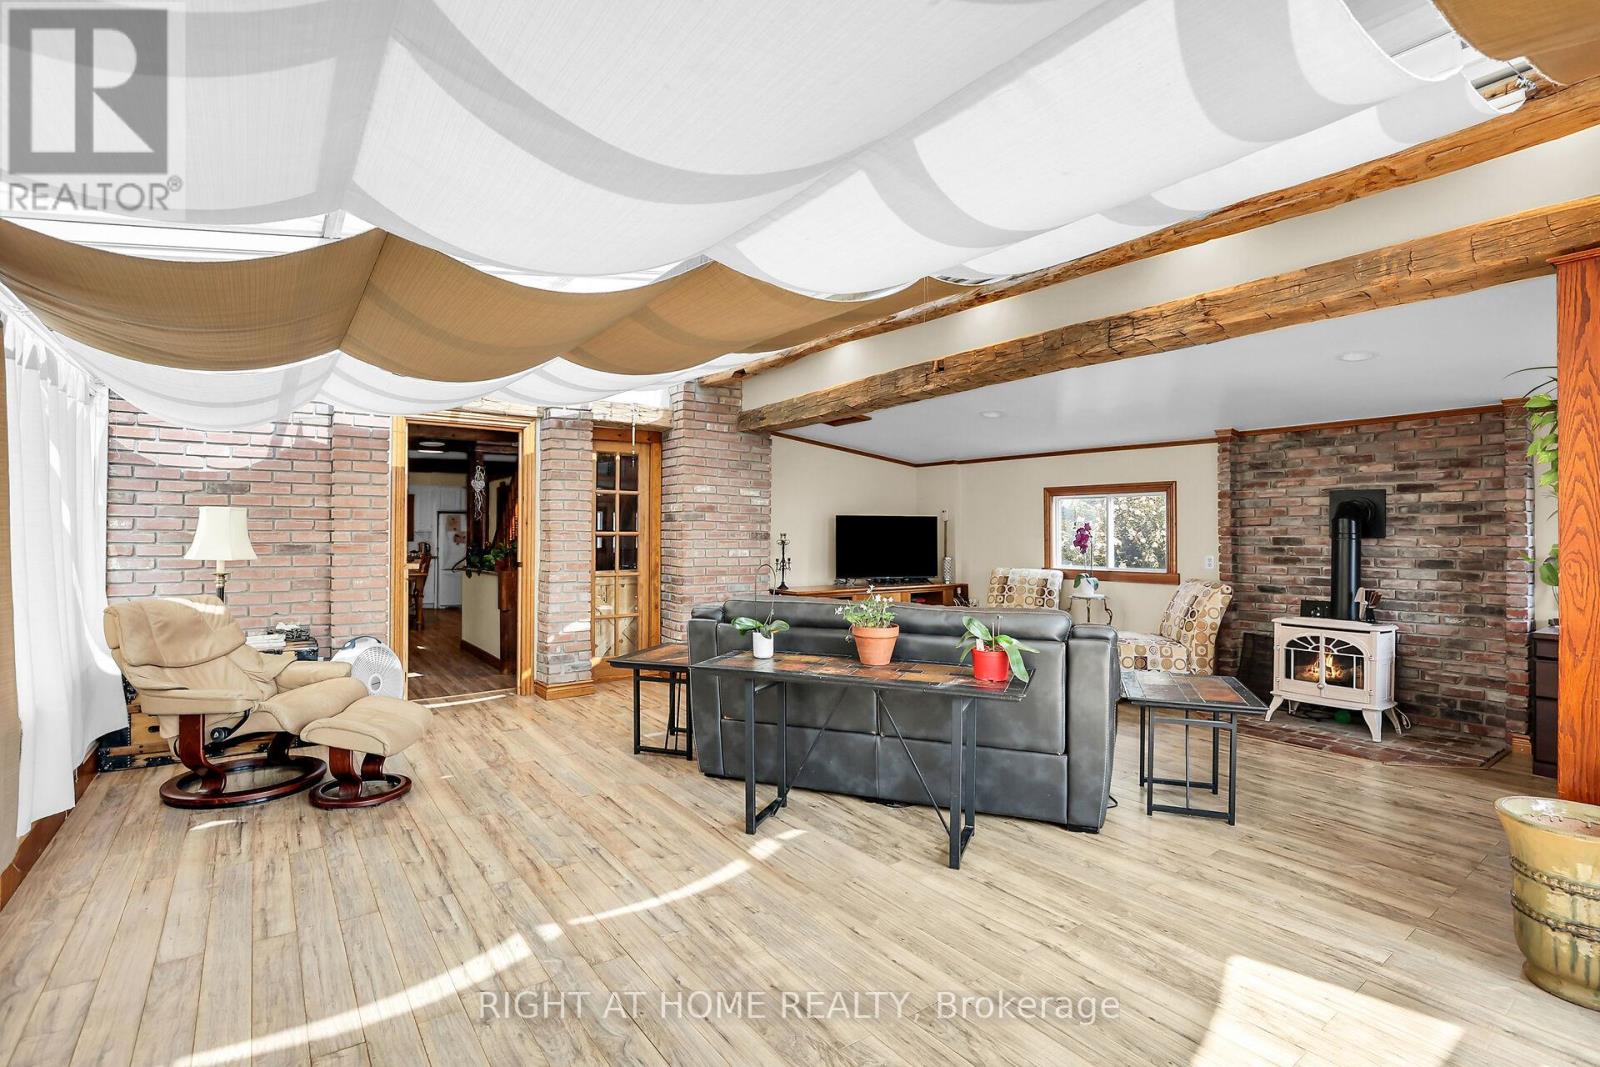
Experience a property that earns, entertains, and enchants, all from one iconic address on the Niagara Wine Route. This address pairs peaceful rural charm with swift reach to boutiques, dining, theatres, and major highways. Inside, every detail speaks quality: an eight-year-old Hygrade steel roof, three inviting gas fireplaces, and immaculate finishes throughout. The main level showcases two generous bedrooms, while ups.tairs reveals a self-contained suite boasting its kitchen, bedroom, and lounge. ideal for in-laws, tenants, or Airbnb guests. An all-glass four-season sunroom invites year-round relaxation, and outside, a 35x70 concrete-based rink converts effortlessly from hockey to pickleball, markets, or soirees. Creators and entrepreneurs will value two serious workshops: a 24x32 heated, and a sprawling 25 75 two-storey facility ready for studio, inventory, or collector cars. For unforgettable gatherings, head to the 20x12 entertainment bar with running hot-cold water. High-efficiency heat pumps supply economical climate control to every structure, unlocking limitless four-season possibilities. Each building is insulated, delivering effortless ove, efficiency, and peace of mind daily. Imagine launching an art gallery, craft brewery, wellness retreat, fitness hub, specialty retail, or tech lab, all from your own picturesque homestead, minutes from world-class vineyards and the Shaw Festival. The licensed second-floor Airbnb already generates income; expand or rebrand as desired. Whether youre a multigenerational family, remote professional craving space, or visionary investor seeking a live-in business headquarters, this rare property delivers unmatched flexibility, character, and curb appeal. Estate-like grounds, sweeping vineyard vistas, and a sought-after NOTL address ensure lasting value and effortless resale. Opportunities of this calibre seldom surface. Book your private tour today and experience the lifestyle only 1027 Niagara Stone Road can offer (id:62104)
A-South Unit 31-33 - 18 Strathearn Avenue
Brampton, Ontario
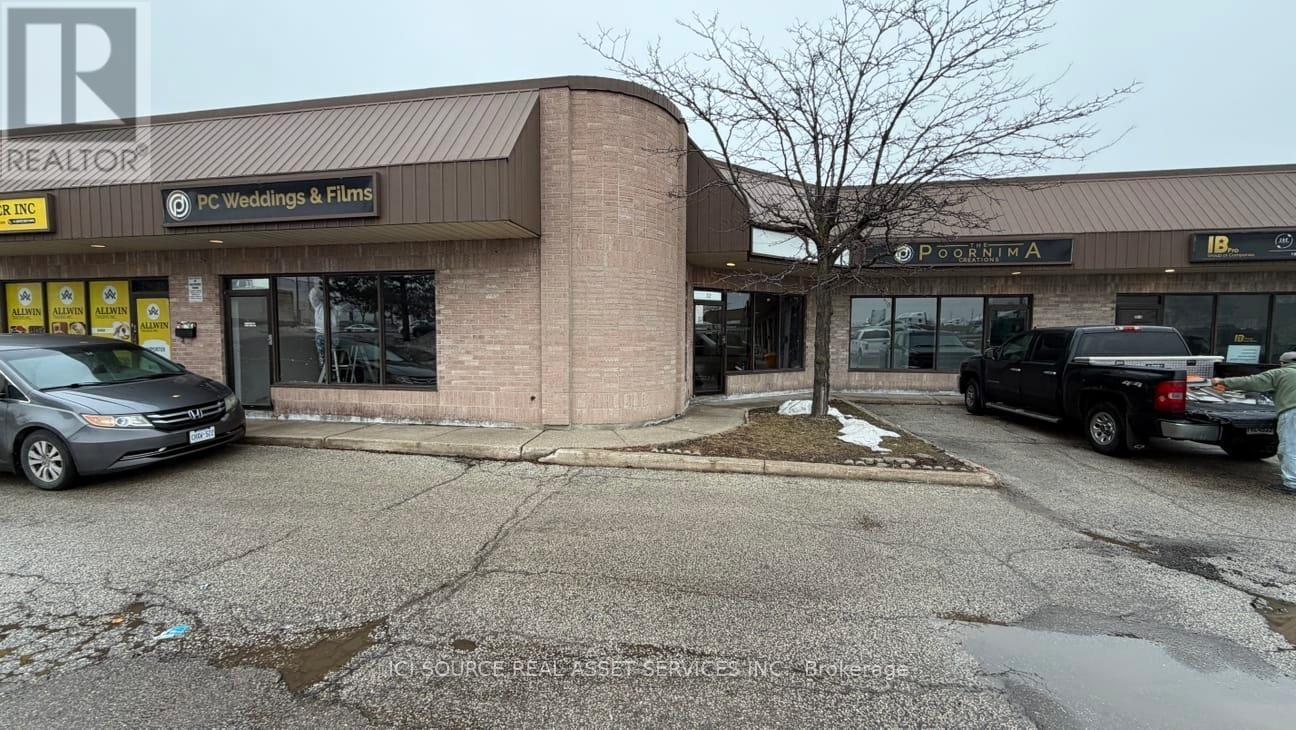
5100 sq. ft open space, triple unit property for lease nearby Dixie / Steeles in Brampton, ON. It could be used for industrial / commercial / retail activity, 4 parking spots available and shared paring for customers on the front / back of the property.14 ft clear height, 16 feet to the ceiling. 2-3 washrooms, 3 drive in gate doors 10 x 12' feet, 3 back man doors, 2 -3 front man doors. Landlord is looking preferably for light / clean use. Certain businesses (automotive related, welding, food production) are not allowed due to policies / zoning restrictions. *For Additional Property Details Click The Brochure Icon Below* (id:62104)
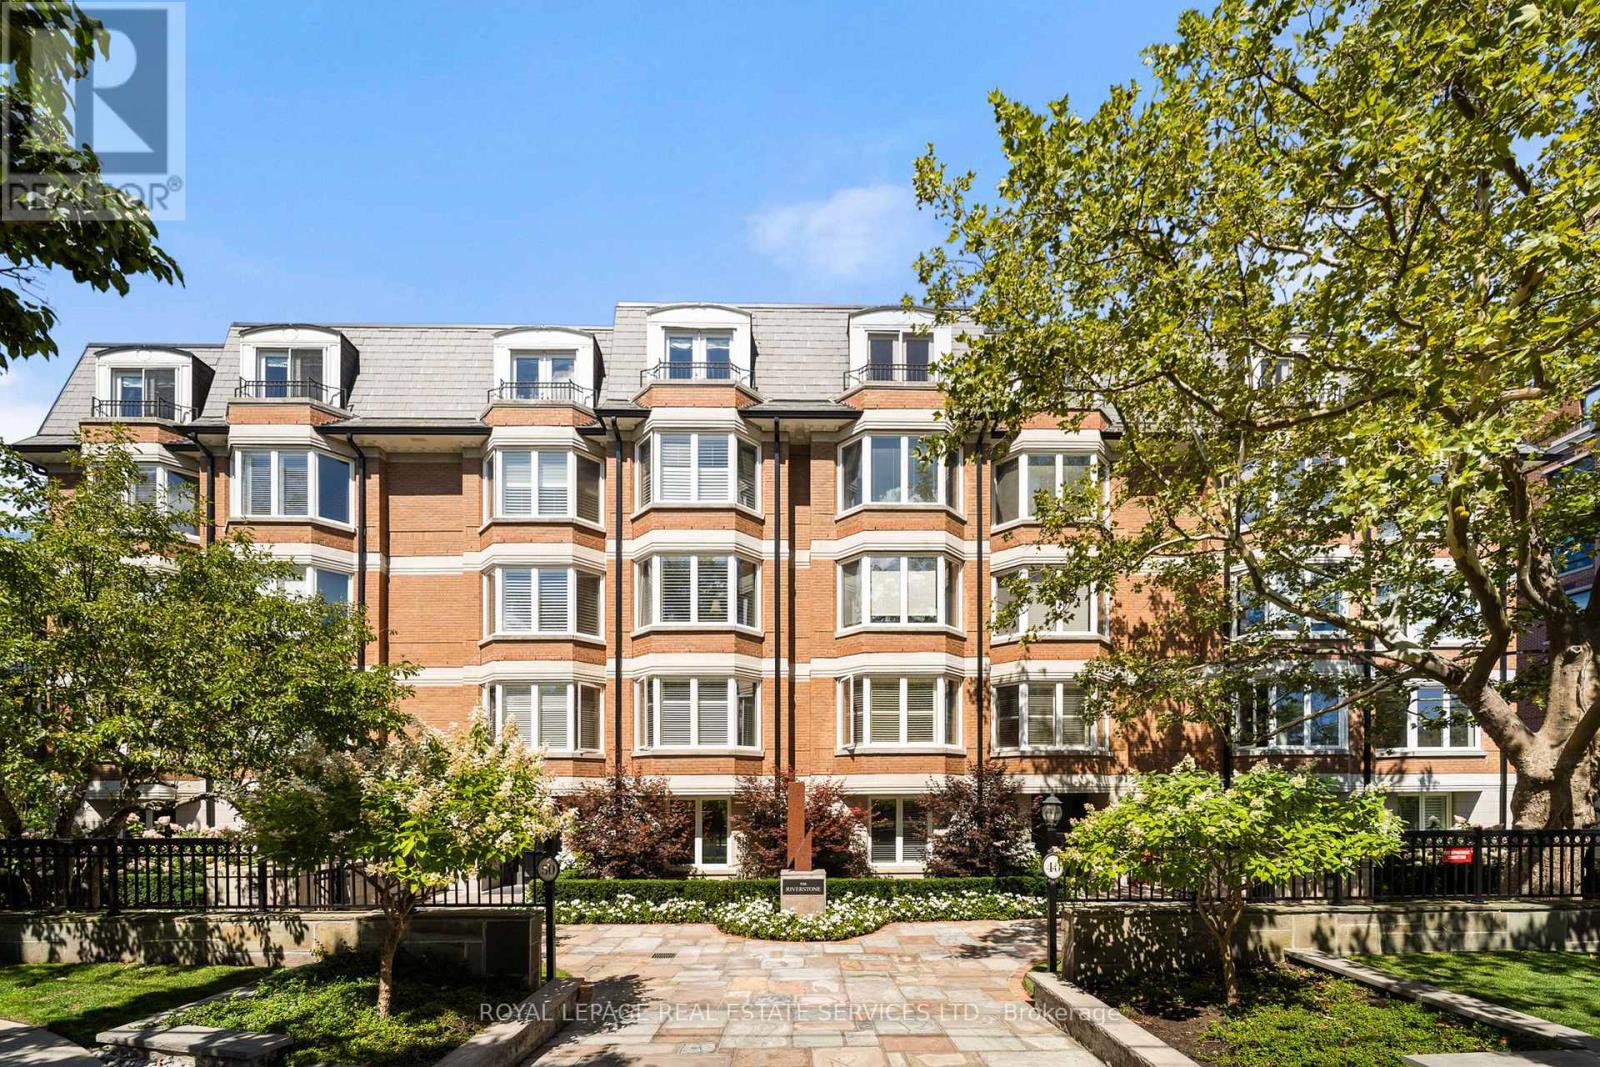
501 - 50 Old Mill Road
Toronto, Ontario
This rare full-floor penthouse at The Riverstone offers 2,959 sq. ft. of living space with sweeping views of both the city skyline and Humber River. Direct elevator access opens to a bright, functional layout featuring engineered hardwood throughout and custom-built cabinetry. The kitchen includes premium appliances such as a Wolf cooktop and oven, Falmec hood, and custom millwork. The living room features a marble-faced fireplace with quartz hearth, perfect for relaxed evenings or entertaining. The primary suite offers heated stone floors in the ensuite, custom closets, and tranquil views. White oak shaker doors, panels, and baseboards add a consistent, high-end finish throughout. Includes two parking spaces and a locker. Don't miss this opportunity to own a one of a kind penthouse in a highly sought-after building and neighbourhood. (id:62104)
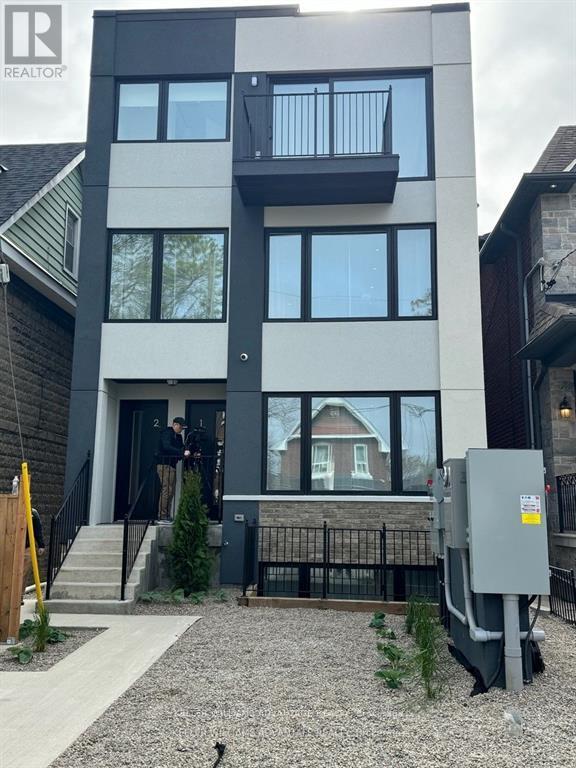
12 Batavia Avenue
Toronto, Ontario
The property comprise 5 furnished rental apartment suites and one laneway house also furnished. In total there are 4 two bedrooms and 1 four bedroom laneway suite. All units are self contained and built and furnished to high end luxury standards. In total there is over 5,000 sf of rentable space. There is very little common area. The entire project is low maintenance with in ground snow melting and solar panels. All suites have full kitchens and in total there are 10 bathrooms. This is a headache free investment with a brand new building and no cap ex for another 20 years. The lease can be terminated and this could make a wonder full family compound. This housing is the future for the city. Potential to purchase the company and save LTT and take advantage of shareholder loans which would mean tax free income for 15 years at least. Potential to condo convert the asset. (id:62104)
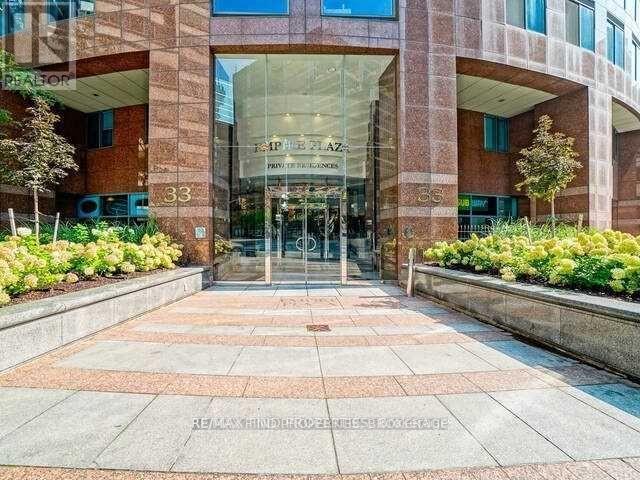
604 - 33 University Avenue
Toronto, Ontario
Spacious and Sunlit Suite=This bright, sunlit suite features expansive floor-to-ceiling and wall-to-wall windows, creating a welcoming and airy atmosphere. The unit is impeccably presented and well maintained enjoy the generous 933 square feet of living space. A separate laundry closet adds to the convenience and functionality of the suite, making daily living effortless and efficient. Empire Plaza is a highly sought-after condominium, renowned for its spacious suites, outstanding concierge and security services, and exceptional maintenance and management. Residents benefit from a secure, well-maintained environment and attentive staff. Enjoy an enviable downtown location just minutes from the PATH network, Union Station, St. Andrew Subway Station, and the King Street streetcar route. The neighbourhood is surrounded by a wide selection of restaurants, cafés, entertainment venues, and sports facilities, with the bustling Bay Street financial district nearby. To the east, St. Lawrence Market and the vibrant Saturday Farmers' Market are just a short walk away. The suite's sitting area offers flexibility, easily serving as either a bedroom or a comfortable home office, depending on your needs. Building Policies: Please note that M T C C 932 has no-smoking and no-dogs policies within the building. (id:62104)
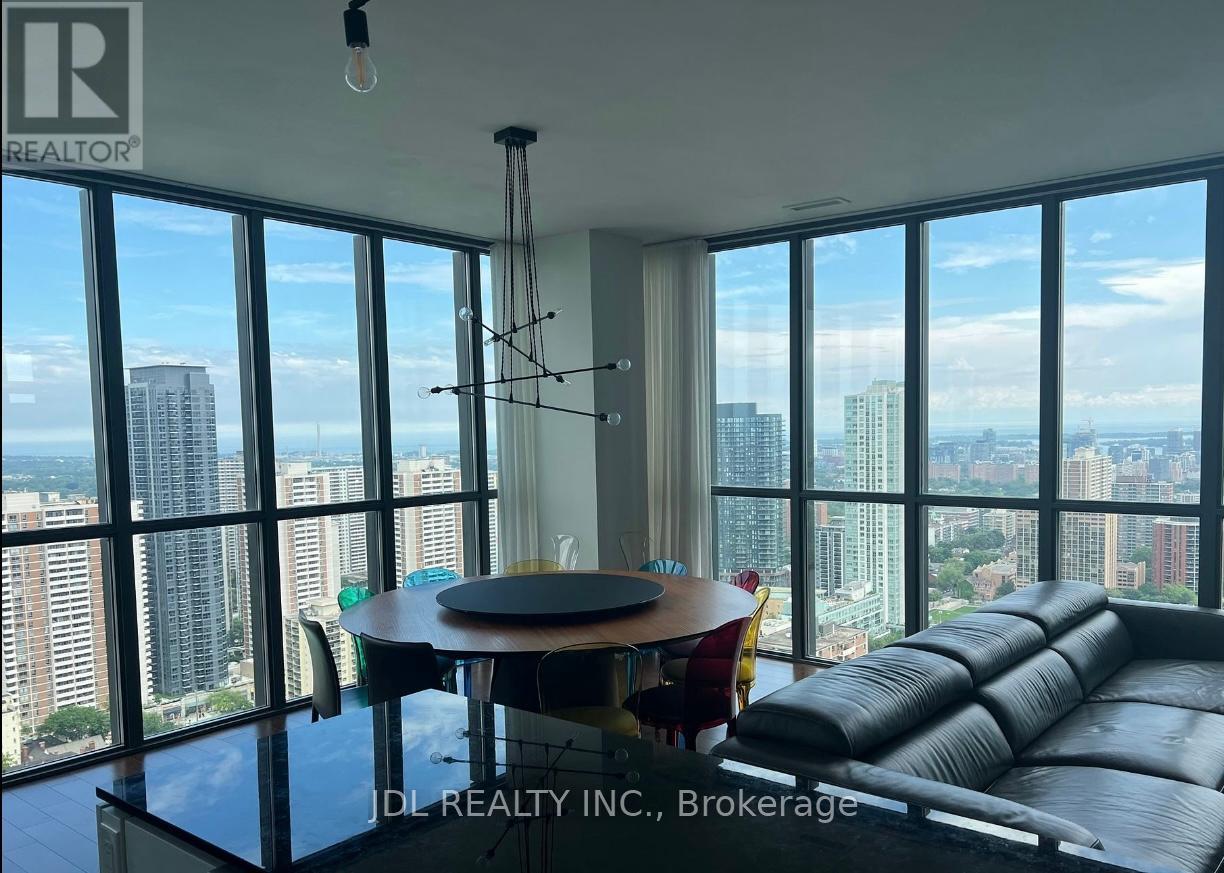
3601 - 110 Charles Street E
Toronto, Ontario
SE corner unit just steps away to Yonge & Bloom. Includes Electric Fireplace, Remodeled Kitchen, Custom Cabinetry, Built-in Sonos Speaker, Custom Window Covering, 2 Balconies with furniture & a huge 102 Sq Ft Private Locker Adjacent to the Parking Spot at Elevator Bank. 24 HR Concierge, Deck, Outdoor Pool, Bbqs, Guest Suites, Visitor Parking (id:62104)
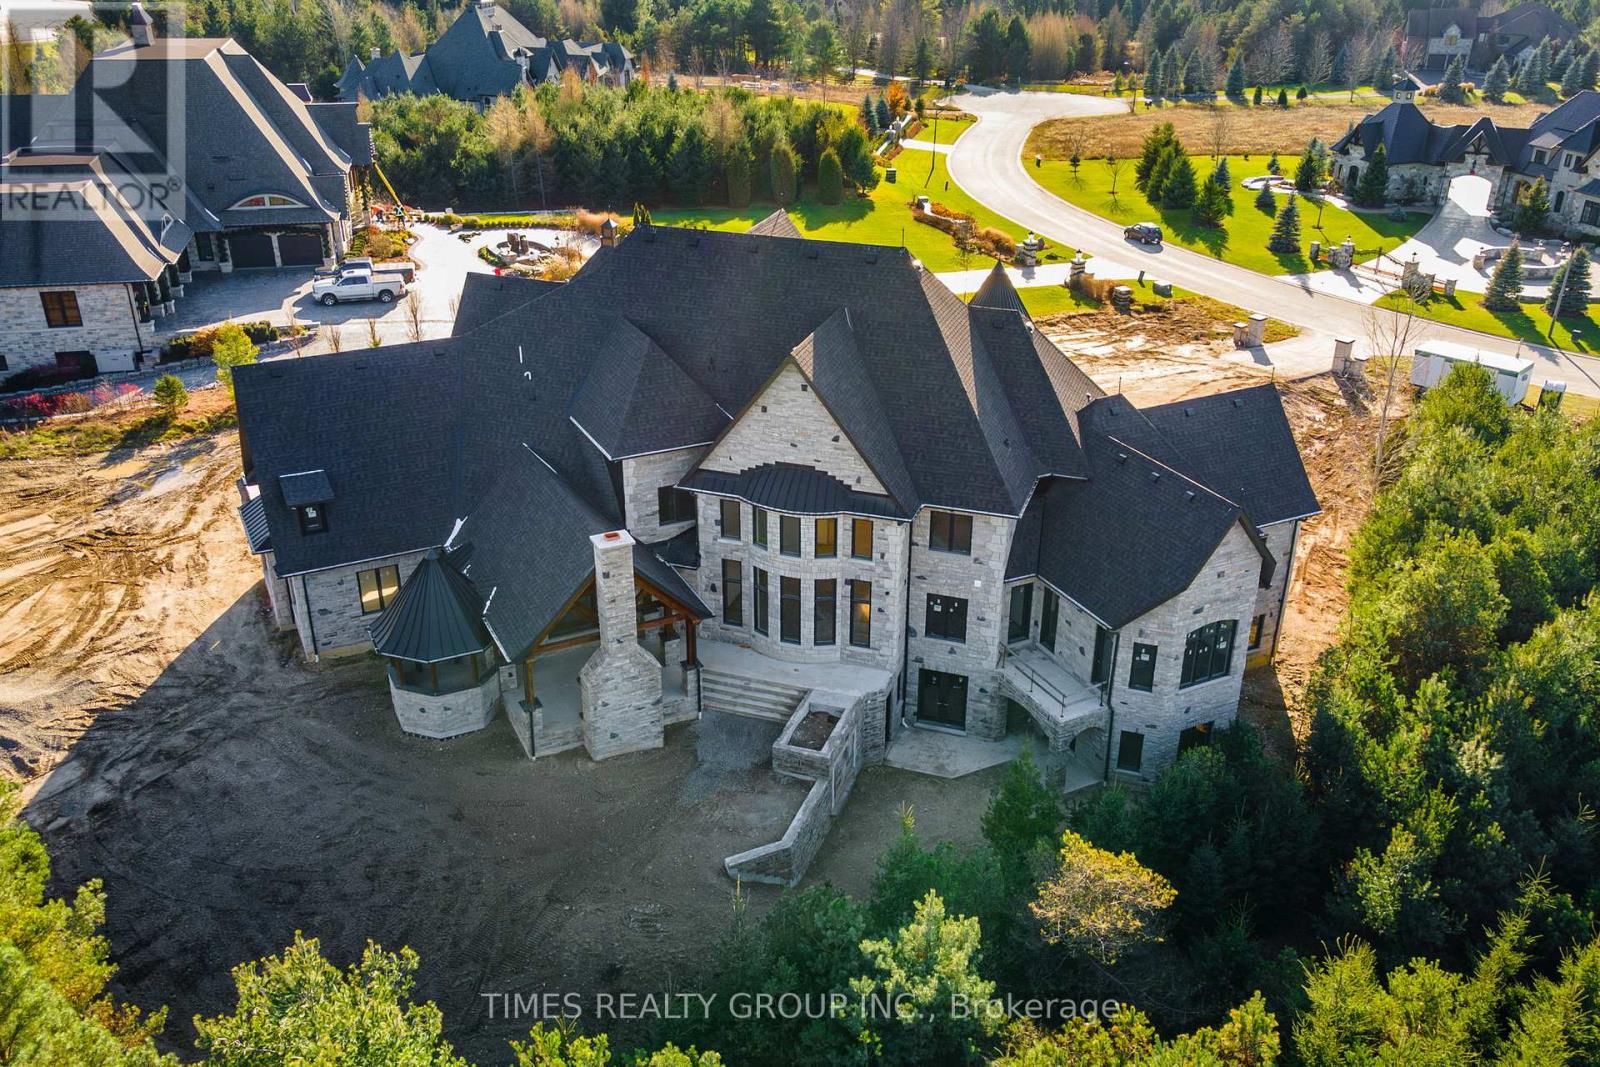
17 Edgewild Drive
Caledon, Ontario
Timeless Architectural Jewel. This Bespoke Multi-level French Country Manor Home Boasts Over 6,700 Sqft Of Grand Living Space, With Much More Potential Finish Spaces. Sitting Proudly Atop A 2.12 Acre Private Cul-de-sac Home Site, In The Picturesque Hamlet Of Palgrave/Caledon. Surrounded By Conservation, World Class Equestrian Park, Ponds And Nature Trails, This Custom Bungaloft Boasts Unique Design And Gorgeous Elevation Like No Other. T This Is A New Build And Well Under Way, With The Opportunity To Select All Finishes, And Additional Finished Areas, To Truly Make It Your Own. OPEN To View. For More Information About This Listing, More Photos & Appointments, Please Click "View Listing On Realtor Website" Button In The Realtor.Ca Browser Version Or 'Multimedia' Button or brochure On Mobile Device App. (id:62104)

3301 - 3975 Grand Park Drive
Mississauga, Ontario
Spacious and sun-filled One-Bedroom + Den with parking and locker in the sought-after Grand Park Condos - located conveniently just off of Burnhamthorpe Road in Mississauga's city centre. This unit features 9-ft ceilings, an efficient floor plan of670-sf in total, and a spacious kitchen with full-size S/S appliances and island with breakfast bar, Enjoy unobstructed east city views during the day and bright city light at night. The building offer fantastic amenities which include an exercise room, indoor pool, guest suites, and party and dining rooms, plus an outdoor terrace with BBQ and more. An incredibly convenient location with everything at your doorstep! Steps, literally, to transit, parks, Shoppers, Winners, Starbucks, restaurants, and T&T Supermarket. Just minutes to Square One Shopping Centre, Whole Foods, University of Toronto Mississauga, Sheridan College, libraries, Celebration Square, YMCA, Living Arts Centre, GO Transit, and Highways 401/403/QEW. A versatile unit suitable for first-time buyers and investors. Be a part of this vibrant community! (id:62104)
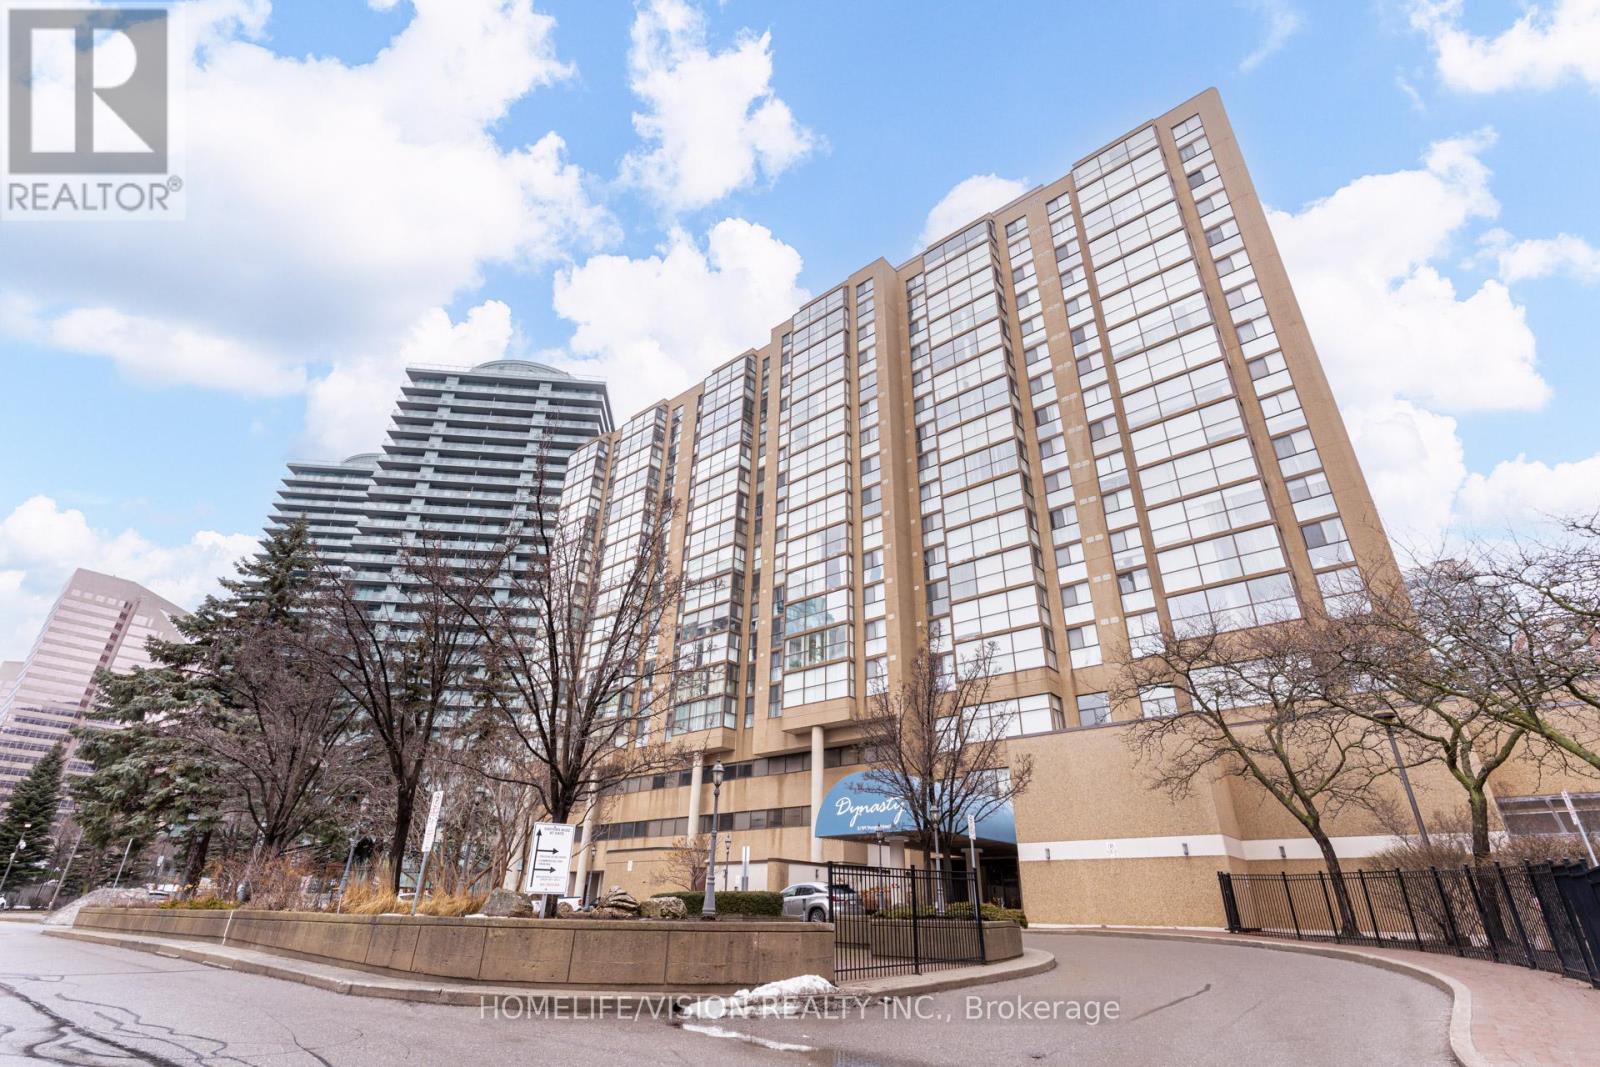
501 - 5460 Yonge Street
Toronto, Ontario
Welcome to this bright, spacious sunfilled 2 + 1 bedroom unit at Dynasty Tower where space and comfort come together seamlessly. Gorgeous unobstructed west view, large master bedroom, versatile solarium! Great and very practical location steps to subway, shops. Close to schools. Extremly well maintained building with resort style amenites designed to enhance your lifestyle, Indoor pool, hot tub, sauna, gym, squash and basketball court, media/yoga room, outdoor bbq. both bathroms and closets have been renovated in 2024.This unit is one of a few units that have the exclusive use of a locker that has been fully paid unit 2030. heating and cooling system inside the unit have been changed in 2025, and divided into two seperate zones that can be controlled with an app, as well. (id:62104)
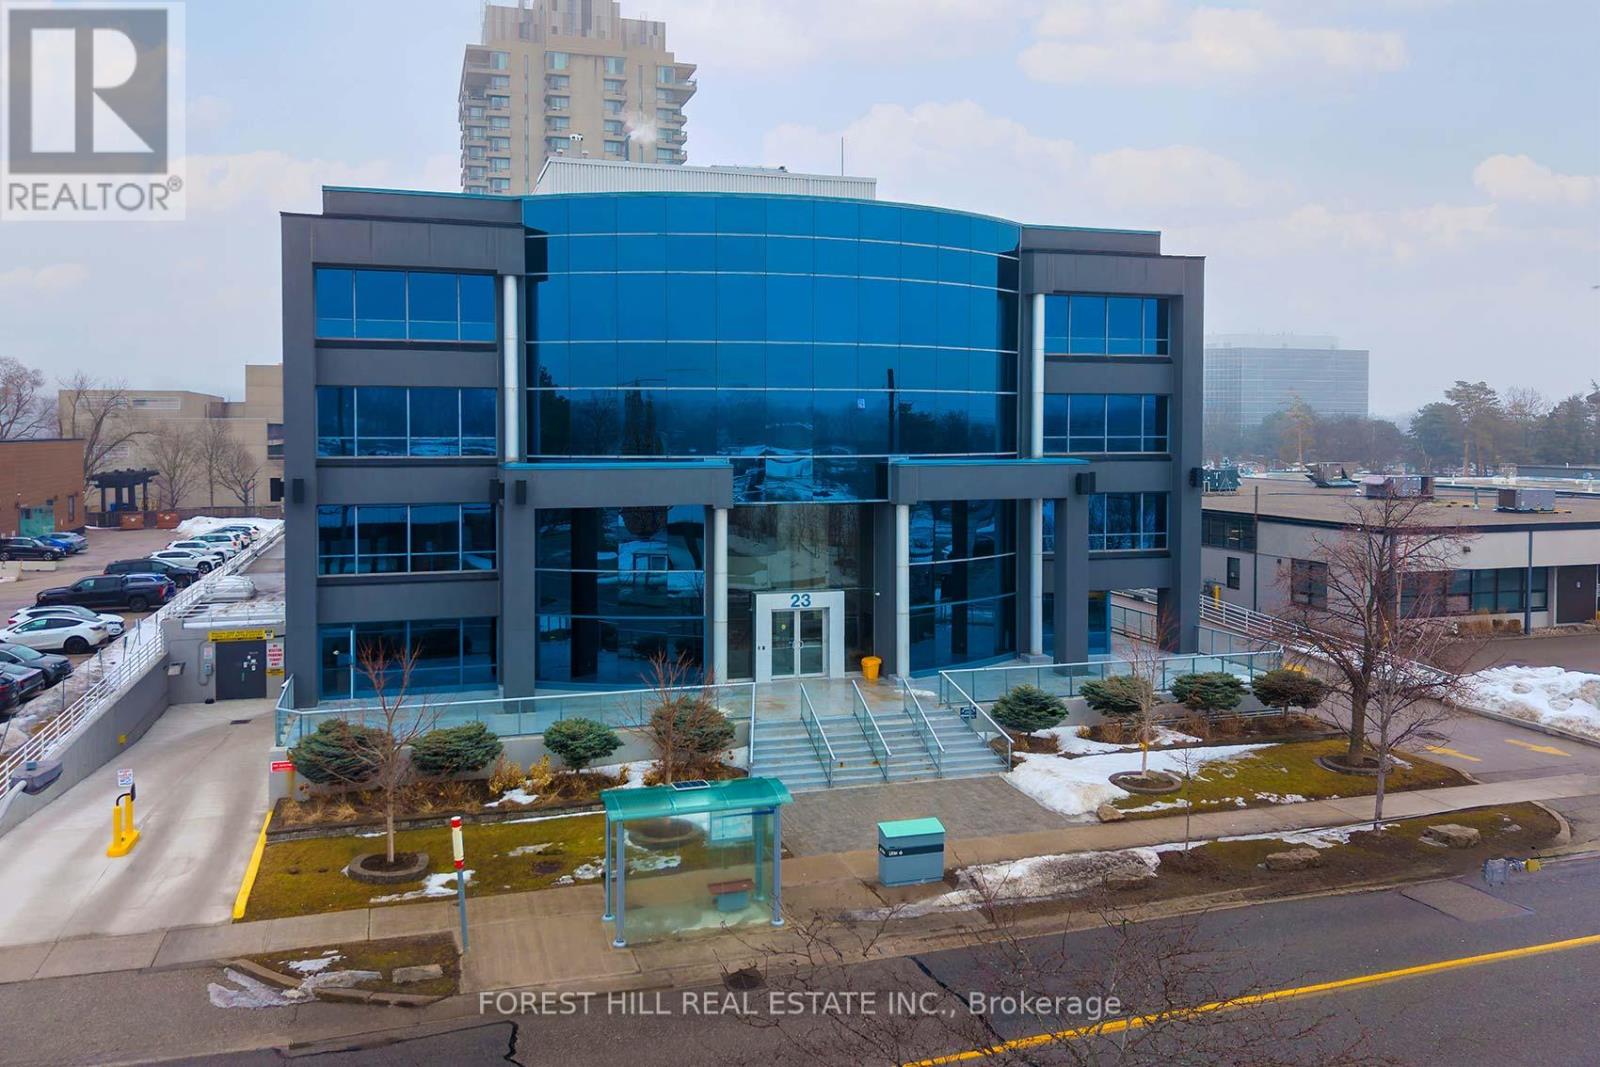
200 - 23 Lesmill Road
Toronto, Ontario
Exceptional Commercial Opportunity - 23 Lesmill Road, Toronto (St. Andrew-Windfields) is Strategically situated in the prestigious St. Andrew-Windfields neighbourhood of North Toronto. 23 Lesmill Road presents a rare opportunity to acquire an established executive office asset in an area defined by accessibility, visibility, and professional appeal. This attractive commercial condominium has prime SECOND-floor presence within a distinguished low-rise building offering multiple separate units - perfect for owner-occupiers, investor-owners, or professional firms seeking a high-profile address. Comprising almost all the second floor this space is comprised of 11 contiguous units totalling approximately 17,000 square feet. It has excellent access to major transportation routes and public transit, including TTC service at the doorstep and is also exceptionally well-connected to the broader GreaterToronto Area via major highways, arterial roads, and transit options. Zoned and also designed to suit a wide range of professional uses - from legal, financial services, insurance, consulting, and/or corporate headquarter functions - the building's layout supports flexible space planning and potential future expansion or reconfiguration. A standout feature of this offering is the abundance of parking, with EIGHT (8) OWNED /DEDICATED SPACES AND numerous other unreserved underground spaces (first come first served basis) complemented by surface stalls - a highly valued amenity in urban office markets. Whether you are establishing a new office base in one of Toronto's most desirable districts or expanding an existing professional presence, 23 Lesmill Road delivers a compelling combination of location, function, and upside potential. N.B. (ALL REFERENCES TO TOTAL SPACE ARE ESTIMATIONS. THE NUMBERS WERE GLEANED FROM EXTERNAL SOURCES THAT ARE DEEMED TO BE REASONABLY RELIABLE & ACCURATE HOWEVER NO WARRANTY OR REPRESENTATION IS GIVEN OR IMPLIED. BUYERS / BUYER'S AGEN TO VERIFY (id:62104)
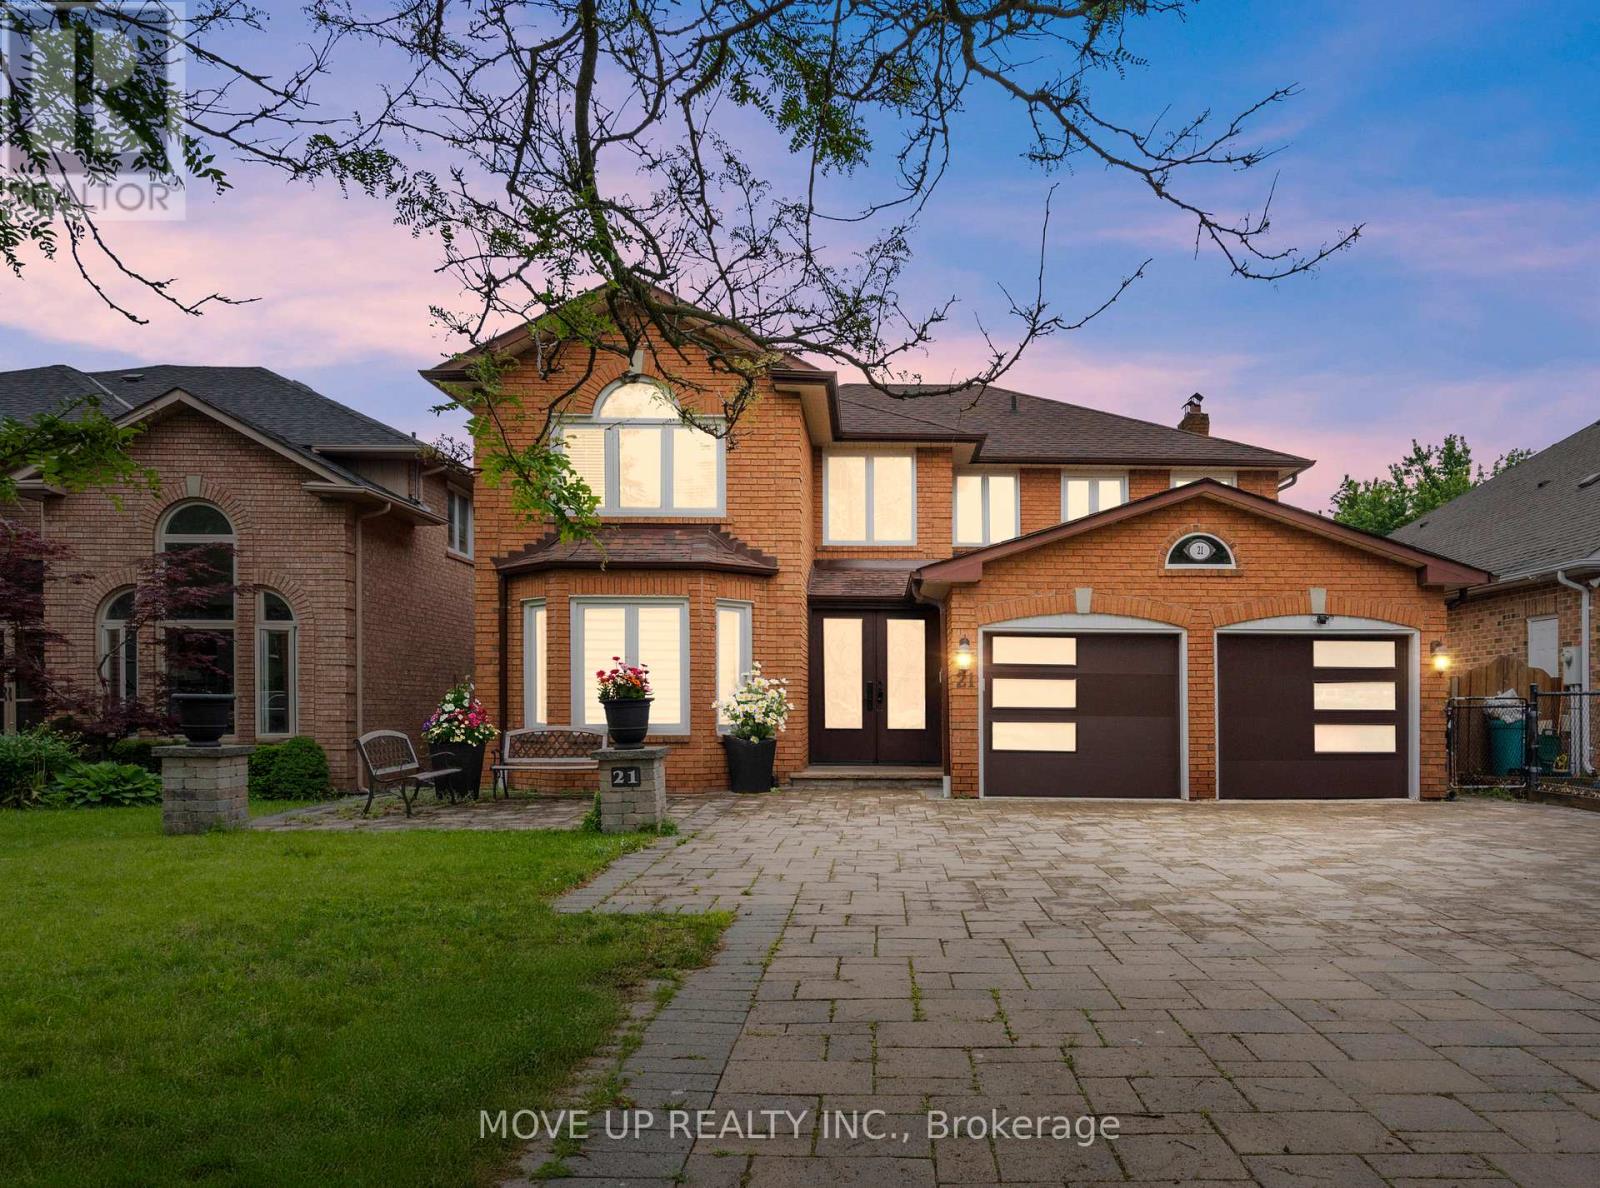
21 Gaby Court
Richmond Hill, Ontario
Welcome to the famous Richmond Hill North Richvale. Huge Lot 47.67x130. Total living area 5110 sq ft. (first and second floor 3349 sq ft.).This Detached House offers 5+1 bedrooms, 5 washrooms with a finished Walk-out Basement, including a spacious master suite with a luxurious ensuite bathroom. This spacious and beautifully designed home offers a perfect blend of luxury and comfort. Situated in a desirable neighborhood, this property is sure to capture your heart. As you enter the home, you will be greeted by a grand foyer that leads to a spacious living area. The main floor features high ceilings, large windows, and an abundance of natural light, creating a warm and inviting atmosphere. The living room is perfect for entertaining guests, while the adjacent dining area is ideal for hosting family gatherings. The kitchen is a chef's dream, with heated floors and top-of-the-line stainless steel appliances, ample cabinet space, and a stylish island for meal preparation. Whether you're cooking for yourself or hosting a dinner party, this kitchen has it all. The bedrooms are generously sized and provide a peaceful retreat at the end of the day. Outside, you'll find a beautifully landscaped backyard, perfect for enjoying outdoor activities or simply relaxing in the sun. The property also features a garage and ample parking space for your convenience. The Front entrance and Kitchen have a heated floor. Lots of Build storage. Stunning real estate property on a court with very little traffic. **EXTRAS** S/S Stove, Fridge, Dw, W/Dryer, Bar in Walk-Out Basement, Roof 2016, CAC 2021, Windows Replaced 2014, The Awning is electrical with remote in the backyard.. (id:62104)
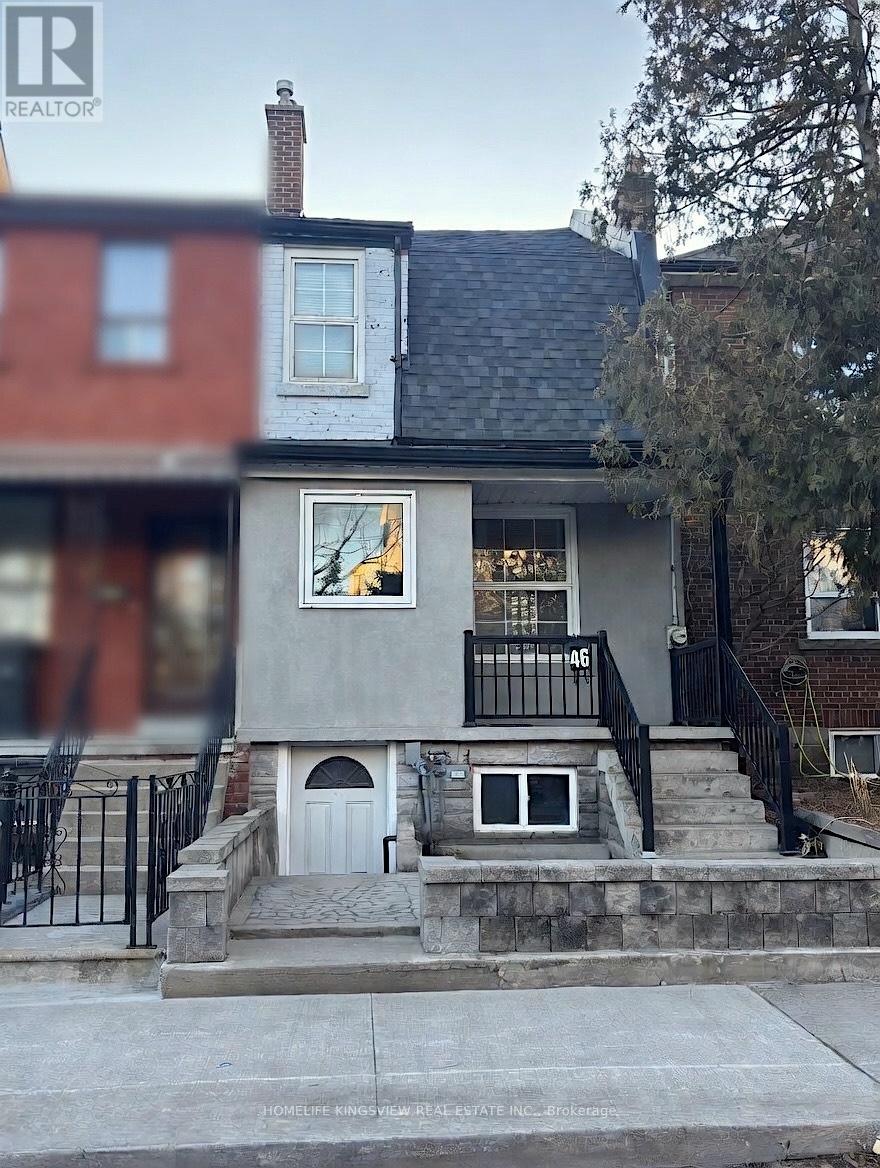
46 Coolmine Road
Toronto, Ontario
Welcome to the Prestigeous Du-West Community! A wonderful & Diverse Neighbourhood with Charm & Character! Located in the Heart of Restaurants, Schools, Parks, Shops & Much More! This Spacious 2 Storey + Rooftop Patio Also Has Basement Apartment Rental Possibility. Enjoy Life in The Heart of the City. High Walk/Bike Score with Easy Access to Transit, Highways, Downtown & Amenities. Seldom Available Homes in This Area Makes it an Absolutely Must See! Same Owner for Over 50 Years. (id:62104)
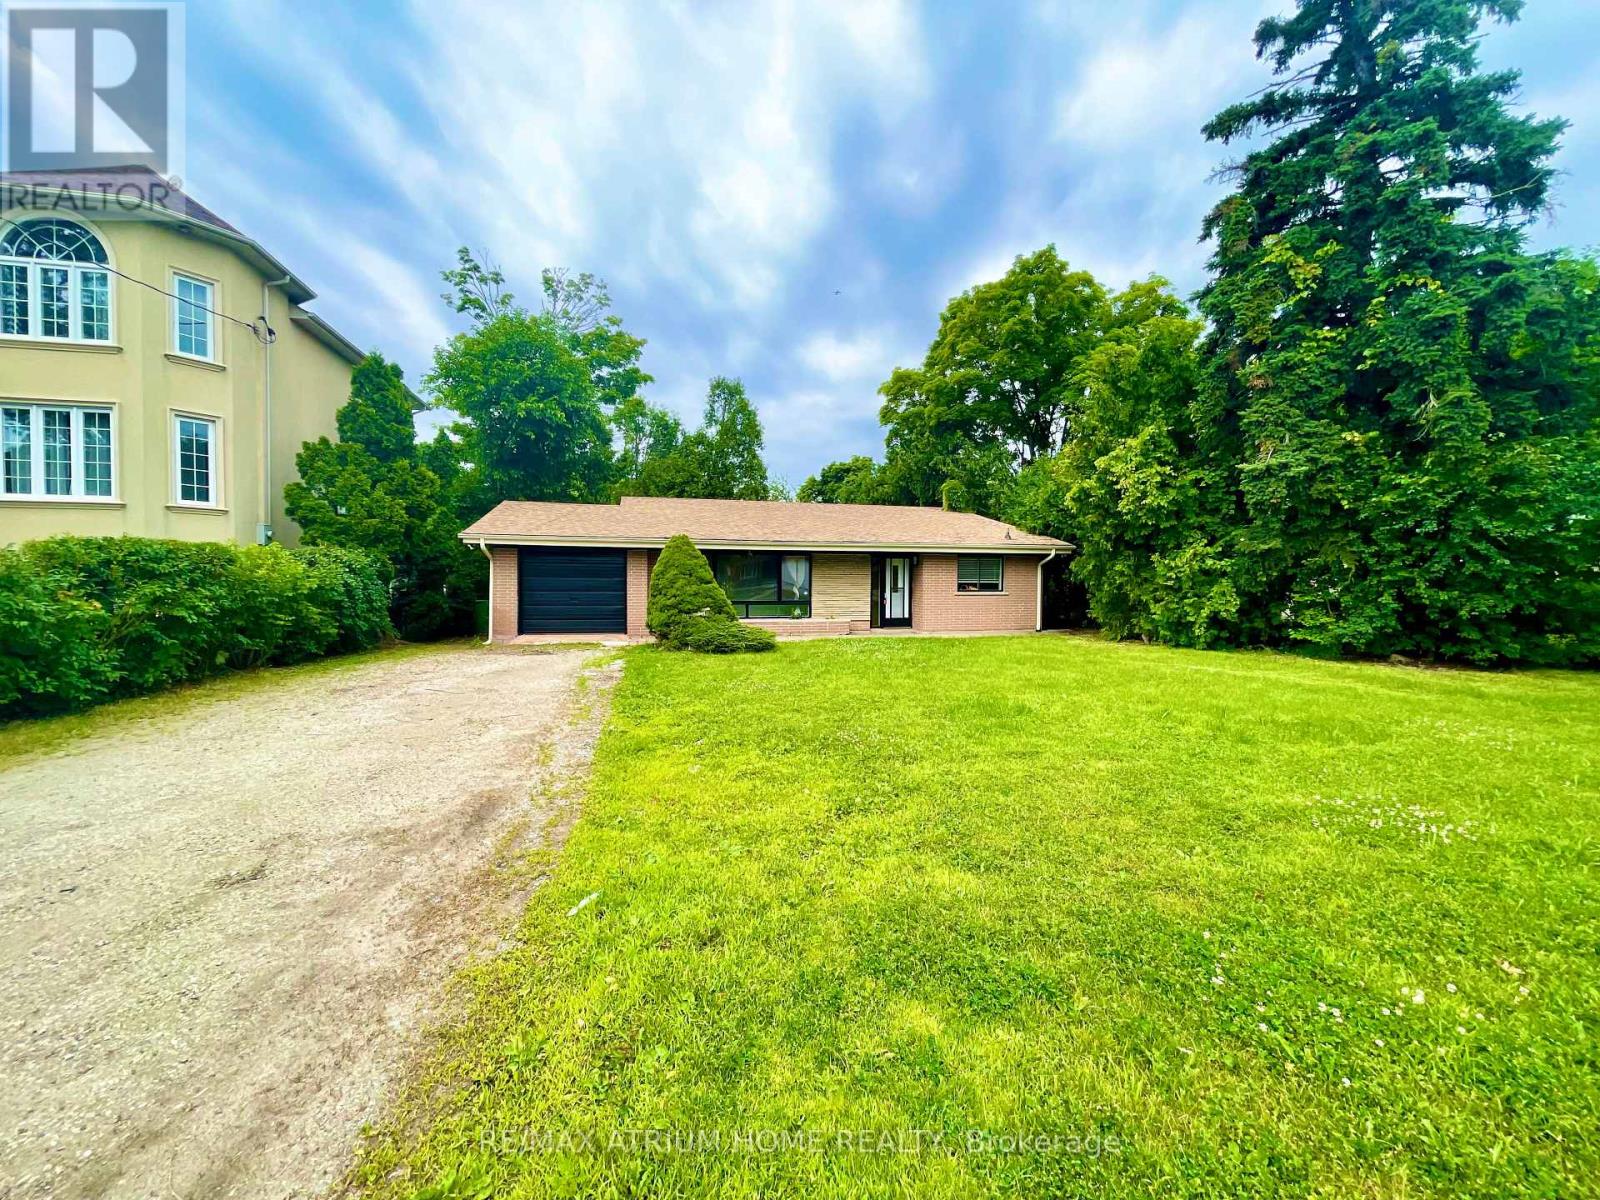
9740 Keele Street
Vaughan, Ontario
Welcome To 2 Bedroom With 2 Washroom Detached Home In High Demand Maple Neighborhood. Bright Kitchen W/Ss Appliances. Walking Distance To Maple Go Station,Civic Centre Resource Library,Joseph A. Gibson Public School.Close To High Way 400, Vmc Subway Station, Highland Farms Supermarket,Vaughan Mills Shopping Mall, Canada's Wonderland. (id:62104)
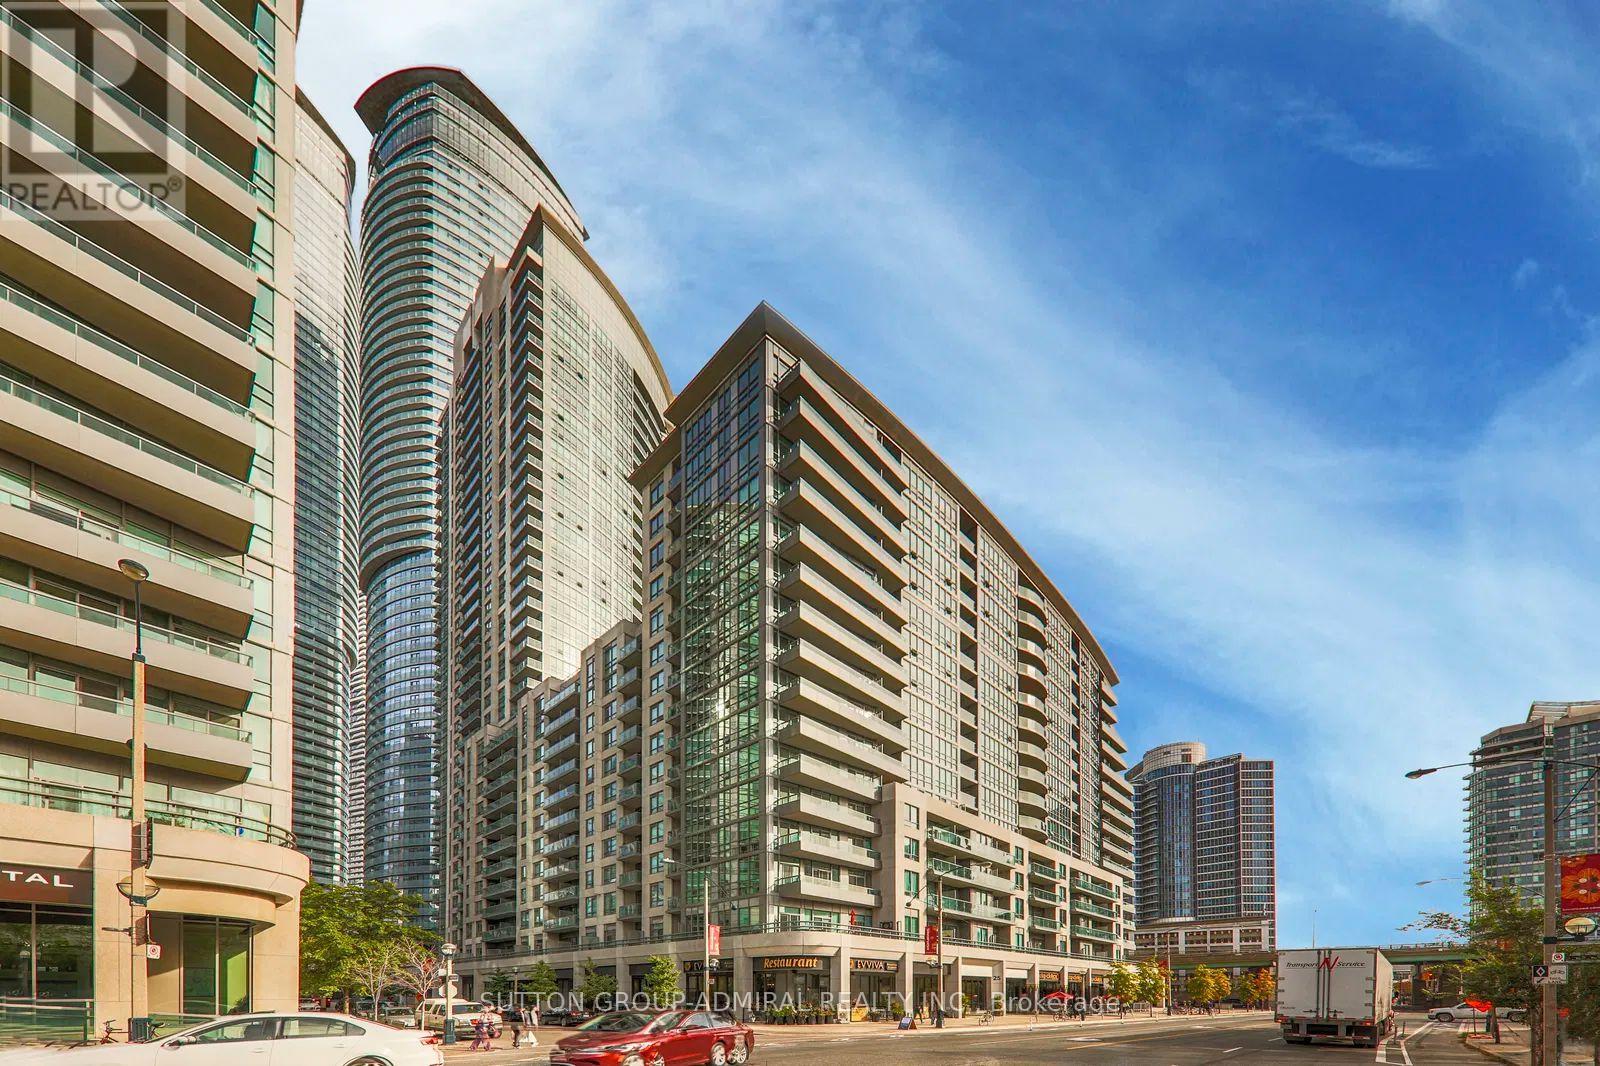
16a - 25 Lower Simcoe Street
Toronto, Ontario
Storage Locker Available For Sale To Both Residents And Non-Residents Of The Building. Locker Located On Level P1 (id:62104)
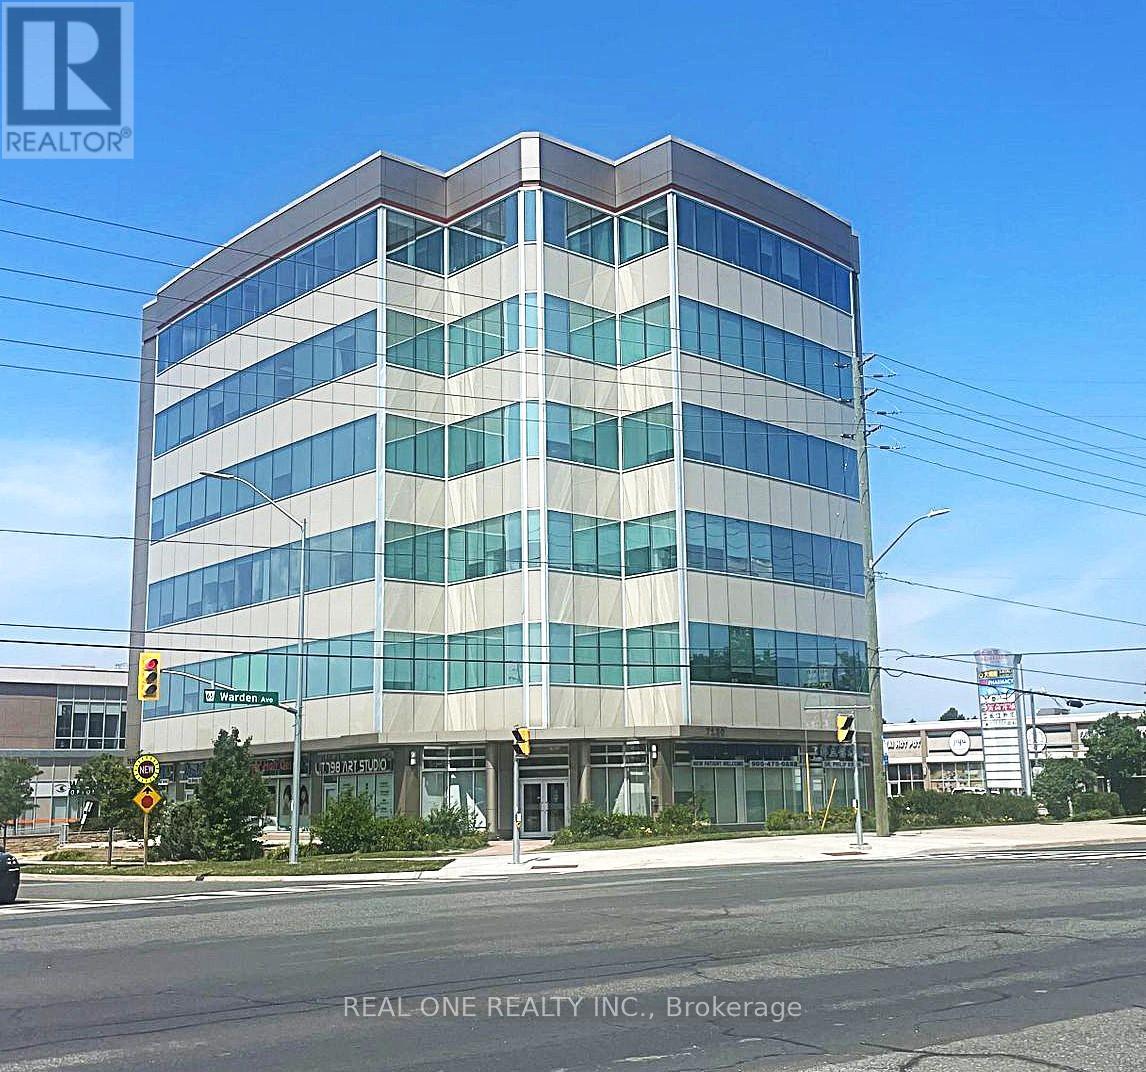
306 - 7130 Warden Avenue
Markham, Ontario
Professional office space available in a prime location at Warden and Steeles, surrounded by medical, dental, retail, restaurants, and other professional services. Ideal for Tourist Agents, Accounting Offices, Insurance Agents or any type of professional use, 9 ceilings, located close to the elevator, Separate Entry. Price includes TMI and utilities. (id:62104)

51 Sprucewood Drive
Markham, Ontario
Attention Builders, Investors , Excellent Opportunities To Build Your Dream Home On A Large Private Sought After Ravine Lot In High Demand Grandview Community. Backs On To A Woodlot With A Small Stream Behind, Cottage Like Settings On A Cul-De-Sac. Amongst Multi-Million Dollars Homes. Must See!!! Property Is Being Sold In As-Is Condition. (id:62104)

1602 6 Highway N
Hamilton, Ontario
Wow - 8 acres of opportunity located at the edge of the quaint village of Carlisle near major roadways, commerce centres and shopping! Enter from Highway 6 down a long, beautifully tree-lined paved driveway to a well maintained 3+1 (4) bedroom raised bungalow set back off the road in a very private setting. The driveway extends beyond the back of the home to a large paved parking area and turnabout that easily accommodates very large and long vehicles. This property boasts an abundance of structures: a metal-clad 32'x64' workshop equipped with a mezzanine and an oversized garage door, a 30'x42' 5-stall metal barn with tac room, a 14'x24' drive shed and a 14'x16' storage unit. There are also a number of fenced pastures on the property for those who want to enjoy hobby farming.The home has a generously-sized eat-in kitchen e/w stainless steel appliances (2024/2015) and distressed maple cabinets (2014). A large living room, 3 generously sized bedrooms and two 3-piece bathrooms complete the main level. The lower level has a large family room e/w a wood burning fireplace, an abundance of storage cabinets, a large 4th bedroom and a laundry/utility room. Relax in the beautiful back yard which has a gazebo to relax under, and a large multilevel deck (2014) surrounded by a multitude of perennial gardens and a water feature creating a peaceful and inviting ambiance.Home improvements also include a new oil furnace (2021) newer roof shingles (2014), boundary/pastures fencing (an approximate investment of $90,000), electrical panel (2019) and an owned water heater (2014). The home is serviced by a drilled well, which is delivering an abundance water. (id:62104)
2239 - 125 Omni Drive
Toronto, Ontario
Location Location. Welcome to Tridel Forest Mansion. This bright and spacious one bedroom condo has 24 hr gatehouse security and is steps to Ttc rapid transit Scarborough Town Centre, library, & restaurants. Newly updated Kitchen (2026) with solid surface countertops. freshly painted and new flooring in living room, dining kitchen, and bedroom. Incredible value. Close to Hwy 401, schools, parks. This beautiful building has recently updated common areas with tons of amenities including indoor pool, gym, billiards lounge, games room, party room and more. (id:62104)