
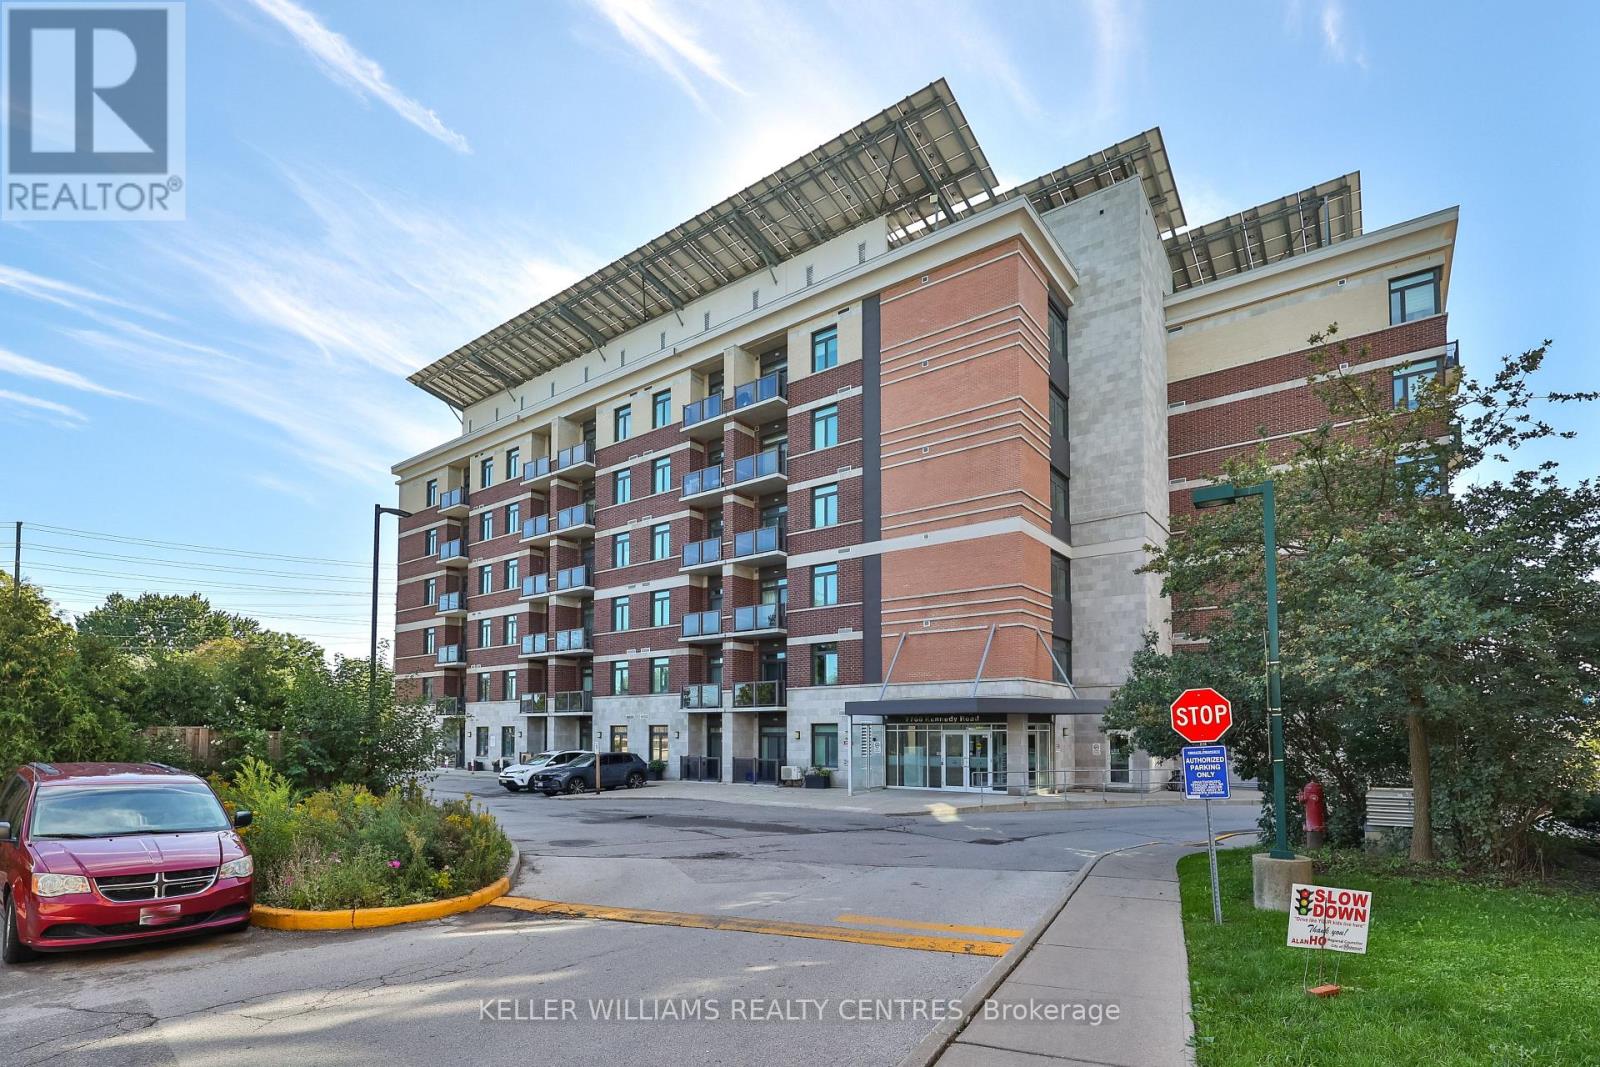
607 - 7768 Kennedy Road
Markham, Ontario
Welcome to this eco-friendly Greenlife condo in the family-friendly Milliken Mills West community of Markham! This thoughtfully designed 1 Bedroom + Den suite offers approximately 683 sq. ft. of well-optimized living space, featuring an open-concept layout, floor-to-ceiling windows, and a south-facing balcony with city views. The bright living, dining, and kitchen areas are filled with natural light, creating a warm and sophisticated atmosphere. Experience the benefits of geothermal heating in this truly green building. The suite also features ensuite laundry, underground parking and locker for added convenience. Building amenities include a party room and a gym/weight room. Enjoy an array of nearby amenities, including Milliken Mills Community Centre with an indoor pool, public library, gymnasium, racquet courts, and indoor soccer field. Milliken Mills Community Park offers green space, playgrounds, and walking paths, while an abundance of shopping and dining options are close by. The York University Markham Campus is conveniently accessible by York Region Transit and Unionville GO. Tenant is responsible for Hydro and water. Please note that the property is virtually staged. (id:62104)
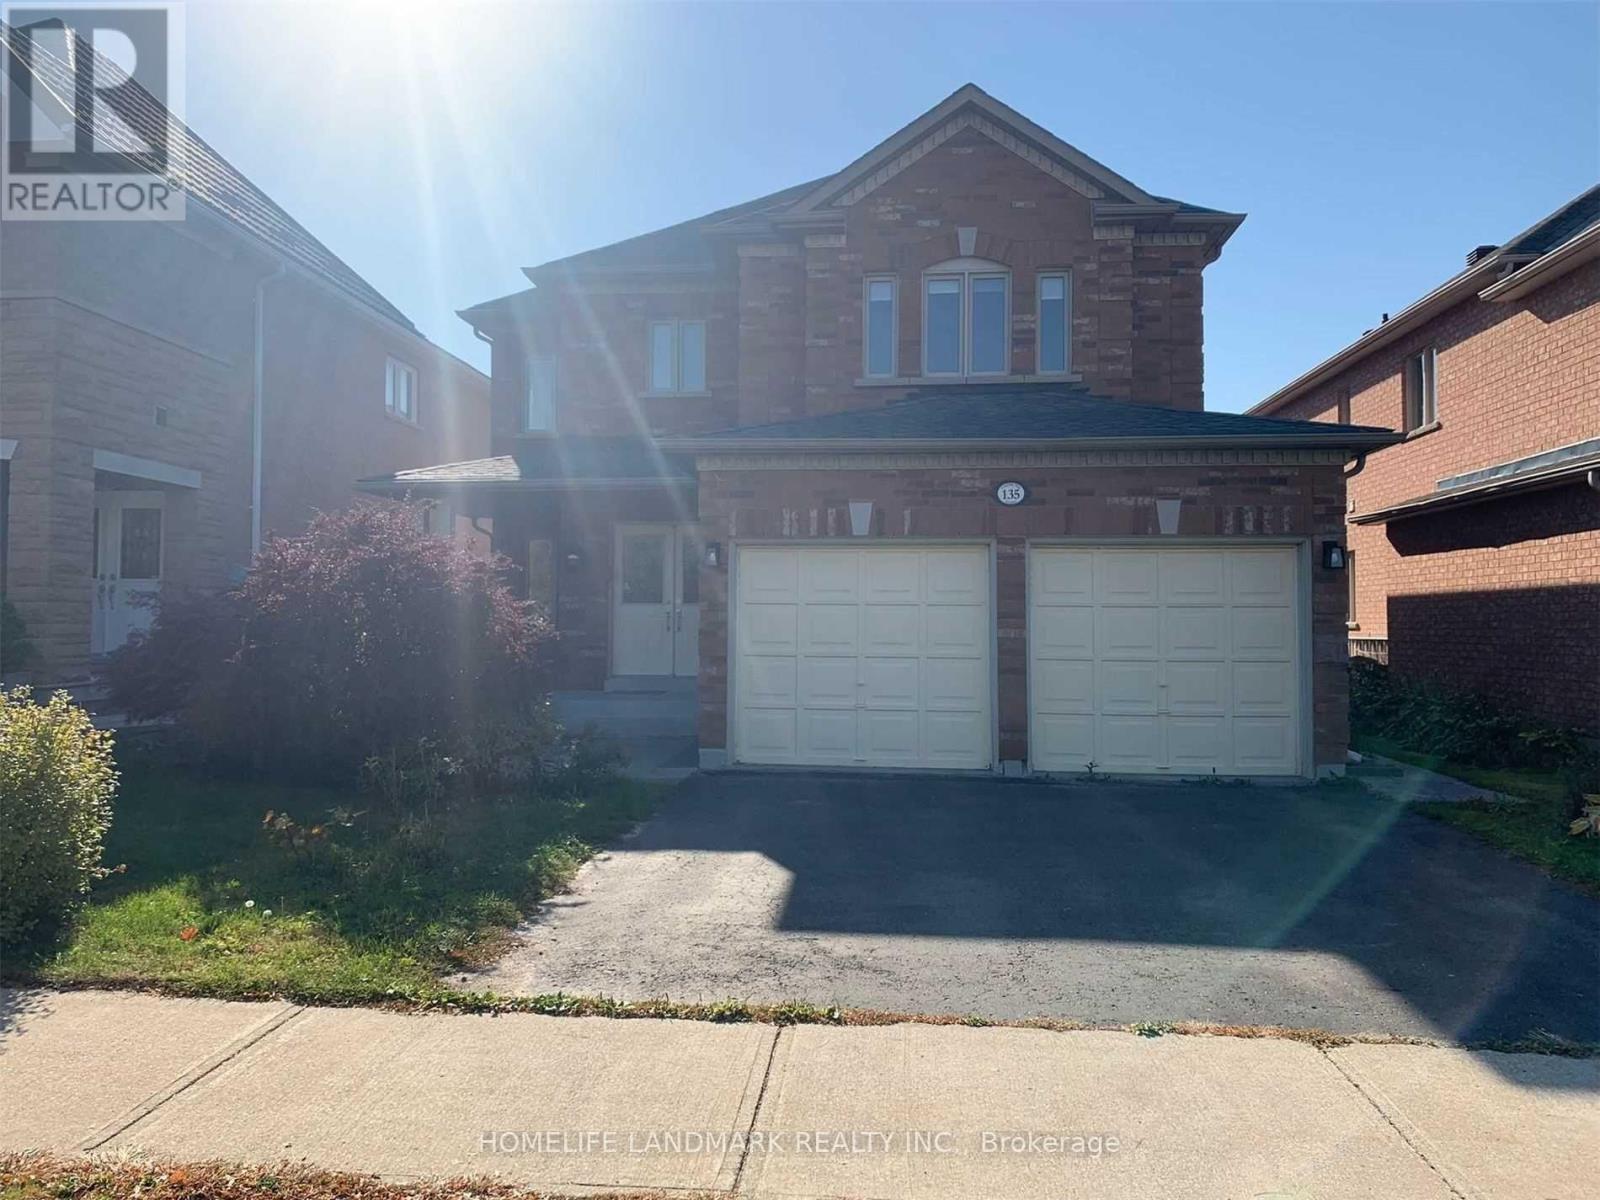
Bsmt - 135 Canyon Hill Avenue
Richmond Hill, Ontario
Beautifully Finished 2-Bedroom, 1-Bathroom Basement Suite Offering Approximately 900 Sq. Ft. of Comfortable Living Space. Features a Private Separate Side Entrance, Granite Countertops, Brand-New Appliances, and a Functional, Spacious Layout. Hydro, Water & Heat Are Included in the Monthly Rent. Cable & Internet Are Extra. Move-In Ready and Perfect for Those Seeking a Bright, Comfortable, and Well-Maintained Home. (id:62104)
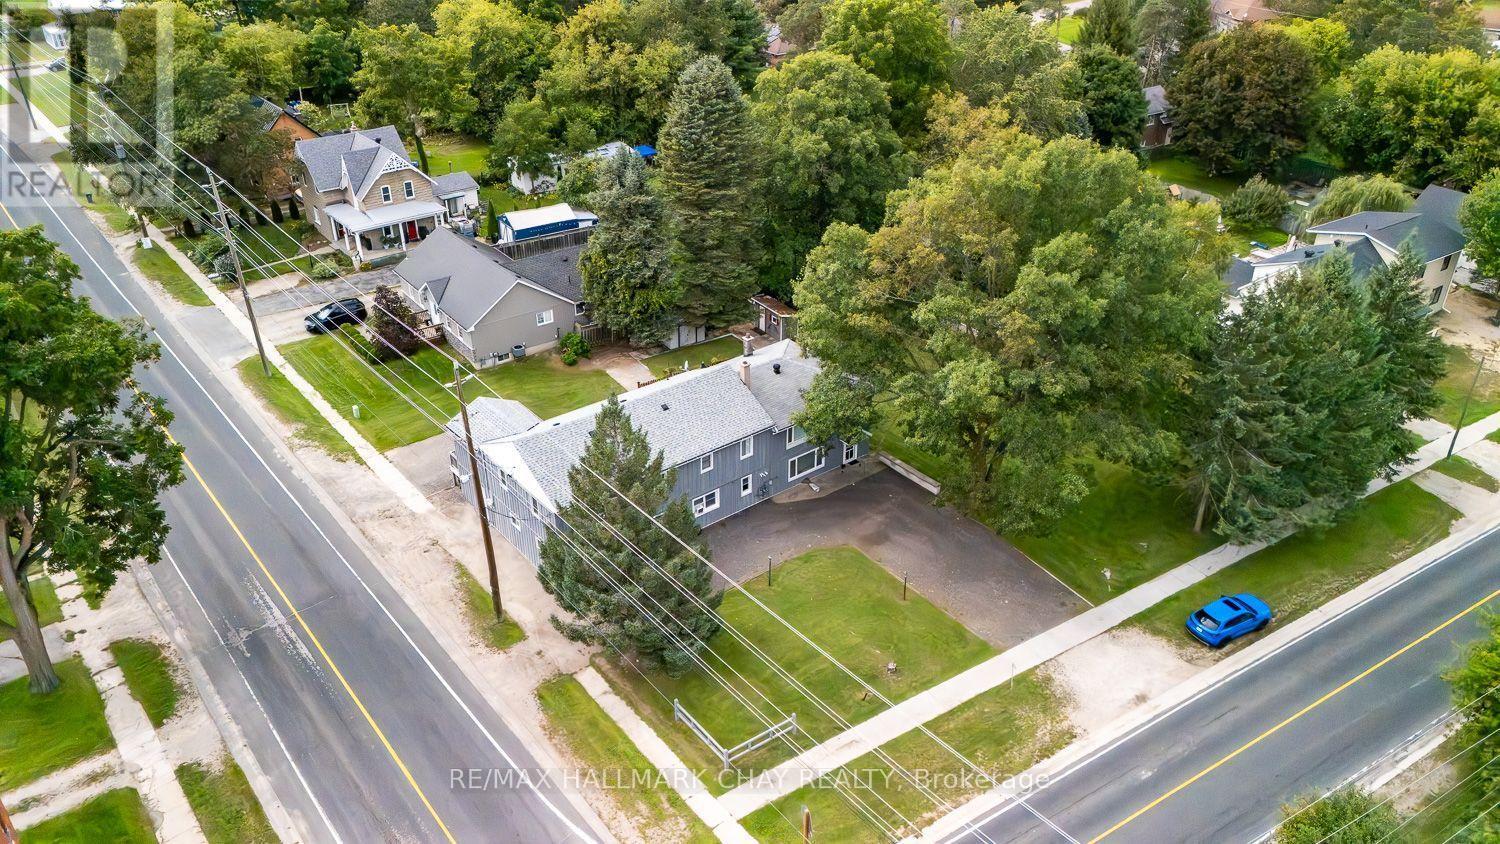
6134 County Rd 13 Road W
Adjala-Tosorontio, Ontario
INCREDIBLE INVESTMENT OPPORTUNITY ON A DOUBLE CORNER LOT (POSSIBLE SEVERANCE AVAILABLE) IN THE GROWING TOWN OF EVERETT...............CURRENTLY OPERATING AS A LEGAL TRIPLEX, THERE ARE A NUMBER OF ADDITIONAL OPTIONS HERE WITH MIXED RES/COMM (HR1C1) ZONING WITH SEVERAL PERMITTED USES...............Also ideal for multi-family living under one roof and sharing bills, but all with totally separate spaces................Less than 60 minutes to much of the GTA, only 10 mins to Alliston (home of Honda Canada Mfg), and Base Borden (high demand for rentals)................With 4,331 sq ft, each unit is completely separate from one another, and very spacious...............All units have 3 bdrms, a full 4 piece bath, and their own outdoor area...............Shared coin operated laundry adds extra income...............4 driveways with 10+ parking spots..............Low vacancy rate, one unit currently reno'd and remains intentionally unoccupied................Foundation for former detached shop remains, should be easy permit if you want to re-construct..............2 garden sheds..............Mature trees.................Several recent mechanical/structural updates include: Shingled roof 2020, metal roof 2016, board and batten 2018, septic risers 2025 (inspected and pumped at that time), owned hot water tank 2026, furnace 2014...............This property truly offers a great deal of future value to a sharp investor. (id:62104)
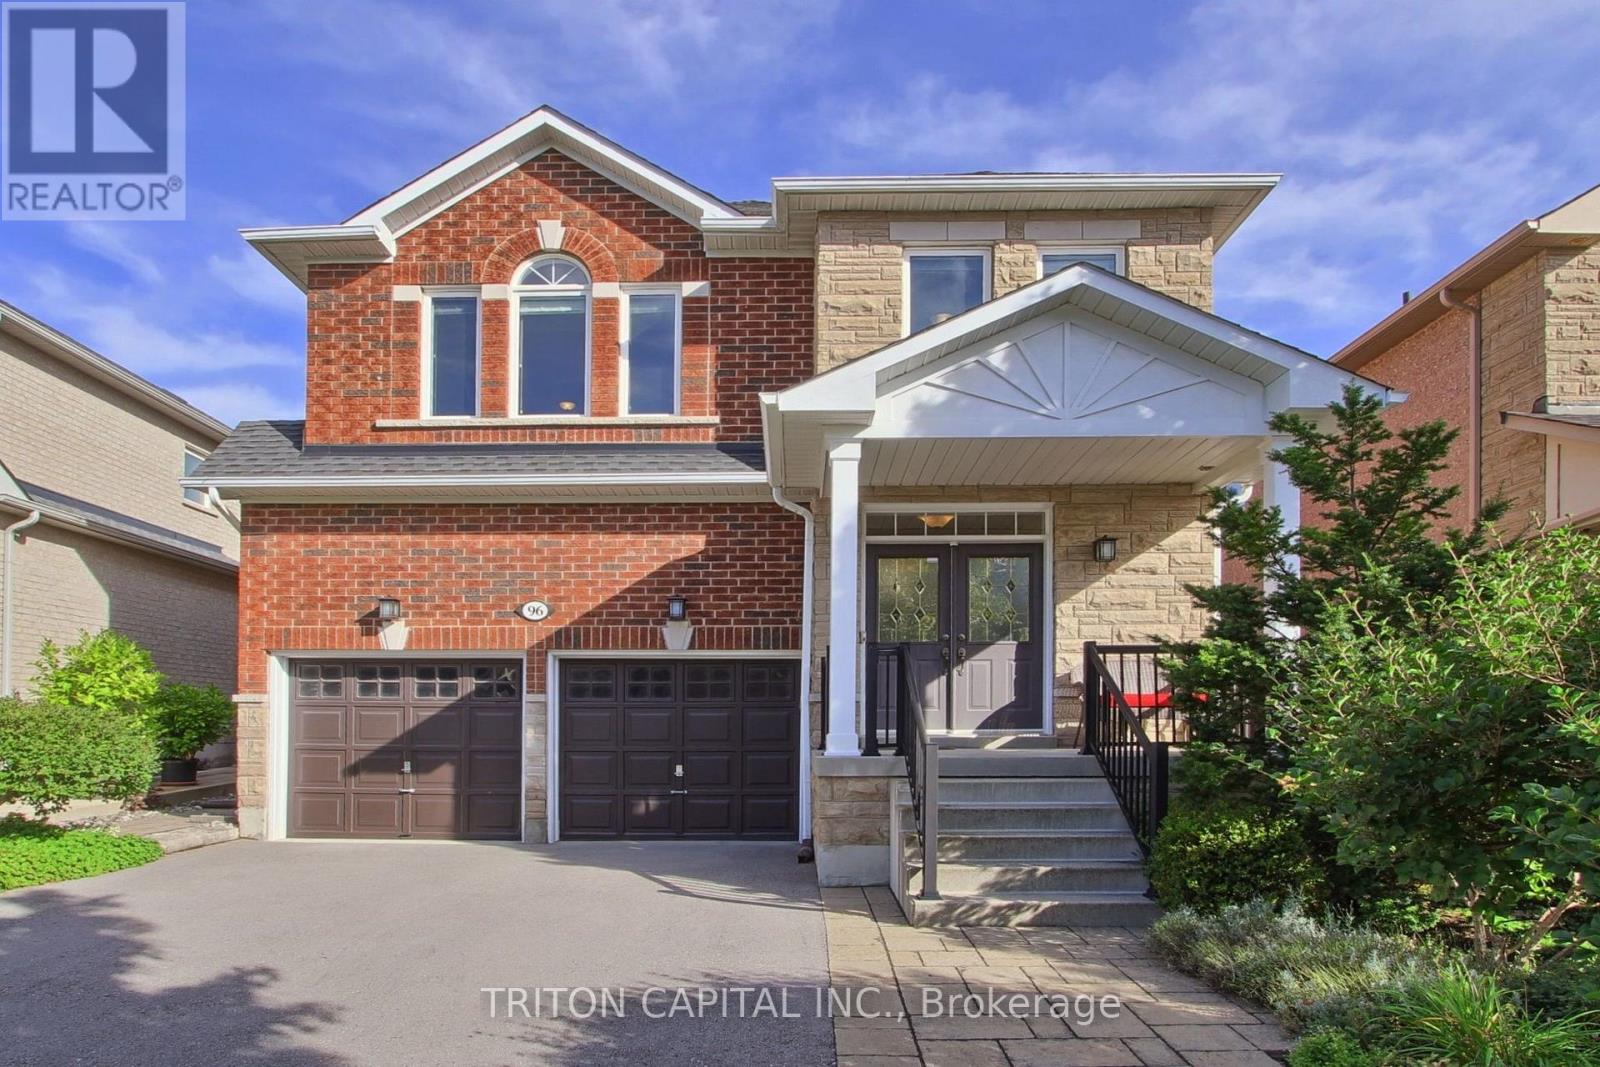
96 Timber Valley Avenue
Richmond Hill, Ontario
A spacious approximately 2,600 sq. ft. detached family home in the heart of sought-after Oak Ridges. Offering a bright, functional layout, generous room sizes, 9 foot ceiling on main floor and excellent future potential. The main floor is designed for comfortable family living and entertaining, featuring formal dining area, a large family room with a gas fireplace, and a spacious kitchen with a breakfast area. Large windows throughout bring in an abundance of natural light.Walk out from the kitchen to the patio and professionally landscaped backyard, creating a private outdoor setting for summer dinners, entertaining or simply relaxing. Upstairs, the primary bedroom features a walk-in closet and a 4-piece ensuite. Three additional generously sized bedrooms provide plenty of room for family, guests or a home office. The unfinished basement offers excellent potential for the next owner to create additional living space, a recreation room, gym, office or whatever best suits their needs. Oak Ridges is one of Richmond Hill's most desirable family-oriented communities, known for its quieter setting, established neighbourhoods and exceptional access to nature. Enjoy nearby Lake Wilcox Park with its waterfront boardwalk, trails, playgrounds, splash pad, kayaking and fishing, along with the forests, trails and protected green space of the Oak Ridges Moraine. The area also offers convenient access to schools, shopping, community amenities, Highway 404 and nearby GO transit.Surrounded by mature homes, including multi-million-dollar residences nearby, this property offers an excellent combination of space, privacy, lifestyle and long-term potential. The professionally landscaped outdoor space adds to the home's appeal and makes it easy to enjoy the property inside and out. If you are looking for a well-kept family home in a beautiful Richmond Hill community, this is one you will want to see in person. Book your private viewing today. (id:62104)
Ph110 - 7250 Yonge Street
Vaughan, Ontario
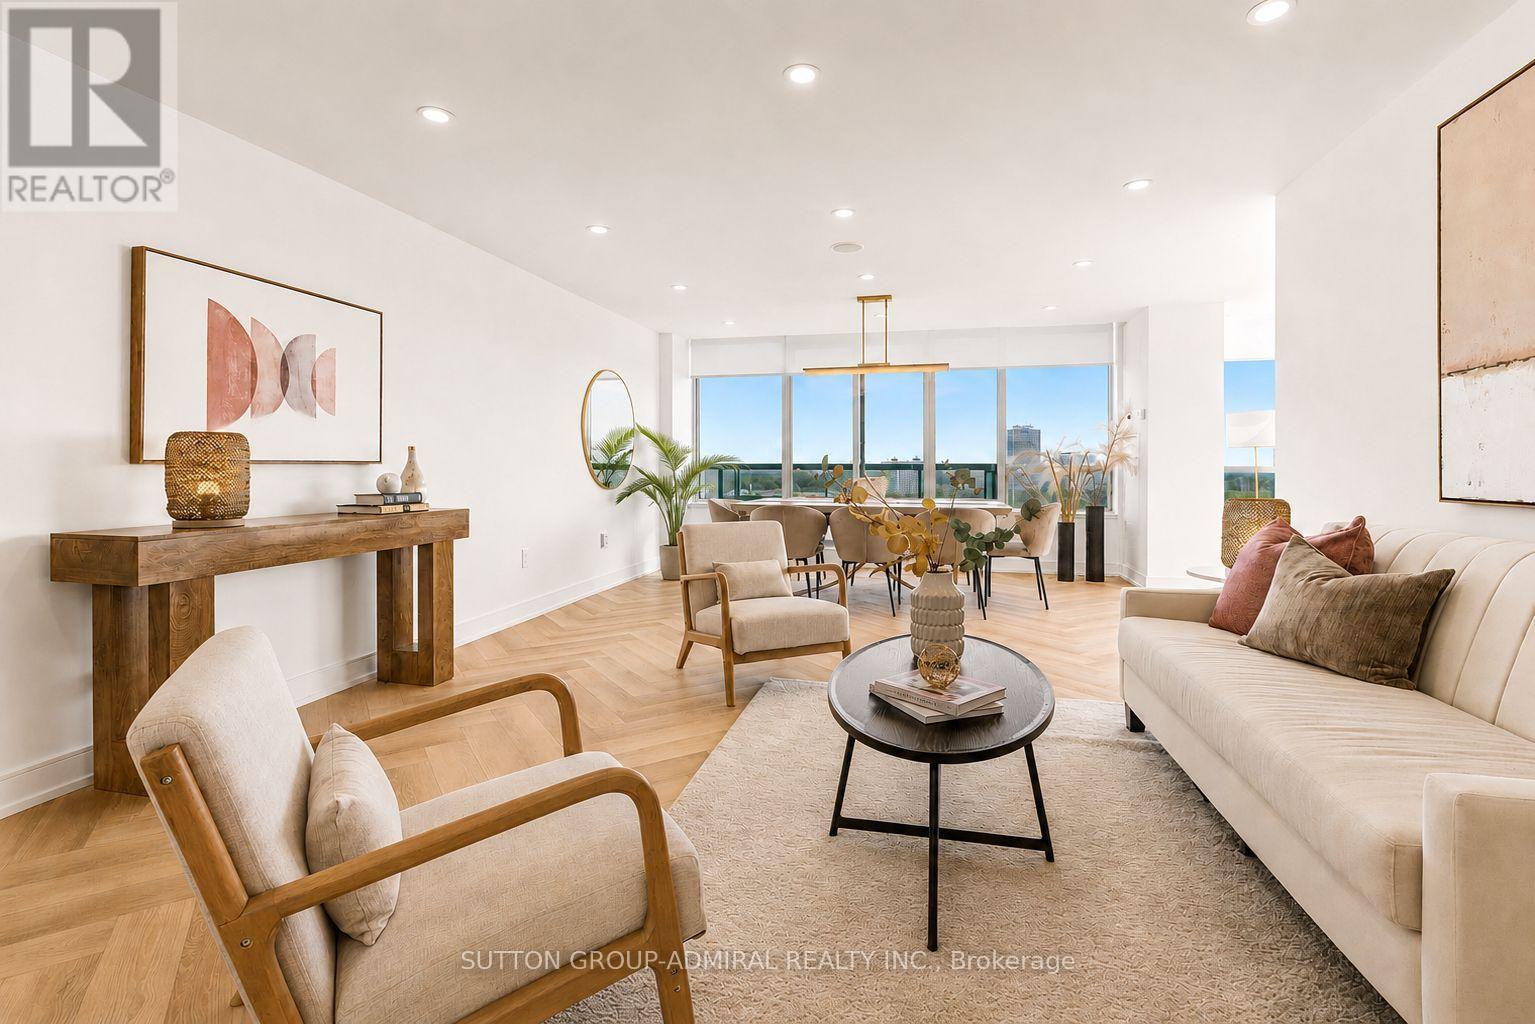
Rarely offered penthouse living with the feel of a bungalow in the sky! One of the largest suites in this prestigious luxury building, this completely remodelled 2+1 penthouse offers over 1,500 sq. ft. of sophisticated living space and breathtaking views in three directions-South, West & North. Perched high above the treetops, this exceptional residence is bathed in natural light and offers an enviable sense of privacy and serenity. The thoughtfully designed layout features an elegant living and dining area with built-in speakers, a spacious eat-in kitchen, two generous balconies, and expansive windows with motorized shades. The luxurious primary retreat boasts a five-piece ensuite, heated floors, and a large walk-in closet, while the second bedroom enjoys its own balcony walk-out and convenient access to a four-piece bath. Impeccably upgraded throughout with brand-new stainless-steel appliances, modern quartz countertops, Herringbone flooring, pot lights, and a generous foyer closet with a separate laundry area. Every detail has been thoughtfully curated for effortless, contemporary living. Maintenance includes all utilities, high-speed internet & cable. Enjoy an exceptional resort-style lifestyle with 24-hour concierge, outdoor pool, tennis court, squash court, gym, sauna, library, and party room. Just minutes to transit, restaurants, and schools. A truly distinctive penthouse offering space, luxury, privacy, and spectacular panoramic views- an elevated lifestyle in every sense. (id:62104)
575 Conklin Road Unit# 901
Brantford, Ontario
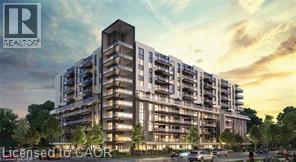
Contemporary, functionally efficient 850 sqft upper-level sub-penthouse corner unit peaceful greenspace outlook from extended outdoor living, 300 sqft private wrap-around walk-out balcony from oversized living/dining area surrounded by floor-to-ceiling windows streaming day-long natural light. One generously proportioned primary bedroom w/ 4 pce ensuite, a full 4 pce secondary bathroom, and a 2nd spacious legitimate Bedroom w/ closet complete the open-concept main living/dining area floor plan complemented by a modern kitchen with quartz countertops and stainless steel appliances plus in-suite laundry. Residents enjoy 1 underground parking stall, 1 secured storage locker (high-speed internet, heat and A/C system, Zebra Blinds throughout included) with a range of premium amenities, including a concierge, fitness center, party room, visitor parking, and a unique sixth-floor outdoor track. Conveniently located close to schools, parks, shopping, restaurants, transit and all essential services, perfectly situated in the vibrant and emerging West Brant community! (id:62104)
311 - 7250 Yonge Street
Vaughan, Ontario
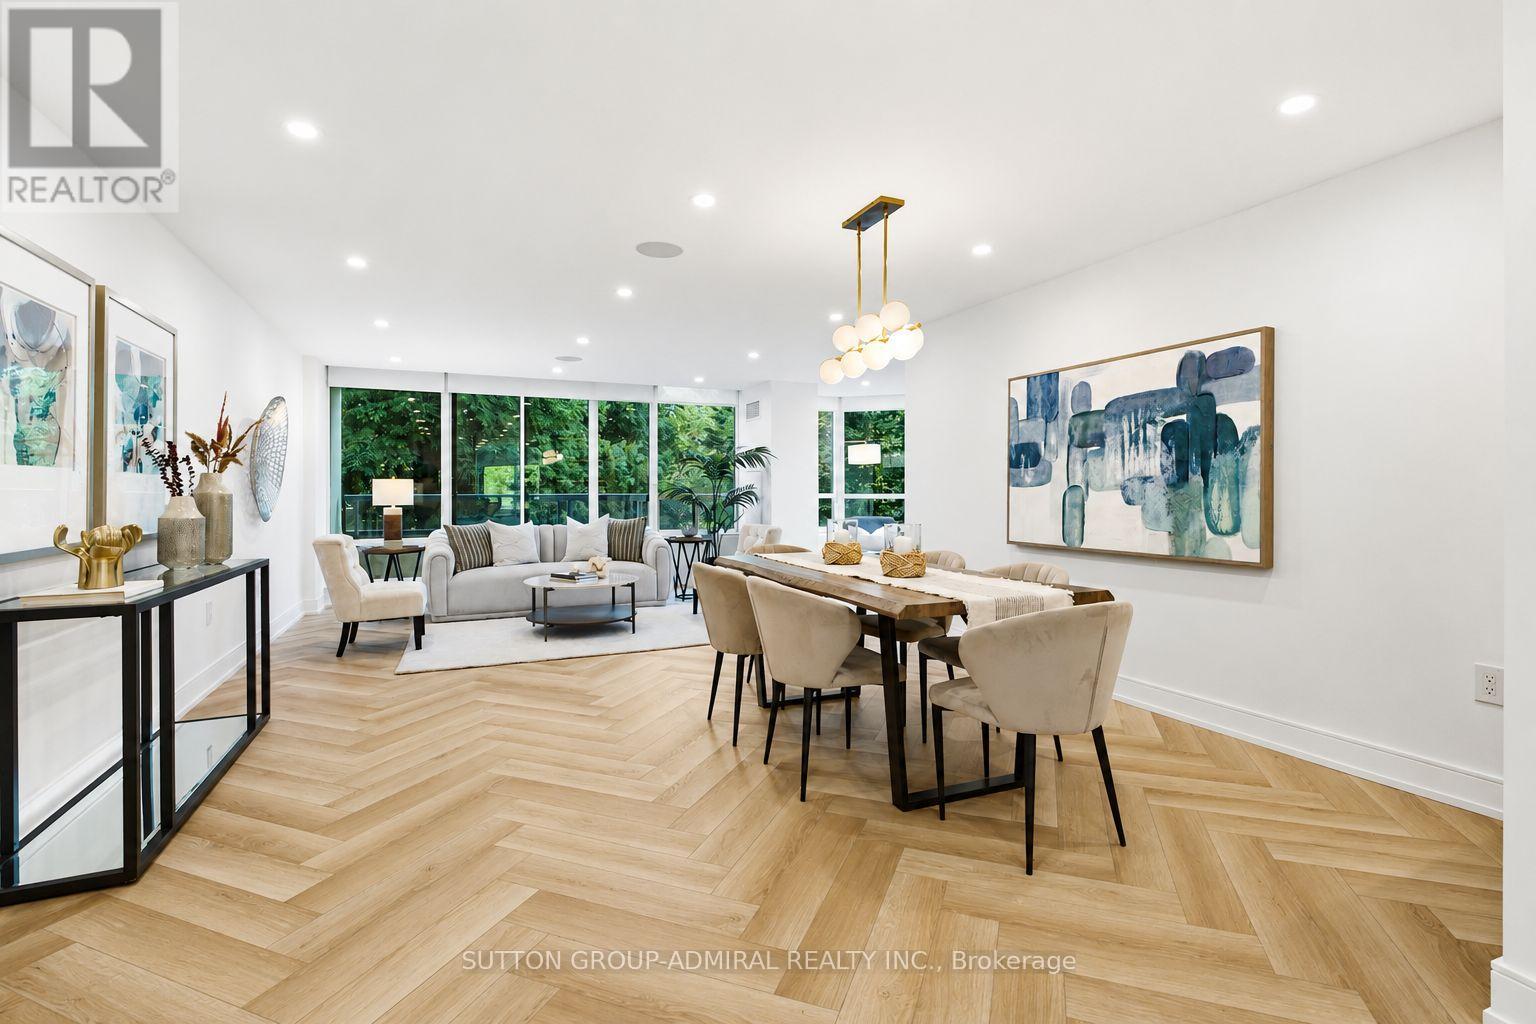
A rare opportunity to own one of the largest suites in this prestigious building, this beautifully renovated 2+1 bedroom residence offers over 1,500 sq. ft. of flawlessly redesigned living space, filled with natural light and boasting spectacular south, west, and north exposures. This exceptional home features a spacious, functional layout, an eat-in kitchen, and two private balconies. Thoughtfully redesigned to maximize both style and functionality, every inch of this home has been carefully utilized with an abundance of custom storage throughout. The stunning modern kitchen showcases quartz countertops, brand-new stainless steel smart appliances, elegant herringbone flooring, and pot lights, making it as practical as it is beautiful. The expansive primary suite offers a peaceful retreat with a generous built-in closet in addition to a large walk-in closet and a luxurious five-piece ensuite featuring heated floors. The spacious second bedroom features a private balcony and convenient access to a 3-piece bathroom. Additional features include a den, built-in ceiling speakers in living, dining and kitchen, a large foyer closet, a dedicated laundry room, motorized window shades, expansive windows, and premium finishes throughout. Maintenance fees include all utilities, high-speed internet, and cable, offering exceptional value. Residents enjoy an impressive selection of resort-style amenities, including a 24-hour concierge, outdoor pool, tennis and squash courts, gym, party room, and library. Ideally located just steps from transit, restaurants, schools, and everyday conveniences, this remarkable home offers the perfect combination of luxury, comfort, and effortless living. (id:62104)
14 Lombardy Crescent
Toronto, Ontario
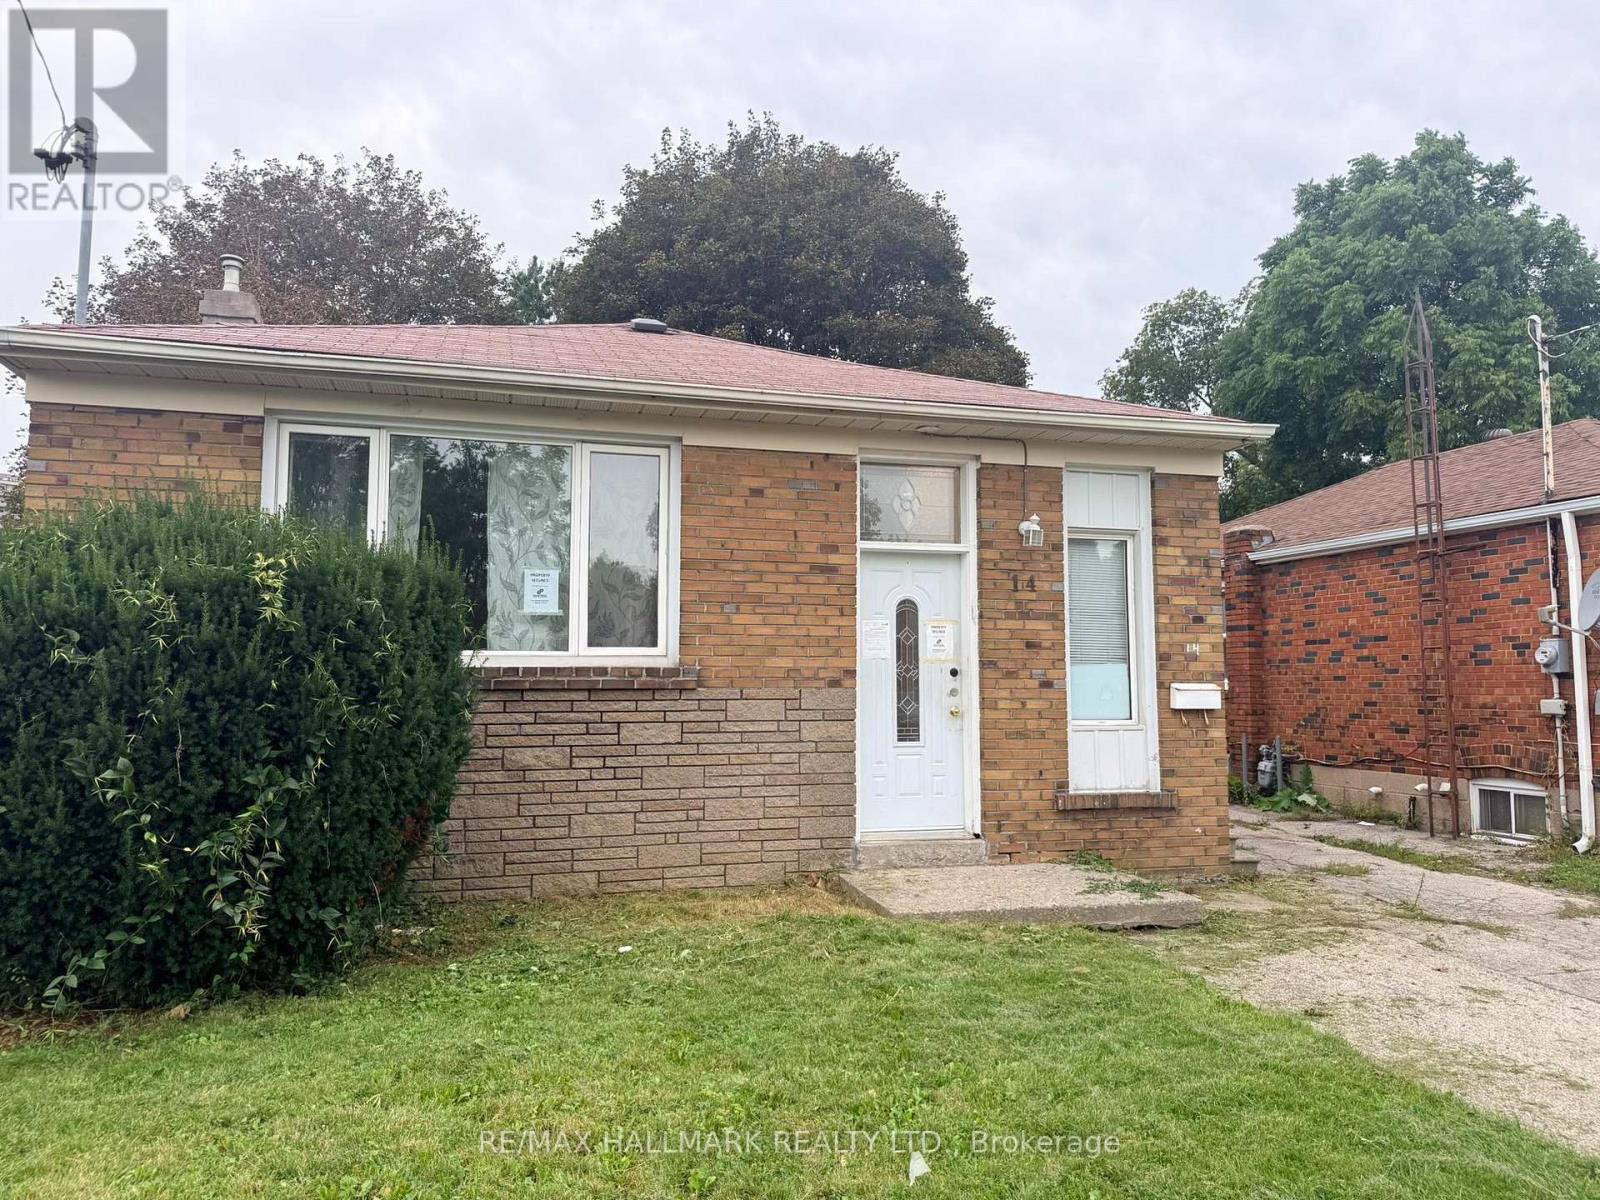
Freehold Detached Bungalow 936 Sq' In Ironview with a separate basement entrance suited to income potential. Principal rooms on the main floor are well proportioned, with hardwood flooring throughout apart from the kitchen & bathroom. Basement offers two additional bedrooms and an open-concept living, dining & kitchen layout. close proximity to Kennedy Subway, school & Eglinton L.R.T. (id:62104)
53 Glen Everest Road
Toronto, Ontario
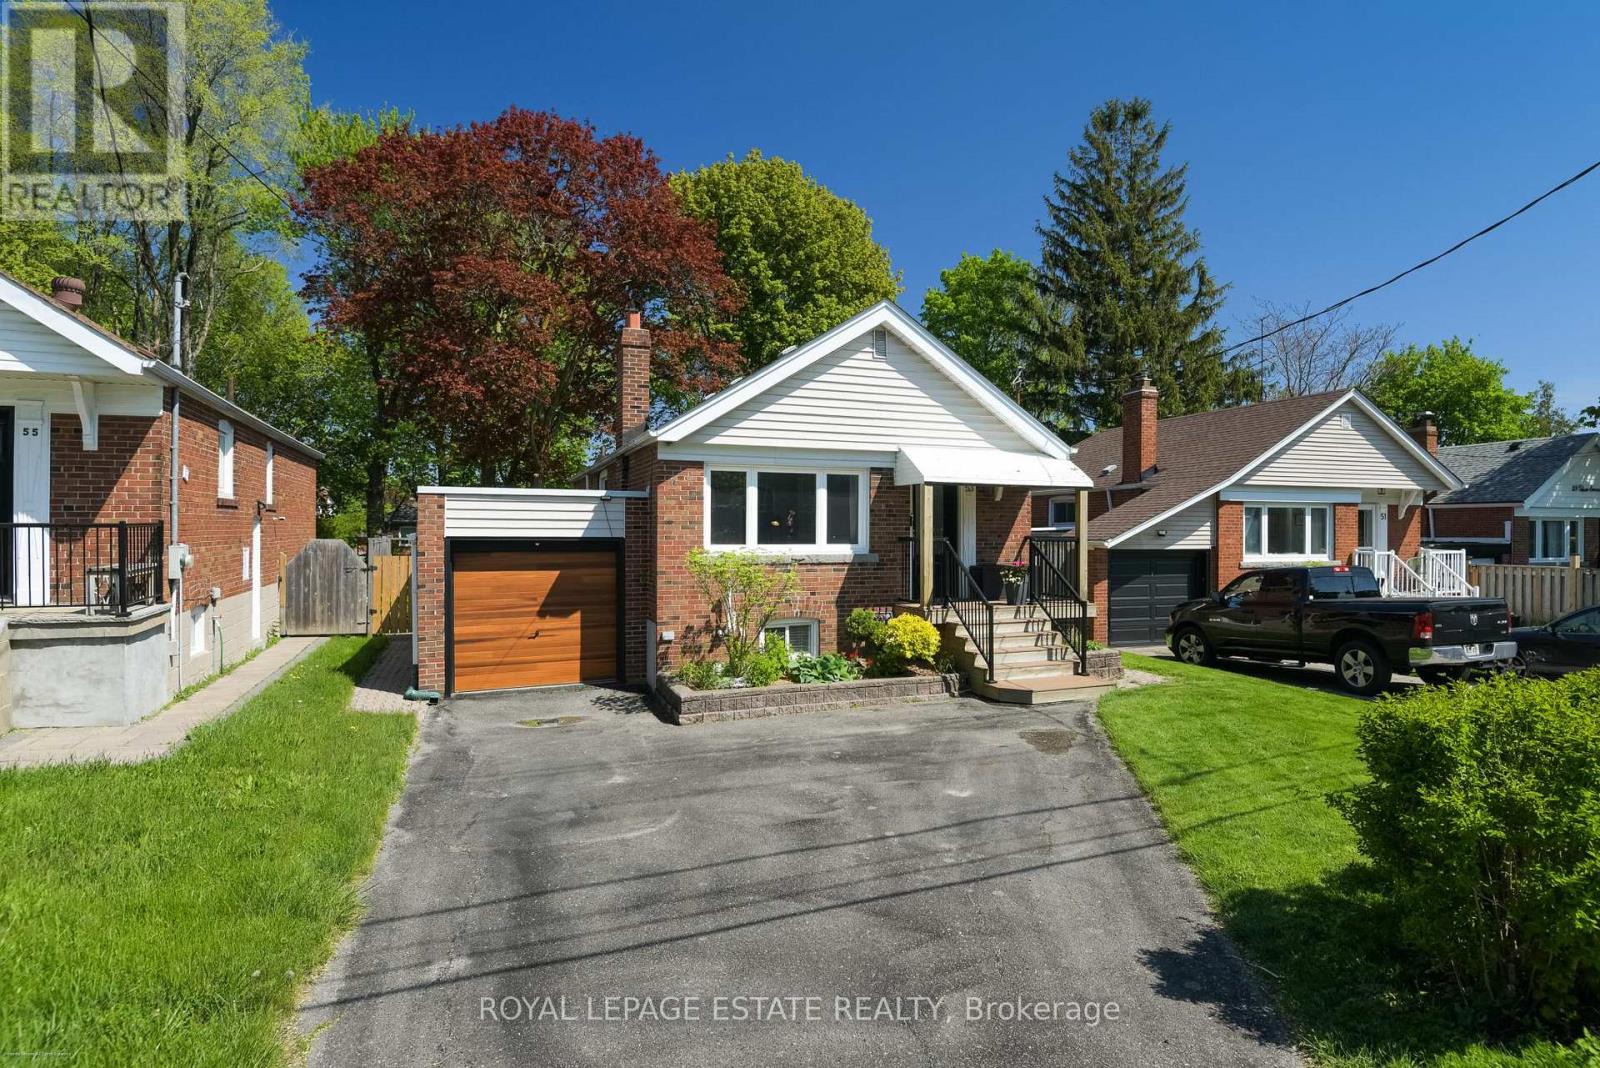
Move right in! Gorgeous, 2+1 bedroom, 2 bathroom bungalow on family friendly residential street featuring a renovated open-concept kitchen w/ x-large peninsula and ample cabinet storage, a front entry closet, 2 spa-like bathrooms and plenty of natural light in the living areas. 2 bedrooms at the back of the house overlook the tranquil backyard. The lower level w/ 2 separate entrances includes a 2nd kitchen offering potential for an in-law suite, guest space, family and entertainment room...you name it. Step outside using the back or side door to the 150 feet deep yard shaded by mature trees. With the newly built deck (2024) and sprawling yard, you will be proud to entertain here. Attached garage and 2 car parking in the driveway. Situated steps from Cliffside area shops, restaurants along Kingston Rd, Rosetta McClain Gardens, TTC, and a short drive to the GO Train, Bluffers Park and The Beach. For the kids: Cliffside Public School Birchmount Collegiate! (id:62104)
306 - 1048 Broadview Avenue
Toronto, Ontario
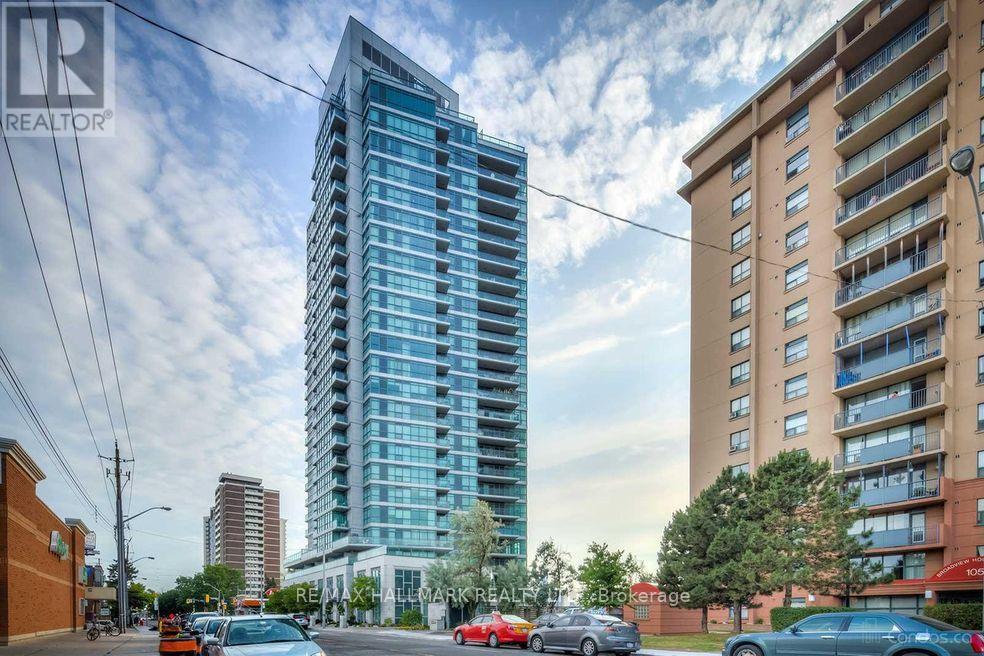
Move On Up To The East Side, To A Deluxe Apartment In Minto Skyy ~ Superior Concierge Condo Has Luxury 5-Star Amenities, Sun-Filled Suite watch the sunrise from your Floor-To-Ceiling Windows, Gleaming Espresso Coloured Wood Floors, Pendant Lighting, Warm White Palette. Full-Size Ensuite Washer & Dryer, Spa-Inspired 4-Pc Bath. Master Bedroom Has Wall-To-Wall Closet & Custom Organizers, Walk-Out To Clear East And South Facing Terrace Spans The Entire Width Of The Unit. 1/One Car Underground parking spot on P3#94 + Storage Locker P3#6. Tenant pays Hydro (separately metered) These pictures show vacant unit, but it is currently tenanted and cluttered, rest assured the suite will be professionally cleaned on occupancy. Walk to subway (Broadview station), Lower Don River trail (nature lovers) with Sobeys directly across the street. (id:62104)
38 Boultbee Avenue
Toronto, Ontario
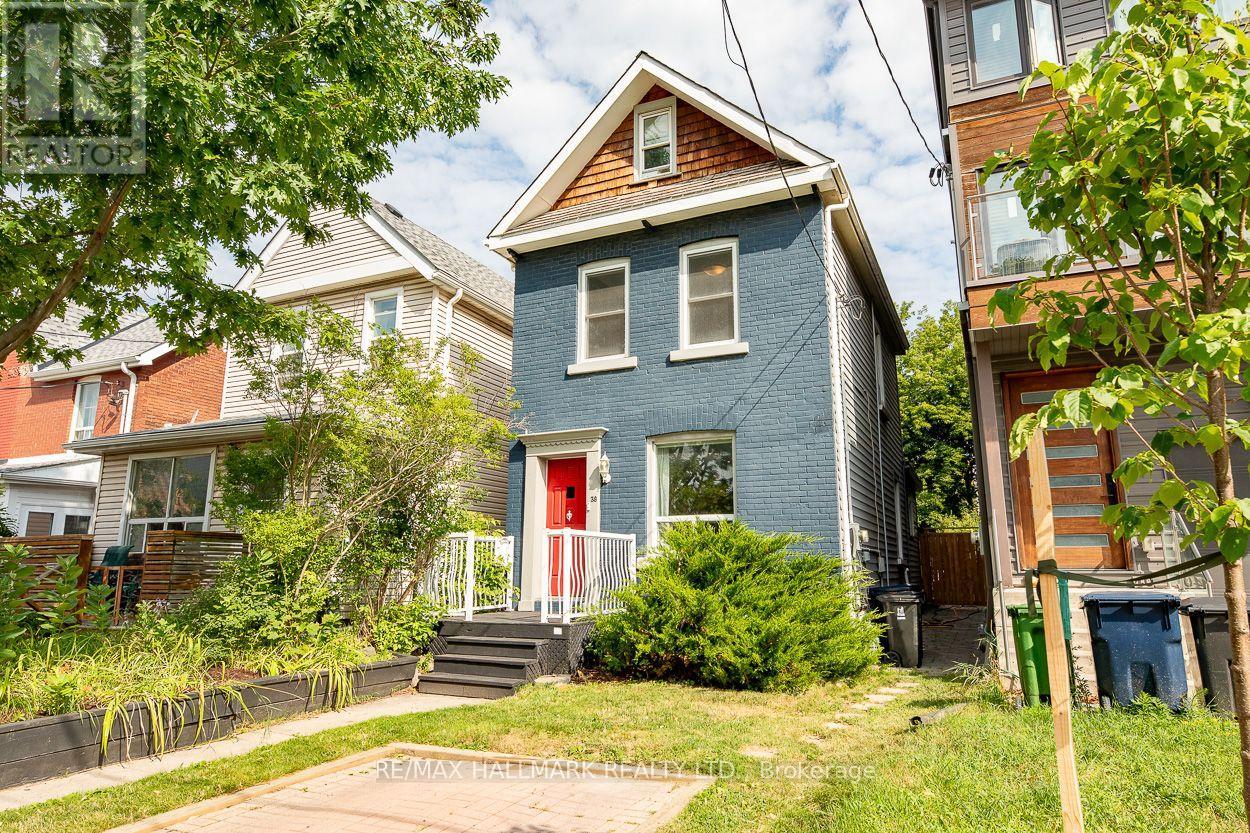
Welcome to 38 Boultbee, set in the family friendly Riverdale neighbourhood. Larger than it appears, this renovated 2 and a half storey detached home features 3 bedrooms, 2 full bathrooms and natural light throughout with private permitted front pad parking. The open concept main floor is great for entertaining featuring large windows and walkout to a large sundeck. The renovated kitchen offers stainless appliances, centre island, breakfast area and generous storage. The fenced-in backyard on a 128 foot deep lot offers privacy to enjoy BBQs, patio dinners, with green space for kids and pets to play. Upstairs you'll find 3 well proportioned bedrooms, including a 3rd storey that can be used as a bedroom, family room or office, along with a renovated 4 piece washroom. The newly renovated lower level offers a rec room that can be additional family space, home office or gym, full bathroom and laundry along with additional storage. The rear shed offers additional storage as well. Located just steps from local shops, cafes, restaurants, Withrow Park, The Danforth, and both Pape subway station and the upcoming Gerrard Station for the Ontario Line, this home offers unparalleled convenience. This is a rare opportunity to own a great detached home in a premier neighbourhood. 38 Boultbee is ready for you to call home. (id:62104)
37 Prince Street
Clarington, Ontario
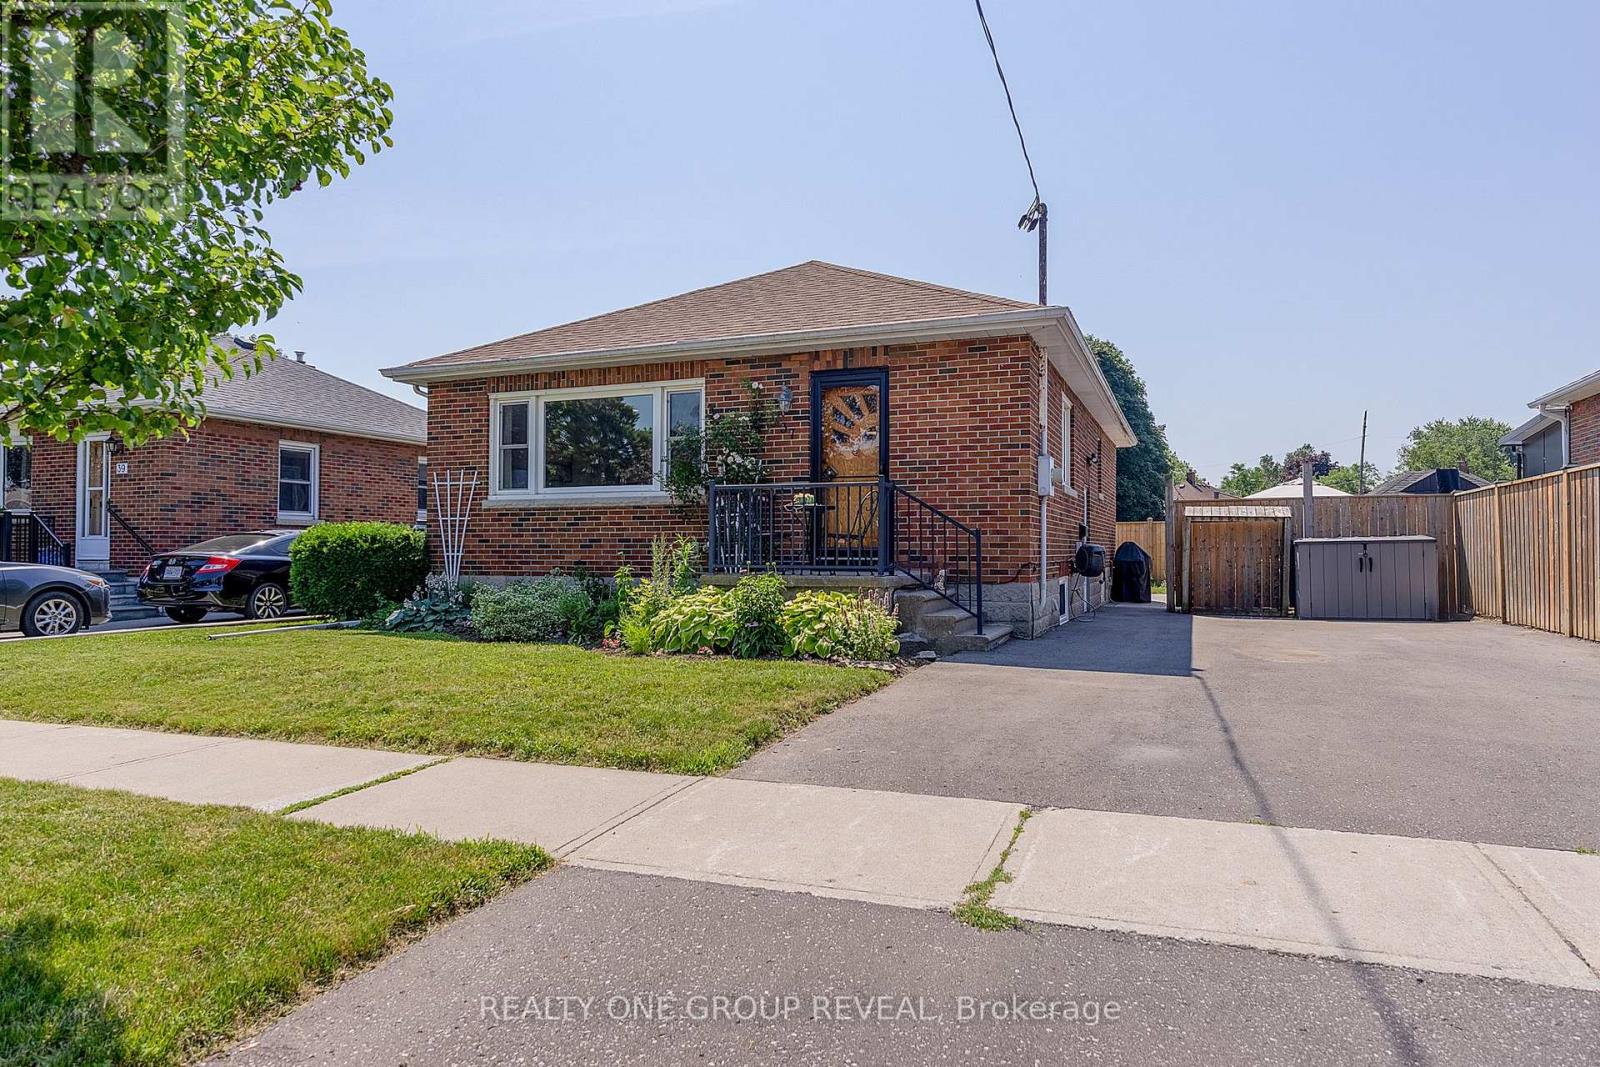
Perfect for first-time home buyers or those looking to downsize, this beautifully maintained solid brick bungalow is move-in ready and nestled in one of Bowmanville's most desirable neighborhoods. Step inside to a bright, spacious living room highlighted by a large picture window that fills the home with natural light. The main level features three generously sized bedrooms, each showcasing the timeless warmth and character of the original hardwood flooring. At the heart of the home is a stunning modern kitchen, fully renovated in 2023 with stylish finishes, ample cabinetry, and a functional layout that's perfect for both everyday living and entertaining. A separate side entrance leads to the partially finished basement, where you'll find a spacious recreation room along with a large unfinished area offering endless possibilities. Whether you envision additional living space, a home gym, workshop, or potential in-law suite, there's plenty of room to make it your own. Additional updates include the conversion from oil to natural gas heating in 2021, providing improved efficiency, lower operating costs, and added peace of mind. Situated on a quiet, family-friendly street, this exceptional home is just minutes from schools, parks, the hospital, shopping, restaurants, and all the everyday amenities Bowmanville has to offer. Combining comfort, convenience, and outstanding value, this charming bungalow is an opportunity you won't want to miss. (id:62104)