
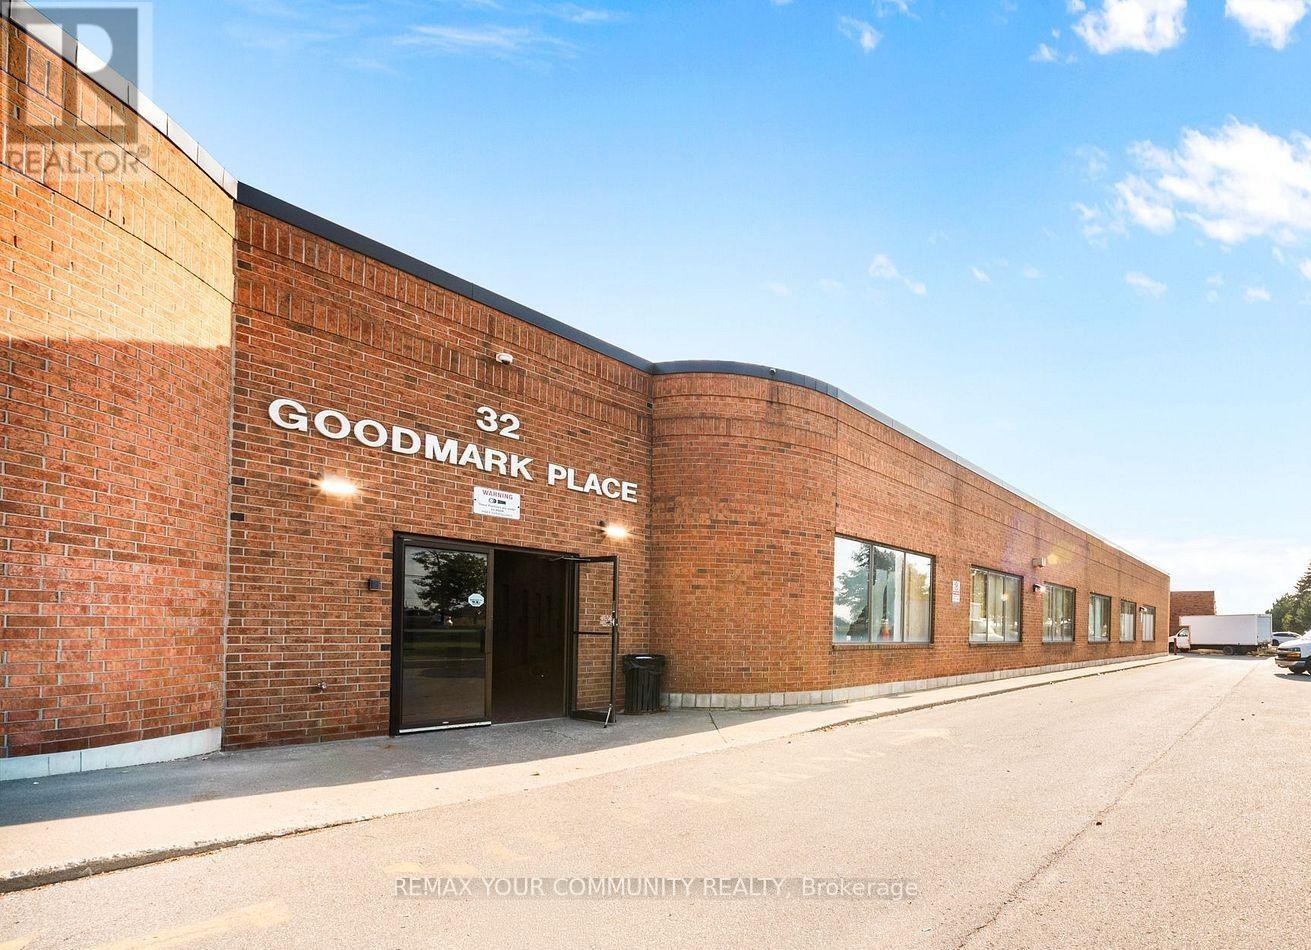
3 - 32 Goodmark Place
Toronto, Ontario
Rarely offered, prime industrial unit in close proximity to major highways (427/27/407/Steeles Ave). Offering approximately 1500 sq feet open concept on the main level and extra storage on upper level (approx. 100sqft). Convenient office area and 2pc bathroom. Perfect location and layout start your own business. Unit access is available through main entrance as well as from the back door. Double door garage for delivery, driving in cars etc. Small storage area created as the back of the unit, it can be easily removed/modified. (id:62104)
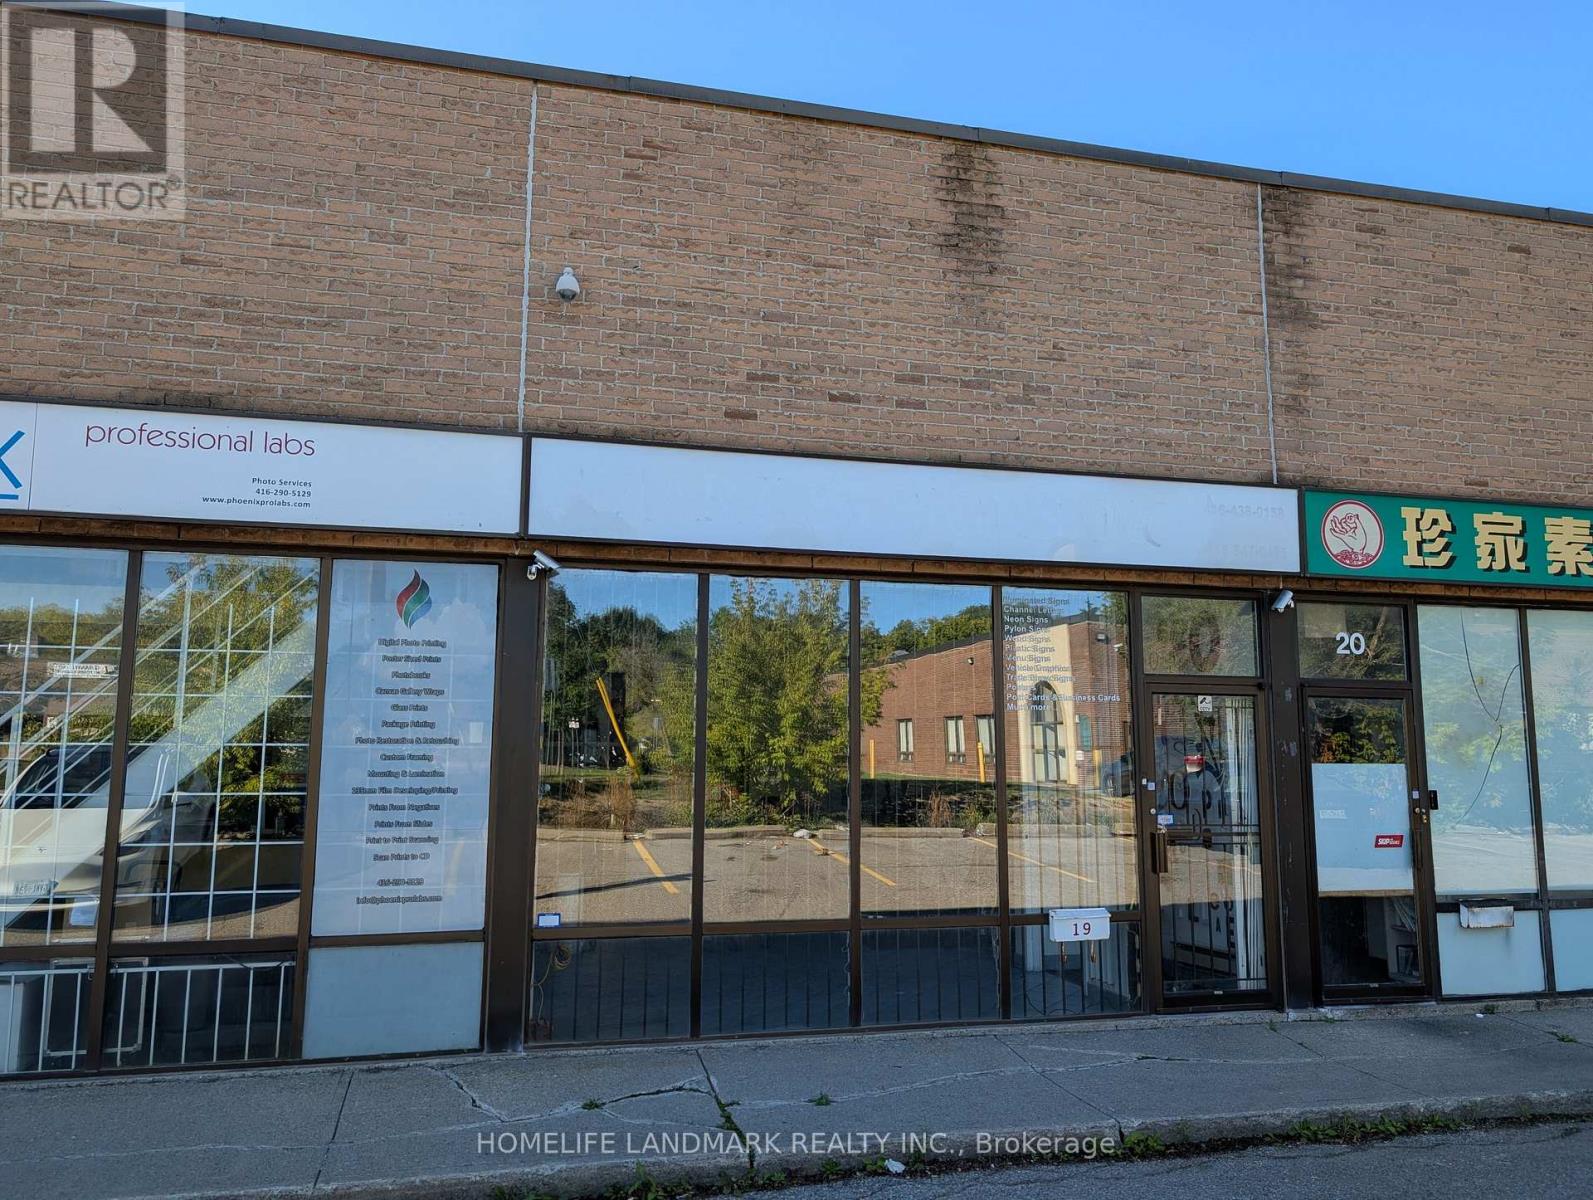
19 - 50 Weybright Court
Toronto, Ontario
Industrial Condo For Lease At A High Demand Location, Close To 401 & Kennedy Highway Exit, Steps To TTC Bus Stop. 1605 Sf Floor Area + Additional 500Sf Mezzanine Space (Kitchenette, Rest Area, Additional Storage Space). Drive In Garage Door And Man Door At The Back Of The Unit. Super Low Maintenance Fee. 3-Phase Electricity With Transformer. Industrial Condo Unit Allows For Many Use. Unit is Also Available for Sale. (id:62104)
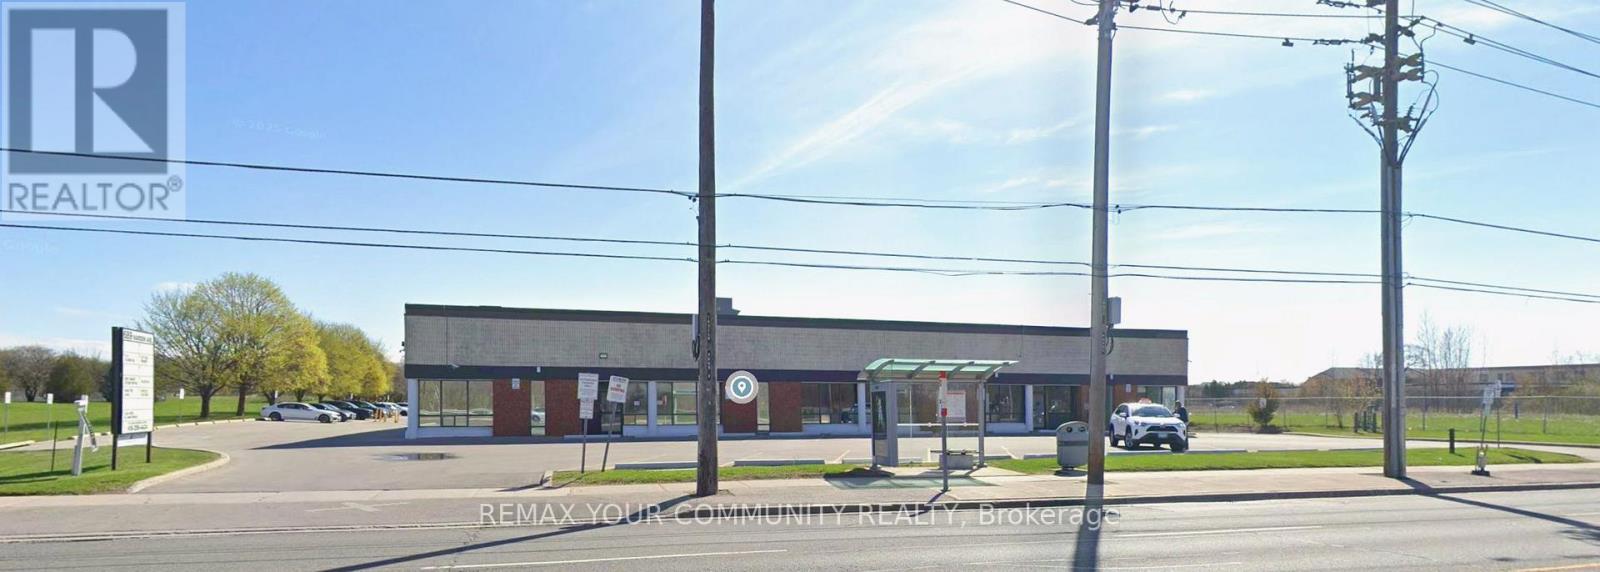
1&2 - 689 Warden Avenue
Toronto, Ontario
Prime Commercial Leasing Opportunity in the Golden Mile! Located at 689 Warden Avenue, Scarborough, this well managed property is strategically located with high visibility on Warden Avenue. Heavy foot traffic and exceptional exposure! With convenient access to the subway and a transit stop at the doorstep, coupled with ample parking, accessibility is a breeze for customers and employees alike. Two fully-equipped kitchens, six washrooms, and multiple versatile spaces suitable for offices, showrooms, and endless retail uses. Customize your perfect space: a dynamic workspace, a vibrant showroom, or a combination of both. Secure your place in Scarborough's Golden Mile: an exceptional opportunity to establish or grow your business in one of the most sought-after and rapidly evolving commercial hubs. (id:62104)
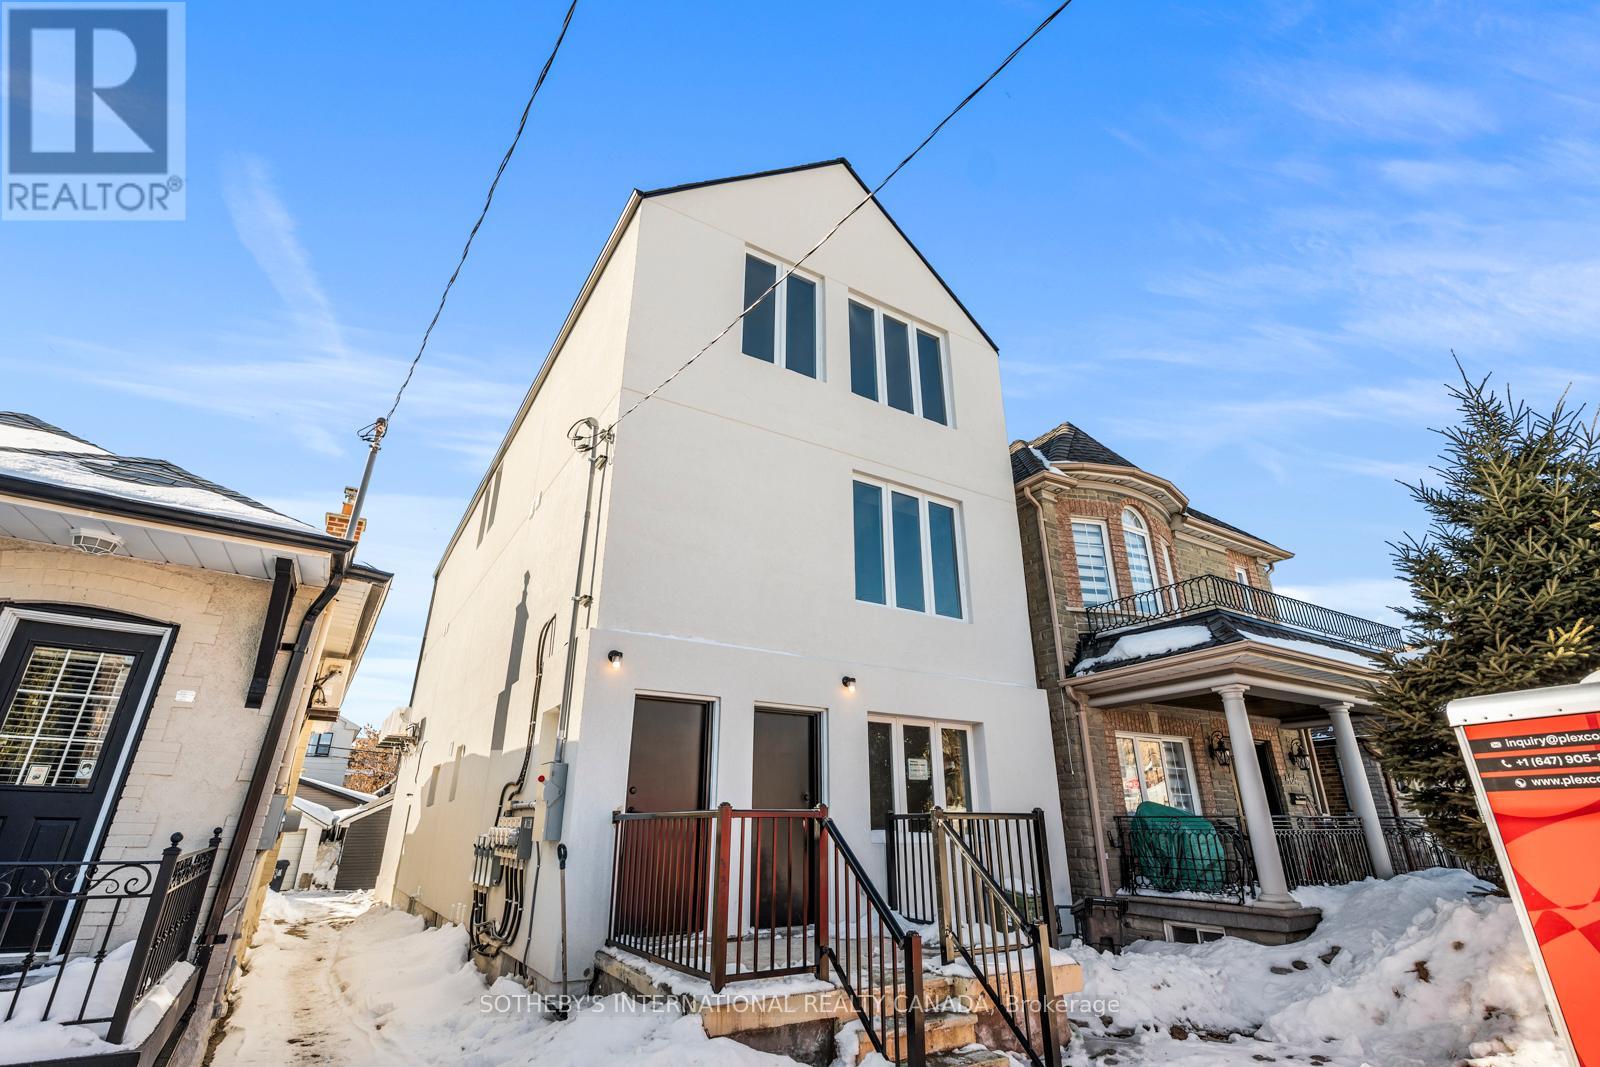
462 Northcliffe Boulevard
Toronto, Ontario
Newly completed, stabilized purpose-built rental asset at 462 Northcliffe Blvd, featuring a three-storey multi-unit residential building with a self-contained rear garden suite. Generating $13,475/month. The building comprises four spacious three-bedroom residential units together with a bachelor garden suite. The project was designed for and conforms to CMHC MLI Select guidelines, incorporating energy-efficient construction and modern building standards. The configuration and design support long-term operational efficiency and institutional-style underwriting, subject to CMHC program criteria, debt service coverage, lender approval, and final financing terms.Located in an established Toronto neighbourhood with proximity to transit, parks, schools, and local amenities. Well suited for investors seeking a newly completed, low-maintenance rental asset with immediate lease-up potential and long-term financing optionality through CMHC MLI Select. (id:62104)
23 - 1355 County Road
Essex, Ontario
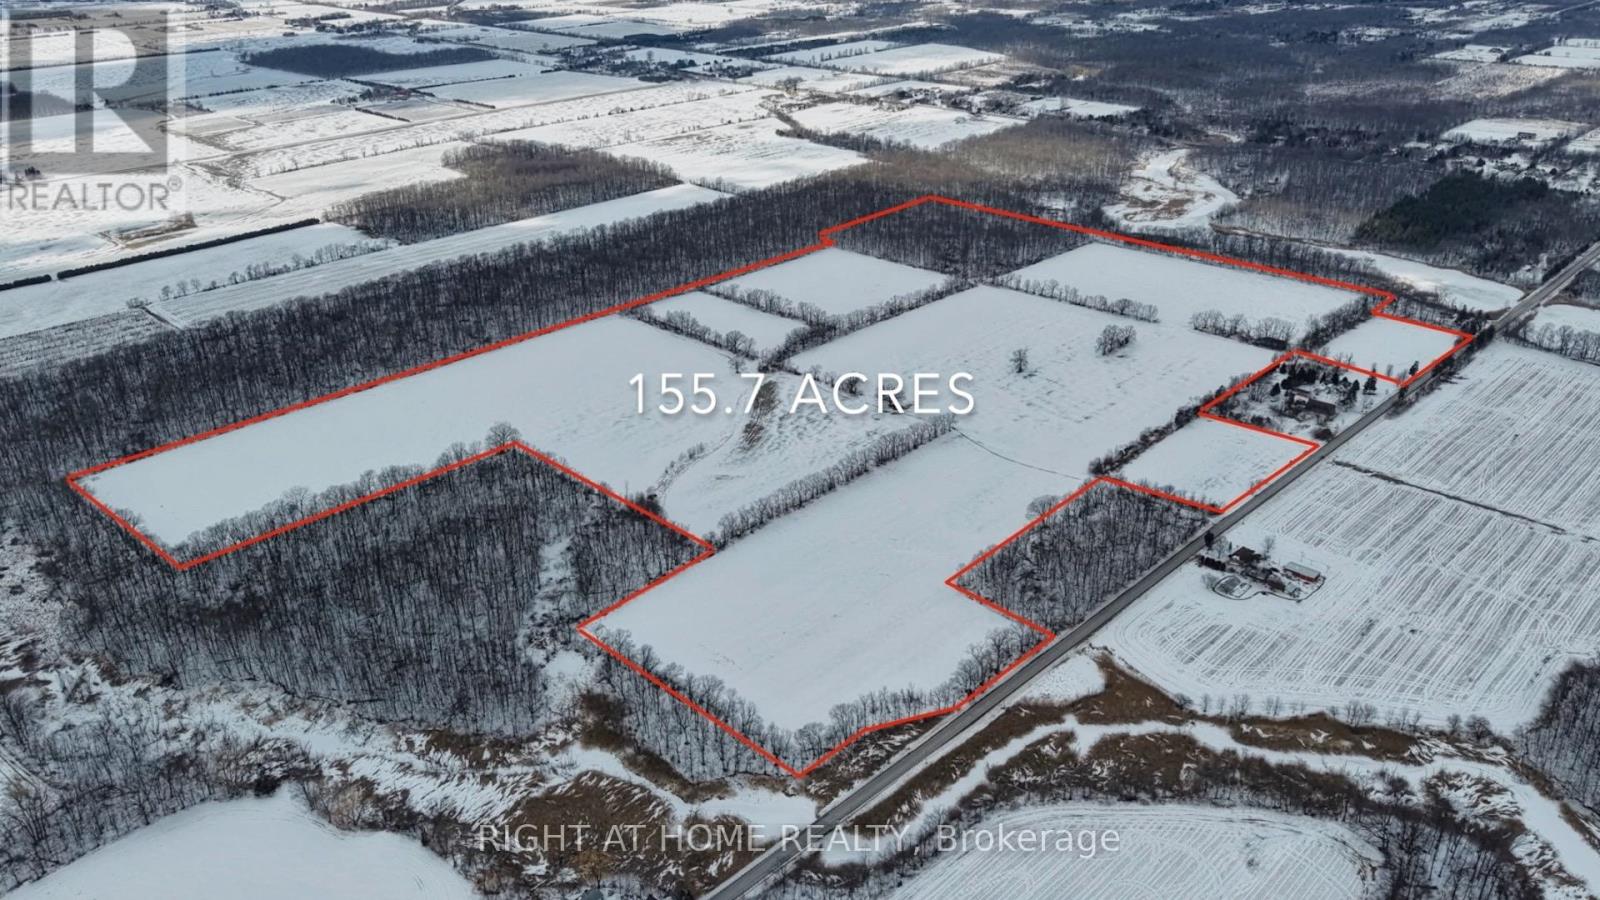
An exceptional opportunity to acquire prime agricultural land ideally positioned between Leamington and Amherstburg, just moments north of the shores of Lake Erie. This expansive 155.7-acre property offers both scale and versatility in a highly desirable and strategic location.Approximately 128 acres are currently leased for farmland, providing immediate income potential. The existing lease runs until December 31, 2025, with two additional one-year renewal options in place.Conveniently situated within 45 km of the U.S. border via the Ambassador Bridge and the soon-to-be-completed Gordie Howe International Bridge, this property offers excellent accessibility for cross-border operations and logistics. Directly adjacent to Cedar Creek Conservation Area, the setting provides a rare combination of productive farmland and natural surroundings.Flexible A1 FP zoning allows for a wide range of permitted uses, including agricultural operations, equestrian facilities, horse farms, kennels, farm equipment rental and sales, as well as light manufacturing or repair facilities - making this a compelling opportunity for investors, operators, and visionaries alike.A rare chance to secure substantial acreage in a growing corridor with income in place and long-term upside. 128 Acres currently lease (id:62104)
Main - 1752 St Clair Avenue W
Toronto, Ontario
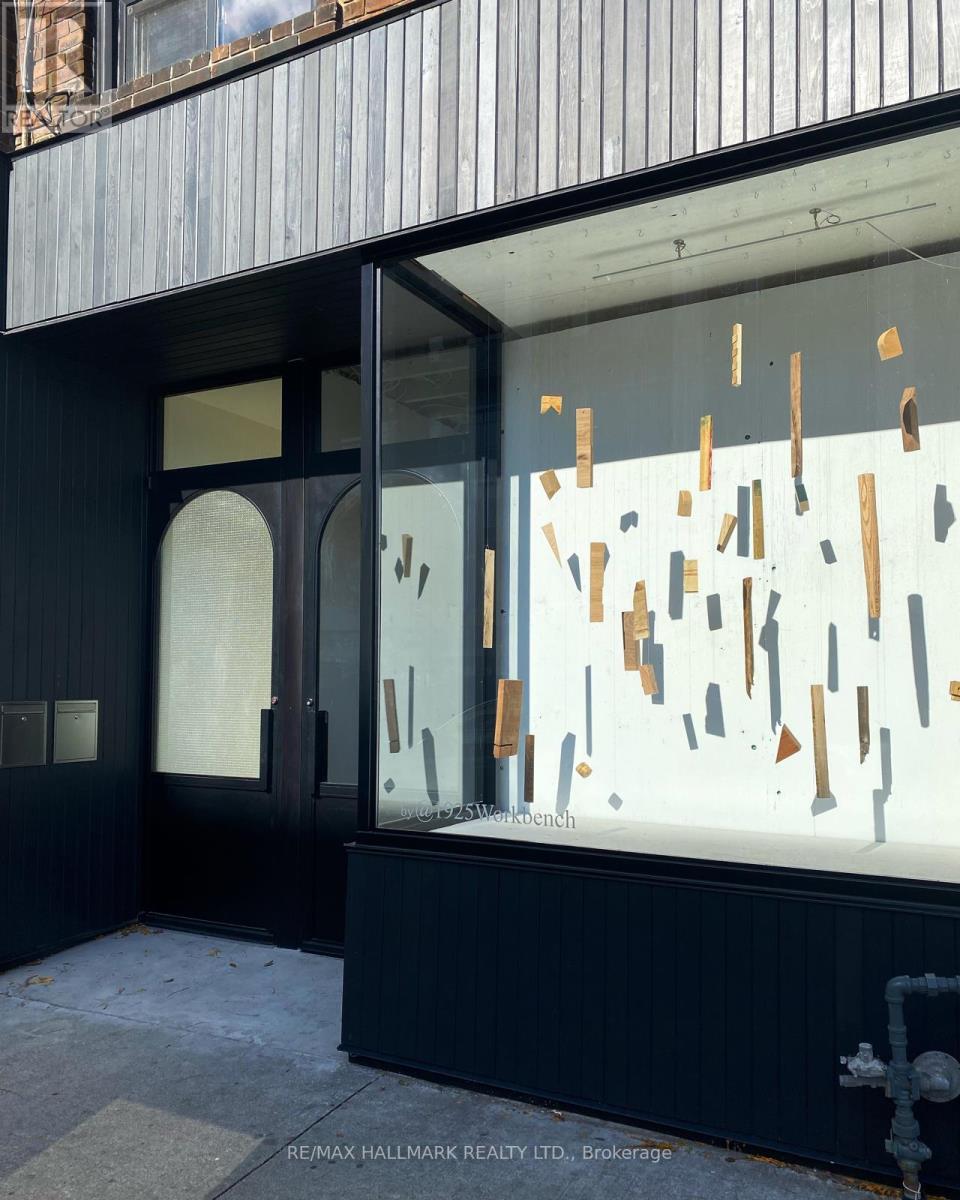
FLEXIBLE RETAIL/STUDIO/OFFICE SPACE AVAILABLE: Boutique Retail, Cafe, Professional Office, Wellness Studio, Or Appointment-Based Business. Sought After Location, Conveniently Located In The Heart Of Weston-Pelham Park With Easy Access To Transit, With A 96 Walk Score, In A Vibrant Neighbourhood With Many New Developments. Welcome To Your Blank Canvas Multi-Use Space. Transform Your New Business Opportunity Into A Haven Where Ordinary Spaces Become Extraordinary. The Front Facade Has Been Completely Redone, Including New Glass, Frame, And Custom Door. Situated Along St. Clair West With Shops, Cafes, Restaurants & The Streetcar At Your Doorsteps. In A Vibrant Community, Steps To Earlscourt Park & Joseph J. Piccininni Community Centre. Walking Distance To Stockyards. With 1032SF & 9'11" Ceilings Of Open Retail Space On The Main Floor. Excellent Space For Many Types Of Businesses. **EXTRAS** Tenant(s) Pay Gas, Hydro, Taxes, Maintenance and Insurance Plus A Portion Of Water. The Landlord Will Pay For A New Furnace And A New AC Unit. (id:62104)
0 Pinewood Drive
Vaughan, Ontario
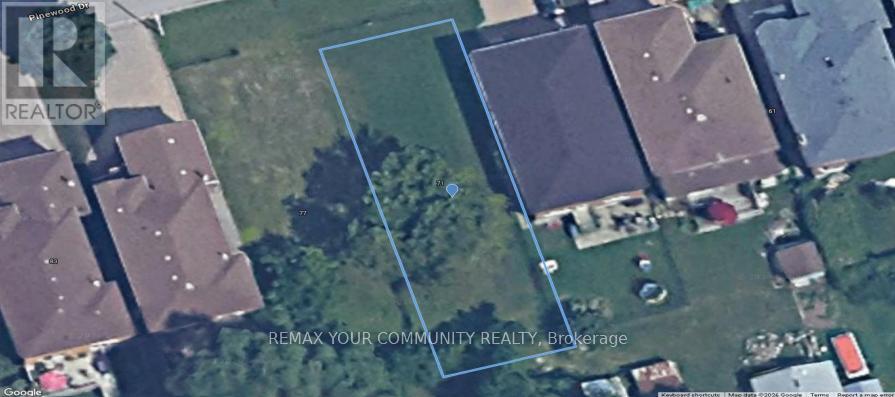
Whether you are a builder, investor, or end user looking to design a custom build.Rare opportunity to build your dream home on a vacant lot located on Pinewood Drive in the highly desirable City of Vaughan, Ontario. Nestled in an established residential neighbourhood, this property offers a quiet, family-friendly setting surrounded by mature trees and upscale homes.Conveniently situated just north of Toronto, Vaughan is known for its excellent schools, beautiful parks, and vibrant community atmosphere. The lot provides easy access to major highways including Highway 7 and Highway 407, making commuting throughout the Greater Toronto Area simple and efficient.Residents will enjoy close proximity to shopping, dining, and entertainment amenities, including Vaughan Mills, as well as recreational attractions such as Canada's Wonderland. Nearby parks, walking trails, and community centres further enhance the lifestyle appeal of this location. (id:62104)
1802 - 55 Mercer Street S
Toronto, Ontario

Welcome to 55 Mercer Luxury Residence, this upgraded corner unit is situated in a perfect location. Boasting with 3 bedrooms, 2 bathrooms with 9' ceiling and large windows in every room with upgraded closets. Modern open concept kitchen with custom quartz island. Amenities include luxury lobby furnished by Fendi, 24-hour concierge, private dining room, outdoor lounge w/BBQ and fire pit, basketball court, and dog walking area. 100 walk and transit score. Toronto's underground PATH system is located 150 Meters away (id:62104)

415 - 38 Forest Manor Road
Toronto, Ontario
Large 2 Bedroom, 2 Bath suite with Den. Located at The Point in Emerald City on low floor. Includes Parking and Locker. Enjoy the Amenities in the building, welcoming Lobby with Concierge, Party Room and Dining Room. Access also to shared amenities, a Guest Suite, Yoga Studio and Fitness Room, Theatre Room, Multipurpose Room with common lounge and billiard table, Private dining room with warming kitchen. Family size move-in suite. (id:62104)
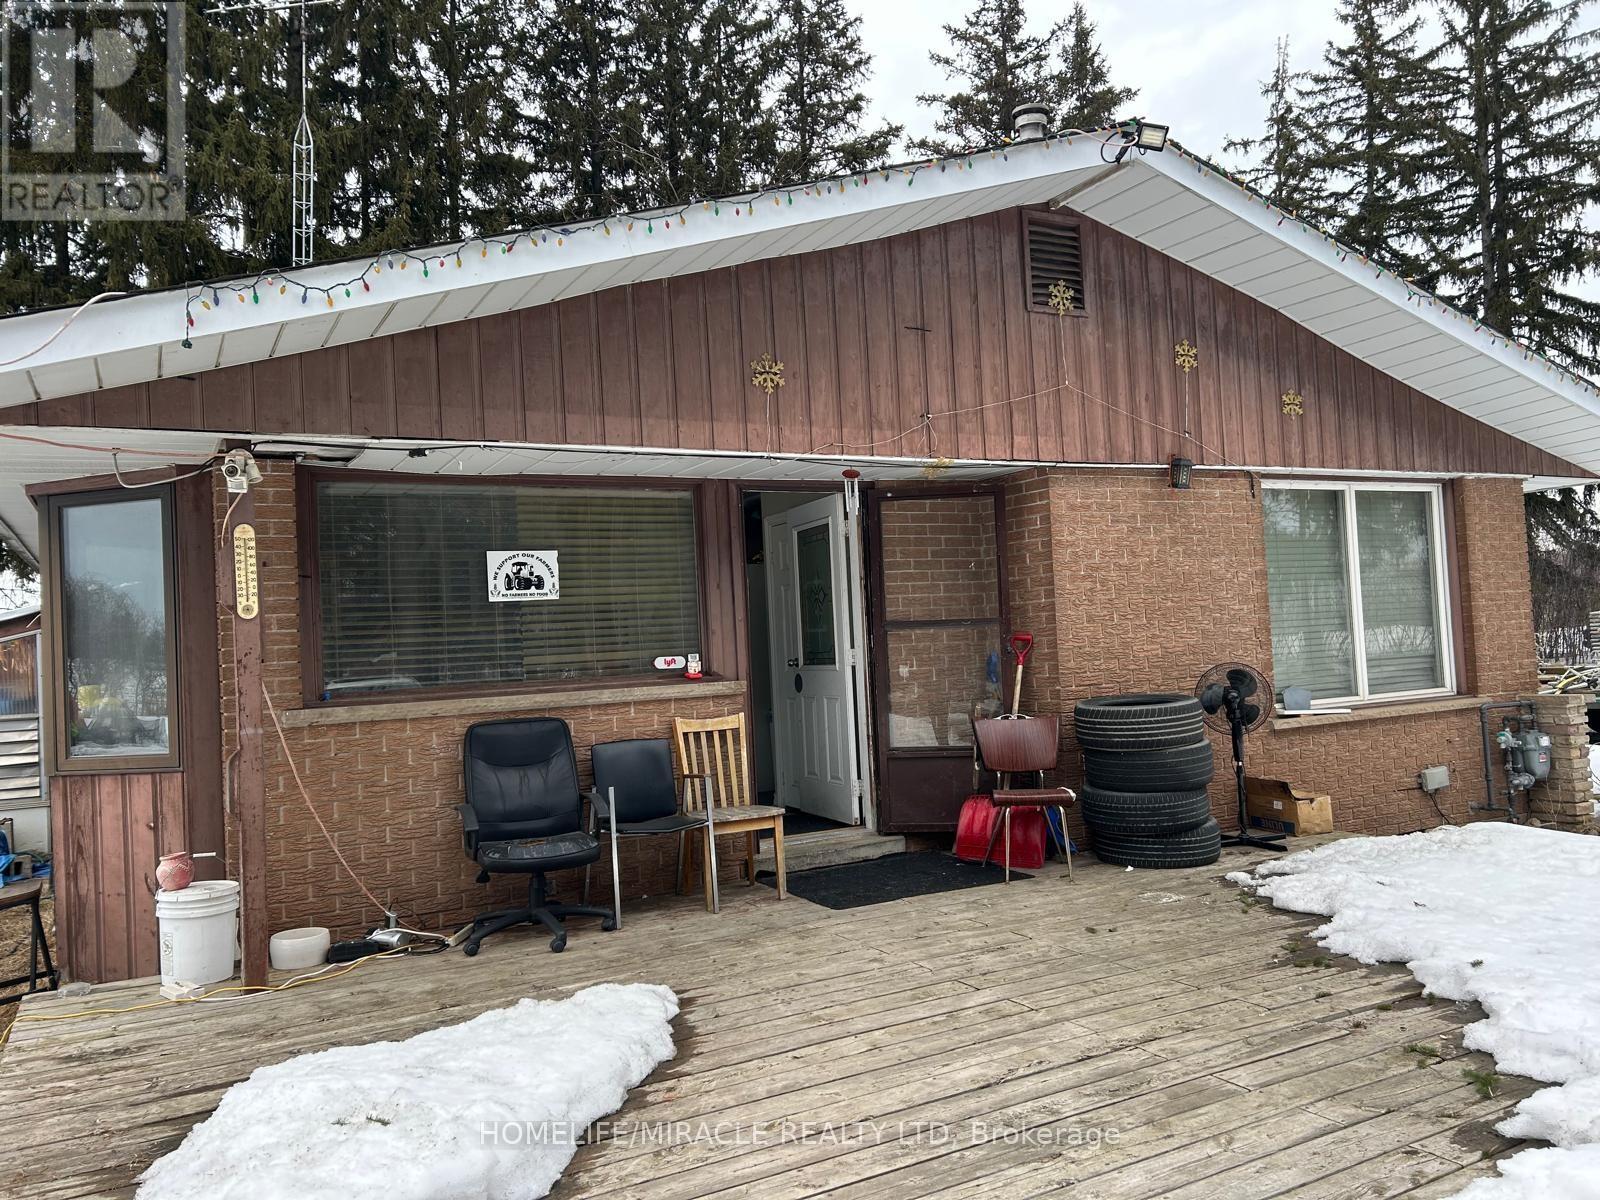
9188 Heritage Road
Brampton, Ontario
Nestled on a huge 2.0 Acre lot in a strategic location. Right at the border of Brampton and Mississauga. Perfect for investors, builders or professionals to fulfill their dream project. Ideally located in one of the GTA's best location. Close to highways, school, malls and Next to multiple residential and commercial developments. Perfect blend of urban convenience and rural tranquility. (id:62104)
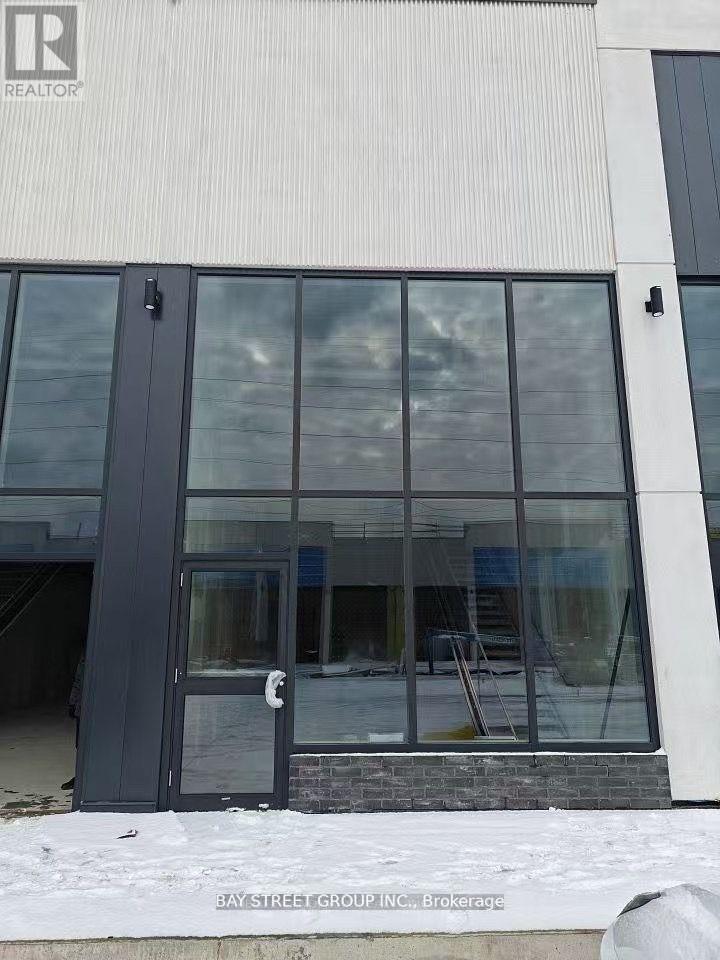
B2 - 3101 Kennedy Road
Toronto, Ontario
Assignment Sale; Welcome to Brand New Commercial Retail Plaza Gourmet City, is situated in Scarborough, at a strategic and convenient location at the SE quadrant of Kennedy Rd and McNicoll Ave, offering great exposure on Kennedy Rd, with direct access from Kennedy Rd and Milliken Blvd. This unit can for restaurant use. The development by H & H Group features a modern design with high quality finishes. ***Tax not yet assessed*** (id:62104)
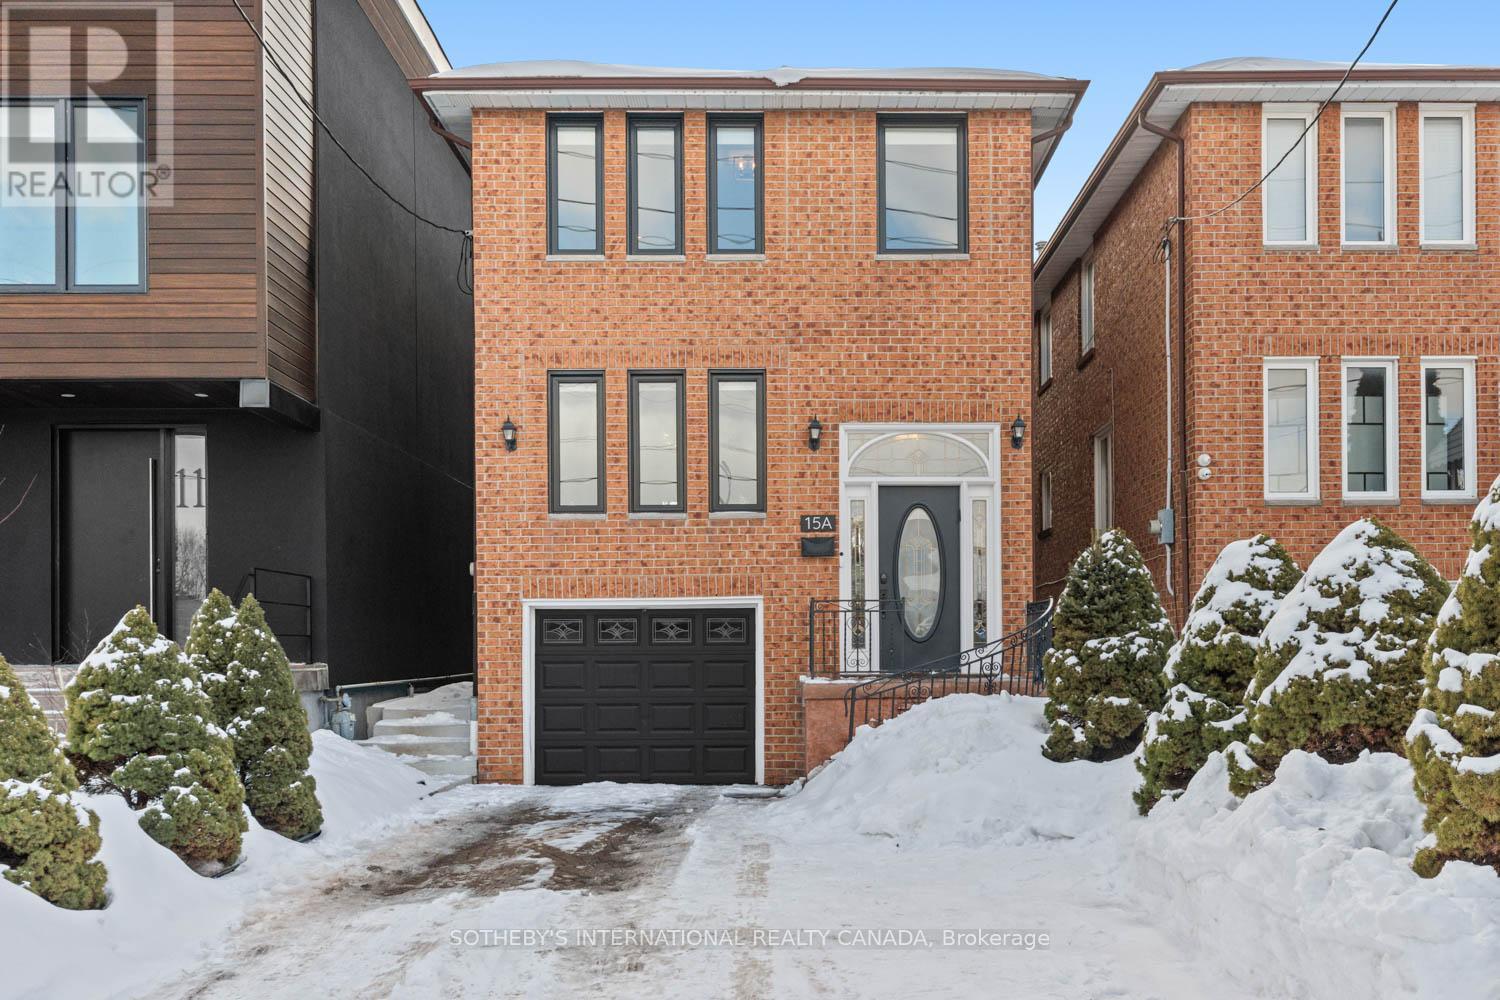
15a Schell Avenue
Toronto, Ontario
In a market where detached options at this level are increasingly scarce, this home delivers what matters most: sunlight, parking, and functional family space without compromise. Set on a 20.33 x 135 ft lot with a south-facing rear yard, it offers over 2,000 sq ft of total living space across three well-defined levels. The main floor unfolds with intention. A large-scale renovation in 2021 upgraded the kitchen and key interior finishes, centering the space around a substantial island ideal for the home chef and equally suited to gathering. It opens seamlessly into the rear family room with walk-out to the garden, while the separate living and dining room allows flexibility for daily life and larger occasions alike. Upstairs, three well-proportioned bedrooms include a primary suite with a dedicated ensuite bathroom and a walk-in closet. The additional bedrooms are served by a hall bathroom of their own, a meaningful distinction in this segment. A skylight above the upper landing introduces natural light that can be felt upon entry, drawing sunlight down the staircase and into the interior throughout the day. The finished lower level provides further versatility with a recreation room, four-piece bathroom, laundry, and direct garage access. Built in 1986 and upgraded where it counts, with four-car parking and side yard access, this is a measured entry into long-term detached ownership - well suited to the next chapter. (id:62104)
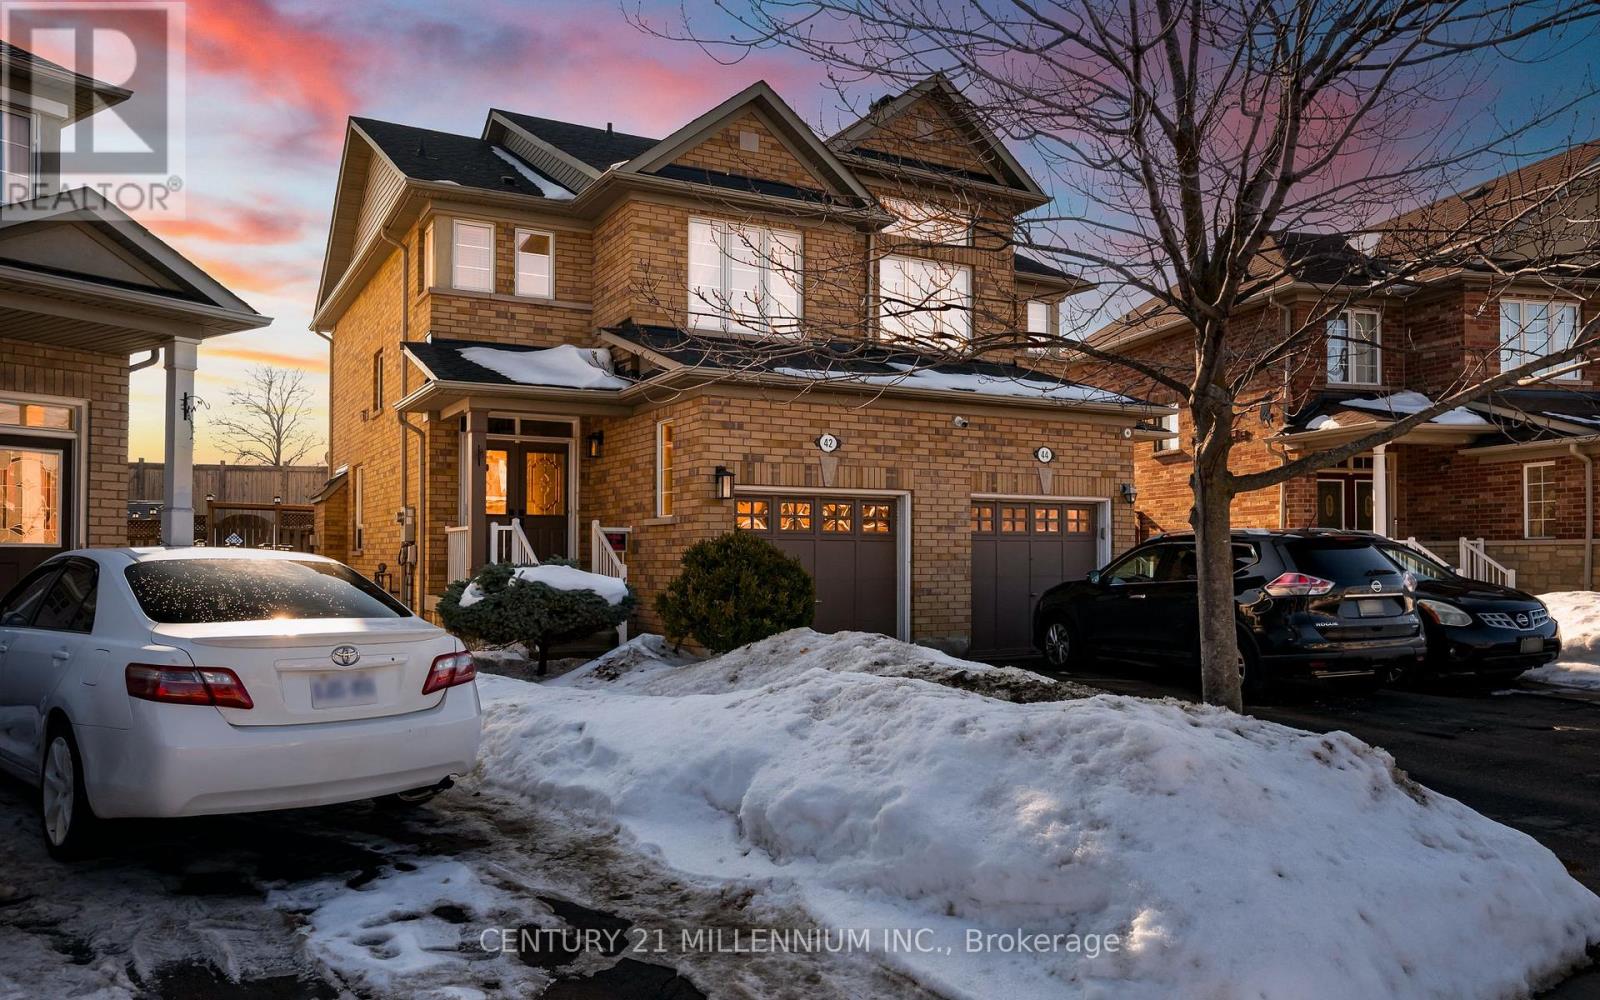
42 Rubysilver Drive
Brampton, Ontario
A rare offering where the quality of the upgrades matches the pride behind them. This is not a home renovated for resale - it's been improved with intention. Enjoy 9-ft ceilings that enhance the sense of space and light, along with rich Jatoba hardwood on the main and upper levels, upgraded trim, granite counters in the kitchen and baths, and LED lighting throughout. The finished lower level is an impressive entertainment space with custom cabinetry and storage, creating the perfect spot for movie nights, hosting, or a private retreat. Big-ticket updates are already done, including a premium GAF Timberline Lifetime roof with waterproofing and 150 mph shingles (2021), R50 attic insulation (2022), newer A/C with transferable warranty (2025), and a newer furnace (2019). Step out through the upgraded rear sliding door with triple lock and UV protection (2024) to enjoy a premium pie-shaped lot offering outstanding privacy and more outdoor space than most detached homes nearby. See the full online presentation. (id:62104)
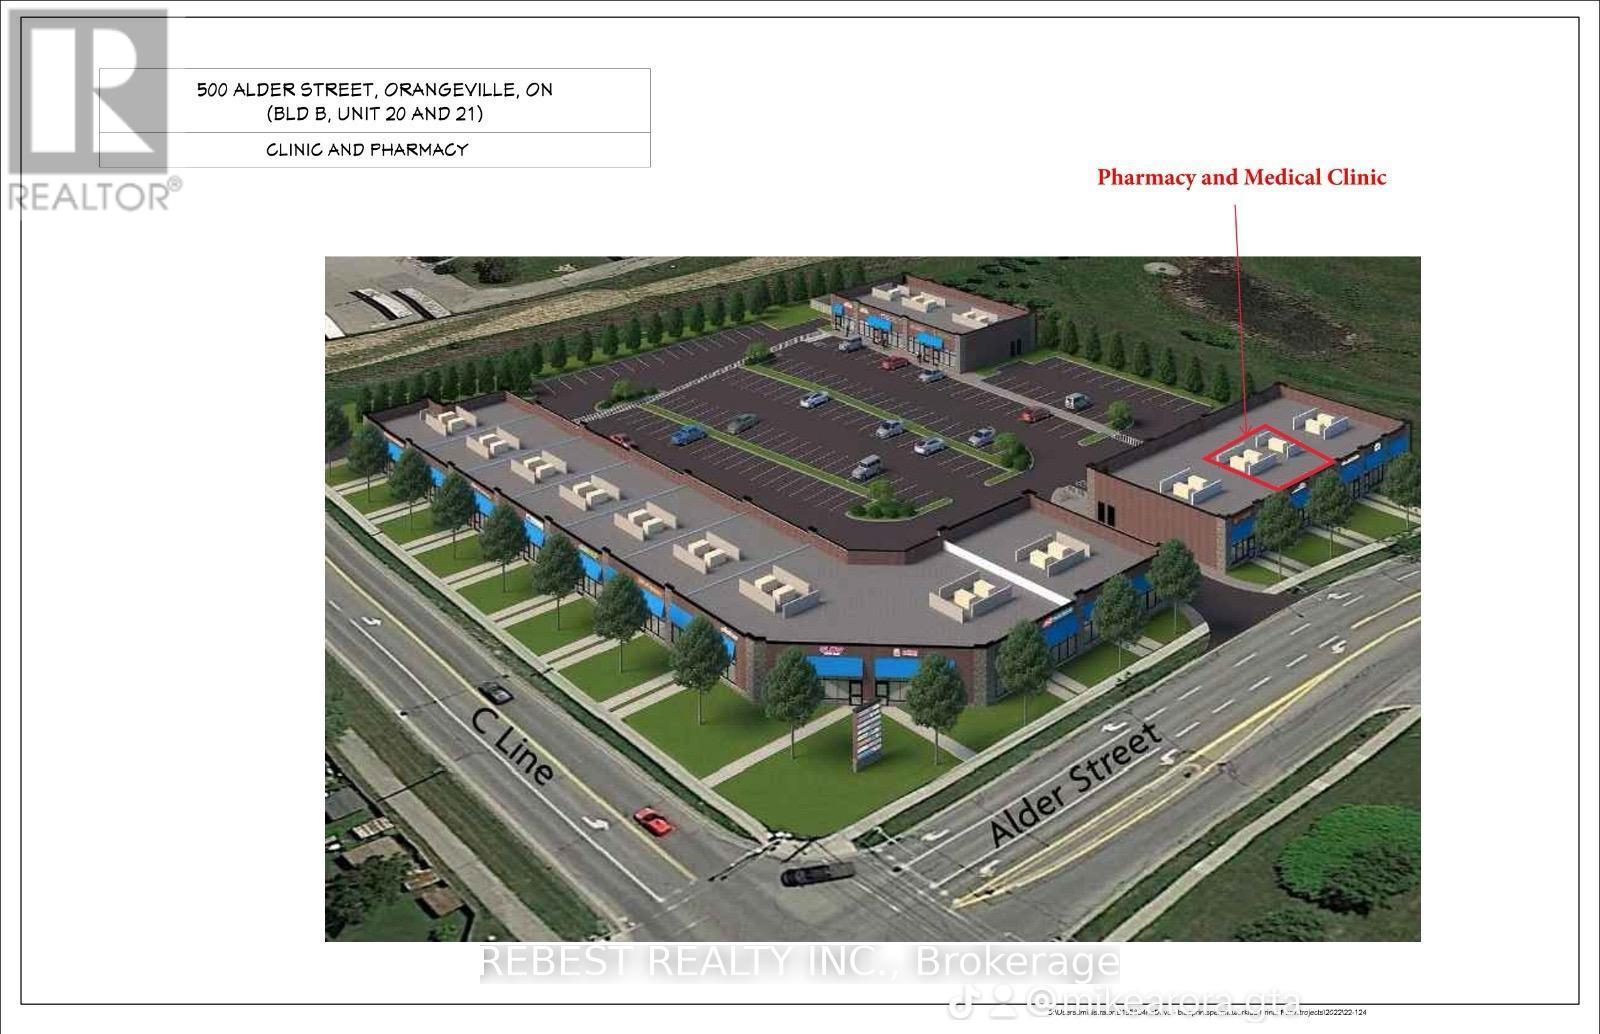
22 - 500 Alder Street
Orangeville, Ontario
Establish your business in a brand-new commercial/retail plaza in a prime location in Orangeville, offering excellent exposure and situated directly across from No Frills. The plaza features strong existing tenants including medical/walk-in clinic, pharmacy, HearCanada, veterinary clinic, daycare, optical, Domino's Pizza, and restaurants already in operation. Ideal for medical and health-related uses such as physiotherapy, chiropractic, medical diagnostic lab, or other permitted mixed-use retail/commercial businesses. Located in a densely populated residential area, ensuring consistent foot traffic and visibility. Unit is offered in shell condition, with the landlord flexible to finish the space to suit tenant requirements. Option to lease partial space if the full unit is not required. (id:62104)
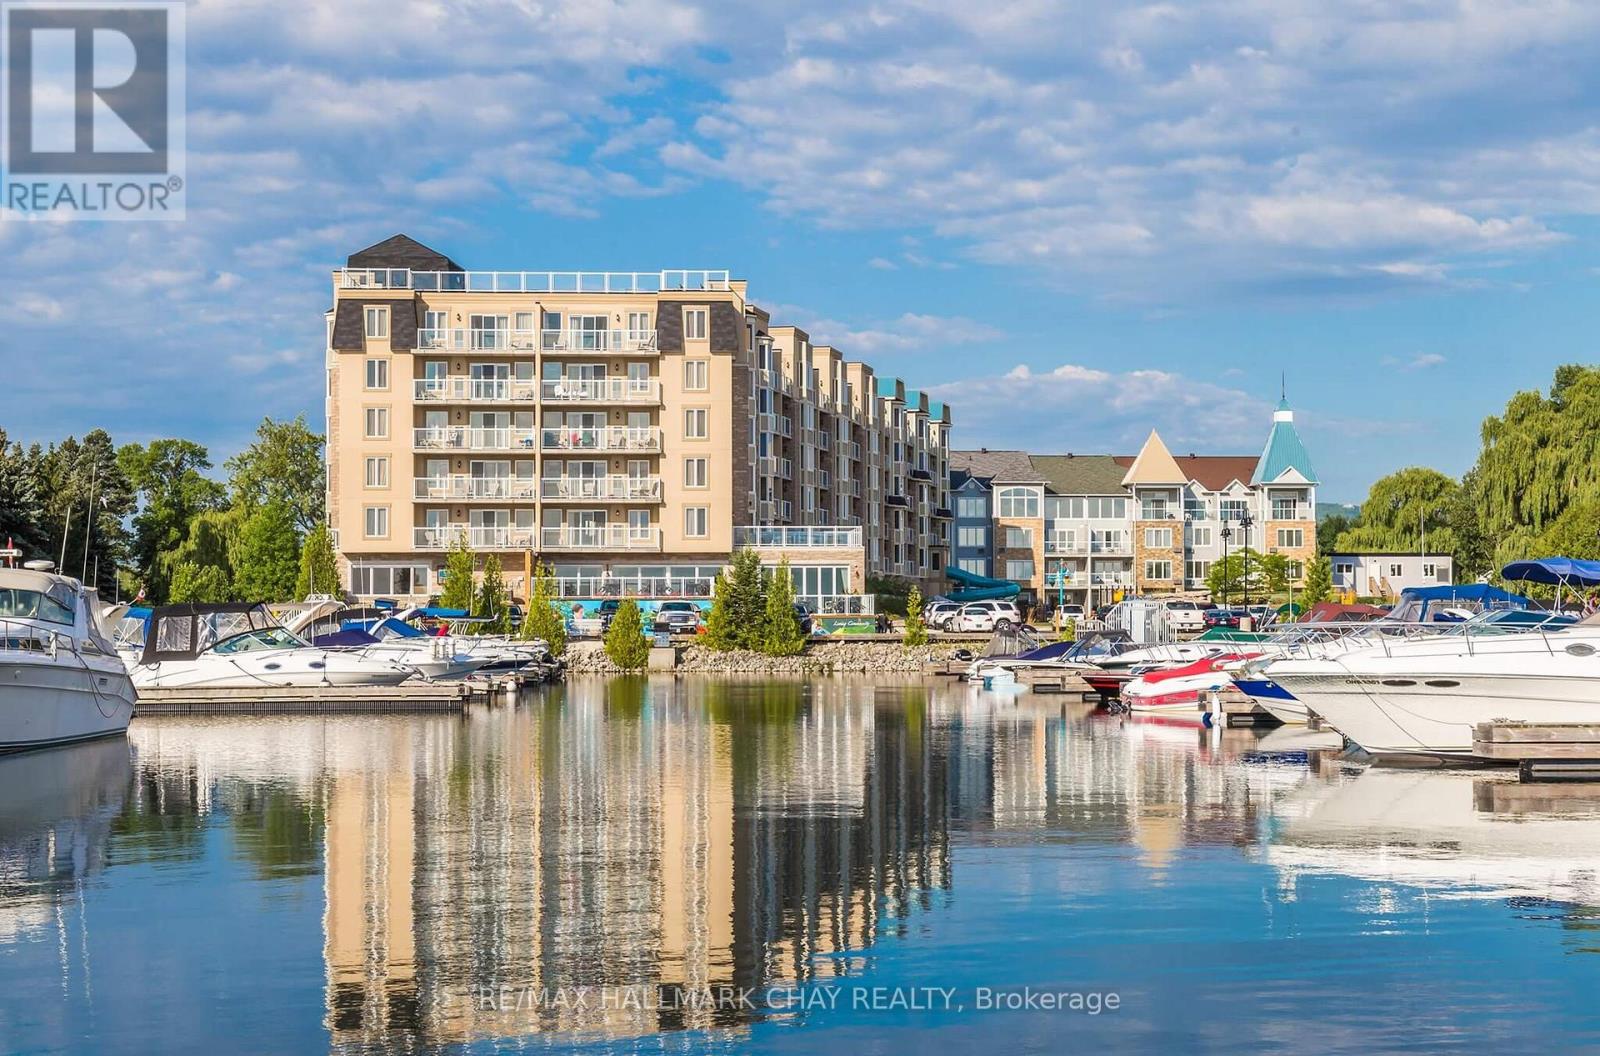
2108/2110 - 9 Harbour Street E
Collingwood, Ontario
Escape to Luxury in Collingwood! Pack your bags and unwind at Living Water Resort & Spa, a premier waterfront destination nestled in the heart of Collingwood. Set on 700 acres of private grounds, this all-season luxury resort offers access to an array of outdoor adventures, including water sports, hiking, mountain biking, golf, skiing, and snowshoeing. After a day of exploring, indulge in the rejuvenating onsite spa or dine at the award-winning Lakeside Restaurant & Grill, with breathtaking views to match the menu. This fractional ownership opportunity offers a fully furnished 2-bedroom, 2-bathroom, walkout condo suite. Enjoy beautiful views of the sunset over Georgian Bay. Designed with flexibility in mind, the unit comfortably sleeps up to 8 guests or can be locked off to use one side for personal stays while renting out the other for passive income. Enjoy all the comforts of vacation homeownership without the year-round maintenance. Your 2026 usage includes two prime summer weeks from Friday to Friday of August 14th to the 21st, and August 21st to the 28th, plus an autumn getaway with a check-in on November 20th, just in time to enjoy the changing colours and everything Blue Mountain and Collingwood have to offer. Own your slice of Collingwood luxury. (id:62104)
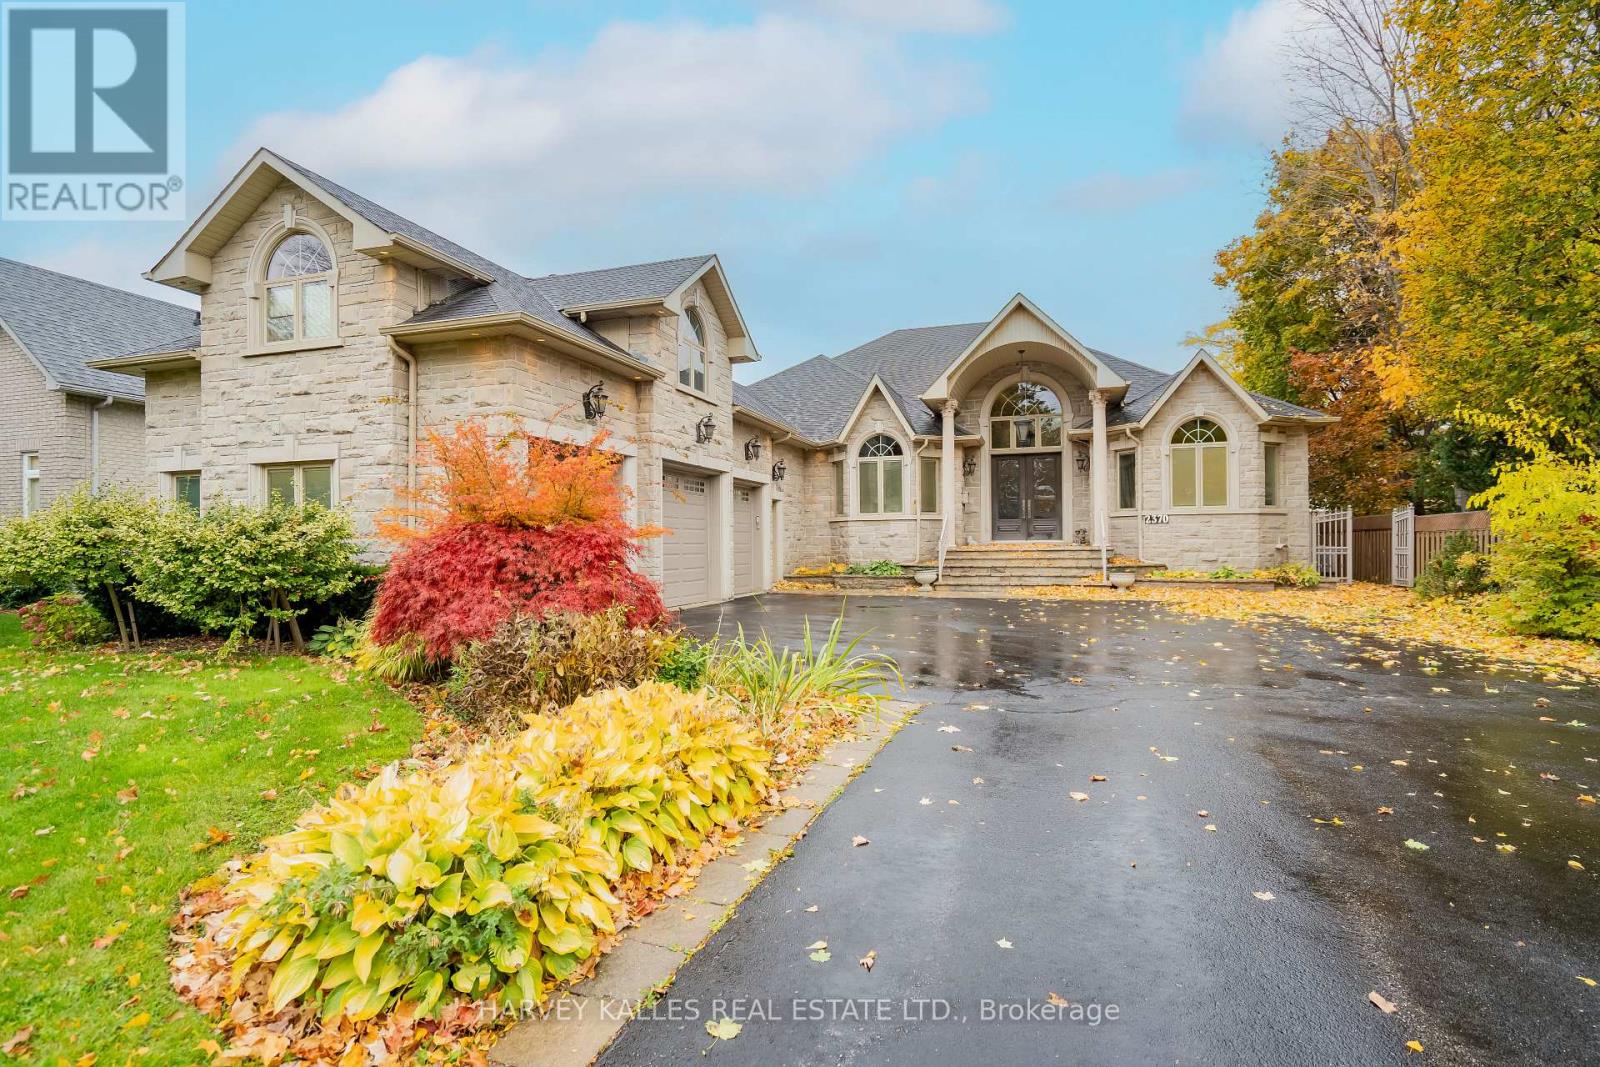
2370 Hammond Road
Mississauga, Ontario
Rare, stunning custom-built bungalow nestled in one of Mississauga's most sought-after neighbourhoods. Set on an impressive 75' x 200' lot, this elegant home blends timeless craftsmanship with modern comfort. Step inside to discover soaring ceilings, crown moulding, coffered ceilings, wainscoting and decorative pillars that bring a touch of sophistication throughout. The sunken family room features a cozy gas fireplace and multiple bay windows flood the space with natural light. The spacious kitchen offers a walkout to a large composite deck - perfect for entertaining or relaxing in the private backyard oasis complete with an interlocked patio and outdoor jacuzzi. The primary suite boasts a luxurious ensuite with a jacuzzi tub and beautiful finishes. Enjoy a separate entrance to the tall, open-concept basement offering endless potential for extended family or future customization. A three-car garage, interlocked driveway, and two gas fireplaces complete this exceptional property. The home features a large Nanny's quarter. Custom-built with pride of ownership evident. Many extras included. Close to schools, transportation and all amenities. Just show and sell! (id:62104)
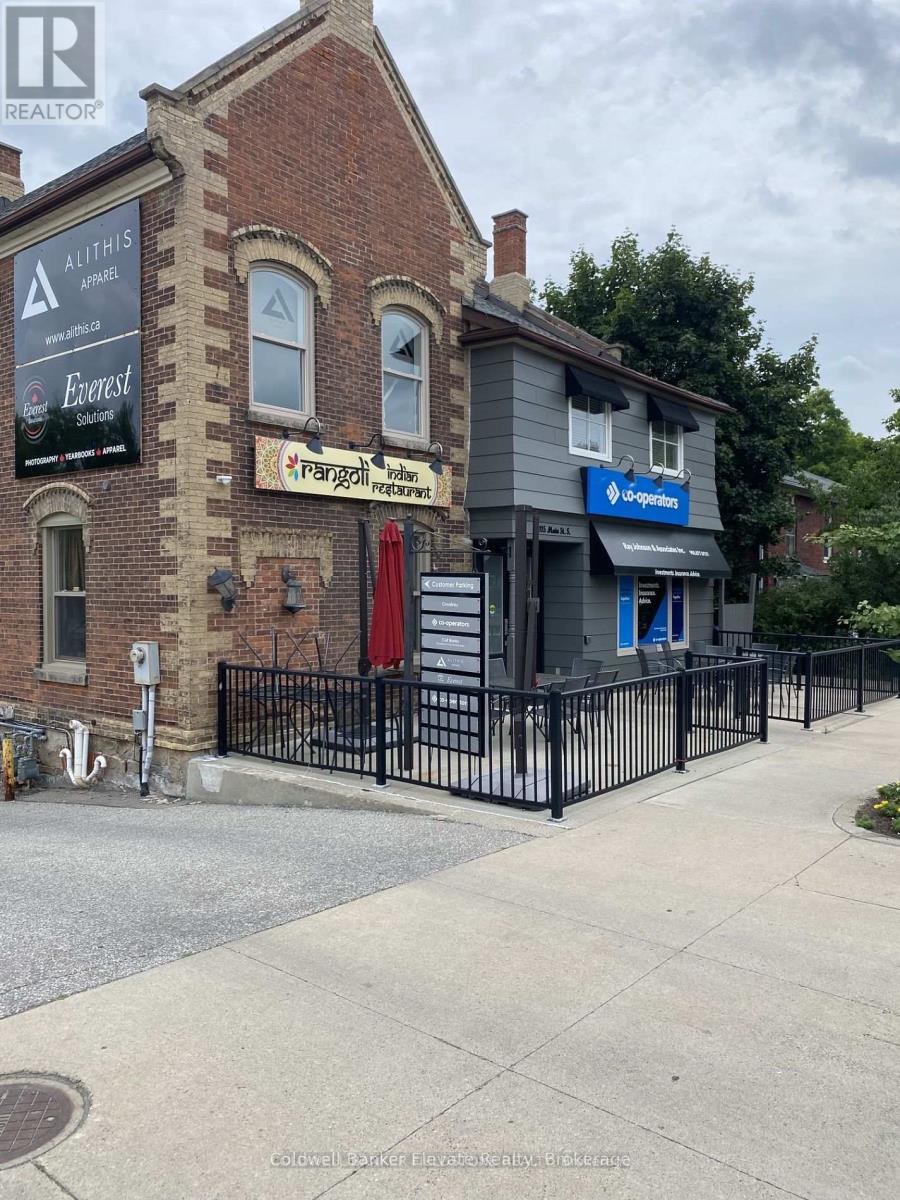
115 Main Street S
Halton Hills, Ontario
This well-maintained, three-level landmark building presents an exceptional investment opportunity in one of Georgetown's most desirable commercial corridors. This unique, fully renovated property is ideally located in the heart of Downtown Georgetown and offers outstanding corner exposure with consistent high pedestrian and vehicle traffic. The building showcases a high standard of craftsmanship while thoughtfully preserving the historic charm and character of the original "Ivy House" building. Extensive renovations have modernized the interior spaces while maintaining the architectural appeal that makes this property a recognizable and respected local landmark. Positioned in a prime location, the property is surrounded by major banks, popular restaurants, boutique retail, professional offices, apartments, and a wide range of local amenities that drive steady foot traffic throughout the day. The building is fully tenanted with excellent, respectful tenants, including Co-operators Insurance as the anchor tenant, providing strong and stable income for investors. Each unit has been tastefully updated and maintained, offering functional layouts suitable for a variety of professional and commercial uses. The property also benefits from ample on-site parking, an increasingly valuable feature in the downtown core. Conveniently located just steps from the Georgetown Library and the John Elliott Theatre, the building also offers easy access to public transit, including the Georgetown GO Station, making it highly accessible for tenants, employees, and clients alike. With its combination of historic character, modern upgrades, prime downtown location, and reliable tenancy, this distinguished property represents a rare opportunity for investors seeking a stable, income-producing asset in a thriving community. (id:62104)
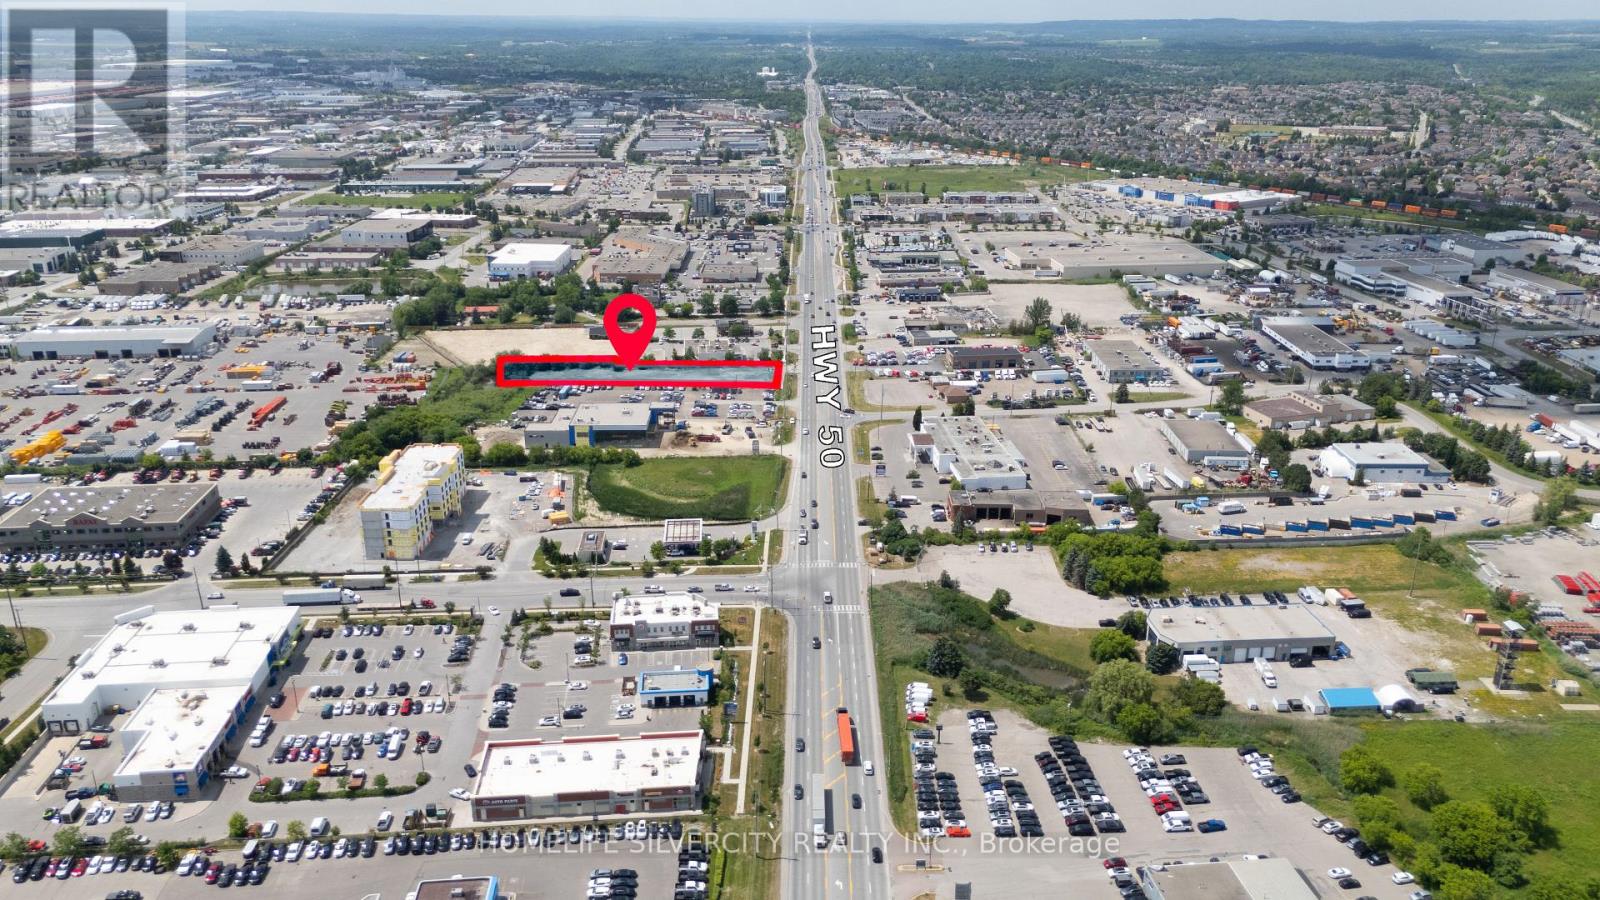
12544 Highway 50
Caledon, Ontario
Opportunity To Lease 1.46 Acres Allowing Car dealerships, Dump Trucks, Tow Trucks and many more.. Ideal For Storage, Construction/Landscaping Equipment. Located At HWY 50 & Industrial Road. Available immediately with a minimum term of 1 Year & max 36 months. Property Also Available For Purchase. Close to CP Intermodal Terminal. (id:62104)
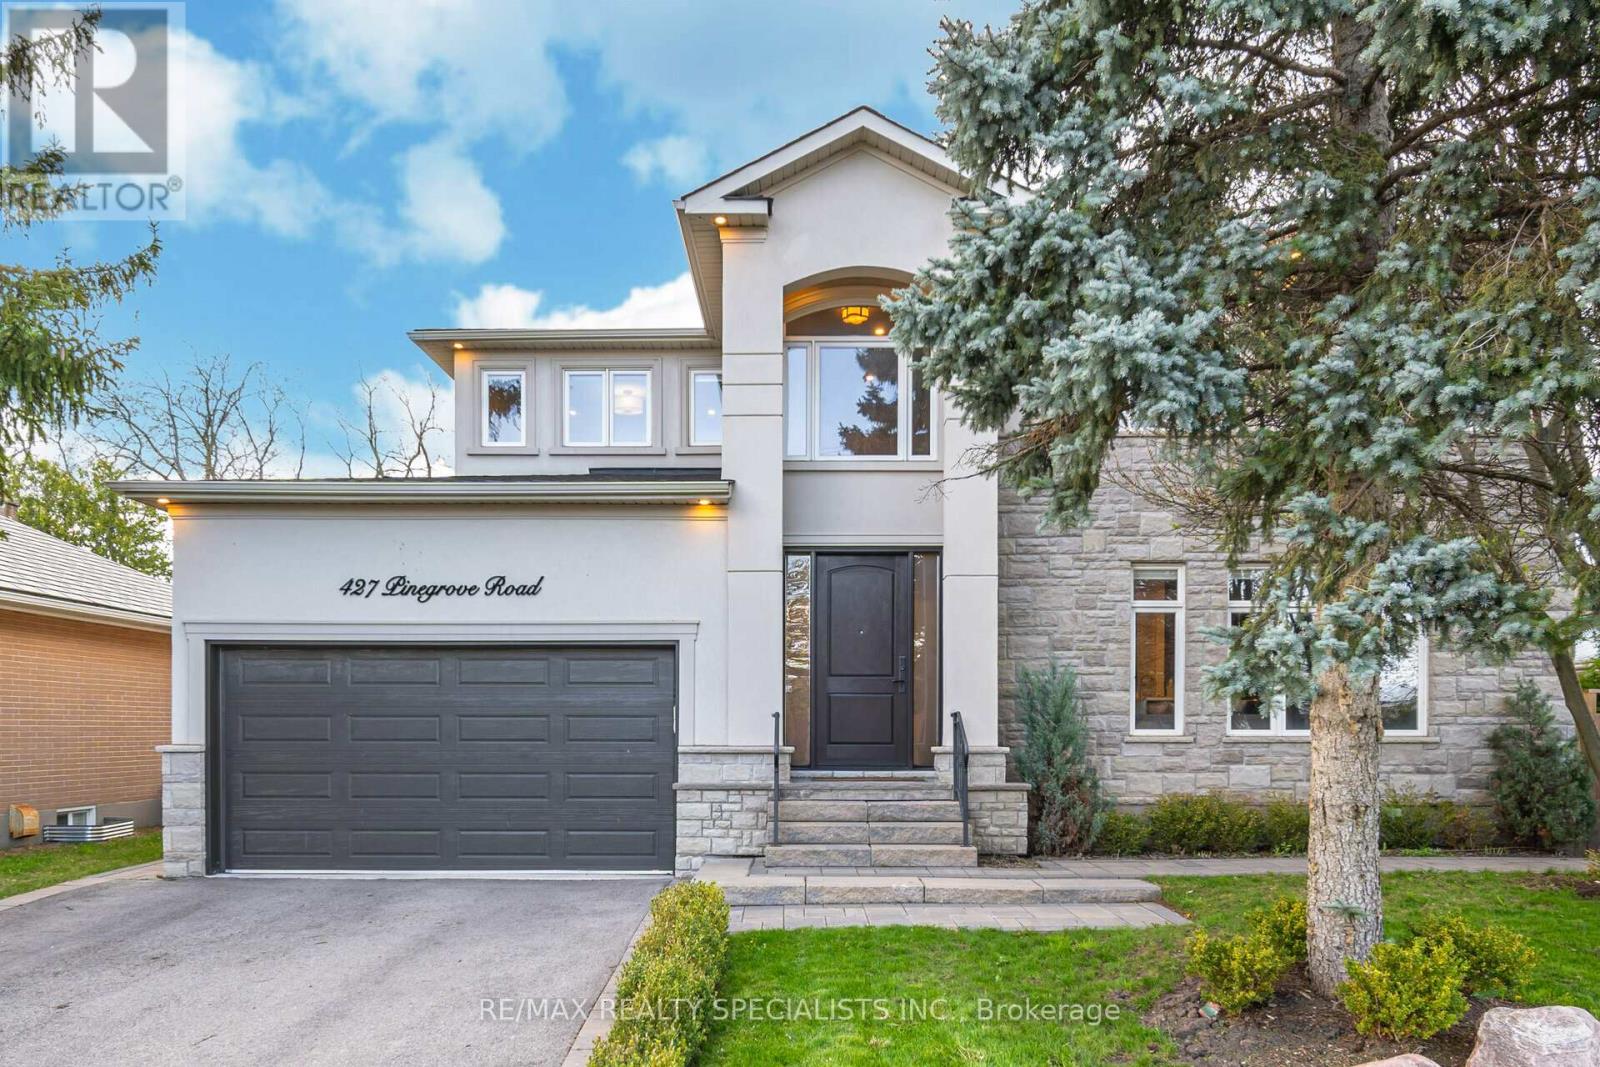
427 Pinegrove Road
Oakville, Ontario
Welcome To This Unique, Custom-Built Home In Desirable East Oakville. Situated On A Premium, Treed Lot, This Home Features An Amazing Heated Sunroom With Massive Windows, Tile Floors, And A Stunning Entertainment Wall Including A Fireplace, Desk, And A Space For Your Wall-Mounted TV. Double Entry French Doors Lead To A Backyard Retreat Patio Area Equipped With An Outdoor Kitchen, Gazebo, Waterfall Feature, Garden Shed, And Ample Room For A Pool Or Hot Tub. Inside Features An Open Concept Main Floor Design With A Grand Kitchen, Built-In Appliances, Granite Countertops, Backsplash, Center Island, Pot Lights, And Large Windows. The Main Floor Bedroom Has Access To A Full 3-Piece Bathroom And Can Be Easily Converted To A Separate Formal Dining Room Or Office. The Space Also Includes Extensive Wall Trims And Hardwood Floors Throughout. The 2nd Floor Has 4 Additional Bedrooms And A Laundry Room. The Finished Basement Has A Possible Side Entrance And An Open Concept Layout With A Kitchen And 3-Piece Bath, Perfect For Large Family Gatherings, An In-Law Suite, Or Additional Income! (id:62104)
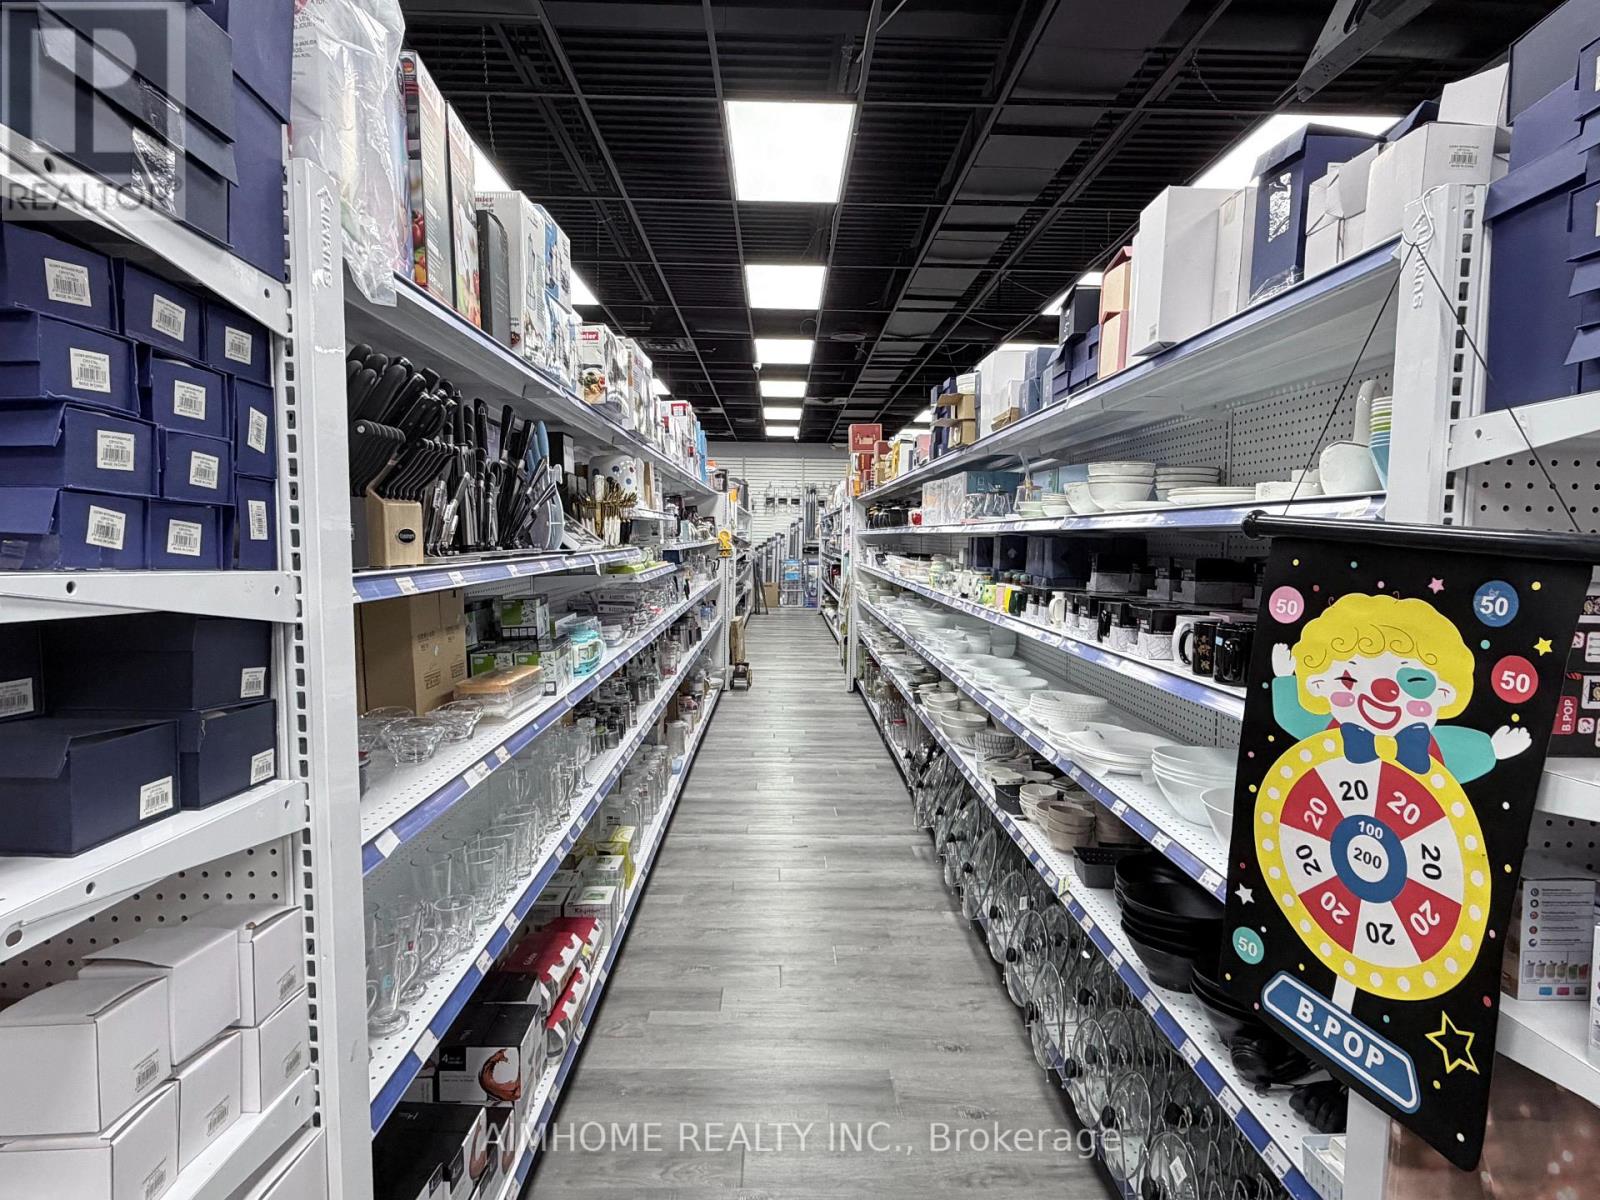
#88 - 1530 Albion Road
Toronto, Ontario
Fantastic opportunity to own a well-established Kitchen Staff retail store located inside Albion Mall in Toronto.This busy store benefits from excellent visibility and heavy daily foot traffic within the mall. The location has been operating for years and serves a loyal local customer base from the surrounding residential communities. Business Highlights: Prime indoor location inside a busy shopping mall; Strong and consistent walk-in customer traffic; Established reputation and repeat clientele; Lease allows a wide range of retail uses, providing flexibility for different business concept; Excellent exposure within the mall; Turn-key operation - ready for a new owner; Shelving, and store fixtures included; Training available (id:62104)

206 - 4265 Thomas Alton Boulevard
Burlington, Ontario
RARE CHANCE to actually OWN a modern fully built-out PROFESSIONAL OFFICE COND UNIT in an affluent neighborhood plaza with excellent main intersection exposure to two thru-streets! There's plenty of onsite free parking for staff and visitors, elevator to 2nd floor, quiet setting, ideal for Business Professionals (Lawyer, Accountant, Financial Planner, Engineer, Architect, Insurance Broker, Real Estate Team, Consultant, Doctor, Medical Clinic, Therapist). Upscale quality professional finishes. Very bright south/west panoramic views, natural light throughout. Designer décor. LED & pot lights. 3 private offices all sound-insulated walls. Large Reception and Lounge area. Storage and utility closets. Sprinkler system, oversized rooftop HVAC system, premium energy efficient and very quiet transformer. High traffic flooring system. Versatile space, lends itself to many applications. Excellent location. Public transit right in front of building. Just 4 blocks south of Highway 407, and a few minutes from QEW/403, GO Bus Station, 20 minutes to Pearson International Airport. Diverse commercial plaza featuring existing Health & Medical, Clinics, Daycare, Education, Food, Retail, Insurance, Real Estate, and various Professional Services. Located between 2 giant schools on the same street, in a high-priced residential neighborhood in North Burlington. Why pay rent when you can invest in your own space! (id:62104)
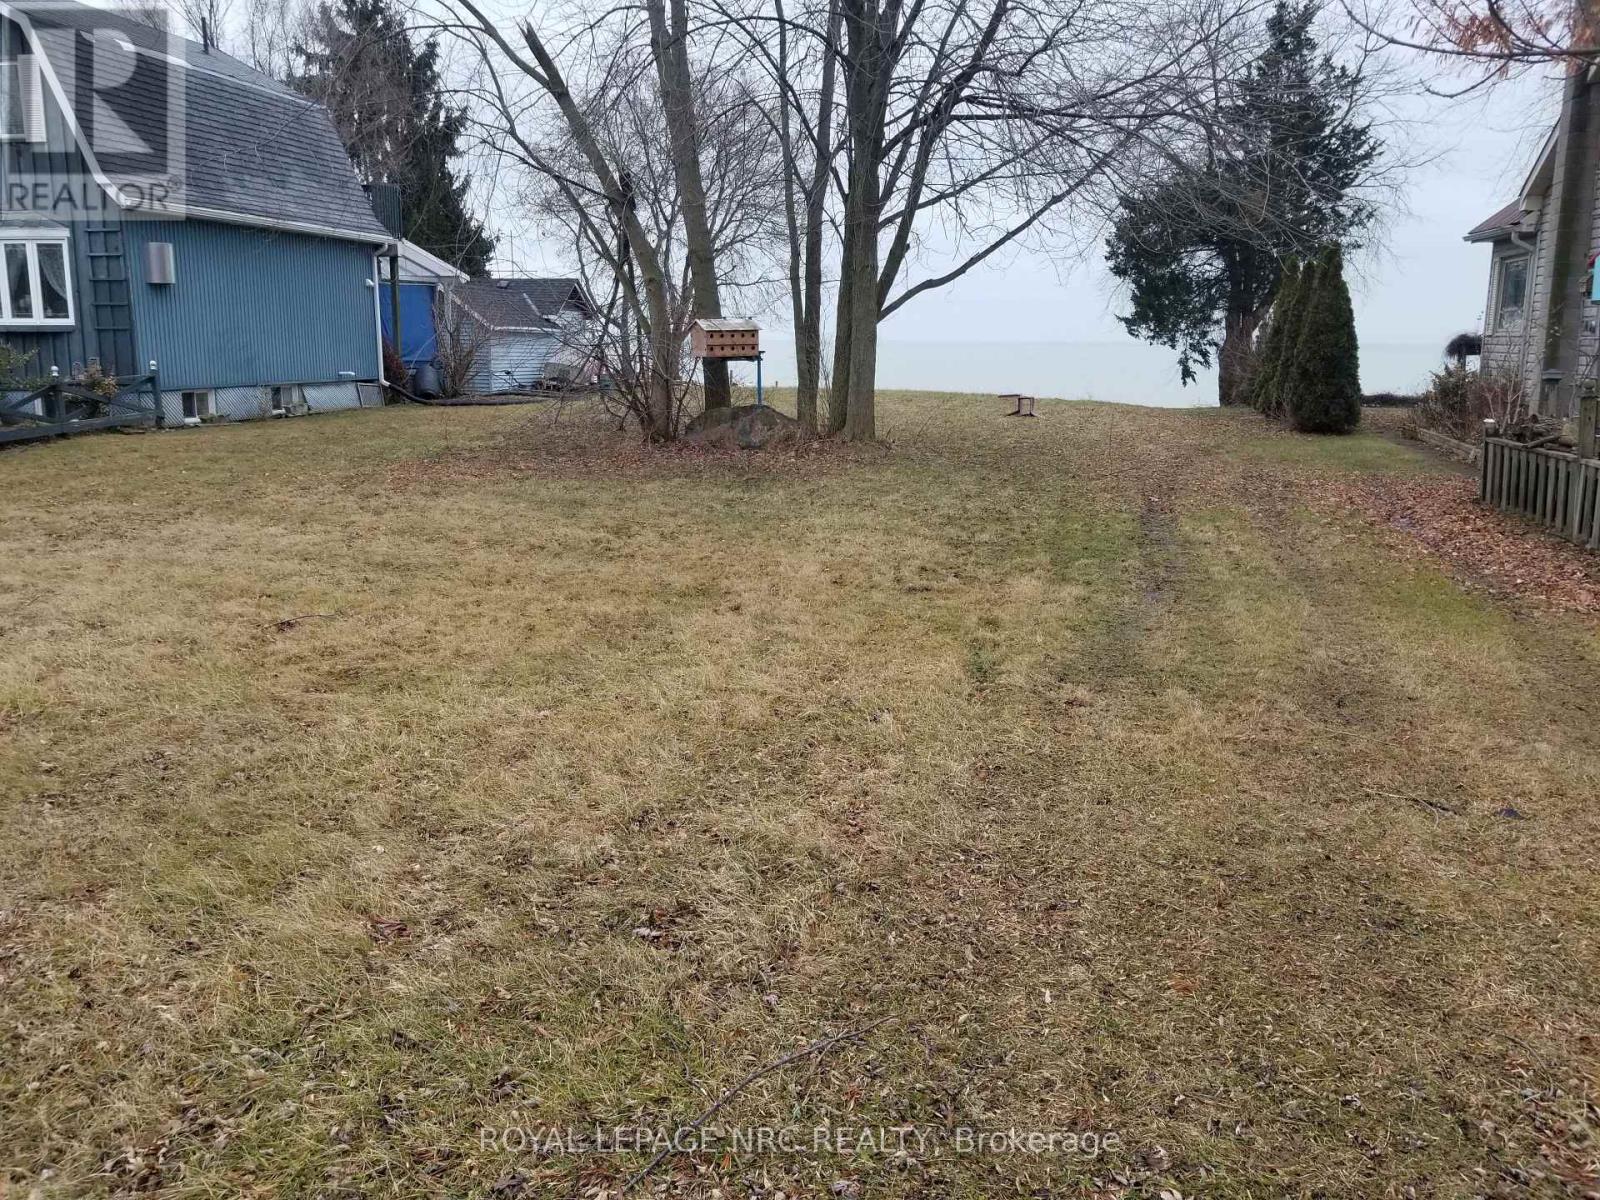
2594 Lakeshore Road
Haldimand, Ontario
Prime Lake Erie Waterfront Lot - Ready to Build!Rare opportunity to own a beautiful 65-foot frontage waterfront lot on Lake Erie in a highly desirable location. This property is ready for your dream home or vacation retreat with major improvements already completed.The lot features a professionally installed retaining wall and a staircase providing direct access to the water, saving you significant time and development costs. Enjoy breathtaking lake views, stunning sunsets, and the peaceful lifestyle that comes with waterfront living.Conveniently located close to amenities while still offering privacy and relaxation, this is an ideal property for those looking to build along one of Ontario's most sought-after shorelines. SEE LISTING AGENT FOR LIST OF CONDITIONS REGARDING OFFERS (id:62104)
44 Elysian Fields Circle
Brampton, Ontario
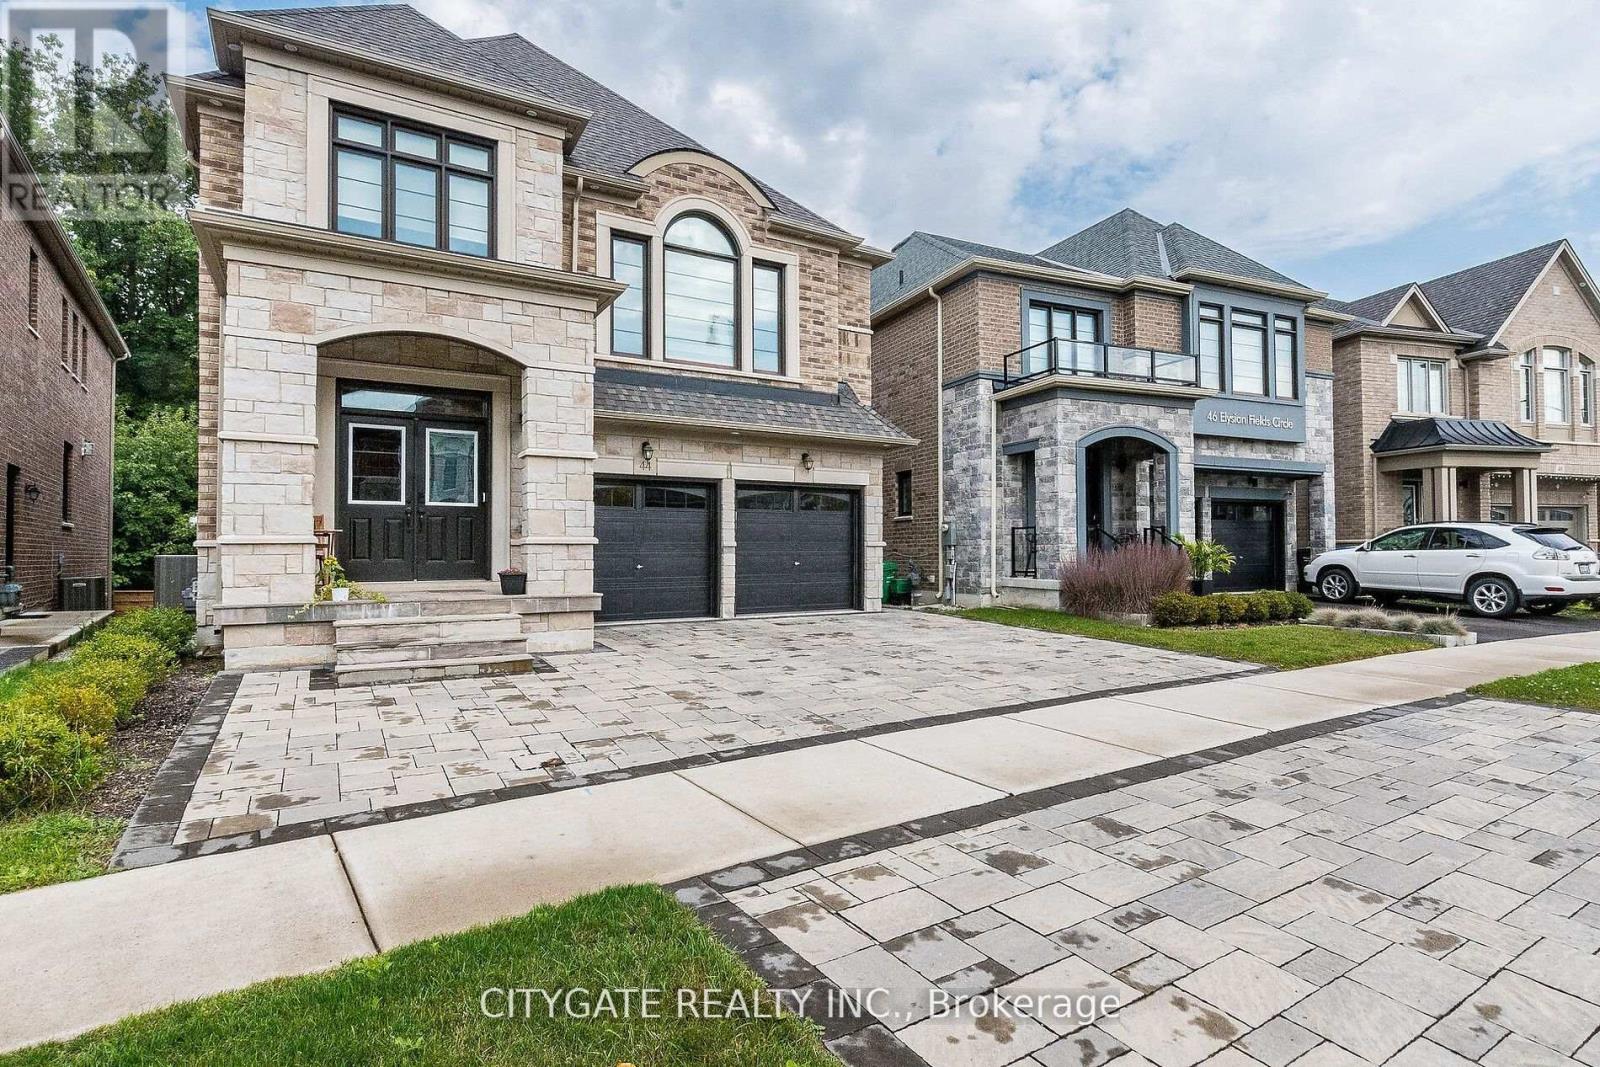
Prestigious Bram West Stunning Detached Residence Offers approx. 5000 sqft of Luxurious Living Space 3515 sq above +walkout basement on a Premium Ravine Lot! Large Foyer, Open-concept Living and Dining Rooms, Grand Family room, Hardwood floors, Natural light! Great Room with Huge Windows & Gas-fireplace! The Gourmet Open Concept Kitchen is a Chef's Delight, with Top-of-the-Line SS Appliances incl Gas Stove, Ample Storage & Modern Design! The Elegant wood staircase leads to the upper level, where you'll find Five(5) Spacious Bedrooms, 3 Full Bathrooms (each with its own ensuite bathroom) The Bonus Loft Area provides Additional Space! The Primary Bedroom offers an oversized walk-in custom closet and luxurious ensuite. The Backyard features Massive Composite Deck with Surrounding Glass, idea for Entertaining! This GREAT GULF Luxury Build also features a Bonus Walkout finished legal basement apartment with Full 3PC Bath & 2 Bedrooms & separate entrance) Come Fall in Love! Absolute Show Stopper (id:62104)
16 West Street S
Orillia, Ontario
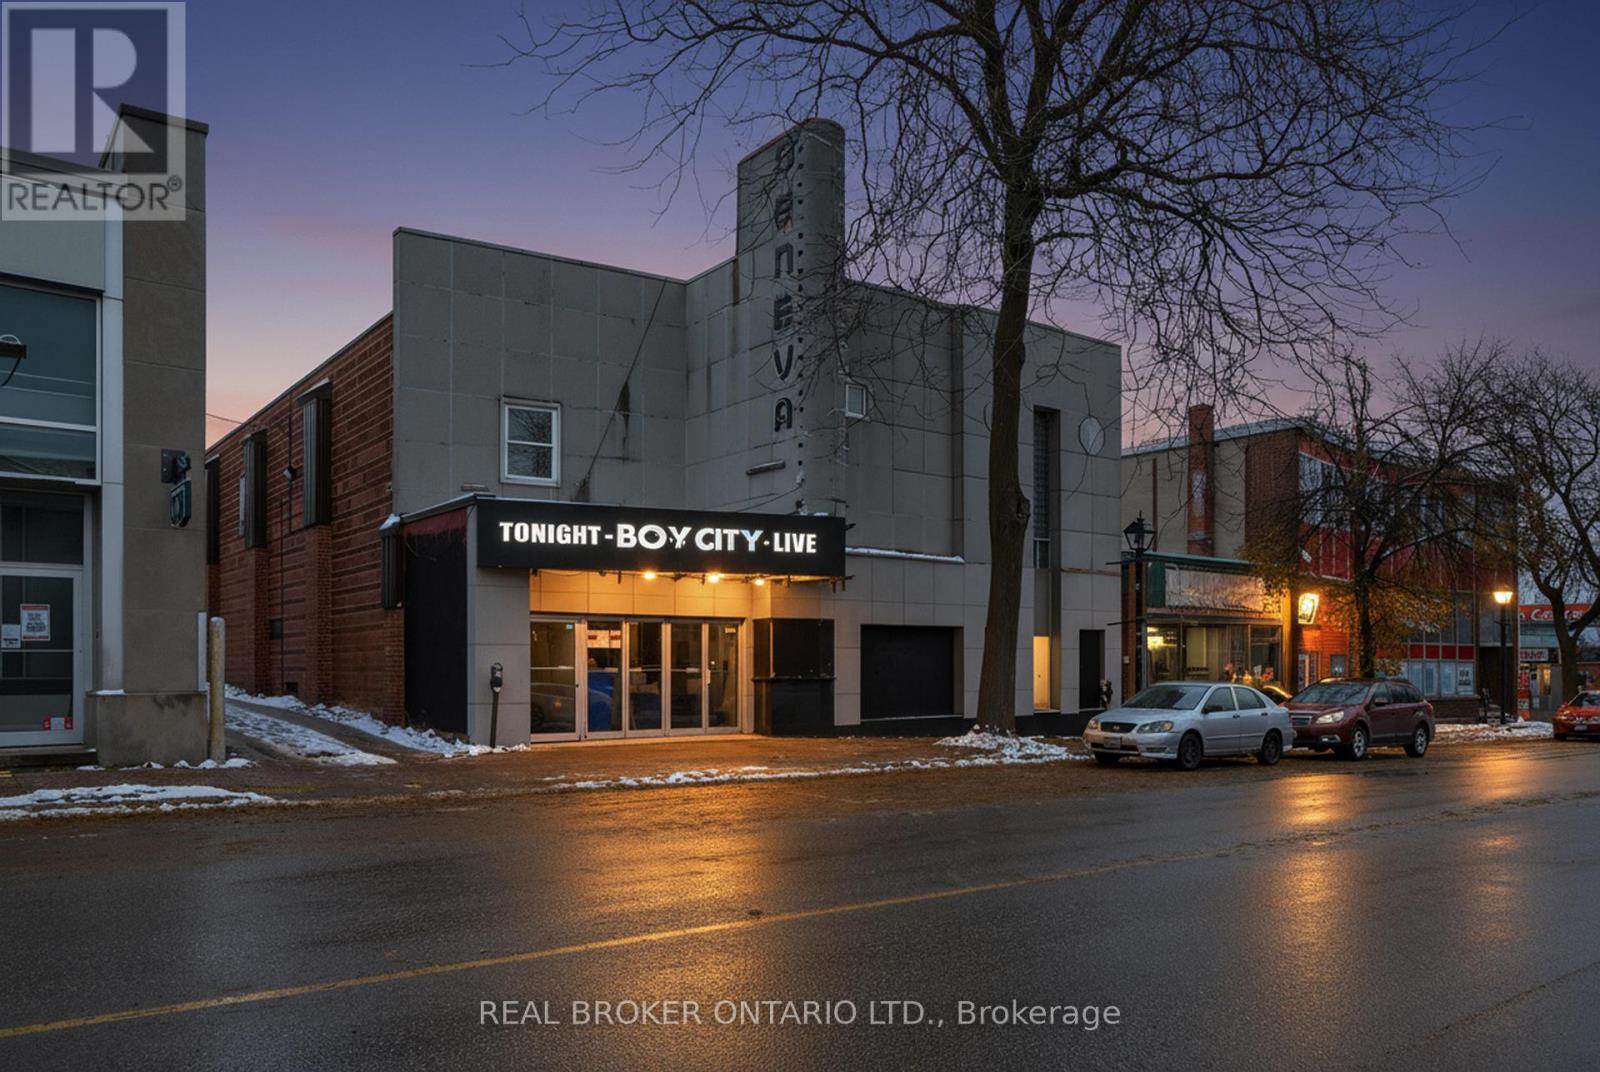
Rare opportunity to take over the historic Geneva Hall in Orillia and bring this well-known community landmark back to life. Offering approximately 6,100 square feet of flexible space, the property is well suited for an event centre, live music venue, gallery, or other creative hospitality use. A new operator can step into the existing setup while signing a fresh lease with the landlord and acquiring the chattels required to operate, including a fully built bar with draft system and refrigeration, commercial kitchen, stage with sound system, tables and chairs, and digital marquee signage. The space features an open layout that can be adapted to a variety of concepts and includes a transferable liquor licence, creating a unique turn-key opportunity for an operator with vision to reintroduce this iconic venue to Orillia. (id:62104)
361 Adelaide Avenue W
Oshawa, Ontario
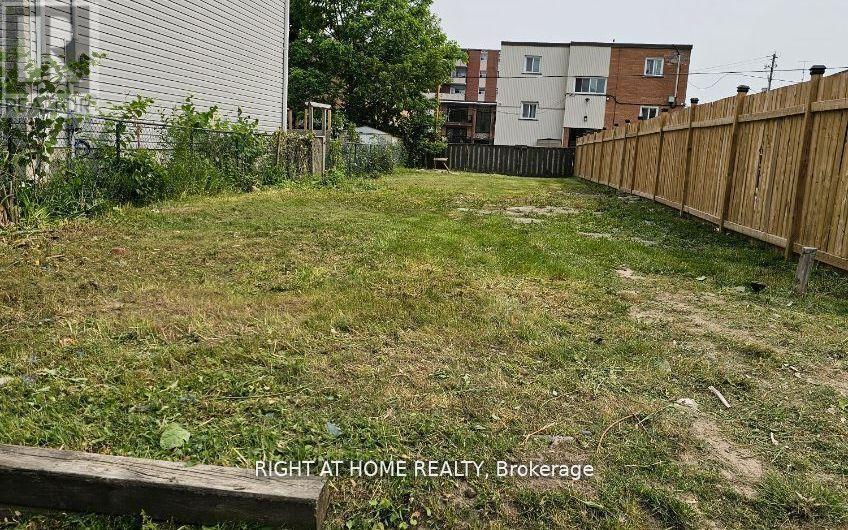
Rare Residential Infill Lot Situated In Mature Mclaughlin Neighbourhood. R3-A/R5-B Zoning. Ideally Suited For Building A New Legal Duplex Or New Home. Buyer Responsible To Conduct Their Own Due Diligence Regarding Permitted Uses. Minor Variance Required To Add Legal Accessory Apartment. (id:62104)
516 - 825 Church Street
Toronto, Ontario
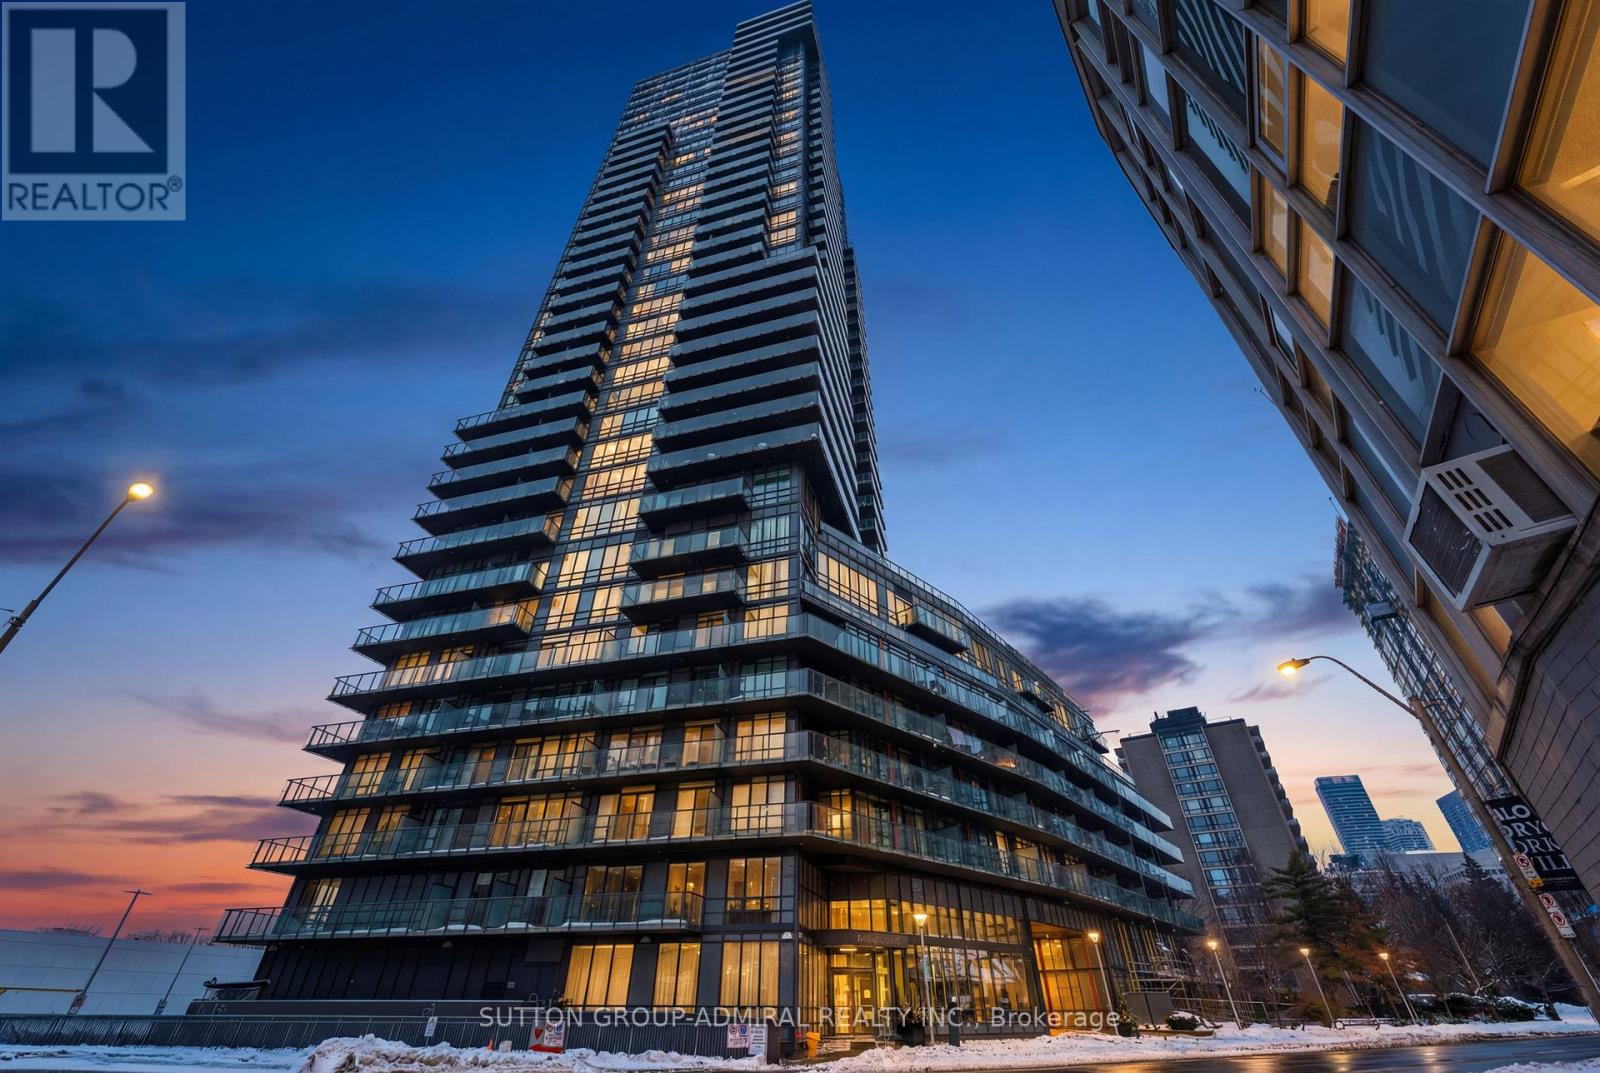
Experience Luxury Living At The Milan, Nestled In The Heart Of Rosedale/Yorkville, One Of Toronto's Most Esteemed Neighbourhoods! This South Facing, 1 Bedroom+Den Features An Open Concept Floor Plan, 9 Ft Ceilings, Modern Kitchen W/Kitchen Aid Stainless Steel Appliances, Breakfast Bar, Engineered Hardwood Floors Throughout And A Full Length Balcony. Amazing Building Amenities Incl 24 Hrs Concierge, Indoor Pool, Gym, Pool Rm, Guest Suites, Rooftop, Home Theater & Open Air Lounge* Steps To Subway, Shops, Restaurants, Museums & Much More (id:62104)
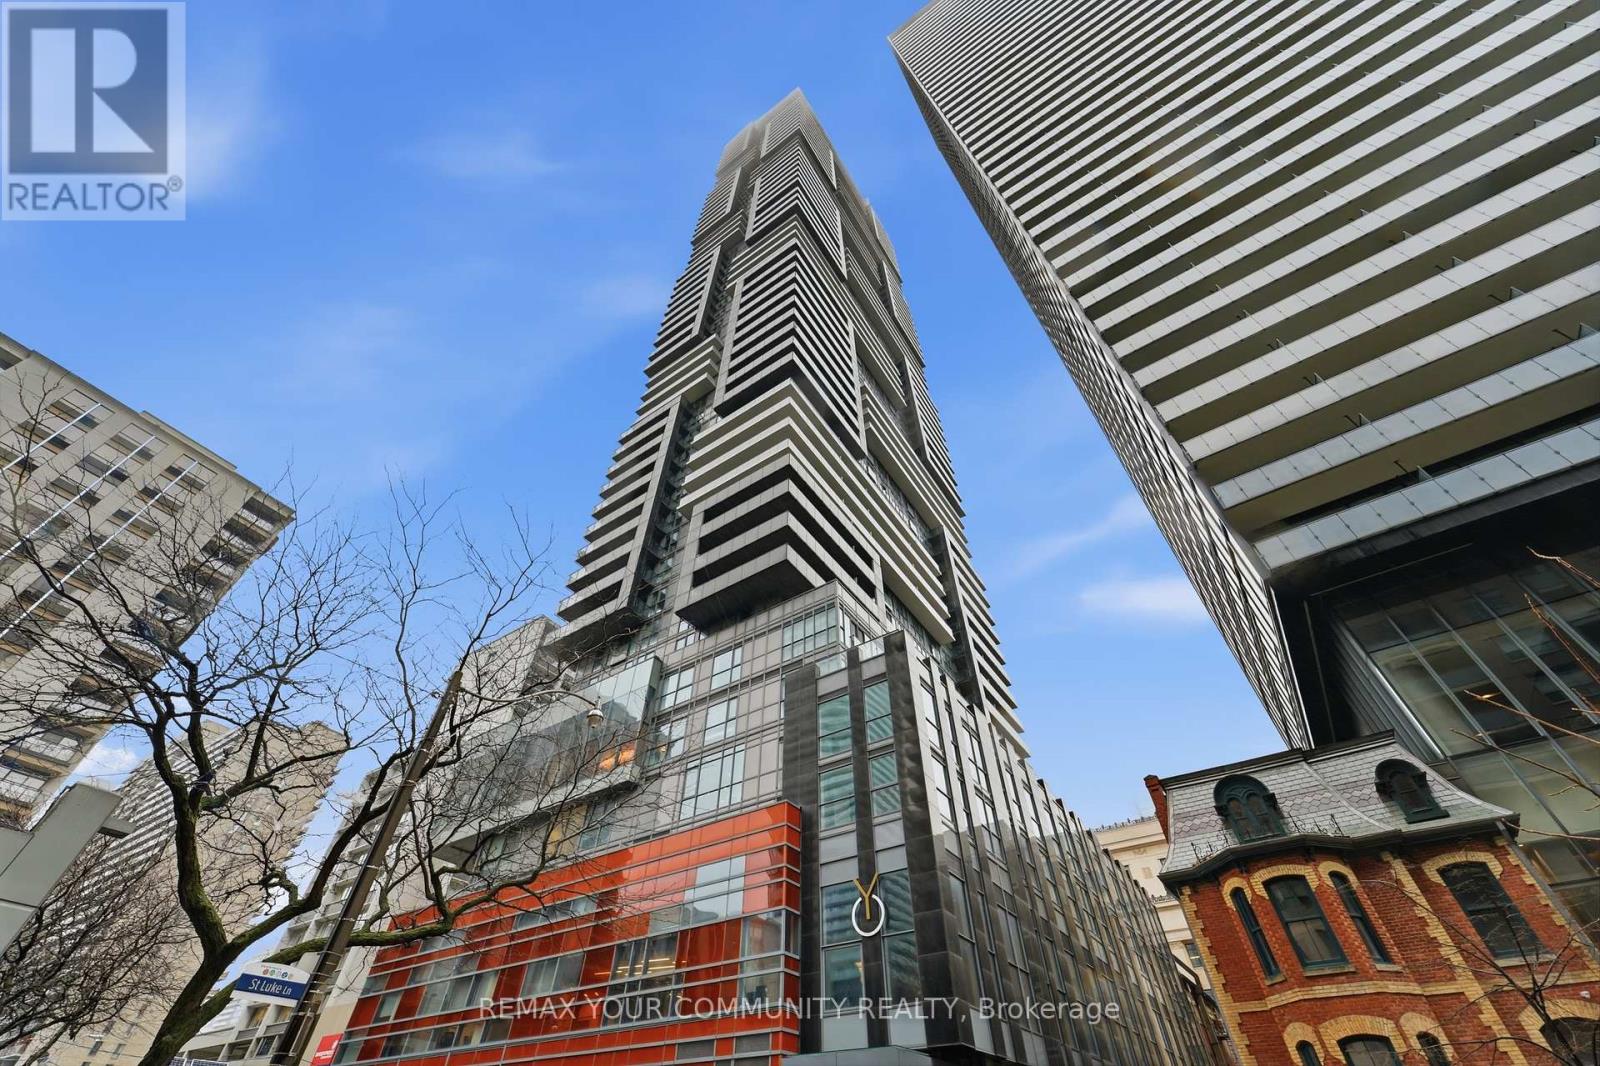
4607 - 7 - Grenville Street
Toronto, Ontario
Welcome to this beautifully appointed fully furnished 1+1 bedroom suite, offering a smart and functional layout ideal for comfortable urban living. The spacious primary bedroom and the den (second bedroom) both feature walk-in closets, providing excellent storage and flexibility for residents.The unit is thoughtfully furnished and move-in ready, making it perfect for students, young professionals, or anyone looking for a convenient and stylish home.Residents can enjoy an exceptional range of premium building amenities, including an award-winning infinity pool, a fully equipped fitness centre, and a variety of additional lifestyle amenities designed for relaxation and entertainment. Located just minutes from nearby universities, this property offers unbeatable convenience with easy access to campus, transit, restaurants, shopping, and everyday essentials. (id:62104)
40 - 1444 Dupont Street
Toronto, Ontario
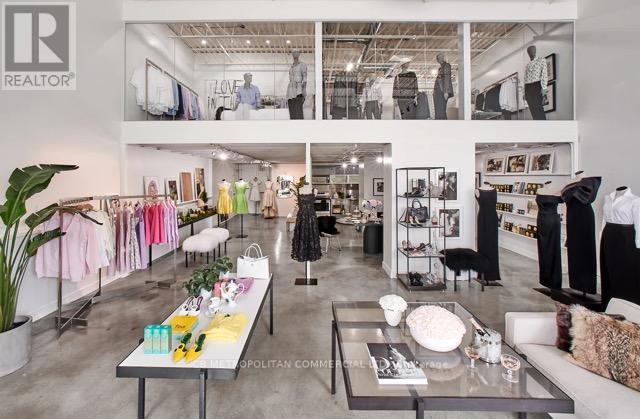
STUDIO LOFT for lease in Toronto. Exceptional 2,544 sq ft industrial-style loft space ideally suited for office, creative studio, or boutique retail use. Featuring dramatic 18' ceilings with exposed concrete joists and ductwork, this striking space delivers an authentic loft aesthetic with sophisticated urban character.The south-facing unit is filled with natural light through oversized industrial windows and features a Juliette balcony. The open-concept main level offers versatile space ideal for workstations, showroom displays, or client-facing retail layouts, complemented by a sleek stainless steel eat-in kitchen.The expanded second level includes three spacious private rooms perfect for offices, meeting rooms, or studio spaces, along with a four-piece bathroom overlooking the main floor through a dramatic floor-to-ceiling glass partition.Additional highlights include in-suite laundry, storage, and two dedicated parking spaces. Situated in a vibrant, well-connected Toronto location with convenient access to transit and major routes. Beautifully designed space from top to bottom. An impressive setting to welcome clients and customers. Showroom has a proven history of strong sales volume, an outstanding opportunity for businesses seeking a distinctive, high-impact space. (id:62104)
67 Richmond Street
Richmond Hill, Ontario
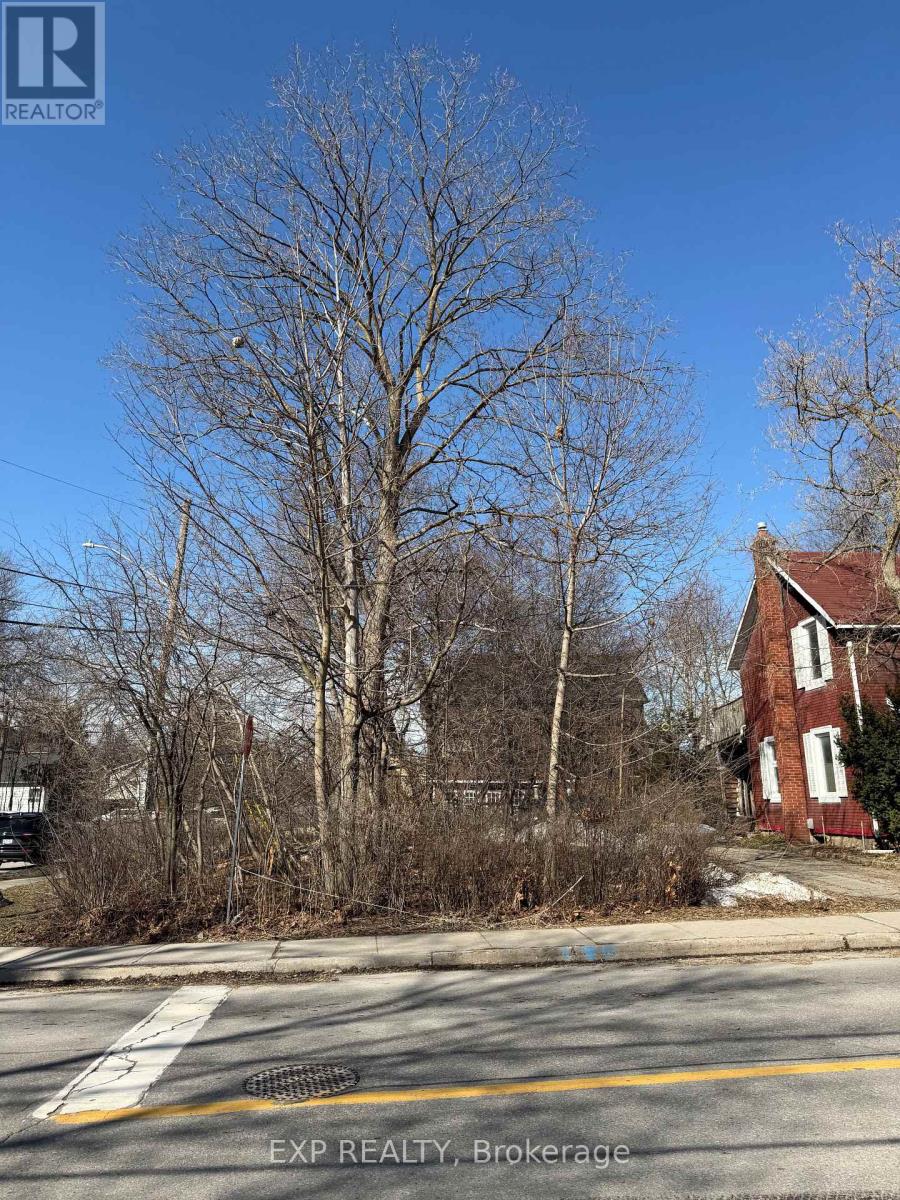
Vacant Corner lot in Richmond Hill. Unspoilt land. Unique corner lot opportunity in a well-established Richmond Hill neighborhood. Residential and currently an unspoiled parcel offering potential for investors or buyers seeking land banking opportunities or possible future lot assembly with neighboring properties. Located in a mature residential area with strong long-term growth prospects. (id:62104)
19 Lakeshore Road
Port Colborne, Ontario
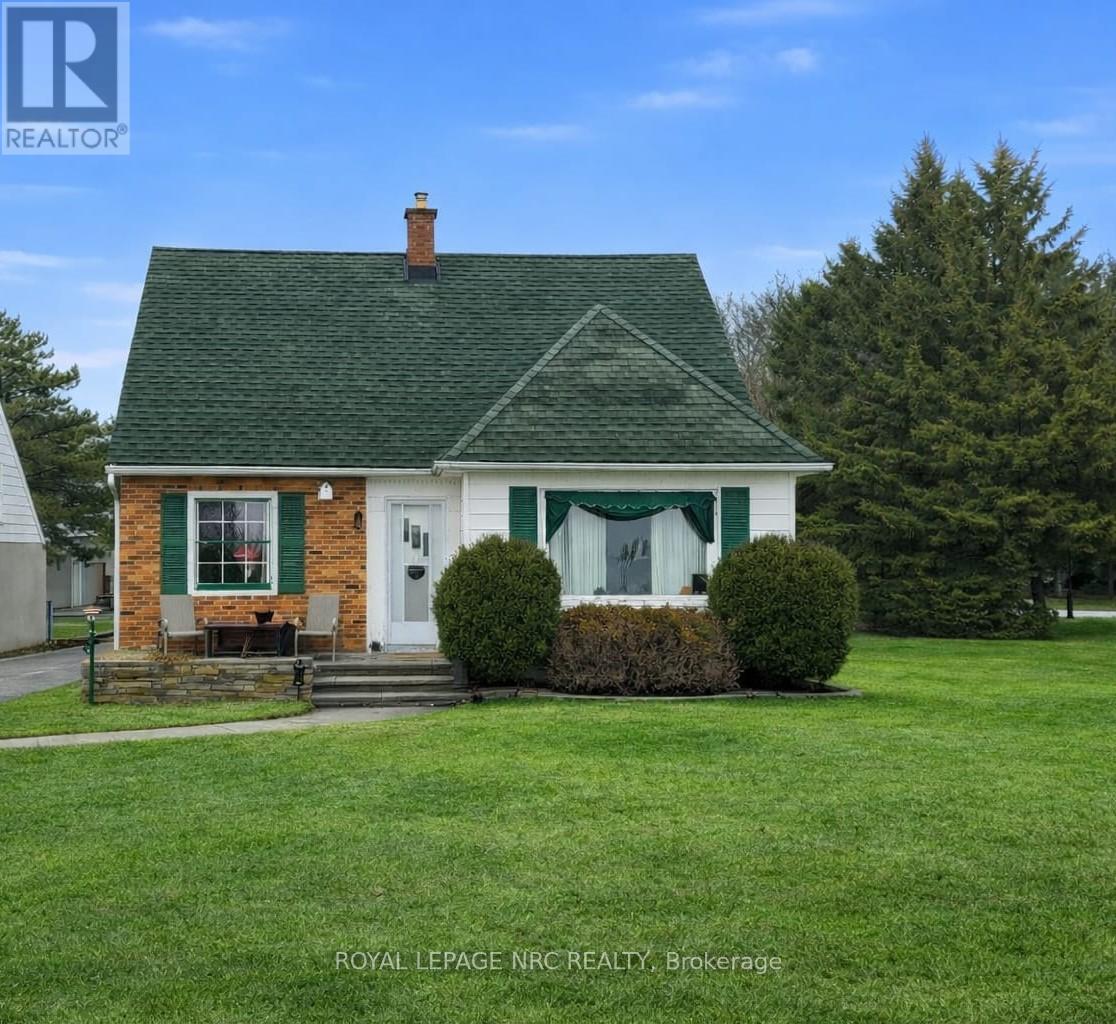
Waterfront Character Home on Two Front Lots - Panoramic Lake Erie ViewsRare opportunity to own a 1-storey brick home with Great views of Lake Erie sitting on on two generous front lots. Featuring two bedrooms upstairs, a rooftop rear patio, spacious living and dining areas, and an eat-in kitchen with wood cabinets, this home combines character and comfort. The full basement walks out to a large backyard, offering recreation space and potential for expansion. Centrally located, just minutes from shops, restaurants, and local amenities, this property delivers the perfect mix of lakefront lifestyle and convenience. (id:62104)

657 Clare Avenue
Welland, Ontario
Construction set to begin with late 2026 occupancy. Modern living in a prime location with easy access to highways and all amenities. Upgrades galore and an impeccably finished legal lower unit. A showstopper sure to impress even the most discerning buyer. Don't miss your chance to make this exquisite property your new address. Still time to customize some options. (id:62104)
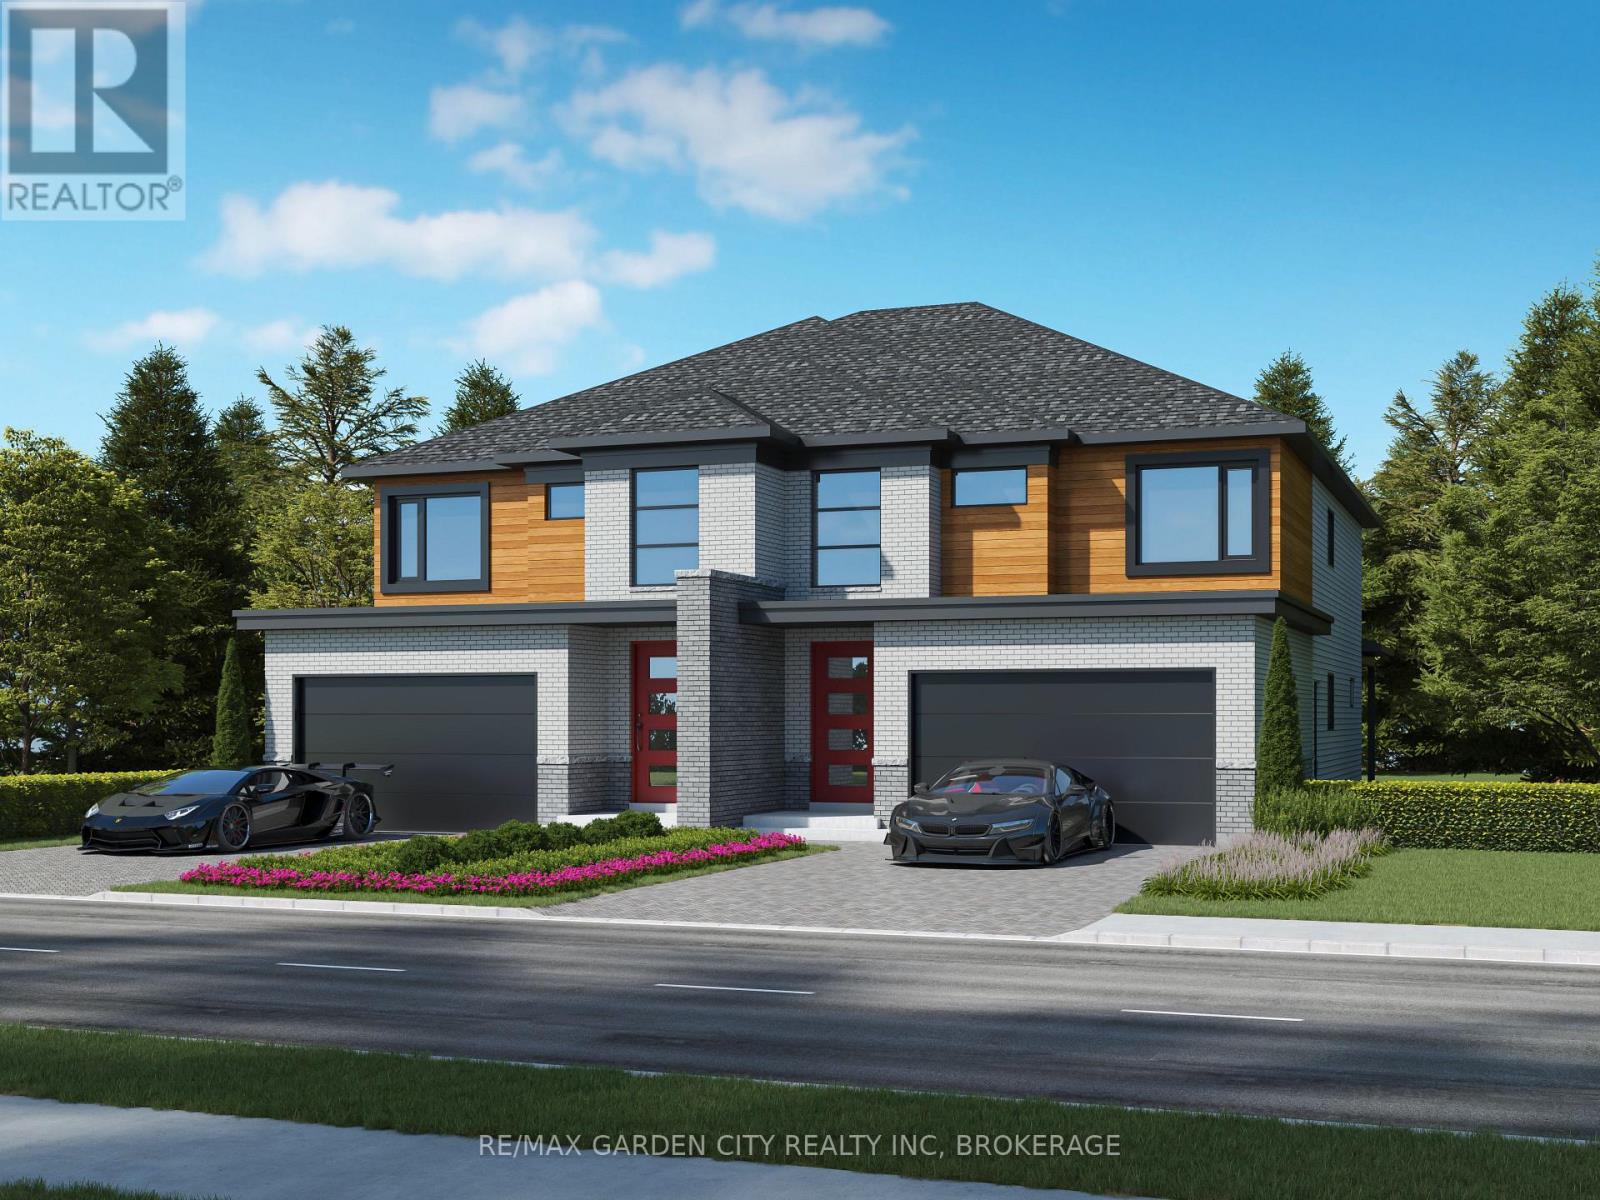
661 Clare Avenue
Welland, Ontario
Construction set to begin with late 2026 occupancy. Modern living in a prime location with easy access to highways and all amenities. Upgrades galore and an impeccably finished legal lower unit. A showstopper sure to impress even the most discerning buyer. Don't miss your chance to make this exquisite property your new address. Still time to customize some options. (id:62104)
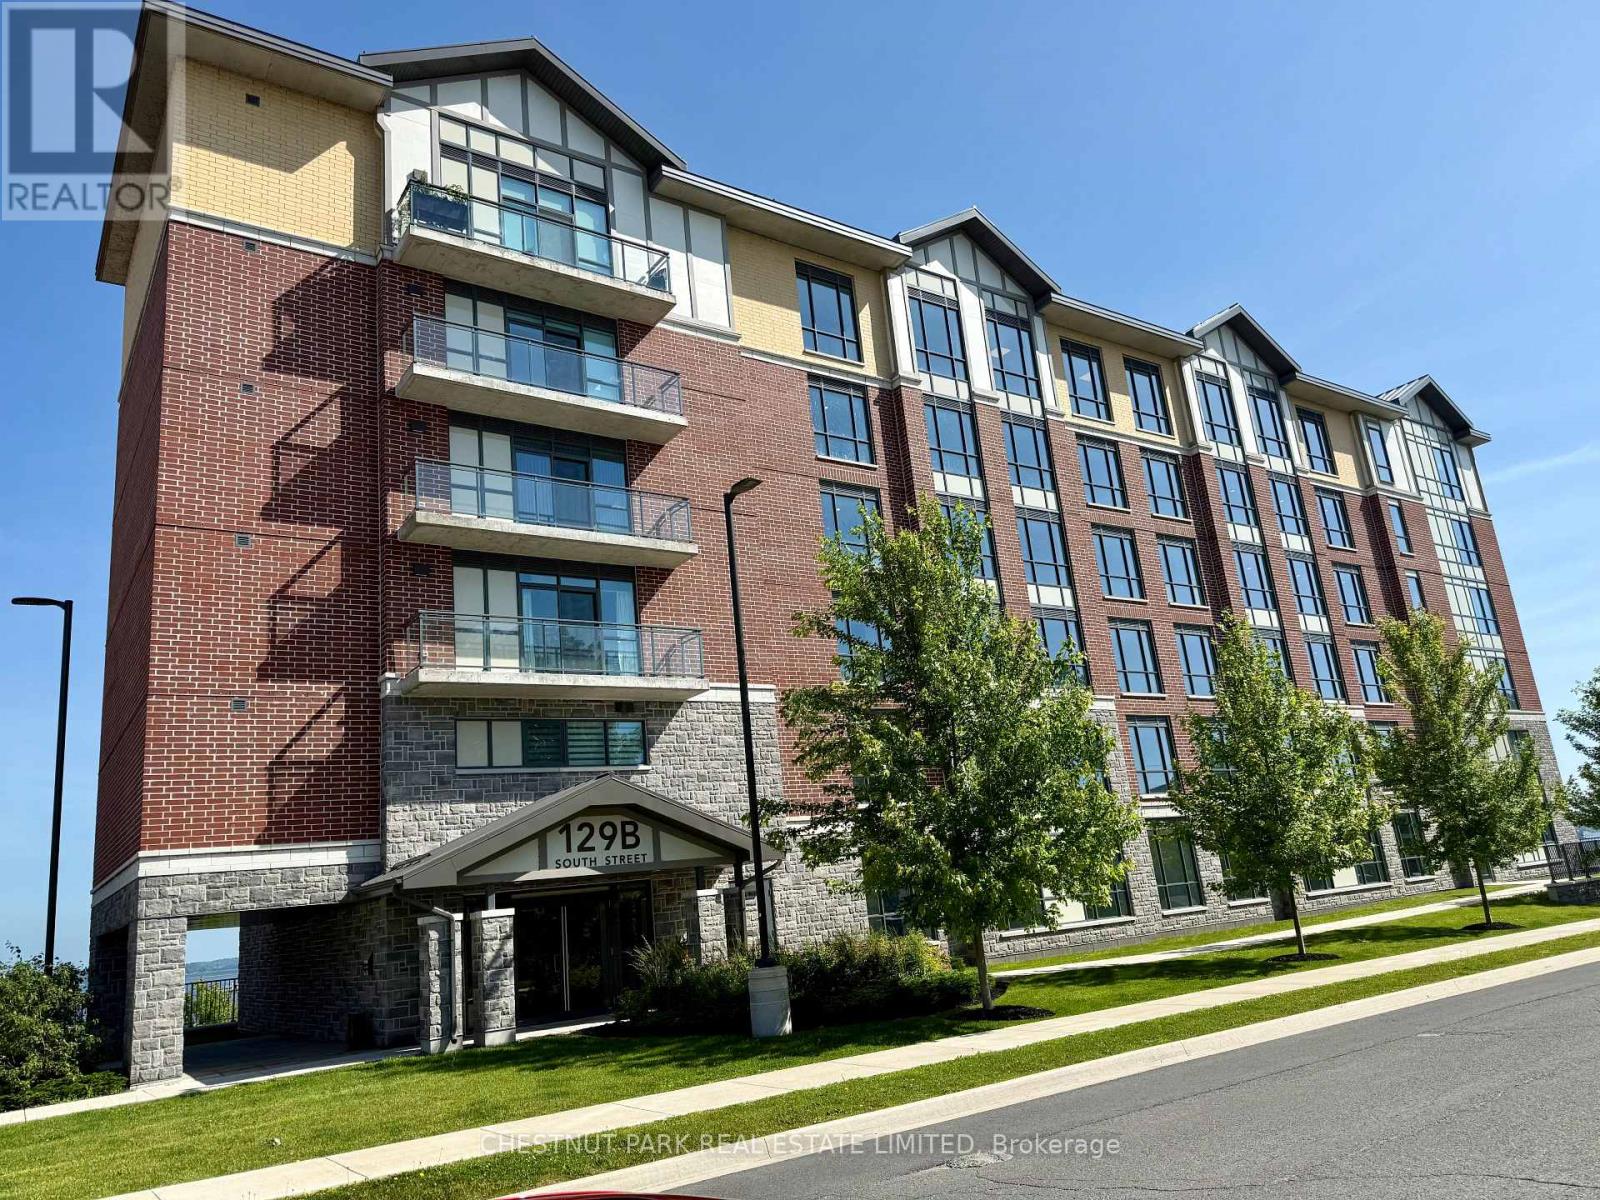
317 - 129b South Street
Gananoque, Ontario
The Thousand Islands. Stunning Water Views! Experience upscale living in this exquisite 2-bedroom, 2-bathroom, 2-balcony condo overlooking the majestic St. Lawrence River with breathtaking views across to the U.S. shore. This light-filled suite features an open-concept layout with expansive principal rooms - perfect for everyday living or sophisticated entertaining. Enjoy the best of both worlds with two private balconies, one offering serene, panoramic river views, and the other capturing the endearing sights of the delightful town. The kitchen is a chef's delight, with premium finishes, modern appliances, and plenty of space for cooking and hosting. Every detail in this condo reflects quality and comfort, from the spacious bedrooms to the spa-inspired bathrooms. Every detail in the common areas is perfect including an elegant lounge with kitchen and dining area, a large outdoor terrace and a well equipped gym. In addition there is a fenced dog park on the south, waterfront, side of the building. Whether you're relaxing indoors or sipping coffee on your balcony as the sun rises over the water, this is refined condo living at its finest. (id:62104)
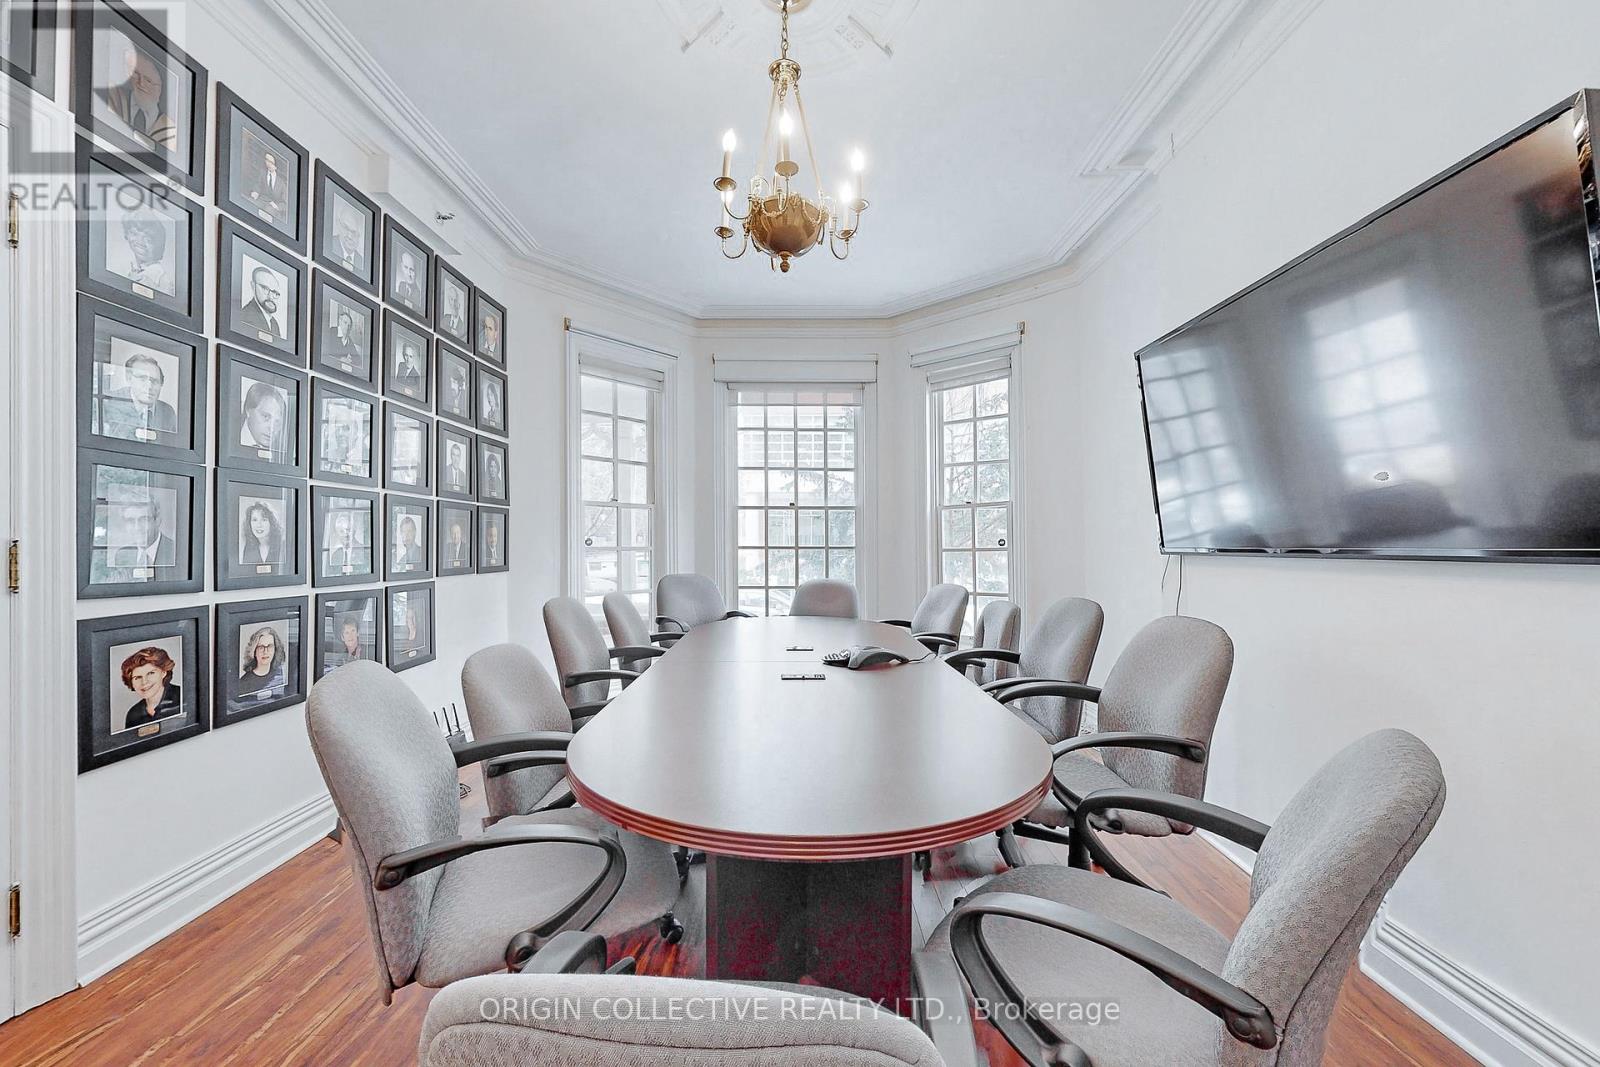
1 - 17 Isabella Street
Toronto, Ontario
A rare opportunity to acquire a historic Victorian property in the heart of Yonge & Bloor. Originally built in 1885, the William Britton House has been carefully restored and today functions as professional office space, offering approximately 6,500 square feet across multiple levels. The property blends distinctive period architecture with practical interior space suited to a range of uses. While currently configured for office use, the building is zoned residential and held within a condominium structure, presenting opportunity to explore flexibility for a variety of potential applications including professional services, residential conversion, or other permitted uses subject to approvals. Situated on Isabella Street just east of Yonge, the location places the property steps from Yonge-Bloor subway station, Yorkville, the University of Toronto, and the Bloor-Yorkville retail and dining district. The surrounding area continues to evolve with significant residential and mixed-use development, reinforcing the long-term value of this central address. A unique and well-positioned building offering both immediate usability and future potential in one of Toronto's most established urban neighbourhoods. (id:62104)
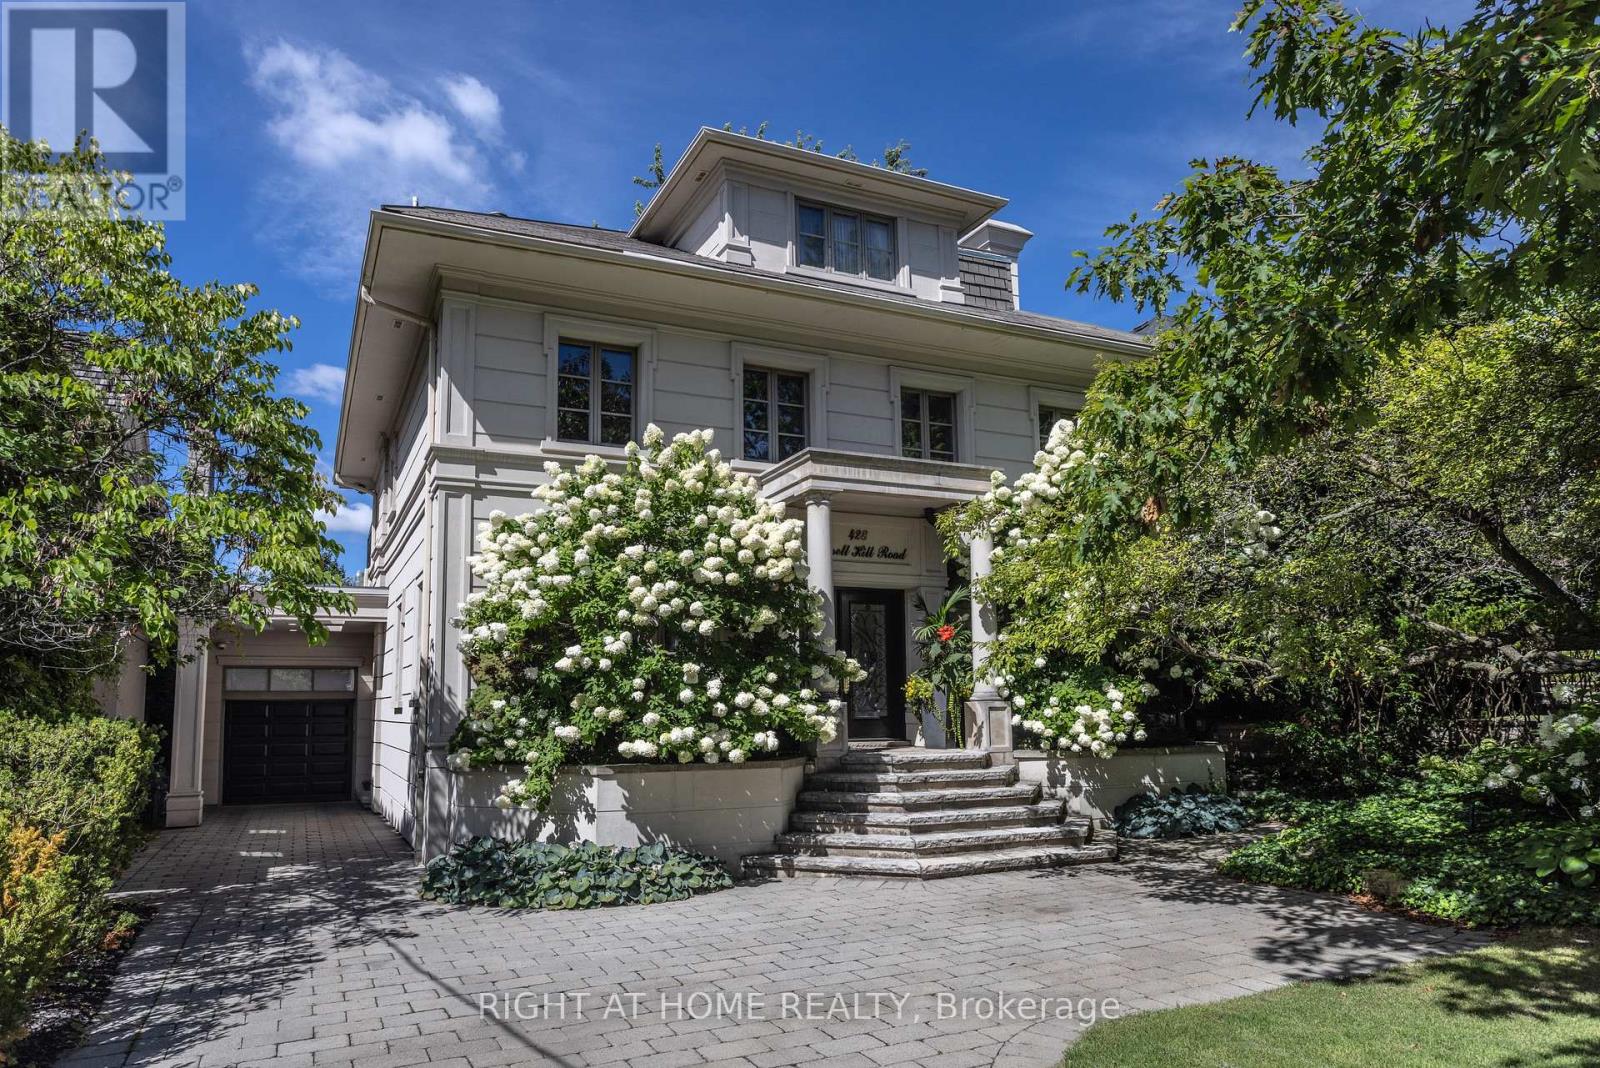
428 Russell Hill Road
Toronto, Ontario
For those who appreciate architecture that stands apart, this distinctive Forest Hill residence offers a refreshing departure from the ordinary. Inspired by West Coast design, the home introduces a rare sense of openness, natural light, and architectural flair to one of Toronto's most prestigious neighbourhoods. Set on an extraordinary 50 x 183 foot west facing lot, the landscaped grounds create a private outdoor retreat featuring a striking gunite pool with waterfall and a fully equipped cabana with kitchen and washroom, perfect for effortless summer entertaining. Inside, approximately 6,000 square feet of thoughtfully designed living space unfolds across multiple levels. A substantial three storey addition enhances the home while preserving its charm. The main floor presents elegant principal rooms including a gracious living room, formal dining room, and a refined library with wood burning fireplace. A spacious family room with floor to ceiling windows overlooks the pool and gardens, creating a seamless connection between indoor and outdoor living. The kitchen is designed for both everyday comfort and entertaining, complete with breakfast area, servery, and a mudroom with convenient side entrance. The second floor features four well proportioned bedrooms along with a sun filled solarium spanning the rear of the home. The entire third level is dedicated to a private primary retreat with sitting room, balcony walkout, skylights, dressing area, and a luxurious six piece ensuite. The lower level offers a recreation room with walkout to the pool, sauna, exercise room, washroom, and abundant storage. A heated garage accommodates up to six vehicles with two lifts, complemented by a heated driveway and front steps. Located on one of Forest Hill's most coveted streets, moments to The Village and renowned schools including UCC, BSS, and South Prep, this is a home defined by character, design, and exceptional lifestyle. (id:62104)

27 - 70 Percy Street
Trent Hills, Ontario
Welcome To The Quaint Village Of Warkworth Where Idyllic Countryside Meets Urban Living Just 15 Minutes To 401 & The Hospital. This New Subdivision Features Stunning Brick Bungaloft Town Homes Perched On A Hill Offering Spectacular Views. The Aurora End Unit Model Offers Open Concept Living, Soaring Vaulted Ceiling, 2 Bedrms, Flat Ceiling, Pot Lights, Deck, Upper Loft, And 2 Car Garages -- Snow Removal, Garbage & Lawn Care Included For Simple Living Style. **EXTRAS** Buyer To Choose Interior Finishes & Choice Of Builder Upgrades. . Monthly Fee Inclusions: Cac, Parking, Common Elements, and Building Insurance. (id:62104)
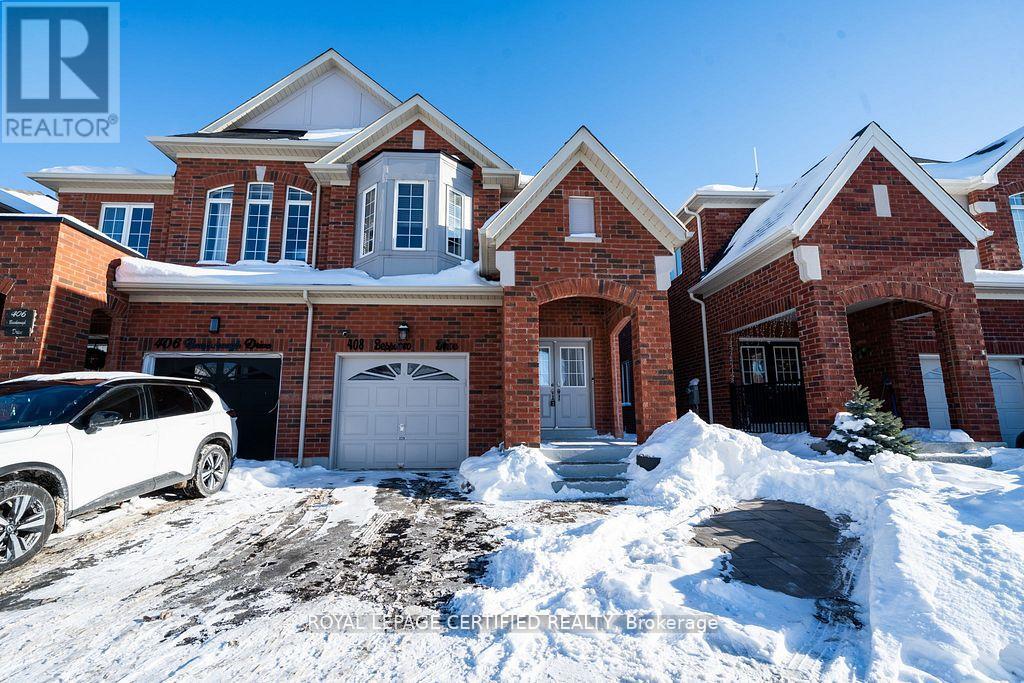
408 Bessborough Drive
Milton, Ontario
Welcome to your dream home, first time offer by original owners. semi-detached 4-bedrooms perfectly situated on a premium lot backing onto a pond, No neighbors on the back, offering breathtaking views and unmatched privacy. Step inside to discover a thoughtfully designed layout main level showcases 9 ft ceiling with open-concept dining areas, The modern kitchen is equipped with premium cabinetry, quality countertops, and stainless-steel appliances combined with breakfast area. Open Concept Family room ideal for both everyday living and entertaining. seamlessly overlooking the picturesque backyard and pond views. Upstairs, the home offers 4 generously sized bedrooms, including a primary bedroom with pond view, a walk-in closet and 4 pc ensuite. finished basement with a spacious recreation room, great potential to be converted into a self contained apartment to generate extra income. Enjoy peaceful mornings and stunning sunsets from your private backyard backing onto the pond, a rare and highly desirable feature that elevates this home's lifestyle appeal. (id:62104)
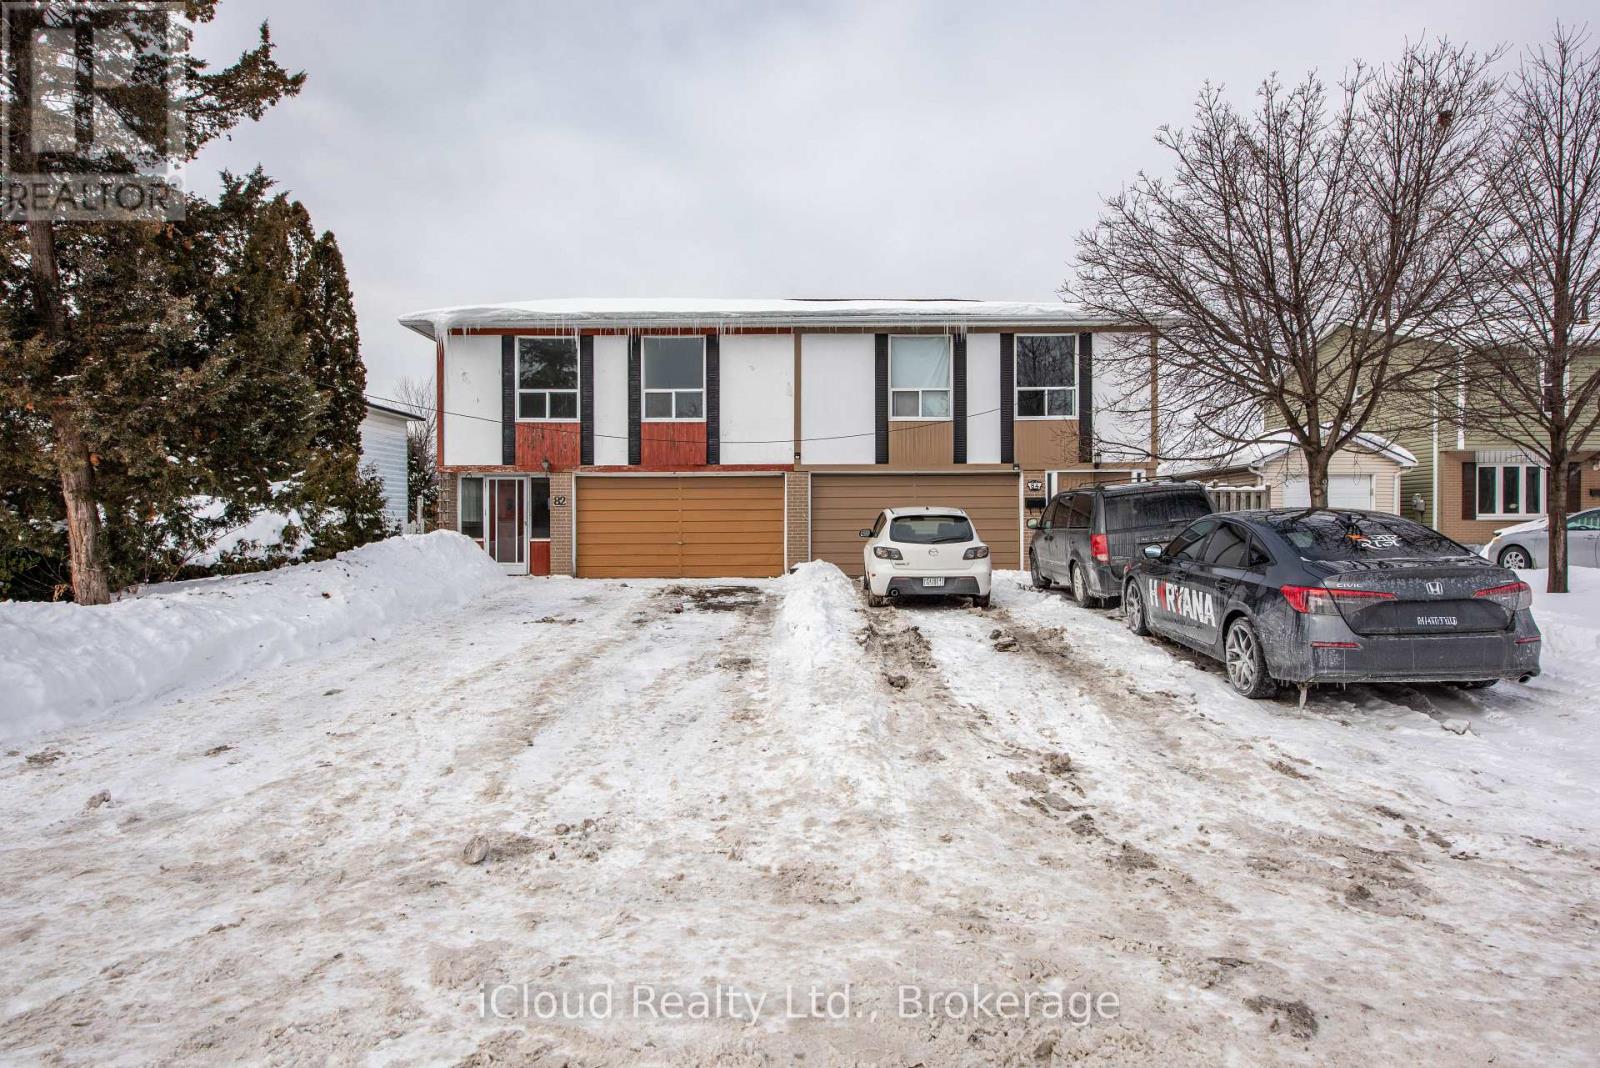
82 Griselda Crescent
Brampton, Ontario
Location Location Location... Welcome to this beautifully maintained, semi-detached home. A fantastic choice for First-Time home buyers and investors. Offering a ready to move-in space that blends comfort, style, and functionality. One of the Highlight feature is the Sun Room that provides extra coziness and relaxing moment to enjoy the back yard which faces Willian Parkway. Entrance Porch can be used for extra storage. Separate entrance for basement through front door. Living-cum-Dining Room is quite Spacious as well. There is a Major School just at a walking distance. The property comes with Huge Car Garage along with Generous multi-car Parking ideal for households with several vehicles. Location couldn't be better you're just a short walk from public transit, BCC, Chinguacousy Park, and the Brampton Civic Hospital, providing convenience and easy access to all essential amenities. Do not miss the wonderful opportunity to make it yours today! (id:62104)
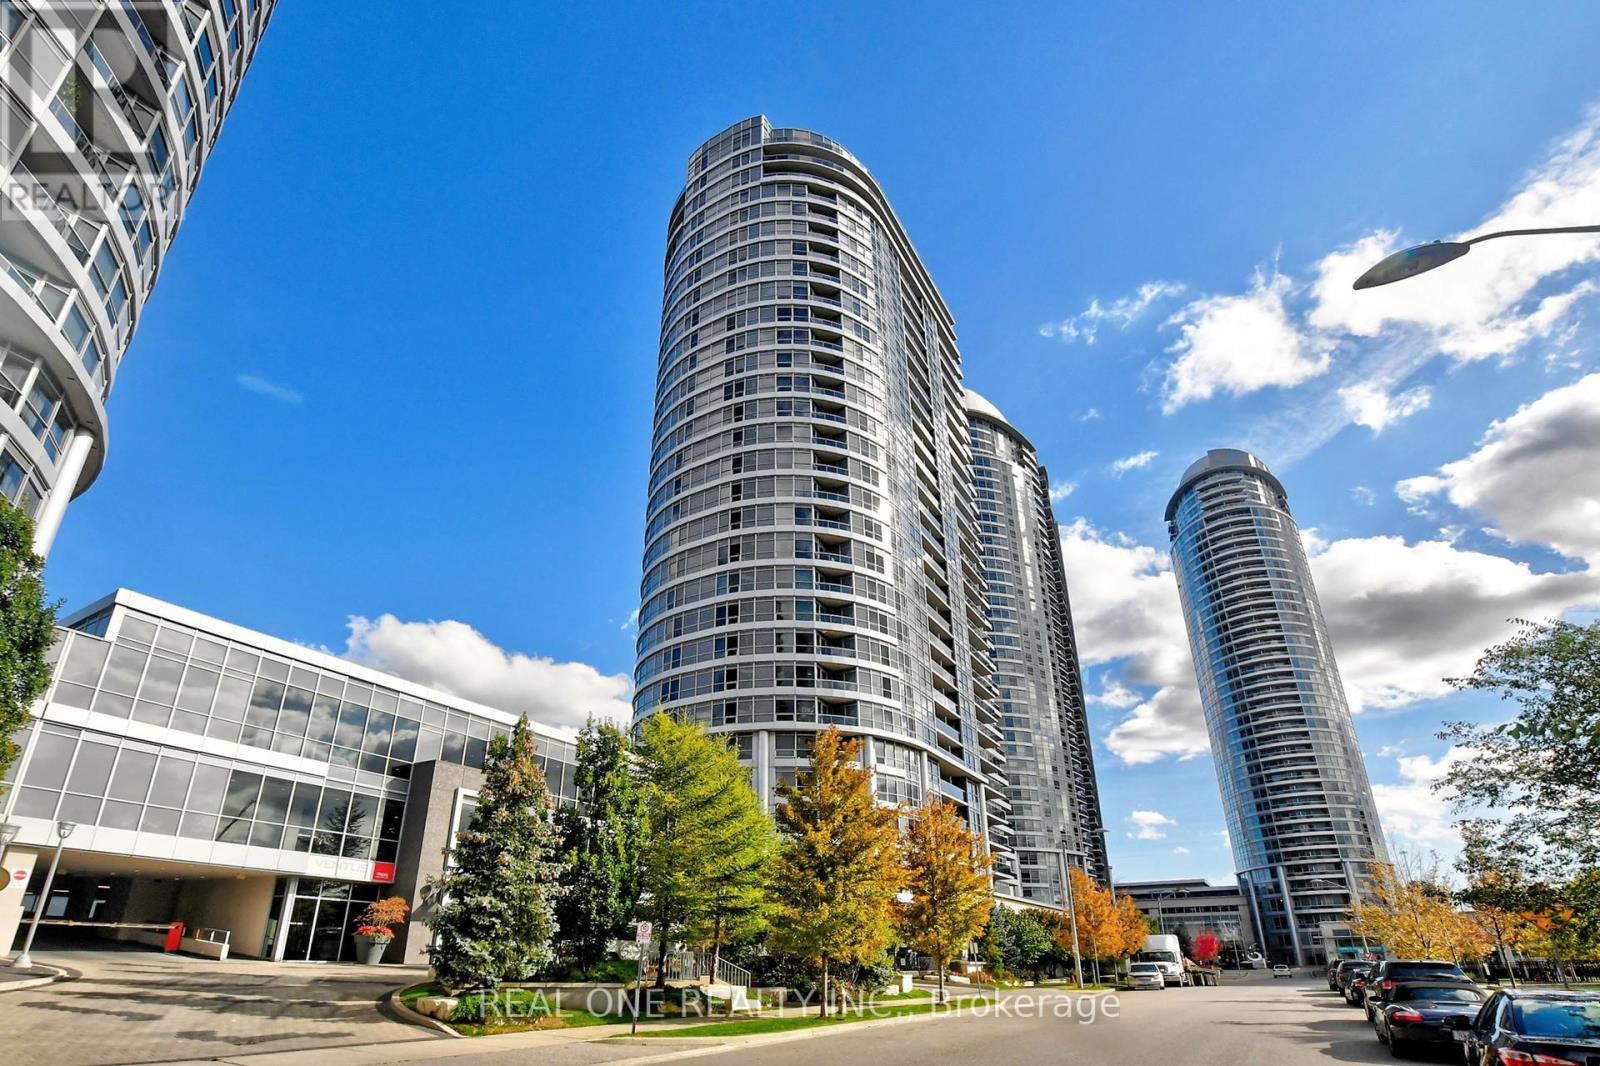
1008 - 151 Village Green Square
Toronto, Ontario
Welcome to this highly sought-after 2-bedroom plus den, 2-bathroom corner suite built by Tridel. Bright, spacious, and filled with natural light, this modern home features an open-concept layout, floor-to-ceiling windows, and a walk-out balcony with unobstructed view. The chefs kitchen boasts granite countertops, stainless steel appliances and a window for added brightness. The primary bedroom retreat includes a private ensuite and a mirrored closets, while the second bedroom is generously sized with fitting a queen size bed. Both bathrooms showcase cultured marble counters and stylish finishes. One parking space and one locker included. Furniture inside the unit is included in the purchase price, and the seller is motivated. Residents enjoy luxury amenities such as a rooftop garden with BBQ area, 24-hour concierge, fitness and yoga studio, sauna, party room, billiards and media rooms, and guest suites. The location is unbeatable: steps to TTC, minutes to Highway 401 and the GO Station, adjacent to community parks, and close to schools, banks, groceries, Kennedy Commons, Scarborough Town Centre, Centennial College, and the University of Toronto Scarborough. This immaculate corner suite combines style, convenience, and excellent value. (id:62104)
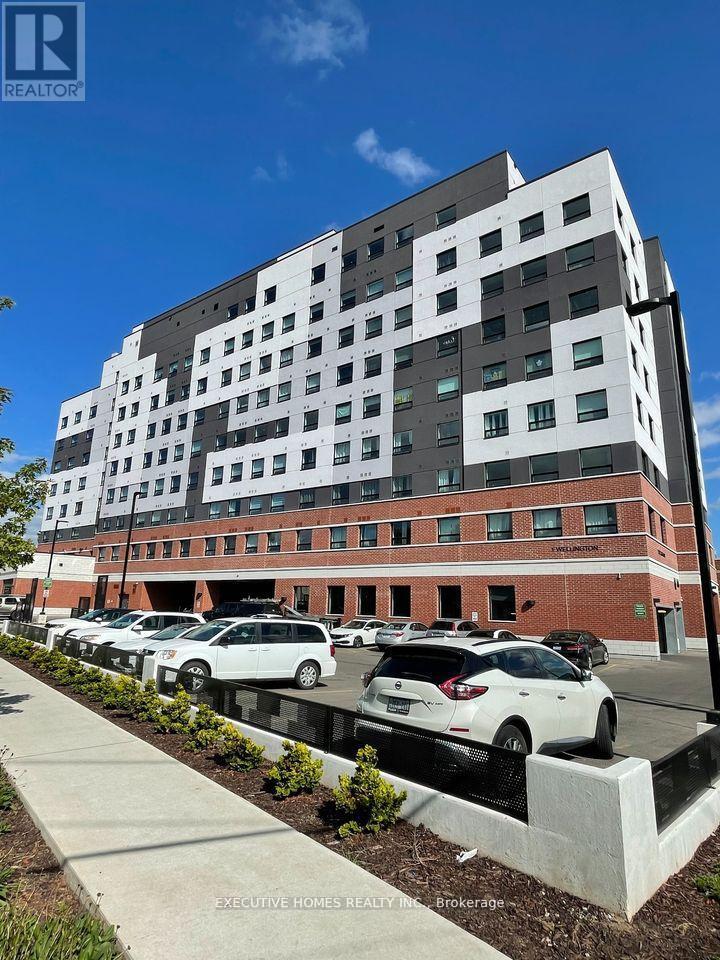
611 - 1 Wellington Street
Brantford, Ontario
Bright and Spacious Condo In A Vibrant, Desirable Location In Downtown Brantford! Enjoy 1 Year of Free Maintenance Fees - A Limited-Time Incentive! This 1 + 1 Comes With 9' Ceilings, Large Windows, With Tons Of Amenities Which Includes Your Own Parking Spot, A State Of The Art Fitness Room, a party room, And Rooftop Garden. Steps Away From The Go Train Station, Laurier University, Conestoga College, Banks, YMCA, Harmony Square, And Many Restaurants. This Pristine Unit Comes Complete With Convenient In-Suite Laundry Facilities And Features Stainless Steel Appliances And Sleek Kitchen Counters, Adding A Touch Of Elegance To The Space. Perfect For Investors and First-Time Home Buyers. This Unit Is Currently Leased At $1700+Utilities/month. Option Of Assuming The Tenant Or Vacant Possession! (id:62104)
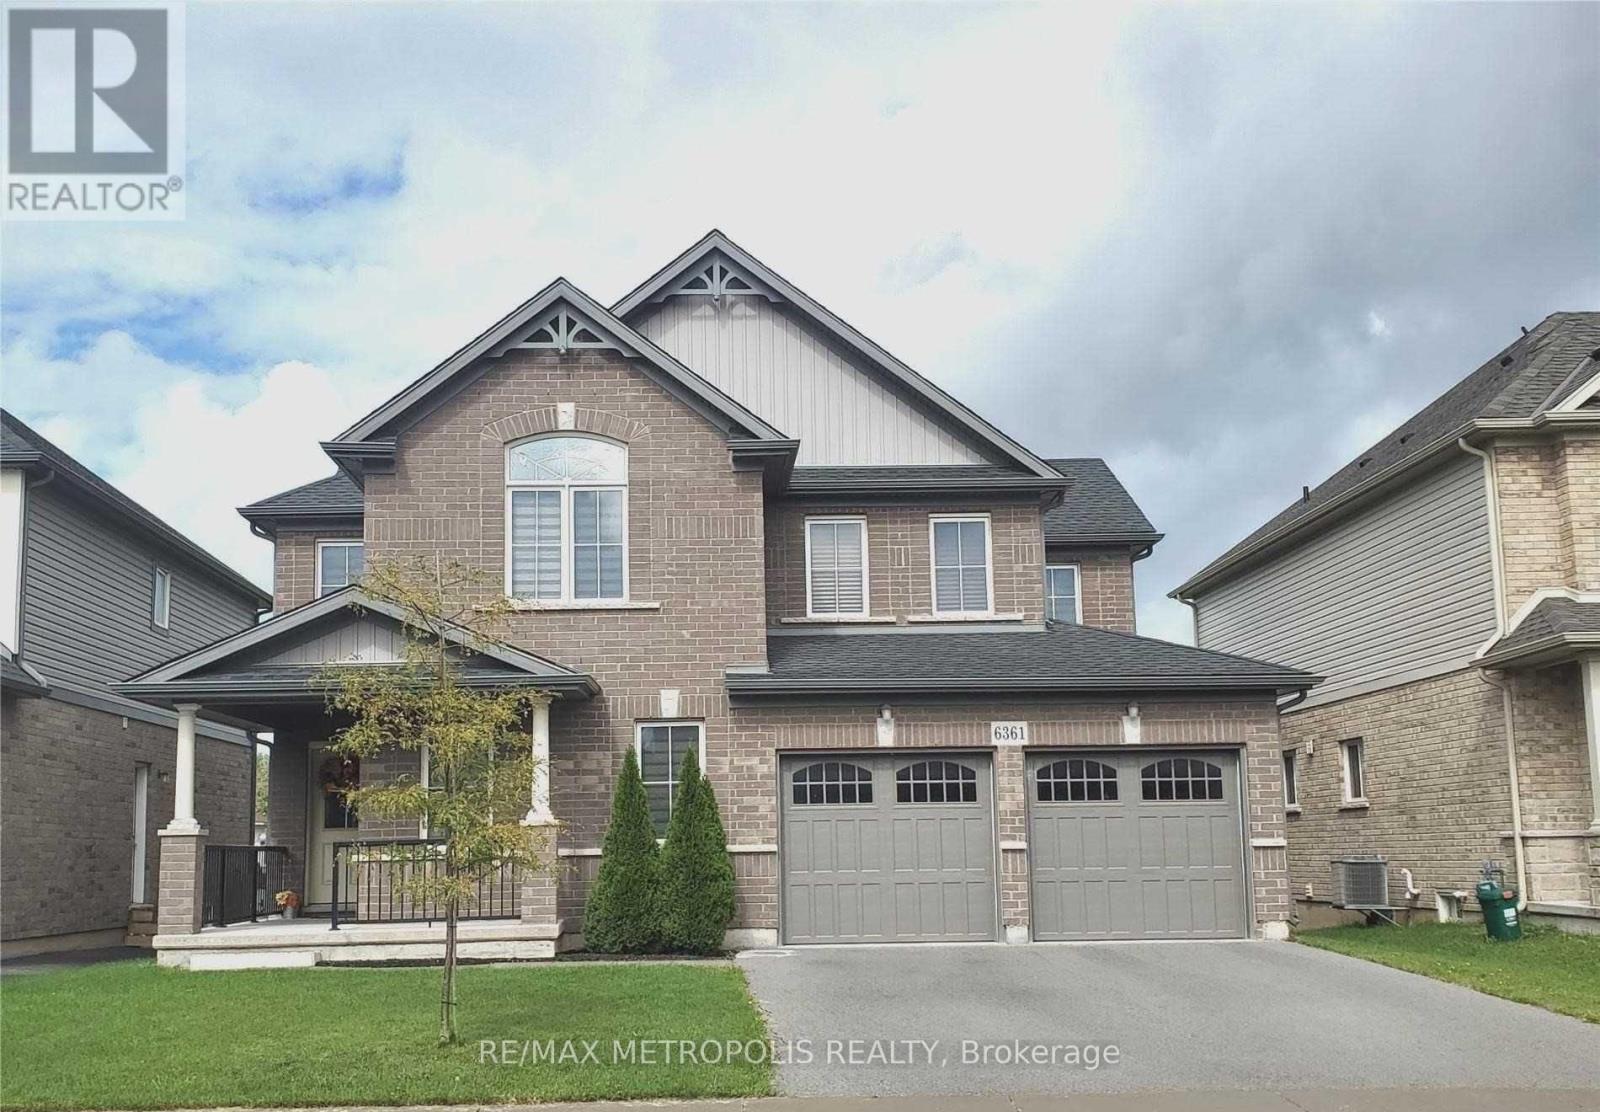
6361 Sam Iorfida Drive
Niagara Falls, Ontario
Welcome to this beautifully upgraded 4-bedroom, 2.5-bathroom residence, where modern elegance meets everyday comfort. Thoughtfully refreshed with new paint, stylish pot lights, and new flooring throughout, this home offers a bright, contemporary atmosphere ideal for family living and entertaining. The open-concept main floor showcases a modern kitchen with stainless steel appliances, a large island, and a bright breakfast area, seamlessly connecting to the spacious family room-perfect for gatherings and everyday living. The breakfast area features a walkout to the backyard, creating a wonderful indoor-outdoor lifestyle for relaxing or hosting guests. Upstairs, you'll find four generously sized bedrooms, offering plenty of space for a growing family or work-from-home needs. Perfectly located within walking distance to Thundering Waters Golf Course and just minutes to Niagara Falls, the QEW, Costco, Walmart, shopping centres, restaurants, and all essential amenities. This exceptional property offers the perfect blend of comfort, style, and convenience in a highly desirable neighbourhood. A fantastic opportunity to own a beautifully updated home in the heart of Niagara. (id:62104)
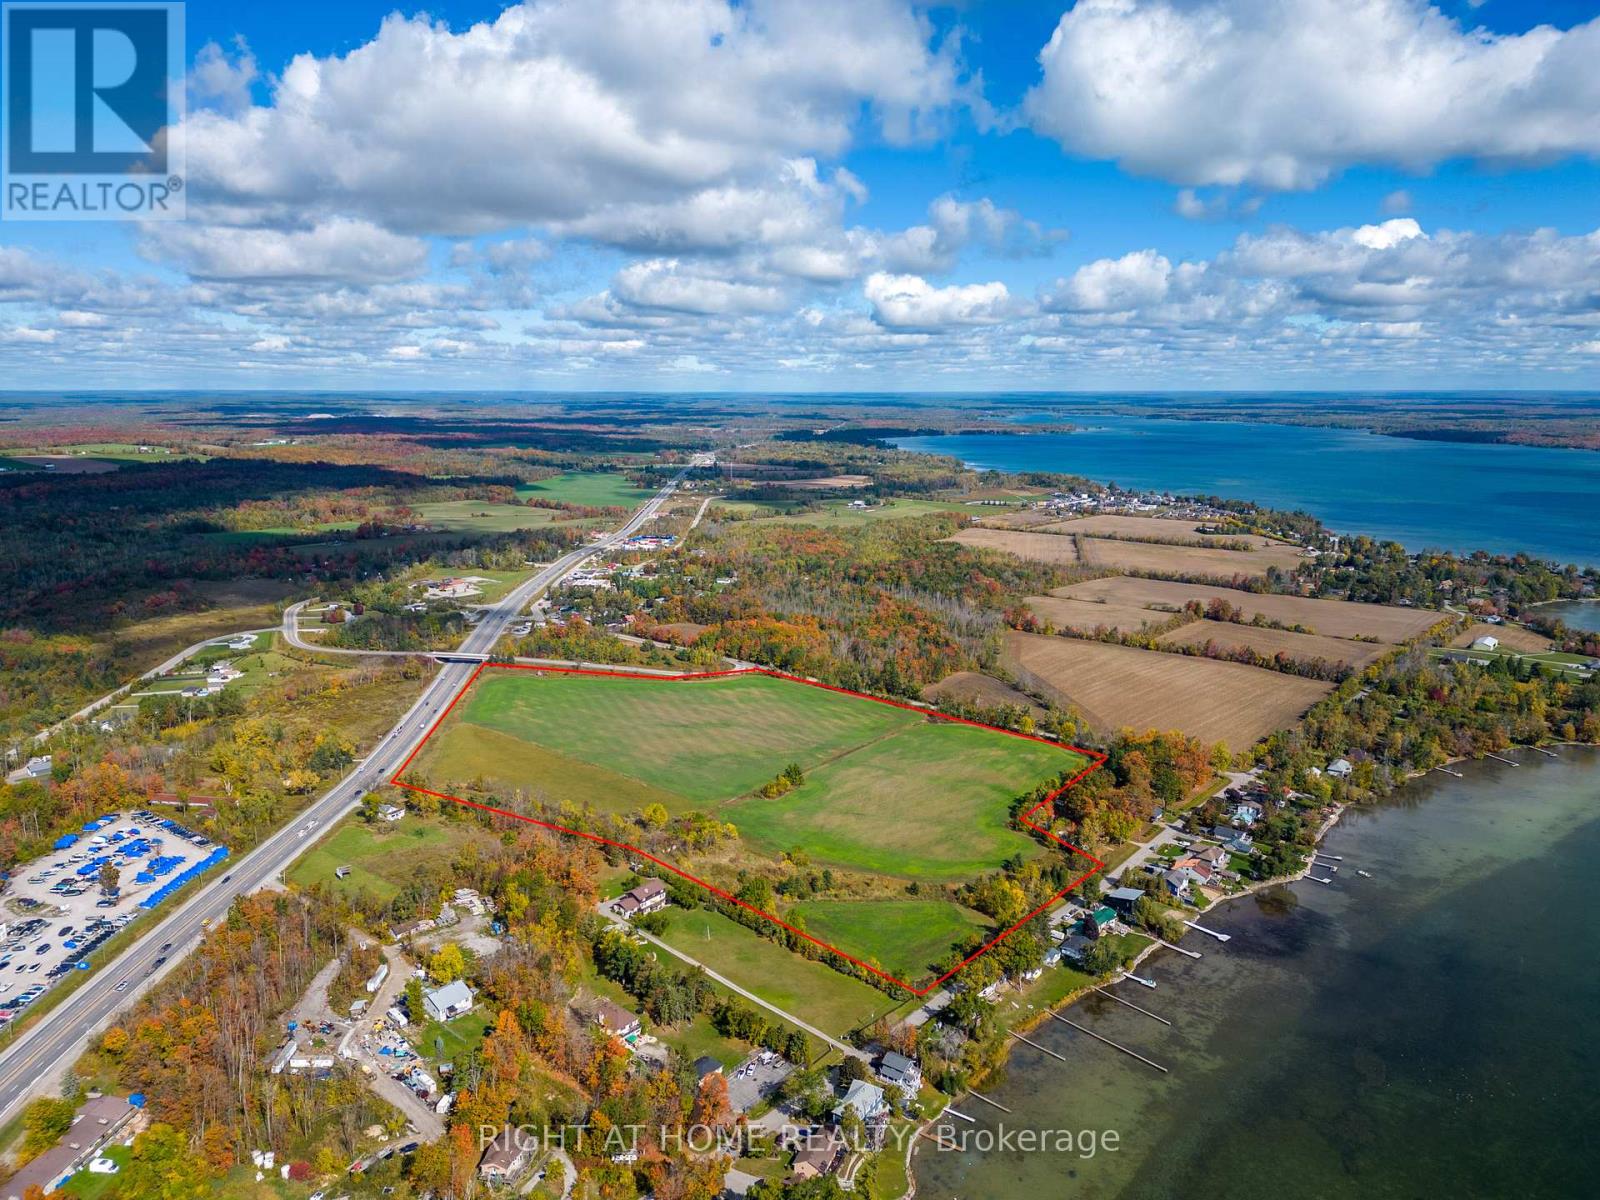
1894 Big Chief Road
Severn, Ontario
Rare opportunity to own nearly 40 acres of prime land in a highly desirable location. Offering endless potential for a private estate, hobby farm, recreational property, or future development opportunity (buyer to conduct their own due diligence). Ideally situated directly across from Lake Couchiching, the property provides beautiful surroundings and the tranquility of country living while remaining just minutes from the amenities of Orillia, including shopping, dining, and services. Convenient access to Highway 11 makes commuting easy while still enjoying privacy and open space. A rare offering in a sought-after area with incredible potential and limitless possibilities. (id:62104)

14 Willowbrook Drive
Welland, Ontario
Experience refined elegance and modern comfort in this luxurious two-storey masterpiece. Built in 2019, this impeccably designed home offers 3+1 bedrooms, 3.5 bathrooms, and a fully finished basement - crafted with high end finishes and attention to detail throughout. Step inside to find engineered hardwood flooring throughout, a gourmet kitchen with sleek quartz countertops, premium stainless steel appliances, a walk-in pantry, and a large island - an entertainer's dream. Retreat upstairs to your private primary bedroom, featuring its own spa room with a soaker tub, three closets, and a beautiful ensuite with double vanities. Also upstairs are two additional bedrooms, a laundry area, a beautiful 4-piece bathroom, and a spacious loft - ideal for a workout area, reading nook, or home office space. Outside, enjoy a triple-wide concrete driveway with parking for six vehicles, plus your own backyard oasis complete with a hot tub and covered patio area. All major systems (furnace, A/C, shingles, etc.) are just six years new, allowing peace of mind for many years to come. Located a stone's throw to a large greenspace with a playground and a short drive to all amenities. This exceptional property blends sophistication, comfort, and lifestyle all in one remarkable package. (id:62104)
70 - 441 Military Trail
Toronto, Ontario

Beautiful, Quiet & Bright Townhouse! Elevated & Elegant Upgrades. 3+1 Bedrooms With 2 Full Newer Baths, Location Just 2 Minutes Away From Highway 401. Open Concept With Great Flow Layout. Newer Appliances & New Quartz Granite Countertops. Dimmable Pot Lights Perfect For Any Occasions. Bright Living Room With Large Floor To Ceiling Sliding Windows Walk-Out To Backyard and Common Playground. Spacious Den In The Lower/Basement Level, Perfect As An Office, Exercise, Game Room, Or In-Law Suite. Close To U of T Scarborough, Toronto Pan Am Sports Centre, Centennial, Morningside Campus, Centenary Hospital & Bus Stops, Schools, Supermarket and Shopping Mall. Short drive to Guildwood Go Station!The Ceramic Foyer Welcomes You With That Warm Homely Feeling, Great Place To Start Owning Your First Home and Raise The Family In This Quiet Town House Complex, professionally renovated Unit. New painting (2025), Spent in quality upgrades including open concept main living, dining & kitchen area. New Vinyl Waterproof & Scratch proof Flooring and Stairs(2024), New Kitchen Cabinets, Quartz Countertops & Kitchen Appliances (2024/2025), New Pot Lights (2023), Finished Private Laundry Room with Shelves, Washer (2020) & Dryer (2025), New Garage Door with Remote Opener (2025), Newly Replaced Windows and Patio Sliding Door (2020). Newer High Efficiency Furnace & A/C, Direct Access to Garage from Inside. Simply move in ready and enjoy the comfort and convenience - your peaceful family retreat in the city. Welcome home! (id:62104)
13 - 170 Clonmore Drive
Toronto, Ontario
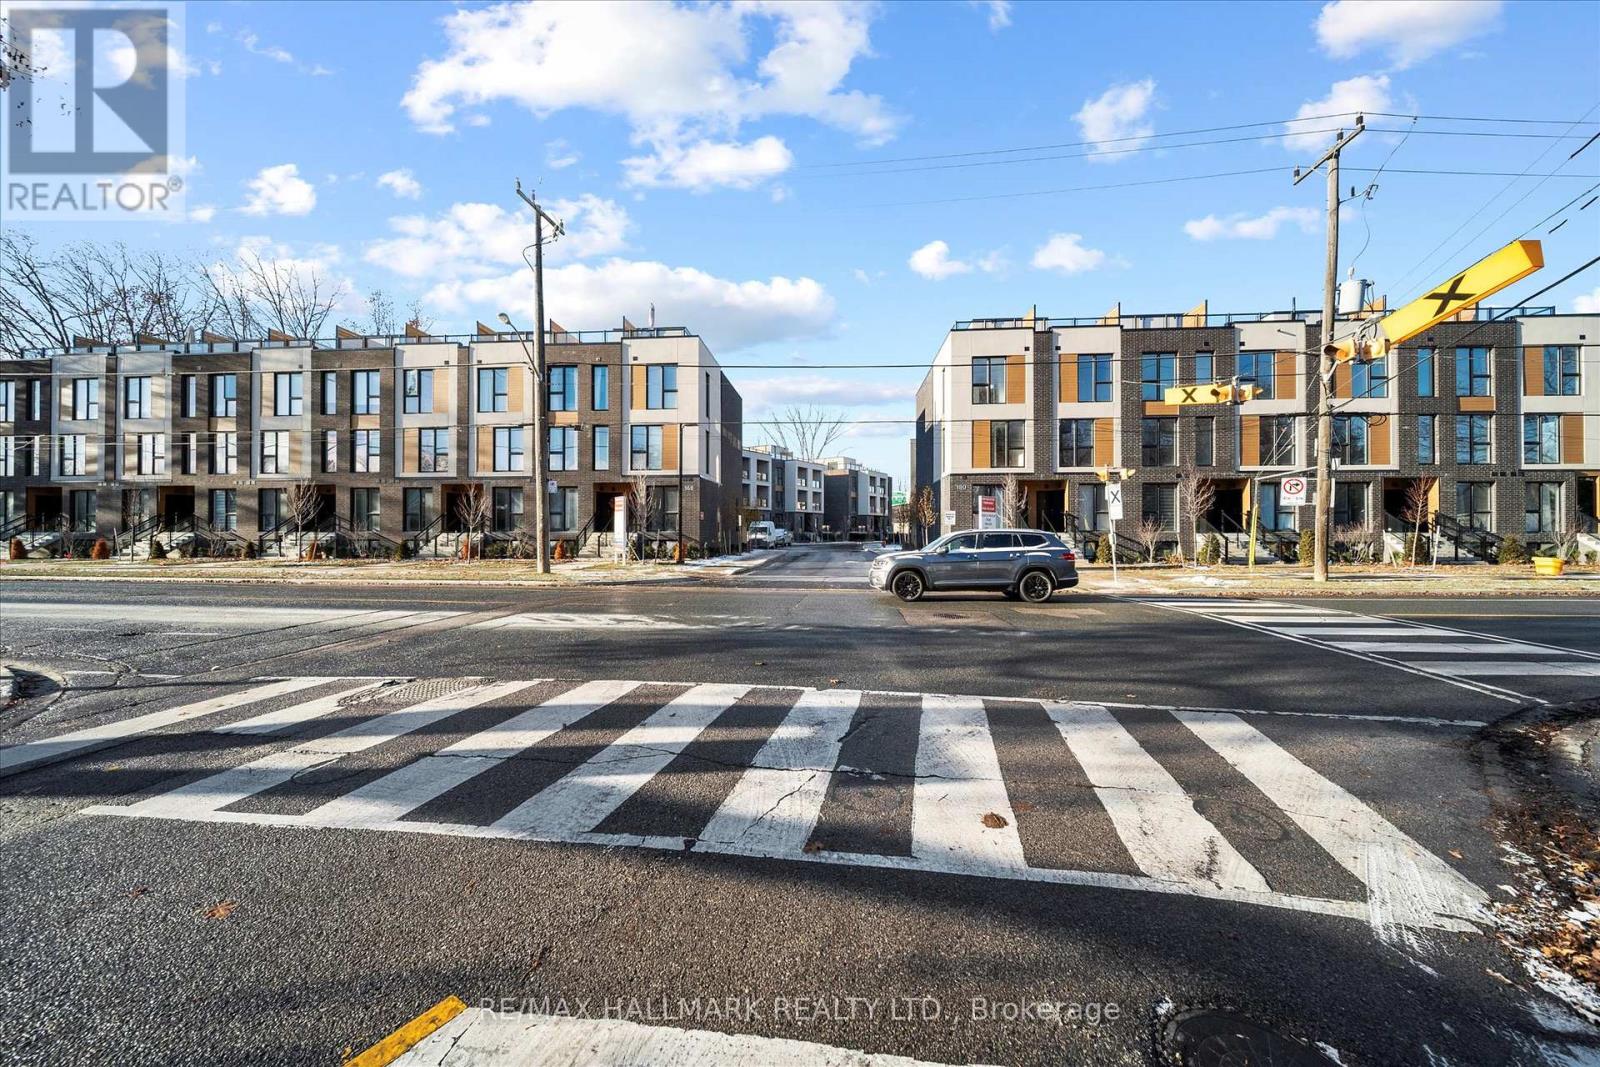
Introducing a sleek and modern 1 bed+ Den & 1 bath suite at the highly anticipated Clonmore Urban Towns, complete with parking and a spacious, open-concept layout. Offering 625 square feet of interior living space and a generous 126-square-foot covered terrace, it's designed for indoor-outdoor living-perfect for quiet mornings, evening downtime, or hosting year-round. Inside, you'll find clean contemporary finishes, nine-foot ceilings, high-performance wide-plank flooring, and a stylish kitchen equipped with a never-used stainless steel appliance package, quartz counters, and a functional breakfast bar. Set in Toronto's Upper Beaches/Cliffside and Birchcliffe community, this location adds a whole new layer of possibility to your lifestyle. Transit is a breeze with quick access to major TTC bus routes, nearby GO stations, and convenient connections to the Warden subway. You're minutes from beaches, parks, boutique cafés, and local shops that give the area its relaxed yet vibrant energy. Whether you're starting your day with a lakeside walk, commuting seamlessly across the city, or exploring neighbourhood restaurants and markets, living here offers a balance of calm coastal living and urban convenience that's hard to beat. (id:62104)
1cf3 - 9390 Woodbine Avenue
Markham, Ontario
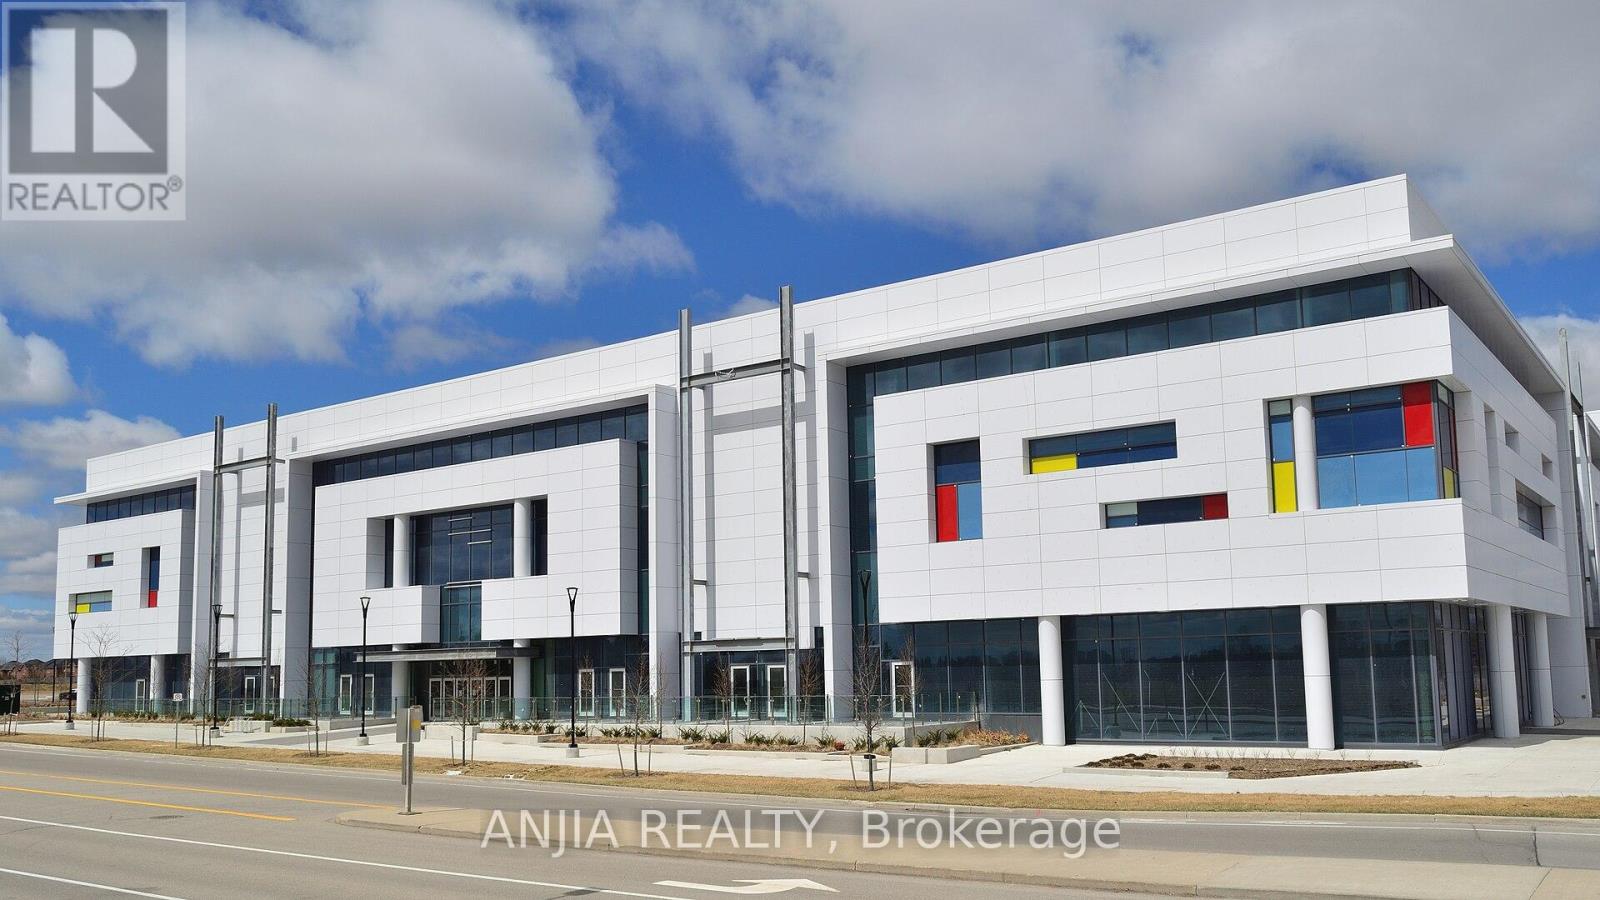
An Exception Opportunity To Own A Premium Commercial Food Related Unit With Patio At King Square. This Unit Offer High Exposure On Main Floor And Has It's Own Exclusive Use Large Patio. It's Fully Equipped Unit. Unit Currently Is Tenanted. (id:62104)
1cf5 - 9390 Woodbine Avenue
Markham, Ontario
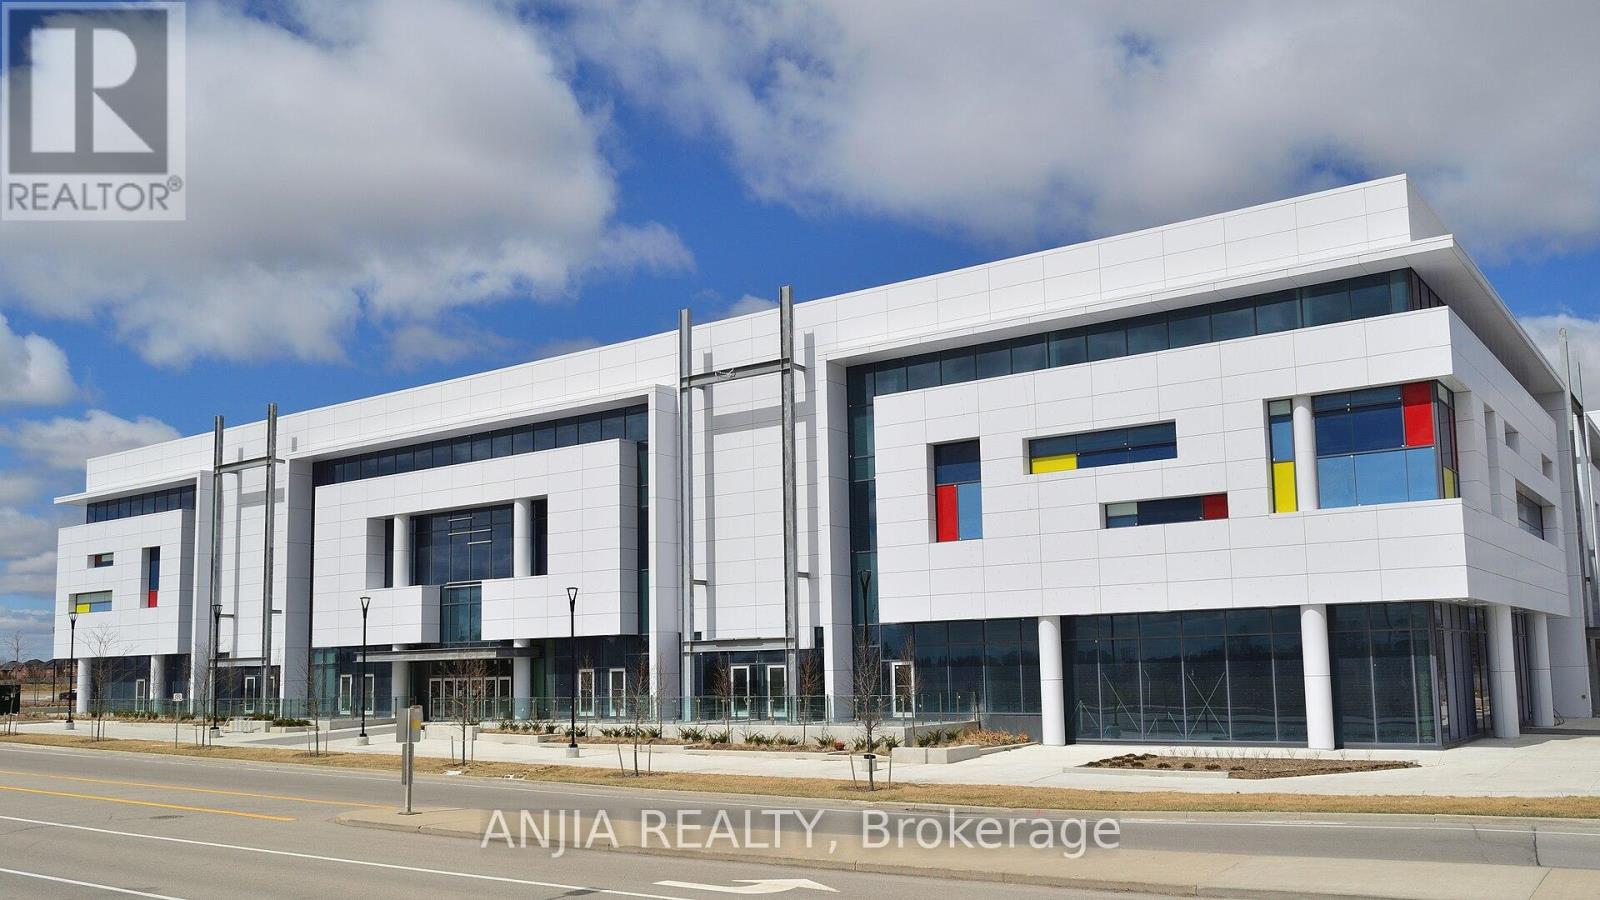
An Exception Opportunity To Own A Premium Commercial Food Related Unit With Patio At King Square. This Unit Offer High Exposure On Main Floor And Has It's Own Exclusive Use Large Patio. It's Fully Equipped Unit. Unit Currently Is Tenanted. (id:62104)
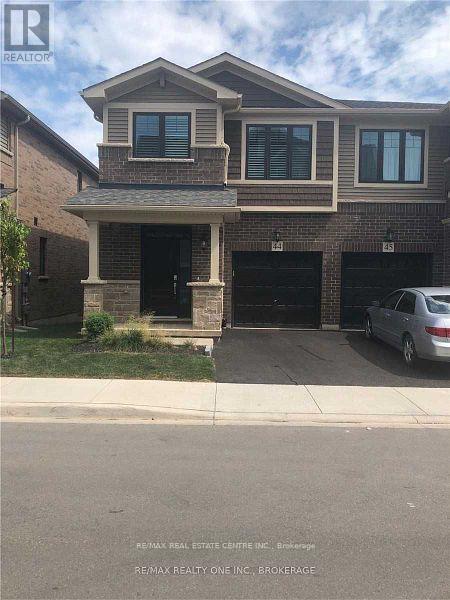
44 - 288 Glover Road
Hamilton, Ontario
Welcome to this executive townhome built by Branthaven Homes, offering approximately 1,650 sq. ft. of modern living with 3 spacious bedrooms and 2.5 bathrooms. The main floor features 9-ft ceilings and a bright open-concept kitchen and Living room, perfect for everyday living and entertaining. This home offers added privacy and a quiet setting away from street traffic. A single paved driveway leads to a single-car garage, with ample visitor parking nearby.The primary bedroom retreat includes a walk-in closet and a 4-piece ensuite. Low condo fees of $224.77/month cover building insurance, common elements, and exterior maintenance, including grass cutting and snow removal of driveway, steps, and laneways.Conveniently located with easy access to the Queen Elizabeth Way for commuting to Toronto or Niagara Falls, and close to schools, shopping, and everyday amenities including Winona Crossing Shopping Plaza. (id:62104)