
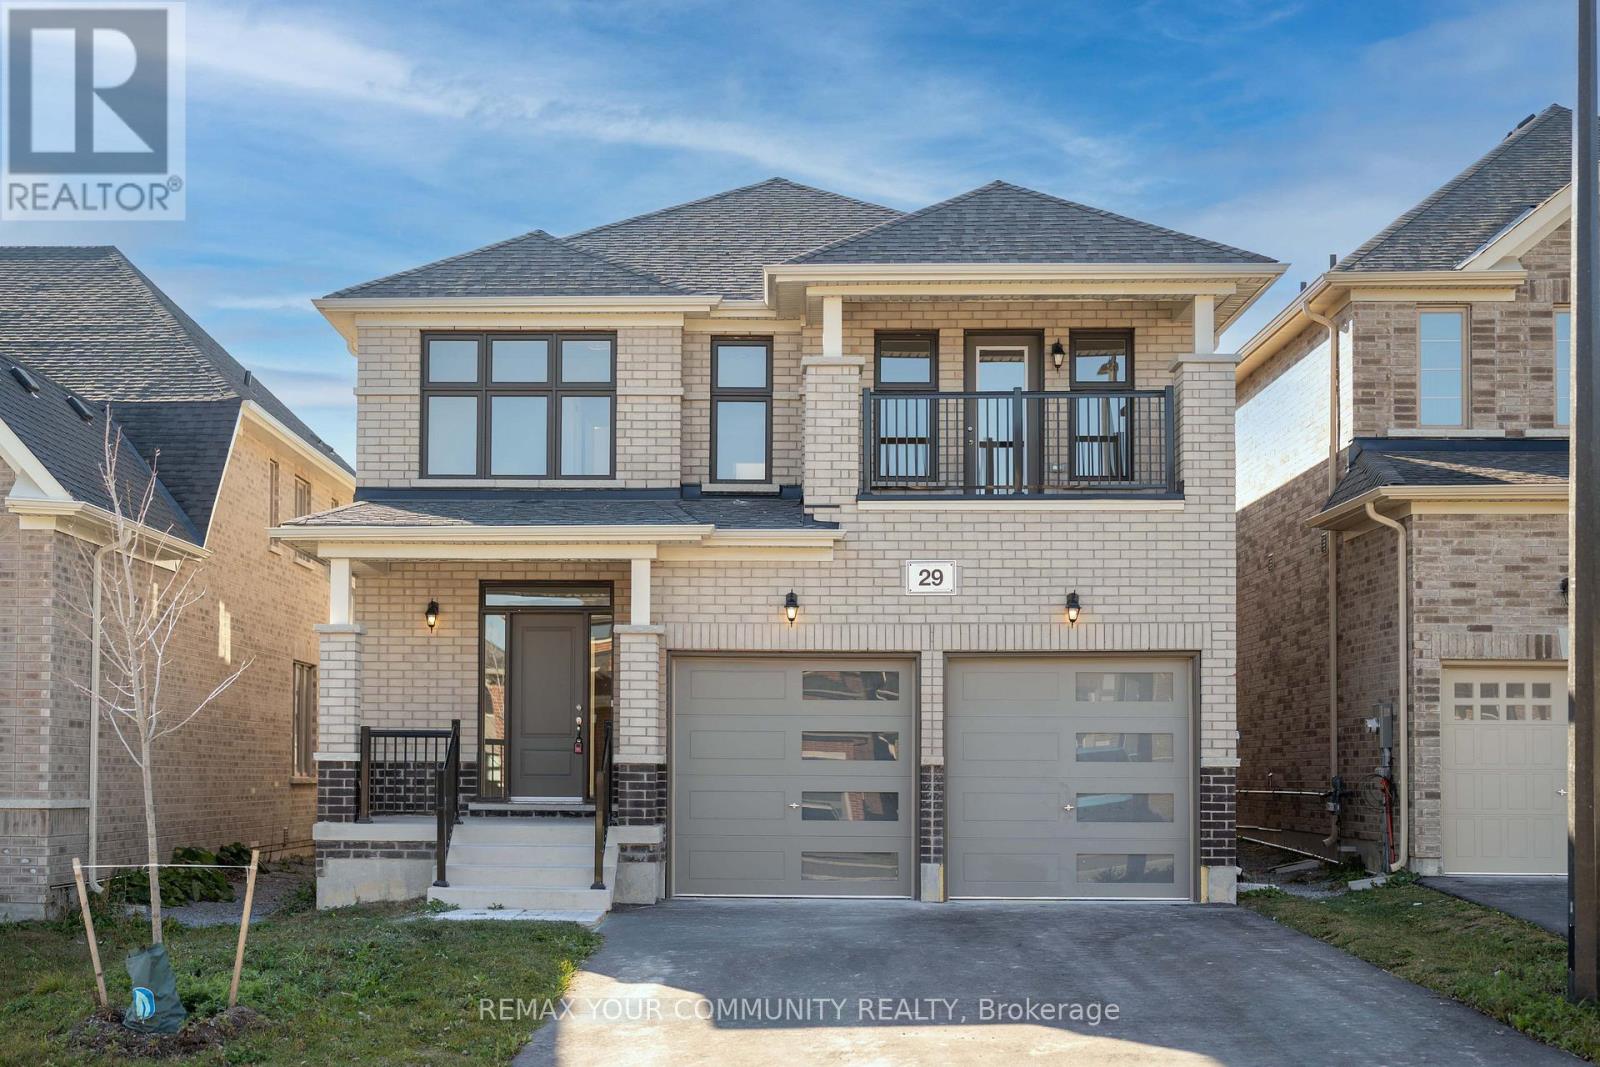
29 Ainslie Hill Crescent
Georgina, Ontario
Welcome to 29 Ainslie Hill Crescent! Introducing the Starport Model, Elevation B, proudly built by Briarwood Homes in the prestigious Trilogy Community of Sutton. Offering over 2,700 sq. ft. of thoughtfully designed living space, this beautiful home features 9-ft ceilings on the main floor, upgraded hardwood flooring and stairs, wrought-iron pickets, smooth ceilings, pot lights, and a dedicated office space. The bright, functional layout offers an inviting atmosphere, perfect for both everyday living and entertaining. Each bedroom provides generous space and comfort, while the primary bedroom features a spacious 4-piece ensuite and large walk in closet overlooking the backyard. One of the additional bedrooms also offers a walkout to a private balcony, the perfect spot to enjoy your morning coffee. Ideally situated just steps from schools, parks, and scenic trails, and only minutes from the lake, beautiful beaches, shopping, and local amenities, this home offers the perfect blend of comfort, convenience, and community living!Excellent commuter access via Highway 48 and just 10 minutes to Keswick and Highway 404. Don't miss out owning this beautifully upgraded home in one of Sutton's most sought-after communities! (id:62104)
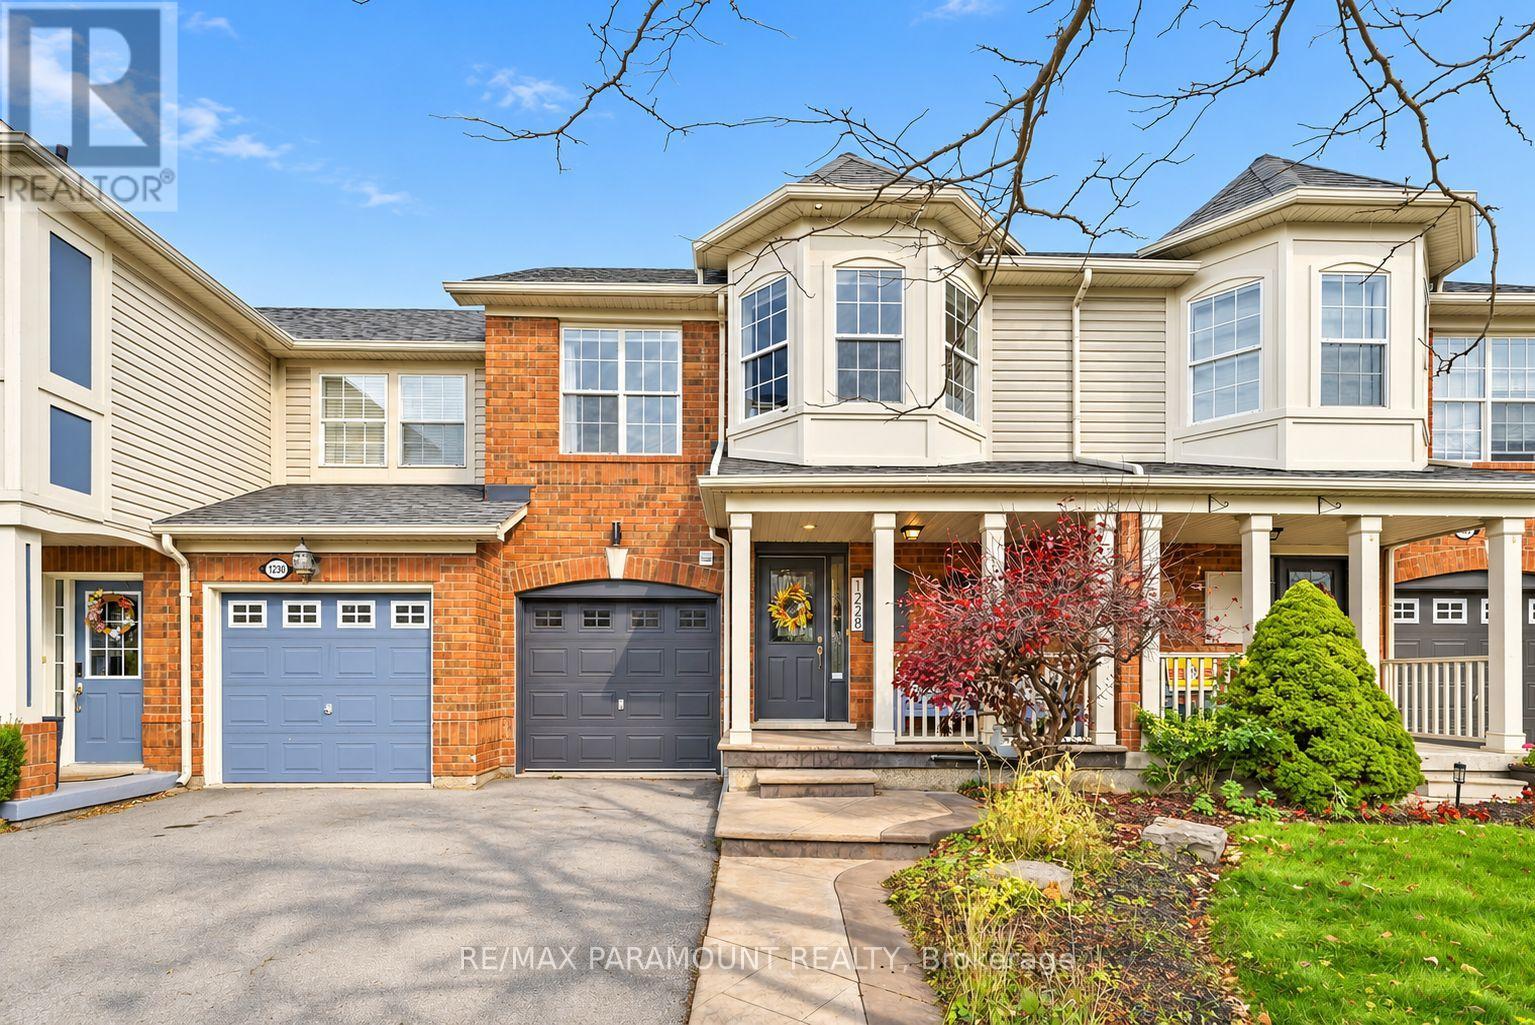
1228 Mcdowell Crescent
Milton, Ontario
Welcome to this beautifully updated freehold townhome, ideally situated on a quiet, low-traffic street in Milton's highly sought-after Beaty neighbourhood! With no rear neighbours, this home offers exceptional privacy, an abundance of natural sunlight, and the convenience of direct access to the park and school grounds right out your back doorstep inside to discover a bright, modern interior featuring stylish updates throughout. The beautifully refreshed kitchen showcases quartz countertops, an updated backsplash and sink, along with a newer microwave and dishwasher. Updated light fixtures, pot lights, and ceiling fans enhance the home's modern appeal, while a refreshed staircase with new carpeting leads to the upper level, featuring updated flooring and a spacious primary bedroom complete with a walk-in closet. A Nest thermostat and convenient interior garage access add to the home's everyday comfort and functionality. The fully finished basement provides valuable additional living space, complete with updated flooring and a beautiful 3-piece bathroom. Whether used as a living room, recreation area, home office, or guest retreat, this versatile space offers endless possibilities. Outside, enjoy the added curb appeal of exterior pot lights and patterned concrete in both the front and backyard, creating stylish, low-maintenance outdoor spaces perfect for relaxing or entertaining. Combining modern finishes, a family-friendly location, exceptional backyard privacy, and the convenience of parks and schools just steps away, this move-in-ready home truly checks all the boxes! (id:62104)
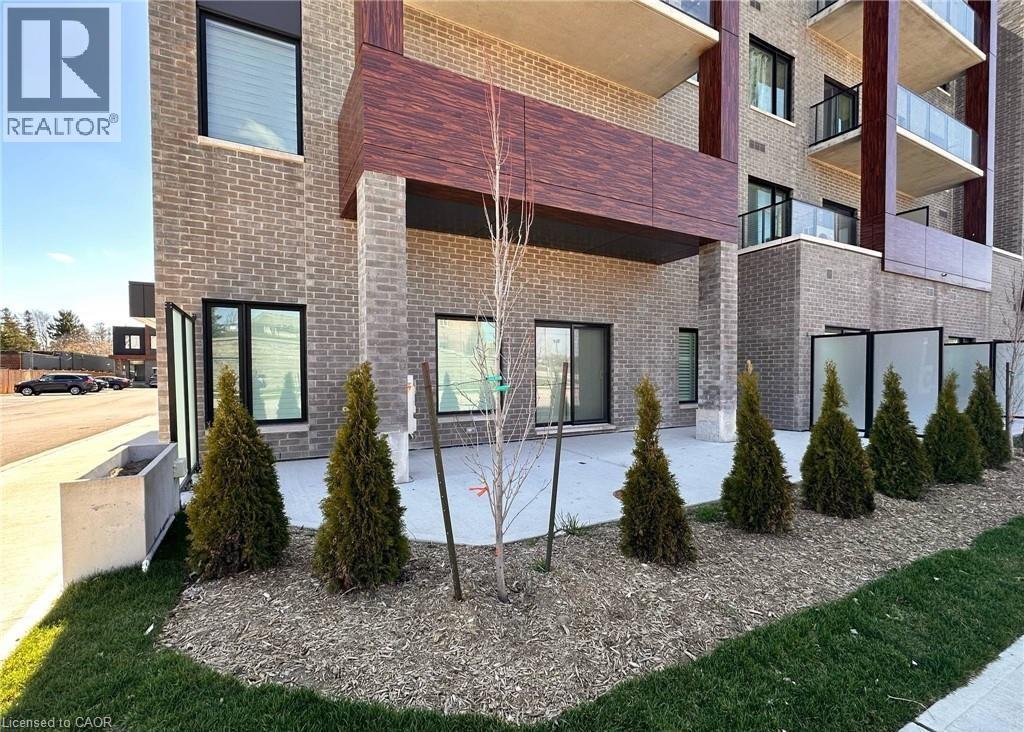
408 Dundas Street S Unit# 103
Cambridge, Ontario
Move in by Christmas! This beautiful two bedroom condo is carpet free! Conveniently located on the main floor. Modern design and open concept kitchen with SS appliances and a large island. Good sized bedrooms, with the primary featuring an ensuite bathroom. Locker is included for extra storage. The building features a party room. Sliding door walk out from the living room to the large concrete patio! Within walking distance to shopping, restaurants and all amenities! Rent + utilities (id:62104)
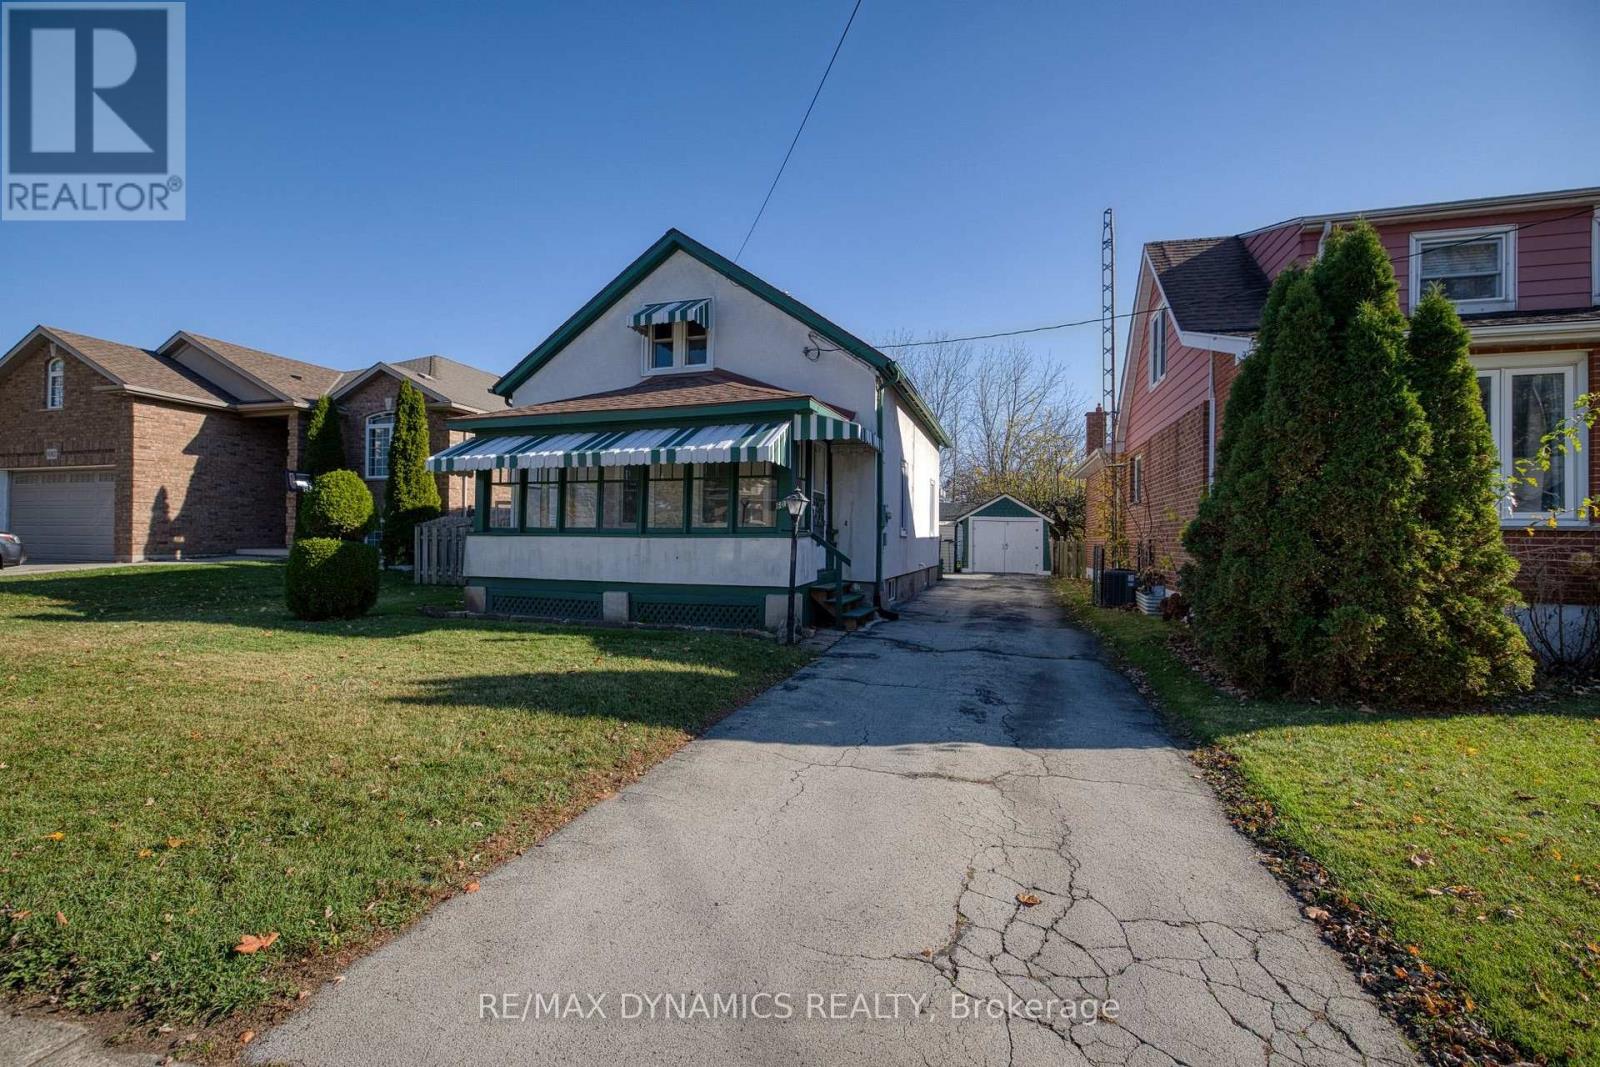
6074 Carlton Avenue
Niagara Falls, Ontario
Welcome to this inviting 1.5 storey home offering comfort, character, and plenty of potential! Featuring 3 bedrooms, 1 bathroom, a spacious living room, separate dining room, and functional kitchen, this home is an excellent opportunity for first-time home buyers looking to get into the market or anyone seeking a property to make their own. Enjoy the added living space with a large enclosed front porch, along with two enclosed rear porches offering flexibility for additional storage or seasonal enjoyment. The fully fenced backyard provides a great space for relaxing, entertaining, or enjoying time outdoors. An unfinished basement offers additional storage and future possibilities. Conveniently located close to schools, parks, public transportation, shopping, and everyday amenities, with easy access to the QEW for commuters. Vacant and ready for immediate occupancy! Don't miss this wonderful opportunity to own a home in a great location and make it your own! (id:62104)
506 Lonelm Court Unit# A
Waterloo, Ontario
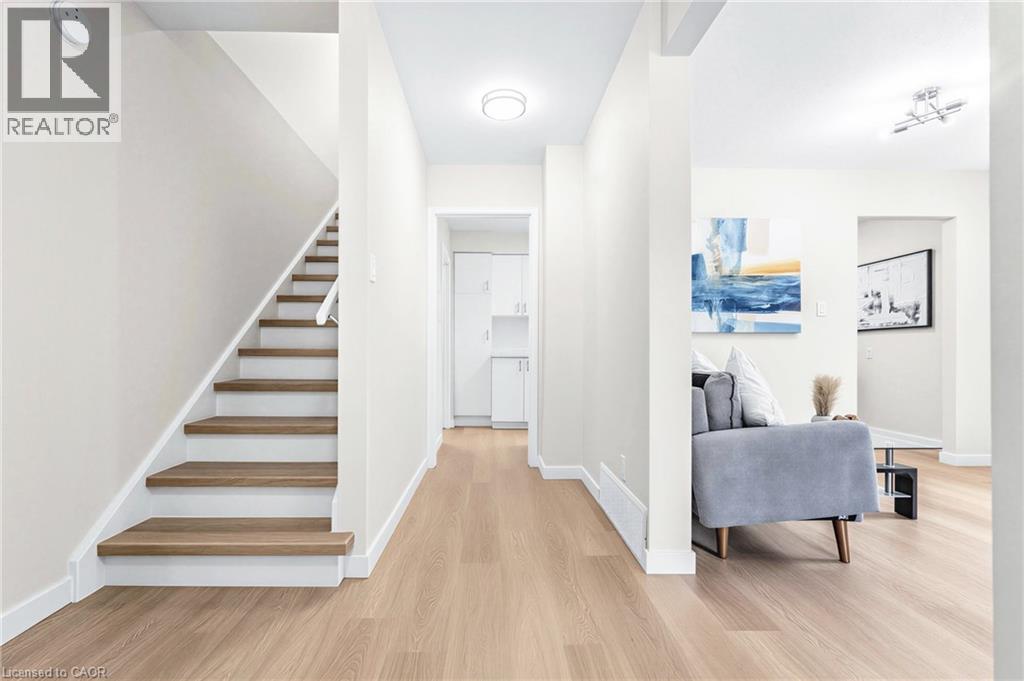
This rare semi-link Waterloo property checks every box: [1] Nestled on a quiet, private cul-de-sac with no through traffic. [2] This SOUTH facing home captures maximum sunlight all day. [3] With no shared walls in the primary living areas and a completely detached second floor, it looks and feels almost like a detached home. [4] Fully renovated and 100% carpet free, it features waterproof vinyl flooring, modern baseboards, matching staircases, new LED lighting, and premium SW paint throughout (all 2026). [5] Perfectly situated between the universities and Waterloo's business sector, it puts both UW and WLU just 3-5 minutes away by direct bus or bike. [6] A separate back entrance leads to the professionally finished lower level featuring higher-than-average ceilings, bright egress windows, and a versatile 27-foot space ideal as a rec room, movie theatre, or oversized 5th bedroom that maximizes income and is eligible for a 5-bedroom rental licence. [7] The fully updated kitchen showcases new cabinets, countertops, a stylish sink and faucet, and a built-in pantry (all 2026). [8] Three upgraded washrooms (one on each floor) offer new vanities, flooring, and faucets (all 2026). [9] It also includes a smart thermostat, furnace, and heat pump (2023) for efficient heating and cooling. [10] The long carport provides useful shelter from snow, rain, and sun, while the newly sealed 53-foot driveway fits up to 3 cars (2026). [11] Seamless commuter access connects you directly to the LRT, major bus routes (9, 19, 91), and Hwy 85. [12] Exterior highlights include a freshly painted private deck and front siding (2026). [13] Surrounded by trails, parks, and schools, it's also close to Conestoga Mall, St. Jacobs Market, and Albert McCormick CC. Beautifully finished across all 3 levels, this move-in ready home is an outstanding opportunity for growing families or savvy investors alike! (id:62104)
20 Station Street
Welland, Ontario
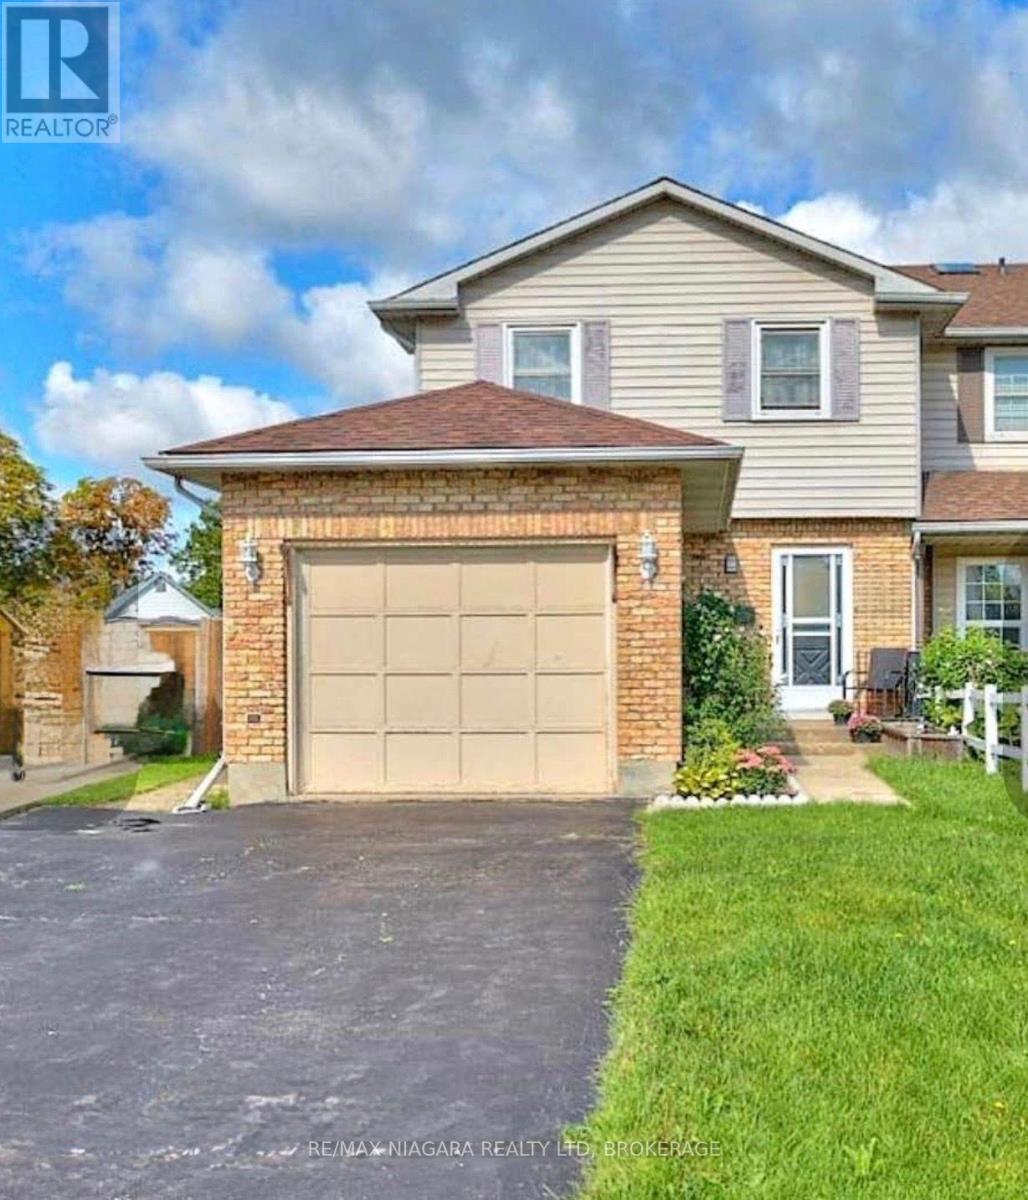
Welcome to 20 Station Street in Welland. This 3 Bedroom 3 Bath Semi-detached home with a finished basement is located on a family friendly cul-de-sac. The home also has central air conditioning, a fireplace stove, and Central Vac. The basement has a family room which could easily be used as a spare bedroom. There is a fenced yard with gazebo at the back and long driveway with attached garage at the front of the house. Close to all amenities, minutes to Niagara College, and Seaway Mall. A very modern and clean house for your family to enjoy. (id:62104)
1409 - 88 Promenade Circle
Vaughan, Ontario
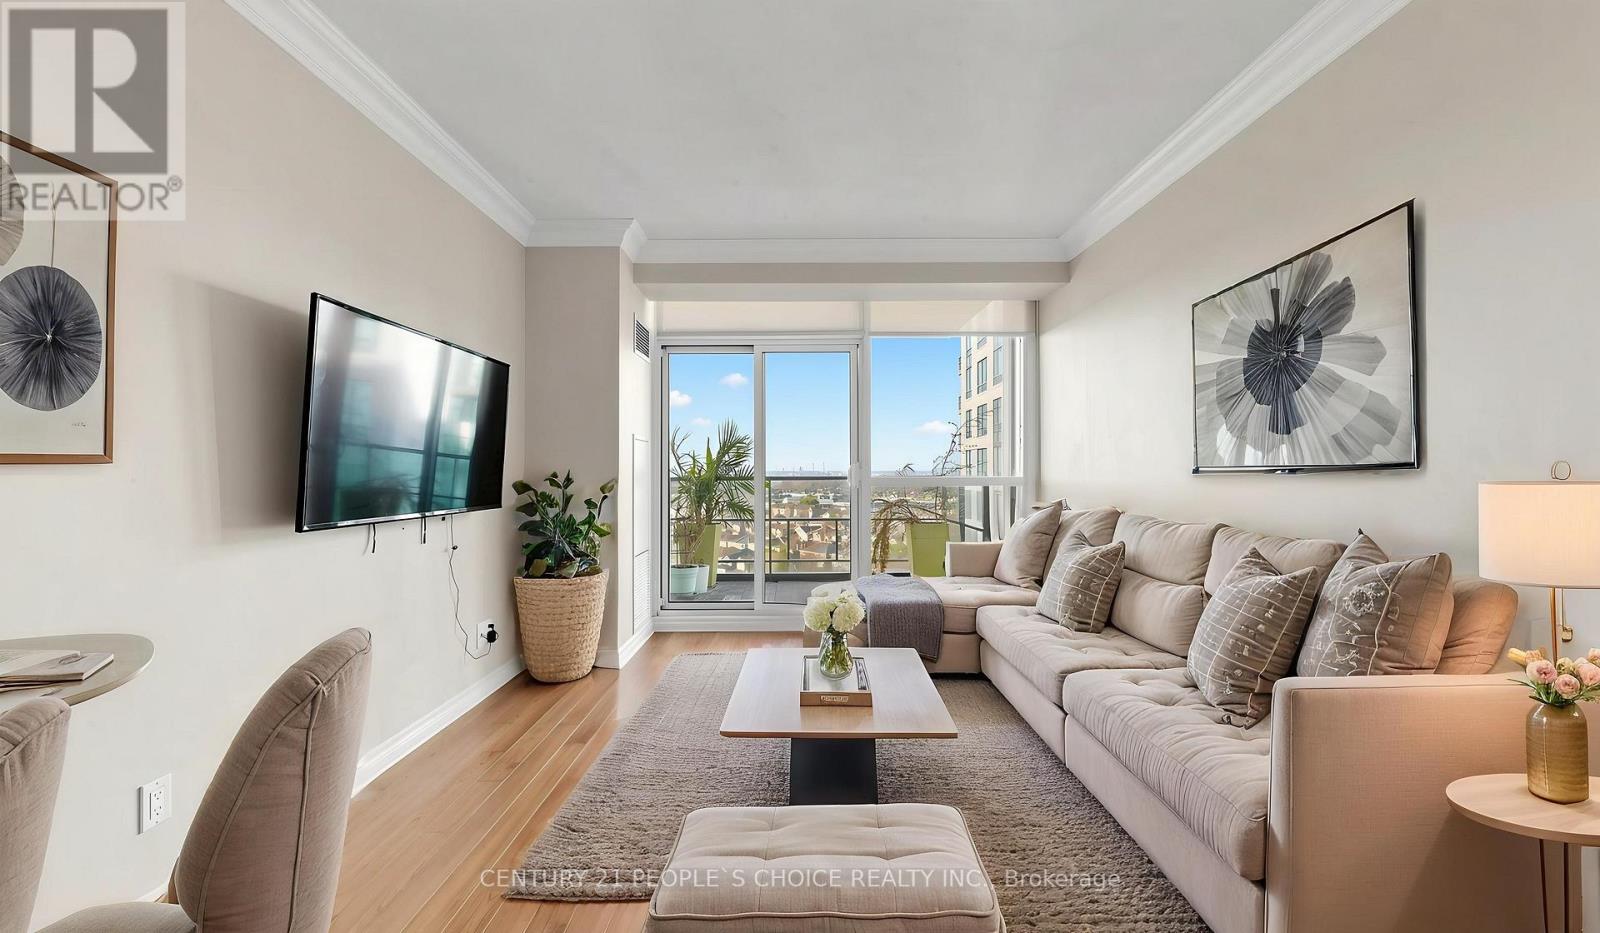
Promenade Park Condo, 2+1 Bedroom, Steps To Promenade Mall, Walmart, Bus Station, Great View, Nice Layout. Excellent Highway Access To The 407, 401 & 400. Community Centre And Sport Complex Nearby, Golf Course In Neighborhood, Great Schools! Modern Amenities: Indoor Pool, Whirlpool, Change Rooms, Sauna, Gym, Outdoor Playground, Party Room, Theatre Room, Conference Room, Games Room, Billiards Table And Table Tennis, Outdoor Putting Green, Outdoor Garden With Wood Pavilion And Patio, Grand Lobby With Elegant Furnishings And Fireplace, Alarm System, Guests Suites, 24 Hrs Security. (id:62104)
52 - 19 Foxchase Avenue
Vaughan, Ontario
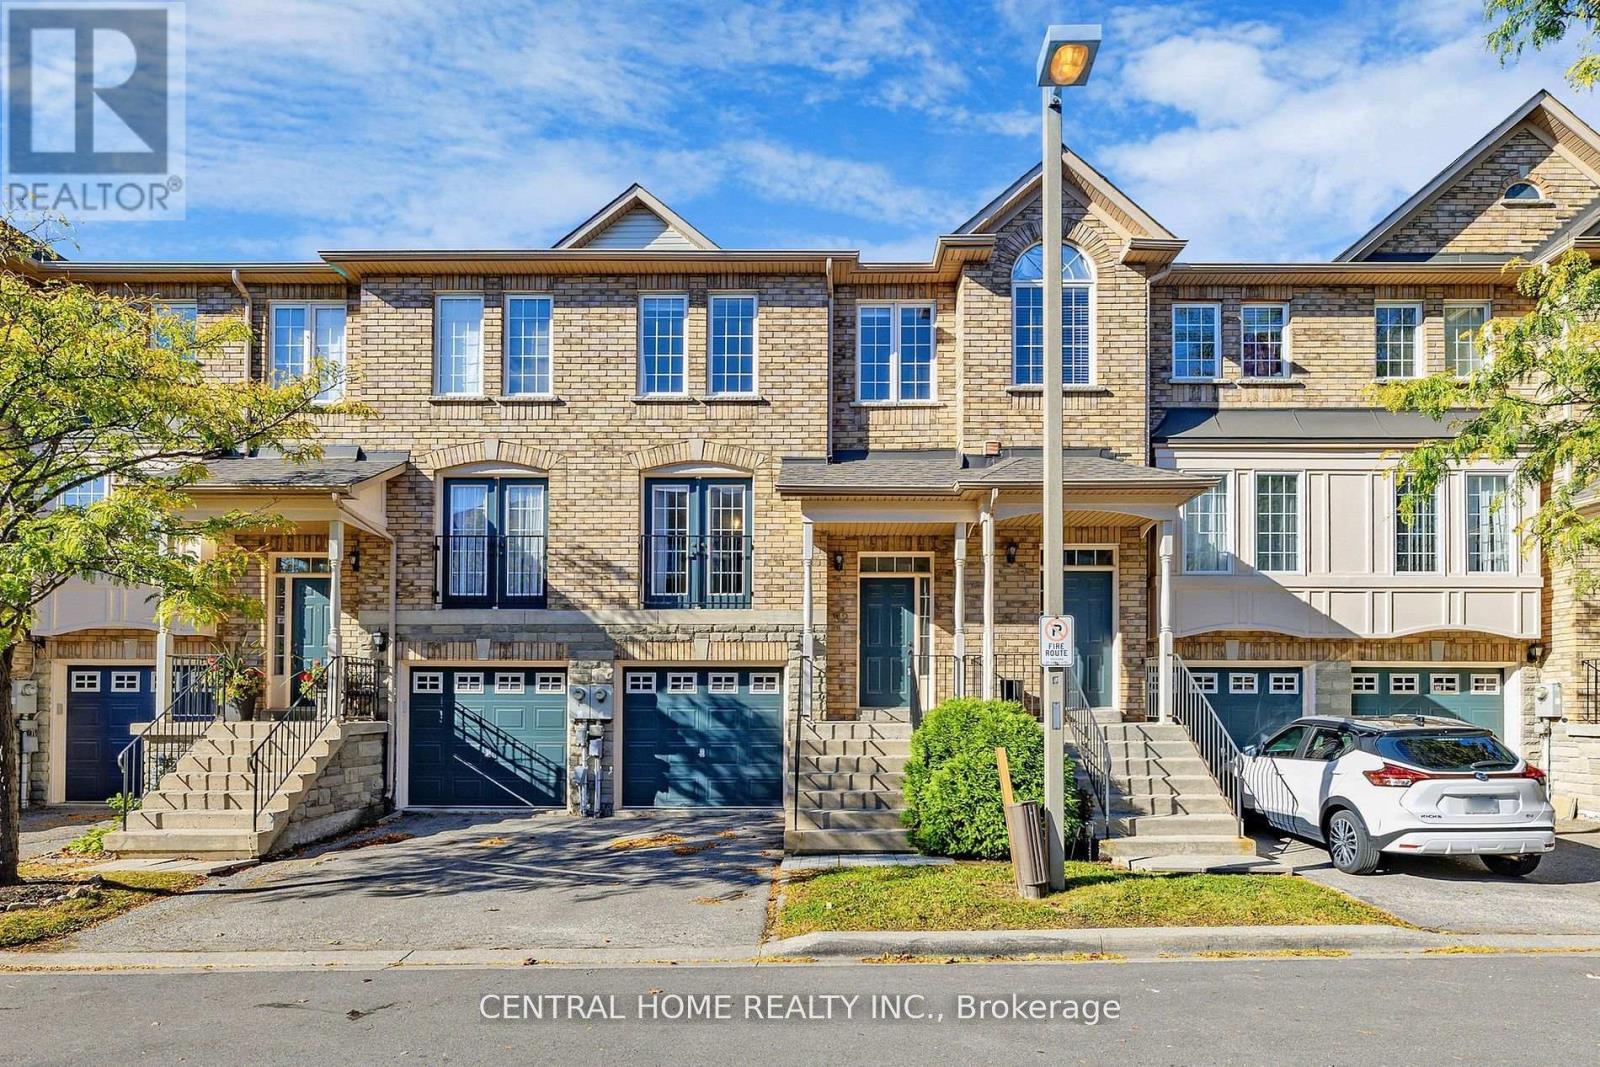
Newly renovated located in convenience location, access to Hwy-7,Hwy400 and walking distance to subway. Transportation and shopping plazas with Costco, winners home depot, wal mart and much more. New painted, appliances, clean and moving in condition. Finished lower level has a creation room and a walk out to the backyard, ensuite laundry. Two piece power room completes the main level. The primary bedroom has 4-piece ensuite and a large walk in closet. Hardwood flooring and plenty of LED pot lights. The finished walk-out basement offers additional bedrooms and brand new laminate flooring. perfect for extended family or a home office (id:62104)
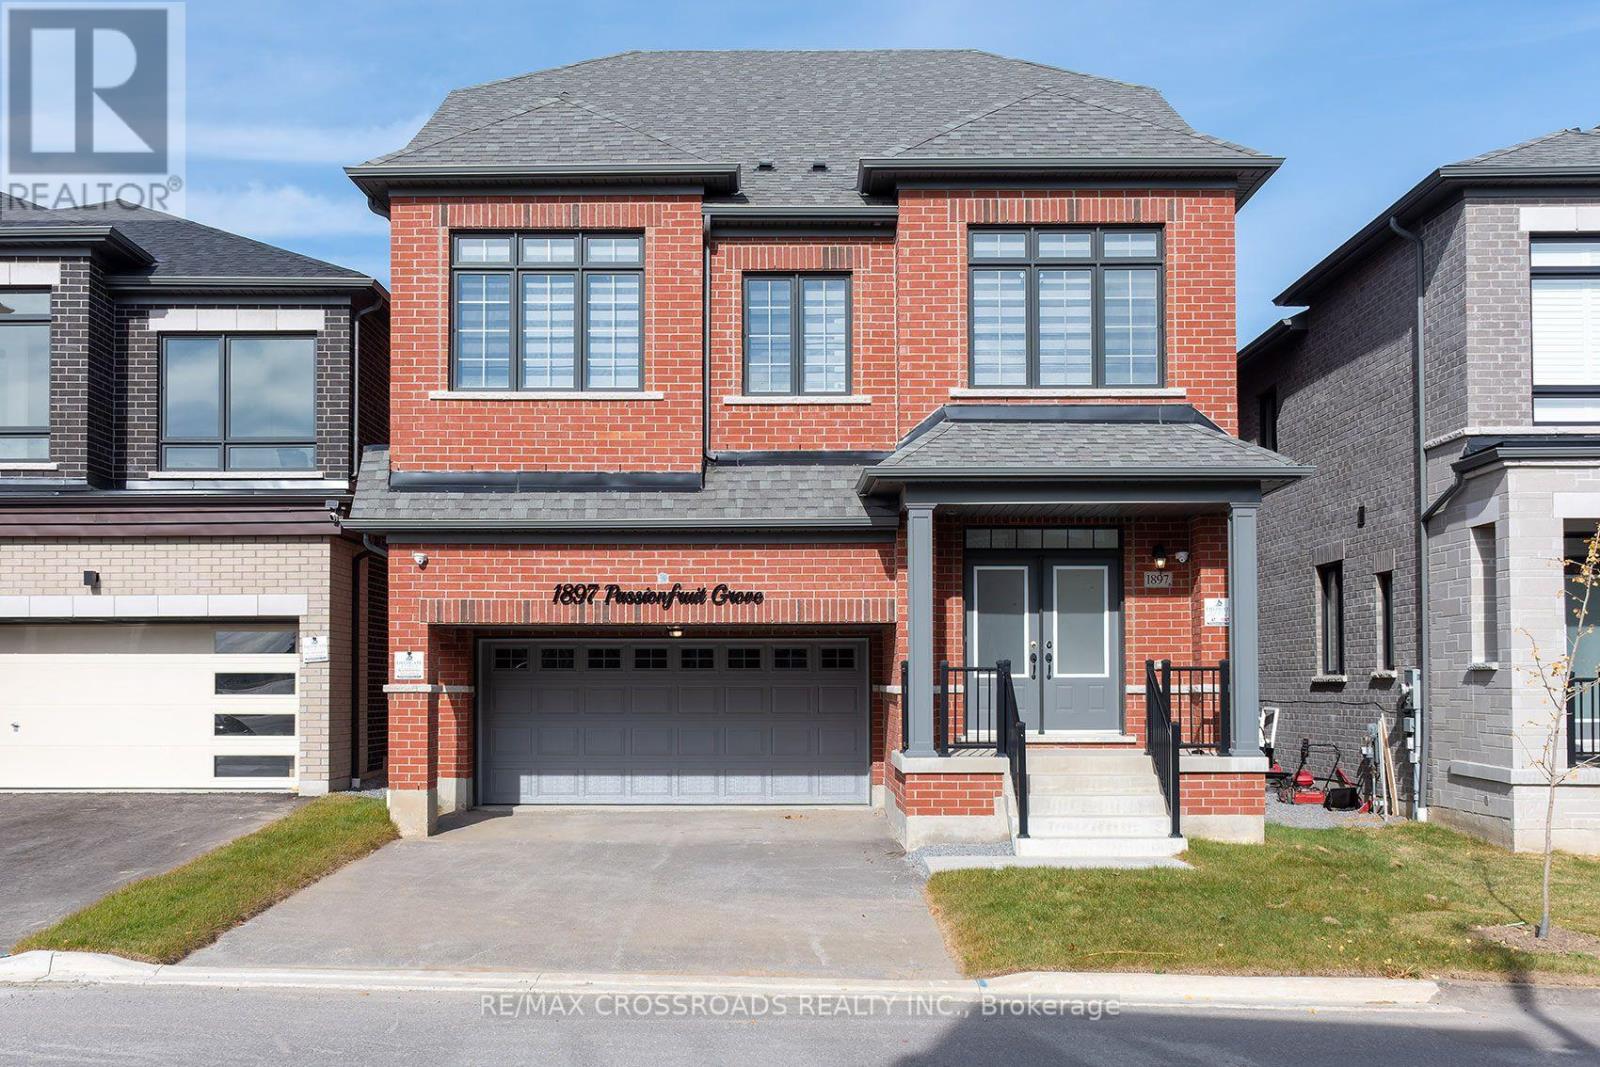
1897 Passionfruit Grove
Pickering, Ontario
Welcome to 1897 Passionfruit Grove, an exceptional family-sized home offering the space, flexibility and functionality today's growing and multi-generational families are looking for. Located in Pickering's rapidly growing Seaton community, this impressive 2-storey residence features 7+1 bedrooms, 5 bathrooms, a finished basement with separate entrance and parking for up to 4 vehicles. With room for everyone, the versatile layout provides endless possibilities for large families, extended family, grandparents, adult children, guests, home offices, a gym or private work-from-home spaces. Enjoy the benefits of living in a newer master-planned community surrounded by parks, trails and green space, including nearby Seaton Hiking Trail and the natural beauty of West Duffins Creek. Convenient access to Hwy 407, Hwy 7, Brock Road and Hwy 401 makes commuting throughout Durham Region and the GTA easy, while shopping, schools, recreation and everyday amenities are all within reach. A rare opportunity to own a home that can truly grow and adapt with your family-one home with room for every generation. SEE ADDITIONAL REMARKS TO DATA FORM (id:62104)
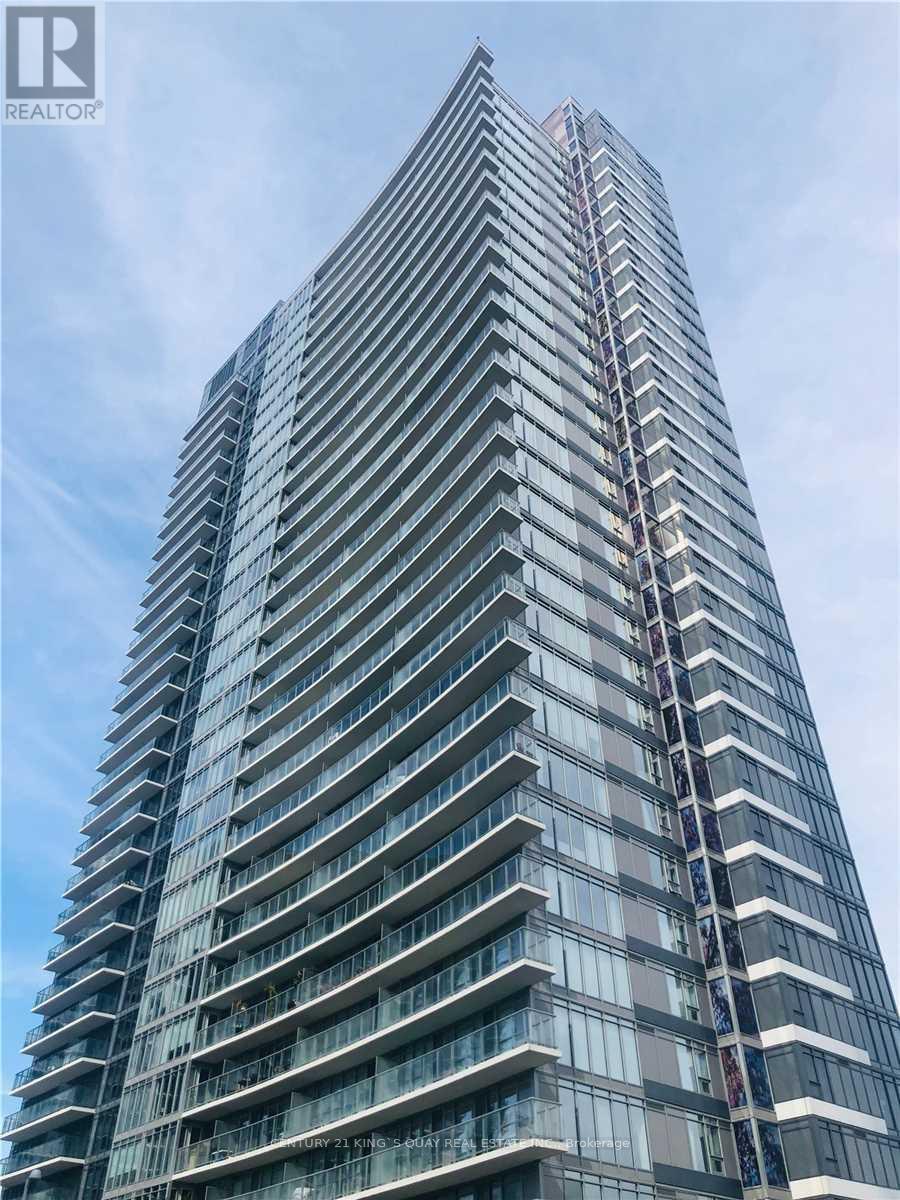
1701 - 121 Mcmahon Drive
Toronto, Ontario
Best Floor Plan In Building Of Tango At Concord Park Place. Approx 708 Sqft W/ Wrap Around Balcony. The Den With Large Window, One Parking Space. 24-Hr Concierge. Close To Subway. Hwy 401 & 404, Ikea, Canadian Tire, Restaurants, Bayview Village, Fairview Mall, Schools. Shuttle Bus Service To Subway, Go Train, Bayview Village, Fairview Mall. Exercise Rm, Lounge, Indoor & Outdoor Whirlpool, Pet Spa, Guest Suites, Rooftop Garden, Bbq. (id:62104)
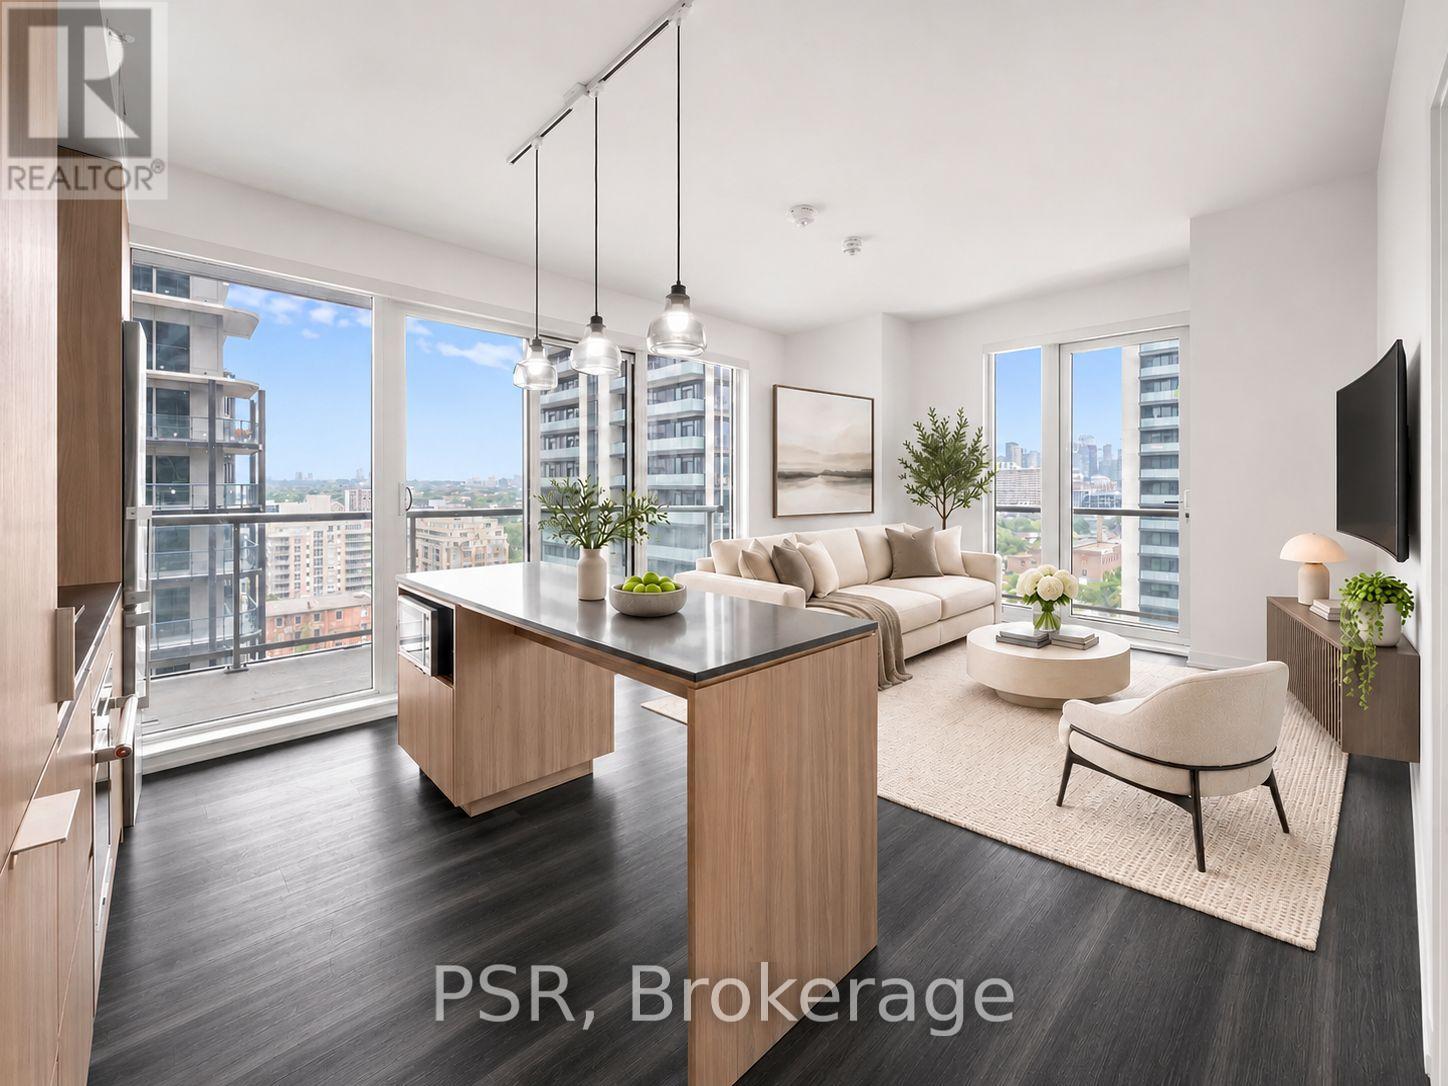
810 - 25 Ordnance Street
Toronto, Ontario
Welcome to The Novus! Located in the heart of Liberty Village offering future residents a unique blend of modern design, comfort, and convenience. This stunning two-bedroom, two-bathroom corner suite features a thoughtful split layout spanning 856 Sq Ft. Your North-East facing view fills the space with natural light, complimented by 2 balconies for outdoor enjoyment. The Novus offers an impressive selection of amenities, including state-of-the-art fitness facilities, a yoga studio, roof top sky lounge with private dining room and catering kitchen, games room, theatre room, rooftop terrace with fire pits and BBQs, Wi-Fi lounge with cafe, pet spa and more. Your future home is conveniently situated steps away from Altea Active, grocery, LCBO, banks, parks, waterfront, public transit, local shops & restaurants. (id:62104)
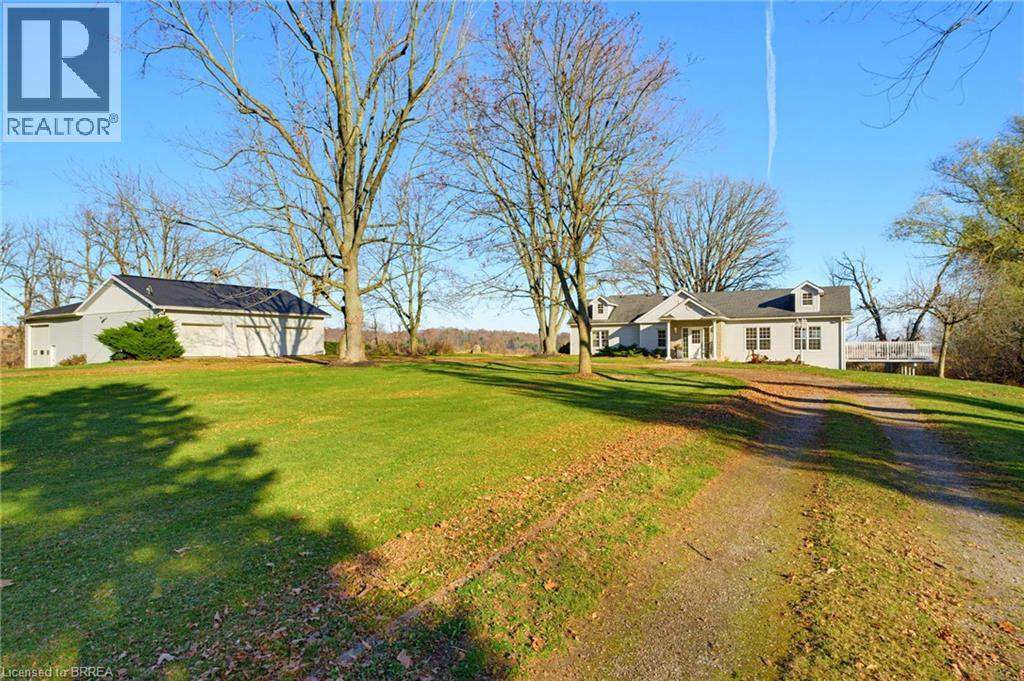
420 Pinehurst Road
Paris, Ontario
Welcome to this charming English cottage-style home, situated on 2.6 beautiful acres on the edge of Paris. Offering the best of both worlds, this property feels like a peaceful country retreat while still just minutes from all the amenities you need. From the moment you arrive, you'll appreciate the beautiful setting, circular driveway with parking for up to 20 cars, and the incredible space this property has to offer. The detached, heated and insulated 3 car garage also has water and an attached shop, ideal for hobbyists, car enthusiasts or anyone needing extra workspace. Inside, the home is full of character and warmth. The massive great room is truly the heart of the home, featuring a vaulted ceiling, hardwood flooring, an abundance of natural light and a beautiful fieldstone fireplace. French doors open onto the deck, creating a lovely connection between indoor and outdoor living. The eat-in kitchen offers a walkout to a brick patio, complete with a wood-burning fireplace – a wonderful spot to relax or entertain. 3 bedrooms are conveniently located on the main fl, along with a spacious 4 pc bath. Upstairs, you'll find a 4th bedroom that could also make a great home office, playroom or creative space. The lower level adds even more versatility, with a comfortable family room, wet bar, 3 pc bath with walk-in shower, laundry and utility areas, plenty of additional storage and a walkout to the backyard. With its flexible layout, separate garage & shop, generous parking and 2.6 acres to work with, this property offers plenty of possibilities. Whether you're dreaming of a home-based business, exploring the potential for an in-law or granny suite, or simply looking for room to spread out and enjoy, there's so much you can do here. Add in the picturesque pond, mature surroundings and incredible location, and you have a property that's hard to find. A little bit of country, a whole lot of charm, and all just moments from everything Paris has to offer! (id:62104)