
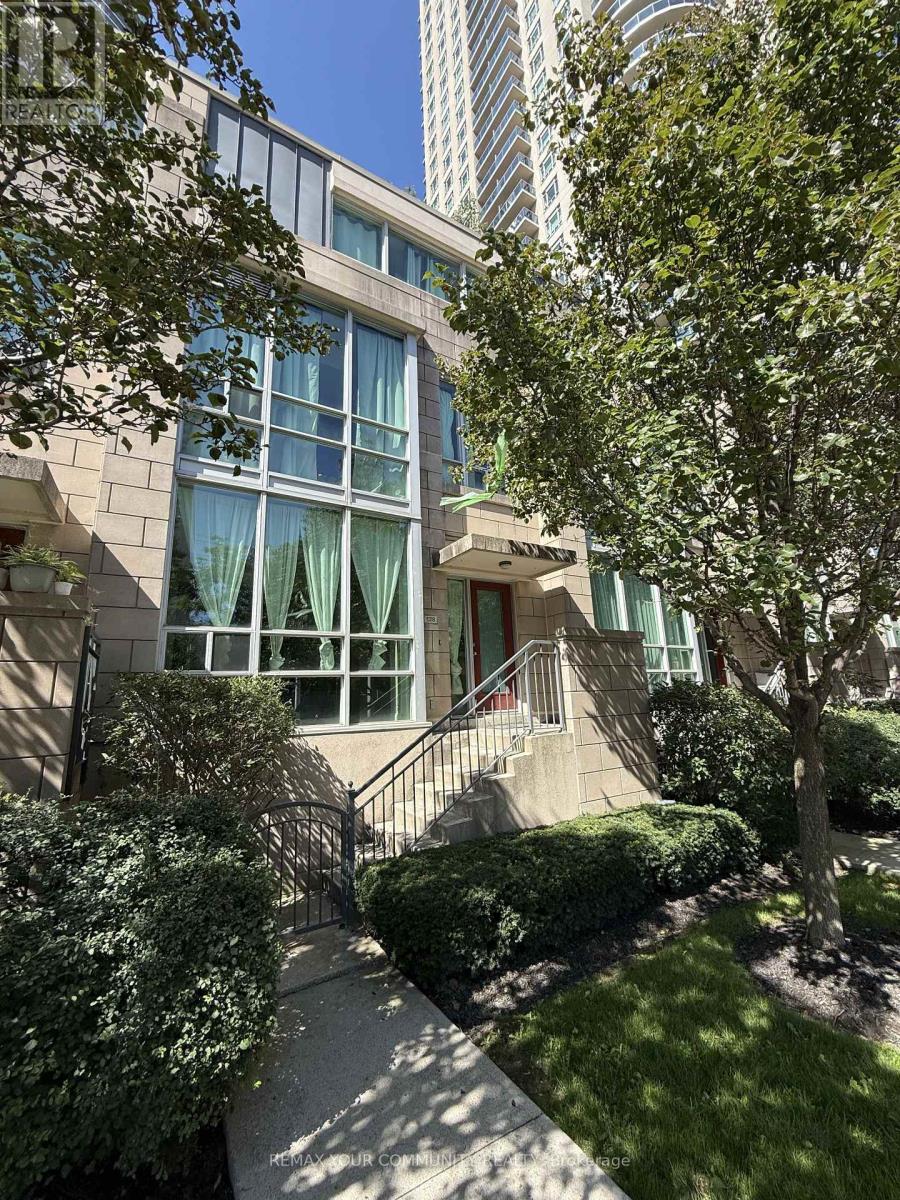
Th 128 - 70 Absolute Avenue
Mississauga, Ontario
Rare Opportunity At Absolute World! 3-Storey Townhouse Offering Approx. 1,250 Sq. Ft. With 3 Spacious Bedrooms, 2 Full Bathrooms And 9 Ft Ceilings On The Main Floor.The Private Third-Floor Primary Retreat Includes An Ensuite, Walk-In Closet And Direct Walk-out To A Large Terrace, Perfect For Relaxing Or BBQing, With Access To Beautifully Maintained Communal Gardens.Direct Interior Access From The Parking Garage To The Townhouse. One Parking Space Included. Maintenance Fees Include water, heat, hydro and parking!Residents Enjoy 24-Hour Gated Security And Exceptional Amenities Including Indoor And Outdoor Pools, Fully Equipped Gym, Basketball And Squash Courts, Running Track, Saunas, Spa, Theatre, Billiards, Library And Party Room.Prime Mississauga Location Steps To Square One, Transit, Sheridan College, Restaurants, Shopping And The Future Hurontario LRT, With Easy Access To Hwy 403, 401, 407 And QEW (id:62104)
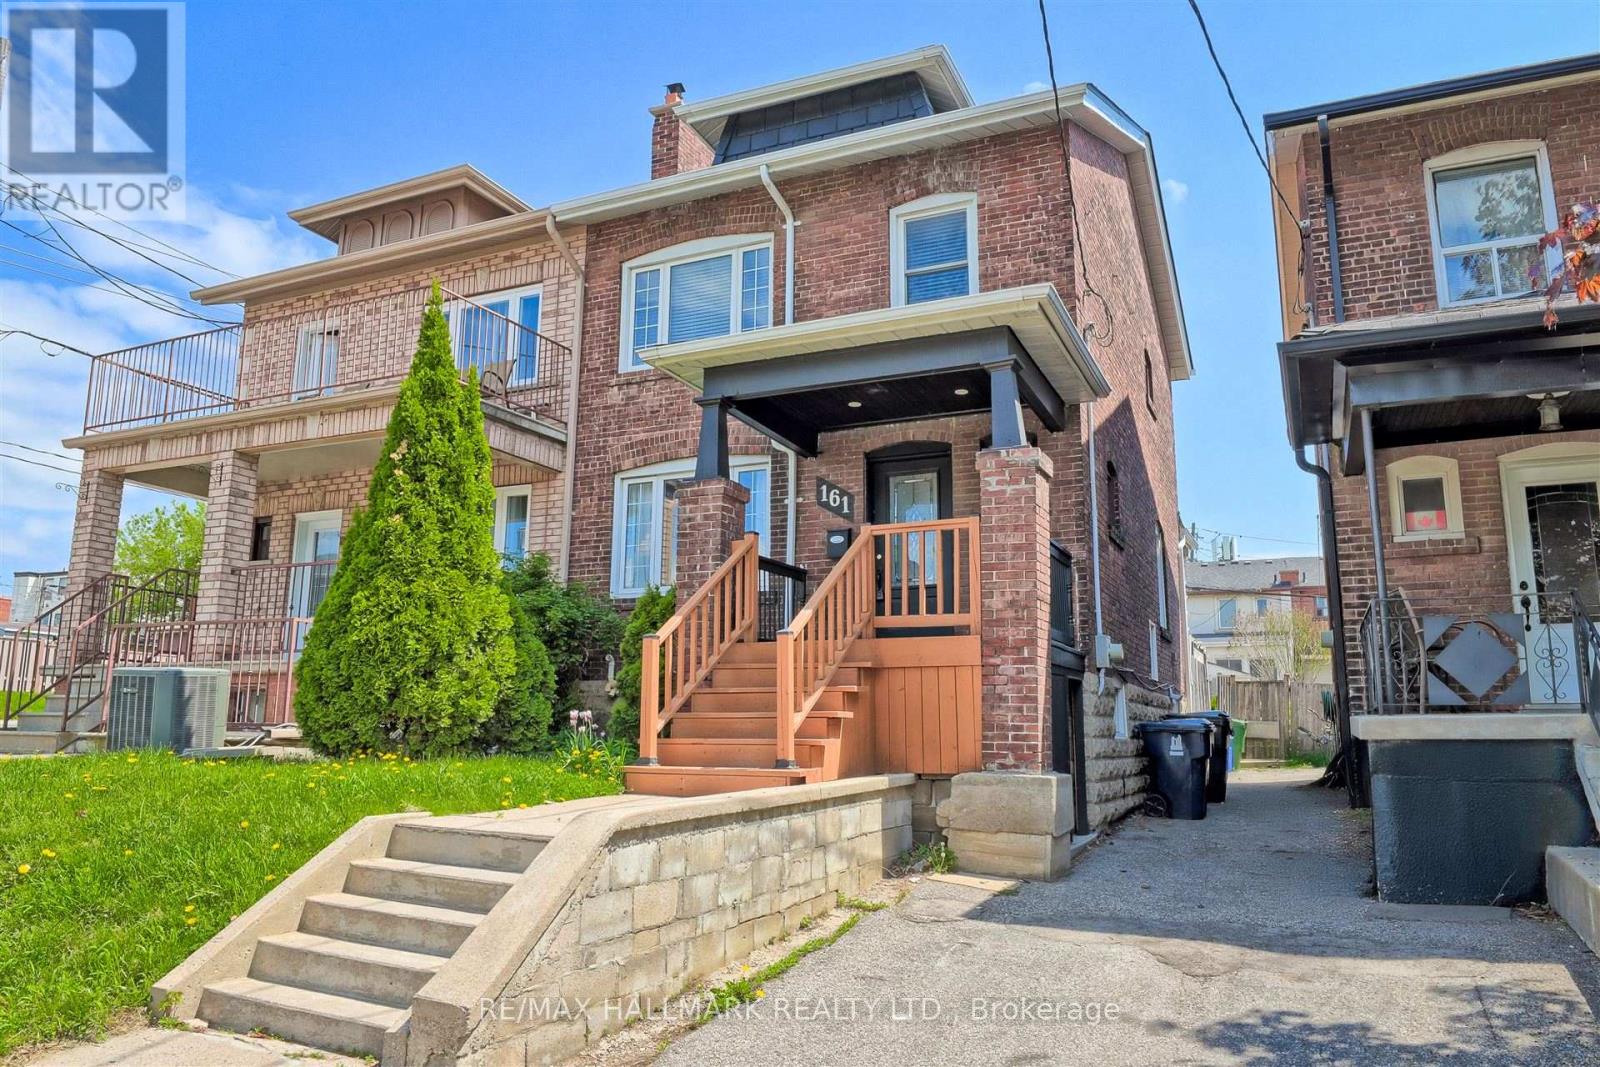
161 Sellers Avenue
Toronto, Ontario
Charming & Updated Semi in the Heart of Caledonia-Fairbank. Step into this updated 3-bedroom semi-detached home nestled in one of Toronto's most vibrant and sought-after neighbourhoods. The main floor features a bright, open-concept layout with a custom kitchen, complete with soft-close cabinetry and granite countertops. Walk out to a covered porch and a spacious backyard perfect for relaxing or entertaining. Thoughtful upgrades include new main floor flooring and pot lights, a new electrical panel with complete rewiring, central air, and a recently replaced roof. Laneway access offers secure gated parking for two vehicles and laneway suite potential. The finished basement adds even more space with a second kitchen, recreation room, 3-piece bathroom, large laundry area, and extra storage ideal for extended family or rental possibilities. Enjoy the unbeatable lifestyle this location offers: walk to St. Clair streetcar, Earlscourt & Fairbank Parks, recreation centres, an outdoor pool, ice rink, and a fantastic variety of shops, cafes, and restaurants. Great opportunity (id:62104)
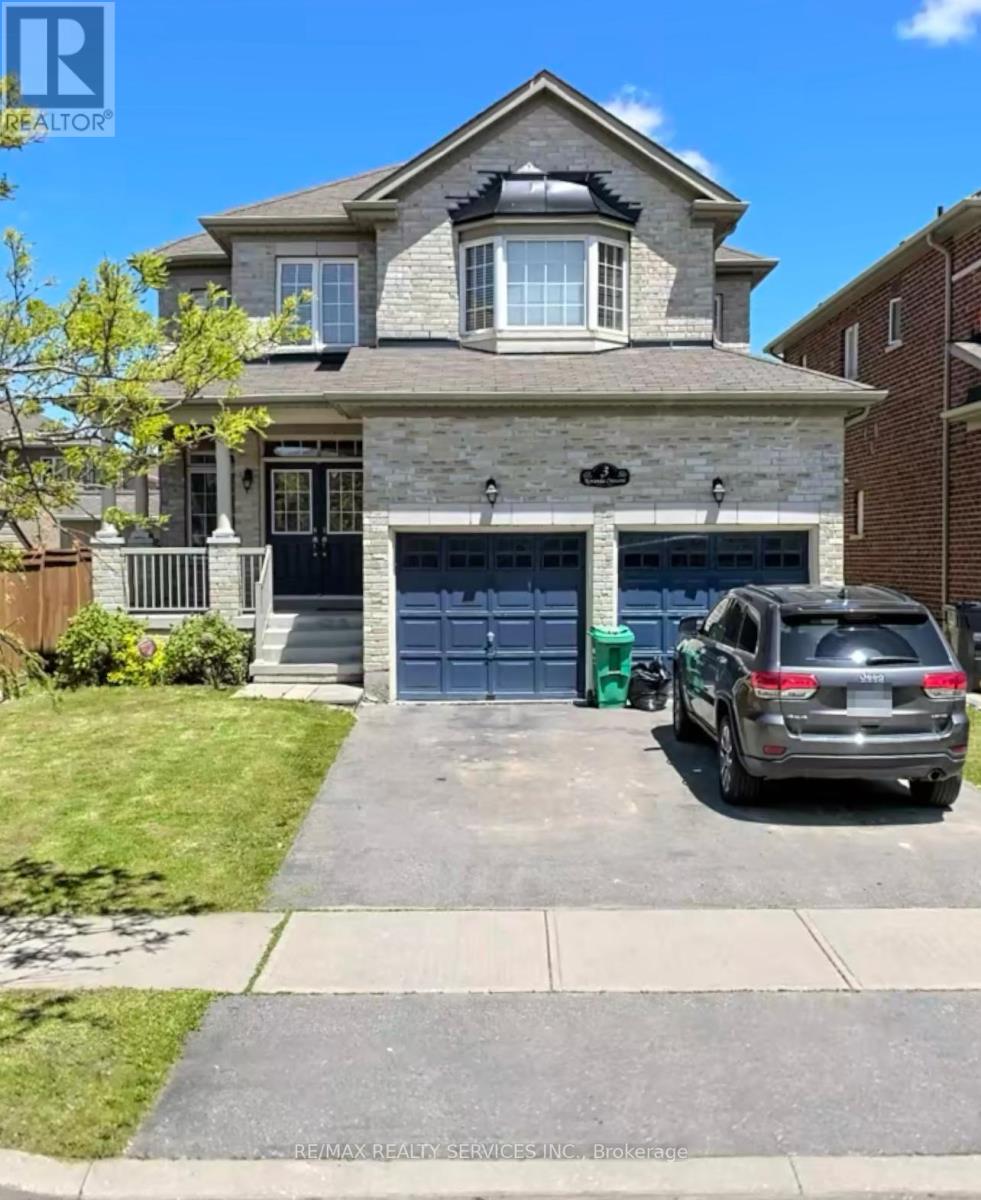
3 Noranda Crescent
Brampton, Ontario
Welcome to this exquisite detached residence offering close to 2,600 sq ft of refined living space, set on a premium lot. From the impressive double-door entry to the soaring 9 ft ceilings and expansive layout, every detail has been thoughtfully designed. Enjoy separate formal living and family rooms with hardwood floors, a generous breakfast area and a chef-inspired kitchen. The upper level features 4 spacious bedrooms and a sitting area, providing exceptional comfort and convenience. Conveniently located just minutes from Highway 401, 407 and major plazas featuring many restaurants, daycare and much more. Walking distance to schools and parks, making this an ideal location for families. Wow Huge Private Backyard, 3 Car Parking & Extra Storage In Garage. A truly exceptional home in a sought-after setting schedule your private viewing today before its gone. Tenant To Pay 70% Cost Of All Utilities. (id:62104)
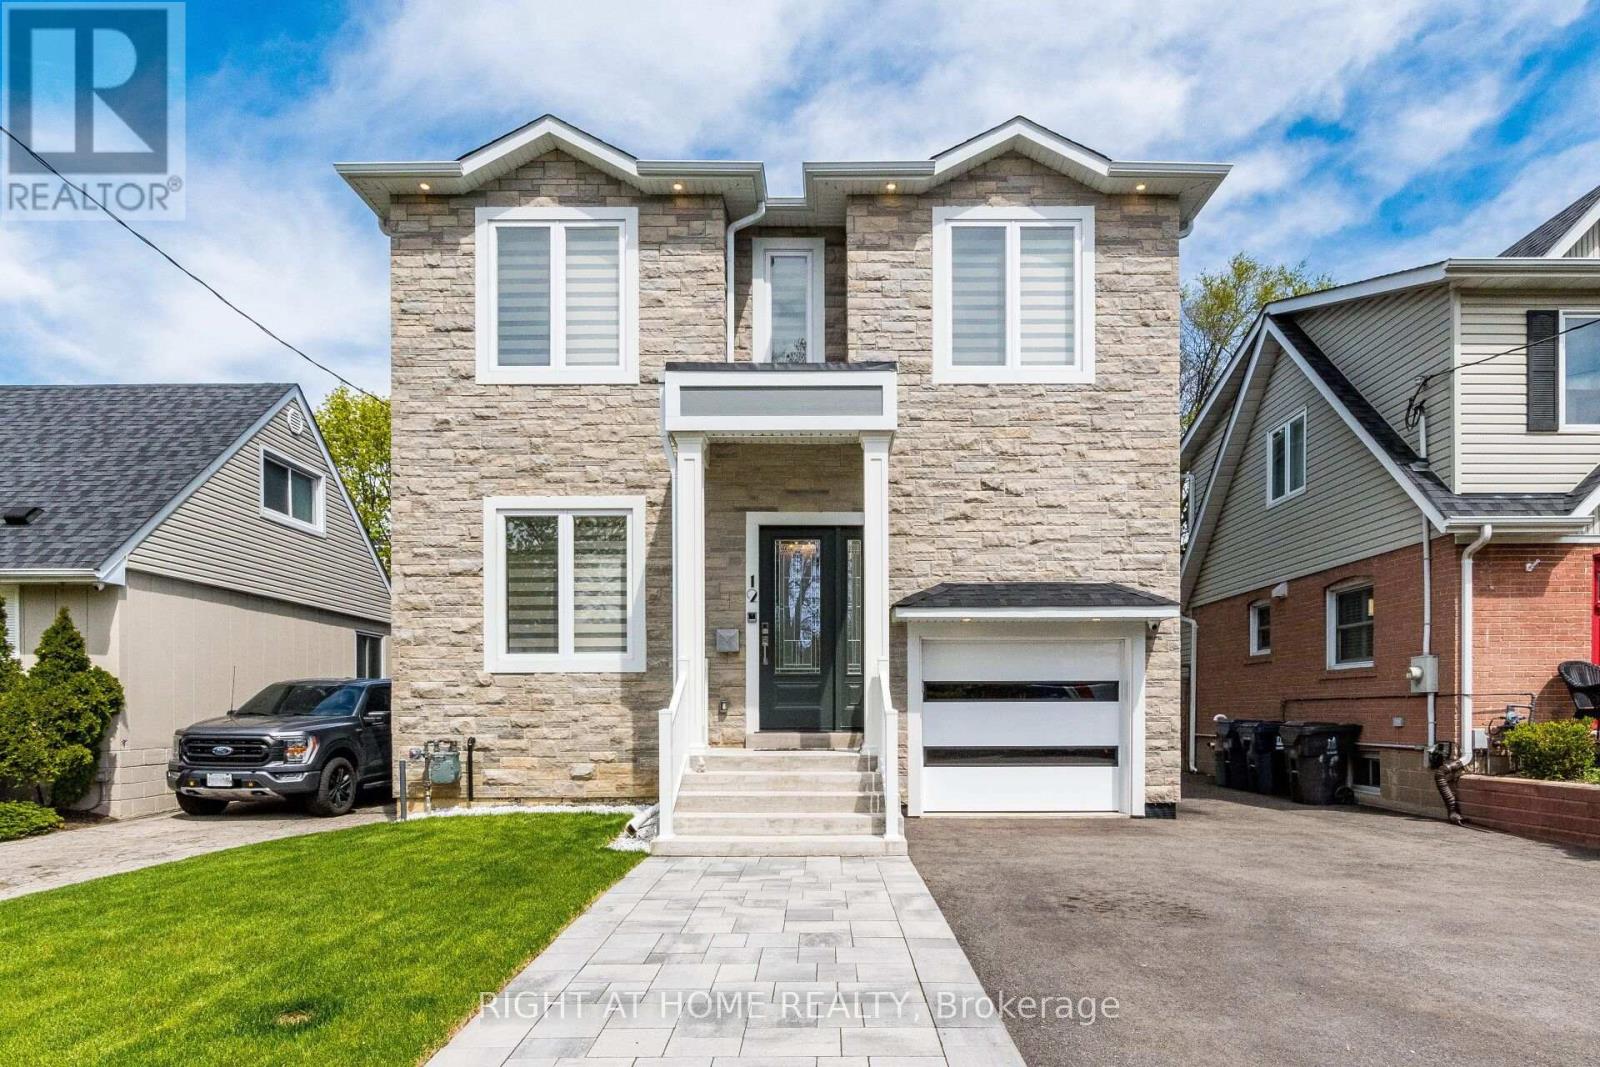
12 Thames Avenue
Toronto, Ontario
Set On A Quiet Street In The Desirable Alderwood Community, This Exquisite 4-Bedroom Residence Has Been Completely Transformed To Deliver A Truly Exceptional Living Experience. Every Element Of The Home Has Been Meticulously Reimagined, Showcasing A New Layout, Luxurious Finishes, And Thoughtful Design Details Throughout.The Gourmet Chef's Kitchen Serves As The Stunning Heart Of The Home, Featuring Custom Cabinetry, Premium Stone Surfaces, Top-Of-The-Line Stainless Steel Appliances, And A Seamless Flow Into The Expansive Living And Dining Areas - Perfect For Elegant Entertaining. The Family Room Showcases A Striking Fireplace, Creating A Warm And Inviting Atmosphere For Cozy Evenings At Home.The Primary Suite Overlooks The Serene Backyard And Features A Walk-In Closet Leading To A Spa-Inspired Ensuite, Offering A Peaceful Retreat Designed For Ultimate Relaxation. The Additional Bedrooms Provide Flexibility For Family, Guests, Or A Home Office. A Dedicated Laundry Room Adds Everyday Convenience, While The Basement Level Features Heated Floors That Add Warmth And Character. Outdoor Living Is Equally Impressive, Highlighted By A New Composite Deck Featuring Integrated Sound, Skylights, And Ample Space For Entertaining. This Property Is Loaded With Premium Amenities, Including: 10-Foot Ceilings On The Main Level And 9-Foot Ceilings On The Second Floor Smart Home Integration With Built-In Speakers And A 6-Camera Security System 200-Amp Electrical Service Maple Hardwood Flooring Throughout Heat Recovery Ventilation System, Owned Tankless Water Heater, Custom Pantry, Central Vaccum System And Closet Organizers.Conveniently Located Near Top-Rated Public And Catholic Schools, This Home Combines Exceptional Craftsmanship, Modern Luxury, And Family-Friendly Charm,Just Minutes From Sherway Gardens, Mimico Creek Trail, Lake Ontario, Parks, Long Branch GO Station, Restaurants And Major Highways. (id:62104)
1802 - 448 Burnhamthorpe Road W
Mississauga, Ontario
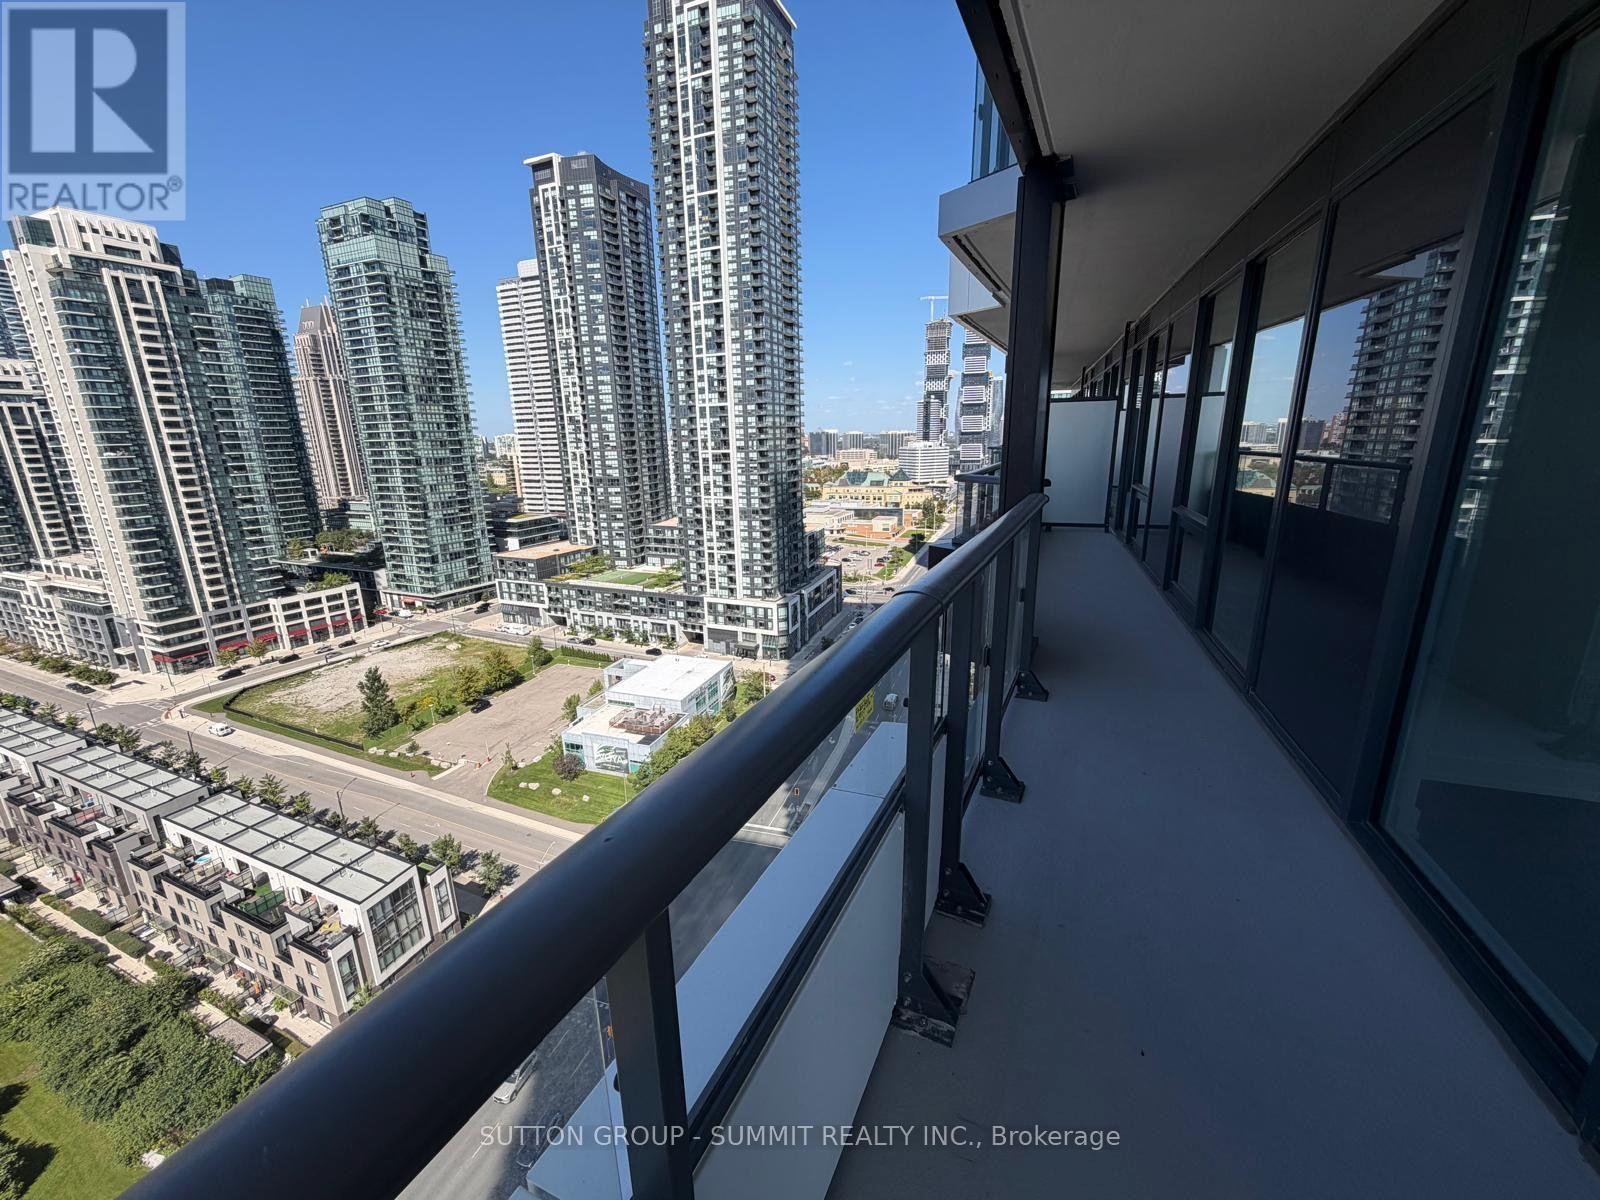
Welcome to this desirable 3-bedroom, 859 sq. ft. unit featuring a spacious wrap-around porch and modern urban living at M City 3 in the heart of Mississauga. Bright and functional layout with floor-to-ceiling windows and plenty of natural light. Enjoy premium building amenities including a fitness centre, party room, outdoor terrace, and concierge. Unbeatable location steps to Square One, YMCA, restaurants, parks, and trails. Close to schools, public transit, and minutes to Hwy 403 and major highways. Ideal for professionals or small families seeking stylish, convenient living. (id:62104)

31 Monterrey Drive
Toronto, Ontario
Renovated 3 Bedroom Bungalow with 2 Bedroom Basement apartment (separate entrance). This inviting house offers a spacious eat-in kitchen, 2 piece ensuite Master Bedroom, bright living and dining rooms, the large window in living room fill the home with natural light. 3 generously sized bedrooms provide comfortable family living, while the 2 Bedroom basement adds valuable space with a family living room. The house Set on a large lot (45 feet) in a convenient location close to schools, shopping, the Toronto International Airport and major highways. A wonderful opportunity to own a truly cherished home. The house has gone through several upgrades through out the years. The recent upgrade includes, Flooring with Engineered Hardwood in main floor (2026), the whole house freshly painted, renovation of Kitchen, driveway and Deck. Also the furnace (2025), Water Filter (2025), Roof (2022), Carport (2022), Garden shed (2024). (id:62104)
28 Osborne Crescent
Oakville, Ontario
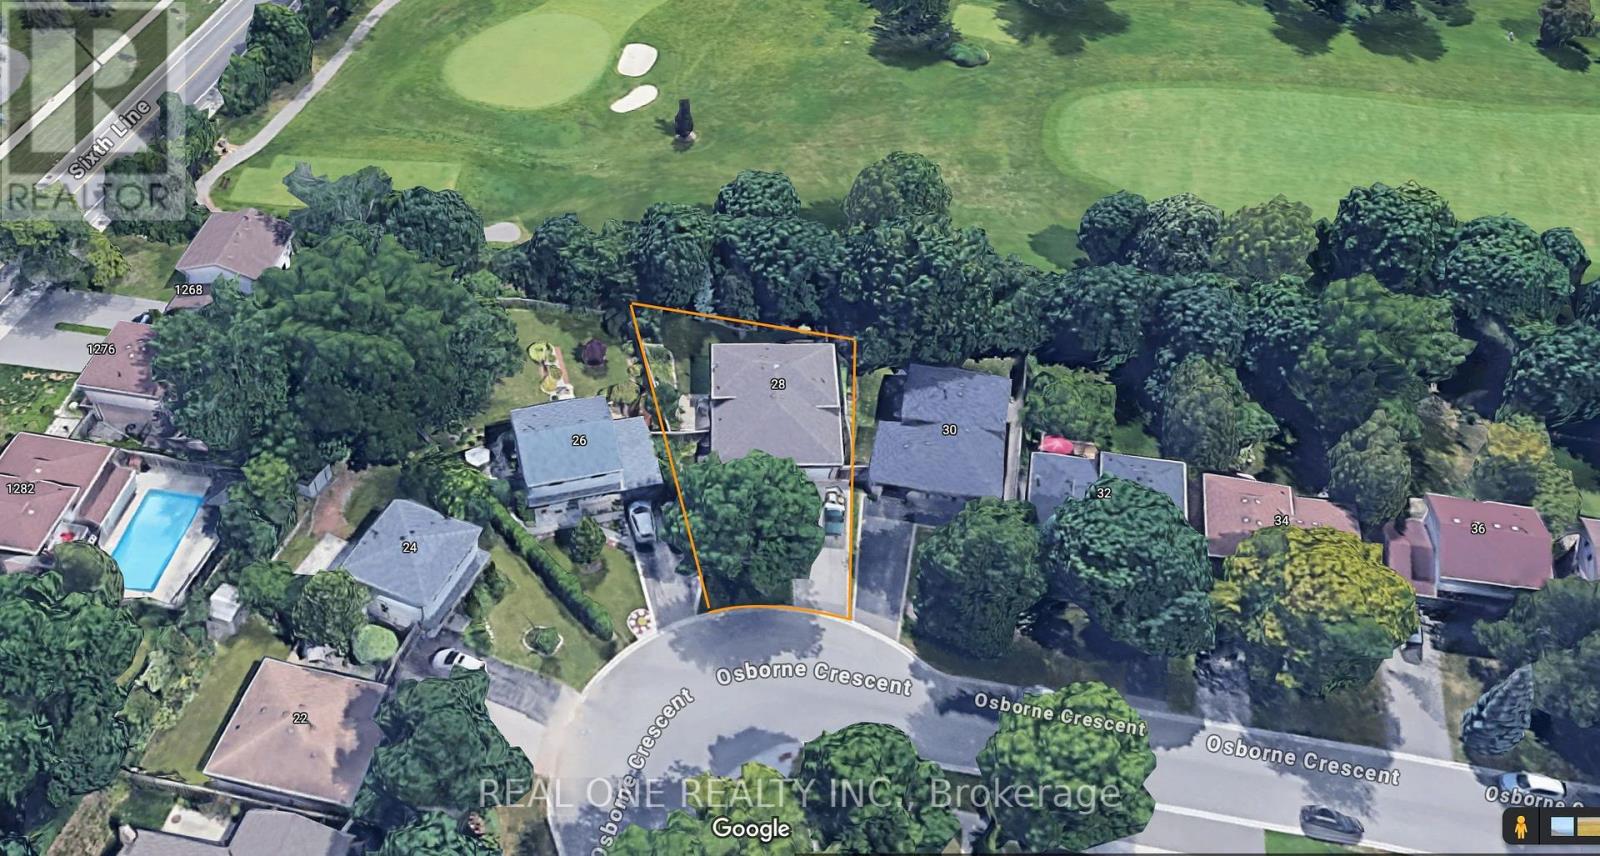
5 Elite Picks! Here Are 5 Reasons To Make This Home Your Own: 1. Stunning Kitchen Boasting Ample Modern Cabinetry, Breakfast Bar, Quartz Countertops, Elegant Backsplash & Stainless Steel Appliances! 2. Beautiful Main Level with Hardwood Flooring Boasting Open Concept Dining Room & Living Room with Large Picture Window! 3. 3 Bedrooms & 2 Full Baths on Upper Level, with Oversized Primary Bedroom Boasting B/I Cabinetry, W/I Closet & Stunning 4pc Ensuite with Double Vanity & Large Glass-Panelled Shower... PLUS W/O to Large Deck Leading to Backyard! 4. Fantastic Income Potential with Separate Entrance Leading Down to Beautifully Finished Basement Featuring Spacious Rec Room (with Ample Space for Kitchen and/or Separate Bedroom), Laundry Area & Modern 3pc Bath ('18) with Large Vanity & Glass-Panelled Shower... Plus Large Crawl Space Storage! 5. Large Pie-Shaped Lot (44.2' x 99.81' x 71.9' x 113.82') Boasting Fully-Fenced, South-Facing Backyard Retreat with Lovely Patio Area with Pergola ('23), Perennial Gardens & Mature Trees... and Backs onto Oakville Golf Club!! All This & More!! All 3 Baths with Heated Flooring. Fantastic College Park Location on Mature Crescent Just Minutes from Parks & Trails, Schools, Sheridan College, Oakville Place, Oakville GO Station, Hwy Access & Many More Amenities! Freshly Painted D/R & L/R '26, New Light Fixtures & Pot Lights Thruout '26. New Curtains in PBR, New Curtains & Hardware in L/R '26, New Range Hood '25, Whole House Painted '24, New Heat Pump '24, Legal Addition with PBR Extension & Ensuite '18. ** Great Potential for Investment or In-Law Suite! (id:62104)

5550 Middleport Crescent N
Mississauga, Ontario
Welcome to your forever home. Nestled on a quiet, mature, tree-lined street in one of Mississauga's most coveted, family-oriented neighborhoods, this exceptional 4+2 bedroom, 5-washroom residence offers an unparalleled blend of classic architectural scale and modern, high-end updates. From the moment you pull up to the meticulously maintained interlocking brick driveway, the pride of ownership is unmistakable. Spanning three fully finished levels, the home boasts a functional floor plan designed for both entertaining and daily family life. The main floor features warm hardwood flooring, a private home office freshly updated with new hardwood and a formal living and dining area. At the heart of the home is the kitchen, newly upgraded (2026) quartz countertops, Samsung appliances, and Hunter Douglas window coverings (Family room and Kitchen). It flows a cozy family room featuring a newly replaced Regency electric fireplace. Upstairs, discover four generously sized bedrooms and beautifully appointed washrooms. The lower level is a professionally finished basement retreat utilizing the high-performance Owens Corning Basement Finishing System, offering an additional office, a washroom and an expansive recreation zone. Step outside to your private backyard oasis, complete with a lush lawn maintained by a front and back automatic sprinkler system and a spacious interlocking brick patio. Location is everything: families will love being within walking distance of multiple top-tier public and Catholic primary, middle, and high schools including highly sought-after specialized International Baccalaureate (IB) programs. Enjoy an active lifestyle with local bike paths, and a short walk to the community center's library, indoor pool, tennis/basketball courts, and playground. Conveniently located just minutes from Highways 401 & 403 (id:62104)
779 Alness Street
Toronto, Ontario
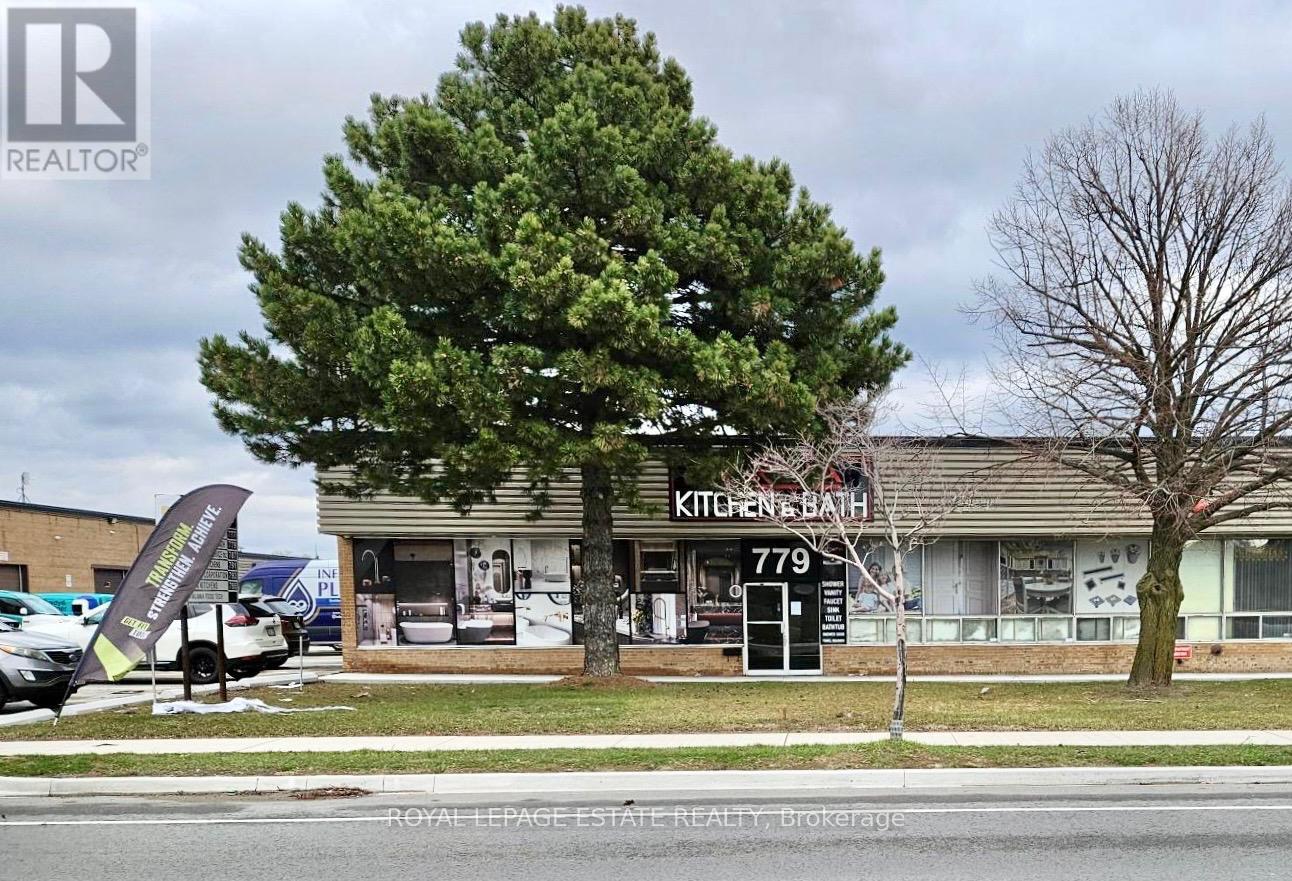
Well located industrial space, close to both Dufferin and Finch, providing good access to the Allen and from there to the 401. This is a front- facing well-exposed unit. Rental rate is for year one of lease. Rental rate of $11.95 is a promotional rate for year one and subsequent years the rental rate is $15.95. Note: T/L door is 14 ft. wide. Office-showroom-warehouse configuration is flexible. Current configuration is approx. 60% showroom. (id:62104)
1104 - 65 Ellen Street
Barrie, Ontario
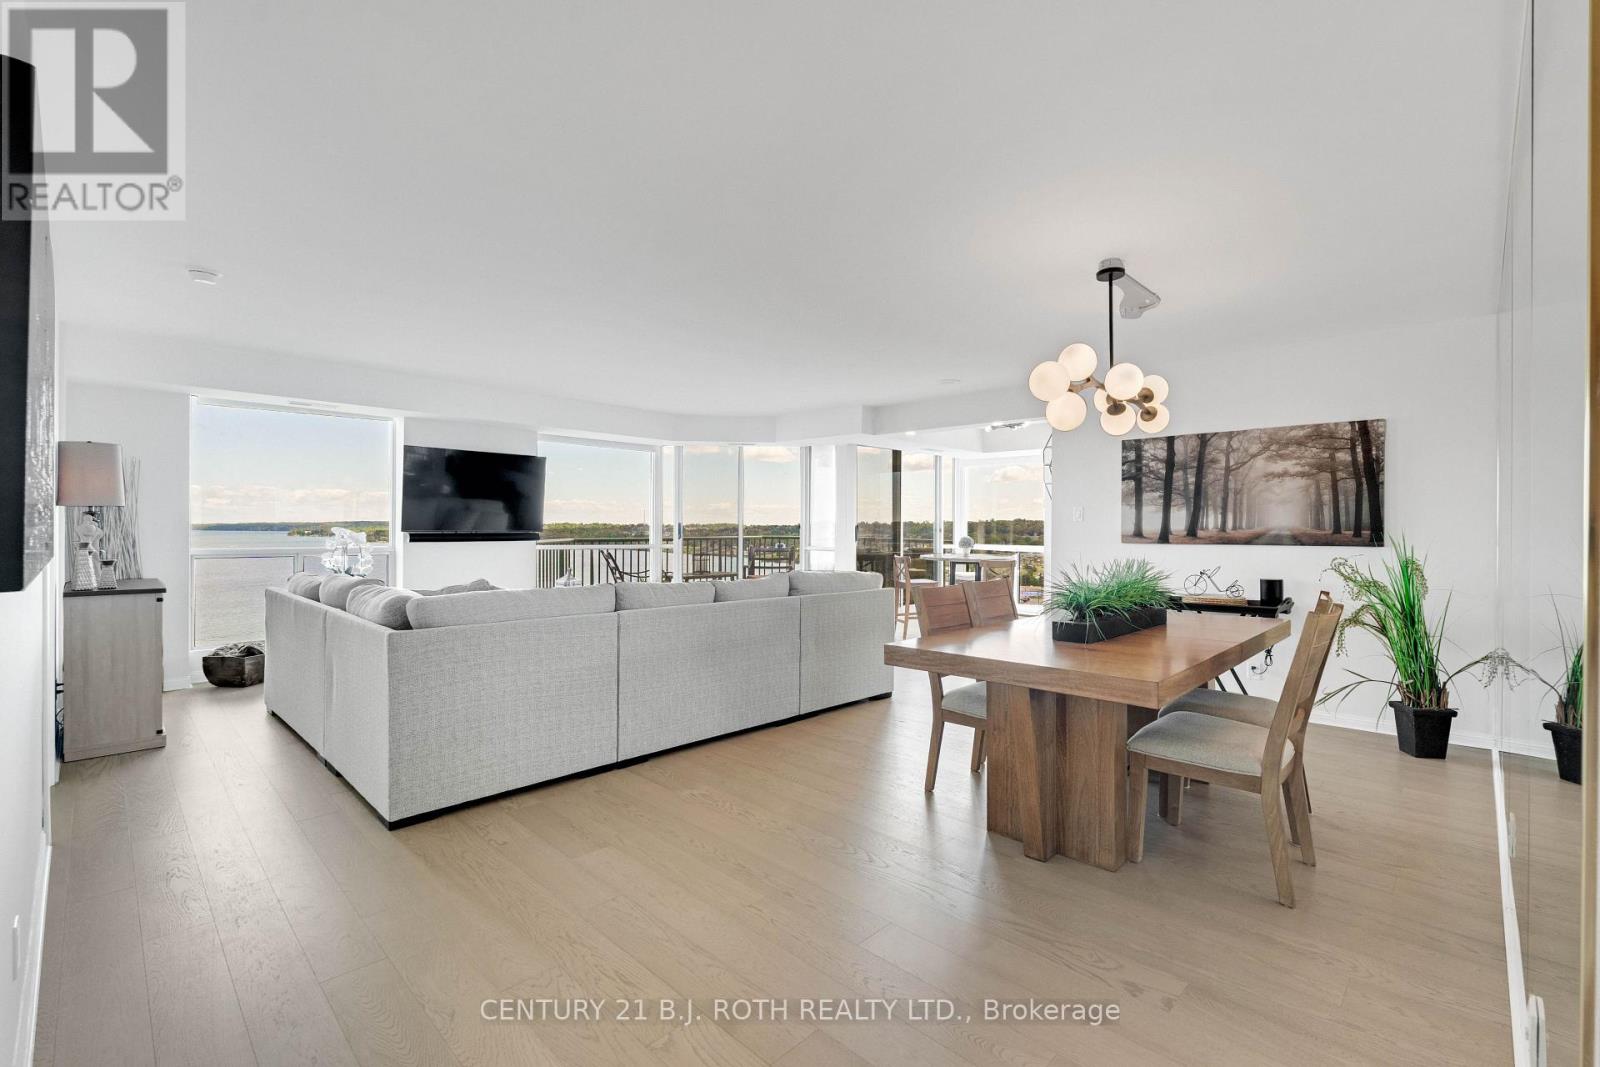
There are waterfront condominiums with a view... and then there are the ones people remember long after someone else buys them. Welcome to one of Barrie's finest waterfront residences. Offering approximately 1,336 sq. ft. of beautifully renovated living space, this exceptional condominium is defined by its panoramic, unobstructed views across Kempenfelt Bay. Opportunities to find this combination of generous square footage, extensive renovations and a truly front-row waterfront setting are becoming increasingly rare.Every principal room was designed to celebrate the view. Expansive windows and thoughtfully placed mirrors bring the bay into nearly every living space, creating a home where the scenery becomes part of your everyday routine. Enjoy sunrise coffee overlooking the water, watch sailboats glide across the bay throughout the day, and end each evening with the city lights reflecting across Kempenfelt Bay.Extensively renovated throughout, the residence features wide-plank flooring, ceramic tile in the kitchen and bathrooms, premium stainless steel appliances, designer lighting, modern switches with convenient bedside controls, refreshed bathrooms and elegant contemporary finishes.The open-concept living and dining areas are ideal for entertaining while remaining centred around the spectacular waterfront backdrop. The renovated kitchen offers generous prep space, double sinks and premium appliances. Both bedrooms comfortably accommodate king-sized furnishings, while the spacious primary suite enjoys sweeping bay views, a walk-through closet plus an additional closet for exceptional storage, and an updated ensuite.Luxury isn't measured by square footage alone. Waterfront condos like this don't become available often. If you've been waiting for one of Barrie's most captivating condominium views, this is an opportunity worth experiencing. Stand at the window just once, and you'll understand why residences like this are remembered long after they're sold. (id:62104)

34-360 Blake Street
Barrie, Ontario
Welcome to this beautifully maintained, move-in-ready townhouse in Barrie's desirable east end, offering the perfect blend of comfort, convenience, and value. Ideally located within walking distance to the waterfront and just minutes from shopping, schools, parks, and Highway 400, this home is perfect for families, first-time buyers. Finished from top to bottom, the home features 3 spacious bedrooms, 2 full bathrooms, a bright and inviting family room, and a generous primary suite complete with his-and-her closets. The finished lower level boasts a versatile recreation room with a wet bar perfect for entertaining or relaxing with family and friends. Enjoy the convenience of main floor laundry and step outside to your private patio and fully fenced backyard, ideal for summer BBQs. Condo fees provide exceptional value and include WATER, HEAT, HYDRO, CABLE, INTERNET, building insurance, as well as grass cutting and snow removal, making for truly low maintenance living. Don't miss your opportunity to own this fantastic home in one of Barrie's most convenient and sought-after neighbourhoods! A rare opportunity to own one of only four units with double-car parking in the complex (id:62104)
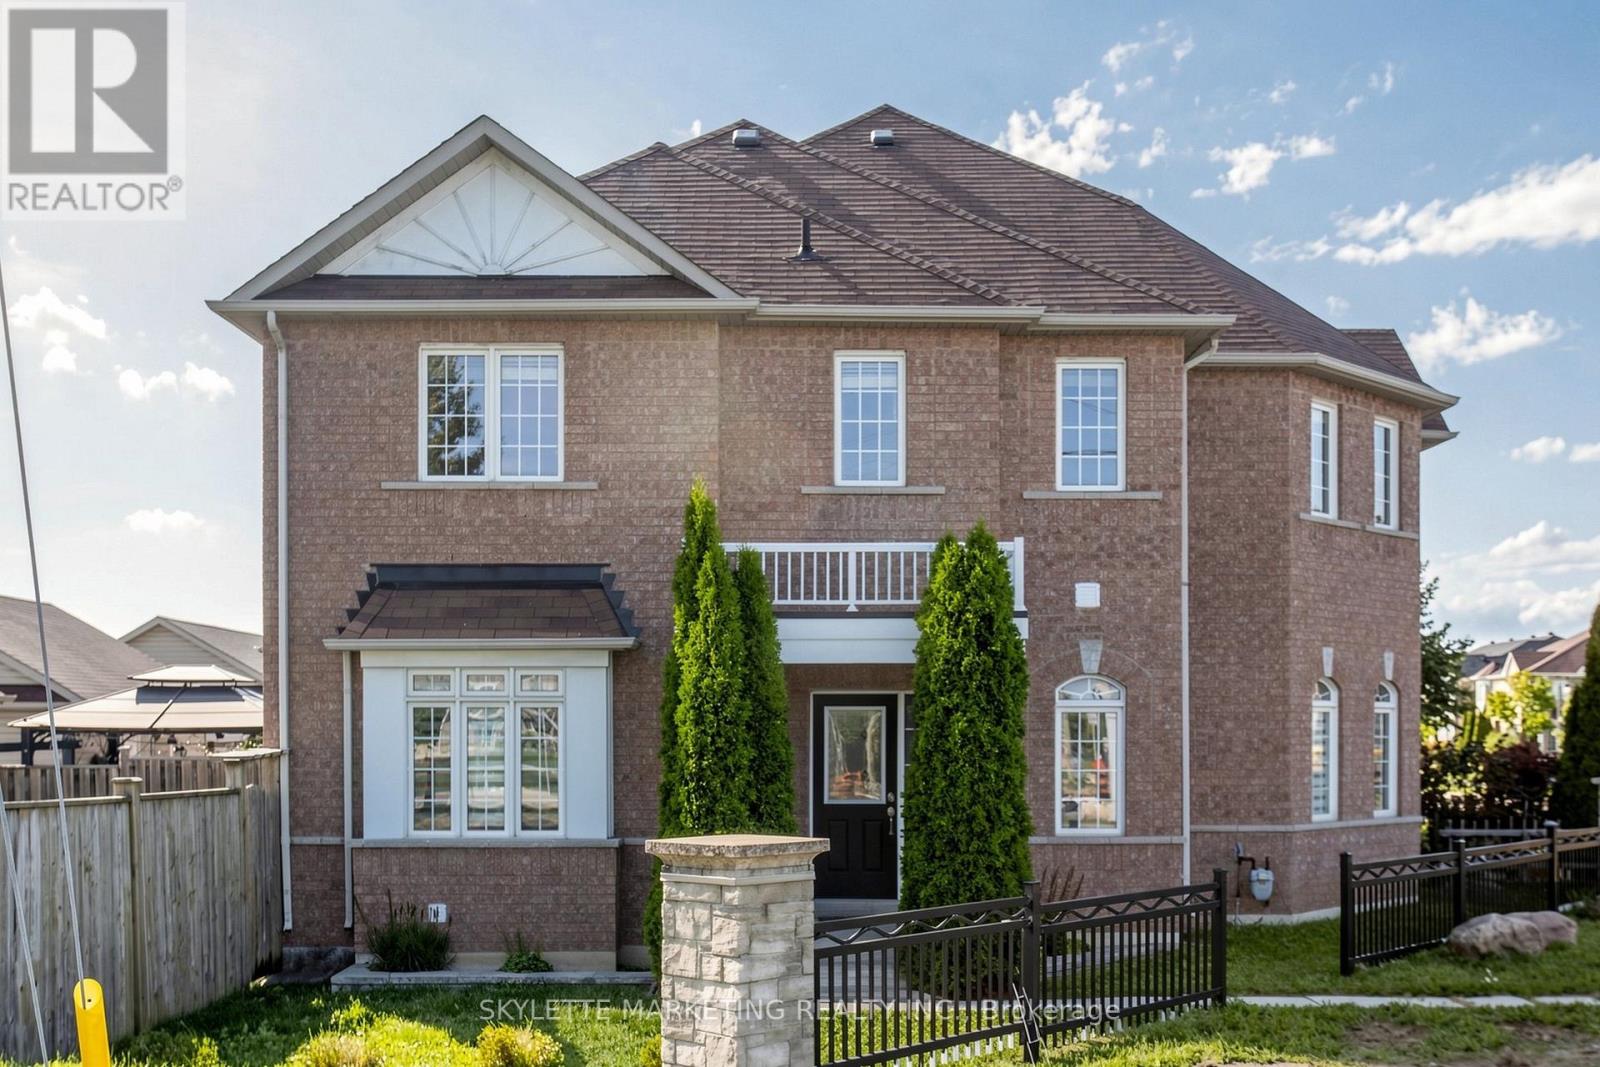
2417 Bur Oak Avenue
Markham, Ontario
Welcome To This Bright 3-Bedroom Freehold Townhome In Greensborough, Set On An Impressive 60-Ft Corner Lot With A Large Yard And An Abundance Of Natural Light. The Main Floor Features 9-Ft Ceilings, Separate Living And Dining Areas, Pot Lights And A Family-Sized Kitchen With Quartz Countertops, Backsplash & Stainless Steel Appliances. Hardwood Flooring And A Hardwood Staircase With Wrought Iron Spindles Add Warmth And Character To The Home. Three Generously Sized Bedrooms Offer Comfortable Family Living. Detached 2-Car Garage. Conveniently Located Minutes From Mount Joy GO, Parks, Schools, Shopping, Transit & More. (id:62104)