
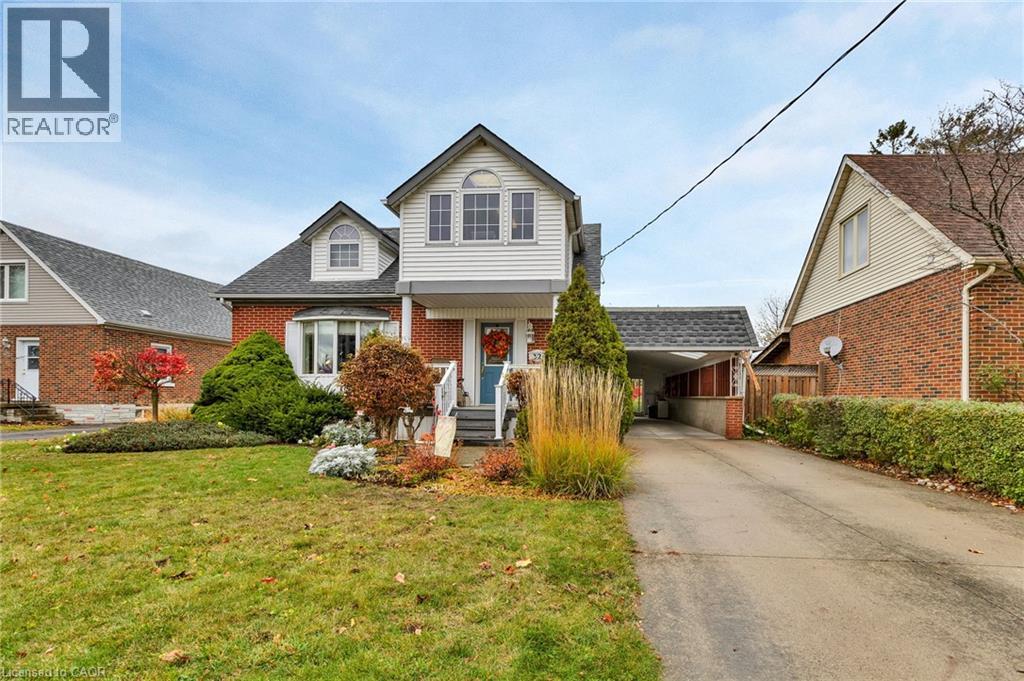
32 Layton Street
Kitchener, Ontario
** OPEN HOUSE SUNDAY NOV 22 1:00pm-3:00pm** Welcome to this well-maintained home offering generous living space, thoughtful updates and plenty of potential. The main floor features a bright, sun-filled living room with oak hardwood flooring and a charming bay window, along with an updated kitchen showcasing oak cabinetry. The formal dining room is ideal for family gatherings, while the spacious family room addition offers even more room to relax and entertain. French doors open onto the deck, overlooking a private, fenced rear yard with beautiful landscaping. Upstairs, you'll find three spacious bedrooms, including a primary bedroom complete with a walk-in closet and 3-piece ensuite. With three bathrooms throughout, the home offers added convenience for the whole family. The basement adds versatility with a secondary kitchen offering excellent in-law suite potential, along with additional living space, ample storage and a cold room. Other highlights include updated electrical, newer windows, extra insulation, parking for four vehicles and a garden shed. Conveniently located close to shopping, parks, schools and everyday amenities. (id:62104)
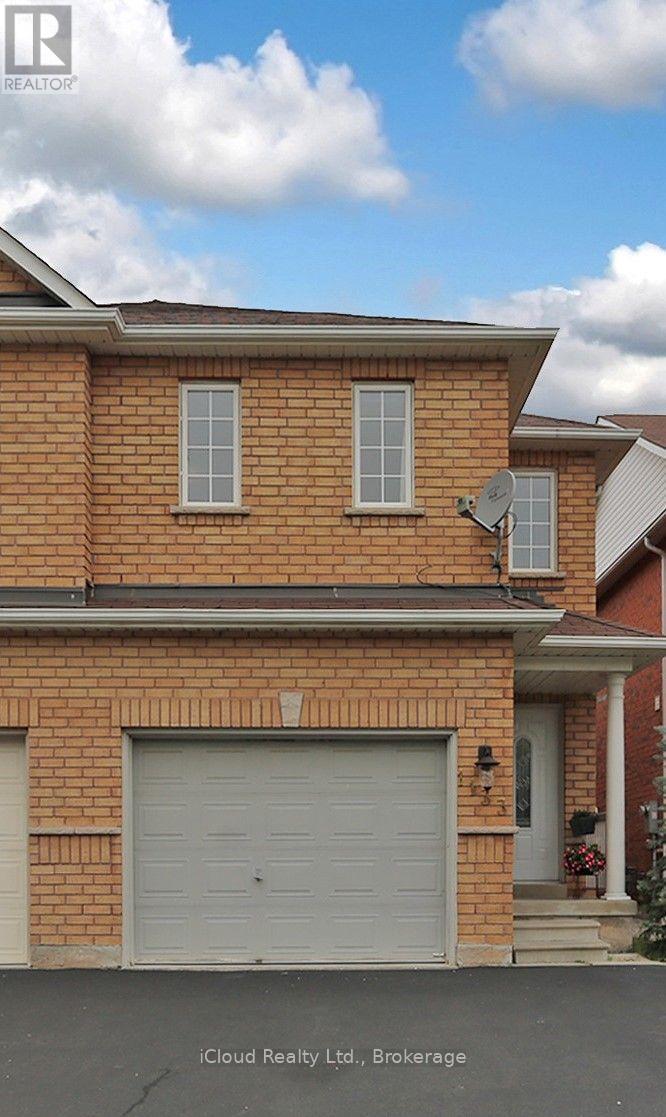
Bsmt - 1133 Windbrook Grove
Mississauga, Ontario
Legal basement apartment with separate entrance. Stainless steel appliances. New furnace and A/C.Potlights, quartz countertop. Close to parks, great schools, BraeBen golf course. Beautiful, bright,spacious, practical layout. Ensuite private laundry. Parking included (30% utilities) (id:62104)
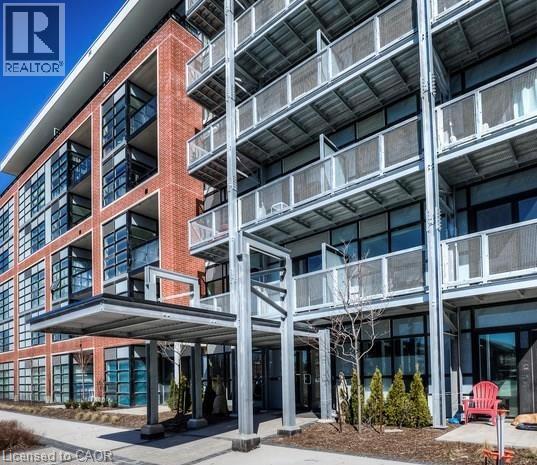
15 Prince Albert Boulevard Unit# 419
Kitchener, Ontario
An apartment style condo with floor to ceiling windows. A party lounge and in door-door fitness studio for a self-contained urban lifestyle experience. This 1 Bed+Den, 2 bath unit is located between downtown Kitchener and uptown Waterloo in a wonderfully quiet, well established neighbourhood. This fantastic suite is only a two-minutes drive to highway access and walking distances to the go Train Station and Light Rail Transit. All suites are separately metered with the energy efficient heating/cooling system being GRO-Thermal. (id:62104)
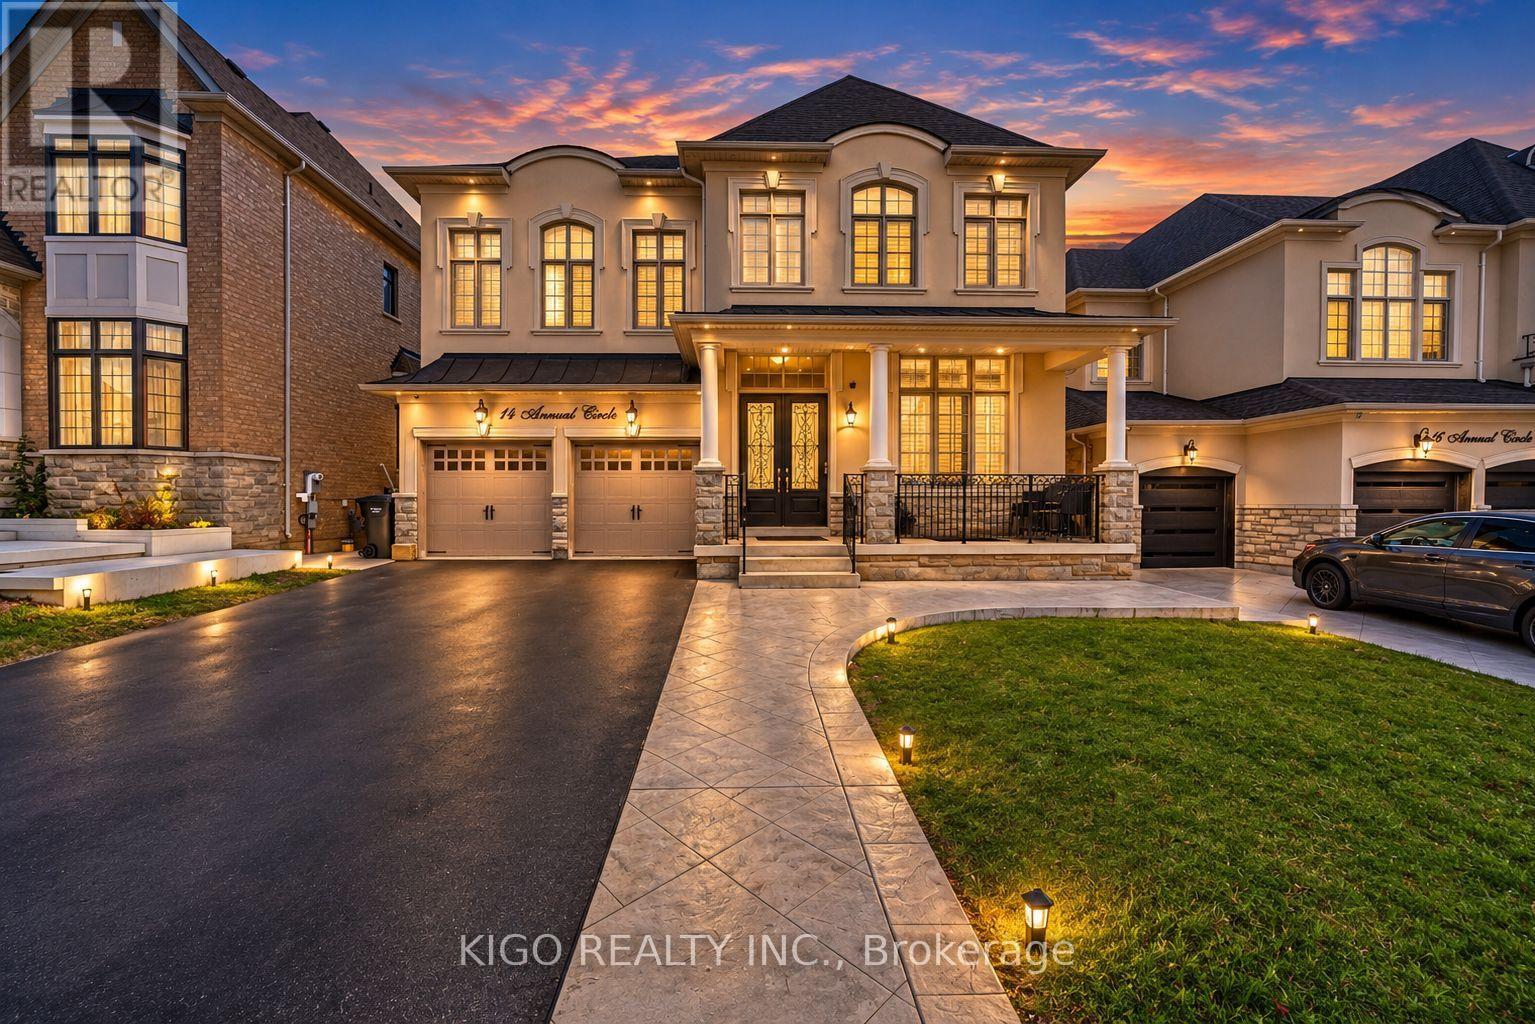
14 Annual Circle
Brampton, Ontario
Well kept family home offering approximately 4,000 sq. ft. of spacious living space, ideally located near Lionhead Golf & Conference Centre and Eldorado Park. This beautiful residence features an open-concept floor plan with 4+1 bedrooms and 5 bathrooms. The main level boasts gleaming hardwood flooring throughout and a contemporary kitchen with granite countertops and premium 5-piece JennAir appliances. The spacious primary bedroom features his-and-hers closets and a luxurious 5-piece ensuite bathroom. All additional bedrooms offer the convenience of their own ensuite bathrooms. The finished basement provides additional living space, perfect for a growing family, recreation, or entertaining. (id:62104)
607 - 2119 Lakeshore Boulevard W
Toronto, Ontario
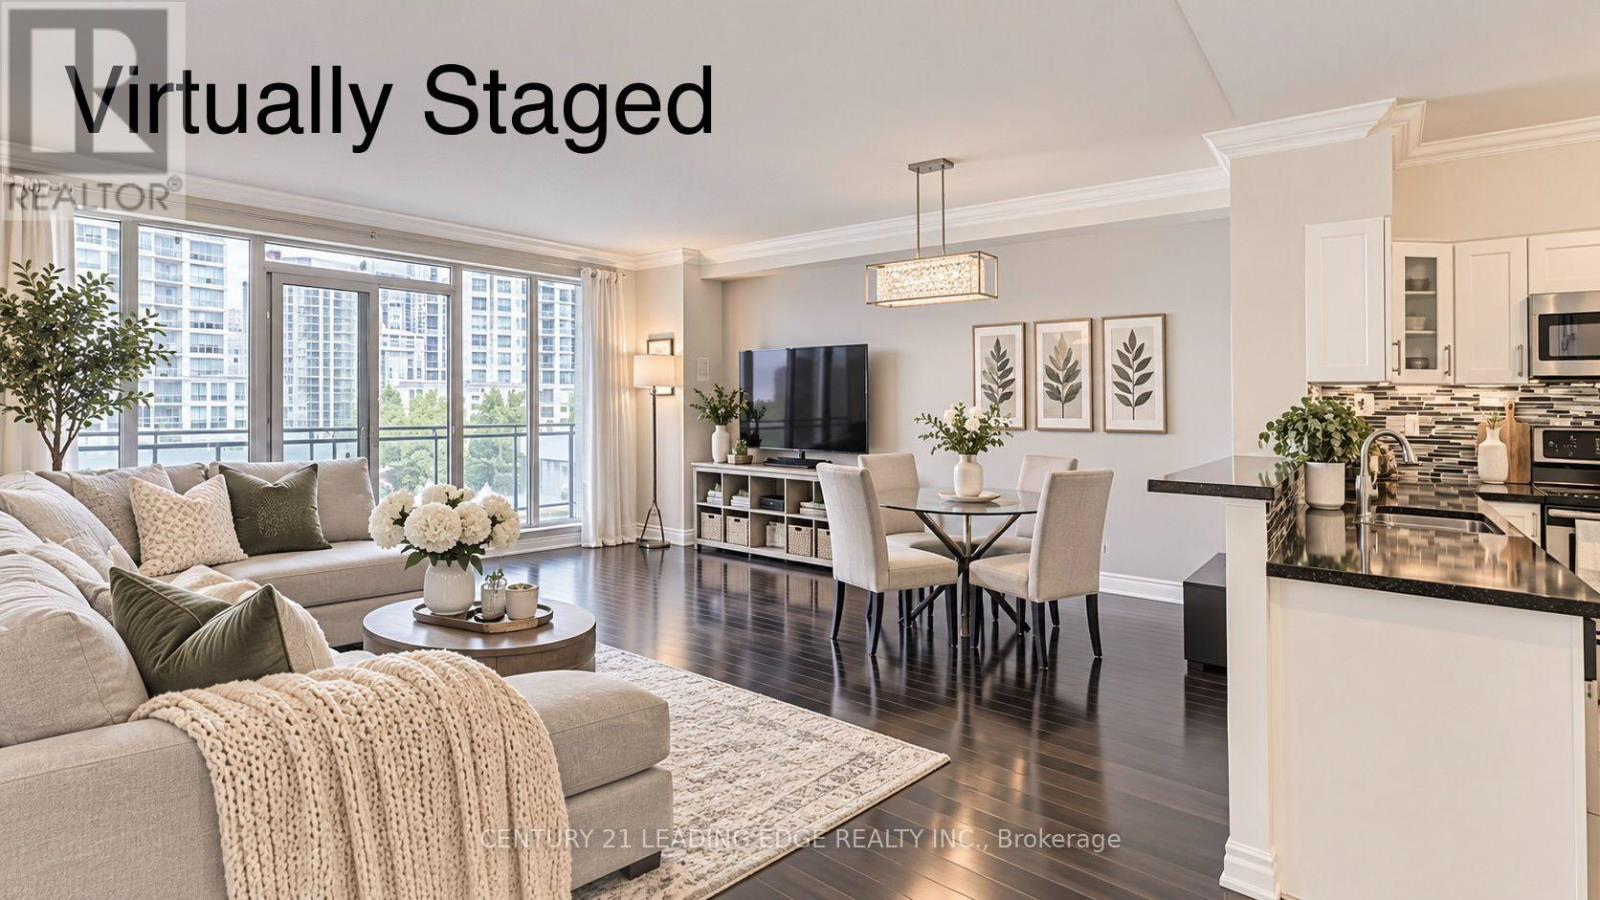
5 reasons why you'll LOVE this home in Mimico. (1) Breathtaking views of Lake Ontario, the Toronto skyline, and lush parkland from your massive 260 sq. ft. private balcony. (2) Three separate walkouts to balcony. (3) Rarely Offered Space That feels Like a House At an impressive 1,333 sq. ft., . Featuring 2 bedrooms + a spacious den (with easy potential for a third bedroom), 9-foot ceilings, hardwood floors, and crown moulding throughout, every inch feels bright, elegant, and inviting. The renovated kitchen is perfect for entertaining, while the primary suite offers both a walk-in closet and an additional double closet for exceptional storage. (4) This home includes two parking spaces, a large locker, and maintenance fees that cover heat, water and hydro, making budgeting simple and stress-free. (5) Resort-Style Amenities Every Day of the Week -including an indoor pool, hot tub, sauna, fully equipped fitness centre, skylounge, guest suites, billiards, theatre room, library, car wash, 24-hour concierge,electric car charger station and beautifully landscaped outdoor spaces. It's like having your own private resort just steps from your front door. One of Toronto's, TRULY Best Waterfront Locations- Step outside to the scenic waterfront trails, parks, beaches, marinas, cafes, and waterfront restaurants for your entire family to enjoy. You're just minutes to downtown Toronto, a short walk to Mimico GO Station, TTC streetcar access, shopping, and everyday conveniences. Plus, with the approved Park Lawn GO Station planned directly across the street, this location offers exciting long-term growth and investment potential. This isn't just "another condo", it's an opportunity to own one of Mimico's most spacious waterfront suites in a location that continues to grow in value. (id:62104)
6053 Coholan Street
Niagara Falls, Ontario
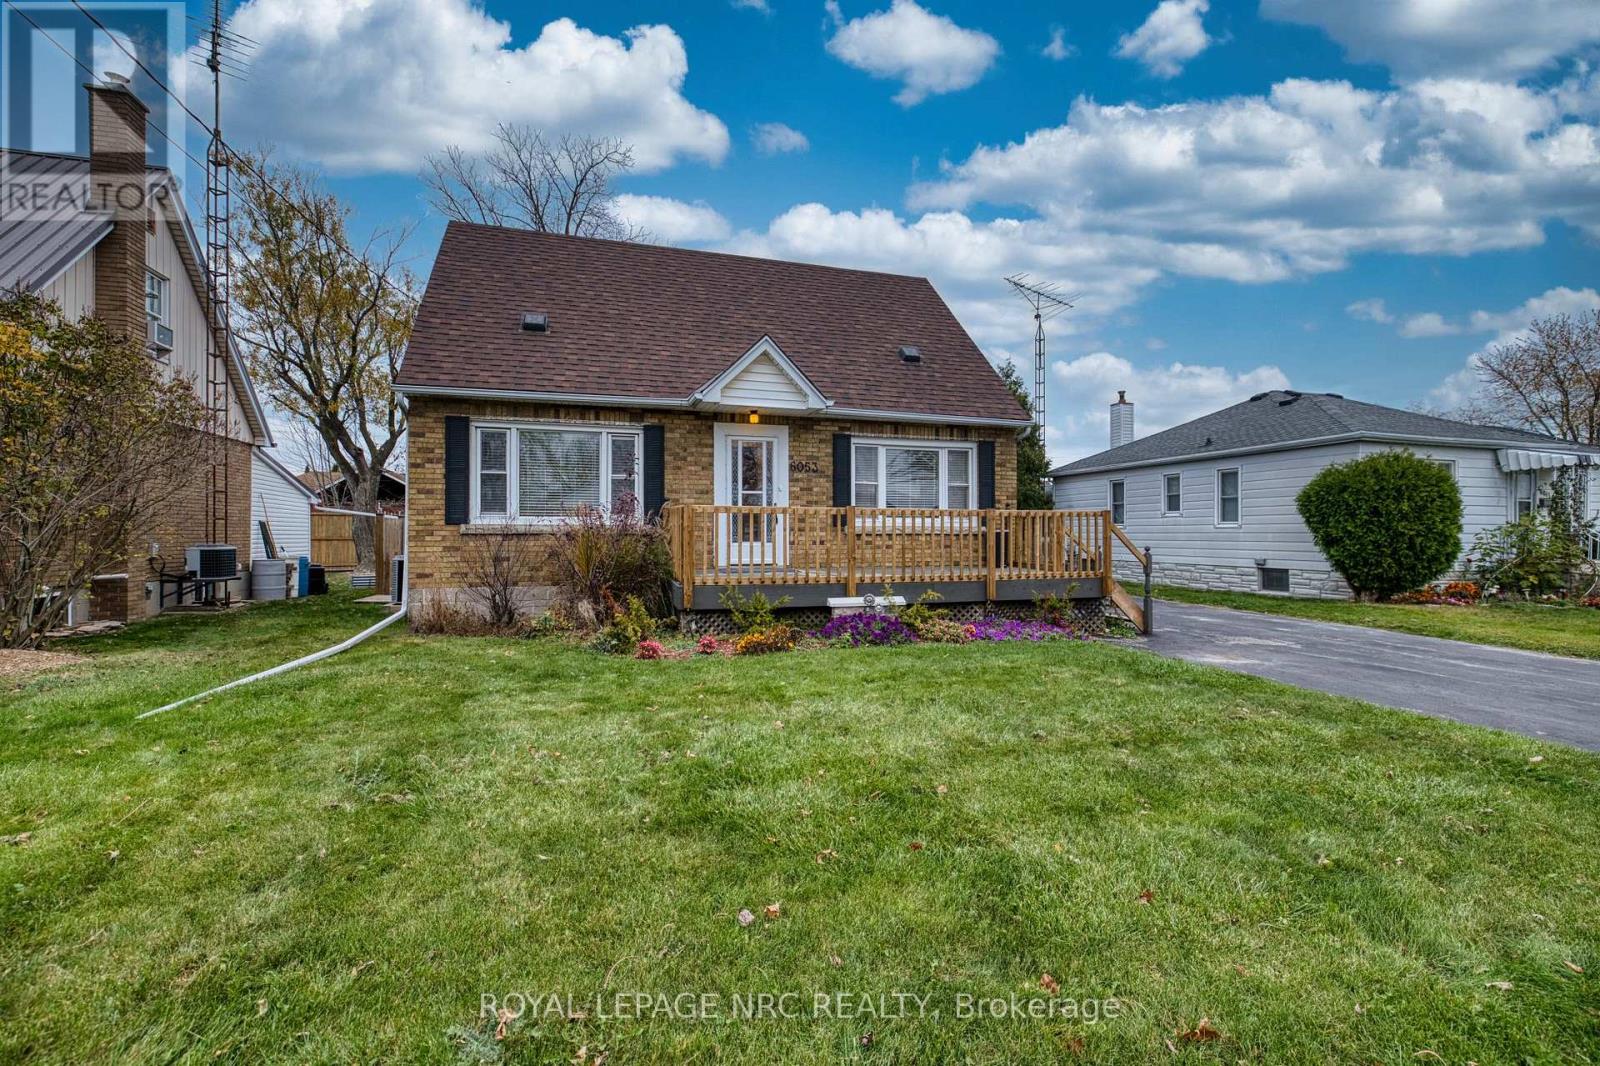
Put this one on your "must see" list! If you are a first time home buyer, looking for a great investment opportunity, or multi-generational living, 6053 Coholan Street will check all of the boxes! This home was purchased and renovated in 2023 for a family member, and is divided into two separate living units with private and separate entrances for both. Located in north end Niagara Falls, walking distance to shopping, restaurants and entertainment, close to schools, bus routes and the QEW is less than 5 minutes away. The main unit, including the main and upper floor, is 3 bedrooms, boasts an updated kitchen, with all new appliances. New vinyl plank flooring, breakfast bar with granite counter, and plenty of counter space and storage for single, couple or family. Main floor bath is completely new from top to bottom with all new tile, walk-in glass shower stall, and vanity. Two large bedrooms and linen closet complete the 2nd floor. Lower level is a separate apartment, all new, with light and bright living spaces. Complete with 2 generous bedrooms, and open-concept living, the unit is currently tenanted. Pot-lights throughout, new modern kitchen with all new appliances included. Bath is bright, modern, with walk-in glass shower stall, tile and ceramic flooring. The rent currently received is $1500/mth.Full backyard and laundry on-site with brand new appliances which are available in the year-round sunroom with garden doors, a main door and gas fireplace. A large double garage, block wall, approximately 24x24 with a large driveway which allows for parking to include a minimum of 5 vehicles. Don't let this one pass by! (id:62104)
68 Norwood Avenue
Vaughan, Ontario
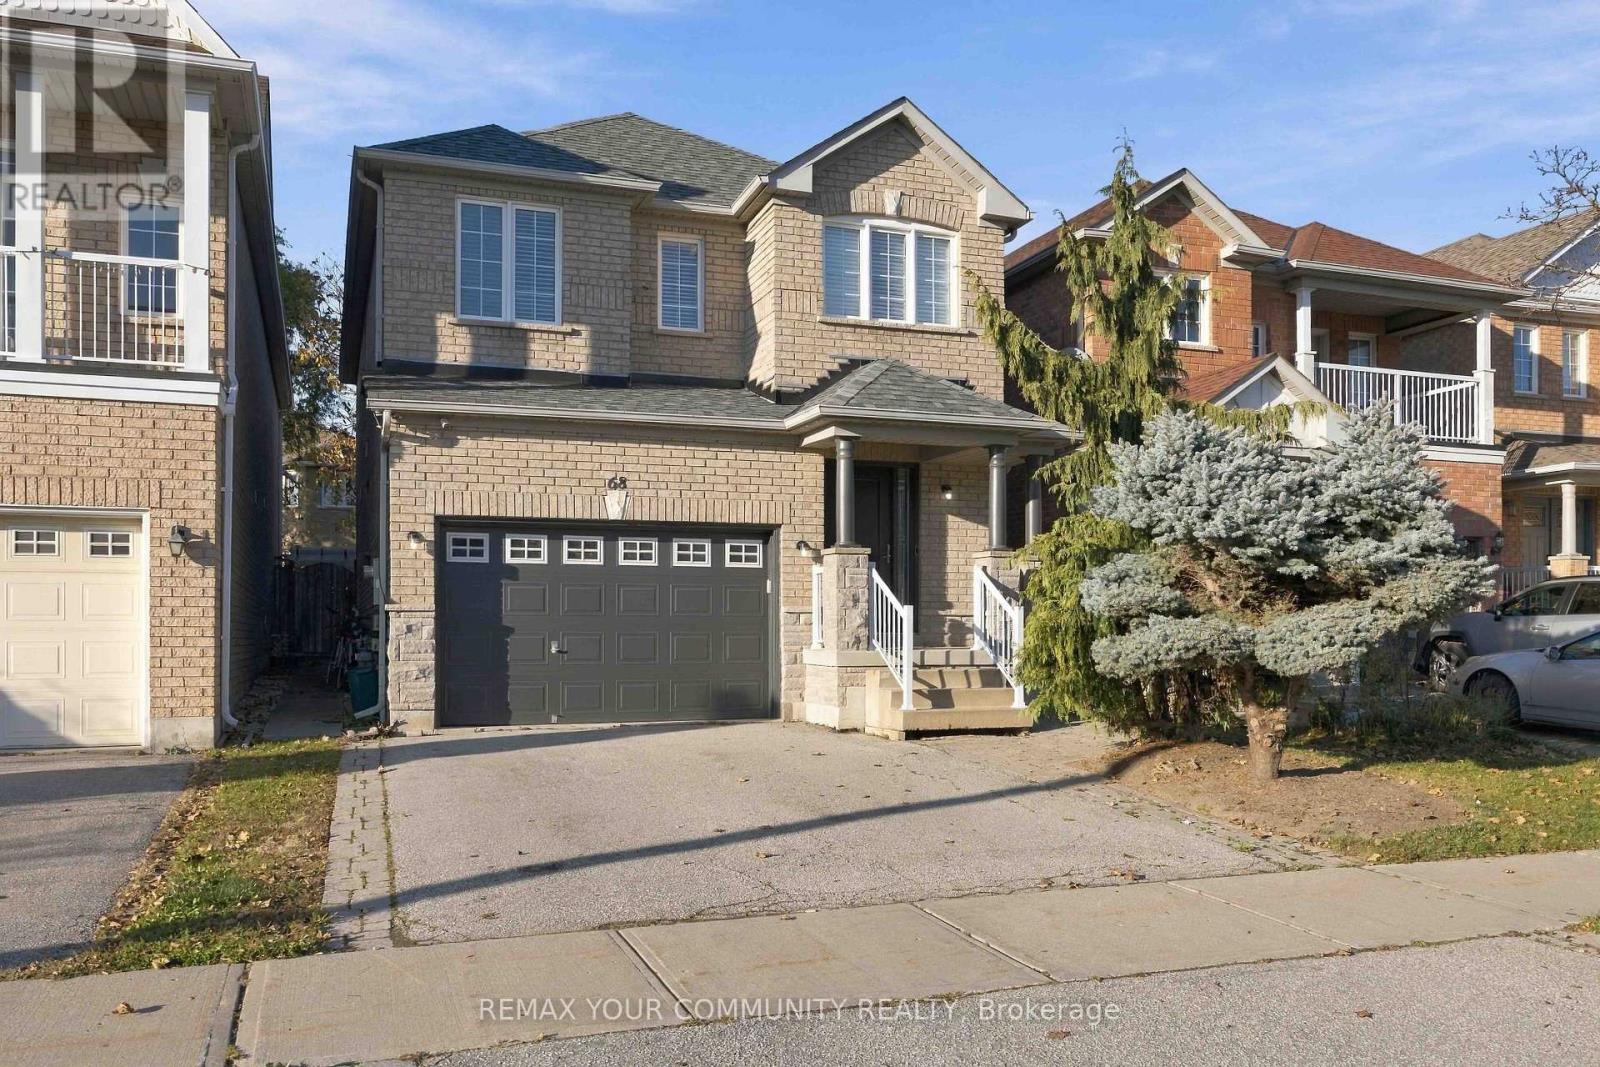
Welcome to 68 Norwood Avenue, a beautifully maintained detached home with a fully renovated kitchen, a finished basement and a private, professionally landscaped backyard. The kitchen is the centrepiece of the main floor, with new cabinetry, premium quartz countertops and a full set of upgrated KitchenAid appliances. Wide-plank engineered hardwood flooring runs throughout the main and second floors. A custom entry closet keeps the foyer organized, while shelving and cupboards in the living room provide space for display and storage. A granite-topped vanity completes the main-floor powder room. Upstairs, every bedroom features a custom closet. The primary bathroom pairs a custom shower with a granite-topped vanity, and the second upstairs bathroom also features a granite-topped vanity. On the lower level, a wet bar and full bathroom make the finished basement a comfortable space for entertaining or hosting overnight guests. The backyard offers several places to relax, including a pergola and a repainted gazebo with a new roof. A garden arbour, stone benches and composite steps complement the landscaping, while a shed provides convenient outdoor storage. Additional upgrades include a new fibreglass front door, upgraded attic insulation, an upgraded furnace and an owned Rinnai tankless water heater. A 1.5-car garage and private double driveway provide ample parking. Enjoy convenient access to Vaughan Mills, Canada's Wonderland, Highway 400 and the Subway Station. (id:62104)
22 Mccombe Lane
Vaughan, Ontario
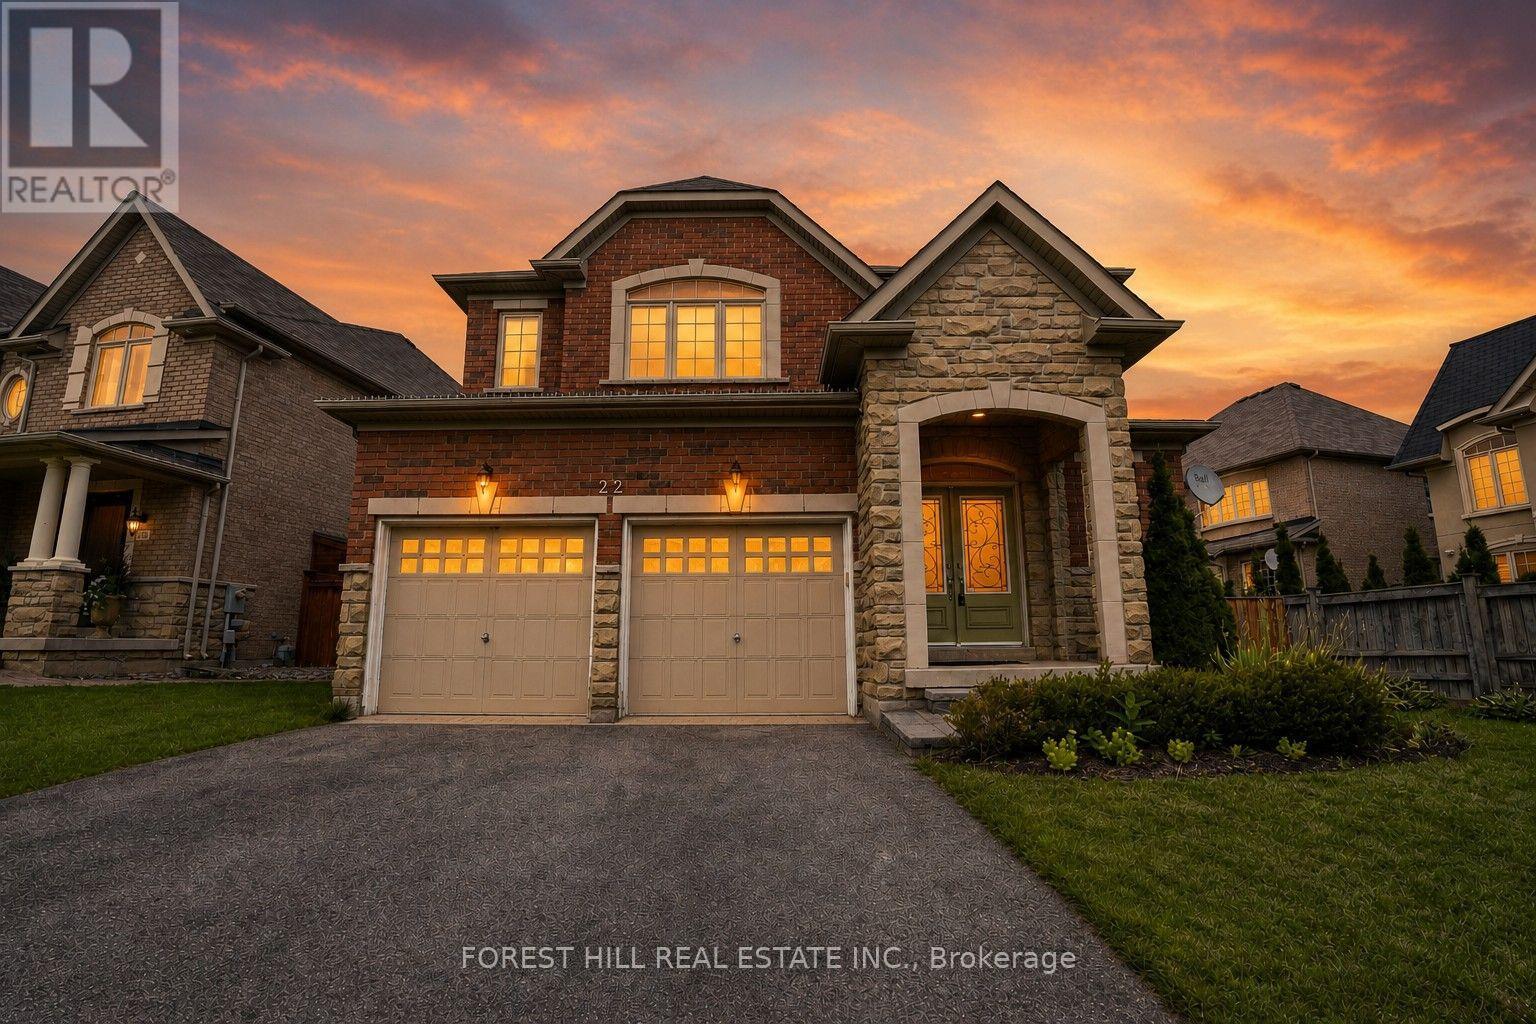
Welcome to 22 McCombe Drive-an exceptional four-bedroom family home nestled on one of the most sought-after pockets within The Enclave in Vaughan. Situated on a premium, private cul-de-sac, this residence offers the perfect blend of comfort, space, and family-friendly living. Featuring a highly functional layout with expansive principal rooms, this home is designed for both everyday living and entertaining. Great floorplan with approx 2960 Square feet above grade. The professionally finished basement provides additional versatile space, ideal for a recreation area, home office, or extended family living. Approximately 4500 Square Feet of Living Space Set on a rare, oversized lot 63.09 x 150.6 Ft, the property boasts a deep, private backyard with endless possibilities-whether you envision a pool, outdoor retreat, or even a hockey rink. Perfect for entertaining or enjoying quiet family time, this outdoor space is truly a standout feature. Enjoy the convenience of being just moments from scenic nature trails, top-rated schools, parks, and all of Vaughan's best amenities. A rare opportunity to own a home in one of the city's most desirable, family-oriented communities. (id:62104)
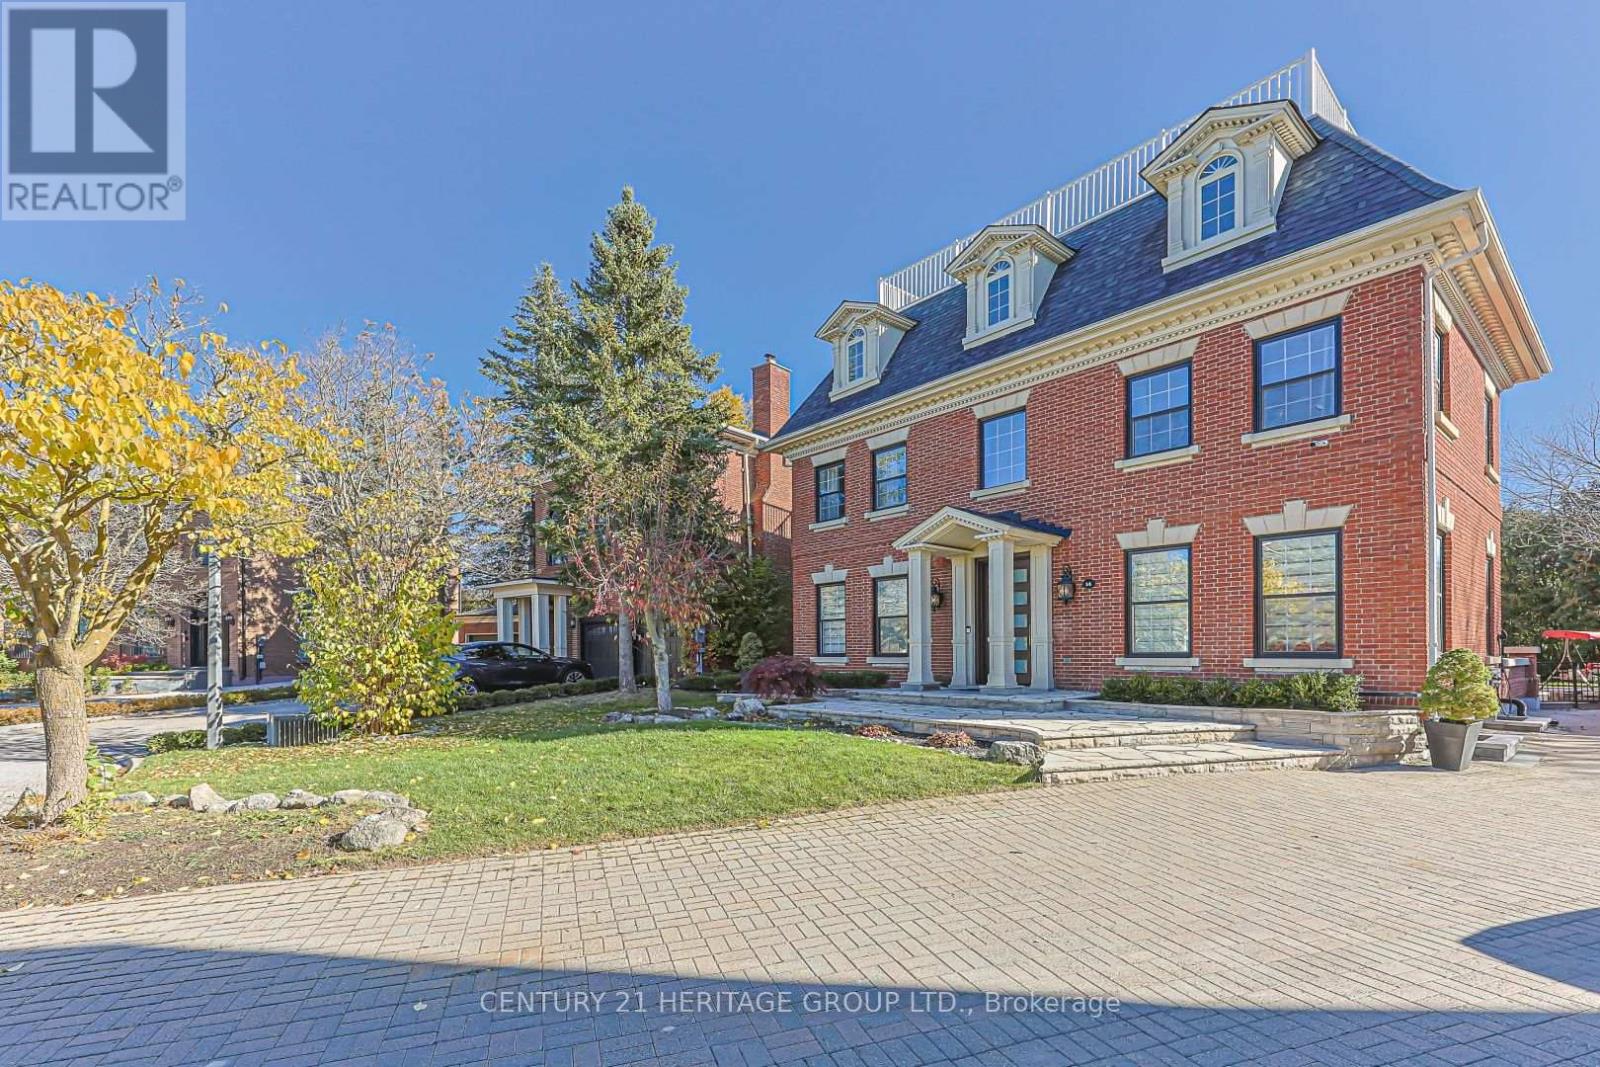
14 Kittredge Court
Richmond Hill, Ontario
Welcome to 14 Kittredge Court, nestled in the prestigious Heritage Estates enclave of Mill Pond. Situated on a quiet, sought-after cul-de-sac, this impressive four-level Georgian-inspired executive residence offers approximately 4,400 sq. ft. of above-grade living space and over 6,100 sq. ft. of total finished living space.A remarkable blend of elegance, craftsmanship and resort-style living, this home showcases exceptional architectural details and thoughtfully curated upgrades throughout. An impressive custom solid entrance door creates a grand first impression. Soaring 10 Ft ceiling ground floor, Brazilian granite kitchen countertops and custom wall unit, bench seating area further enhance its refined interior.Designed for exceptional entertaining, the home features a spectacular indoor Salt swimming pool and jacuzzi complemented by a commercial-grade ventilation system, creating a year-round private retreat. The finished lower level offers a full wet bar with refrigerator and dishwasher, dedicated fitness room, billiards room and an inviting fireplace lounge. An additional approximately 700 sq. ft. third-floor retreat offers remarkable flexibility for family living, recreation or a private workspace.The outdoor setting is equally inviting, featuring a gazebo, natural gas BBQ and a secluded backyard pond area, creating a peaceful private oasis.Additional highlights include a luxurious primary ensuite with jetted hot tub and a large terrace overlooking the Pool room. House has dual-zone heating and cooling with two furnace systems Providing ample Heating/Cooling of all four levels.An exceptional opportunity to own a substantial, meticulously enhanced executive residence in the most sought after Court in the neighbourhood offering access to Pleasantville public school and Viva public transit. (id:62104)
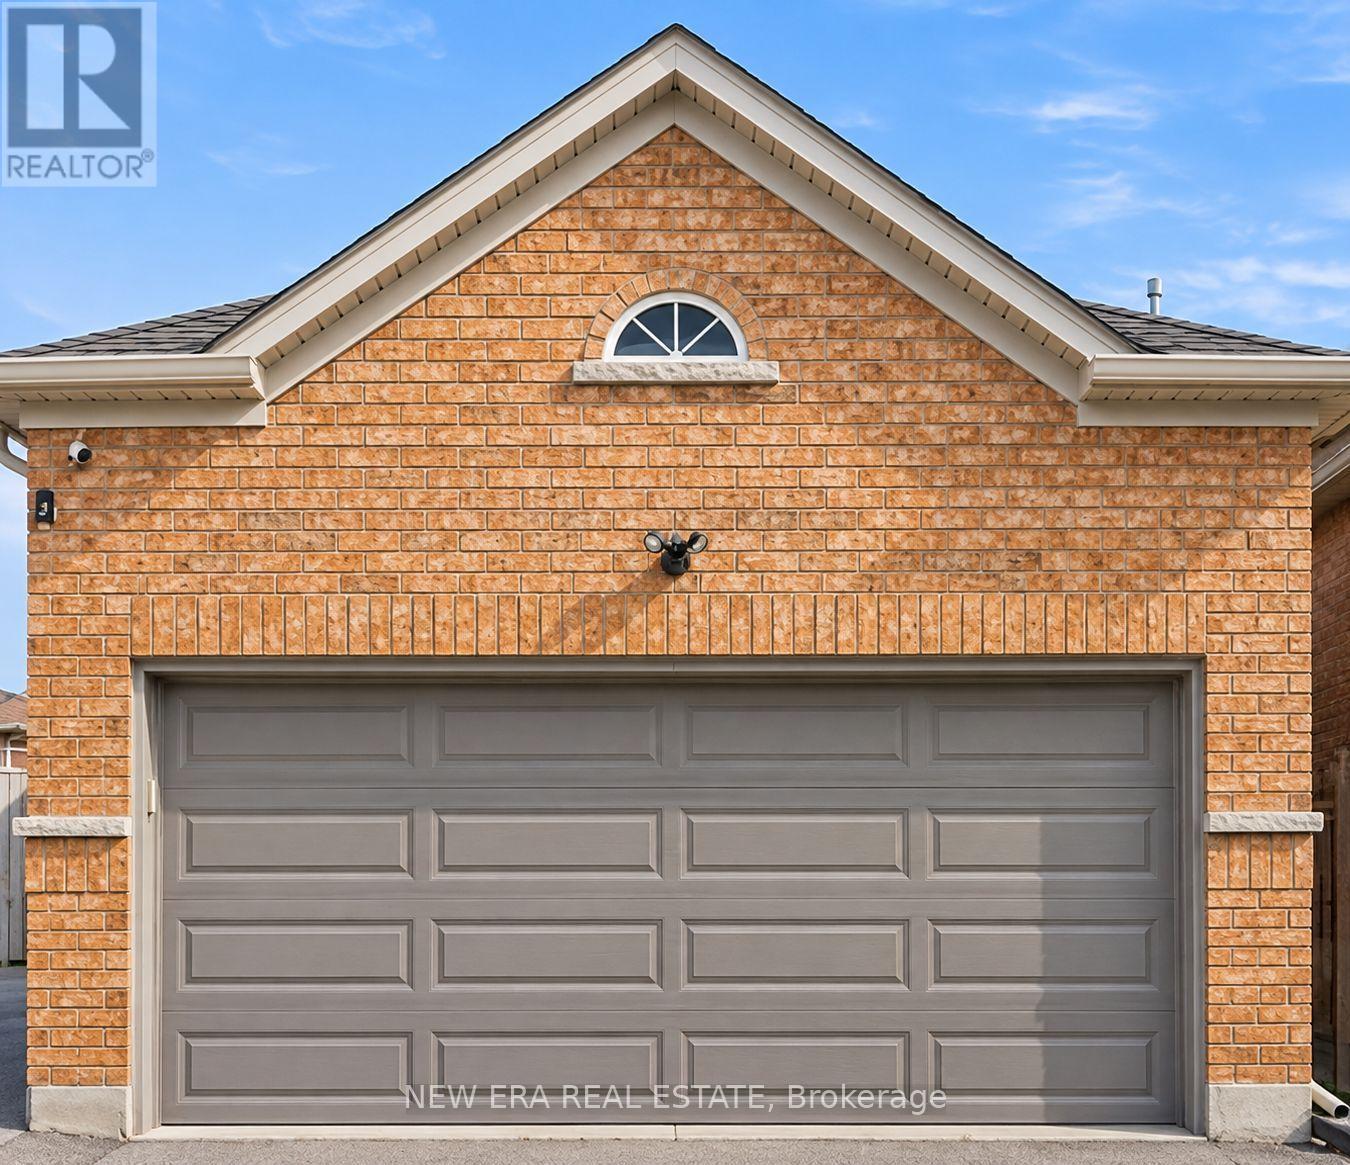
331 Davos Road
Vaughan, Ontario
Feels Like a Semi! Welcome to this beautifully maintained, sun-filled end-unit townhome situated on a premium lot in the highly desirable Vellore Village community! Offering the space and privacy of a semi-detached home, this move-in-ready property features a bright, open-concept layout with hardwood floors, smooth ceilings, pot lights, and a cozy gas fireplace. The stylish kitchen boasts quartz countertops, stainless steel appliances, and a convenient breakfast bar, perfect for everyday living and entertaining. Step outside to your spacious, fully fenced, west-facing backyard, ideal for enjoying afternoon sunshine and summer gatherings. Upstairs, discover three generously sized bedrooms, including a primary retreat with a walk-in closet and private 4-piece ensuite. The detached double-car garage offers valuable mezzanine storage and a brand-new roof. Ideally located close to excellent schools, parks, shopping, and Highway 400. A fantastic opportunity to enjoy comfort, convenience, and exceptional outdoor space in one of Vaughan's most sought-after neighbourhoods! (id:62104)
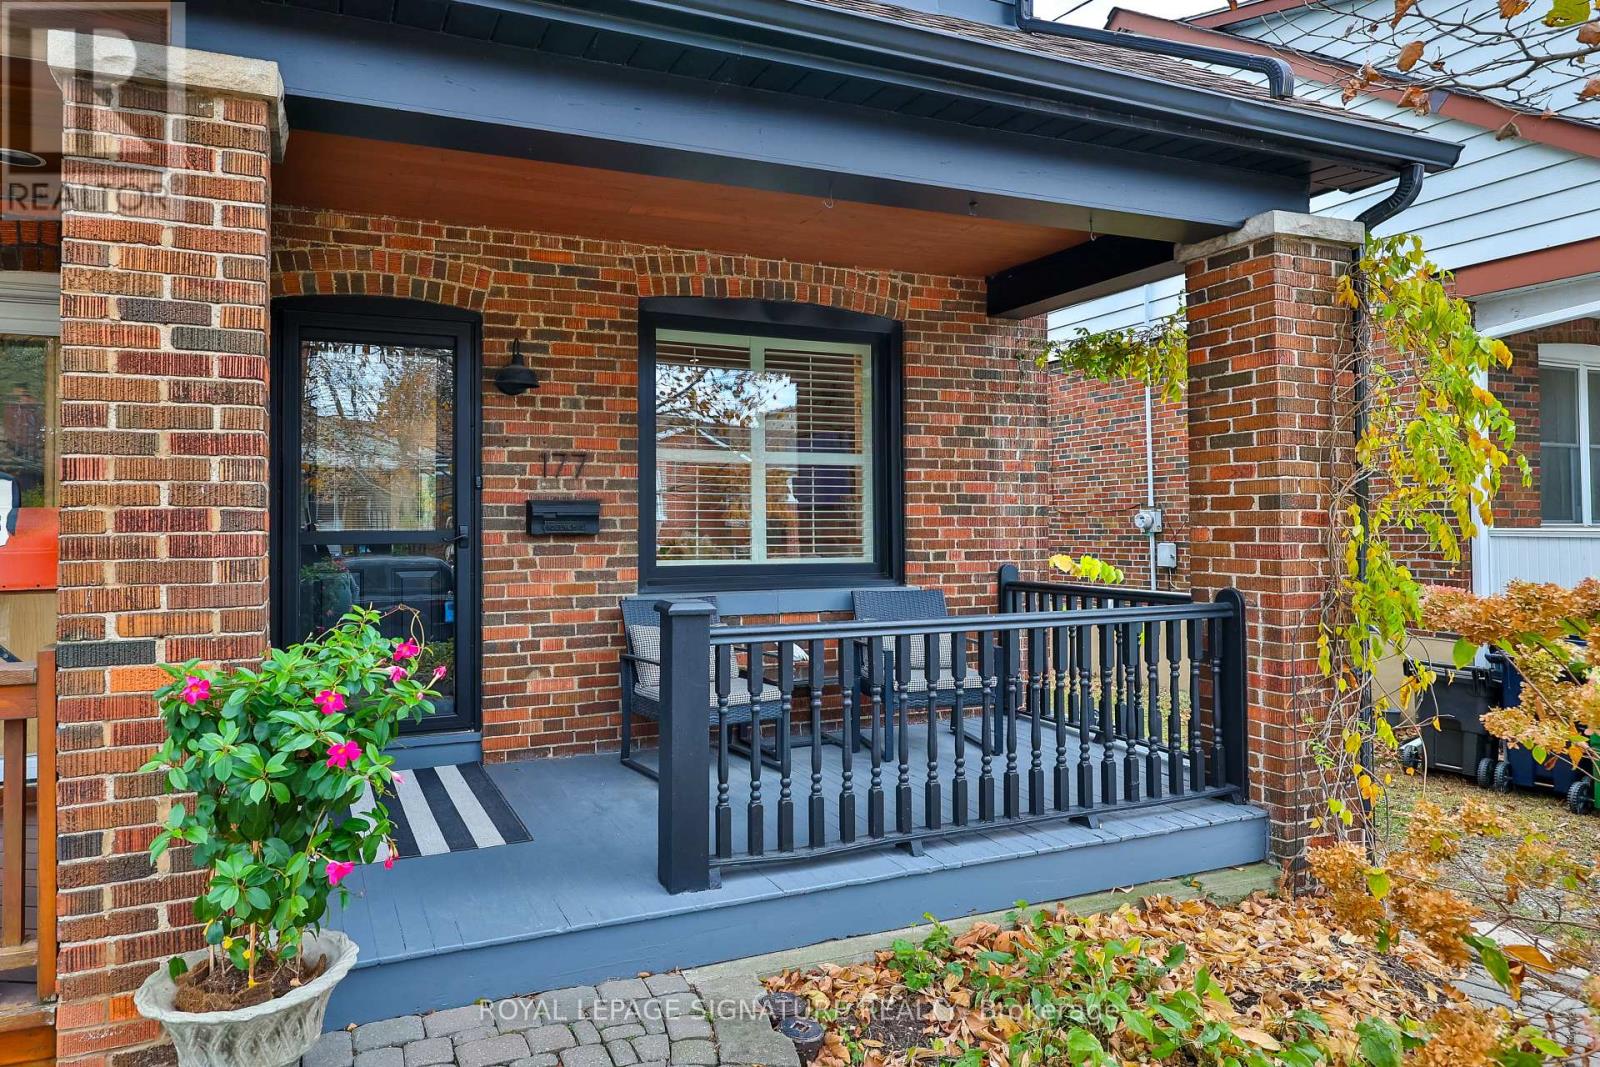
177 Swanwick Avenue
Toronto, Ontario
Welcome to 177 Swanwick Avenue in the heart of the Upper Beaches! This standout home pairs a comfortable, flowing layout with thoughtful updates and classic character in a welcoming, family-friendly neighbourhood. From the moment you arrive, the professionally landscaped front garden and inviting covered porch set a memorable first impression. Step inside to a bright, opened-up living and dining area flooded with natural light, featuring large windows, hardwood floors, pot lights, custom California shutters, and attractive built-in cabinetry. As you make your way into the airy, sun-filled kitchen, you'll find generous counter space, updated appliances, a floor-to-ceiling pantry, and a direct walkout to the backyard. Just beyond, the professionally landscaped, fully fenced yard boasts a large deck and stone patio, creating an ideal retreat for summer dining or relaxing outdoors. Upstairs, two spacious bedrooms and a stylishly updated full bathroom offer a quiet sanctuary to unwind, while the finished basement provides versatile bonus living space with a cozy recreation room and a three-piece bathroom. Just steps from Kingston Road's vibrant shops and cafés, playgrounds, parks, the state-of-the-art YMCA, local sporting facilities, and top-rated schools including Adam Beck Junior Public School and Malvern Collegiate. The Beaches and waterfront trails are also just minutes away. A rare opportunity to step straight into the best of east-end living! (id:62104)
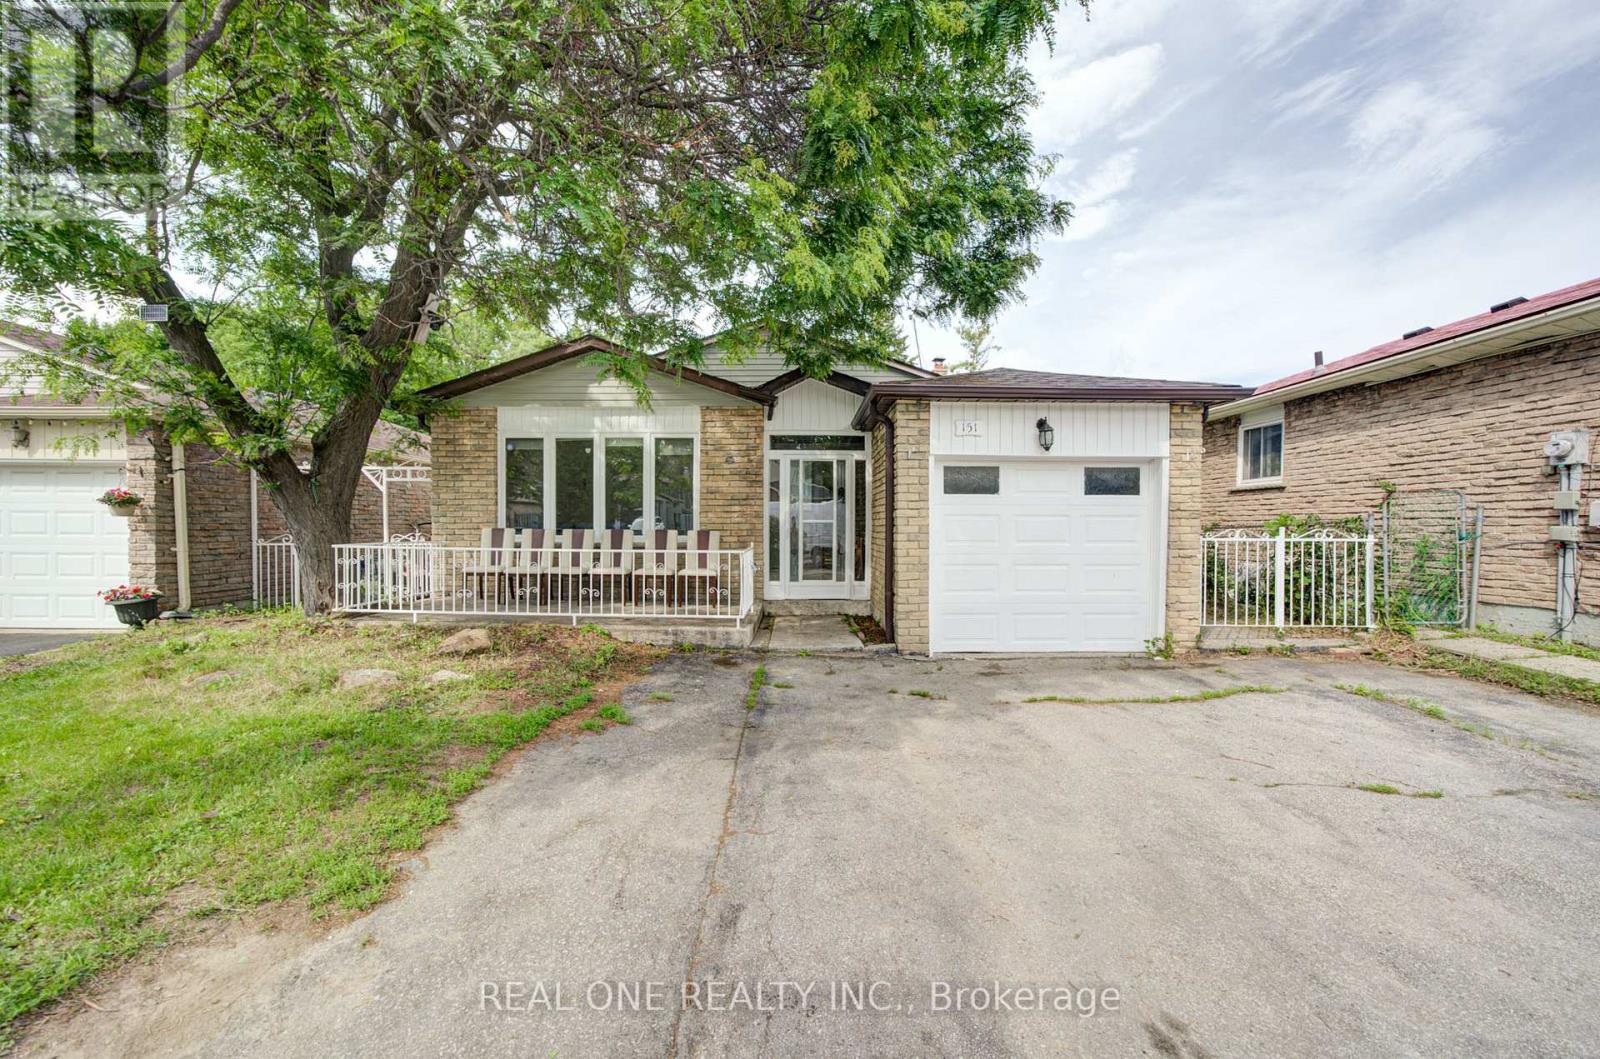
151 Fawcett Trail
Toronto, Ontario
Welcome to this beautifully updated 5 + 1 bedroom,4 washrooms,4-level backsplit 2 full kitchens, basement apartment, , offering exceptional space, flexibility and stylish modern finishes throughout. At the heart of the home is the stunning newly renovated kitchen (2025), complete with contemporary cabinetry, elegant finishes, brand-new appliances, and a gas range. Extensively upgraded from top to bottom, this move-in-ready home features, a fully renovated basement, and new flooring throughout, creating a fresh and cohesive look. The thoughtfully designed layout provides multiple living areas, making it ideal for growing families, multi-generational households, working from home, or anyone seeking flexible space to live, work, and relax. A convenient side entrance and walkout to the backyard provide easy access and excellent potential for extended-family living. Outside, the spacious and private backyard offers the perfect setting for summer gatherings, gardening, entertaining, or simply relaxing outdoors. A convenient side entrance and walkout to the backyard provide easy access and excellent potential for extended-family living. Outside, the spacious and private backyard offers the perfect setting for summer gatherings, gardening, entertaining, or simply relaxing outdoors. (id:62104)
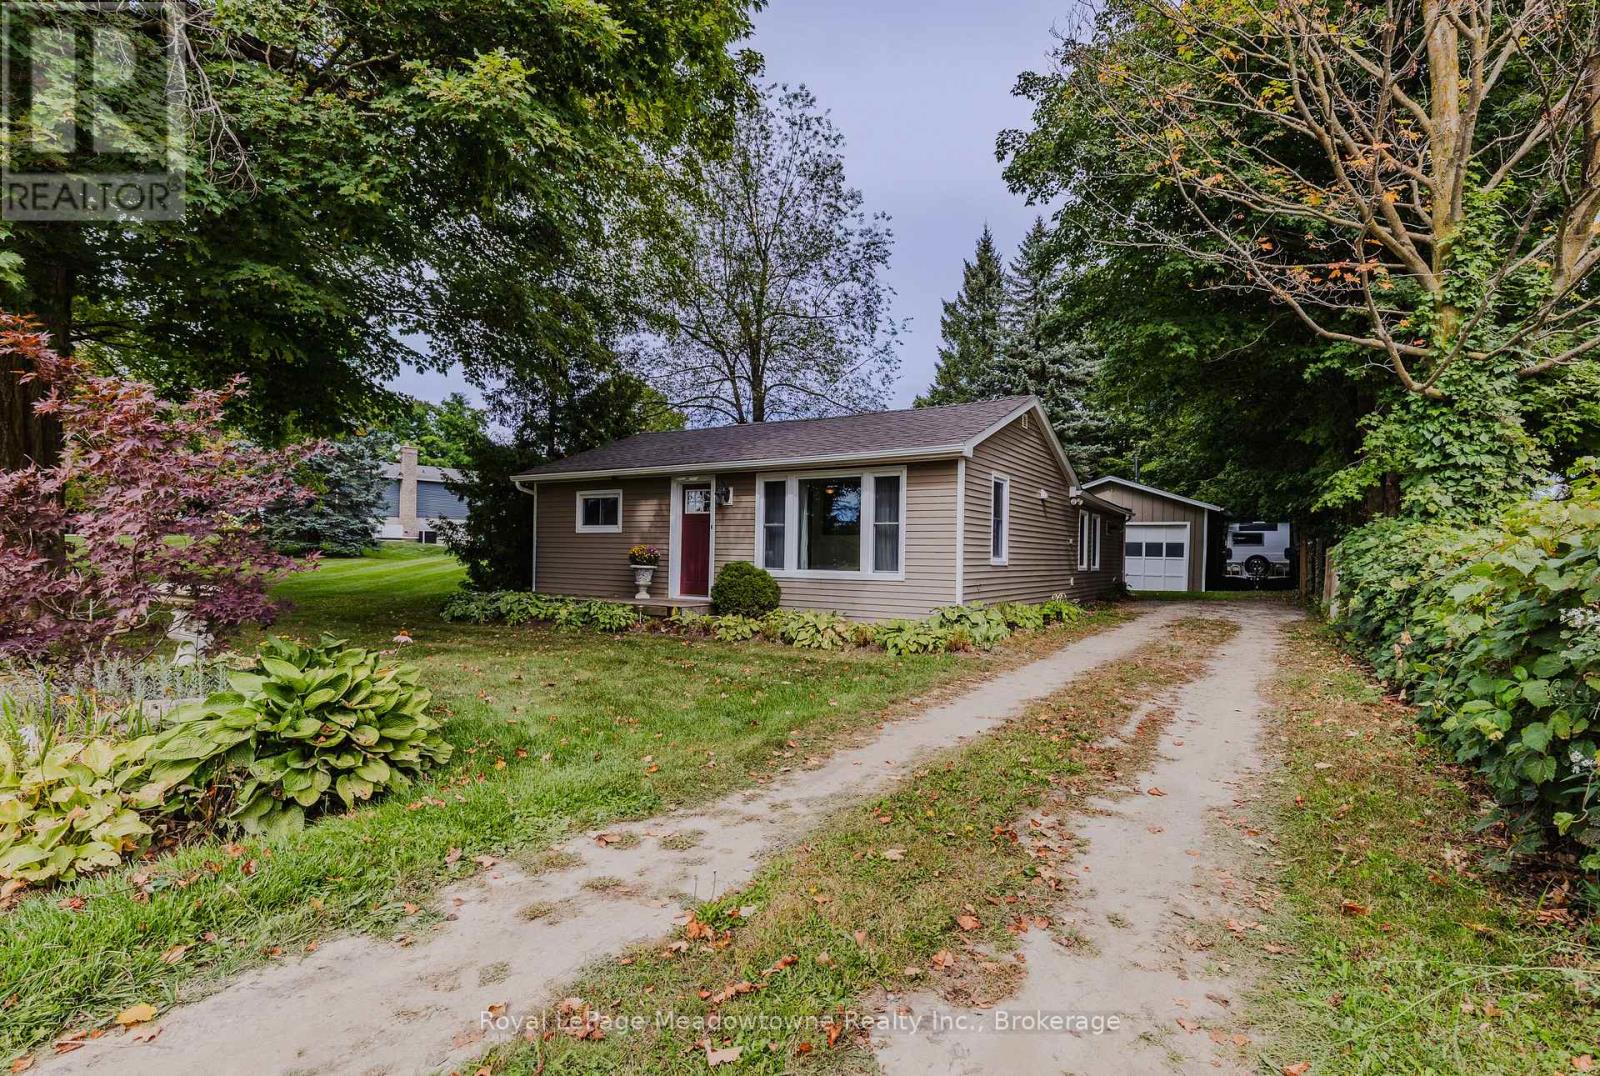
5013 Eramosa-Erin Townline
Erin, Ontario
Are you looking for country living, close to town with and abundance of garage and parking space? Look no further! This lovely, well-maintained three-bedroom, one-bath country bungalow is ideally located just 5 minutes from Acton & Rockwood, 10 minutes to Georgetown, and 15 minutes to Guelph. Extensively updated and move-in ready, this home features newer flooring throughout, newer drywall ceilings, an updated kitchen, a renovated bathroom, and a new roof including the plywood (2025). The thoughtfully designed floor plan offers separate living and dining rooms, along with a functional kitchen. At the rear of the home, a cozy bonus nook provides the perfect space for a mudroom, home office, or quiet reading area. A valuable feature of this property is the detached garage, which is equipped with its own electrical panel-an excellent asset for homeowners seeking a functional workspace, storage, or room for projects and equipment. The property also includes a fenced yard and parking for 4-5 vehicles, with plenty of room for an RV, boat, or other toys. This is a wonderful opportunity to enjoy the charm of country living with convenient access to nearby communities, great schools, major highways, and local amenities. (id:62104)
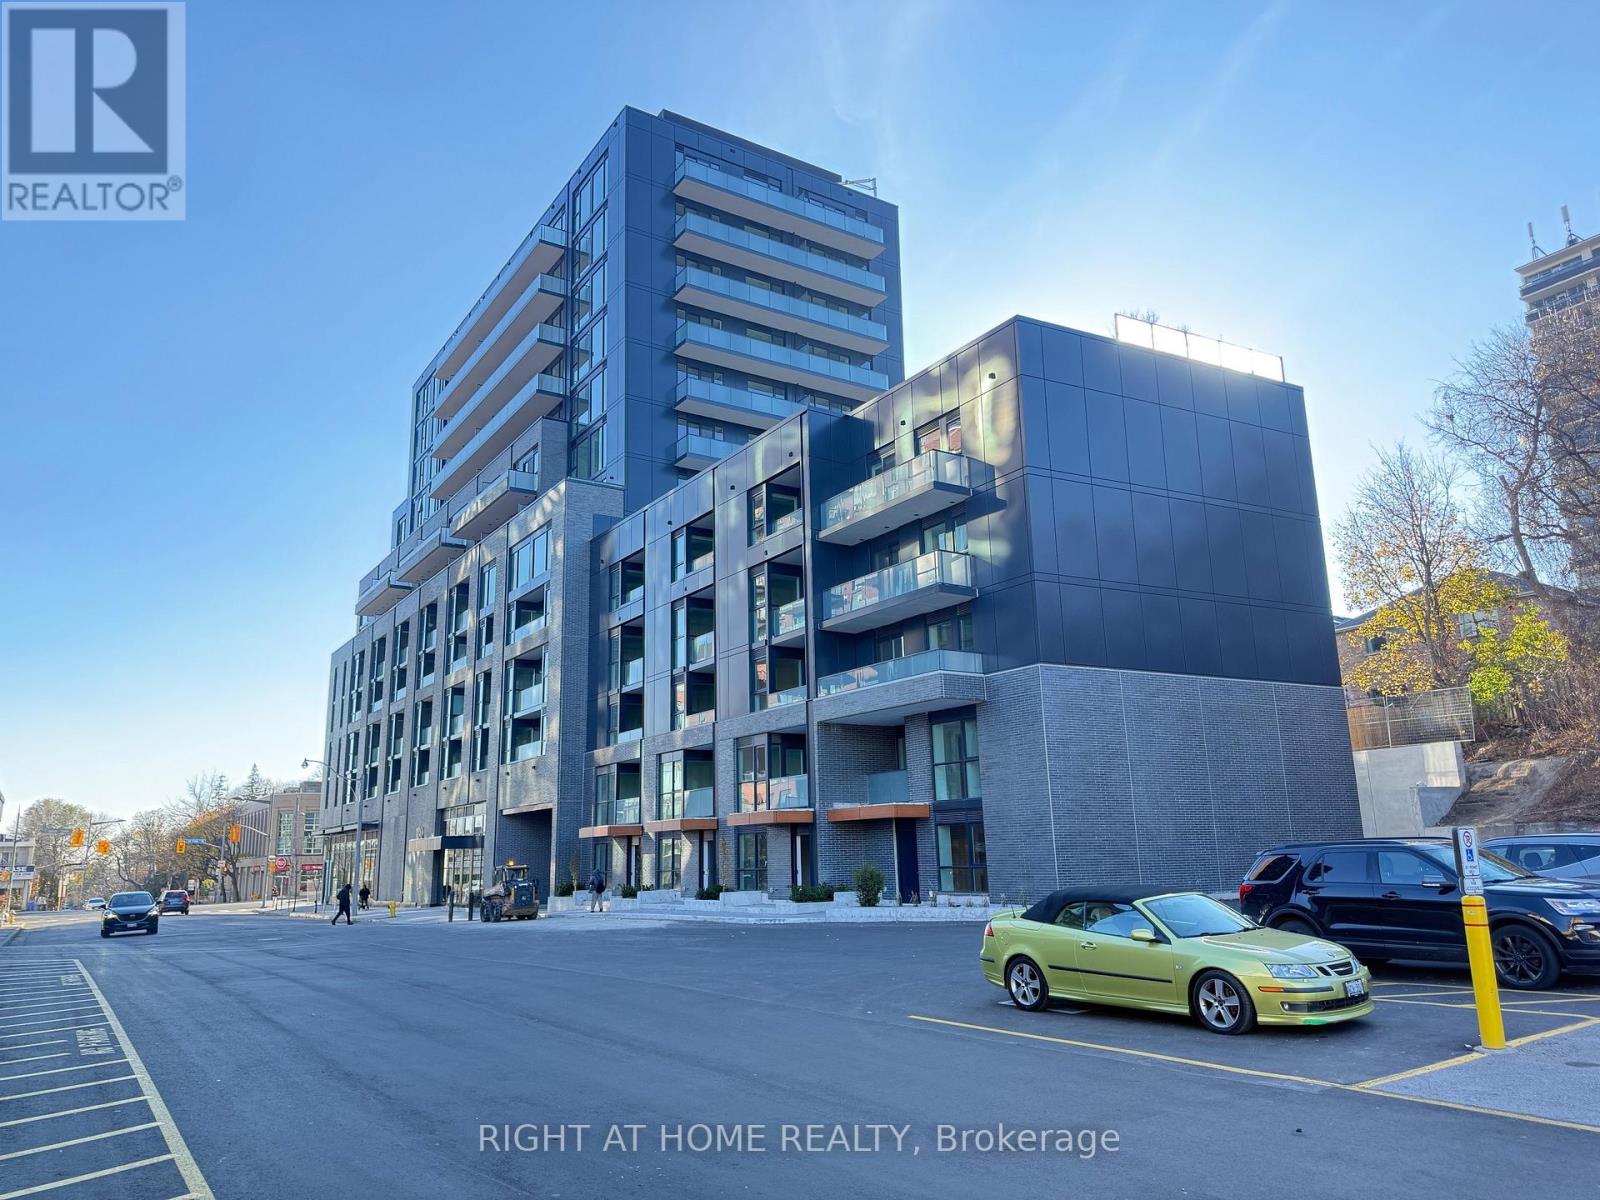
180 Alberta Avenue
Toronto, Ontario
BRAND-NEW 2 BED + 2 BATH WITH PRIVATE TERRACE | ST. CLAIR WEST | LOCKER INCLUDED.Welcome to 908 St. Clair, a new 12-storey building on St. Clair West. This bright modern over 700 sq ft including balcony 2 bed, 2 bath suite has a private east-facing terrace, a gas BBQ line for grilling, and a private locker.THE SUITE: Open-concept living and dining area with walkout to the terraceModern kitchen with island, dishwasher and built-in microwaveSplit-bedroom layout for privacy.Two full modern design bathrooms.In-suite washer and dryer Smart lock and smart thermostat,Storage locker included.BUILDING AMENITIES: 16-hour concierge Gym and fitness studio.Co-working lounge and wine room Social lounge with mixology bar and private dining room5th-floor terrace with BBQ and fire pit lounge, plus dog relief area10th-floor outdoor terrace with fireplace seatingVisitor parking. LOCATION: Enjoy the proximity to downtown away from its congestion. Steps to the St. Clair streetcar, with quick access. TTC and an easy ride downtown Toronto. Everyday errands are simple: No Frills and an LCBO are right across from the building, with cafes, restaurants and shops along St. Clair West.IDEAL for Professionals, couples, roommates or small families who want a modern suite, outdoor space and a residential side-street entrance close to everything. (id:62104)
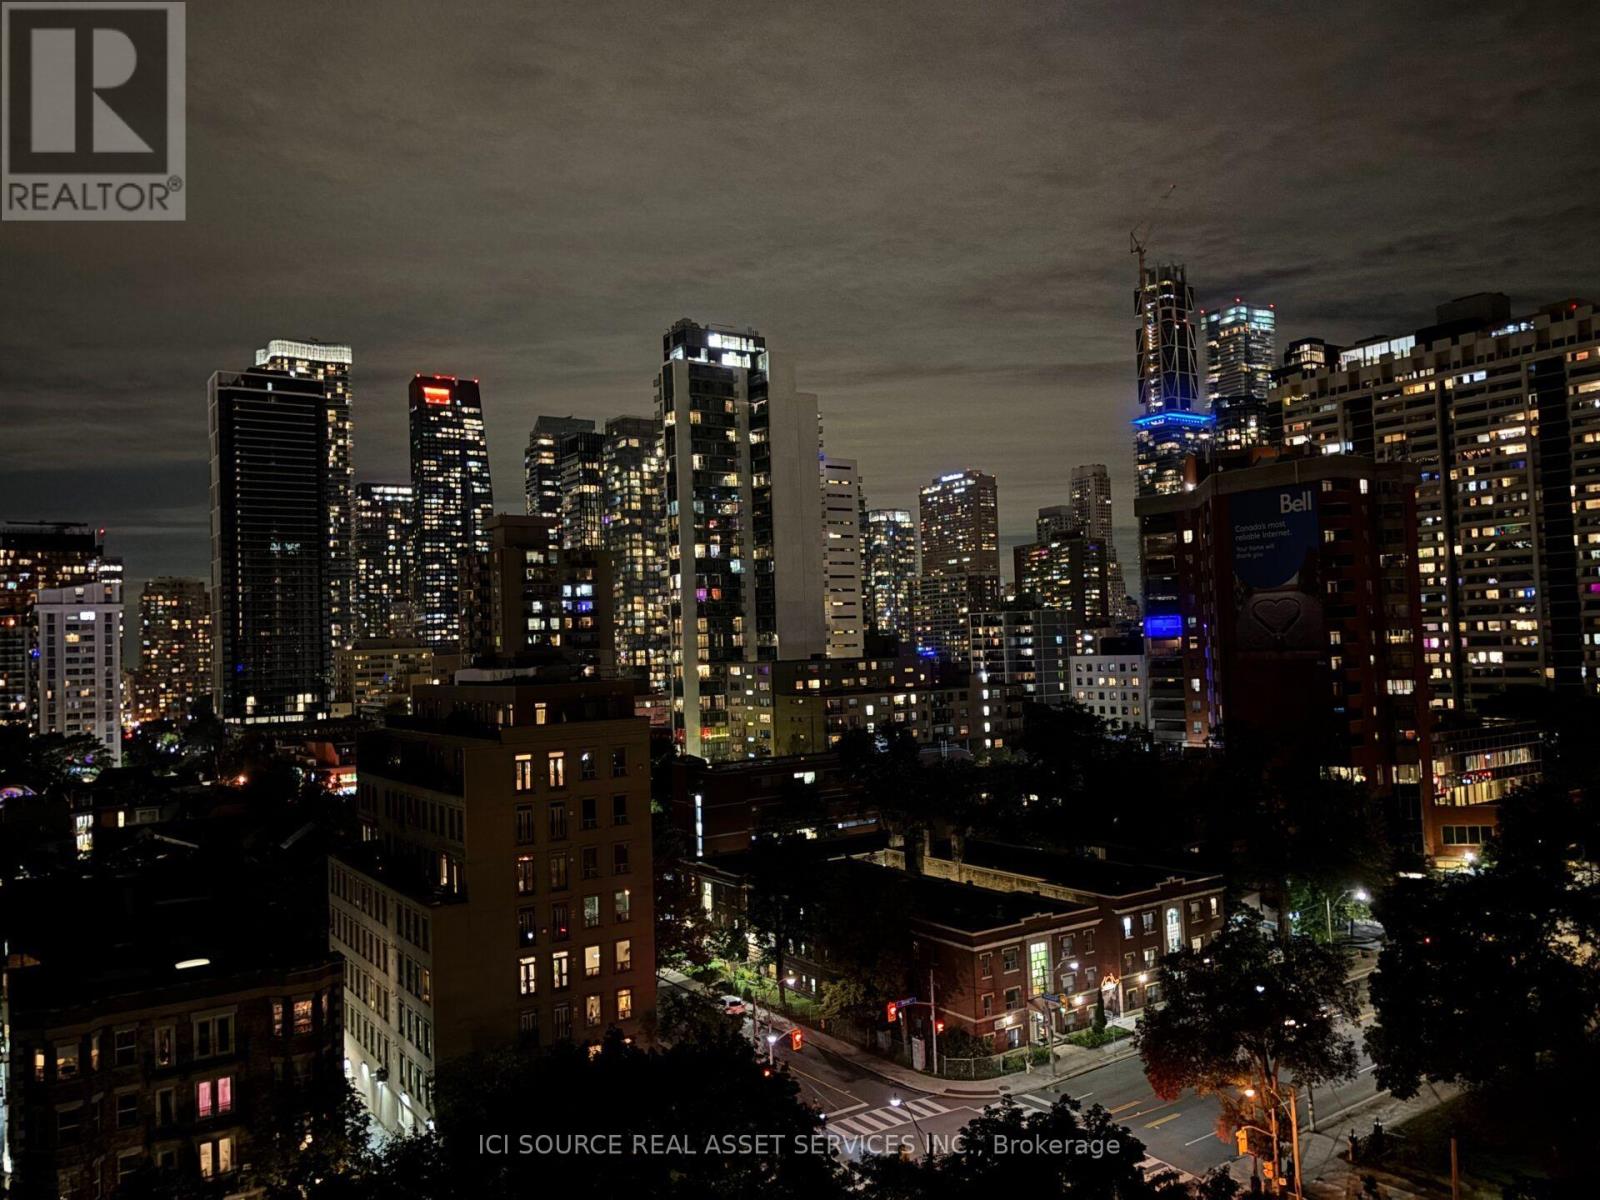
1226 - 77 Maitland Place
Toronto, Ontario
High-floor, west-facing 2 bed, 2 bath with unobstructed city views. Watch the sun set over the downtown skyline from your own 10'6" x 9'6" covered balcony. This bright 851 sq. ft. suite has bamboo hardwood throughout, a modern kitchen with quartz counters and stainless appliances, in-suite LG WashTower laundry, and a glass walk-in shower in the ensuite. Parking is available, and a storage locker is included. The $858 monthly maintenance fee includes heat, water, air conditioning and the locker, so hydro is your only separate utility. Celebrity Place, GTA "Condo of the Year", offers a heated indoor pool, a gym with squash and basketball courts, a theatre, a hobby workshop, 24-hour security and large private gardens, and the building is dog-friendly. It's an 10-minute walk to Line 1 subway, with a Transit Score of about 94. Close to the restaurants, shops and nightlife and the beautiful Cabbagetown. Offers reviewed on November 25th at 10:00 a.m. Reserves the right to accept pre-emptive offers. *For Additional Property Details Click The Brochure Icon Below* (id:62104)
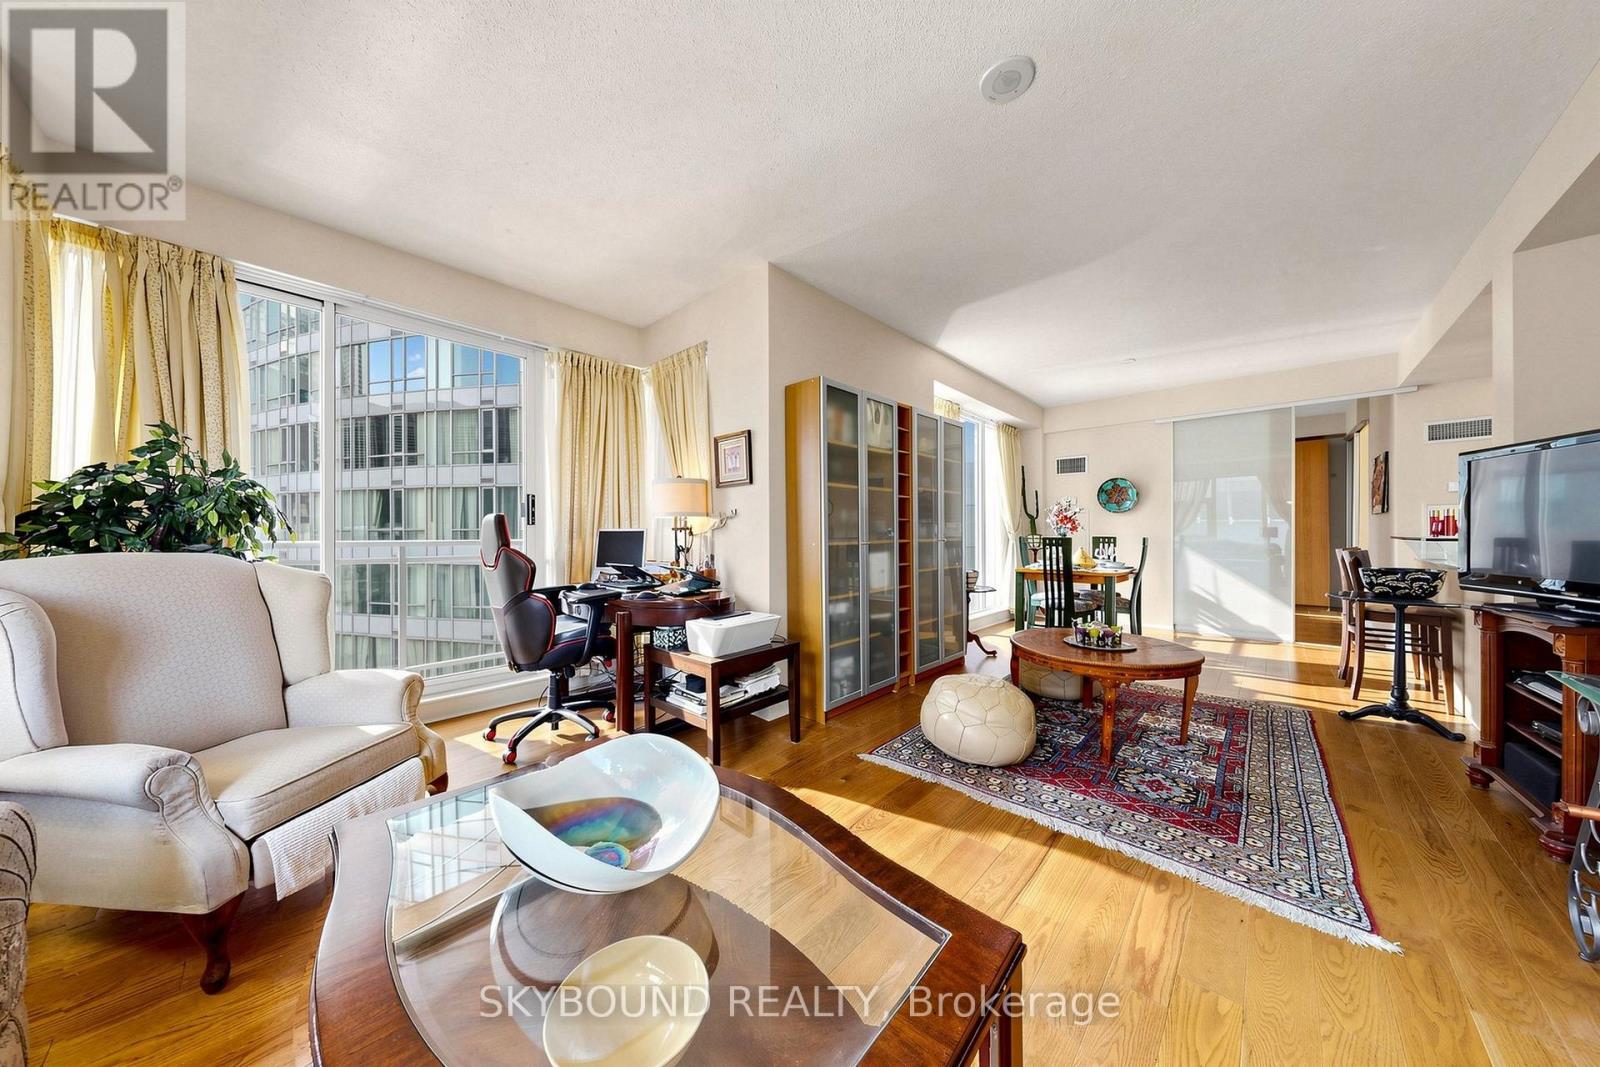
1104 - 220 Victoria Street
Toronto, Ontario
Welcome to Opus at Pantages! The much smaller, quieter, more intimate building of the Pantages sister-buildings with only 21 floors and 150 suites. This spacious, very functional 2-bedroom corner suite with a split-bedroom layout, 9' ceilings, engineered hardwood flooring throughout, and wrap-around balcony is ideal in so many ways! A wide living and dining area is perfect for entertaining with a great flow allowing for two separate bedrooms wings for maximum privacy on both ends of the suite. The primary bedroom features plenty of closet space and a private ensuite bathroom, while the guest bedroom has direct access to its own semi-ensuite full bathroom. The welcoming foyer creates a separation between the living area and the front door, and the kitchen is ideal for those who love to cook or host, with stainless steel appliances, and ample counter space and storage. The wall-to-wall windows lead you to a wrap-around balcony with plenty of outdoor space in the heart of downtown, providing exposures in all directions. Amenities include 24 hour concierge, a very large private roof deck with BBQs, a games room, media room, and visitor parking. **Parking and locker included** **Maintenance fees include hydro/heat/water** Literally across the street from St Michael's Hospital, right around the corner from the Eaton Center, Massey Hall, steps to Yonge+Dundas Square, the Financial District, both Queen and Dundas subway stations, and everything downtown living has to offer. (id:62104)
902 Laurier Avenue
Milton, Ontario
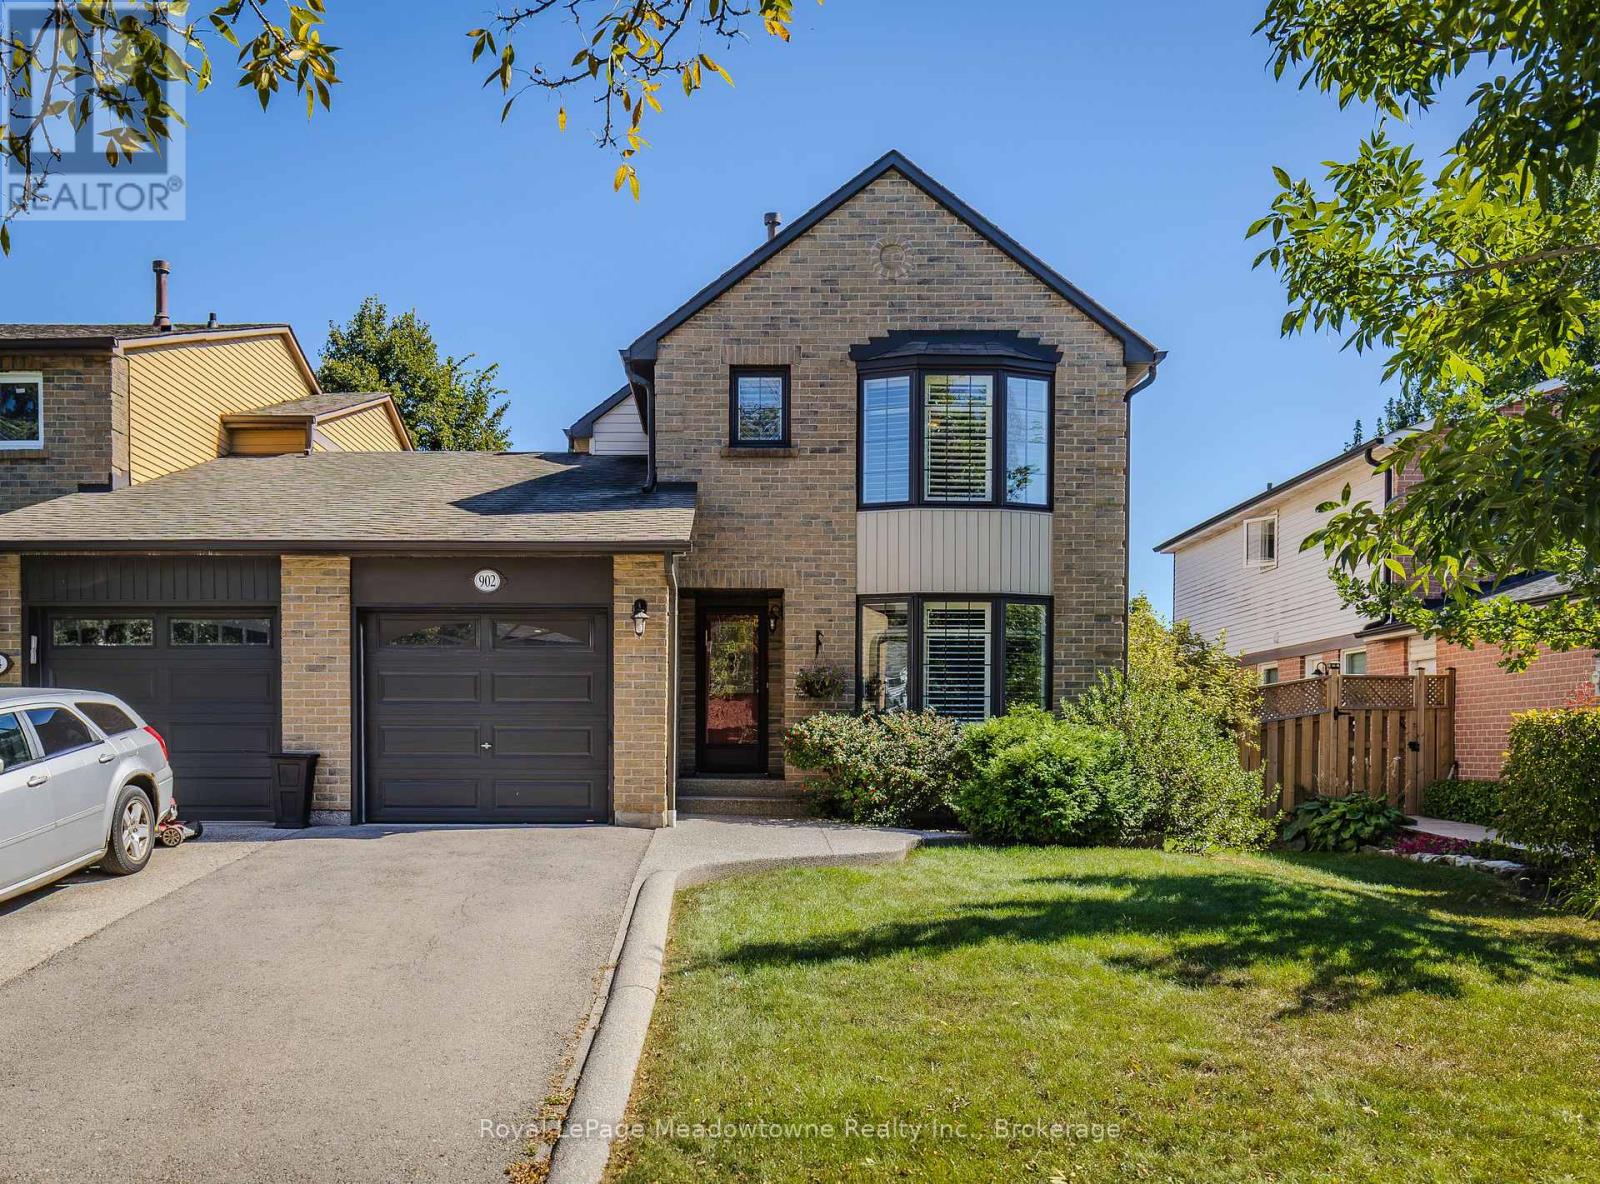
Welcome to 902 Laurier Ave, a beautifully maintained link home nestled in Milton's sought-after and mature Timberlea community. Filled with natural light and thoughtfully updated, this spacious 3+1 bedroom, 3-bathroom home offers comfortable living in a welcoming, family-friendly neighbourhood. The main floor features hardwood flooring, a bright and inviting layout, and a cozy living room with gas fireplace. The primary bedroom offers a private ensuite and walk-in closet, while the finished basement provides additional living space with a versatile family room and fourth bedroom. Loaded with desirable upgrades, including walkout garden doors, extra-insulated vinyl siding, crown moulding, California shutters, insulated garage door, kitchen island, and a beautiful pebble-stone walkway. Recent updates include fresh paint and a new back deck, making this home move-in ready. Enjoy the convenience of being close to shopping, excellent schools, parks, and major highways including the 401, 407 and 403. A wonderful opportunity to own a meticulously cared-for home in one of Milton's established and desirable neighbourhoods! (id:62104)
1367 Arrowhead Road
Oakville, Ontario
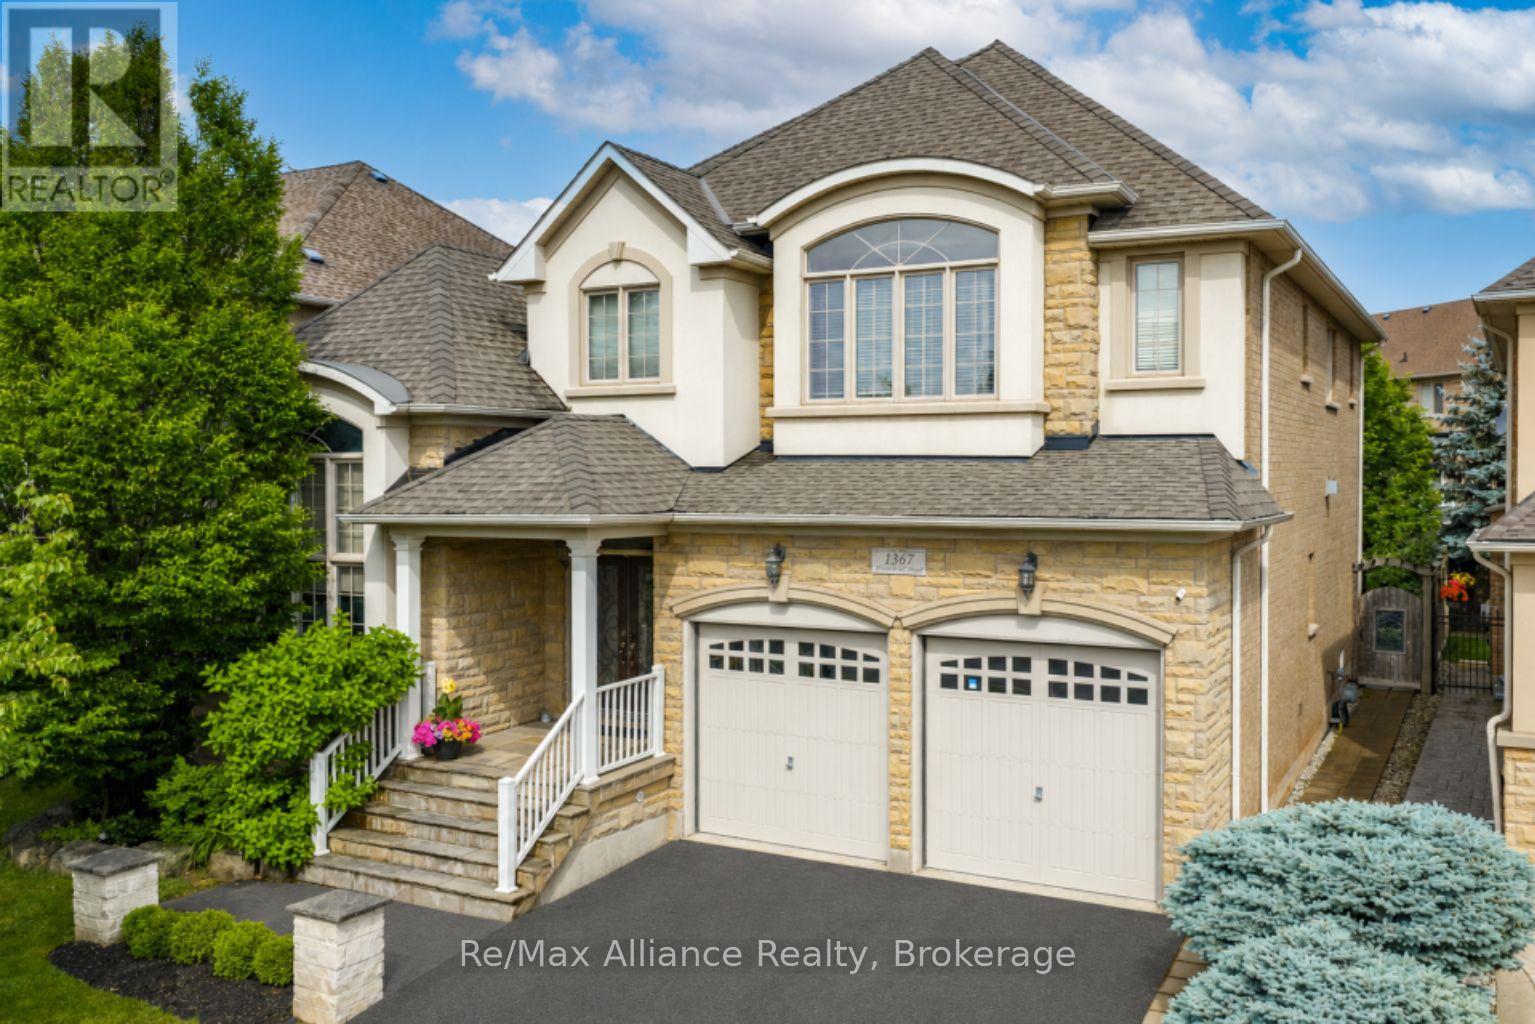
A beautifully maintained 4-bedroom, 3.5-bathroom family home in sought-after Joshua Creek. This move-in ready home offers exceptional living space, quality finishes, & a private backyard. The bright main floor features hardwood floors throughout, neutral décor, pot lights, built-in speakers, custom built-in niches, & abundant natural light. A private home office with French doors, custom built-in cabinetry, & interior lighting provides the perfect work-from-home space, while the formal living & dining rms offer welcoming entertaining areas. The open-concept family rm features a gas fireplace, custom built-in cabinets, & flows into the updated kitchen with quartz countertops, oversized center island with seating for four, stainless steel appliances, a large pantry, & bright breakfast area with walkout to the backyard. Designed for indoor & outdoor living, the private backyard offers a Muskoka-inspired setting surrounded by mature maple trees, two-tier deck with pergola, new patio (2021), & top-of-the-line Jacuzzi waterfall hot tub (2021). Enjoy year-round privacy & beautiful fall colours from your backyard retreat. The upper level features four spacious bedrooms, all with hardwood floors. The primary suite offers two walk-in closets & a luxurious 5-piece ensuite with quartz counters, double sinks, soaker tub, & separate glass shower. Two bedrooms share a Jack & Jill bathroom, while a fourth enjoys its own private 3-piece ensuite. Additional features include main floor laundry with inside access to double car garage, central vacuum, finished basement landing, large cold storage area, upgraded quartz countertops throughout kitchen & bathrooms, upgraded vanities & light fixtures, recently painted interior & exterior, interior & exterior pot lights, furnace (2021), & humidifier (2020).Ideally located within walking distance to top-rated schools, parks, & trails, & close to shopping, transit, & all amenities. A wonderful family home in Joshua Creek. (id:62104)
704 - 59 East Liberty Street
Toronto, Ontario
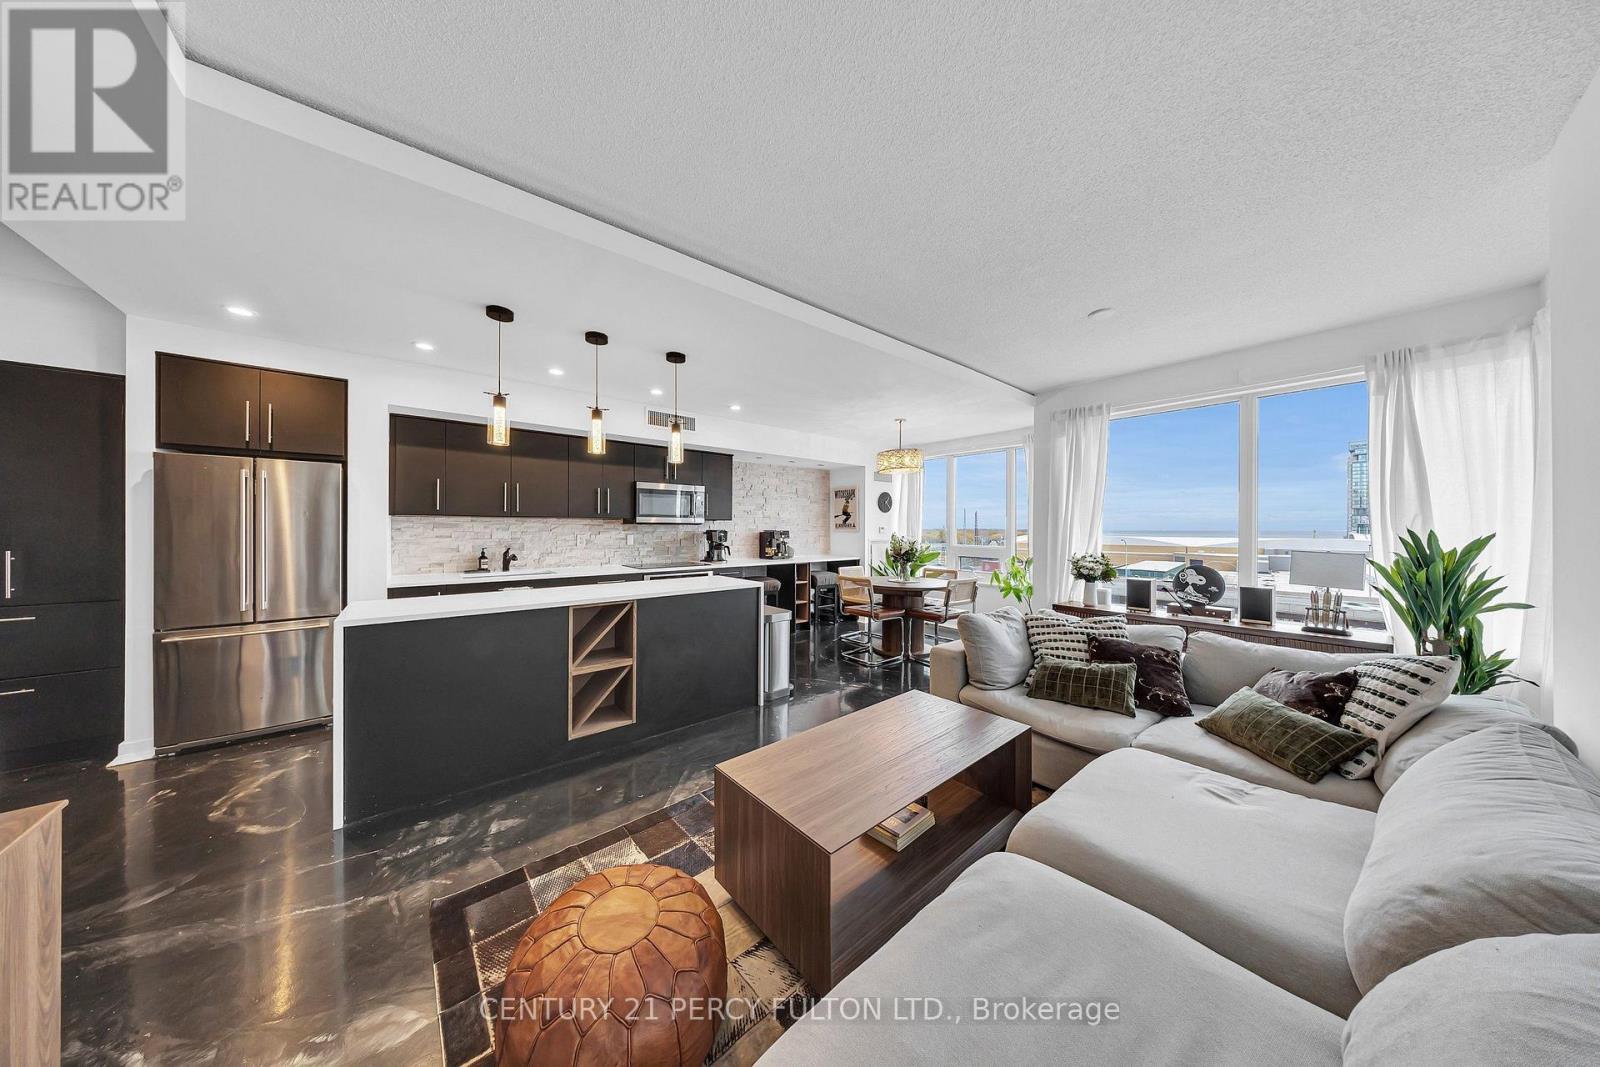
Rarely does Liberty Village offer space like this. Suite 704 at 59 East Liberty Street is a generously sized 1,323 sq ft corner residence with 2 bedrooms, a full-sized den and 2 bathrooms, built for people who refuse to compromise on room to live. The southwest exposure allows for sunshine and natural light to pour in throughout the day, filling the spacious open-concept layout and giving the suite a warm, airy feel. Custom polished concrete floors run throughout, setting a sophisticated tone that carries into the kitchen, where quartz countertops meet an oversized island with a waterfall edge, a natural gathering place for cooking, dining and entertaining. A stone accent wall, custom barn doors, designer lighting and built-in shelving add a character you will not find in a standard condo. The den is a genuine third room, large enough for a full-size bed and closed off with a sliding door for privacy, equally suited to guests or a proper home office. The primary bedroom is a retreat in the truest sense at 17.39 ft by 14.44 ft, complete with a spa-inspired ensuite and a generous walk-in closet. A private balcony extends your living space outdoors, and the suite includes two rarely offered owned underground parking spaces and an owned locker, a combination almost never available in this neighbourhood. Outside your door, Liberty Village puts beloved cafes, restaurants and shops, groceries at Metro, the King streetcar and Exhibition GO Station, BMO Field and Budweiser Stage, and the Lake Ontario waterfront and trails all within an easy walk, downtown energy balanced by a true neighbourhood soul. (id:62104)
349 Mckee Avenue
Toronto, Ontario
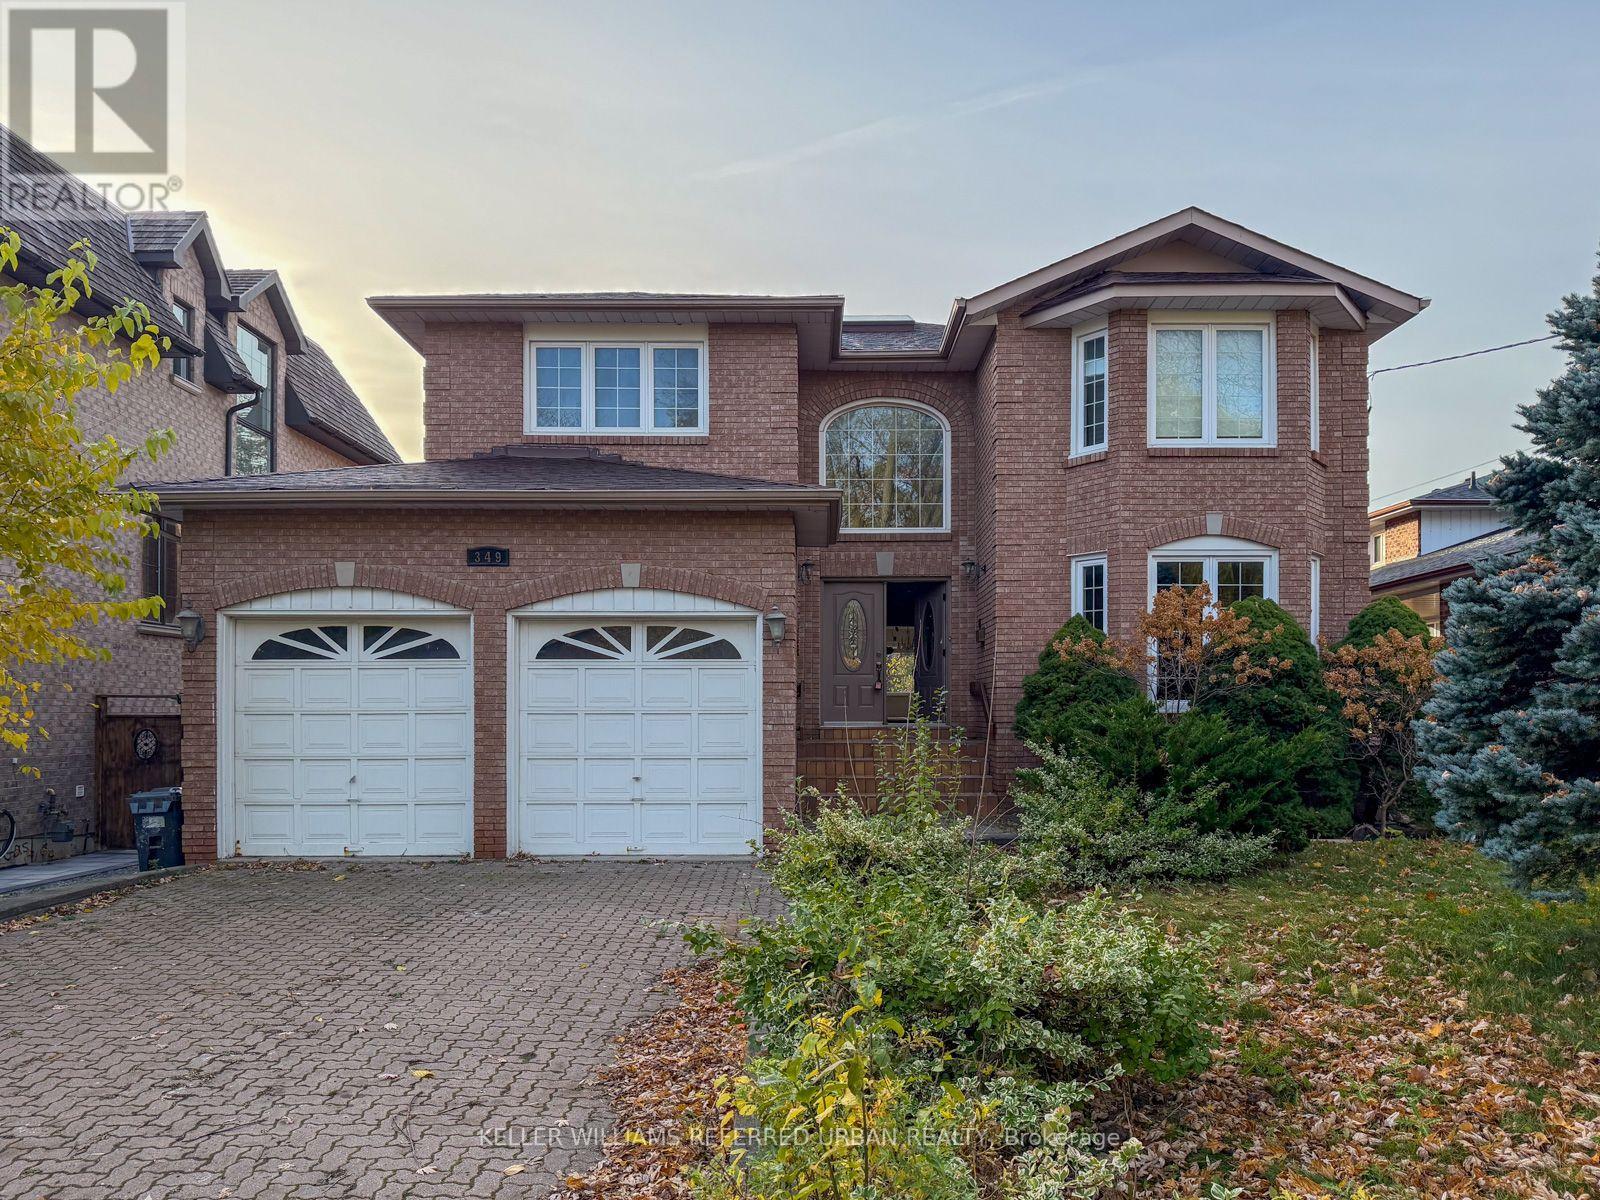
This home is located in highly sought-after neighourhood in Willowdale East ------- The property is being sold in AS IS and WHERE IS condition. This property is suitable for builders and/or renovators, offering 61.35ft frontage and south exposure--- Excellent, top-ranked schools --- Earl Haig SS, Bayivew MS districts. The property is being Sold in AS IS and WHERE IS conditions on closing. (id:62104)
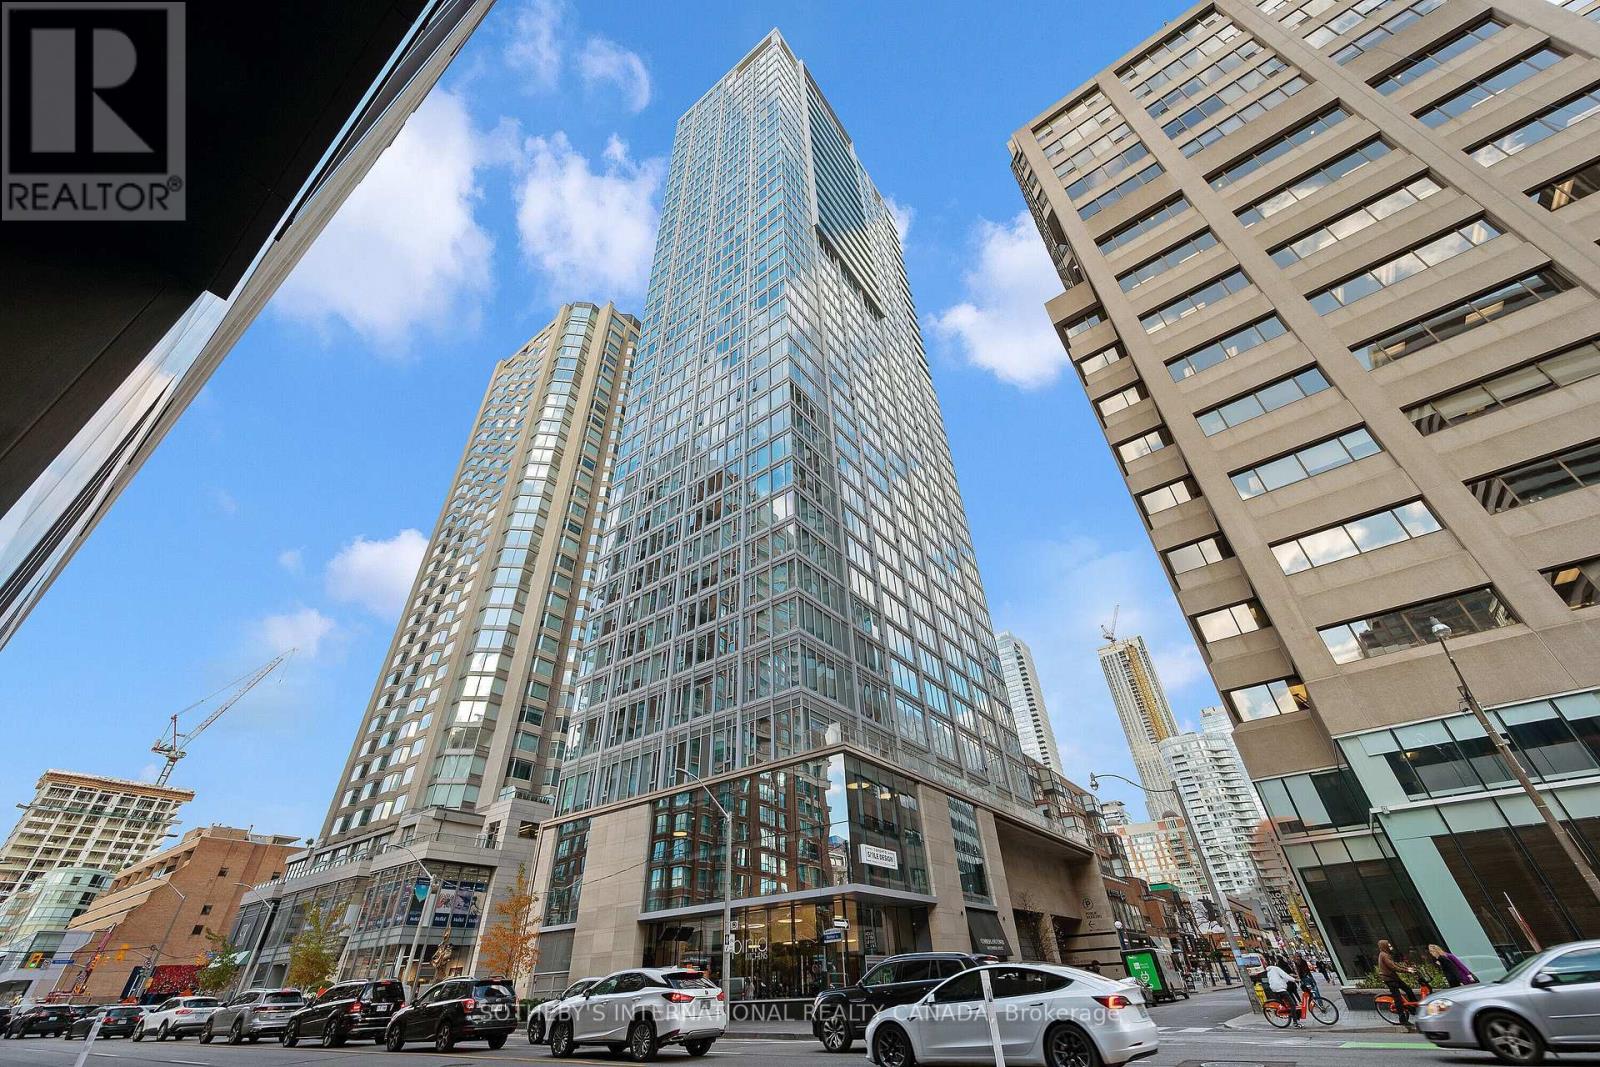
3005 - 200 Cumberland Street
Toronto, Ontario
Fully furnished stunning southwest corner unit with breathtaking, unobstructed views of the city skyline and lake. This spacious residence in Yorkville Private Estates offers custom-designed upgrades and an open, luxurious layout. Enjoy floor-to-ceiling windows in every room, filling the space with natural light. The large, south-facing balcony with a gas hookup is perfect for BBQs. Two spacious bedrooms each feature spa-like ensuite bathrooms and custom closets, plus there's a separate den for added flexibility. The open-concept kitchen is anchored by a large central island with built-in wine fridge, ideal for entertaining. Over $150,000 in upgrades! Includes two parking spots and one locker, with full luxury services such as concierge, valet parking, private dining, an indoor pool, and a spacious gym. Located in the heart of Yorkville, just steps from premier shopping and dining. Furniture will be different than the photos that shown on MLS but will be replaced with similar quality. Short-term (6 months minimum) also available. (id:62104)
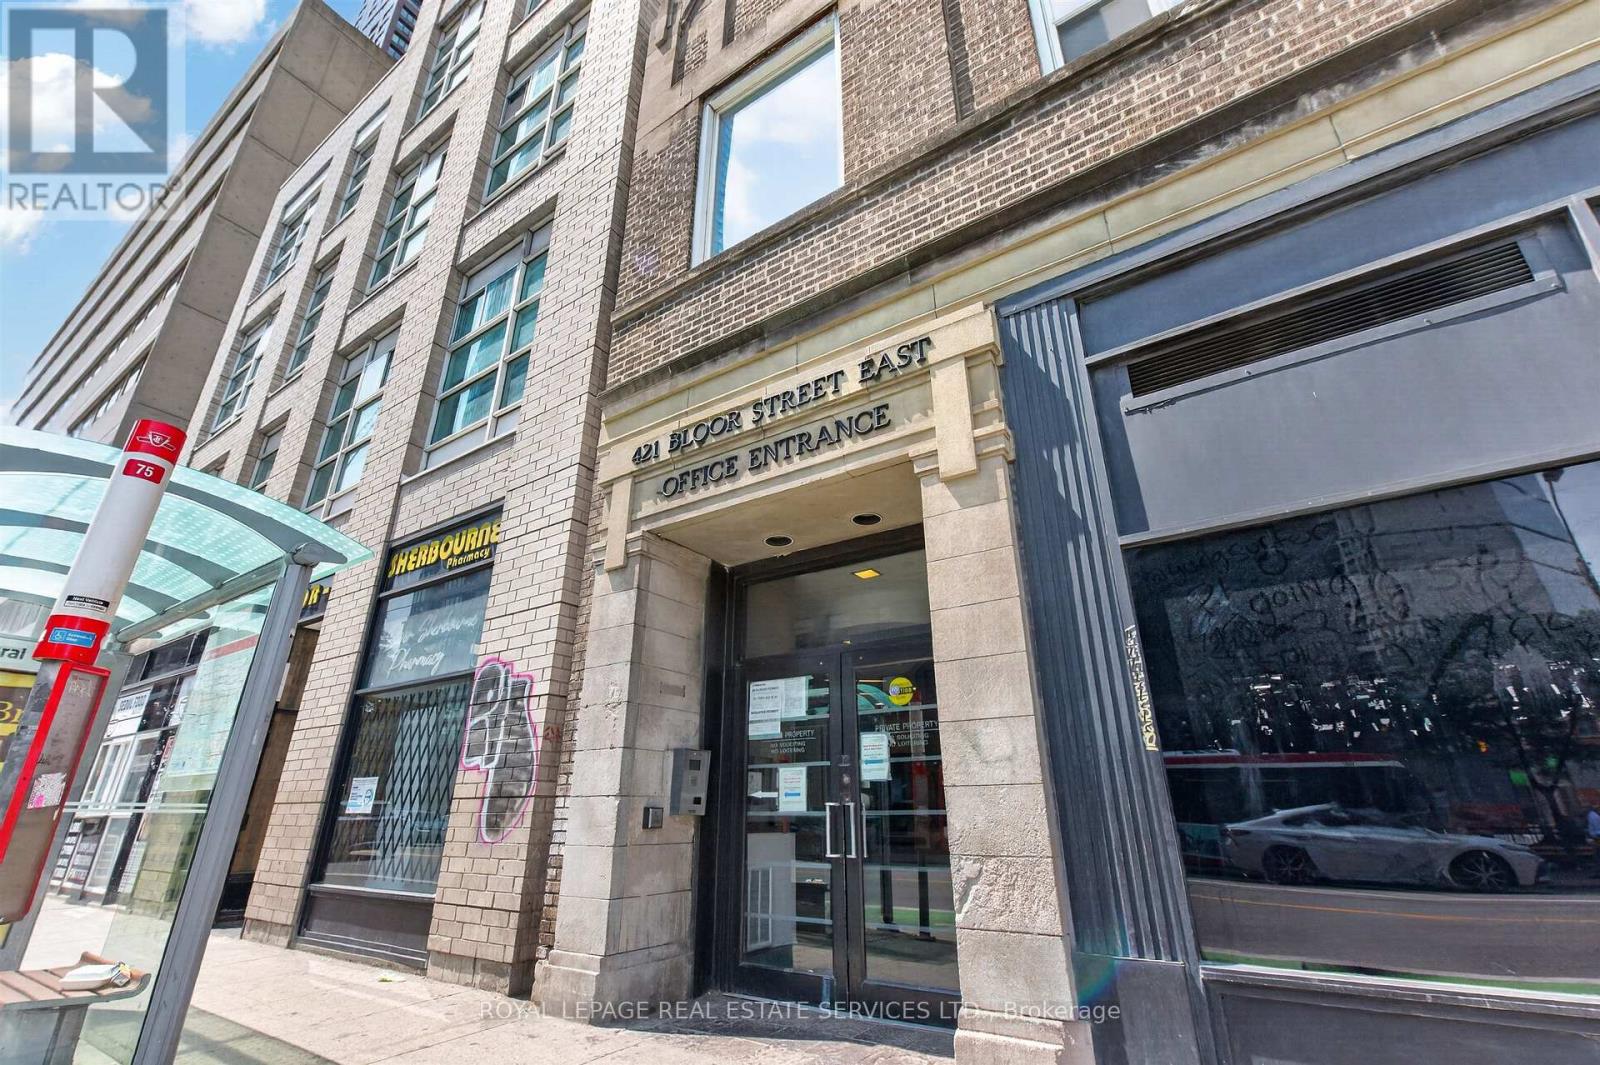
207/208 - 421 Bloor Street E
Toronto, Ontario
An exceptional leasing opportunity in one of Downtown Toronto's most connected health and professional-services buildings. This combined suite sits directly across from Sherbourne Subway Station, with immediate access to Bloor Street, area hospitals, and a two-minute drive to the DVP - a location built for client traffic and staff commutes alike. Fully converted and renovated in 2021 as a professional office, the space offers a bright, open-concept reception and shared workspace area leading into five generously sized private offices, each with expansive exterior windows overlooking the busy Bloor/Sherbourne intersection. An in-suite kitchen supports day-to-day staff use, with common washrooms conveniently located on the floor. Plumbing rough-ins remain behind the walls, preserving flexibility for medical or dental use, while the current layout also allows room to expand into additional offices, cubicle space, or a boardroom/meeting area.Situated in a professionally managed building with condo fees inclusive of all utilities, and surrounded by restaurants and everyday amenities. A turn-key setup for medical, dental, or professional office use in an unbeatable transit-oriented location. (id:62104)
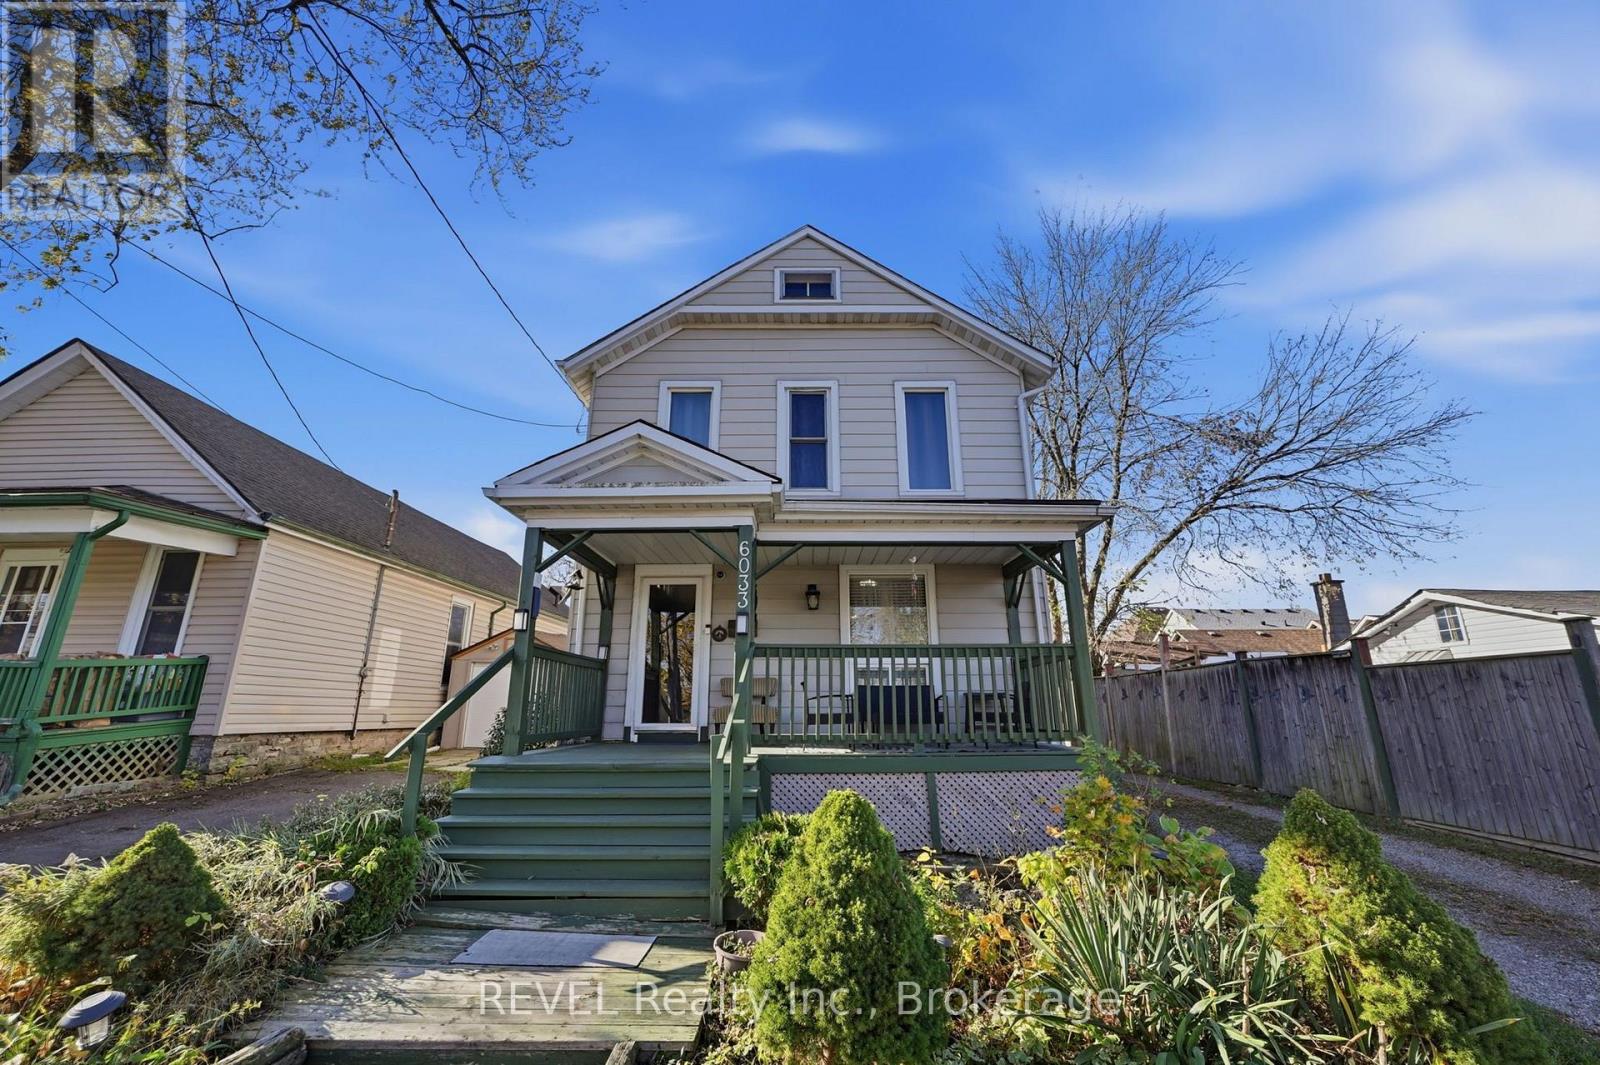
6033 Ross Street
Niagara Falls, Ontario
Looking for a home with character, space, and possibilities? Welcome to 6033 Ross Street in Niagara Falls, a charming two-storey detached home that blends timeless details with practical everyday living! From the moment you step inside, you'll appreciate the warmth of the hardwood flooring, beautiful original wood staircase, and inviting living room with a fireplace that adds a cozy focal point. The spacious living and dining areas flow seamlessly together, creating a welcoming setting for entertaining guests or enjoying quiet evenings at home. Natural light fills the dining area through its lovely bay window, while the kitchen offers a centre island with seating, ample cabinetry, and convenient access to the outdoors. A versatile main-floor den provides additional flexibility, whether you envision a home office, hobby room, or personal retreat. The convenience of main-floor laundry and a bathroom adds to the home's functionality. Upstairs, discover three bedrooms, including a generously sized primary bedroom with a walk-in closet, along with a full bathroom. Step outside and enjoy even more living space with a covered front porch, perfect for your morning coffee, and a spacious multi-level backyard deck ready for summer barbecues, outdoor dining, or simply unwinding after a long day. Conveniently located near schools, shopping, restaurants, parks, and everyday amenities, this home offers an appealing combination of classic charm, comfortable living, and room to make it your own. Whether you're a first-time buyer, looking for more space, or someone who appreciates the character of an established home, 6033 Ross Street is full of possibilities. Come see the charm, imagine the potential, and discover how you can make this house your next home! (id:62104)
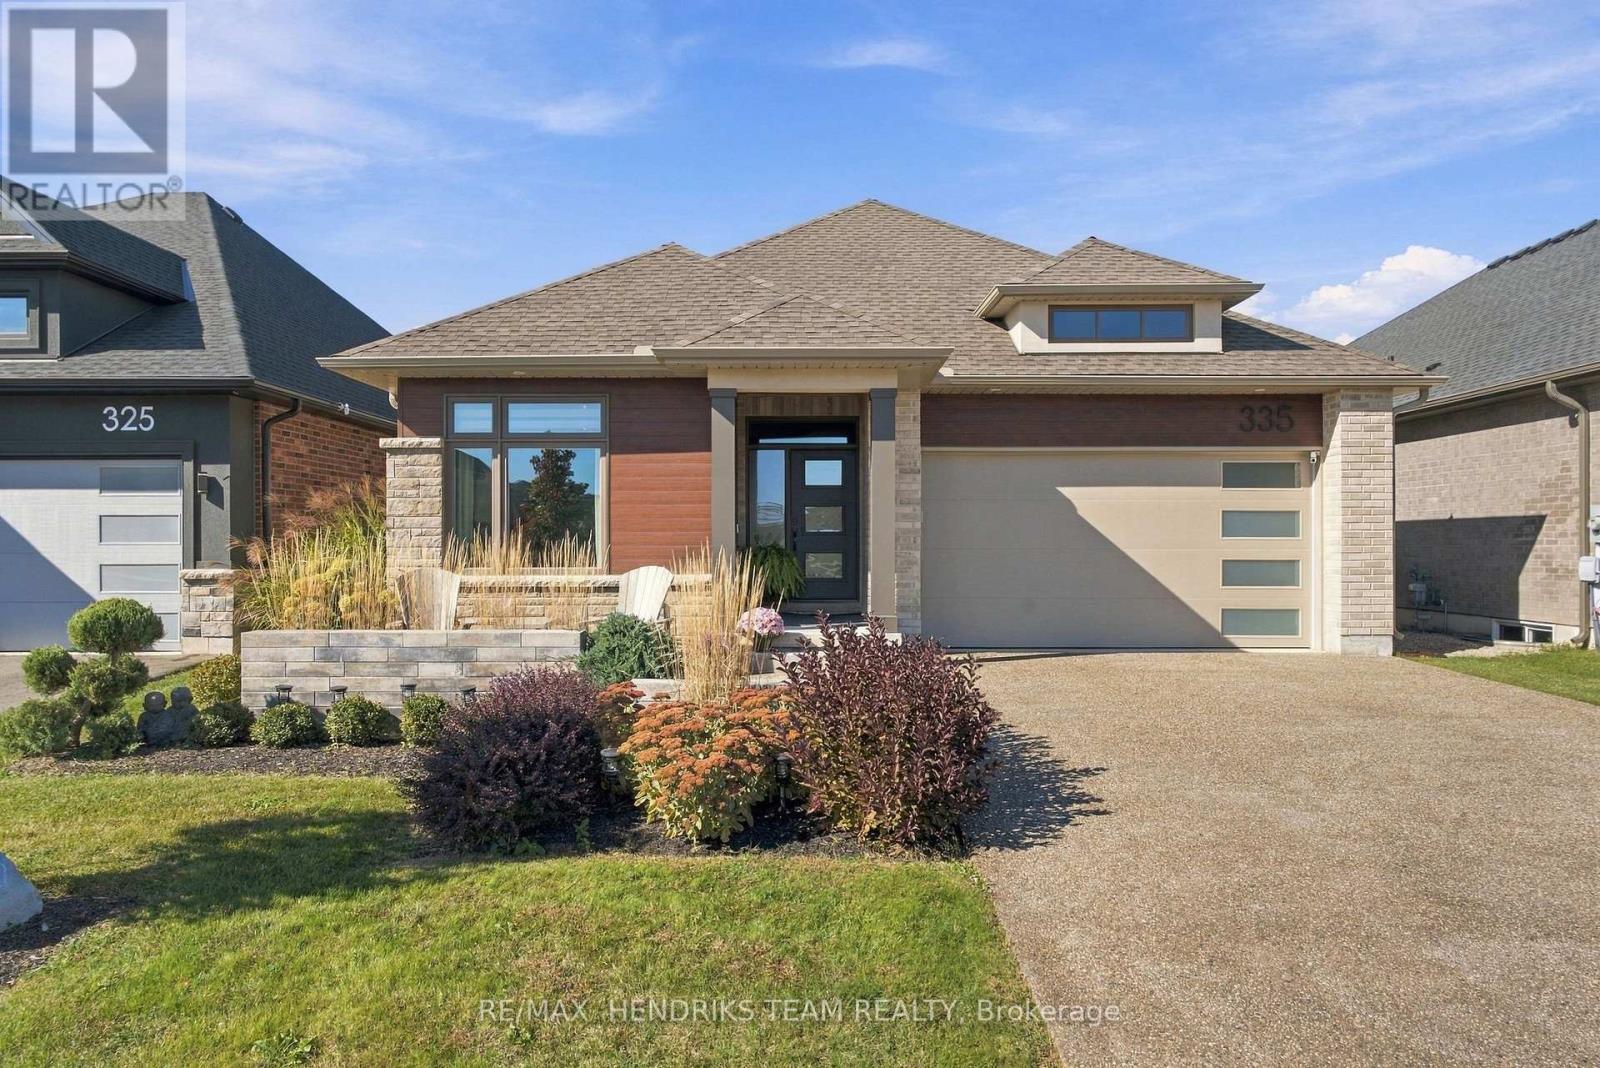
335 Old Course Trail
Welland, Ontario
Luxury inside. Nature outside. Nothing ordinary in between! Backing onto a pond and open green space with no rear neighbours, this exceptional Lucchetta-built bungalow in a sought-after adult community offers just under $150,000 in upgrades and craftsmanship that sets it apart. Featuring 2+2 bedrooms, 3 full baths, over 1700 sq ft on the main floor and over 1,500 sq ft of finished walkout living space, every detail has been thoughtfully considered. Custom Oakridge cabinetry (2024) enhances the kitchen, foyer, living room, laundry, primary bedroom and lower-level bar. The showpiece kitchen features a fluted white oak island with black quartz, Dolce quartz counters, chevron backsplash, wood-clad hood and KitchenAid black stainless appliances with gas range. Twelve Oaks white oak hardwood, 24x24 tile, a white oak and glass staircase, quartz in every bath and laundry, and extensive custom window treatments add sophistication throughout. The great room impresses with a tray ceiling, floor-to-ceiling stone gas fireplace, custom built-ins and access to a covered deck with glass railings and remote Somfy retractable screens overlooking the pond. The primary retreat features a custom headboard wall and spa-inspired ensuite with floating double vanity, polished Emperio Calacatta porcelain and frameless glass shower. A second bedroom or office and custom laundry complete the main floor. Downstairs, the walkout offers a rec room with linear gas fireplace, wet bar with wine storage and beverage fridge, two bedrooms (one used as a home gym), full bath and covered patio. Meridian brick, Permacon stone, Royal siding, exposed aggregate driveway, professional landscaping and armour stone complete the exterior. Alarm system and break-in protection window film for peace of mind. Enjoy clubhouse amenities like a pool and tennis courts, plus lawn care and snow removal ($310/month association fee). An extraordinary home, an exceptional setting and a lifestyle that's hard to duplicate. (id:62104)
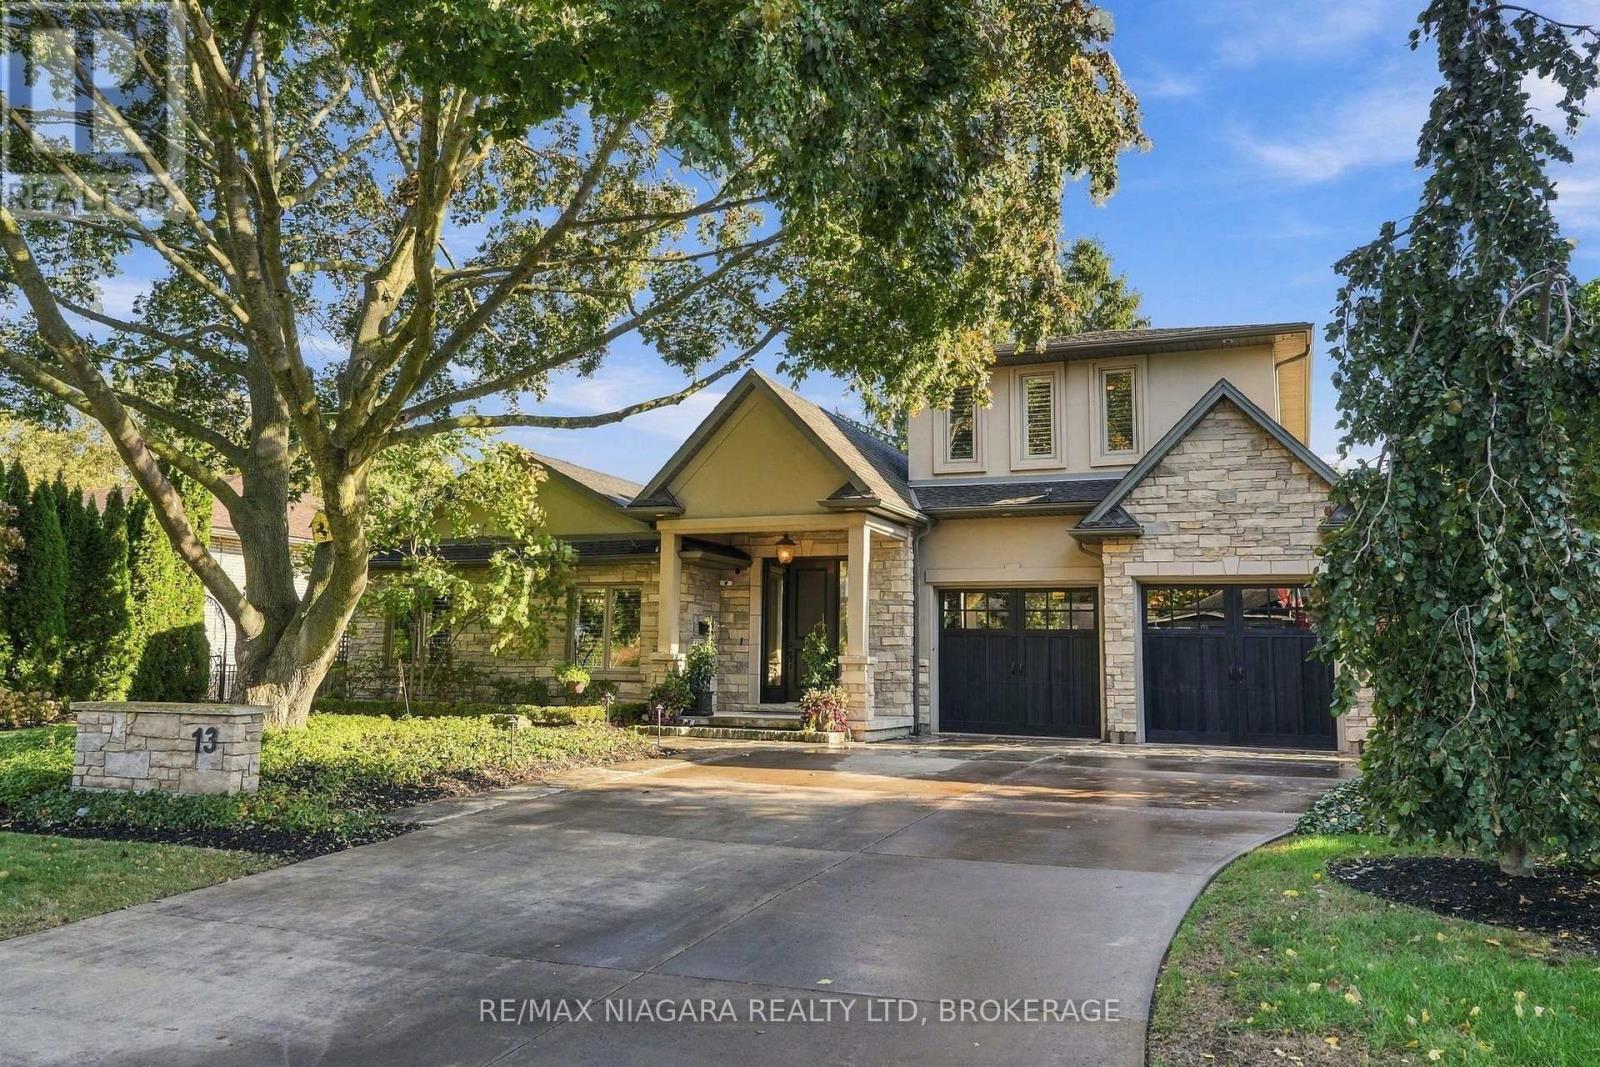
13 Royal Henley Boulevard
St. Catharines, Ontario
Welcome to 13 Royal Henley Boulevard, where luxury living meets exceptional entertaining and automotive passion. Beautifully manicured landscaping, underground irrigation, and customizable exterior lighting create a striking first impression. Inside, the home offers a welcoming setting for everyday living and entertaining, complemented by the extraordinary lifestyle amenities found outdoors. Features include natural stone flooring and genuine hardwood flooring, an upgraded kitchen with high-end appliances, and a dedicated theatre room. The spacious primary suite includes a large walk-in closet with custom built-ins and a generous spa-like ensuite. The home is wired for audio and currently equipped with a Sonos music system, connecting the interior with the garage and outdoor entertaining areas. Step outside to an entertainer's paradise featuring a custom outdoor kitchen with built-in barbecue, handcrafted pizza oven, wood-burning stove, Big Green Egg, and granite countertops. A covered lounge with television and integrated Sonos sound system creates the perfect setting to relax and entertain throughout the season. A standout feature is the custom granite bar connecting the outdoor entertaining area to the spectacular garage, complete with premium True undercounter refrigeration and freezer units. More than a garage, this climate-controlled automotive retreat features infrared heating, premium epoxy flooring, 220-volt electrical service, a 9,000-lb vehicle lift, extensive slatwall storage, and custom shelving. Ideal for showcasing a prized collection, automotive projects, or entertaining guests in a truly unique setting. From refined indoor living to extraordinary outdoor amenities, this distinctive property offers a lifestyle designed for those who appreciate quality, craftsmanship, and exceptional attention to detail. A rare opportunity where luxury living, elevated entertaining, and automotive enthusiasm come together. Luxury Certified. (id:62104)
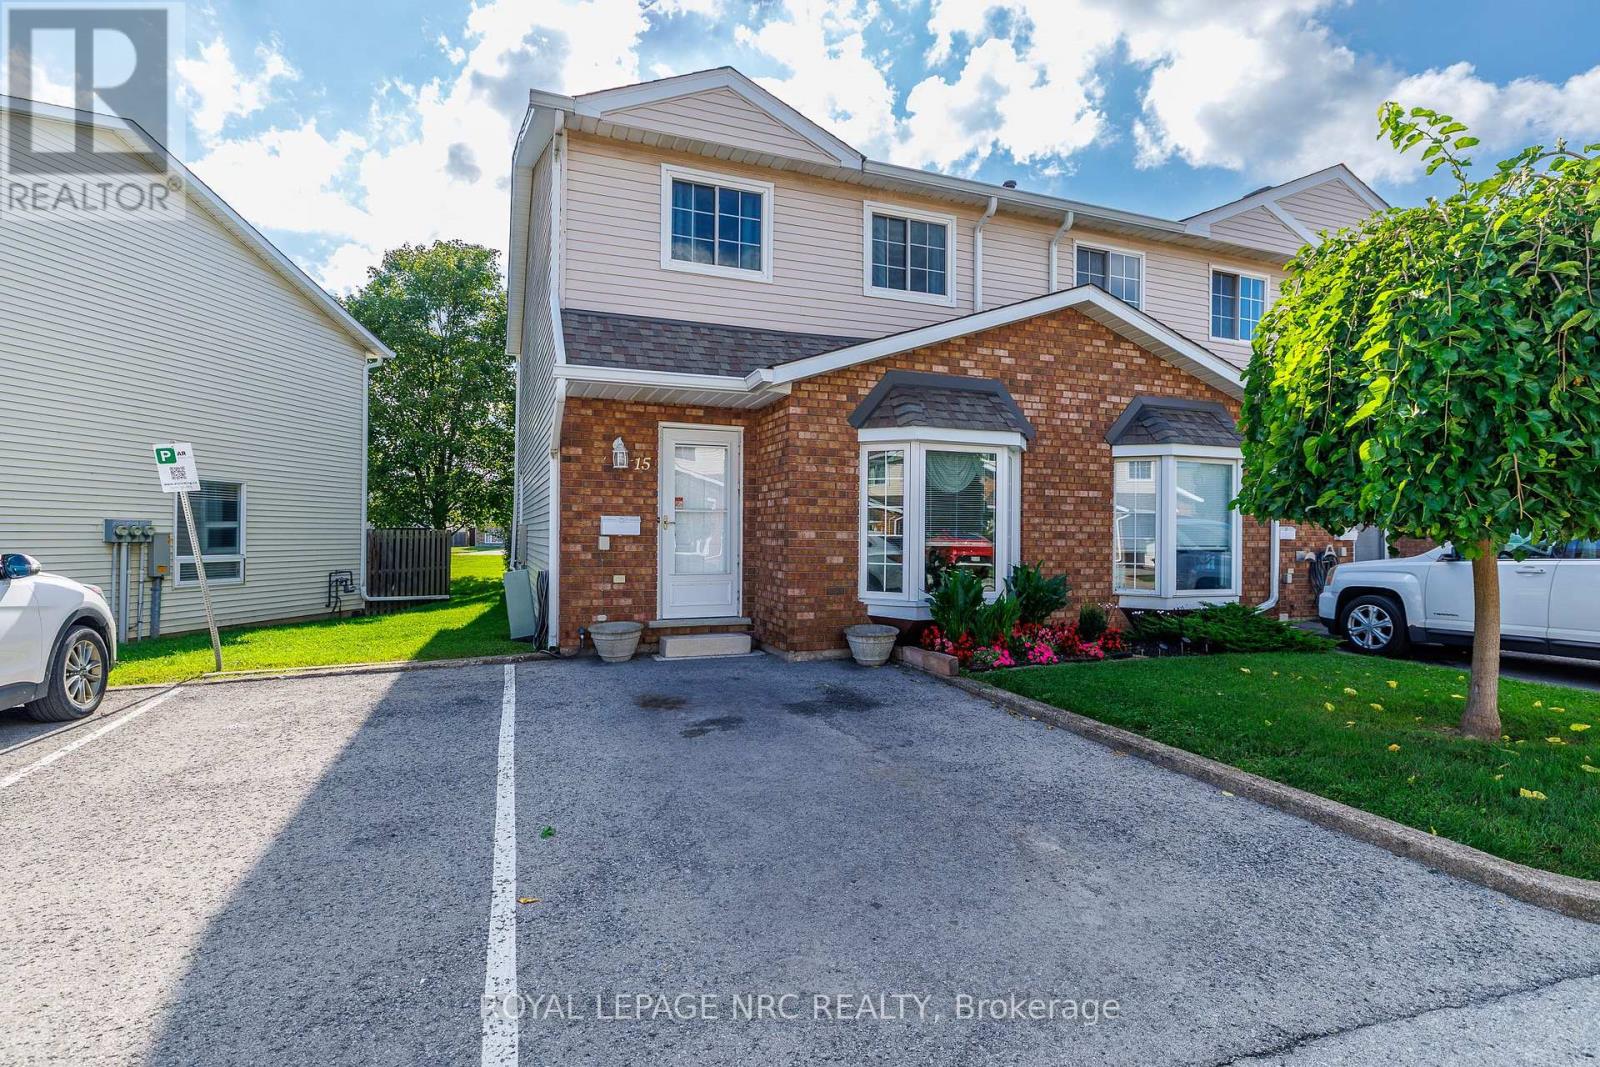
15 - 6910 Kalar Road
Niagara Falls, Ontario
Don't miss this stunning Updated End Unit - two-story townhouse! Offering comfort and functionality in one. The modern updated kitchen is bright and open and is a chef's dream, with tons cupboard and counter space including the oversized island with Granite Countertops. Built in appliances and a Gas Range add to your convenience. The Dining Area is large enough for those large family dinners. Then head to the sunken living room, accented with a fireplace mantle for relaxation after a long day. Perfect with your coffee and a book. Upstairs you will find three spacious bedrooms and a bathroom with en-suite privileges, it is perfect for your growing family or the empty nester wanting a turn key investment. Located in a fantastic neighborhood, this home is conveniently located near schools, shopping centers, and all the amenities. Upgrades include: Full Kitchen , Main Floor Flooring, Second Floor Bath , Windows , Attic Insulation, Furnace/AC, Hot Water Tank, Hepa Air Filter and Water Filtration System. Large Patio doors off the kitchen bring you to a lovely fenced patio with a large storage shed and no rear neighbours. Walk out the front door to your own private parking space with Visitor Parking adjacent. Don't miss this opportunity to make this house your own! (id:62104)
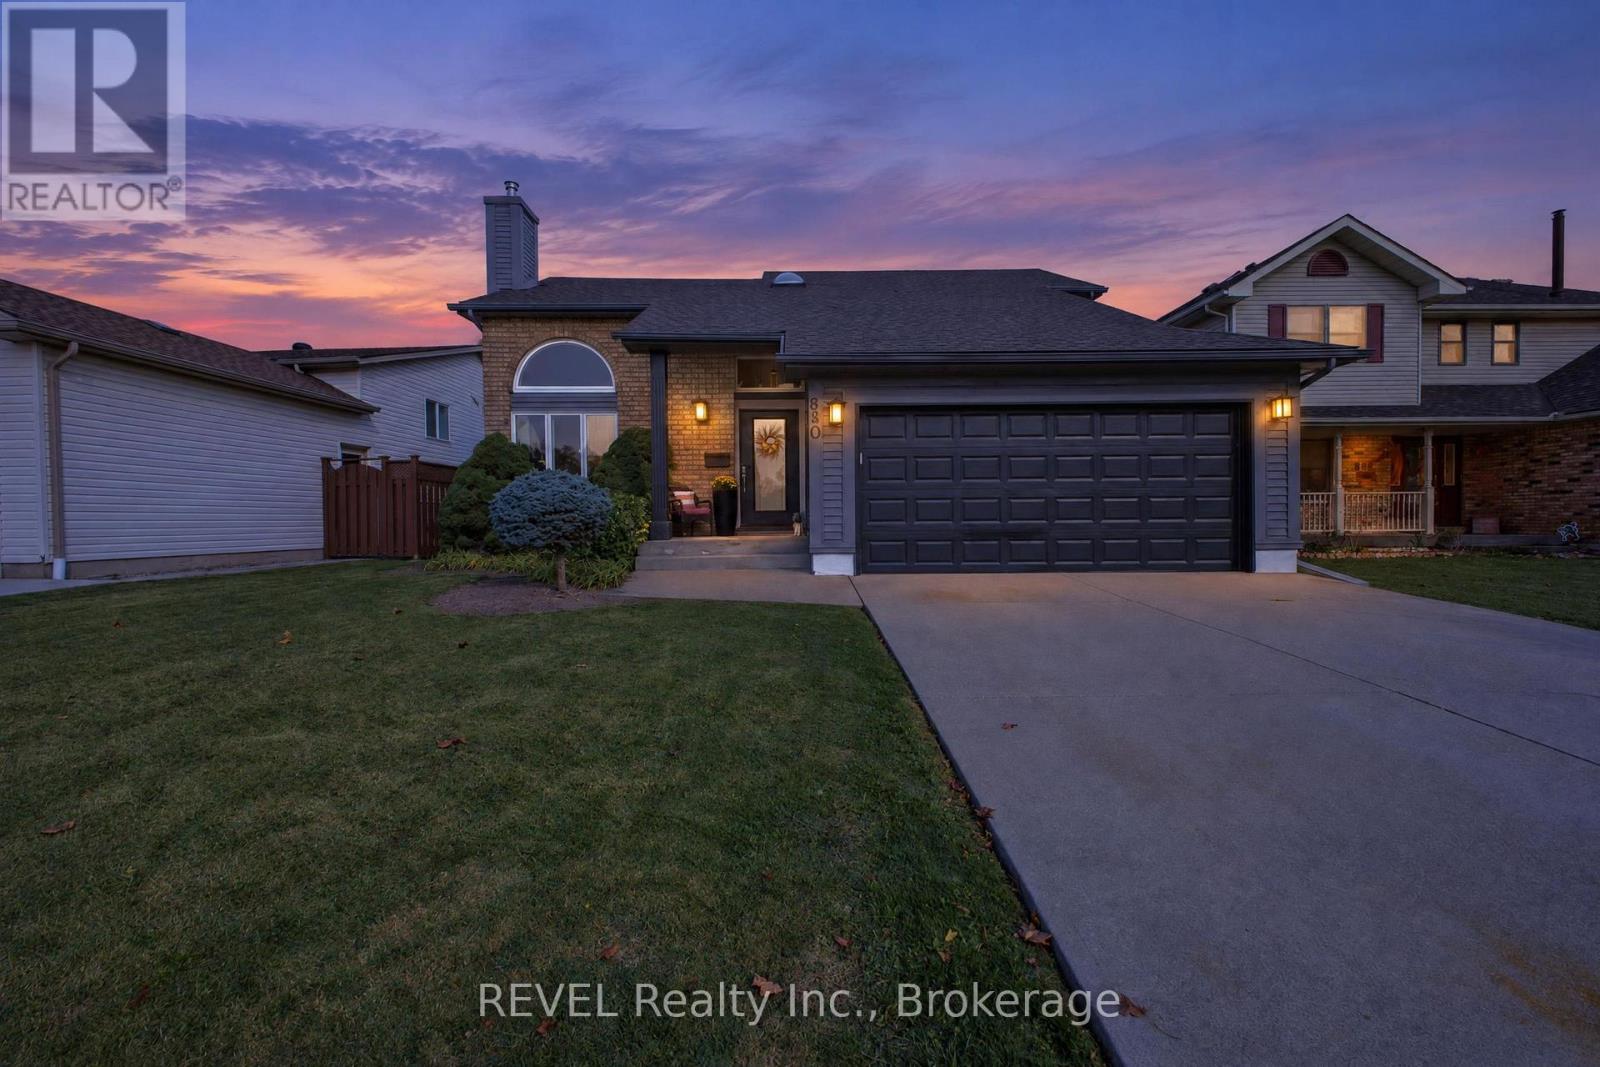
890 Concession Road
Fort Erie, Ontario
Welcome to a home where comfort meets lifestyle! Featuring soaring ceilings and a bright, open-concept design, this inviting property is perfect for both everyday living and entertaining. Two gas fireplaces add warmth and ambiance, while the spacious 3+1 bedroom layout and two full bathrooms offer flexibility for families, guests, or a home office. A convenient main-floor bedroom adds even more versatility. The dining room flows seamlessly through sliding doors onto a generous deck, creating the perfect setting for summer barbecues and outdoor gatherings. Step outside to a fully fenced backyard featuring an above-ground pool and a dedicated concrete area ideal for shooting hoops or enjoying outdoor activities. Completing the package are a double attached garage, a concrete driveway, and the added convenience of local amenities just a short walk away. With inviting indoor spaces, fantastic outdoor features, and a location that keeps everyday essentials close at hand, this home offers the perfect blend of comfort, convenience, and enjoyment. (id:62104)
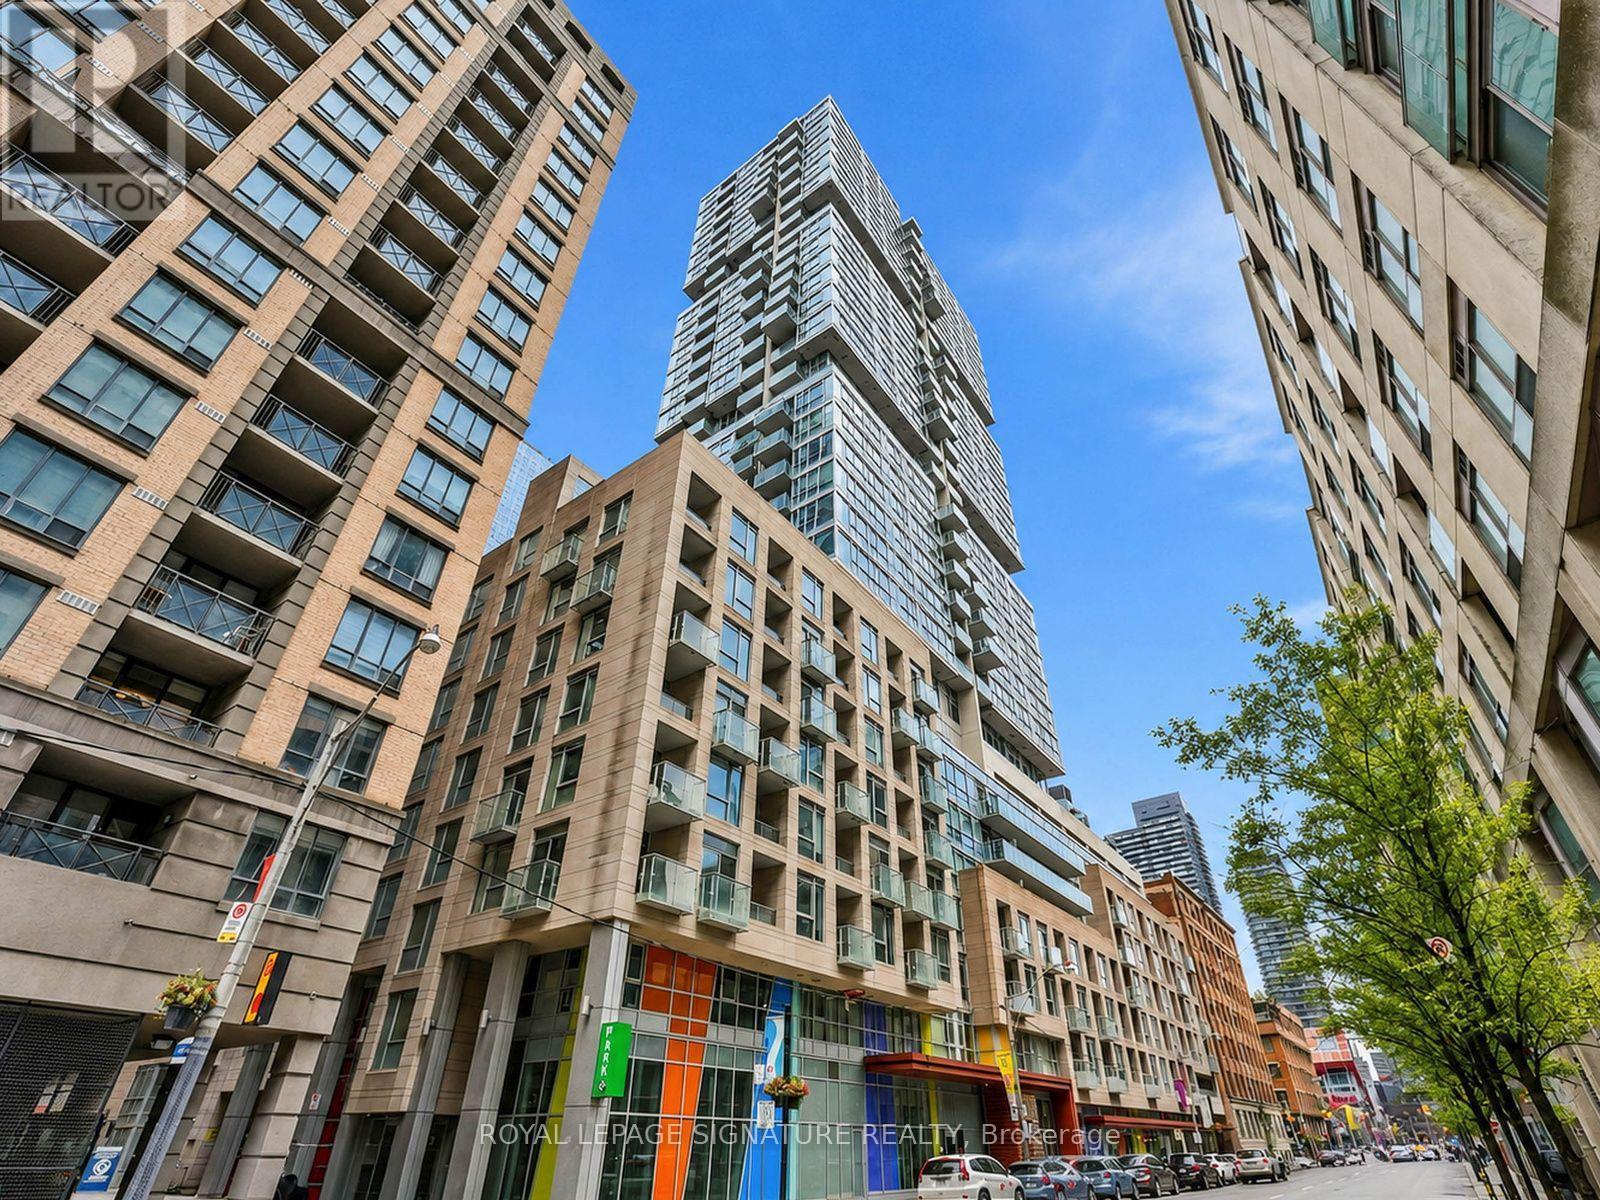
2310 - 199 Richmond Street W
Toronto, Ontario
If a creative and culturally energetic environment is where you thrive, this modern 1-bedroom + den and parking is where you belong. What's even better, the convenience of living at The Studio on Richmond doesn't come at a lofty price. You can have it all - affordably. Located on the 23rd floor, this suite, with expansive windows, has an unobstructed view you'll never tire of. The unit is bright, white and move-in ready. Transit options are superb. You're also surrounded with some of the best amenities in the city. Pretty much everything you need is an easy walk away, so perfect for the professional who wants to be in the middle of it all. (id:62104)
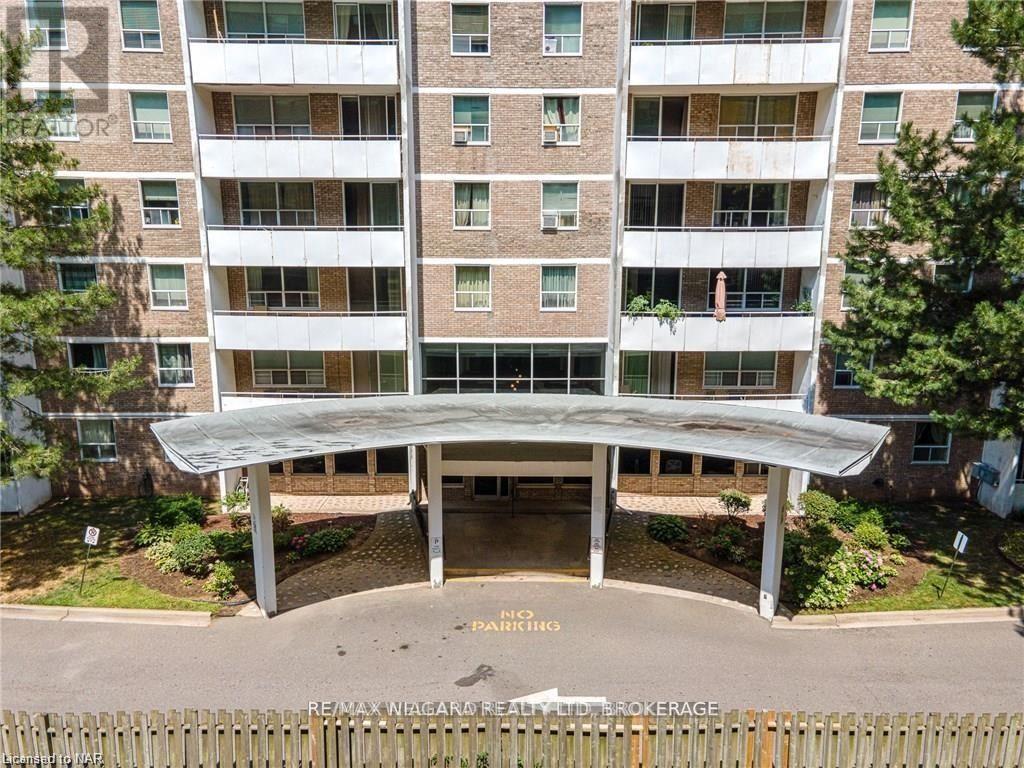
405 - 359 Geneva Street
St. Catharines, Ontario
Welcome to this bright and spacious 4th-floor, 2-bedroom, 1-bathroom condo, ideally located in the desirable north end of St. Catharines. Enjoy a convenient lifestyle with shopping, grocery stores, Costco, LCBO, Chapters, YMCA, restaurants, and everyday amenities all within walking distance. Situated along a major bus route and just minutes from highway access, this location offers easy commuting and exceptional convenience. Don't miss this fantastic rental opportunity! (id:62104)
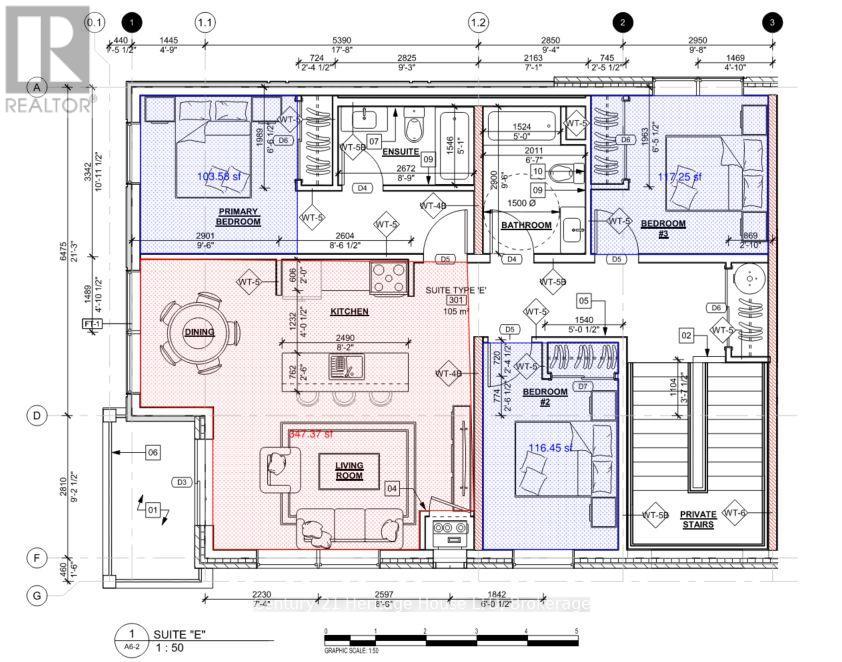
28 - 2853 Dorchester Road N
Niagara Falls, Ontario
Brand new apartment, located in a family friendly neighborhood. (id:62104)
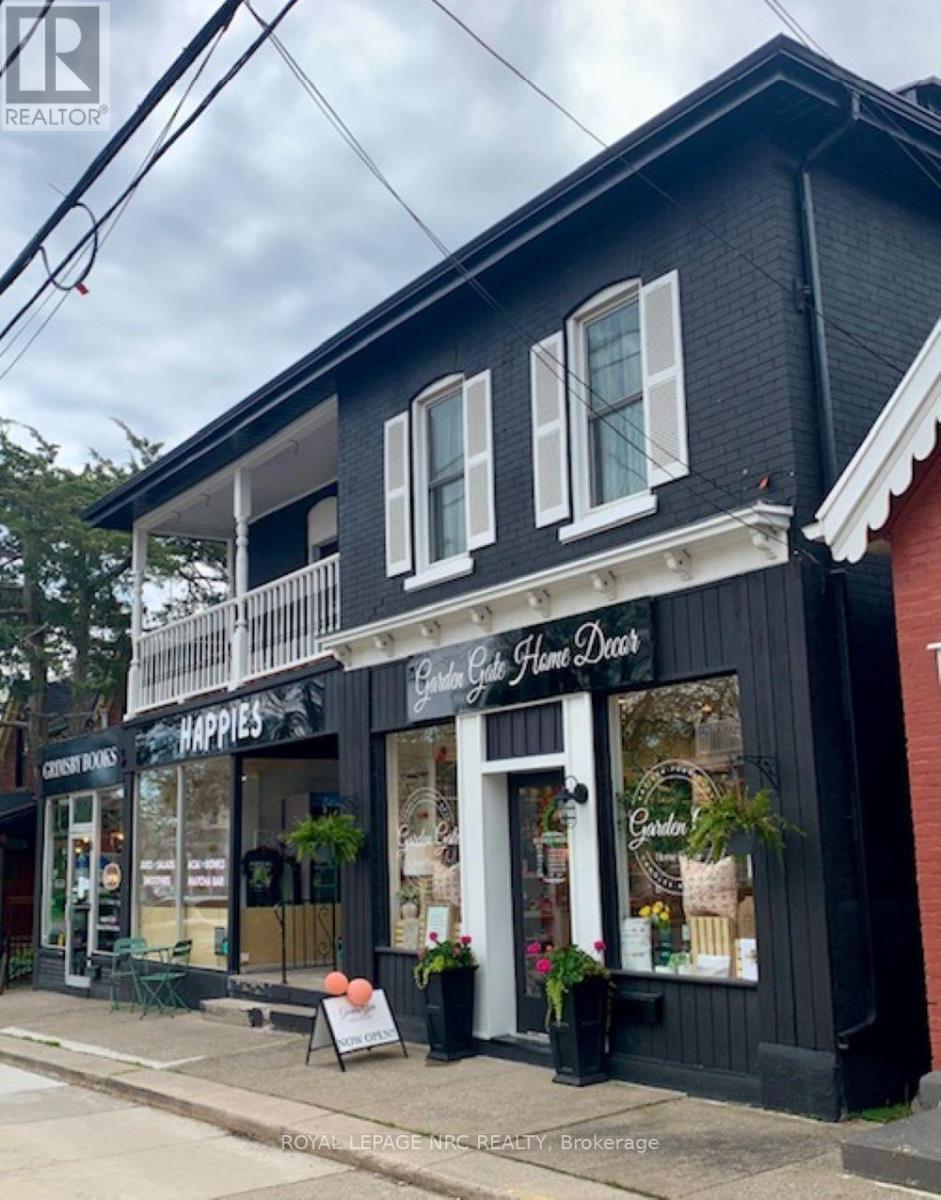
4-6 Ontario Street
Grimsby, Ontario
Excellent ROI in the downtown 6 Plex, Offering 3 Commercial spaces all currently leased out, Three residential Apartments two are Operating as Short term rental and one is in a year lease, The building has been extensively remodeled and taken very well of, Each unit has been renovated with all new flooring, Kitchens and bathrooms, The Commercial units have Triple AAA tenants, The exterior was painted, New siding, new eaves and soffits were added, Each residential unit has its own little outdoor space and the commercial units have large windows for display. The building comes with 10 Parking spaces, new fire rated doors have been added, Two new furnaces and central air and two new heat exchange units as well, each Residential unit has new appliances and two have washers, Please do not talk to tenants (id:62104)
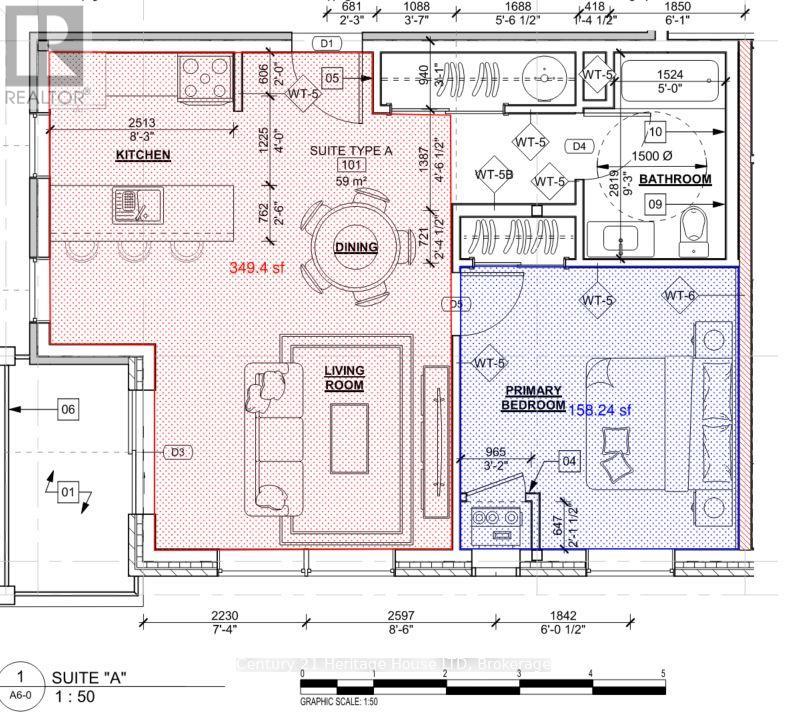
11 - 2853 Dorchester Road N
Niagara Falls, Ontario
Brand new apartment, located in (id:62104)
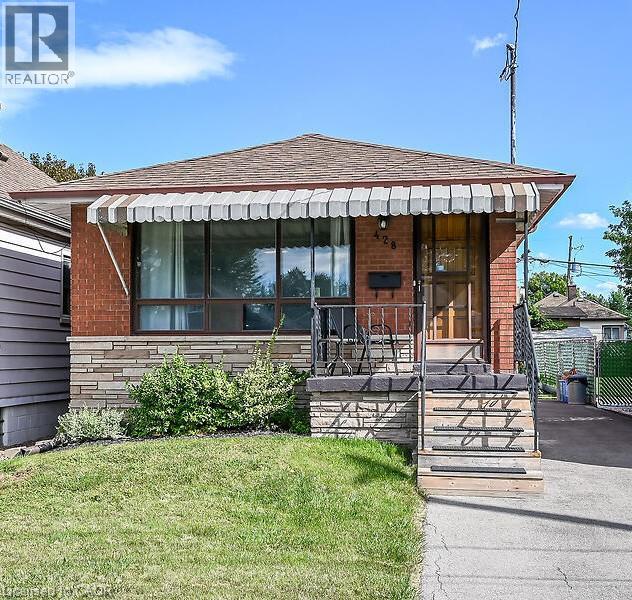
428 Brunswick Street
Hamilton, Ontario
This one is for YOU! Solid brick bungalow with great curb appeal. This home features 3 bedrooms with original hardwood, plus newer flooring and painted thru-out. 2 bathrooms, separate side entrance to finished basement with spacious recrm and gas fireplace. Inlaw potential. Long driveway for lots of parking and an adorable backyard with some newer fencing. Friendly neighbourhood in this good location. Public transit, short distance to parks, shopping and close to Red Hill to go anywhere! Get inside to see it all (and more possibilities), excellent value. Flooring material available to stay (to finish stairs and bathroom). Appliances negotiable. (id:62104)
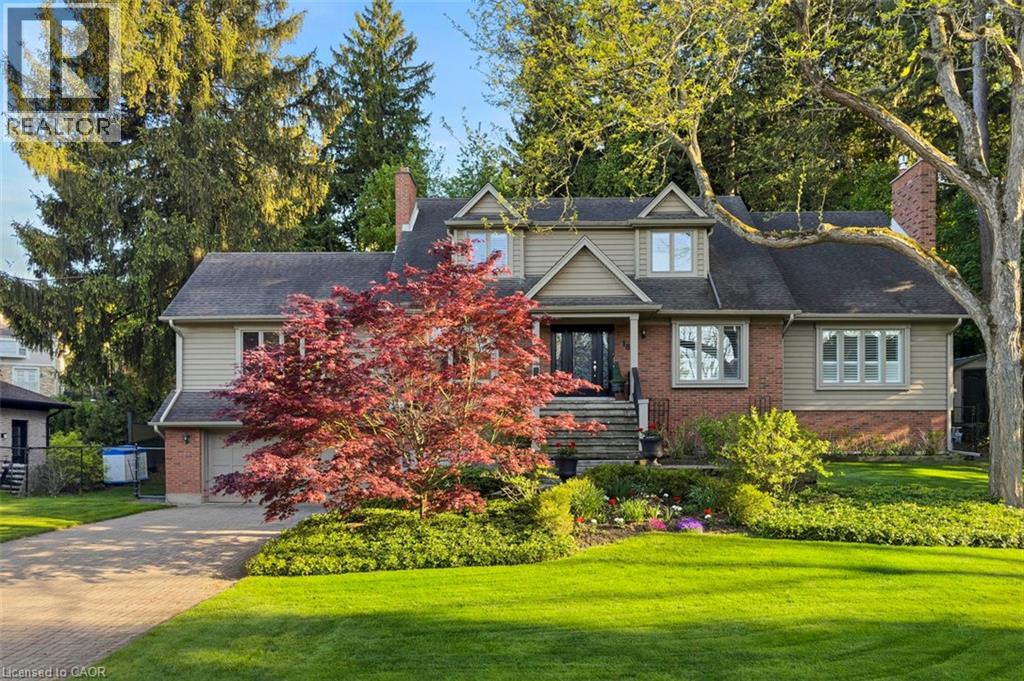
18 Stonegate Drive
Ancaster, Ontario
An idyllic setting! Travel to the end of this rarely visited cul-de-sac to find #18 Stonegate Drive peacefully perched amongst mature trees. Avid outdoor enthusiasts will enjoy the path on Stonegate Drive connecting to Ancaster Heights park and cycling/hiking trails. This stately property with expansive 142FT X 142FT lot comes to life in summer amongst mature gardens, heated salt water pool with waterfall, privacy from neighbours and numerous outdoor zones to enjoy. With almost 4,000 sq. ft. on the main and upper levels plus a finished basement, transform this floor plan to your personal needs. Big enough to share, finding a main level plan this spacious is rare. Multiple bonus spaces offer much flexibility and potential for large families and business-from-home with lower level garage entry, separate side entrance and two offices. Grand principle rooms sprawl into two main-level wings, including a generous office that can be easily transformed into a main-level bedroom. Hardwood flooring, two fireplaces, cathedral ceilings, oak accents and classic wainscotting elevate the main level spaces. Embrace views from the cheery sunroom and eat-in kitchen during meal prep and coffee hour, with the great outdoors as your backdrop! The upper level with 3 spacious bedrooms includes primary suite with walk-in closet and bonus dressing room, flexible for potential 4th bedroom transformation. Don't miss the spa-like ensuite with soaker tub and glass shower. There's more! The lower level offers another bedroom, full bathroom, wet bar, fitness room and games room. While amenities, restaurants and Hwy access are within' mere minutes, this Ancaster paradise feels like you're a world away from the hustle and bustle! Come explore the road less travelled to a hidden gem of a location that exudes serenity, peace & calm. Imagine waking up every morning to your very own cottage-in-the-city, surrounded by the sights and sounds of nature! RSA. (id:62104)
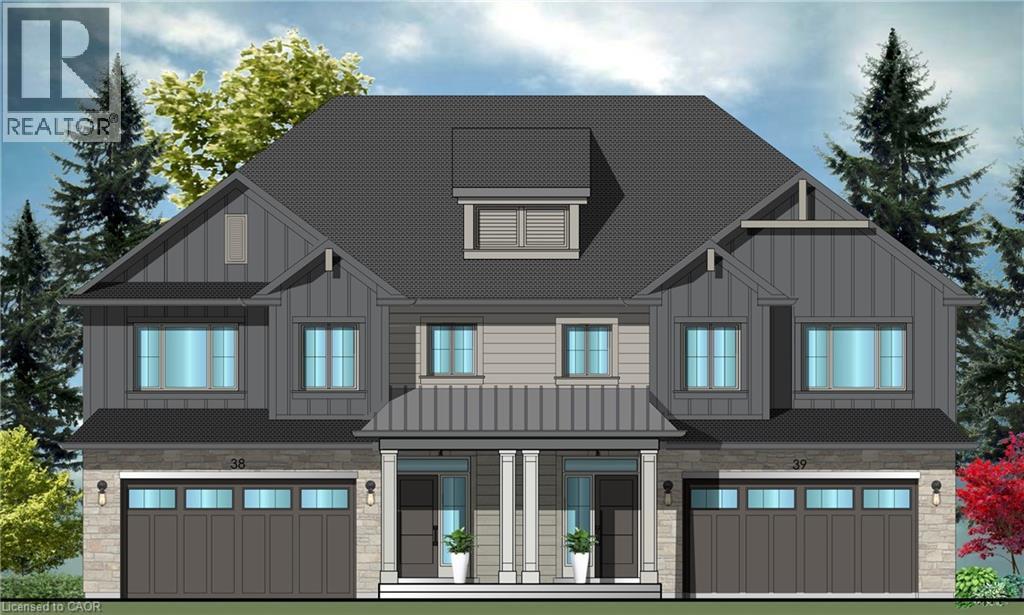
37 Bryans Way
Grimsby, Ontario
Evergreen Estates - Exquisite Luxury Two-Storey Semi-Detached: A Dream Home in the Heart of Convenience. Step into luxury with this stunning Two-Storey Semi-Detached offering 2007 square feet of exquisite living space. Featuring a spacious 2-car garage complete with an opener and convenient hot and cold water lines, this home is both practical and luxurious. The double paved driveway ensures ample parking space for guests. Inside, the kitchen is a chef's dream crafted with precision by Artcraft Kitchen with quartz countertops, the quality millwork exudes elegance and functionality. Soft-closing doors and drawers adorned with high-quality hardware add a touch of sophistication to every corner. Quality metal or insulated front entry door, equipped with a grip set, deadbolt lock, and keyless entry for added convenience. Vinyl plank flooring and 9-foot-high ceilings on the main level create an open and airy atmosphere, perfect for entertaining or relaxing with family. Included are central vac and accessories make cleaning a breeze, while the proximity to schools, highways, and future Go Train stations ensures ease of commuting. Enjoy the convenience of shopping and dining options just moments away, completing the ideal lifestyle package. In summary, this home epitomizes luxury living with its attention to detail, high-end finishes, and prime location. Don't miss out on the opportunity to call this exquisite property home. Road Maintenance Fee Approx $125/monthly. Property taxes have not yet been assessed. (id:62104)
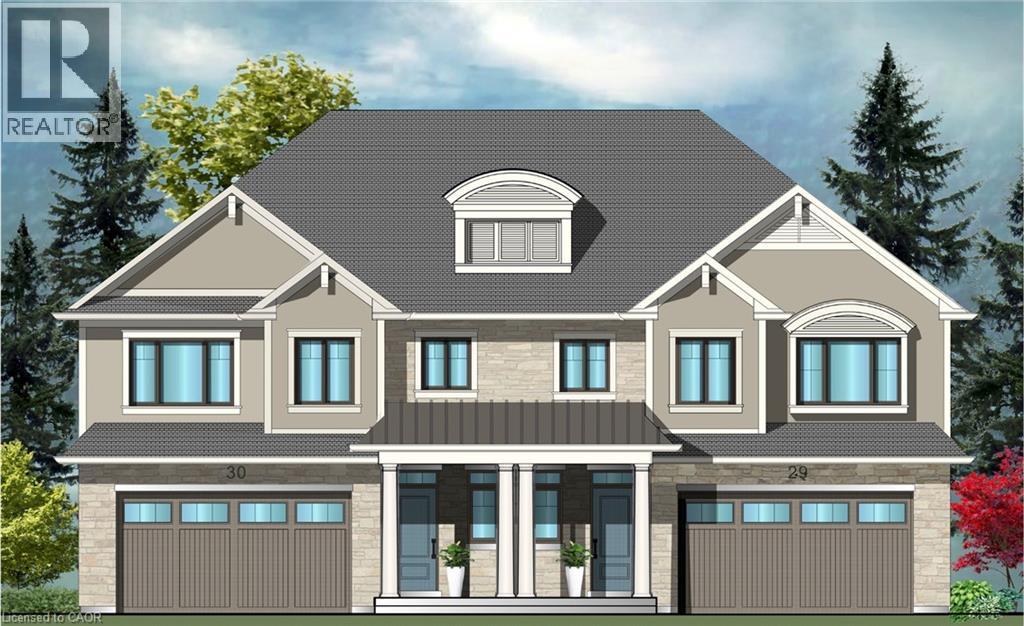
36 Bryans Way
Grimsby, Ontario
Evergreen Estates - Exquisite Luxury Two-Storey Semi-Detached: A Dream Home in the Heart of Convenience. Step into luxury with this stunning Two-Storey Semi-Detached offering 2007 square feet of exquisite living space. Featuring a spacious 2-car garage complete with an opener and convenient hot and cold water lines, this home is both practical and luxurious. The double paved driveway ensures ample parking space for guests. Inside, the kitchen is a chef's dream crafted with precision by Artcraft Kitchen with quartz countertops, the quality millwork exudes elegance and functionality. Soft-closing doors and drawers adorned with high-quality hardware add a touch of sophistication to every corner. Quality metal or insulated front entry door, equipped with a grip set, deadbolt lock, and keyless entry for added convenience. Vinyl plank flooring and 9-foot-high ceilings on the main level create an open and airy atmosphere, perfect for entertaining or relaxing with family. Included are central vac and accessories make cleaning a breeze, while the proximity to schools, highways, and future Go Train stations ensures ease of commuting. Enjoy the convenience of shopping and dining options just moments away, completing the ideal lifestyle package. In summary, this home epitomizes luxury living with its attention to detail, high-end finishes, and prime location. Don't miss out on the opportunity to call this exquisite property home. Road Maintenance Fee Approx $125/monthly. Property taxes have not yet been assessed. (id:62104)
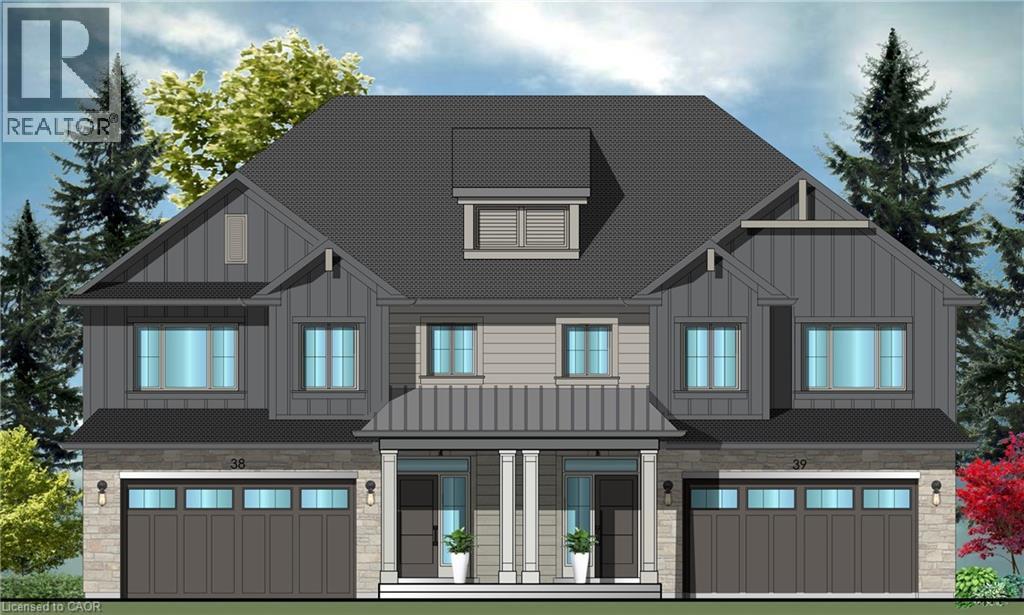
34 Bryans Way
Grimsby, Ontario
Evergreen Estates - Exquisite Luxury Two-Storey Semi-Detached: A Dream Home in the Heart of Convenience. Step into luxury with this stunning Two-Storey Semi-Detached offering 2007 square feet of exquisite living space. Featuring a spacious 2-car garage complete with an opener and convenient hot and cold water lines, this home is both practical and luxurious. The double paved driveway ensures ample parking space for guests. Inside, the kitchen is a chef's dream crafted with precision by Artcraft Kitchen with quartz countertops, the quality millwork exudes elegance and functionality. Soft-closing doors and drawers adorned with high-quality hardware add a touch of sophistication to every corner. Quality metal or insulated front entry door, equipped with a grip set, deadbolt lock, and keyless entry for added convenience. Vinyl plank flooring and 9-foot-high ceilings on the main level create an open and airy atmosphere, perfect for entertaining or relaxing with family. Included are central vac and accessories make cleaning a breeze, while the proximity to schools, highways, and future Go Train stations ensures ease of commuting. Enjoy the convenience of shopping and dining options just moments away, completing the ideal lifestyle package. In summary, this home epitomizes luxury living with its attention to detail, high-end finishes, and prime location. Don't miss out on the opportunity to call this exquisite property home. Road Maintenance Fee Approx $125/monthly. Property taxes have not yet been assessed. (id:62104)
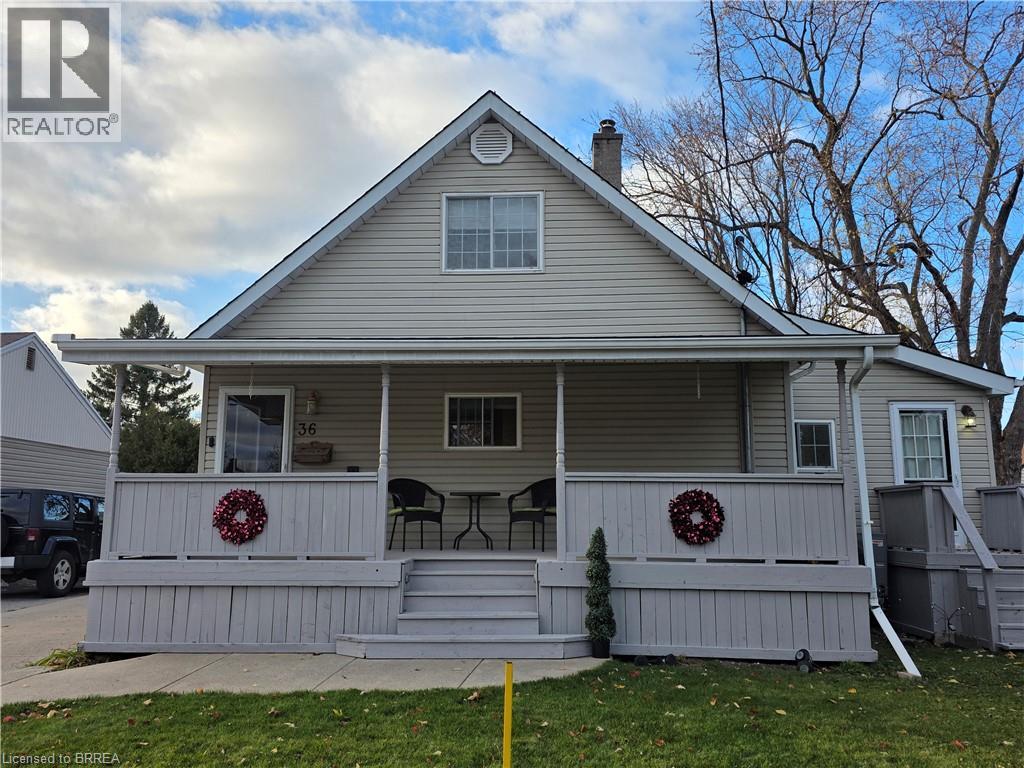
36 Alexander Drive
Brantford, Ontario
36 Alexander Drive – Brantford's Holmedale Neighbourhood Tucked away in Brantford's desirable Holmedale neighbourhood, this charming 3-bedroom, 1-bathroom home offers the comfort of a quiet, established community surrounded by mature trees, character homes, and the natural beauty of the Grand River. Enjoy easy access to scenic riverside walking and cycling trails, nearby parks, green spaces, and the Dufferin Avenue tennis courts. Whether it's an evening stroll, a bike ride along the river, or simply enjoying the peaceful surroundings, this location offers a wonderful balance of neighbourhood charm and outdoor living. The home itself is full of character and possibilities, featuring a welcoming covered front porch, a bright living room with hardwood flooring, and a functional kitchen complete with a Viking gas range. The finished lower level provides additional living space with a cozy family room and wood-burning stove, while a separate-entry bonus room offers flexibility for a variety of personal uses. Outside, enjoy a spacious 50' × 124' lot with mature trees, a backyard deck, and a landscaped fish pond. A standout feature is the oversized heated detached garage/workshop, measuring approximately 31.5' × 25', complete with 10-foot ceilings and a 100-amp sub-panel. Conveniently located near schools, Hospital, shopping, everyday amenities, and the Grand River trail system, this property offers an opportunity to enjoy an established Brantford neighbourhood while adding your own personal touches. Offered at $550,000, 36 Alexander Drive is a place to call home. (id:62104)
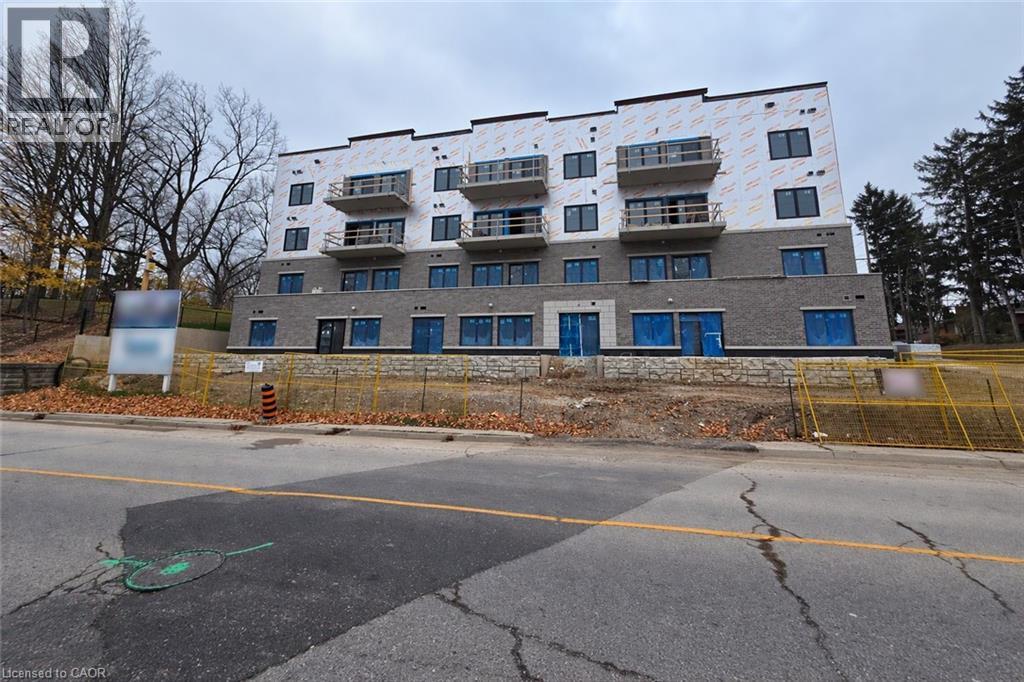
80 Caithness Street W Unit# 203
Caledonia, Ontario
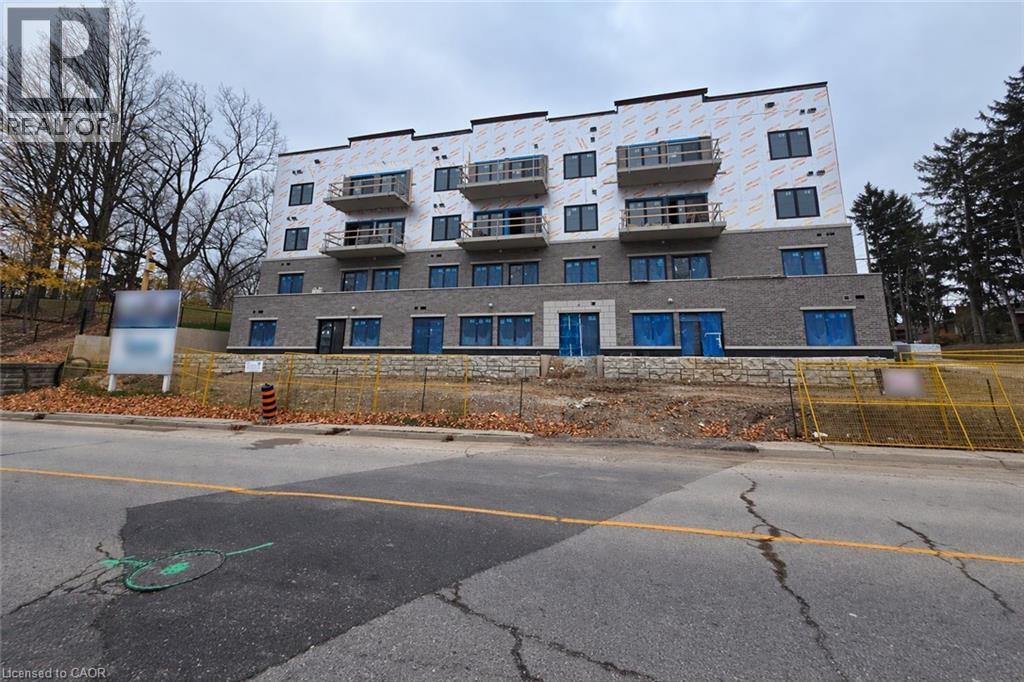
The Grandview presents Caledonia's newest upscale residence, offering luxury living with refined amenities. The Lanark model comprises 1,070 square feet of living space, complemented by a 200 square foot balcony overlooking the Grand River. This spacious unit includes two bedrooms and two bathrooms, featuring high-quality finishes such as a custom Winger kitchen with quartz countertops and backsplash, quartz tub and shower surrounds, six appliances, premium window treatments, nine-foot ceilings, six-inch baseboards, a designated parking space with an option for an additional spot, and sophisticated 7.5-inch luxury vinyl plank flooring. Condominium fees encompass heat, water, sewer, building and grounds maintenance, and insurance. The Grandview is conveniently located within walking distance to parks, shops, restaurants, and churches, and provides easy access to major highways from its southern riverbank location. Interested parties are invited to contact us to select their preferred unit (id:62104)
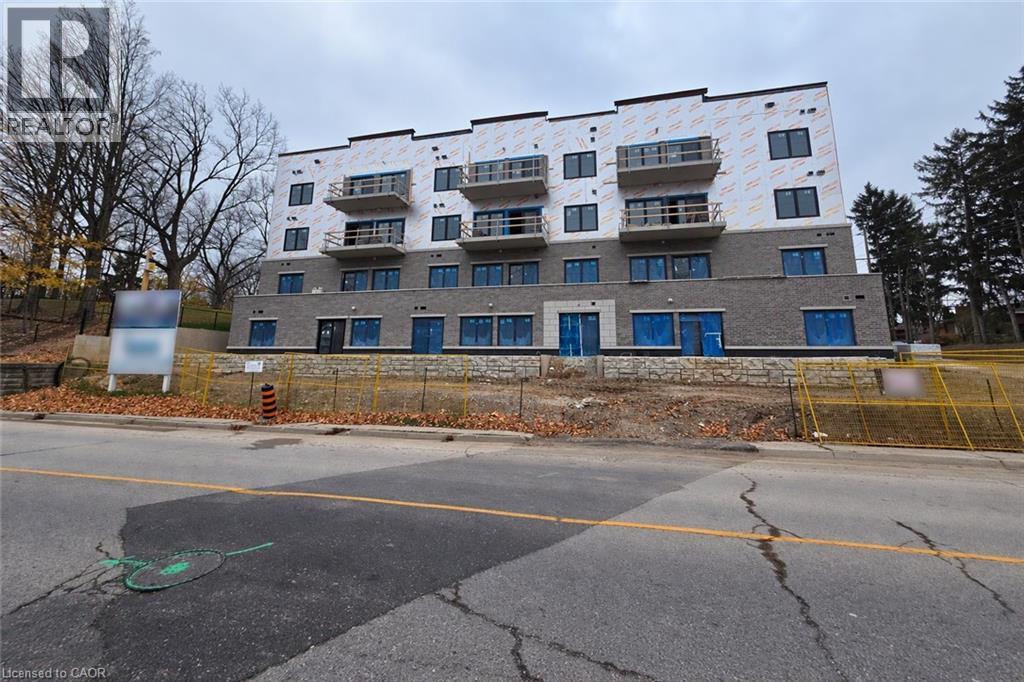
80 Caithness Street W Unit# 105
Caledonia, Ontario
Public Remarks: Experience refined living at The Grandview, Caledonia’s newest upscale residence. The Inverness model features 975 square feet of thoughtfully designed space, including a private balcony with river views. This two-bedroom unit offers premium finishes such as a custom Winger kitchen with quartz countertops and backsplash, quartz surfaces in both the tub and shower, six high-quality appliances, premium window treatments, nine-foot ceilings, six-inch baseboards, a dedicated parking spot with an option for an additional space, and sophisticated 7.5-inch luxury vinyl plank flooring. Condo fees include heat, water, sewer, building and grounds maintenance, and insurance. Conveniently located within walking distance to parks, shops, restaurants, and churches, The Grandview is positioned on the southern bank of the river, providing easy access to major highways. Contact us today to reserve your preferred unit. (id:62104)
80 Caithness Street W Unit# 302
Caledonia, Ontario
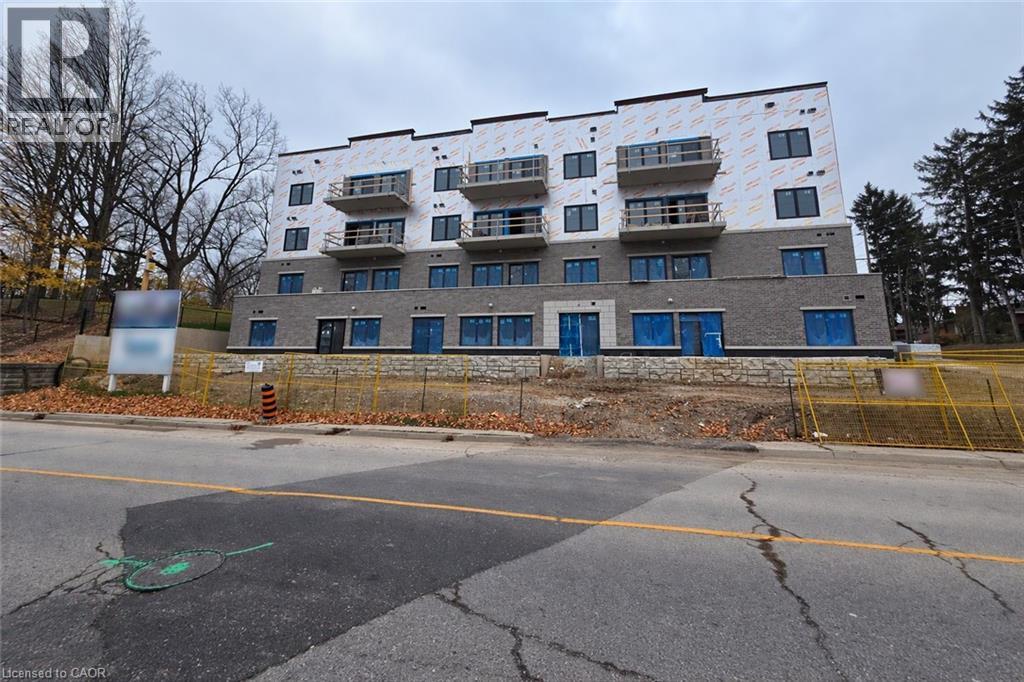
Experience luxury living at The Grandview, Caledonia’s newest upscale residence. The Caithness model boasts 1,115 square feet and exceptional views of the Grand River. This expansive unit features two bedrooms and two bathrooms, offering high-end finishes such as a custom Winger kitchen with quartz countertops and backsplash, quartz surrounds in both the tub and shower, six appliances, premium window treatments, nine-foot ceilings, six-inch baseboards, a dedicated parking spot with an option for an additional space, and elegant 7.5-inch luxury vinyl plank flooring. Condo fees cover heat, water, sewer, building and grounds upkeep, and insurance. Ideally located, The Grandview is within walking distance of parks, shops, restaurants, and churches. Situated on the southern bank of the river, this location offers convenient access to major highways. Call today to secure your choice of unit. (id:62104)
80 Caithness Street W Unit# 204
Caledonia, Ontario
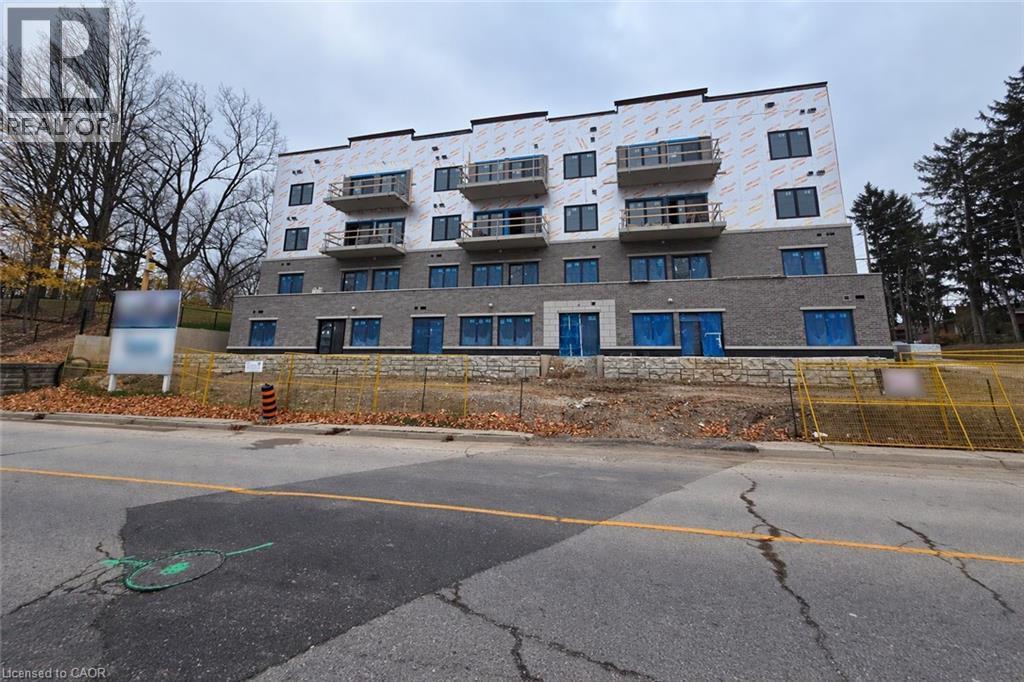
Experience luxury living at The Grandview, Caledonia’s newest upscale residence. The Caithness model boasts 1,115 square feet and exceptional views of the Grand River. This expansive unit features two bedrooms and two bathrooms, offering high-end finishes such as a custom Winger kitchen with quartz countertops and backsplash, quartz surrounds in both the tub and shower, six appliances, premium window treatments, nine-foot ceilings, six-inch baseboards, a dedicated parking spot with an option for an additional space, and elegant 7.5-inch luxury vinyl plank flooring. Condo fees cover heat, water, sewer, building and grounds upkeep, and insurance. Ideally located, The Grandview is within walking distance of parks, shops, restaurants, and churches. Situated on the southern bank of the river, this location offers convenient access to major highways. Call today to secure your choice of unit. (id:62104)
80 Caithness Street W Unit# 202
Caledonia, Ontario
Experience luxury living at The Grandview, Caledonia’s newest upscale residence. The Caithness model boasts 1,115 square feet and exceptional views of the Grand River. This expansive unit features two bedrooms and two bathrooms, offering high-end finishes such as a custom Winger kitchen with quartz countertops and backsplash, quartz surrounds in both the tub and shower, six appliances, premium window treatments, nine-foot ceilings, six-inch baseboards, a dedicated parking spot with an option for an additional space, and elegant 7.5-inch luxury vinyl plank flooring. Condo fees cover heat, water, sewer, building and grounds upkeep, and insurance. Ideally located, The Grandview is within walking distance of parks, shops, restaurants, and churches. Situated on the southern bank of the river, this location offers convenient access to major highways. Call today to secure your choice of unit. (id:62104)
3 Stanthorpe Court
Toronto, Ontario
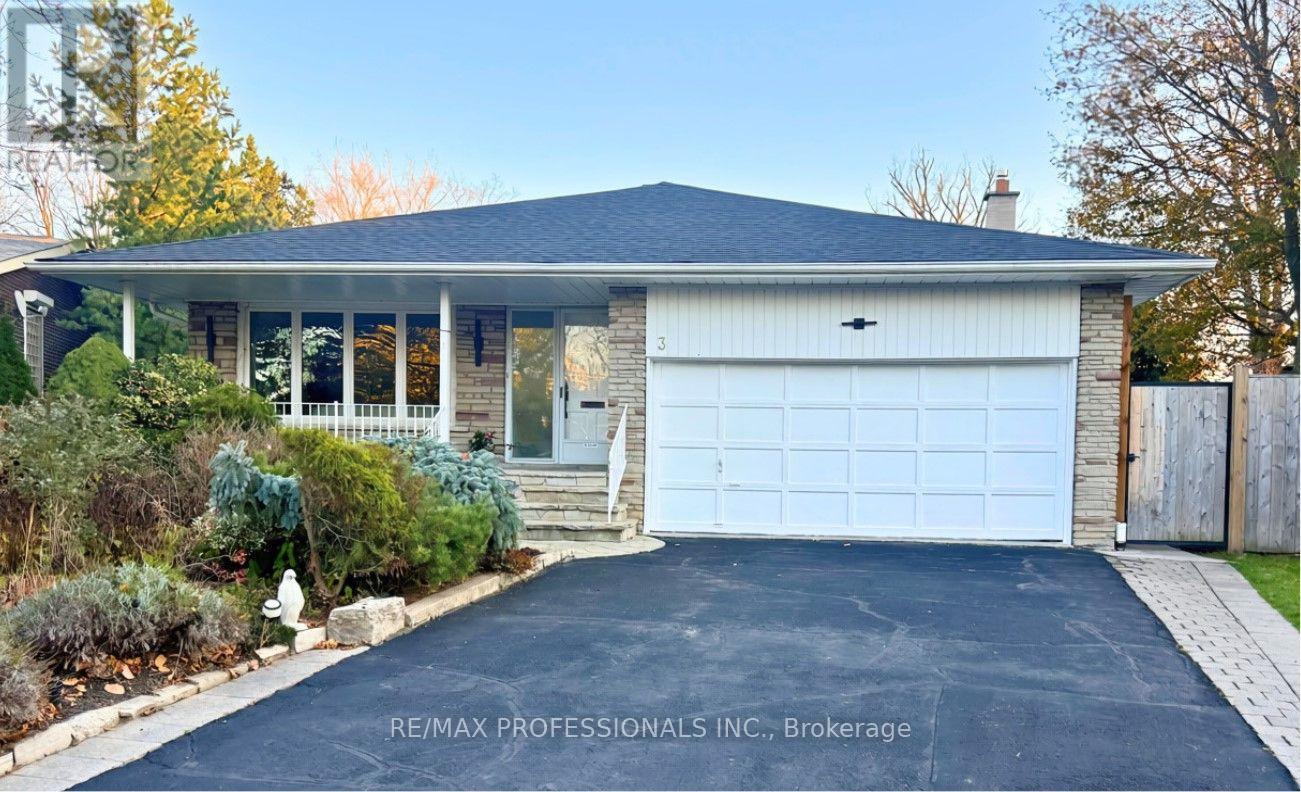
Welcome to this exceptional 4-bedroom backsplit in desirable Princess Gardens, set on a generous pie-shaped lot and offering over 3,400 sq. ft. of finished living space. This well-appointed family home features an elegant combination of formal principal rooms and inviting spaces designed for everyday living and entertaining. The main level offers formal living and dining rooms, along with a renovated eat-in kitchen featuring stainless steel appliances. Hardwood floors extend throughout the home, adding warmth and continuity. The upper level features a generous primary bedroom with a walk-in closet and 3 piece ensuite, two additional bedrooms, and an updated 5 piece family bath. On the ground level, a bright family room with a gas fireplace walks out to the private, fenced backyard and in-ground pool, creating a wonderful setting for relaxing and entertaining. A fourth bedroom on this level offers excellent flexibility for extended family, guests, or a potential nanny suite. A combined mudroom and laundry area with side door access, ample storage, and an adjoining powder room adds further convenience. The finished basement provides additional recreation space along with an abundance of storage. Ideally situated in the Princess Margaret /John G. Althouse school districts, with parks, shopping, and everyday amenities nearby, plus convenient access to major highways. An outstanding opportunity to enjoy all that Princess Gardens has to offer. (id:62104)
29 Jamieson Drive
Adjala-Tosorontio, Ontario
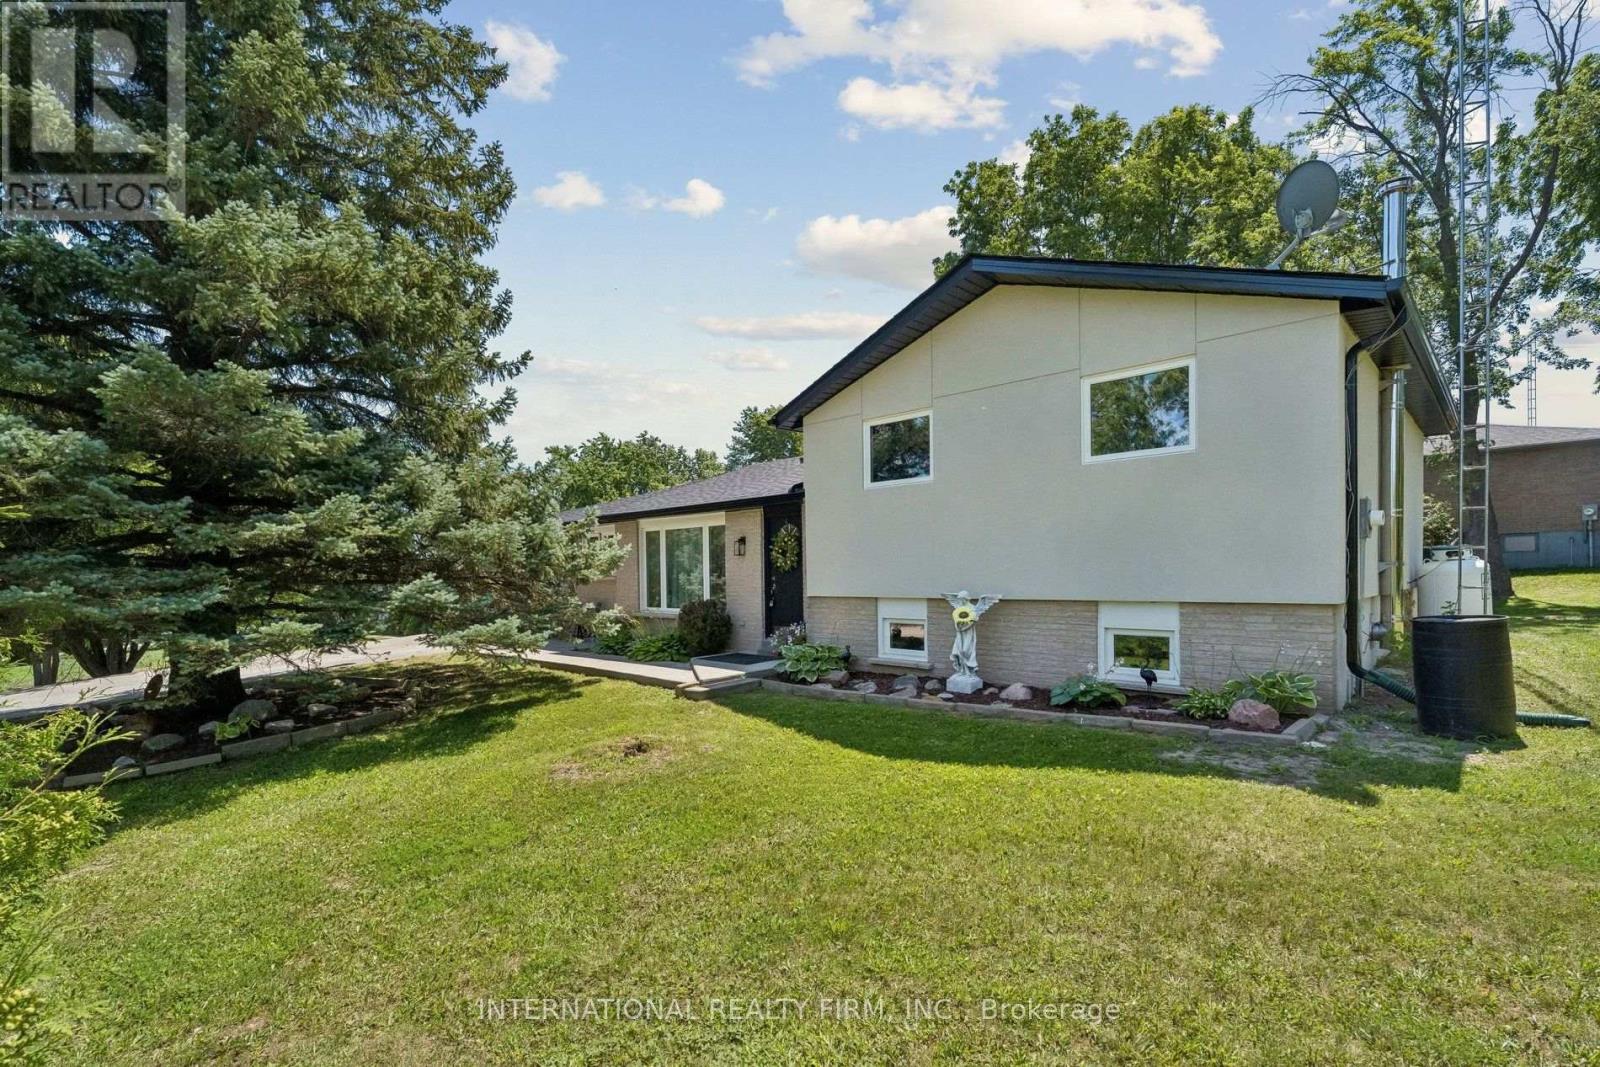
Welcome to 29 Jamieson Drive, a beautifully maintained home nestled in the picturesque Village of Rosemont. Set on an impressive 163.99' x 93.28' mature lot, this property offers exceptional privacy and the perfect blend of country living with modern convenience. Offering approximately 1,625 sq. ft. of living space, the home features spacious principal rooms, an updated kitchen, and warm, inviting living areas ideal for everyday living and entertaining. A professionally inspected commercial-grade kitchen provides exceptional versatility for passionate home chefs, entertaining, or a variety of home-based uses. Recent upgrades include; A New Furnace ( October 2026), a new roof, and a recently stuccoed exterior, enhancing both curb appeal and long-term value. The expansive backyard is surrounded by mature trees, creating a peaceful outdoor setting with plenty of space to relax or entertain. A newly paved driveway and ample parking complete the property. Conveniently located just minutes from Alliston, Orangeville, Airport Road, and Highway 50, this home offers the charm of village living with easy access to everyday amenities and commuter routes. A unique opportunity to own a well-maintained home on an oversized lot in one of Simcoe County's most desirable communities. (id:62104)
34 Greylawn Crescent
Toronto, Ontario
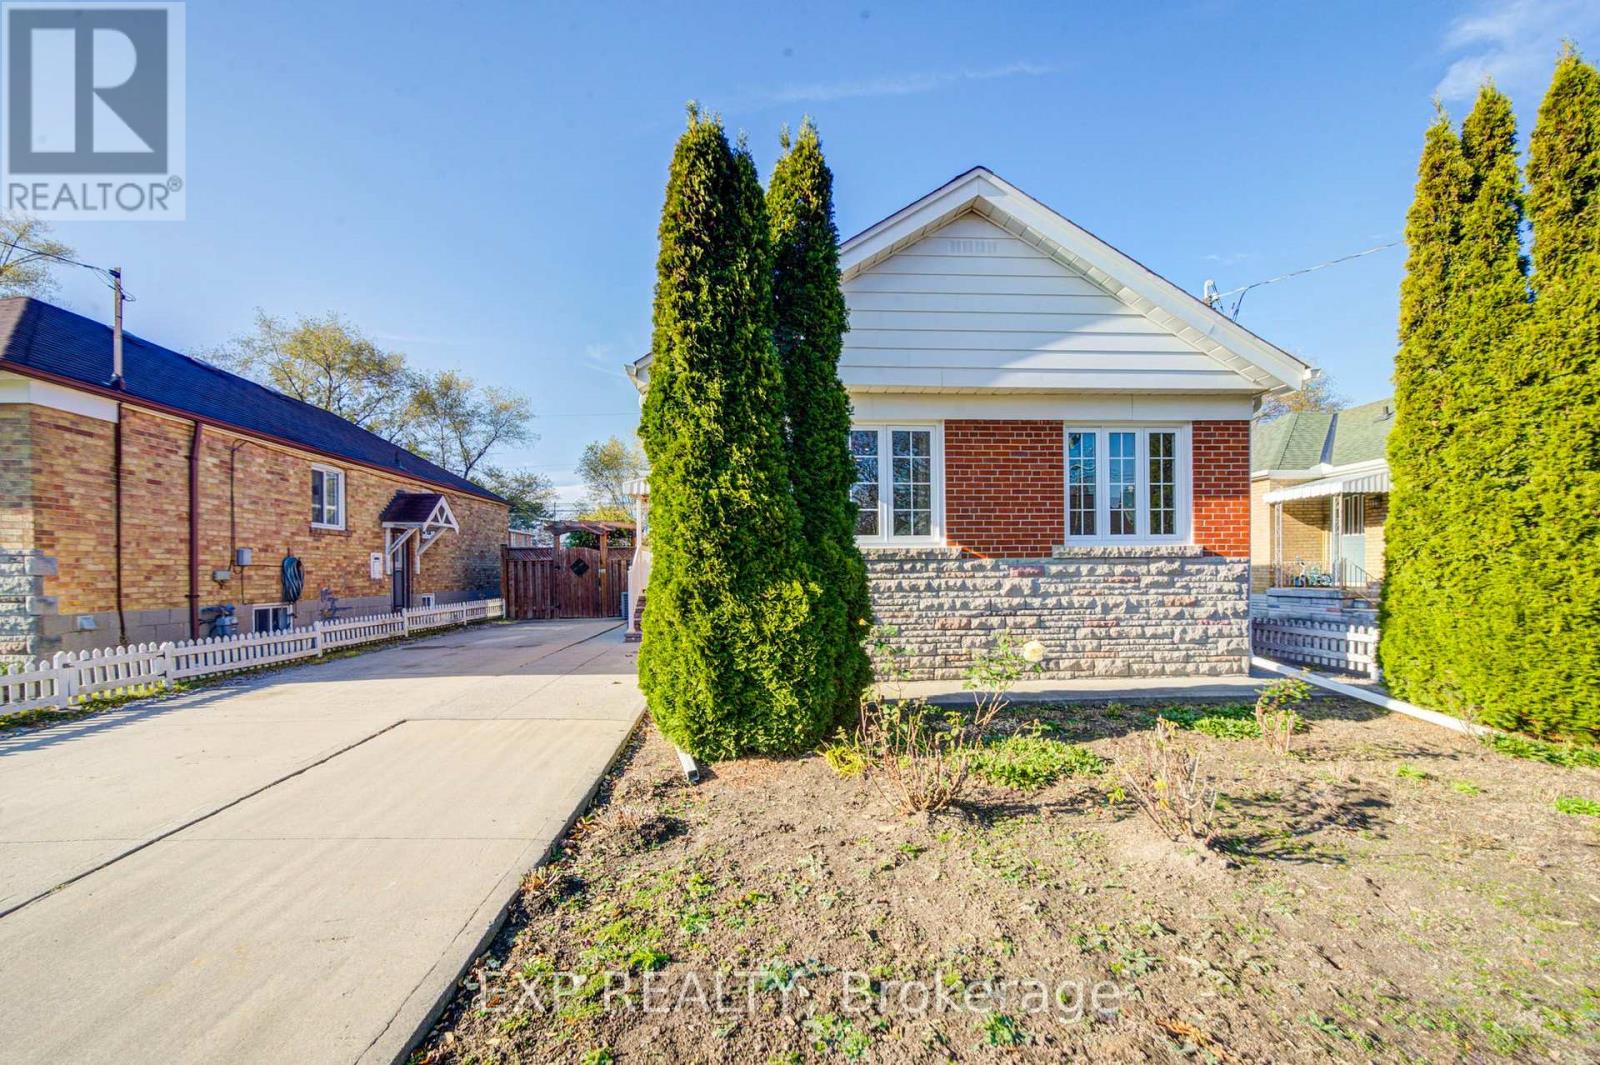
Welcome To This Beautifully Maintained 3+2 Bedroom Detached Home Nestled On A Quiet Street In The Desirable Wexford/Maryvale Community *Featuring A Bright And Spacious Living And Dining Area With Elegant Flooring And Pot Lights, Perfect For Everyday Living And Entertaining *The Spacious Kitchen Boasts Beautiful Cabinetry, Stylish Backsplash, Quality Countertops And Stainless Steel Appliances *The Finished Basement With Separate Entrance Offers 2 Generously Sized Bedrooms, A Spacious Family Room, Full Kitchen And 4-Piece Bathroom, Providing Flexible Living Space For Extended Family *Enjoy The Comfort Of A Well-Cared-For Home In A Family-Friendly Neighbourhood *Conveniently Located Near Schools, Parks, TTC, Shopping And Everyday Essentials, With Easy Access To Hwy 401 And DVP *An Exceptional Opportunity To Own A Charming Home In A Prime Location! (id:62104)
3 Pottery Crescent
Brampton, Ontario
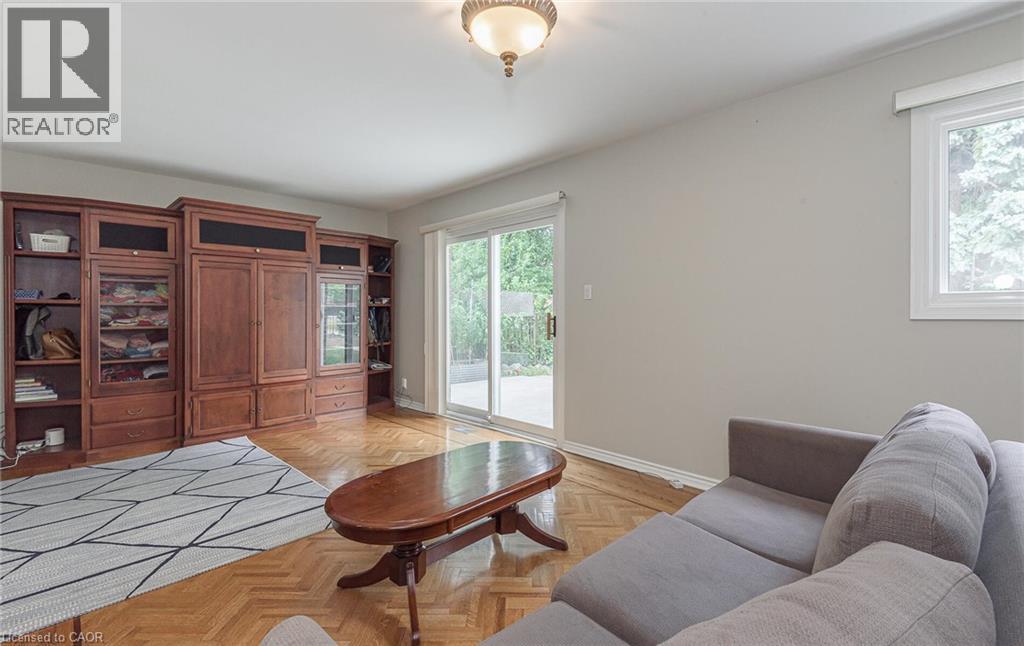
Bright and functional lower level 1-bedroom unit for lease in a family-friendly neighbourhood of Brampton. This at-grade unit features large windows that fill the space with natural light, plus a sliding door with direct access to the backyard. Carpet-free throughout and thoughtfully cared for, the unit offers a comfortable and modern living environment. Fully furnished is an option for qualified tenants! Located on a quiet crescent at 3 Pottery Crescent, just minutes from William Osler Health System – Brampton Civic Hospital, with easy access to amenities, transit, and major routes. Includes one driveway parking space and in-suite laundry. Enjoy shared access to a large backyard, perfect for relaxing or entertaining. The unit is shared within a home with the owner residing in the upper level, ensuring a very well-kept and responsibly maintained property. Available furnished or unfurnished to suit your needs. Ideal for a single professional or couple seeking a bright, clean, and welcoming place to call home. (id:62104)
55 Harrison Street Unit# 36
Stratford, Ontario
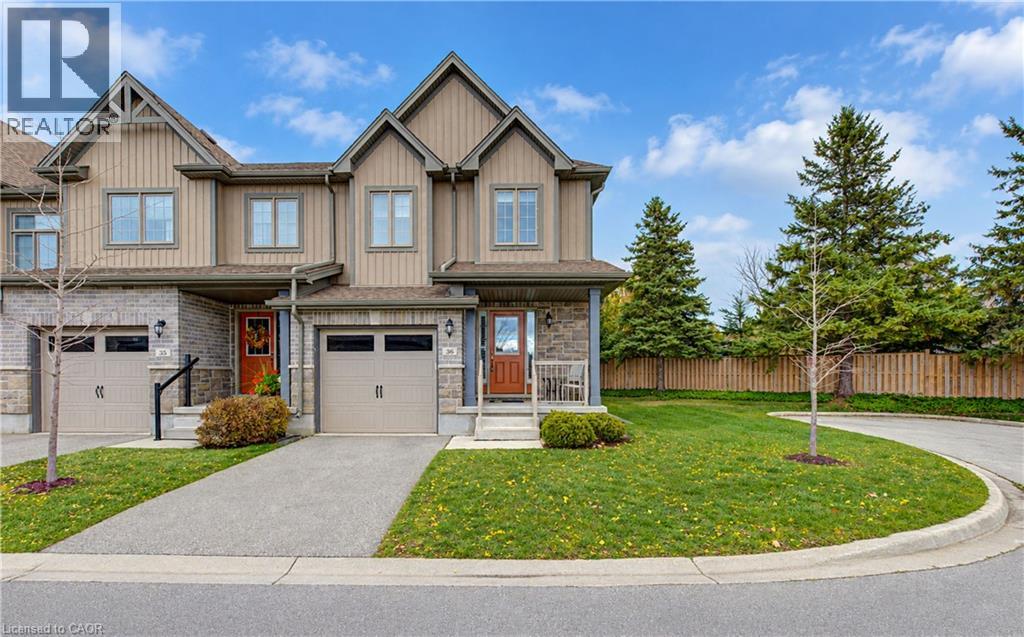
Welcome to Verona Village! This beautifully appointed end-unit townhouse offers an inviting blend of comfort, style and functionality, with 2 bedrooms, a bonus room and 2.5 bathrooms. Thoughtfully upgraded throughout, this home features attractive flooring, custom blinds, quartz countertops with an undermount sink and tile backsplash, convenient pull-out pantry drawers, premium appliances, reverse osmosis water purification and upgraded stair railings. Extra windows in the bathrooms and dining area fill the home with an abundance of natural light. The main floor offers a welcoming open-concept layout, seamlessly connecting the kitchen, dining and living areas, with a walkout to a private, tree-lined deck – the perfect spot to relax or entertain. A convenient 2-piece powder room completes this level. Upstairs, you'll appreciate the additional living space, ideal for a family room, home office or quiet retreat, along with a second bedroom, full bathroom and spacious primary bedroom featuring its own ensuite and walk-in closet. The unfinished basement offers excellent potential to create additional living space, with rough-in plumbing already in place for a 3-piece bathroom. Laundry is located in the basement, or additional hookups conveniently available in a main-floor closet for a stacked washer and dryer. Complete with an attached garage, private driveway parking and visitor parking for your guests, this desirable corner end unit is a wonderful opportunity to enjoy comfortable, low-maintenance living in Verona Village. Come see all that this lovely home has to offer! (id:62104)