
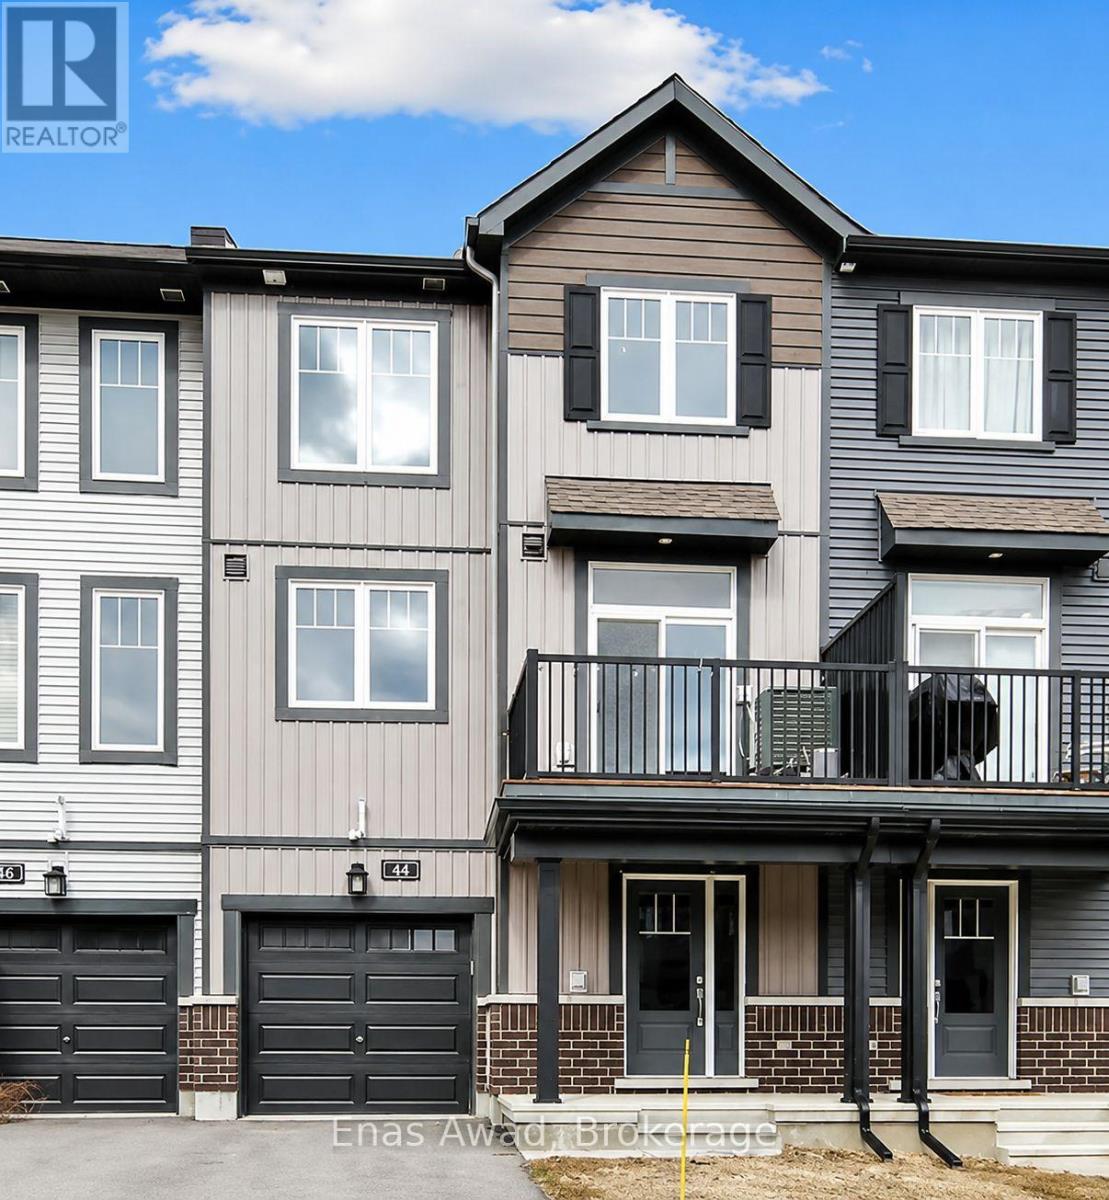
1 - 44 Teelin Circle
Ottawa, Ontario
AVAILABLE Immediately!! Welcome to 44 Teelin Circle, a modern and spacious 3-story freehold townhome, offering a bright, open-concept 2-bedroom, 1.5-bathroom living space in the desirable Half Moon Bay / Quinn's Pointe community. The unit includes in-unit laundry, stainless steel appliances, ceramic tile flooring in the foyer, laundry area, and all bathrooms, hardwood and carpet flooring throughout, a private balcony, garage parking, and air conditioning. The open-concept layout flows seamlessly between the living, dining, and kitchen areas, creating a warm and inviting atmosphere perfect for relaxing or entertaining. Location: close to top local schools including St. Benedict Elementary, Half Moon Bay Public School, and St. Joseph Catholic High School; steps from Guinness Park; near the Minto Recreation Complex; close to Chapman Mills Marketplace, cafés along Greenbank Road and Strandherd Drive, and the Barrhaven Medical Centre. Criteria: pets considered; non-smoking unit/premises; minimum one-year lease; first and last month's rent required. BASEMENT: N/A. PARKING: GARAGE PARKING INCLUDED. UTILITIES: ALL UTILITIES EXTRA + HOT WATER TANK RENTAL. RENT: $2350/MONTH. (id:62104)
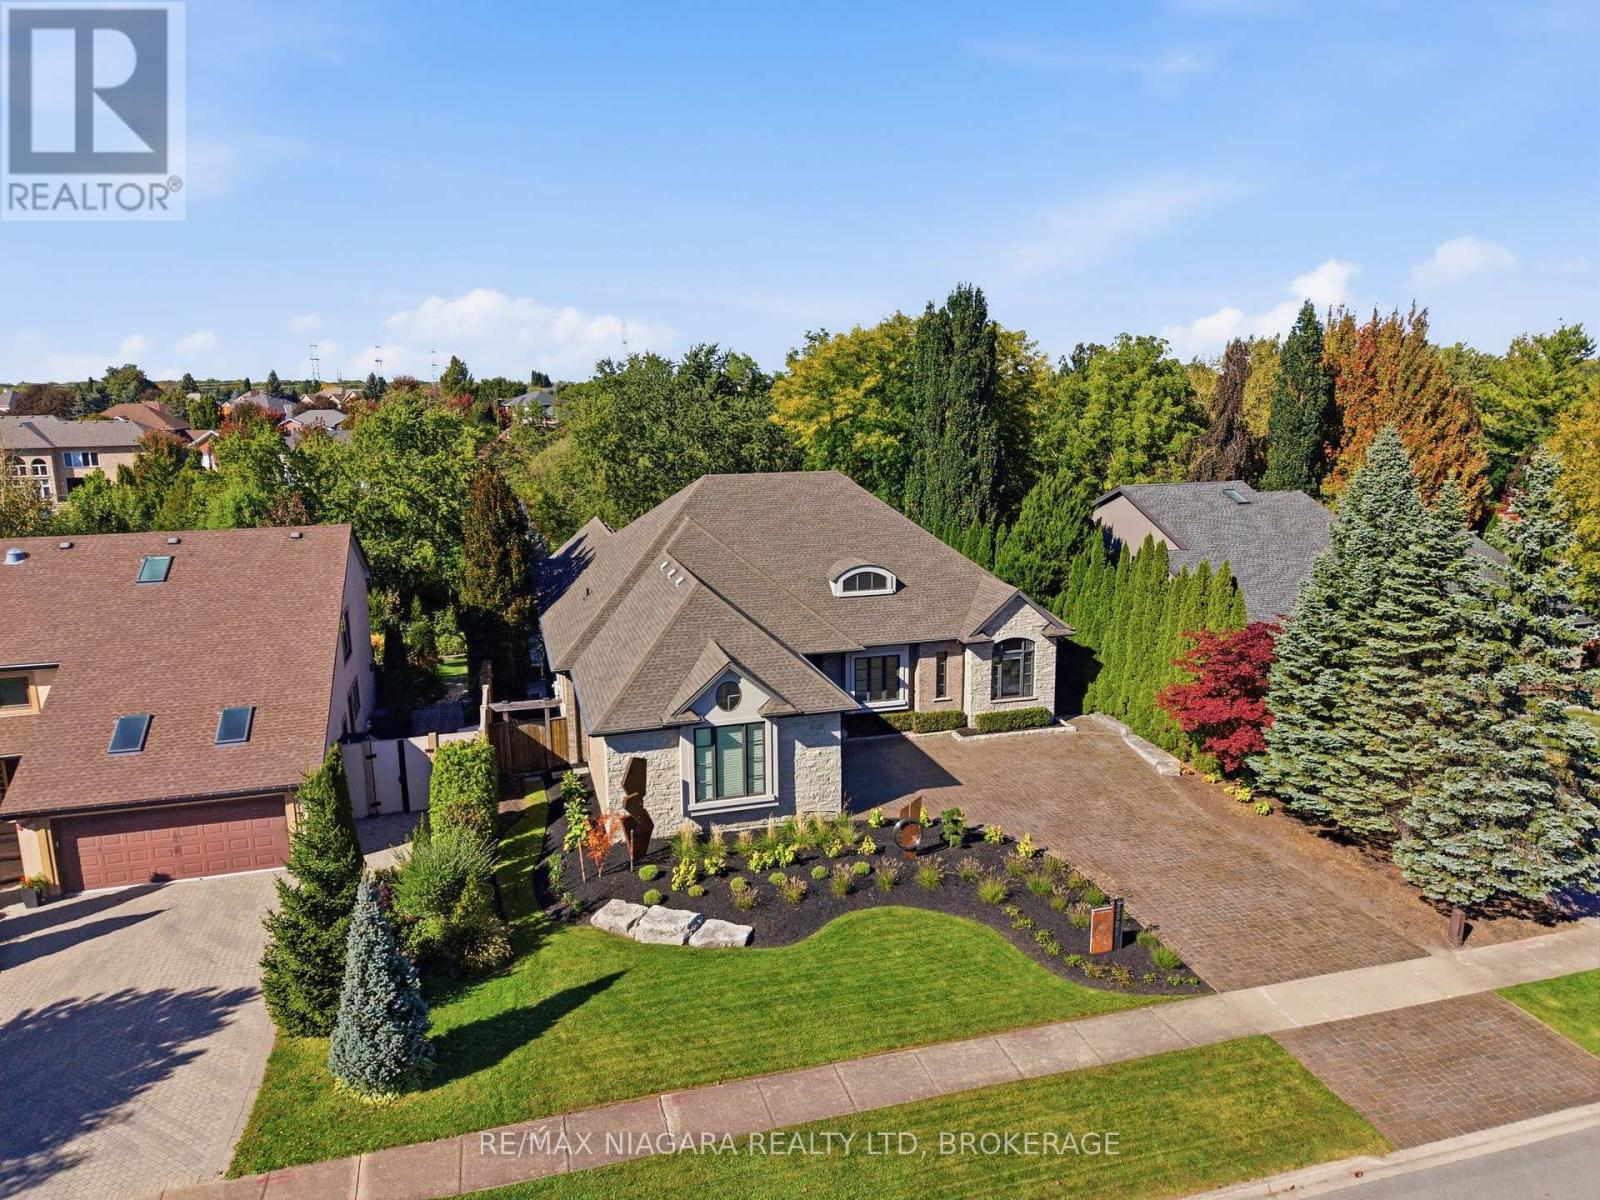
3525 Cardinal Drive
Niagara Falls, Ontario
Welcome to a unique four-bedroom, four-bathroom, bungalow in one of Niagara's prestigious areas Mount Carmel. Custom designed and masterfully constructed in 2011 this bungalow offers 7,400 sq. ft. of living space. Inside the main level spans 3,553 sq. ft. of elegance defined by 9-foot ceilings throughout and 14-foot vaulted family room ceiling. The chef inspired kitchen and open concept is crafted with uncompromising detail and functionality. The primary bedroom retreat offers a spa inspired ensuite with walk-in closet. The lower-level spans 3,890 sq. ft. of potential living space with walkout to your private backyard resort. A ravine lot, heated saltwater pool, hot tub and multilevel living and entertaining space. This four-bedroom bungalow delivers an uncompromised lifestyle in the heart of Niagara Falls, a rare offering for the discerning buyer. Call your Realtor to book your showing today! (id:62104)
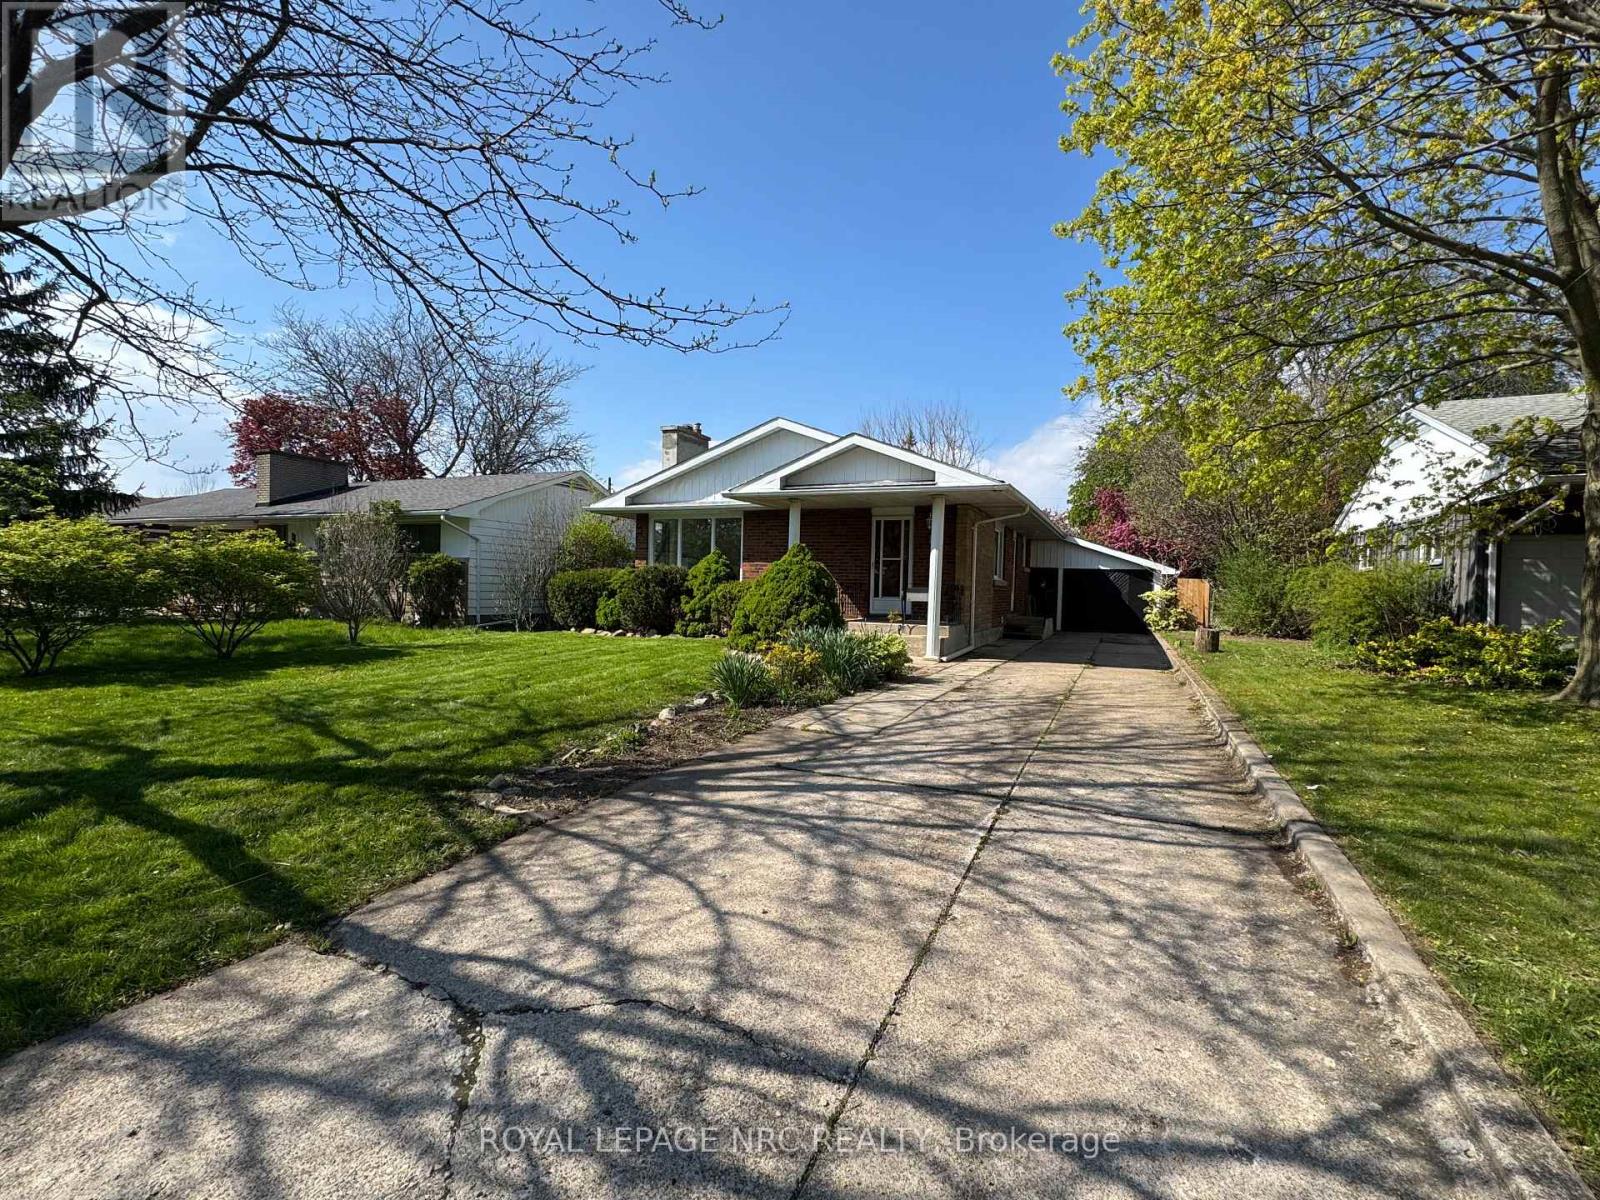
11 Richard Street
St. Catharines, Ontario
Newly renovated bungalow in a desirable St. Catharines location, currently rented to a family for $2,700/month plus all utilities. Freshly painted with new vinyl flooring throughout the main floor, this home offers 3+3 bedrooms, 2 full bathrooms, a spacious living and dining area, and a single-car garage. The finished basement includes 3 bedrooms, a recreation room, and a 3-piece bathroom. Enjoy a private, fully fenced backyard and convenient access to the Pen Centre, Brock University, hospital, shopping, schools, and public transit. (id:62104)
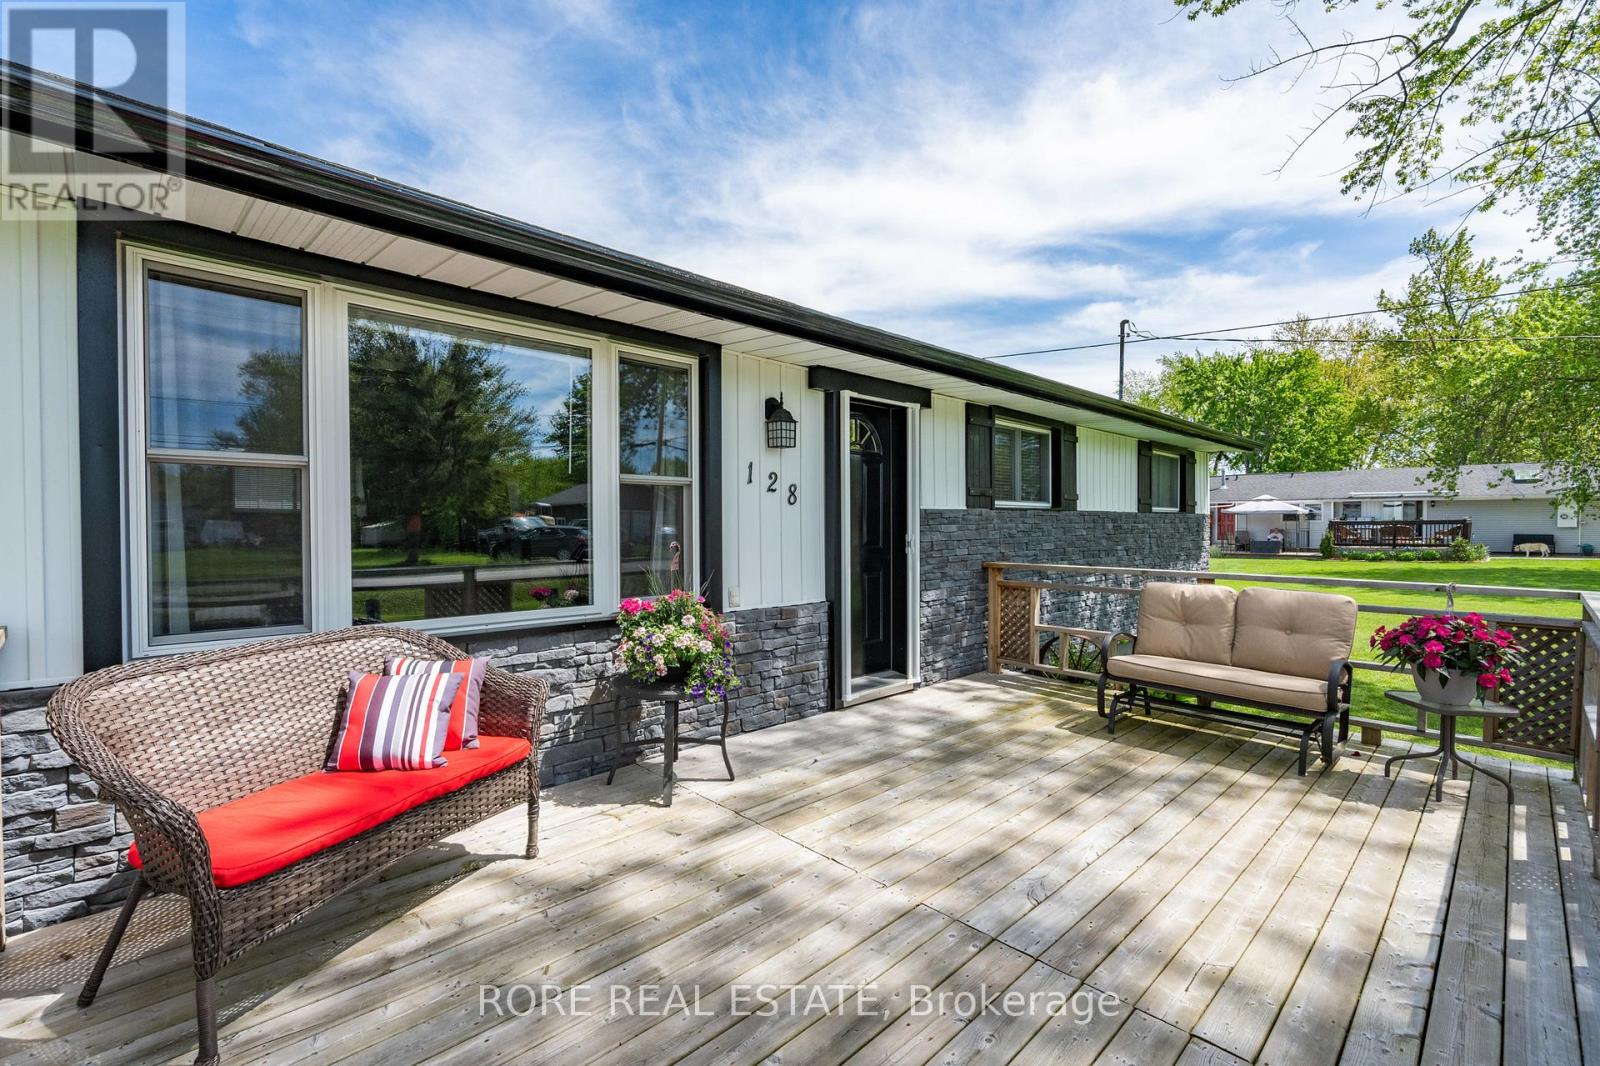
128 Cook Avenue
Fort Erie, Ontario
This thoughtfully upgraded 3-bedroom, 2-bathroom home is located on a 125ft x 80ft corner lot and positioned in a desirable community. The inviting interior offers a bright and functional layout. The open concept living room, kitchen and dining area is spacious yet cozy and inviting. Enjoy a roomy primary bedroom complete with an ensuite and two closets. Across the hall from the primary you will find the two additional bedrooms and the other bathroom. The attached garage has access into the home so no need to park outside on those cold winter days! The extra-wide driveway offers ample parking and suitable for a variety of needs. The large deck is a great area to host friends and family and the front porch is the ideal spot to sip on your morning coffee! This home has been lovingly maintained and has had a number of upgrades over the last few years such as the furnace, air conditioning, electrical panel, hot water on demand, generlink, new flooring (kitchen, living room, dining room and laundry room)! Come live in this desirable community and see what Ridgeway is all about; a close community with amazing local amenities, beautiful beaches, local senior clubs, fabulous restaurants and excellent schools. What more could you want! (id:62104)
43 - 122 Lakeshore Road
St. Catharines, Ontario
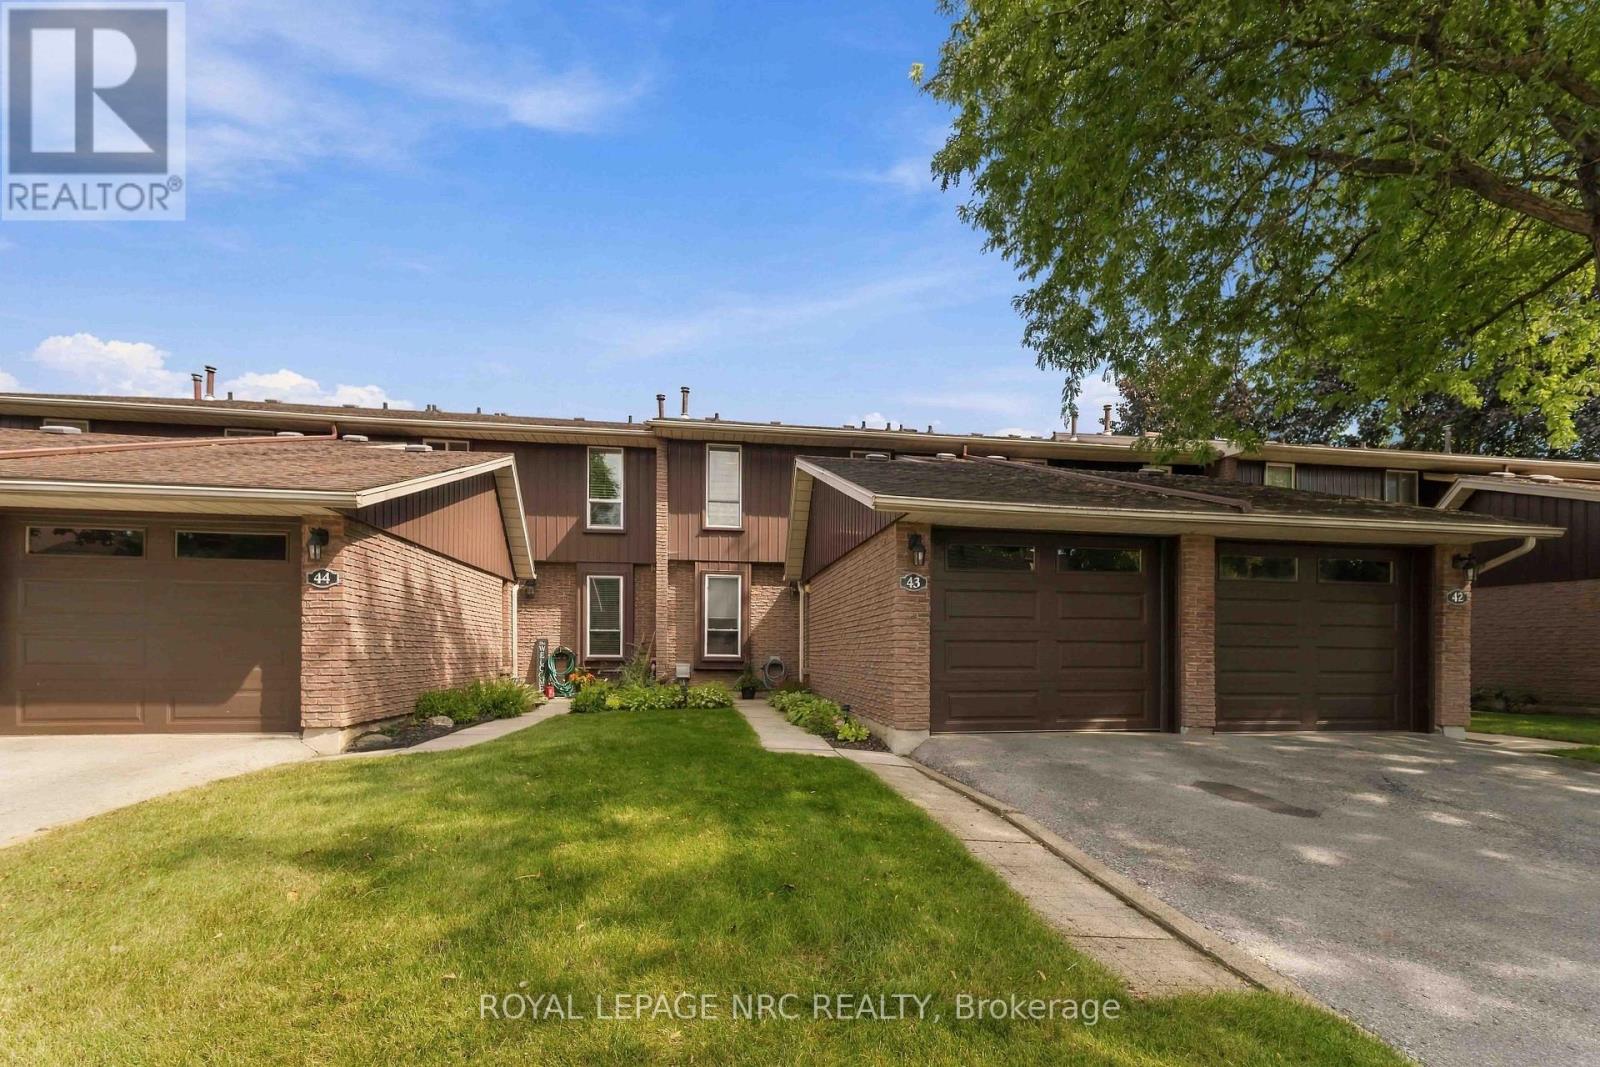
Located in the desirable north end of St. Catharines, this three-bedroom, one-and-a-half-bath townhome located in The Woodlands condo community, includes a single car garage with covered entry to the home and a number of thoughtful updates throughout. The refreshed kitchen includes all stainless steel appliances and opens up to a formal dining area, while the living room has sliding doors leading to an outdoor patio and a fully fenced backyard with gated access and no rear neighbours. This area also includes a storage shed, a four-piece patio set plus lounge chair. Inside, updated hardwood flooring and light fixtures add a contemporary look throughout the home along with custom window coverings. Upstairs, there are three bedrooms and a full four-piece bathroom with the primary and second bedrooms enhanced with made-to-measure closet doors, adding both style and function. The finished lower level provides additional living space with a family room and a separate laundry room complete with a new (2026) washer and dryer set and IKEA storage and shelving units. This neighbourhood also features an outdoor heated in-ground pool plus visitor parking throughout. Condo fees are reasonable at $480 per month and include: water, high-speed internet, a cable television package, building insurance, exterior maintenance, groundskeeping and snow removal. One of the highlights of this north end location is how easy it is to get around on foot, with shopping, restaurants and neighbourhood amenities all within an easy walk. Port Dalhousie, Niagara-on-the-Lake and major routes throughout Niagara are just a short drive away - putting so much of the Niagara lifestyle right at your doorstep! (id:62104)
5679 Highland Avenue
Niagara Falls, Ontario
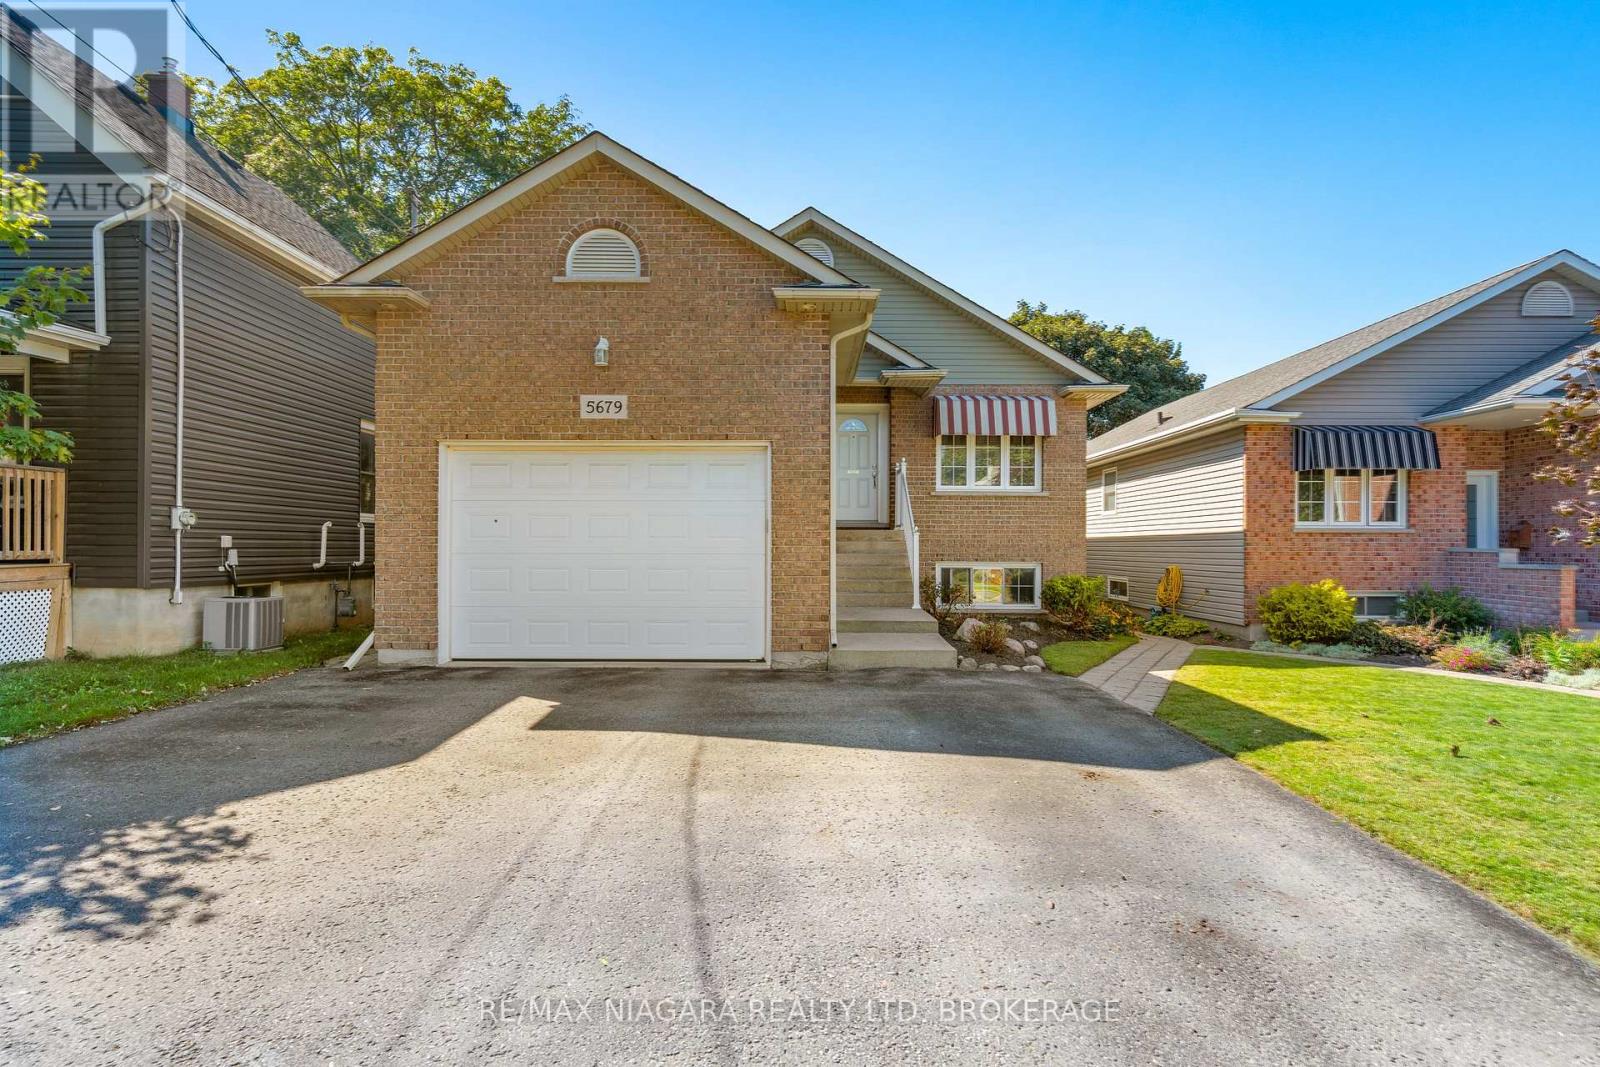
Welcome to this fantastic raised bungalow, thoughtfully configured as two separate living spaces-an ideal opportunity for first-time homebuyers, multi-generational families, or savvy investors! The main level offers a bright and comfortable layout featuring 2 bedrooms, including a generous primary bedroom with a walk-in closet, a spacious living room with a cozy gas fireplace, and a large eat-in kitchen with direct access to a covered patio, perfect for relaxing or entertaining. Convenient main-floor laundry provides easy access to the garage, while the 4-piece bathroom with a Jacuzzi tub adds an extra touch of comfort. The fully finished lower level offers incredible versatility with its own separate walk-up entrance, making it perfect for extended family, in-law accommodations, or rental income. This spacious level features a second kitchen, 3-piece bathroom, large living area, and 2 additional Bedrooms. Outside, enjoy a fully fenced yard, 1.5-car garage, and triple-wide driveway offering plenty of parking. Adding even more value, the home features separate hydro meters and separate heating, providing excellent flexibility for investors or multi-generational living. The lower-level tenant would love to stay, making this an especially attractive opportunity for investors seeking immediate rental potential. A rare combination of space, flexibility, and income potential-this one is not to be missed! (id:62104)
89 Osborn Avenue
Brantford, Ontario
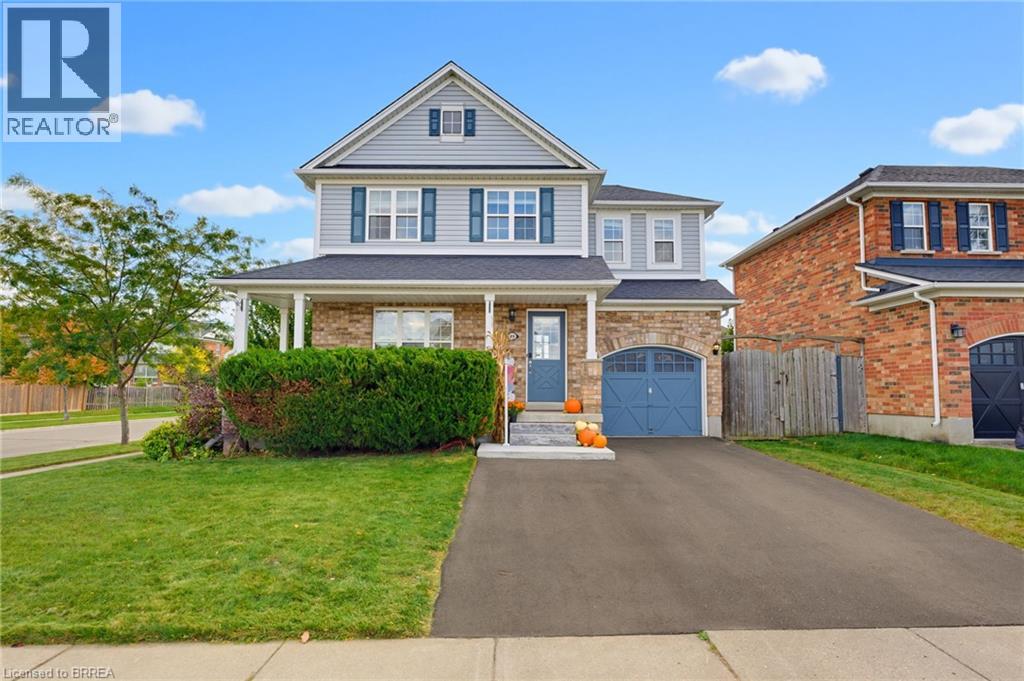
Welcome home to 89 Osborn Ave. Brantford. Located in the mature and family friendly West Brant neighbourhood just steps to schools, parks and walking trails. And only minutes to amenities. Situated on a large fenced corner lot find a great family home. Featuring 3 bedrooms and 2.5 baths there’s room for the whole family. The main floor is carpet free, including walnut finish hardwood in the living room and a gas fireplace to keep you cozy this fall and winter. The kitchen offers functionality and lots of storage space, with California shutters and sliders that lead you to a large 20 X 25 deck and a vinyl garden shed. Have all your friends and family over in this entertainers backyard! The basement is fully finished including a rec room and a 3pc bathroom. Notable upgrades include furnace (2017), roof (2019), AC and level 2 Tesla charger (2023), water softener (2024), new 6x6 fence post on left side of yard, rear sliding door and window, and driveway widened all (2025). Just move in and enjoy! (id:62104)
3664 Arlington Avenue
Niagara Falls, Ontario
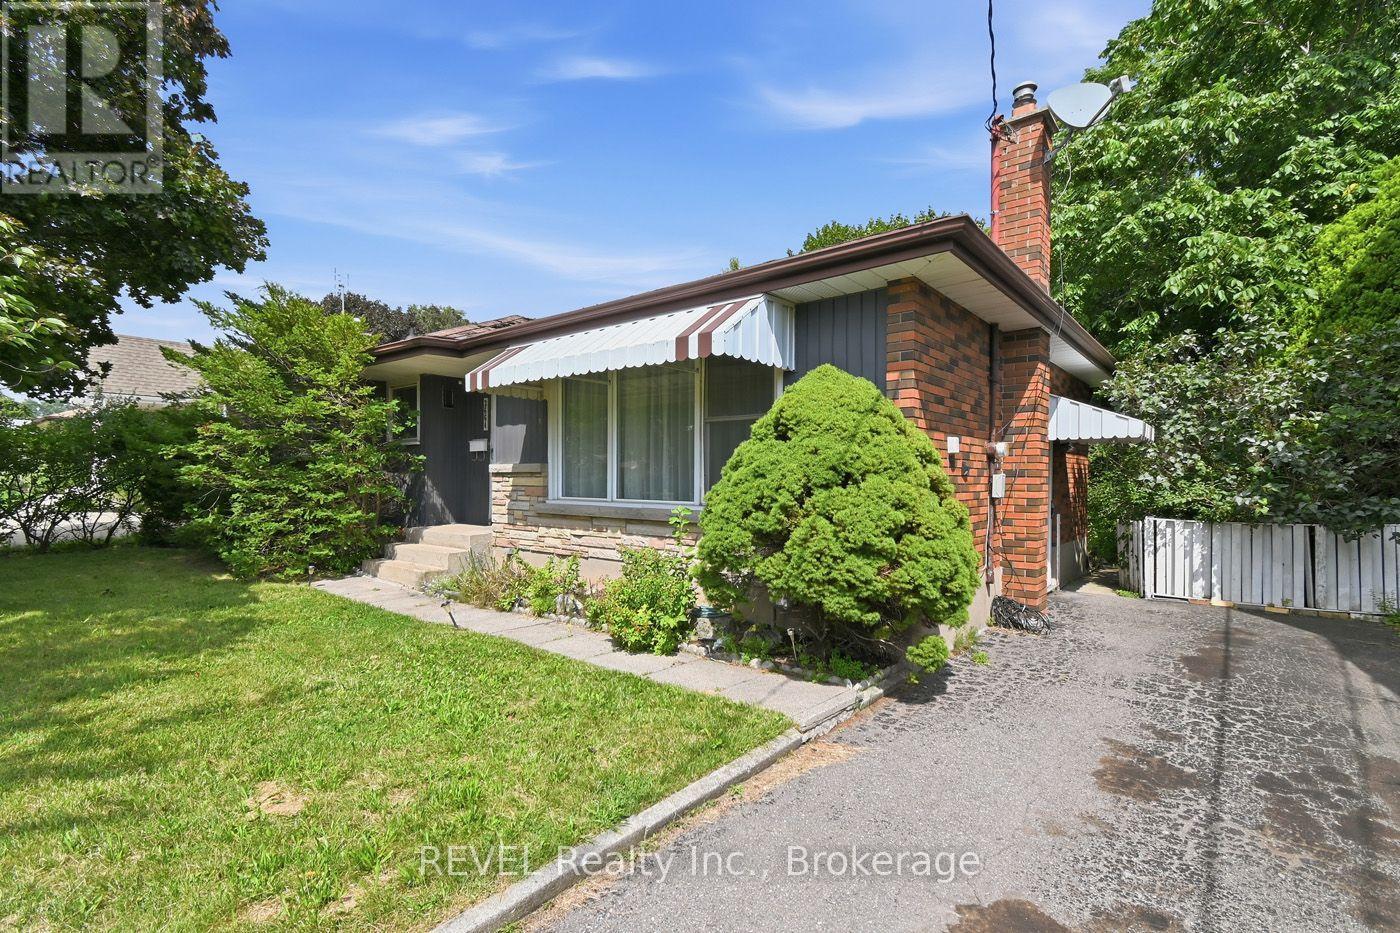
Lots of potential awaits in this three-bedroom, two-bathroom home situated in a desirable North End neighbourhood. Conveniently located close to excellent schools, parks, shopping, restaurants, grocery stores, and a wide variety of everyday amenities, this property also offers easy access to the downtown tourist district, making it an ideal location to enjoy all the area has to offer. Commuters will appreciate the quick access to both the QEW and Highway 406.Whether you're an investor, contractor, or buyer looking for your next renovation project, this property provides the opportunity to build equity in a sought-after location. Bring your ideas and imagination to unlock the full potential this home has to offer. Being sold in as-is, where-is condition with no representations or warranties from the seller. Property taxes are based on assessed value and calculated using the online property tax calculator. (id:62104)
Lower - 19 Maccabee Avenue
Fort Erie, Ontario
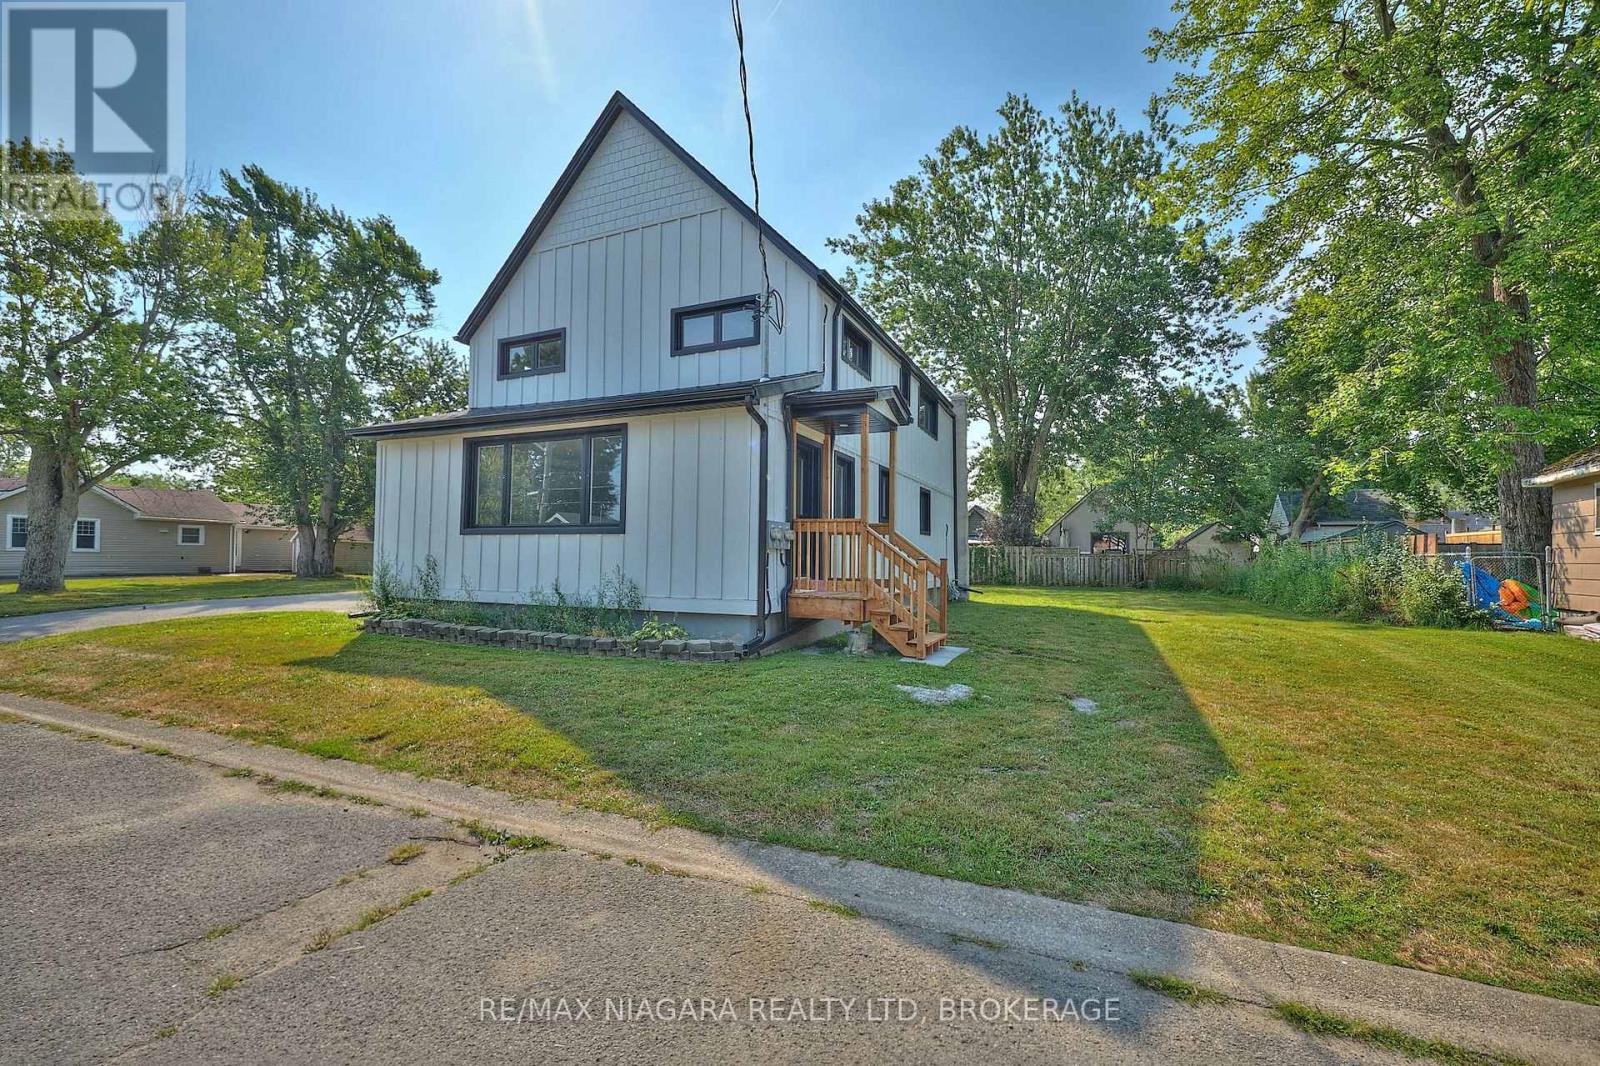
FOR LEASE - LOWER UNIT - Recently and completely renovated, this bright and modern 2-bedroom, 1-bathroom main floor unit is move-in ready and ideal for tenants seeking comfort and convenience. Rent includes water and gas - tenant to pay hydro and cable/internet. Enjoy fresh finishes throughout, including new cabinetry, fixtures, flooring, paint, and trim. The spacious living room is filled with natural light from a large front window and features a hall closet, a separate laundry closet with washer/dryer, and space for a dining area or casual meals at the peninsula breakfast bar. The updated kitchen includes a center island, pantry, fridge, stove, and dishwasher. The stylish 3-piece bathroom, additional storage closet, and private entrances at both the back and side of the home offer added function and privacy. The large, tree-lined backyard and side yard provide plenty of space for relaxing or outdoor fun. Driveway parking is shared with the upper unit. Located within walking distance of a corner store, Albert Street Park, and Lake Erie's shoreline trails. A short drive brings you to Garrison Rd (Hwy #3) for shopping, restaurants, and amenities, with quick access to the QEW and Peace Bridge. (id:62104)
65 Miranda Path
Elmira, Ontario
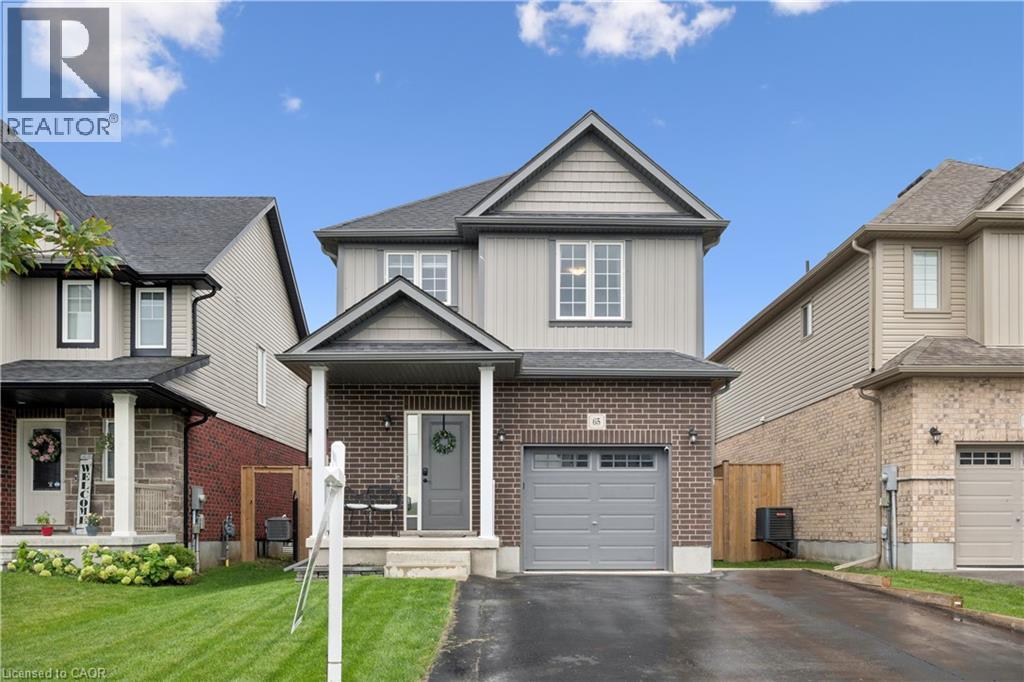
Built in 2021 by Claysam Custom Homes, this beautifully maintained two-storey is the perfect fit for young families looking to upsize. Situated steps away from Riverside Public School and the Kissing Bridge Trail, and just minutes from Elmira Golf Course, this home offers small-town charm with unbeatable convenience — only 10 minutes to Waterloo and 25 minutes to Guelph. Inside, 9-foot ceilings on the main floor create a bright, open feel throughout. The open-concept kitchen features a stylish new backsplash and flows seamlessly into a spacious family room — ideal for Friday night movie nights with the whole family. Upstairs you'll find 3 generous bedrooms and 3 bathrooms, including a primary suite complete with a private ensuite and walk-in closet. Outside, the professionally landscaped front yard is fitted with an in-ground sprinkler system, while the widened driveway comfortably fits 2 vehicles plus a single-car garage. The fully fenced backyard with a concrete patio offers plenty of privacy — the perfect space to relax and entertain. This is more than a house — it's a place to put down roots in one of Elmira's most family-friendly neighbourhoods. (id:62104)
36 Crestwood Avenue
Kitchener, Ontario
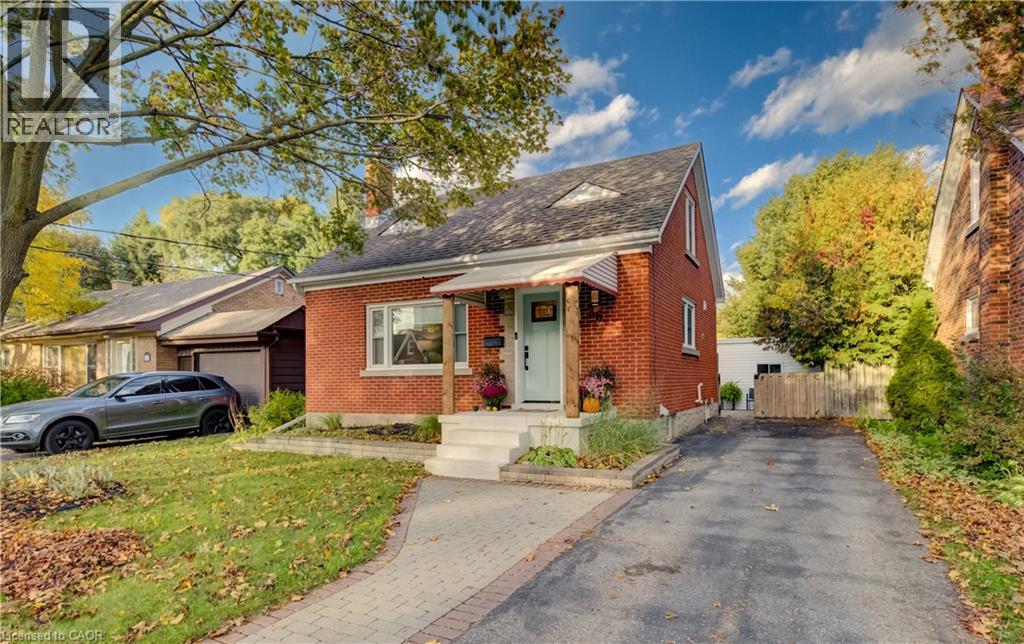
Welcome to 36 Crestwood Avenue, a charming brick home nestled in Kitchener's desirable Breithaupt Park neighbourhood! From the inviting covered front porch to the beautifully maintained interior and private backyard, this home offers a wonderful blend of character, comfort and thoughtful updates. Step inside to a bright, welcoming living room featuring a large picture window, engineered hardwood flooring and a fresh, neutral palette. The updated kitchen is both stylish and functional, with crisp white cabinetry, quartz countertops, stainless steel appliances and plenty of storage and workspace. With three bedrooms and two full bathrooms, there's room to grow, work from home or simply enjoy your own space. The upper level offers a cozy retreat with charming sloped ceilings, while the finished basement provides a spacious recreation room, dedicated office area, renovated bathroom and updated laundry room. Outside, the fully fenced backyard is a lovely extension of the home, featuring mature greenery, a spacious lawn, storage shed and a generous covered deck that's perfect for relaxing, entertaining or enjoying a quiet morning coffee. Important improvements include a heat pump (2024), water softener (2025), tankless water heater (2018), updated windows, doors and more. Located close to Breithaupt Park, the community centre, schools, trails and everyday amenities, this is a home that's as practical as it is inviting. Move in, settle in and make it your own! (id:62104)
557 Orchard Avenue
Delhi, Ontario
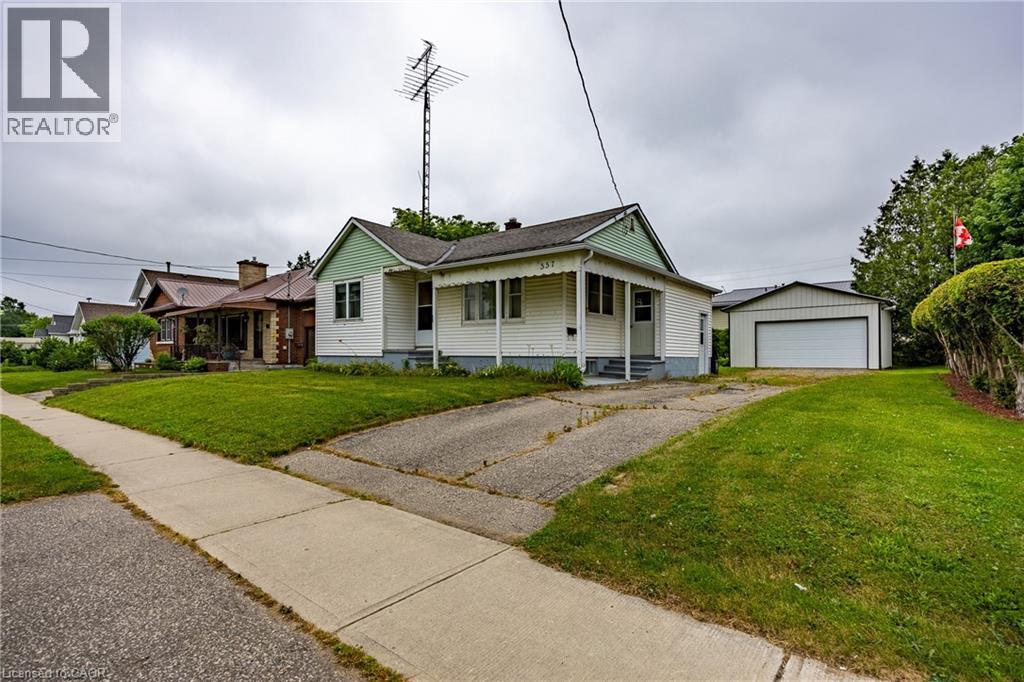
Welcome to 557 Orchard Avenue in Delhi! This well-maintained home offers an abundance of space throughout, featuring 3 bedrooms, 1 bathroom, a spacious kitchen, a separate living room, plus a rear family room/dining room combination. Main floor laundry adds to the convenience of main floor living. The current laundry room could potentially be converted into a 4th bedroom if needed. The 503 sq. ft detached garage with propane heating, serves as the optimal spot to park 2 vehicles, as well as a workshop for your latest project. Location is key! the property is located close to schools, shopping, recreation facilities, and other amenities in Delhi. Just a minute's walk from a large park and playground. This home is perfect for first-time home buyers, young families, investors or downsizers alike. Don't miss out on this great opportunity, book your showing today! (id:62104)
18 Heathcote Court
Grimsby, Ontario
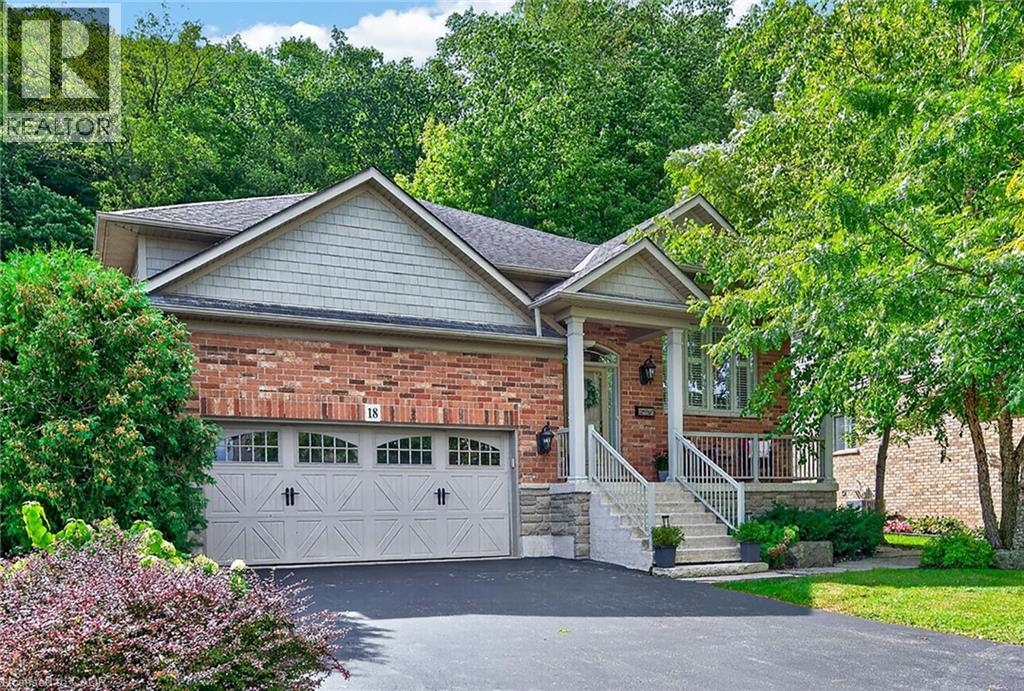
EXQUISITE 3-BEDROOM BUNGALOW over 1700SQFT backing onto picturesque escarpment on quiet upscale court, adjacent to community park with access to Bruce Trail. This bright & spacious bungalow was quality-built with dramatic, open-concept design & high ceilings. Main floor family room with gas fireplace, hardwood floors & large windows overlooking the magnificent woodland setting. Gourmet kitchen with abundant cabinetry, top-of-the-line appliances, granite counters & sliding doors leading to backyard retreat with expansive decking, patios, retractable awning, hot tub, custom garden shed, private serene surroundings. Formal dining room with hardwood floors. Luxurious, primary bedroom with garden and escarpment views, hardwood floors, spa-like ensuite bath & walk-in closet. OTHER FEATURES INCLUDE: Main floor laundry room with washer/dryer, gas fireplace, carpet-free home, 2 updated baths, c/air, c/vac, hot tub, charming shed, garage door opener, retractable awning, sprinkler system, fully-fenced yard. Custom window treatments. Open staircase to unspoiled full basement with high ceilings. Oversized 2-car garage with 2-storey ceiling. Walking distance to parks, hospital, schools, all amenities & only a few minutes to QEW access. A fabulous home with nature at your doorstep & amazing forest views in every season! (id:62104)
230 Duke Street
Hamilton, Ontario
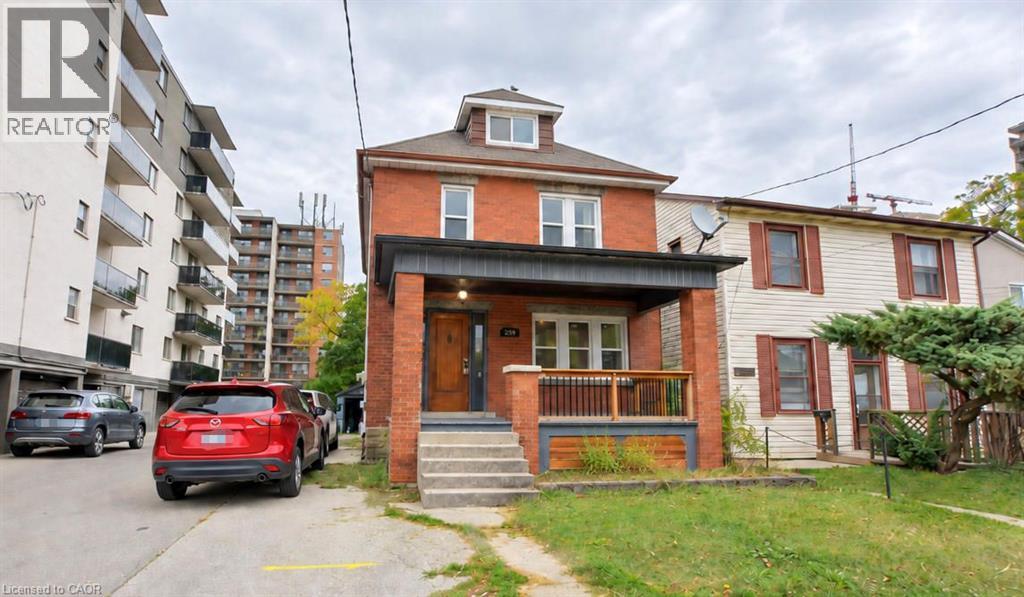
Welcome to 230 Duke Street, a well-maintained 2 1/2 storey detached home with a finished separated entrance basement situated in an established Hamilton neighbourhood. This property offers a functional and versatile layout with spacious principal rooms, providing comfortable living space for homeowners, families, or investors. The bright interior features a practical floor plan with plenty of natural light and flexibility to suit a variety of life styles. Conveniently located close to schools, parks, public transit, shopping, restaurants, and everyday amenities, with easy access to downtown Hamilton and major transportation routes. A great opportunity to own a detached home in a central and convenient location. Whether you're looking for a place to call home or an addition to your investment portfolio. AC (2022), Water Tank (2022), Windows(2024), Washer and Dryer (2024), Cooktop (2025). (id:62104)
174 Union Street
Wilmot, Ontario
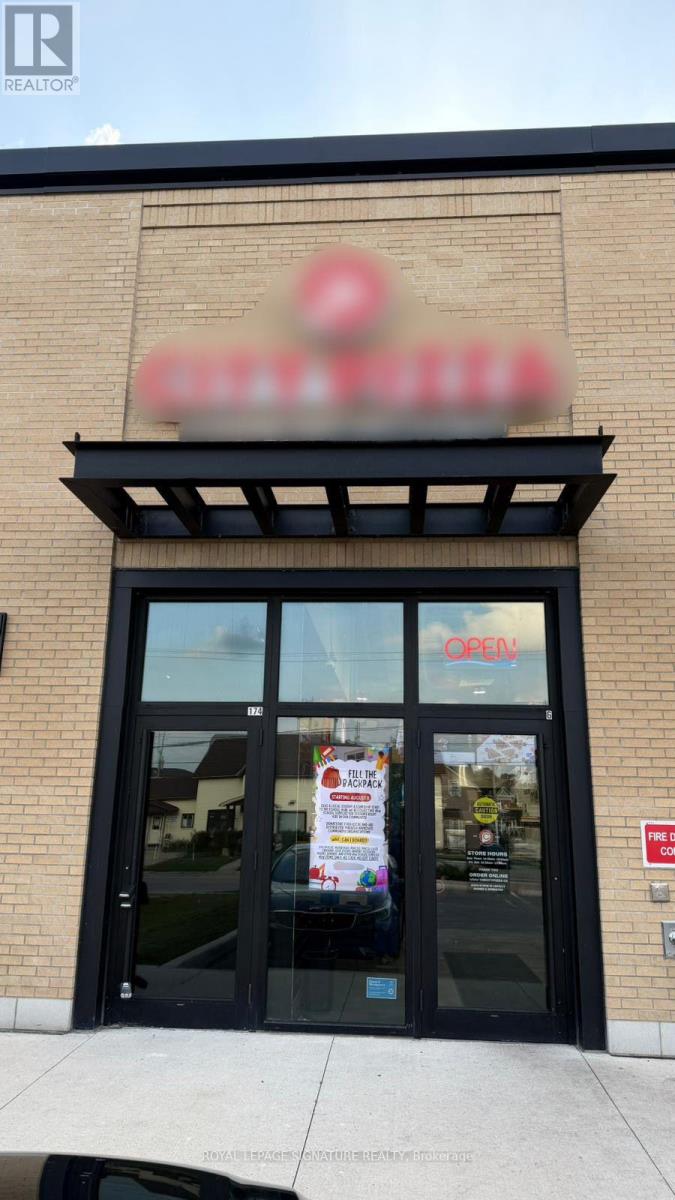
Excellent Franchised CITY PIZZA Business in New Hamburg, ON is For Sale. Located at the intersection of Union St/Huron St. Business is located close to Kitchener. Surrounded by Fully Residential Neighborhood, Close to Schools, Park and more. Excellent Business with Good Sales Volume, Low Rent,Long Lease, and More. Rent: $3737.29/m incl TMI, HST and Water, Lease Term: Existing 8 + 5 + 5 years option to renew, Royalty: Store Area: Approx. 887sqft. (id:62104)
11 Violet Street
Barrie, Ontario
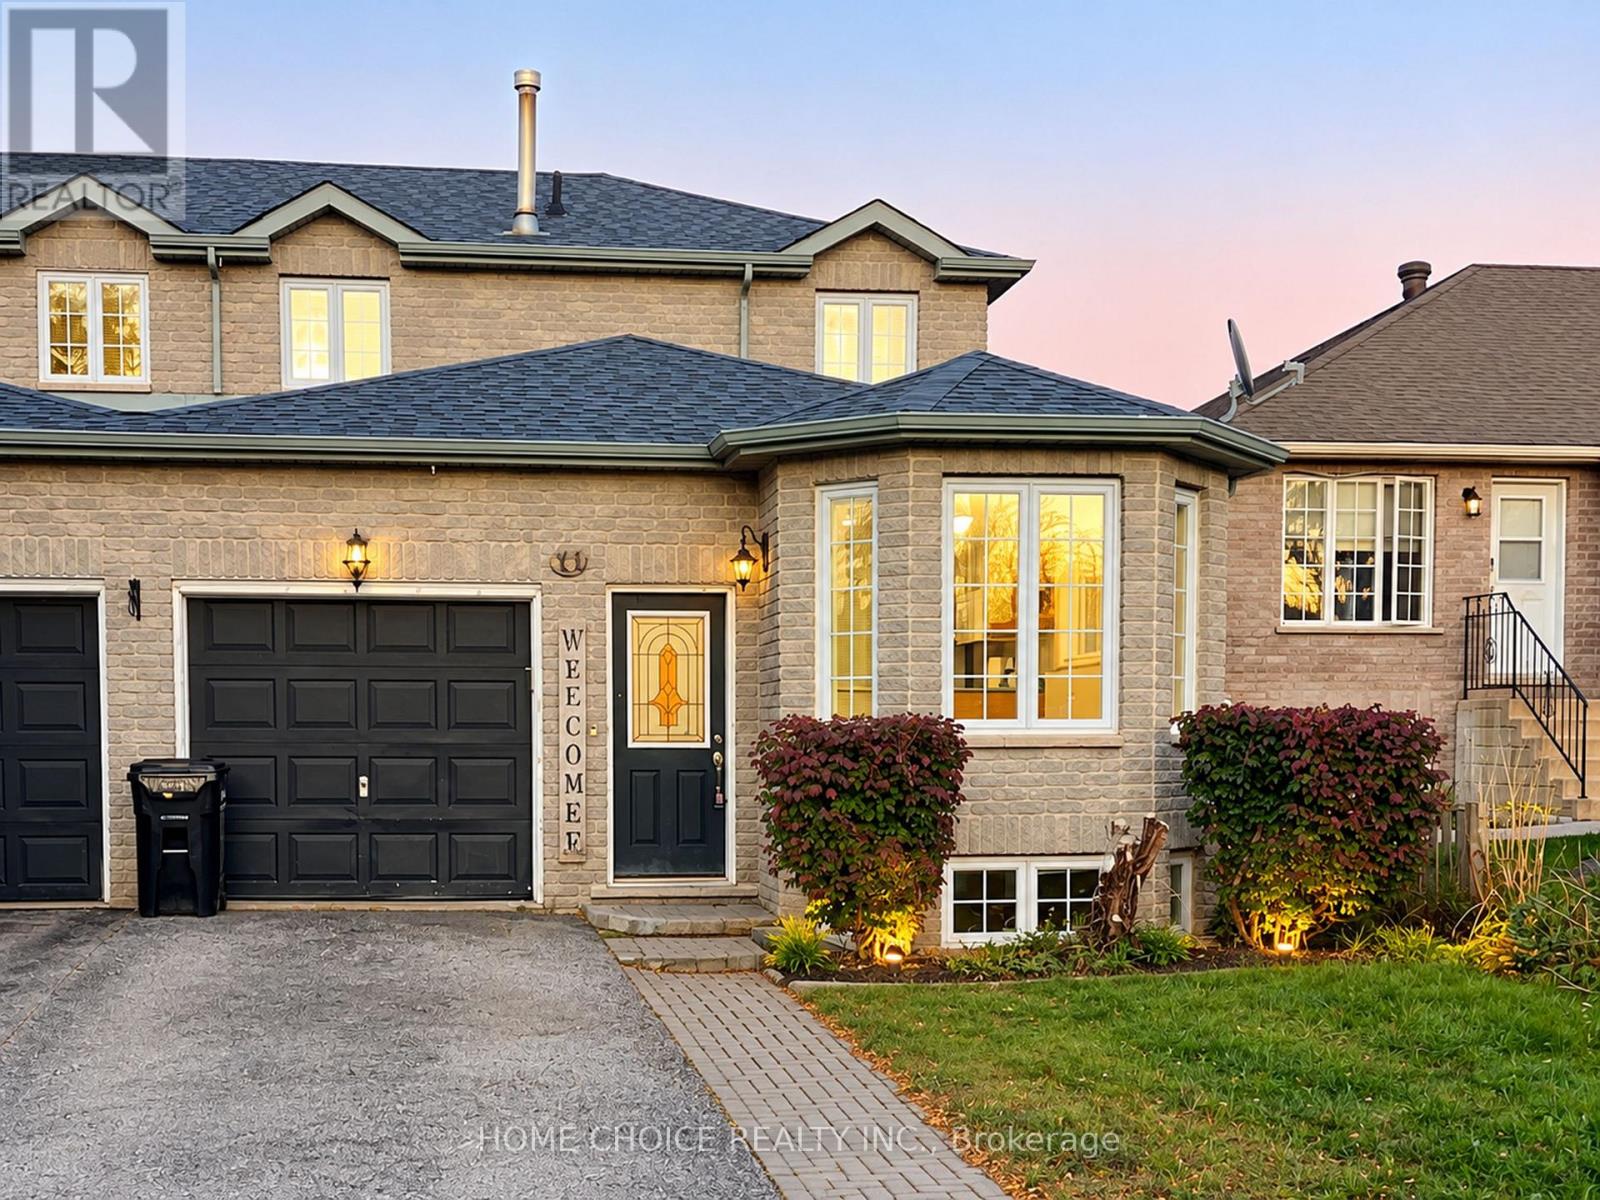
Property: Entire semi-detached house; 3 bedrooms, 1.5 bathrooms, approximately 1,525 sq. ft. above ground, plus a basement with a finished recreation room. Features: Bright, open-concept living spaces, bay windows, upstairs skylight, and fully fenced backyard with patio and living-room walkout. Appliances: Fridge, stove, dishwasher, washer, dryer, and central A/C. Utilities extra. Parking: 3 spaces-single-car garage plus 2 driveway spots. Location: Walking distance to elementary and secondary schools; close to shopping, recreation, transit, and Highway 400. (id:62104)
54 Theobalds Circle
Richmond Hill, Ontario
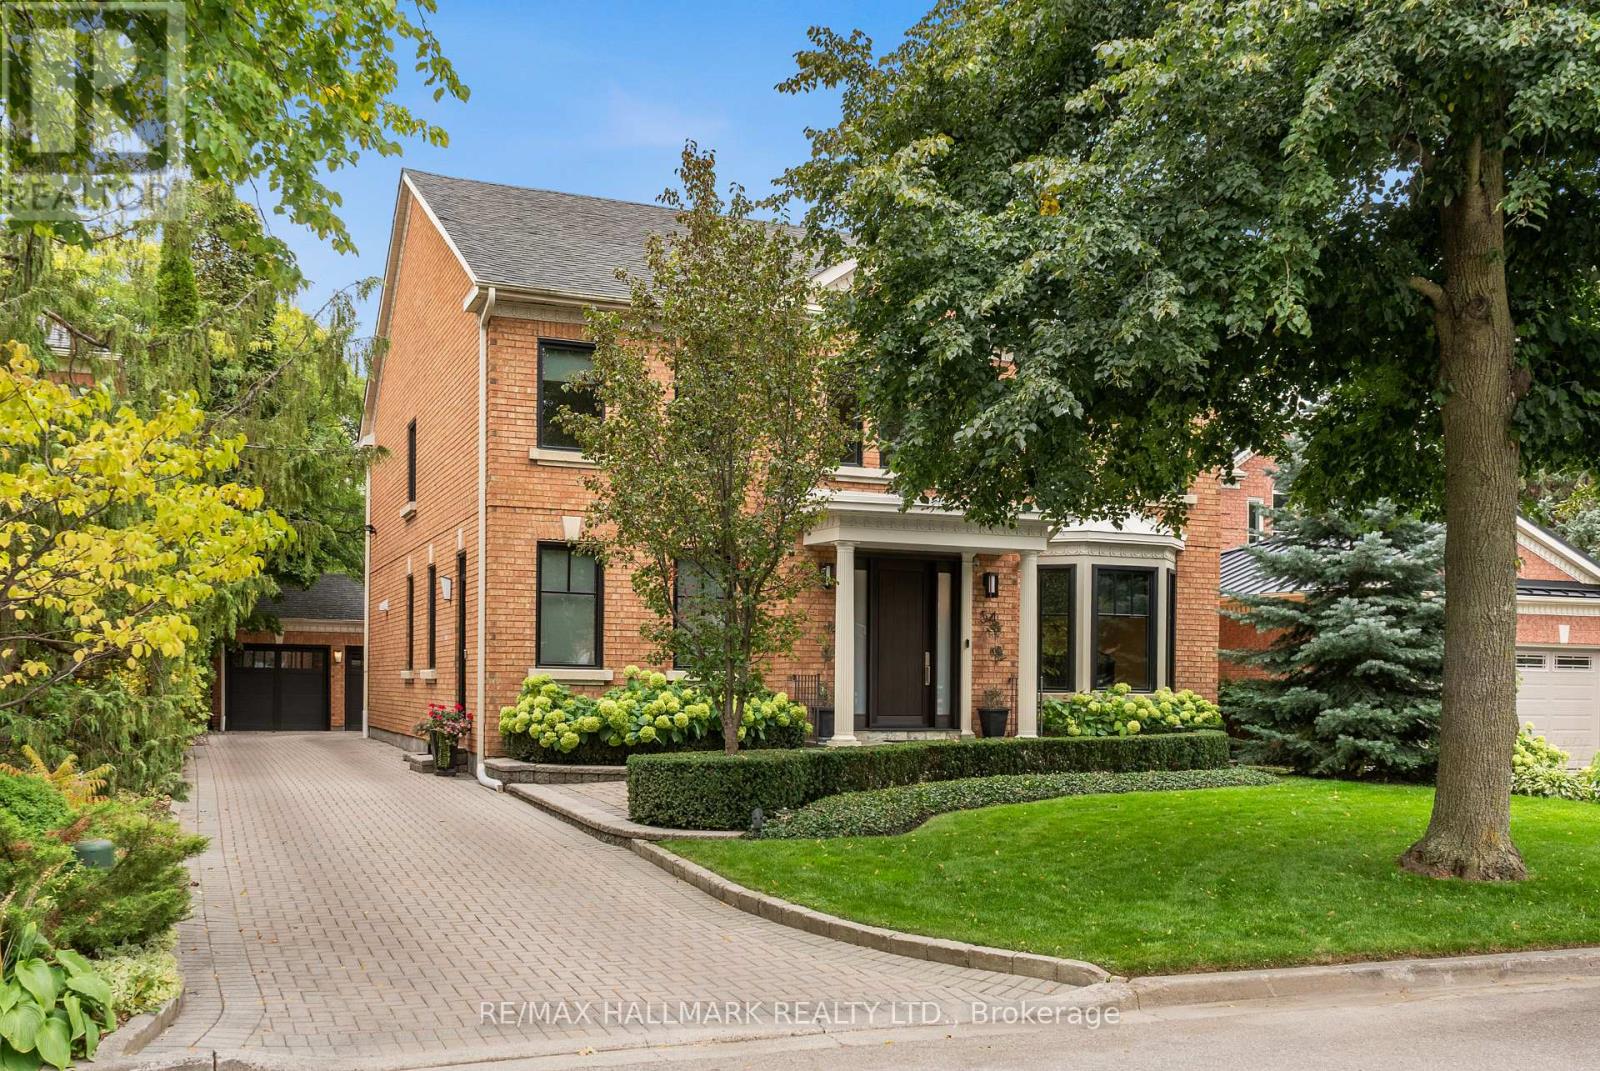
A stately centre-hall Georgian residence, thoughtfully reimagined by award-winning design firm BiglarKinyan for modern family living. Set on one of Heritage Estates' most coveted streets, this beautifully renovated home combines timeless architecture, gracious proportions and refined contemporary interiors. A dramatic two-storey foyer, sweeping curved staircase, Palladian windows and 9-foot main-floor ceilings create an immediate sense of scale and natural light. The classic plan features elegant living and dining rooms, a richly appointed library/home office, bespoke kitchen with upscale appliances, beautifully finished mudroom, and a sunken family room approaching 10-foot ceilings. Expansive architectural windows frame tranquil south-facing garden views and connect the principal living spaces to the outdoors. Upstairs, four generous bedrooms include an impressive primary retreat with sitting area and beautifully appointed ensuite. The expansive finished lower level offers exceptional recreation and entertainment space plus two additional rooms and baths, ideal for guests or extended family. Landscaped gardens, pergola, long driveway and detached carriage-style garage complete the property. Moments from Mill Pond Park, wooded and paved trails, tennis, Playgrounds, excellent schools, shops and restaurants, 54 Theobalds Circle offers a rare combination of distinguished architecture, nature and community. (id:62104)
11 Rosemary Road
Tiny, Ontario
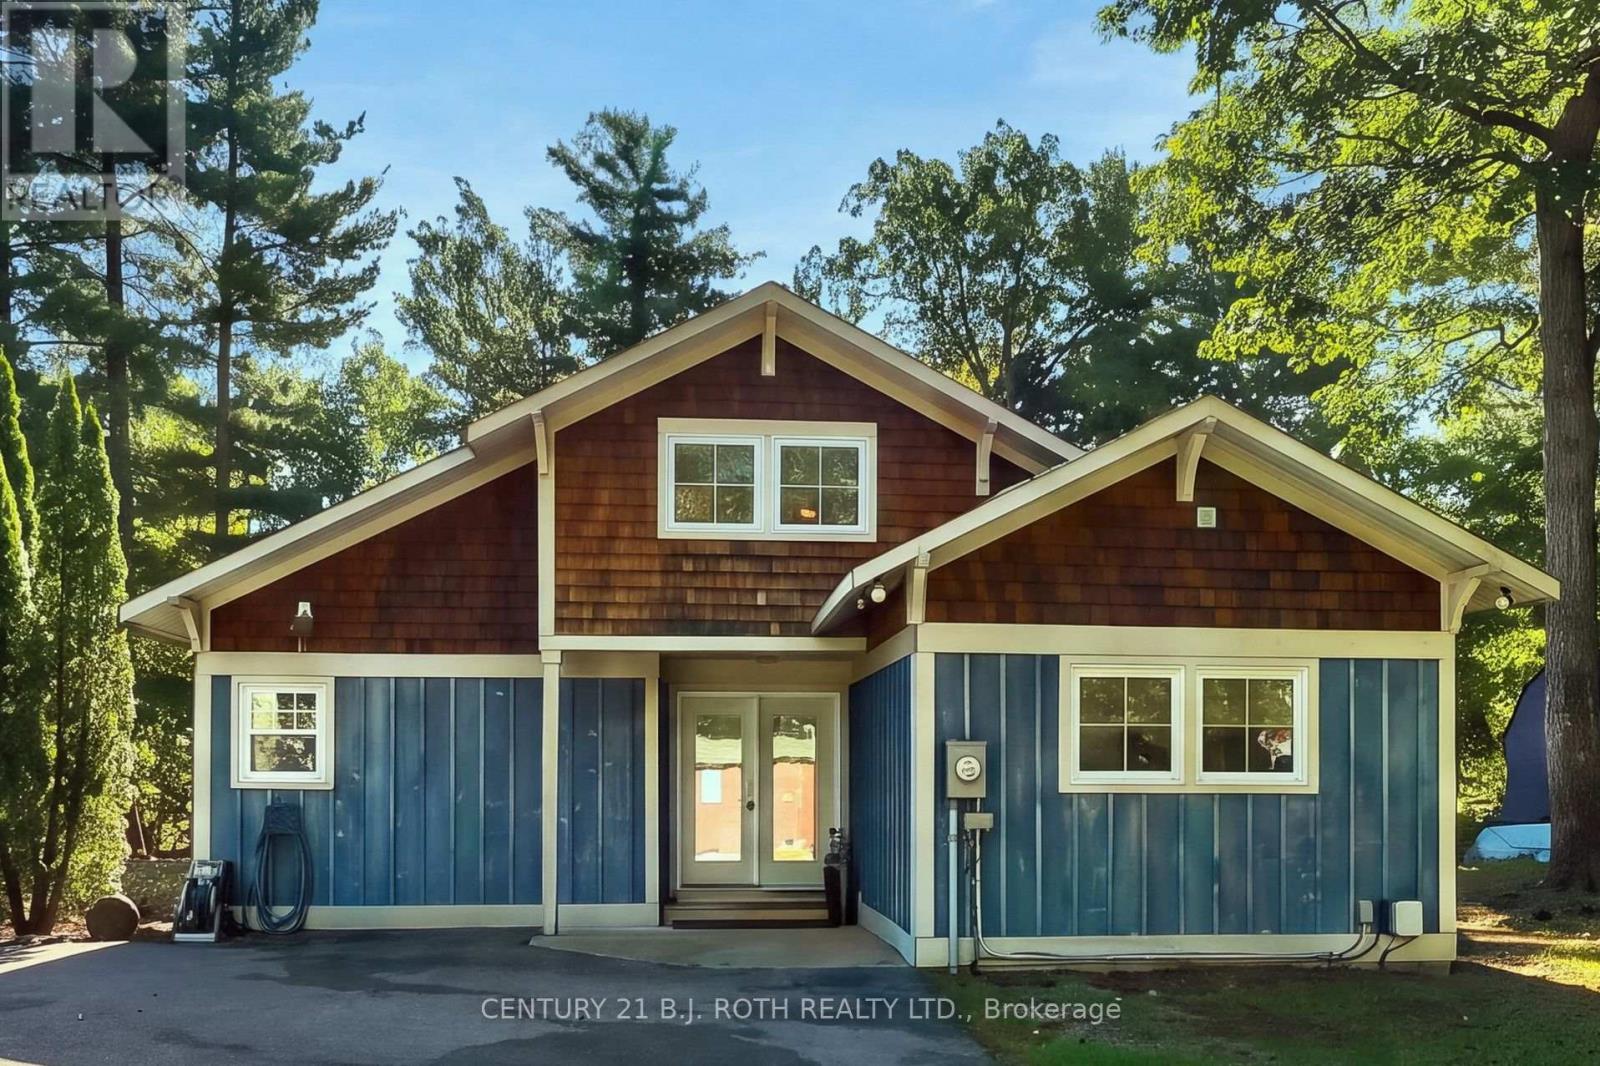
Located just a few minutes' walk from Deanlea Beach and sitting on a huge, treed lot, this 4-bedroom, 2-bathroom home is anything but cookie-cutter. With the potential for a 5th bedroom, plenty of character, some seriously cool spaces, and a flexible layout, there are so many ways to make this home work for you. The kitchen is spacious, with plenty of room to gather around the island, new upper cabinetry, and an updated pantry with existing laundry hookups, giving you the option to move the laundry here. The living room is a showstopper, anchored by an incredible fireplace that gives the entire space its character. There's even a second fireplace in the primary bedroom. Then come the bonus spaces. The bright sunroom could make an amazing dining room, while the current laundry room could easily become a 5th bedroom if laundry is moved to the pantry. Upstairs, the loft is just plain cool and could become whatever suits you best-a gaming room, reading spot, home office, yoga space, kids' hangout... you've got options. Recent updates include new shingles (2025), refreshed bathrooms, new light fixtures, fresh paint throughout (2025), custom kitchen and living room blinds, a new shed, landscaping, and a new firepit area. The septic was pumped in 2025, and another pretty great bonus: water is currently included through the property taxes. And then there's the lot. It's huge. It's treed. It's private. And at night, it's an absolute vibe. Turn on the string lights, get the fire going, and you've got one seriously good backyard. During the day, grab your beach stuff and head down the road. Deanlea is a friendly beachfront community, with the beach just a quick walk away. Whether you're looking for your first home, room for a growing family, a place to downsize, or even a home to buy with your best friends, this property gives you the space, character, and flexibility to make it your own. (id:62104)
4250 Simcoe Street N
Oshawa, Ontario
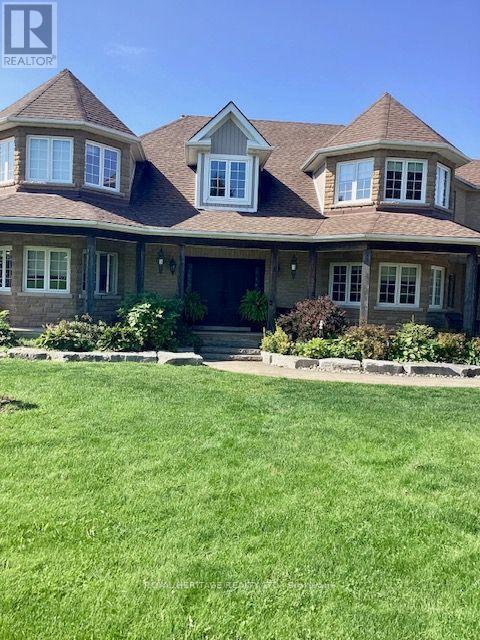
Stunning and Unique 19.4 Acres with Commercial/Residential Use. Approximately 5,000 Sq Ft Shop Generating almost $90,000.00 In Income. Custom Built Home with Walkout Basement and Back yard Oasis Featuring an Inground Pool. Stunning Views and Amazing Potential. Home and Shop Situated in North East Corner of Lot leaving Room for Expansion and Expanded Use for Amazing Potential. Located Just North of 407 Gives Great Access for Commuting West or East without Traffic. Easy Access to North Oshawa Stores Including Costco and UOIT. Several Golf Courses Also Located within Minutes, all While Enjoying Country Living. (id:62104)
463 Vaughan Road
Toronto, Ontario
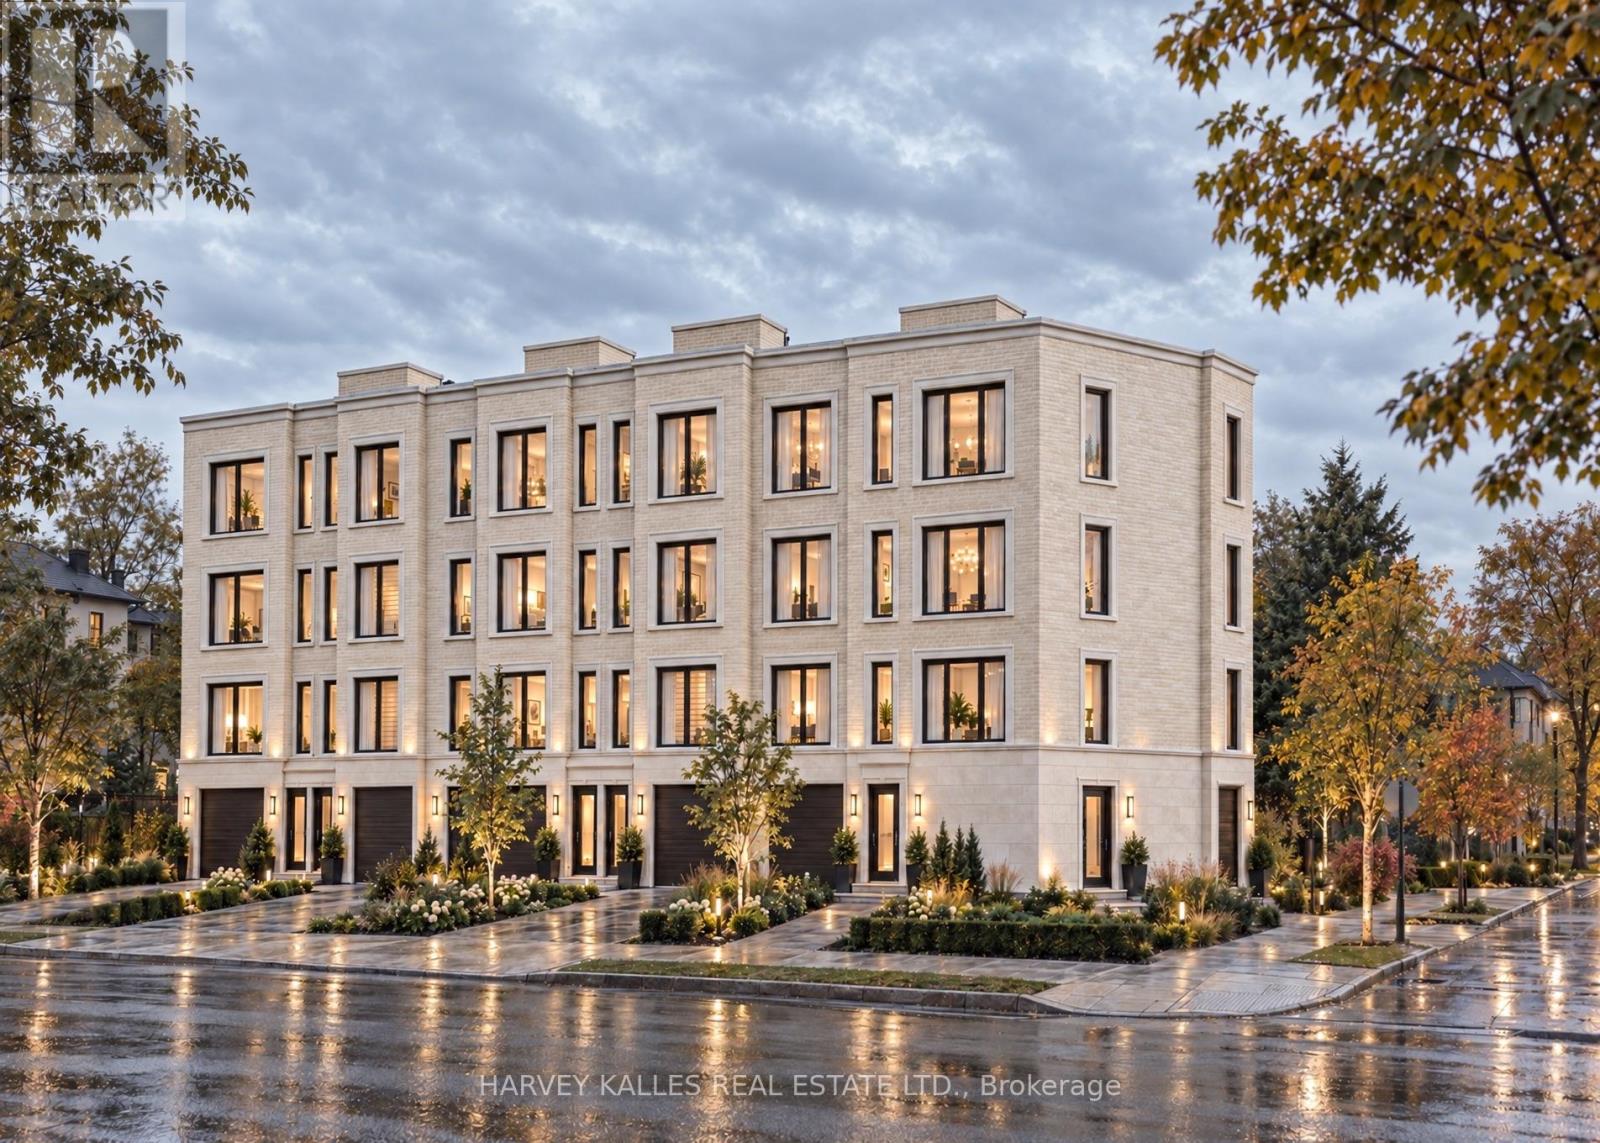
Prestigious Corner Development Opportunity, 463 Vaughan Road, Toronto. A rare opportunity to acquire a prominent corner parcel in a rapidly evolving Toronto neighbourhood. 463 Vaughan Road presents exceptional potential for developers, investors, and visionary builders seeking to capitalize on the area's continued growth and transformation. Currently vacant land and not yet entitled, the property offers the potential to explore a boutique development of approximately six townhomes or an apartment or condominium building of up to eight stories, subject to municipal approvals, zoning, and all applicable planning requirements. With new homes emerging throughout the surrounding area and an increasingly affluent buyer demographic driving demand, this is an opportunity to secure a strategic parcelor long-term land for banking, the possibilities are compelling. Opportunities of this caliber are rarely offered for sale. Secure a prestigious corner property with significant future potential and position yourself to participate in the next chapter of this growing Toronto neighbourhood. (id:62104)
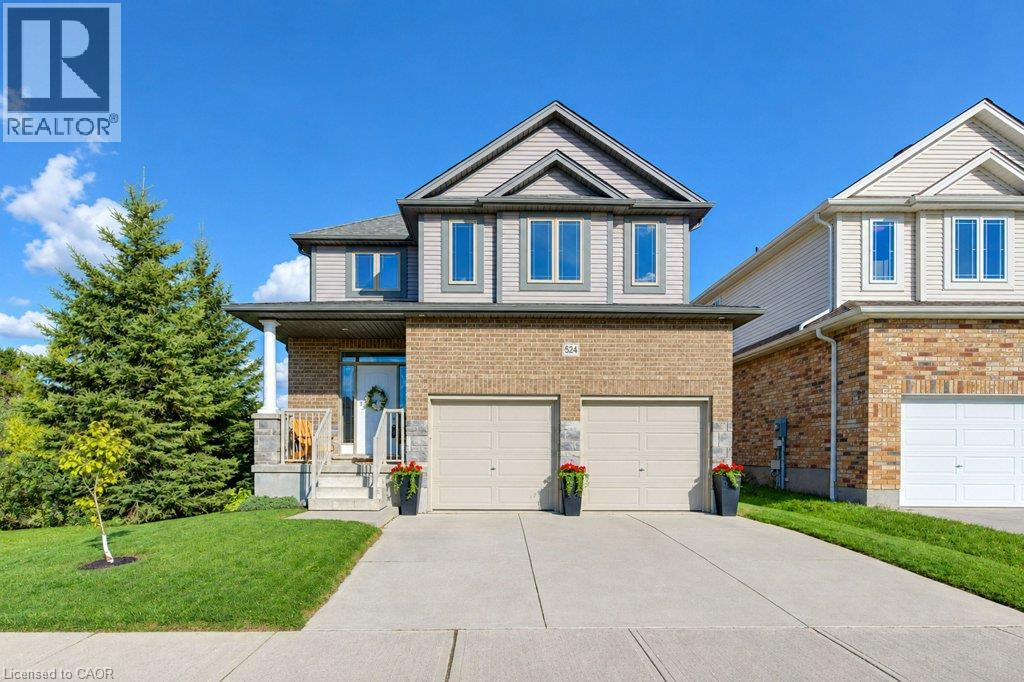
524 Sundew Drive
Waterloo, Ontario
Welcome to 524 Sundew Drive, Waterloo! Proudly offered by the original owners, this beautiful detached home sits on a premium lot backing onto and siding onto lush green space, offering exceptional privacy and scenic views. Featuring impressive curb appeal, a double car garage and spacious concrete driveway, this home offers the perfect blend of comfort and functionality. The bright main floor features a spacious living room, dining area overlooking the backyard and a beautiful kitchen with white cabinetry, large island, ample counter space, under-cabinet lighting, crown moulding and pullout pantry. Built-in speakers in the kitchen and living room, plus convenient main floor laundry, add to the appeal. Upstairs offers 3 generous bedrooms, including a spacious primary suite with private ensuite and built-in speakers. A sunken second-floor family room with built-in speakers provides versatile space for a home office, playroom or media lounge. Engineered hardwood flooring (2024) adds warmth throughout the upper level. The beautifully finished walkout basement (2022) features raised ceilings, a spacious rec room, stylish wet bar, modern flooring, pot lights, large windows and patio doors leading to the backyard. Step outside to the elevated deck (2019), complete with outdoor speakers, natural gas BBQ hookup and stairs to the spacious backyard surrounded by mature trees and greenery. Ideally located in a desirable Waterloo neighbourhood close to schools, shopping, parks, scenic walking trails and everyday amenities. With its exceptional green space setting, thoughtful upgrades, versatile living areas and stunning walkout basement, this home is a must-see! (id:62104)
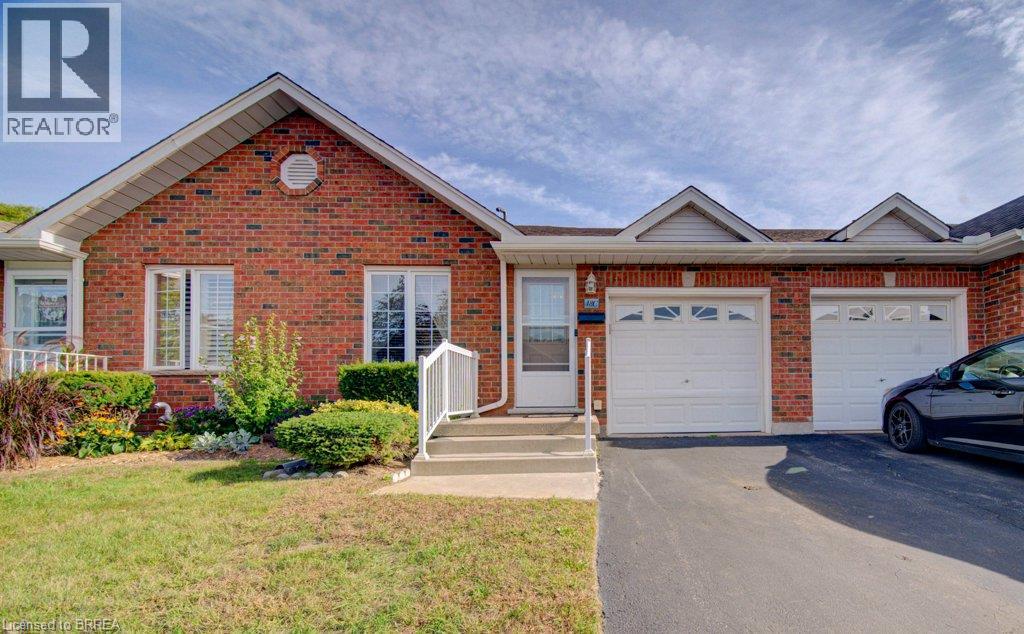
48c Harris Avenue
Brantford, Ontario
Lovely condo in a central location. This 2+1 bedroom condo has been impeccably maintained and cared for making it the ideal, move in ready home for the right person looking for easy living, low maintenance lifestyle. The front bedroom has been used as a TV room but the closet and double private doors make it perfect for a good size bedroom. The open kitchen, eating area and living room makes entertaining friends and family a relaxed affair. The main floor also features a 2 pc bath plus laundry. Patio doors from the living room flow to a back deck with a grassy area for kids or pets. The primary bedroom is off the living room with a walk in closet and private ensuite. Downstairs is a full rec room, bedroom, bathroom and large storage area. The attached garage that holds 1 car is an added bonus thru the winter and those rainy days. This beautiful condo is a great spot to start those quiet retirement years or for those just beginning their home ownership journey without the hassle of outside maintenance. (id:62104)
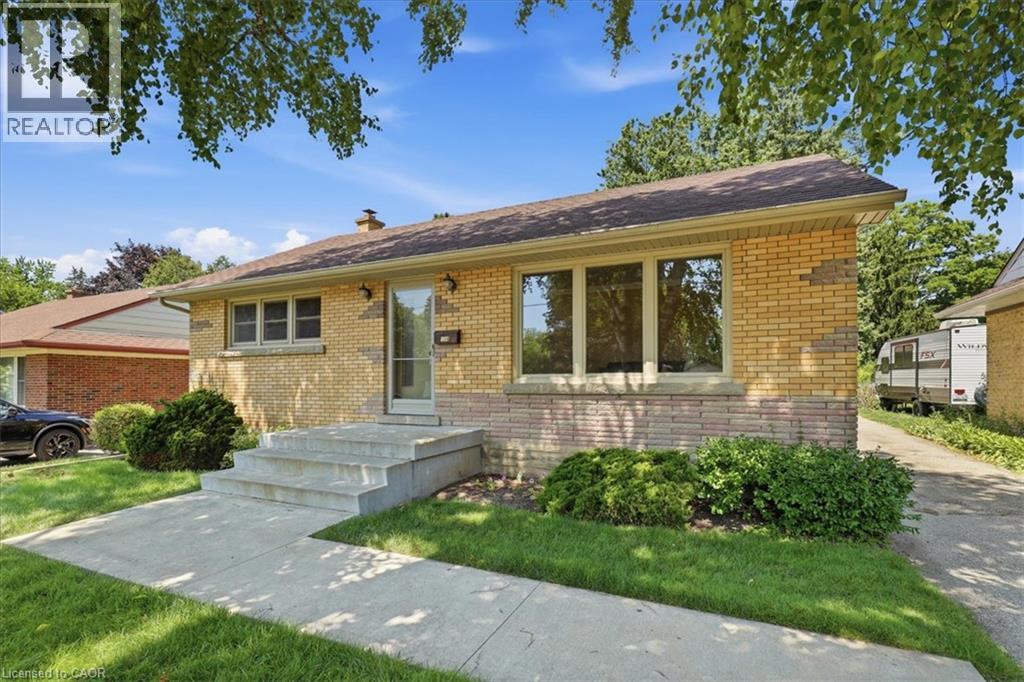
184 Murdock Avenue
Waterloo, Ontario
A tree lined street, mature trees and sidewalks! Such an excellent place to raise your kids. This classic North Ward bungalow has been beautifully and lovingly cared for and an added bonus is that it backs onto Vermont Park! Your kids can run for days! Offering 3 bedrooms with oak hardwood floors and 1.5 bathrooms the potential is limitless. This home has a separate rear entrance which could make for an excellent in-law set-up. The eat-in kitchen is appointed with raised panel honey oak cabinets, ceramic backsplash and appliances. The main floor is complete with a large, bright living room, a front hall closet and a linen closet. Make your way into the basement to find a finished recreation room (with cold cellar access), a large Utility room which houses a 2 piece bathroom (water closet, sink and vanity brand new) and your laundry area. Downstairs you will also find a 21 x 12 foot storage area. Everyone needs storage, right? If you are a hobbyist or just need a large garage, we have that too! Complete with hydro and a garage door opener it measures 21 x 12 feet! Other extras and updates include all vinyl replacement windows on the main floor, water softener, a 100 amp service on breakers and central air conditioning. Book your viewing today and be one of the first to see this fantastic home! (id:62104)
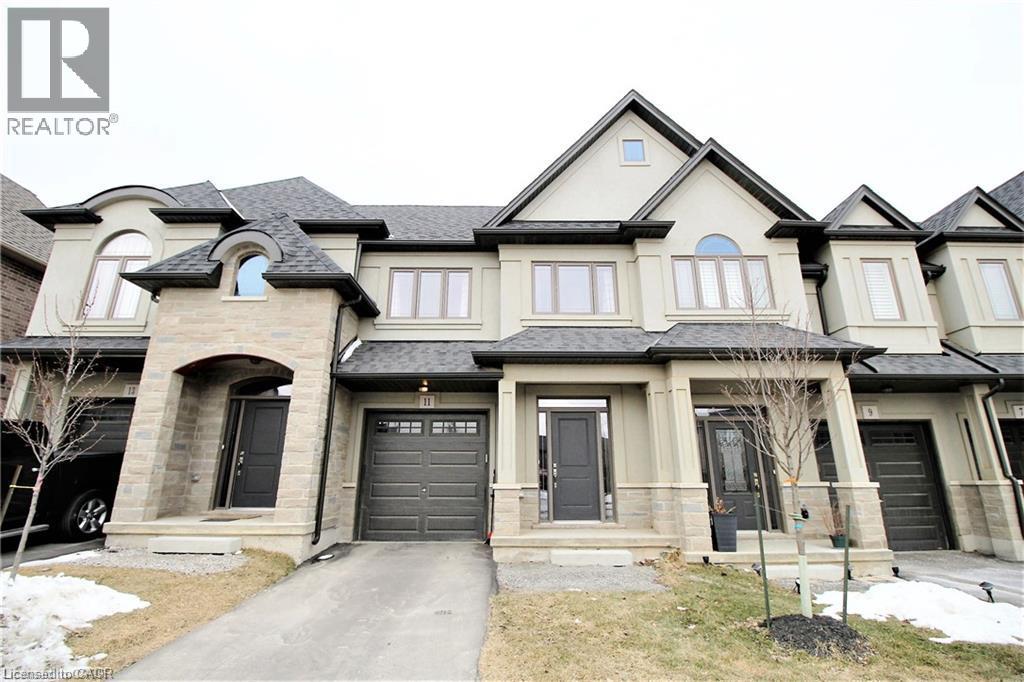
11 Sonoma Valley Crescent
Hamilton, Ontario
Beautiful town home in Hamilton Central Mountain, absolutely gorgeous home, open concept, 9 foot ceiling, large master bedroom with beautiful ensuite bathroom and huge walk-in closet. Beautiful modern kitchen with back splash and island, granite counter top, oak stair and much more, there is no neighbor in front of the house. Extremely convenient location, steps to William Connell recreation Park, only 2 minutes to the LINC. Available immediately. (id:62104)