
2018 Greenwood Hill Road
Wellesley, Ontario
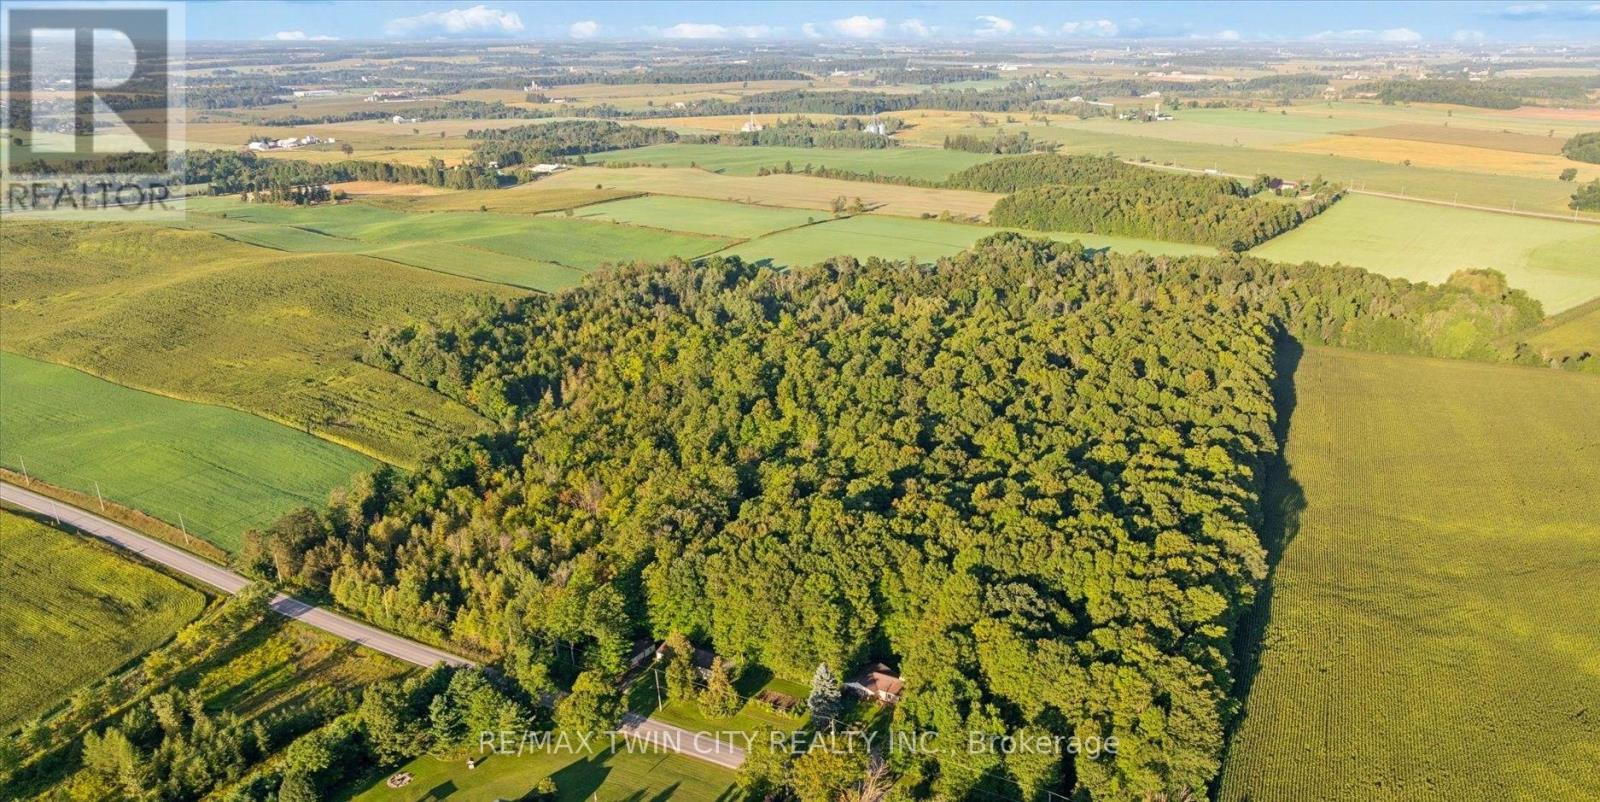
A rare opportunity to own your own private country retreat on 14.84 acres with a beautiful hardwood and maple forest, located just outside the village of Wellesley. This unique property offers the perfect combination of peaceful rural living, recreational space, and incredible potential for those looking to embrace a more self-sufficient lifestyle. Approximately 150 maple trees are currently tapped for maple syrup production with plenty of opportunity to expand. A small sugar shack with boiler is already in place and ready for next season. This brick bungalow offers a comfortable layout designed for everyday living. The kitchen and dinette are open to the family room, where a fireplace creates a warm inviting space, and sliding doors provide easy access to the backyard. A large bright living room and dining area offer additional space to relax or entertain, while a powder room, laundry room and garage access add everyday convenience. The spacious primary bedroom features a private ensuite, while two additional bedrooms and a 4-piece bathroom provide plenty of room for family or guests. The possibilities continue downstairs with a huge, unfinished basement featuring high ceilings and an abundance of space to create whatever you envision. A recreation room, home gym, workshop, office, additional bedrooms, or a combination of uses could all be possible. The home is equipped with 200-amp electrical service and a double garage. This property is really impressive outdoors, with a large 65' x 30' shop that is insulated on one side with water, plus an additional 40' x 16' shed for equipment, toys or seasonal storage. There is extensive parking, including plenty of room for an RV. Whether you are looking to expand the maple syrup operation, create your own private woodland escape, or simply enjoy the space and freedom that comes with acreage, this property offers a truly rare opportunity to make country living your own. (id:62104)
3360 Hyman Avenue
Fort Erie, Ontario
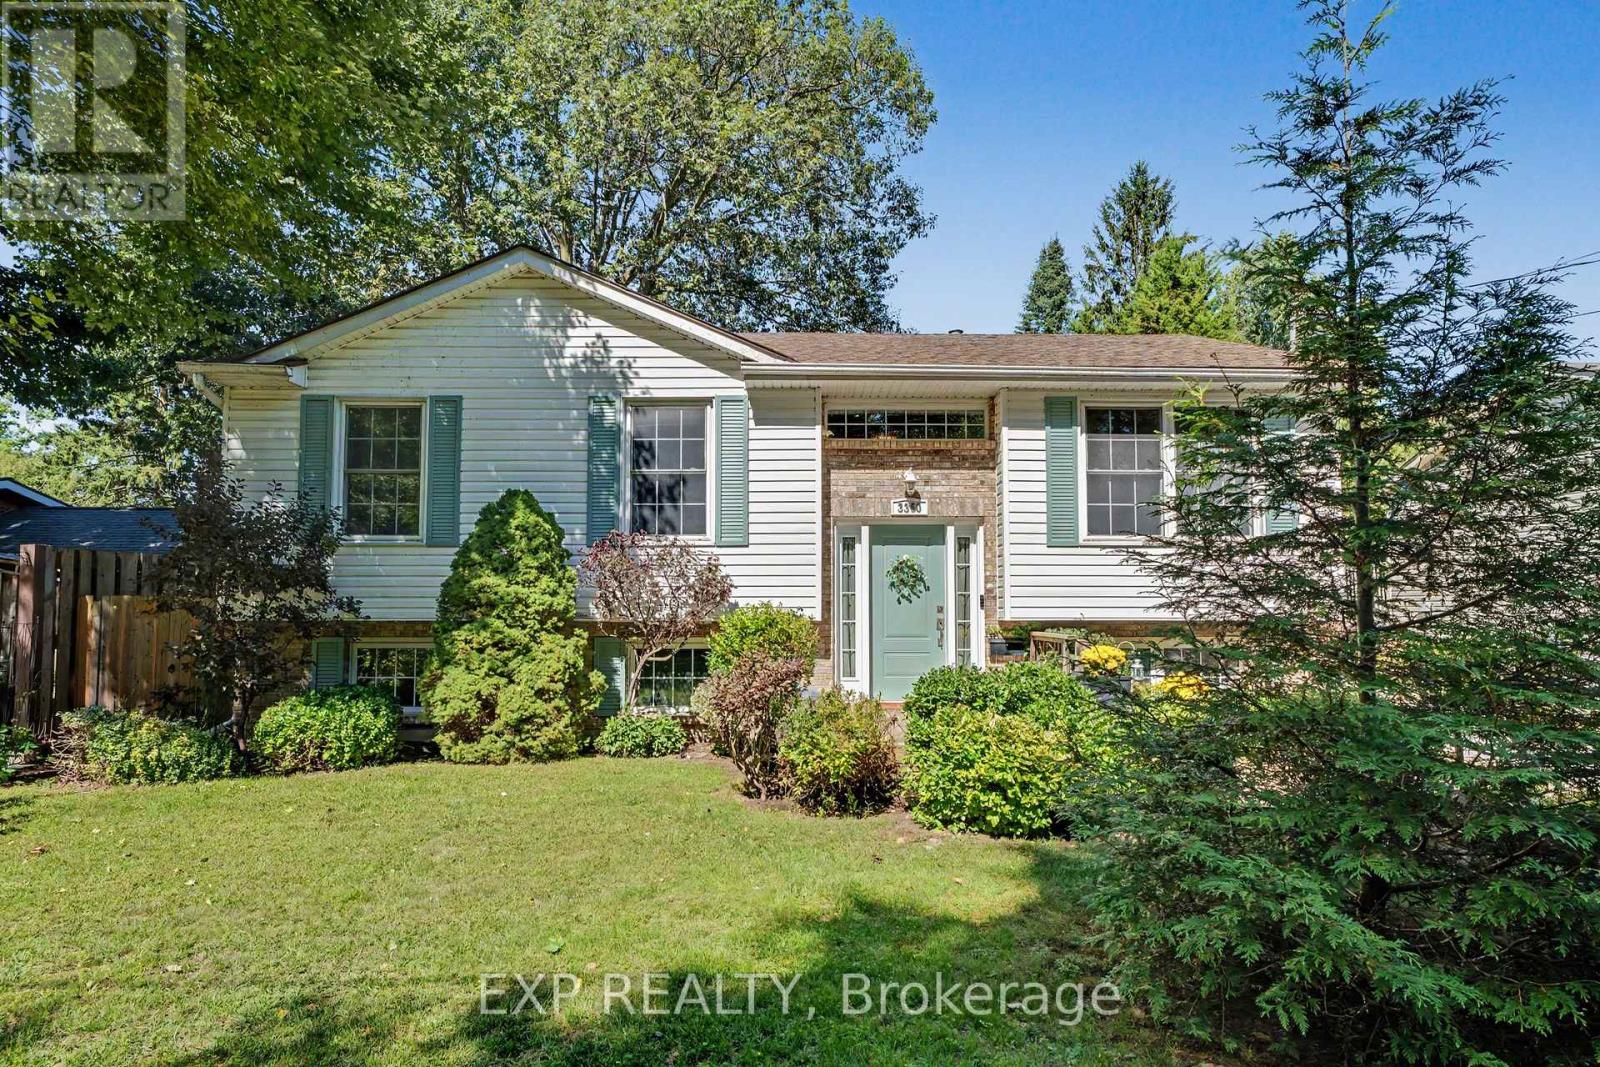
Welcome to 3360 Hyman Avenue, a well-maintained 3+1 bedroom home in the charming Ridgeway community of Fort Erie, offering plenty of space, flexibility and thoughtful updates for today's lifestyle. The bright main level features durable vinyl flooring, an updated kitchen countertop and three comfortable bedrooms. The 4-piece main bathroom offers convenient ensuite privileges, while the unique sliding kitchen window can open from either side to welcome in fresh air. Major improvements over the years include windows (2015), furnace (2018), roof (2019), upgraded attic insulation (2020) and a new front entrance door (2022). A separate side entrance leads to the finished lower level, adding excellent versatility for extended family, guests, teens or additional living space. Here you'll find a fourth bedroom, spacious recreation area and a flexible second kitchen area that could also serve beautifully as a craft room, hobby space or workshop. With the generous rec room layout, there may even be potential to create an additional bedroom, depending on a buyer's needs and applicable requirements. The 200-amp electrical service provides added capacity for today's electrical demands and future improvements. Outside, the backyard is ready to enjoy. Relax or entertain beneath the solidly secured gazebo, complete with lighting for warm summer evenings, gather around the fire pit with its newer metal surround, or take advantage of the existing dog enclosure. Located in the desirable Ridgeway area, this home puts you close to the shops and community atmosphere of Ridgeway while offering easy access to Crystal Beach, Lake Erie and the Friendship Recreation Trail. Whether you're searching for a family home, space for multiple generations, or simply a property offering room to adapt as your needs change, 3360 Hyman Avenue is one you'll want to see. (id:62104)
35 Sherman Avenue N
Hamilton, Ontario
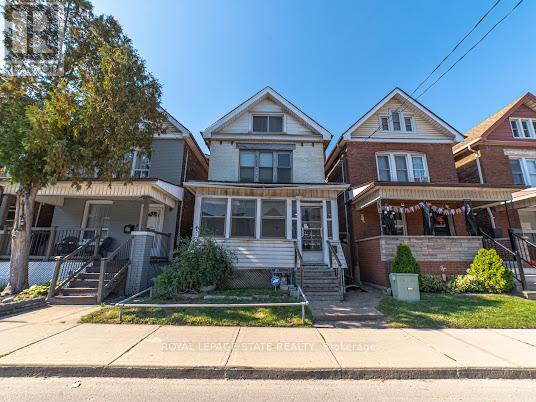
Welcome to this 2.5-storey century home, built in 1911 and offering plenty of opportunity to update and personalize to suit your style. The spacious layout features two bedrooms and a 4-piece bathroom on the second floor, plus two additional bedrooms on the third floor, providing flexible space for family, guests or a home office. The kitchen offers access to a large, private backyard with plenty of room to enjoy the outdoors. A separate side entrance leads to the unfinished basement with an existing bathroom and additional space to explore. Rental parking is conveniently available for a moderate monthly fee less than a minute from the property, while public transit is approximately a 2-minute walk away. Low property taxes add to the appeal. With four bedrooms, a generous layout, century-home character, a large backyard and convenient access to transit, this property presents an opportunity for buyers looking to bring their own ideas and improvements to a home with plenty of possibilities. (id:62104)

32 Richmond Street
Welland, Ontario
Wonderful 3 + 1-Bedroom, 2-Bathroom Side-Split Situated Within Desirable Dain City On a 70x140 Lot. Offering Exceptional Space, Privacy, Refined Comfort, Generous Living Spaces And Exceptional Outdoor Enjoyment. A Welcoming Living/Dining Area Features A Striking Wood-Burning Fireplace, While The Gorgeous Kitchen Boasts Sliding Doors Opening Directly To The Backyard. An Expansive Great Room Delivers An Incredible Additional Gathering Space, Complete With Gas Fireplace And Patio Doors Providing Effortless Access To The Pool And Outdoor Entertaining Area. The Private Lower-Level Primary Retreat Offers A Cool, Quiet Escape During Hot Summer Days, Along With Exceptional Privacy. Throughout The Home, An Abundance Of Windows Floods Every Level With Natural Light, Creating A Bright, Airy Atmosphere. The Peaceful Rear Setting Offers No Rear Neighbours, Semi-Inground Pool, An In-Ground Sprinkler System, And A Detached Double-Car Garage/Shop Featuring A Wood Stove, Generous Storage, And Outstanding Versatility For The Hobbyist, Car Enthusiast, Or Home-Based Workspace. Numerous Recent Improvements Include Eavestroughs, Soffits, Fascia And Gutter Guards (2026), Fence (2025), Windows (2024) With Transferable Lifetime Warranty, Concrete Driveway And Parking Pad (2024), Furnace (2012), And Roof (2010). Ideally Located Minutes From Excellent Schools, The Welland Canal, Downtown, Shopping, Leisure Walking & Biking Paths, The Welland Hospital, Major Highways, The U.S. Border Crossing, And More. What An Opportunity To Enjoy A Family Home With Space, Privacy, Amenities, And Convenience In One Remarkable Package. (id:62104)
306 - 7277 Wilson Crescent
Niagara Falls, Ontario
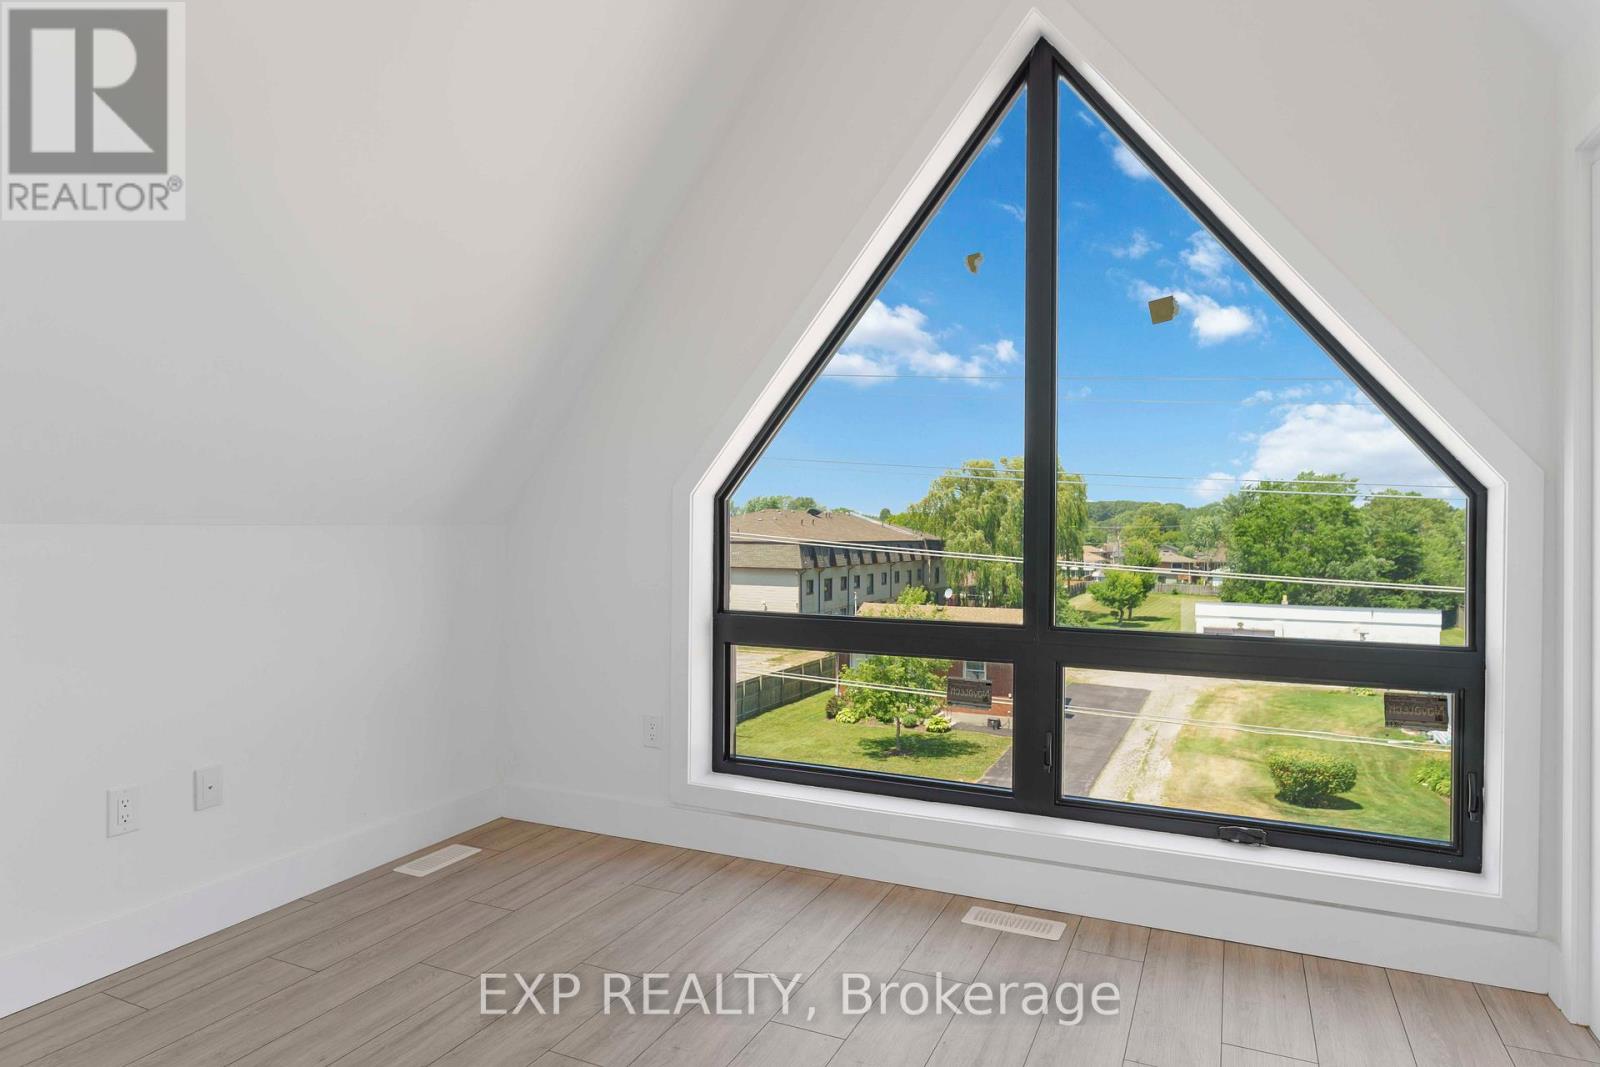
This beautifully maintained, fully upgraded two-bedroom, two-bath stacked townhome offers modern living in an unbeatable location. Thoughtfully designed with sleek contemporary finishes, an open-concept layout, and approximately 250 sq. ft. of private rooftop terrace space, this home is perfect for relaxing or entertaining. The property also includes one dedicated parking spot for added convenience. Ideally situated just minutes from Niagara Falls and within walking distance to popular attractions, restaurants, shopping, and everyday amenities. You'll also enjoy quick access to major highways, schools, plazas, and a nearby golf course. Combining style, comfort, and an exceptional location, this move-in-ready home is an outstanding leasing opportunity. (id:62104)
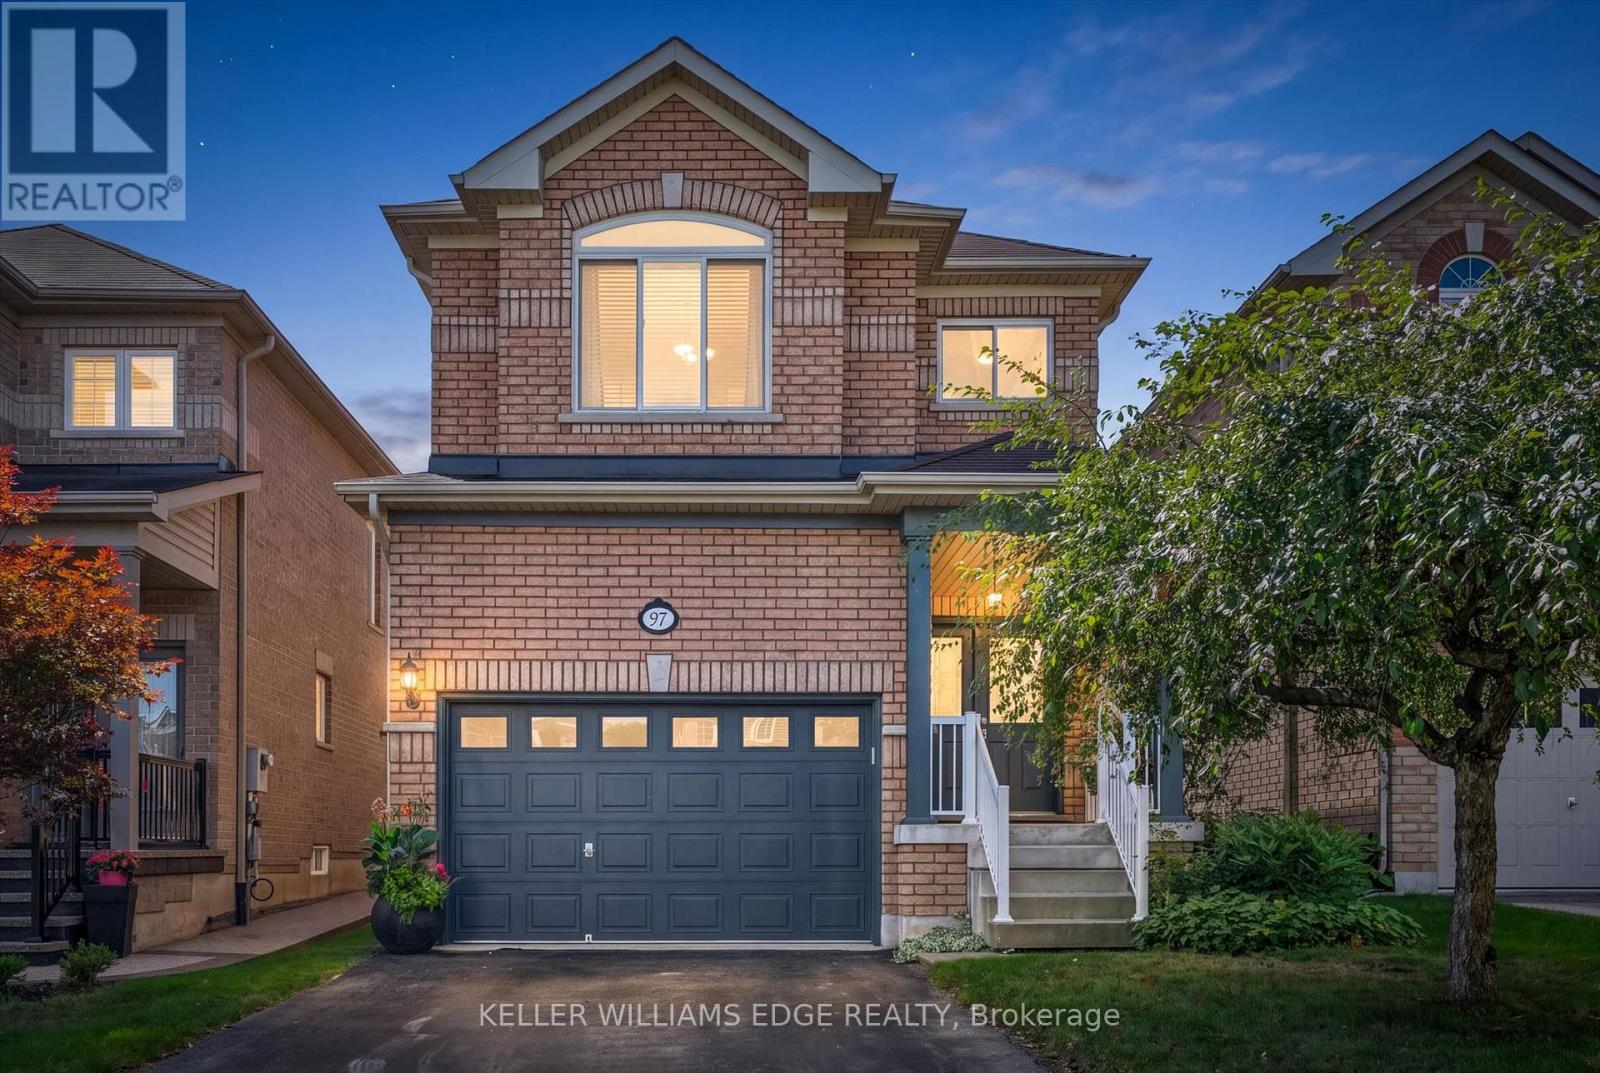
97 Meadowlark Drive N
Halton Hills, Ontario
Welcome to this well-maintained 4 bed 2.5 bath home offering a spacious and functional layout with thoughtful upgrades throughout. The Carpet free interior with ceramic tile and Oak hardwood floor throughout the main also features many freshly painted rooms, some upgraded light fixtures as well as several upgraded windows by Anderson giving this a clean and refreshed feel. Main floor laundry, Open concept kitchen/dining room with a large enclosed pantry for storage. Upper level has 4 bright bedrooms complete with laminate plank flooring and ample sized closets. The primary is complete with a full walk-in closet that has a built in organizers and the primary ensuite has both a soaker tub and separate shower. All ceiling fans in bedrooms were installed with extra support for stability. The unfinished basement provides excellent potential possibilities for additional living space, complete with a bath rough in and good sized cold cellar great for preserves or wine. Enjoy the convenience of a 1.5 car garage with additional storage shelf above parking capacity. Walking distance to the ravine /boardwalk great for evening strolls. Short commute to the 401 and Outlet mall great for a 1st time home buyer or multi family unit. (id:62104)
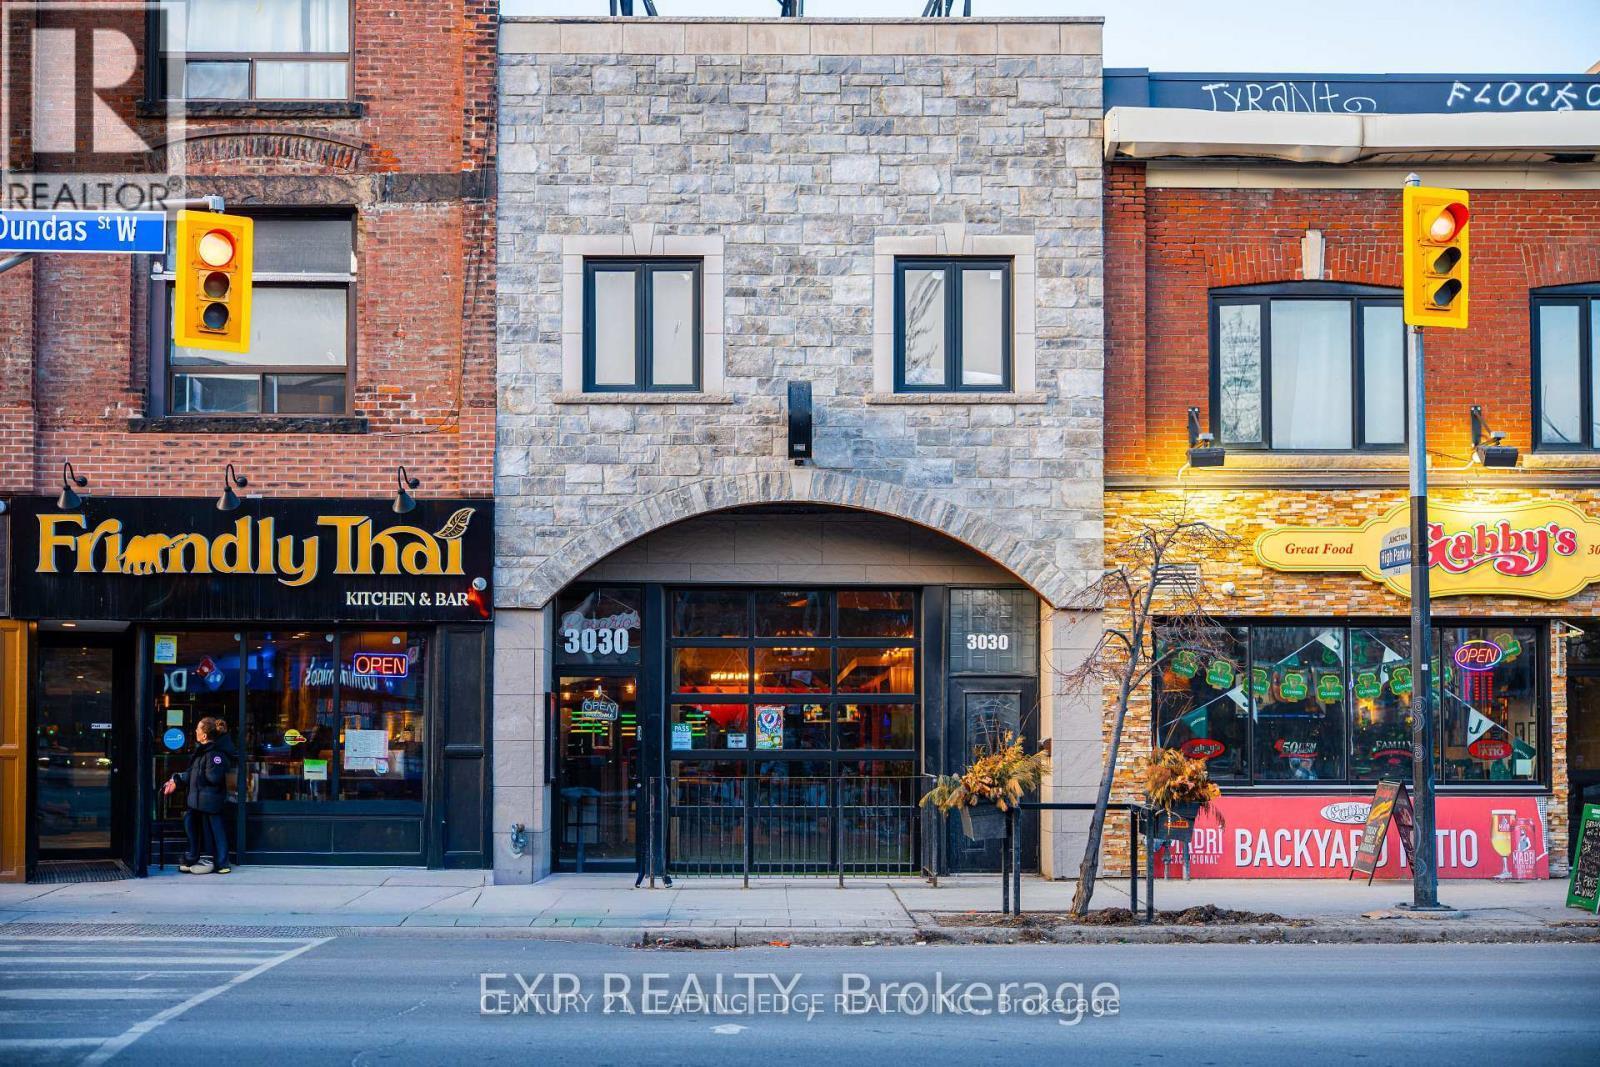
3030 Dundas Street
Toronto, Ontario
NEWLY BUILT 2ND FLOOR OFFICE/COMMERCIAL SPACES AVAILABLE FOR LEASE IN THE HEART OF THE JUNCTION AREA. 3 UNITS AVAILABLE. ALL BRAND NEW CONTRUCTED TO ACCOMODATE ANY TYPE OF SMALL BUSINESS OR FOR A SINGLE PRACTIONER LAWYER, ACCOUNTANT, PYHSIO AND MASSAGE THERAPY , NAIL OR HAIR SALON, TATOO STUDIO...ETC. ALL UNITS HAVE A 4-PIECE WASHROOM, KITCHEN WITH FRIDGE AND STOVE, EXHAUST FAN AND WASHER AND DRYER. IDEAL FOR WORK/LIVE INDIVIDUALS OR FOR A COUPLE. UNITS VARY IN SIZE. SEPARETLY METERED HYDRO AND WATER IN ADDITION TO RENT. (id:62104)
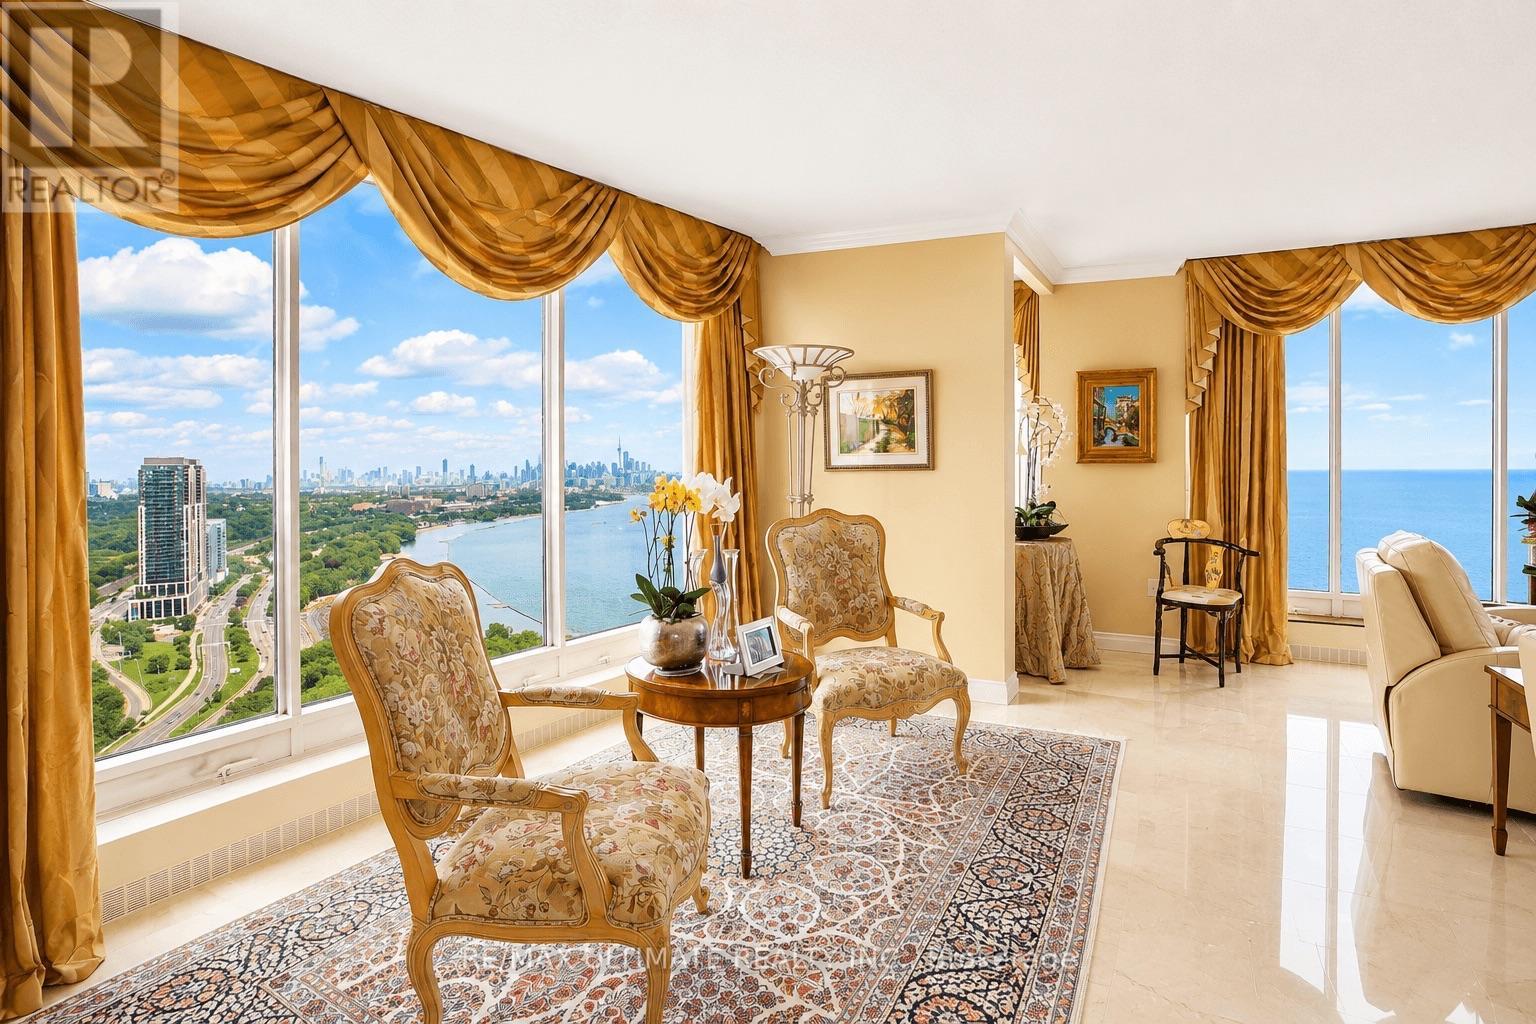
3705 - 2045 Lake Shore Boulevard W
Toronto, Ontario
Rarely offered, this turnkey 3,307 sq ft residence commands the entire East Wing of Palace Pier, delivering unobstructed, floor-to-ceiling panoramic views of Lake Ontario and the Toronto skyline from every principal room. Fully renovated and impeccably maintained, the suite features a grand foyer, a ballroom-sized living room framed by walls of glass, two sun-filled solariums, and a chef's kitchen with premium built-in appliances, an oversized island, and a spacious eat-in dining area. The primary retreat offers a spa-inspired ensuite with glass vessel sinks and a marble-clad walk-in shower and soaker tub, complemented by a generous walk-in closet, while two additional bedrooms, a versatile den, and a private laundry room complete this move-in-ready, sun-drenched home. Offered fully furnished (optional) with designer furnishings, and including 2 parking spaces plus a locker.Residents of Palace Pier enjoy resort-calibre amenities across the property's 9 private acres, including an indoor swimming pool, whirlpool, sauna and change rooms, a fully equipped fitness centre with aerobics studio, tennis and squash courts, basketball courts, a golf simulator, practice cage, and putting green, plus table tennis, billiards, and a games/social event room. Additional lifestyle offerings include a rooftop club party room and sun deck with patio and BBQs, a library, arts and crafts and carpentry rooms, on-site spa services, and Veloute, the building's private restaurant led by Chef Fawzi Kotb. The building also provides 24-hour concierge and security, valet and visitor parking, car wash services, bicycle storage, seven guest suites, a complimentary shuttle to Union Station and Sherway Gardens, a residents-only convenience store, and dry cleaning service - with Bell Fibe TV and reduced-rate internet and mobility included in the maintenance fee. A truly exceptional opportunity in one of Toronto's premier waterfront residences. (id:62104)
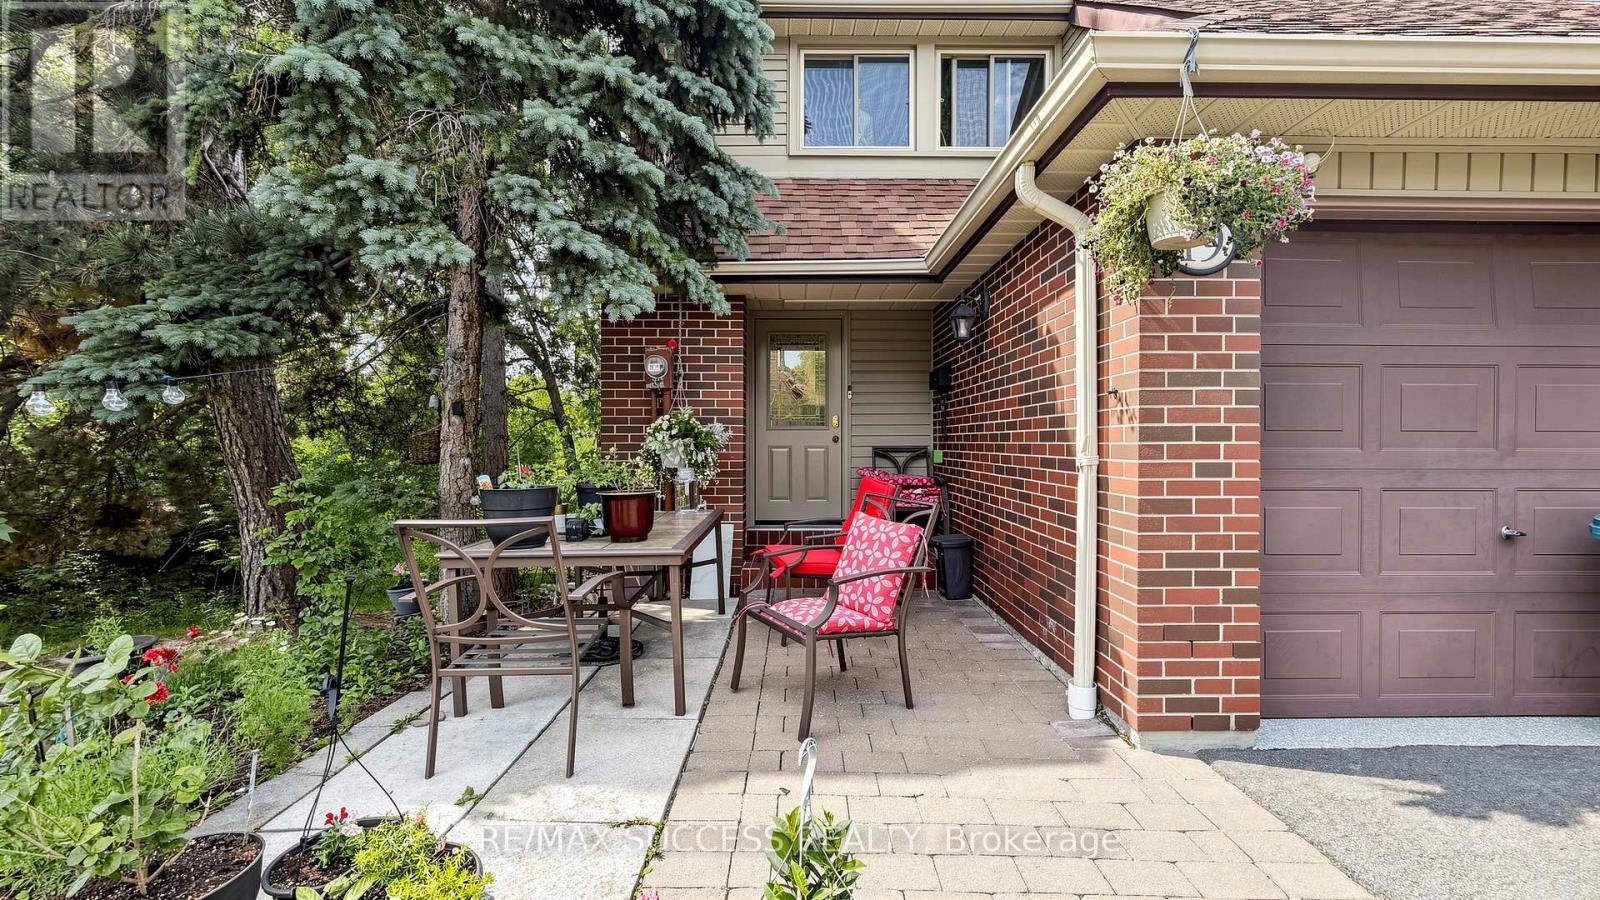
19 - 2617 Windwood Drive
Mississauga, Ontario
This beautifully updated end-unit townhome offers exceptional value in the highly sought-after "Intimate" complex. The main floor has been completely transformed with a BRAND NEW KITCHEN featuring elegant quartz countertops, backsplash, new flooring throughout, and numerous quality upgrades and renovations. Perfectly located, this private end unit backs directly onto parkland with walking paths and is just steps to Lake Wabukayne. Enjoy the ultimate convenience with TTC right at your door and only 5 minutes to the GO Train and local plazas. Inside, the bright and cozy home features 3 spacious bedrooms, a modern open-concept kitchen, fresh décor, and stunning views of the surrounding greenspace from multiple windows. (id:62104)
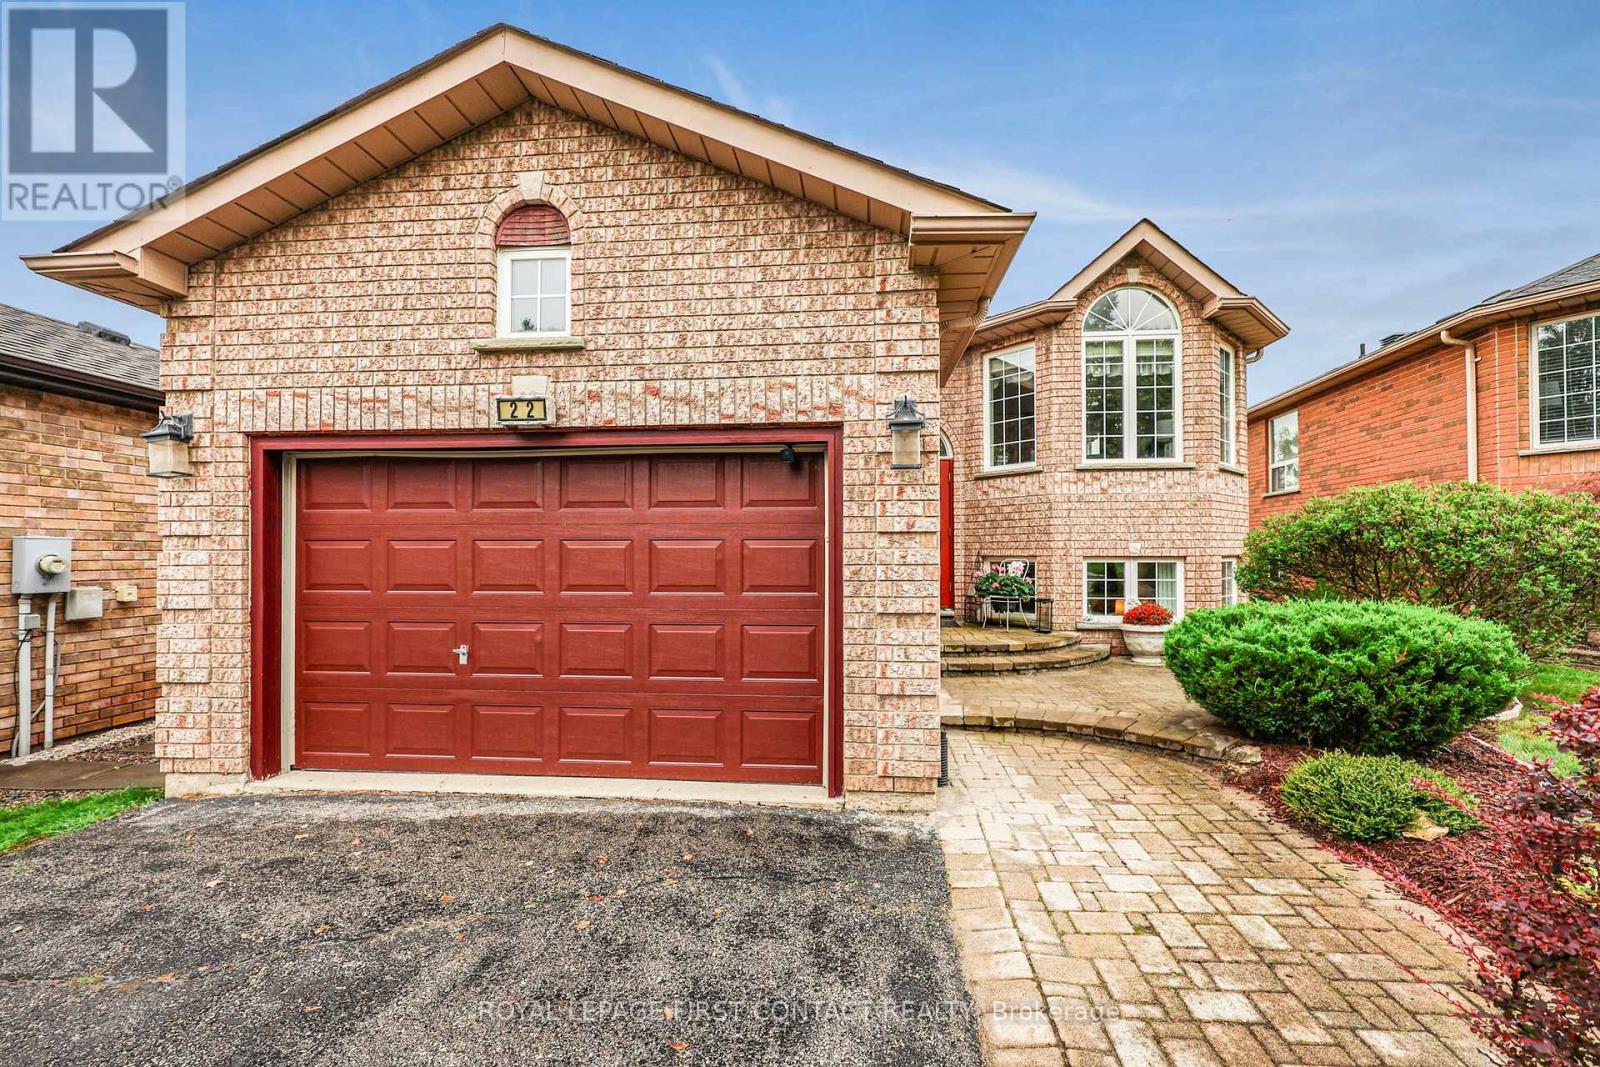
22 Logan Court
Barrie, Ontario
Welcome to 22 Logan Court, an exceptional original-owner home on one of Holly's sought-after streets. Set on a rare lot measuring over 160 feet deep and backing onto open space, this property offers privacy, beautiful views and no immediate rear neighbours. With over 2,300 sq. ft. of finished living space, this lovely raised bungalow offers a comfortable and functional layout with plenty of room for family living and entertaining. The main level features gleaming hardwood flooring, abundant natural light and a bright living room with oversized windows overlooking the front yard. The bright eat-in kitchen walks out to a large deck with pergola, creating an ideal space for morning coffee, outdoor dining and entertaining.The primary bedroom features a walk-in closet and private ensuite with separate shower and soaker tub. Main-level laundry and direct access to the oversized garage add everyday convenience.The lower level provides excellent additional living space, including a large bedroom with above-grade windows, second bathroom and expansive recreation room with gas fireplace. A walk-out provides direct access to the impressive backyard, featuring mature trees, an interlocking brick patio and generous green space.Located in desirable Holly, close to schools, parks, shopping, recreation and major commuter routes, this well-maintained home combines space, privacy and an exceptional setting rarely found in Barrie. Bring your vision and make 22 Logan Court your own! (id:62104)
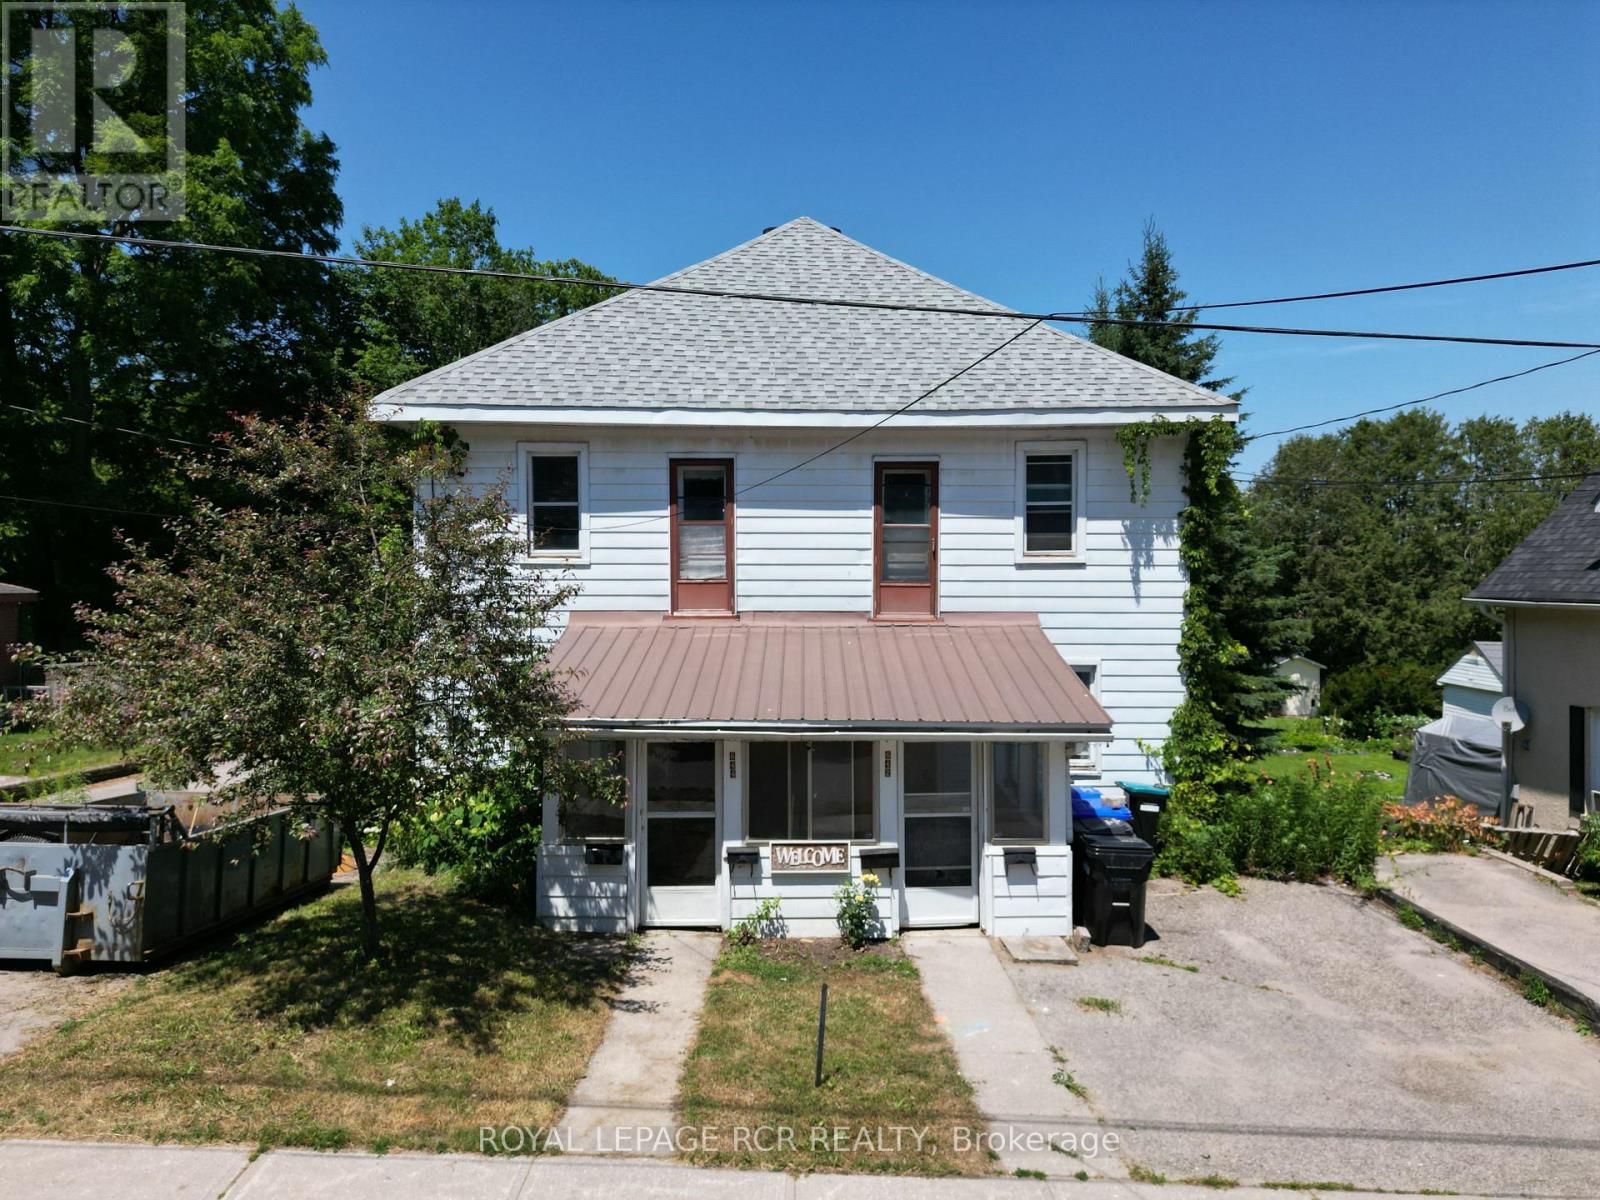
642-644 Bay Street
Midland, Ontario
Attention Investors or First Time Home Buyers. Amazing Opportunity. Side by Side Duplex. Live in One Side and Rent Out the Other One. Or Rent Out Both. Legal Duplex! Municipal Address 642/644 Bay Street is a 50 x 150 Foot Lot with A Full Semi-Detached Structure Being Sold. 3 Kitchens, 3 Bathrooms, 5 Bedrooms. Parking on Both Sides of the Houses. Garage Converted to Storage with Man Door with Bonus Space Above. The Price is Well Worth the Drive to Midland! Huge Yard. (id:62104)
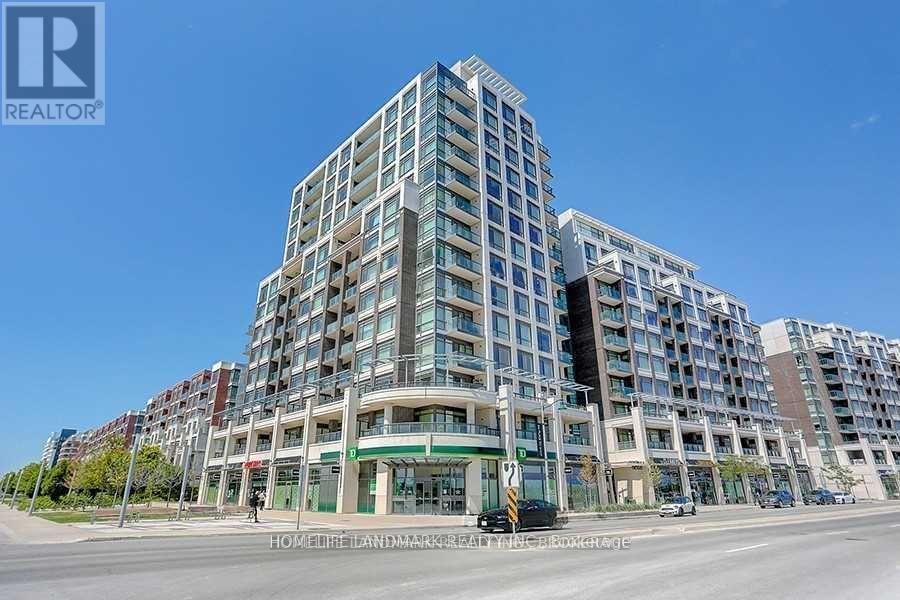
912 - 8110 Birchmount Road
Markham, Ontario
Rare Two-Storey Suite With Two Private Terraces In The Heart Of Downtown MarkhamBright and spacious two-storey suite offering 1,230 sq. ft. with 2 +1 Den and 3 bathrooms. Southwest exposure with two private open terraces, one on each level. Fully renovated in 2021 with high-end finishes throughout. Open concept living and dining features laminate flooring, smooth ceilings, and pot lights, with a walkout to the main terrace. Modern kitchen with quartz counters, custom cabinetry, and stainless steel appliances. Large primary bedroom includes a 5-piece ensuite, custom closet organizers, and its own terrace walkout. Updated staircase connects both levels. Ensuite laundry. Includes 1 owned underground parking and 1 owned locker . Residents enjoy concierge, gym, games room, party room, guest suites, sauna, and a rooftop deck and garden with BBQ. Steps to restaurants, shops, and entertainment in Downtown Markham. Close to York University Markham Campus, Viva bus rapid transit, Highway 407, top-ranked schools, parks, and hospital. One of the best locations in Markham's urban core. (id:62104)