
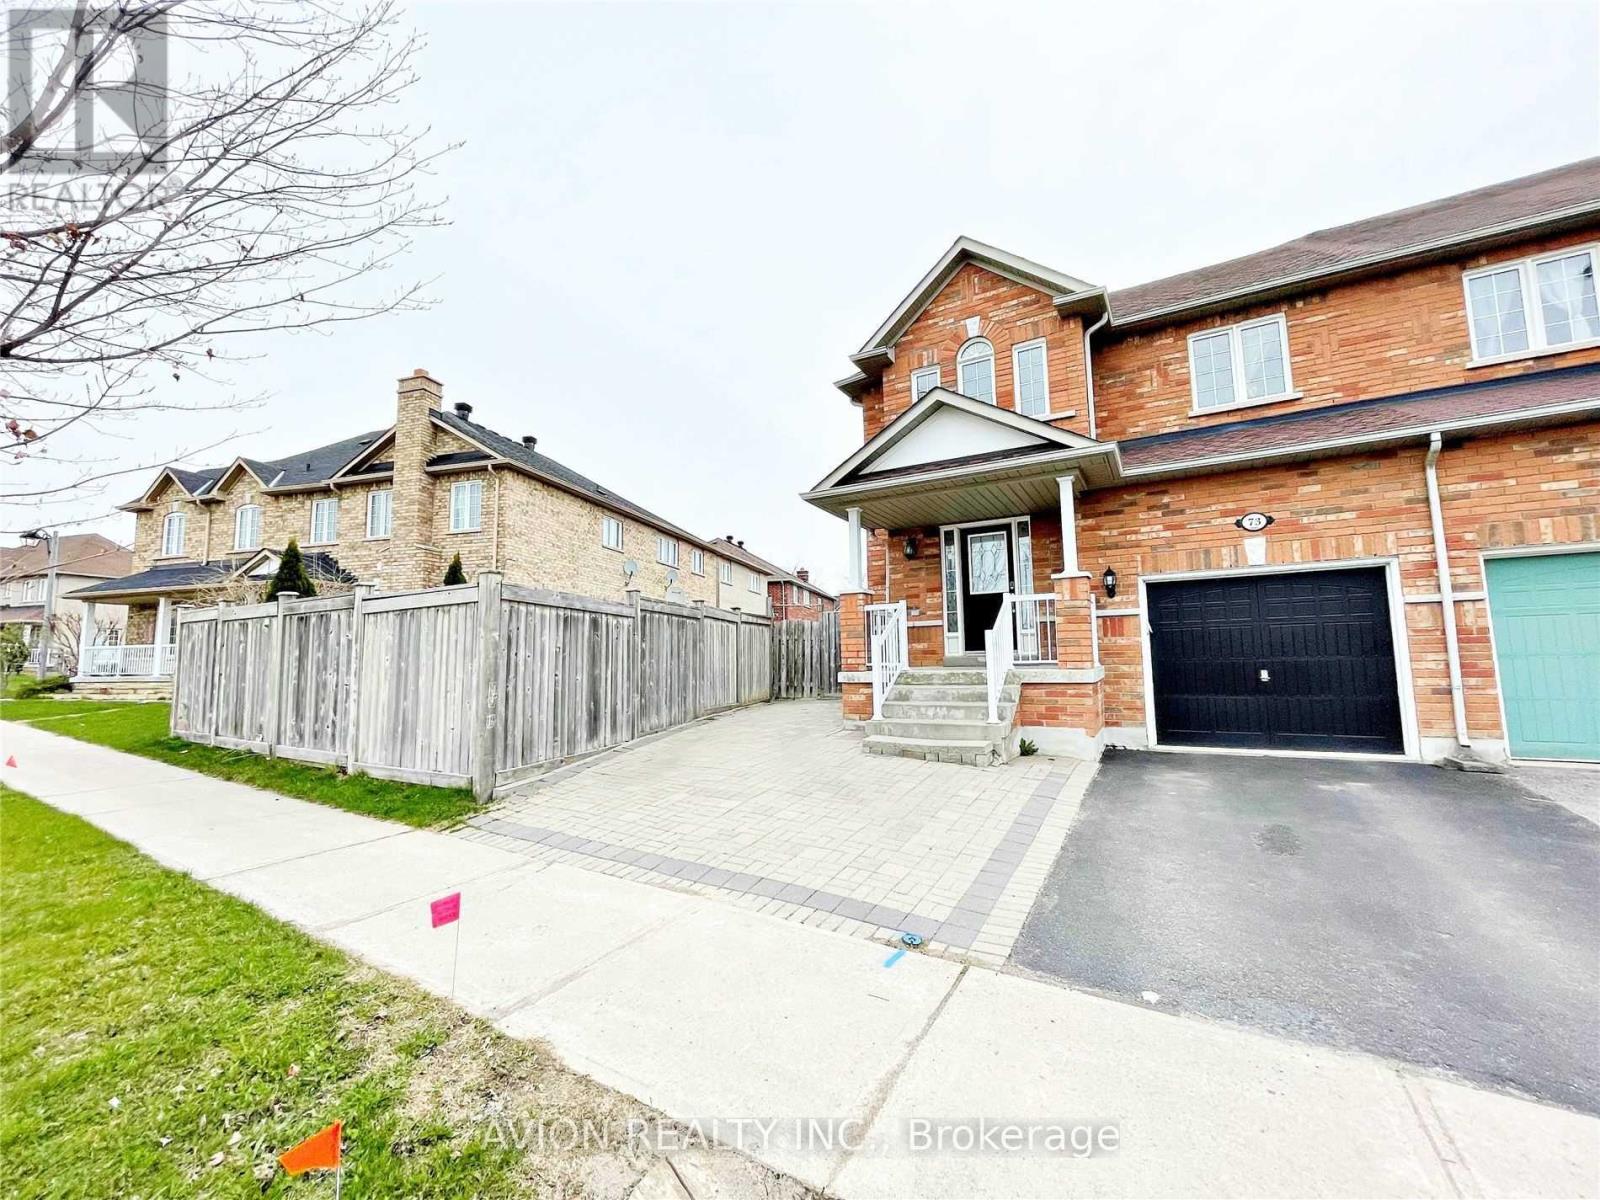
Lower - 73 Harry Blaylock Drive
Markham, Ontario
All Inclusive Clean And Spacious One Bedroom Basement Apartment With Your Own Separate Entrance! Exclusive Use Of Your Own Kitchen, Laundry & Bathroom! Will Provide One Driveway Parking Spot, And A Small Private Yard For Your Outdoor Space! Quiet Environment & Good Neighbourhood. Walking Distance To Mount Joy Go Train Station, Public Transit, Supermarkets, Shoppings And Restaurants! (id:62104)
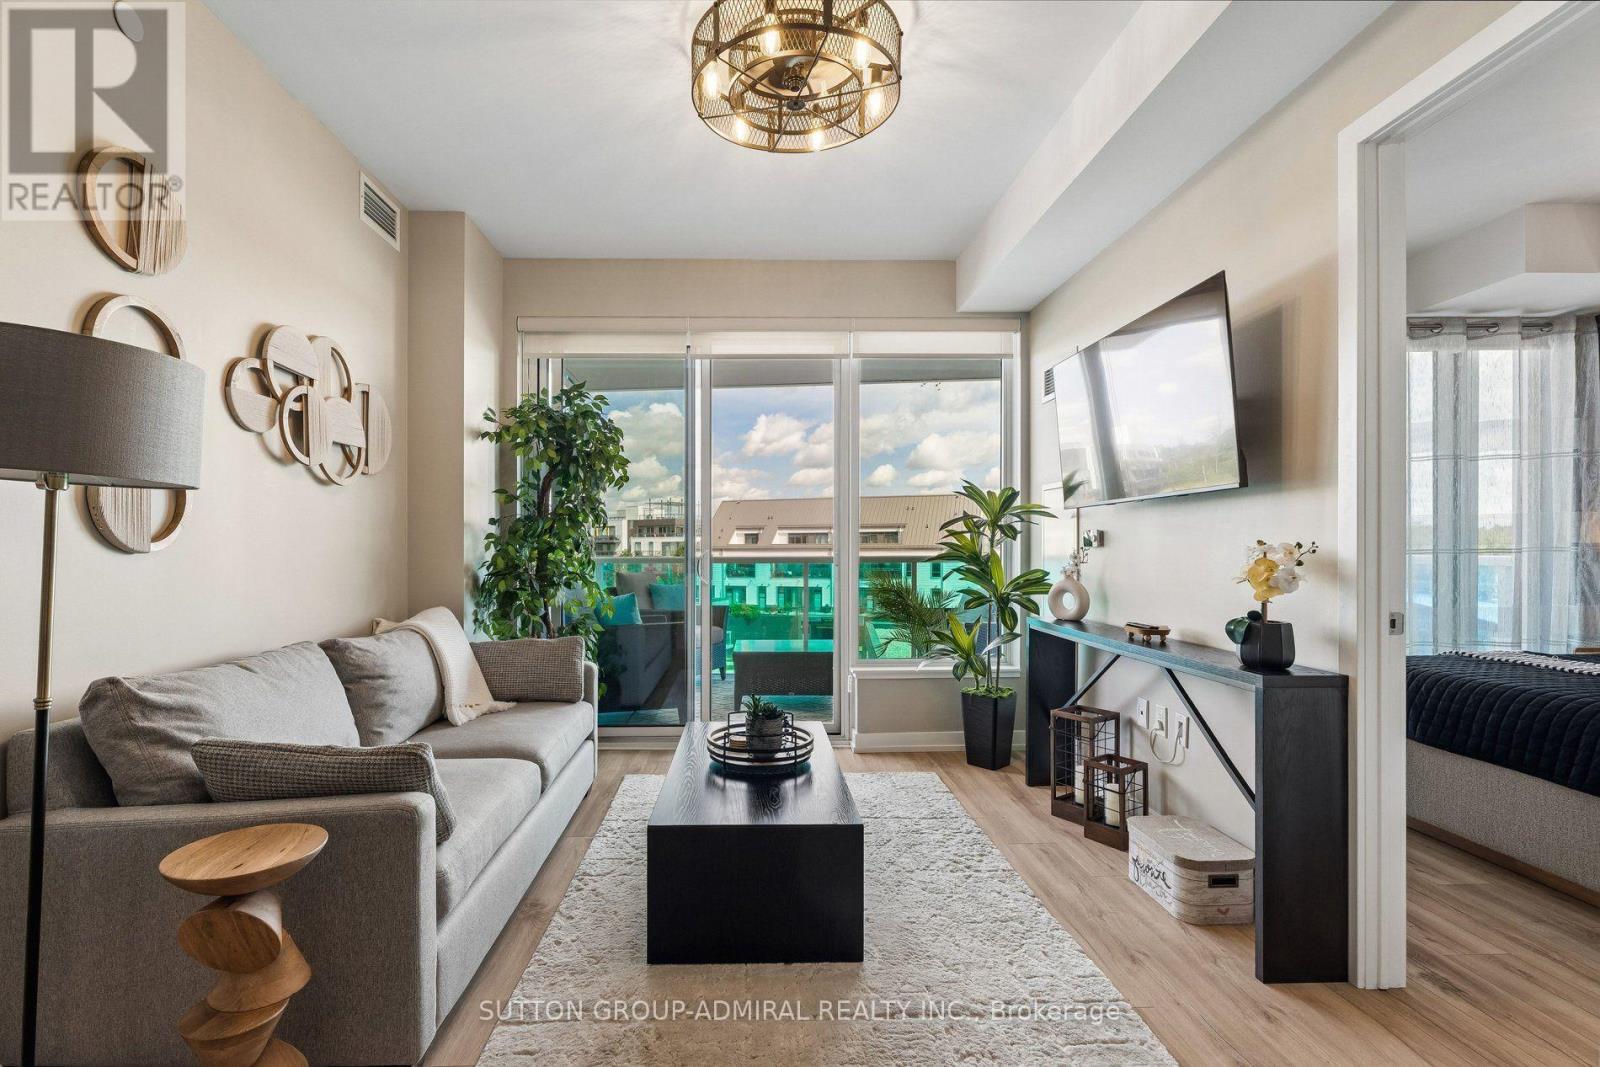
422 - 333 Sunseeker Avenue
Innisfil, Ontario
Welcome to refined resort living in Sunseeker at Friday Harbour. Beautifully positioned on the fourth floor of the East Tower, this professionally designed two-bedroom, two-bathroom residence offers approximately 750 sq. ft. of stylish, thoughtfully planned living space and premium east-facing views over the Boardwalk Promenade, marina and Lake Simcoe. Offered fully furnished and completely turnkey, the suite features approximately $35,000 invested in builder upgrades and curated furnishings. The contemporary open-concept kitchen showcases sophisticated two-tone cabinetry, an elegant herringbone backsplash, under-cabinet lighting, stainless steel appliances and an expansive island with seating for four. Floor-to-ceiling windows fill the living space with natural light and open onto a generously sized, fully furnished balcony with two separate walkouts. The beautifully appointed principal bedroom features a dramatic accent wall, floor-to-ceiling windows, mirrored closet and private ensuite with a glass-enclosed shower. The versatile second bedroom offers additional sleeping accommodation, a workspace, television and generous natural light-ideal for guests, working remotely or rental use. Sunseeker residents enjoy an exceptional collection of amenities, including an outdoor pool and hot tub, private theatre, golf simulator, games and entertainment lounges, party room, pet-wash station and an impressive hotel-inspired lobby. Just steps from the Lake Club, Boardwalk shops and dining, Marina, Nature Preserve and The Nest Golf Club. An exceptional opportunity for year-round living, a four-season retreat or flexible short- and long-term rental use. Simply arrive, unpack and begin enjoying the Friday Harbour lifestyle. (id:62104)
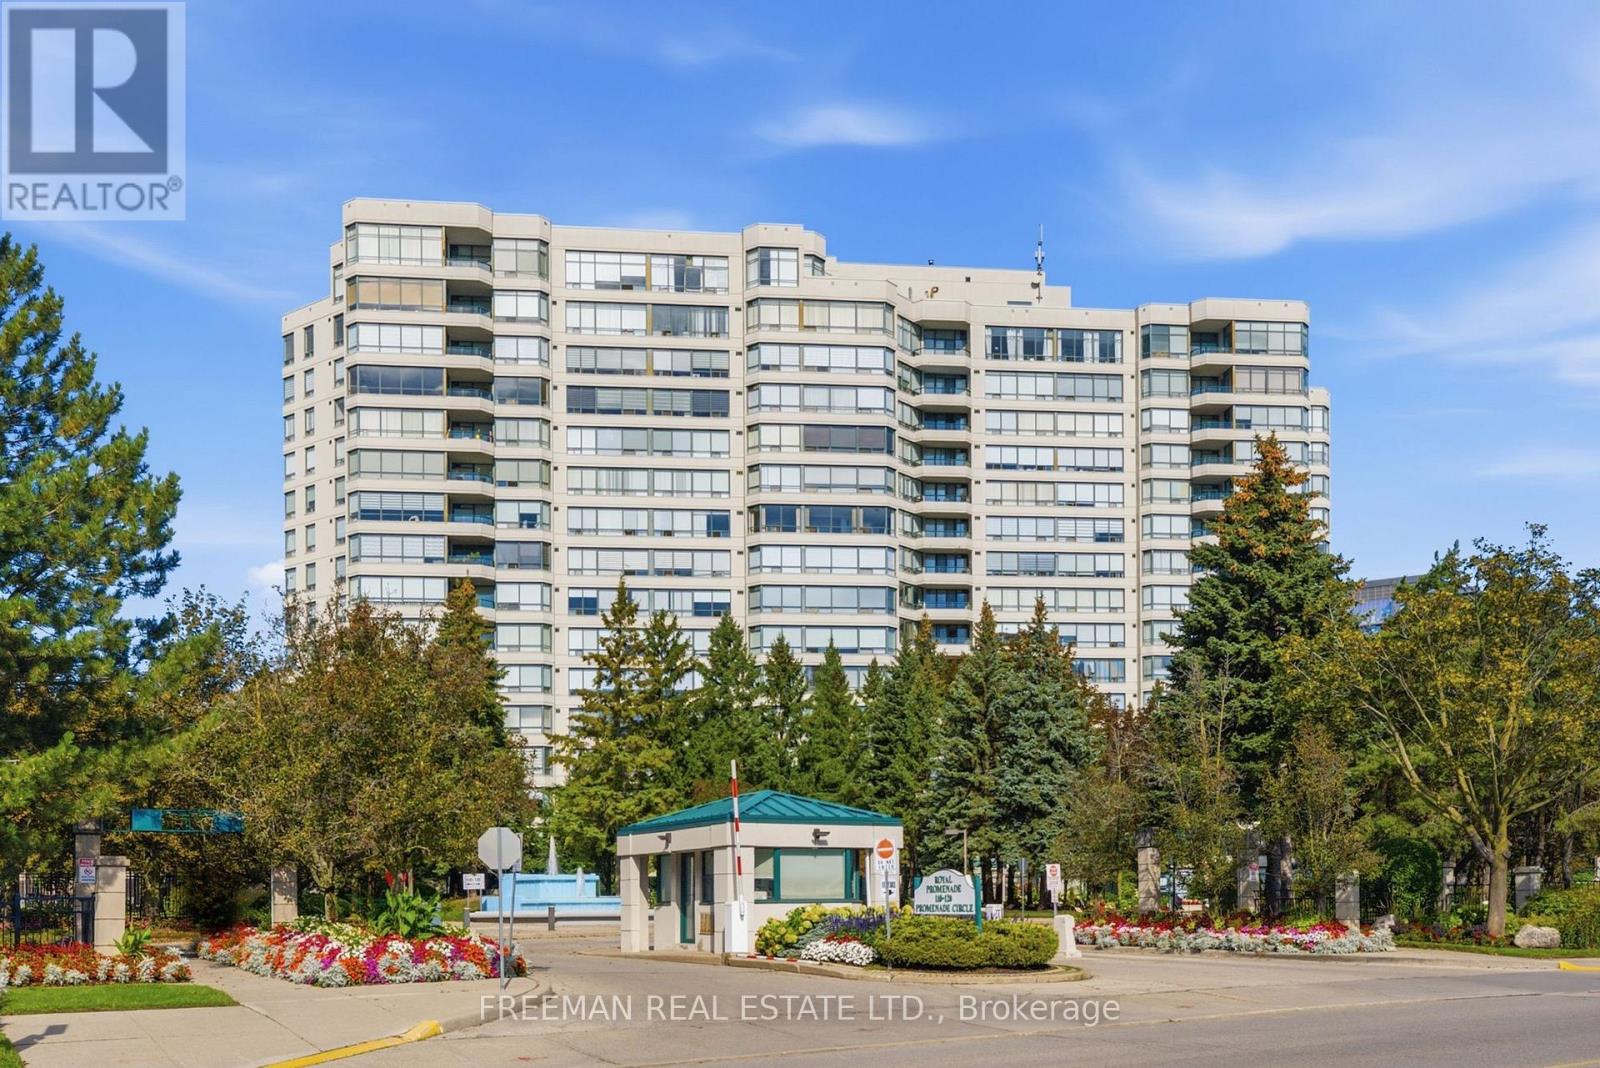
612 - 120 Promenade Circle
Vaughan, Ontario
Experience elevated living in this custom-designed, beautifully renovated & luxuriously appointed 2-bed, 2-bath condo, ideally situated in one of Thornhill's most desirable residences, Royal Promenade Condos. From the moment you step inside, you're welcomed by a warm sense of elegance and refinement. Bask in approximately 1,300 sq ft of sophisticated living space, thoughtfully designed with the perfect balance of style, comfort & functionality. Brand-new flooring combines with custom wainscoting, crown moulding & thoughtfully integrated cabinetry, creating a polished aesthetic with exceptional attention to detail.Large windows allow natural light to fill the open-concept floor plan, creating an inviting setting for everyday living & entertaining. At the heart of the unit is the chef-inspired kitchen, featuring custom cabinetry, a built-in pantry, Calcutta-style quartz counters and stainless-steel appliances all accented by a marble tile backsplash. The kitchen flows seamlessly into the bright breakfast area, perfect for morning coffee or casual eating. Open to the kitchen, the expansive living room & defined dining area are generously proportioned offering plenty of room for comfortable living while providing the perfect setting for both intimate dinners & large family gatherings.Continuing through you'll find two impressive bedrooms, including the spacious primary suite with two generously sized closets & a spa-inspired 4-piece ensuite. A large 2nd bedroom, fully renovated 4pc bath & spacious laundry room combine to complete the space. Multiple HVAC systems, enhanced by upgraded fan coils, provide consistent temperature control for year-round comfort. 2 parking spaces & a private storage locker add valuable conveniences & functionality. Enjoy Five-star building amenities including 24-hour security with gated entry, manicured grounds, outdoor pool & tennis court, fitness centre, party room, guest suite & ample visitor parking. Truly a rare find. Don't miss out! (id:62104)
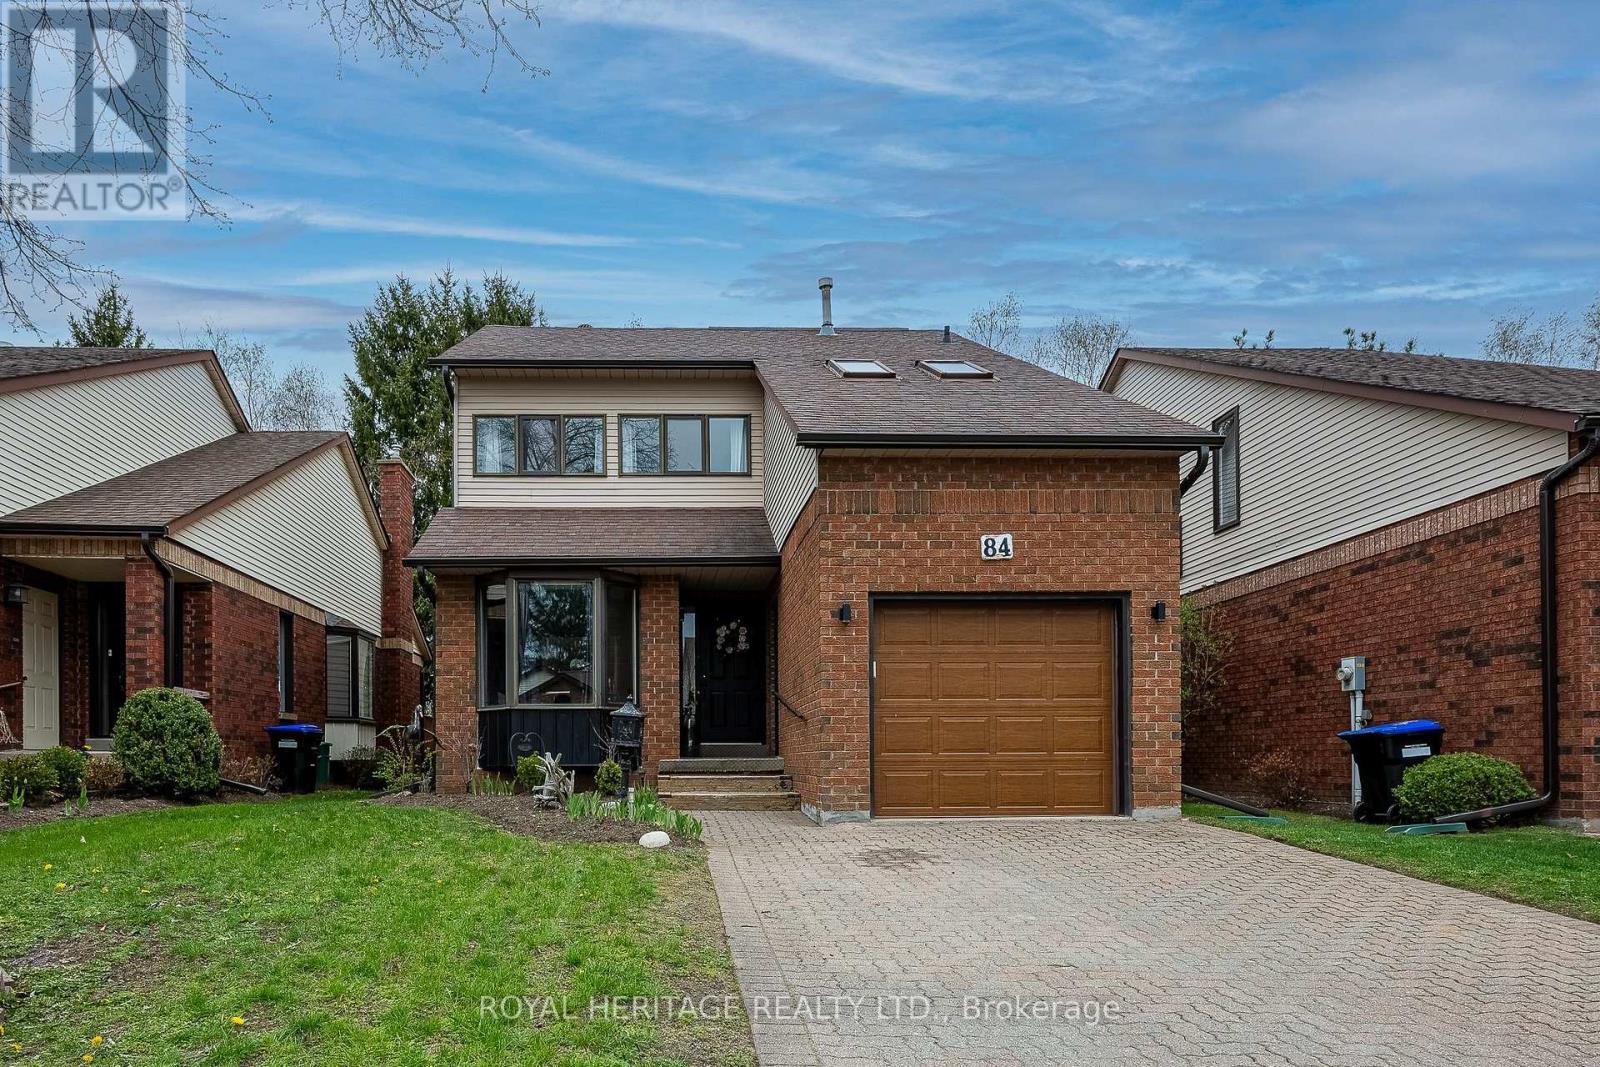
26 - 84 Green Briar Road
New Tecumseth, Ontario
Client RemarksWelcome to 84 Greenbriar Rd, A Fully Updated & Turnkey Home in the Family-Friendly Green Briar Community! Enjoy Nearly 1,700 sq/ft of Bright, Open-Concept Living Space With Breathtaking Views of the Golf Course As The Rear of the Home Features Wall-to-Wall Windows & Multiple Skylights in the Cathedral Ceiling, Flooding the Main Living Area With Natural Light. Cozy up by the Floor-to-Ceiling All Brick Fireplace or Step Out Onto the Large Deck Overlooking the Pristine Golf Greens.The Main Floor Also Offers a Fully Updated Eat-in Kitchen With New Custom Cabinetry, Granite Counters, Stainless Steel Appliances & An Open View into the Dining Area. Conveniently Located Across From the Kitchen Are the Pantry & Main Floor Laundry Room as Well as a Fully Updated 2 Piece Washroom. Upstairs, the Large Master Suite Includes a Walk-In Closet and a Spa-Like Ensuite Bathroom. The Spacious Second Bedroom Features its Own Private Balcony With a Gas BBQ Hookup & a Fully Updated Four-Piece Bathroom Right Across the Hall. The Cozy Lower-Level Family Room & Additional Bedroom Setup is Ideal for Overnight Guests, Complete With its Own Three-Piece Washroom, Wall-to-Wall Windows & An Abundance of Storage. Situated on the Grounds of the Award Winning Nottawasaga Inn Resort, You're Only Steps Away From Nature Trails, Indoor Pool, Fitness Centre, Games Room, Horseshoe Pits, Two Golf Courses & So Much More. Additional Features Include a Long Private Double Driveway, New Flooring & Electric Light Fixtures Throughout the Entire Home as Well as Numerous Other Upgrades, Making This Home Truly Turnkey. (id:62104)
3912 - 195 Commerce Street
Vaughan, Ontario
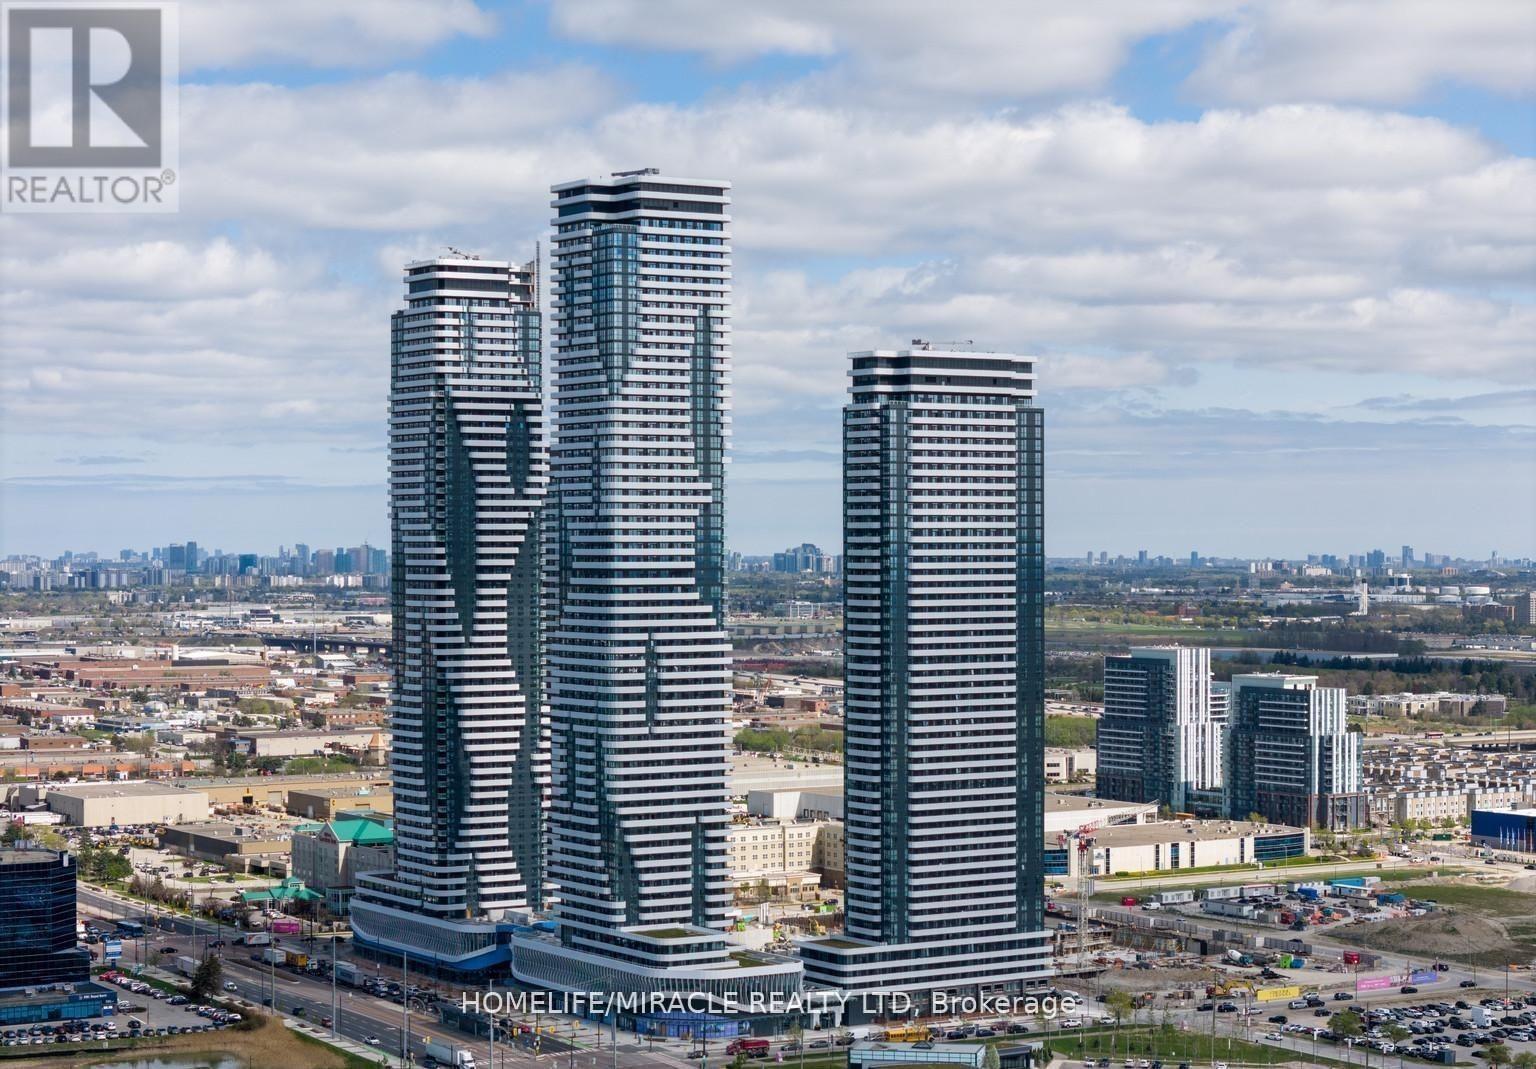
Unit comes furnished Modern Studio Condo in Prime Vaughan Location. Kitchen Fully equipped with stainless steel appliances, quartz countertops, and custom cabinetry. Access to premium building features including a fitness Centre, resident lounge, rooftop deck, and more. Just Steps Away from Vaughan Metropolitan Subway Station. Be The First to Live in This Master-Planned Community W/ Access To 70,000Sqft Amenity That Includes A Swimming Pool, Basketball Court, Soccer Field, Kids Room, Music Studio, Farmers Market & Many More. Close To Shopping Centers & Entertainment Such As Ikea, Costco, Walmart, Cineplex, YMCA, Many Restaurants. (id:62104)
12 Spring Arbour Road
Vaughan, Ontario
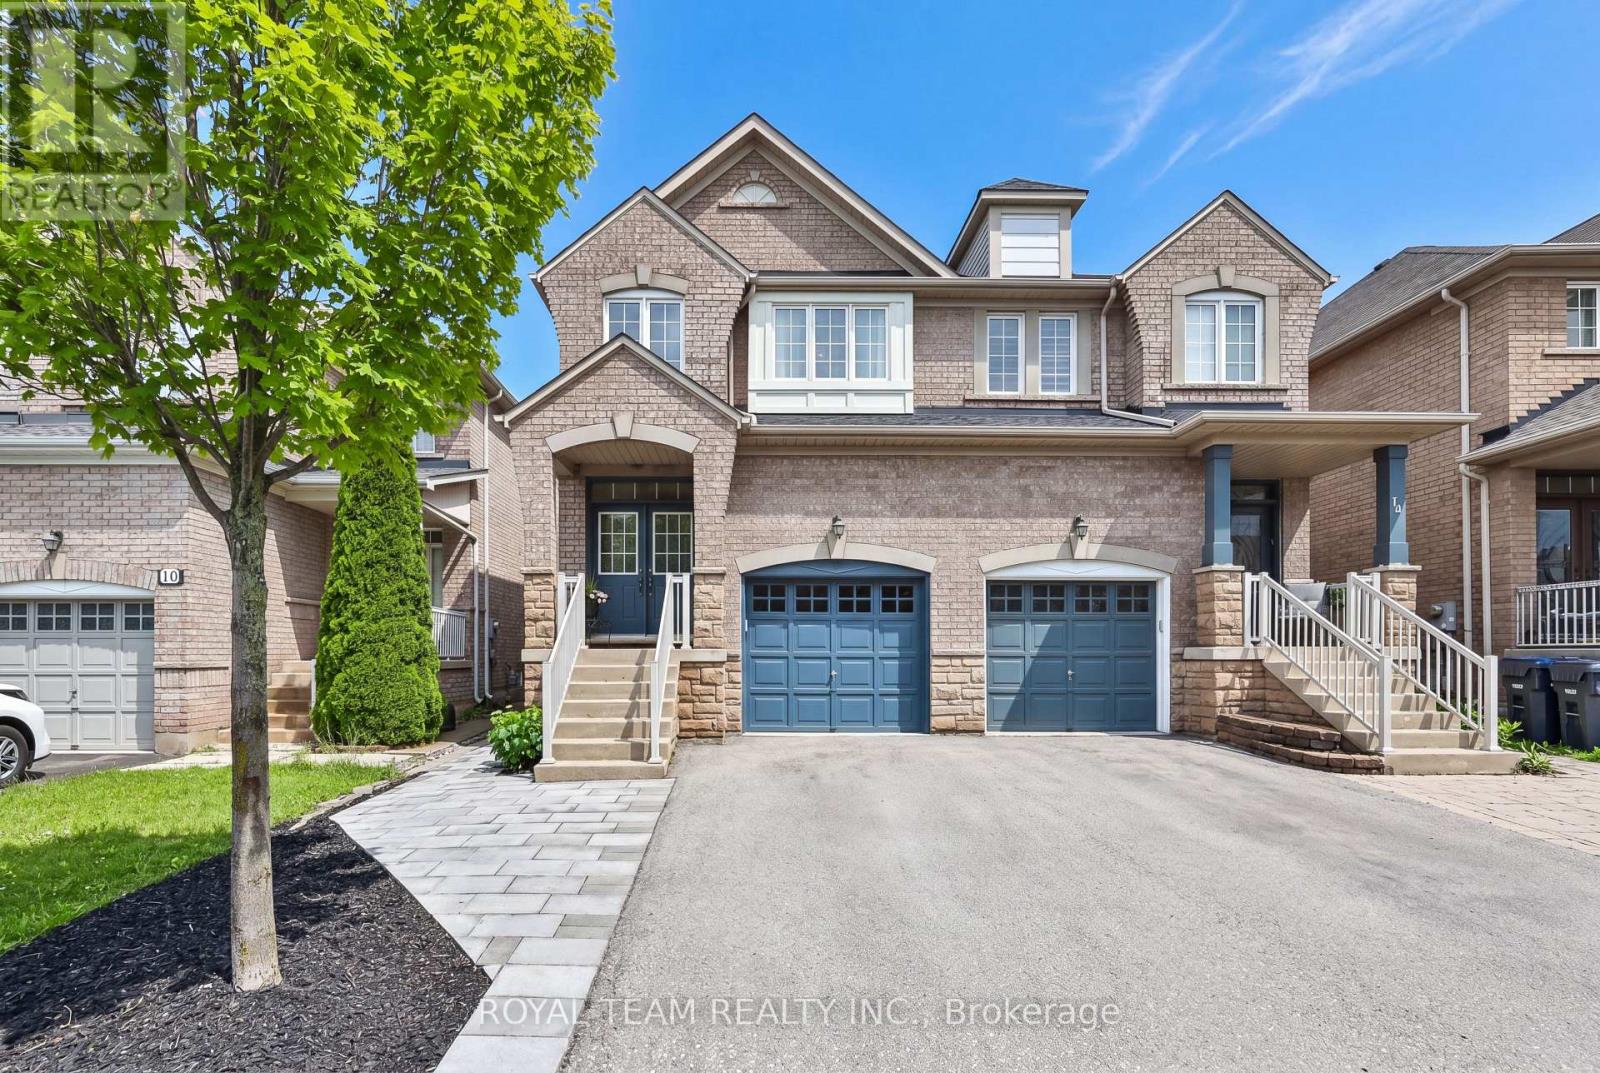
Welcome to this beautifully upgraded and renovated Semi-Detached home in the family-friendly South Thornhill Woods community. Filled with natural light, this bright and spacious home offers a thoughtfully designed open-concept layout featuring 9-ft ceilings on the main level, oversized windows, and new flooring throughout. The stunning gourmet kitchen is a chef's delight, showcasing newer appliances, a large center island, and stylish quartz countertops and backsplash. The inviting family room is bathed in sunlight and features a cozy gas fireplace, creating the perfect setting for both everyday living and entertaining. A convenient walkout leads to the private outdoor space, ideal for relaxing. The professionally finished basement adds exceptional versatility, complete with a separate side entrance, large above-grade window, 3-piece bathroom, and kitchen rough-in-offering excellent potential for an in-law suite, recreation area, or future income opportunity. Additional highlights include 2nd floor laundry room and one-car garage with custom storage shelving installed and a private driveway accommodating up to three cars. New roof (2025) New oversized basement window (2025) New side entrance door (2025). Ideally located close to top-rated schools, parks, trails, shopping, transit, and all essential amenities, this move-in-ready home combines comfort, style, and convenience in one of Vaughan's most desirable neighbourhoods. A wonderful opportunity not to be missed! (id:62104)
2262 Webb Street
Innisfil, Ontario
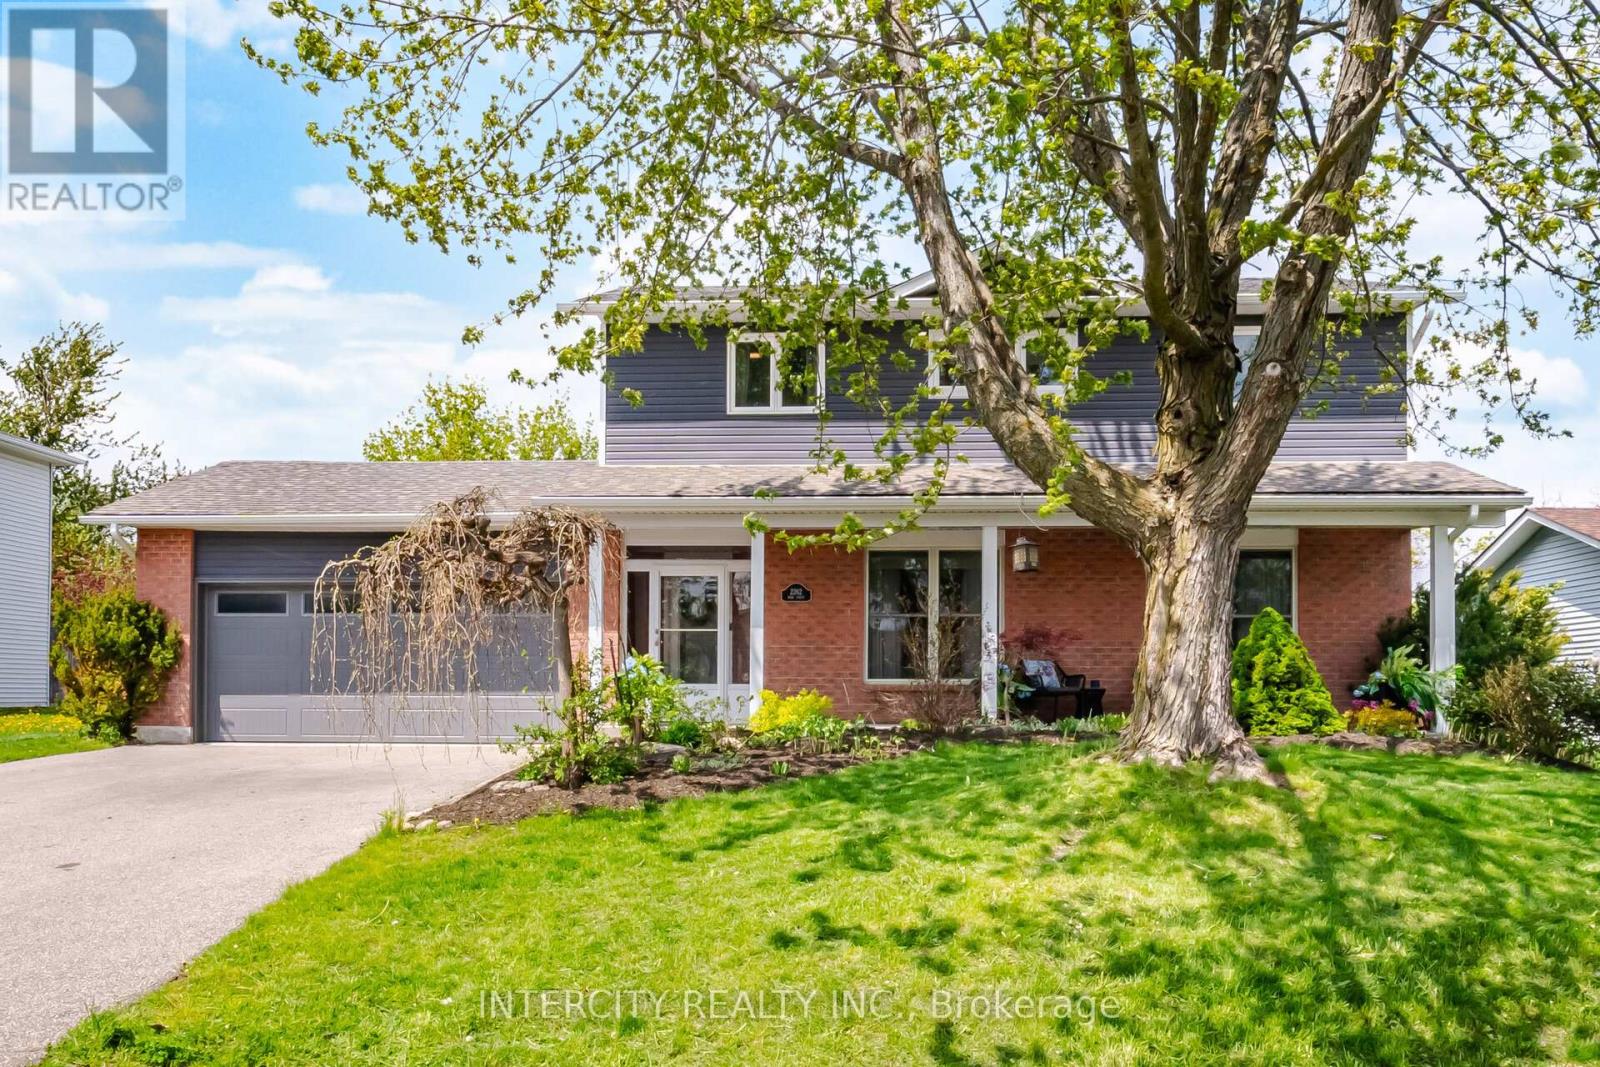
An exceptional family home awaits at 2262 Webb Street. Located in the family friendly Stroud community, this home sits on a huge lot, backing onto a peaceful farm field and yet within walking distance to daily amenities. Parks, Community Centre, Arenas, places of worship, public library, schools and shopping are nearby. Step inside the home and be treated to extensively upgraded, designer inspired finishes. Custom cabinetry adorns the kitchen, living room and laundry. Refresh in any of the three renovated washrooms before joining friends in the backyard. Relax under the massive gazebo on your roomy composite deck. Escape rental payments as the furnace, ac, on demand hot water heater, filtration and softener are all owned. When form meets function, you have arrived at a true gem on Webb. (id:62104)
Upper - 807 Greenfield Crescent
Newmarket, Ontario
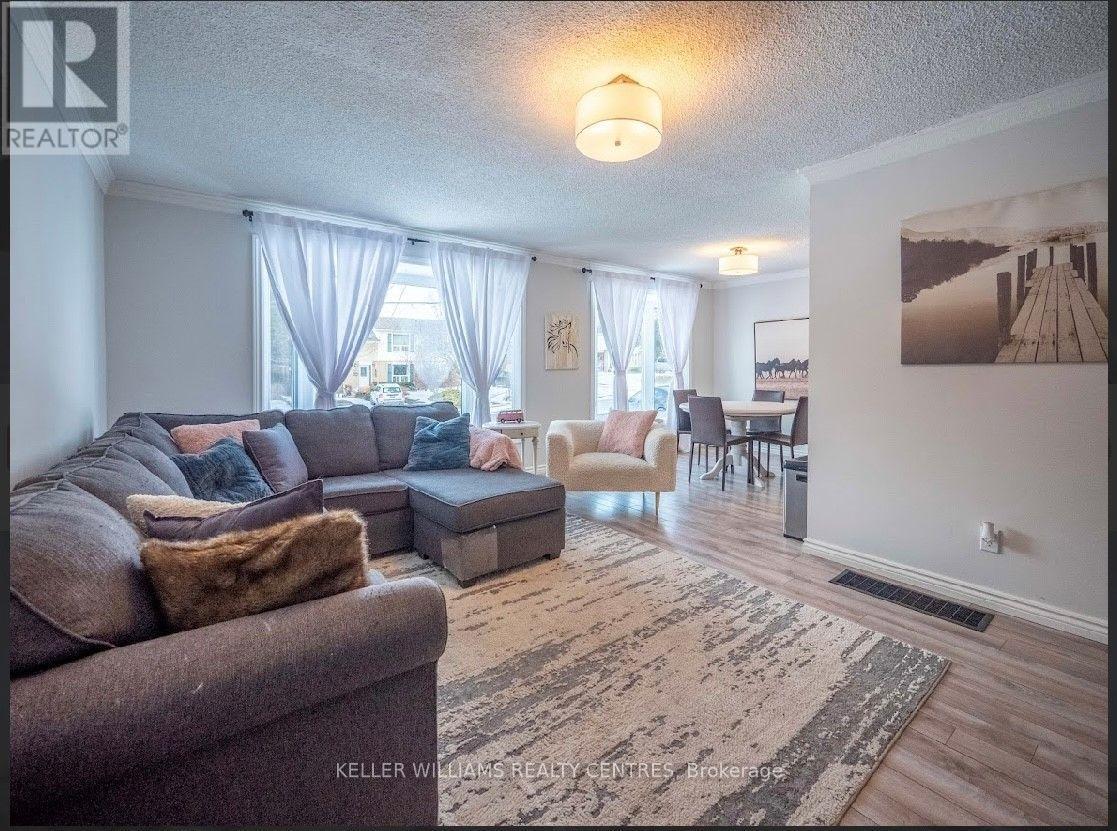
Stunning Bright 3-bedroom upper-level unit in a family-friendly neighborhood. This bright and inviting home features a spacious kitchen and open-concept living room with sleek vinyl flooring. The unit includes 3 generously sized bedrooms and the convenience of a washer and dryer on the main level. Step into the backyard with a walkout, perfect for outdoor gatherings and relaxation. The unit also comes with 2 parking spots and is conveniently located near schools, parks, public transit, and shopping plazas, with easy access to Highway 404 and major commuter routes. Tenants are responsible for snow removal and 60% of utilities. **EXTRAS** 1 Year Lease Rental Appl. References, Letter Of Employment, Credit Report. Deposit 1st and Last Month Rent . No Smoking And No Pets. Incl Fridge, Stove, Dishwasher, Washer and Dryer. Pictures not exact and were taken before current tenant moved in. (id:62104)
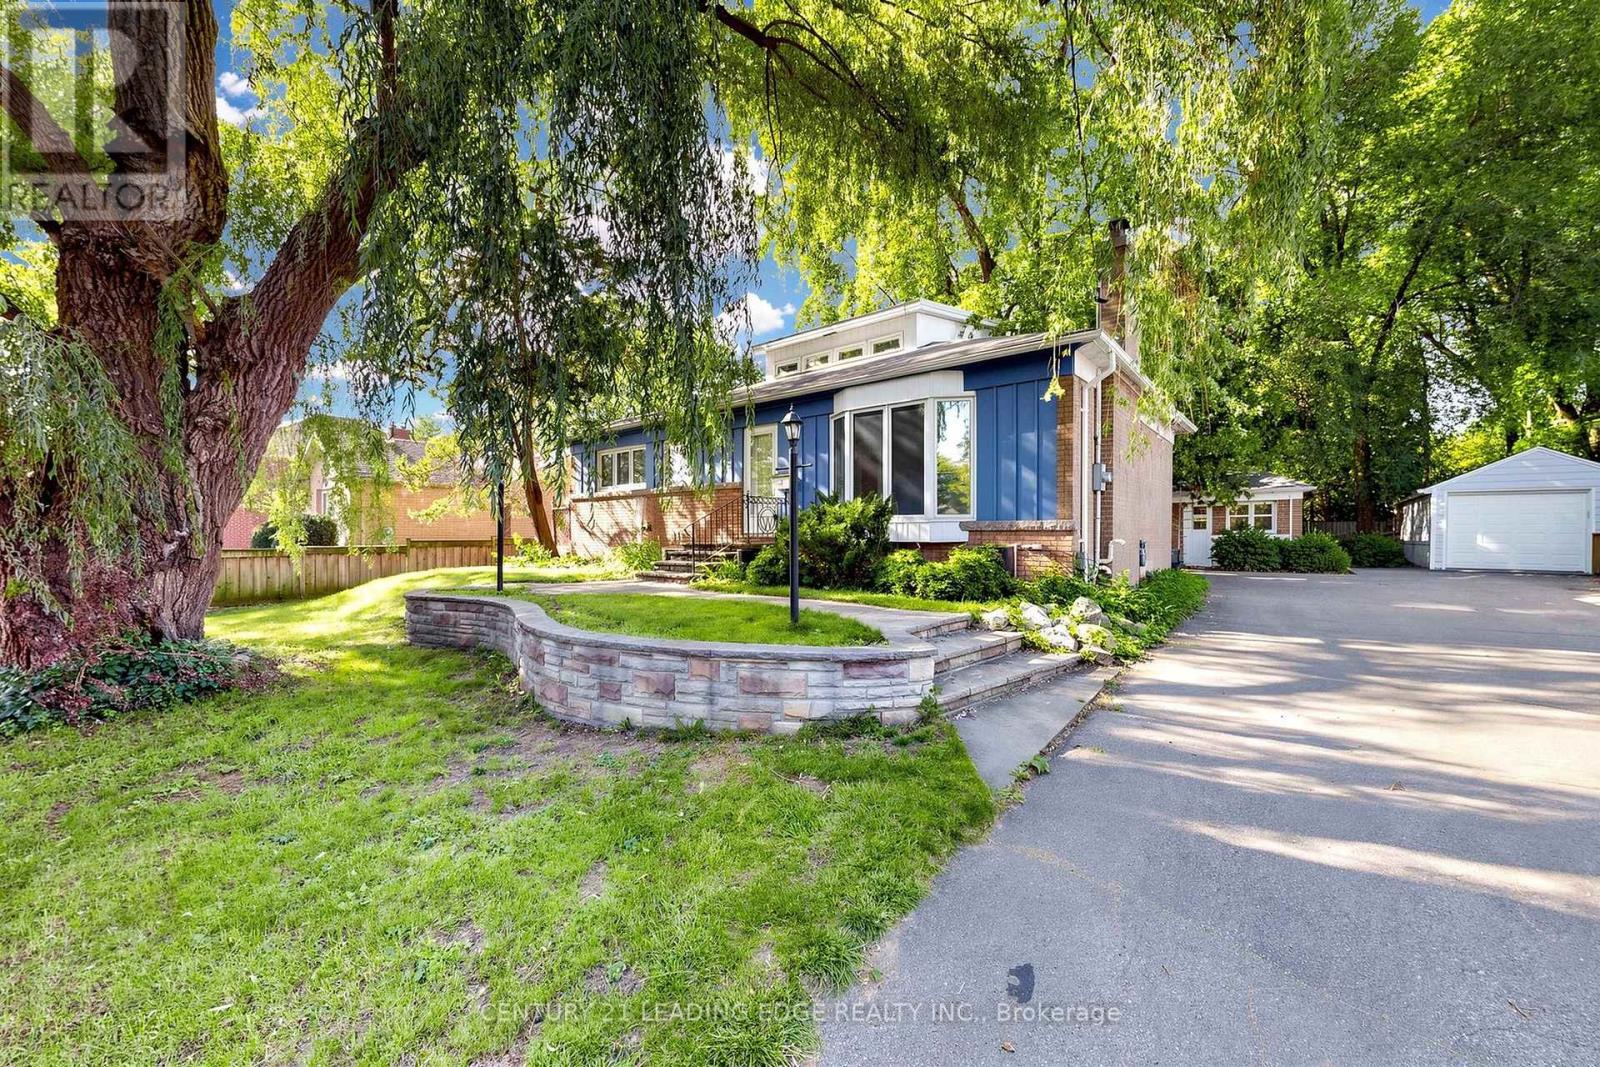
4 Rougecrest Drive
Markham, Ontario
4 Rougecrest Drive, Markham - Charming 3+1 bedroom home on a premium 65' x 163' lot in the heart of Markham Village, situated on a quiet, family-friendly street. Recently updated, with new floors, freshly painted, and move-in ready.** Inside, enjoy a bright, functional layout with generous living and dining areas, plus a spectacular loft-style family room featuring vaulted ceilings and oversized windows overlooking the beautifully landscaped backyard. This versatile second-floor space can serve as a home office, additional bedroom, playroom, or studio. Minutes from top-rated schools, parks, public transit, GO Station, Cornell Community Centre, Markville Shopping Centre, Markham Stouffville Hospital, and Hwy 407, and just a short stroll to the charm of Main Street Markham with its cafes, restaurants, boutique shops, year-round events, and seasonal farmers' market. Don't miss this opportunity to lease a beautiful home in one of Markham's most desirable neighbourhoods - offering the perfect combination of space, convenience, and community. (id:62104)
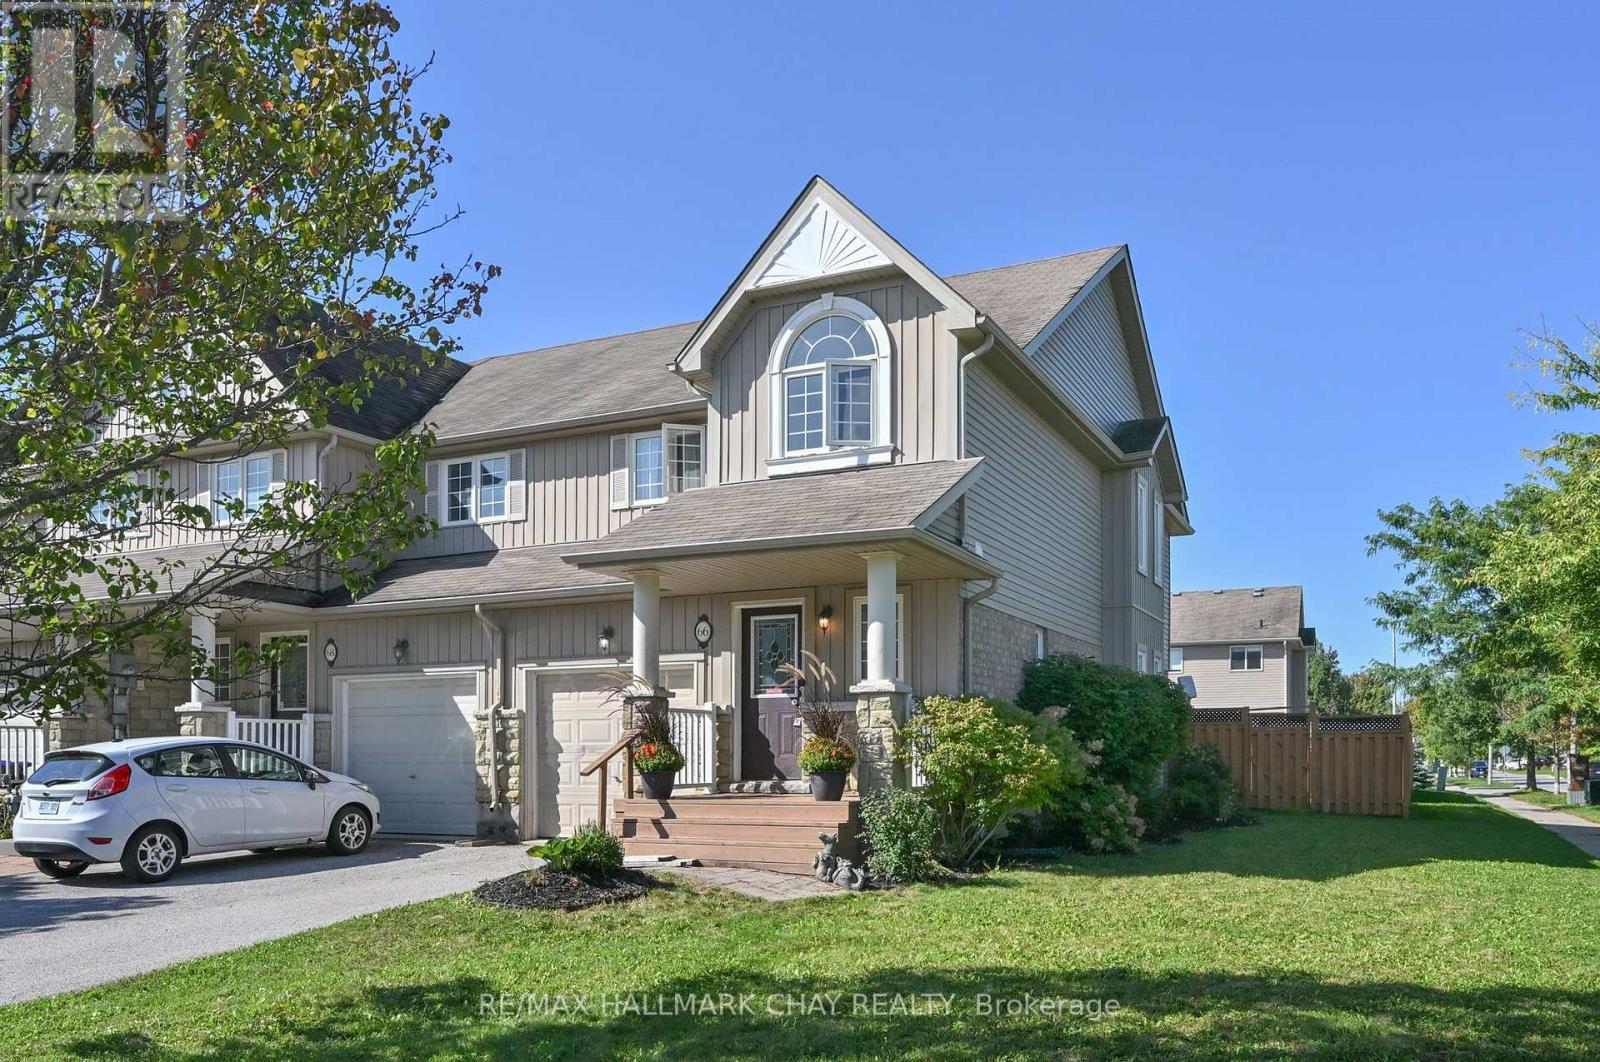
66 Warman Street
New Tecumseth, Ontario
Welcome to this beautifully positioned end-unit townhouse in Alliston, offering the perfect combination of space, functionality and outdoor living. Situated on an oversized lot, this 3-bedroom, 2-bathroom home features a fully fenced yard with a convenient side gate, providing added privacy and plenty of room to enjoy the outdoors. A charming covered front porch welcomes you into the home.Inside, the thoughtfully designed layout offers a comfortable main floor with a convenient powder room and direct inside access to the garage. The open and functional living space provides an easy flow for everyday living and entertaining, while upstairs offers three well-appointed bedrooms and a full bathroom.Perfectly suited for families, first-time buyers or those looking for additional outdoor space, this end-unit offers the benefits of a townhouse with the feel and privacy of a larger lot. Conveniently located close to Public/Catholic and French Immersion Schools, parks, shopping, restaurants, recreation centre and everyday amenities. (id:62104)
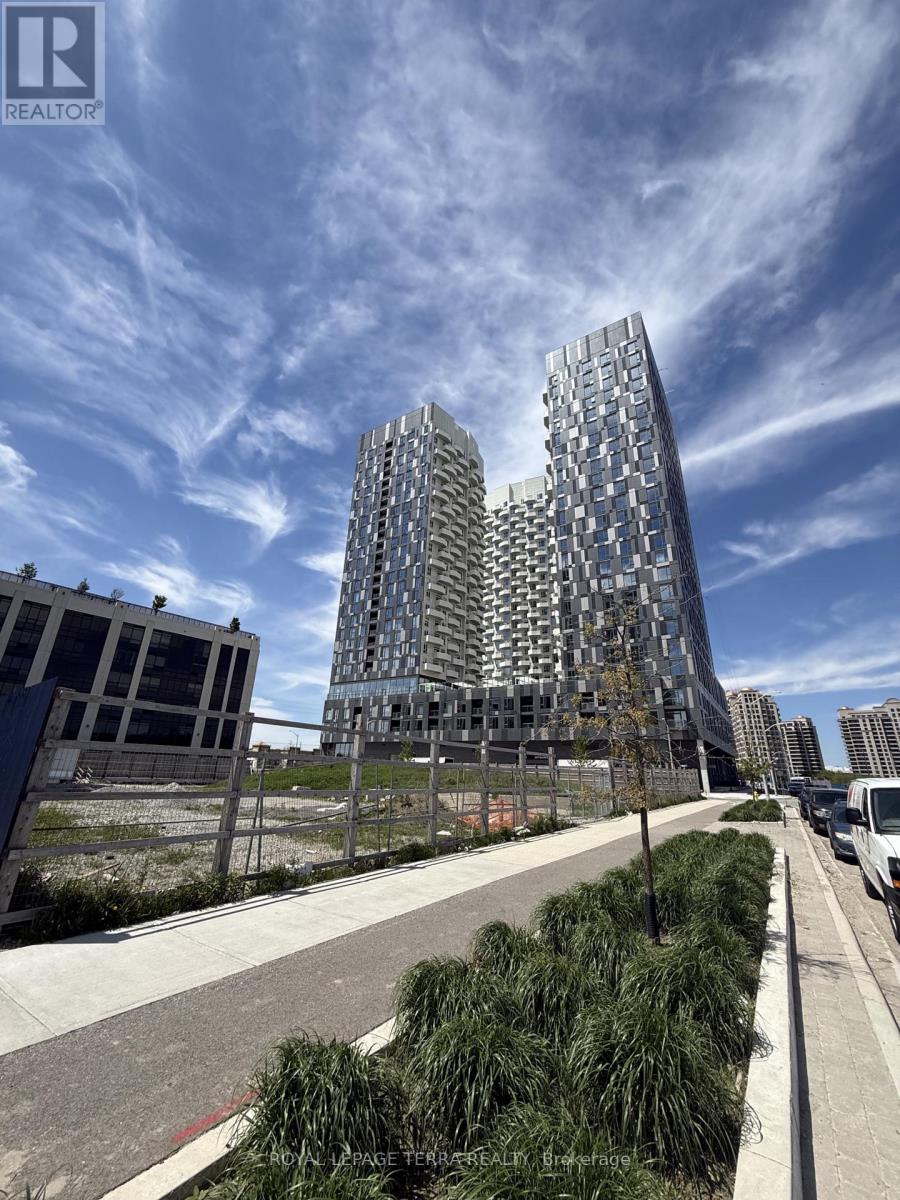
1202 - 474 Caldari Road
Vaughan, Ontario
Be the first to enjoy this modern 1 bedroom plus den site in the newly built. Featuring a bright open concept layout, contemporary finishes, and brand new stainless appliances. This thoughtfully designed unit offers comfortable and stylish living. Conveniently located near Highway 400, Cortellucci Vaughan Hospital, Vaughan Mills, shopping, dining, public transit, and everyday amenities. An excellent opportunity to lease a beautiful new suite in a highly accessible Vaughan location. (id:62104)

807 - 950 Portage Parkway
Vaughan, Ontario
Welcome to Transit City 3 in the heart of Vaughan Metropolitan Centre! This thoughtfully designed 1+Den suite offers approximately 590 sq. ft. of well-planned interior living space plus a generous 110 sq. ft. balcony. The functional layout maximizes every inch, featuring 9-ft ceilings, floor-to-ceiling windows, bright north-facing exposure, quartz countertops, and sleek built-in appliances. The spacious primary bedroom offers abundant natural light and a convenient closet, while the versatile den provides the perfect space for a home office or additional living needs. Enjoy breathtaking, unobstructed city views from the oversized balcony-ideal for morning coffee, relaxing, or entertaining. Perfectly positioned for commuters, with the Vaughan Metropolitan Centre subway station and bus terminal just steps away, providing convenient access to downtown Toronto and beyond. Surrounded by the YMCA, shopping, restaurants, York University, and everyday conveniences. Easy access to Highways 400, 407, and 401. Walmart, IKEA, and Costco are all nearby, with Walmart and IKEA conveniently within walking distance. Residents enjoy an exceptional lifestyle with outstanding building amenities, including a party room and 24-hour concierge service. A fantastic opportunity for first-time buyers, professionals, investors, or anyone seeking modern urban living in one of Vaughan's most connected locations. Some pictures are AI generated. (id:62104)