
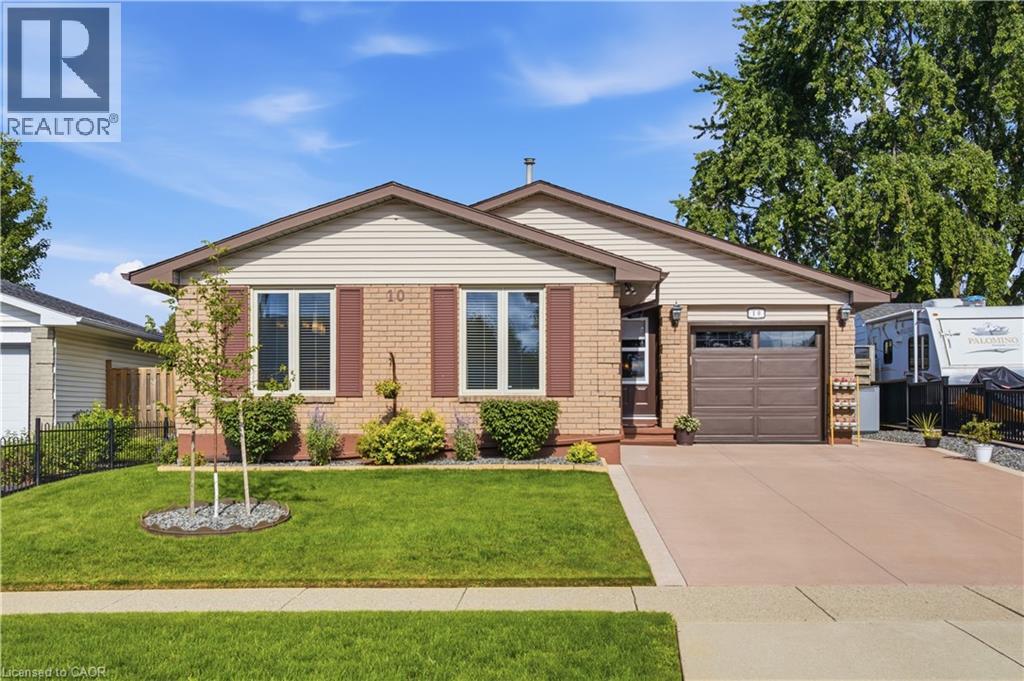
10 Macatee Place
Cambridge, Ontario
Welcome to 10 Macatee Place - a beautiful bungalow ready for you to call home. This three bedroom, two bathroom home offers 2,162 square feet of finished living space between the main floor and a fully finished basement. The main level features a bright living and dining area, an eat in kitchen with dark cabinetry and a tile backsplash, three bedrooms, a full bathroom with an air-jet tub, and a dedicated home office space. Downstairs, the fully finished basement adds a spacious family room with a natural gas fireplace, a home gym, a cozy reading nook, a second full bathroom, and a laundry area with plenty of storage. Additional comforts include central air conditioning, a water softener, and an alarm system for added peace of mind. Outside, the fenced backyard is beautifully landscaped with a covered pergola, a garden swing, and a patio area, perfect for relaxing or entertaining through the warmer months. The attached garage and private double wide driveway provide parking for up to three vehicles and has a new hose reel and is fitted to both hot and cold water. Located within the Waterloo Catholic District School Board and Waterloo Region District School Board areas, with easy access to public transit, a dog park, a hospital, and a recreation centre nearby, this home is a wonderful opportunity in one of Cambridge's family friendly communities. (id:62104)
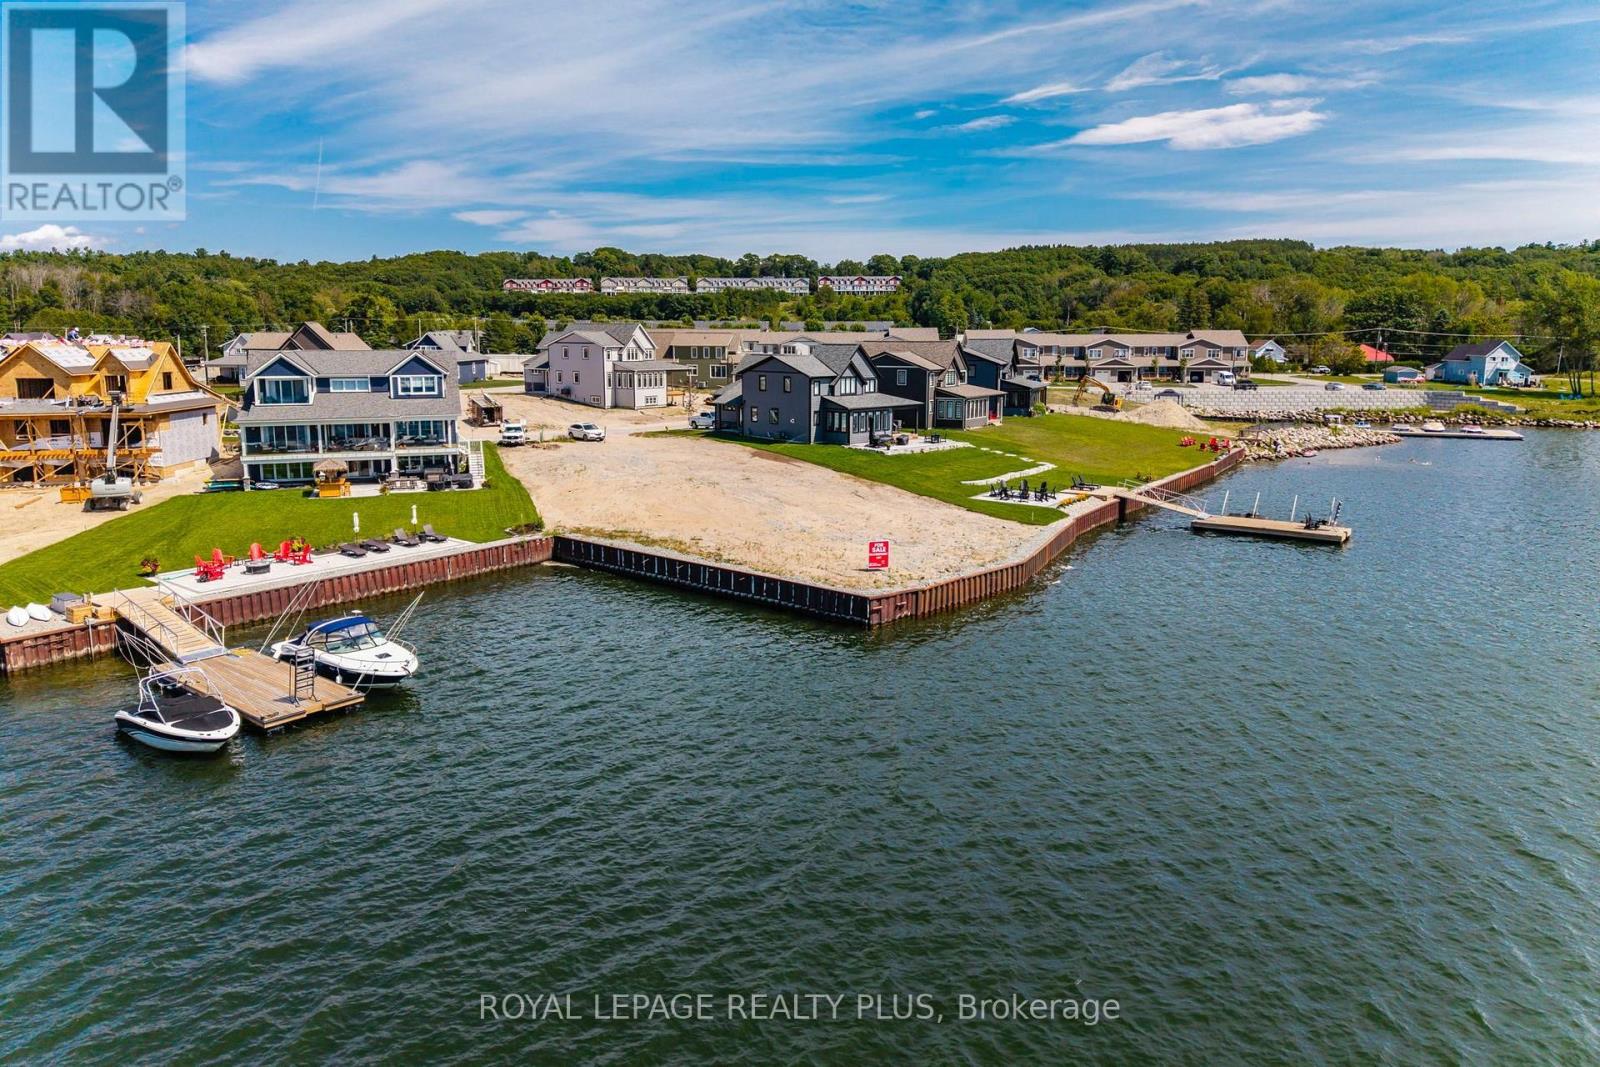
20 Navigator Road
Penetanguishene, Ontario
Sunsets over the Bay. Spectacular waterfront lot in upscale new community of Champlain Shores. Premium lot offers south and west views of Georgian Bay and the charming Town of Penetanguishene. Opportunity to build your dream home within walking distance of Town. Customize your own private dock and have your boat at your door. Adjacent properties completed with gorgeous new builds. Close to schools, recreational facilities, shopping, and all amenities. 9 minute drive to Midland, 35 minutes to Barrie, 90 minutes to Pearson Airport. Bike trail on community doorstep connects to Tiny Rail Trail and beyond. Great area for outdoor recreation; Awenda Provincial Park, Simcoe Trails for hiking and miles of the best boating in Ontario through the 30,000 Islands National Park just outside the Bay. Or just grab a kayak or paddle board for a sunset ride over to Discovery Harbour. Hit the slopes; 35 minutes to Moonstone or Horseshoe Valley, 60 mins to Blue Mountain. Play pickle ball or tennis within walking distance. Join a curling or golf club. Engage with a vibrant growing community of friendly residents. Great area for empty-nesters or growing families alike. Live, work and play on beautiful Georgian Bay! (id:62104)
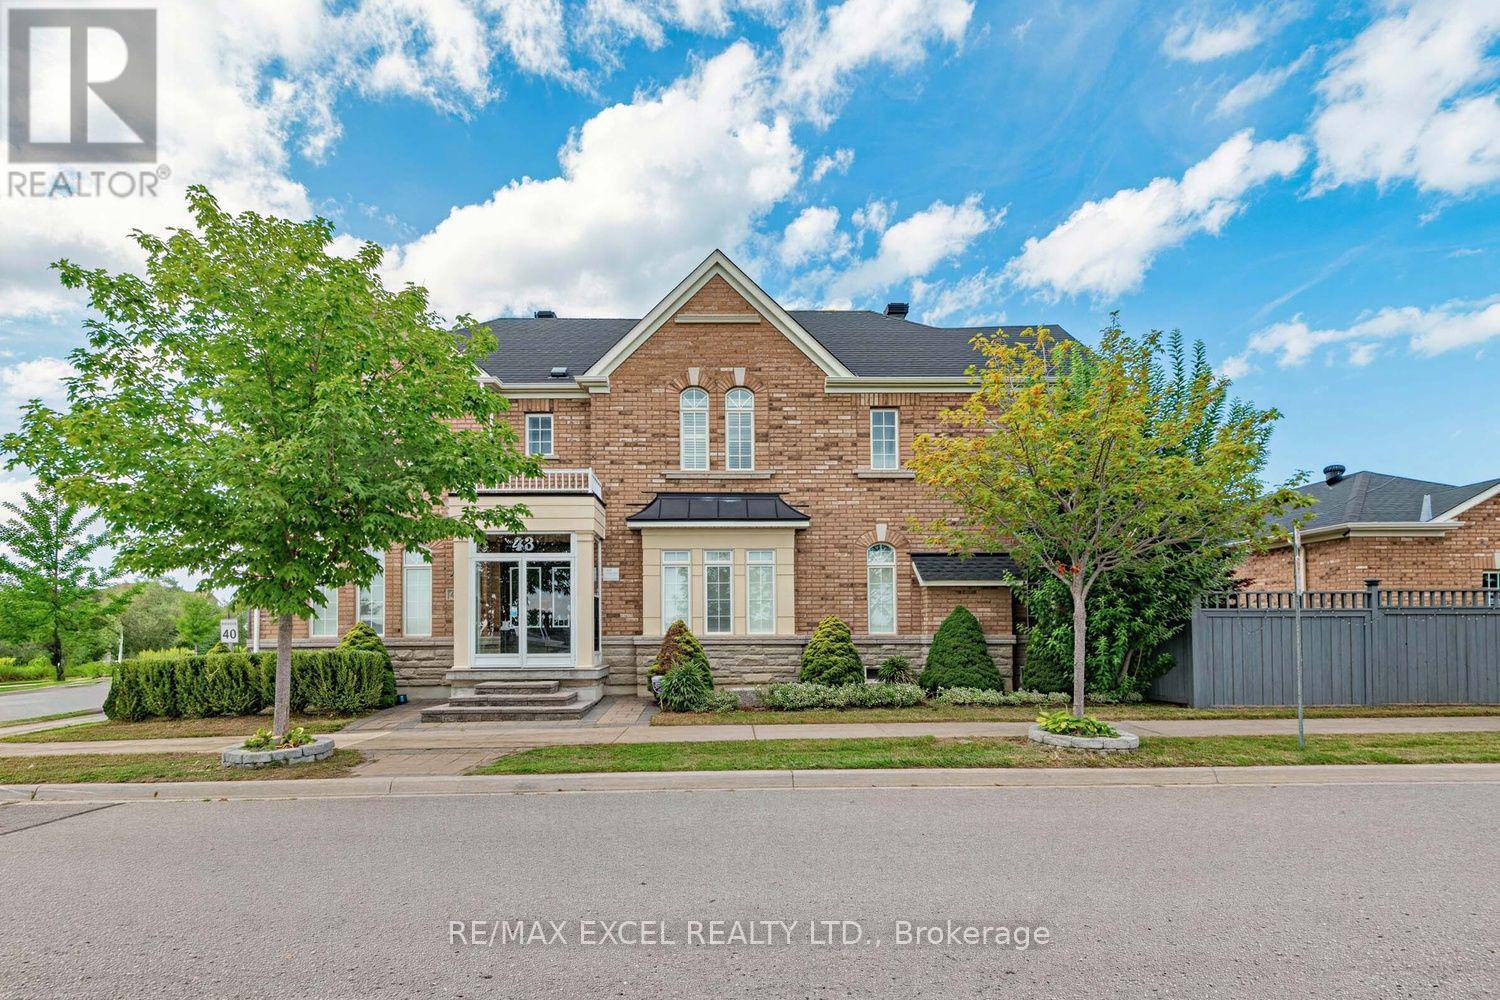
43 Pearl Lake Road
Markham, Ontario
Premium southwest-exposure corner lot in the highly sought-after Cornell community of Markham, directly facing a protected green space and located across from a school. Bright and spacious home featuring a stone & brick exterior, professional landscaping, interlock driveway and courtyard, fully fenced backyard with extended parking pad. Functional 4-bedroom layout with 2 master bedrooms featuring ensuite baths. 9' ceilings on main floor, pot lights, granite kitchen countertops with undermount sink, hardwood flooring throughout and wood staircase with hardwood flooring extending through the 2nd-floor hallway. Professionally finished basement offers 2 additional bedrooms, 4-piece bath and a large recreation room. Excellent family home with extensive upgrades and an ideal location. (id:62104)

1040 Birchwood Drive
Newmarket, Ontario
Beautifully updated inside and out, this spacious 4-bedroom detached home sits on an impressive 52 x 131 ft lot in Newmarket's established Gorham-College Manor community. With over $150,000 in upgrades, the home offers exceptional space, comfort and versatility for everyday family living and entertaining. Inside, you'll find generous principal rooms, an updated kitchen, four well-sized bedrooms and a newly finished basement providing additional flexible living space. Outside, professionally landscaped front and rear gardens, extensive interlock, a sprinkler system and a private backyard create an inviting retreat for summer evenings, entertaining and family life. Smart-home features, updated doors, appliances, insulation and numerous additional improvements make this home truly move-in ready.Just 5 minutes from Historic Main Street Newmarket, enjoy incredible restaurants, buzzing patios, craft breweries, boutiques, live music, festivals and year-round events at Riverwalk Commons. Newmarket GO, Hwy 404, Upper Canada Mall, Costco, parks, schools and everyday amenities are all just minutes away.A rare opportunity to enjoy an exceptional lot, a move-in-ready home and the charm of an established family neighbourhood-all within minutes of the best of Newmaket. (id:62104)
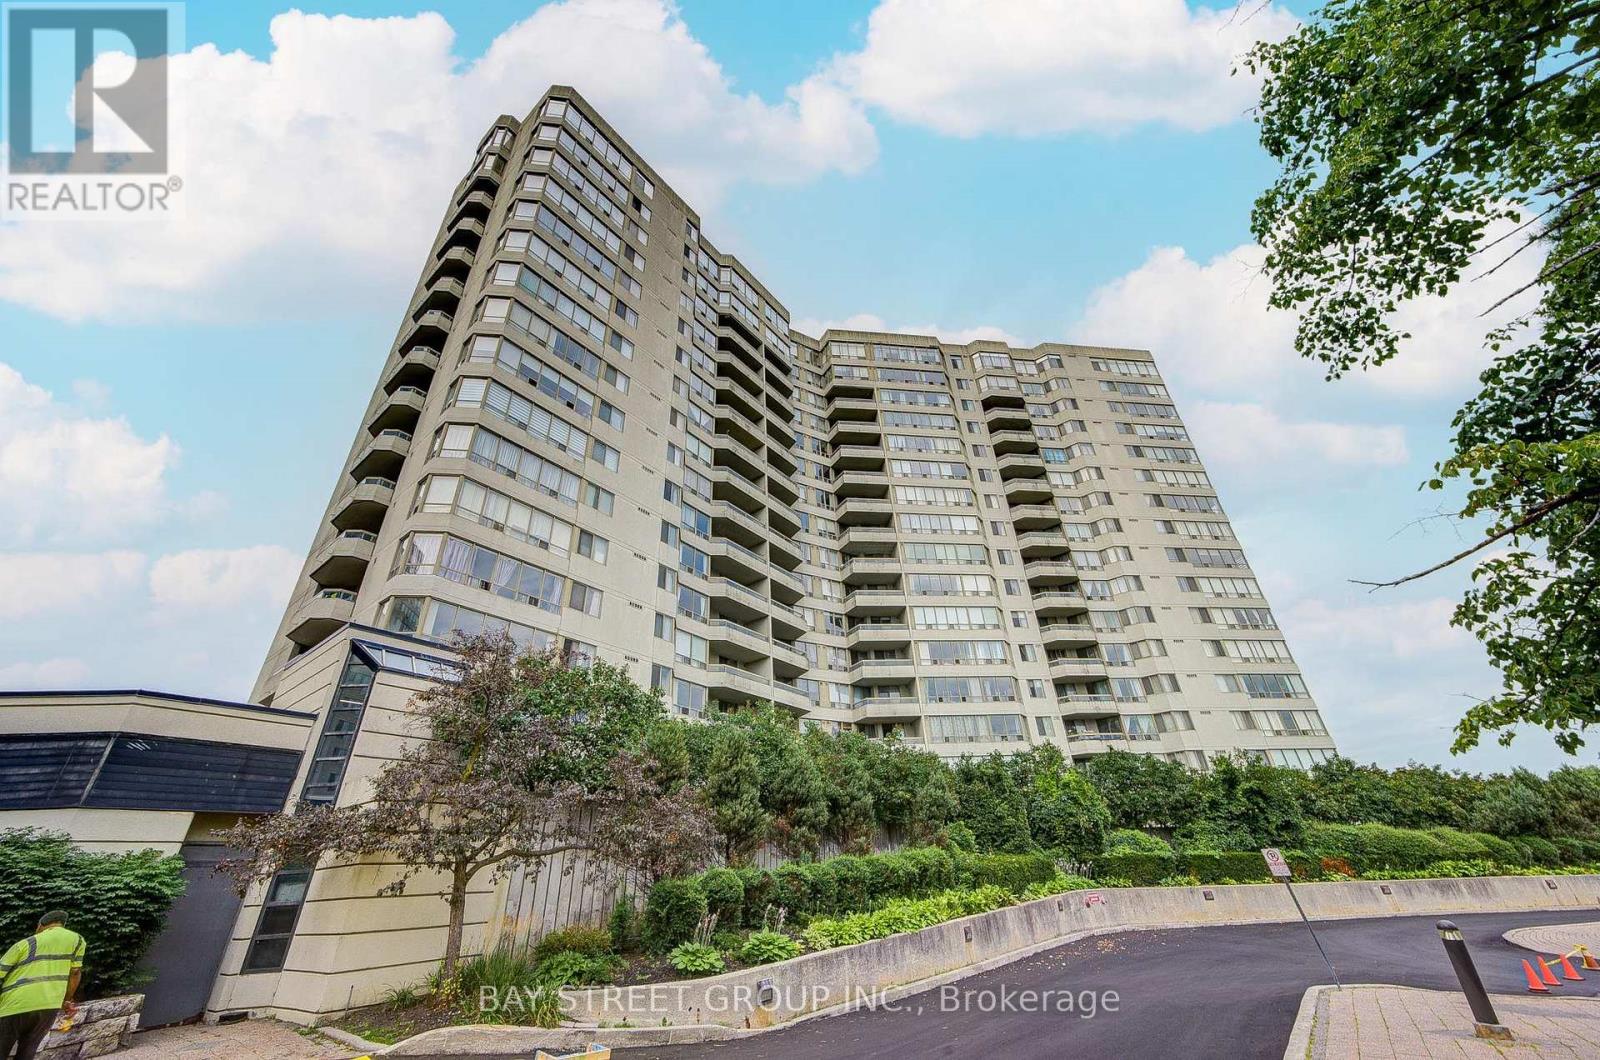
1607 - 160 Alton Towers Circle
Toronto, Ontario
Prime location with low maintenance fees! Located in the Milliken community of Scarborough, steps to supermarket, bus stop, library, parks and more. High floor with open views, dual-exposure layout bringing natural light in all day - bright, airy living and dining spaces. Generous 2+1 layout - the flexible third room works as a home office, guest room, or space for extended family. Great for larger households, with a smart split between living and sleeping areas for privacy. Full building amenities: 24-hour concierge, indoor pool, gym, sauna, and party room - comfort and security in one package. Well-priced for the space and location - units like this don't sit long. Reach out to book a showing! (id:62104)

2141 Theoden Court
Pickering, Ontario
Welcome to 2141 Theoden Crescent. With 5 bedrooms above grade and 4 bathrooms throughout, this home is uniquely positioned to surpass your expectations. Upgraded flooring throughout, legal basement apartment with $$Income Potential$$, private backyard oasis with wrap-around decks, renovated kitchen with S/S appliances, gas fireplace, upgraded lighting, and so much more. Absolutely nothing to do but move in! New Furnace (2023), New A/C (2026), second floor addition built with quality finishes and approved permits (2024) and newer windows throughout. House Shows 10+++. Nestled on a small court, this home is clean, bright, modern, and spacious. Book your appointment today! (id:62104)
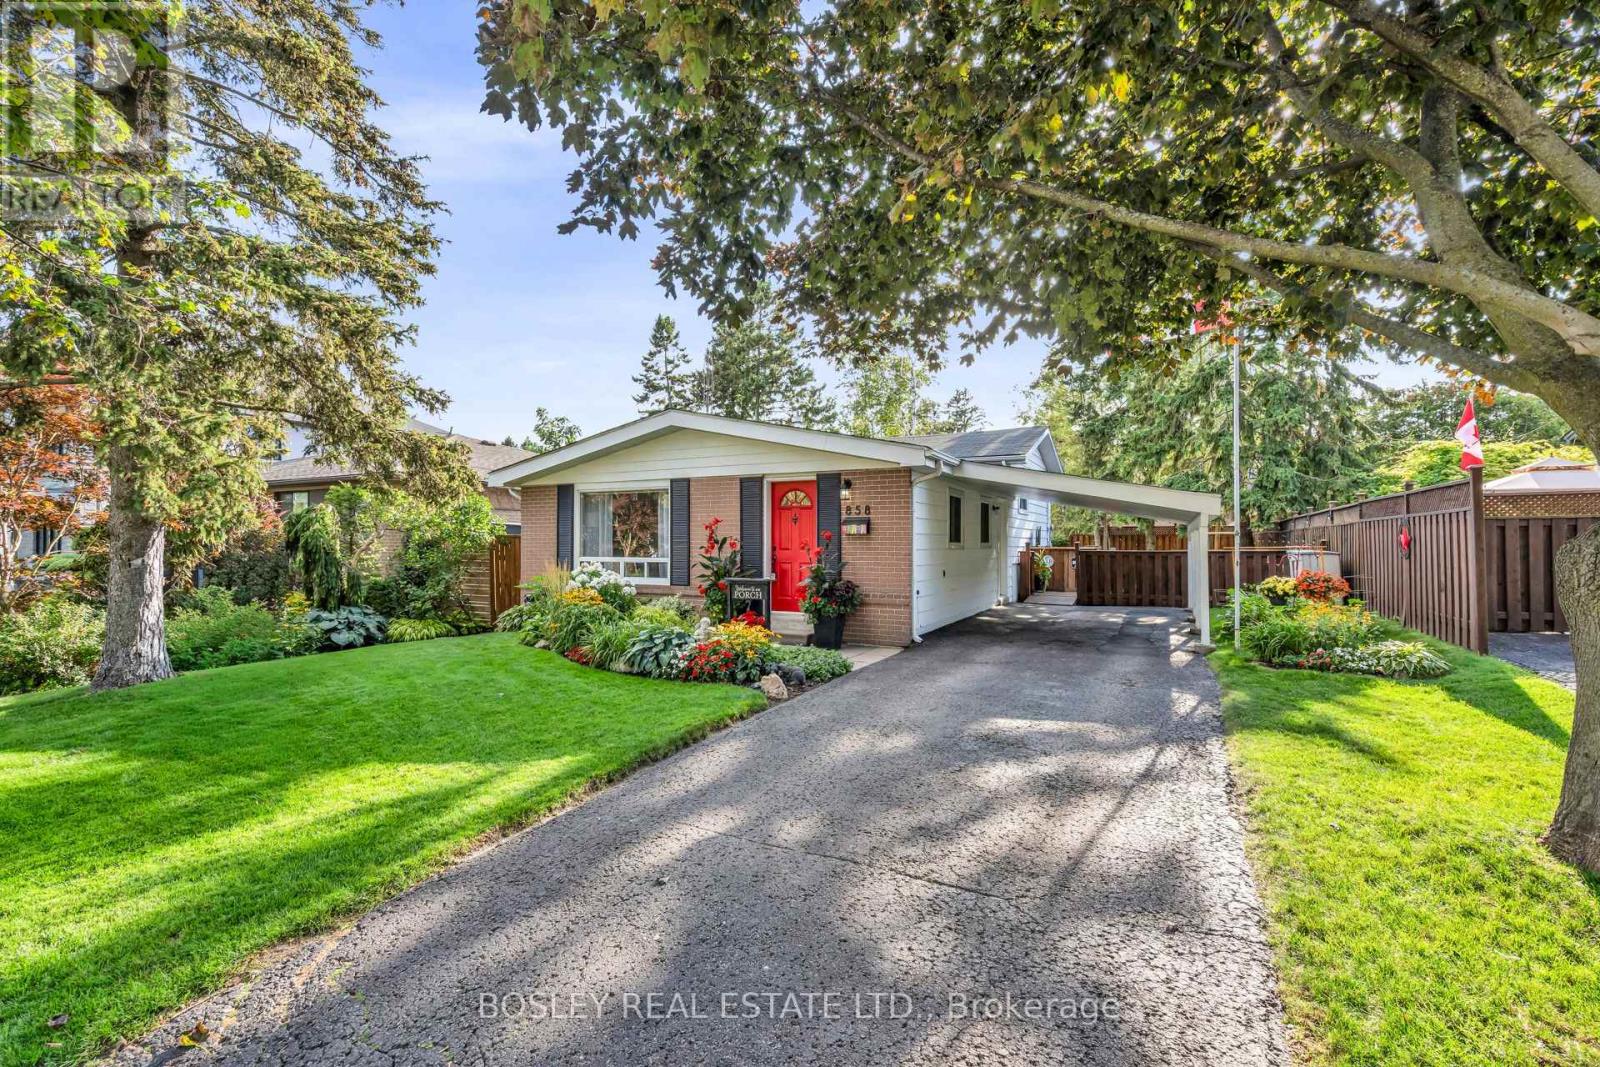
858 Modlin Road
Pickering, Ontario
Welcome to this charming and incredibly inviting backsplit that stops passerby daily! The much loved and maintained exterior offers pristine landscaping, gardens, curb appeal and sits well back from the double boulevard and street. Plenty of parking available on your private drive and protective carport with separate side entrance. Come around back and be wowed by the wonderful entertaining, relaxing and secluded wooden deck with a built in bar fully fenced for privacy. Feel like you are in a park while you enjoy the ample mature treed greenspace for play, gardening, pet antics, etc all situated on a generous 50 by 100 ft lot. Walk through the appealing red front door into this sunlit freshly painted beloved model featuring exquisite laminate floors, vaulted ceilings, updated spacious chefs eat in kitchen with skylights, plenty of storage and three cozy bedrooms with an updated 4 piece bathroom a few steps up. Continue down to a fabulous recreation room boasting new broadloom and a 2 piece bathroom with separate utility and laundry facilities. ALL this minutes to Pickering GO, beachfront boardwalk marina and lake views, parks, schools, transit and highway access. Unbelievable value in a prime location! Come see for yourself. Move in ready. (id:62104)
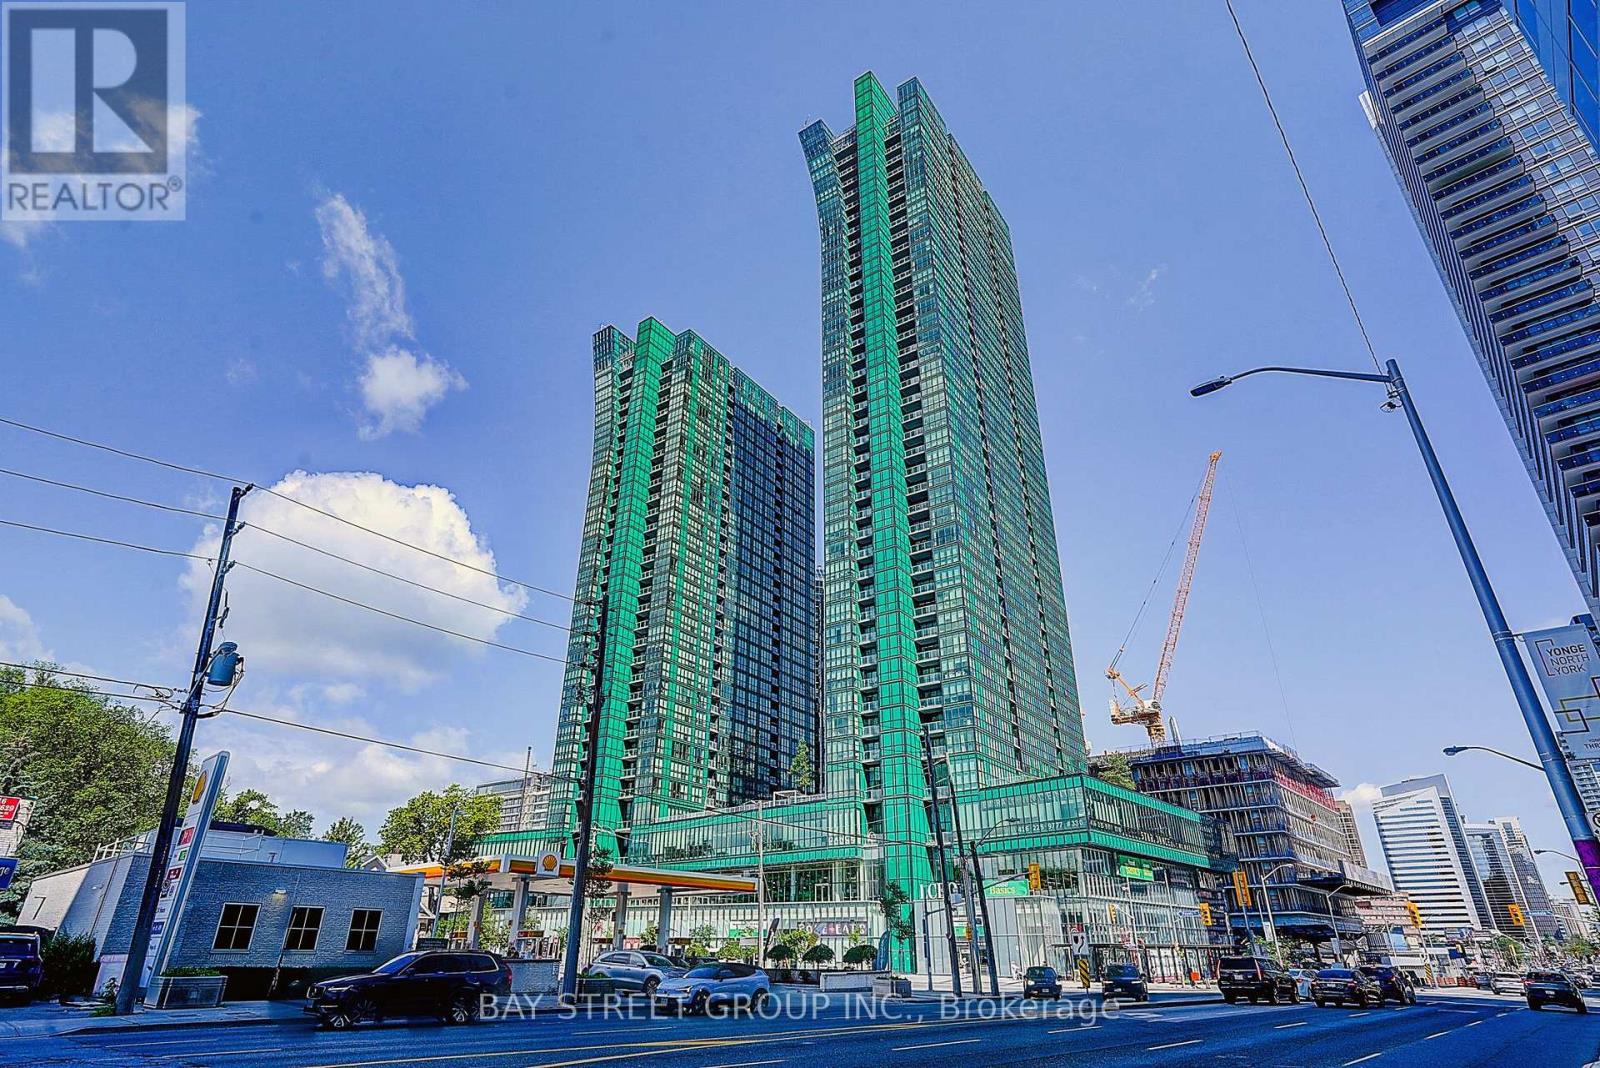
3209 - 11 Bogert Avenue
Toronto, Ontario
Beautiful One Bedroom plus Den, 2 Bathrooms Unit. Newly Painted, NEW Laminate floor, 9 ' Ceiling With Open Balcony, Floor-To-Ceiling Windows. Modern Kitchen With Granite Countertops, Kitchen Island & High-End Appliances. Primary Bedroom With 3PC-Ensuite, Large Den With Door & Window. Can Be 2nd Bedroom. Great Location With Direct Indoor Access To Subway Lines, Supermarkets, Food Court, Service Canada, LCBO, Medical Offices. Only Mins Drive To Hwy 401 And Quick Access To Hwy 404 And DVP. Luxurious Amenities Including Gym, Indoor Pool, Steam Room, Jacuzzi, Party Room, and Outdoor Terrace. Include 1 Parking & 1 Locker. (id:62104)
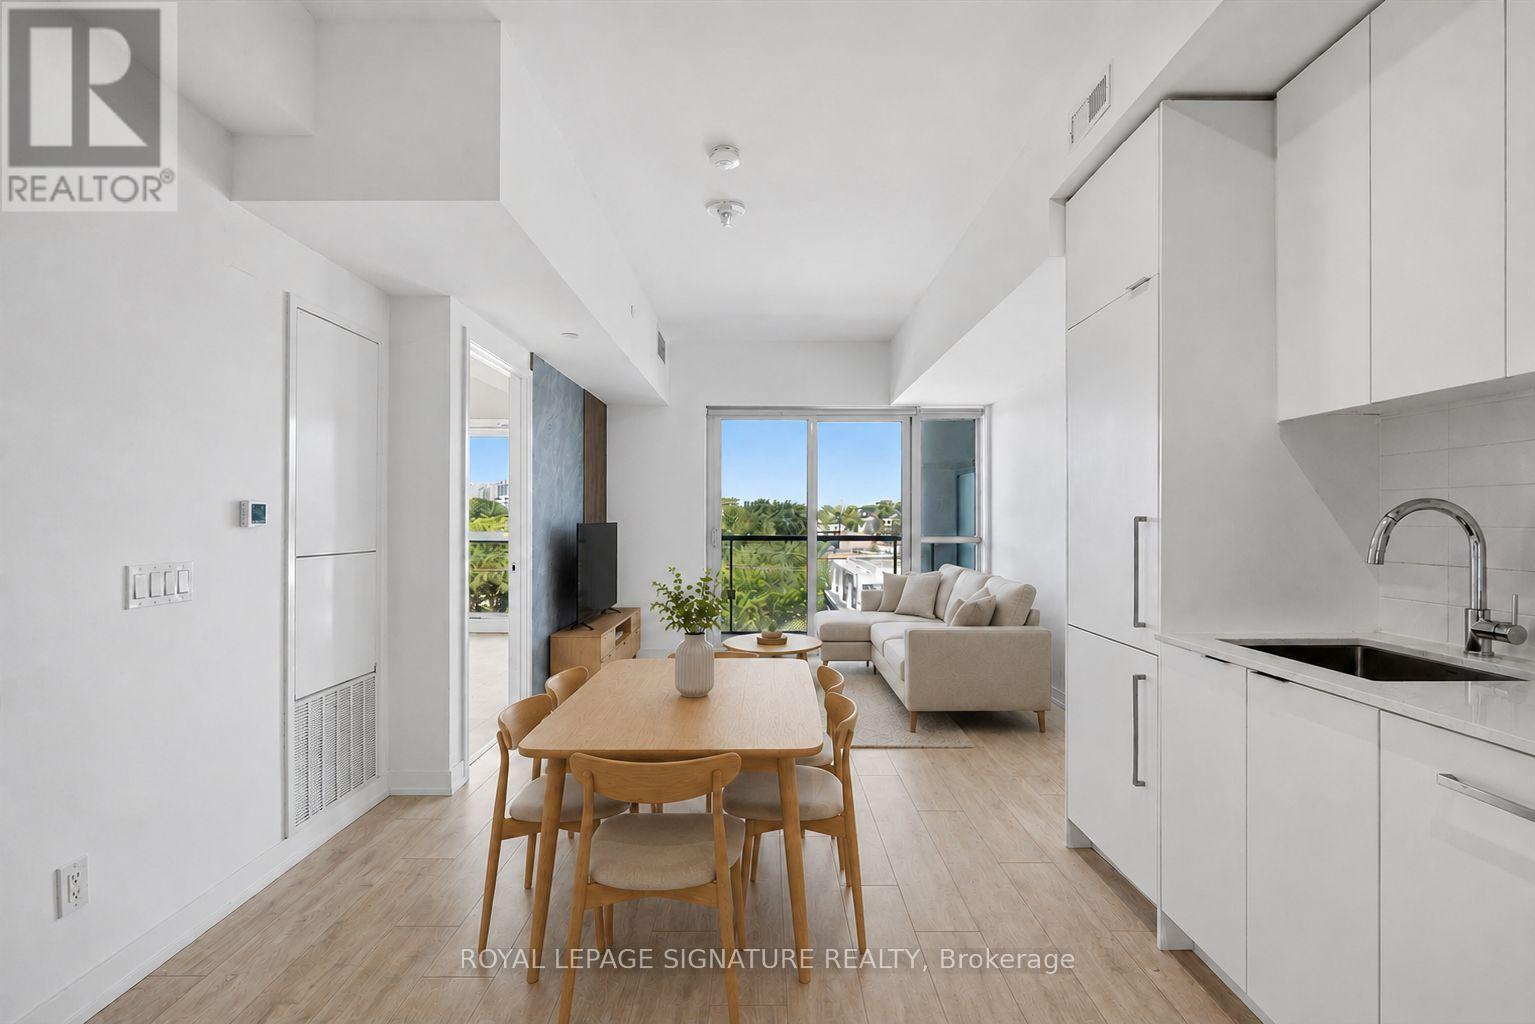
503 - 181 Sheppard Avenue E
Toronto, Ontario
Spacious and bright 1 bed + den suite at the highly-anticipated 181 East condos - including parking and a storage locker! Spanning over 667 sq ft of interior space, this 1 year old unit features soaring 9ft ceilings, floor-to-ceiling windows and premium white oak laminate floors throughout. All finishes thoughtfully follow a modern colour scheme of crisp whites, light oaks and soft beiges, creating an airy atmosphere. The european-inspired eat-in kitchen highlights marble-style quartz counters, subway tile back splash, full-sized stainless steel appliances and lots of storage/cabinetry space. There is plenty of space for a kitchen table or centre island for extra chopping space and meals-on-the-go. The living room is framed by floor-to-ceiling windows, a marble and wood slat feature wall and provides lots of room for a complete entertainment set-up. Walk-out to the private 42 sq ft covered balcony with serene north views overlooking low-rise residential neighbourhoods, cityscapes and lush greenery. Retreat to the primary suite with floor-to-ceiling windows, spanning nearly the entire north wing of the bedroom and over-sized walk-in closet with built-in hanging space that doubles as shelving. The den with double-pane sliding glass doors makes the perfect guest bedroom, home office, gym, yoga studio or nursery. The spa-inspired 4-piece bathroom features a 2-in-1 shower/soaker bathtub lined with marble-style backsplash that waterfalls to the floor, a modern vanity and under-sink double-door storage. Rounded out by ensuite stackable, family-sized washer and dryer! Includes parking and a storage locker! (id:62104)
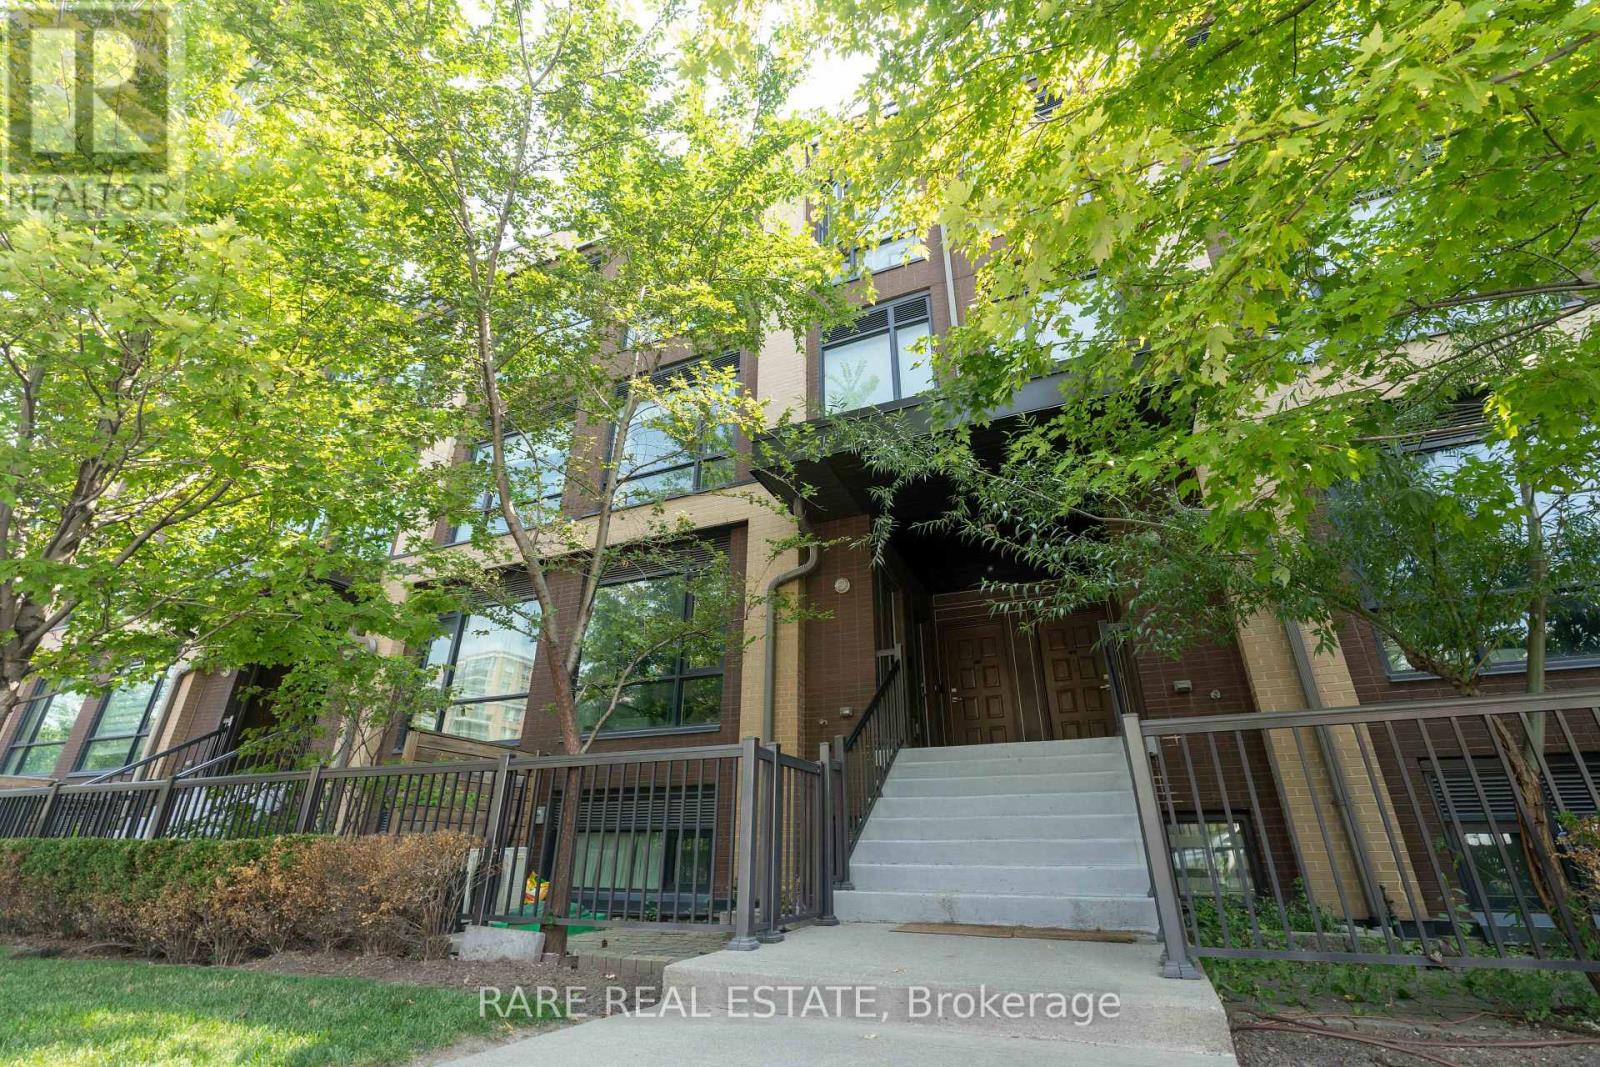
208 - 639 Lawrence Avenue W
Toronto, Ontario
Welcome to Unit 208 at 639 Lawrence Ave W - a bright, north-facing 2 bedroom, 1 bathroom suite offering a rare combination of outdoor space and unbeatable transit access. Step outside to your own private terrace complete with a gas BBQ hookup, perfect for entertaining or unwinding after a long day.Location doesn't get more convenient than this: Lawrence West Subway Station is just a 3 minute walk away, putting the entire city within easy reach. You're also surrounded by an excellent range of everyday amenities - grocery stores, cafes, restaurants, and retail - all just steps from your door.This unit comes complete with 1 parking space and 1 locker, adding everyday convenience that's hard to find at this price point. Whether you're a commuter craving a quick subway ride downtown, an outdoor enthusiast who wants their own private terrace, or an investor looking for a unit with strong rental appeal in a walkable, transit-connected neighbourhood, this home checks every box.Don't miss this opportunity in the sought-after Englemount-Lawrence community. Book your private showing today! (id:62104)

379 River Side Drive
Oakville, Ontario
Welcome to this exceptional custom-built bungaloft, thoughtfully owner-designed and completed in 2010, where timeless craftsmanship, luxurious finishes, and an unparalleled setting backing onto Sixteen Mile Creek come together to create a truly one-of-a-kind home. Offering 3 spacious bedrooms and a highly desirable main floor primary suite, this residence has been meticulously designed with no detail overlooked. The primary retreat features a luxurious 6-piece ensuite and a walkout to a private backyard oasis, creating the perfect space to begin and end each day. The heart of the home is the stunning custom kitchen, complete with soapstone countertops, a large centre island, built-in bench seating for relaxed family breakfasts, custom cabinetry with abundant storage, elegant chandeliers, and premium finishes throughout. The kitchen flows seamlessly into the impressive family room, highlighted by soaring vaulted ceilings open to the second level, creating an inviting space for everyday living and entertaining. A walkout leads to the expansive deck overlooking the beautifully landscaped backyard and saltwater pool. Exquisite architectural details, including wrought iron railings throughout, custom millwork, and quality craftsmanship, elevate every room. Main floor laundry adds everyday convenience. The fully finished lower level is designed for entertaining and relaxation, featuring a spacious recreation room overlooked by a full wet bar, games room, exercise room, and a spa-inspired 5-piece bathroom, offering the perfect extension of the home's living space. Backing onto the natural beauty of Sixteen Mile Creek, this remarkable property provides exceptional privacy, scenic views, and a tranquil setting rarely found. Move in, relax, and enjoy luxury living with nothing left to do but unpack. (id:62104)
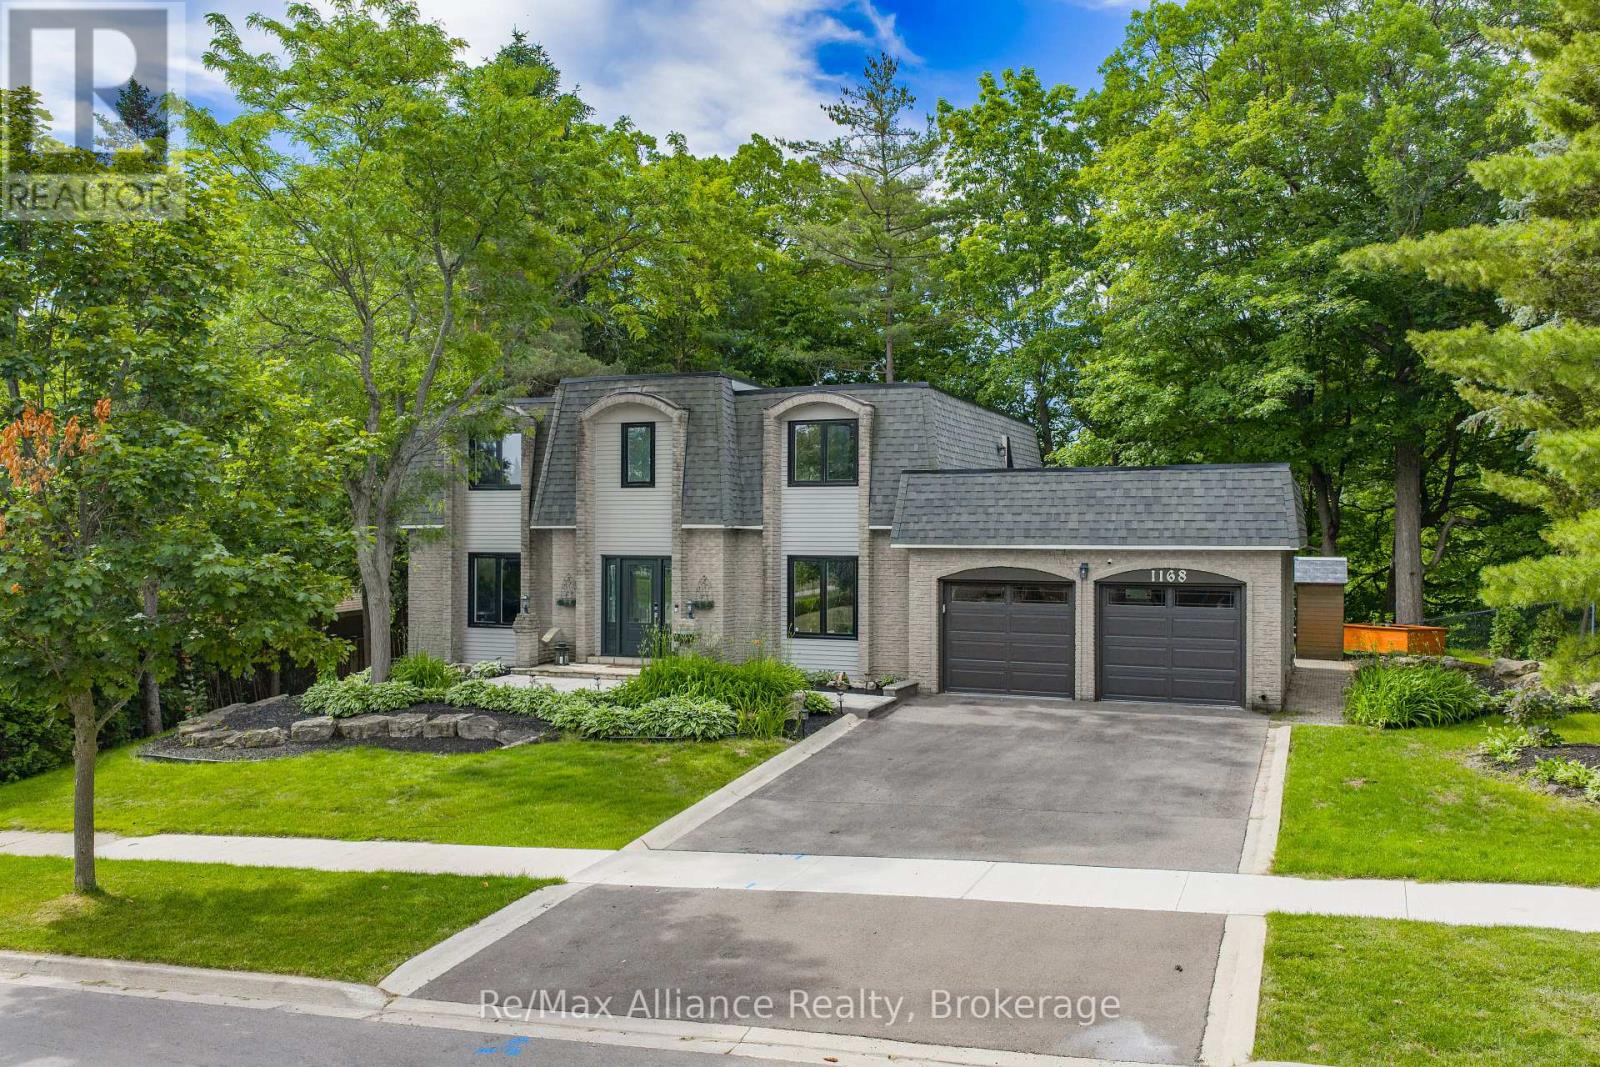
1168 Havendale Boulevard
Burlington, Ontario
Discover a rare opportunity to own a beautifully renovated 4-bedroom, 2.5-bathroom family home backing directly onto Tyandaga Golf Course. Nestled on a spectacular private lot With a Northern Exposure, surrounded by mature trees, this exceptional property offers the peaceful feel of a cottage retreat while being just minutes from City View Park, Highways 403 & 407, shopping, schools, and everyday amenities. Designed for comfortable family living and entertaining, the home features spacious principal rooms, generous bedrooms, a beautifully finished basement with additional living and entertaining space, and seamless indoor-outdoor living. The private backyard offers direct access to the golf course and nearby hiking trails, while the newly renovated rooftop terrace provides the perfect place to relax and enjoy the tranquil surroundings. Two skylights fill the home with natural light-one above the staircase and another in the primary bedroom, offering beautiful daytime light and the unique opportunity to enjoy stargazing from bed on clear nights. Extensively updated throughout, the home features a new roof, renovated bathrooms, fresh interior and exterior paint, updated lighting, new flooring, resurfaced driveway, professionally landscaped grounds, upgraded siding and capping, new fiberglass composite rooftop terrace flooring, a tankless water heater, water softener, and numerous additional upgrades, making it truly move-in ready. Combining exceptional privacy, extensive renovations, a finished basement, and an unbeatable golf course setting, this is a rare opportunity to own one of Tyandaga's most unique and desirable homes. (id:62104)

Ph05 - 1720 Bayview Avenue E
Toronto, Ontario
Welcome to refined penthouse living at Leaside Common. This exceptional two-storey, 3-bedroom penthouse features an in-suite elevator connecting both levels, 3 full bathrooms, 9-ft ceilings, and expansive east and west exposures with abundant natural light and unobstructed views of the Downtown Toronto skyline and CN Tower. The modern kitchen features premium Gaggenau appliances and a gas cooktop. Enjoy a large private terrace with gas BBQ line, plus 2 parking spaces. Steps to Bayview Avenue's restaurants, cafes and shops, with the new LRT right across the street. A rare opportunity for boutique luxury living in the heart of Leaside. (id:62104)
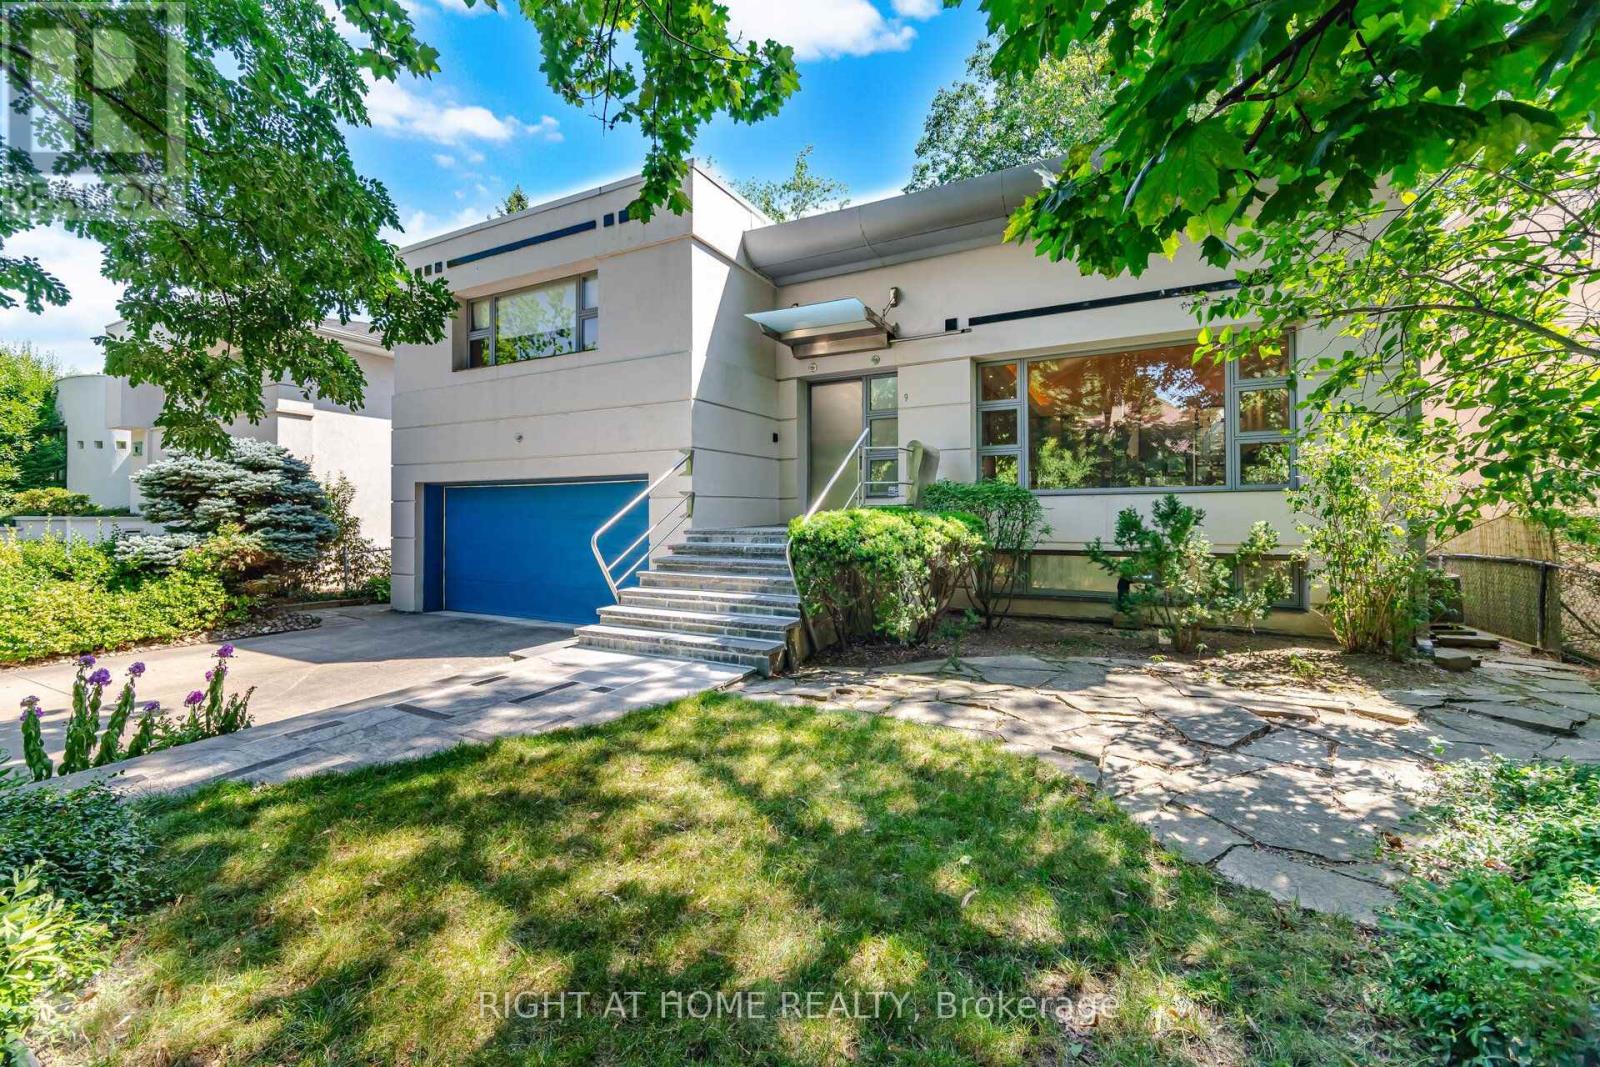
9 Saguenay Avenue
Toronto, Ontario
Frank Lloyd Wright-inspired and backing directly onto the serene Otter Cres. ravine, this architecturally distinctive multi-level residence offers approximately 4,600 sq. ft. of beautifully designed living space, blending cottage-like tranquility with the convenience of city living. This exceptional 4-bedroom plus loft, 5-bathroom home features dramatic 12-foot ceilings, expansive windows framing breathtaking treetop views, hardwood flooring, a striking open-riser wood staircase with custom geometric balustrades, and a stunning stained-glass feature. Spacious principal rooms are ideal for entertaining and everyday family living, while the private primary suite offers woodland views, a spa-inspired ensuite, and generous his-and-hers closets. A charming bedroom with a private balcony and loft creates the perfect retreat for children or guests. The bright walkout lower level features a recreation room with fireplace, second kitchen, bedroom/den, and direct access to beautifully landscaped gardens, making it ideal for in-law or multi-generational living. Nestled on a secluded cul-de-sac, moments from top-rated public, Catholic, and private schools-including Havergal College-premier Jewish day schools, parks, boutique shopping, fine dining, and transit. A rare opportunity to own one of Toronto's most distinctive ravine residences. (id:62104)
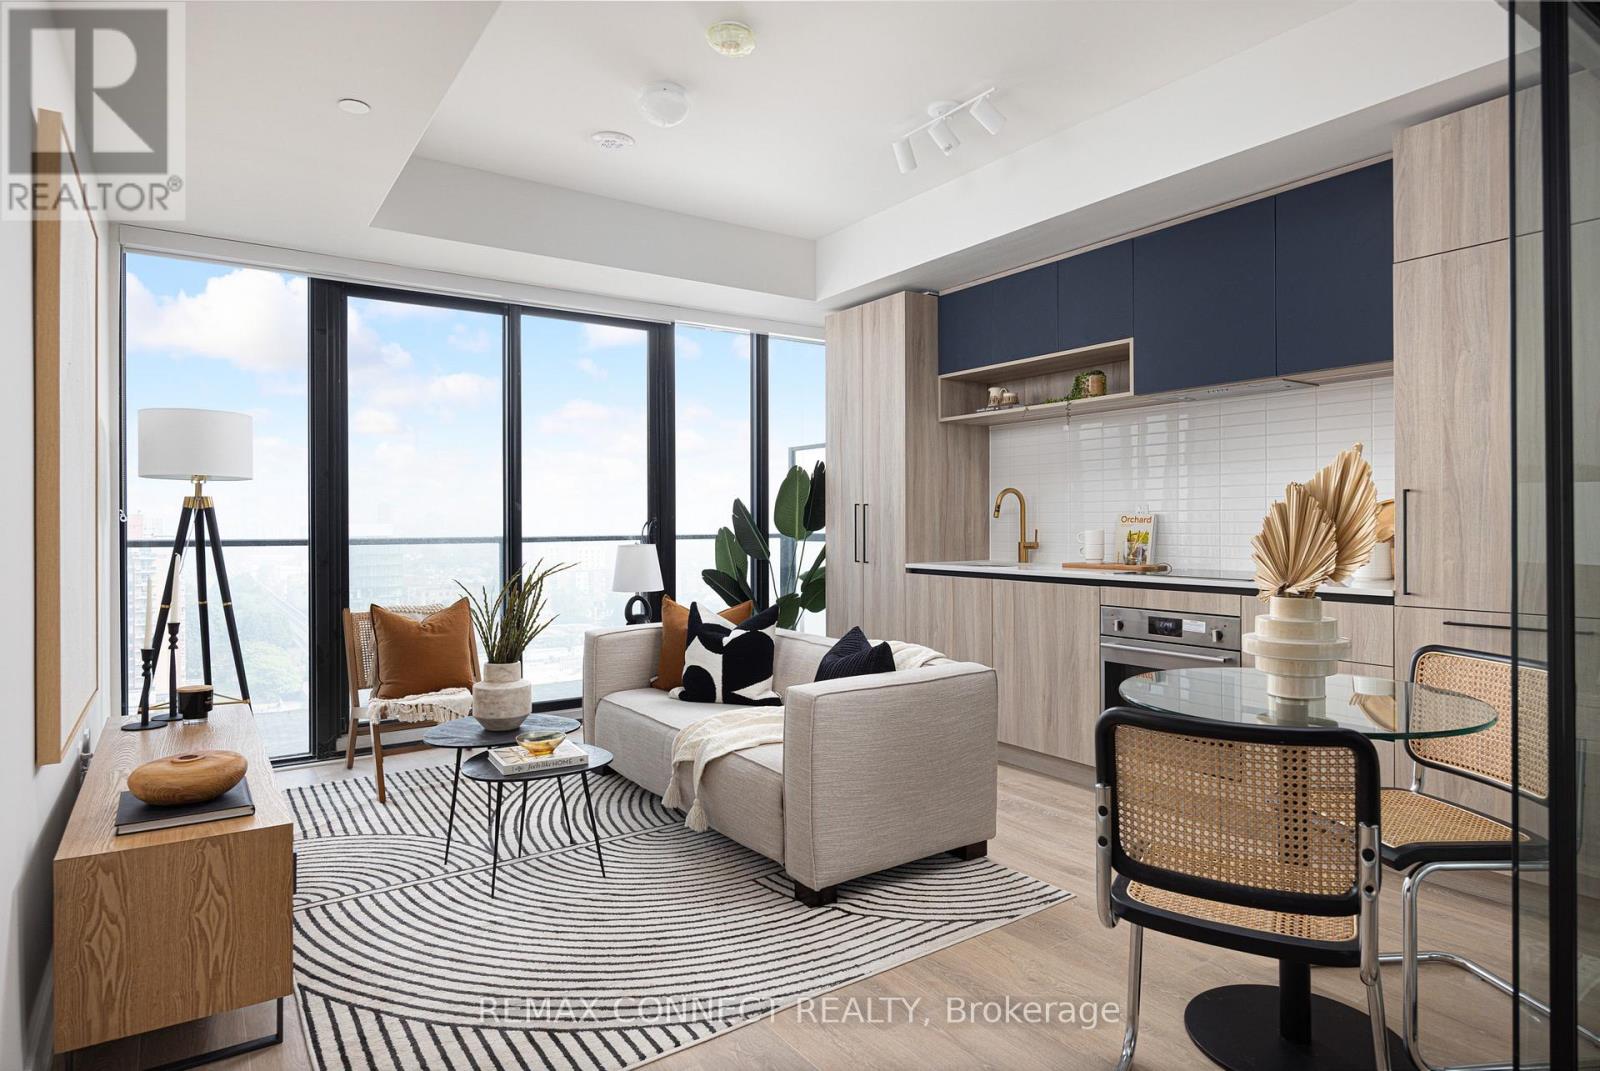
1605 - 181 Sterling Road
Toronto, Ontario
Live in the heart of the vibrant Sterling Junction neighbourhood! Welcome to the brand new House of Assembly condos. Suite 1605 has never been lived in and is a 625-square-foot 1-bedroom + den, 2-bathroom unit that will make you love where you live. This north-facing unit is filled with natural light and gorgeous city views from your oversized 143 square foot balcony. You'll love cooking and hosting dinner parties in your modern kitchen with sleek finishes throughout. The living and dining area offers lots of room for your perfect vignette. The spacious den is perfect for a home office, a home gym, or whatever your heart desires. Locker included for extra storage. Enjoy unmatched convenience with cafés, the Museum of Contemporary Art, Terroni Sterling, Henderson Brewing Company, parks, and more just steps away. Ideally located near TTC transit, GO Transit, and the Bloor UP Express for an easy commute to the city or to the airport in mere minutes. Premium amenities include 24/7 concierge, yoga studio, first-class level fitness centre, rooftop terrace with BBQs, party room, dog run, and bike storage. Welcome home! (id:62104)
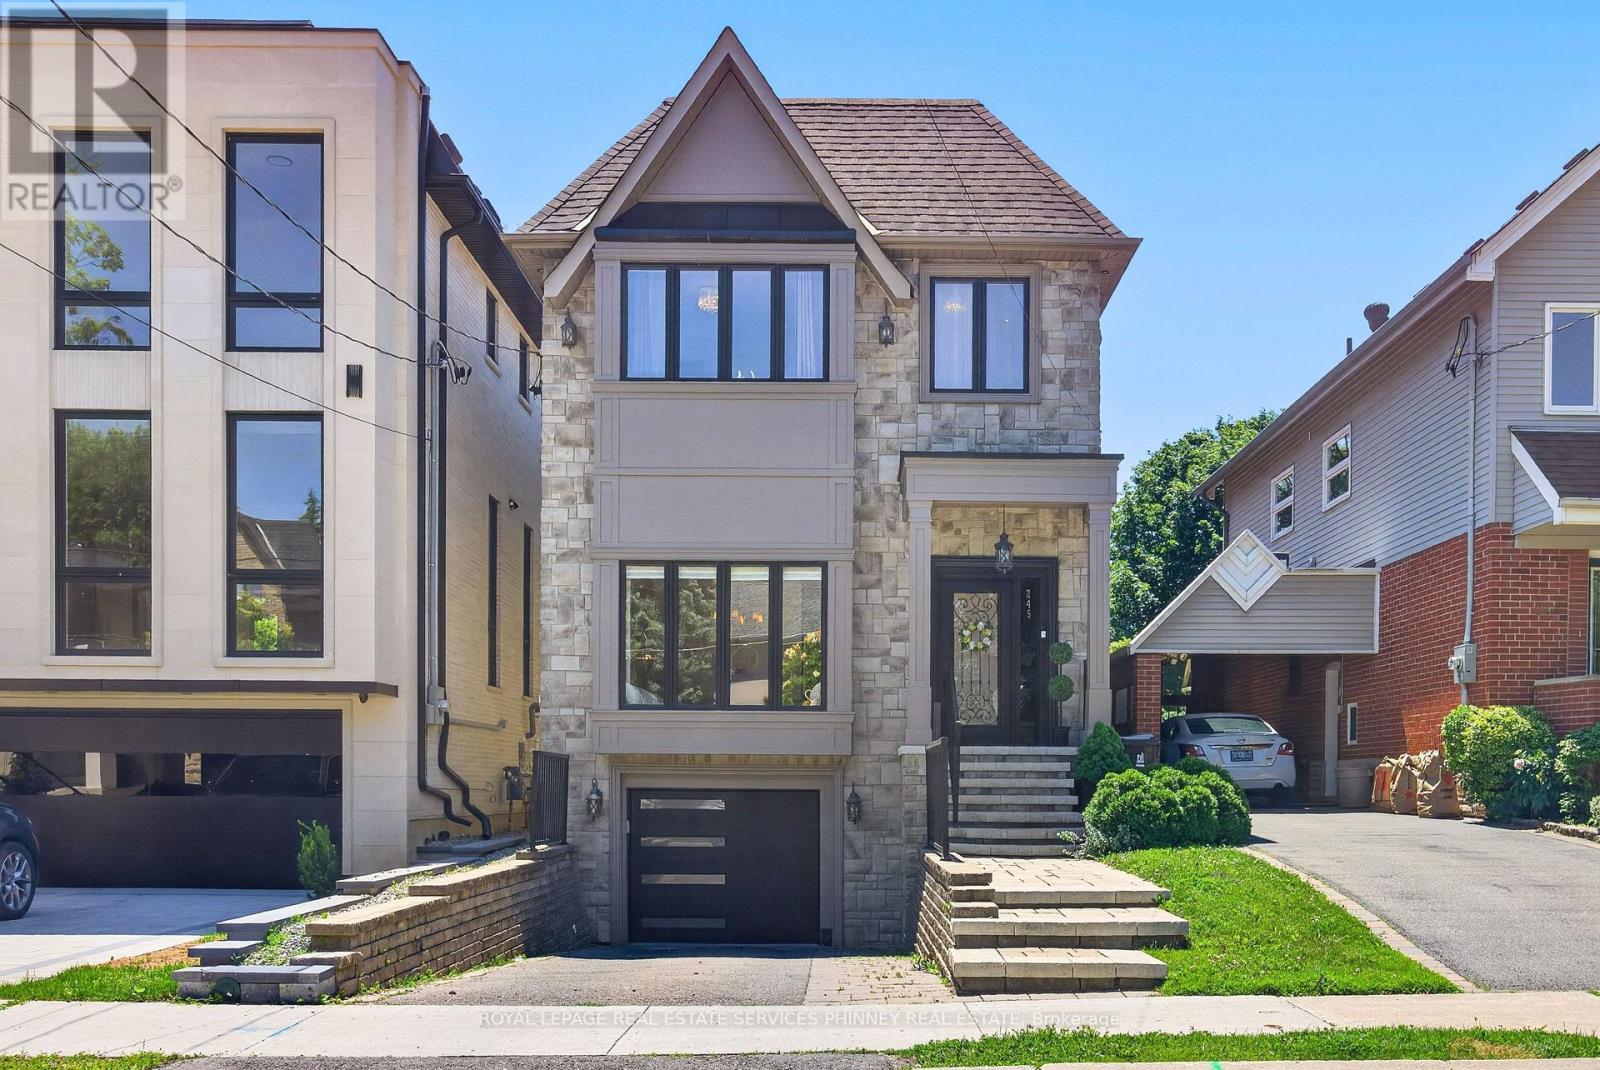
245 Florence Avenue
Toronto, Ontario
Step into this bright, sun-filled home where luxury meets everyday comfort. The impressive mainfloor features soaring 10-foot ceilings, elegant herringbone hardwood flooring, and beautifully crafted coffered ceilings in the formal living and dining rooms, creating a sophisticated andinviting atmosphere.The spacious family-sized eat-in kitchen is designed for entertaining and everyday living,offering a large centre island, two sinks, stainless steel appliances, and an open-concept layout overlooking the family room.Walk out to your own private backyard oasis featuring a spacious deck and hot tub-perfect for relaxing or hosting family and friends.This exceptional home offers 4 generously sized bedrooms and 4 bathrooms. A separate entranceto the basement provides excellent potential for an in-law suite or future income opportunity.Completing the home is a heated, finished garage with direct access to the mudroom for added convenience. (id:62104)
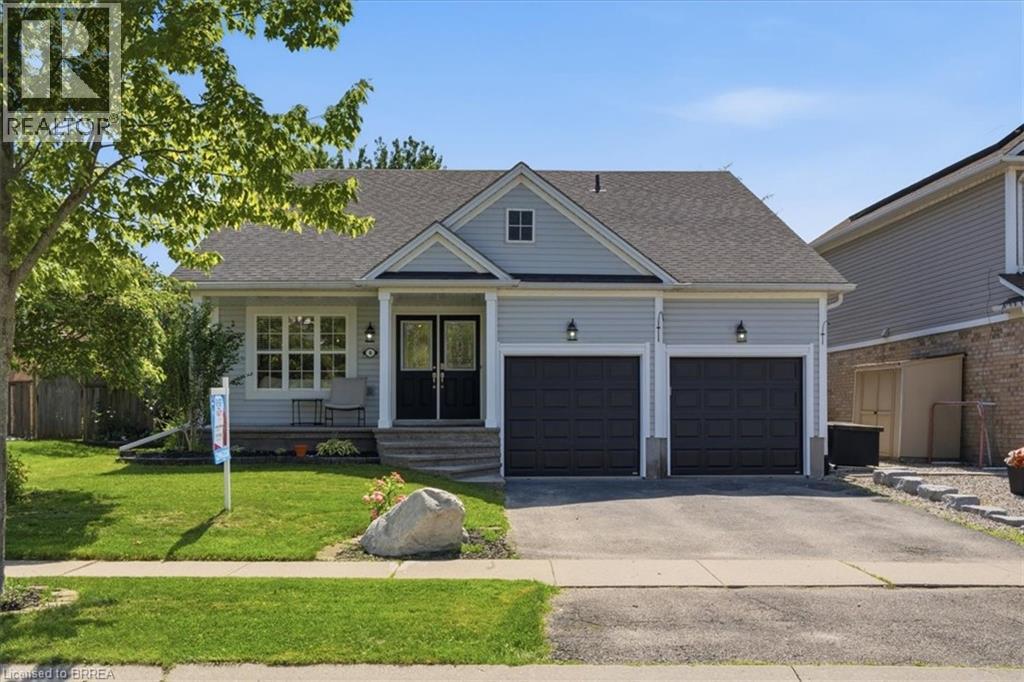
8 Mavin Street
Brantford, Ontario
Welcome to this beautifully maintained bungaloft in Brantford, perfectly situated on an oversized 58' x 114' lot. Offering 3 bedrooms, 4 bathrooms, and a thoughtfully designed layout, this home blends comfort, style, and functionality for today's family. A cozy covered front porch creates a warm first impression and invites you into a bright, airy living space filled with natural light. The updated kitchen is the heart of the home, featuring modern finishes and an open layout that flows seamlessly into the main living and dining areas, perfect for everyday living and entertaining alike. The unique bungaloft design offers a spacious second-floor loft overlooking the main level, creating an ideal family room, home office, or quiet retreat. The finished lower level is an entertainer's dream, complete with an impressive stone wet bar, large games room, and a convenient two-piece bathroom. Step outside through the patio doors to your own private backyard oasis. Enjoy summer evenings under the gazebo overlooking the peaceful pond, practice your short game on the mini putting green, or simply unwind in the fully fenced yard with plenty of space for family and friends. With numerous updates throughout, exceptional indoor and outdoor living spaces, and a fantastic location close to parks, schools, shopping, and amenities, this move-in-ready home offers the perfect combination of lifestyle and convenience. Don't miss your opportunity to make this beautiful Brantford property your next home. (id:62104)
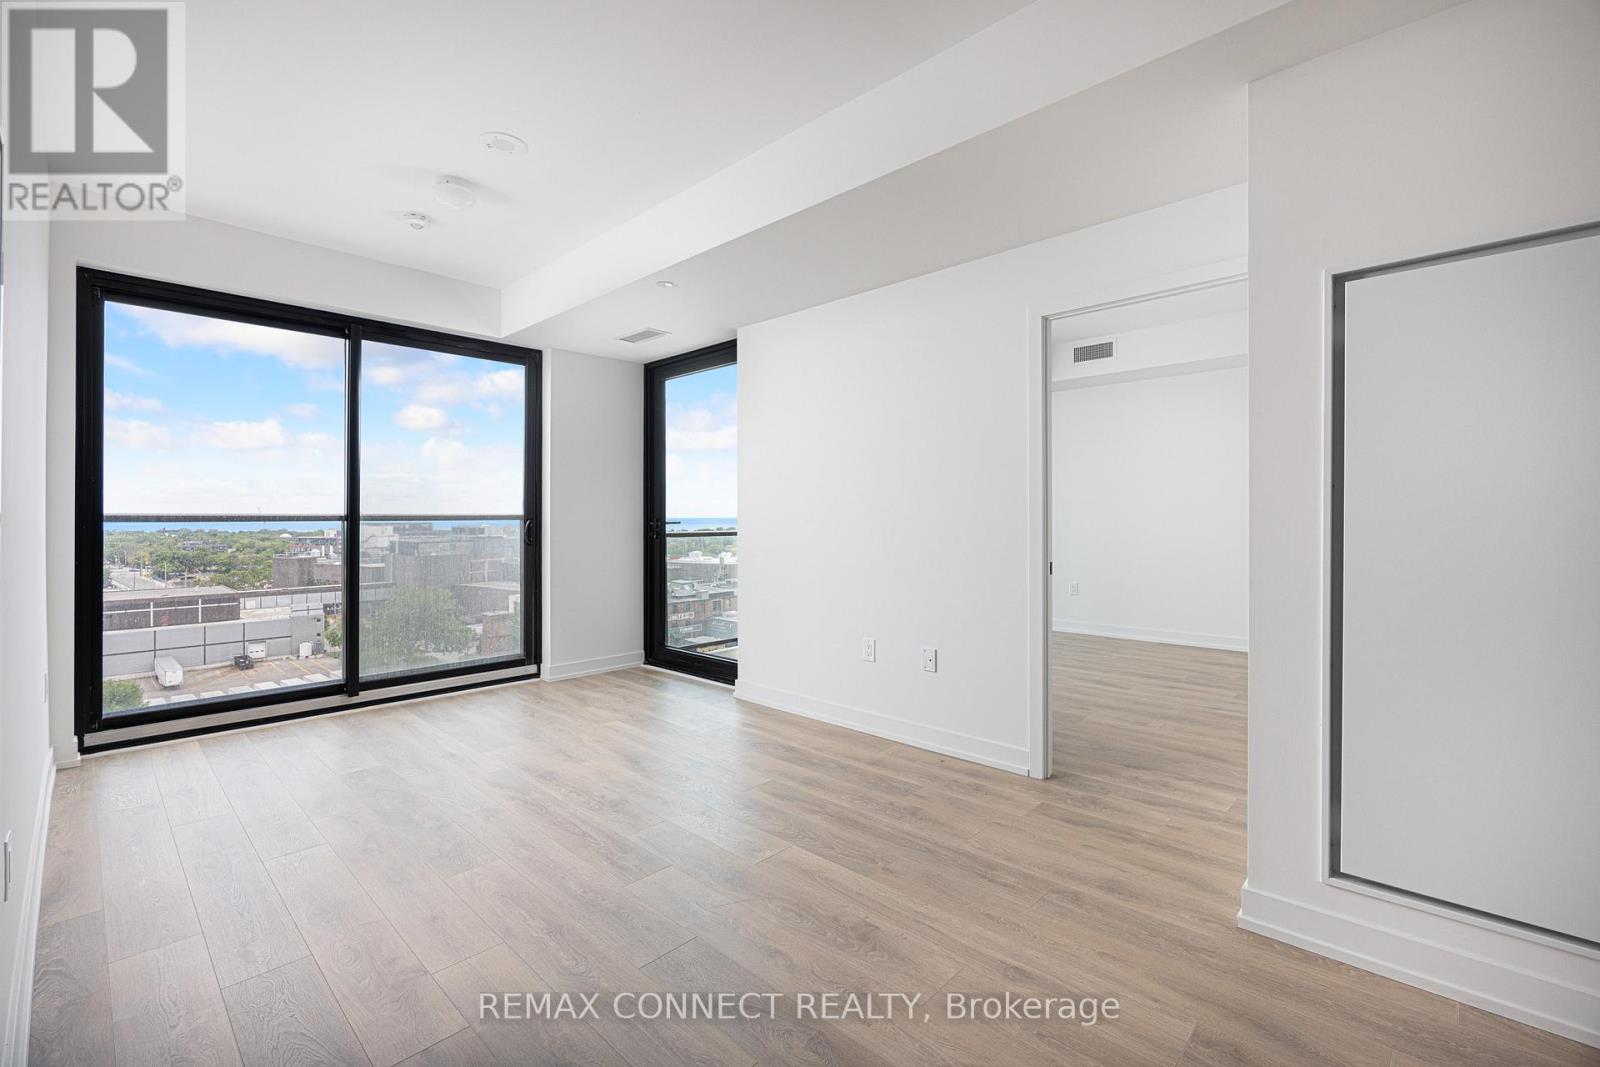
1002 - 181 Sterling Road
Toronto, Ontario
Want the convenience of condo living with the space of a freehold home? Welcome to your bungalow in the sky at the brand new House of Assembly Condos! Enjoy stunning, unobstructed south-east-facing views of Lake Ontario and the downtown skyline from this spacious, never-lived-in 3-bedroom, 2-bathroom unit in the heart of the vibrant Sterling Junction neighbourhood. Offering 914 square feet of thoughtfully designed living space with 9-foot ceilings throughout, this expansive unit features a modern eat-in kitchen that flows seamlessly into a sun-filled living area, where sliding doors open to a private balcony perfect for relaxing and taking in the views. The large primary bedroom features an ensuite and a walk-in closet, plus a sliding door to the outdoor balcony. There are also two family-sized guest bedrooms, one of which has a Juliet balcony, meaning there is room for overnight guests or the whole family. Locker included for extra storage, plus owned underground parking. Enjoy unmatched convenience with cafés, the Museum of Contemporary Art, Terroni Sterling, Henderson Brewing Company, parks, and more steps away. Ideally located near TTC transit, GO Transit, and the Bloor UP Express for an easy commute to the city or to the airport in mere minutes. Premium amenities include 24/7 concierge, yoga studio, first-class level fitness centre, rooftop terrace with BBQs, party room, dog run, and bike storage. Welcome home! (id:62104)

1107 - 181 Sterling Road
Toronto, Ontario
Live and work from home in one of the city's most exciting and vibrant neighbourhoods! Welcome to the marvelous, never-lived-in suite 1107 at the brand new House of Assembly Condos. This 1-bedroom-plus-den unit has 662 square feet of interior living space, plus a 48-square-foot south-facing balcony. Step inside and notice right away how much natural light pours through the south-facing windows, amplified by the 9-foot ceilings that make the space feel airy and bright. The open concept living and dining areas offer plenty of space for hosting or relaxing. The sizeable bedroom features a gorgeous ensuite bathroom that will make getting ready each day a joy. The separate den makes a perfect home office, home gym, or whatever your heart desires. Locker included for extra storage. Enjoy unmatched convenience with cafés, the Museum of Contemporary Art, Terroni Sterling, Henderson Brewing Company, parks, and more steps away. Ideally located near TTC transit, GO Transit, and the Bloor UP Express for an easy commute to the city or to the airport in mere minutes. Premium amenities include 24/7 concierge, yoga studio, first-class level fitness centre, rooftop terrace with BBQs, party room, dog run, and bike storage. Welcome home! (id:62104)
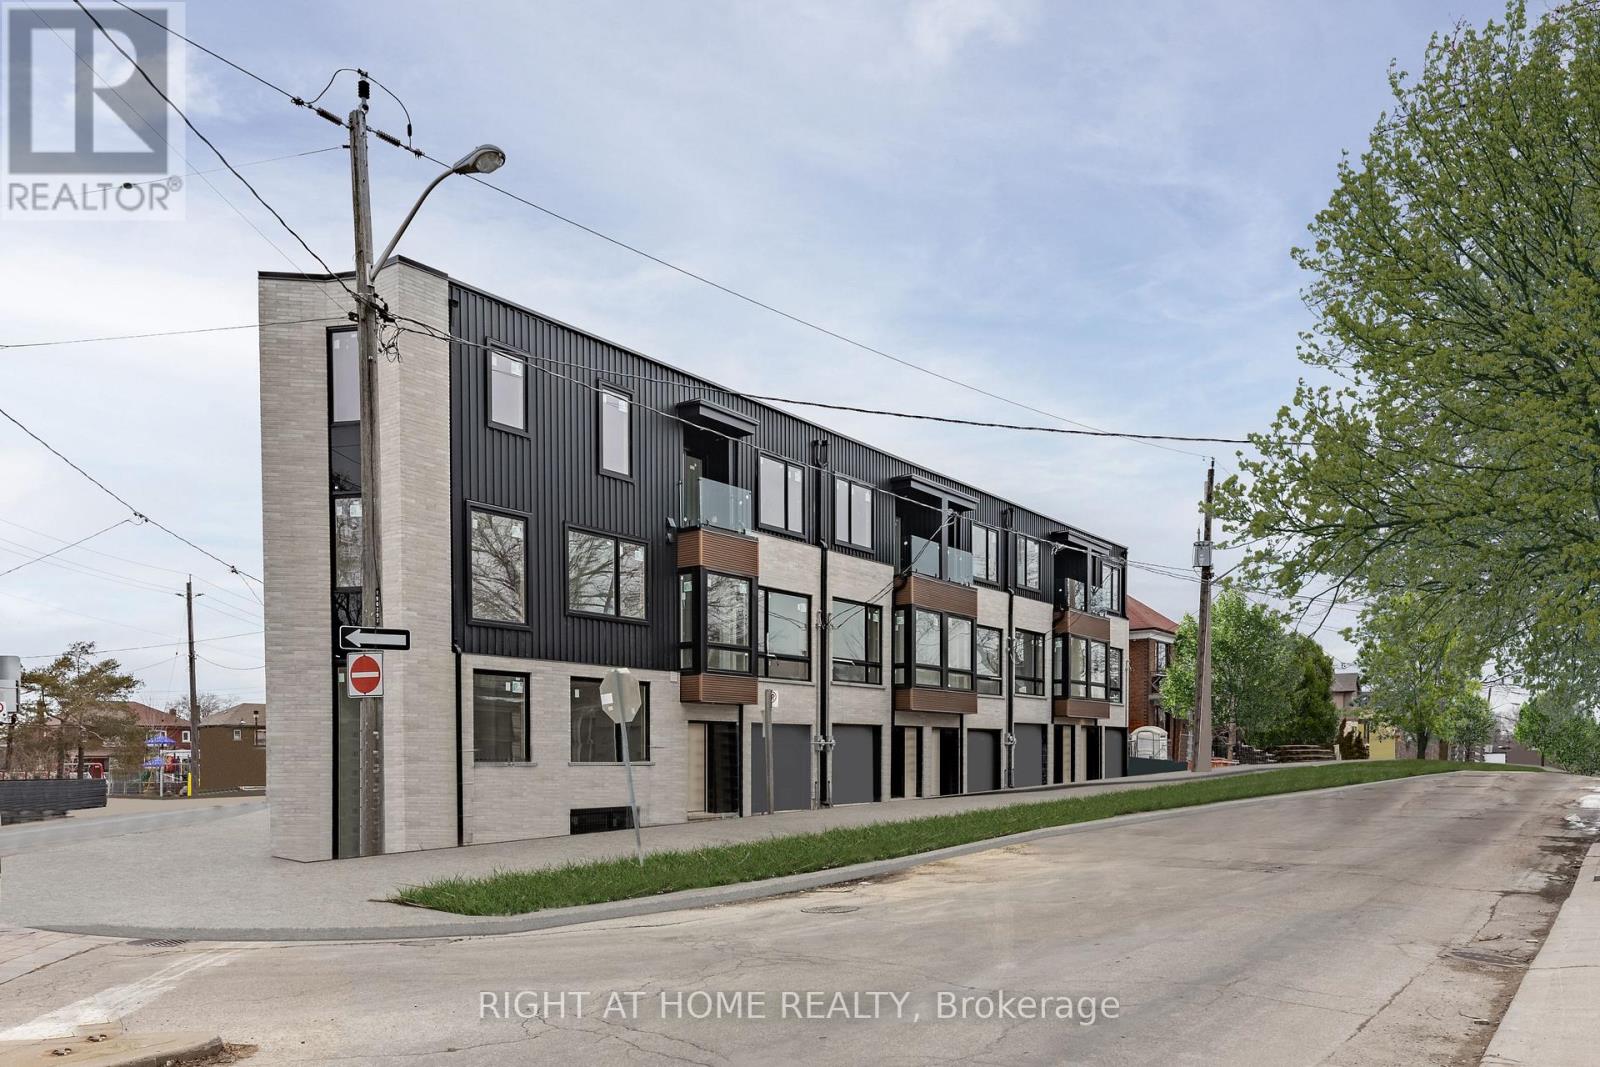
272 Atlas Avenue
Toronto, Ontario
Introducing your beautiful 4-bedroom, 3-bathroom townhouse in the highly sought-after Humewood/Cedarvale neighborhood. This home features full-sized SS appliances, a chef-inspired kitchen, a spacious open-concept main floor 10' ceiling height, and a deck off the master bedroom. ensuite laundry on 3rd floor Perfect for young families, this charming community offers excellent schools, including Leo Baeck Day School, as well as parks, shops, transit, and cafes along St. Clair. Don't miss out on this incredible opportunity book your showing today! (id:62104)
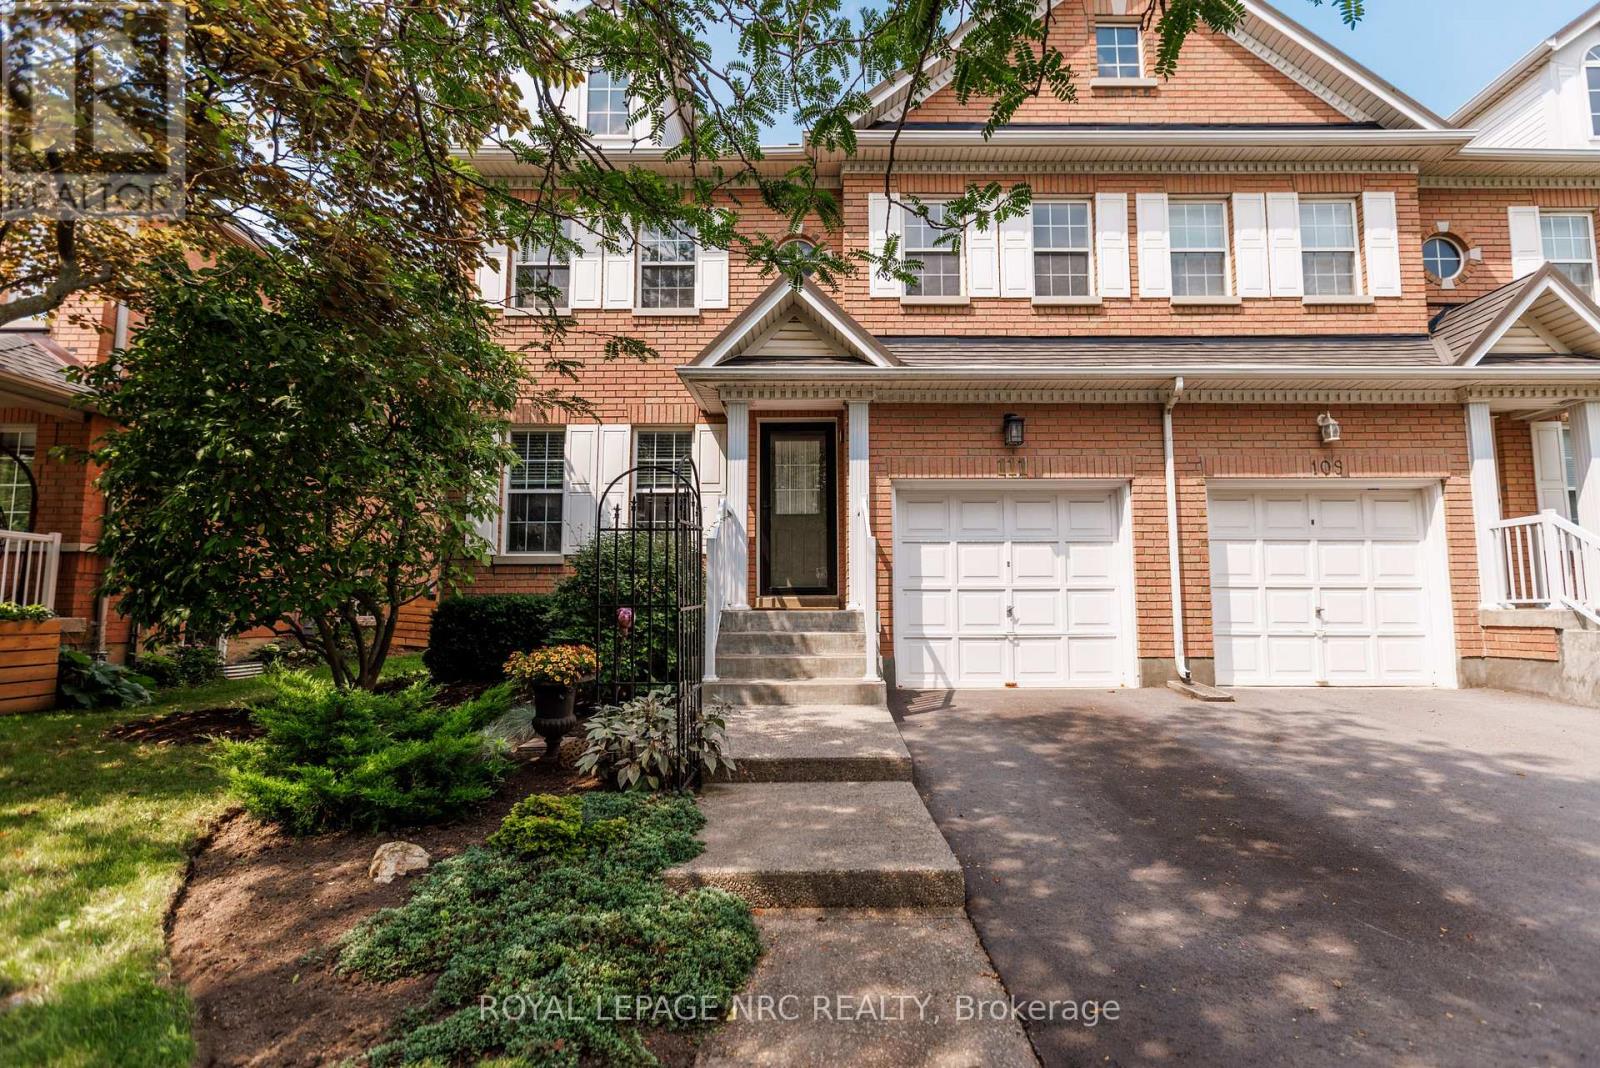
111 Cole Crescent
Niagara-On-The-Lake, Ontario
Welcome to this well-maintained semi-detached home in the desirable Niagara-on-the-Green community. Offering a bright and functional layout, this home features spacious living and dining areas, a functional kitchen, and the convenience of main floor laundry. Upstairs, you'll find three generous bedrooms, including a primary suite with its own ensuite. The private backyard provides a great space for entertaining, gardening, or enjoying time with family. The unfinished basement offers excellent storage and the potential to create additional living space tailored to your needs. A single-car garage and driveway parking provide added convenience. Ideally located just minutes from Niagara College, the Outlet Collection at Niagara, golf courses, wineries, parks, schools, restaurants, and the QEW, this home combines comfort, convenience, and opportunity in a desirable community. (id:62104)
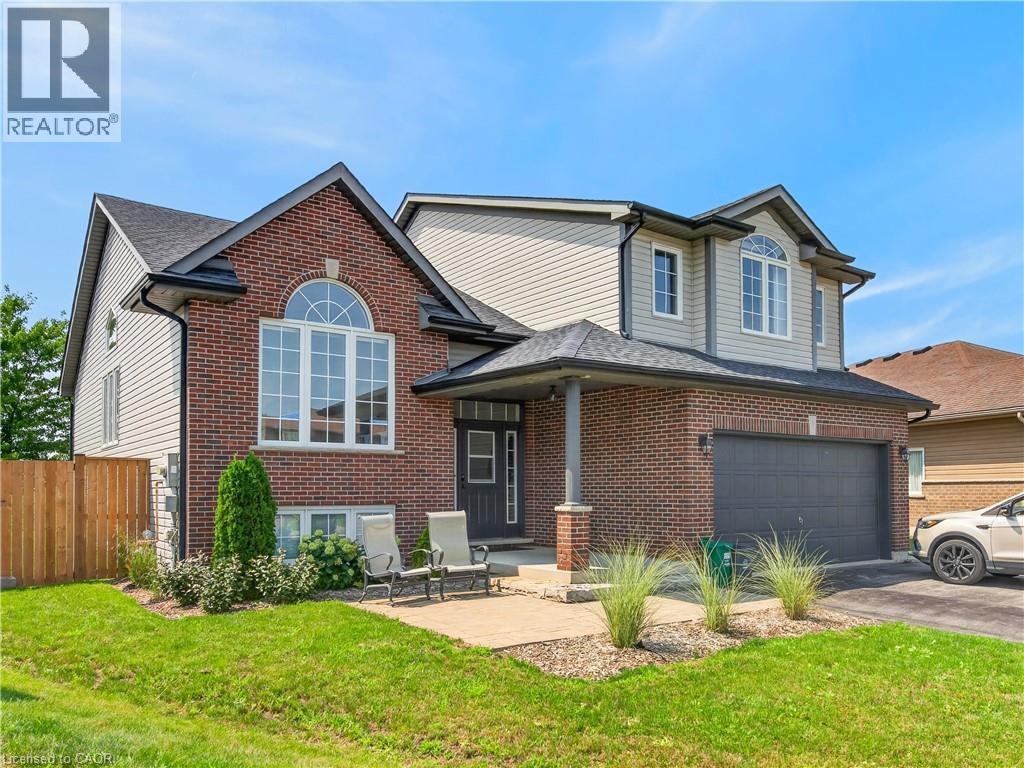
86 Golden Acres Drive
West Lincoln, Ontario
Fully furnished 1,653 sq. ft. main floor unit available for a short-term lease--ideal while renovating, relocating, or in transition. Located in family friendly Smithville on a huge pie-shaped lot with no rear neighbours. Features 3 bedrooms, 2 bathrooms, a loft primary retreat with ensuite and walk-in closet, vaulted ceilings, open-concept living, exclusive use of the fenced backyard, 2 parking spaces, and easy access to schools, parks, and amenities. (id:62104)

140 Bedford Road
Toronto, Ontario
A rare, turn-of-the-century Victorian, reimagined for modern luxury in the heart of Annex/Yorkville corridor. Set on one of the area's most coveted streets, this one-of-a-kind detached residence seamless blends timeless old-world charm with elevated contemporary design. Completely rebuilt to the studs with exceptional craftsmanship, this 4+1 bedroom, 5 bathroom home spans over 4,500 sq.ft across three impressive levels. Soaring 10.5 ft ceilings, solid oak and stone floors and curated architectural detailing, create a sense of refined elegance. Gracious principal rooms are designed for both intimate living and sophisticated entertaining, anchored by a stunning marble wood-burning fireplace, one of four fireplaces featured. A custom chef's kitchen serves as the heart of the home, complete with a centre island, Wolf & Subzero appliances, and seamless flow into a formal 10-seat dining room. Just beyond, a private backyard oasis, ideal for hosting or unwinding in style. Natural light pours through expansive windows, enhancing the home's warm, inviting ambiance. The grand staircase leads to the second floor family/media room w/fireplace overlooking the tree-lined street and up to the third level, offering three spacious bedrooms, w/2 full baths. The primary suite is a private retreat, featuring its own fireplace, walk-in closet, secondary laundry & spa-inspired 6 piece ensuite with oversized tub, steam room, and separate shower. Lower level showcases Italian tile, exposed brick, wine room and a generous recreation space with walkout access to a beautifully landscaped backyard complete with in-ground pool & jacuzzi. Set on a 39 x 111 ft lot, the home also offers exceptional curb appeal, heated interlocking drive w/parking for 3 vehicles. Steps to Yorkville's premier shopping and dining, top-tier schools, parks, TTC, and the downtown core, this residence delivers a rare combination of heritage character, modern conformd, and prestigious location - elevated urban living. (id:62104)
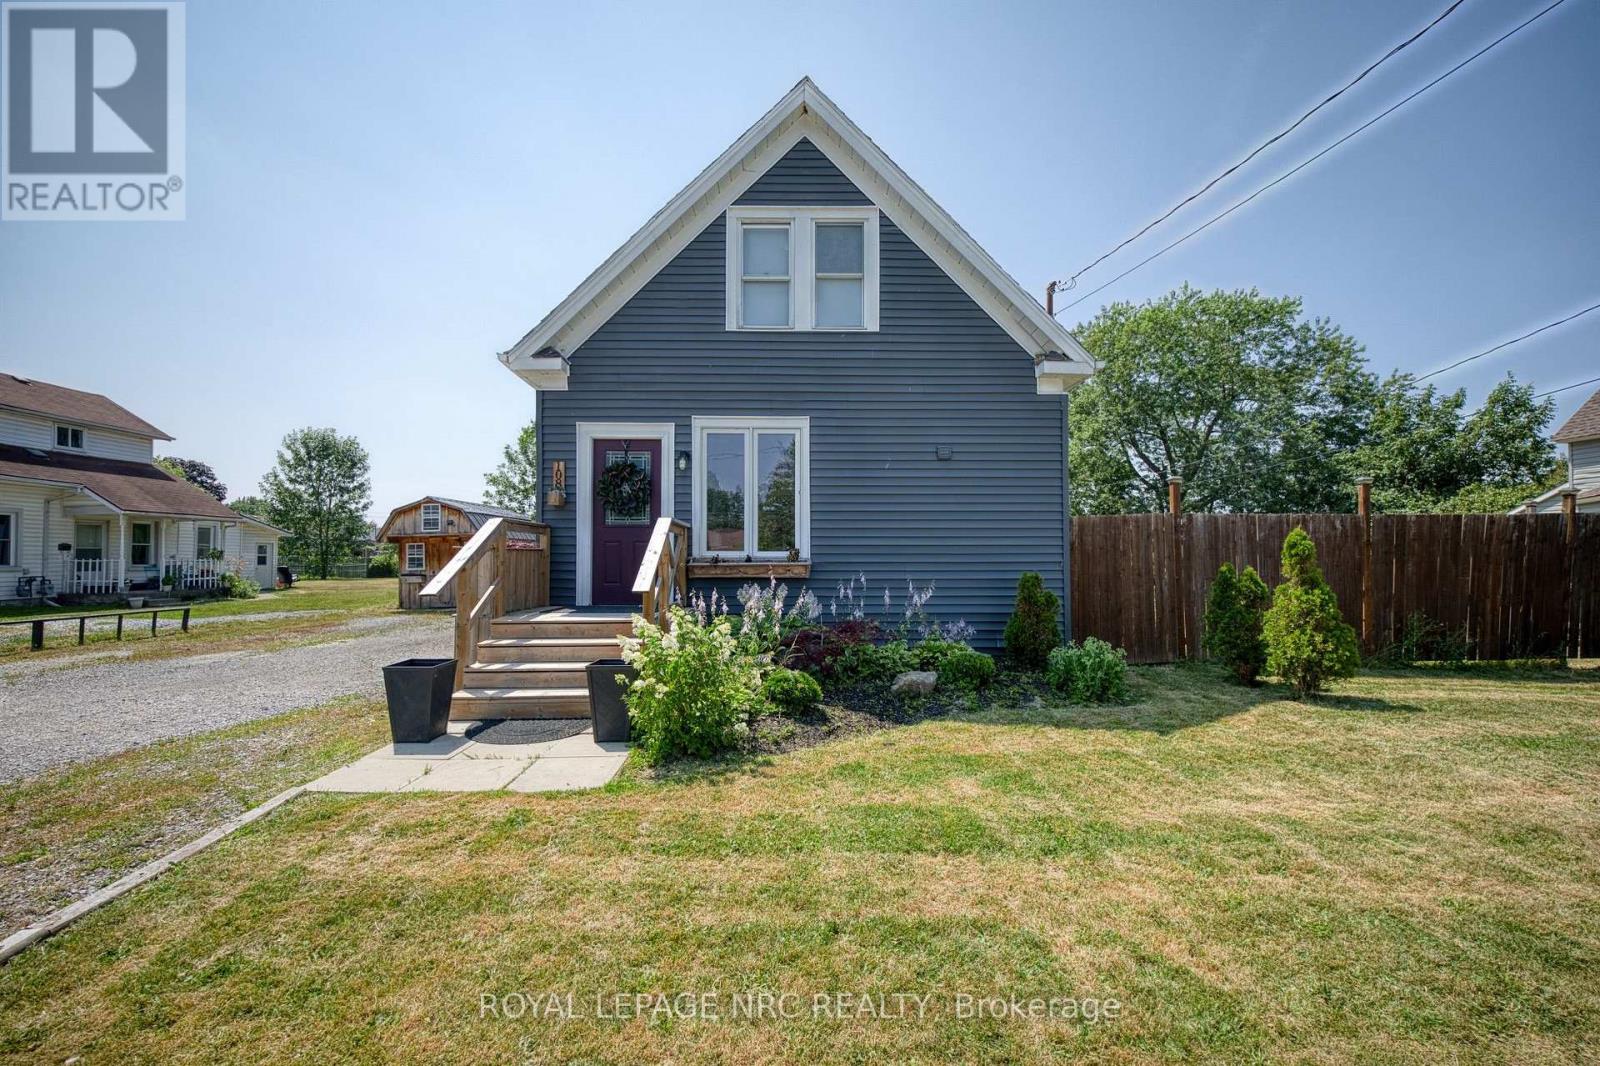
108 High Street
Fort Erie, Ontario
Finding The "perfect" first home just got easier. This charming 3-bdrm gem blends modern updates with functional living. Fall in love with the bank-new kitchen (2025), offering plenty of storage for the home chef, and enjoy the convenience of main-floor laundry integrated into a stylish new powder room. The layout is designed for flexibility, with a primary bedroom on the main lvl and two additional bdrms upstairs. Flooring 2025. Beautiful light fixtures throughout. When the weekend hits, take the party outside to your huge backyard, featuring a deck and fence installed in 2020. If you like to outdoor entertain... this backyard hits every checkmark! Firepit area, large outdoor dining, room for kids to play and dogs to run! The ultimate backyard bonus: a custom chicken coop! Perfect for those dreaming of fresh home grown eggs and a touch of country living in the city. Other major updates like the 2022 siding and 2016 roof mean you can move in with total peace of min. Quick close is possible and preferred. (id:62104)